×
Firstview
Picture 1
Picture 2
Picture 3
Picture 4
Picture 5
Picture 6
Picture 7
Picture 8
Picture 9
Picture 10
Picture 11
Picture 12
Picture 13
Picture 14
Picture 15
Picture 16
Picture 17
Picture 18
Picture 19
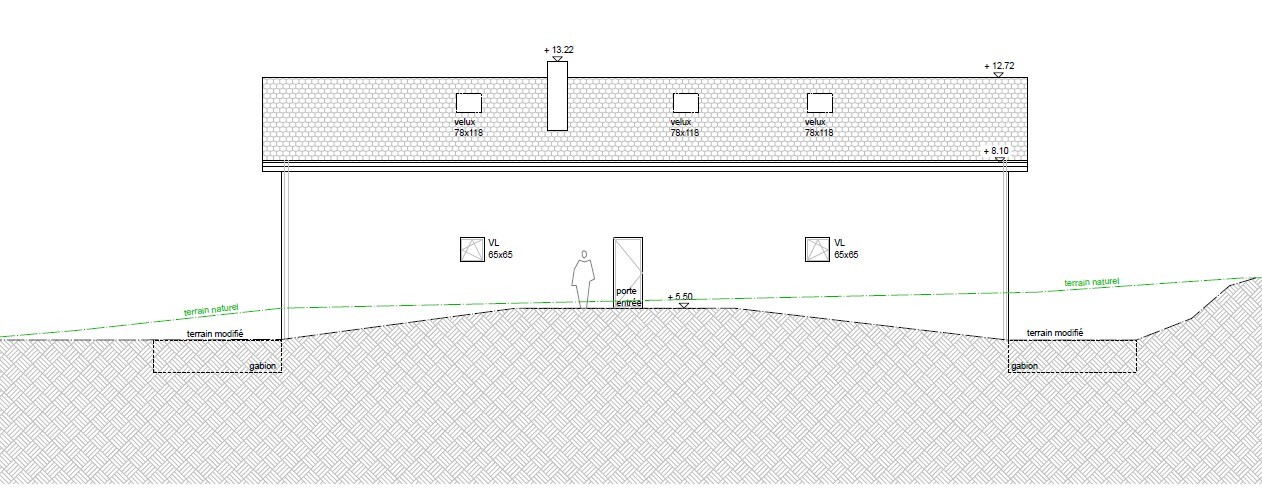
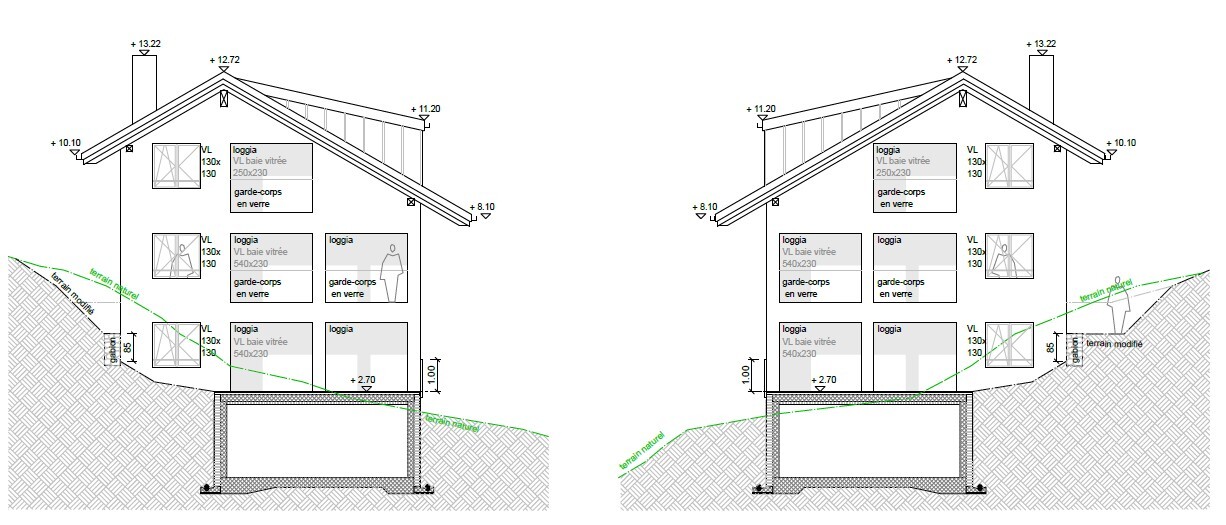
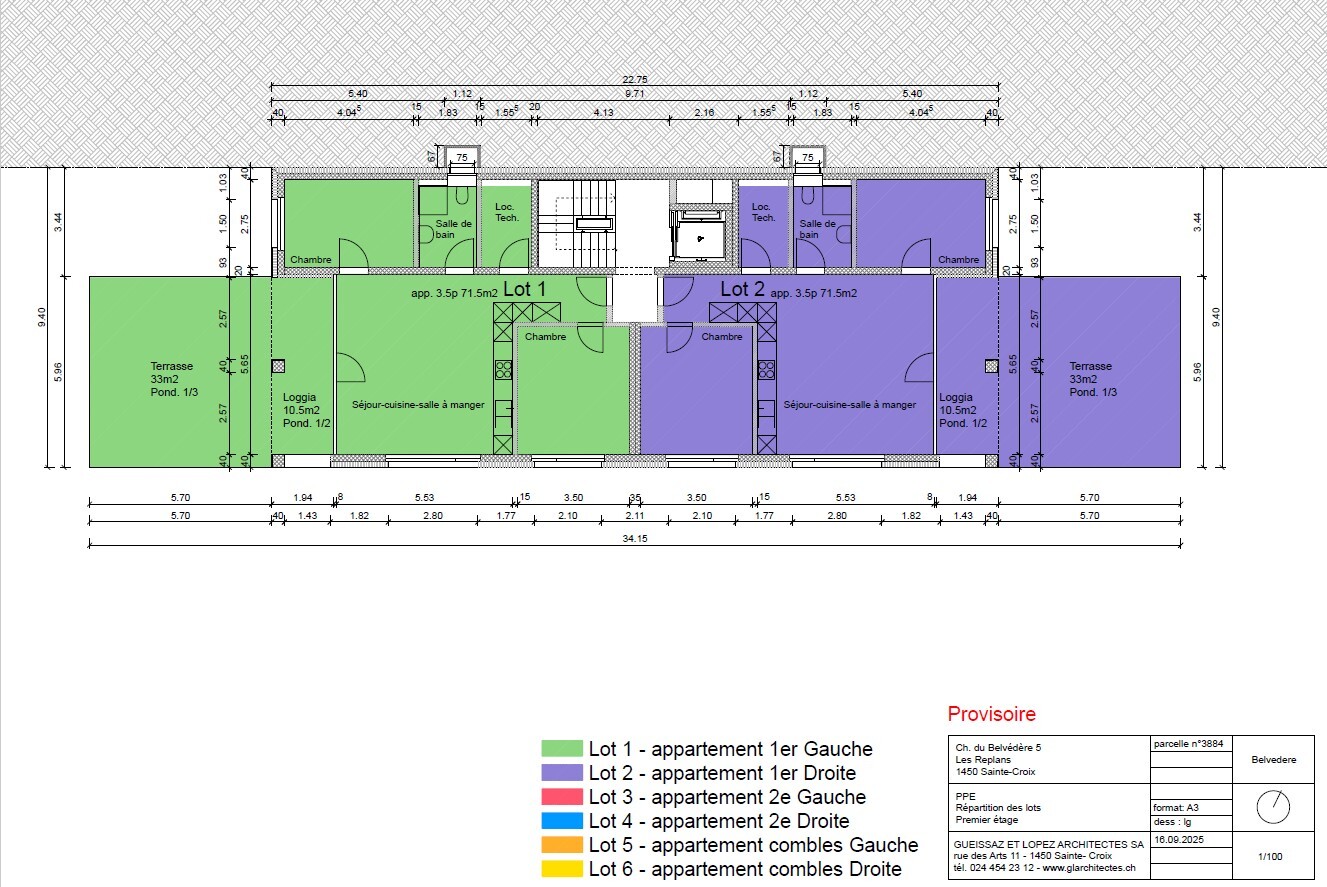
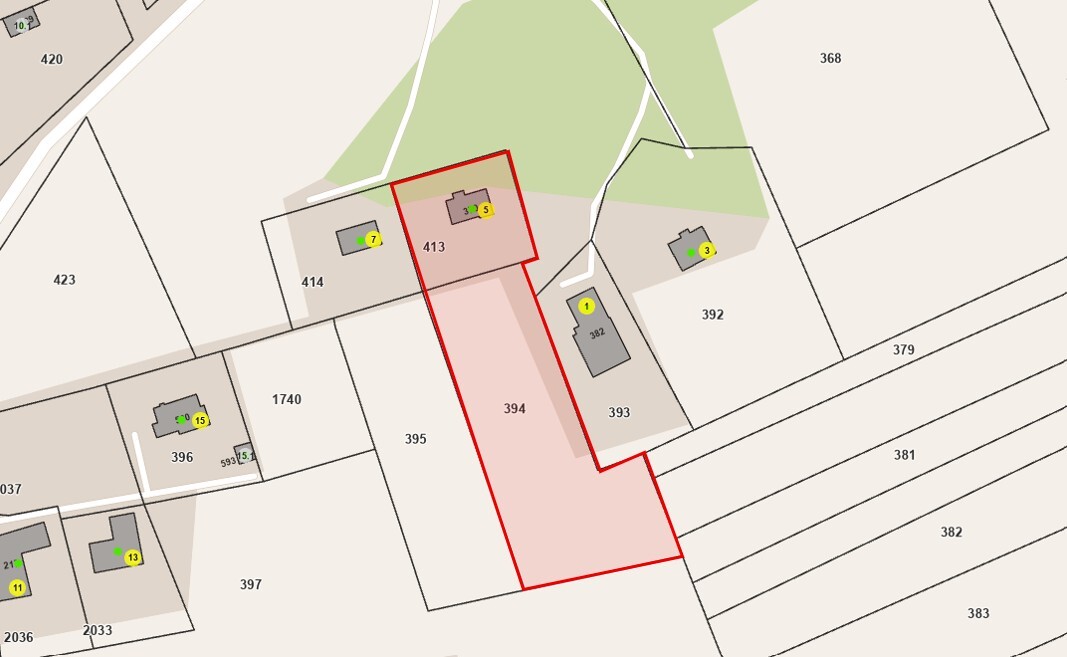
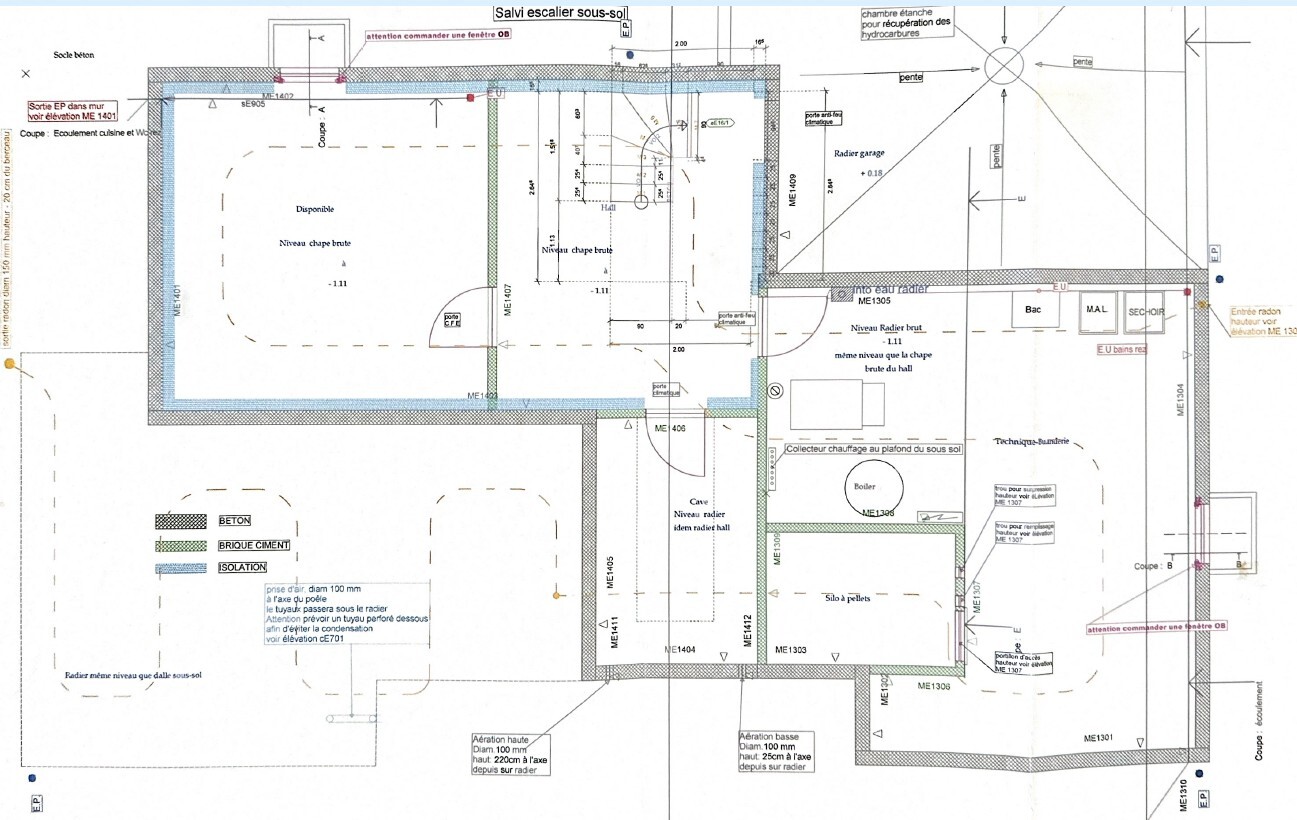
Plan 1
Plan 2
Exclusive offer

4.5-room terraced house with terrace and garden Quiet residential area

Rooms4.5
Living area646 m²
Object PriceCHF 510,000.-
AvailabilityImmediate
Messenger PDF Dossier Financing
Add to favoritesRemove from favorites

Localisation

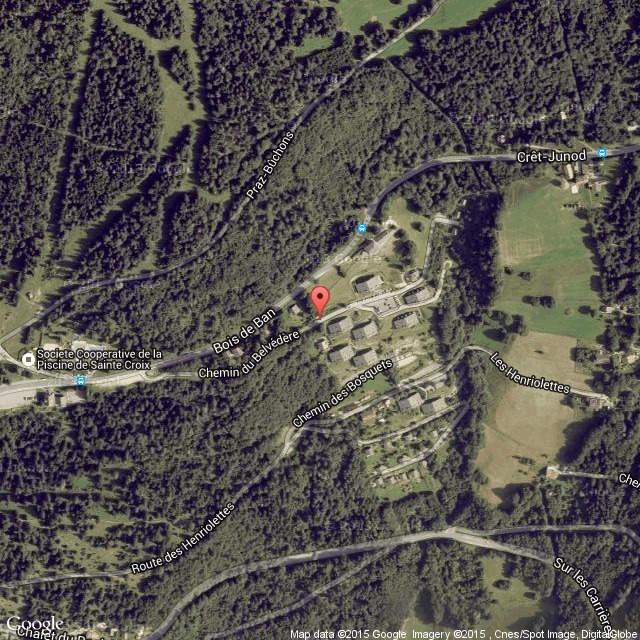
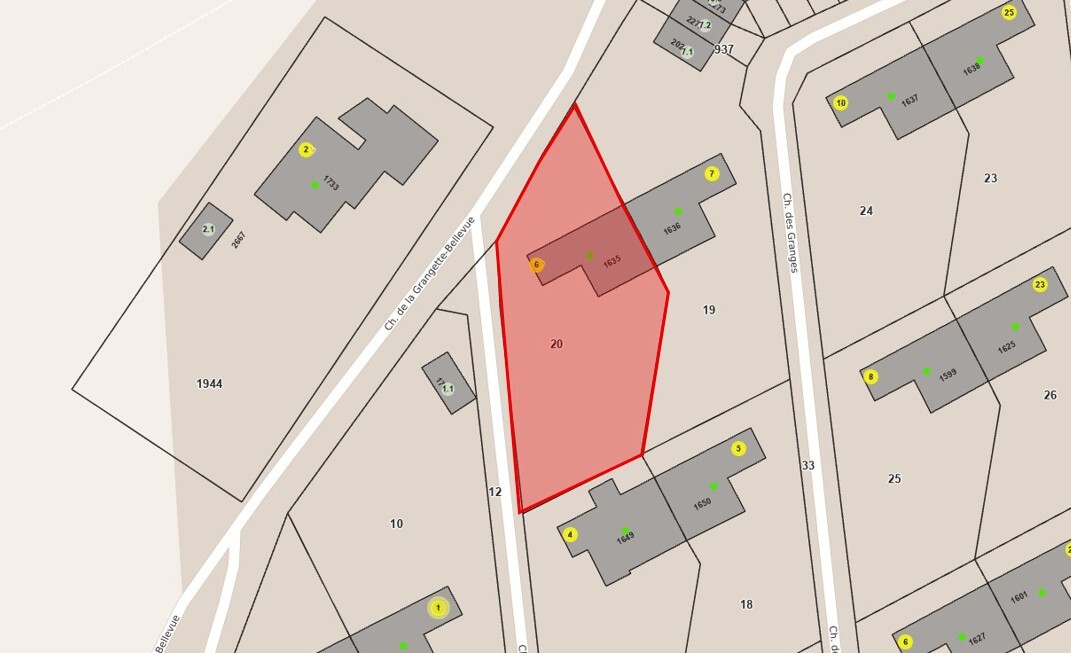
Chemin du Couchant 6, 1450 Ste-Croix

Characteristics

Reference
Couchant_6
Availability
Immediate
Second home
Authorized
Rooms
4.5
Bedrooms
3
Total number of floors
3
Flat
1
Number of terraces
1
Heating type
Gas
Heating installation
Radiator
Domestic water heating system
Gas
Altitude
1,100 m
Living area
646 m²
Volume
502 m³

Number of parkings

Interior
1 | CHF 30,000.- not included
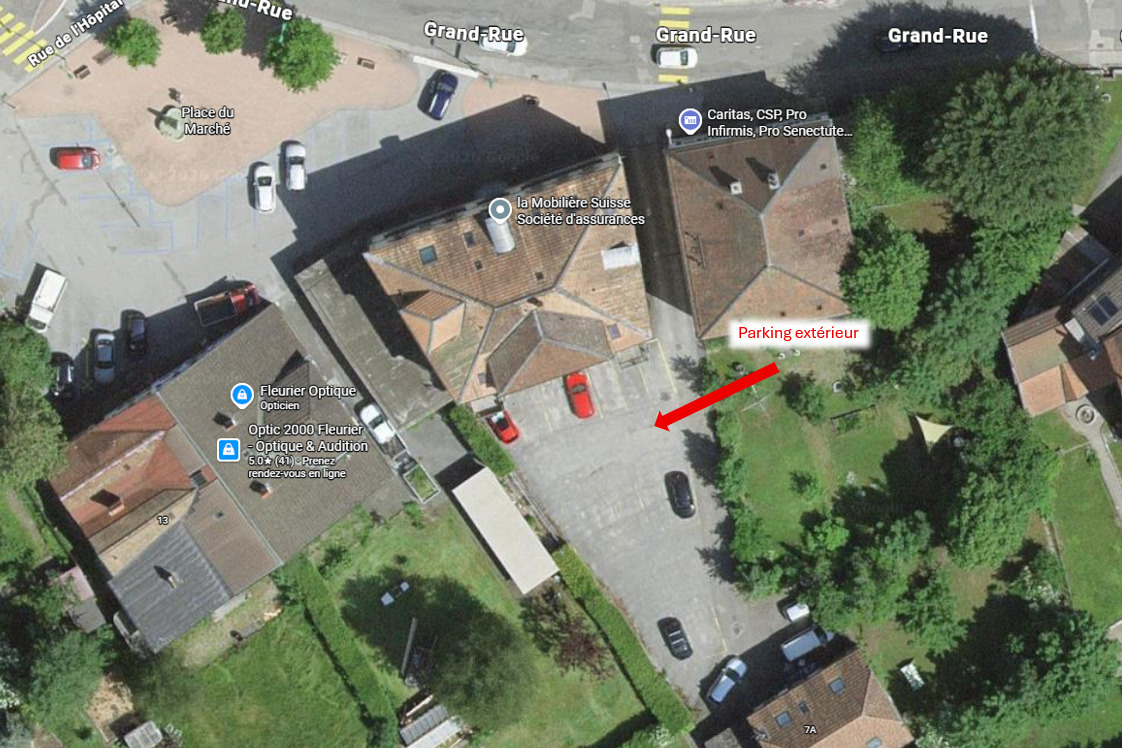
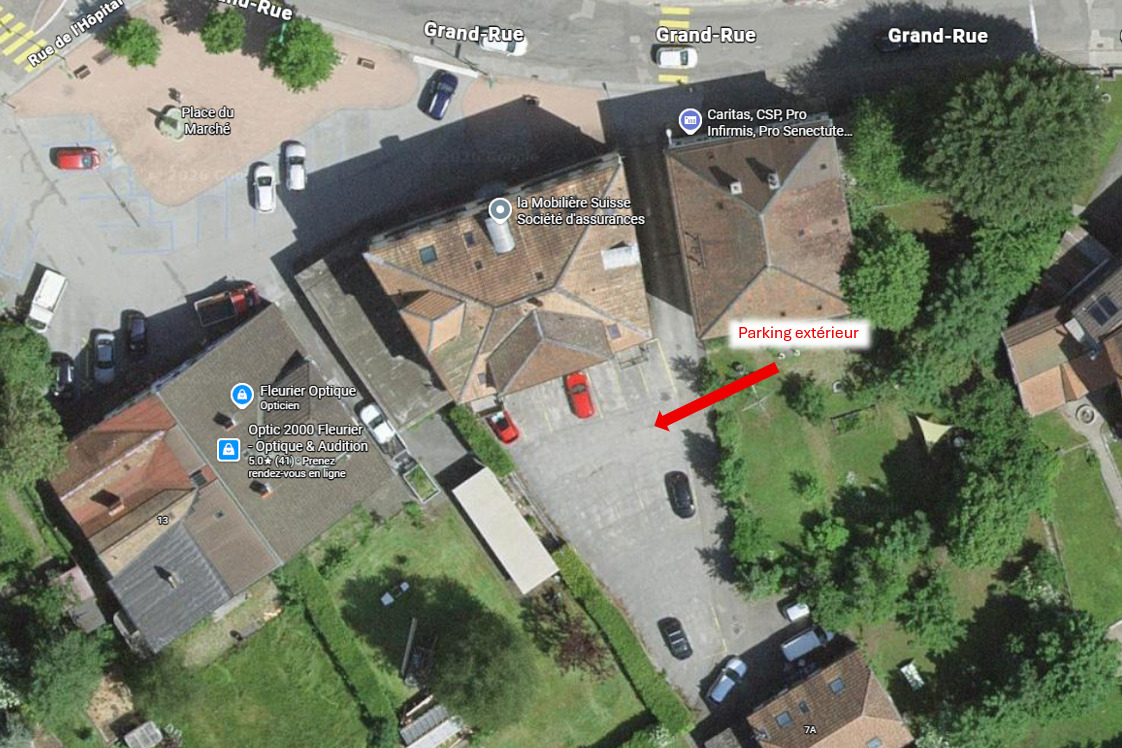
Exterior
2 | included

Description

Text translated from french, see original
Original text in french, translate to English.

EXCLUSIVITY – GARDEN – GARAGE ADDITIONAL

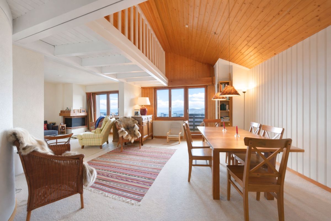
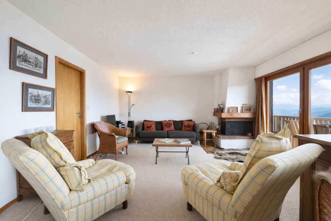
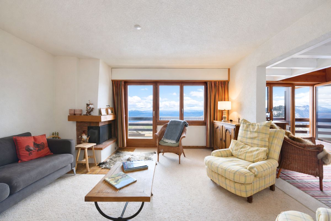
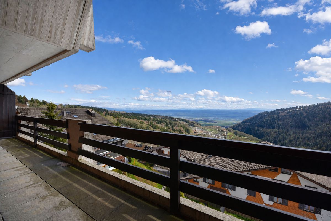
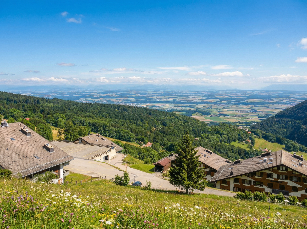
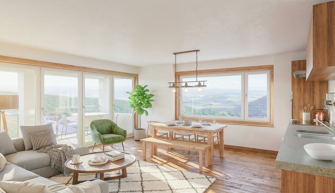
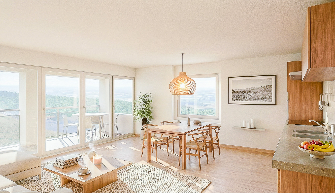

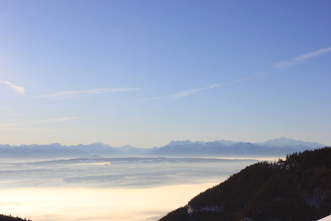
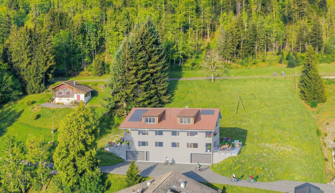
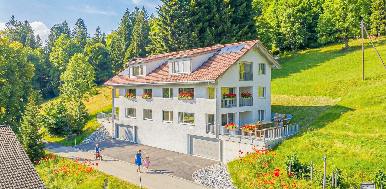
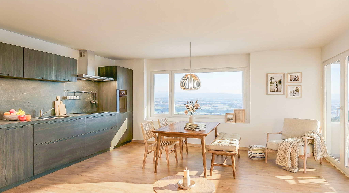
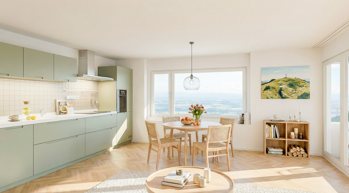
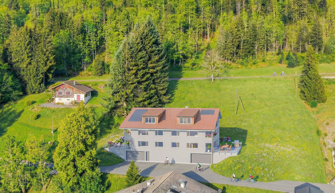
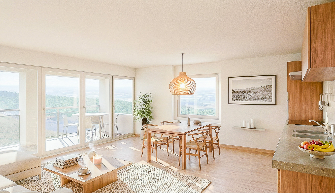
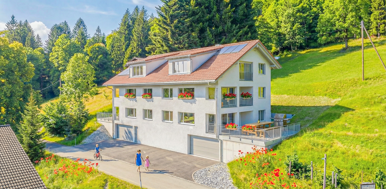
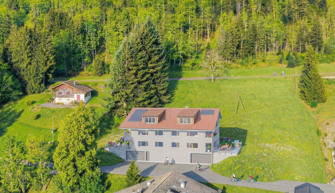
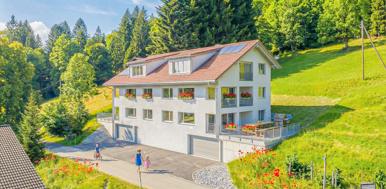
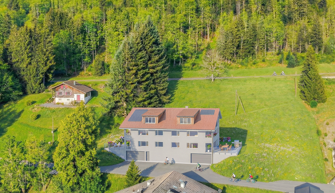
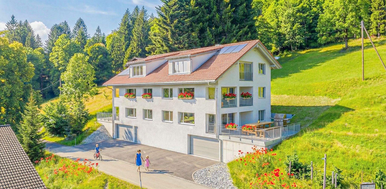
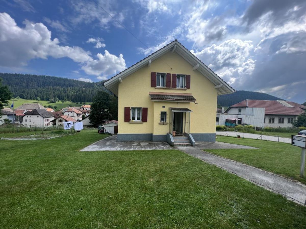
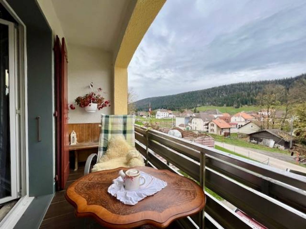
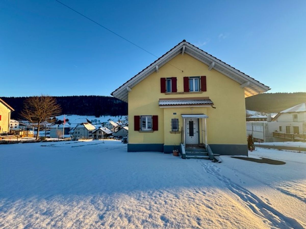
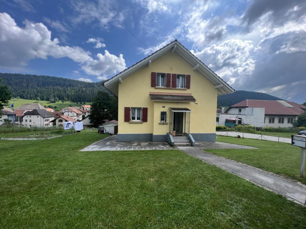
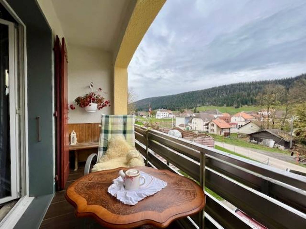
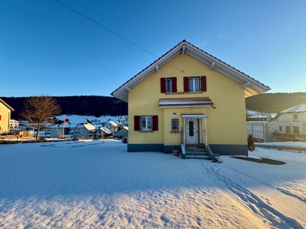
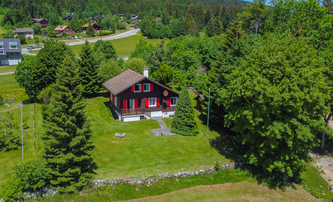
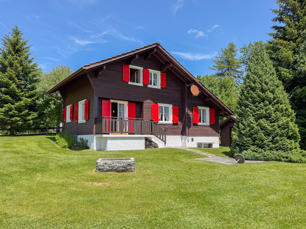
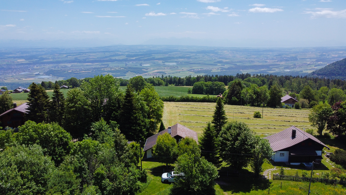
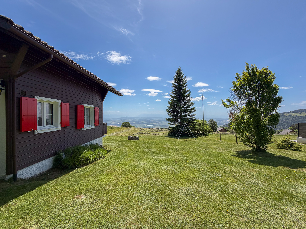
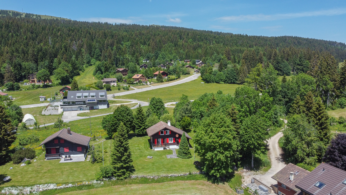
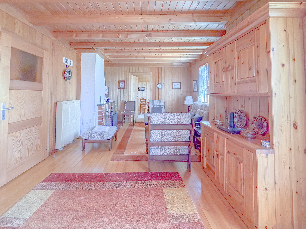
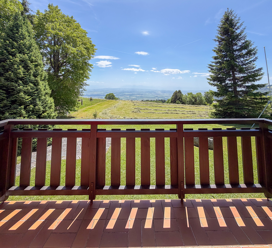
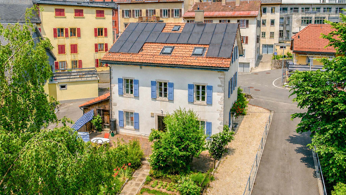
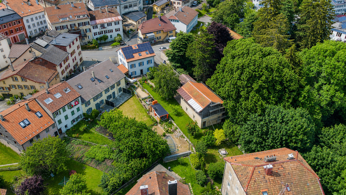
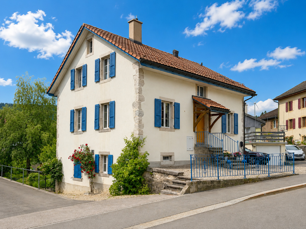
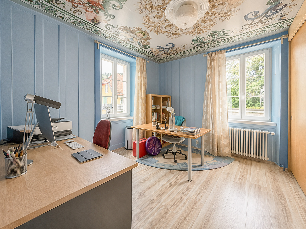
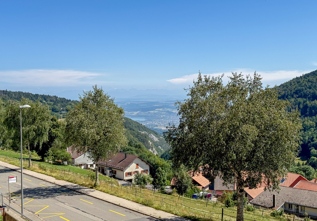
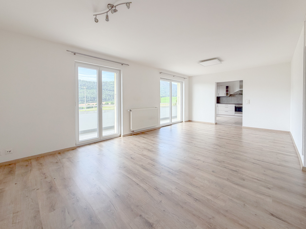
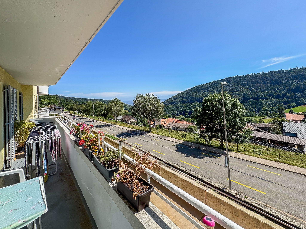
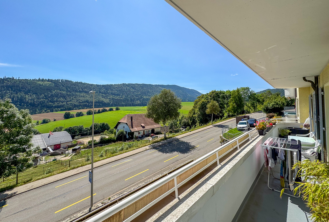
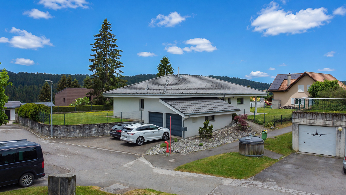
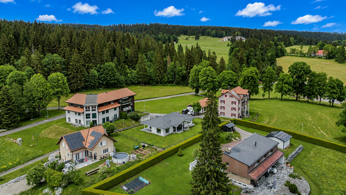
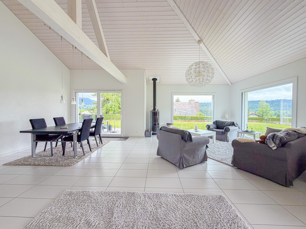
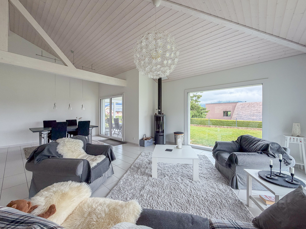
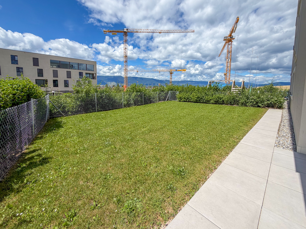
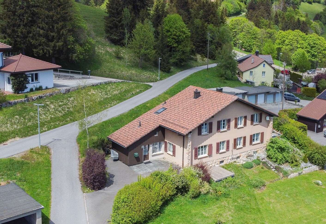
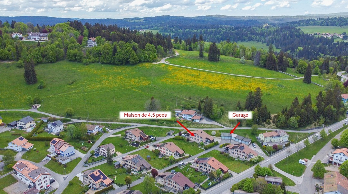
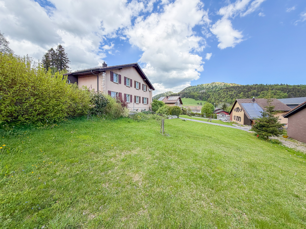
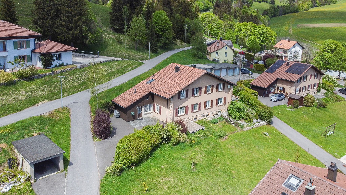

Located in a quiet residential area with little traffic, on the heights of Ste-Croix, this 4.5-room semi-detached house offers a pleasant living environment, with a beautiful unobstructed view of the Alps.

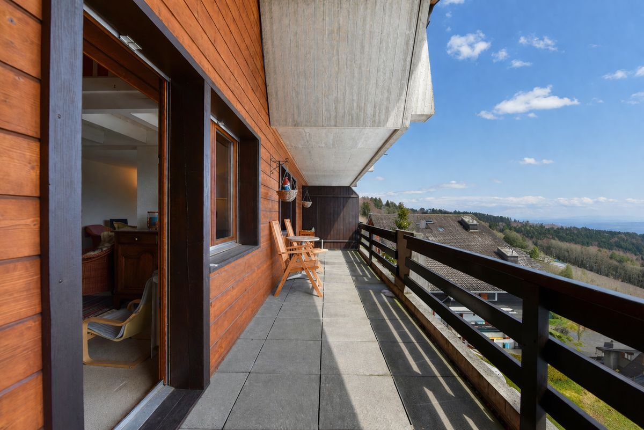
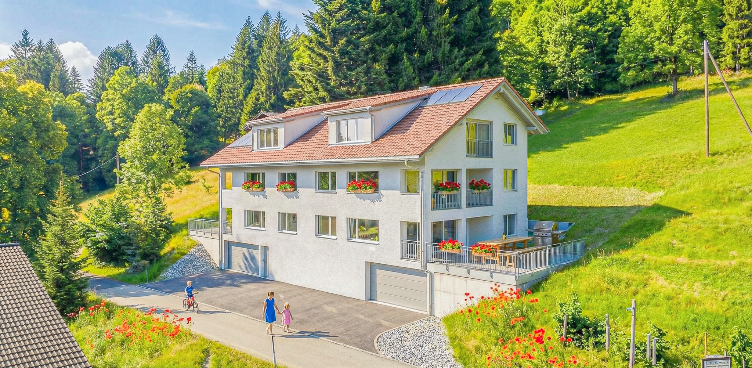
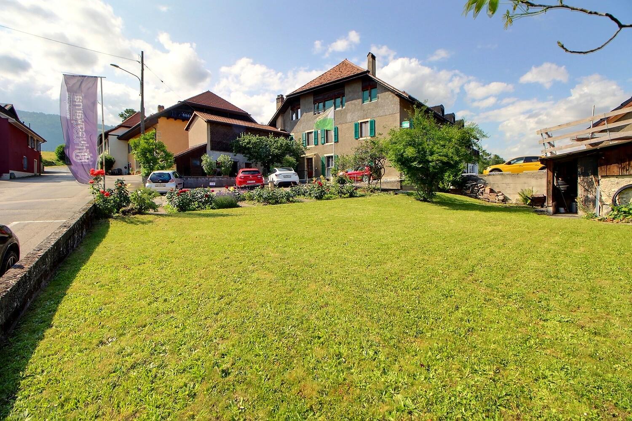
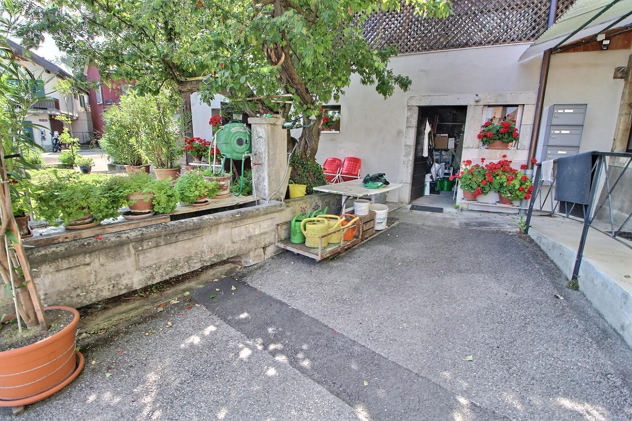
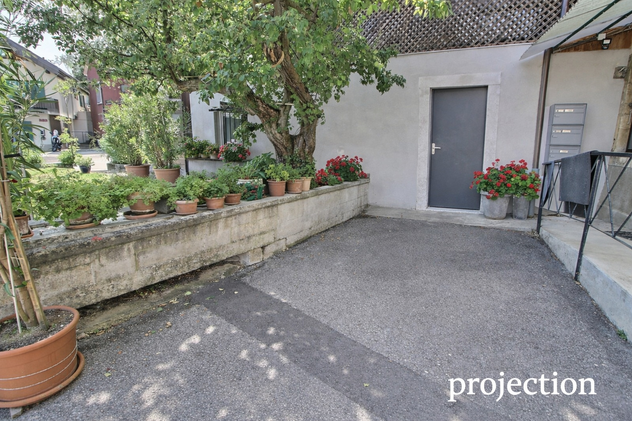
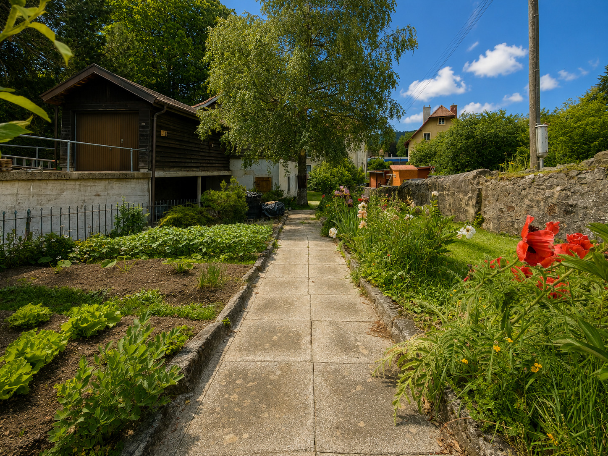
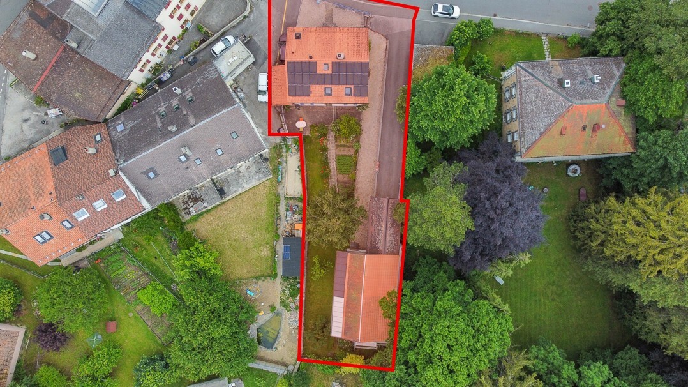
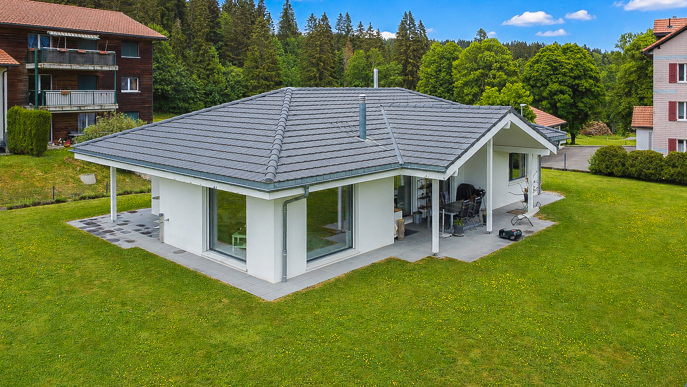
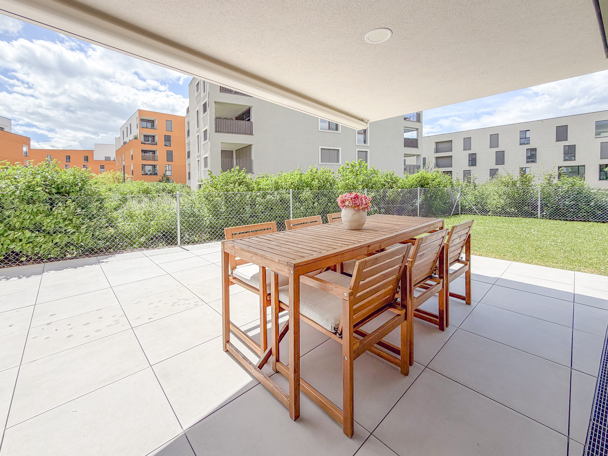
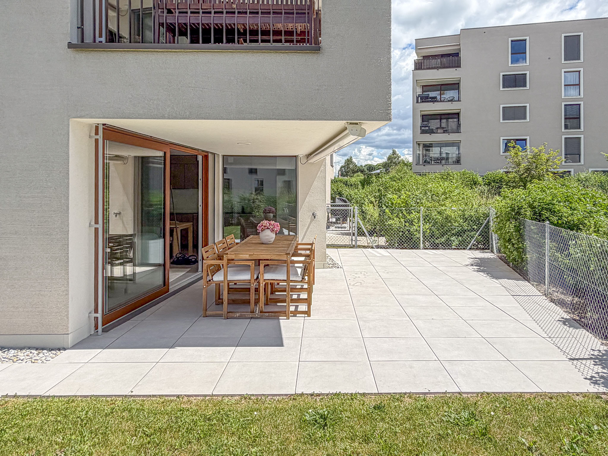
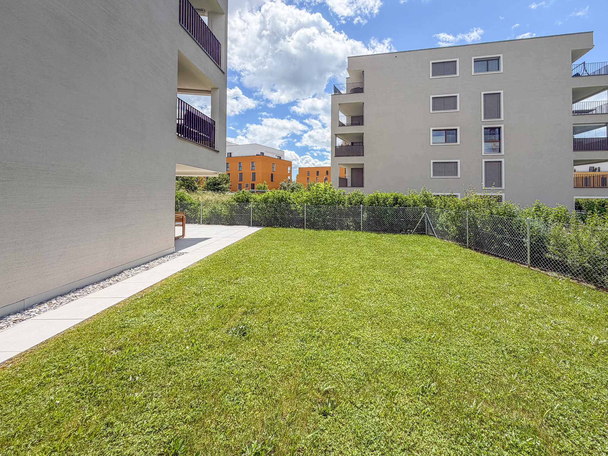
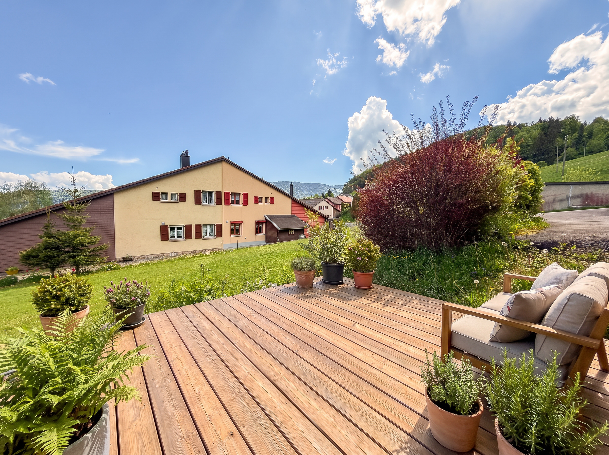
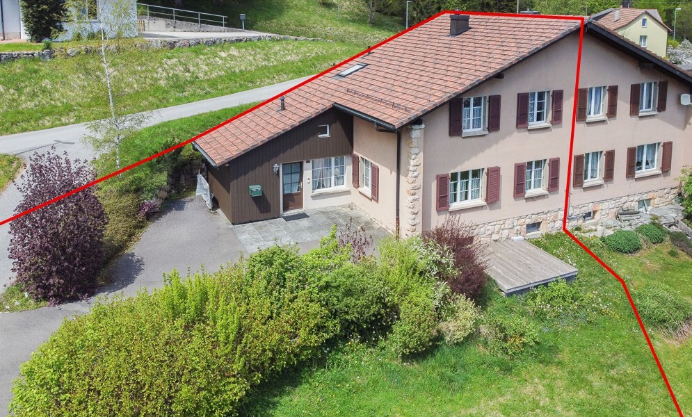
The house has a pleasant garden and a terrace, ideal for enjoying the outdoors in peace.

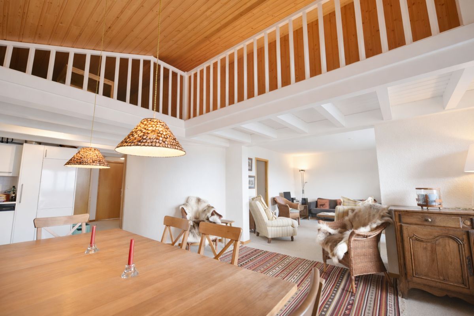
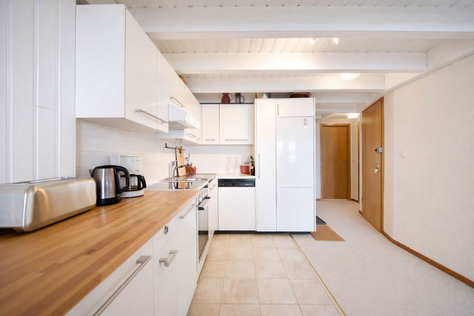
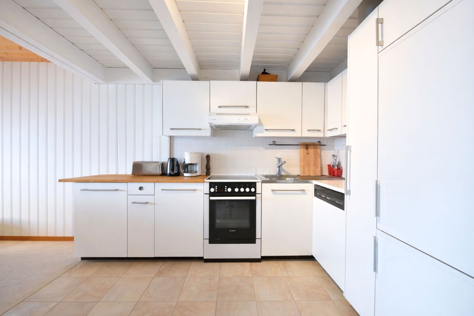
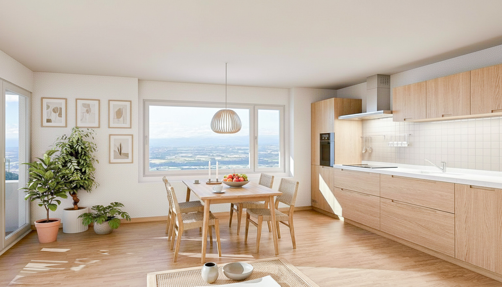
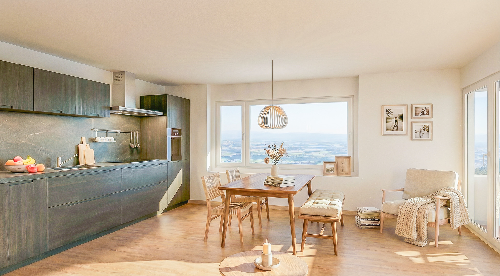
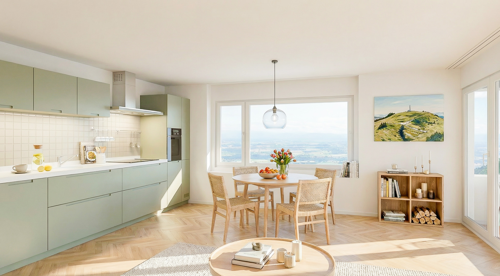
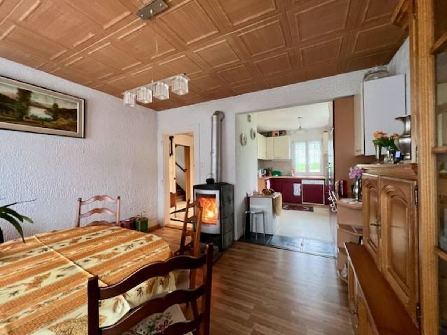
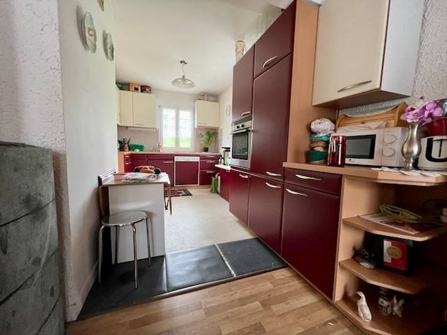
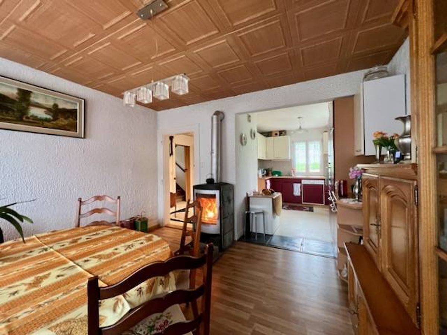
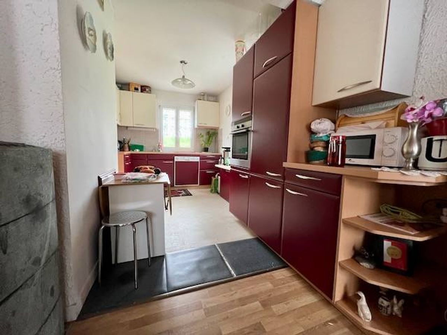
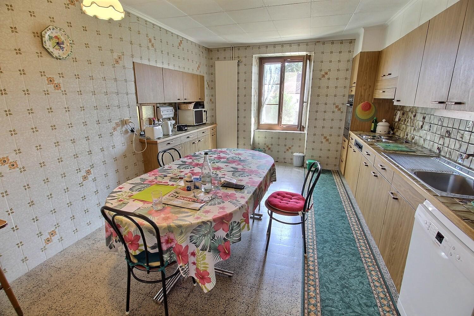
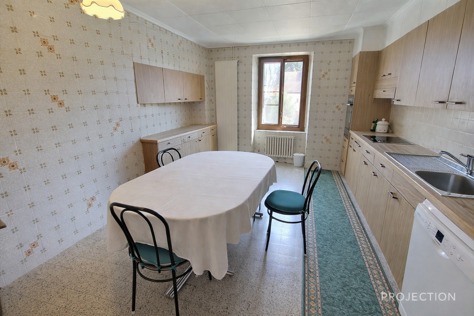
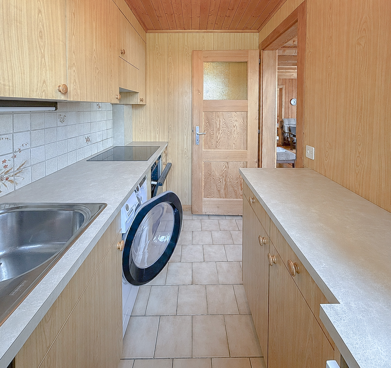
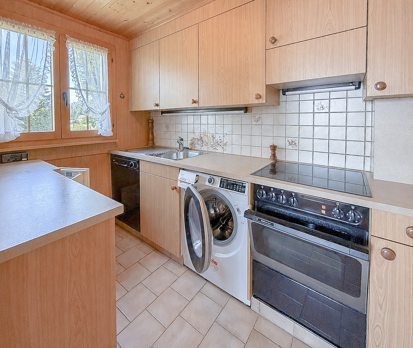
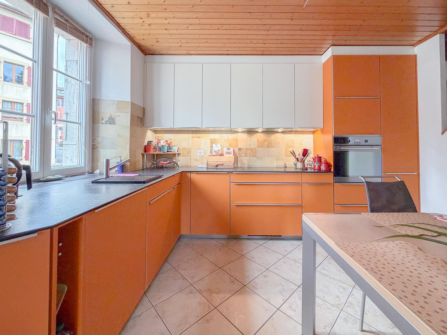
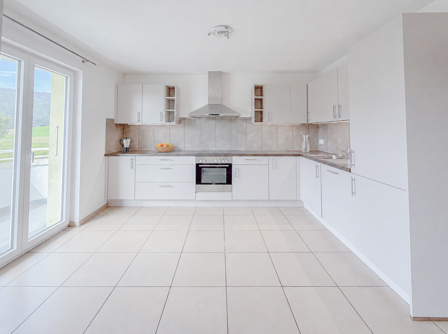
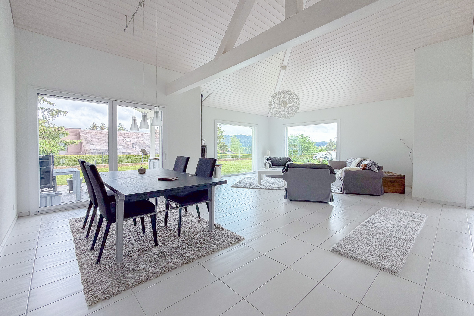
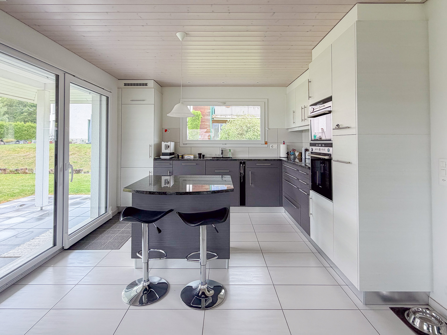
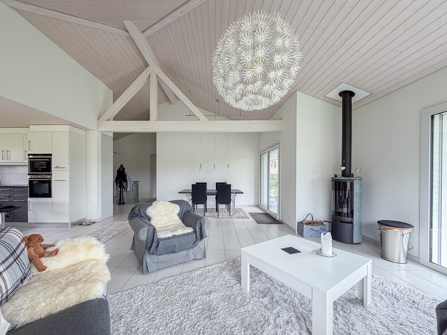
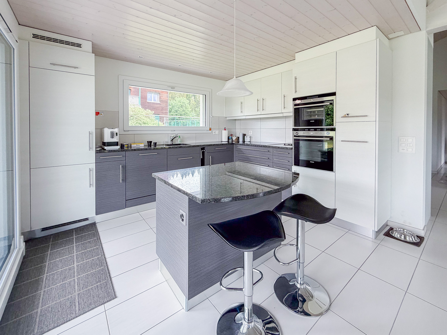
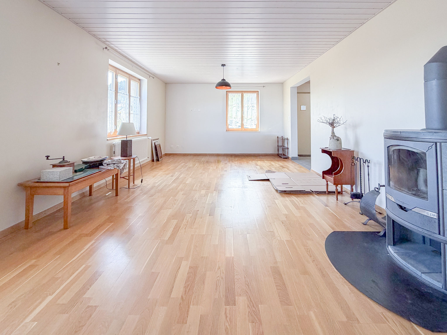
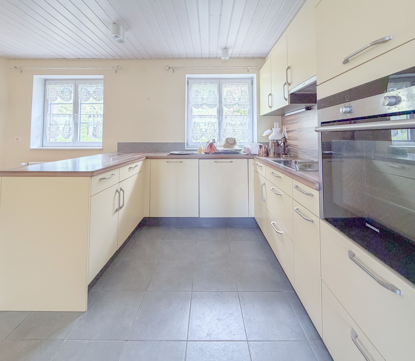
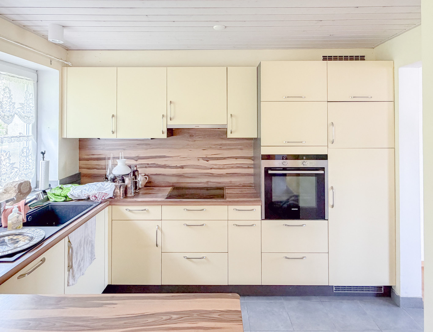
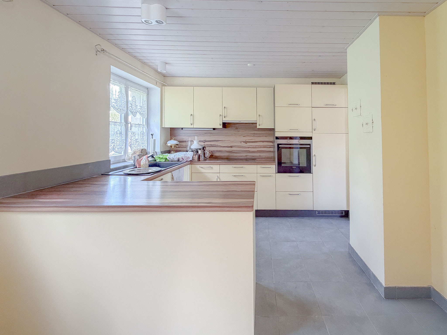
In 2009, renovation work was carried out (renovation of the kitchen, replacement of windows, tiling, installation of a wood stove, replacement of the boiler, etc.).

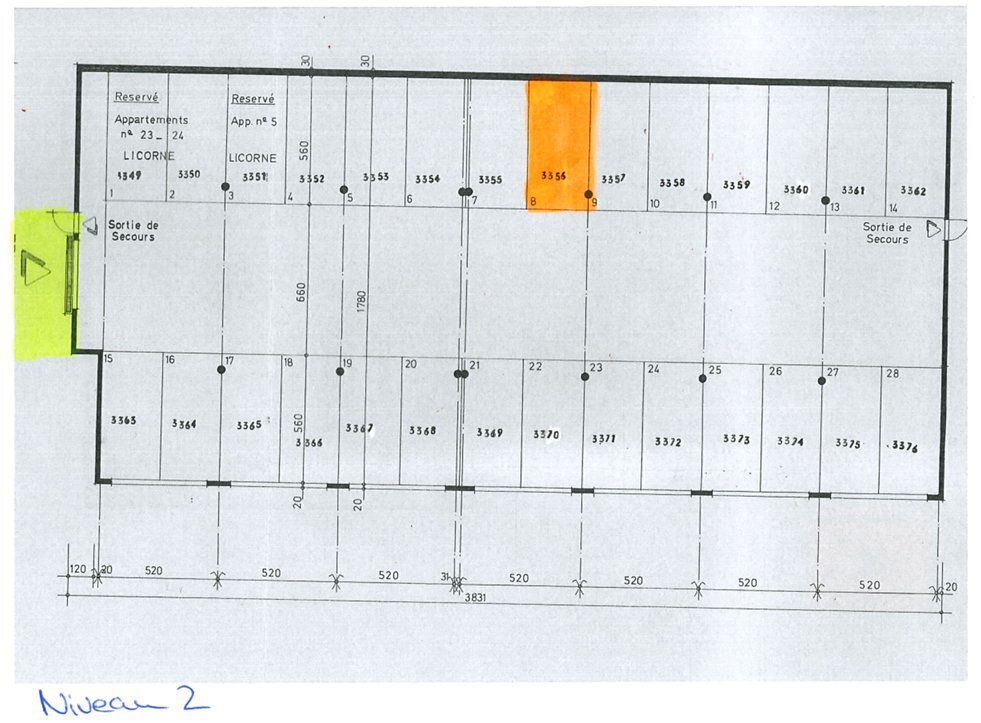
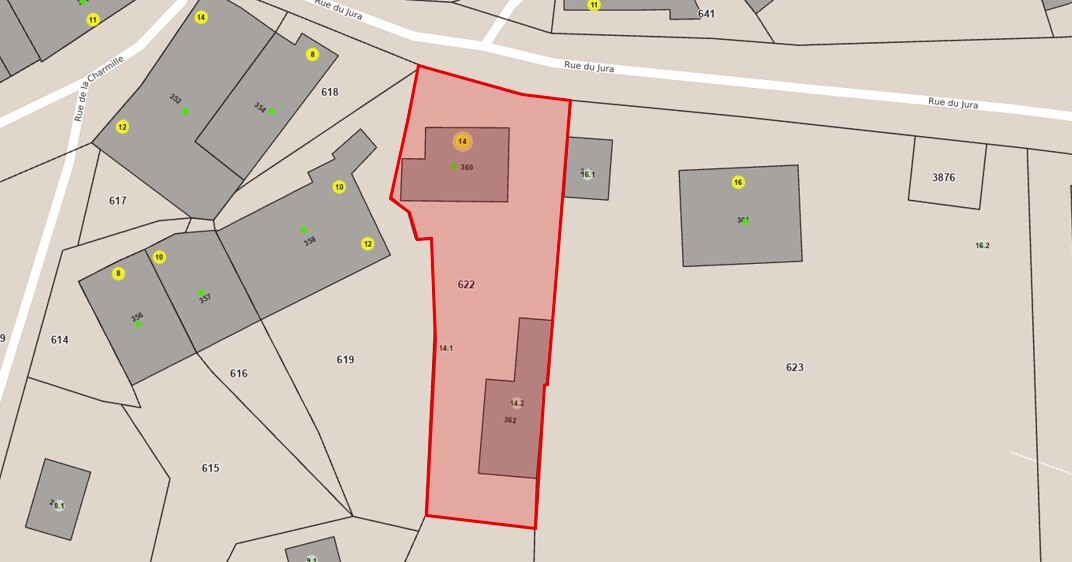
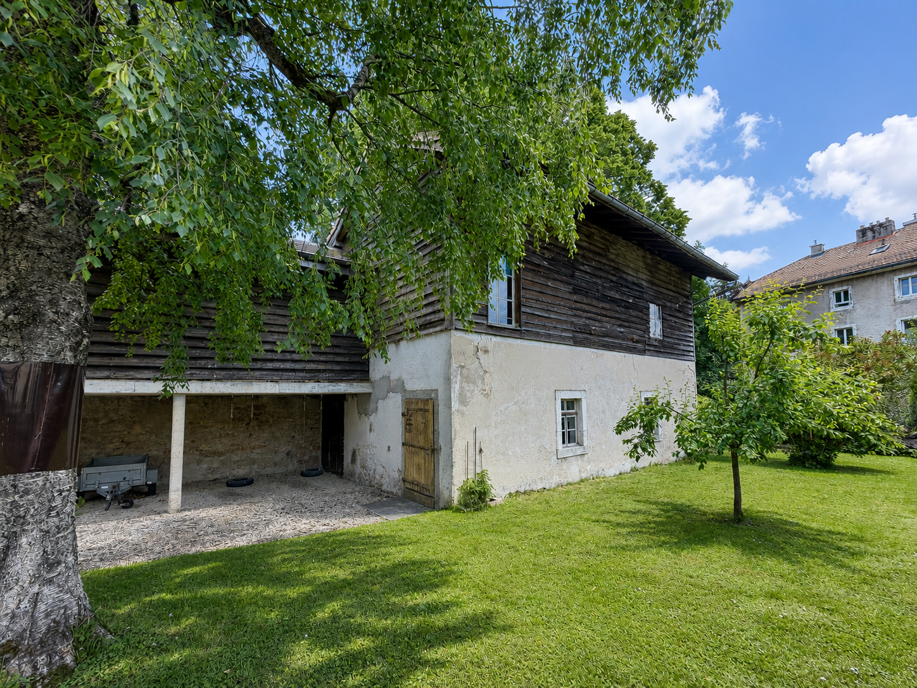
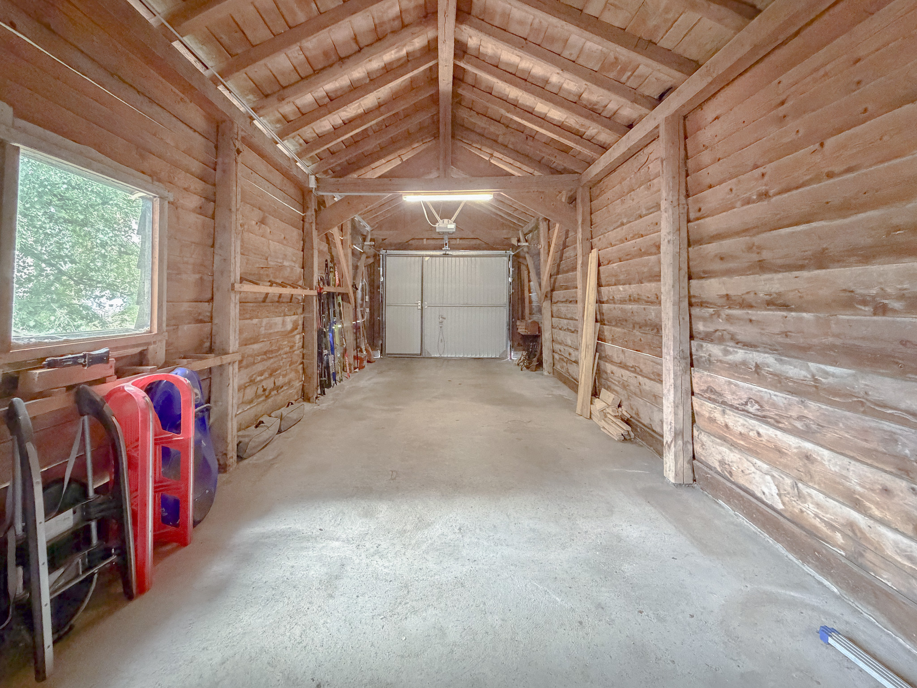
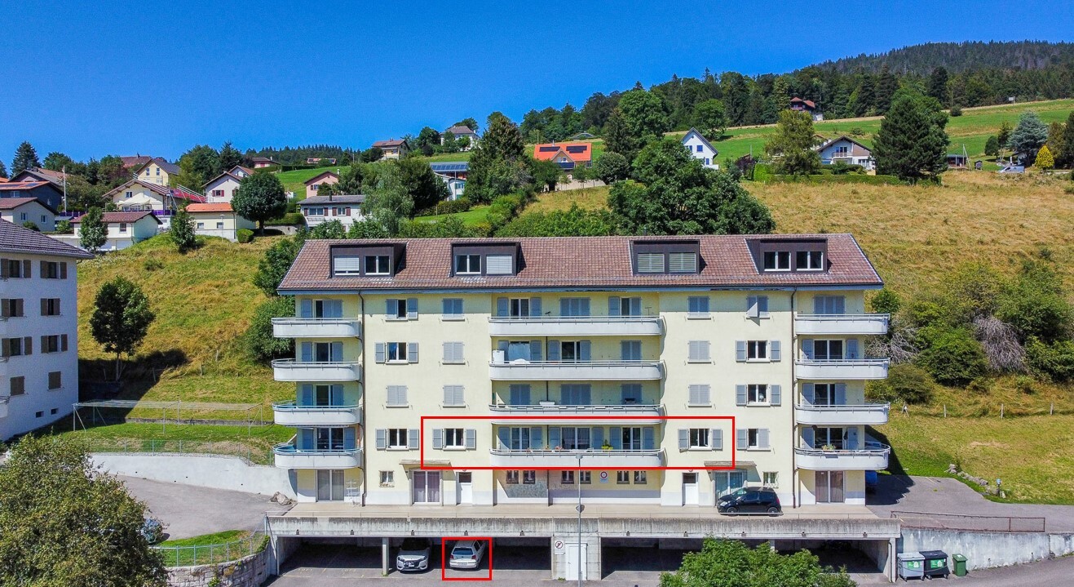
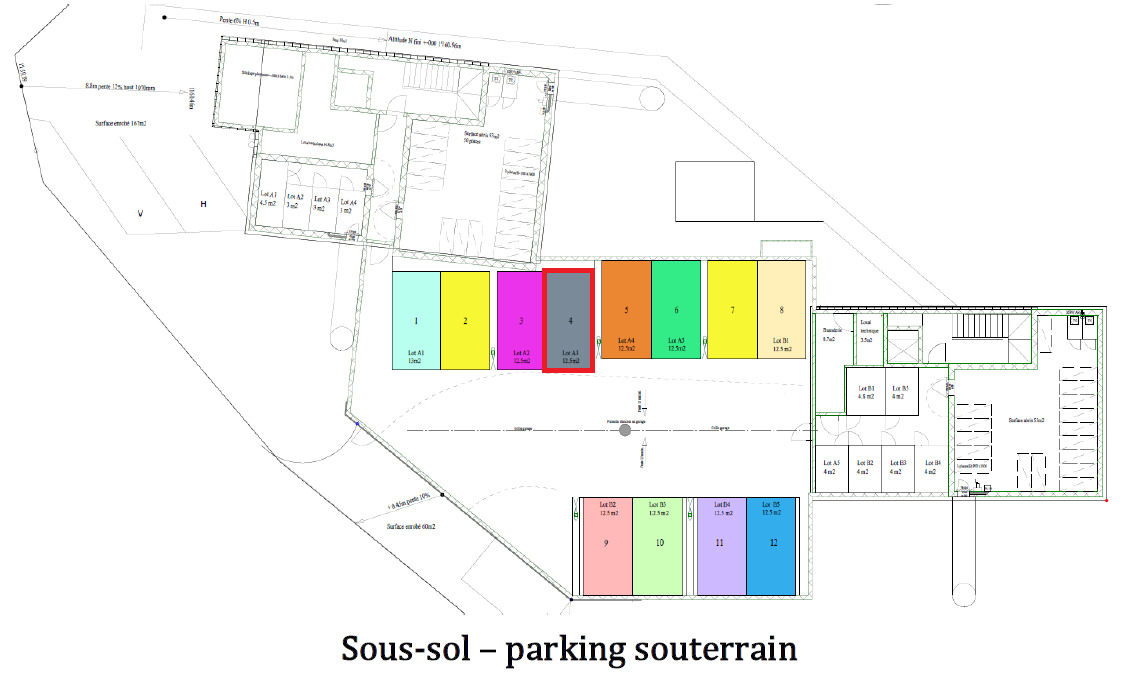
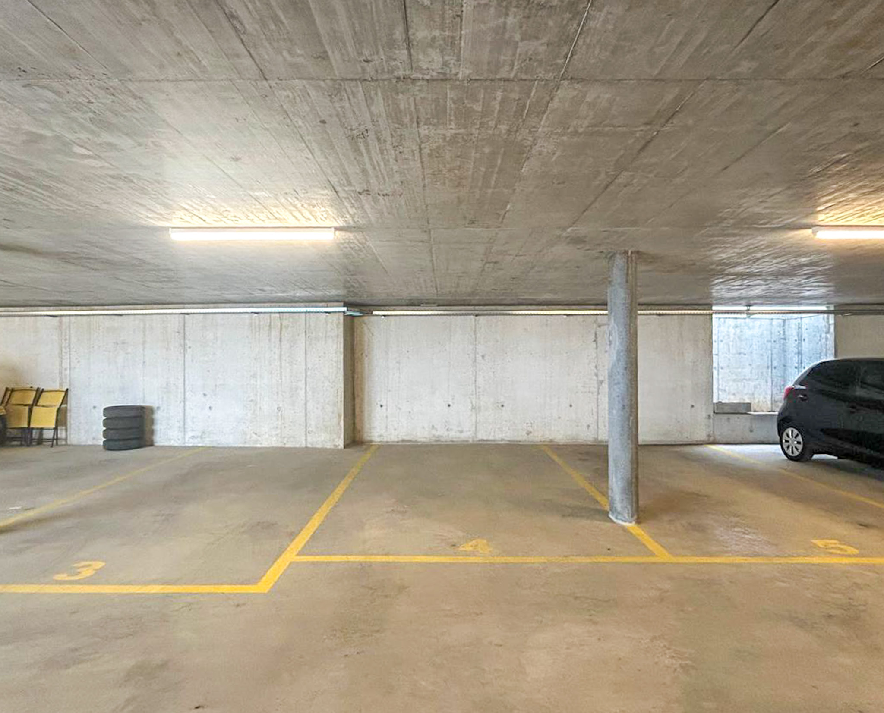
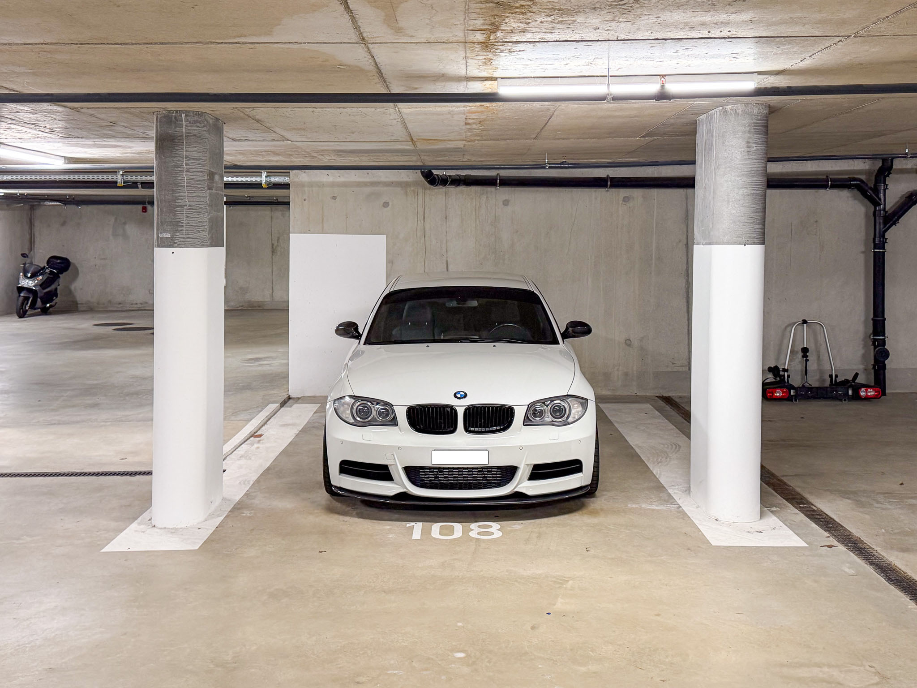
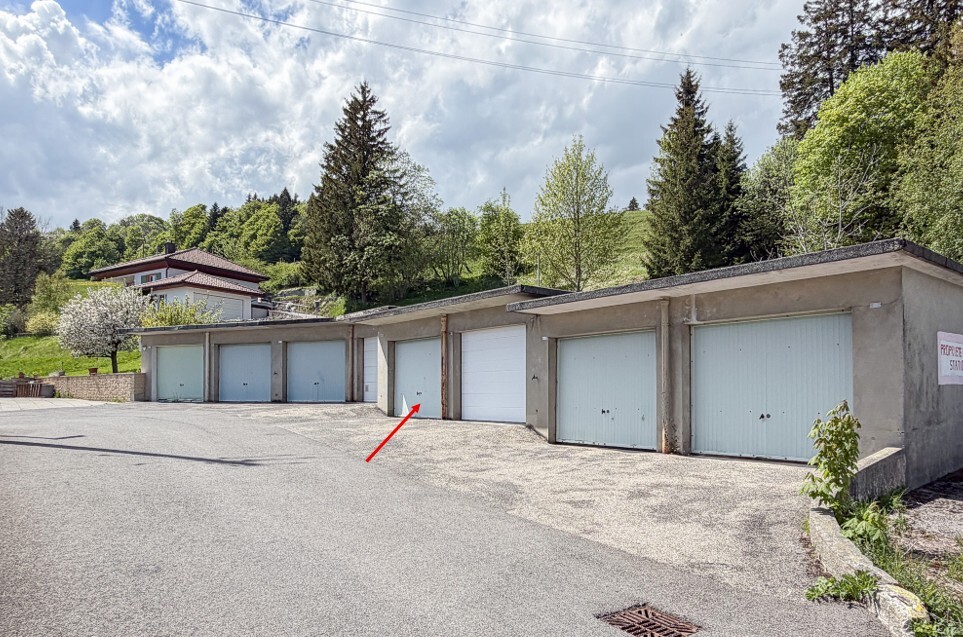
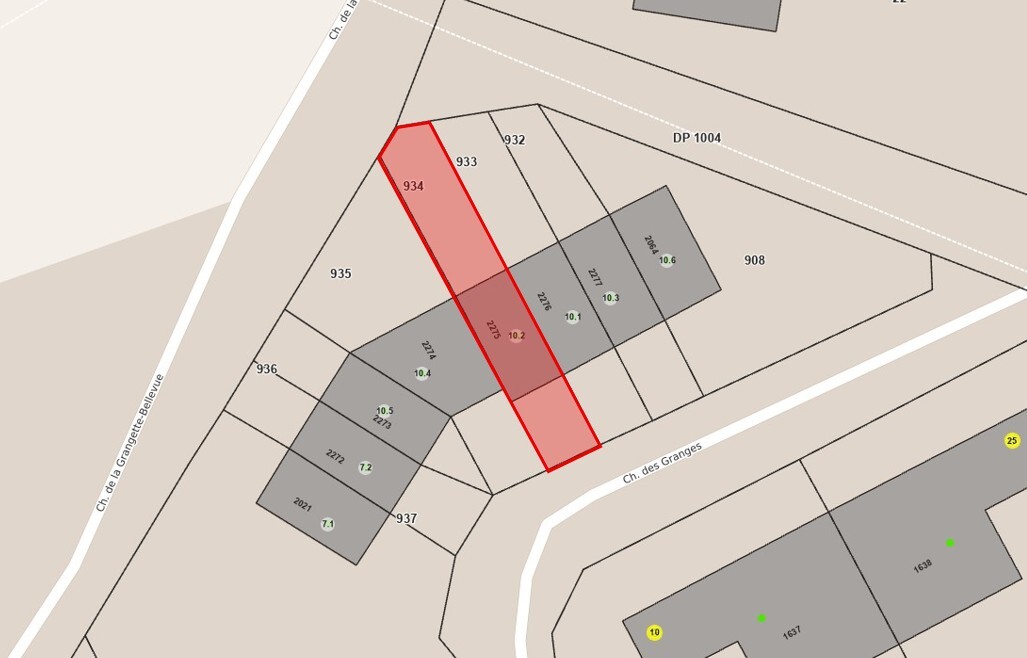
An additional garage, located a few meters from the house, is offered for an additional CHF 30,000.-.

All amenities are easily accessible: bus stop within 200 meters, train station, shops, schools and leisure facilities. The proximity to nature also allows you to fully enjoy walks and sports activities.

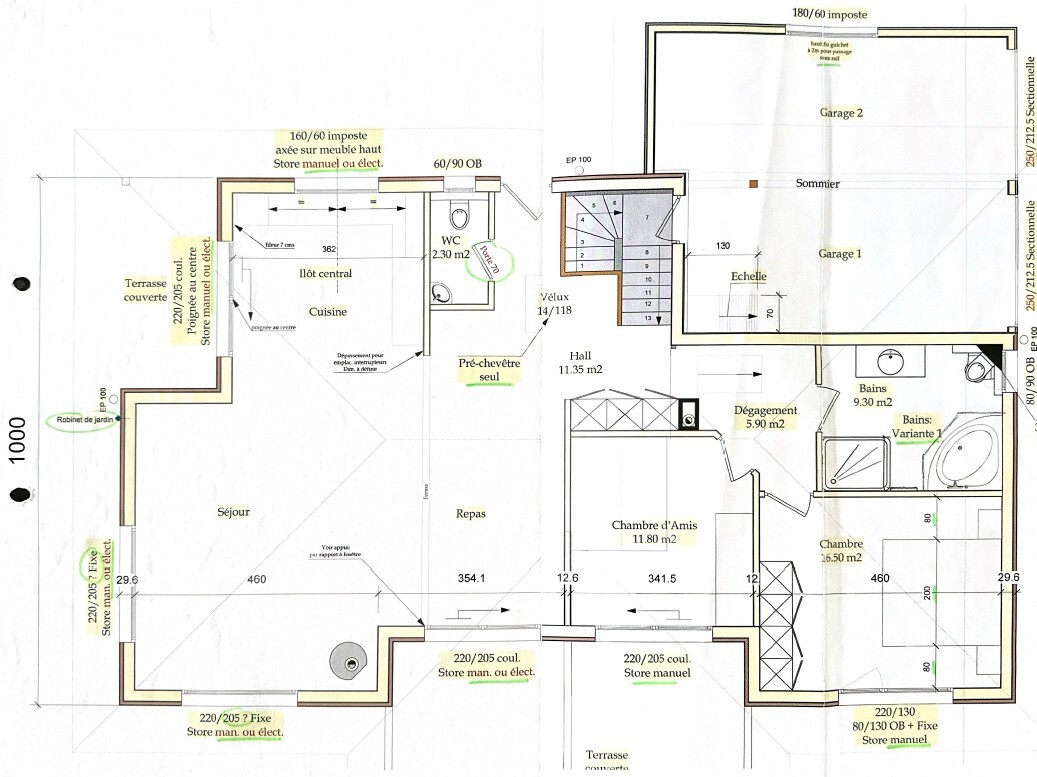
The house is composed as follows:

OUTDOOR:

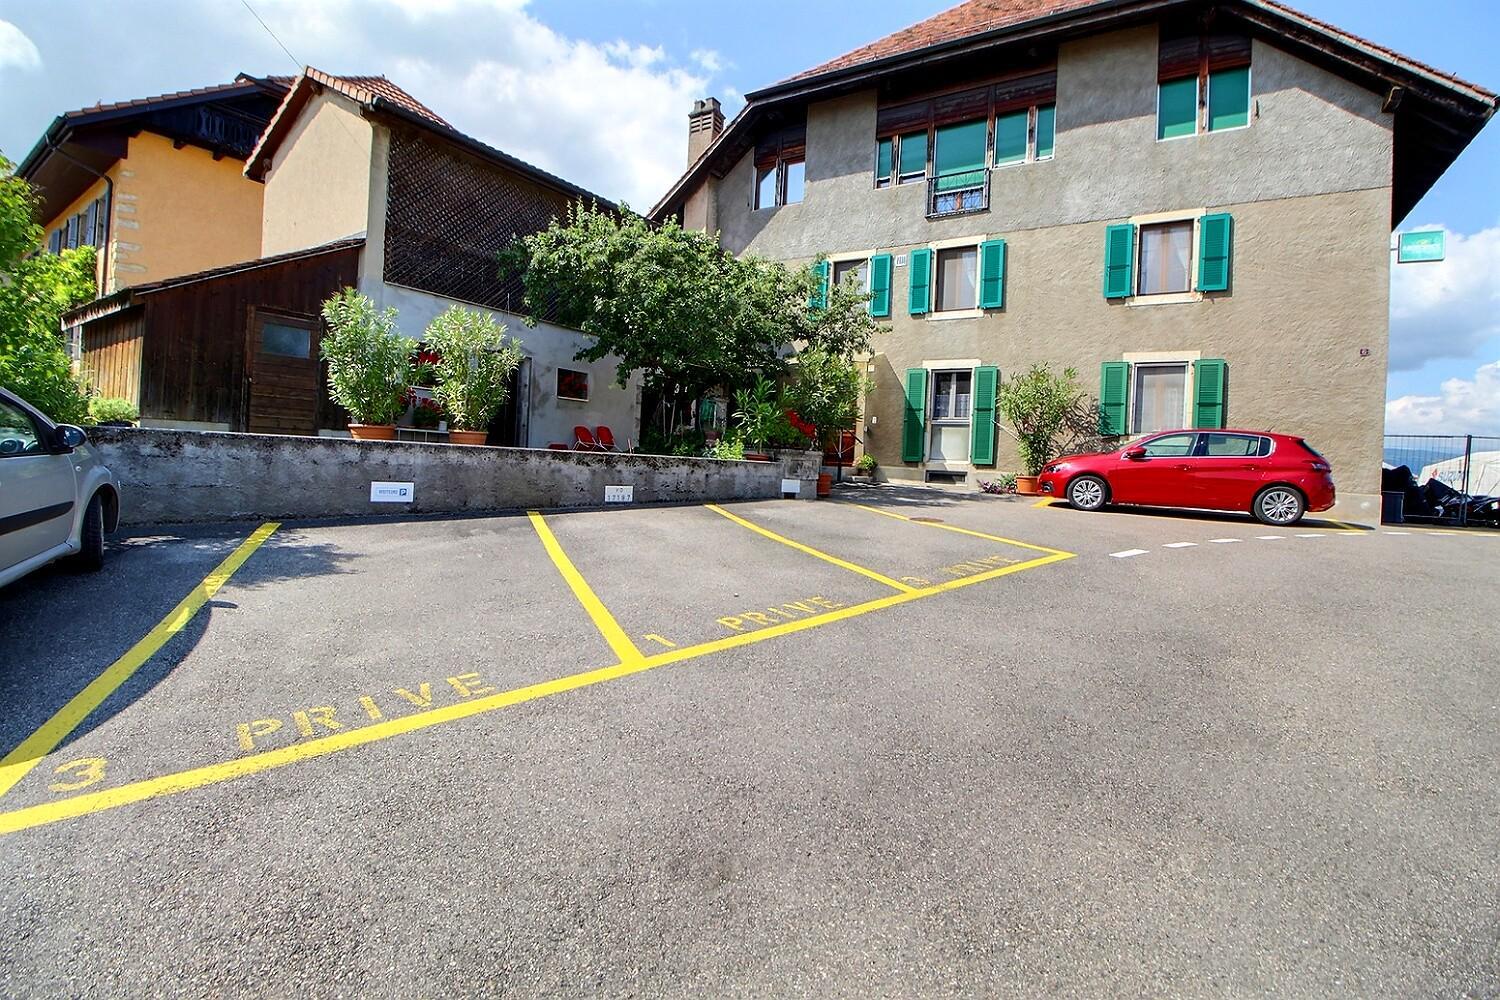
  • 2 parking spaces
  • Garden
  • Terrace

BASEMENT:

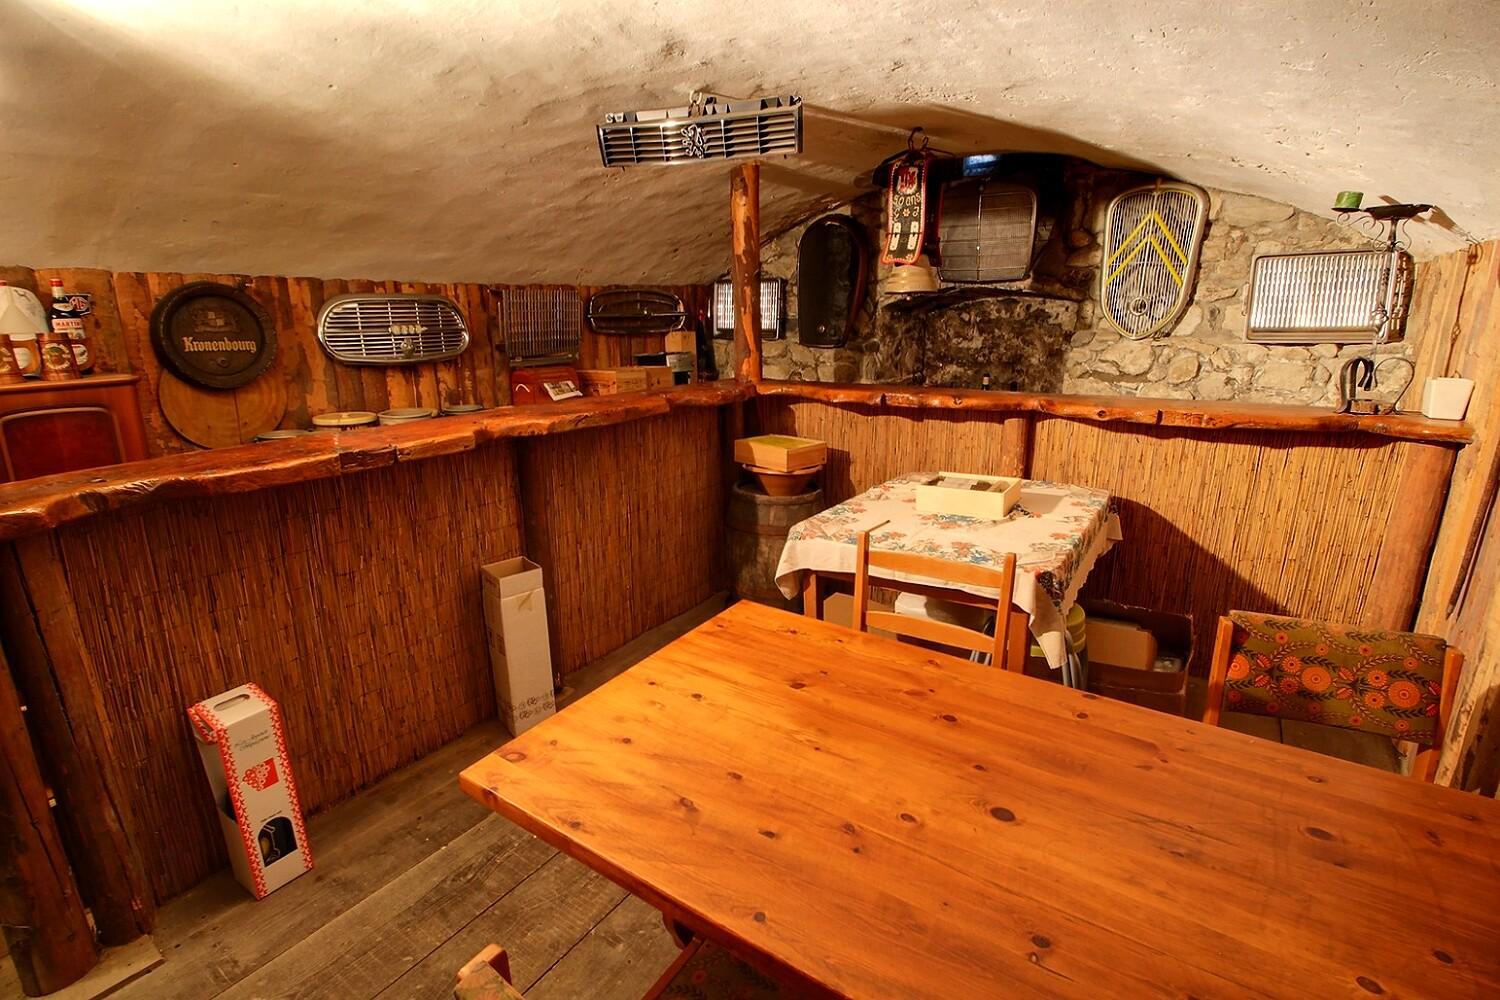
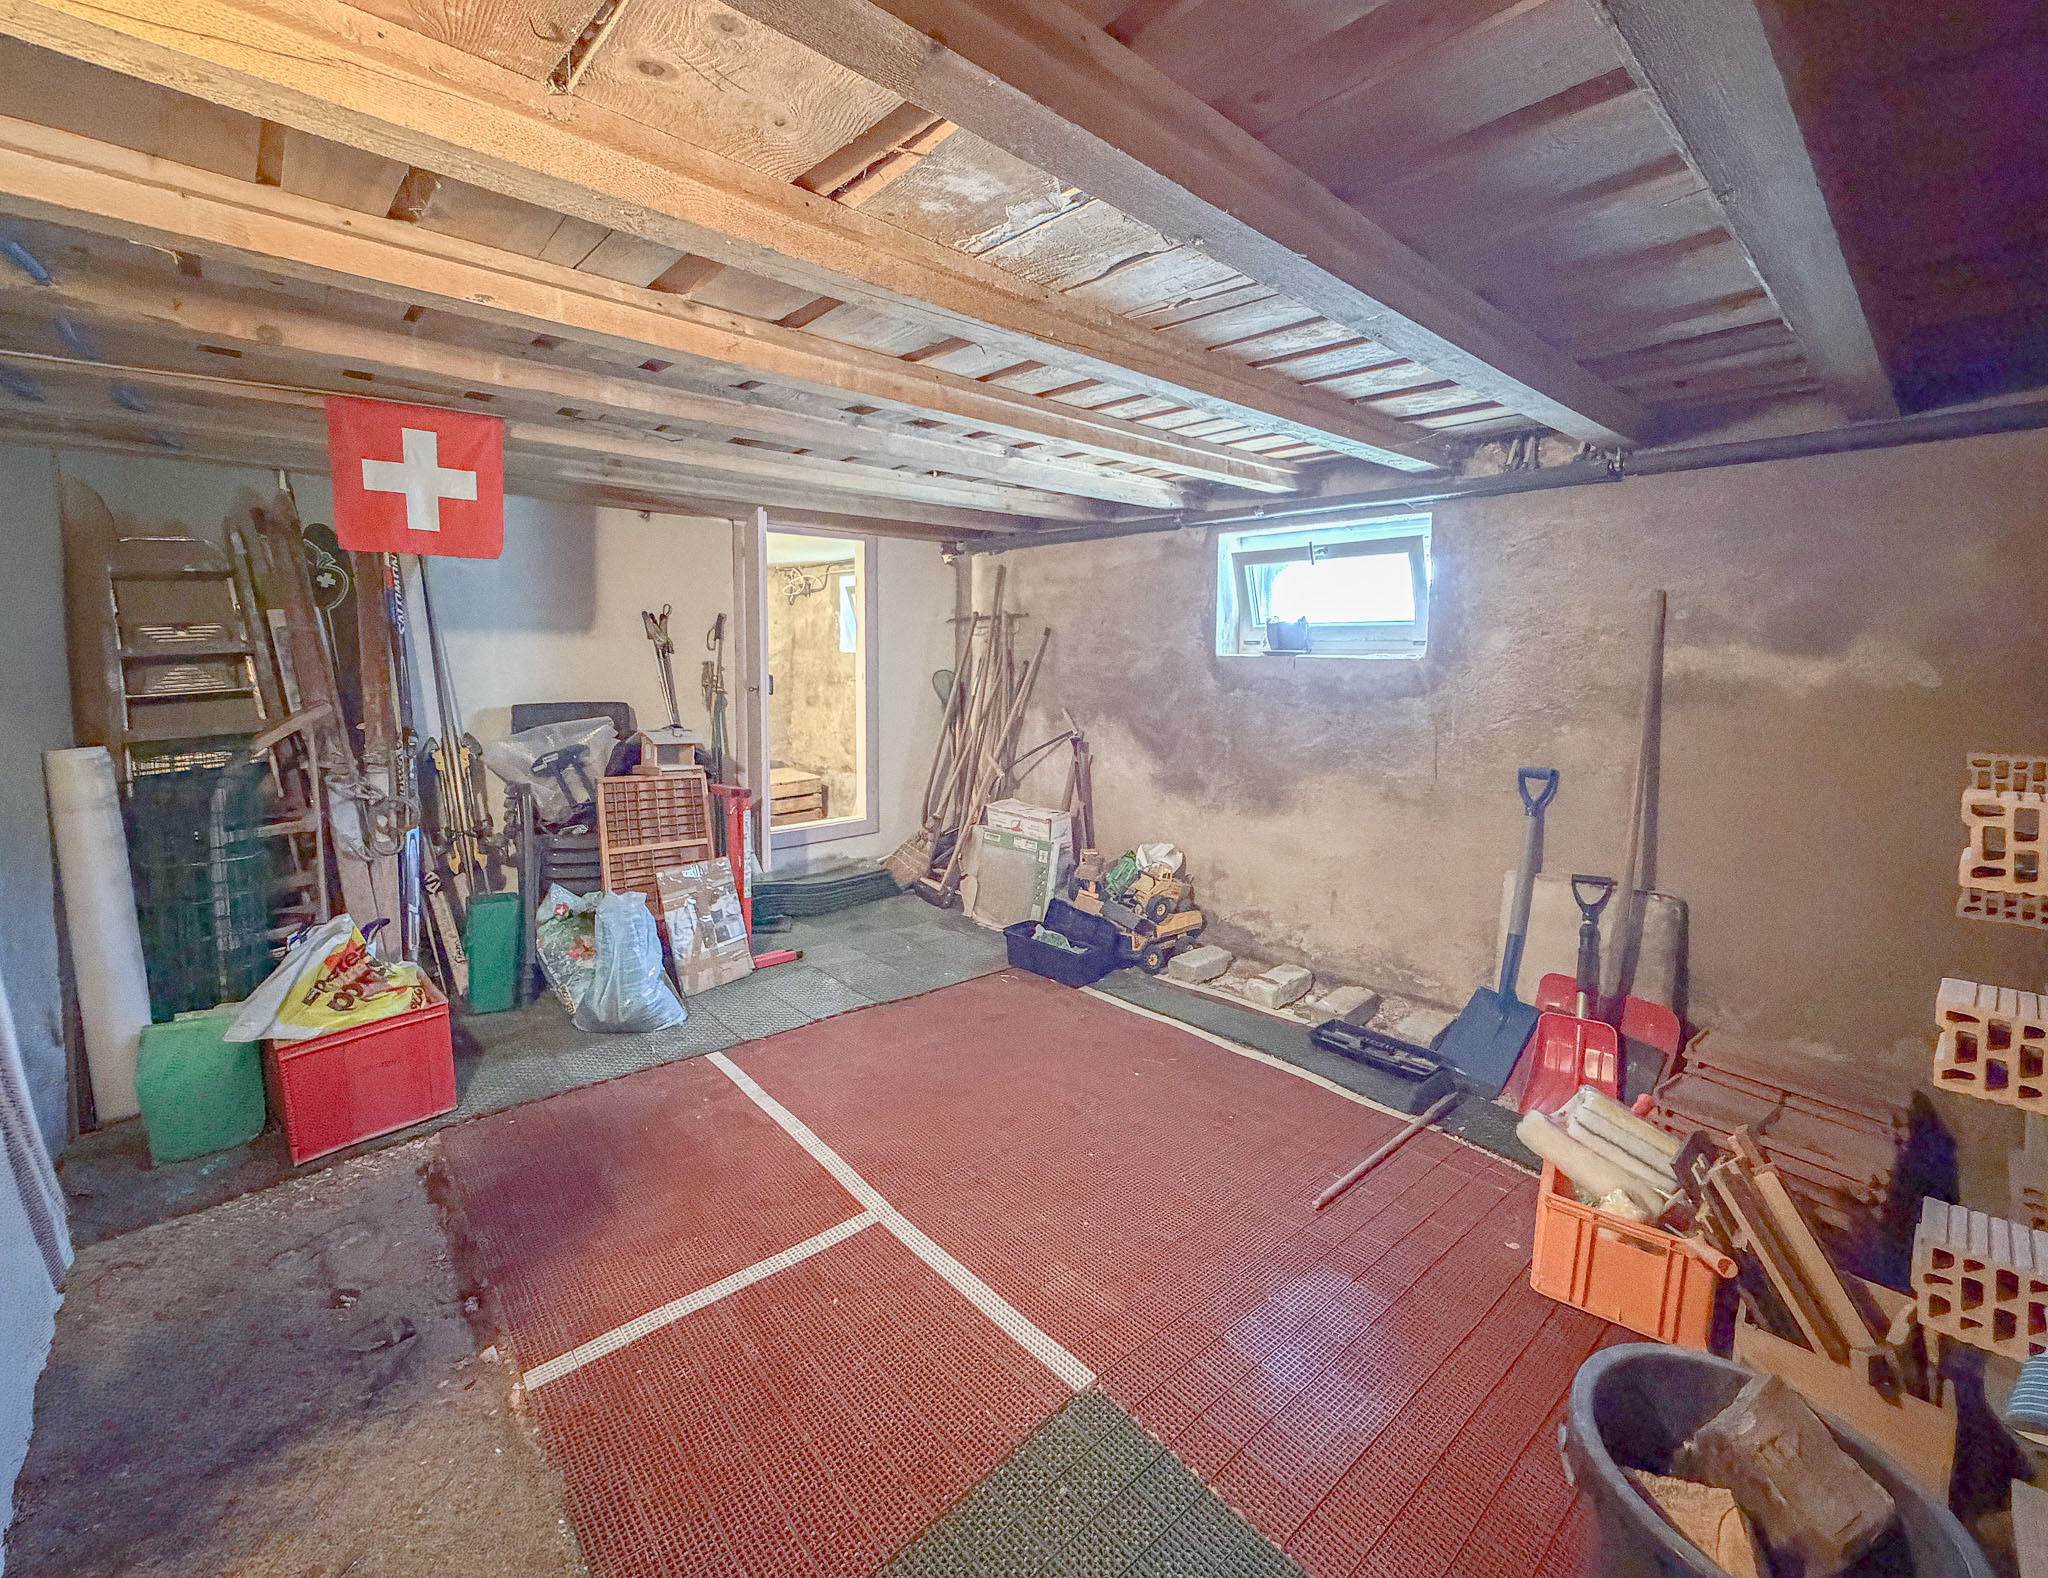
  • Cave
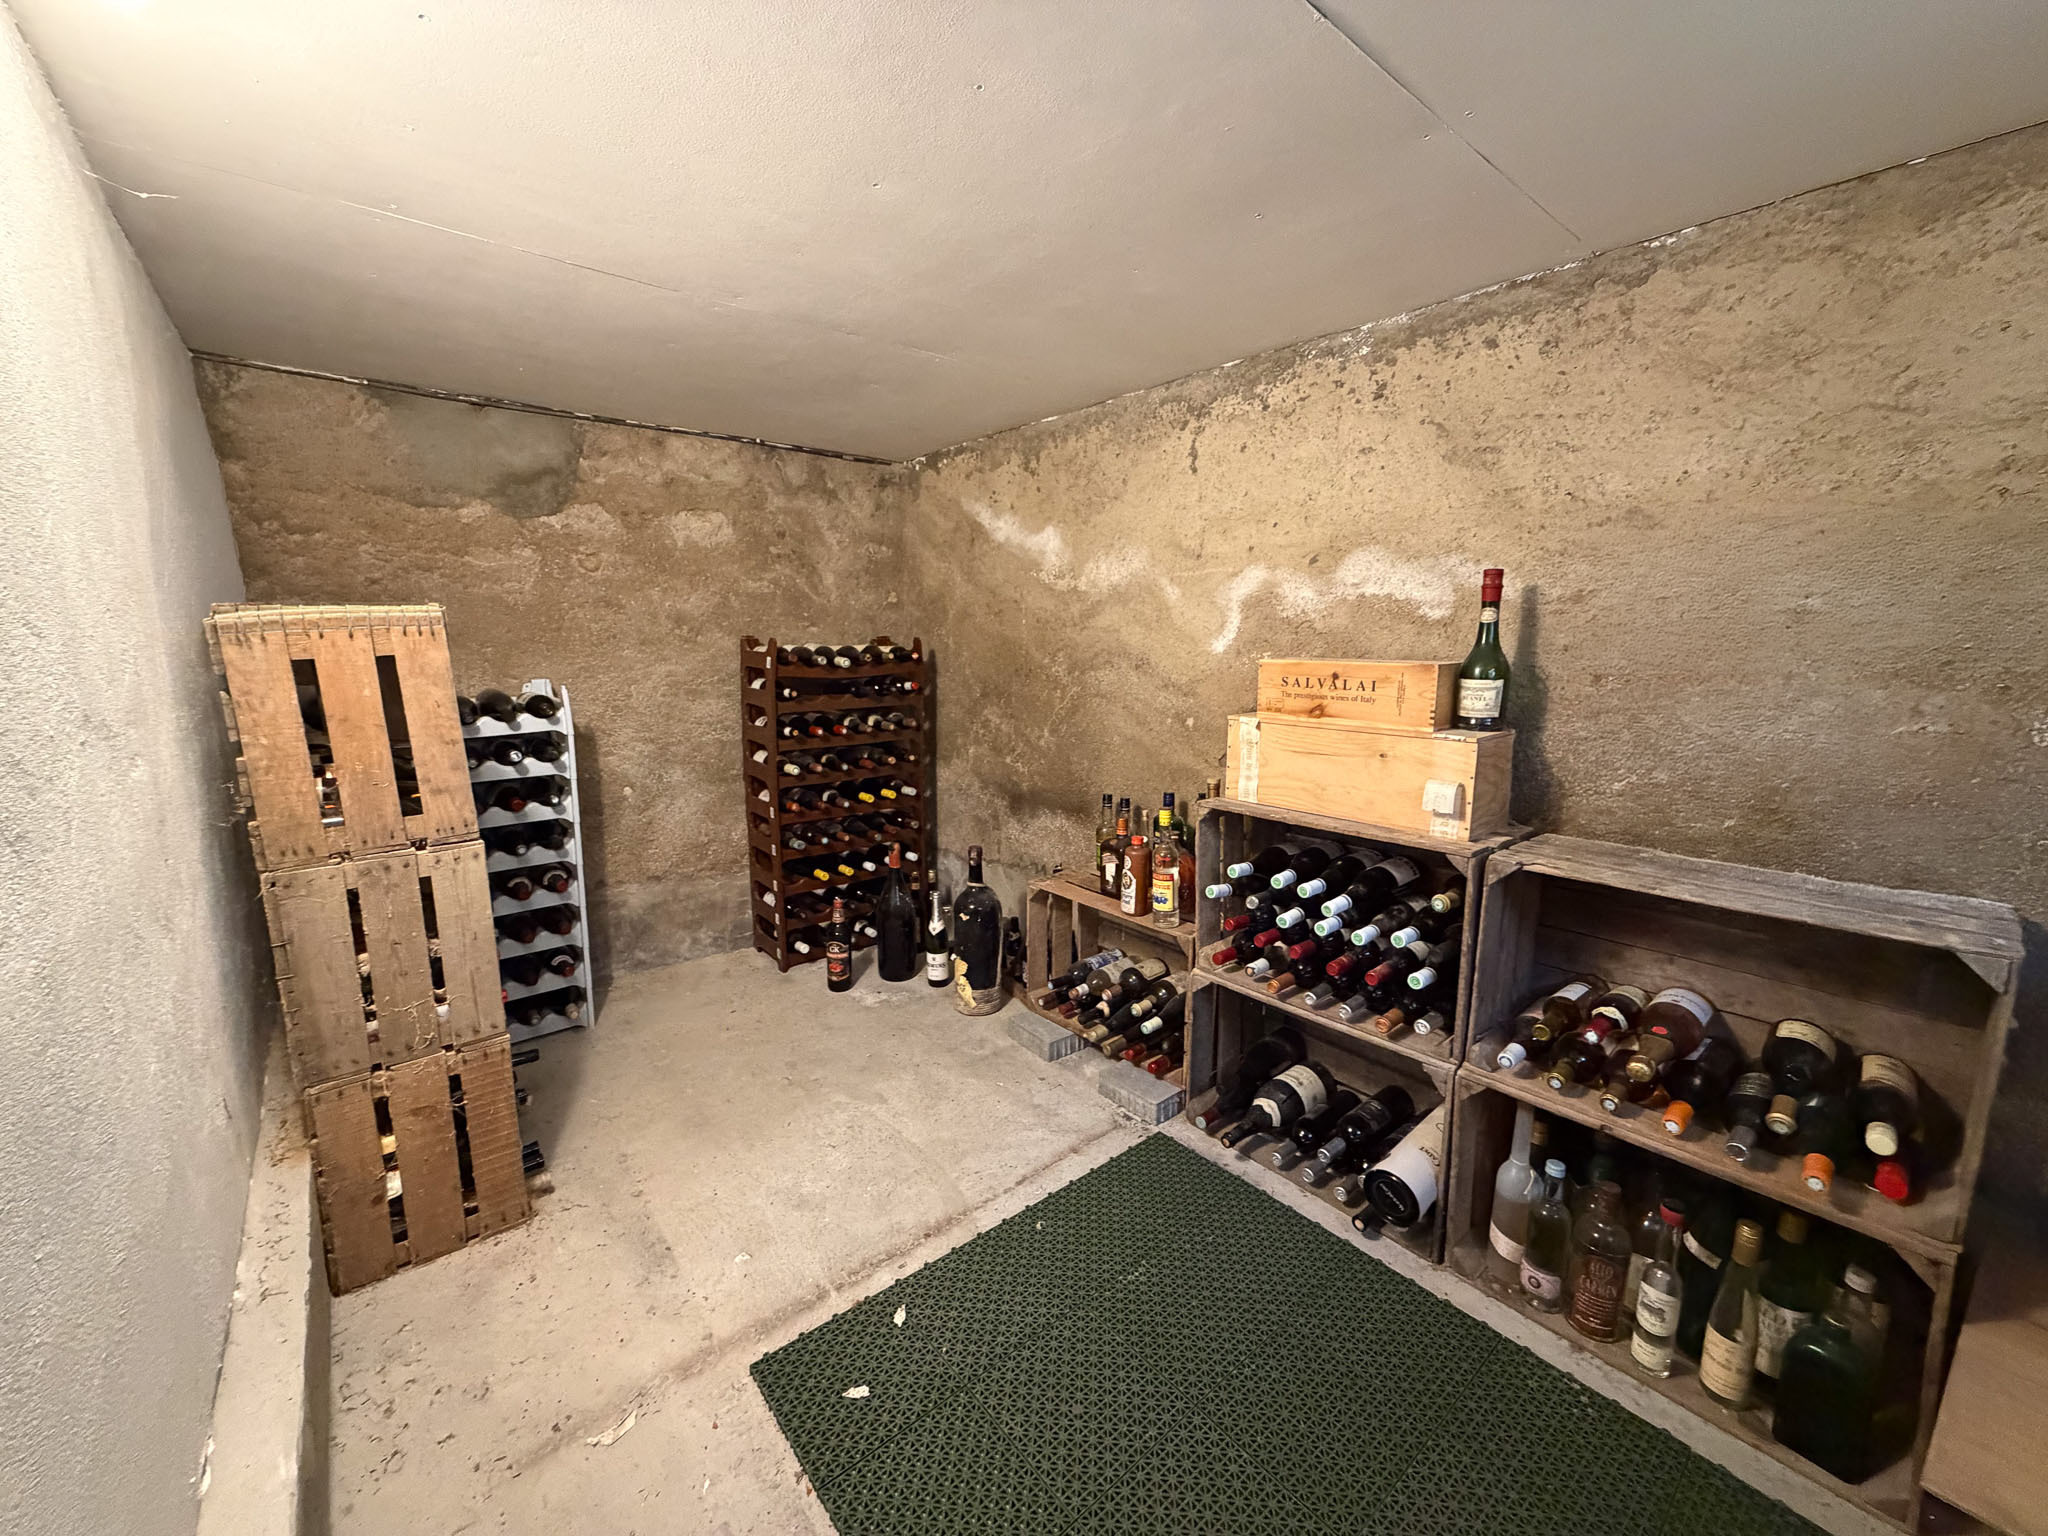
  • Wine cellar

GROUND FLOOR:

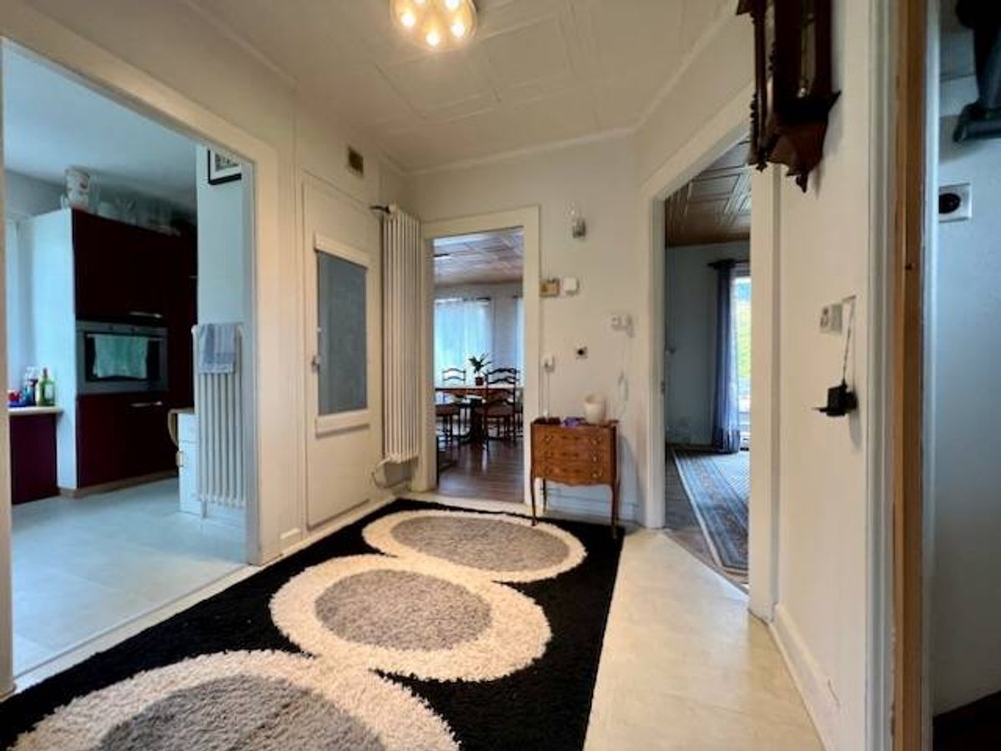
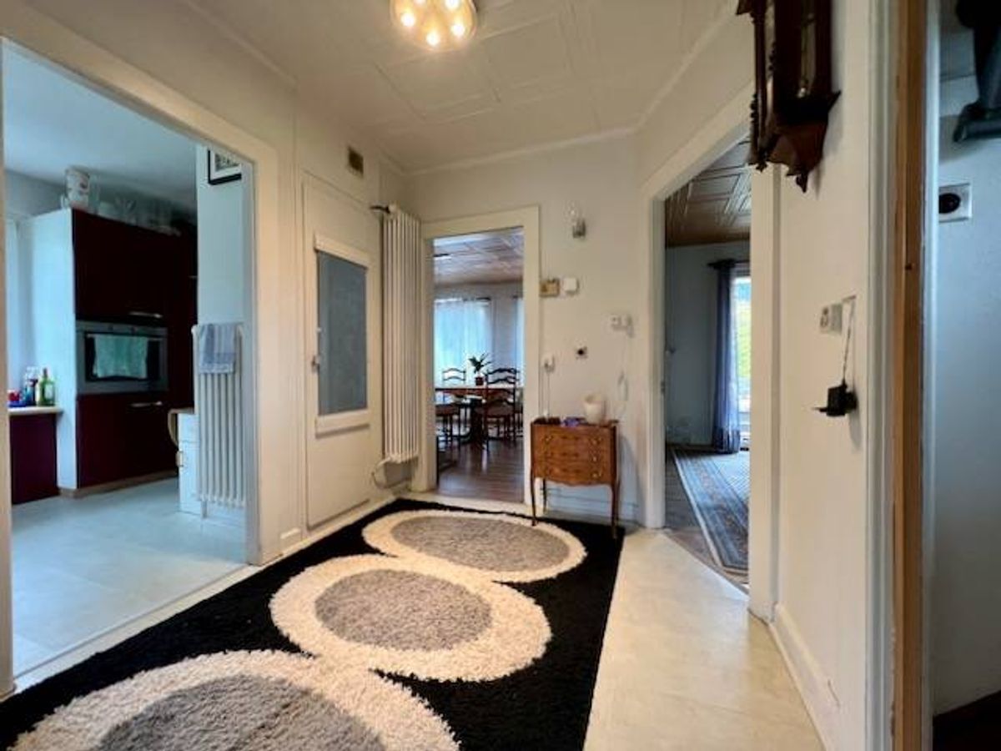
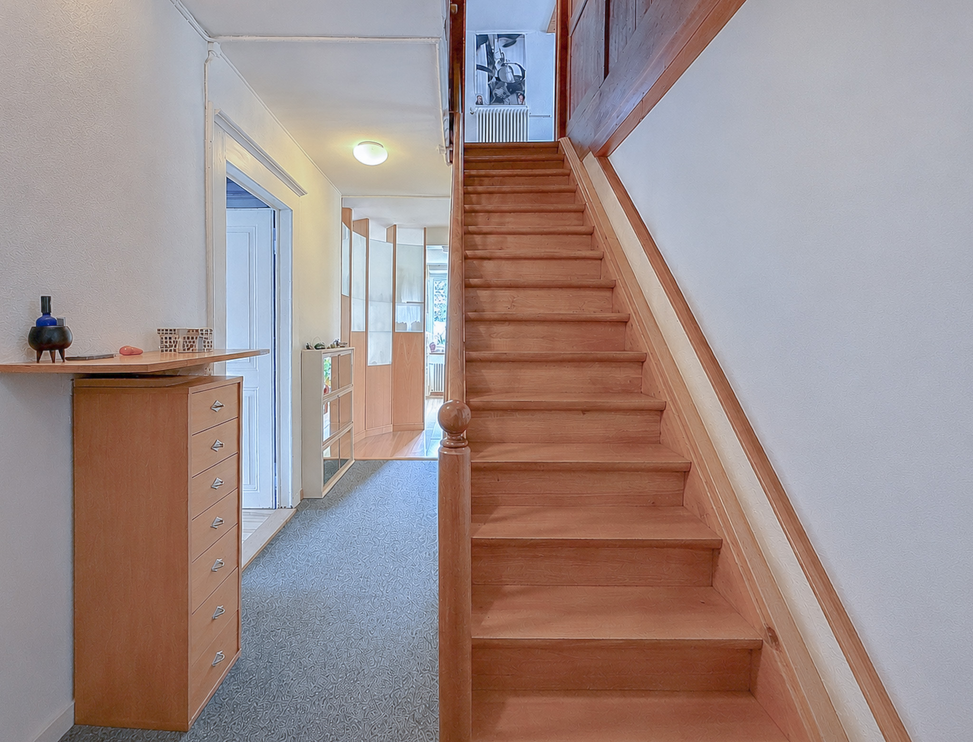
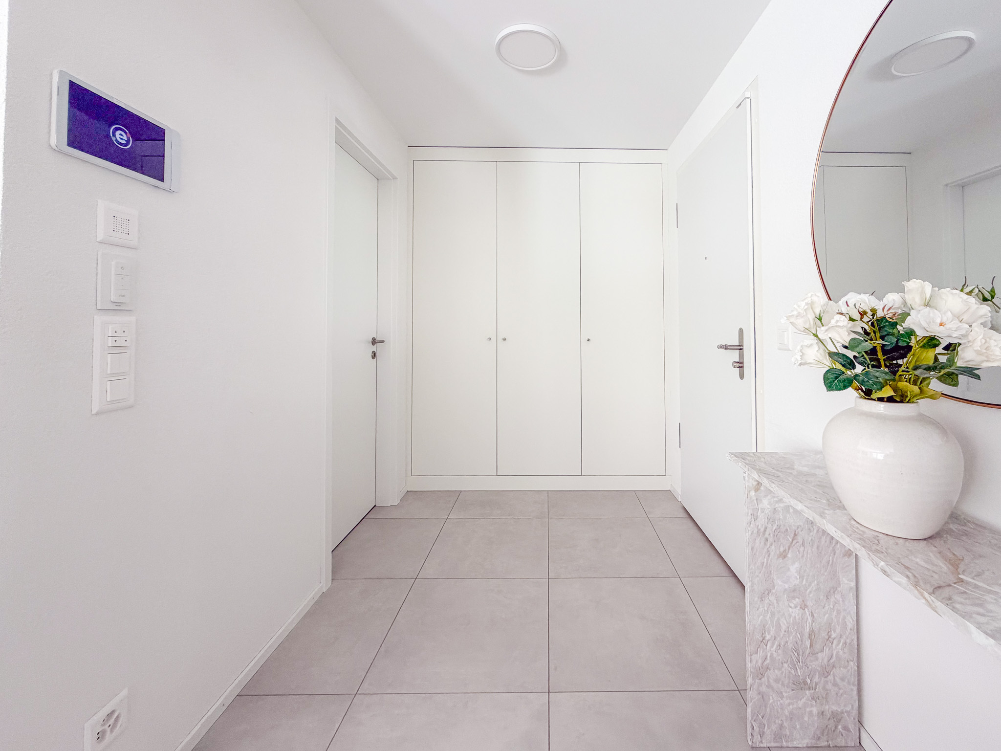
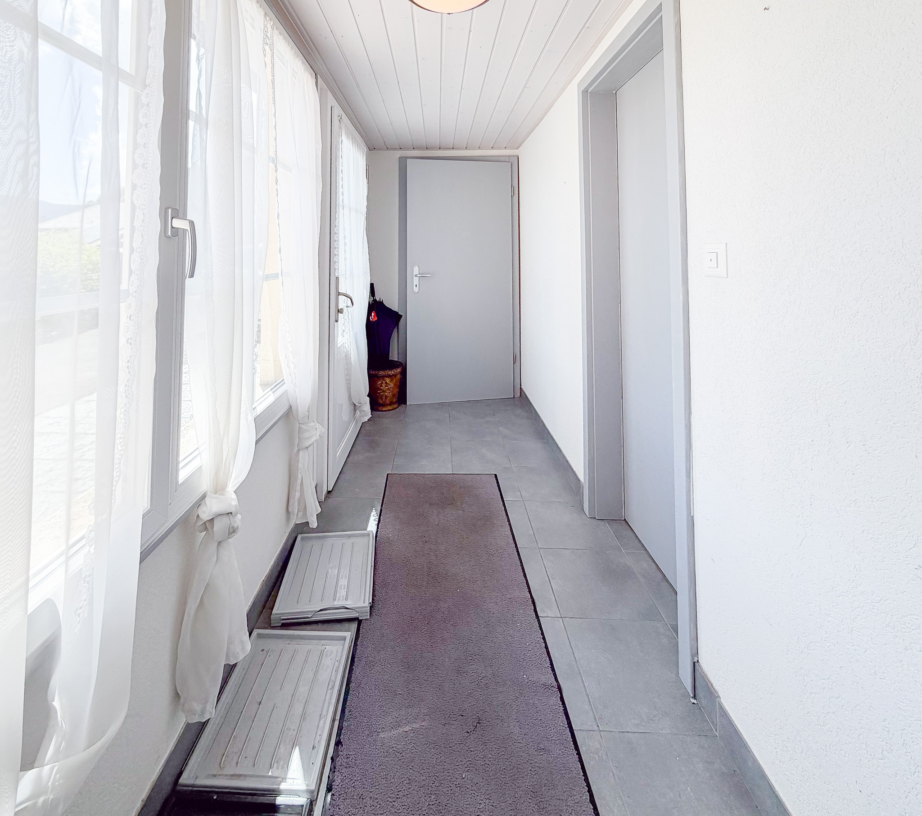
  • Entrance hall
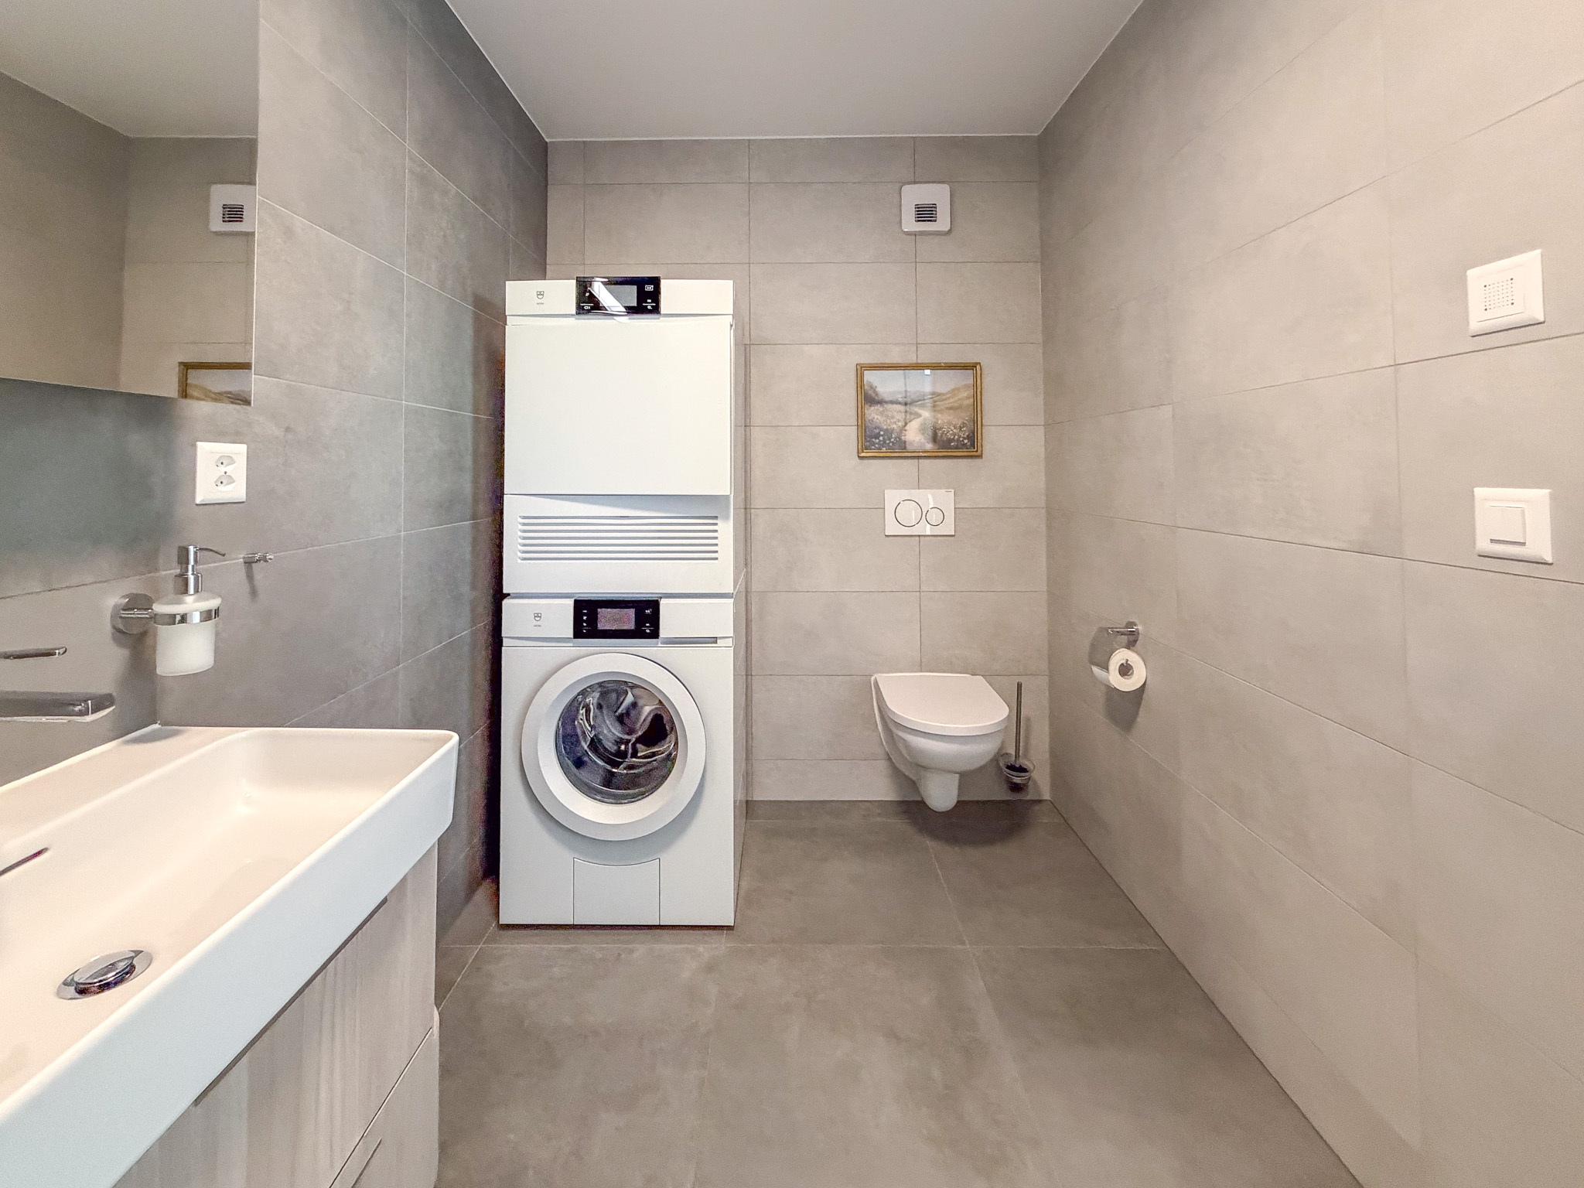
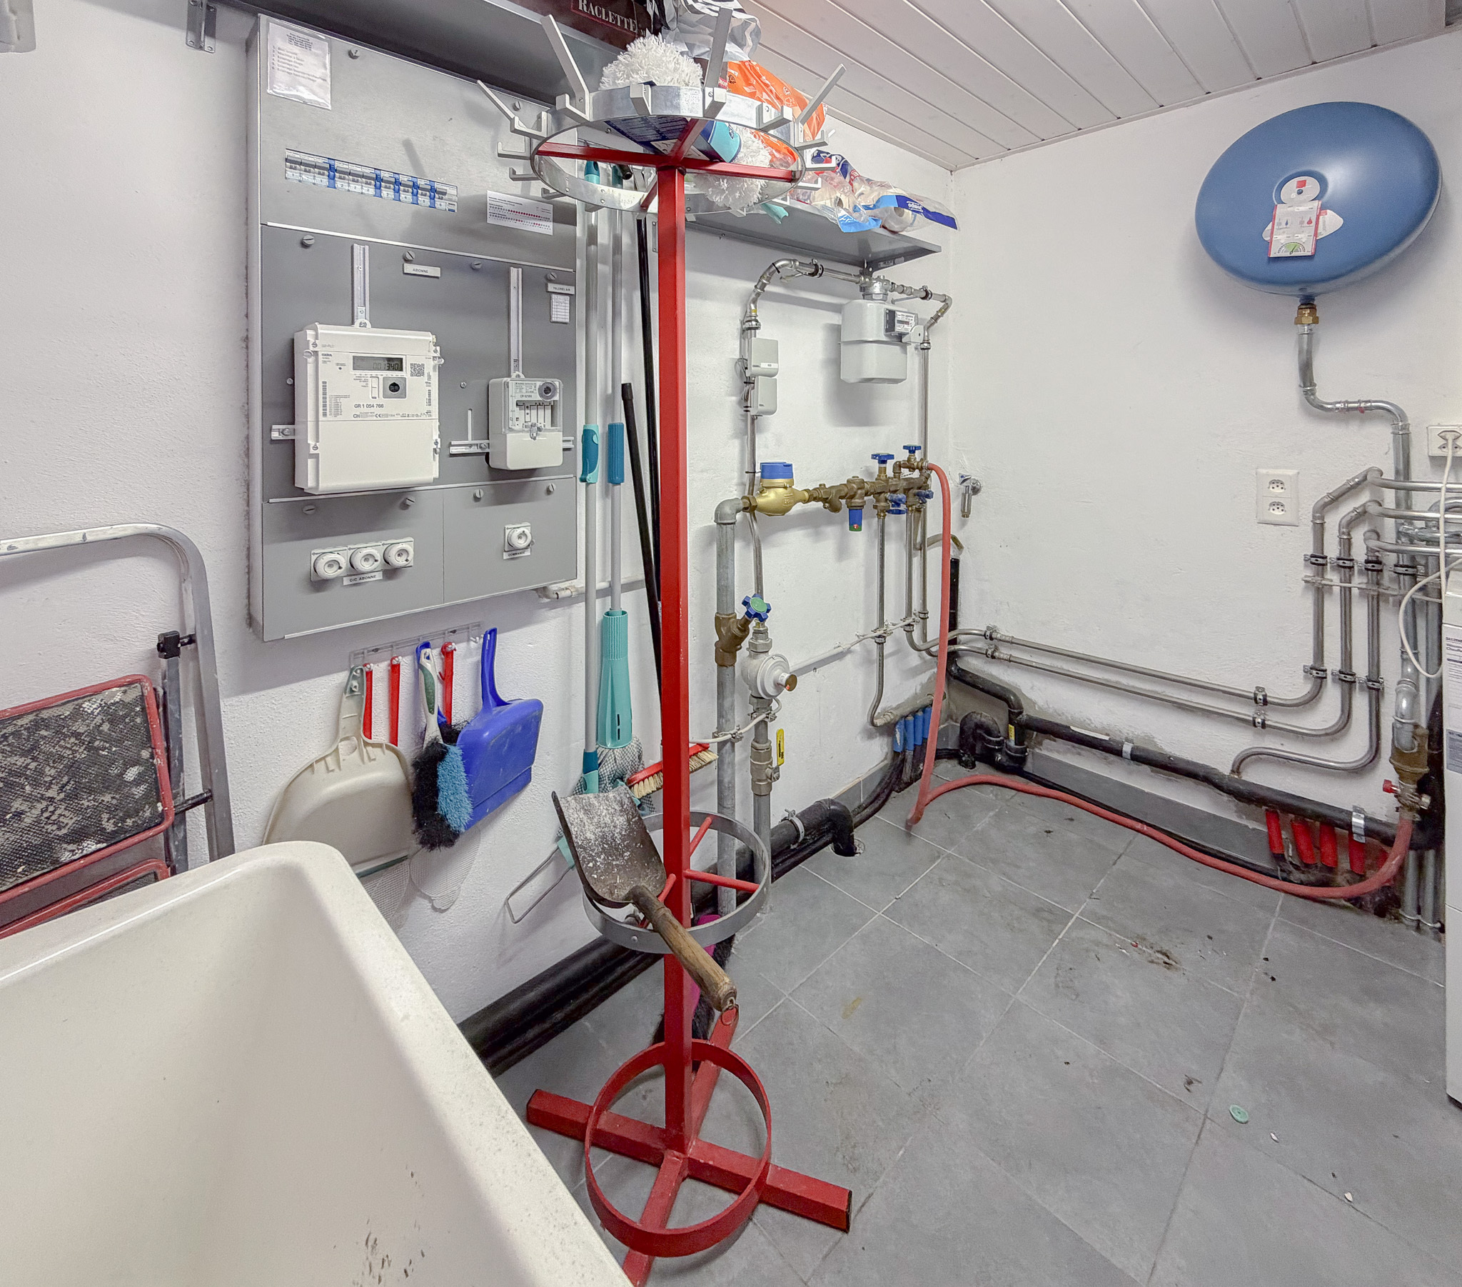
  • Technical room and laundry room
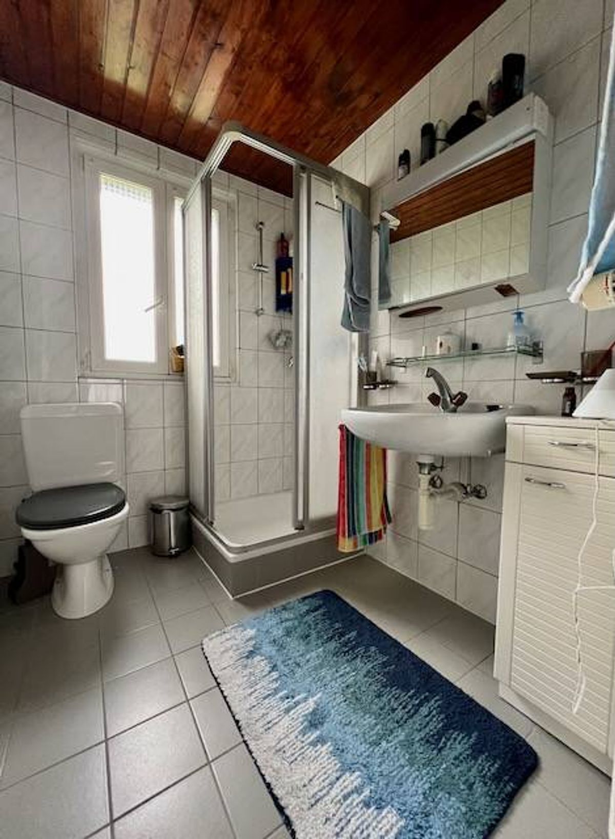
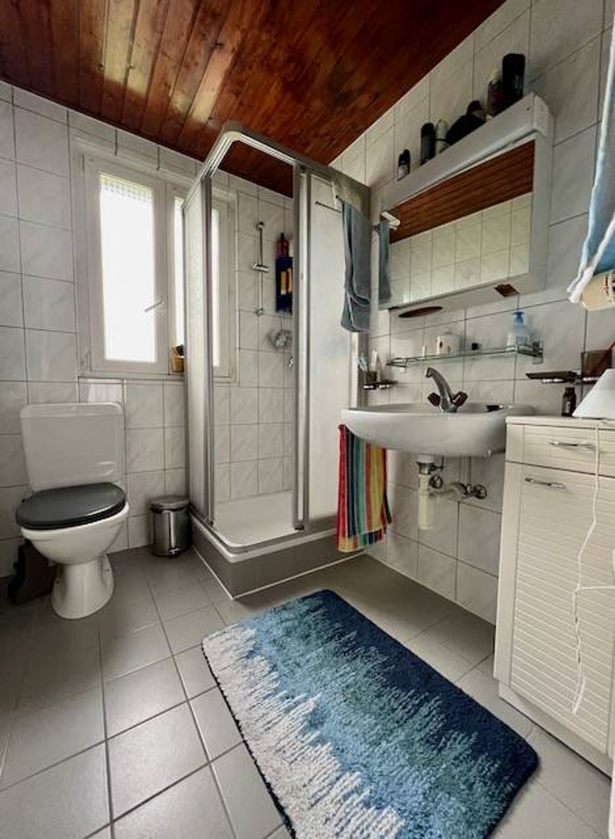
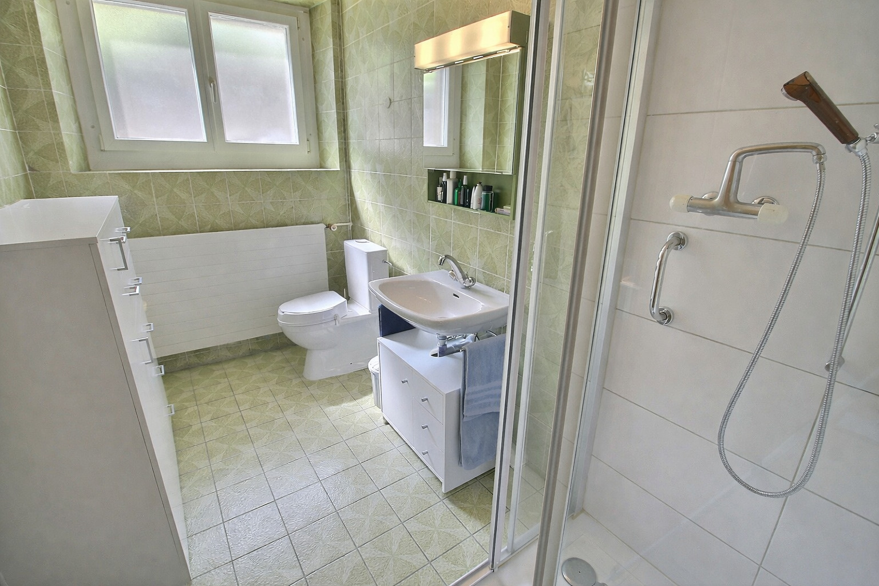
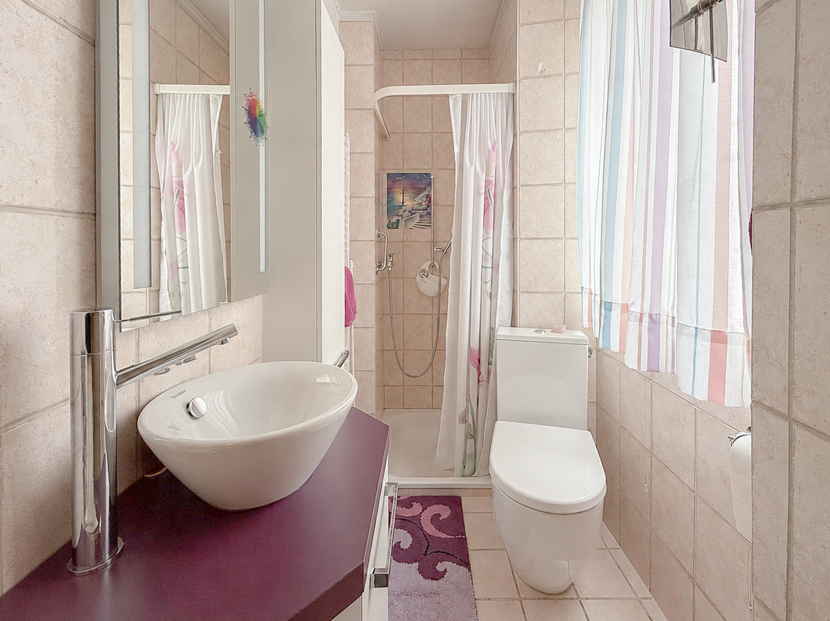
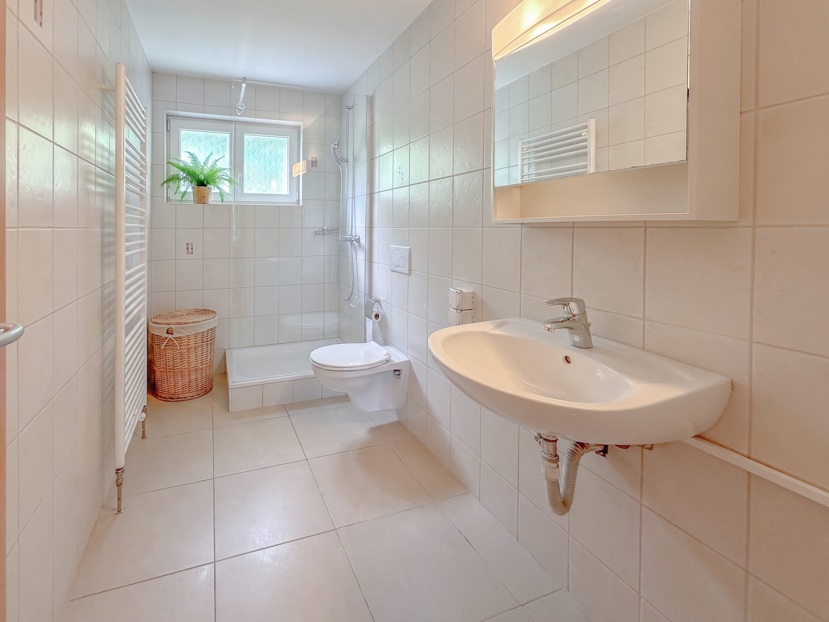
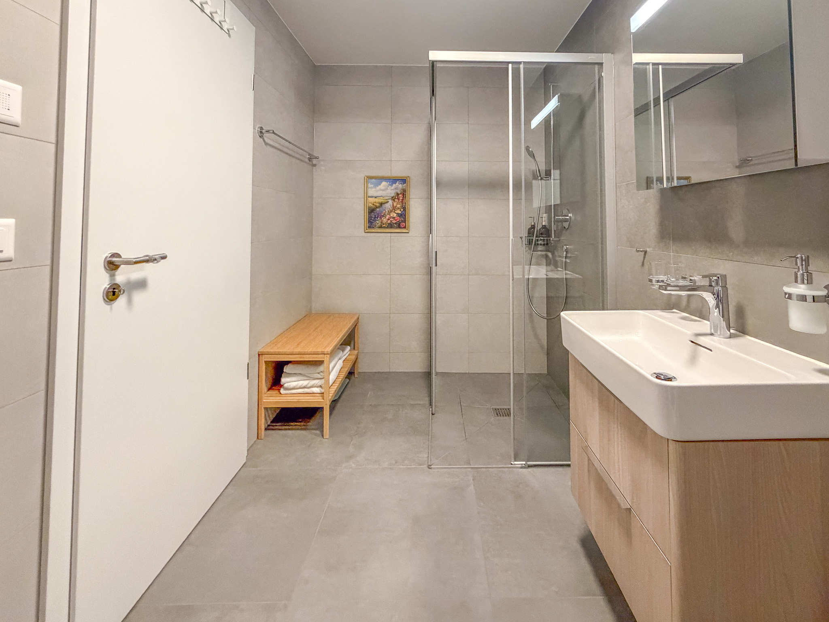
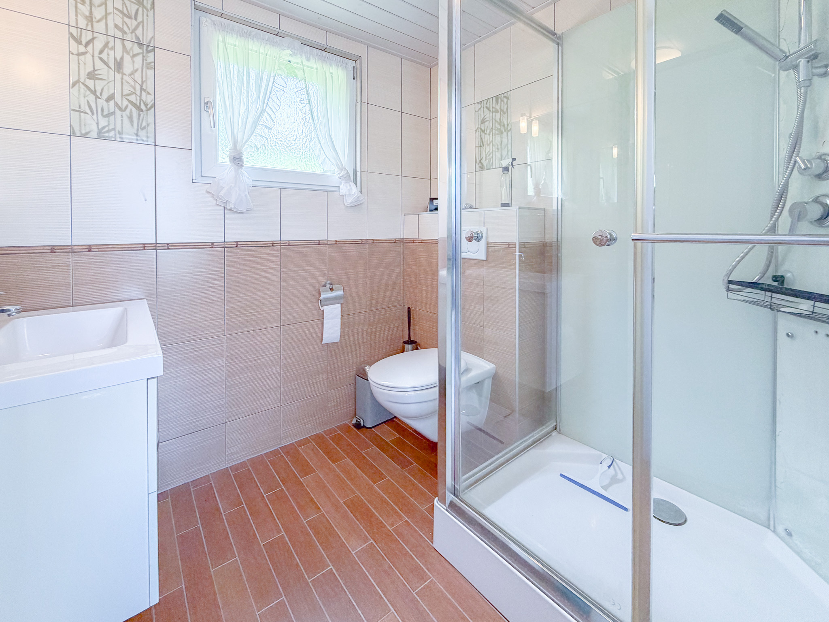
  • Bathroom with a sink, a shower and a toilet

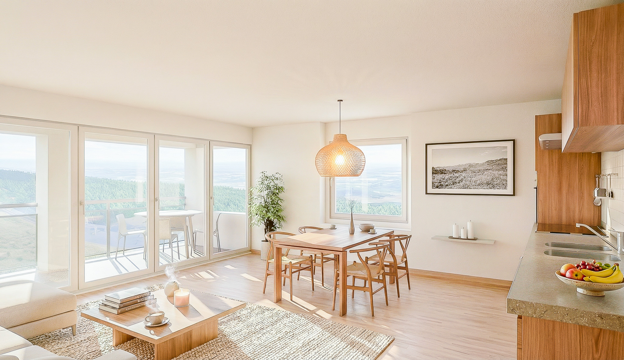
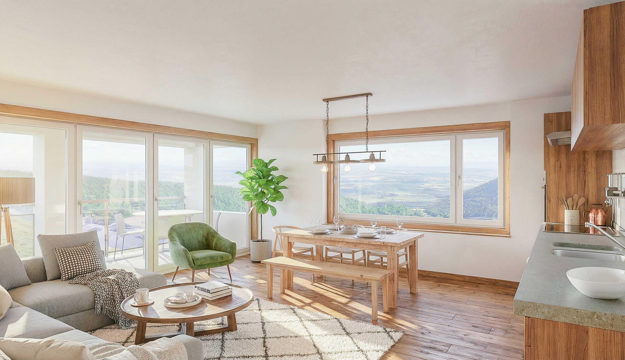
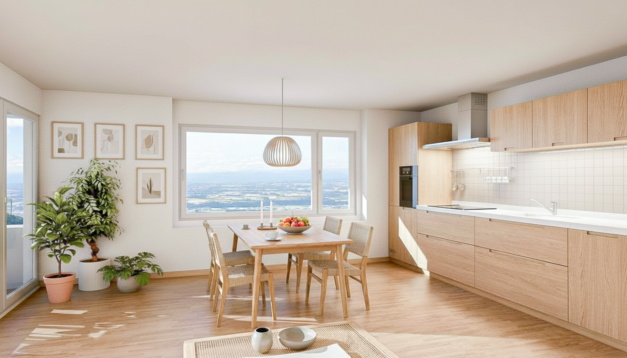
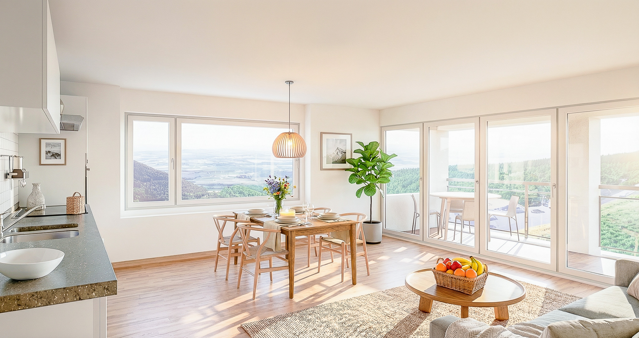
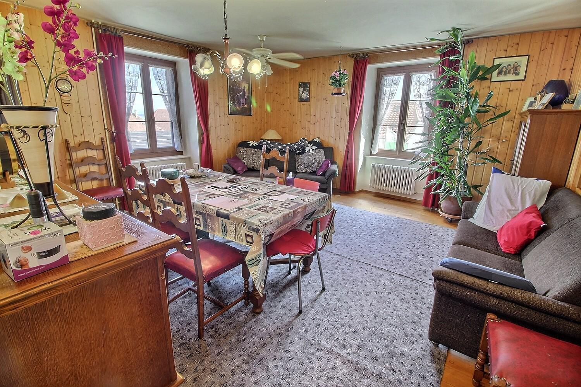
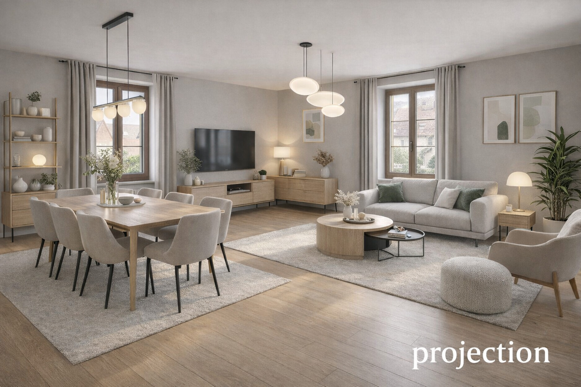
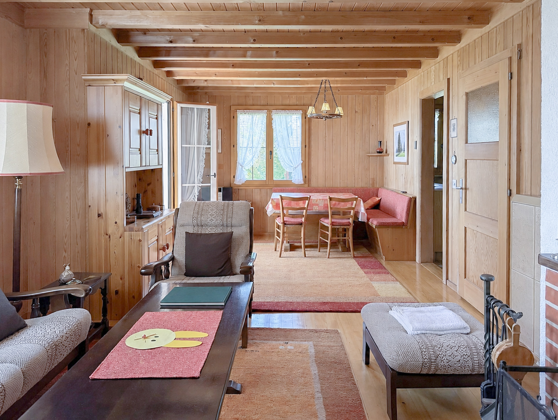
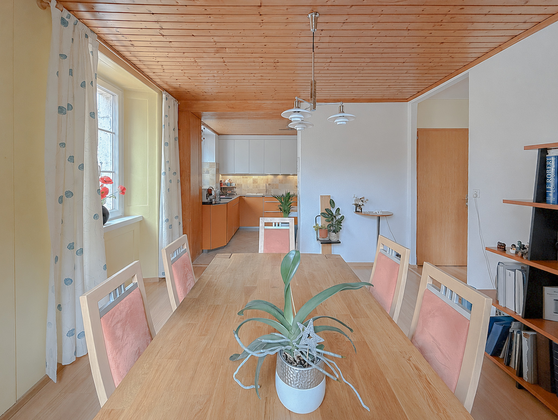
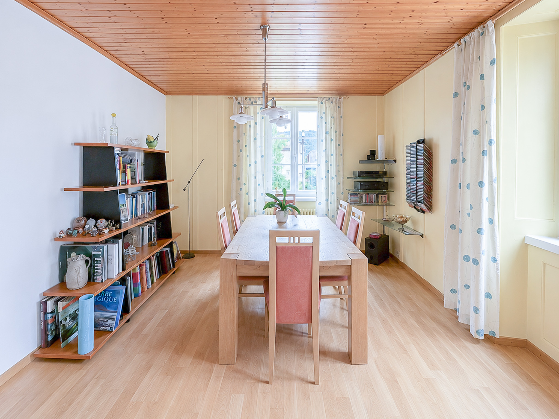
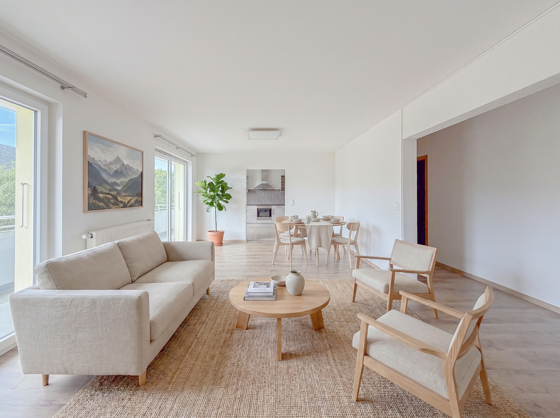
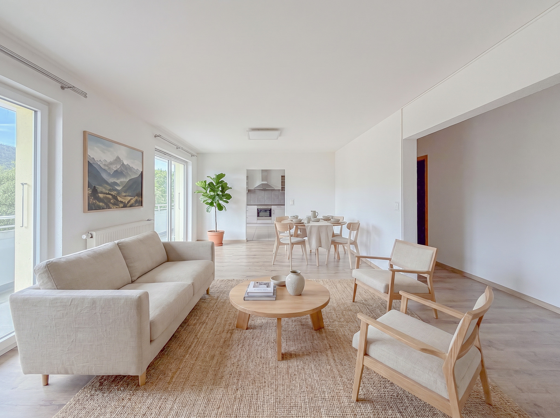
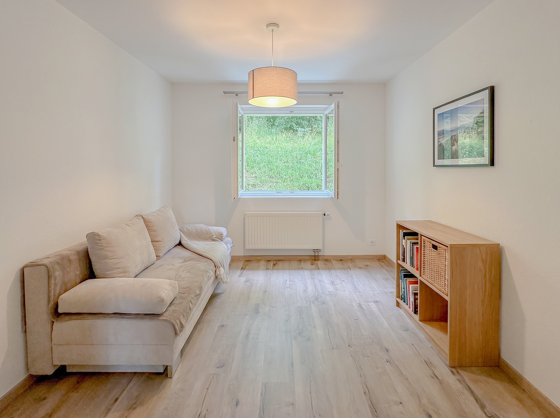
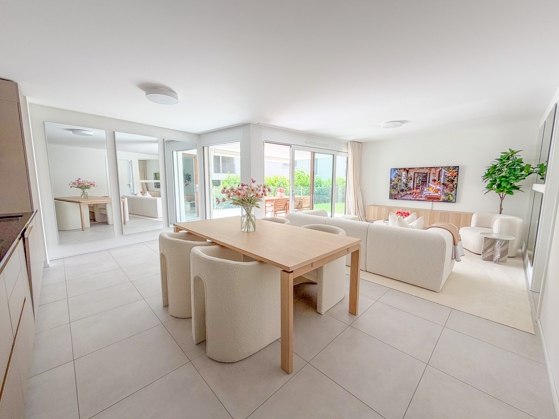
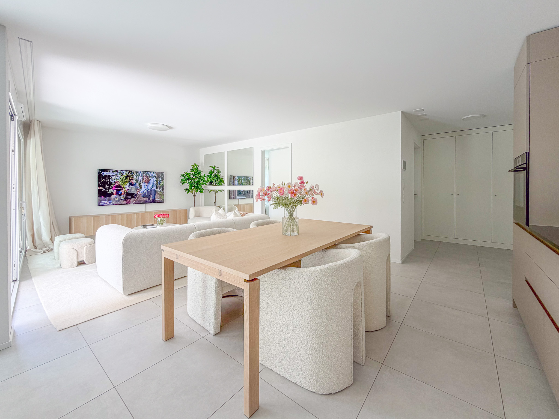
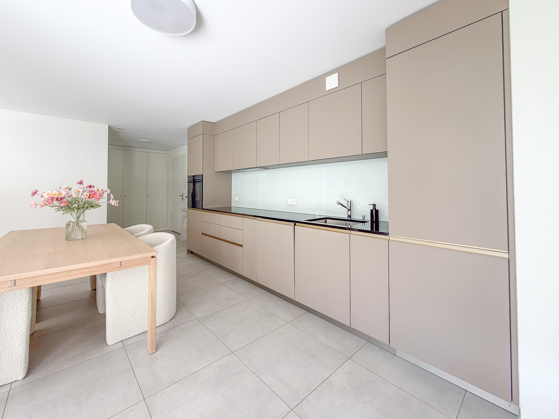
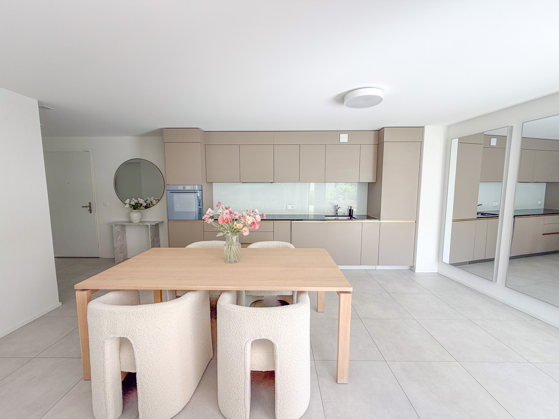
  • Open plan kitchen and dining room
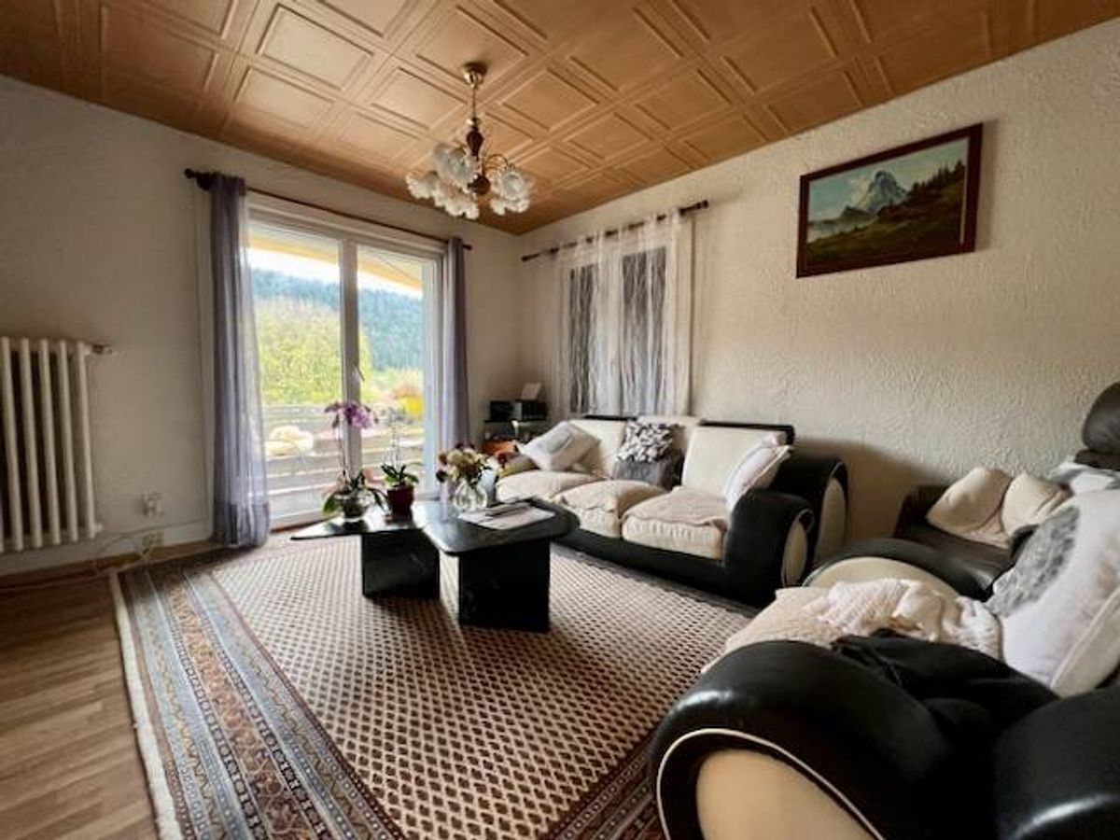
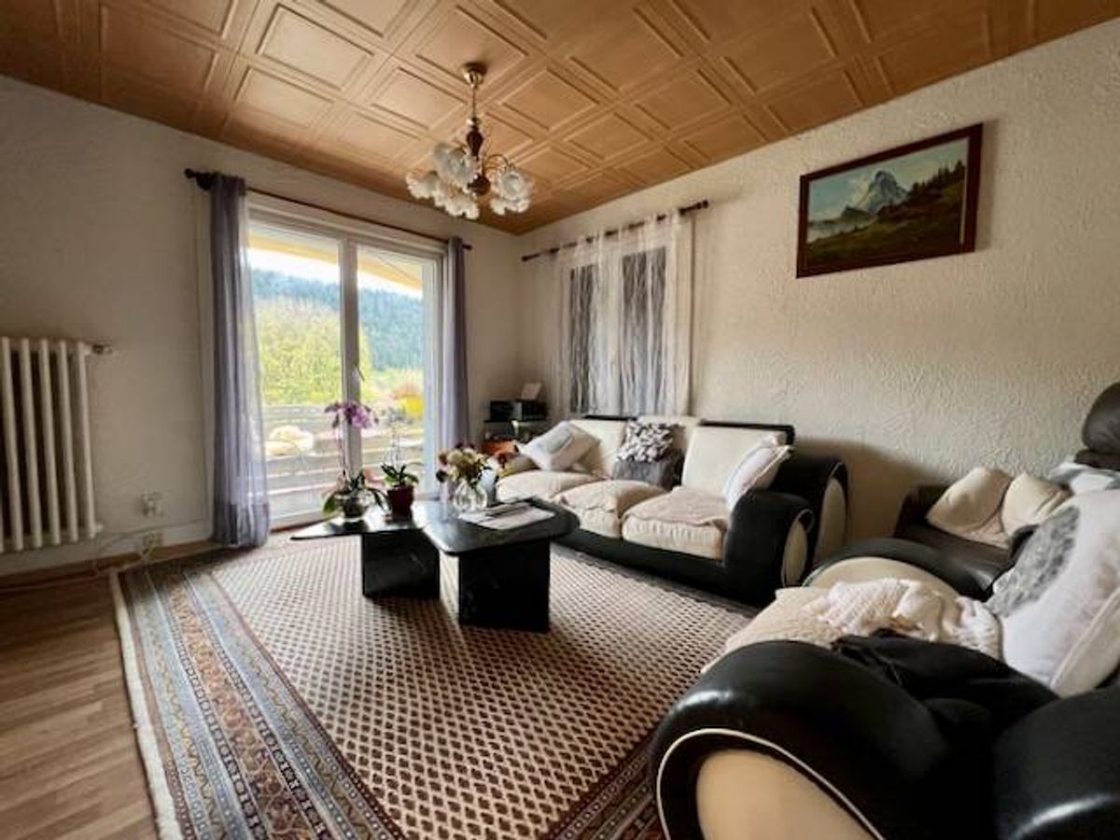
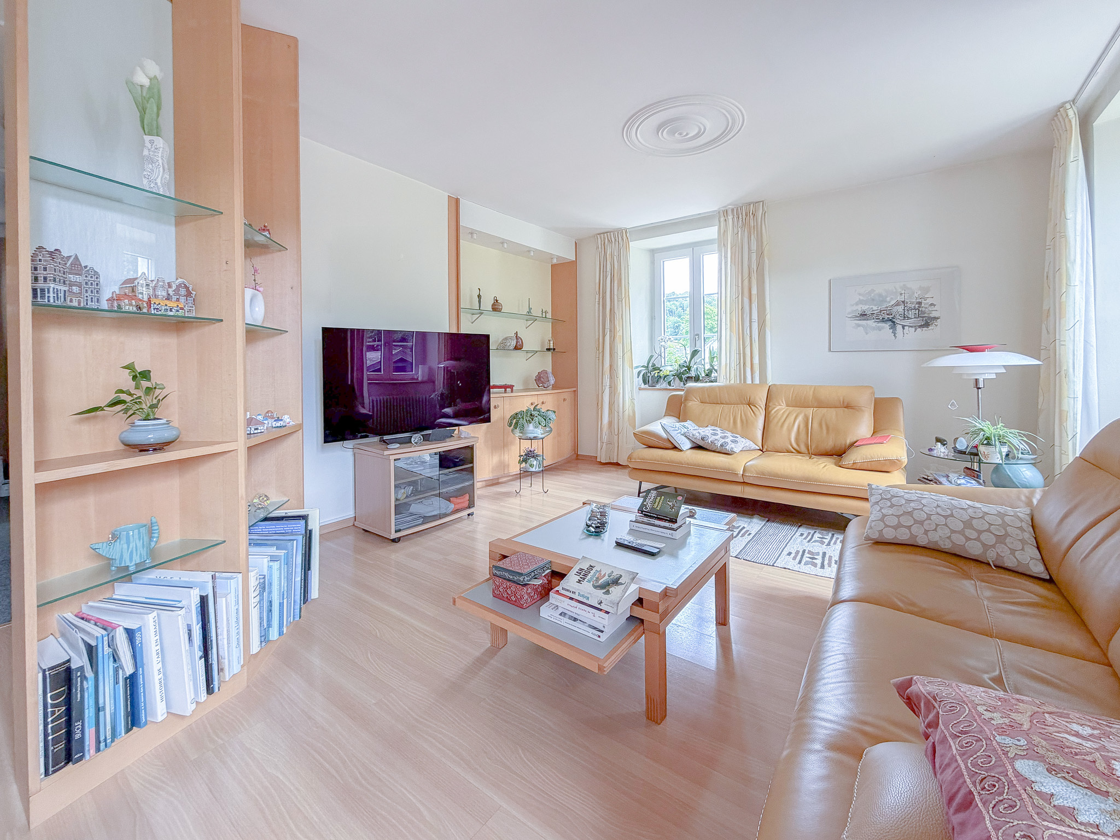
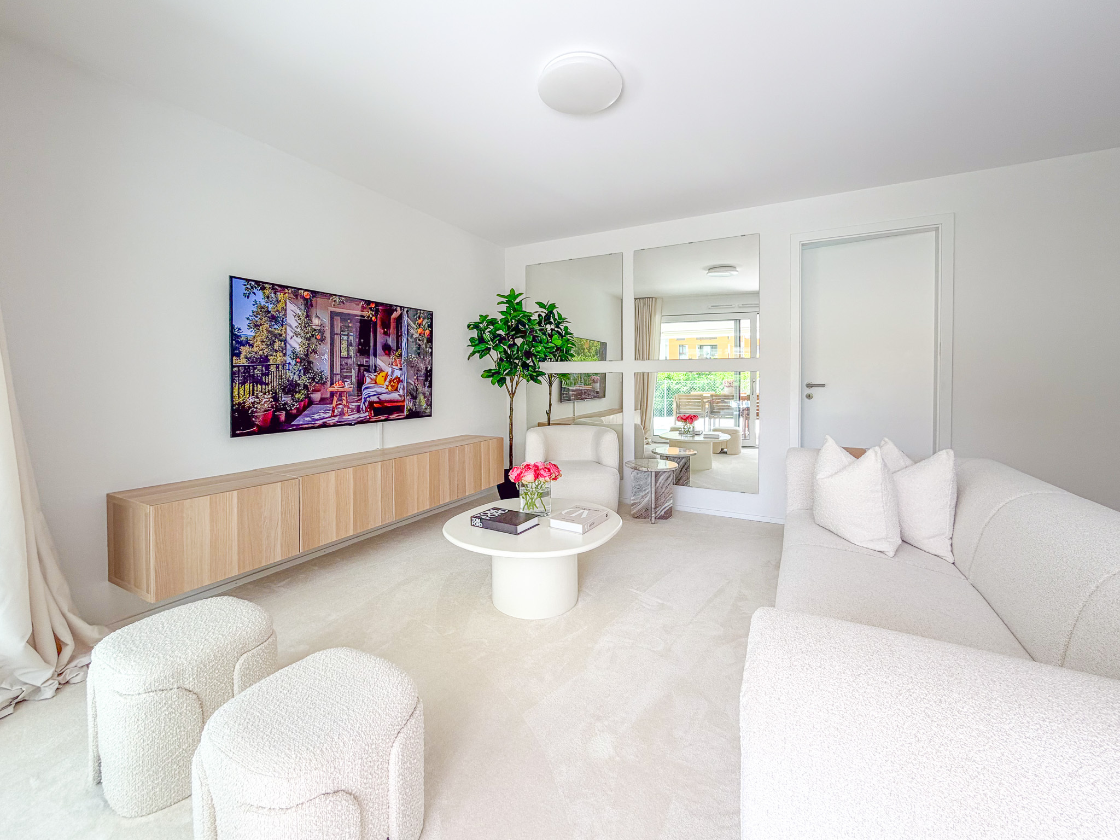
  • Sojourn

1ST FLOOR:

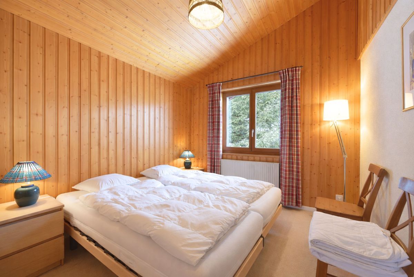
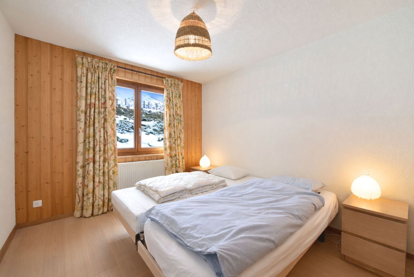
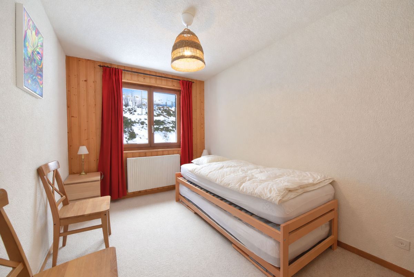
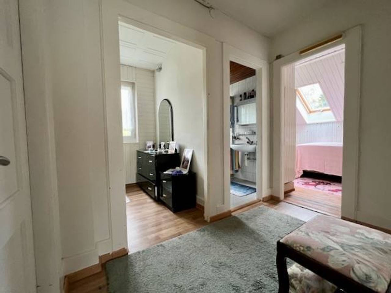
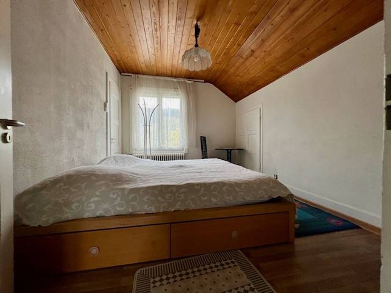
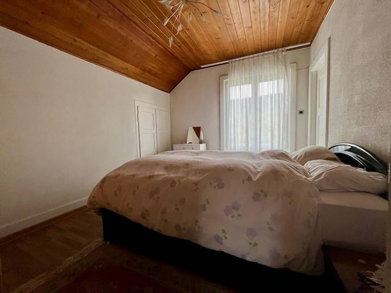
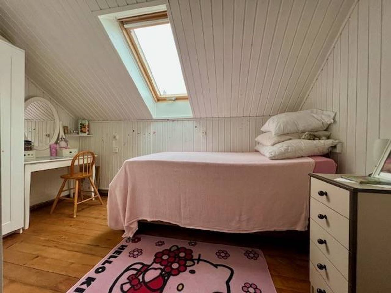
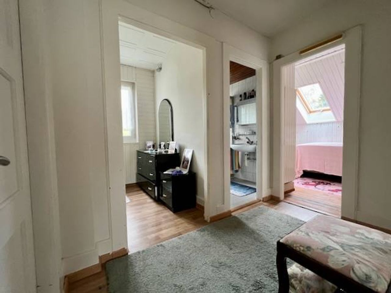
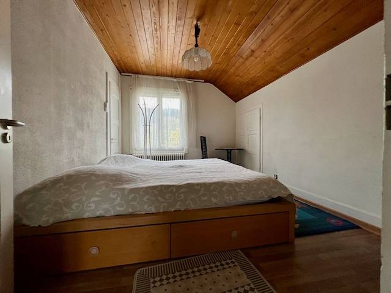
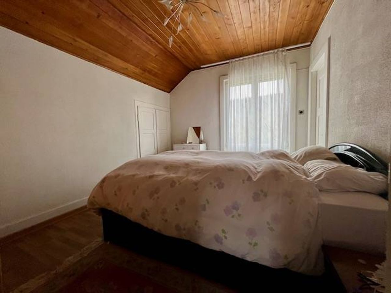
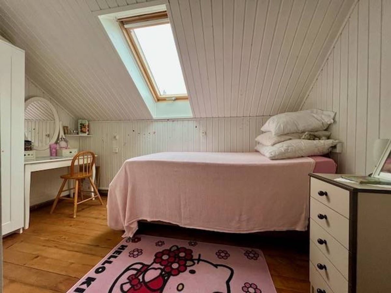
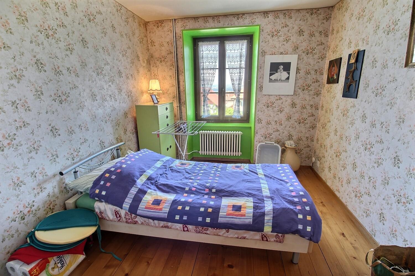
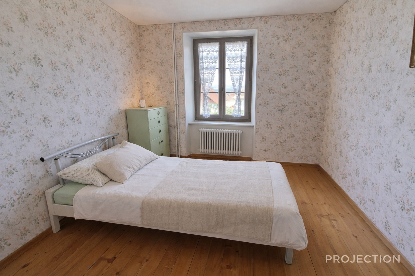
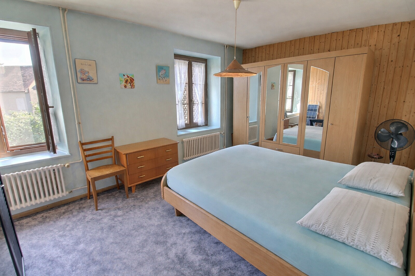
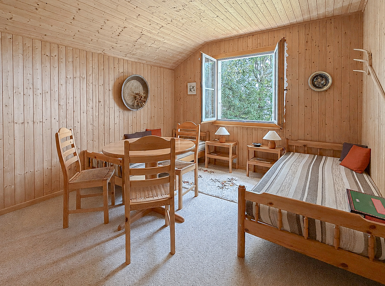
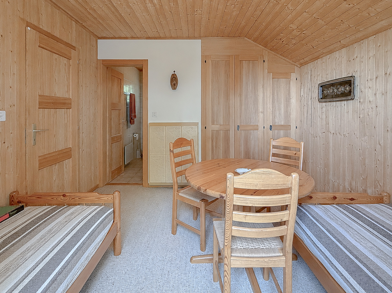
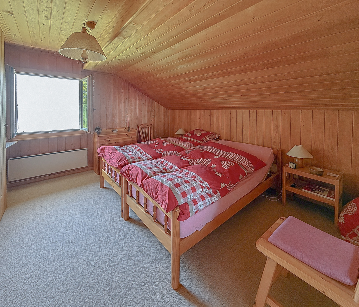
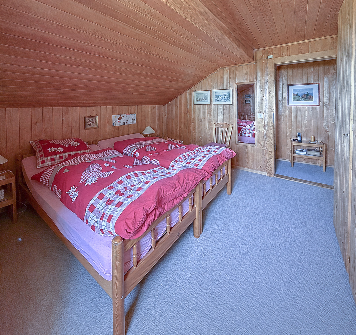
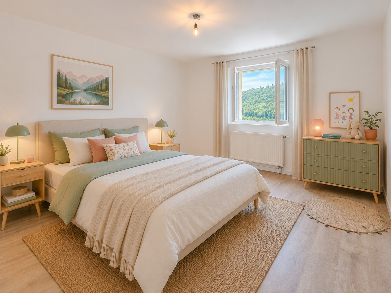
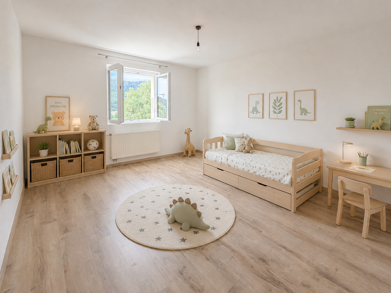
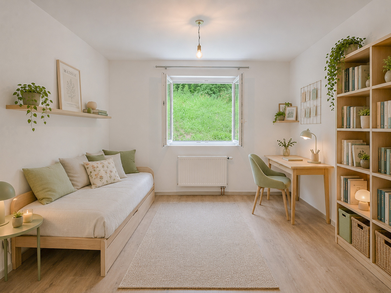
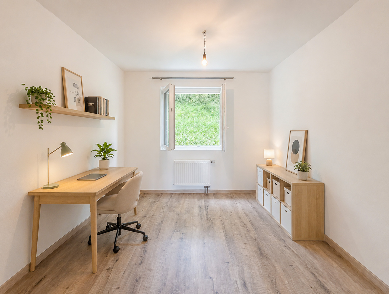
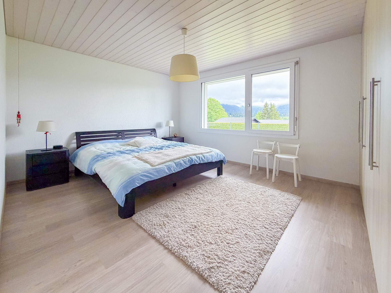
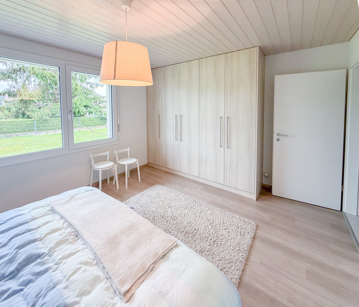
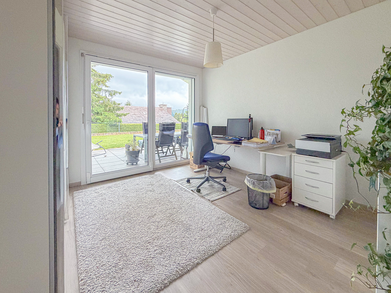
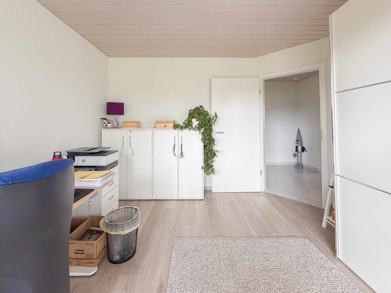
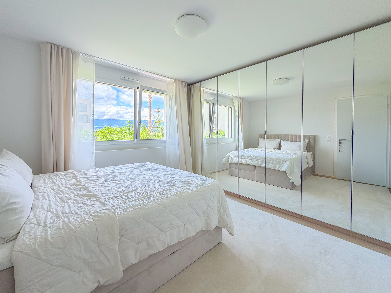
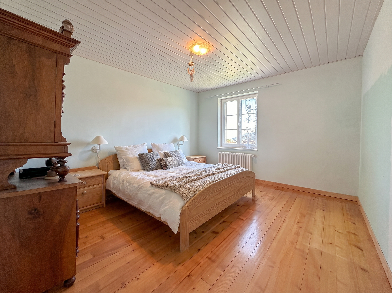
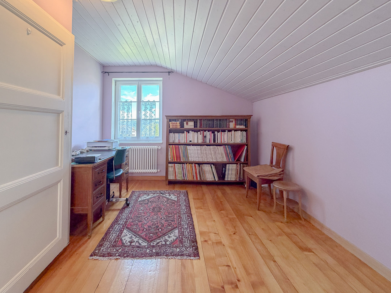
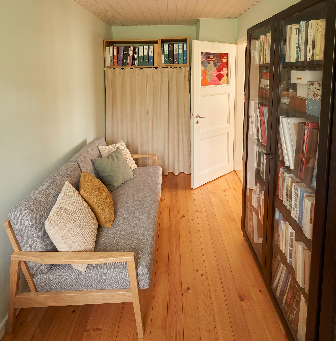
  • 3 bedrooms
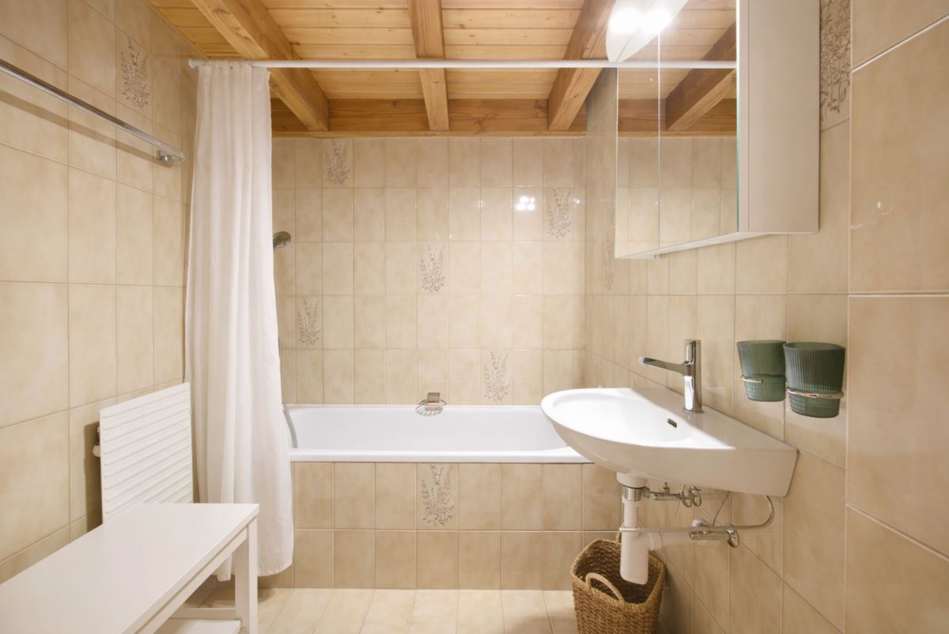
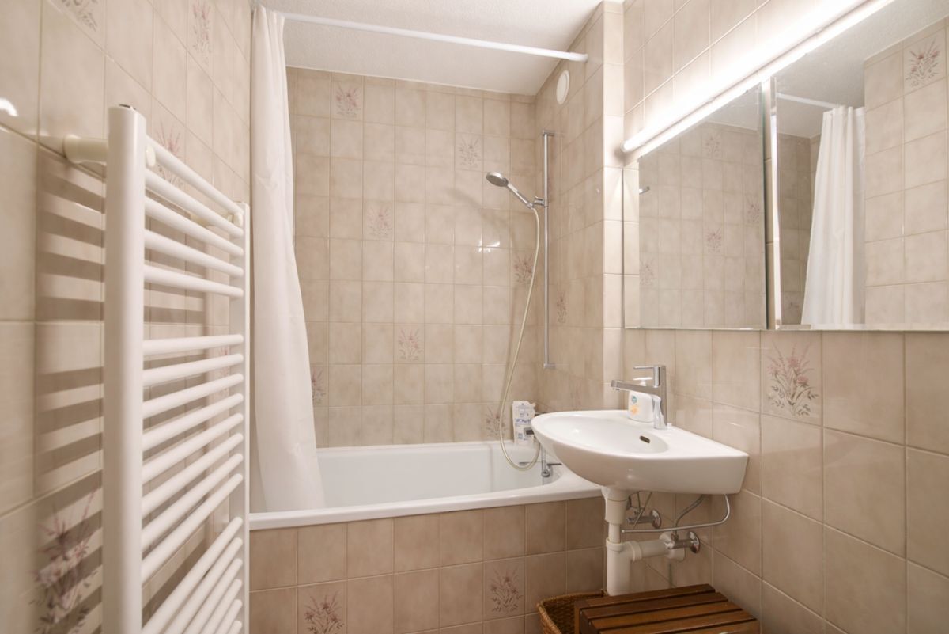
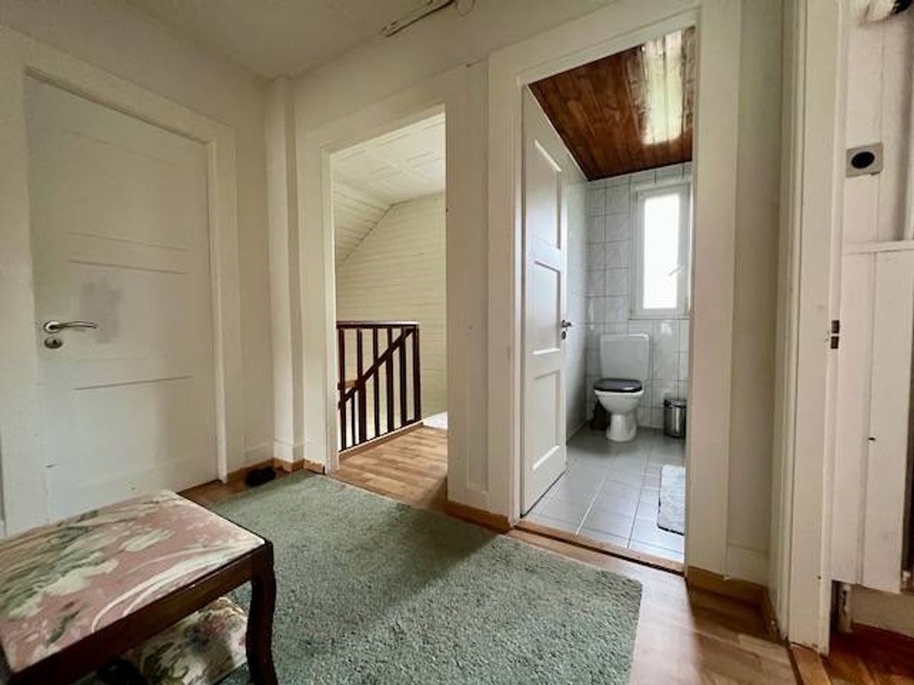
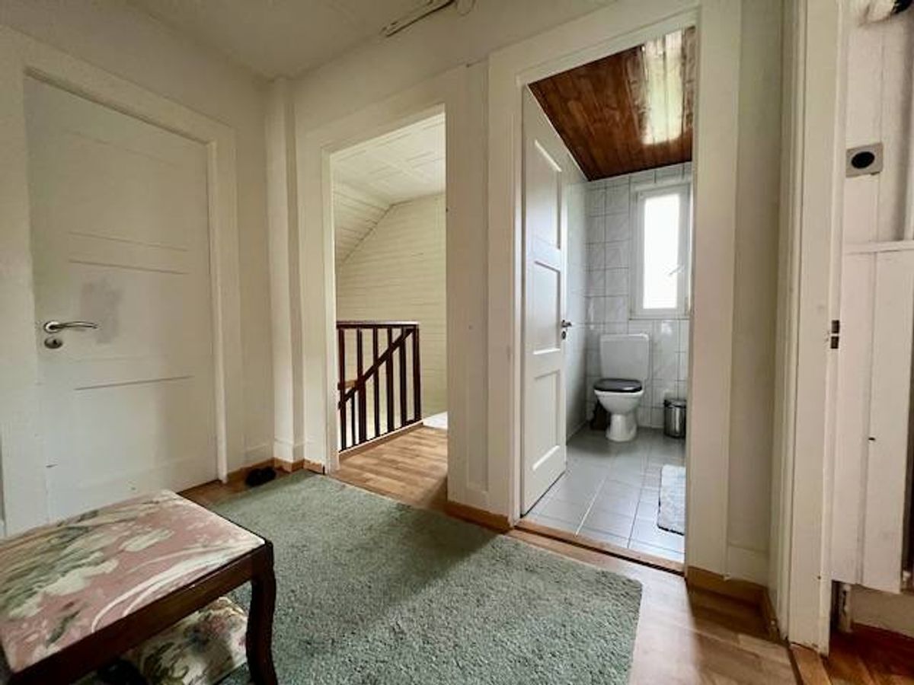
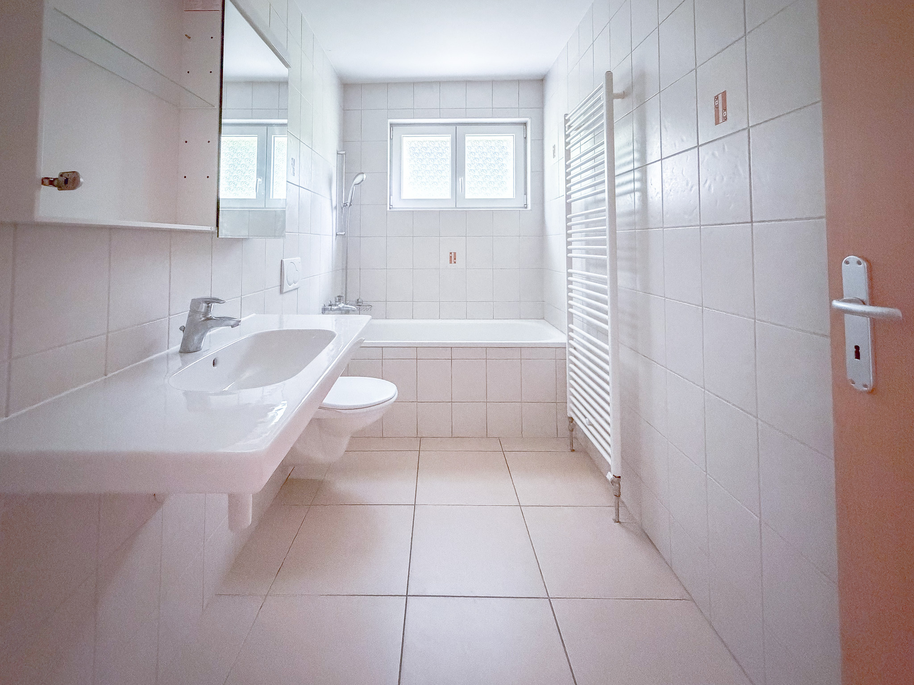
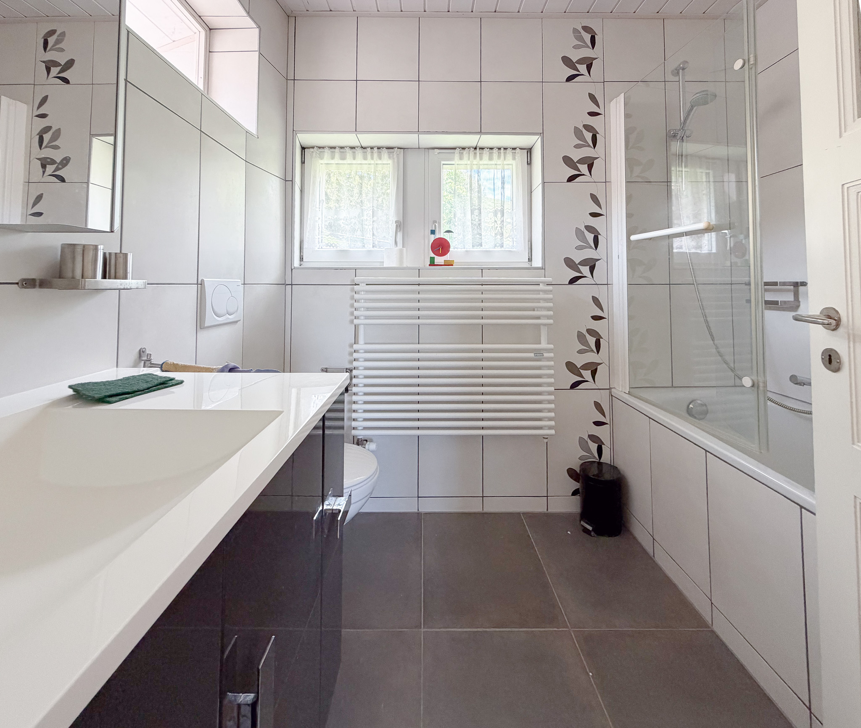
  • Bathroom with a bathtub, a sink, a toilet and a towel rack
  • Reduced

ATTIC:

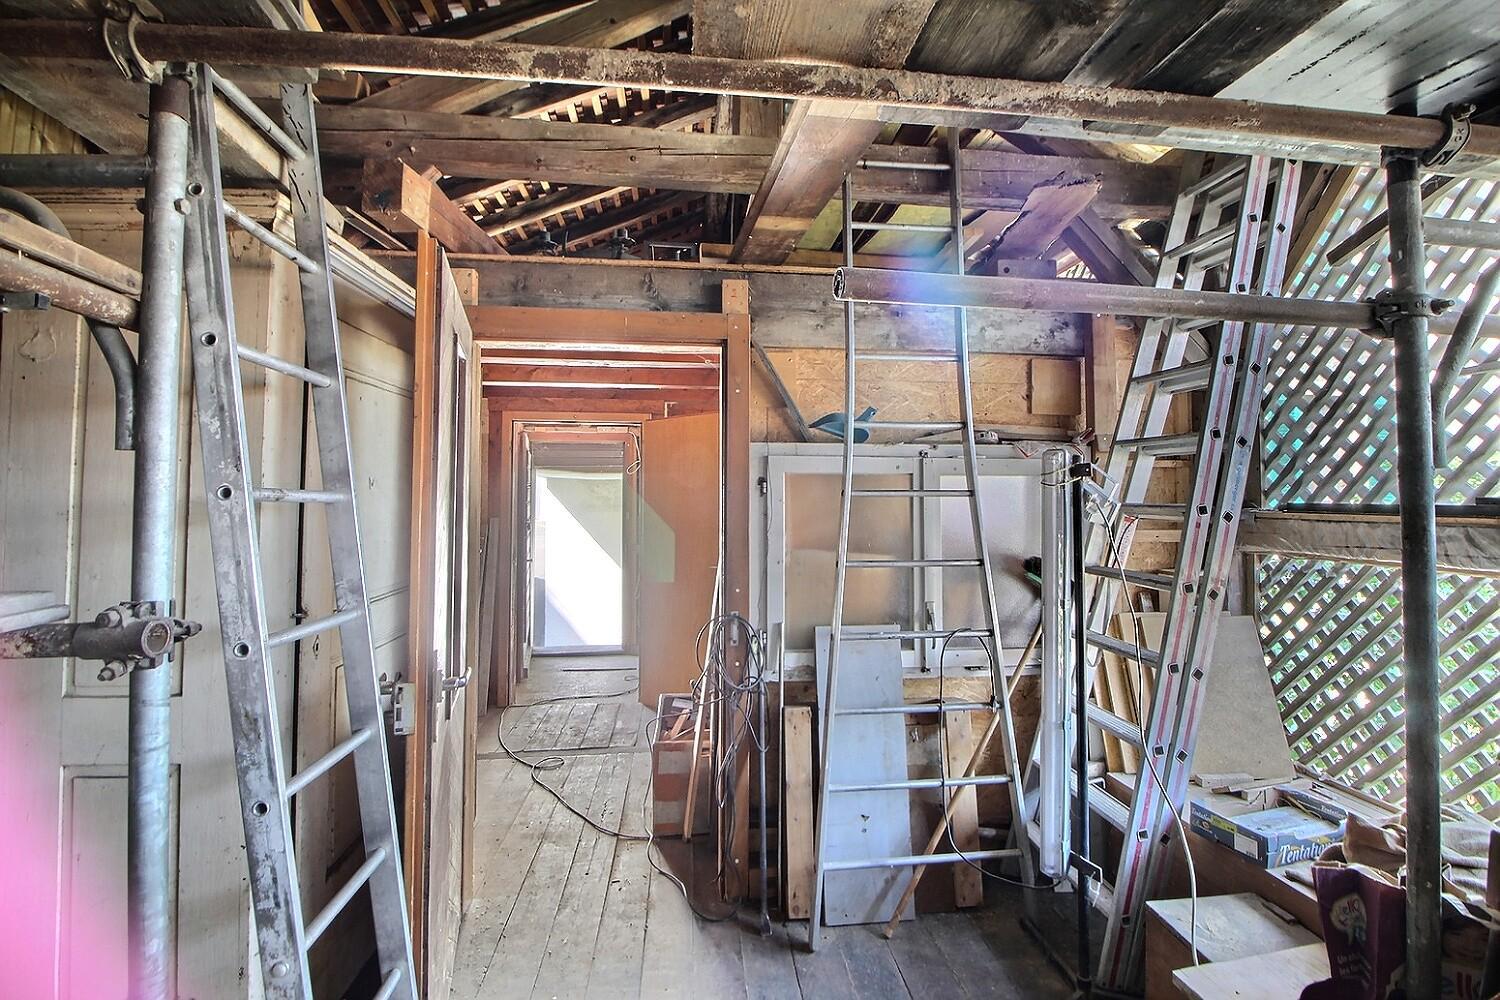
  • Galetas

EXCLUSIVITE - JARDIN - GARAGE EN SUS

Située dans un quartier résidentiel calme et avec peu de trafic, sur les hauteurs de Ste-Croix, cette maison mitoyenne de 4.5 pièces offre un cadre de vie agréable, avec une belle vue dégagée sur les Alpes.

La maison bénéficie d'un agréable jardin et d'une terrasse, idéale pour profiter de l'extérieur en toute tranquillité.

En 2009, des travaux de rénovations ont été effectués (rénovation de la cuisine, remplacement des fenêtres, carrelage, installation d'un poêle à bois, remplacement de la chaudière, etc.).

Un garage supplémentaire, situé à quelques mètres de la maison, est proposé en sus pour CHF 30'000.-.

Toutes les commodités sont facilement accessibles : arrêt de bus à moins de 200 mètres, gare, commerces, écoles et infrastructures de loisirs. La proximité de la nature permet également de profiter pleinement des balades et activités sportives.

La maison se compose comme suit :

A L'EXTERIEUR :

  • 2 places de parc
  • Jardin
  • Terrasse

SOUS-SOL :

  • Cave
  • Cave à vin

REZ-DE-CHAUSSEE :

  • Hall d'entrée
  • Local technique et buanderie
  • Salle d'eau composée d'un lavabo, d'une douche et d'un WC
  • Cuisine agencée ouverte et salle à manger
  • Séjour

1ER ETAGE :

  • 3 chambres
  • Salle d'eau composée d'une baignoire, d'un lavabo, d'un WC et d'un porte-serviette
  • Réduit

COMBLES :

  • Galetas

Conveniences

Neighbourhood
  • Village
  • Villa area
  • Green
  • Shops/Stores
  • Bank
  • Post office
  • Restaurant(s)
  • Pharmacy
  • Railway station
  • Bus stop
  • Nursery
  • Primary school
  • Secondary school
  • Sports centre
  • Public swimming pool
  • Ski piste
  • Hiking trails
  • Soccer pitch
  • Museum
  • Theatre
  • Hospital / Clinic
  • Doctor
Outside conveniences
  • Terrace/s
  • Garden
  • Greenery
  • Garage
  • Middle house
Inside conveniences
  • Open kitchen
  • Swedish stove
  • Double glazing
Floor
  • Tiles
  • Laminated
Distances

 
Station
1.3 km
Public transports
200 m
Stores
800 m

Discover similar properties

Other TransCréa Sàrl real estate