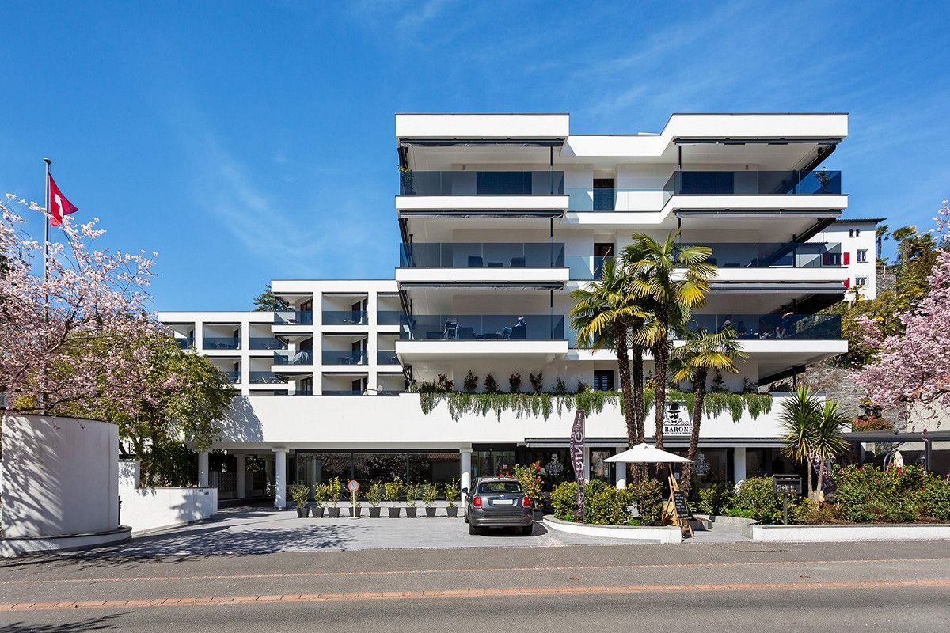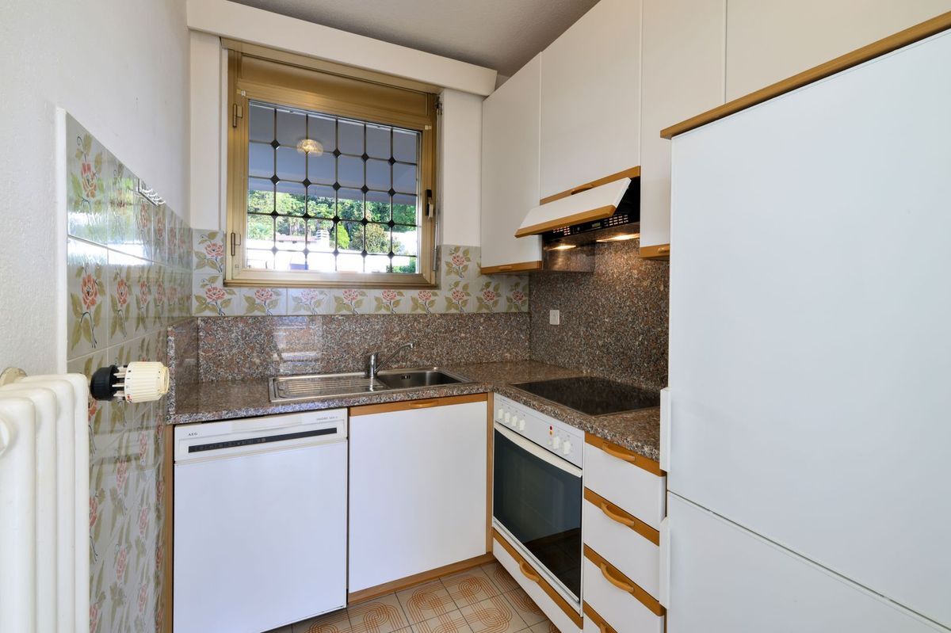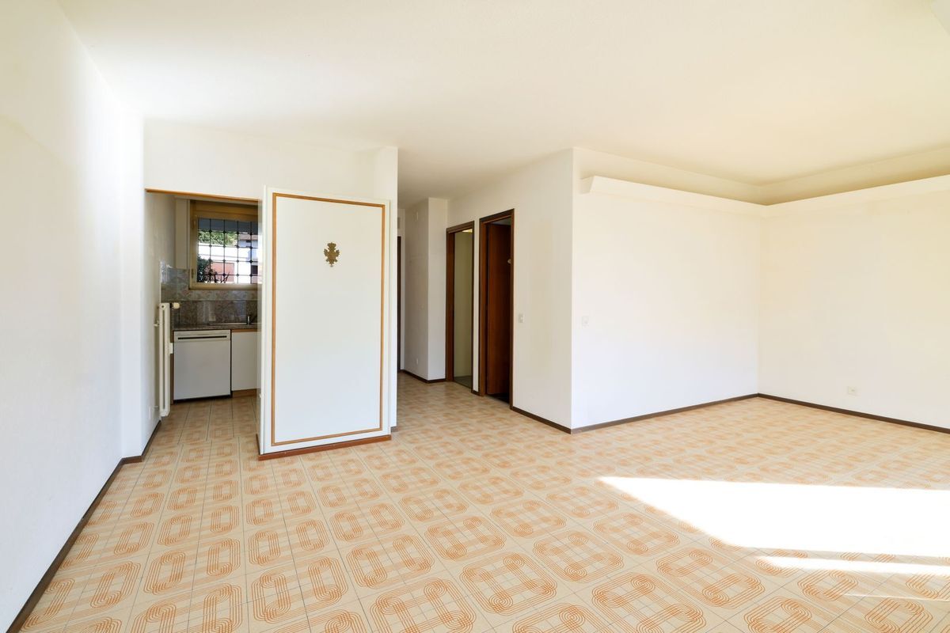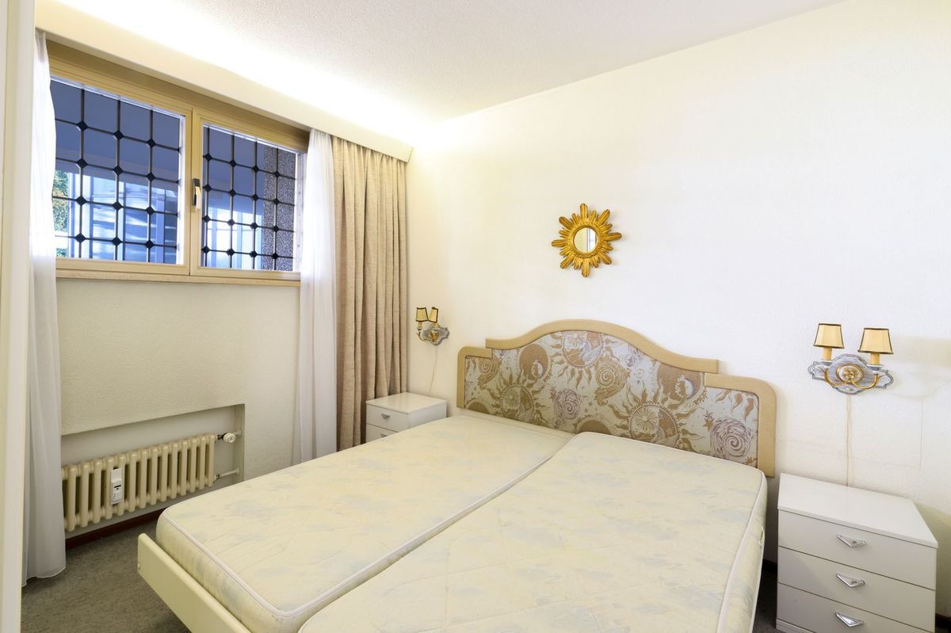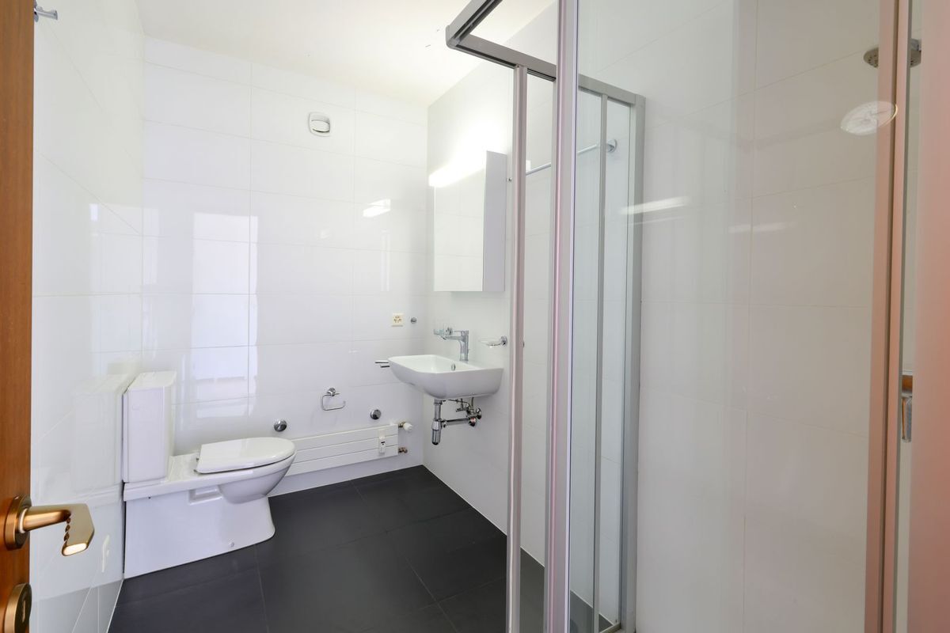
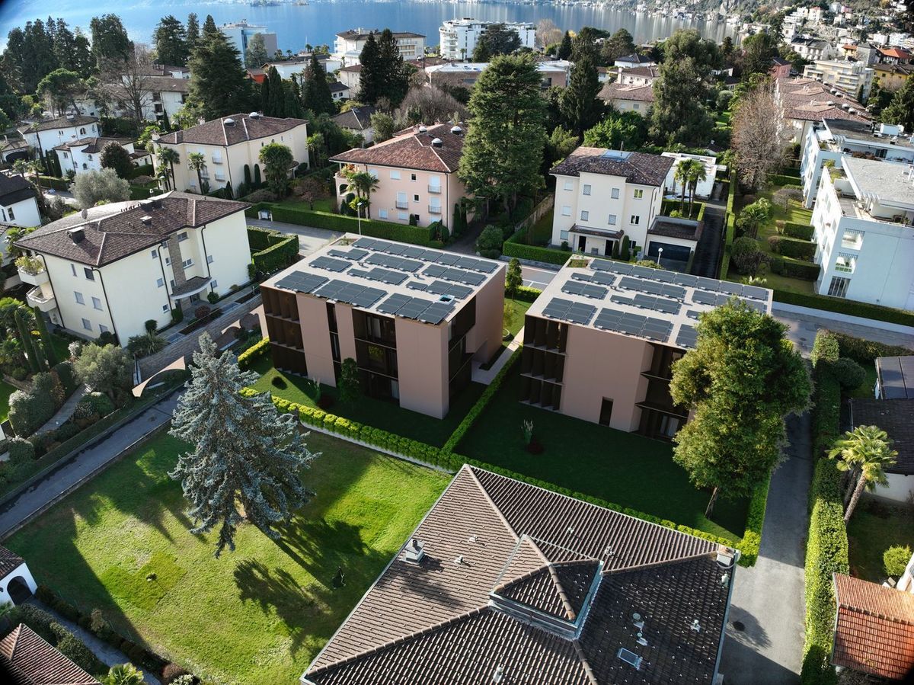
Attic flat with 4.5 rooms on sale in Ascona - 166 m²
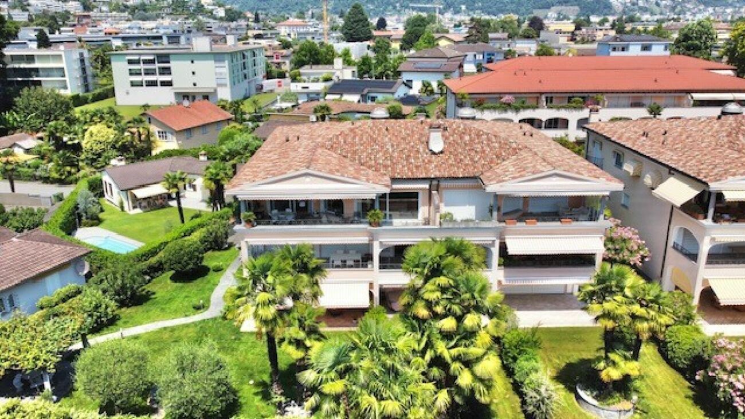
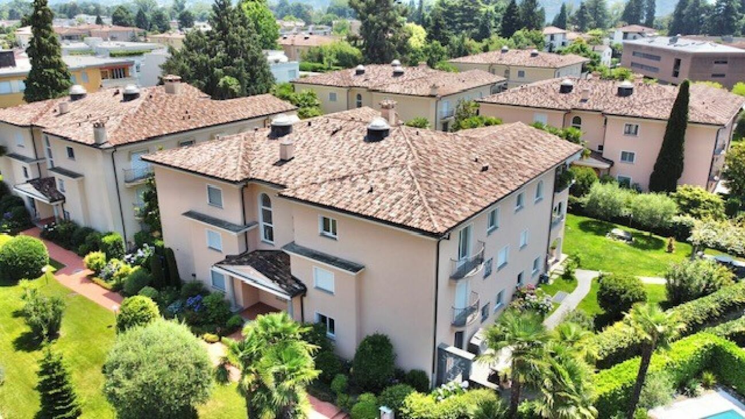
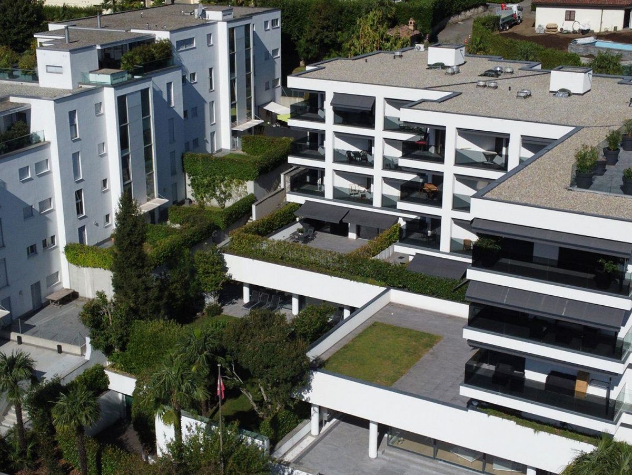
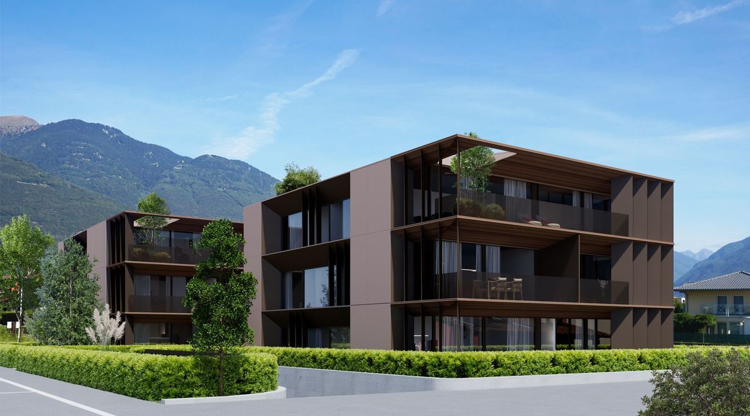
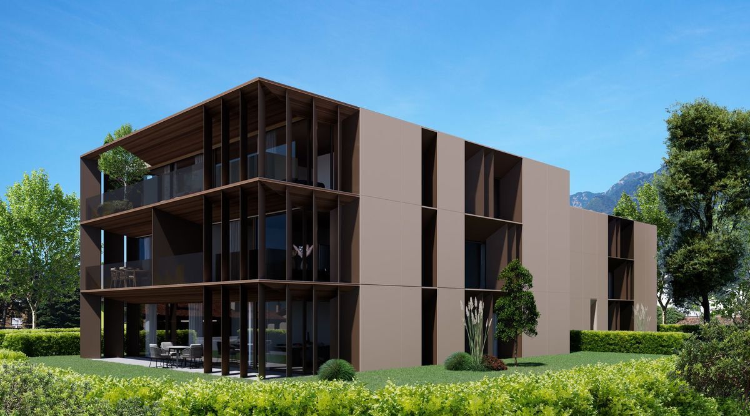
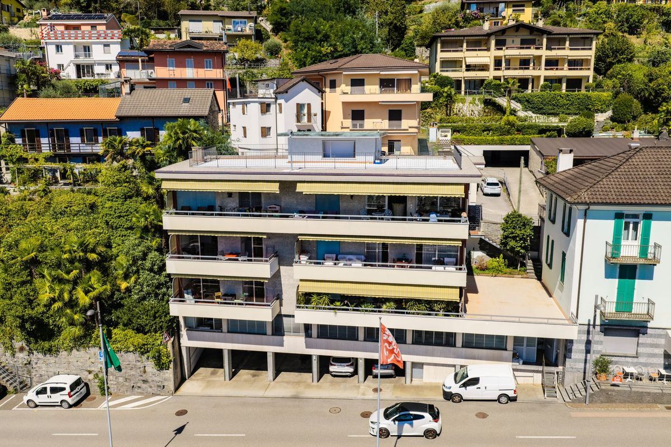
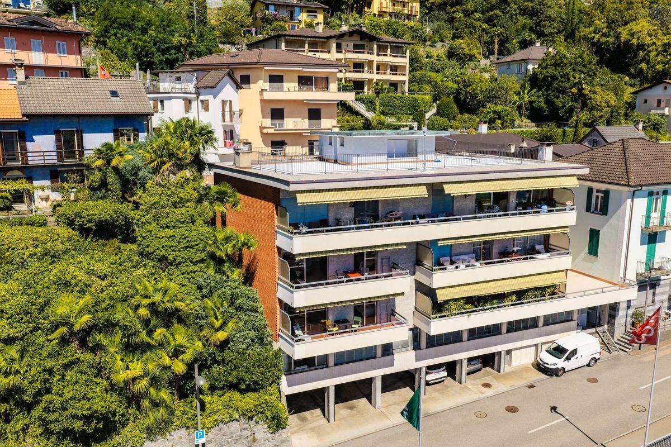
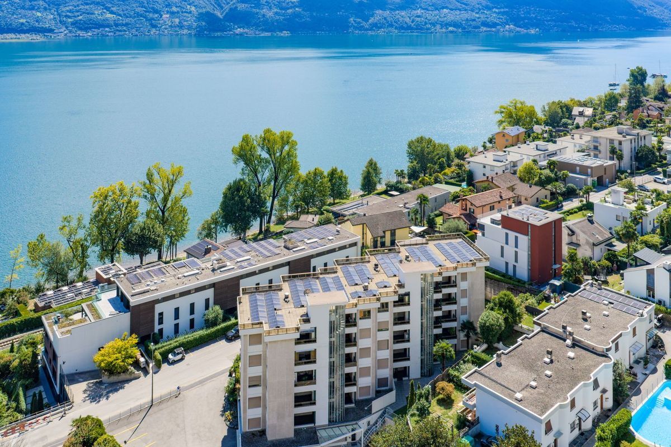
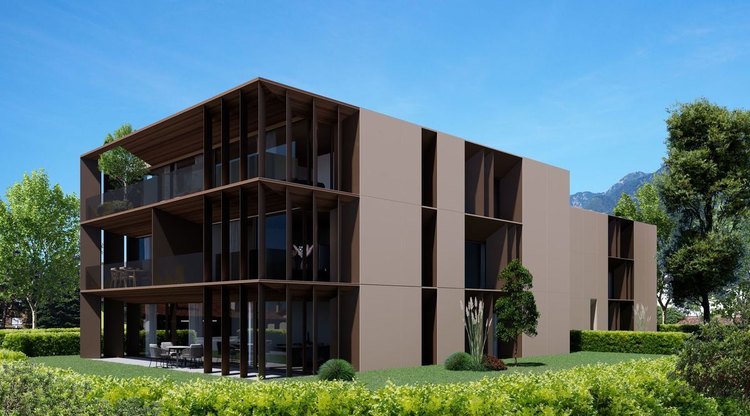
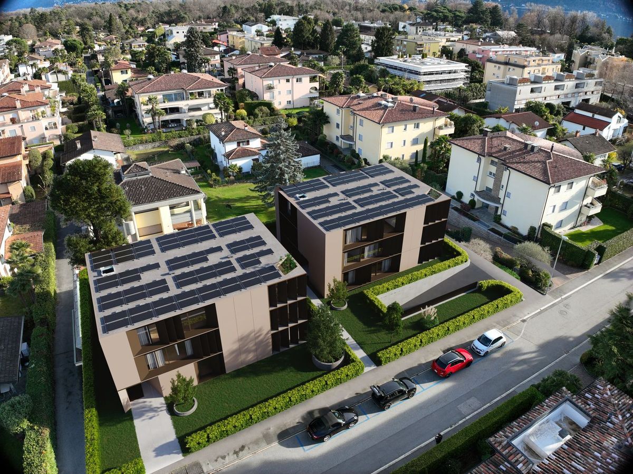
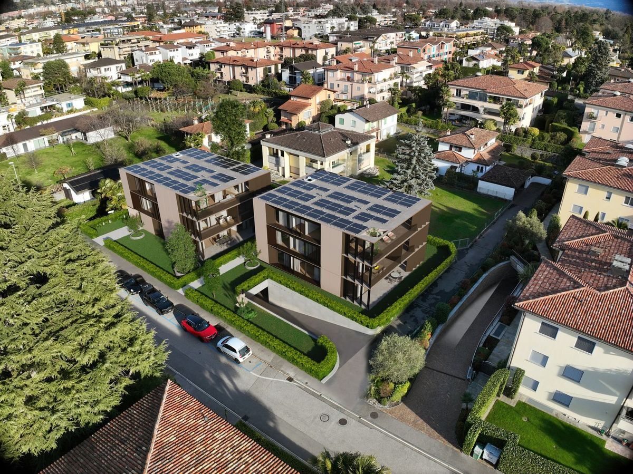
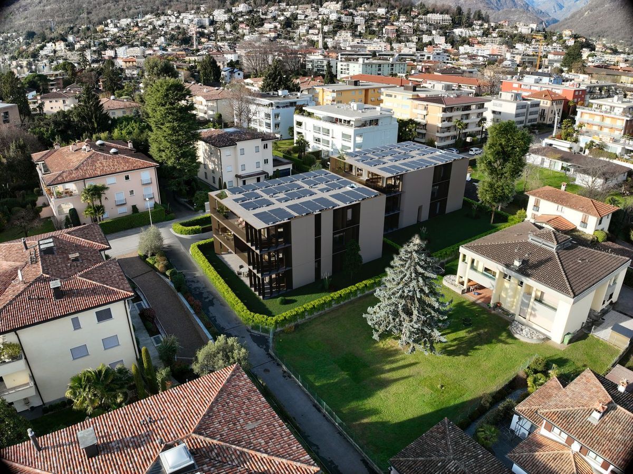
Residence Edenia Eight
Rooms4.5
Living area166 m²
Floor2nd floor
Object PriceCHF 2,990,000.-
AvailabilityTo agree
Localisation
Via Arch. Pisoni 27, 6612 AsconaCharacteristics
Reference
V260331SSP - 08
Availability
To agree
Bathrooms
3
Year of construction
2026
Rooms
4.5
Floor
2nd floor
Number of levels for the real asset
3
Living area
166 m²
Description
Text translated from german, see original
Original text in german, translate to English.
Residenza Edenia – Eight
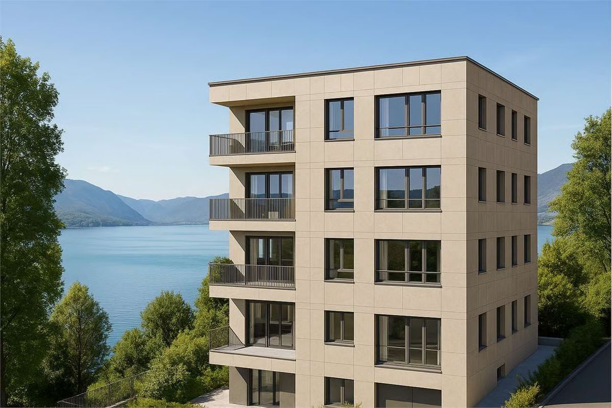
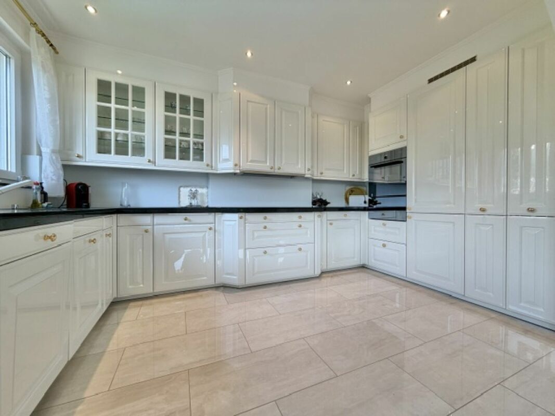
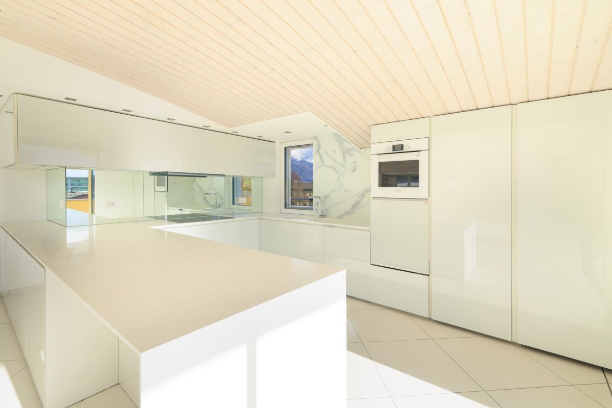
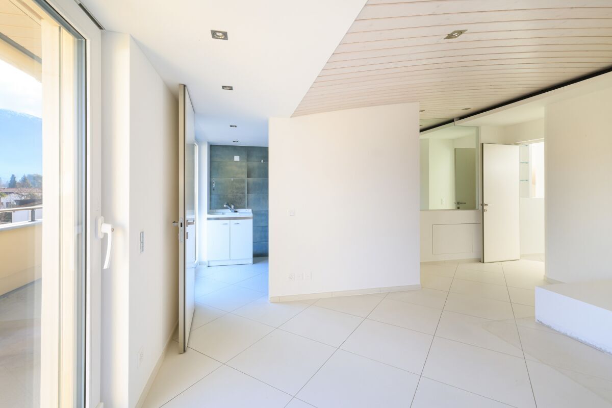
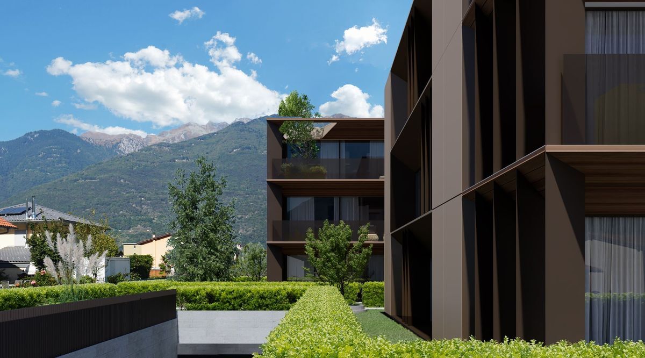
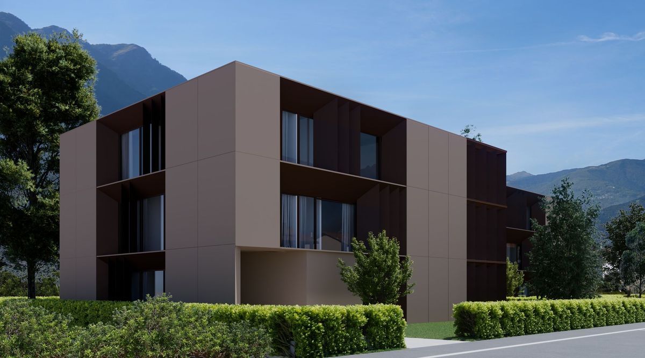
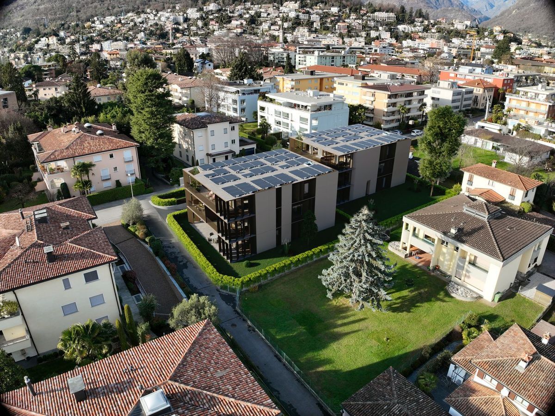
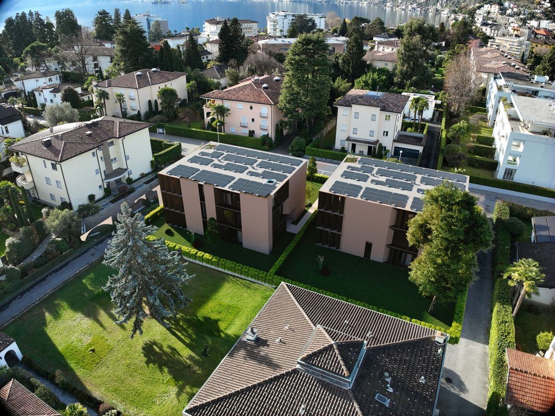
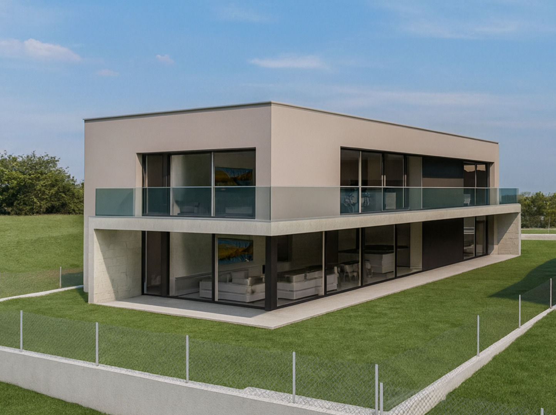
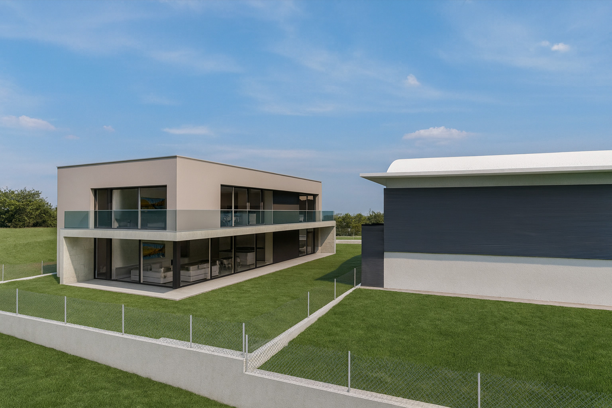
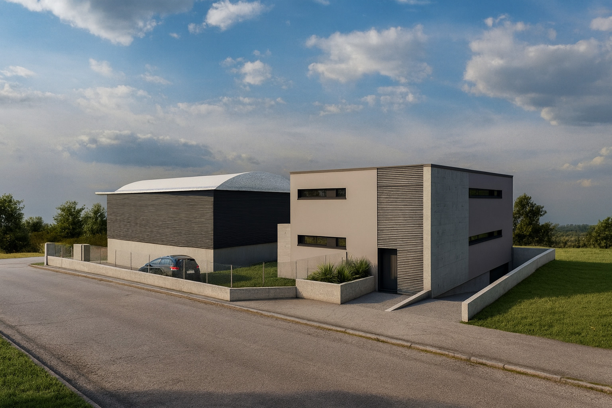
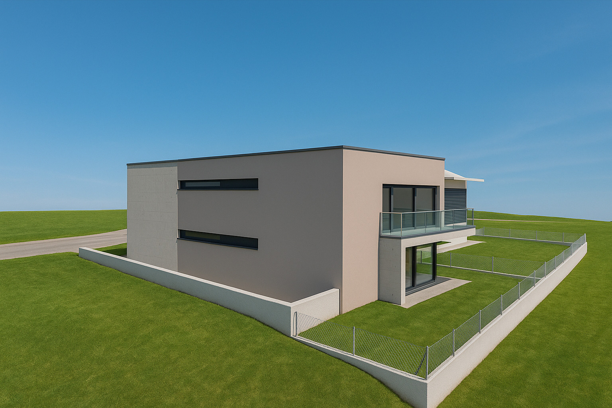
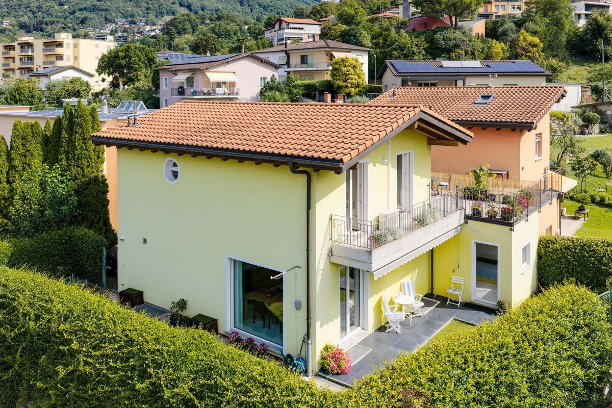
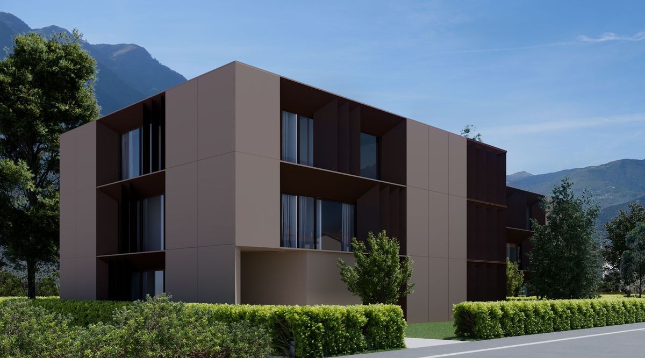
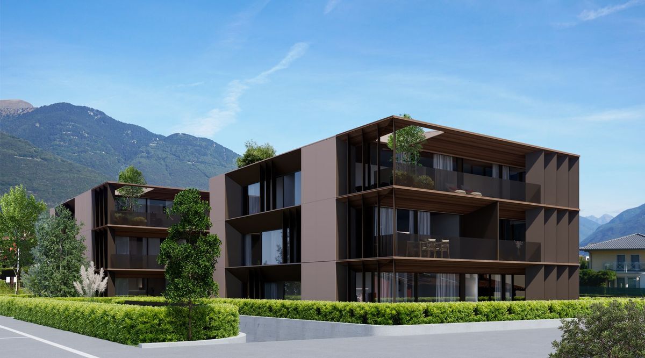
Each unit of Residenza Edenia is enhanced by high-quality materials and state-of-the-art fittings, carefully selected to create elegant, contemporary living spaces with the highest level of comfort.
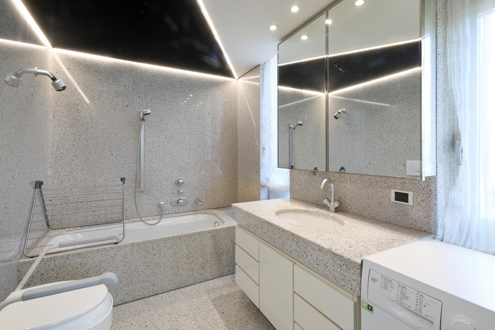
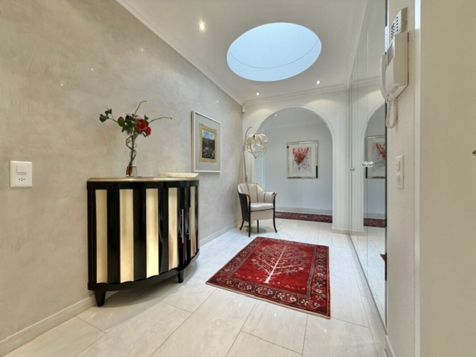
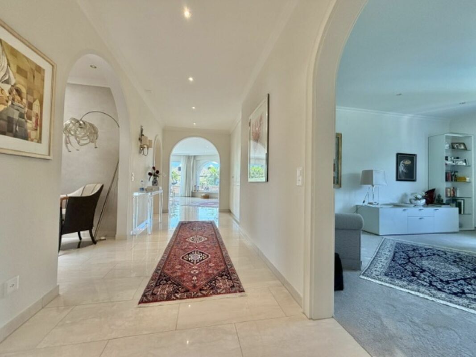
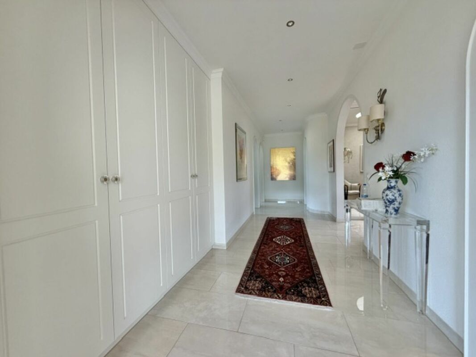
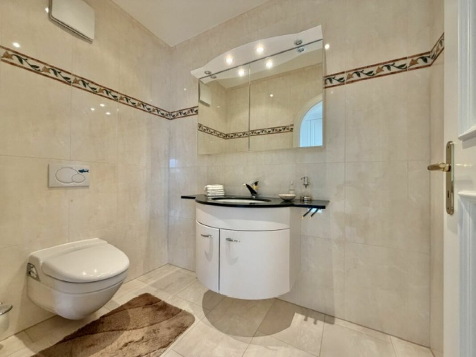
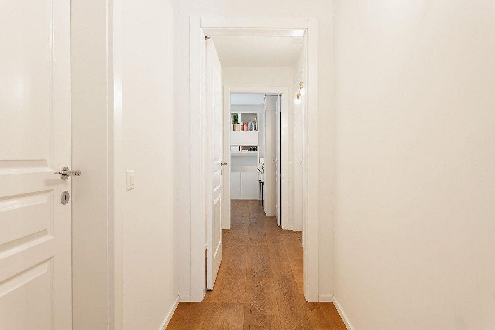
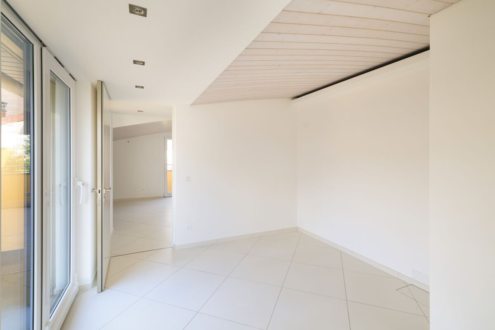
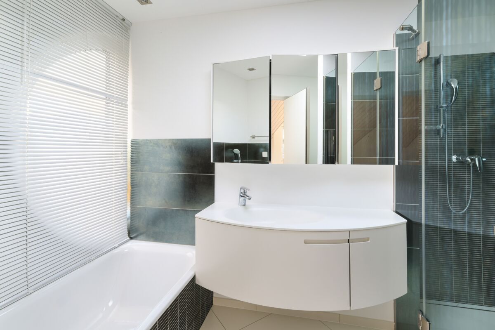
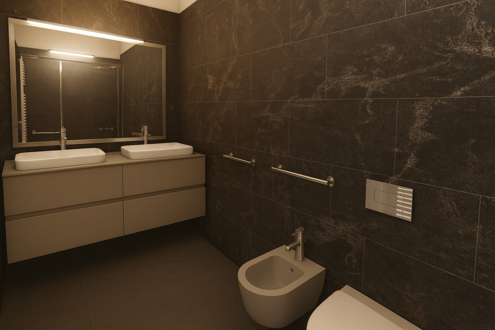
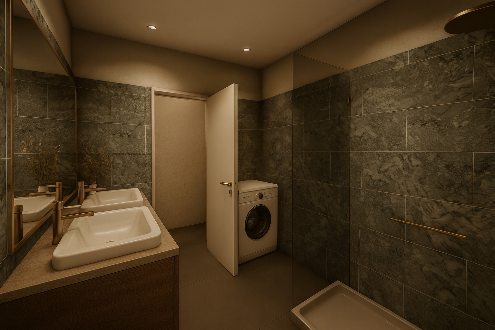
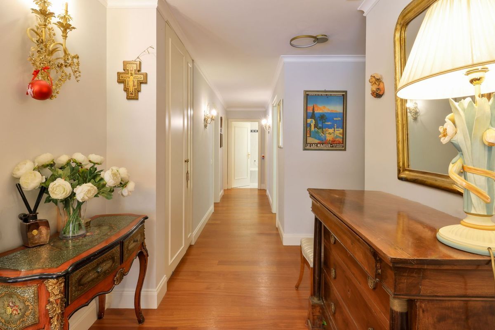
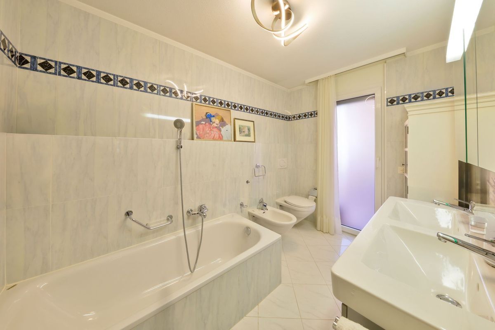
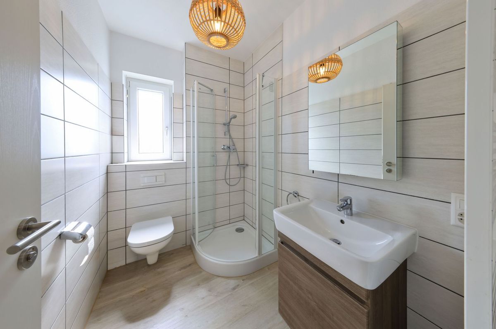
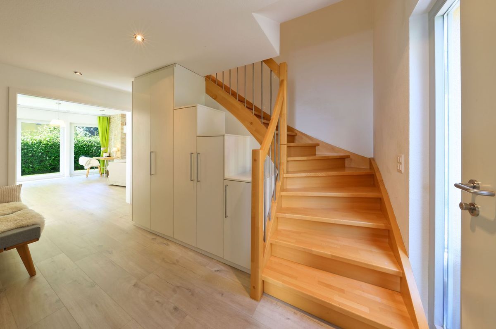
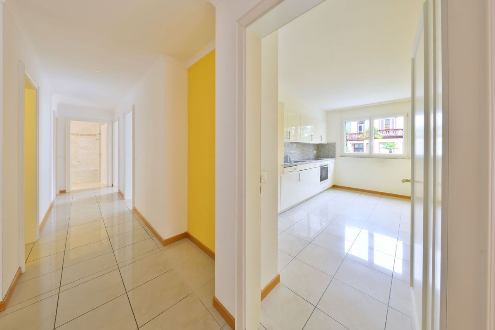
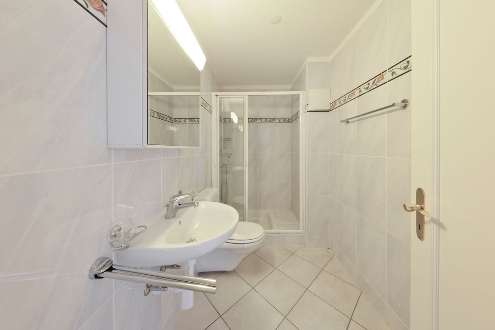
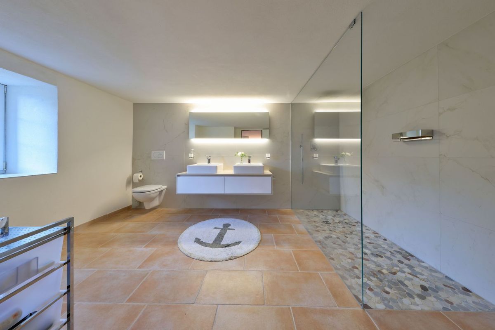
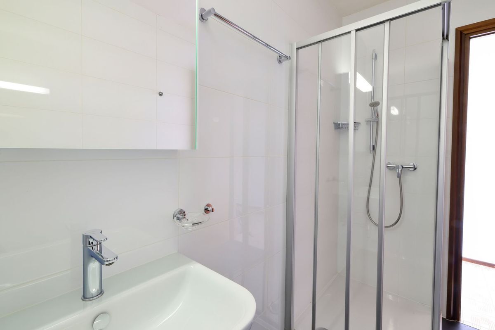
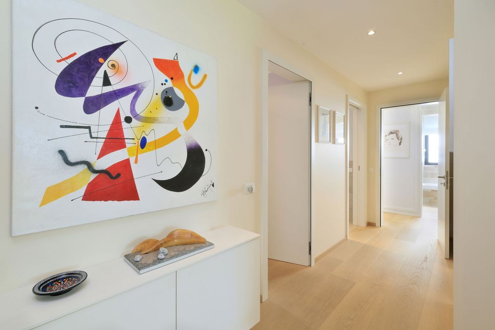
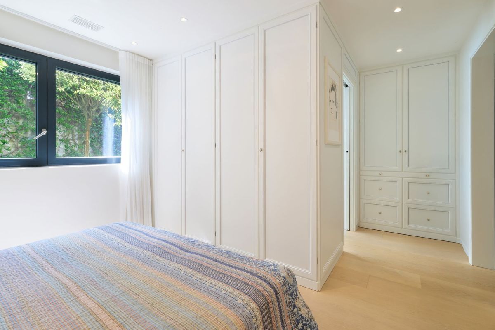
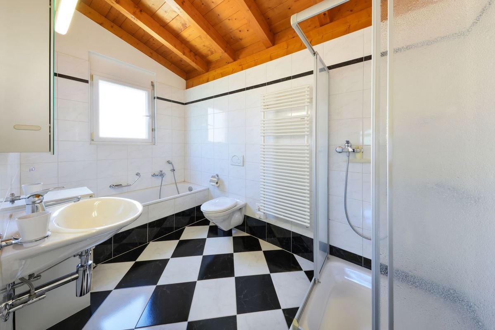
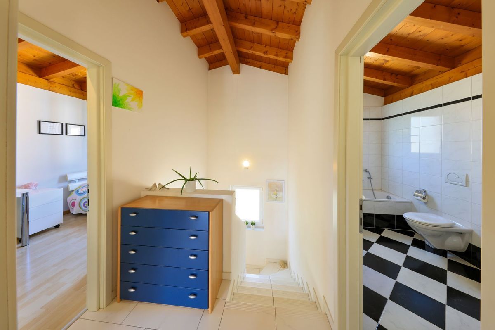
This 4.5-room penthouse opens onto a generous and welcoming entrance, refined by a practical built-in wardrobe, a spacious bathroom and a private laundry room, designed to make everyday life easy and functional.
The sleeping area is harmoniously laid out:
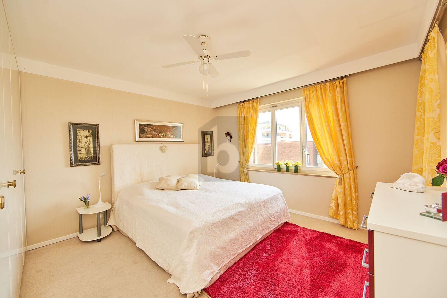
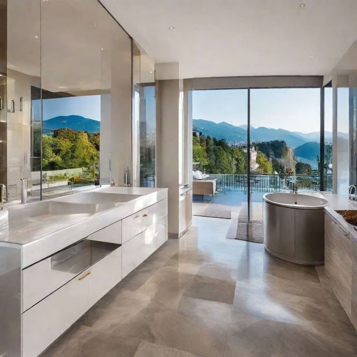
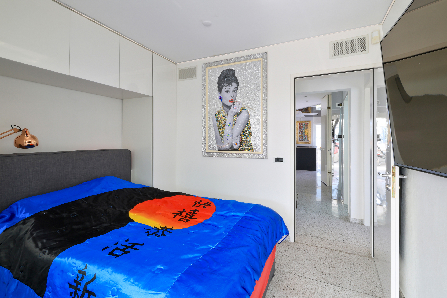
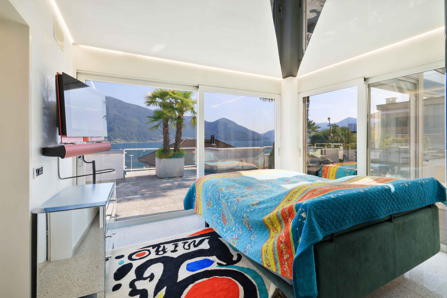
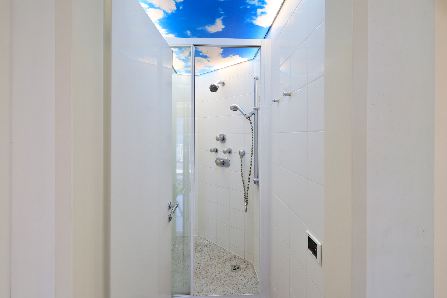
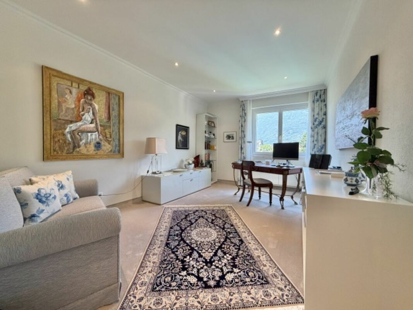
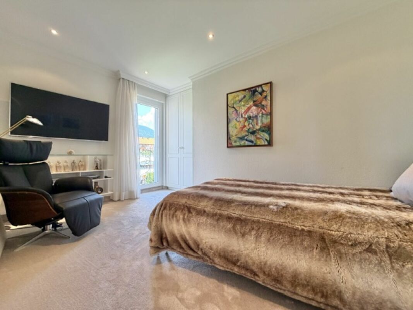
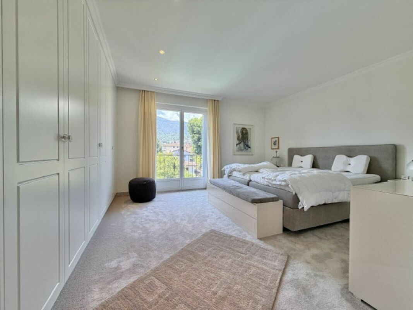
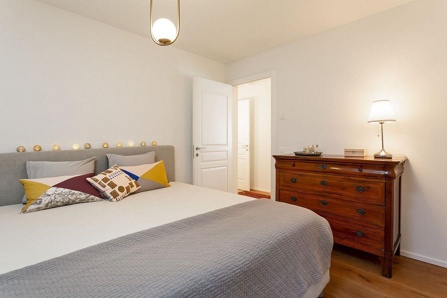
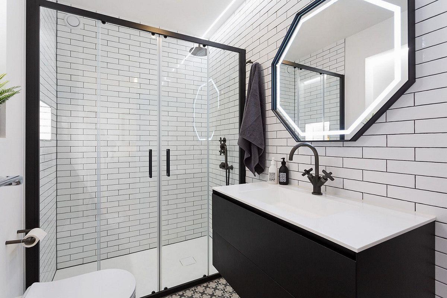
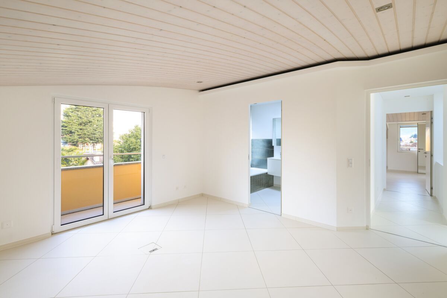
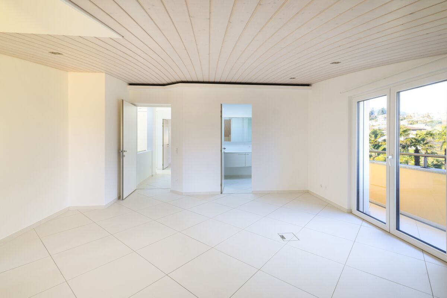
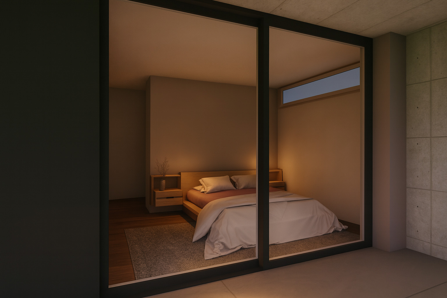
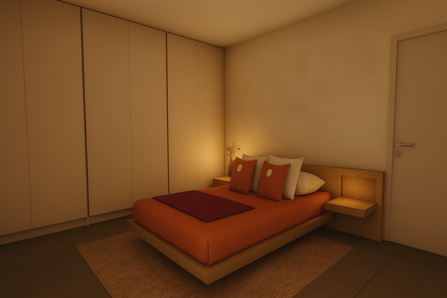
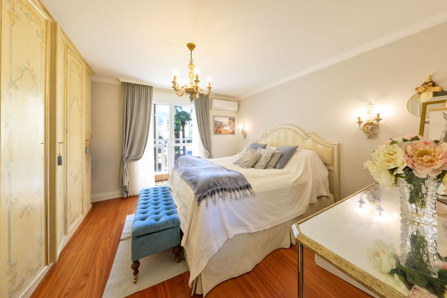
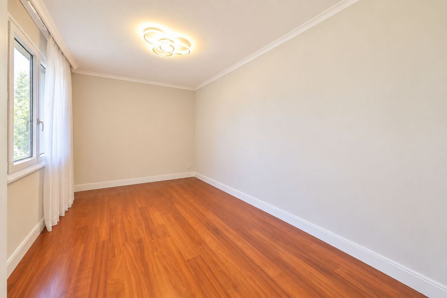
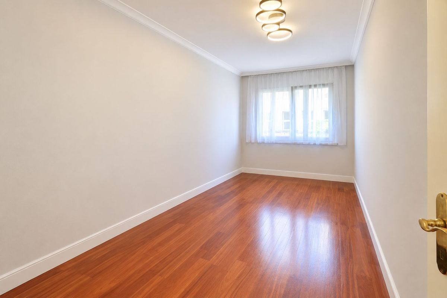
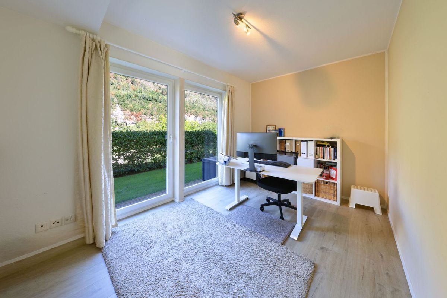
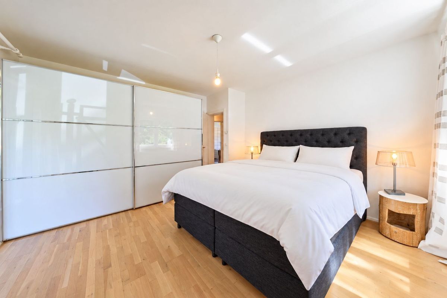
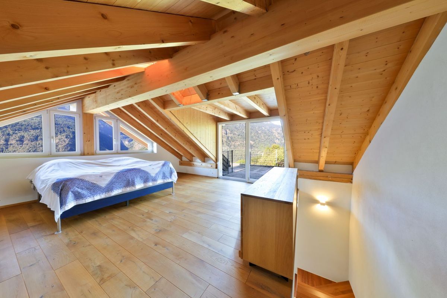
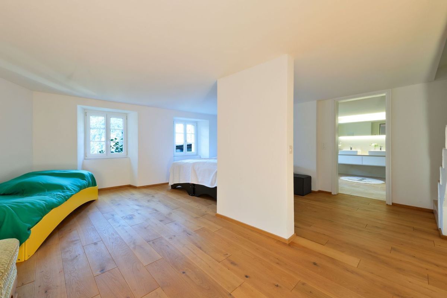
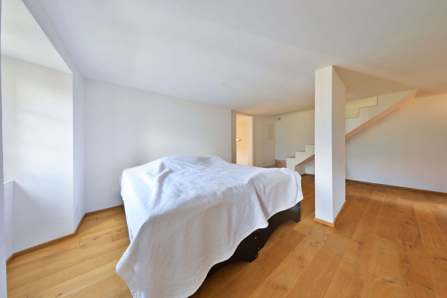
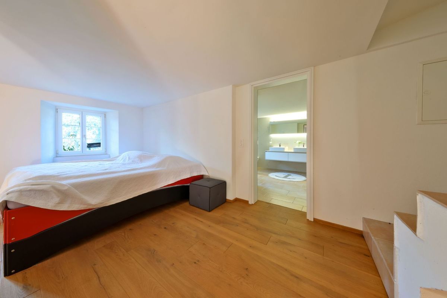
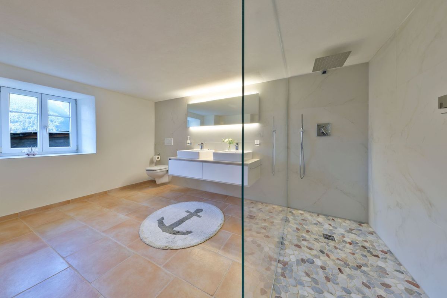
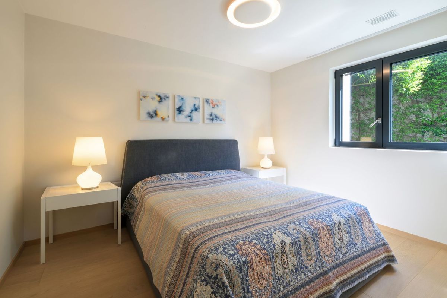
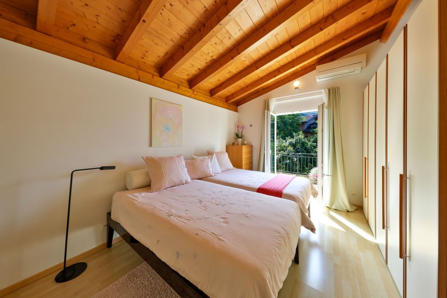
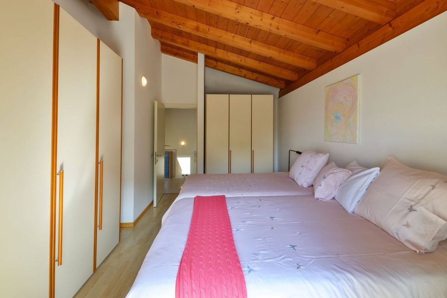
a single bedroom, a second bedroom with its own en-suite bathroom, and finally the master bedroom, also with an en-suite bathroom, provide thoughtful and exclusive spaces.
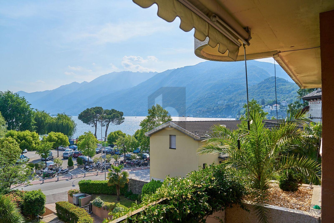
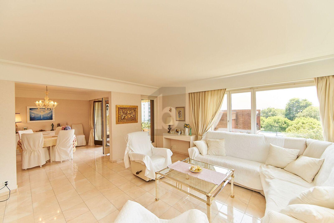
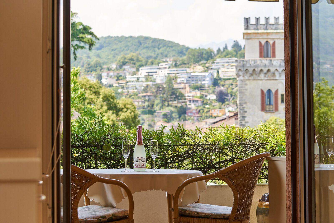
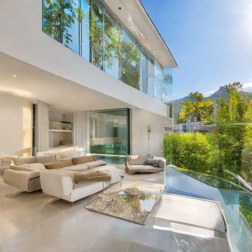
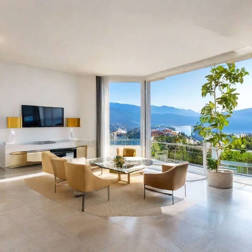
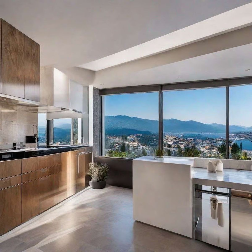
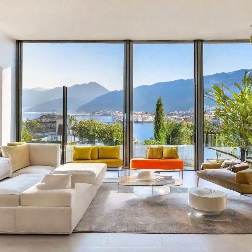
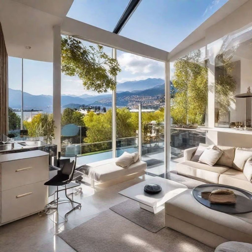
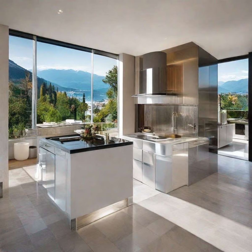
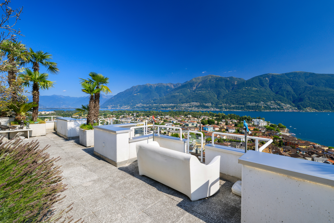
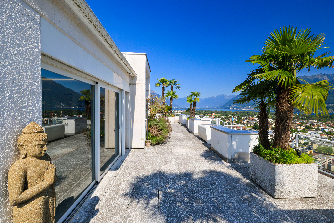
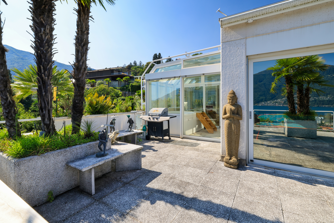
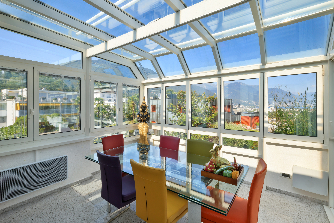
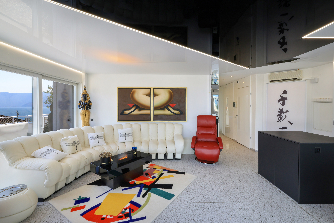
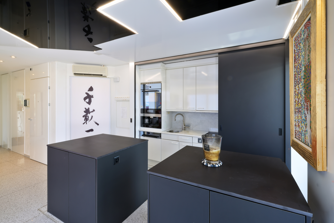
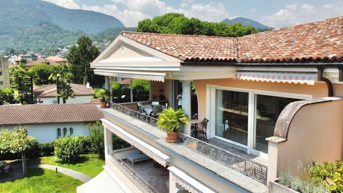
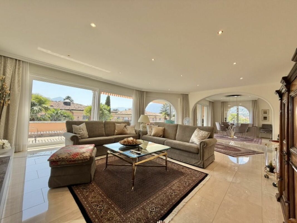
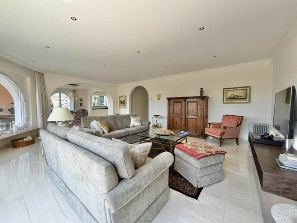
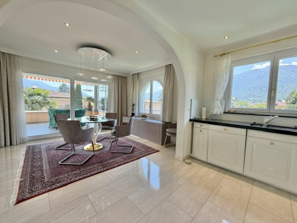
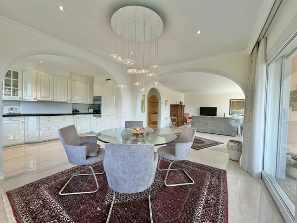
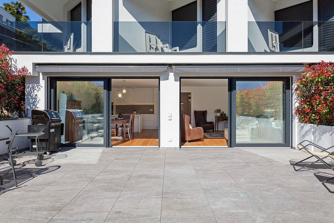
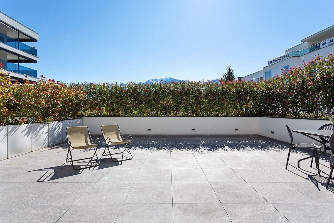
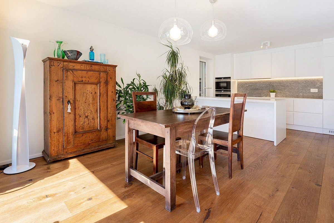
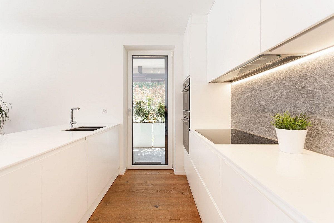
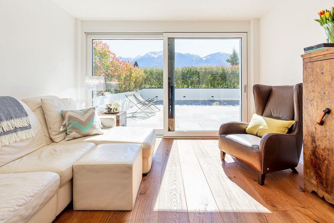
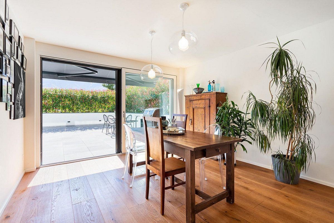
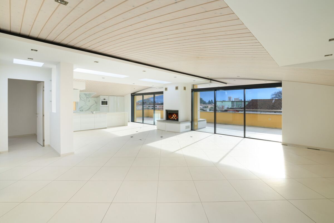
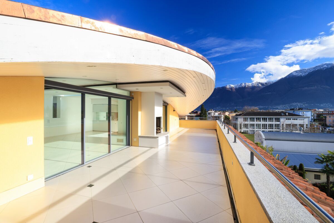
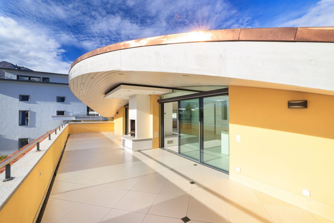
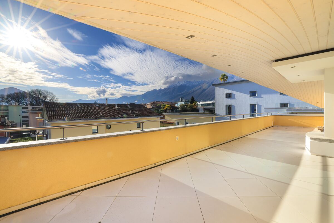
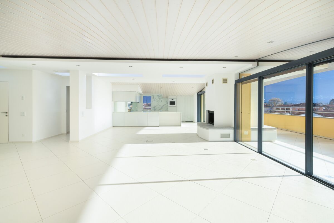
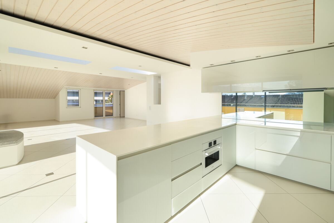
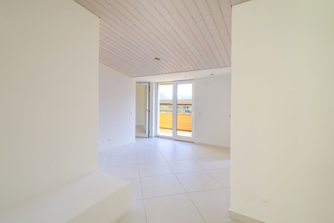
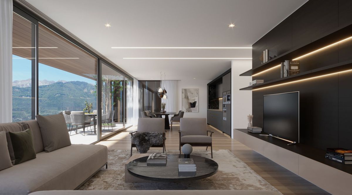
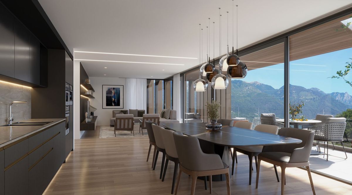
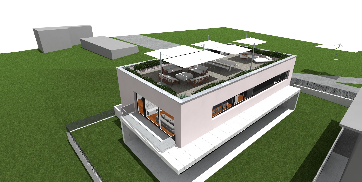
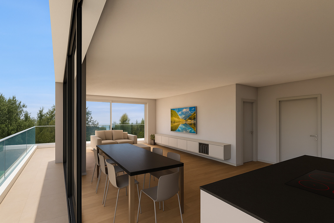
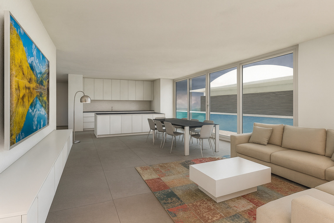
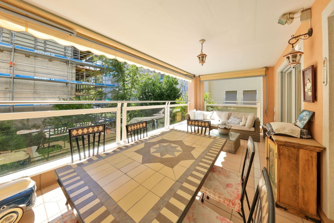
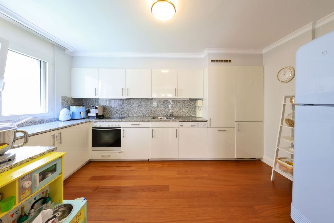
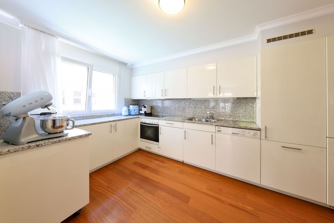
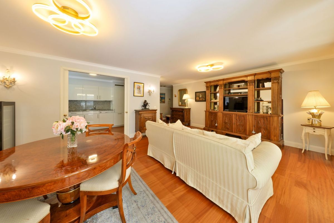
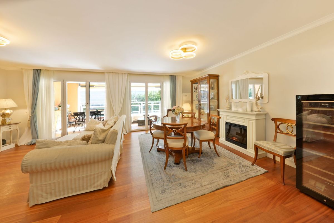
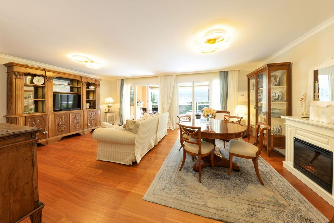
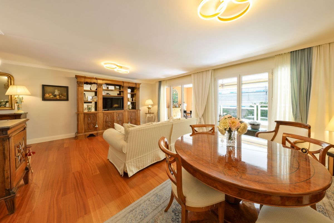
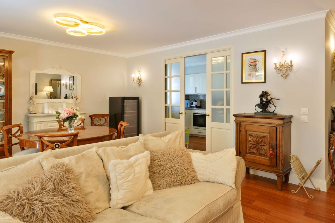
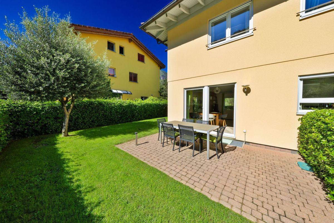
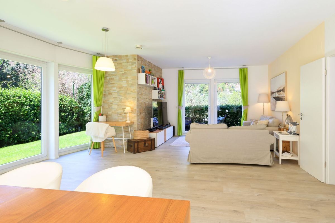
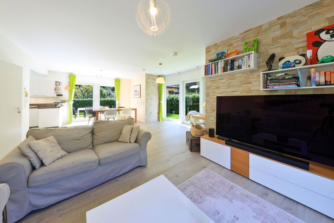
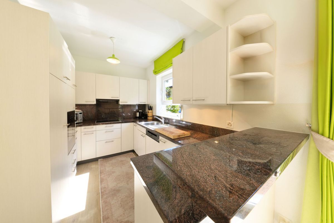
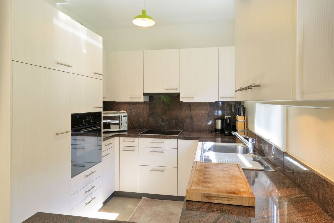
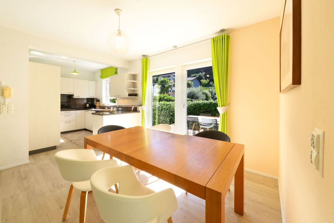
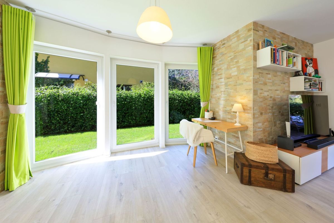
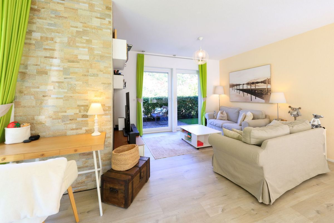
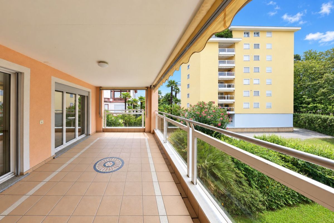
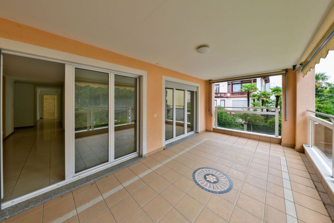
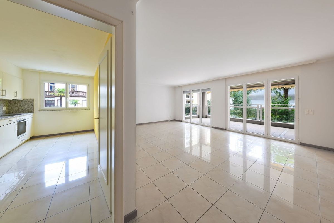
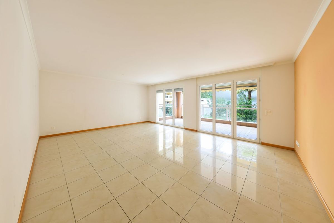
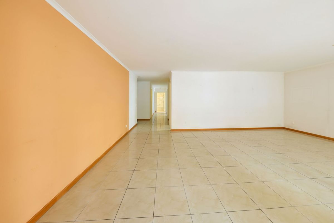
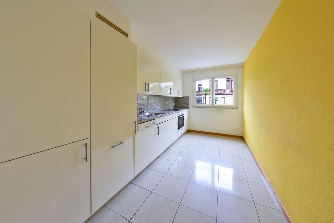
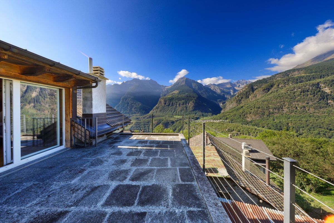
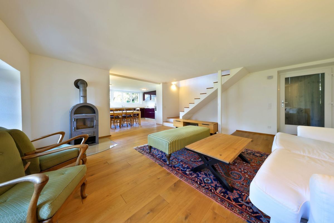
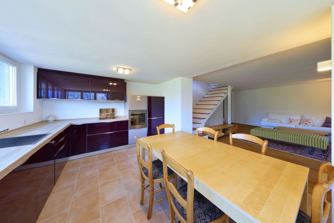
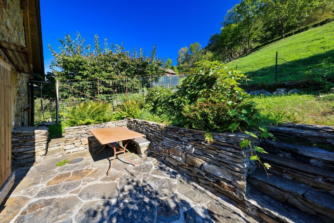
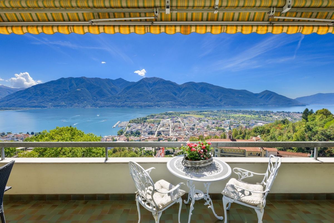
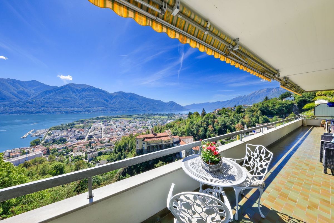
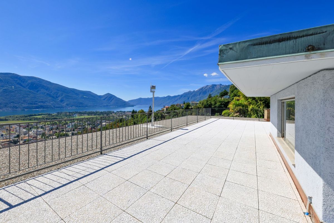
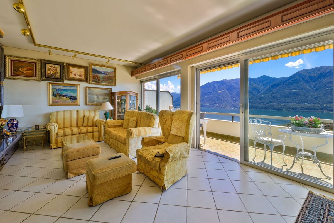
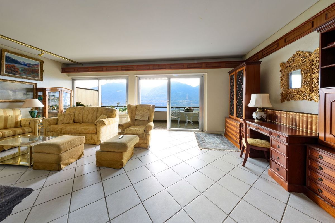
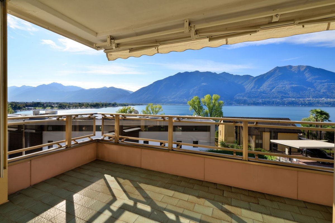
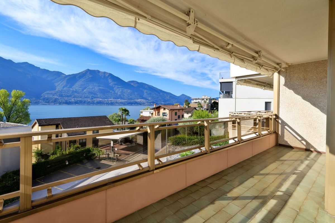
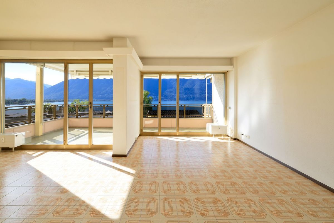
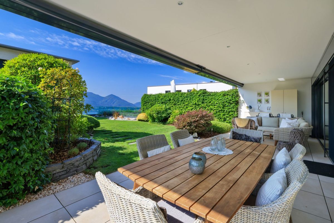
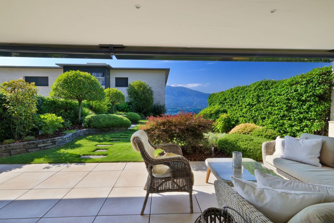
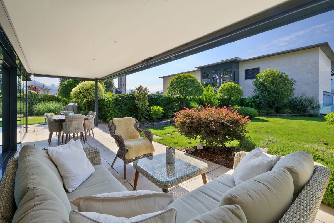
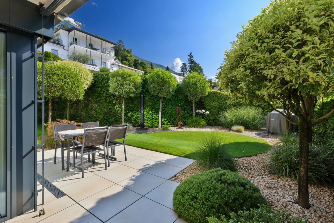
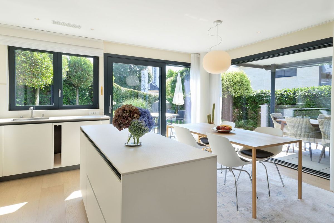
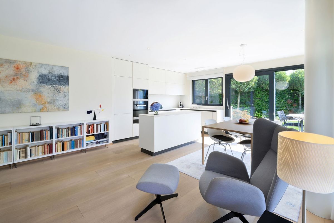
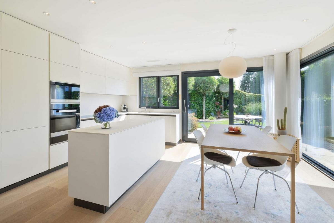
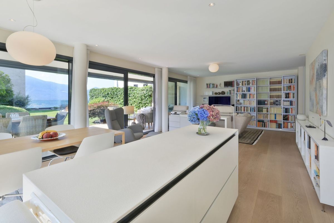
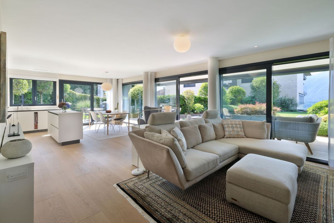
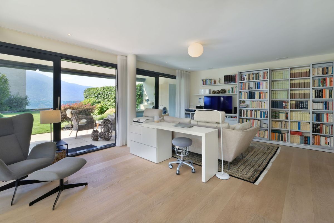
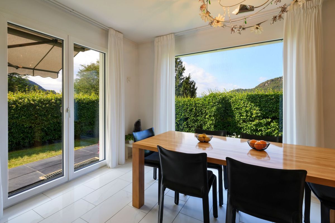
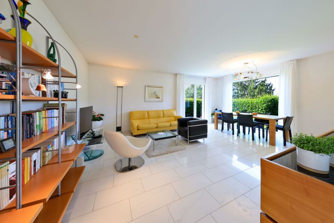
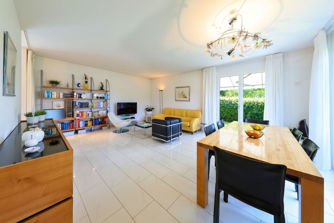
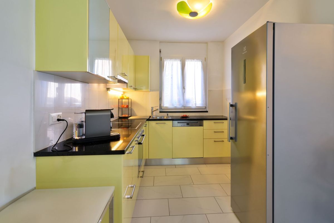
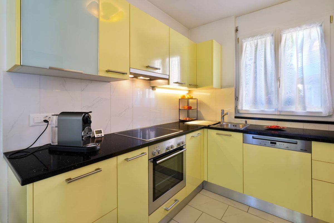
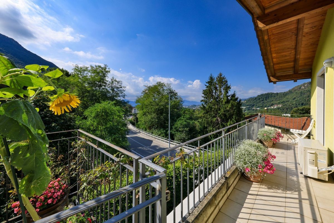
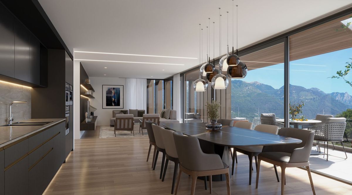
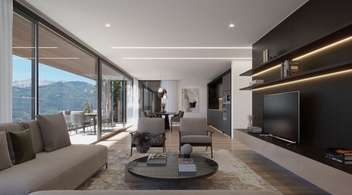
The heart of the apartment is the open-plan living area with living room, dining area and kitchen, which opens onto the large terrace. Large window fronts create a seamless connection between the interior and exterior, while the terrace invites you to enjoy relaxed moments, outdoor meals and convivial evenings – surrounded by natural light and privacy.
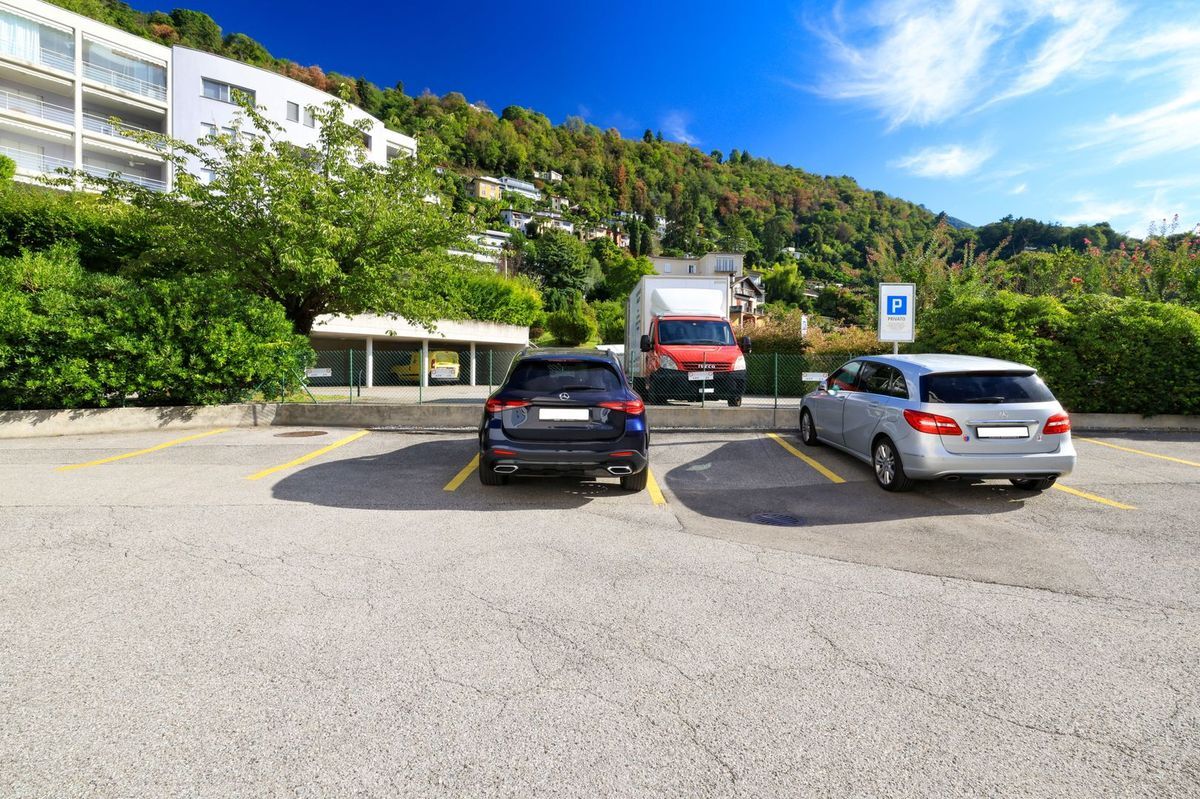
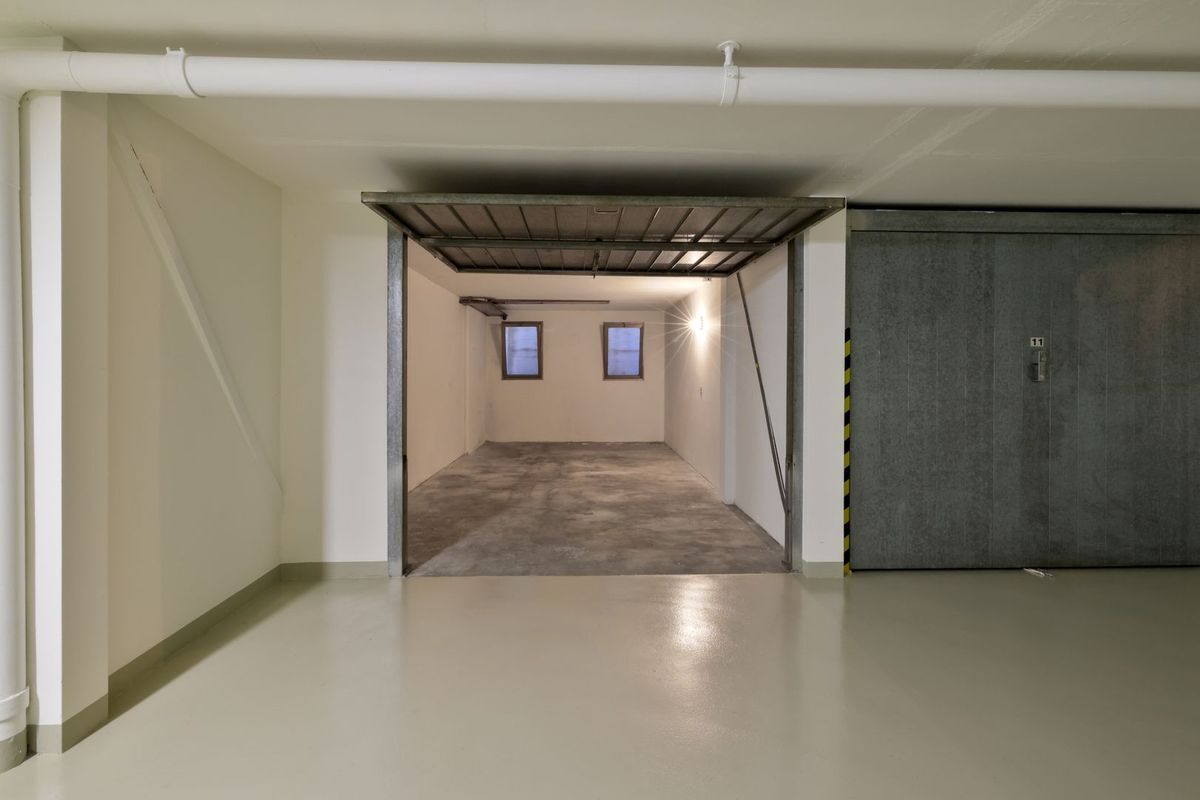
The penthouse has a private elevator access with an exclusive entrance to the same area, which leads to two associated underground parking spaces and a private basement room that is accessible exclusively from the individual area, thus ensuring privacy and security.
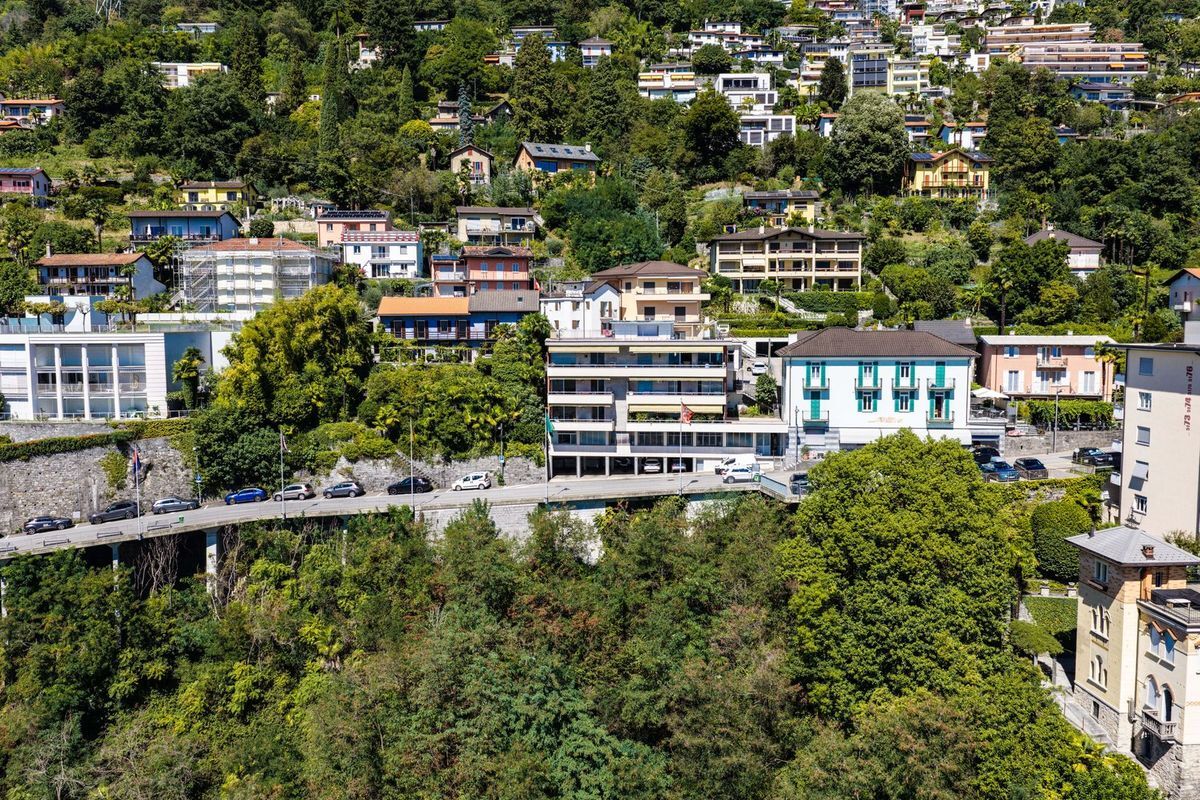
An exclusive living solution: the property offers the possibility of becoming a second home, ideal for those looking for a contemporary, private and high-quality living environment.
The start of construction of the new development is scheduled for spring 2026.
Main features:
Each unit of Residenza Edenia is enhanced by high-quality materials and state-of-the-art fittings, carefully selected to create elegant, contemporary living spaces with the highest level of comfort.
This 4.5-room penthouse opens onto a generous and welcoming entrance, refined by a practical built-in wardrobe, a spacious bathroom and a private laundry room, designed to make everyday life easy and functional.
The sleeping area is harmoniously laid out:
a single bedroom, a second bedroom with its own en-suite bathroom, and finally the master bedroom, also with an en-suite bathroom, provide thoughtful and exclusive spaces.
The heart of the apartment is the open-plan living area with living room, dining area and kitchen, which opens onto the large terrace. Large window fronts create a seamless connection between the interior and exterior, while the terrace invites you to enjoy relaxed moments, outdoor meals and convivial evenings – surrounded by natural light and privacy.
The penthouse has a private elevator access with an exclusive entrance to the same area, which leads to two associated underground parking spaces and a private basement room that is accessible exclusively from the individual area, thus ensuring privacy and security.
An exclusive living solution: the property offers the possibility of becoming a second home, ideal for those looking for a contemporary, private and high-quality living environment.
The start of construction of the new development is scheduled for spring 2026.
Main features:
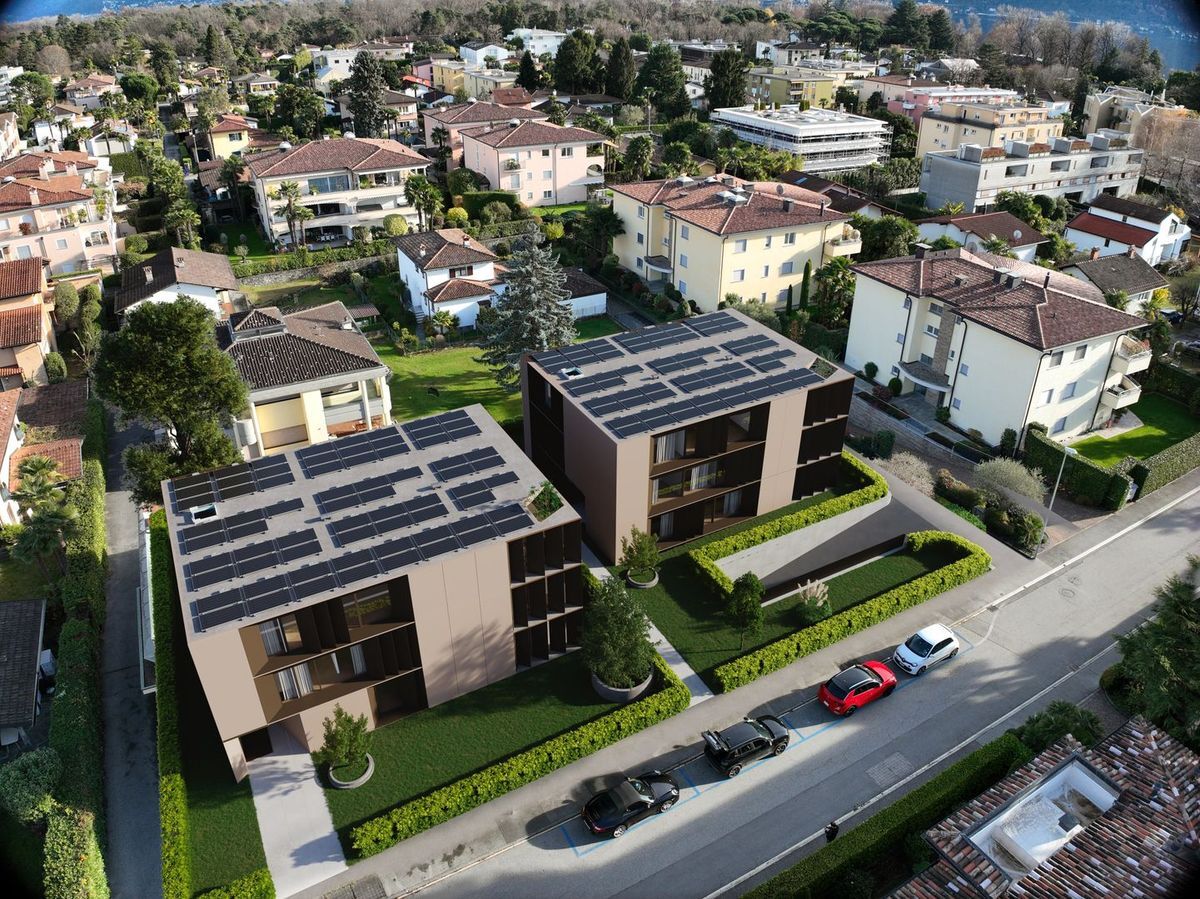
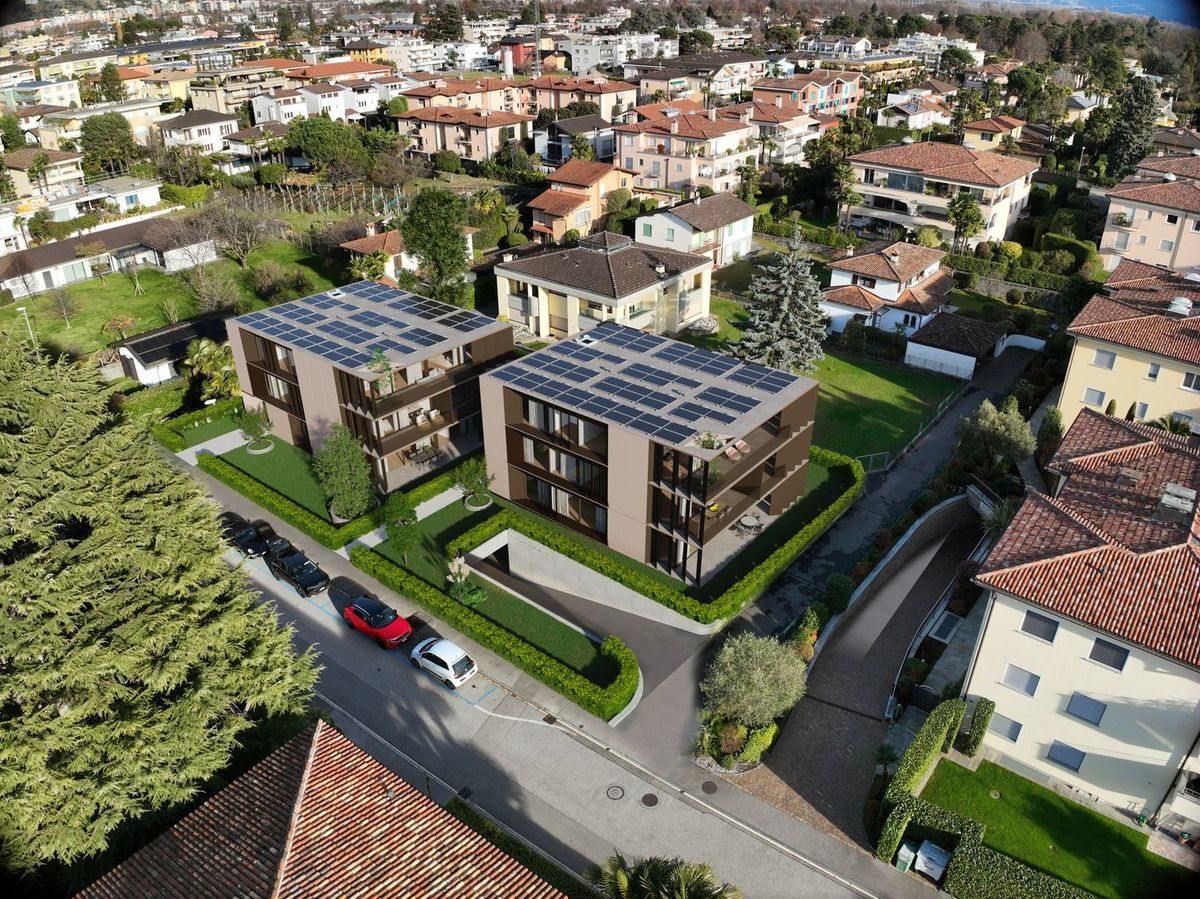
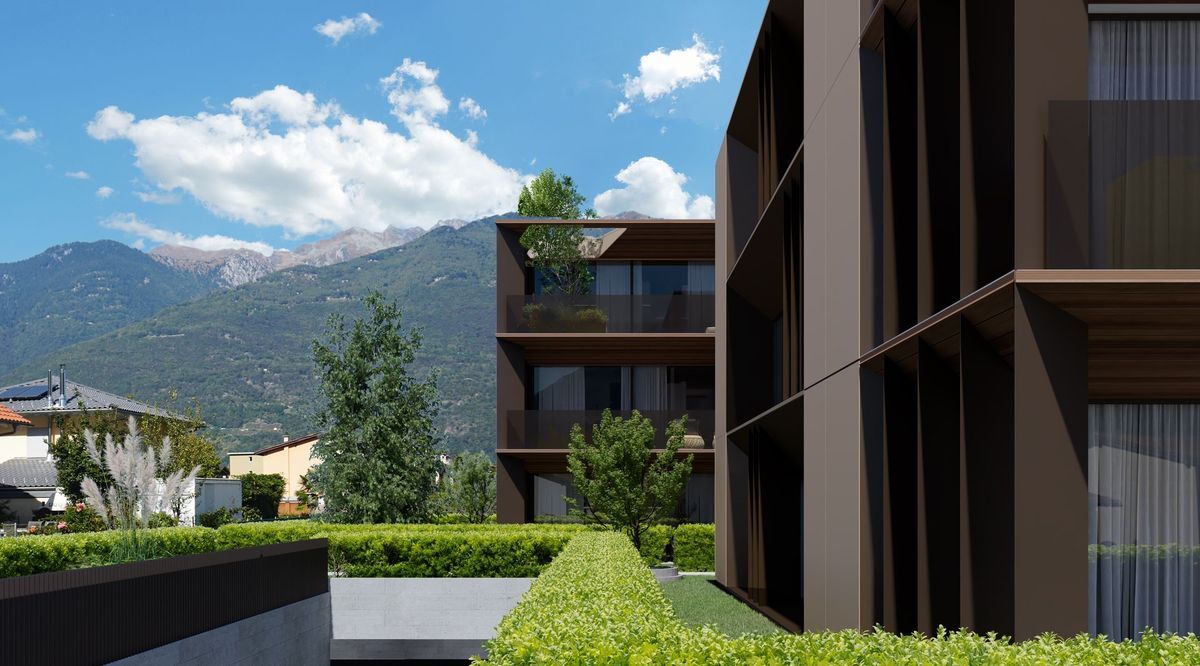
- Quiet and privileged location in Ascona
- New construction project Spring 2026
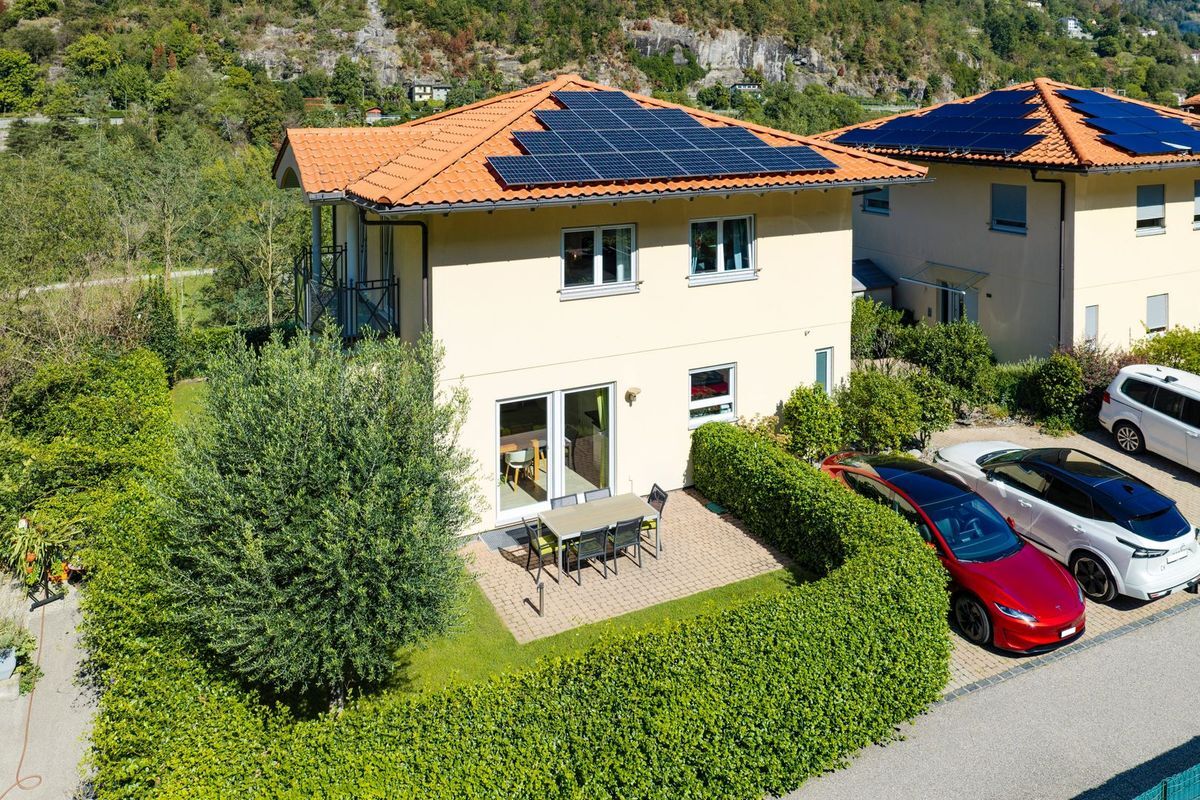
- Photovoltaic system and cooling system
- Large terrace 21m²
- 2 underground parking spaces: CHF 120,000.-