Attic flat with 4.5 rooms on sale in Chexbres - 138 m²
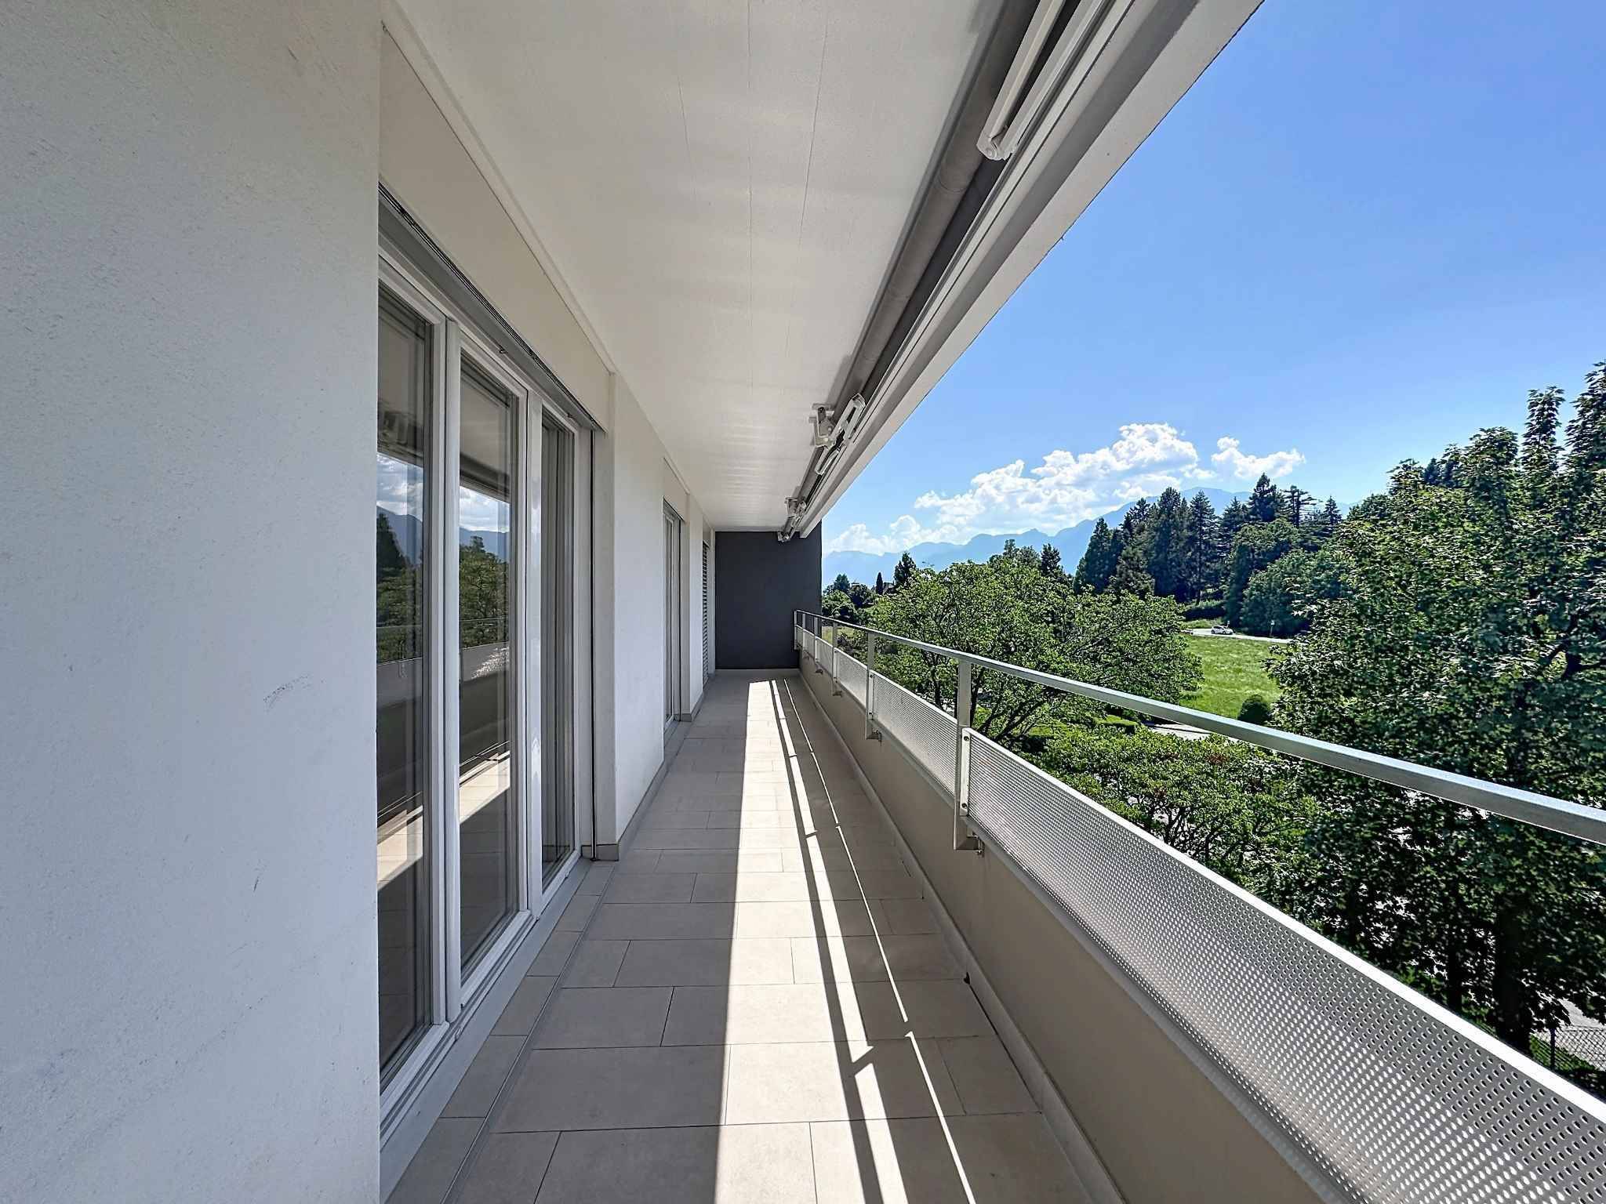
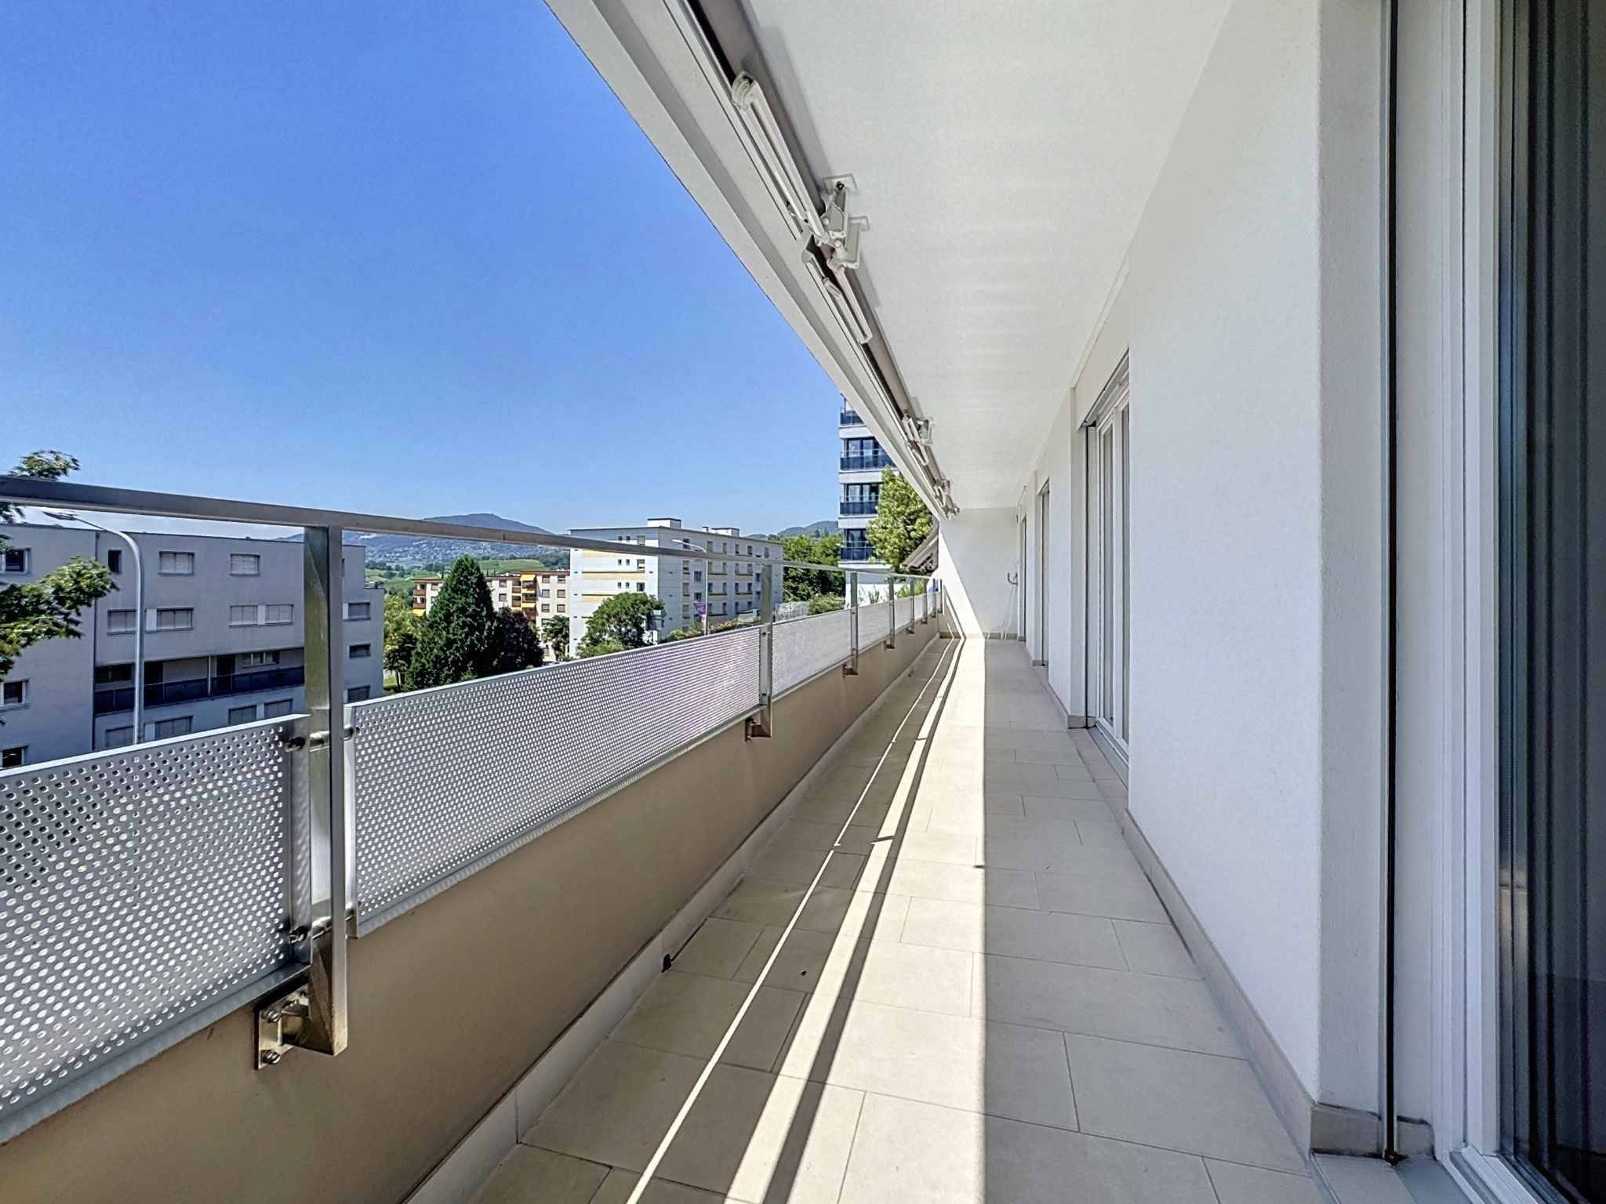
Superb 4.5-room apartment of 129.5 m2 interior space + balconies
Rooms4.5
Living area130 m²
Floor3rd floor
Object PriceCHF 1,550,000.-
AvailabilityTo agree
Localisation
A Chexbres, 1071 ChexbresCharacteristics
Reference
81986
Availability
To agree
Year of construction
1974
Latest renovations
2018
Rooms
4.5
Floor
3rd floor
Living area
130 m²
Useful surface
138 m²
Description
Text translated from french, see original
Original text in french, translate to English.
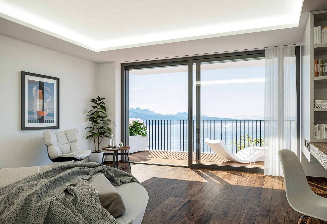
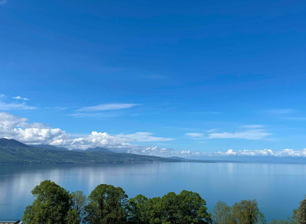
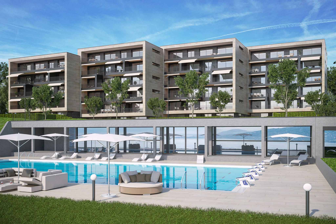
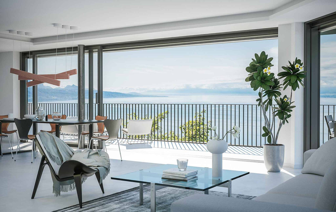
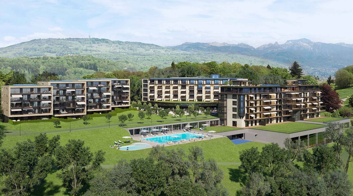
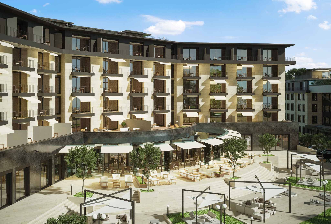
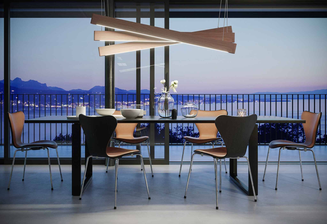
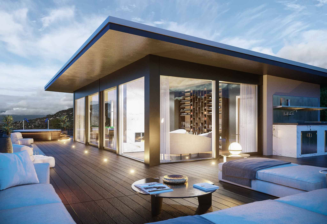
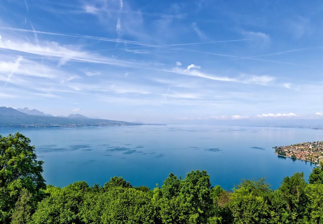
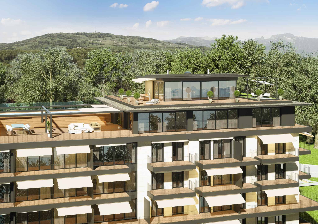
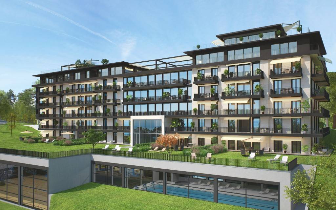
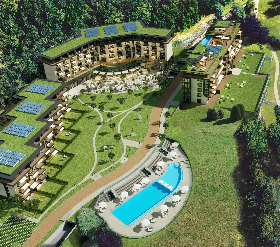
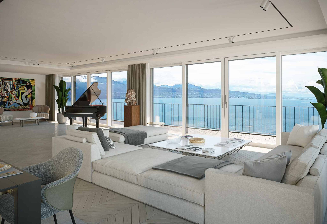
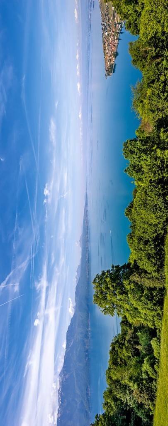
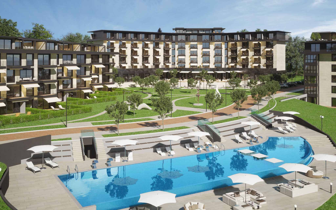
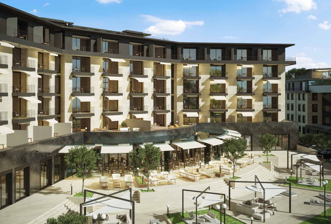
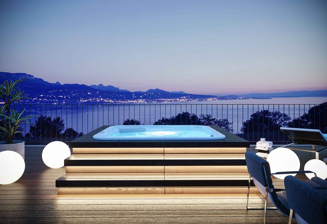
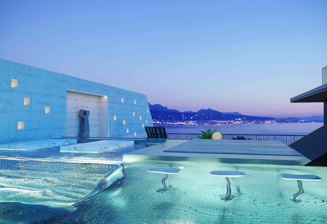
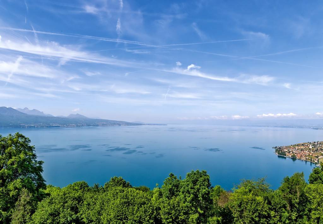
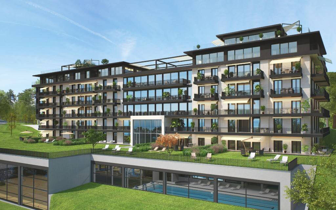
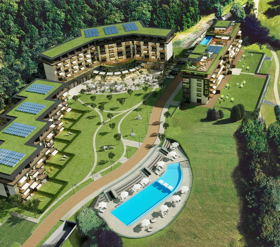
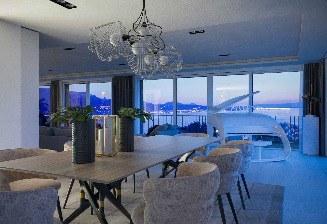
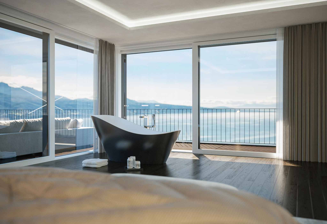
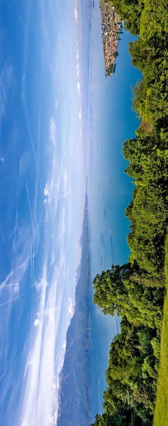
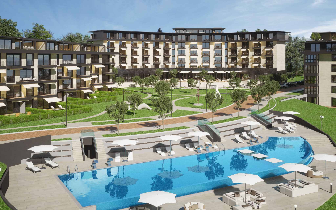
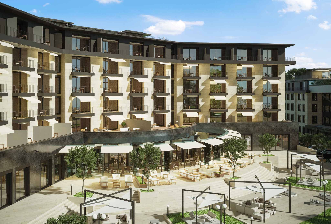
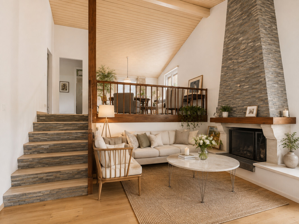
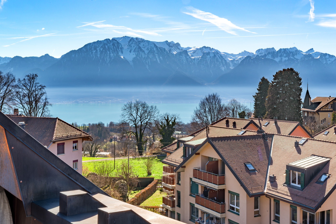
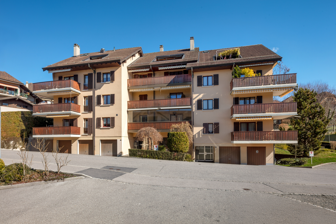
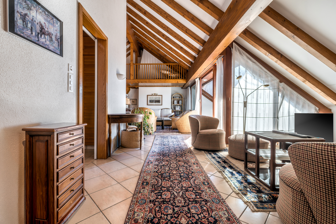
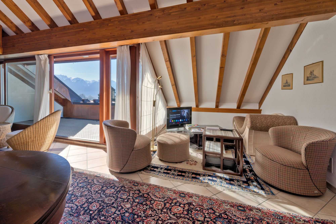
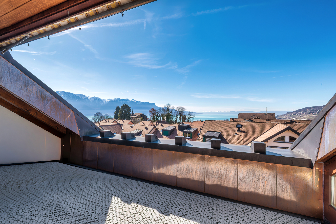
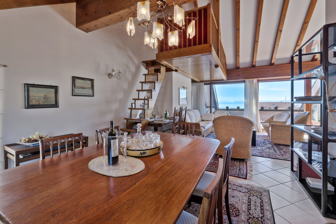
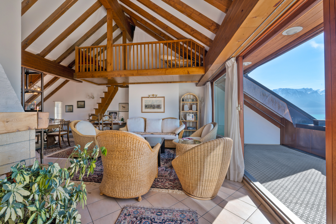
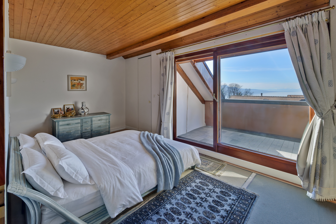
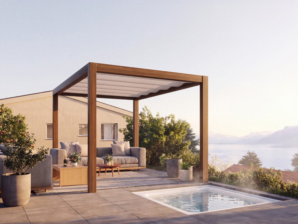
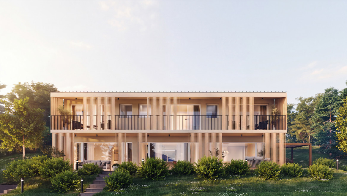
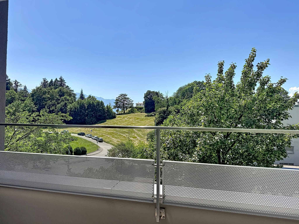
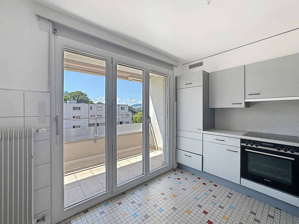
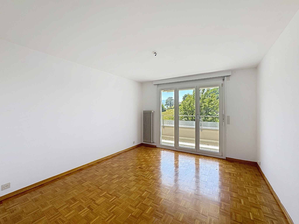
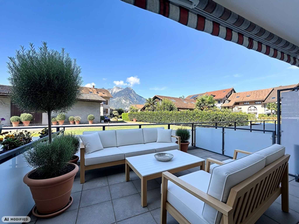
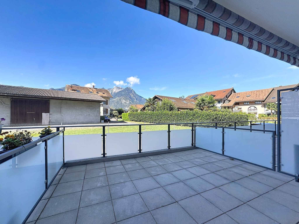
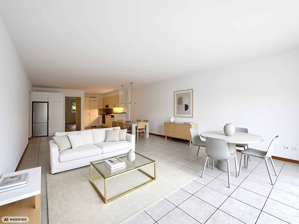
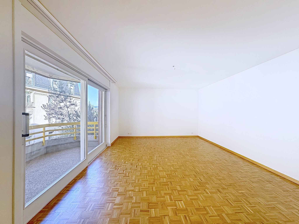
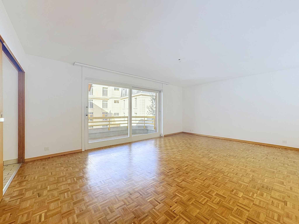
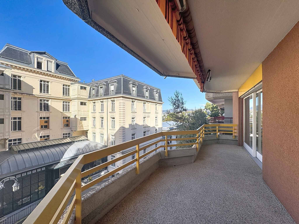
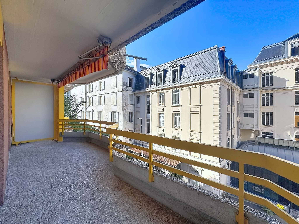
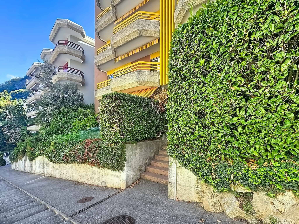
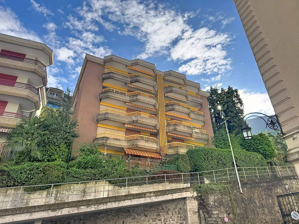
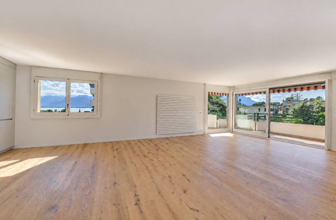
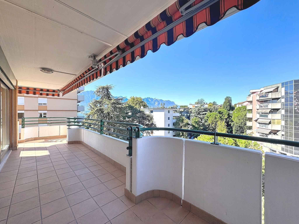
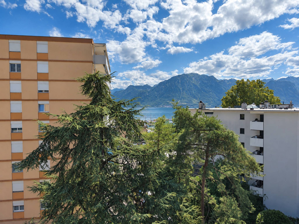
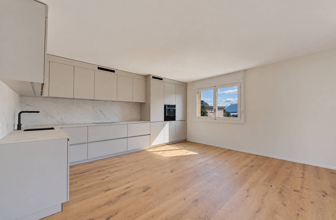
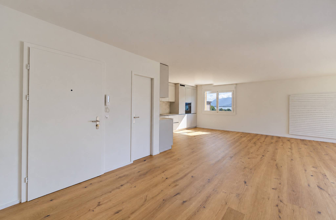
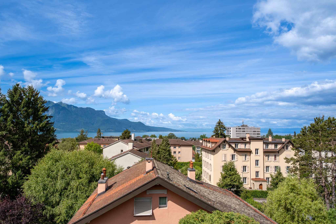
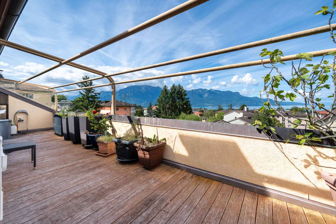
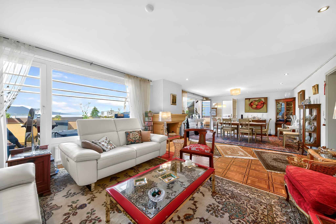
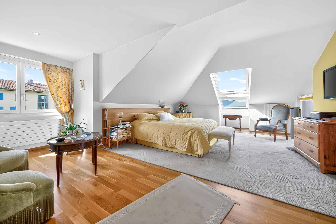
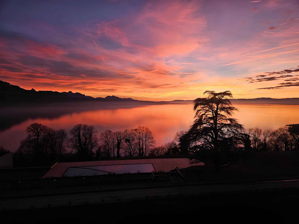
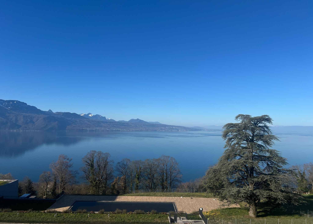
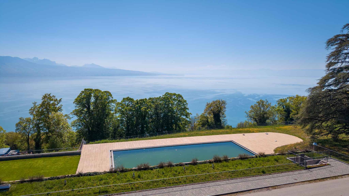
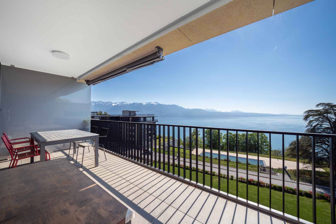
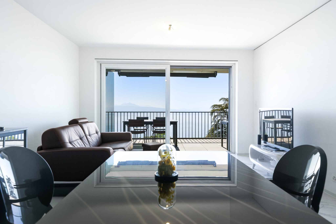
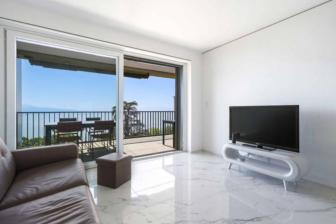
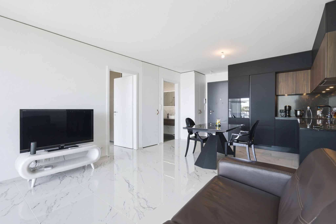
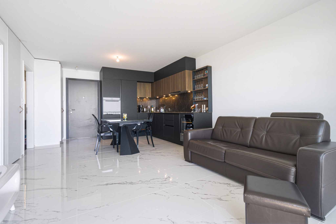
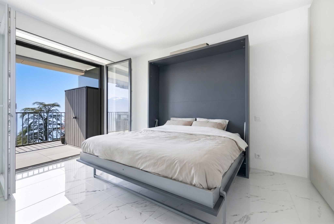
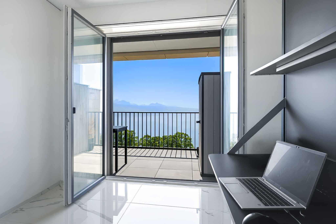
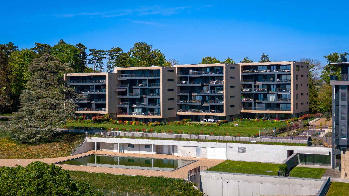
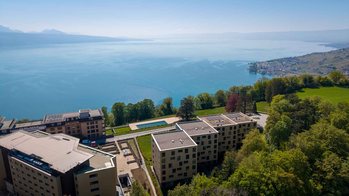
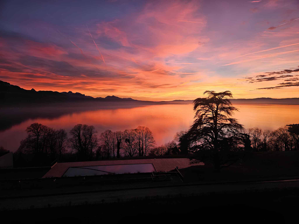
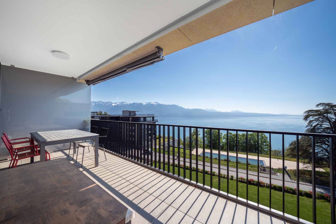
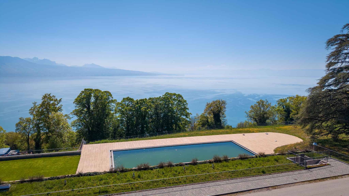
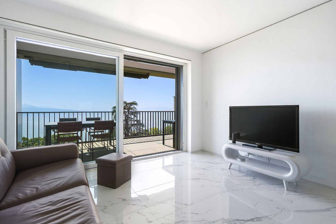
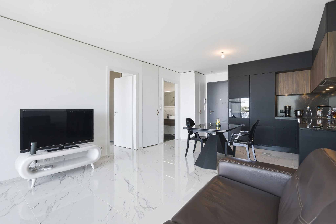
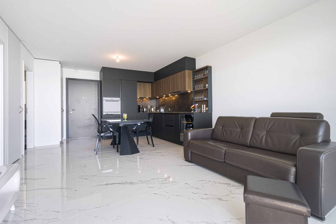
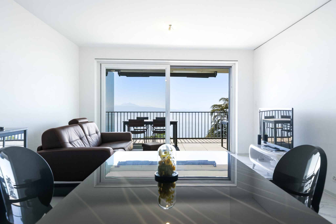
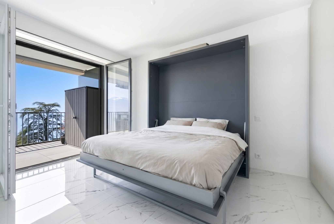
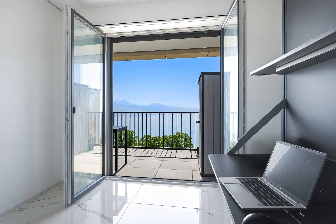
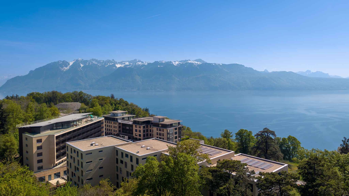
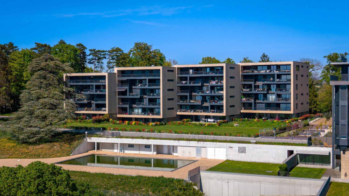
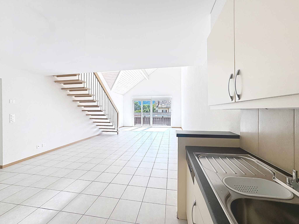
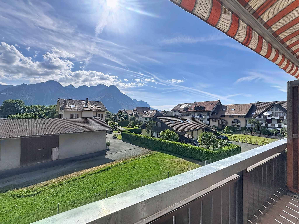
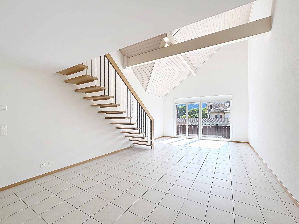
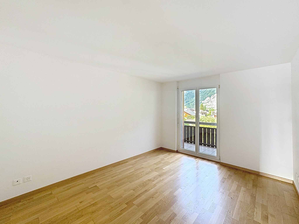
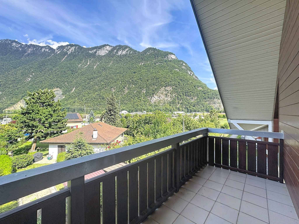
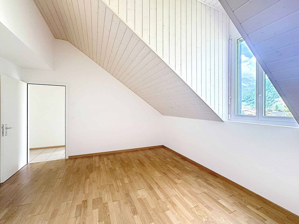
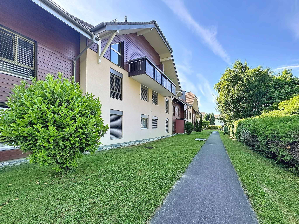
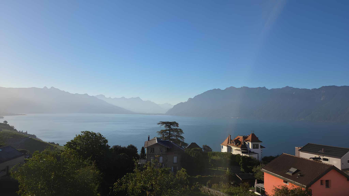
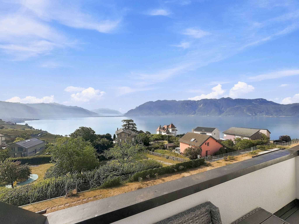
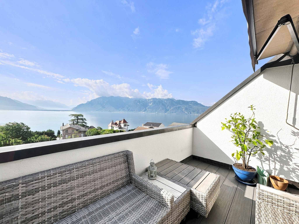
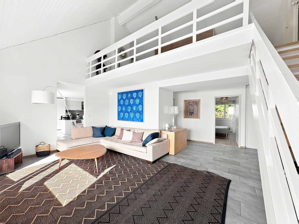
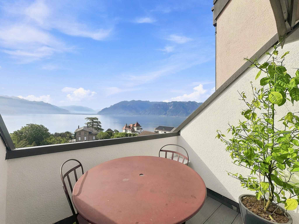
Located on the 3rd and last floor of a small building, within a condominium of 3 residential buildings with an outdoor pool, this 4.5-room apartment + 1 large furnished gallery is primarily attractive for the breathtaking view it offers of the lake and the Alps, its spacious and airy layout, and its excellent condition.
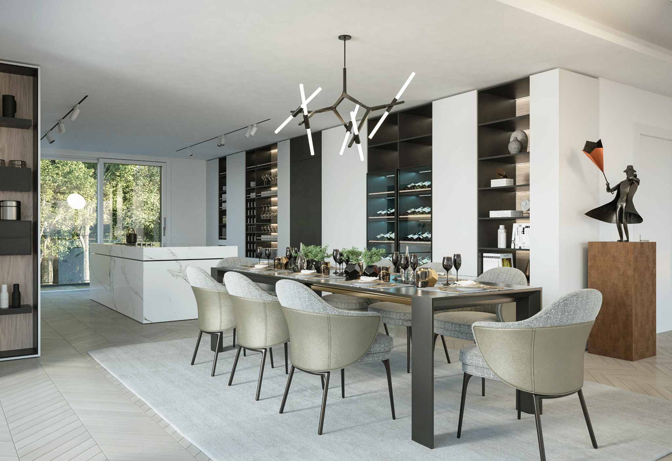
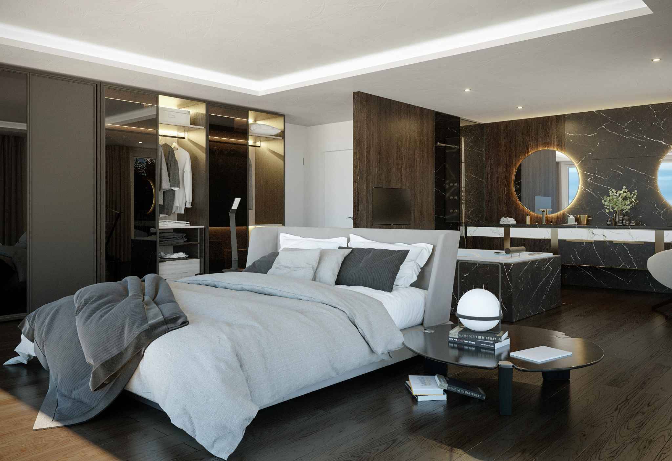
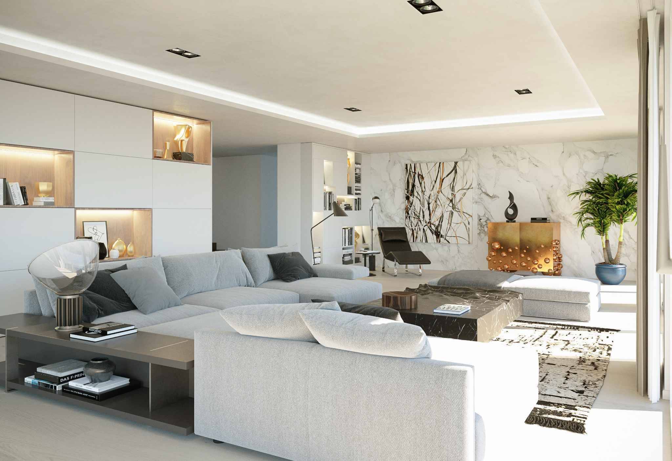
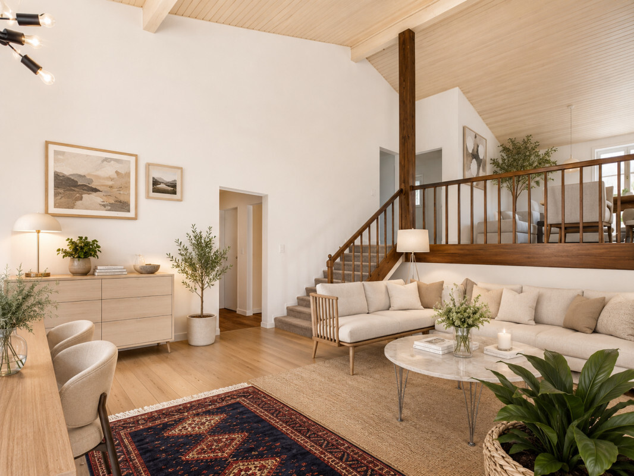
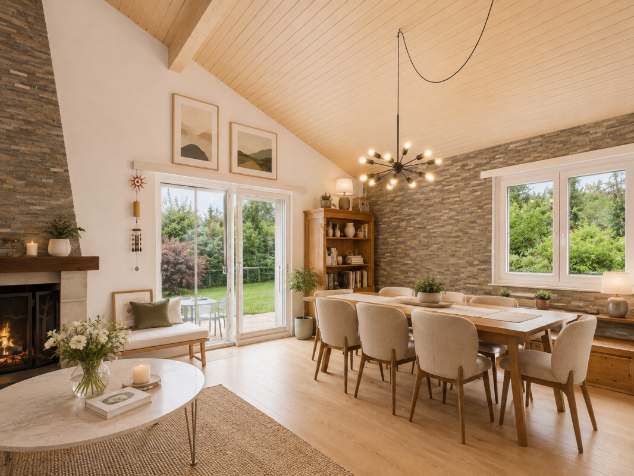
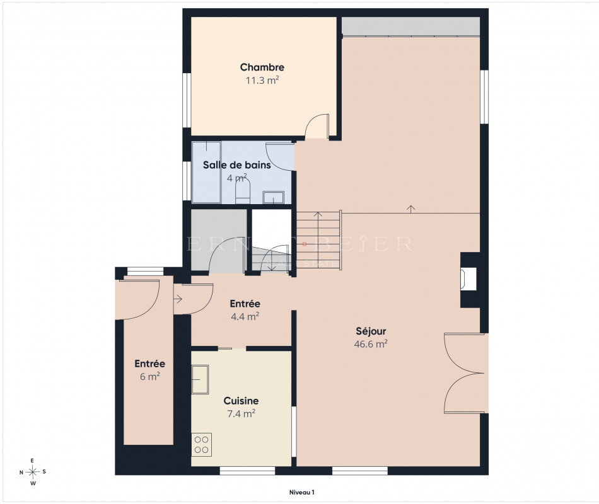
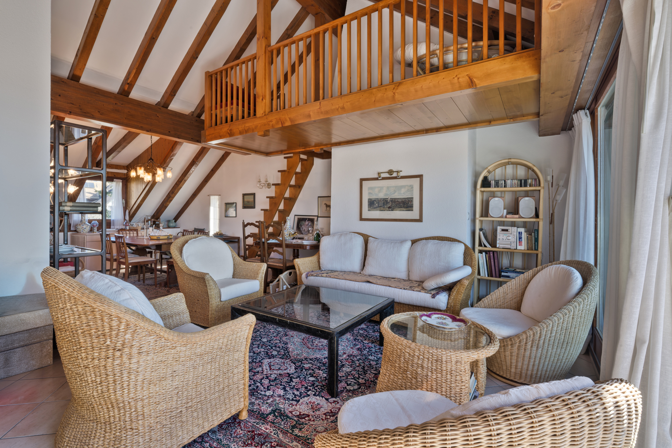
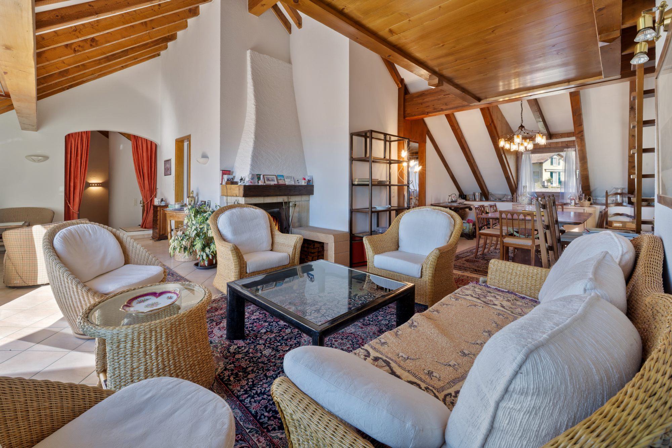
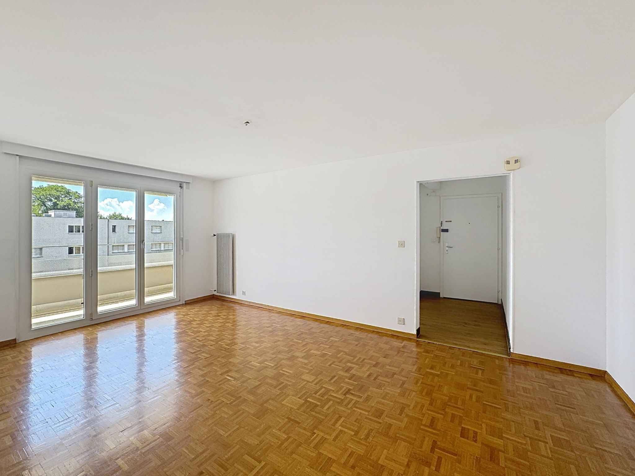
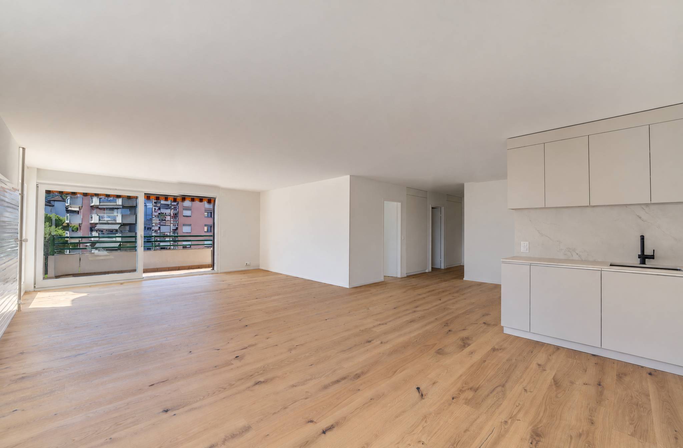
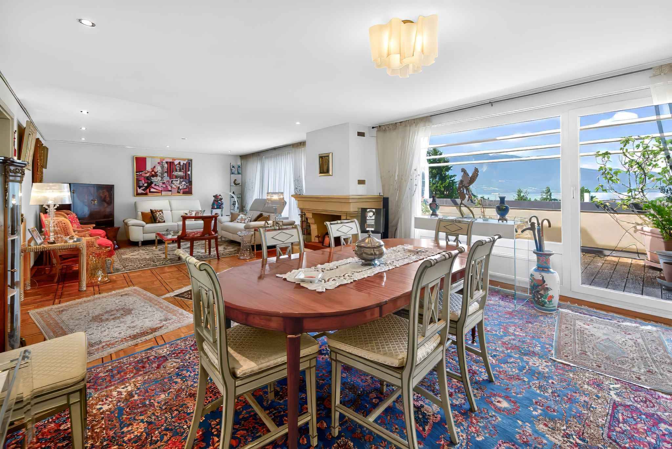
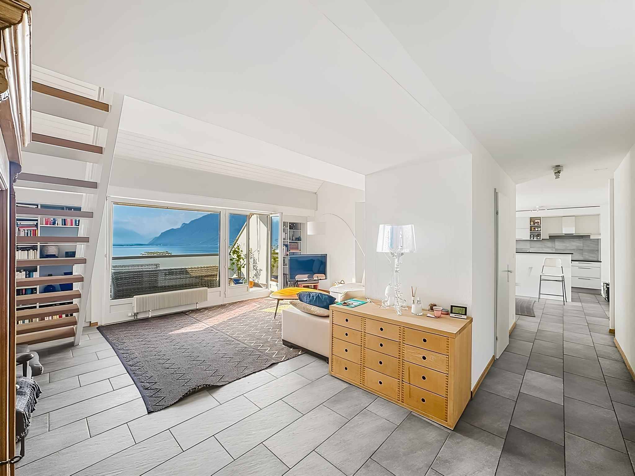
Renovated between 2015 and 2018, it offers a large living space comprising:
On the upper floor (3rd level):
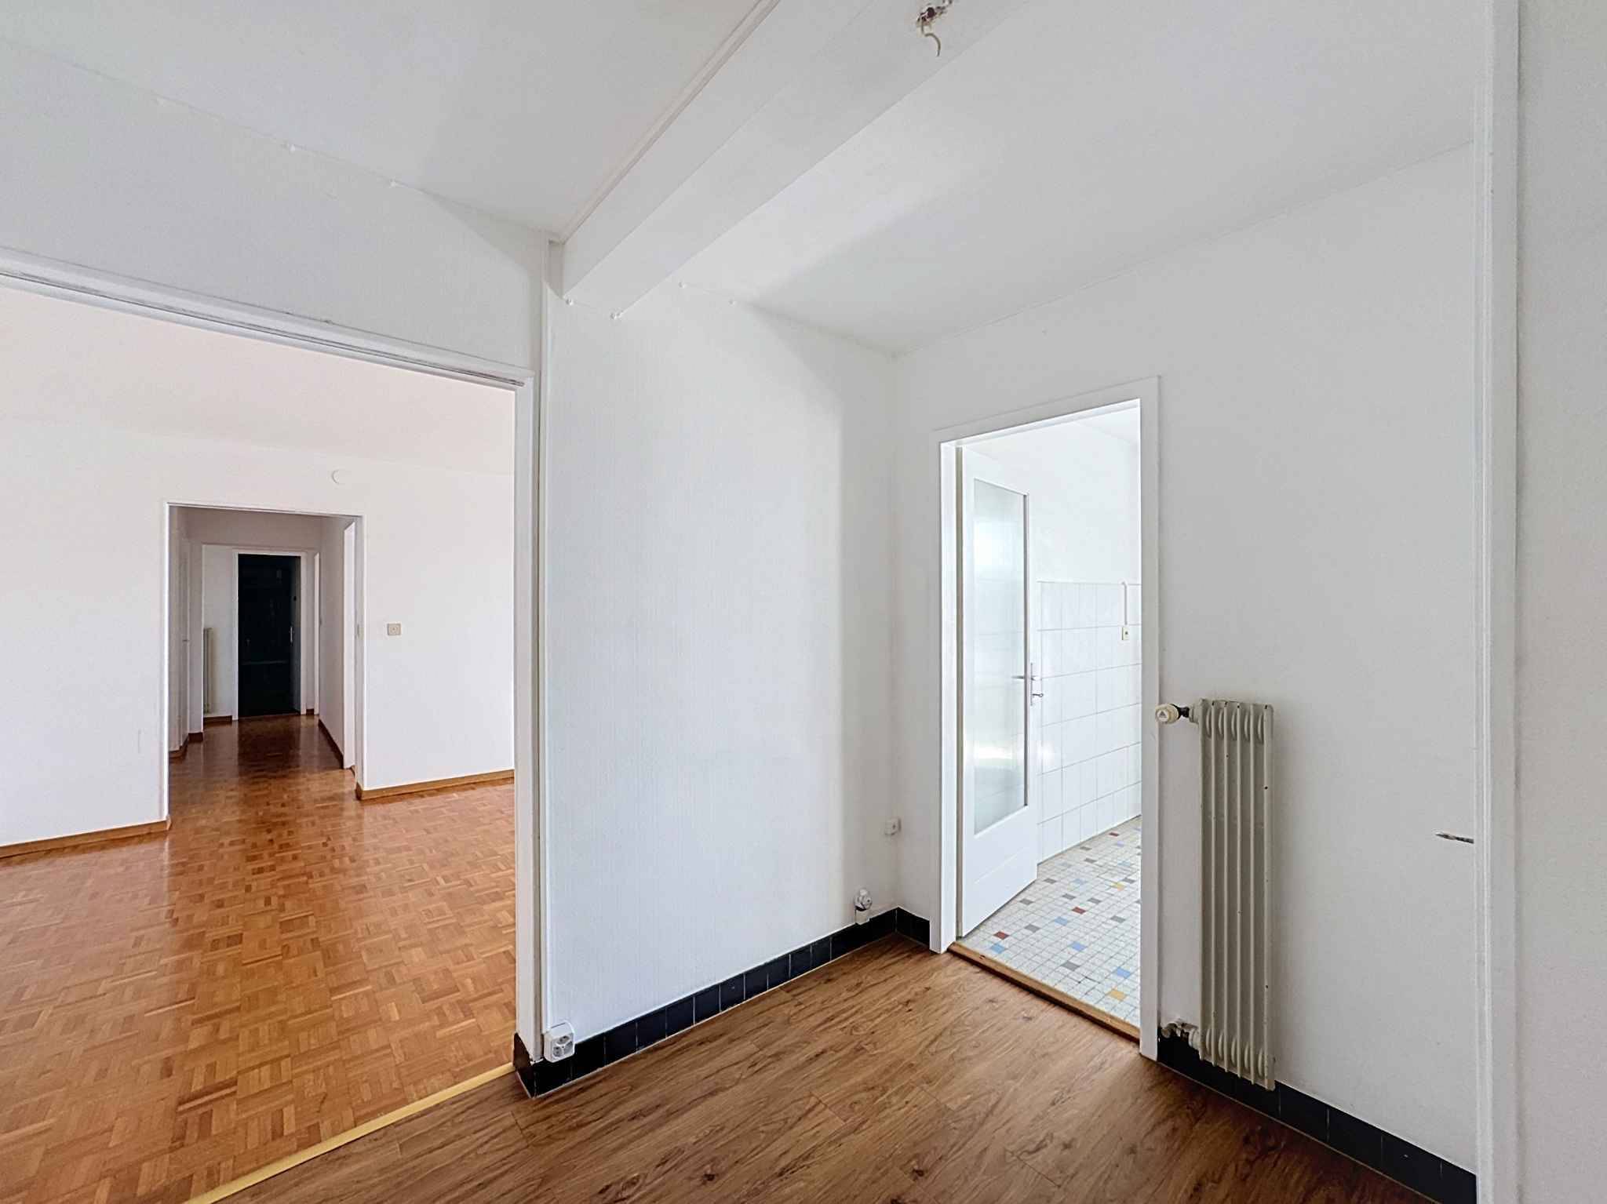
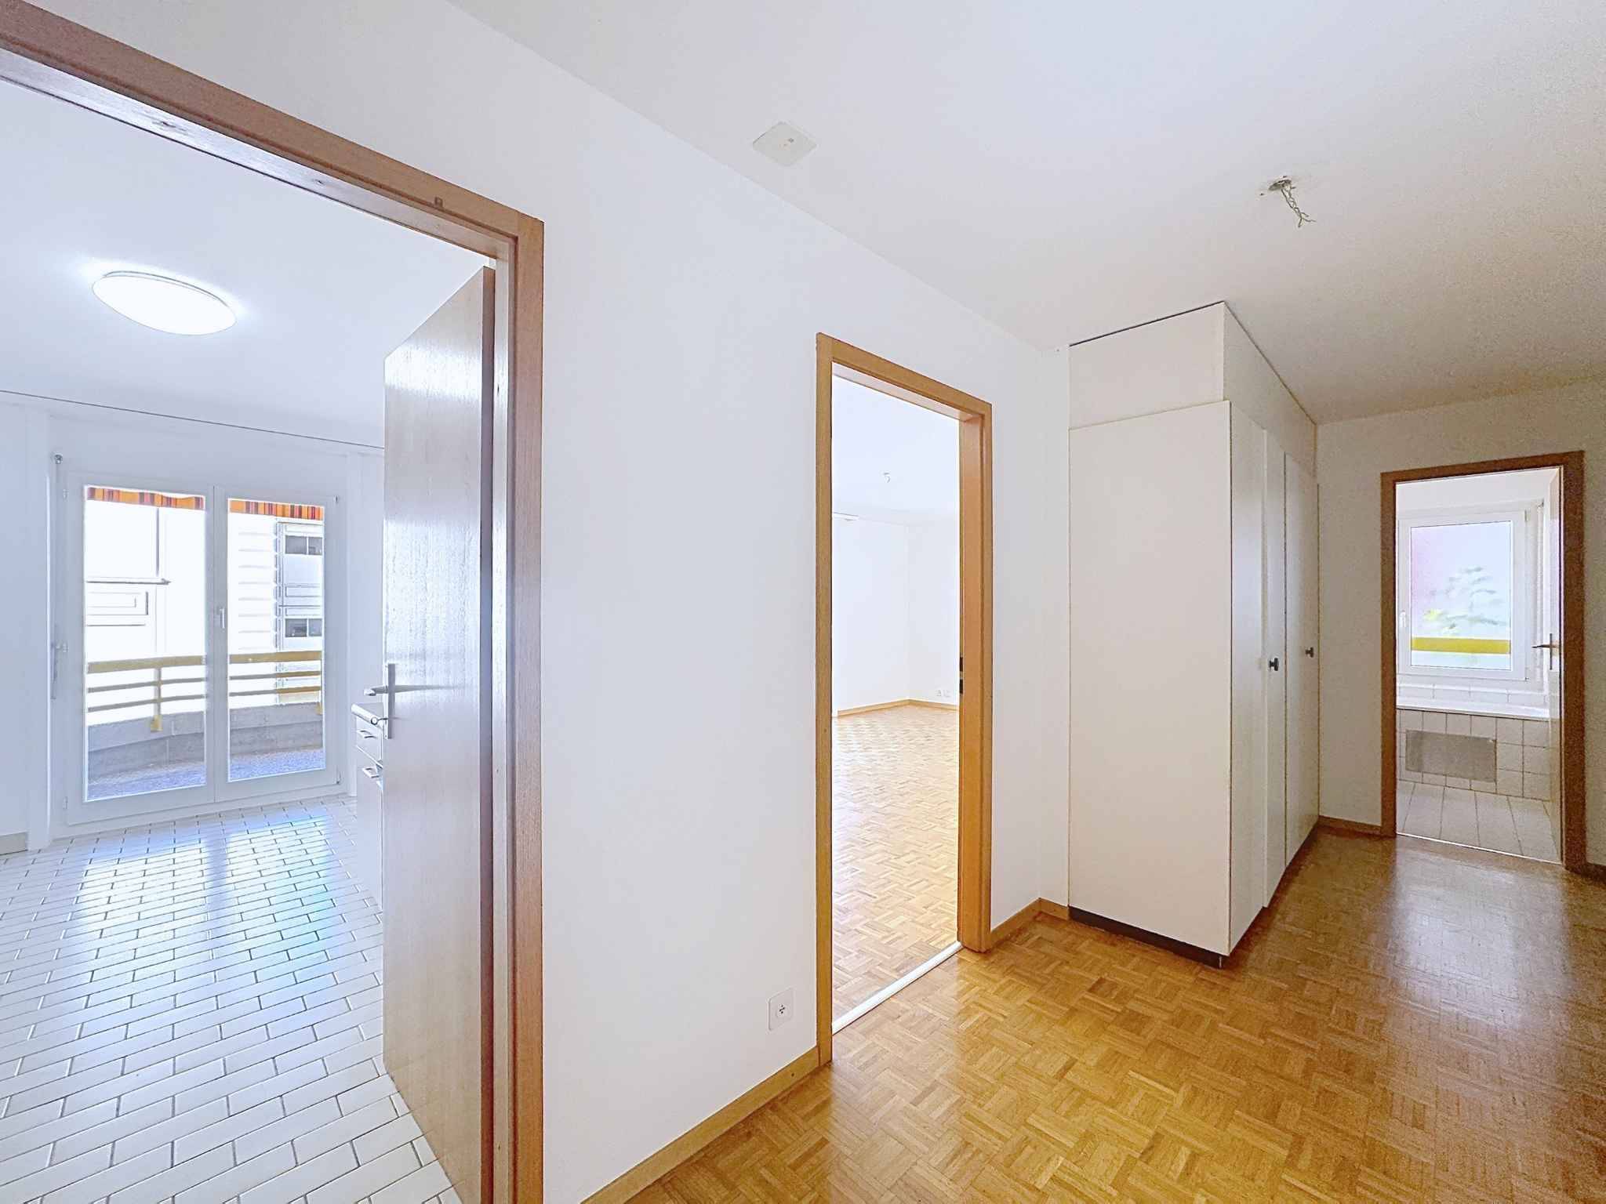
- 1 Entrance hall with
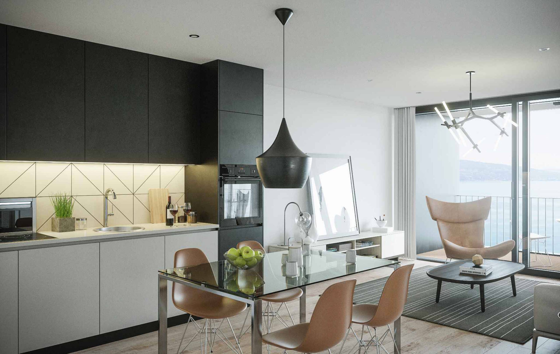
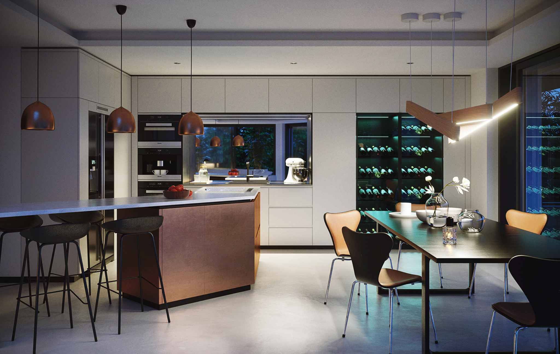
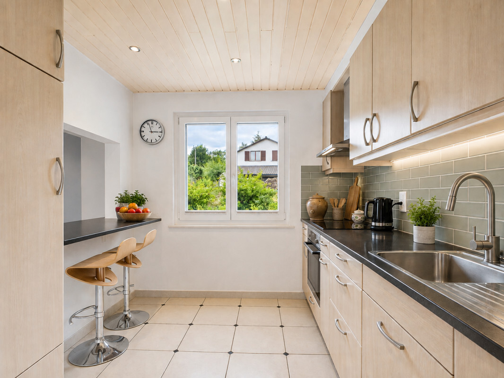
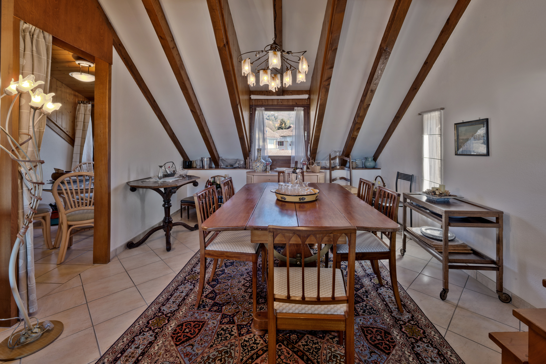
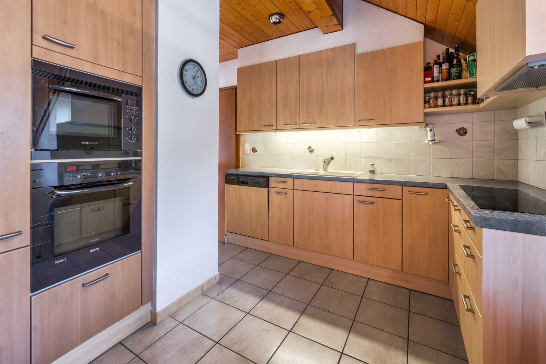
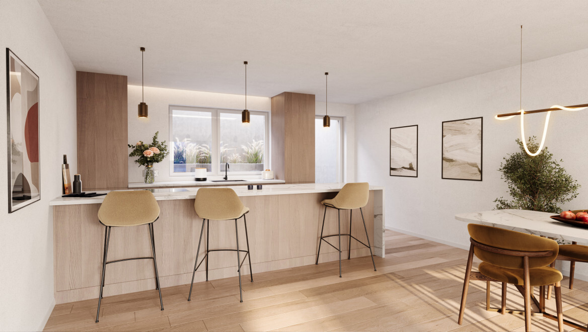
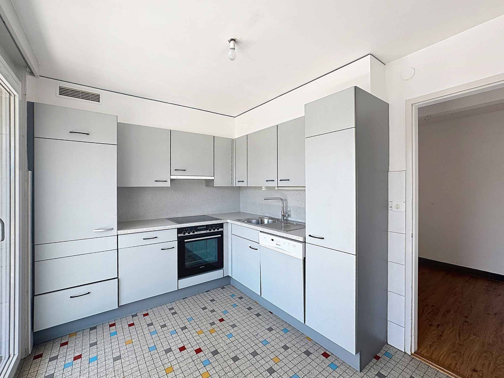
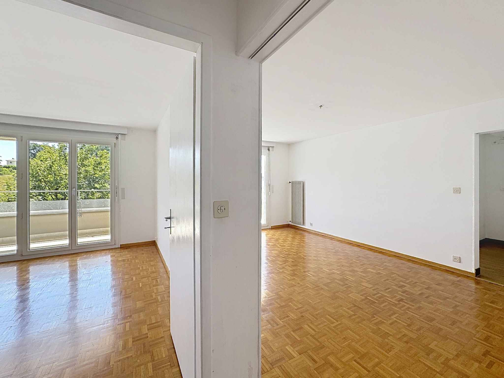
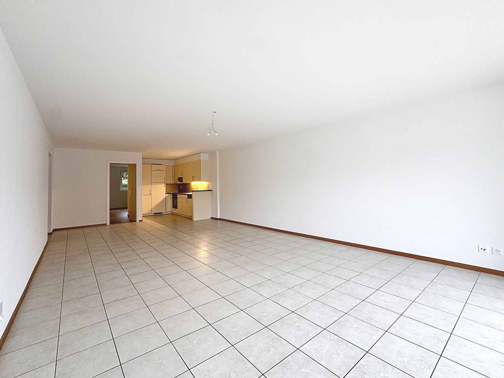
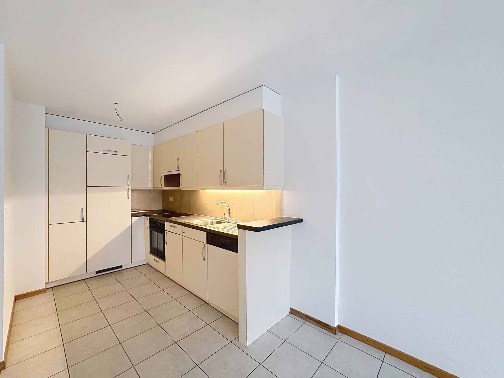
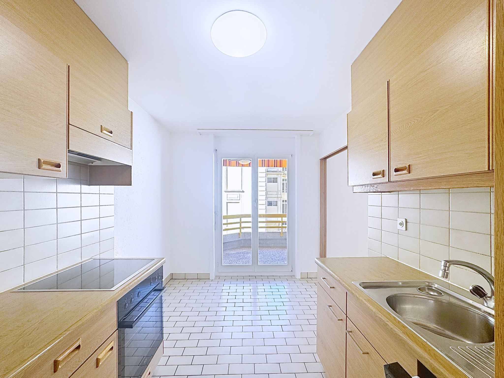
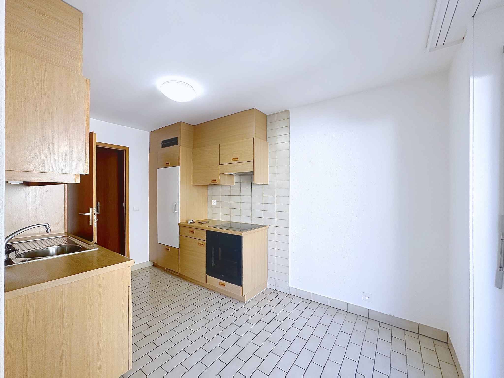
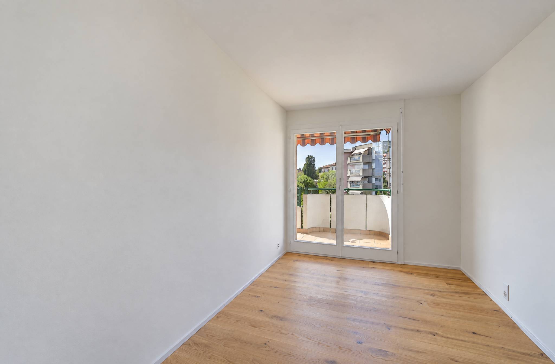
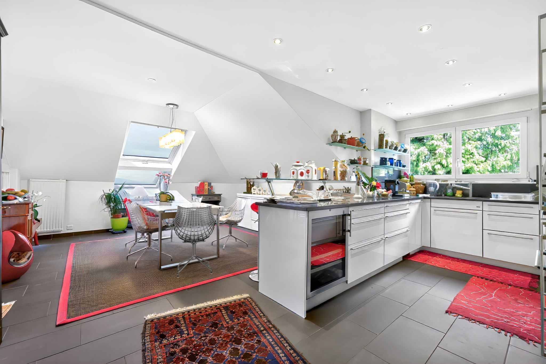
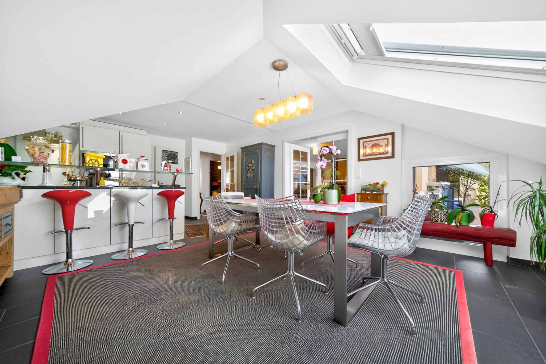
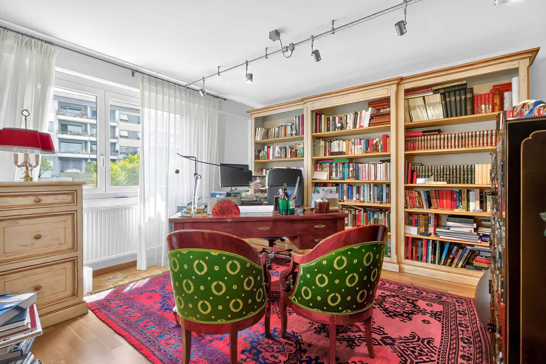
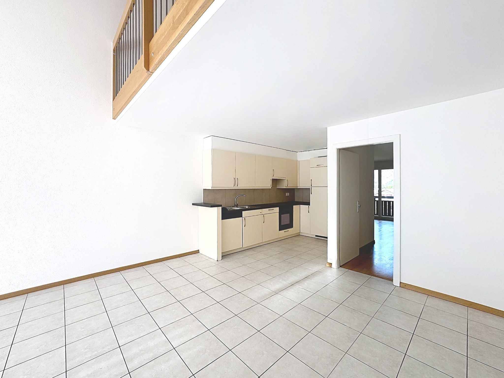
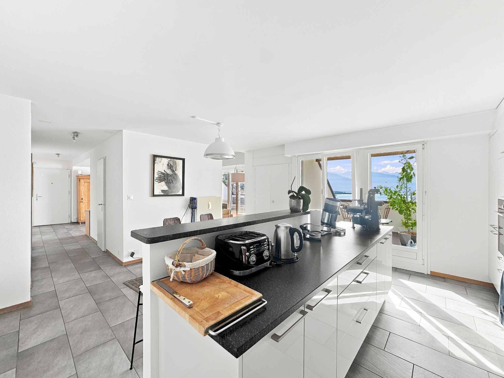
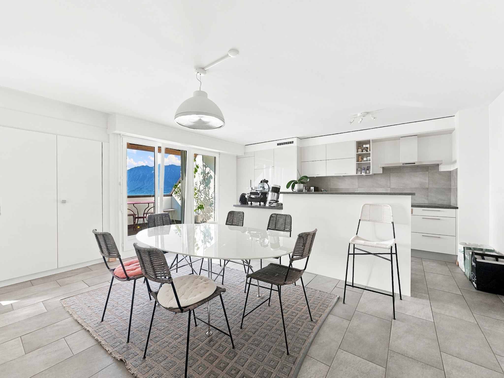
wardrobe – 1 Living room of 30 m2 with built-in bookshelves and a large 6.7 m2 balcony – 1 Dining room of 25.4 m2 with cupboards and open-plan kitchen with a 4.5 m2 balcony – 1 Northeast-
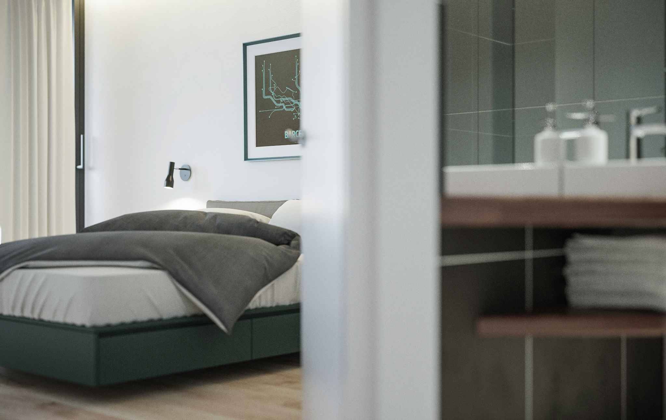
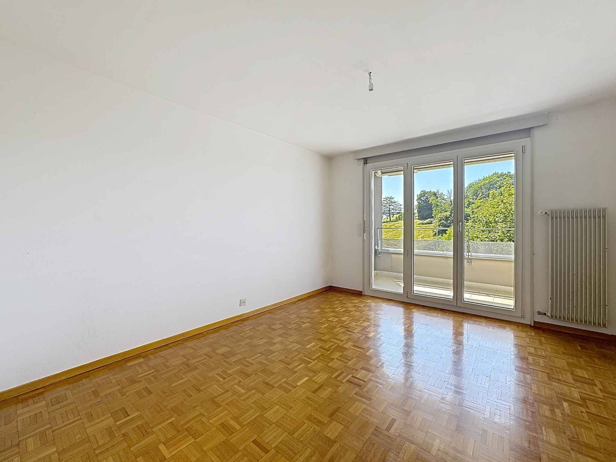
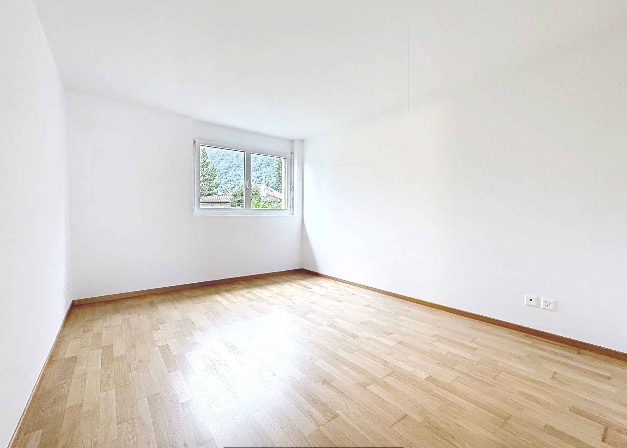
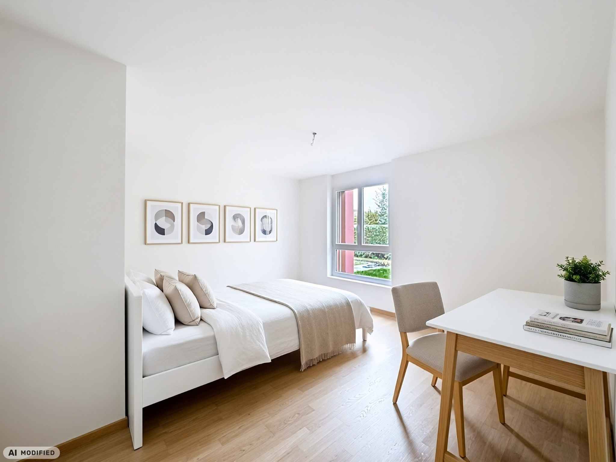
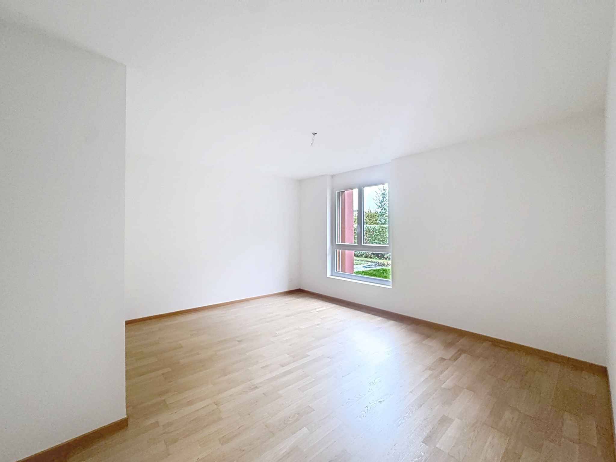
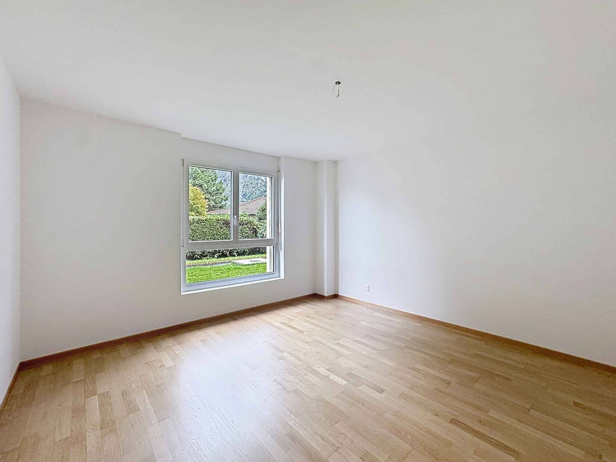
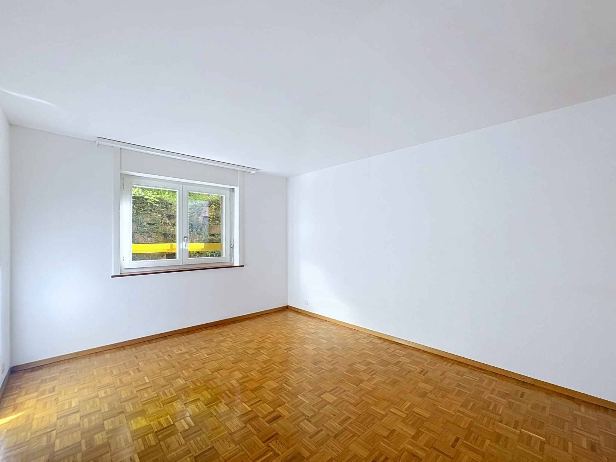
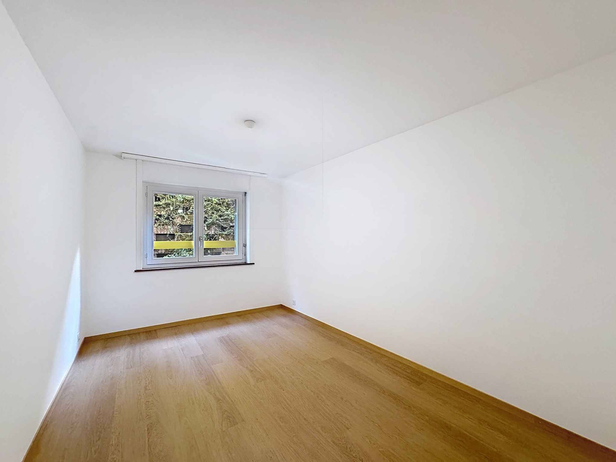
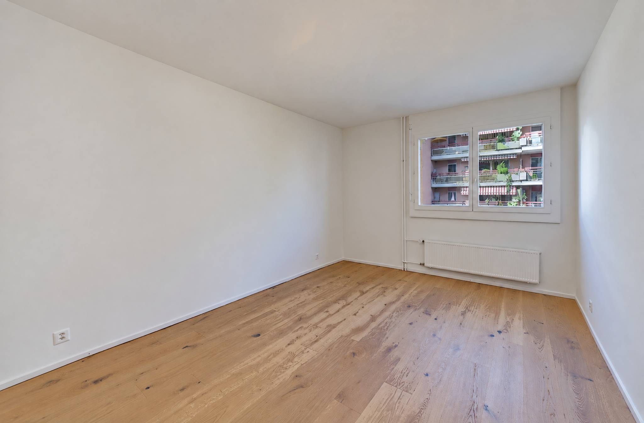
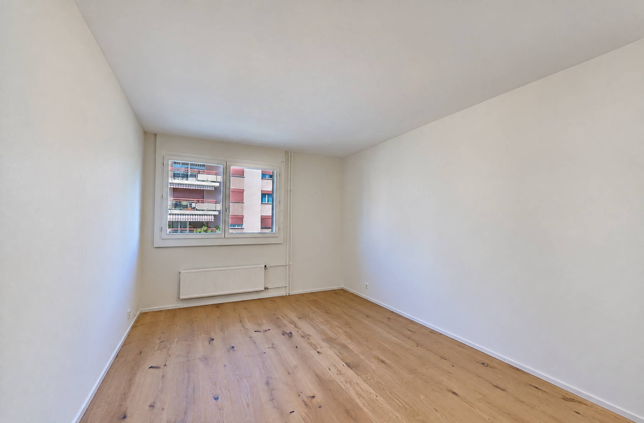
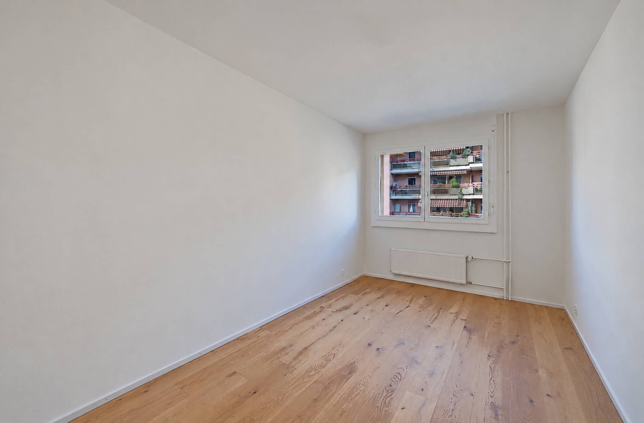
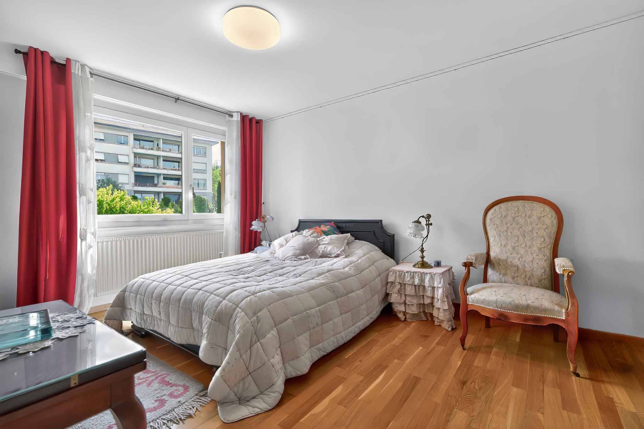
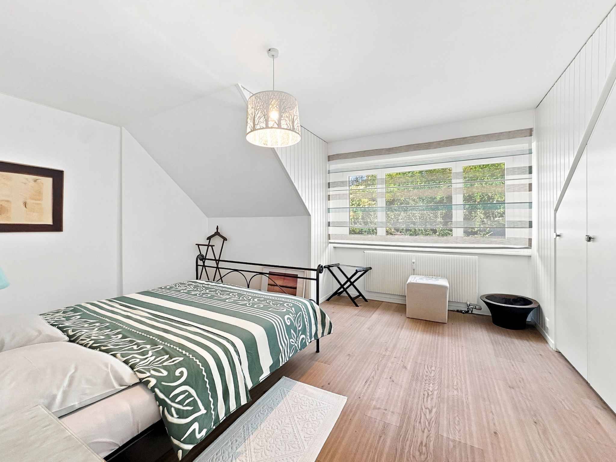
facing bedroom of 16 m2
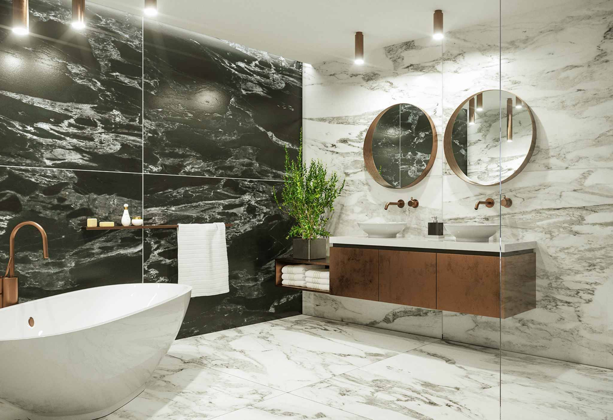
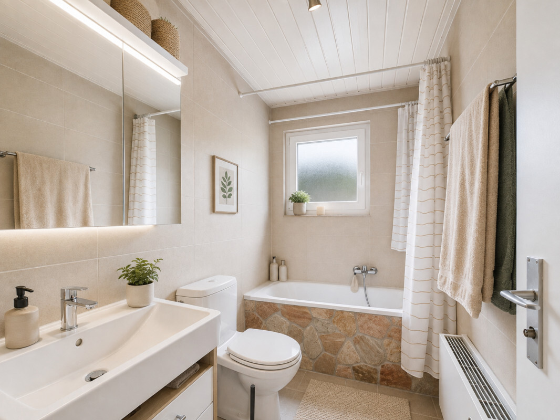
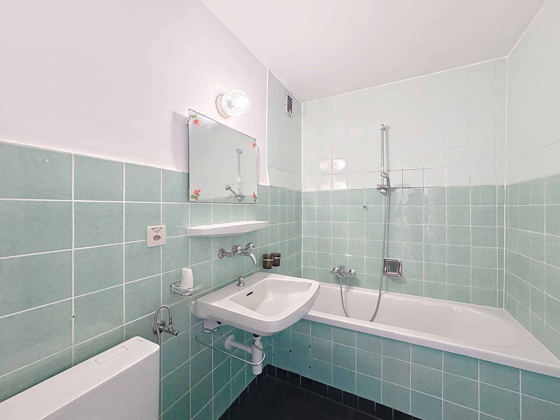
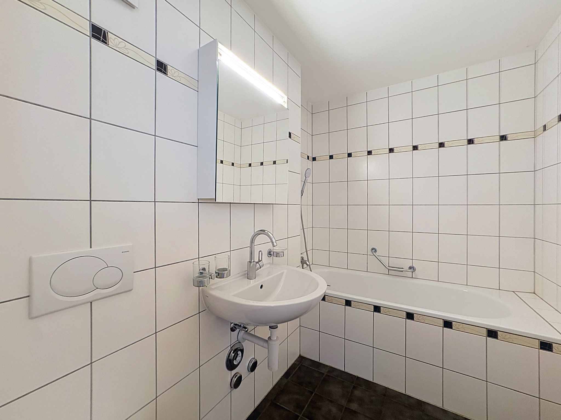
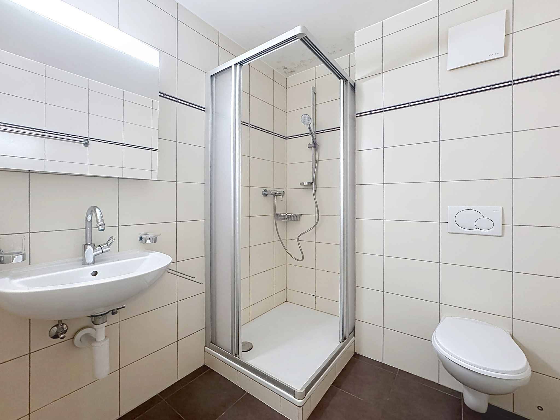
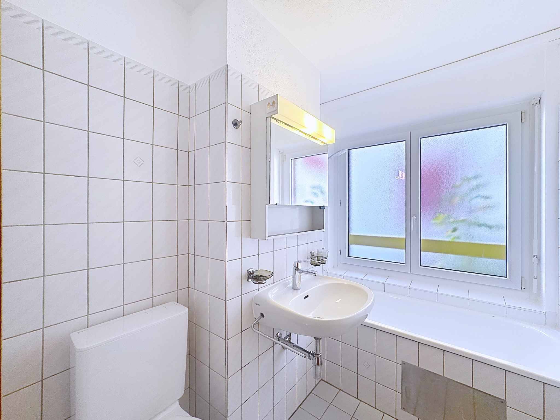
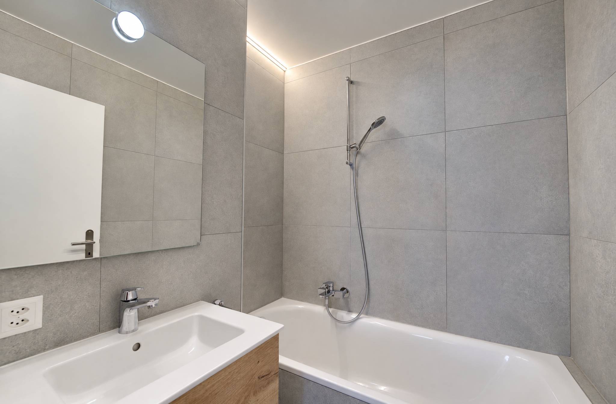
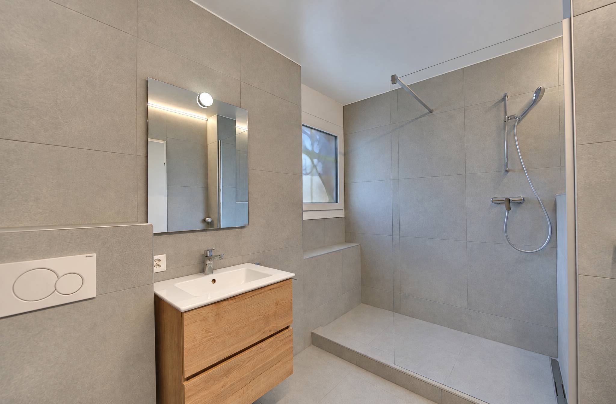
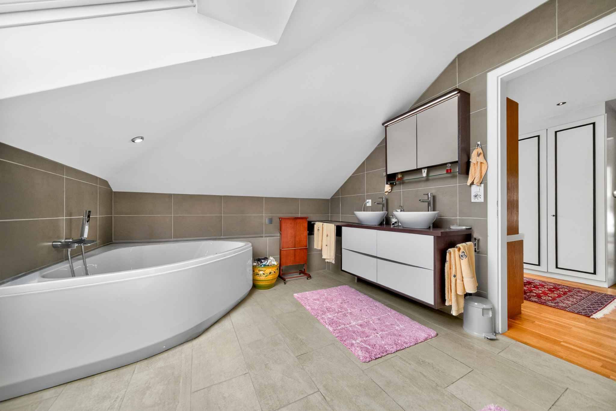
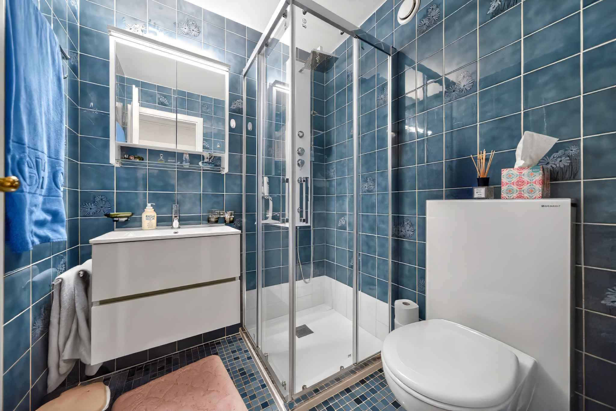
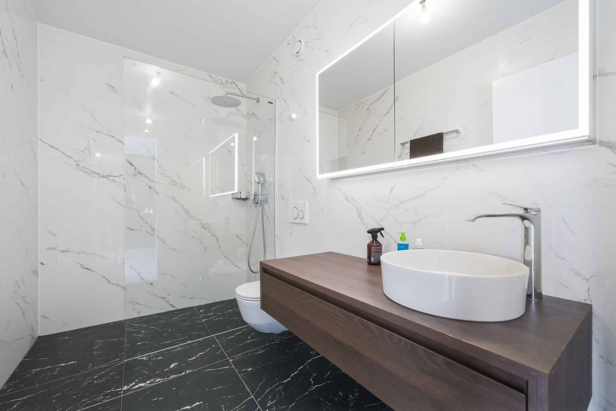
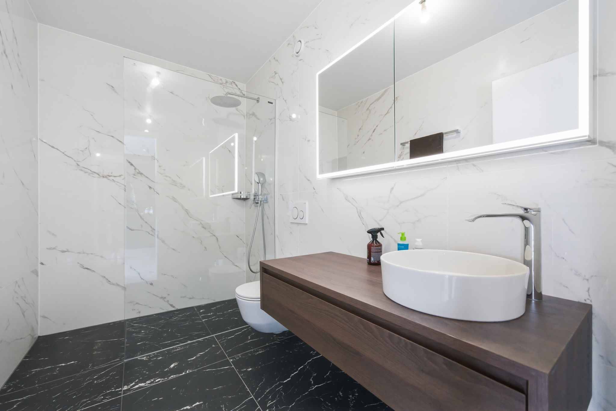
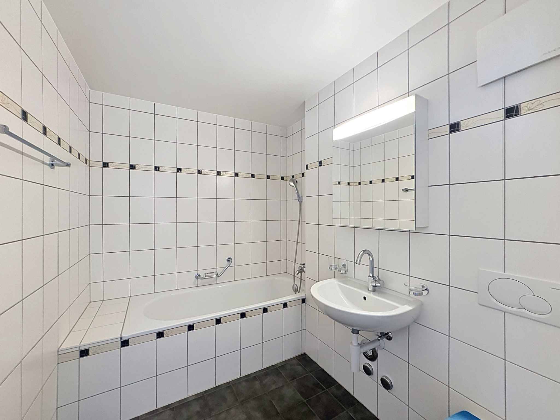
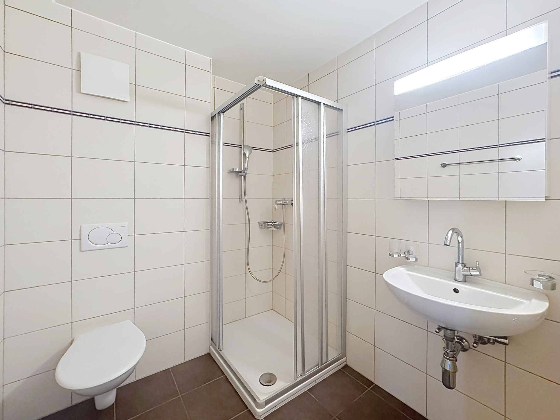
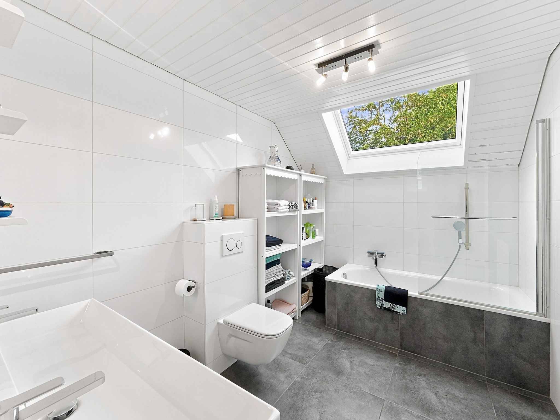
- 1 Large bathroom with skylight and double sinks – 1 Guest WC with connection for washing machines –
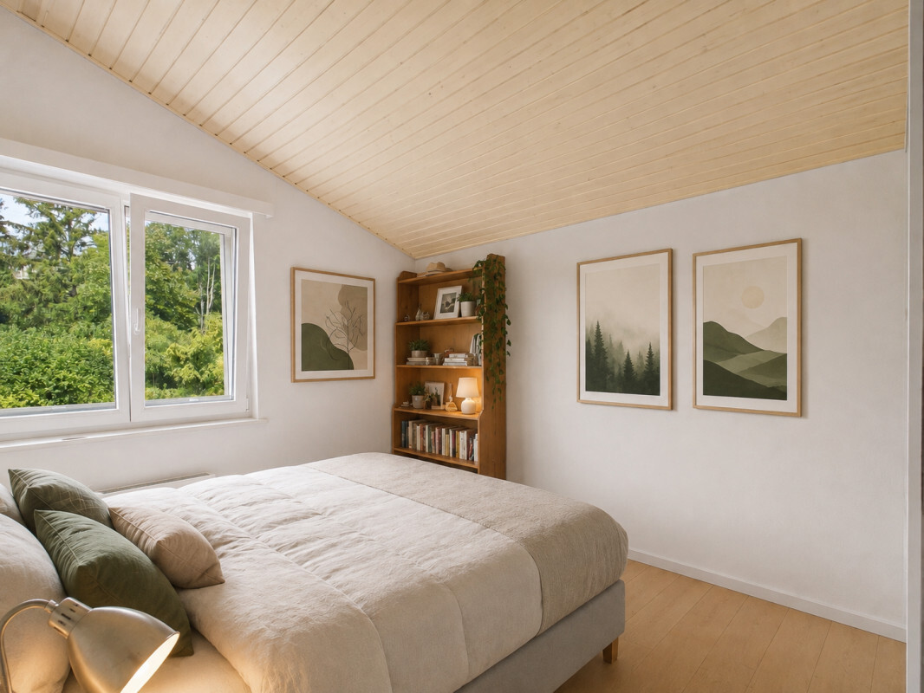
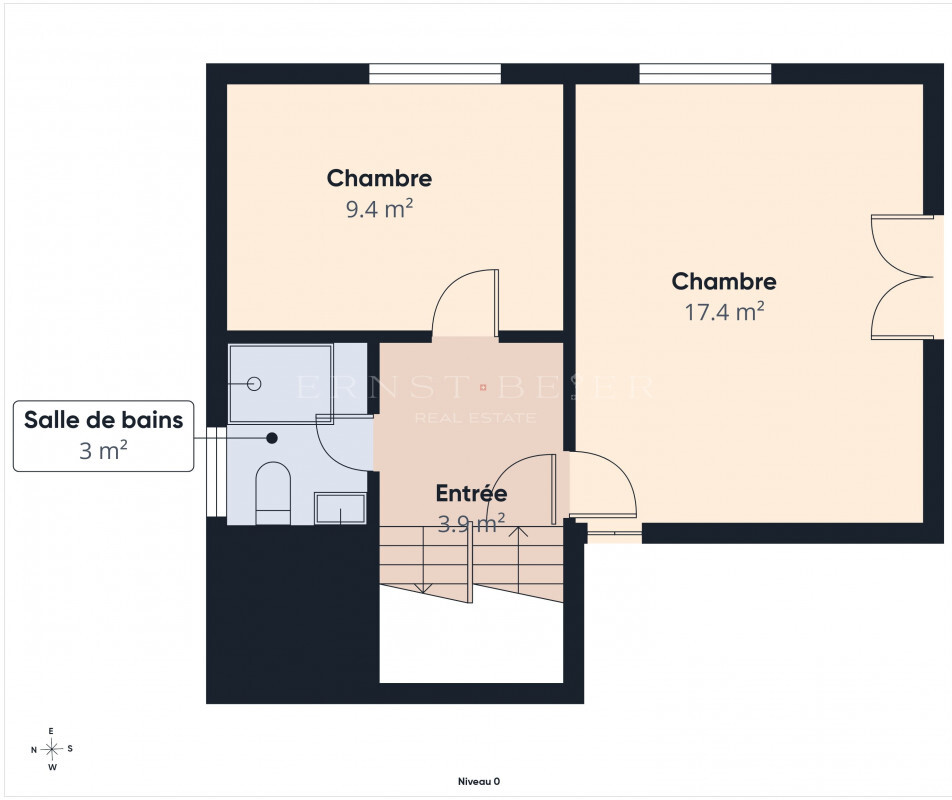
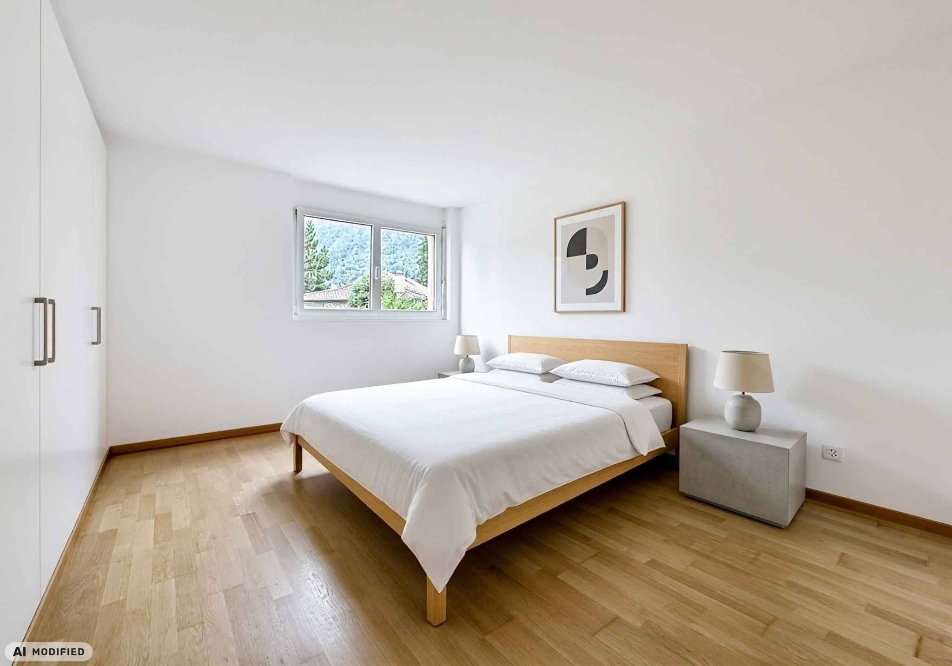
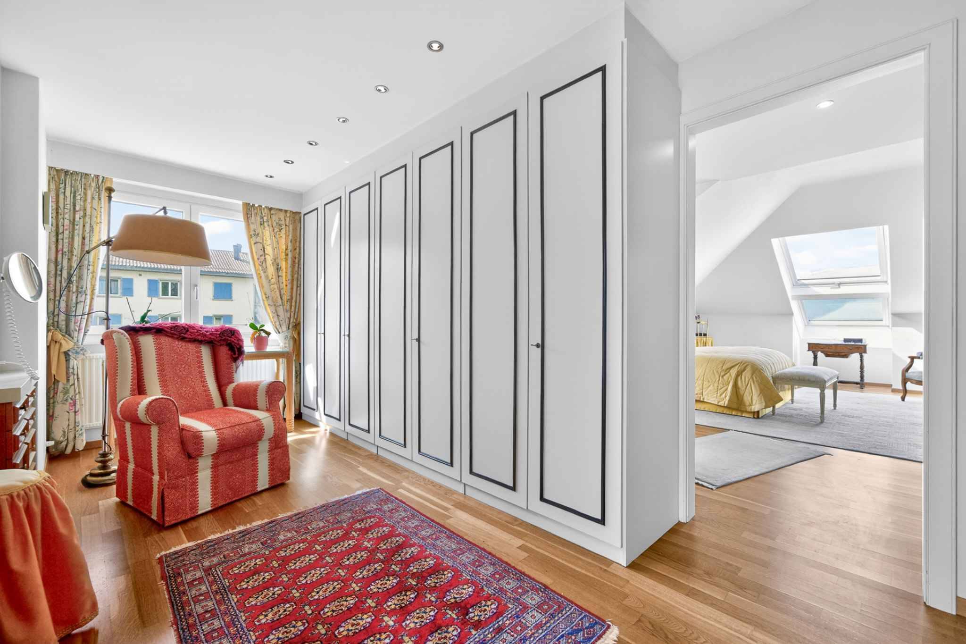
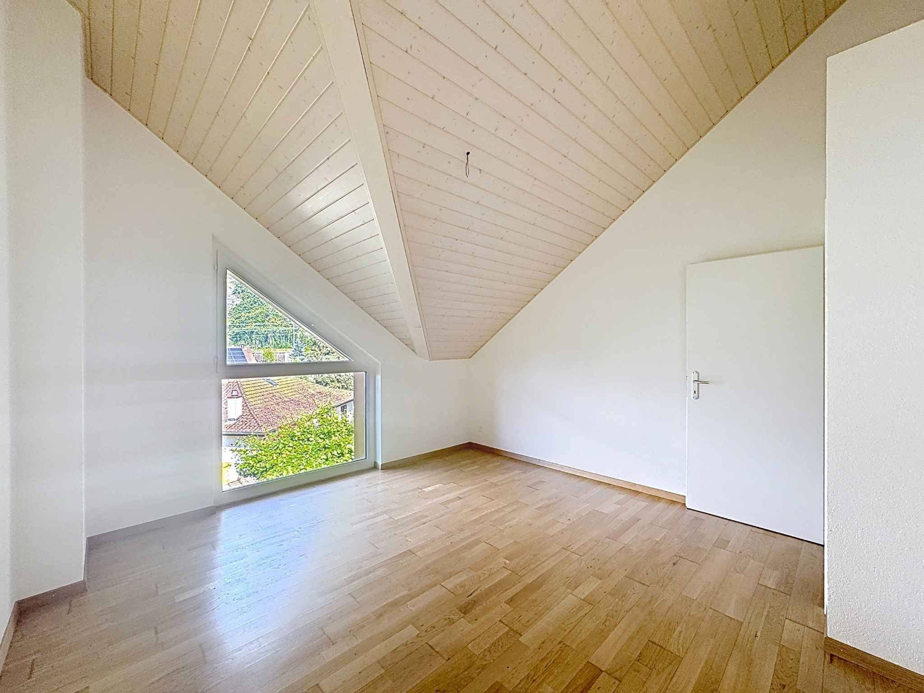
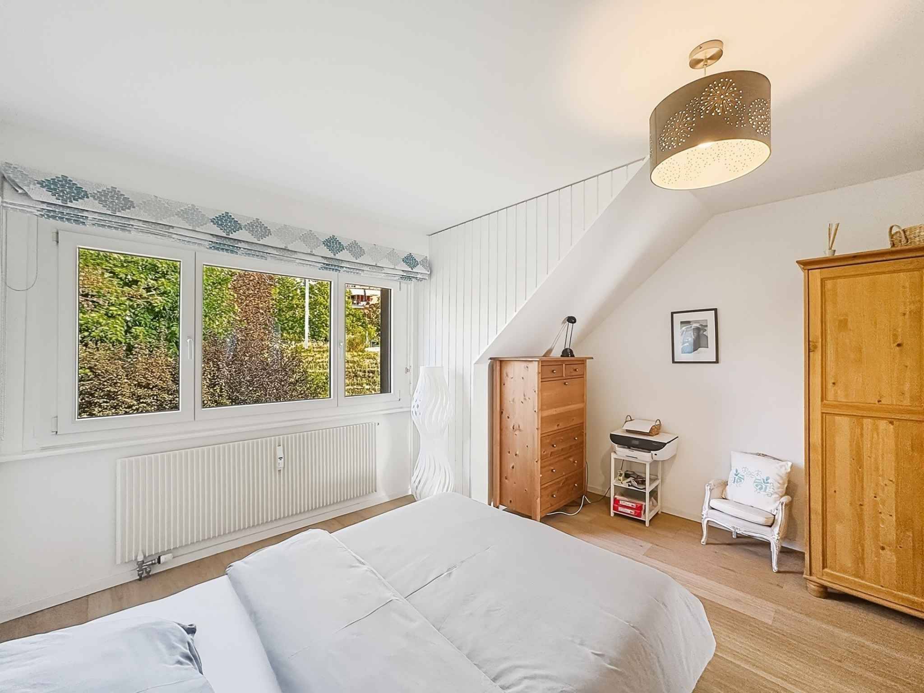
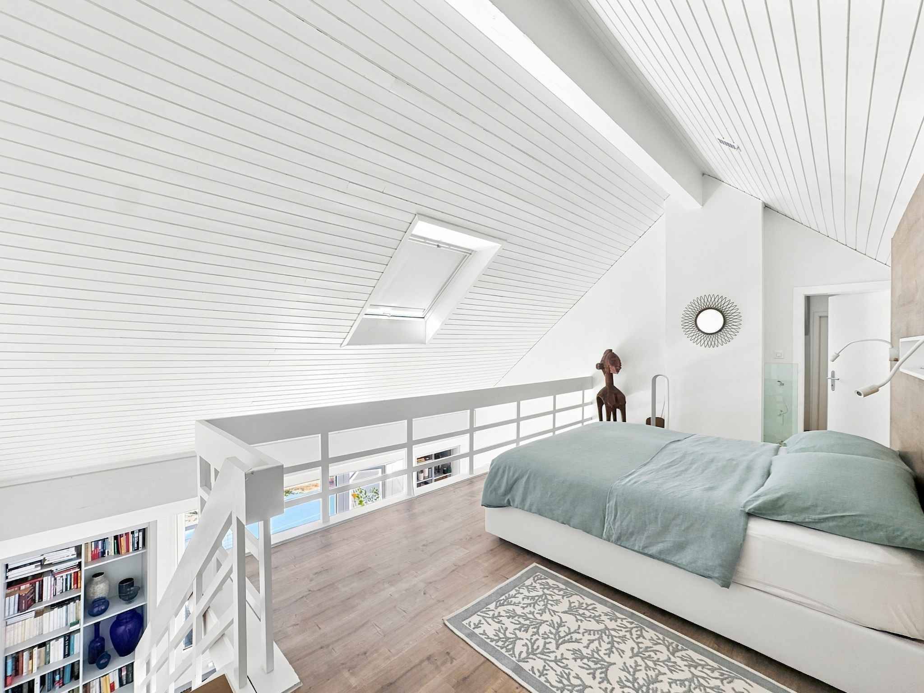
1 Northwest-facing bedroom of 17 m2 with wardrobe Stairs leading to the gallery: –
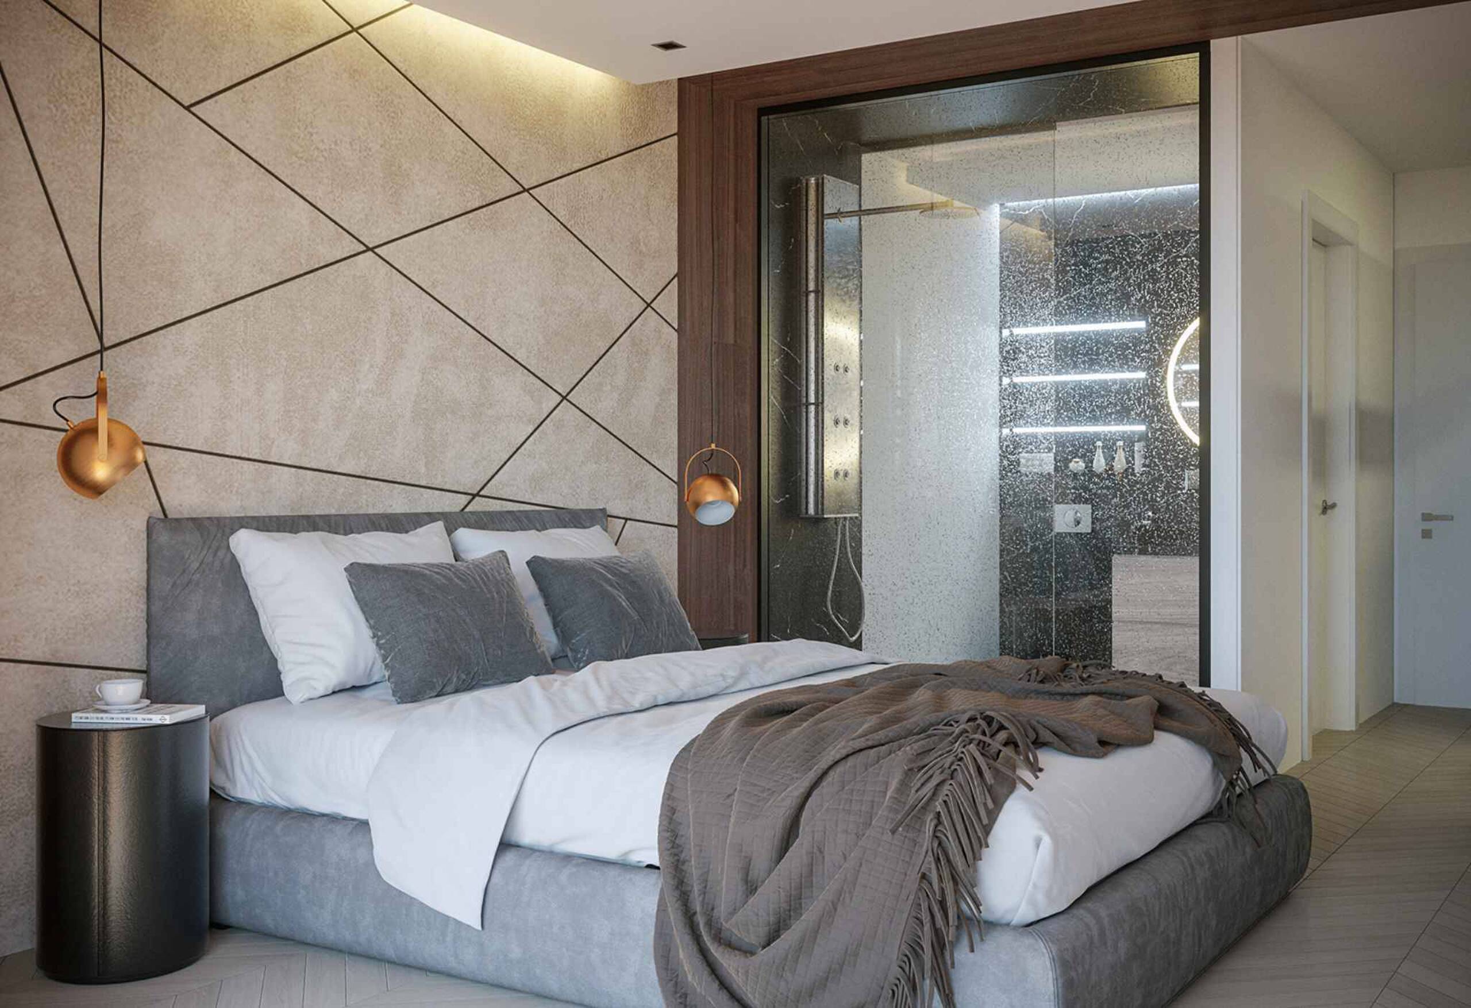
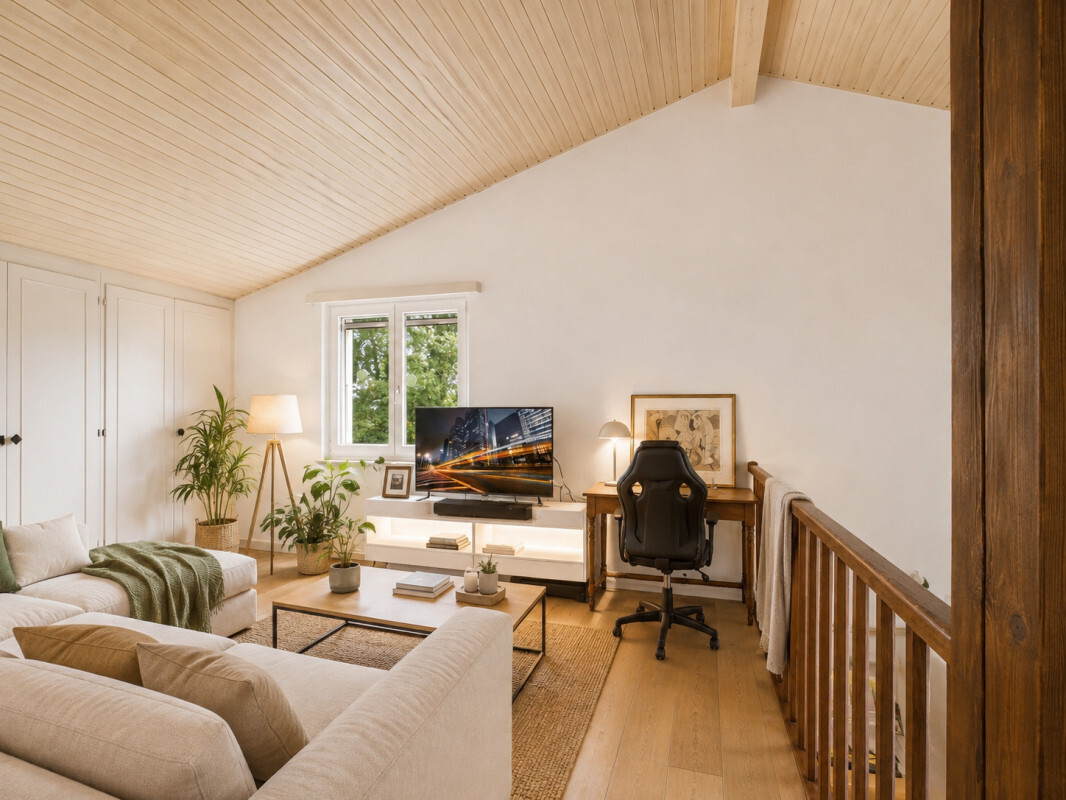
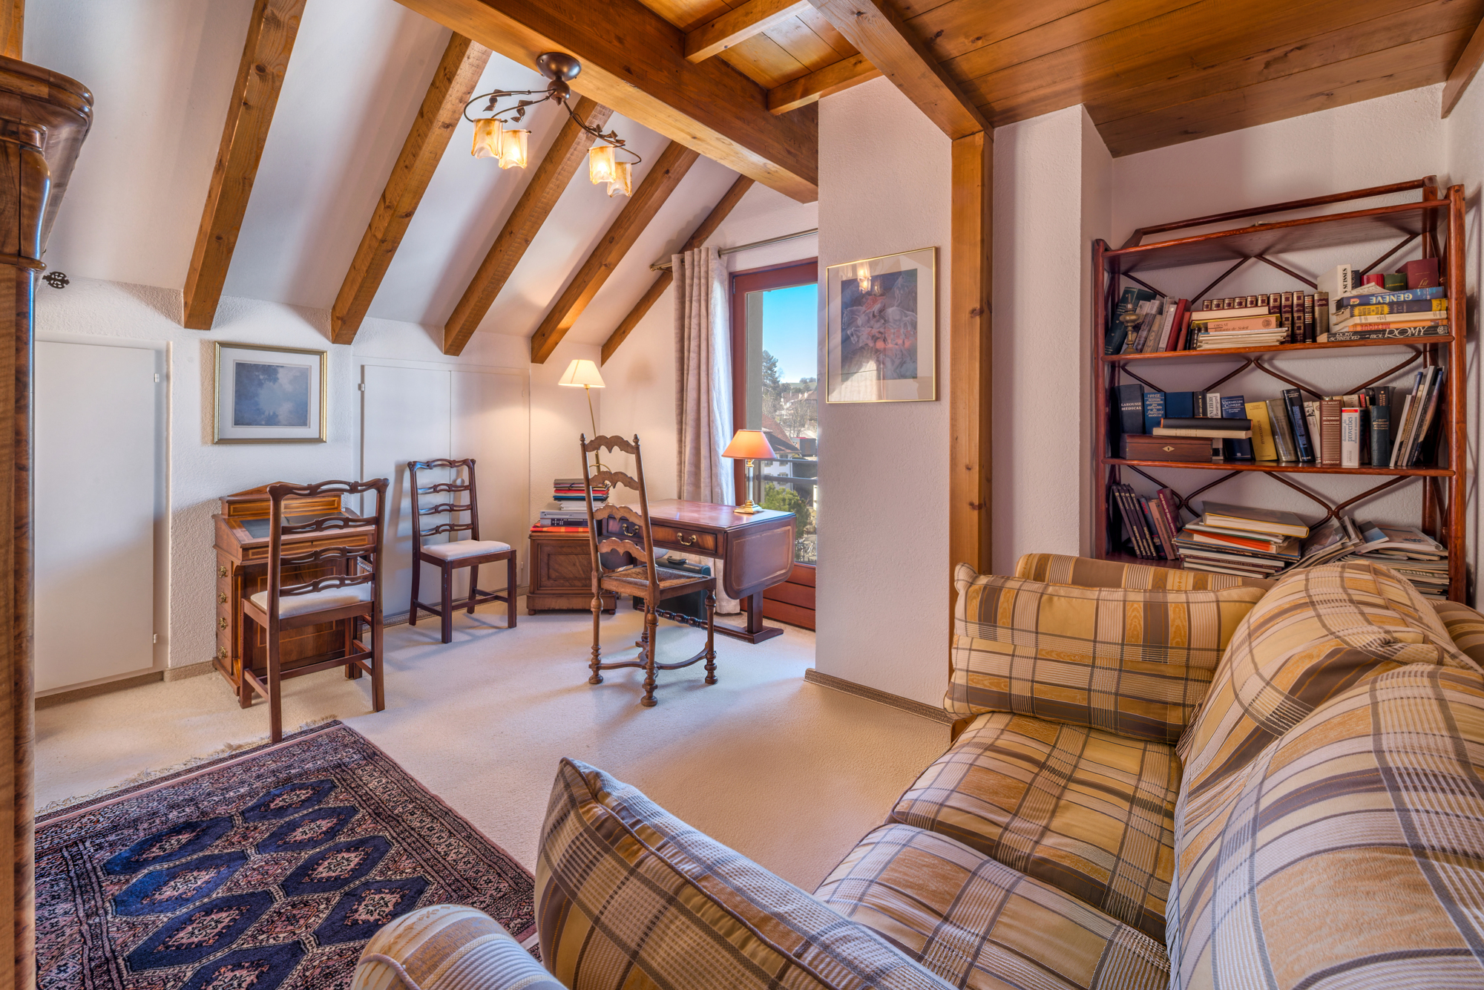
1 Large 19 m2 bedroom on the mezzanine
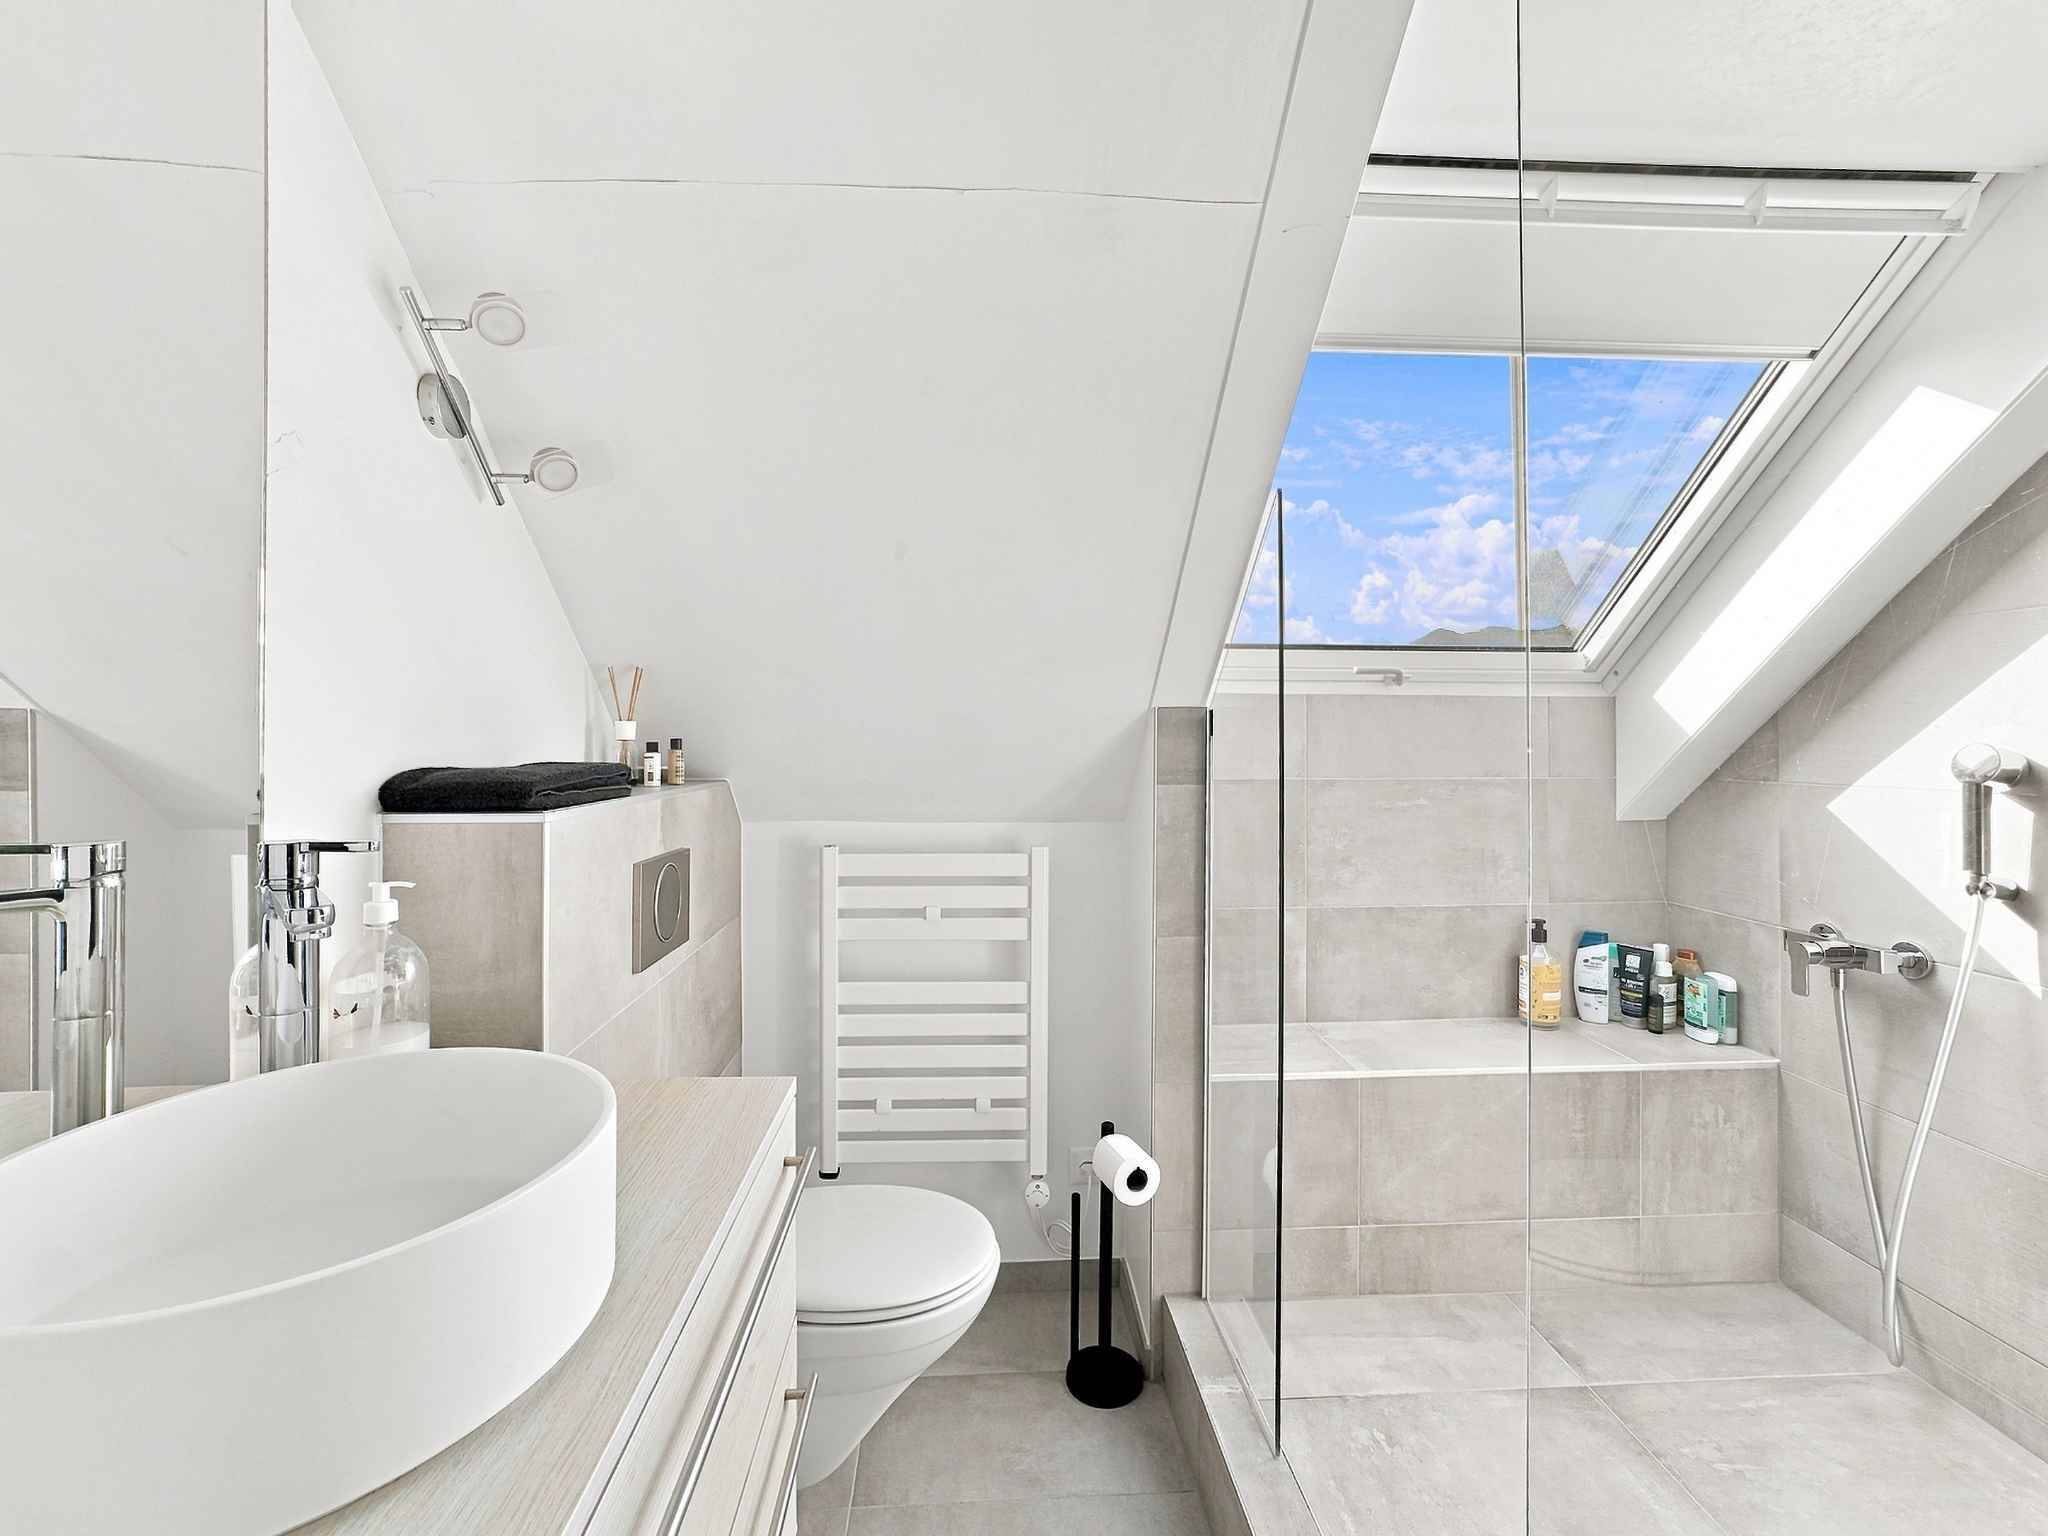
- 1 Italian-style shower room with skylight
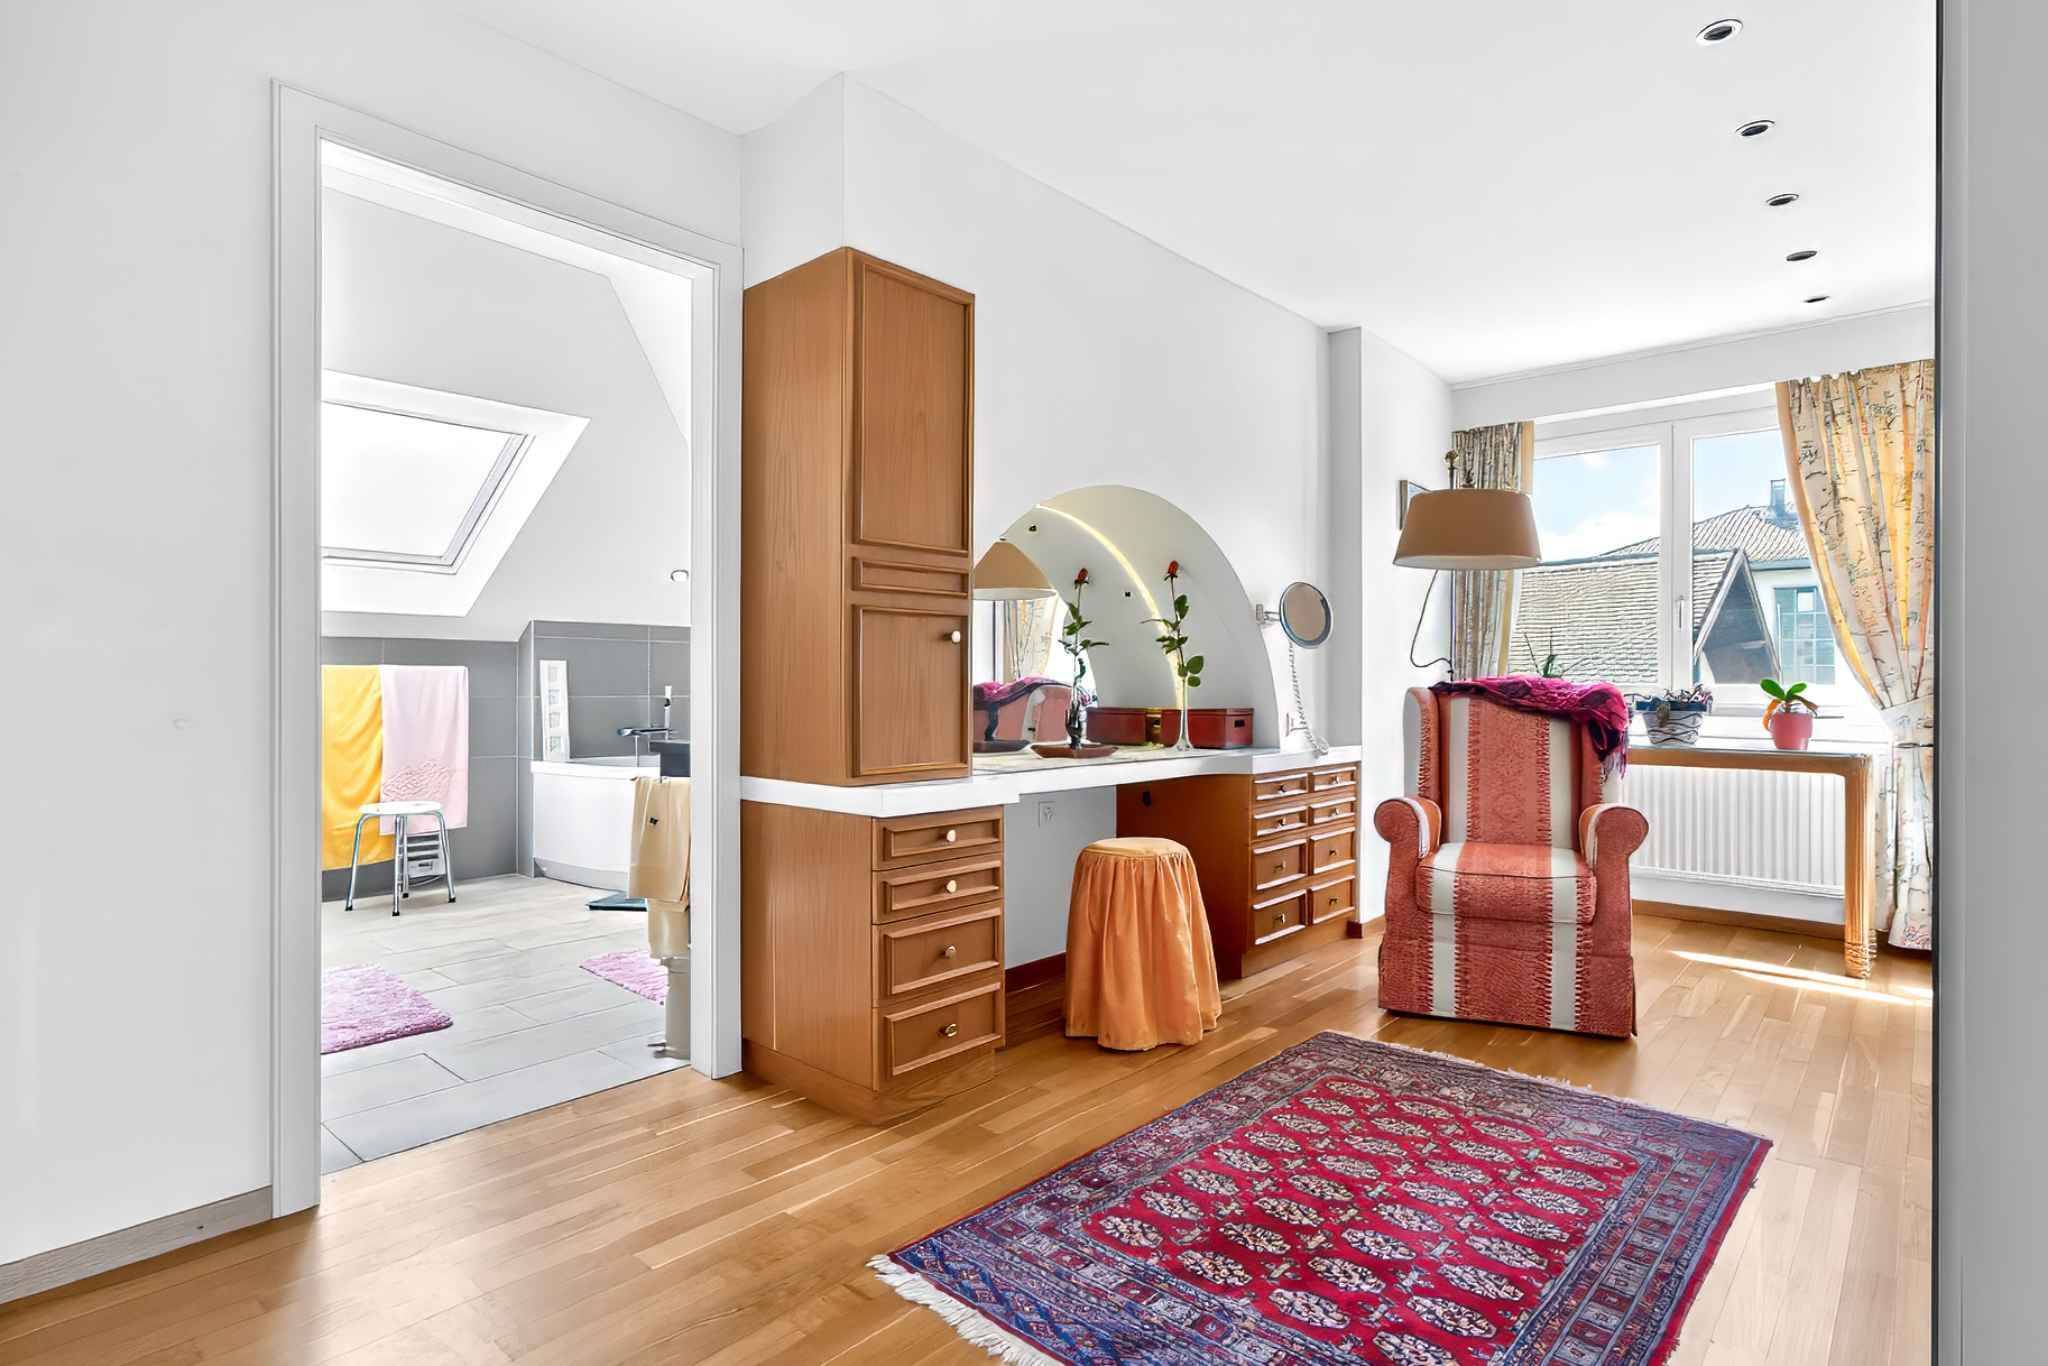
- 1 Adjacent dressing room in the attic of 18 m2
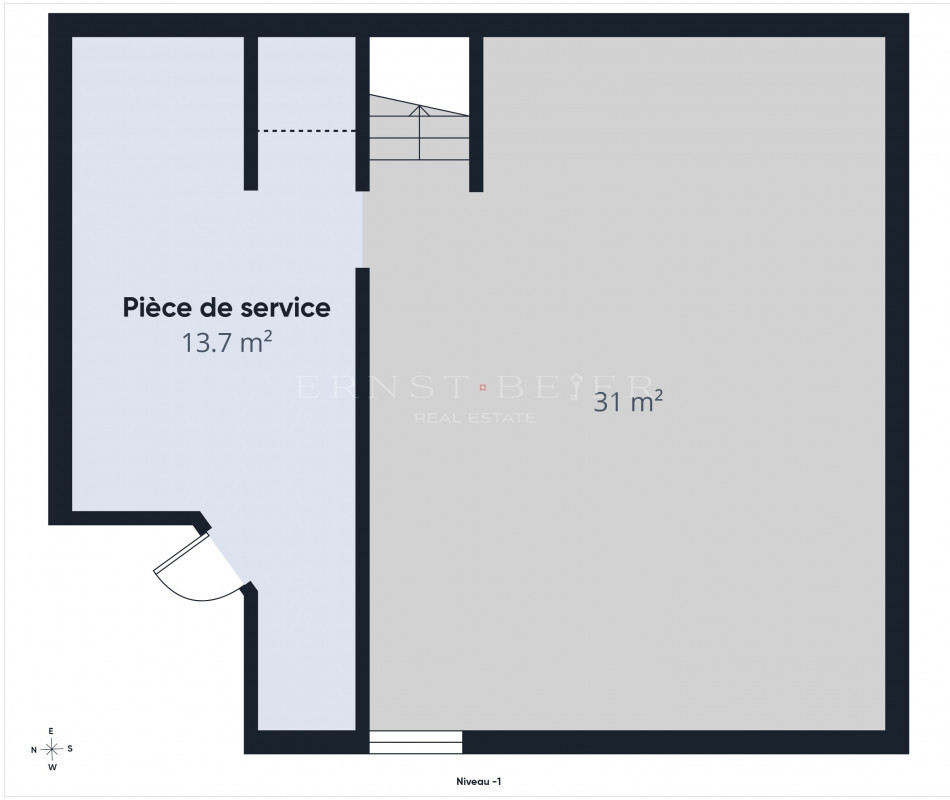
Basement:
-
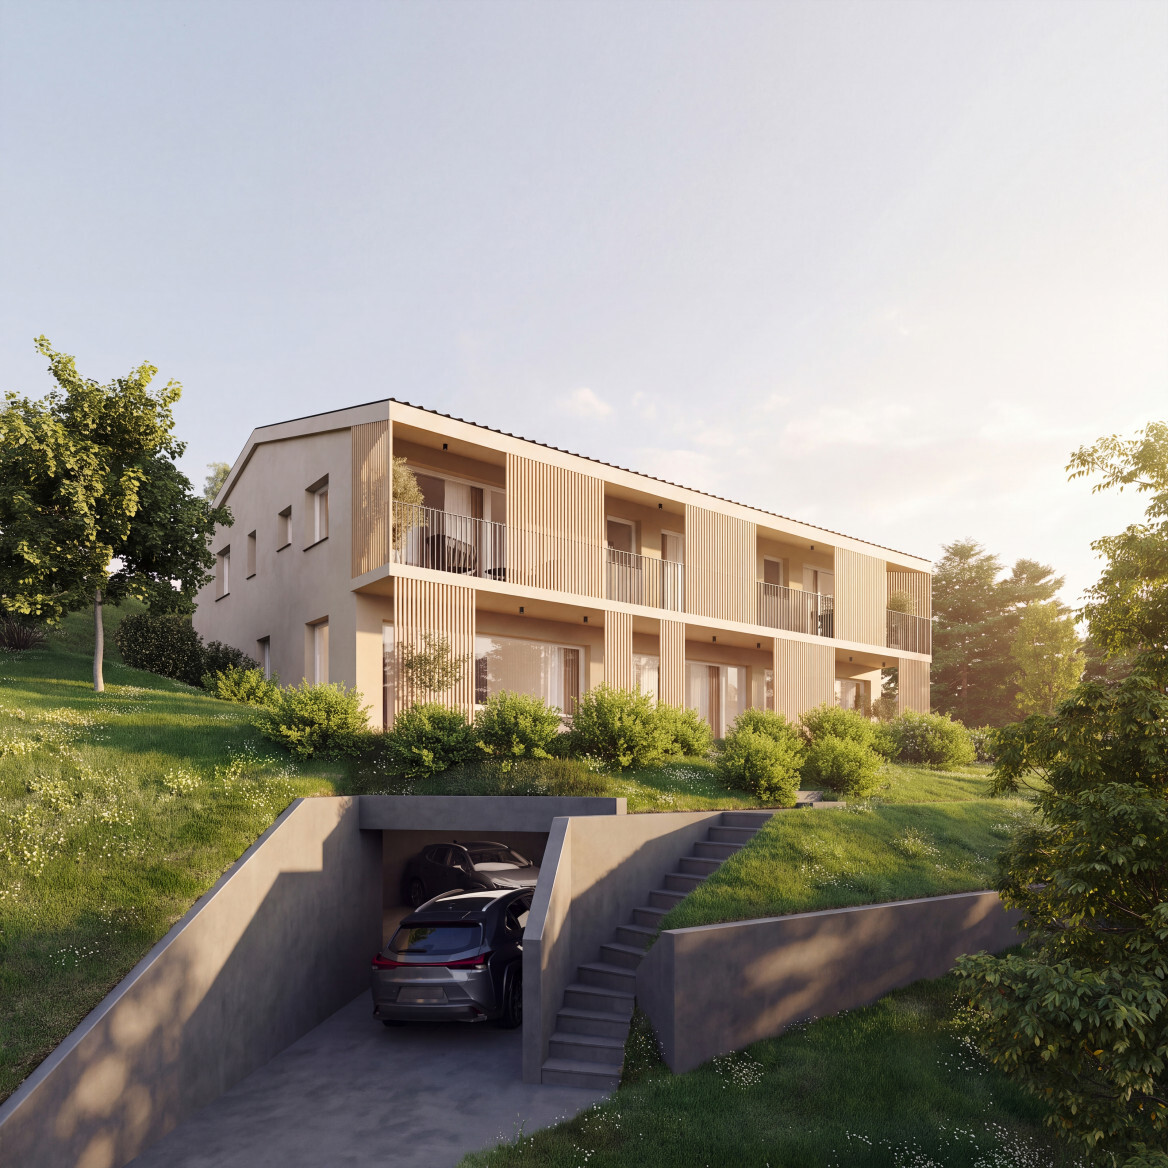
2 Indoor parking spaces in a row with a charging station connected to the apartment’s meter
, sold for CHF
50,000 in addition to the price – 2 Private cellars
- Communal laundry room
- Private bicycle
storage for the building
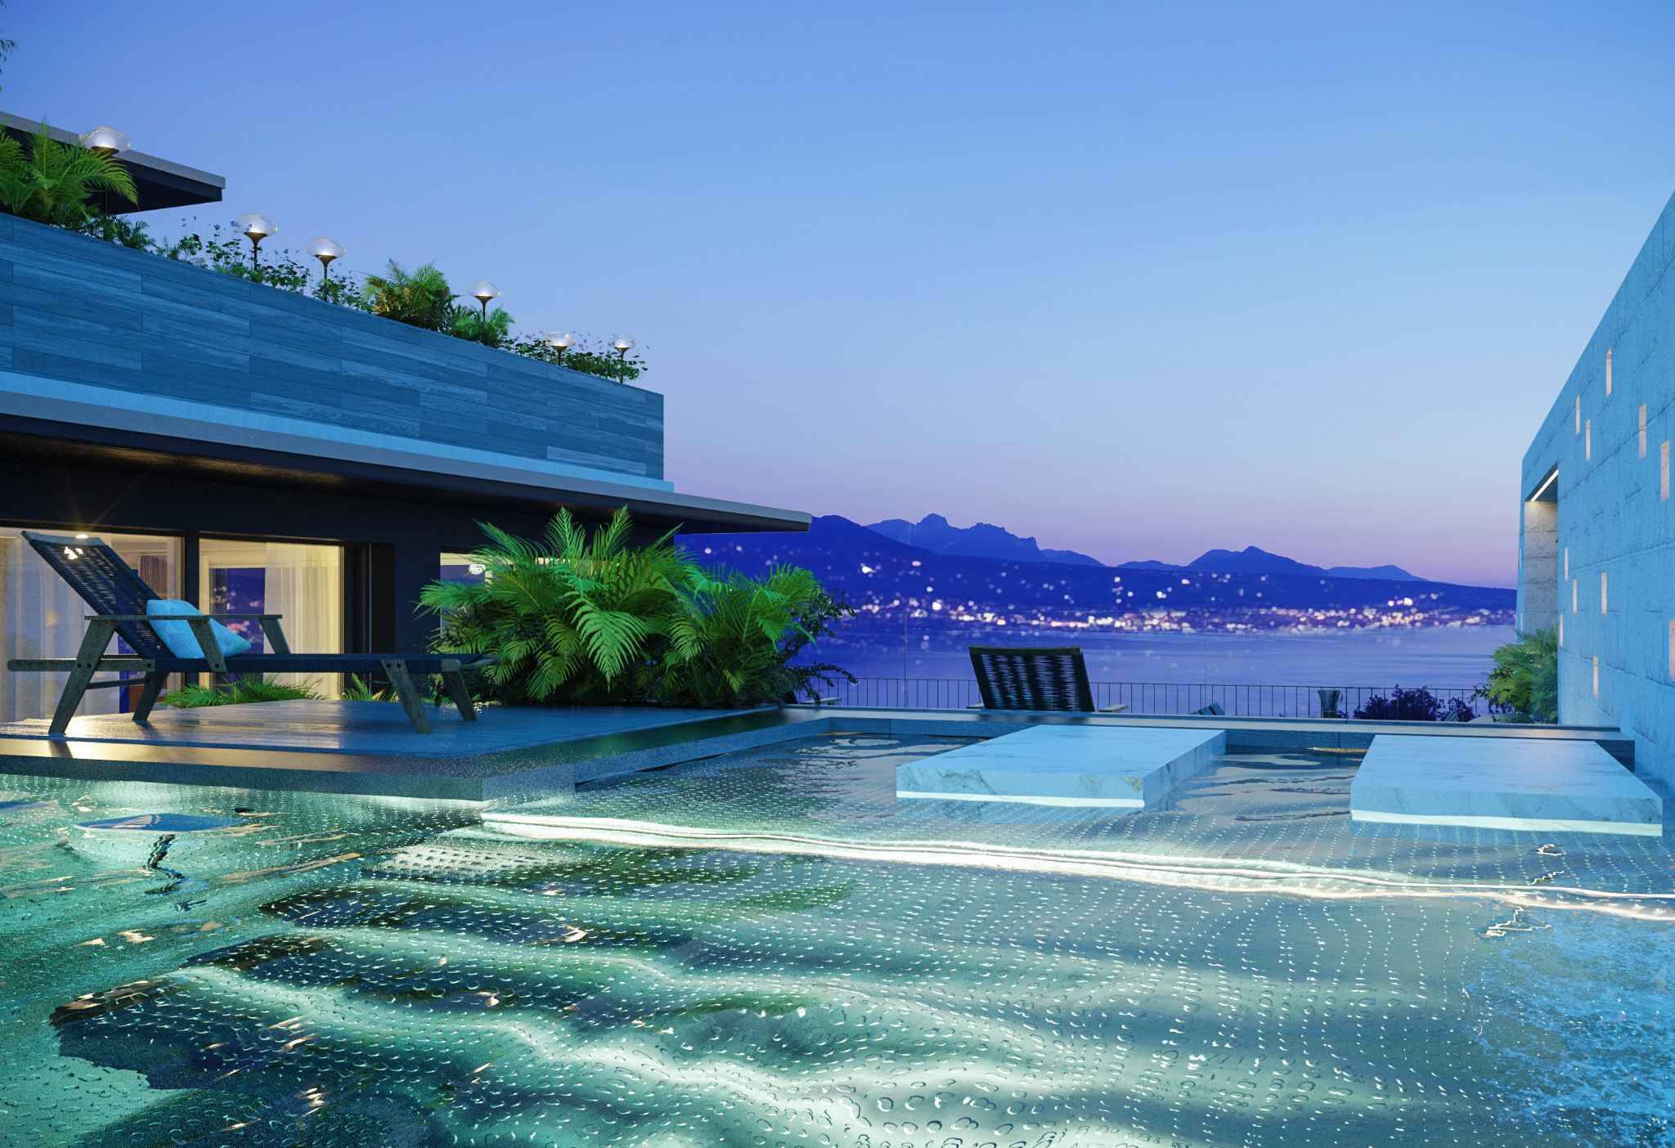
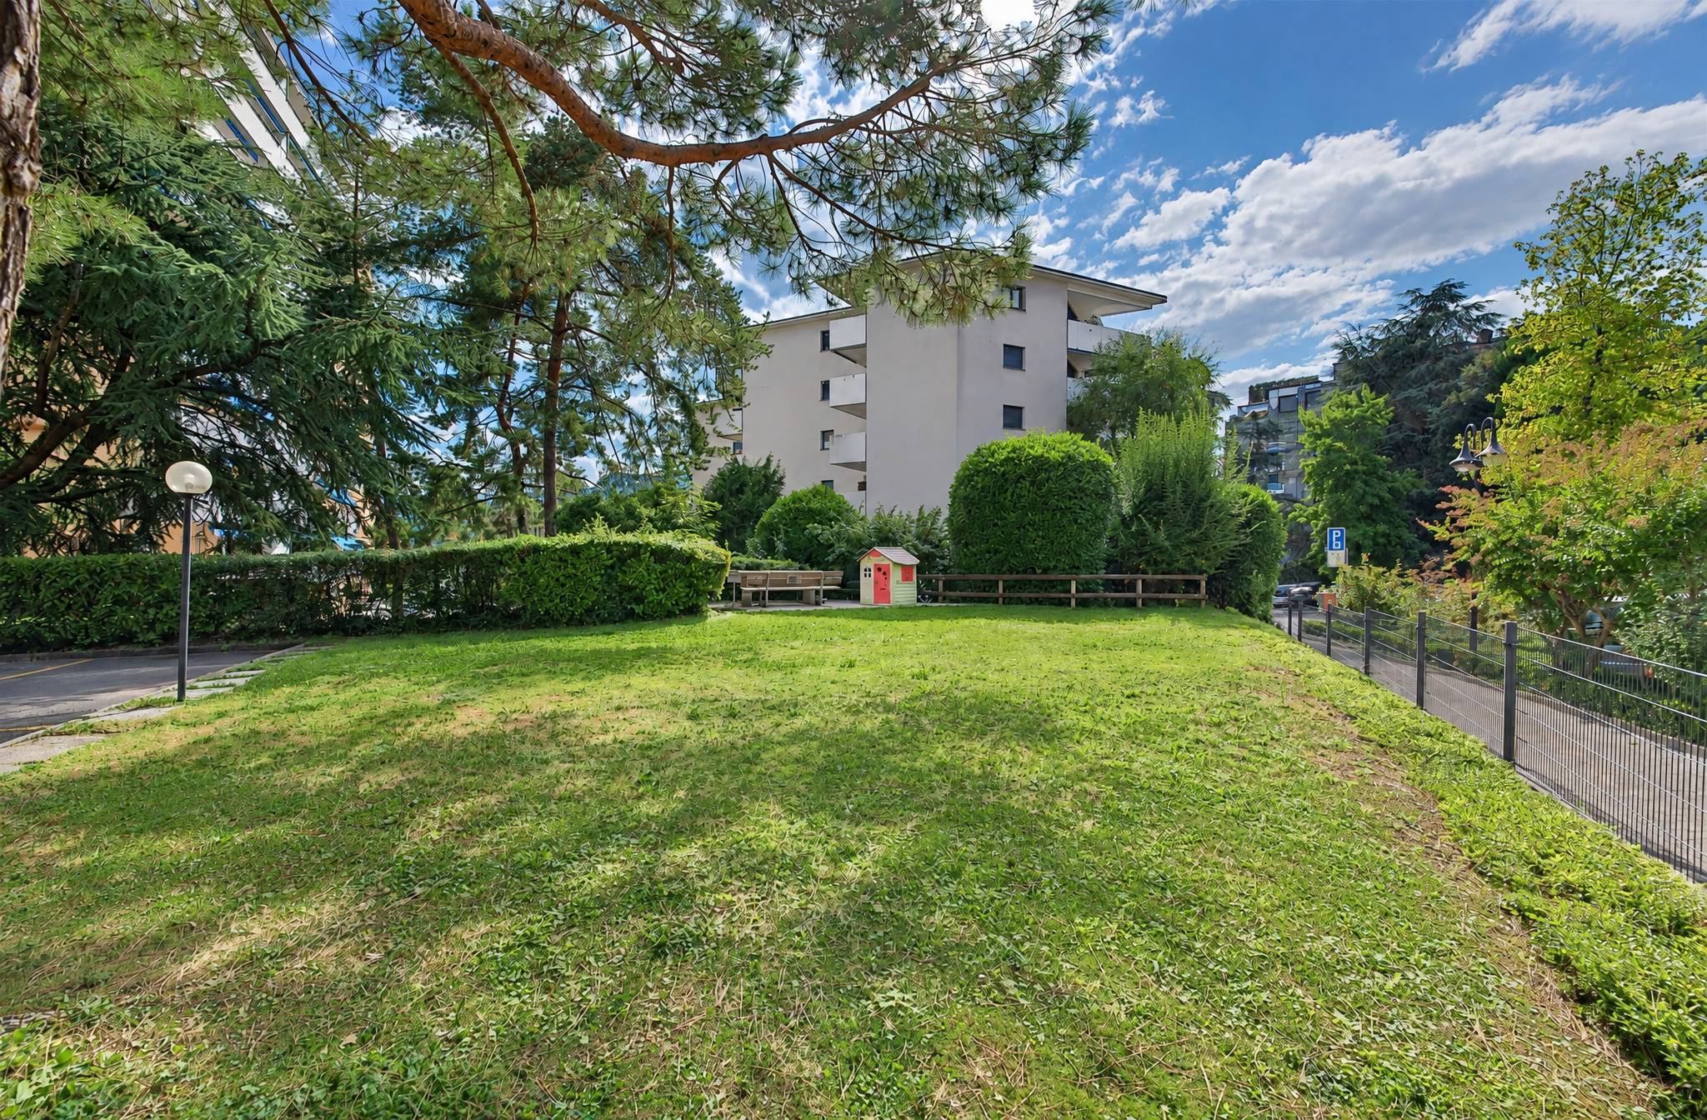
Exterior: – Outdoor pool for the condominium, heated and open from May to September – Communal
garden with barbecue, pétanque court and tables available
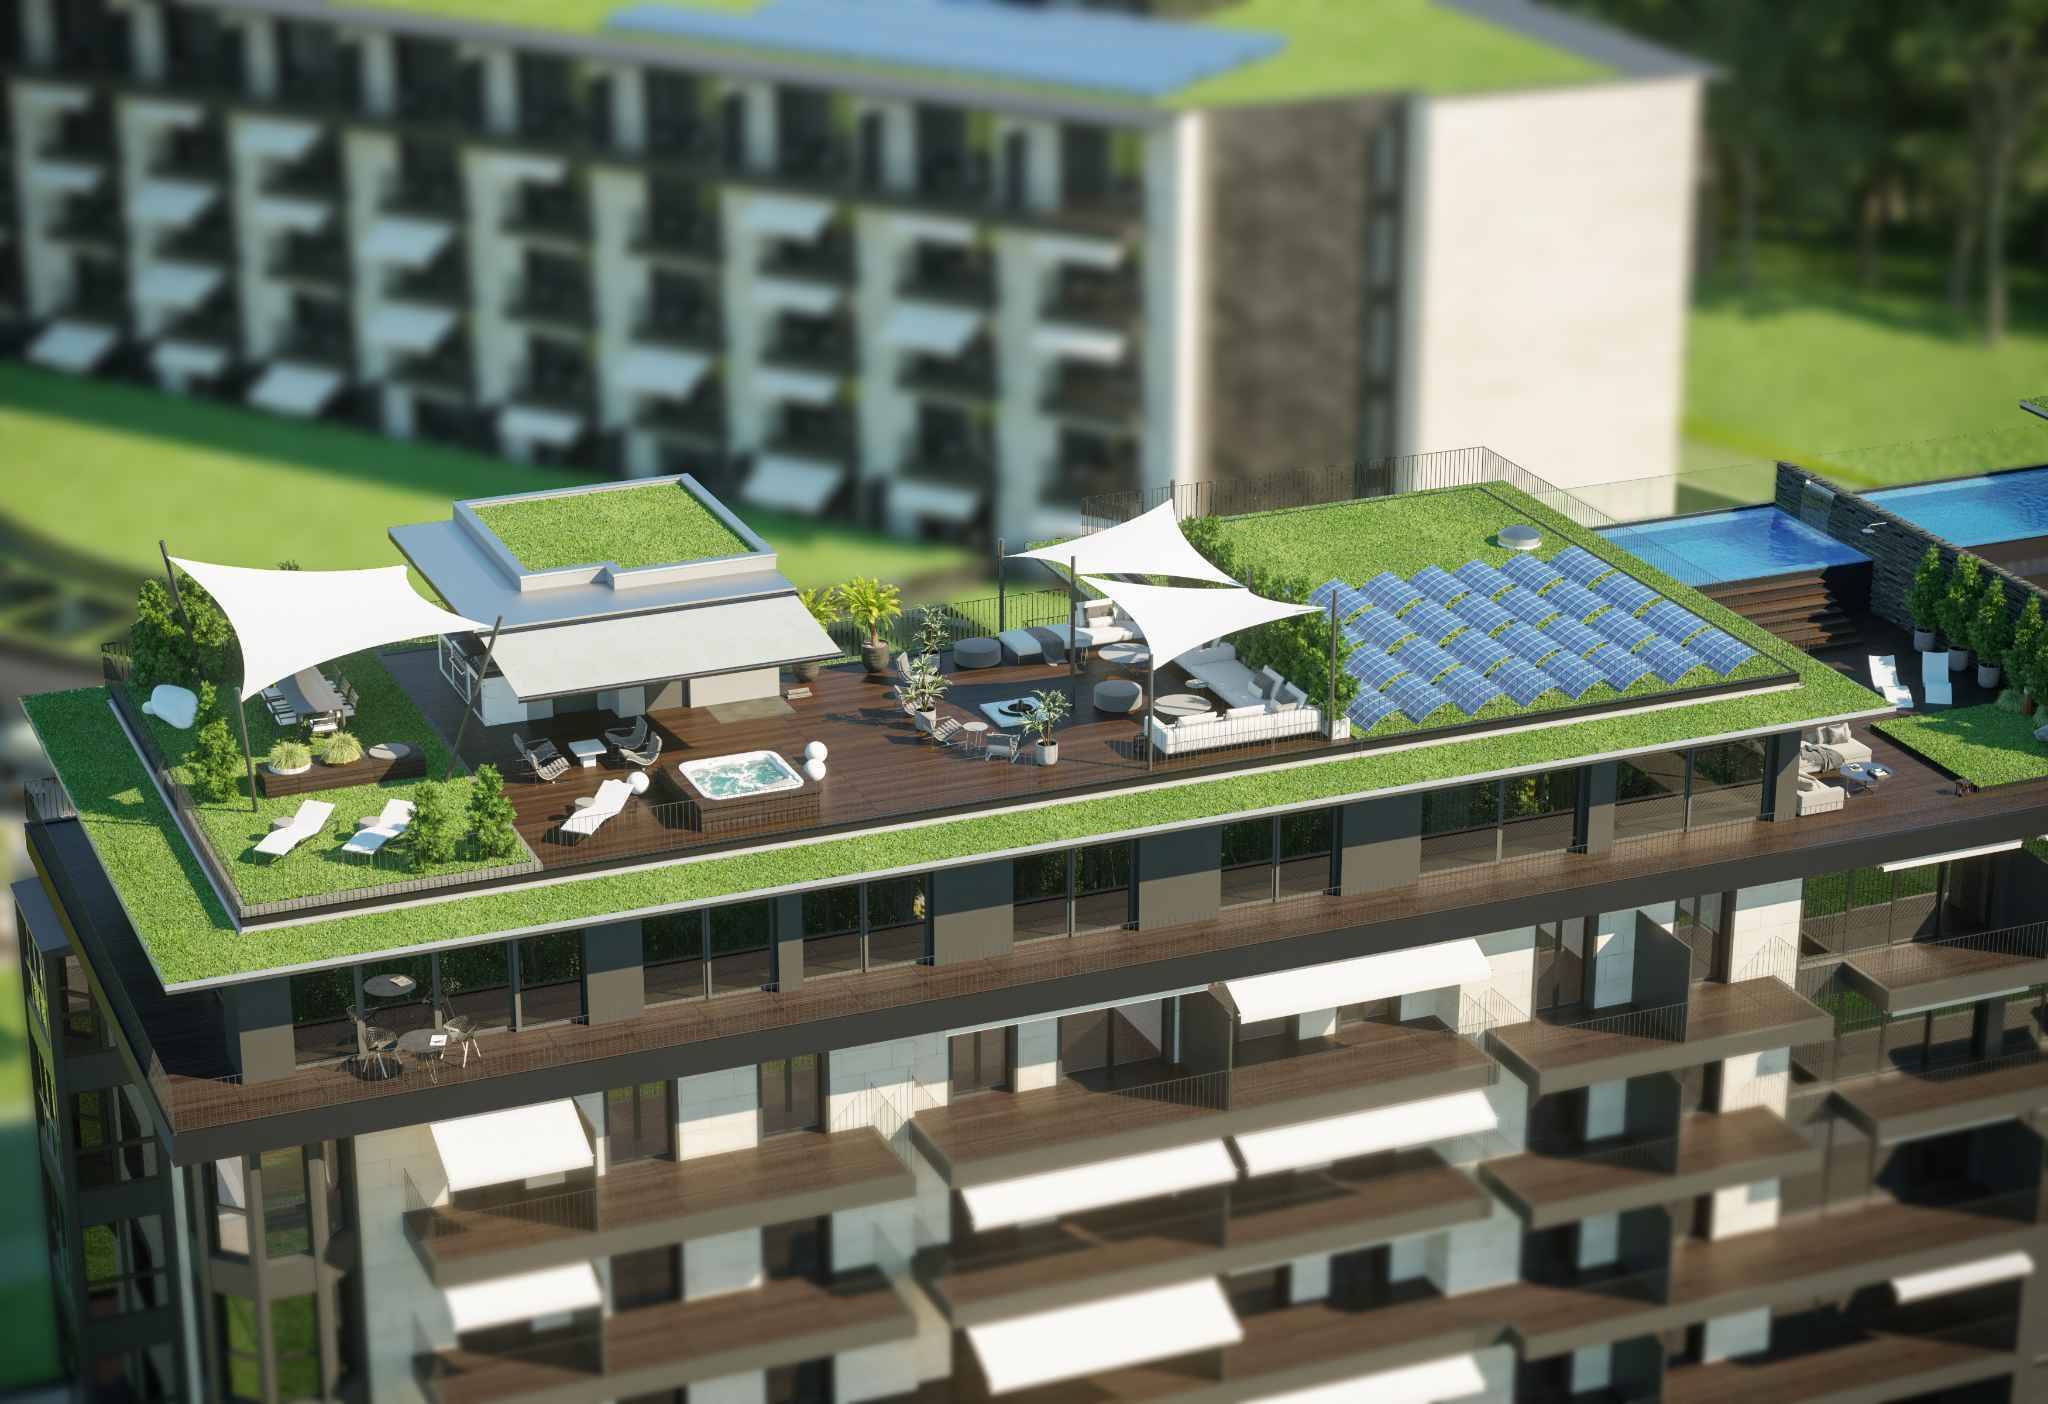
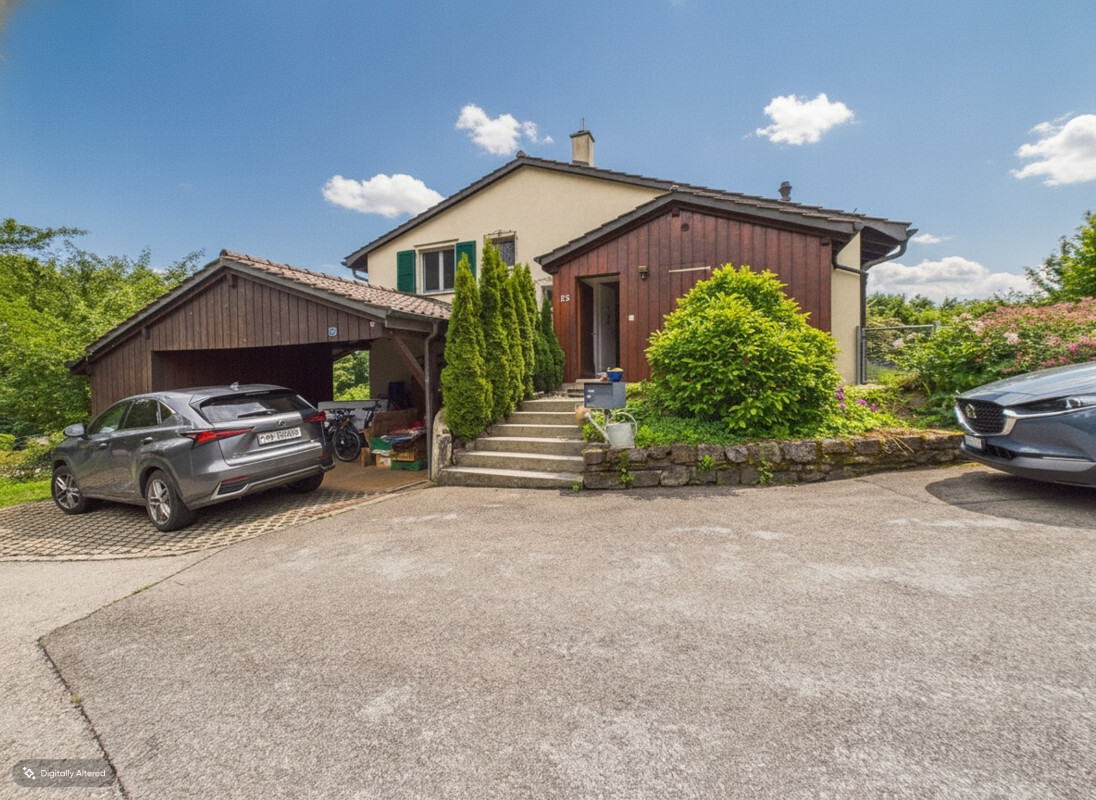
The building, built in 1974, is currently the subject of a major energy and aesthetic improvement program, which has already been budgeted, voted for and approved by the condominium owners. These works are substantial and are detailed in a separate list that will be provided to any interested party. However, the renovation of the roof, the external insulation of the
facades, the change of heating to geothermal heat pump and the installation of photovoltaic panels are, among other things, planned.
These works will significantly reduce the condominium charges while also increasing the value of the buildings after the renovation. A share of the cost of these works has already been calculated for the apartment, with 1/3 to be paid by the sellers in 2026 and 2/3 by the buyers in 2027, in addition to the proposed sale price. Unique opportunity for buyers to acquire an exceptional property with a project already studied and budgeted to achieve a high level of energy performance and a significant aesthetic improvement to the building in the short term (3 years). The apartment can be acquired as a second home and by foreign non-resident buyers. For further information: Ms. Lucrèce Constantin, 079 799 58 90
Conveniences
Outside conveniences
- Balcony/ies
- Parking
Inside conveniences
- Lift/elevator
- Swimming pool
View
- Nice view