Attic flat with 6 rooms on sale in Conches - 355 m²
Exceptional penthouse in Goms
Rooms6
Living area355 m²
AvailabilityTo agree
Localisation
Conches, 1231 ConchesCharacteristics
Reference
A-25-022
Availability
To agree
Bathrooms
4
Year of construction
2016
Rooms
6
Living area
355 m²
Description
Text translated from french, see original
Original text in french, translate to English.
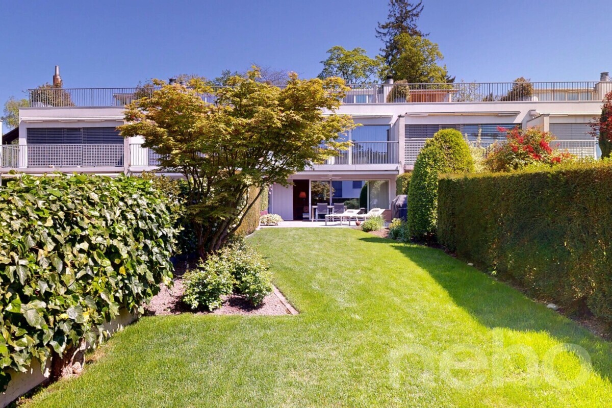
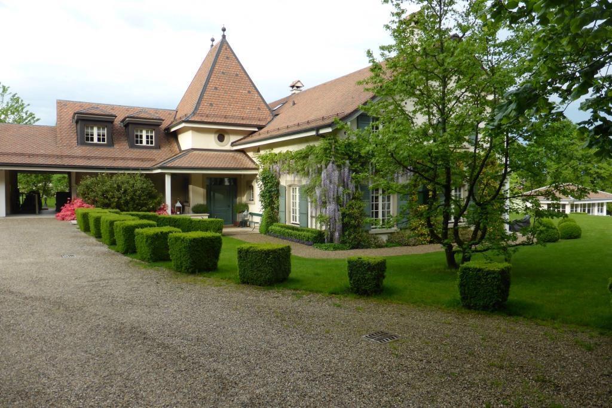
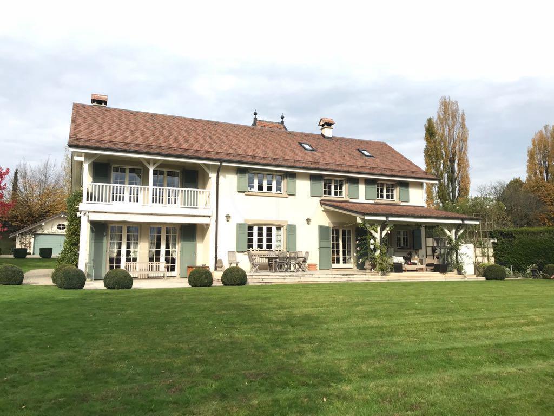
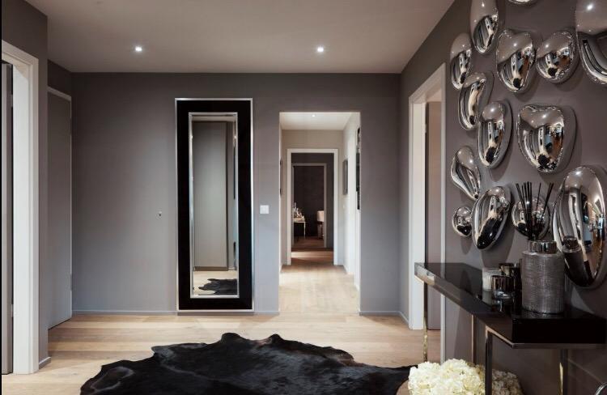
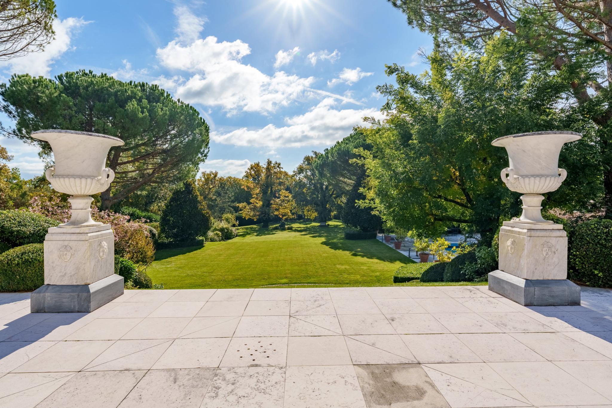
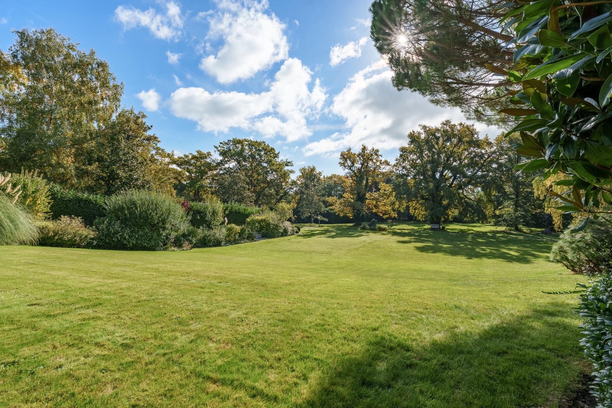
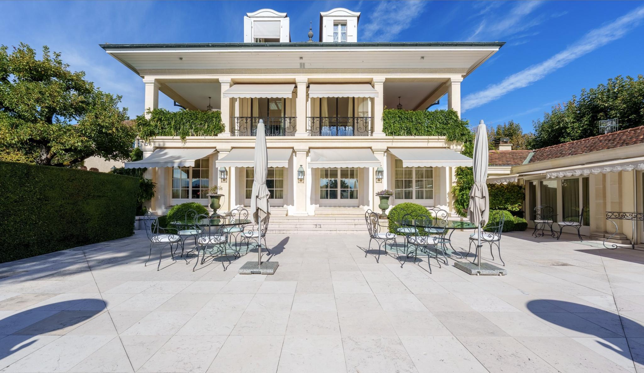
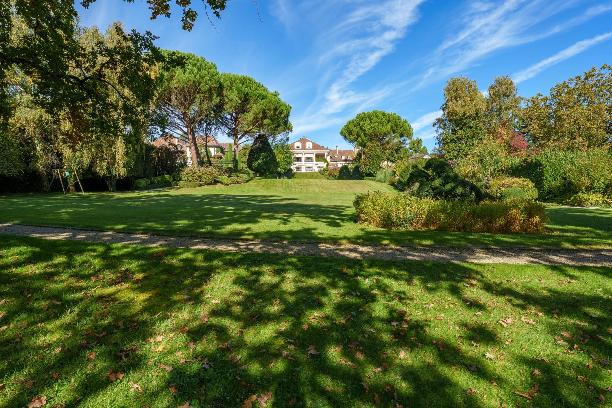
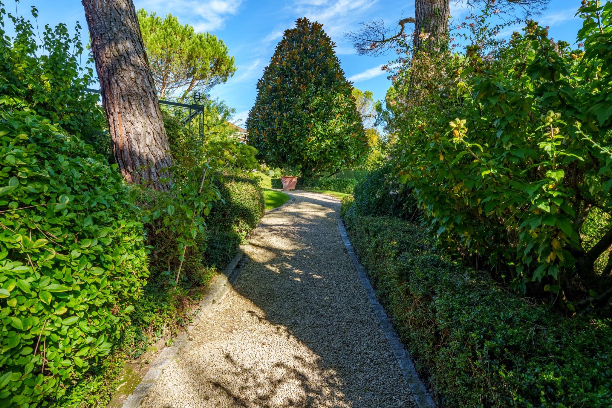
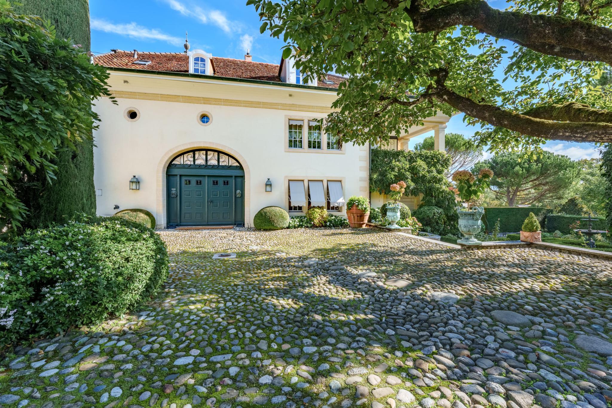
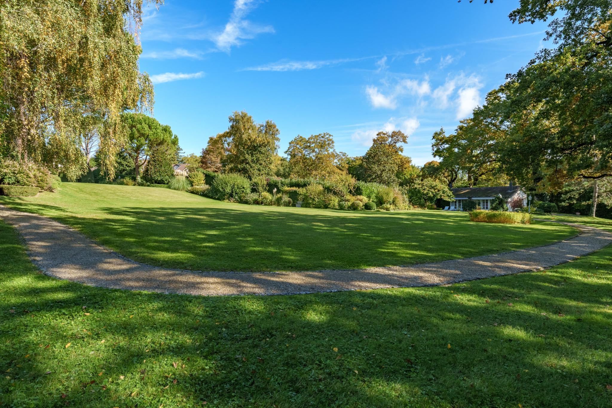
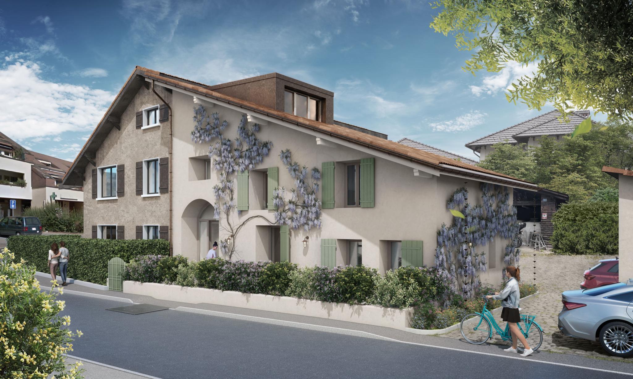
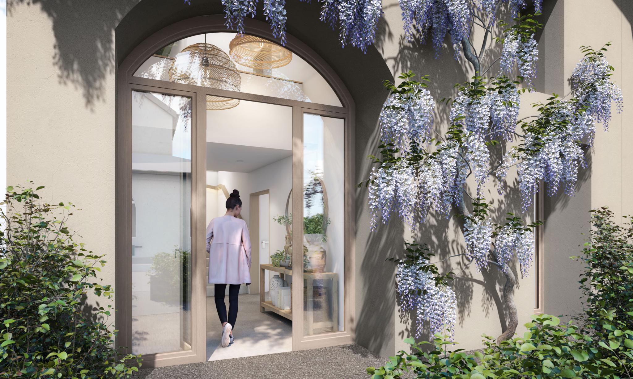
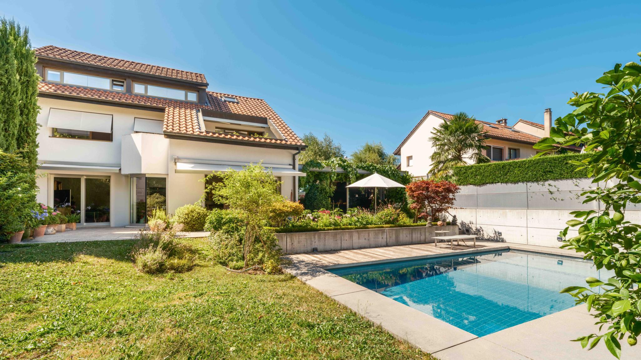
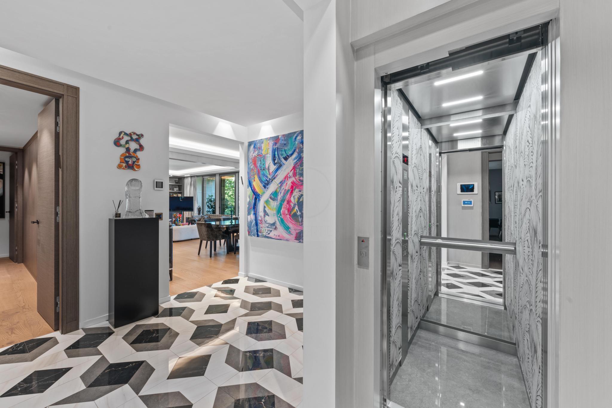
Located in the heart of Conches, in a green and peaceful environment, this luxury apartment is nestled at the top of a high-end secure residence built in 2016.
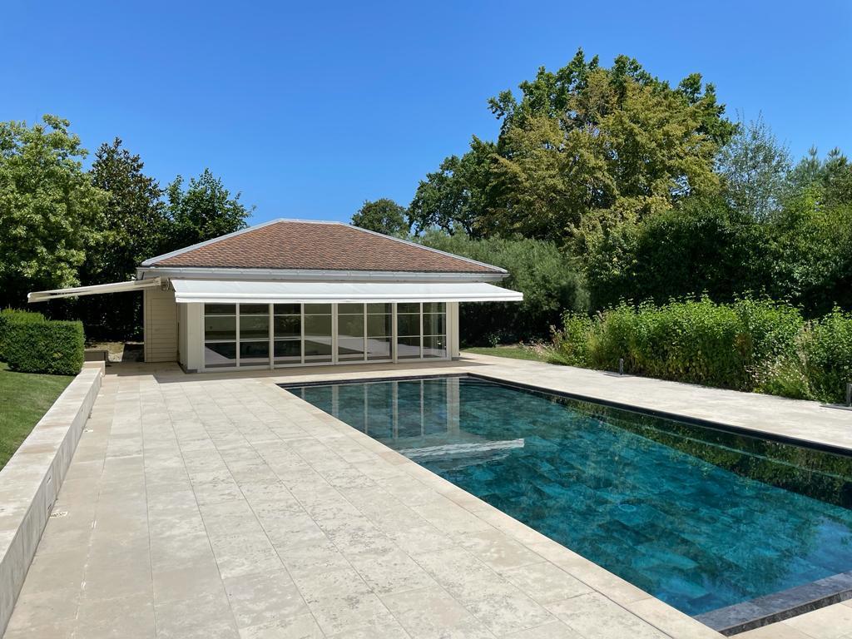
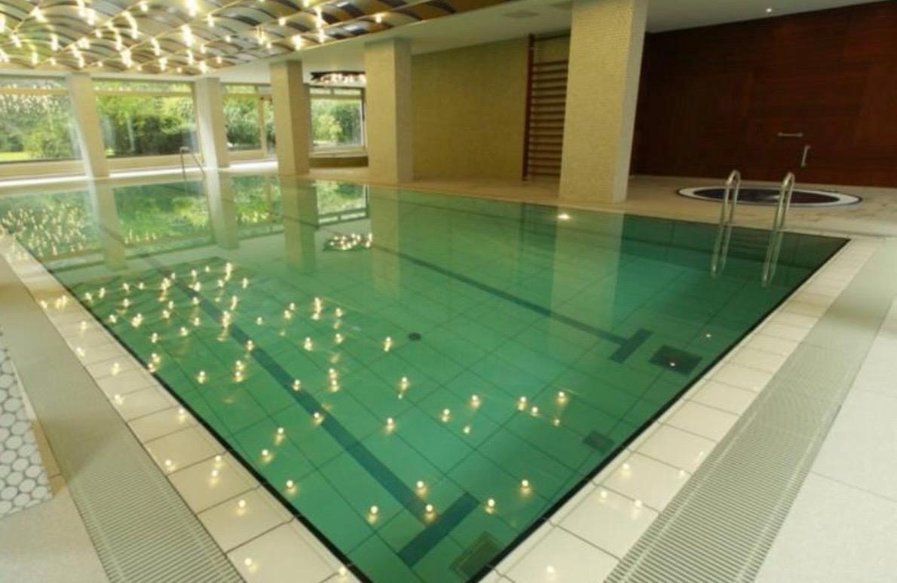
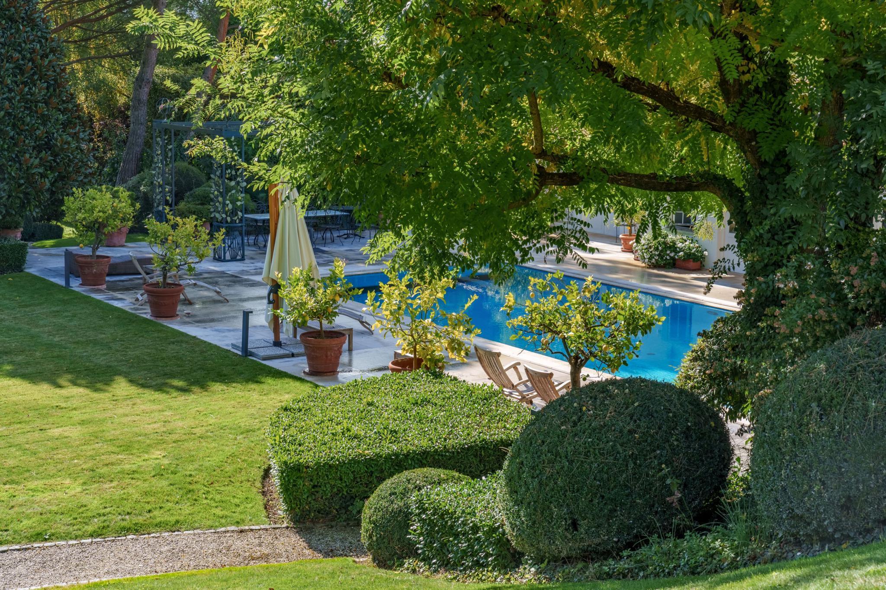
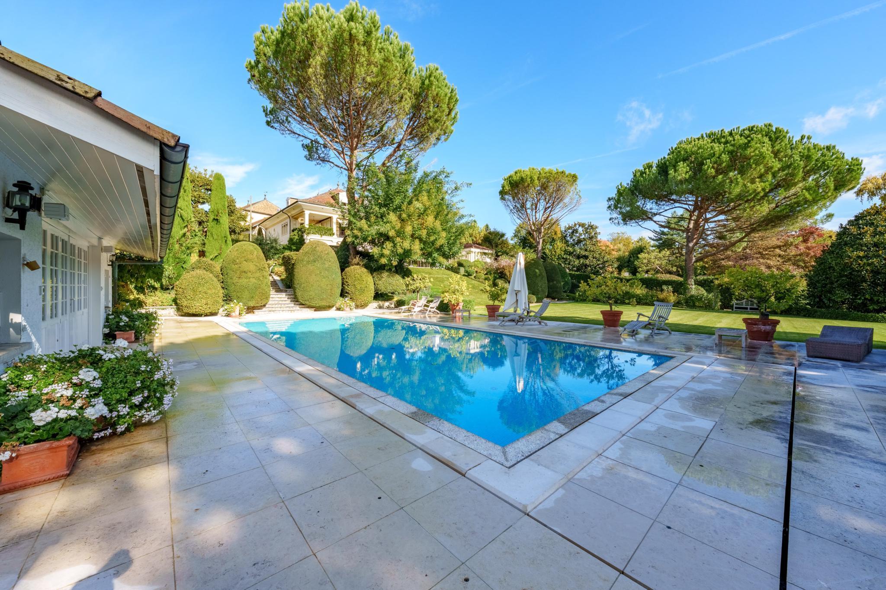
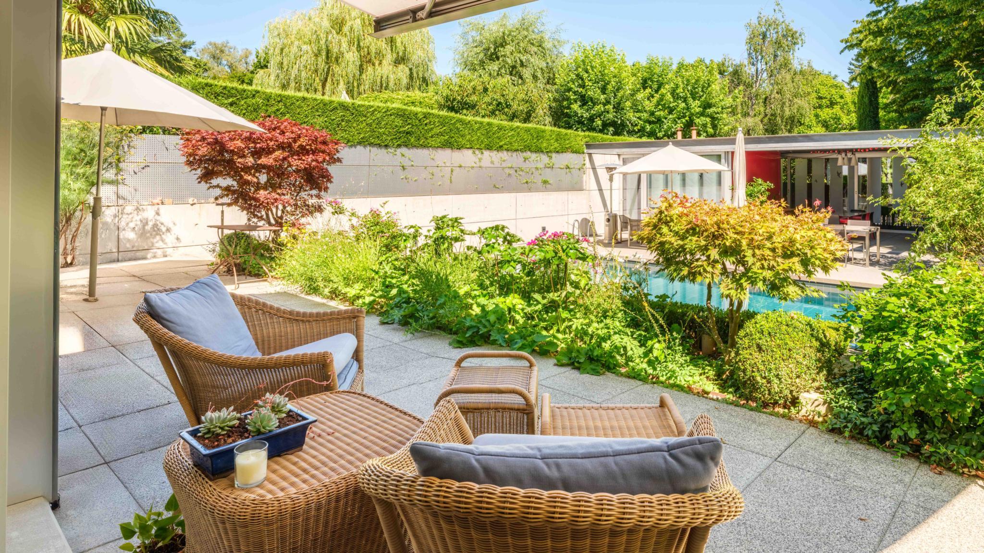
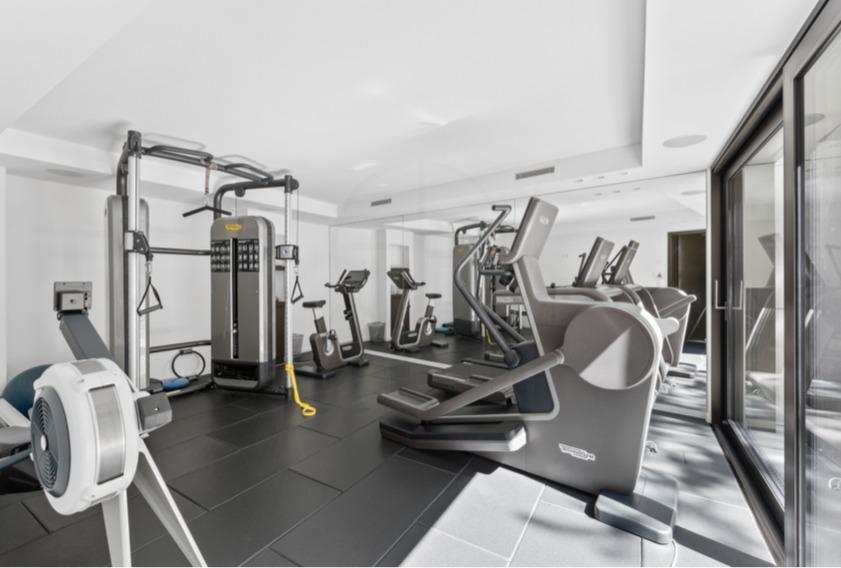
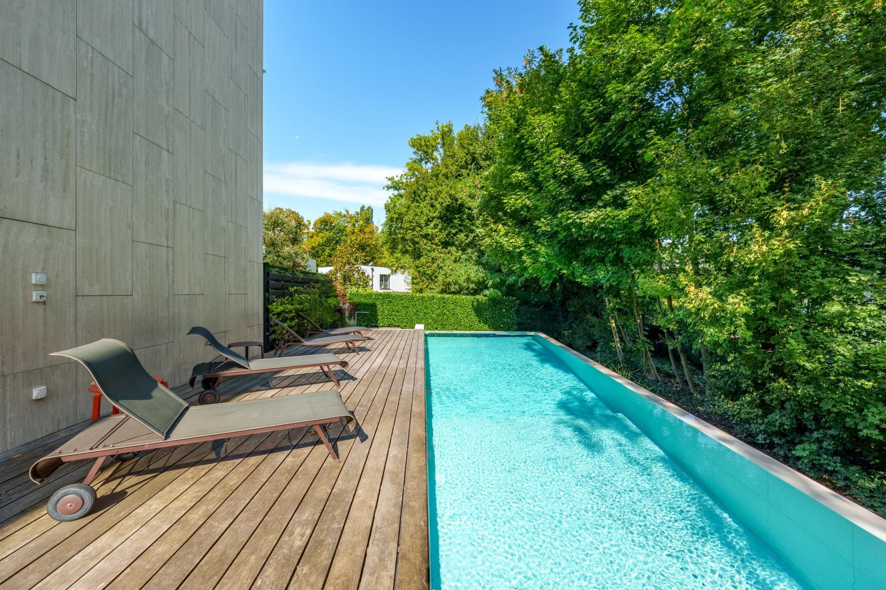
Offering high-end services and exclusive amenities, such as an outdoor swimming pool and a private fitness room for residents, this rare property combines comfort, elegance and quality of life.
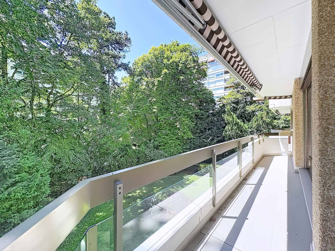
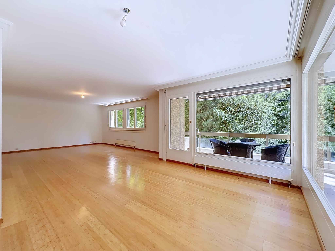
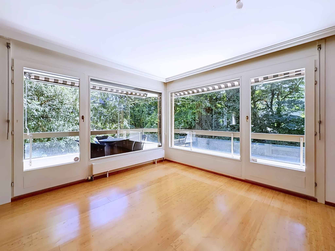
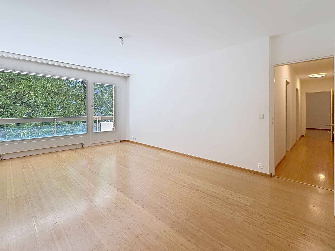
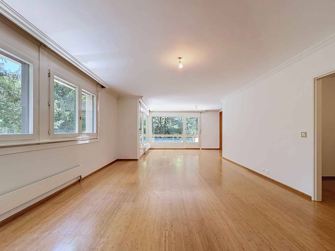
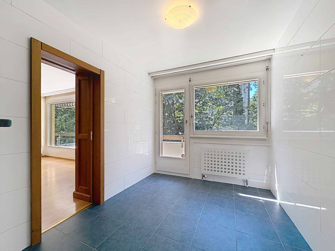
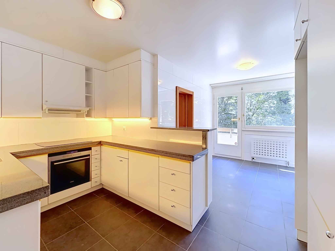
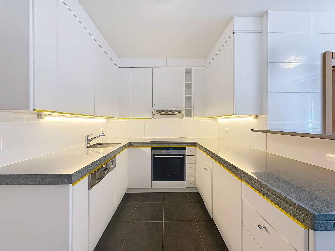
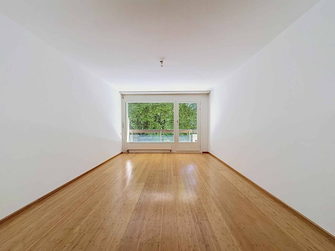
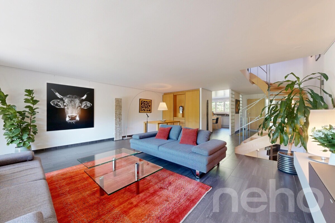
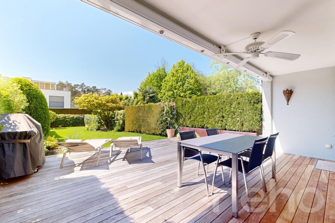
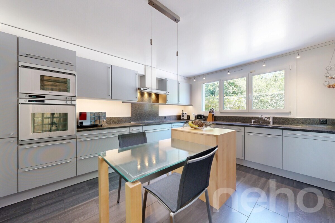
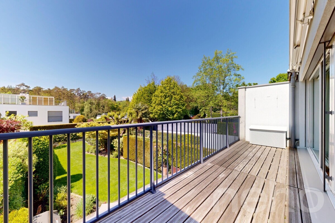
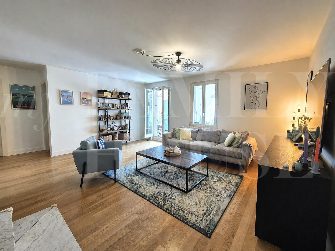
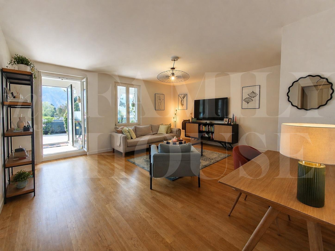
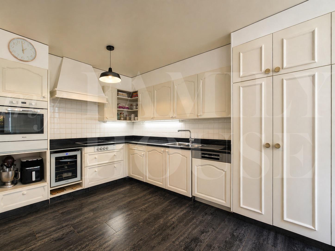
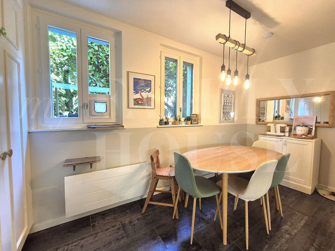
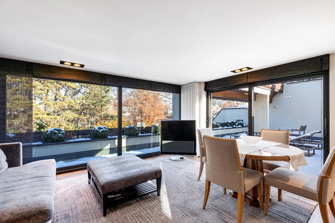
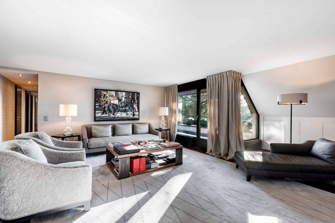
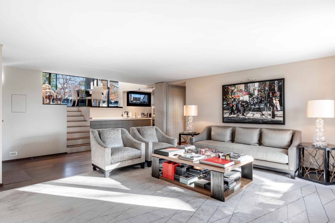
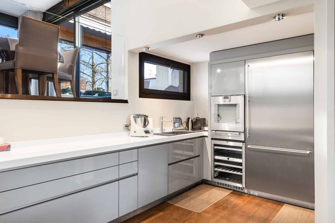
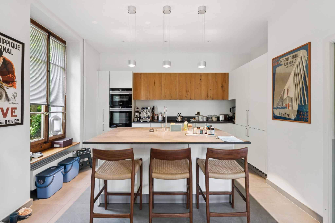
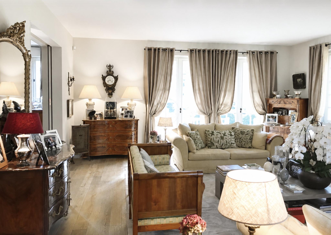
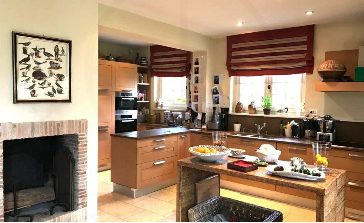
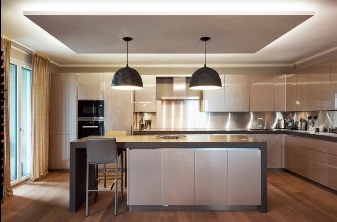
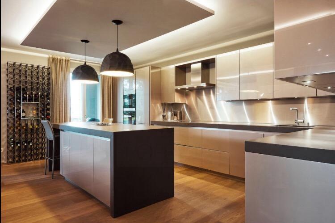
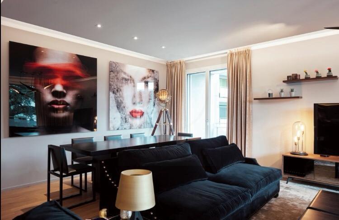
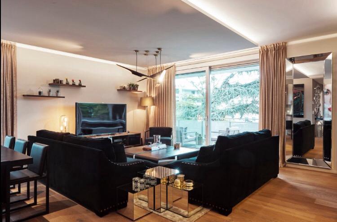
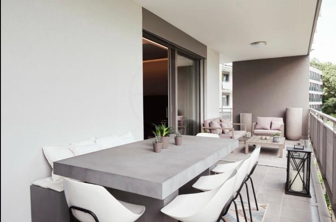
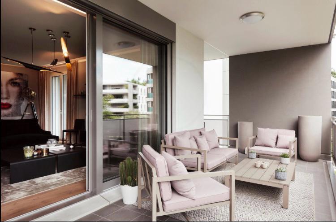
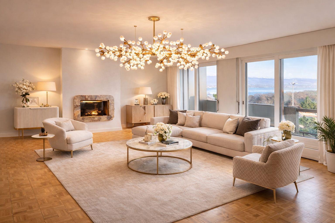
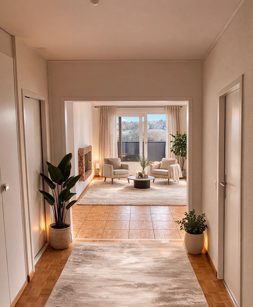
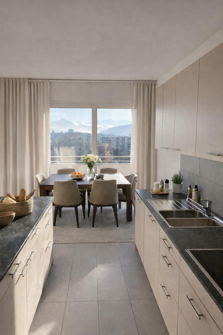
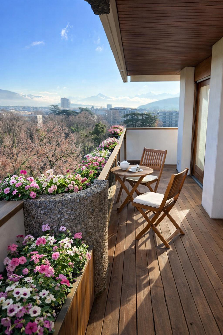
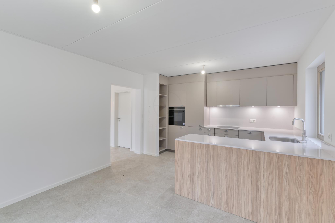
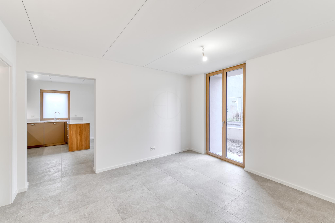
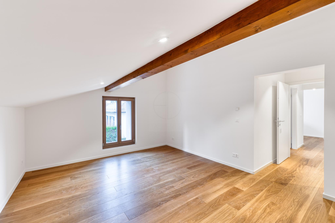
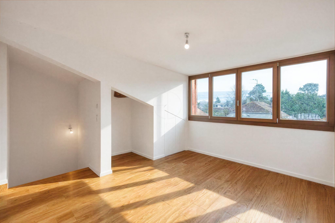

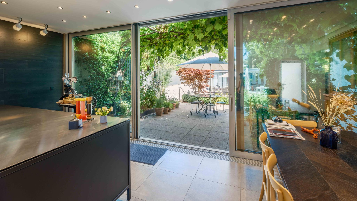
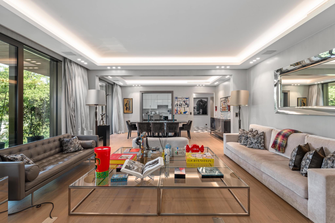
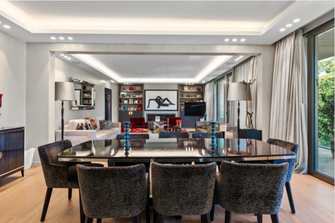
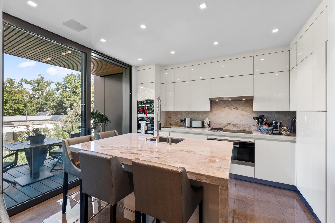
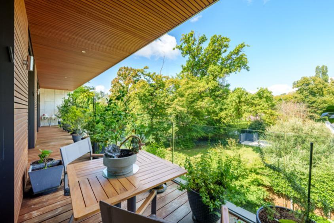
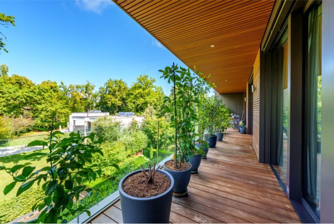
With a generous total GFA of 355m², the apartment (with an interior GFA of 287m²) is impressive in its volumes, its luminosity and its impeccable finishes. Large bay windows flood the spaces with natural light, highlighting a large living room with access to a 33m² balcony as well as a fully equipped kitchen with high-end appliances.
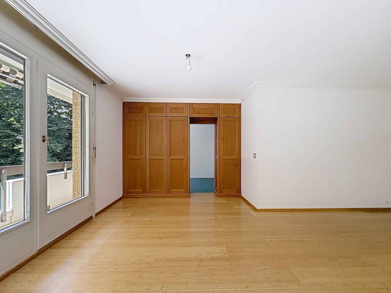
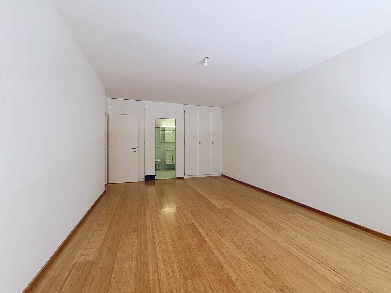
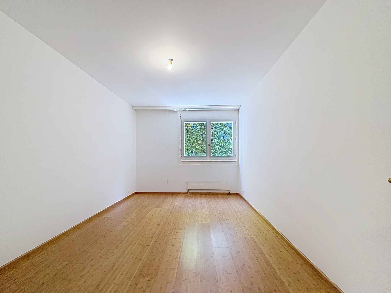
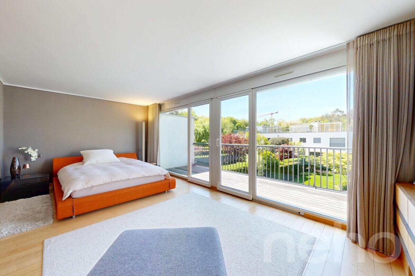
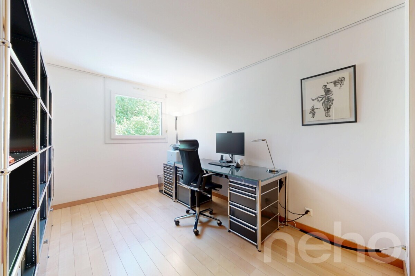
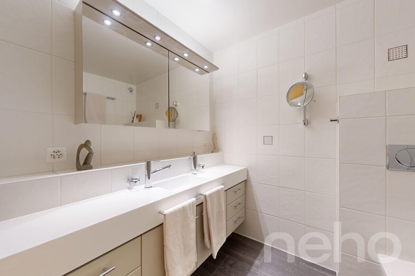
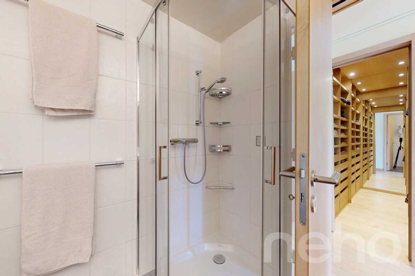
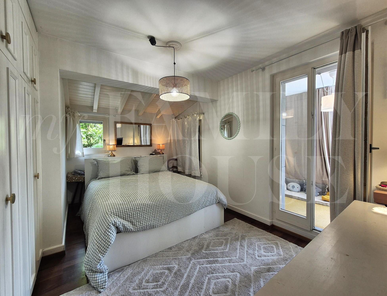
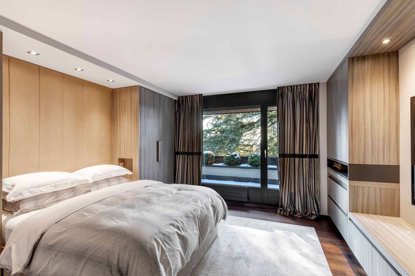
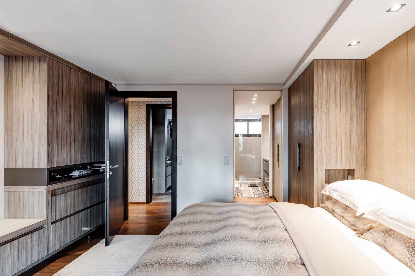
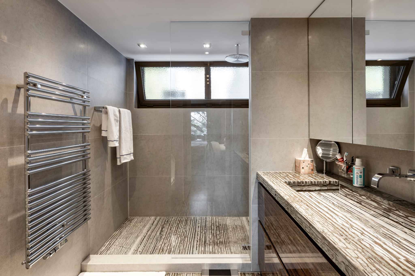
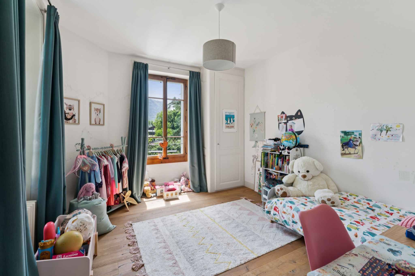
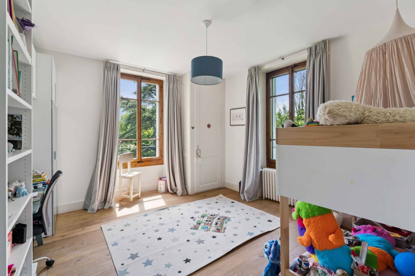
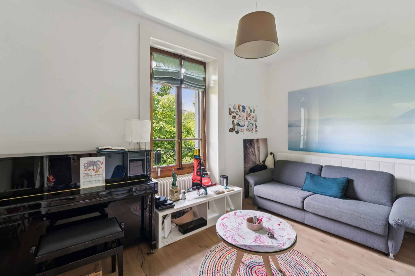
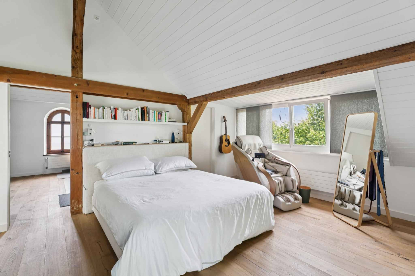
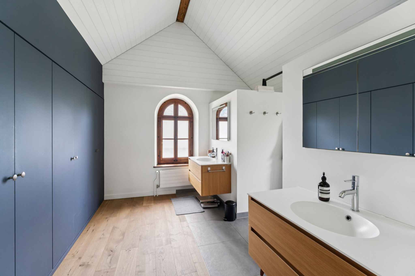
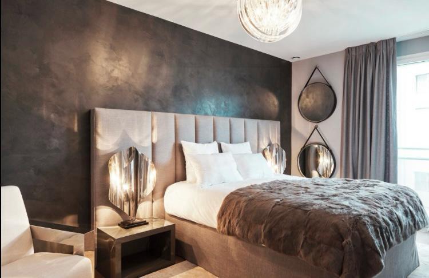
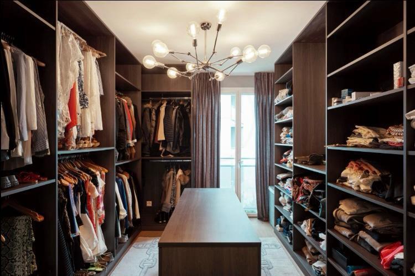
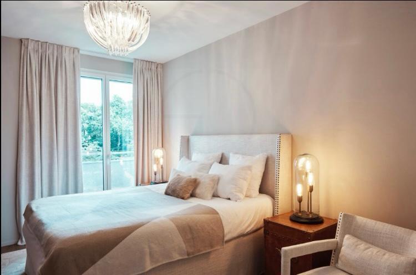
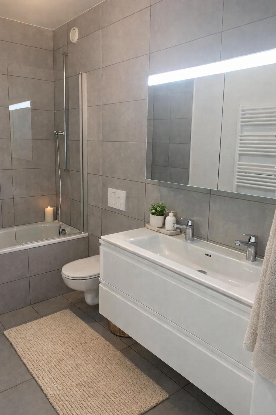
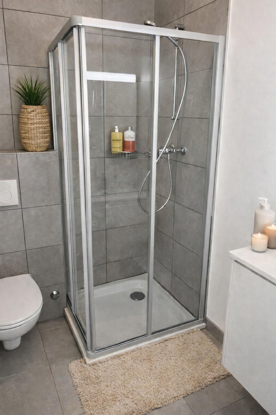
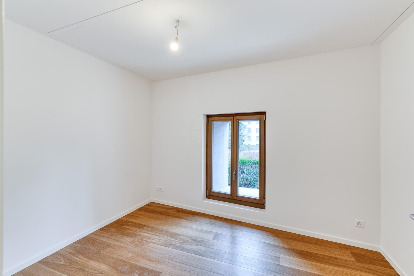
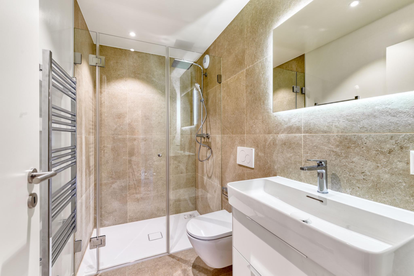
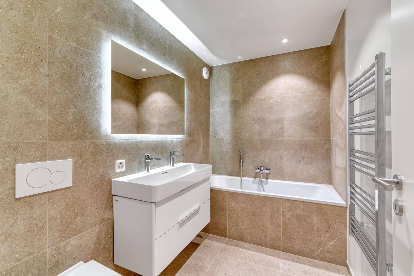
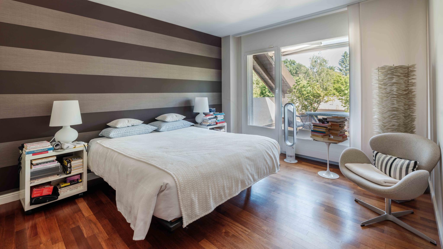
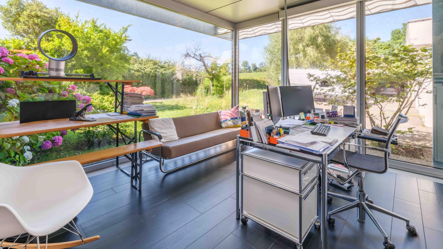
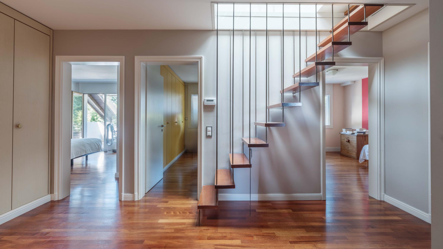
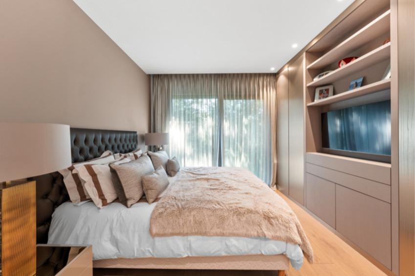
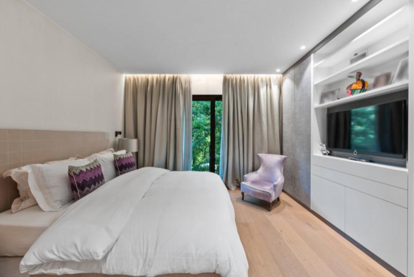
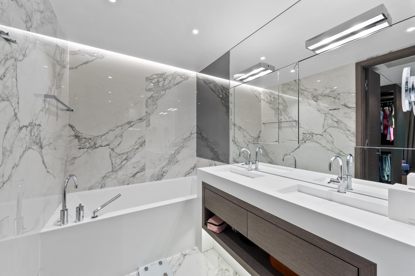
The sleeping area consists of two bedrooms, each with an en-suite bathroom, and a sumptuous master suite with a large dressing room and a private bathroom. An office completes this well-thought-out layout.
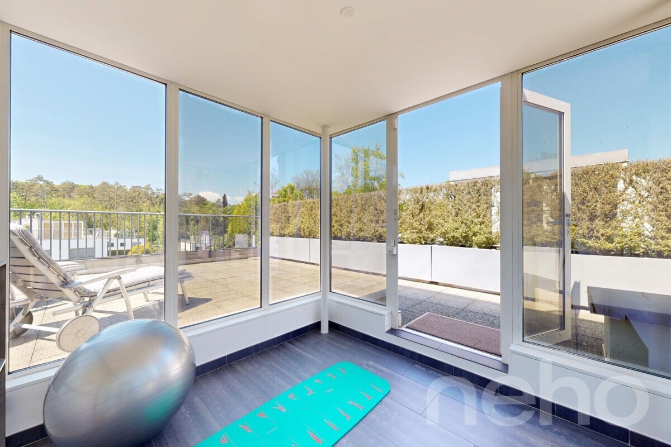
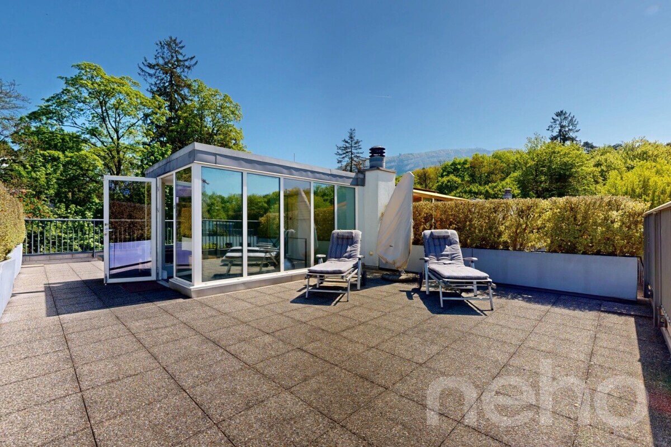
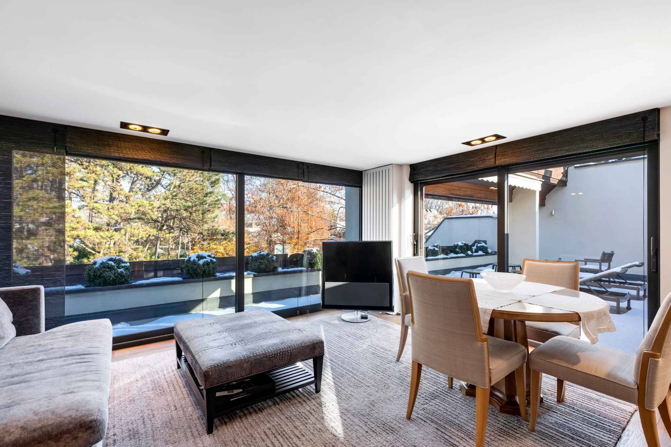
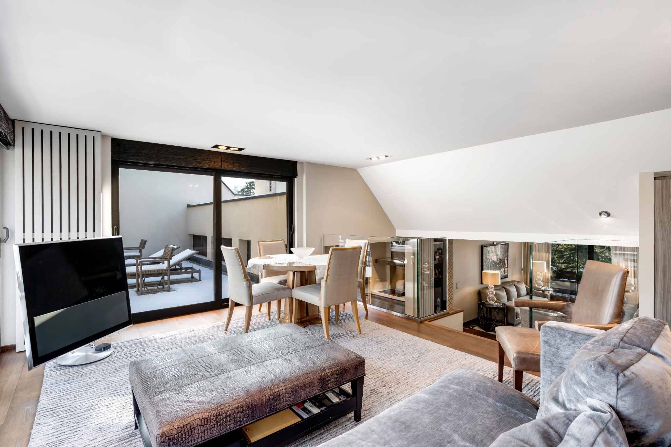
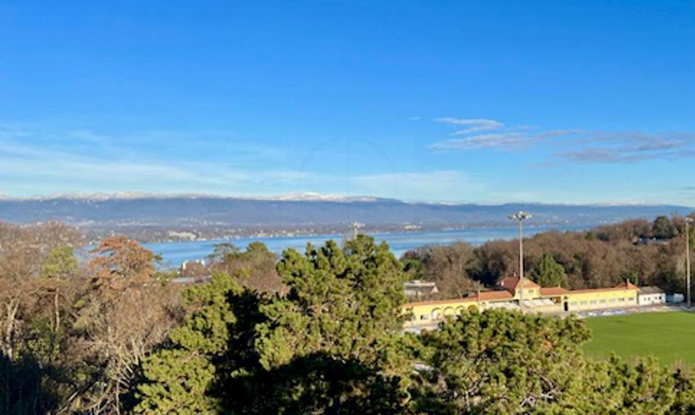
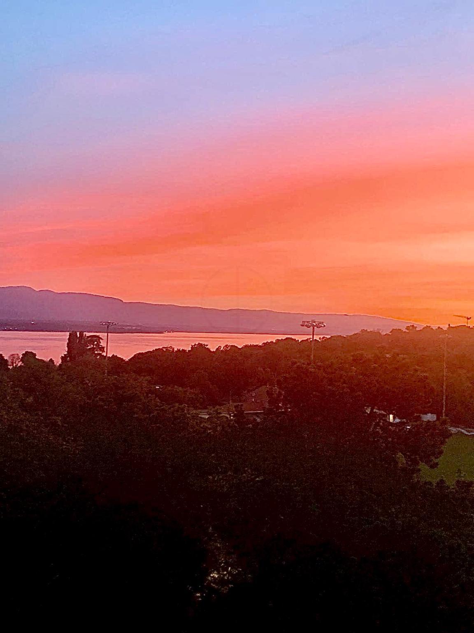
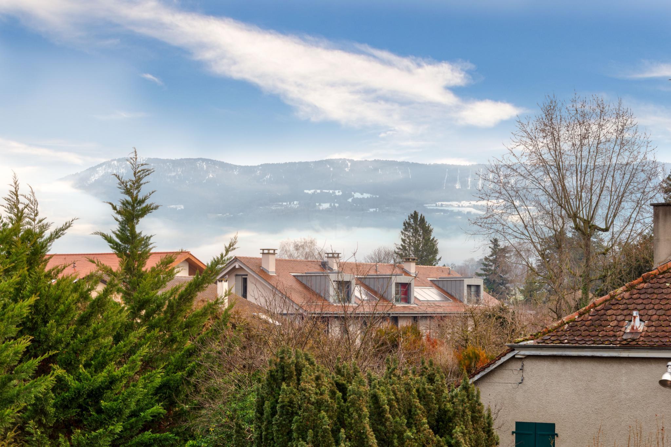
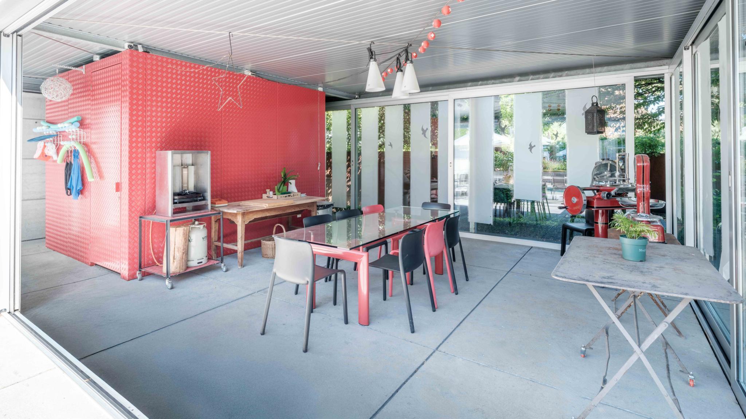
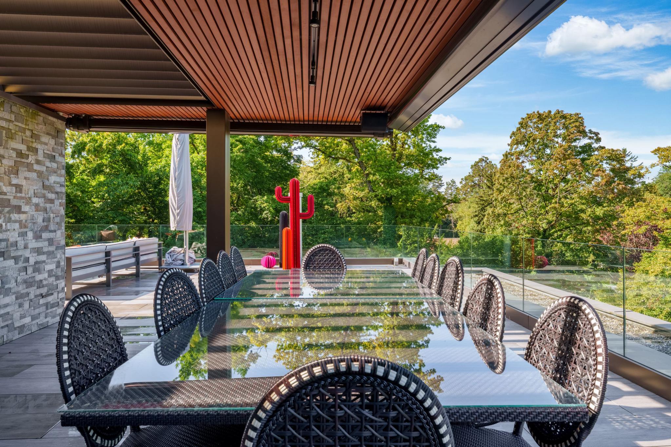
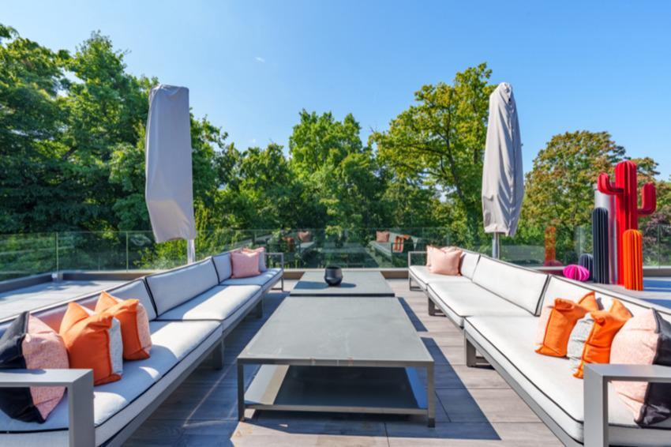
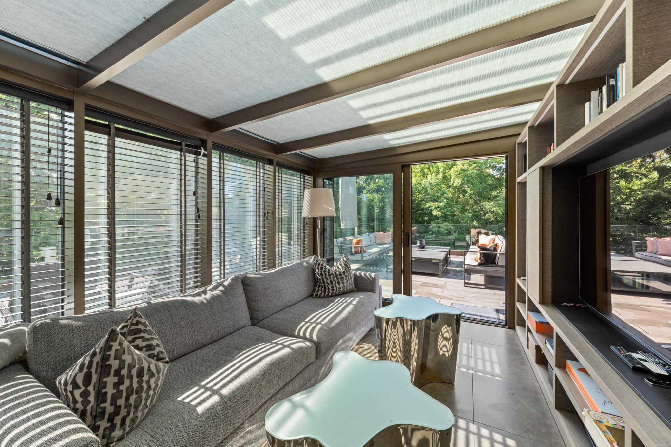
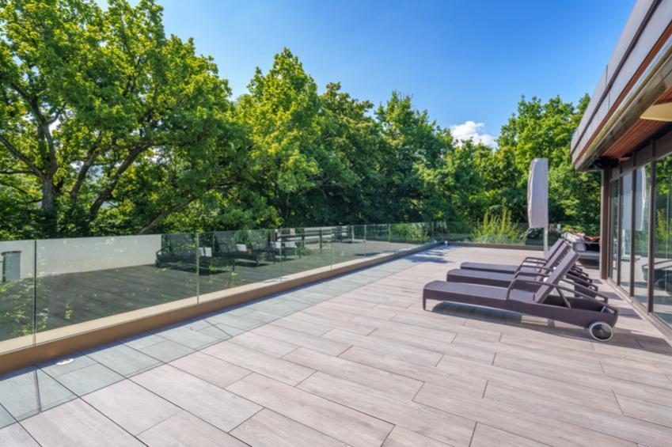
The exclusive highlight: a private rooftop accessible by elevator, offering 47m² of additional living space, including a kitchen, a TV lounge and a bathroom. This level is surrounded by a large 171m² panoramic terrace, offering a breathtaking view of the surroundings.
Two indoor parking spaces and two cellars complete this exceptional property.
INTERIOR GFA: 287m²
BALCONY: 33m²
TERRACE: 171m²
TOTAL SELLING AREA: 355m²
Offering high-end services and exclusive amenities, such as an outdoor swimming pool and a private fitness room for residents, this rare property combines comfort, elegance and quality of life.
With a generous total GFA of 355m², the apartment (with an interior GFA of 287m²) is impressive in its volumes, its luminosity and its impeccable finishes. Large bay windows flood the spaces with natural light, highlighting a large living room with access to a 33m² balcony as well as a fully equipped kitchen with high-end appliances.
The sleeping area consists of two bedrooms, each with an en-suite bathroom, and a sumptuous master suite with a large dressing room and a private bathroom. An office completes this well-thought-out layout.
The exclusive highlight: a private rooftop accessible by elevator, offering 47m² of additional living space, including a kitchen, a TV lounge and a bathroom. This level is surrounded by a large 171m² panoramic terrace, offering a breathtaking view of the surroundings.
Two indoor parking spaces and two cellars complete this exceptional property.
INTERIOR GFA: 287m²
BALCONY: 33m²
TERRACE: 171m²
TOTAL SELLING AREA: 355m²