
Apartment, Delémont – 849000
Rooms4.5
Object PriceCHF 849,000.-
AvailabilityTo agree
Localisation
2800 DelémontCharacteristics
Reference
A3314
Availability
To agree
Rooms
4.5
Description
Text translated from french, see original
Original text in french, translate to English.
Description
Real attic
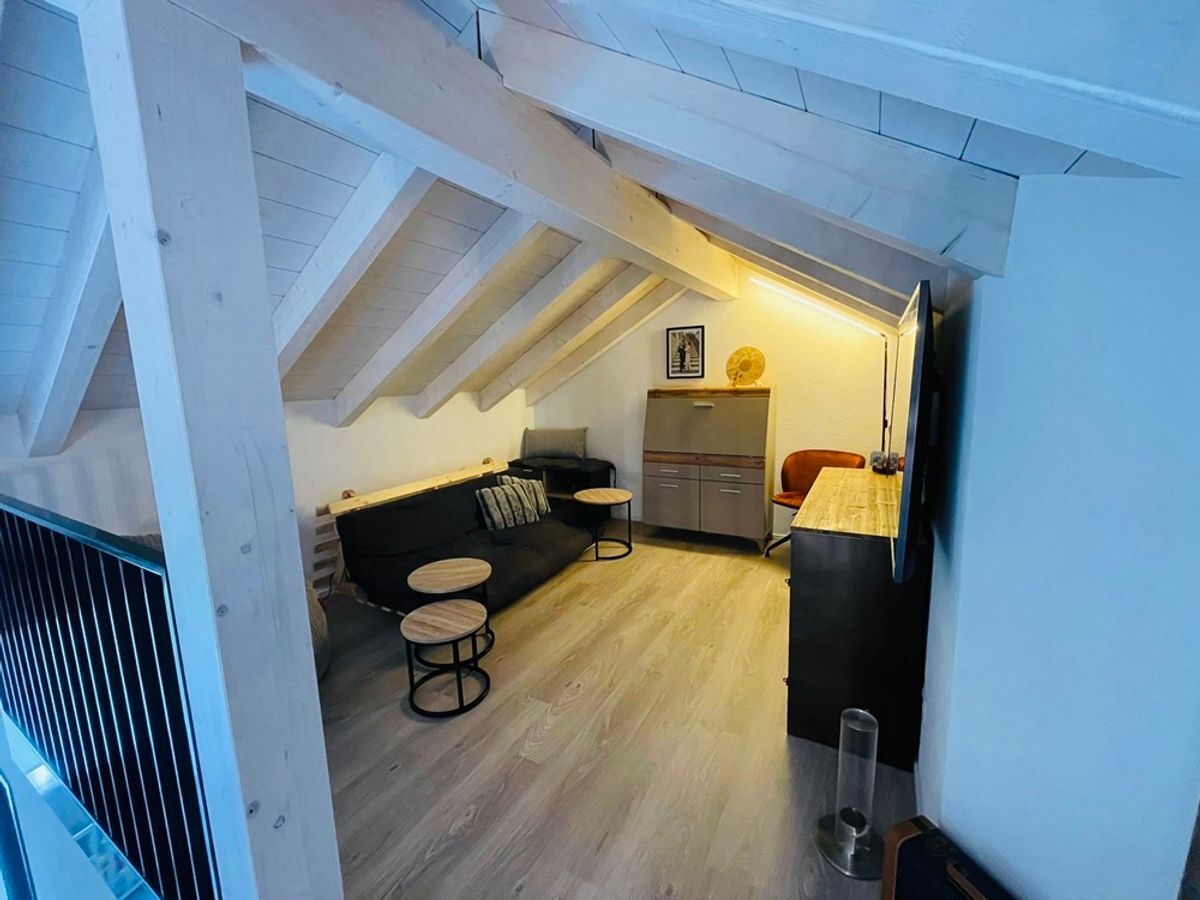
of 4½ rooms / 147 m2 net
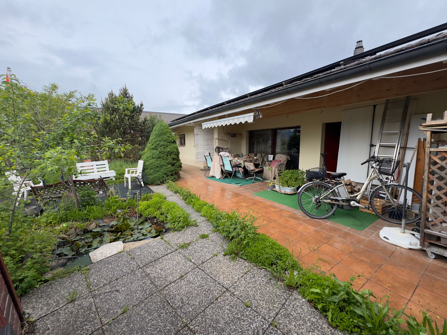
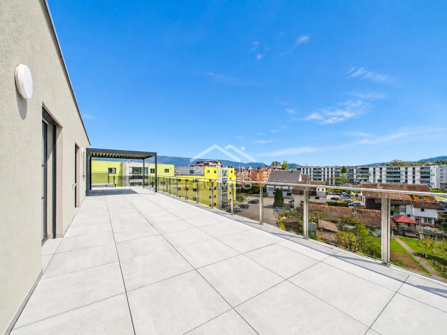
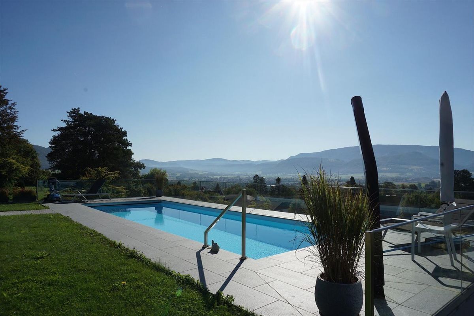
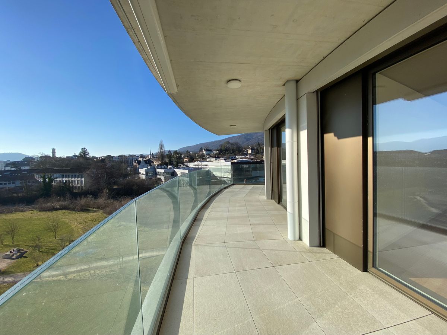
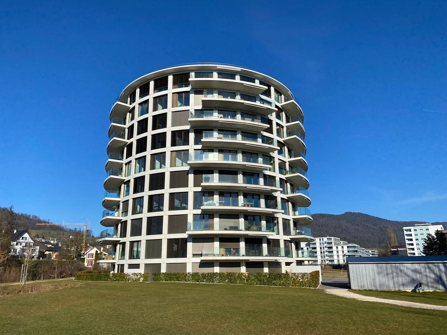
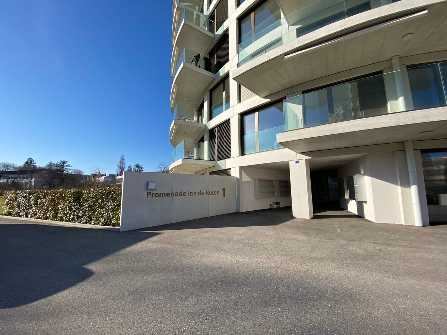
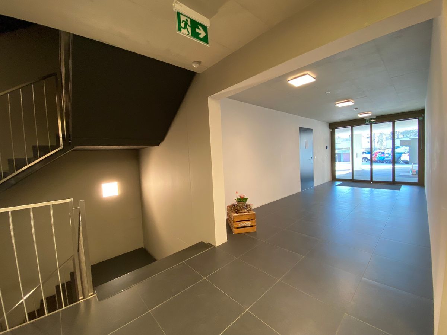
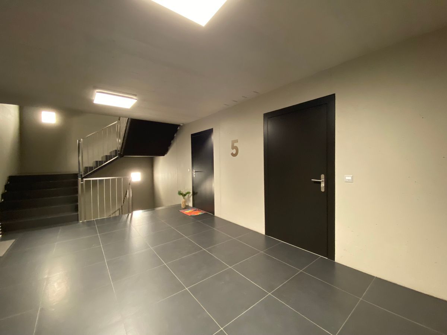
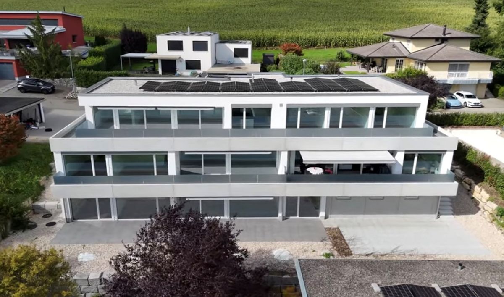
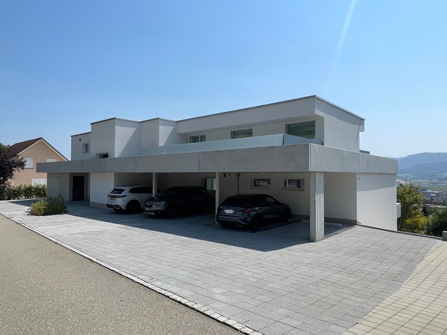
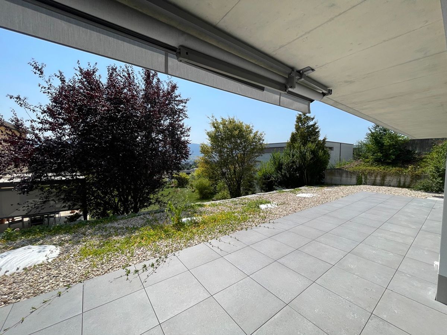
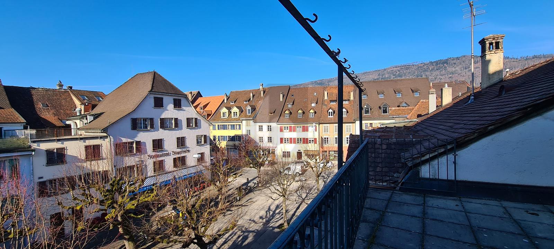
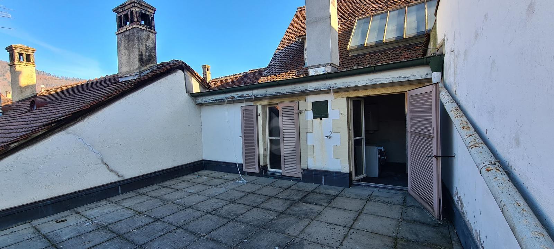
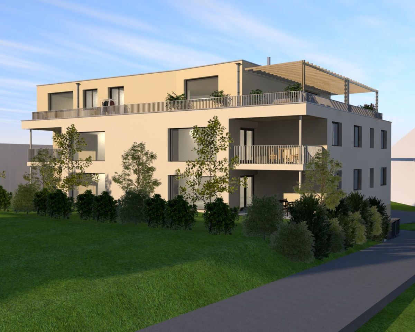
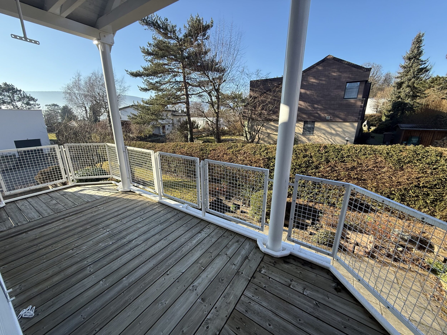
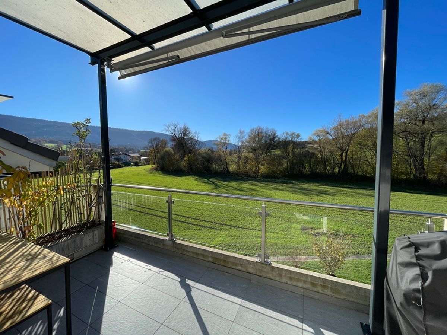
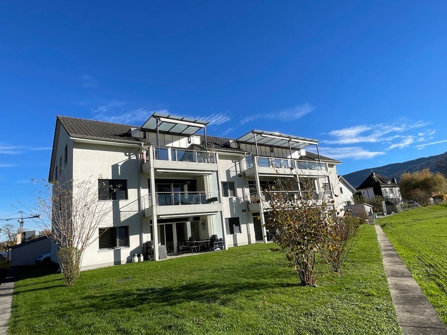
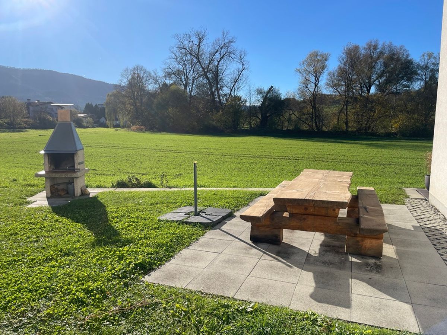
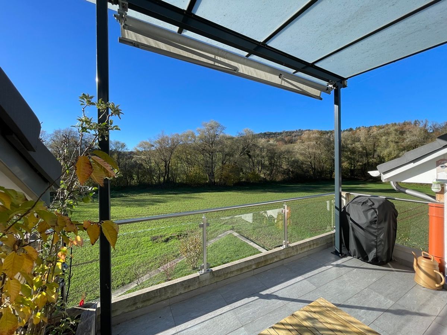
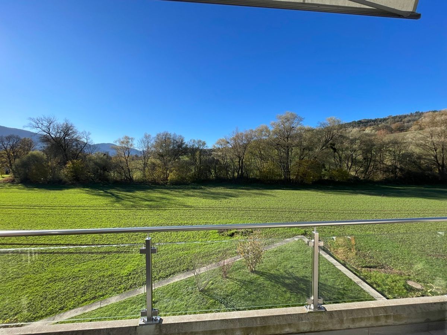
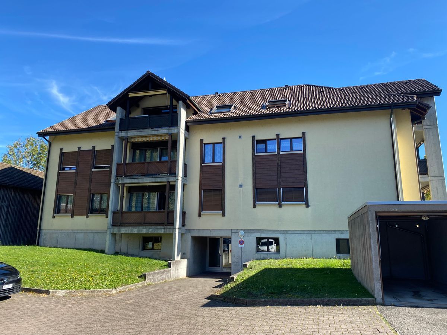
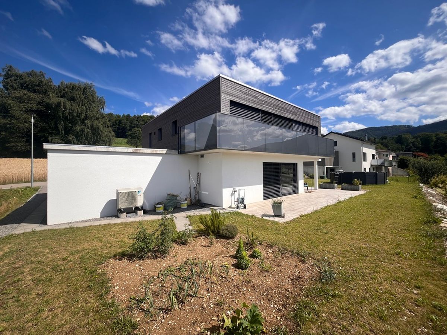
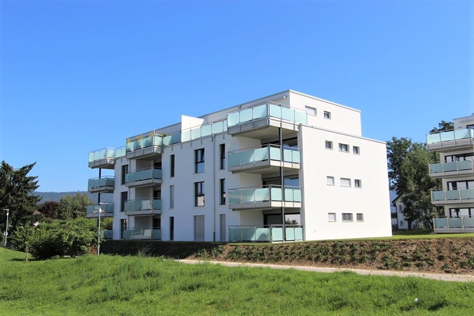
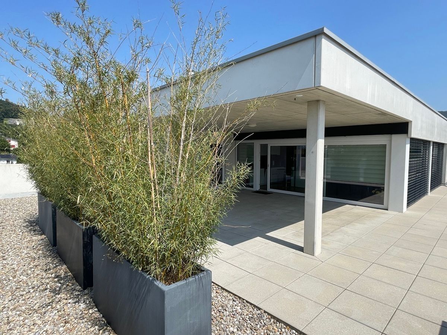
Construction: 2020. With a magnificent 115 m2 terrace, a cellar and an underground parking space included, private entrance by elevator, individual laundry room with washing and drying machines. 22-apartment EPC building
labeled MINERGIE. FOR MORE PHOTOS: www.avendre.ch.
Location
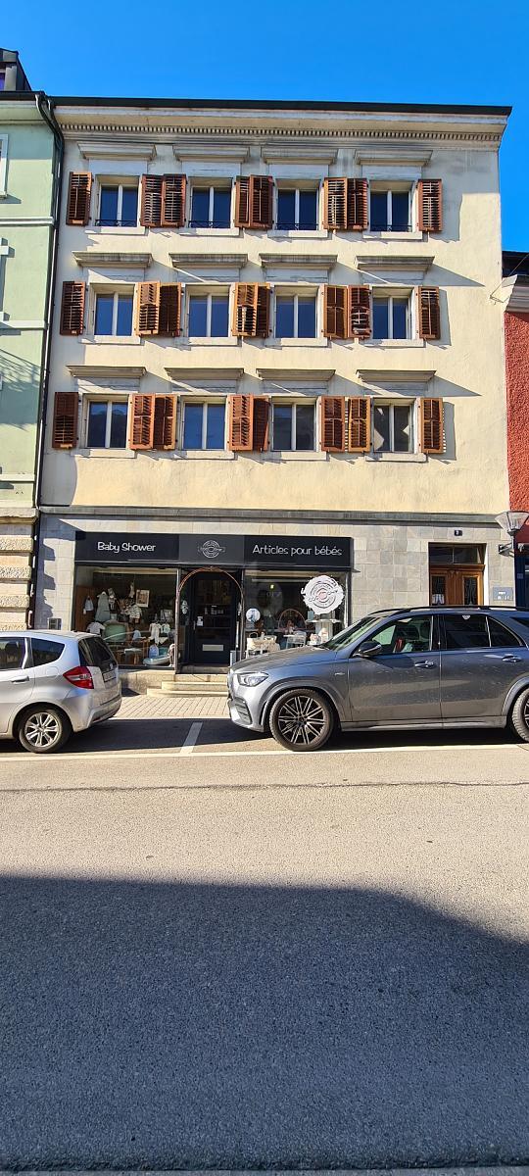
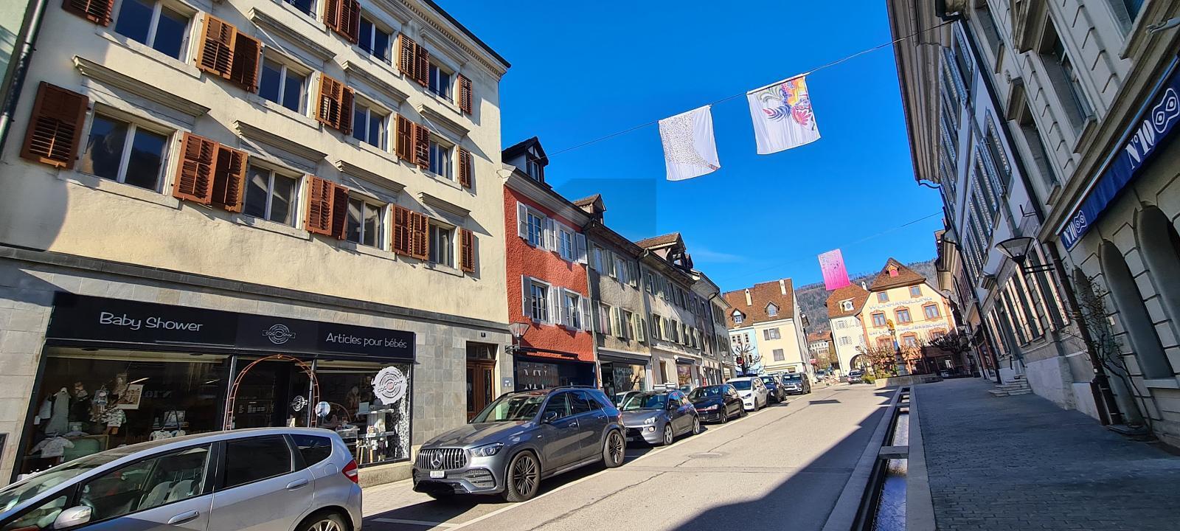
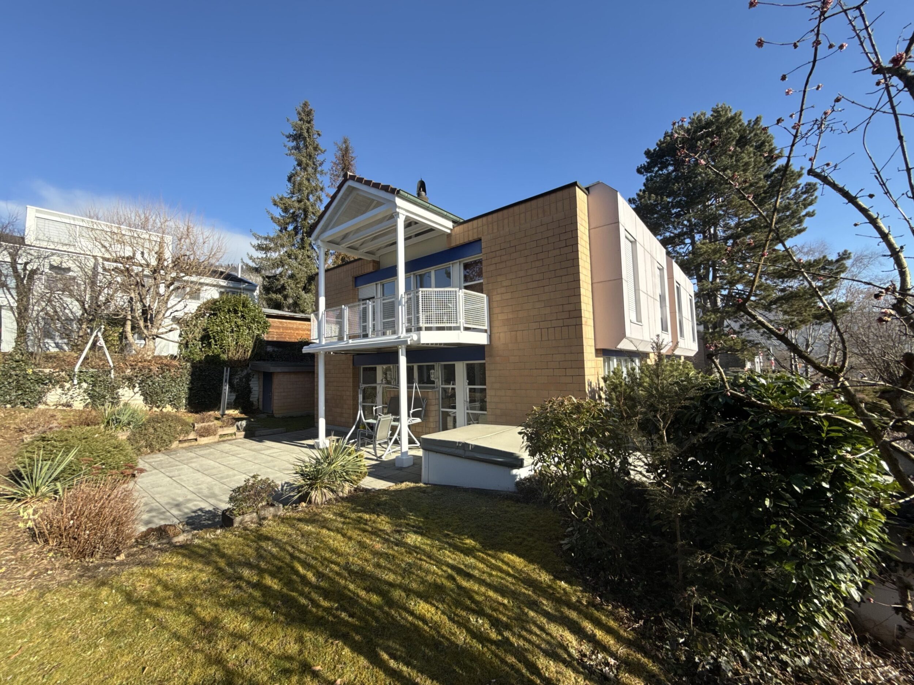
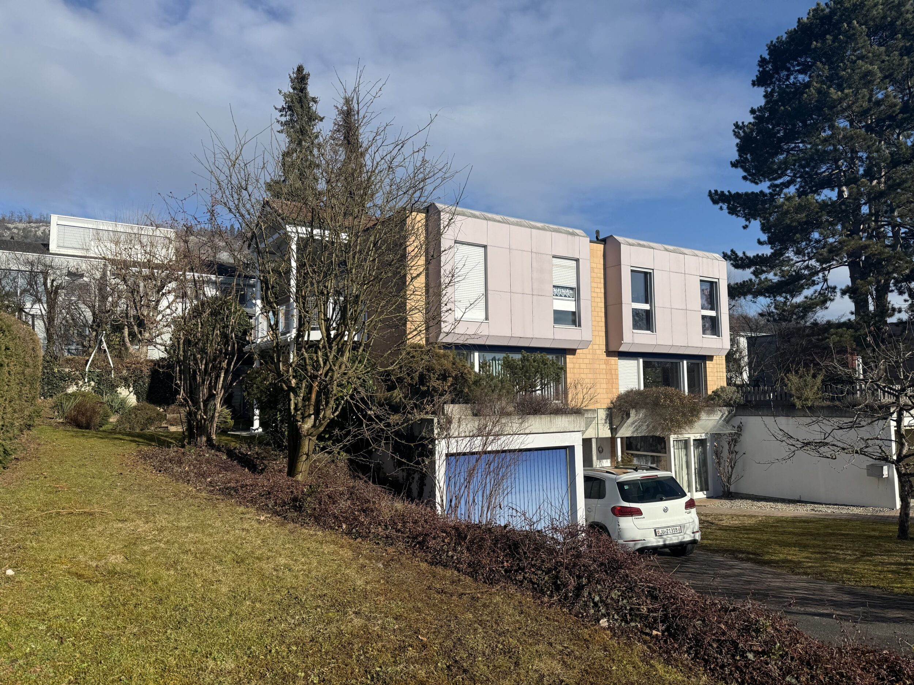
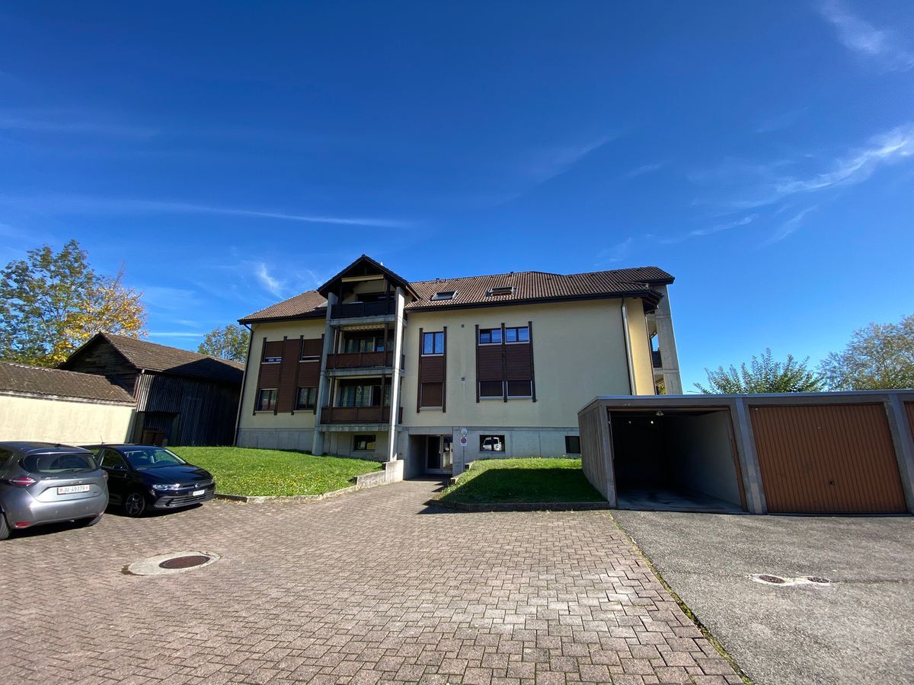
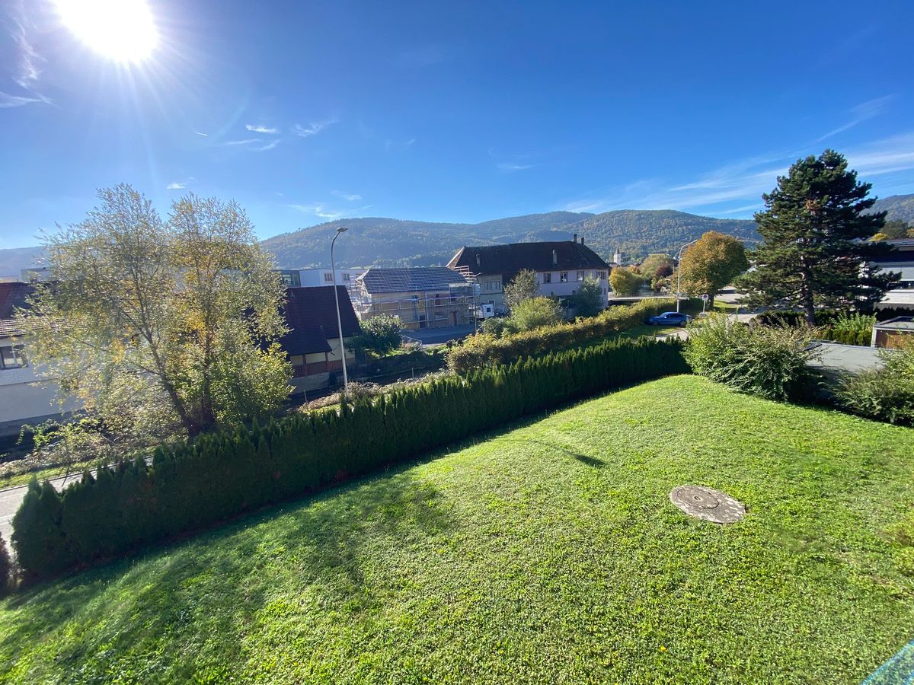
The building is located in a quiet neighborhood. 600 meters from all amenities. 1000 meters from the train station and the post office. 1900 meters from the A16 motorway junction. 40 minutes from Basel.
Basement
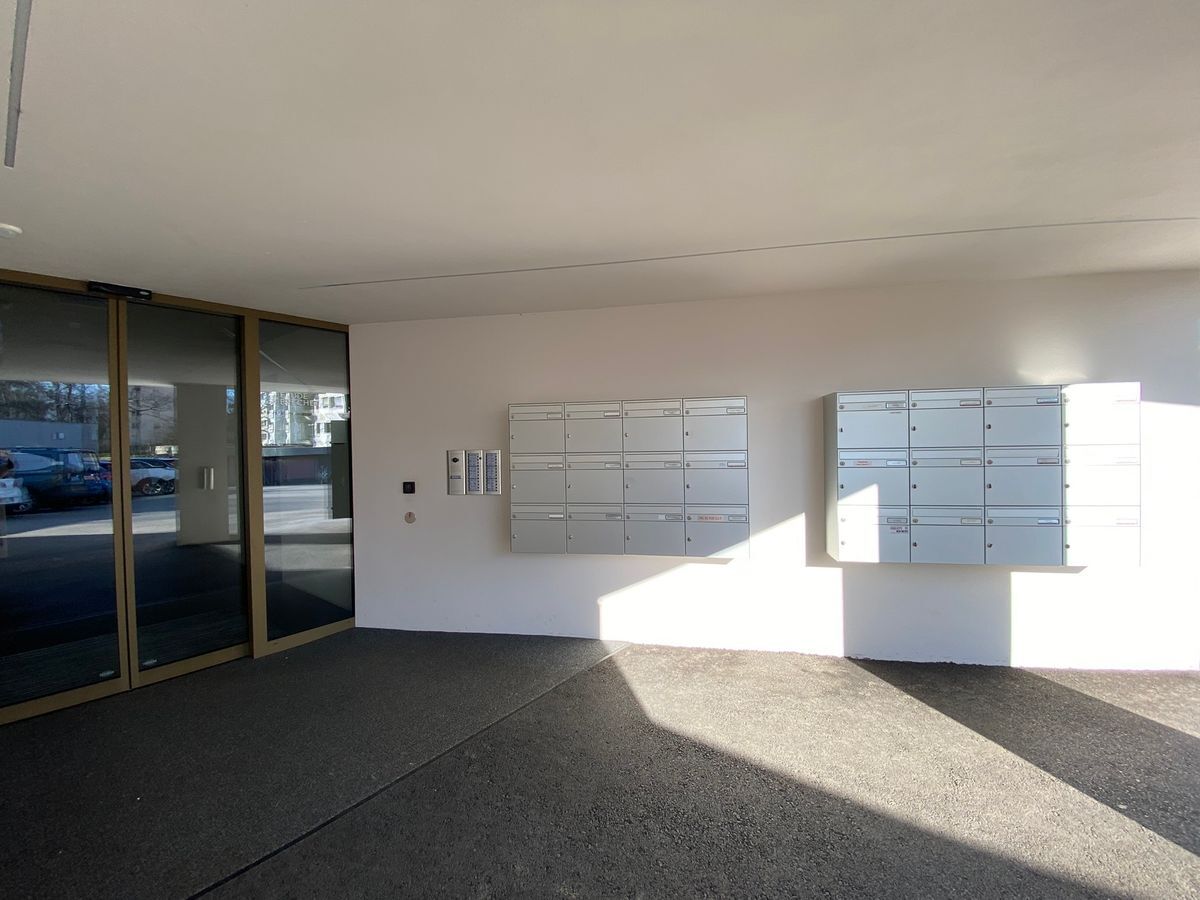
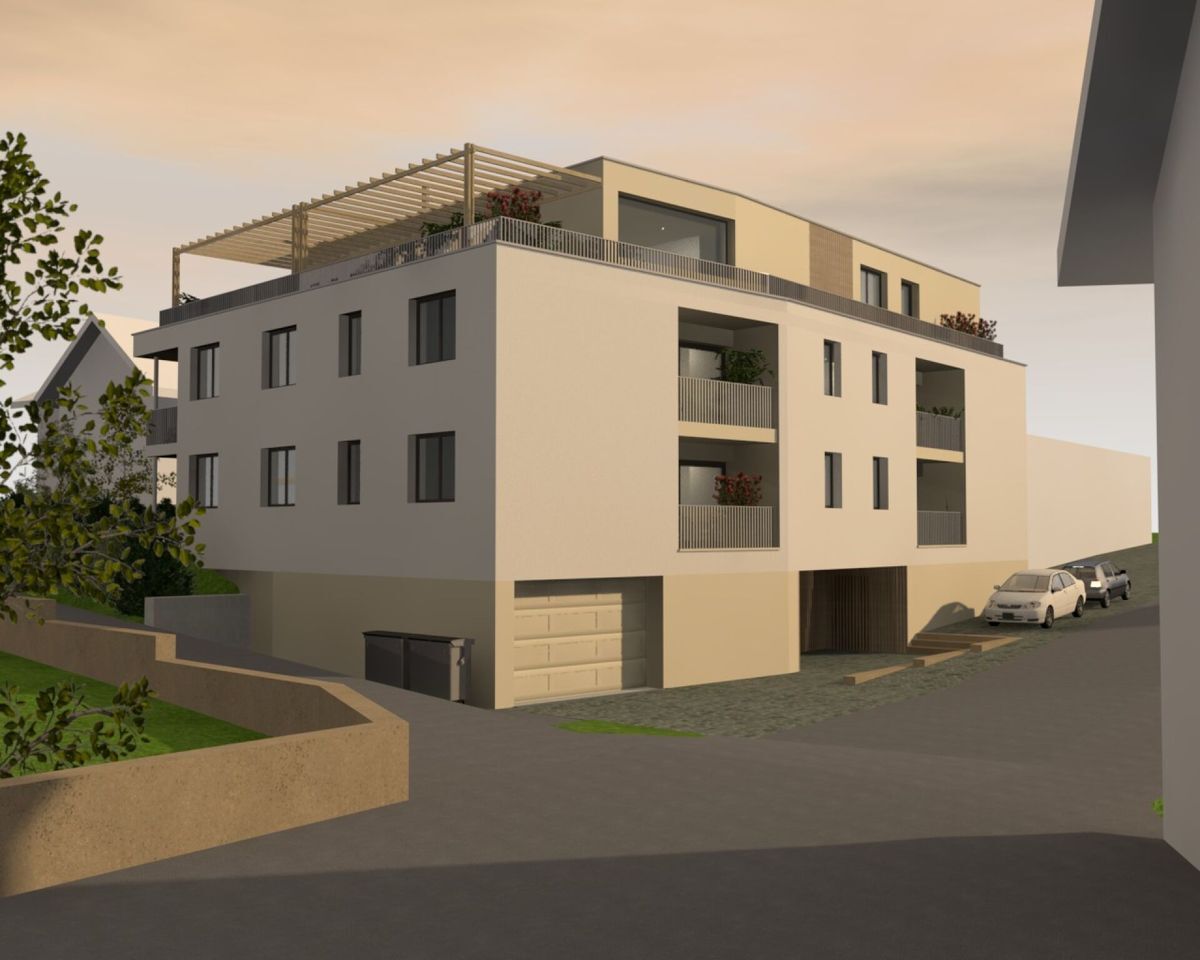
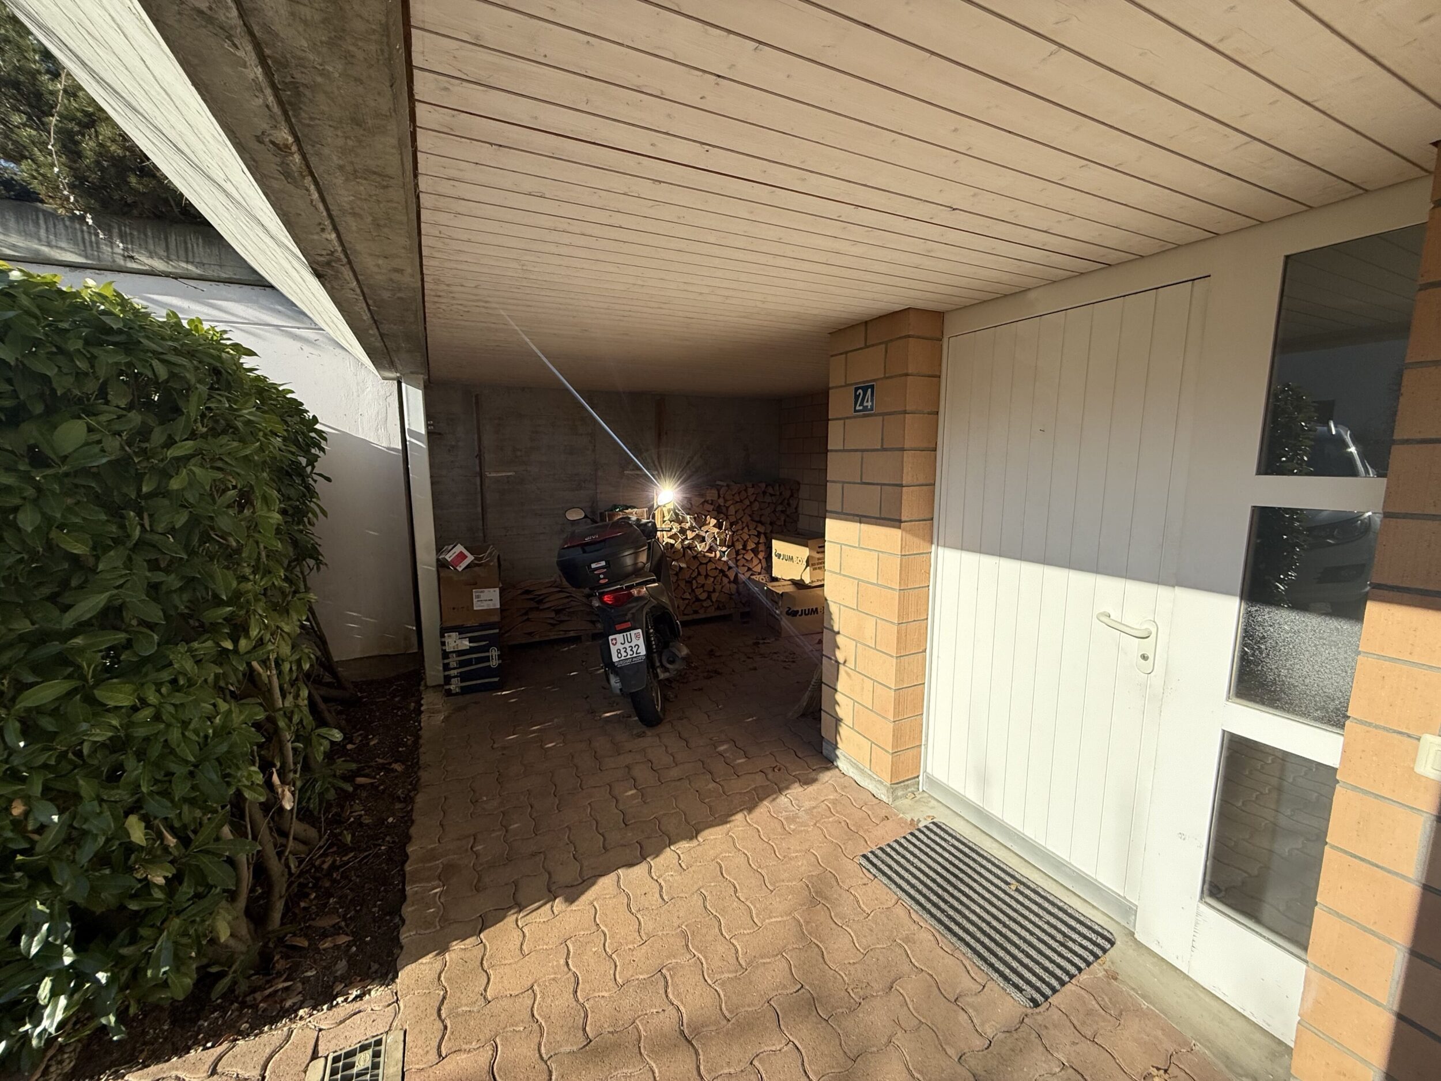
1 parking space in the underground car park, 1 cellar, 1 heating room (gas heating), 1 bicycle and stroller storage room and 1 concierge room. 7TH FLOOR
Day area:
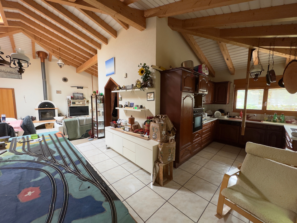
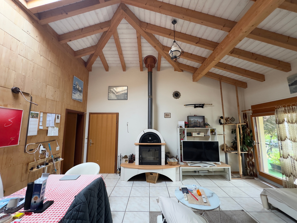
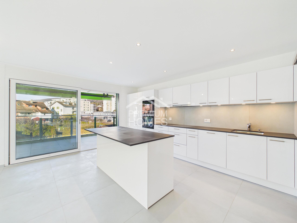
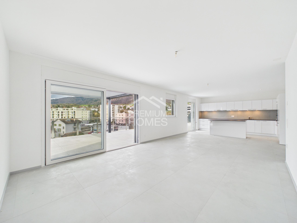
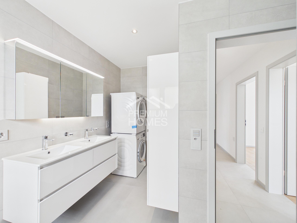
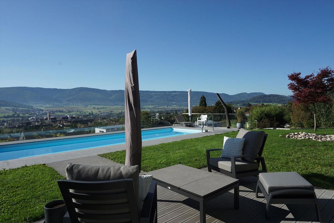
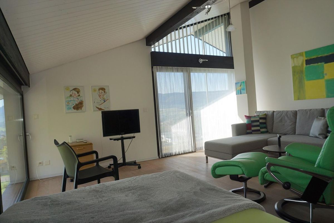
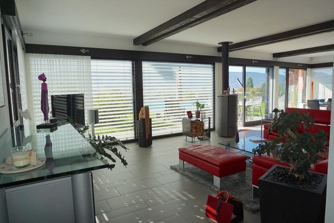
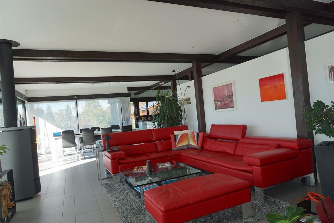
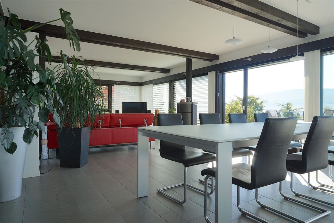
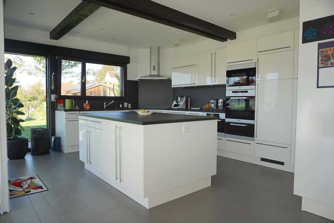
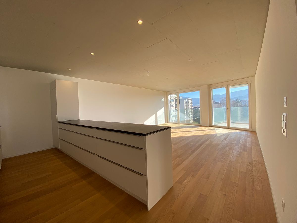
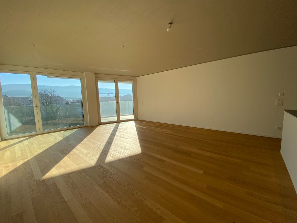
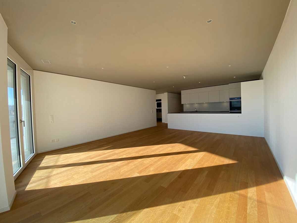
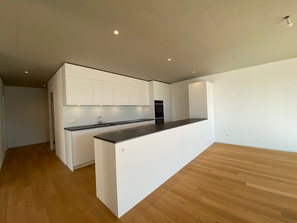
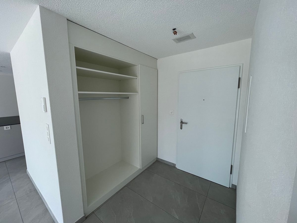
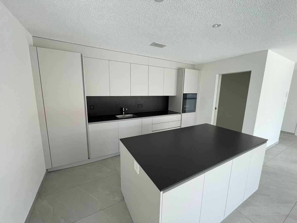
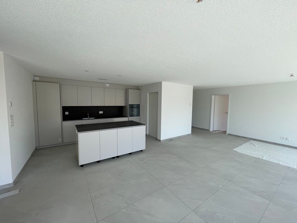
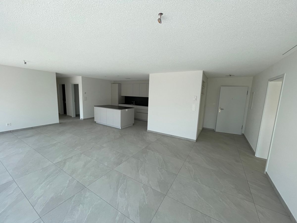
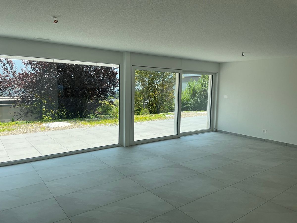
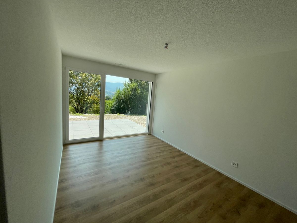
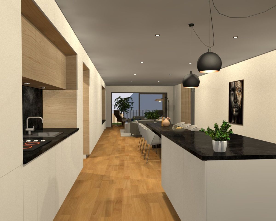
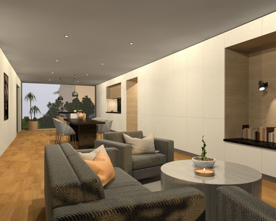
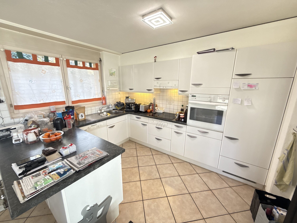
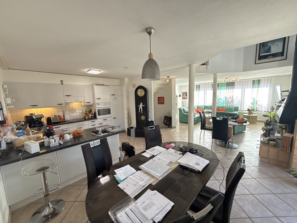
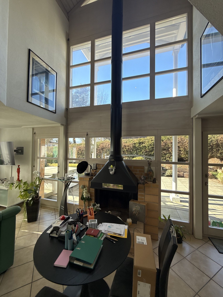
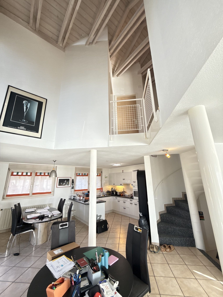
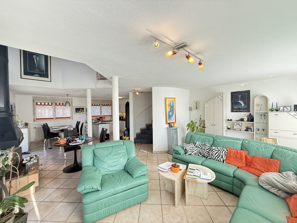
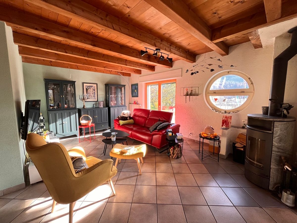
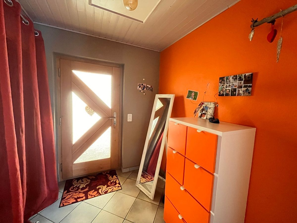
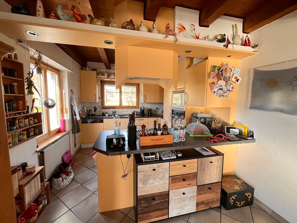
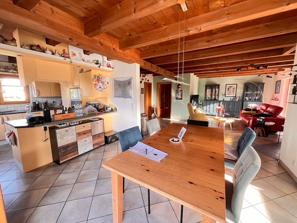
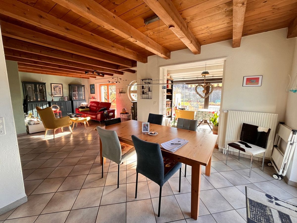
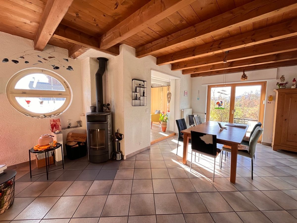
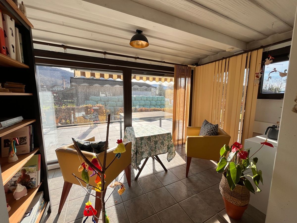
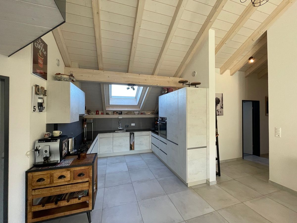
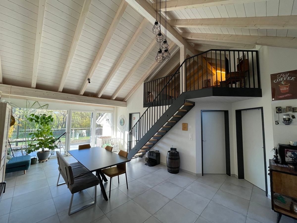
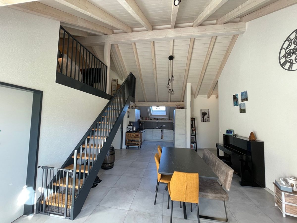
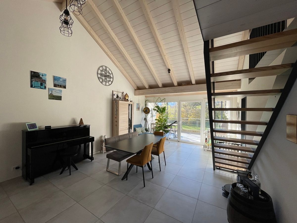
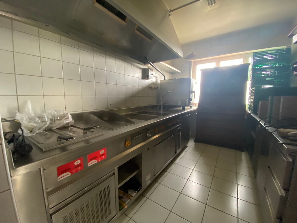
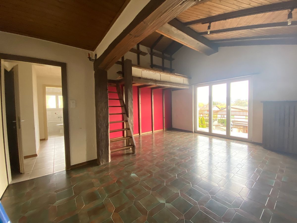
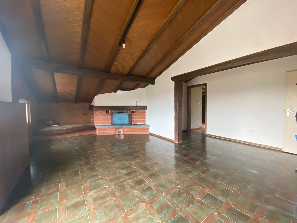
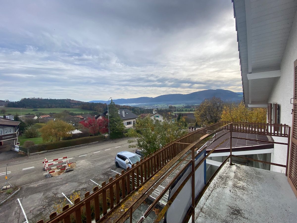
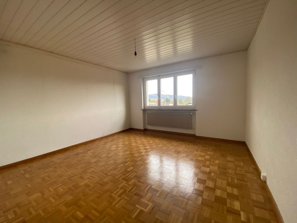
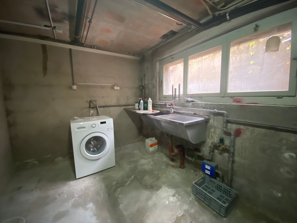
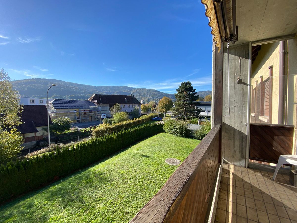
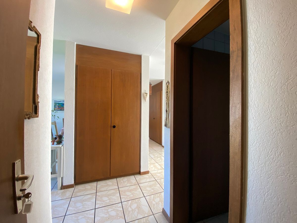
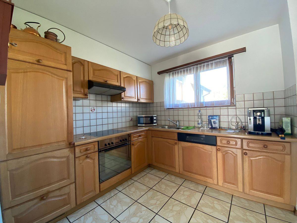
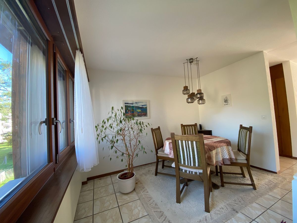
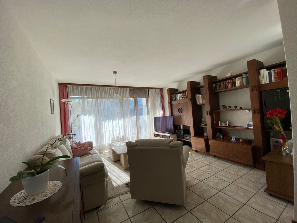
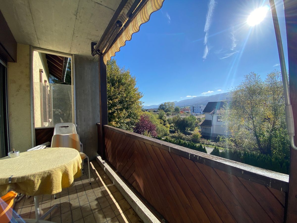
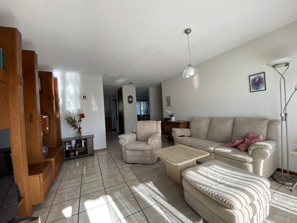
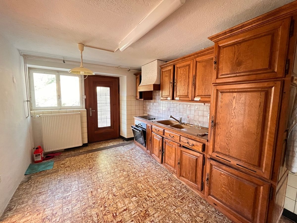
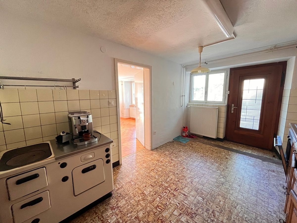
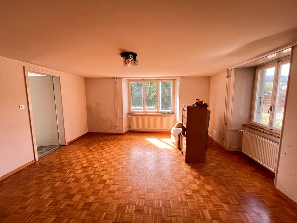
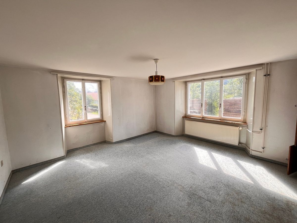
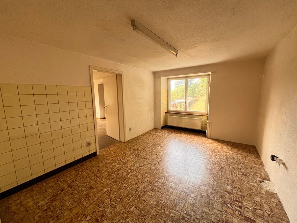
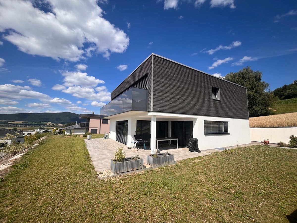
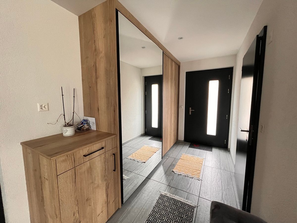
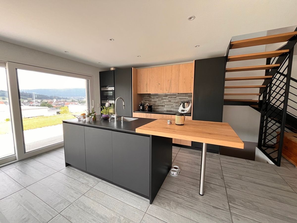
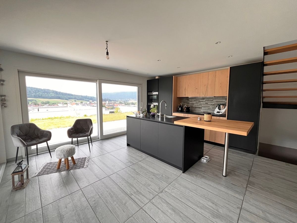
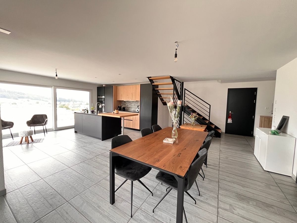
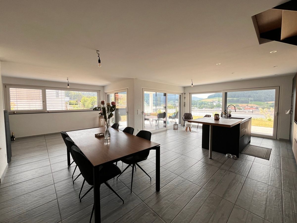
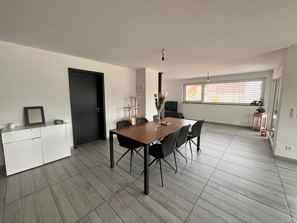
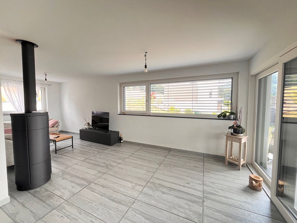
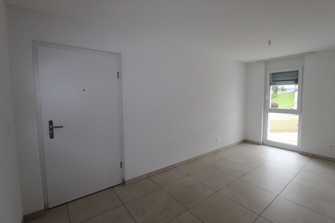
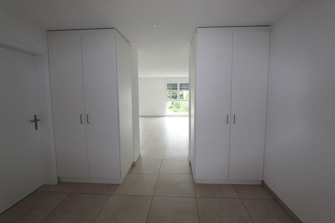
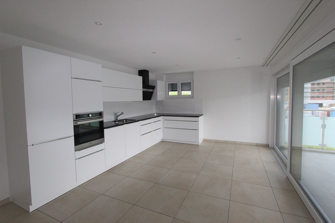
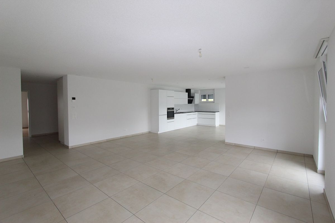
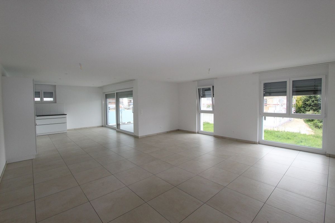
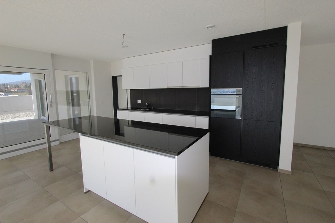
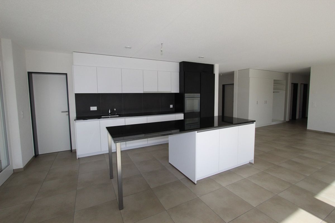
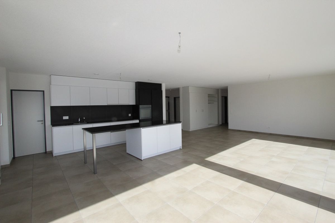
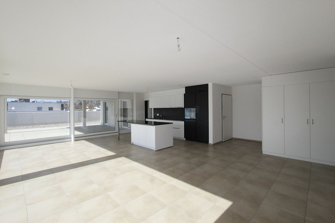
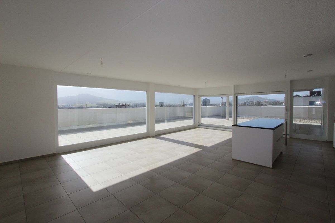
1 entrance hall of 6.5 m2 with wardrobe and private entrance by elevator, 1 fitted kitchen of 15.1 m2 opening onto a living room-dining room of 44.3 m2 with large bay windows giving access to a large terrace of 115 m2 with a winter garden of 12.2 m2. 1 pantry of 6.7 m2, 1 laundry room of 3.5 m2 with sink, column of washing and drying machines and controlled ventilation unit. Night area: 1 distribution
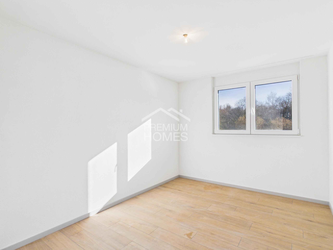
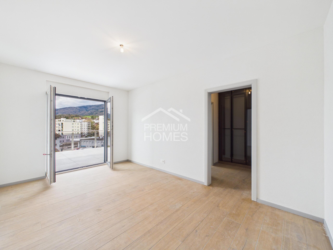
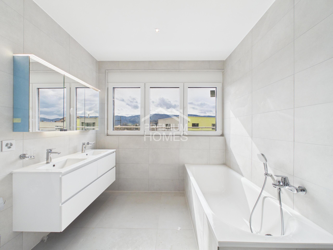
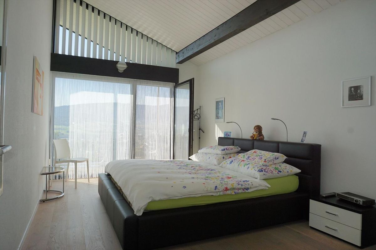
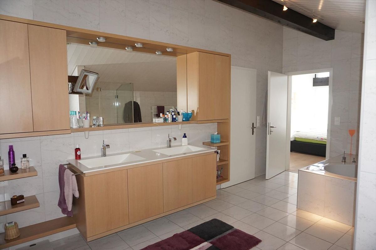
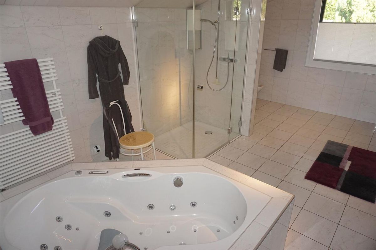

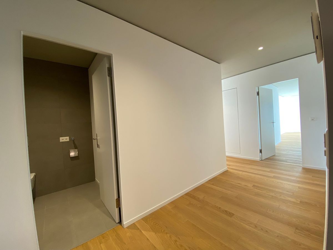
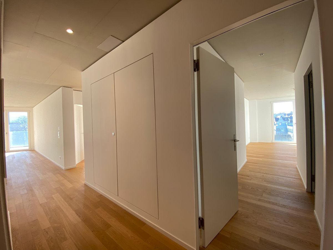
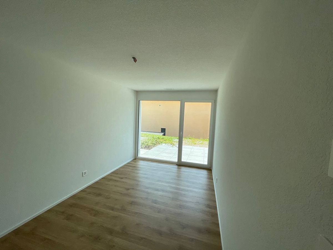
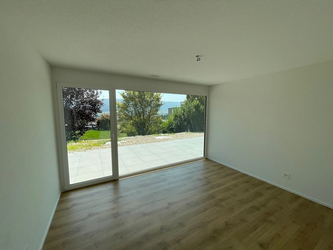
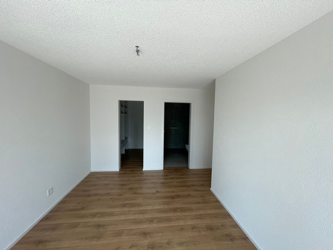
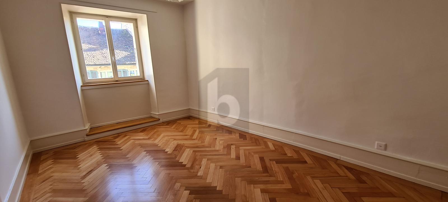
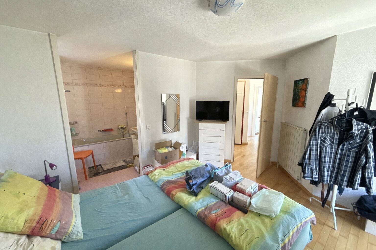
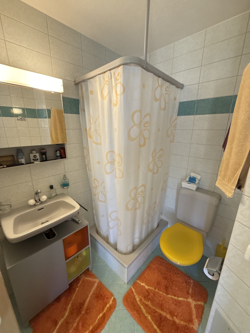
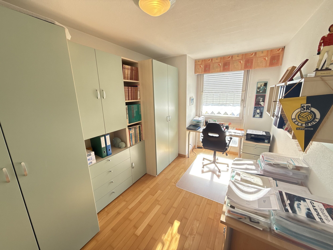
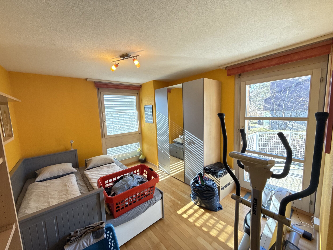
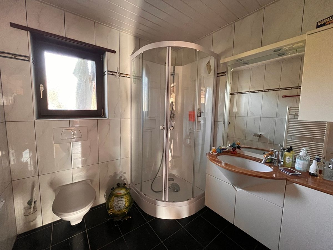
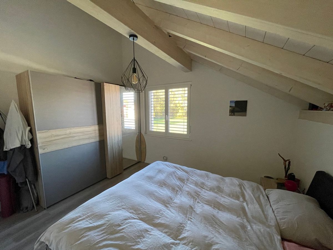
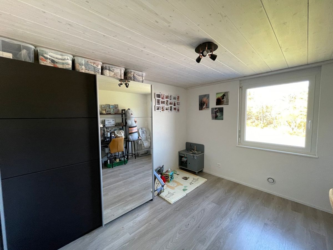
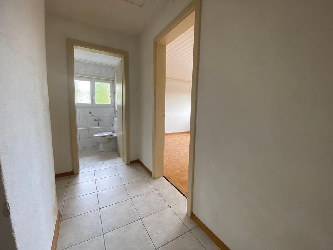
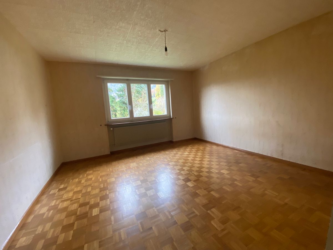
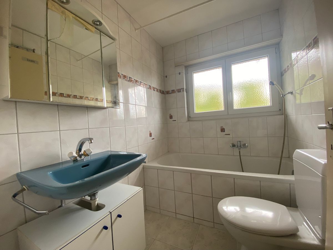
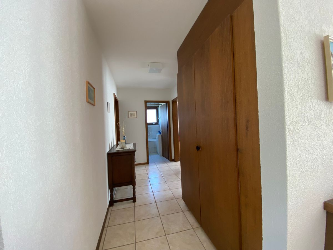
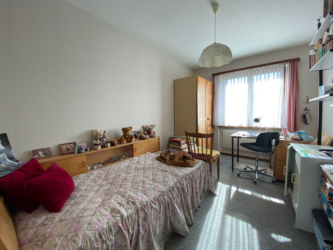
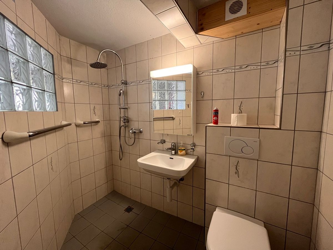
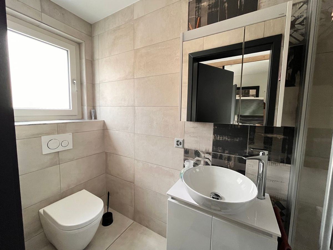
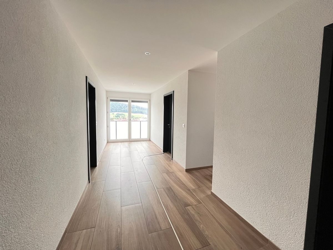
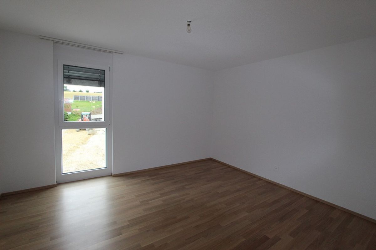
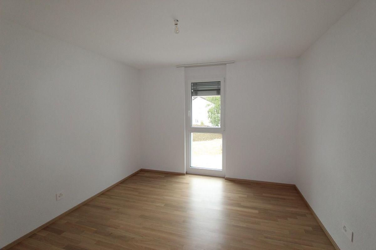
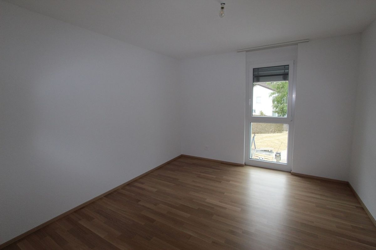
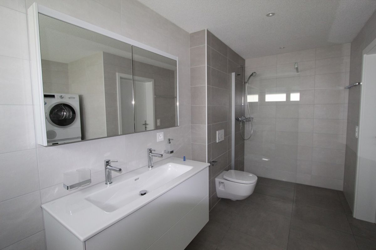
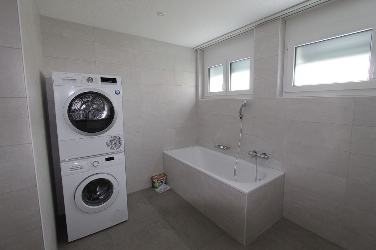
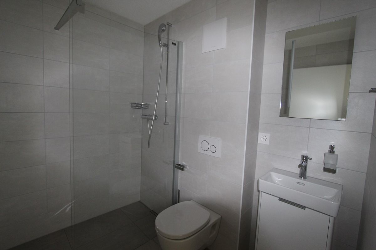
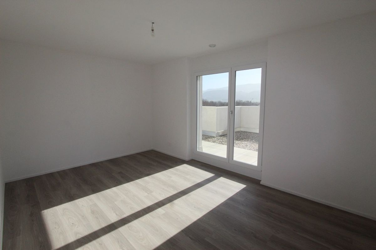
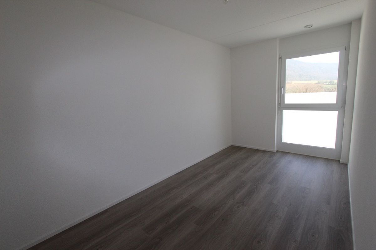
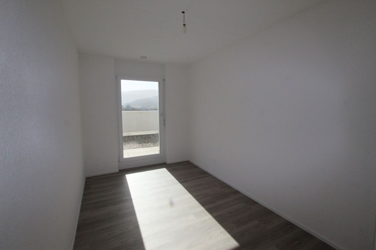
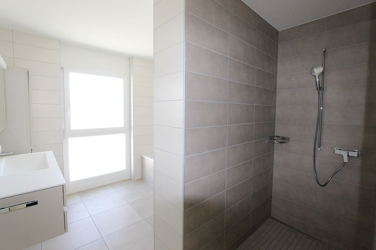
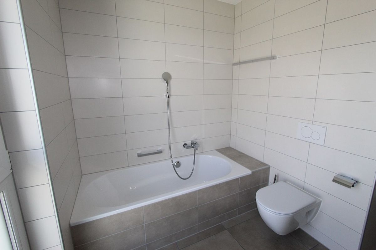
hall of 7.1 m2 with wall cabinet leading to 1 master bedroom of 17.2 m2, 2 bedrooms of 11.5 m2 and 11 m2, 1 bathroom of 9.3 m2 with bathtub, Italian shower, toilet and sink, 1 toilet-sink of 2.6 m2. Outdoor facilities
Parking
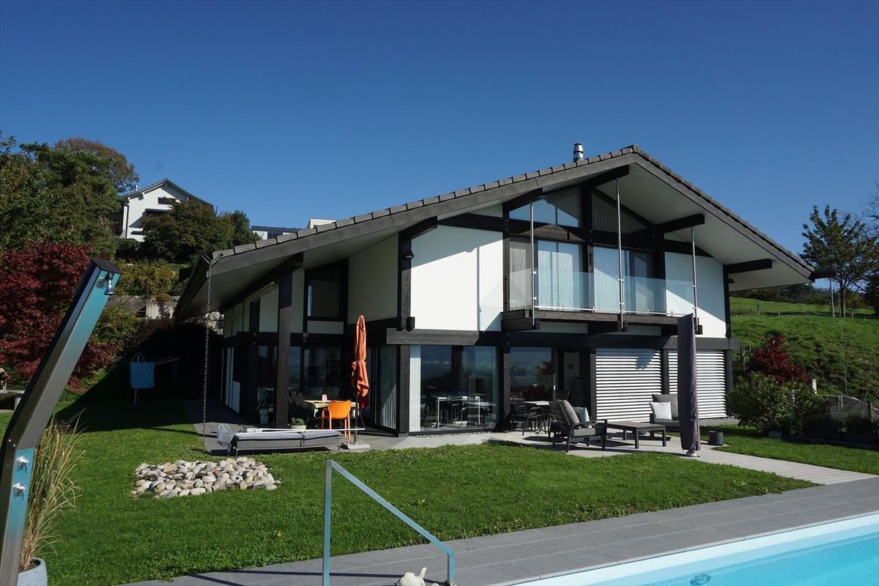
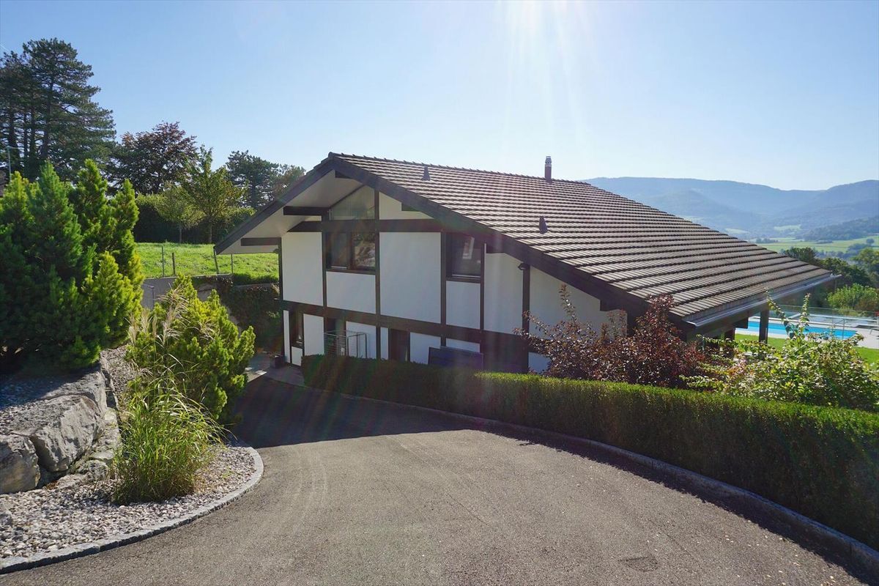
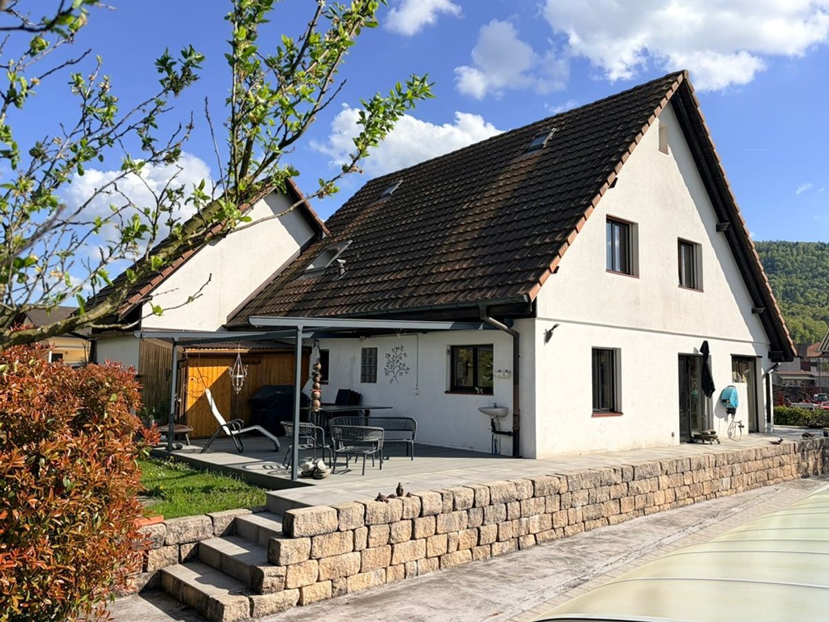
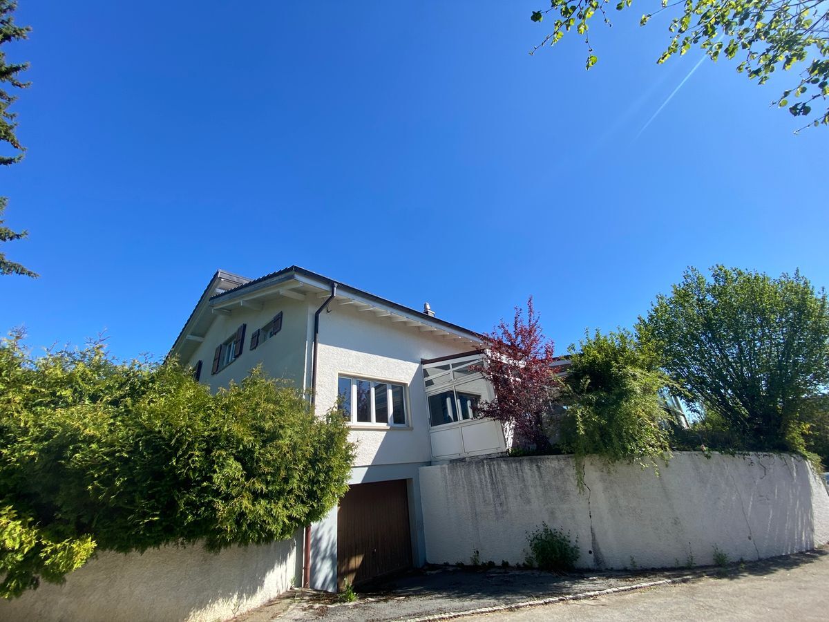
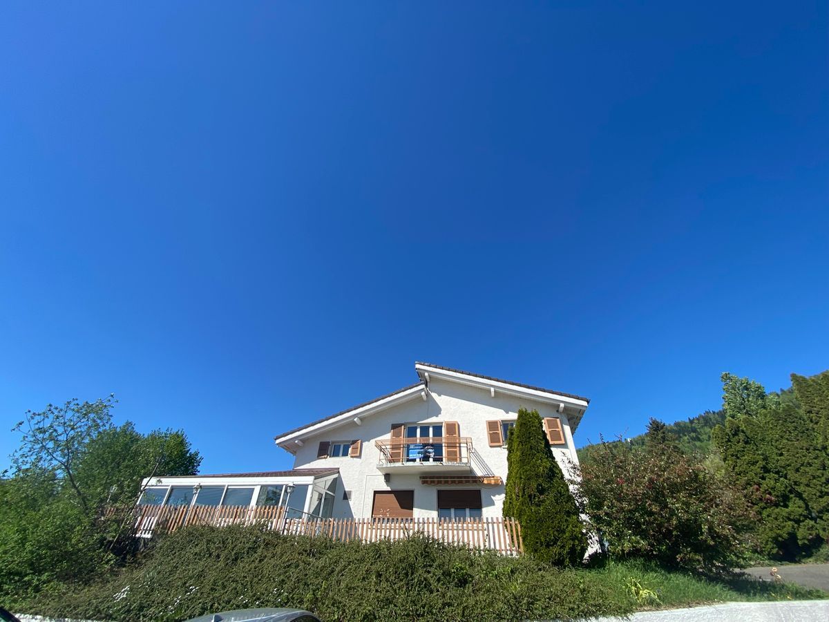
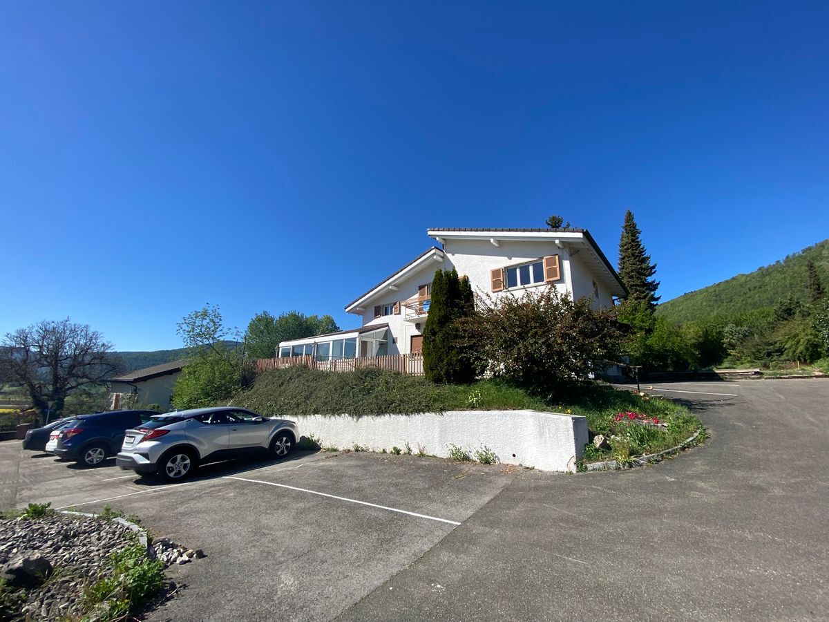
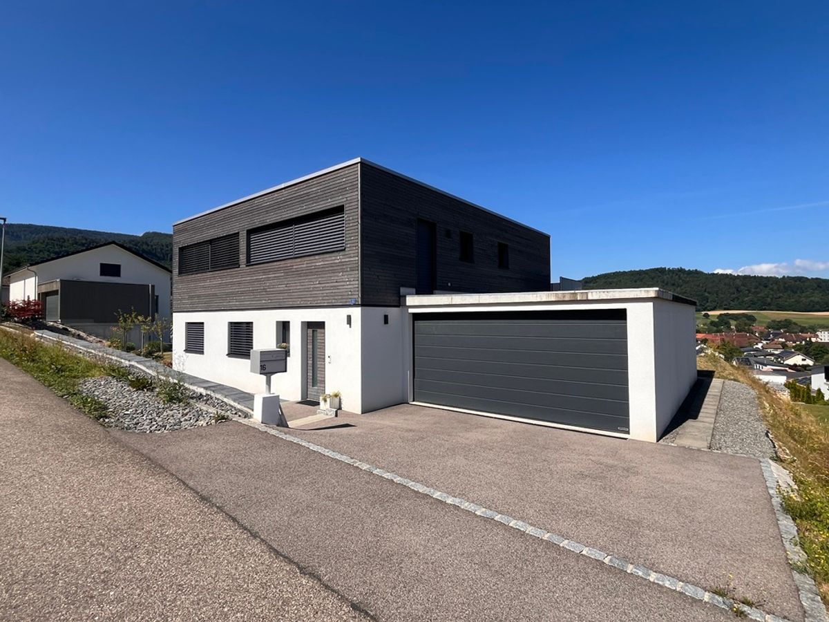
spaces available in front of the building. Green space around the building. – This document is not contractual -.
Real attic
of 4½ rooms / 147 m2 net
Construction: 2020. With a magnificent 115 m2 terrace, a cellar and an underground parking space included, private entrance by elevator, individual laundry room with washing and drying machines. 22-apartment EPC building
labeled MINERGIE. FOR MORE PHOTOS: www.avendre.ch.
Location
The building is located in a quiet neighborhood. 600 meters from all amenities. 1000 meters from the train station and the post office. 1900 meters from the A16 motorway junction. 40 minutes from Basel.
Basement
1 parking space in the underground car park, 1 cellar, 1 heating room (gas heating), 1 bicycle and stroller storage room and 1 concierge room. 7TH FLOOR
Day area:
1 entrance hall of 6.5 m2 with wardrobe and private entrance by elevator, 1 fitted kitchen of 15.1 m2 opening onto a living room-dining room of 44.3 m2 with large bay windows giving access to a large terrace of 115 m2 with a winter garden of 12.2 m2. 1 pantry of 6.7 m2, 1 laundry room of 3.5 m2 with sink, column of washing and drying machines and controlled ventilation unit. Night area: 1 distribution
hall of 7.1 m2 with wall cabinet leading to 1 master bedroom of 17.2 m2, 2 bedrooms of 11.5 m2 and 11 m2, 1 bathroom of 9.3 m2 with bathtub, Italian shower, toilet and sink, 1 toilet-sink of 2.6 m2. Outdoor facilities
Parking
spaces available in front of the building. Green space around the building. – This document is not contractual -.