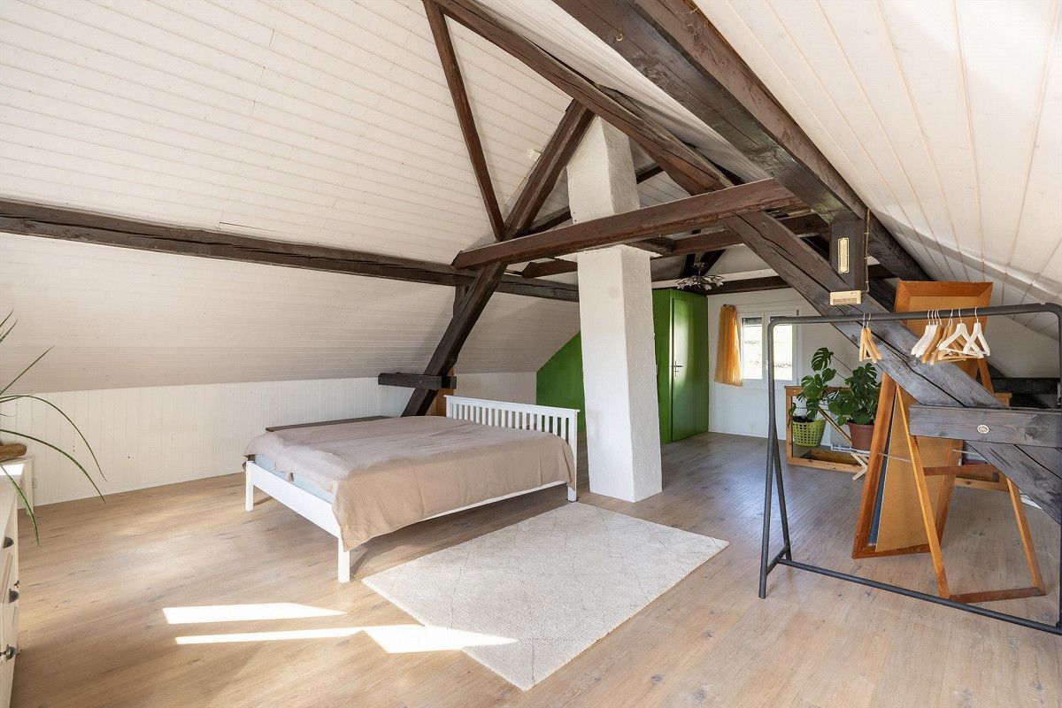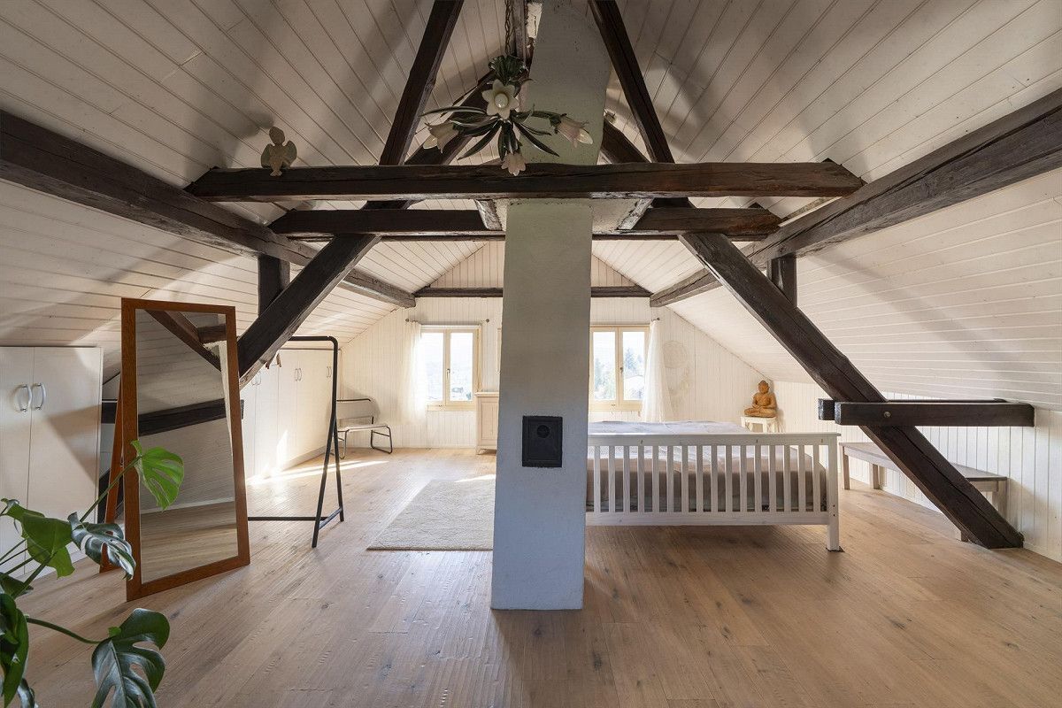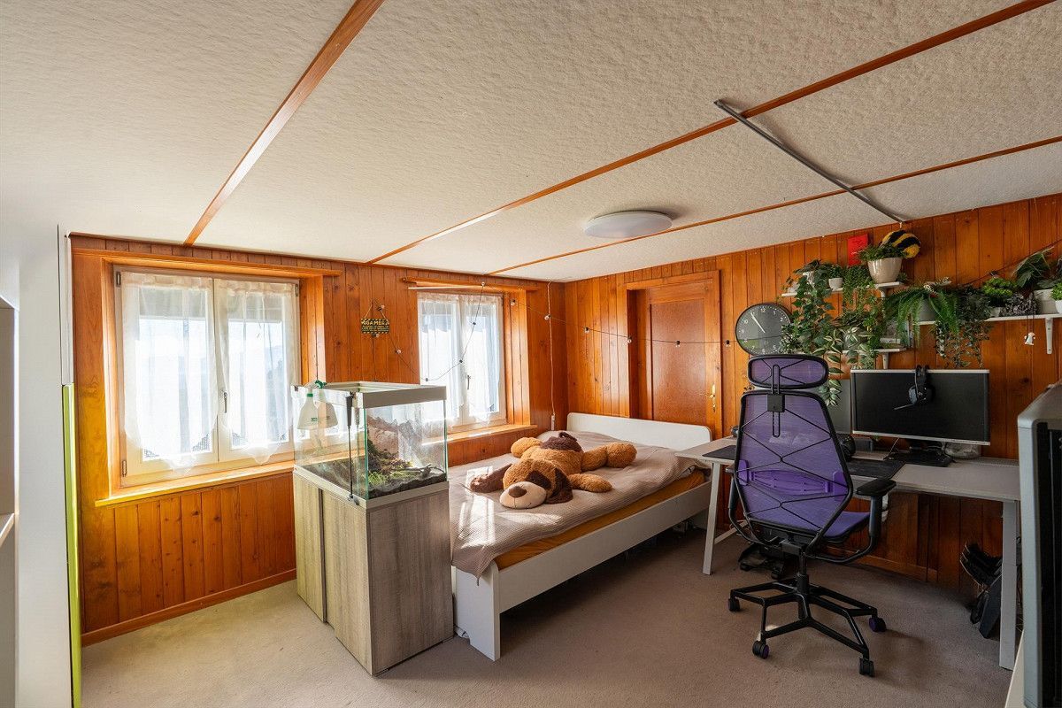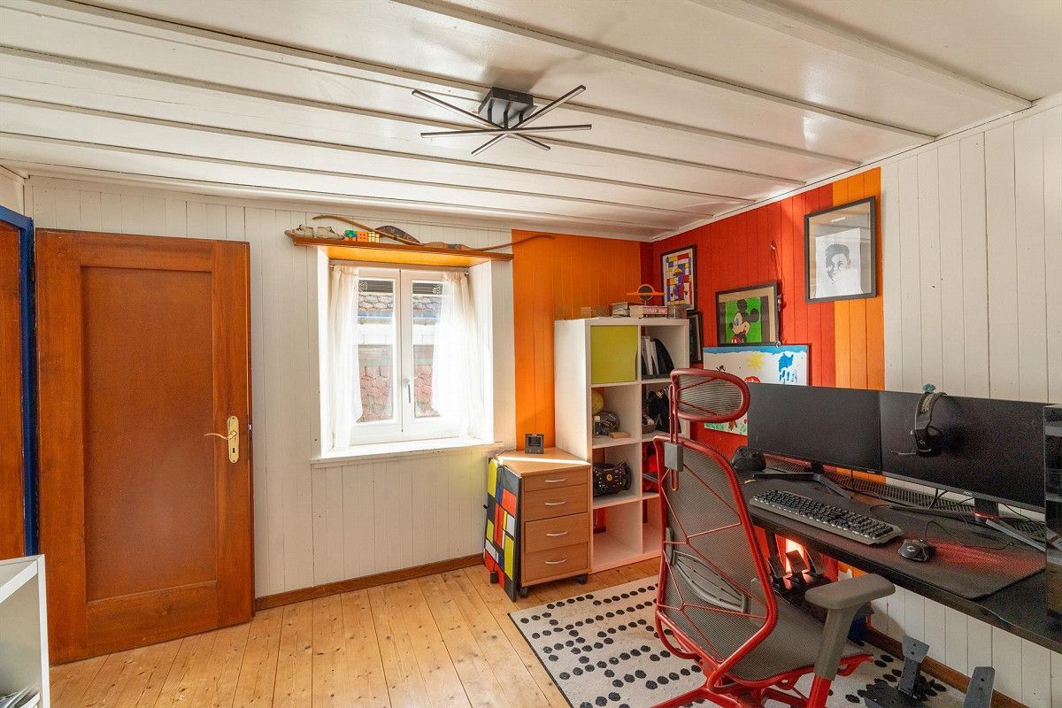
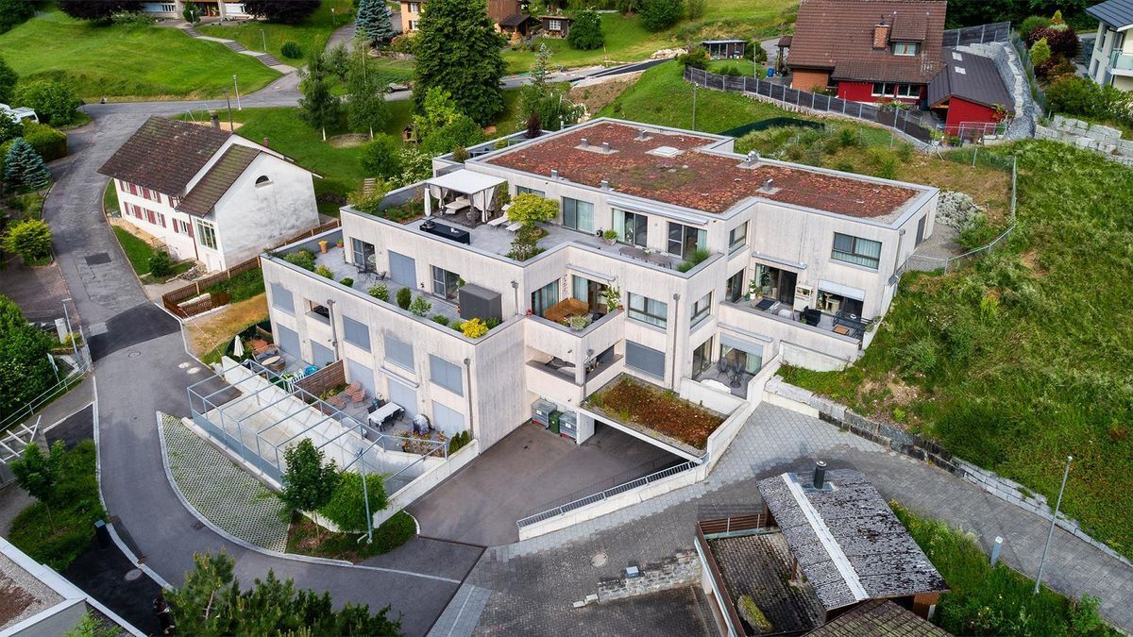
Dreamy attic apartment with large outdoor area
Rooms5.5
Living area140 m²
Floor3rd floor
Object PriceCHF 1,150,000.-
AvailabilityImmediate
Localisation
5026 DensbürenCharacteristics
Reference
22602429
Availability
Immediate
Year of construction
2022
Rooms
5.5
Floor
3rd floor
Living area
140 m²
Description
Text translated from german, see original
Original text in german, translate to English.
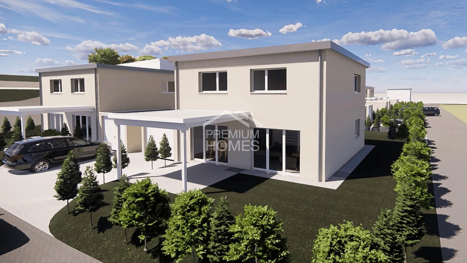
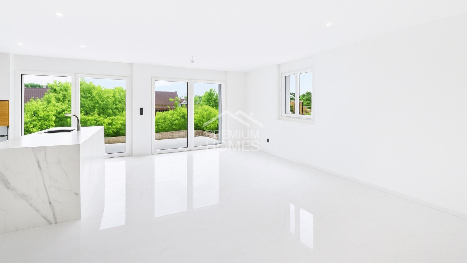
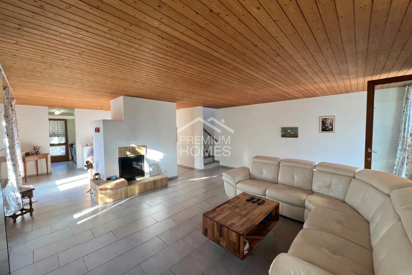
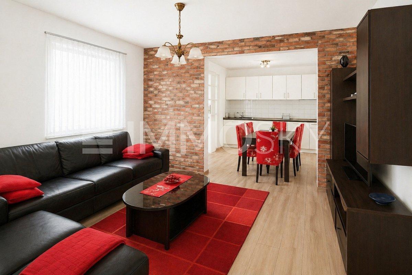
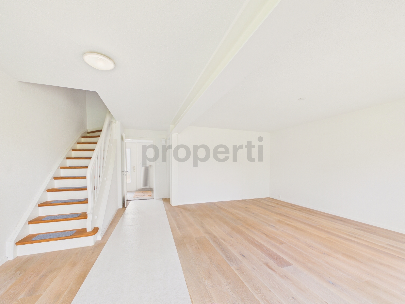
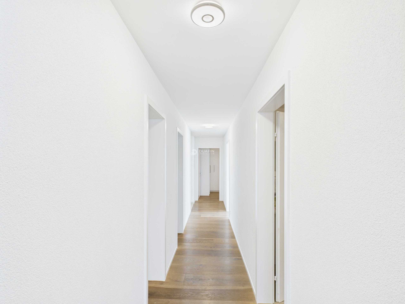
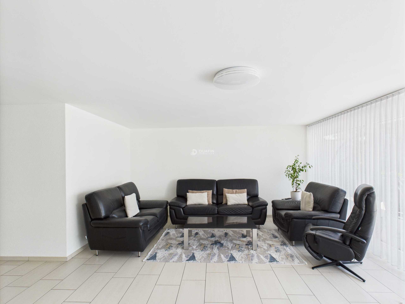
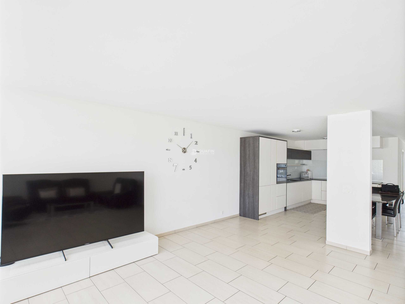
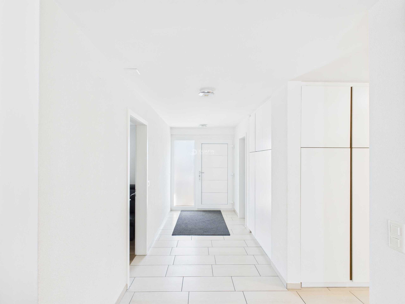
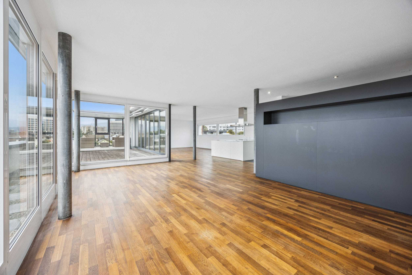
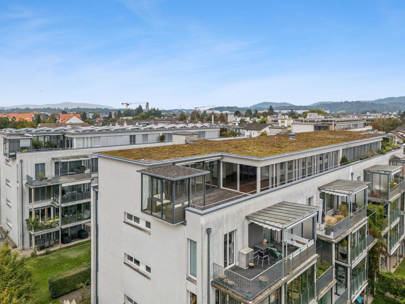
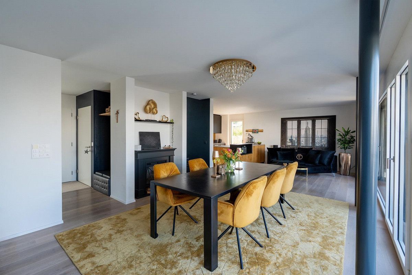
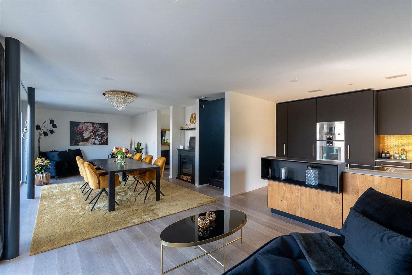
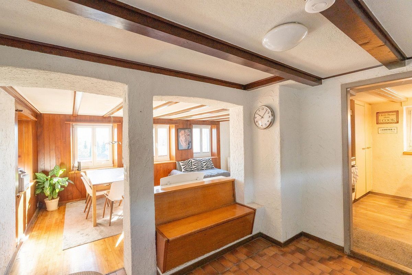
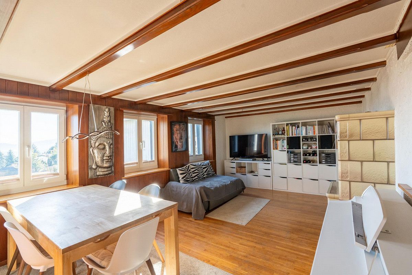
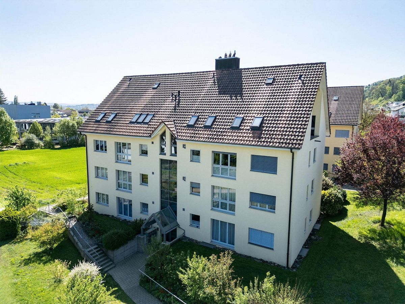
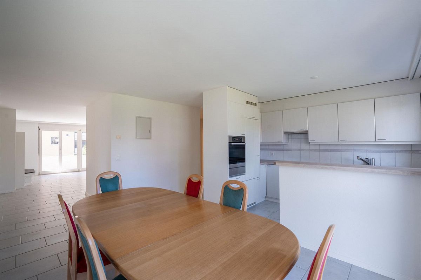
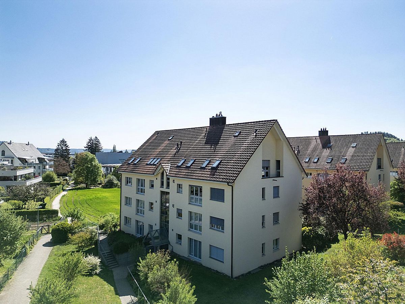
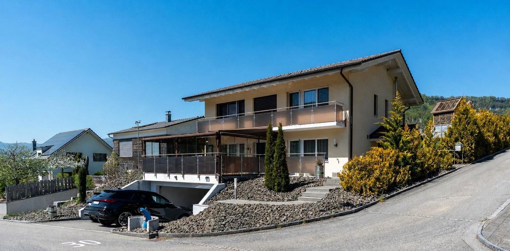
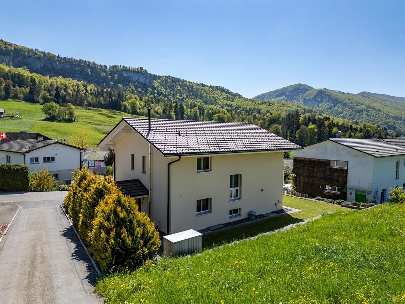
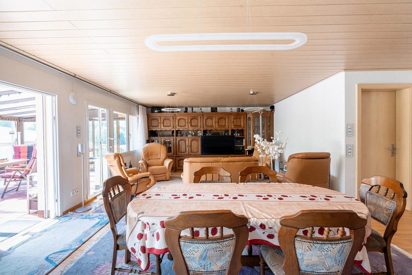
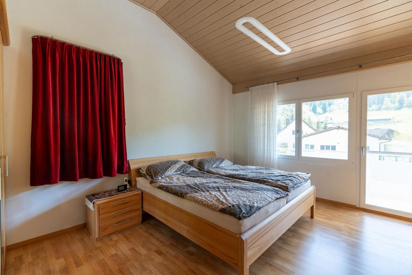
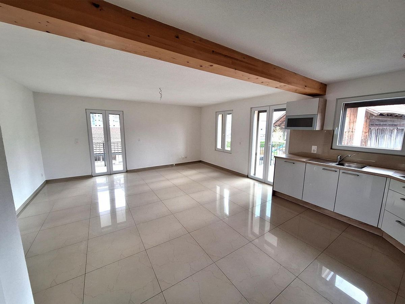
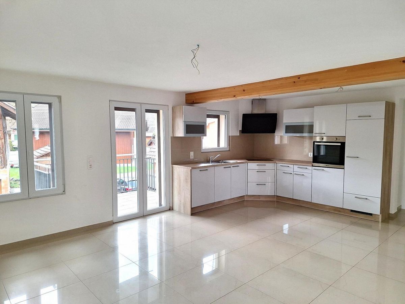
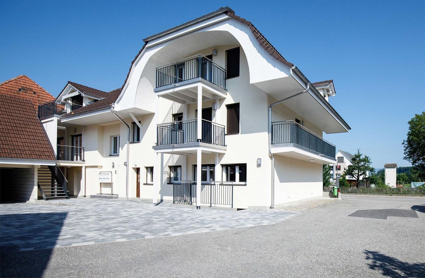
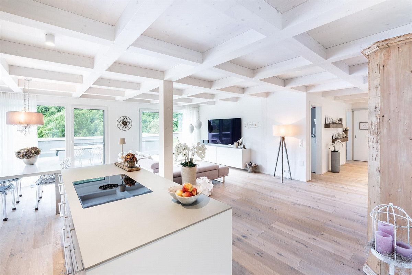
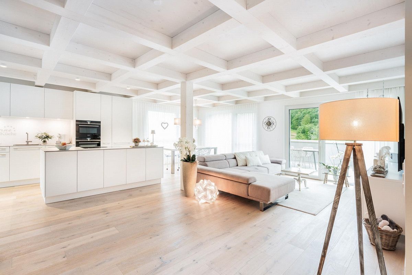
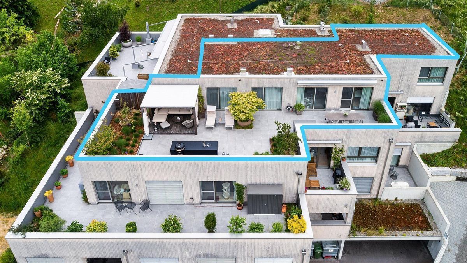
This modern and light-filled 5.5-room penthouse apartment from 2022 combines spacious living on 140 m2 with the highest level of comfort and stylish design.
Highlights:
–
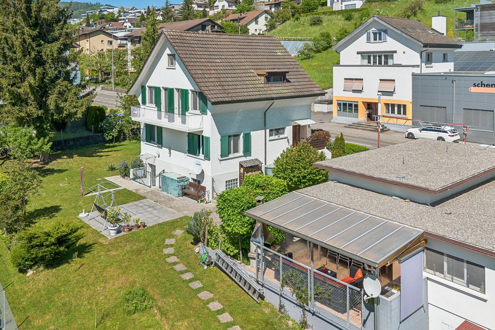
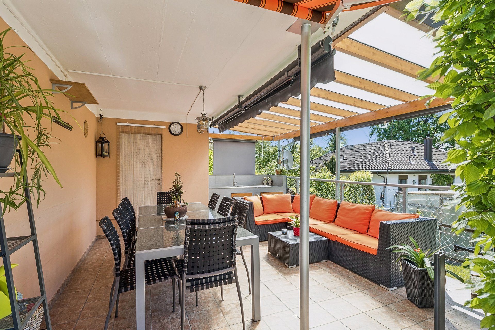
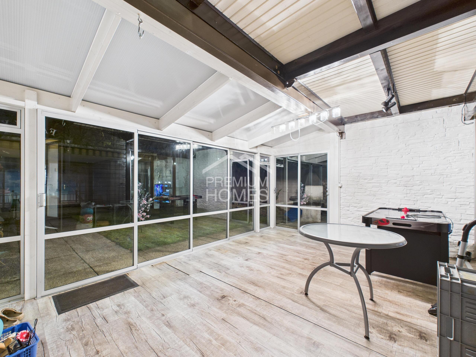
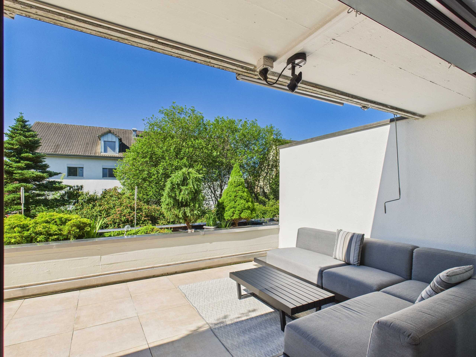
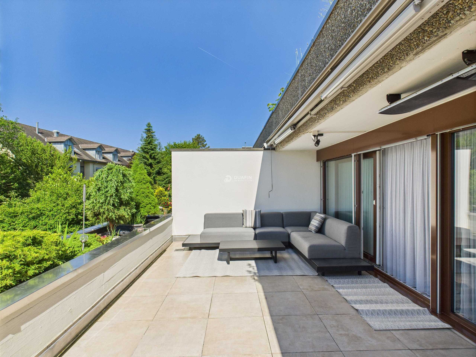
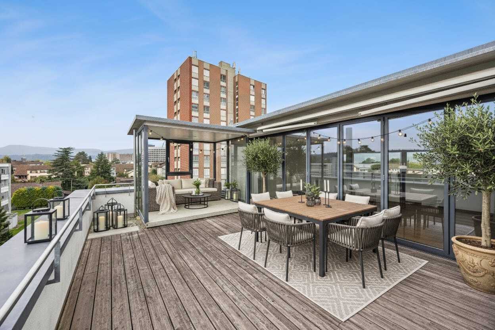
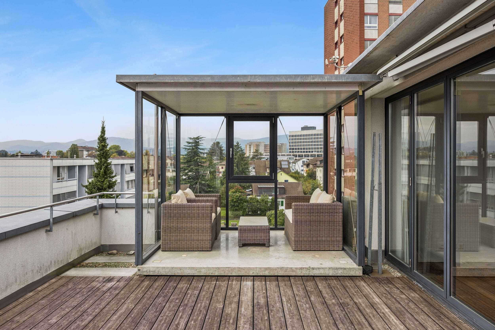
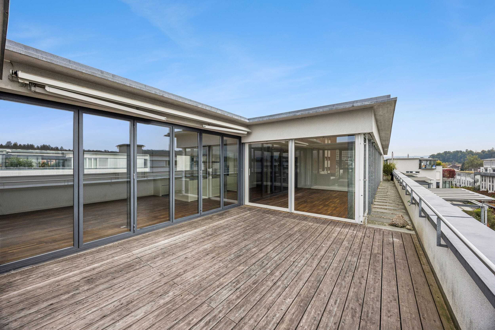
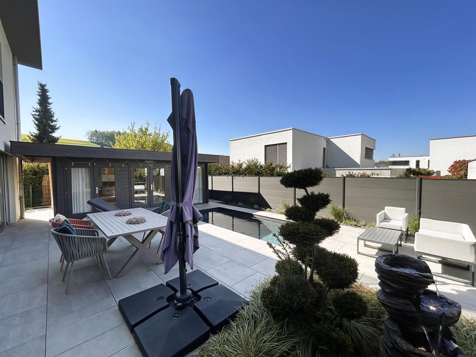
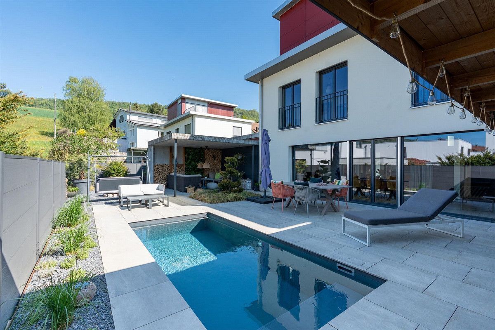
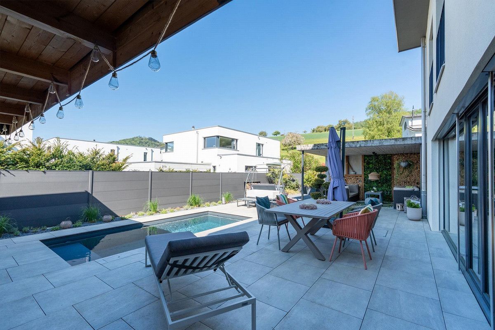
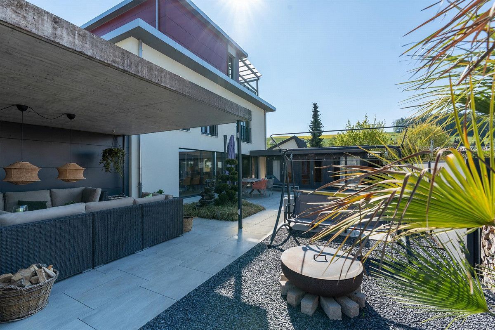
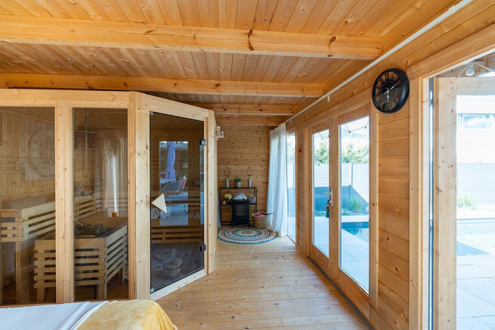
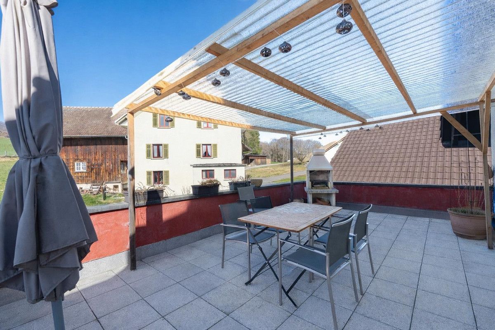
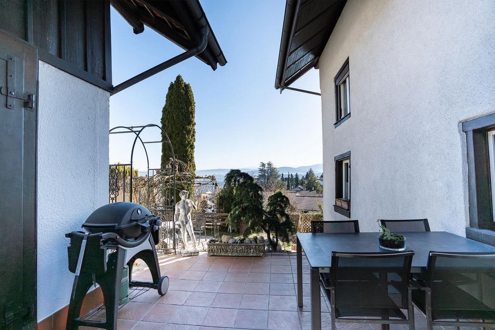
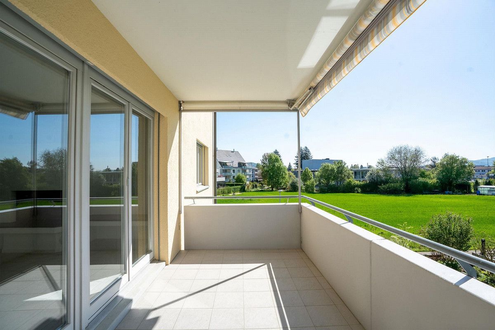
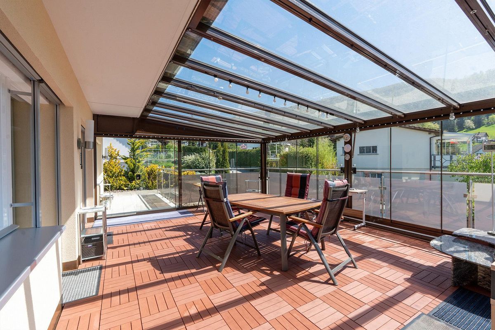
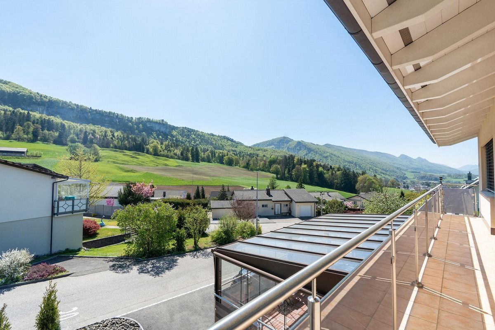
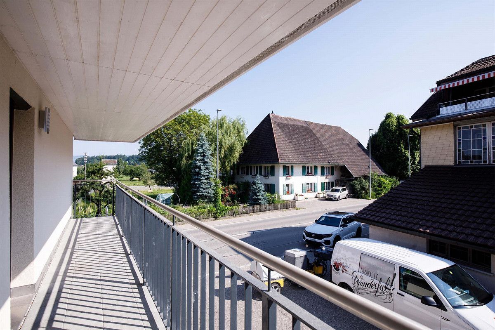
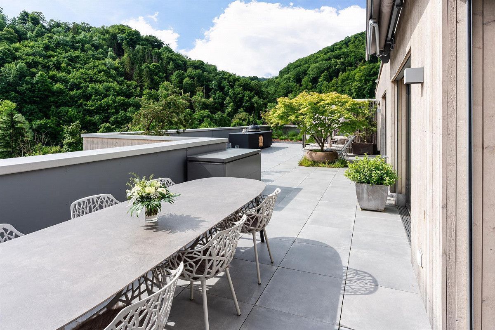
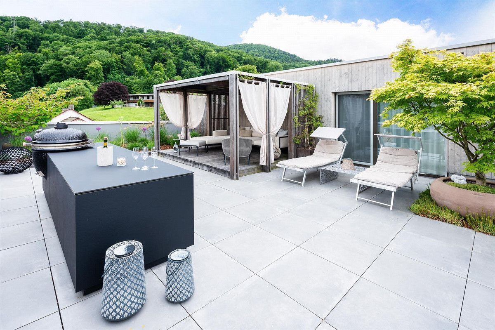
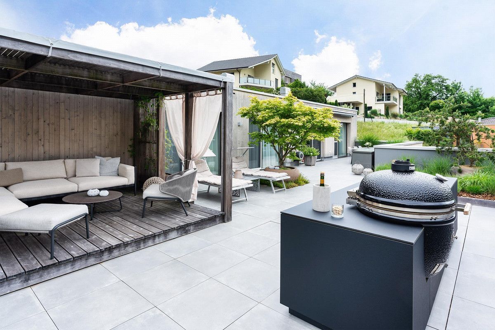
Spacious terrace with exclusive outdoor kitchen, as well as a pavilion with stylish lounge furniture and elaborate terrace planting
–
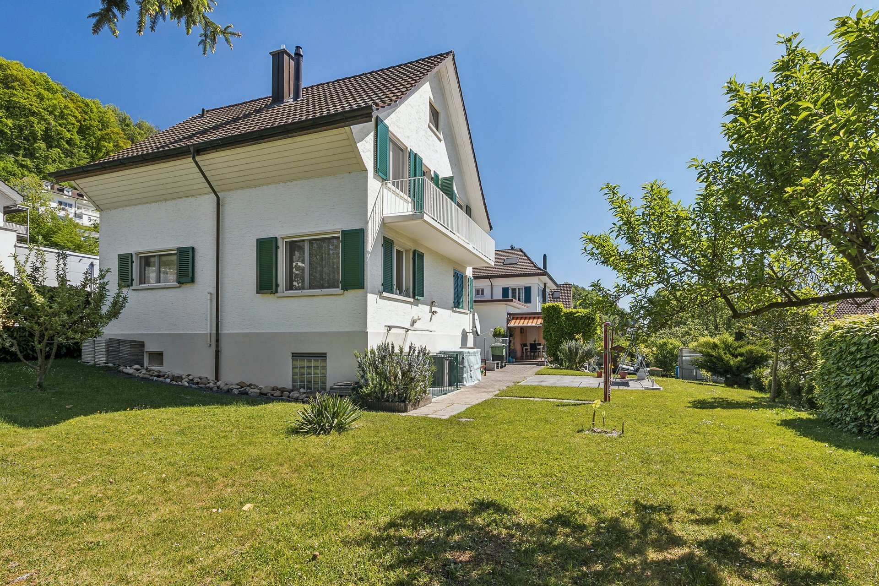
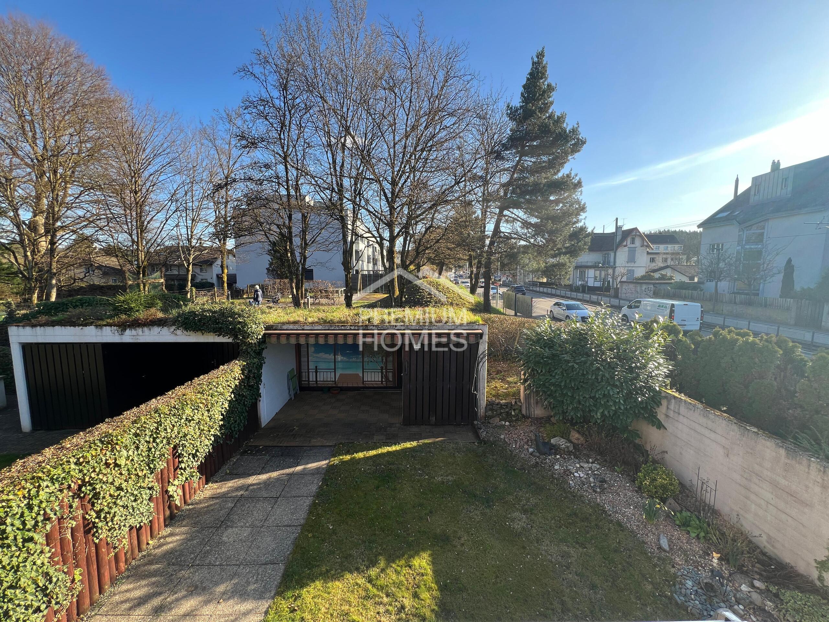
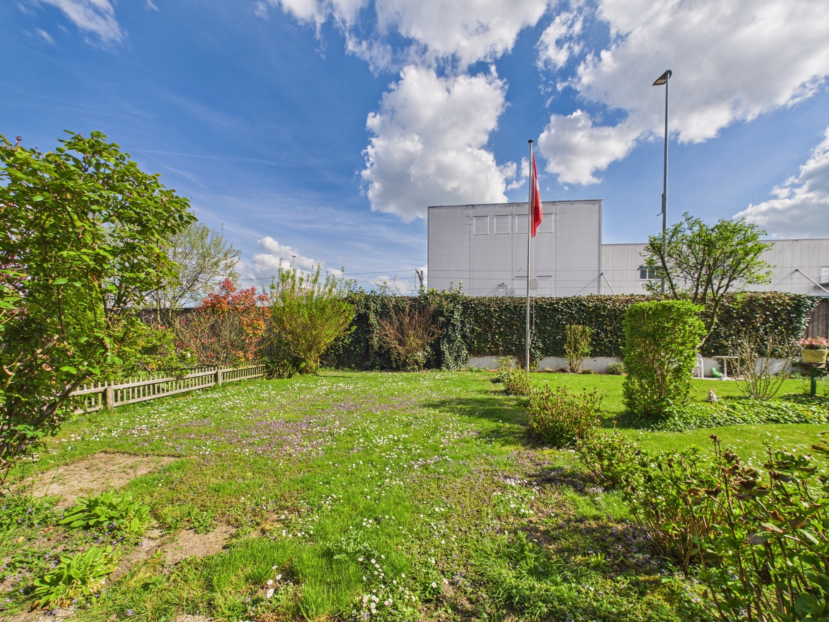
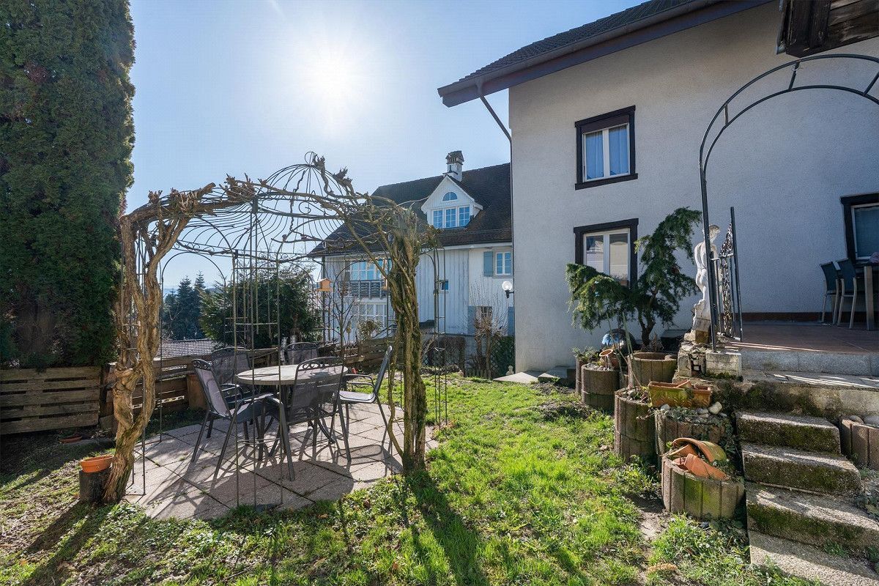
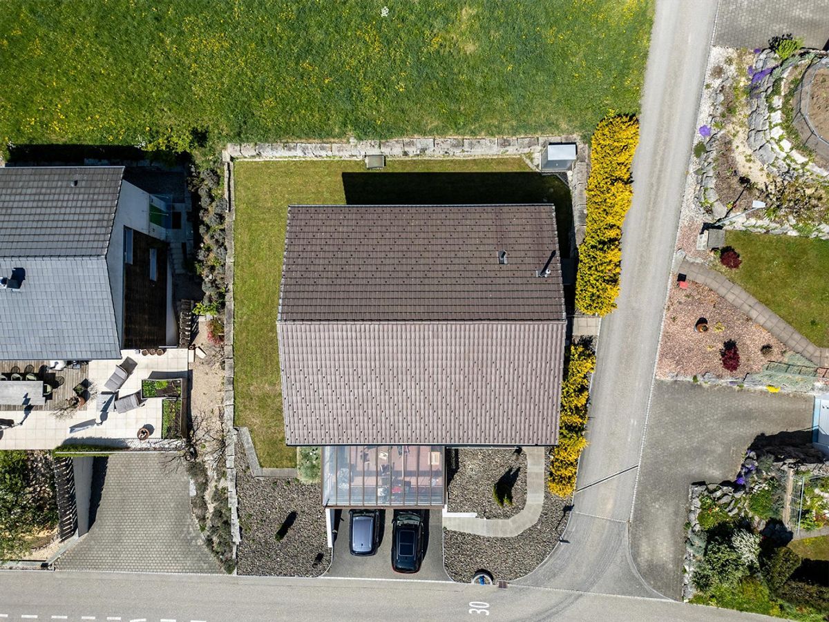
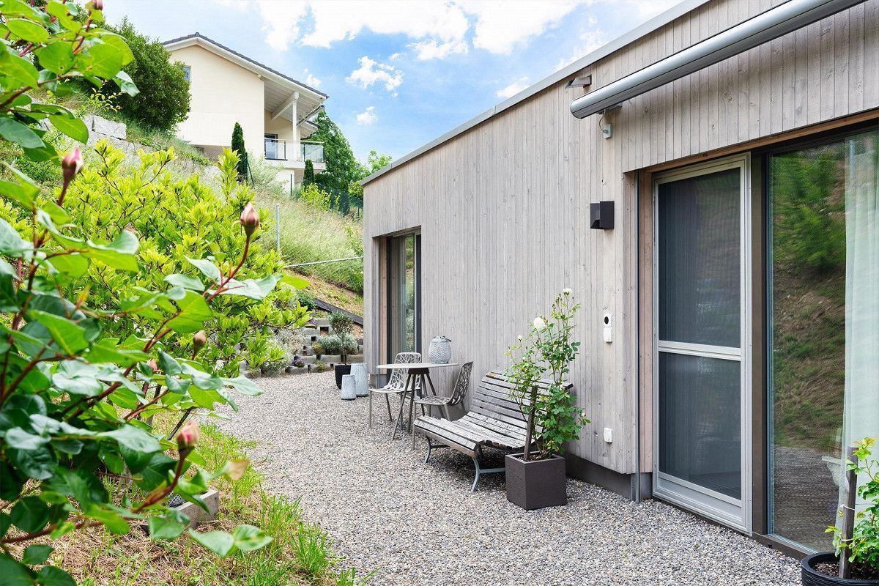
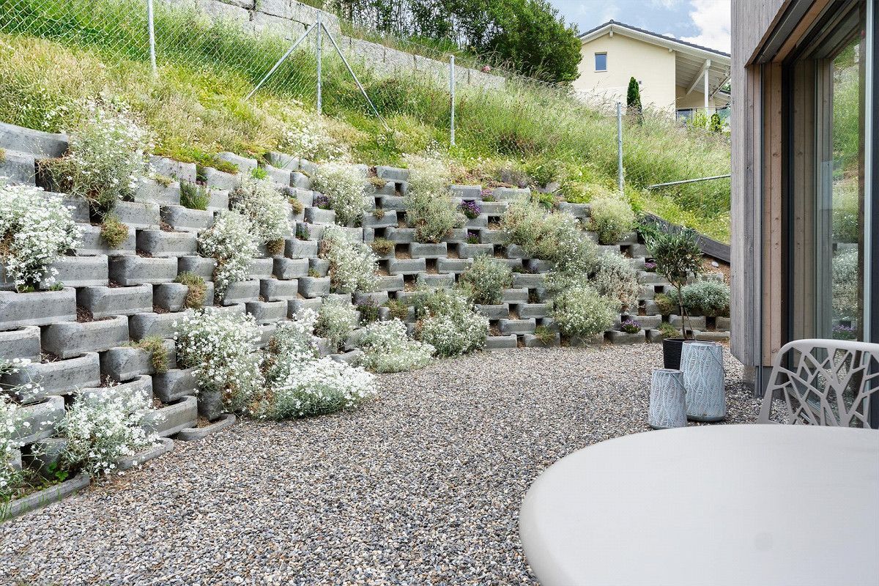
Private garden area – accessible directly from the apartment
–
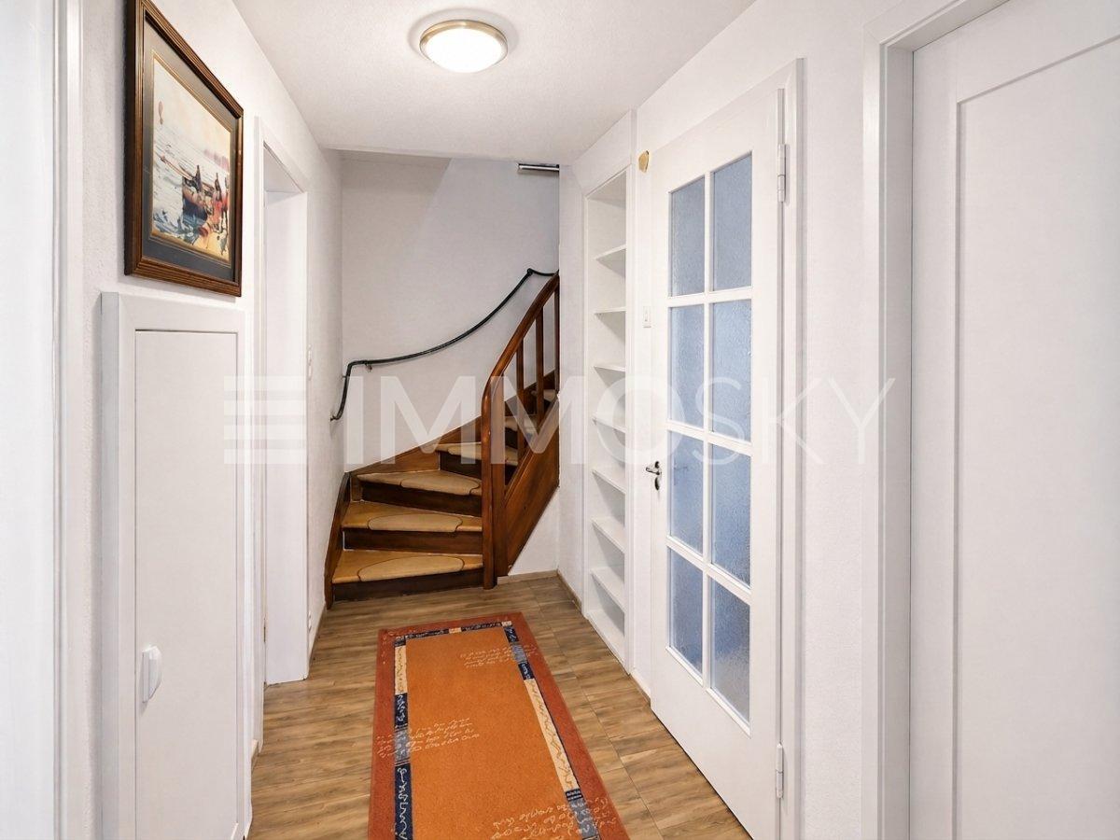
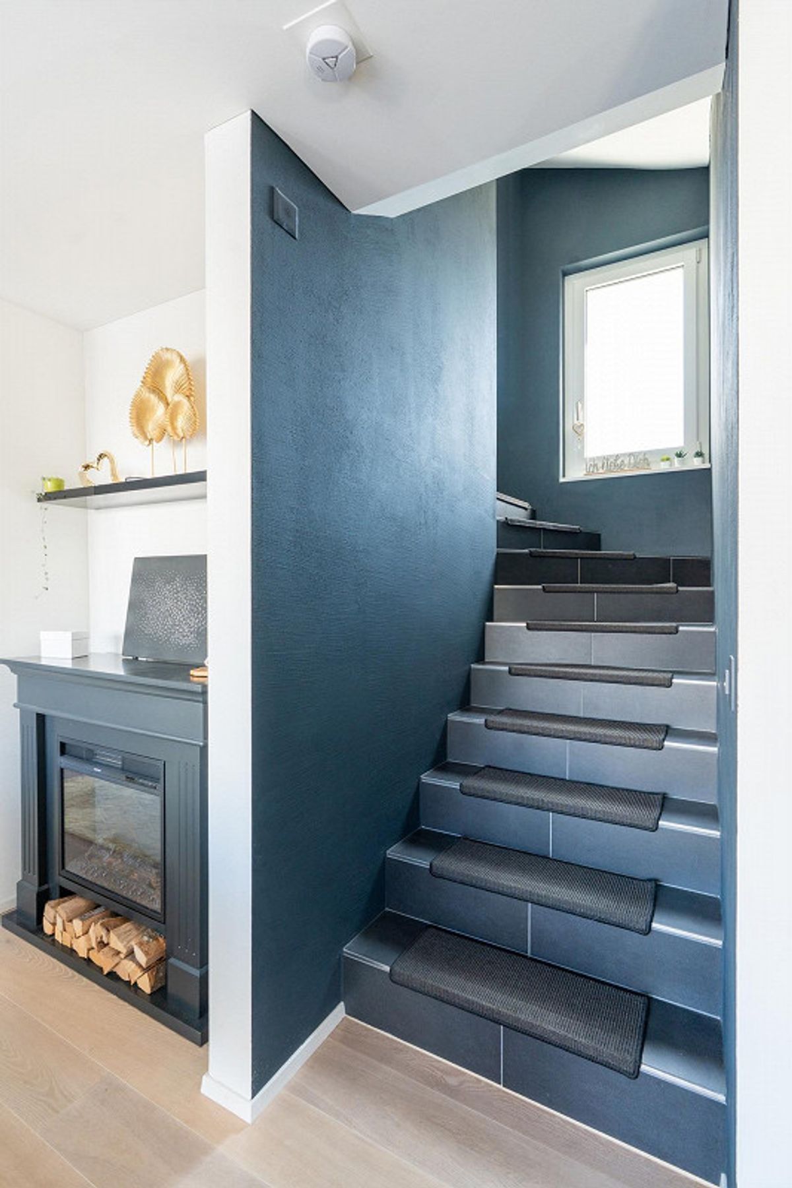
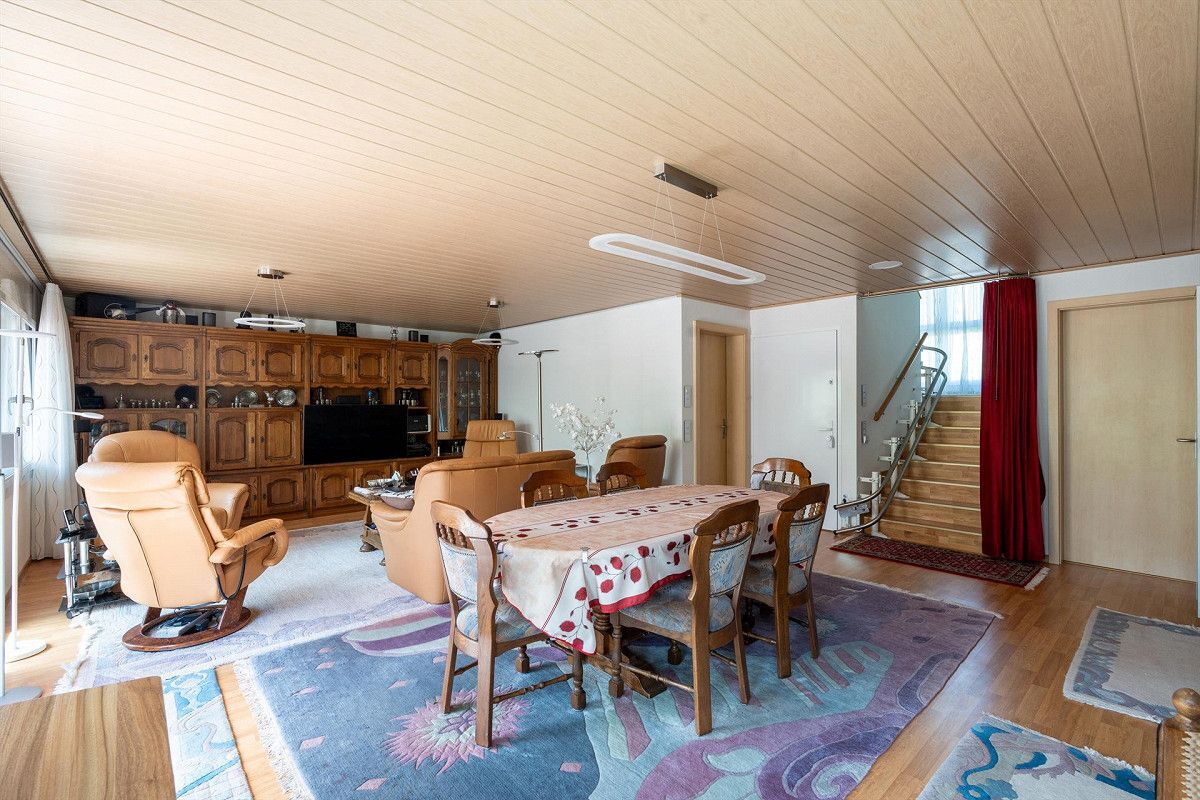
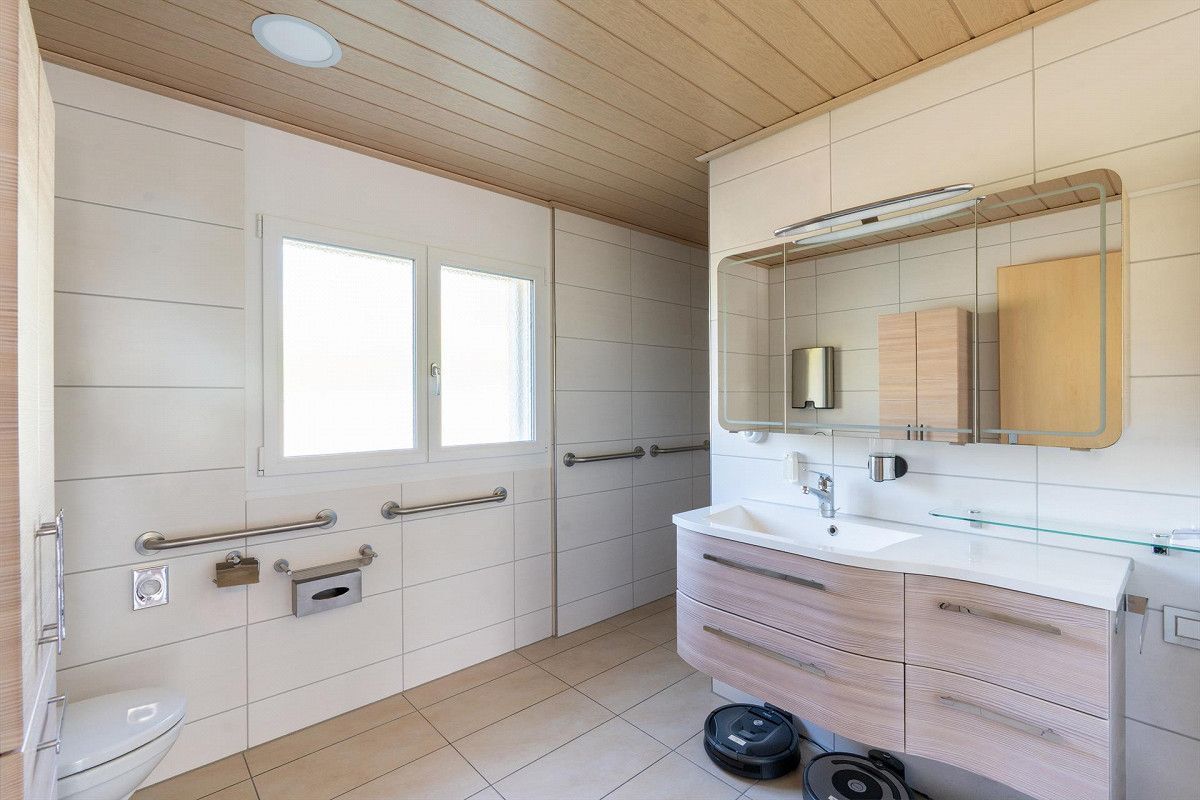
Wheelchair accessible – barrier-free access, as well as a lift in the staircase, provide the highest level of living comfort
–
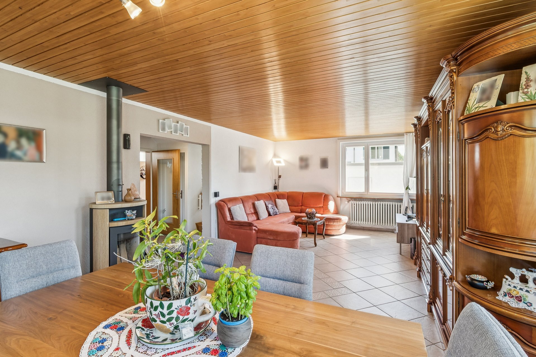
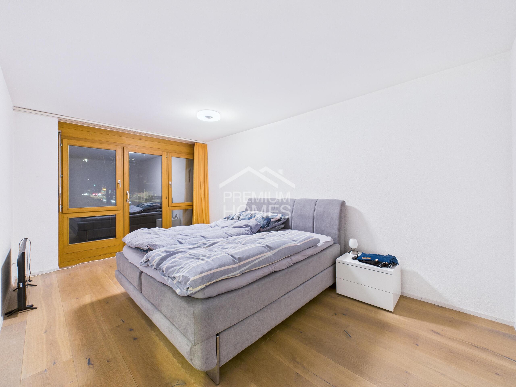
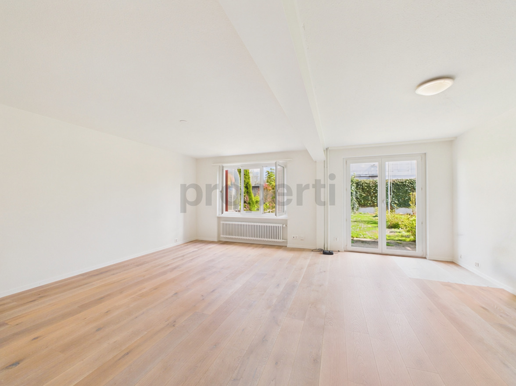
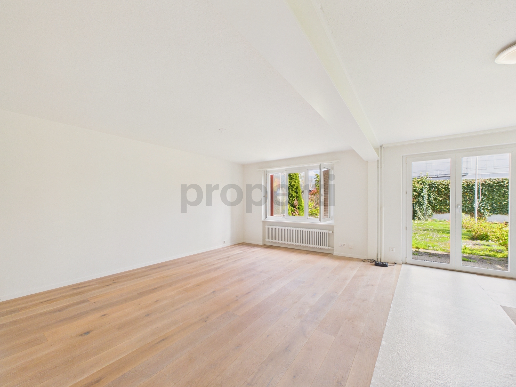
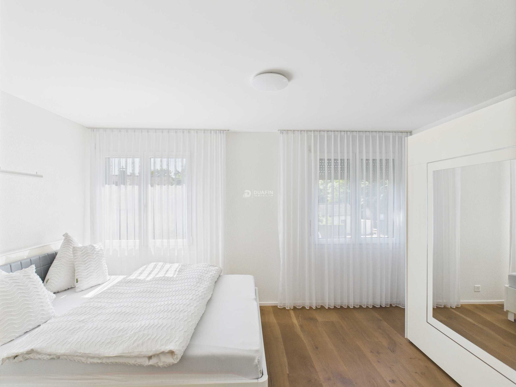
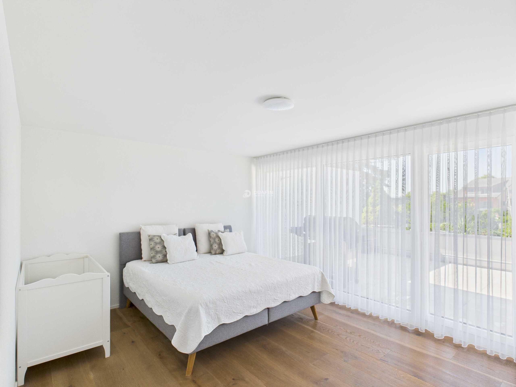
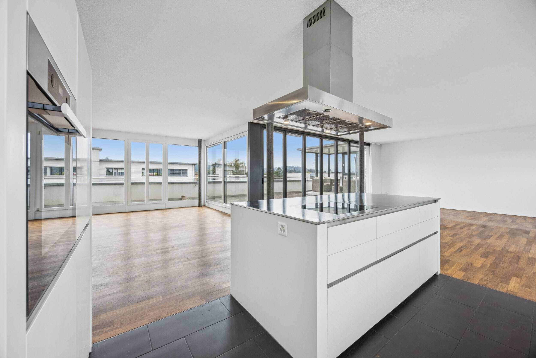
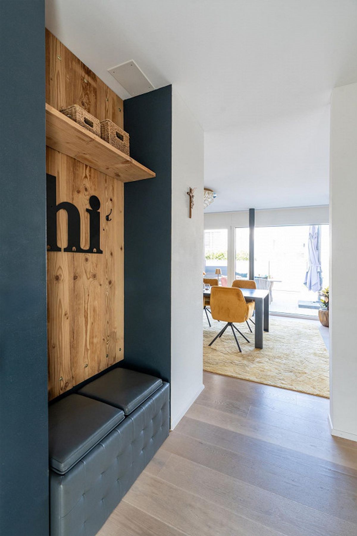
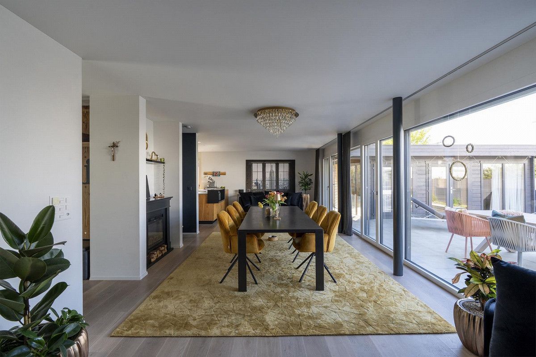
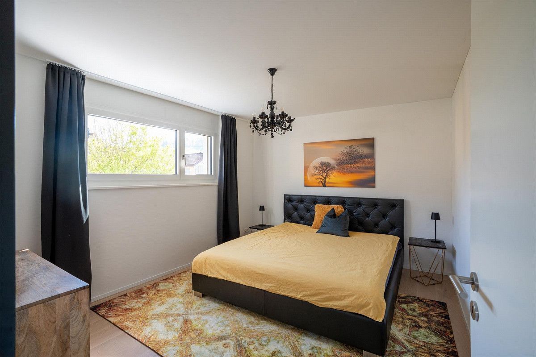
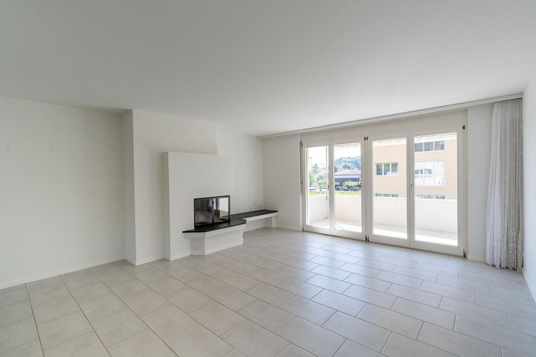
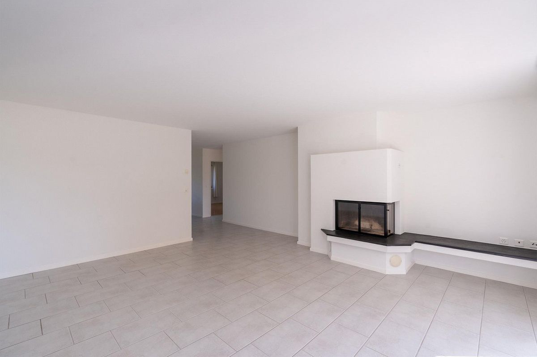
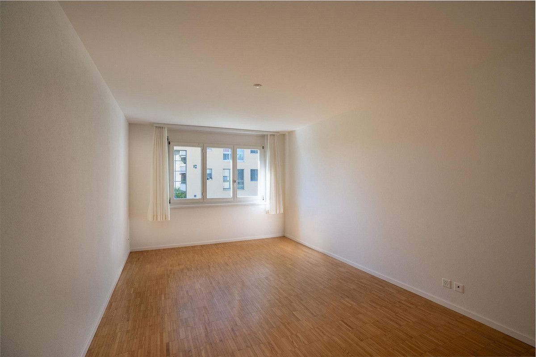
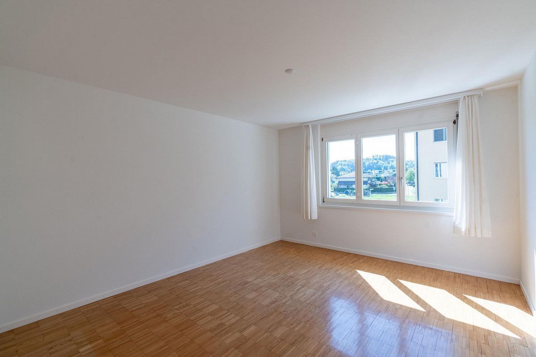
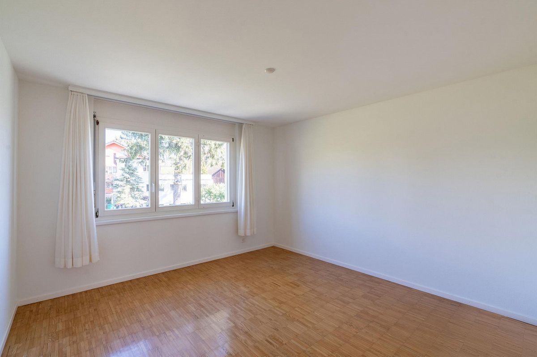
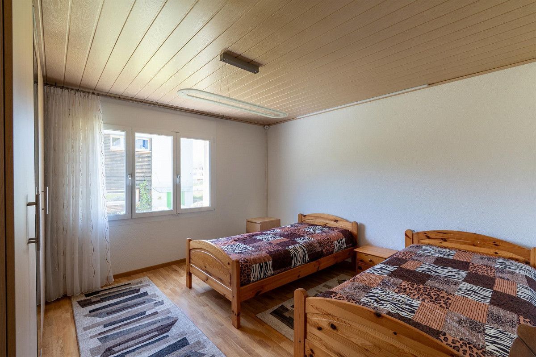
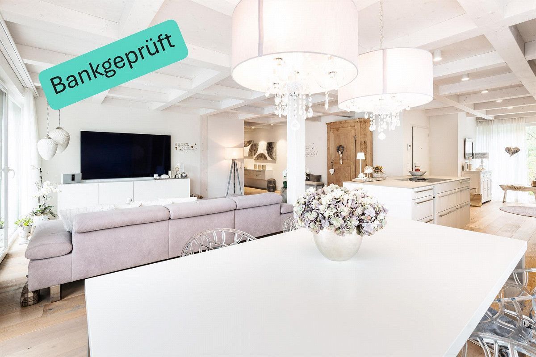
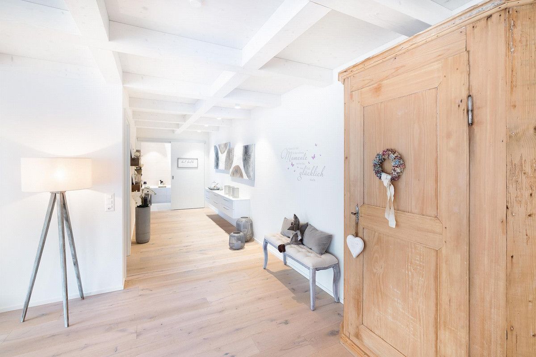
Elegant oak rustic flooring and floor-to-ceiling windows for a warm, open living ambiance
–
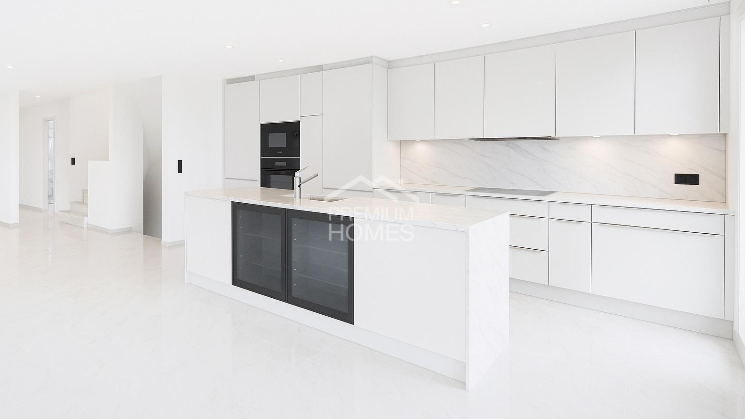
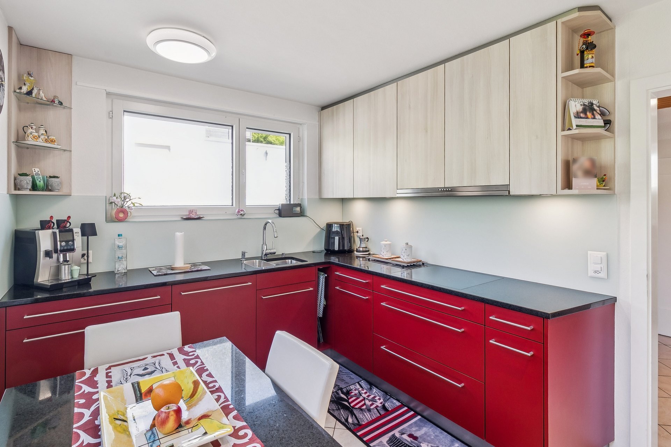
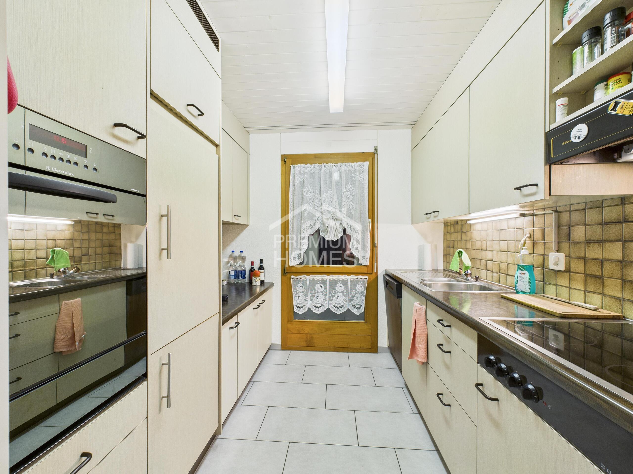
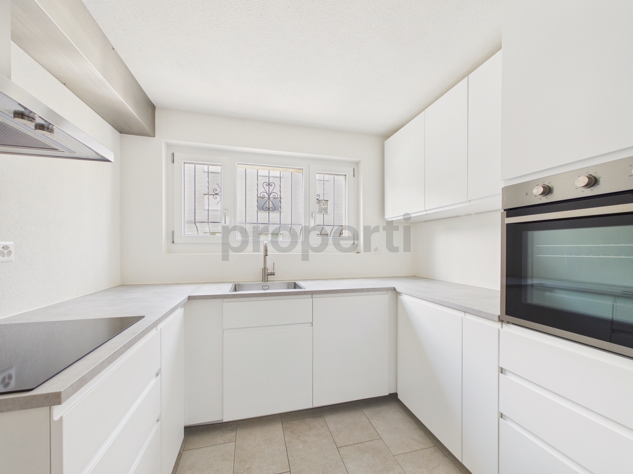
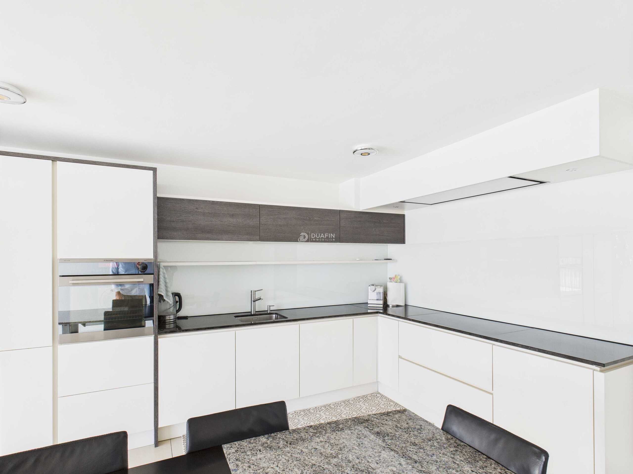

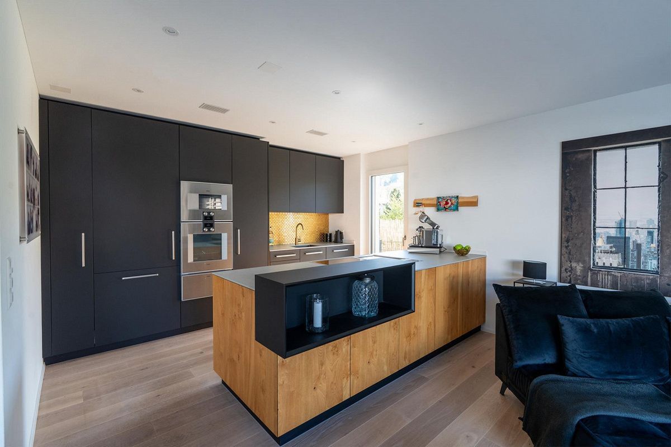
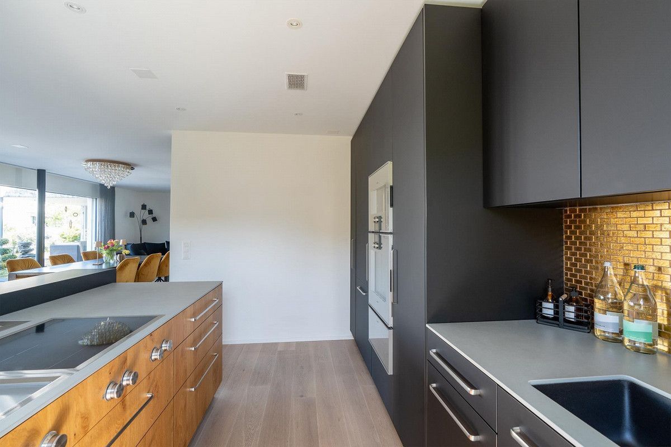
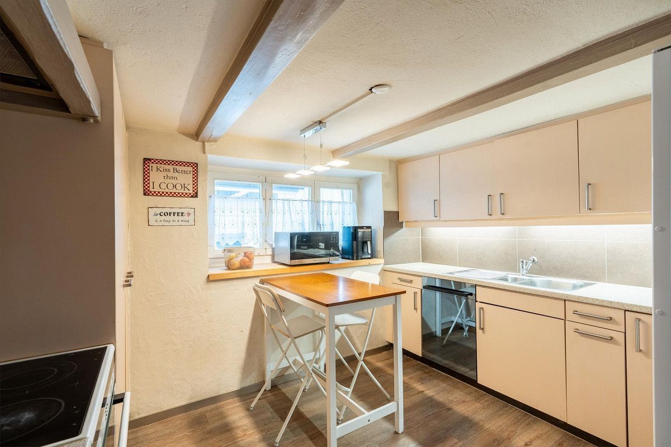
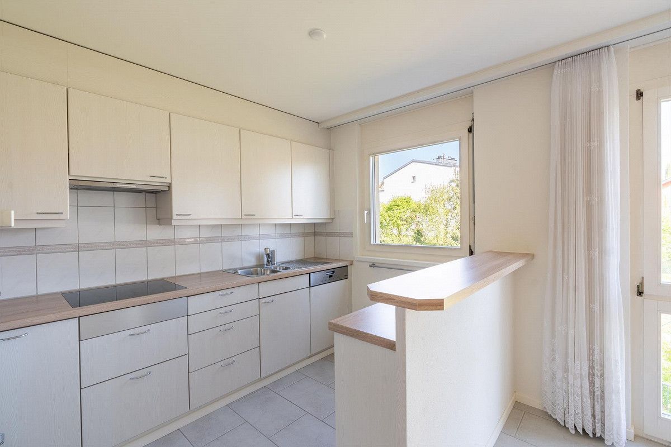
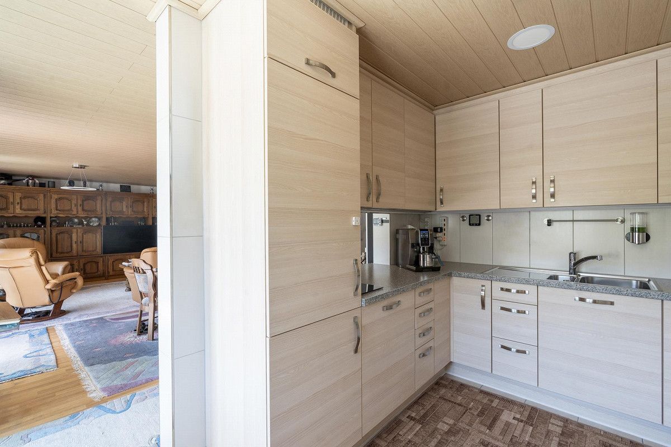
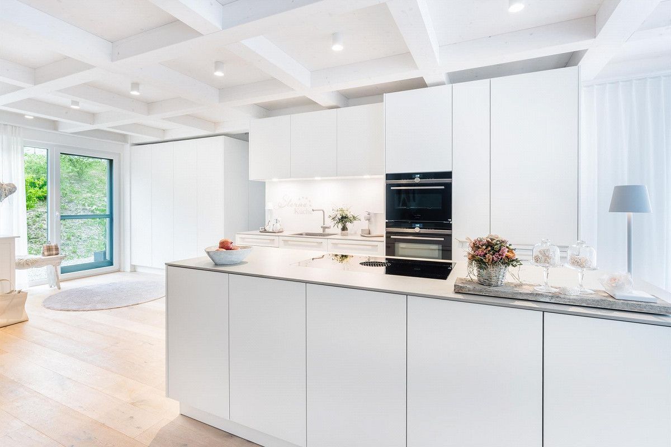
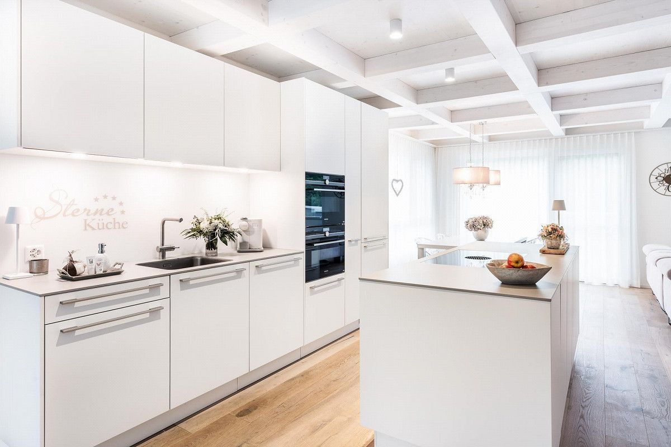
Modern kitchen with large cooking island, induction hob with Bora extractor and steamer – ideal for hobby cooks and gourmets
–
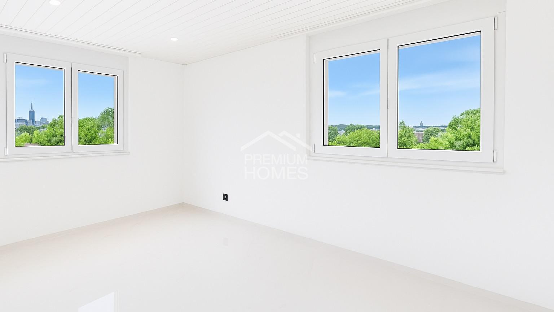
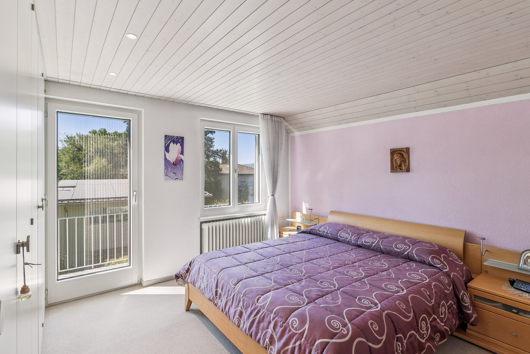
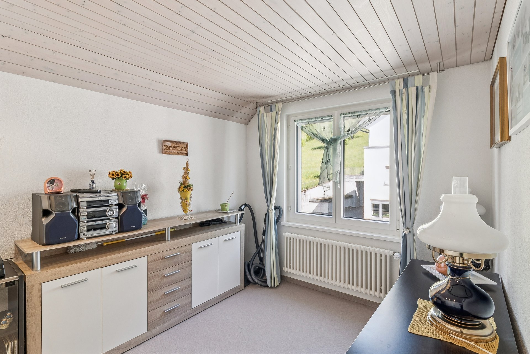
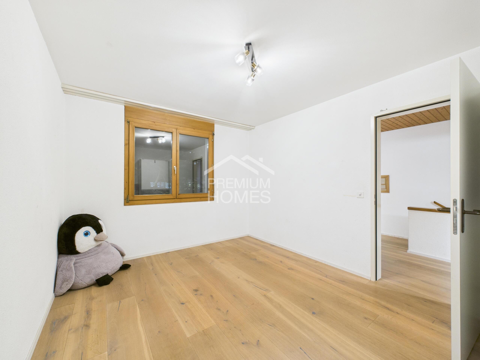
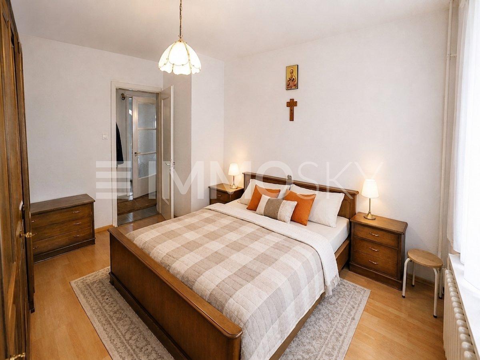
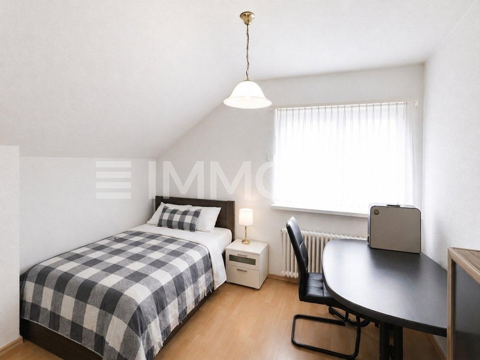
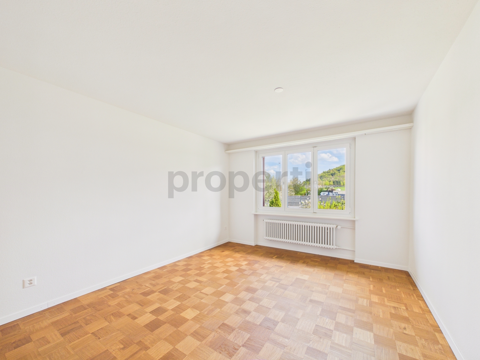
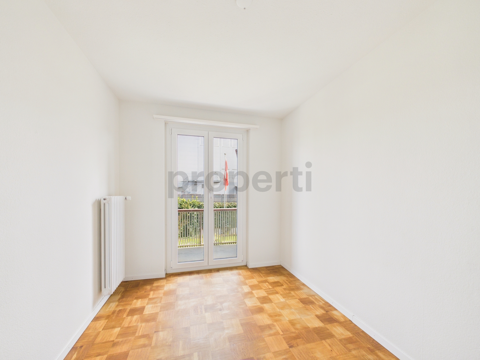
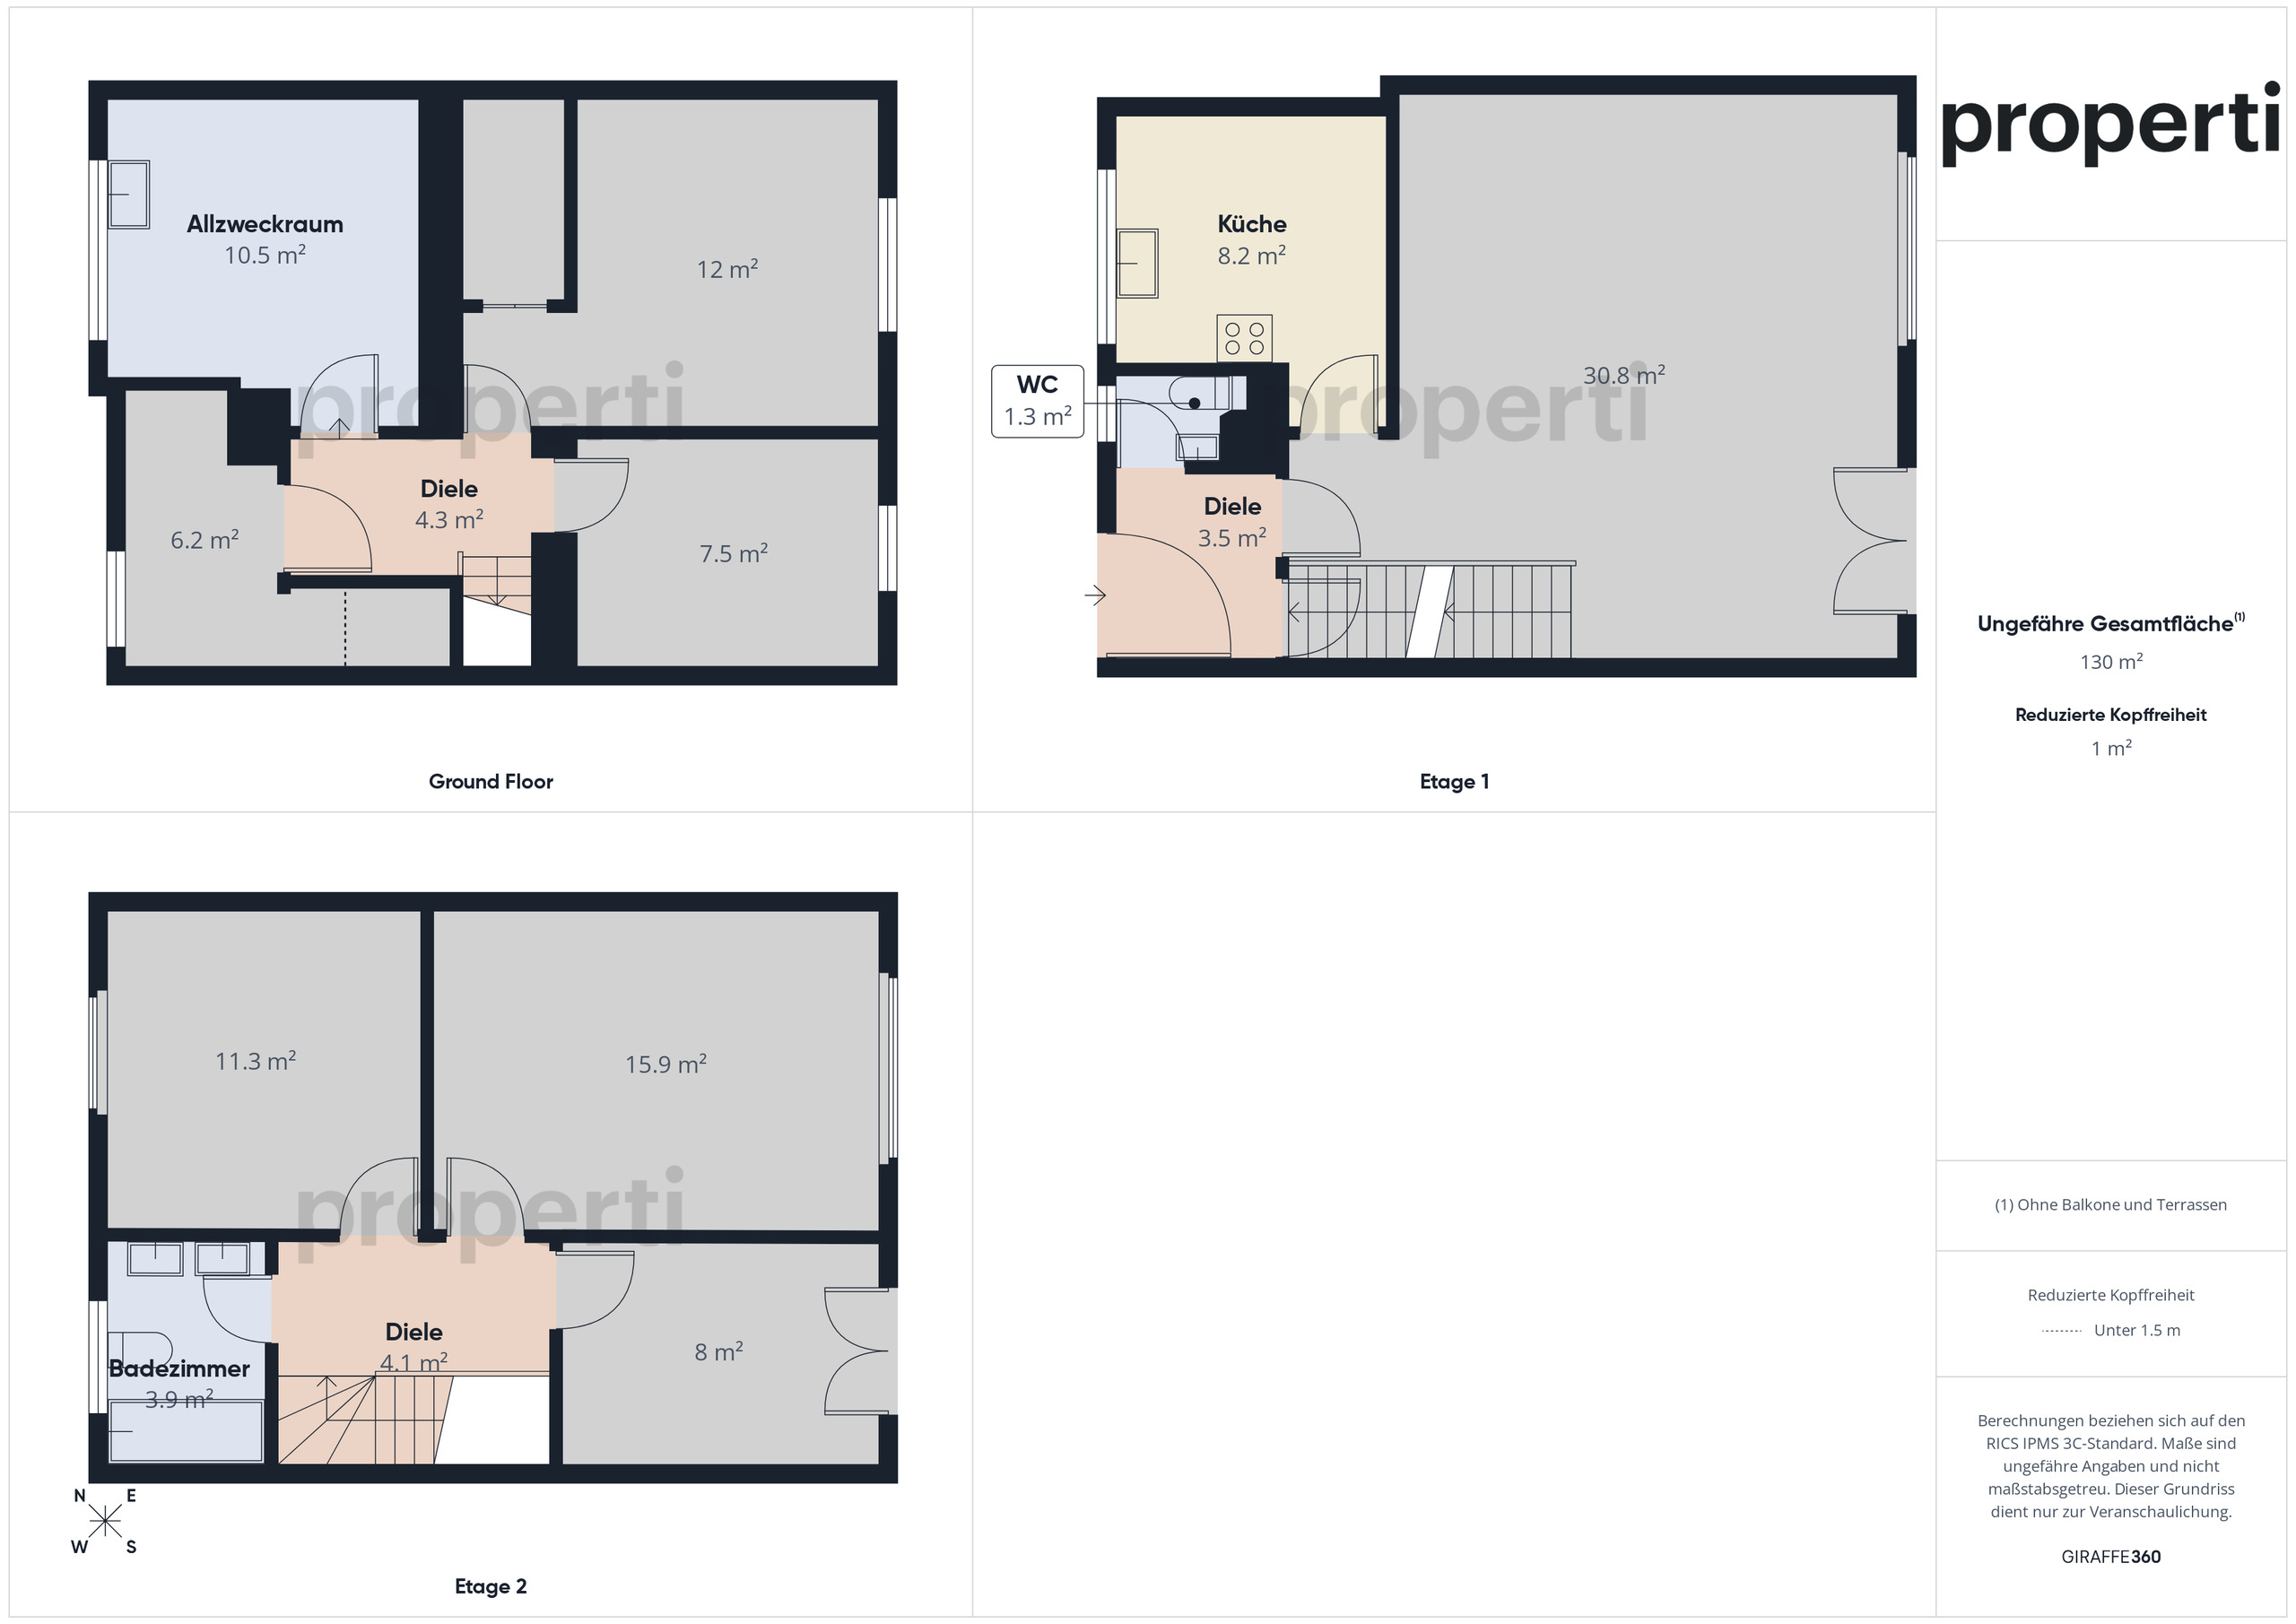
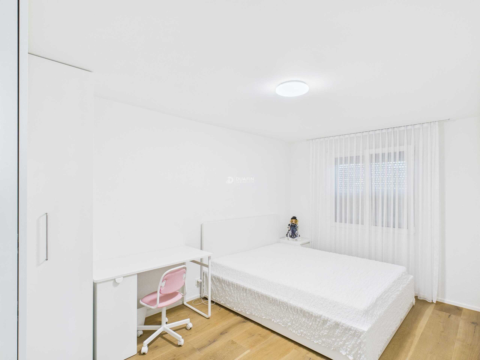
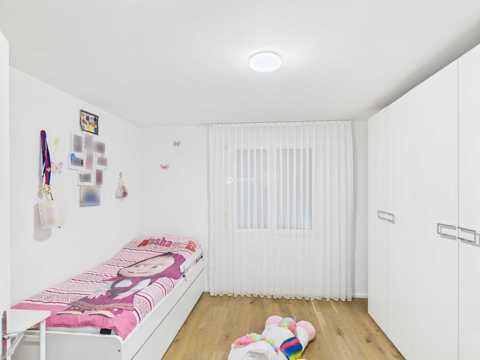
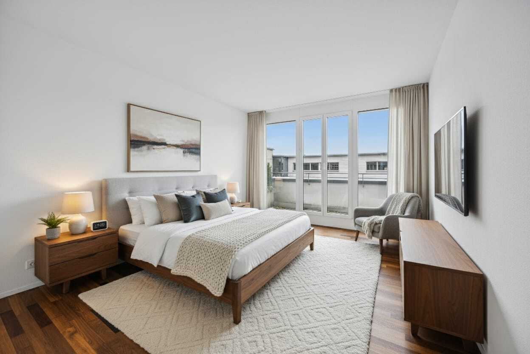
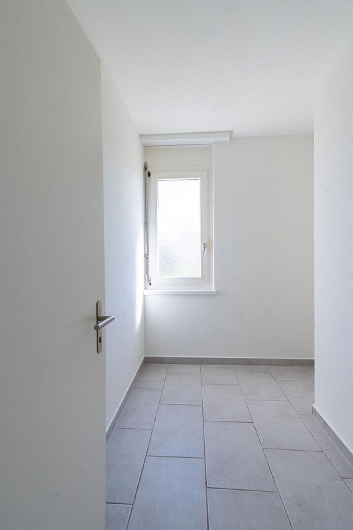
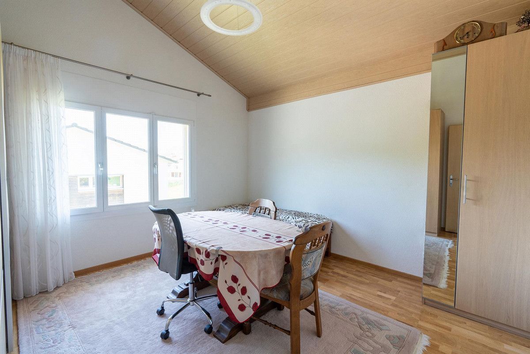
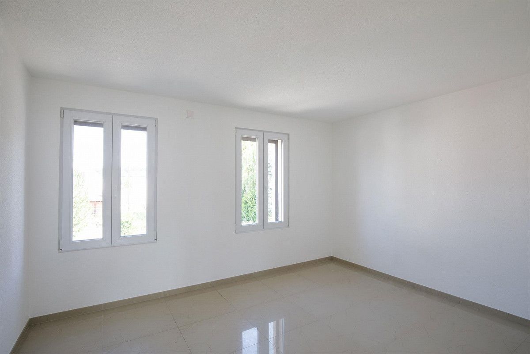
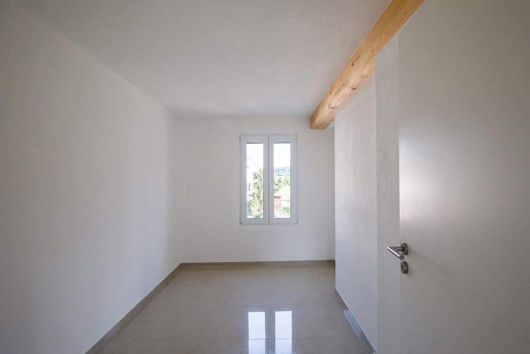
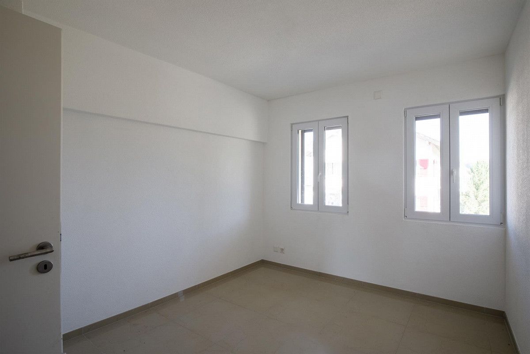
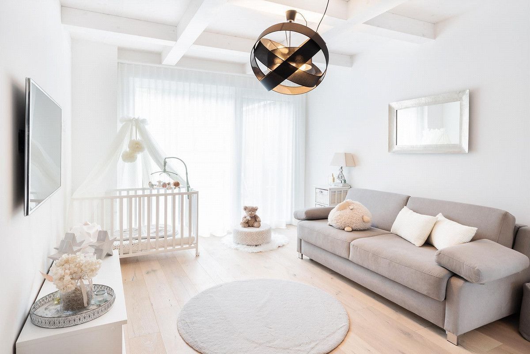
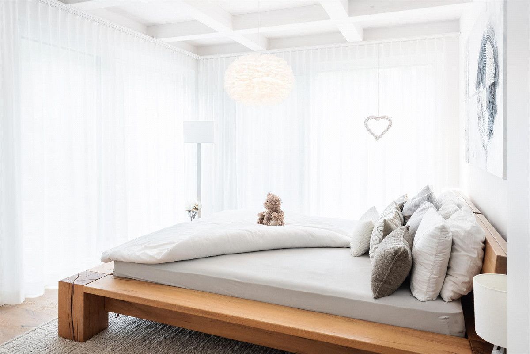
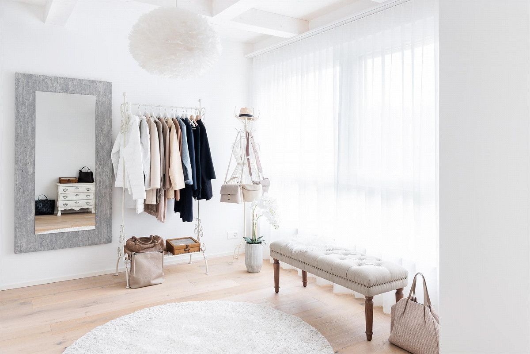
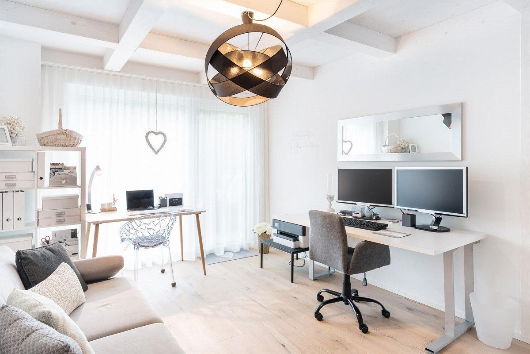
Four flexible rooms – individually designed as bedrooms, offices or hobby rooms
–
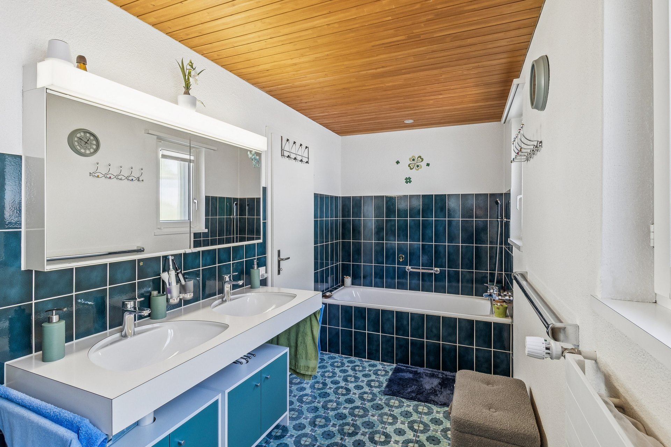
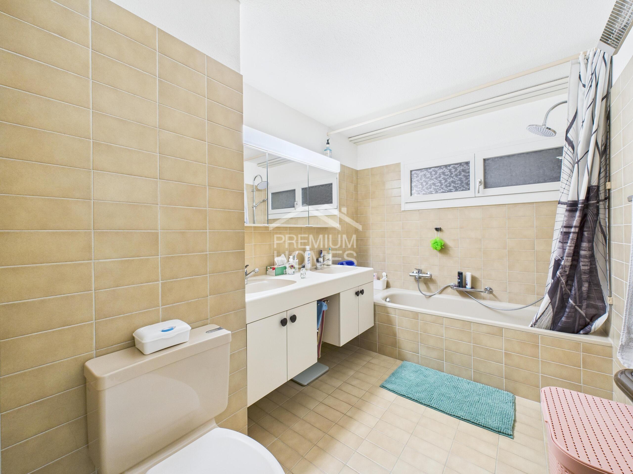
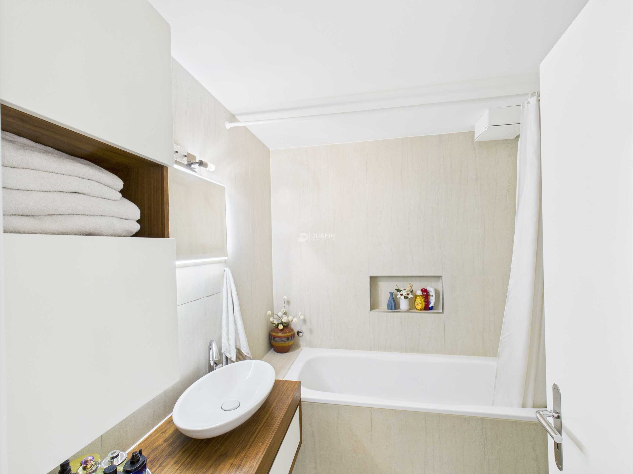
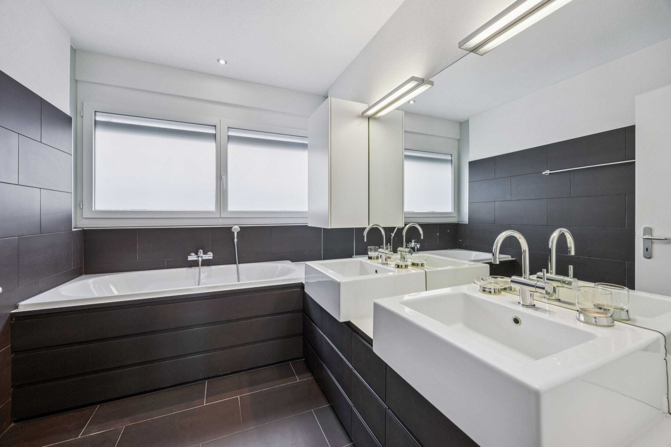
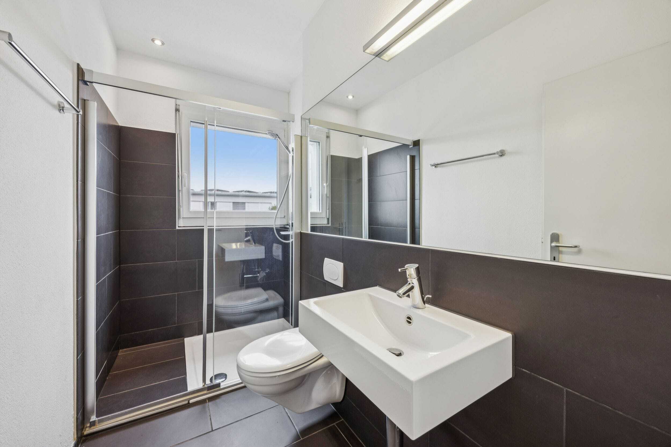
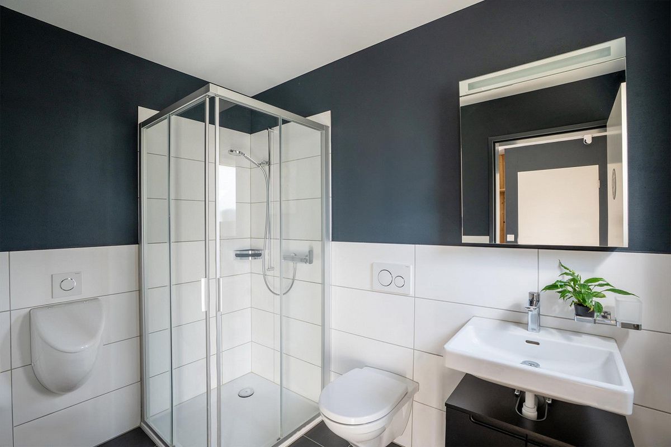
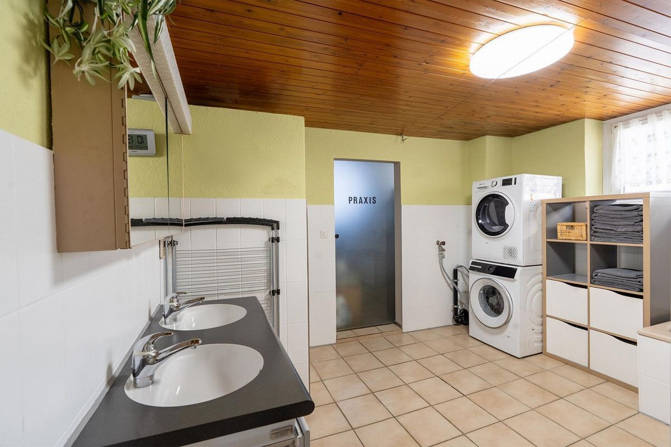
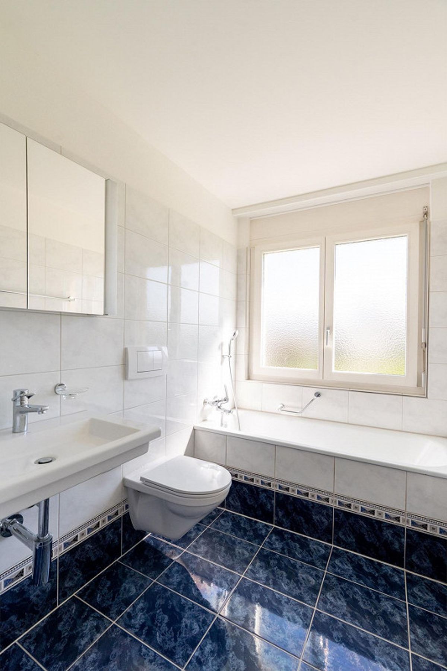
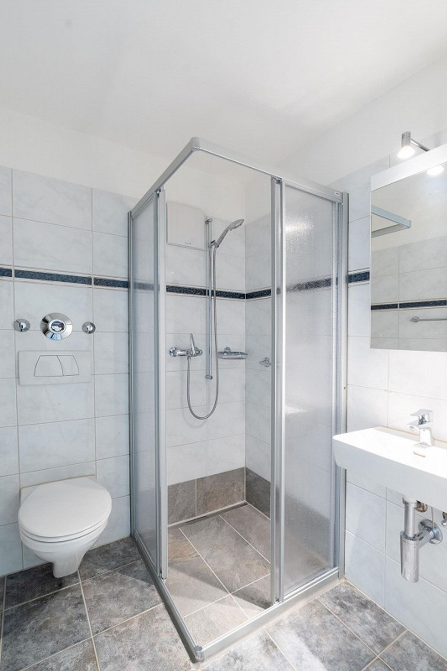
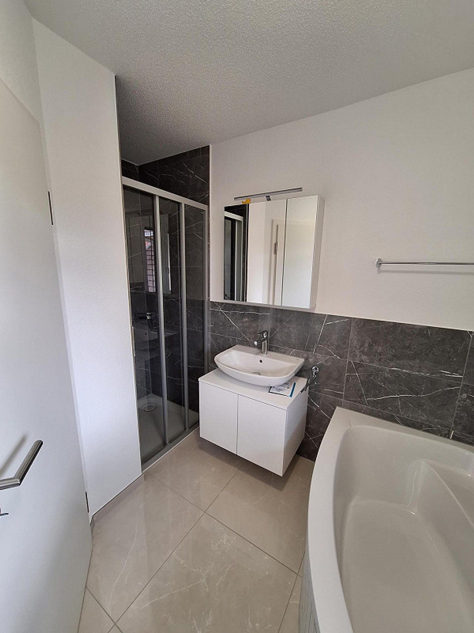
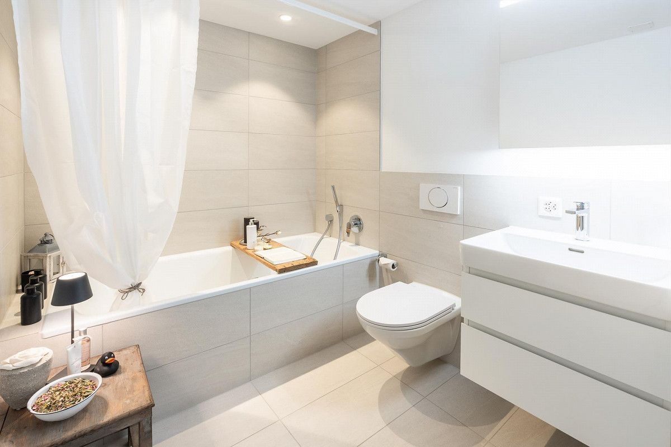
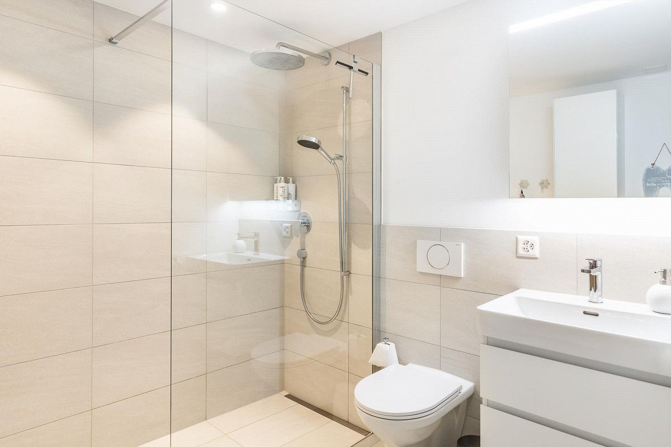
Two stylish bathrooms: one with walk-in shower, the other with bathtub
–
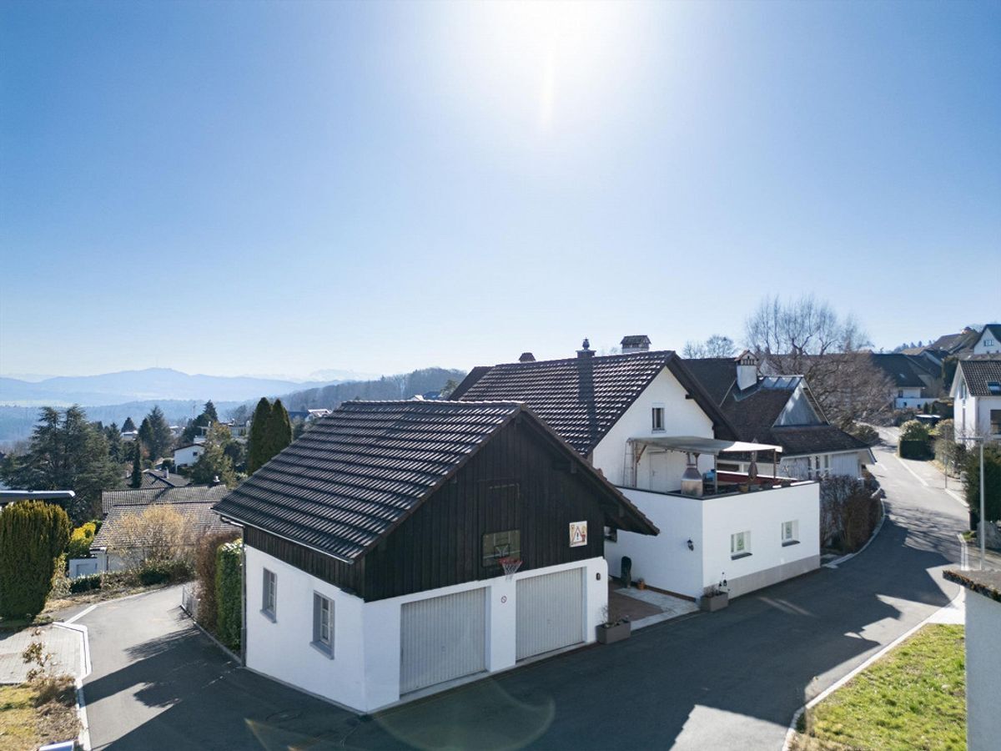
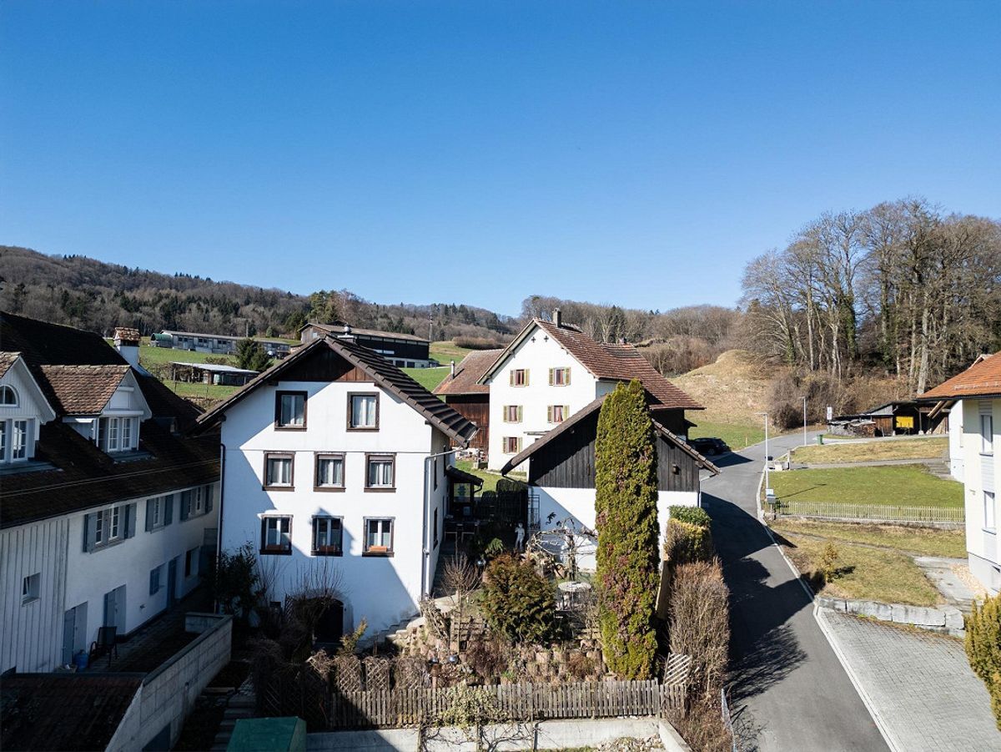
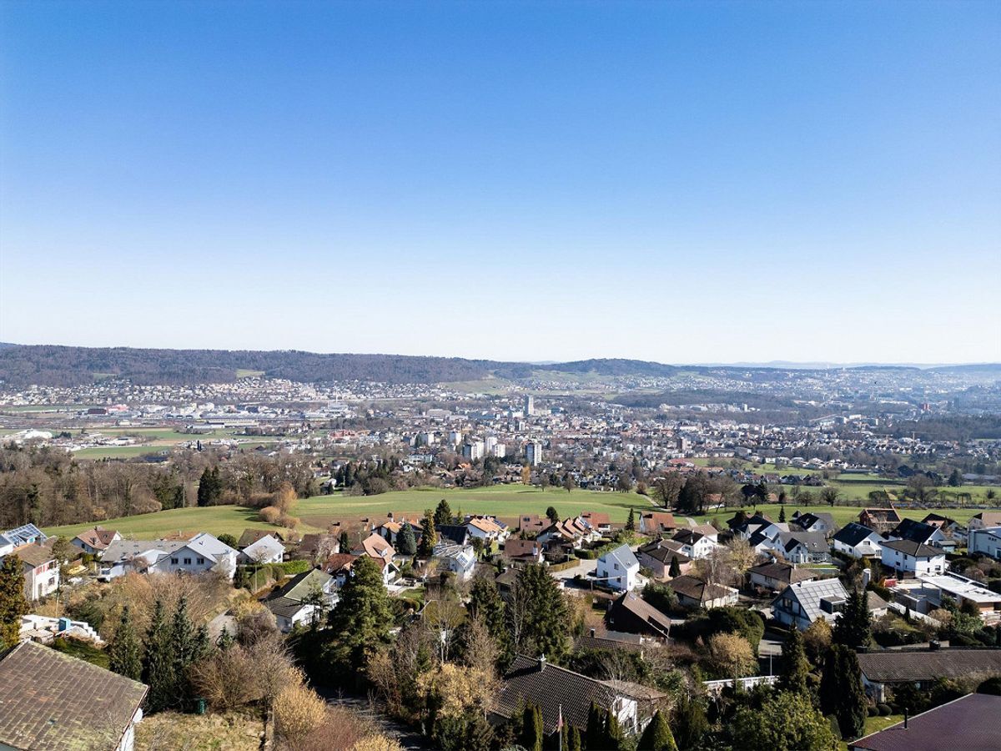
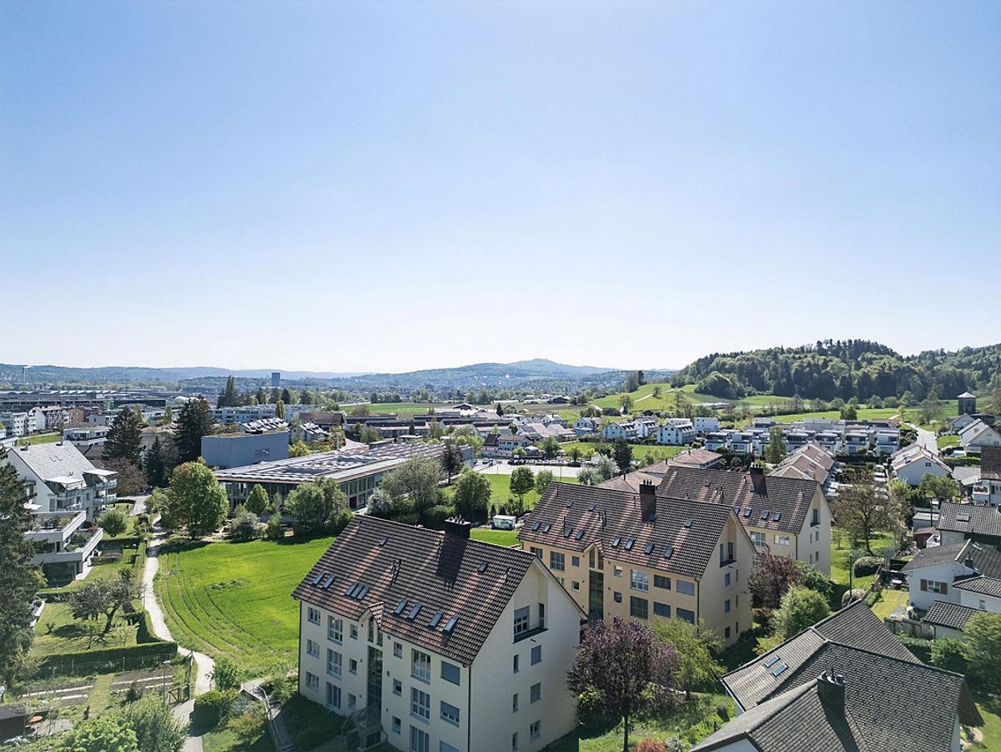
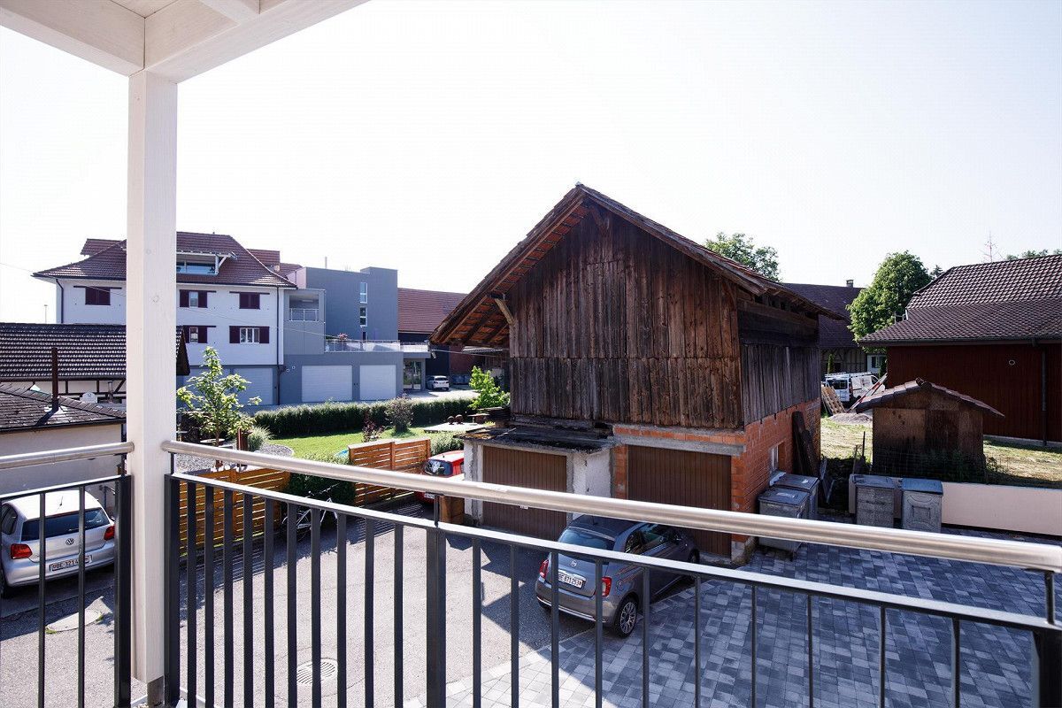
Plenty of privacy and a wonderful view in a quiet setting
Additionally:
–
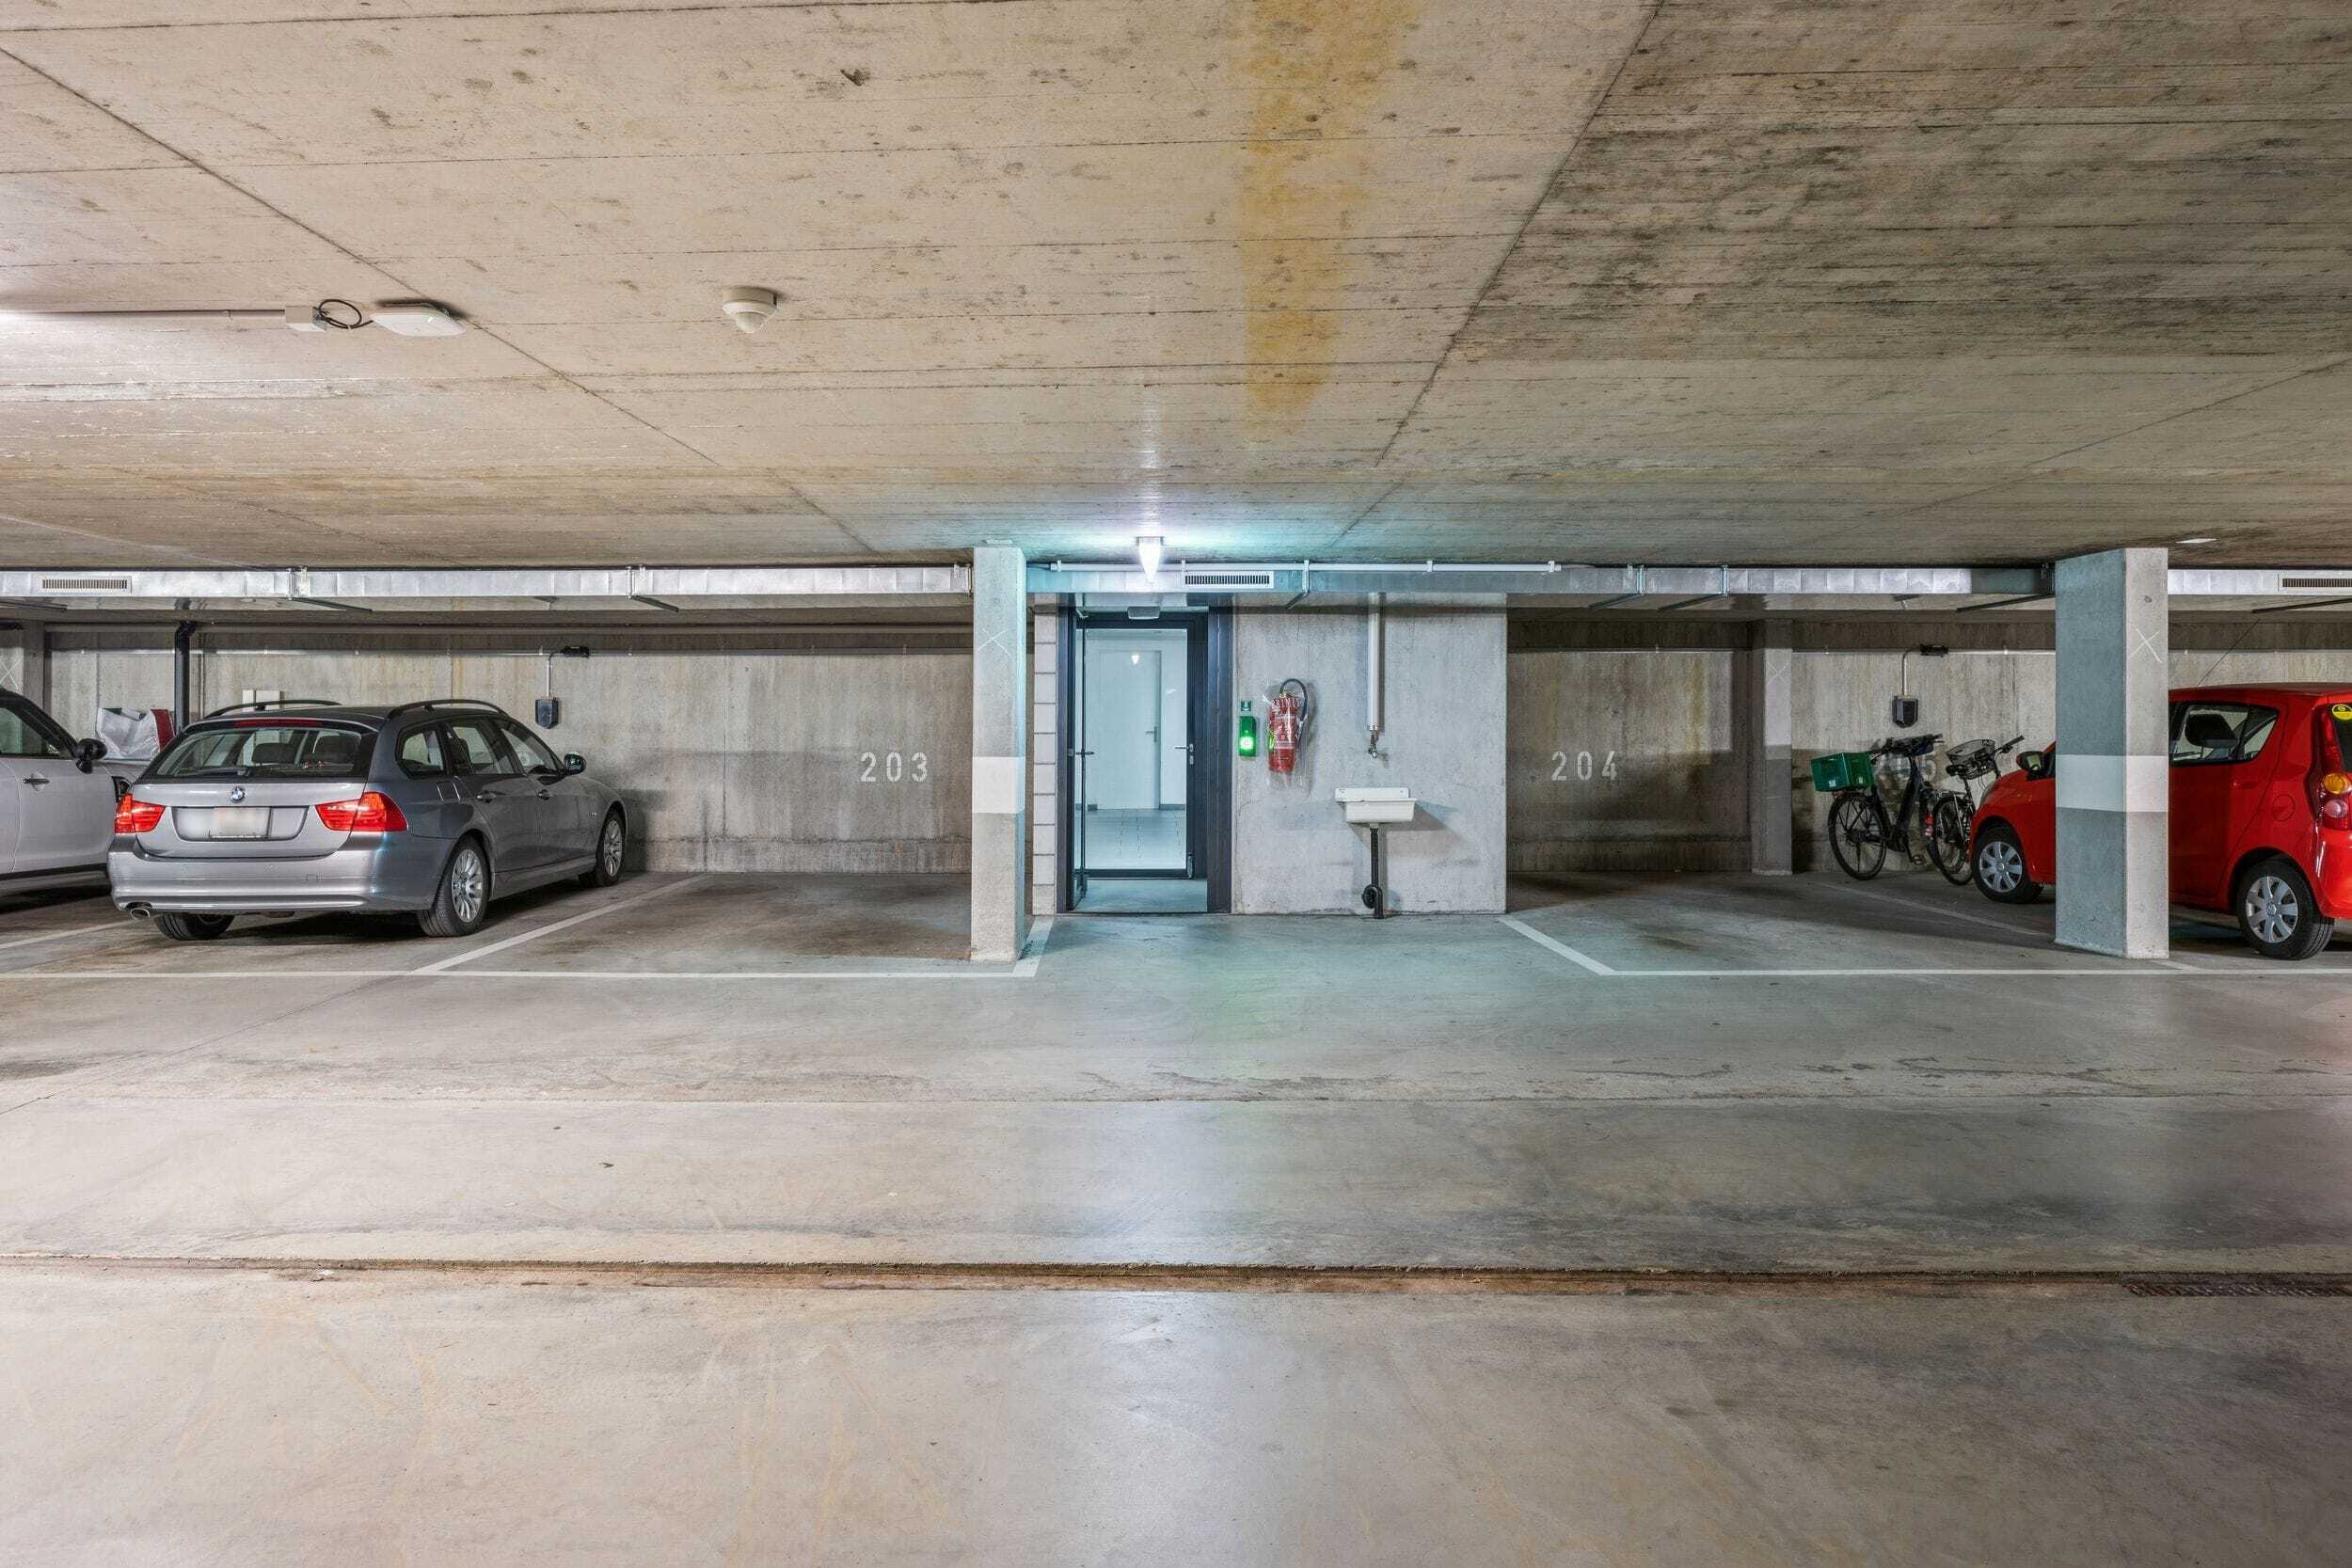
Two underground parking spaces for CHF 60,000.00, one of which has a charging station for electric vehicles
This wooden-built penthouse apartment not only offers space, but also quality of life – perfect for anyone looking for peace, privacy and modern living.
Contact
Have we piqued your interest? We would be happy to send you the detailed sales documentation with further information.
Consulting & Sales
bumbacher immobilien gmbh
Willestrasse 3
8957 Spreitenbach
Conveniences
Outside conveniences
- Balcony/ies
- Garage
Inside conveniences
- Lift/elevator
- Cellar
View
- Panoramic