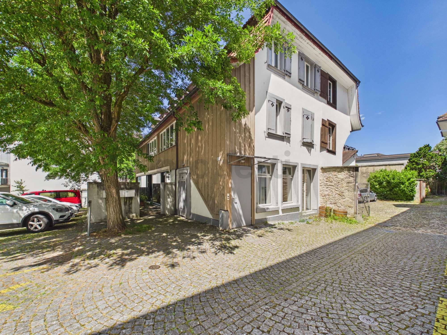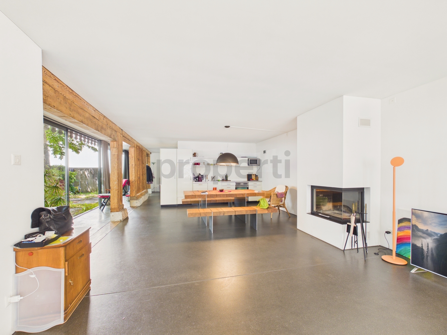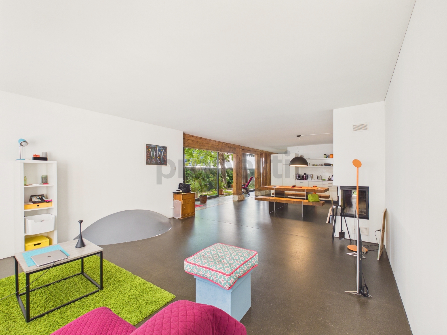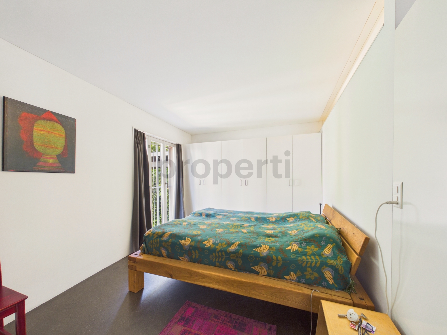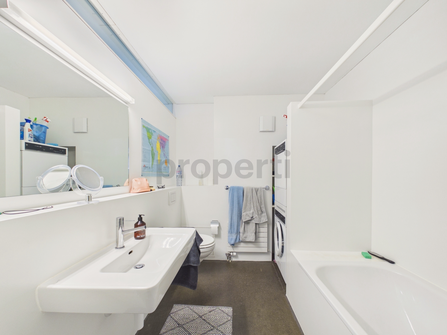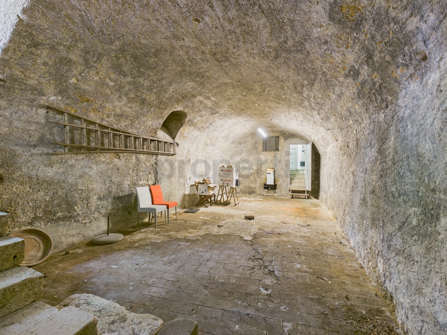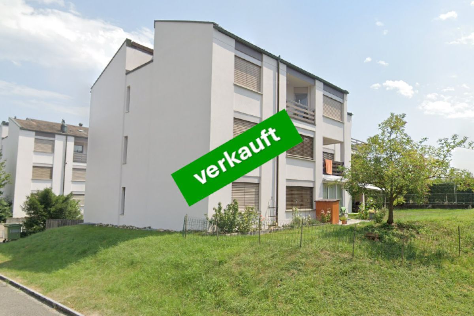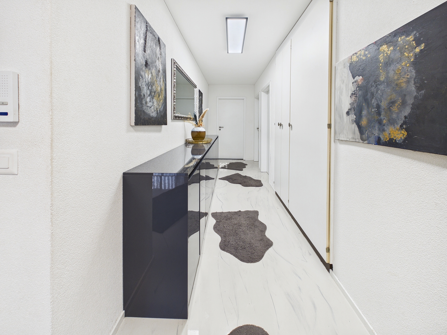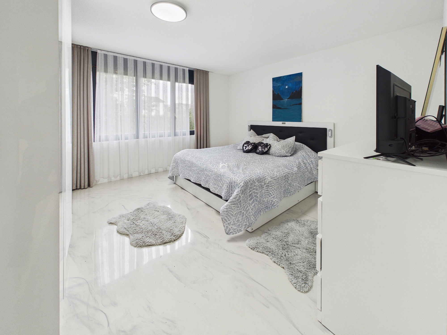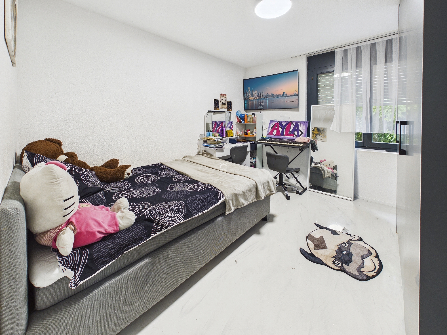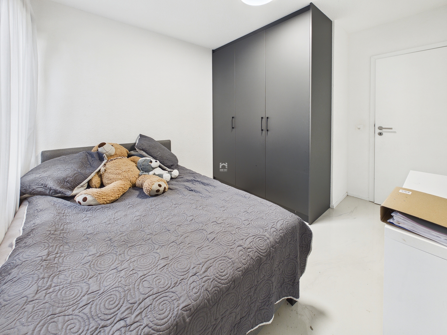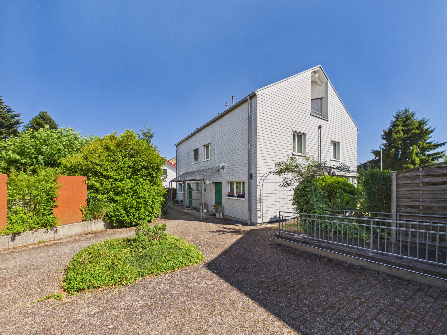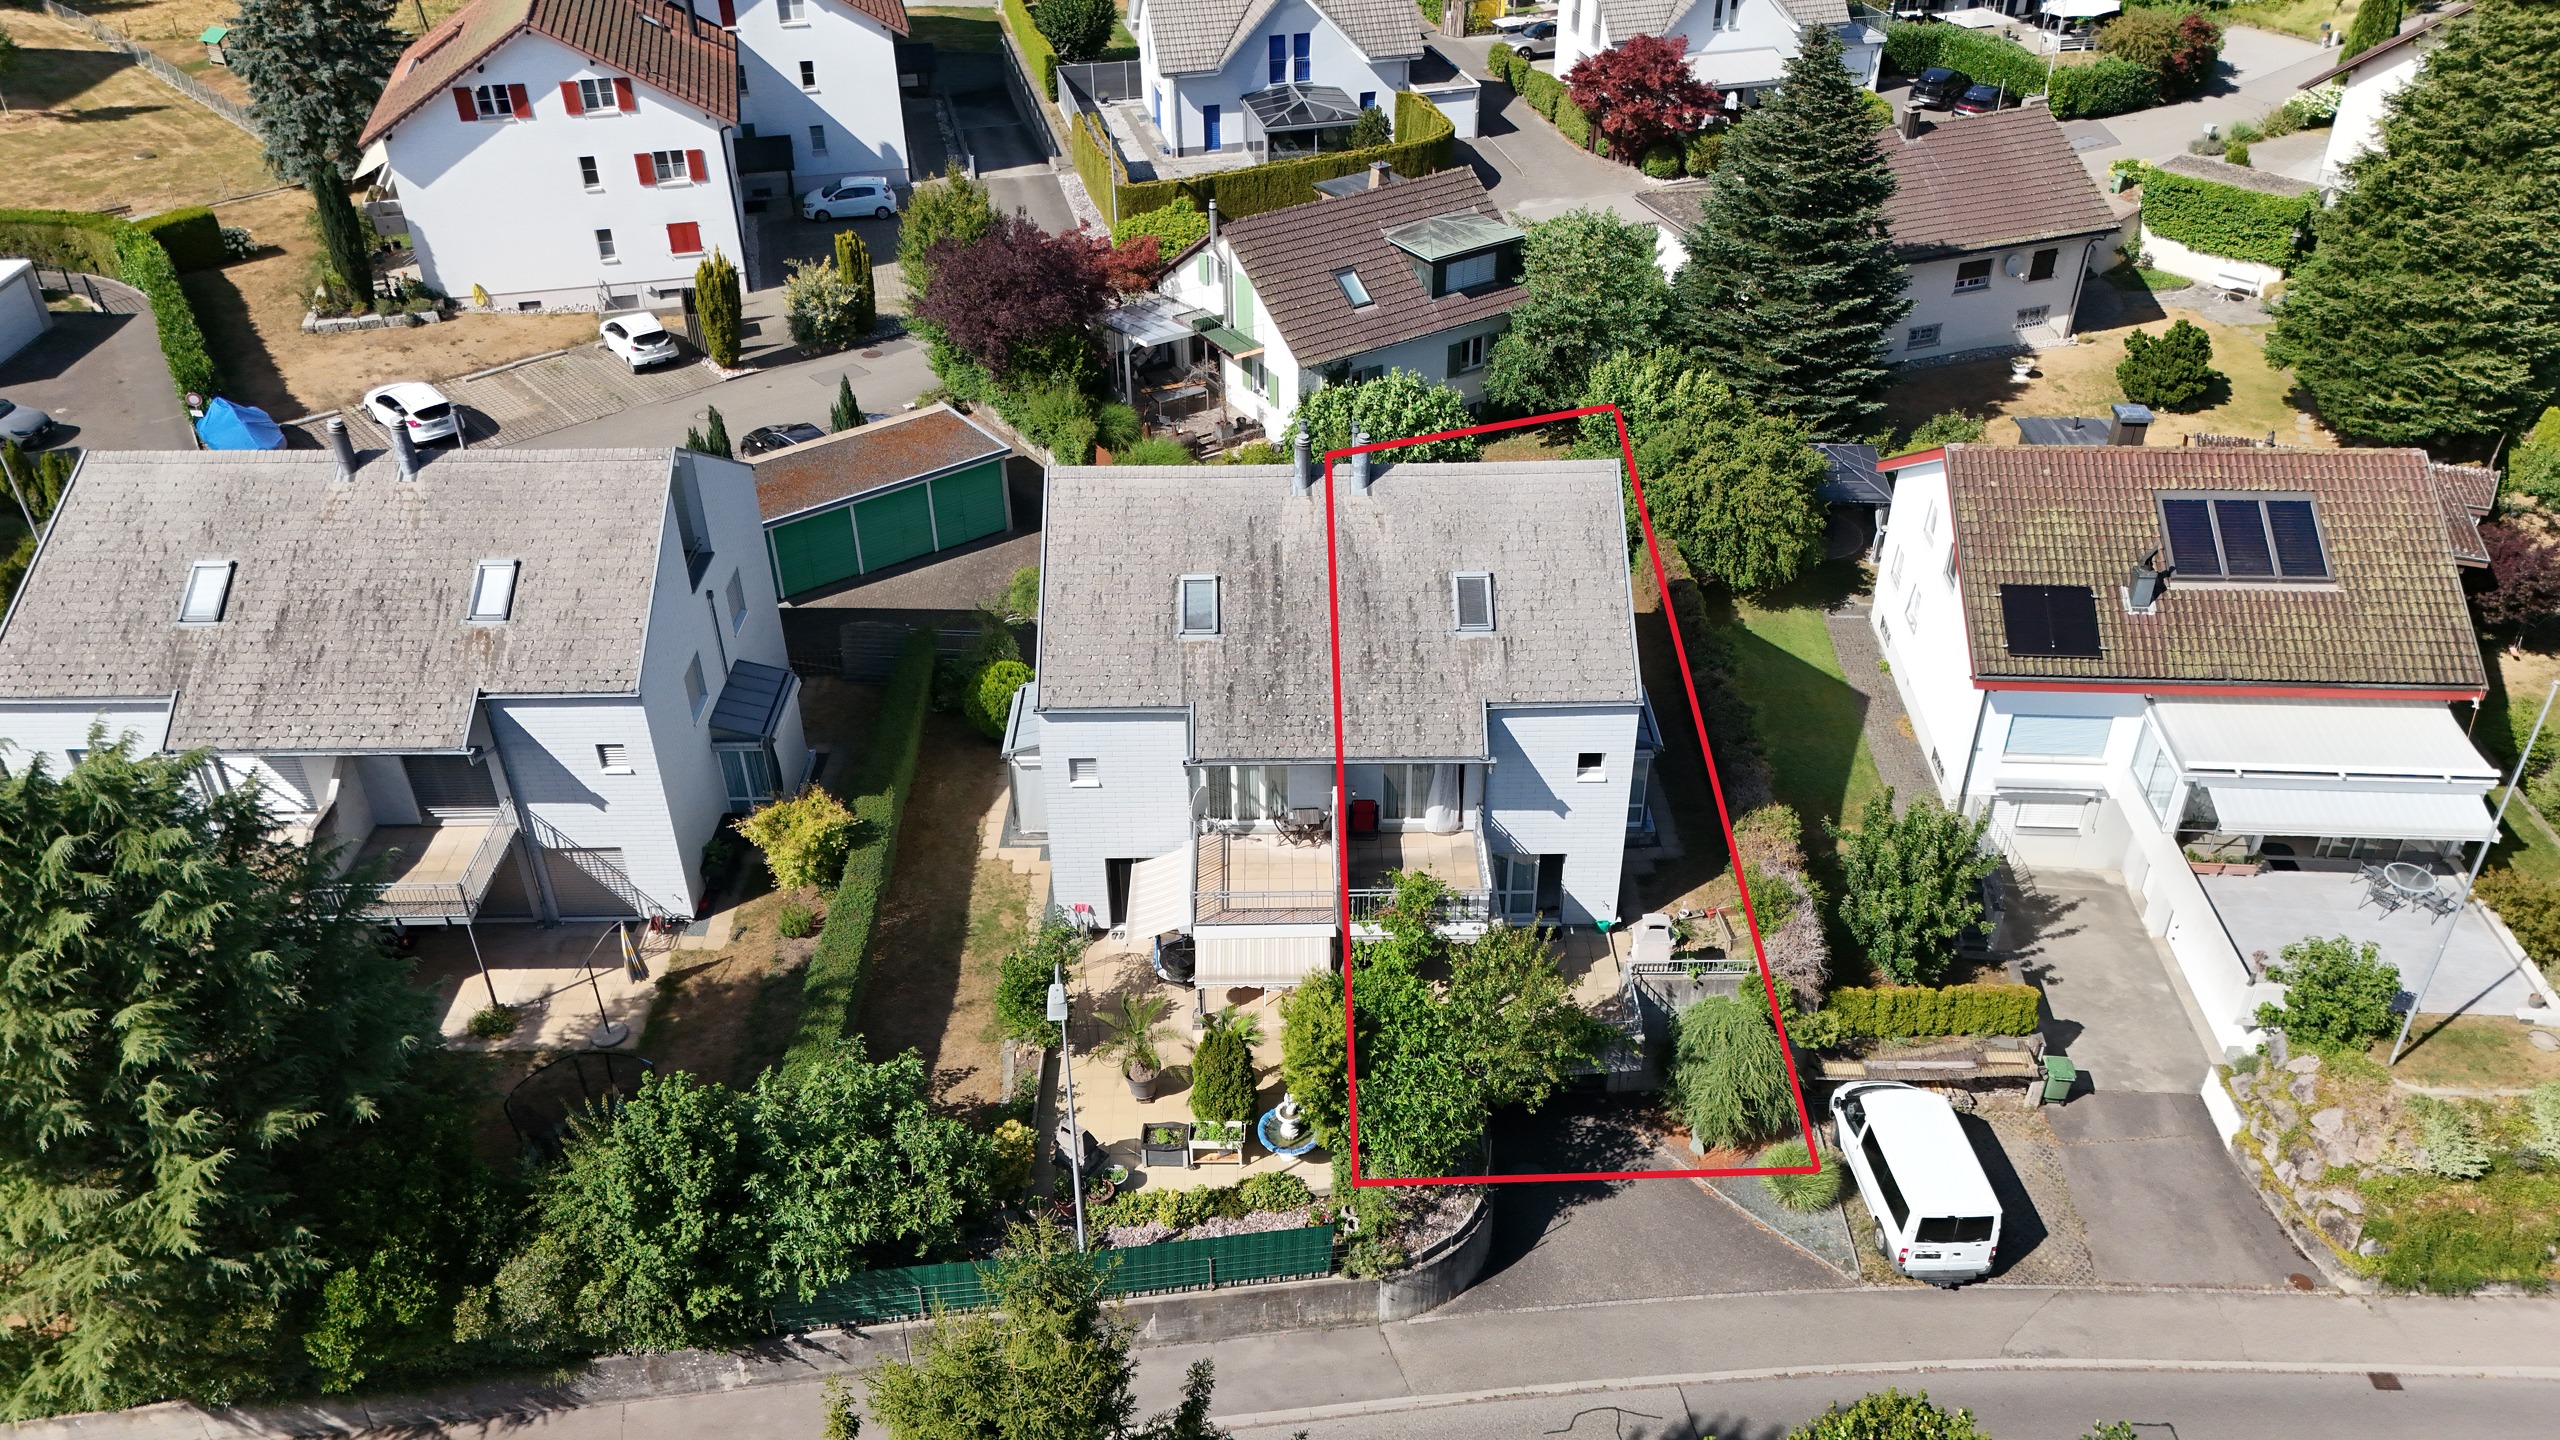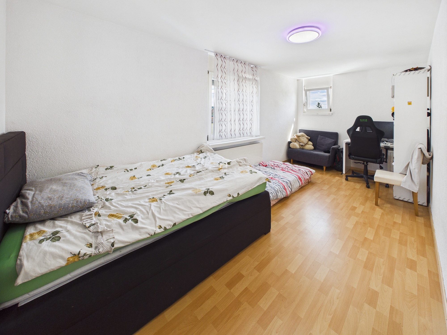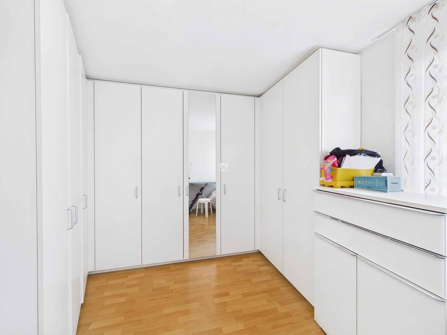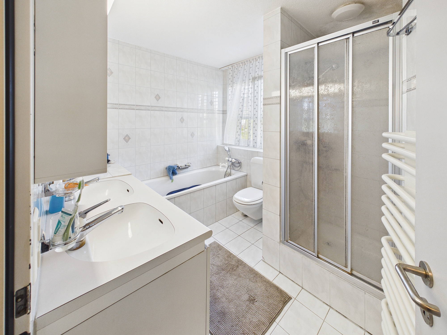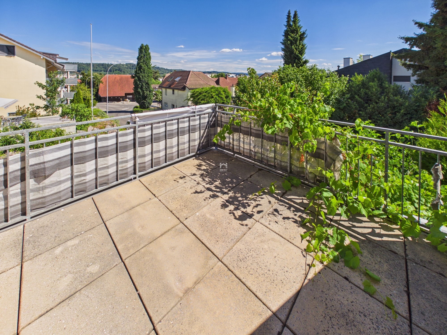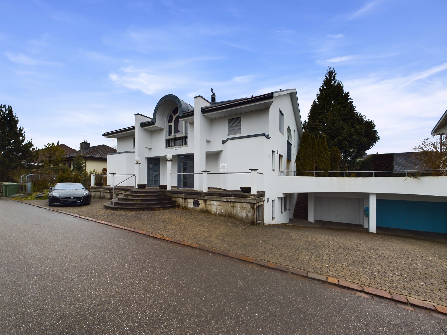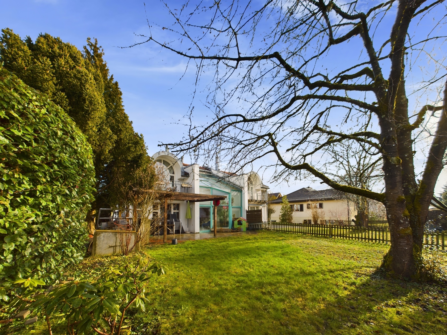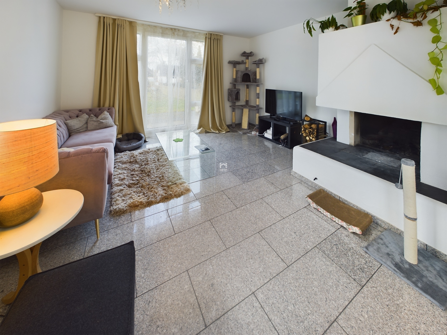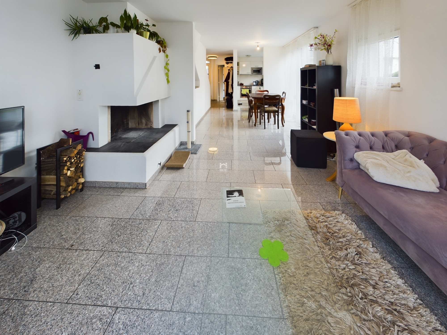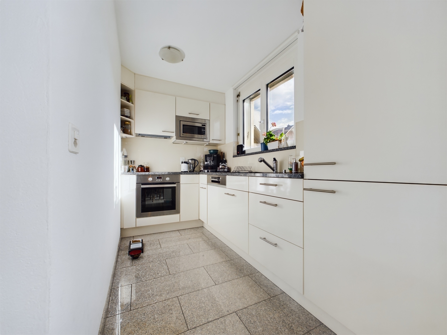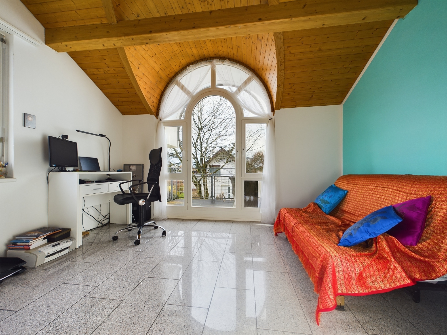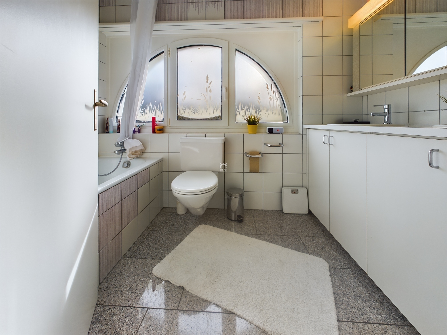
Attic flat with 3.5 rooms on sale in Kirchbergstrasse - 123 m²
Localisation
Kirchbergstrasse, 5023 BibersteinCharacteristics
Number of parkings
Description
EXCLUSIVE ATTIKA MAISONETTE WITH PANORAMIC TERRACES & UNIMPEDED VIEWS IN BIBERSTEIN
Living above the roofs of Biberstein – stylish, quiet and unique
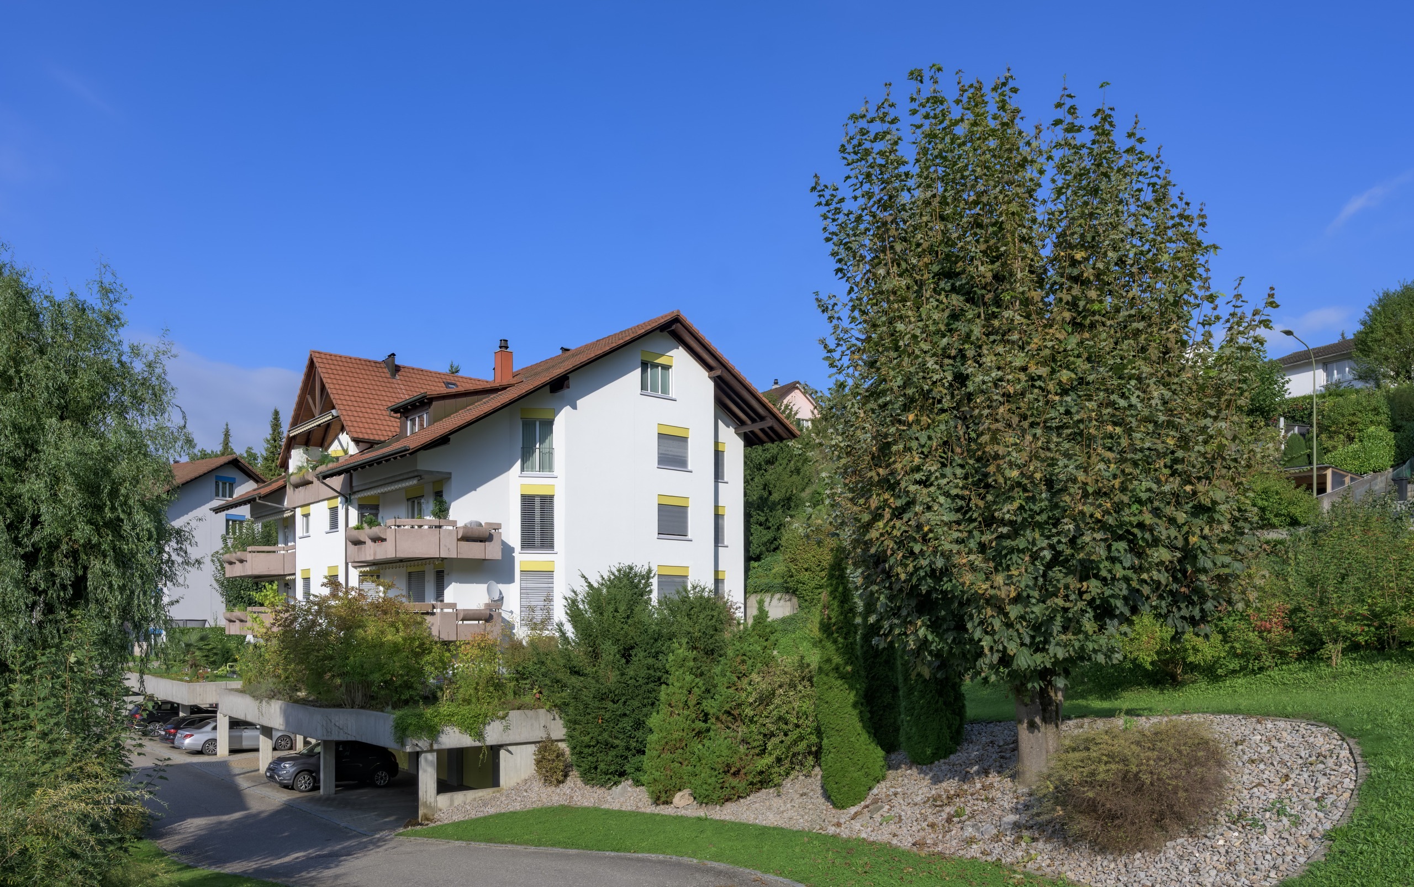
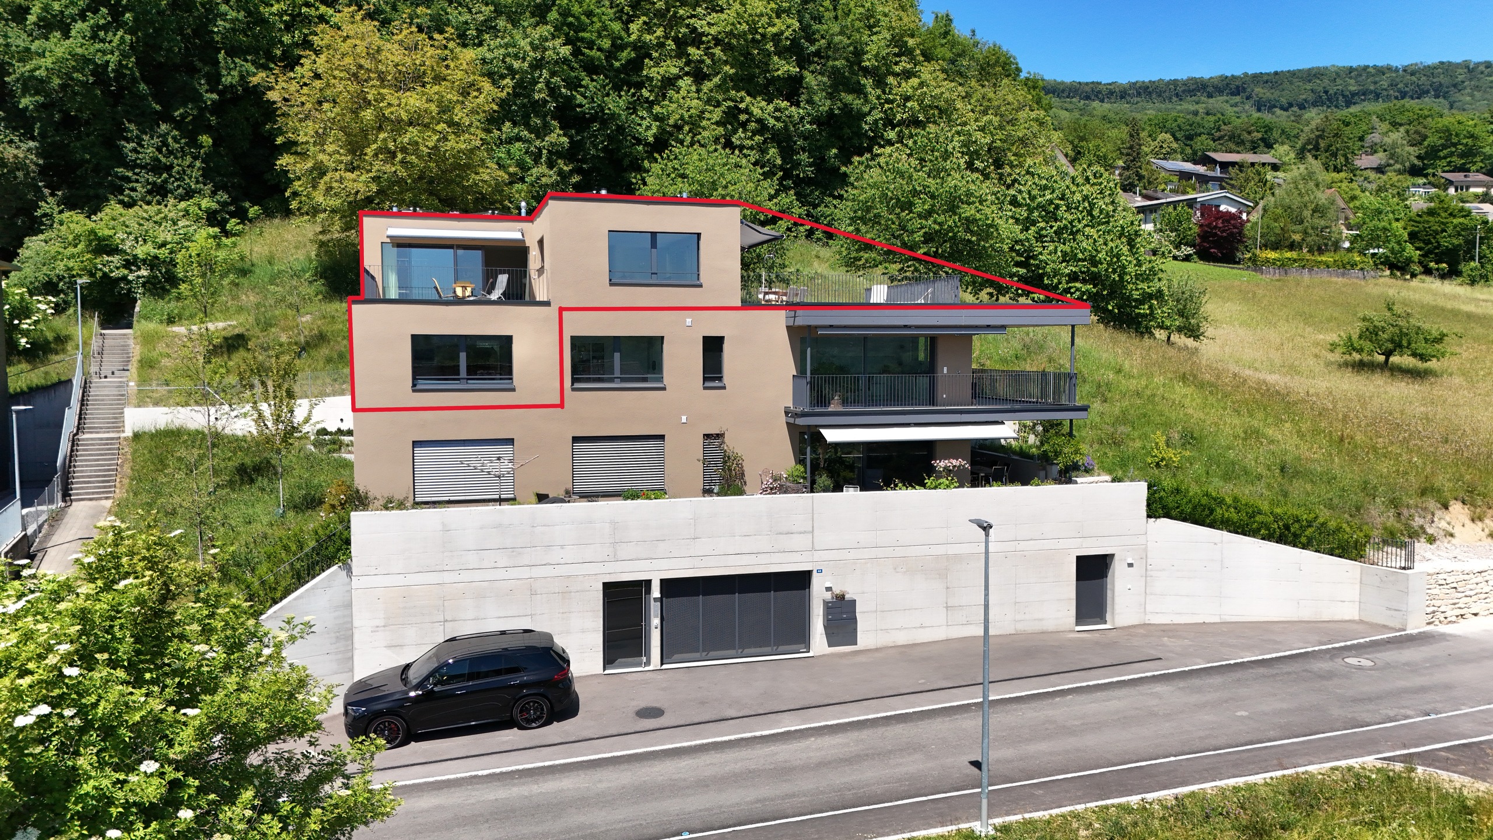
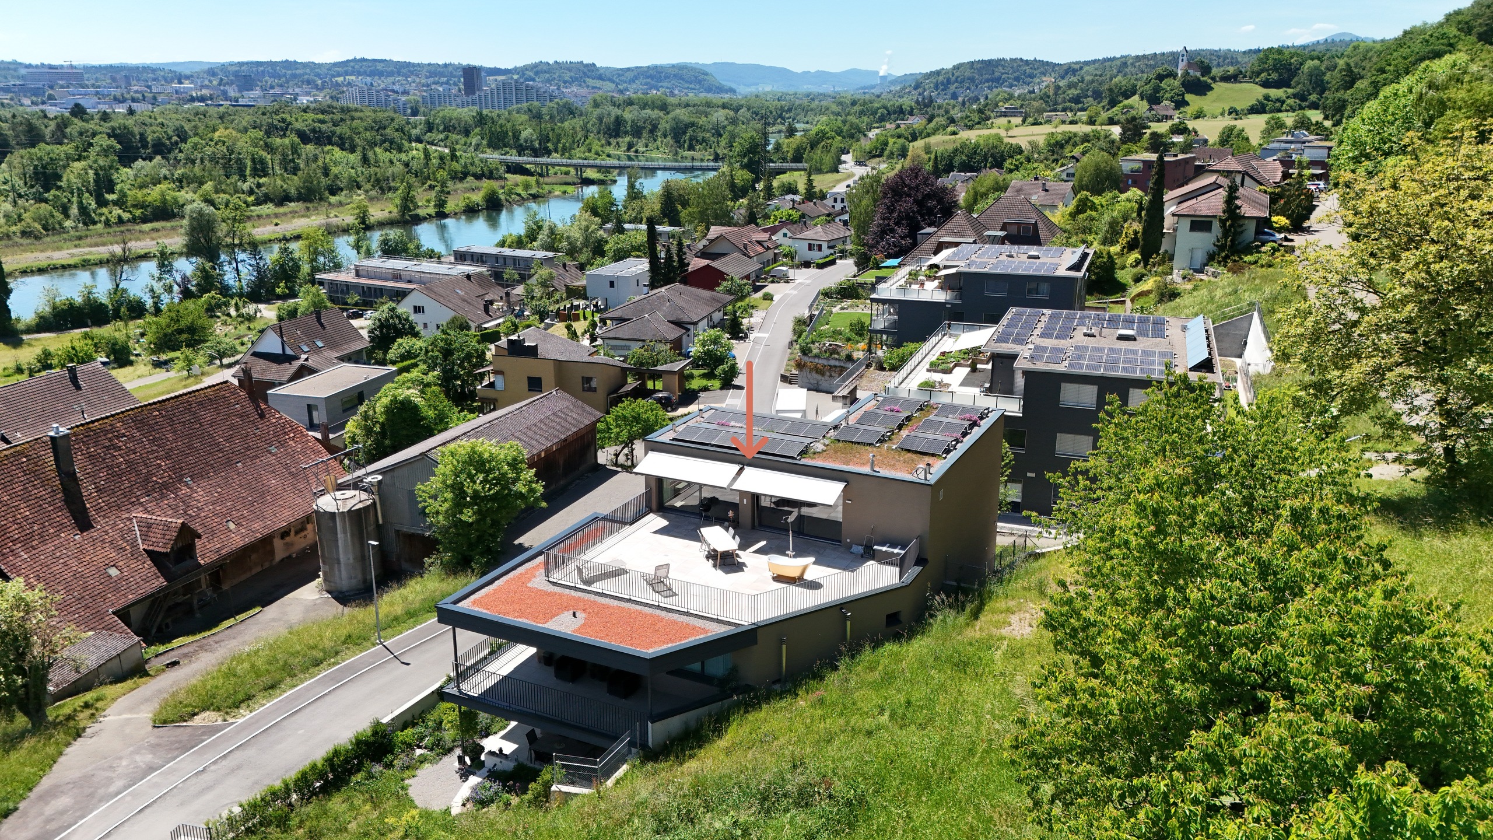
Located in a privileged position in Biberstein, you will find an extraordinary attic maisonette apartment that uniquely combines modern design, the highest quality of living, and impressive natural scenery.
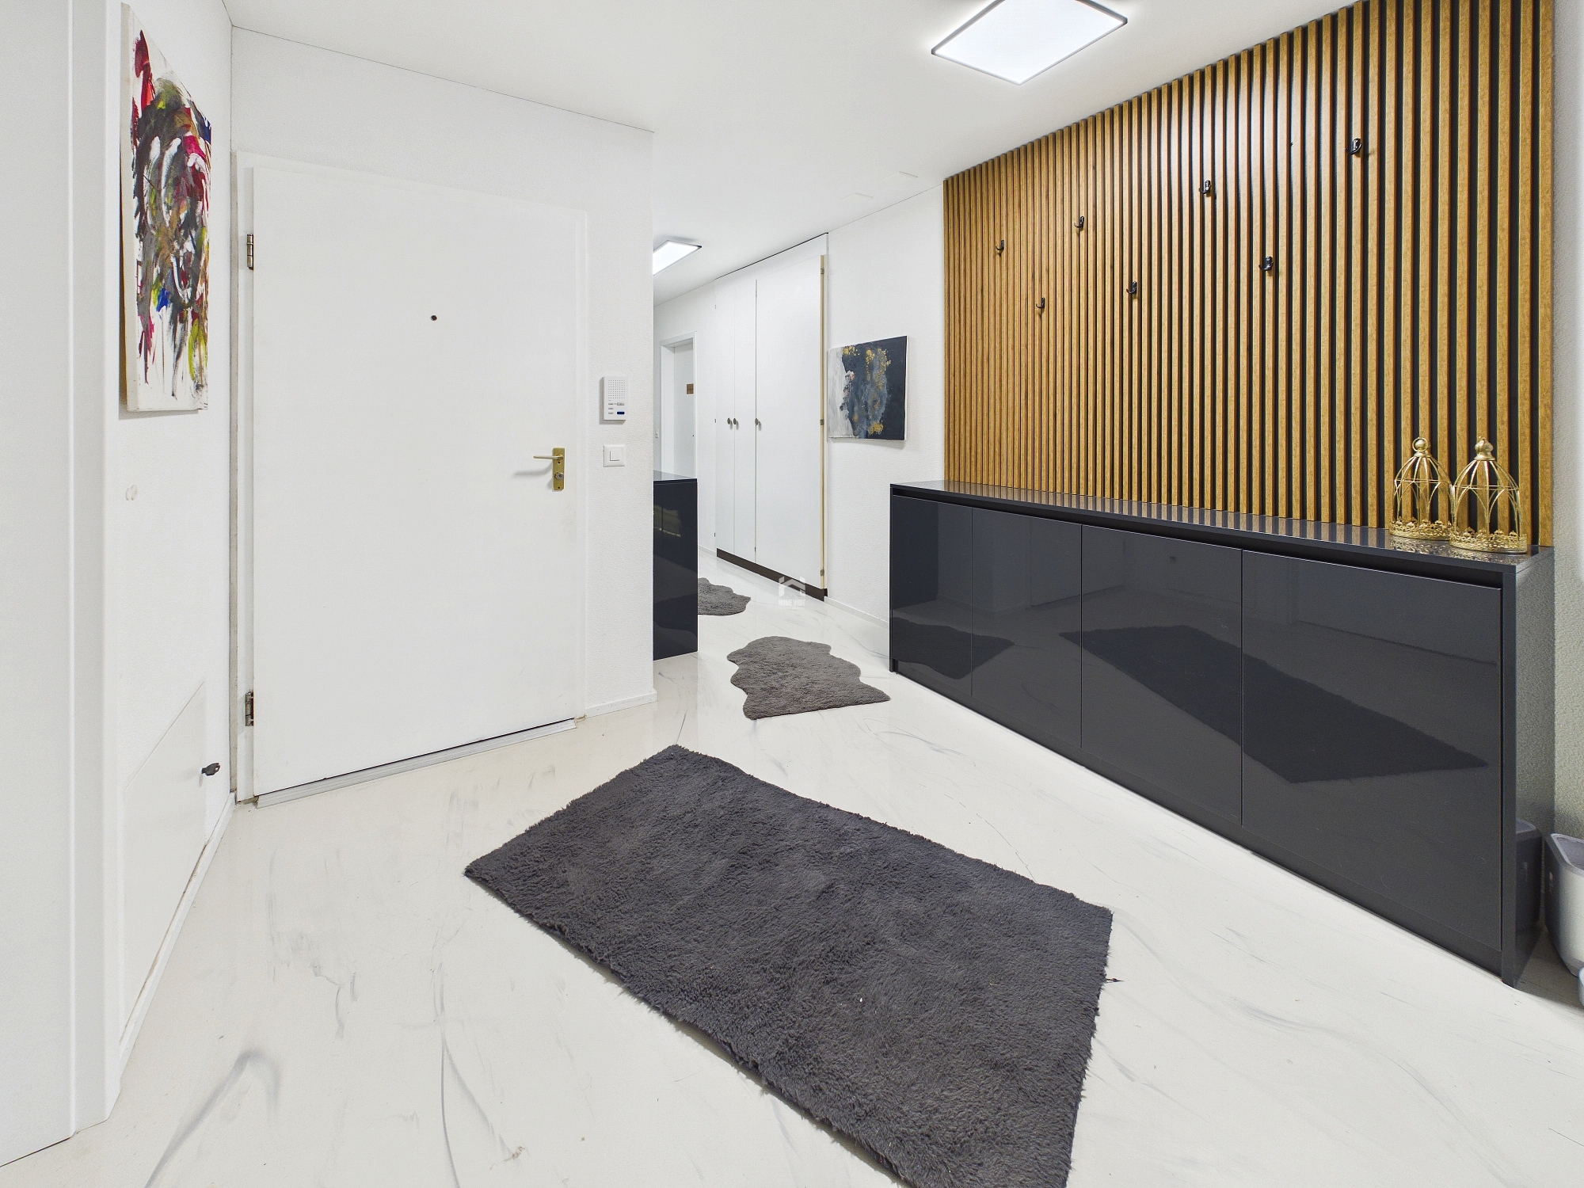
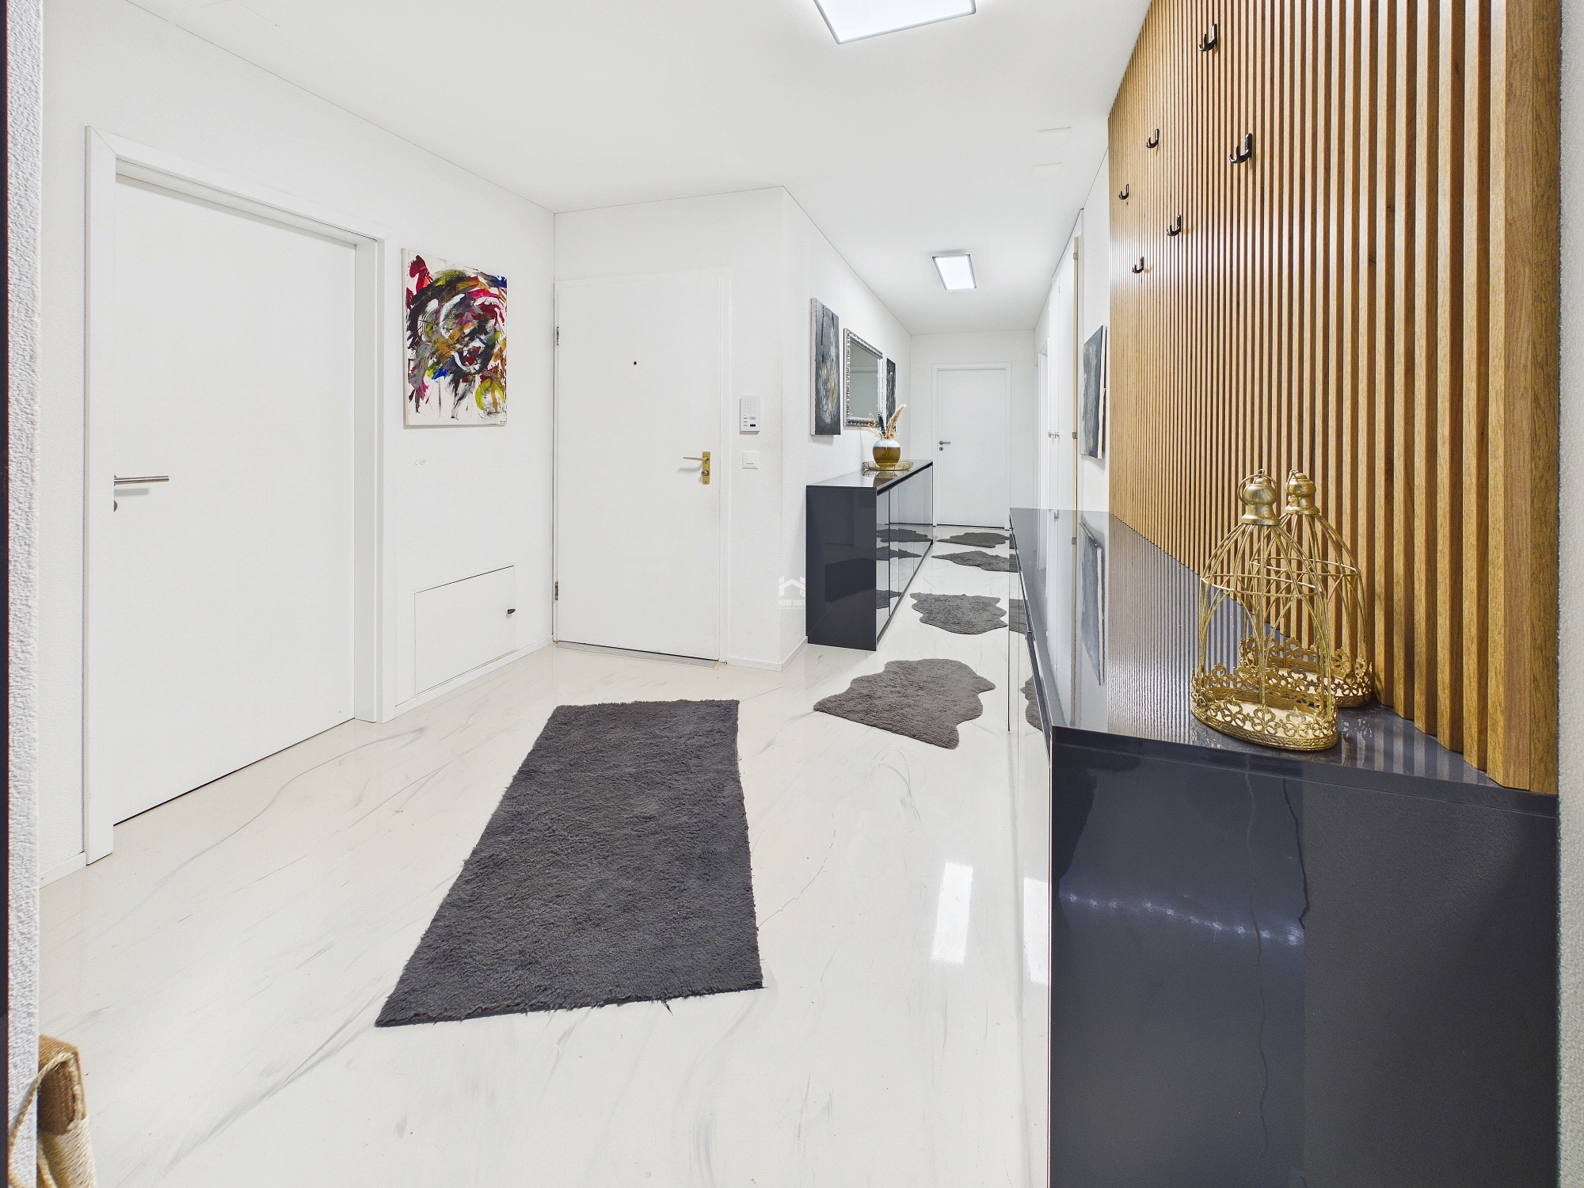
Even upon first entering, you get a sense of home that is usually only found in exclusive penthouse apartments – bright, airy rooms, impressive views, and the utmost privacy.
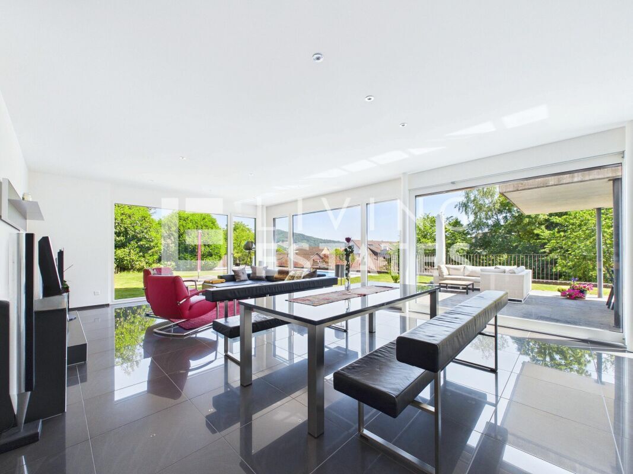
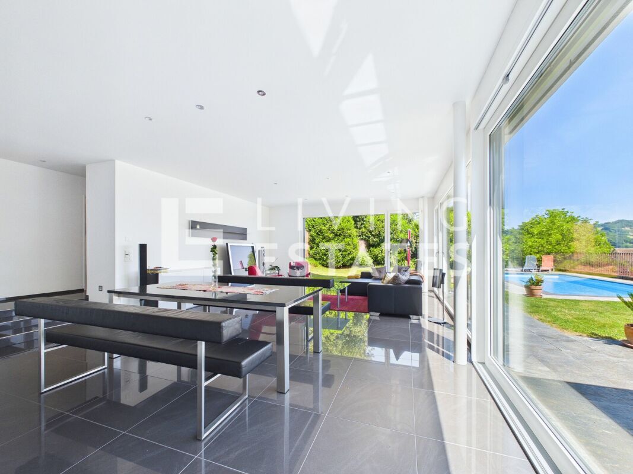
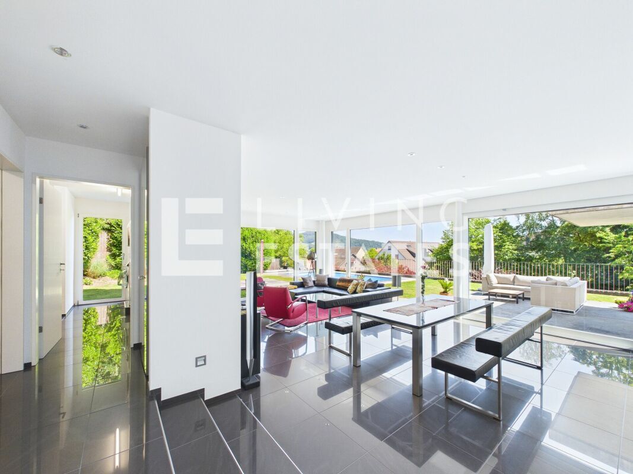
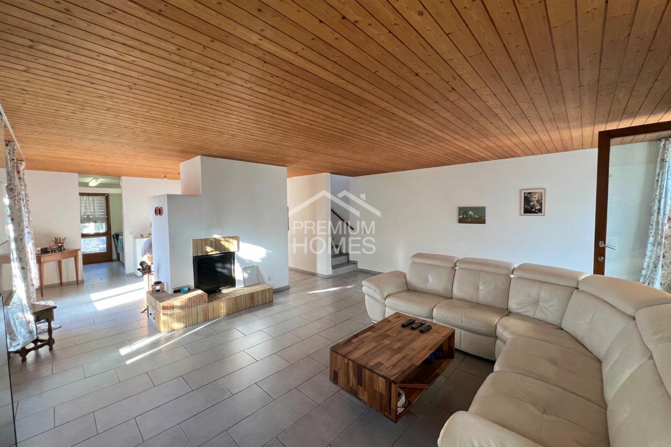
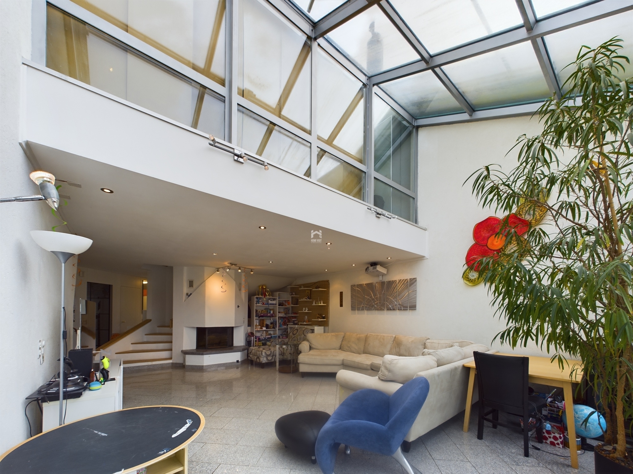
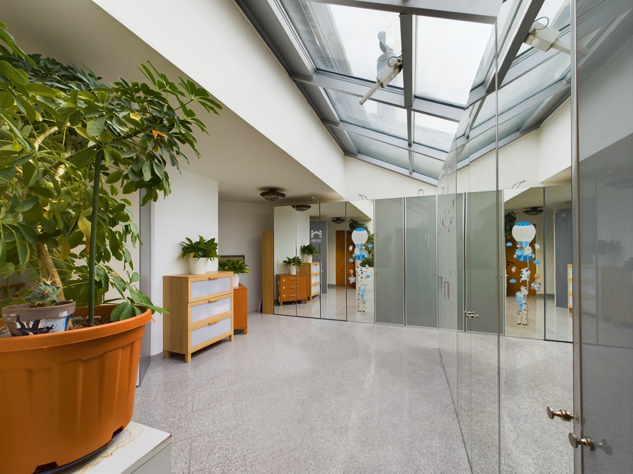
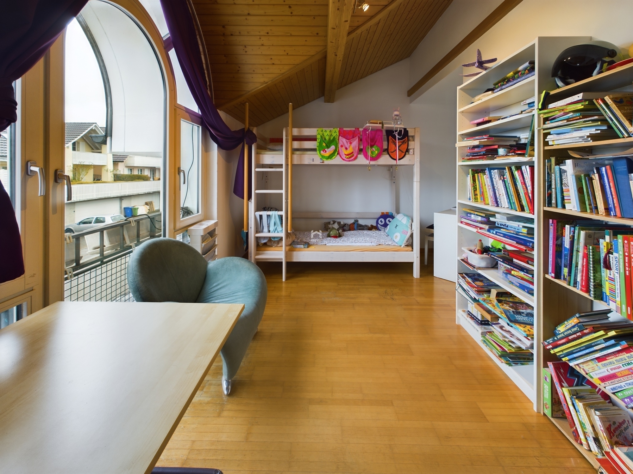


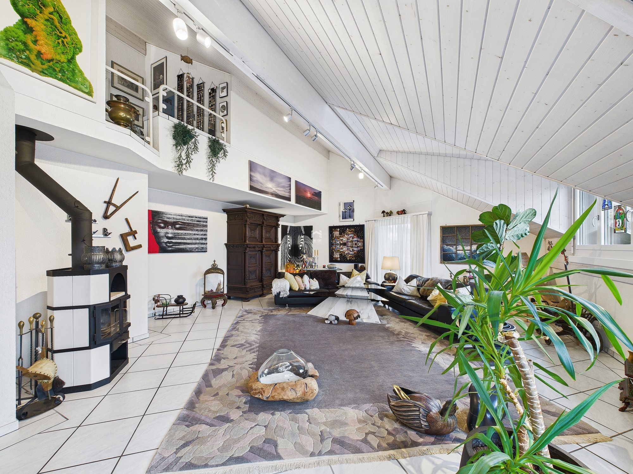
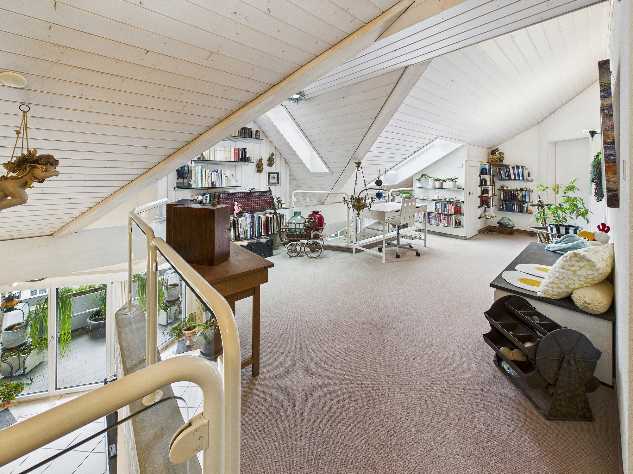
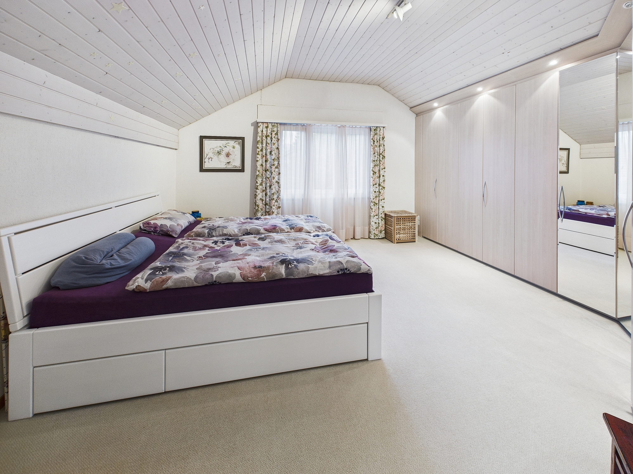
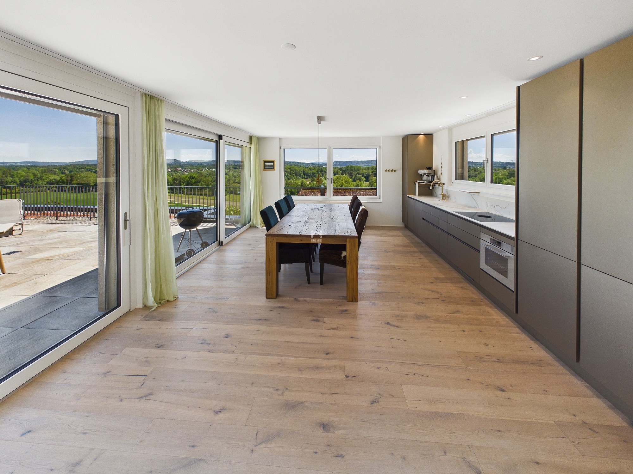
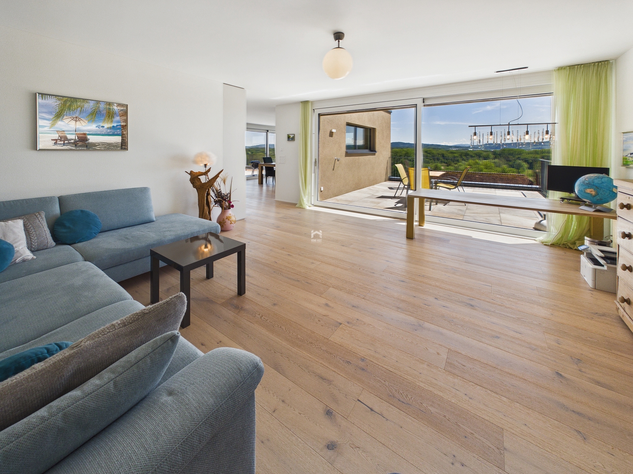
This exclusive 3.5-room penthouse apartment extends over two levels and offers a living experience that is otherwise only found in luxurious single-family homes. Generous window fronts, light-flooded rooms, high-quality materials and two spectacular terraces create an atmosphere of freedom, tranquility and elegance.
You can already feel it when you enter the property: this is something special.
HIGHLIGHTS AT A GLANCE
• 123 m² of stylish net living space on two levels
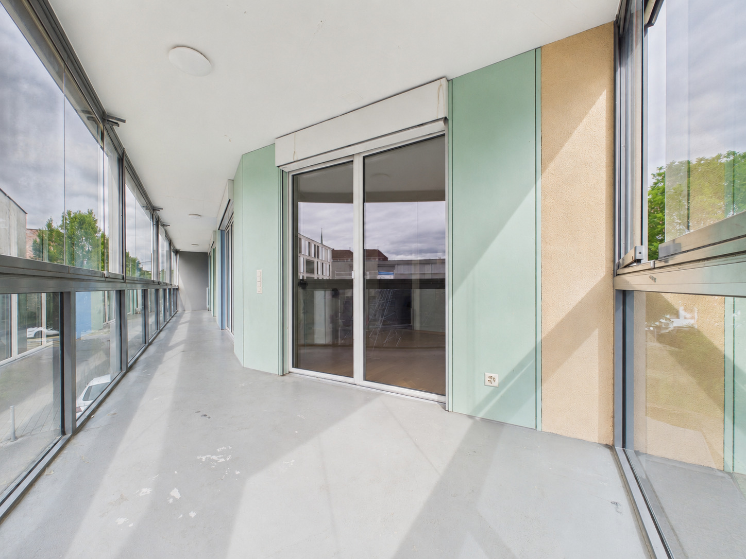
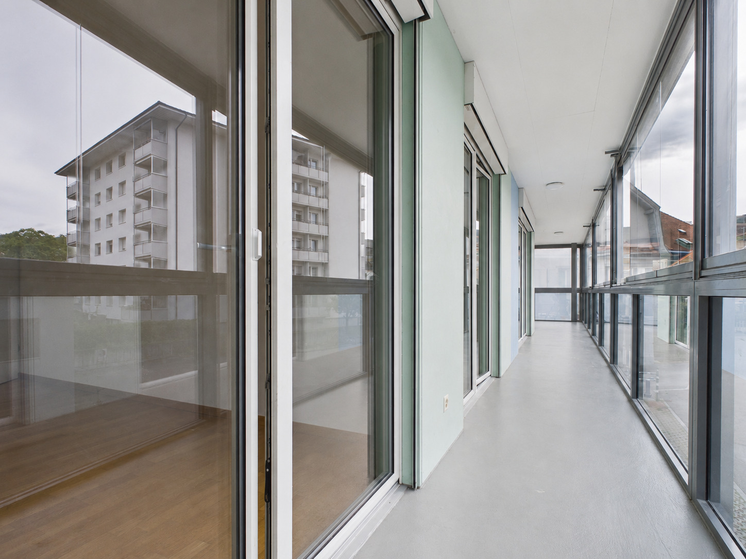
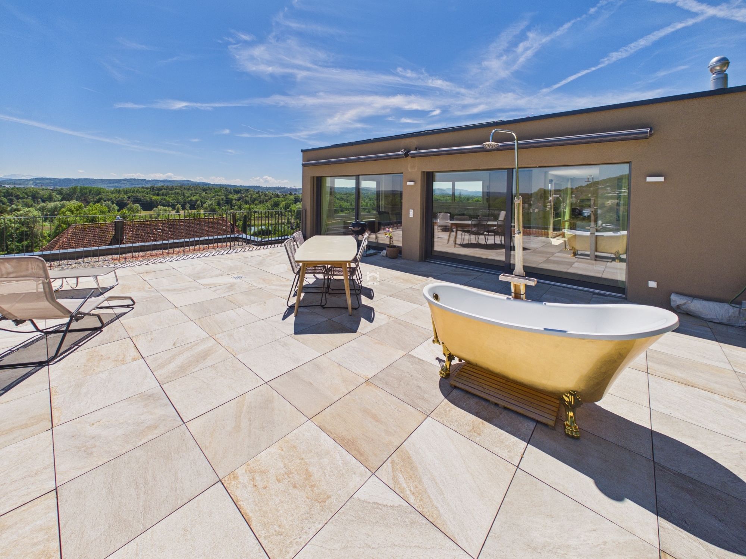
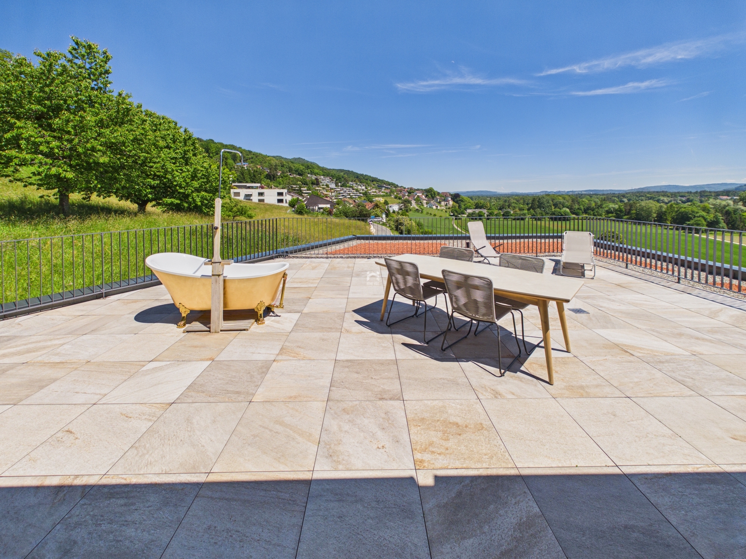
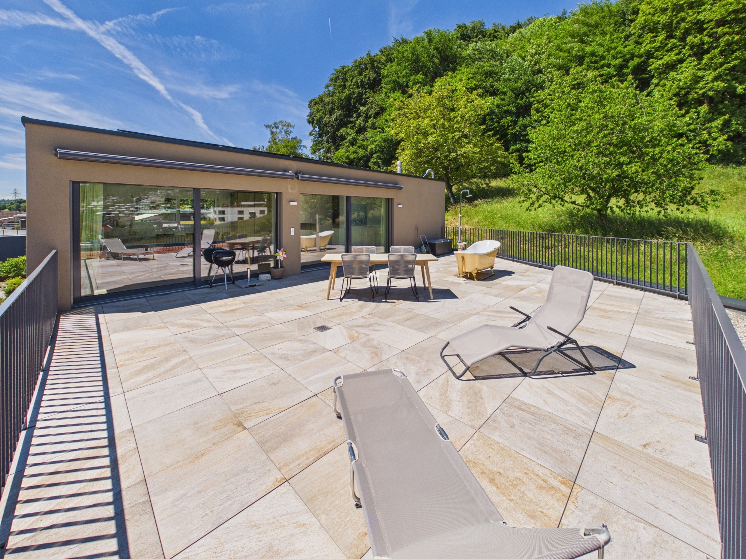
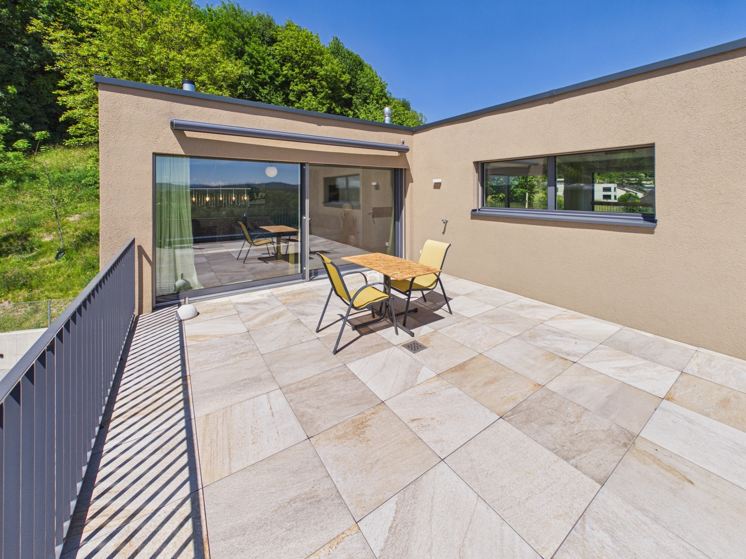
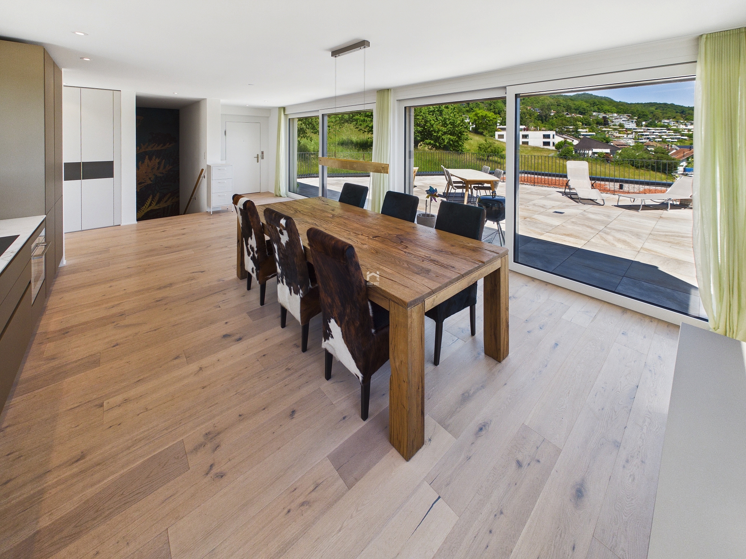
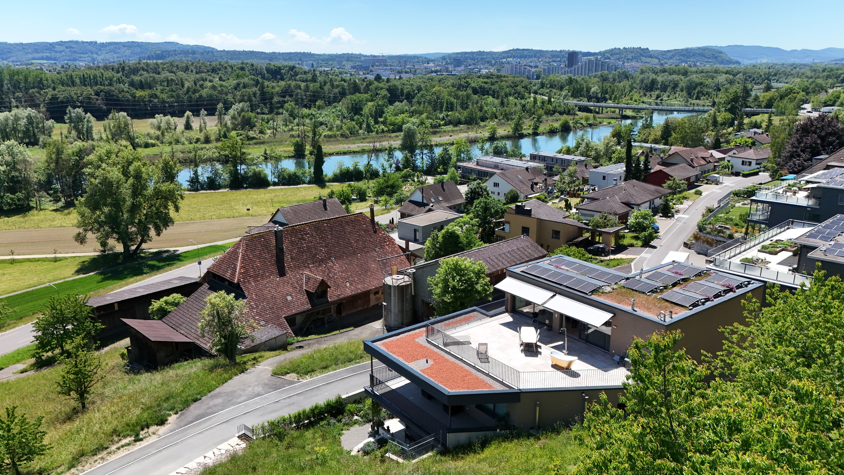
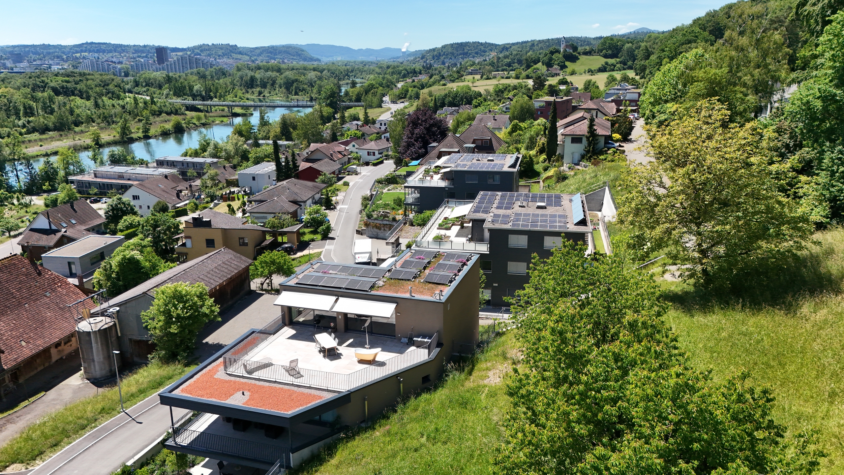
• Two impressive sun terraces with a total area of approximately 100 m²
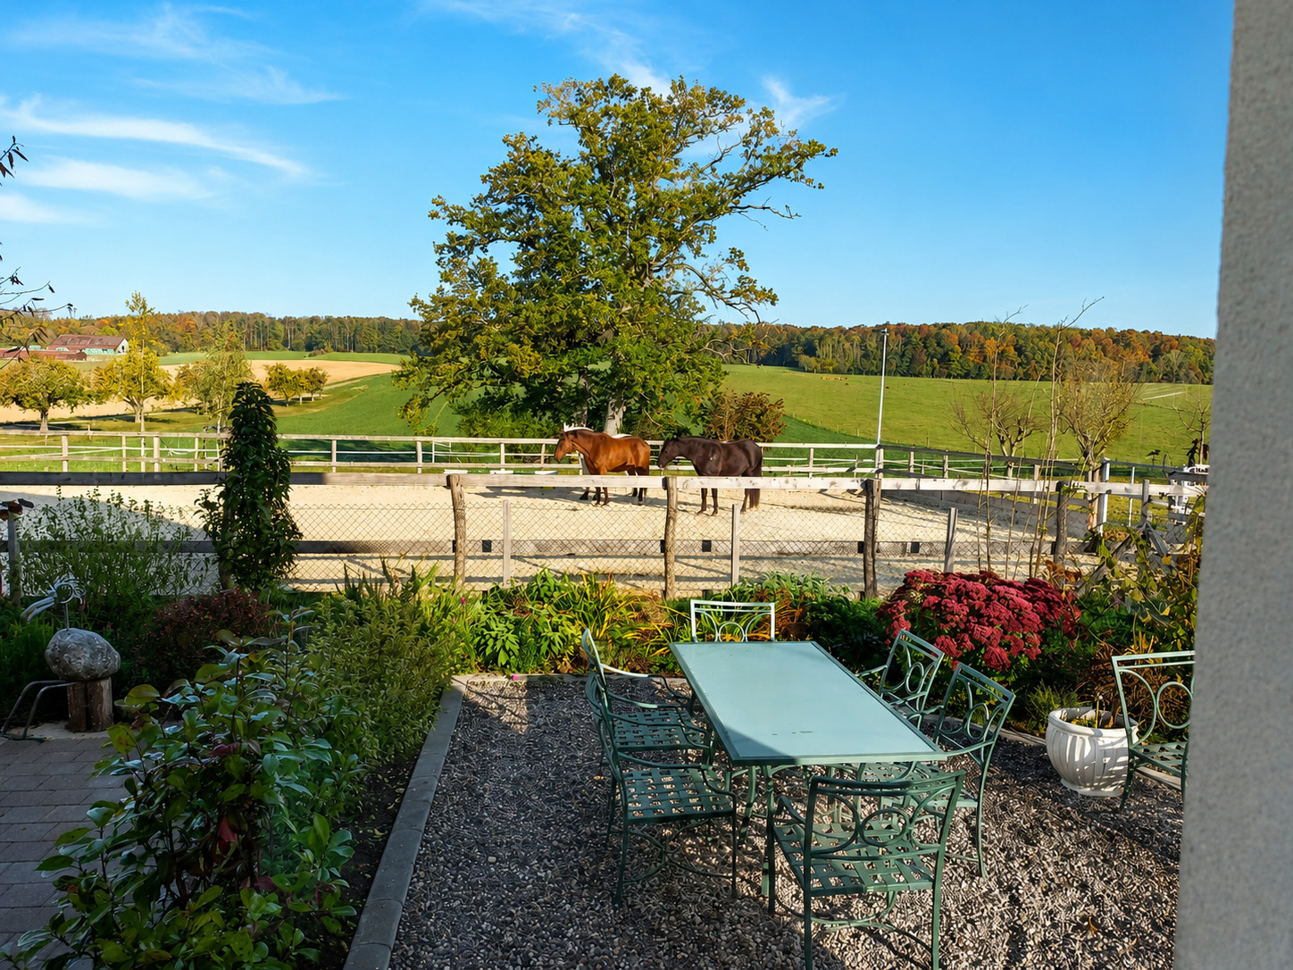
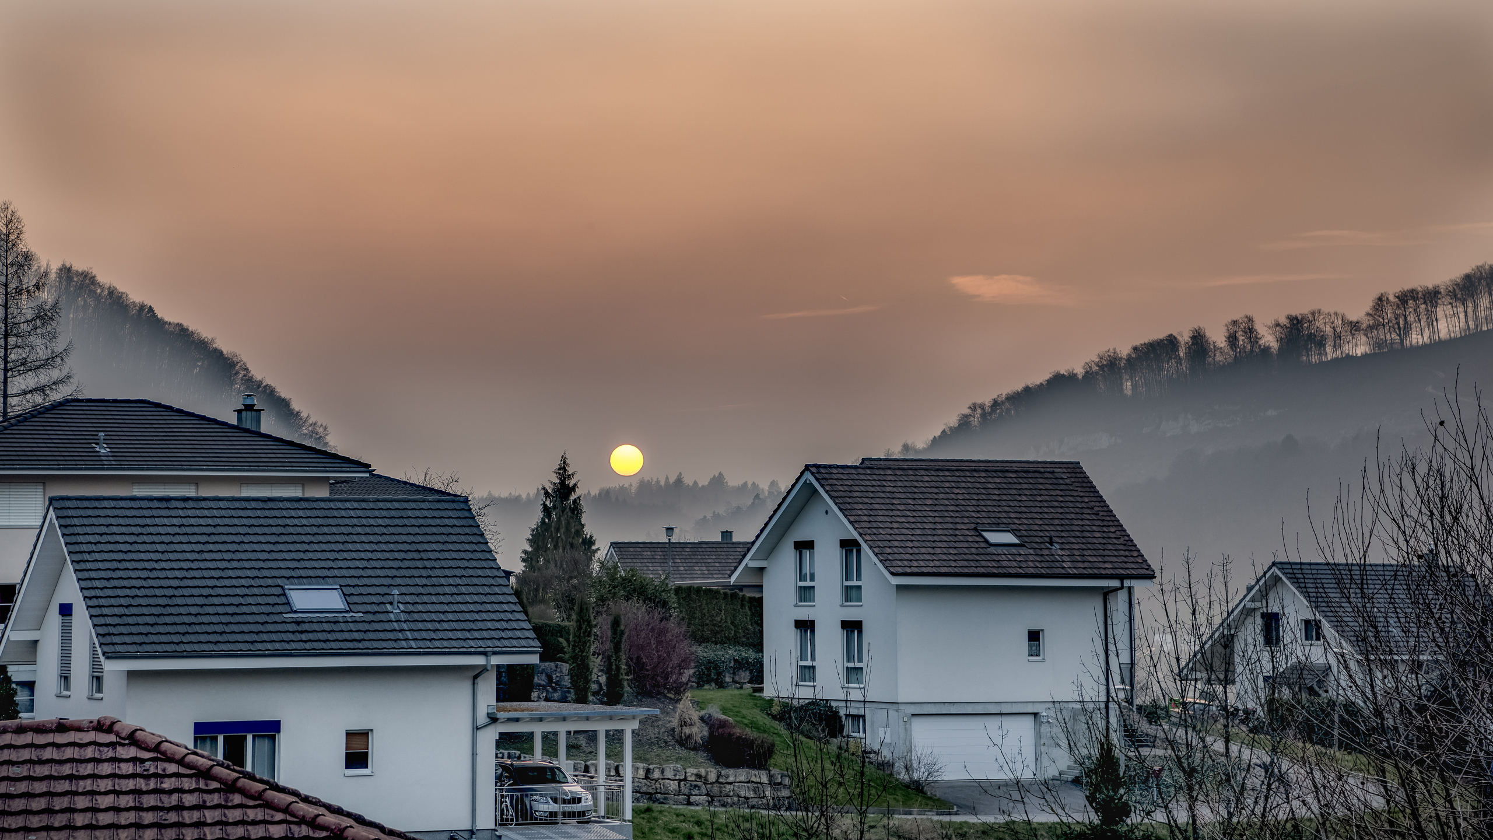
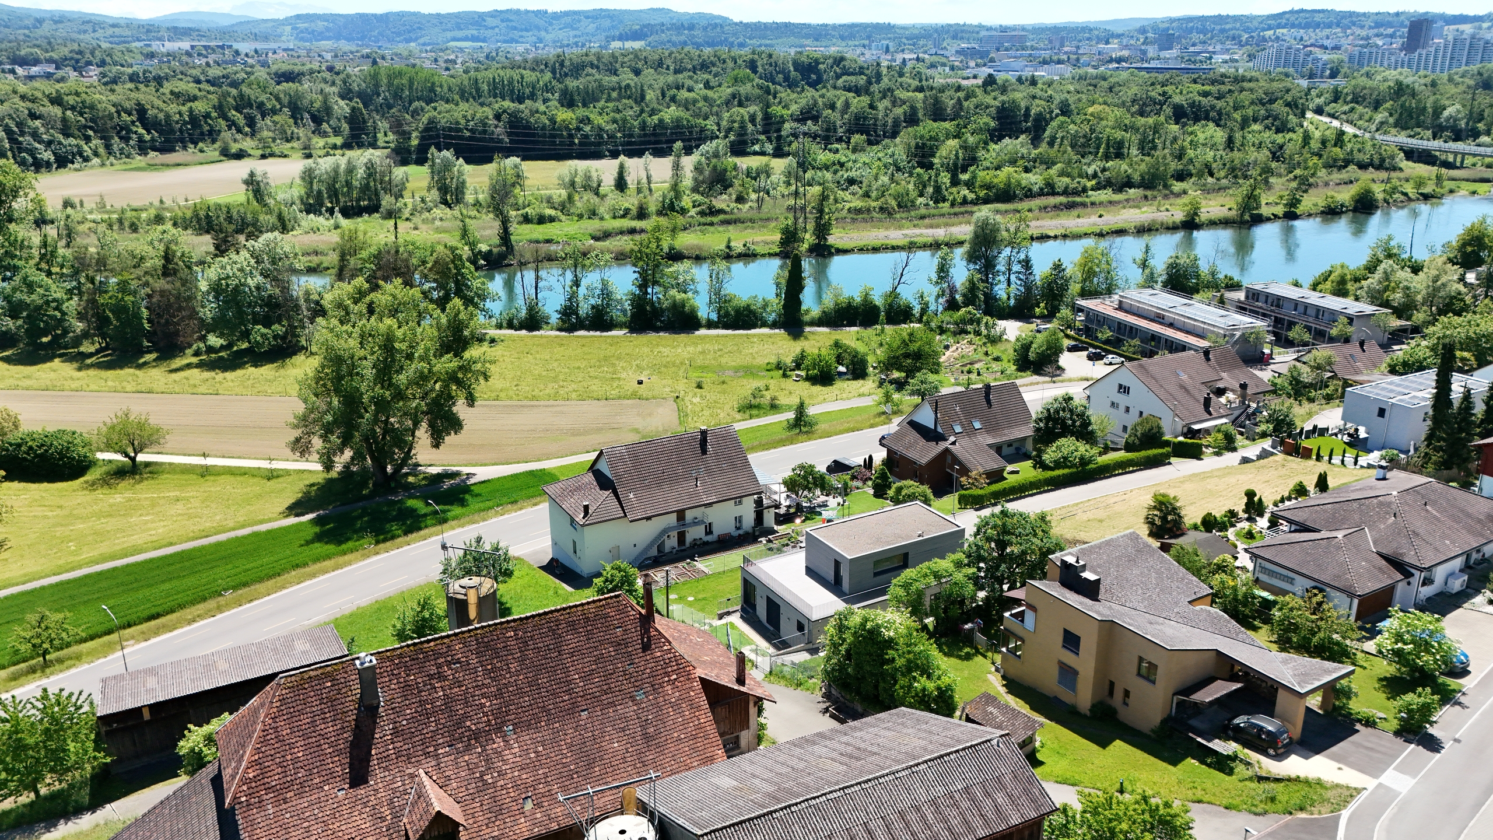
• Unobstructed panoramic views over the Aare river, forests, and the Alps
• All-day sunshine and maximum privacy
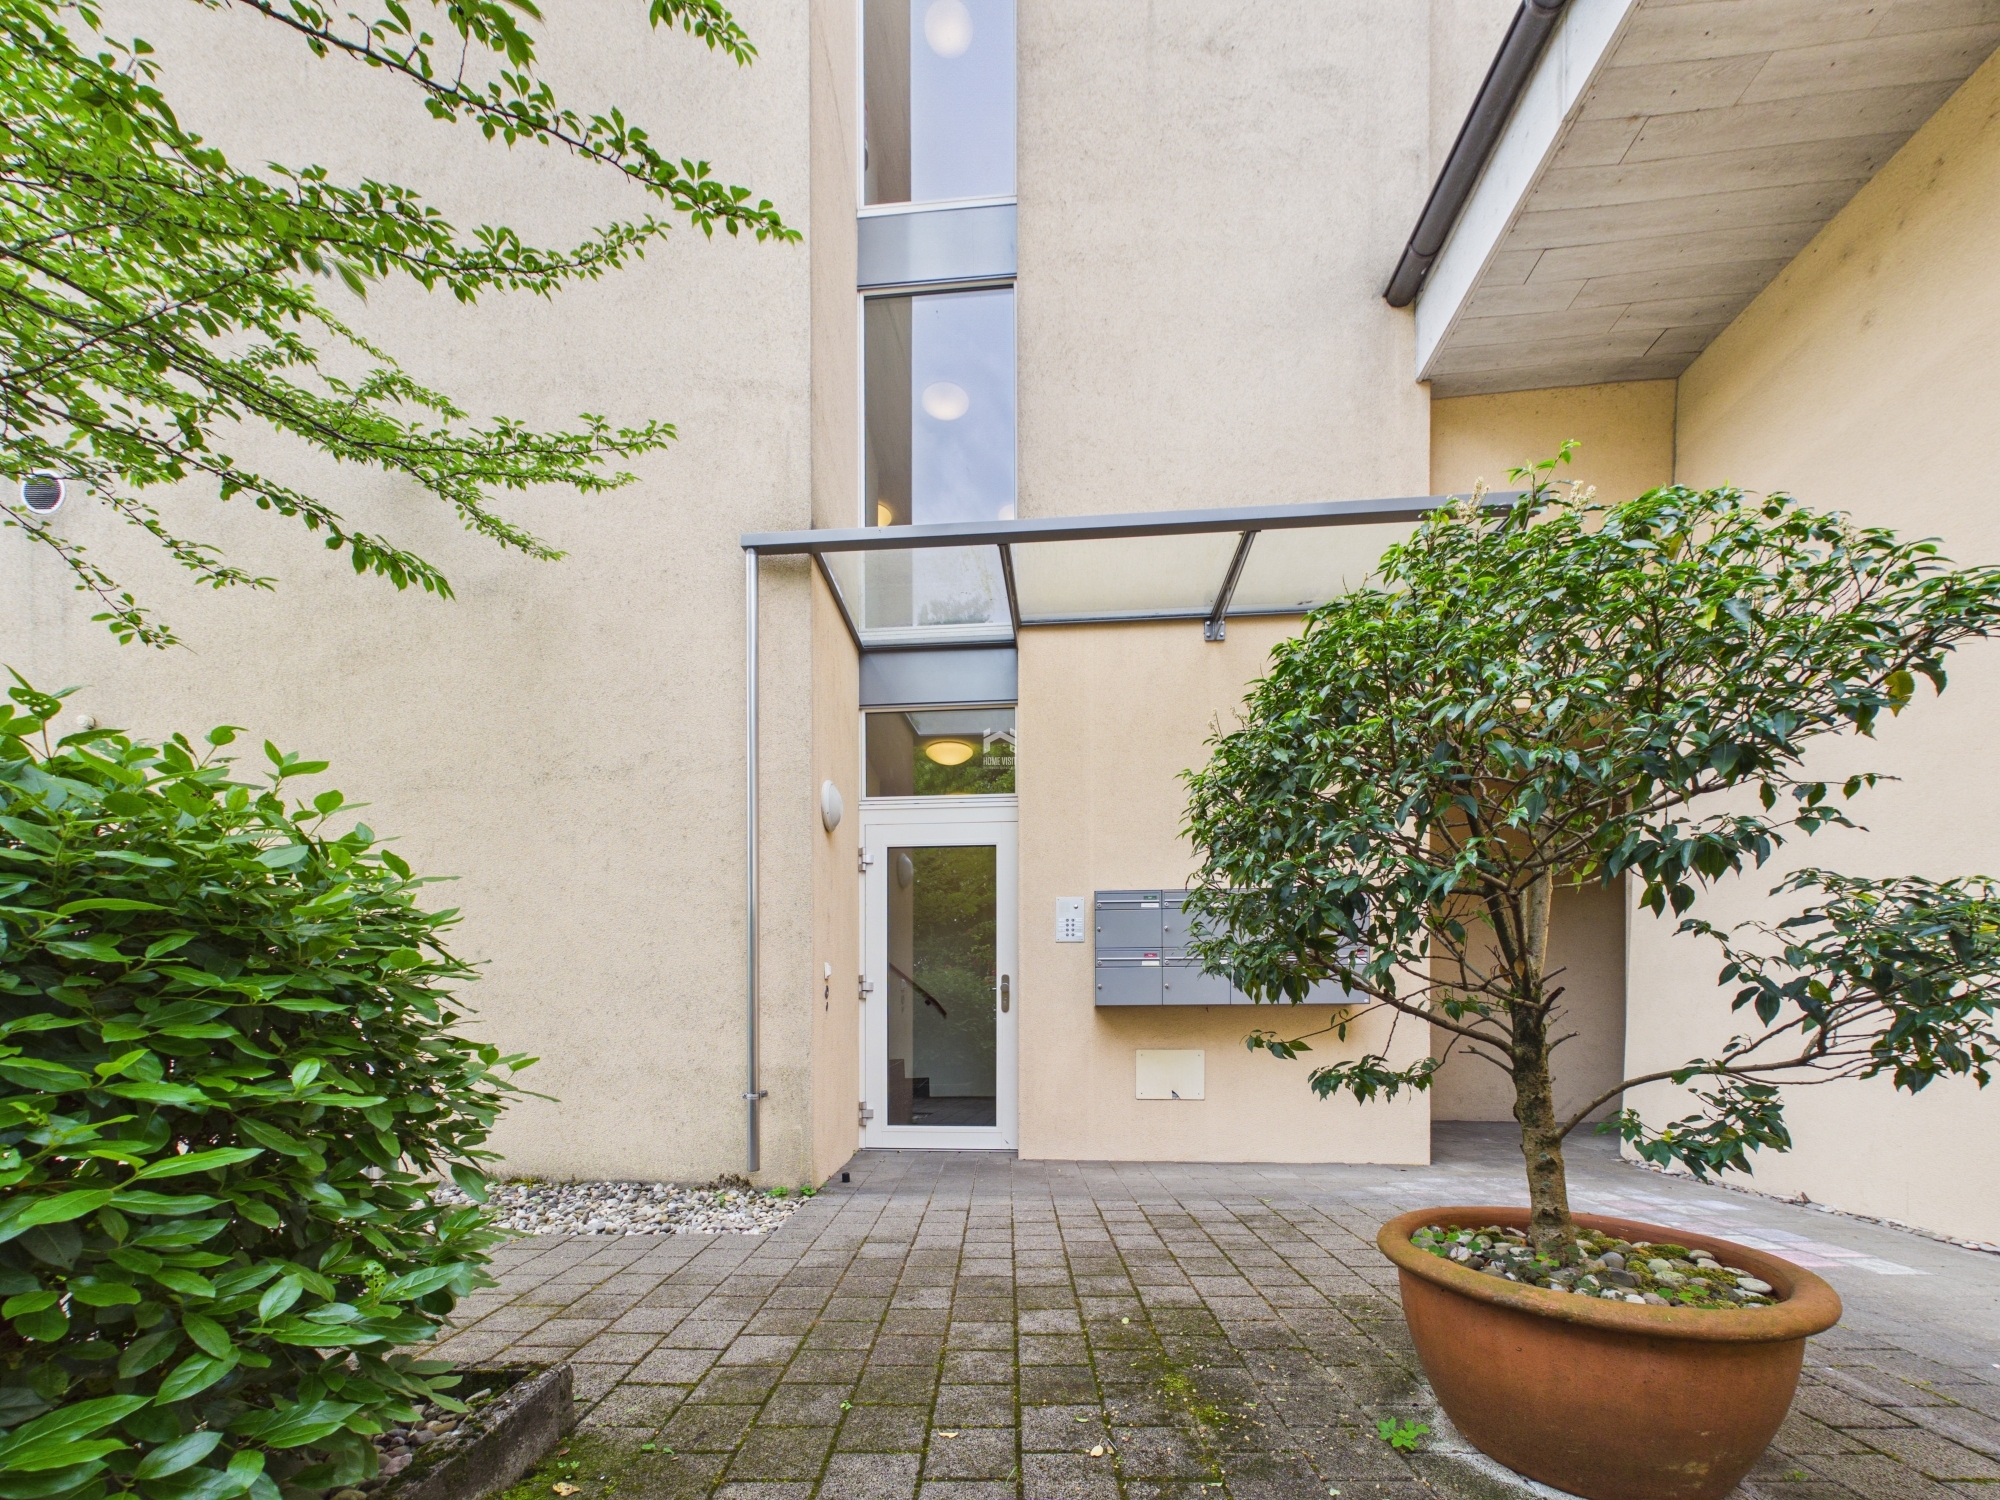
• Elevator with direct access to the apartment
• First occupancy in 2024 – absolutely like new
• Tax-advantaged residential community with high quality of life near Aarau
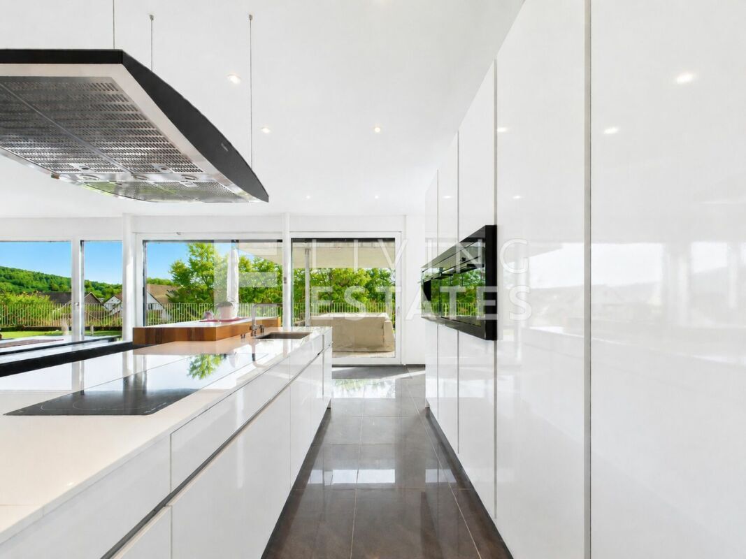
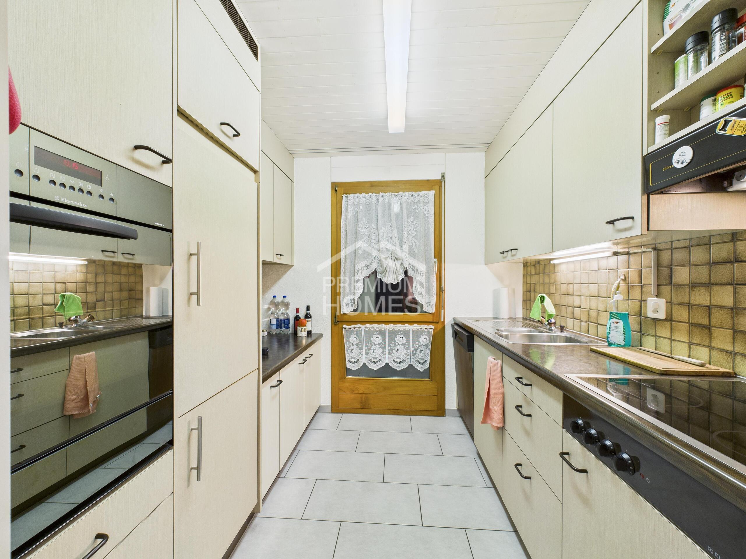
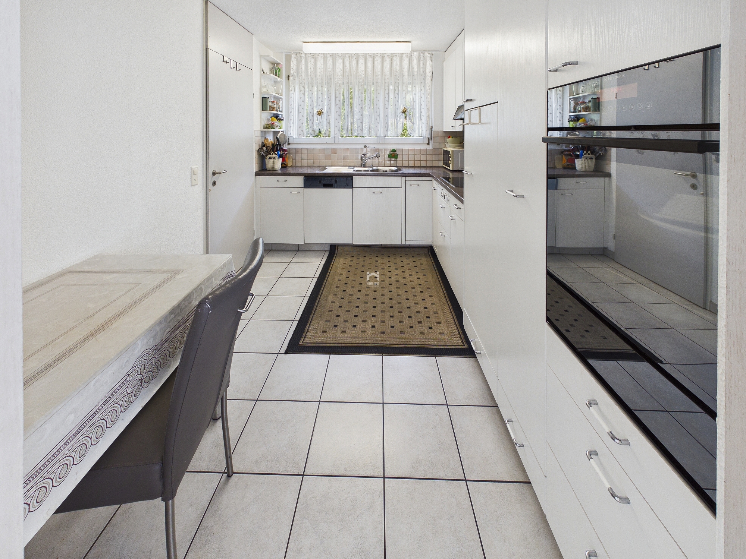
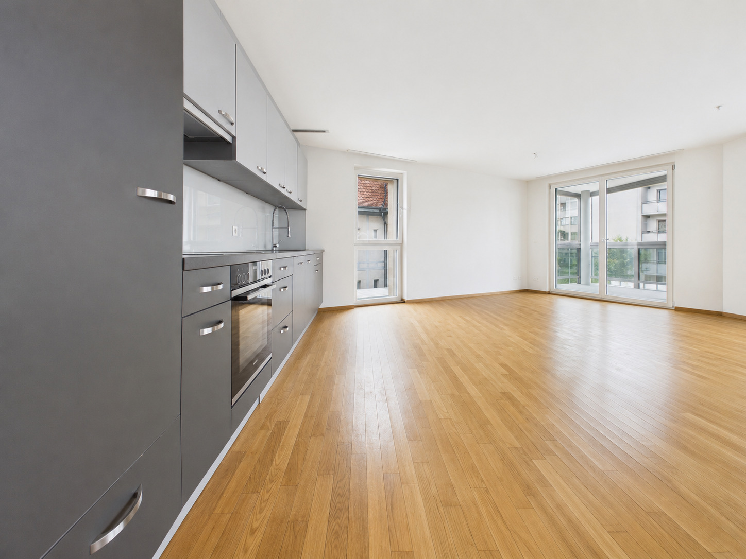
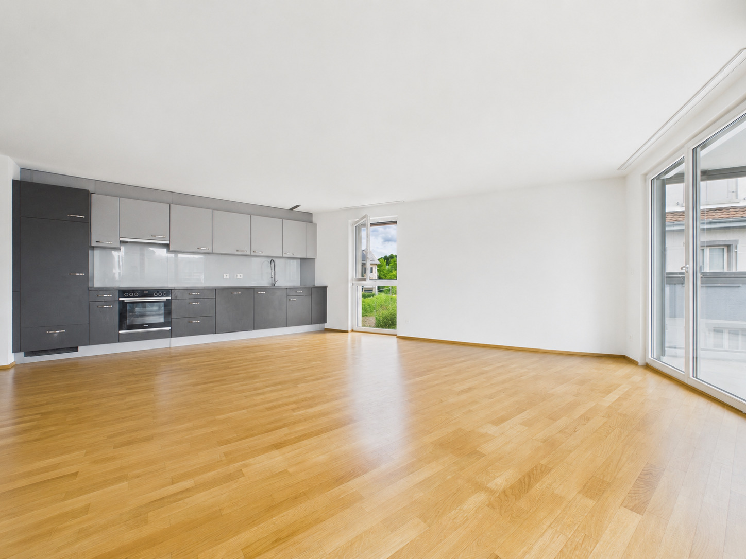
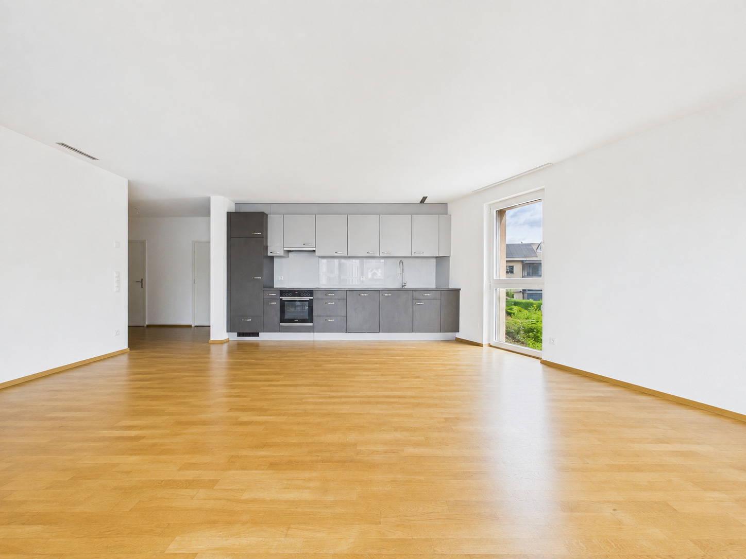
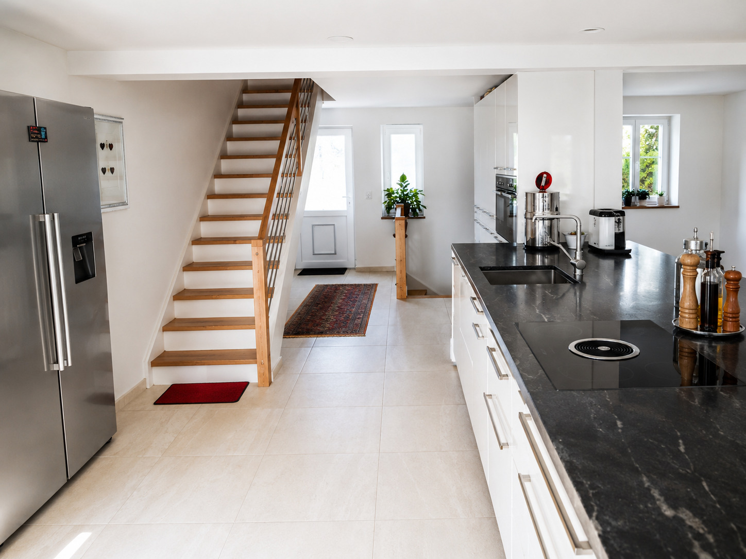
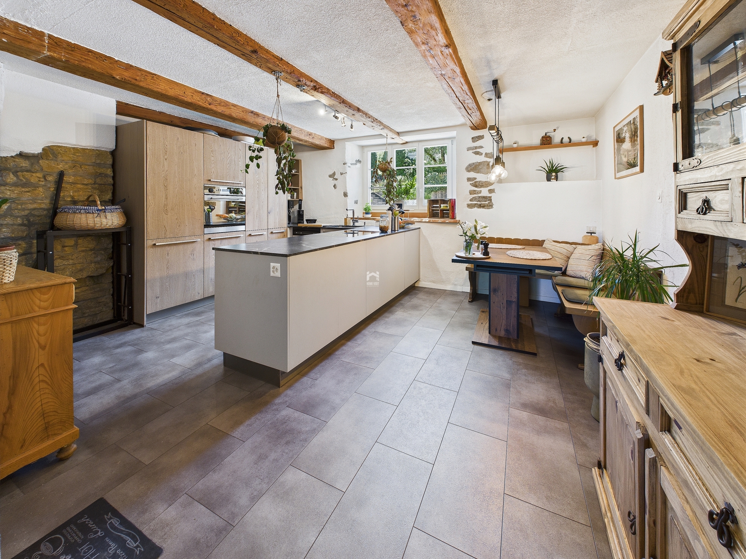
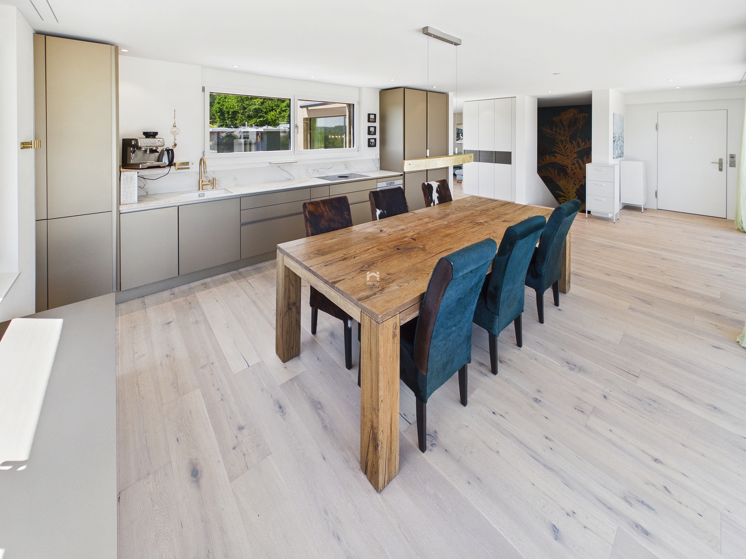
• Exclusive designer kitchen with appliances from V-ZUG & BORA
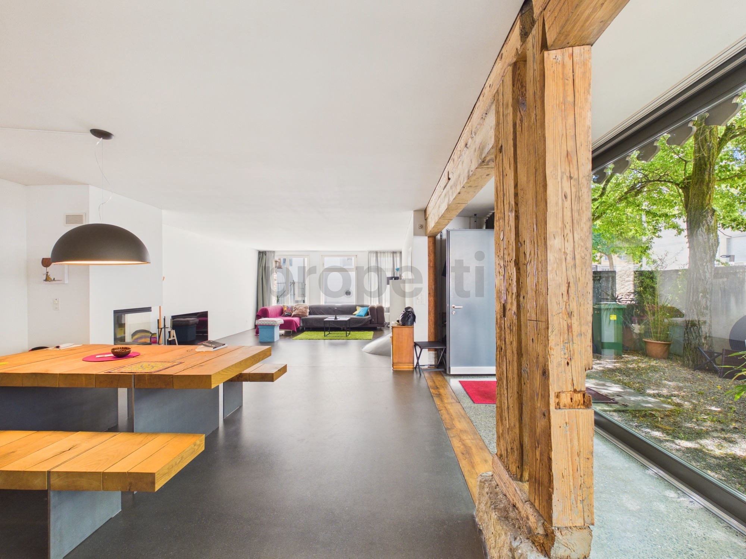
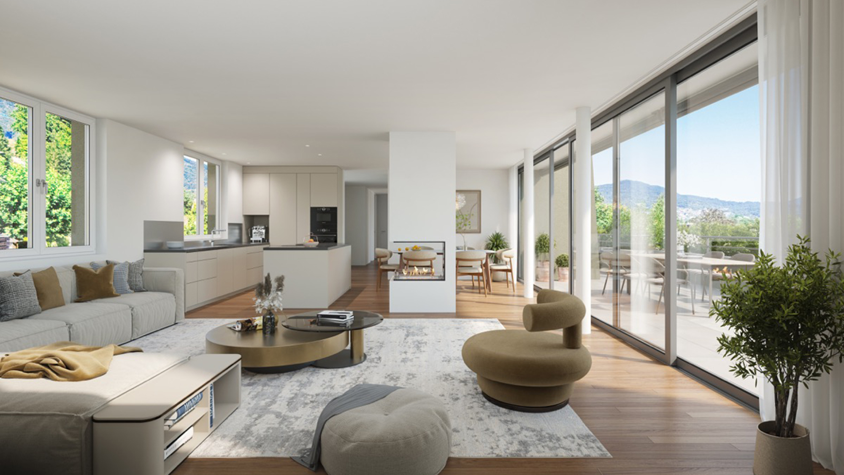
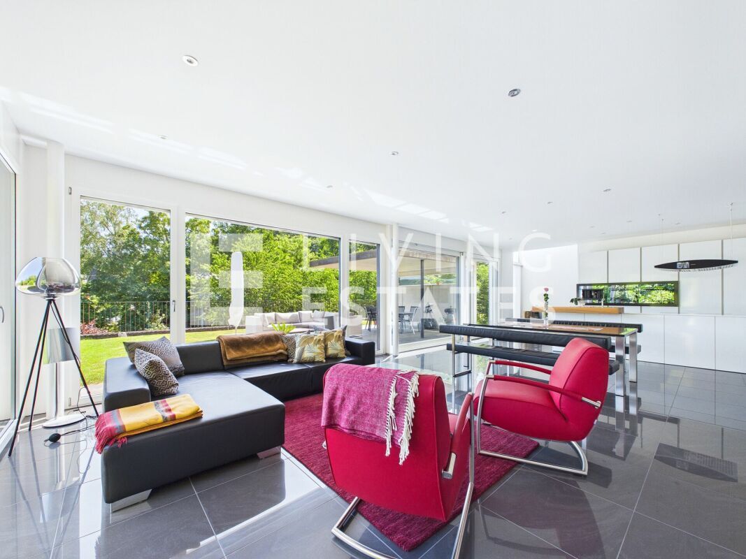
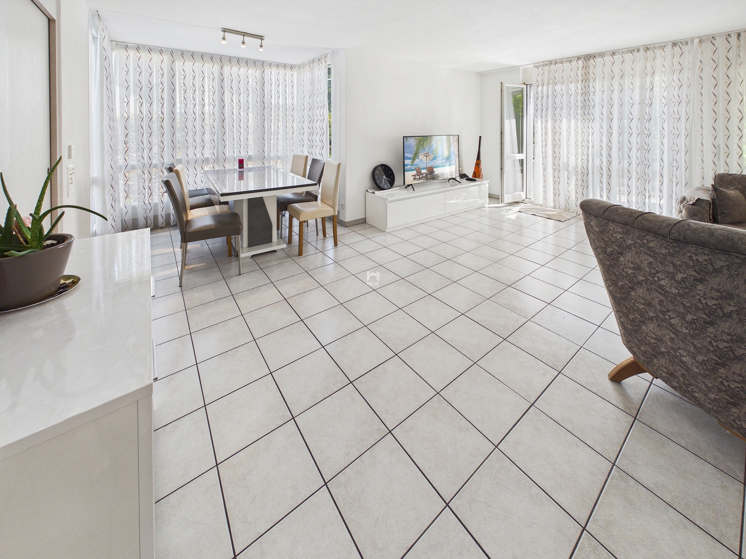
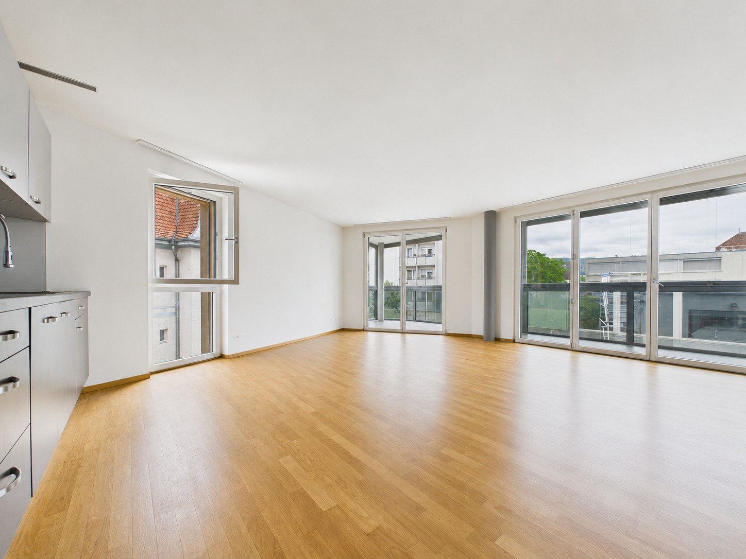
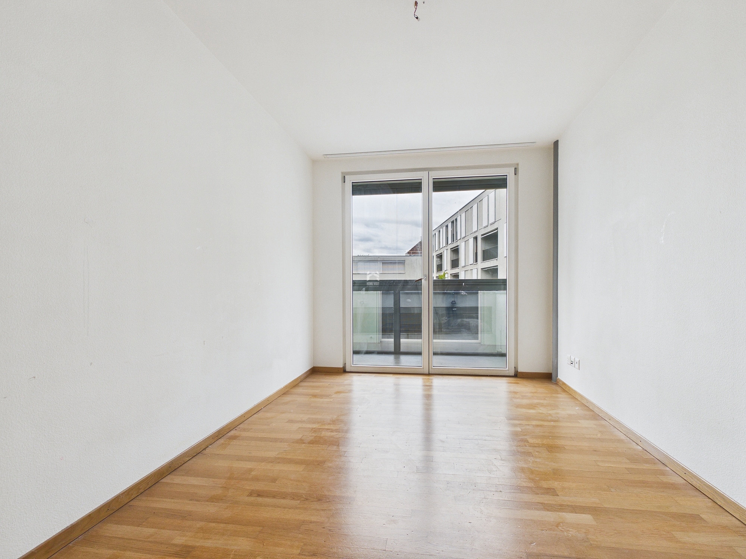
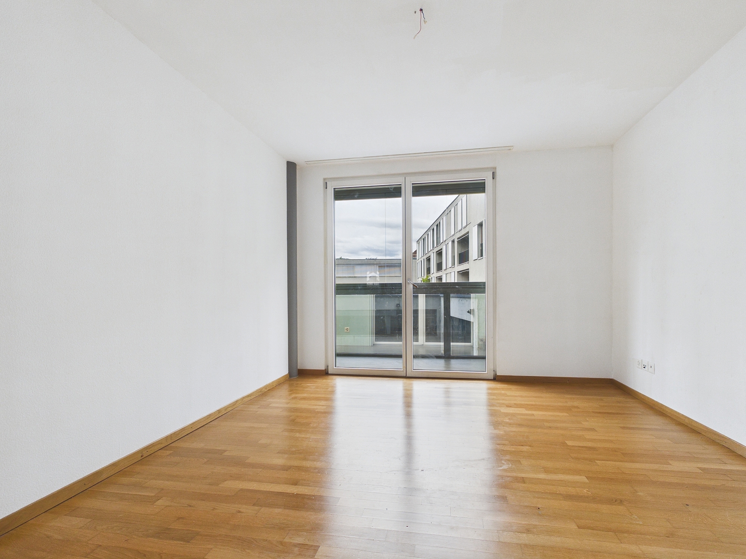
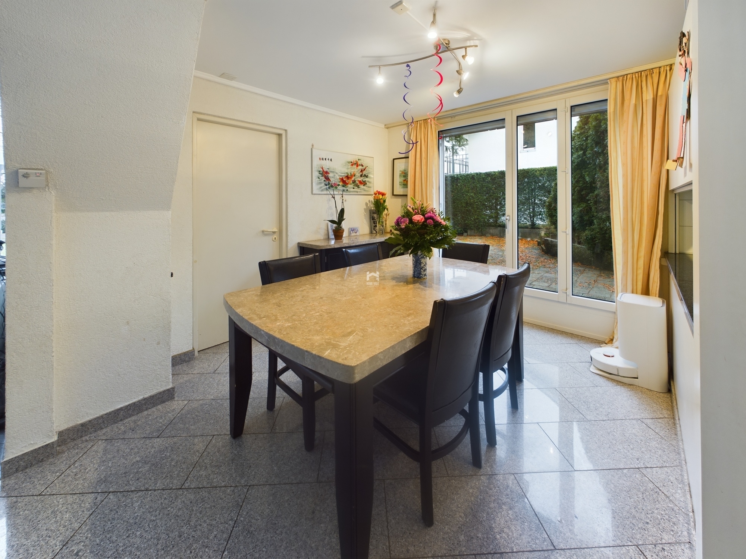
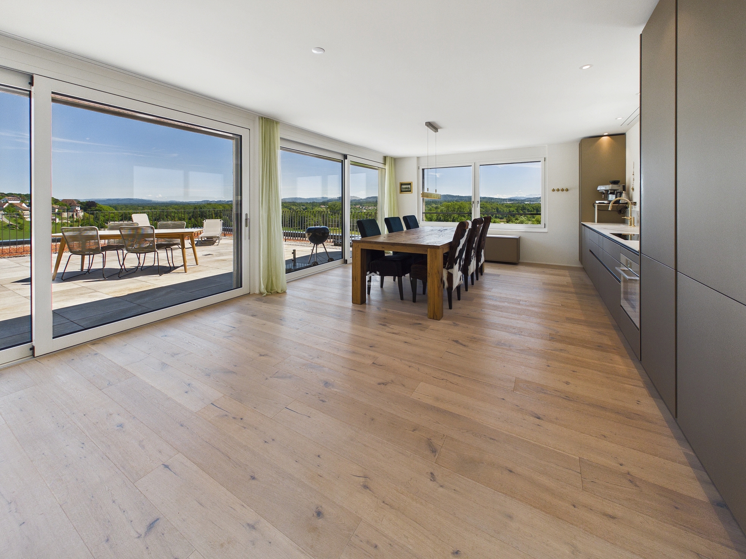
• Spacious living and dining area with direct access to the terrace
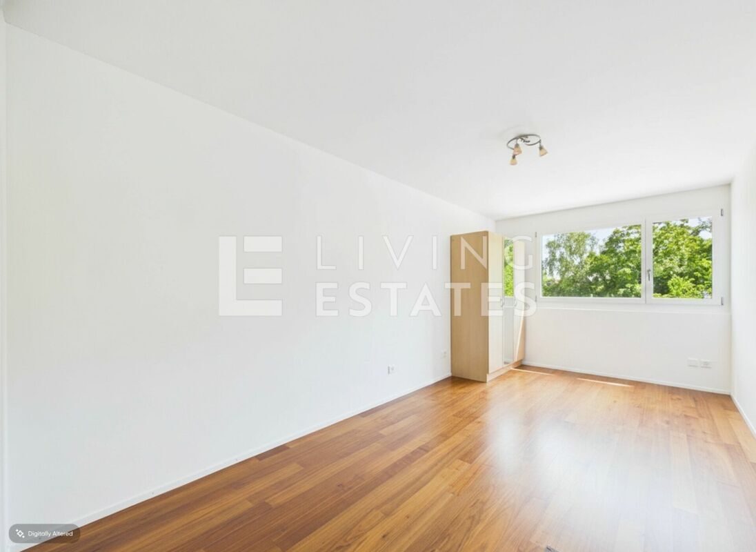
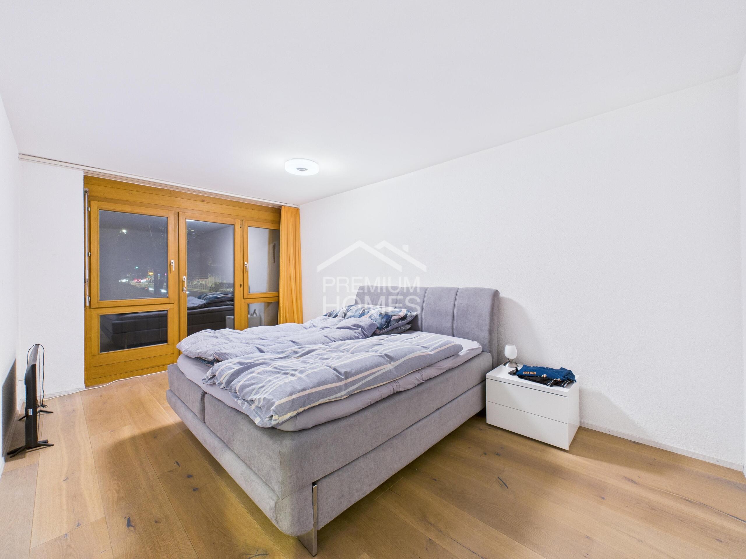
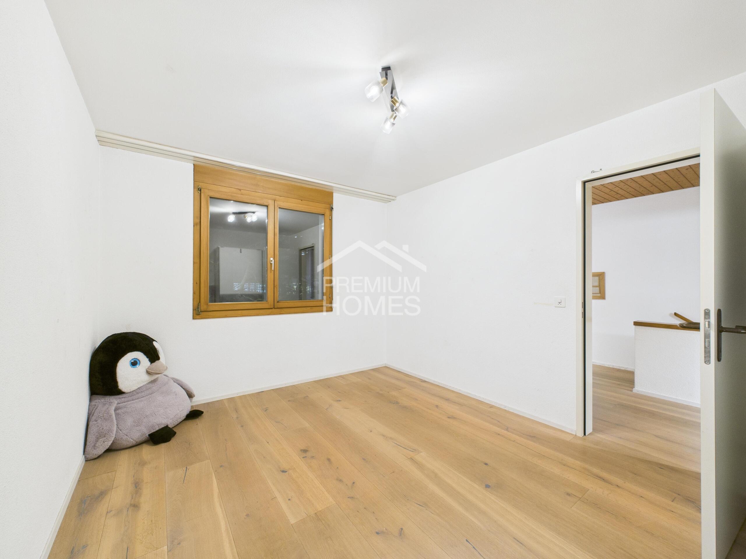
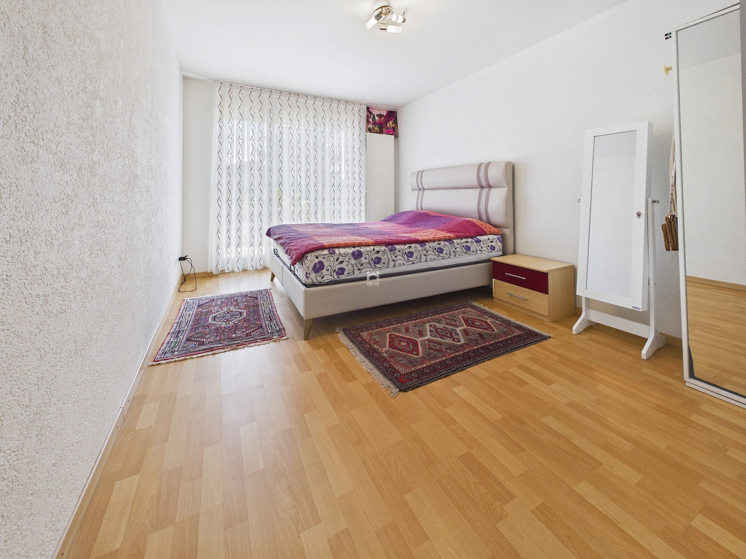
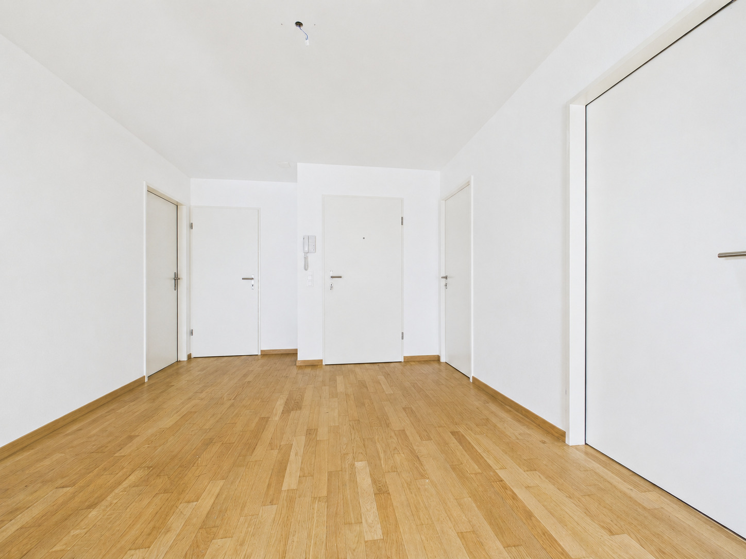
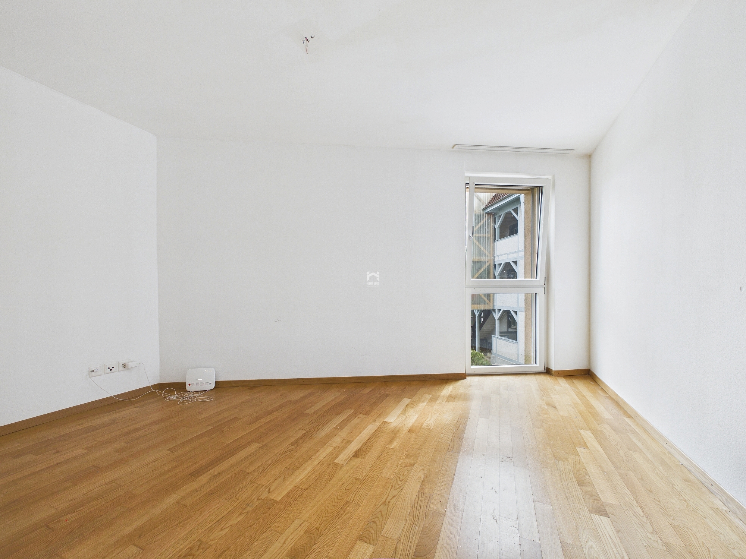
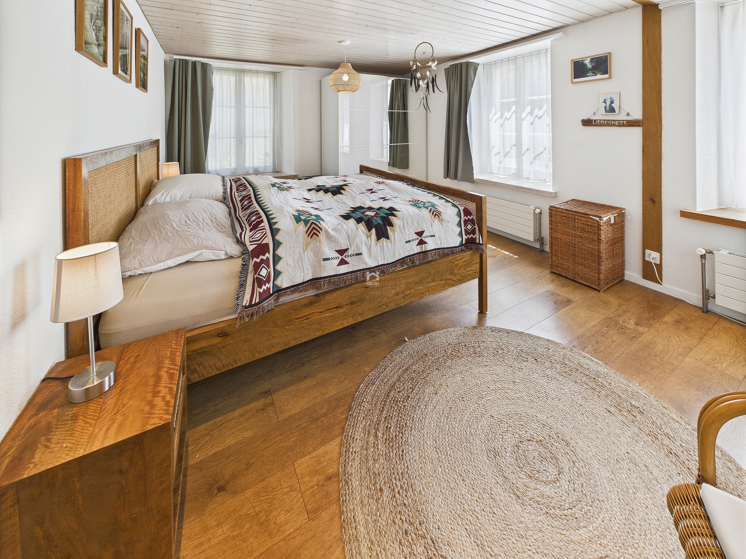
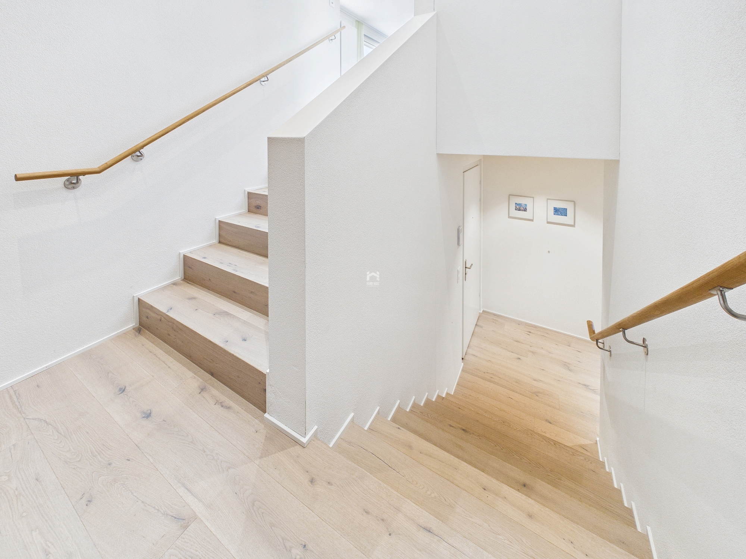
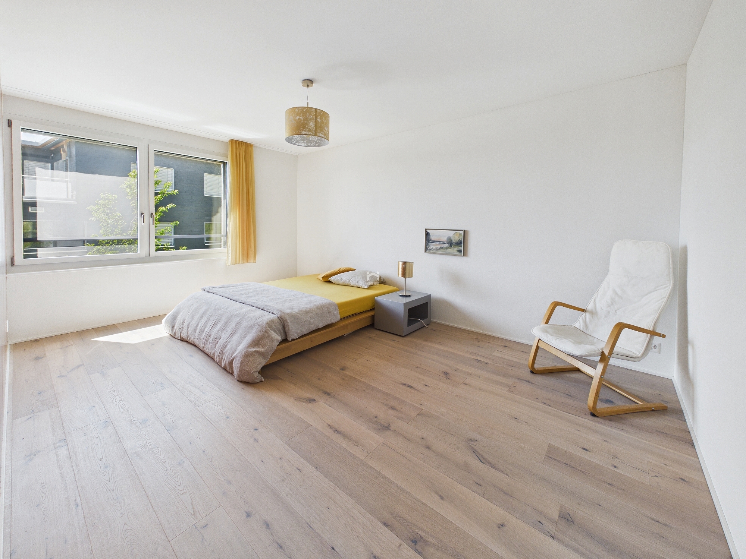
• High-quality oak parquet flooring throughout the apartment
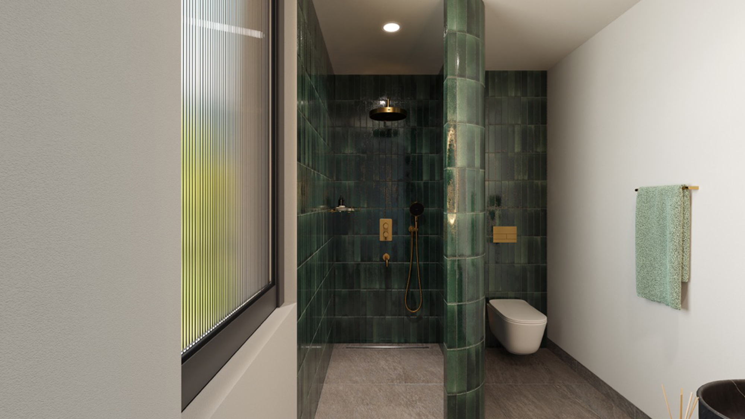
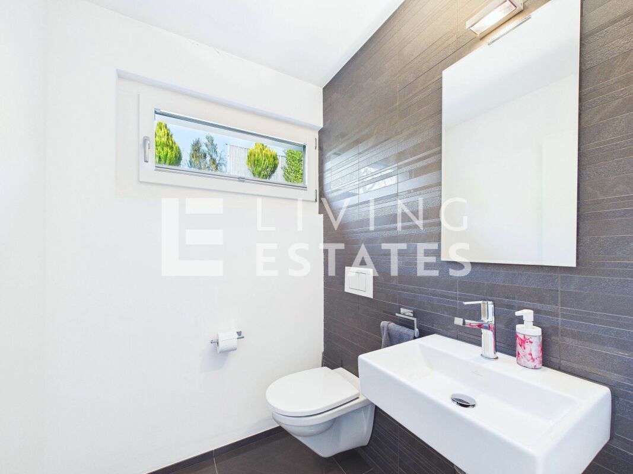
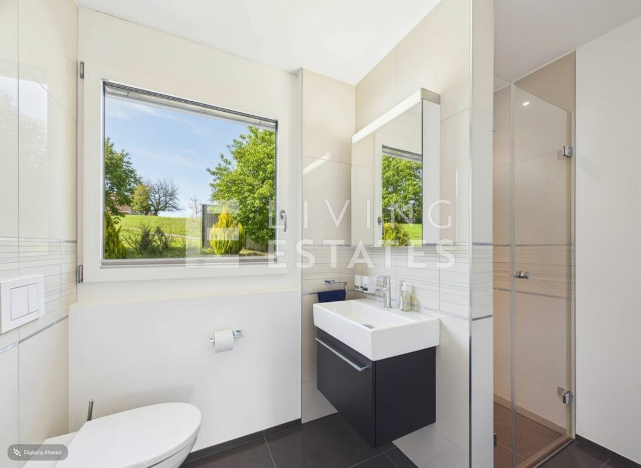
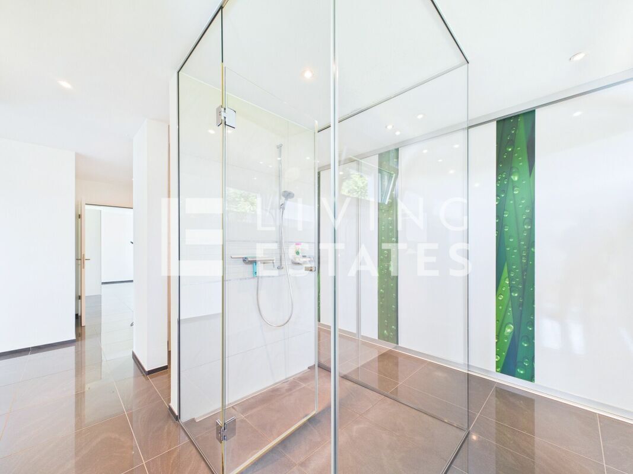
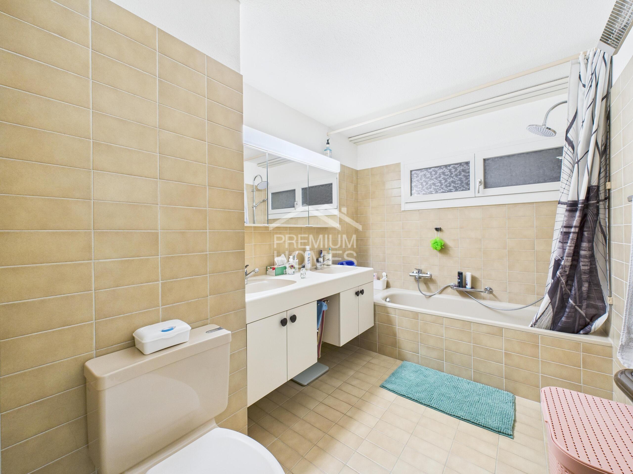
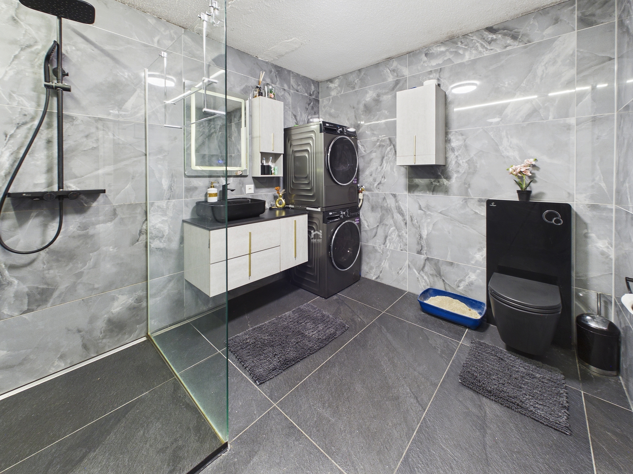
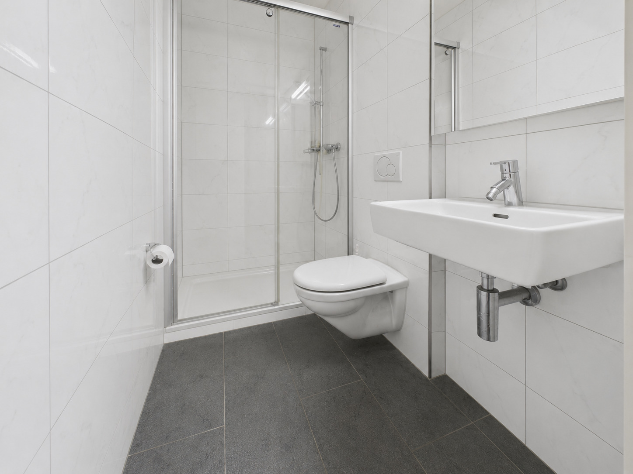
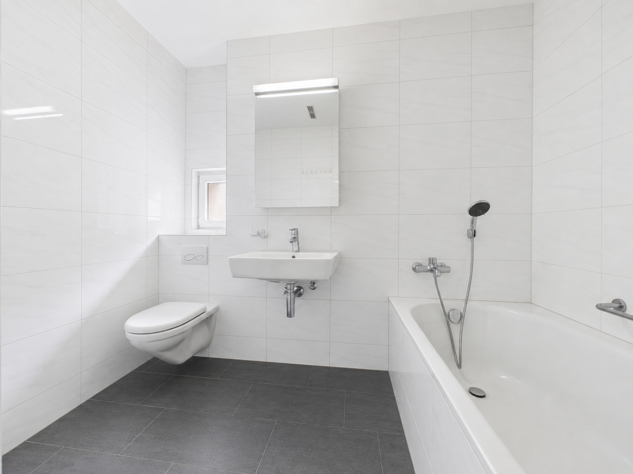
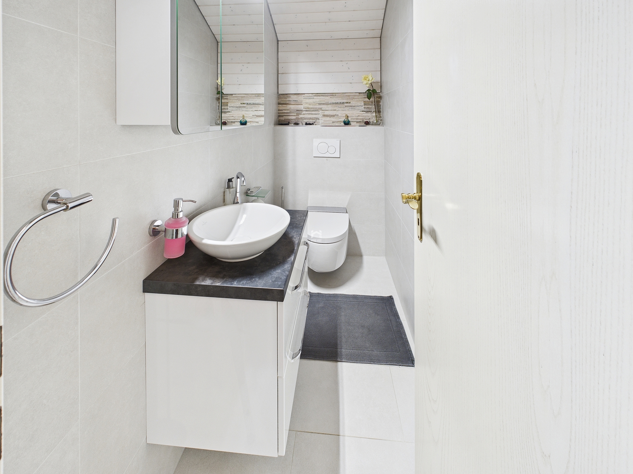
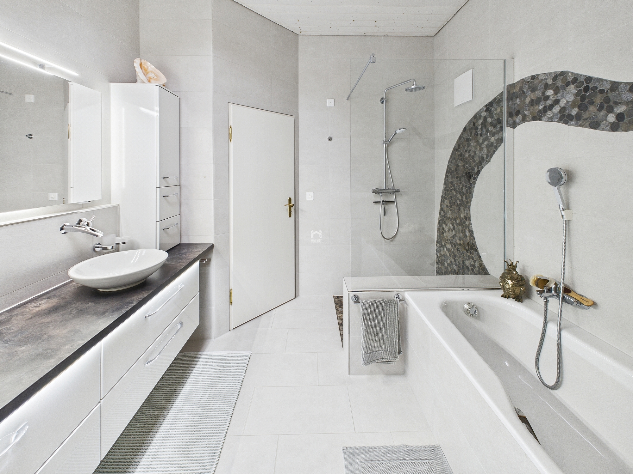
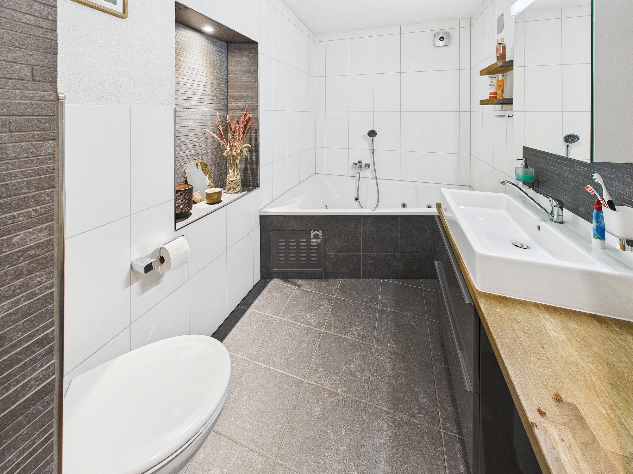
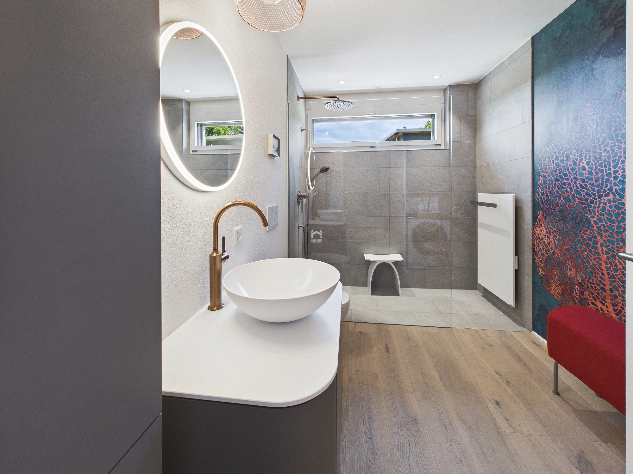
• Elegant bathroom with Dornbracht fixtures and rain shower
• Geothermal heating system with cooling system
• Photovoltaic system & sustainable building technology
• Smart-home system “Wiser by Feller”
• Only 3 parties in the entire building
• 2 parking spaces in the underground garage, including preparation for e-mobility, must be purchased separately at CHF 40,000 each.
Another exclusive highlight is the private underground garage with only six parking spaces, as well as direct elevator access to the apartment. The high-quality finished garage with a non-slip epoxy floor further emphasizes the exclusive character of this property.
A RESIDENTIAL EXPERIENCE OF A SPECIAL KIND
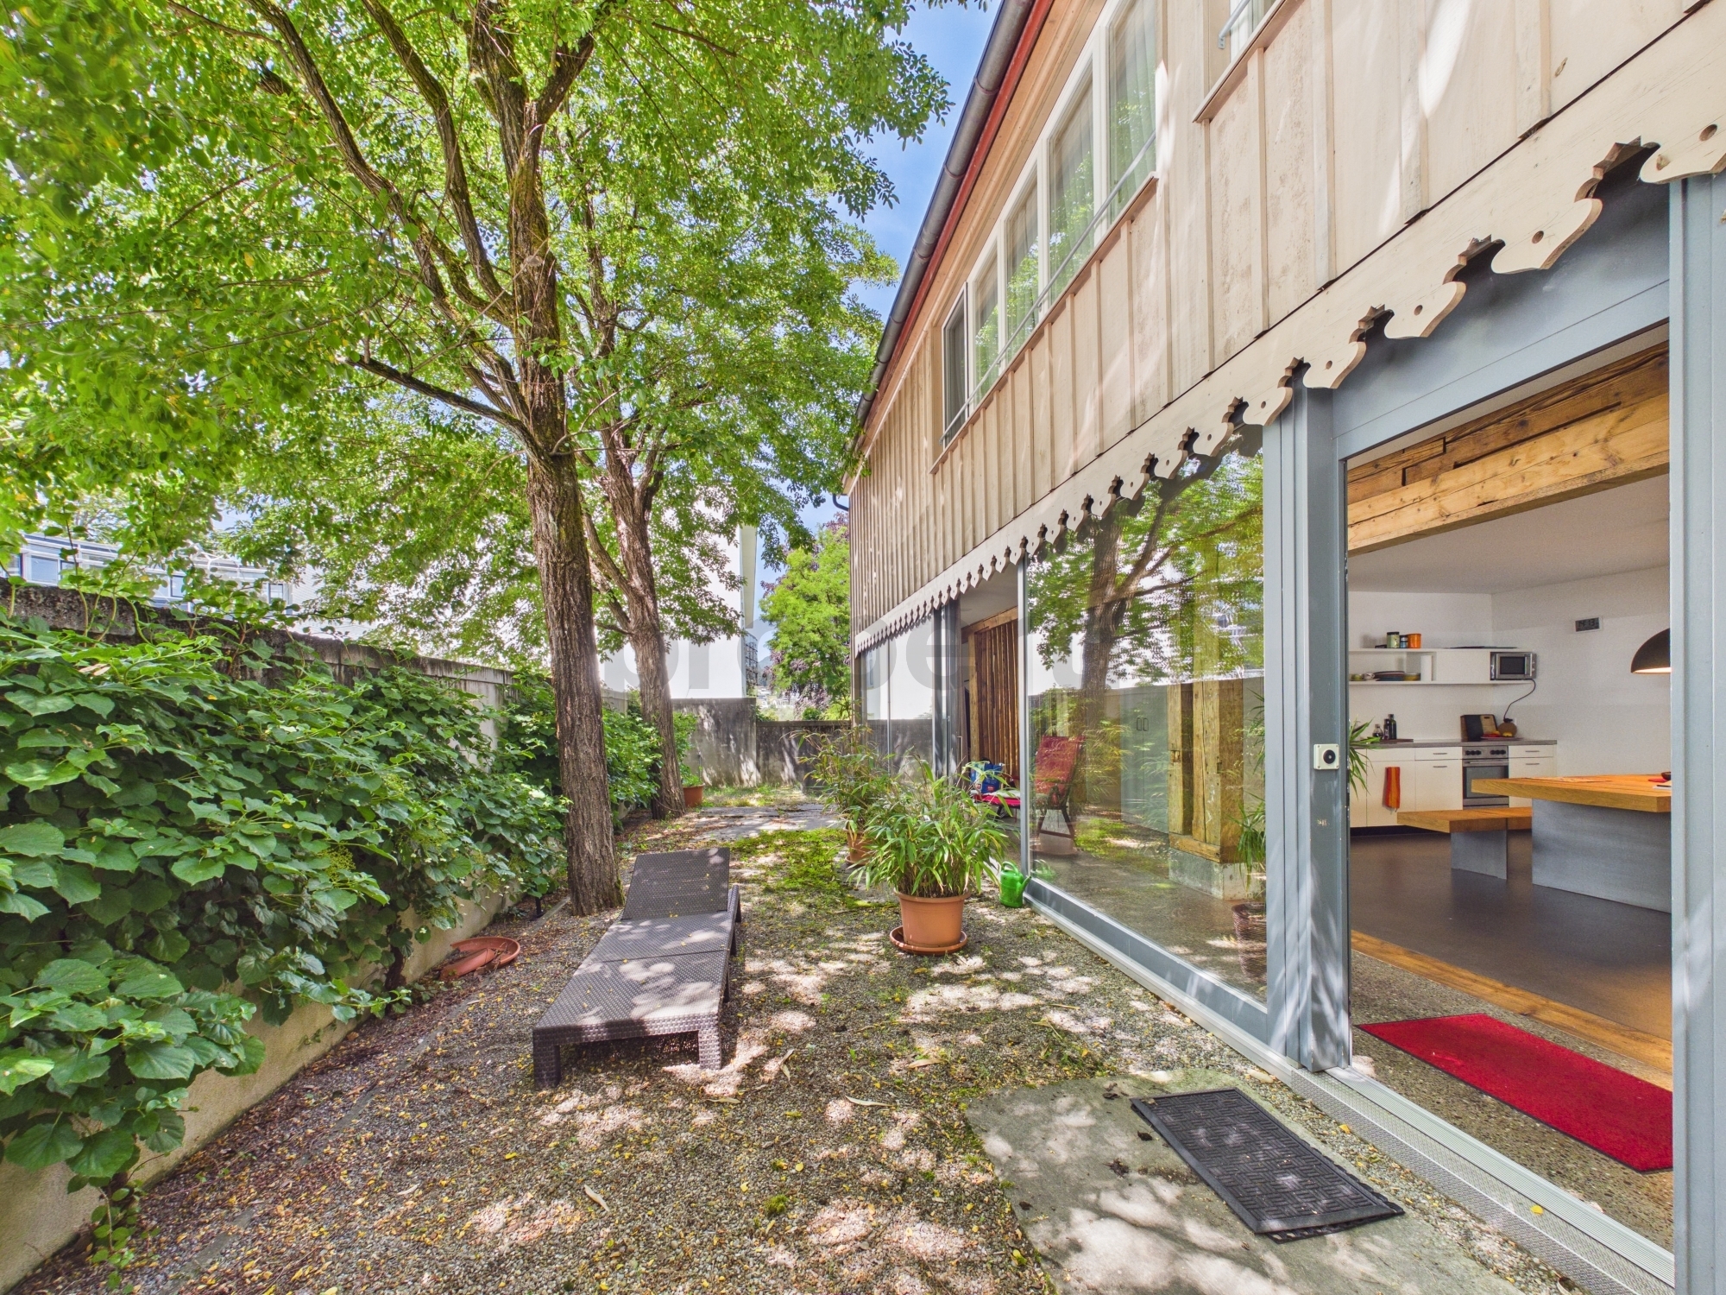
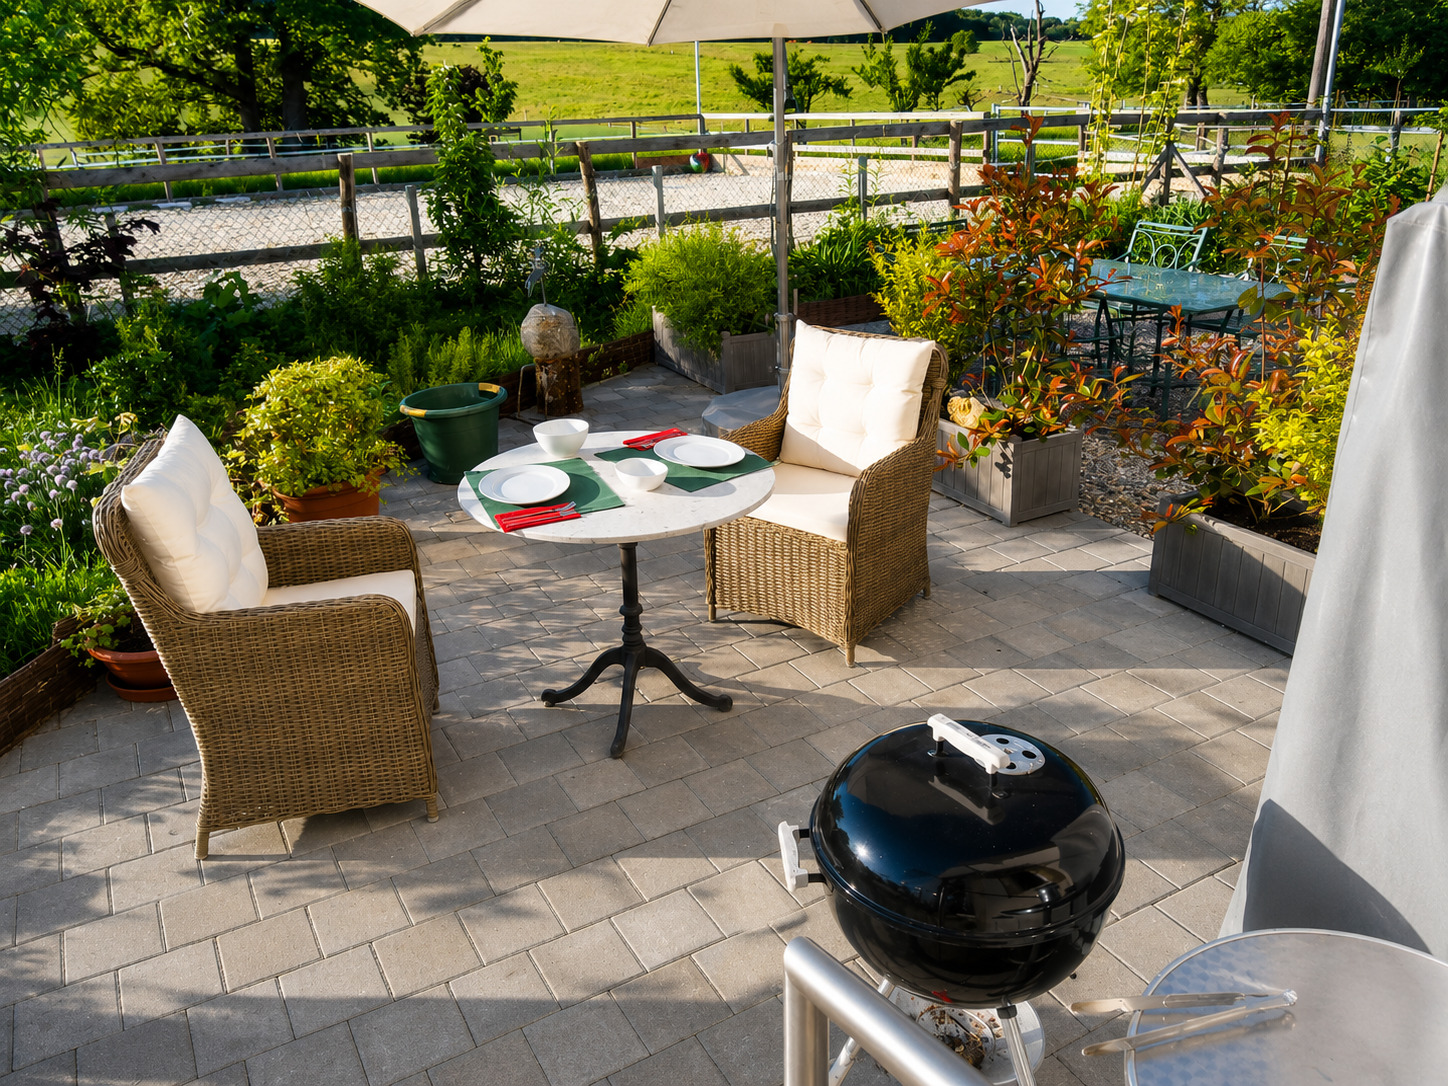
The two generous roof terraces are undoubtedly the heart of this exceptional property. With a total of approximately 100 m² of terrace space, the living area expands to almost the size of a single-family home during the summer months
Whether it’s breakfast at sunrise, relaxed summer evenings with friends, or a glass of wine with a view of the distant landscape, here you will experience an unparalleled sense of home every day. The unobstructed view of the surrounding nature, the Aare landscape, and the rolling hills conveys a sense of peace, vastness, and exclusivity.
The generous main terrace offers almost penthouse-like feelings and opens up versatile possibilities for lounge, dining, or wellness areas.
A property for people who are looking for something special.
ARCHITECTURE & DESIGN
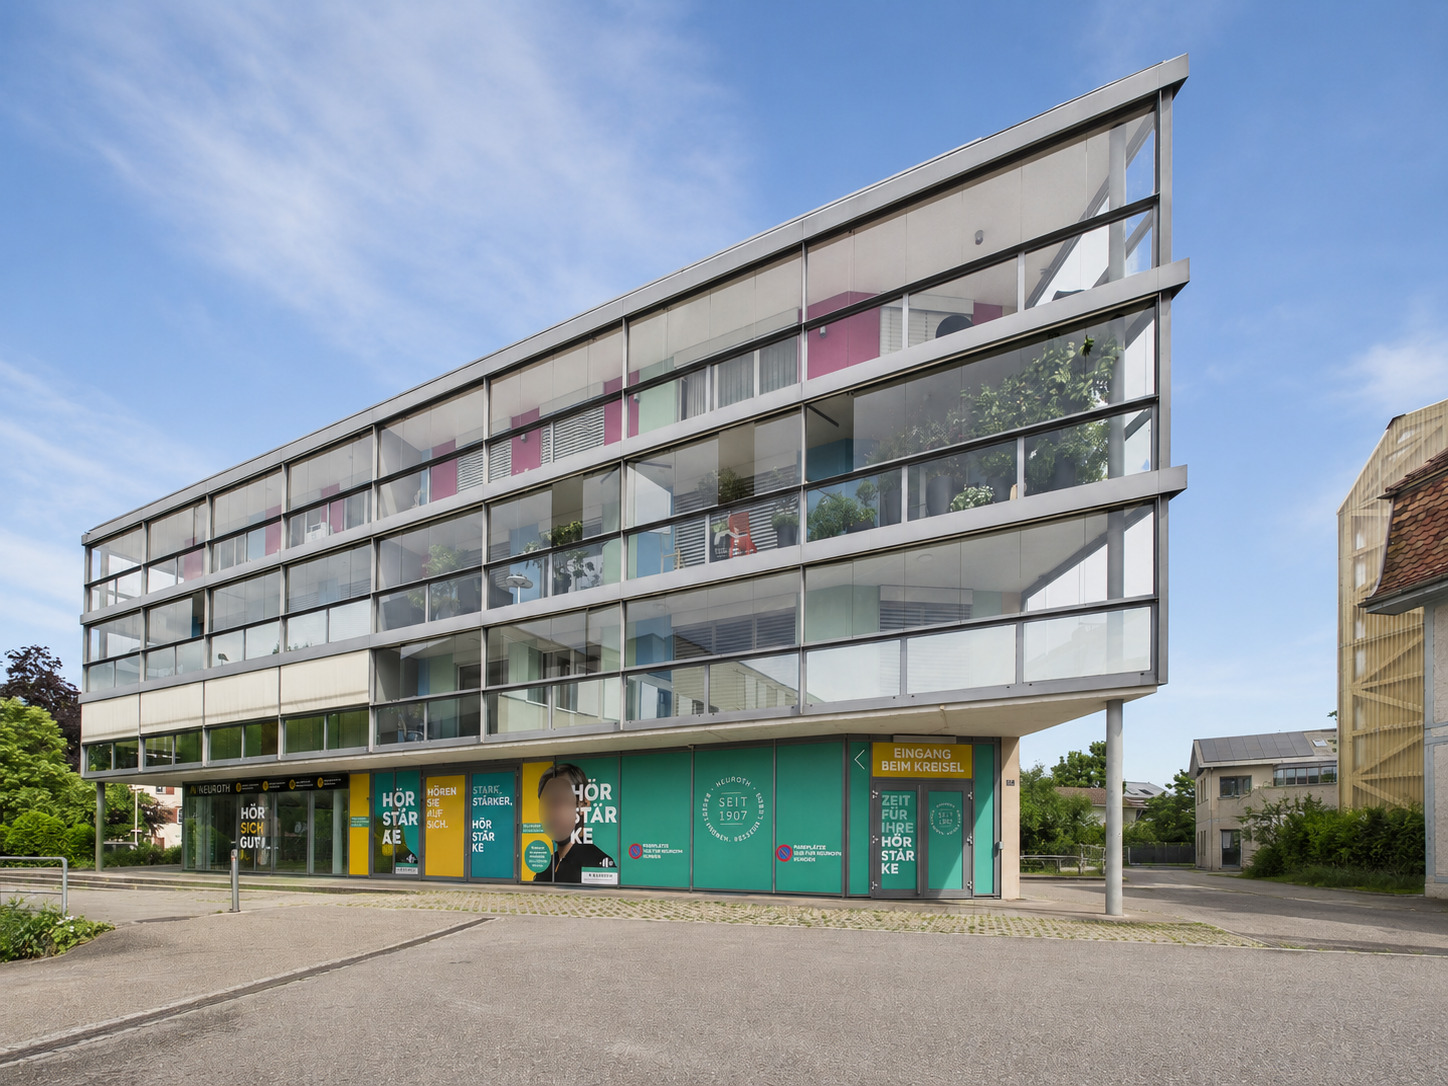
Modern architecture impresses with its clear lines, timeless elegance, and a harmonious interplay of light, space, and nature.
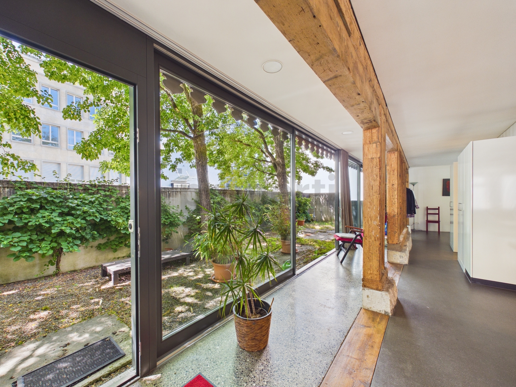
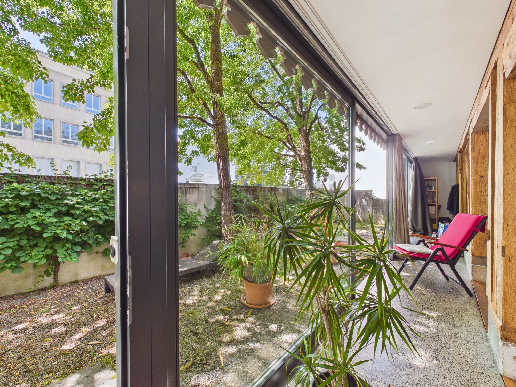
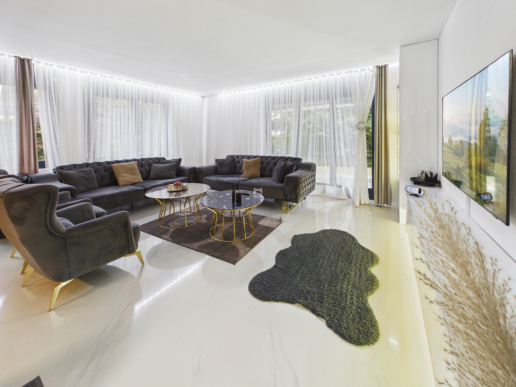
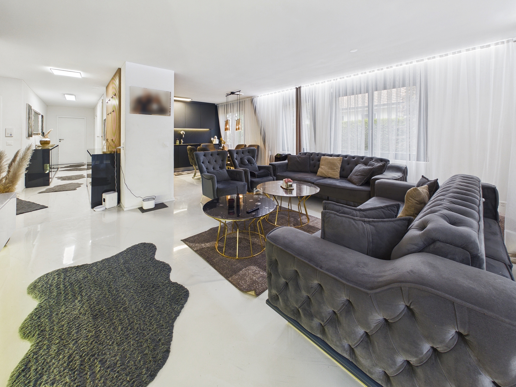
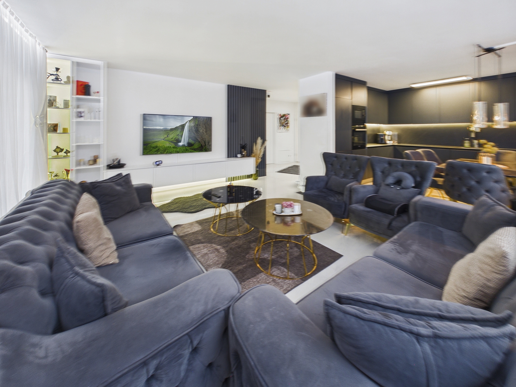
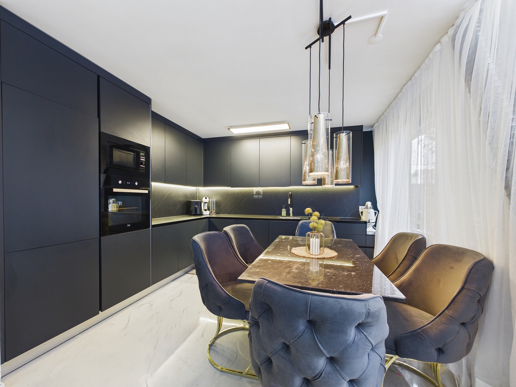
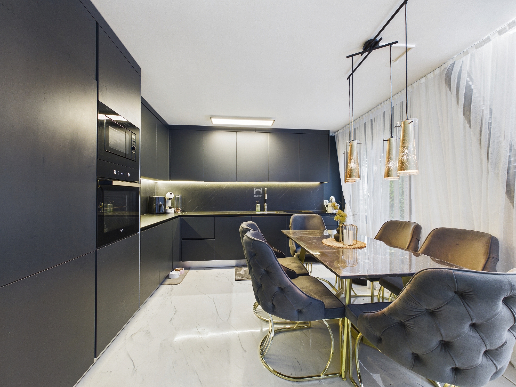
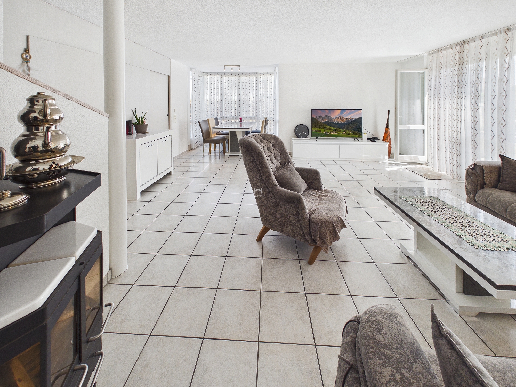
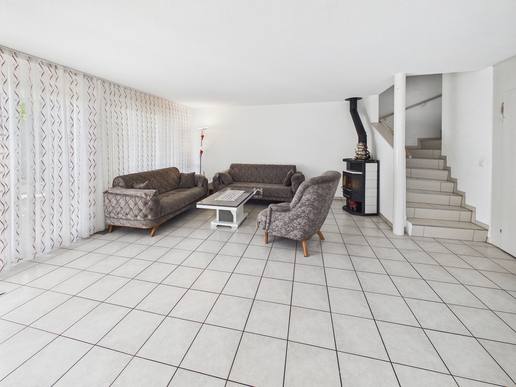
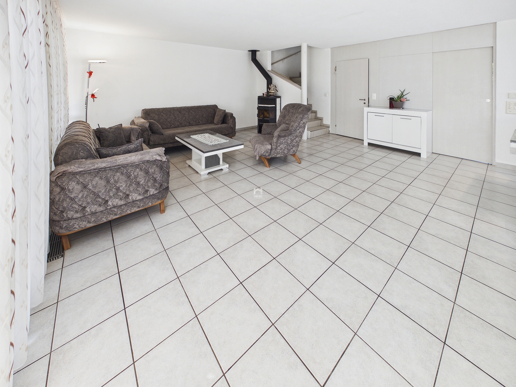
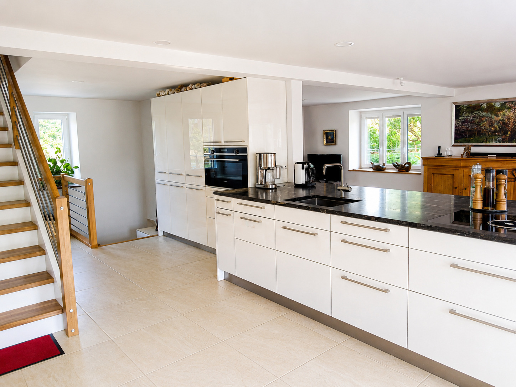
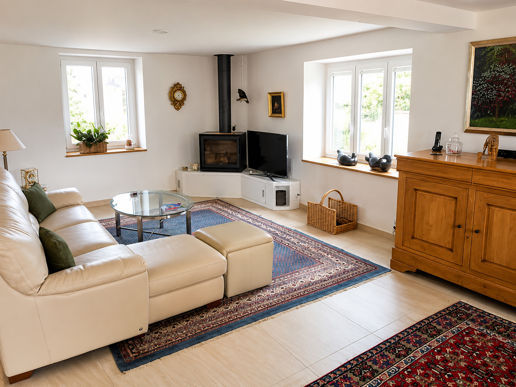
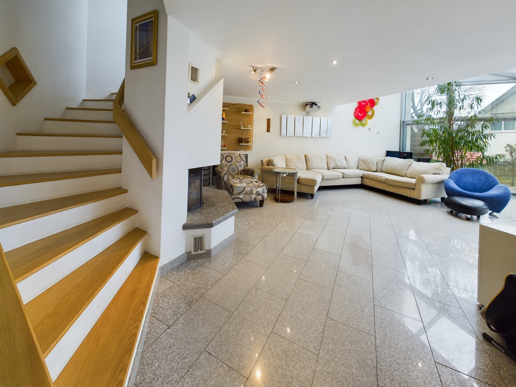
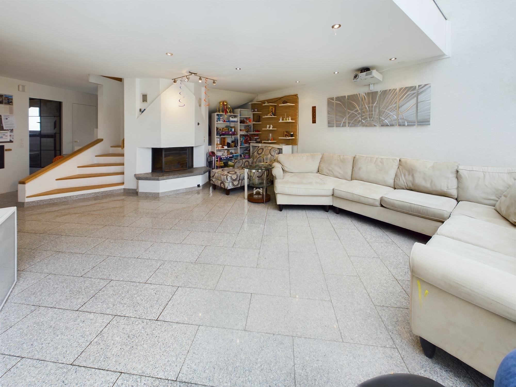
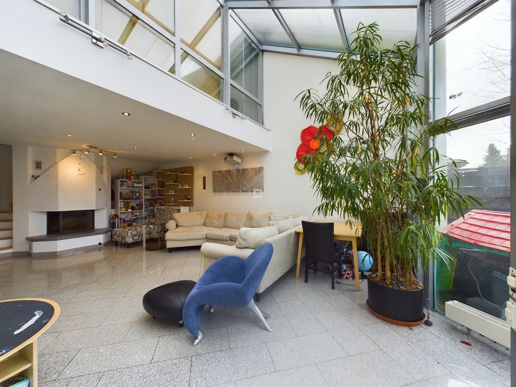
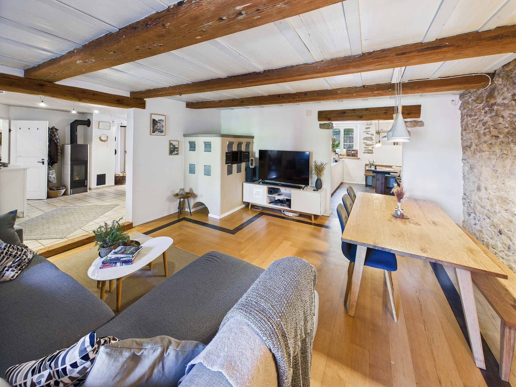
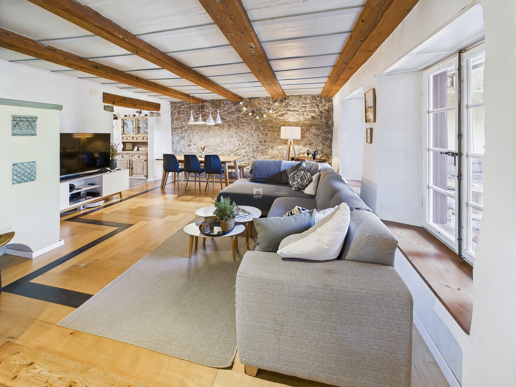
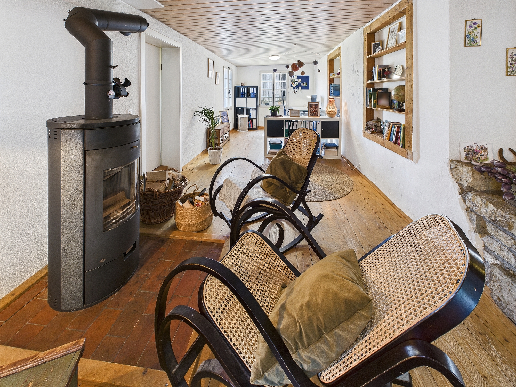
The open-plan living and dining area forms the heart of the apartment. The large window areas bring the view directly inside and create an impressive living atmosphere.
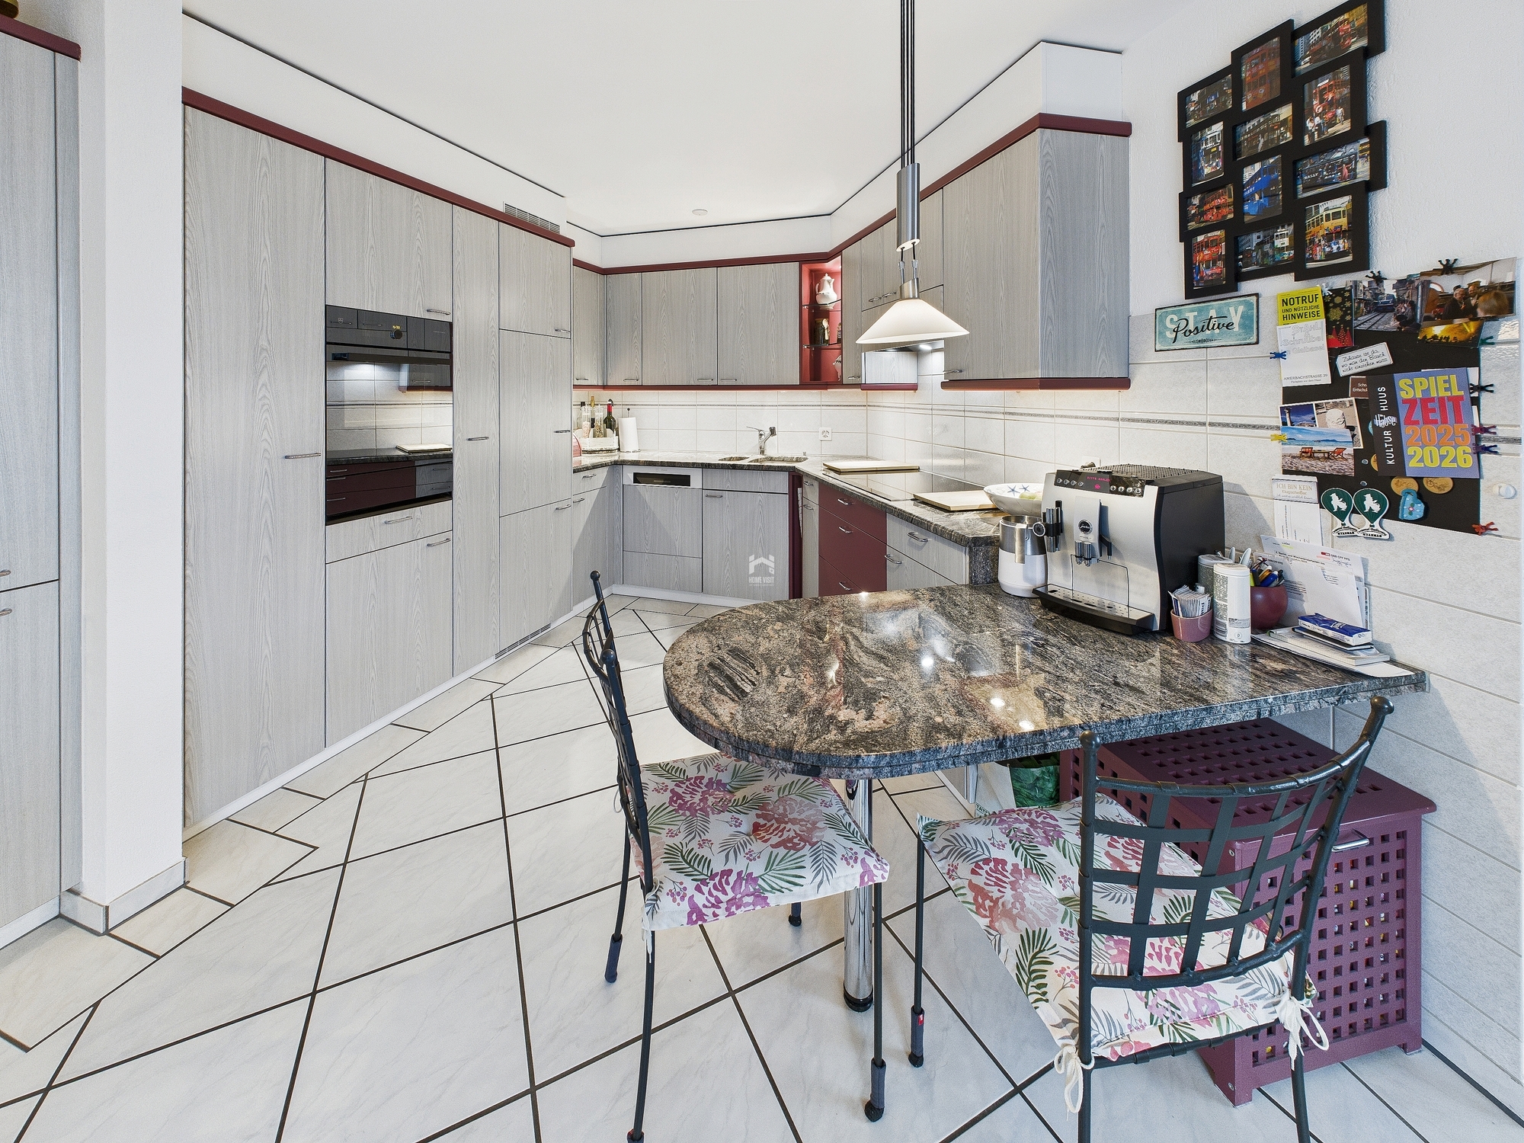
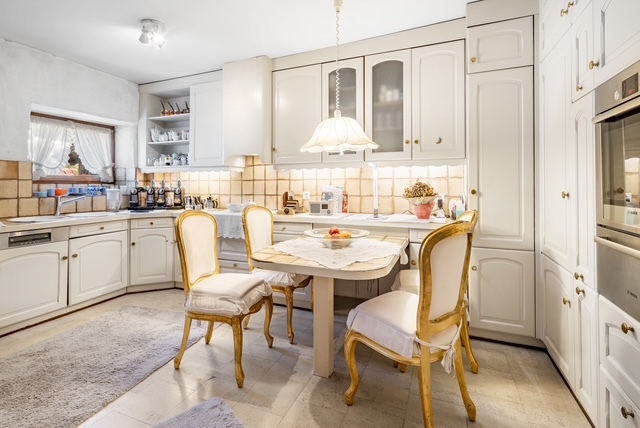
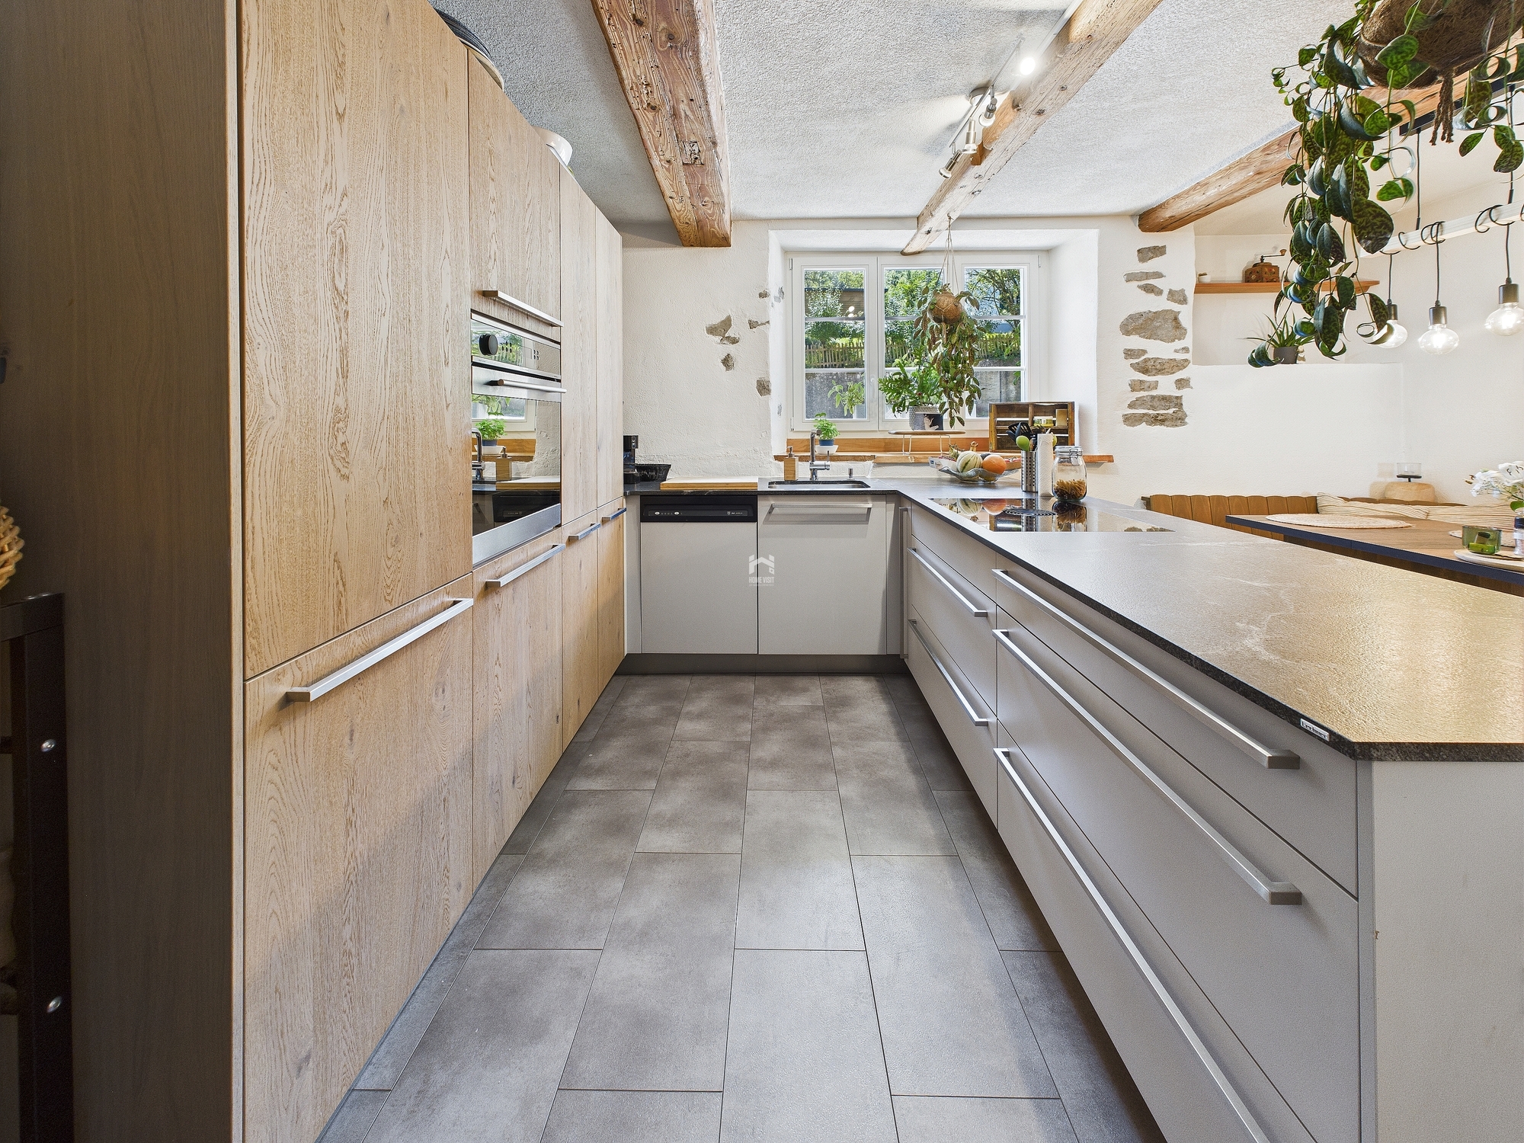
The high-quality kitchen was designed with a lot of style awareness and meets the highest standards:
• V-ZUG CombiSteamer V6000
• V-ZUG cooling system
• BORA Pure induction hob
• Elegant fronts and high-quality materials
• Perfect integration into the living area
Here, design meets functionality.
HIGH-QUALITY EQUIPMENT DOWN TO THE LAST DETAIL
This attic was furnished with great care and high-quality materials.
• Oak parquet flooring by Belcolor
• Underfloor heating with Freecooling function
• Electric awnings
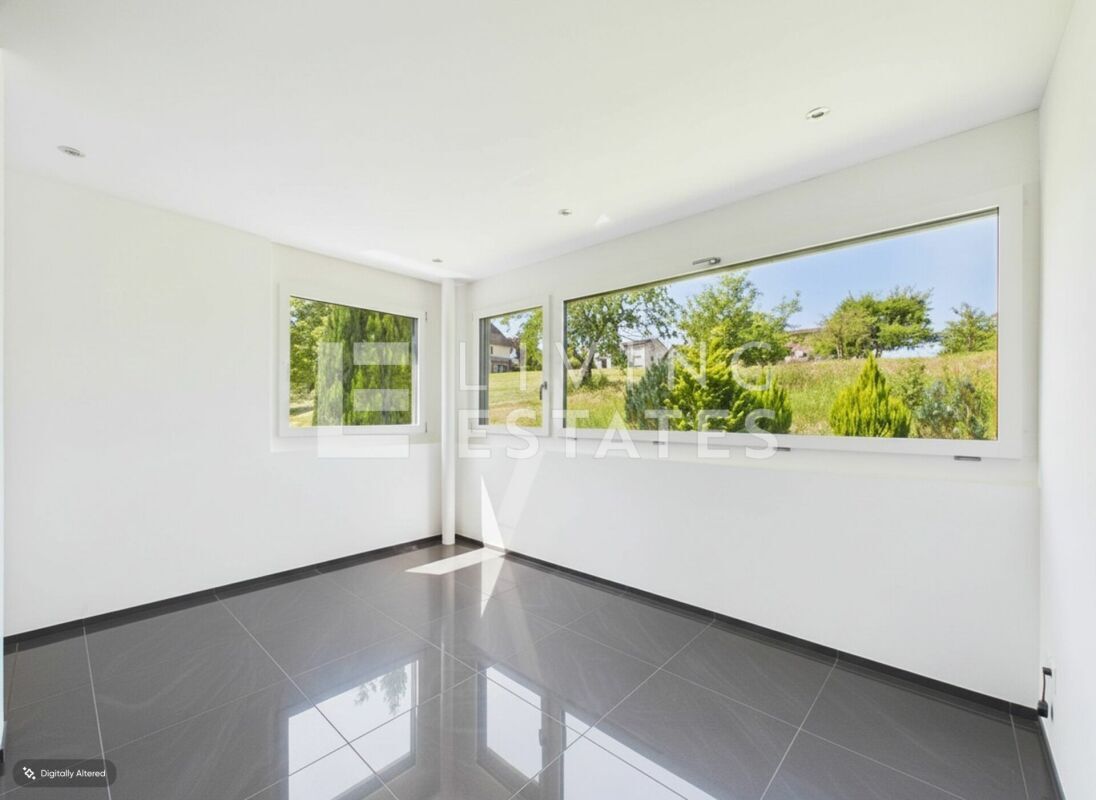
• Triple-glazed windows
• High-quality wallpapers and stylish surfaces
• Rain shower & designer fixtures by Dornbracht
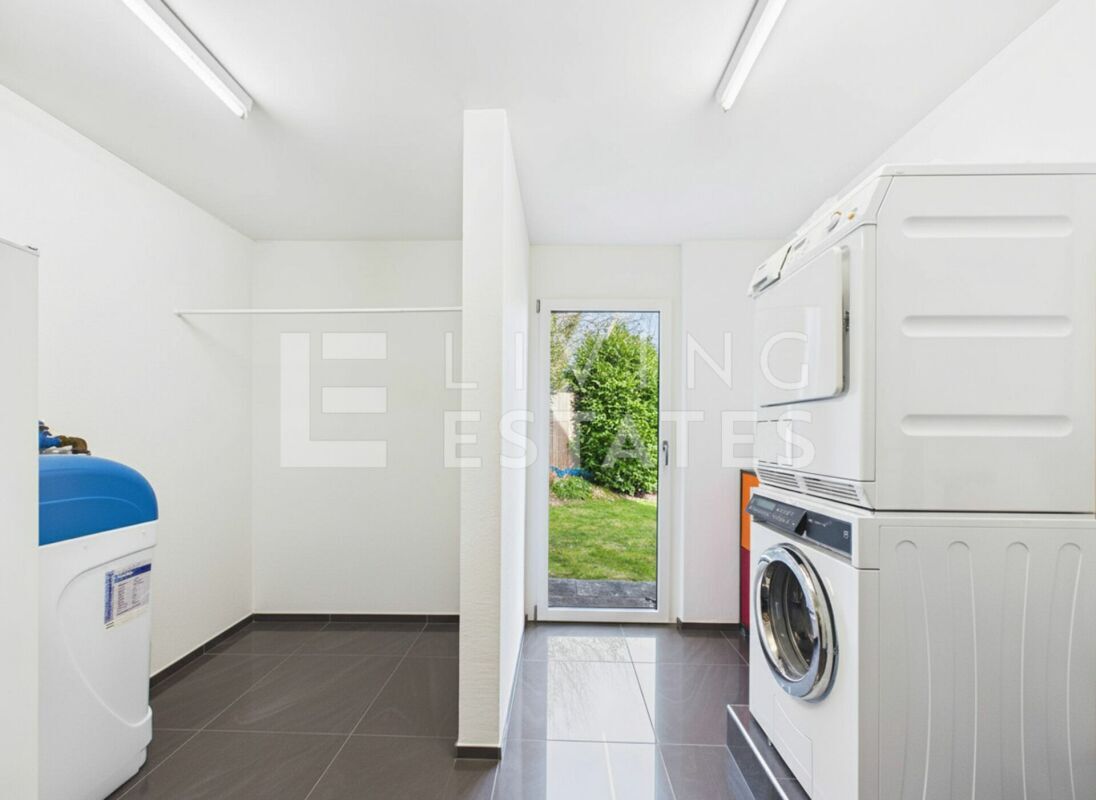
• Own washing machine by Electrolux
• Smart-Home control for lighting and blinds
• Photovoltaic system for sustainable energy supply
The property combines modern technology with elegant living comfort at the highest level.
QUIET TOP LOCATION WITH THE BEST ACCESSIBILITY
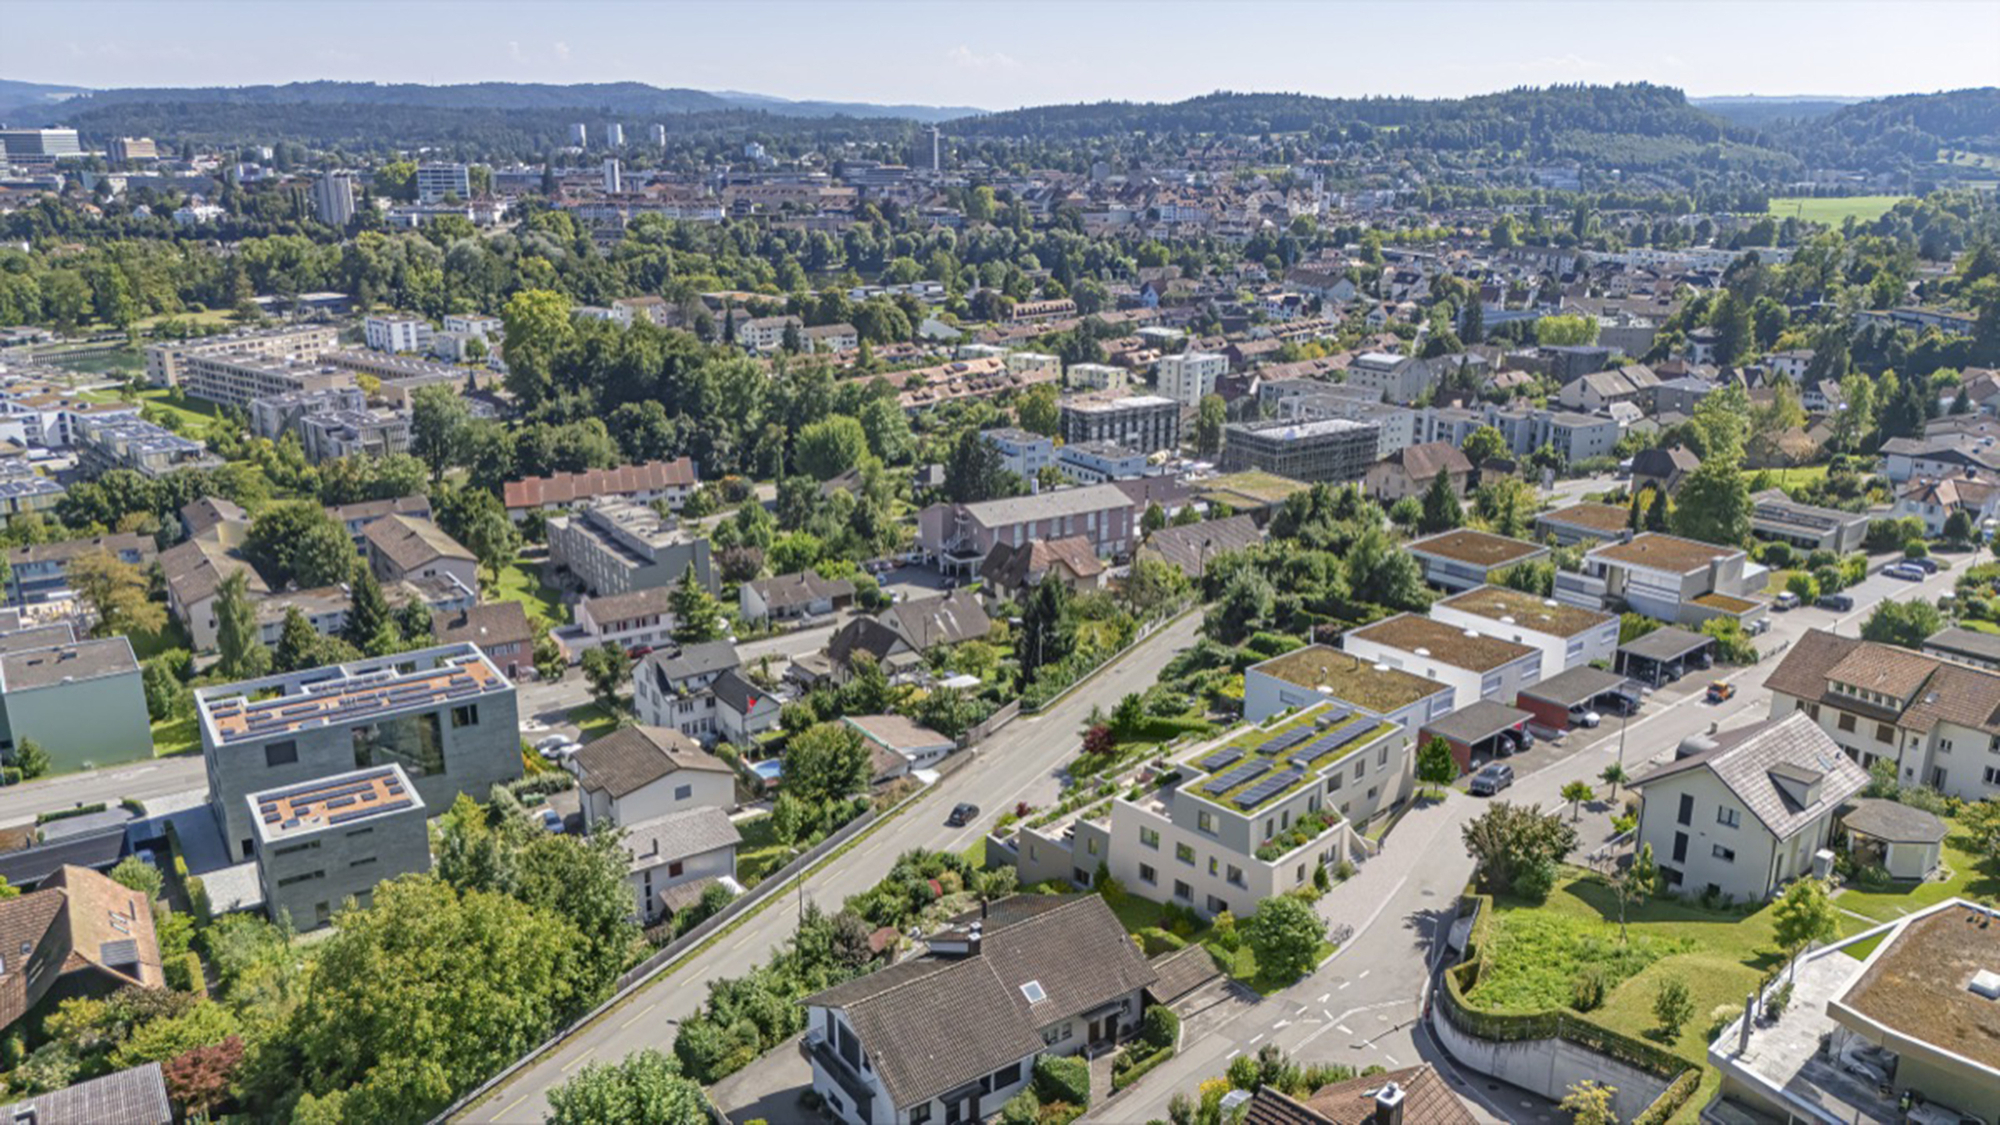
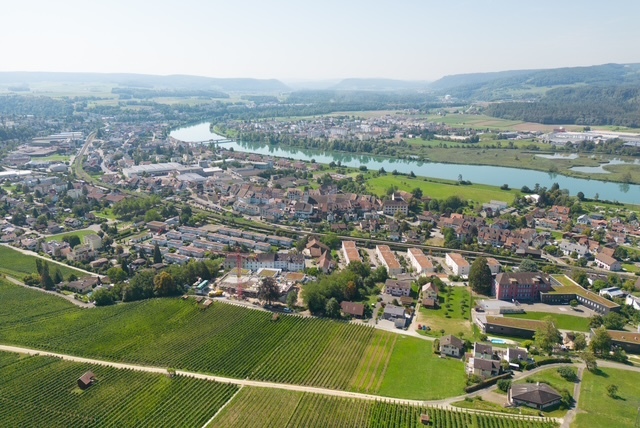
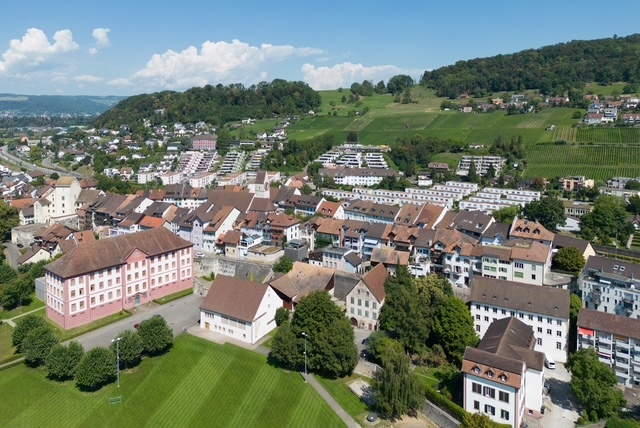
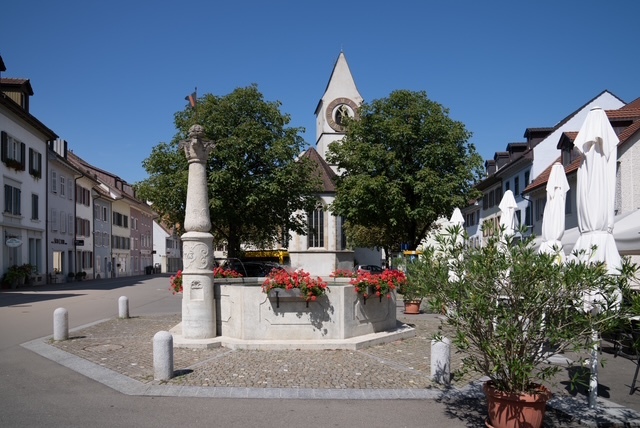
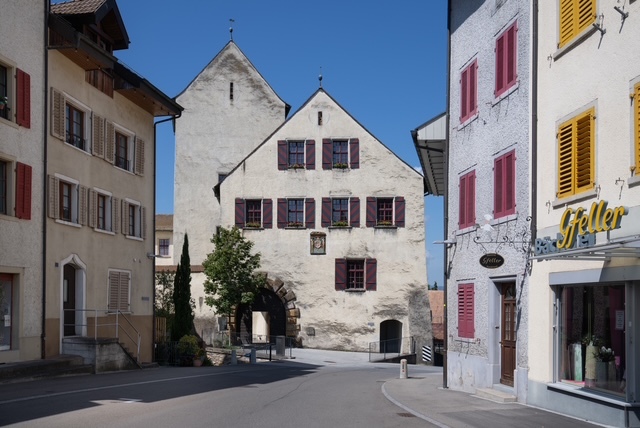
Biberstein is one of the most popular residential communities in the Aarau region – tax-friendly, close to nature, and yet excellently connected.
The Aare river, walking paths, the Bio-Badi (natural swimming pool), recreational areas, and public transport are all in the immediate vicinity.
Aarau is only a few minutes away. The Aarau Ost motorway exit provides additional optimal mobility towards Zurich, Basel and Bern.
Here you live quietly, exclusively, and yet centrally.
This exclusive penthouse maisonette is much more than just an apartment.
It is a retreat above the rooftops of Biberstein. A home for people with a sense of architecture, quality and lifestyle. A rare opportunity for buyers who want to combine modern living with nature, views and privacy.
Attica maisonettes of this quality, with this view and this standard of finish are extremely rare in the Aarau region. An opportunity that rarely presents itself.
Interested?
We would be happy to send you the complete sales documentation or arrange a personal viewing appointment.
For more information and additional pictures, please visit the following link:
https://angebot.home-visit.ch/de/objects/detail/6131283
virtual tour
Take a virtual 360° tour of the property from the comfort of your own home:
https://tour.giraffe360.com/238d1f9fcf90416f81f143df3befe72d/?nocookie
3D floor plans
The interactive 3D floor plans can be found here:
https://my.giraffe360.com/3dflp/94uua2e
Conveniences
Neighbourhood
- Village
- Green
- River
- Residential area
- Bus stop
- Child-friendly
- Preschool
- Primary school
Outside conveniences
- Terrace/s
- Rooftop terrace
- Quiet
- Greenery
- Visitor parking space(s)
Inside conveniences
- Lift/elevator
- Garage
- Open kitchen
- Cellar
- Built-in closet
- Connected thermostat
- Water softener
- Triple glazing
- With front and rear view
- Natural light
Equipment
- Photovoltaic panels
- Electric blind
Exposure
- Optimal
- All day
View
- Nice view
- Clear
- Unobstructed
- Far view
- Valley view
- Panoramic
- River
- Forest
- Mountains
- Alps
Style
- Modern