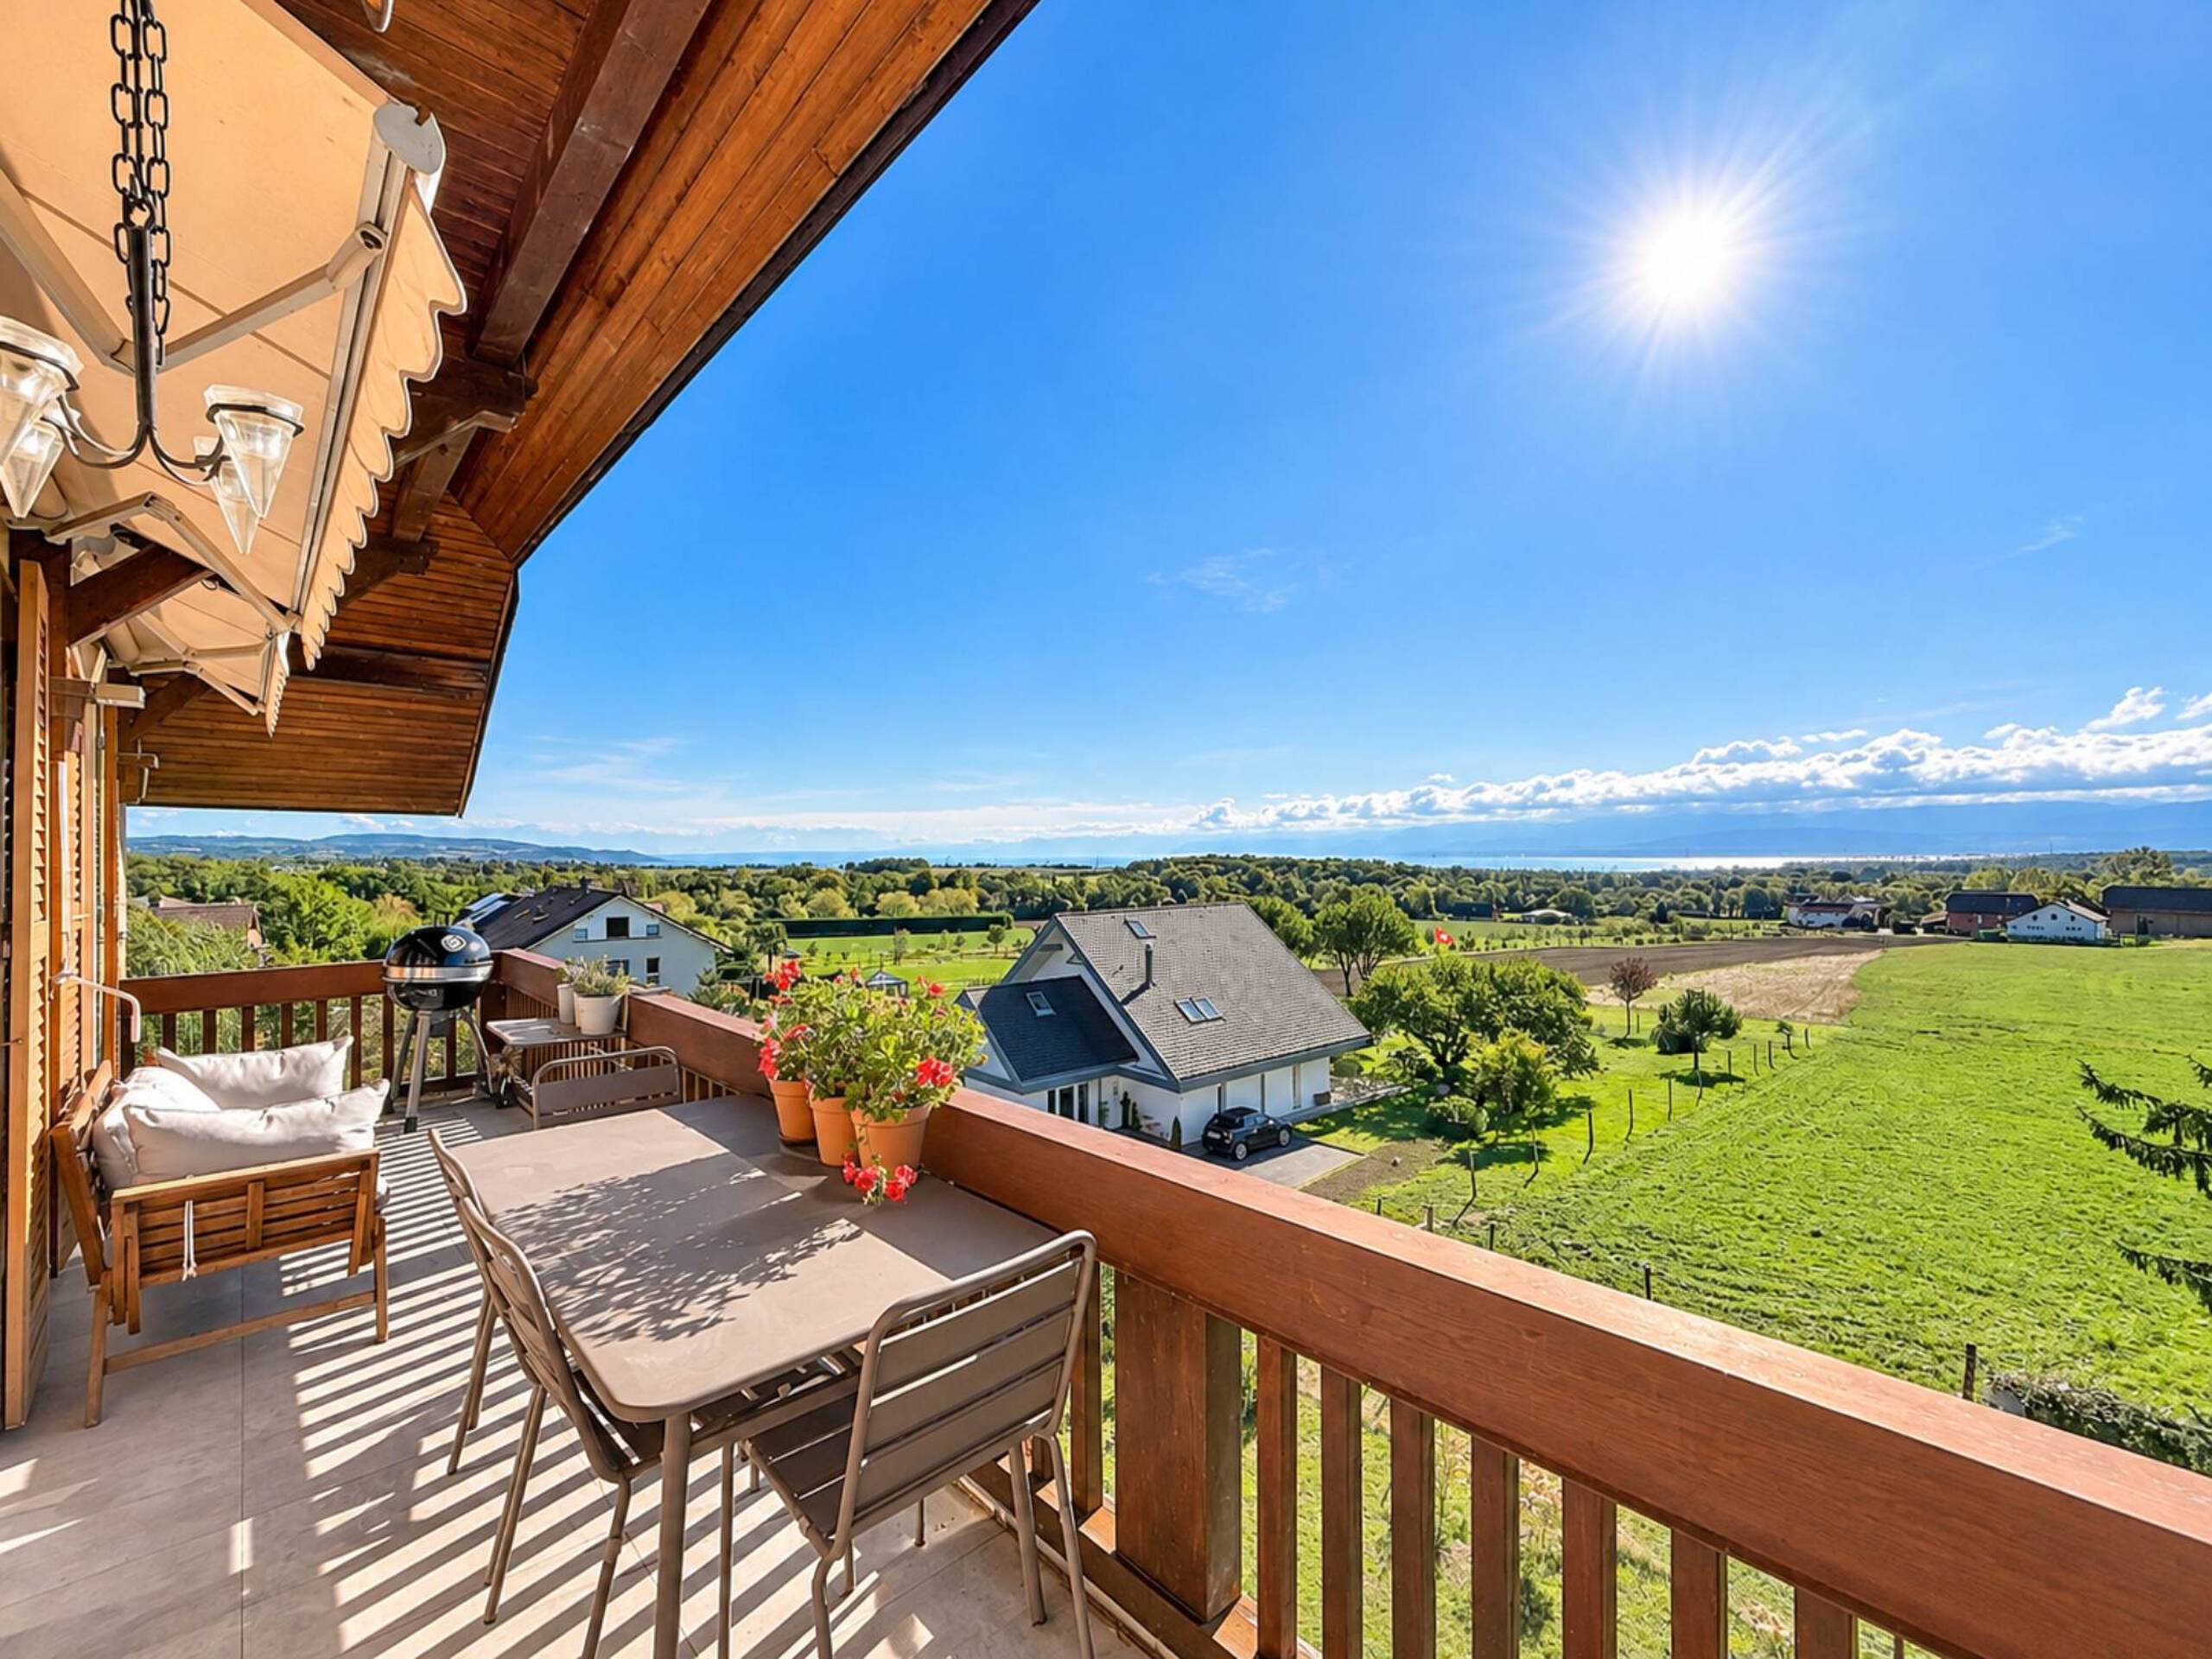
Attic flat with 7.5 rooms on sale in La Rippe - 311 m²
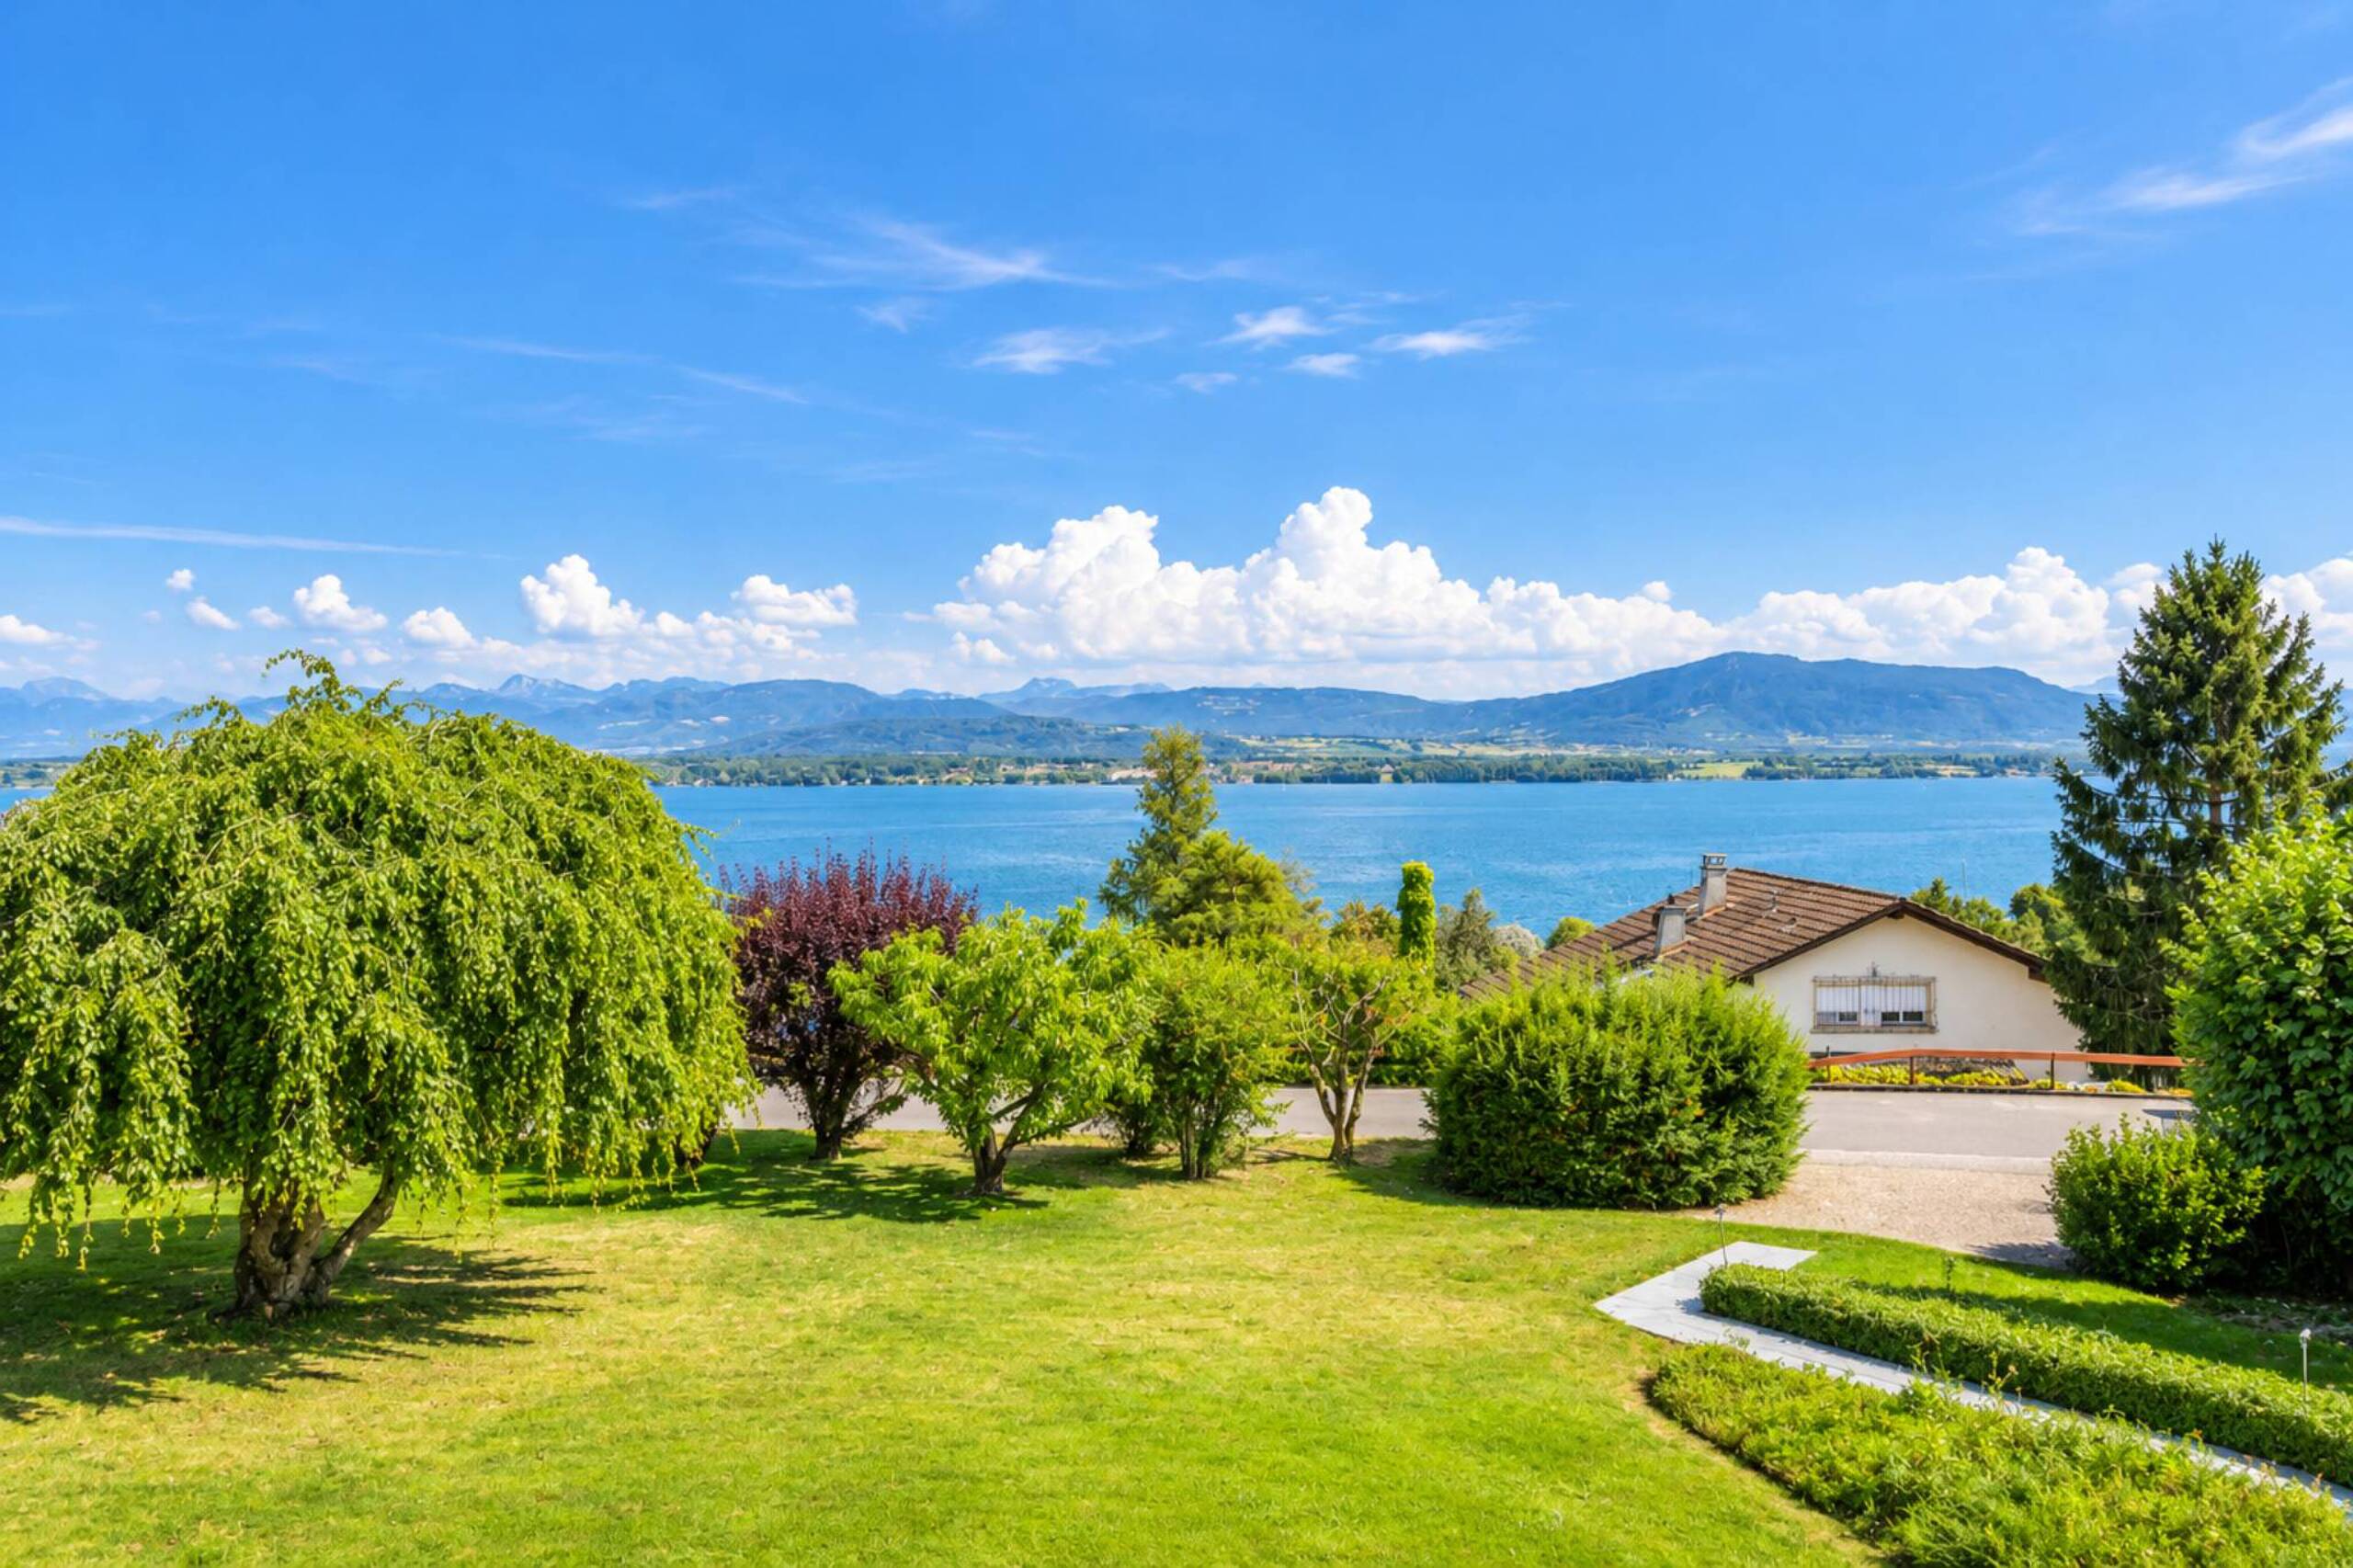
Luxury duplex with views of the lake and the Alps
Rooms7.5
Living area280 m²
Floor2nd floor
Object PriceCHF 2,500,000.-
AvailabilityTo agree
Localisation
1278 La RippeCharacteristics
Reference
82130.98771
Availability
To agree
Rooms
7.5
Floor
2nd floor
Number of levels for the real asset
2
Living area
280 m²
Useful surface
311 m²
Number of toilets
1
Description
Text translated from french, see original
Original text in french, translate to English.
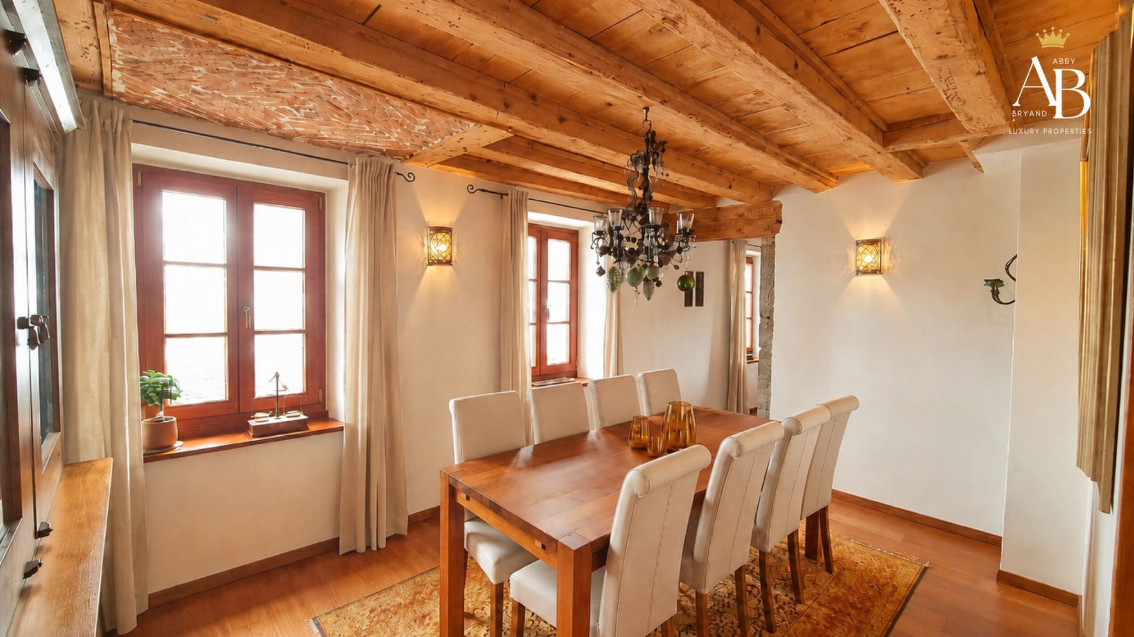
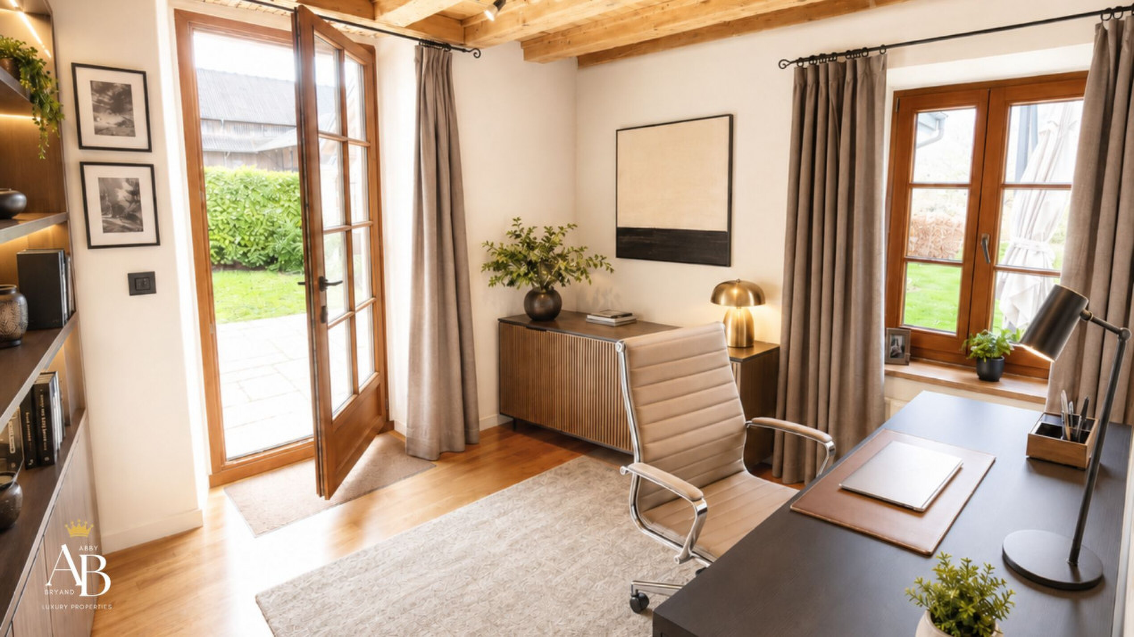
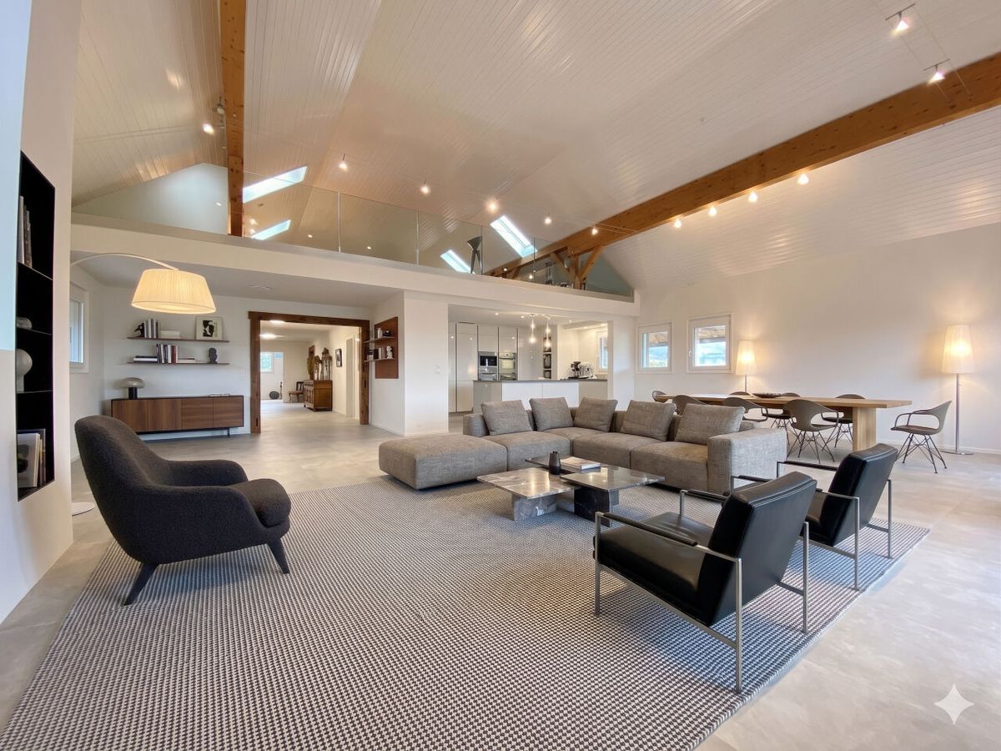
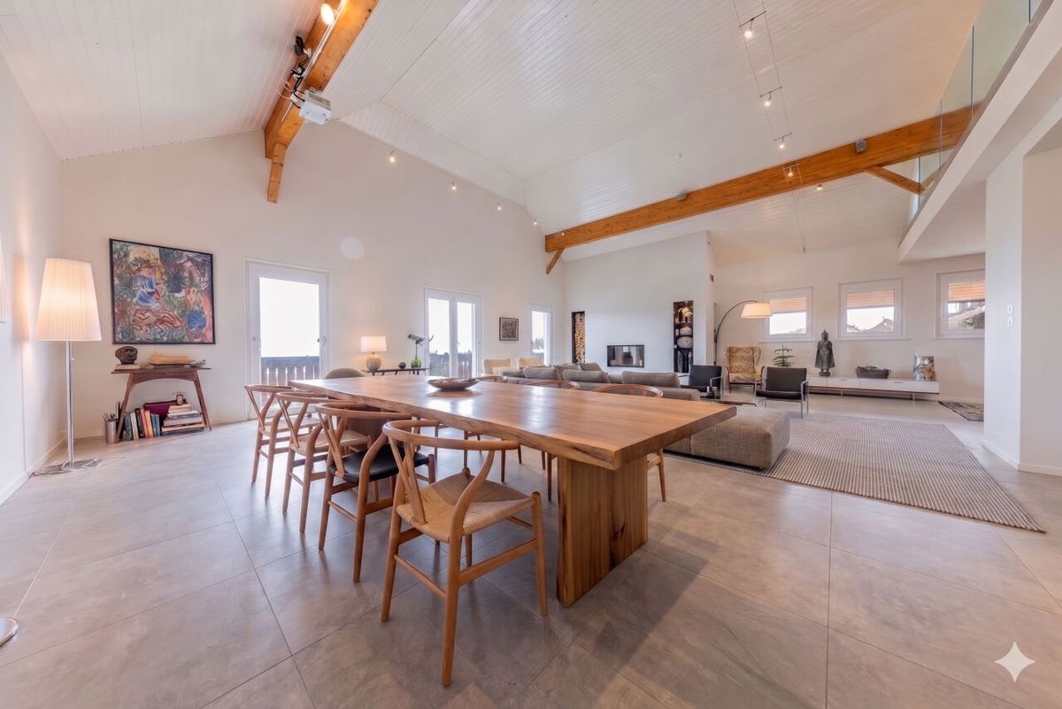
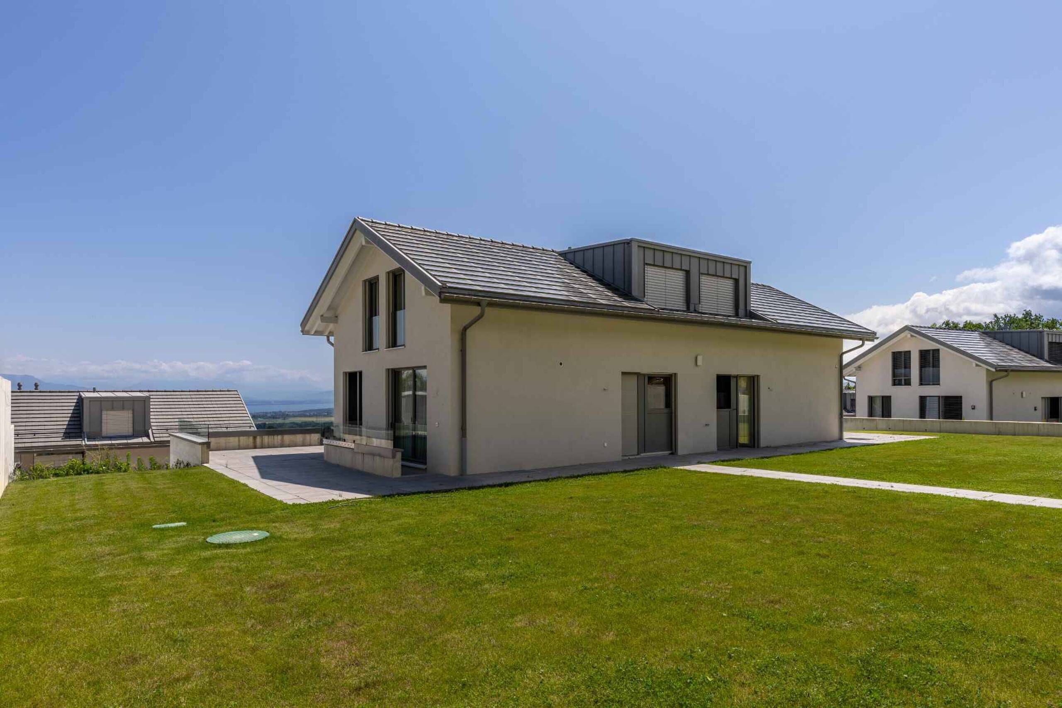
This splendid duplex renovated in 2020 seduces thanks to its beautiful volumes, its natural light and the quality of its finishes.
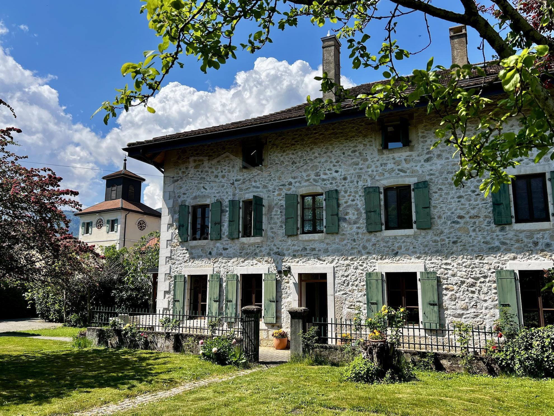
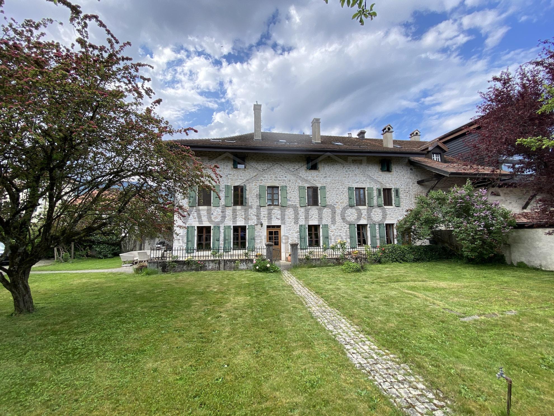
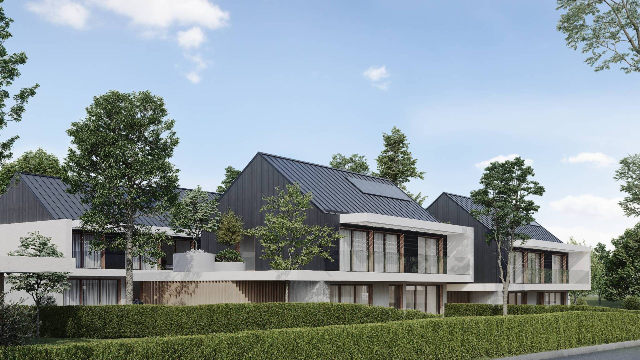
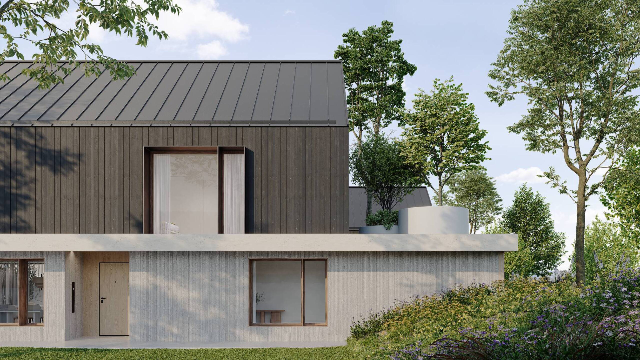
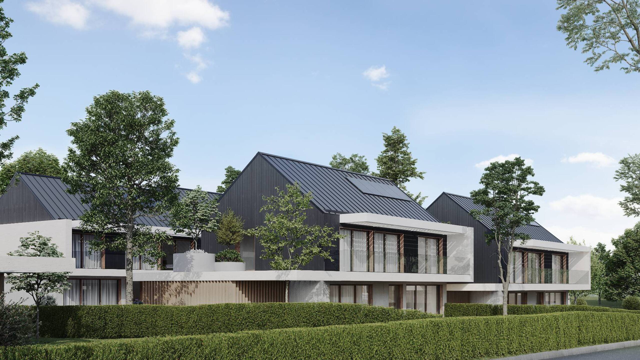
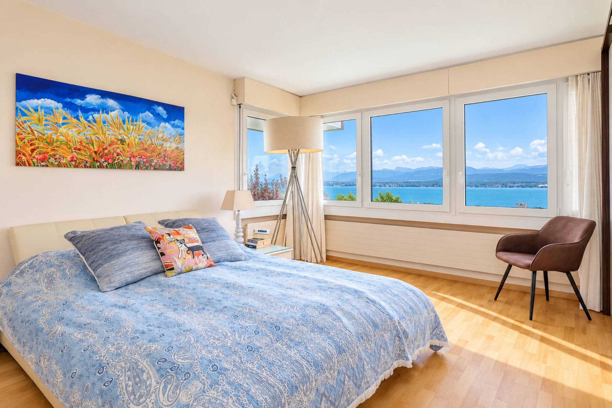
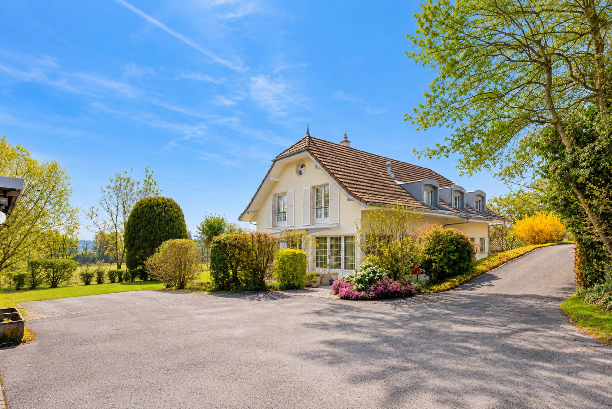
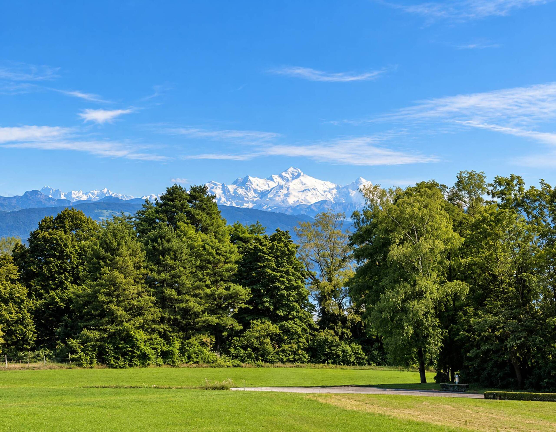
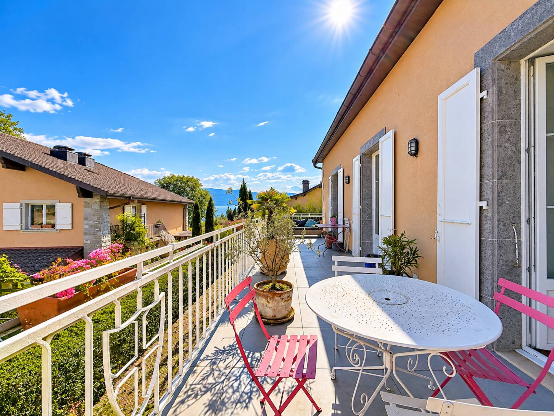
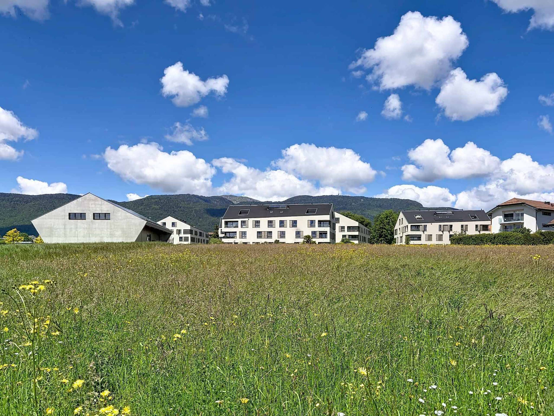
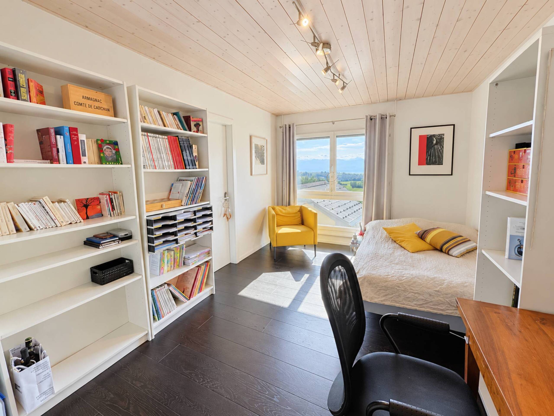
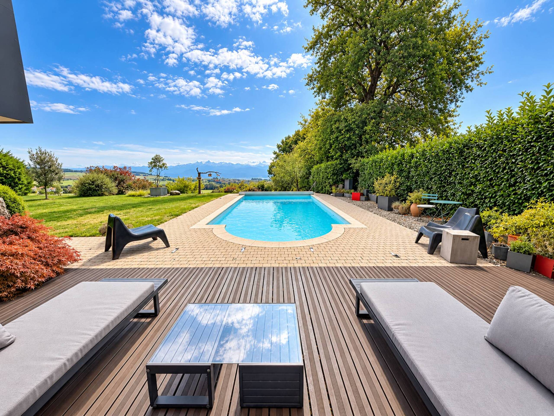
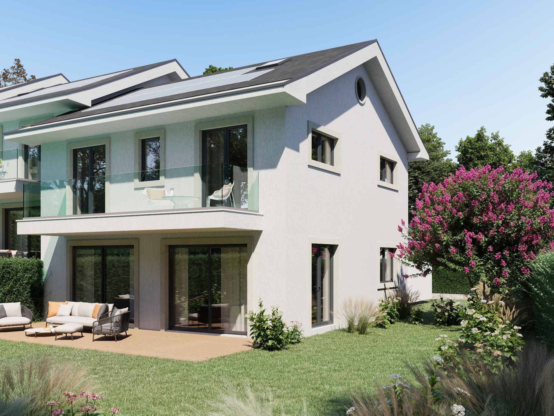
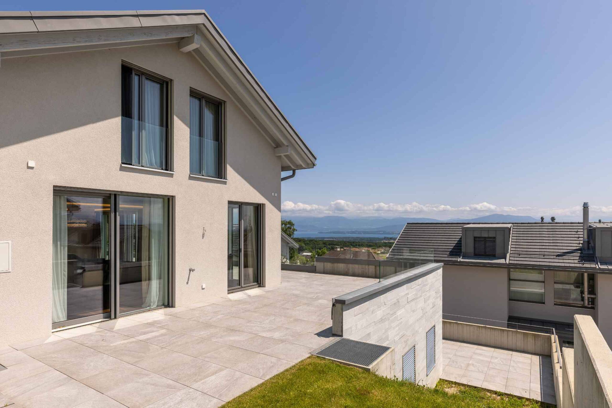
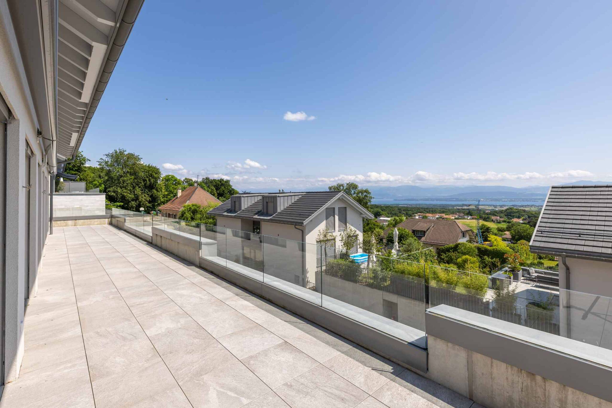
Located on the 2nd floor of a small building, it offers approximately 280 m2 of living space and more than 310 m2 of useful space as well as a balcony offering a view of the lake and the Alps. The property benefits from a private elevator leading directly to the landing in front of the front door.
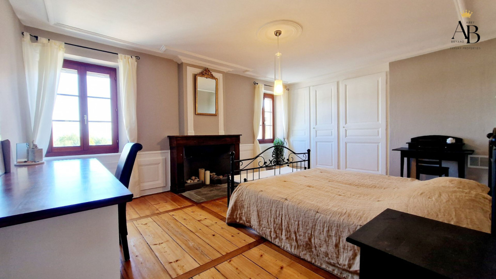
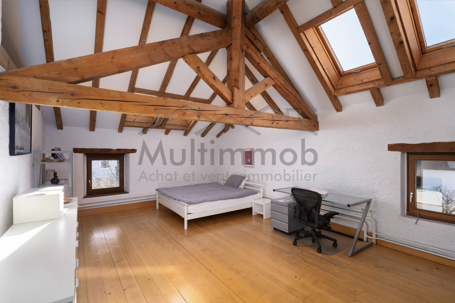
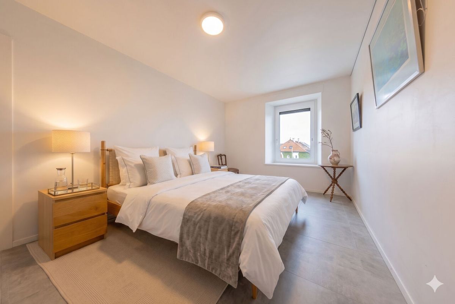
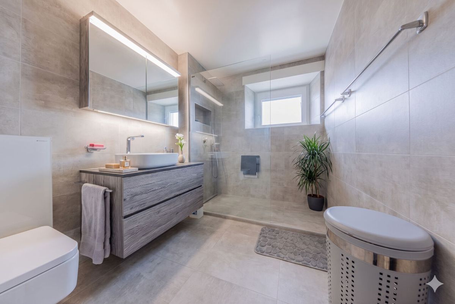
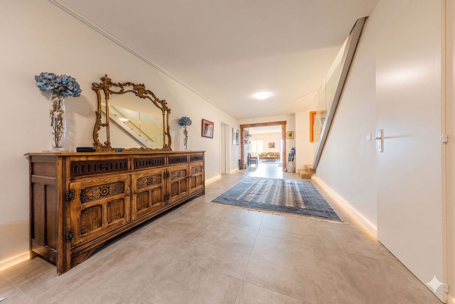
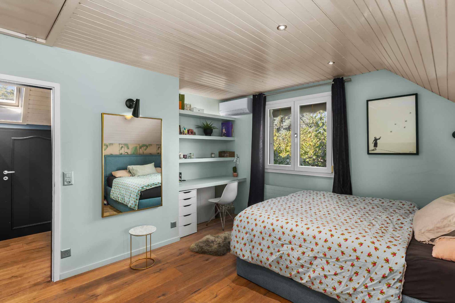
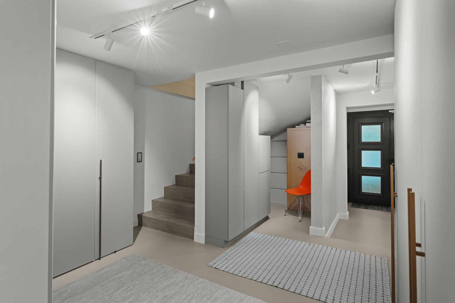
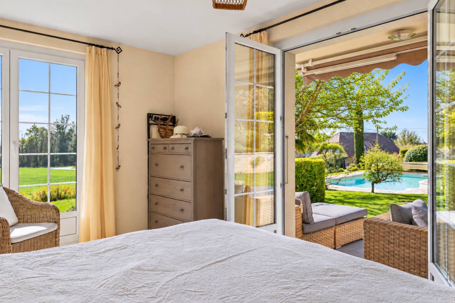
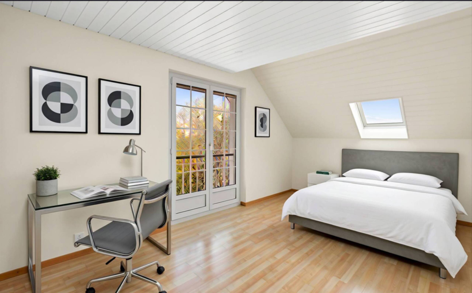
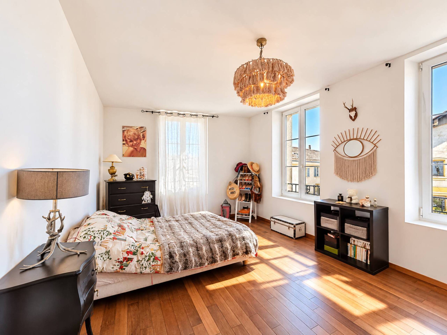
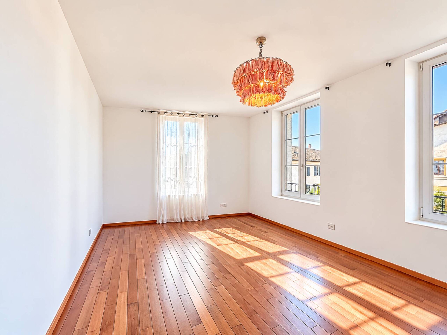
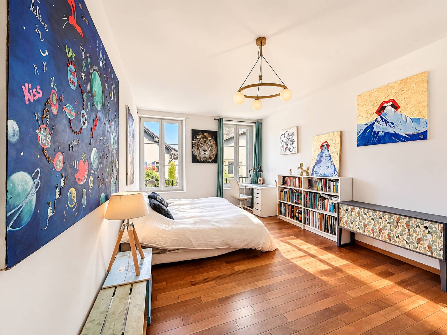
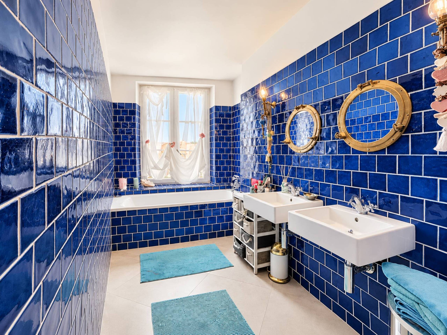
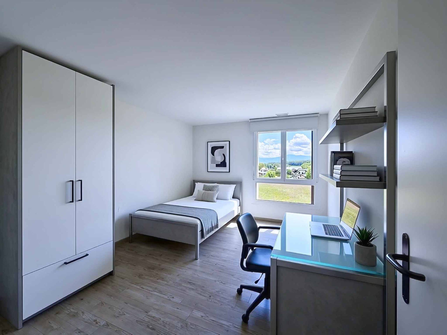
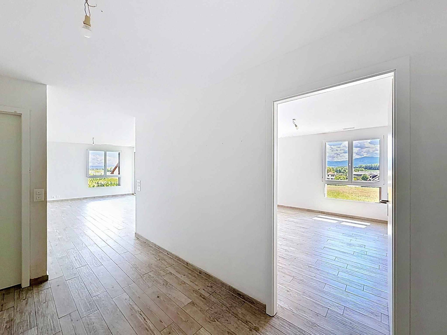
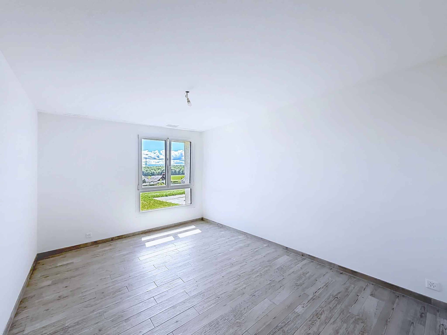
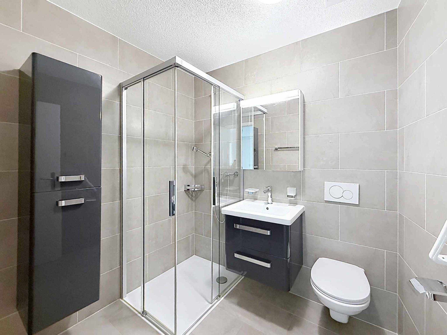
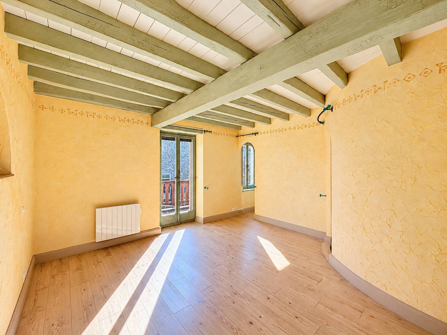
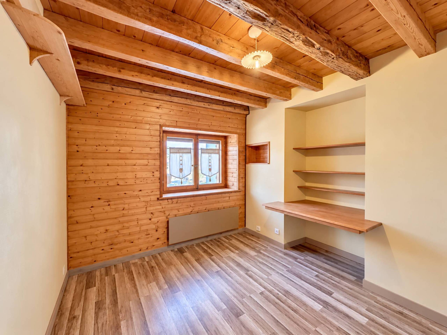
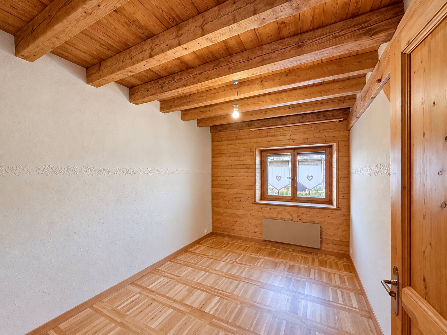
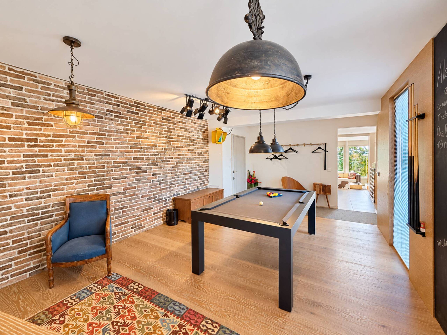
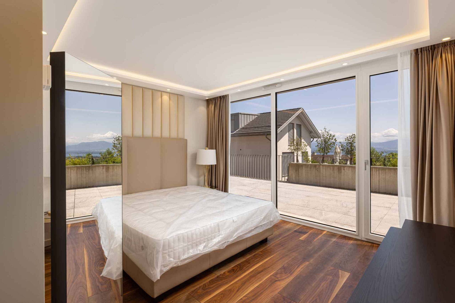
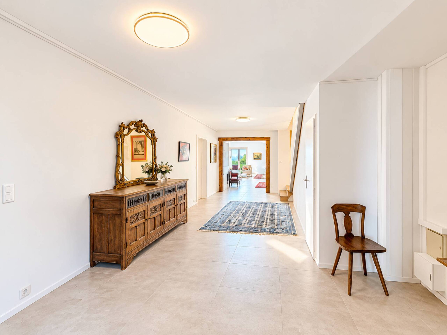
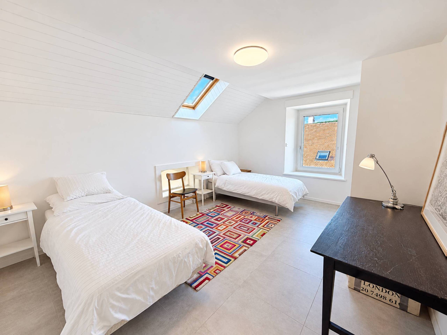
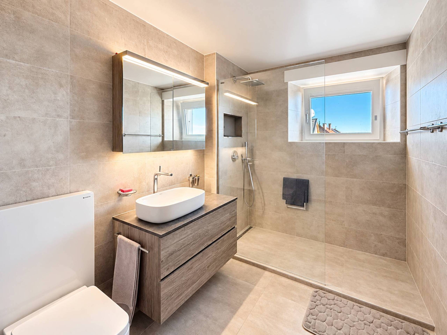
As soon as you enter, the standing of the apartment is obvious. A large hall with guest toilet leads to four bedrooms and a walk-in shower room.
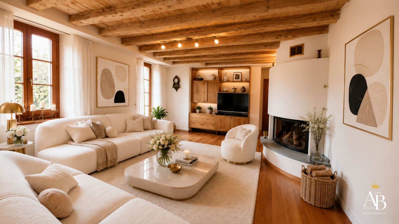
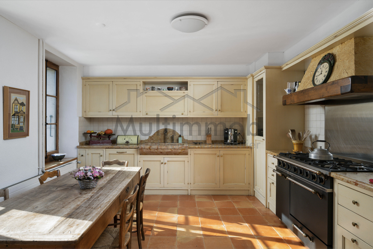
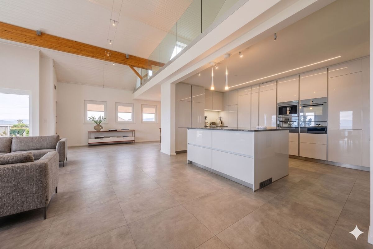
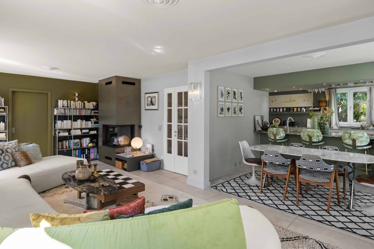
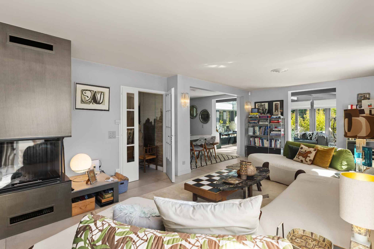
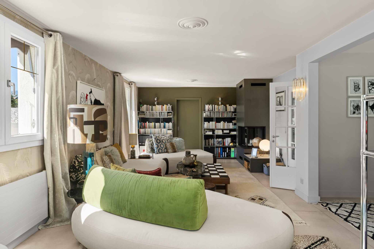
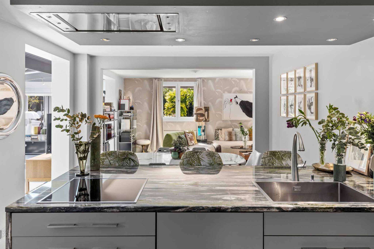
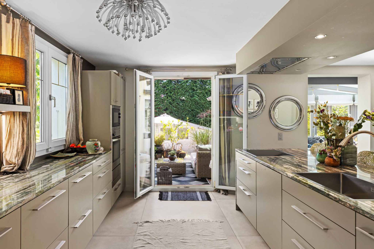
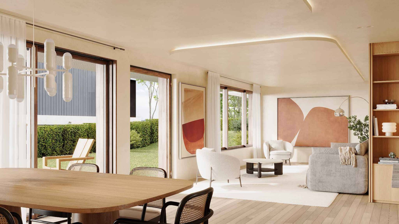
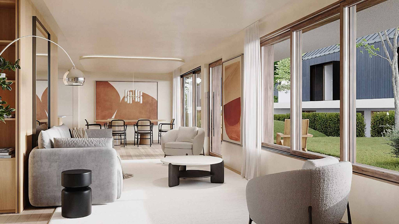
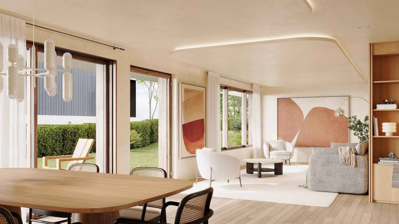
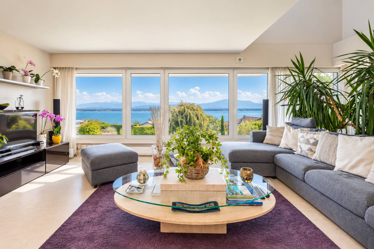
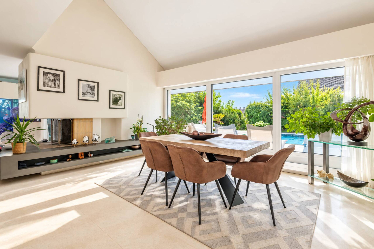
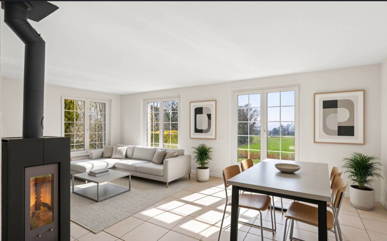
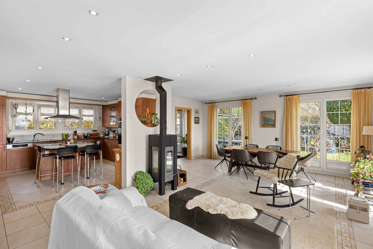
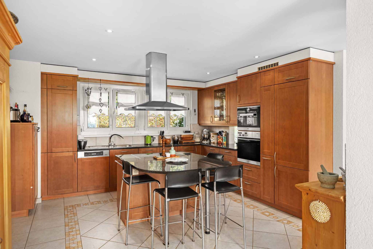
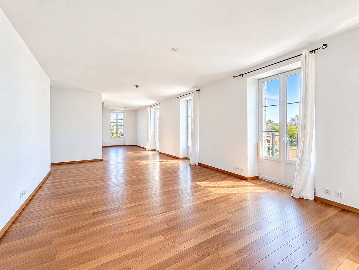
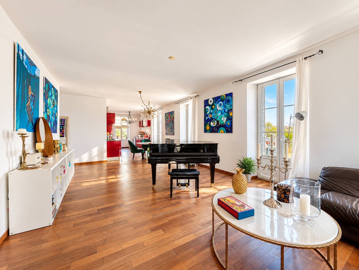
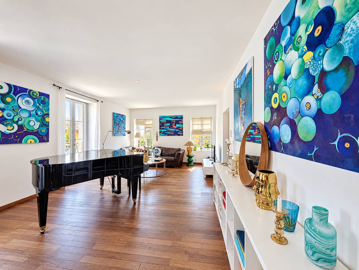
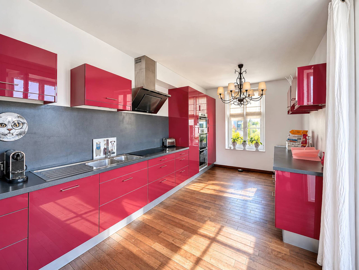
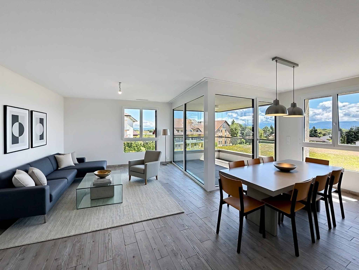
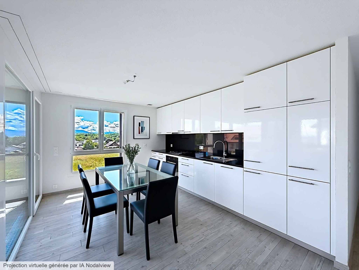
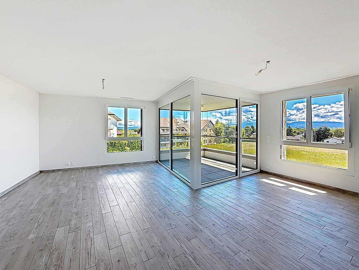
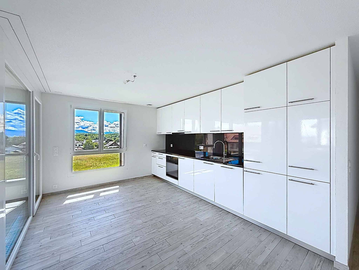
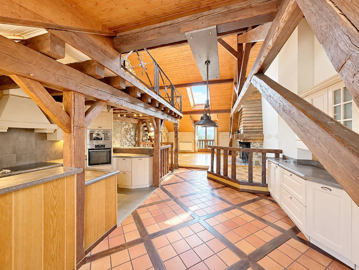
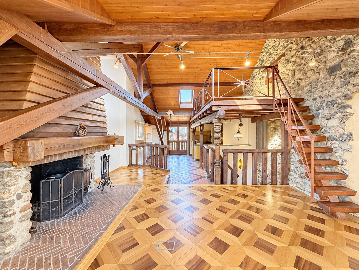
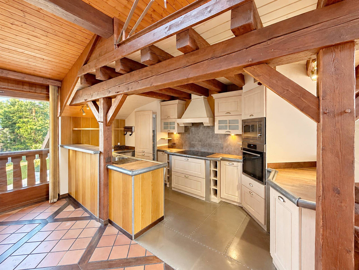
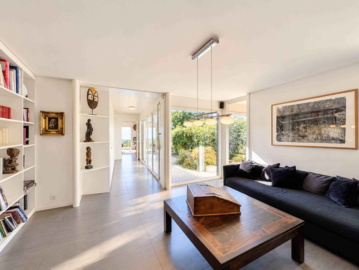
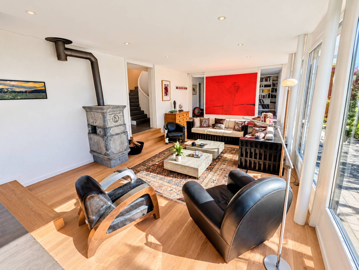
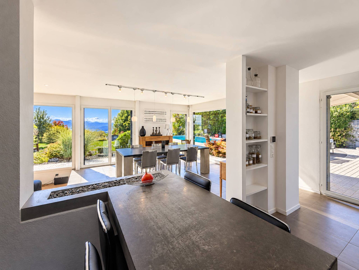
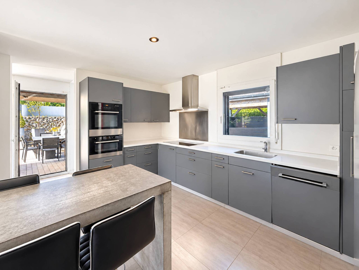
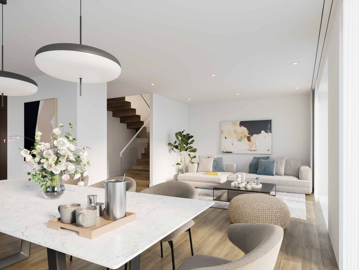
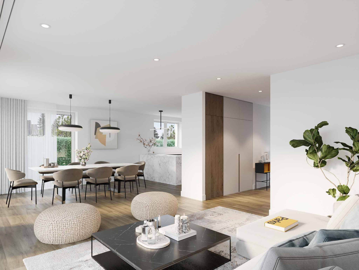
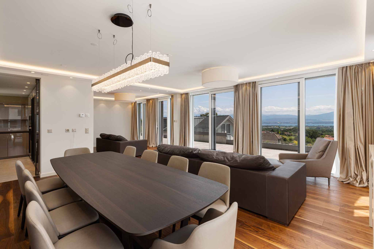
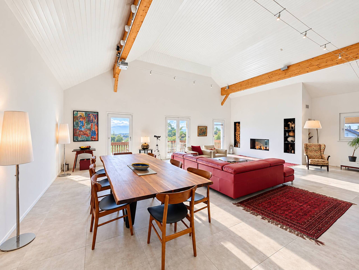
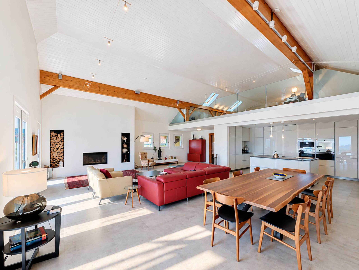
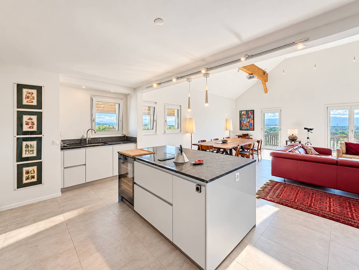
The rest of the level hosts a fully equipped kitchen open to the magnificent central living room, a bright living room with impressive high ceilings and a fireplace.
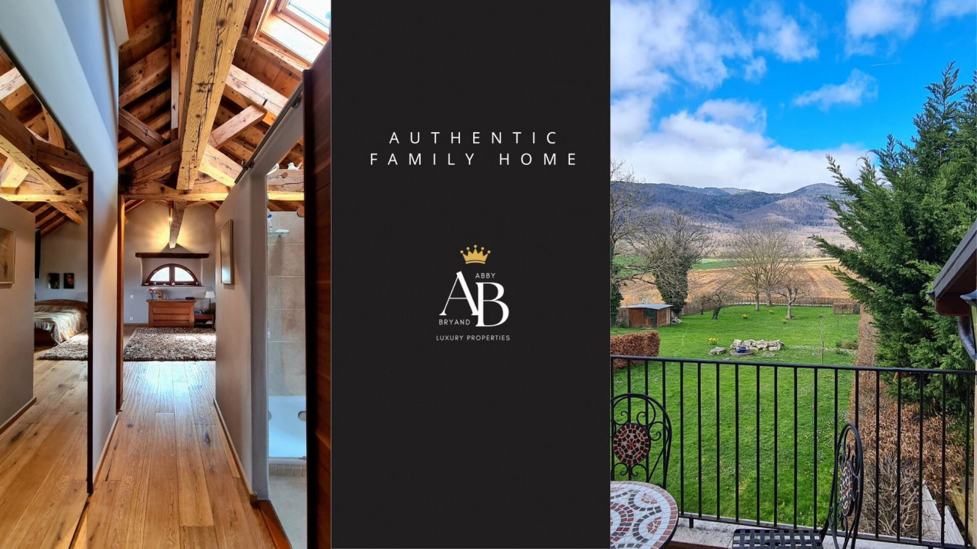
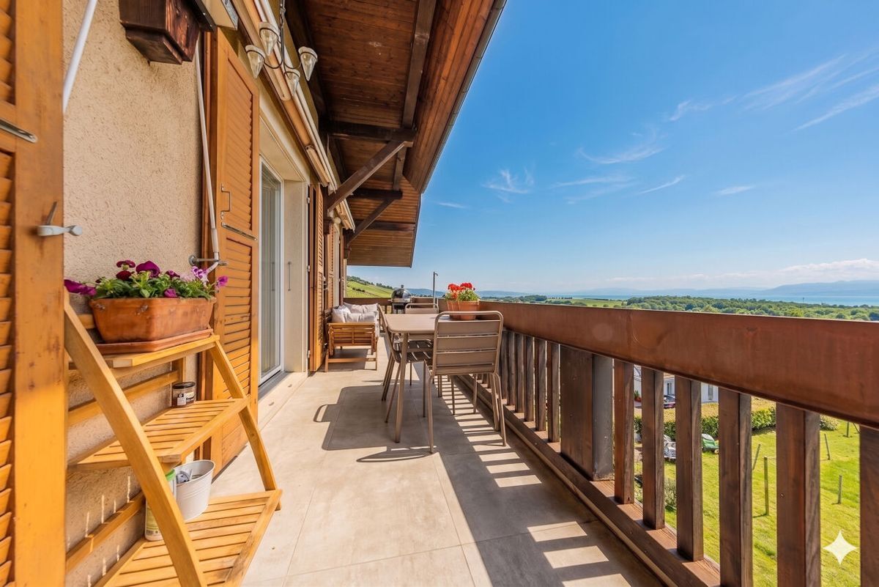
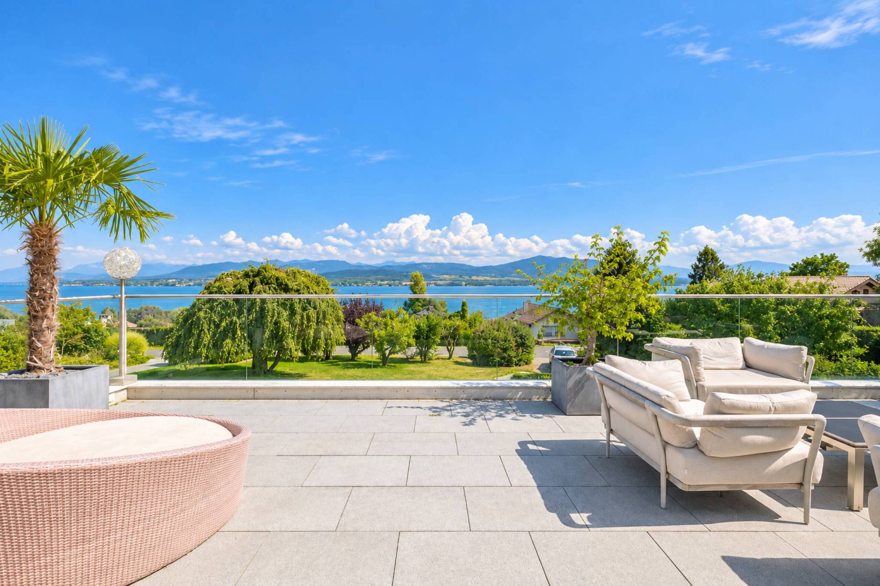
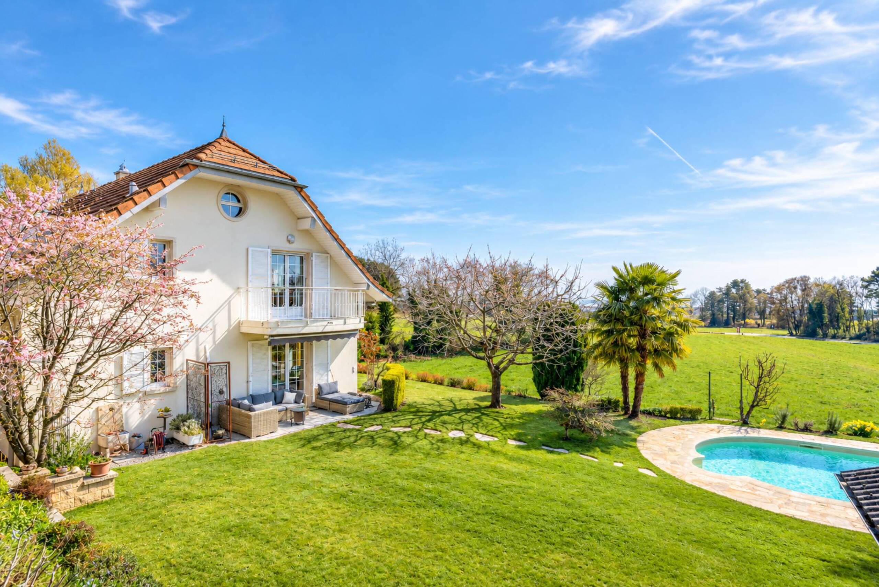
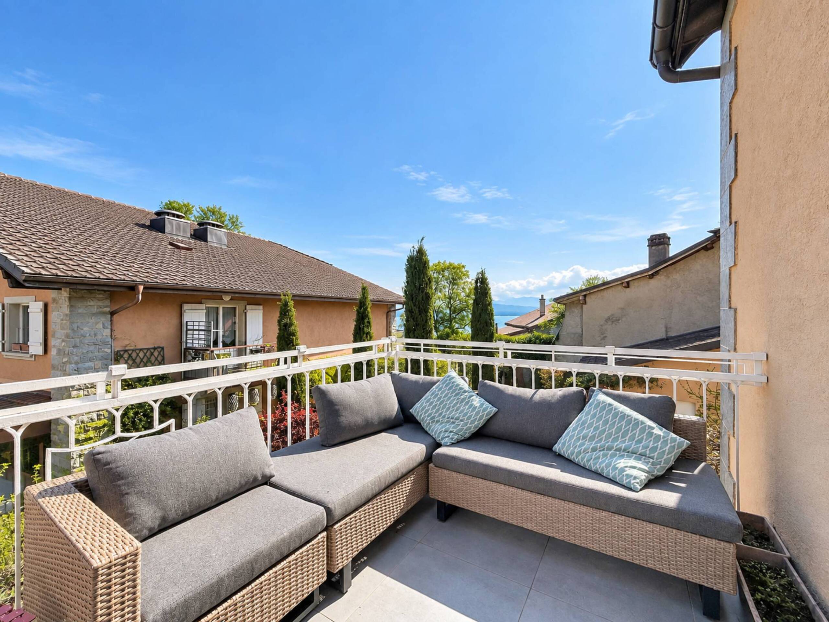
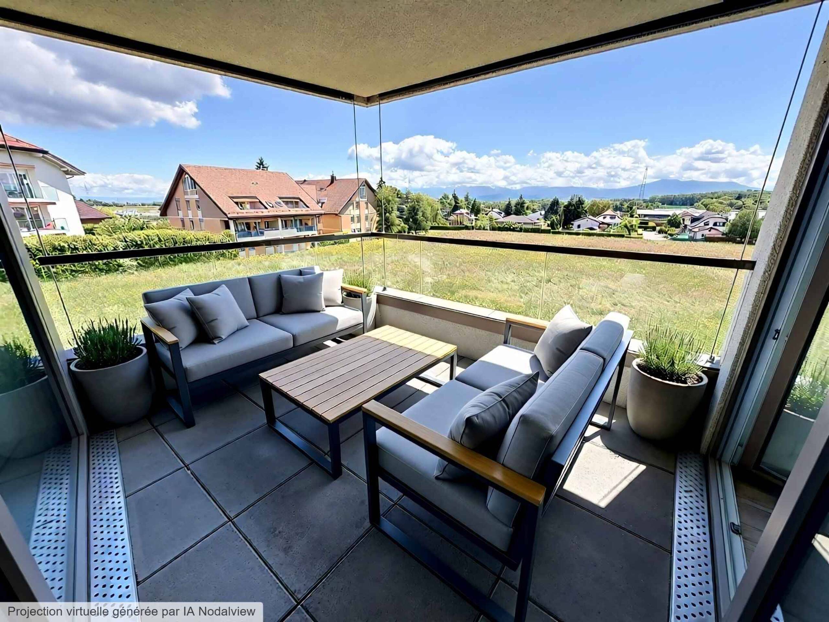
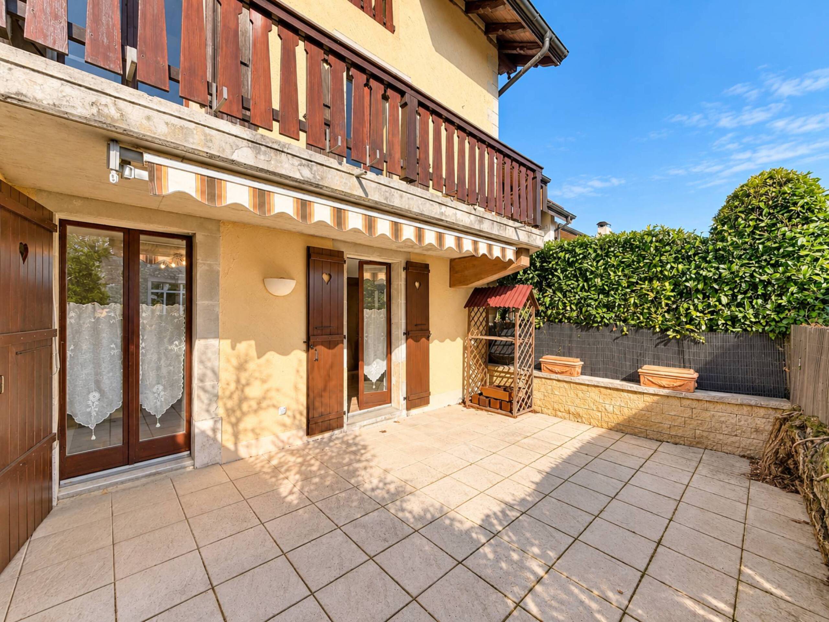
A 15m2 balcony offers a beautiful view of the surrounding countryside, the lake and the Alps.
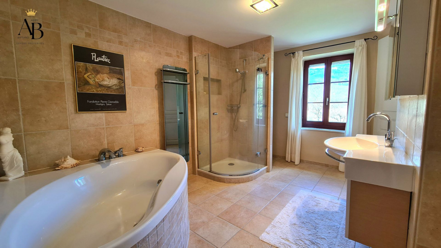
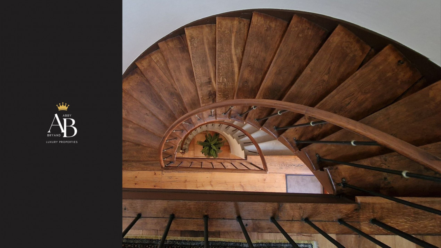
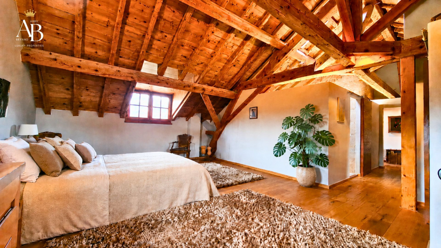
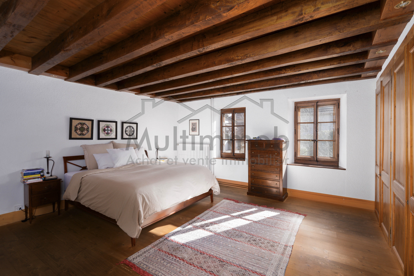
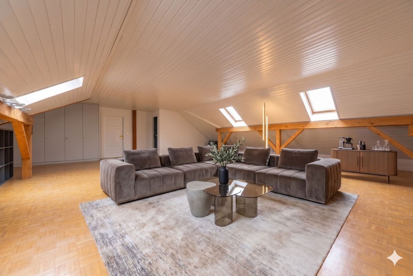
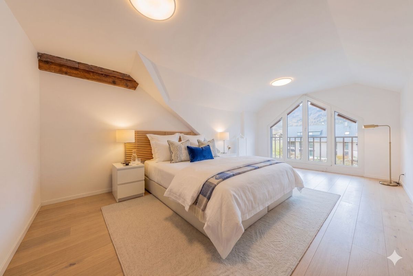
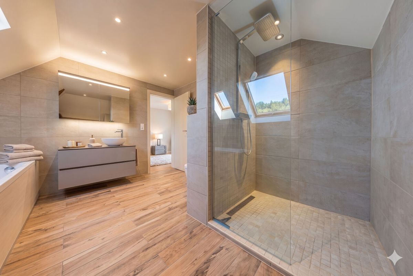
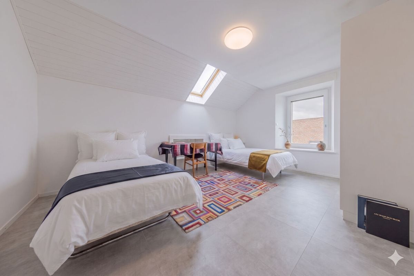
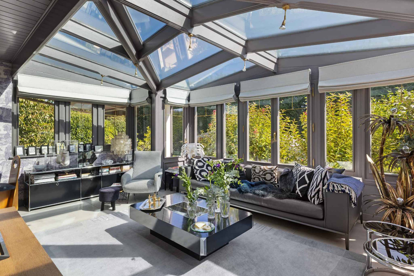
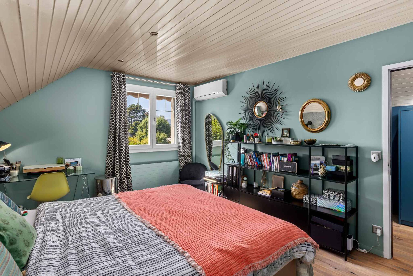
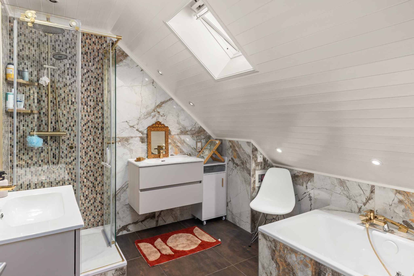
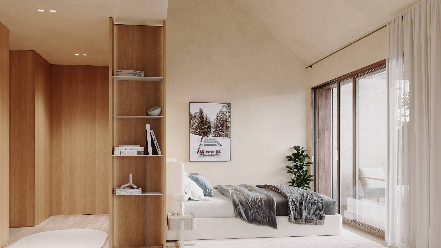
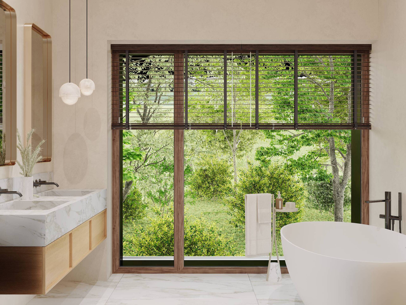
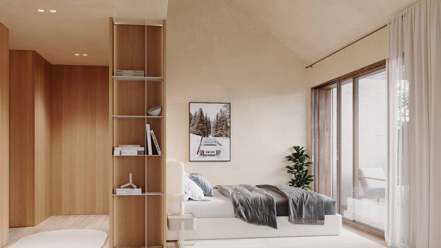
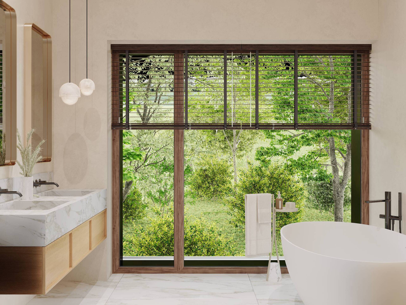
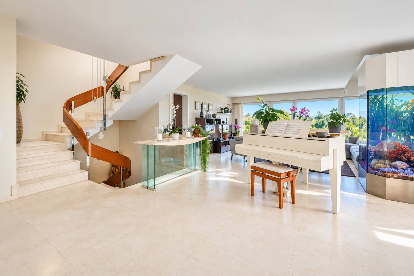
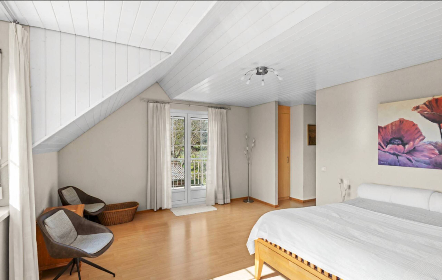
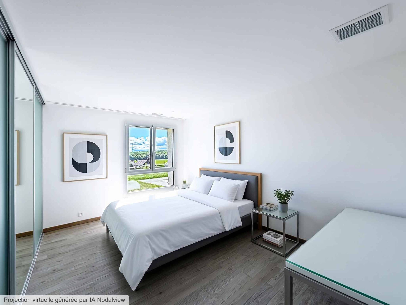
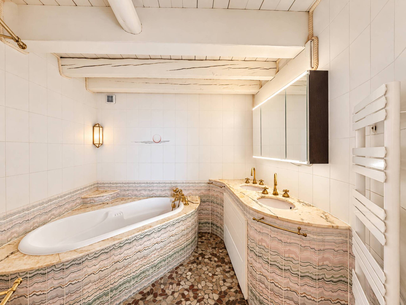
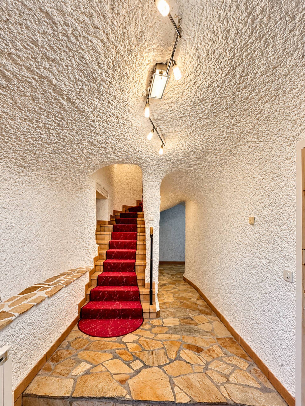
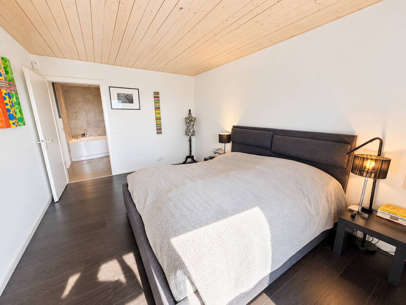
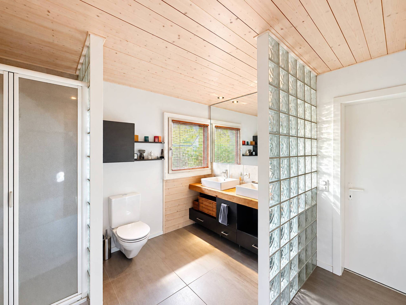
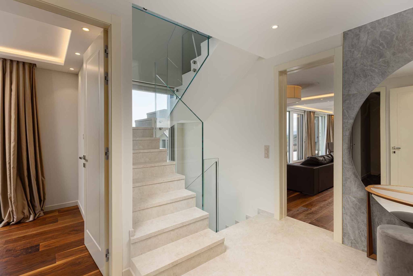
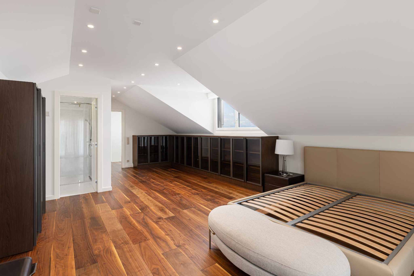
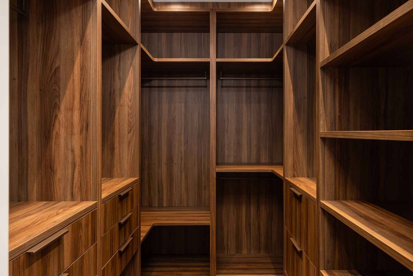
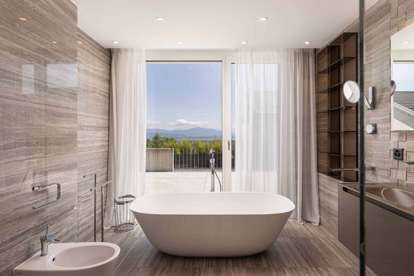
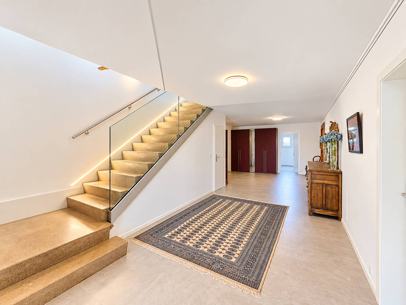
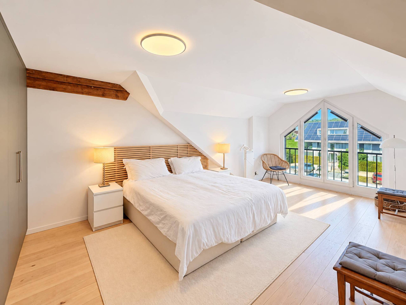
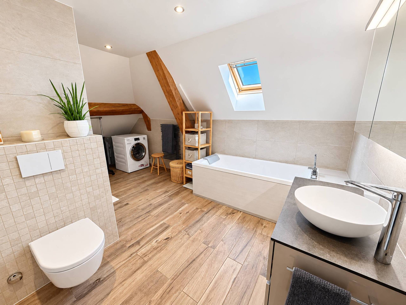
A superb staircase leads to the attic and a second, more discreet living room complemented by a beautiful master bedroom with a custom-made dressing room and a bathroom. This level is out of sight and guarantees privacy even in the presence of visitors.
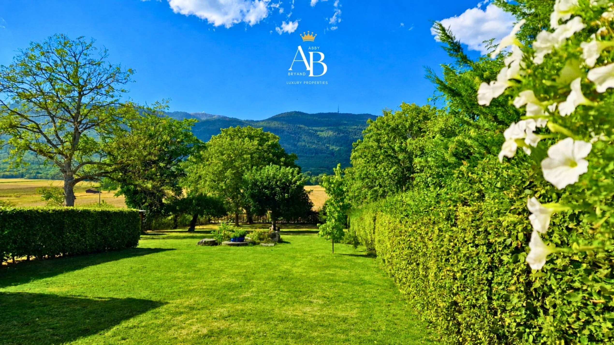
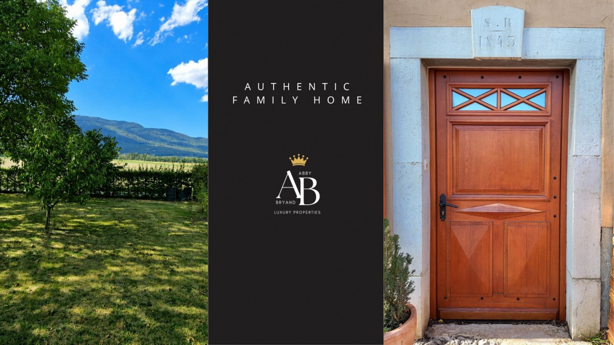
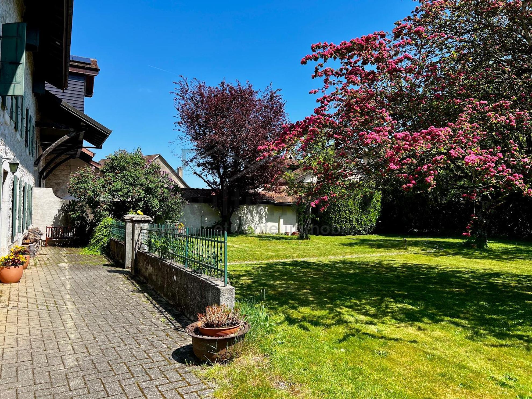
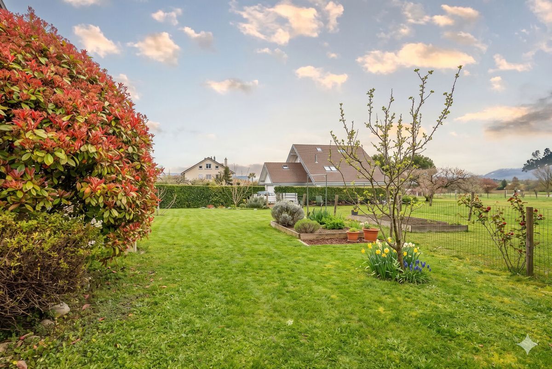
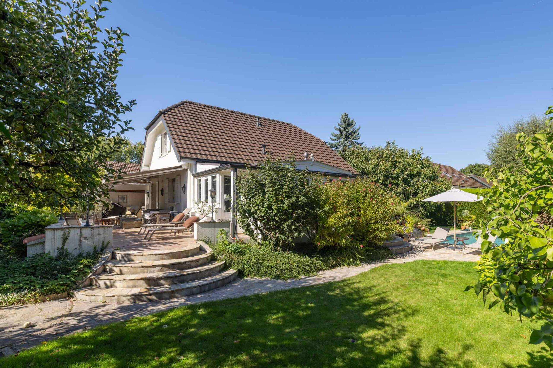
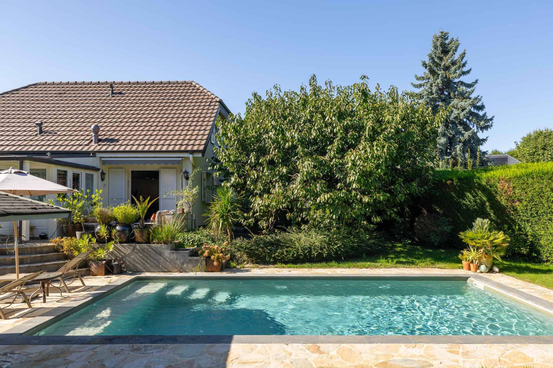
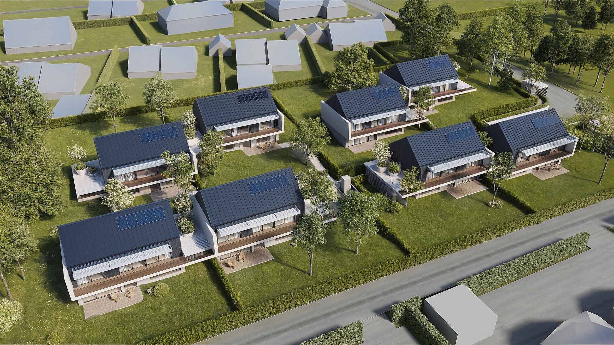
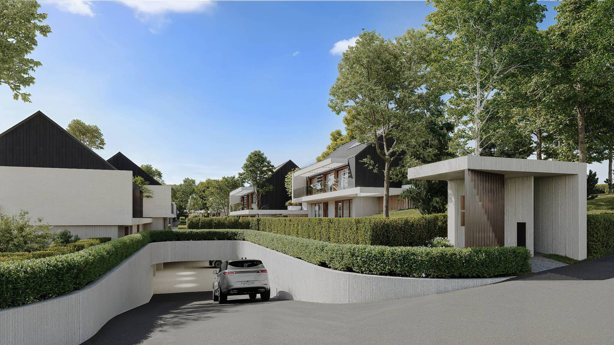
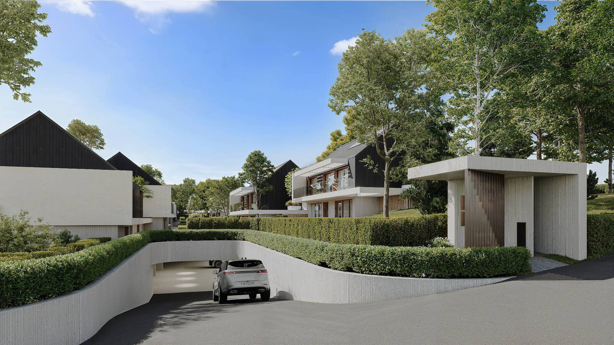
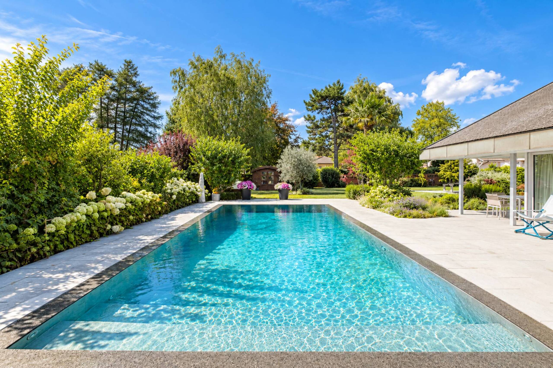
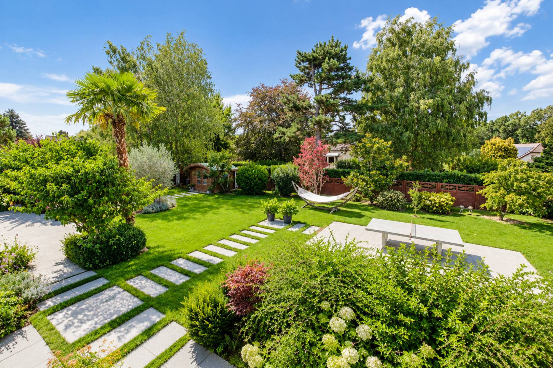
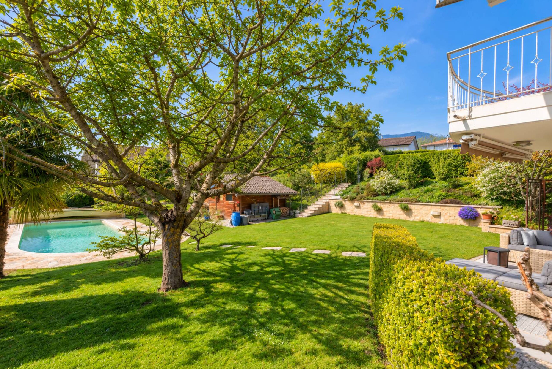
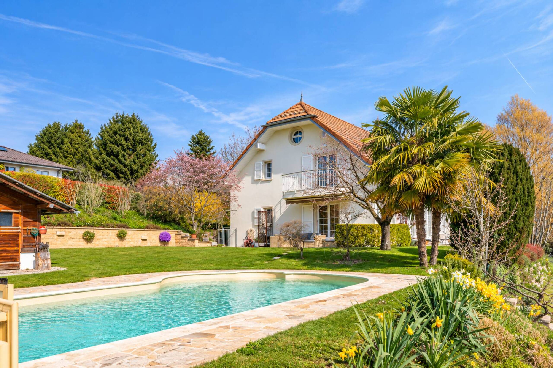
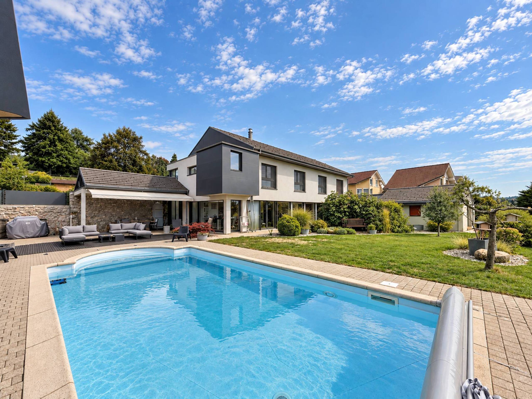
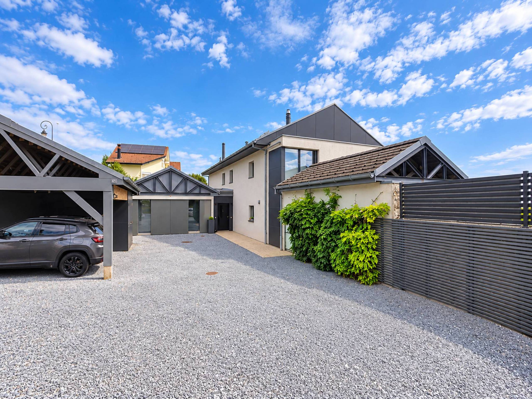
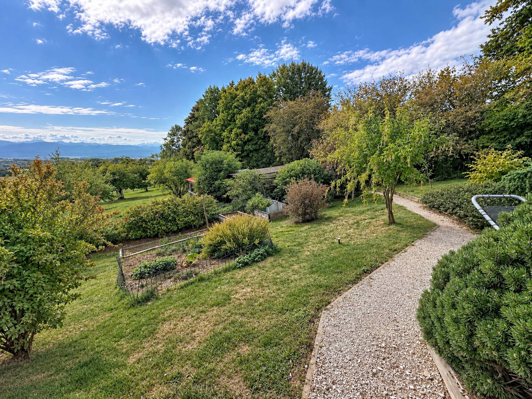
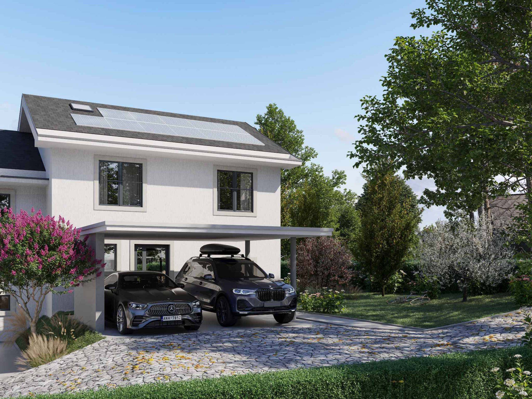
In order to guarantee a high level of comfort, two garages and a cellar complete the apartment. A charming communal garden is located at the bottom of the building for nature lovers.
Located on the 2nd floor of a small building, it offers approximately 280 m2 of living space and more than 310 m2 of useful space as well as a balcony offering a view of the lake and the Alps. The property benefits from a private elevator leading directly to the landing in front of the front door.
As soon as you enter, the standing of the apartment is obvious. A large hall with guest toilet leads to four bedrooms and a walk-in shower room.
The rest of the level hosts a fully equipped kitchen open to the magnificent central living room, a bright living room with impressive high ceilings and a fireplace.
A 15m2 balcony offers a beautiful view of the surrounding countryside, the lake and the Alps.
A superb staircase leads to the attic and a second, more discreet living room complemented by a beautiful master bedroom with a custom-made dressing room and a bathroom. This level is out of sight and guarantees privacy even in the presence of visitors.
In order to guarantee a high level of comfort, two garages and a cellar complete the apartment. A charming communal garden is located at the bottom of the building for nature lovers.
Conveniences
Outside conveniences
- Balcony/ies
Inside conveniences
- Lift/elevator