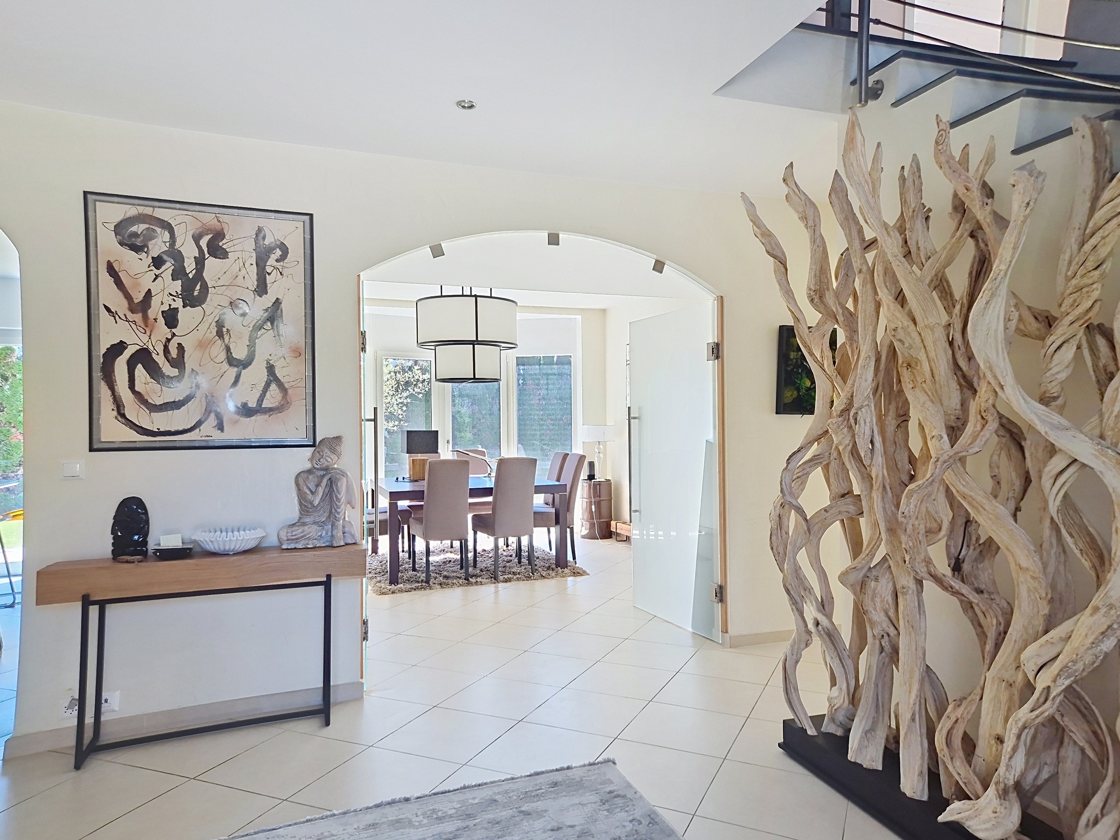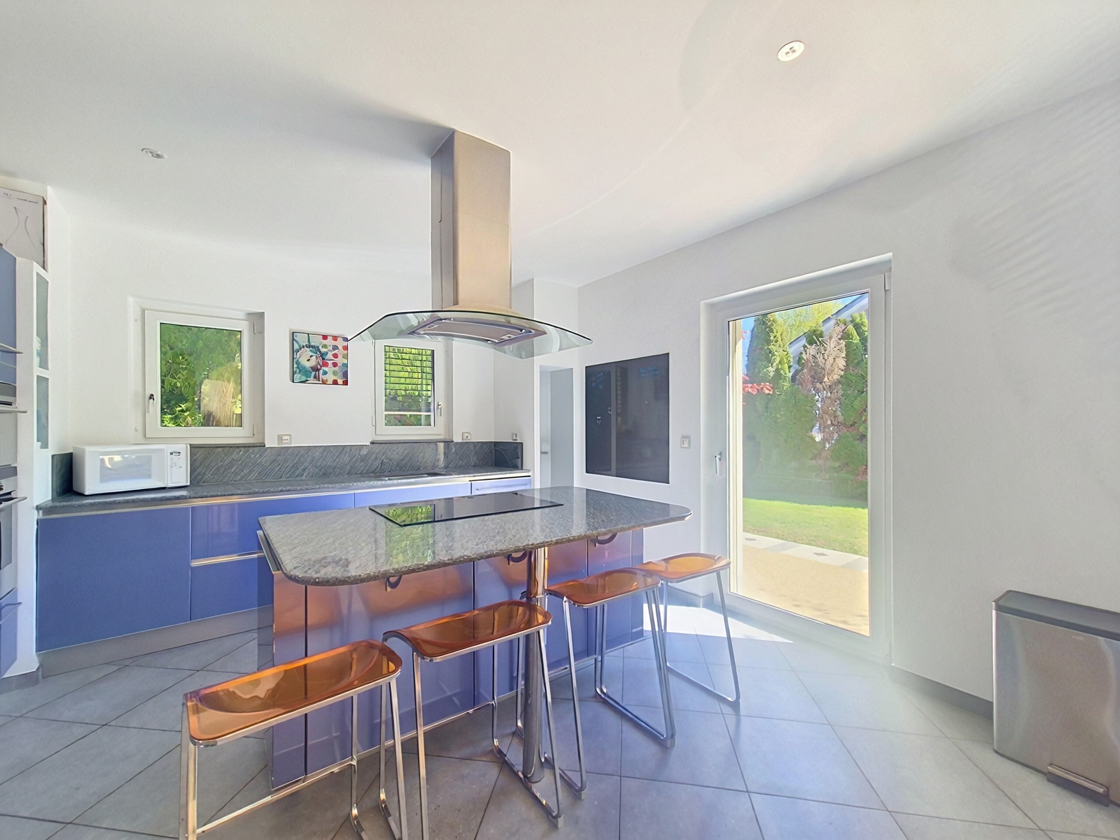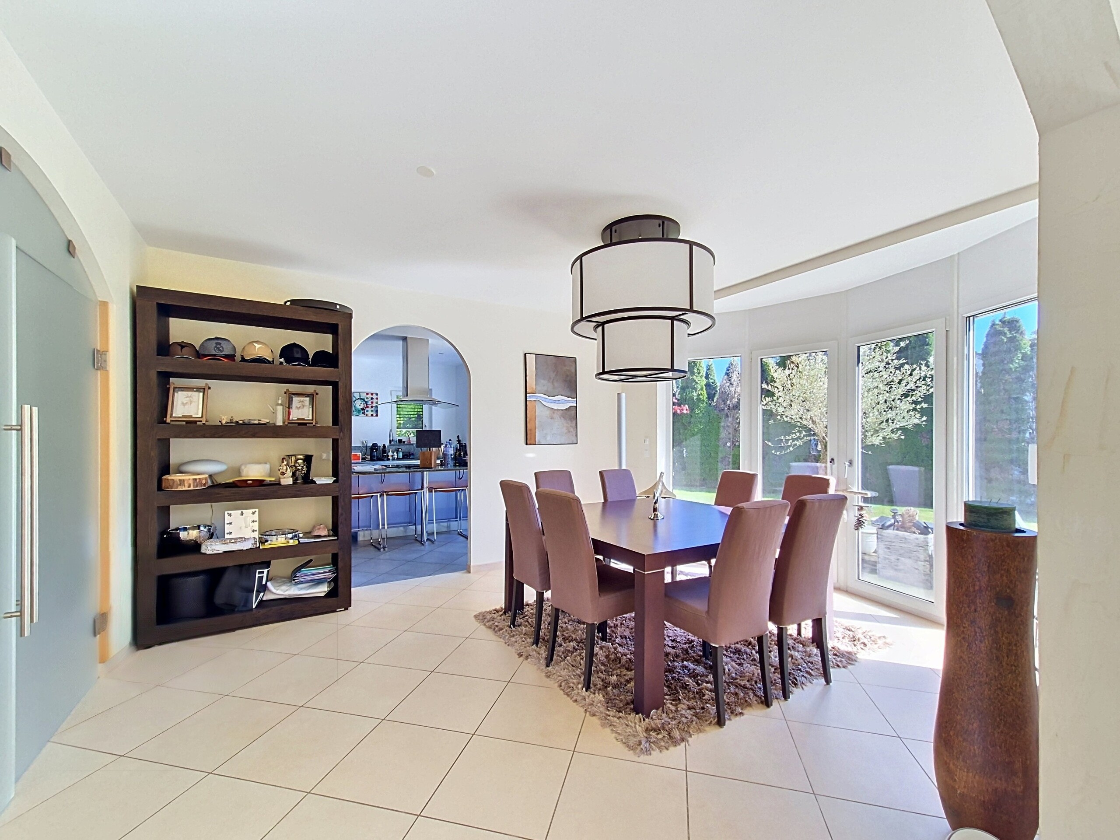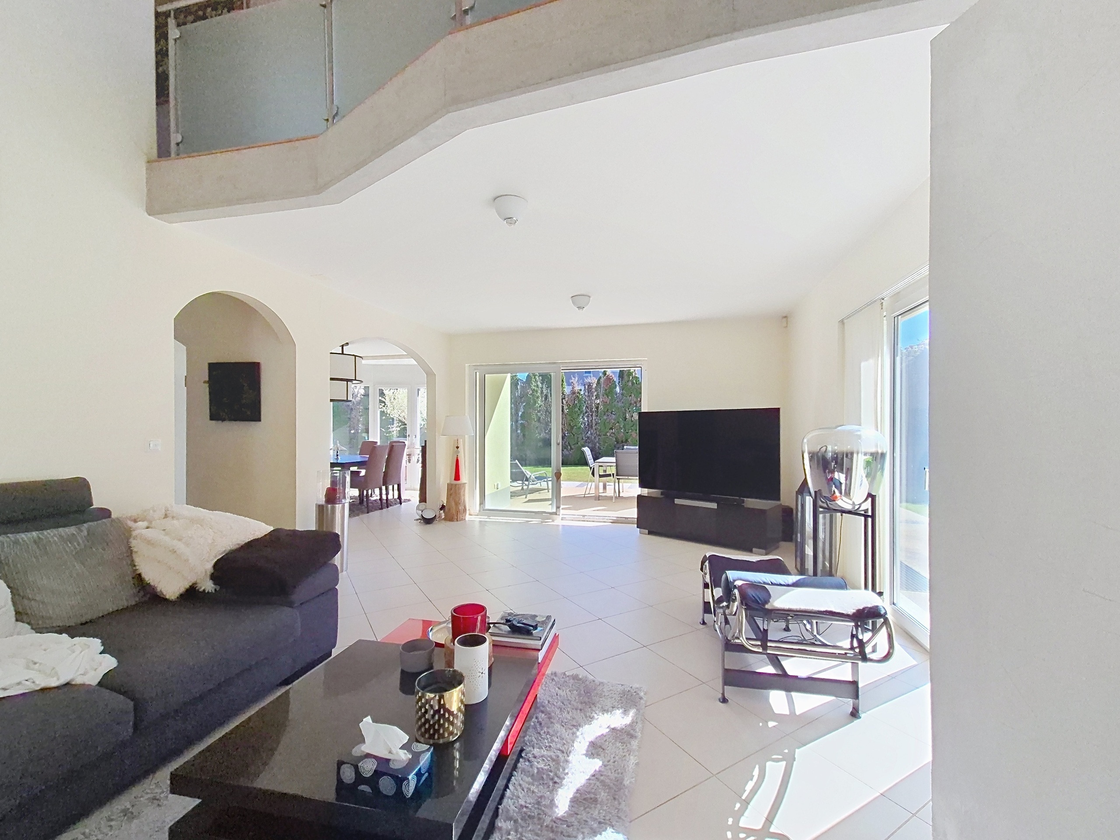
Splendid luxury duplex in the heart of Chailly
Rooms5.5
Living area170 m²
Object PriceCHF 2,650,000.-
AvailabilityImmediate
Localisation
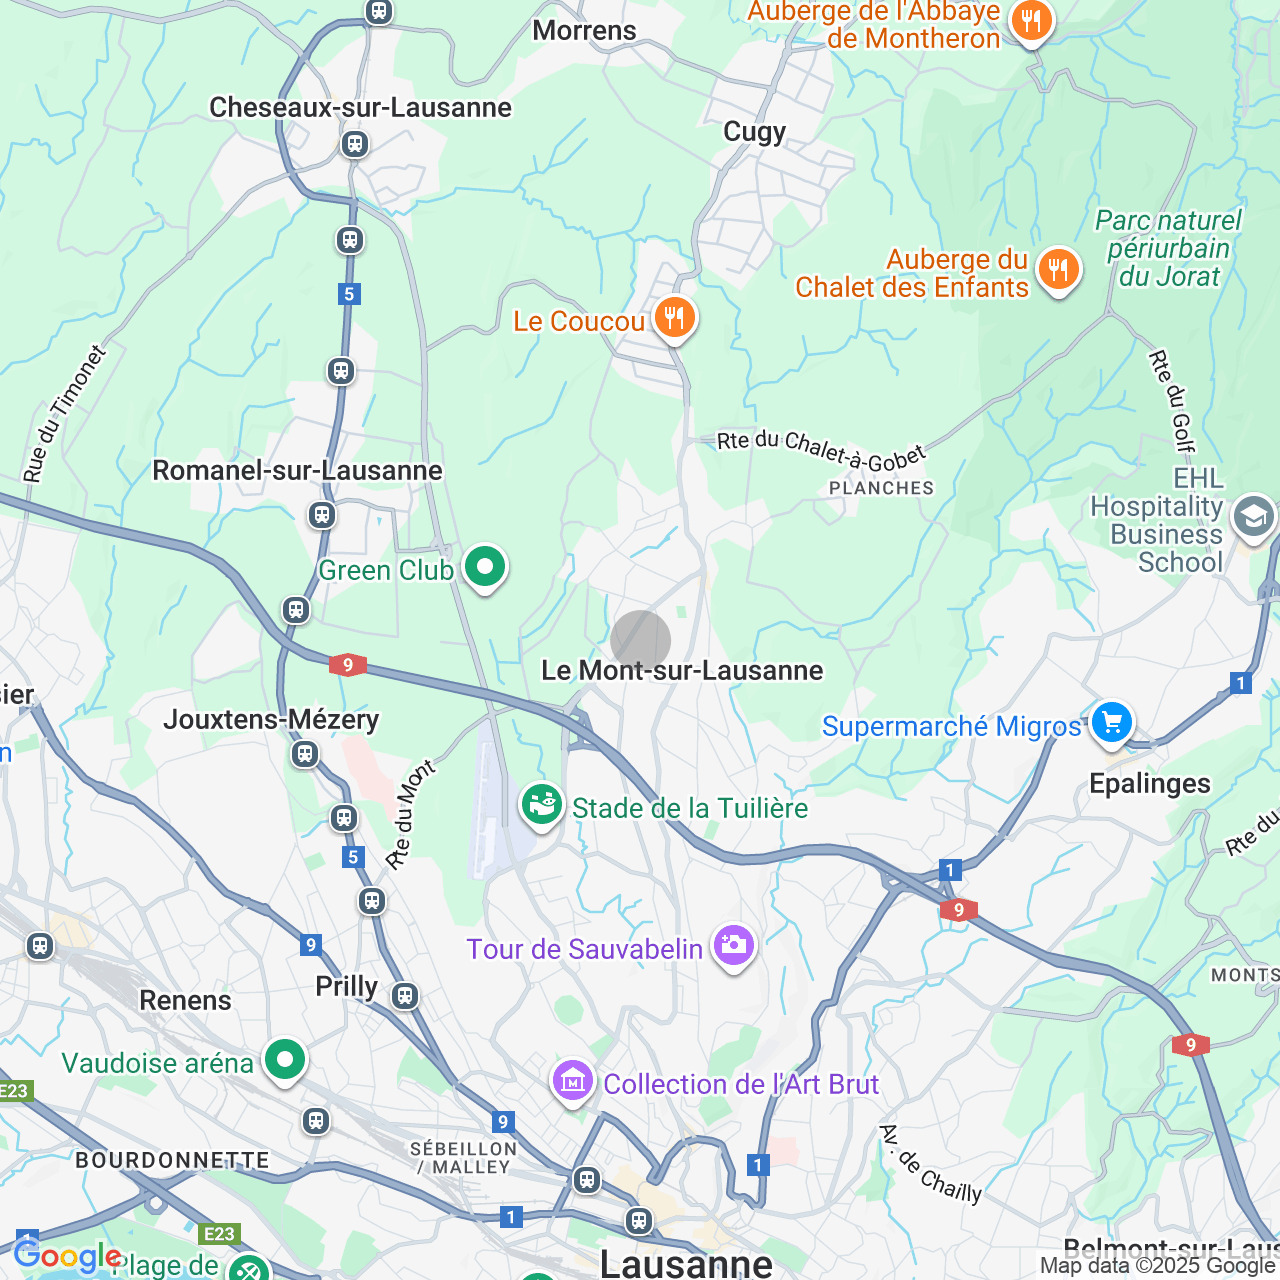
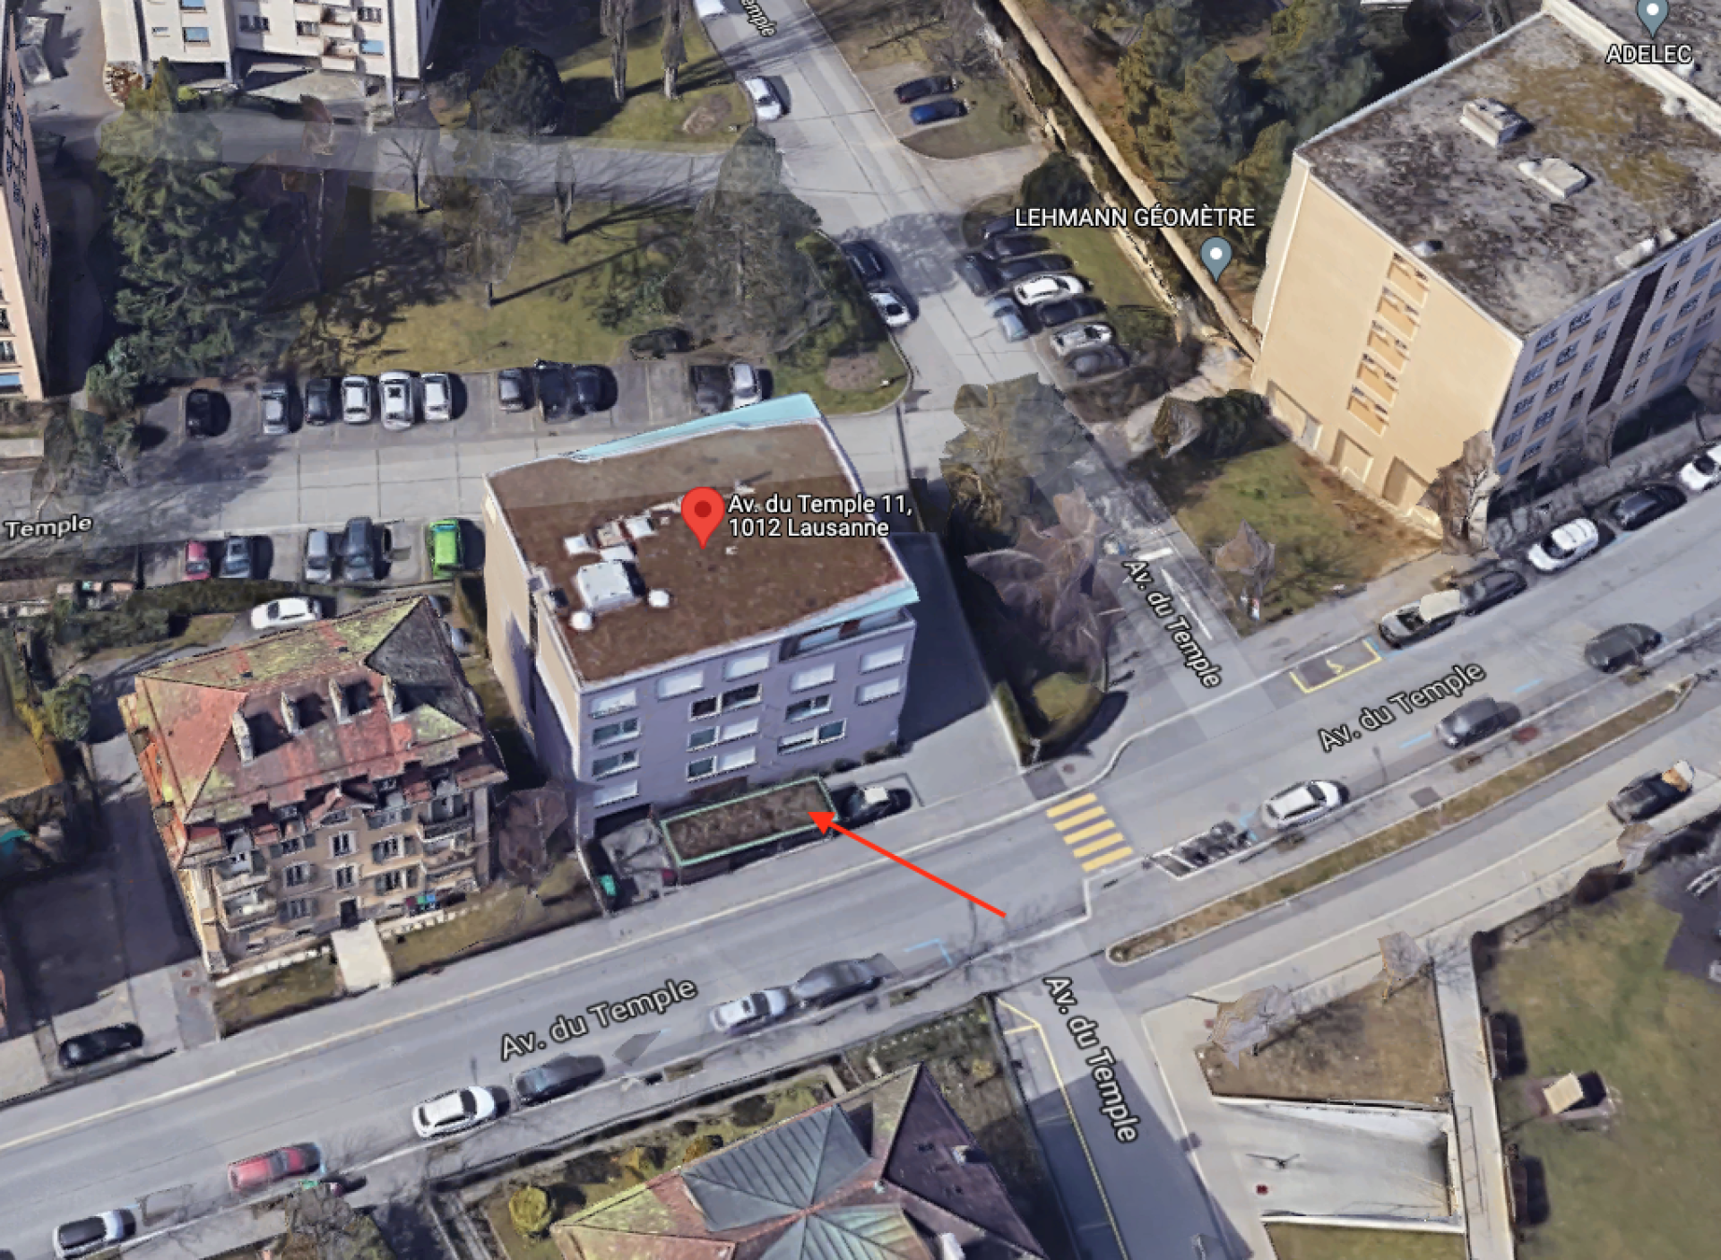
1012 LausanneCharacteristics
Reference
5ceeedf6-41ff-11f1-8fa4-069ae14c7a06
Availability
Immediate
Rooms
5.5
Living area
170 m²
Description
Text translated from french, see original
Original text in french, translate to English.
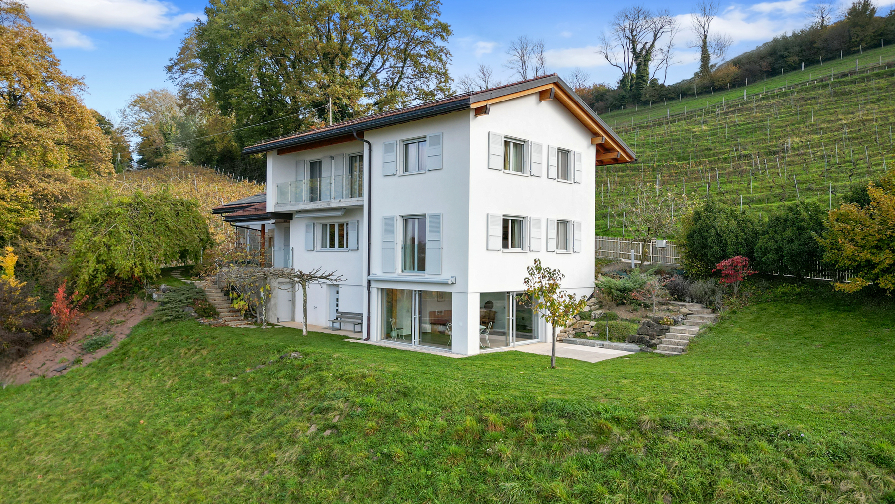
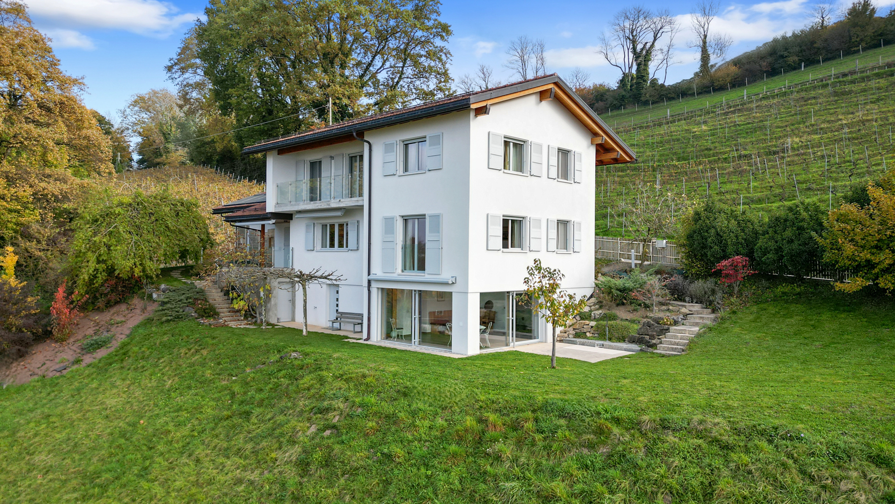
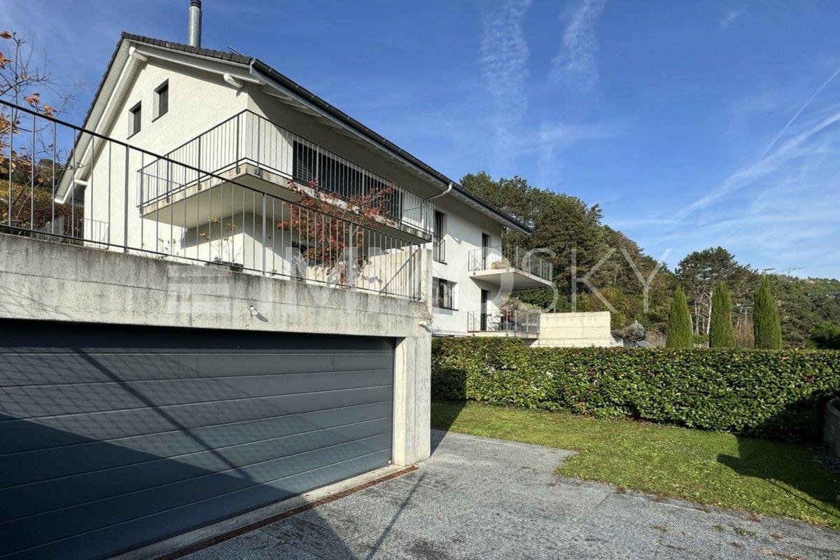
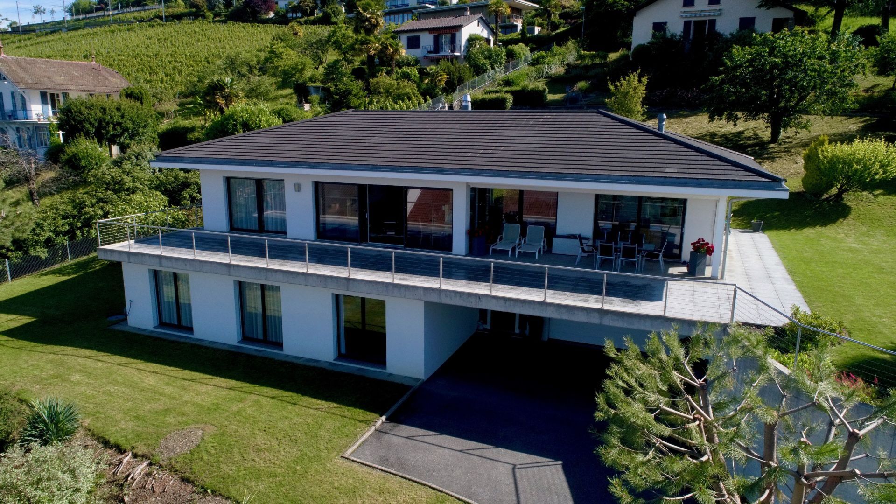
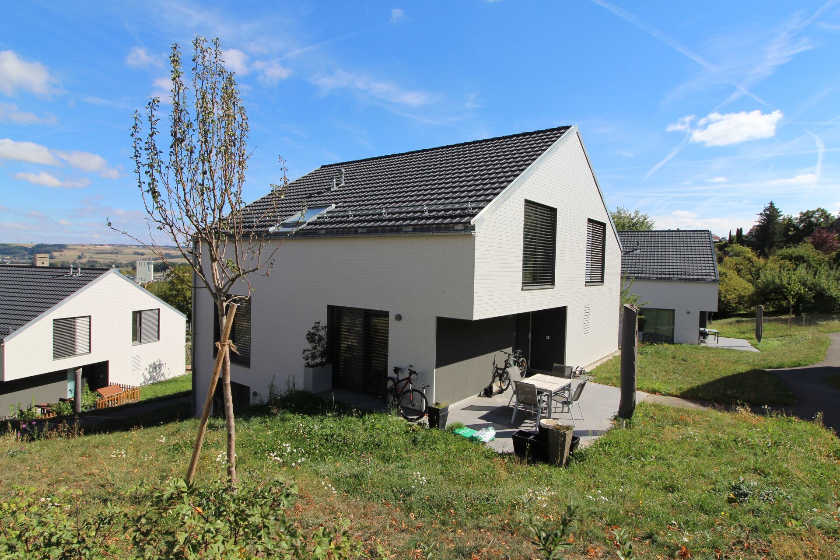
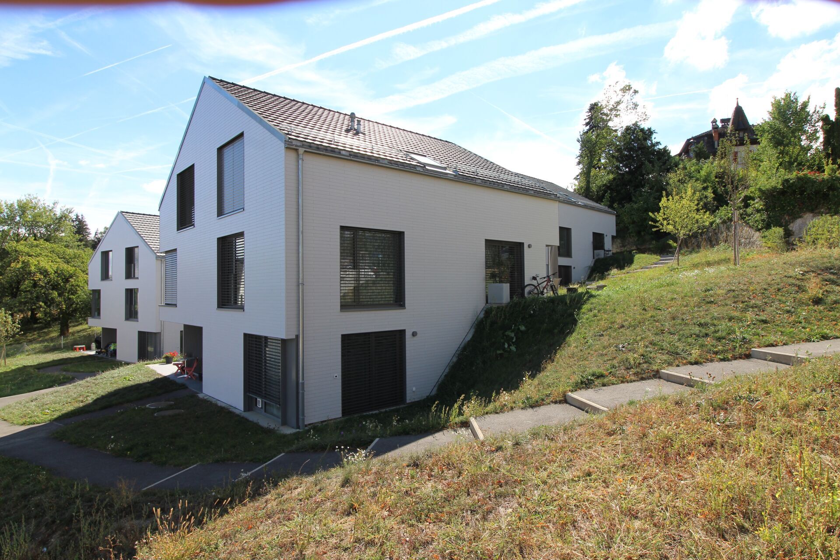
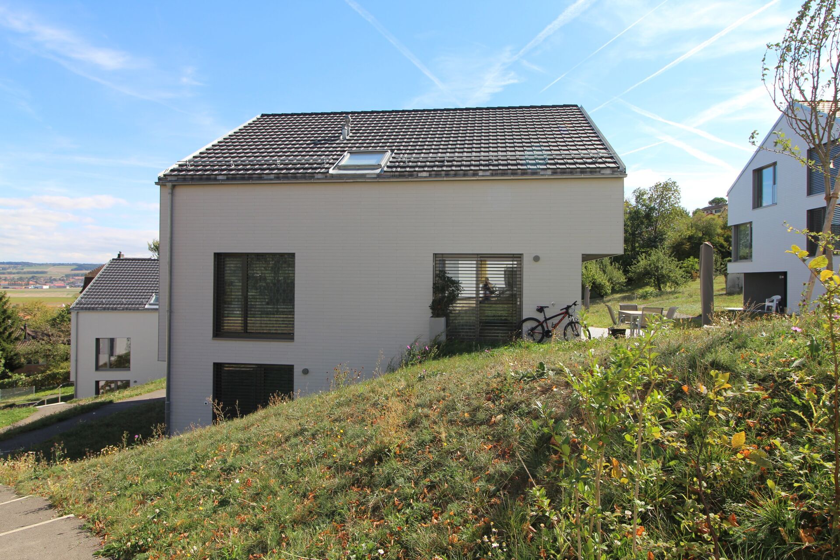
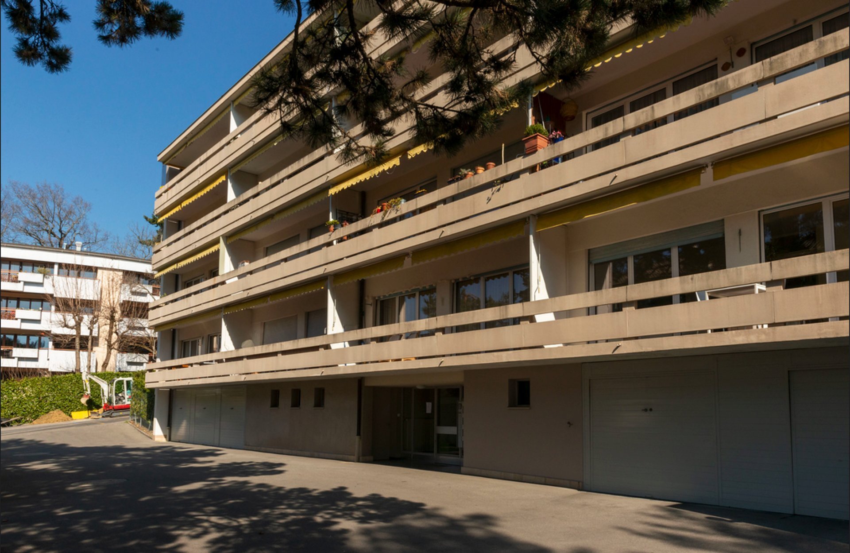
The property is part of a building built in 2006, according to the Minergie standard, guaranteeing good energy performance and optimal thermal comfort.
Heat is produced by a gas installation and distribution is done by underfloor heating.
The 5.5-room apartment offers a living area of approximately 153 m², spread over two levels.
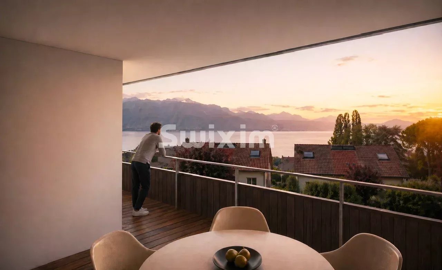
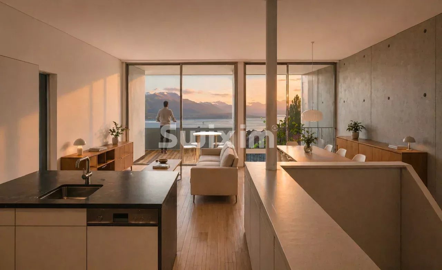
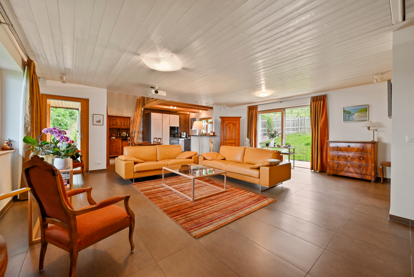
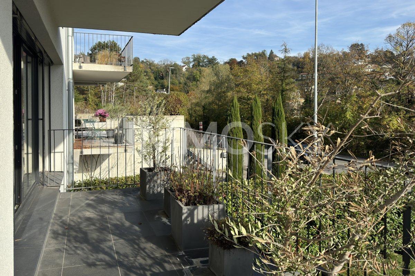
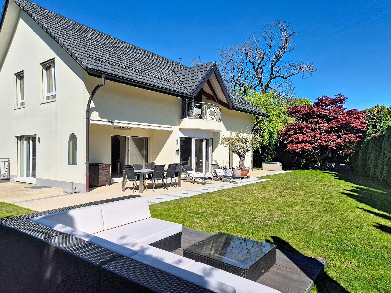
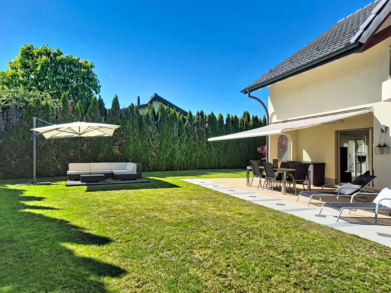

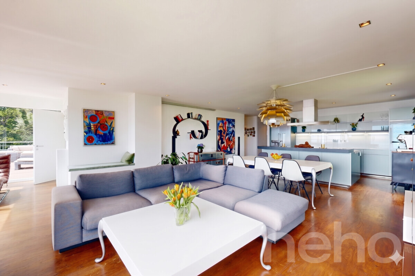
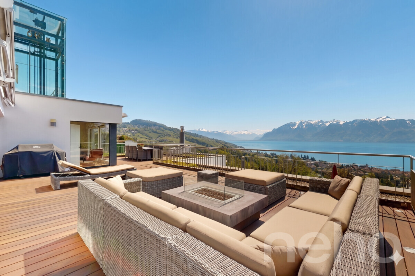
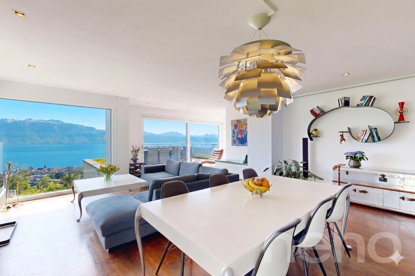
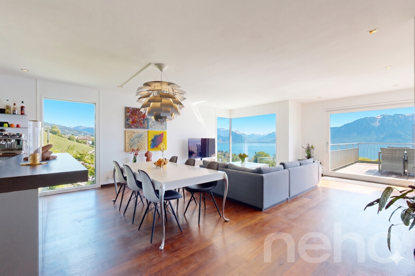
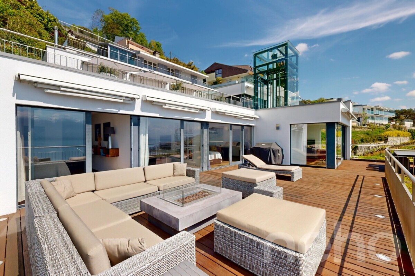
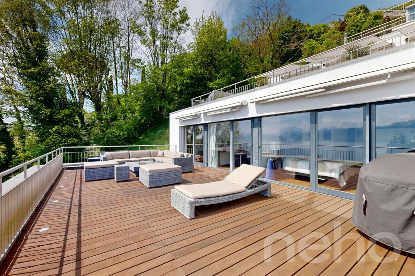
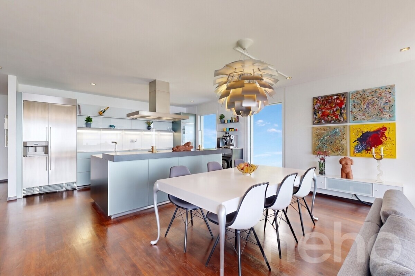
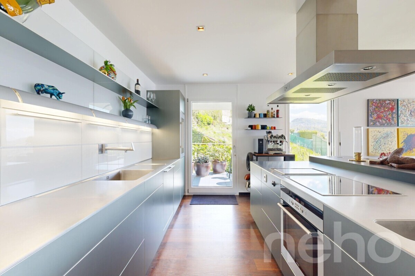
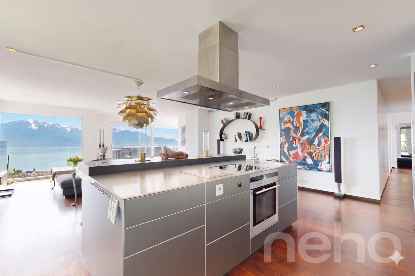
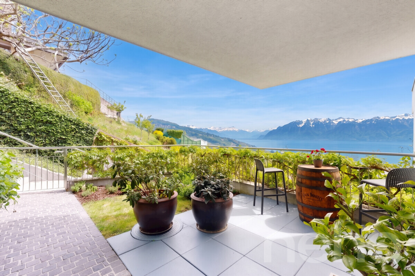
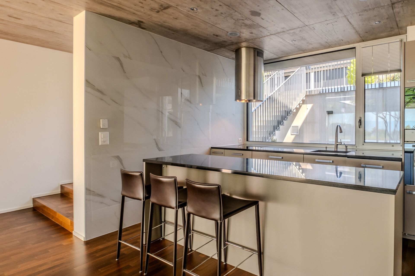
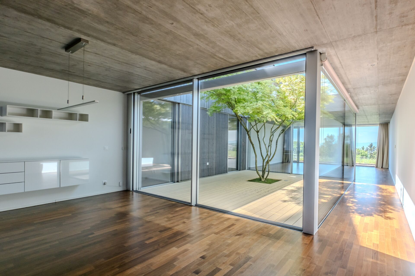
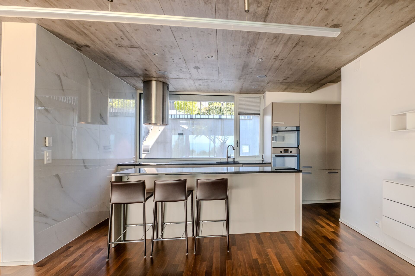
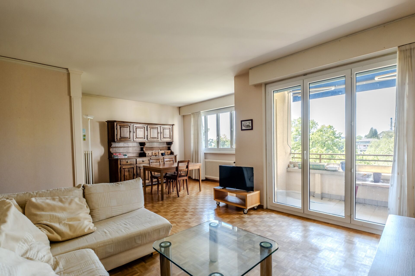
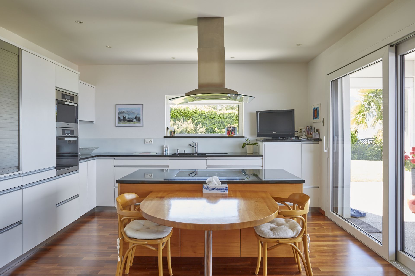
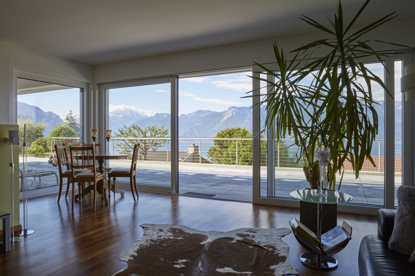
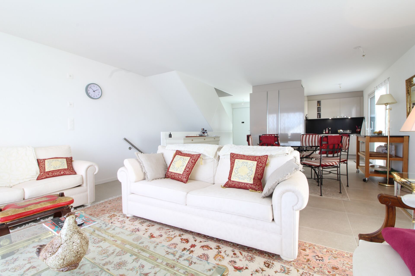
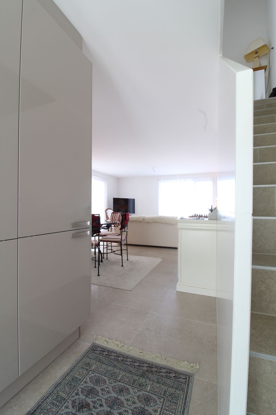
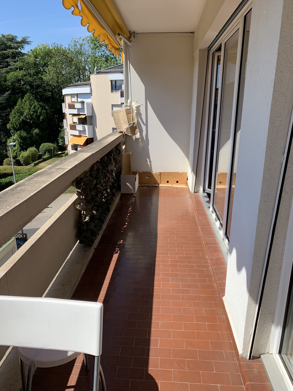
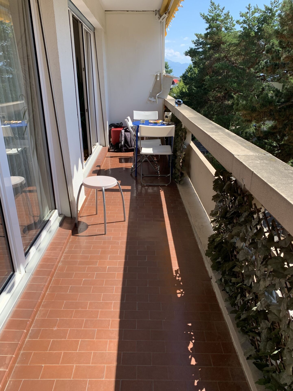
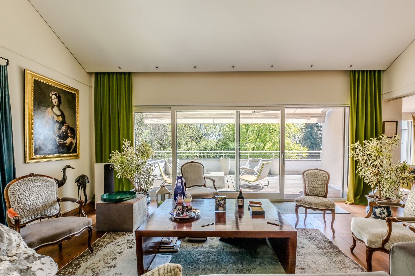
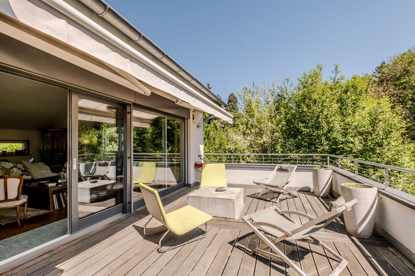
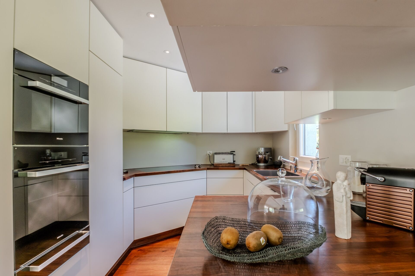
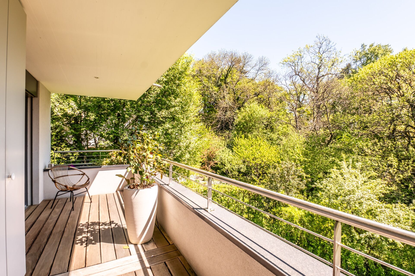
The day area includes a kitchen semi-open to the living room, extended by a 32.10 m² terrace. The apartment also has a night area with several bedrooms and bathrooms.
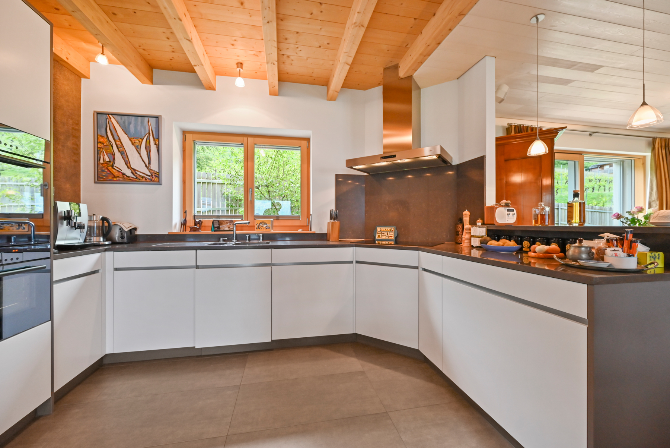
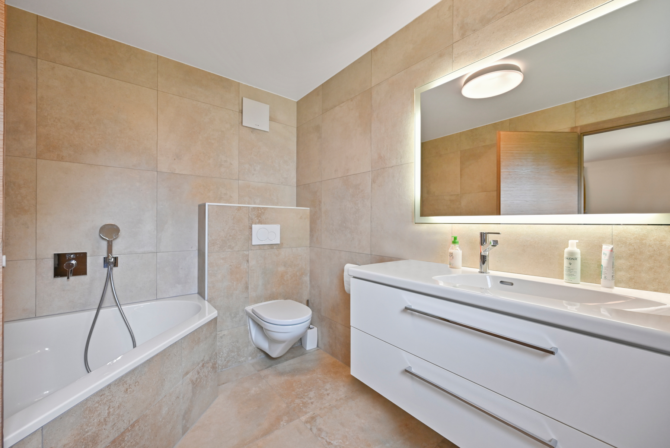
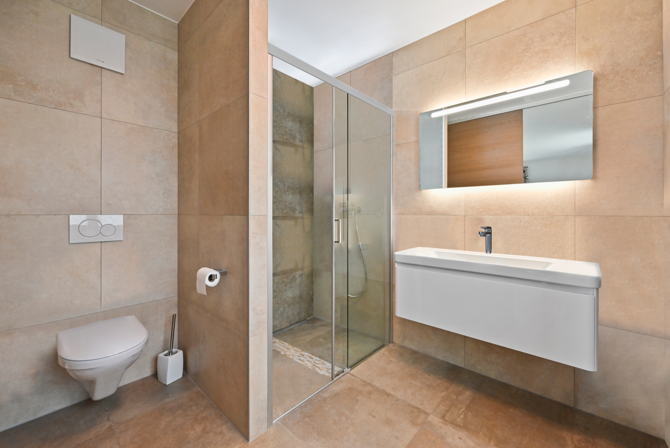
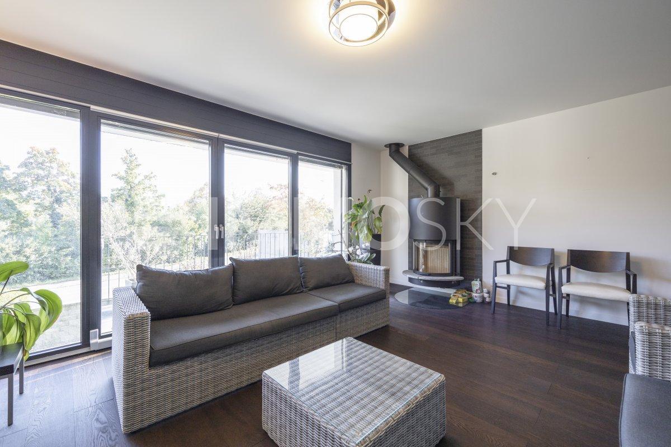
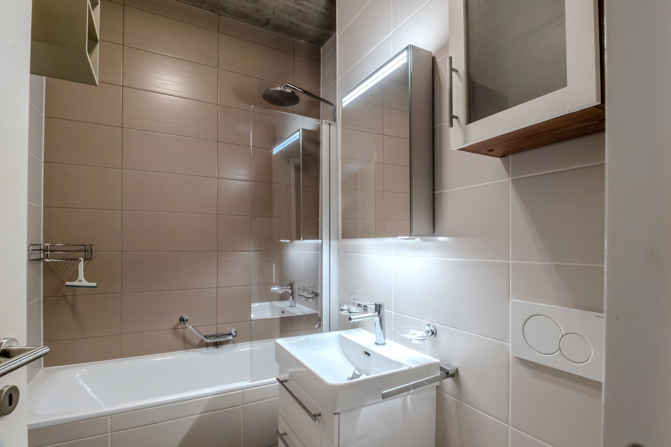
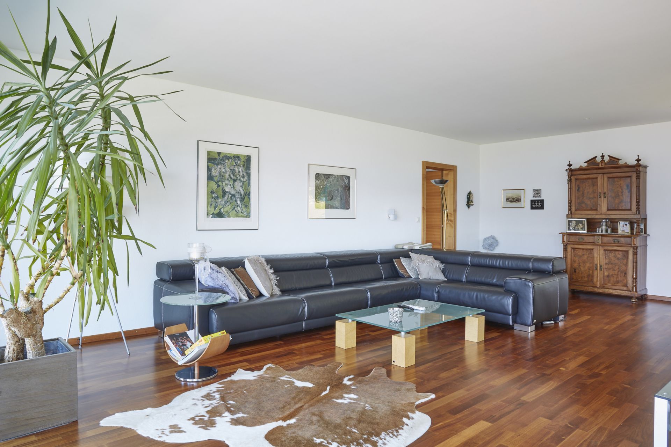
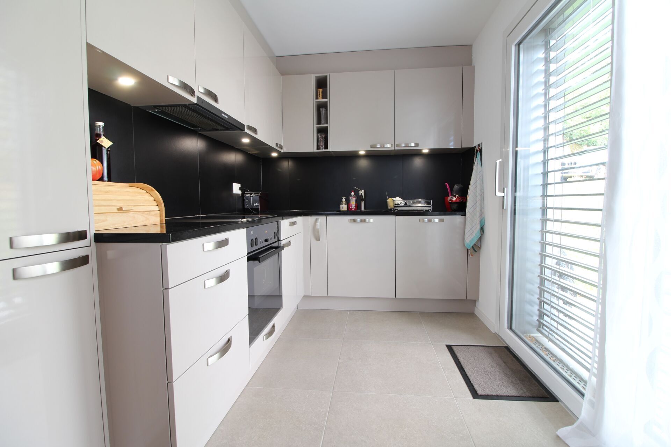
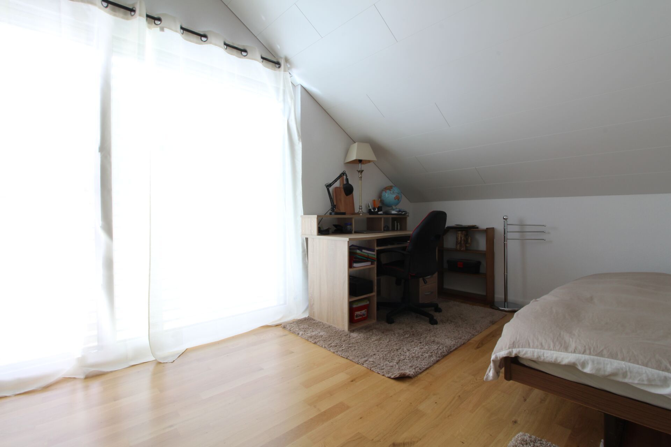
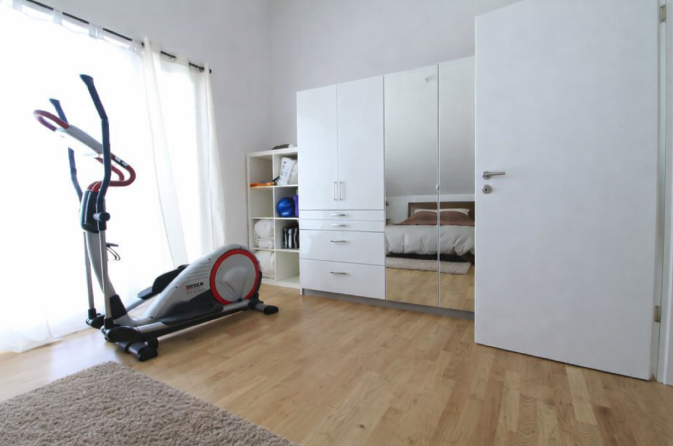
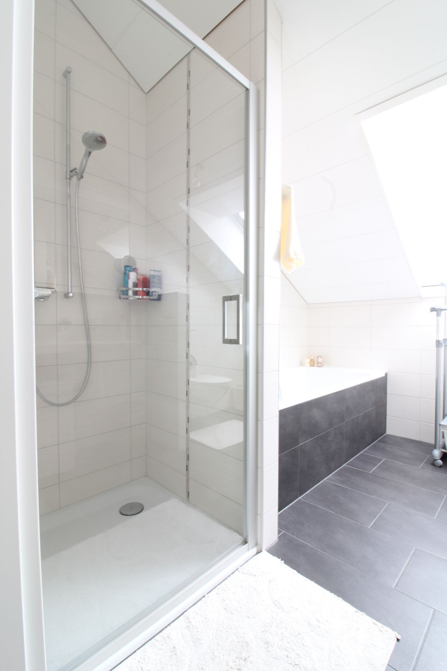
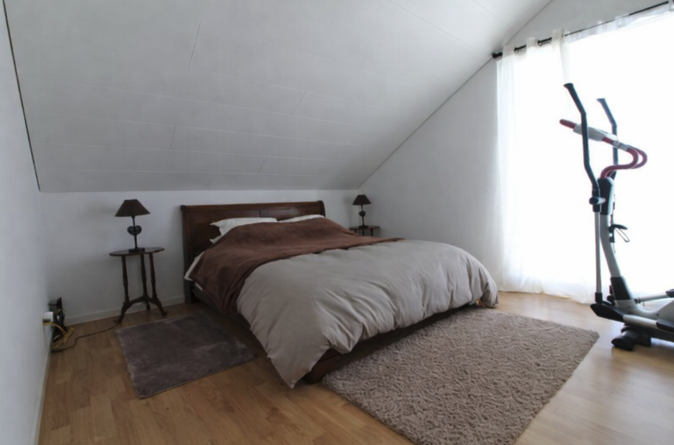
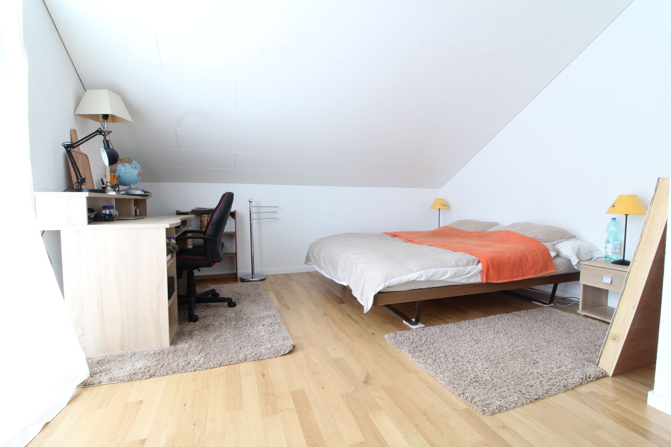
The finishes are of high quality and the materials used are of high quality, including parquet flooring, equipped kitchen, fitted bathrooms and neat carpentry.
Description of the parts:
Attica:
Total sale price: CHF 2,650,000
Heat is produced by a gas installation and distribution is done by underfloor heating.
The 5.5-room apartment offers a living area of approximately 153 m², spread over two levels.
The day area includes a kitchen semi-open to the living room, extended by a 32.10 m² terrace. The apartment also has a night area with several bedrooms and bathrooms.
The finishes are of high quality and the materials used are of high quality, including parquet flooring, equipped kitchen, fitted bathrooms and neat carpentry.
Description of the parts:
Attica:
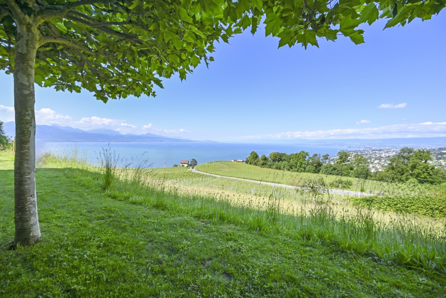
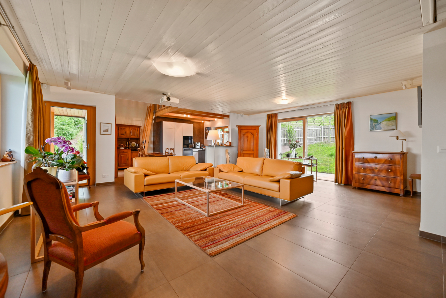
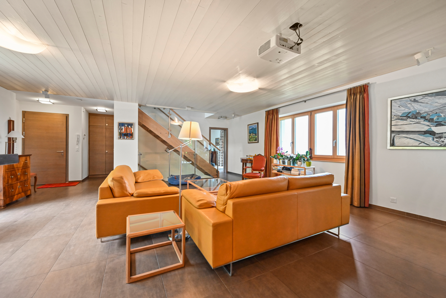
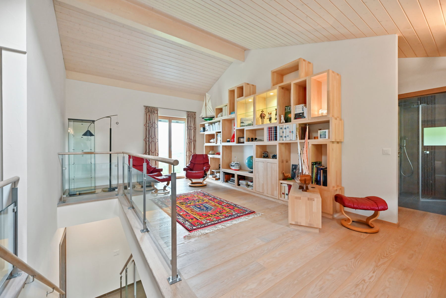
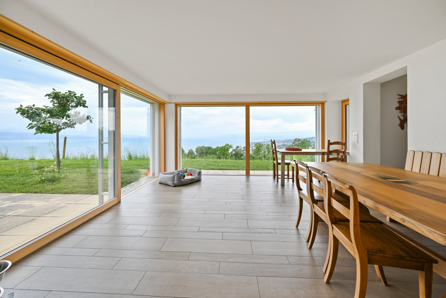
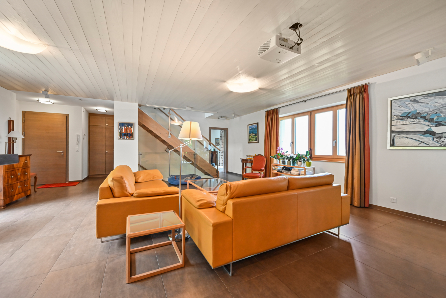
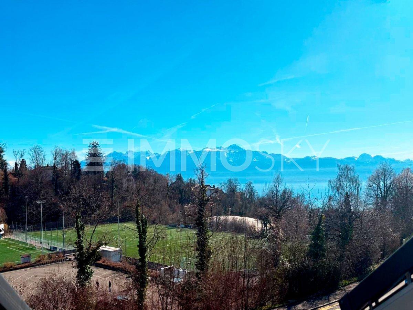
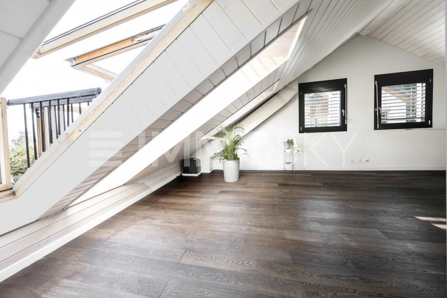
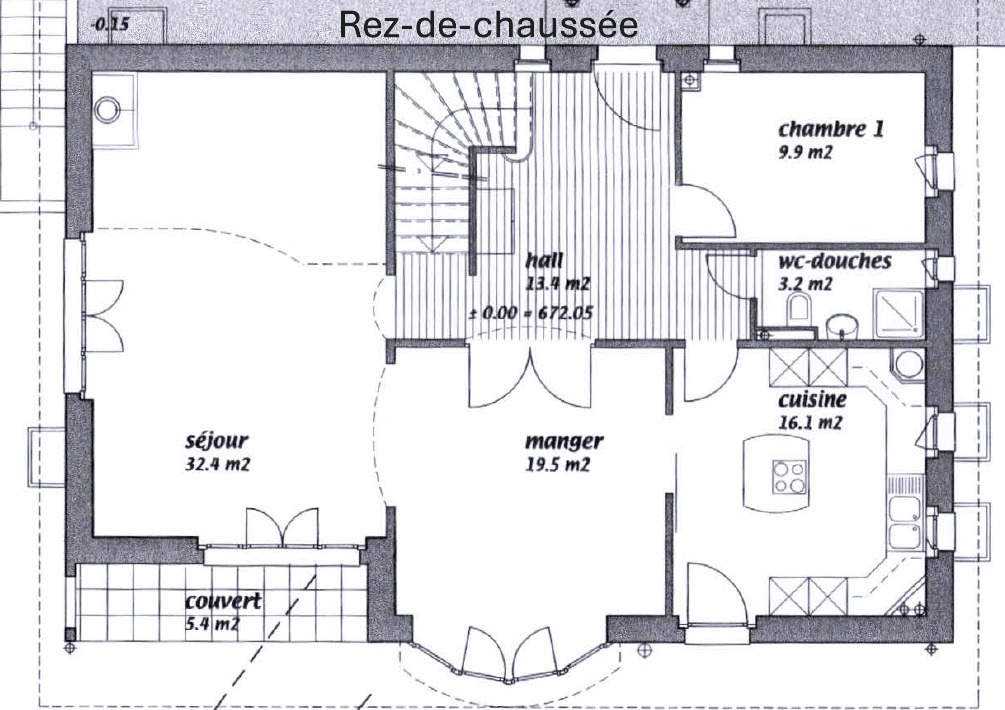
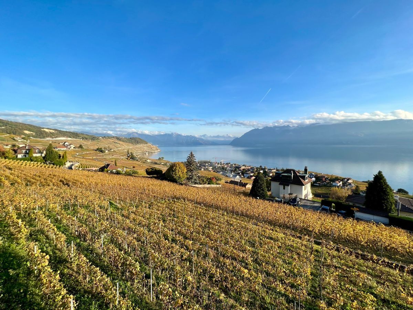
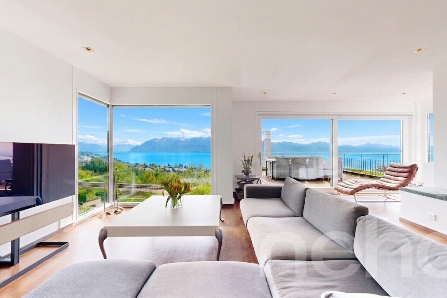
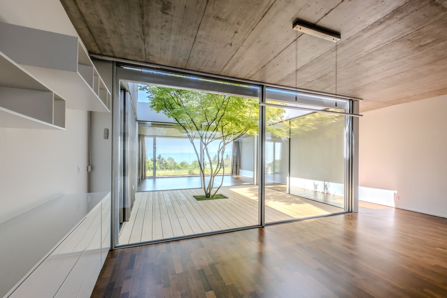
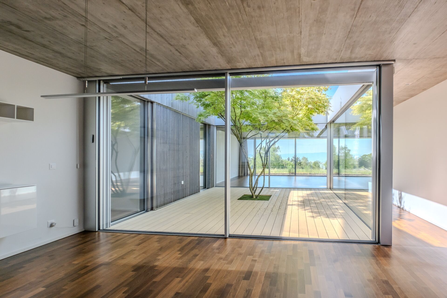
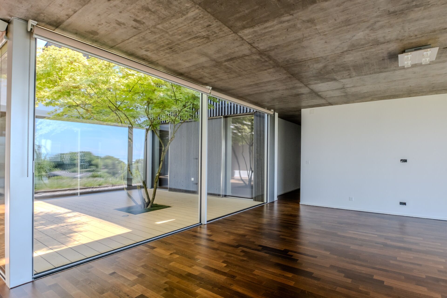
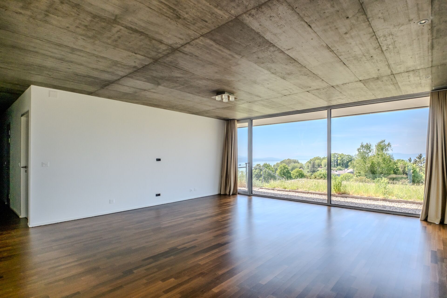
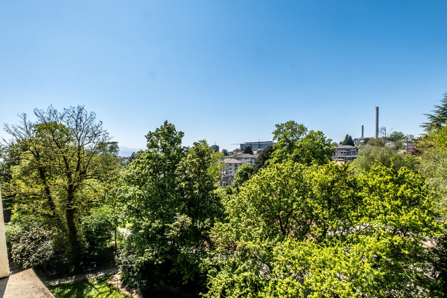
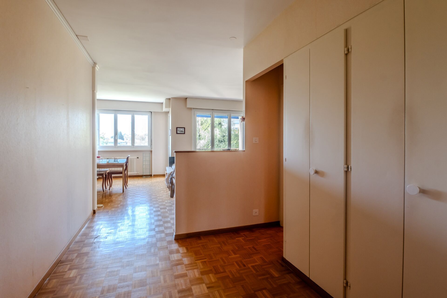
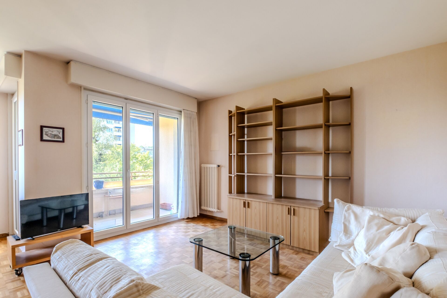
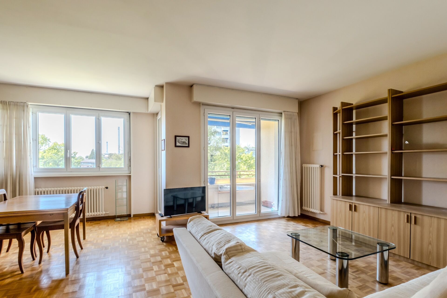
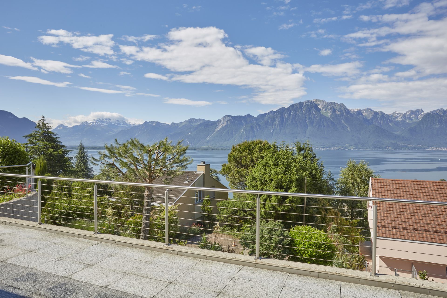
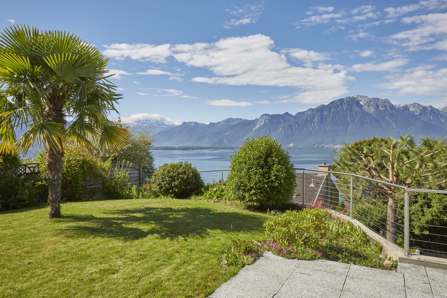
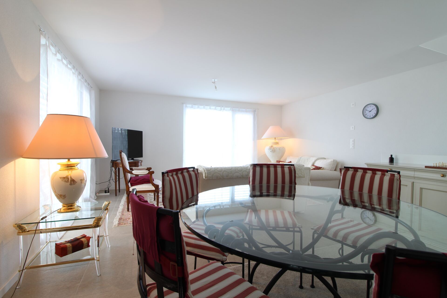
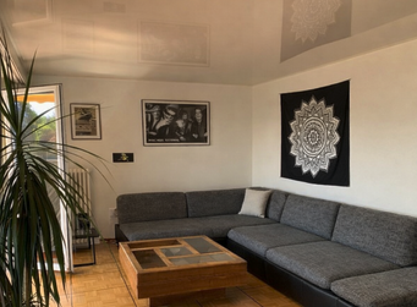
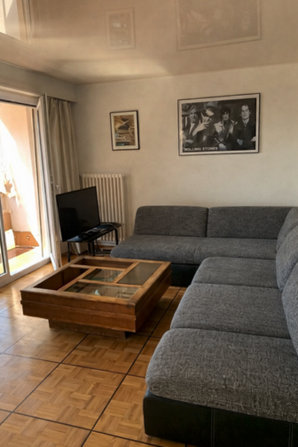
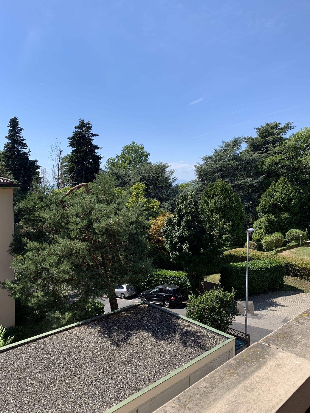
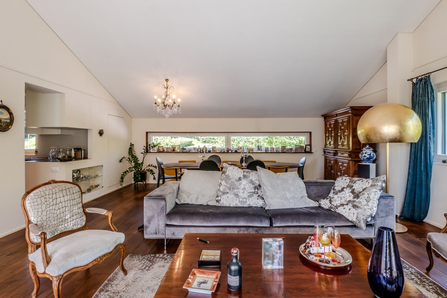
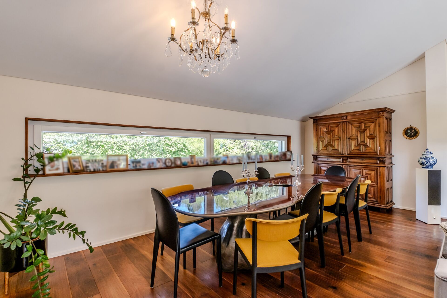
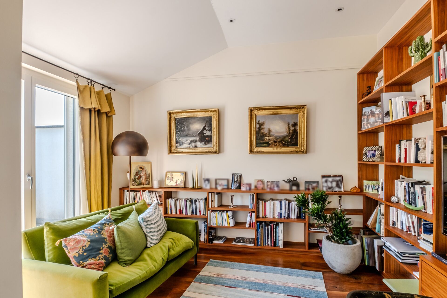
- A large bright living/dining room offering an unobstructed view of the mountains with a view of the lake
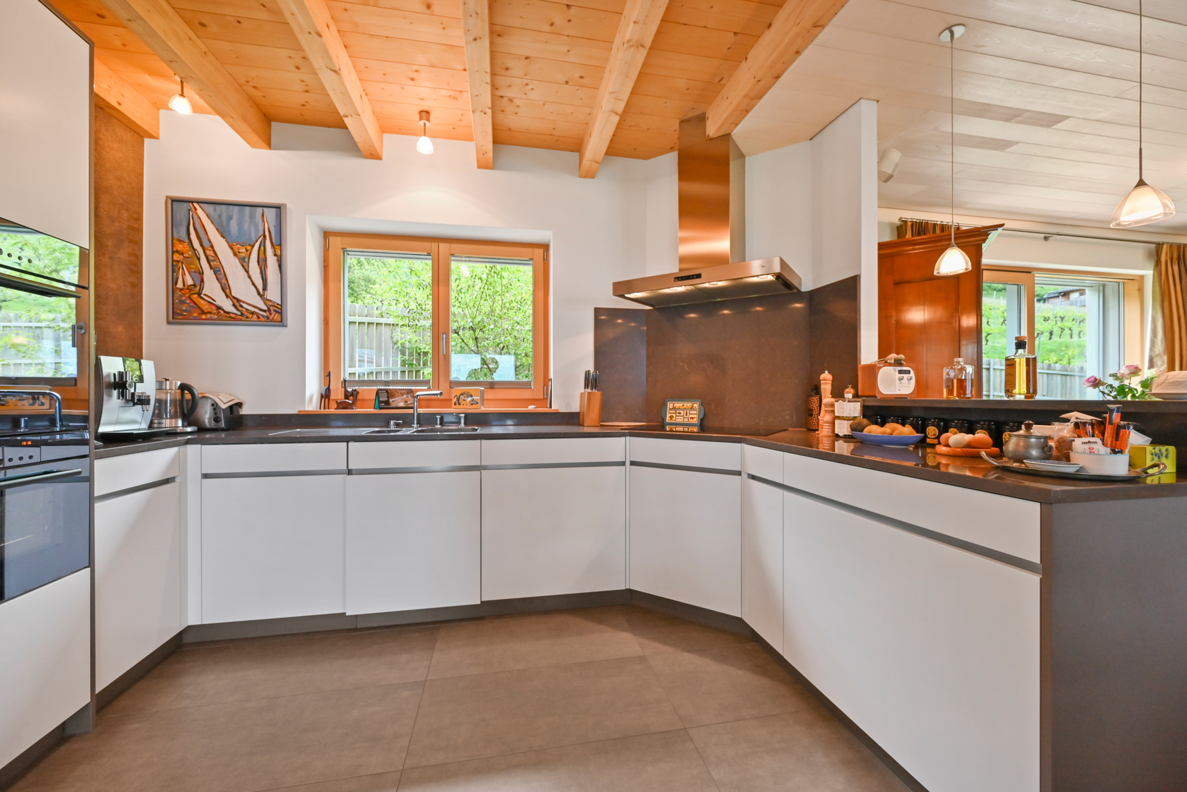
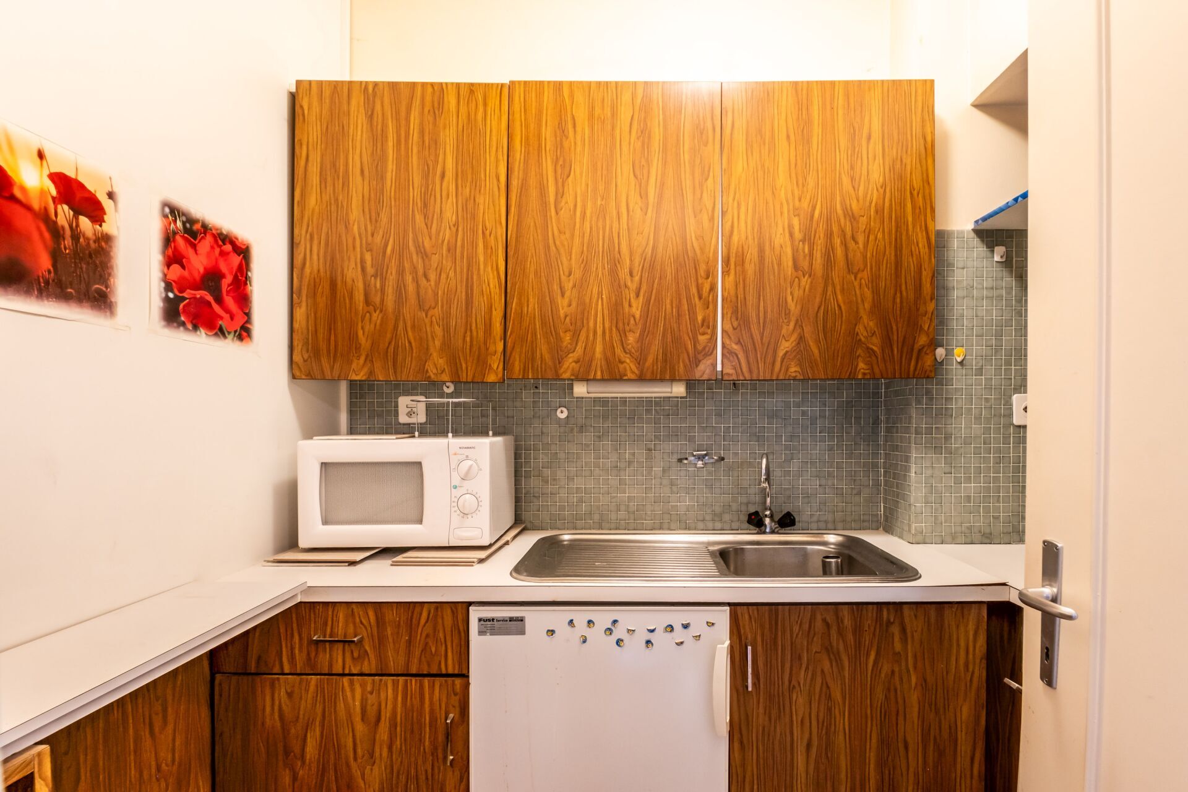
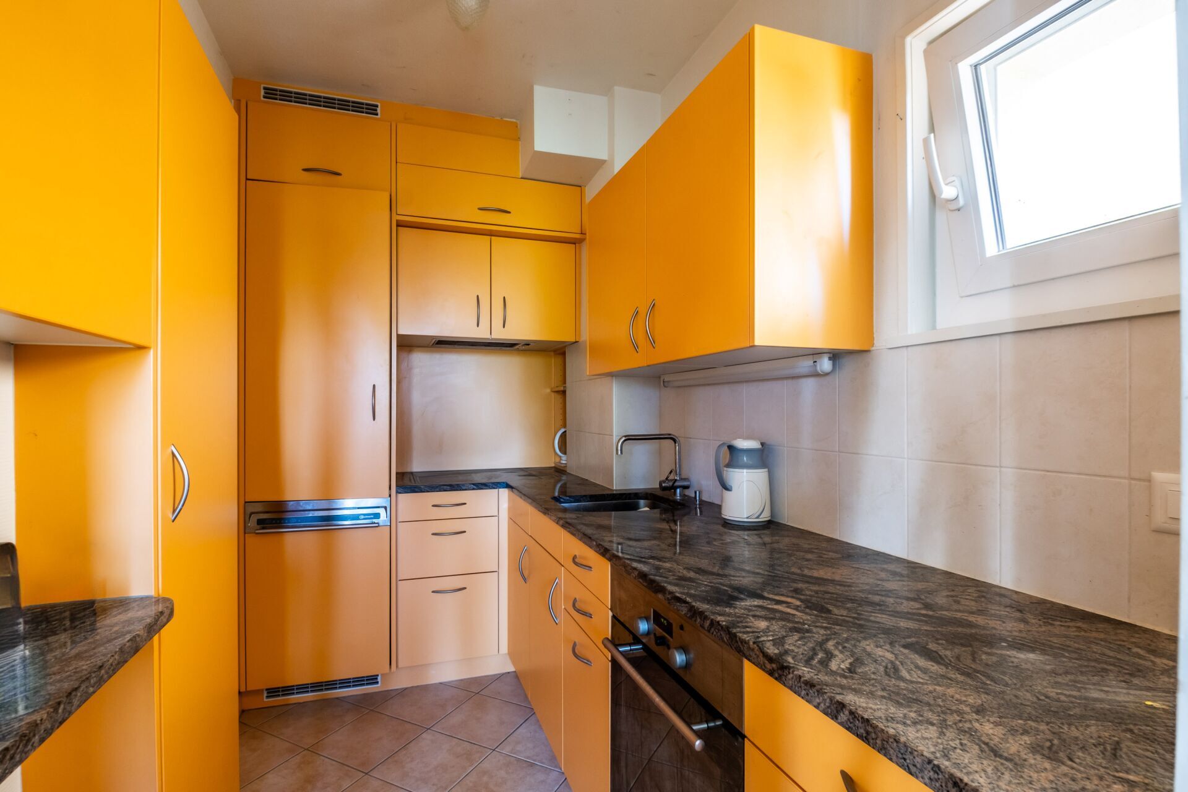
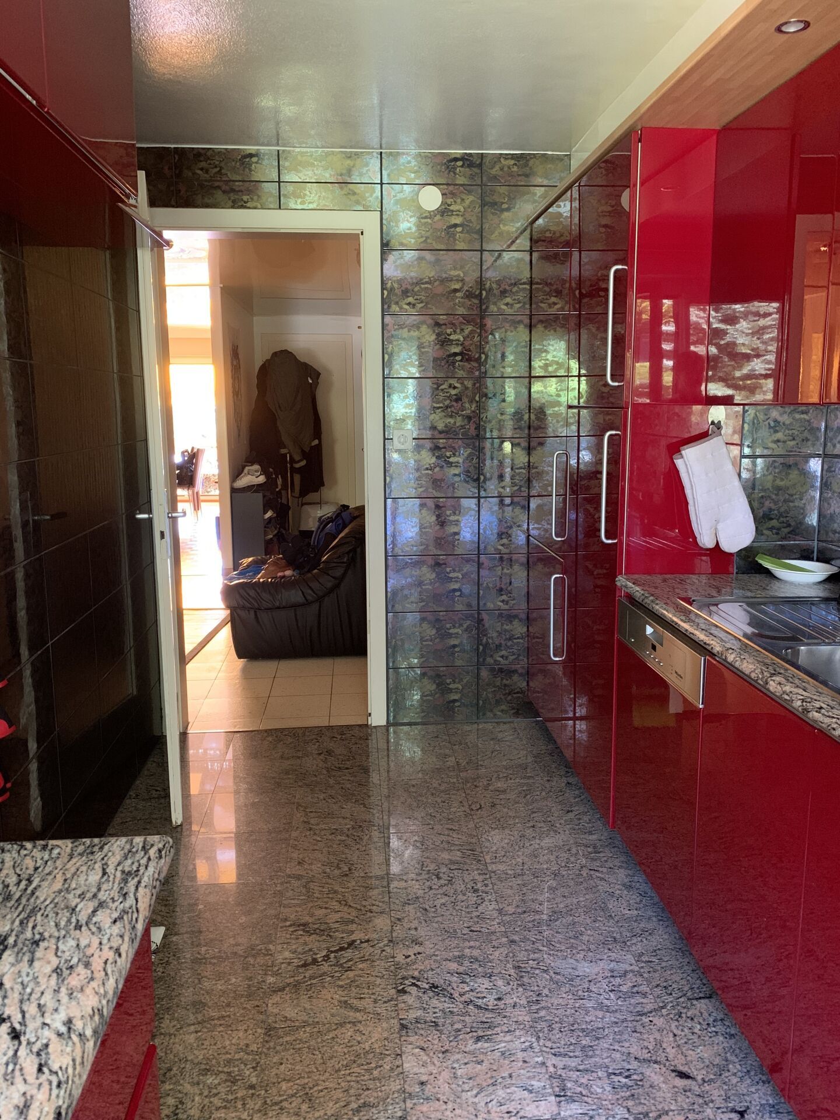
- A fully fitted semi-open kitchen
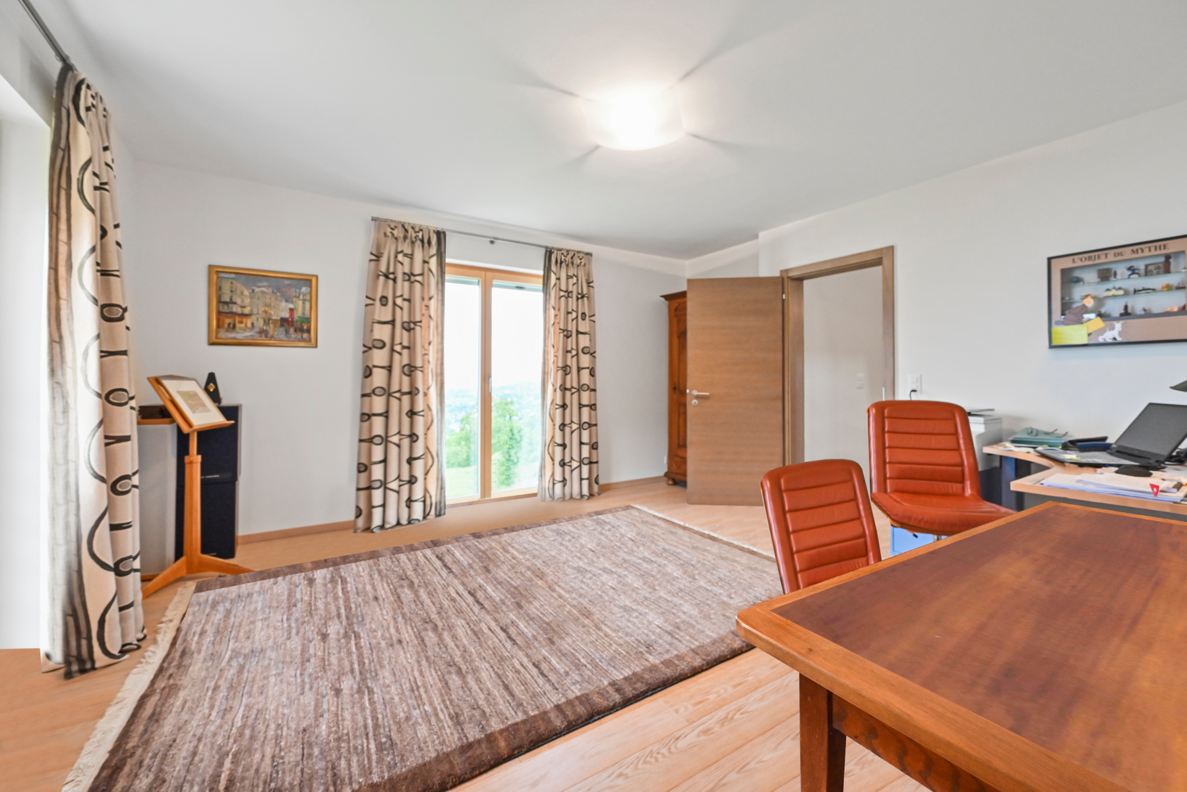
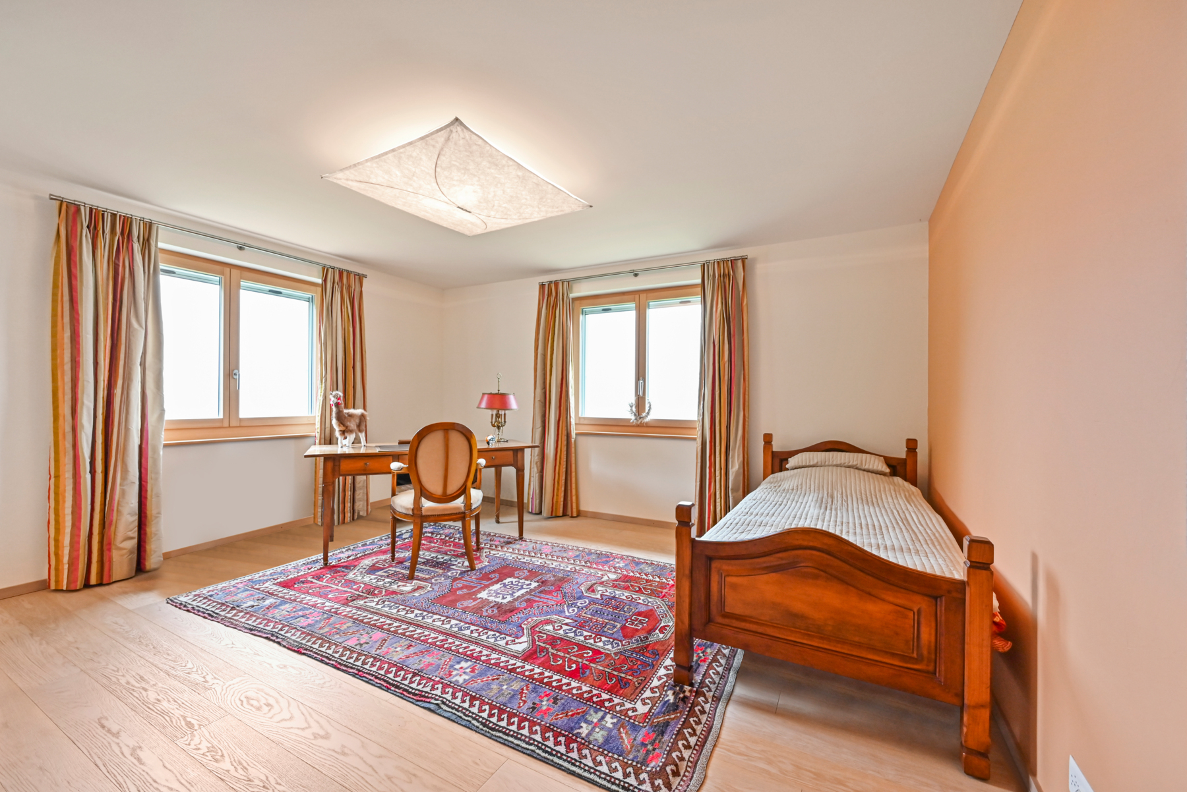
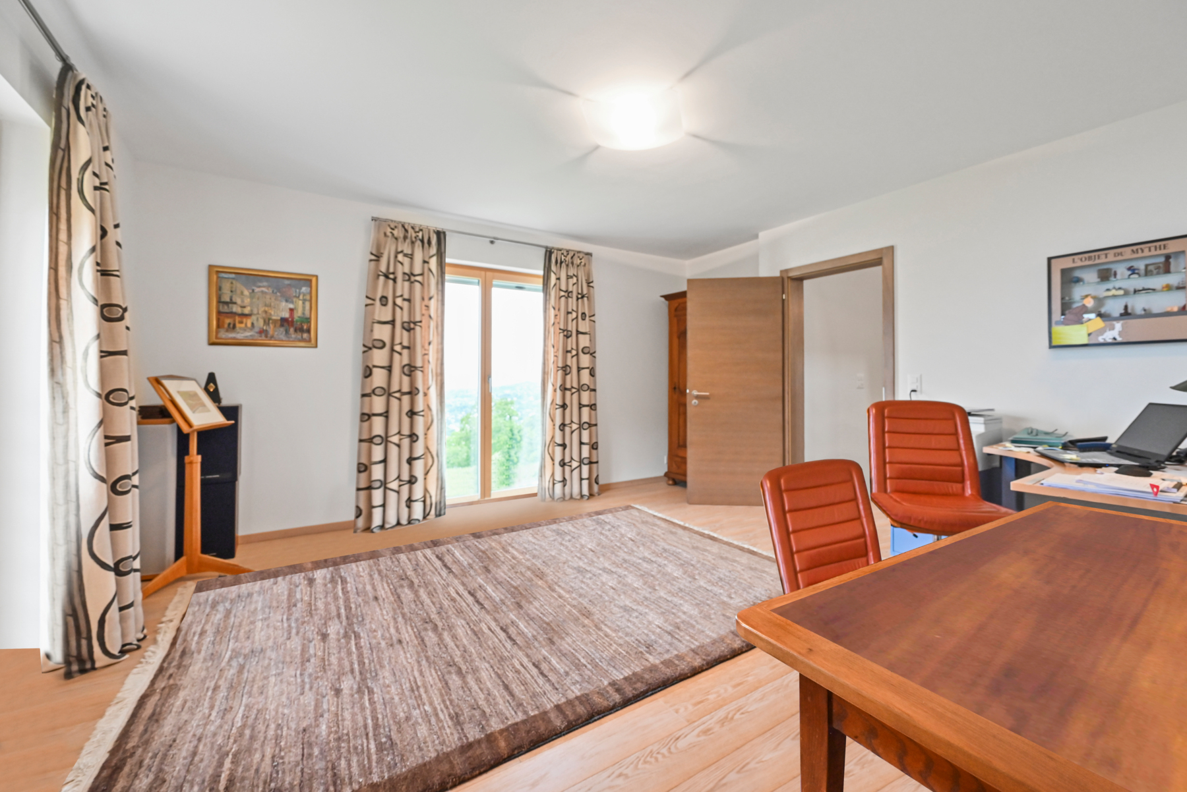
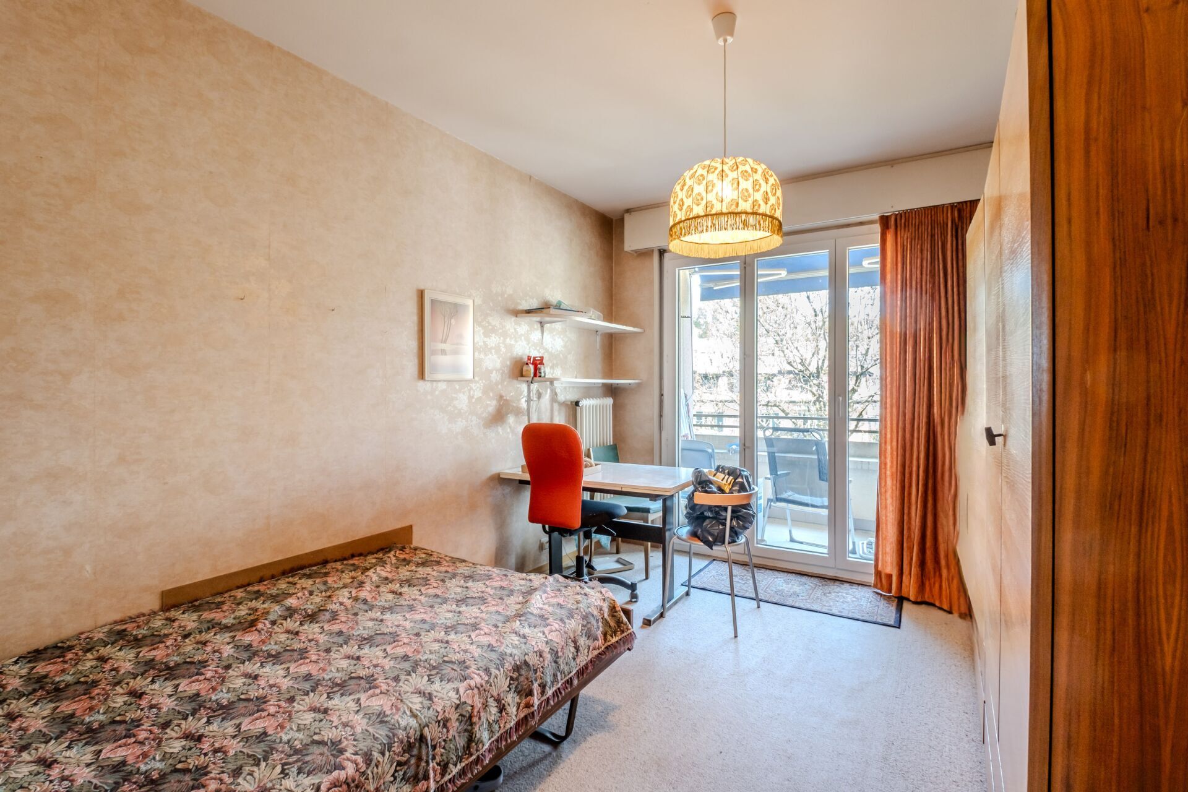
- An office/bedroom
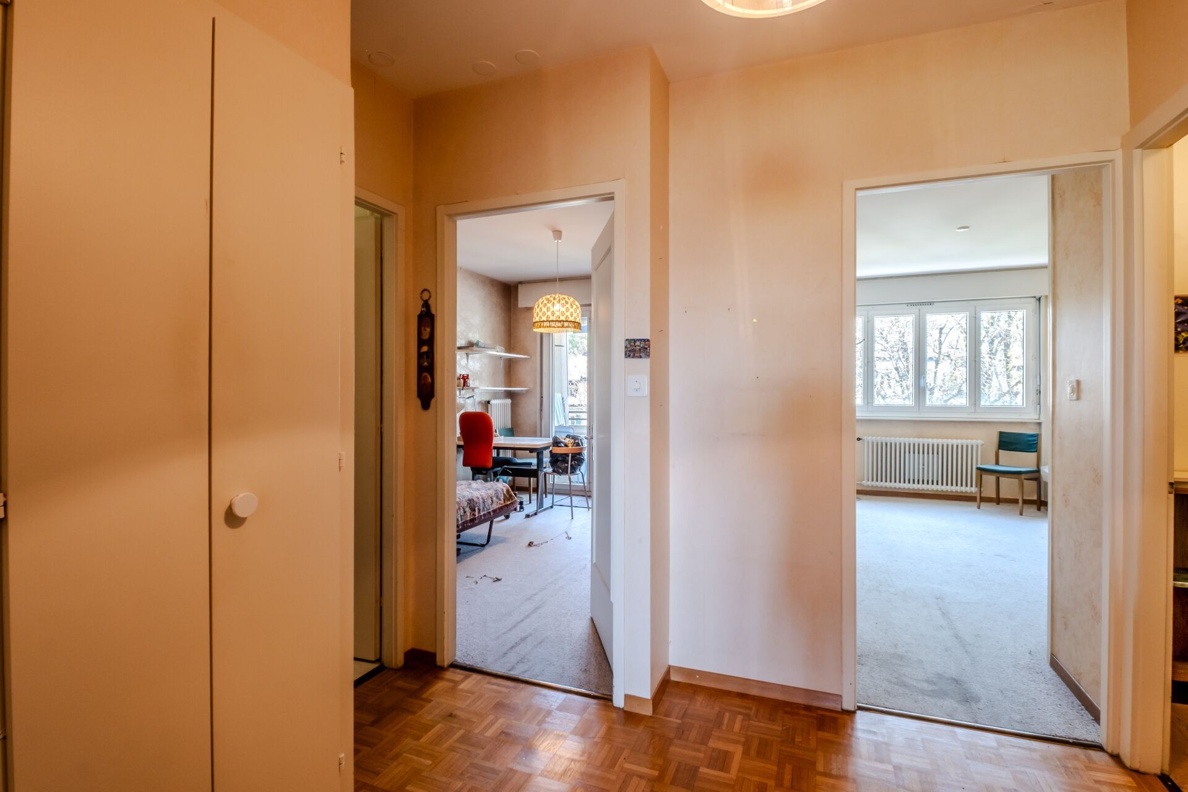
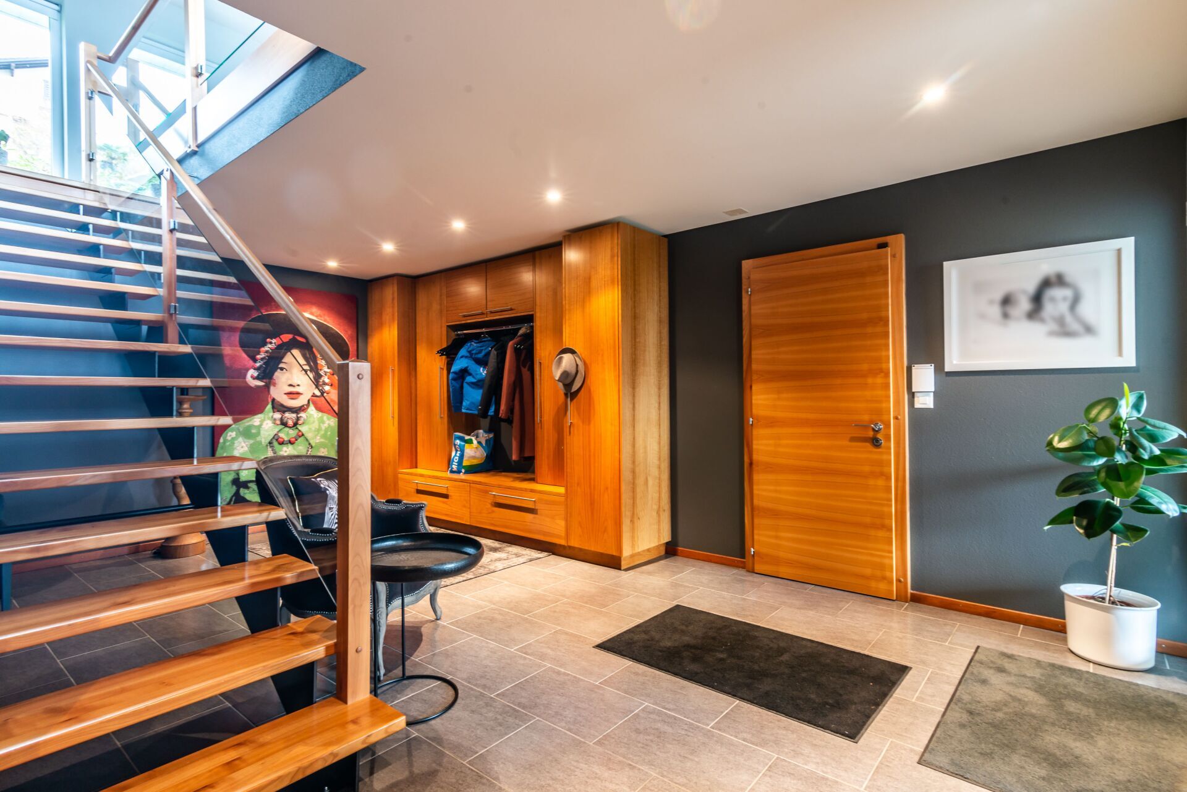
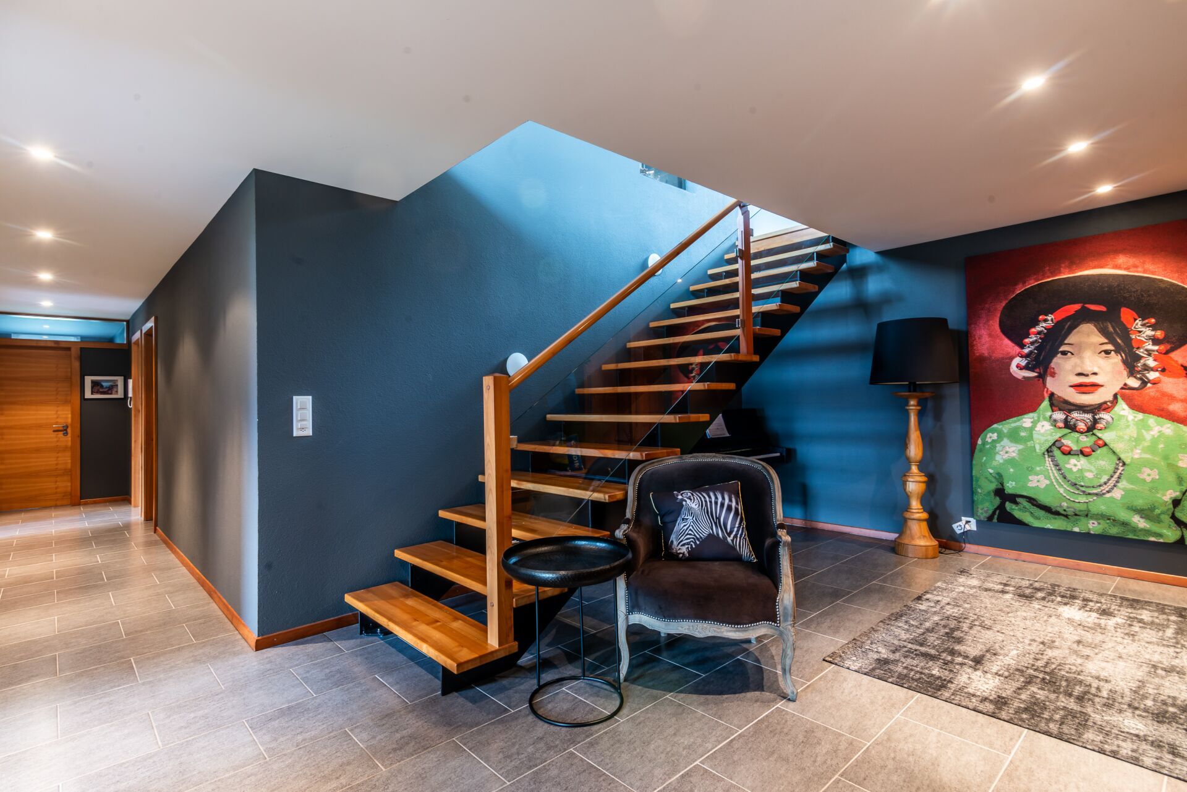
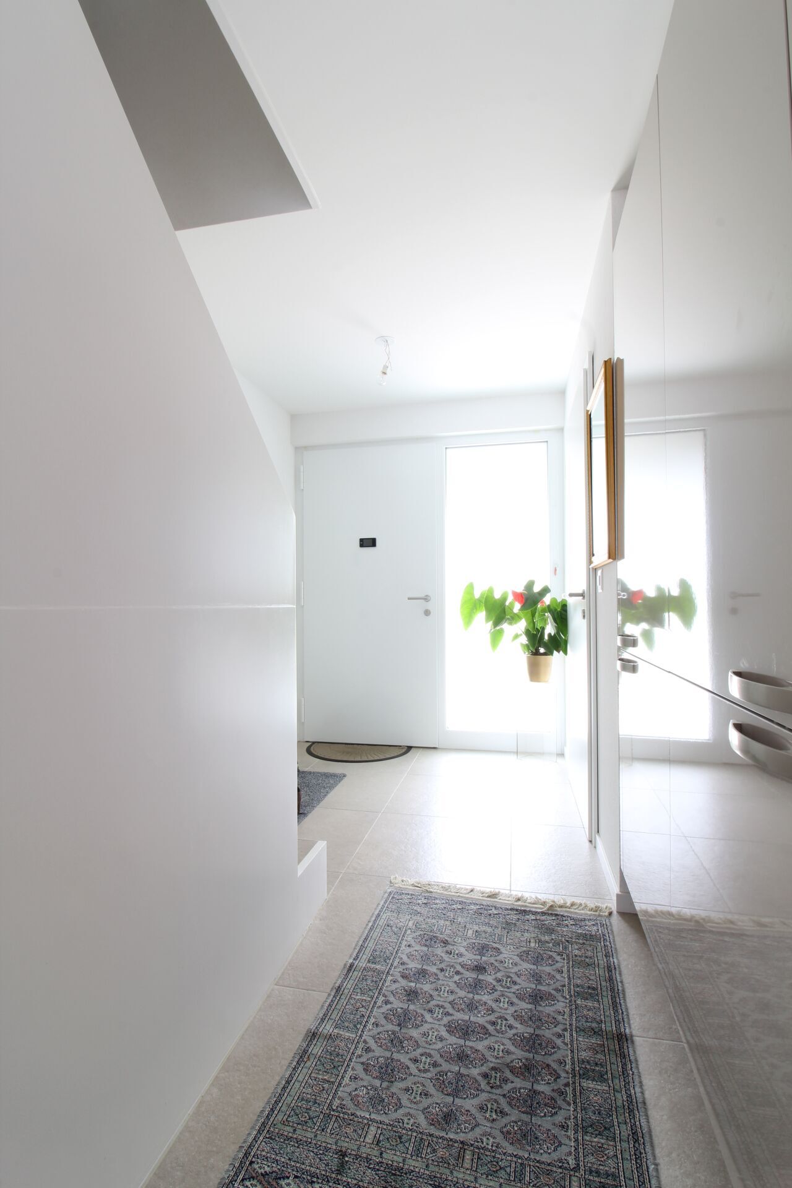
- A large entrance hall with wardrobe
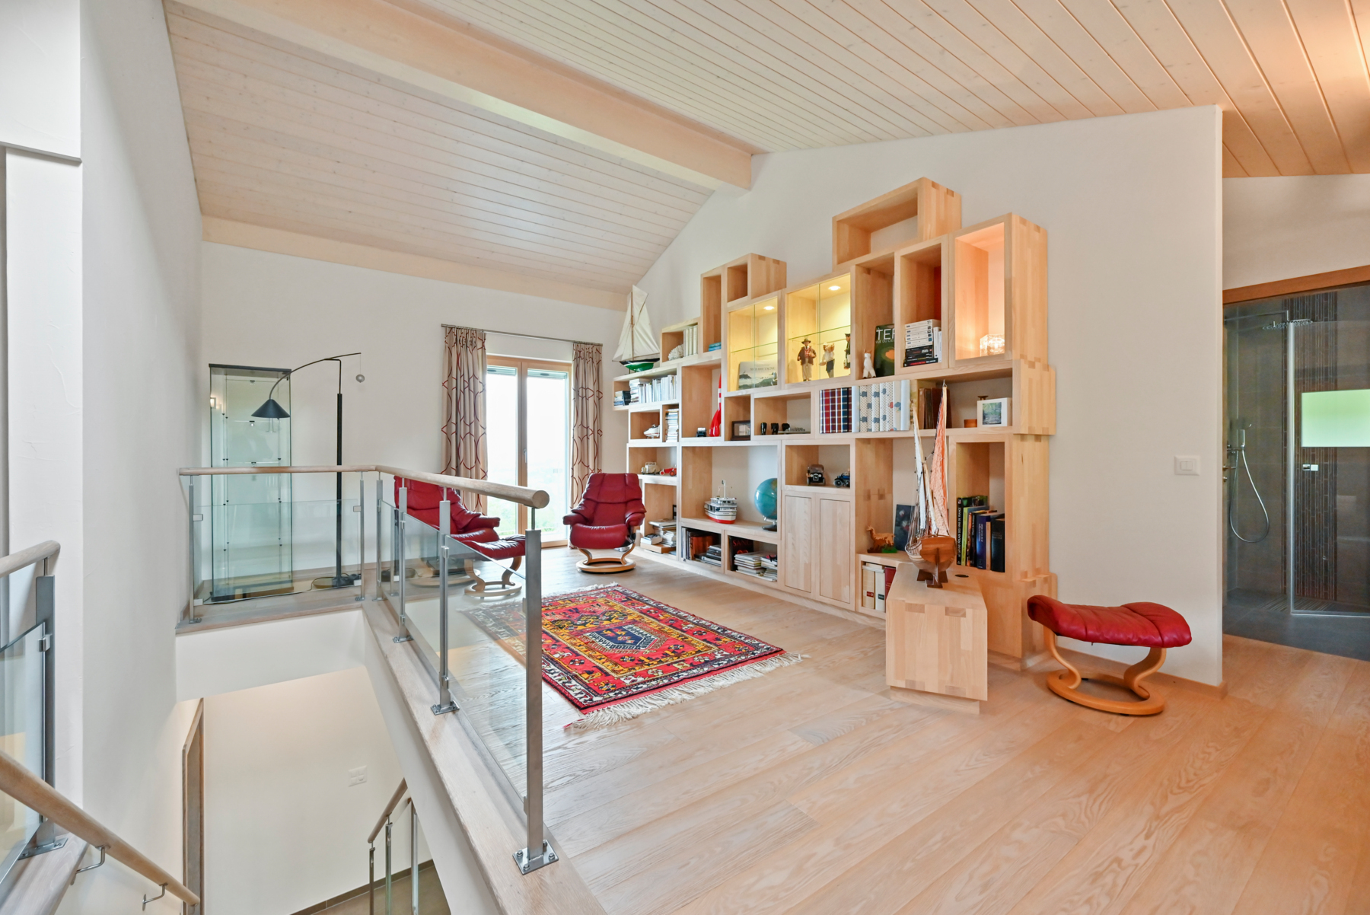
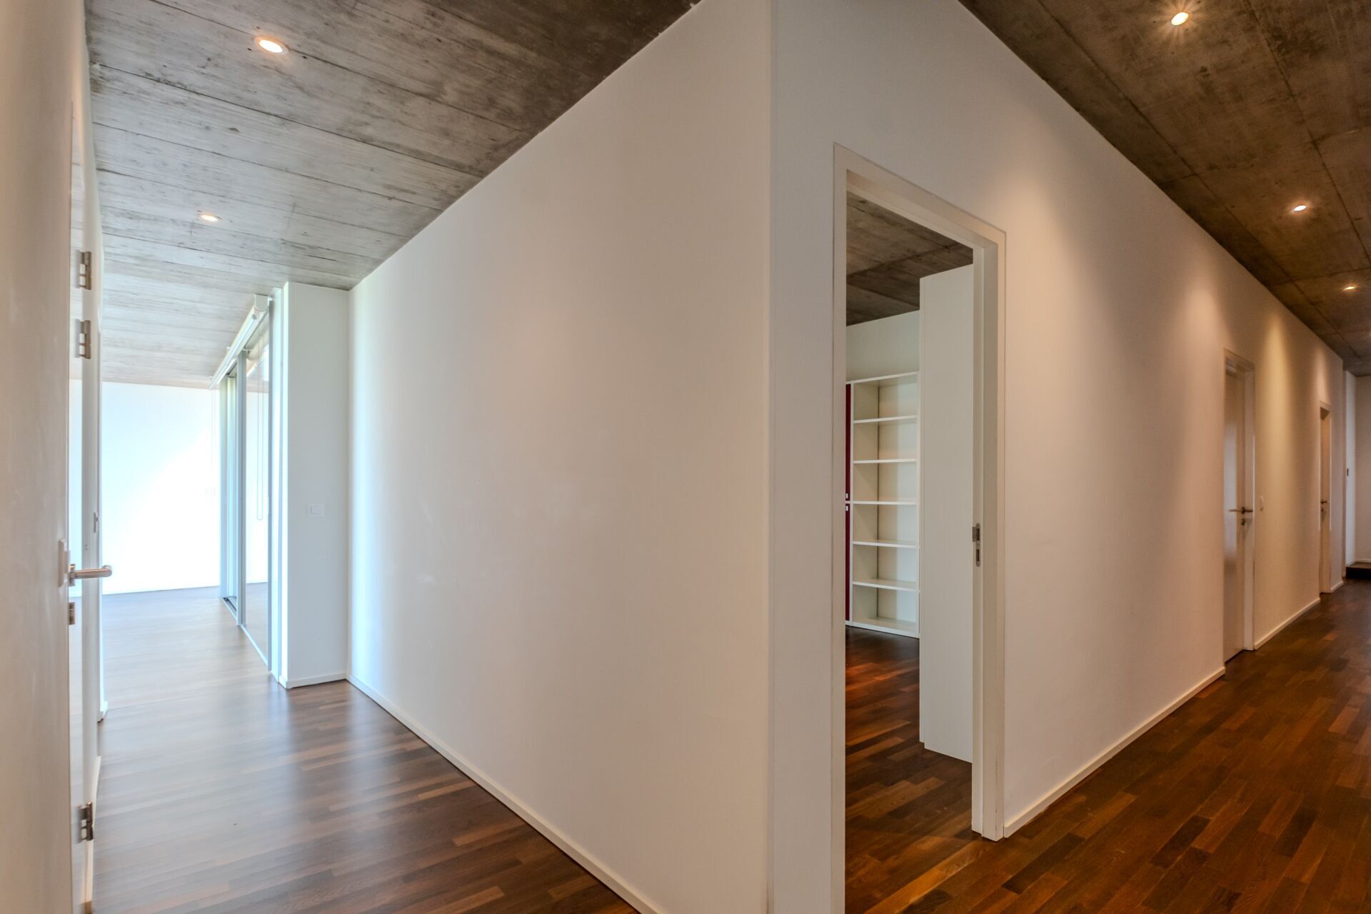
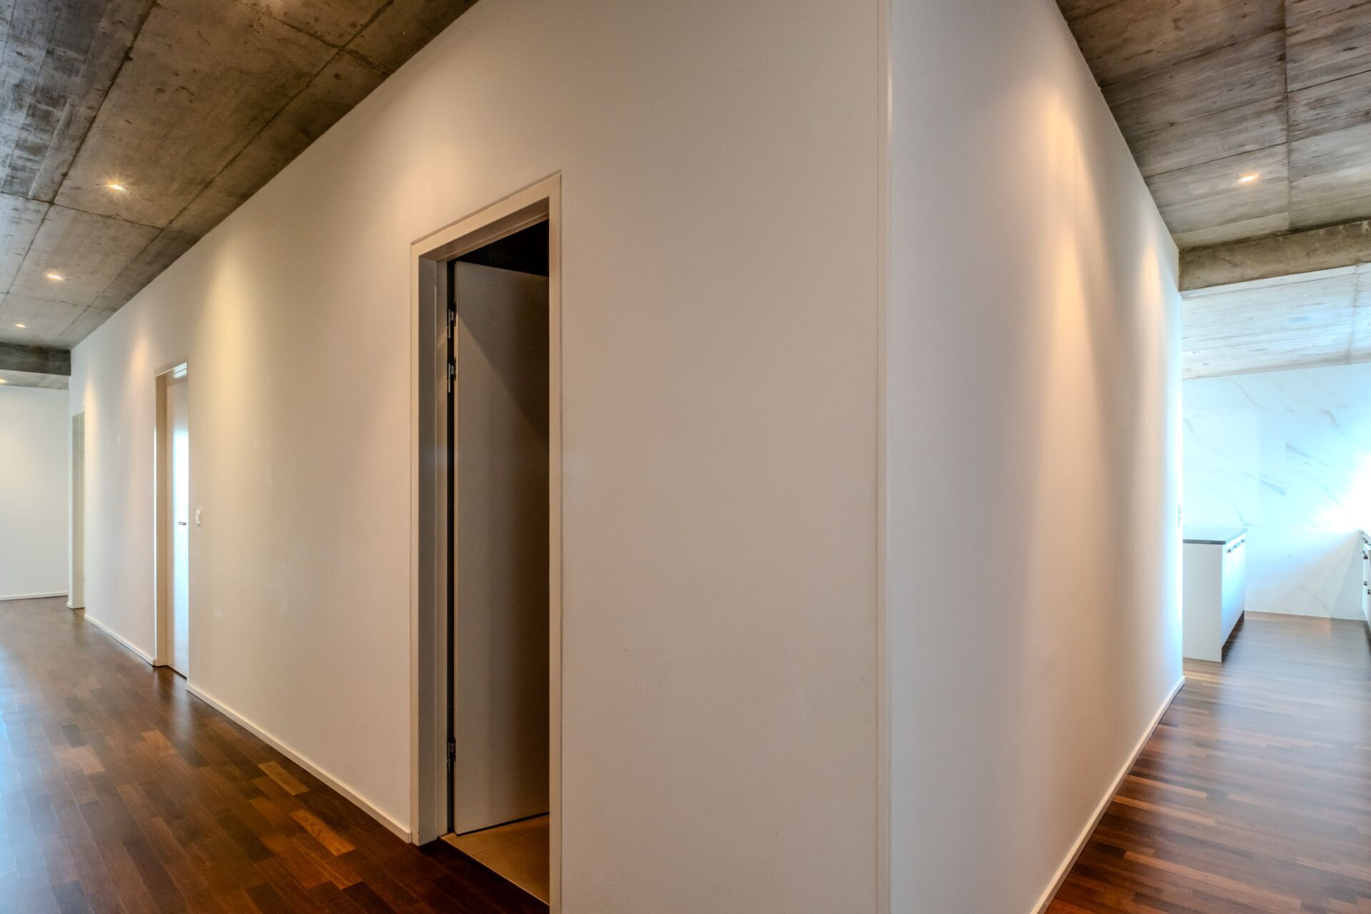
- A distribution hall
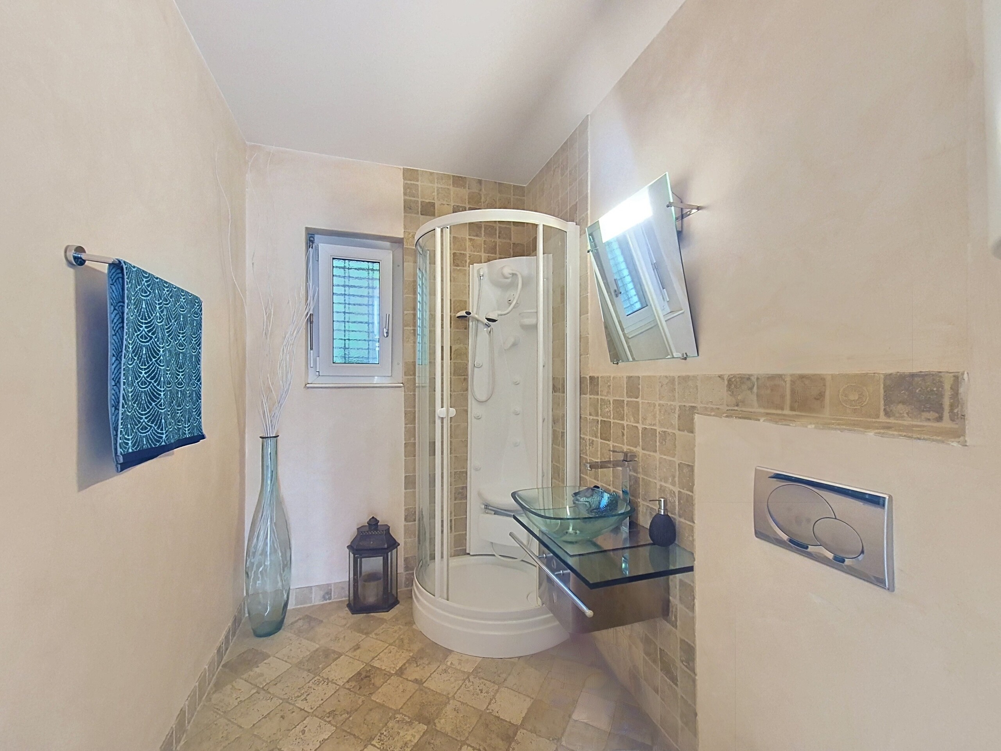
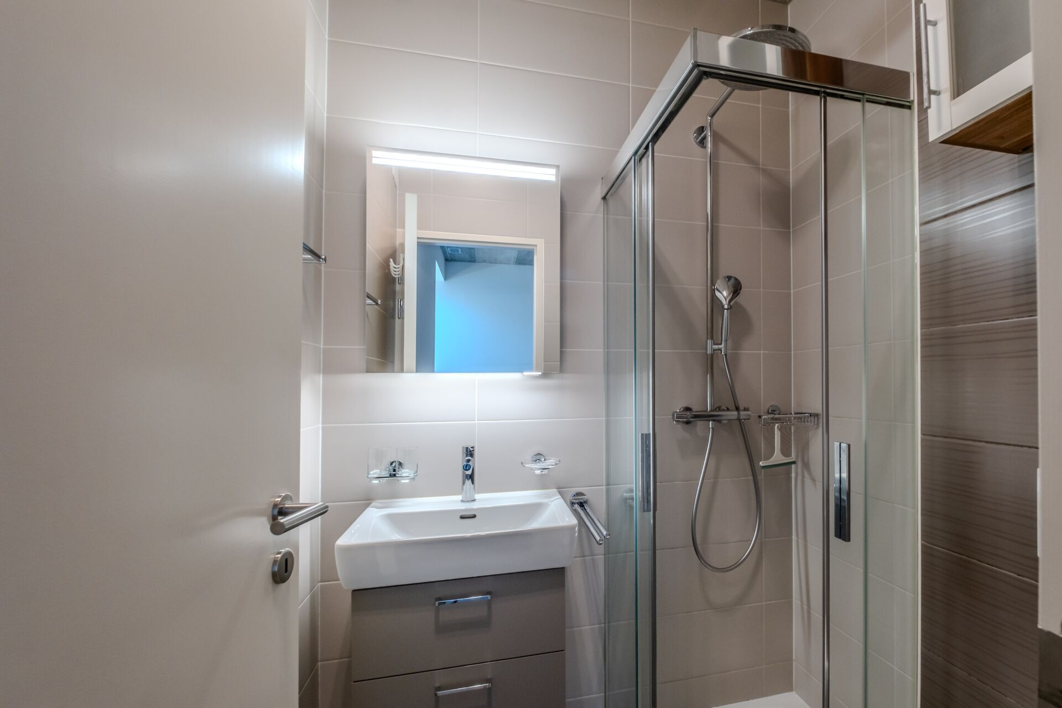
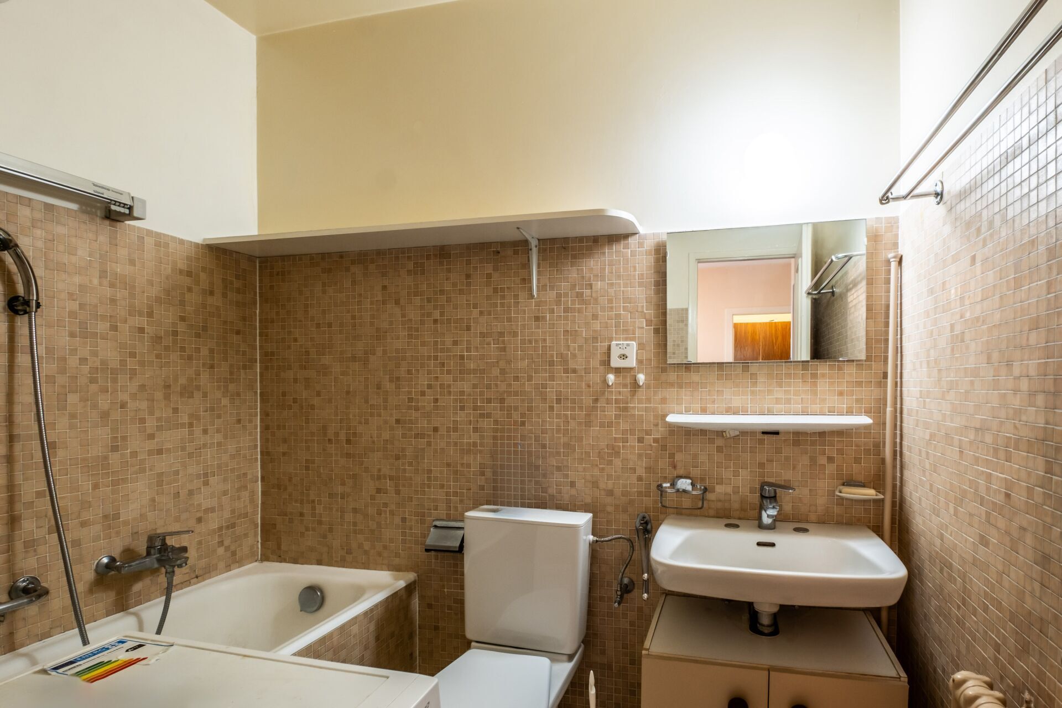
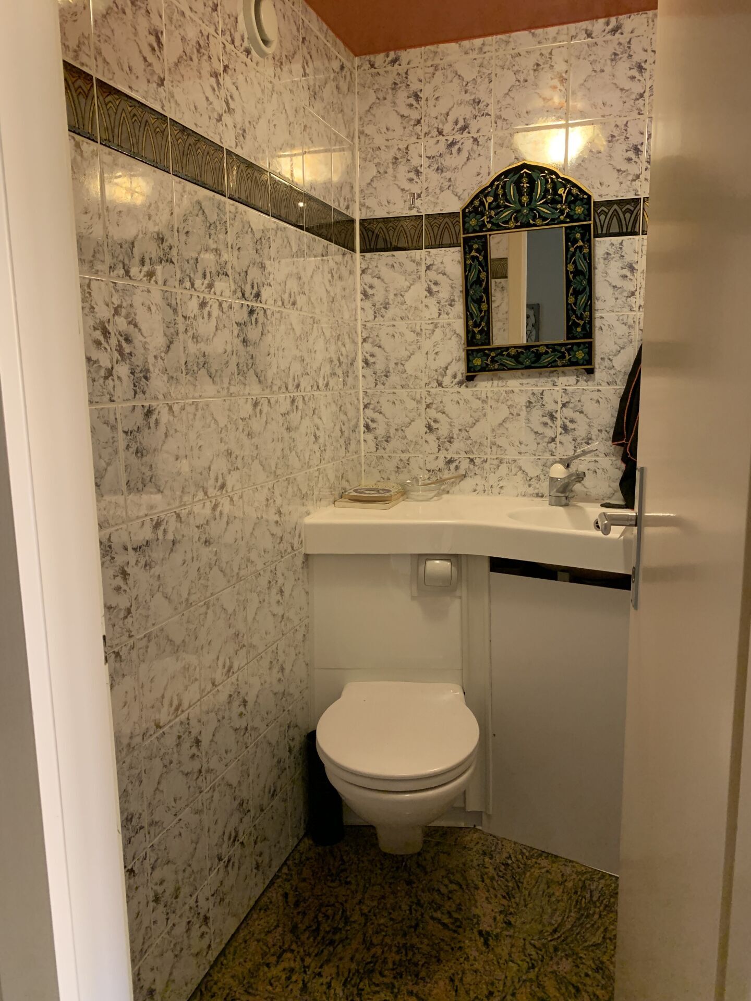
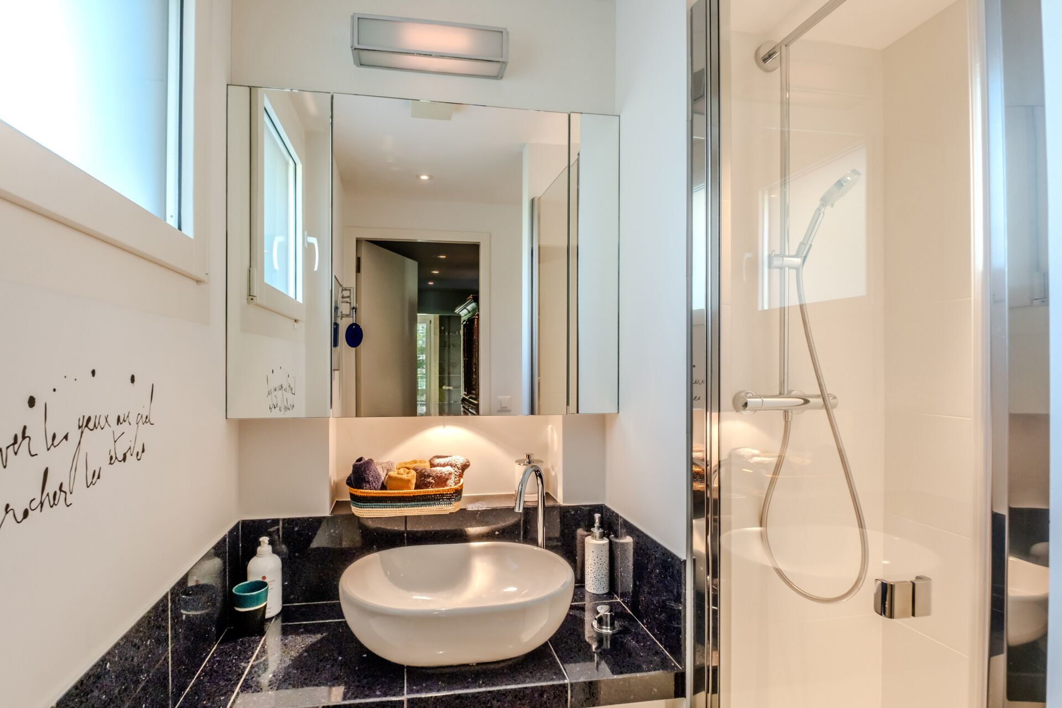
- A shower room with WC
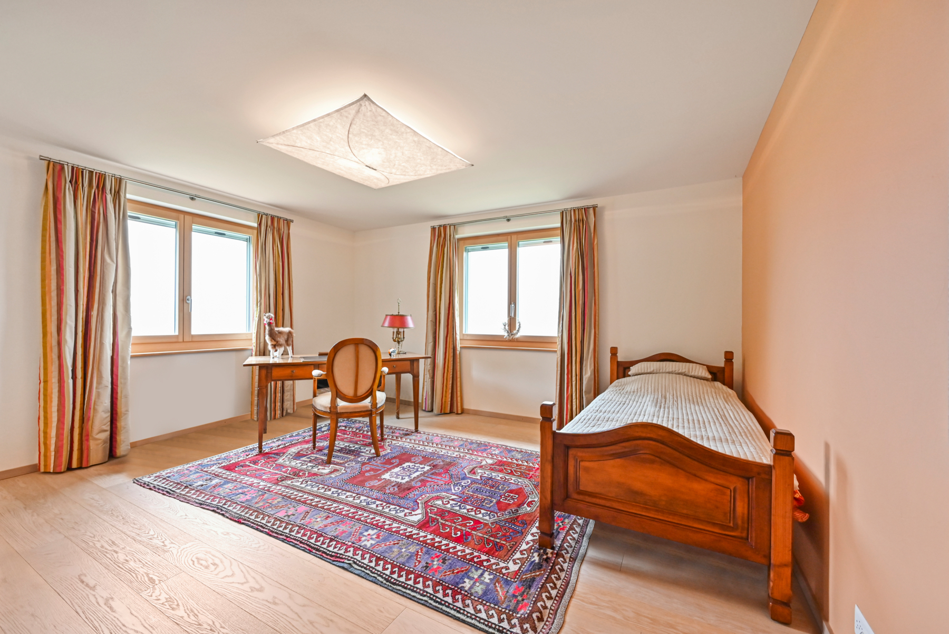
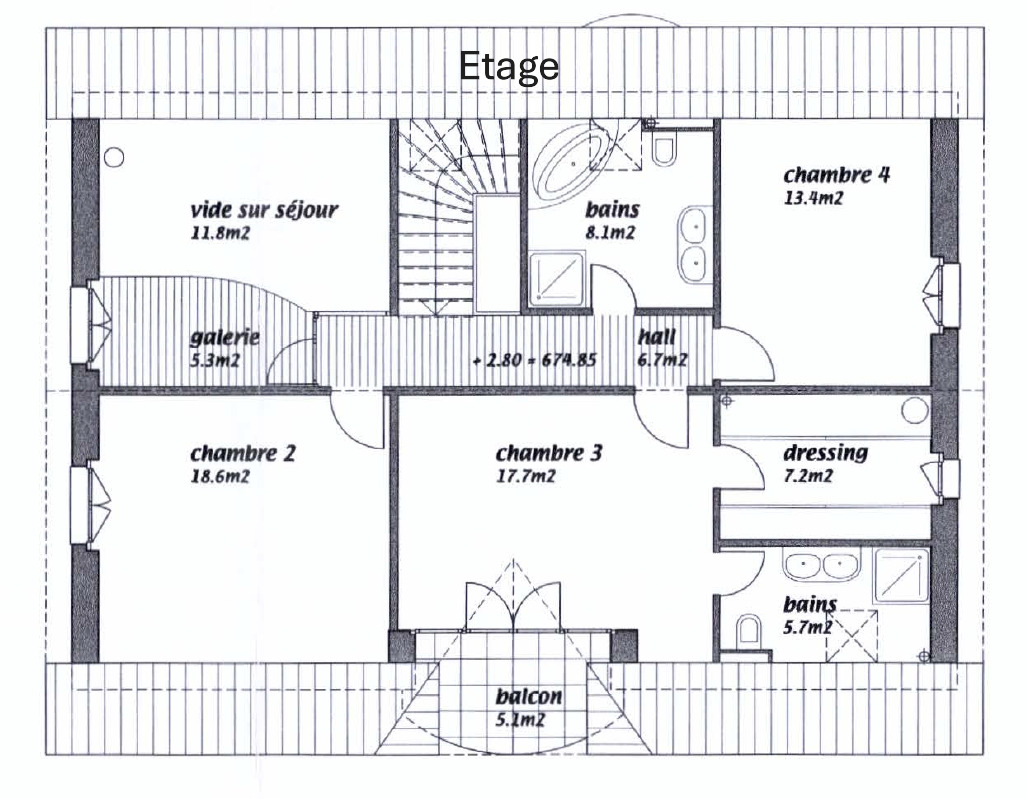
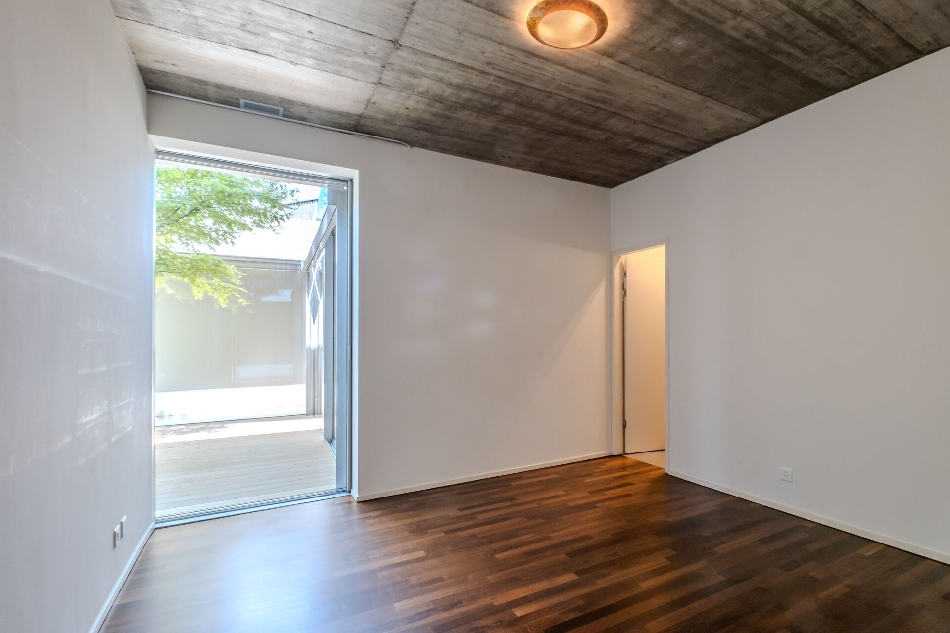
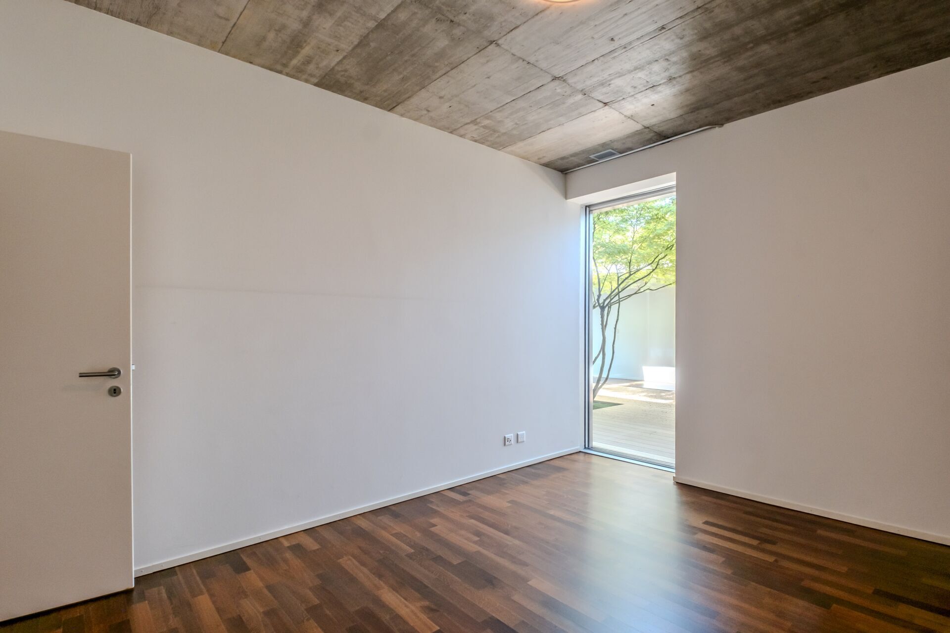
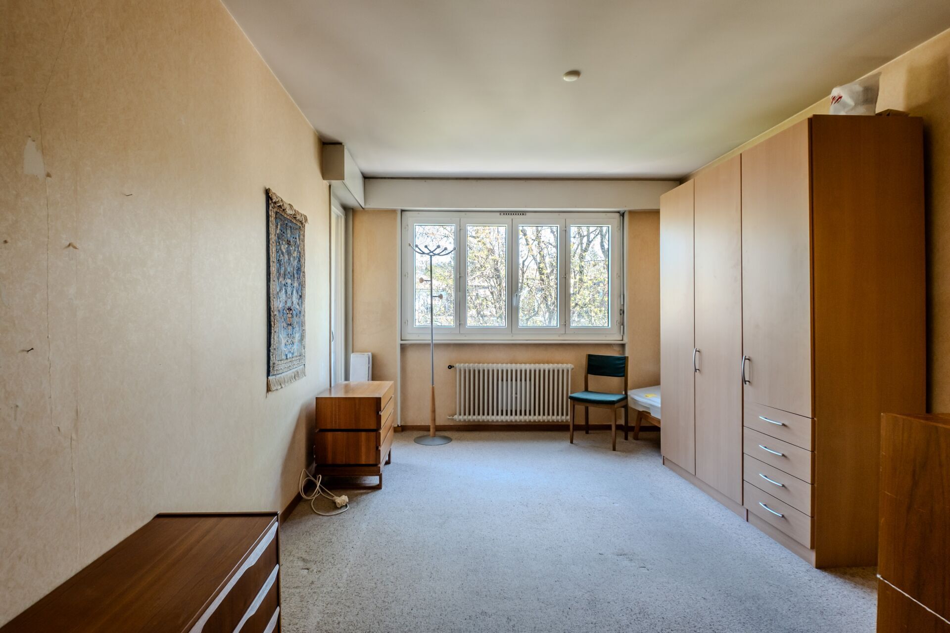
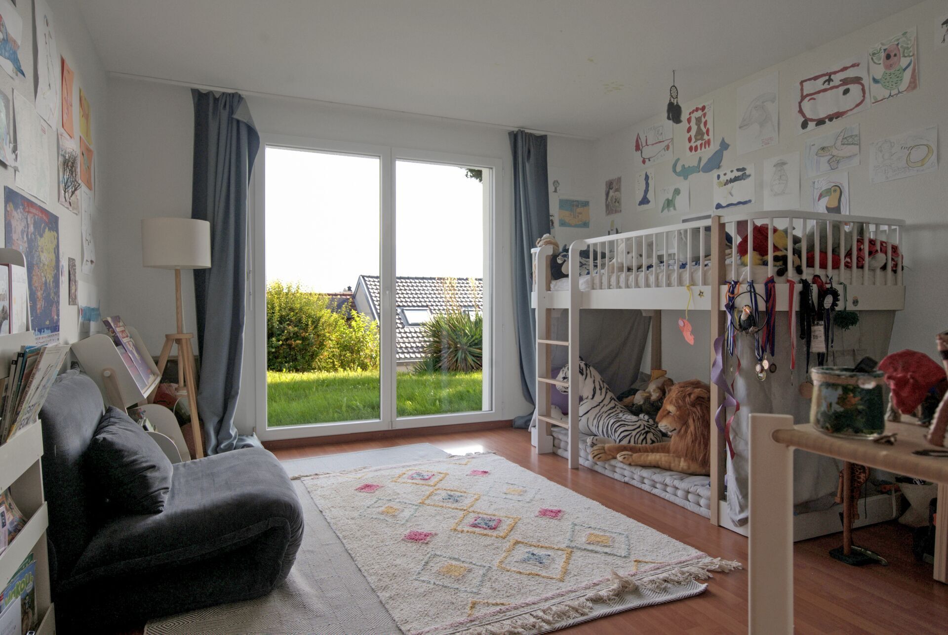
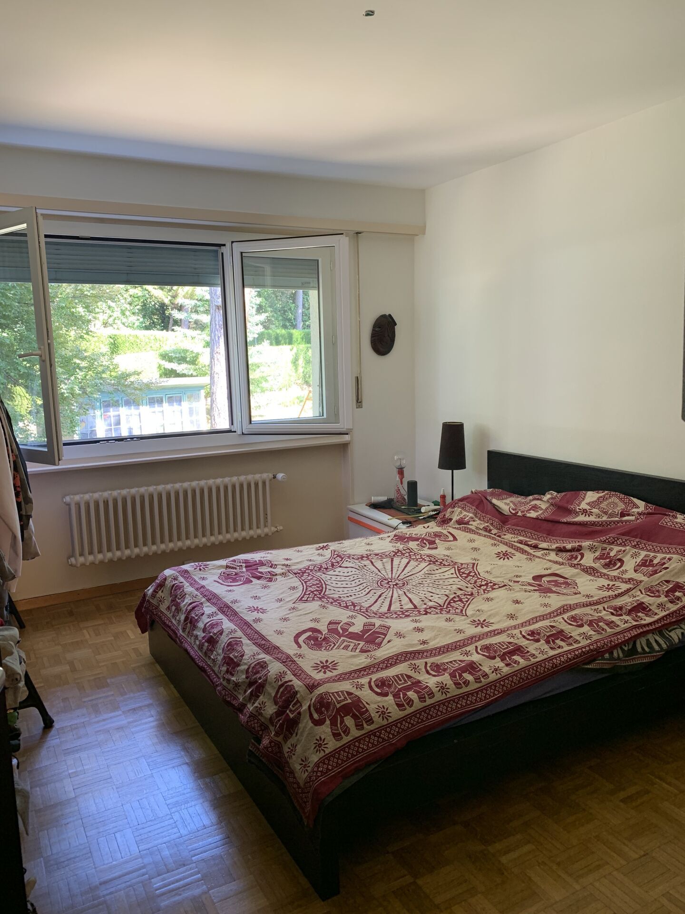
- A bedroom with built-in wardrobe
- A large storage room with a chest
- A second bedroom with wardrobe
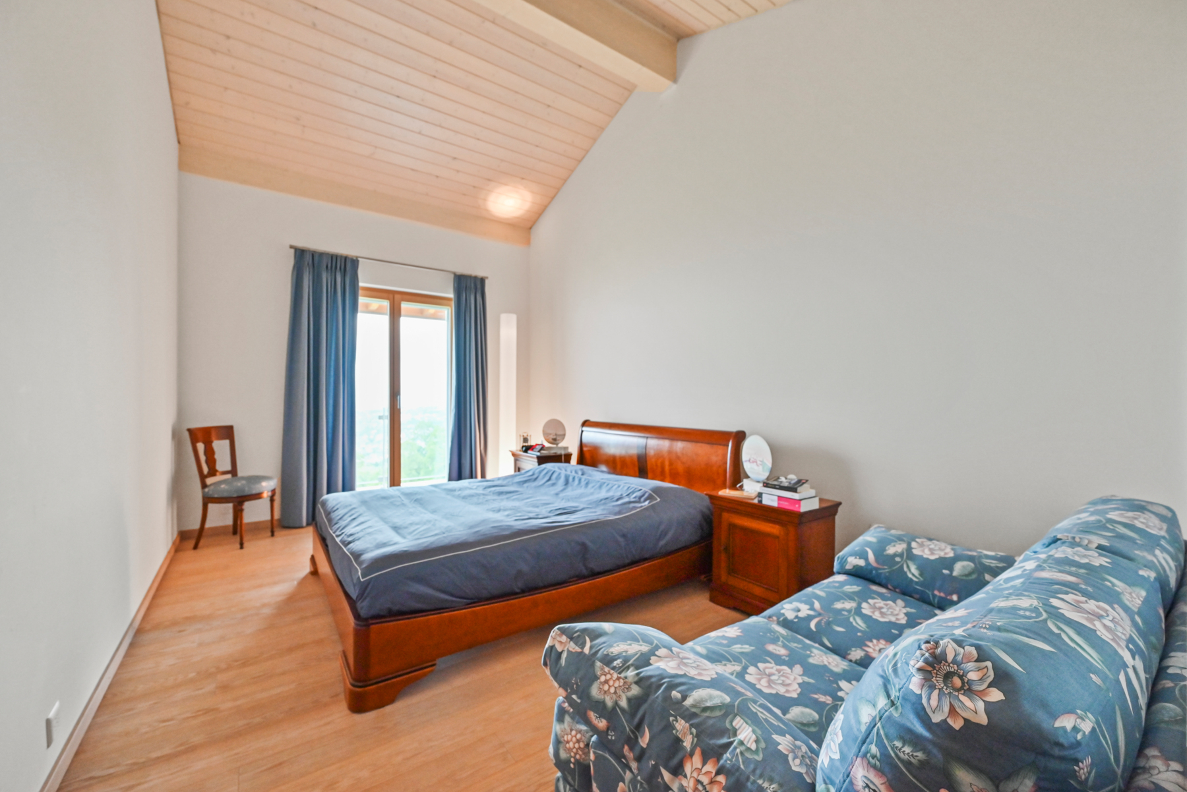
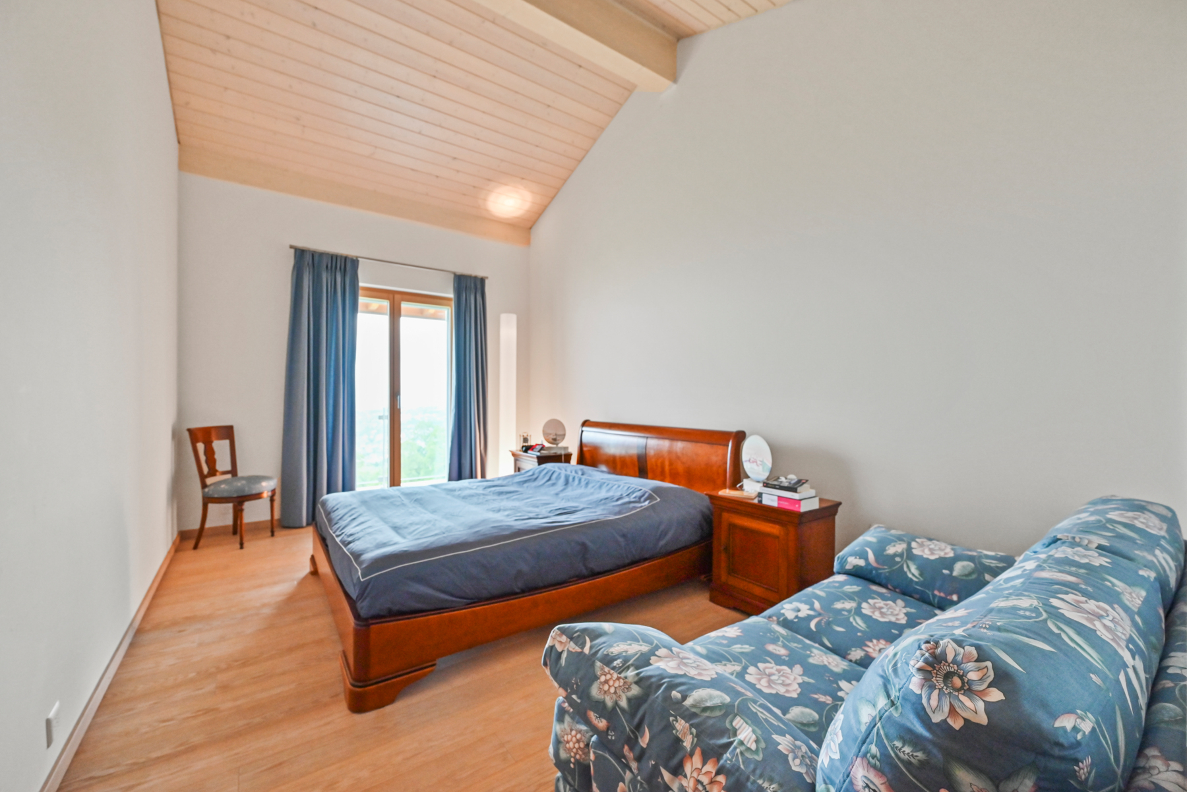
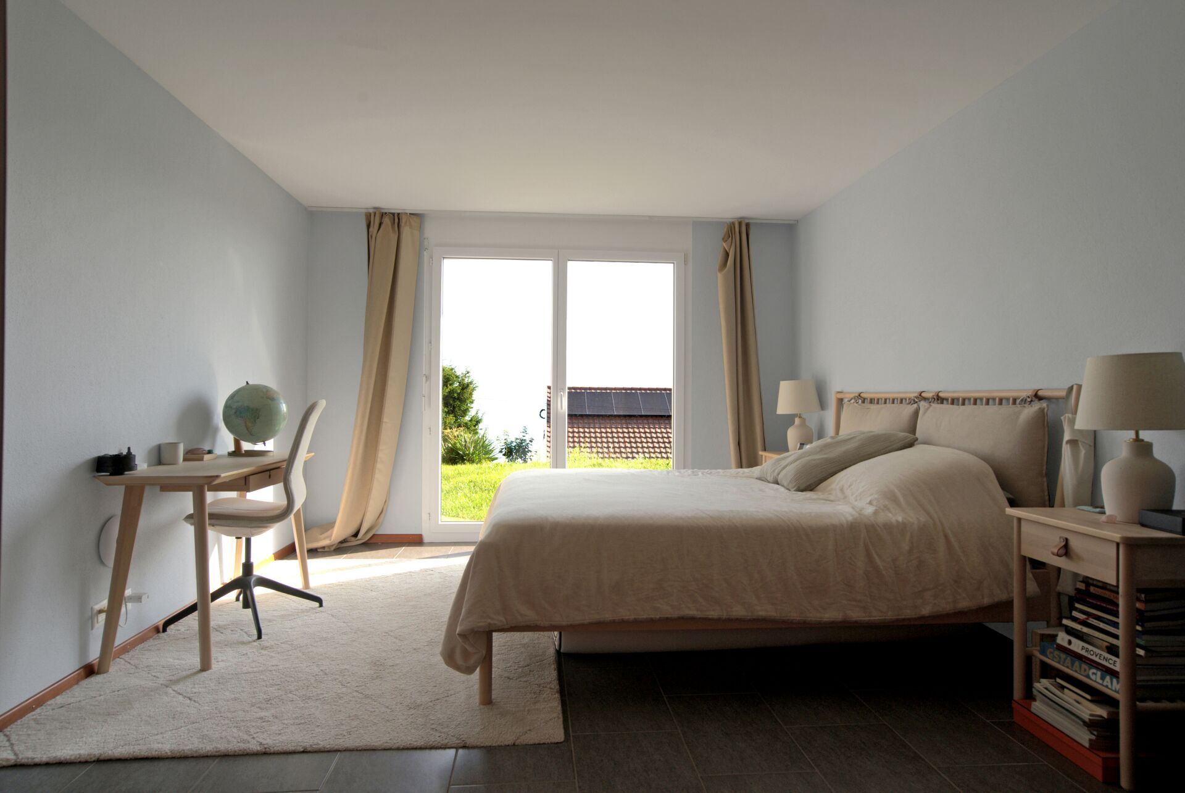
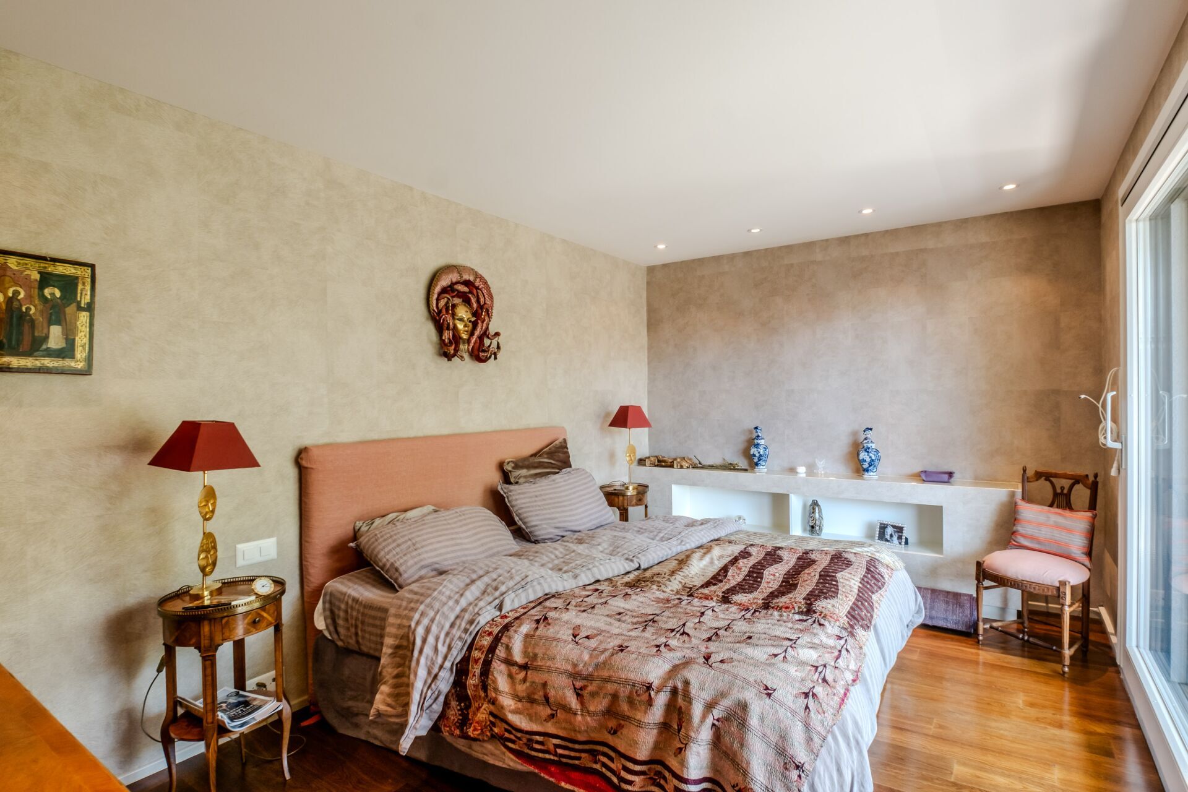
- A master bedroom with balcony
- A large custom-made dressing room
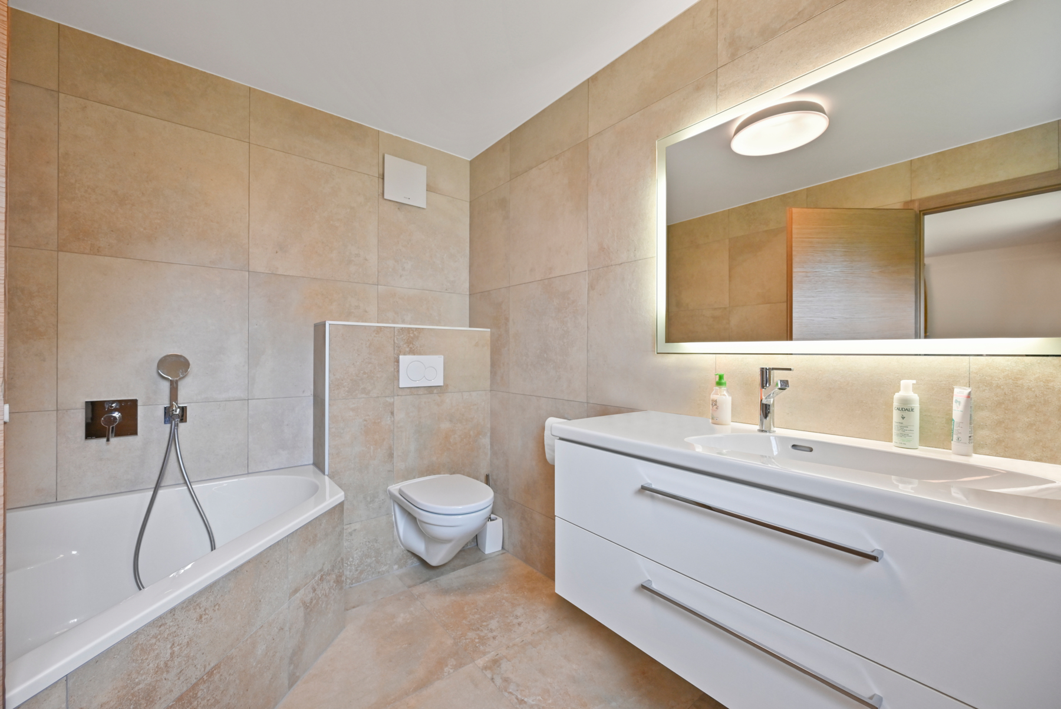
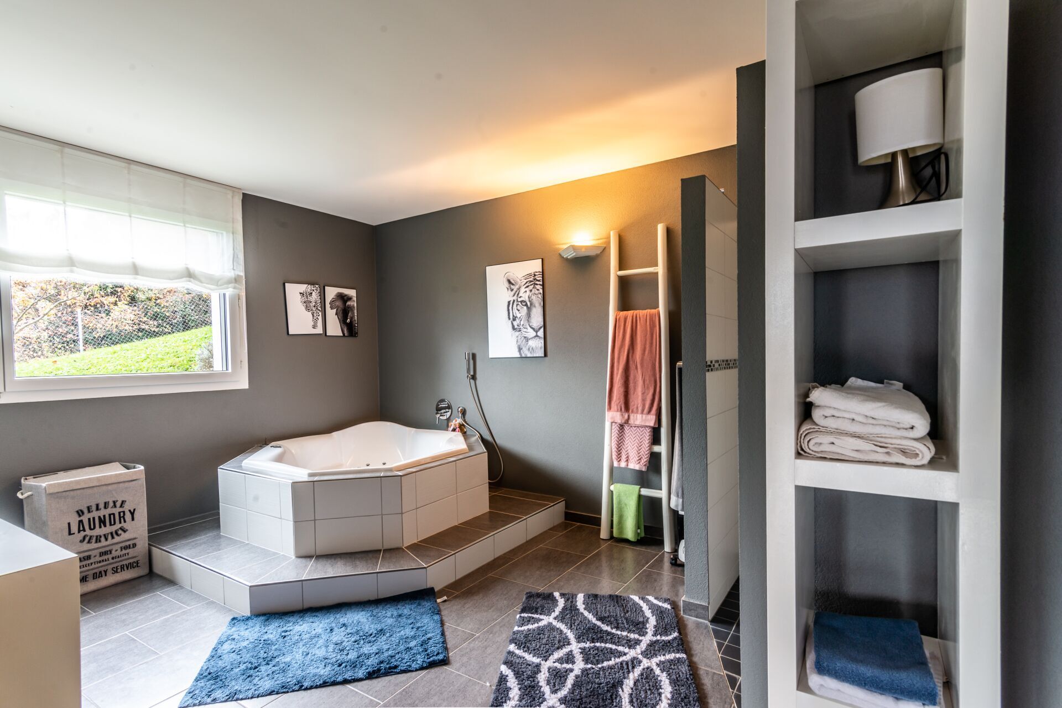
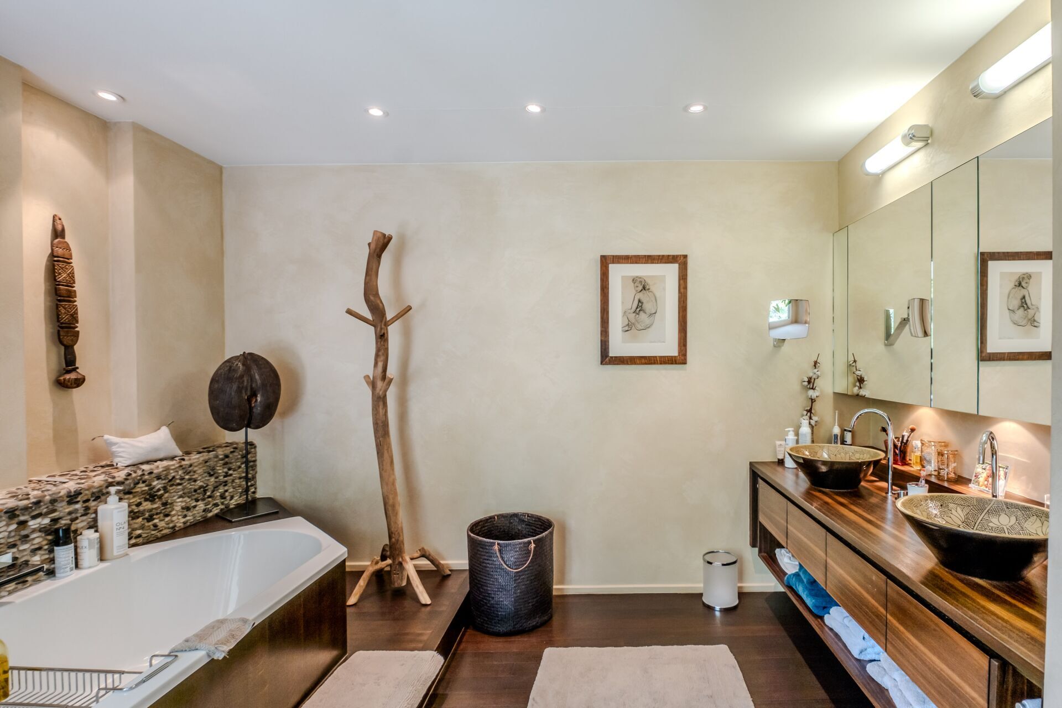
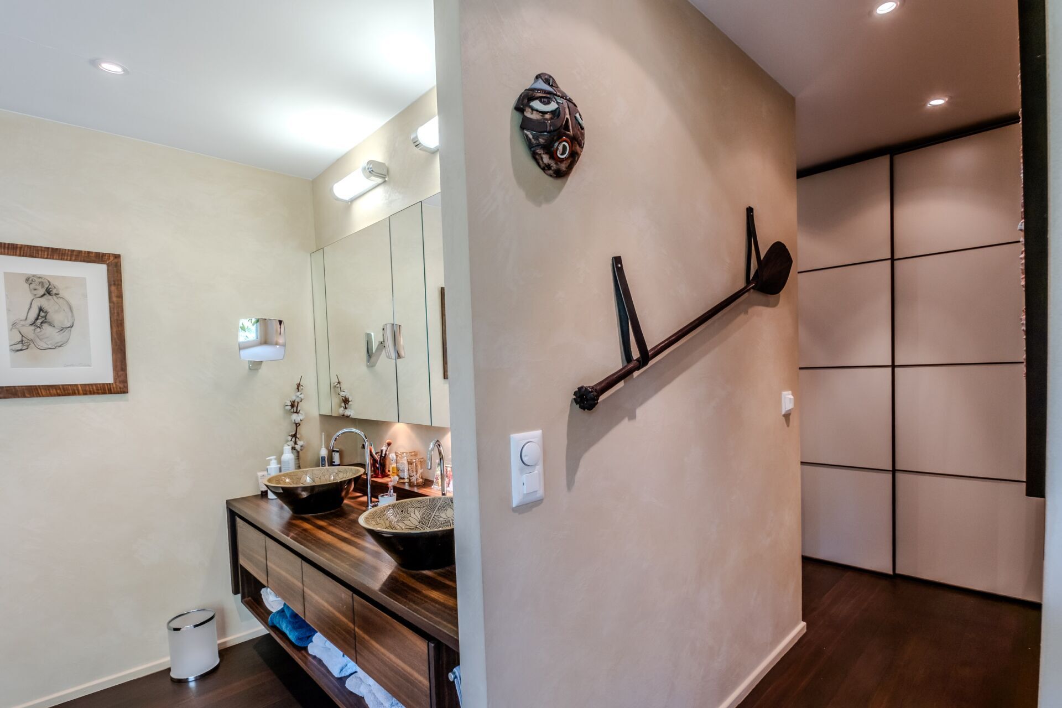
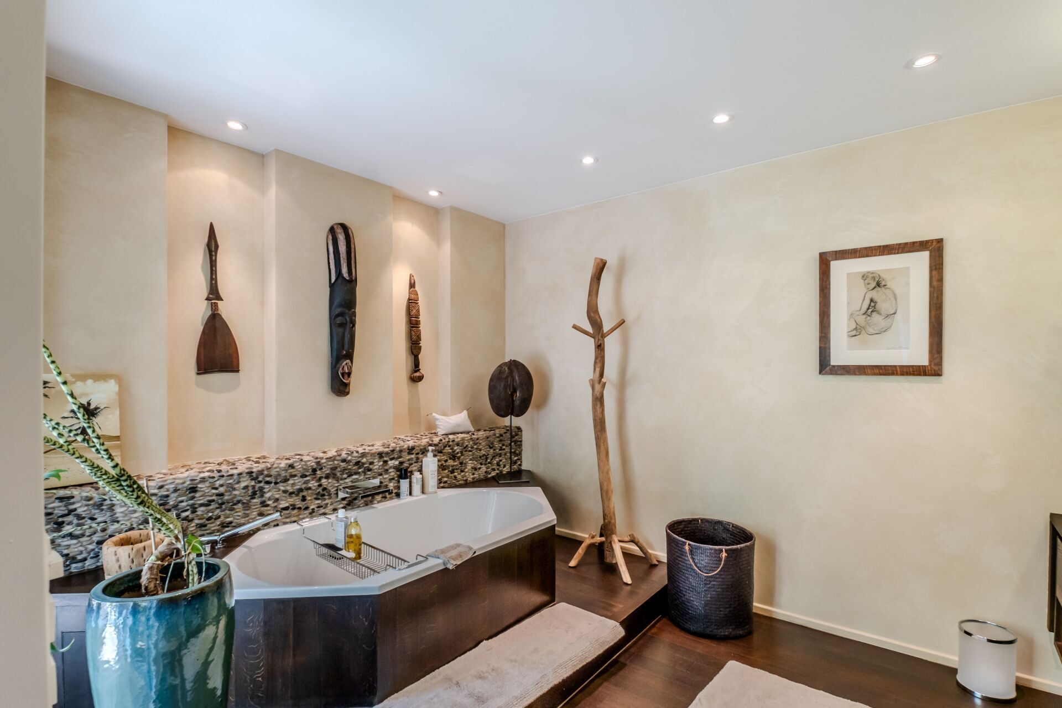
- A large bathroom
- At the back of the bathroom, a shower, a dressing room and a separate toilet
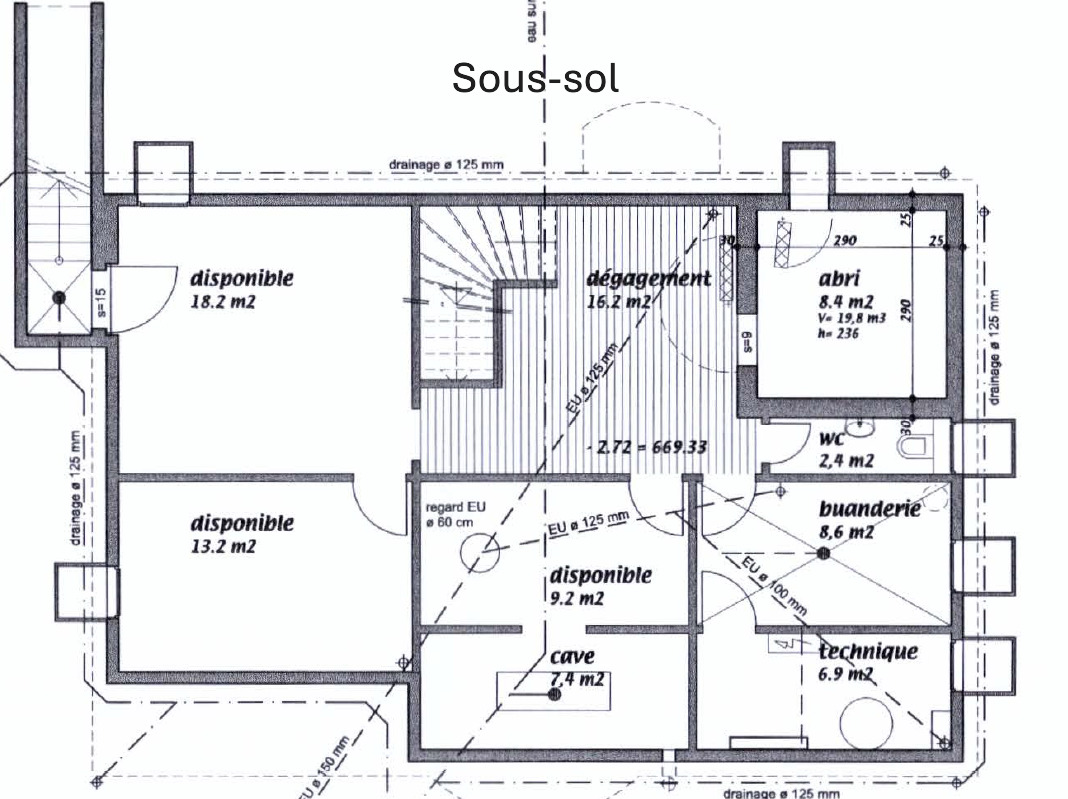
- 1 cellar
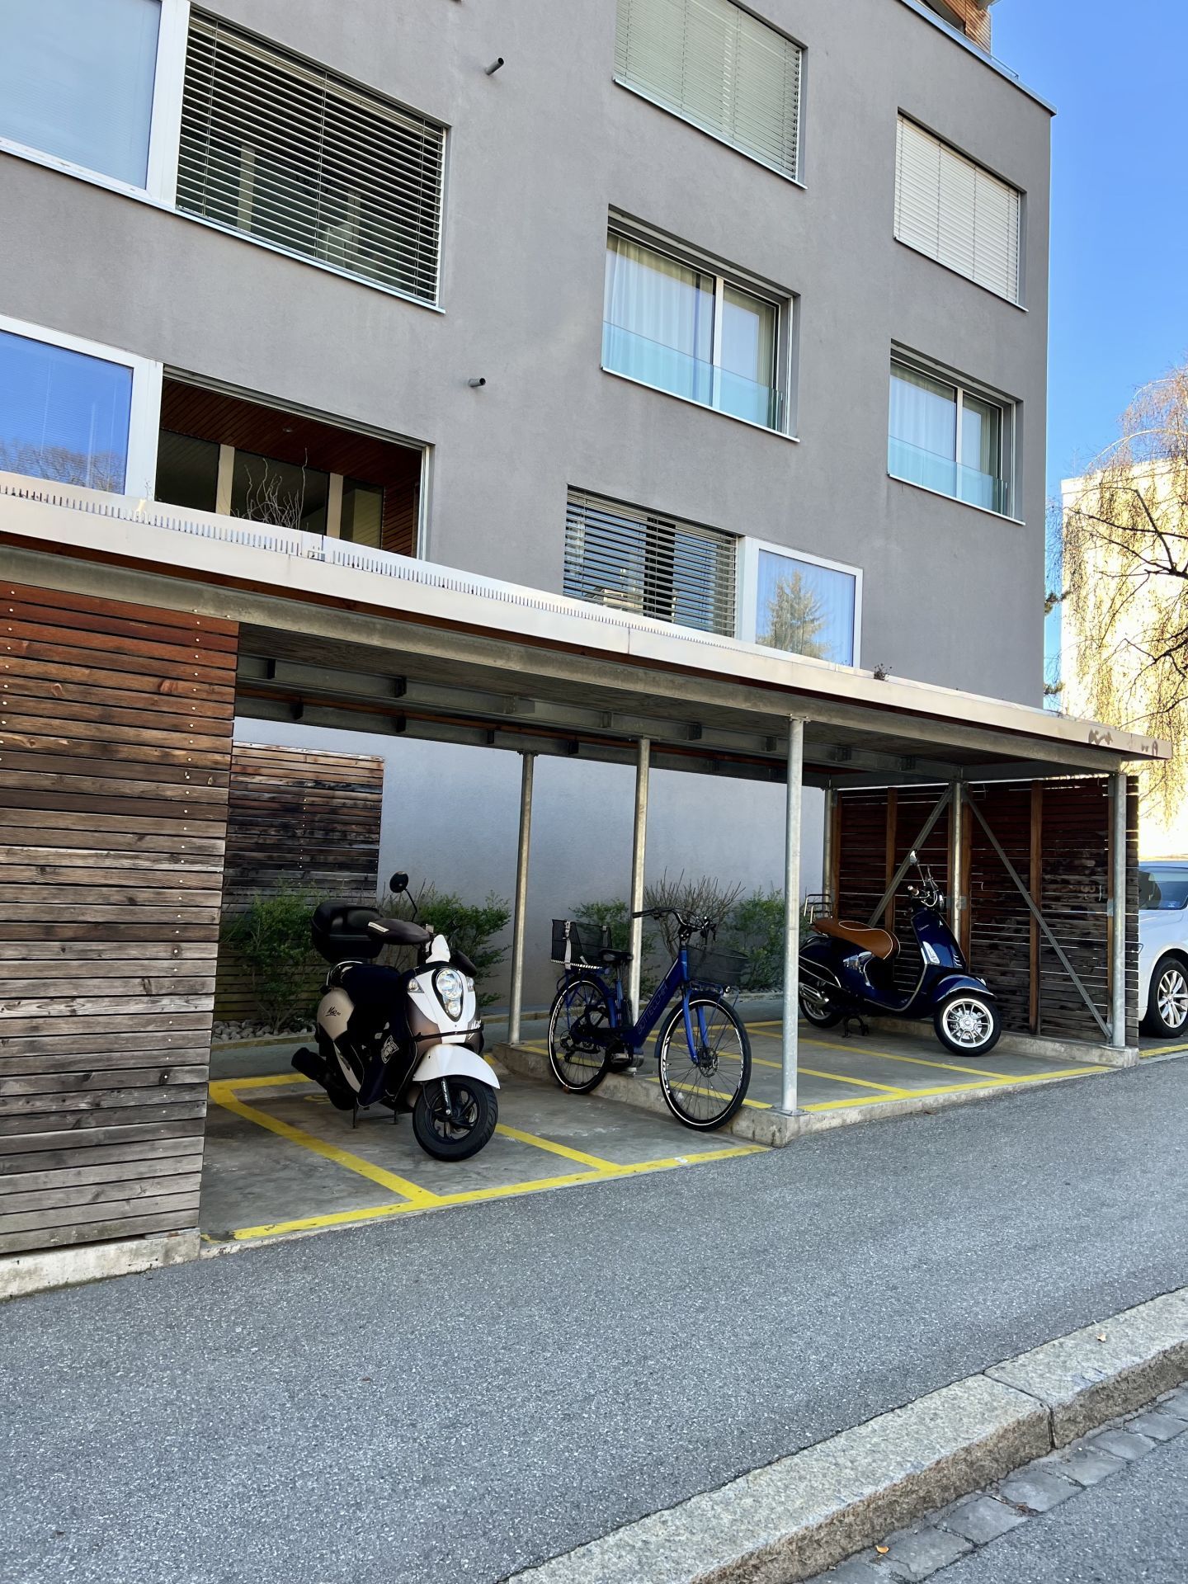
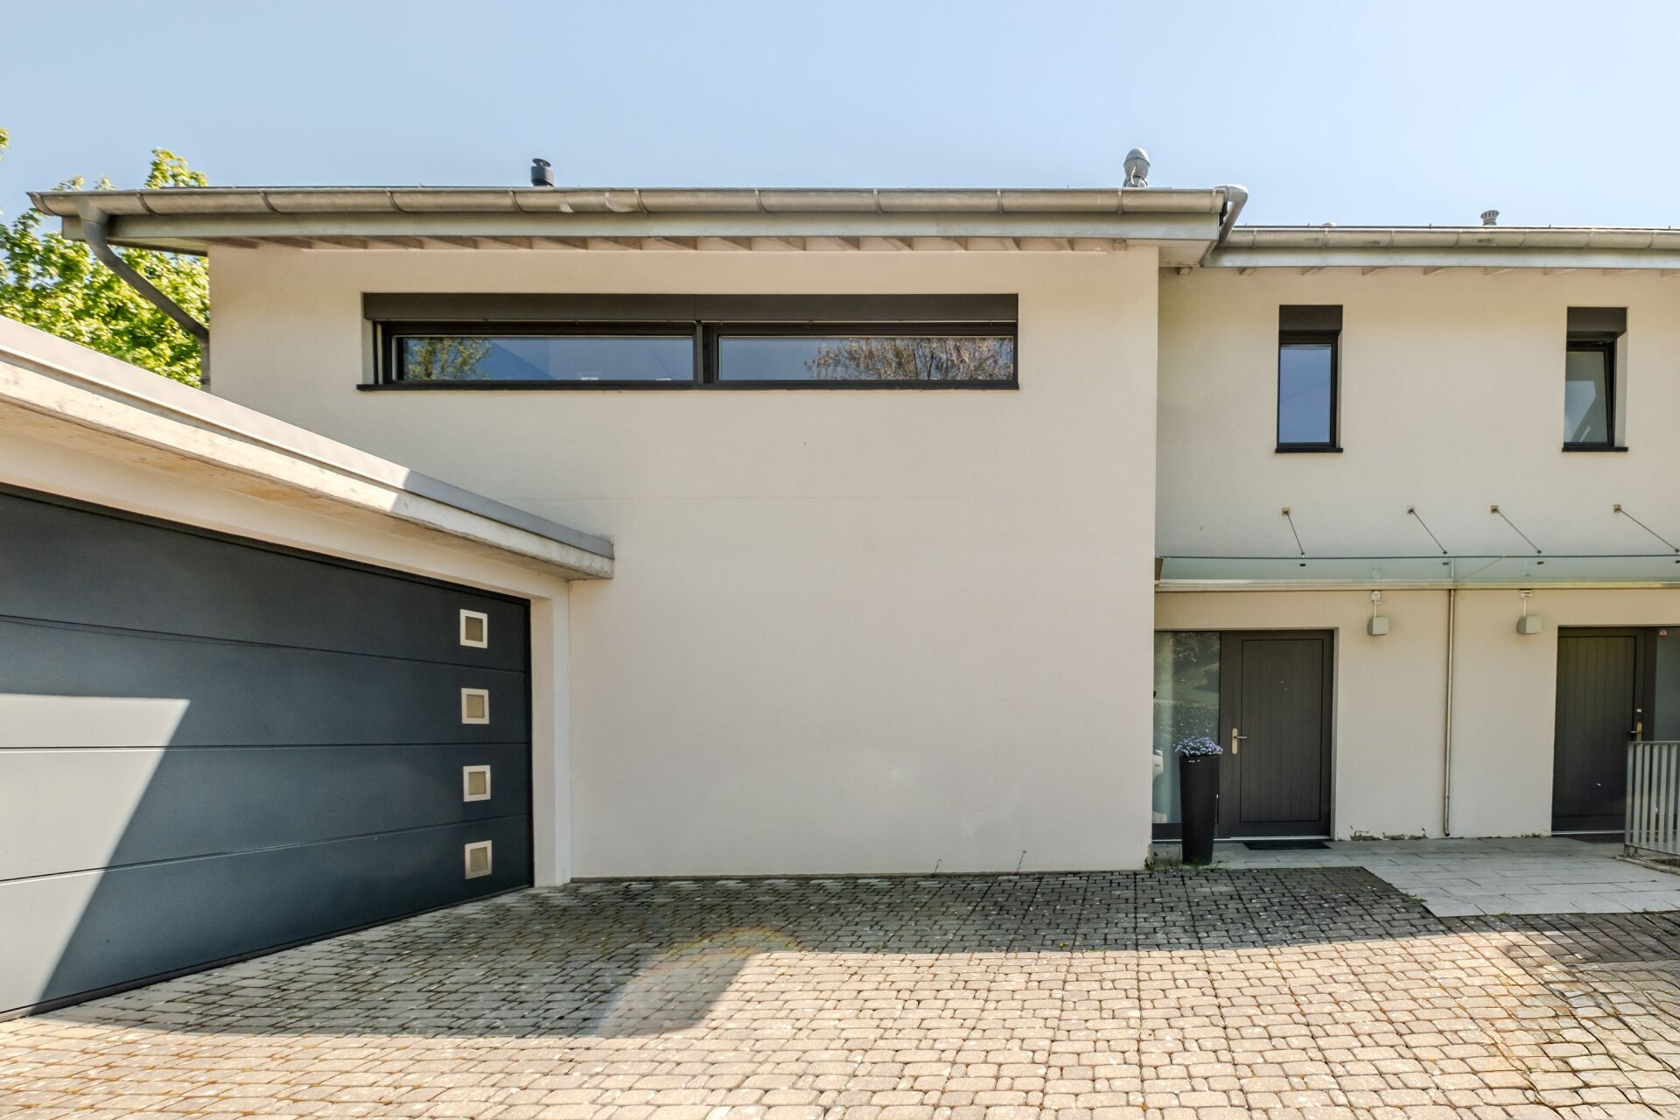
- A box parking space
- An outdoor parking space
Total sale price: CHF 2,650,000
Conveniences
Outside conveniences
- Balcony/ies