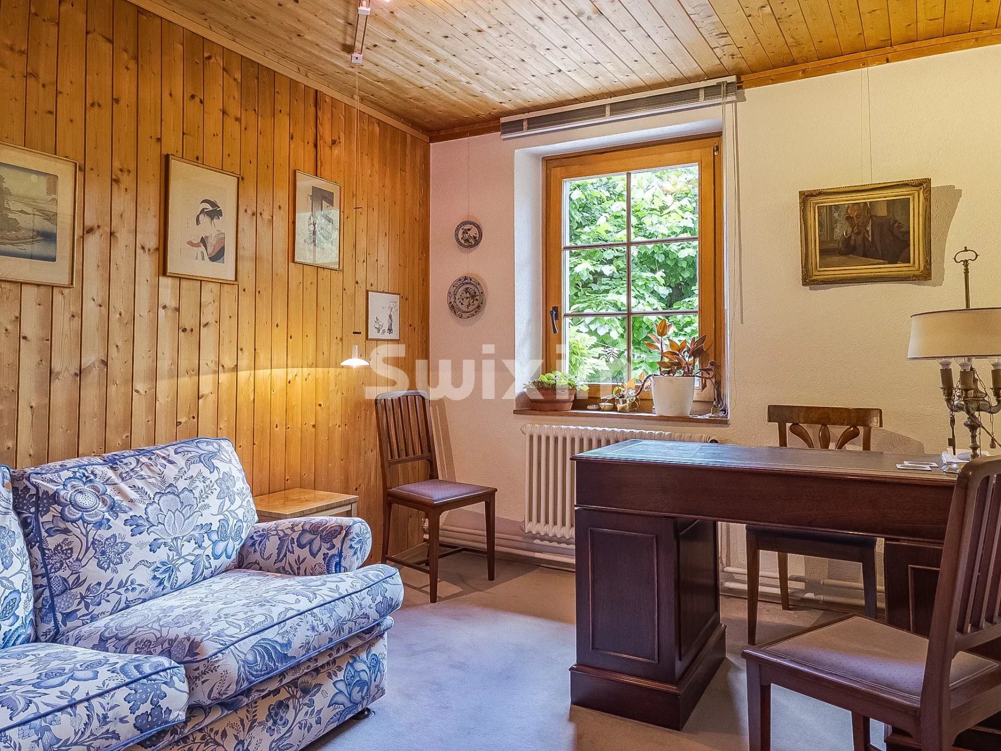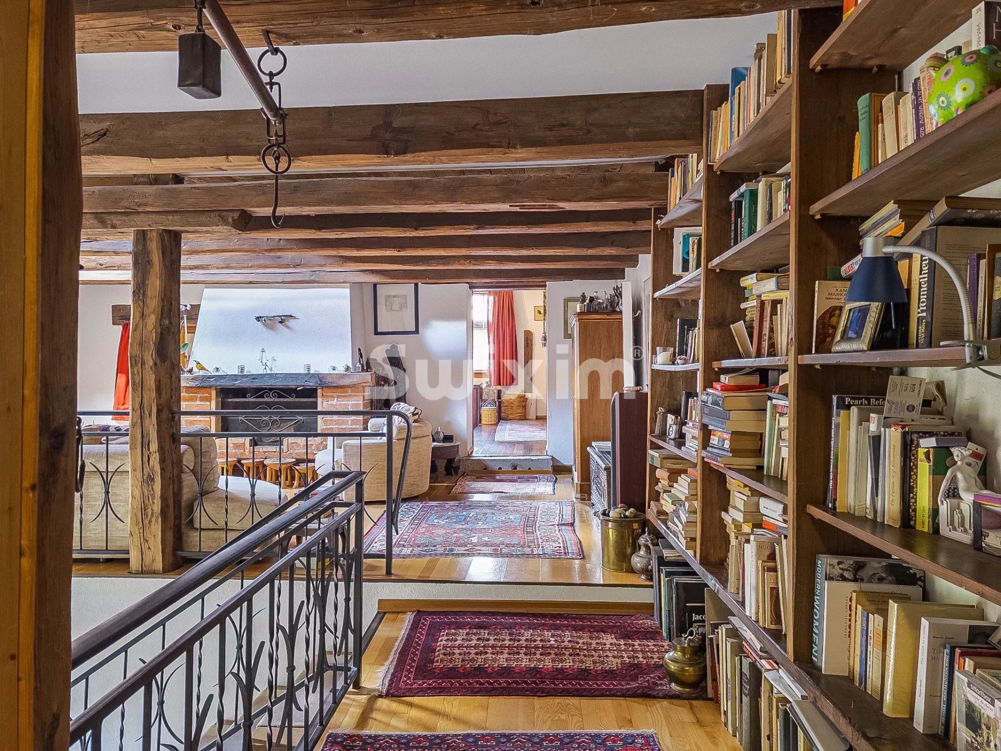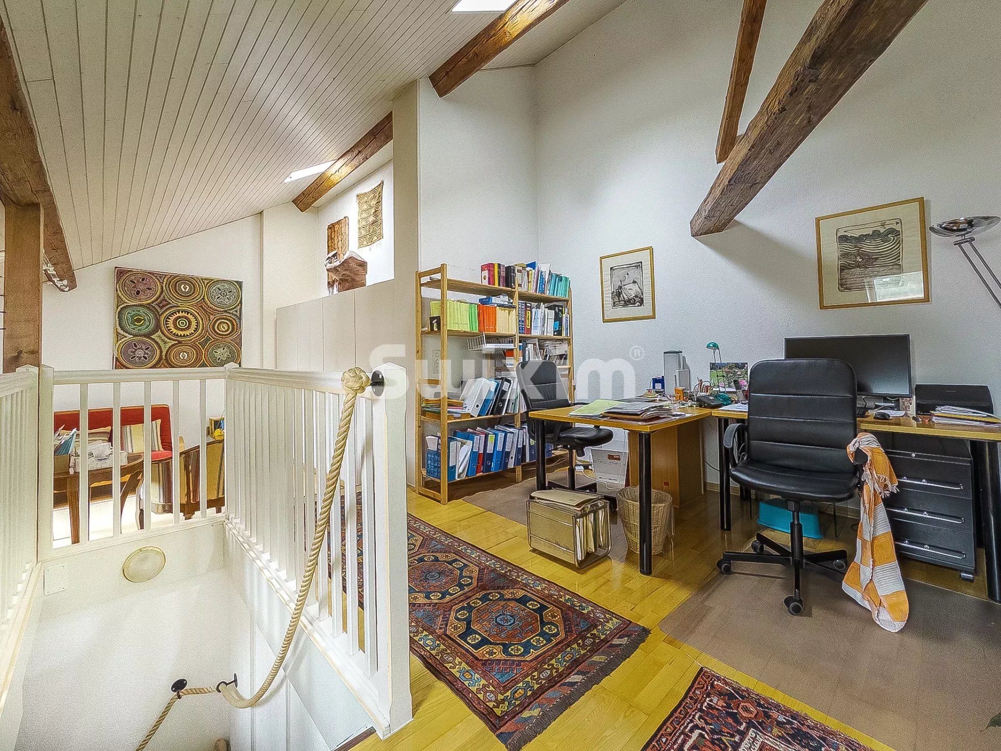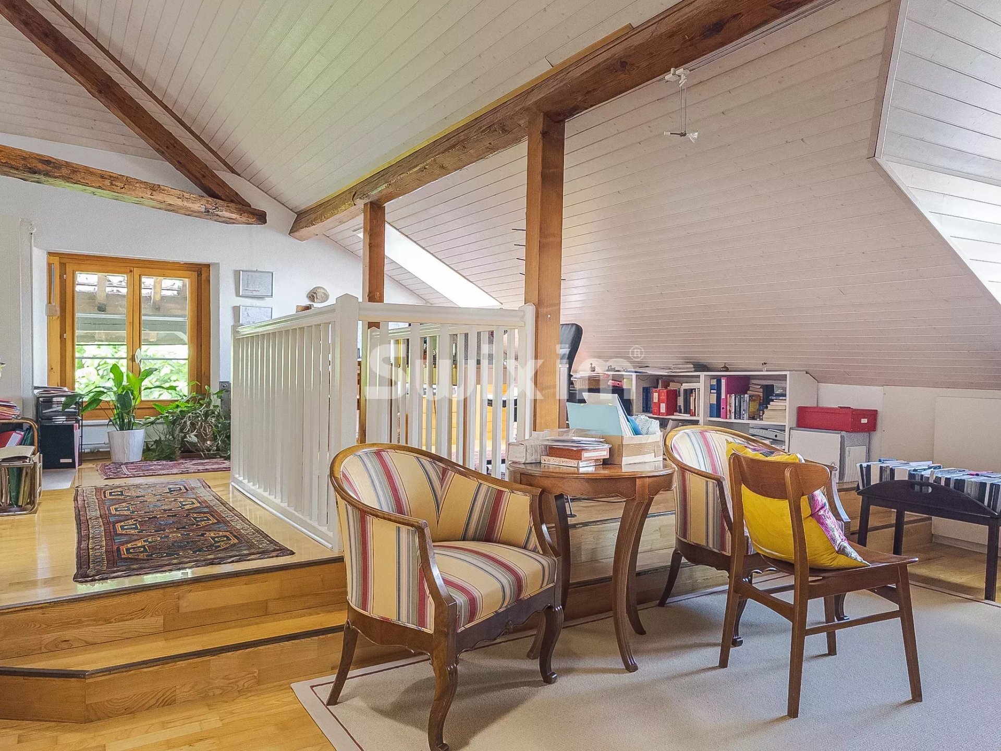
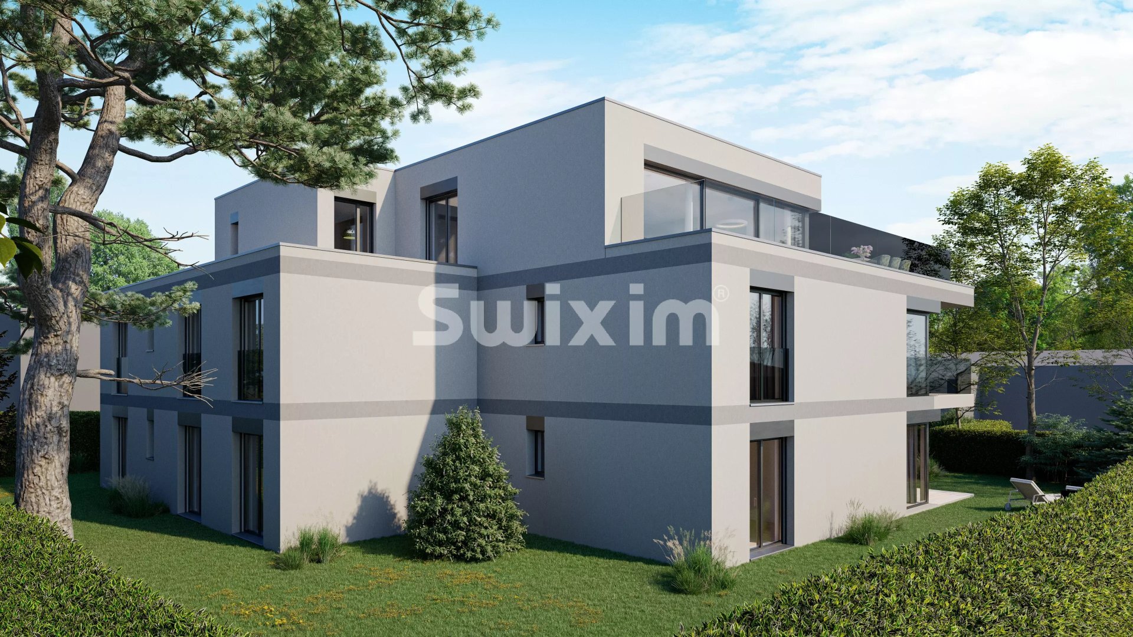
Attic flat with 4 rooms on sale in Meyrin - 128 m²
EDEN 10: 4-room Attic
Rooms4
Living area128 m²
Floor2nd floor
Object PriceCHF 1,490,000.-
AvailabilityTo agree
Localisation
1217 MeyrinCharacteristics
Reference
87306738A
Availability
To agree
Year of construction
2028
Rooms
4
Floor
2nd floor
Living area
128 m²
Description
Original text in french, translate to English.
Translating the original text from french to English…
An error occurred during translation. Please try again later.
Text translated from french, see original
Original text in french, translate to English.
Ref 4532JL Meyrin
EXCLUSIVITY - EDEN 10 - INTIMATE RESIDENCE - PERMIT OBTAINED
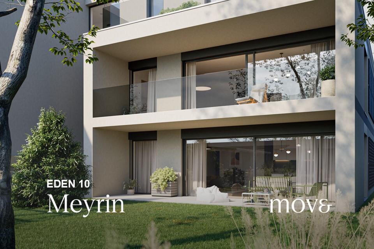
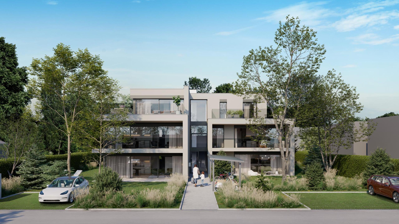
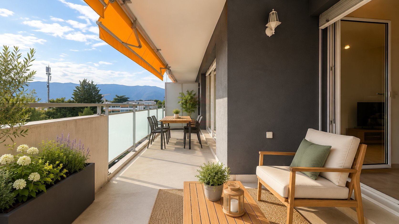
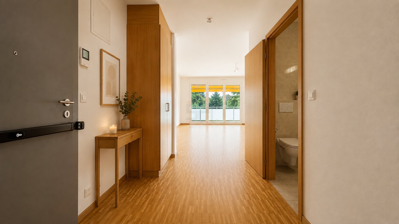
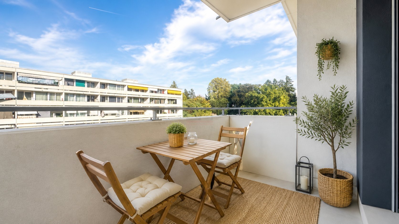
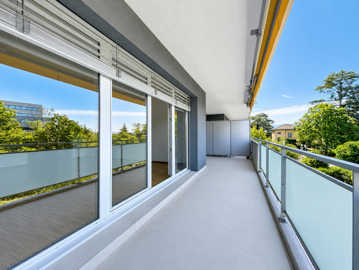
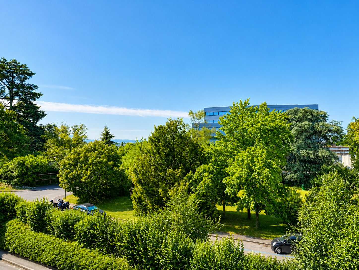
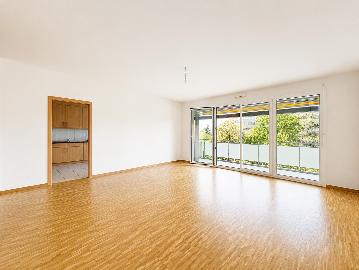
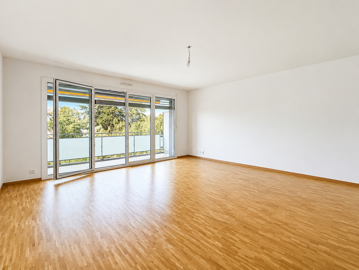
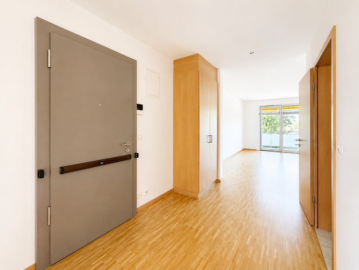
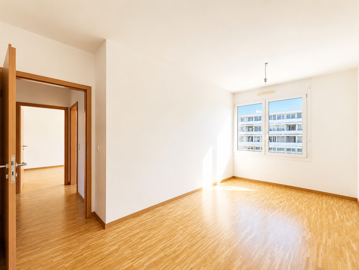
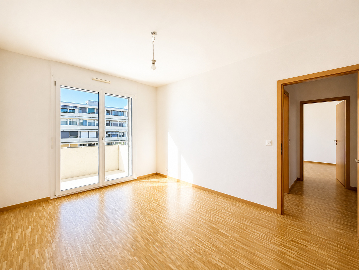
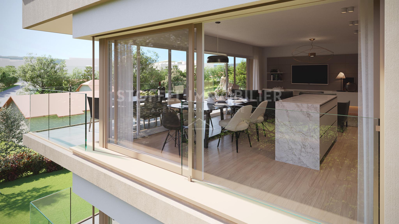
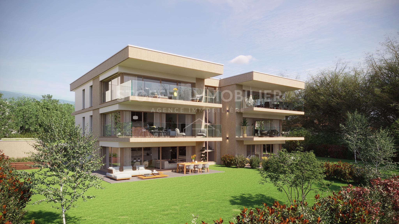
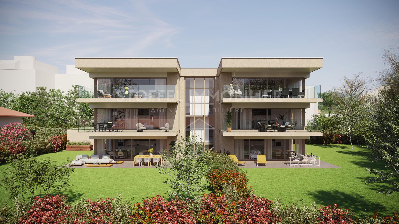
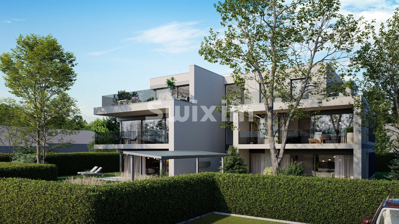
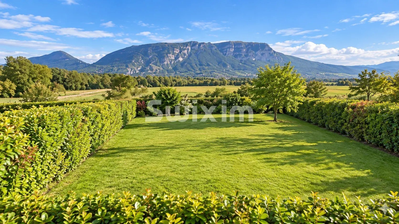
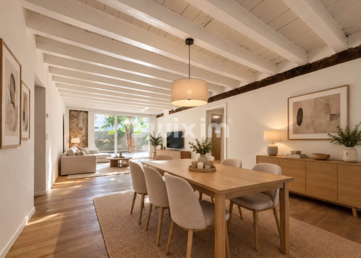
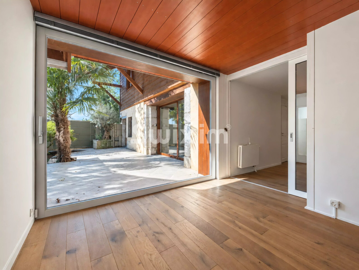
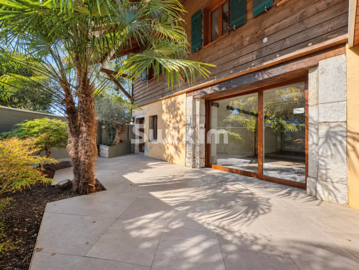
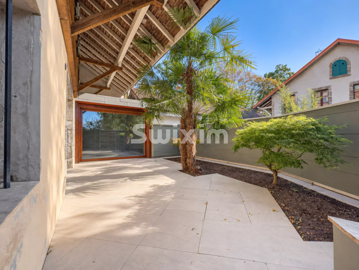
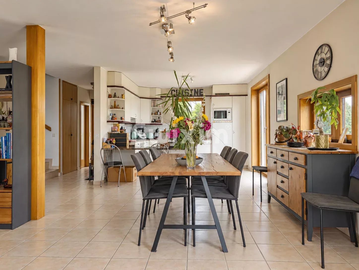
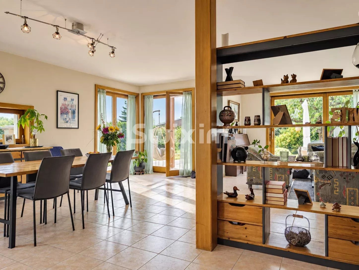
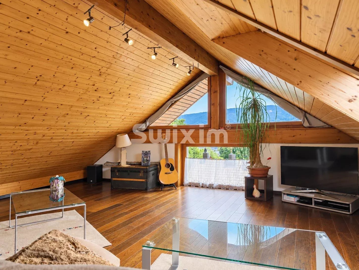
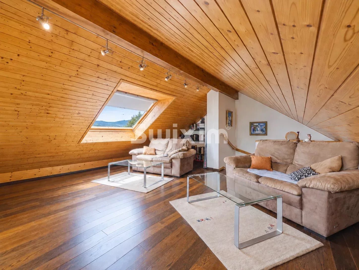
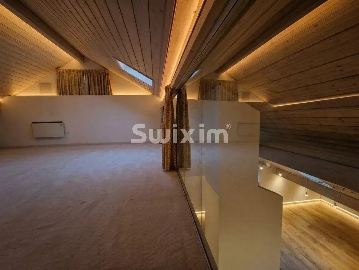
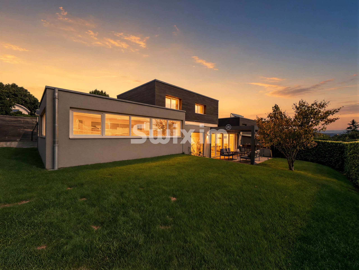
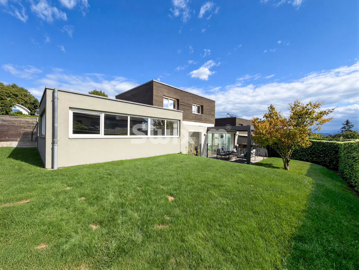
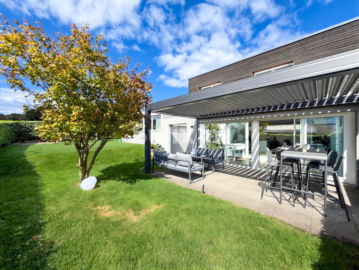
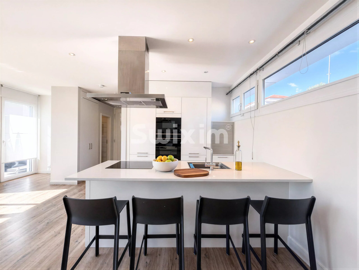
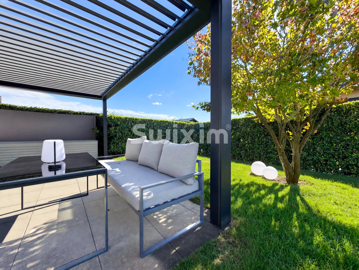
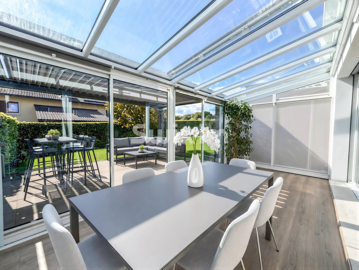
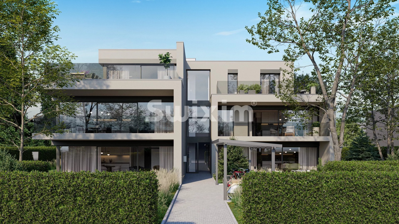
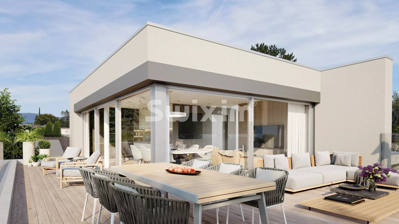
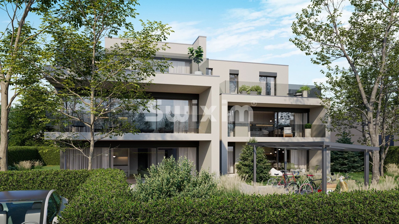
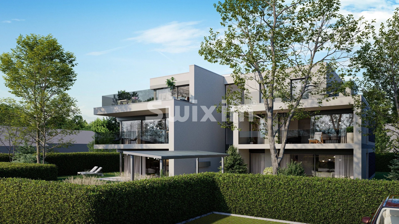
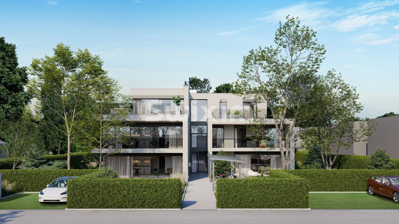
Occupying the entire second floor alone, this exceptional attic benefits from direct elevator access, remarkable brightness, and panoramic 360° views. Its two generous terraces of 48 m² and 10 m² facing southwest harmoniously extend the living spaces.
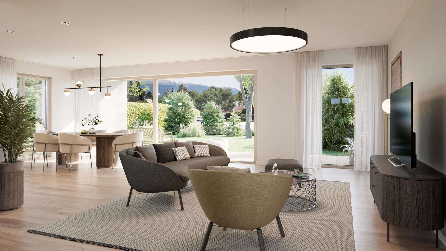
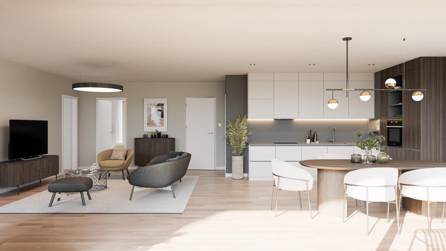
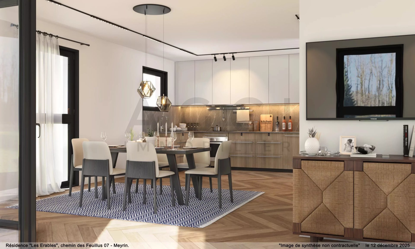
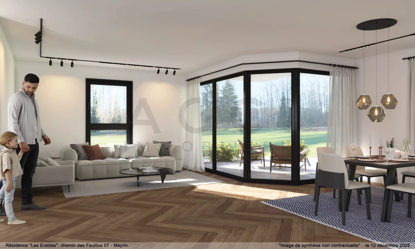
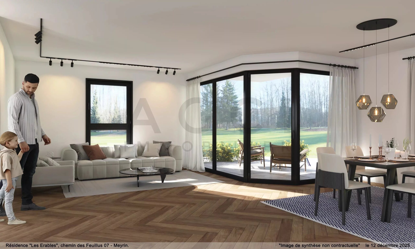
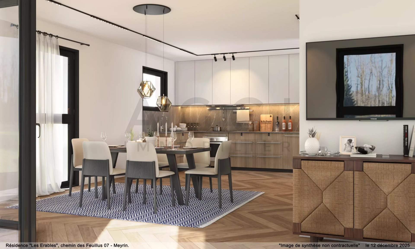
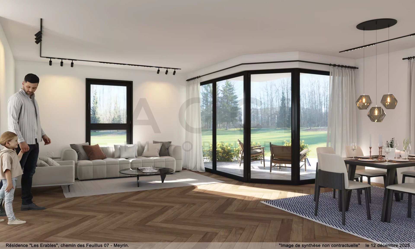
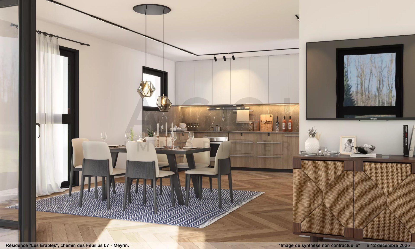
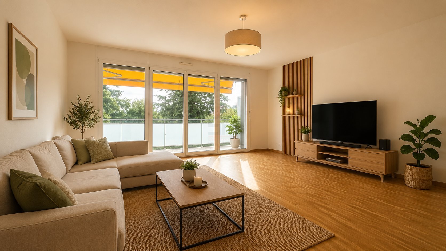
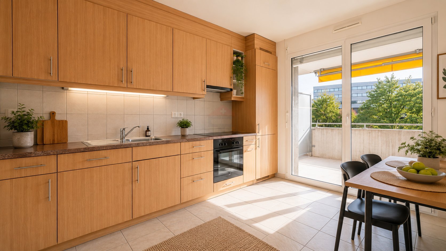
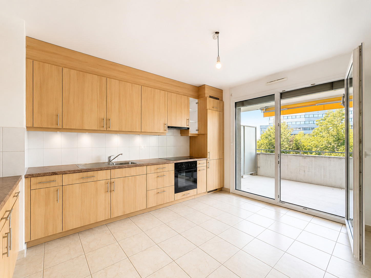
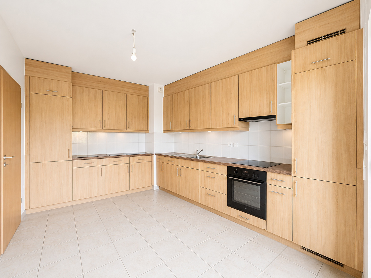
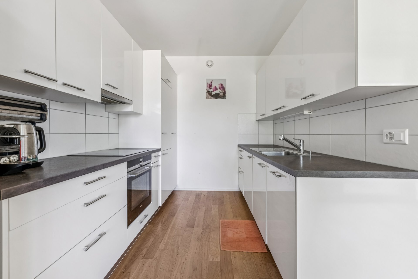
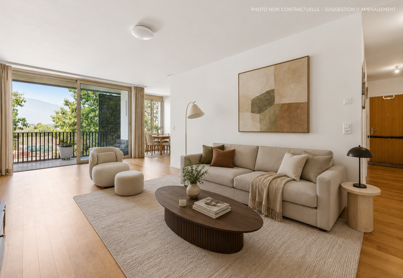
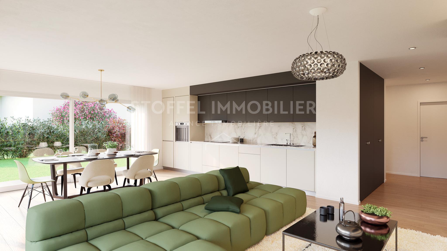
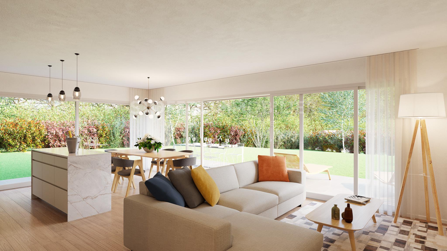
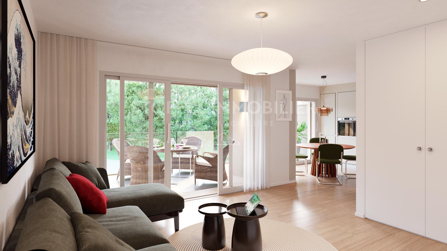
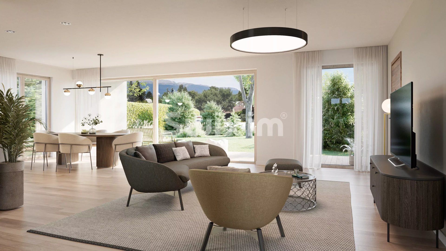
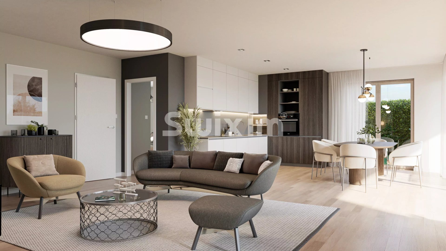
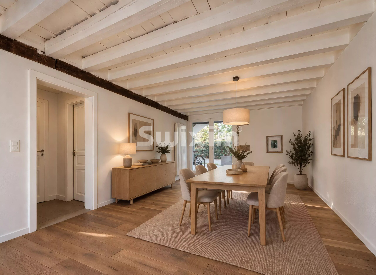
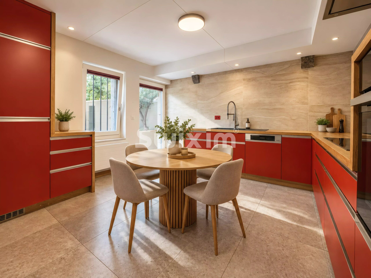
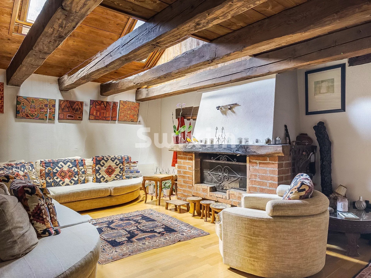
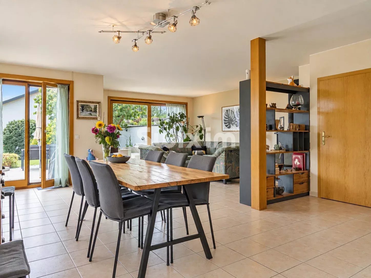
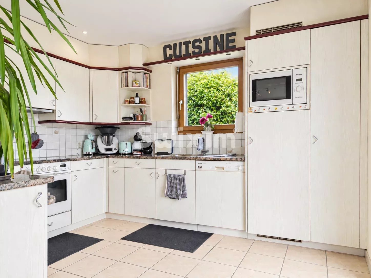
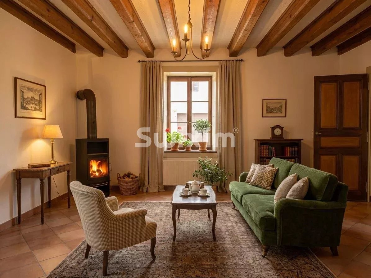
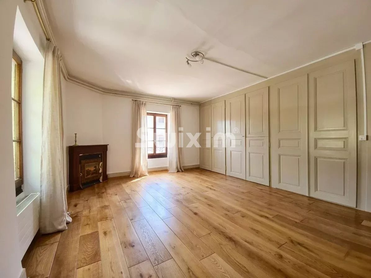
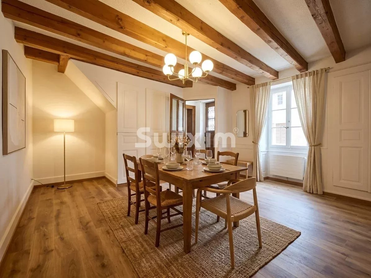
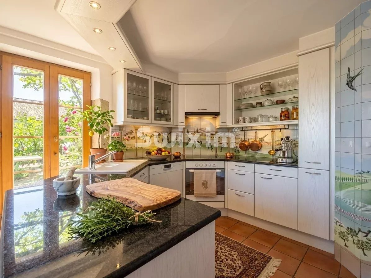
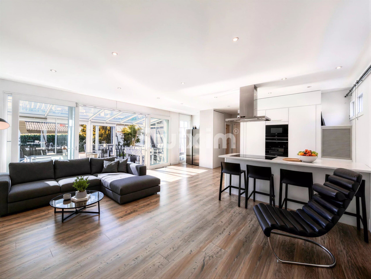
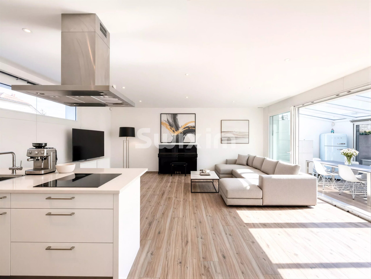
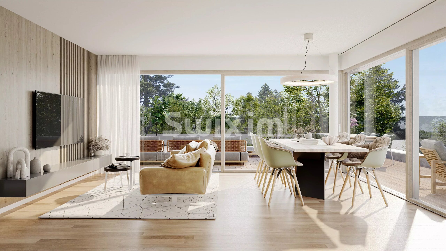
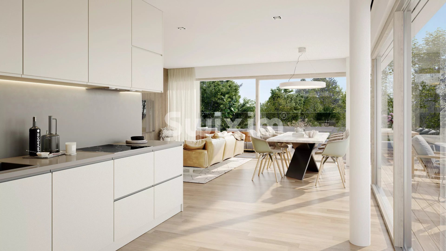
Living room: spacious living room with fully equipped modern open-plan kitchen, opening onto a southwest-facing 48 m² terrace.
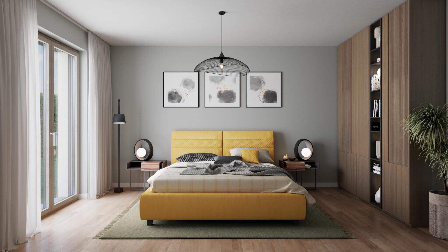
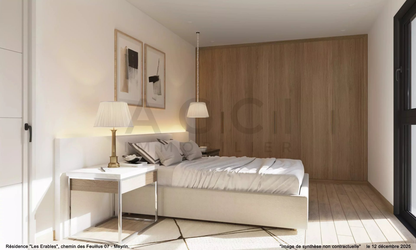
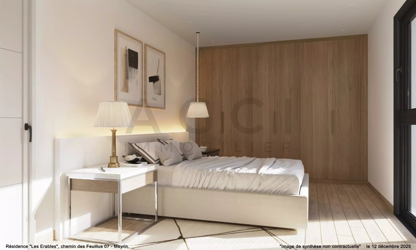
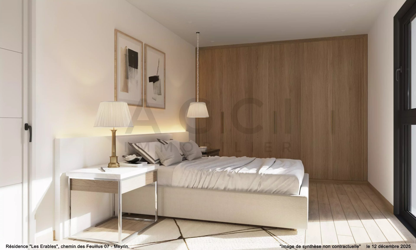
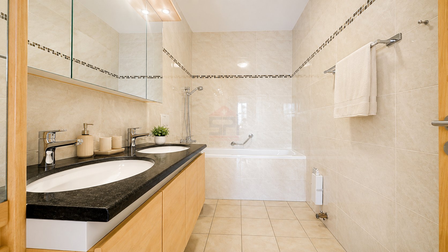
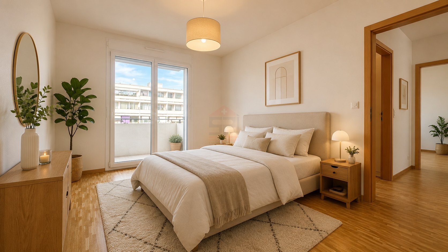
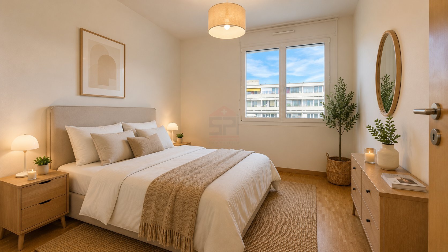

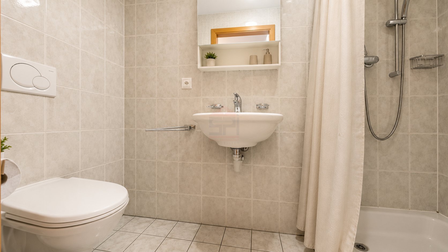
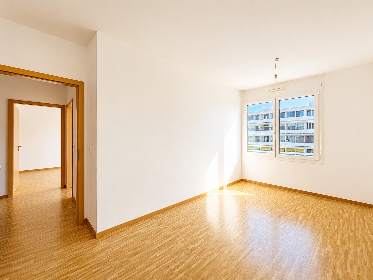
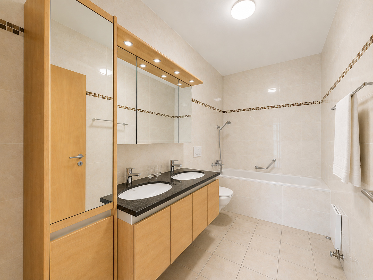
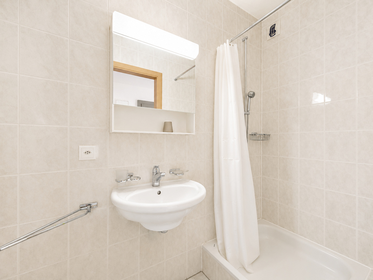
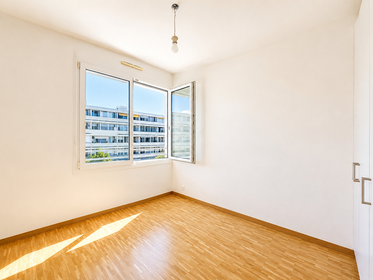
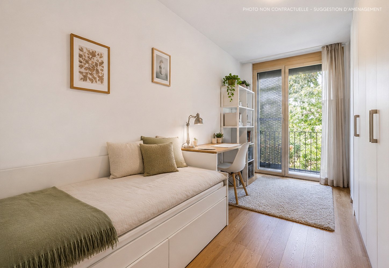
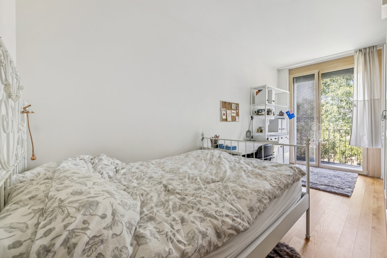
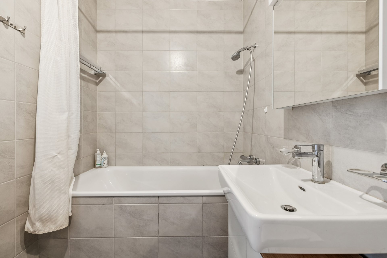
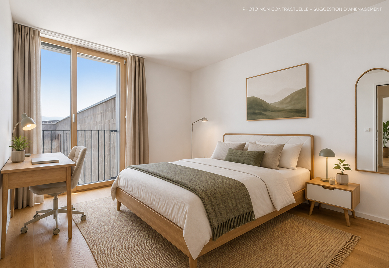
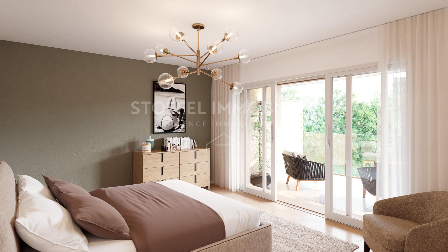
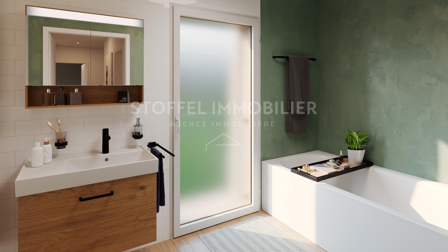
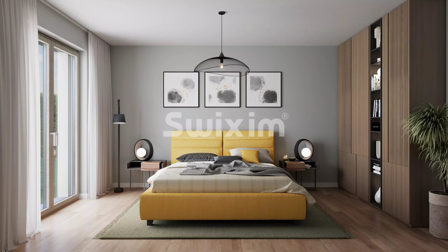
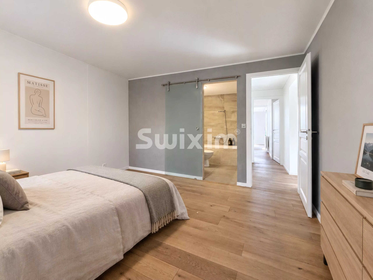
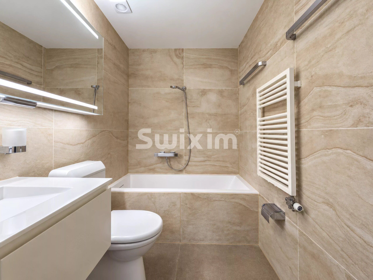
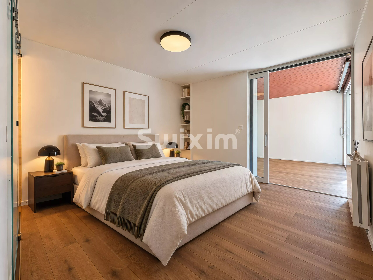
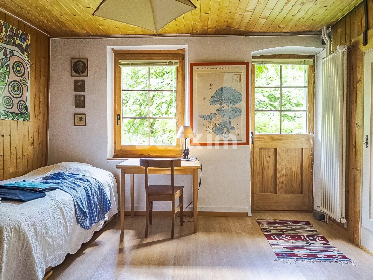
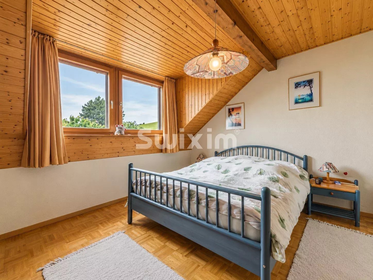
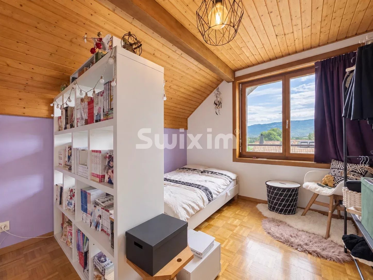
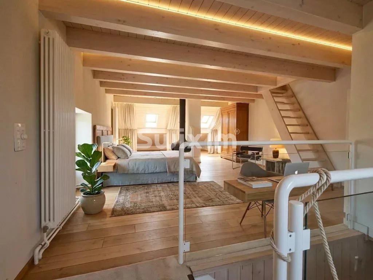
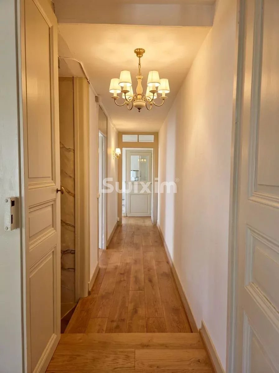
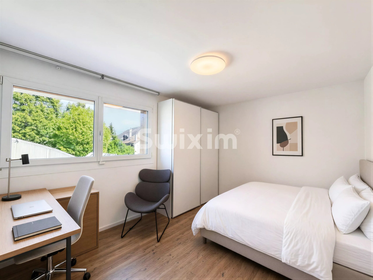
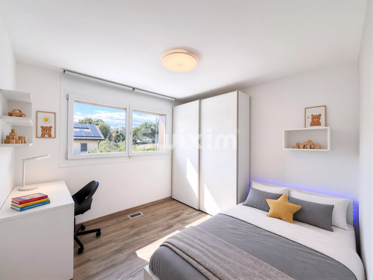
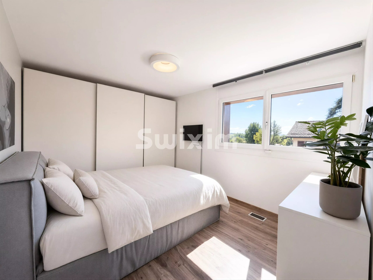
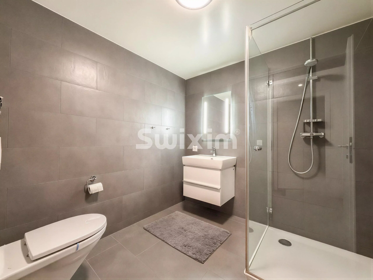
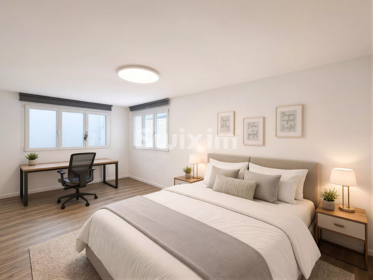
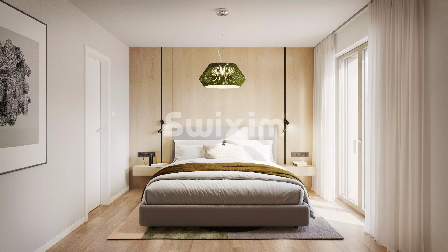
Sleeping area: master bedroom with an adjoining bathroom/WC. Second bedroom with a bathroom/WC and access to a 10 m² southwest-facing terrace.
An outdoor parking space and an 8 m² private cellar complete this property.
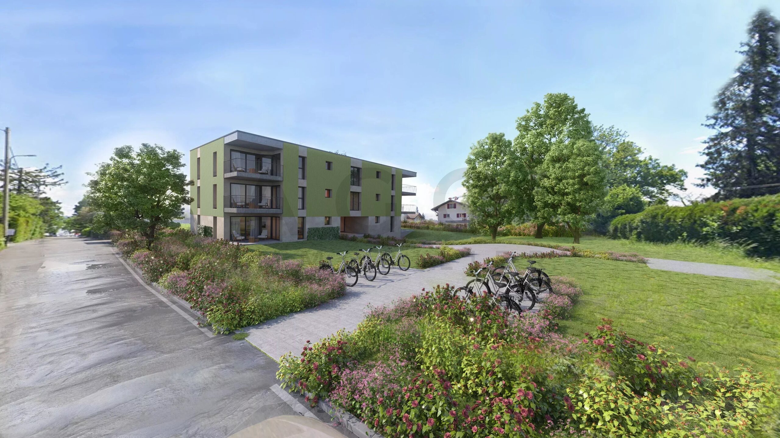
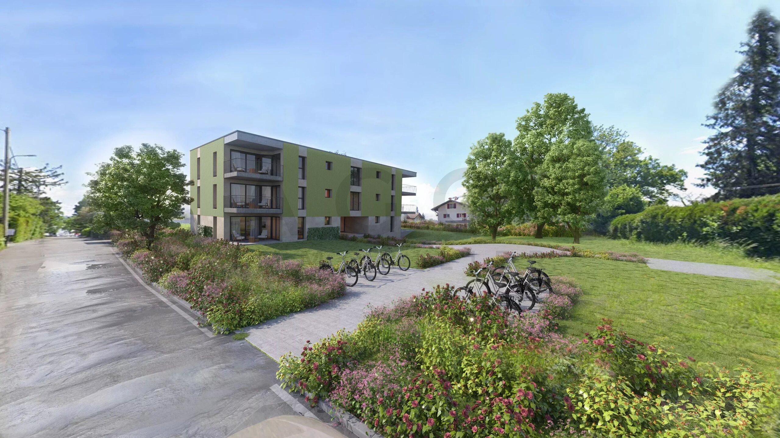
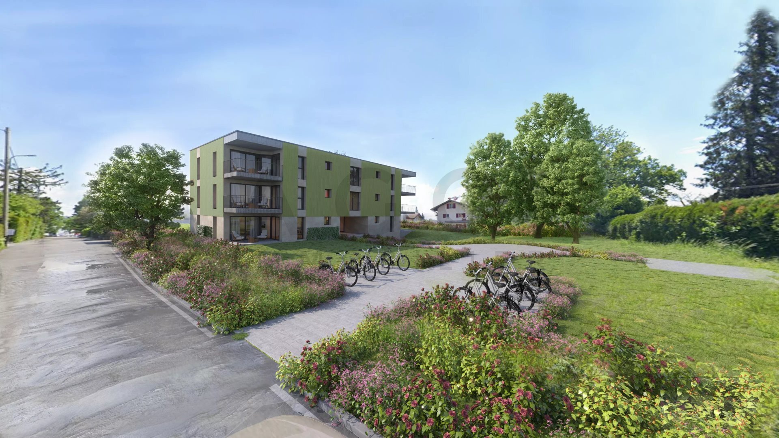
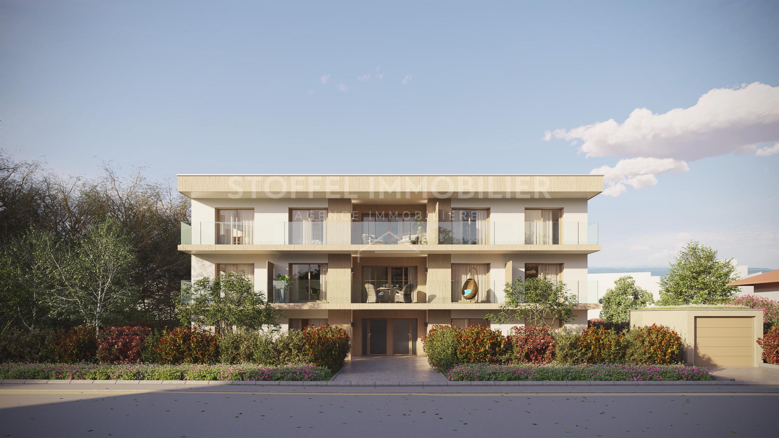
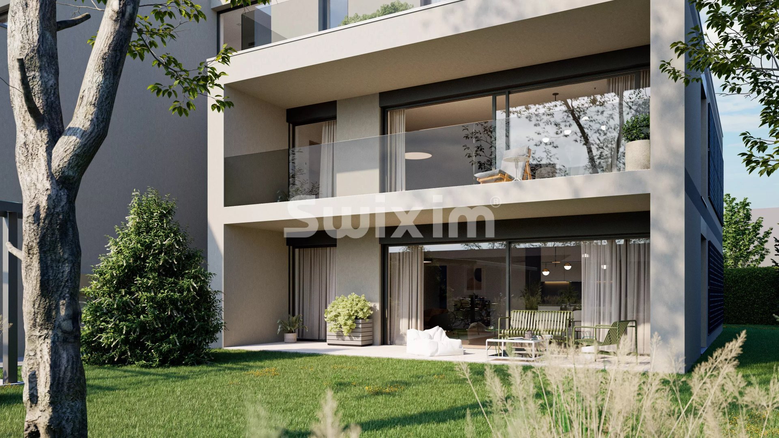
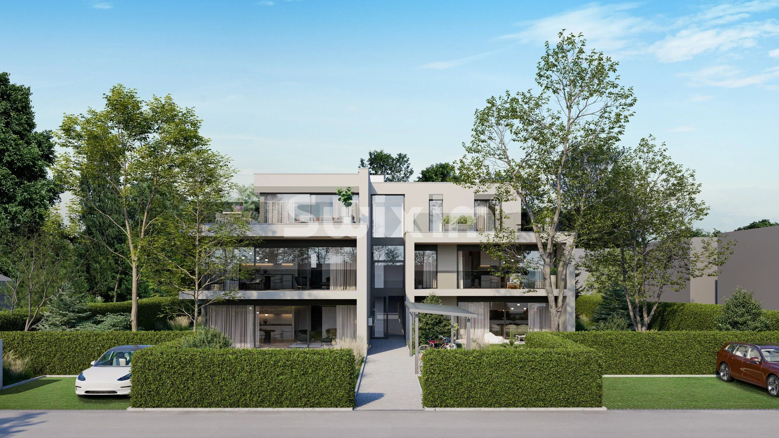
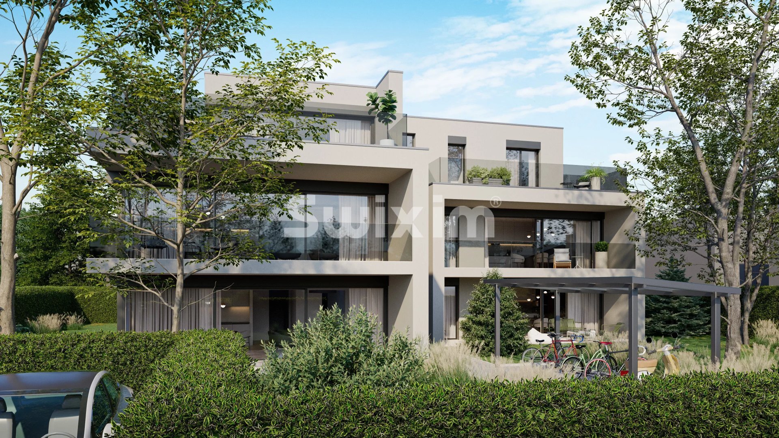
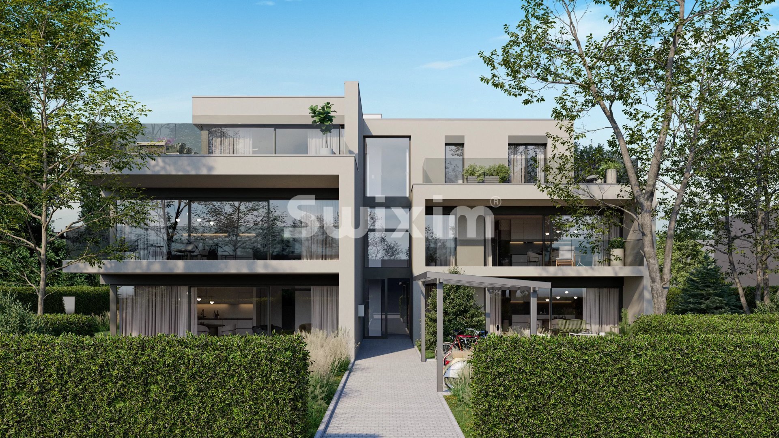
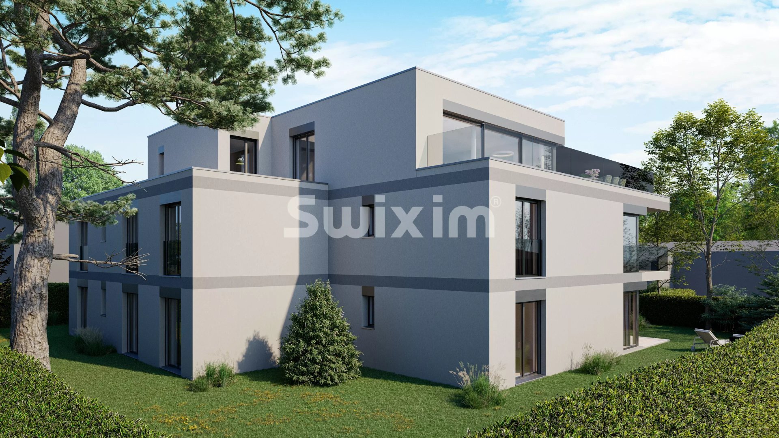
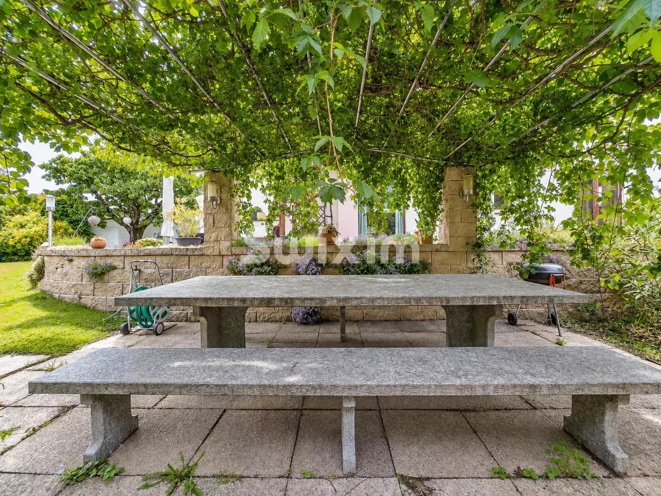
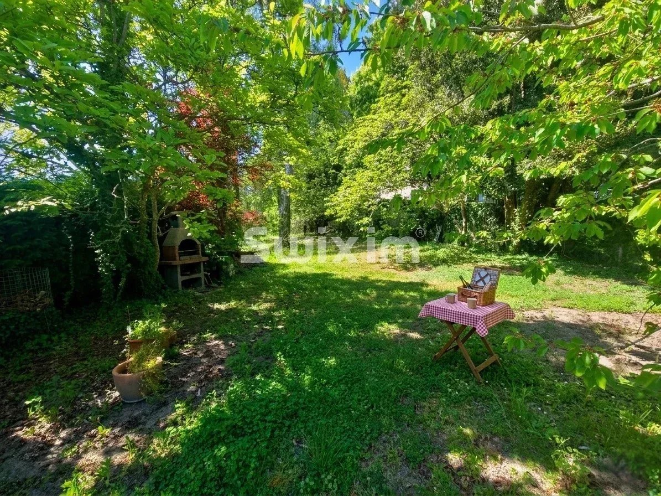
EDEN 10 is a private residence of only 5 apartments, benefiting from the THPE label. Located in a quiet, residential and green environment, it features modern architecture emphasizing volume, brightness, and comfort. The finishes, of high quality, are customizable according to buyers' preferences.
Off-plan sale ? Delivery expected in summer 2028.
To explore the residence in detail, take a virtual tour:
https://www.truemedia.ch/360/avettes/
Contact - Jules Leydet 078 955 19 22 Swixim Genève Centre - Jules LEYDET :+41 78 955 19 22 - j.leydet@swixim.ch
EXCLUSIVITY - EDEN 10 - INTIMATE RESIDENCE - PERMIT OBTAINED
Occupying the entire second floor alone, this exceptional attic benefits from direct elevator access, remarkable brightness, and panoramic 360° views. Its two generous terraces of 48 m² and 10 m² facing southwest harmoniously extend the living spaces.
Living room: spacious living room with fully equipped modern open-plan kitchen, opening onto a southwest-facing 48 m² terrace.
Sleeping area: master bedroom with an adjoining bathroom/WC. Second bedroom with a bathroom/WC and access to a 10 m² southwest-facing terrace.
An outdoor parking space and an 8 m² private cellar complete this property.
EDEN 10 is a private residence of only 5 apartments, benefiting from the THPE label. Located in a quiet, residential and green environment, it features modern architecture emphasizing volume, brightness, and comfort. The finishes, of high quality, are customizable according to buyers' preferences.
Off-plan sale ? Delivery expected in summer 2028.
To explore the residence in detail, take a virtual tour:
https://www.truemedia.ch/360/avettes/
Contact - Jules Leydet 078 955 19 22 Swixim Genève Centre - Jules LEYDET :+41 78 955 19 22 - j.leydet@swixim.ch
Conveniences
Outside conveniences
- Parking
Inside conveniences
- Lift/elevator
- Guests lavatory
Condition
- New
View
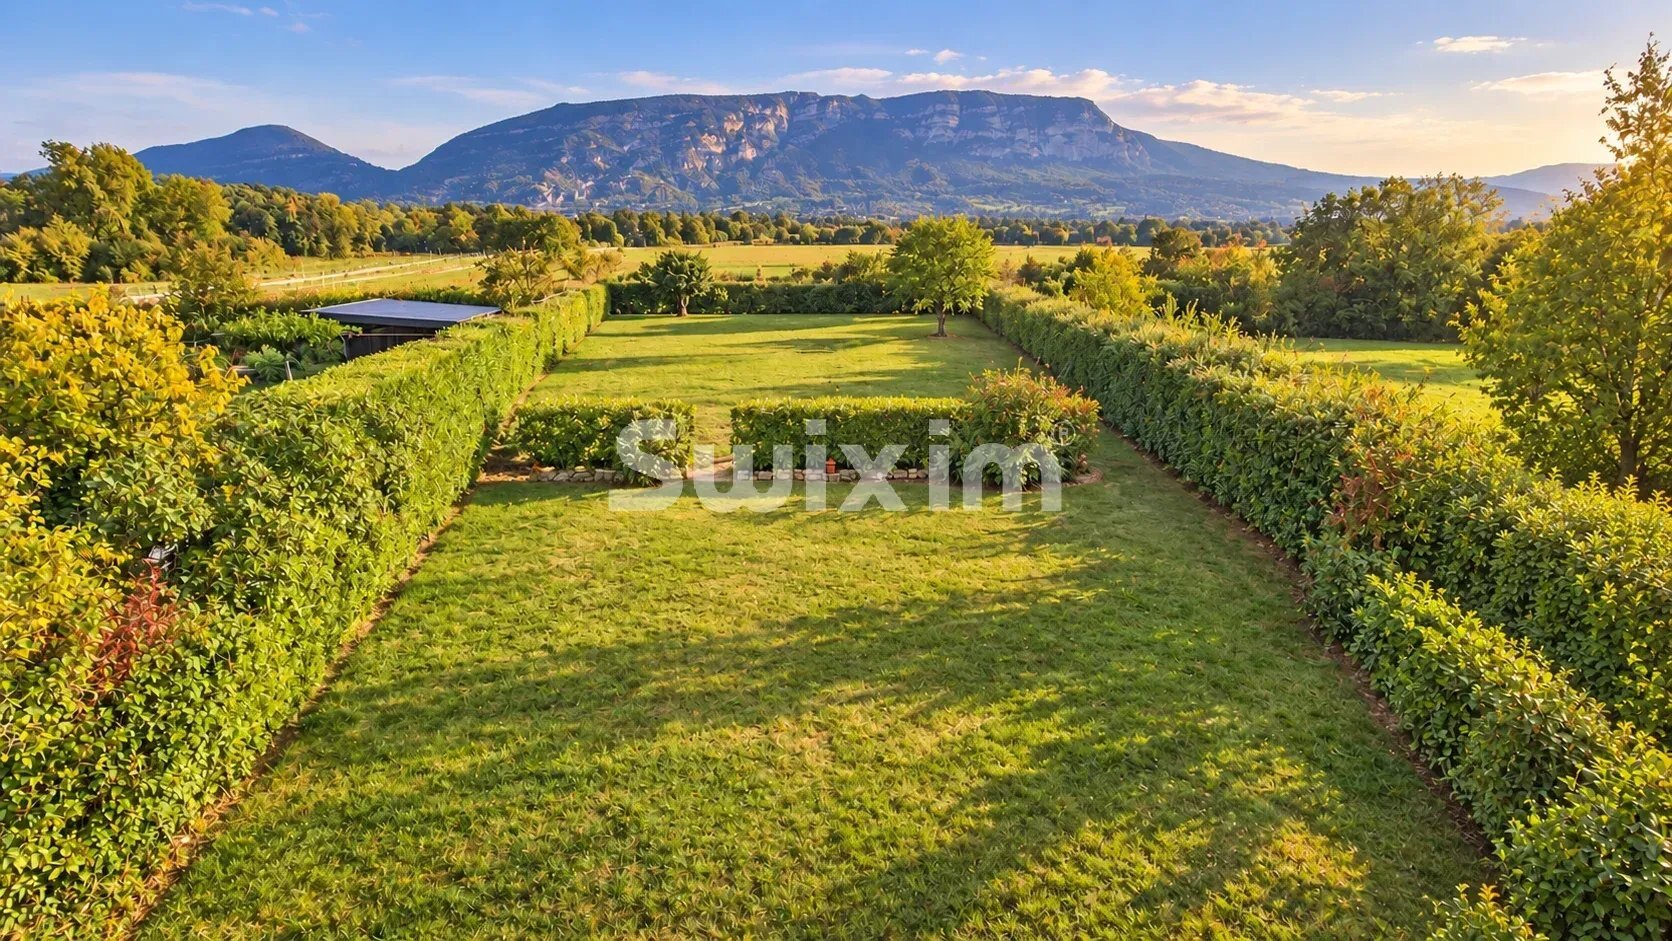
- Nice view
Distances
Public transports
14 m
Freeway
17 m
Nursery school
4 m
Primary school
4 m
Stores
5 m