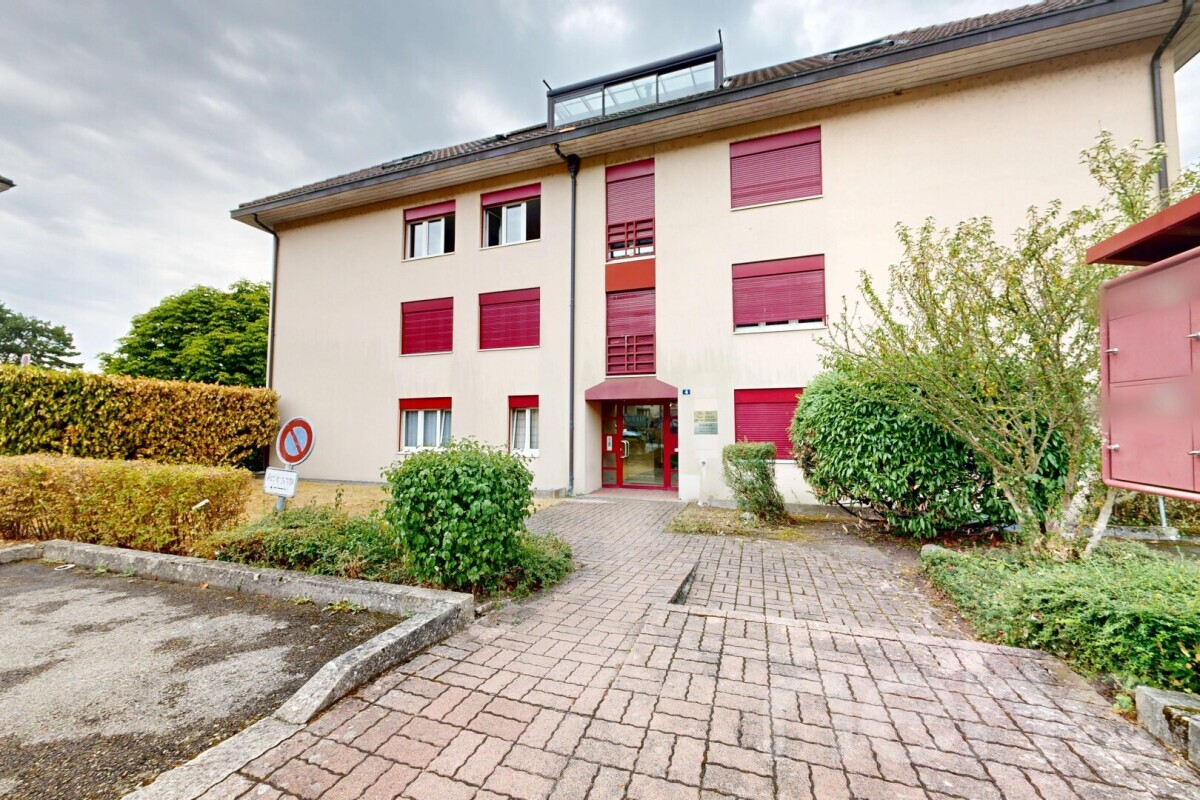










Attic flat with 4.5 rooms on sale in Neuchâtel - 109 m²
An elegant 4.5 room apartment with two terraces
Rooms4.5
Living area95 m²
Floor4th floor
Object PriceCHF 950,000.-
AvailabilityTo agree
Localisation
Neuchâtel, 2000 NeuchâtelCharacteristics
Reference
81977
Availability
To agree
Year of construction
1986
Latest renovations
2021
Rooms
4.5
Floor
4th floor
Living area
95 m²
Useful surface
109 m²
Description
Text translated from french, see original
Original text in french, translate to English.
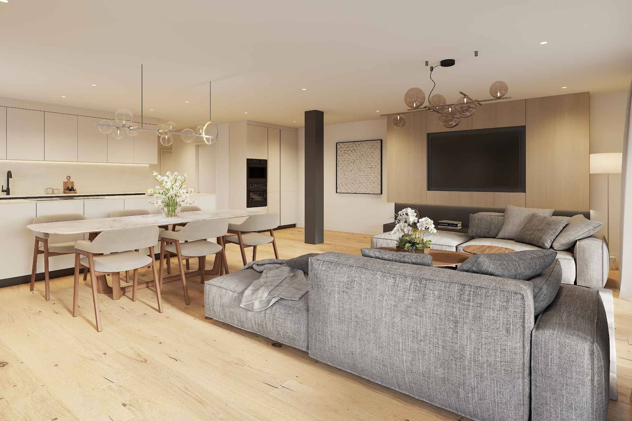
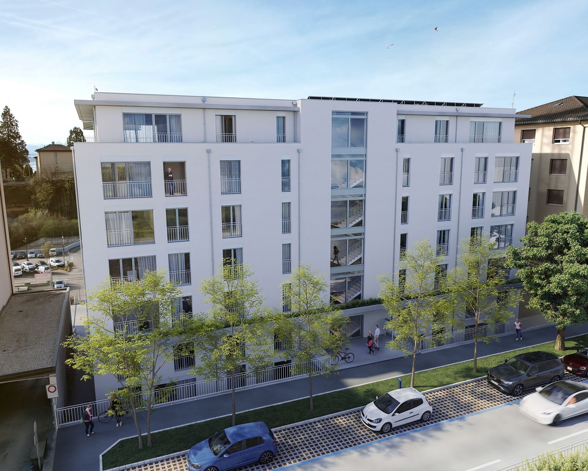
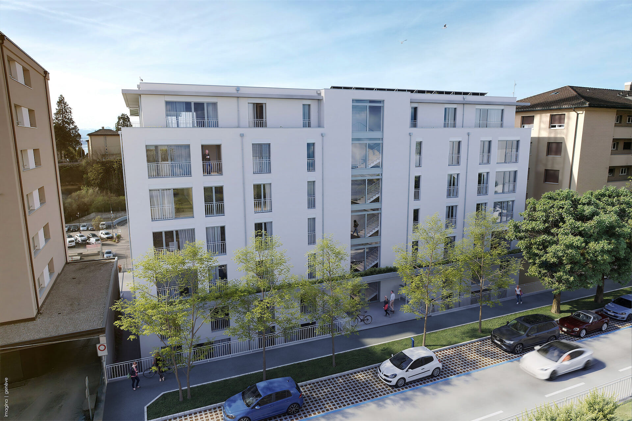
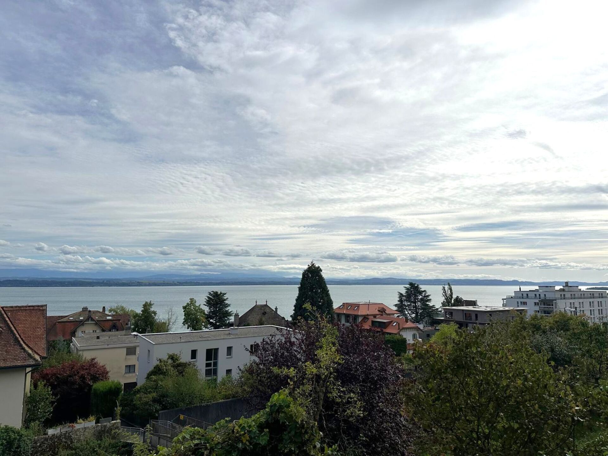
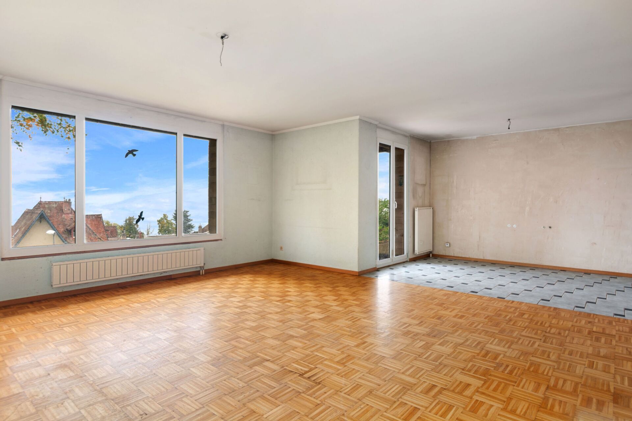
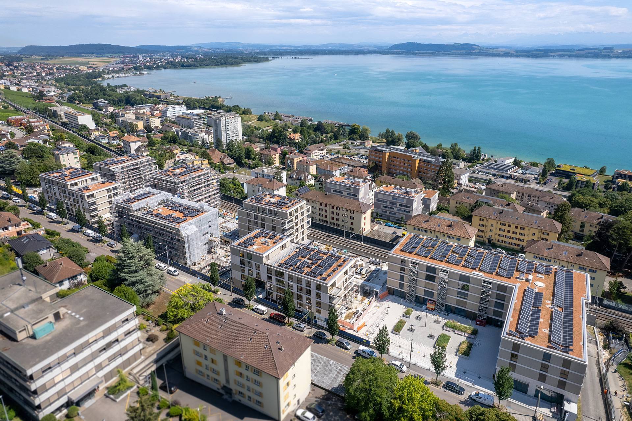
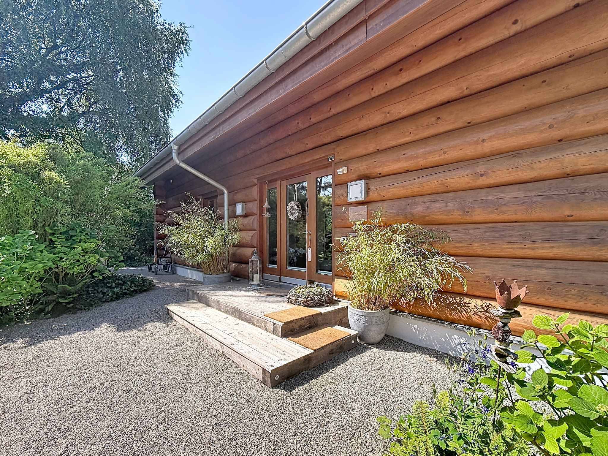
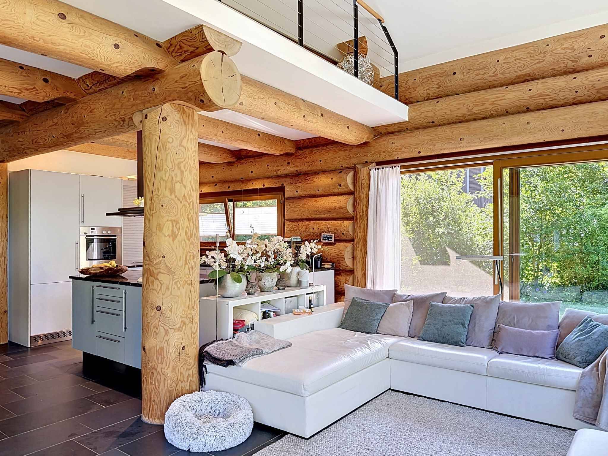
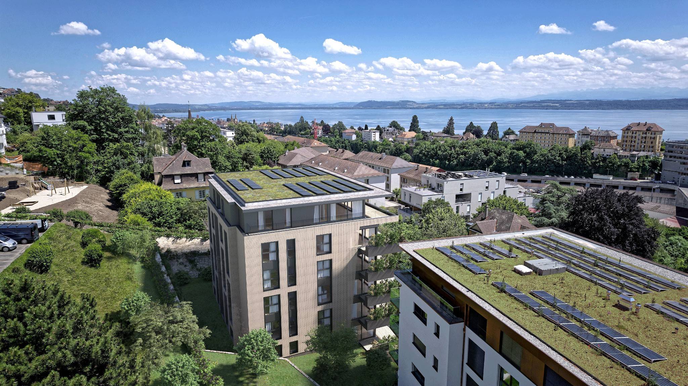
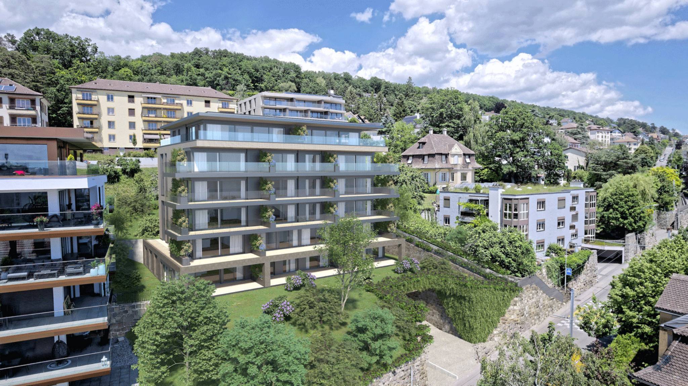
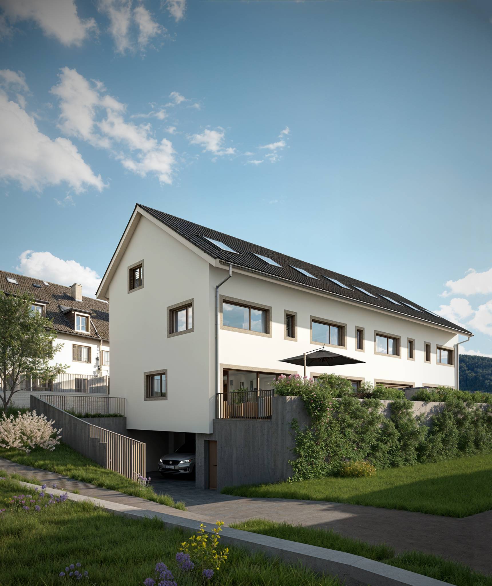
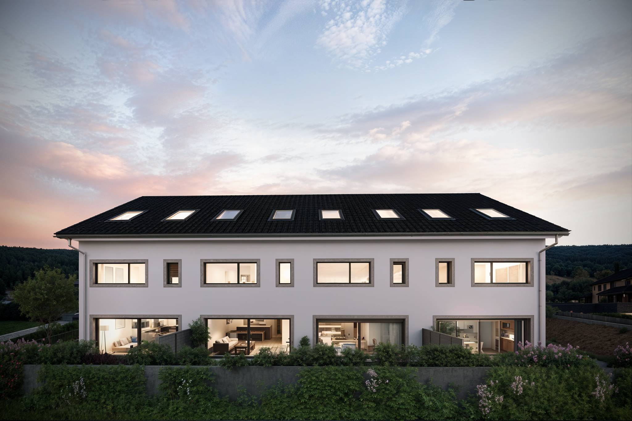
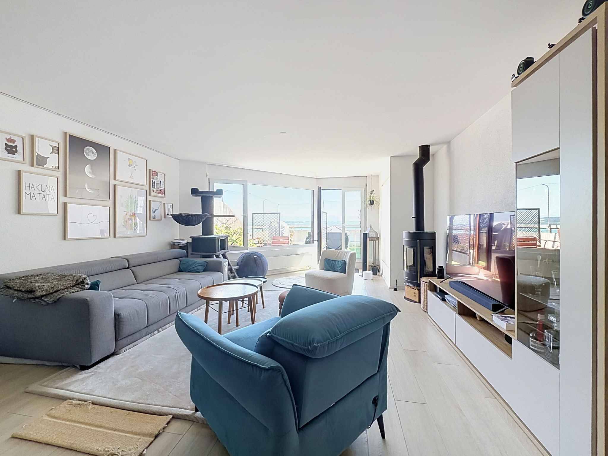
In a residential setting in Neuchâtel, this beautiful 4.5-room apartment offers a comfortable living environment, enhanced by generous outdoor spaces. Its balanced distribution, its three bedrooms and its two terraces make it a property particularly suitable for family life as well as for a couple wishing to have beautiful volumes.
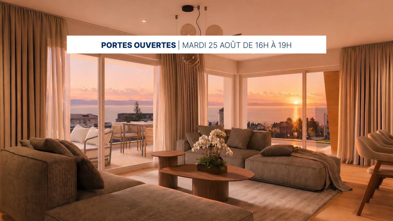
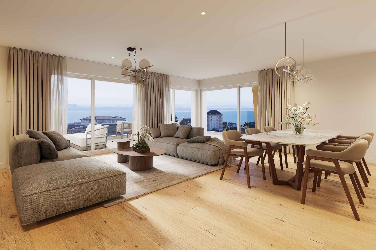
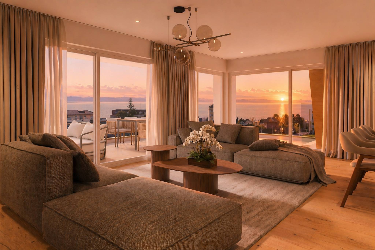
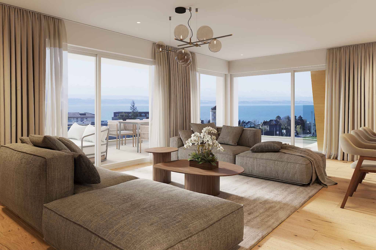
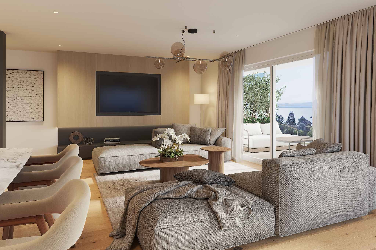
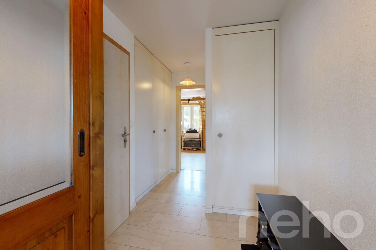
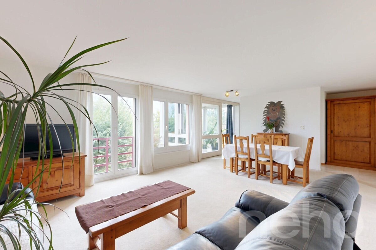
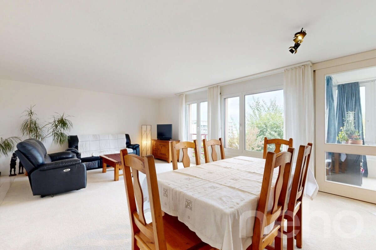
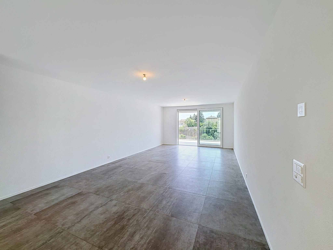
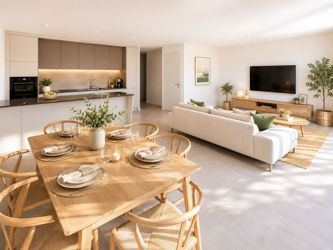
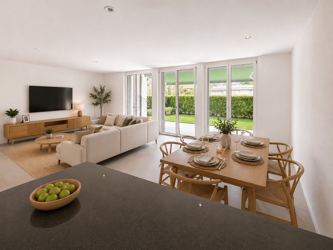
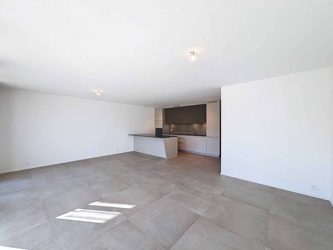
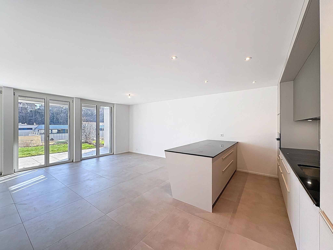
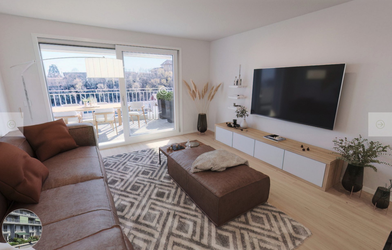
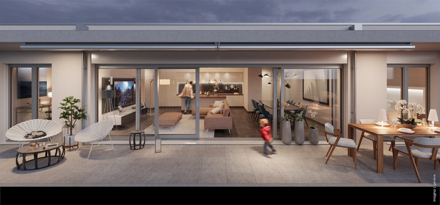
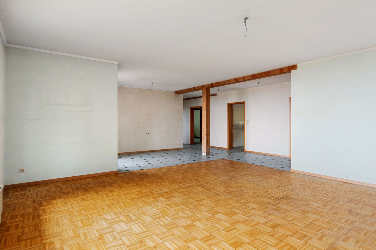
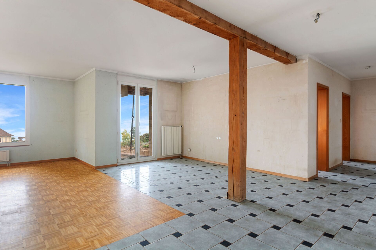
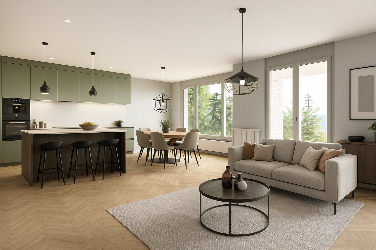
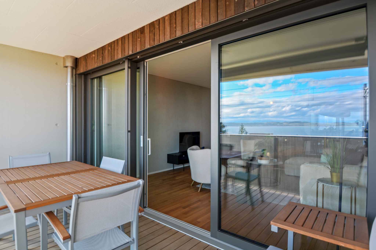
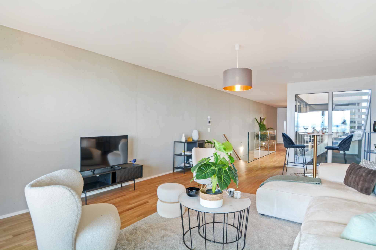
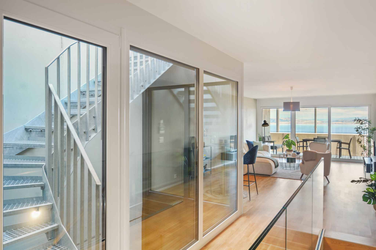
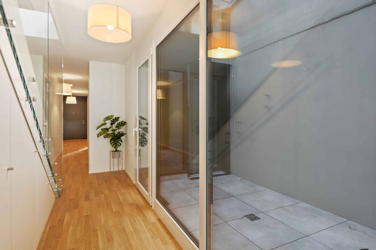
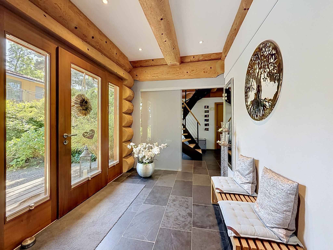
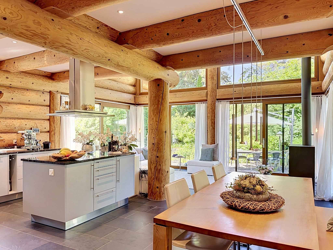
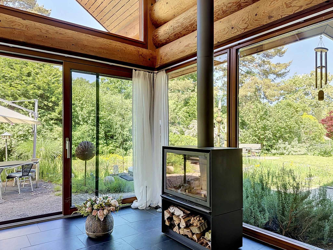
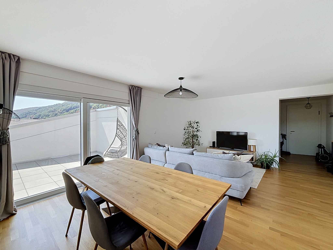
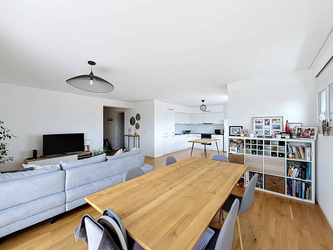
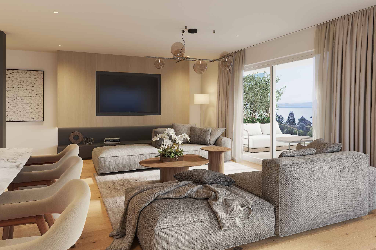
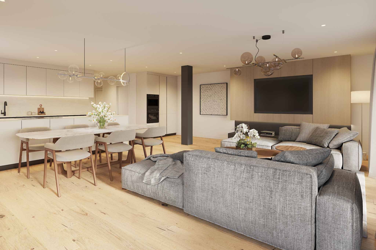
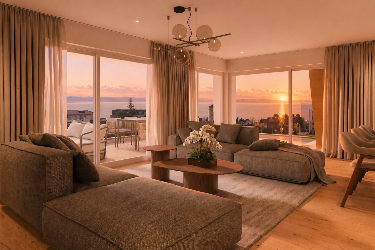
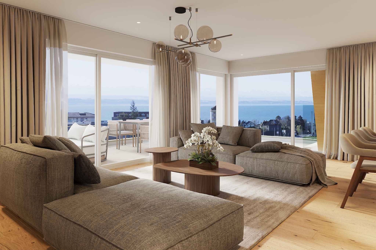
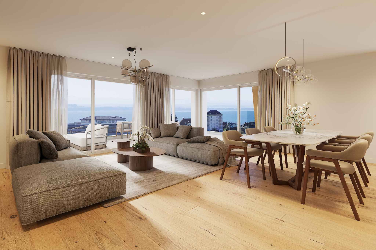
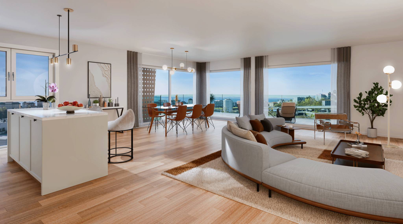
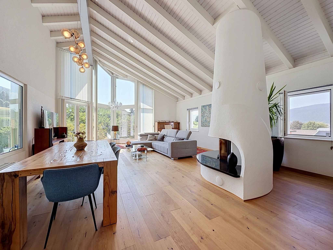
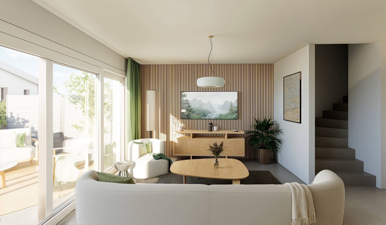
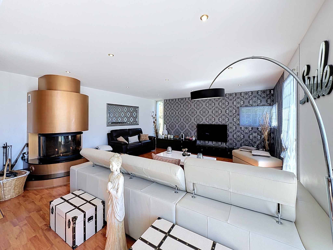
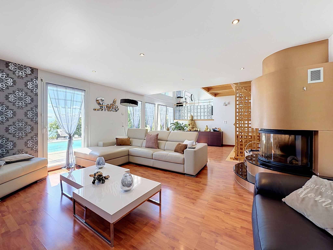
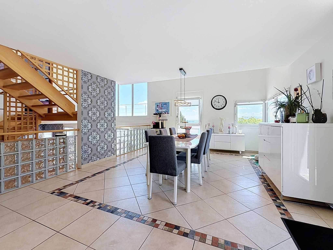
From the entrance, the hall harmoniously serves the different spaces of the apartment and leads to the day area. It is structured around a pleasant living room with dining room, designed as a real space of conviviality. Its direct access to the terrace allows you to naturally extend the reception areas to the outside and to take full advantage of the sunny days.
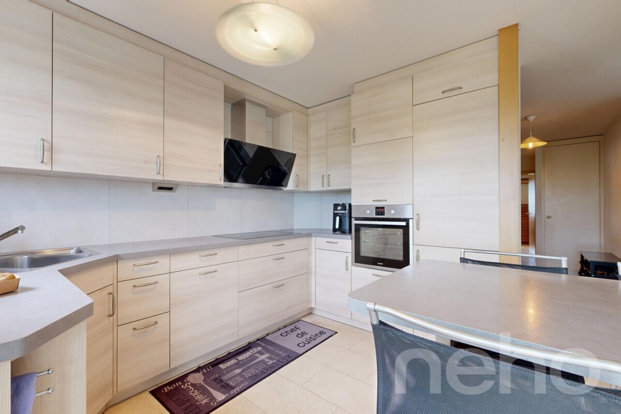
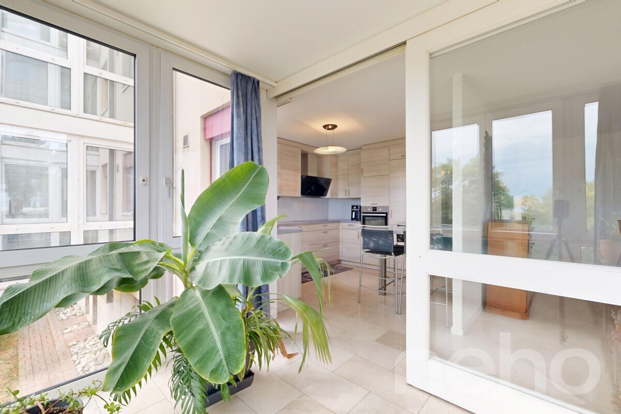
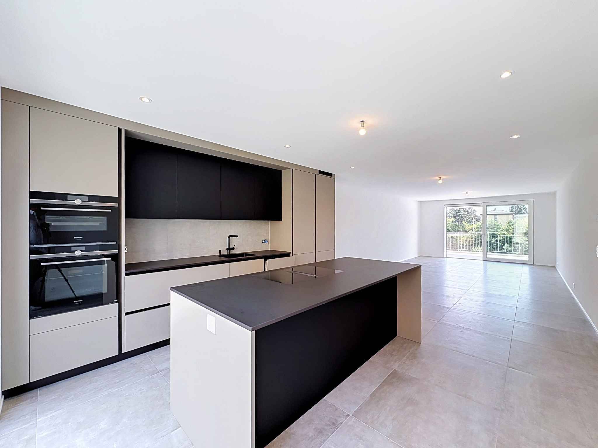
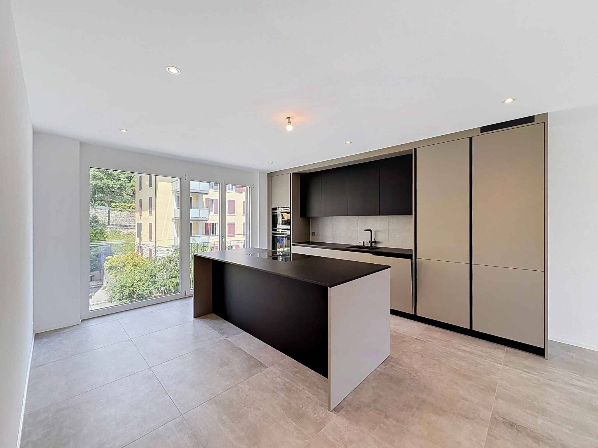
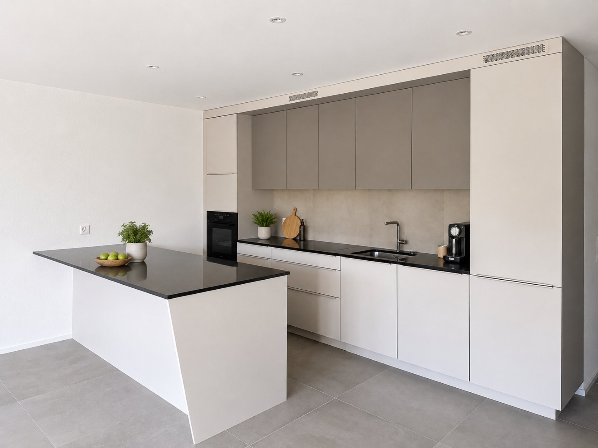
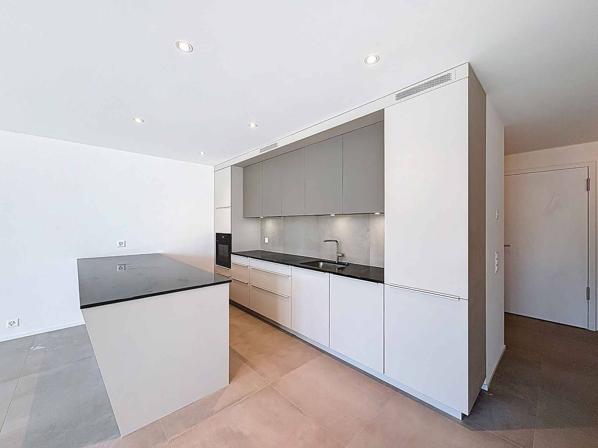
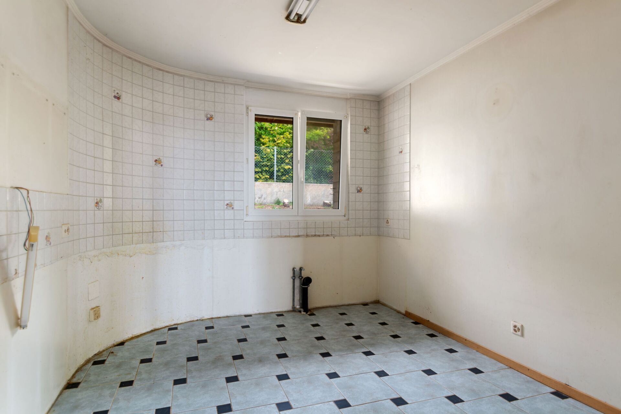
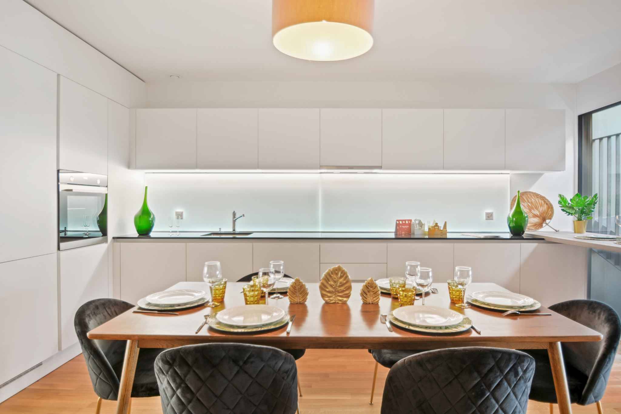
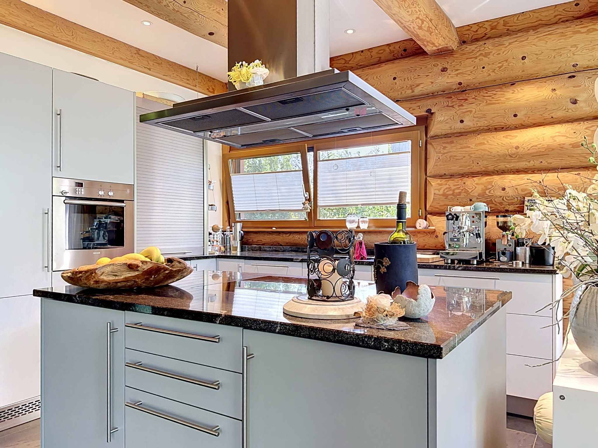
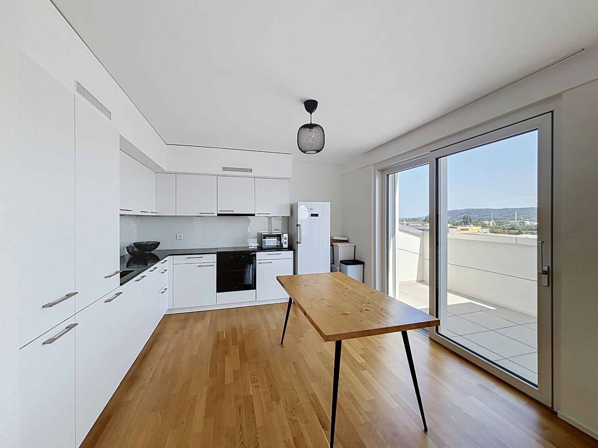
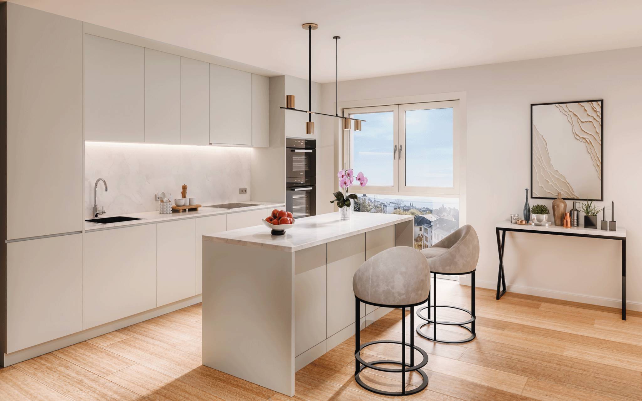
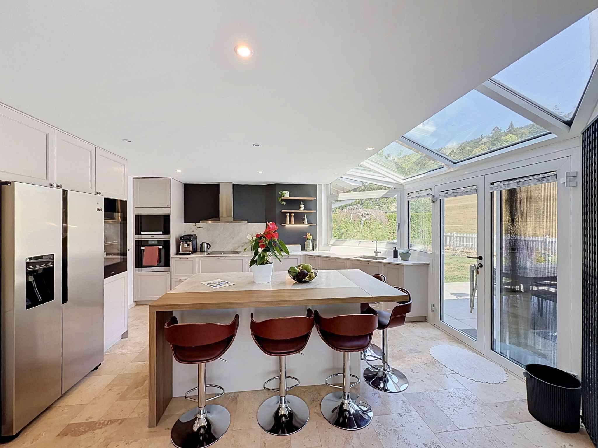
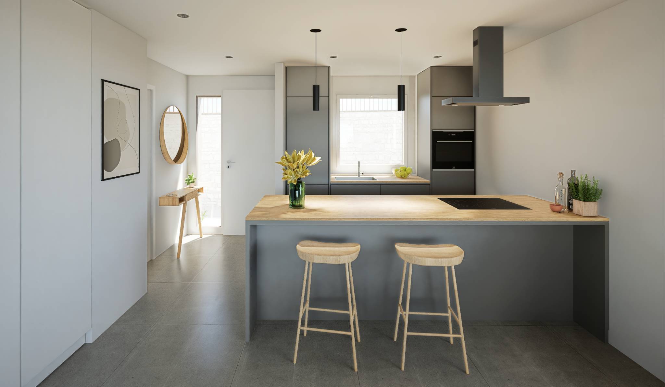
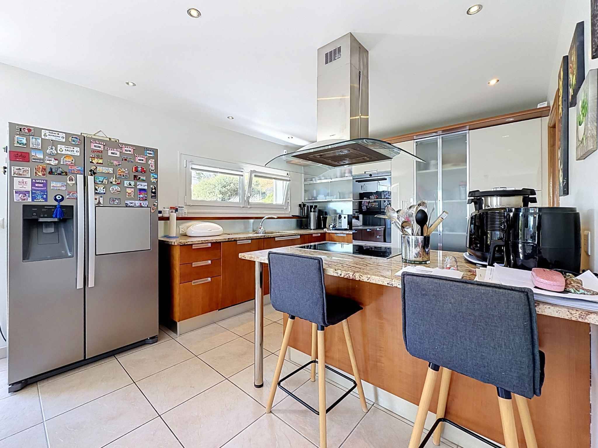
The fitted kitchen, functional and independent, also has access to the terrace. This privileged connection with the outside world brings real comfort to everyday life and makes it easy to imagine outdoor meals or moments of relaxation in a pleasant setting.
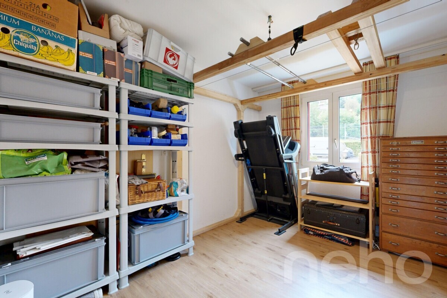
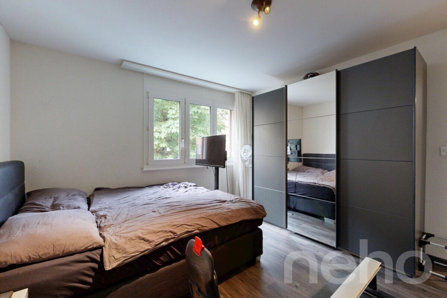
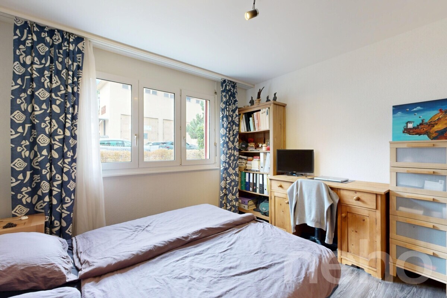
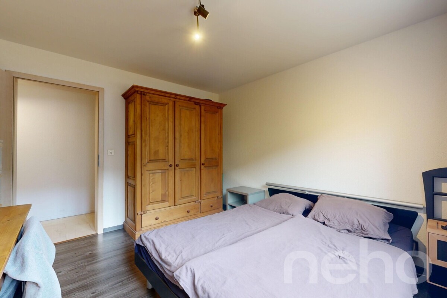
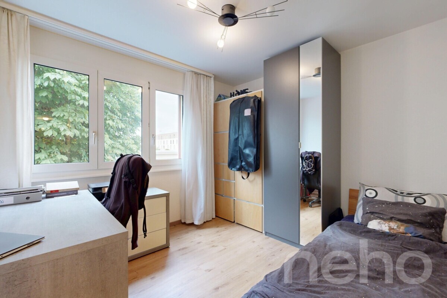
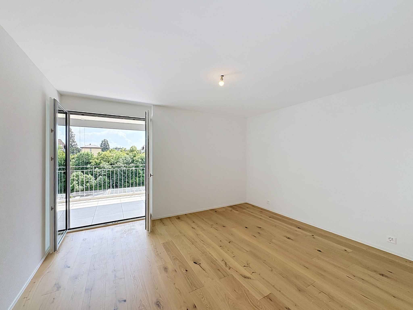
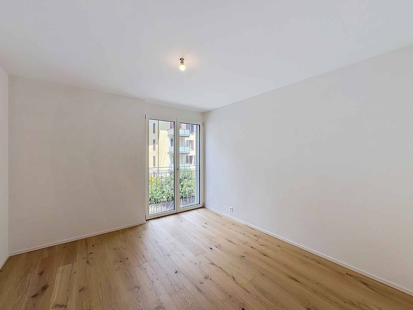
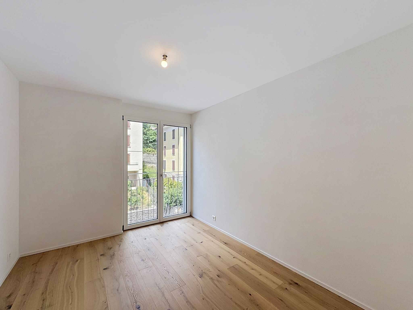
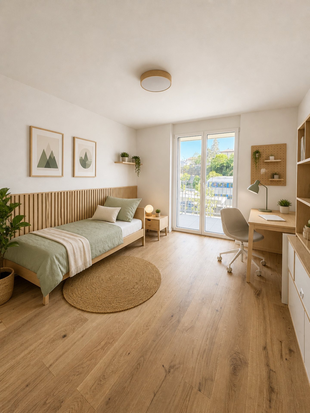
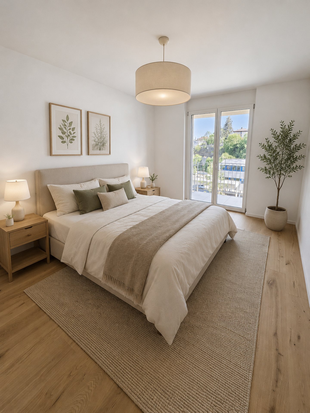
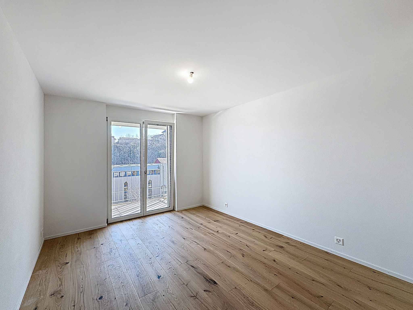


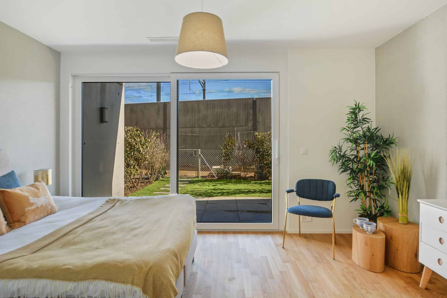
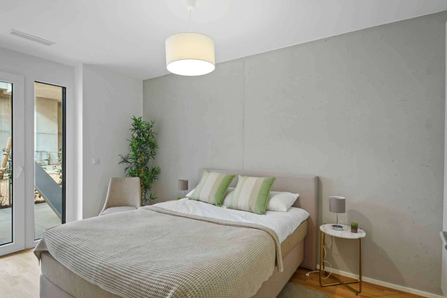
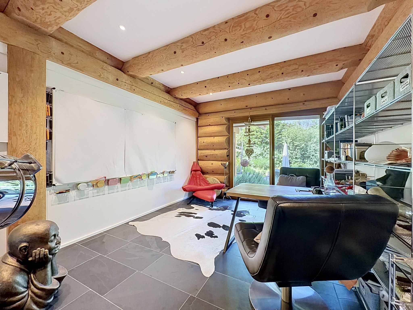
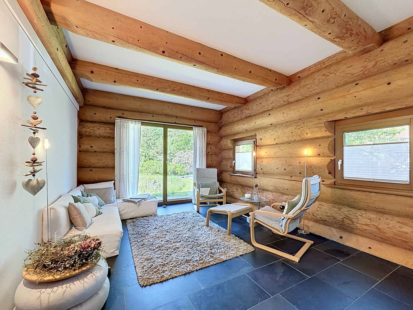
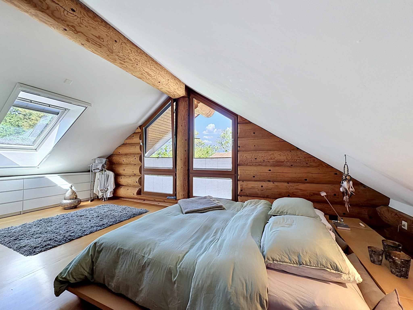
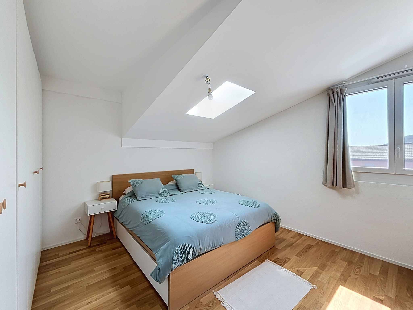
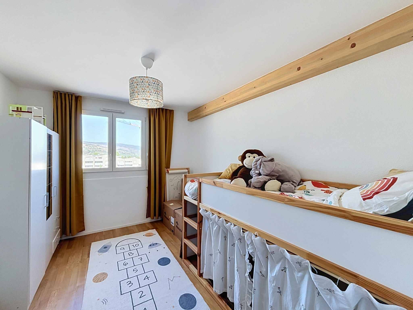
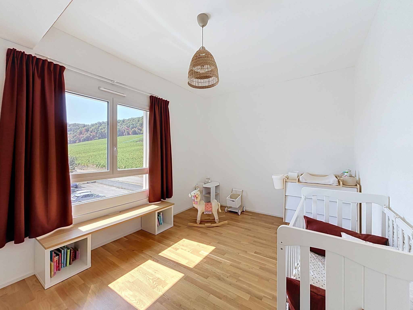
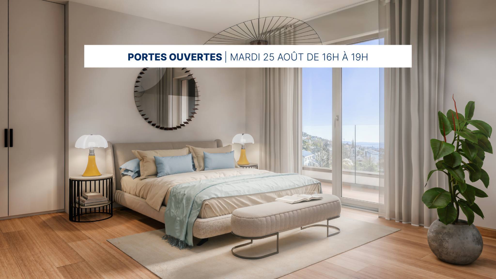
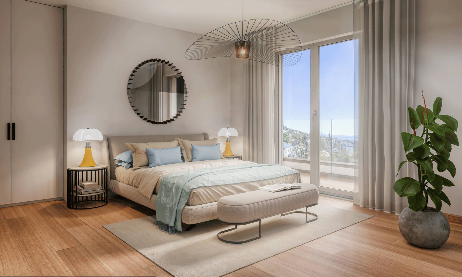
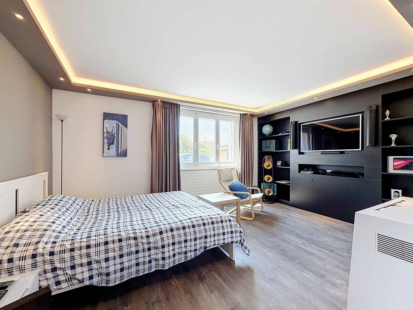
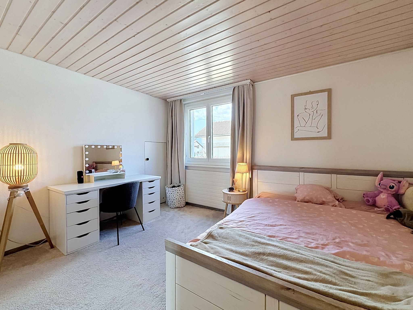
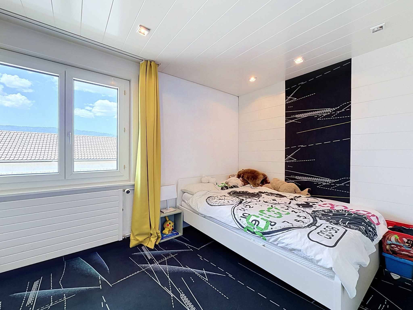
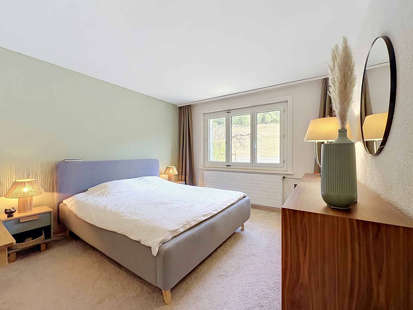
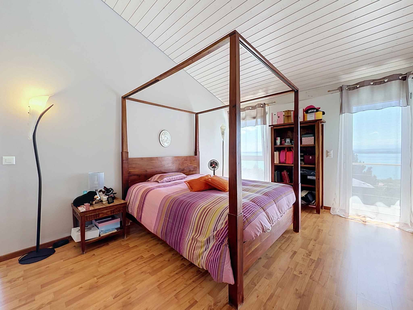
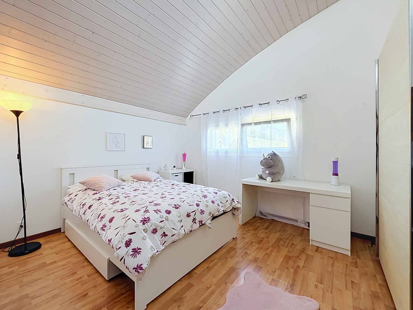
The apartment has three bedrooms, offering many possibilities of layout according to the needs of its future owners: children's rooms, guest room, office or space dedicated to teleworking.
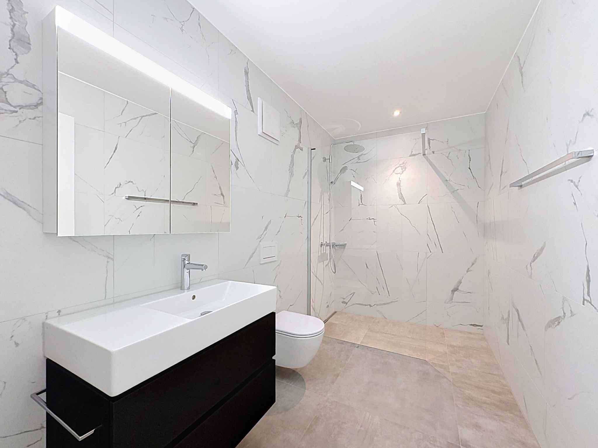
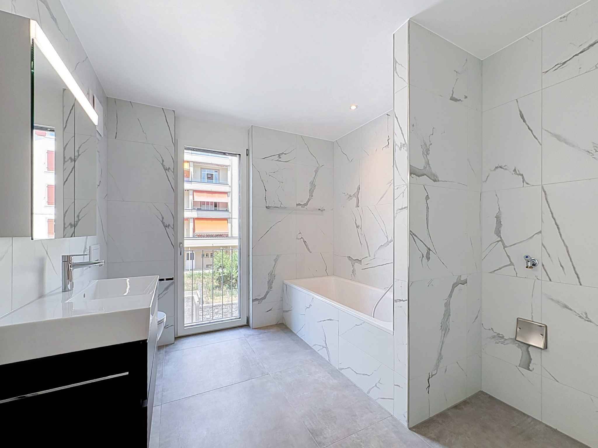
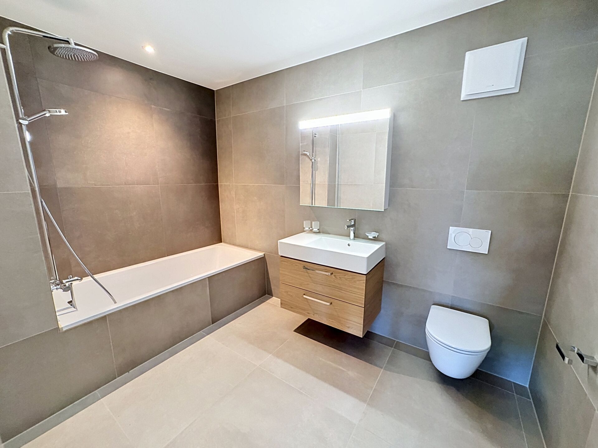
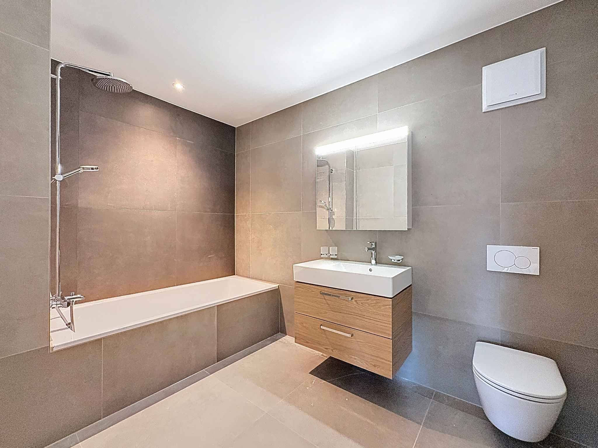
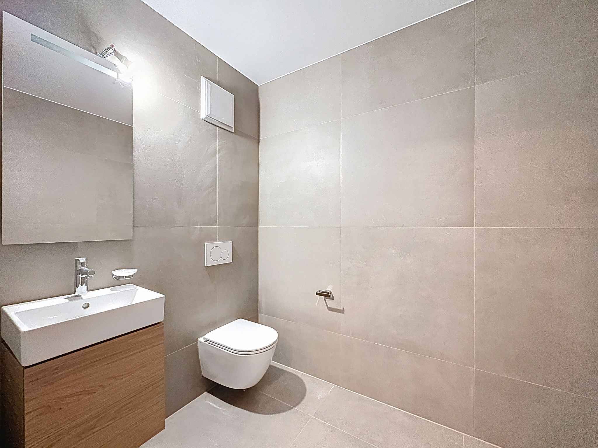
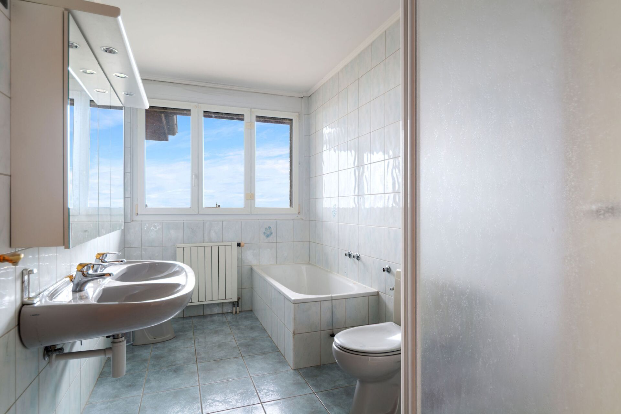
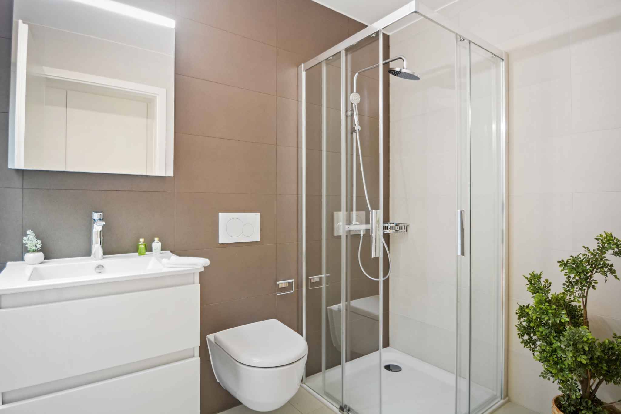
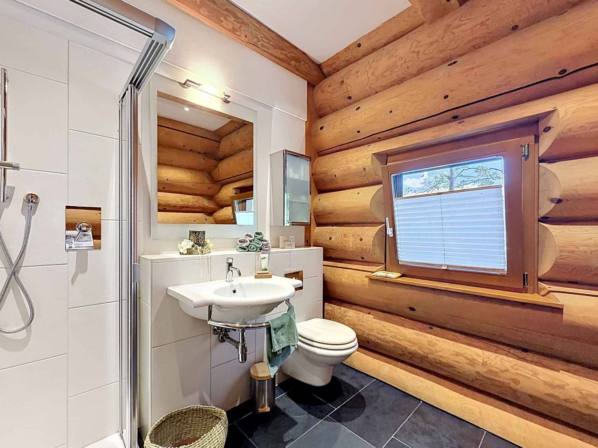
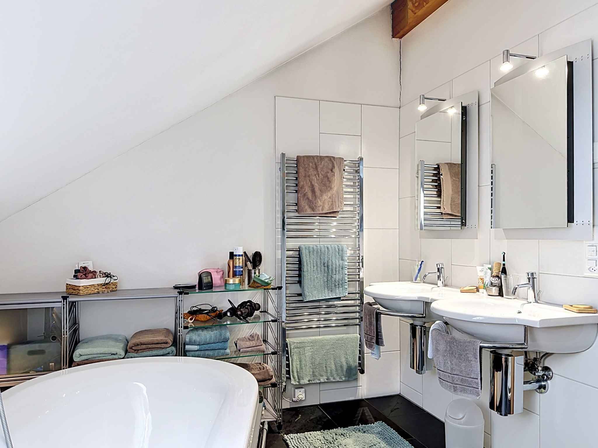
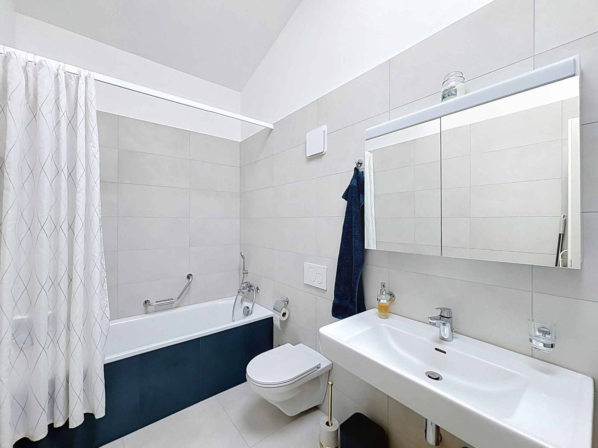
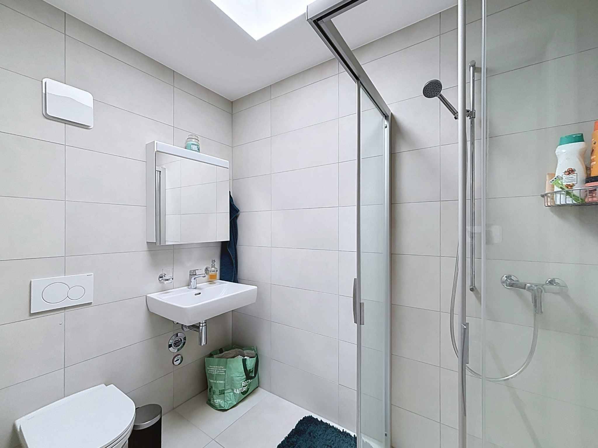
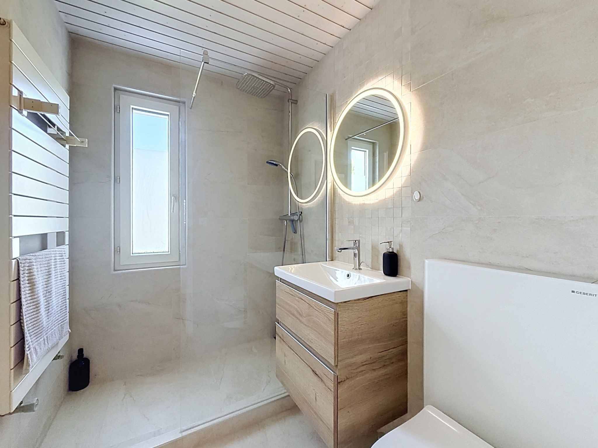
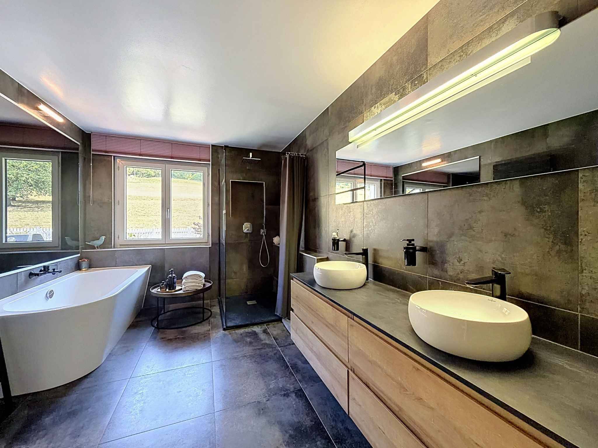
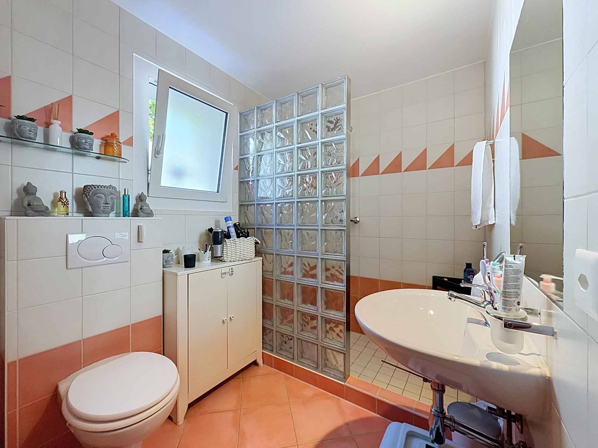
The night area is completed by two separate sanitary areas, with a bathroom with toilet and a shower room with toilet. A configuration that is particularly appreciable for a family and contributes to the general comfort of the apartment.
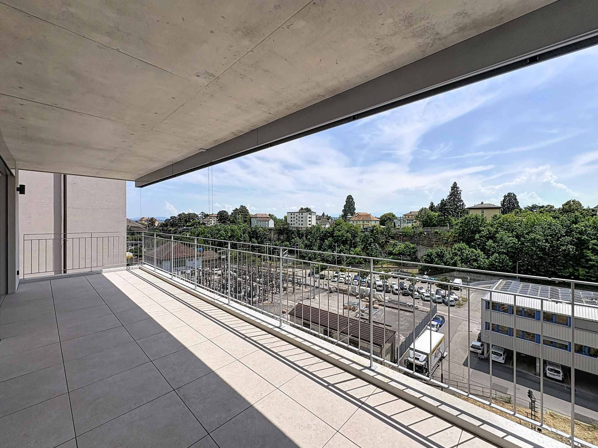
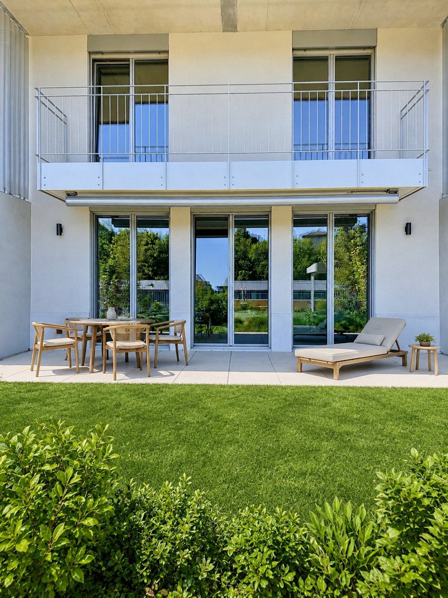


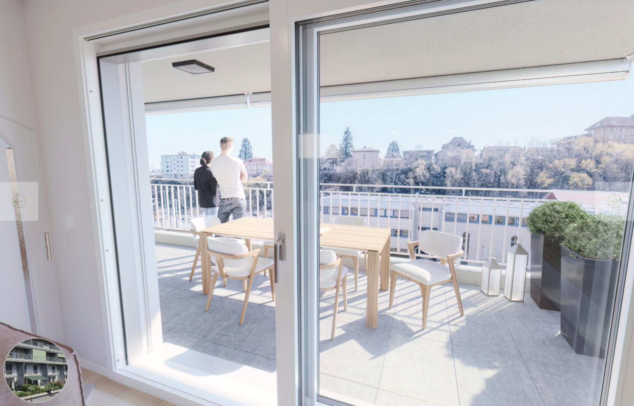
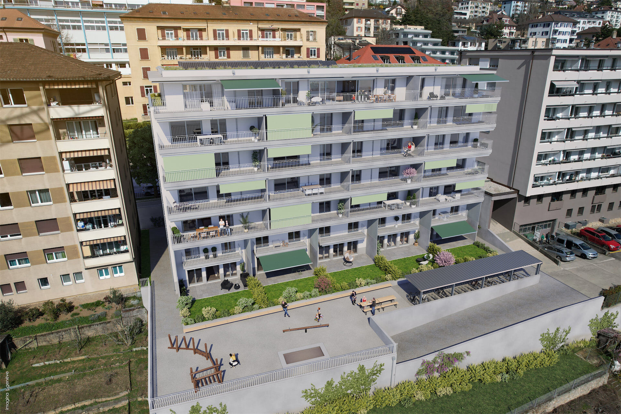
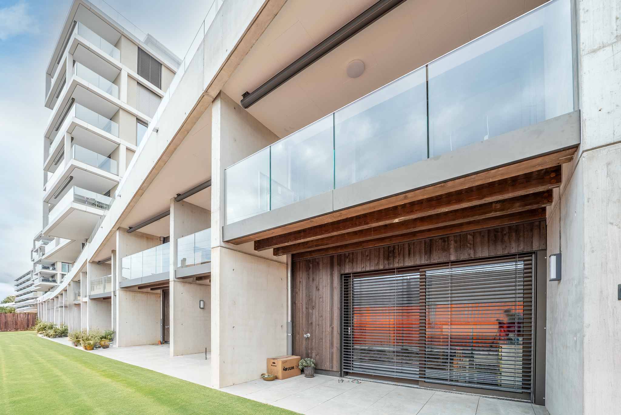
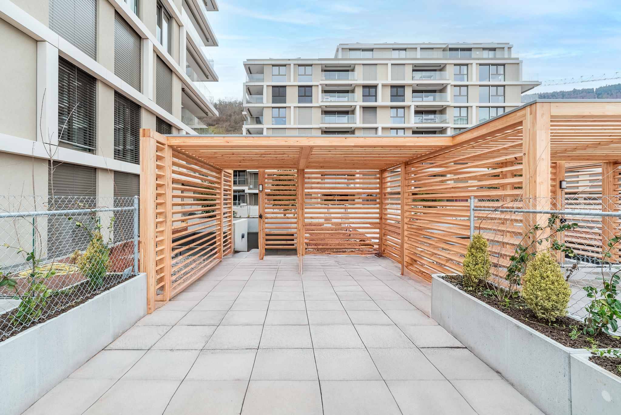
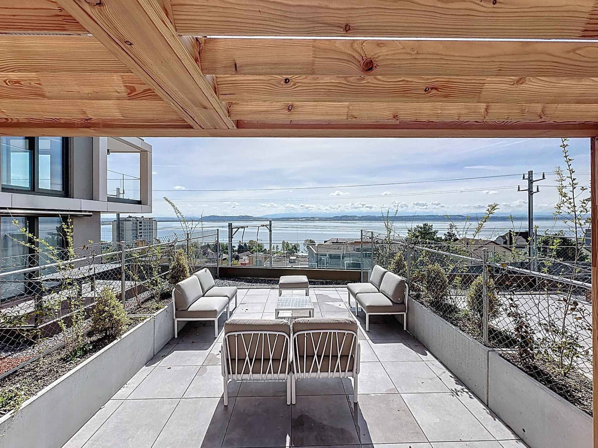
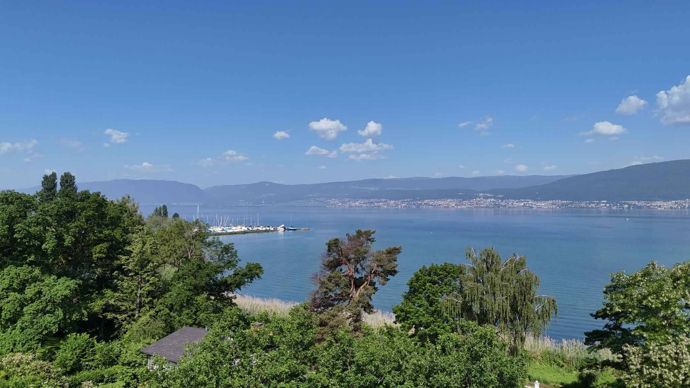
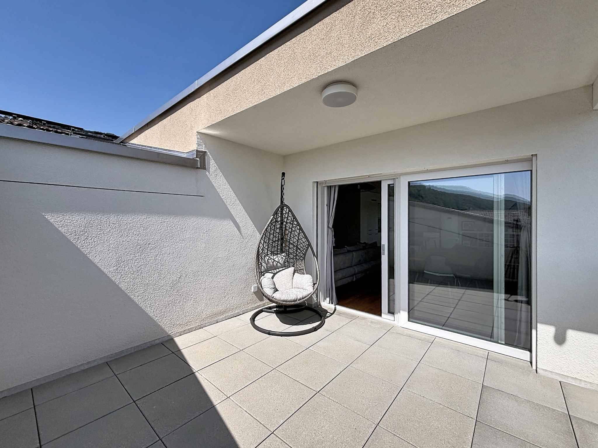
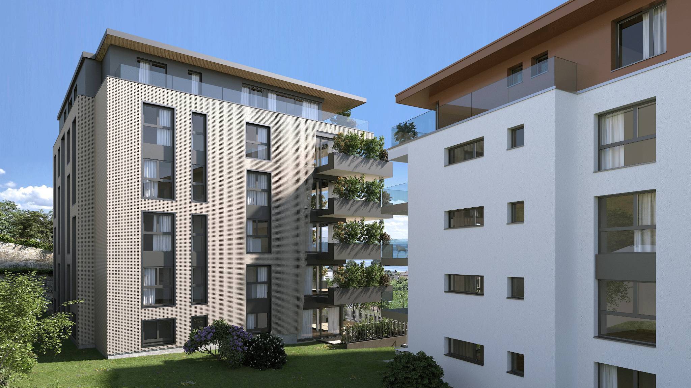
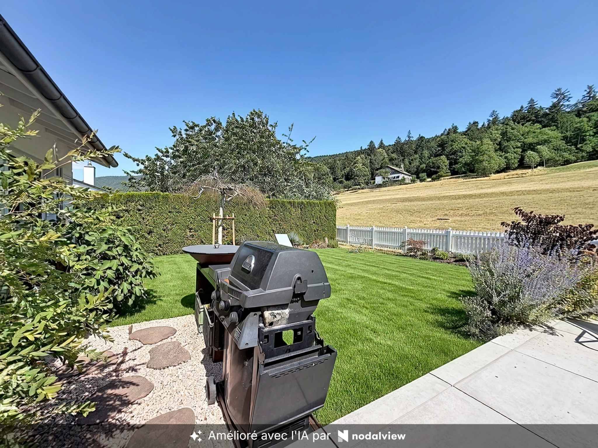
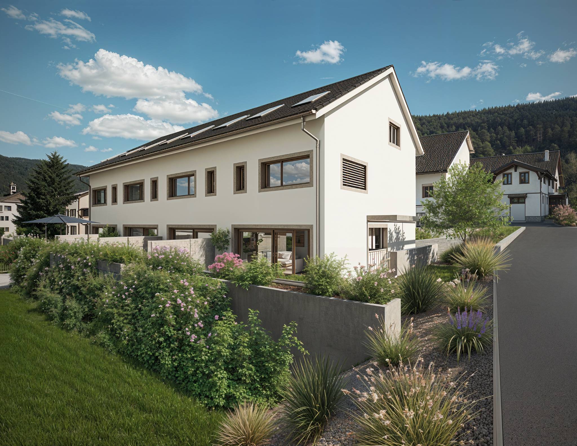
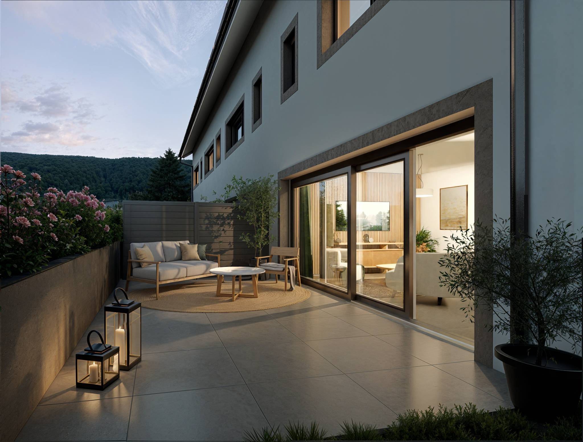
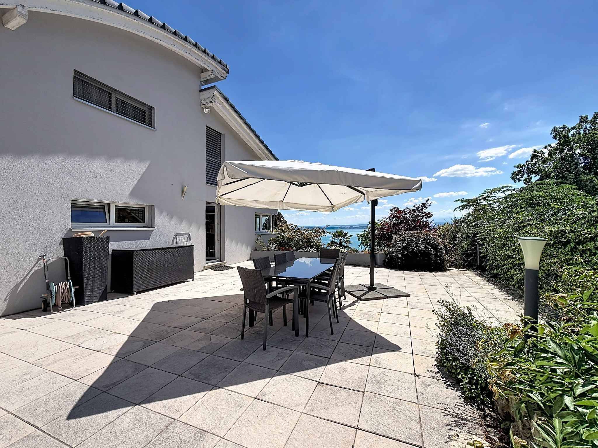
The exteriors are one of the real assets of this property. The property benefits from two terraces of 25 m² and 16 m² respectively, representing more than 40 m² of private outdoor spaces. Beautiful surfaces that allow you to arrange different universes according to your desires: dining area, outdoor lounge, vegetation or simply a privileged place to enjoy sunny days.
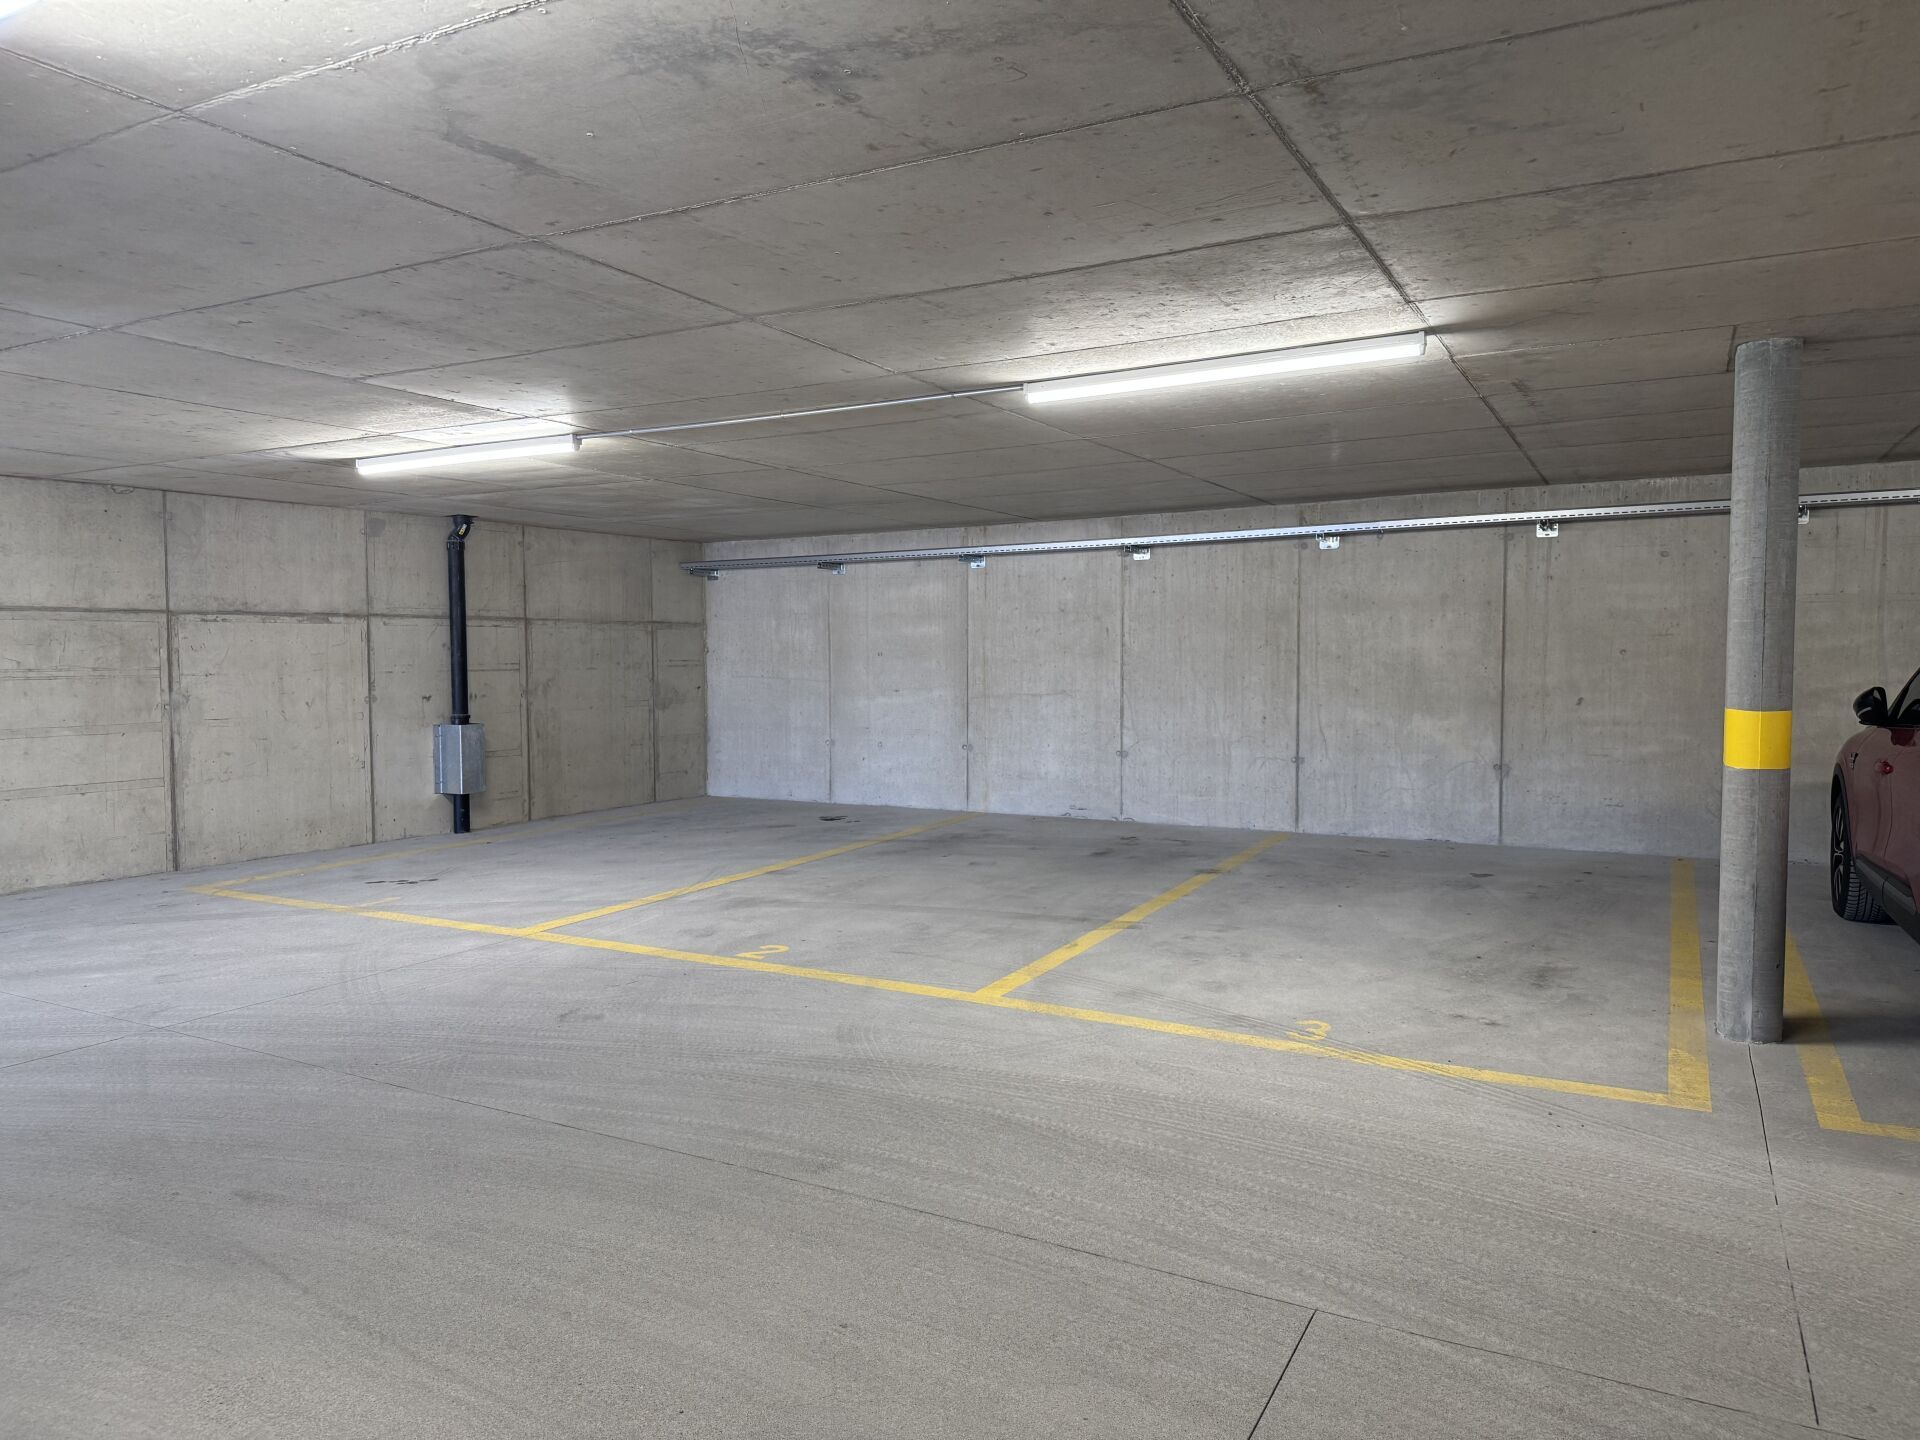
Finally, an indoor parking space advantageously completes this property and provides additional comfort on a daily basis.
From the entrance, the hall harmoniously serves the different spaces of the apartment and leads to the day area. It is structured around a pleasant living room with dining room, designed as a real space of conviviality. Its direct access to the terrace allows you to naturally extend the reception areas to the outside and to take full advantage of the sunny days.
The fitted kitchen, functional and independent, also has access to the terrace. This privileged connection with the outside world brings real comfort to everyday life and makes it easy to imagine outdoor meals or moments of relaxation in a pleasant setting.
The apartment has three bedrooms, offering many possibilities of layout according to the needs of its future owners: children's rooms, guest room, office or space dedicated to teleworking.
The night area is completed by two separate sanitary areas, with a bathroom with toilet and a shower room with toilet. A configuration that is particularly appreciable for a family and contributes to the general comfort of the apartment.
The exteriors are one of the real assets of this property. The property benefits from two terraces of 25 m² and 16 m² respectively, representing more than 40 m² of private outdoor spaces. Beautiful surfaces that allow you to arrange different universes according to your desires: dining area, outdoor lounge, vegetation or simply a privileged place to enjoy sunny days.
Finally, an indoor parking space advantageously completes this property and provides additional comfort on a daily basis.