Attic flat with 6.5 rooms on sale in Pully - 254 m²
6.5-room penthouse An art of living in the heart of Pully
Rooms6.5
Living area254 m²
Object PriceCHF 4,200,000.-
AvailabilityTo agree
Localisation
Pully, 1009 PullyCharacteristics
Reference
81874
Availability
To agree
Rooms
6.5
Living area
254 m²
Description
Text translated from french, see original
Original text in french, translate to English.
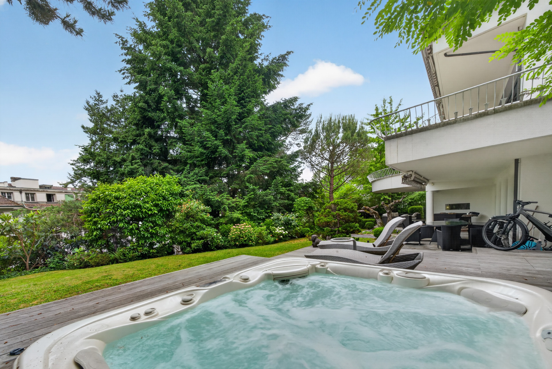
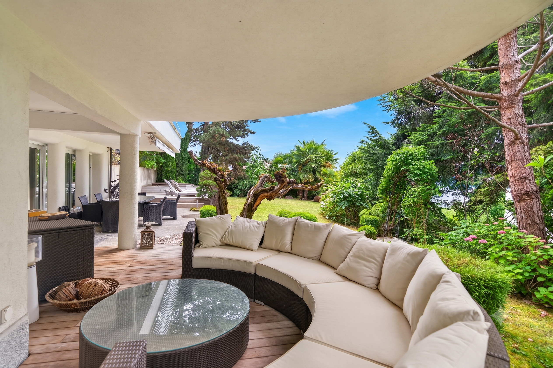
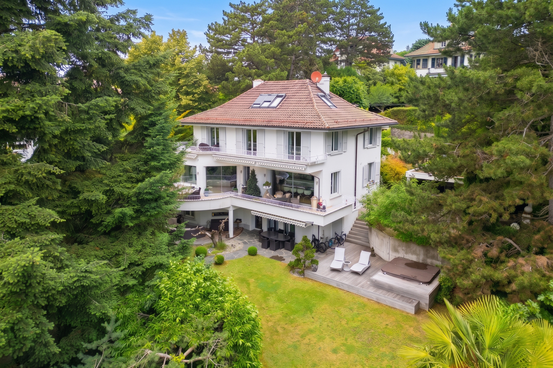
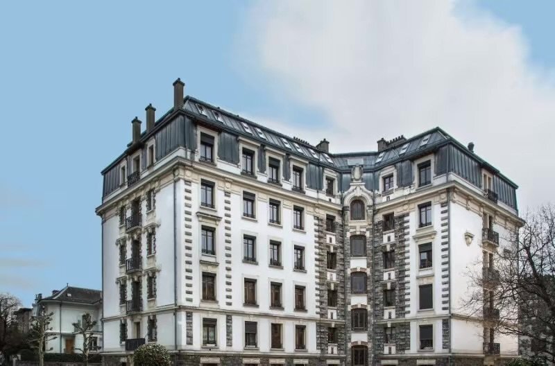
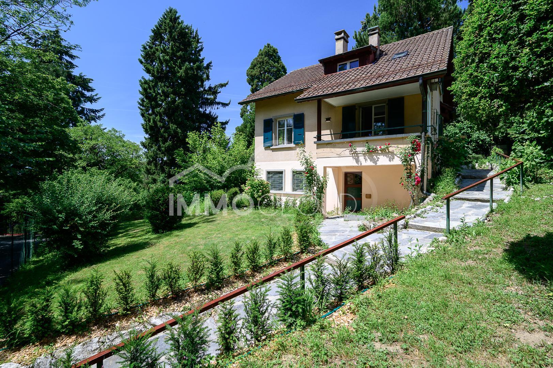
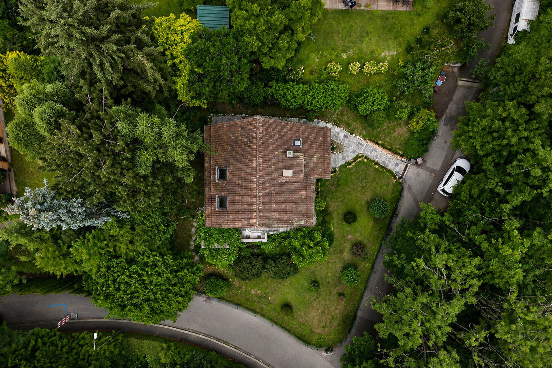
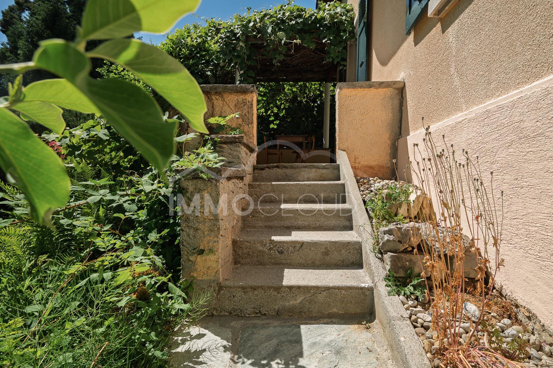
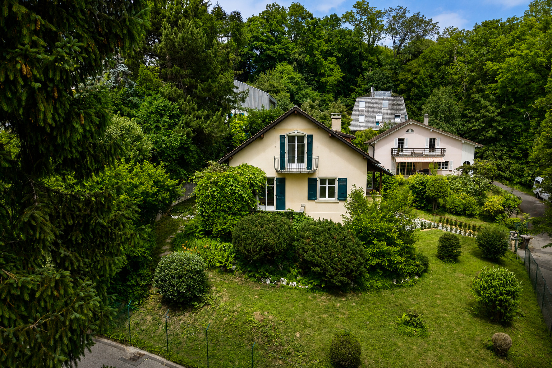
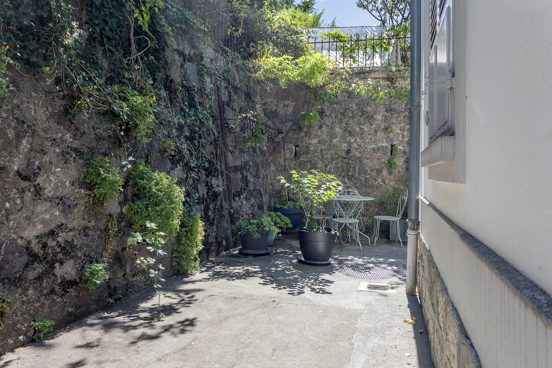
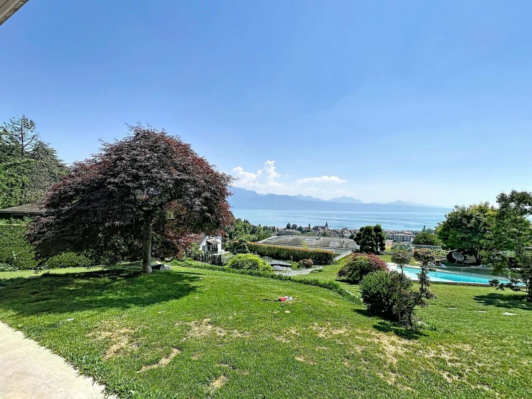
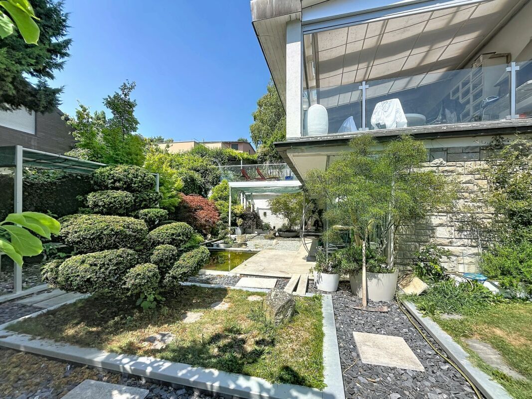
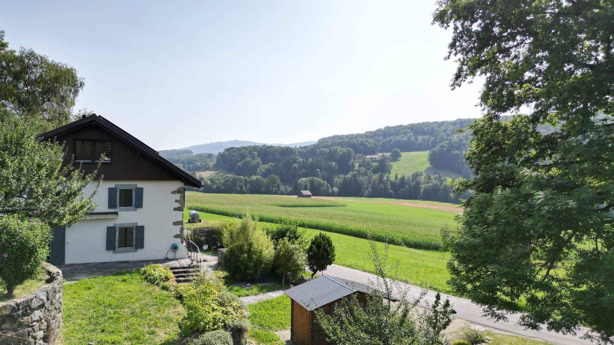
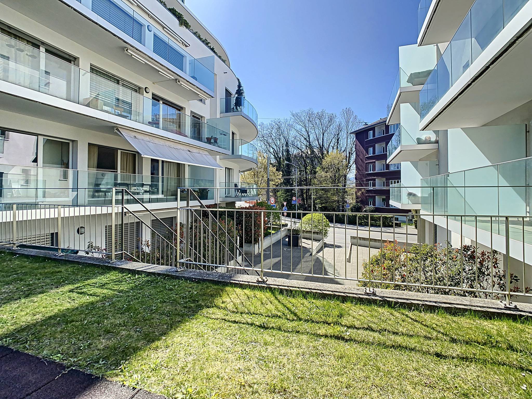
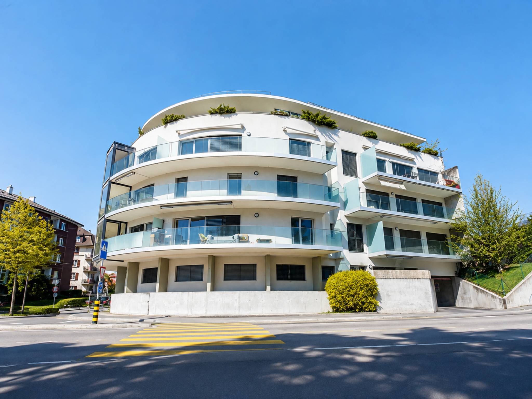
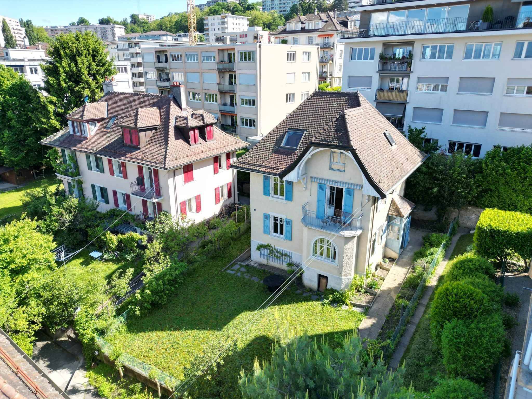
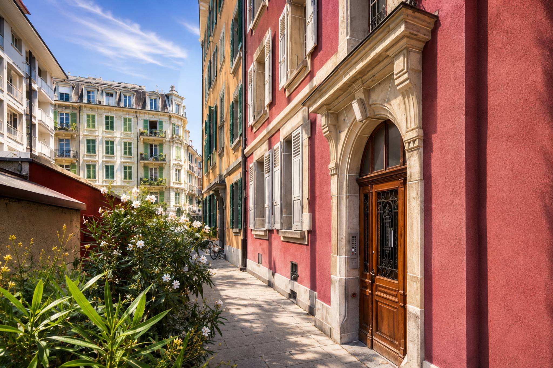
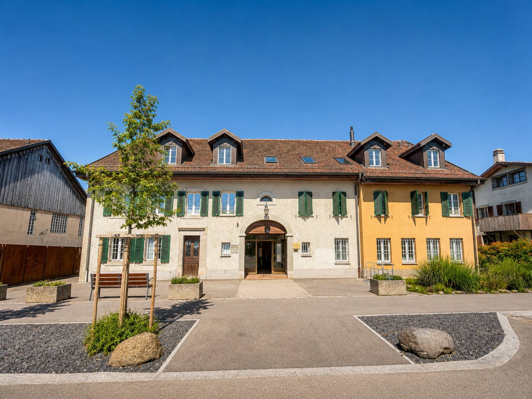
A few moments from the centre of Pully, the residence "Les Hauts-Coteaux" offers a residential and village setting of rare quality, in a green and peaceful setting. The generous sunshine throughout the year and the absolute calm of the district do not hinder the immediate proximity of shops, renowned schools and transport, a precious balance between serenity and accessibility.
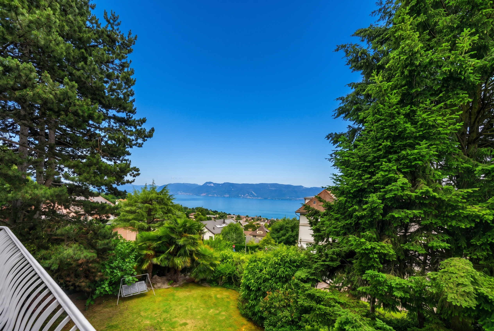
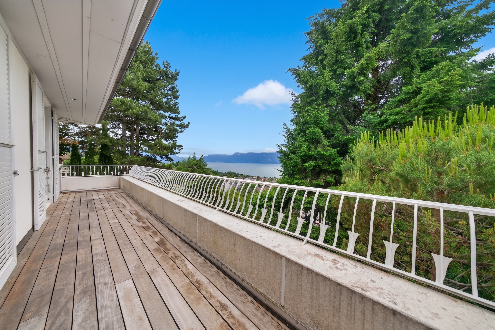
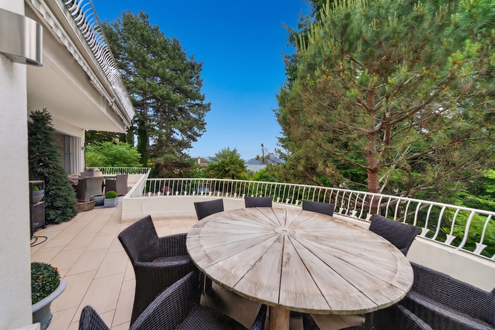
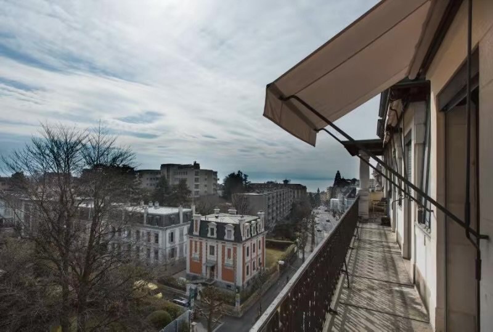
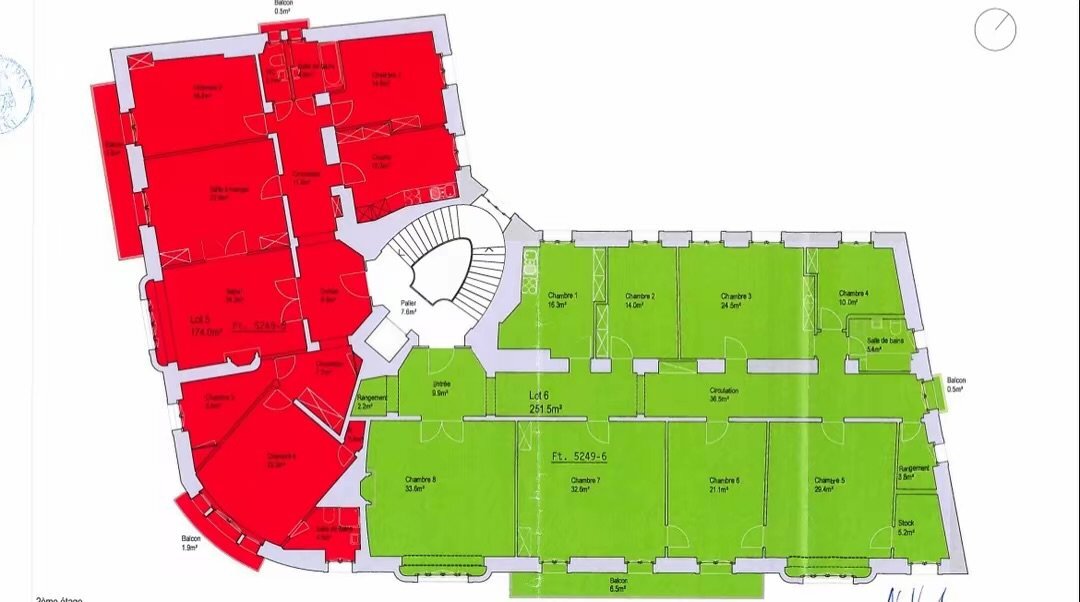
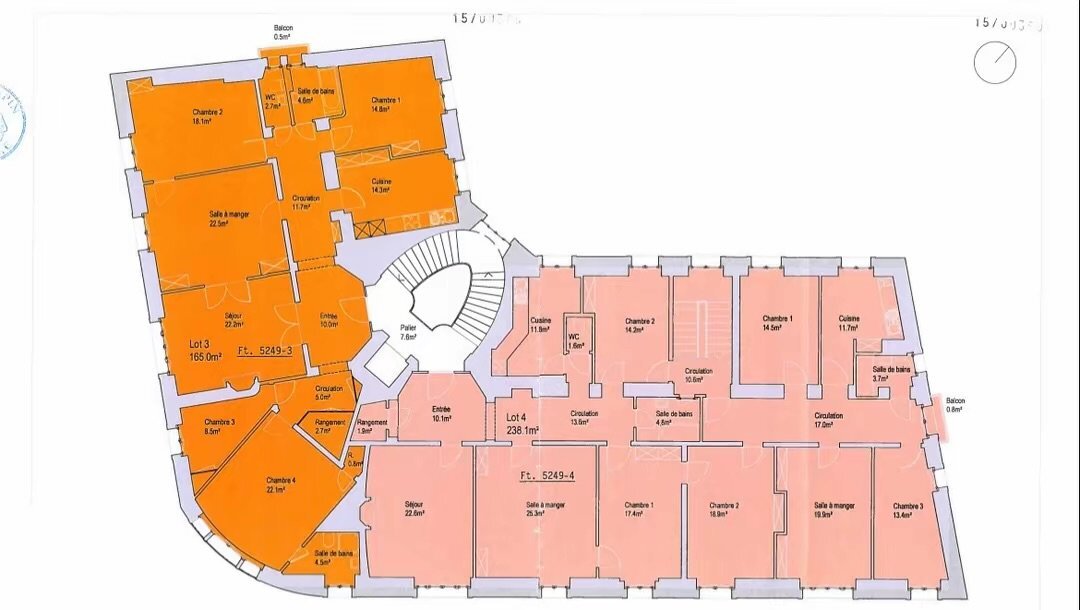
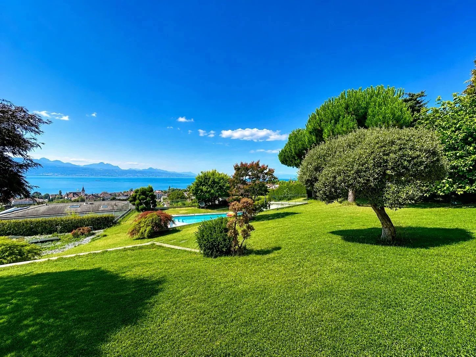
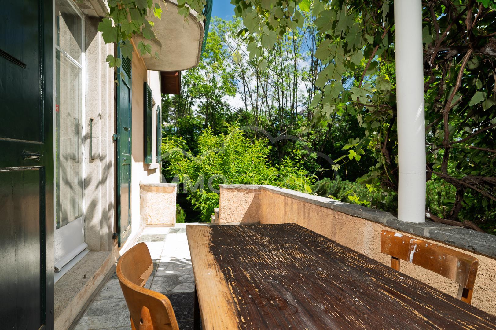
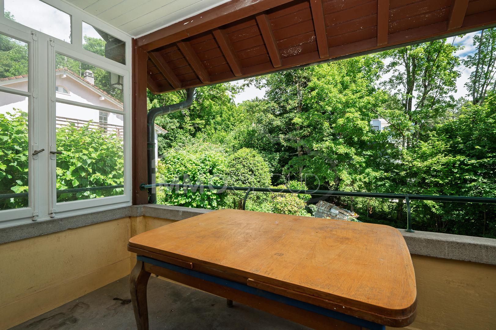
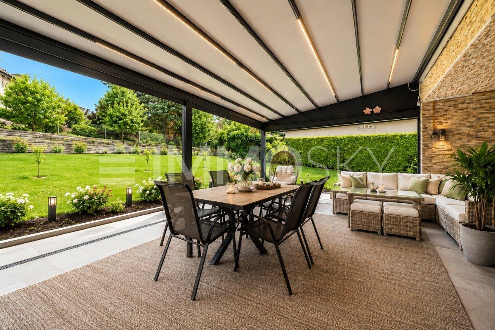
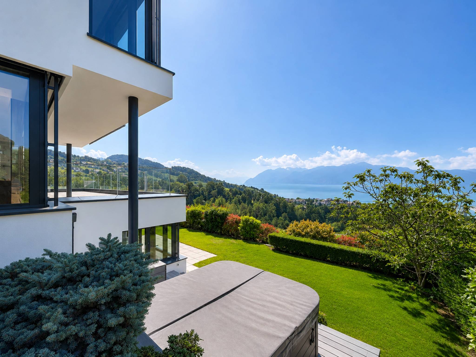
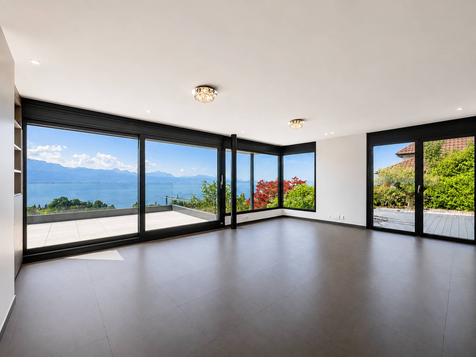
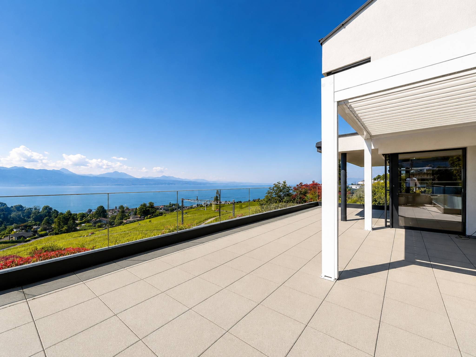
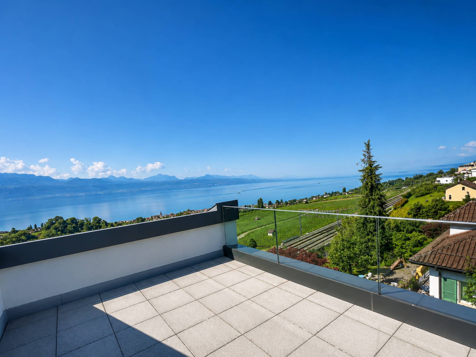
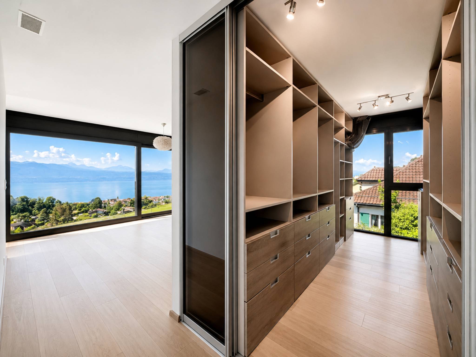
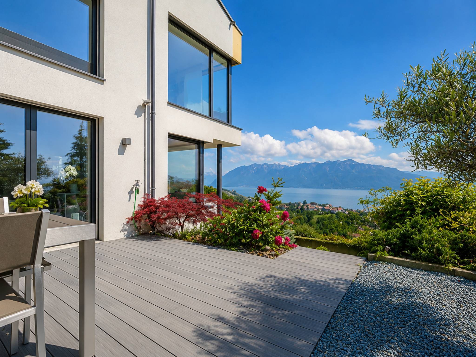
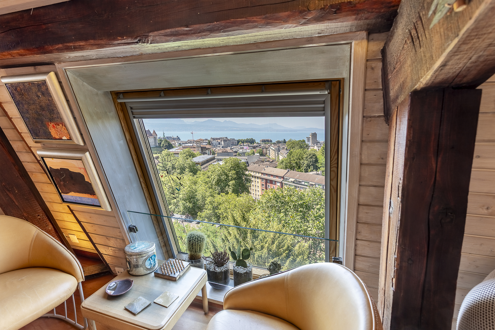
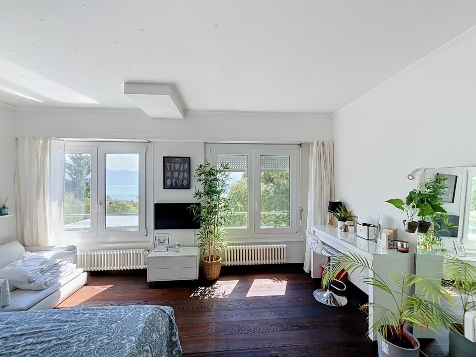
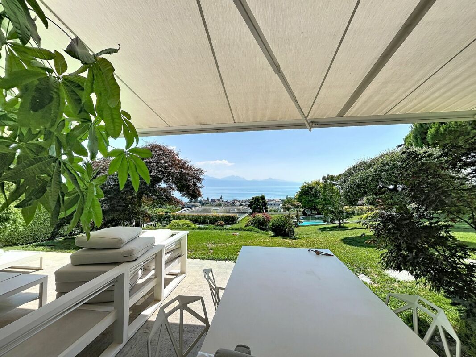
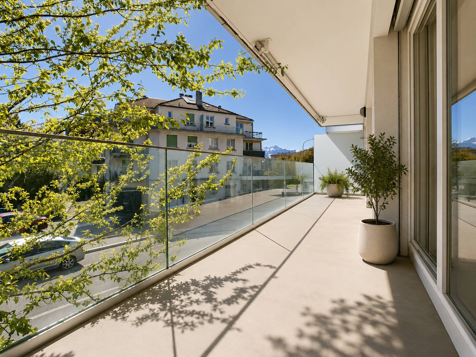
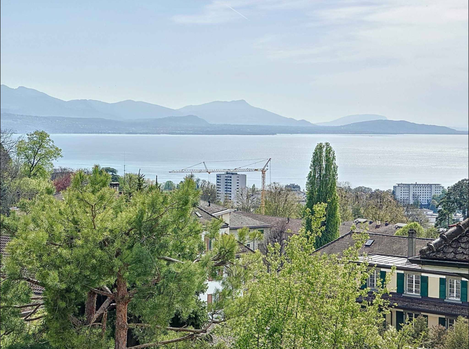
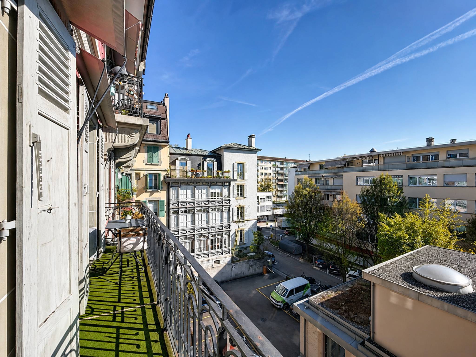
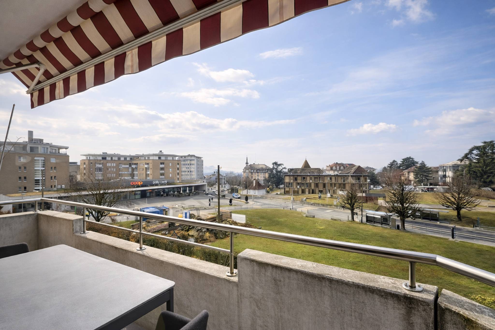
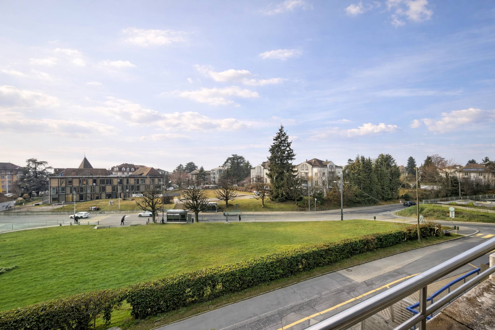
Located on the top level of the building, this 6.5-room penthouse has a living area of approximately 235 m², extended by a covered terrace of approximately 38 m² extending along the entire length of the living room and master bedroom. Its single-storey configuration and south-facing exposure offer generous light as well as a panoramic and breathtaking view of Lake Geneva and the surrounding mountains.
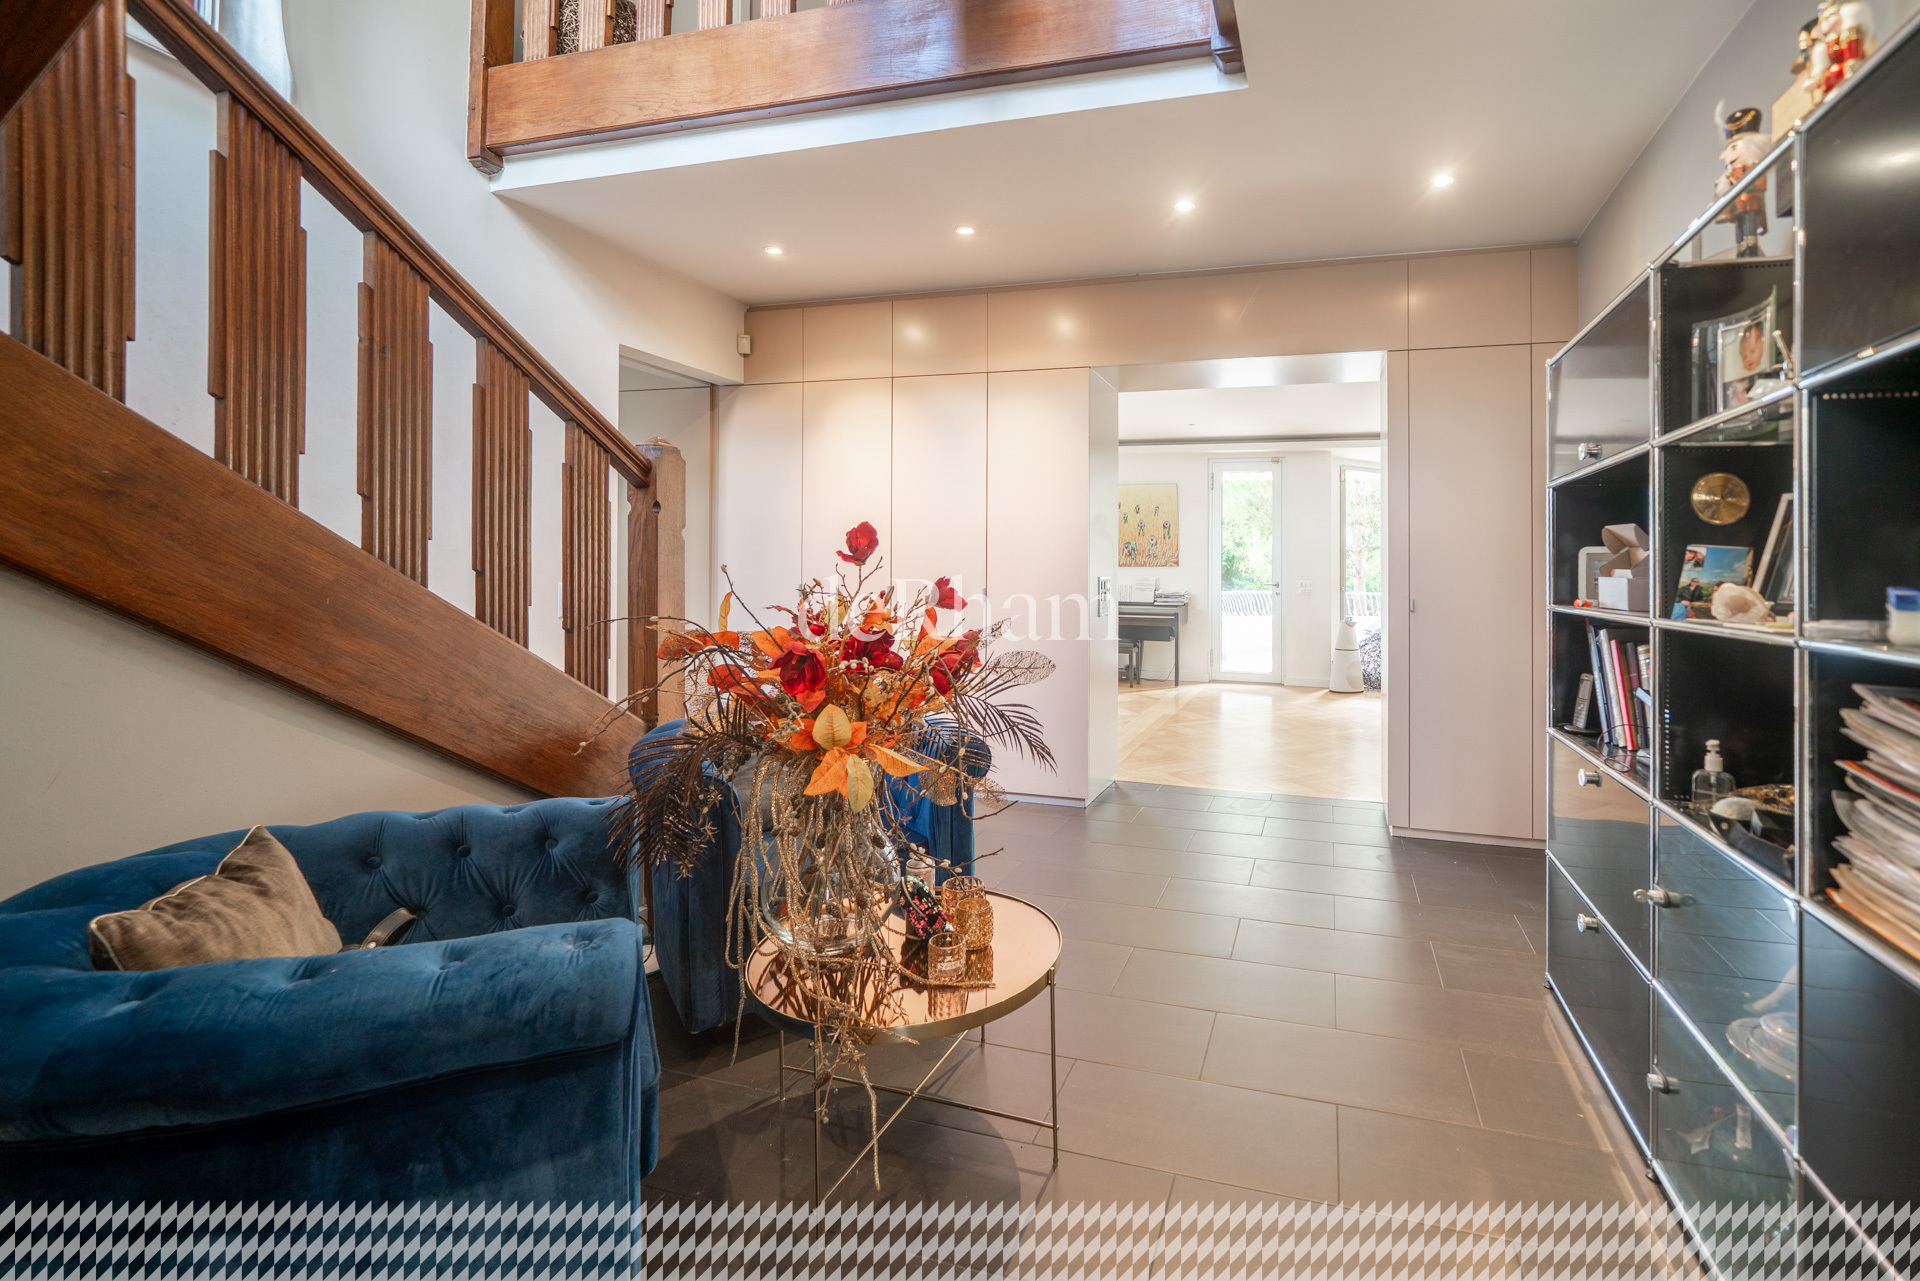
A rarity in this market segment, the apartment has a private elevator directly serving the accommodation, offering its occupants a level of discretion, security and comfort worthy of a private residence.
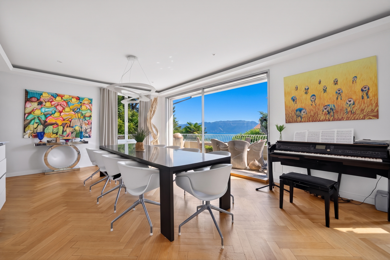
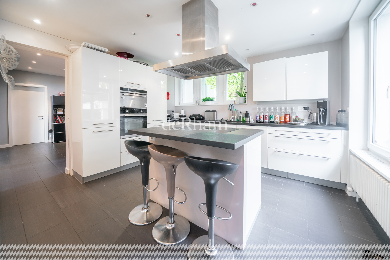
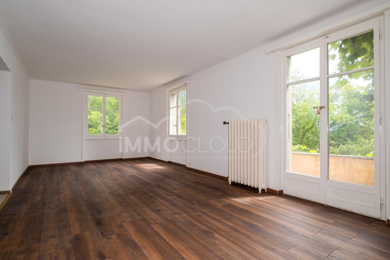
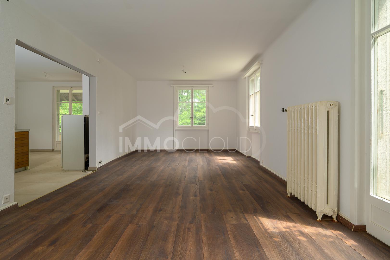
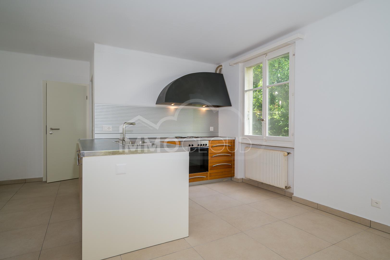
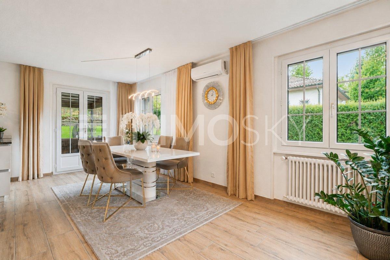
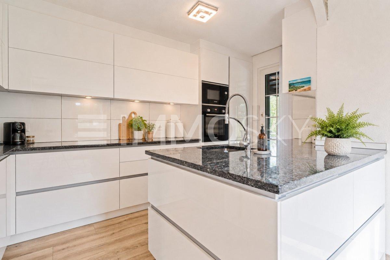
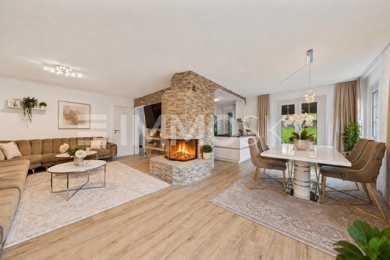
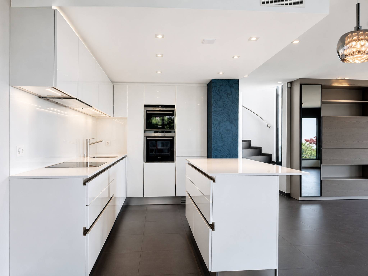
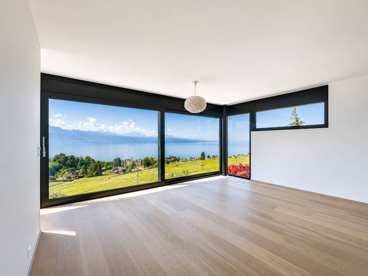
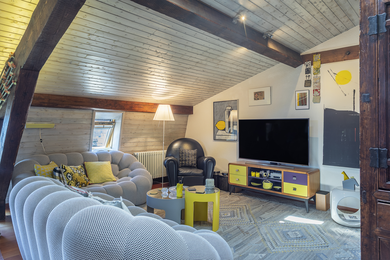
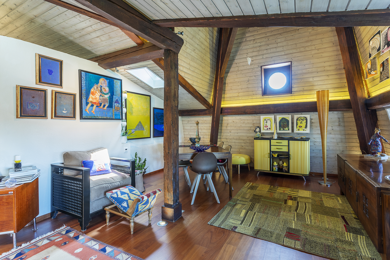
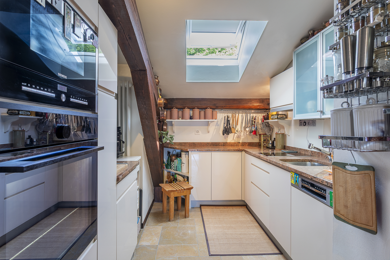
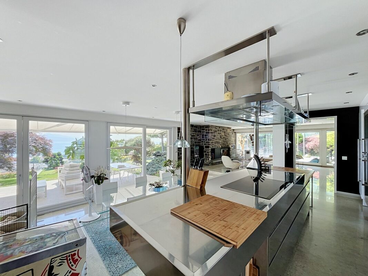
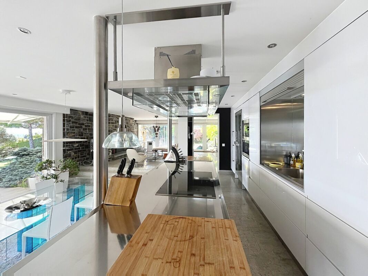
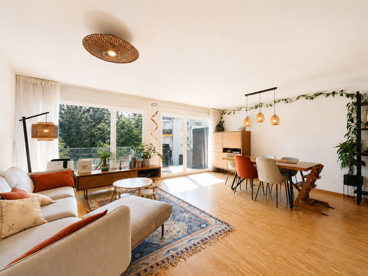
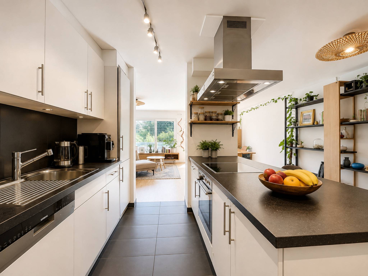
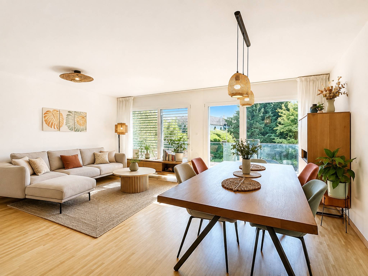
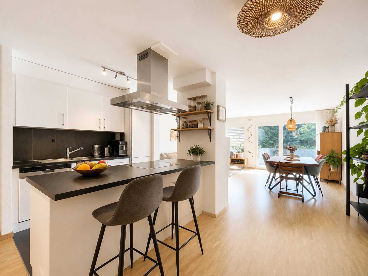
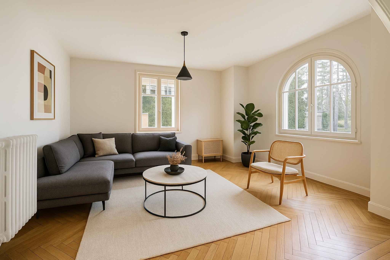
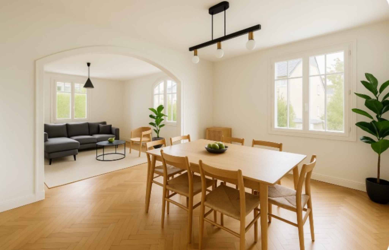
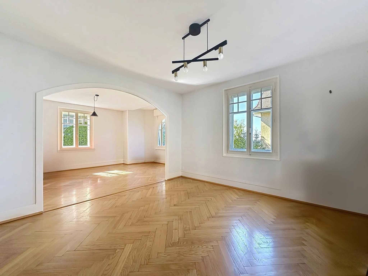
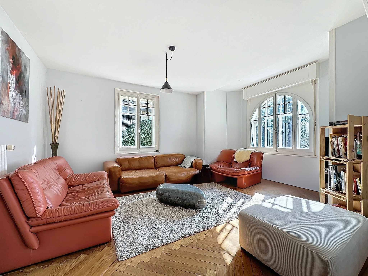
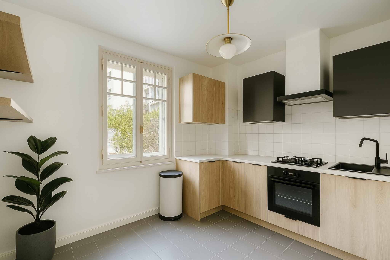
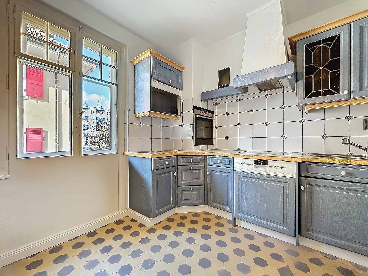
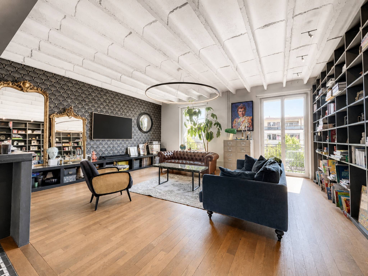
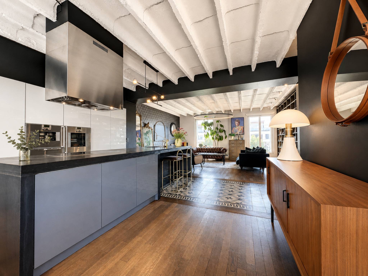
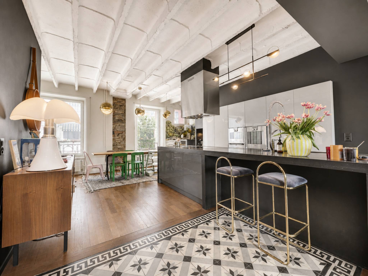
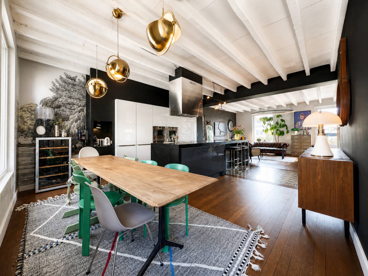
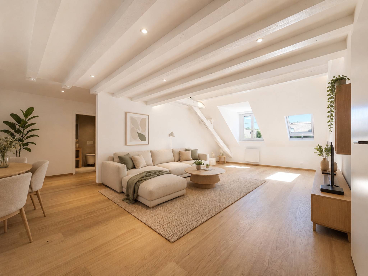
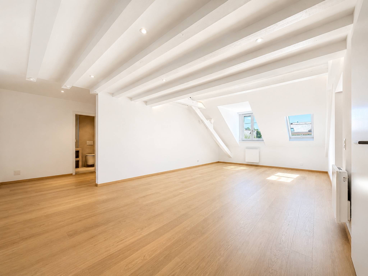
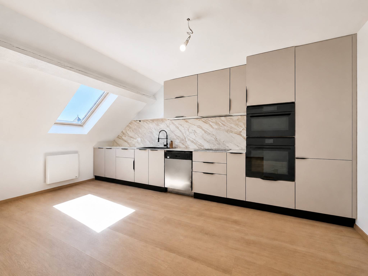

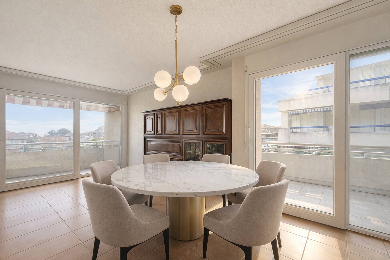
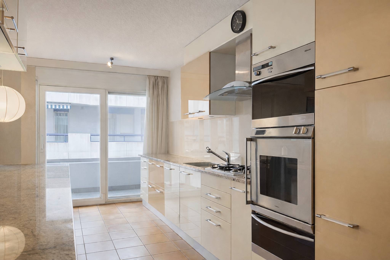
The reception areas have been designed for family life and conviviality: the partition that once separated the dining room from the living room has been deliberately removed, offering a vast living room, bathed in light and opening onto the terrace, a plateau on the scale of a real house. The kitchen, with its contemporary layout, completes this set with elegance and refinement.
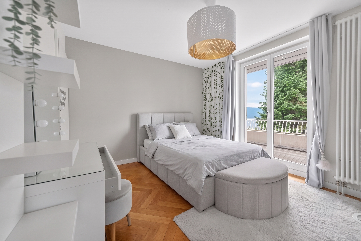
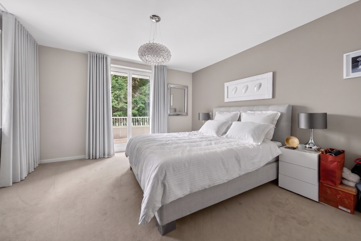
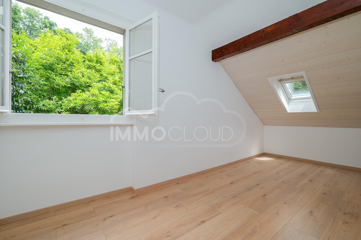
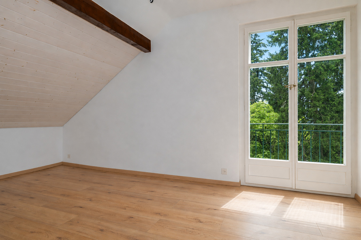
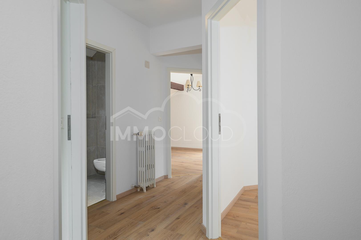
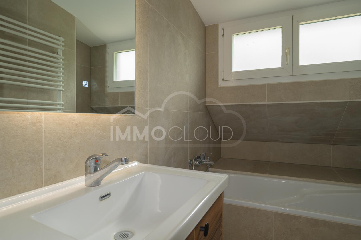
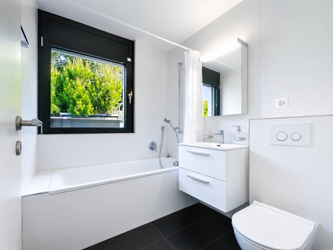
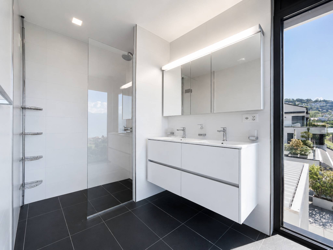
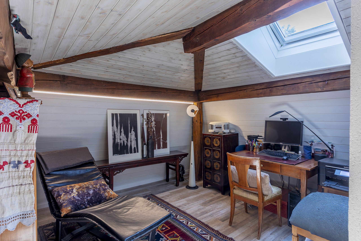
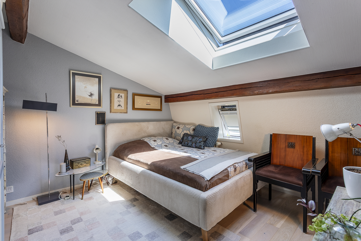
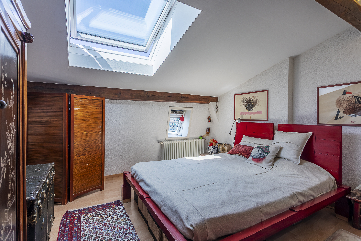
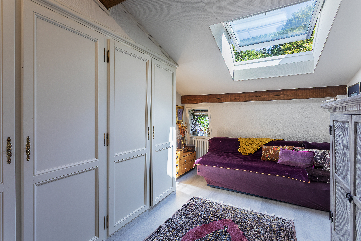
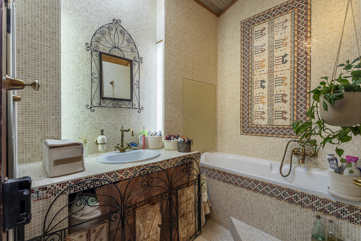
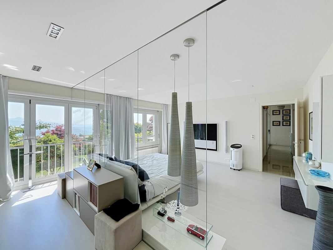
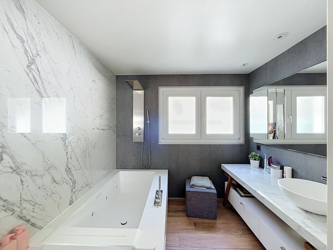
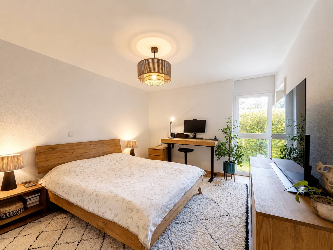
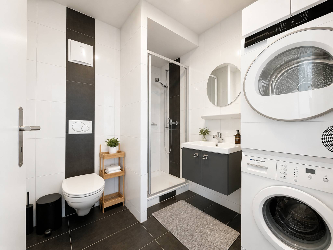
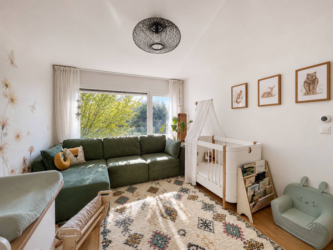
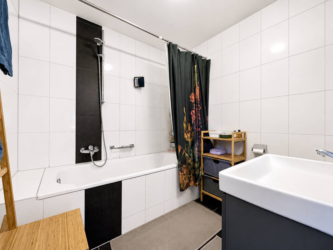
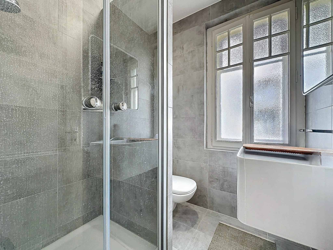
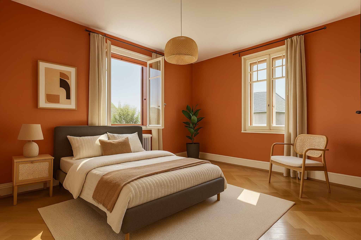
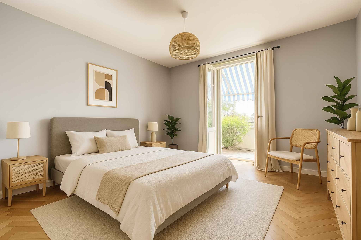
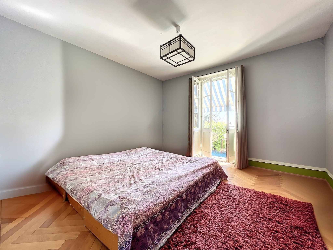
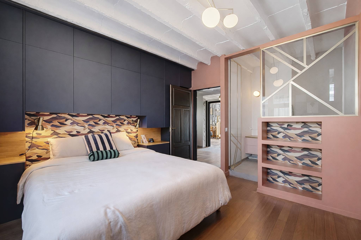
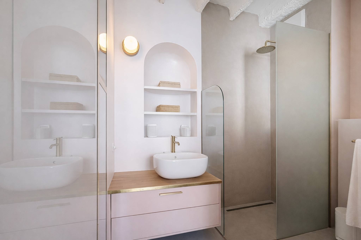
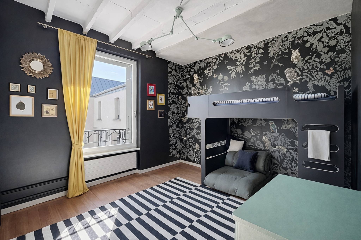
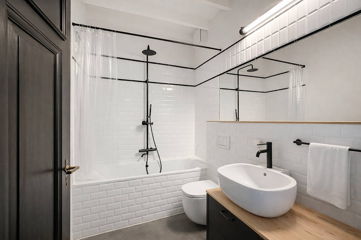
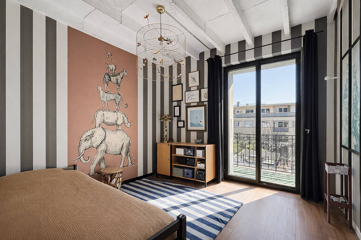
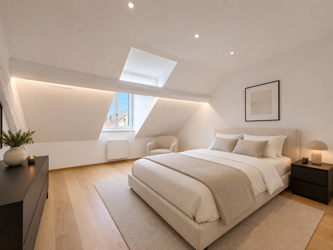
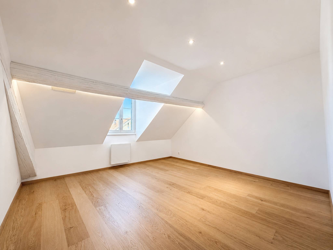
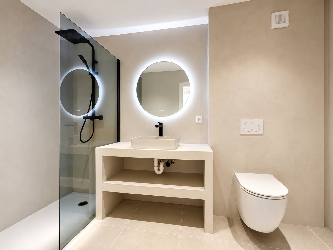
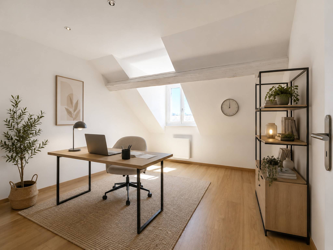
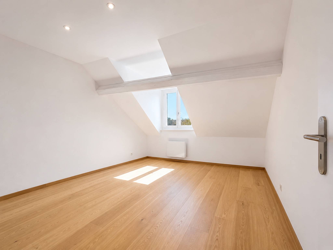
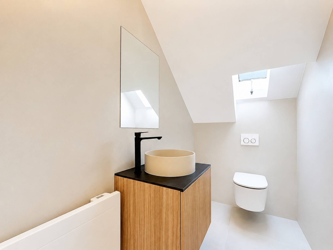
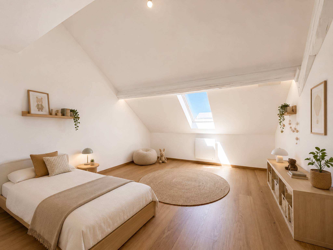
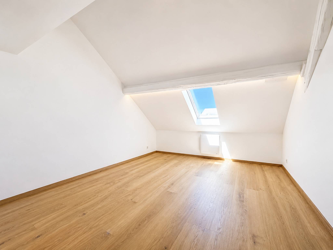
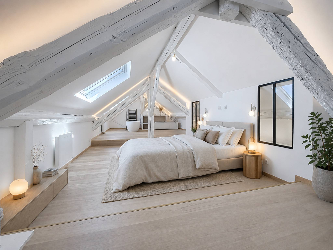
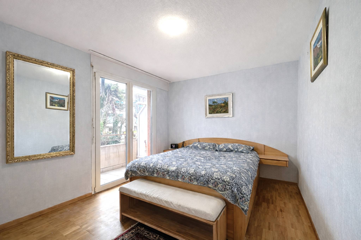
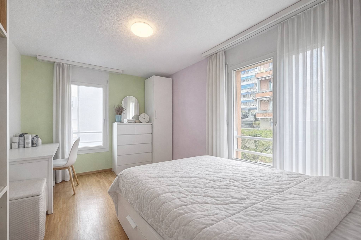
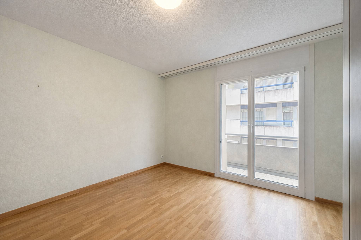
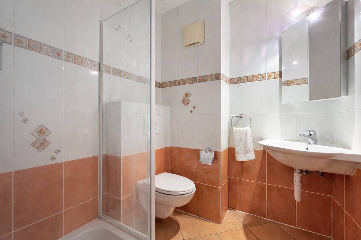
On the night side, the apartment offers five bedrooms, including a master suite with private shower room-WC, as well as two additional bathrooms with toilets serving the other four bedrooms. A distribution particularly suitable for a large family, for the reception of relatives, or for domestic staff.
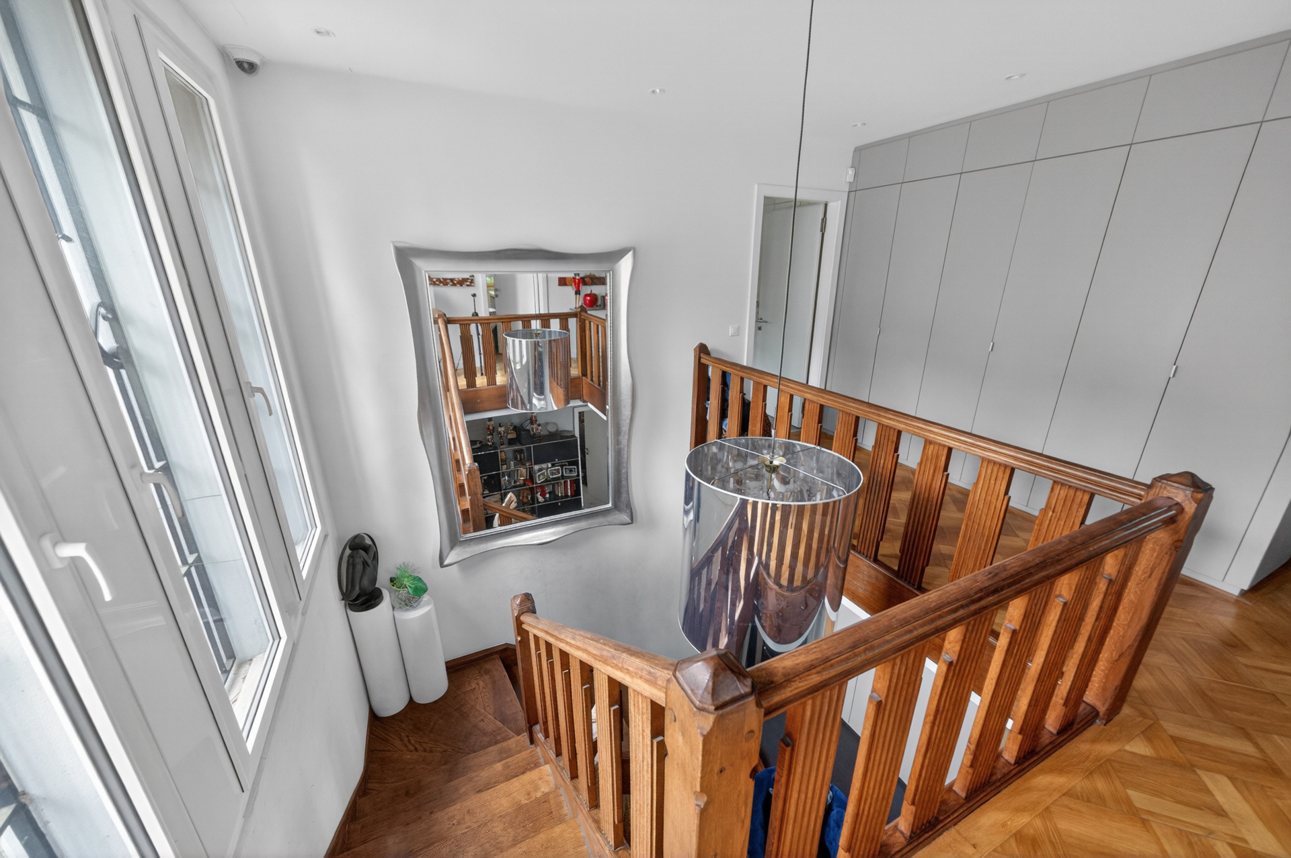
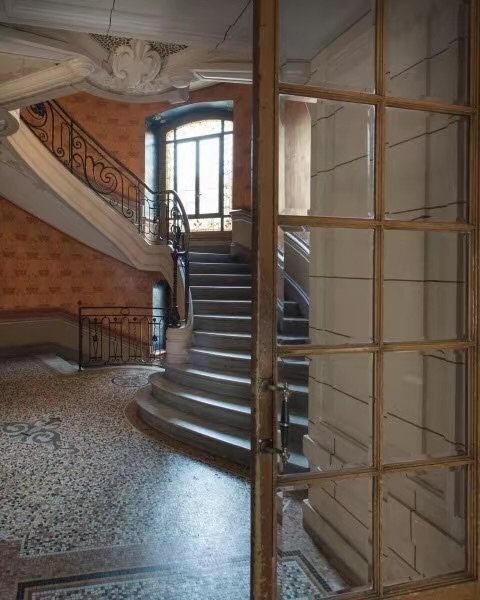
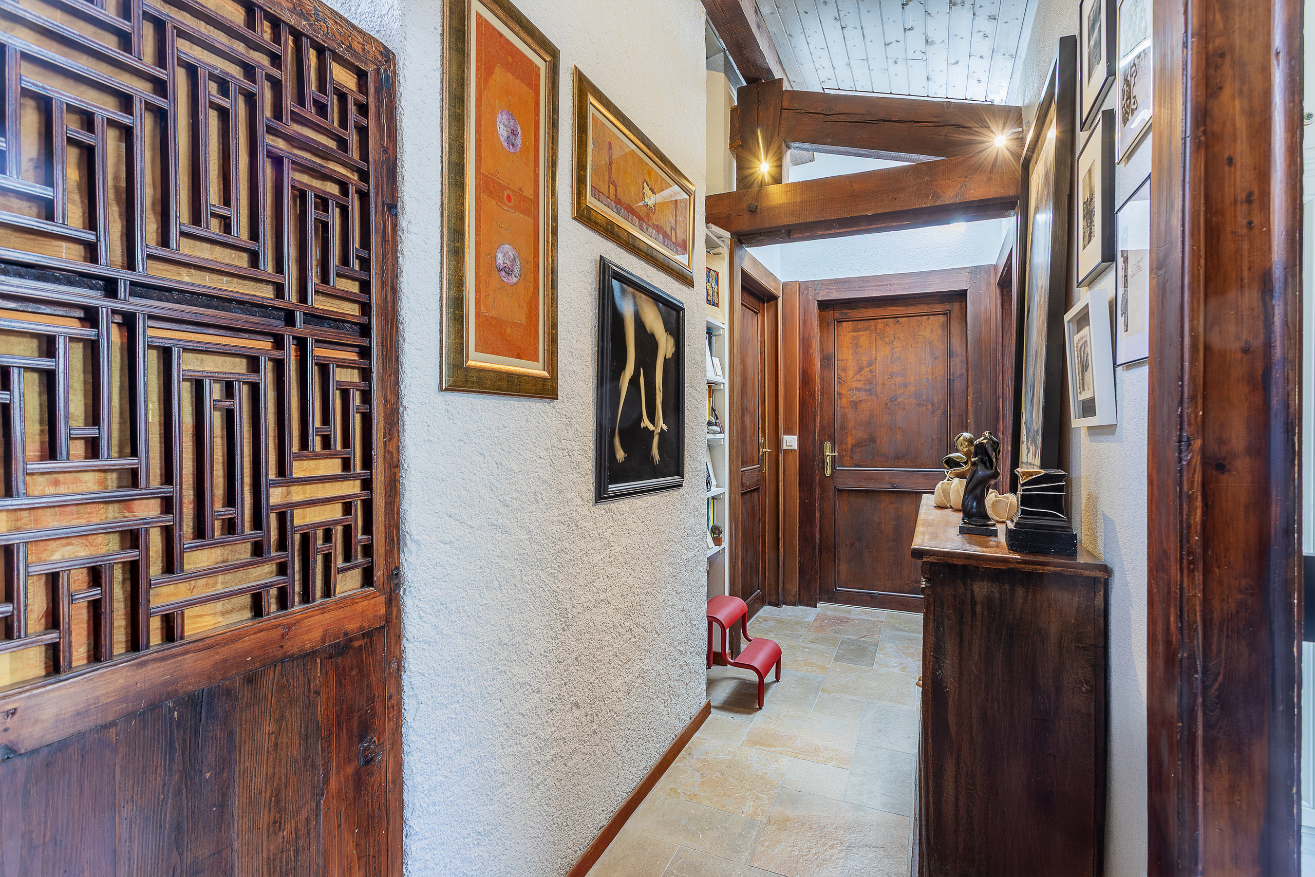
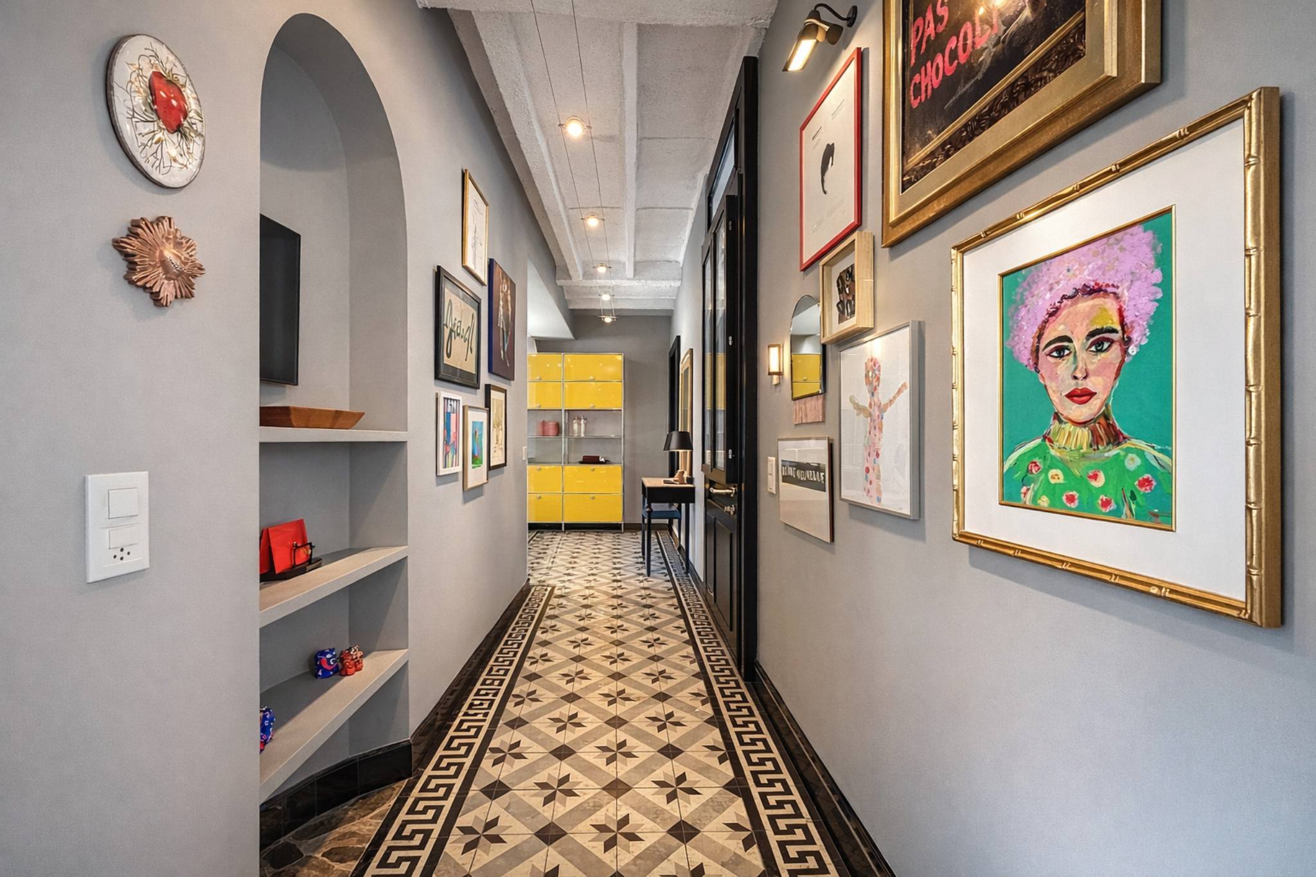
The entire property has been carefully renovated, combining noble materials and contemporary finishes, in respect of the charm and original volumes. A turnkey property, with no work to be planned and available immediately.
Appendices
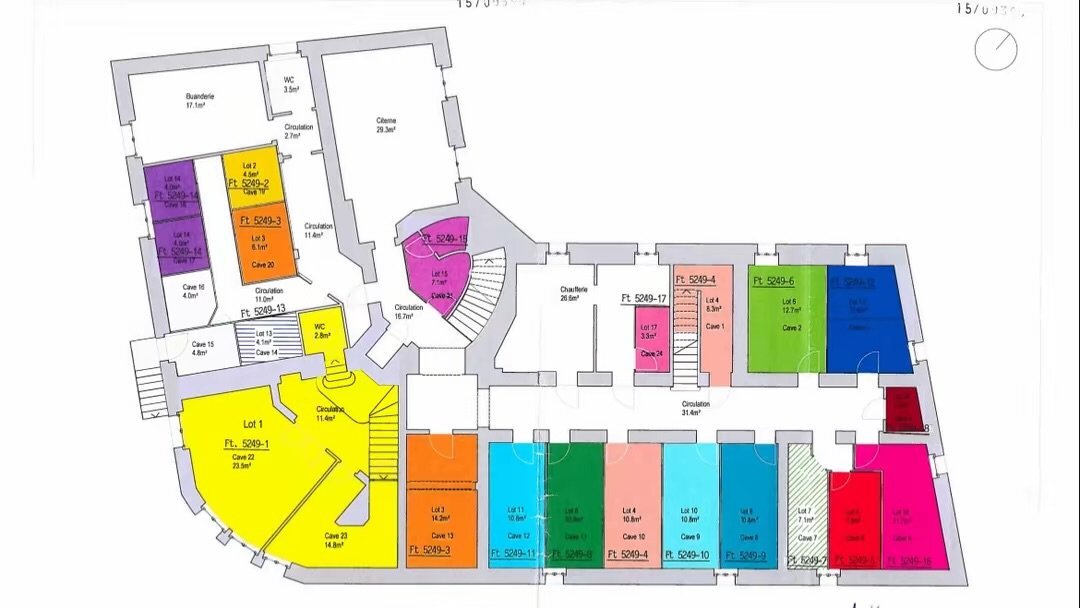
* A spacious cellar of approximately 26.5 m², well above the usual standards
* A closed box with two indoor parking spaces
* Plenty of indoor and outdoor visitor parking spaces
Located on the top level of the building, this 6.5-room penthouse has a living area of approximately 235 m², extended by a covered terrace of approximately 38 m² extending along the entire length of the living room and master bedroom. Its single-storey configuration and south-facing exposure offer generous light as well as a panoramic and breathtaking view of Lake Geneva and the surrounding mountains.
A rarity in this market segment, the apartment has a private elevator directly serving the accommodation, offering its occupants a level of discretion, security and comfort worthy of a private residence.
The reception areas have been designed for family life and conviviality: the partition that once separated the dining room from the living room has been deliberately removed, offering a vast living room, bathed in light and opening onto the terrace, a plateau on the scale of a real house. The kitchen, with its contemporary layout, completes this set with elegance and refinement.
On the night side, the apartment offers five bedrooms, including a master suite with private shower room-WC, as well as two additional bathrooms with toilets serving the other four bedrooms. A distribution particularly suitable for a large family, for the reception of relatives, or for domestic staff.
The entire property has been carefully renovated, combining noble materials and contemporary finishes, in respect of the charm and original volumes. A turnkey property, with no work to be planned and available immediately.
Appendices
* A spacious cellar of approximately 26.5 m², well above the usual standards
* A closed box with two indoor parking spaces
* Plenty of indoor and outdoor visitor parking spaces
Conveniences
Inside conveniences
- Lift/elevator