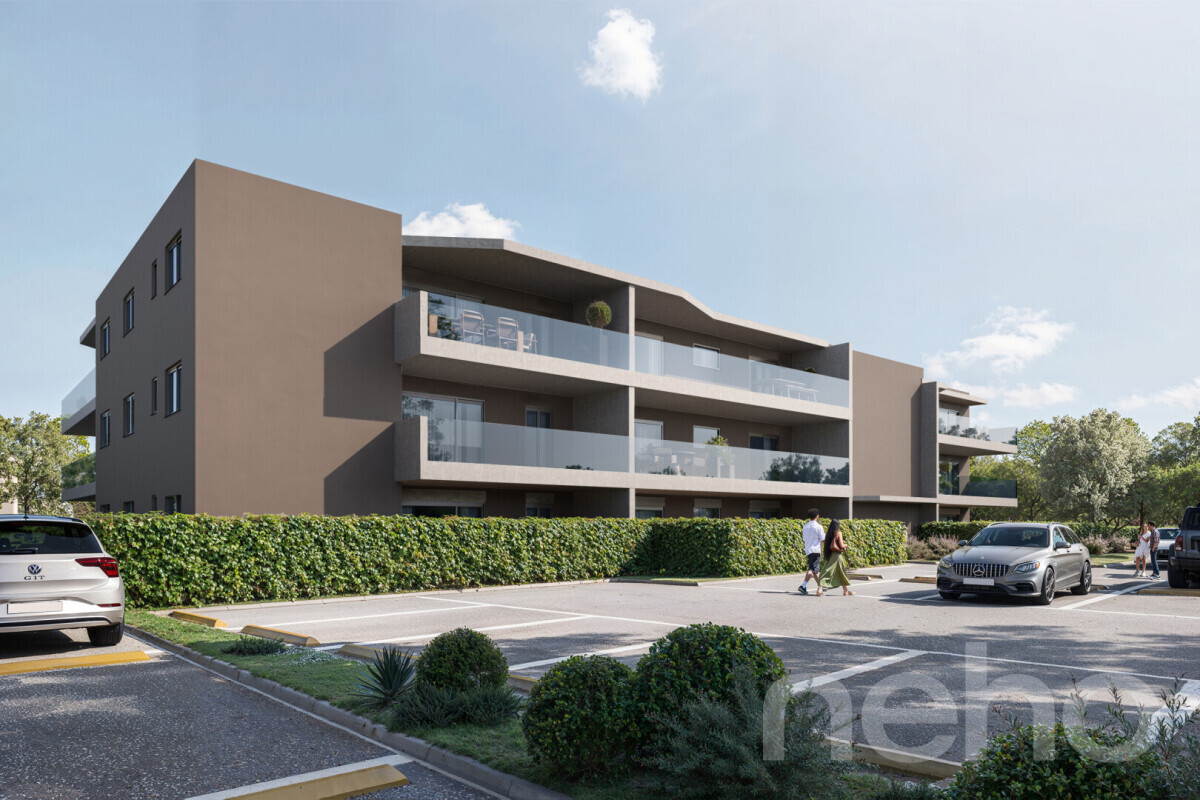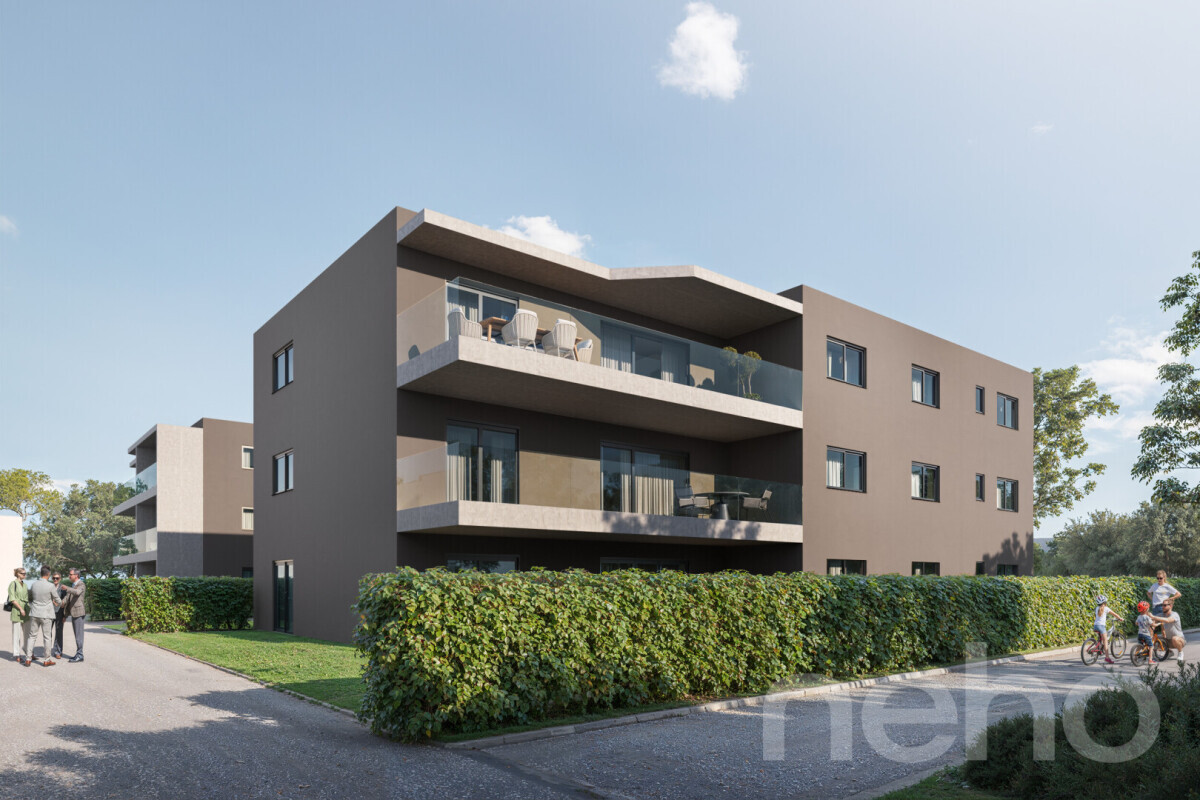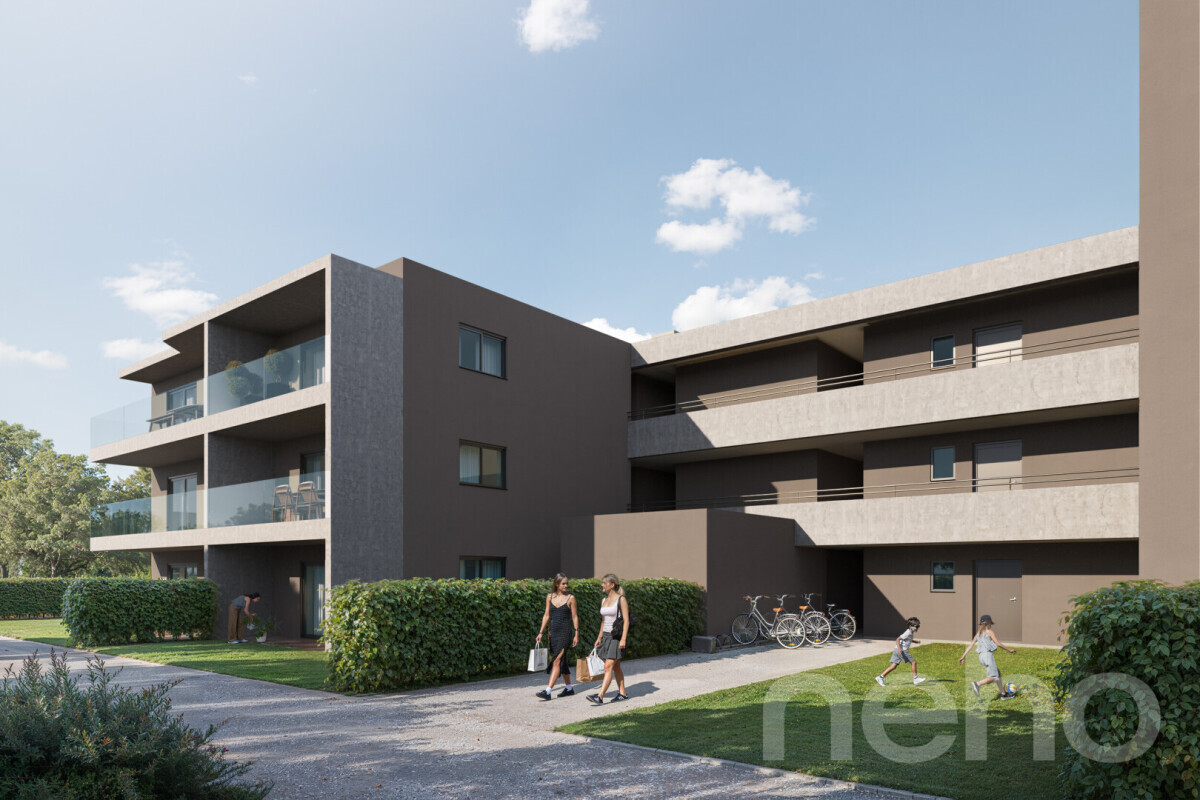
Attic flat with 3.5 rooms on sale in Saillon - 120 m²
The privilege of direct access to the Bains de Saillon
Rooms3.5
Living area120 m²
Floor3rd floor
Object PriceCHF 675,000.-
AvailabilityTo agree
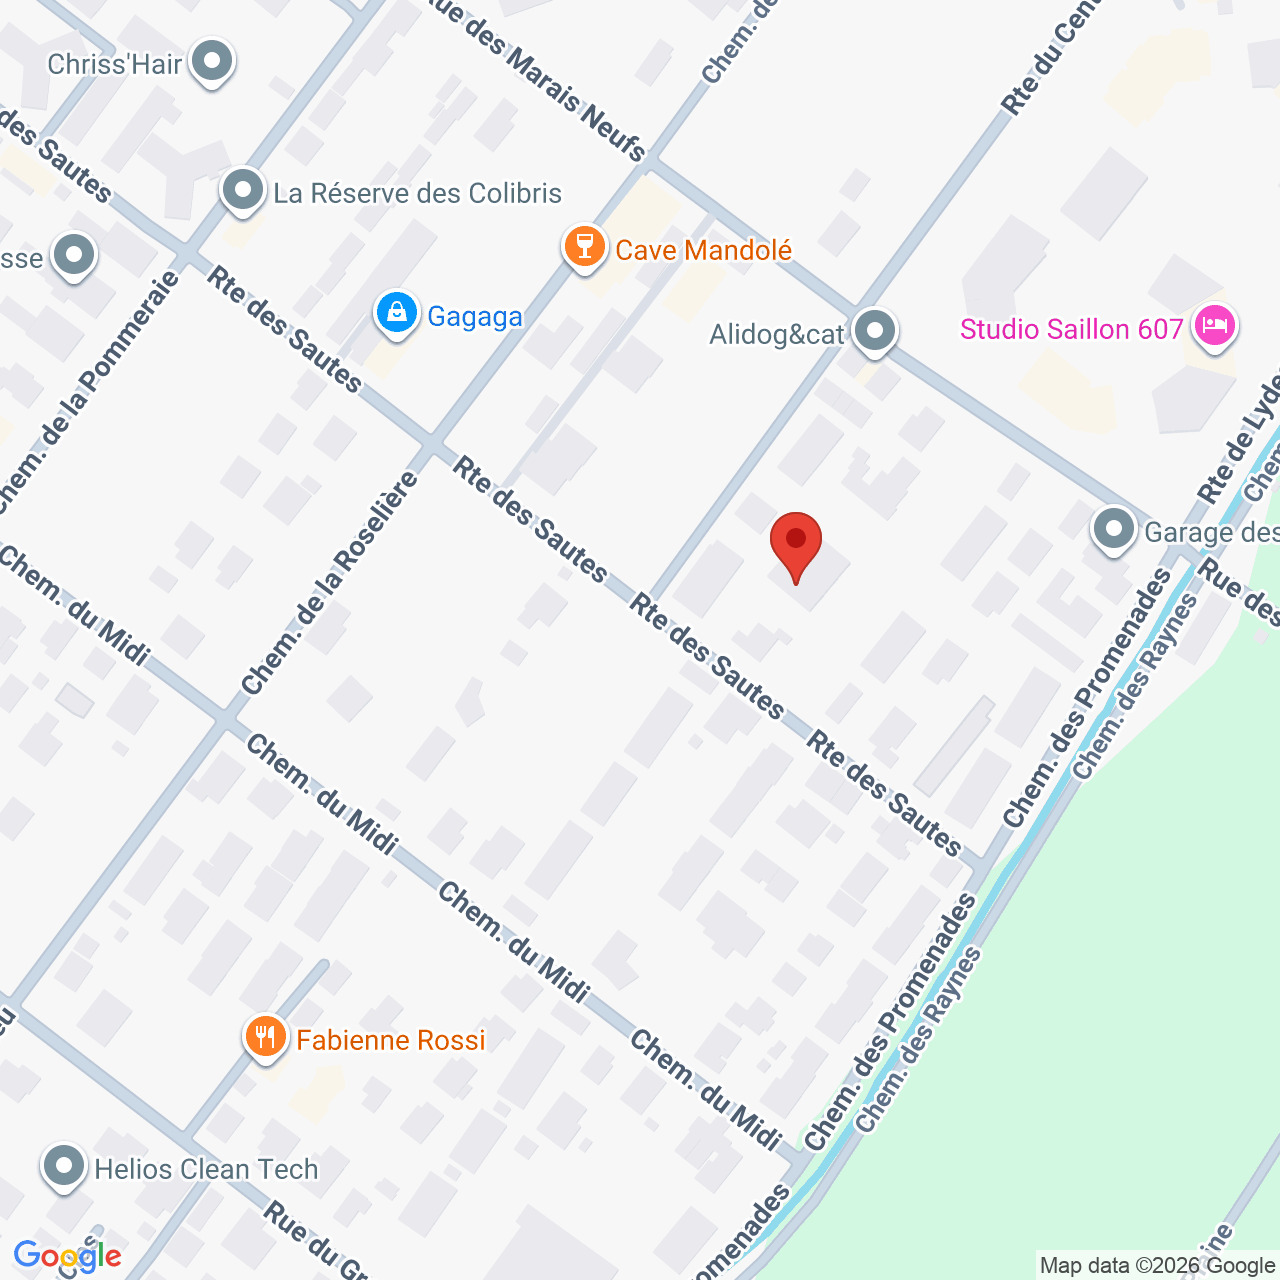
Localisation
Saillon, 1913 SaillonCharacteristics
Reference
79572-23
Availability
To agree
Year of construction
1993
Rooms
3.5
Floor
3rd floor
Number of levels for the real asset
2
Living area
120 m²
Description
Text translated from french, see original
Original text in french, translate to English.
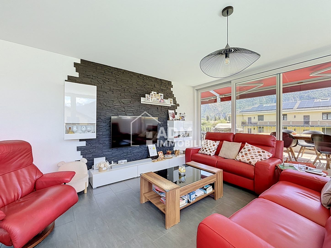
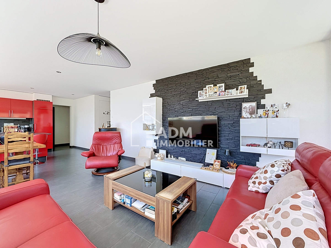
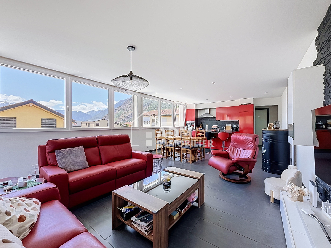
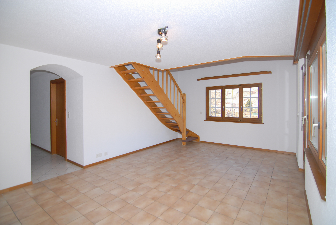
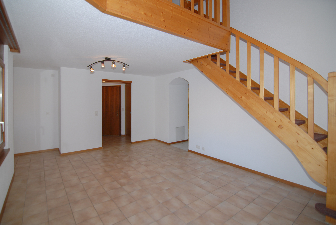
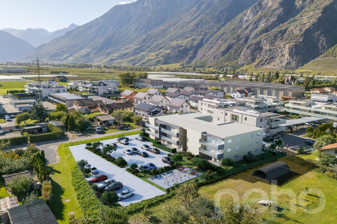
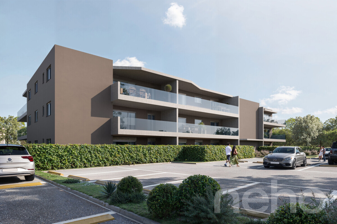
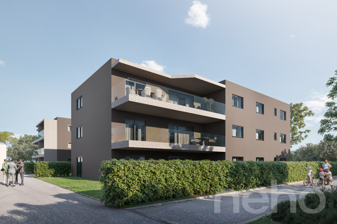
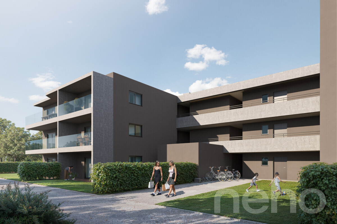
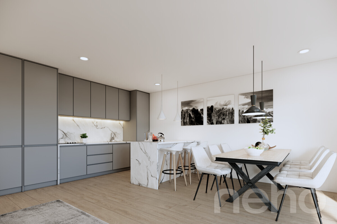
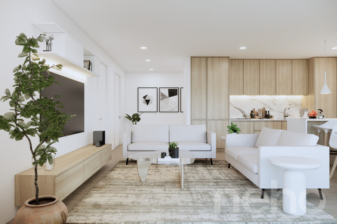
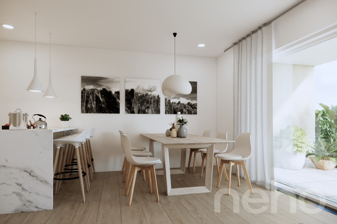
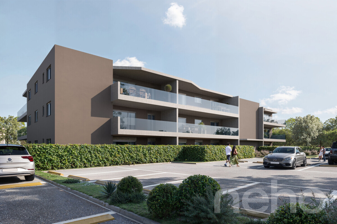
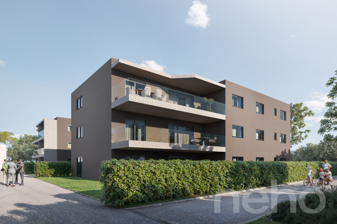
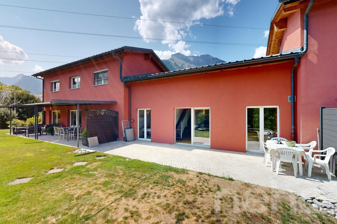
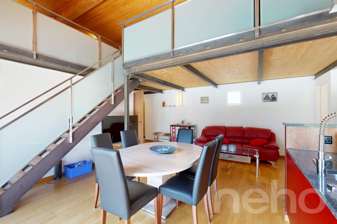
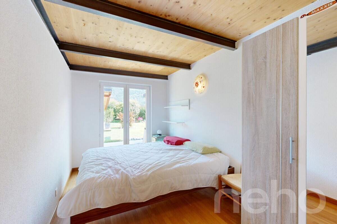
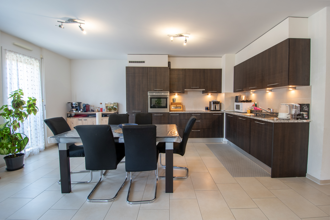
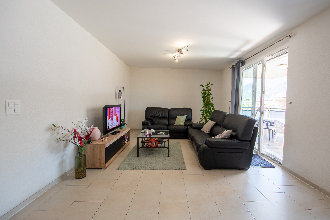
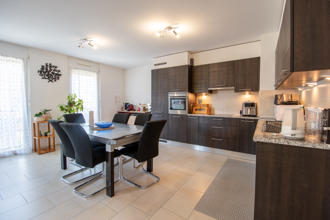
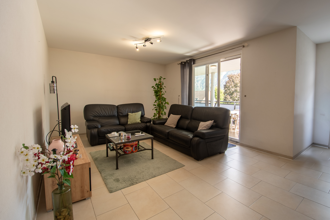
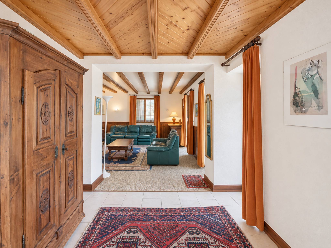
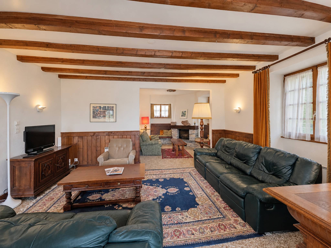
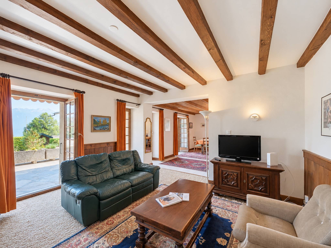
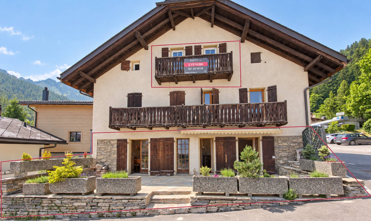
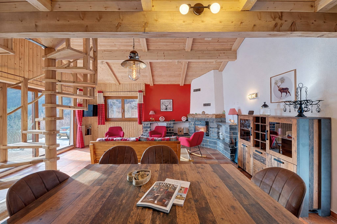
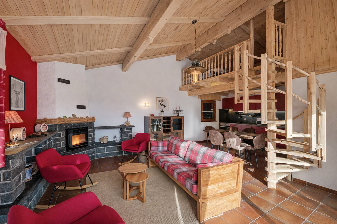
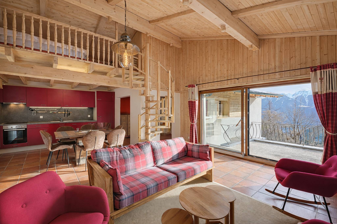
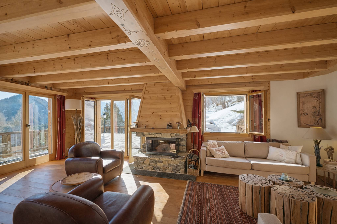
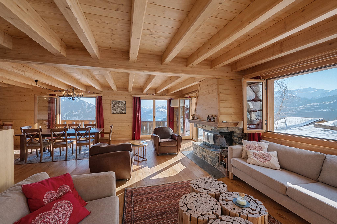
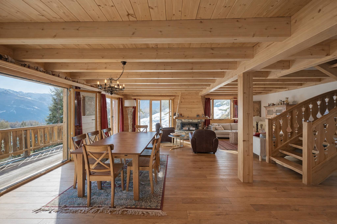
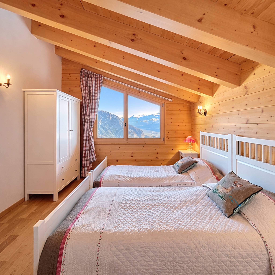
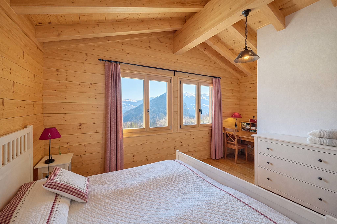
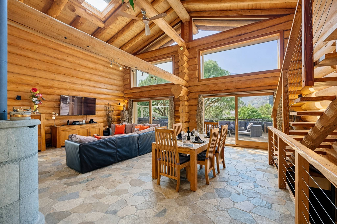
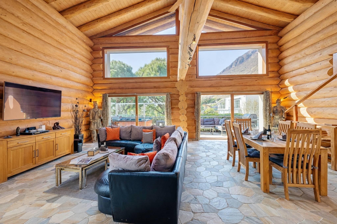
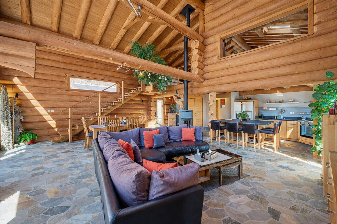
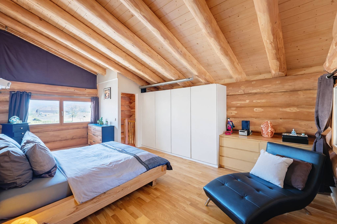
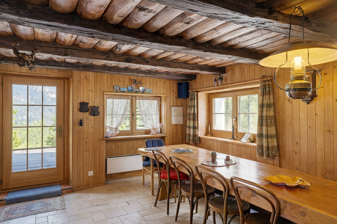
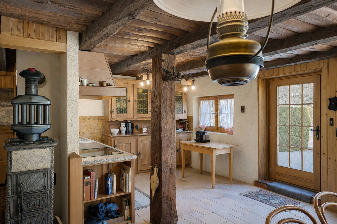
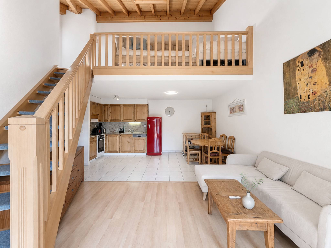
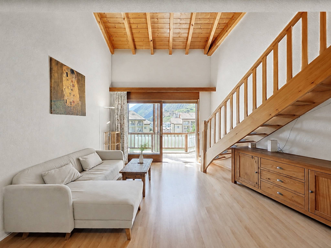
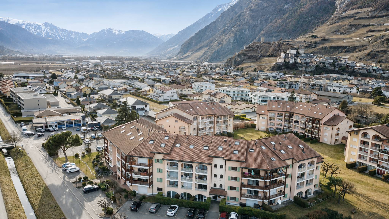
In the heart of the Saillon thermal estate, this duplex penthouse of 3.5 rooms + mezzanine offers approximately 120 m² weighted in a bright and warm atmosphere, highlighted by its beautiful volumes and exposed beams.
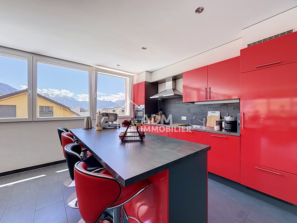
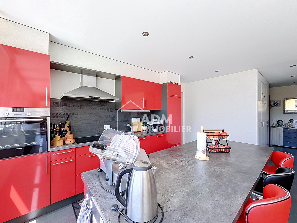
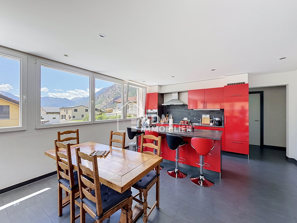
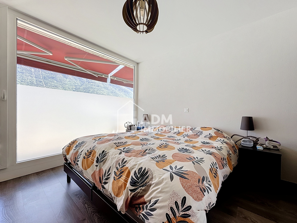
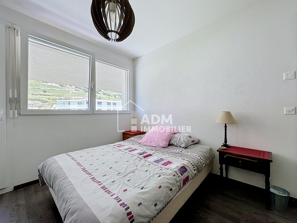
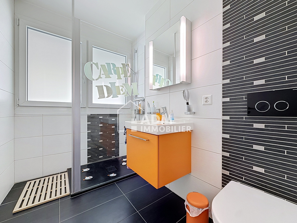
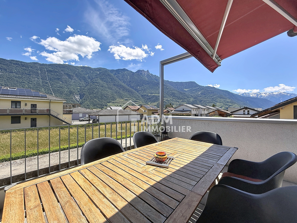
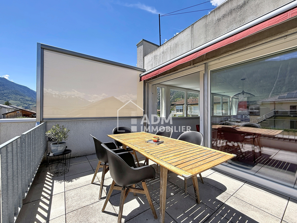
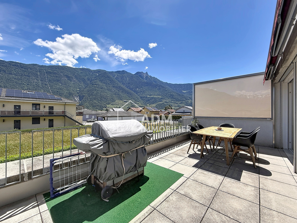
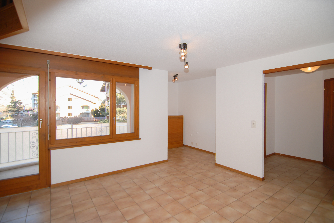

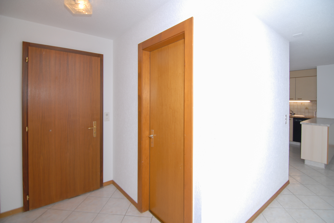
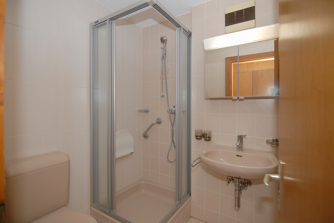
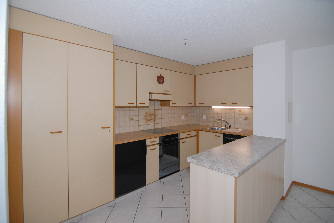
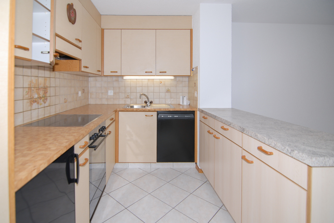
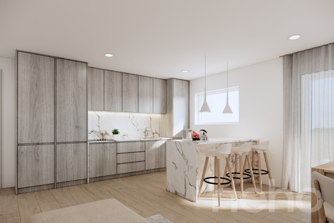
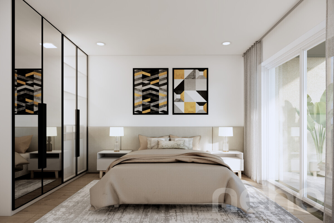
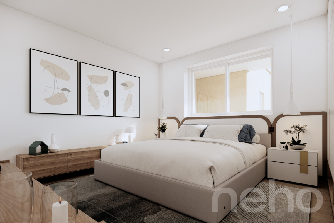
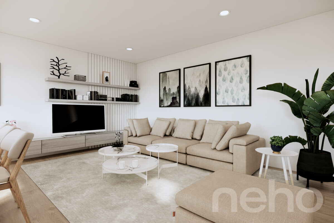
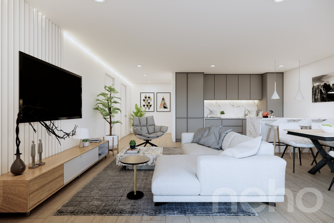
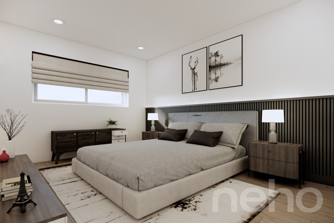
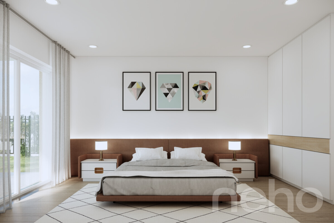
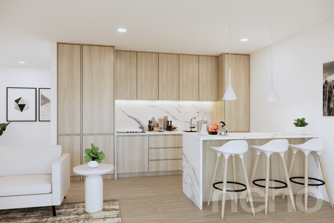
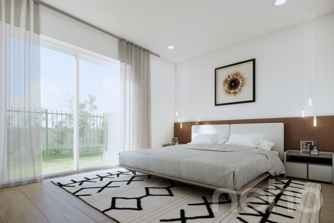
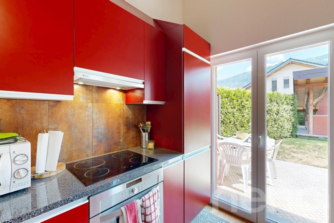
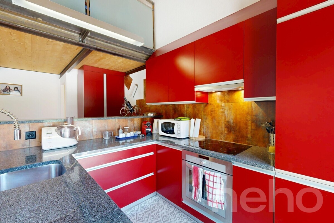
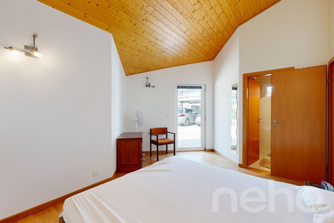
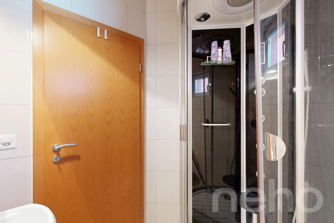
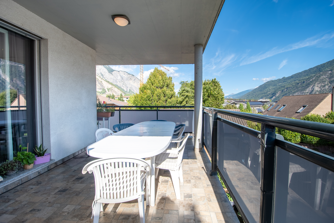
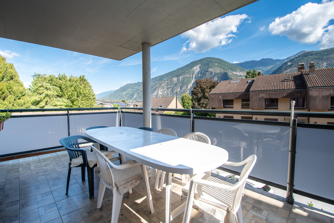
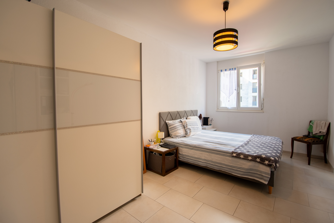
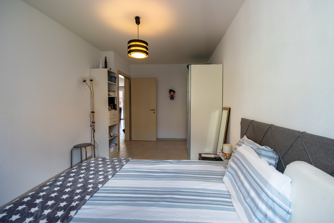
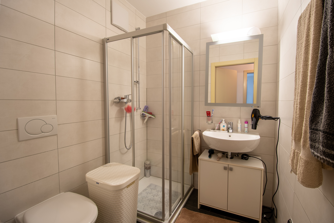
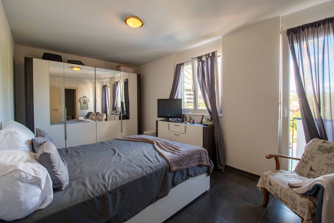
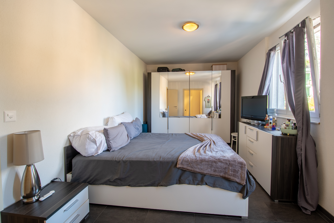
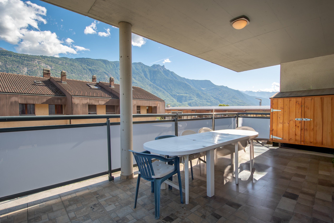
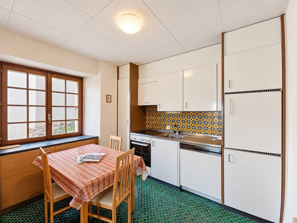
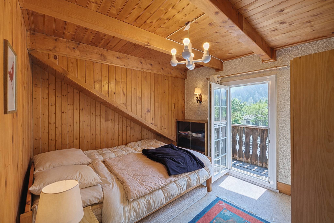
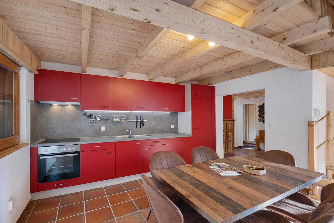
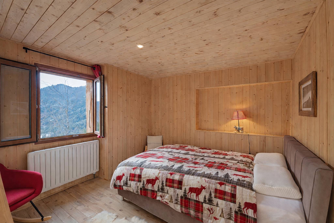
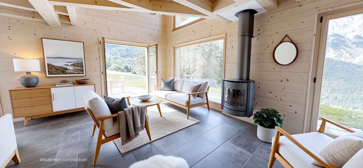
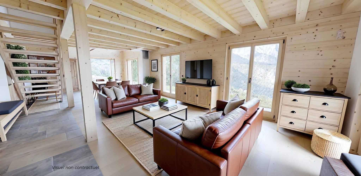
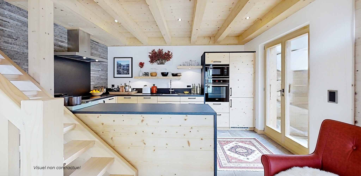
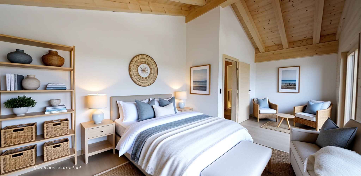
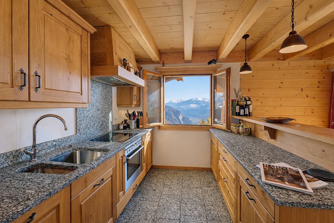
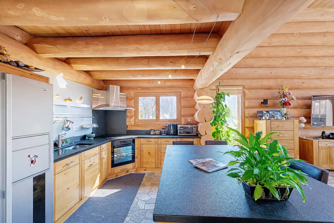
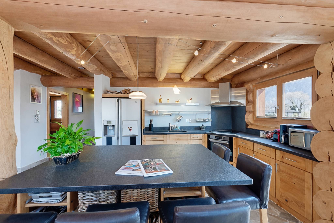
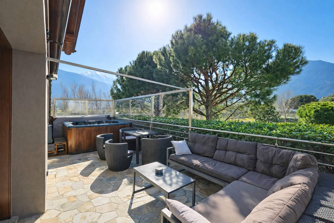
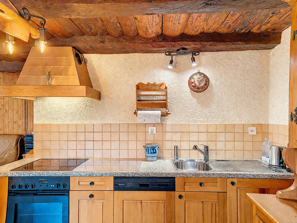
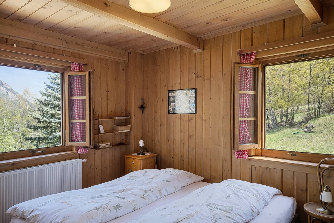
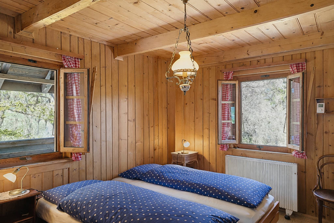
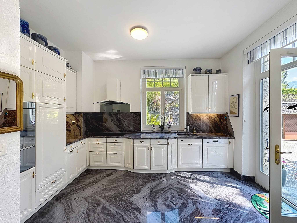
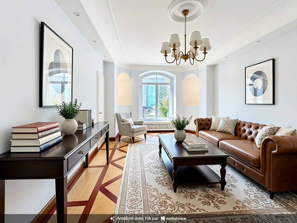
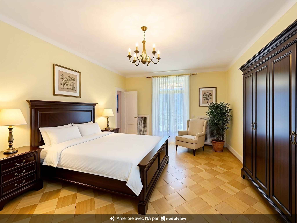
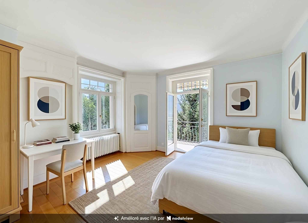
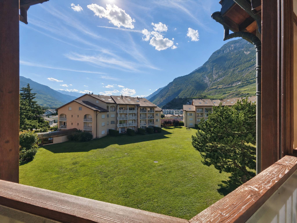
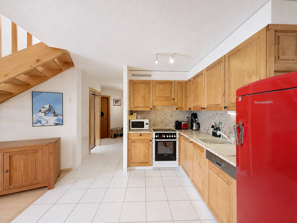
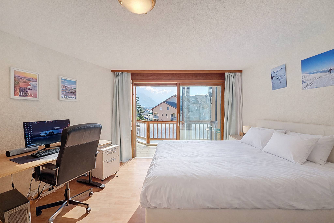
The main level is built around a living room with open kitchen of approximately 38 m². This convivial space is extended by a south-west facing balcony, enjoying an unobstructed view of the medieval town of Saillon and the surrounding mountains. A spacious first bedroom of nearly 18 m², also open to the balcony, as well as a shower room complete this level.
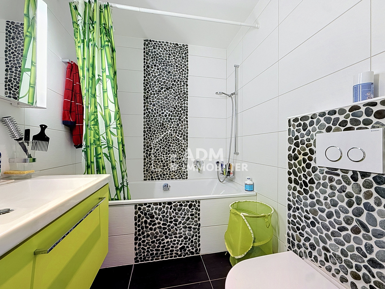
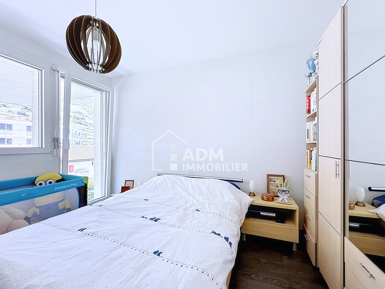
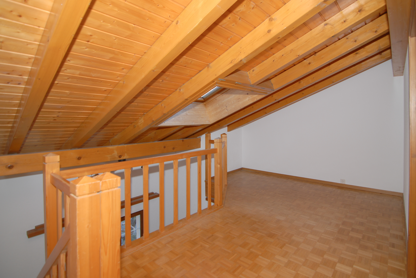
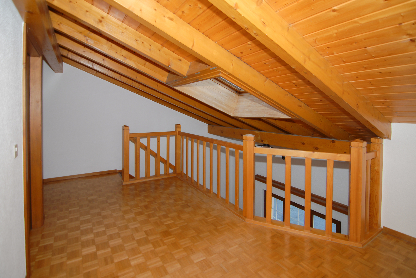
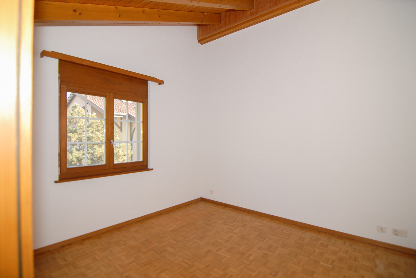
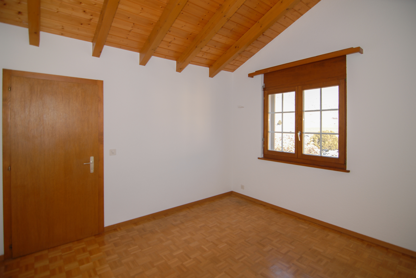
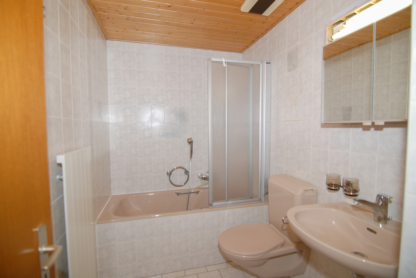
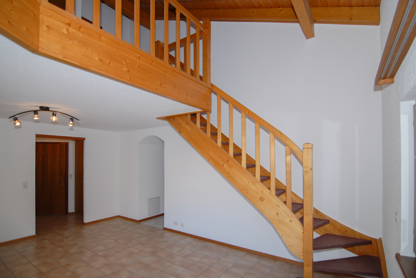
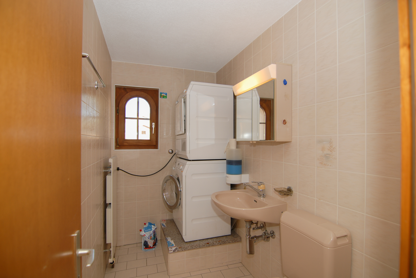
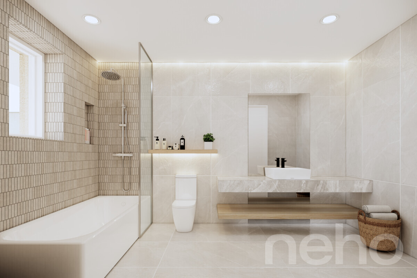
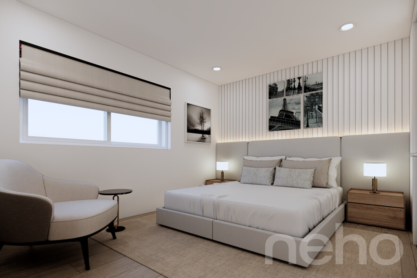
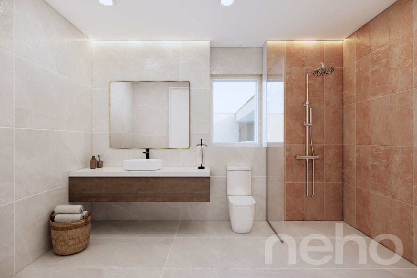
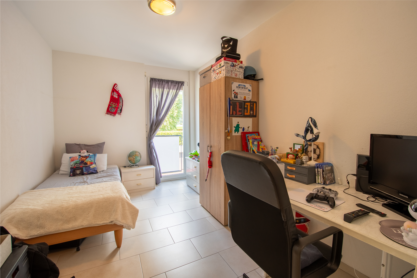
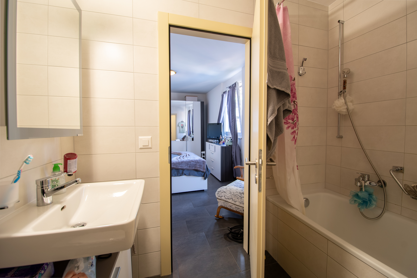
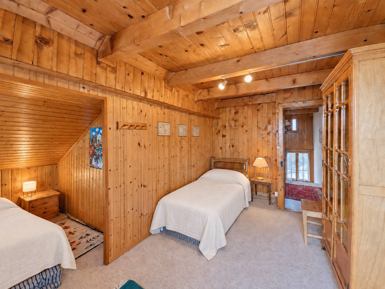
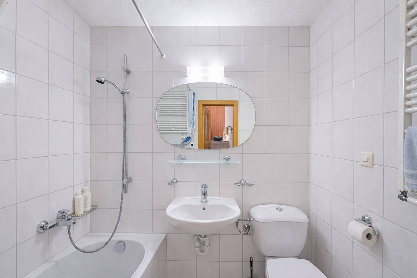
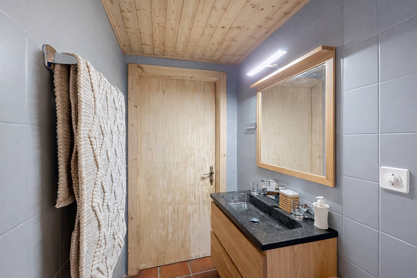
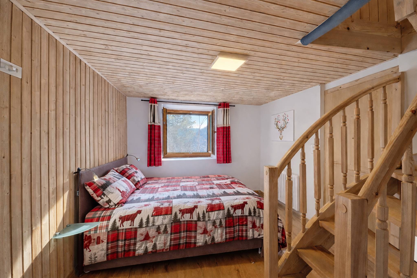
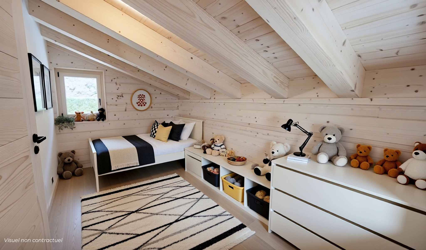
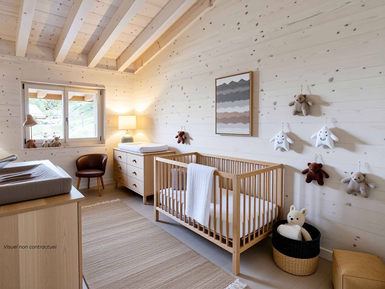
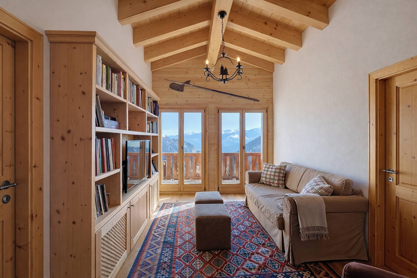
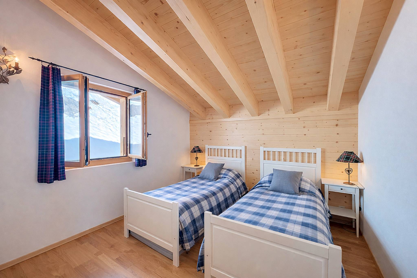
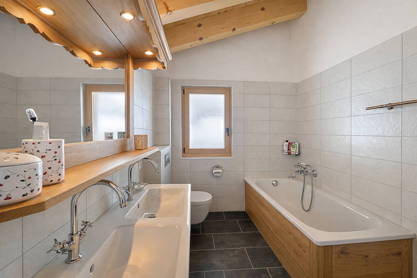
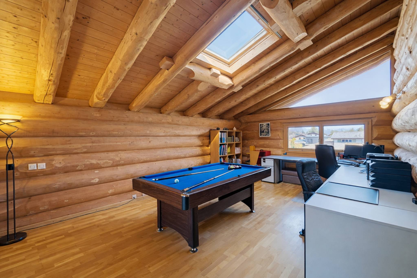
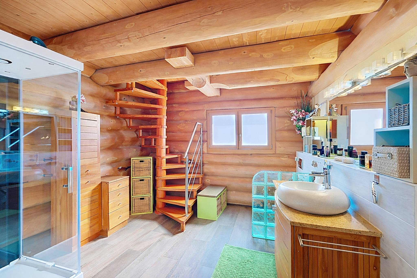
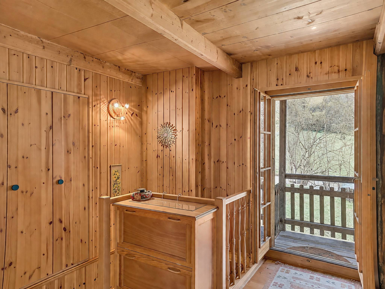
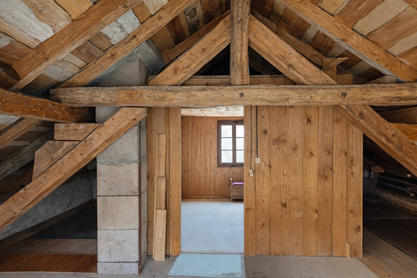
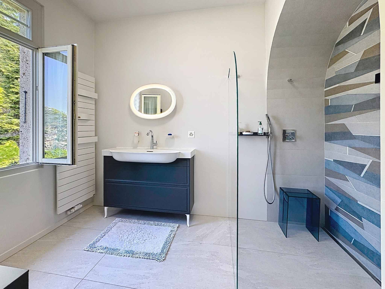
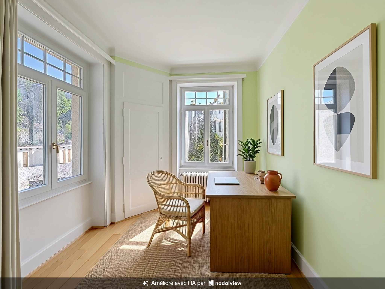
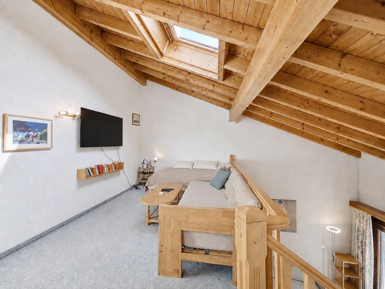
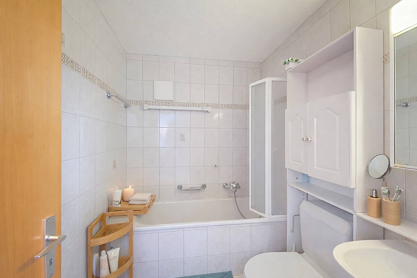
Upstairs, a mezzanine of approximately 16 m² offers a multipurpose space that can accommodate an office, a reading area or a relaxation area. It leads to a second bedroom of about 17 m² as well as a bathroom.
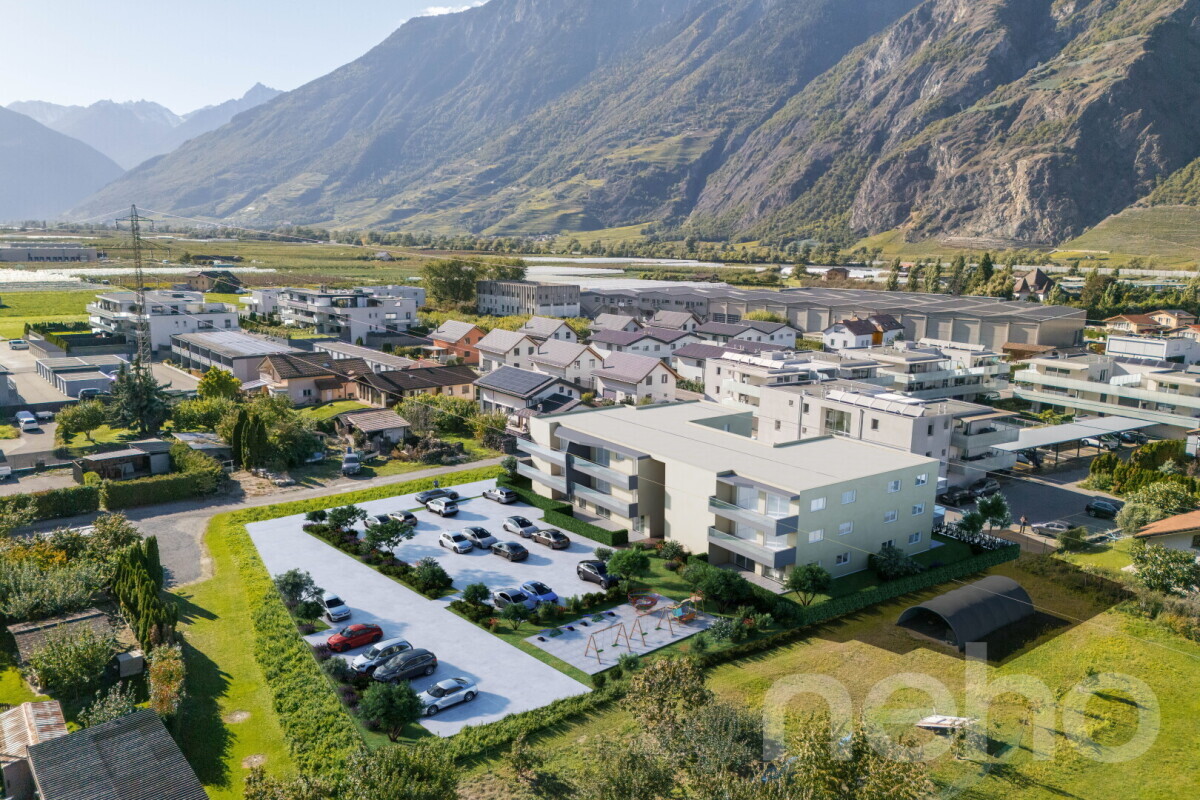
A particularly sought-after asset is an indoor and covered passageway directly linking the residence to the Bains de Saillon. The thermal pools, the wellness areas and the fitness centre are thus accessible without having to leave the building.
An elevator, a cellar, geothermal underfloor heating and the possibility of outdoor parking of the residence complete this property.
This property can be acquired as a primary or secondary residence. The sale is also allowed to non-residents.
The main level is built around a living room with open kitchen of approximately 38 m². This convivial space is extended by a south-west facing balcony, enjoying an unobstructed view of the medieval town of Saillon and the surrounding mountains. A spacious first bedroom of nearly 18 m², also open to the balcony, as well as a shower room complete this level.
Upstairs, a mezzanine of approximately 16 m² offers a multipurpose space that can accommodate an office, a reading area or a relaxation area. It leads to a second bedroom of about 17 m² as well as a bathroom.
A particularly sought-after asset is an indoor and covered passageway directly linking the residence to the Bains de Saillon. The thermal pools, the wellness areas and the fitness centre are thus accessible without having to leave the building.
An elevator, a cellar, geothermal underfloor heating and the possibility of outdoor parking of the residence complete this property.
This property can be acquired as a primary or secondary residence. The sale is also allowed to non-residents.
Conveniences
Outside conveniences
- Balcony/ies
Inside conveniences
- Lift/elevator