New
Elite
Attic flat with 3.5 rooms on sale in Schaffhausen - 80 m²
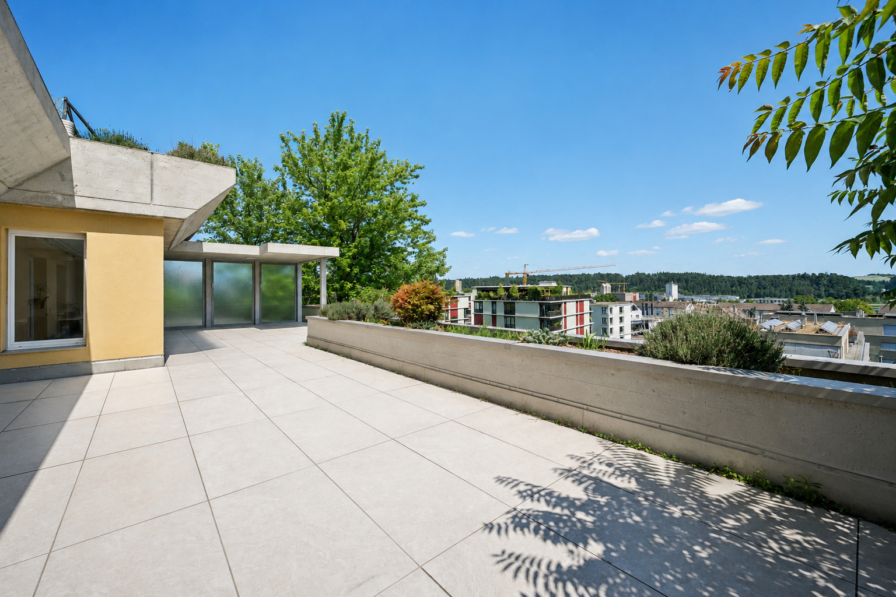
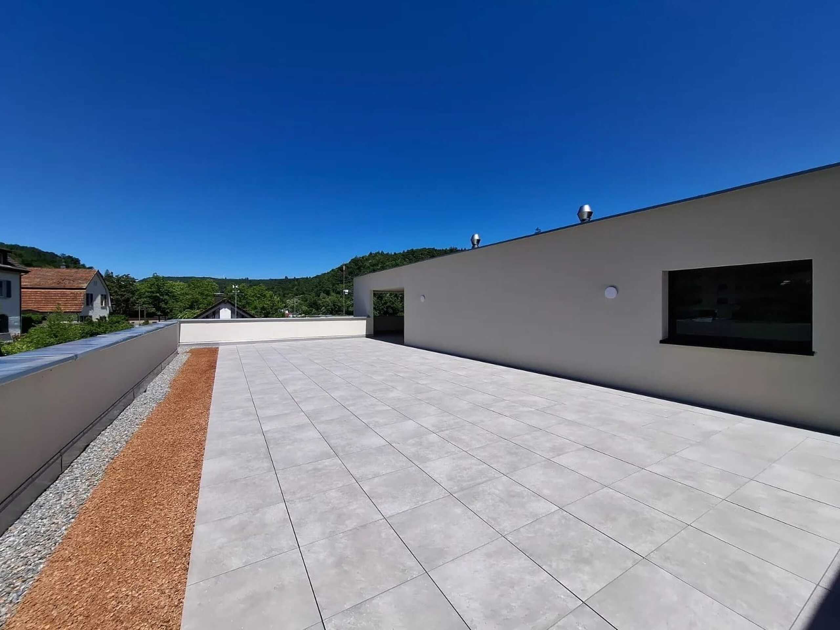
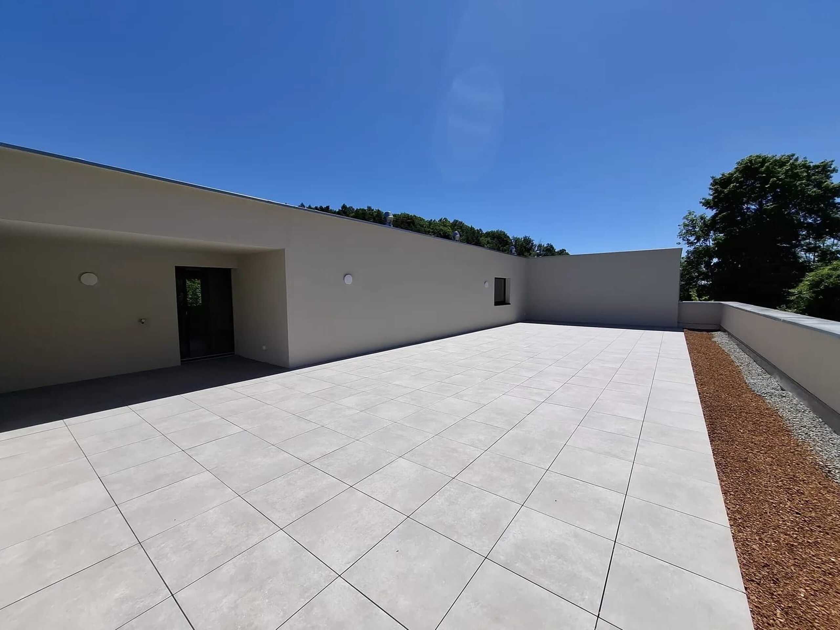
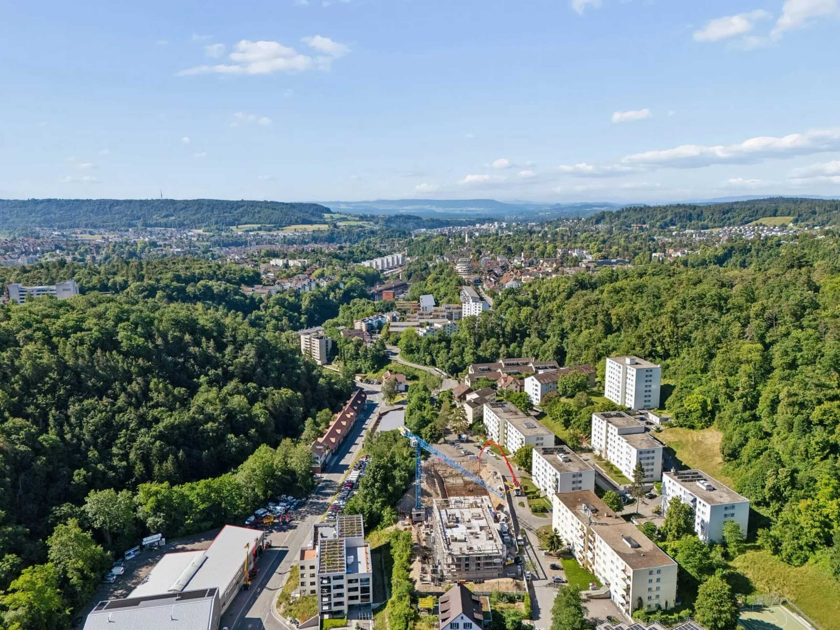
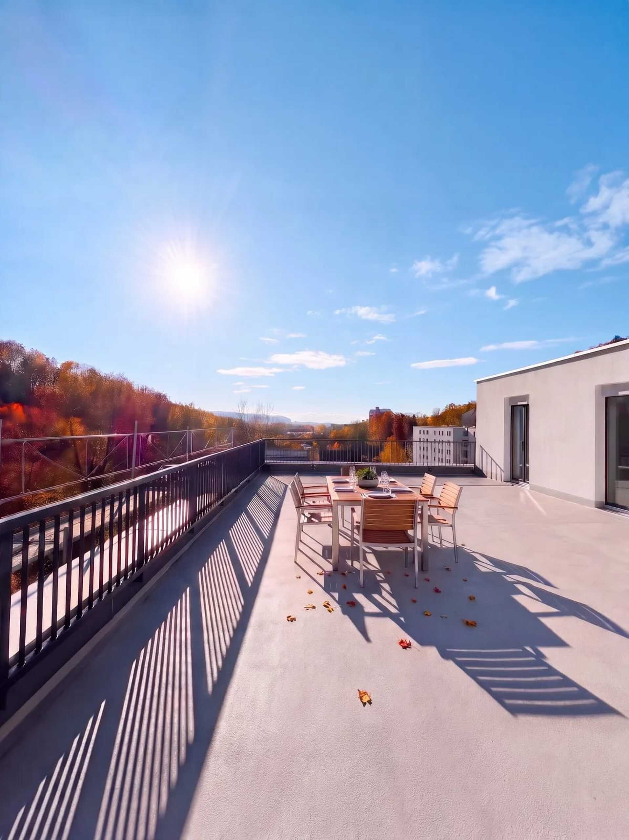
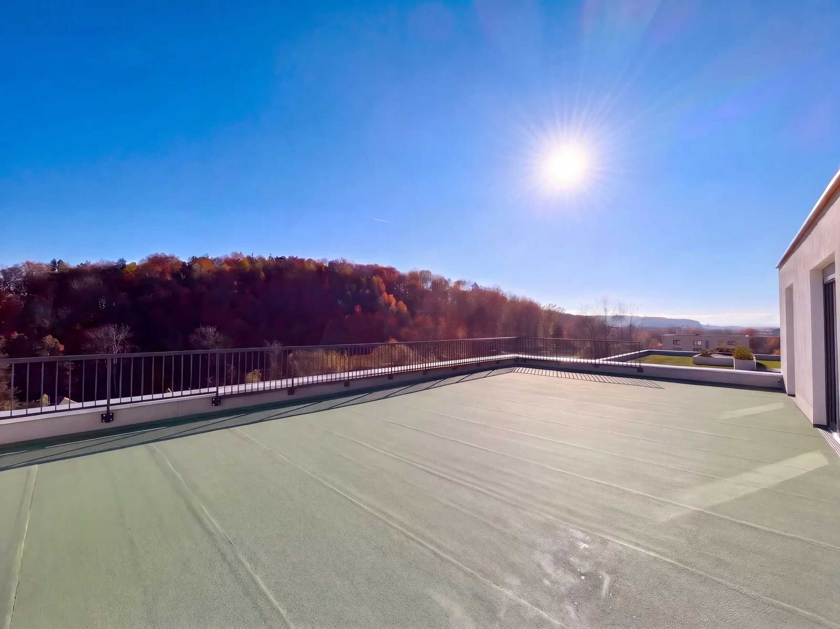
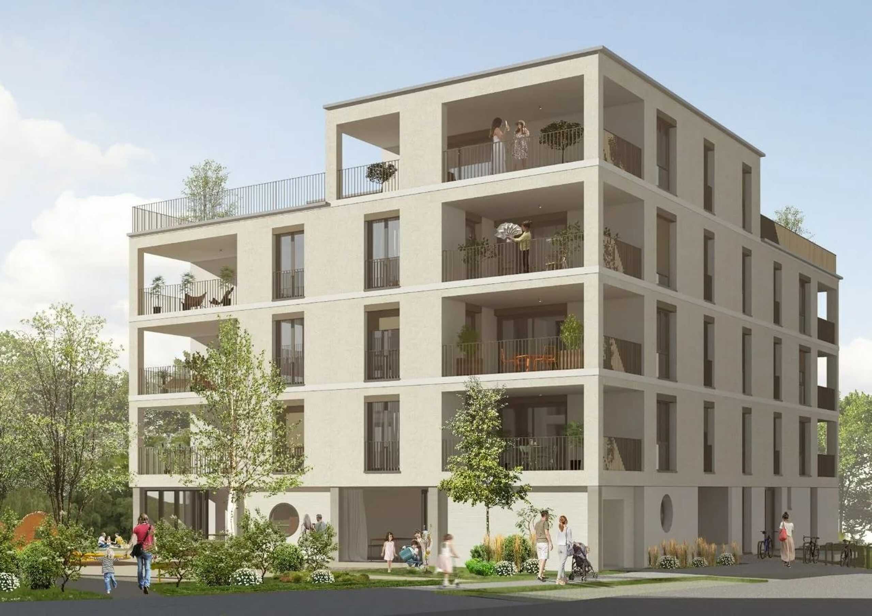
Attic with 133 m² rooftop terrace and panoramic views
Rooms3.5
Living area80 m²
Floor4th floor
Object PriceCHF 1,250,000.-
AvailabilityTo agree
Localisation
Birchweg 18, 8200 SchaffhausenCharacteristics
Reference
6afd7a2b135f4223d3277067
Availability
To agree
Year of construction
2026
Rooms
3.5
Floor
4th floor
Number of levels for the real asset
5
Living area
80 m²
Description
Text translated from german, see original
Original text in german, translate to English.
Living on the roof of Schaffhausen: Your attic with a 133 m² terrace
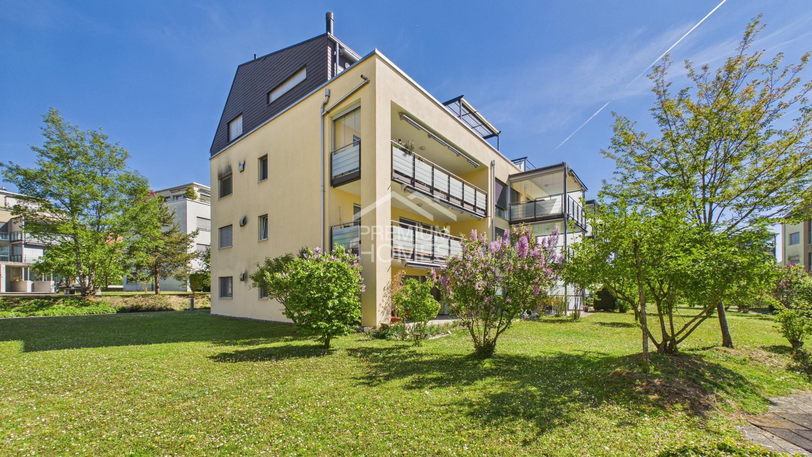
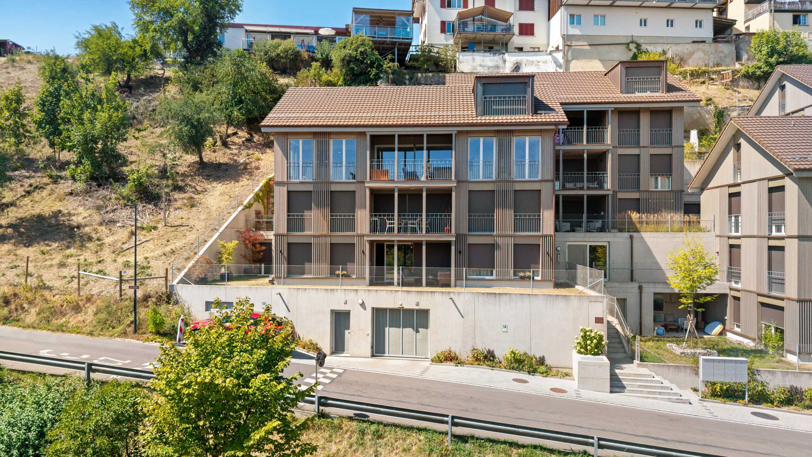
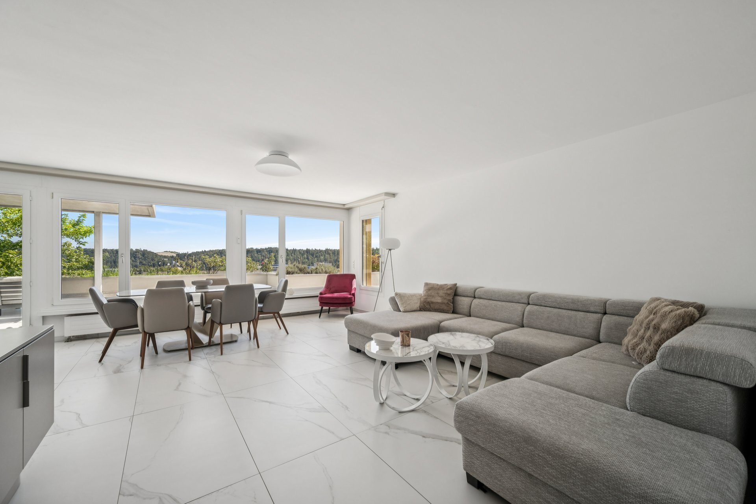
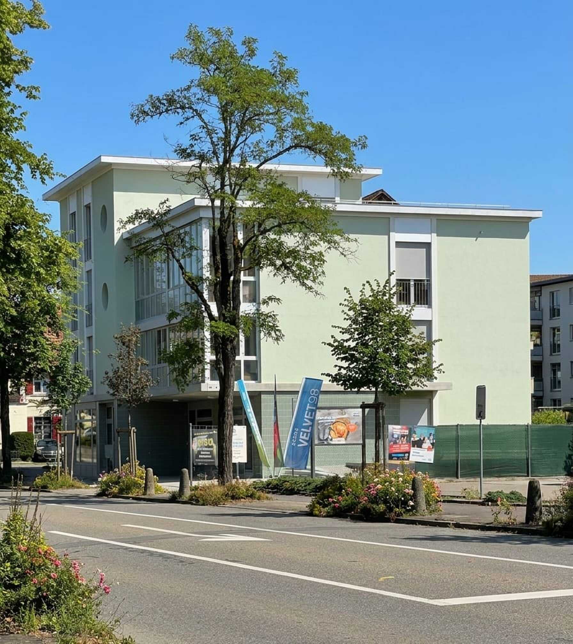
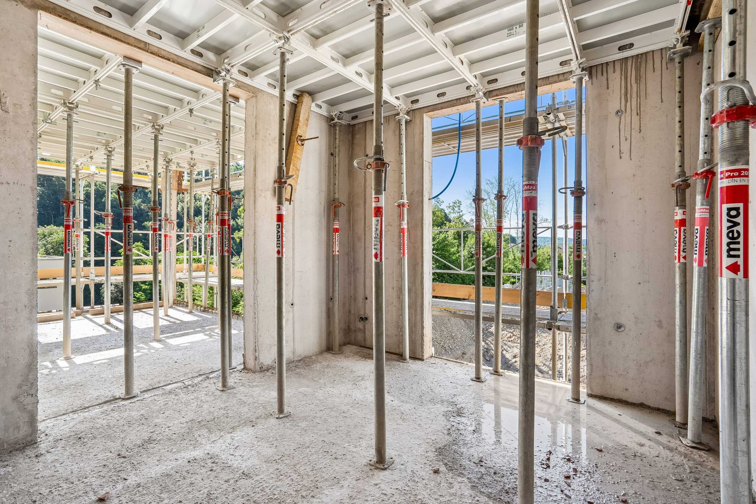
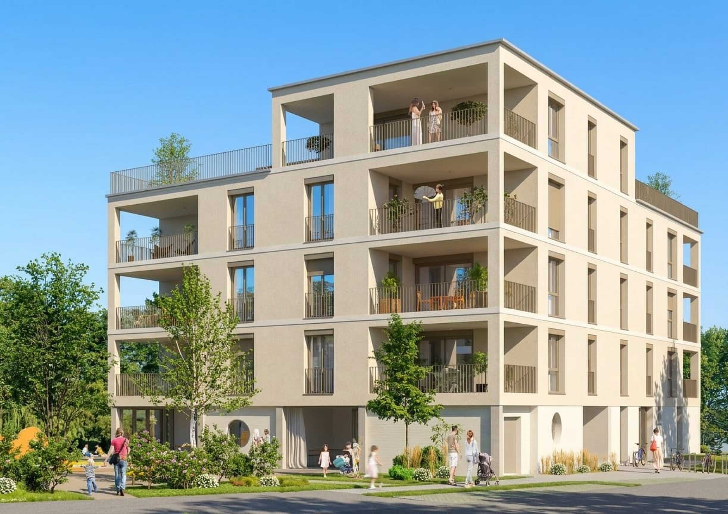
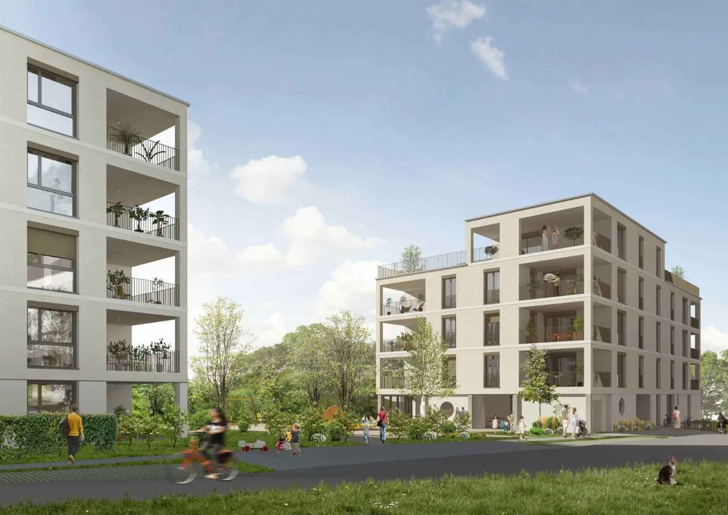
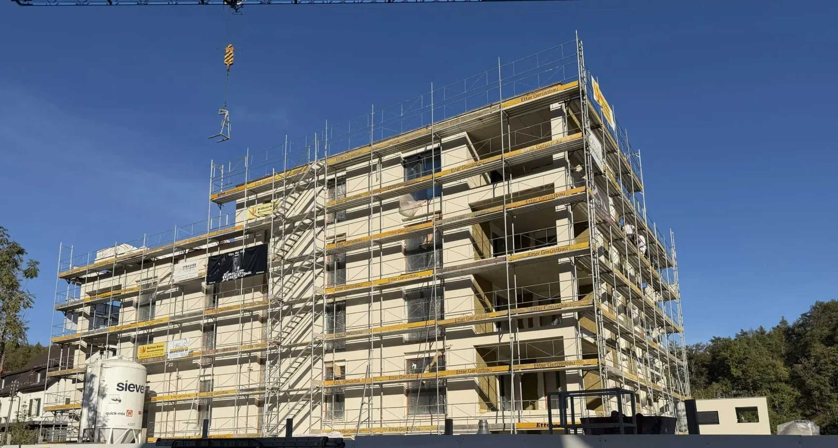
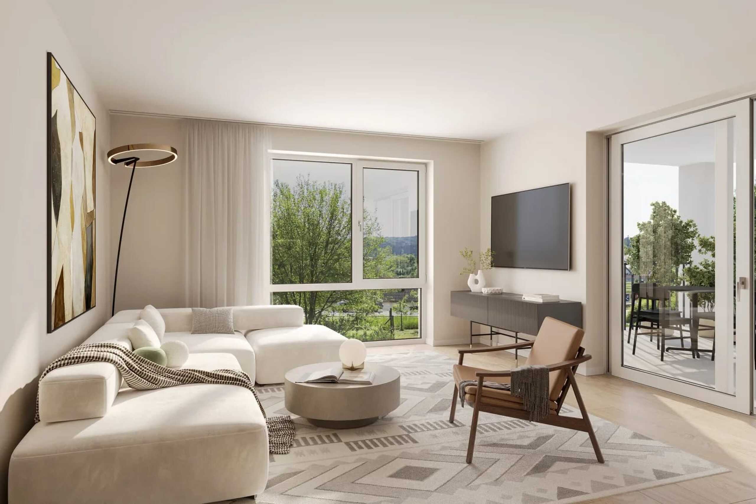
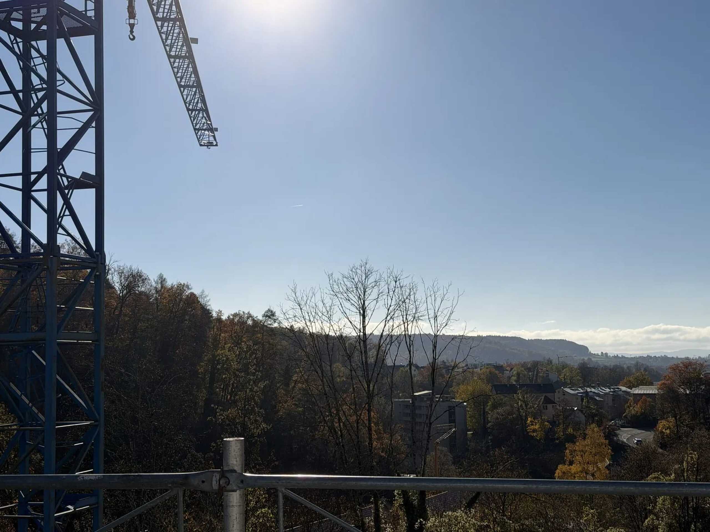
Above you, only the sky remains: This new 3.5-room penthouse apartment on the 4th floor of House B at Birchweg 18 offers peace, privacy, and panoramic views. On this floor, there is only one more apartment; the elevator runs directly in front of your door. For everyone who leaves the single-family home behind and still doesn't want to lose any of their free space, this is an invitation.
Larger outside than inside
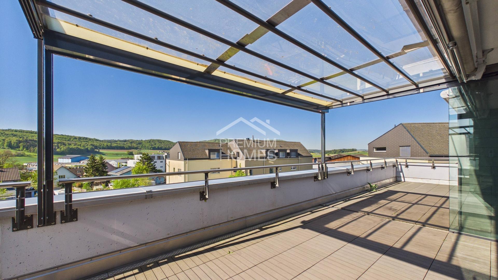
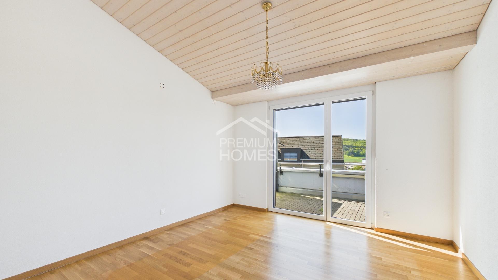
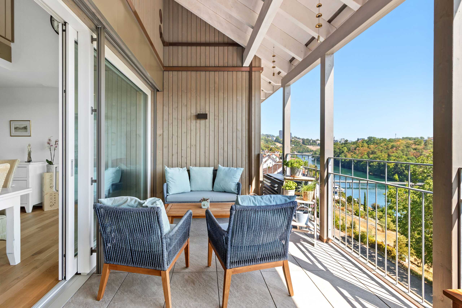
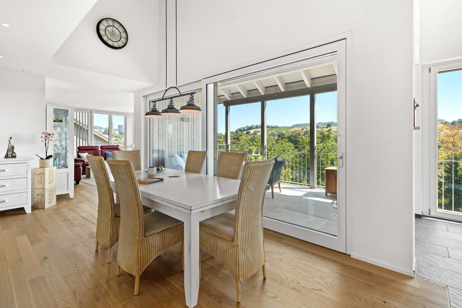
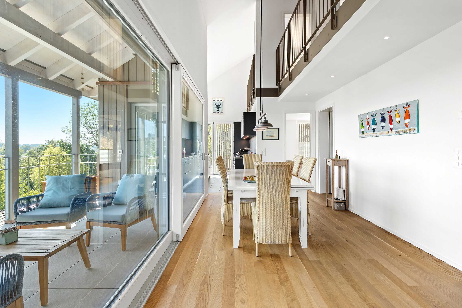
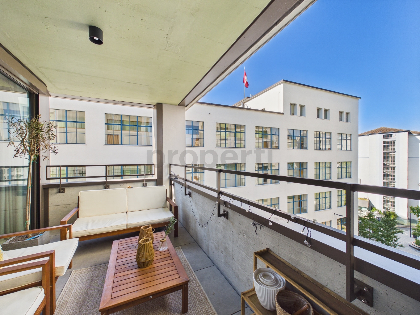
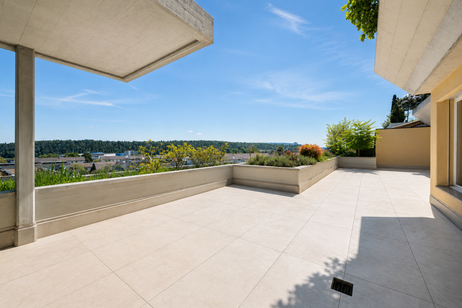
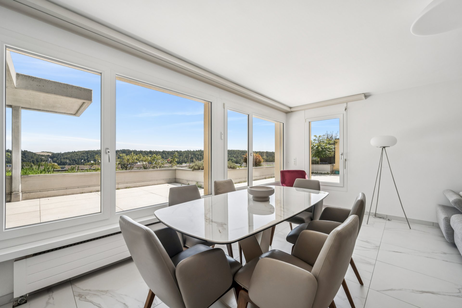
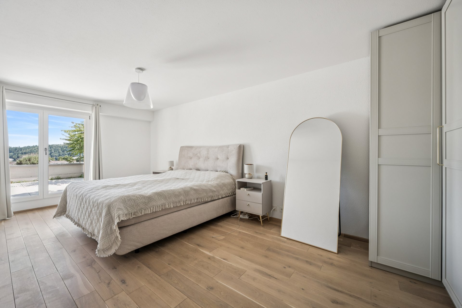
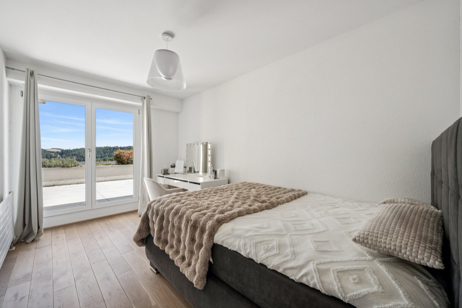
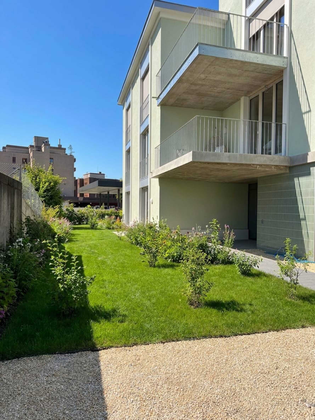
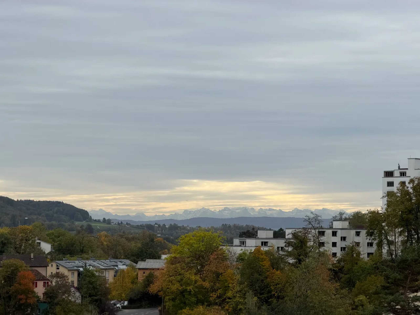
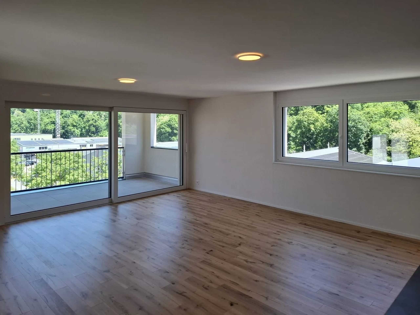
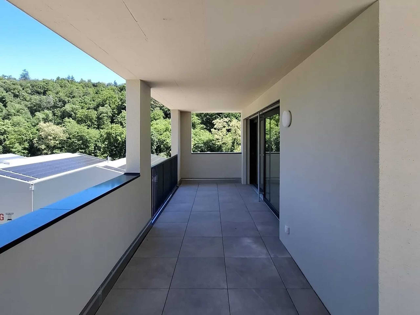
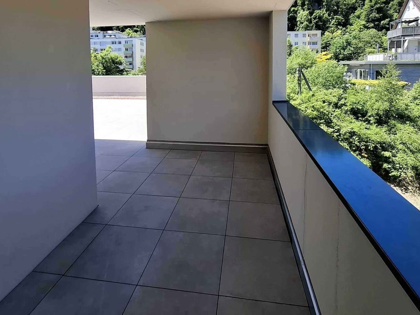
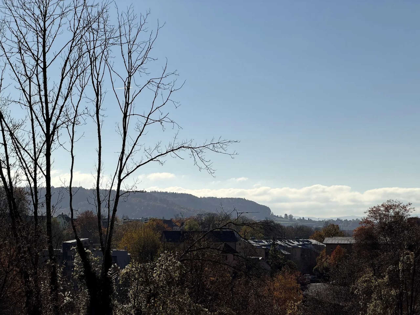
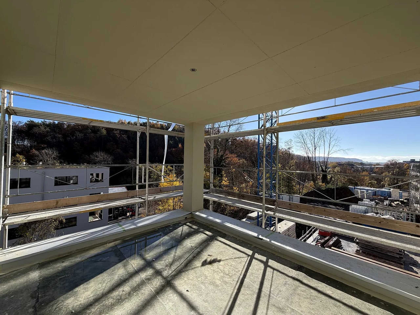
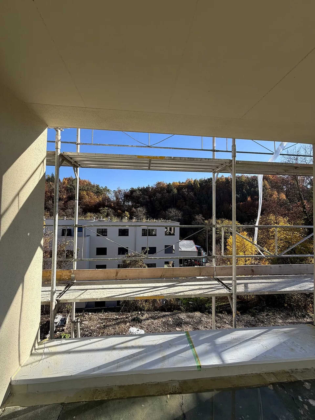
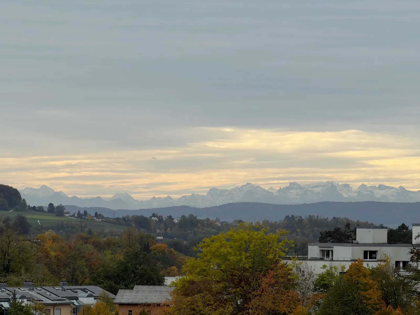
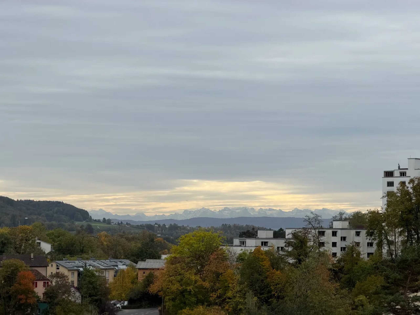
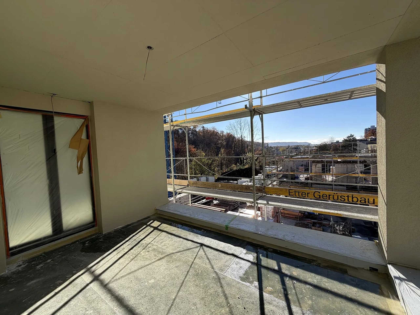
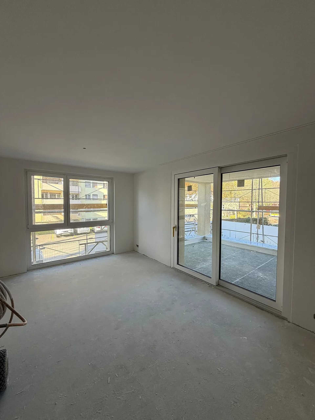
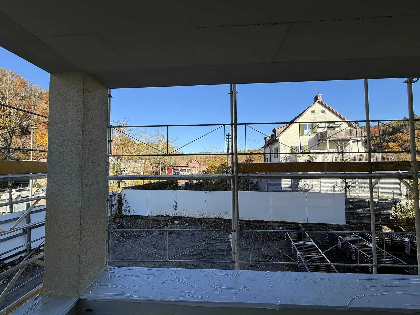
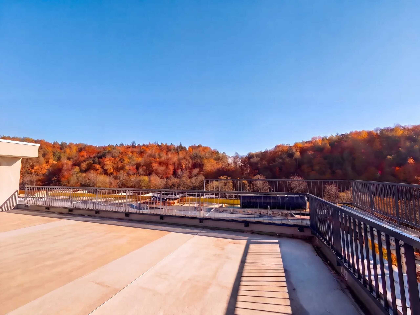
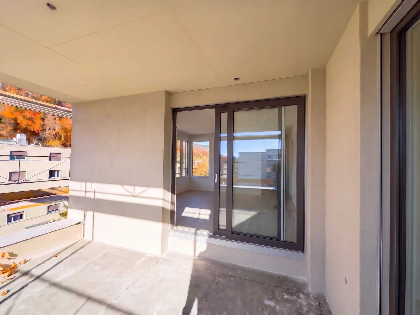
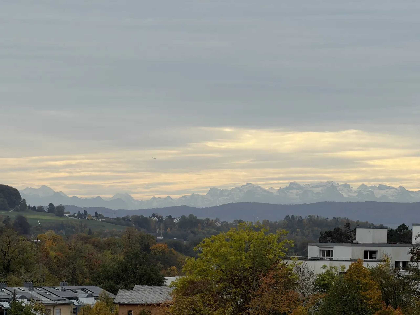
Around 133 m² of terraces belong to this apartment alone: 18.8 m² covered at the front and about 115 m² open roof terrace along the entire long side. The non-slip porcelain stoneware flooring (60 × 60 cm, R11) runs across the entire area. Here, dining, lounge, plants, and sun loungers all fit together, with views of the forest at Mühlental and, on clear days, all the way to the Alps. The extension is legally permitted, and the special usage right is approved by the condominium association.
The Apartment
Pre-sampled, carefully selected
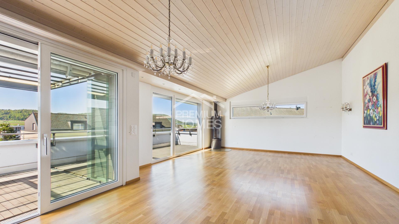
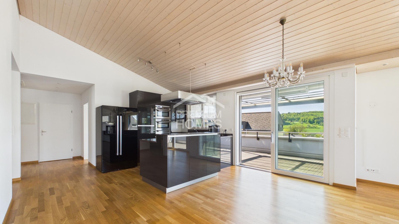
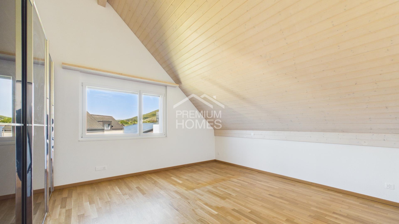
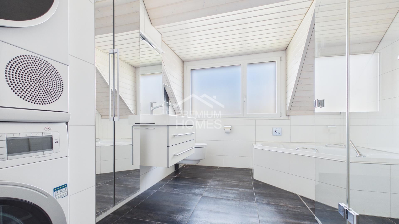
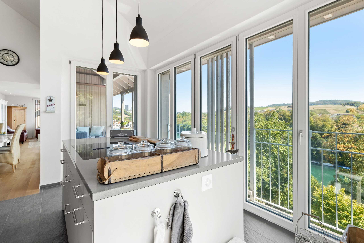
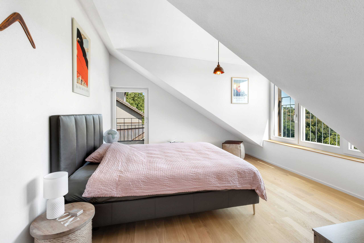
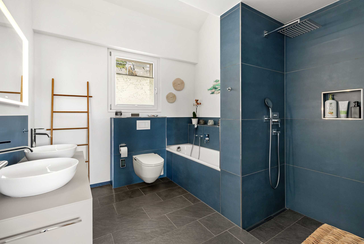
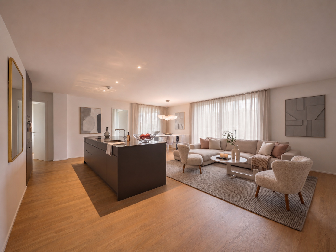
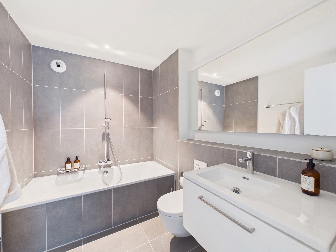
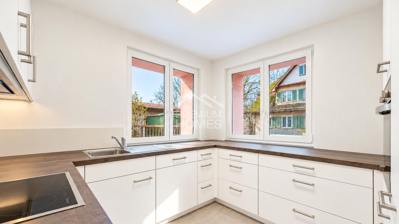
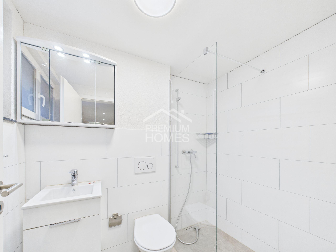
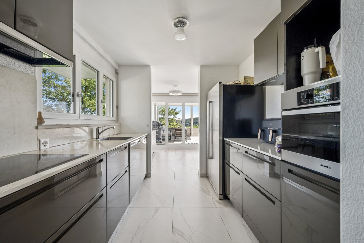
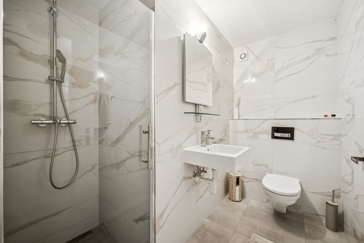
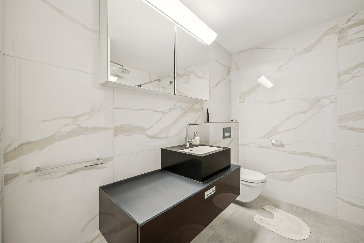
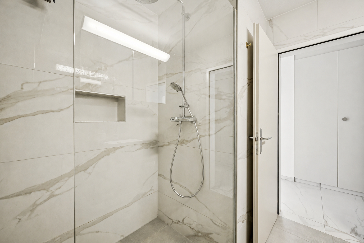
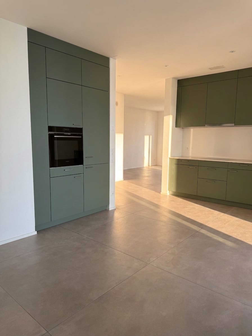
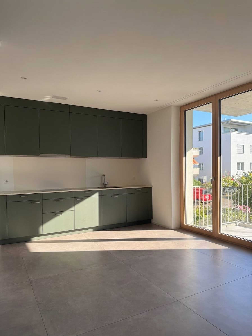
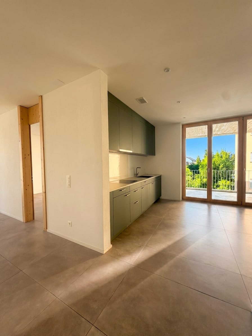
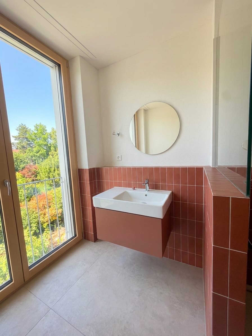
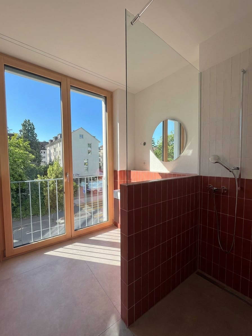
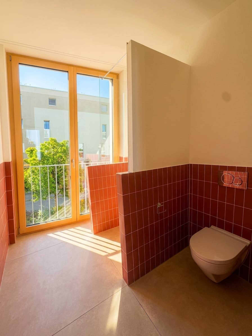
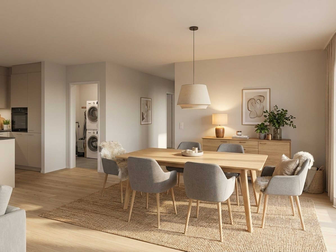
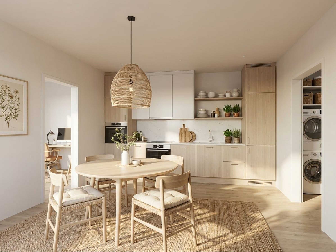
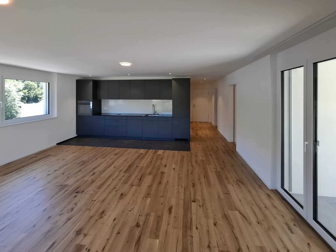
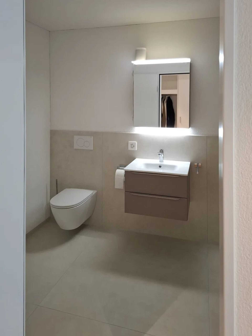
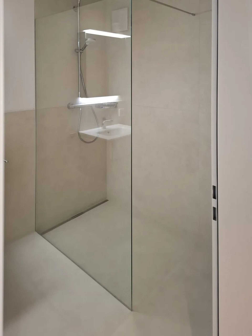
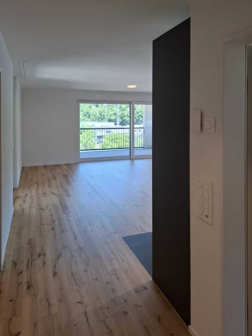
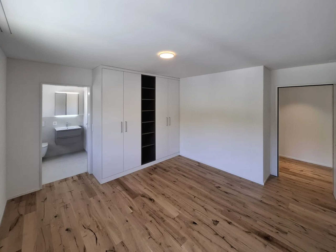
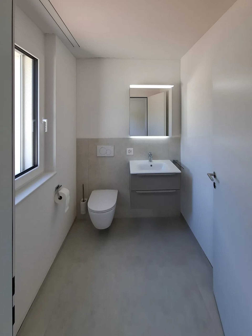
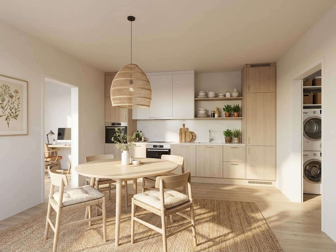
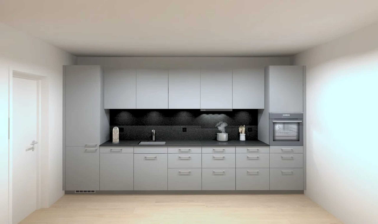
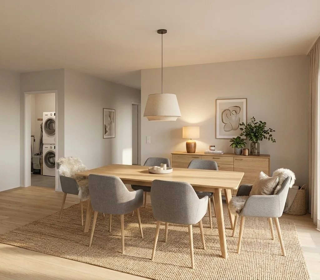
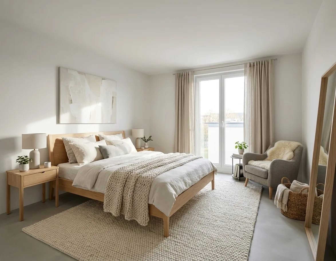
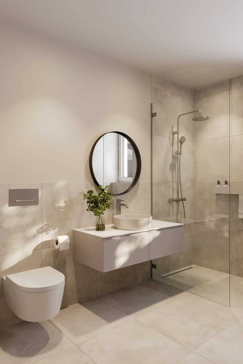
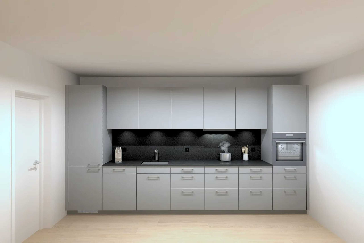
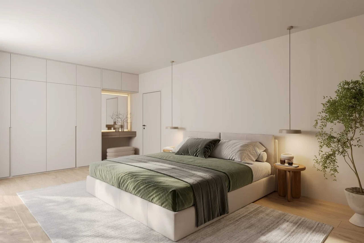
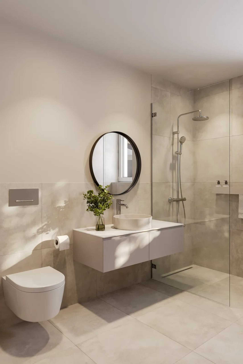
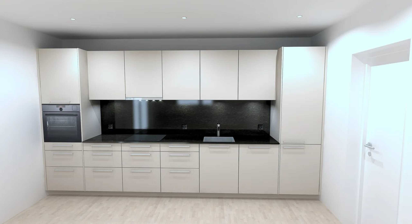
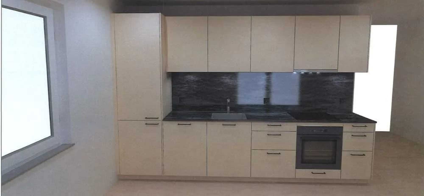
Kitchen, bathroom, and floors are already selected and included in the purchase price: oiled oak parquet flooring as ship's floor, a kitchen with granite countertop and back panel, Electrolux appliances with steam oven and flush-mounted induction cooktop, as well as a bathroom with frameless glass wall and LED mirror cabinet.
Comfort and sustainability
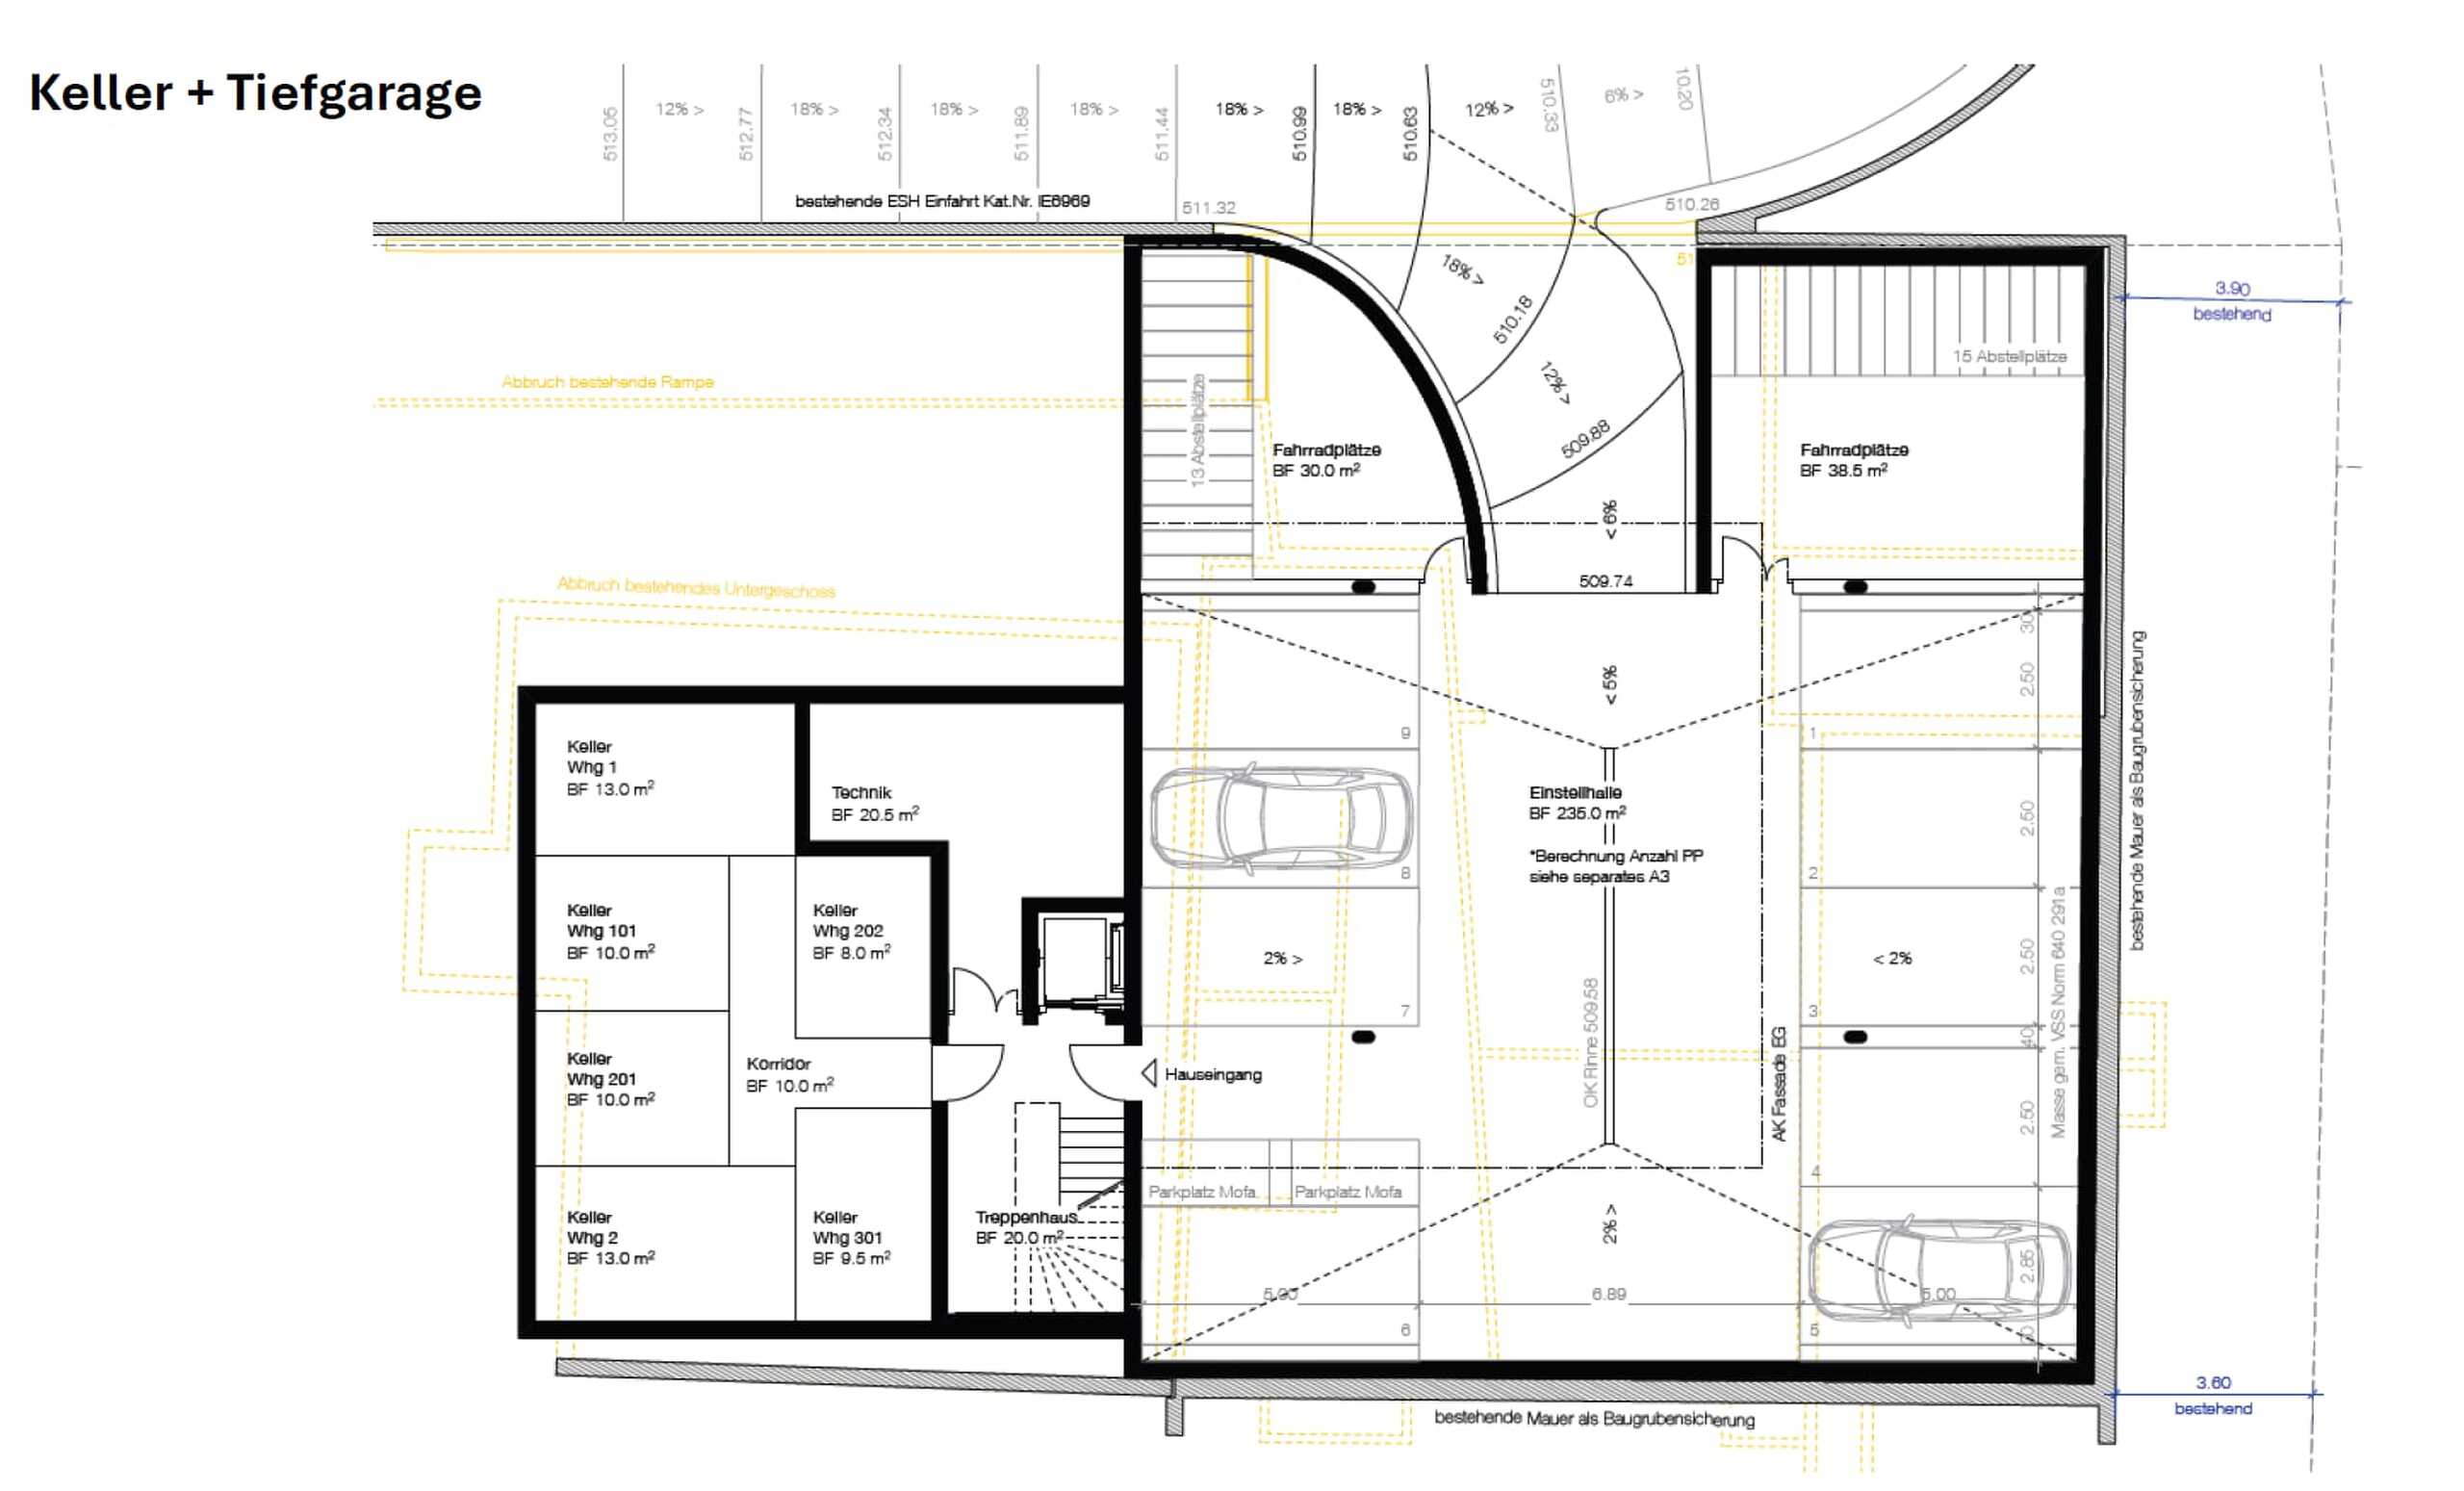
Air-to-water heat pump, underfloor heating with room thermostat, photovoltaics with self-consumption, triple glazing, motorized Venetian blinds, and increased soundproofing ensure a cozy, quiet home. The parking garage is prepared for electromobility.
Location
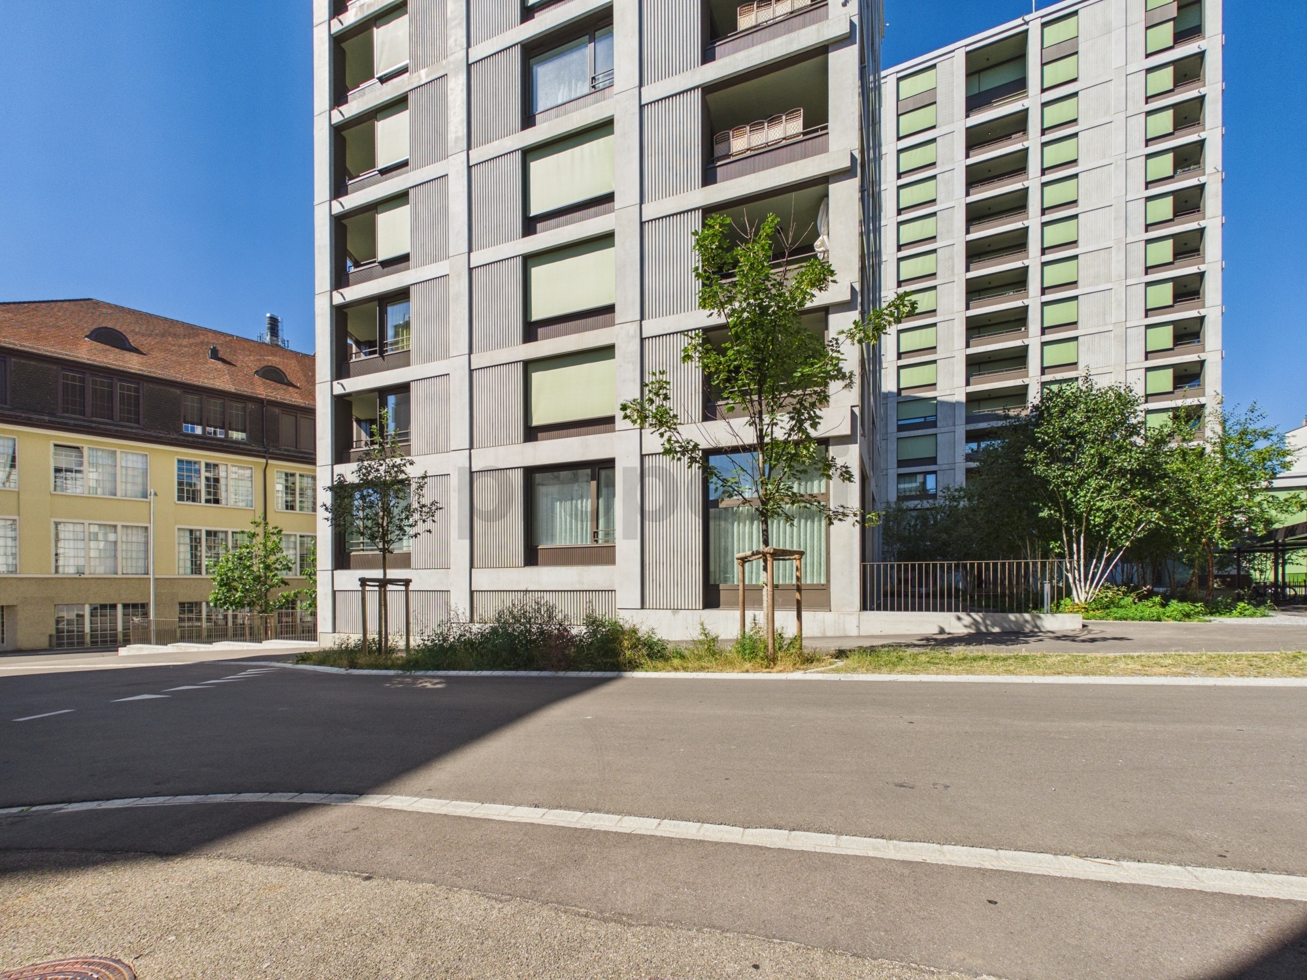
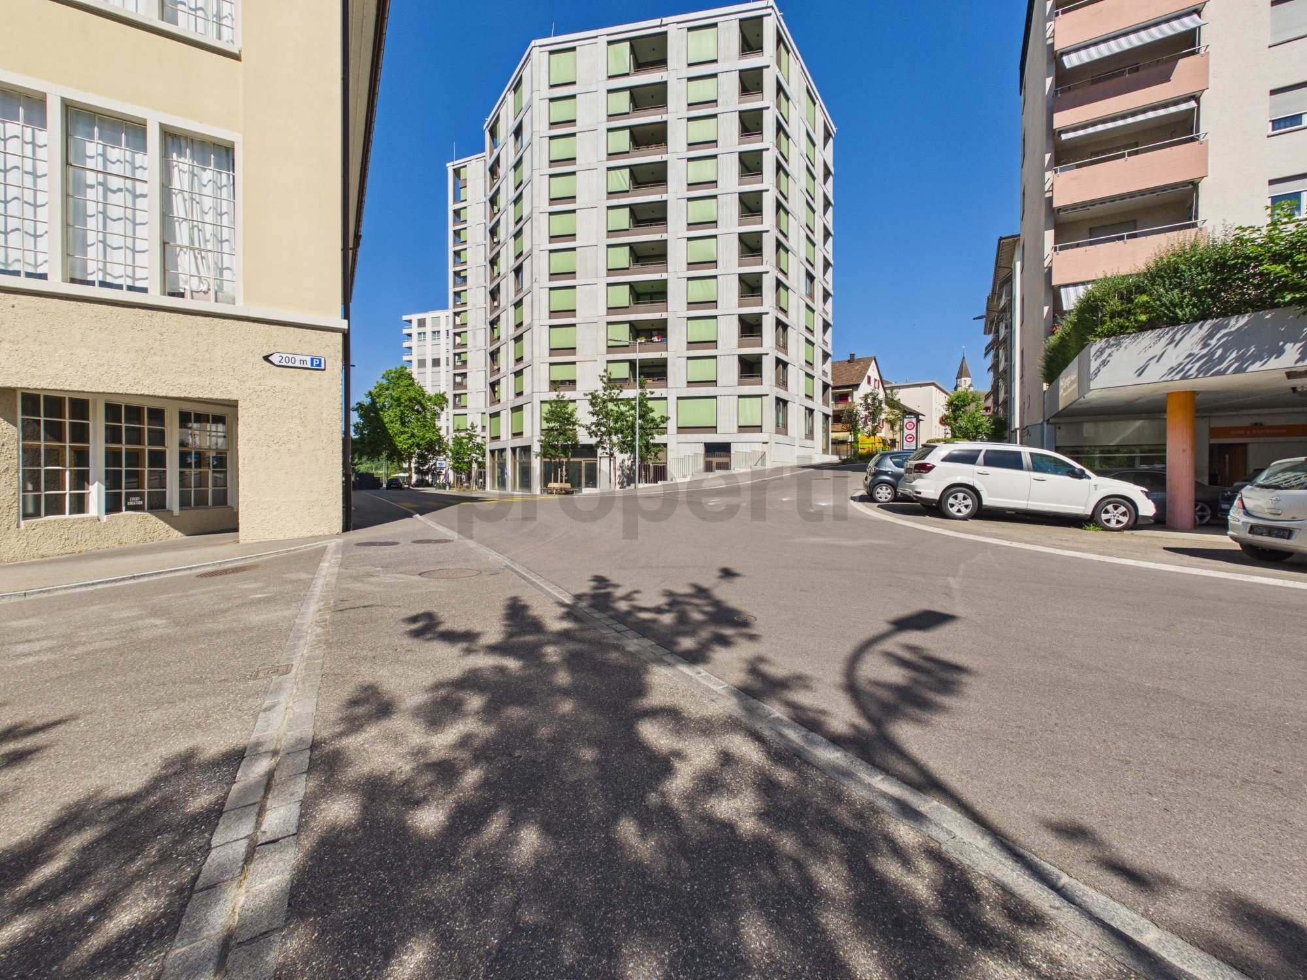
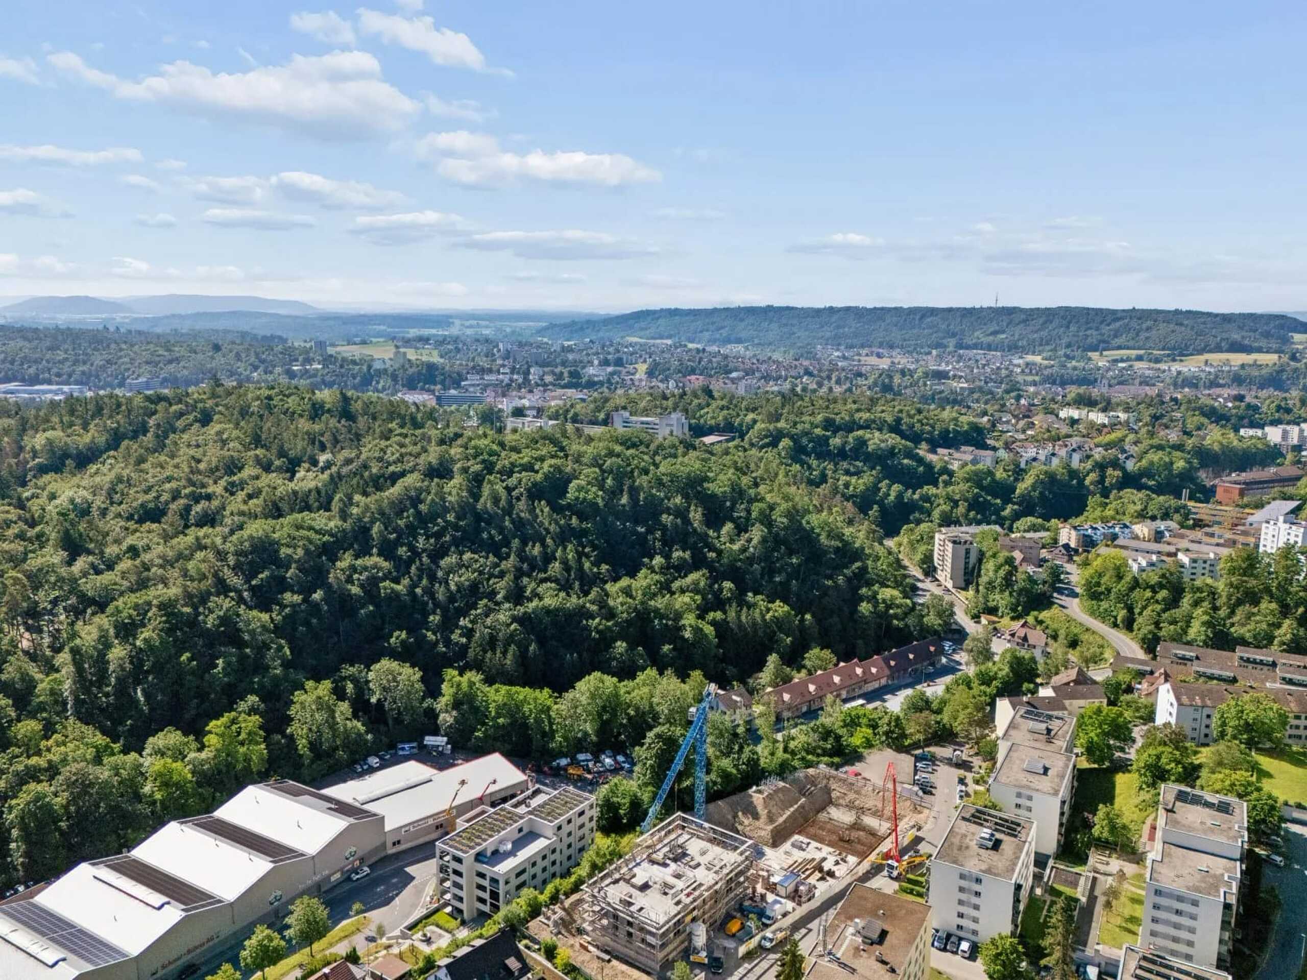
The Pilgerbrunnen bus stop is about 35 m in front of the house. With line 4, you can reach Schaffhausen station in 9 minutes, Winterthur in 27 minutes, and Zurich main station in 38 minutes. The Mühlental recreation area starts about 300 m away. The canton of Schaffhausen does not charge a hand change tax.
Price
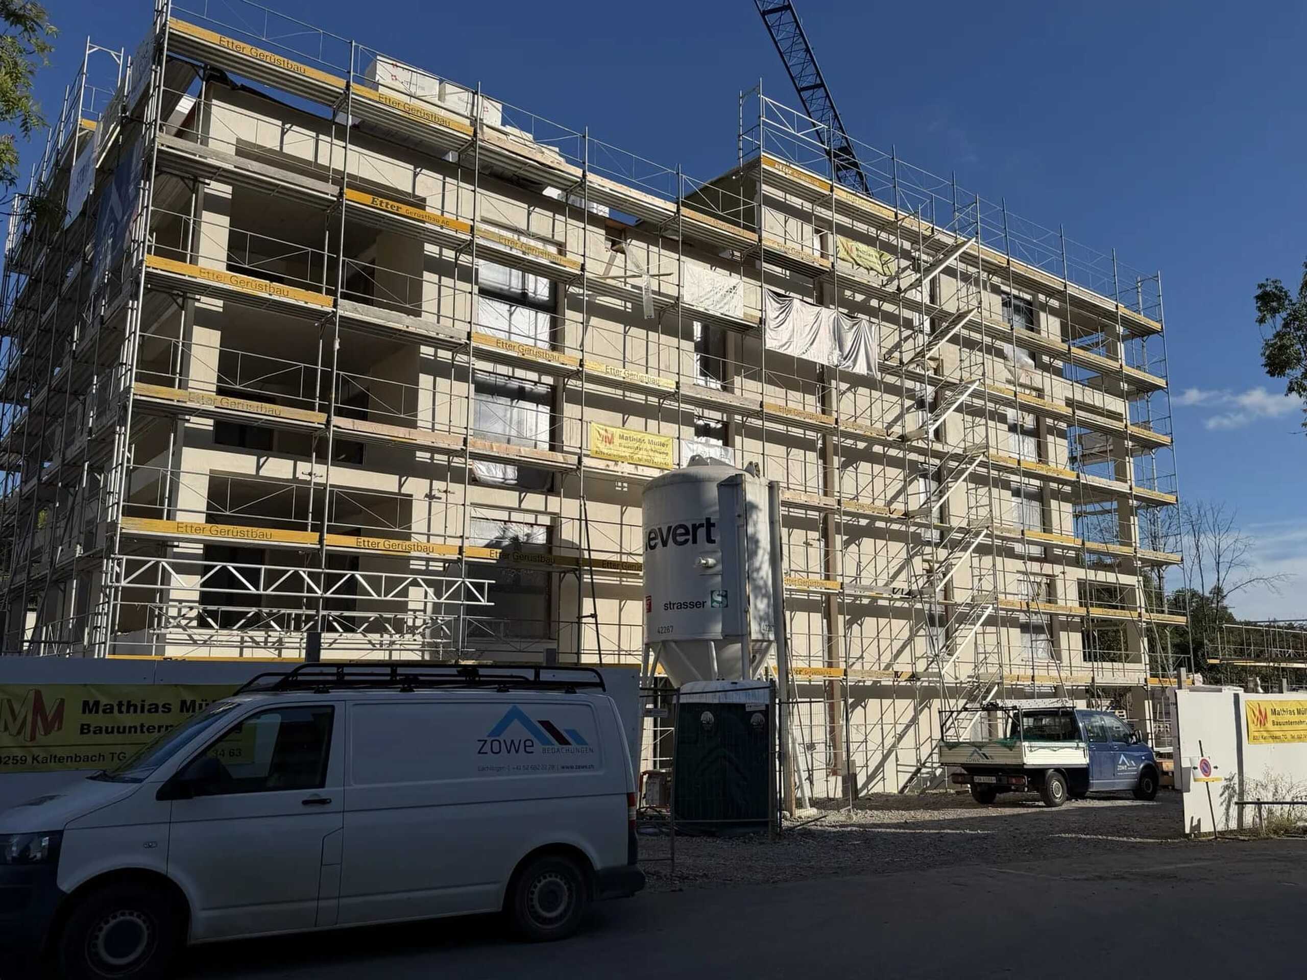
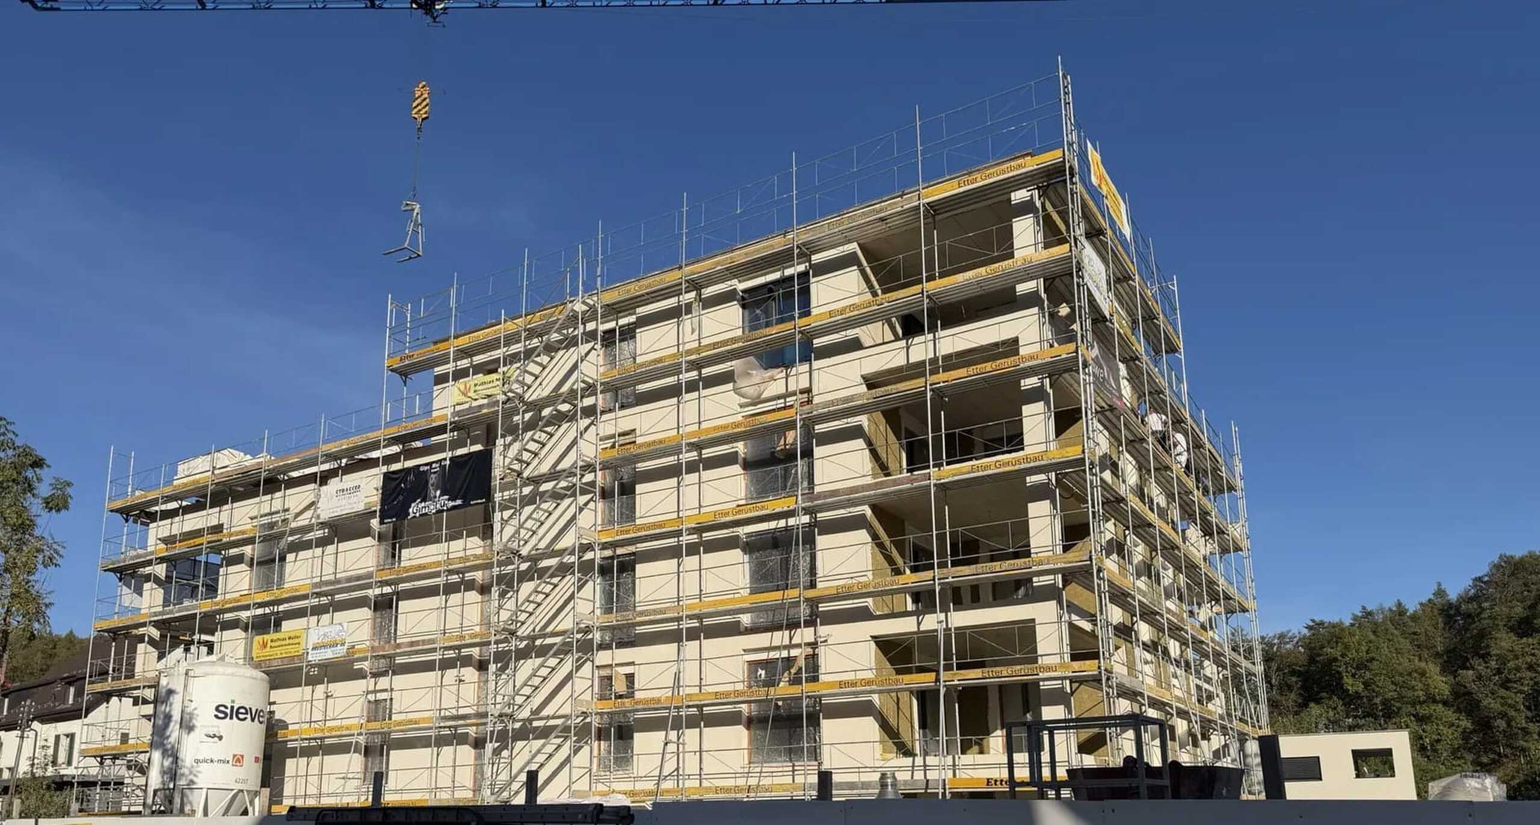
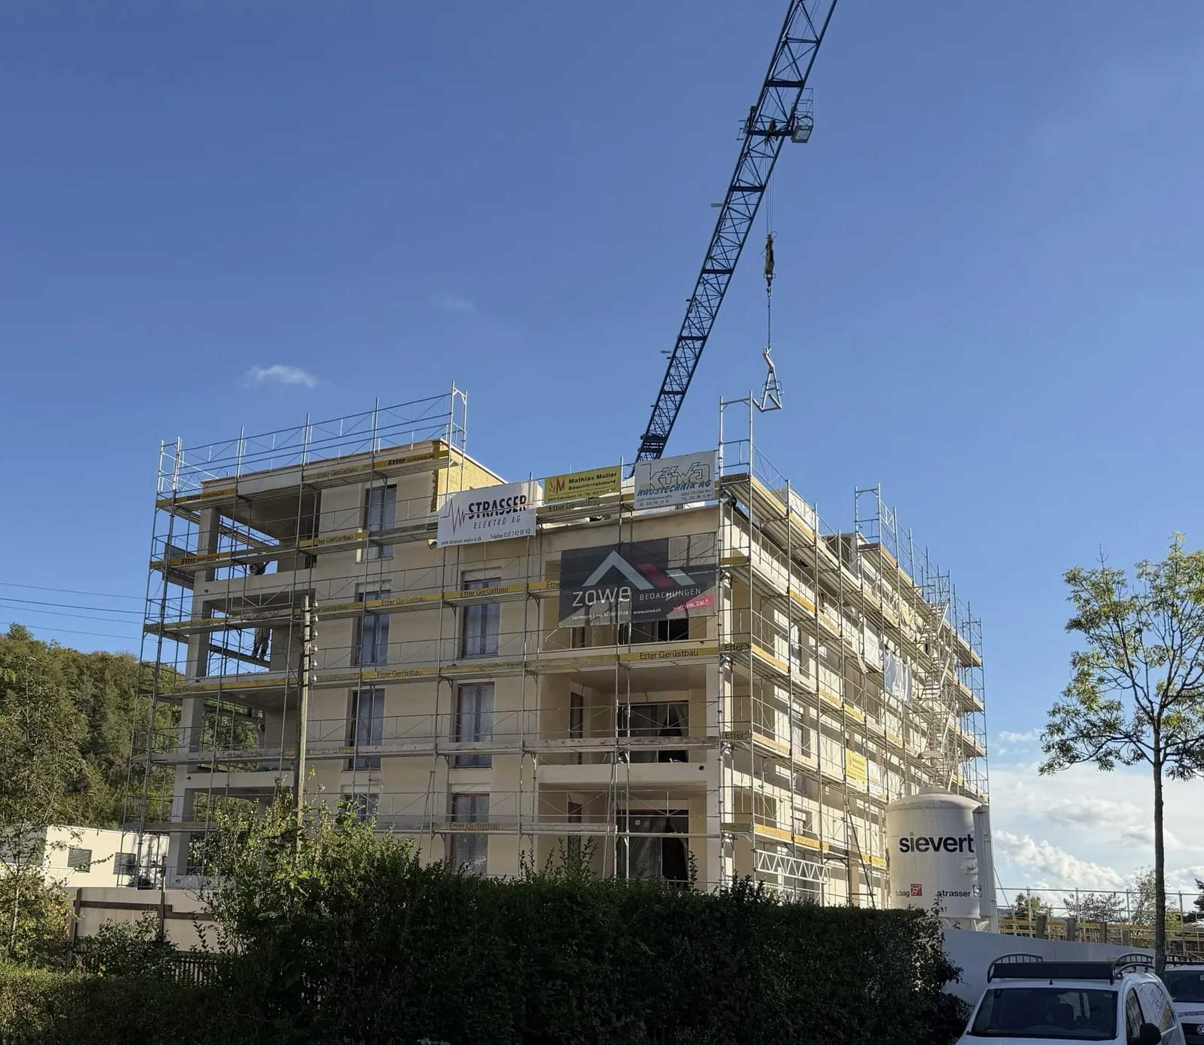
Purchase price CHF 1,250,000 including underground parking space. New construction, year 2026, occupied 2027.
Above you, only the sky remains: This new 3.5-room penthouse apartment on the 4th floor of House B at Birchweg 18 offers peace, privacy, and panoramic views. On this floor, there is only one more apartment; the elevator runs directly in front of your door. For everyone who leaves the single-family home behind and still doesn't want to lose any of their free space, this is an invitation.
Larger outside than inside
Around 133 m² of terraces belong to this apartment alone: 18.8 m² covered at the front and about 115 m² open roof terrace along the entire long side. The non-slip porcelain stoneware flooring (60 × 60 cm, R11) runs across the entire area. Here, dining, lounge, plants, and sun loungers all fit together, with views of the forest at Mühlental and, on clear days, all the way to the Alps. The extension is legally permitted, and the special usage right is approved by the condominium association.
The Apartment
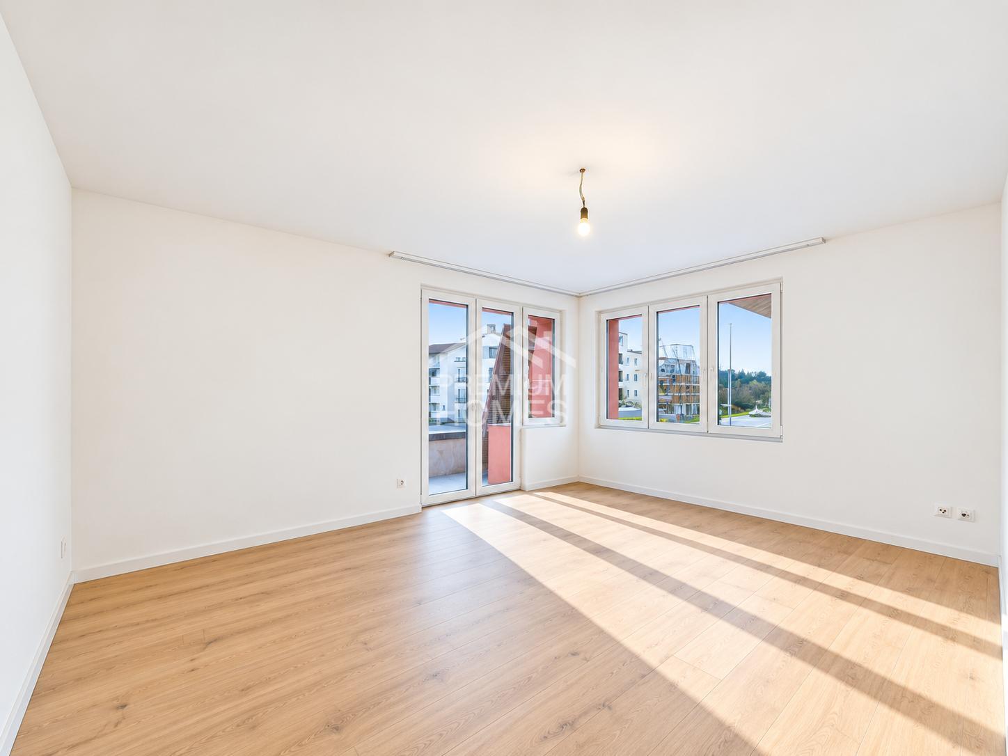
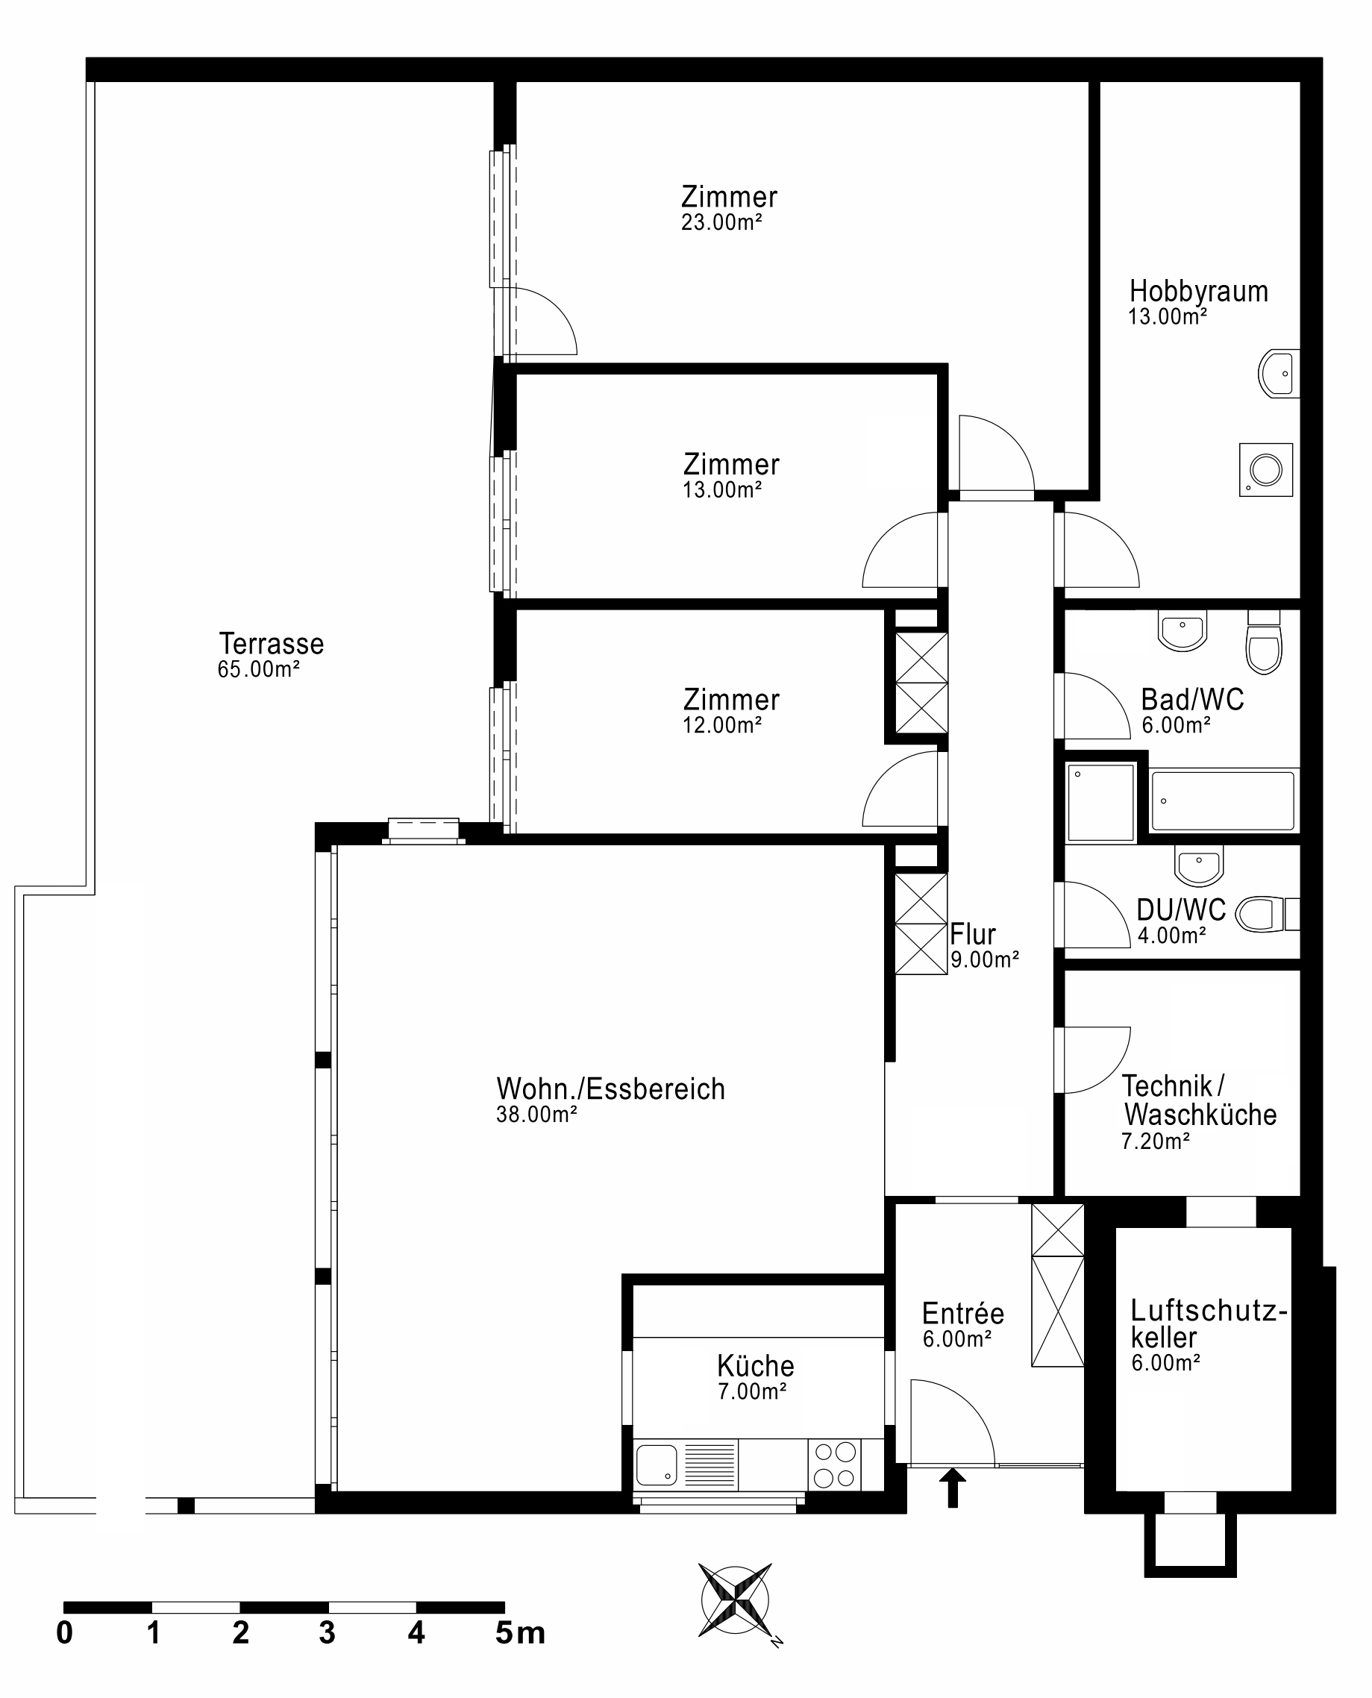
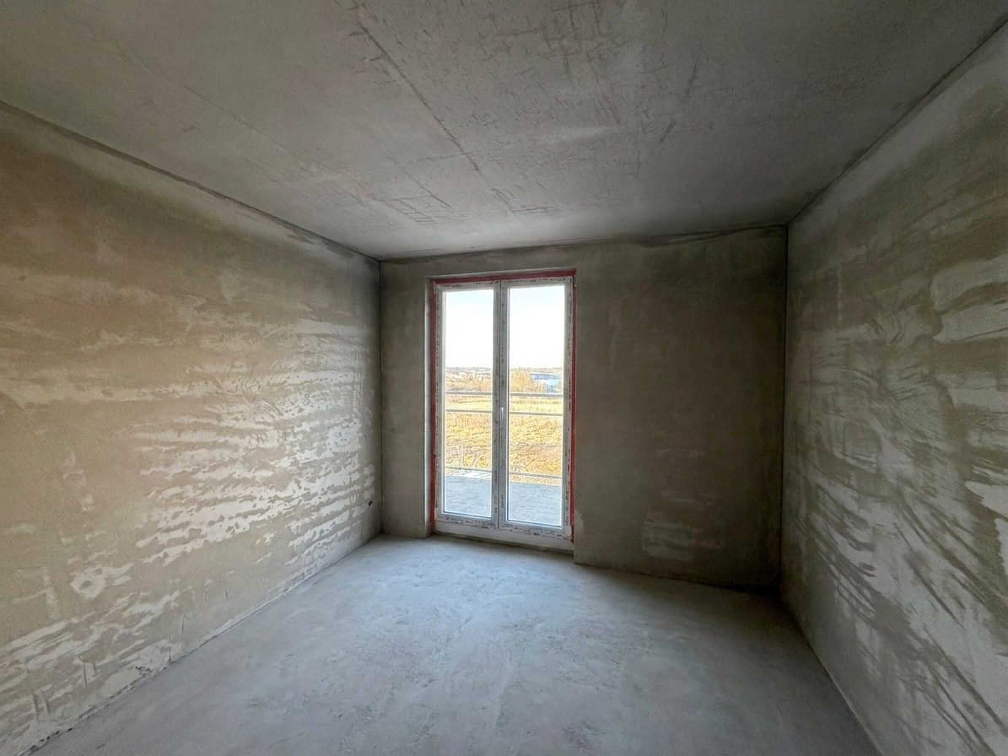
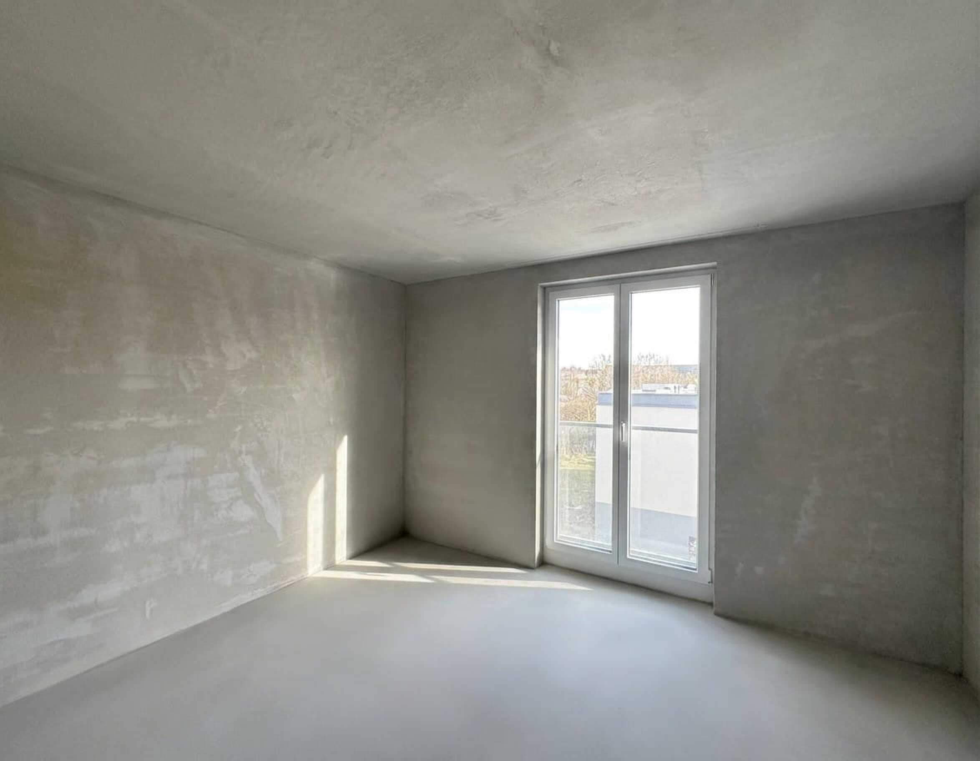
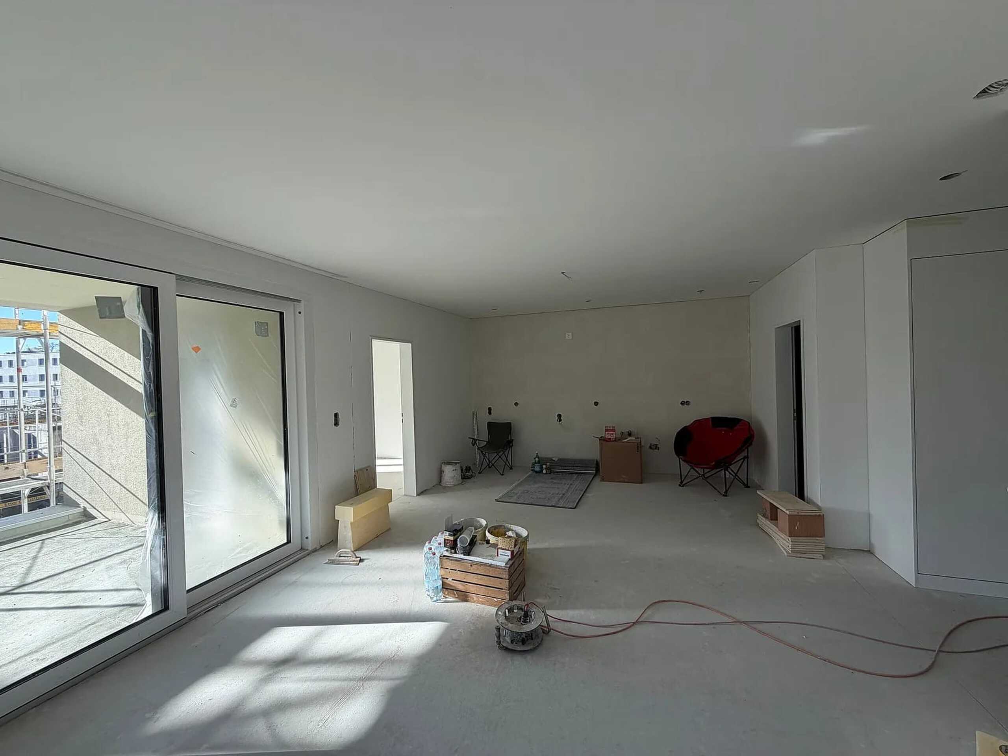
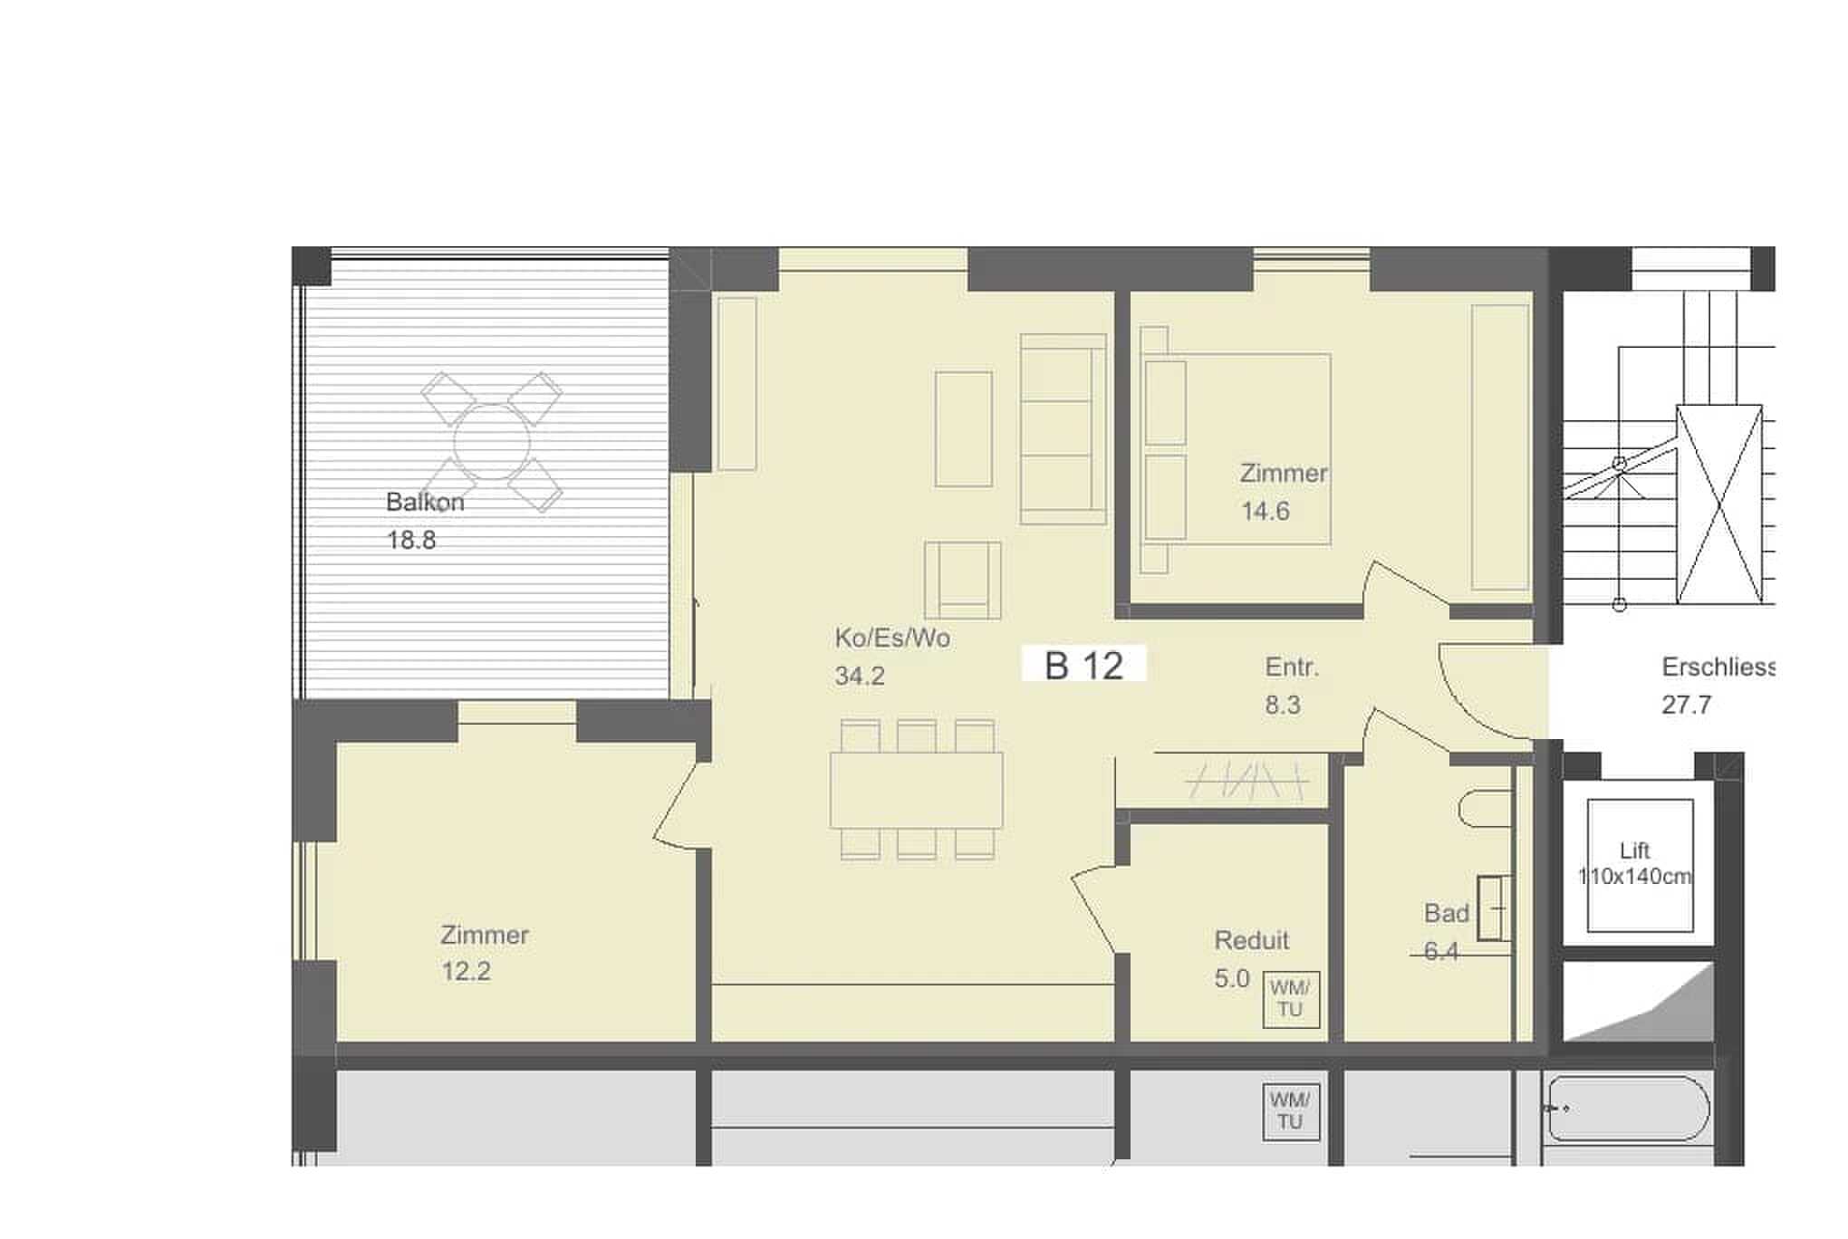
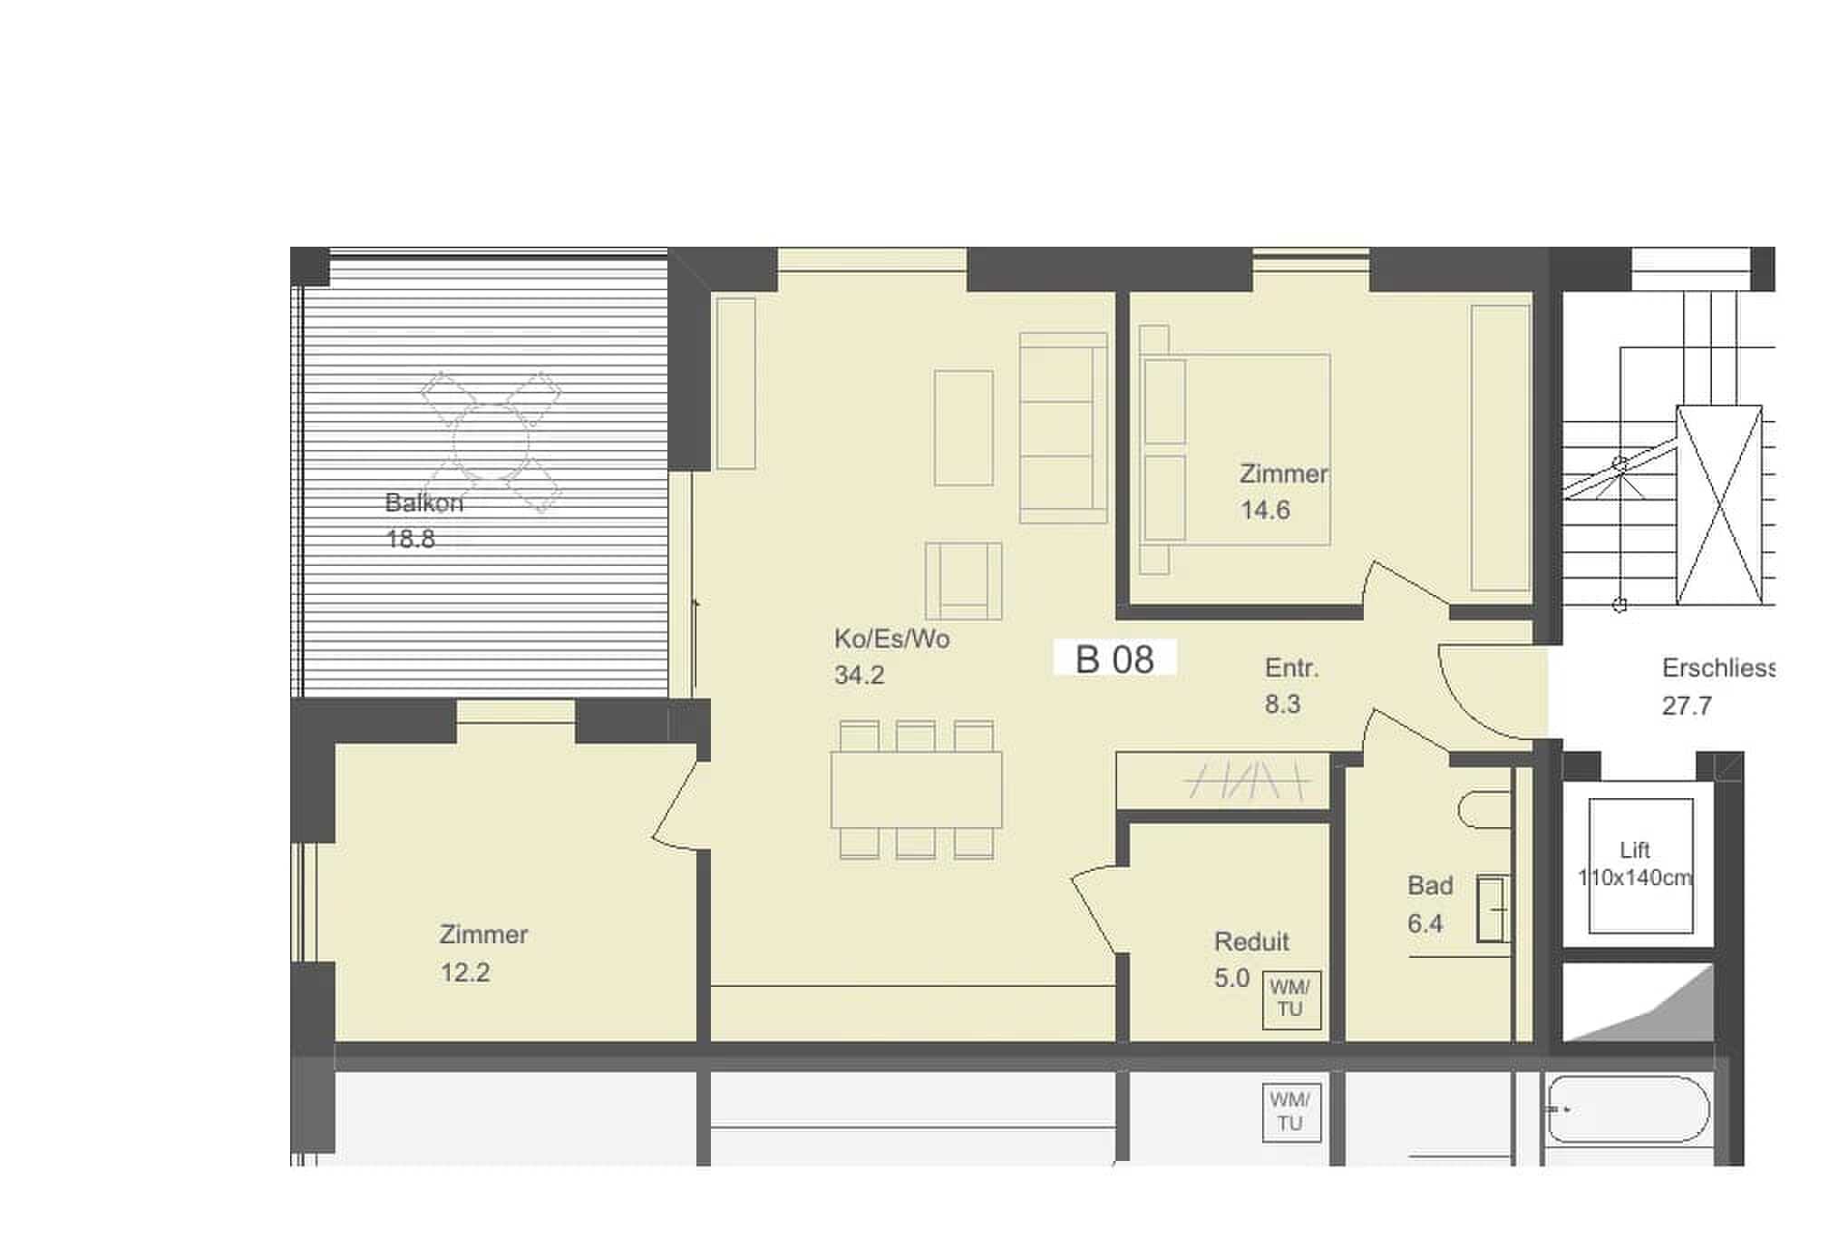
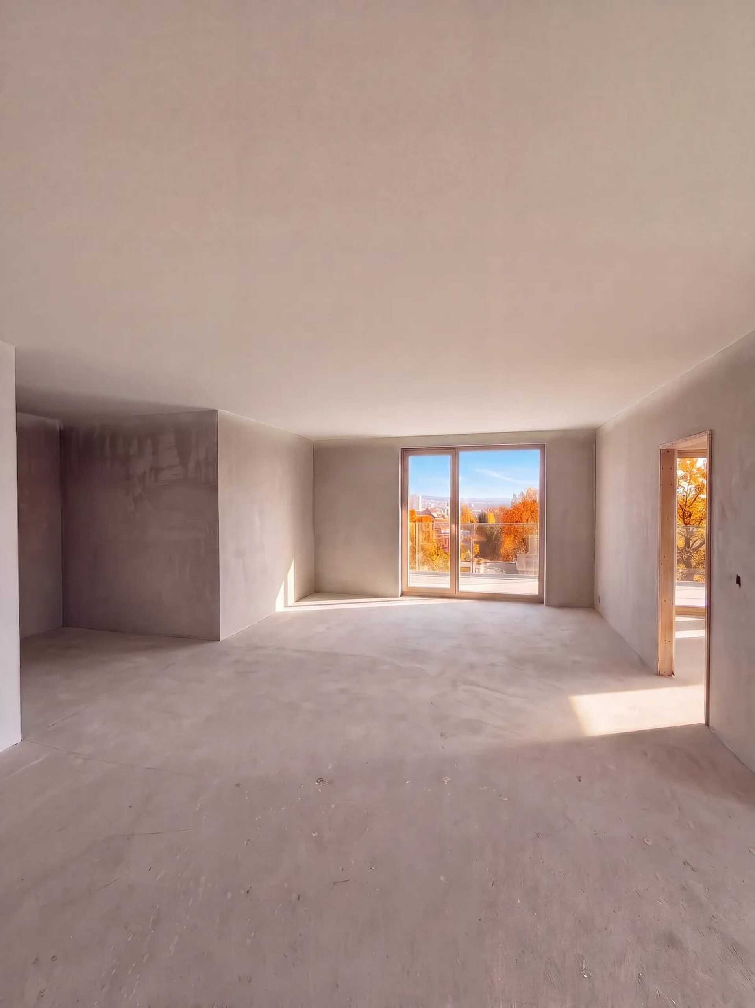
- 3.5 rooms, 80 m² net living area
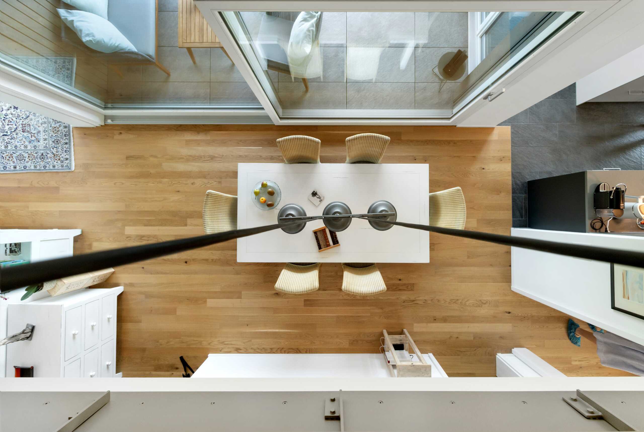
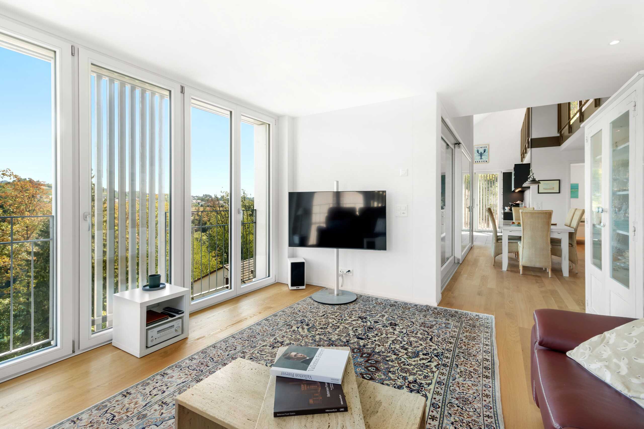
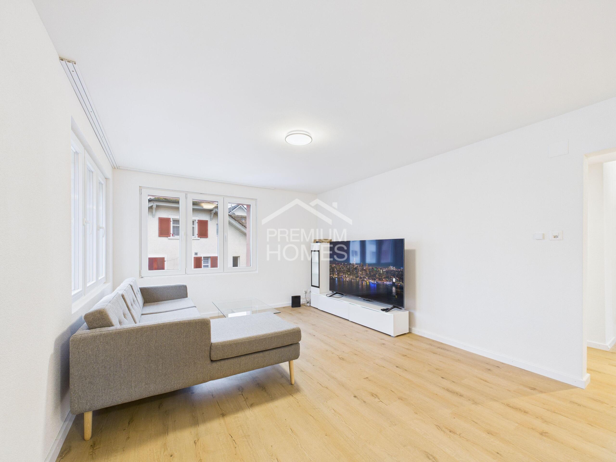
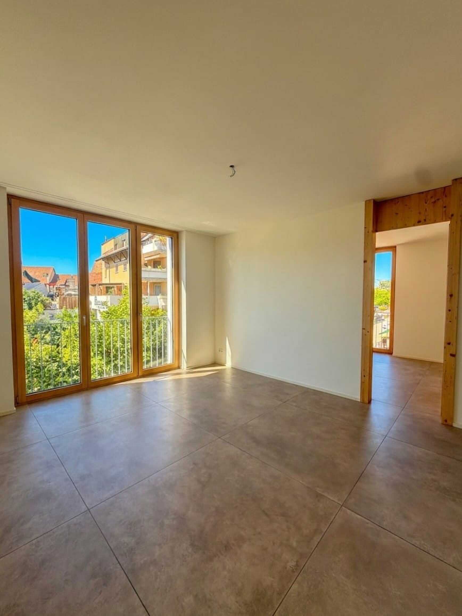
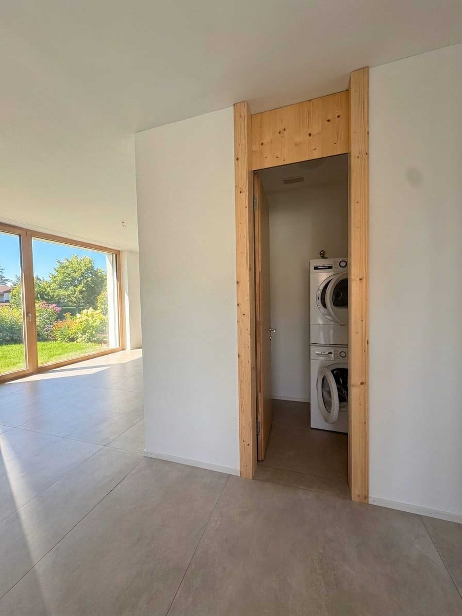
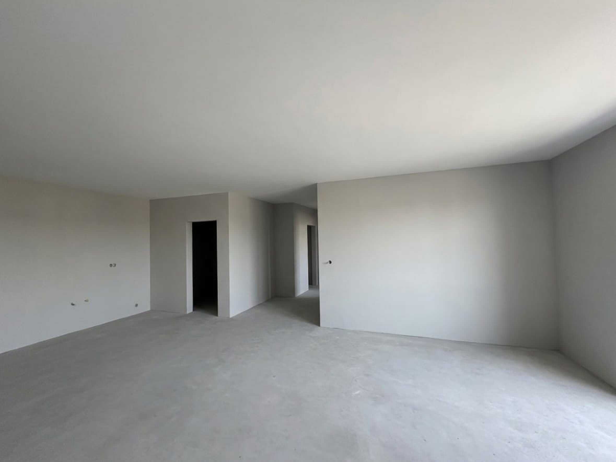
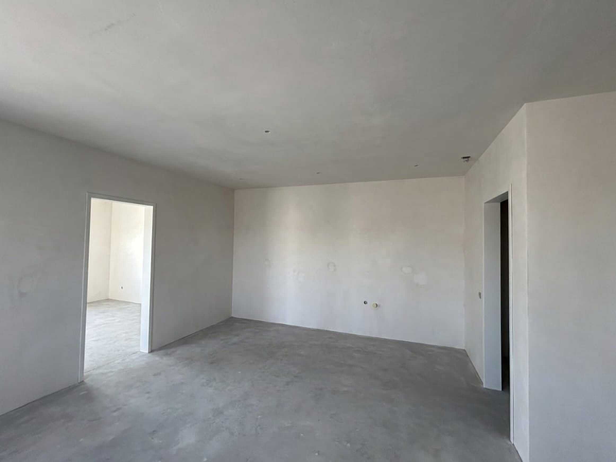
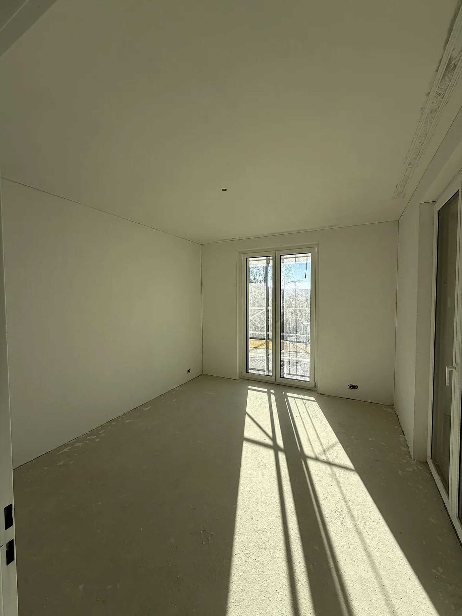
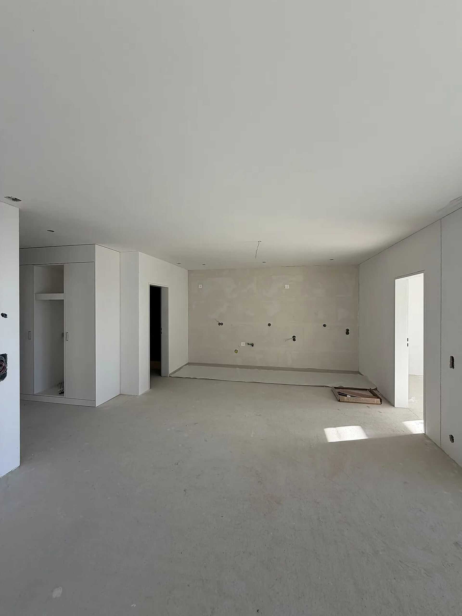
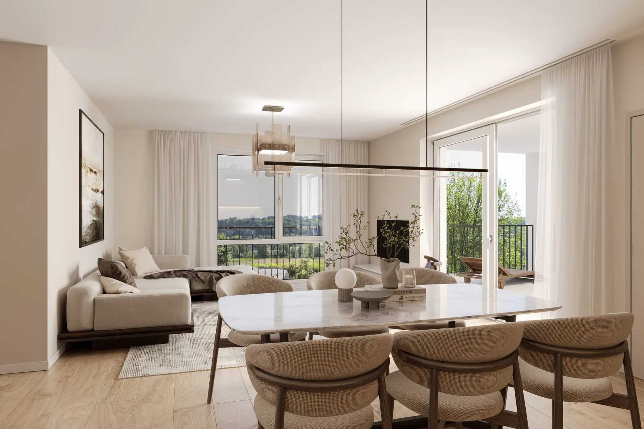
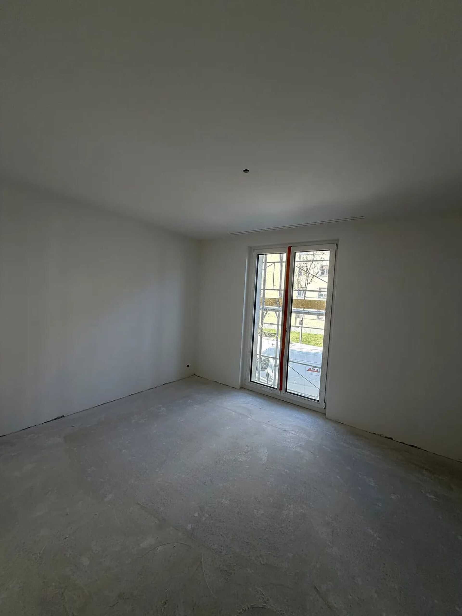
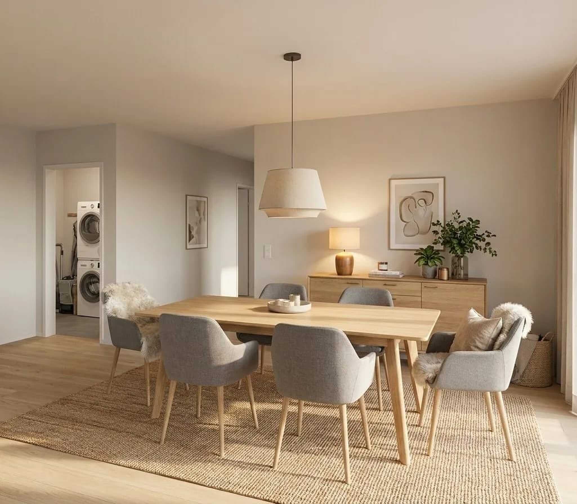
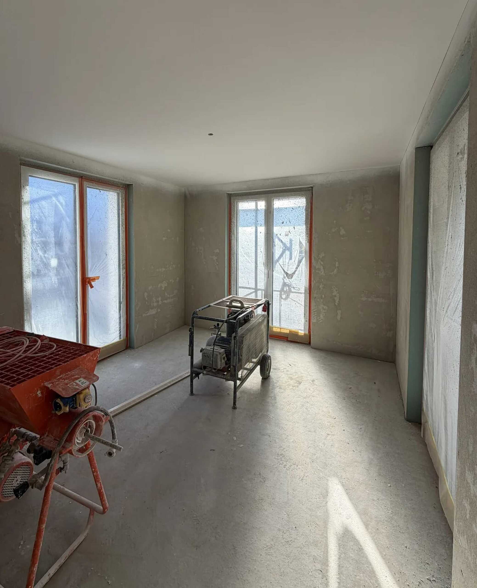
- Living, dining, and cooking on 34.4 m² with access to the terrace
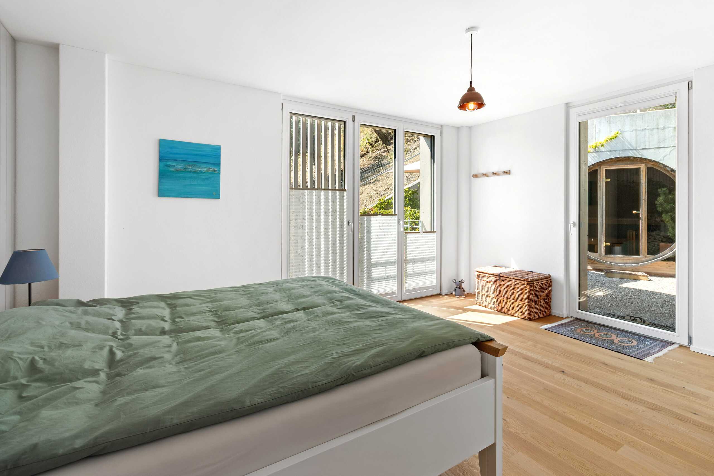
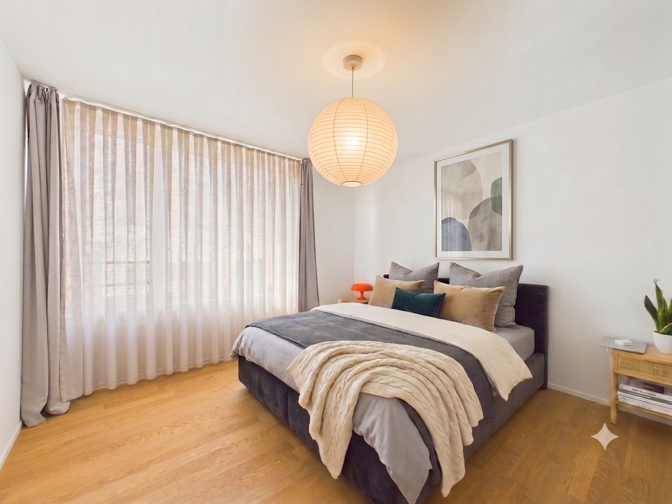
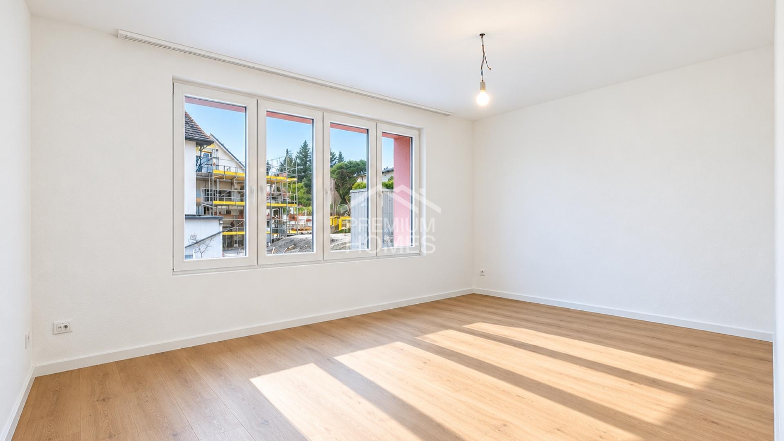
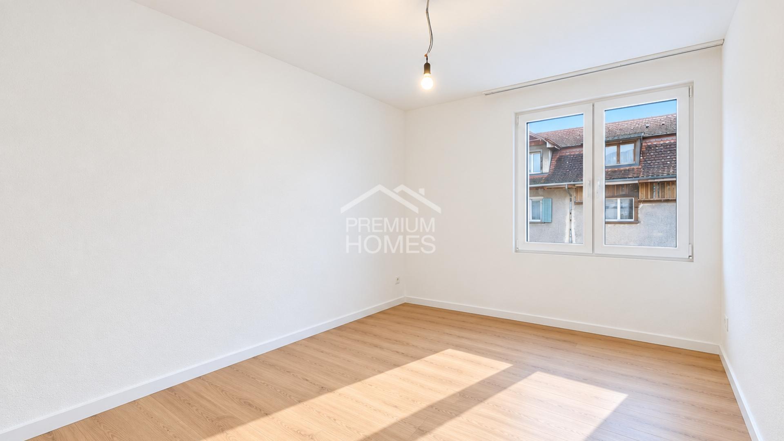
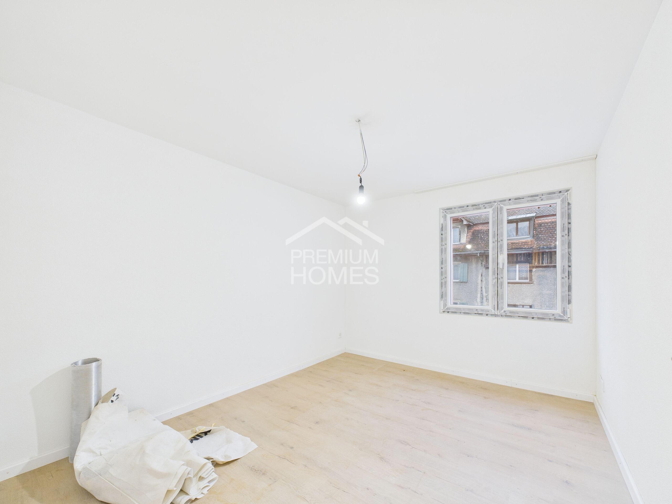
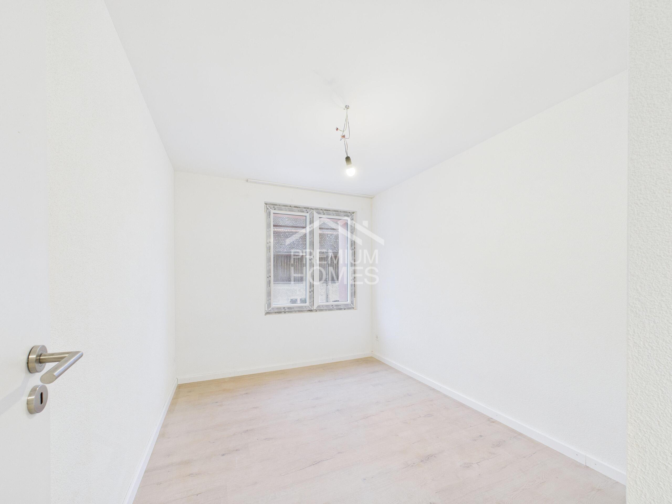
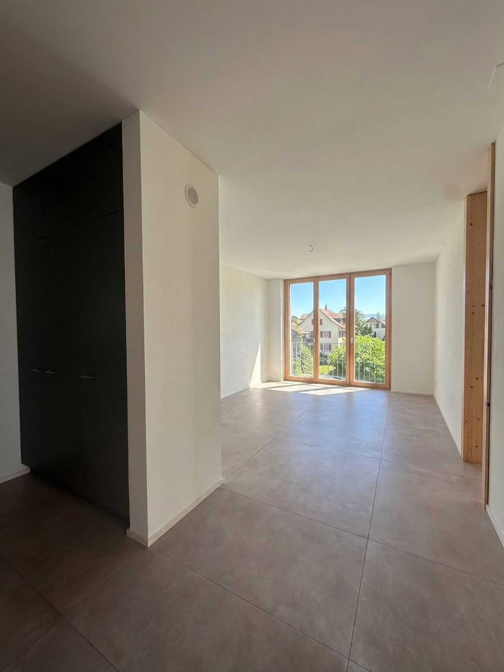
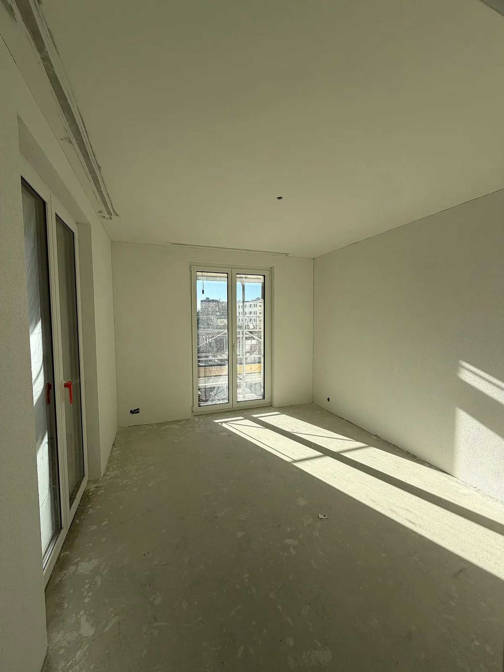
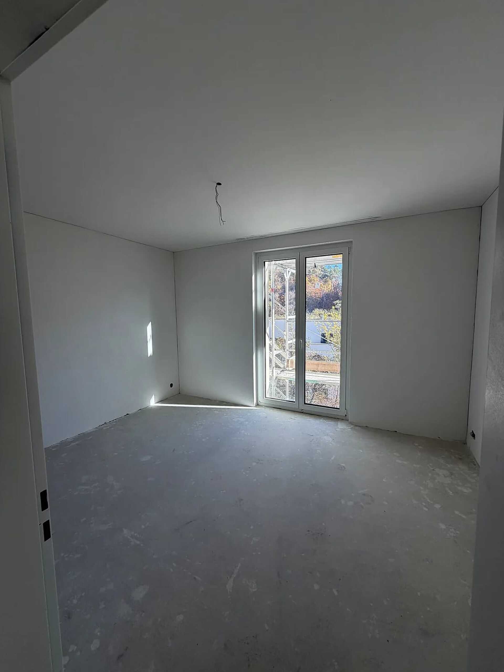
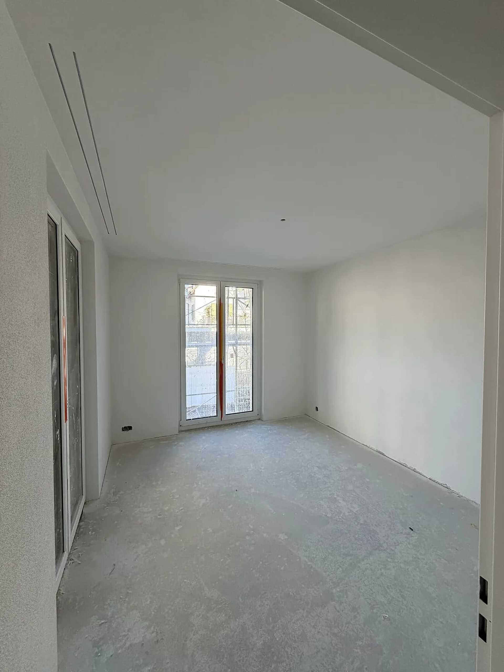
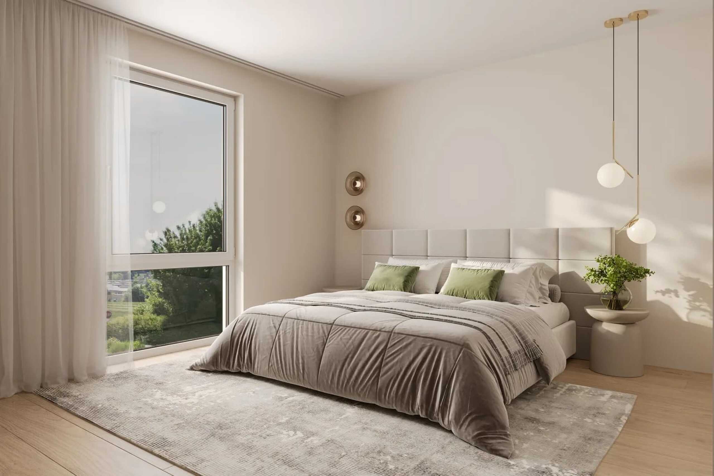
- Two separately connected rooms (14.6 m² and 12.2 m²)
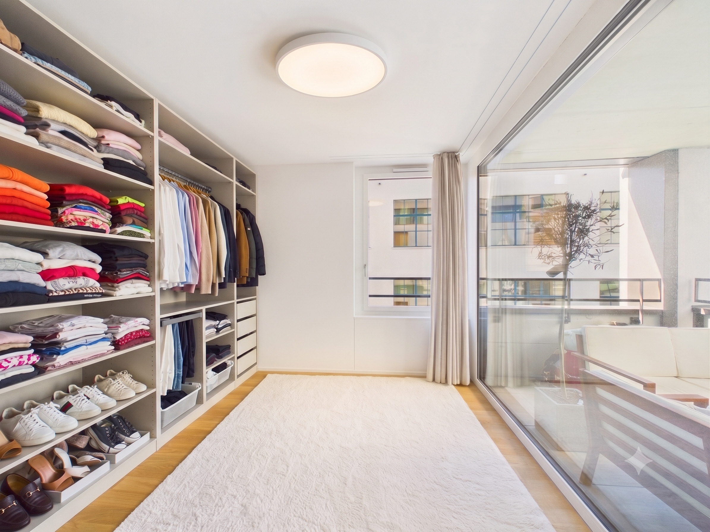
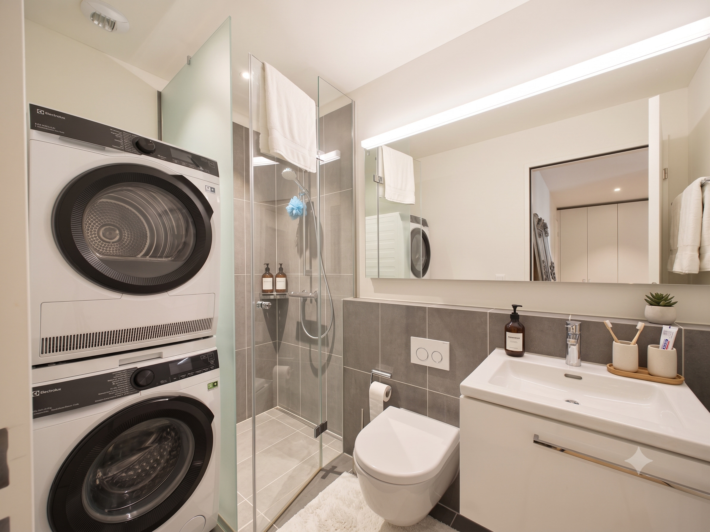
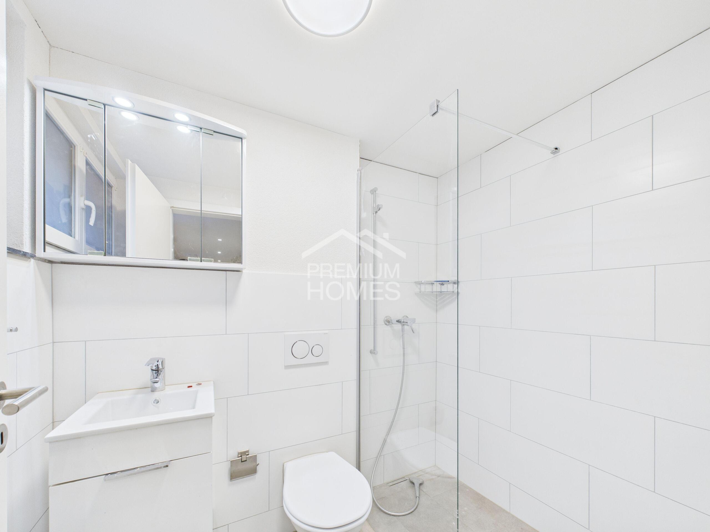
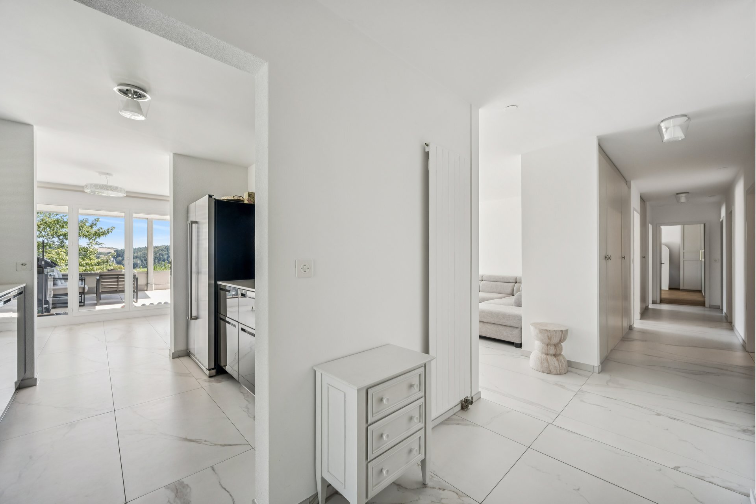
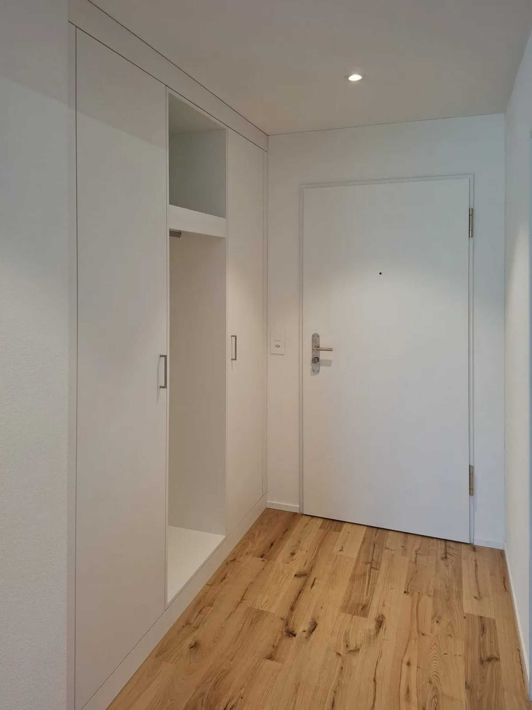
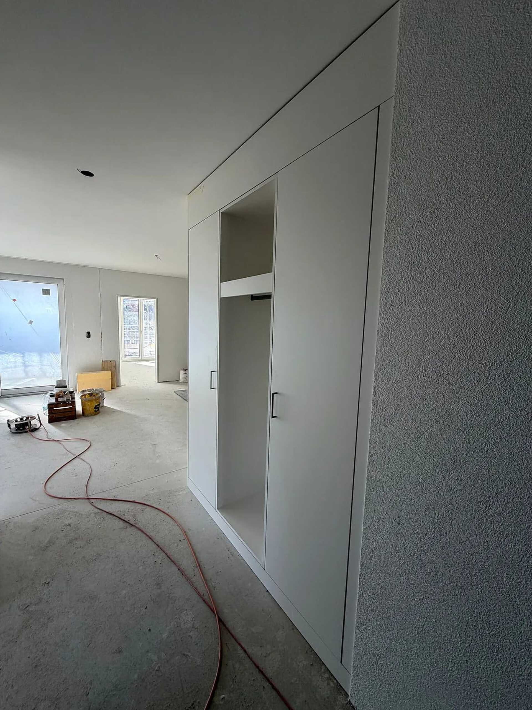
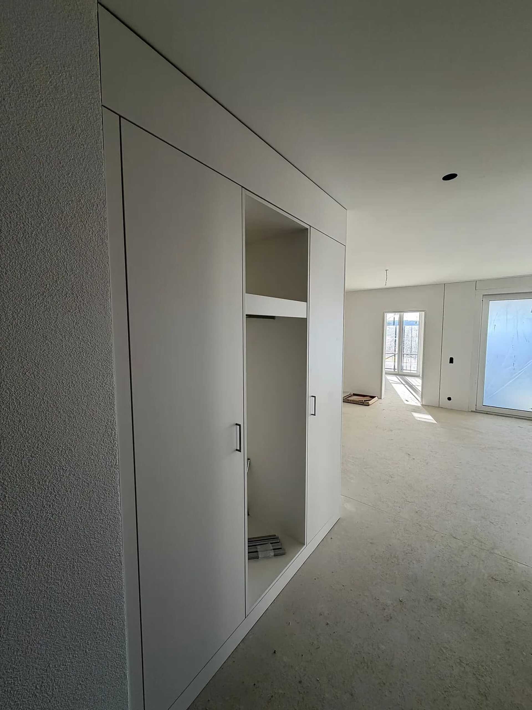
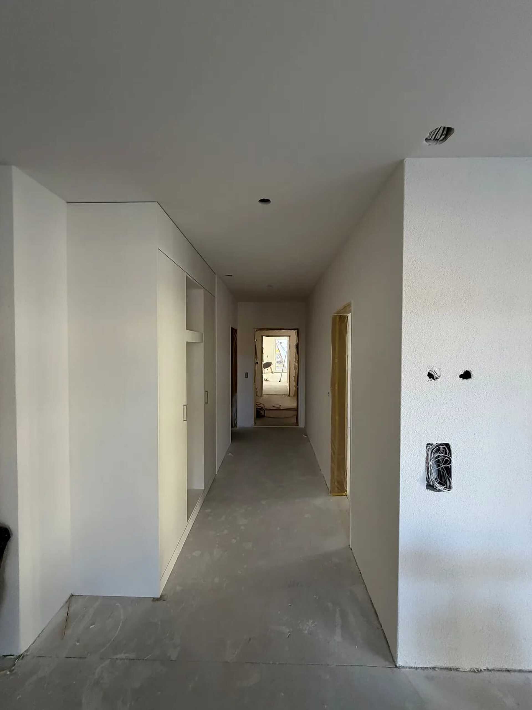
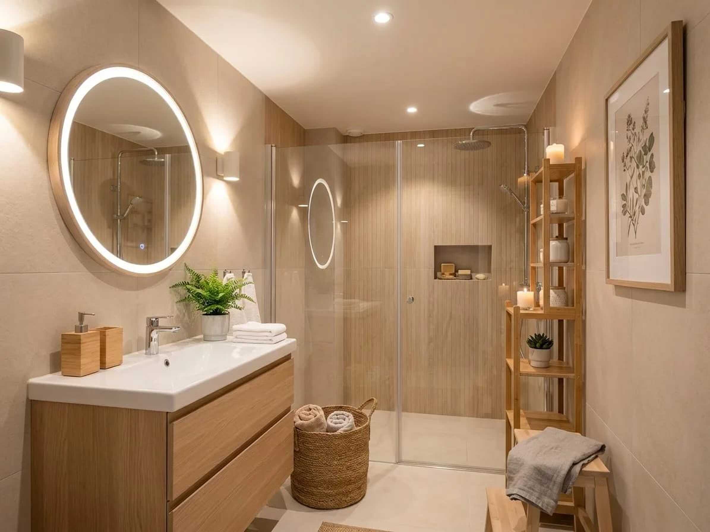
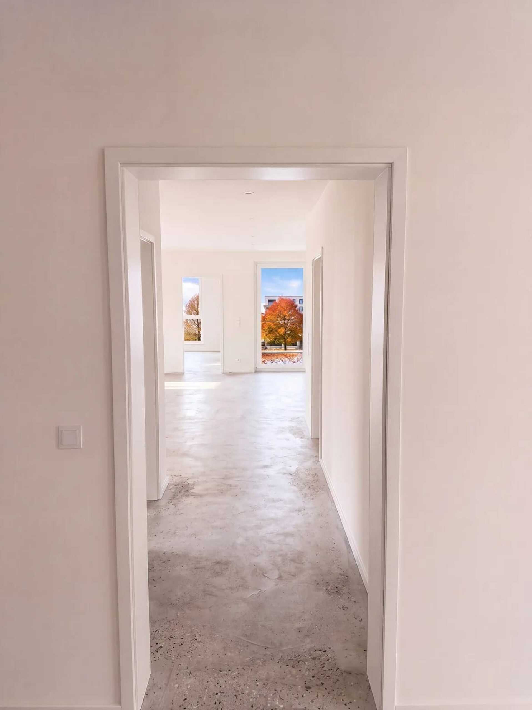
- Entrance with built-in wardrobe, bathroom with walk-in shower
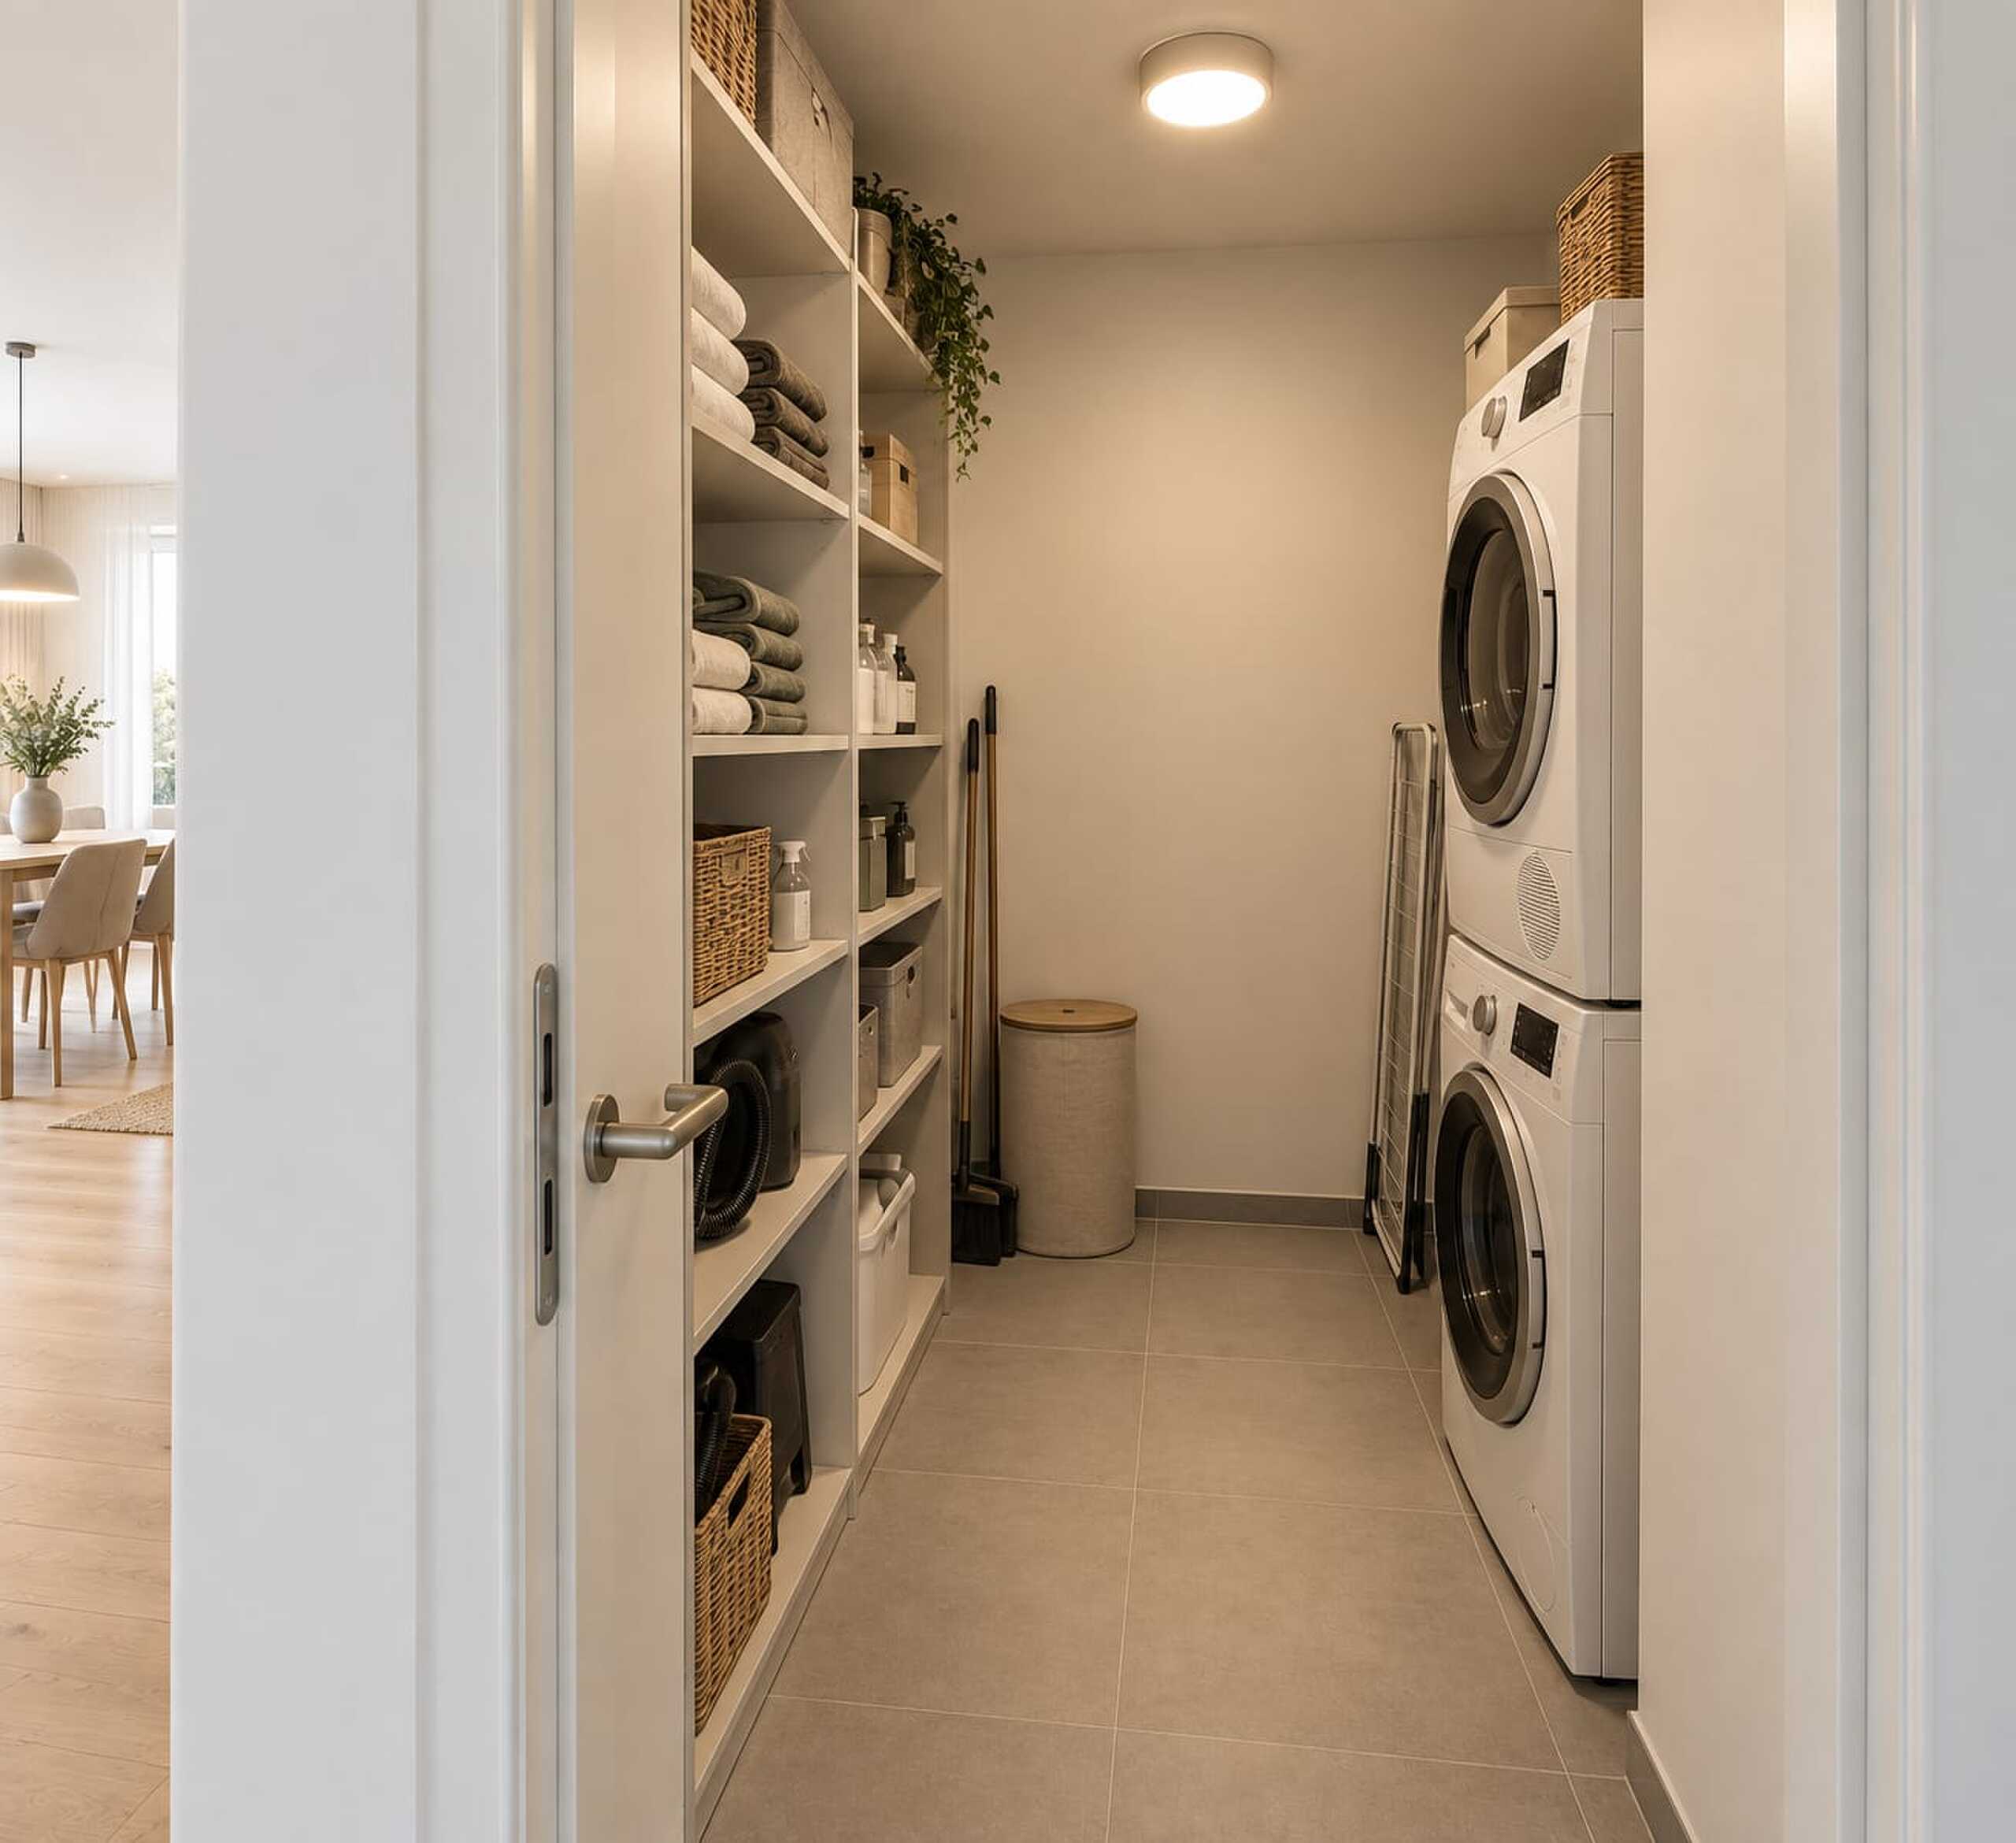
- Storage room with its own washing machine and dryer
- Basement room and underground parking space included
Pre-sampled, carefully selected
Kitchen, bathroom, and floors are already selected and included in the purchase price: oiled oak parquet flooring as ship's floor, a kitchen with granite countertop and back panel, Electrolux appliances with steam oven and flush-mounted induction cooktop, as well as a bathroom with frameless glass wall and LED mirror cabinet.
Comfort and sustainability
Air-to-water heat pump, underfloor heating with room thermostat, photovoltaics with self-consumption, triple glazing, motorized Venetian blinds, and increased soundproofing ensure a cozy, quiet home. The parking garage is prepared for electromobility.
Location
The Pilgerbrunnen bus stop is about 35 m in front of the house. With line 4, you can reach Schaffhausen station in 9 minutes, Winterthur in 27 minutes, and Zurich main station in 38 minutes. The Mühlental recreation area starts about 300 m away. The canton of Schaffhausen does not charge a hand change tax.
Price
Purchase price CHF 1,250,000 including underground parking space. New construction, year 2026, occupied 2027.
Conveniences
Outside conveniences
- Balcony/ies
Inside conveniences
- Lift/elevator