×
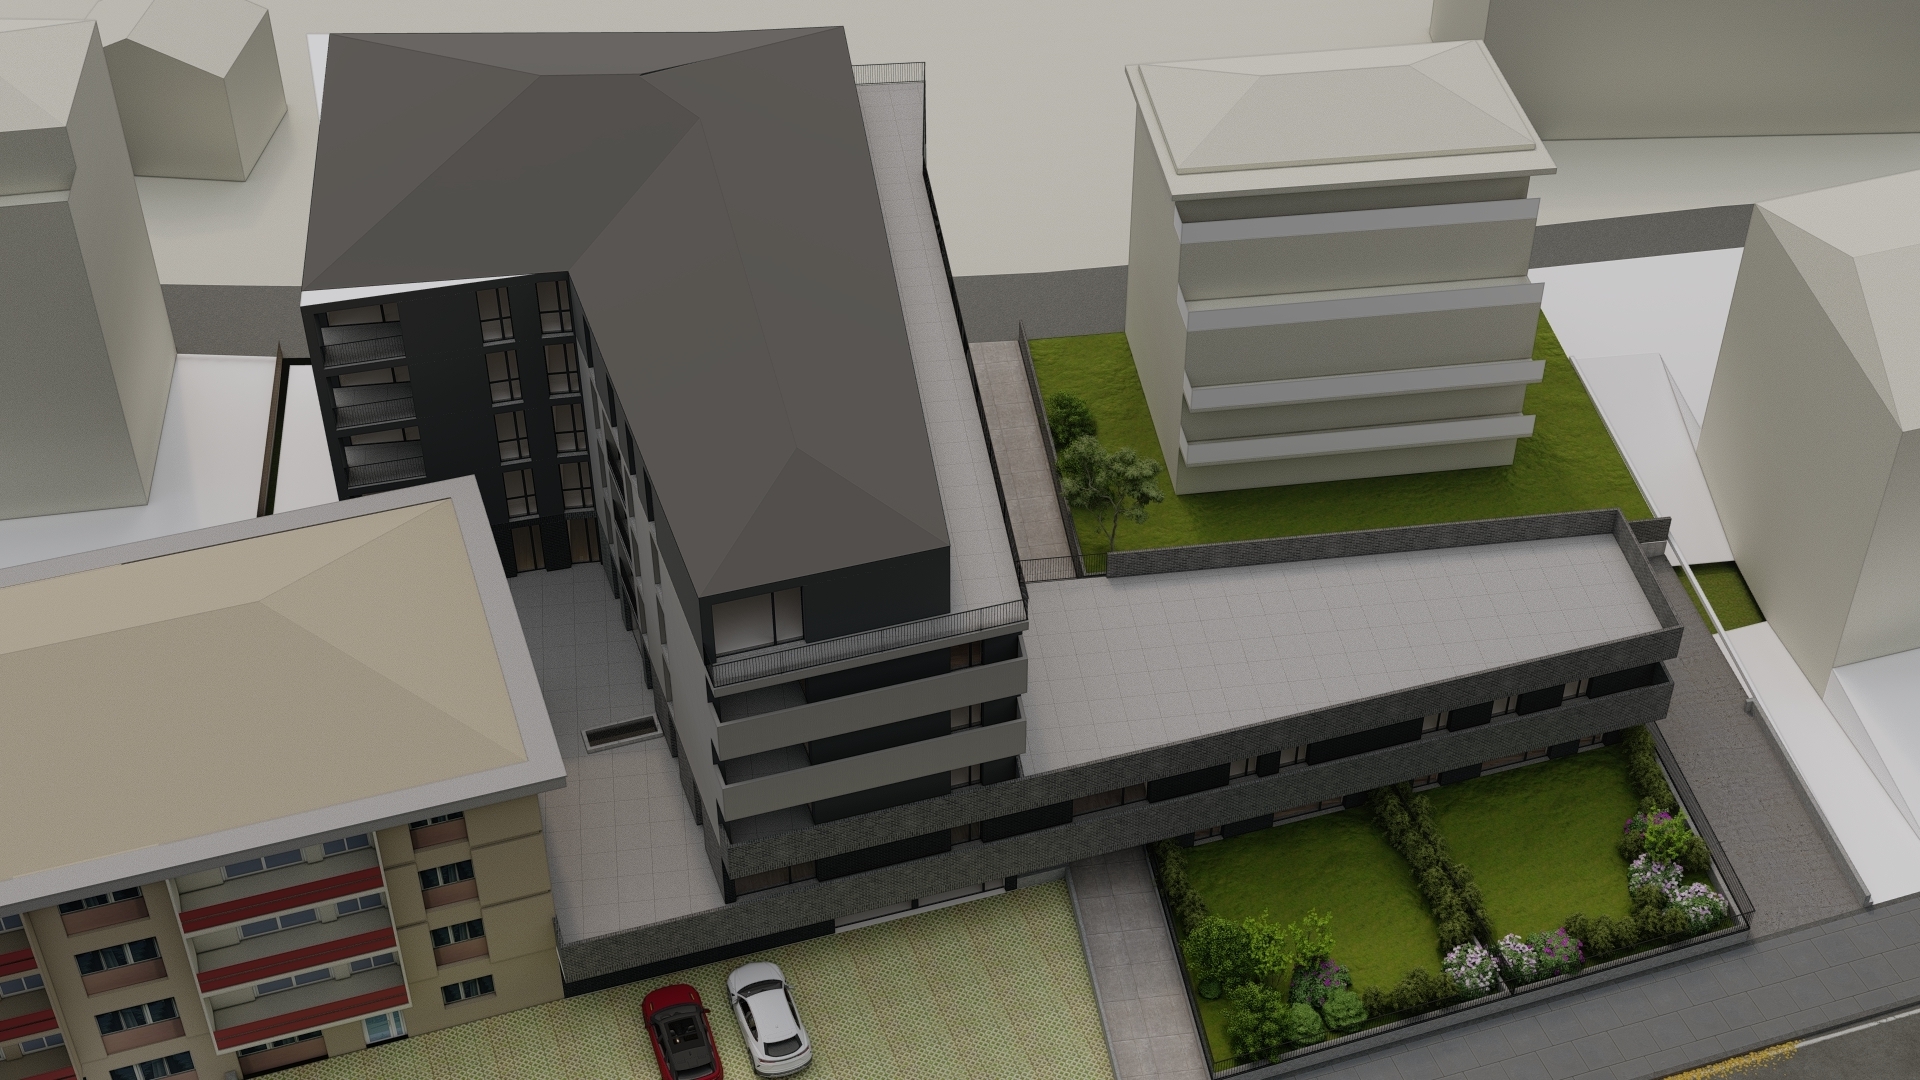
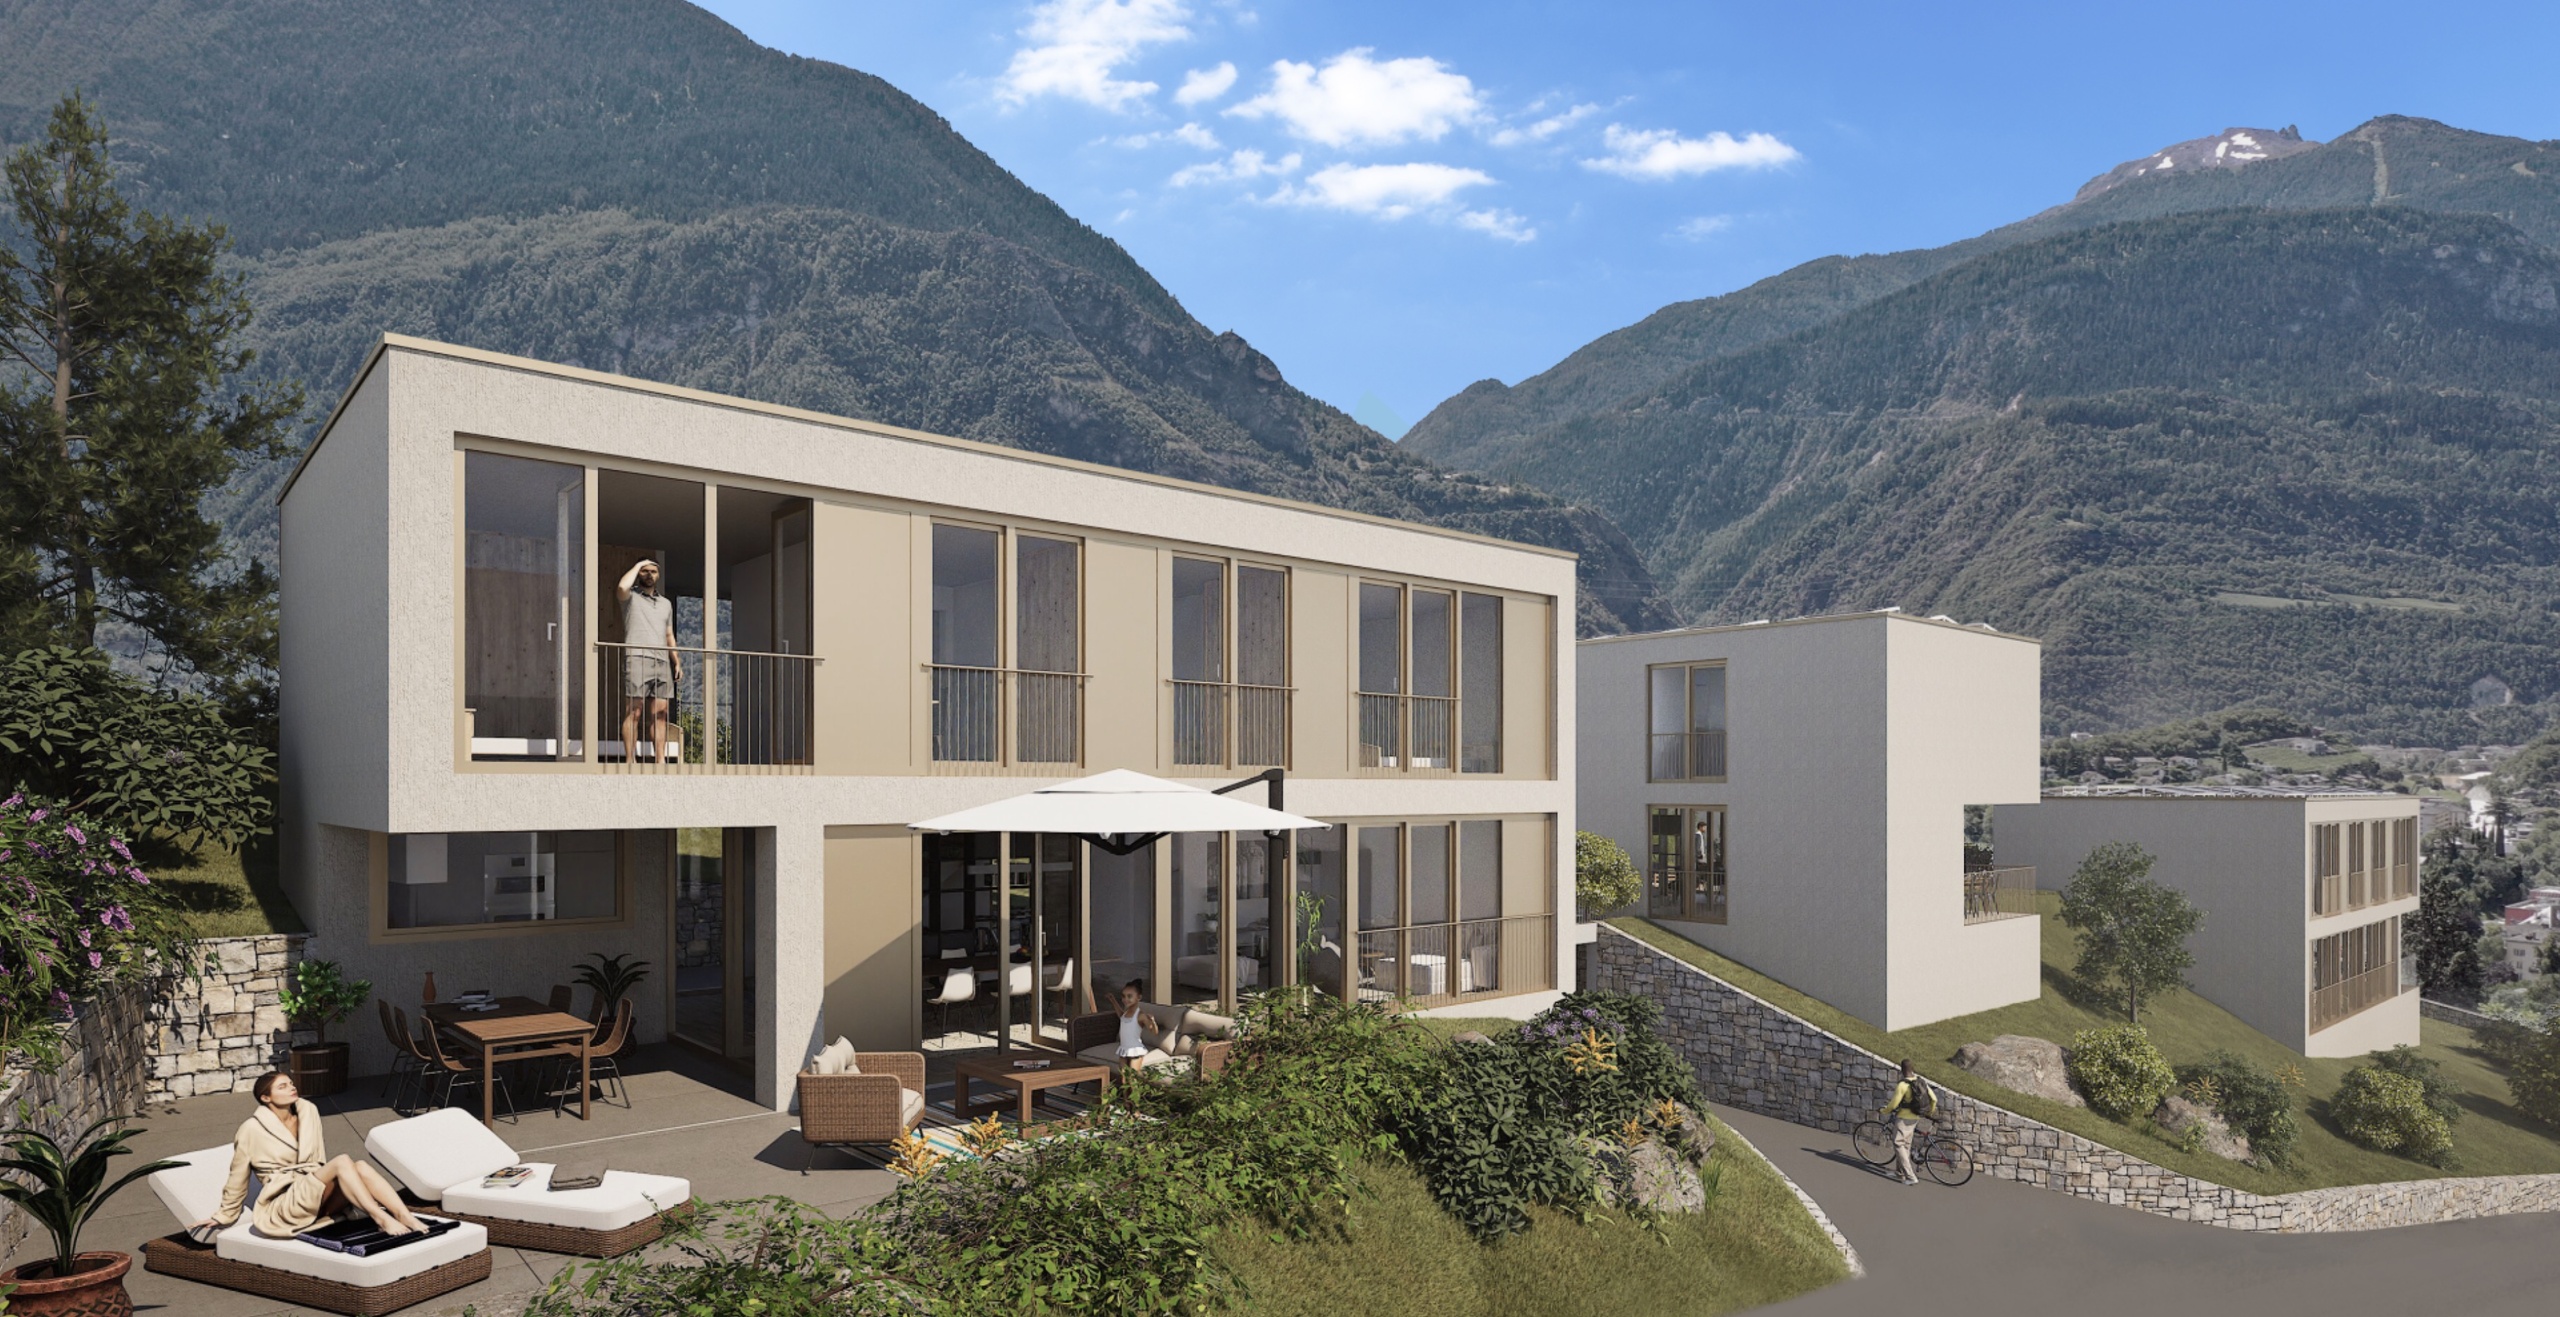
Firstview
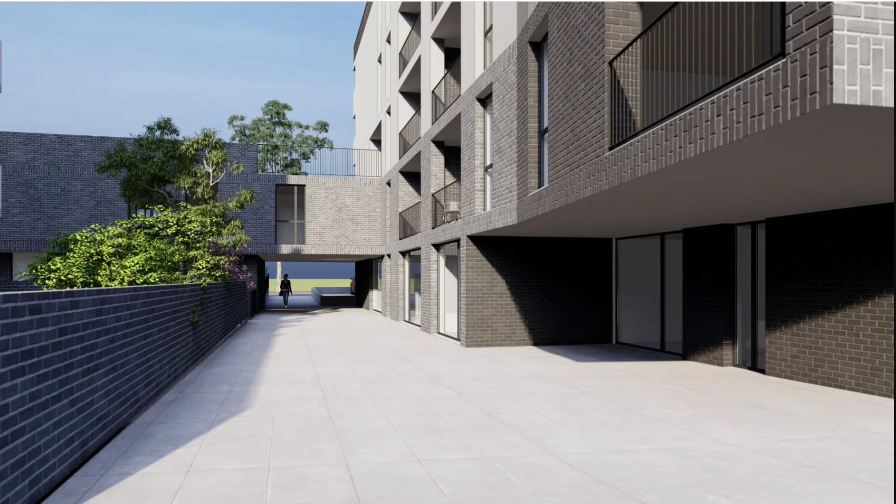
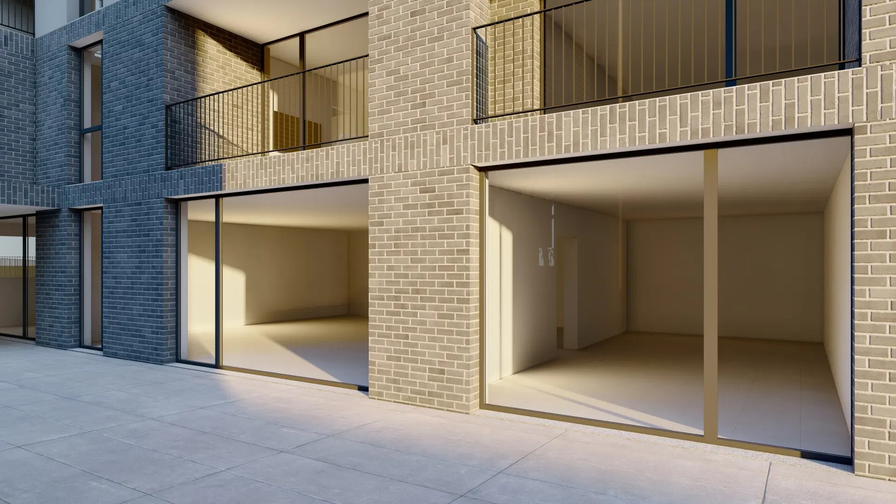
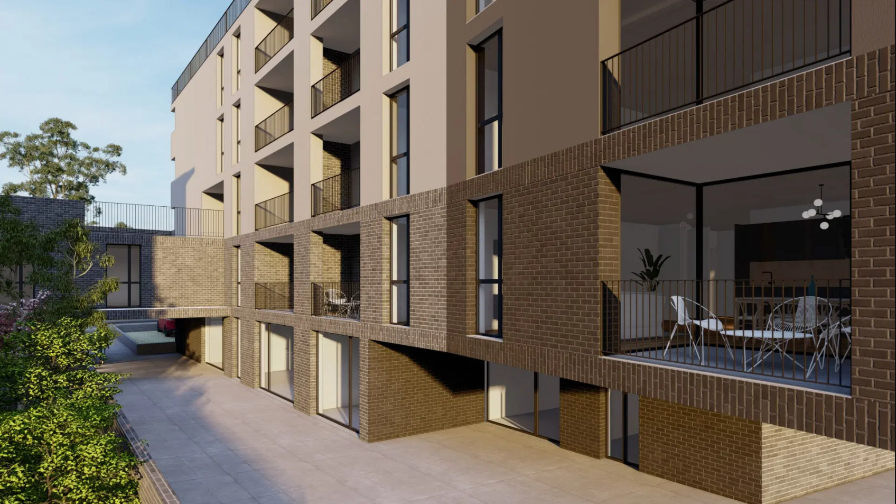
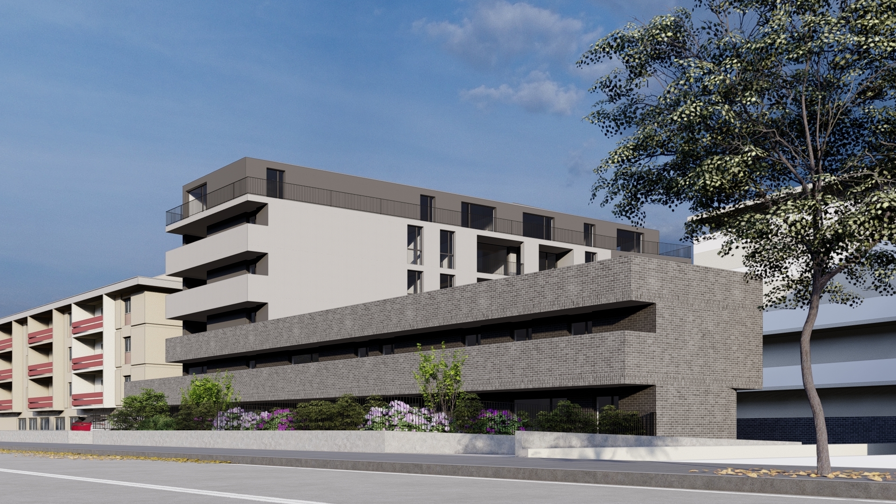
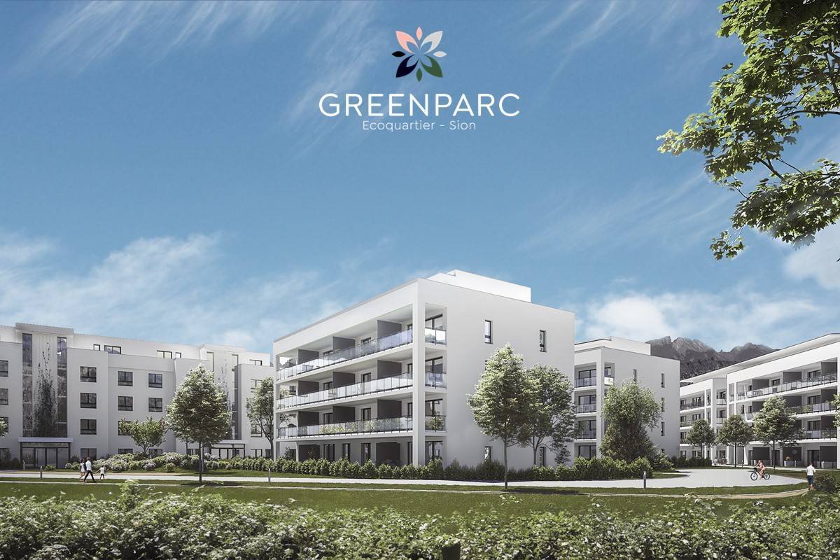
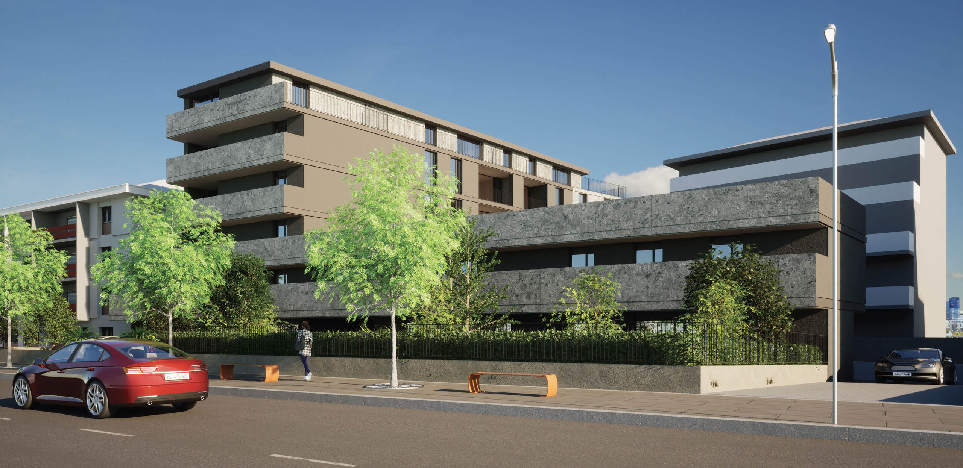
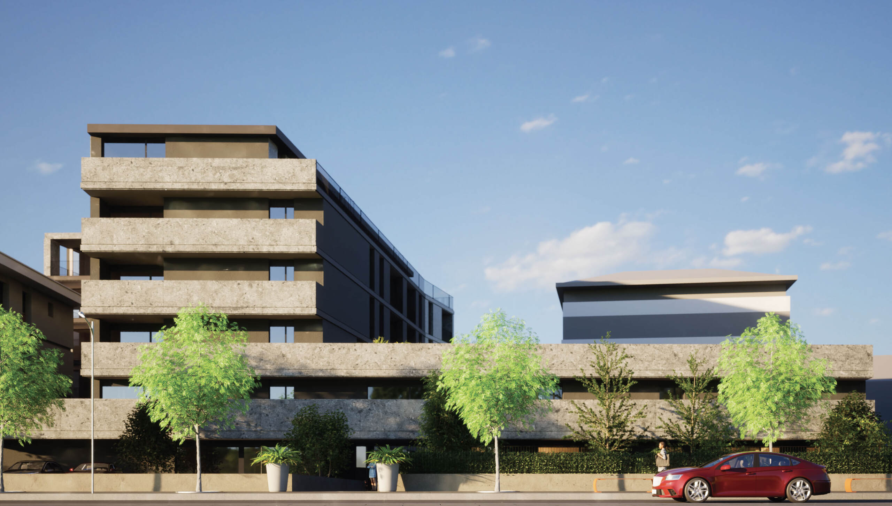
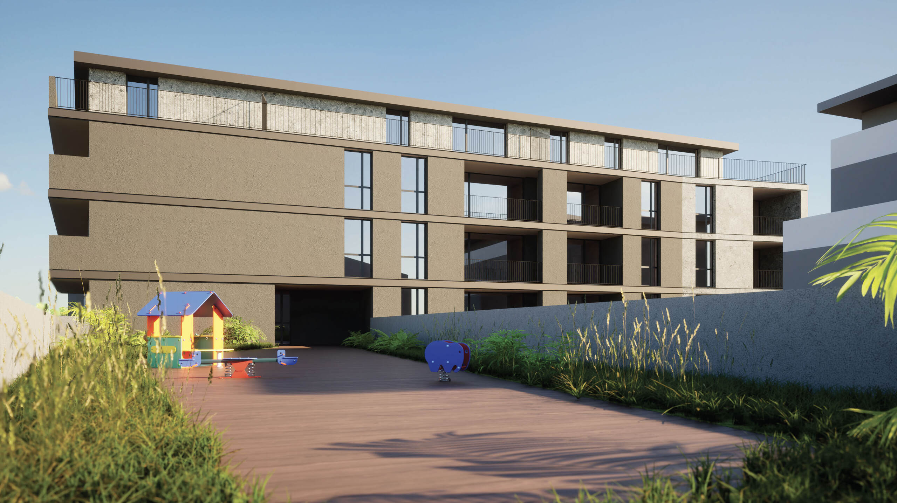
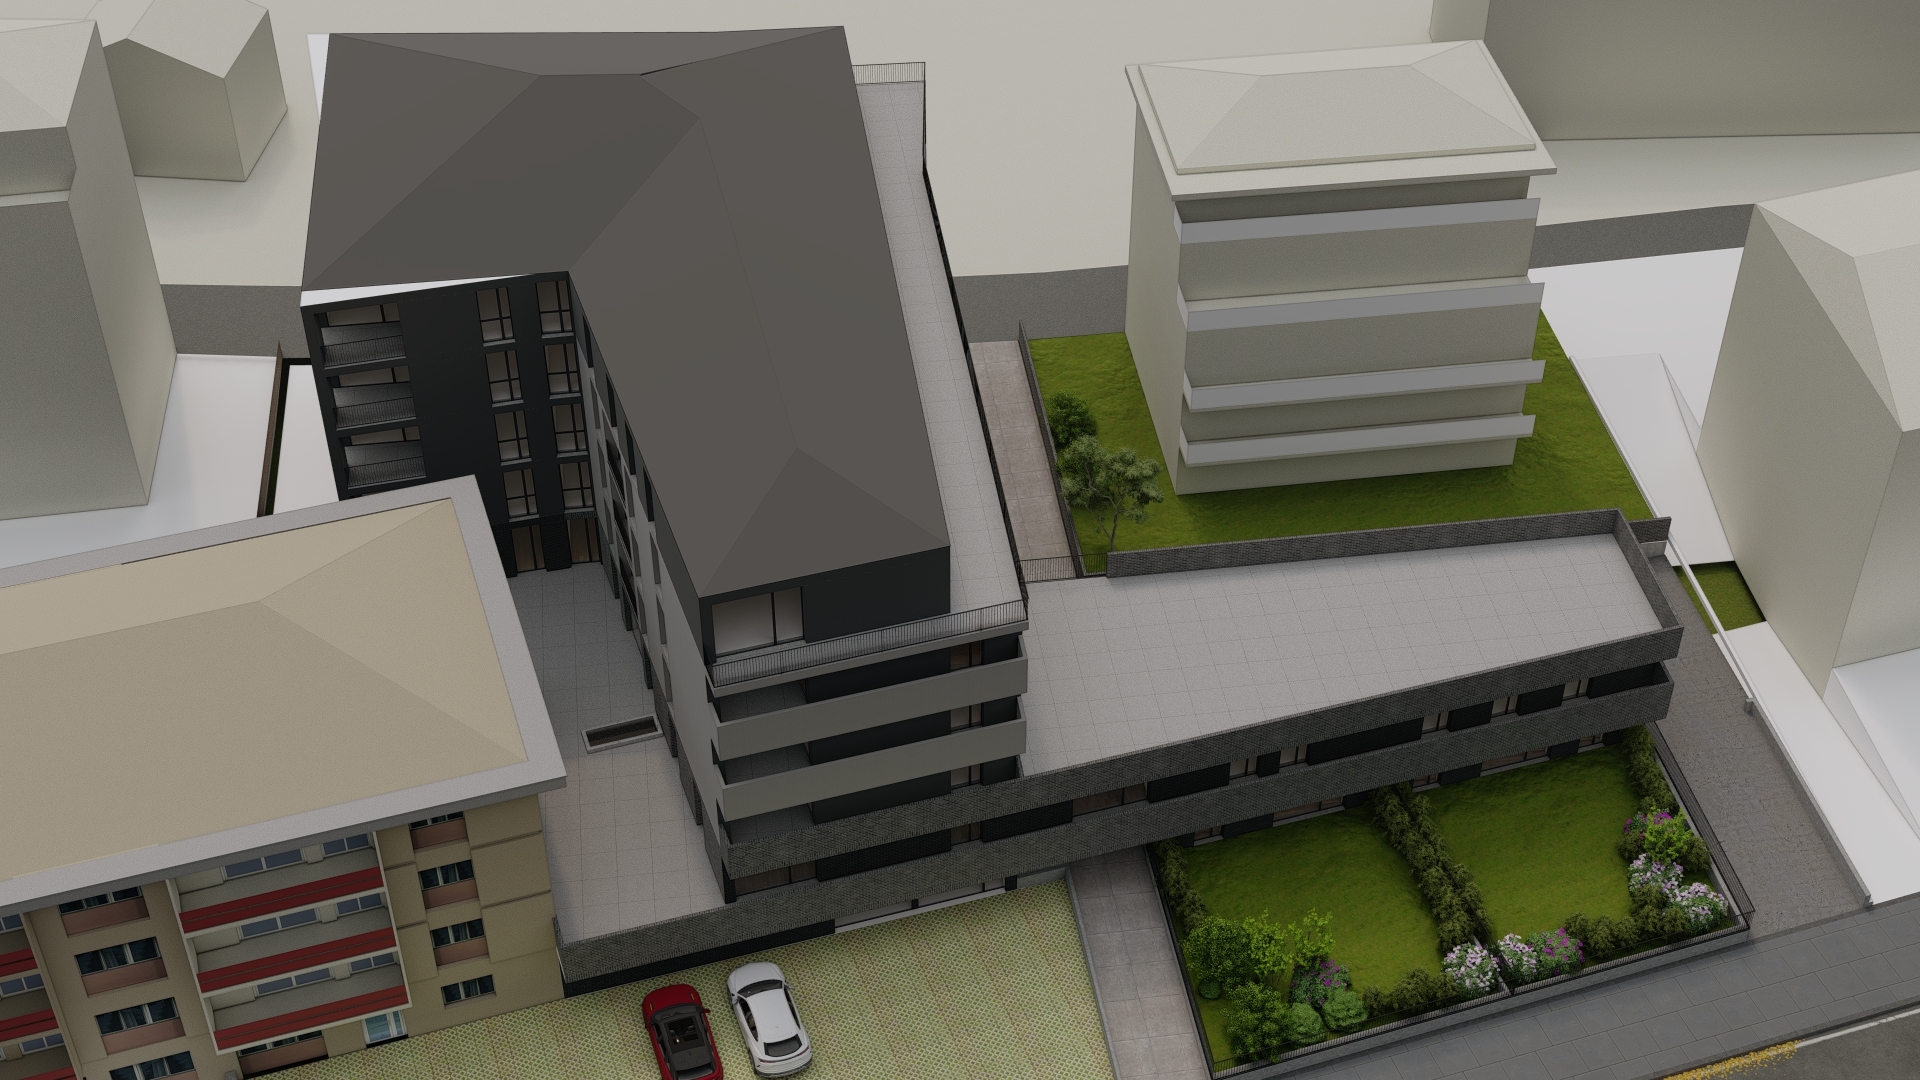
Exterior view 1
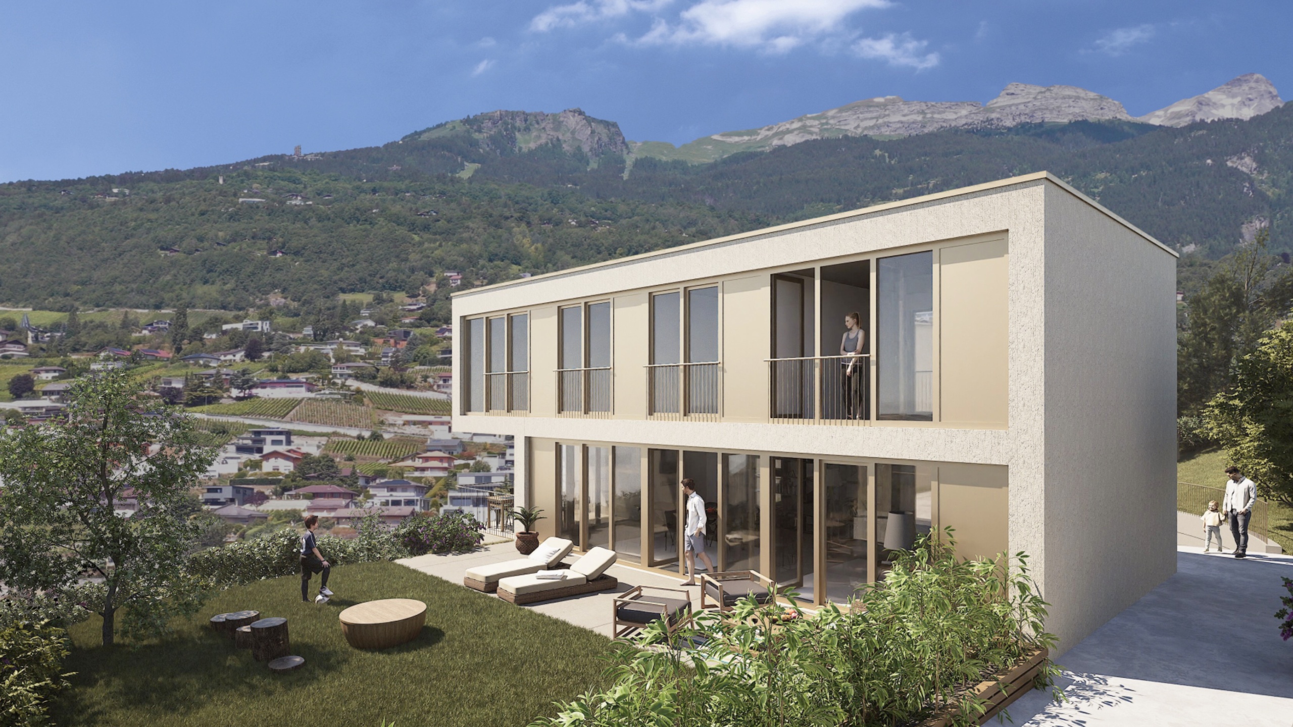
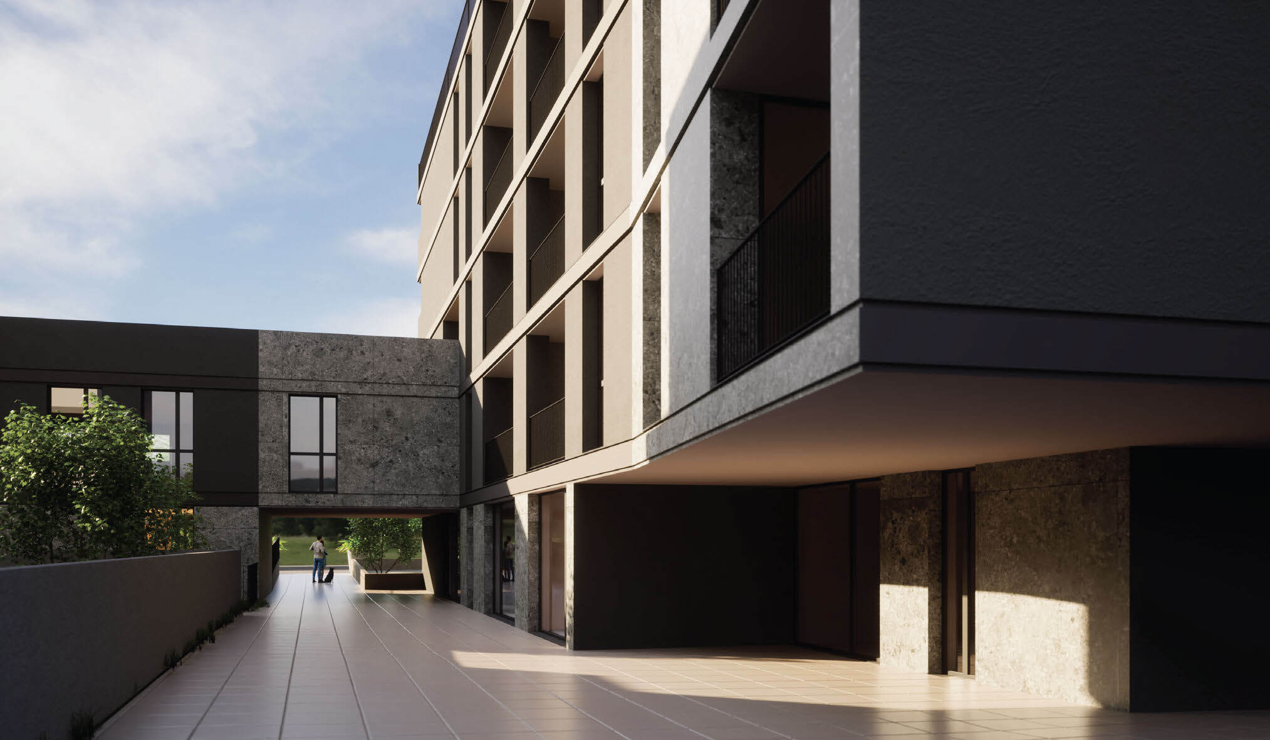
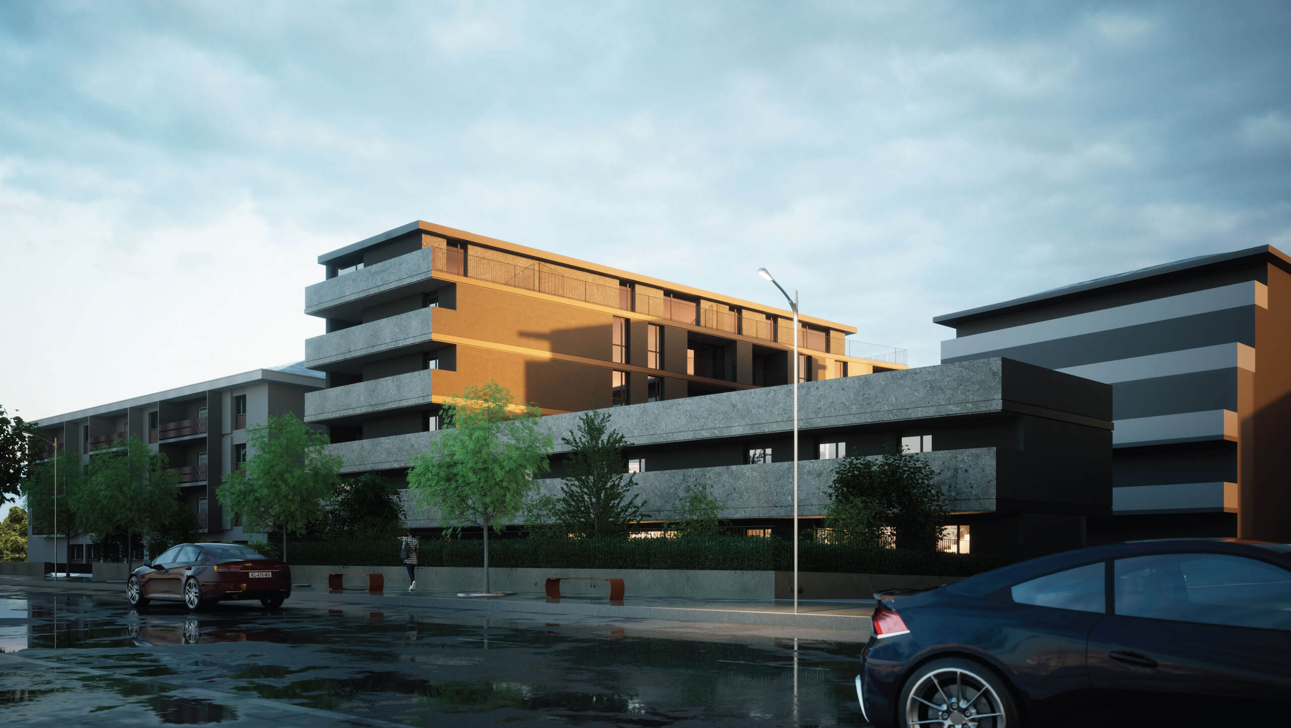
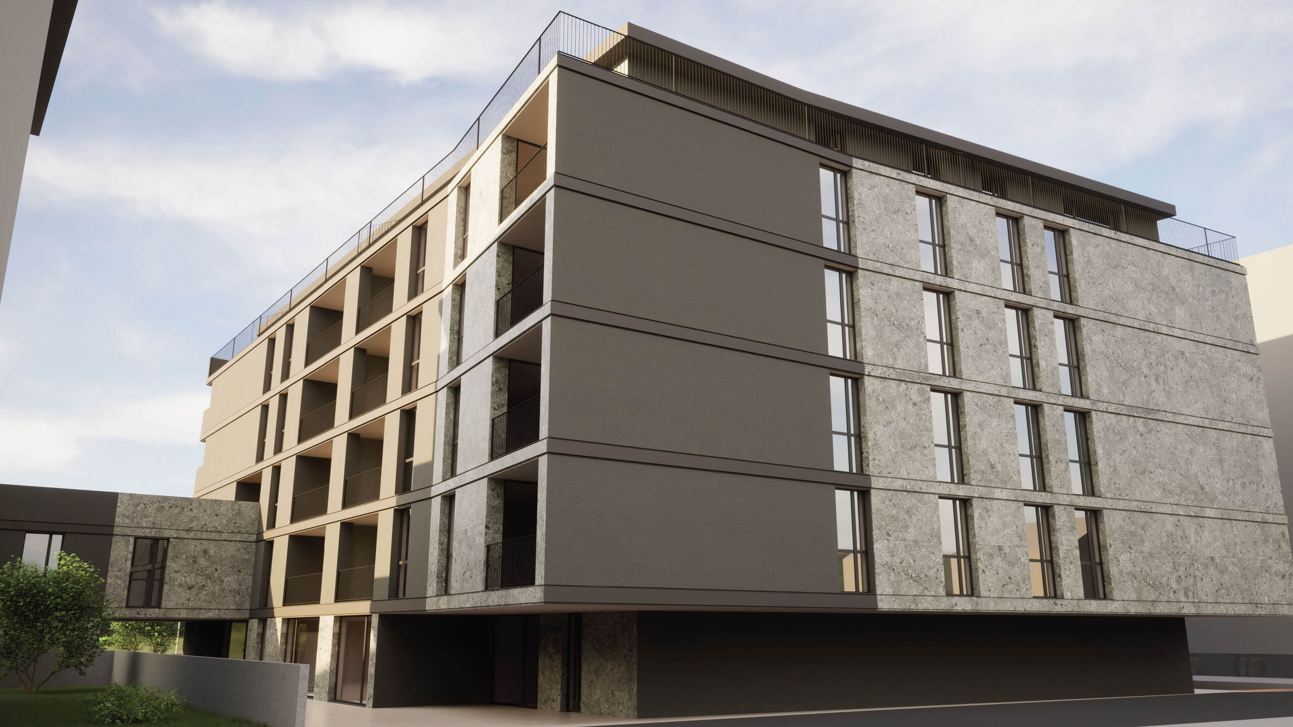
Exterior view 2
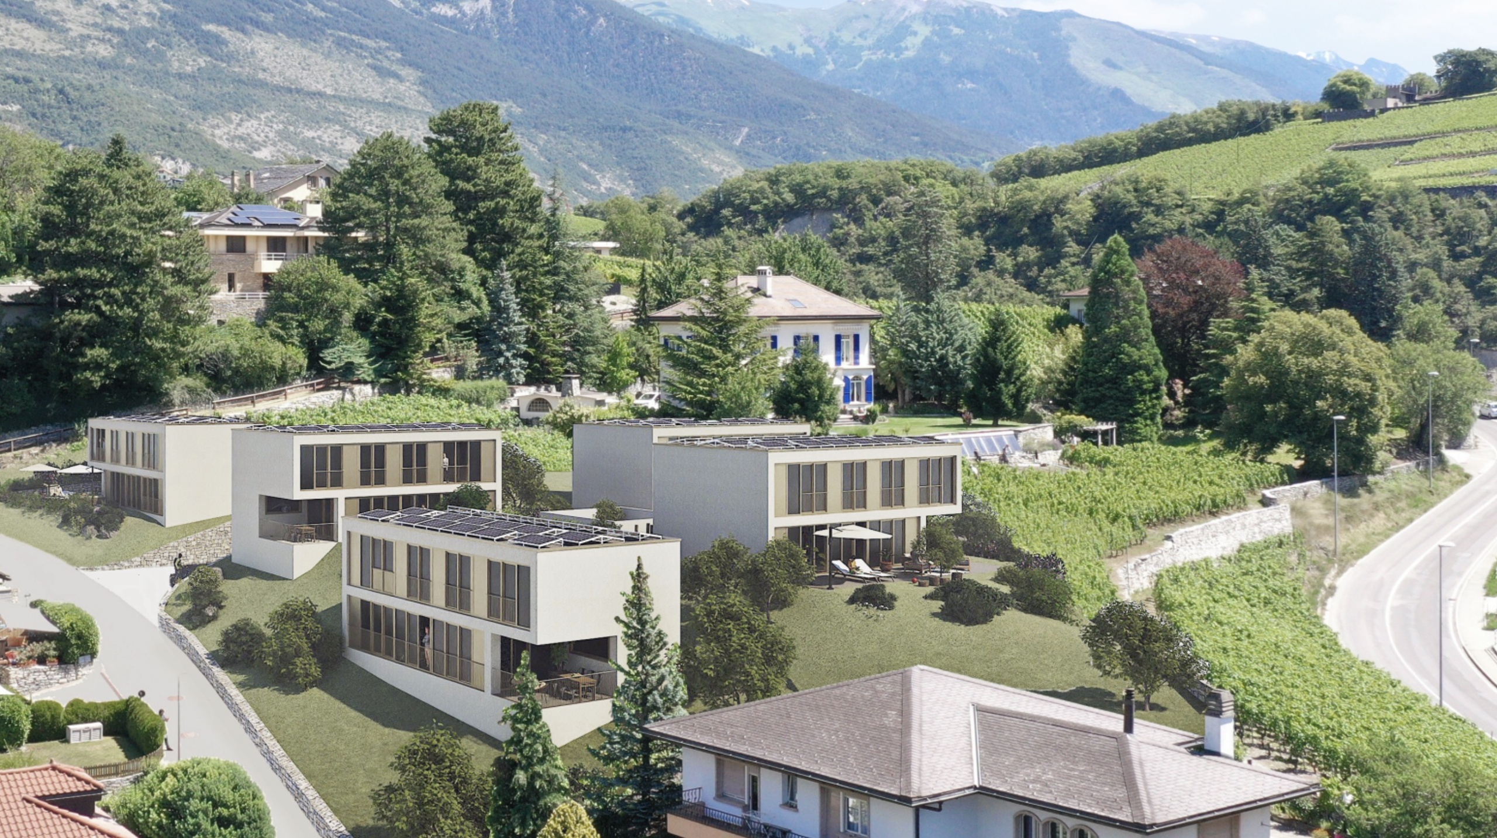
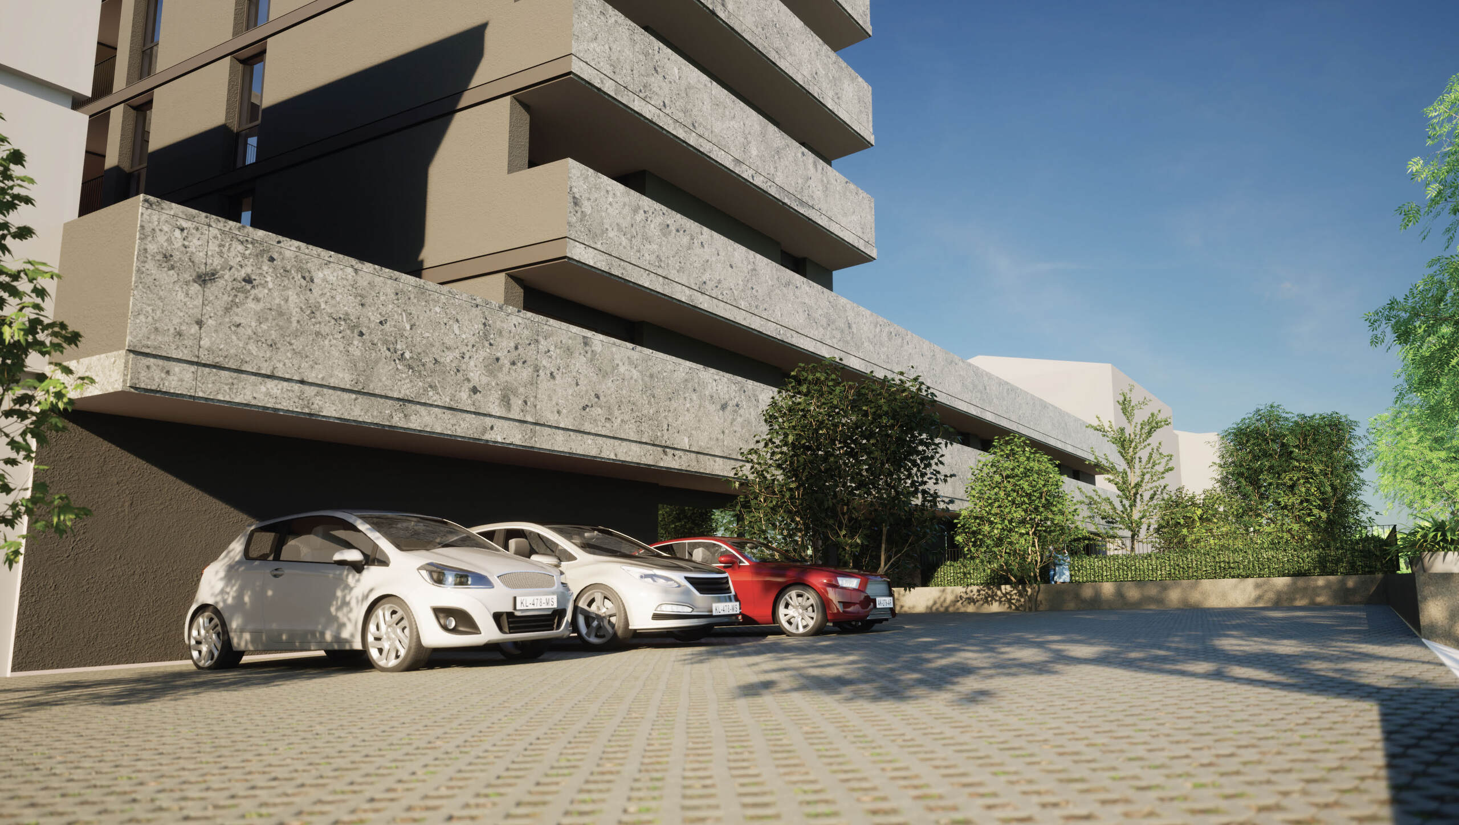
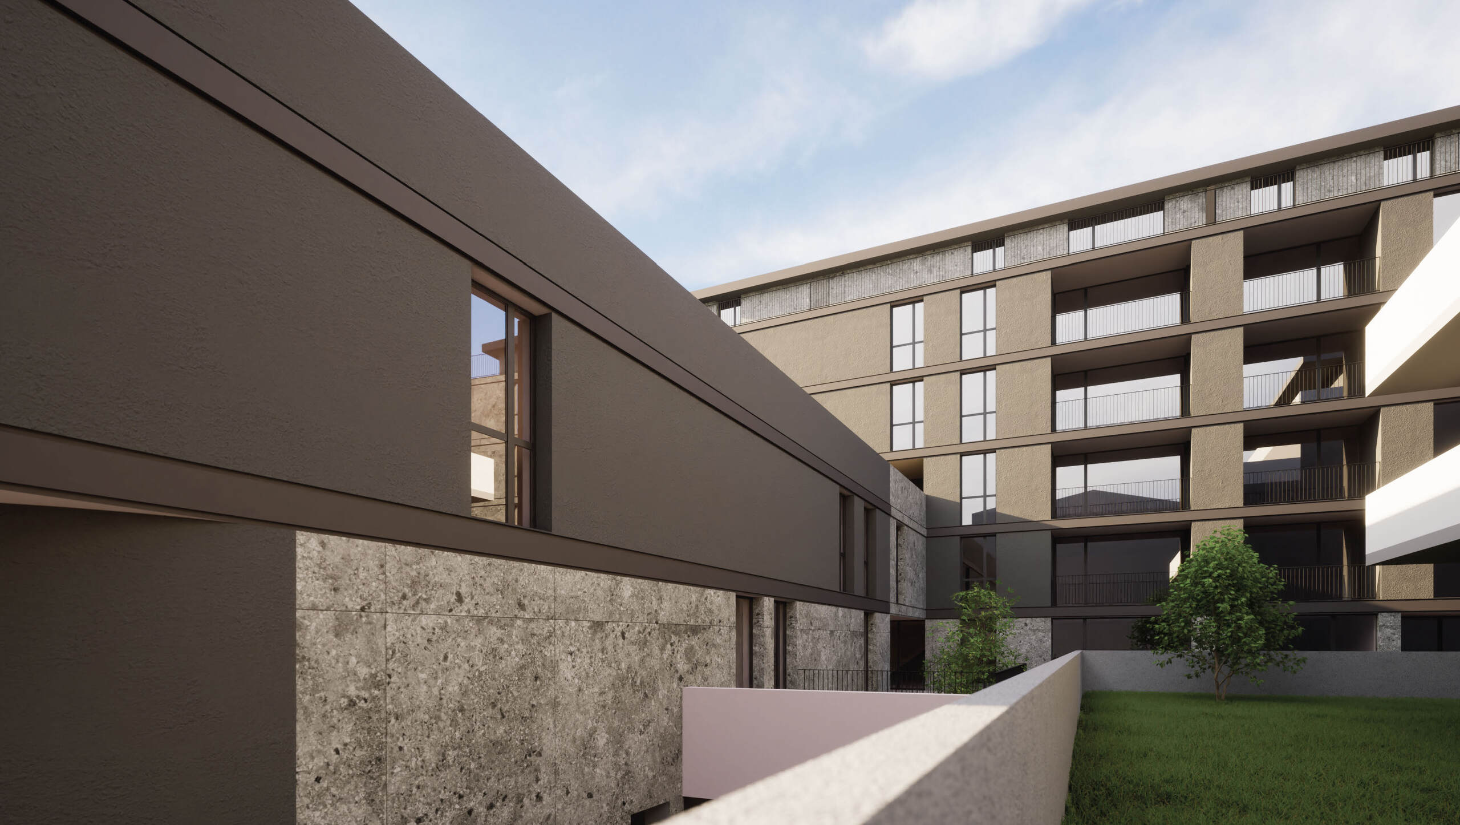
Exterior view 3
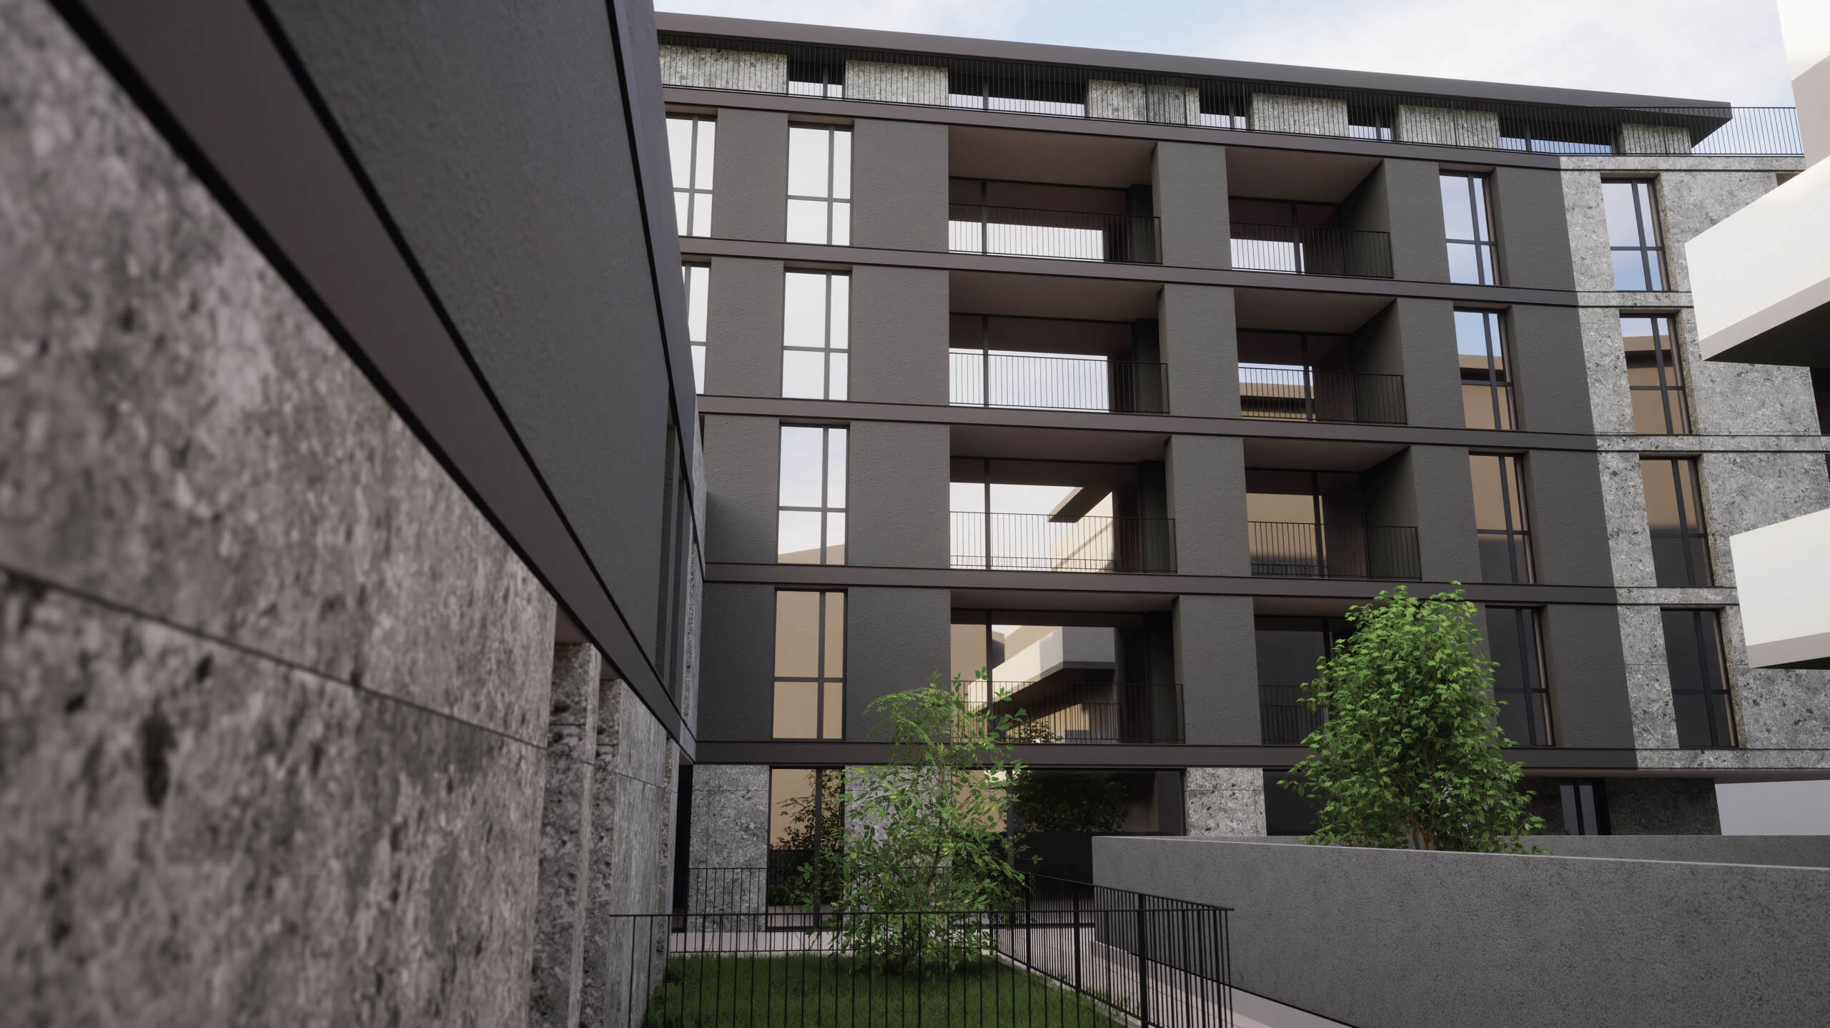
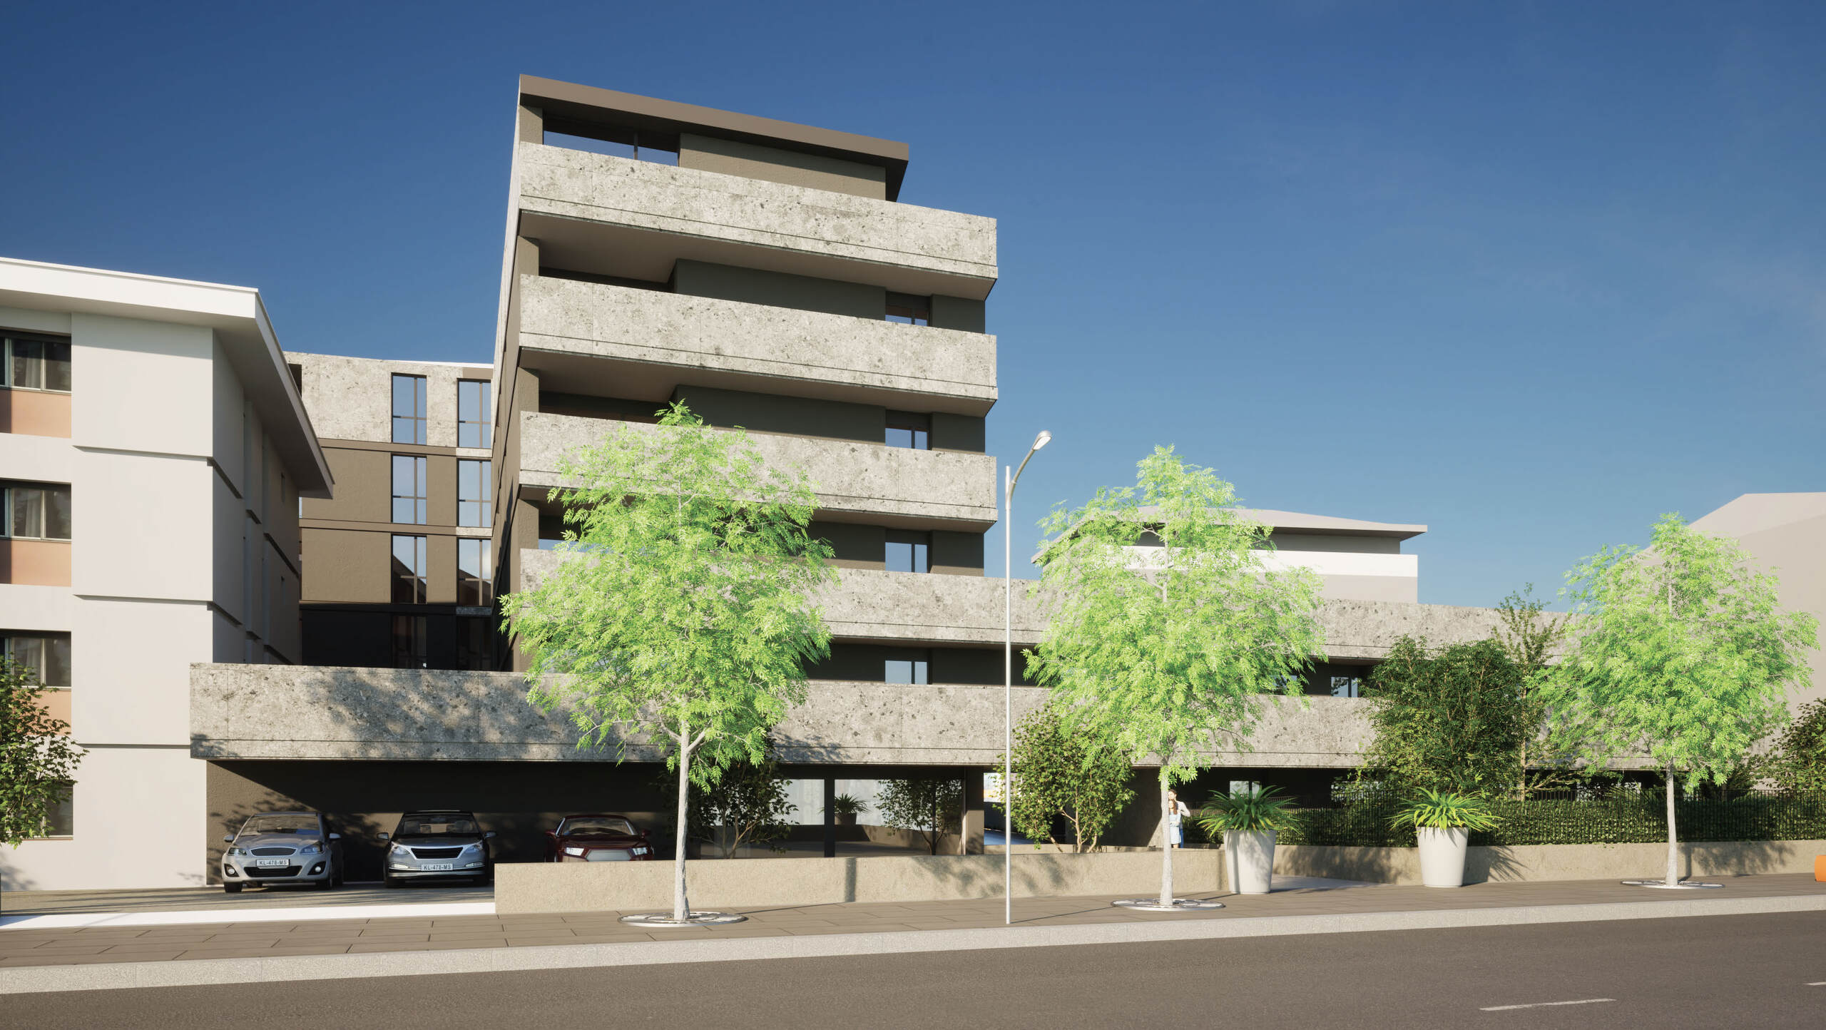
Exterior view 4
Exterior view 5
Exterior view 6
Exterior view 7
Exterior view 8
Exterior view 9
Exterior view 10
Exterior view 11
Exterior view 12
Exterior view 13
Exterior view 14
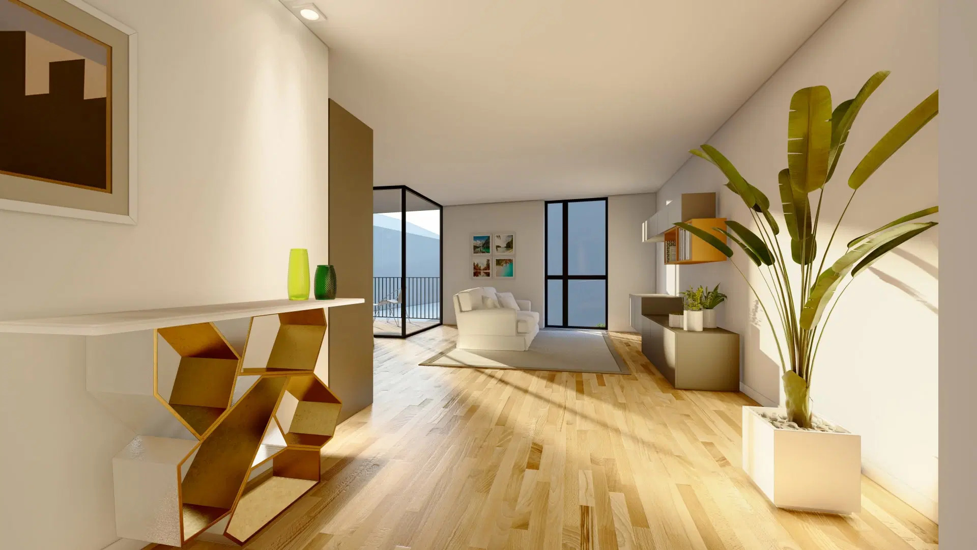
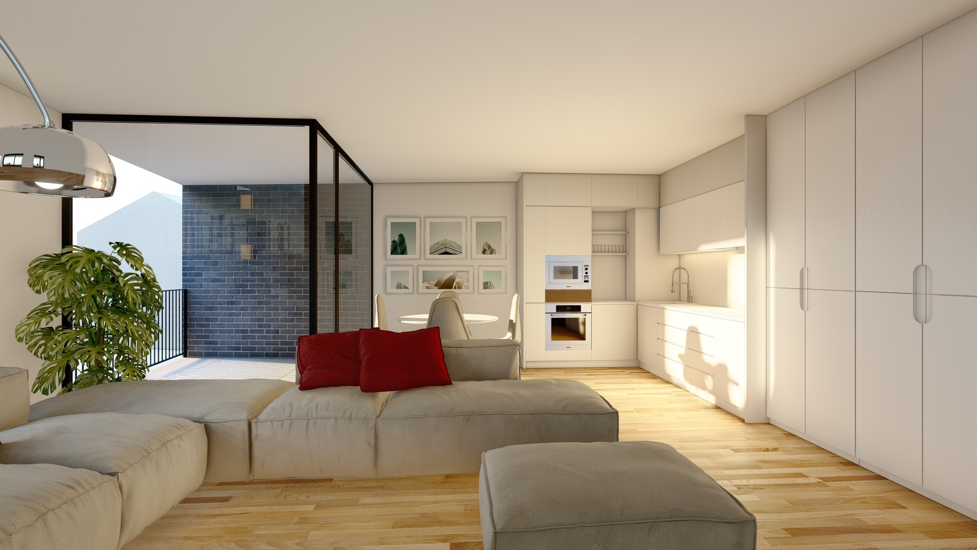
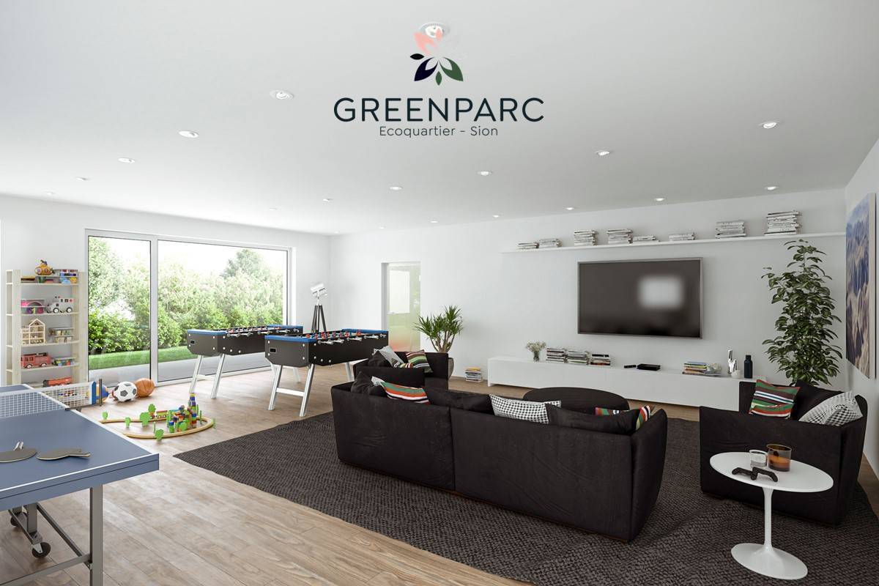
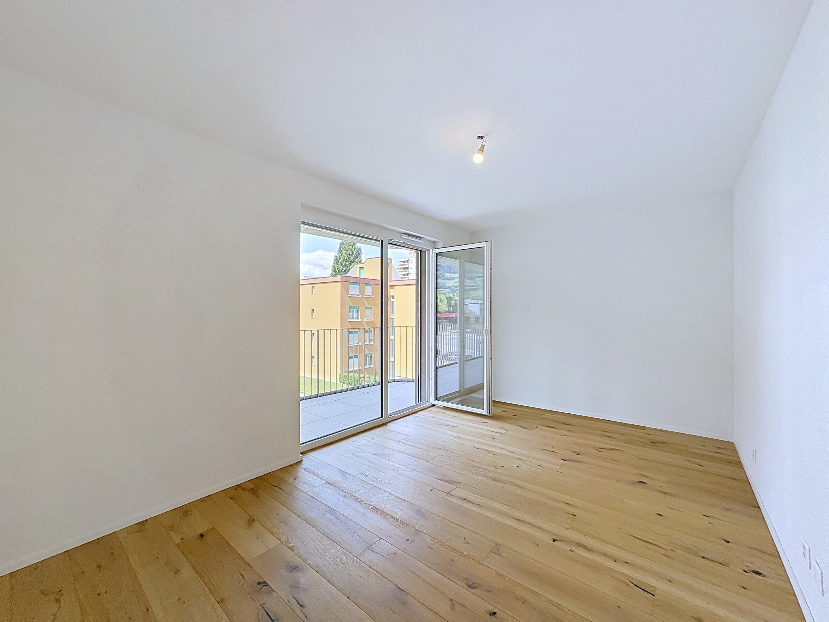
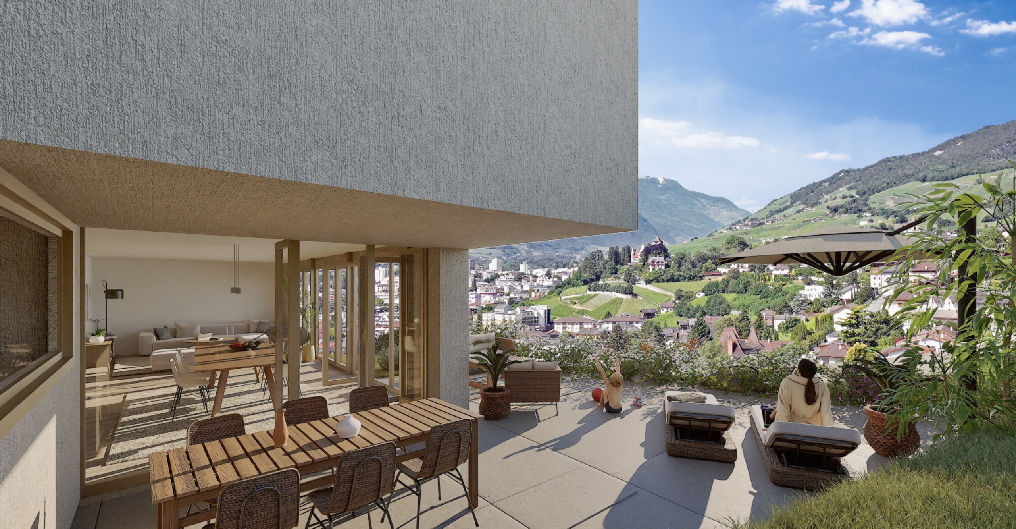
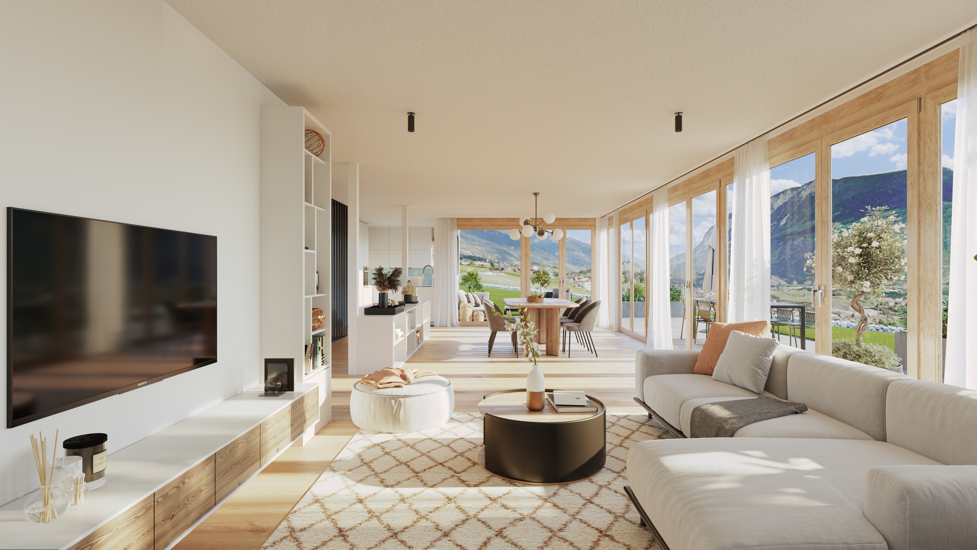
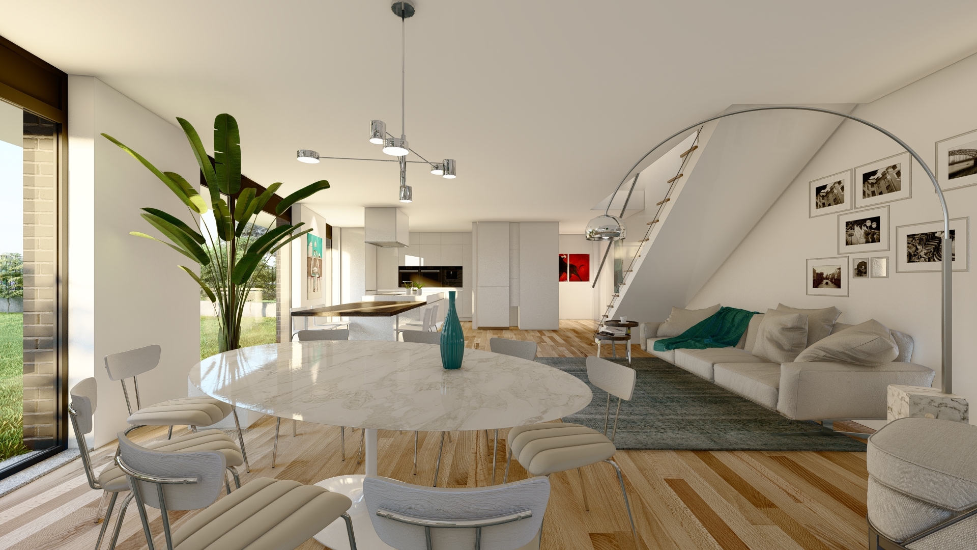
Interior view 1
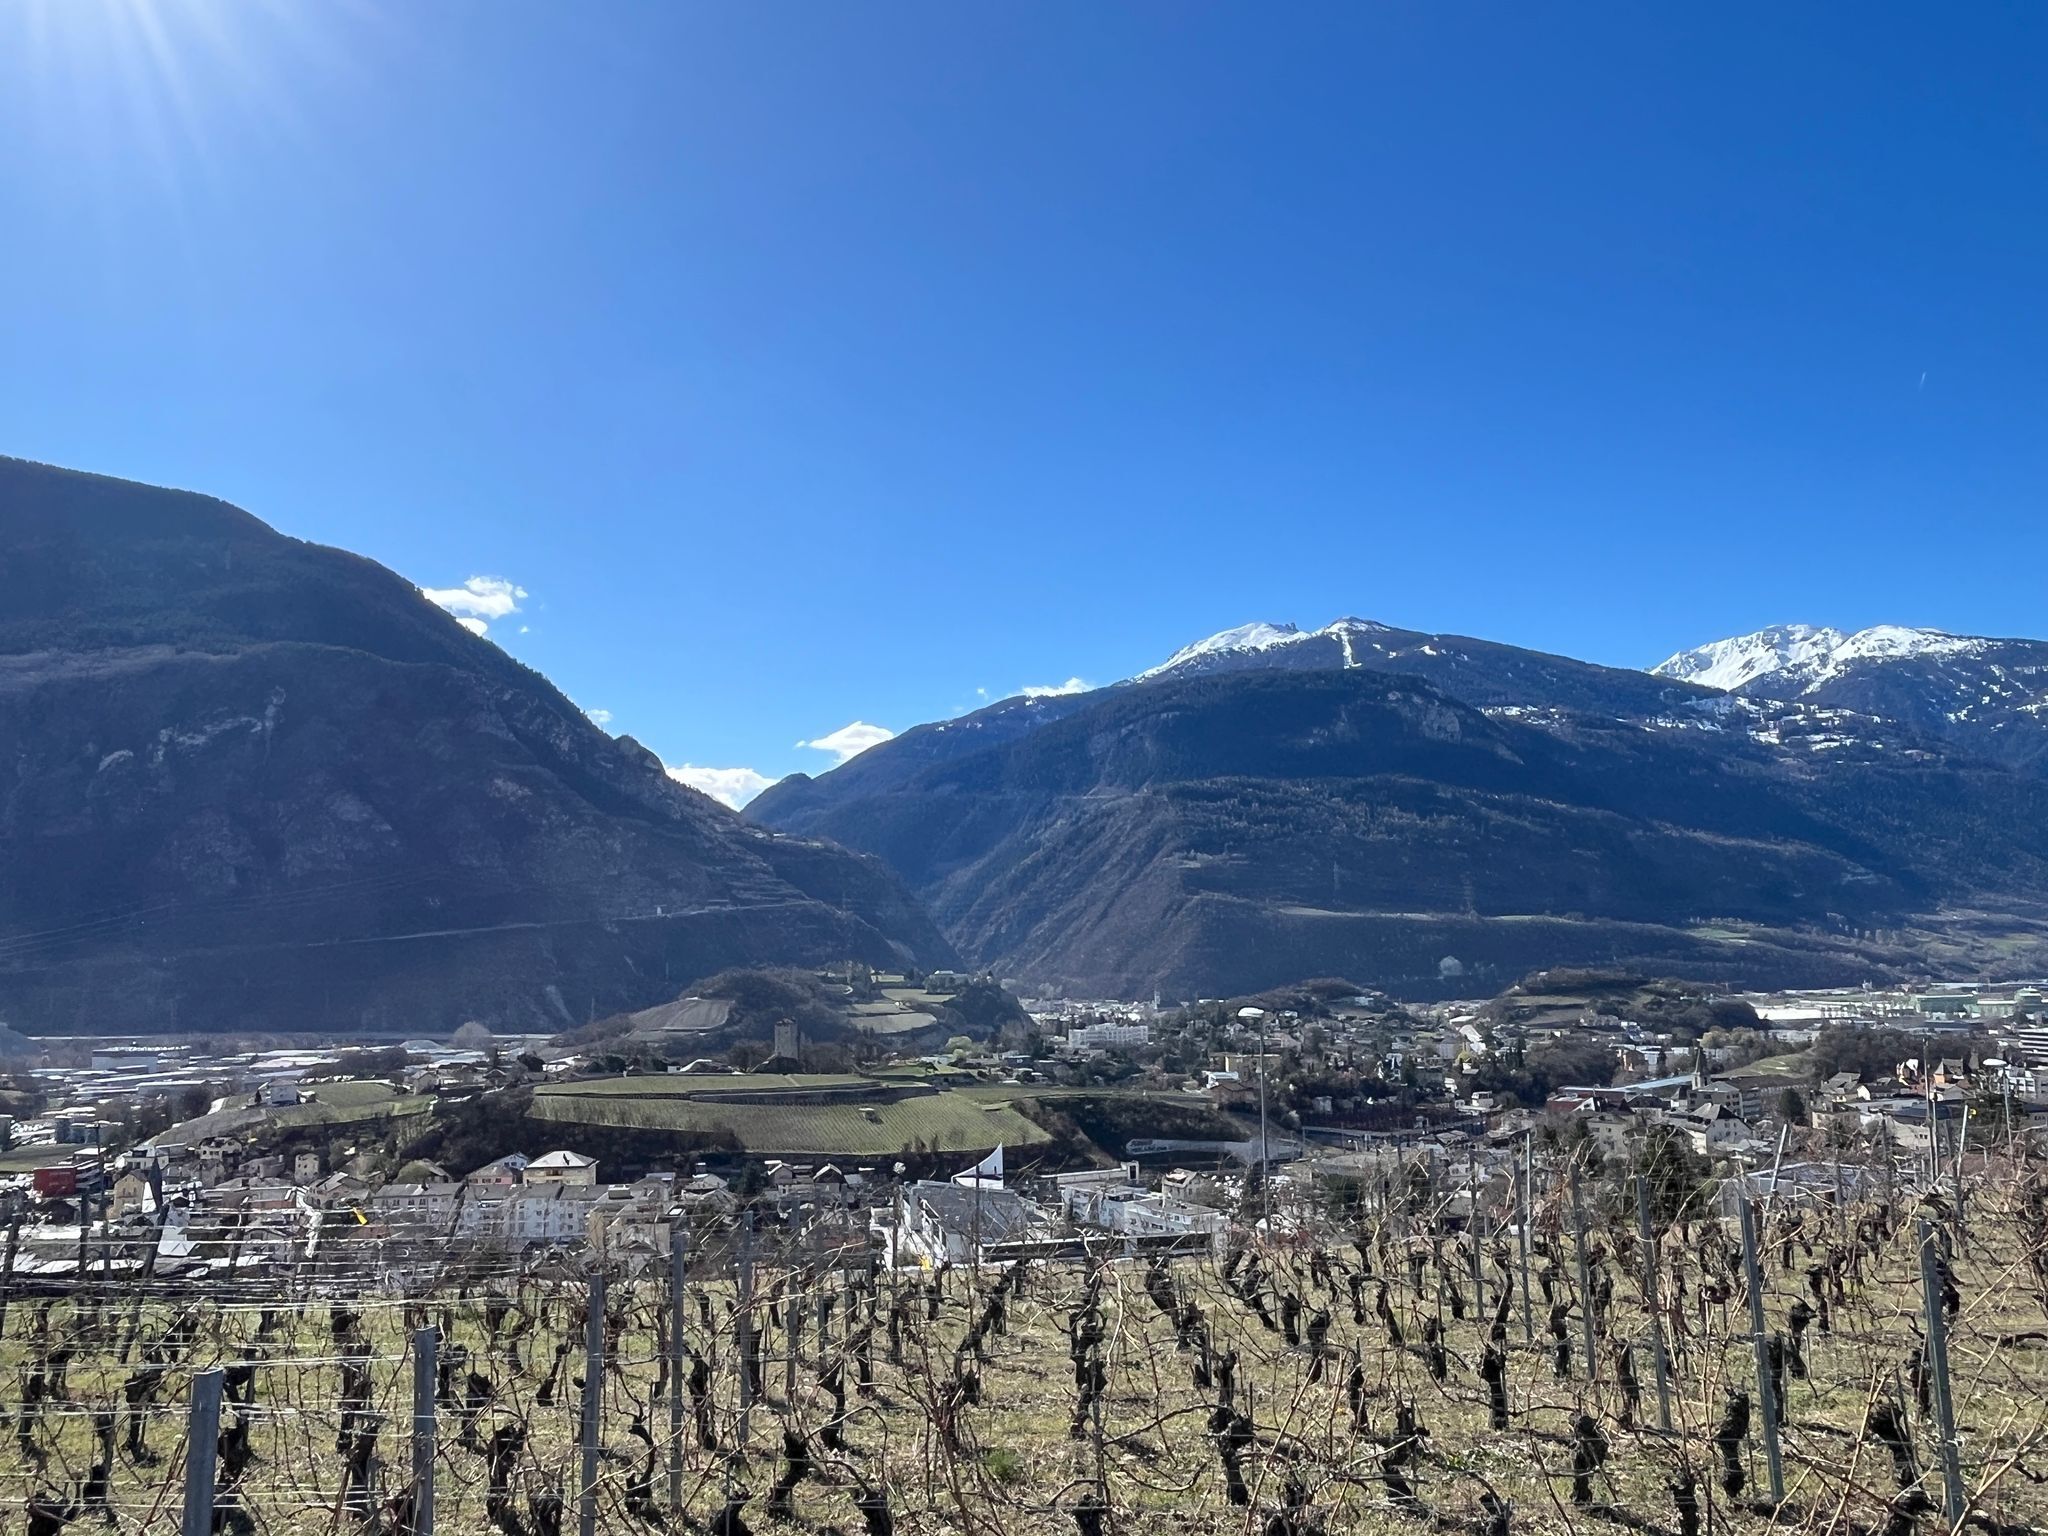
Location plan
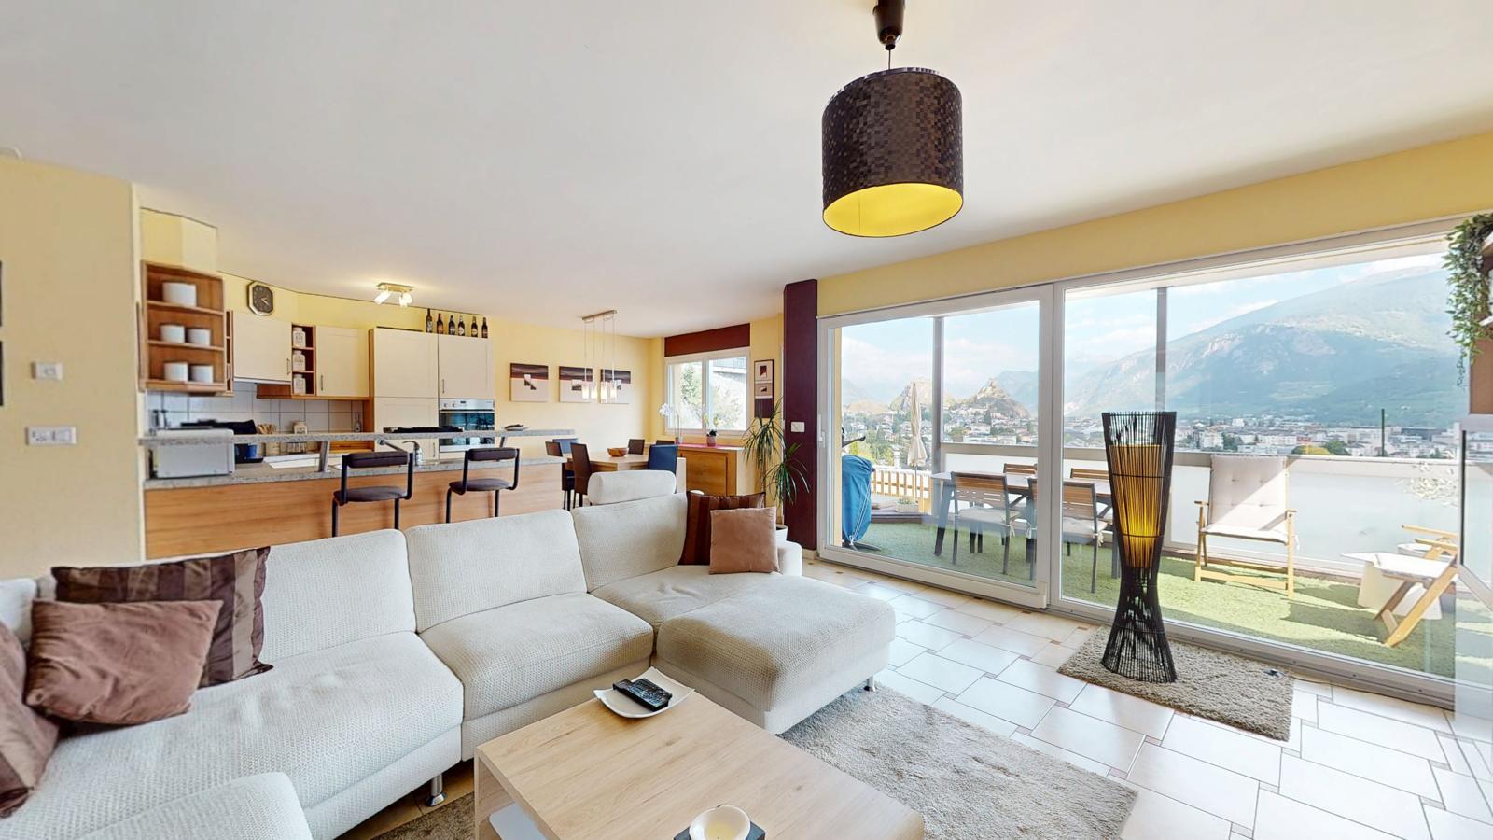
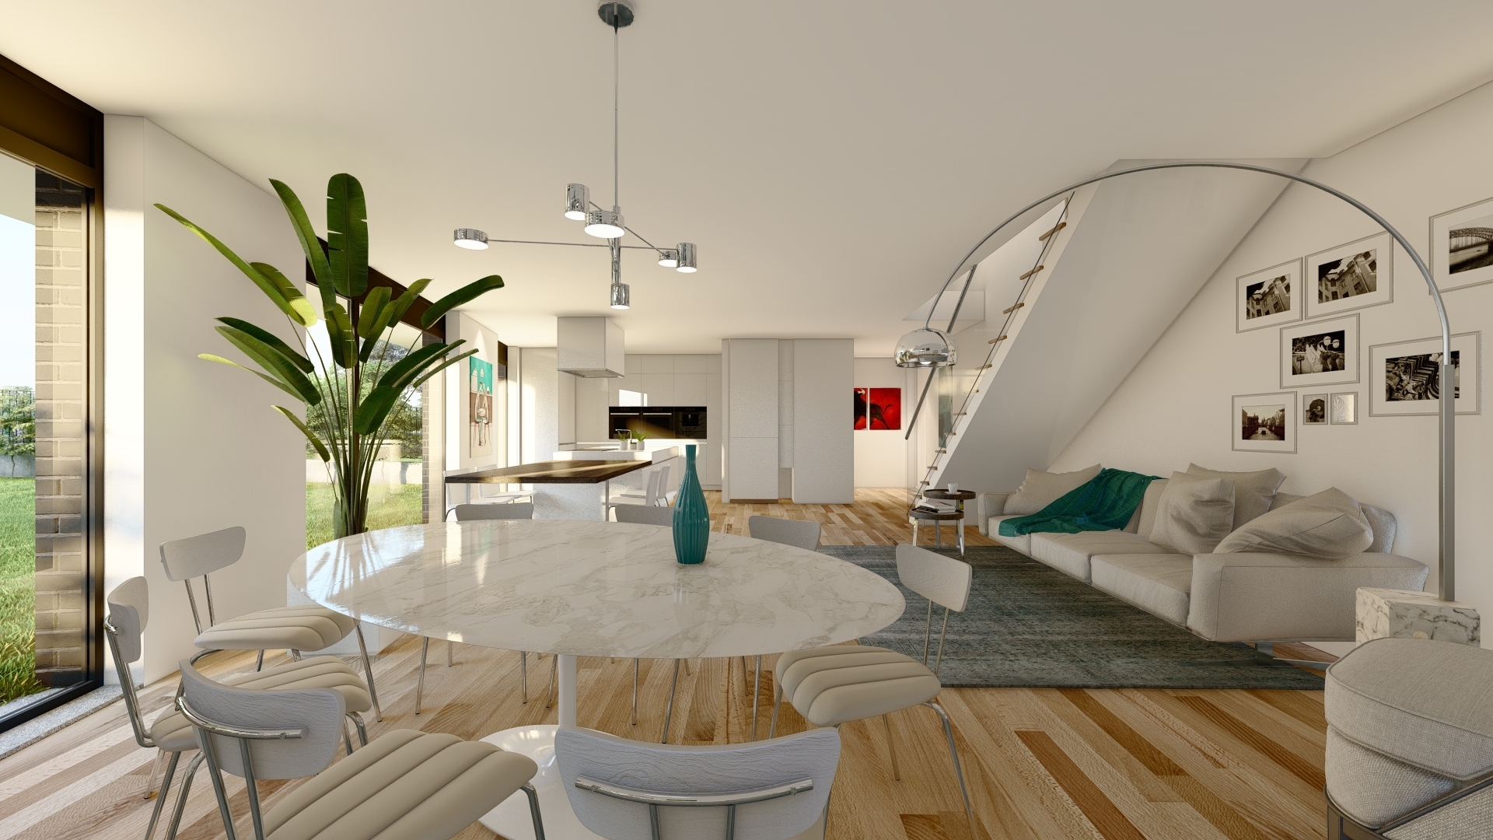
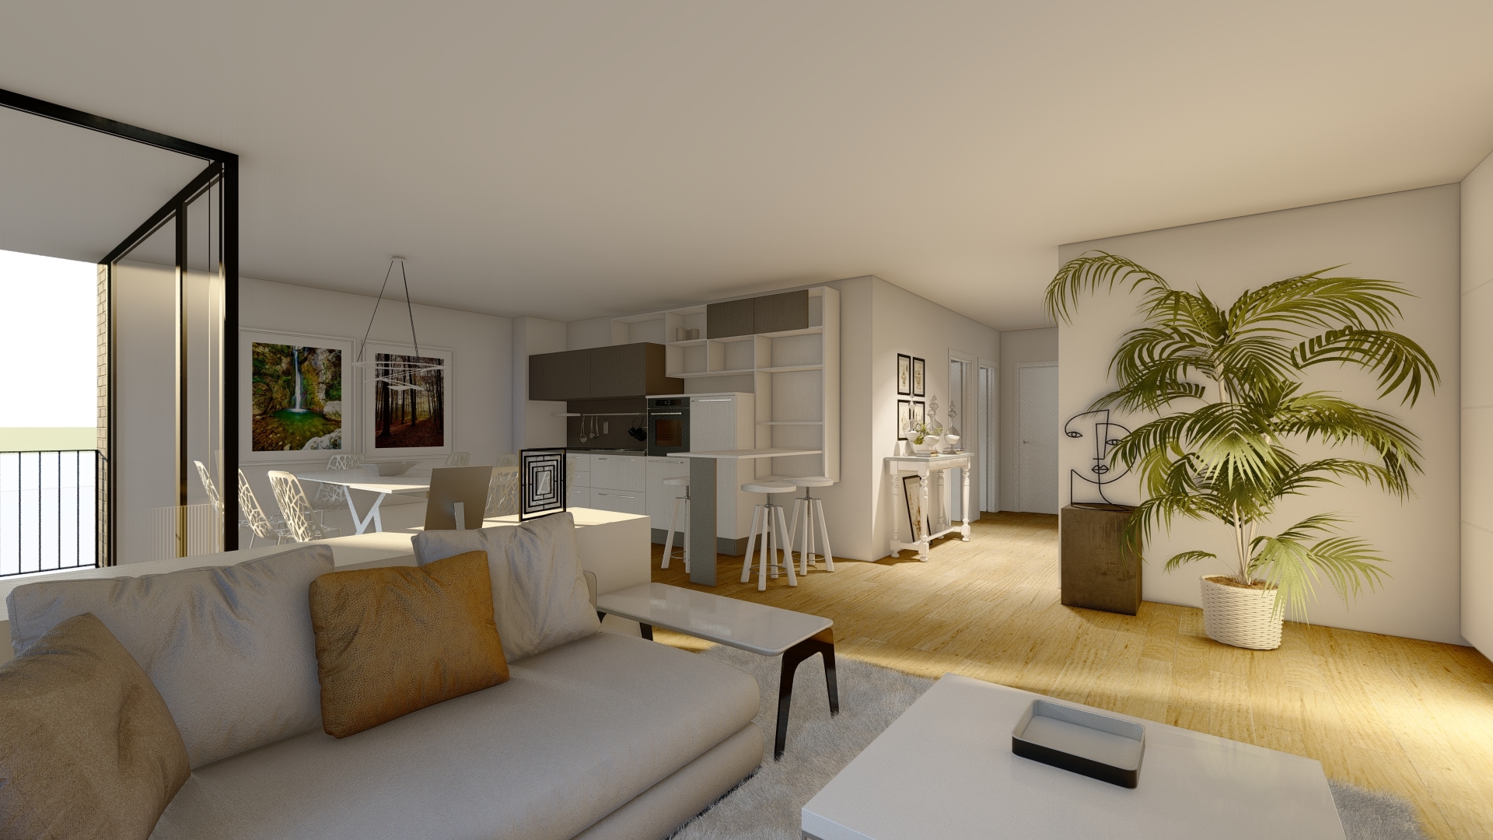
Interior view 2
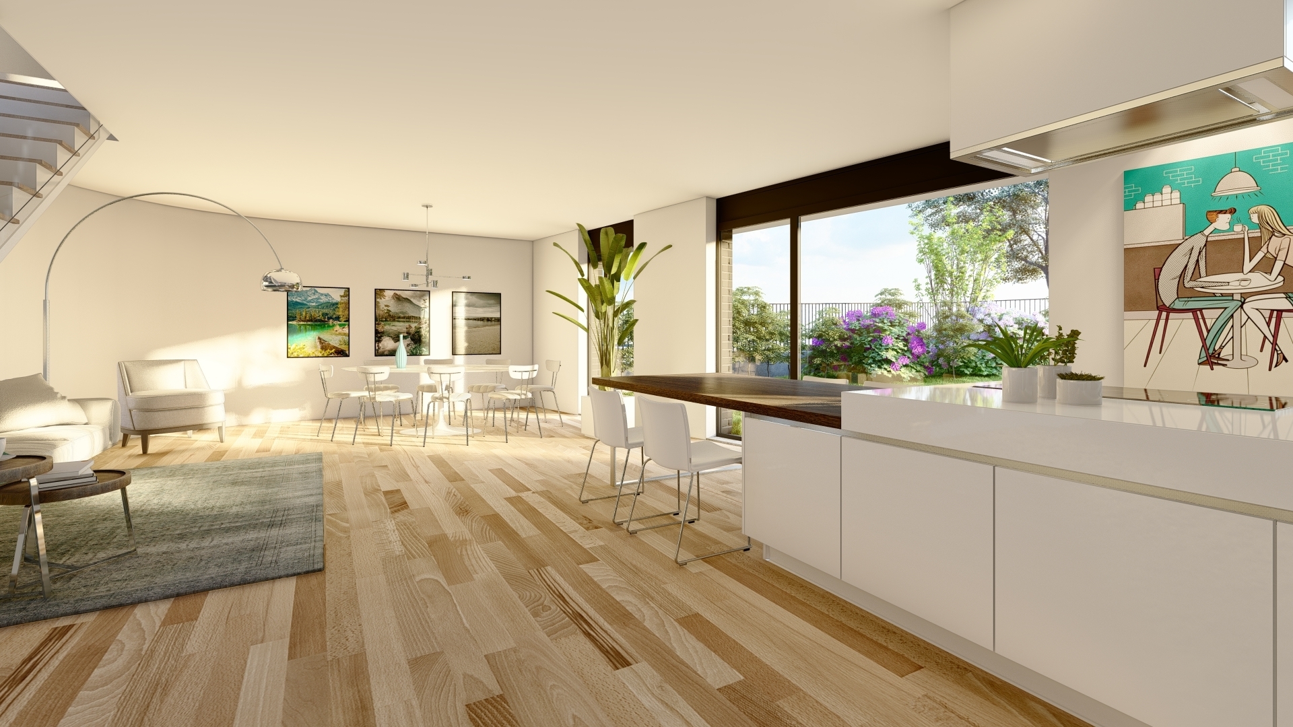
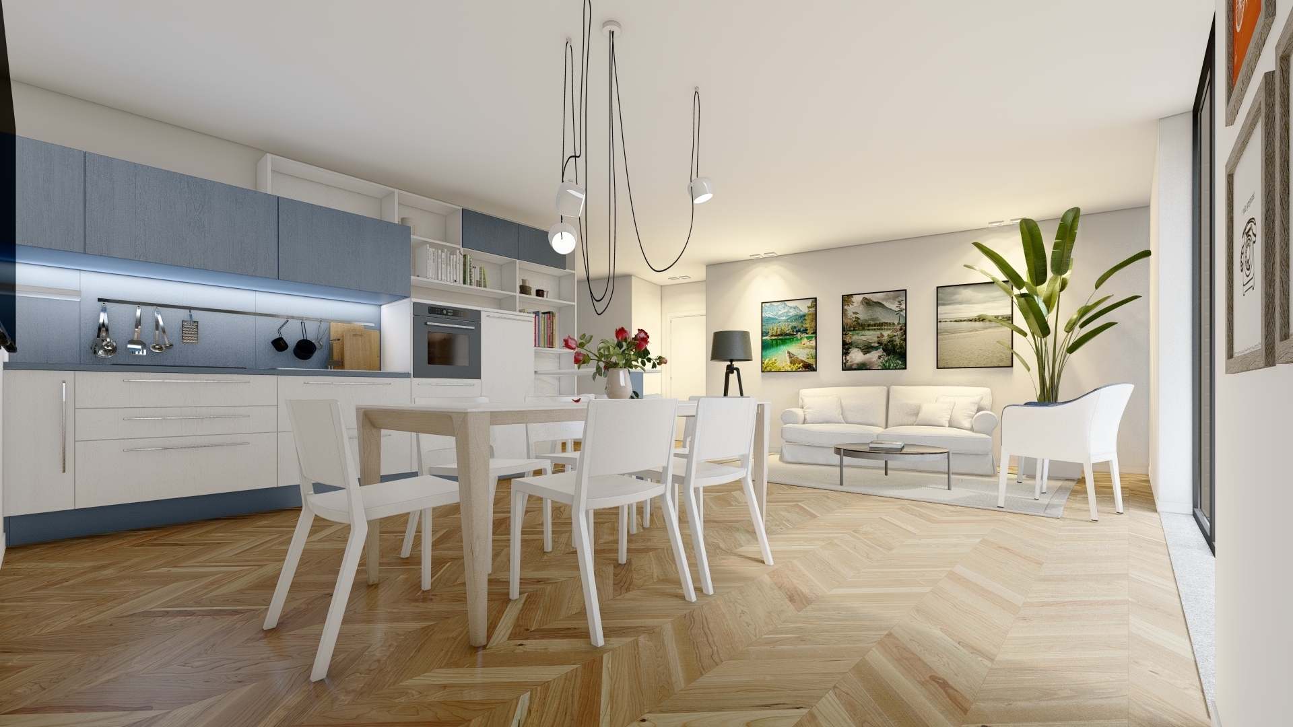
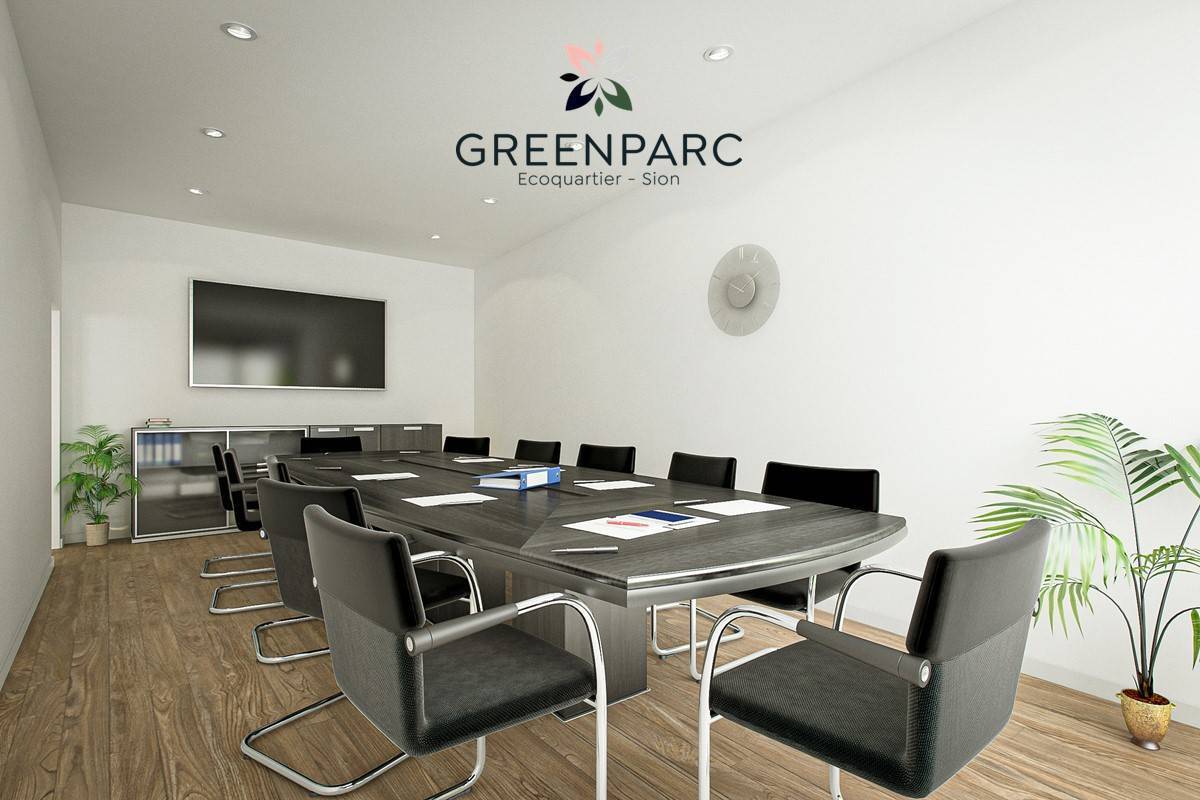
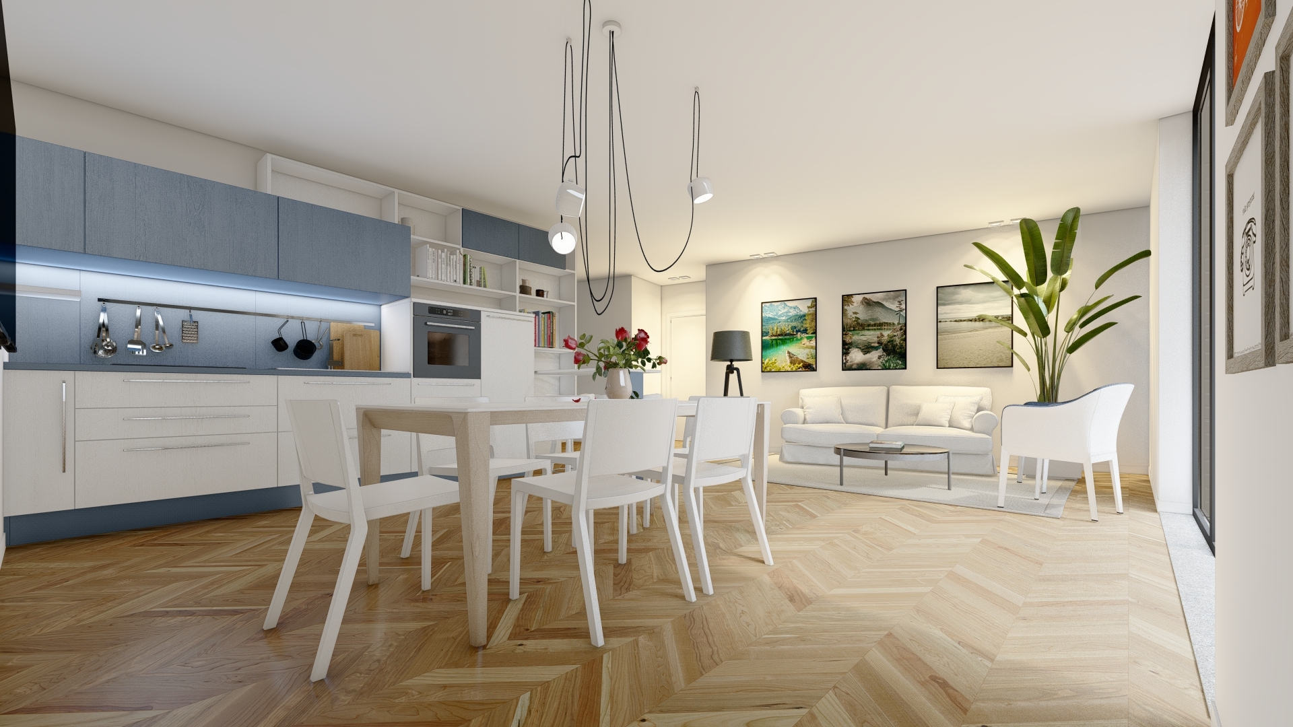
Interior view 3
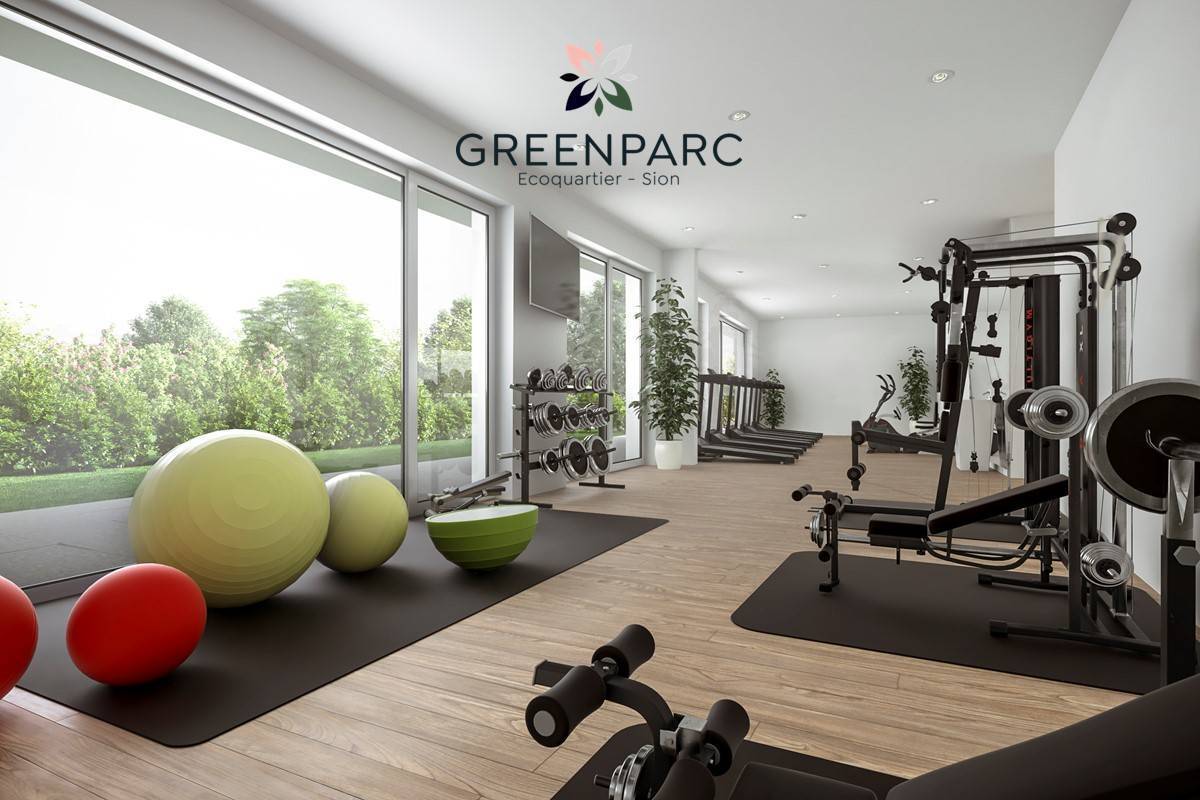
Interior view 4
Interior view 5

Attic flat with 3.5 rooms on sale in Sion - 100 m²

Le Carré de France: Lot 38 – 3.5-room attic apartment in the heart of Sion

Rooms3.5
Living area99.8 m²
Floor5th floor
Object PriceCHF 921,000.-
AvailabilityImmediate
ic_fluent_contact_card_24_filled Created with Sketch. Contact us
Messenger PDF Dossier Financing
Add to favoritesRemove from favorites

Localisation

Avenue de France, 1950 Sion

Characteristics

Reference
#5742132.38-PPE 86
Availability
Immediate
Second home
Authorized
Bathroom
1
Rooms
3.5
Bedrooms
2
Floor
5th floor
Weighted Surface
132.2 m²
Balcony surface
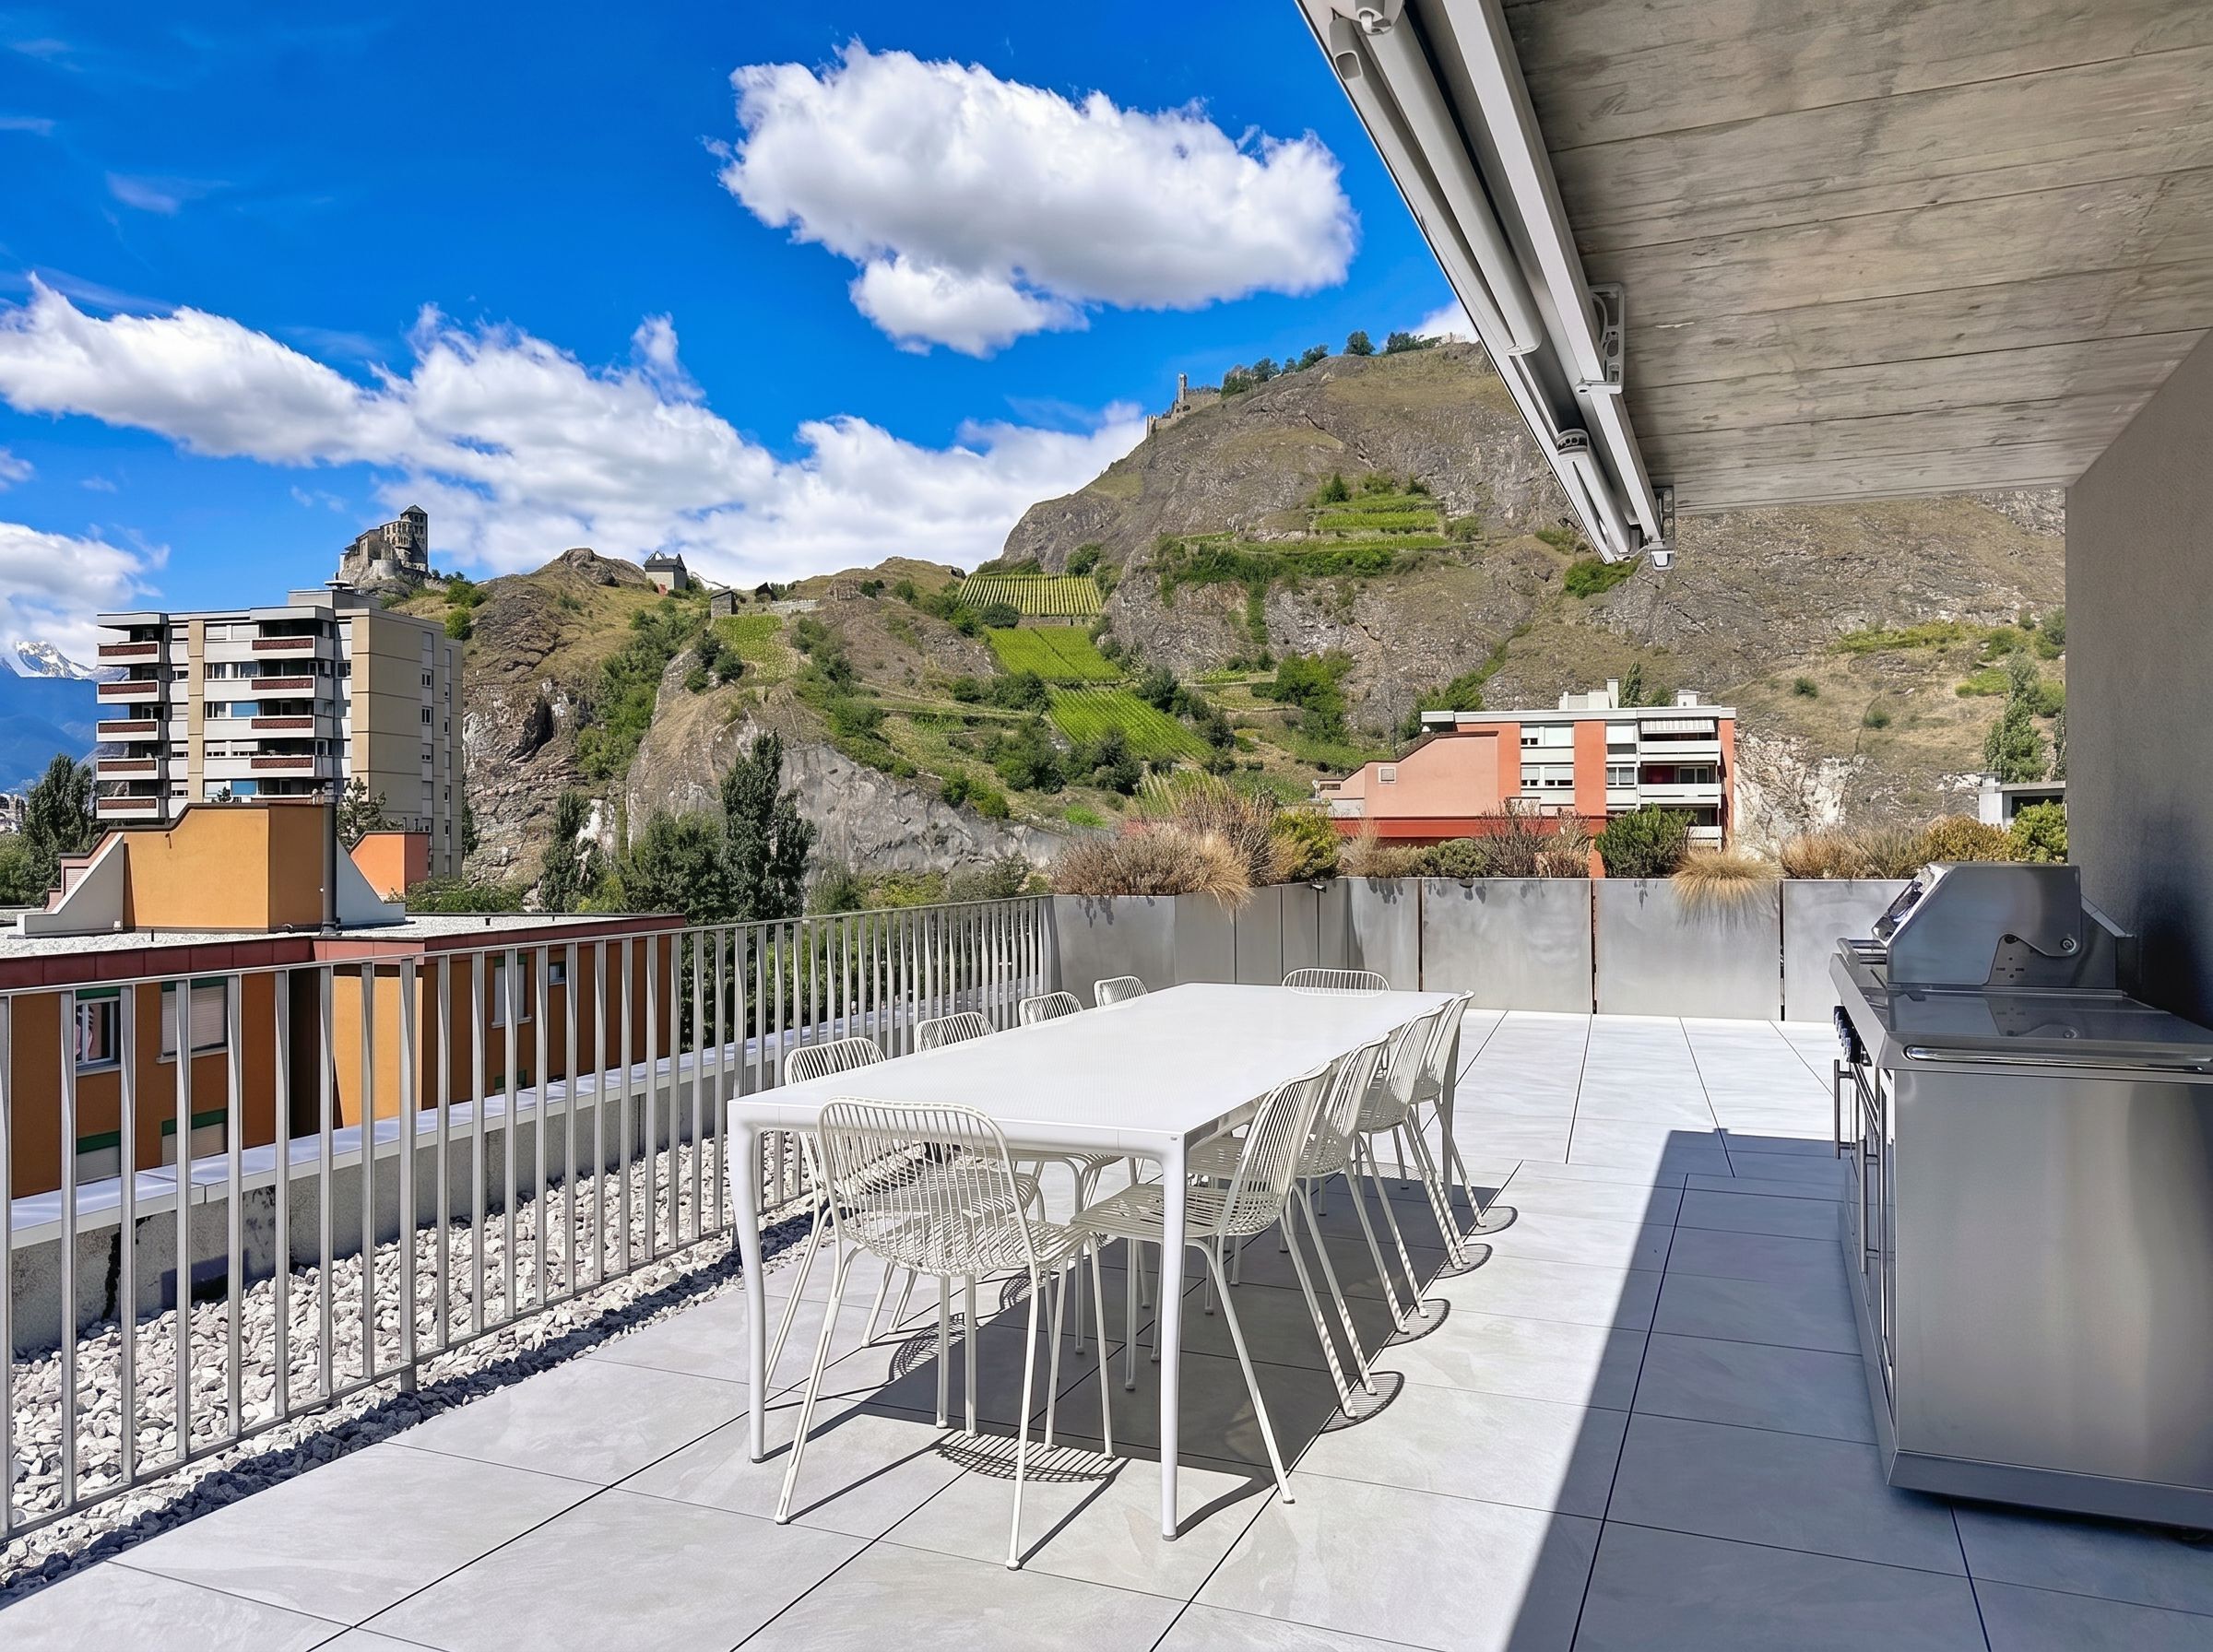
64.7 m²
Condition of the property
New
Living area
99.8 m²

Description

Text translated from french, see original
Original text in french, translate to English.

With the building permit in hand, the work has begun.

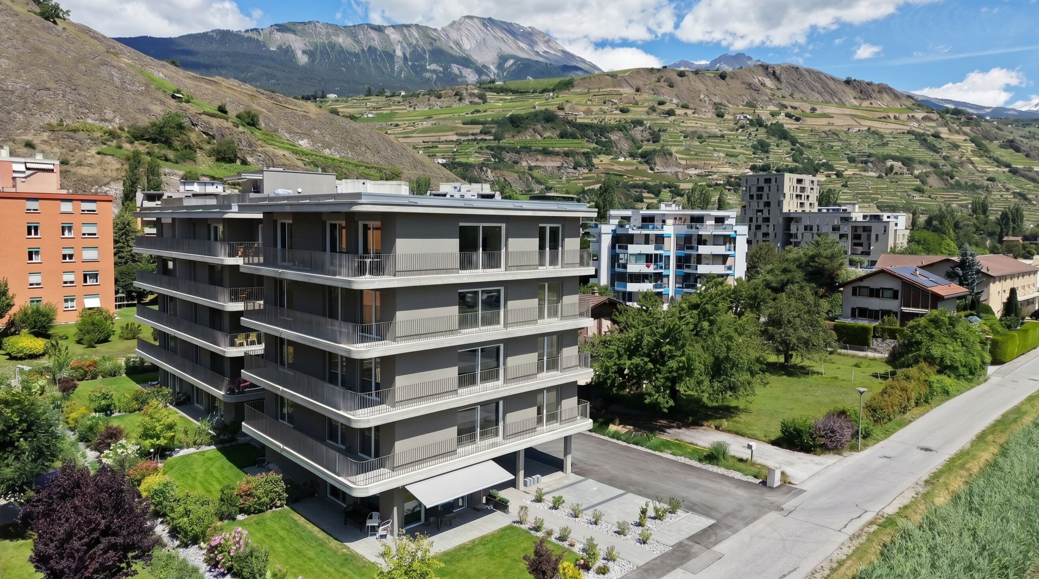
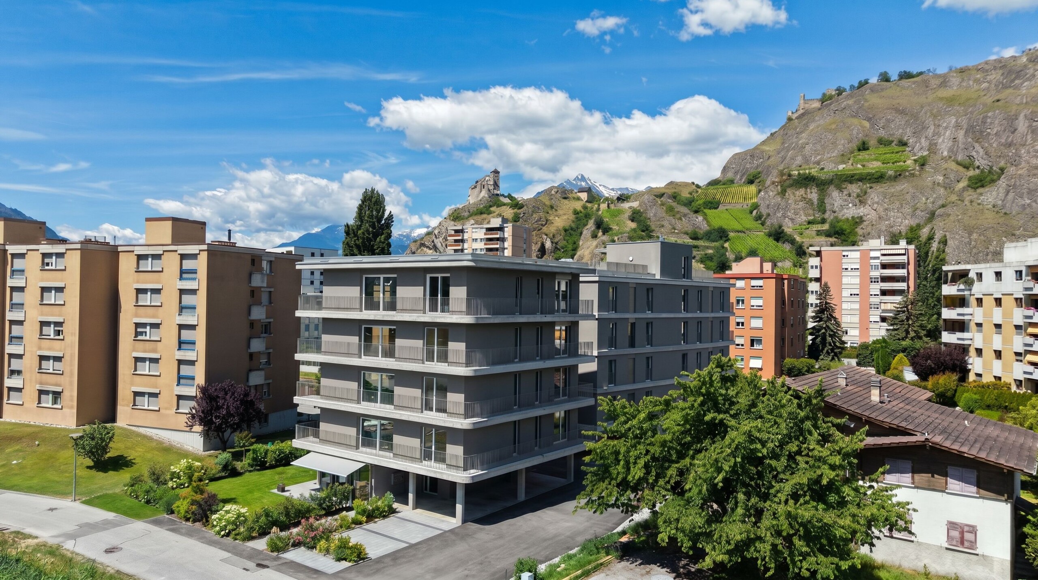
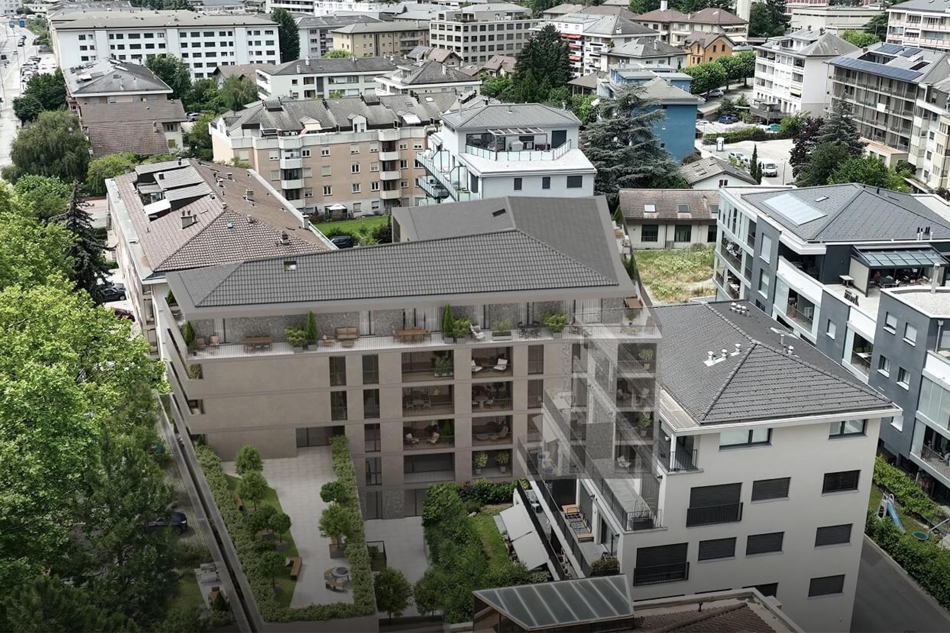
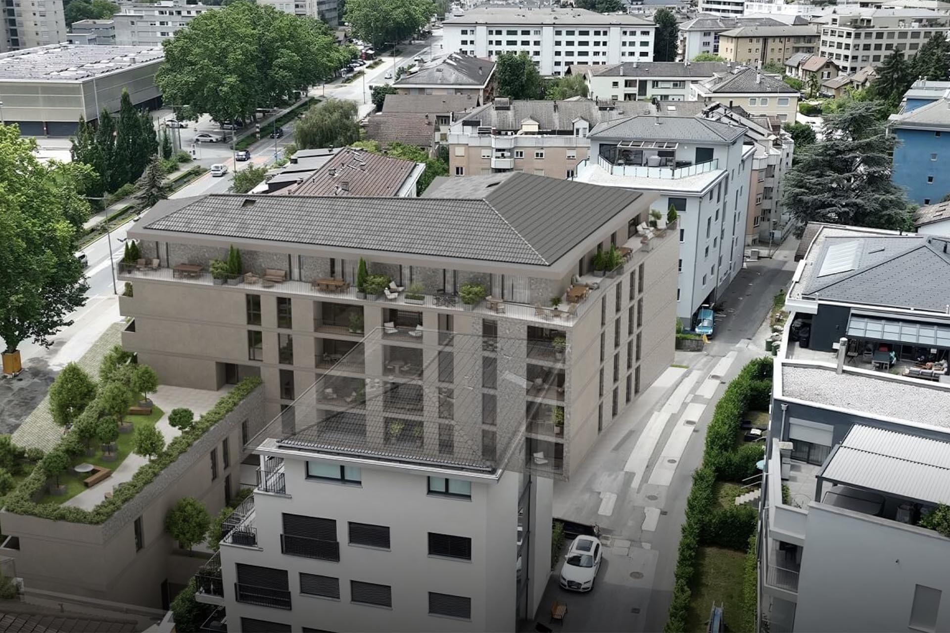
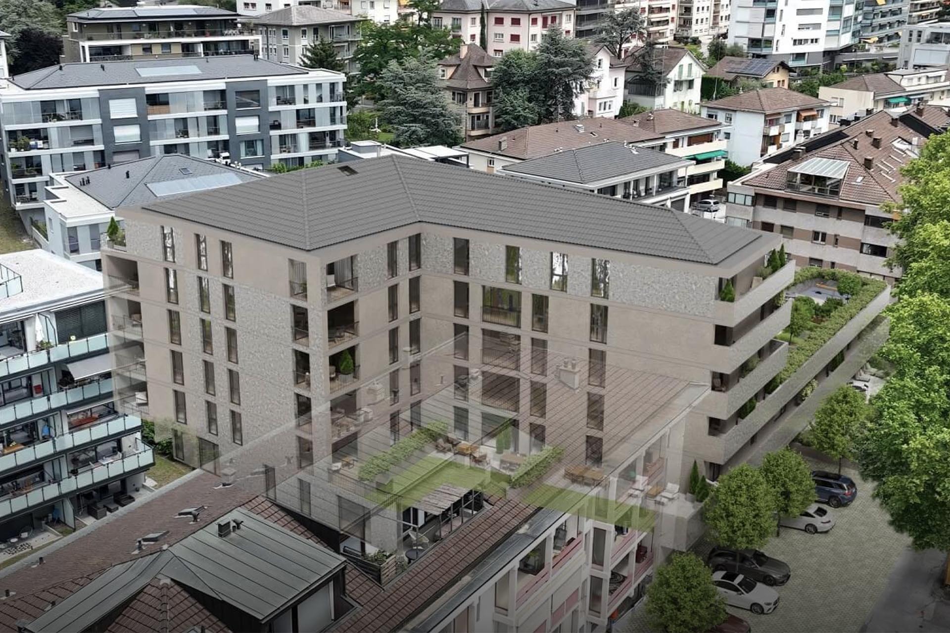
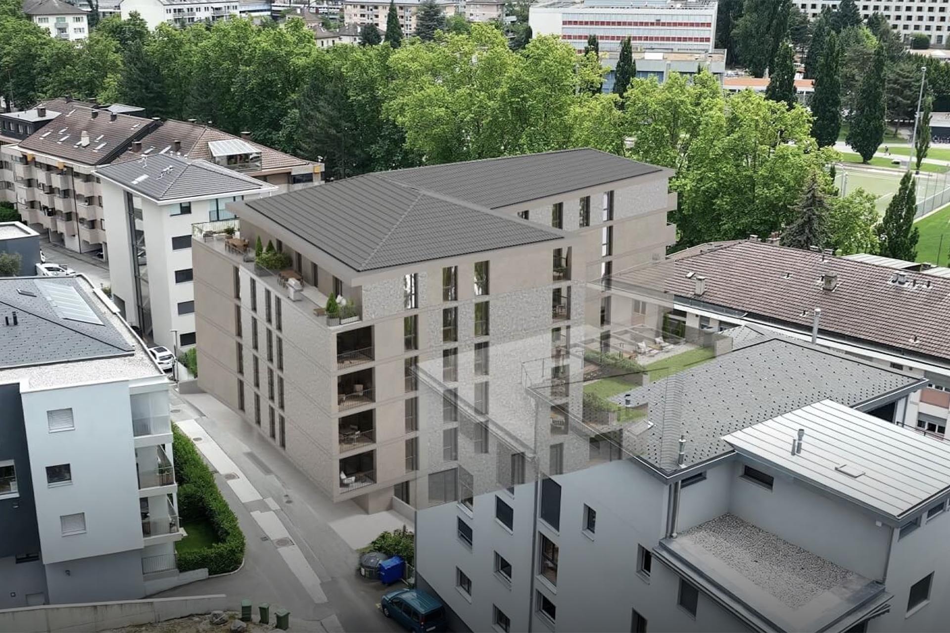
Discover a new real estate project in an exceptional location, ideally situated in the city center of Sion.
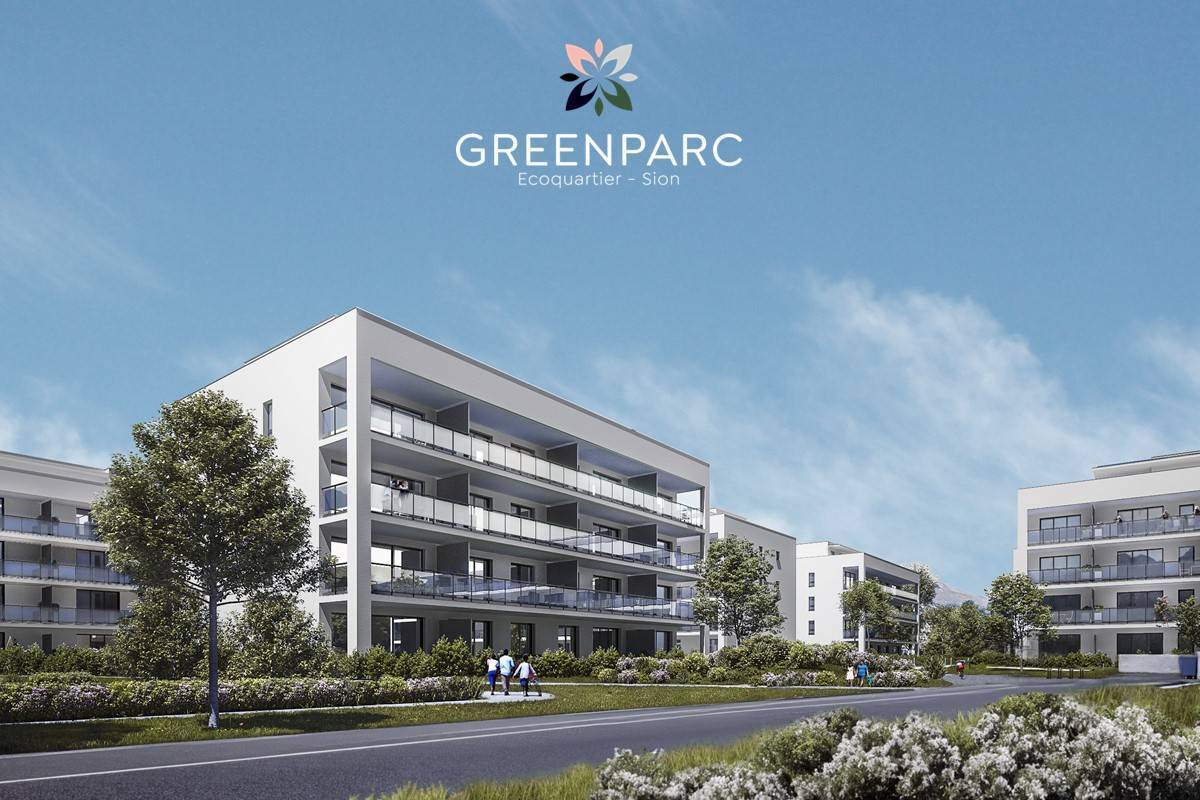
With 38 modern apartments ranging from 2.5 to 4.5 rooms, this new development offers a unique quality of life, combining comfort, convenience, and elegance.

Located 500 meters from the train station and less than a kilometer from the old town, the project benefits from direct proximity to all amenities: shops, schools, public transport and green spaces. Its immediate access to transport networks makes this address a rare find, perfectly connected while offering the serenity of a well-maintained residential environment.

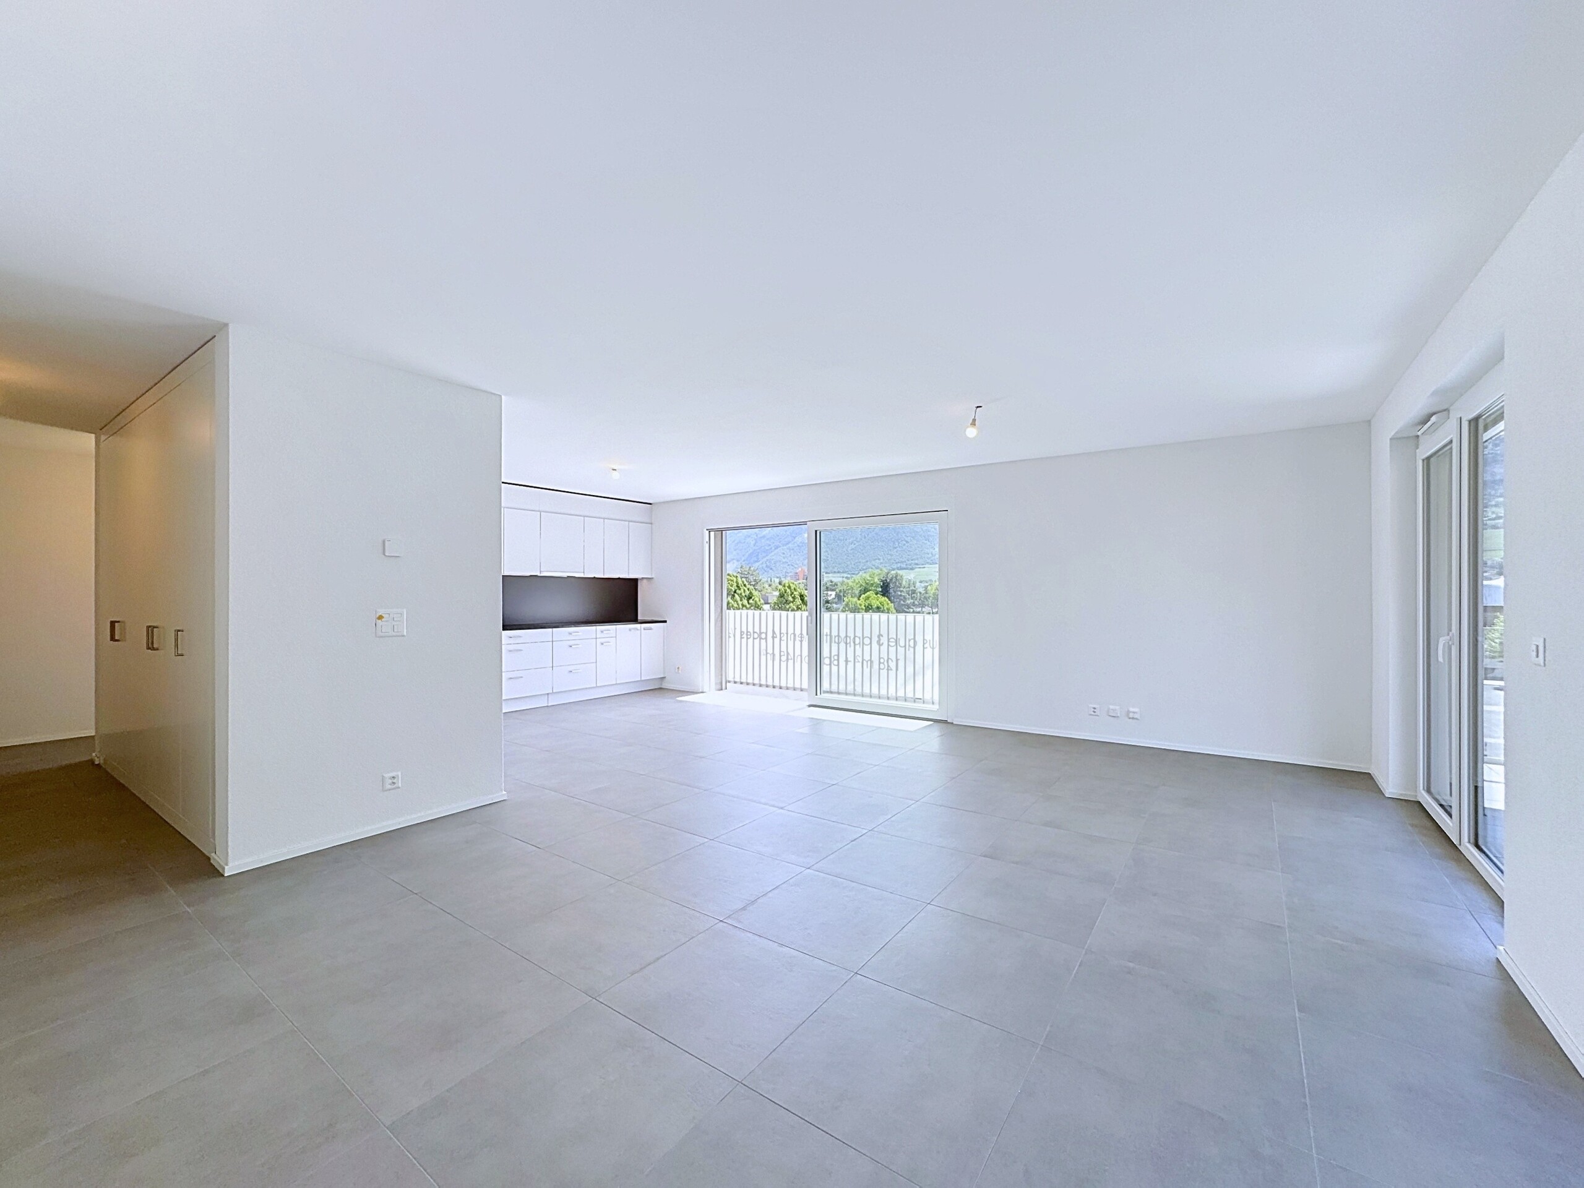
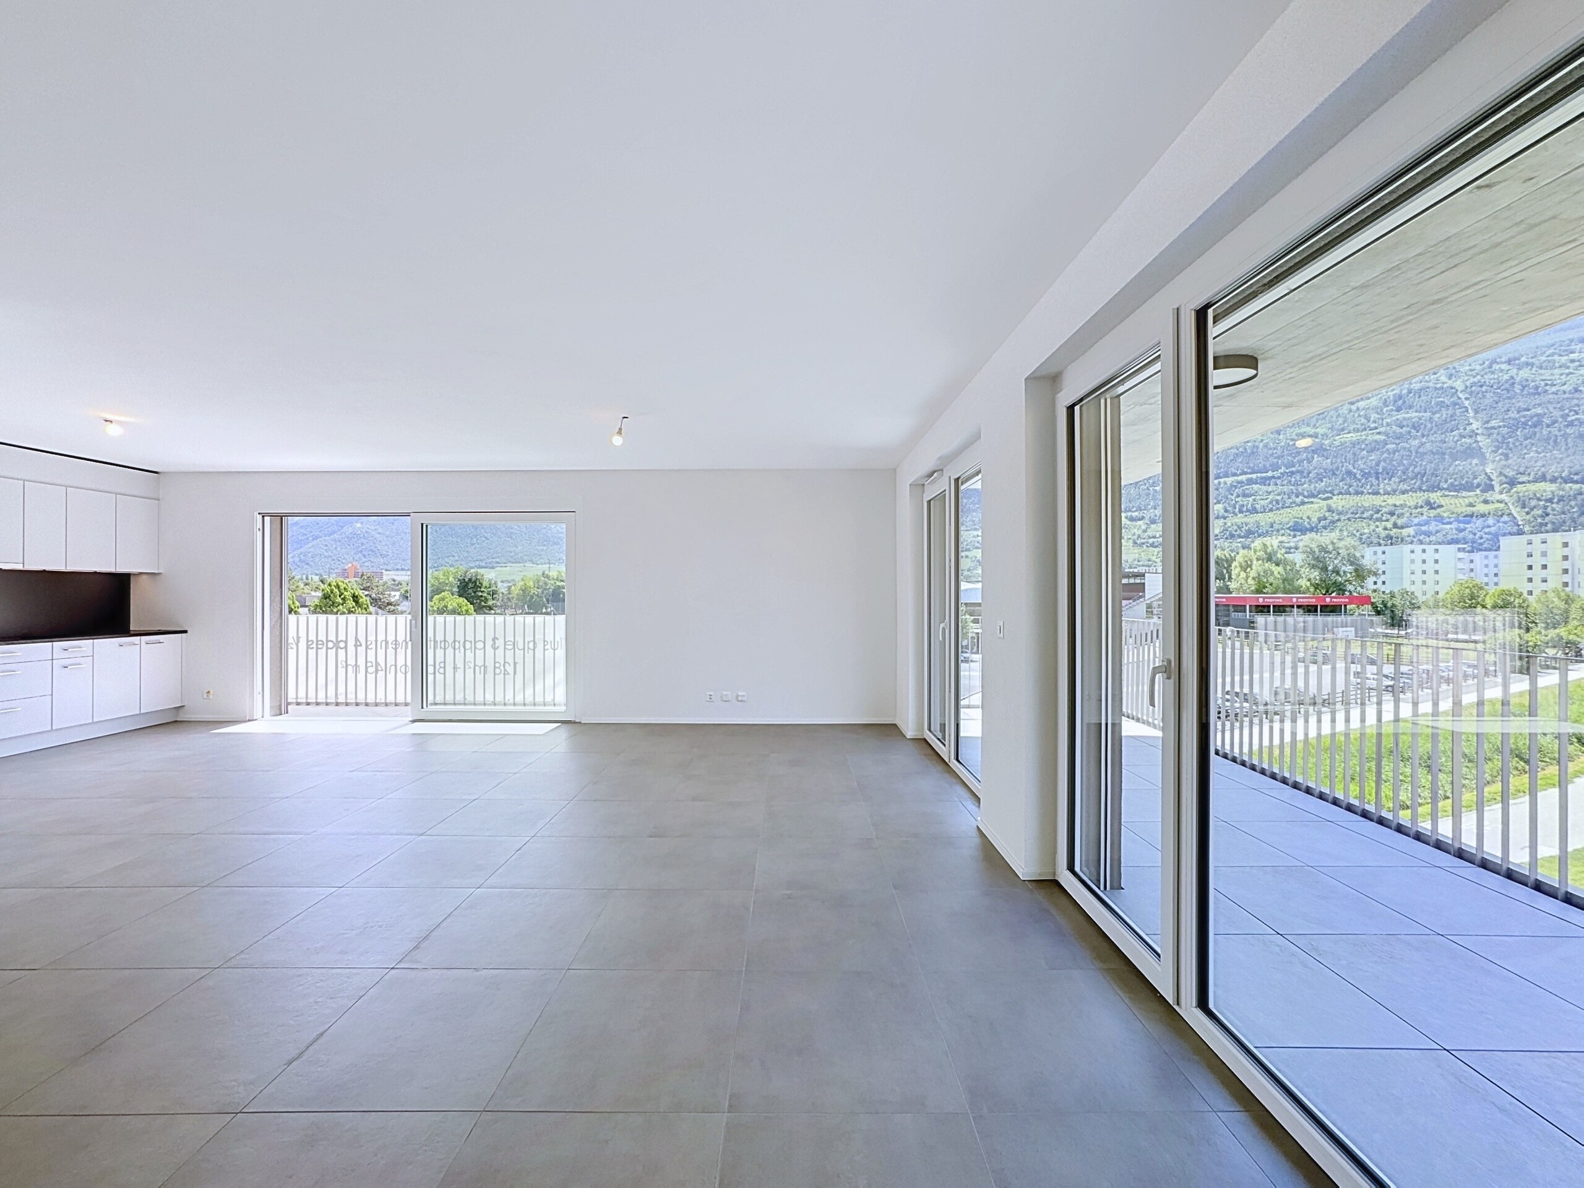
Each apartment has been designed to offer bright and spacious living areas, with large living rooms and special attention paid to everyday comfort:
• Provision for a washing machine in each apartment
• Private cellar included
• Finishes to be chosen by the tenant within the included budget

Apartment layout:
• Entrance hall of 6.9 m2
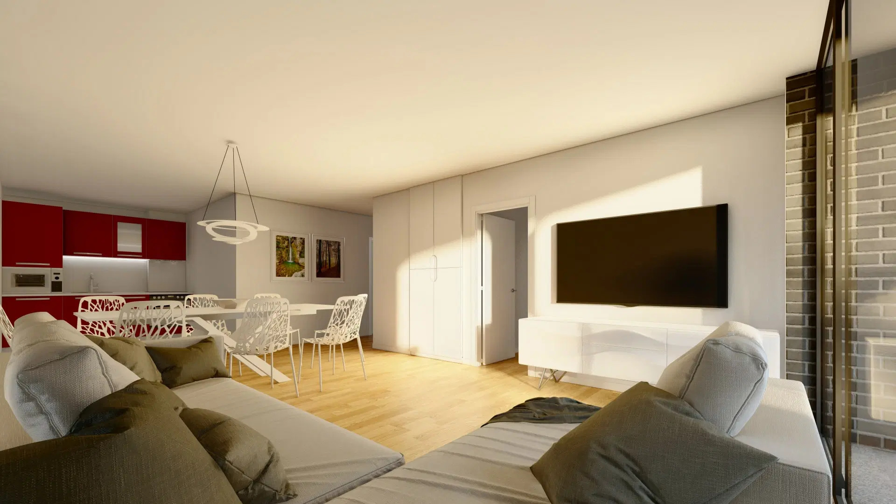
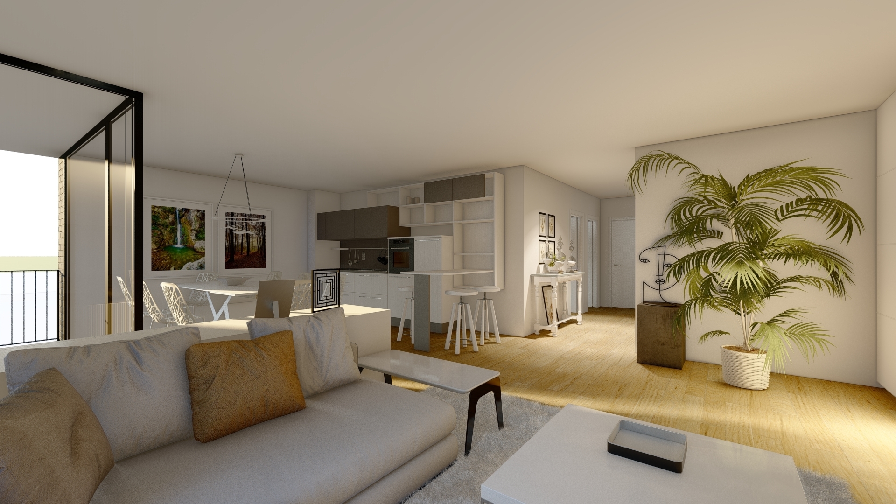
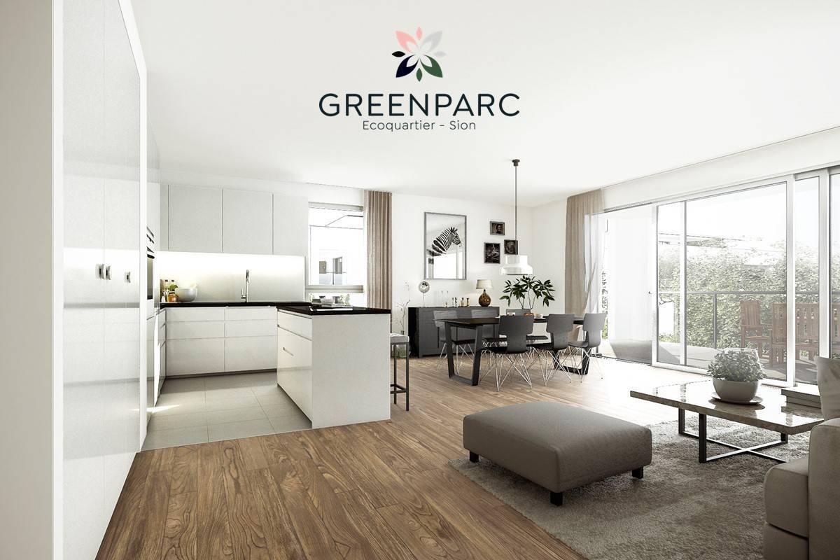
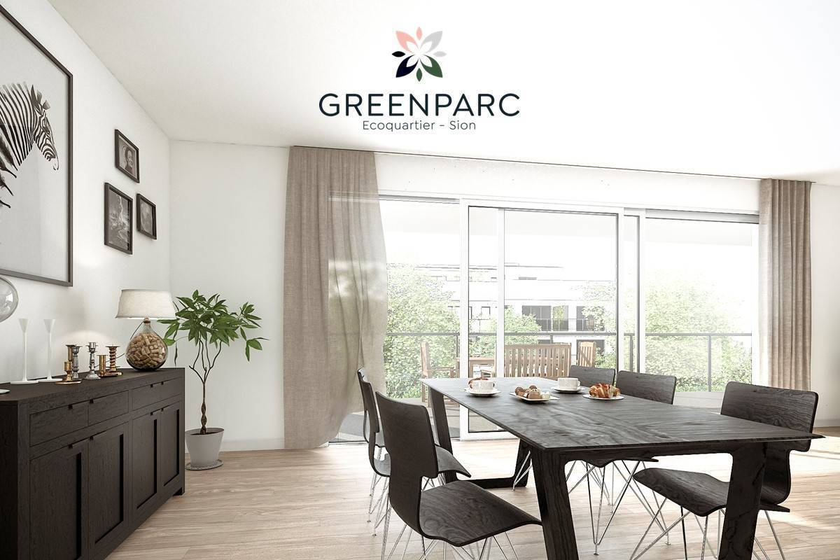
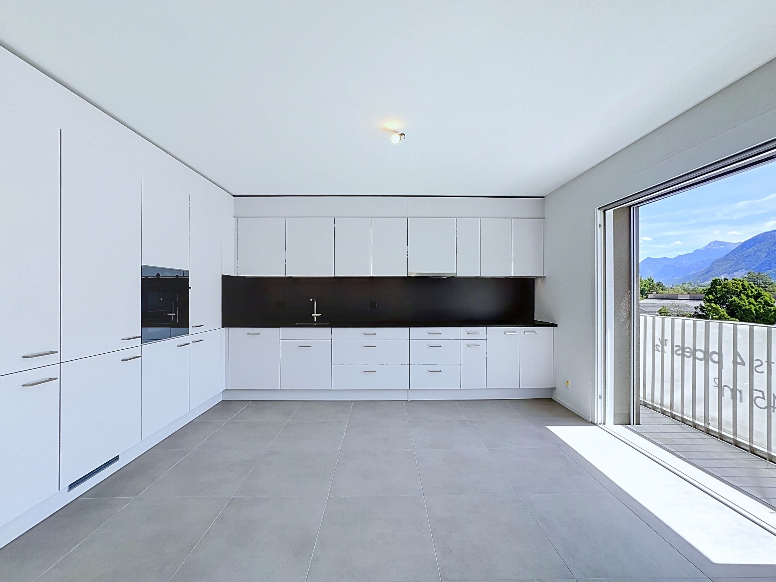
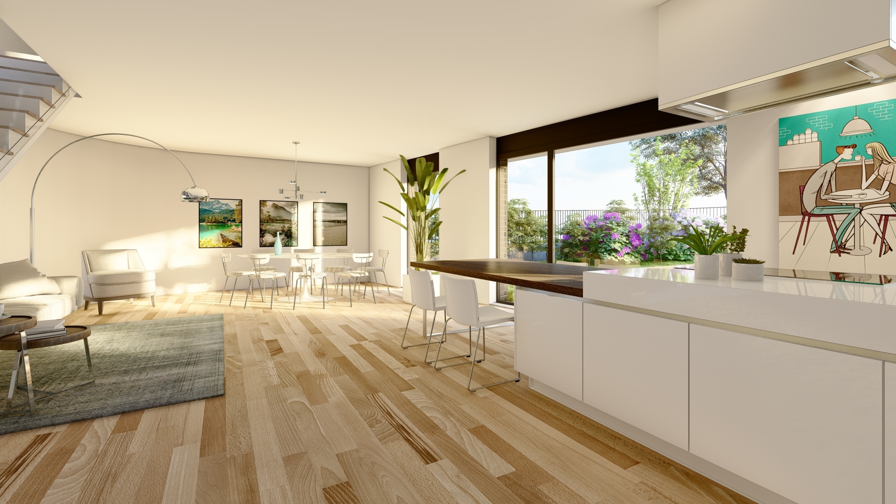
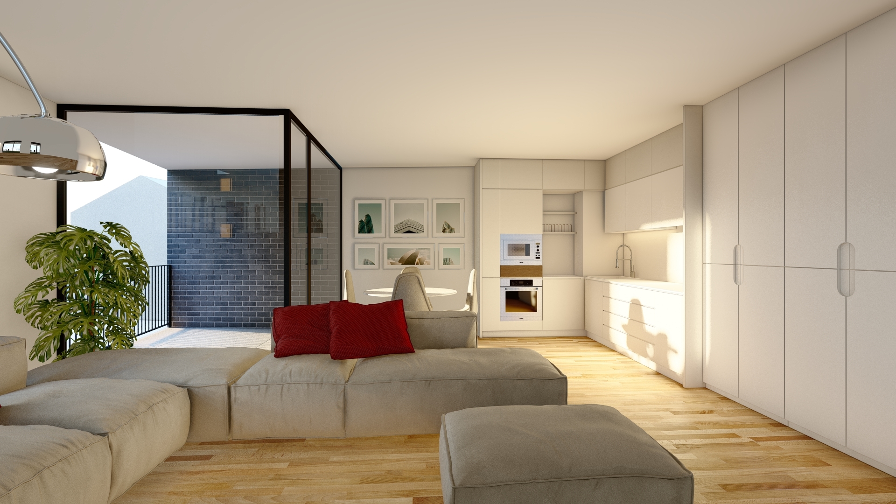
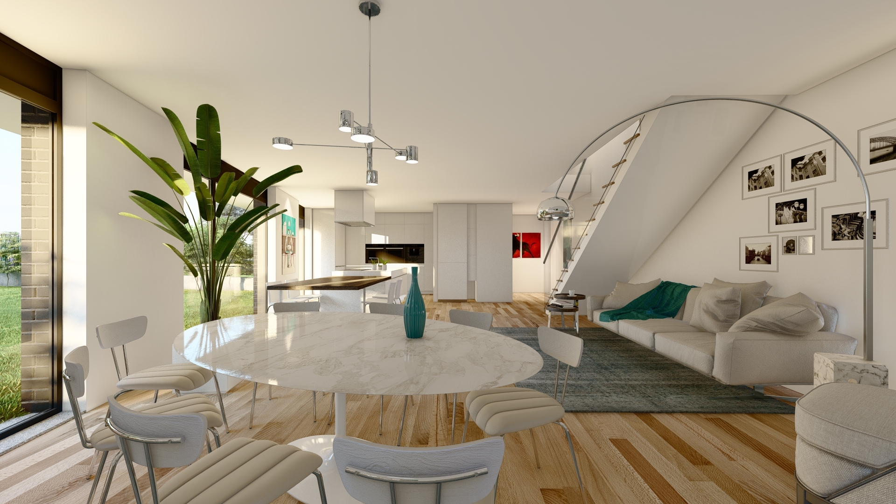
• Living room of 43.4 m2 with open kitchen
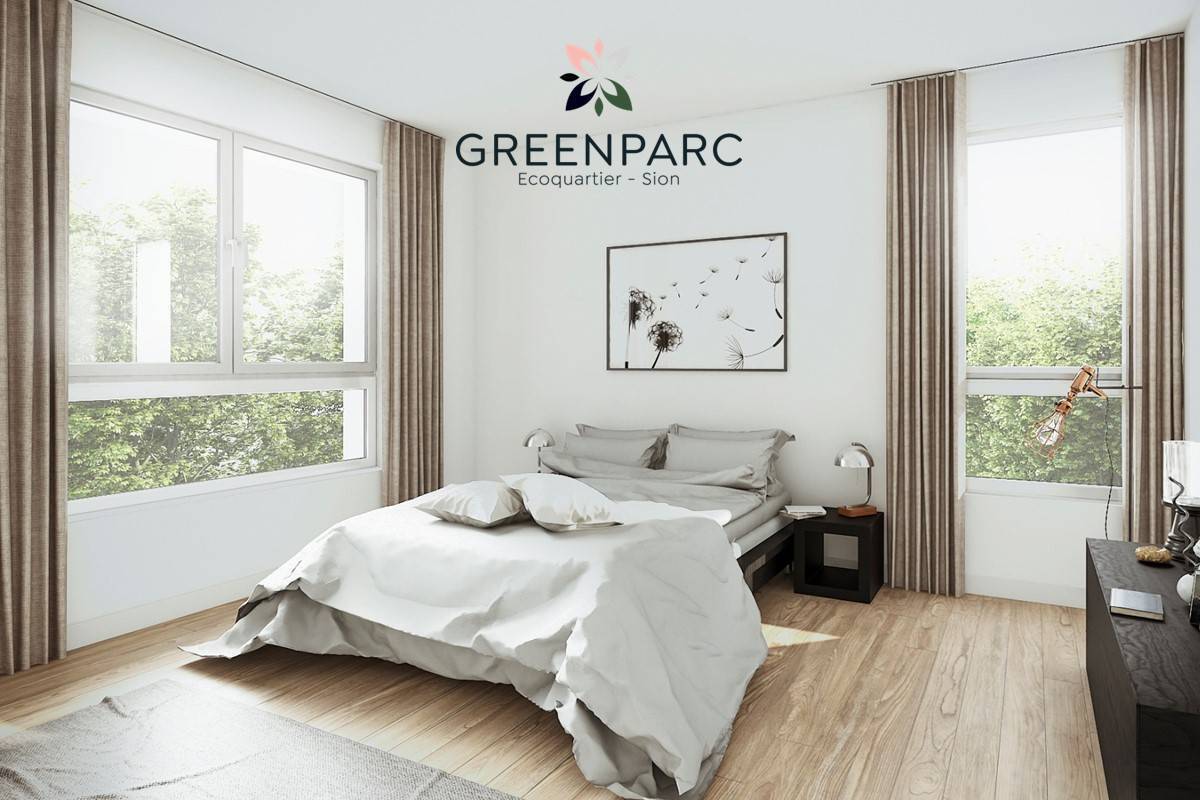
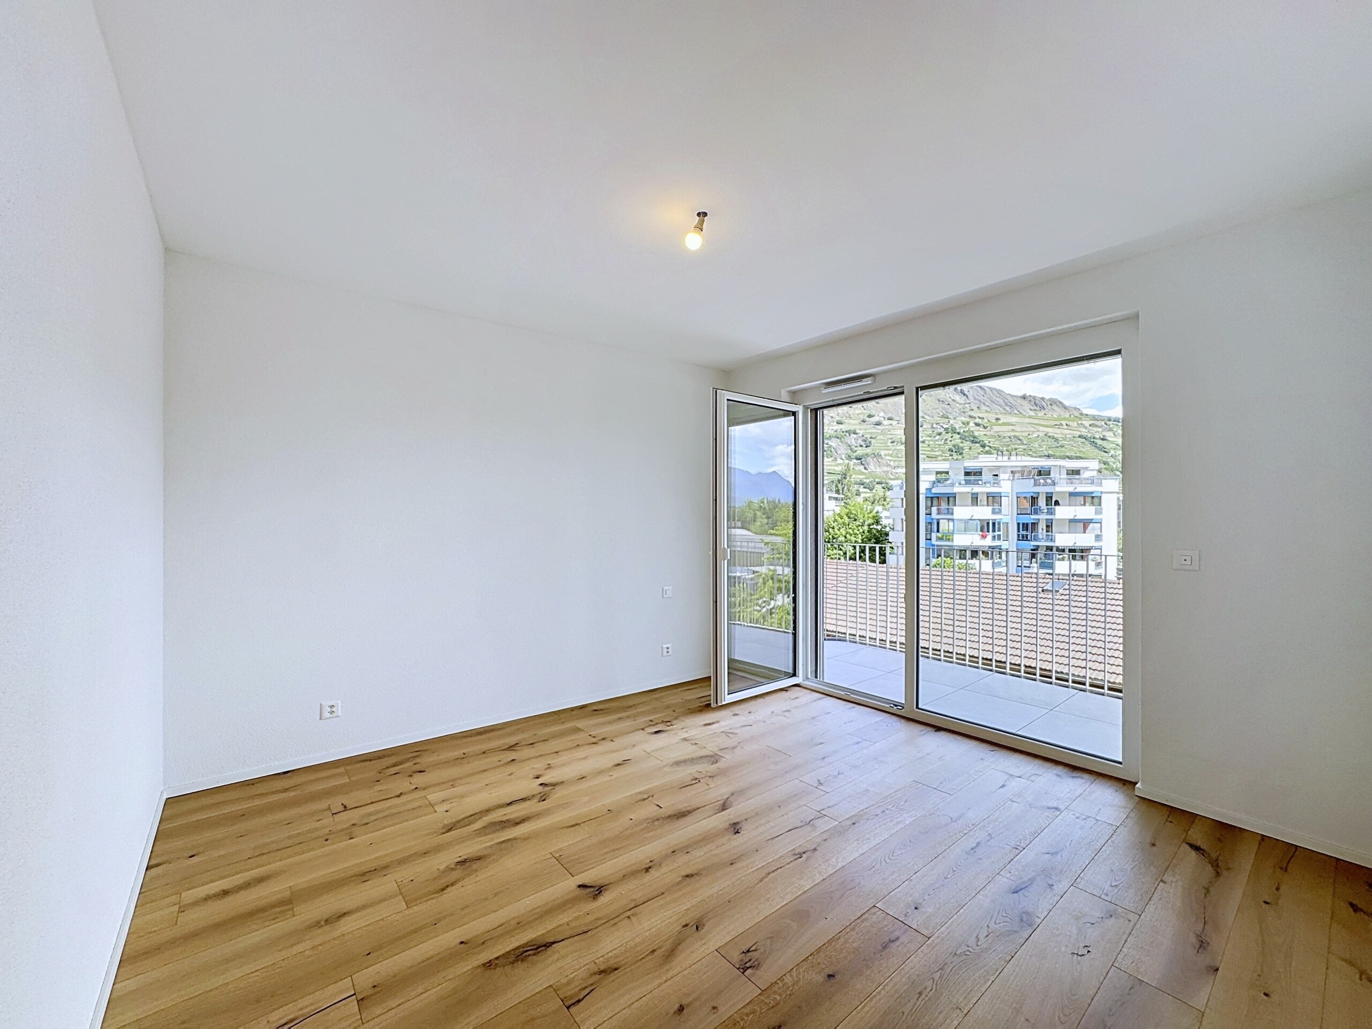
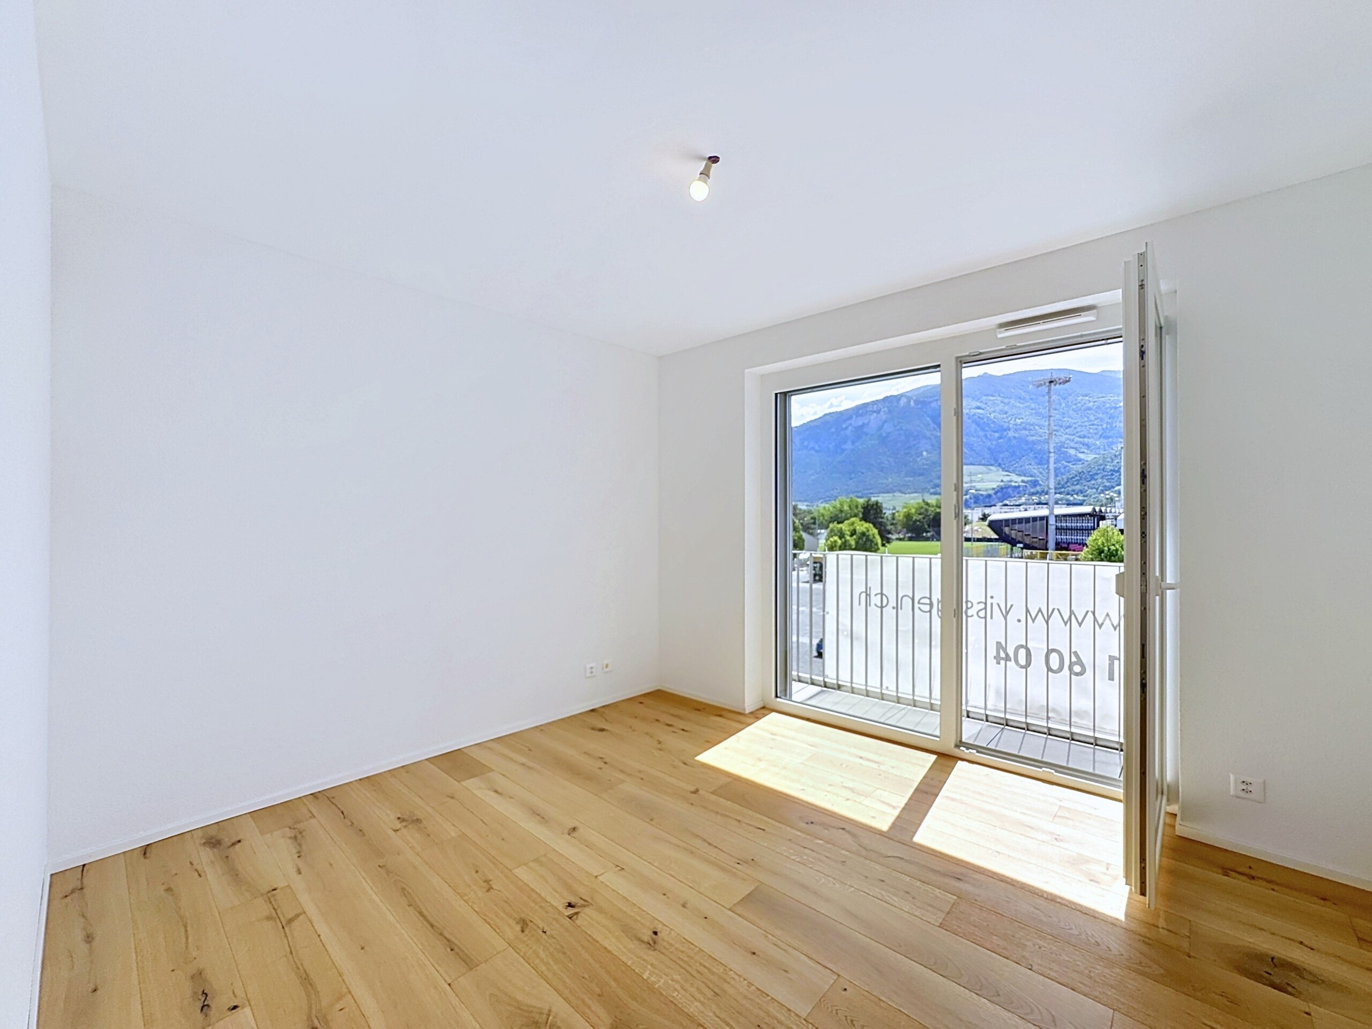
• Two bedrooms of 12.2 and 14.2 m2

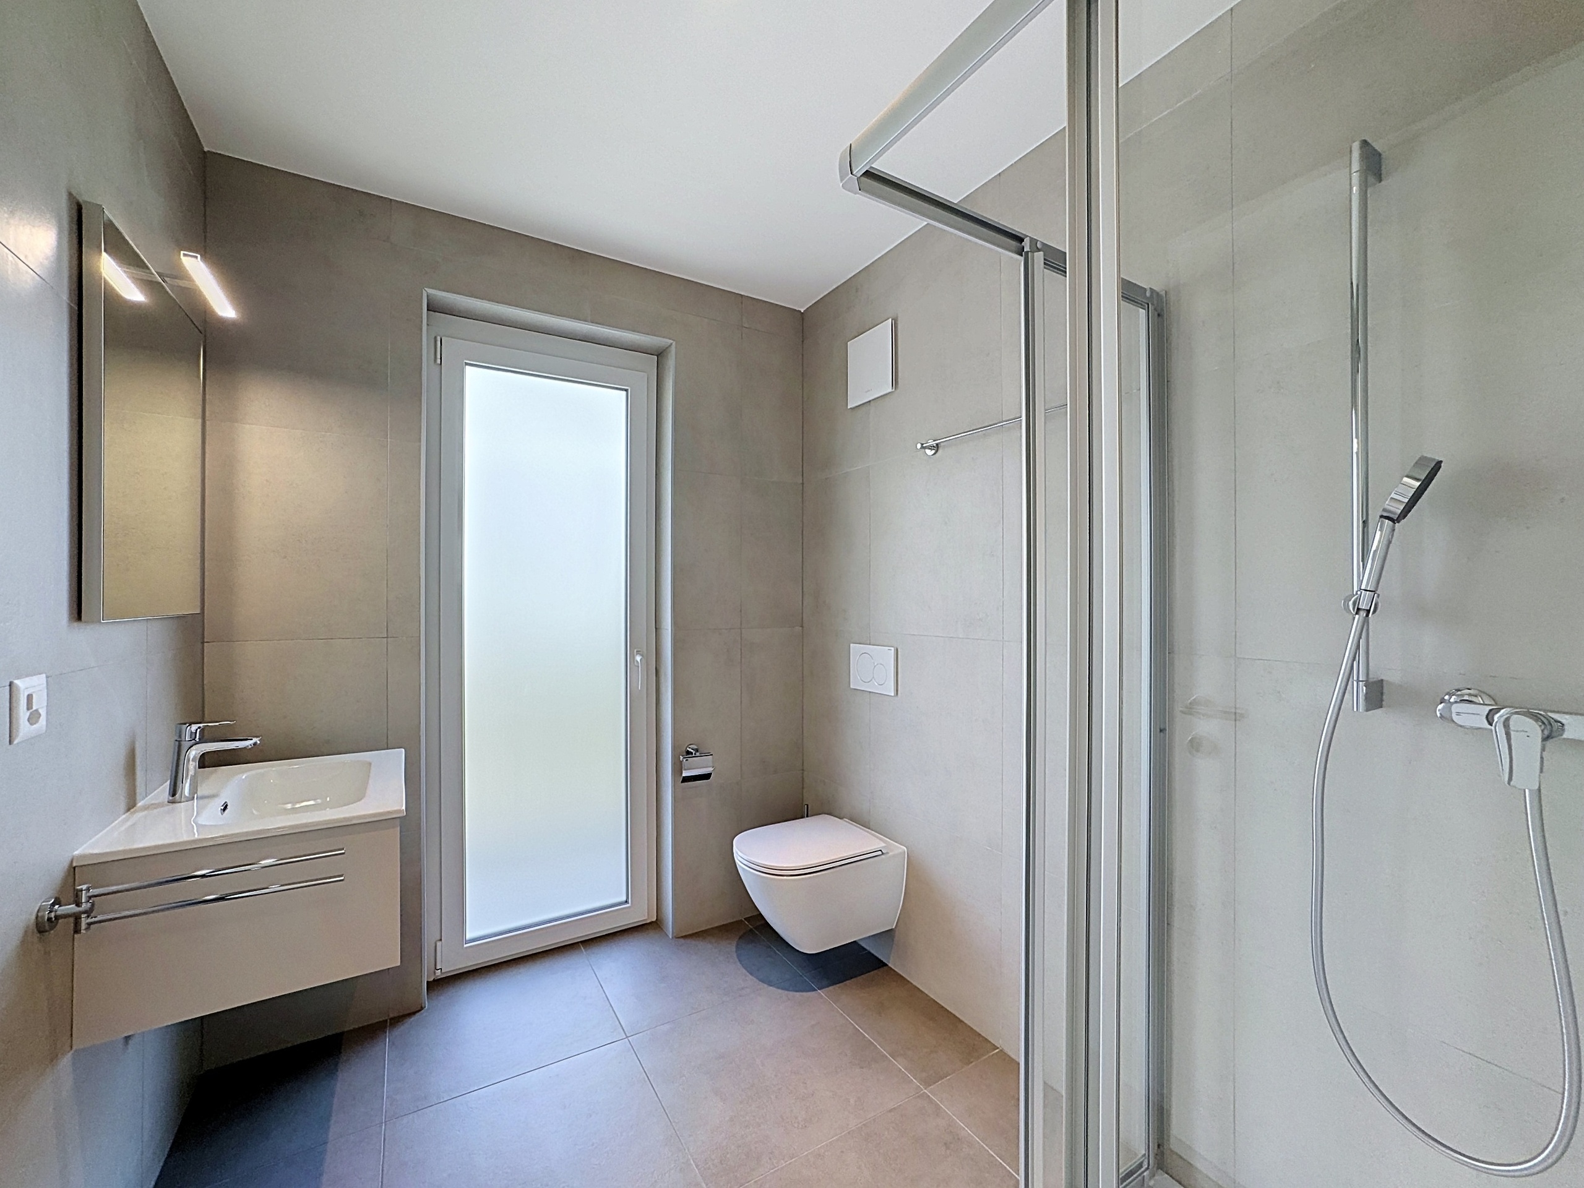
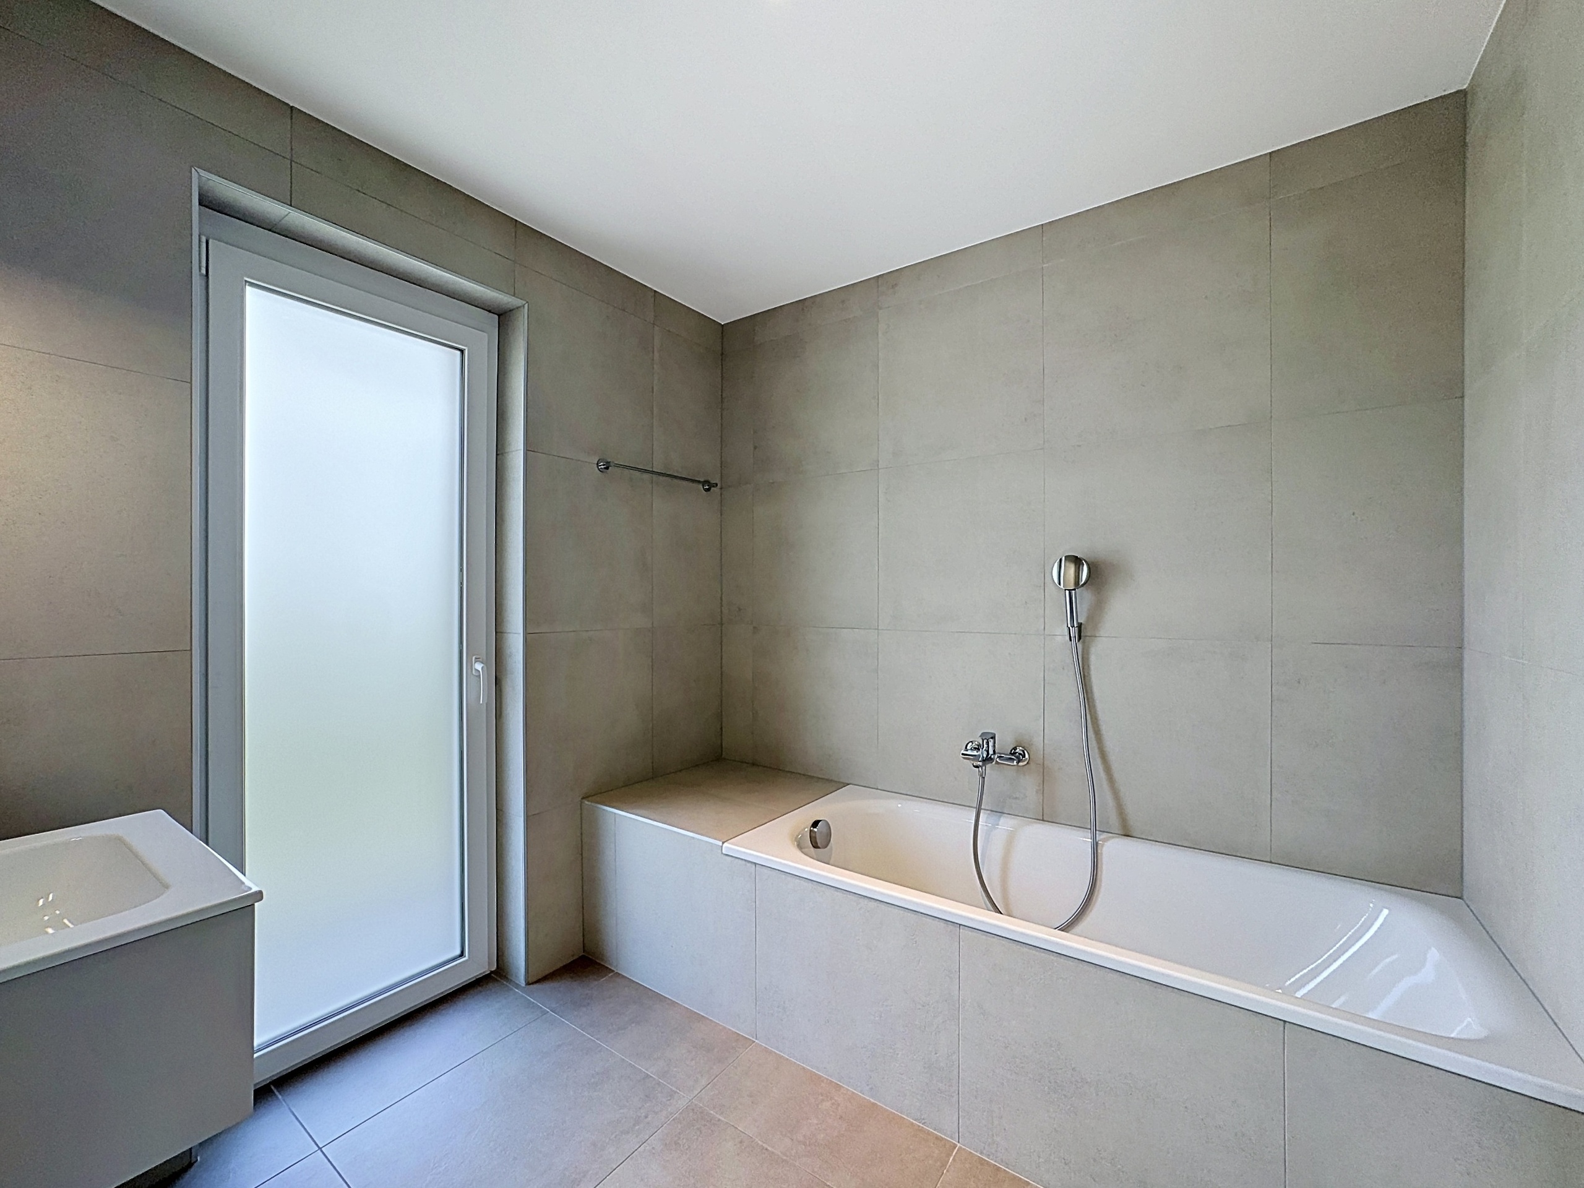
• 7 m2 bathroom

• 1.5 m2 guest WC
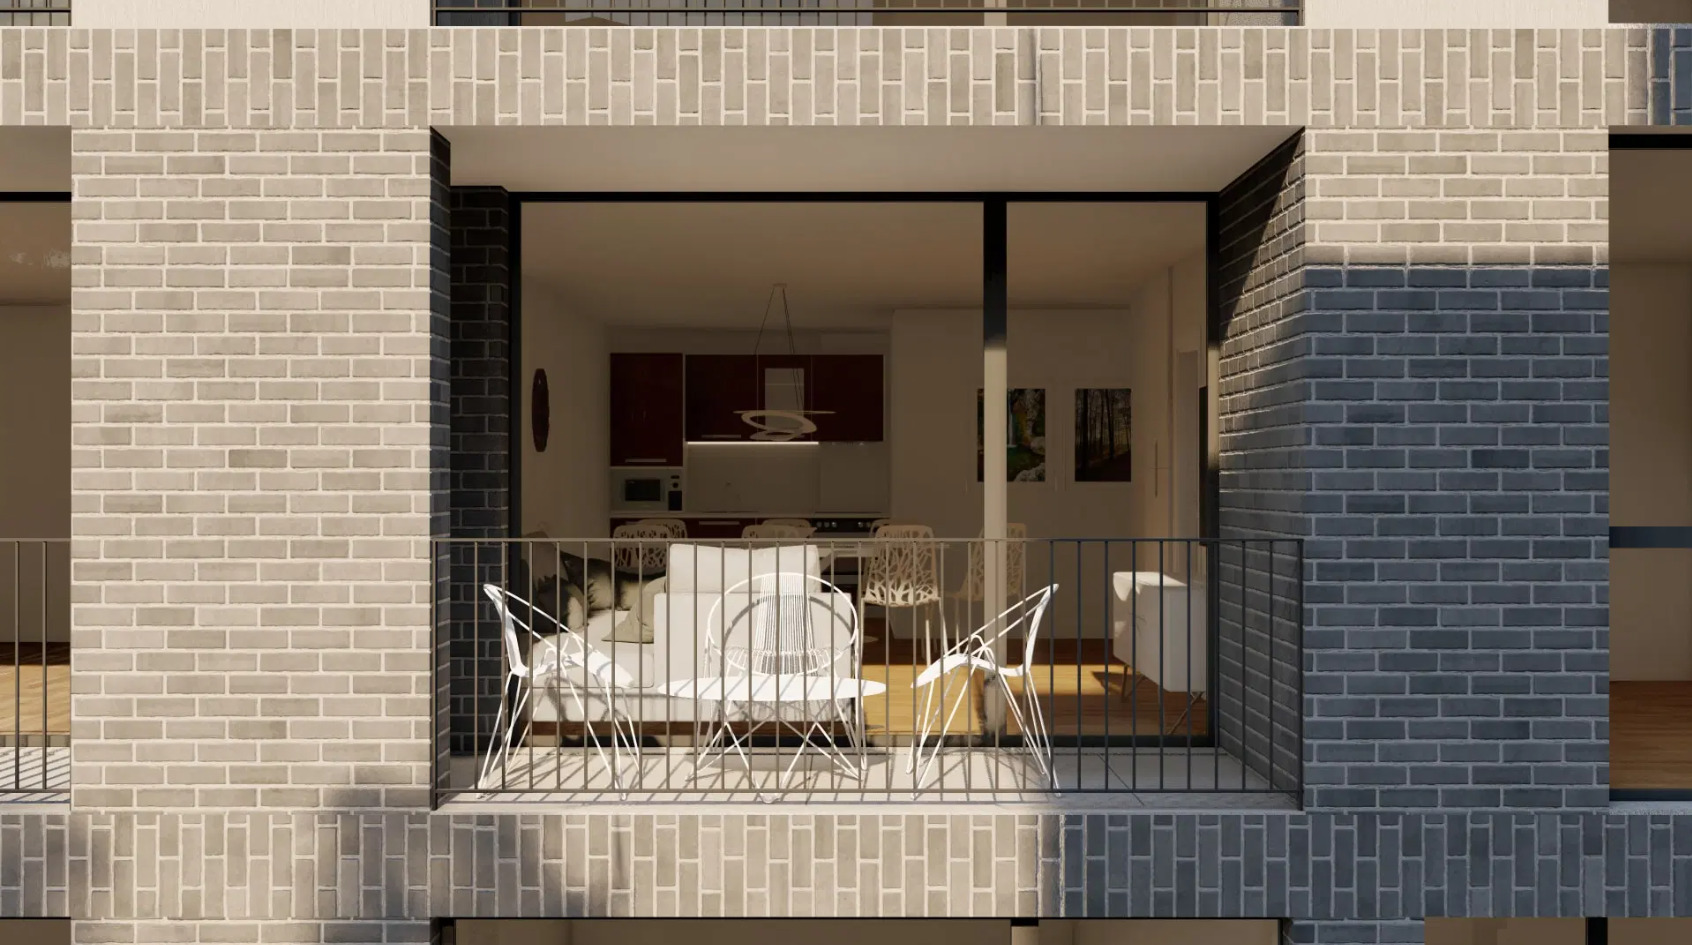
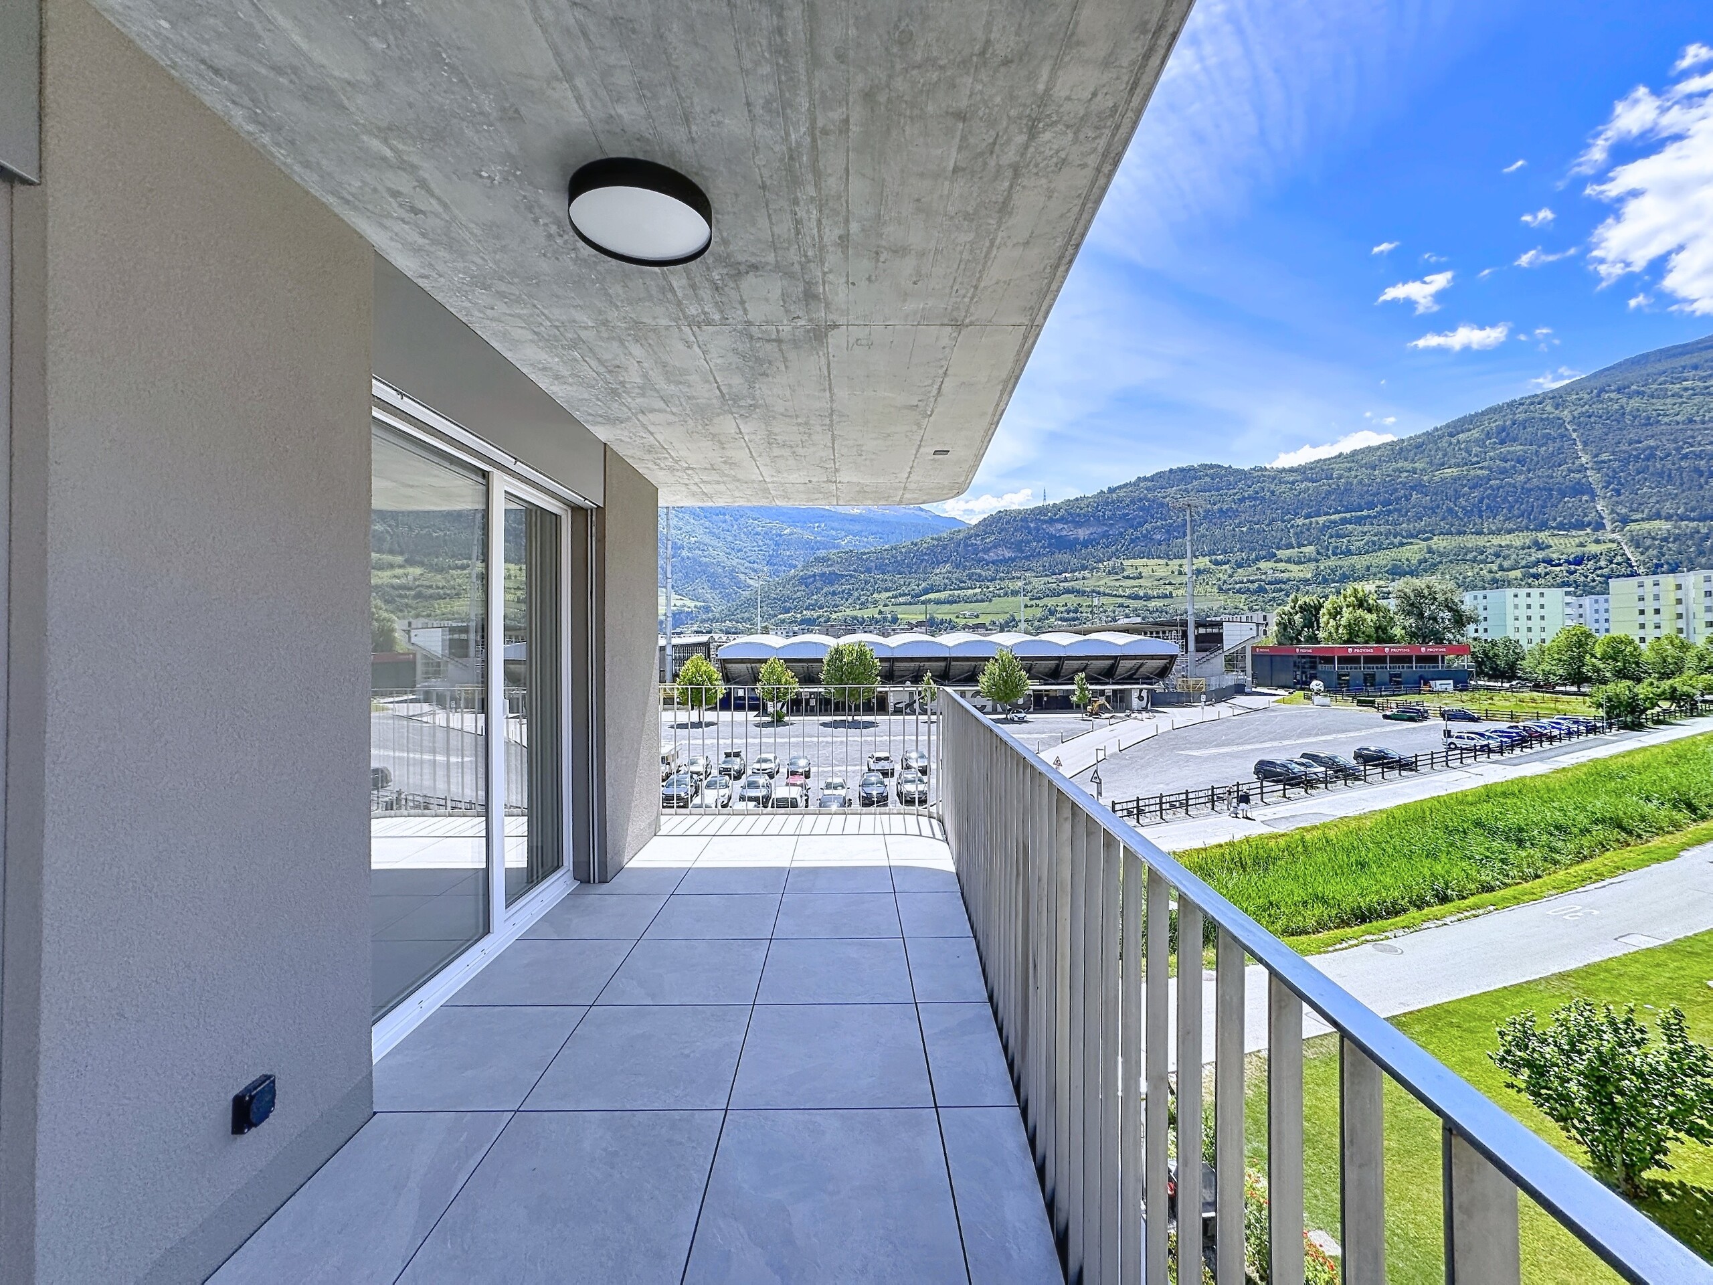
• A terrace of 64.7 m2

Parking spaces at extra cost:
• Indoor parking: CHF 40,000.- per unit

Permis de construire en force, les travaux ont démarré.

Découvrez un projet immobilier neuf à la situation exceptionnelle, idéalement implanté au centre-ville de Sion.
Avec 38 appartements modernes du 2.5 au 4.5 pièces, ce nouveau développement offre une qualité de vie unique, alliant confort, praticité et élégance.

Situé à 500 mètres de la gare et à moins d'un kilomètre de la vieille-ville, le projet bénéficie d'une proximité directe avec toutes les commodités : commerces, écoles, transports publics et espaces verts. Son accès immédiat aux réseaux de transport fait de cette adresse une localisation rare, parfaitement connectée tout en offrant la sérénité d'un environnement résidentiel soigné.

Chaque appartement a été conçu pour offrir des espaces de vie lumineux et généreux, avec des séjours spacieux et une attention particulière portée au confort du quotidien :
• Arrivée prévue pour colonne de lavage dans chaque logement
• Cave privative incluse
• Finitions au gré du preneur selon le budget inclus

Composition de l'appartement :
• Hall d'entrée de 6.9 m2
• Séjour de 43.4 m2 avec cuisine ouverte
• Deux chambres à coucher de 12.2 et 14.2 m2

• Salle de bains de 7 m2

• WC visiteur de 1.5 m2
• Une terrasse de 64.7 m2

Places de parc en supplément :
• Parking intérieur : CHF 40'000.– l'unité

Conveniences

Neighbourhood
  • City centre
  • Railway station
  • Bus stop
Condition
  • New

Distances

 
Public transports
336 m
5'
5'
2'
Primary school
212 m
7'
7'
3'
Stores
307 m
4'
4'
1'

Discover similar properties

Other ValCity real estate