New
Attic flat with 3.5 rooms on sale in Sion - 121 m²
SION CENTRE – NEW 121 M² PENTHOUSE – 3.5 ROOMS – 65 M² TERRACE
Rooms3.5
Living area~ 121 m²
Floor5th floor
Object PriceCHF 921,000.-
Availability20.12.2027
Localisation
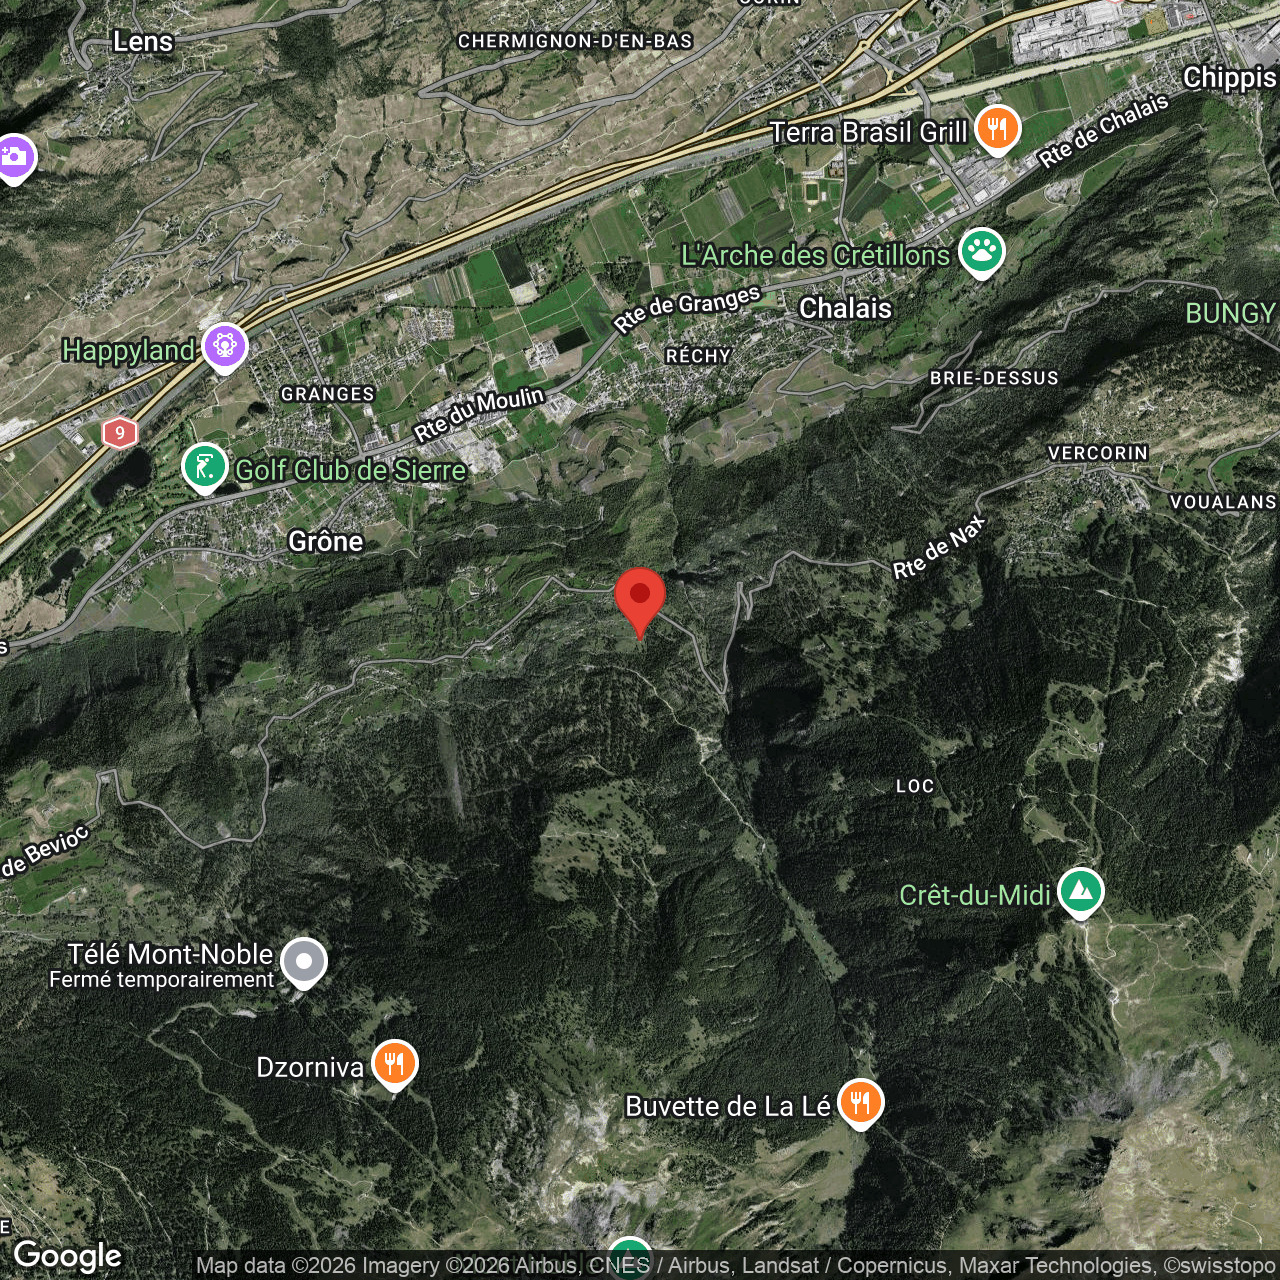
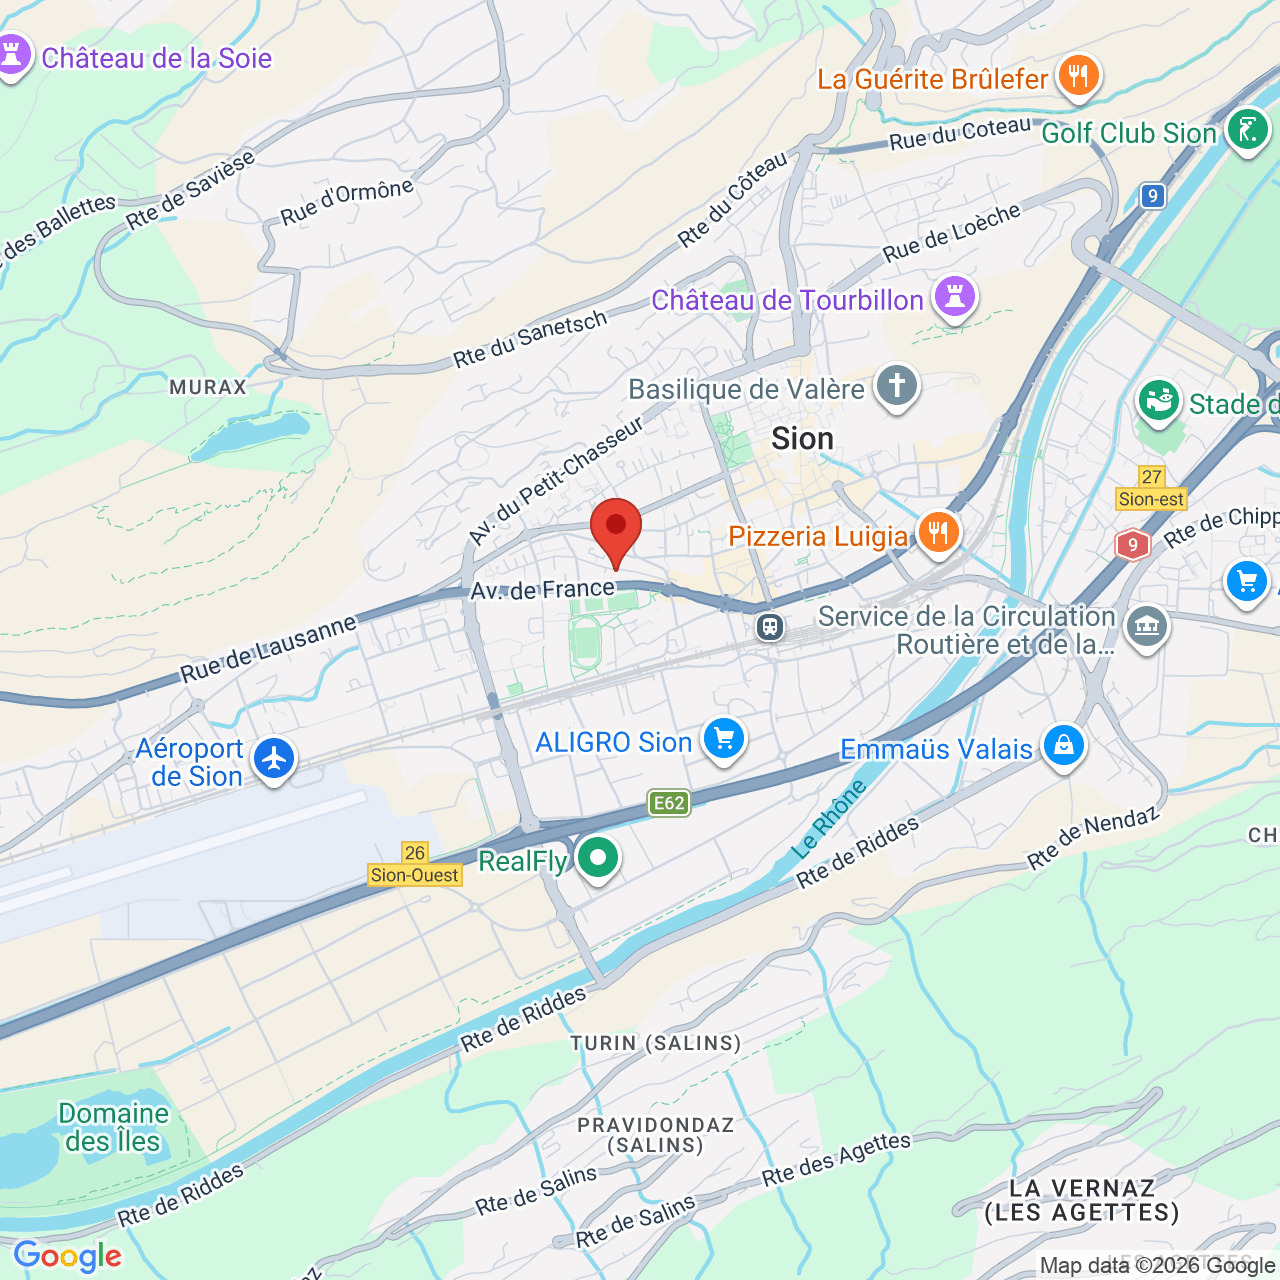
avenue de France 42, 1950 SionCharacteristics
Reference
6225045
Availability
20.12.2027
Bathroom
1
Year of construction
2027
Rooms
3.5
Bedrooms
2
Floor
5th floor
Total number of floors
5
Number of levels for the real asset
1
Batch
85
Number of terraces
1
Heating type
Distance heating
Heating installation
Floor
Condition of the property
New
Living area
~ 121 m²
Terrace surface
~ 65 m²
Number of toilets
1
Cellar
(included)
Description
SION CITY CENTRE – NEW 121 M² PENTHOUSE – 3.5 ROOMS – LARGE TERRACE
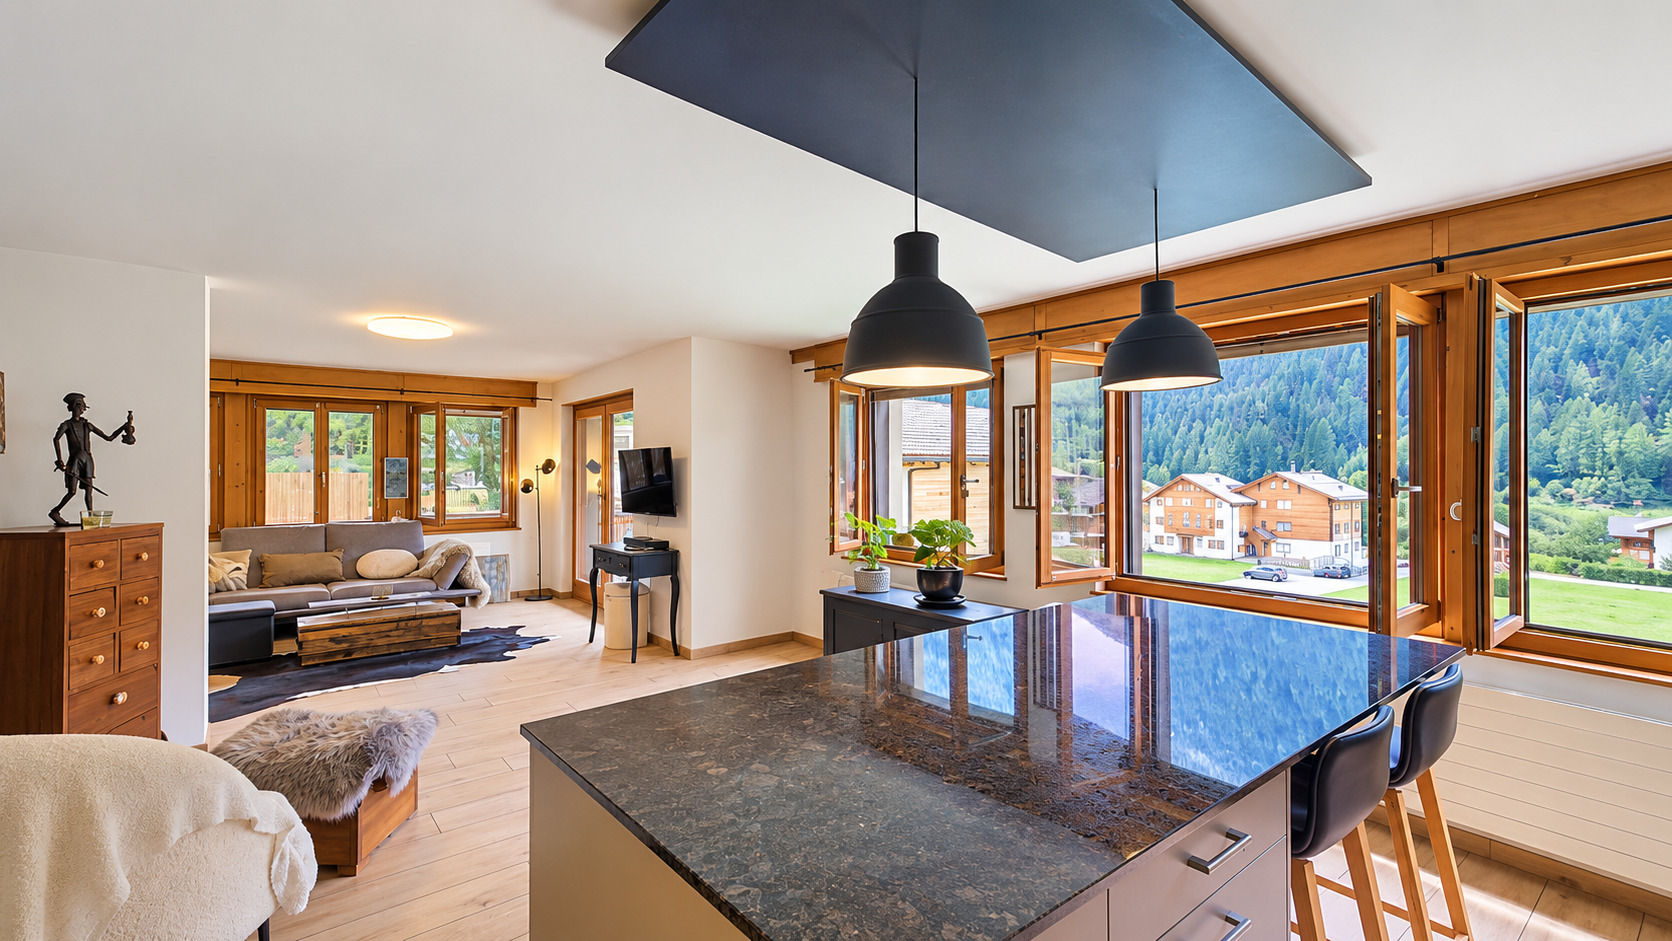
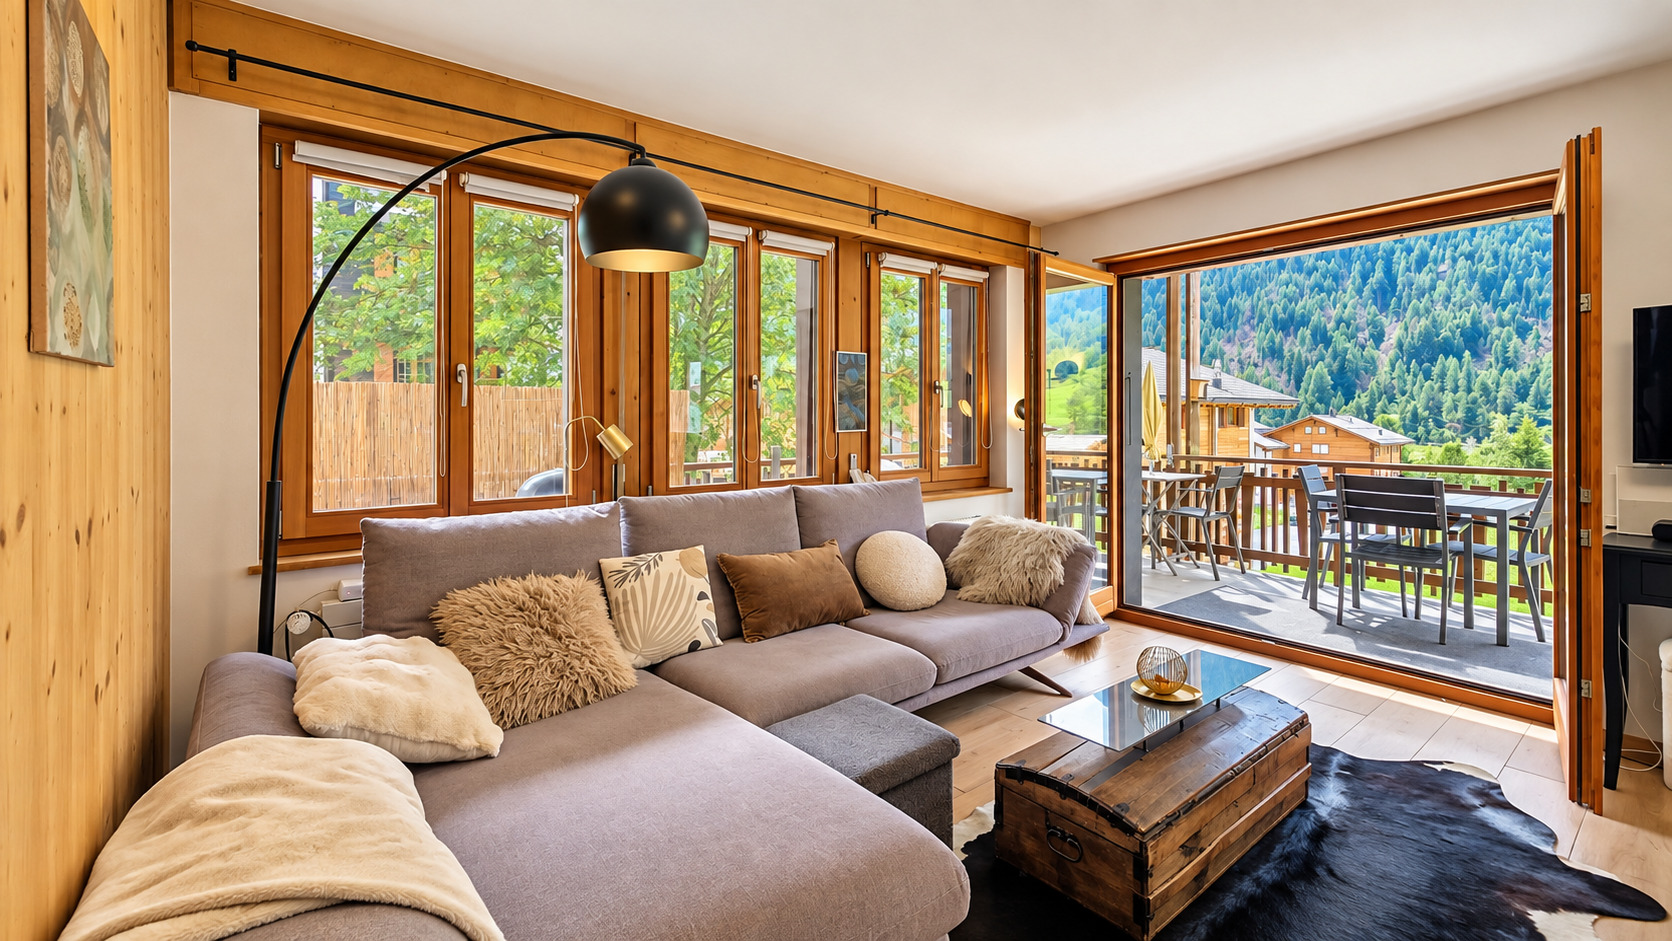
100 m² interior – 65 m² terrace – 43 m² open-plan living room and kitchen – 2 bedrooms – 5th and top floor – No overlooking neighbours
A PENTHOUSE OPENING ONTO A SPACIOUS TERRACE
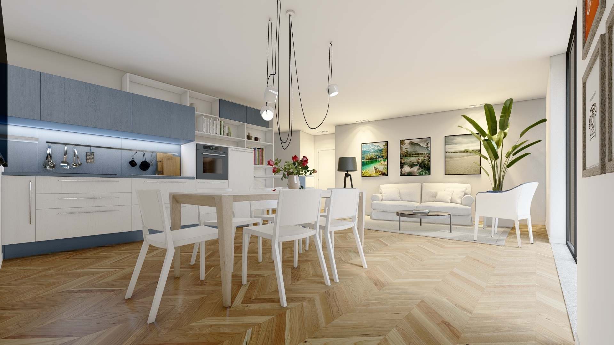
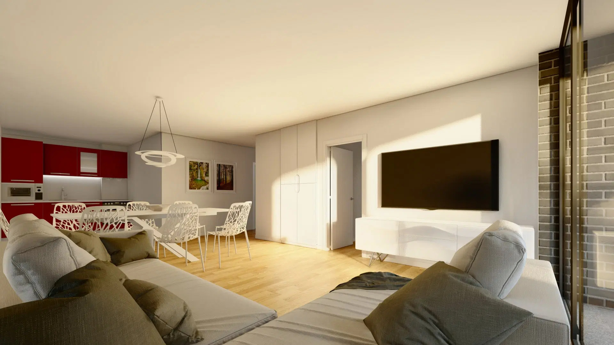
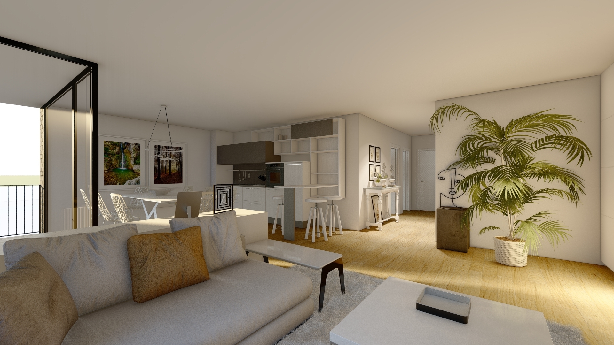
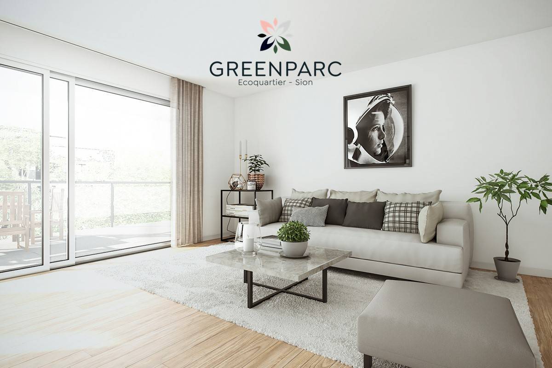
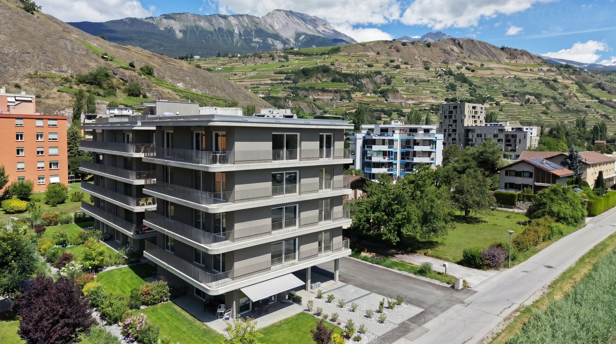
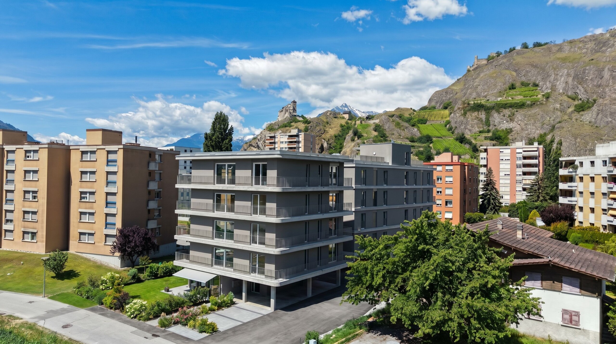
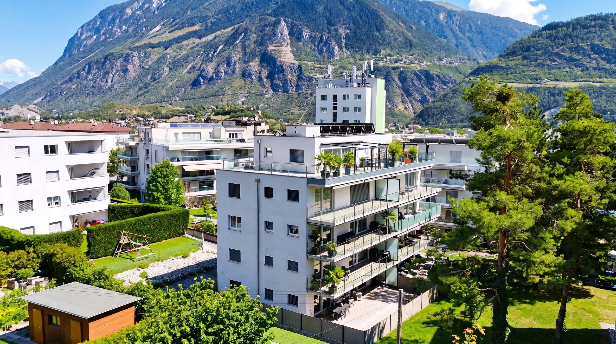
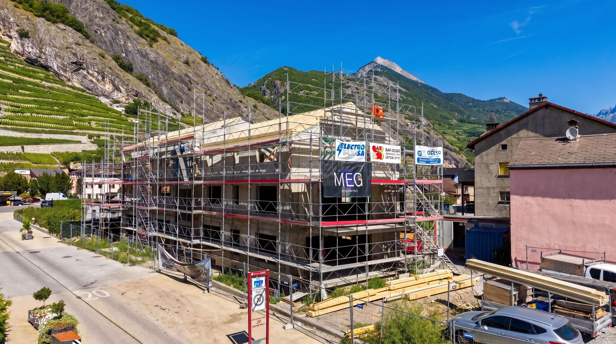
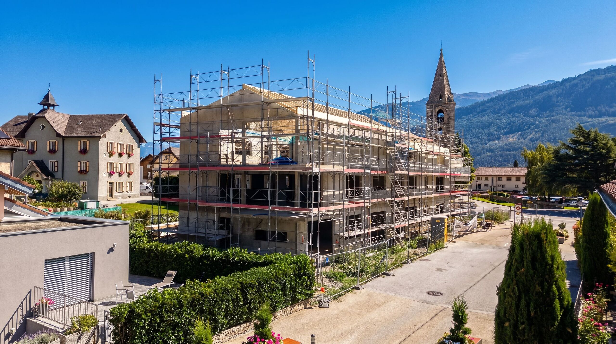
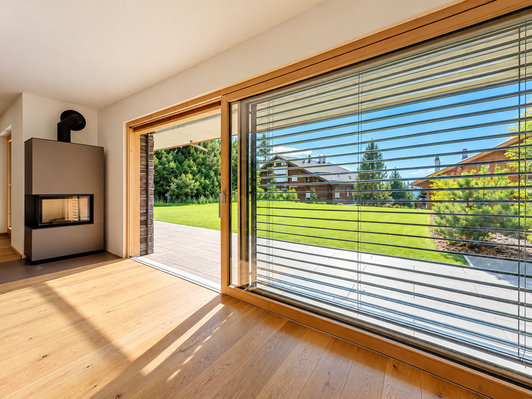
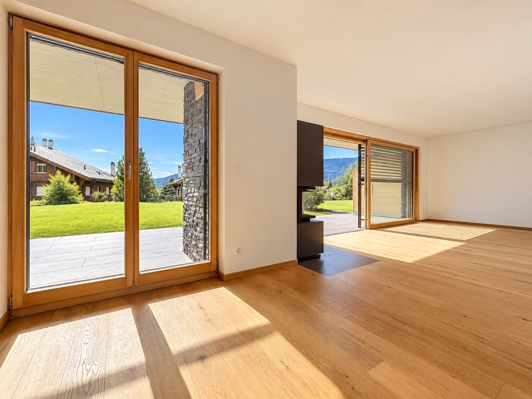
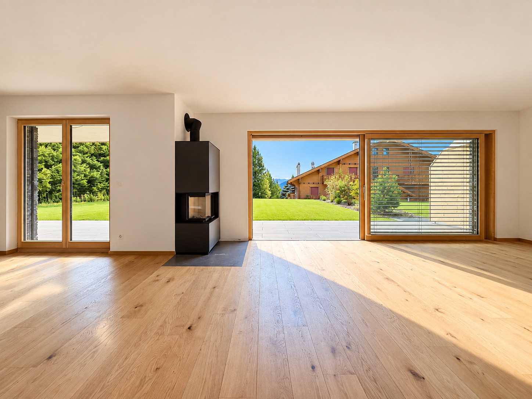
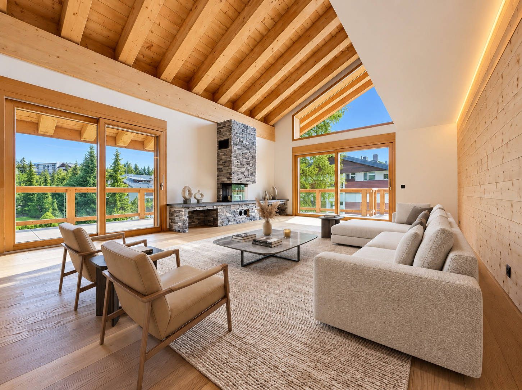
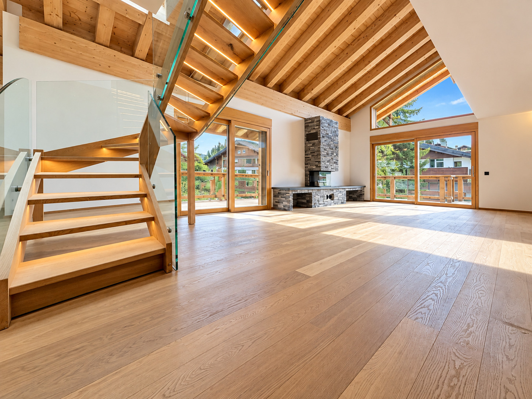
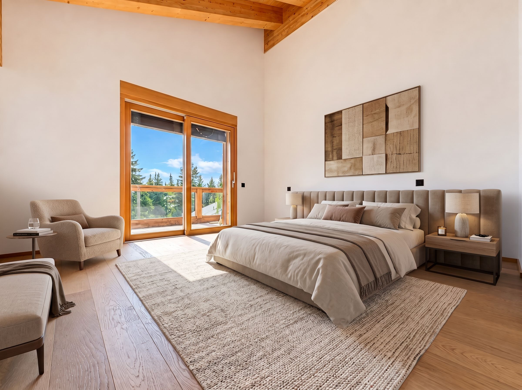
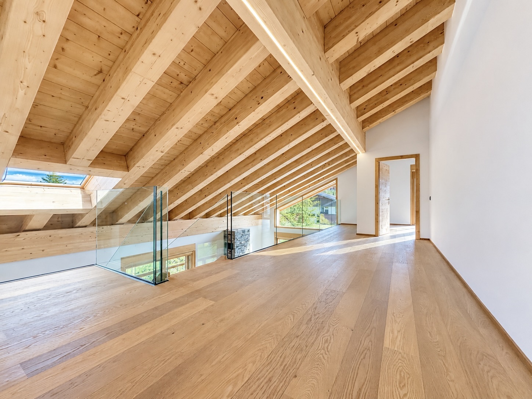
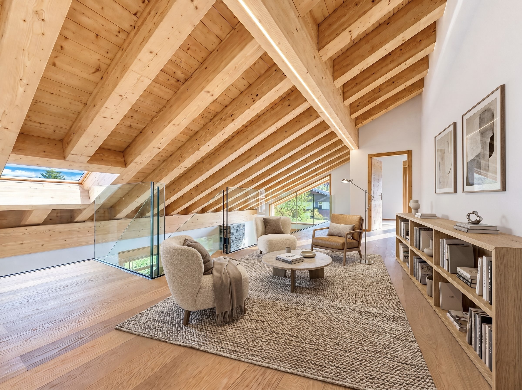
Located on the 5th and top floor of the Carré de France residence, currently under construction, this new 3.5-room penthouse offers generous living spaces, plenty of natural light and an open setting with no overlooking neighbours.
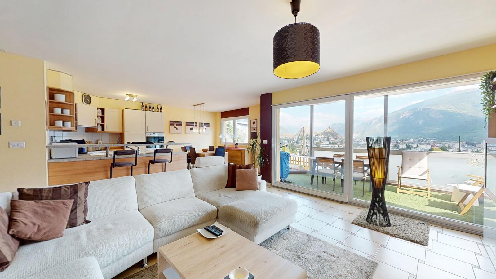
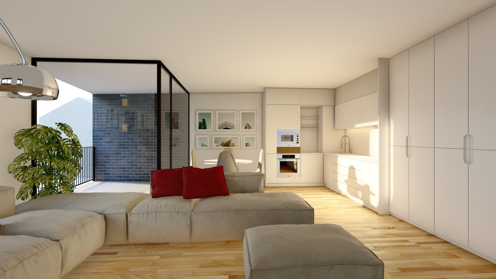
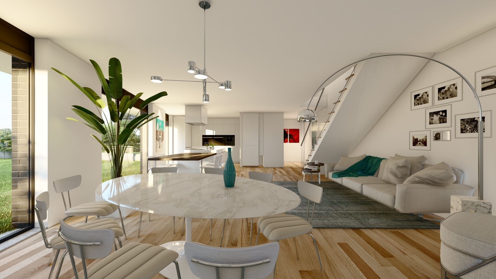
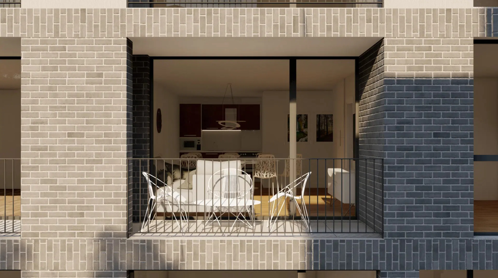
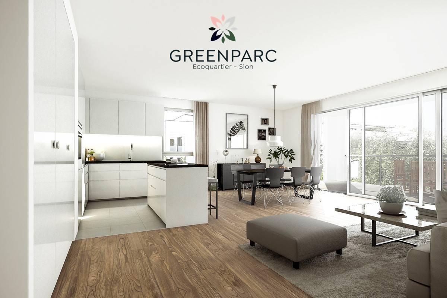
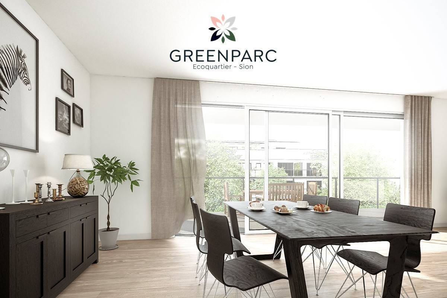
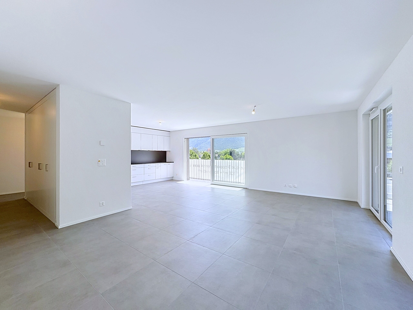
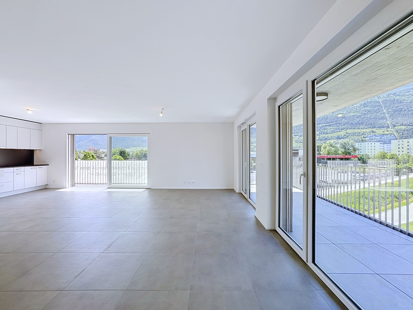
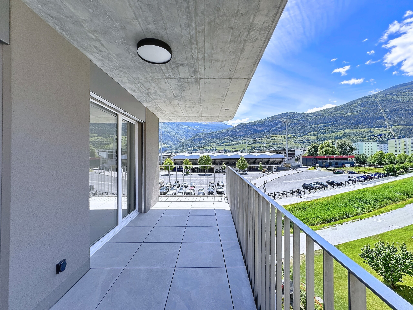
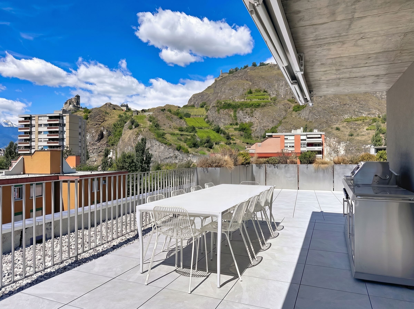
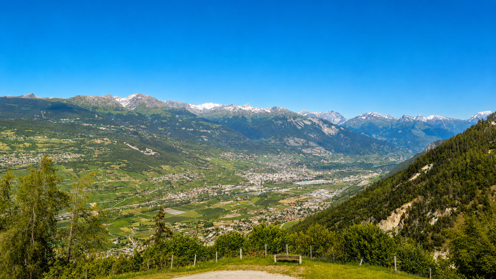
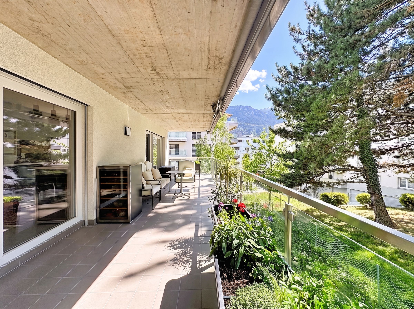
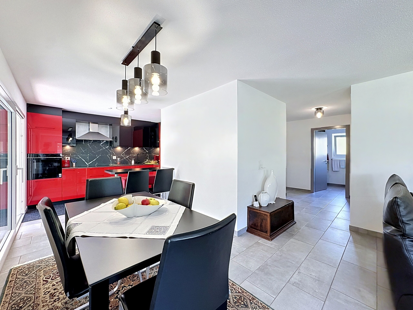
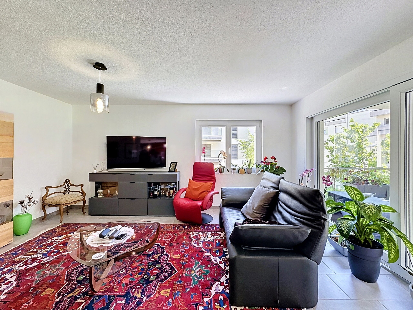
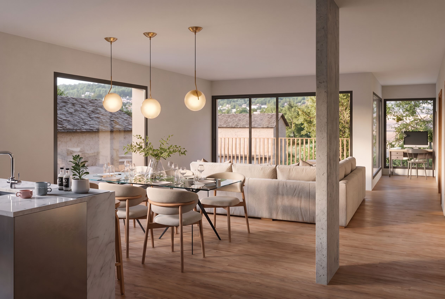
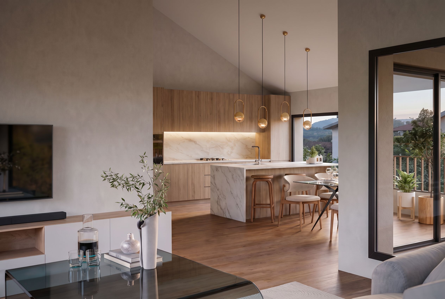
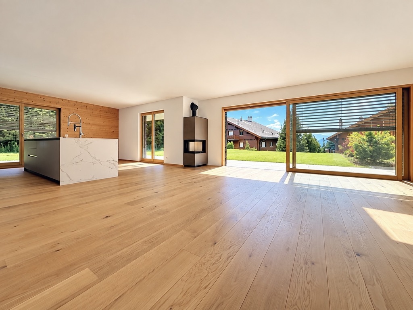
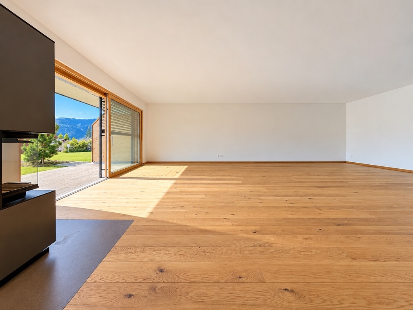
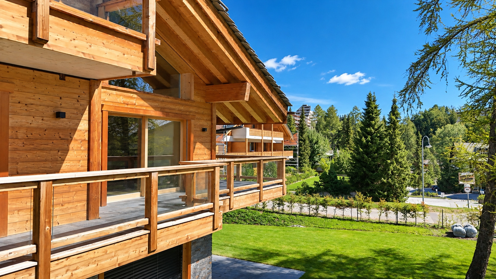
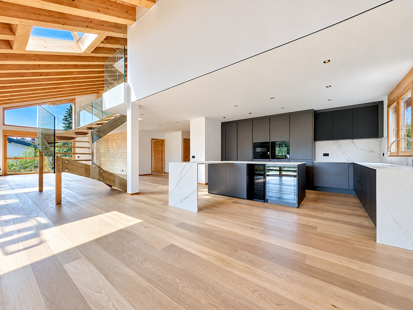
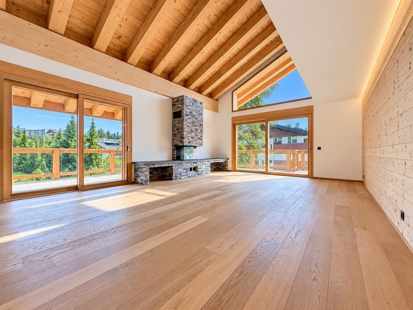
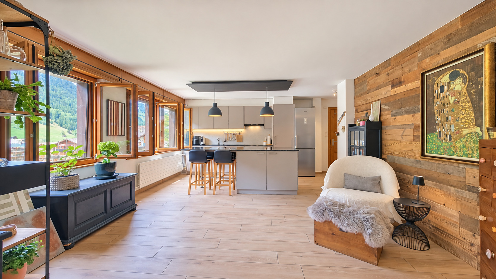
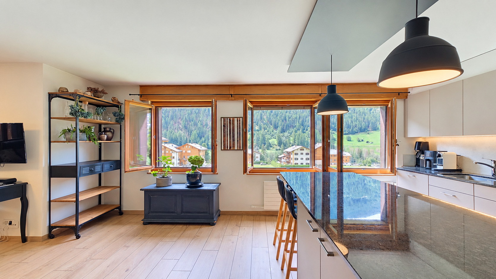
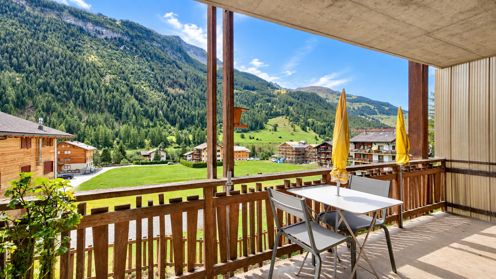
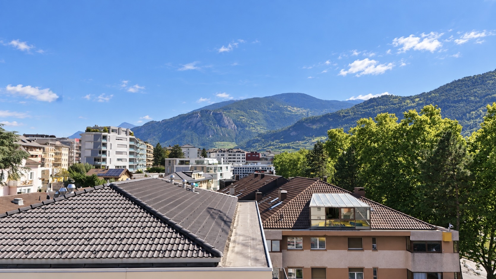
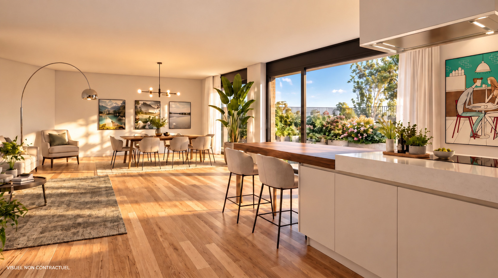
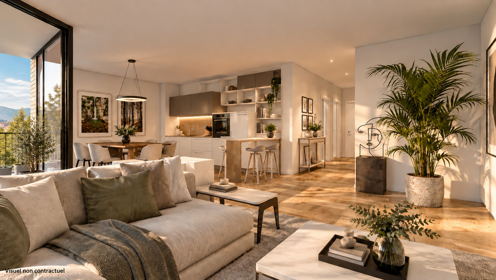
The spacious open-plan living room and kitchen of over 43 m² extends directly onto an exceptional terrace of nearly 65 m². South-east facing, it offers beautiful unobstructed views and creates a true extension of the living space.
A PRIME LOCATION IN THE HEART OF SION
Ideally located close to the city centre, the residence allows you to enjoy everything Sion has to offer: shops, schools, the railway station, public transport, sports facilities and green spaces are all within walking distance.
GENEROUS LIVING SPACES AND A WELL-DESIGNED LAYOUT
The apartment offers nearly 100 m² of interior space:
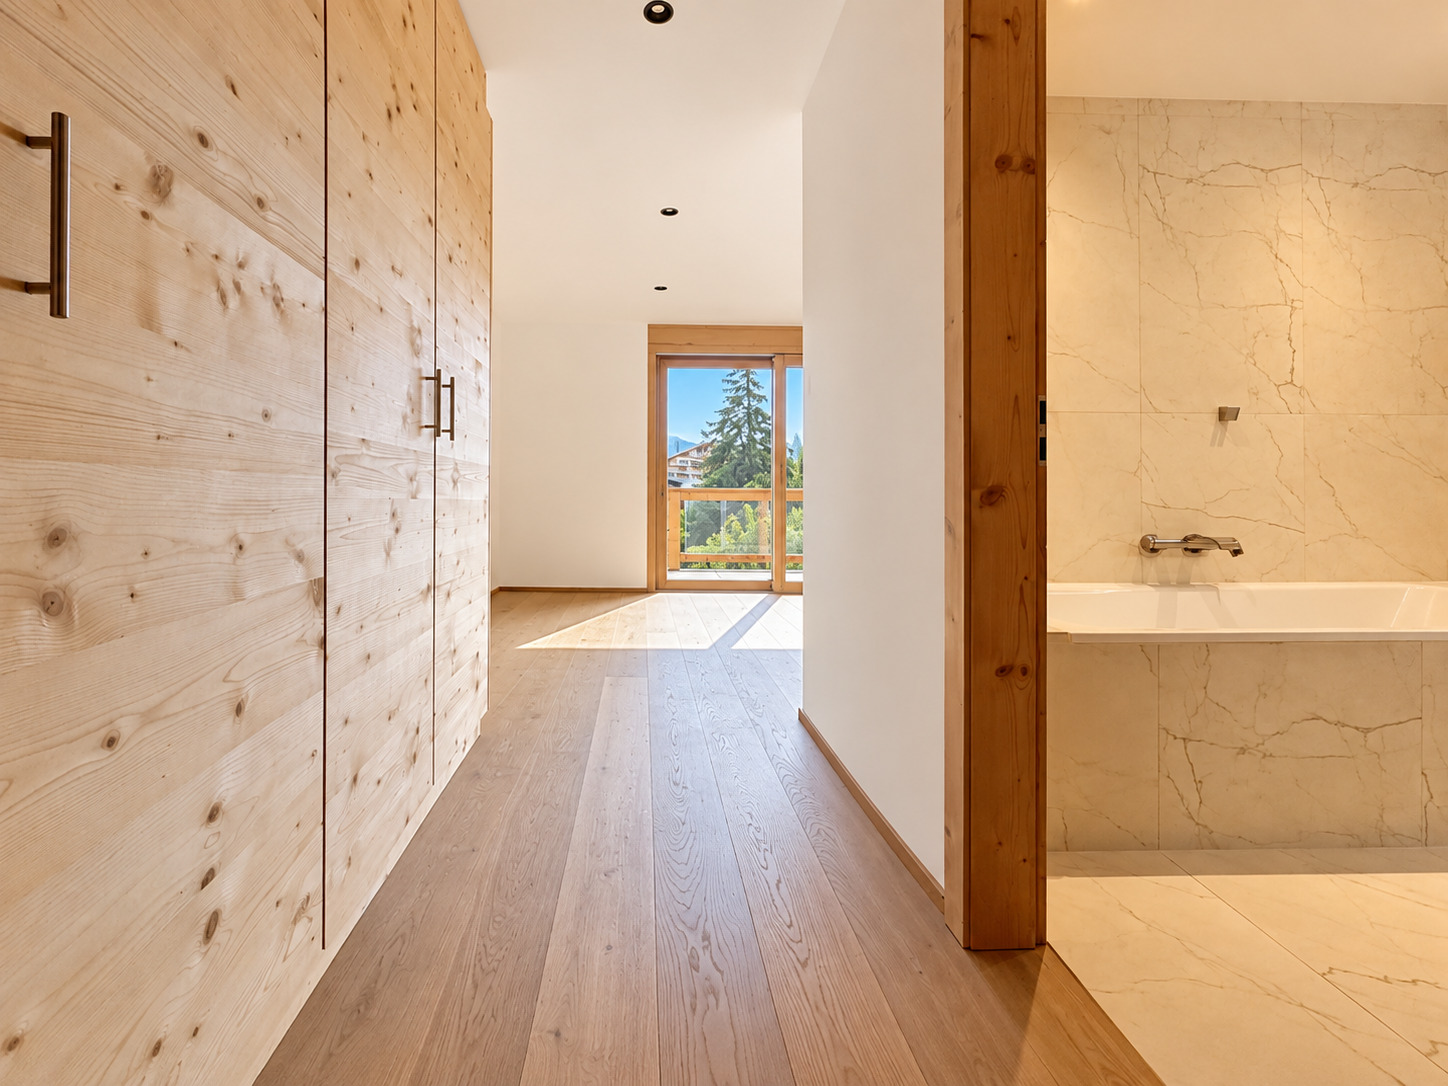
• Entrance hall with built-in storage
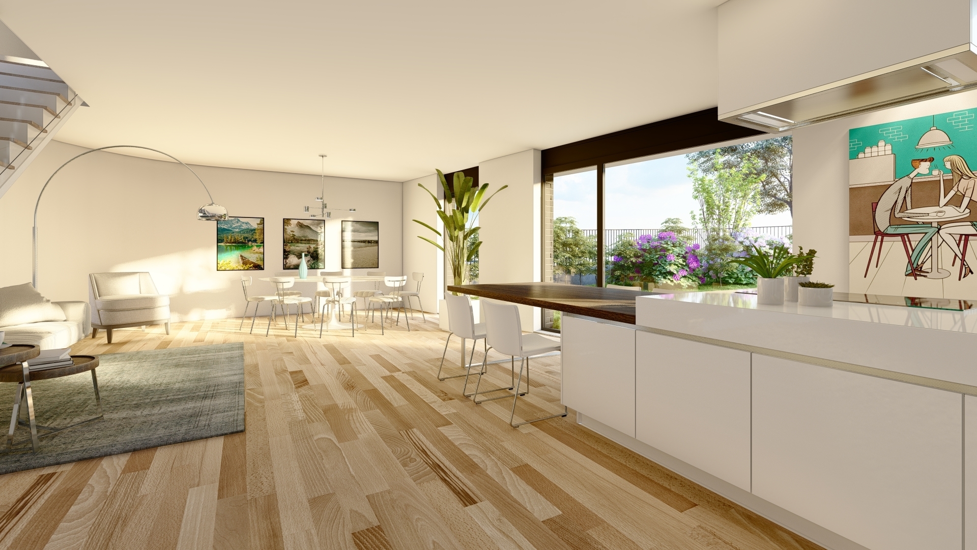
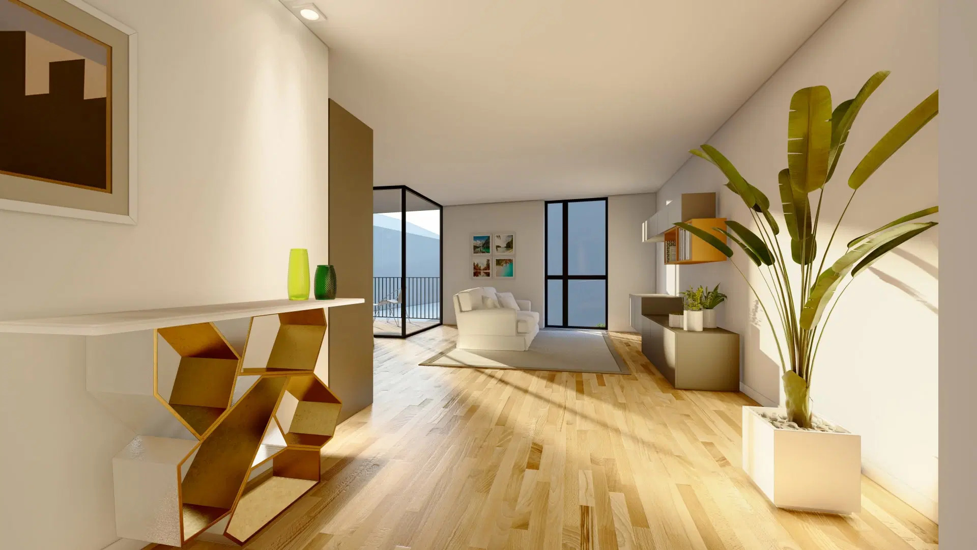
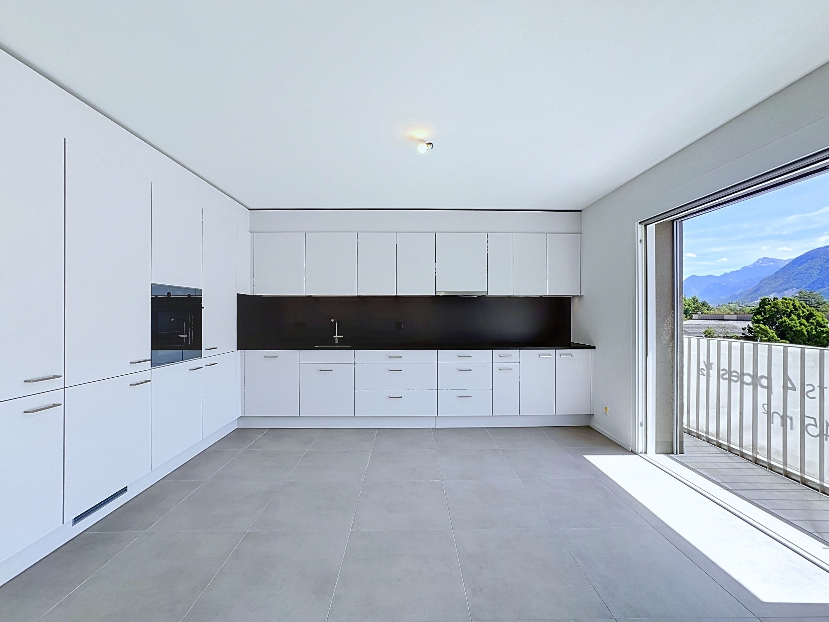
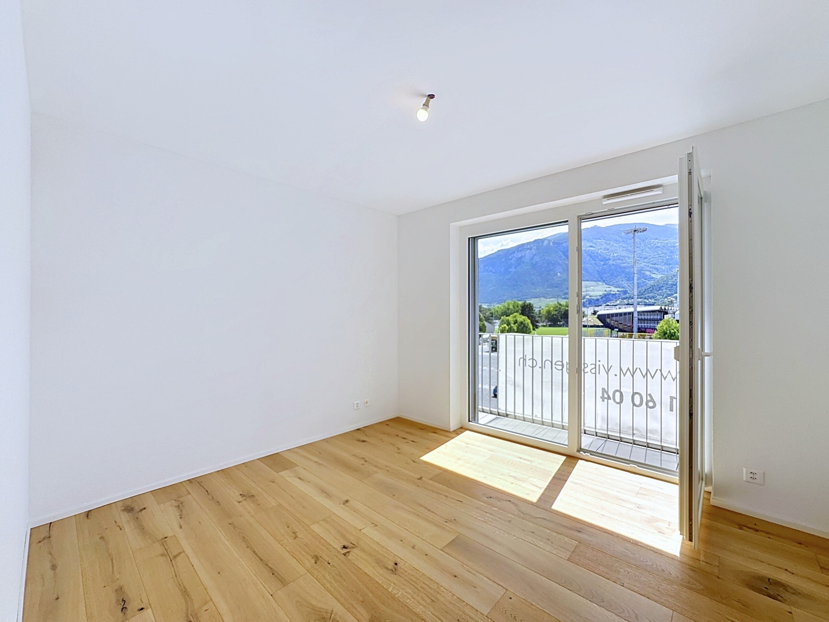
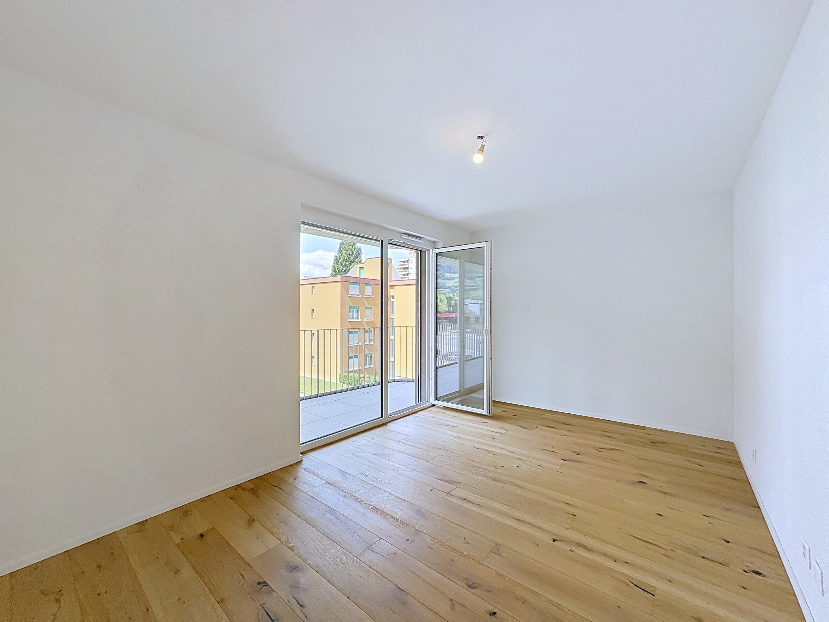
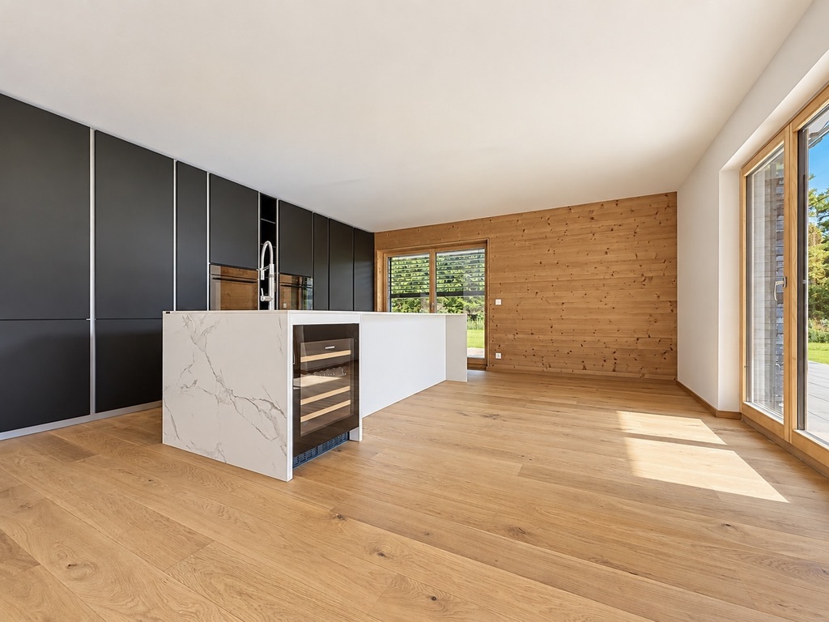
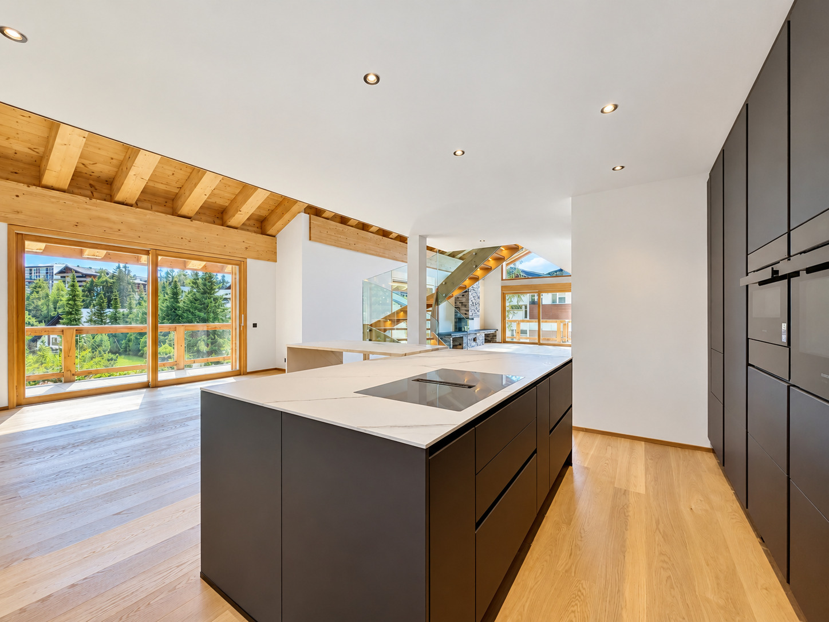
• Open-plan living room and kitchen of 43.4 m²
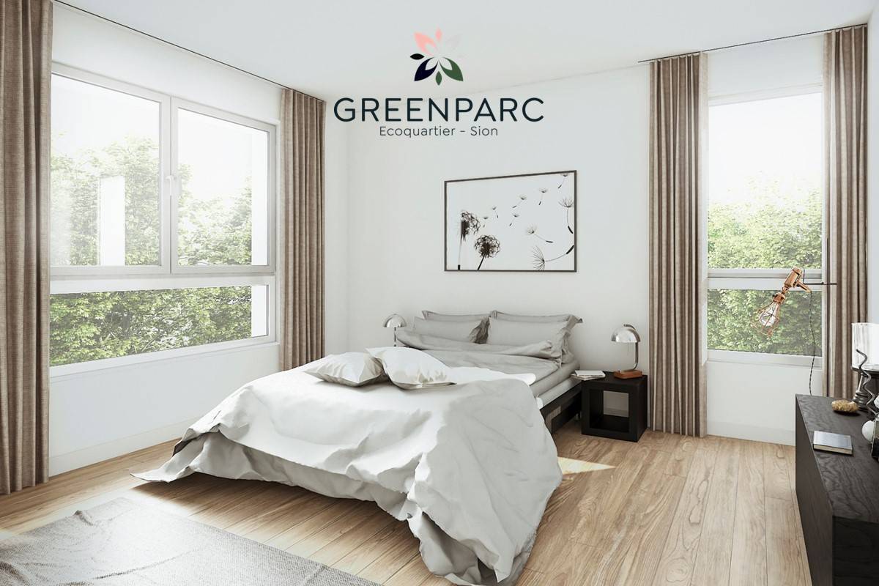
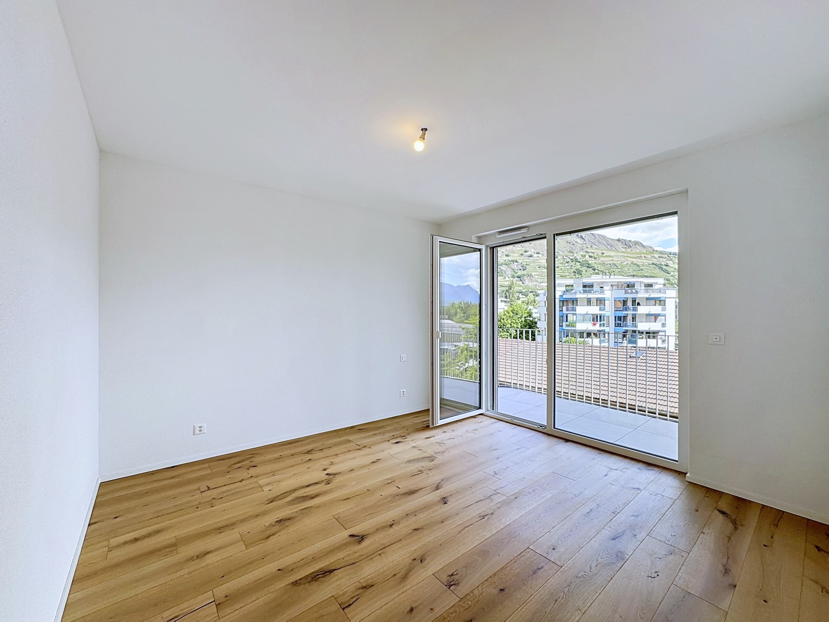
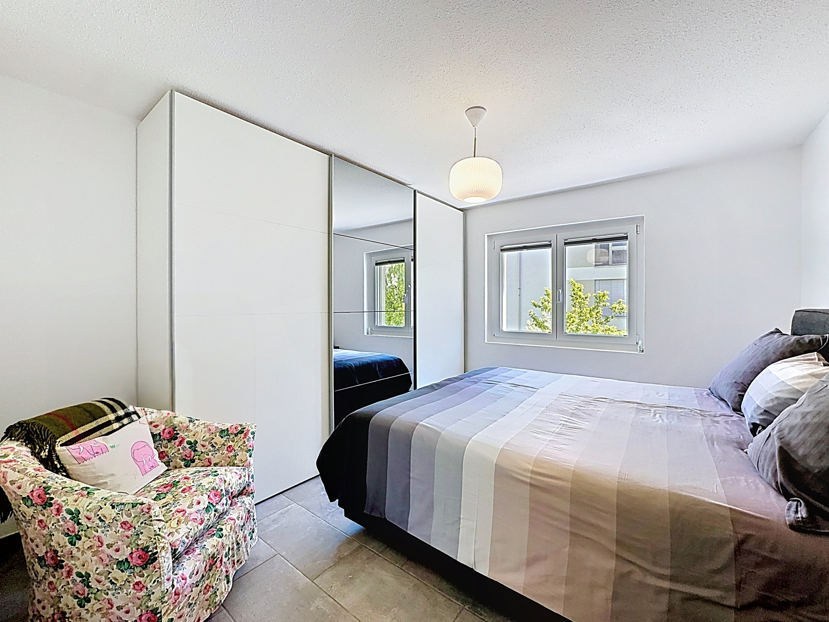
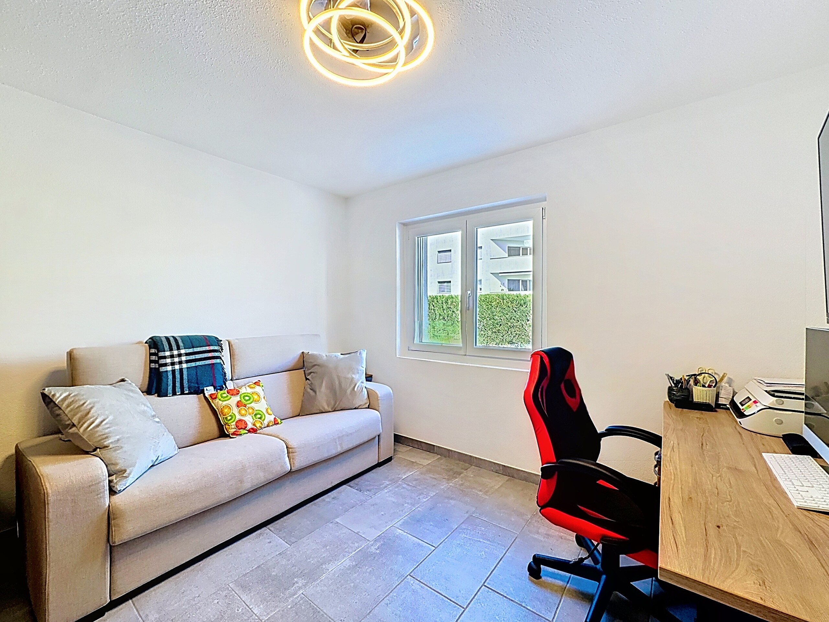
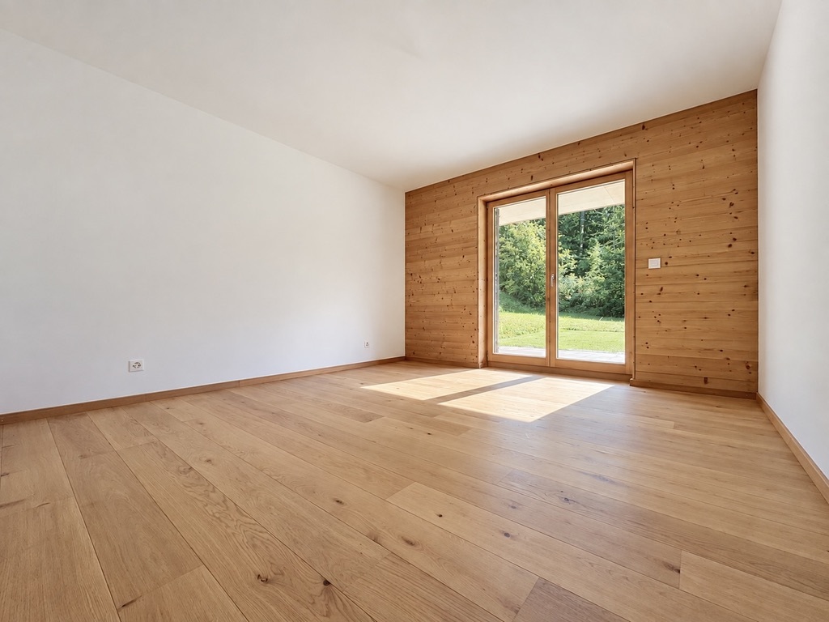
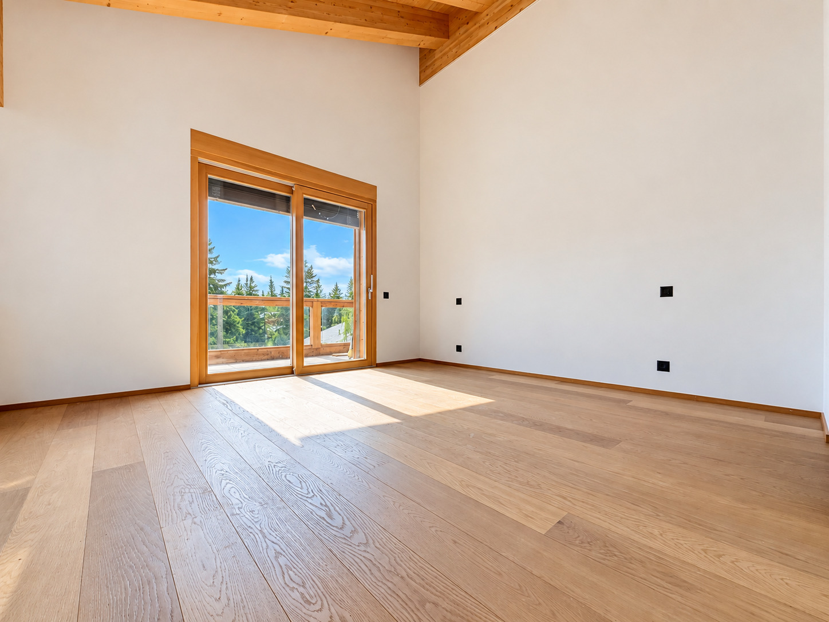
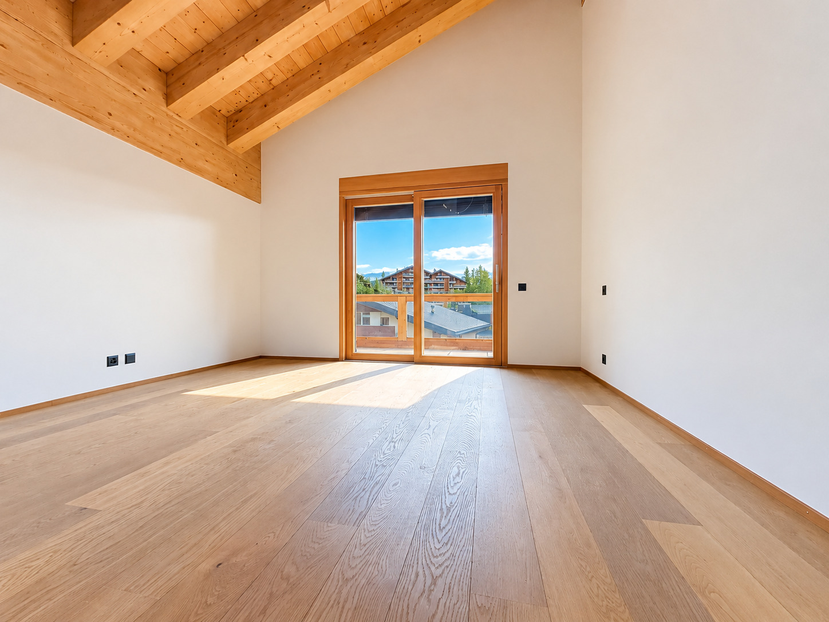
• Two bedrooms of 14.2 m² and 12.2 m²
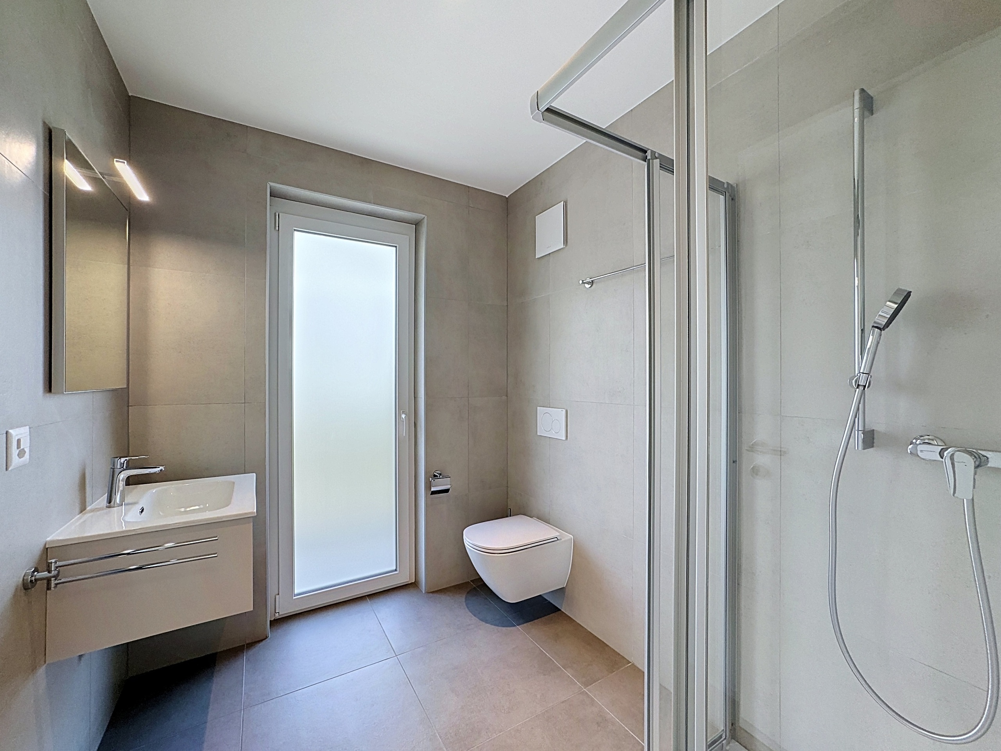
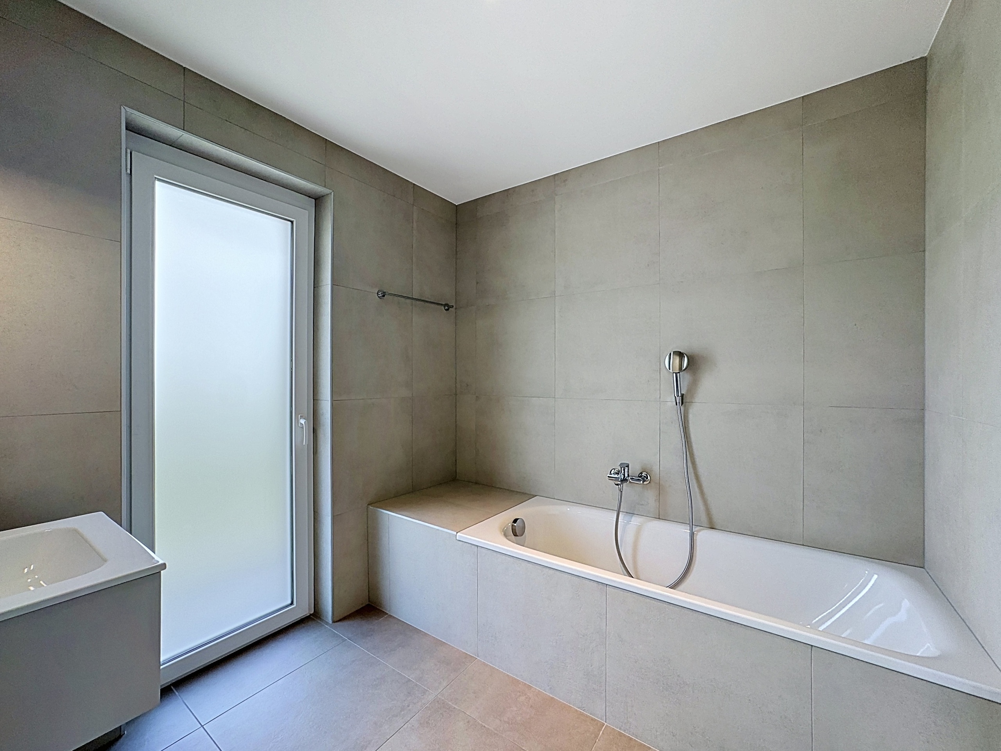
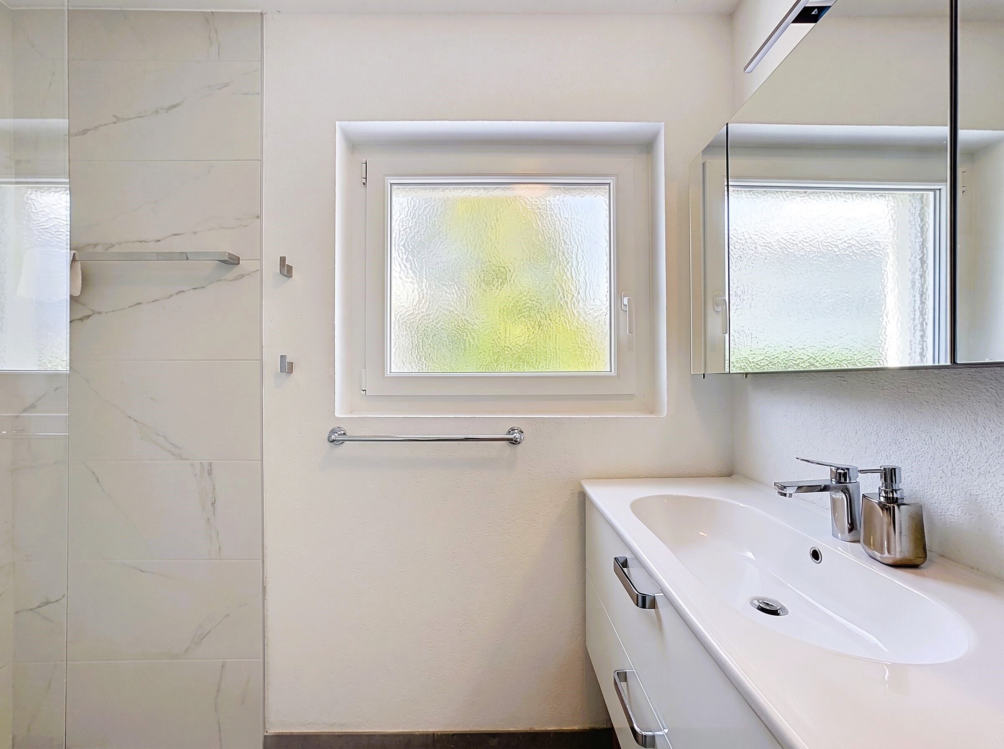
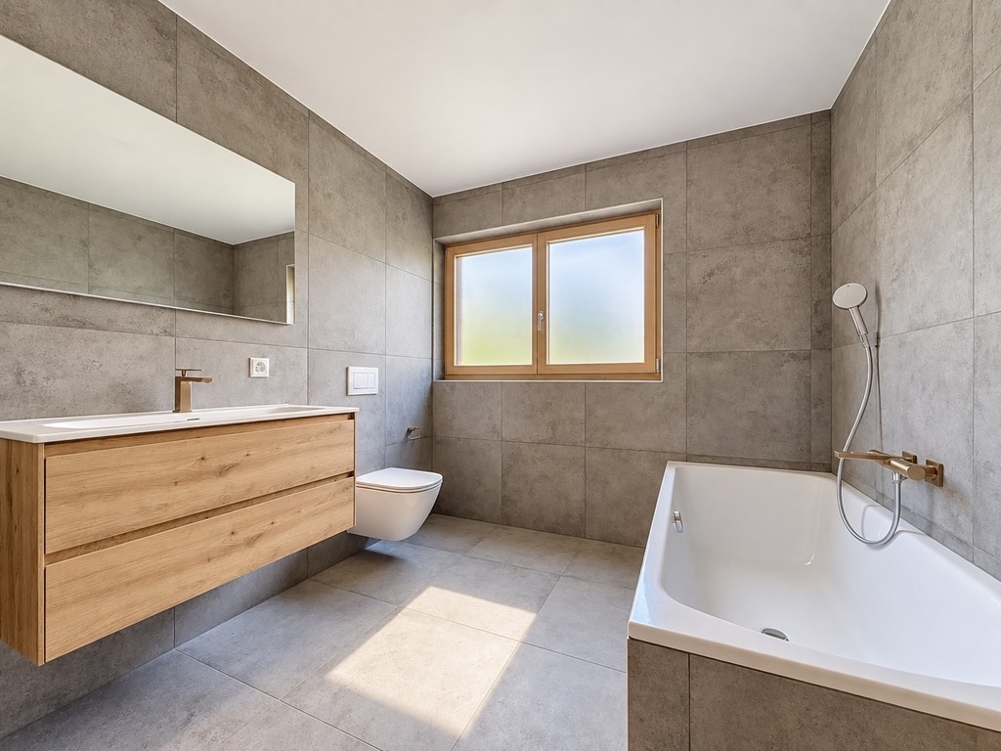
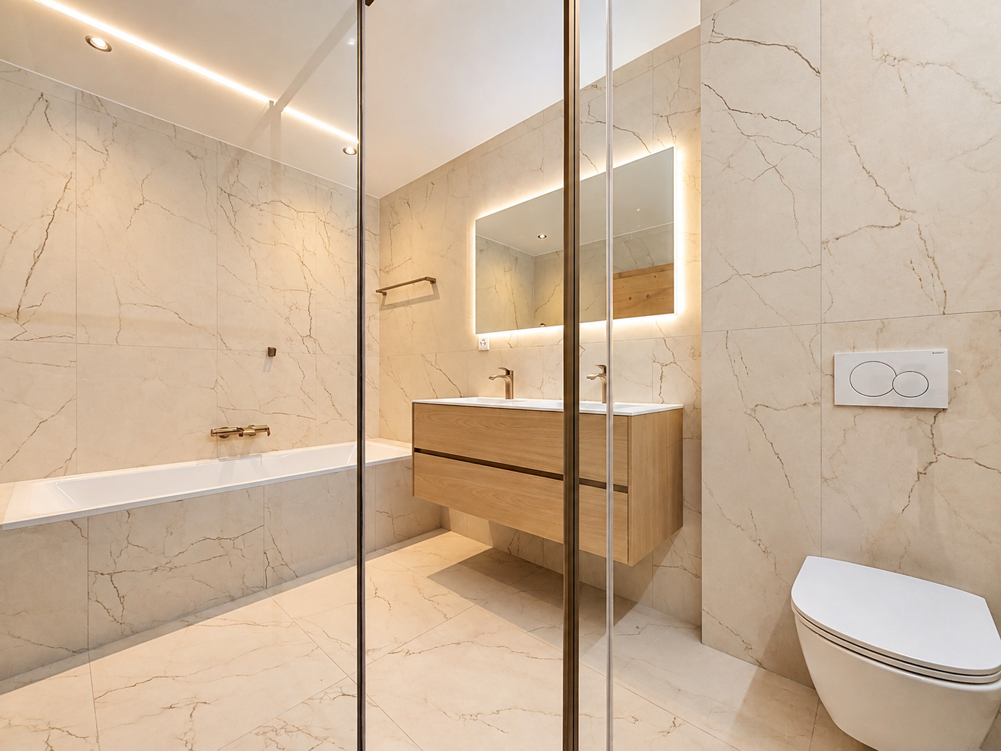
• Bathroom with bathtub
• Separate WC
• Terrace of nearly 65 m²
• Private cellar
DISTINCTIVE AND ELEGANT ARCHITECTURE
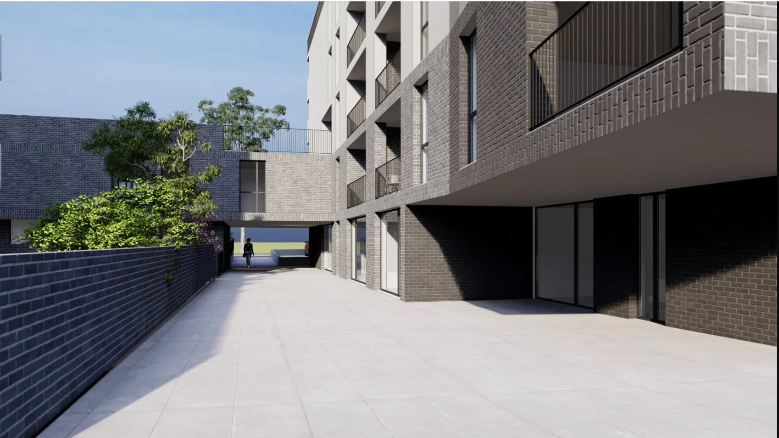
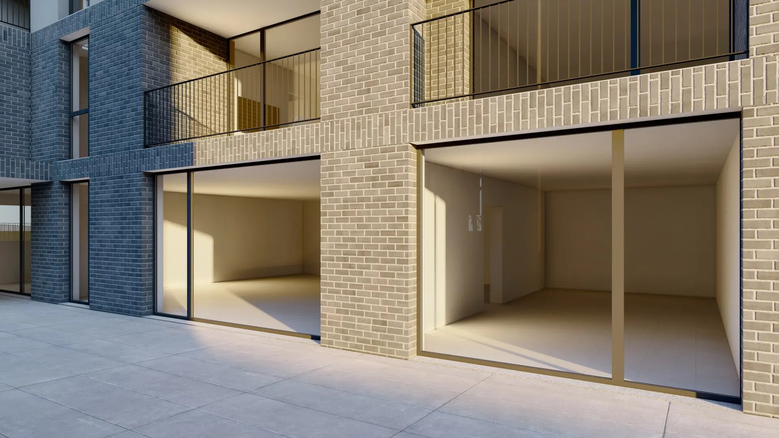
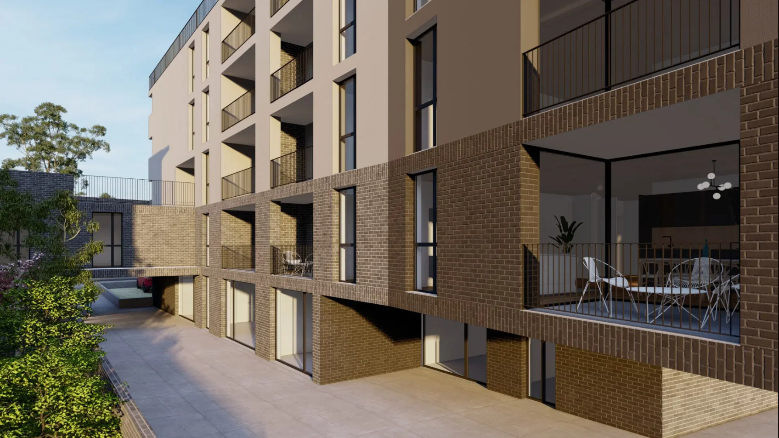
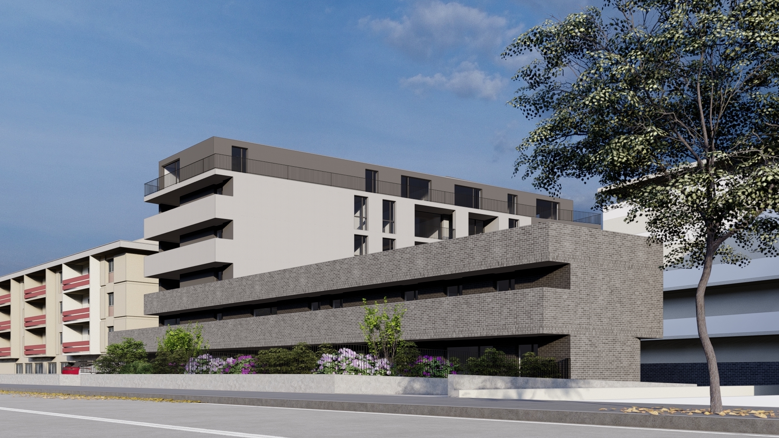
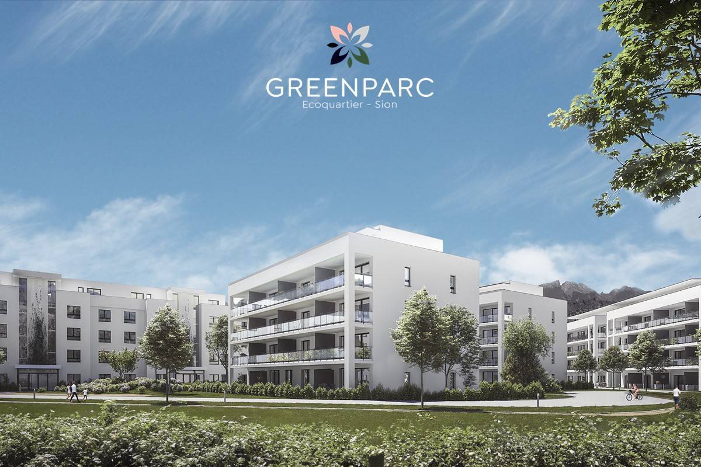
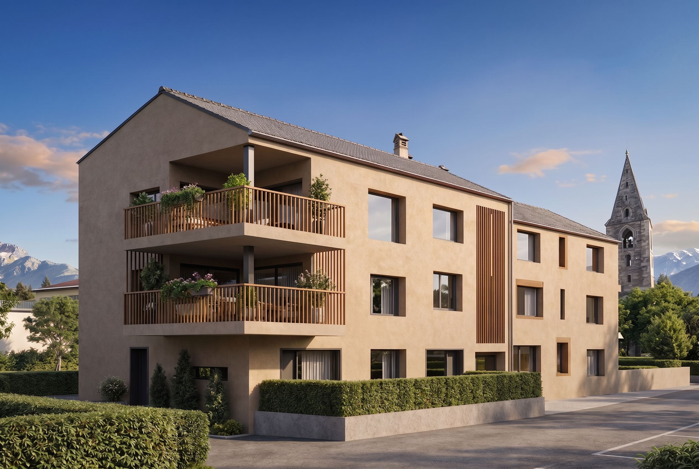
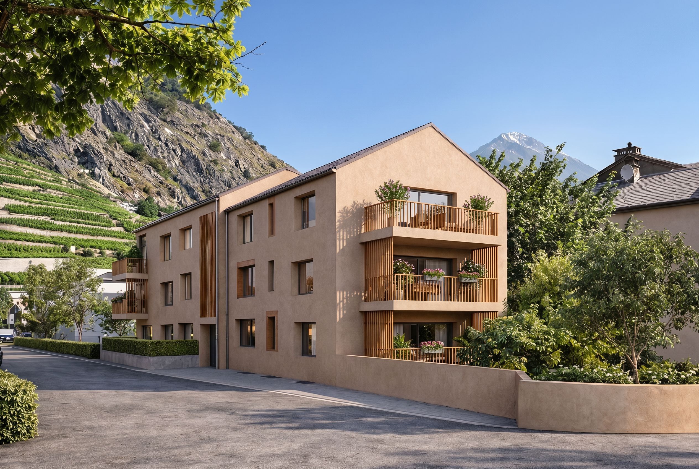
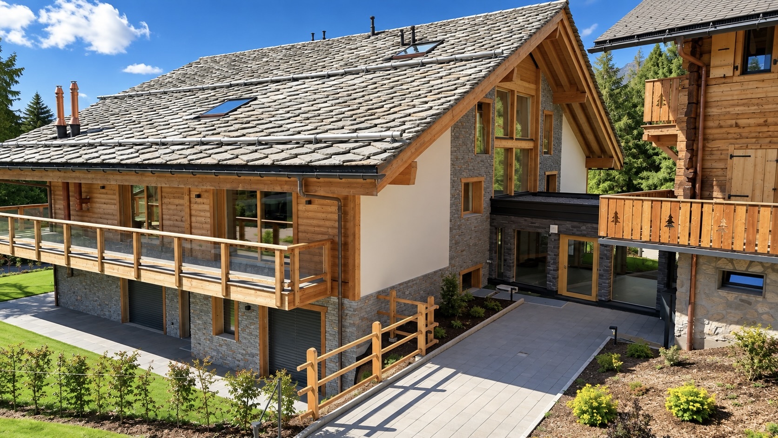
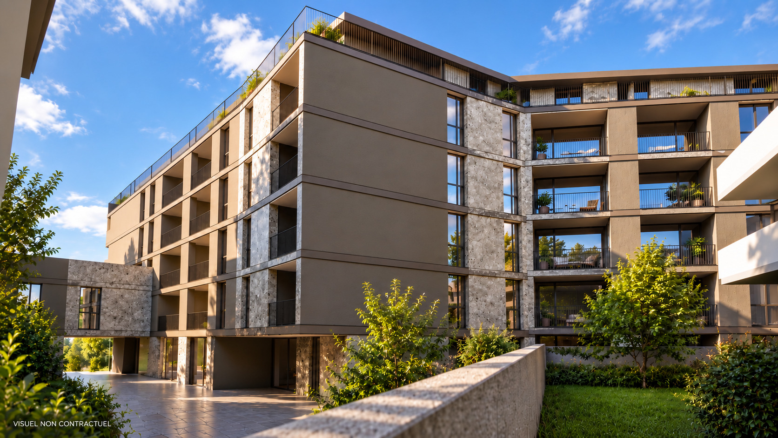
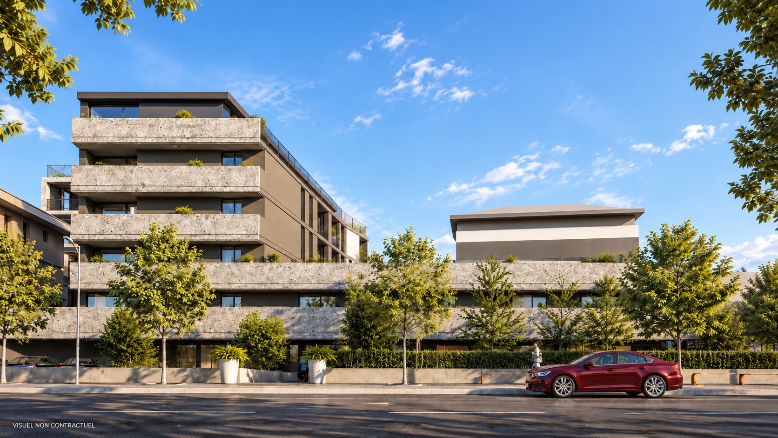
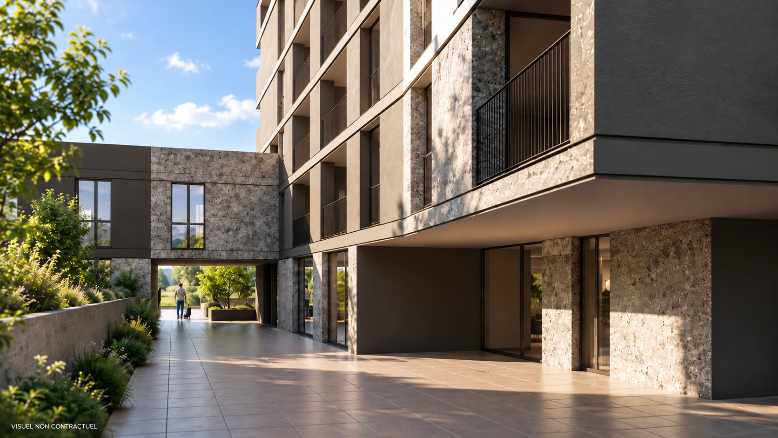
Contemporary lines, carefully designed volumes, recessed penthouse levels and façades combining render with natural stone cladding give Carré de France a distinctive and refined architectural identity.
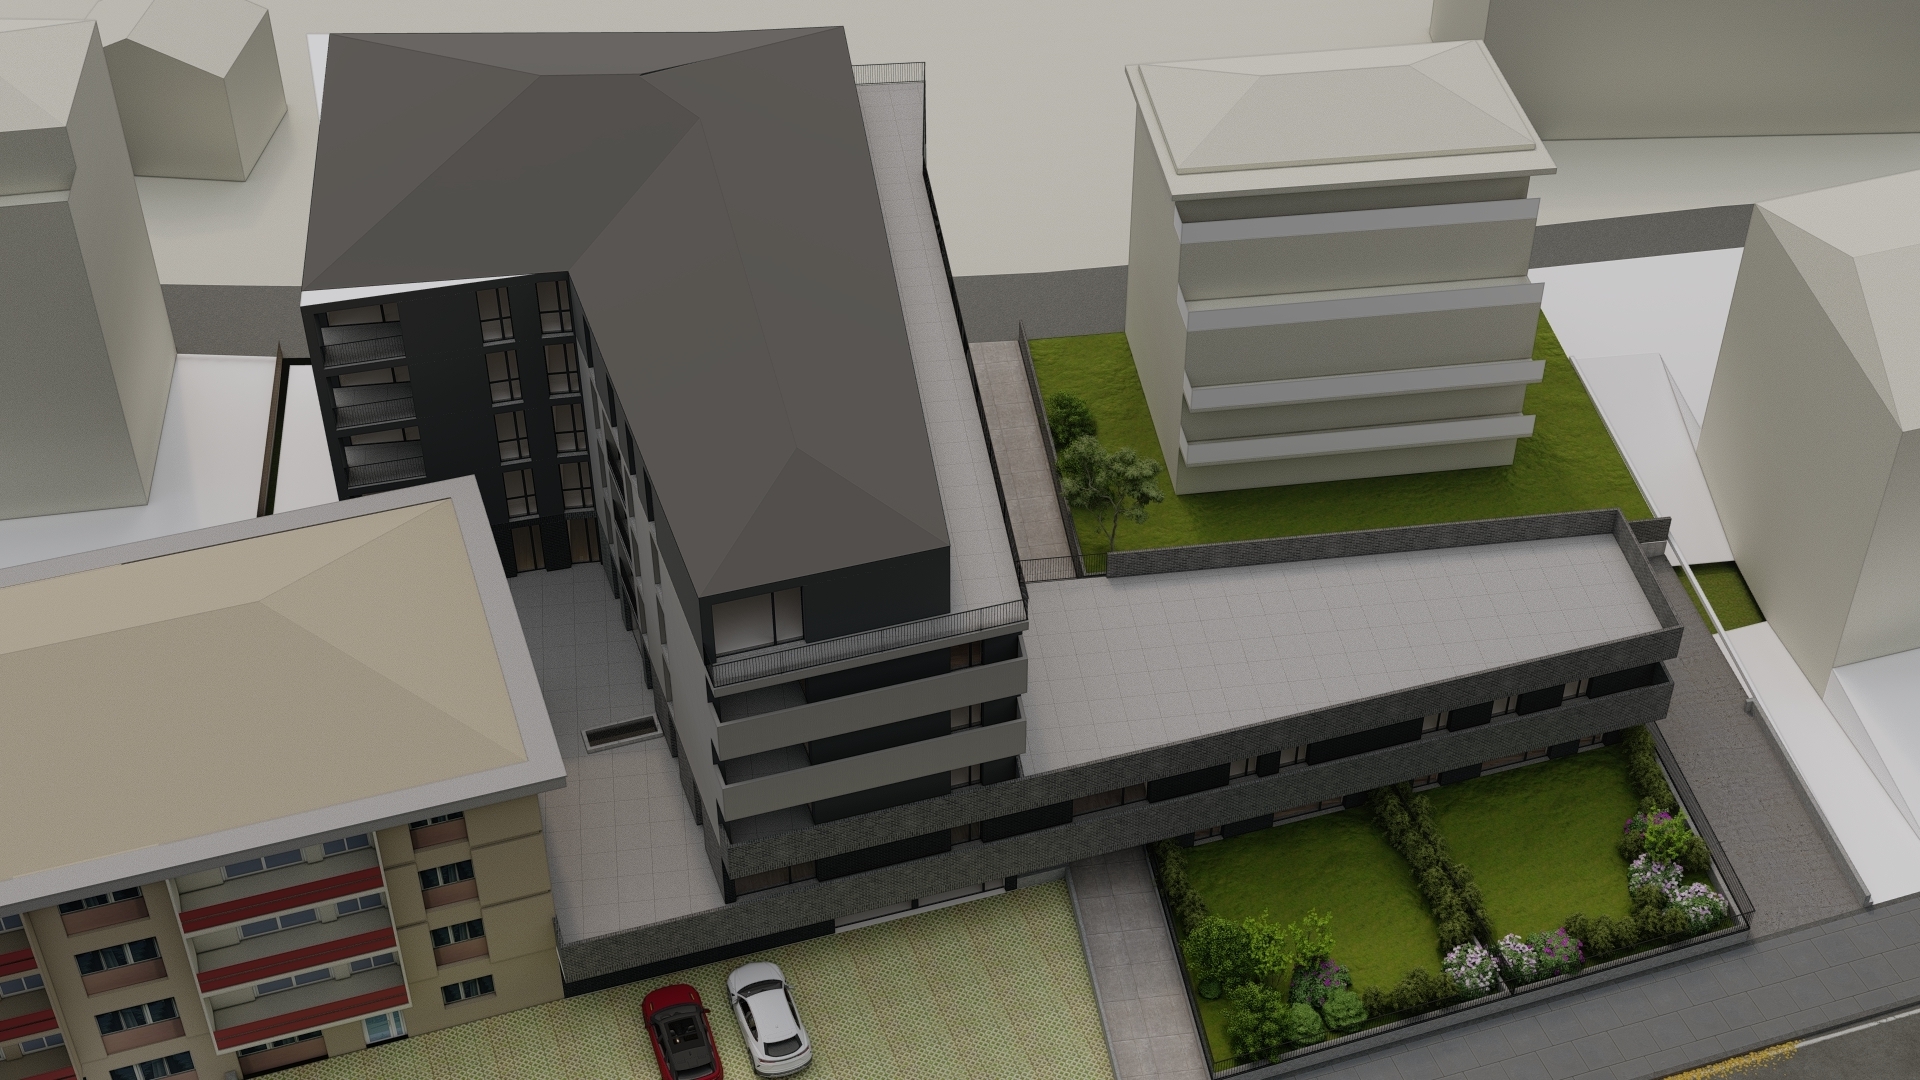
Landscaped outdoor areas complete the development harmoniously.
HIGH-QUALITY FEATURES
Underfloor heating supplied by the district heating network, parquet flooring in the living areas and bedrooms, electrically operated adjustable slatted blinds and FTTH fibre-optic connection are among the features designed to provide everyday comfort.
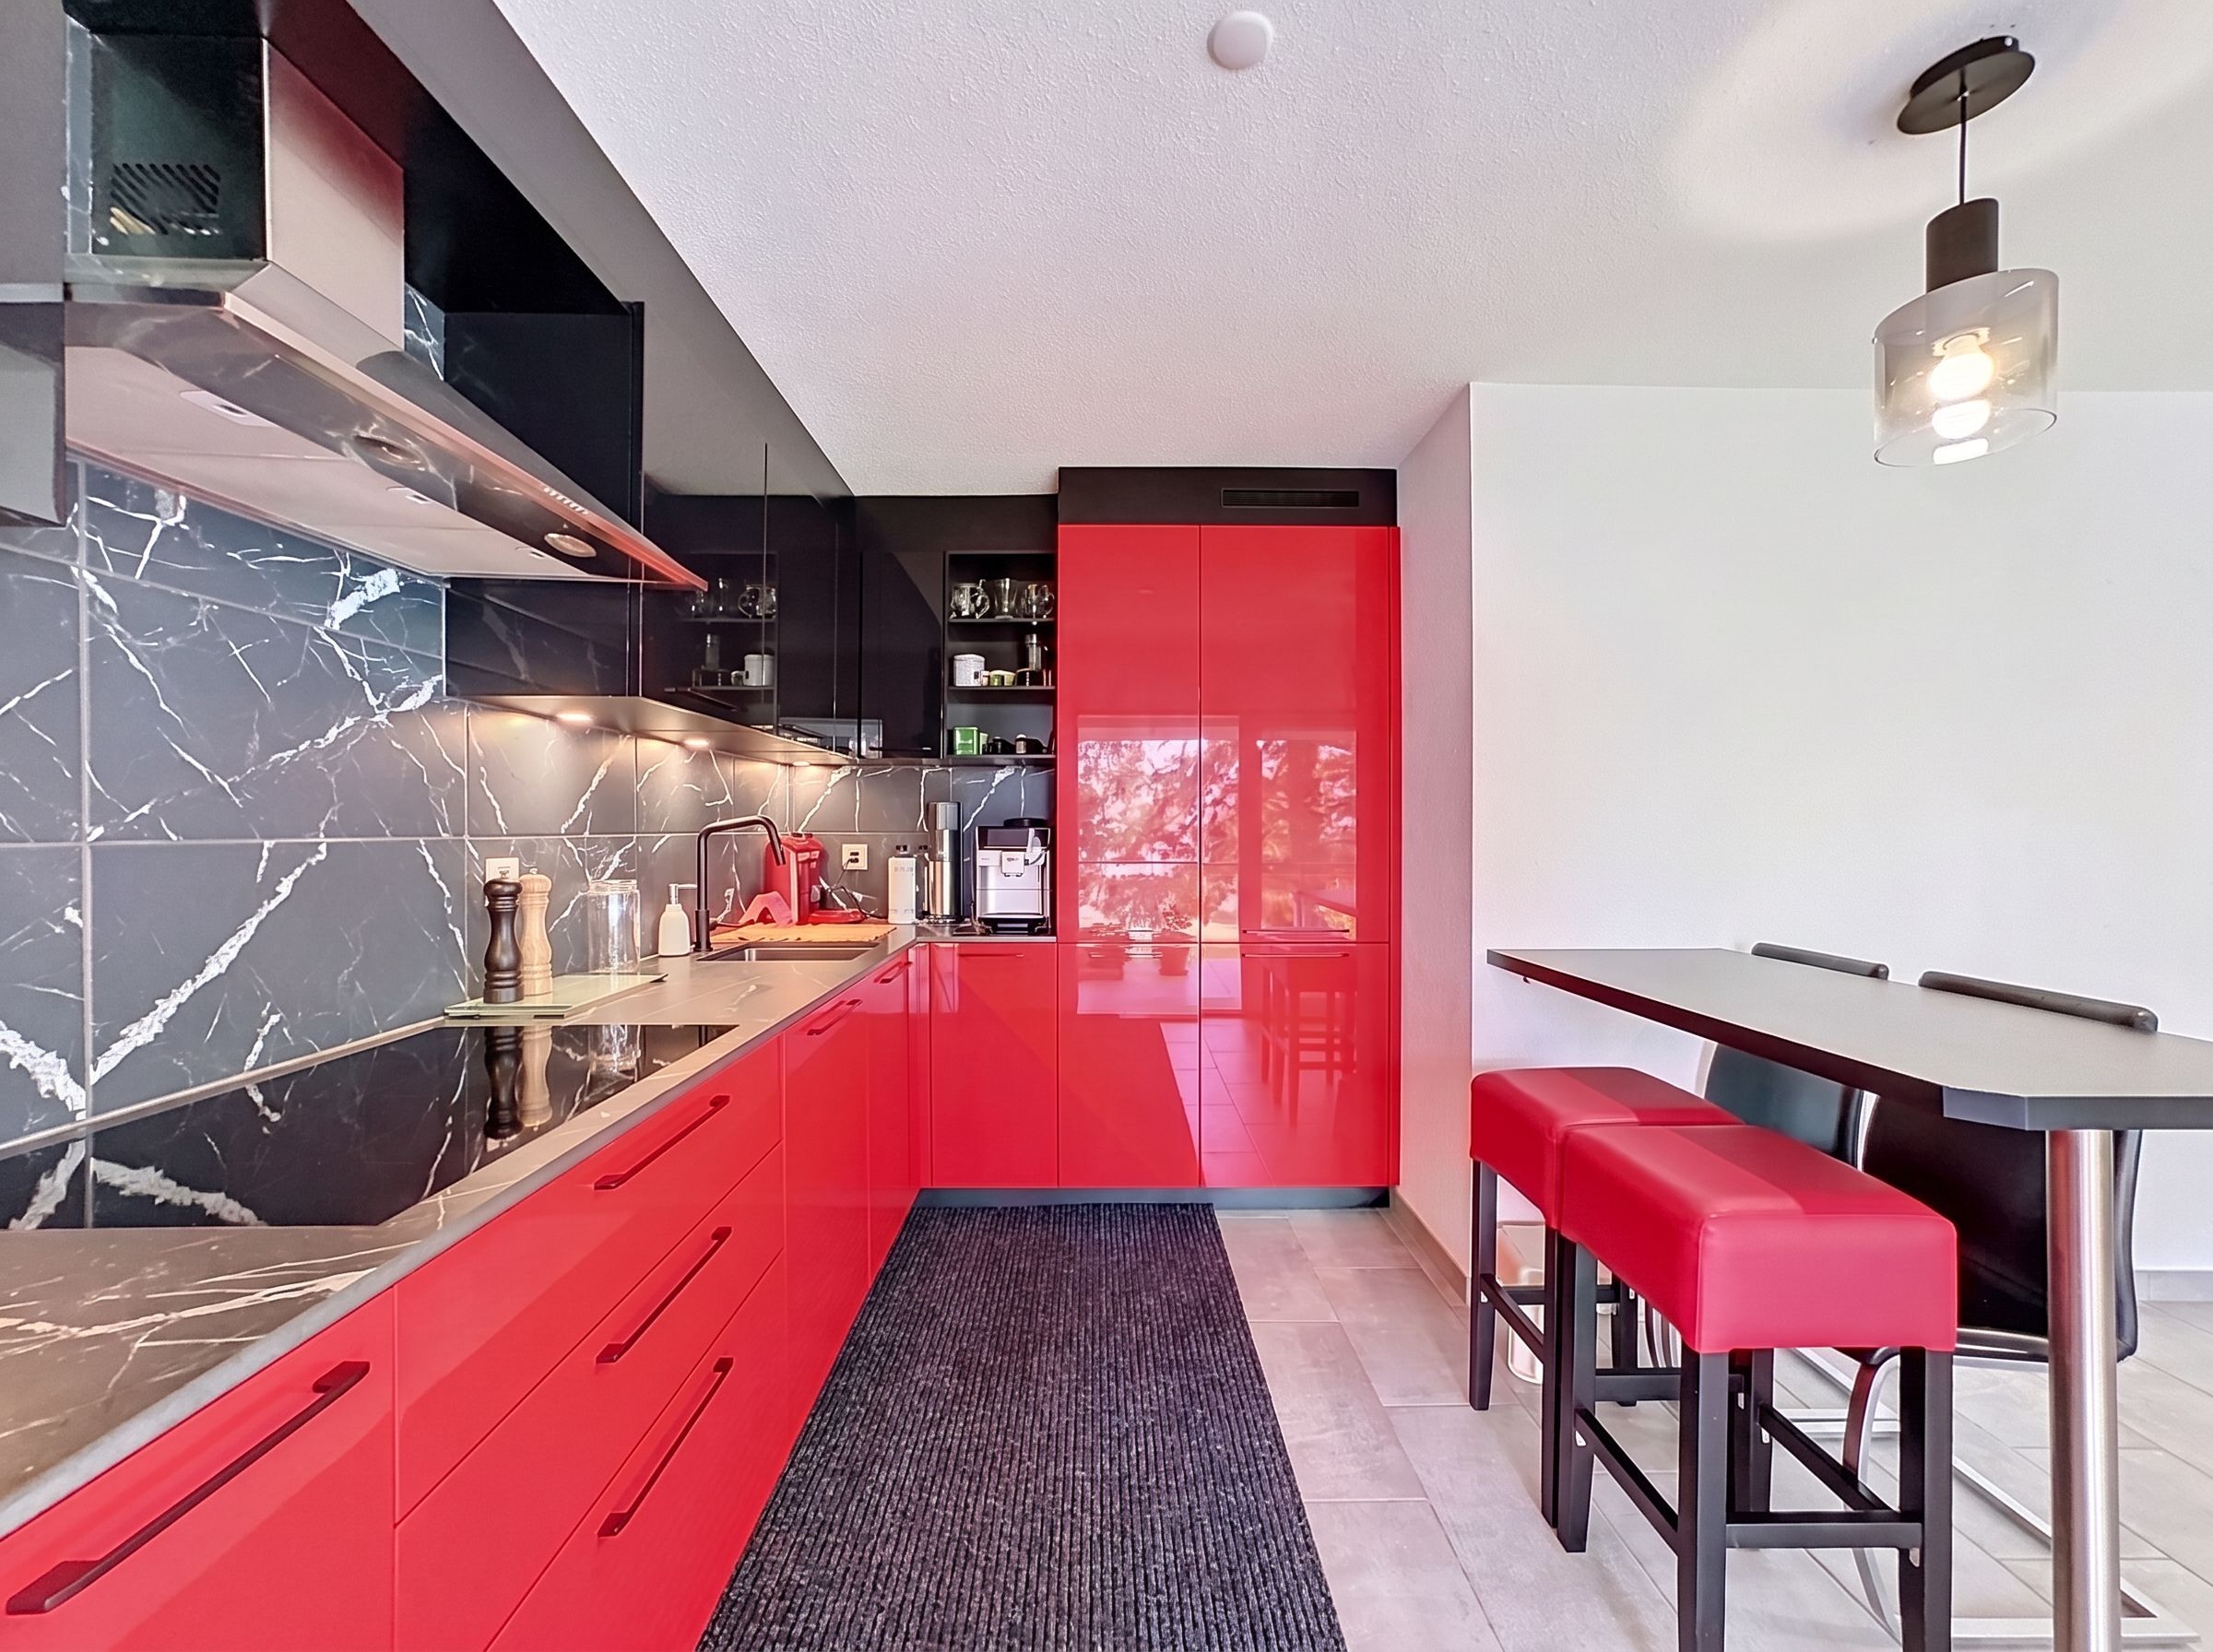
The fully equipped kitchen is included in the price within the allocated budget. Materials and finishes can be selected from the available ranges, depending on the progress of construction.
PRACTICAL AMENITIES FOR EVERYDAY LIVING
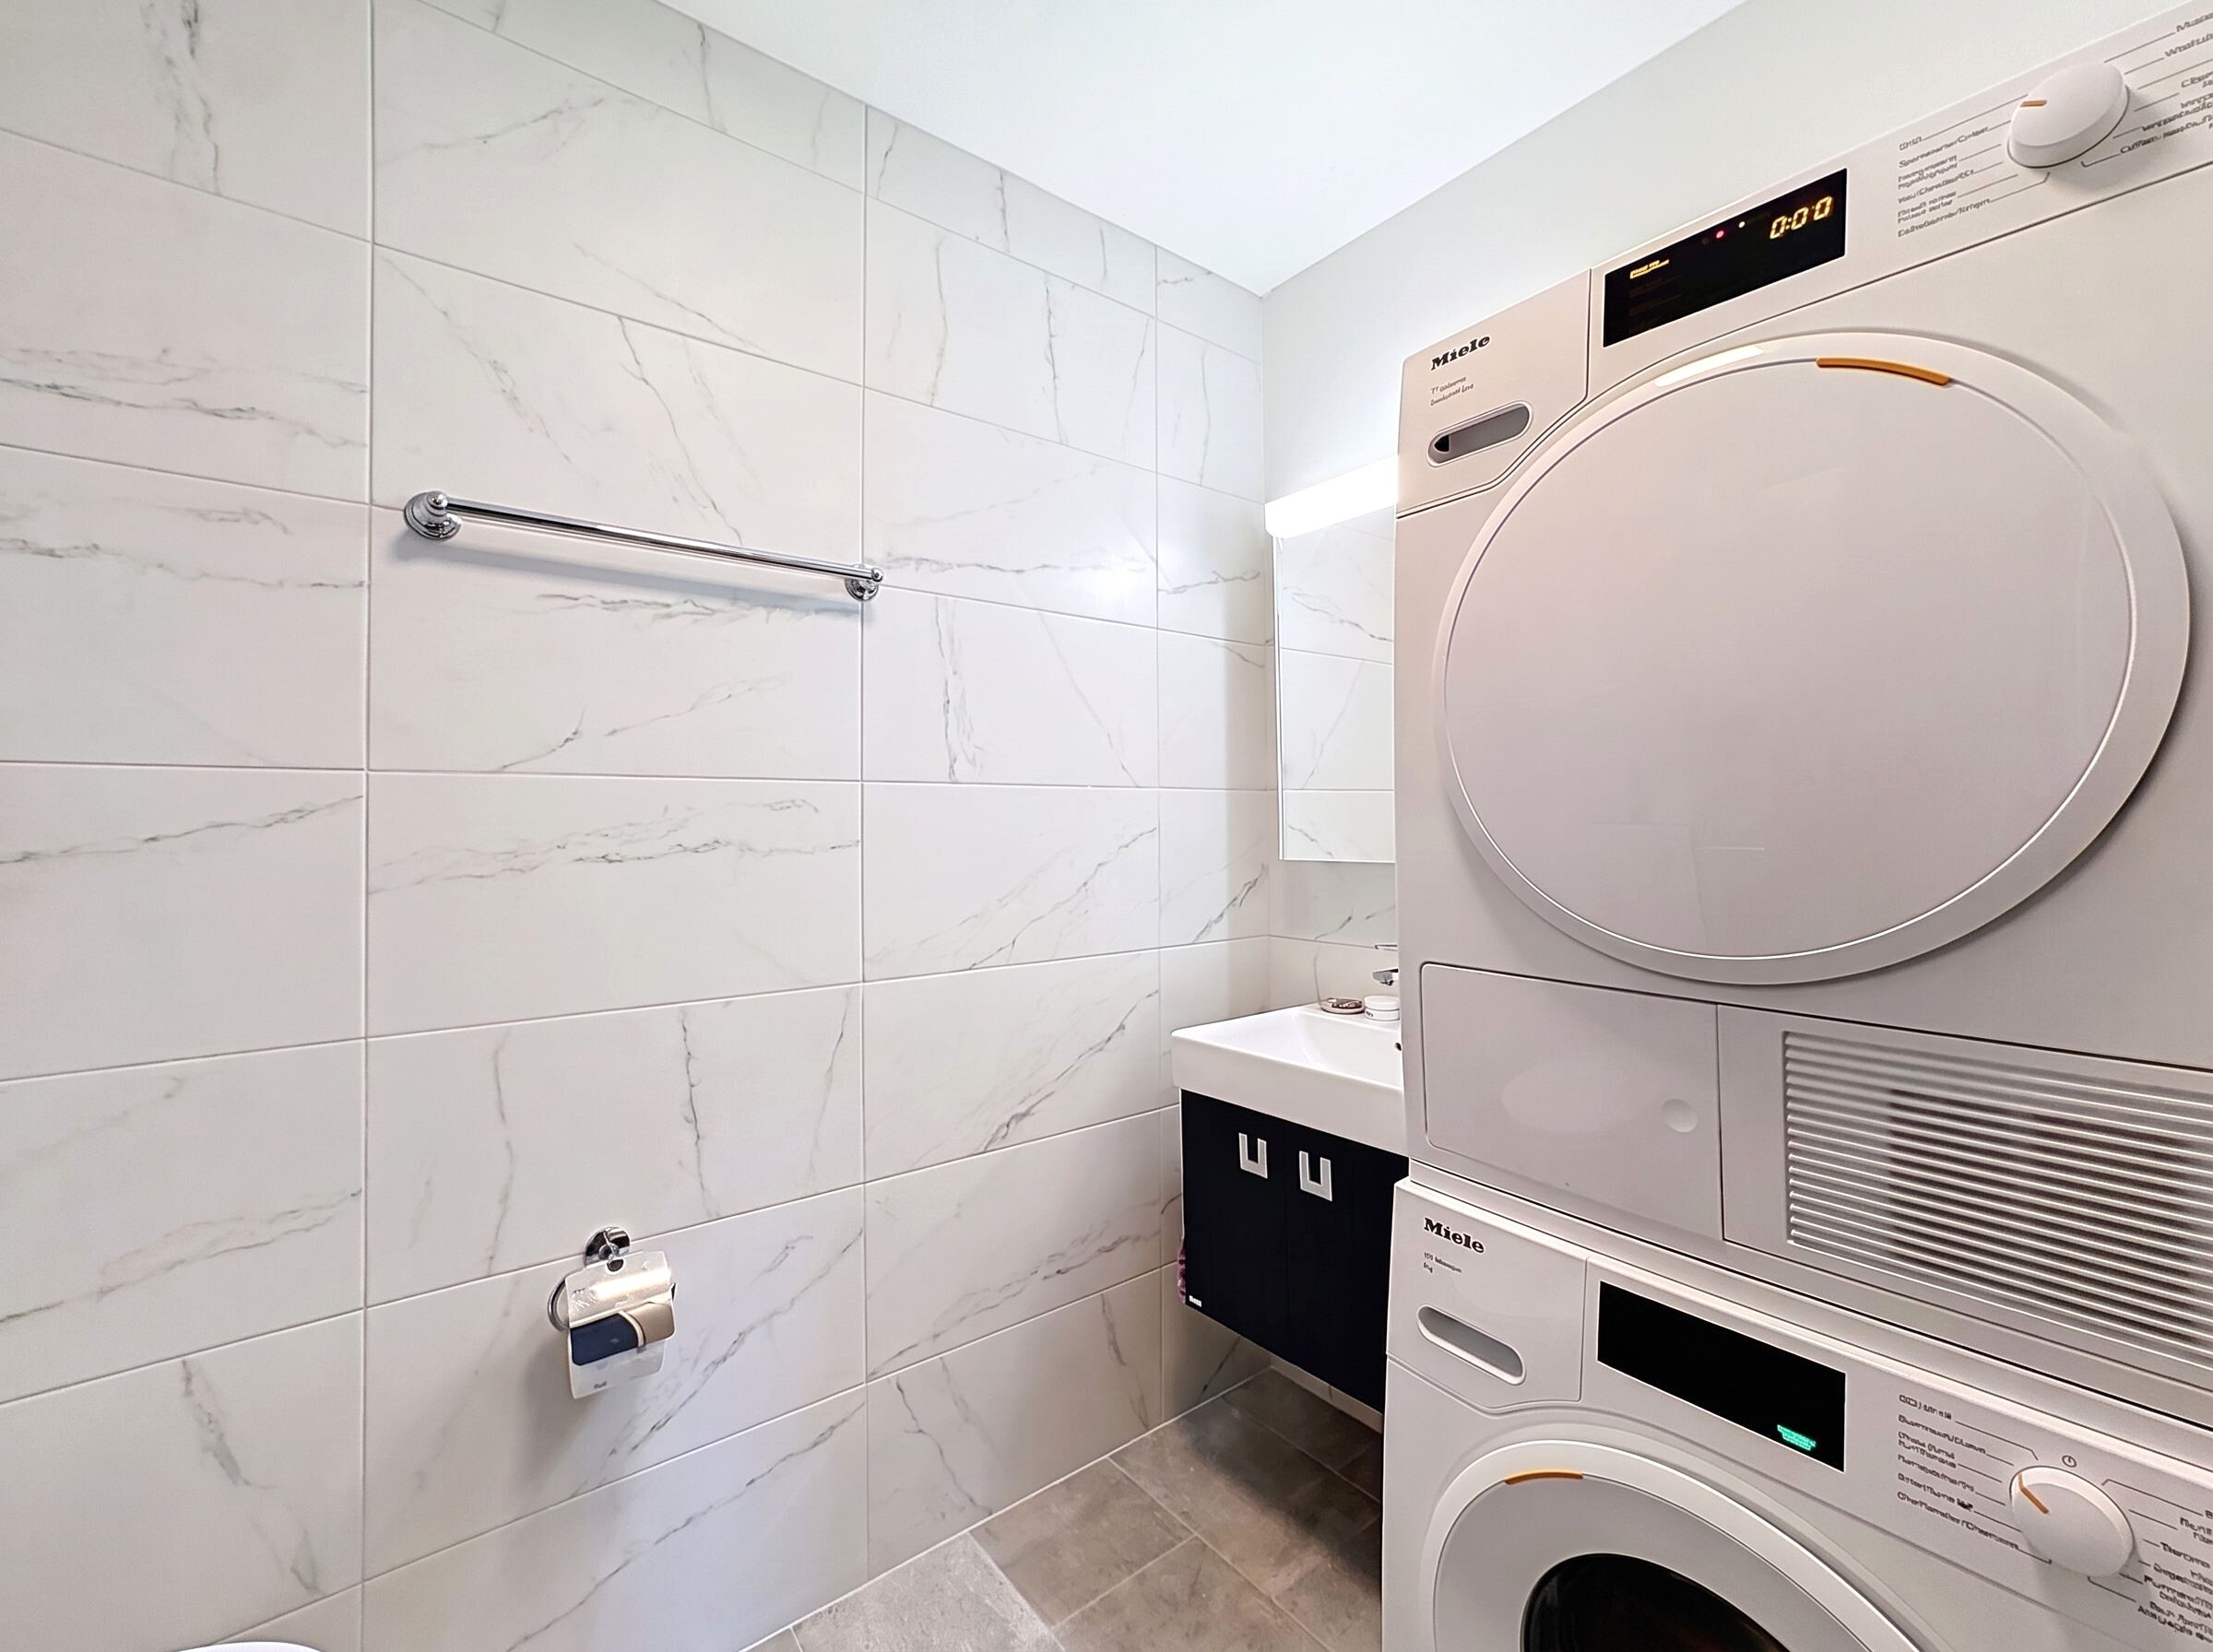
The residence features secure underground parking with a motorised door, a bicycle room and a communal laundry room. An electric vehicle charging point can be installed as an option.
PRICE
Sale price: CHF 921,000.–
Indoor parking space: CHF 40,000.– extra
PLANS & DOCUMENTATION
For plans and full documentation for this penthouse, please contact us.
100 m² interior – 65 m² terrace – 43 m² open-plan living room and kitchen – 2 bedrooms – 5th and top floor – No overlooking neighbours
A PENTHOUSE OPENING ONTO A SPACIOUS TERRACE
Located on the 5th and top floor of the Carré de France residence, currently under construction, this new 3.5-room penthouse offers generous living spaces, plenty of natural light and an open setting with no overlooking neighbours.
The spacious open-plan living room and kitchen of over 43 m² extends directly onto an exceptional terrace of nearly 65 m². South-east facing, it offers beautiful unobstructed views and creates a true extension of the living space.
A PRIME LOCATION IN THE HEART OF SION
Ideally located close to the city centre, the residence allows you to enjoy everything Sion has to offer: shops, schools, the railway station, public transport, sports facilities and green spaces are all within walking distance.
GENEROUS LIVING SPACES AND A WELL-DESIGNED LAYOUT
The apartment offers nearly 100 m² of interior space:
• Entrance hall with built-in storage
• Open-plan living room and kitchen of 43.4 m²
• Two bedrooms of 14.2 m² and 12.2 m²
• Bathroom with bathtub
• Separate WC
• Terrace of nearly 65 m²
• Private cellar
DISTINCTIVE AND ELEGANT ARCHITECTURE
Contemporary lines, carefully designed volumes, recessed penthouse levels and façades combining render with natural stone cladding give Carré de France a distinctive and refined architectural identity.
Landscaped outdoor areas complete the development harmoniously.
HIGH-QUALITY FEATURES
Underfloor heating supplied by the district heating network, parquet flooring in the living areas and bedrooms, electrically operated adjustable slatted blinds and FTTH fibre-optic connection are among the features designed to provide everyday comfort.
The fully equipped kitchen is included in the price within the allocated budget. Materials and finishes can be selected from the available ranges, depending on the progress of construction.
PRACTICAL AMENITIES FOR EVERYDAY LIVING
The residence features secure underground parking with a motorised door, a bicycle room and a communal laundry room. An electric vehicle charging point can be installed as an option.
PRICE
Sale price: CHF 921,000.–
Indoor parking space: CHF 40,000.– extra
PLANS & DOCUMENTATION
For plans and full documentation for this penthouse, please contact us.
Conveniences
Neighbourhood
- City centre
- Green
- Park
- Mountains
- Shops/Stores
- Bank
- Post office
- Restaurant(s)
- Pharmacy
- Railway station
- Bus stop
- Child-friendly
- Playground
- Nursery
- Preschool
- Primary school
- Secondary school
- Secondary II school
- College / University
- International schools
- Sports centre
- Public swimming pool
- Near a golf course
- Tennis centre
- Indoor swimming pool
- Soccer pitch
- Ice rink
- Hospital / Clinic
- Doctor
Outside conveniences
- Terrace/s
- Quiet
Inside conveniences
- Wheelchair-friendly
- Lift/elevator
- Underground car park
- Cellar
- Bicycle storage
- Bright/sunny
- Natural light
Equipment
- Fitted kitchen
- Laundry
- Connections for washing tower
- Optic fiber
- Electric car terminal
- Electric blind
- Interphone
- Code door
- Controlled ventilation
Floor
- At your discretion
- Tiles
- Parquet floor
Condition
- New
Exposure
- Optimal
View
- Nice view
- Clear
- Unobstructed
- With an open outlook
- Mountains
- Alps
Style
- Modern
Distances
Public transports
204 m
5'
5'
5'
Primary school
292 m
7'
7'
3'
Stores
272 m
4'
4'
1'
Restaurants
142 m
2'
2'
1'