Attic flat with 5.5 rooms on sale in - Uvrier - - 161 m²
Charming 5.5-room attic apartment with terrace
Localisation
- Uvrier -, 1958 UvrierCharacteristics
Number of parkings
Description
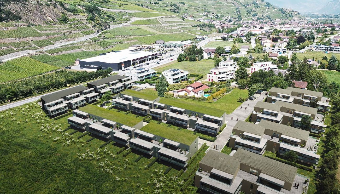
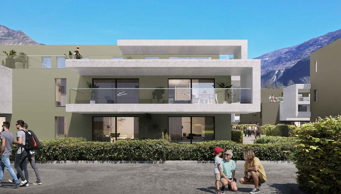
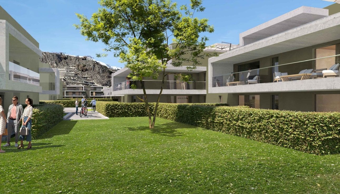
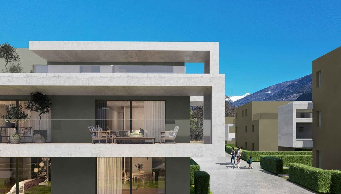
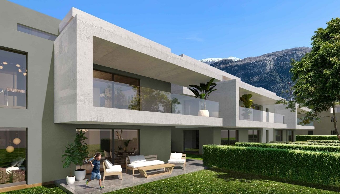
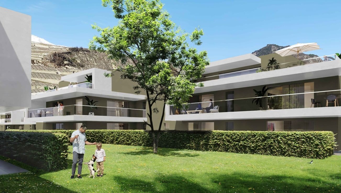
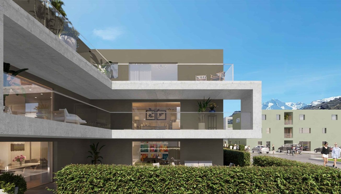
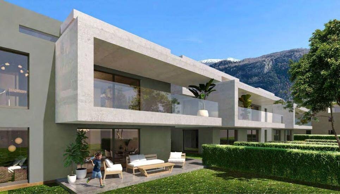
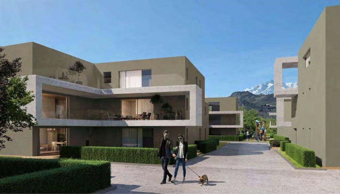
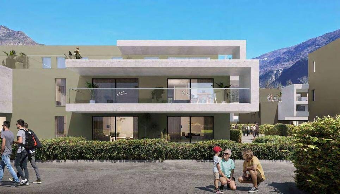
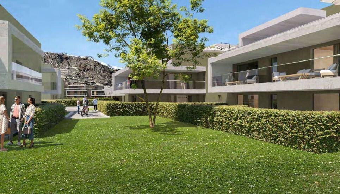
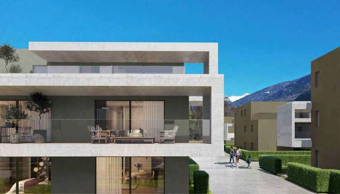
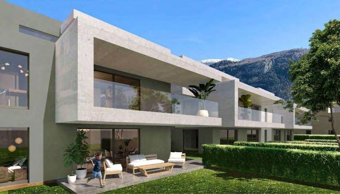
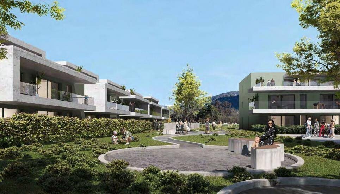
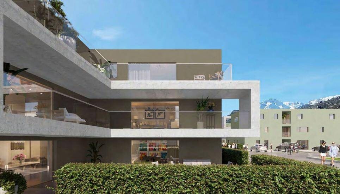
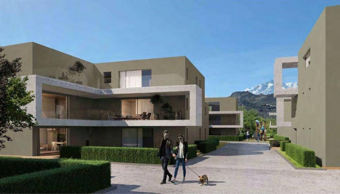
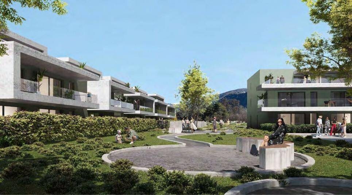
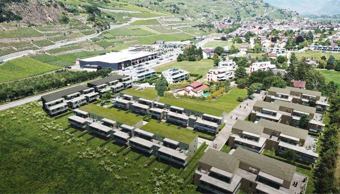
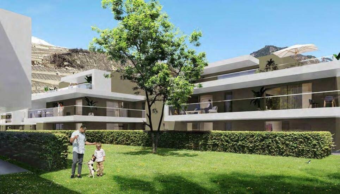
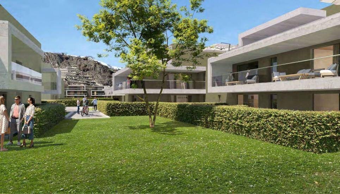
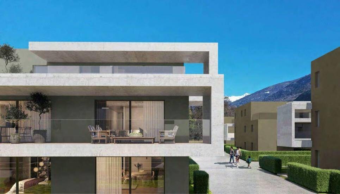
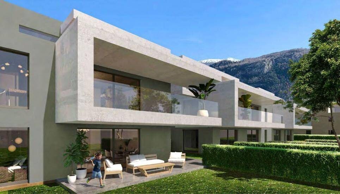
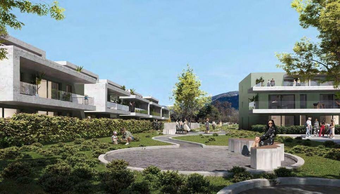
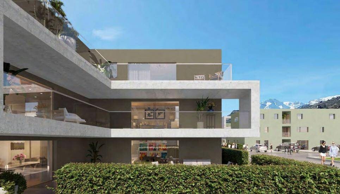
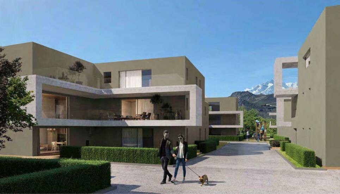
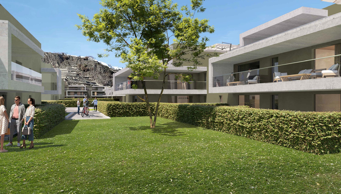
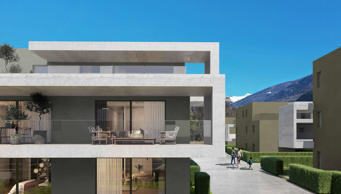
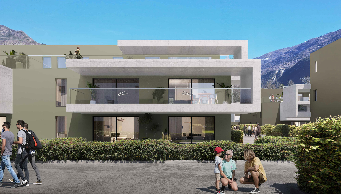
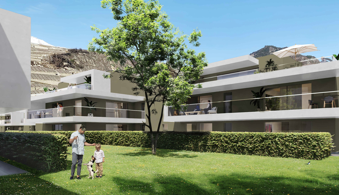
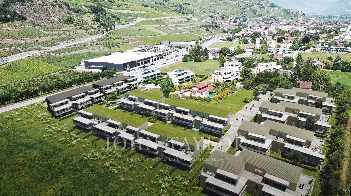
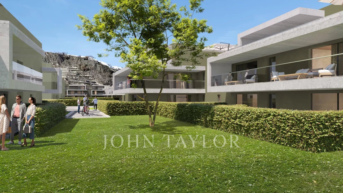
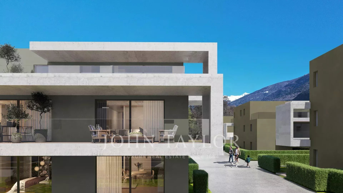
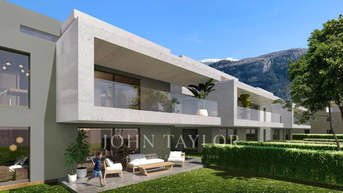
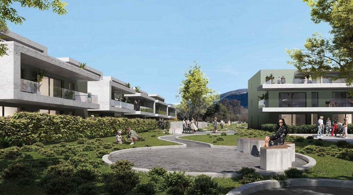
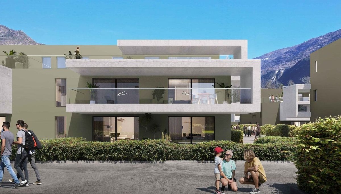
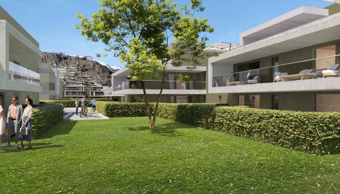
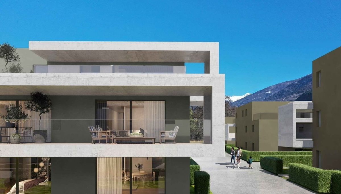
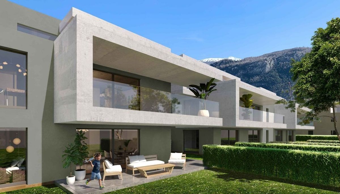
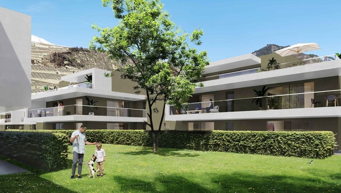
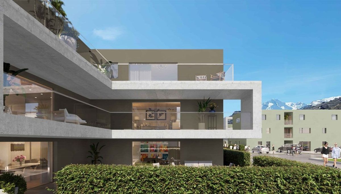
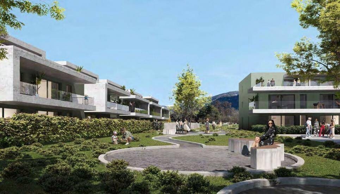
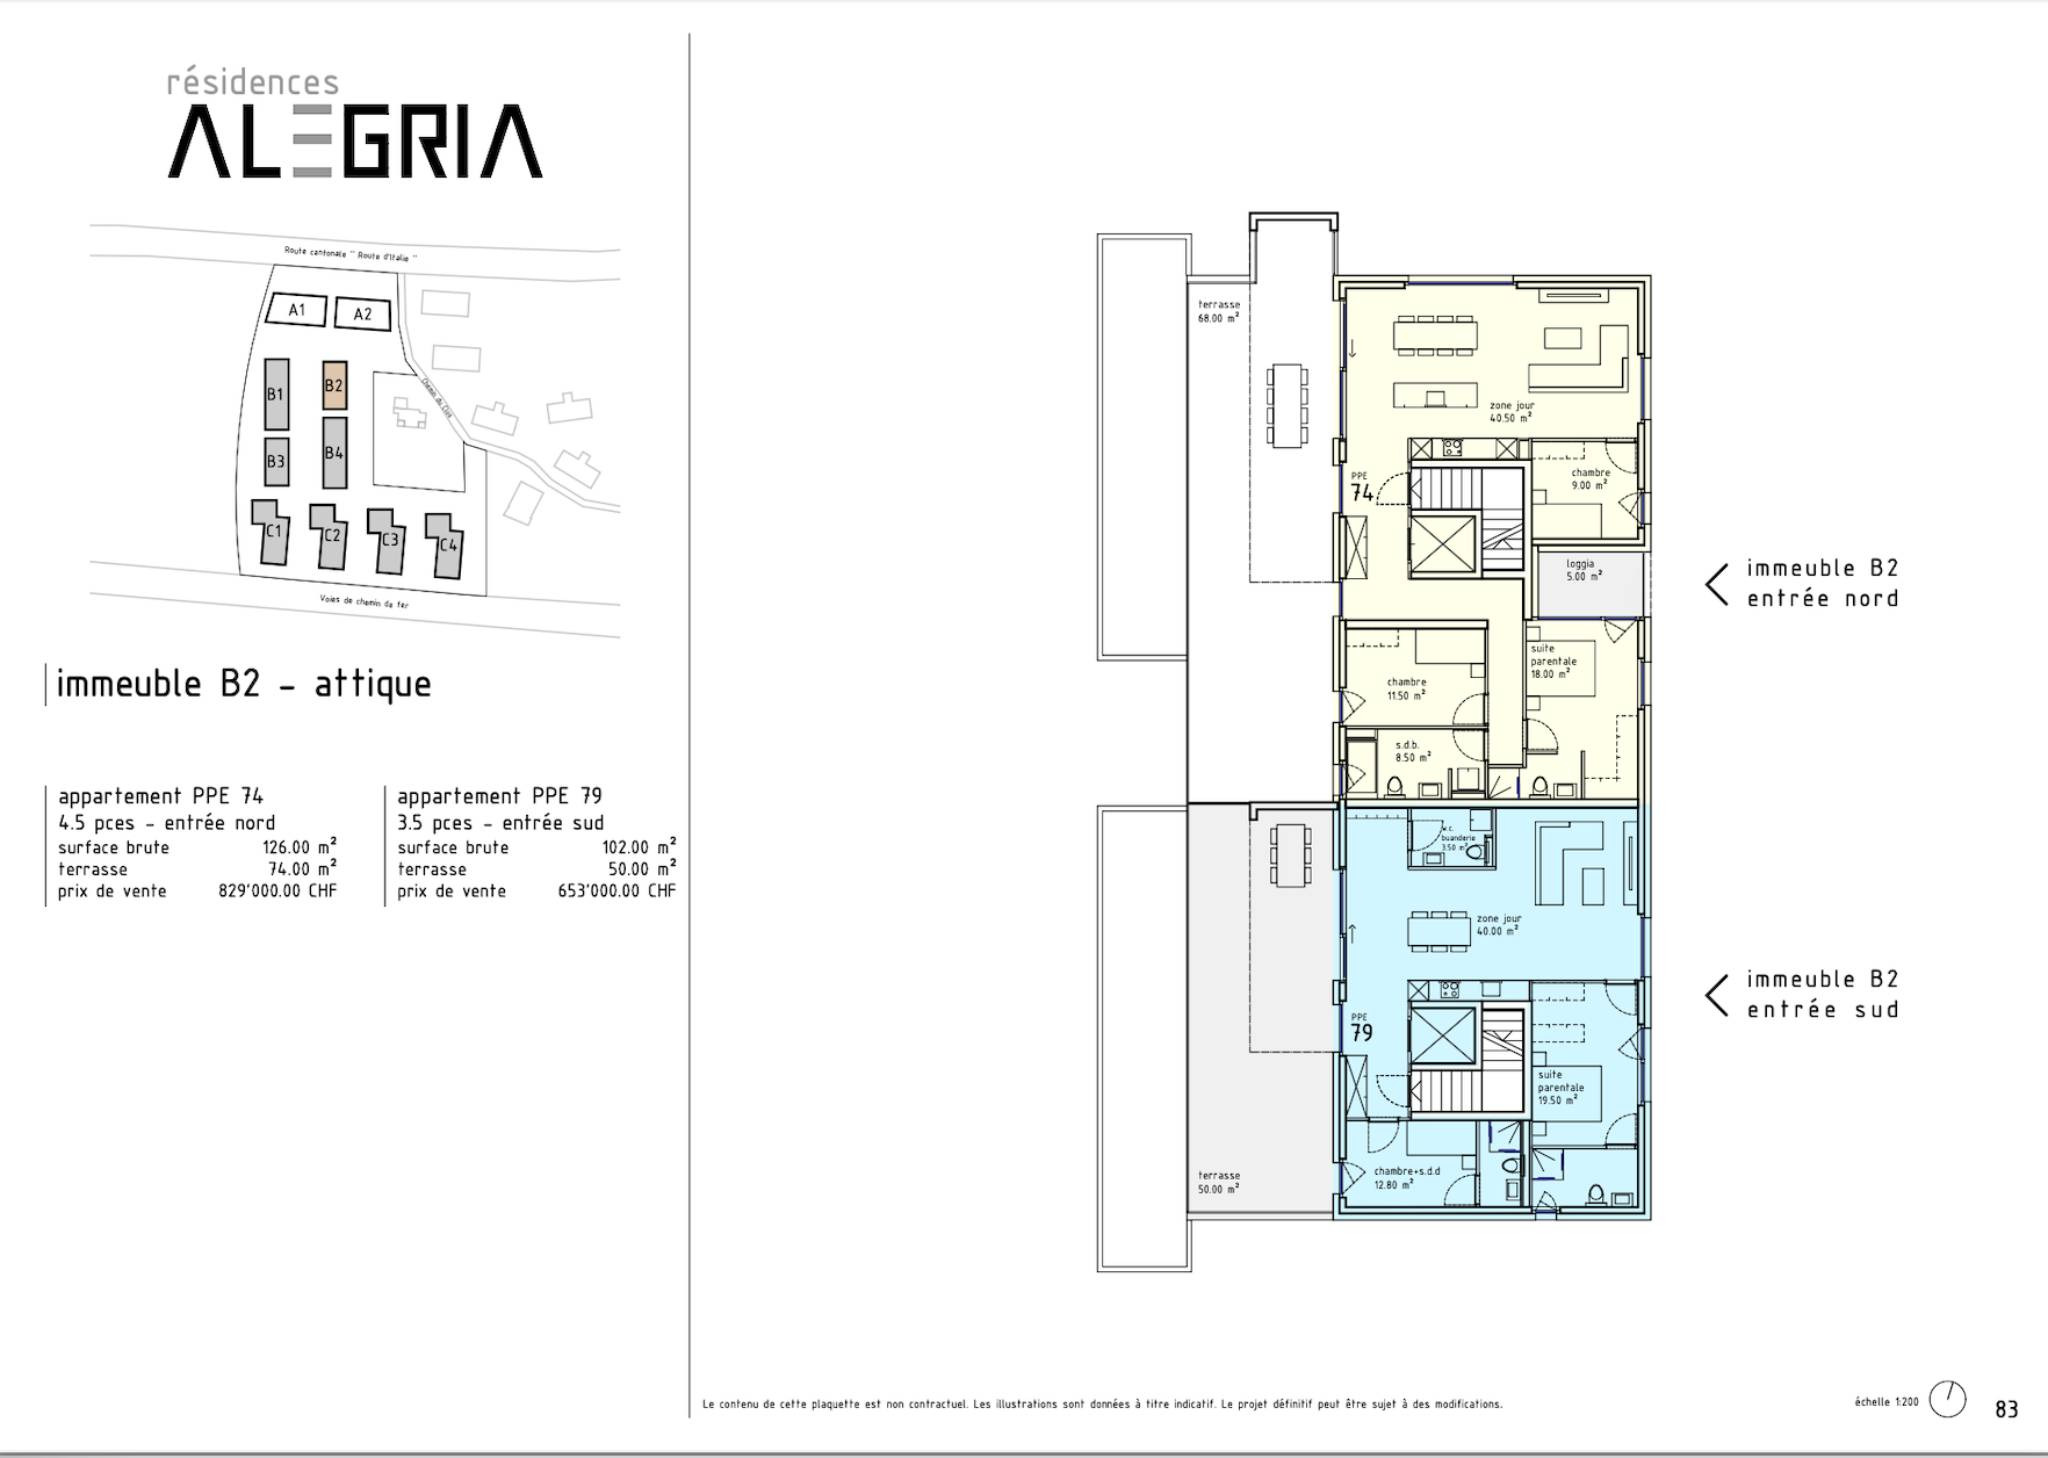
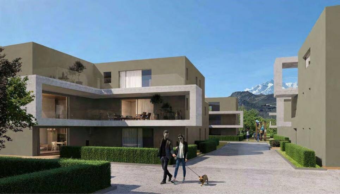
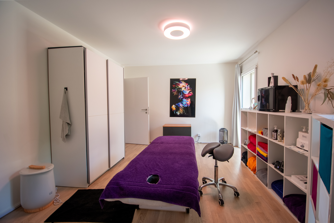
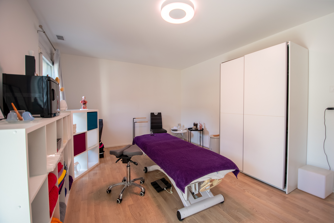
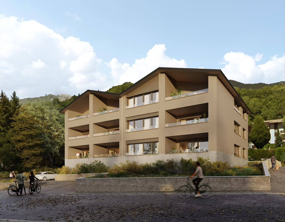
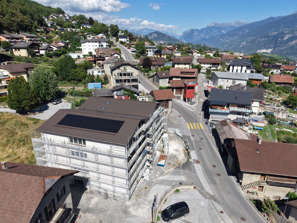
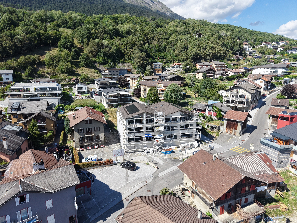
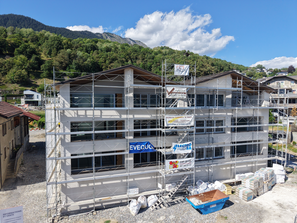
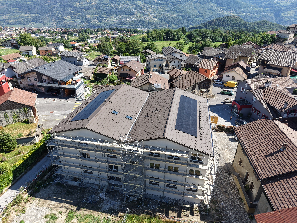
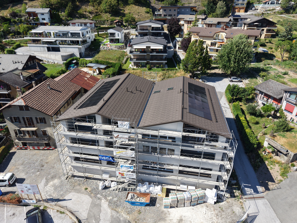
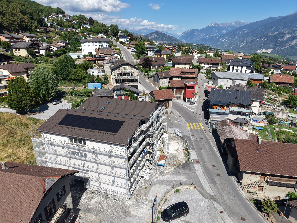
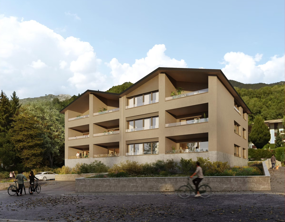
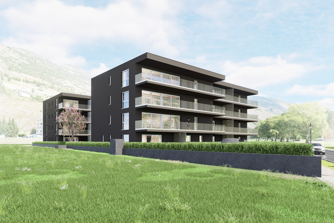
Charming 5.5-room penthouse with 161 m2 of weighted living space and a large terrace, located on the 1st and top floor of a small building with 12 apartments.
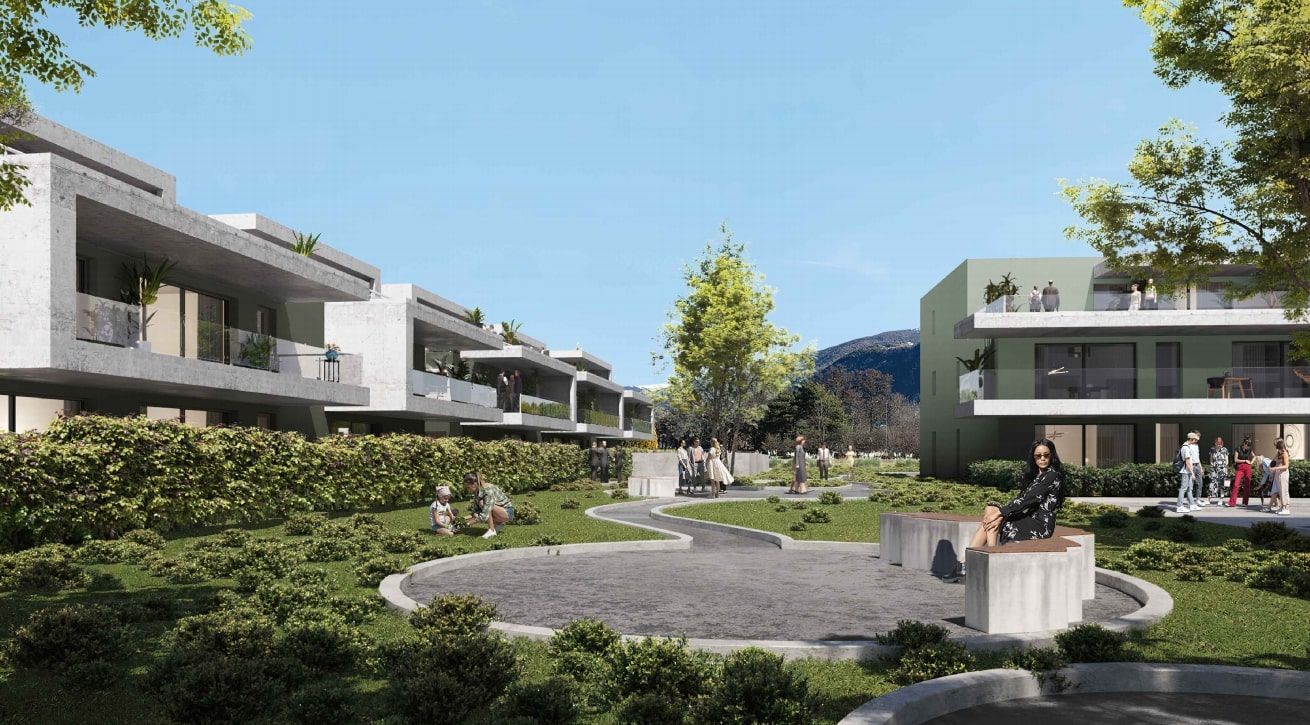
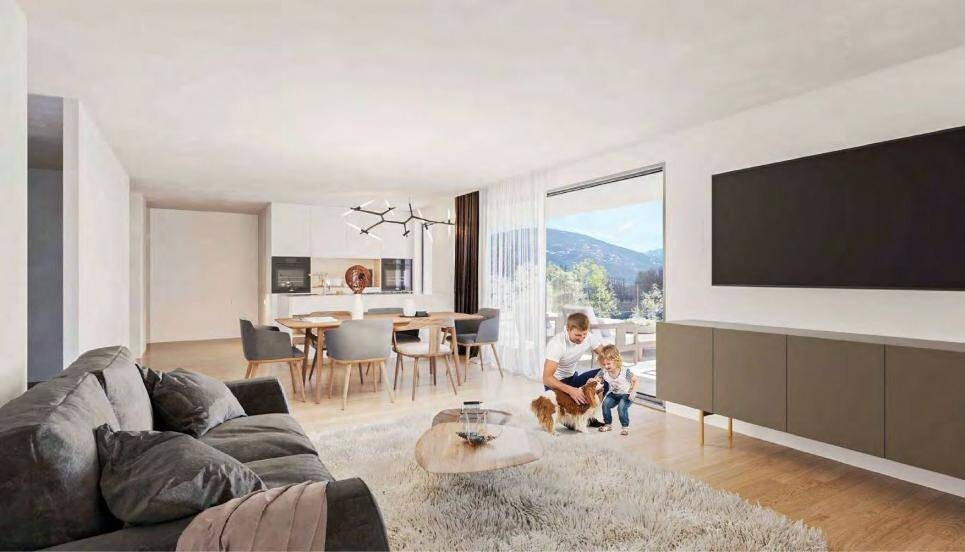
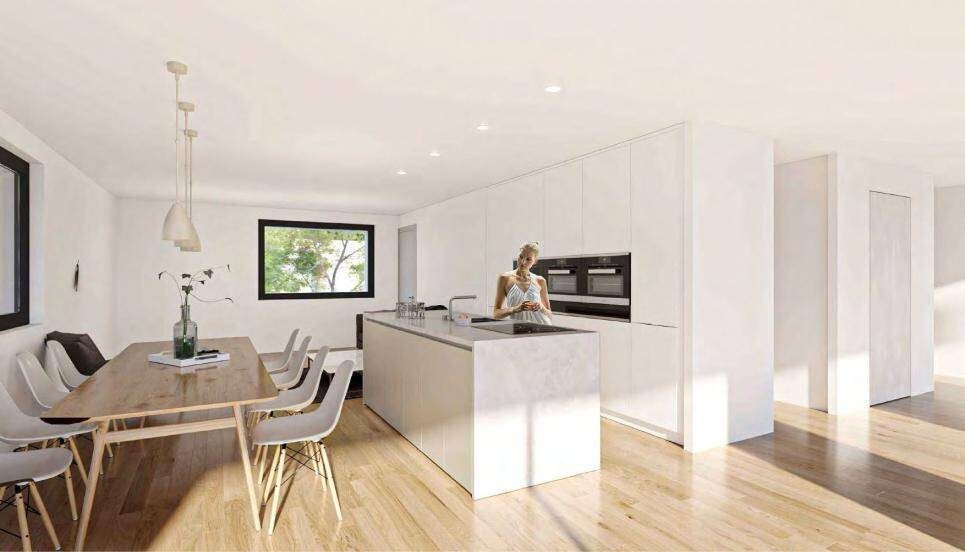
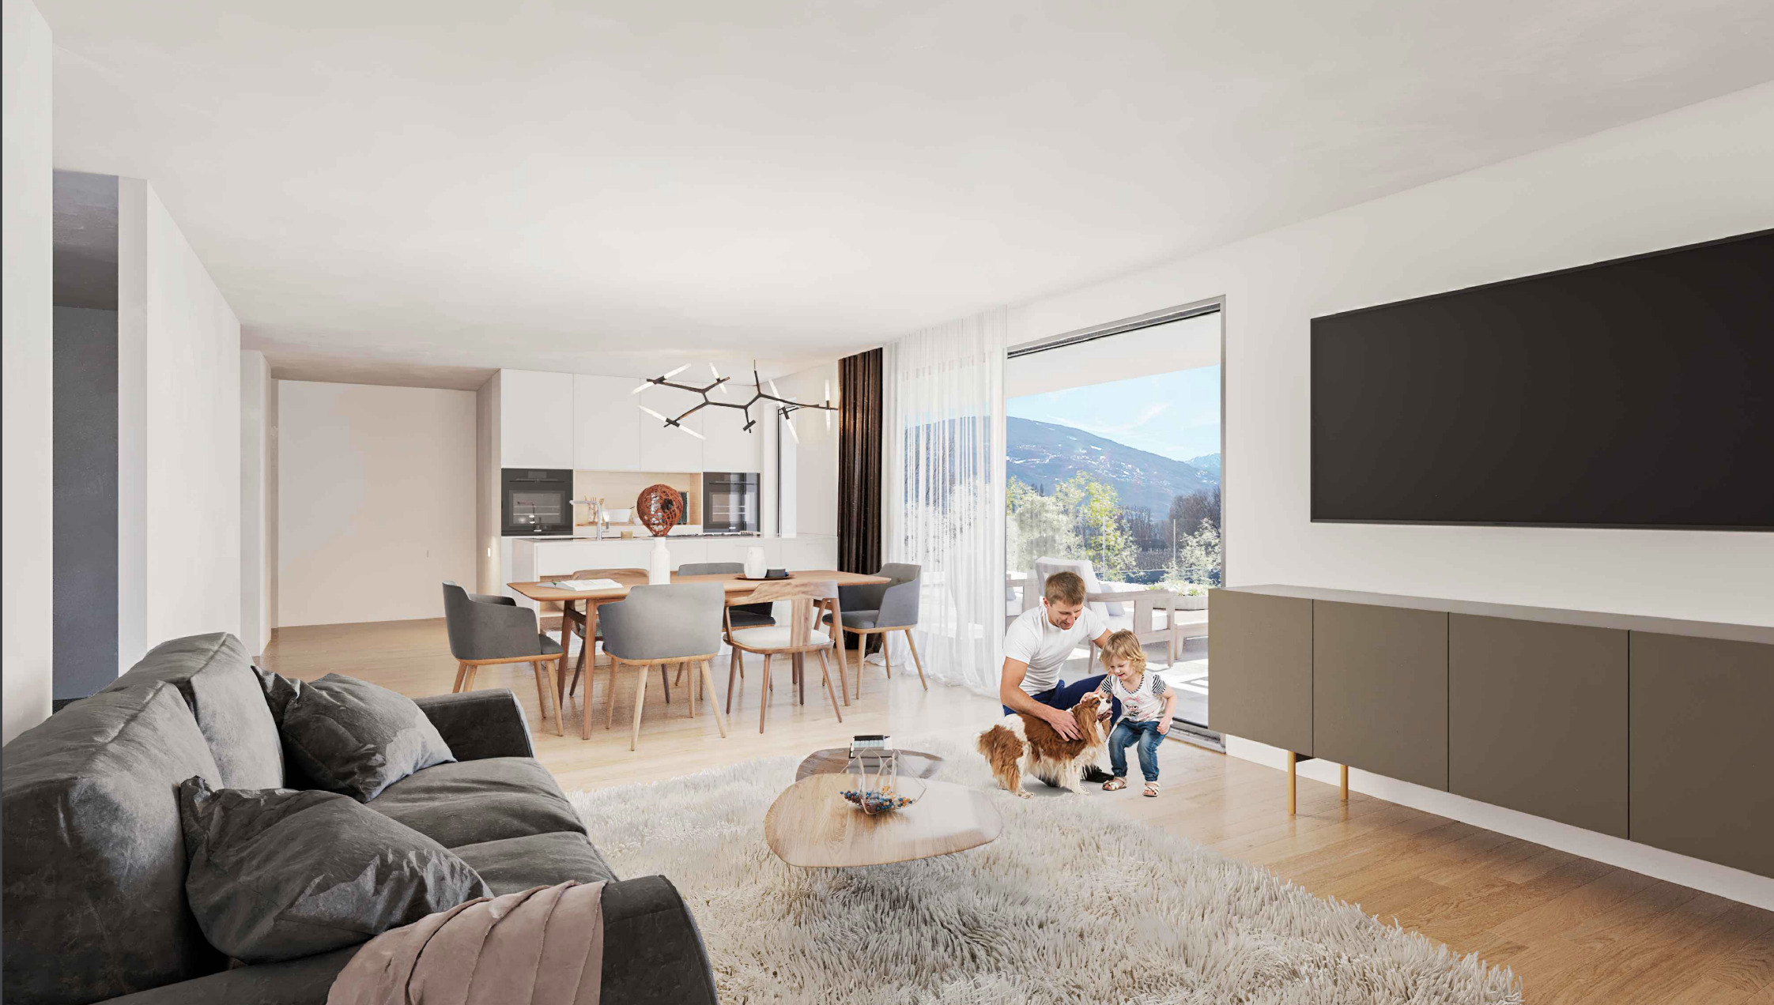
With an open floor plan and generous living spaces, this apartment was designed and built using high-quality materials. Built in 2015 and carefully maintained, it offers its residents a modern and pleasant living space.
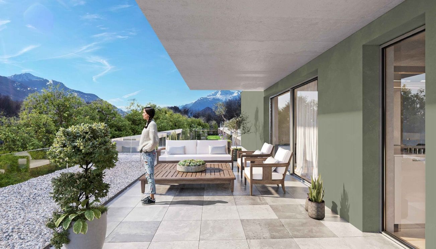
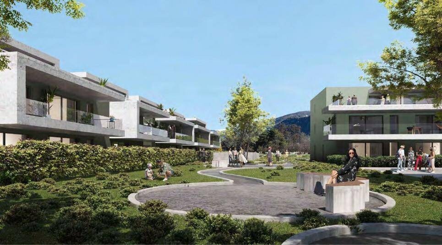
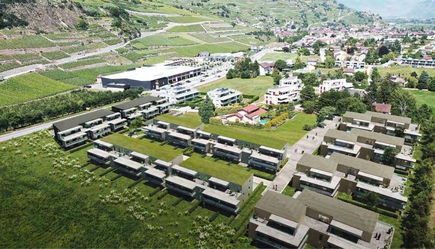
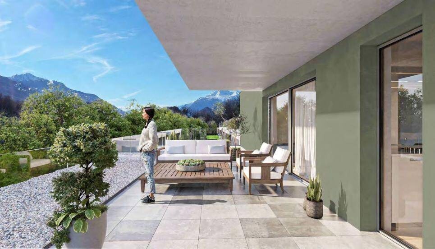
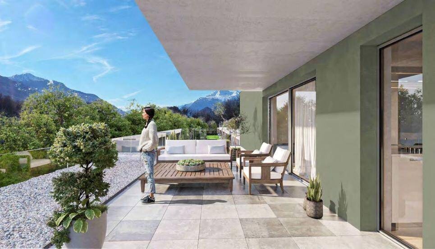
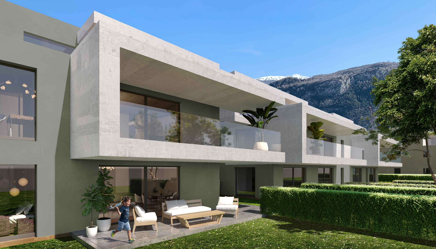
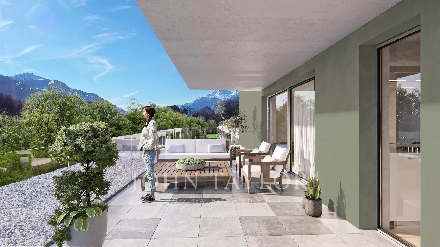
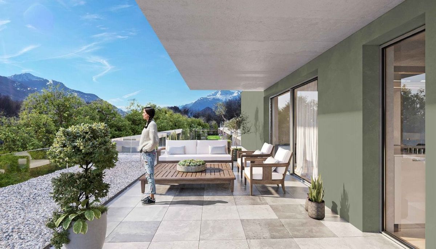
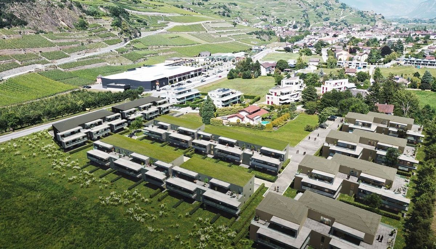
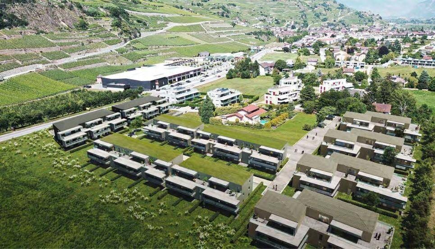
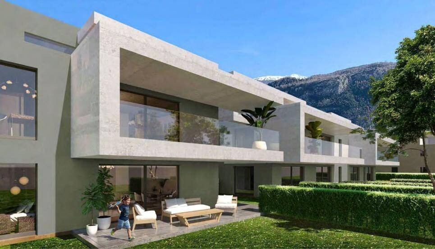
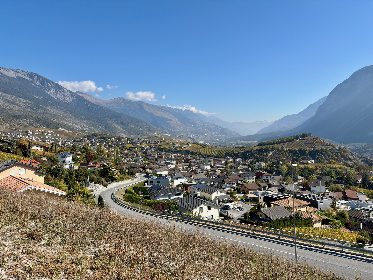

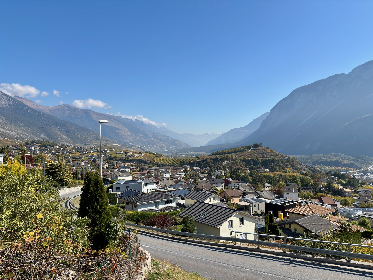
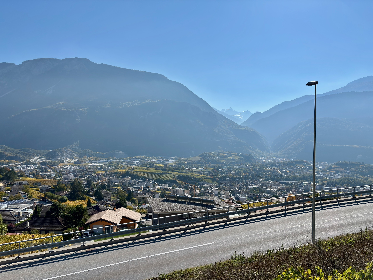
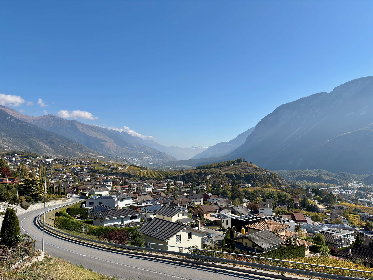
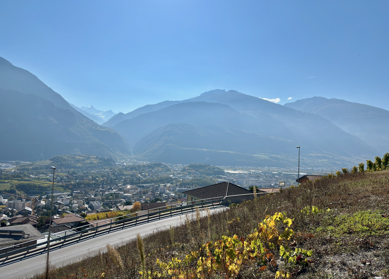
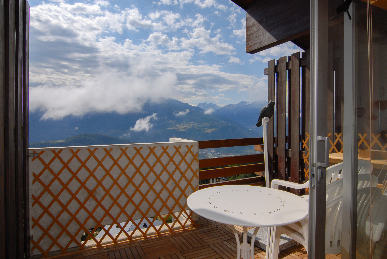
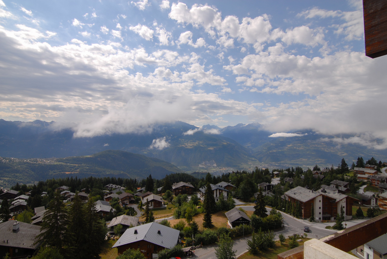
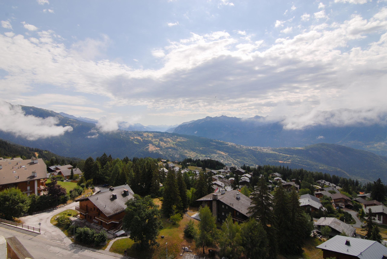
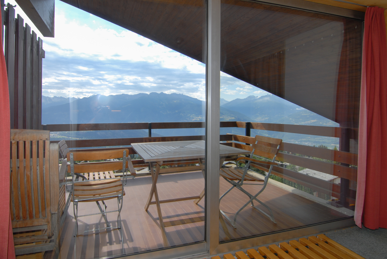
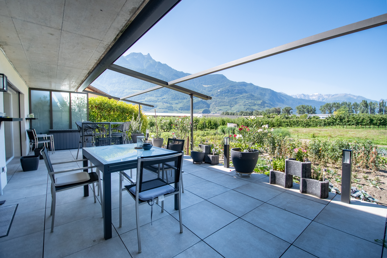
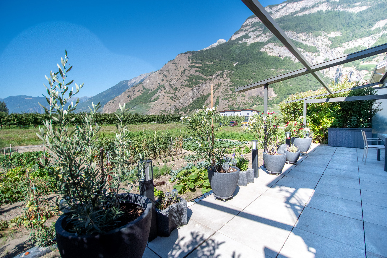
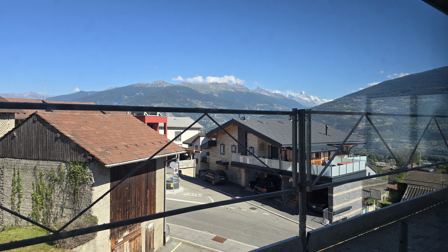
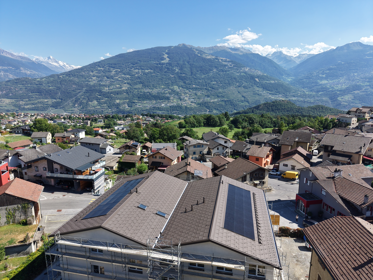
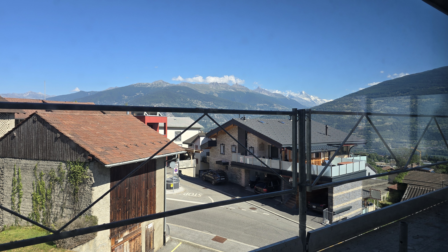
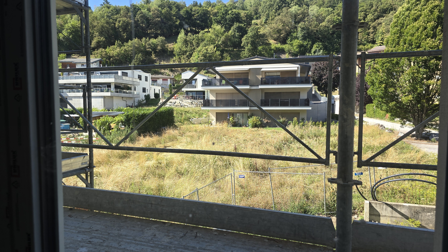
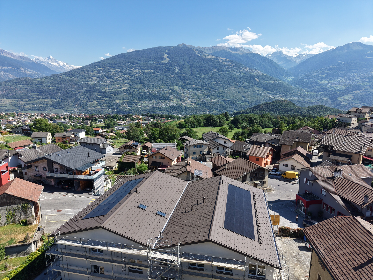
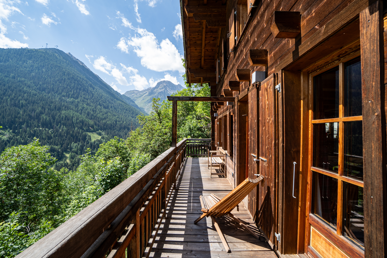
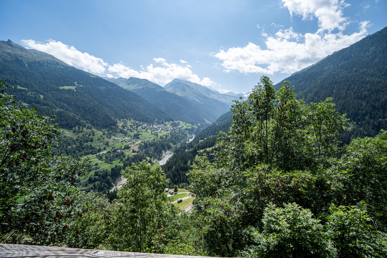
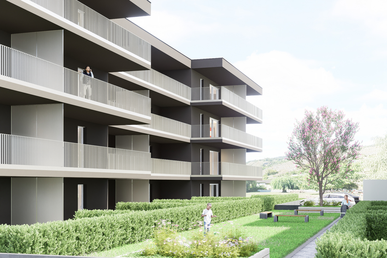
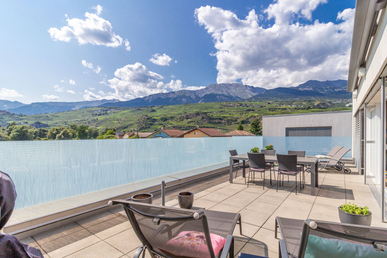
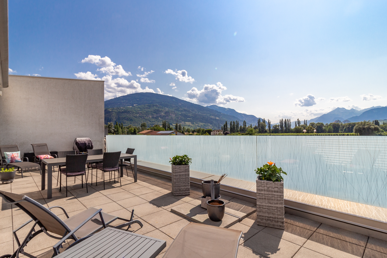
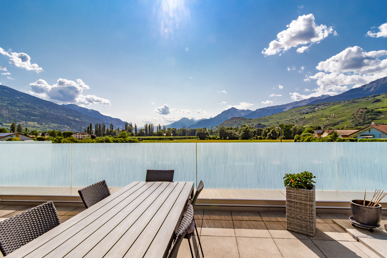
The apartment features a 49 m² terrace offering a beautiful, unobstructed view. Its west-facing orientation ensures optimal sunlight, and its ideal location combines tranquility with close proximity to various amenities (a 3-minute walk to the school and shops, a 10-minute walk to the train station, etc.).
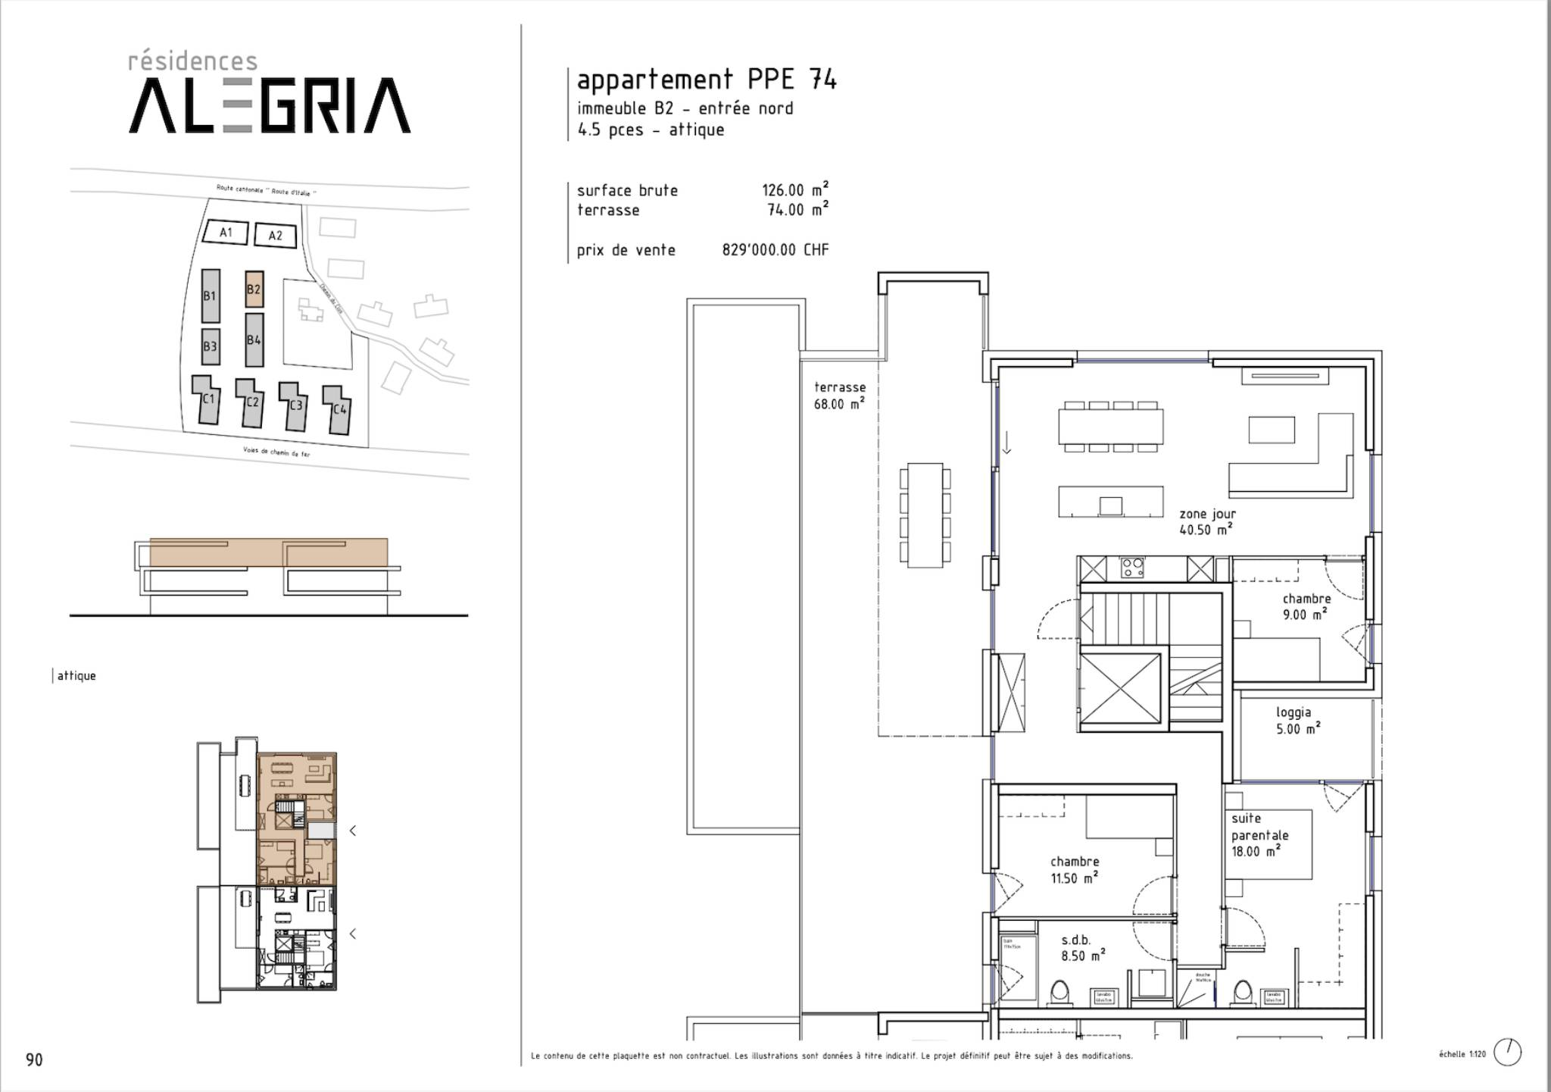
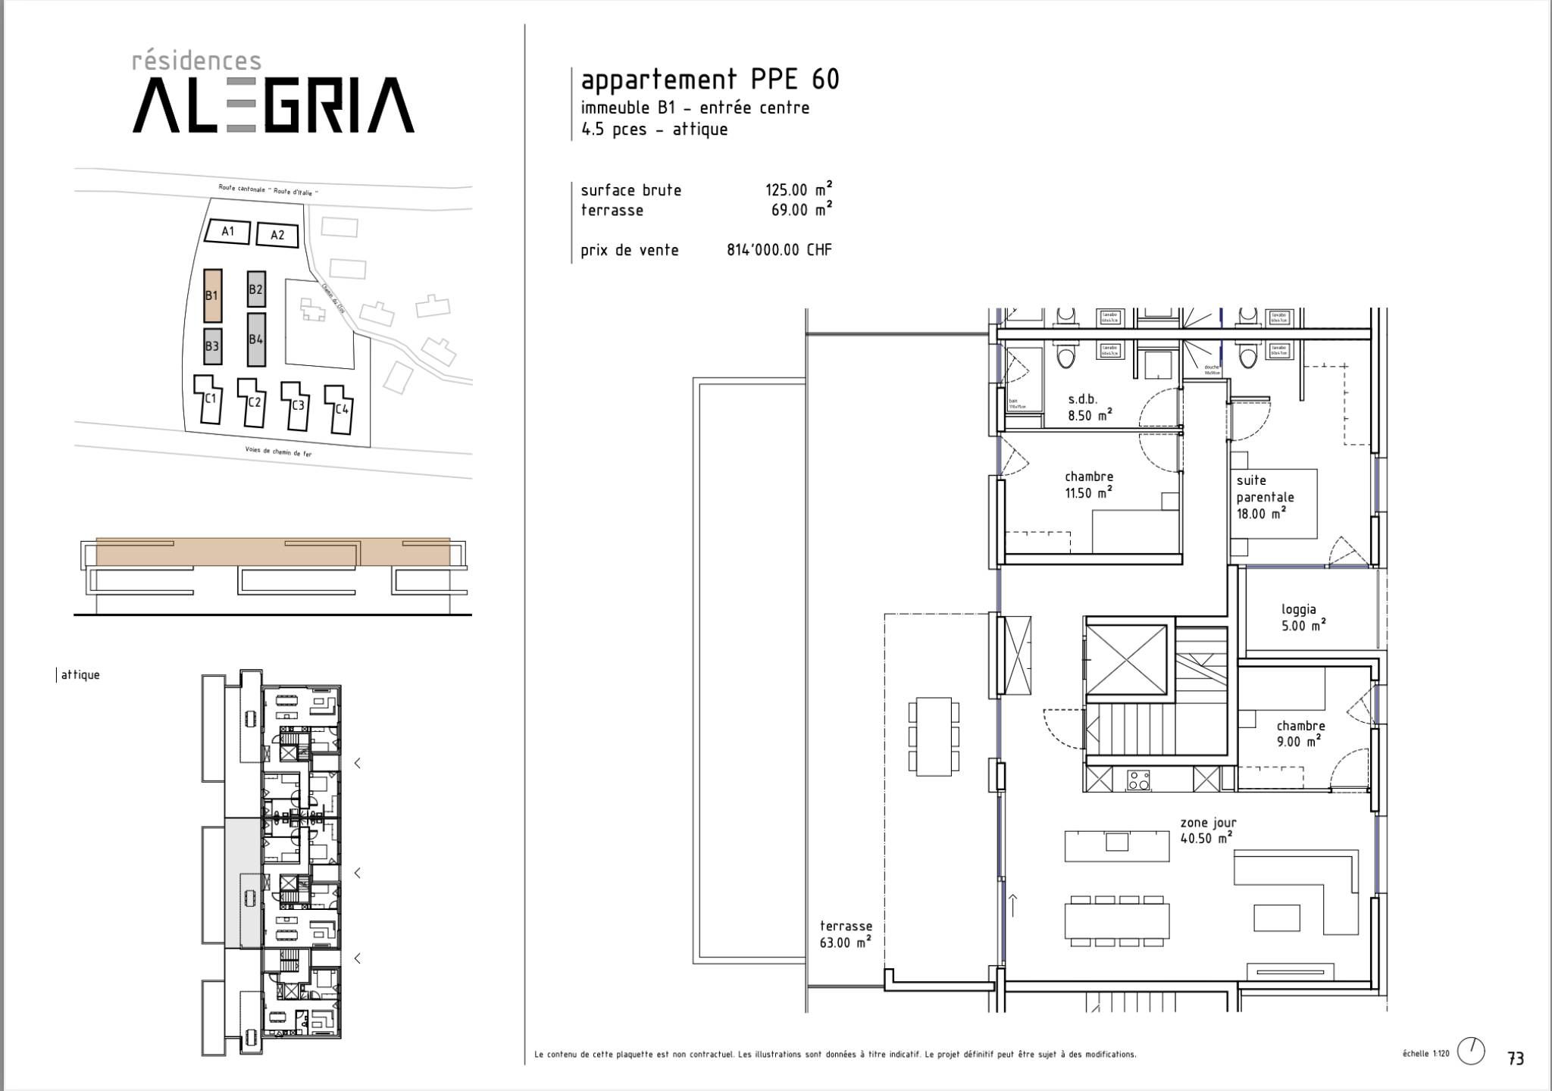
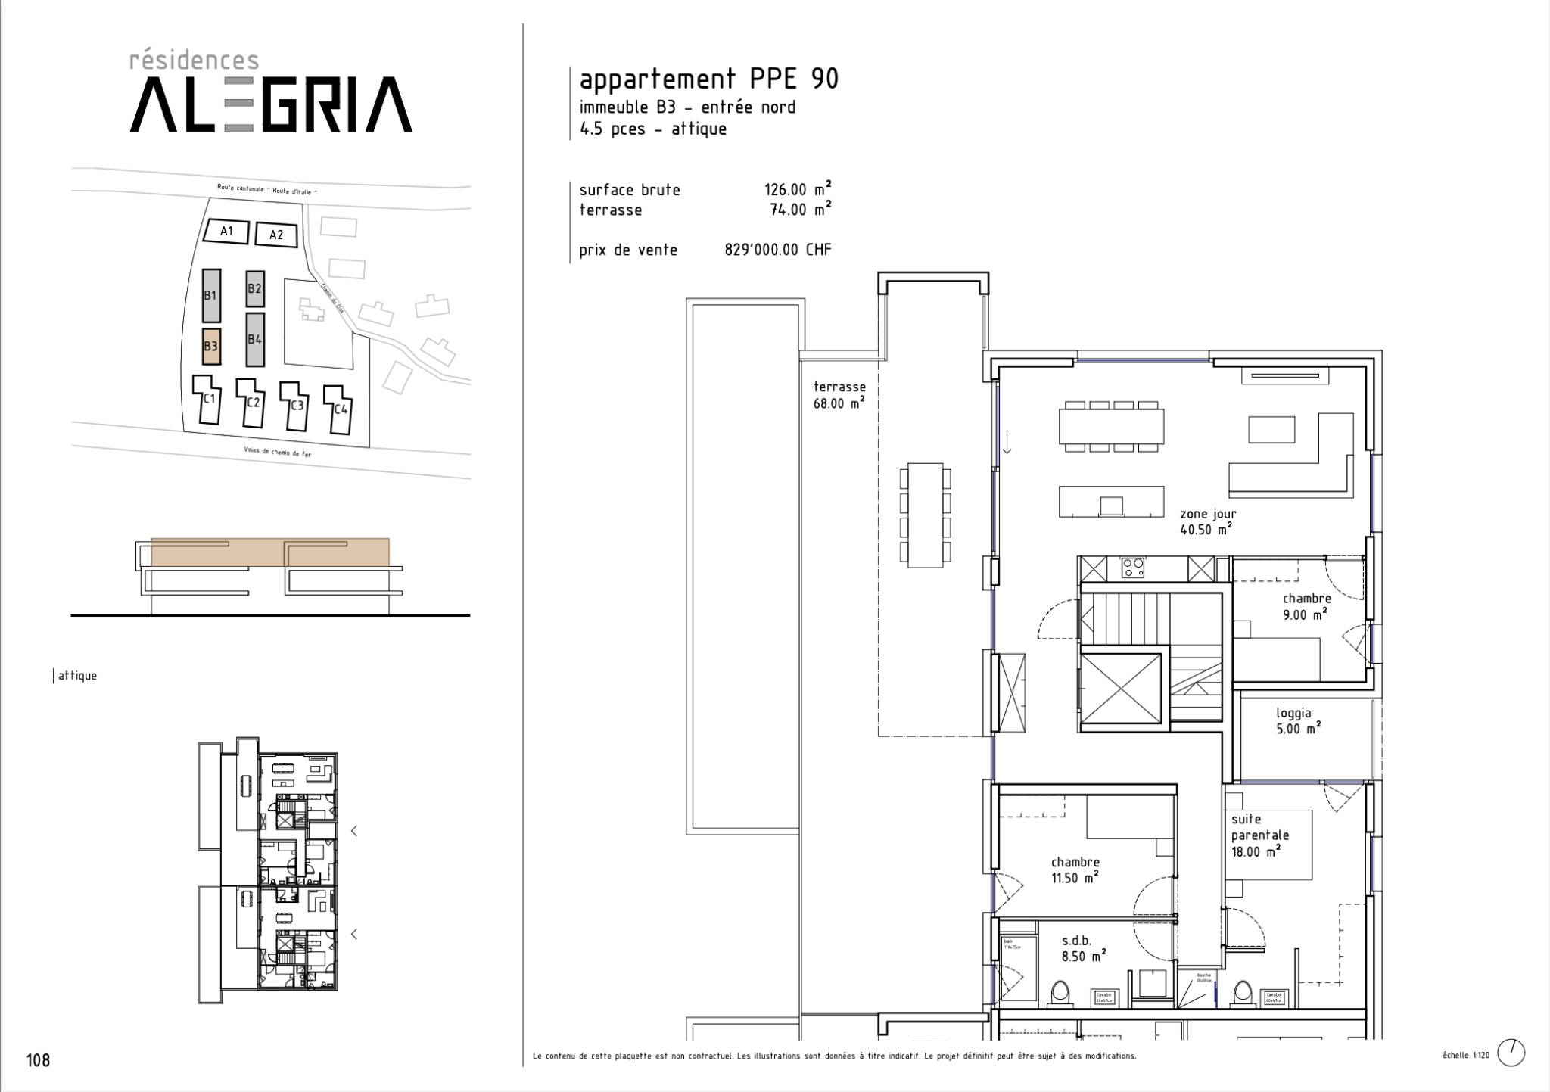
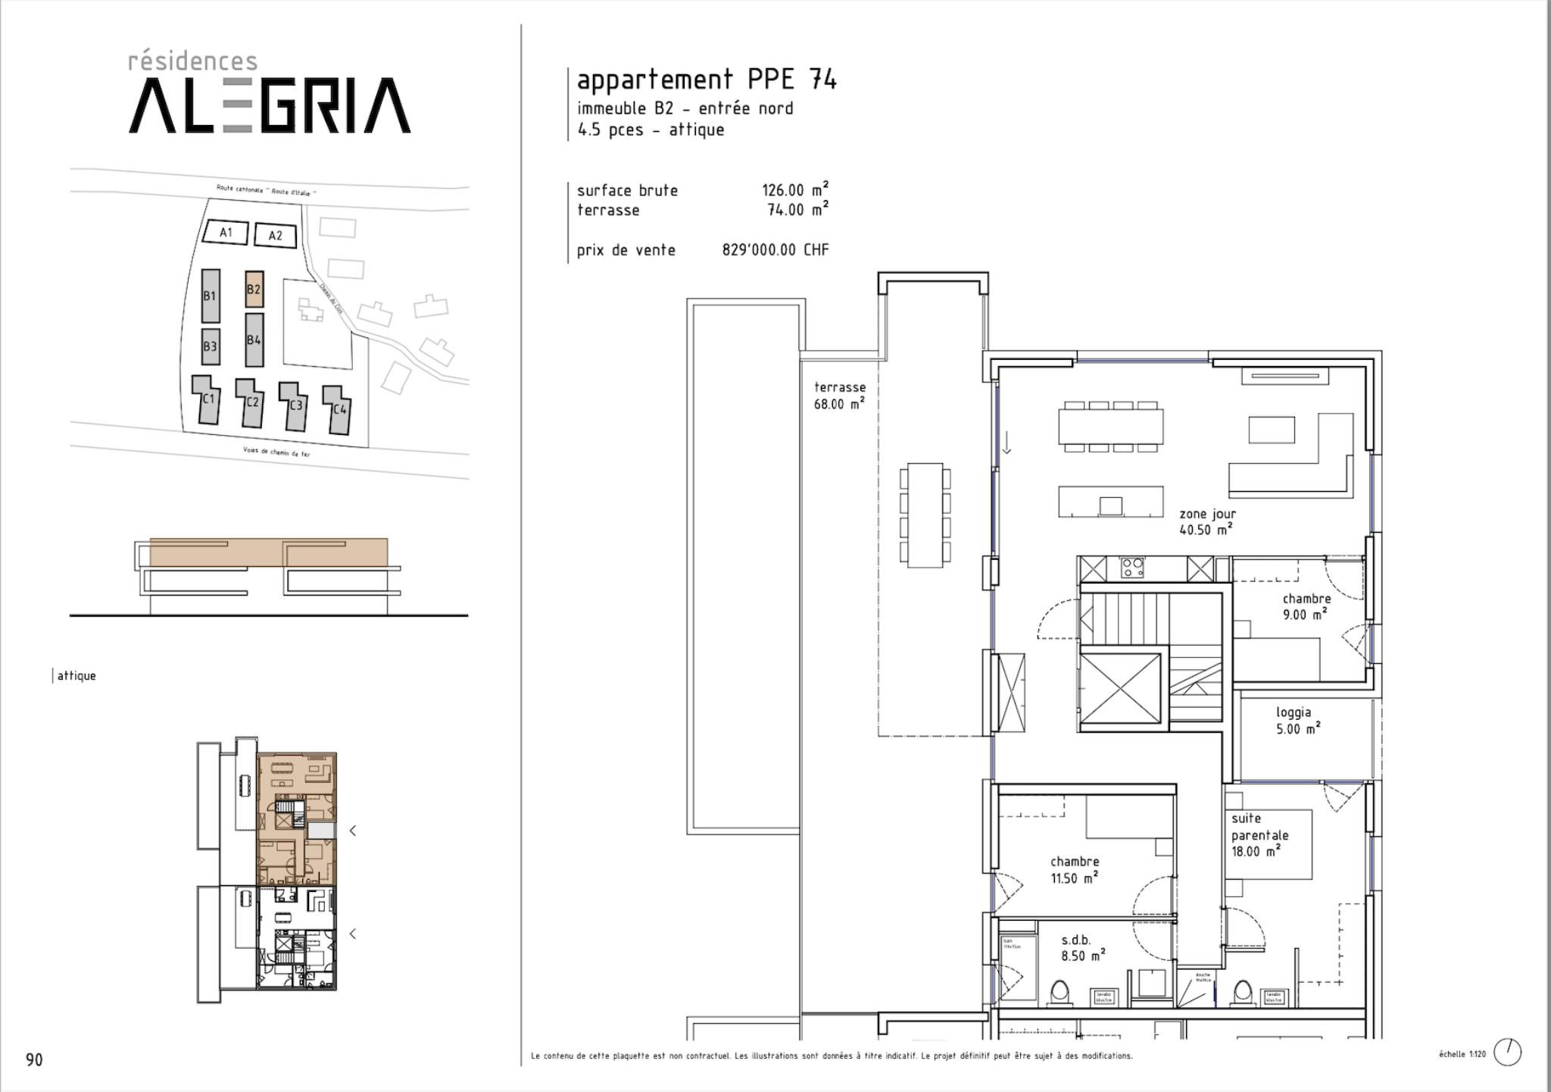
This apartment is laid out as follows:
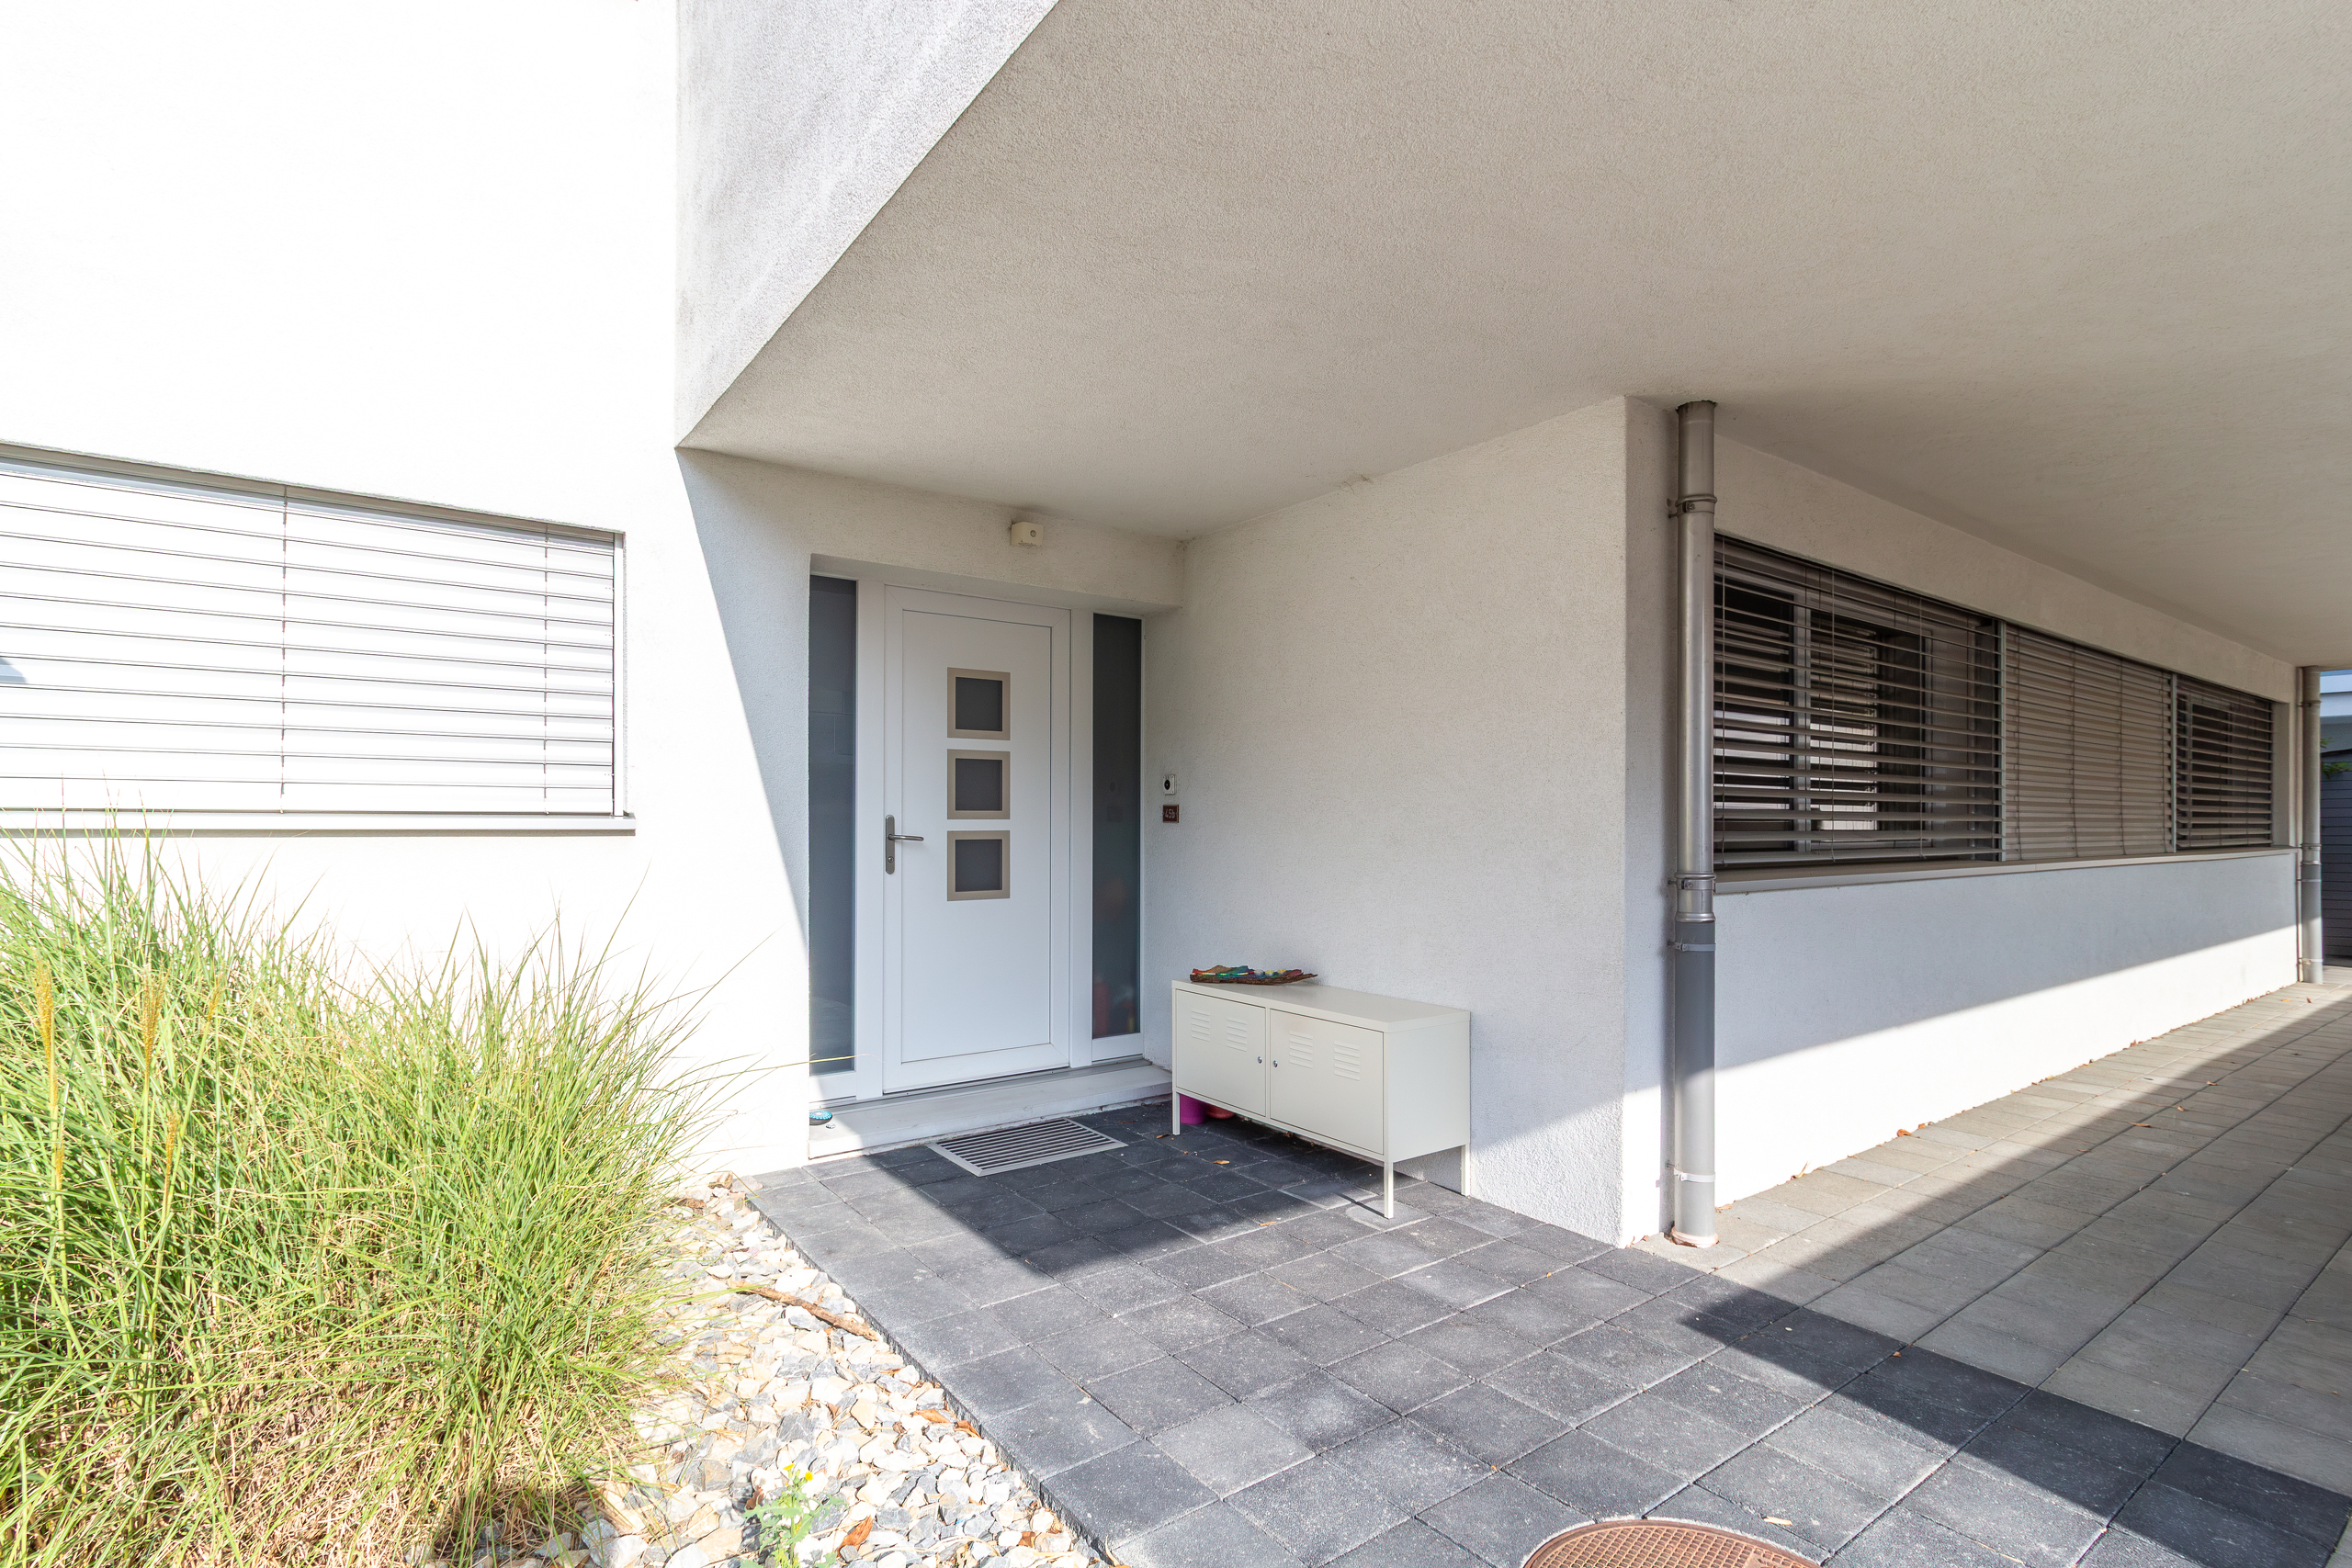
- Private entrance on the ground floor
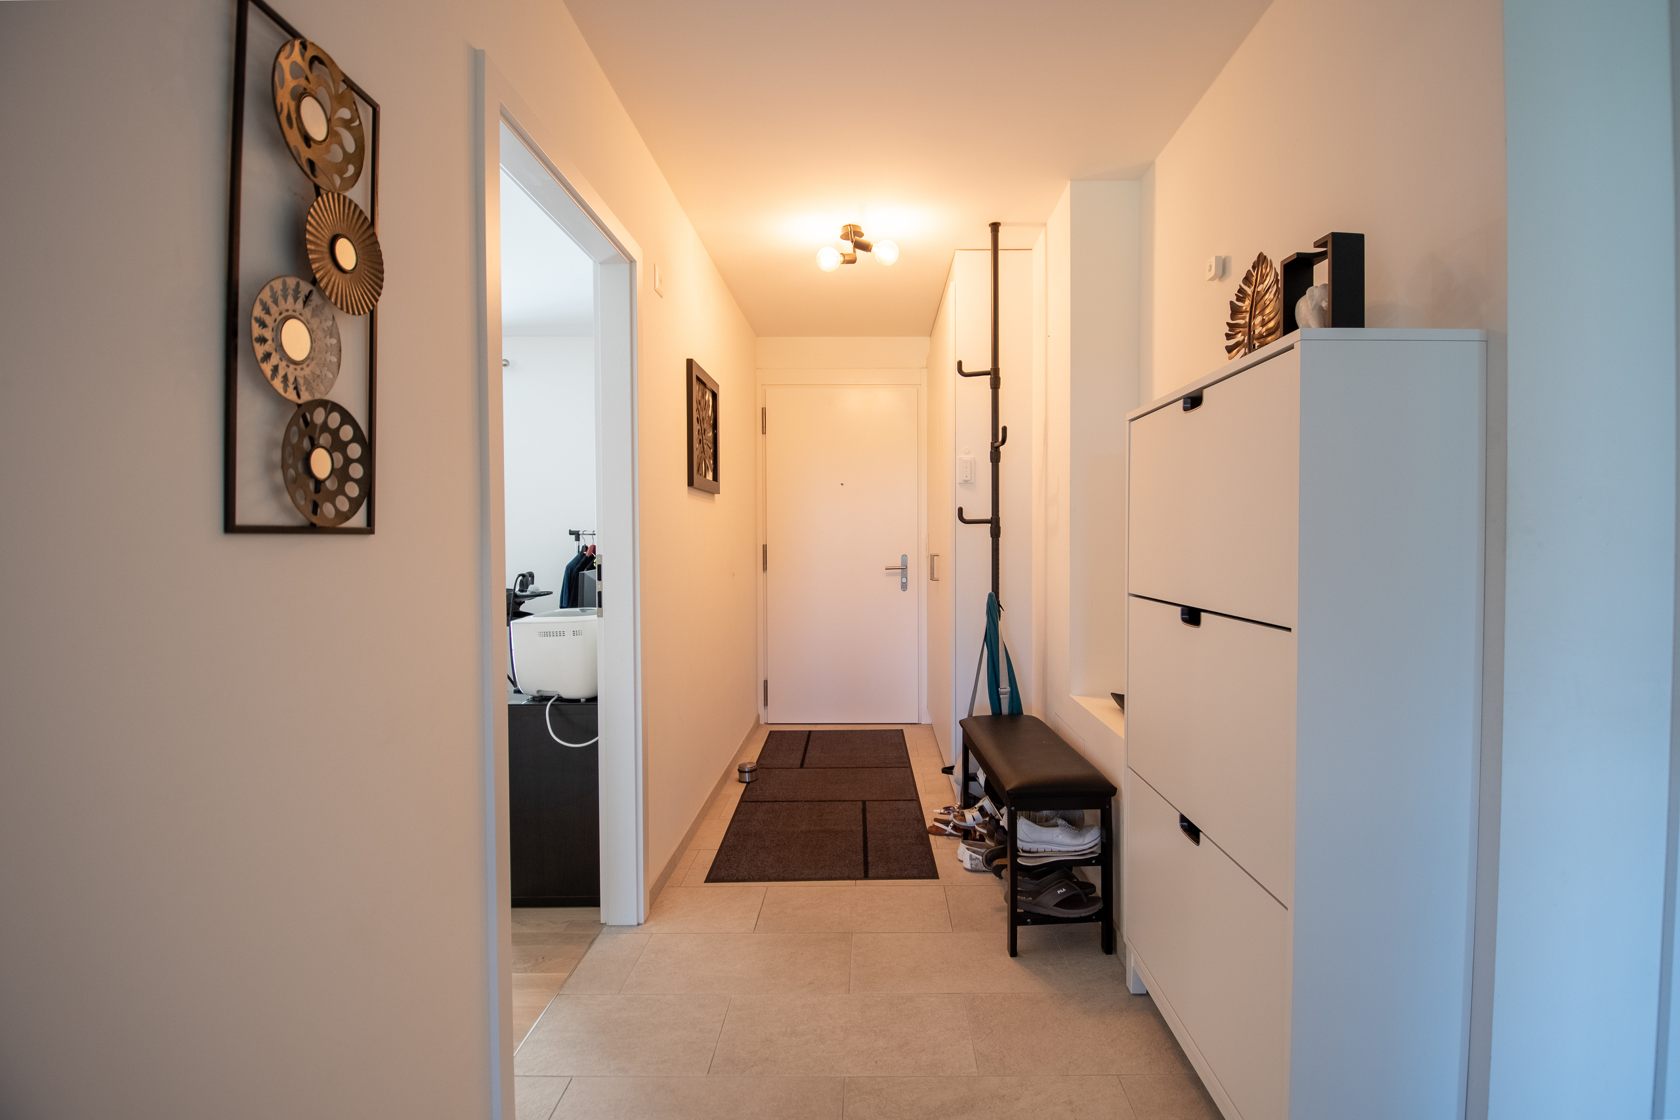
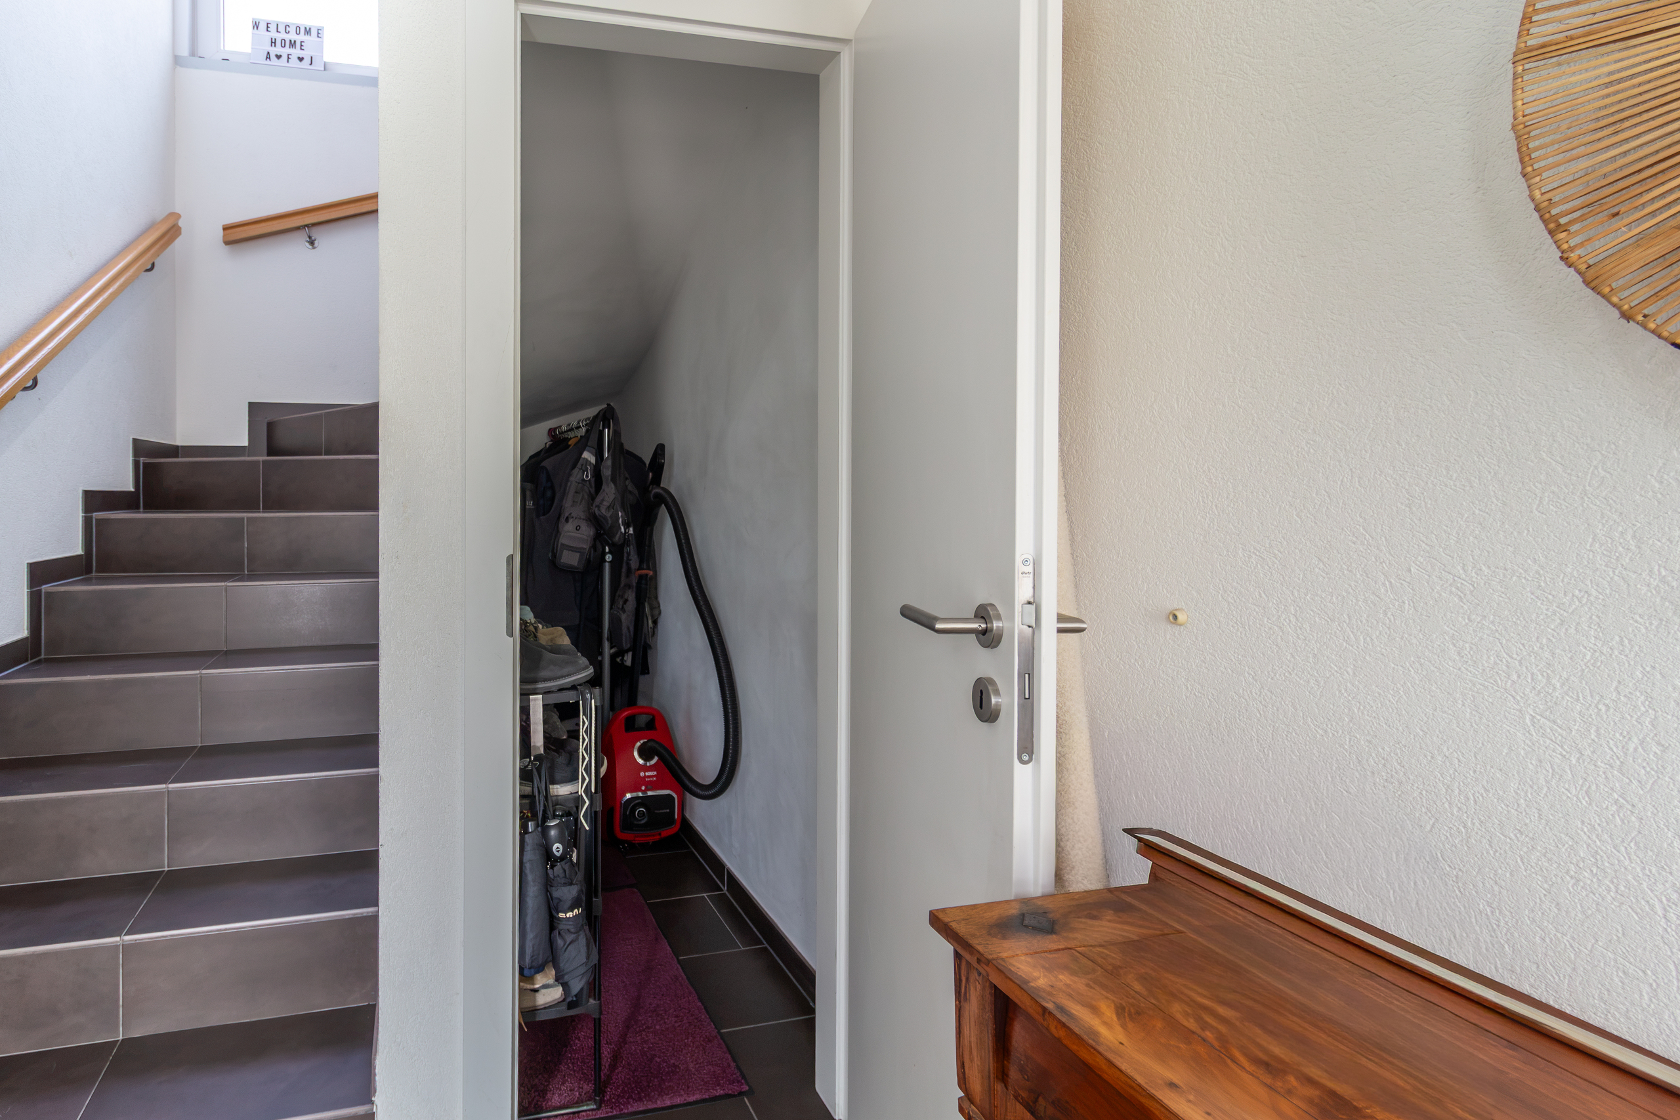
- Entry hall with landing and storage
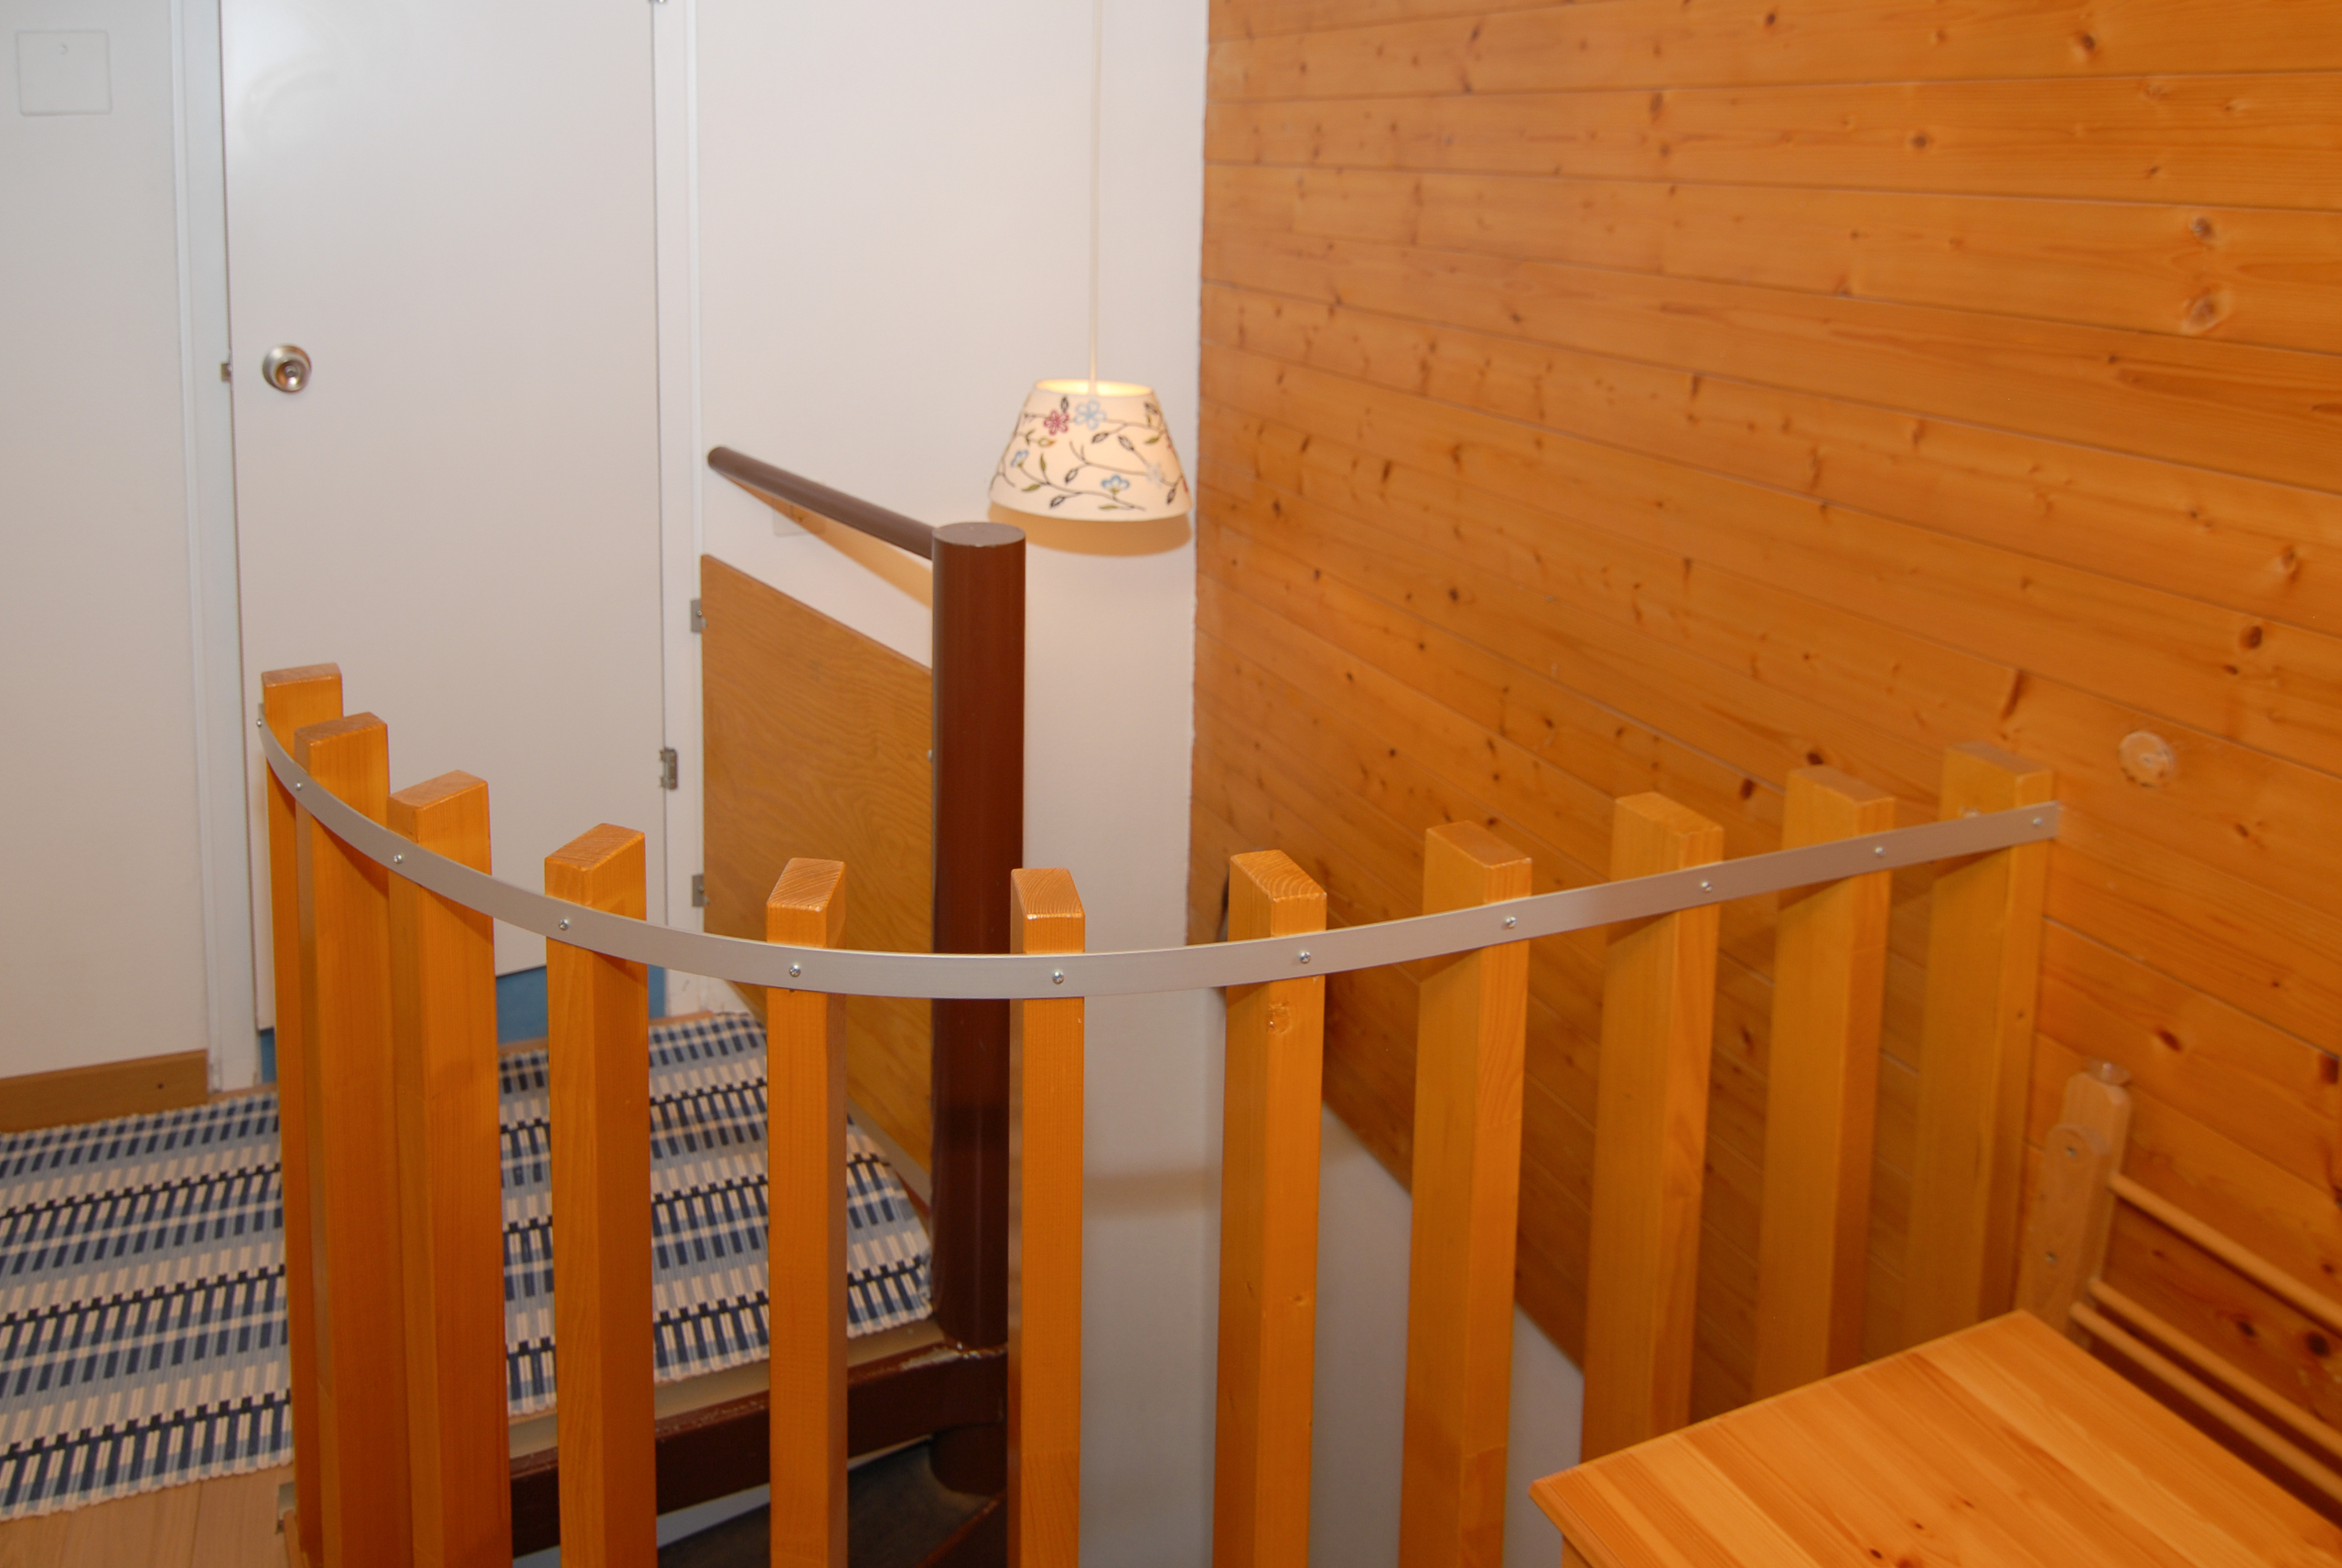
- Staircase
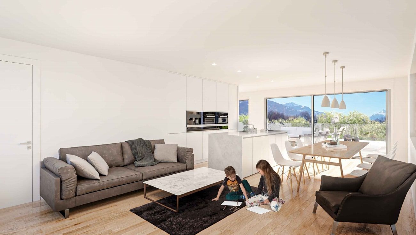
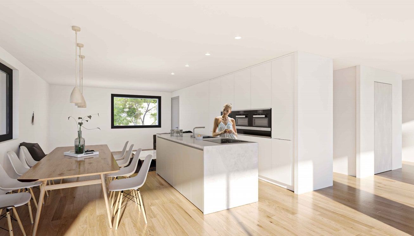
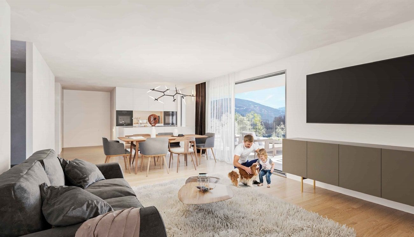
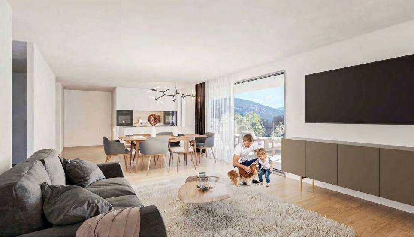
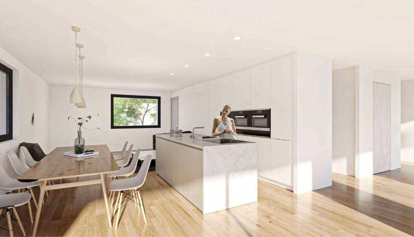
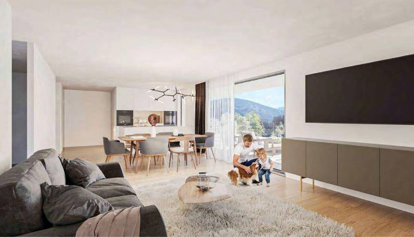
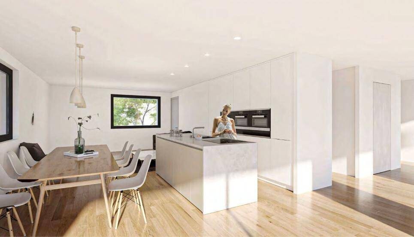
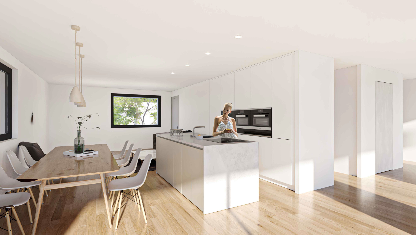
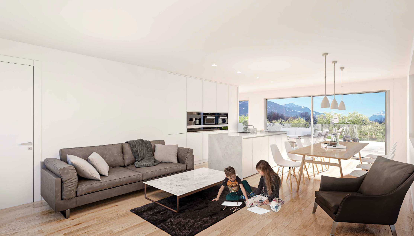
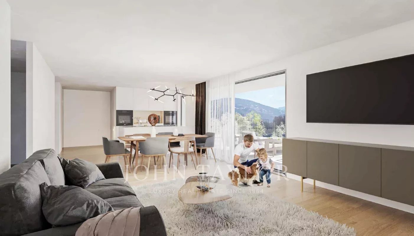
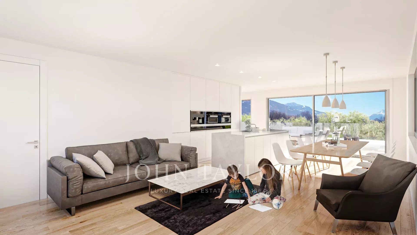
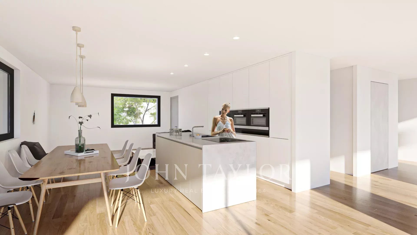
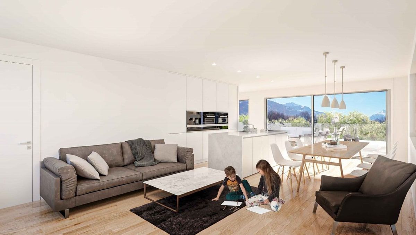
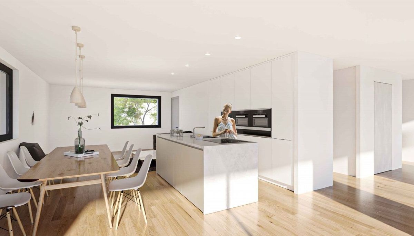
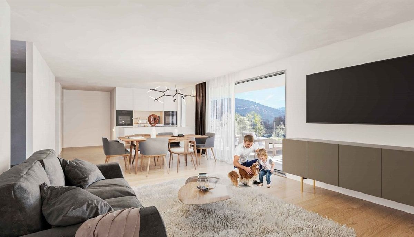
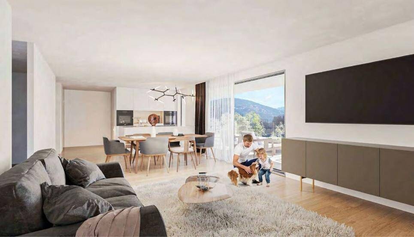
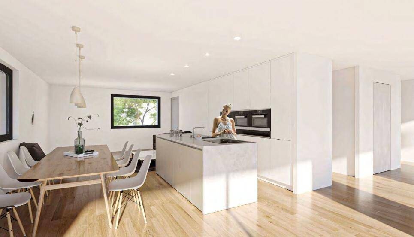
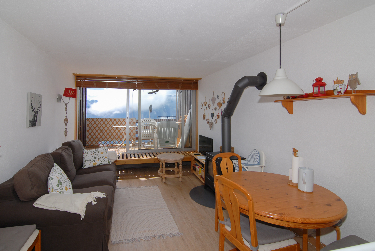
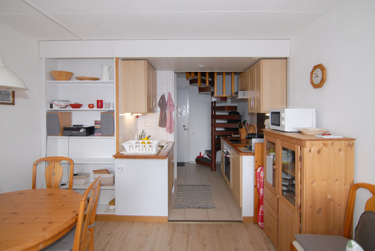
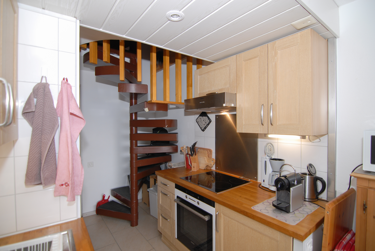
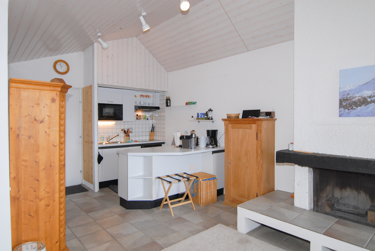
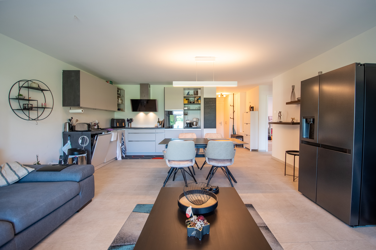
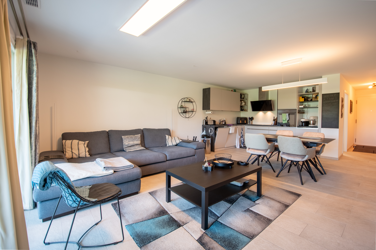
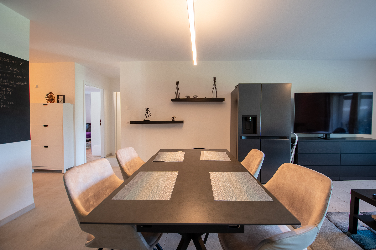
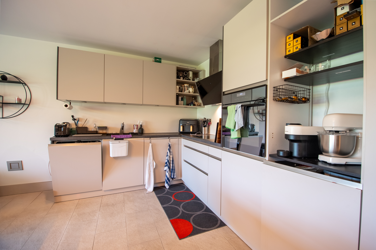
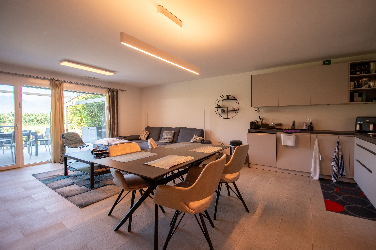
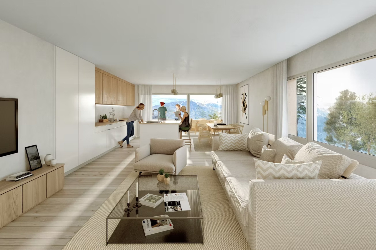
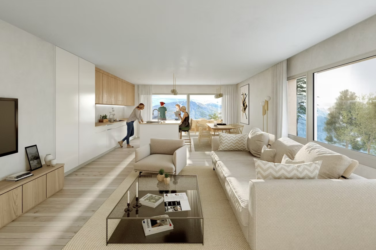
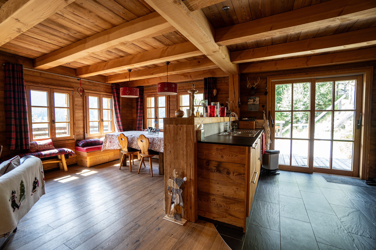
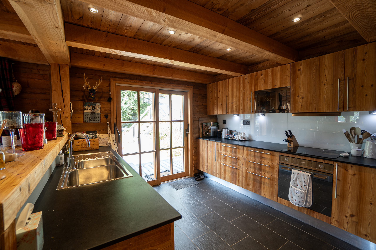
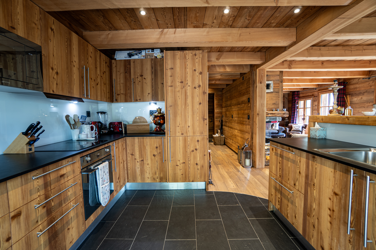
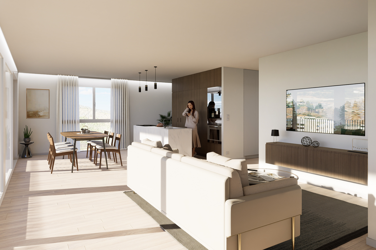
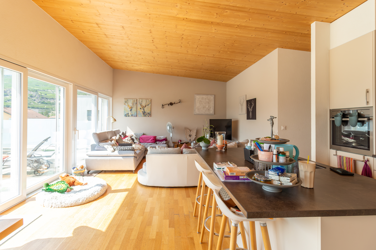
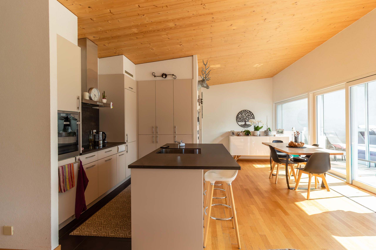
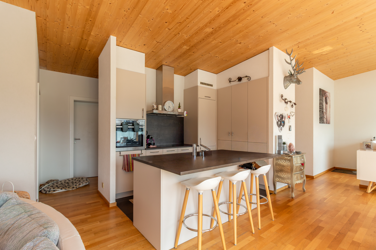
- Kitchen open to the living room
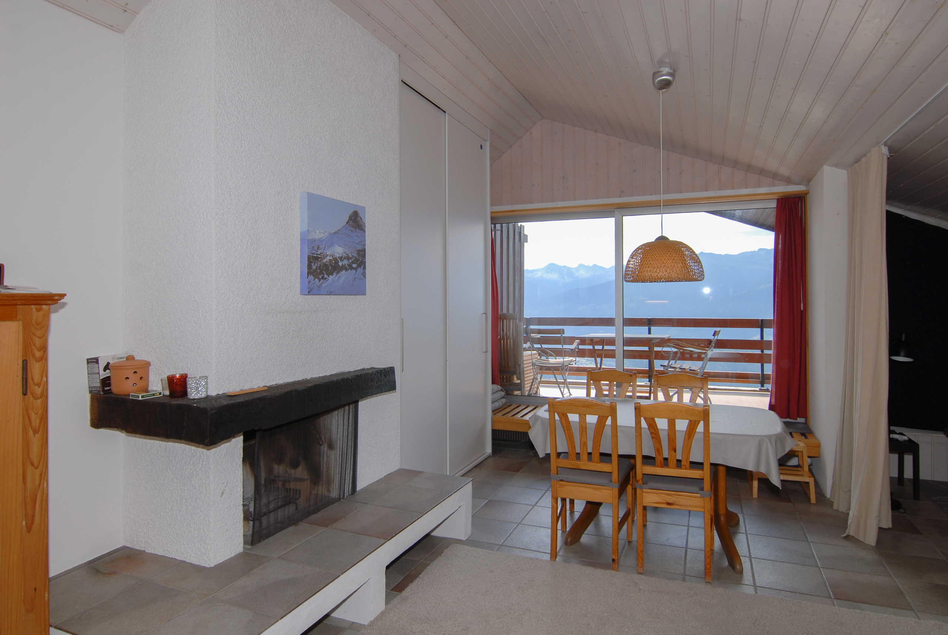
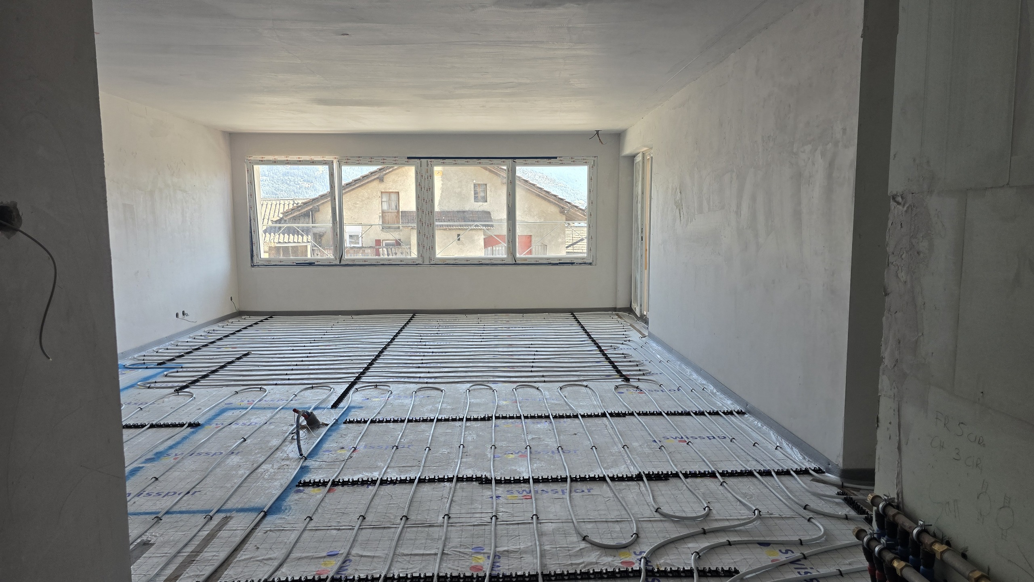
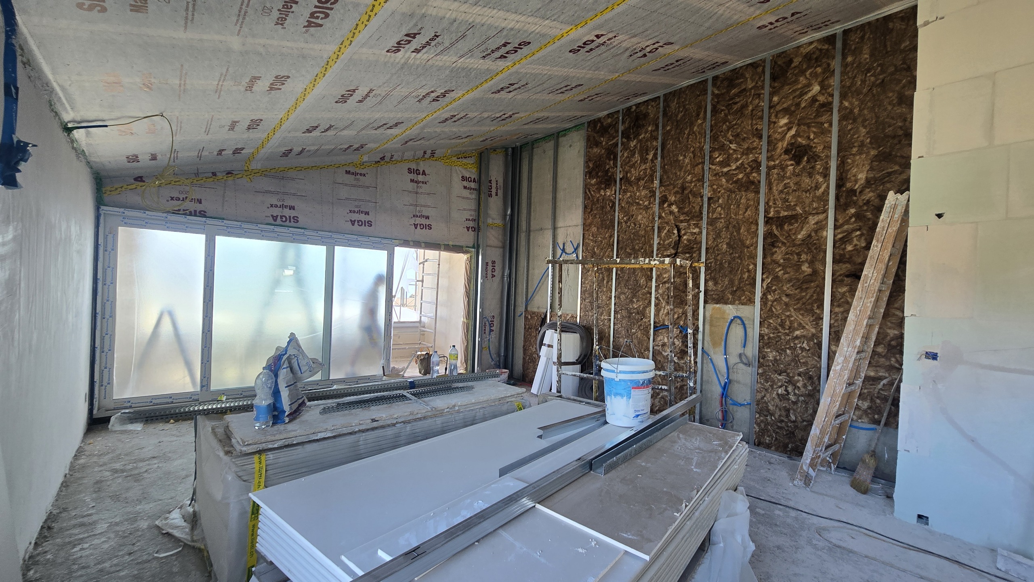
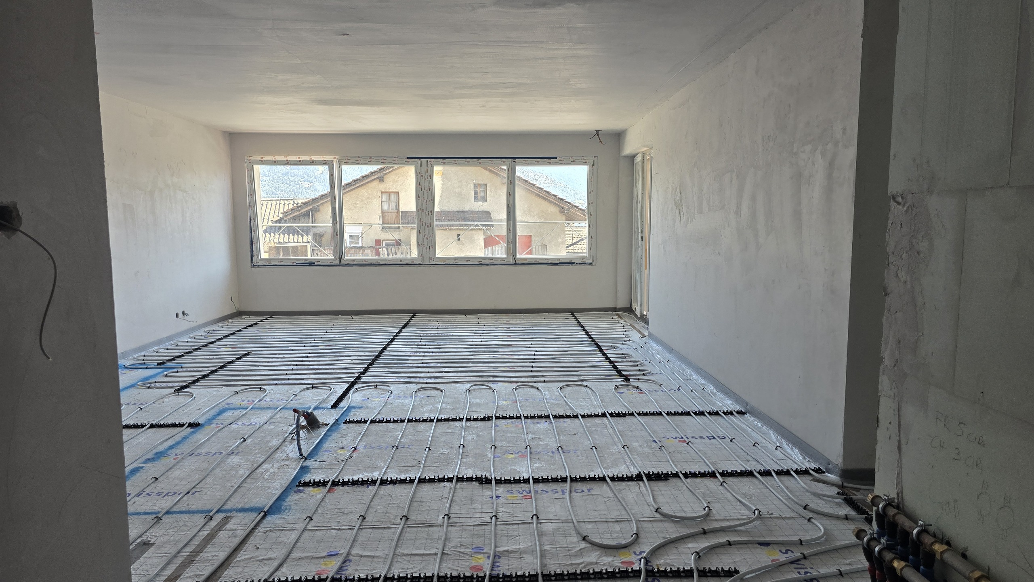
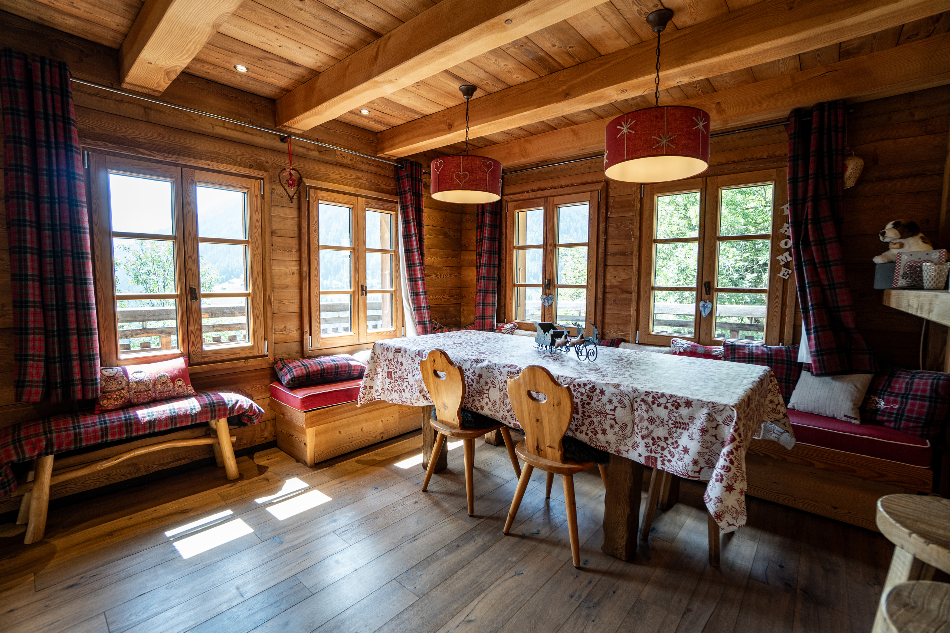
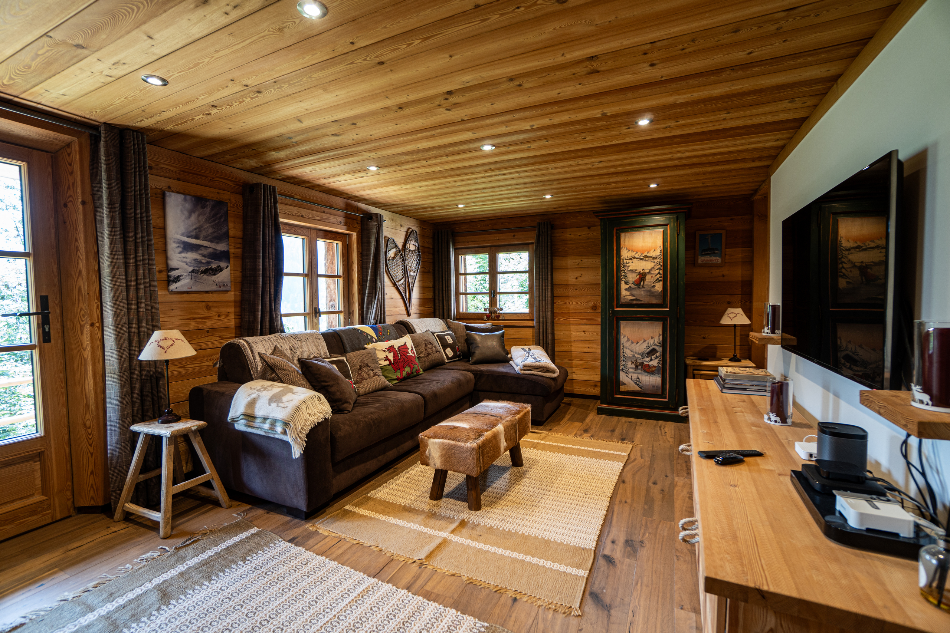
- Living room-living area with a large picture window opening onto the terrace
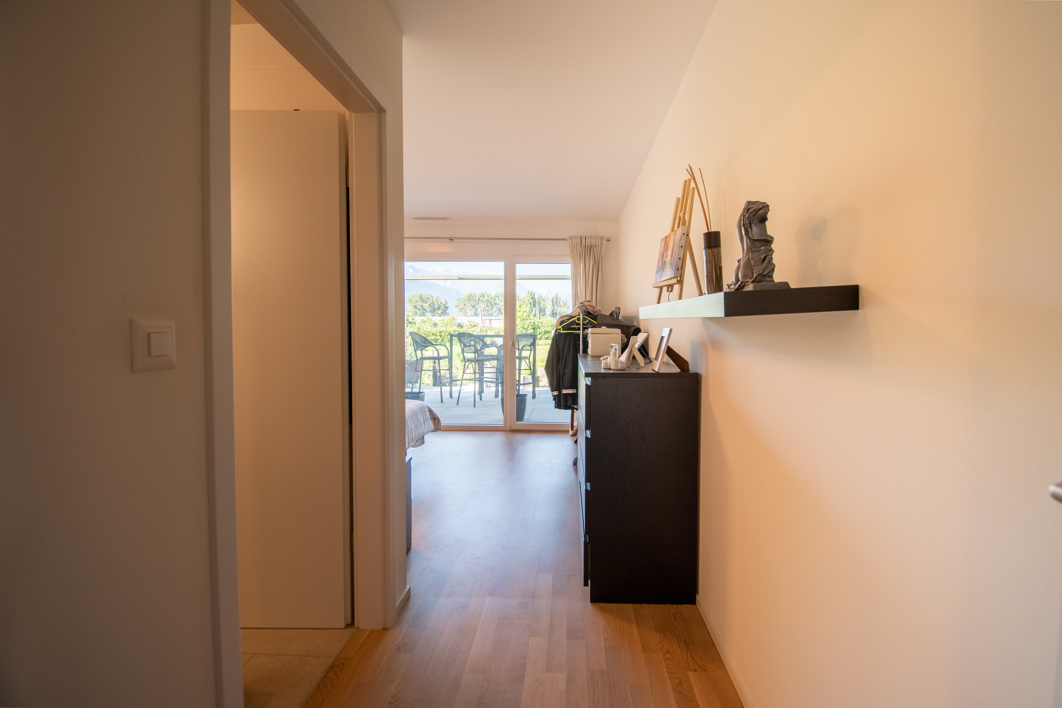
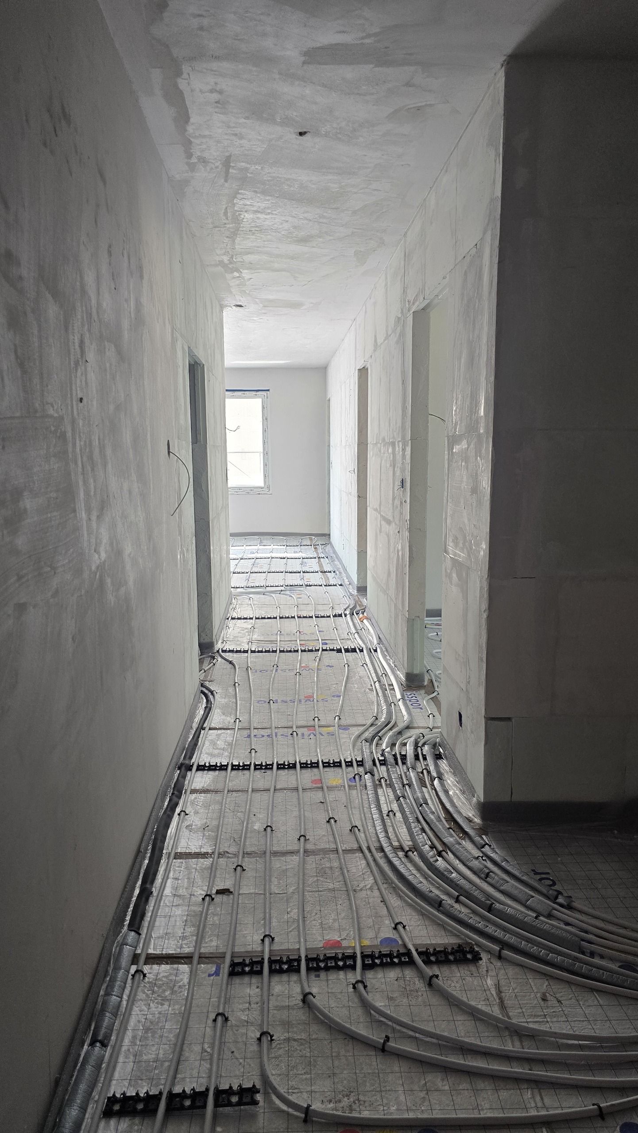
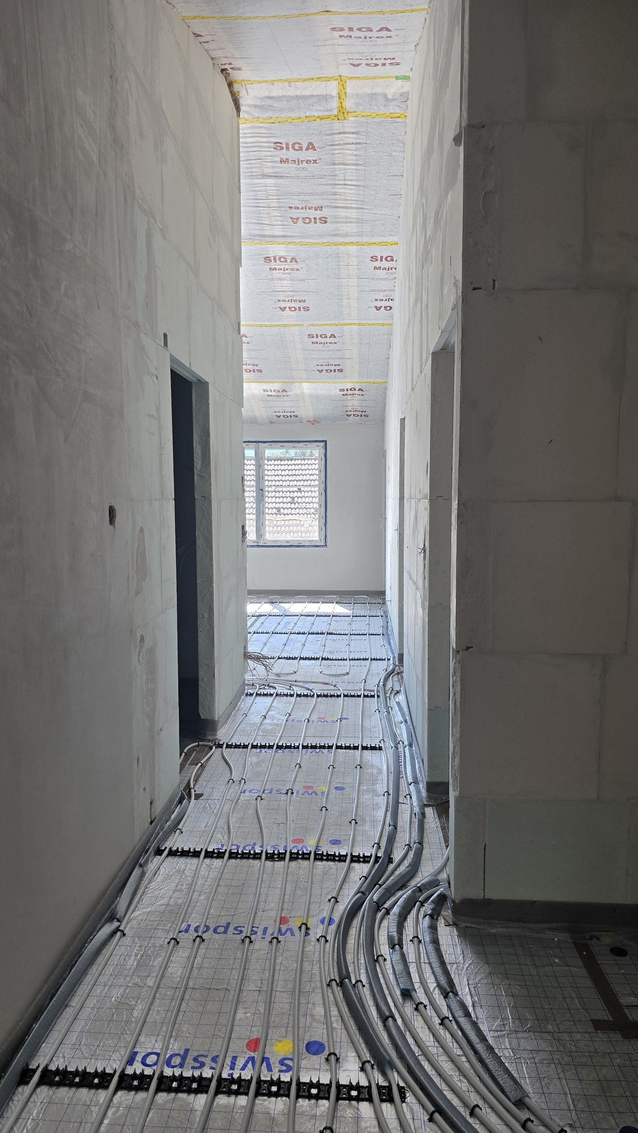
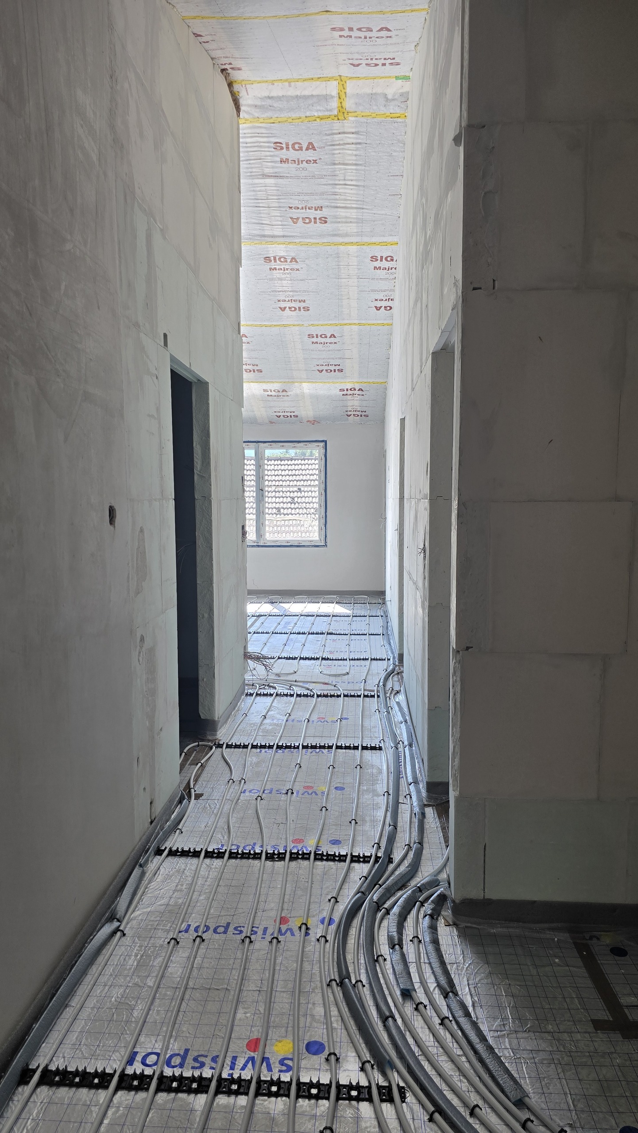
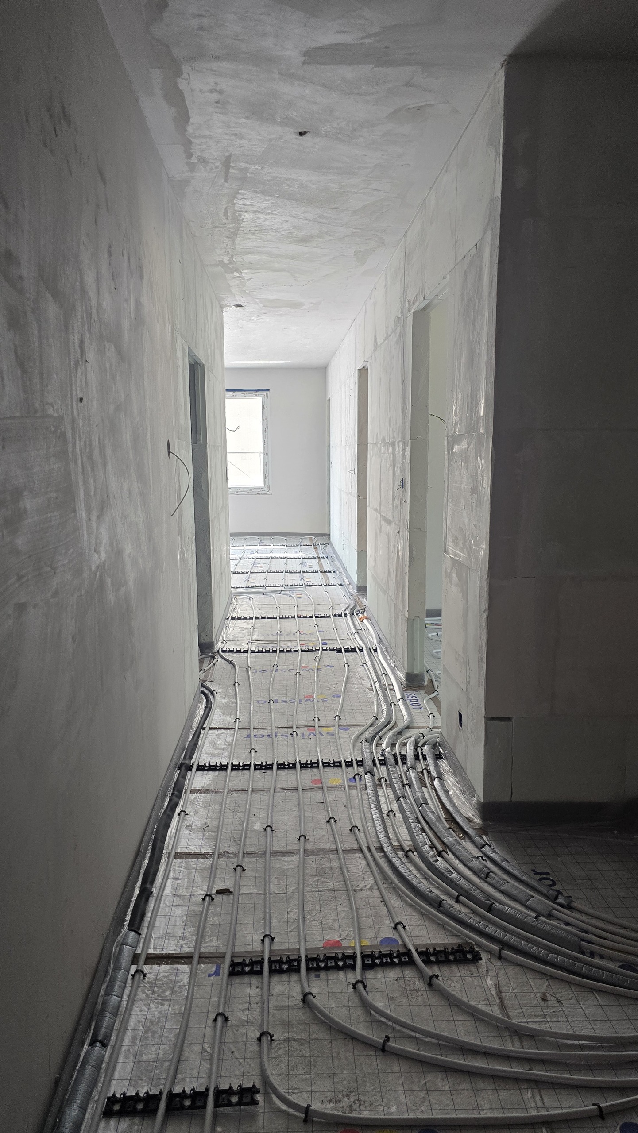
- Hallway leading to the sleeping quarters
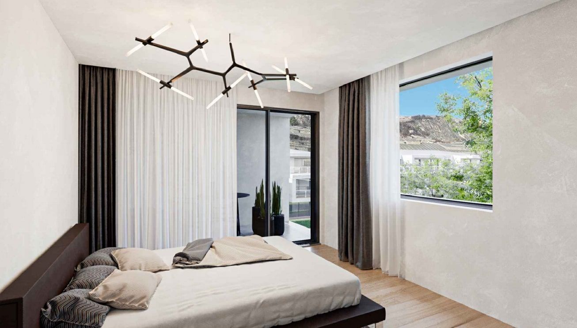
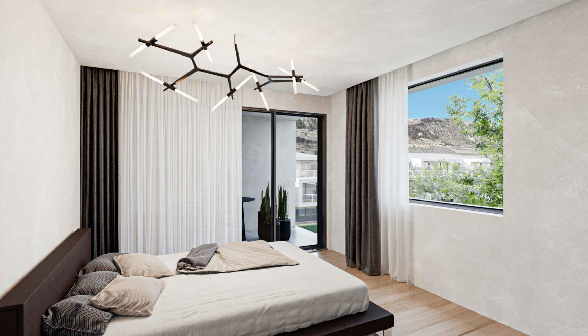
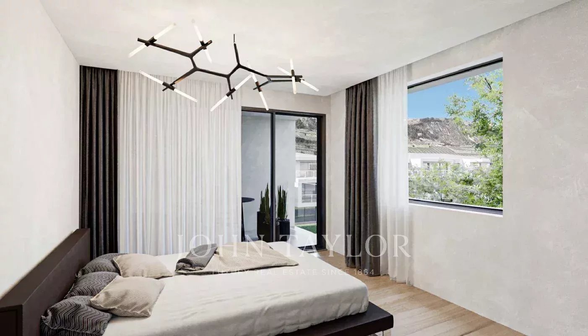
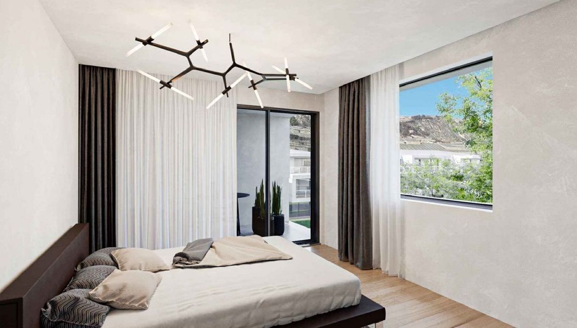
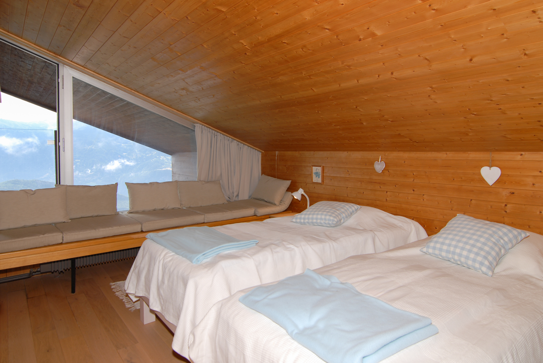
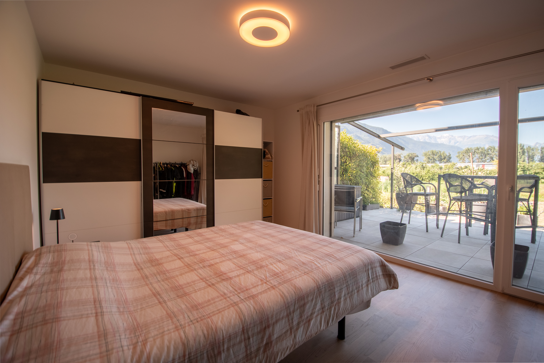
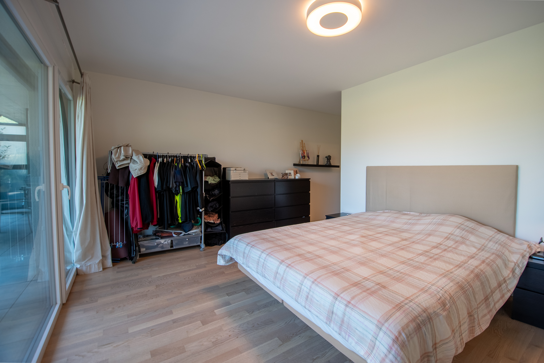
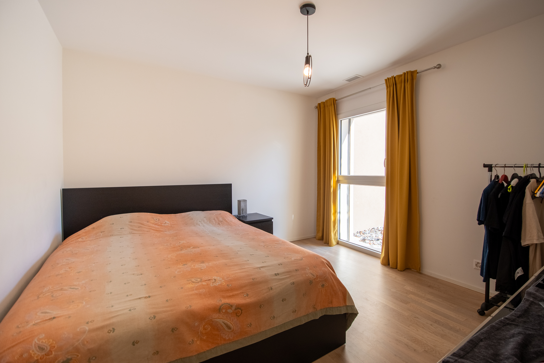
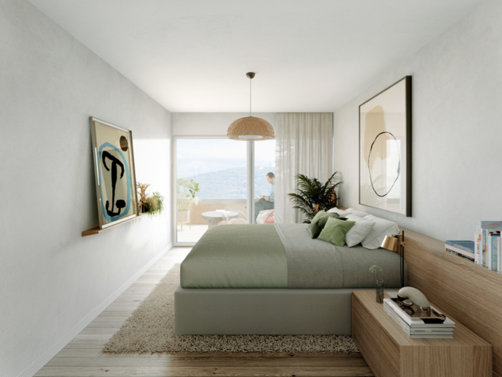
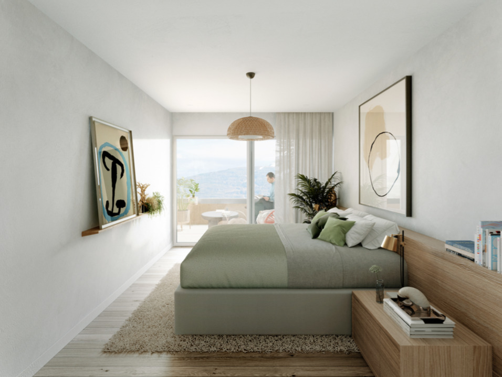
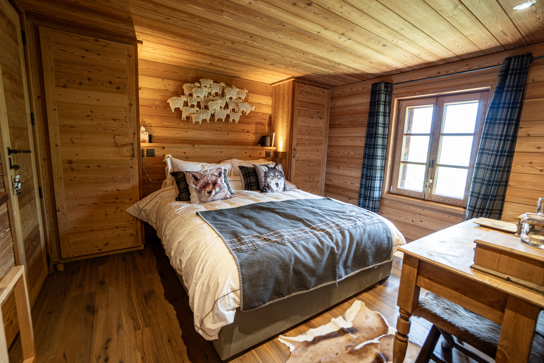
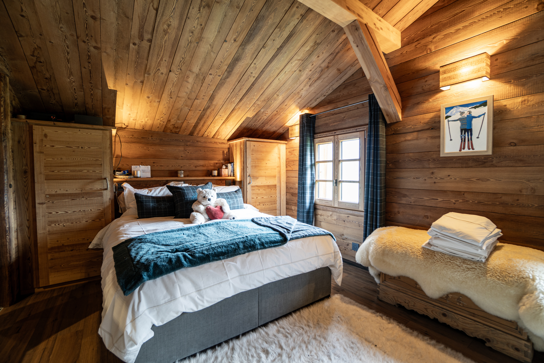
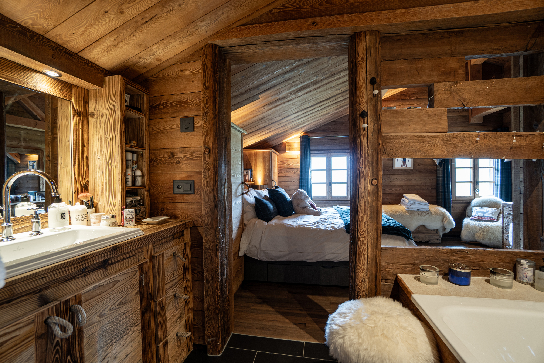
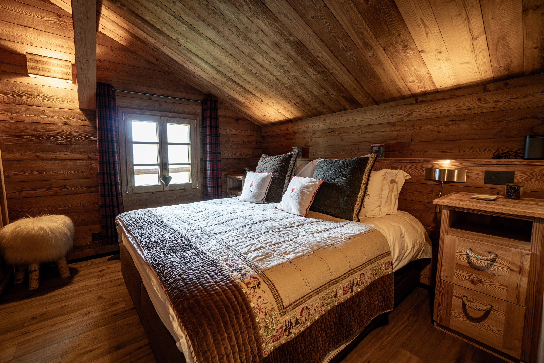
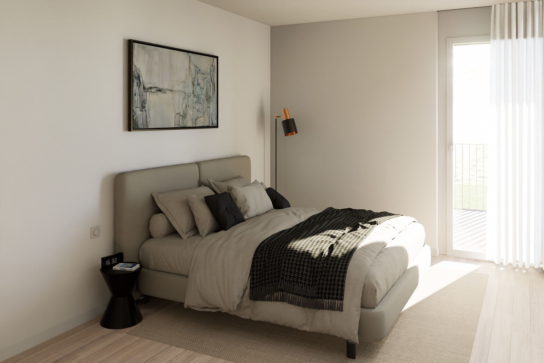
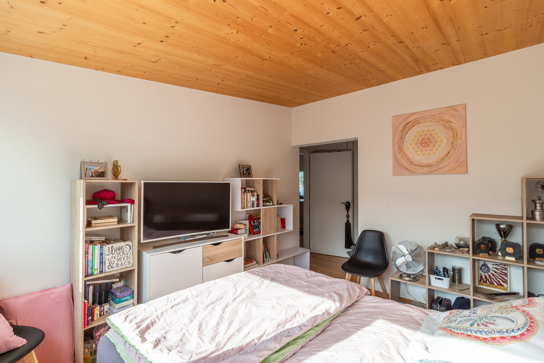
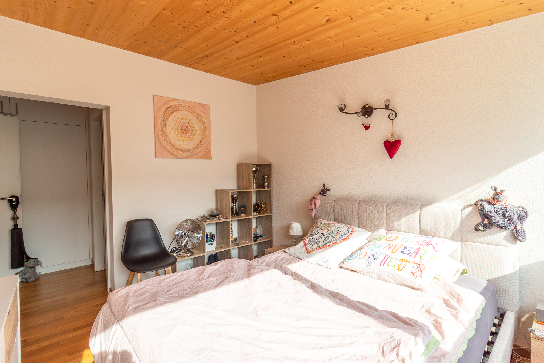
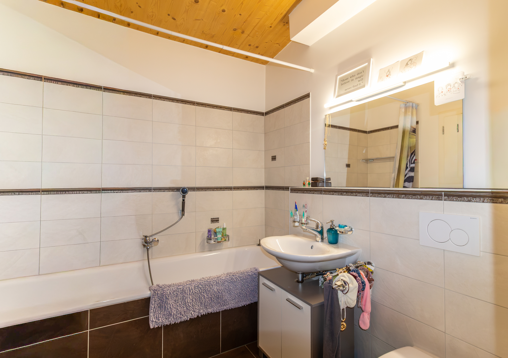
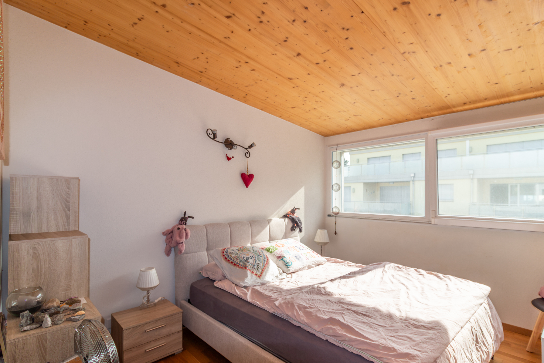
- Master suite with private bathroom featuring a bathtub and toilet
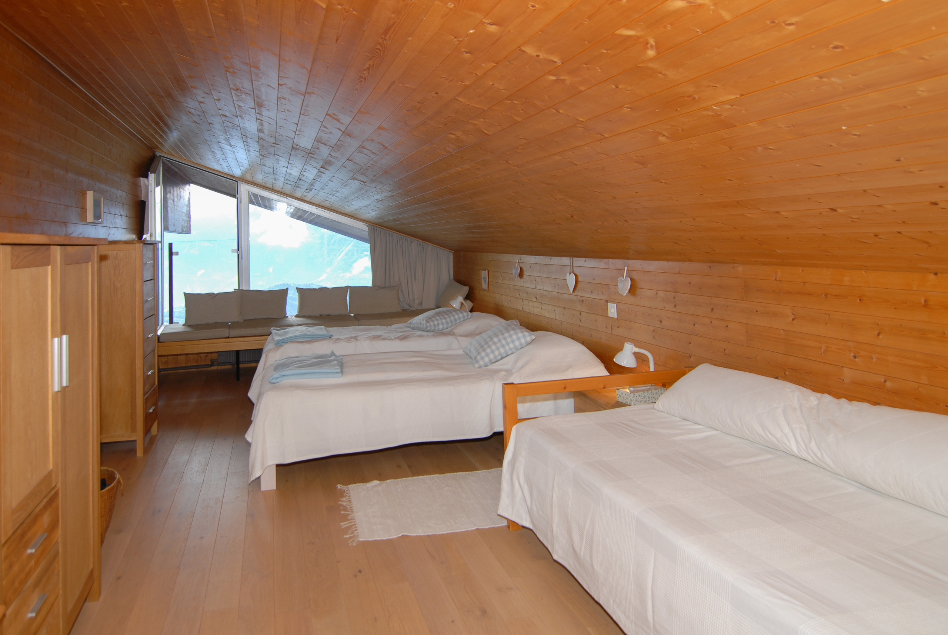
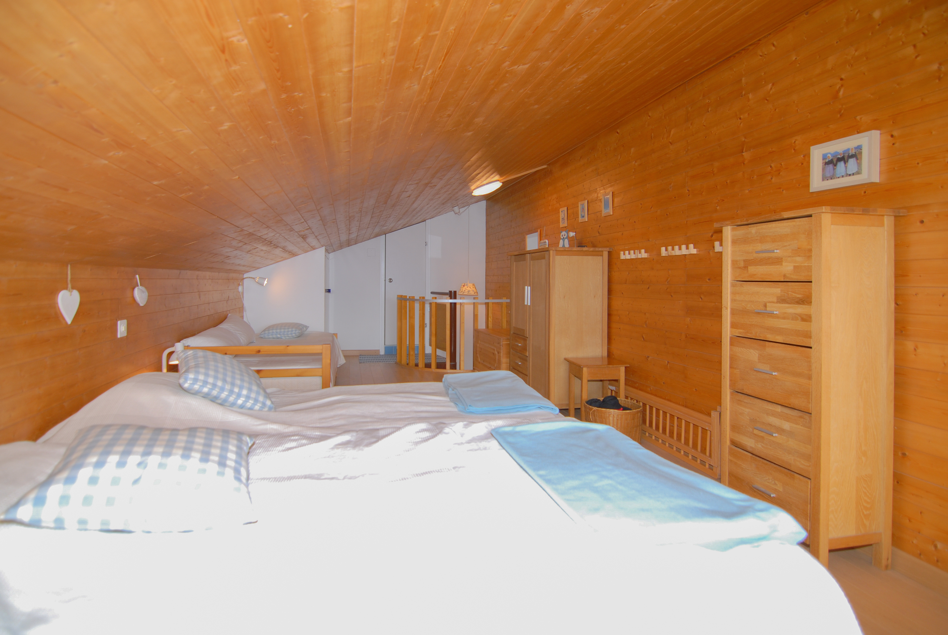
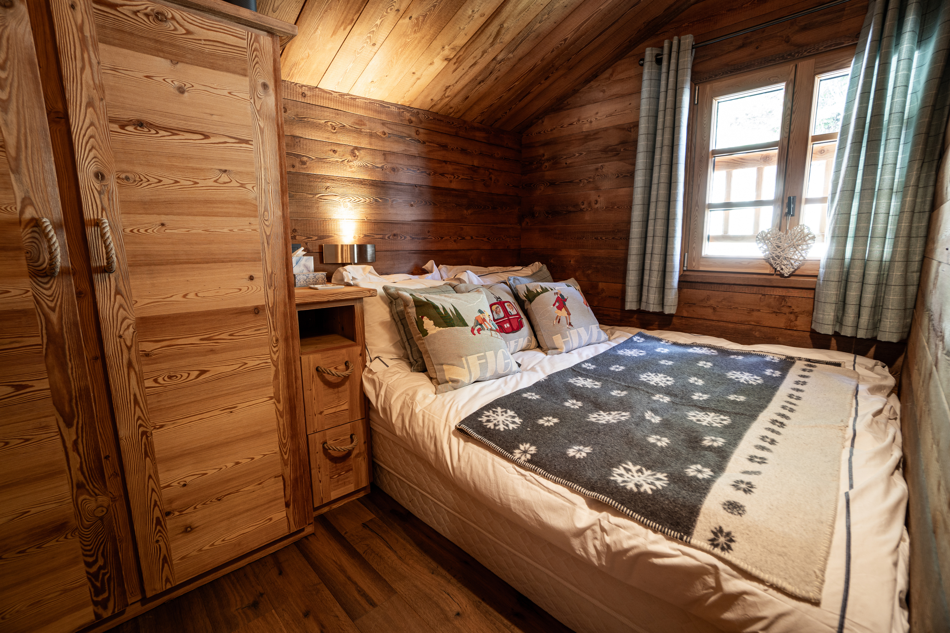
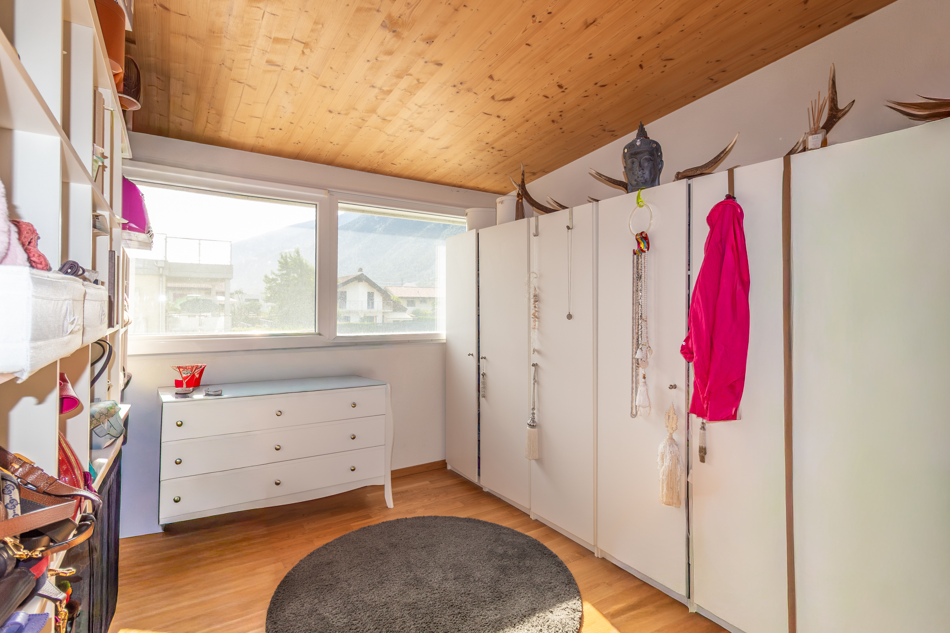
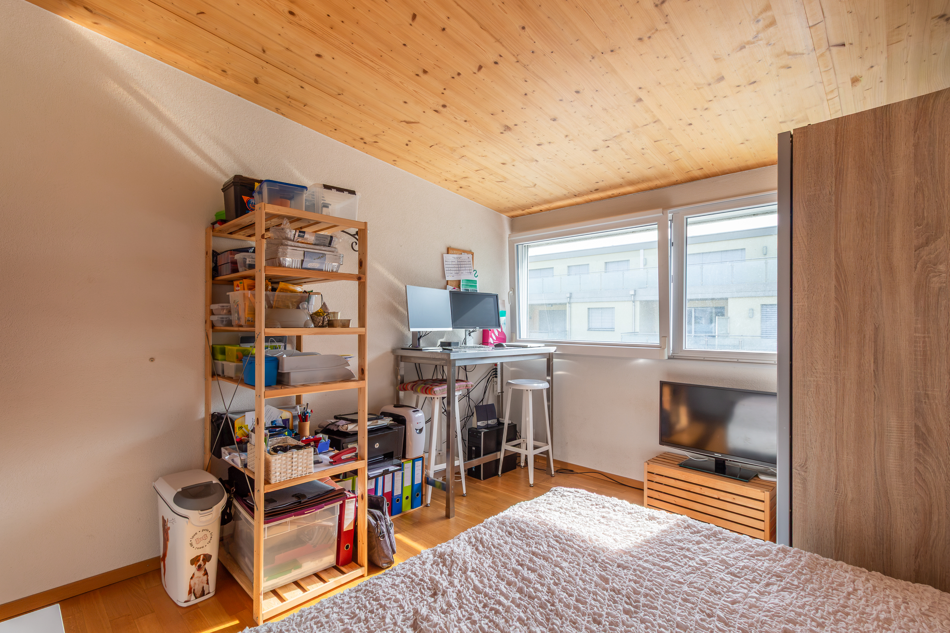
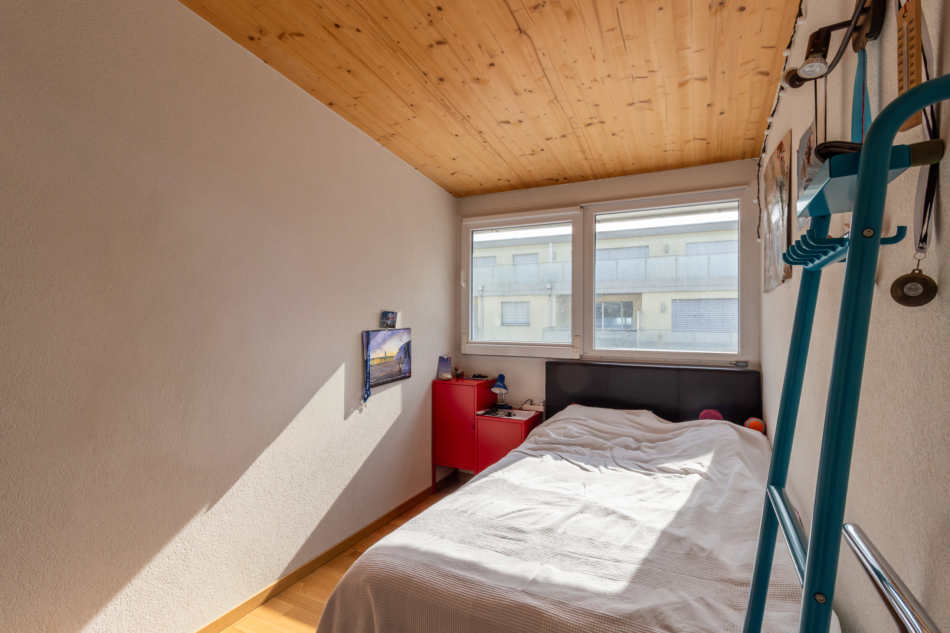
- Three bedrooms
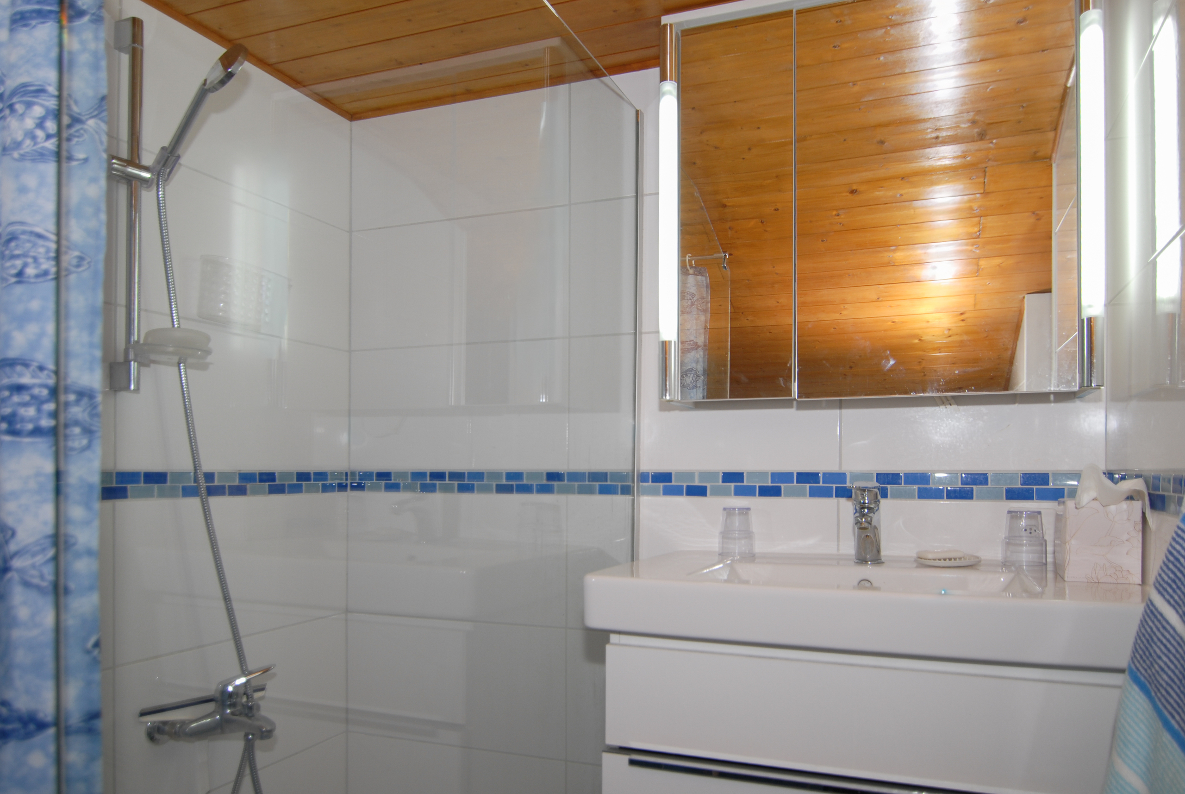
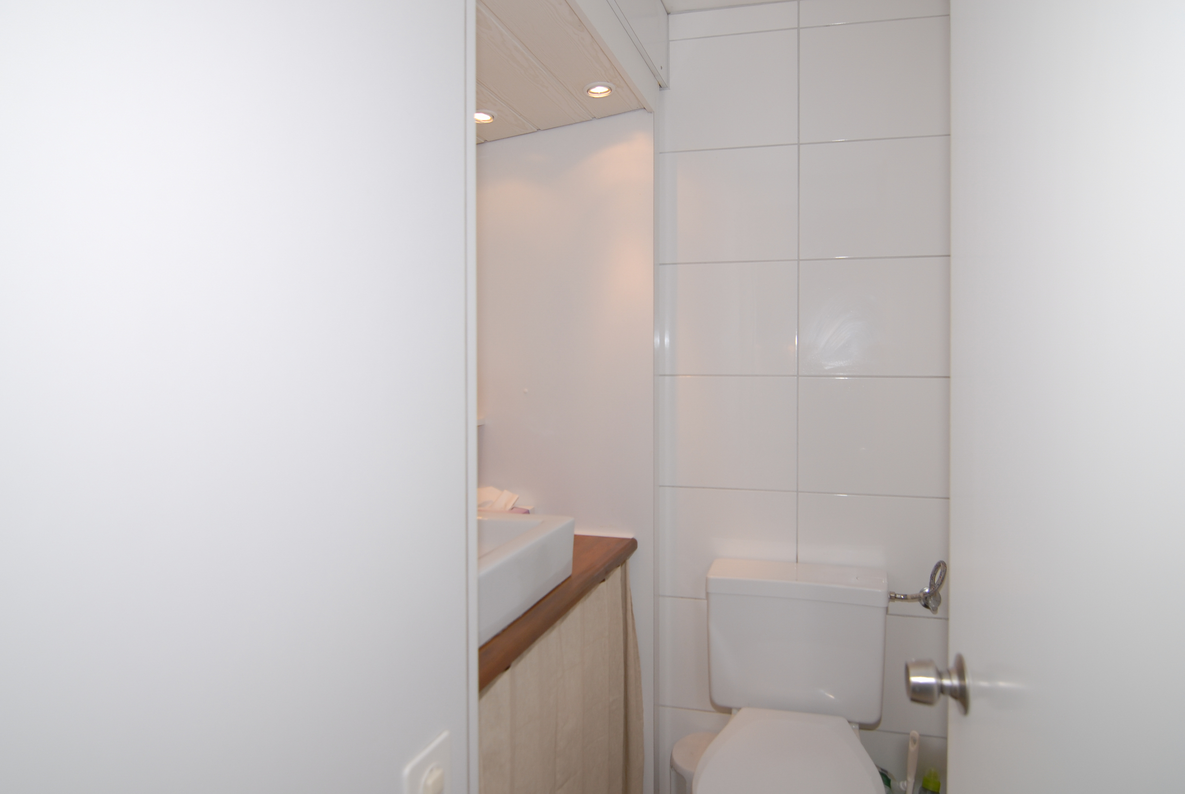
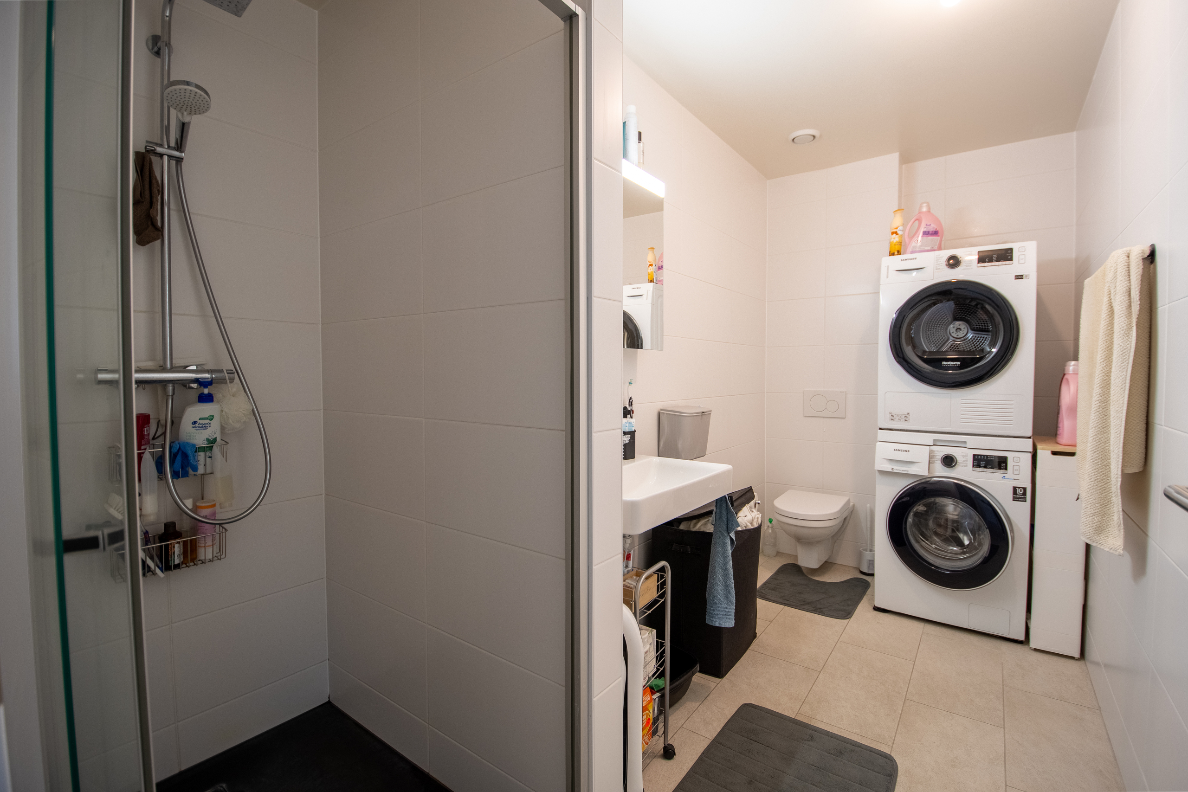
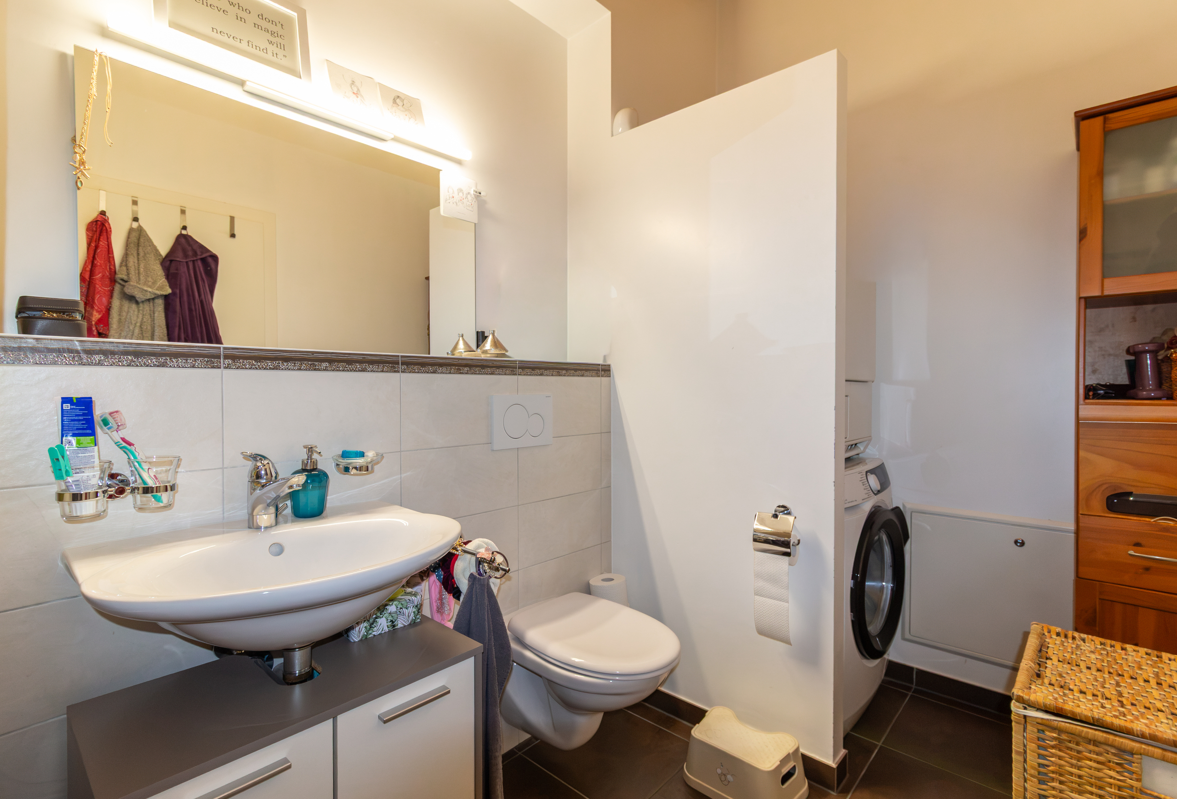
- Bathroom with shower, toilet, and laundry area
Also included in this listing:
- 49 m2 terrace facing west
- Large 37 m2 basement
In addition to the price:
- Two covered parking spaces at CHF 25,000.- each
This apartment has a weighted living area of 161 m2 (including 1/3 of the terrace) and a gross interior area of 144.60 m2.
For full details, visit our website: www.valimmobilier.ch
Location:
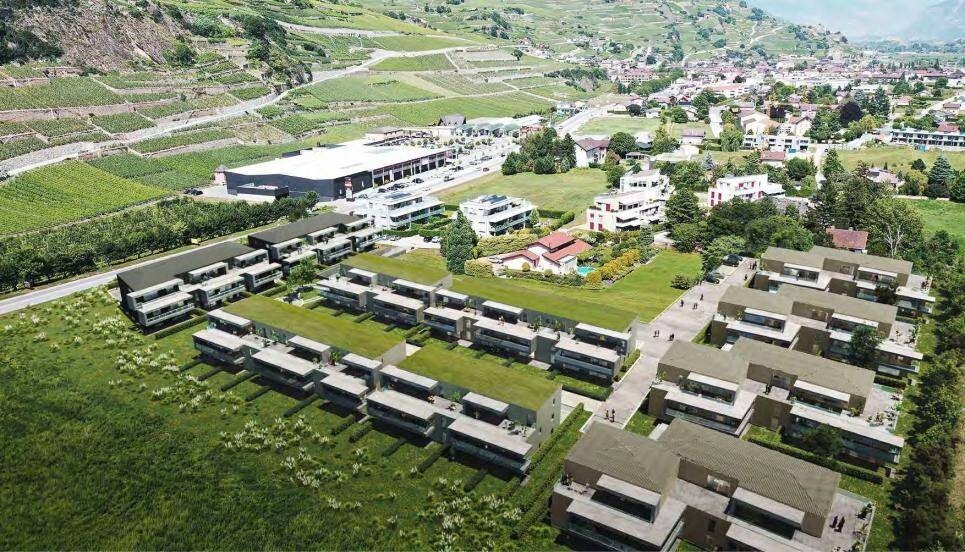
Uvrier is a charming village in the municipality of Sion, nestled on the right bank of the Rhône Valley, ideally situated between the towns of Sion (5 minutes) and Sierre (12 minutes). With its abundant sunshine and authentic character, the village offers an ideal and peaceful living environment. Its harmonious development, along with the growth of its infrastructure and available services (daycare, school, public transportation, shopping center, sports facilities), make this municipality an attractive place to live.
Conveniences
Neighbourhood
- Village
- Villa area
- Green
- Mountains
- Fog-free
- River
- Shops/Stores
- Bank
- Post office
- Restaurant(s)
- Pharmacy
- Railway station
- Bus stop
- Highway entrance/exit
- Child-friendly
- Playground
- Nursery
- Primary school
- Sports centre
- Horse riding area
- Near a golf course
- Tennis centre
- Hiking trails
- Bike trail
- Soccer pitch
- Concert hall
- Doctor
- Medical home
Outside conveniences
- Terrace/s
- Quiet
- Greenery
- Storeroom
- Covered parking space(s)
- Visitor parking space(s)
- Roof and perimeter insulation
Inside conveniences
- Without elevator
- Visitor parking space(s)
- Open kitchen
- Cellar
- Storeroom
- Unfurnished
- Built-in closet
- Heating Access
- Triple glazing
- Bright/sunny
- With front and rear view
- Traditional solid construction
Equipment
- Fitted kitchen
- Kitchen island
- Cooker/stove
- Induction cooker
- Oven
- Fridge
- Freezer
- Dishwasher
- Connections for washing tower
- Bath
- Shower
- Phone
- WiFi
- Photovoltaic panels
- Internet connection
- Ventilation
- Outdoor lighting
Floor
- Tiles
- Parquet floor
Condition
- As new
- In it's current state
Orientation
- West
Exposure
- Good
- All day
View
- Clear
- Valley view
- Rural
- River
- Garden
- Fields
- Forest
- Mountains
- Alps
Style
- Modern
Standard
- HPE (High Performance Energy)