×
Firstview

Attic flat with 6.5 rooms on sale in Wald ZH - Ref 8115919

6.5-room attic maisonette apartment

Rooms6.5
Floor2nd floor
Object PriceCHF 1,160,000.-
AvailabilityTo agree
Messenger PDF Dossier Financing
Add to favoritesRemove from favorites

Localisation

Hüeblistrasse 12, 8636 Wald ZH

Characteristics

Reference
8115919
Availability
To agree
Year of construction
2002
Rooms
6.5
Floor
2nd floor

Description

Text translated from german, see original
Original text in german, translate to English.
A dream home on two floors

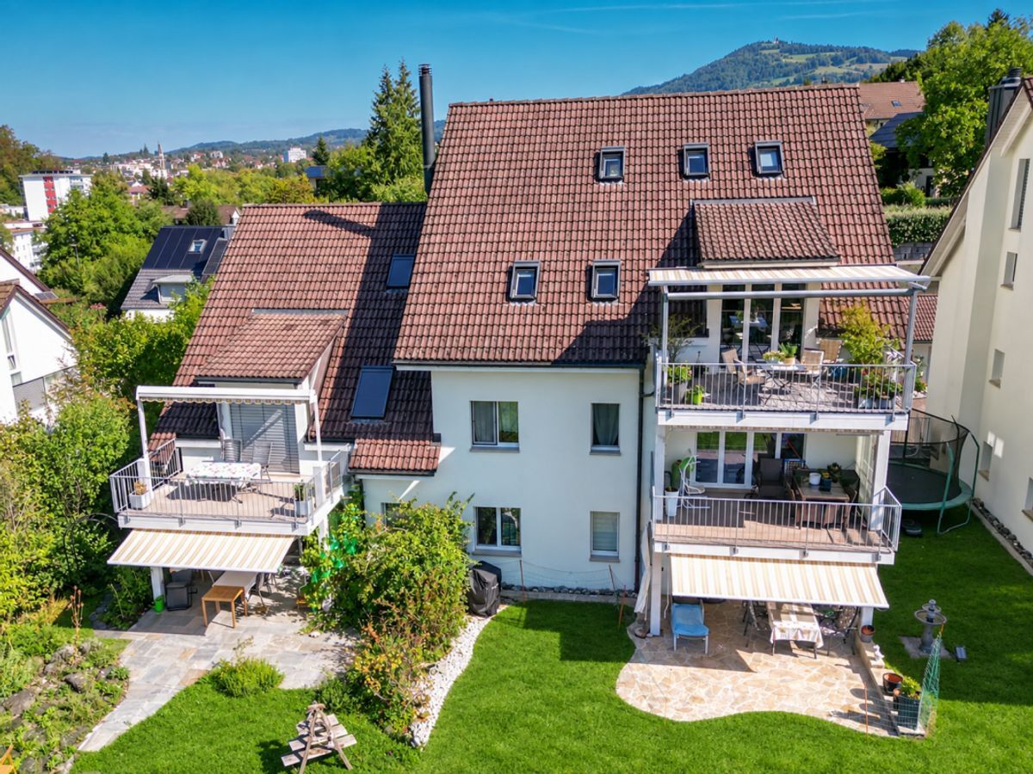
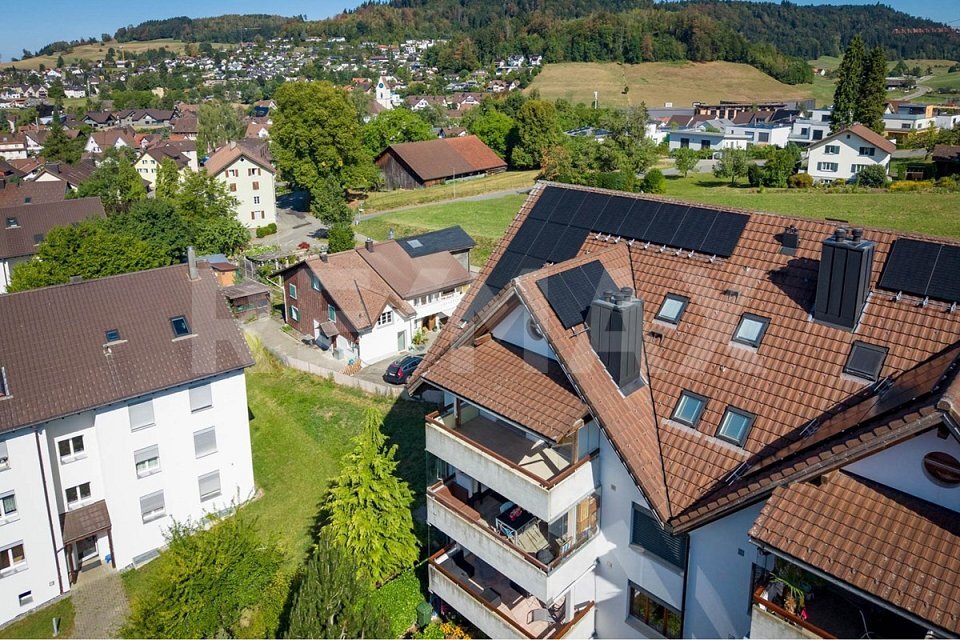
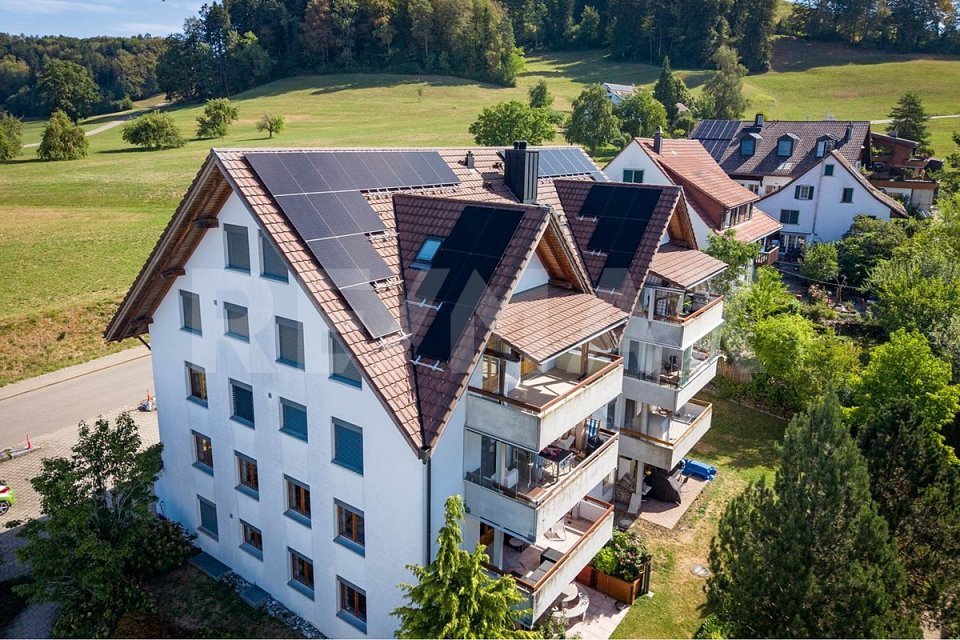
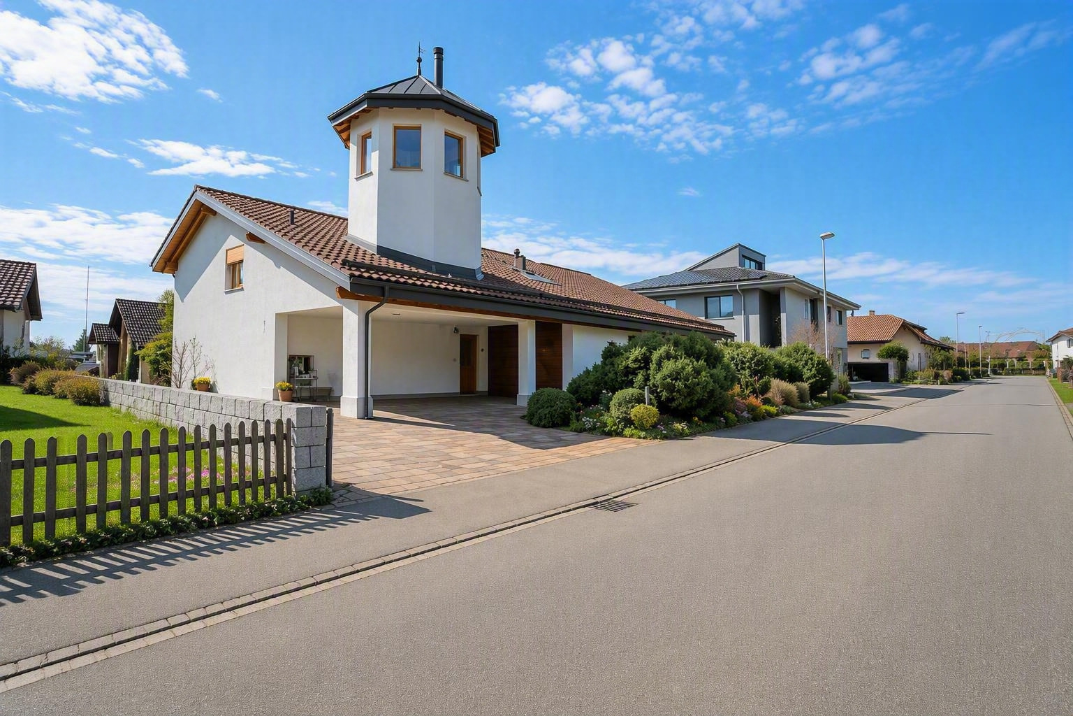
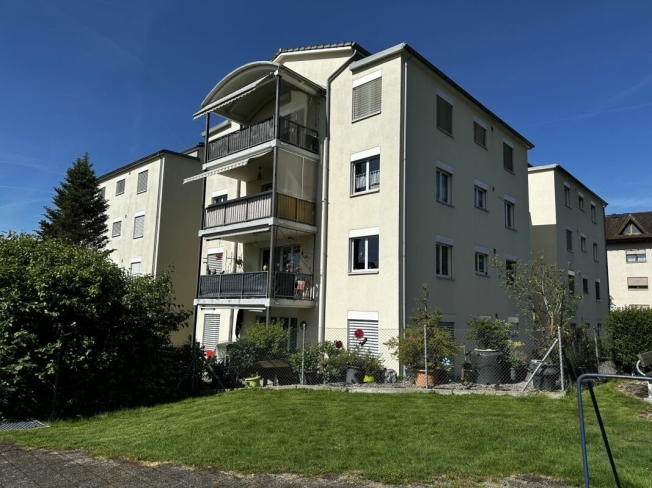
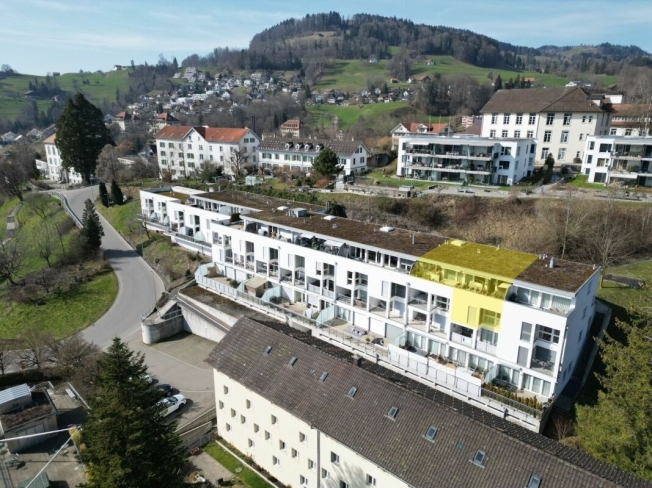
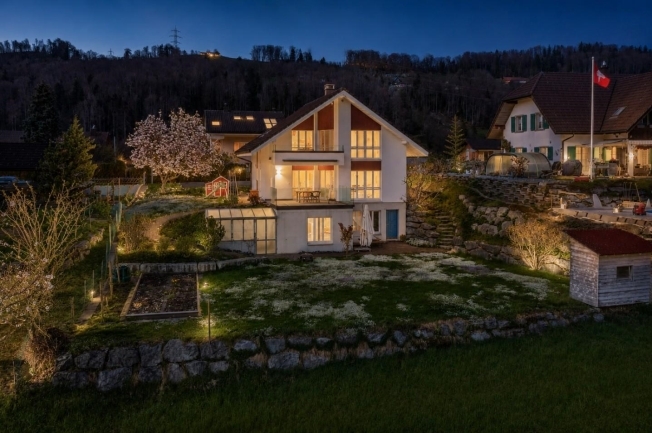
This attractive 6.5-room attic maisonette apartment is located in a quiet, slightly elevated residential area above the village center of Wald ZH. Schools, public transport and various shopping facilities are in the immediate vicinity and can be easily reached on foot. The "Sagenrain" residential development with a total of 25 condominiums was built in 2002/2003. The elevated, fog-free residential area convinces with a lot of peace, excellent sunlight and a beautiful view of the countryside.

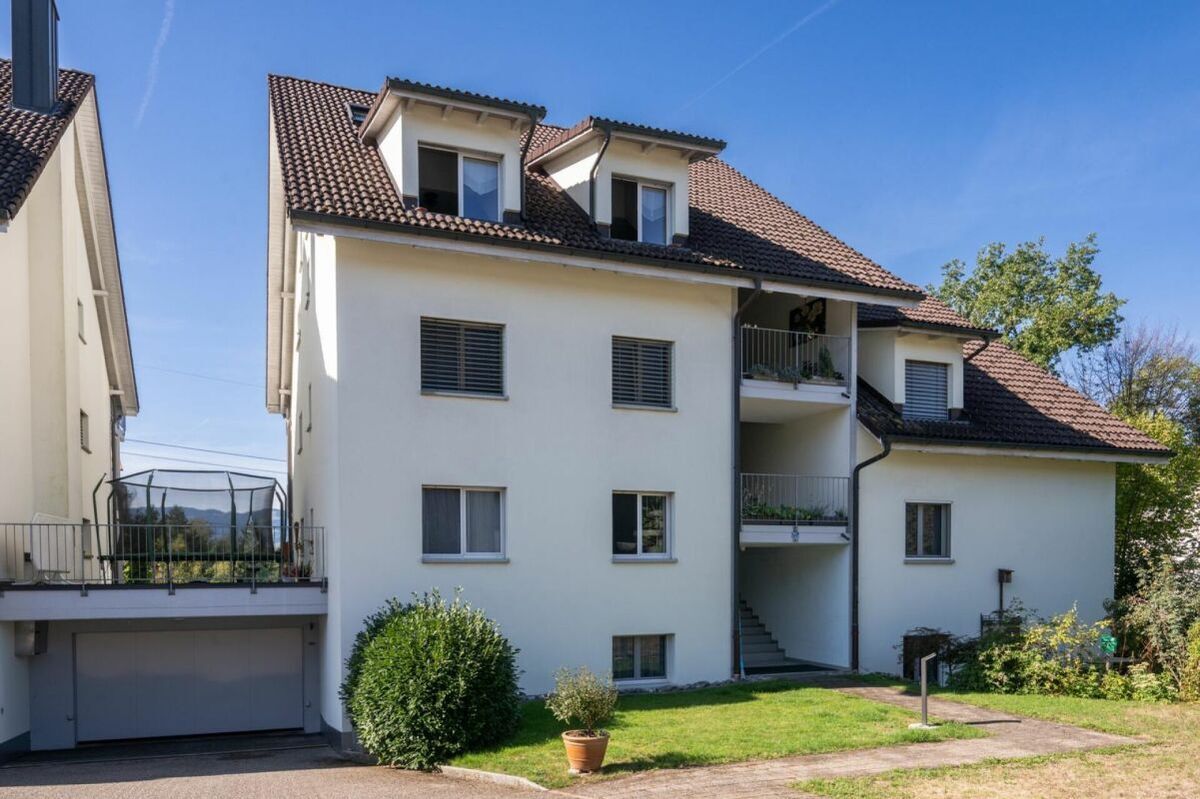
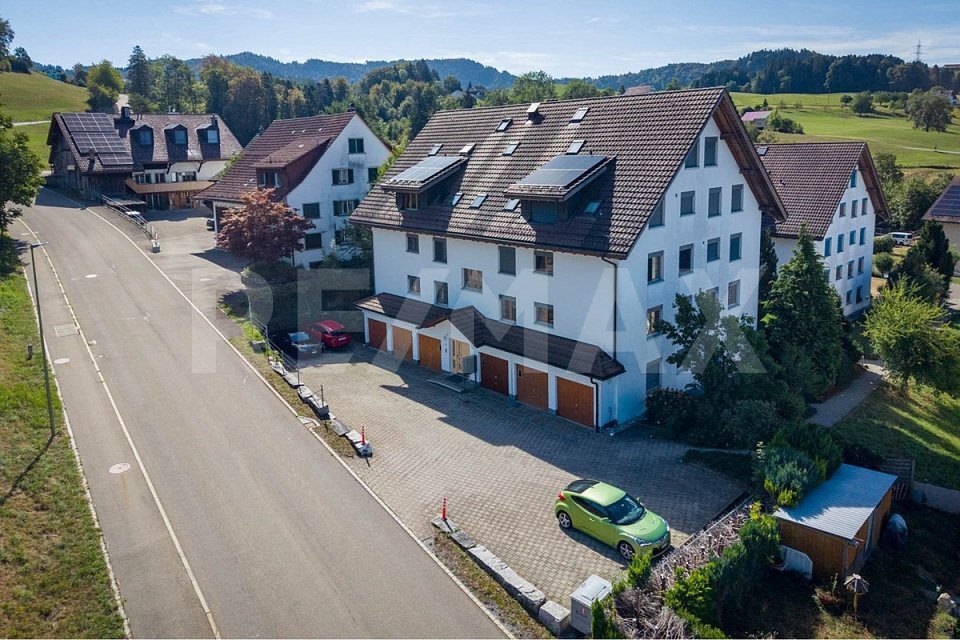
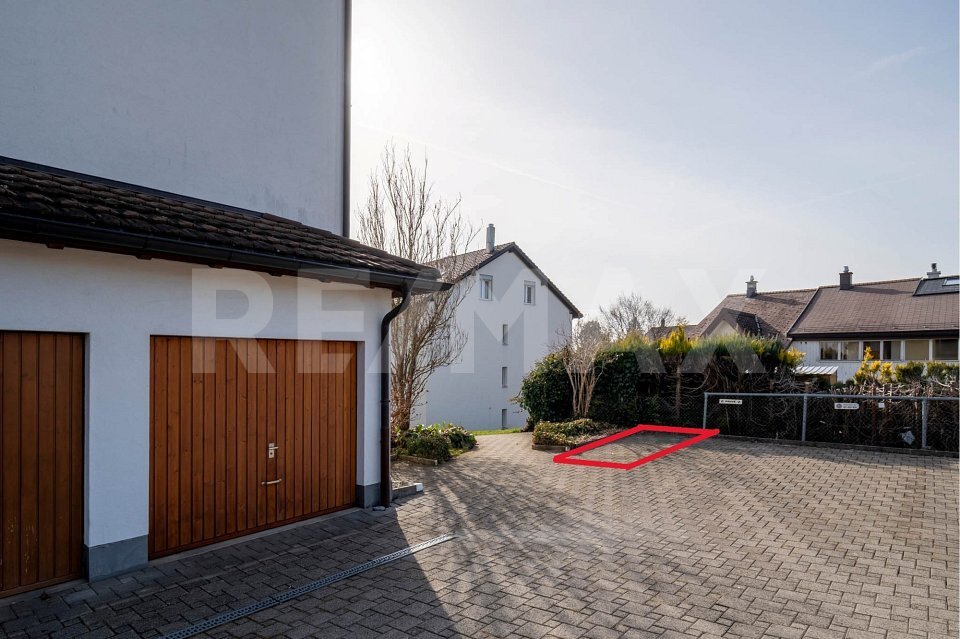
Via Hüeblistrasse you can reach the well-kept development with sufficient visitor parking spaces for your guests. A spacious, enclosed bike room offers plenty of space for bicycles and motorcycles. The apartment has two adjacent underground parking spaces, which can be purchased at the same time. From the underground car park, you can reach the open arcade directly via the staircase or comfortably by lift, which leads you to the apartment door with dry feet.

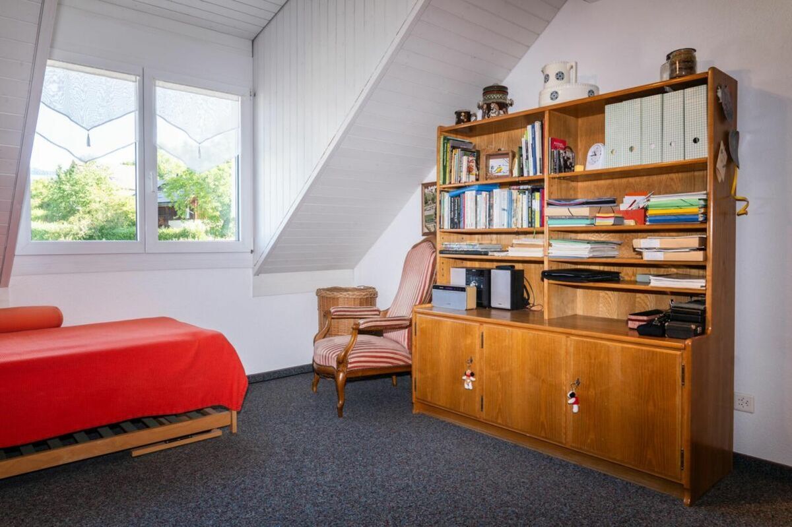
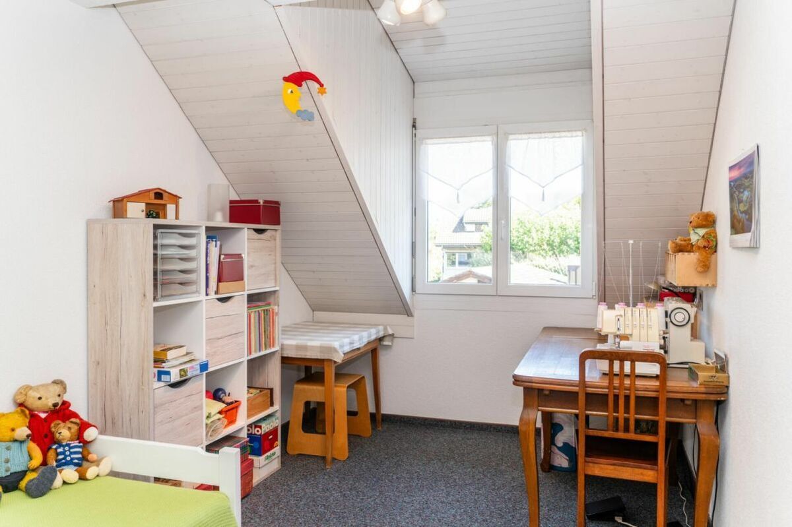
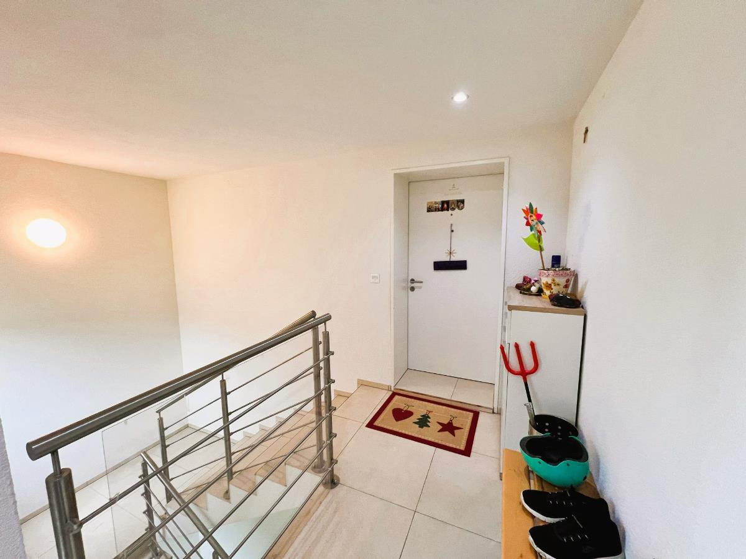
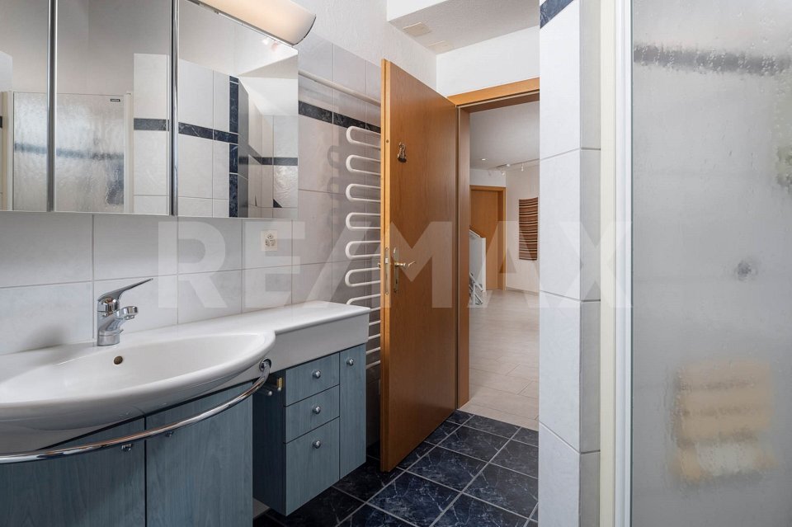
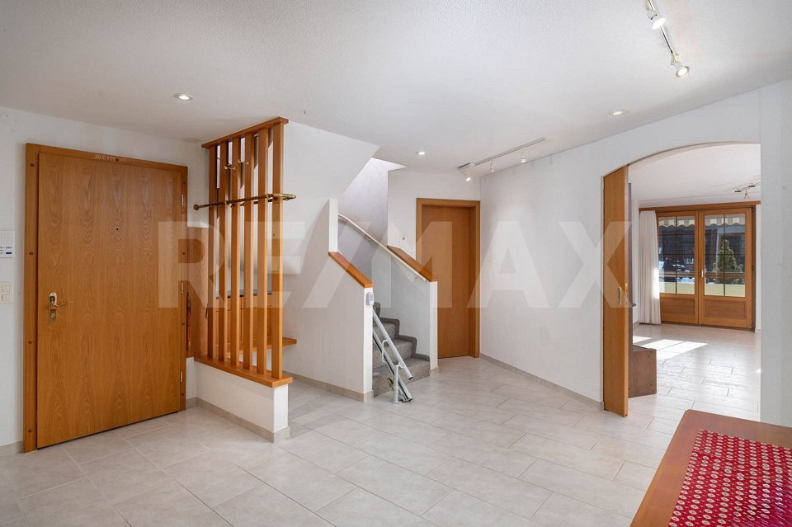
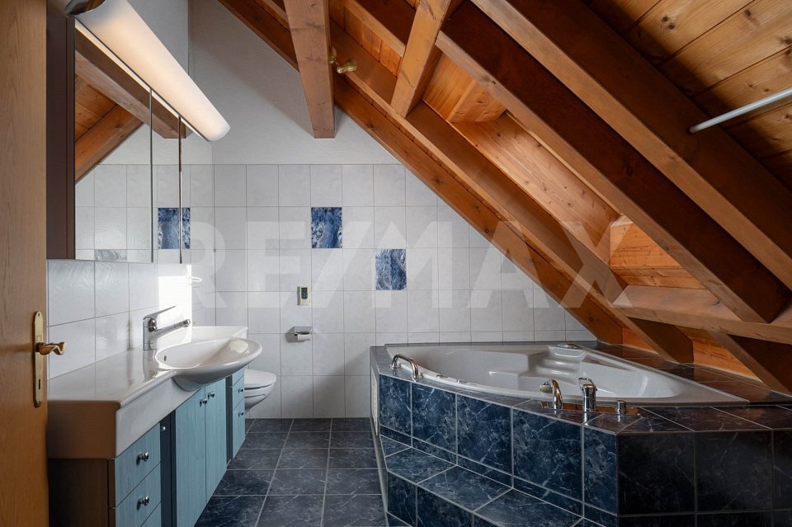
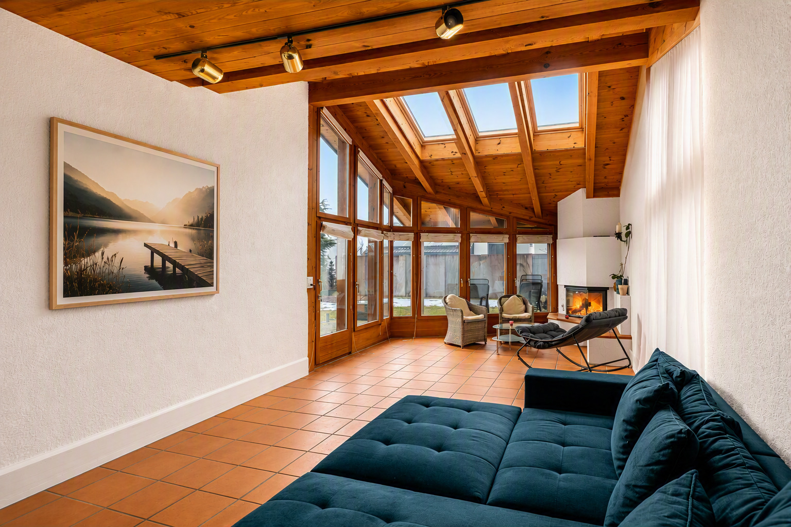
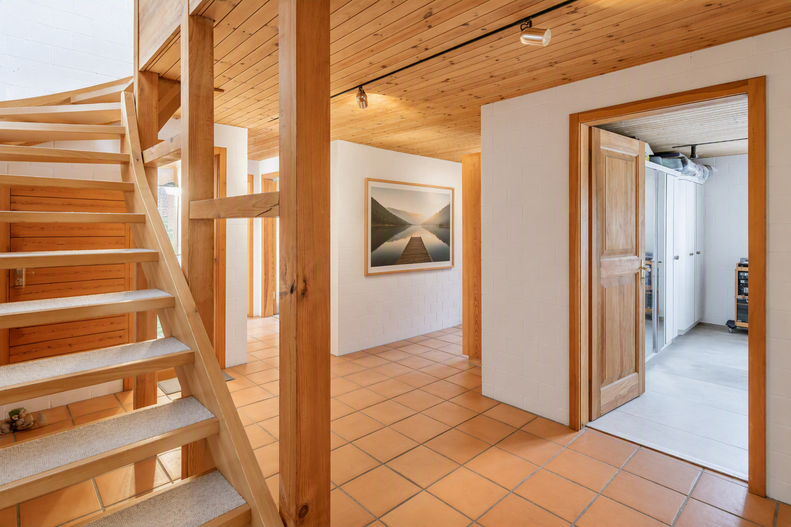
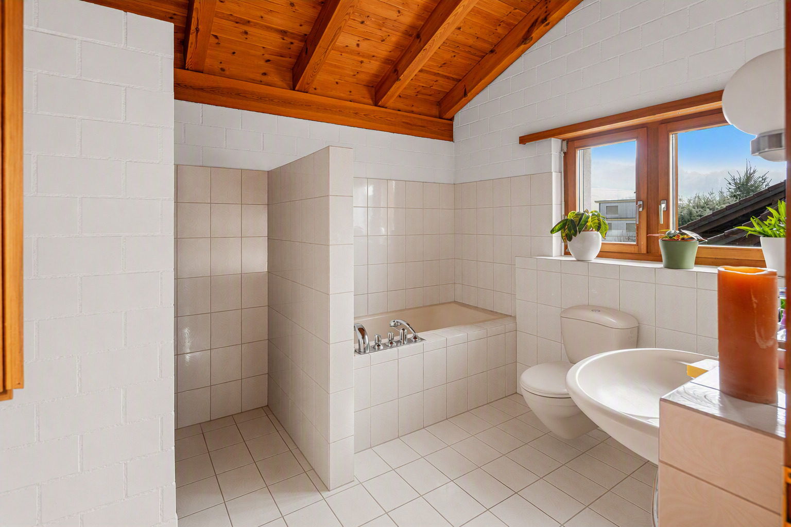
The entrance area is located on the lower floor of the apartment. On this level there are two sunny south-facing rooms, a north-facing room and a wet room with double washbasin, toilet and bathtub/shower.

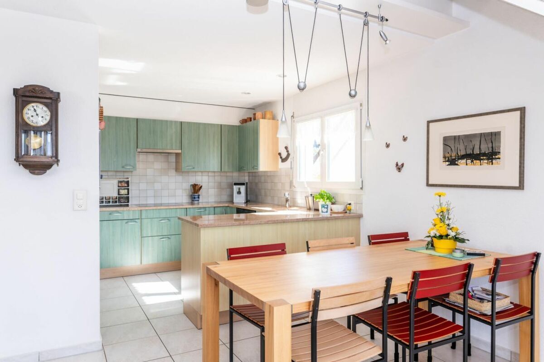
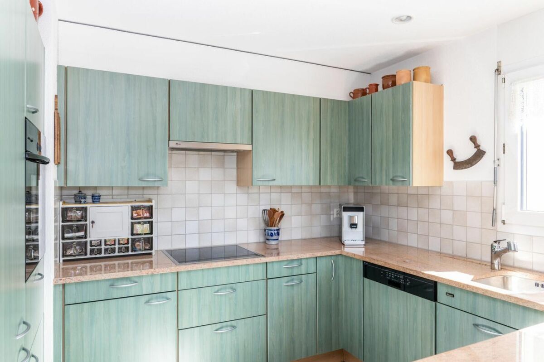
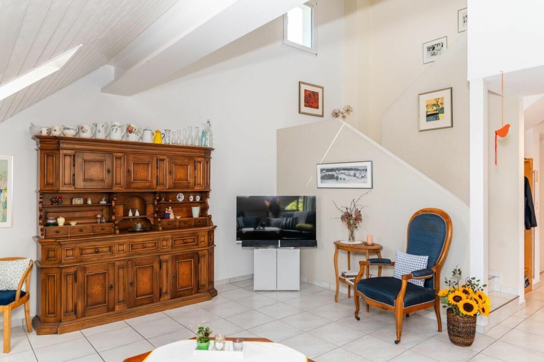
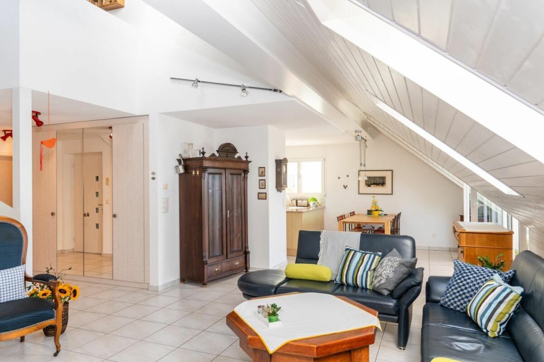
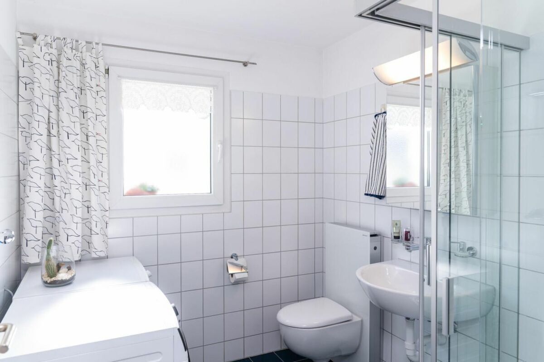
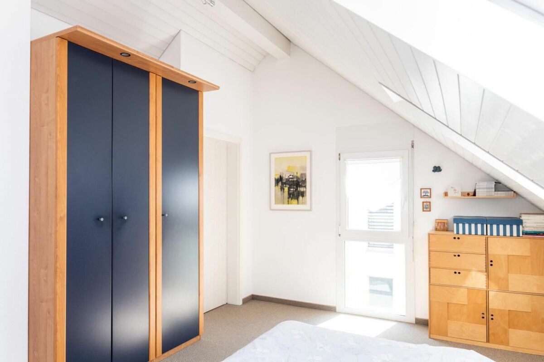
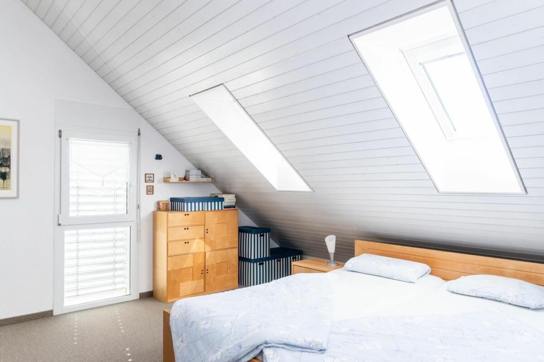
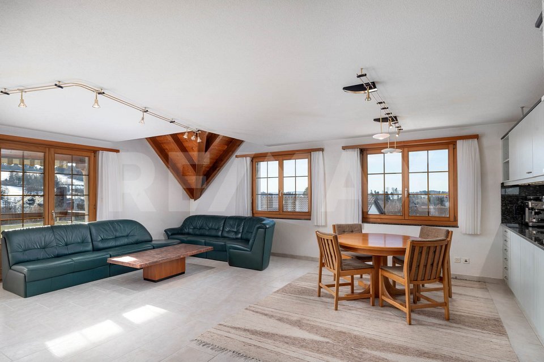
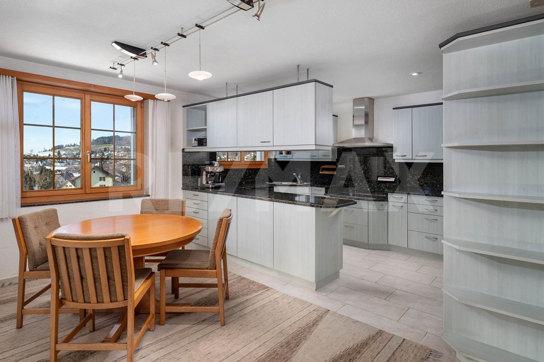
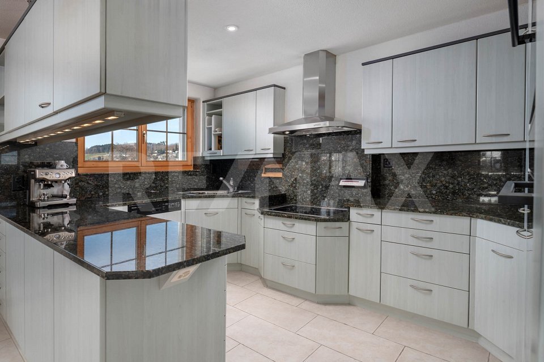
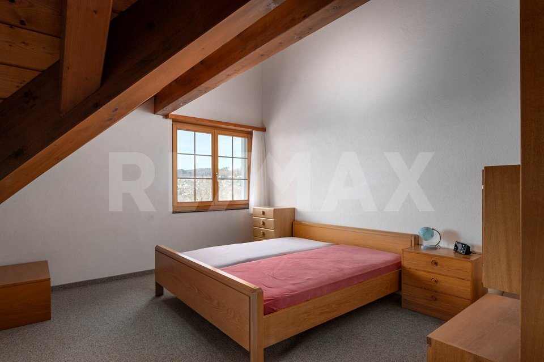
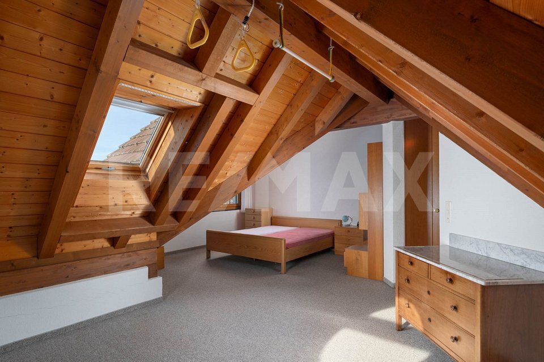
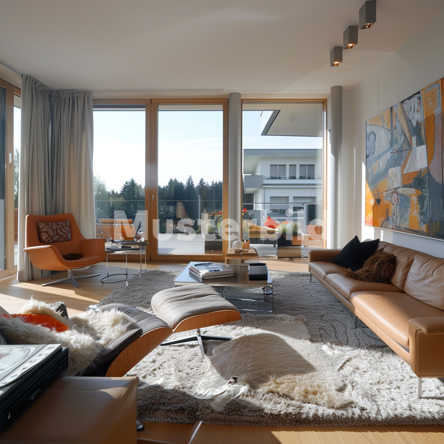
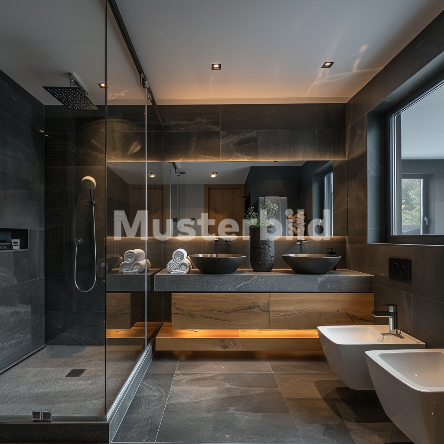
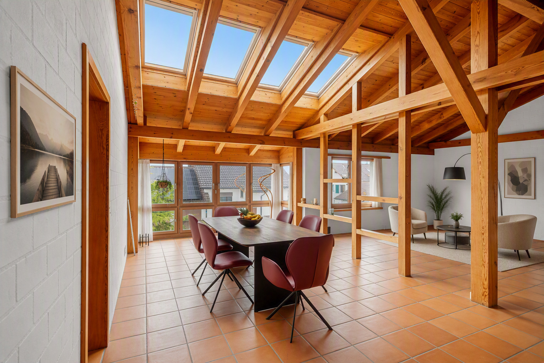
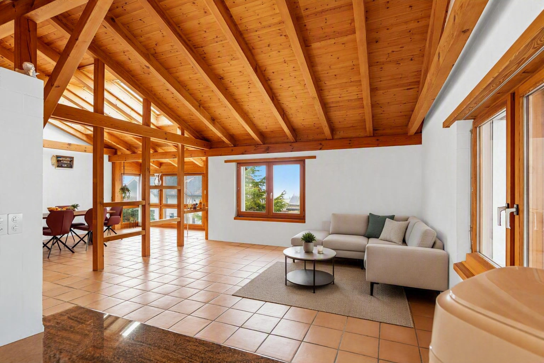
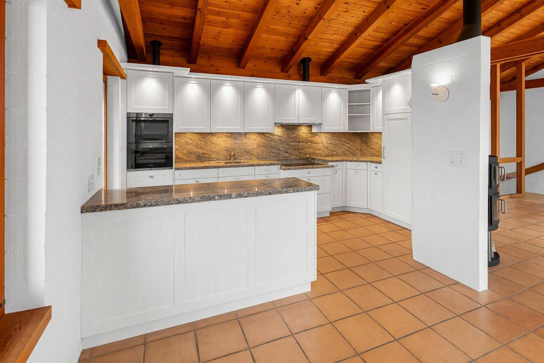
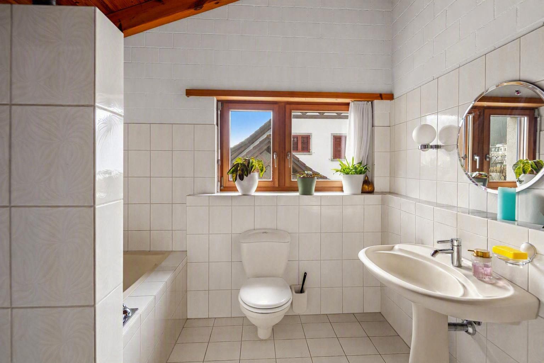
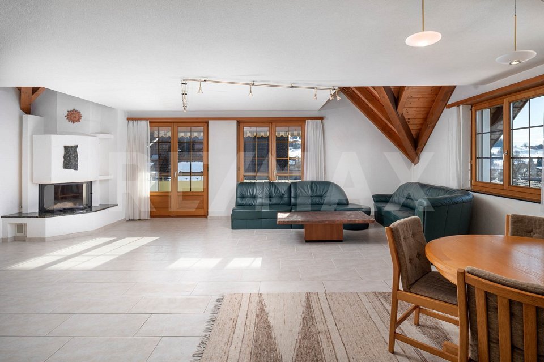
An internal staircase leads to the upper living floor of the property. Here the bright, very spacious living area opens up. The living room, kitchen and dining area are open-plan and offer plenty of space on almost 60 m² as well as a wide range of furnishing options. The U-shaped kitchen has generous work surfaces and plenty of storage space; a practical reduit connects directly. On this floor there is also another bright south-facing room, the master bedroom with a small balcony and a second bathroom with shower, toilet, sink and washing tower (washing machine/tumble dryer).

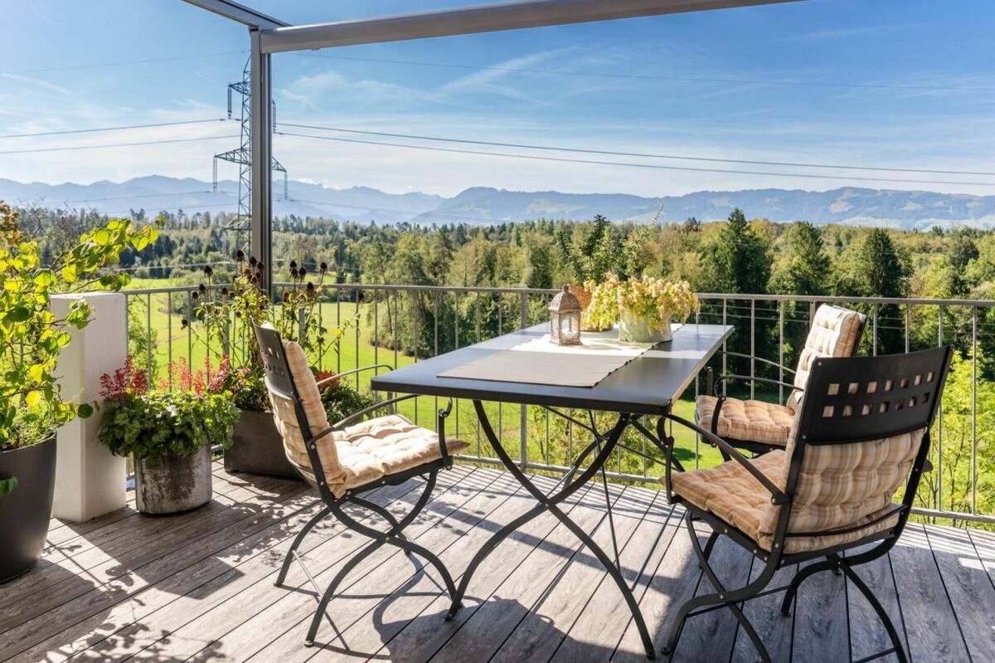
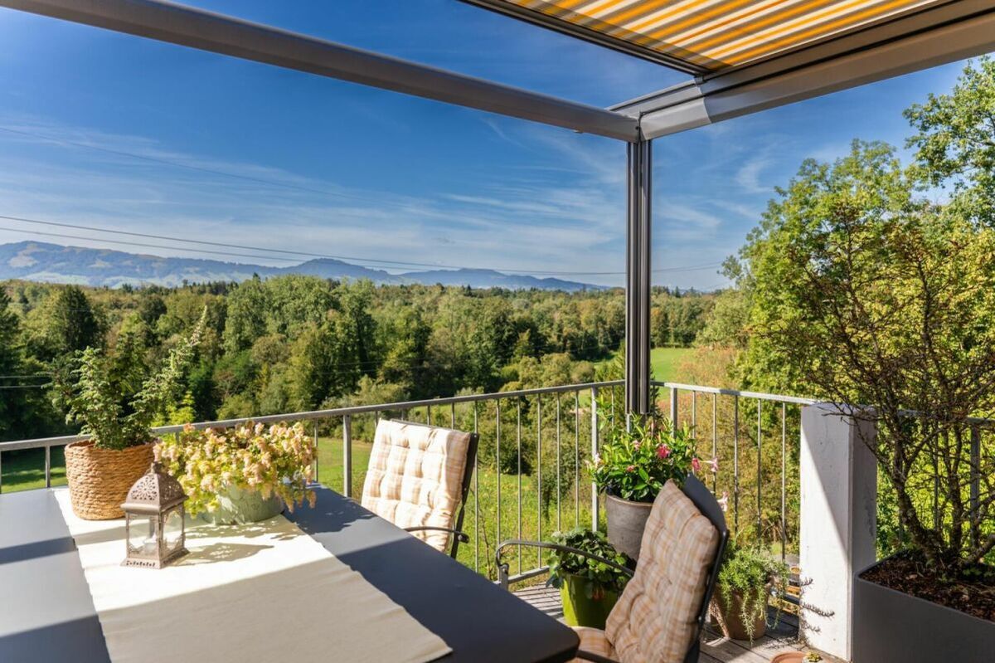
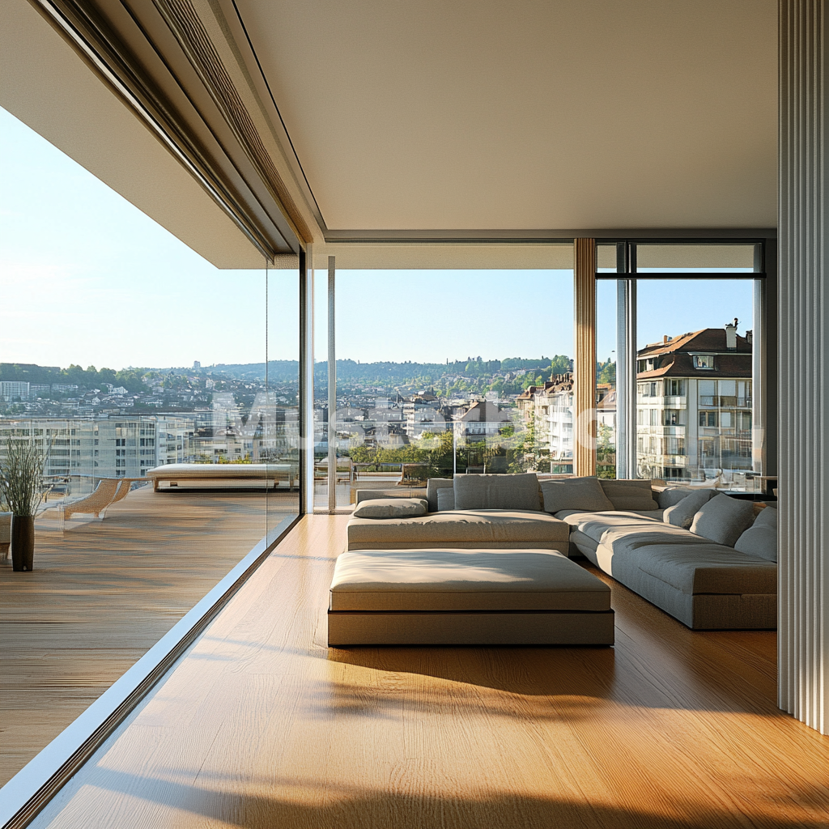
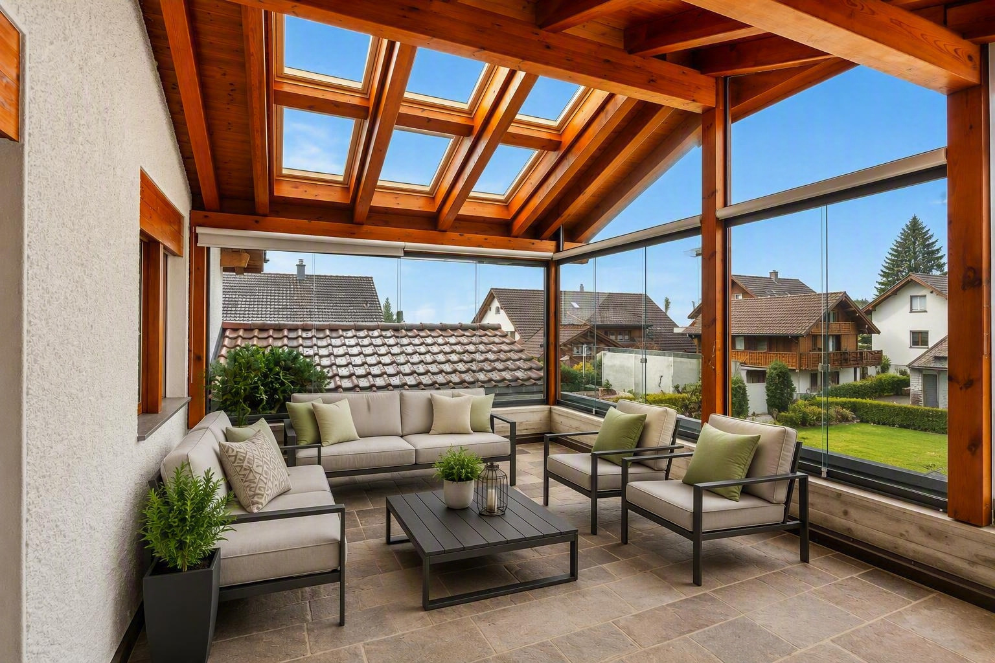
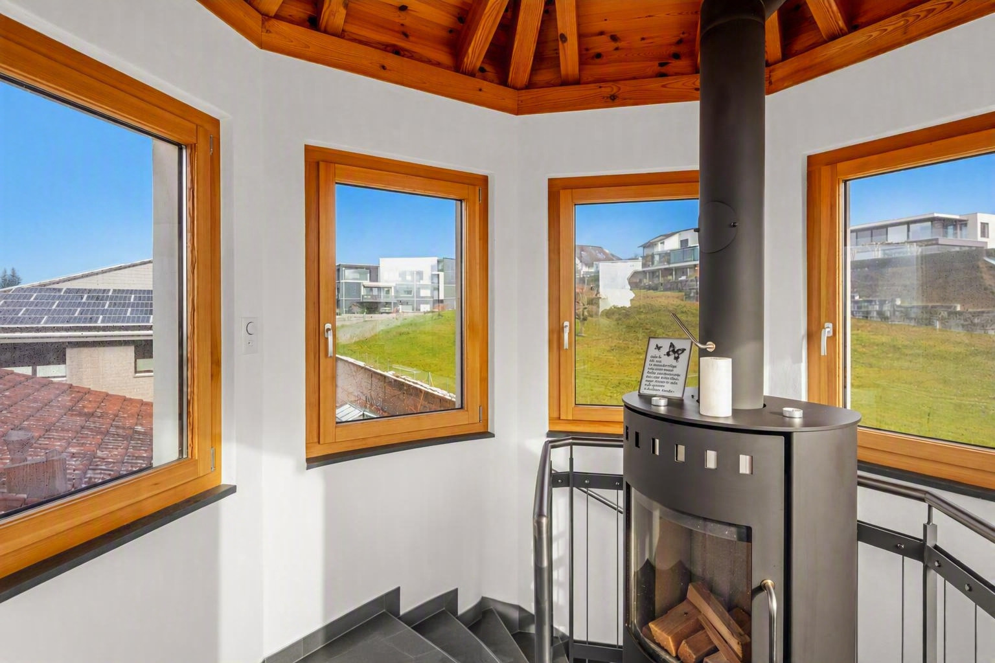
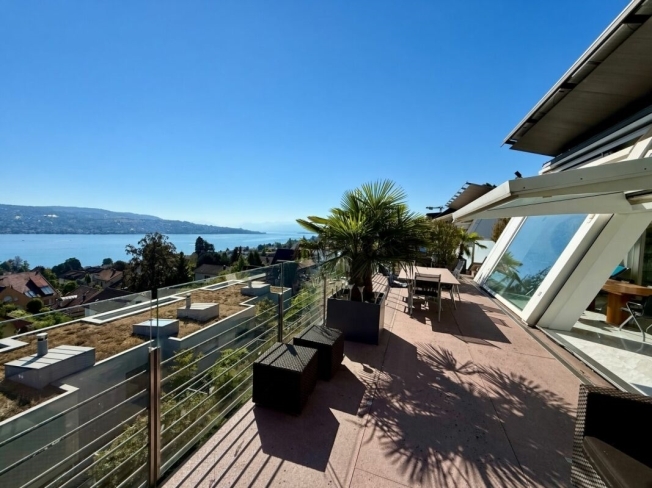
A special highlight is the large terrace (28.73 m²) with a wonderful view over the rooftops of the forest, into nature and the surrounding mountains. Thanks to its optimal south-facing orientation, you can enjoy the sun all day long.



Directly behind the apartment is a spacious green area that can be used as a playground. The adjacent playground is well visible from the apartment - ideal for families. In the basement, a closed basement room with plenty of additional storage space completes the offer.

Purchase price
Apartment: CHF 1,160,000
Underground car park (2x): CHF 80,000
TOTAL purchase price: CHF 1'240'000.-

Visits

Were we able to arouse your interest? We are happy to be at your disposal for a non-binding property viewing.

We look forward to hearing from you.
Ein Wohntraum auf zwei Etagen

Diese attraktive 6.5-Zimmer-Attika-Maisonette-Wohnung befindet sich an ruhiger, leicht erhöhter Wohnlage oberhalb des Dorfkerns von Wald ZH. Schulen, öffentliche Verkehrsmittel sowie diverse Einkaufsmöglichkeiten liegen in unmittelbarer Nähe und sind bequem zu Fuss erreichbar. Die Wohnüberbauung «Sagenrain» mit insgesamt 25 Eigentumswohnungen wurde 2002/2003 erstellt. Die erhöhte, nebelarme Wohnlage überzeugt durch viel Ruhe, hervorragende Besonnung und eine schöne Aussicht ins Grüne.
Über die Hüeblistrasse erreichen Sie die gepflegte Überbauung mit ausreichend Besucherparkplätzen für Ihre Gäste. Ein grosszügiger, abgeschlossener Veloraum bietet viel Platz für Fahr- und Motorräder. Zur Wohnung gehören zwei nebeneinanderliegende Tiefgaragenplätze, welche miterworben werden können. Von der Tiefgarage gelangen Sie direkt über das Treppenhaus oder komfortabel mit dem Lift zum offenen Laubengang, der Sie trockenen Fusses zur Wohnungstür führt.

Der Eingangsbereich befindet sich auf der unteren Etage der Wohnung. Auf dieser Ebene sind zwei sonnige Südzimmer, ein Nordzimmer sowie eine Nasszelle mit Doppellavabo, WC und Badewanne/Dusche angeordnet.

Über eine interne Treppe gelangen Sie in das obere Wohngeschoss der Liegenschaft. Hier öffnet sich der helle, sehr grosszügige Wohnbereich. Wohnzimmer, Küche und Essbereich sind offen gestaltet und bieten auf knapp 60 m² viel Raum sowie vielfältige Möblierungsmöglichkeiten. Die u-förmige Küche verfügt über grosszügige Arbeitsflächen und viel Stauraum; ein praktisches Reduit schliesst direkt an. Auf dieser Etage befinden sich zudem ein weiteres helles Südzimmer, das Elternschlafzimmer mit kleinem Balkon sowie eine zweite Nasszelle mit Dusche, WC, Lavabo und Waschturm (Waschmaschine/Tumbler).

Ein besonderes Highlight ist die grosse Terrasse (28.73 m²) mit herrlichem Blick über die Dächer von Wald, in die Natur und die umliegende Bergwelt. Dank optimaler Südausrichtung geniessen Sie hier ganztags die Sonne.

Direkt hinter der Wohnung befindet sich eine weitläufige Grünfläche, die als Spielwiese genutzt werden kann. Der angrenzende Spielplatz ist von der Wohnung aus gut einsehbar - ideal für Familien. Im Untergeschoss rundet ein abgeschlossener Kellerraum mit viel zusätzlichem Stauraum das Angebot ab.

Kaufpreis
Wohnung:               CHF 1'160'000.-
Tiefgarage (2x):      CHF      80'000.-
TOTAL Kaufpreis: CHF 1'240'000.-

Besichtigungen

Konnten wir Ihr Interesse wecken? Gerne stehen wir Ihnen für eine unverbindliche Objektbesichtigung zur Verfügung. 

Wir freuen uns auf Ihre Kontaktaufnahme. 

Discover similar properties

Other Stadler Immobilien AG real estate