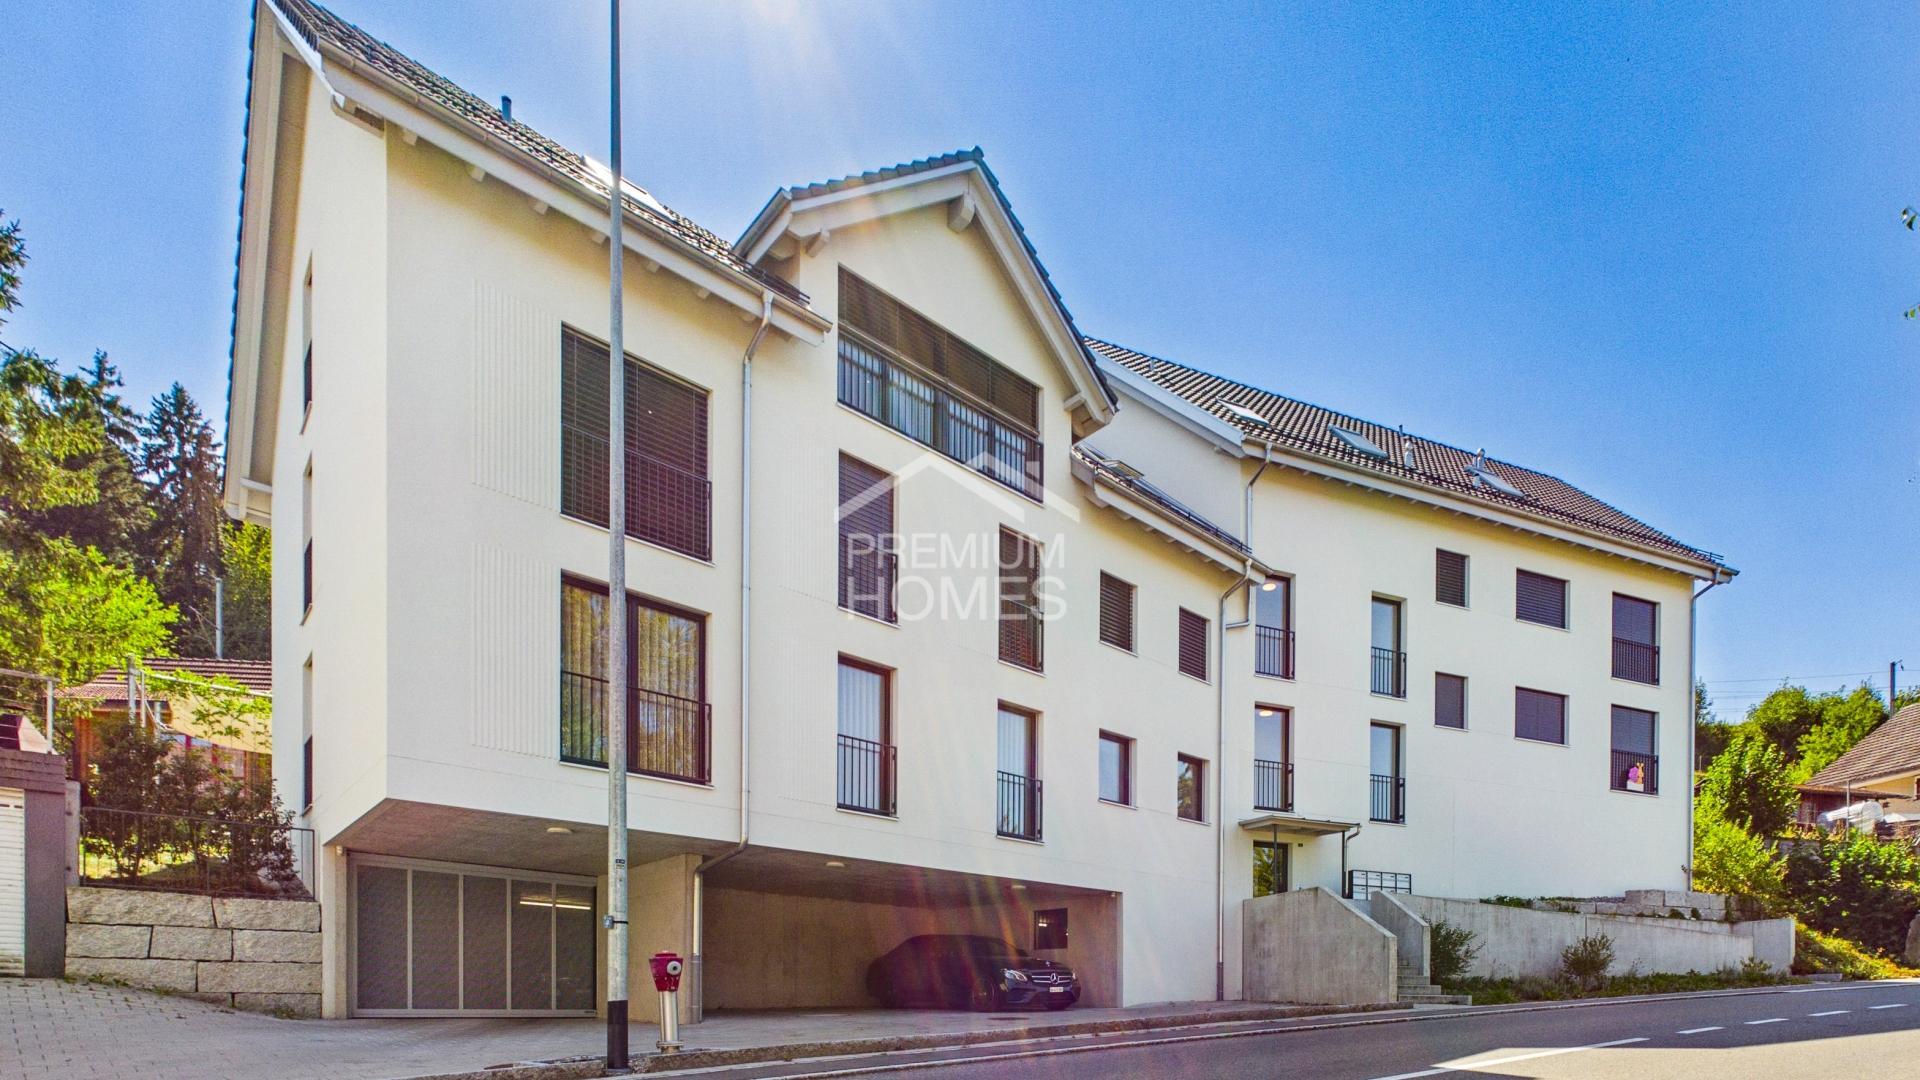


Attic flat with 3.5 rooms on sale in Weinfelden - 152 m²
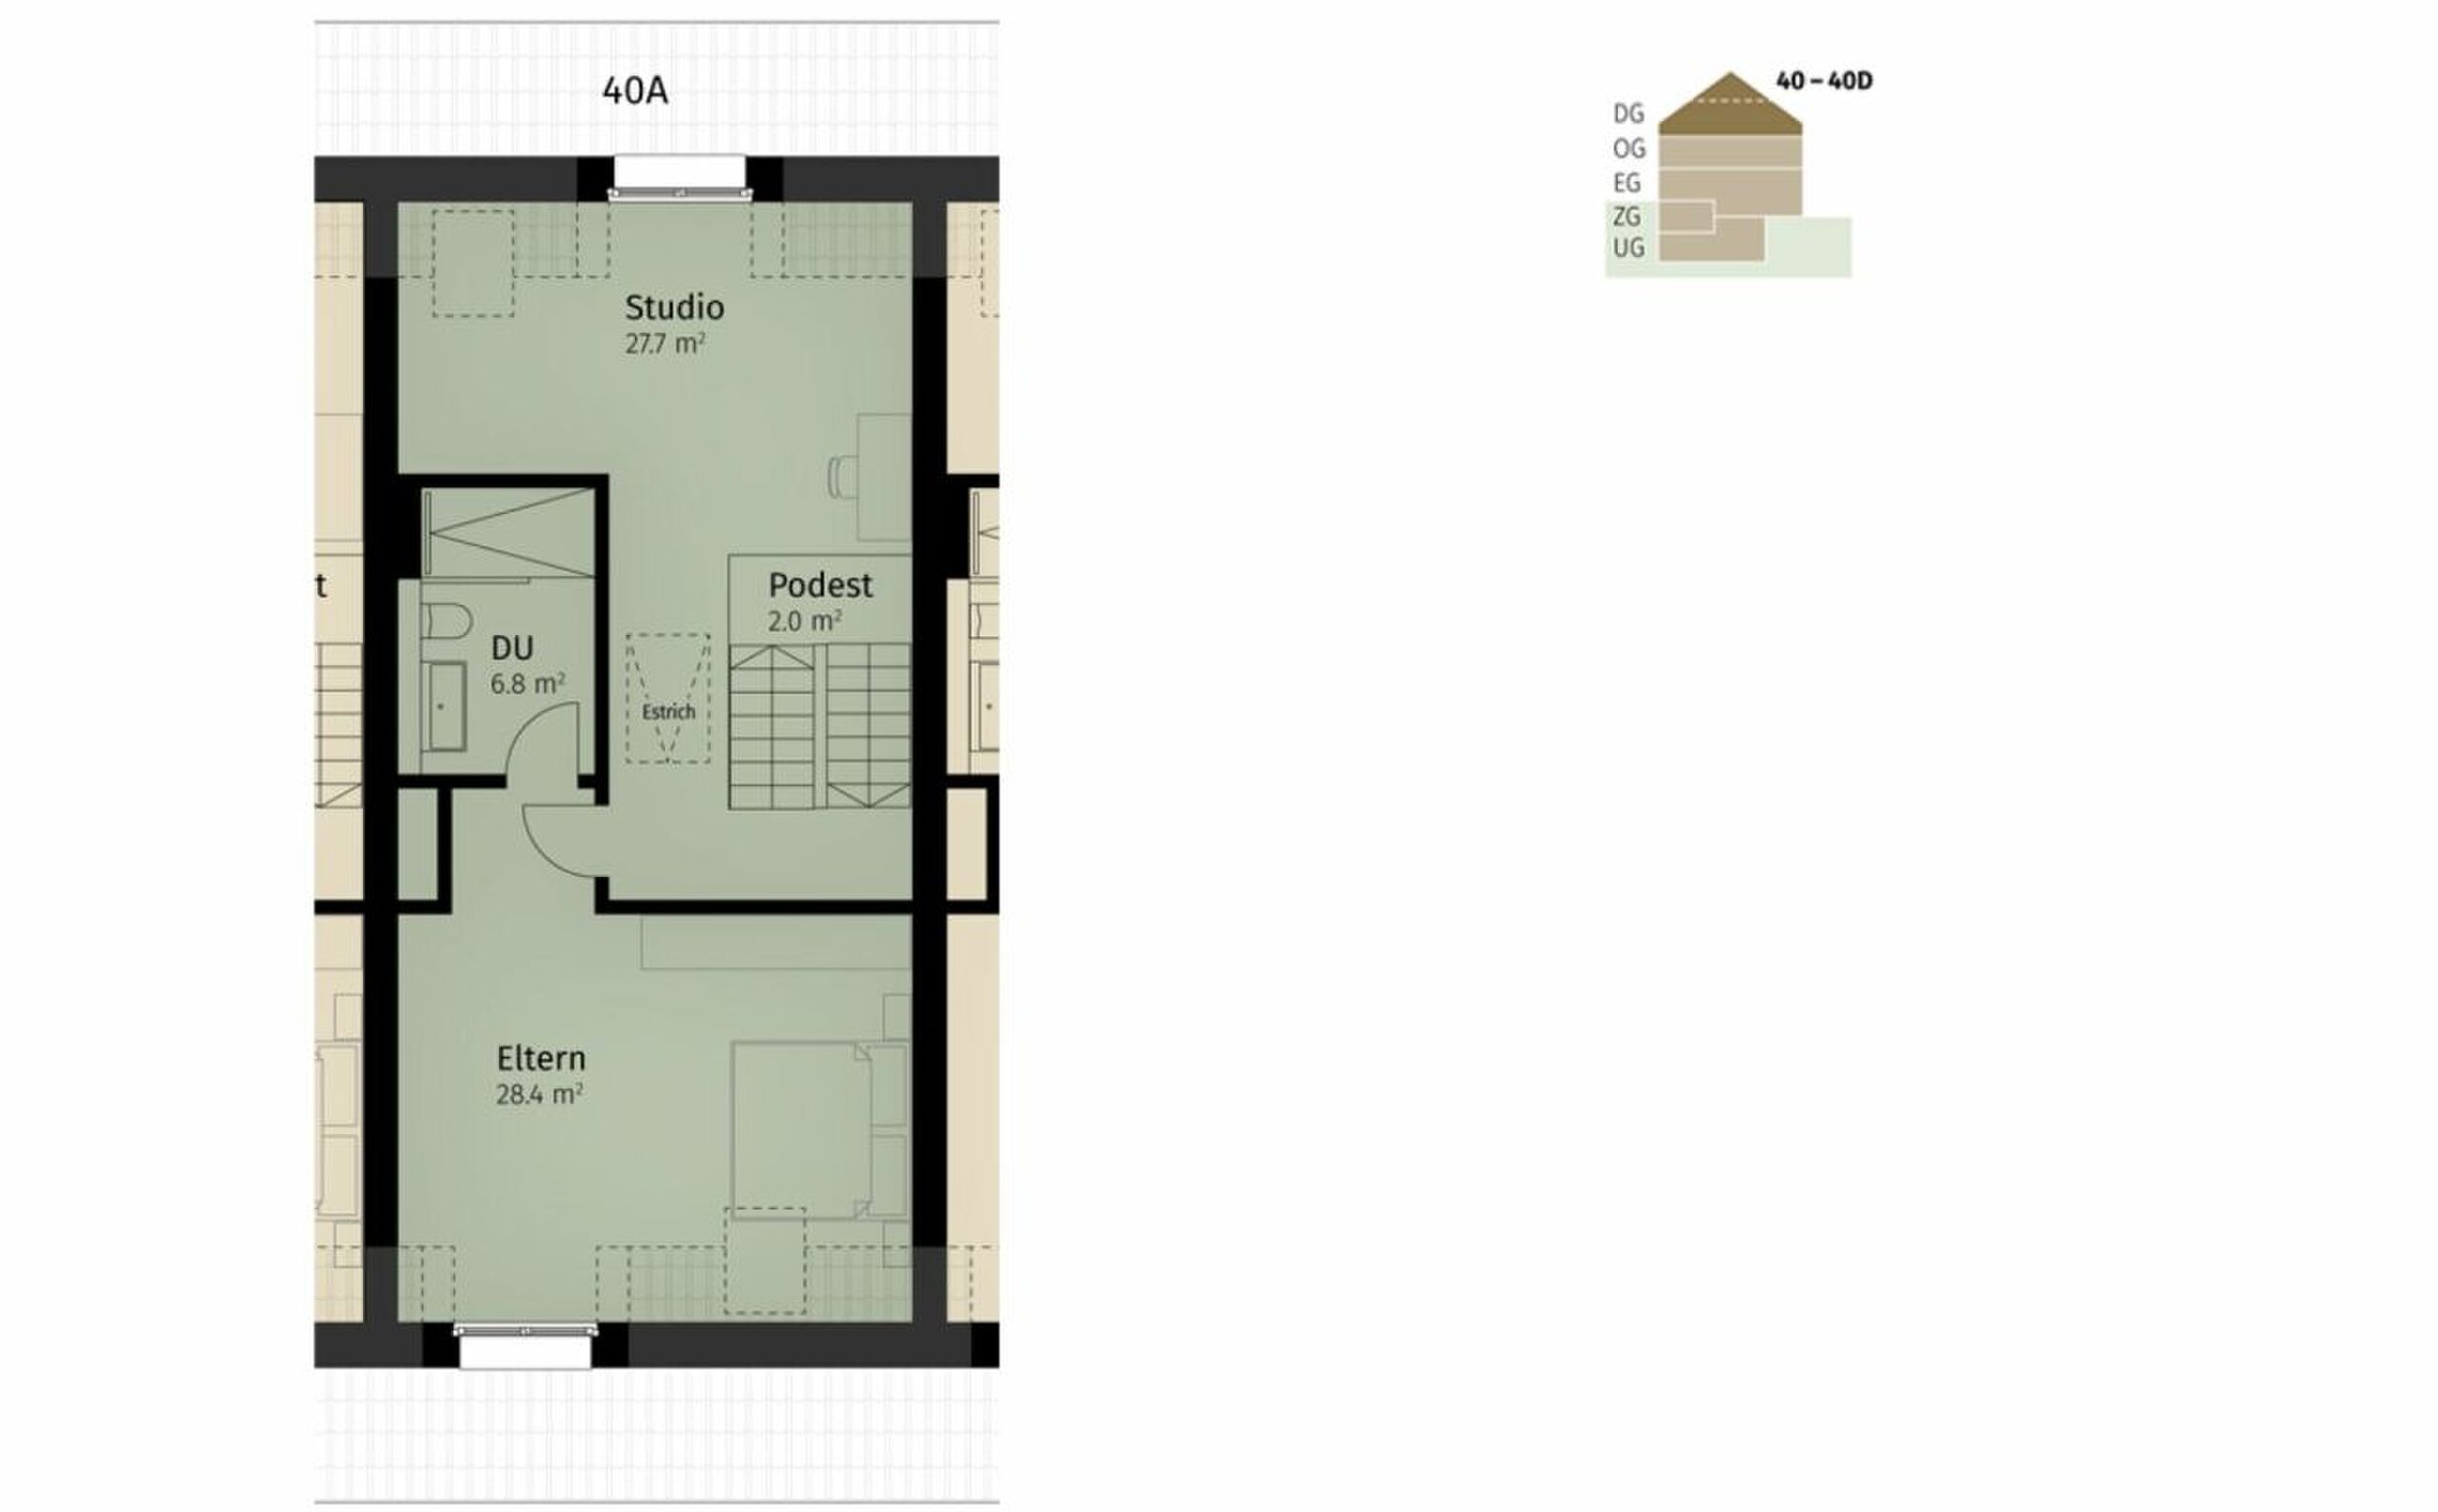
152 m² | 3.5-room attic apartment | First occupancy | New construction project
Localisation
Malvenstrasse 19, 8570 WeinfeldenCharacteristics
Description
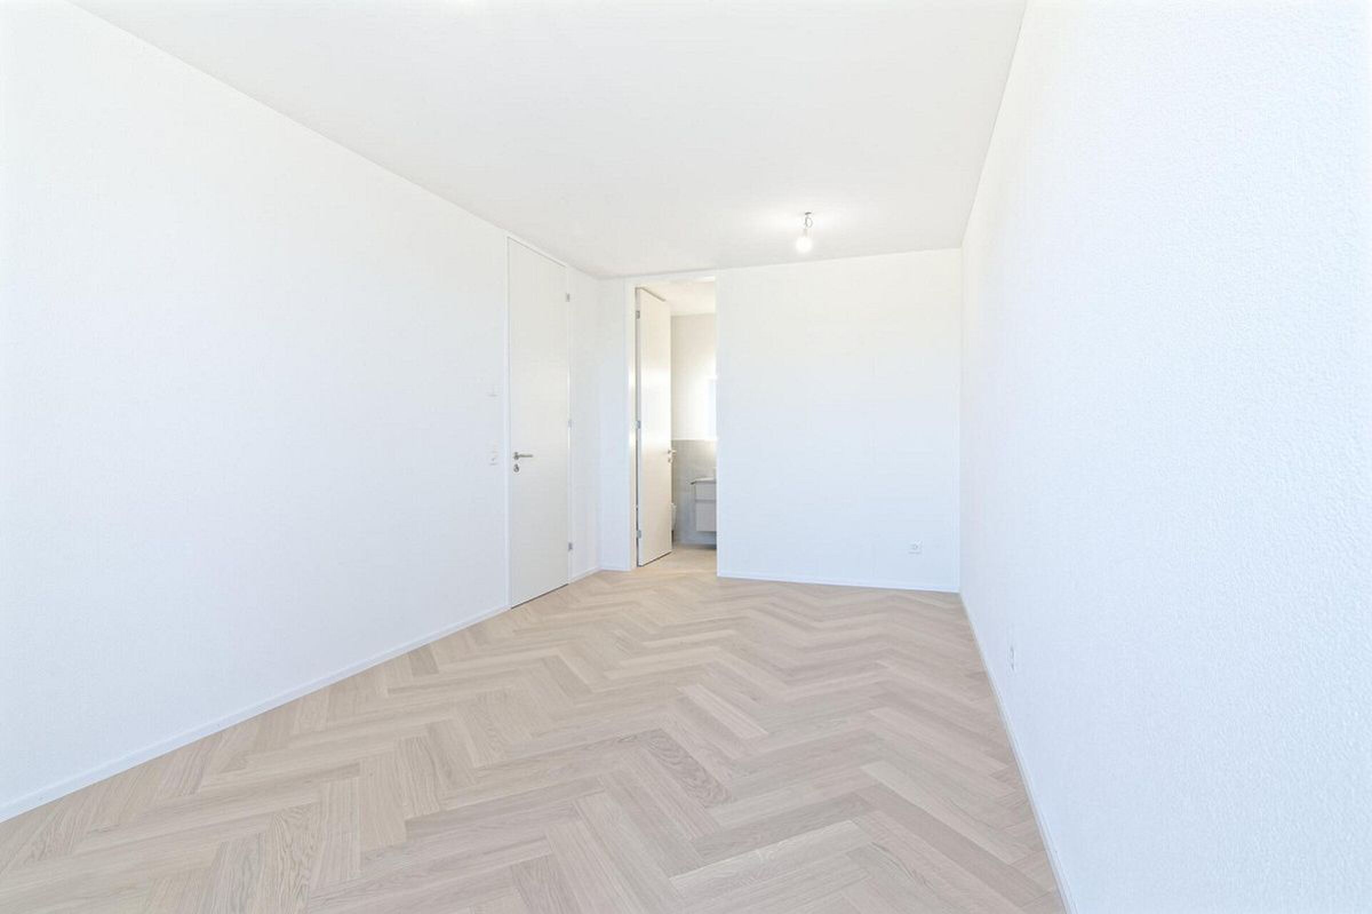
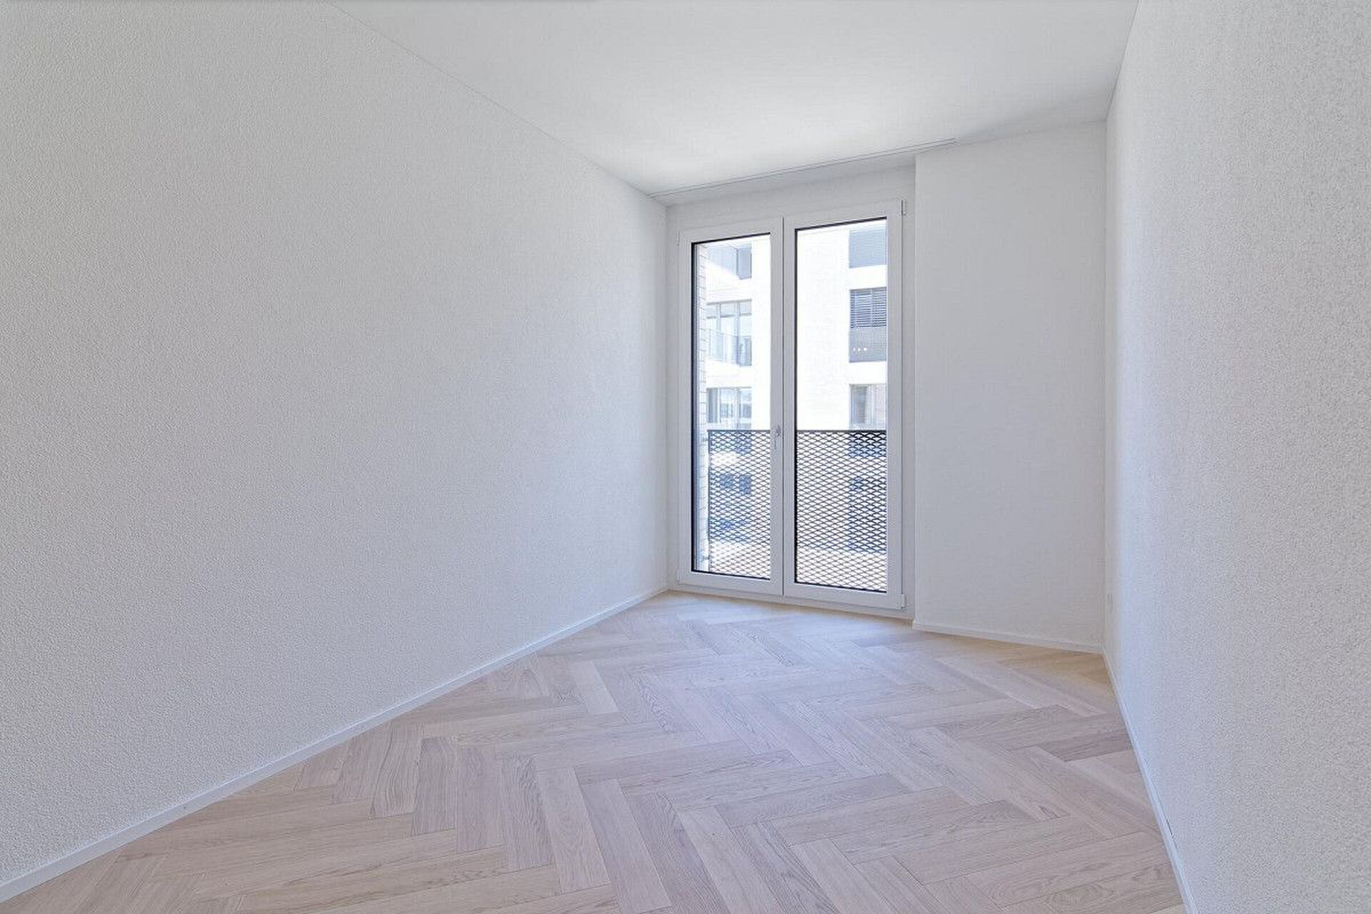
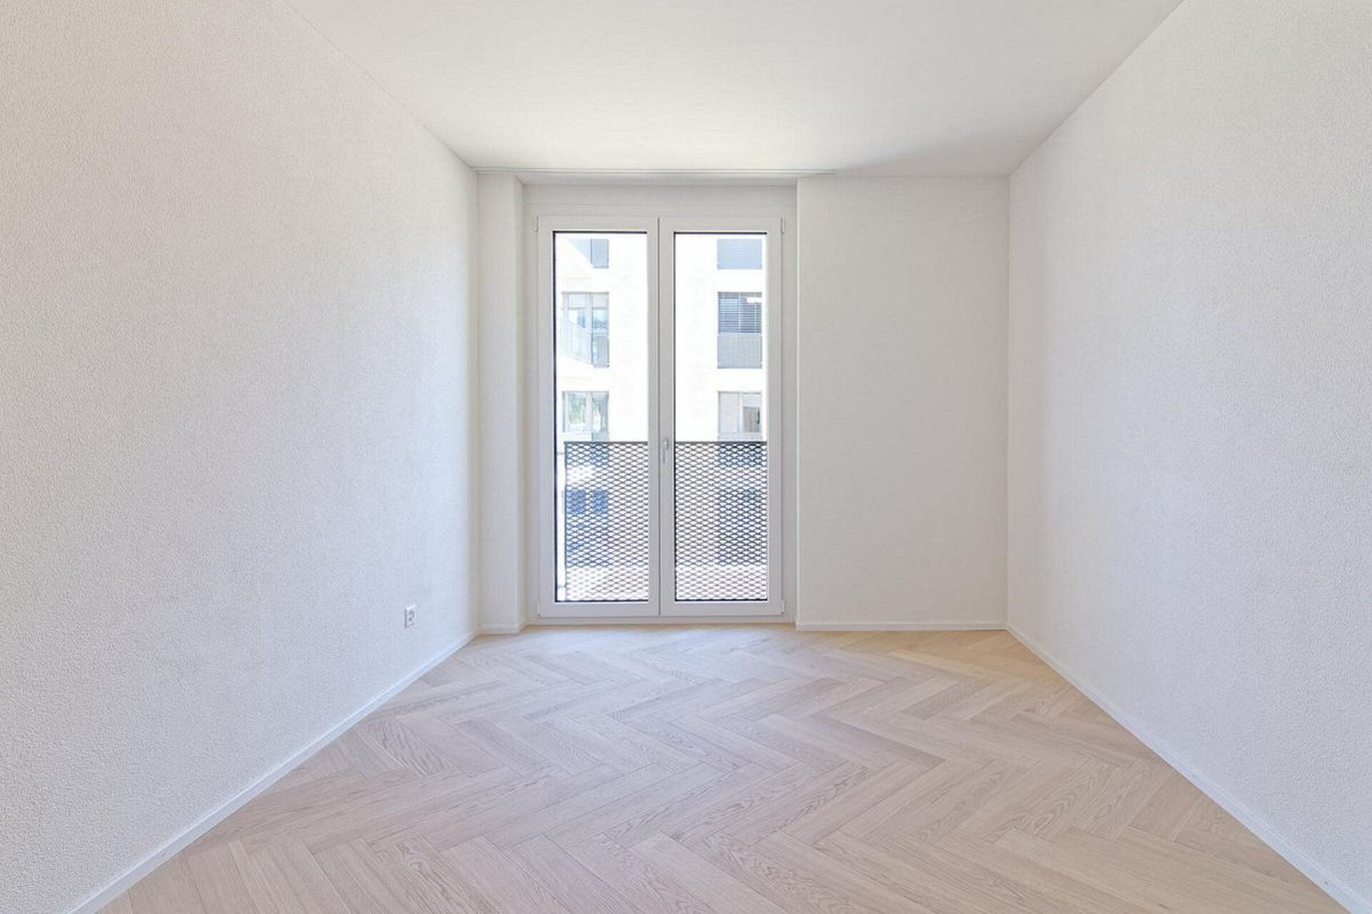
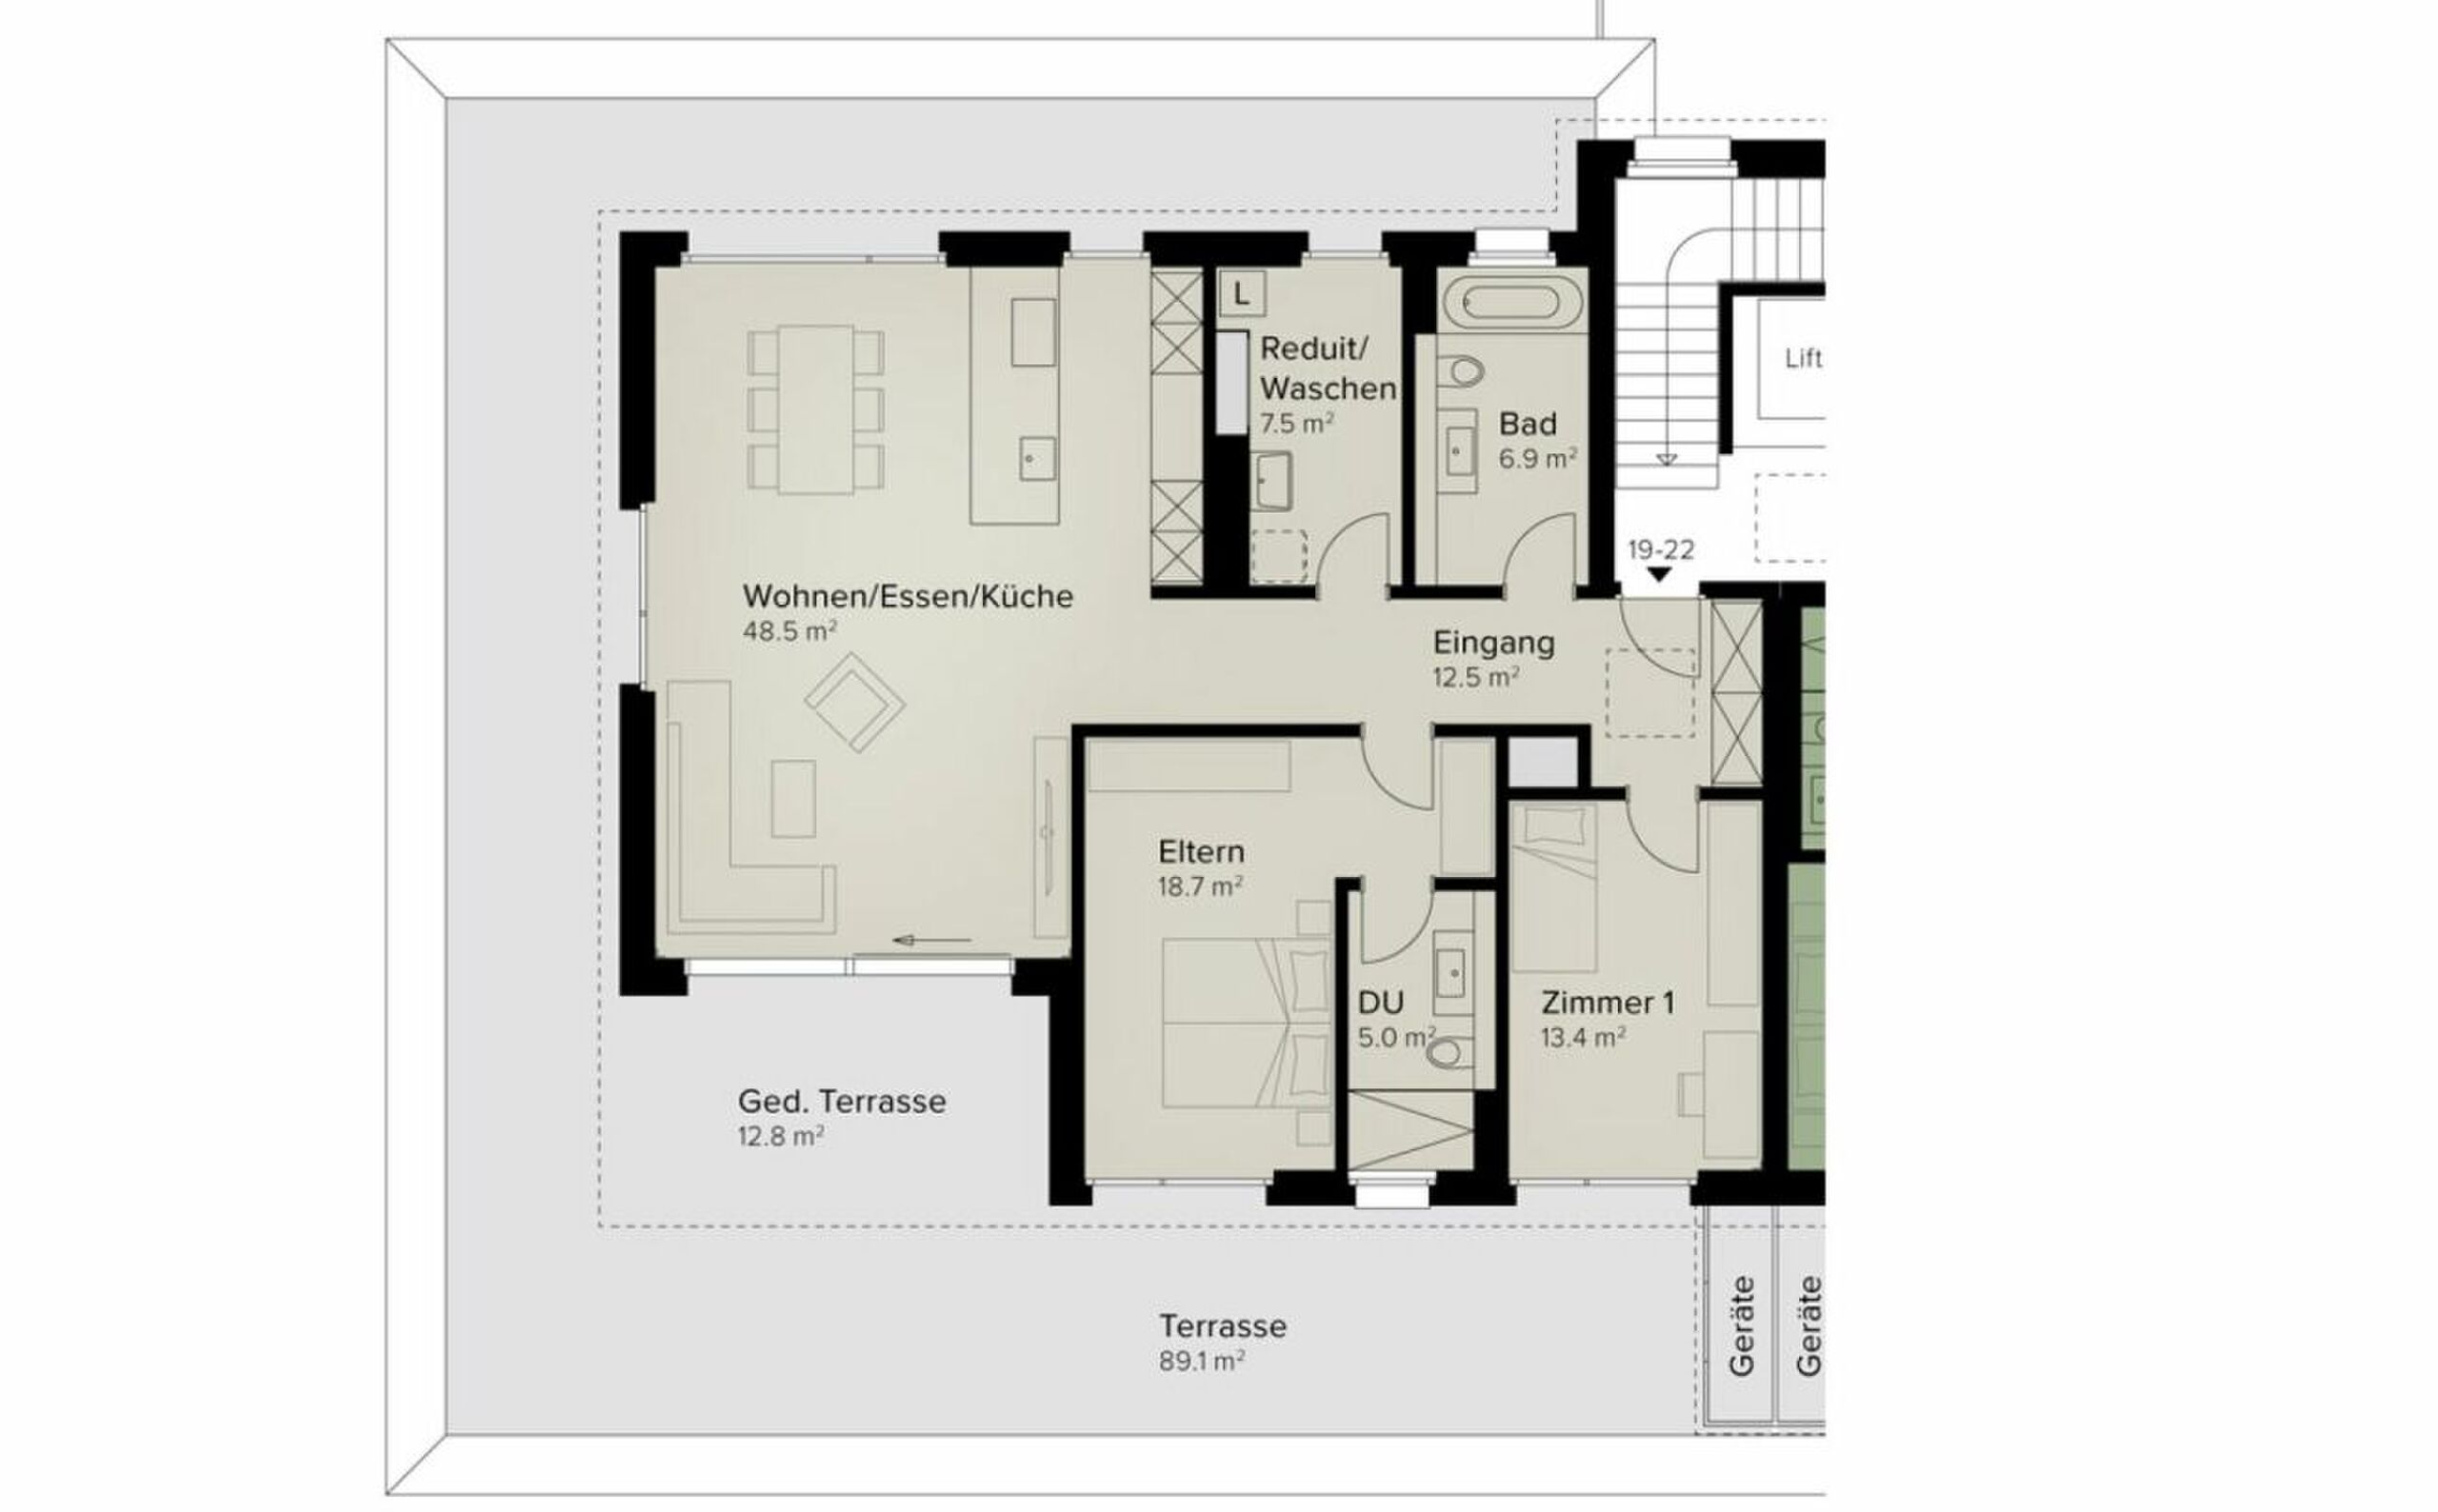
152 m² | 3.5-room attic apartment | New construction project | First occupancy
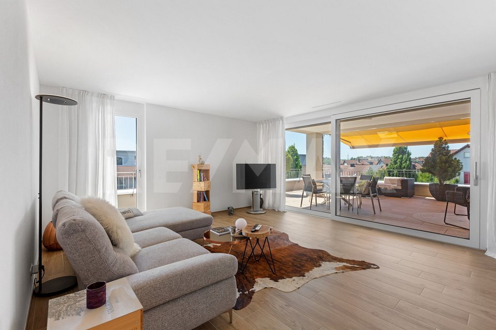
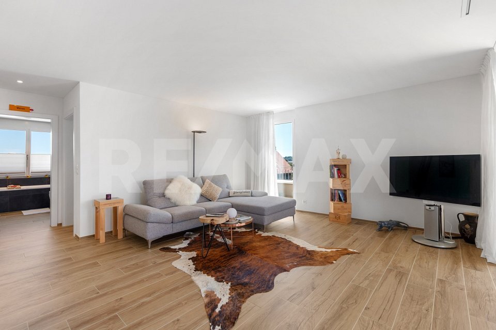
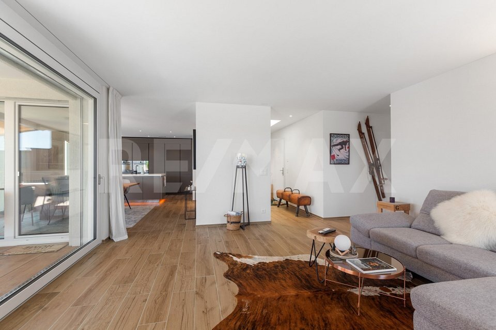
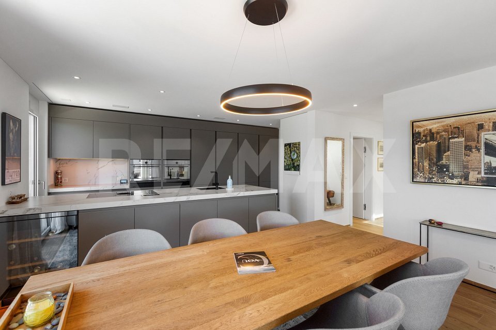
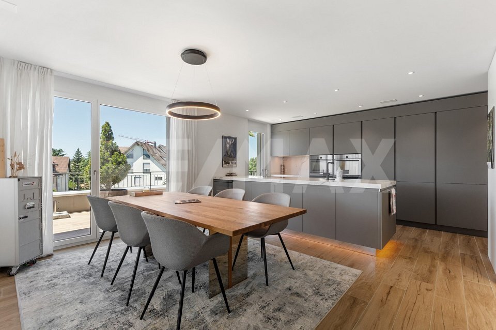
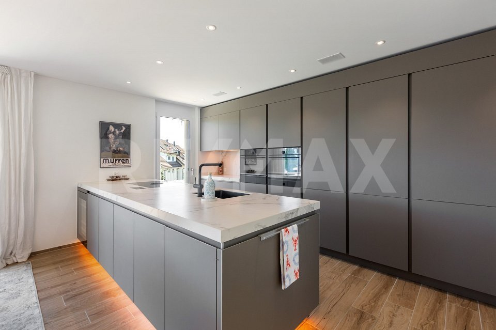
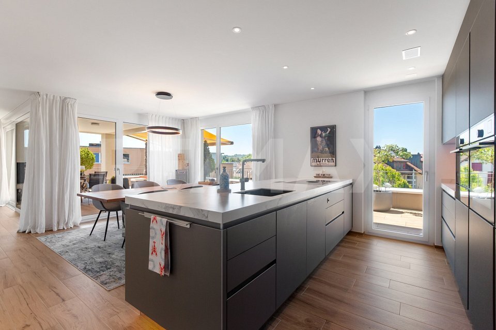
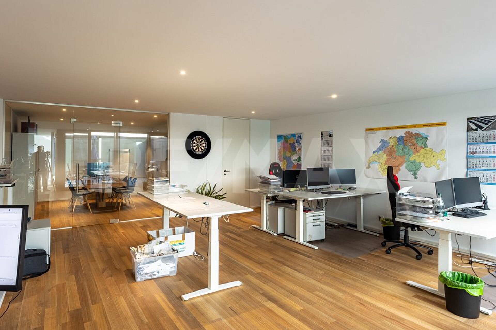
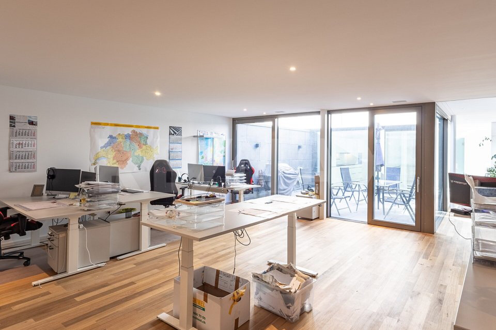
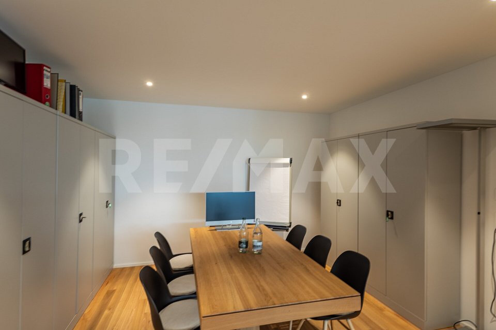
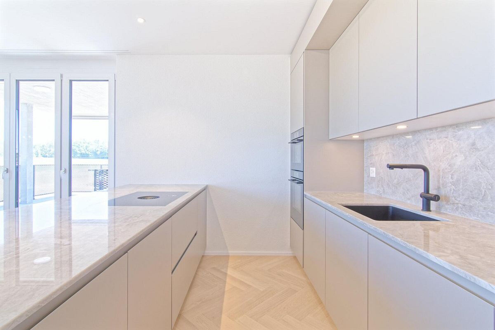
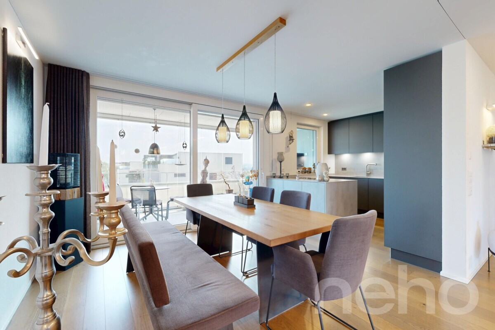
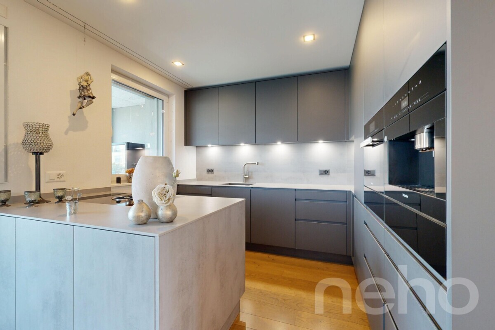
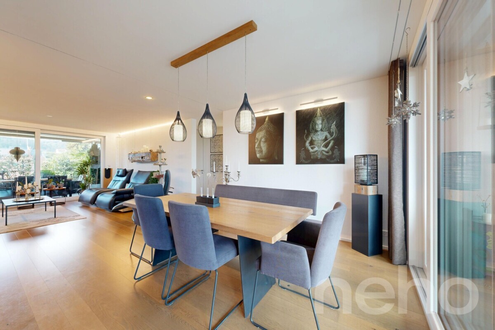
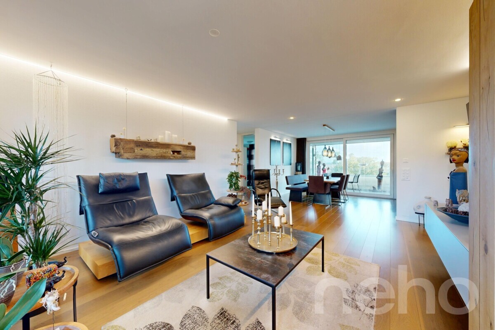
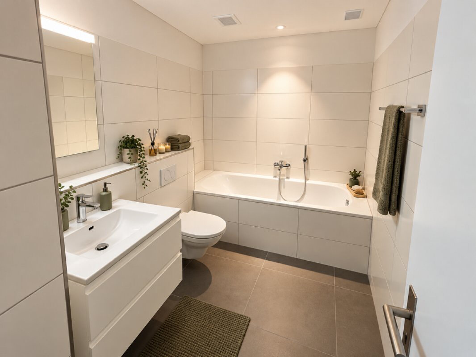
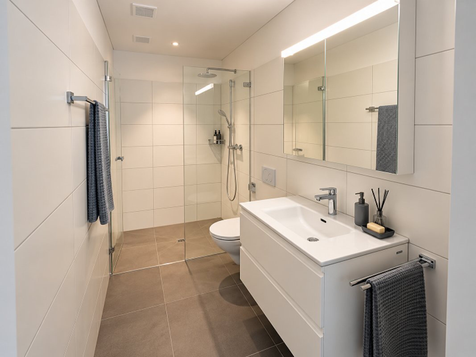
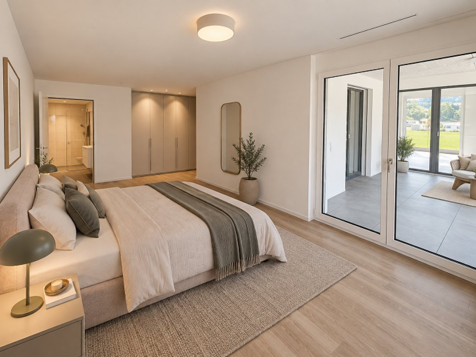
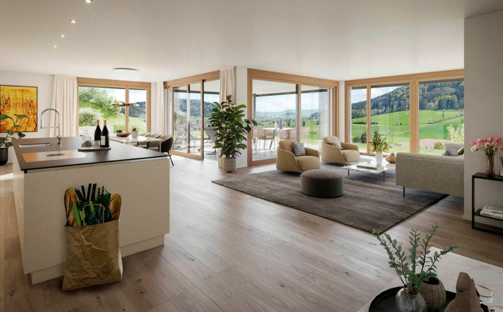
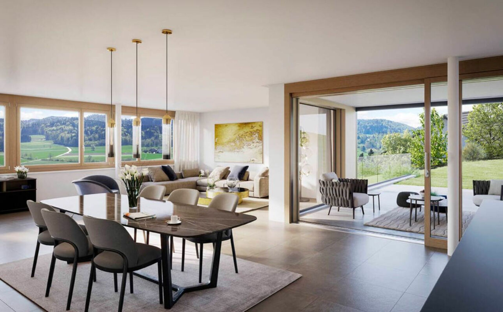
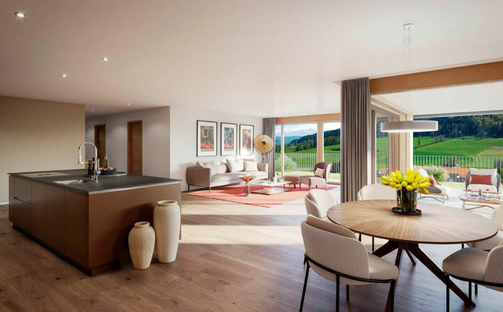
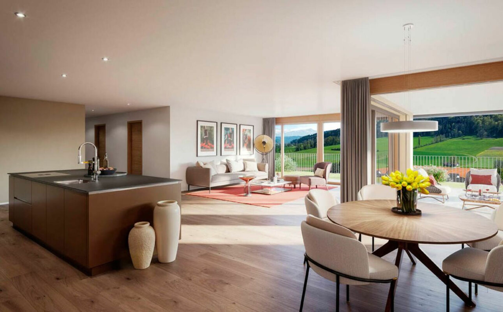
Be inspired by our furnished show apartment. Experience the high-quality construction and fit-out at first hand and get an impression of what your future home could look like. Arrange a non-binding viewing appointment - we look forward to your visit.
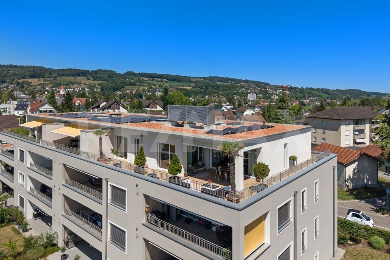
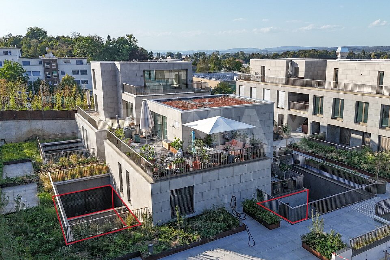
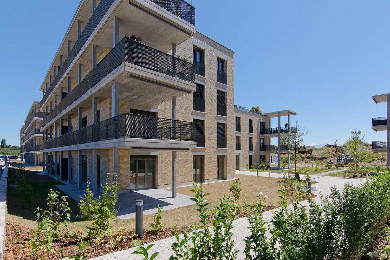
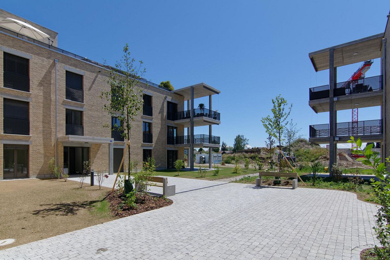
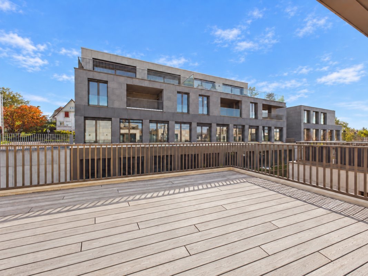
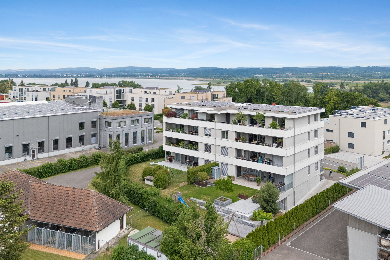
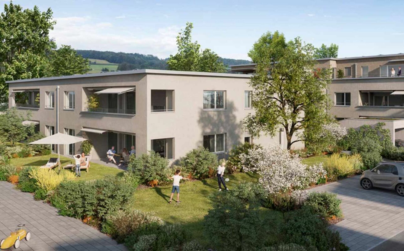
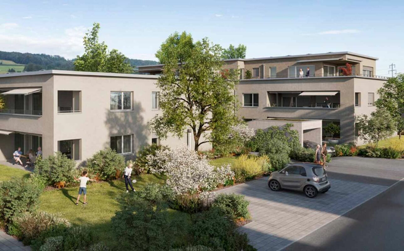
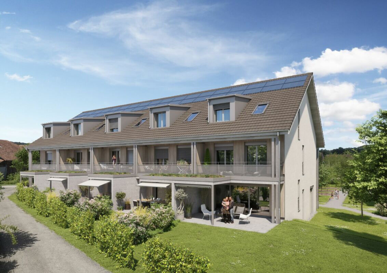
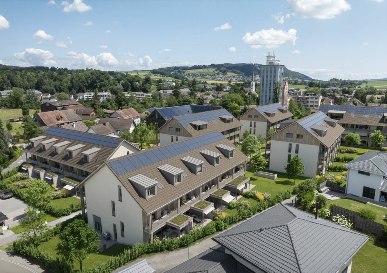
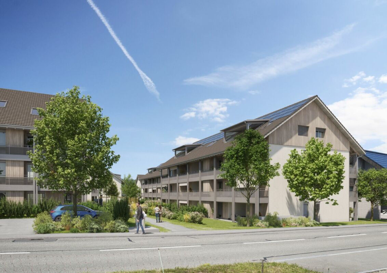
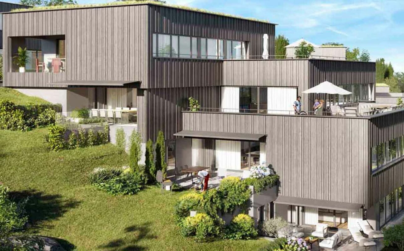
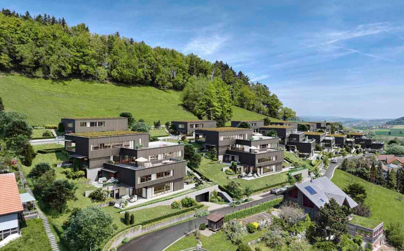
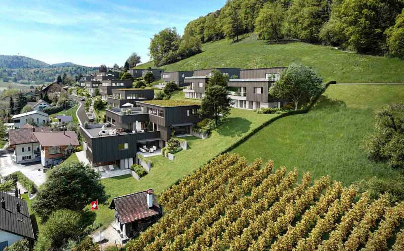
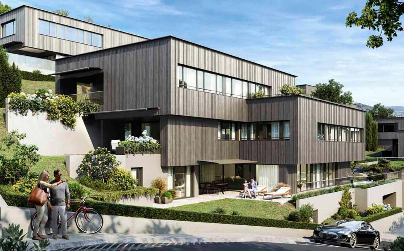
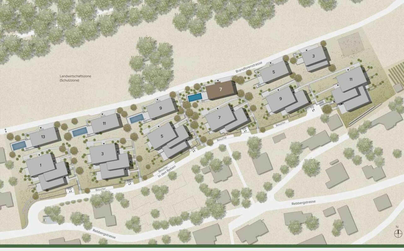
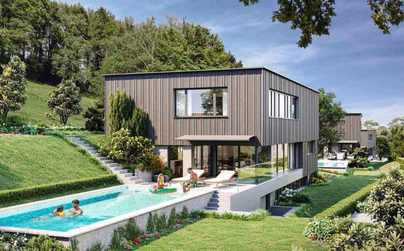
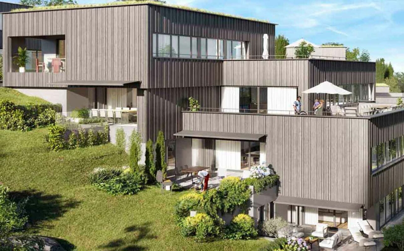
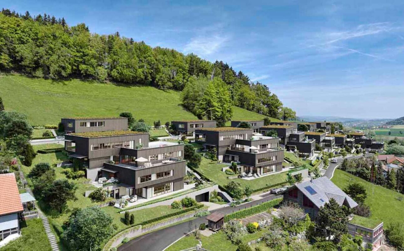
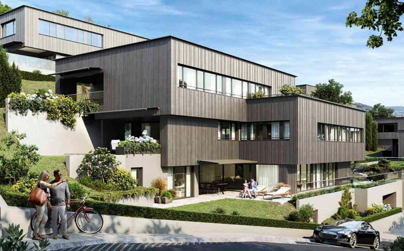
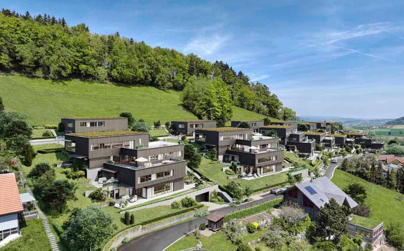
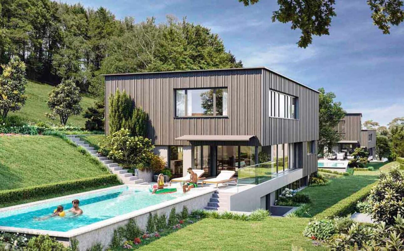
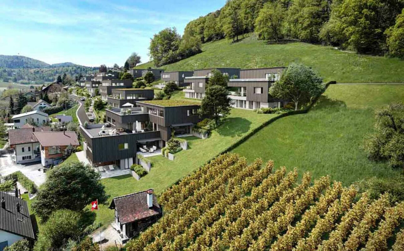
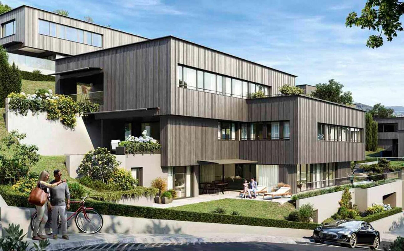
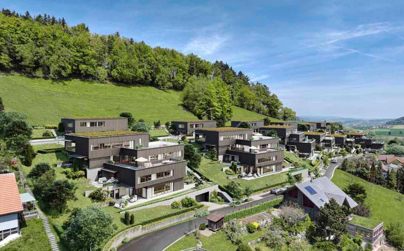
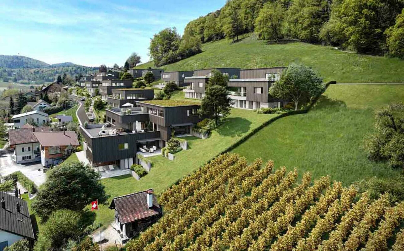
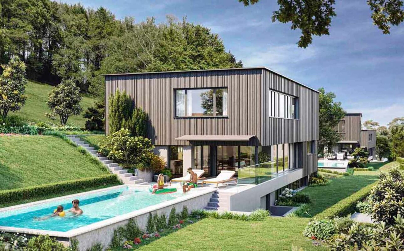
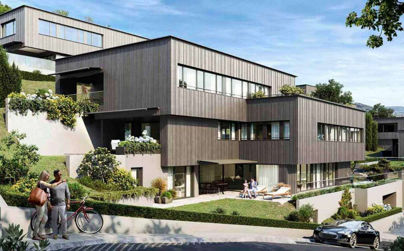
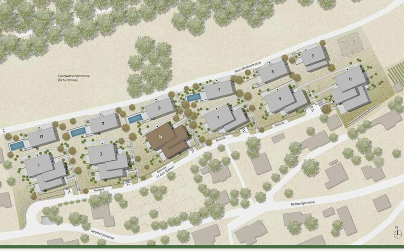
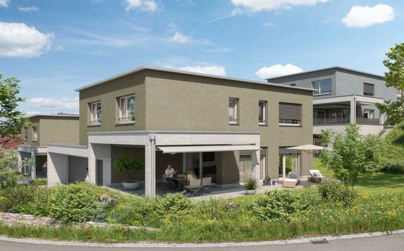
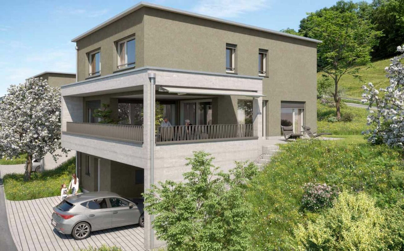
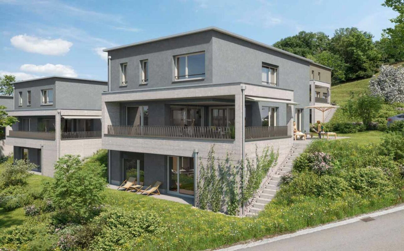
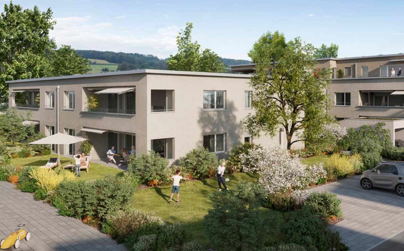
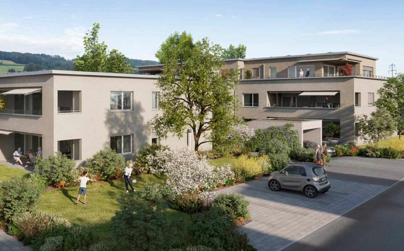
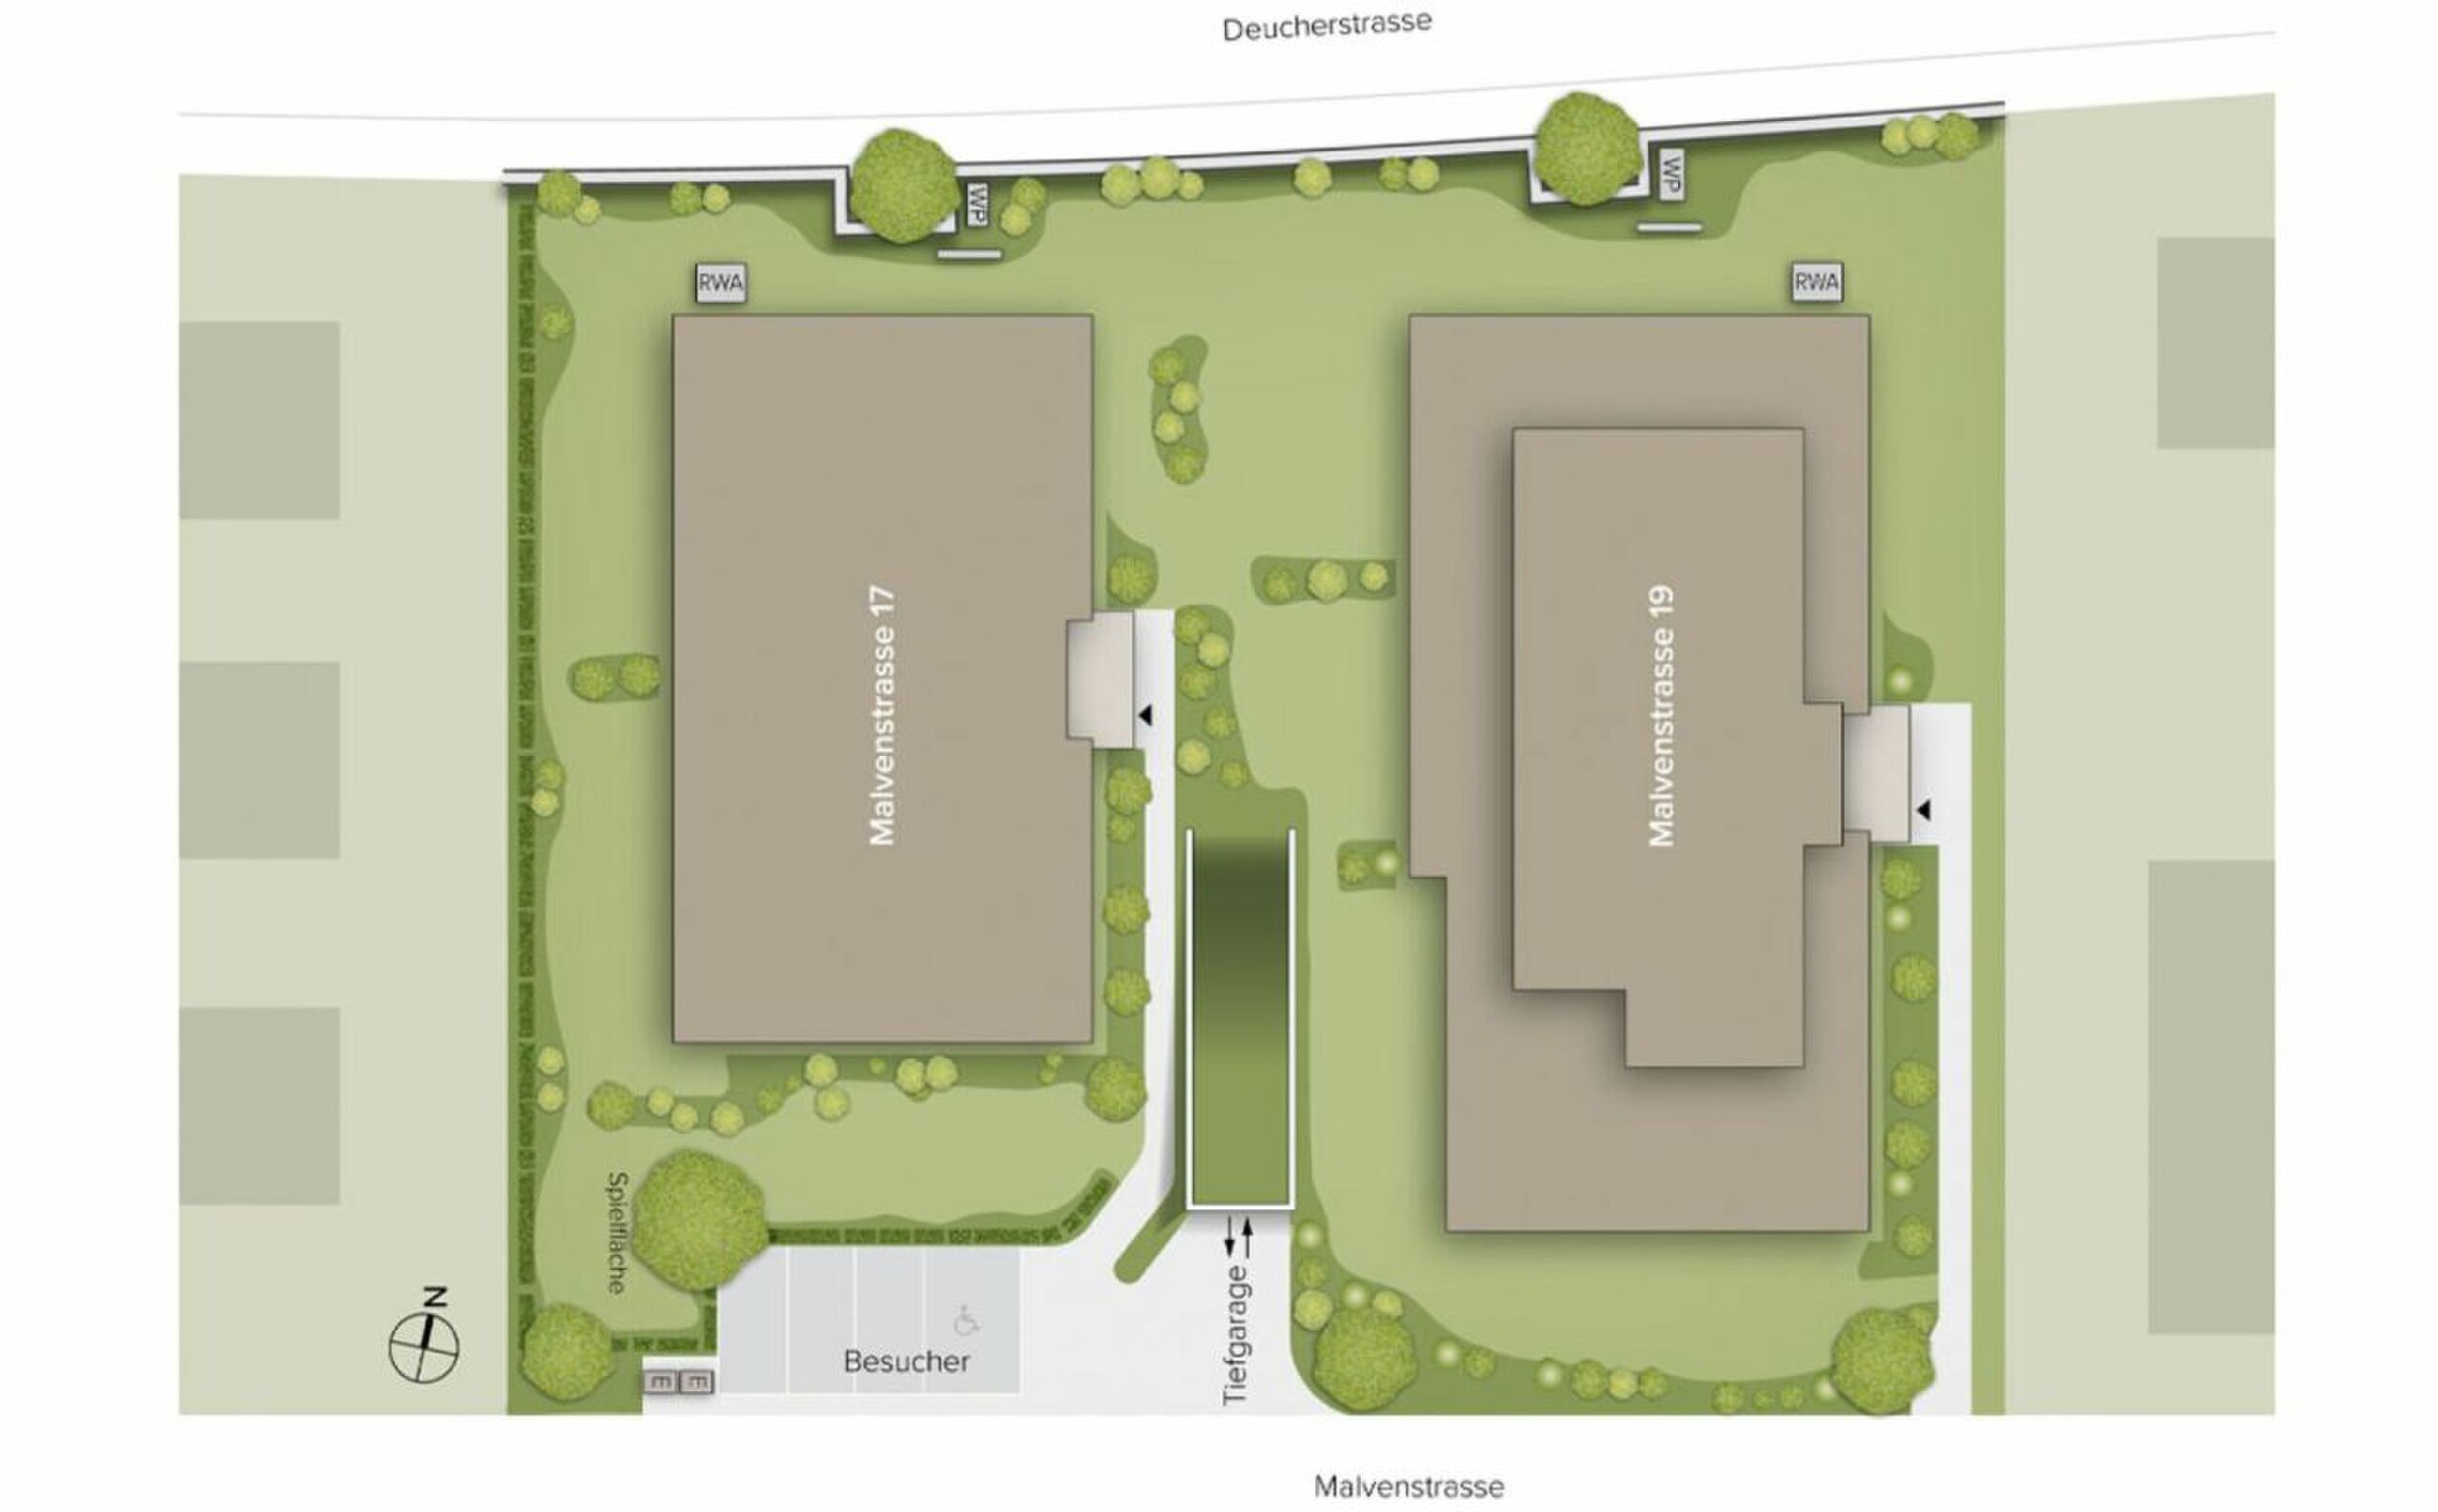
The new construction project comprises two modern apartment buildings with attractive 21/2 to 51/2 room condominiums. Occupancy is scheduled from July 2028.
Imagine living in a home that fits perfectly with your lifestyle - modern, sustainable and comfortable. This is exactly what our new construction project "Malvenstrasse" offers you.
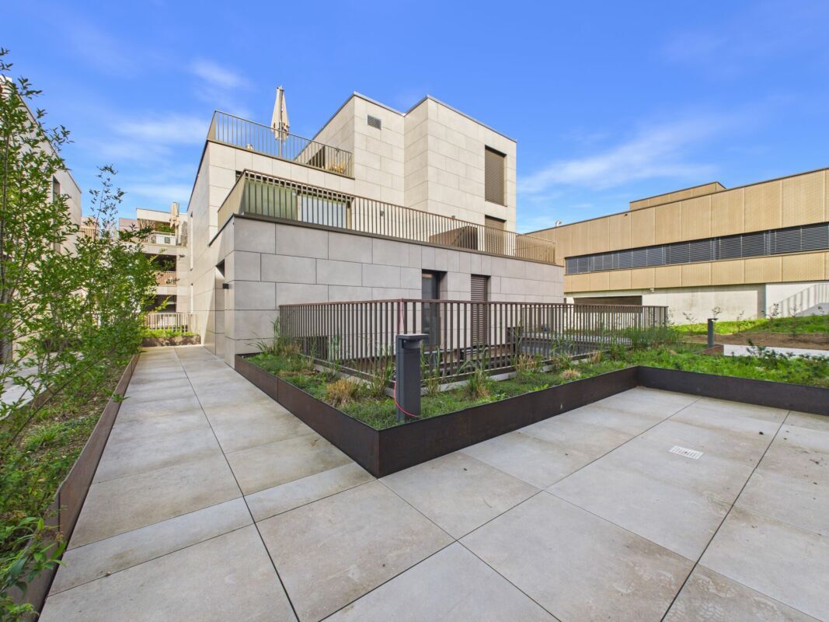
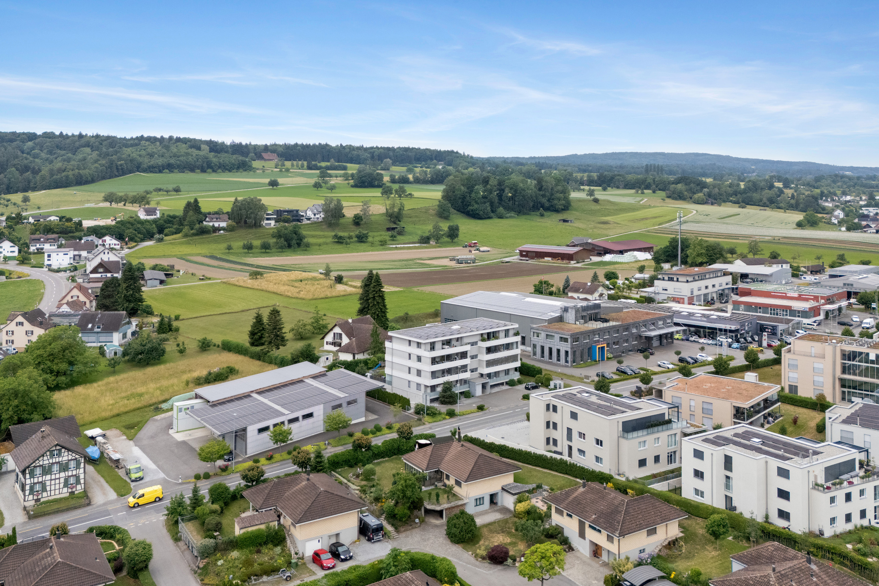
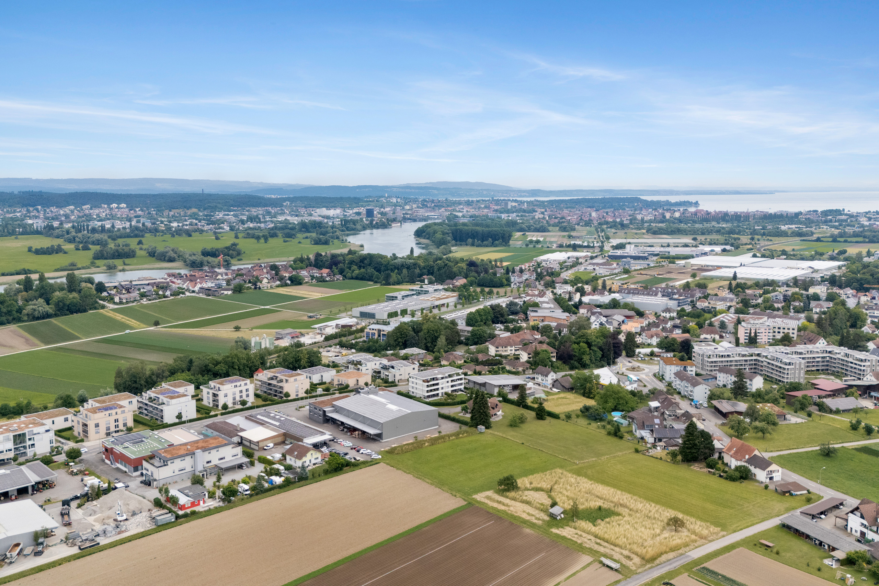
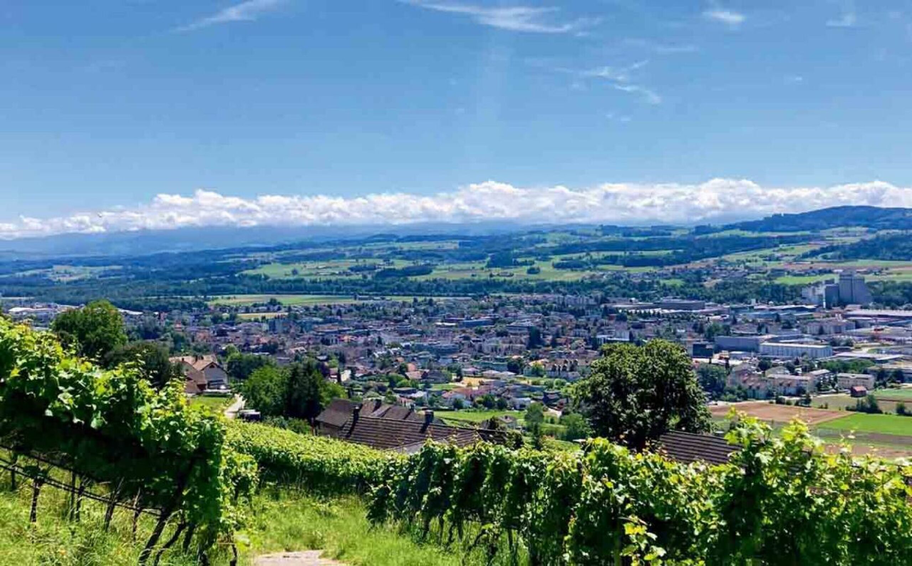
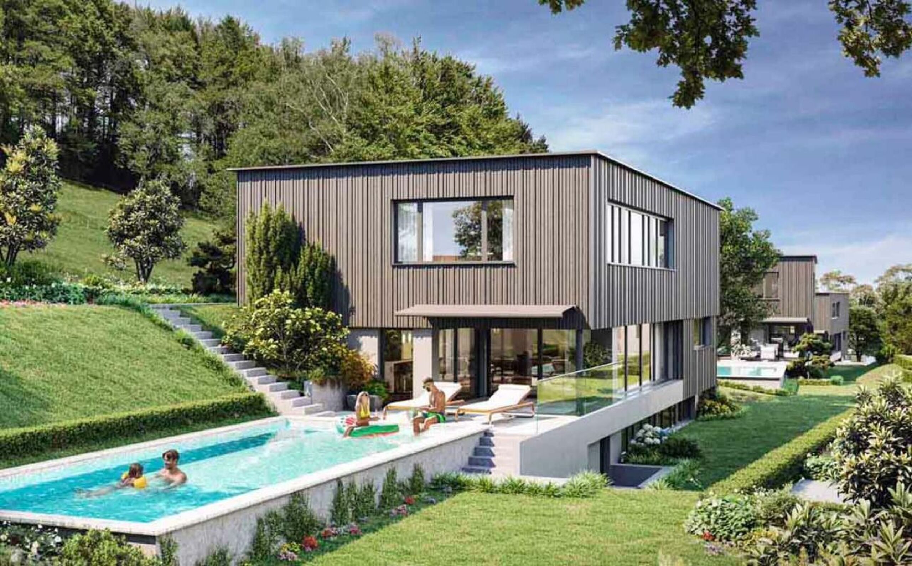
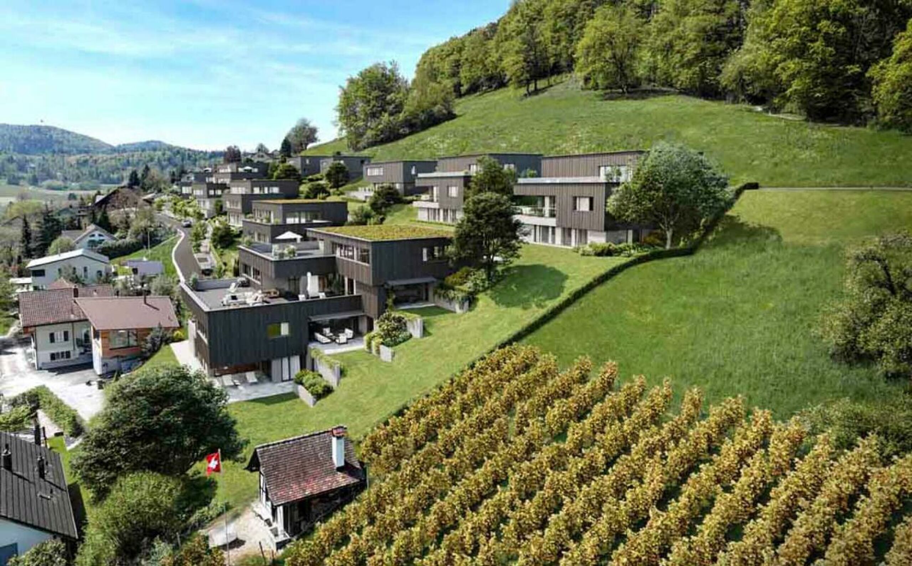
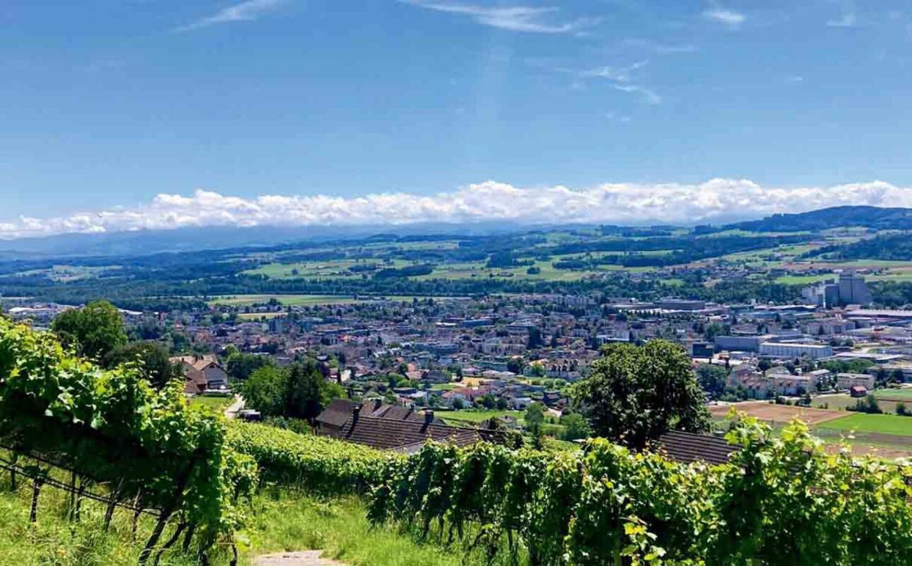
Modern architecture, well thought-out floor plans and a high level of living comfort meet the immediate proximity to nature. The extensive Thur plain offers ideal opportunities for walks, bike tours and sporting activities.
The development is being built according to the latest energy standards and consistently focuses on sustainability. The buildings are heated with an air-to-water heat pump. An in-house photovoltaic system produces environmentally friendly electricity, while an intelligent load management system for electromobility in the underground car park supports future-oriented mobility. The result is a sustainable home that optimally combines living comfort, energy efficiency and value retention.
The centre, shopping facilities and the train station are within a short walking distance and ensure a high quality of life. The nearby A7 motorway connection and the regular S-Bahn connections allow short distances to Frauenfeld, Winterthur and Kreuzlingen. The kindergarten, primary school and upper school are located in the town of Weinfelden.
We would like to introduce you to the most important points in more detail.
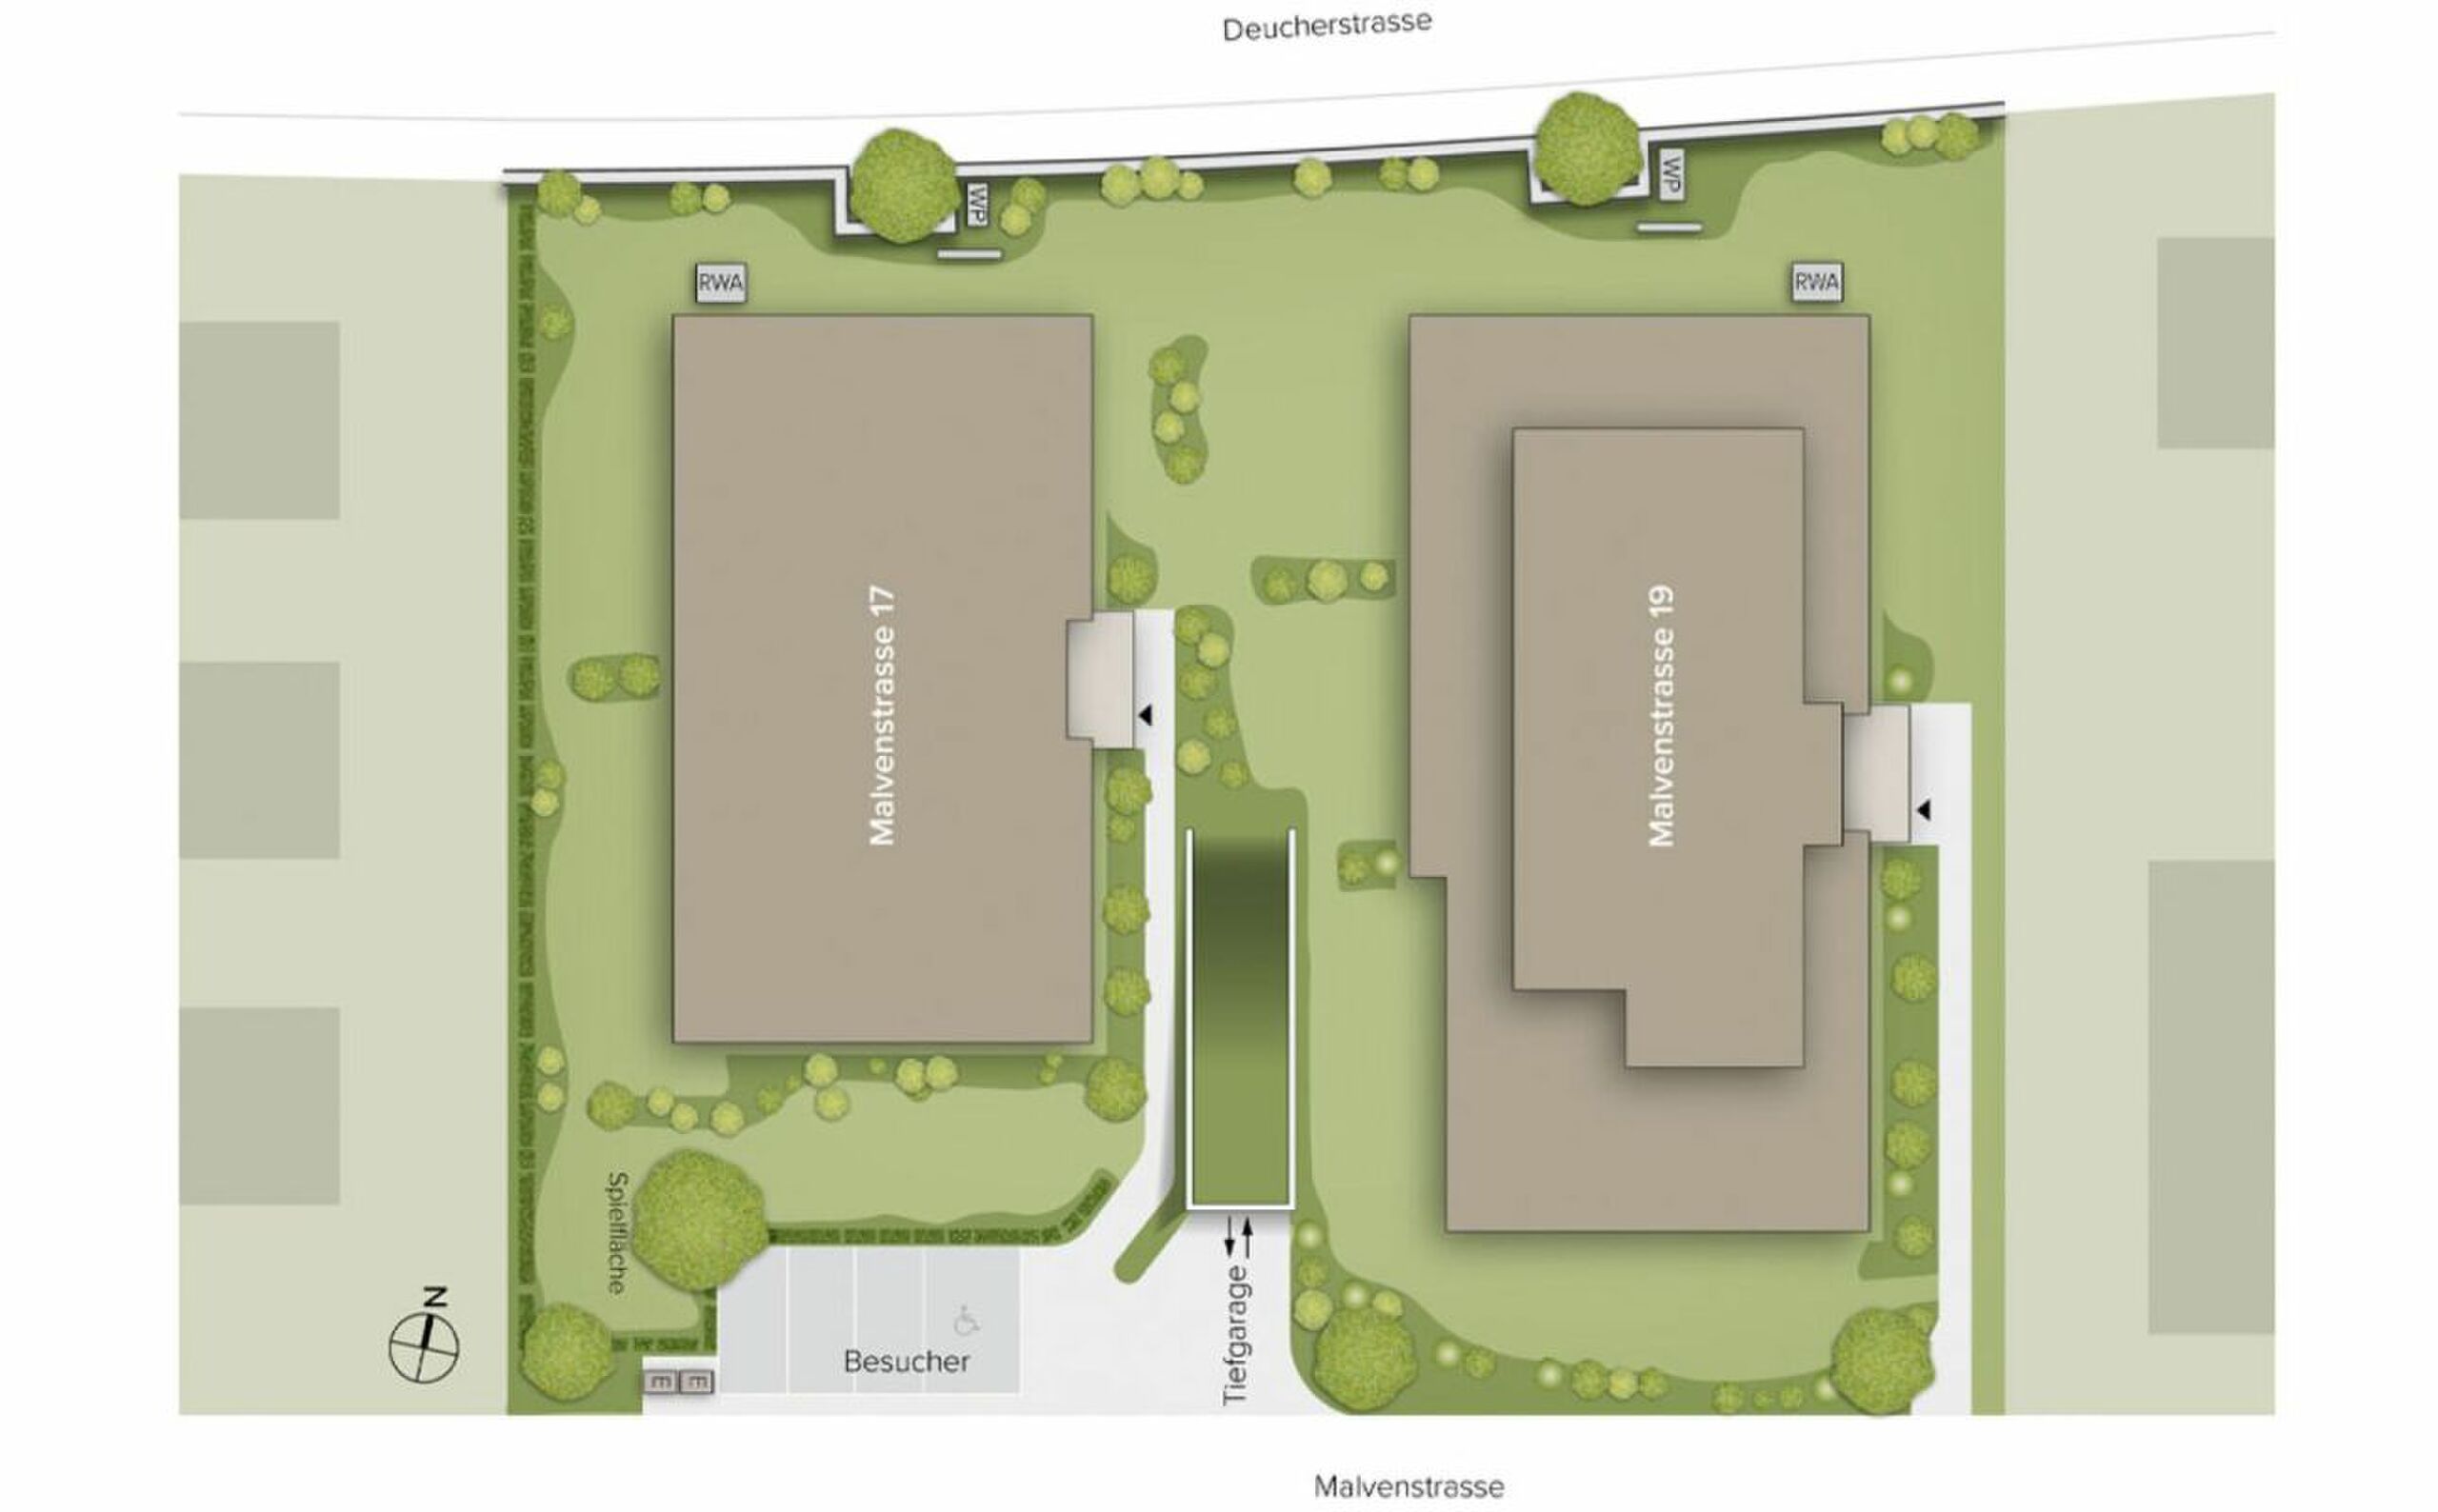
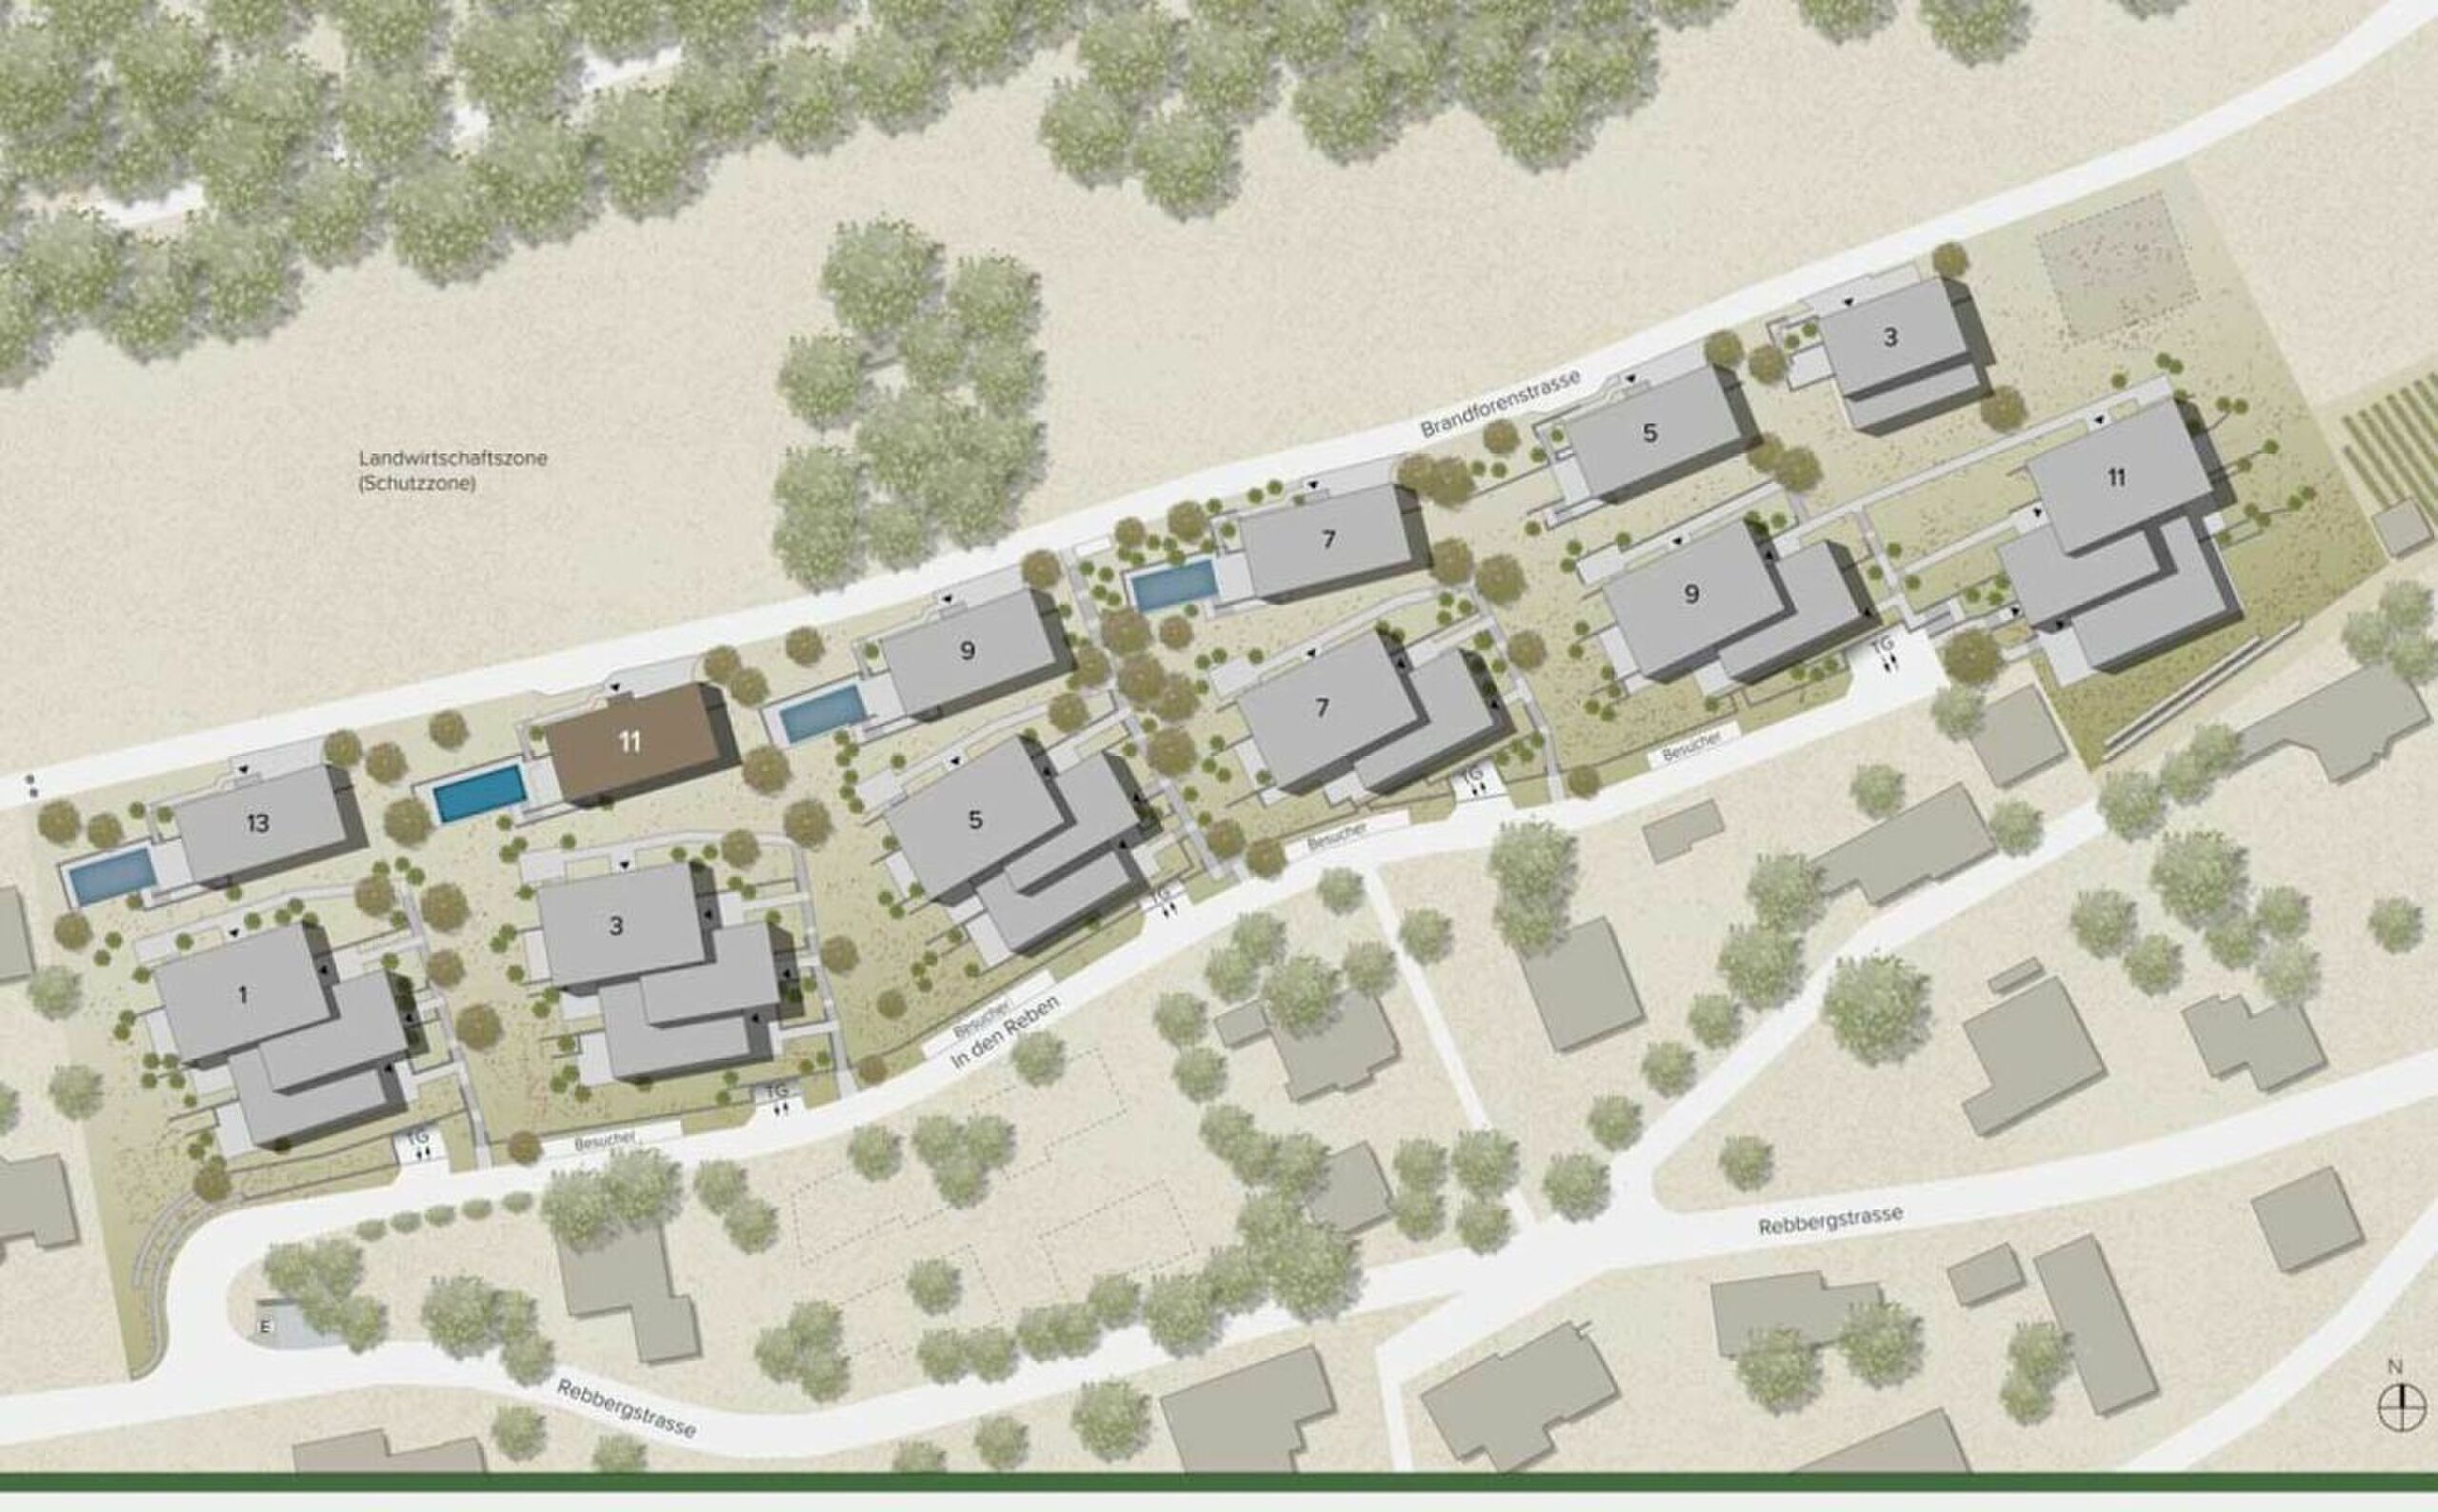
- Optimally sunny apartment buildings with well thought-out building arrangements
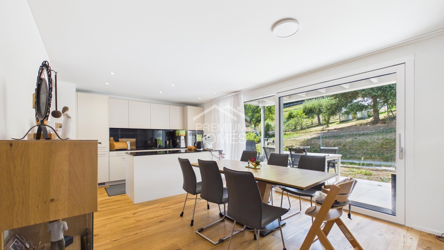
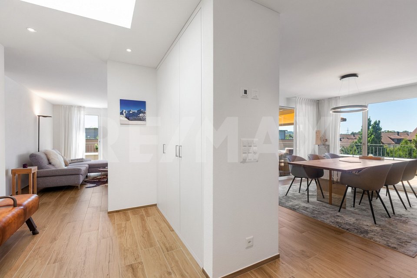
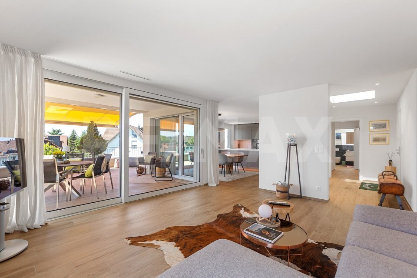
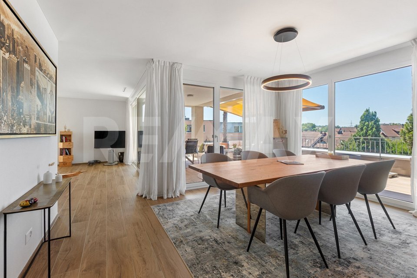
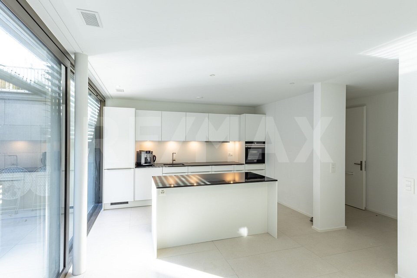
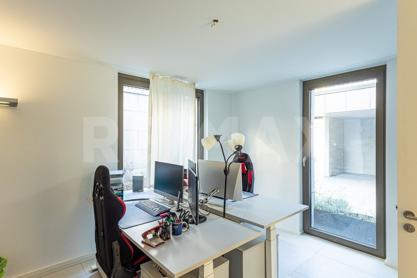
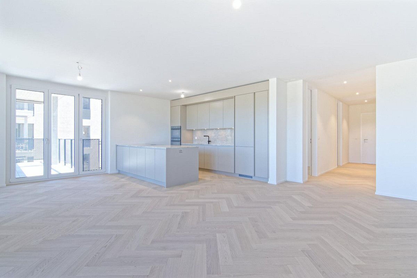
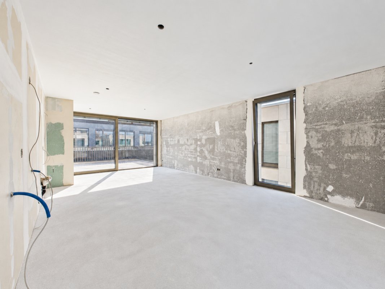
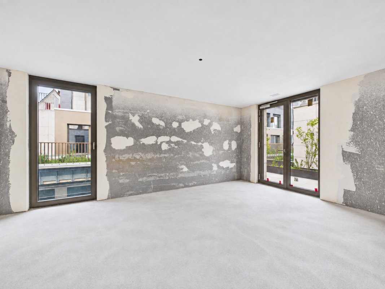
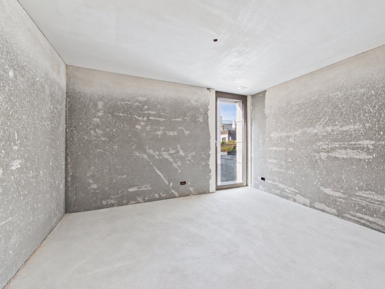
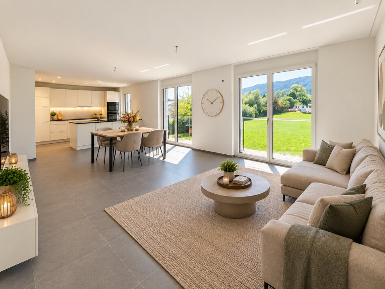
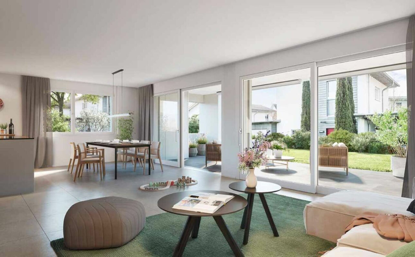
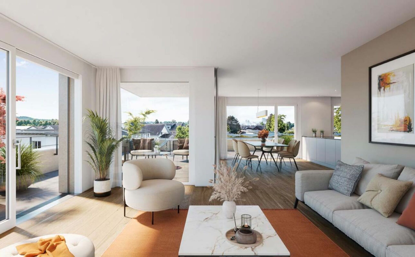
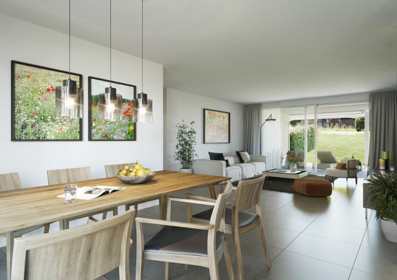
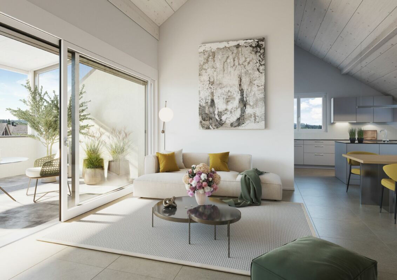
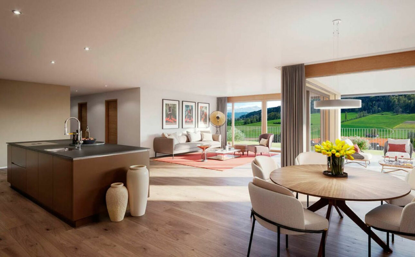
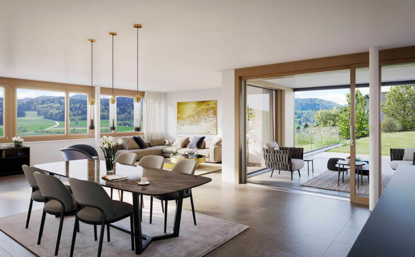
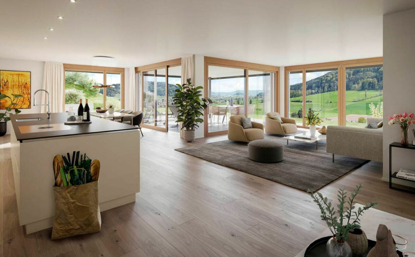
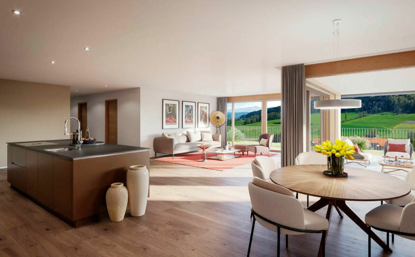
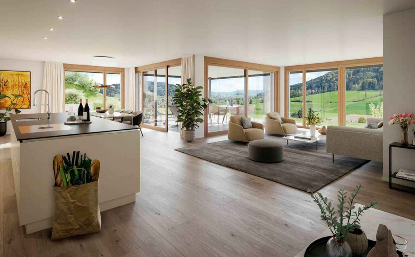
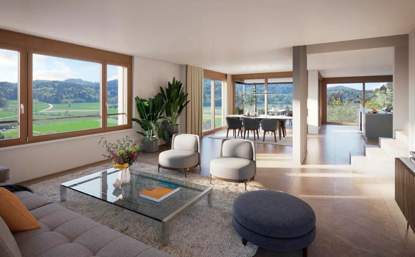
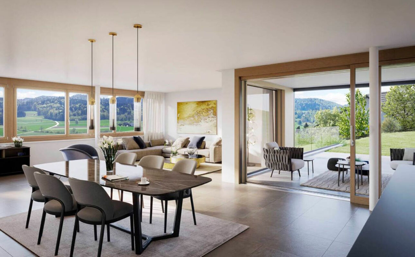
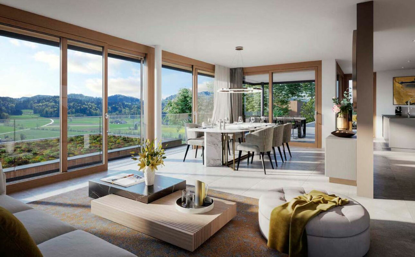
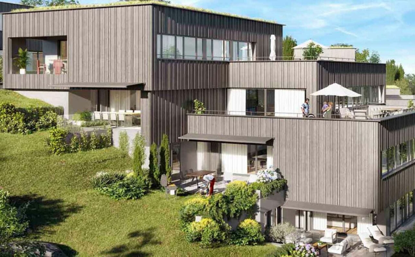
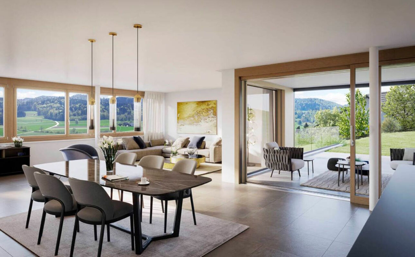
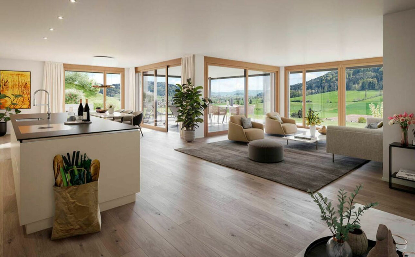
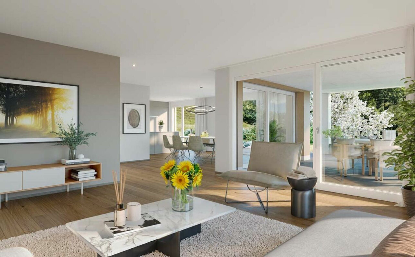
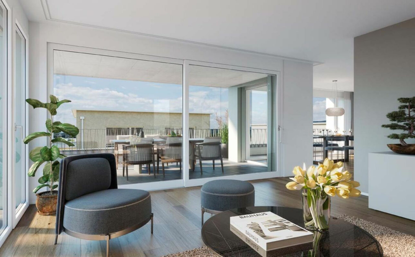
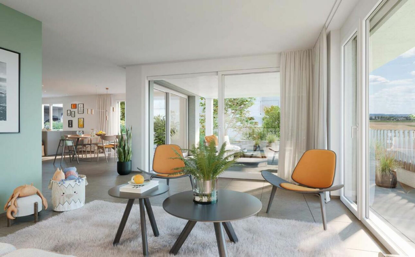
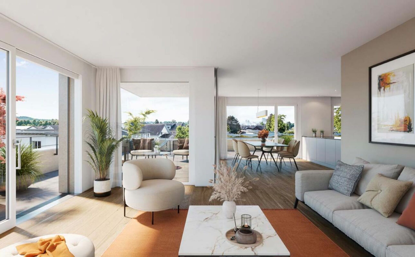
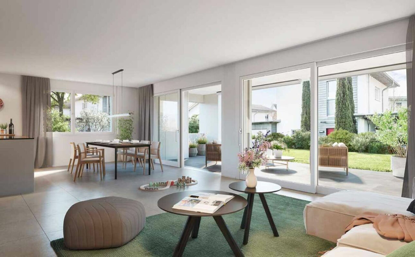
- Modern architecture with partly floor-to-ceiling windows for light-flooded living spaces
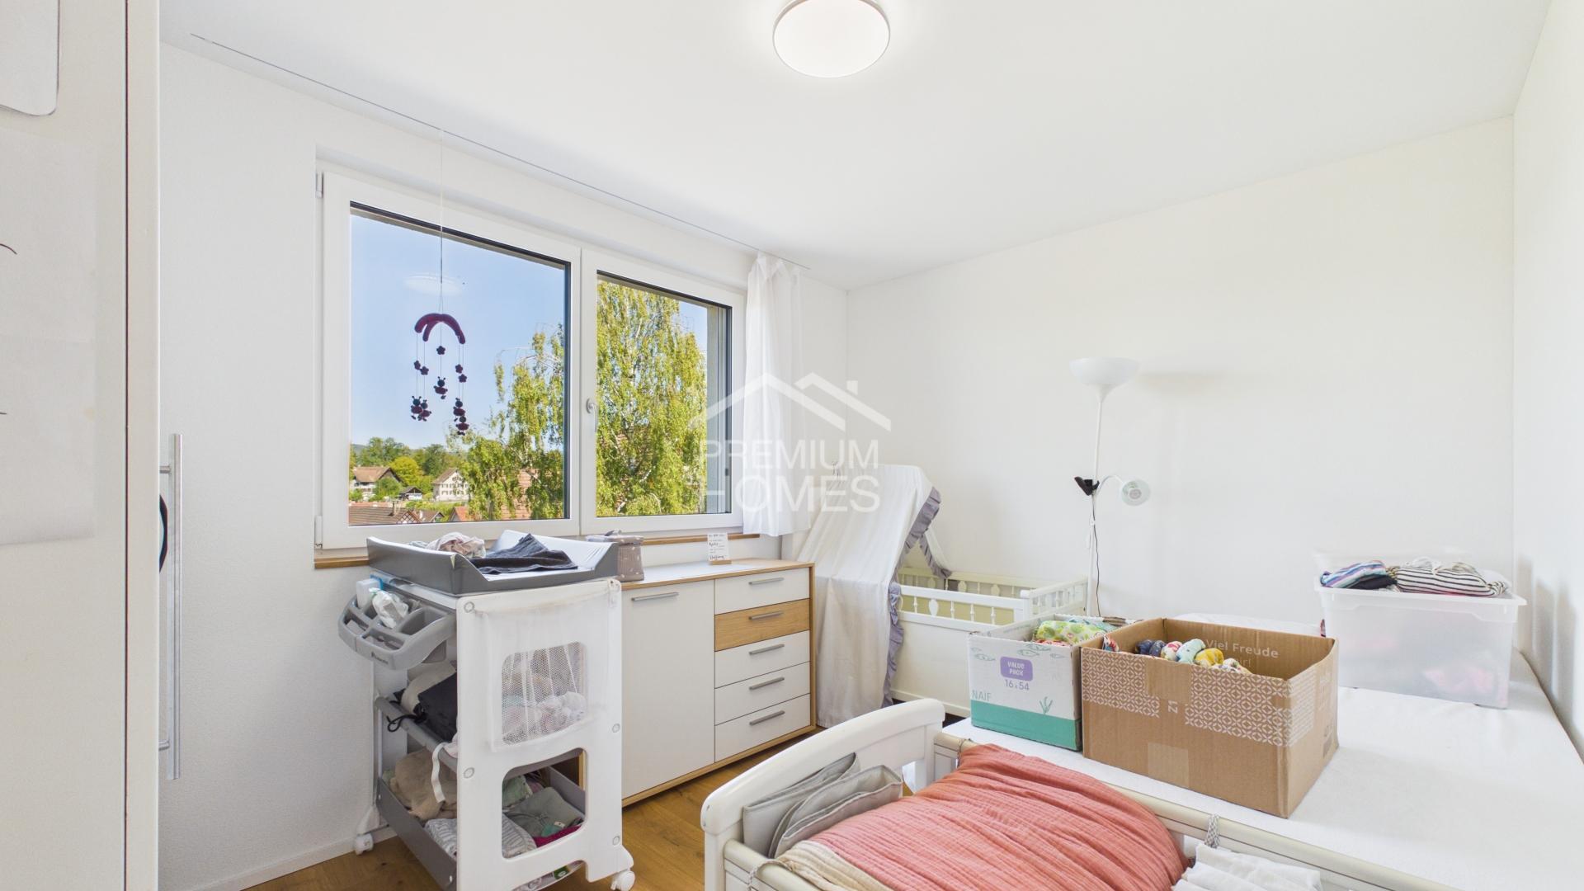
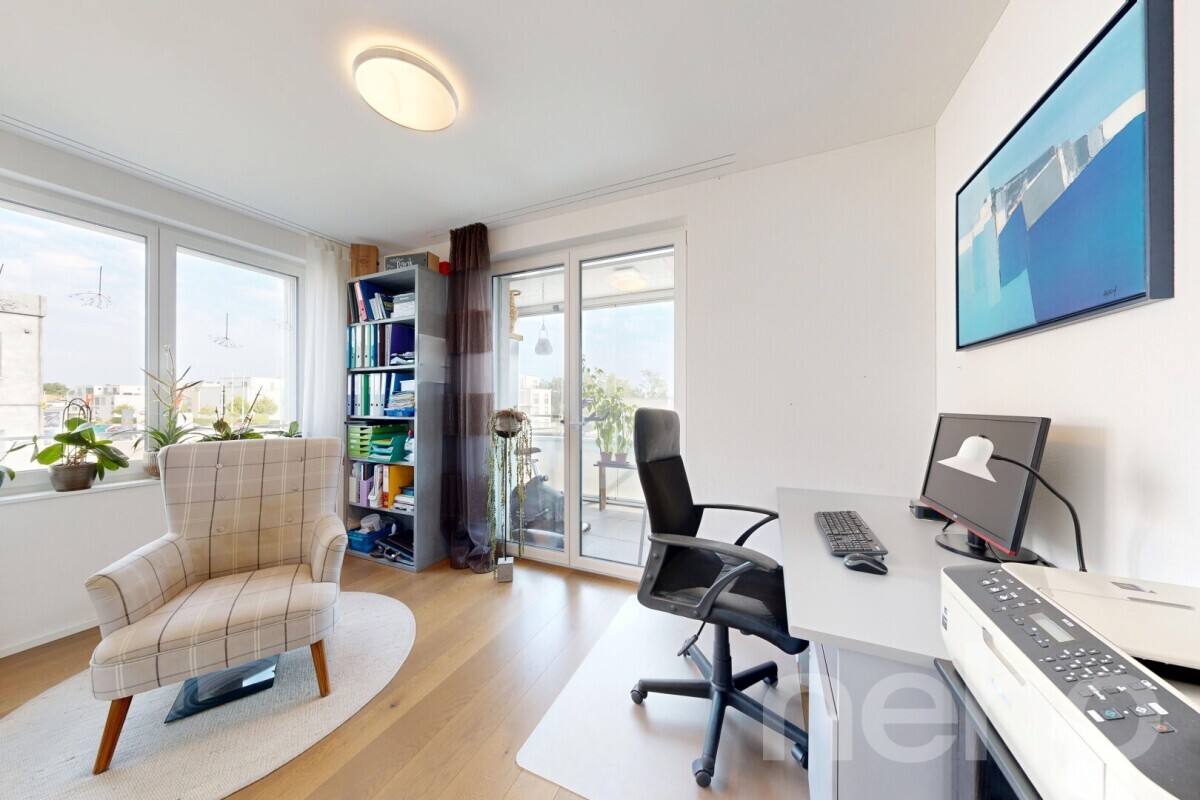
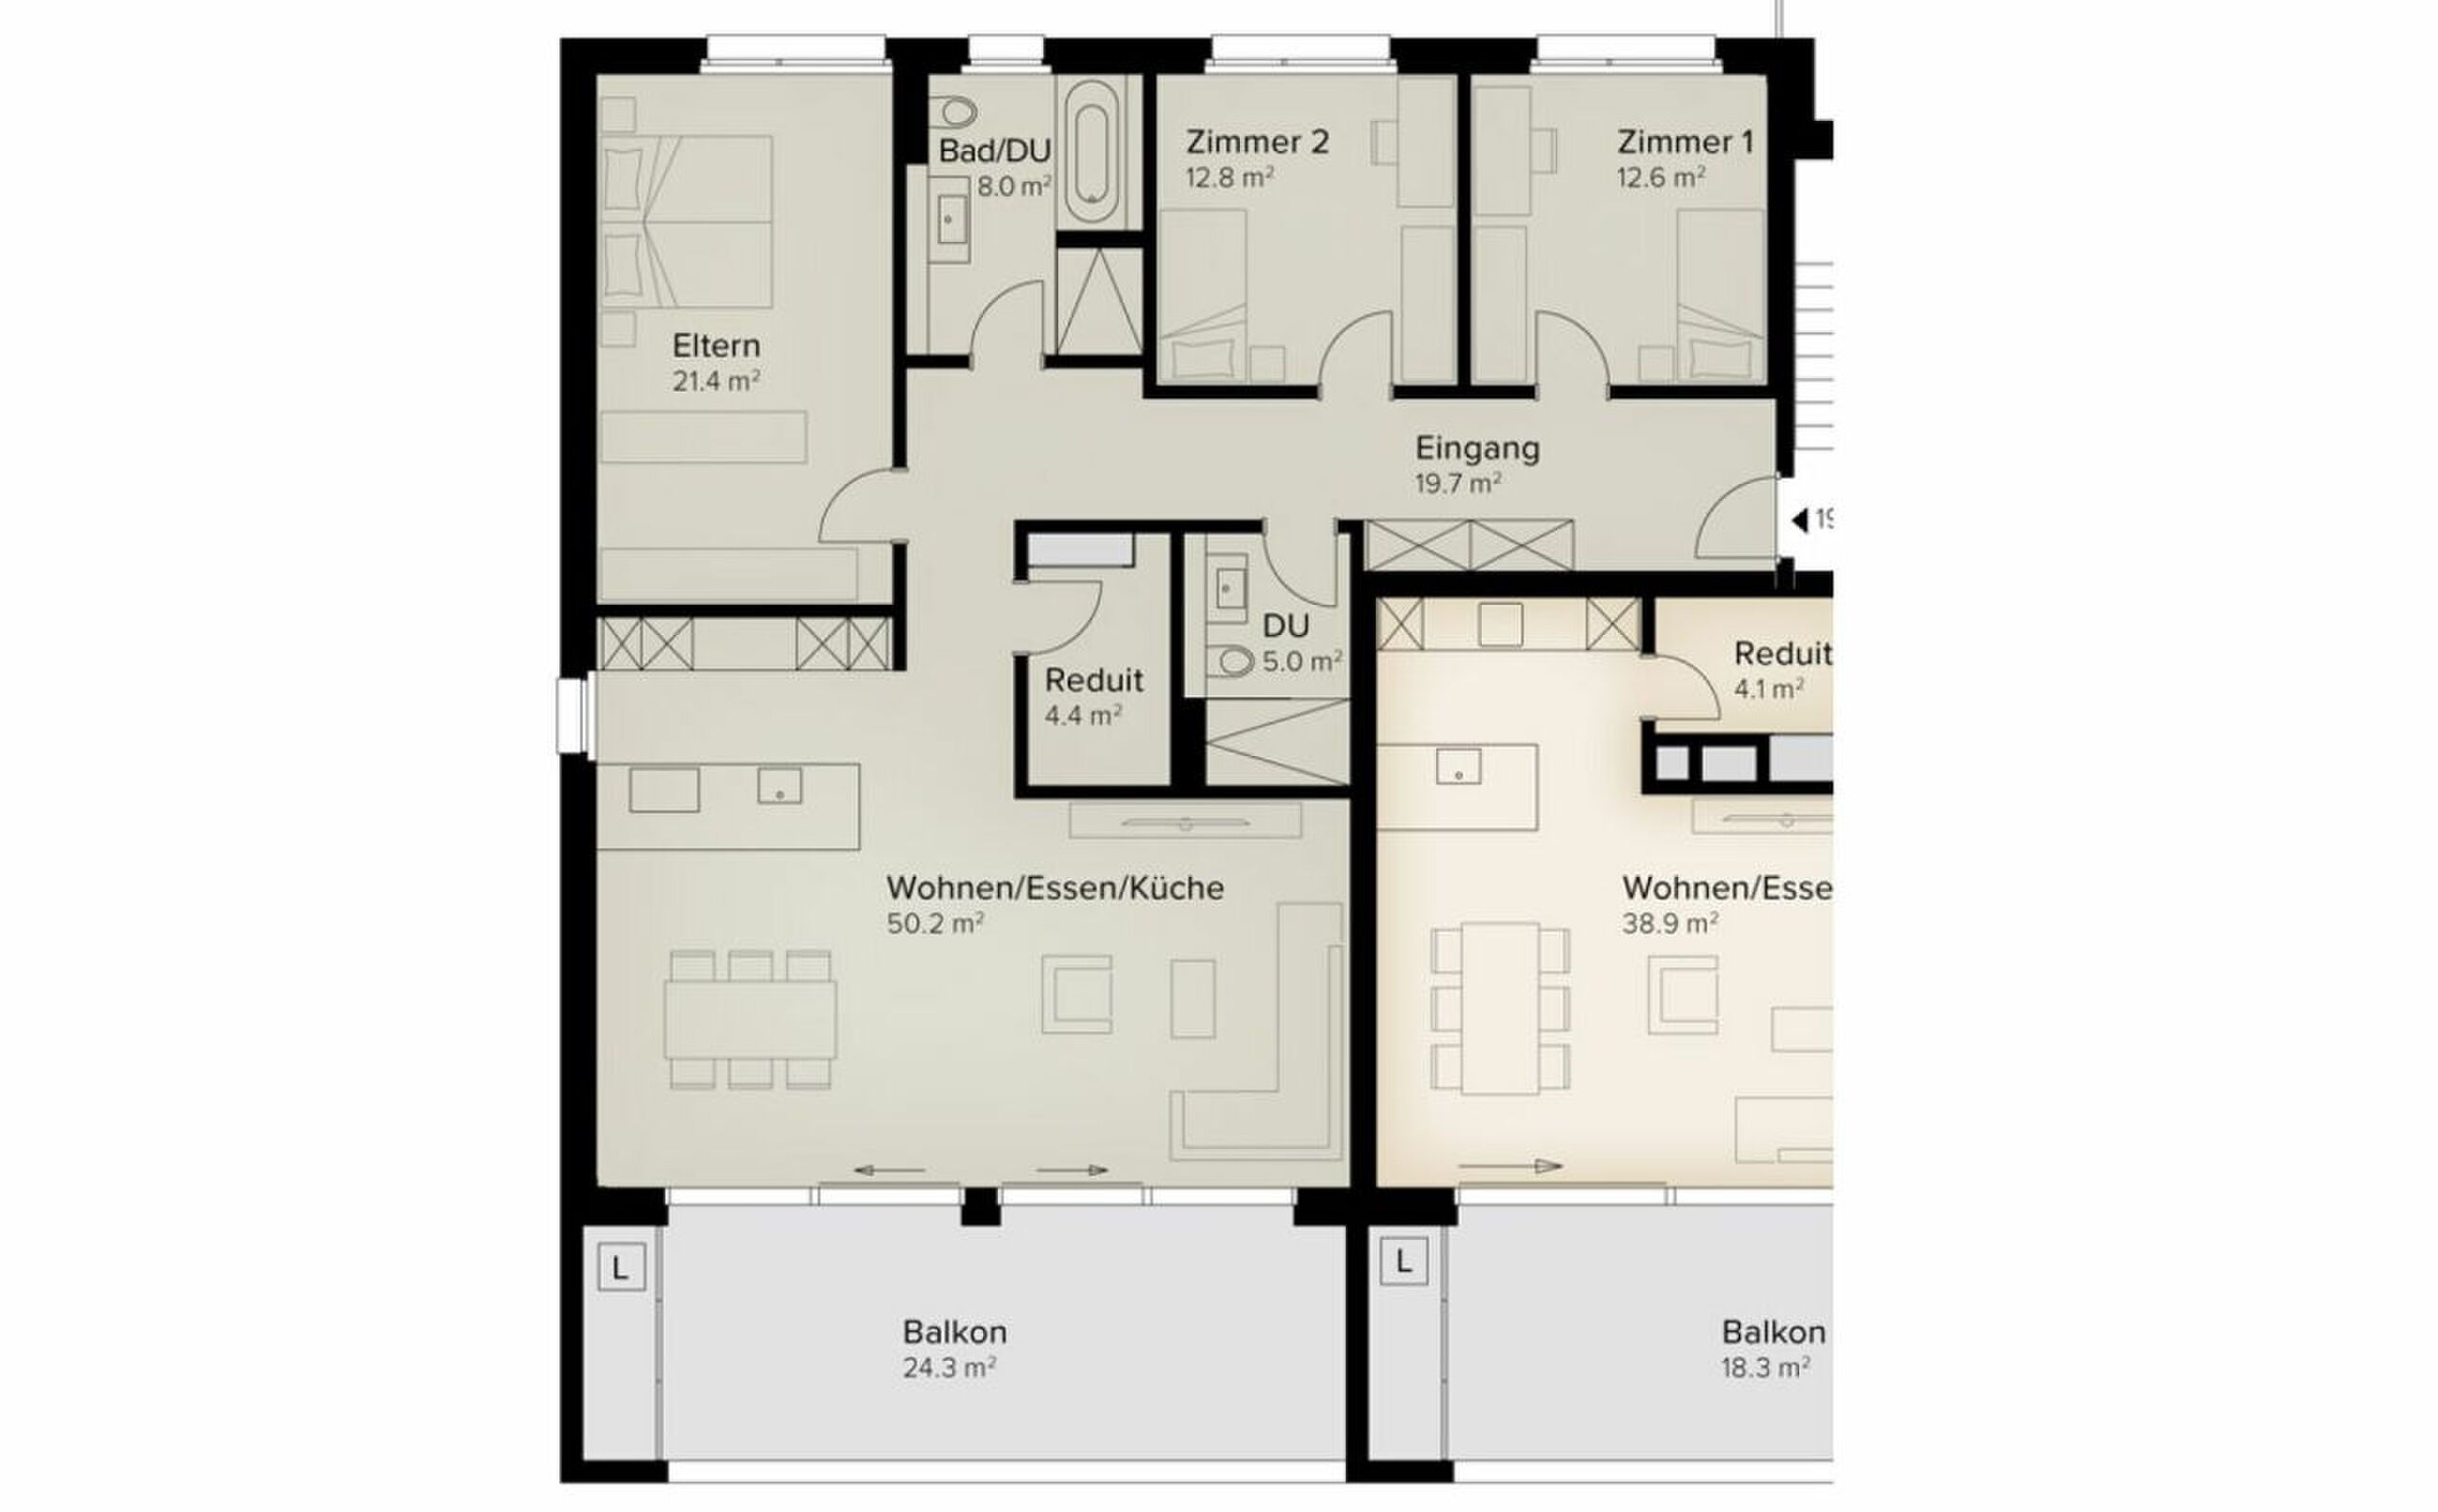
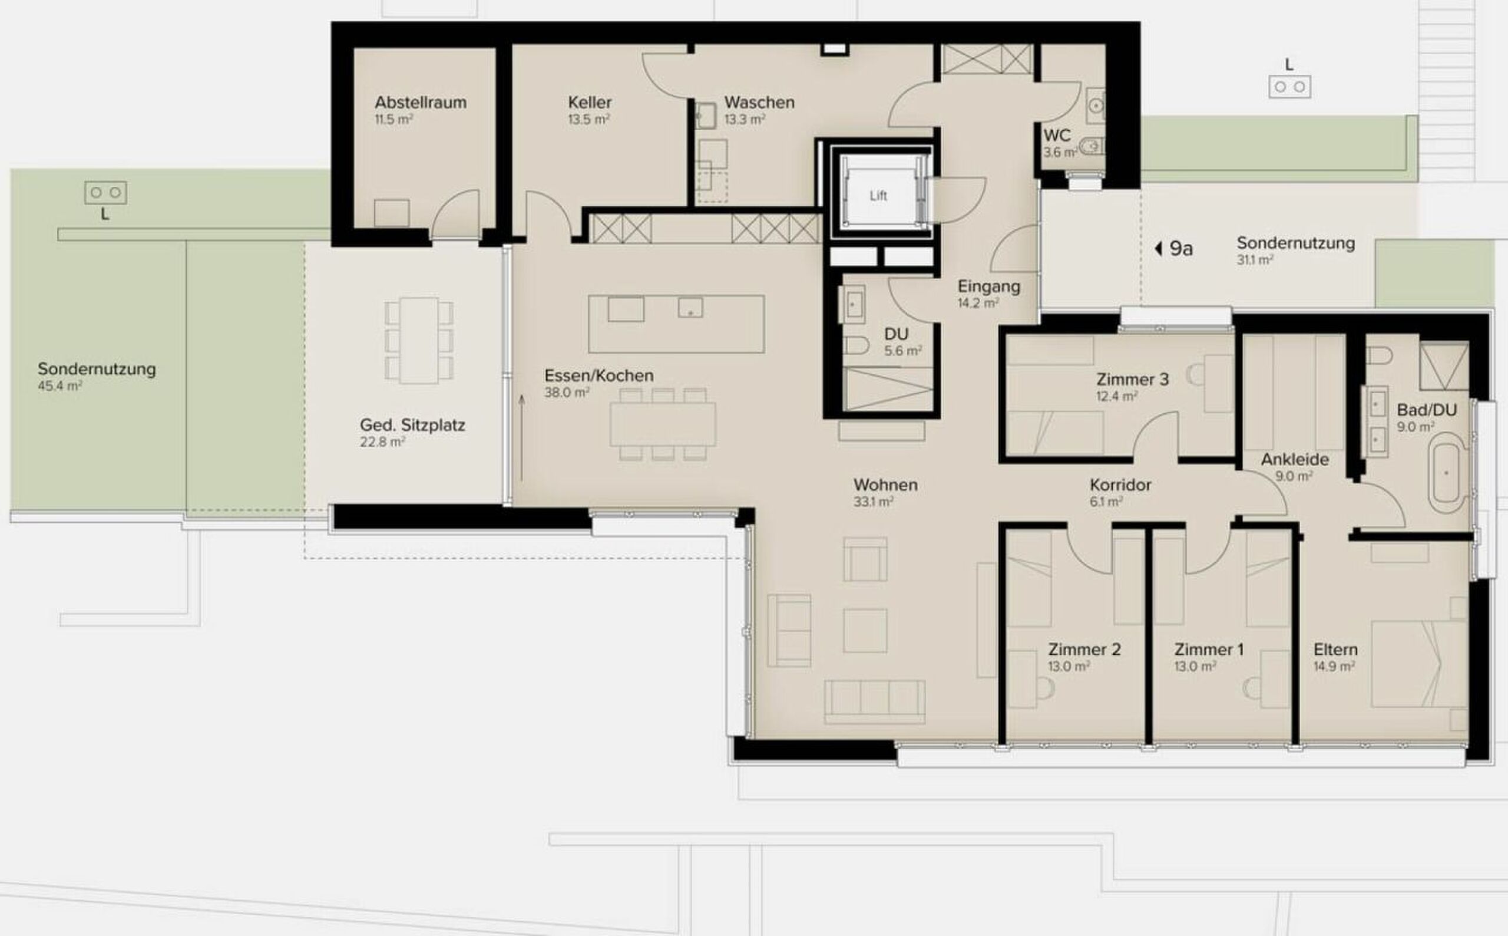
- Spacious and functional floor plans with plenty of space for individual living
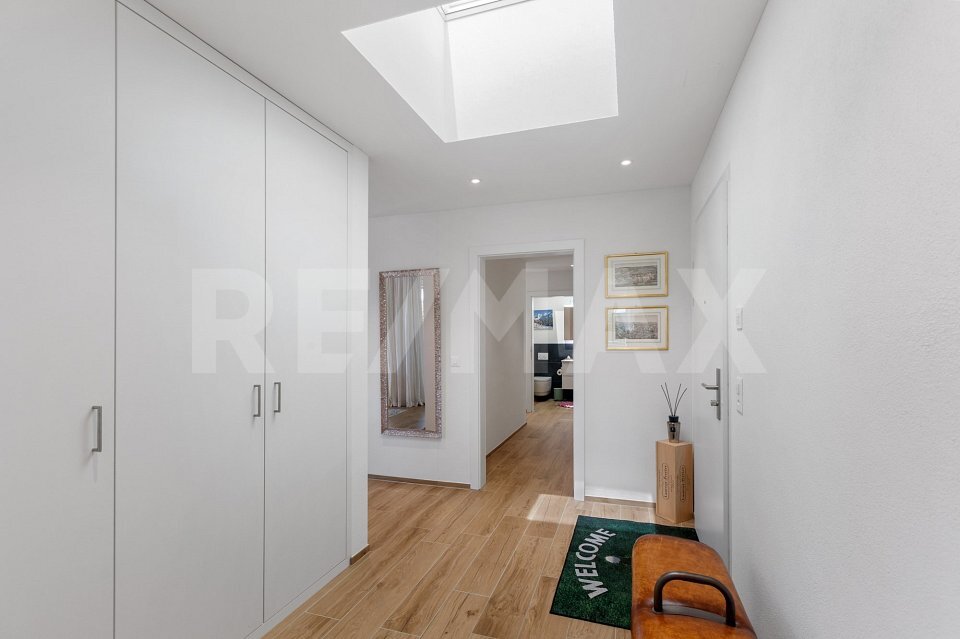
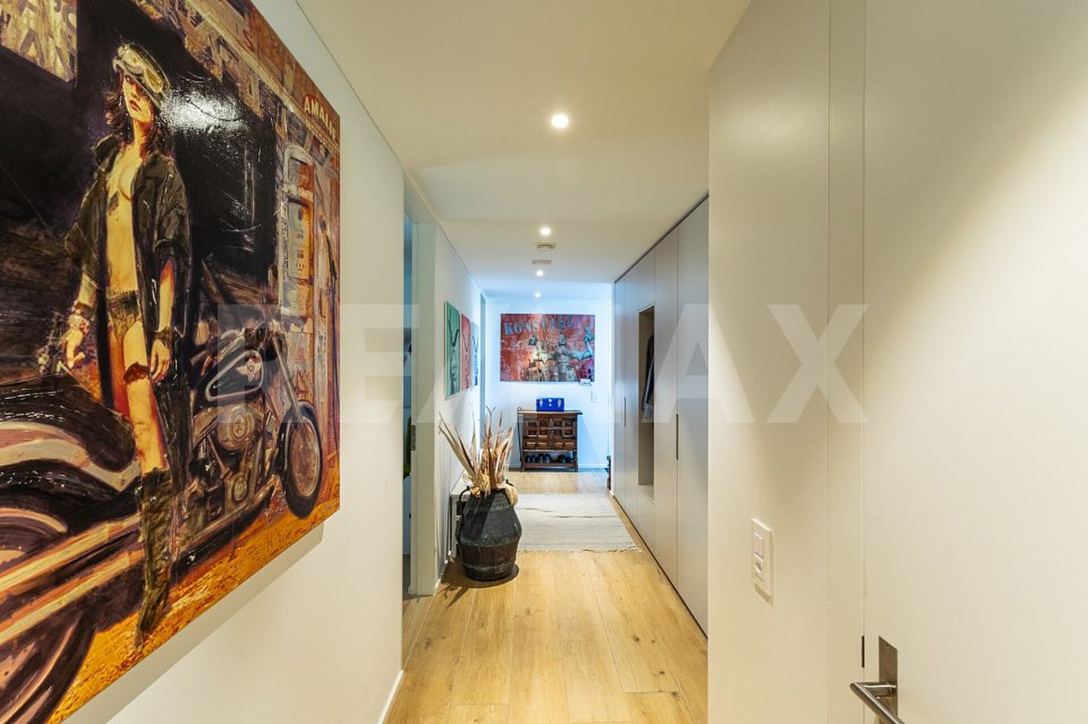
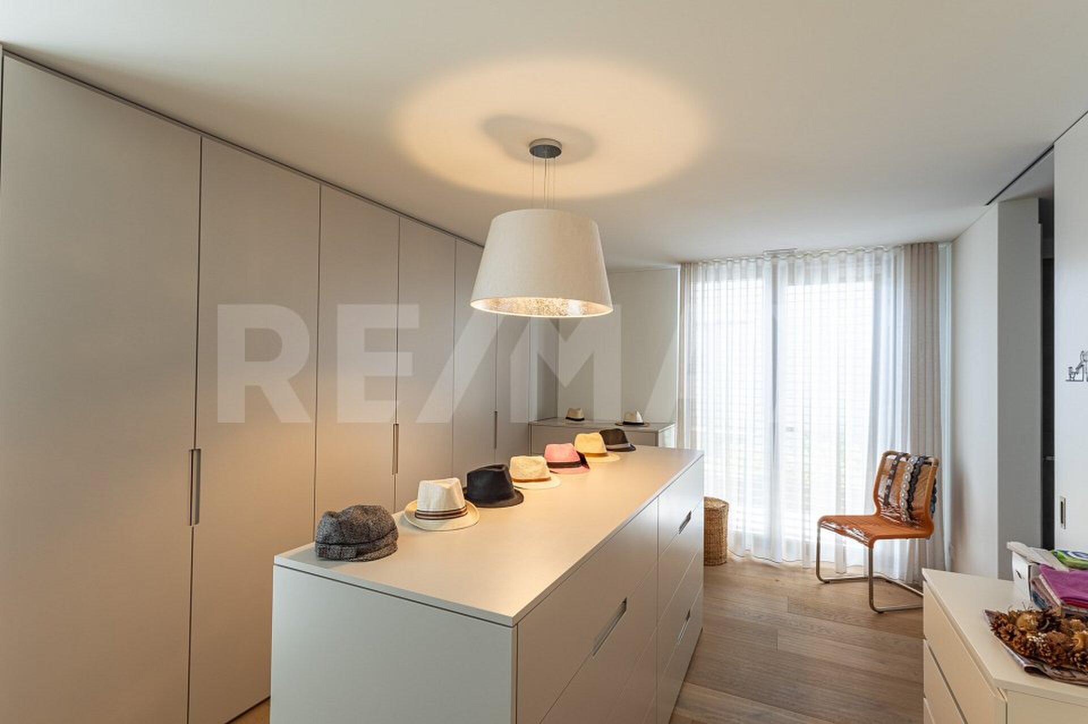
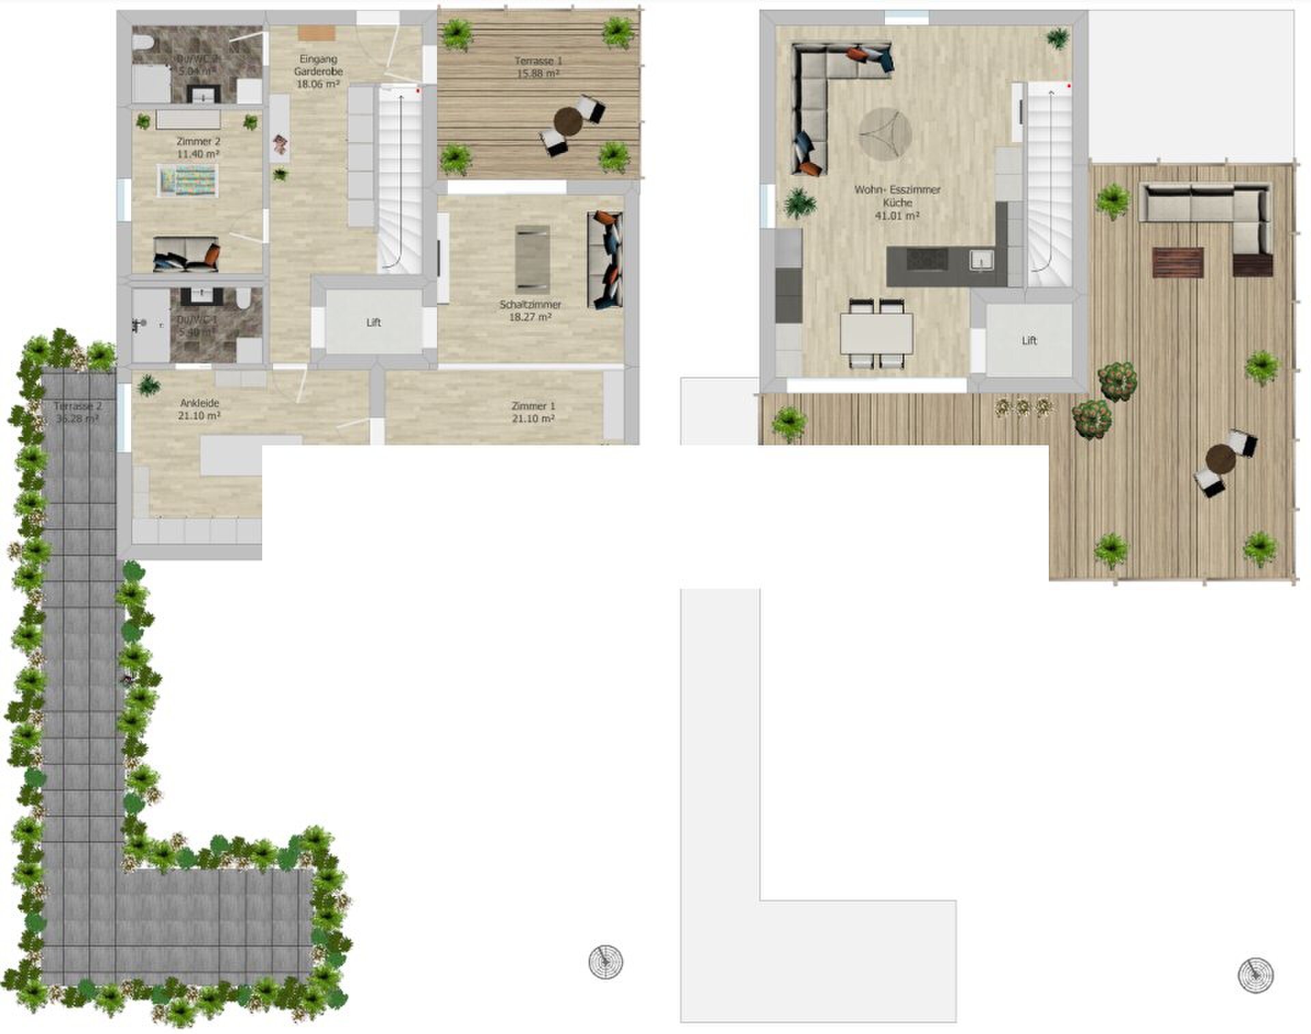
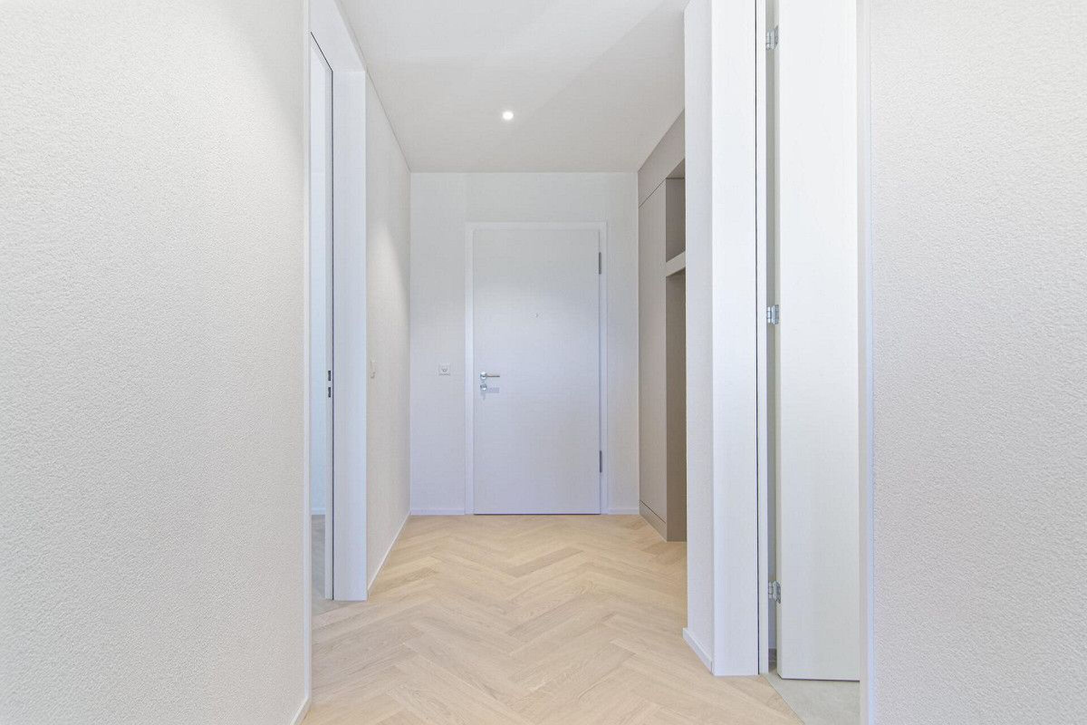
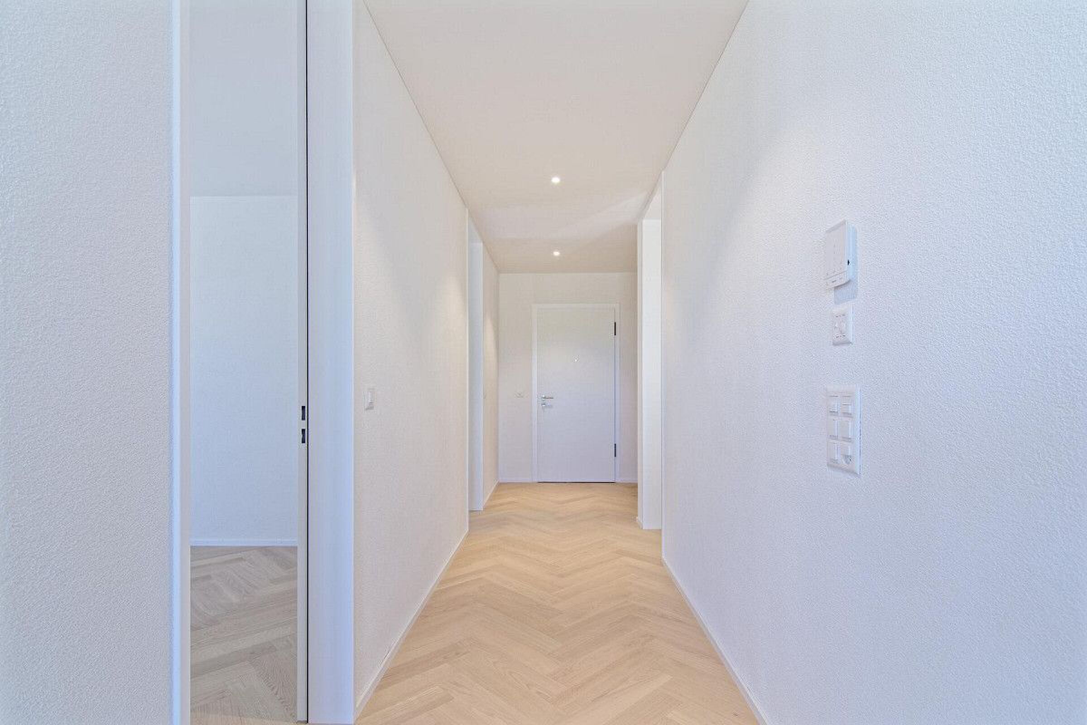
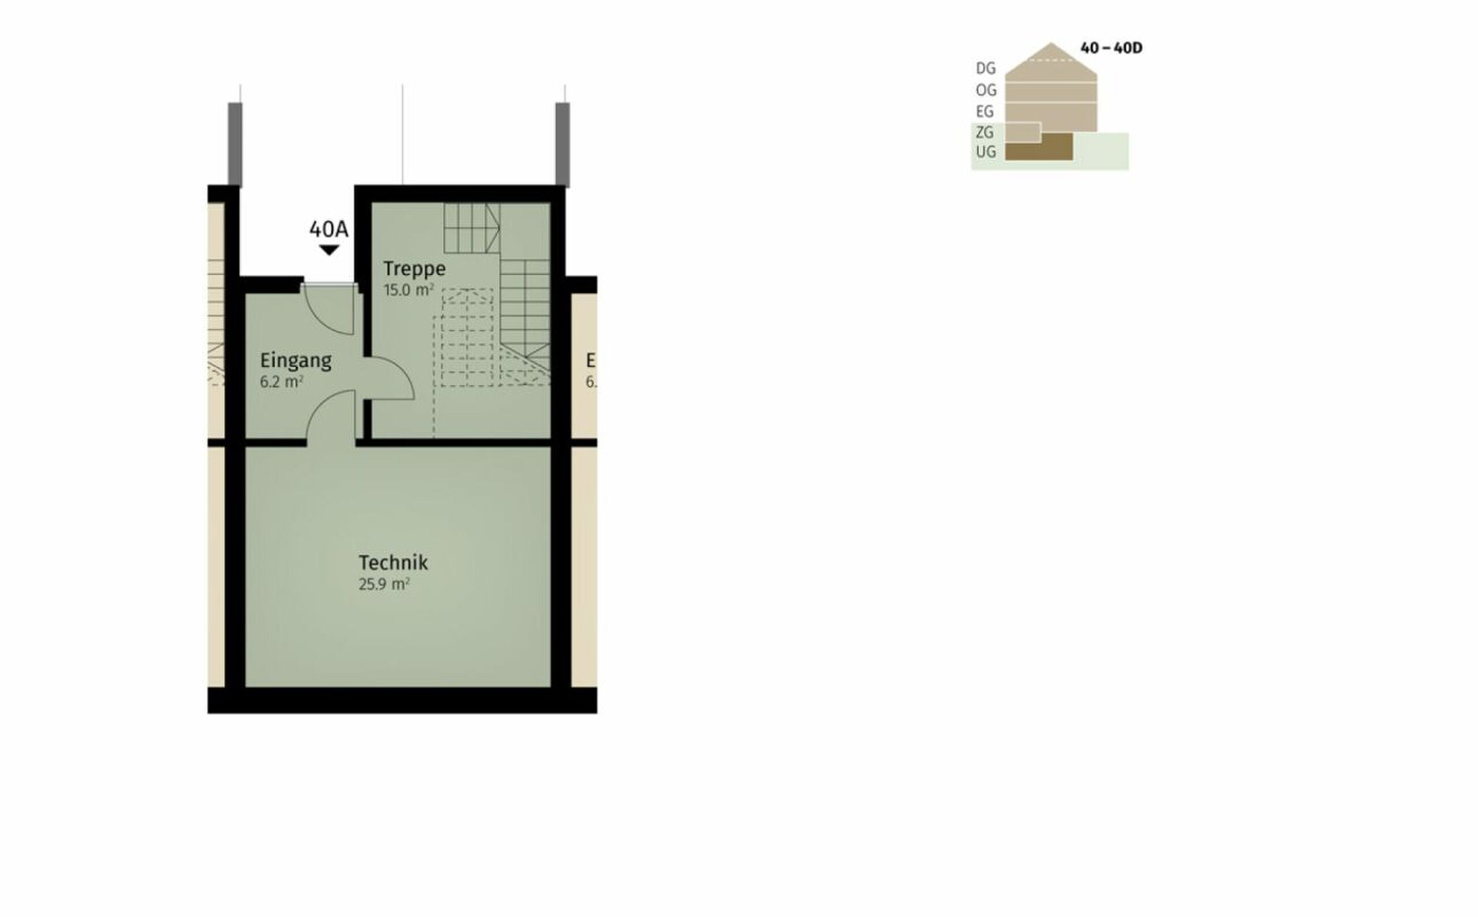
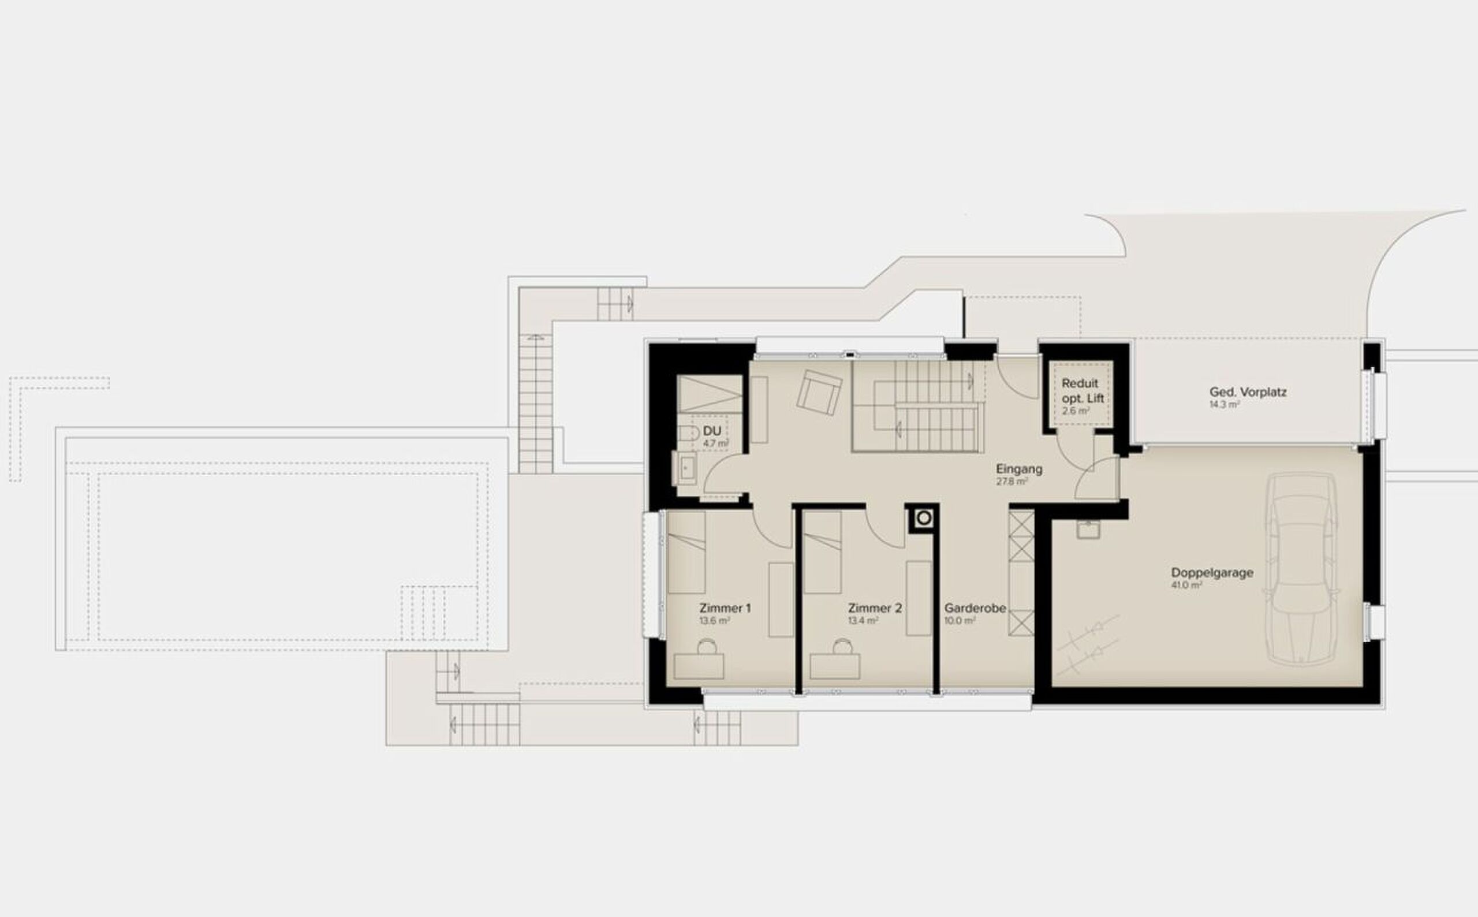
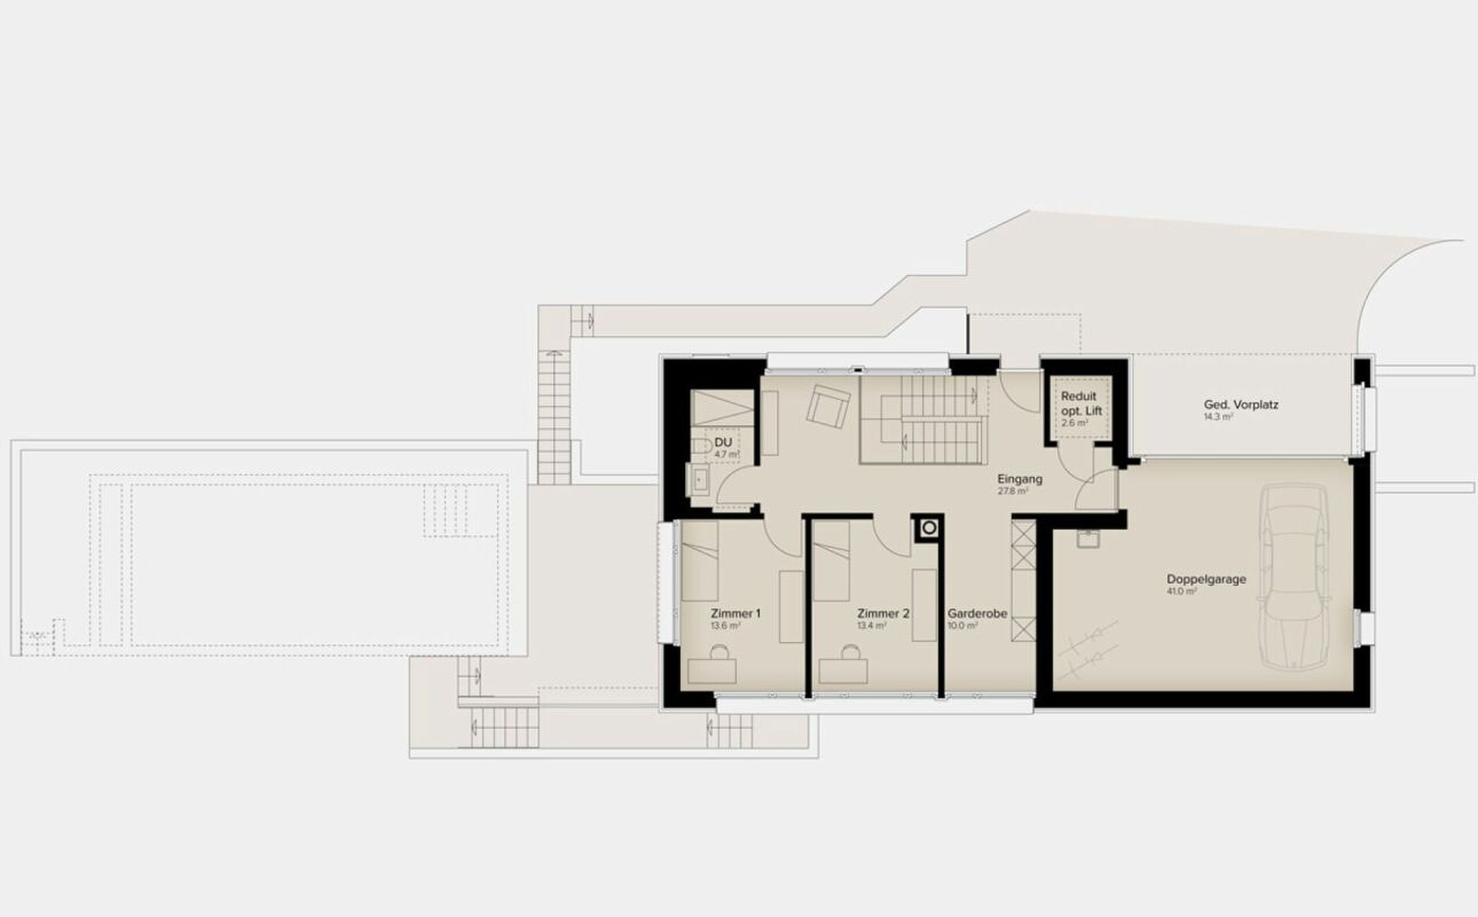
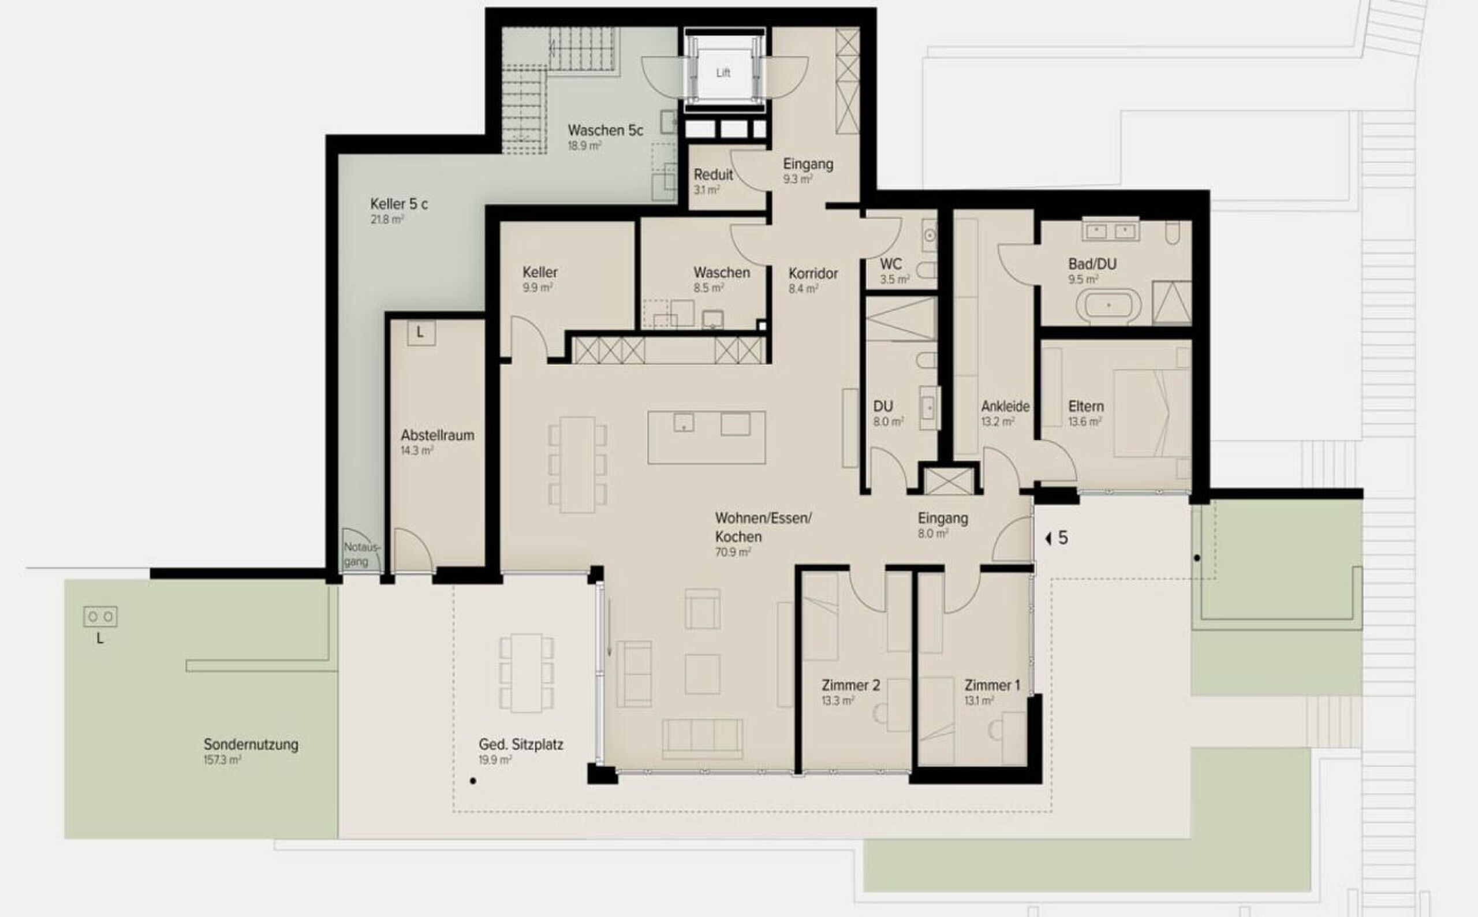
- Wide, spacious entrance area | Corridor with built-in wardrobes | Cloakroom
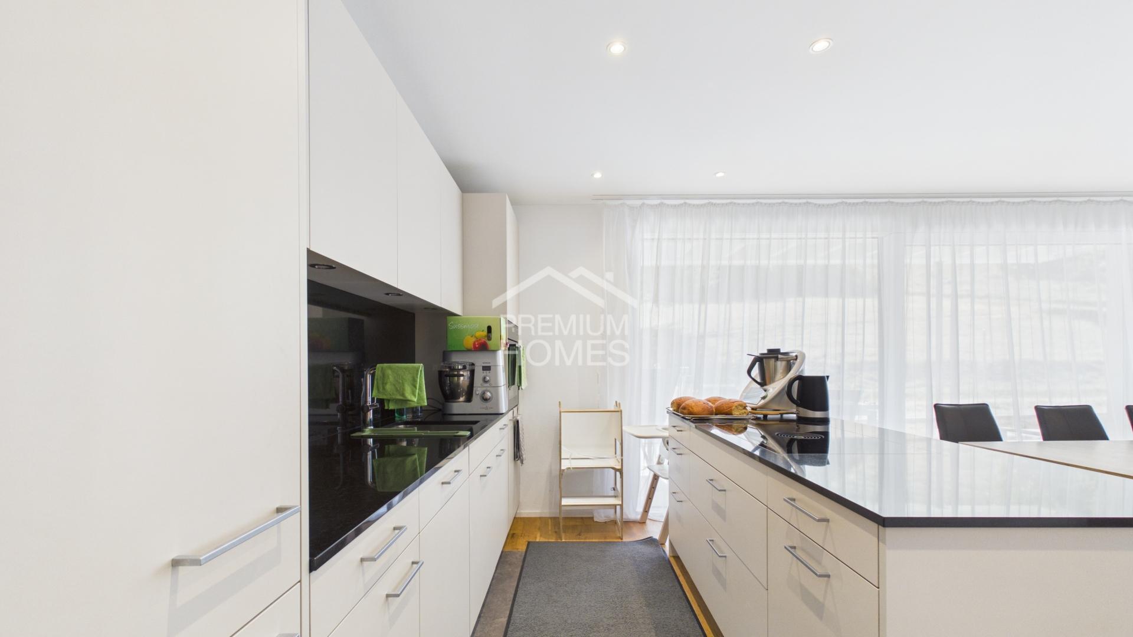
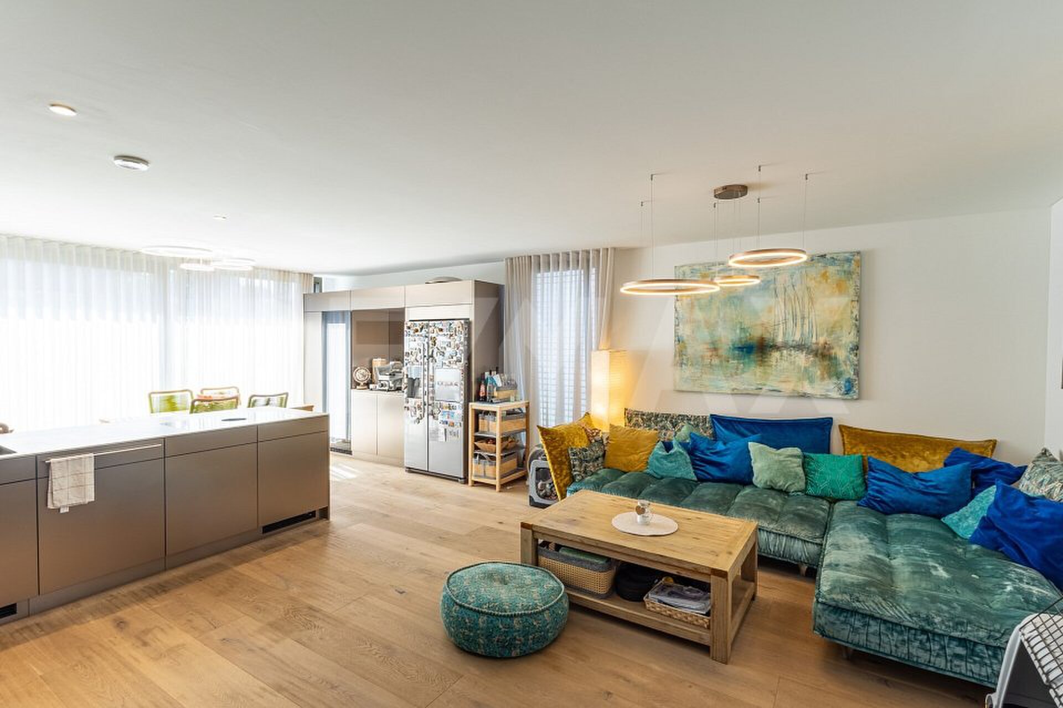
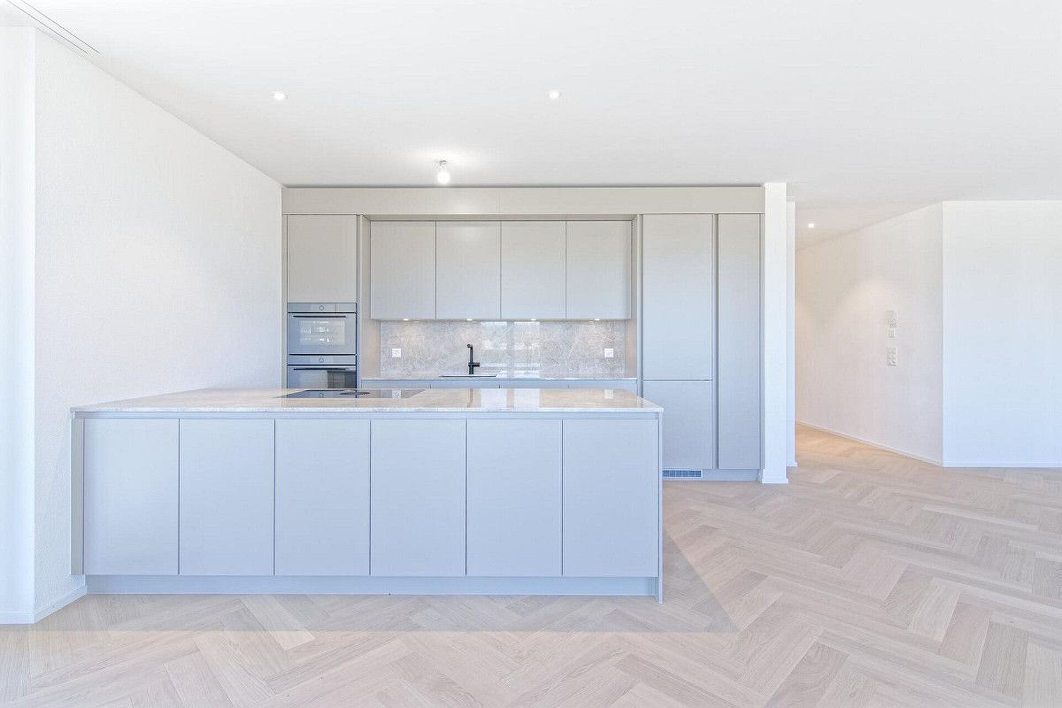
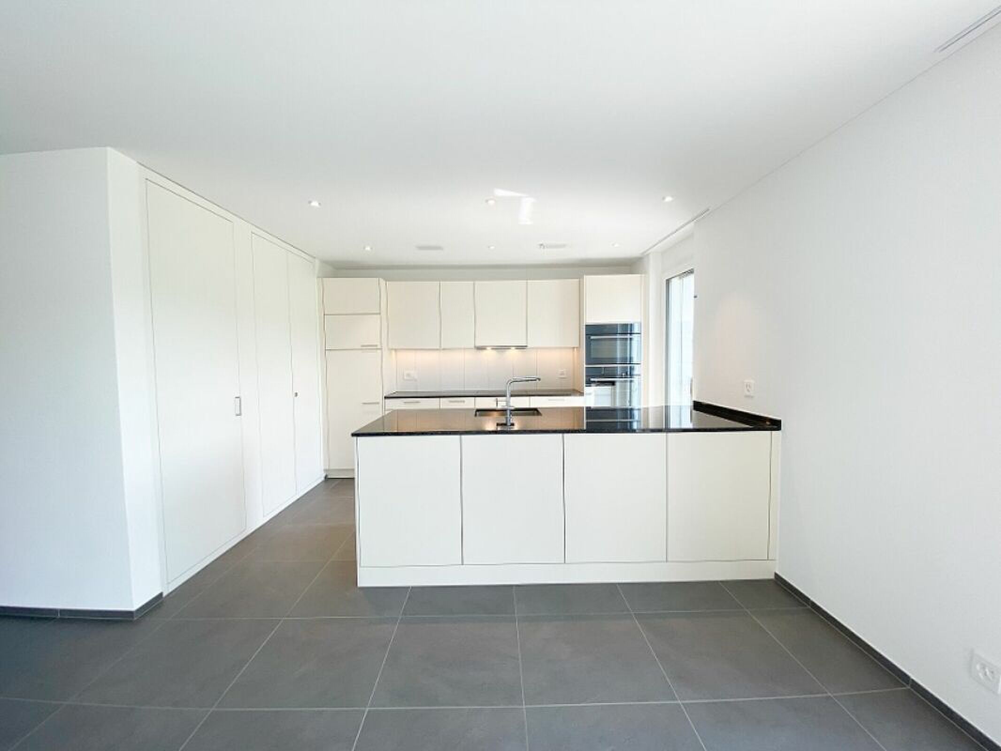
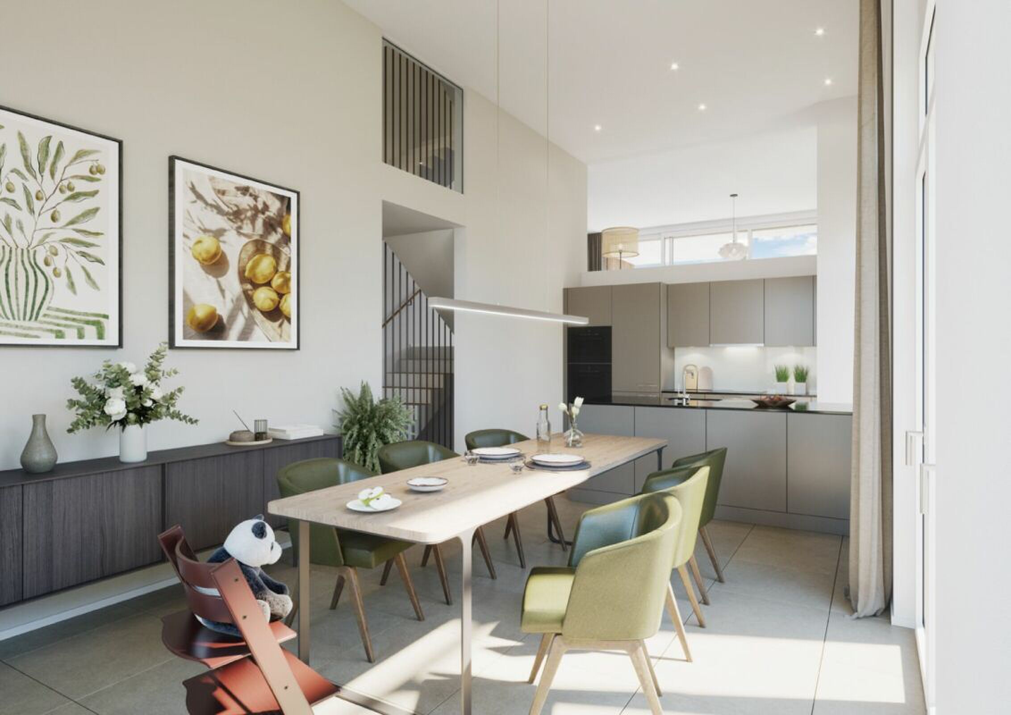
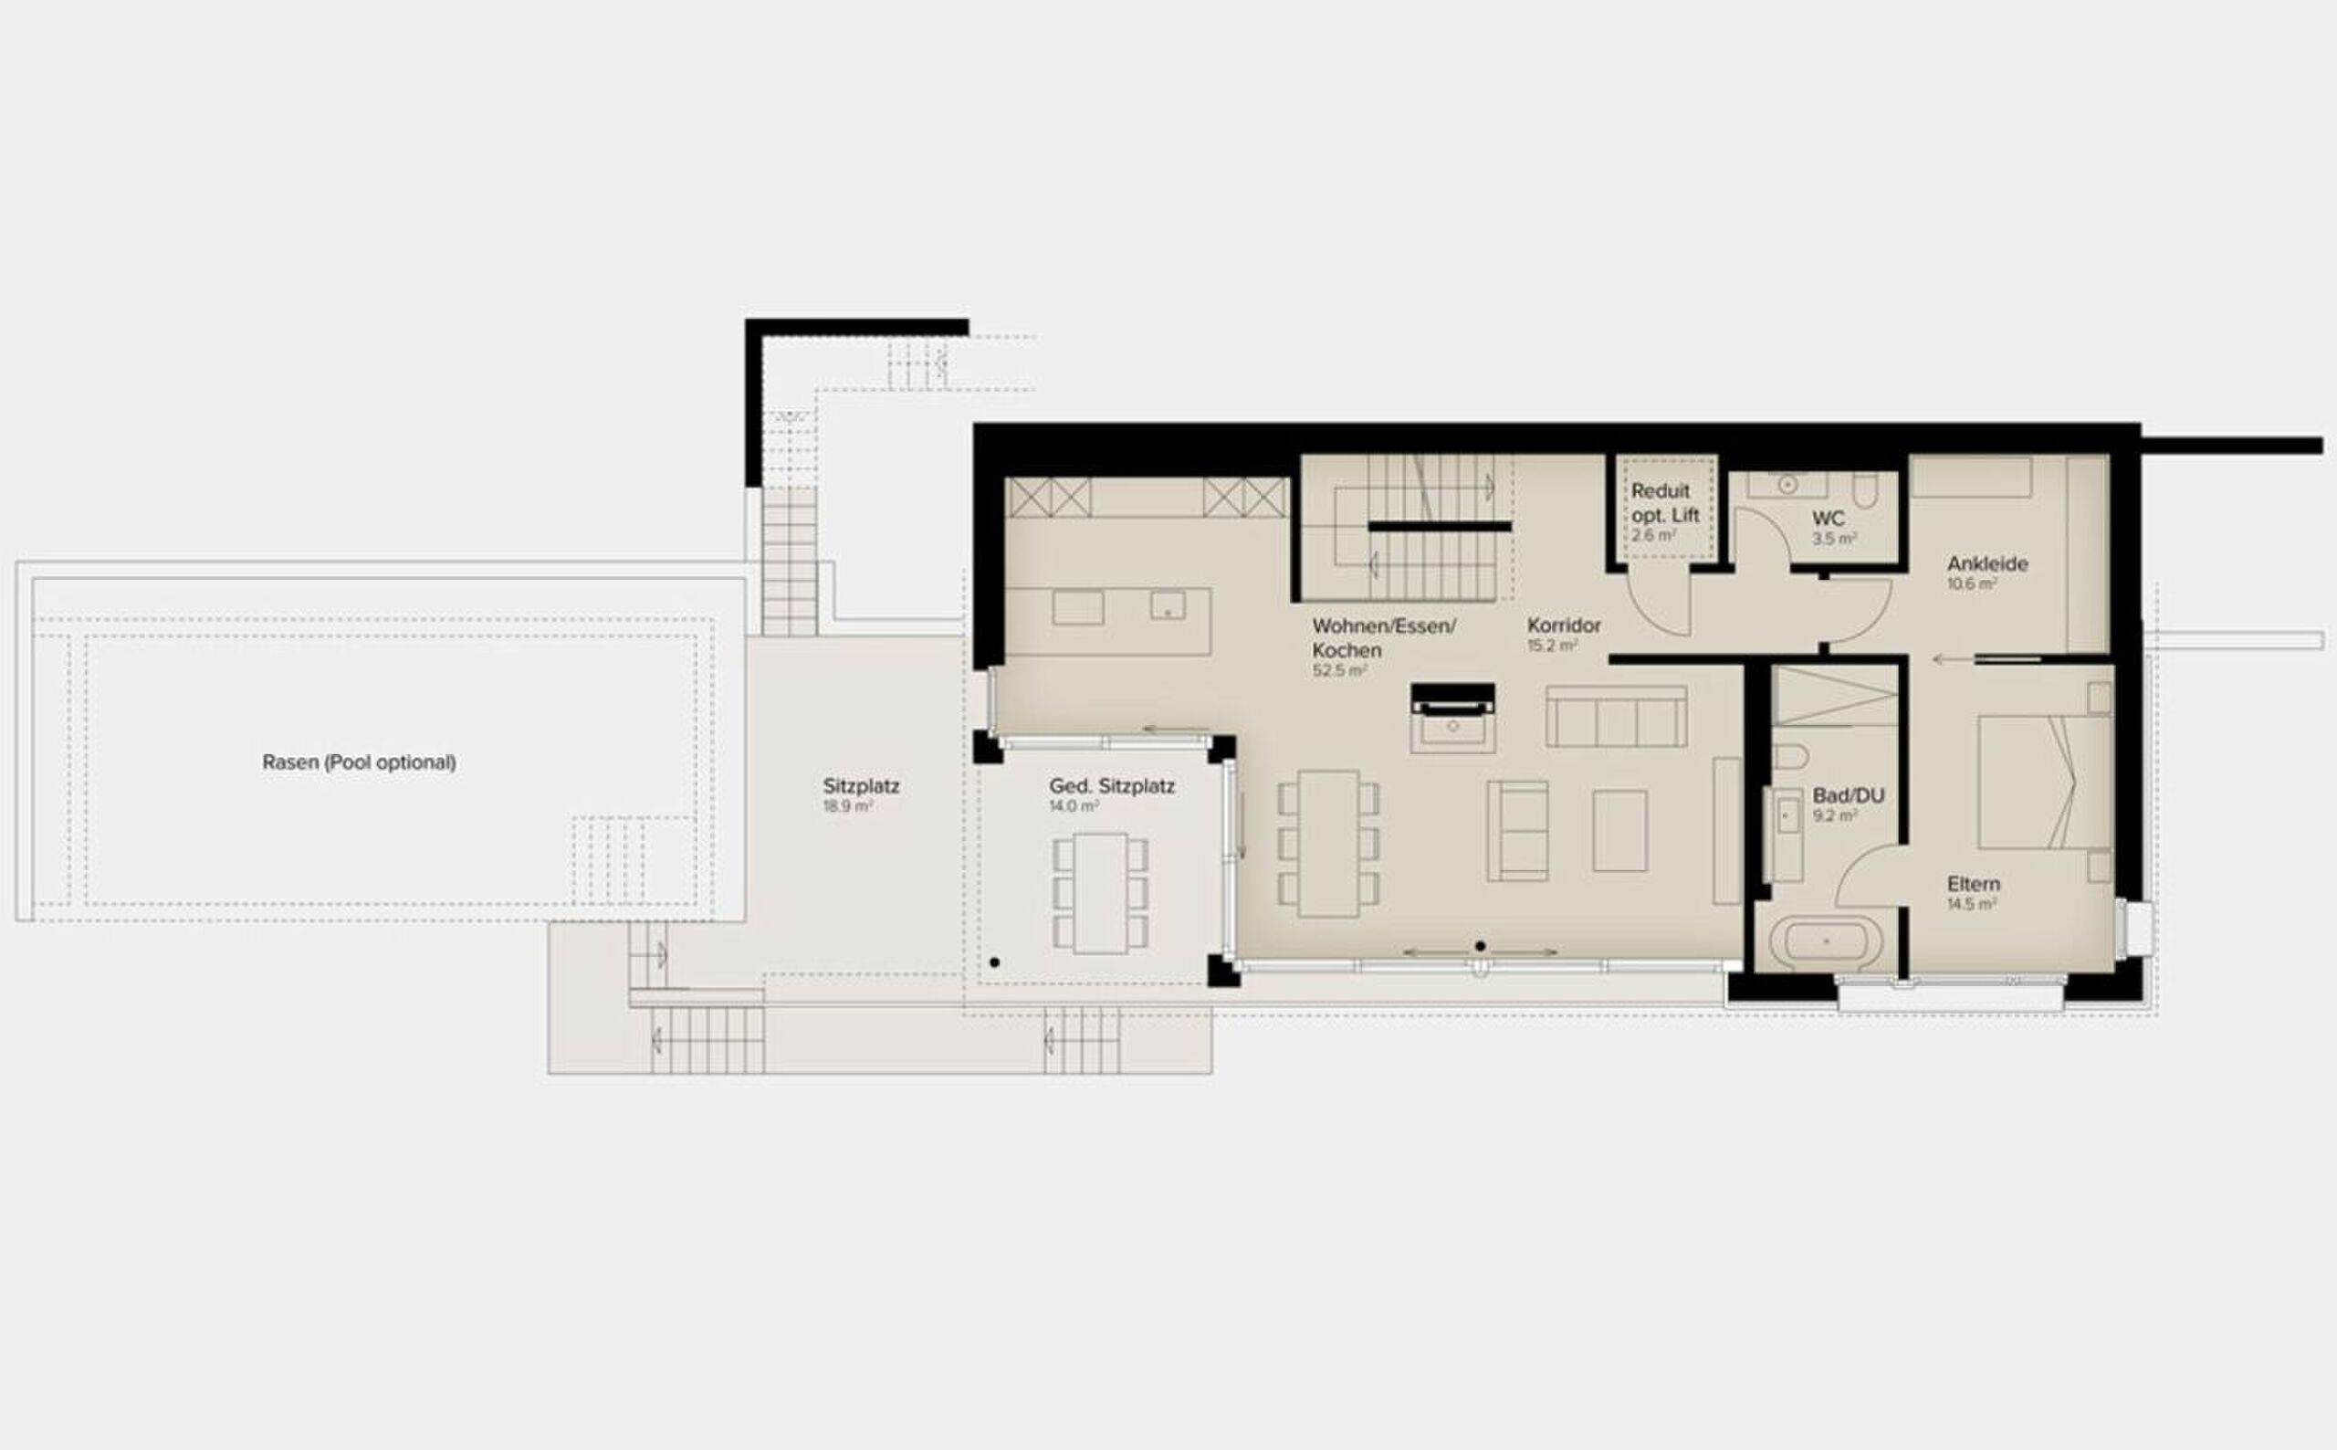
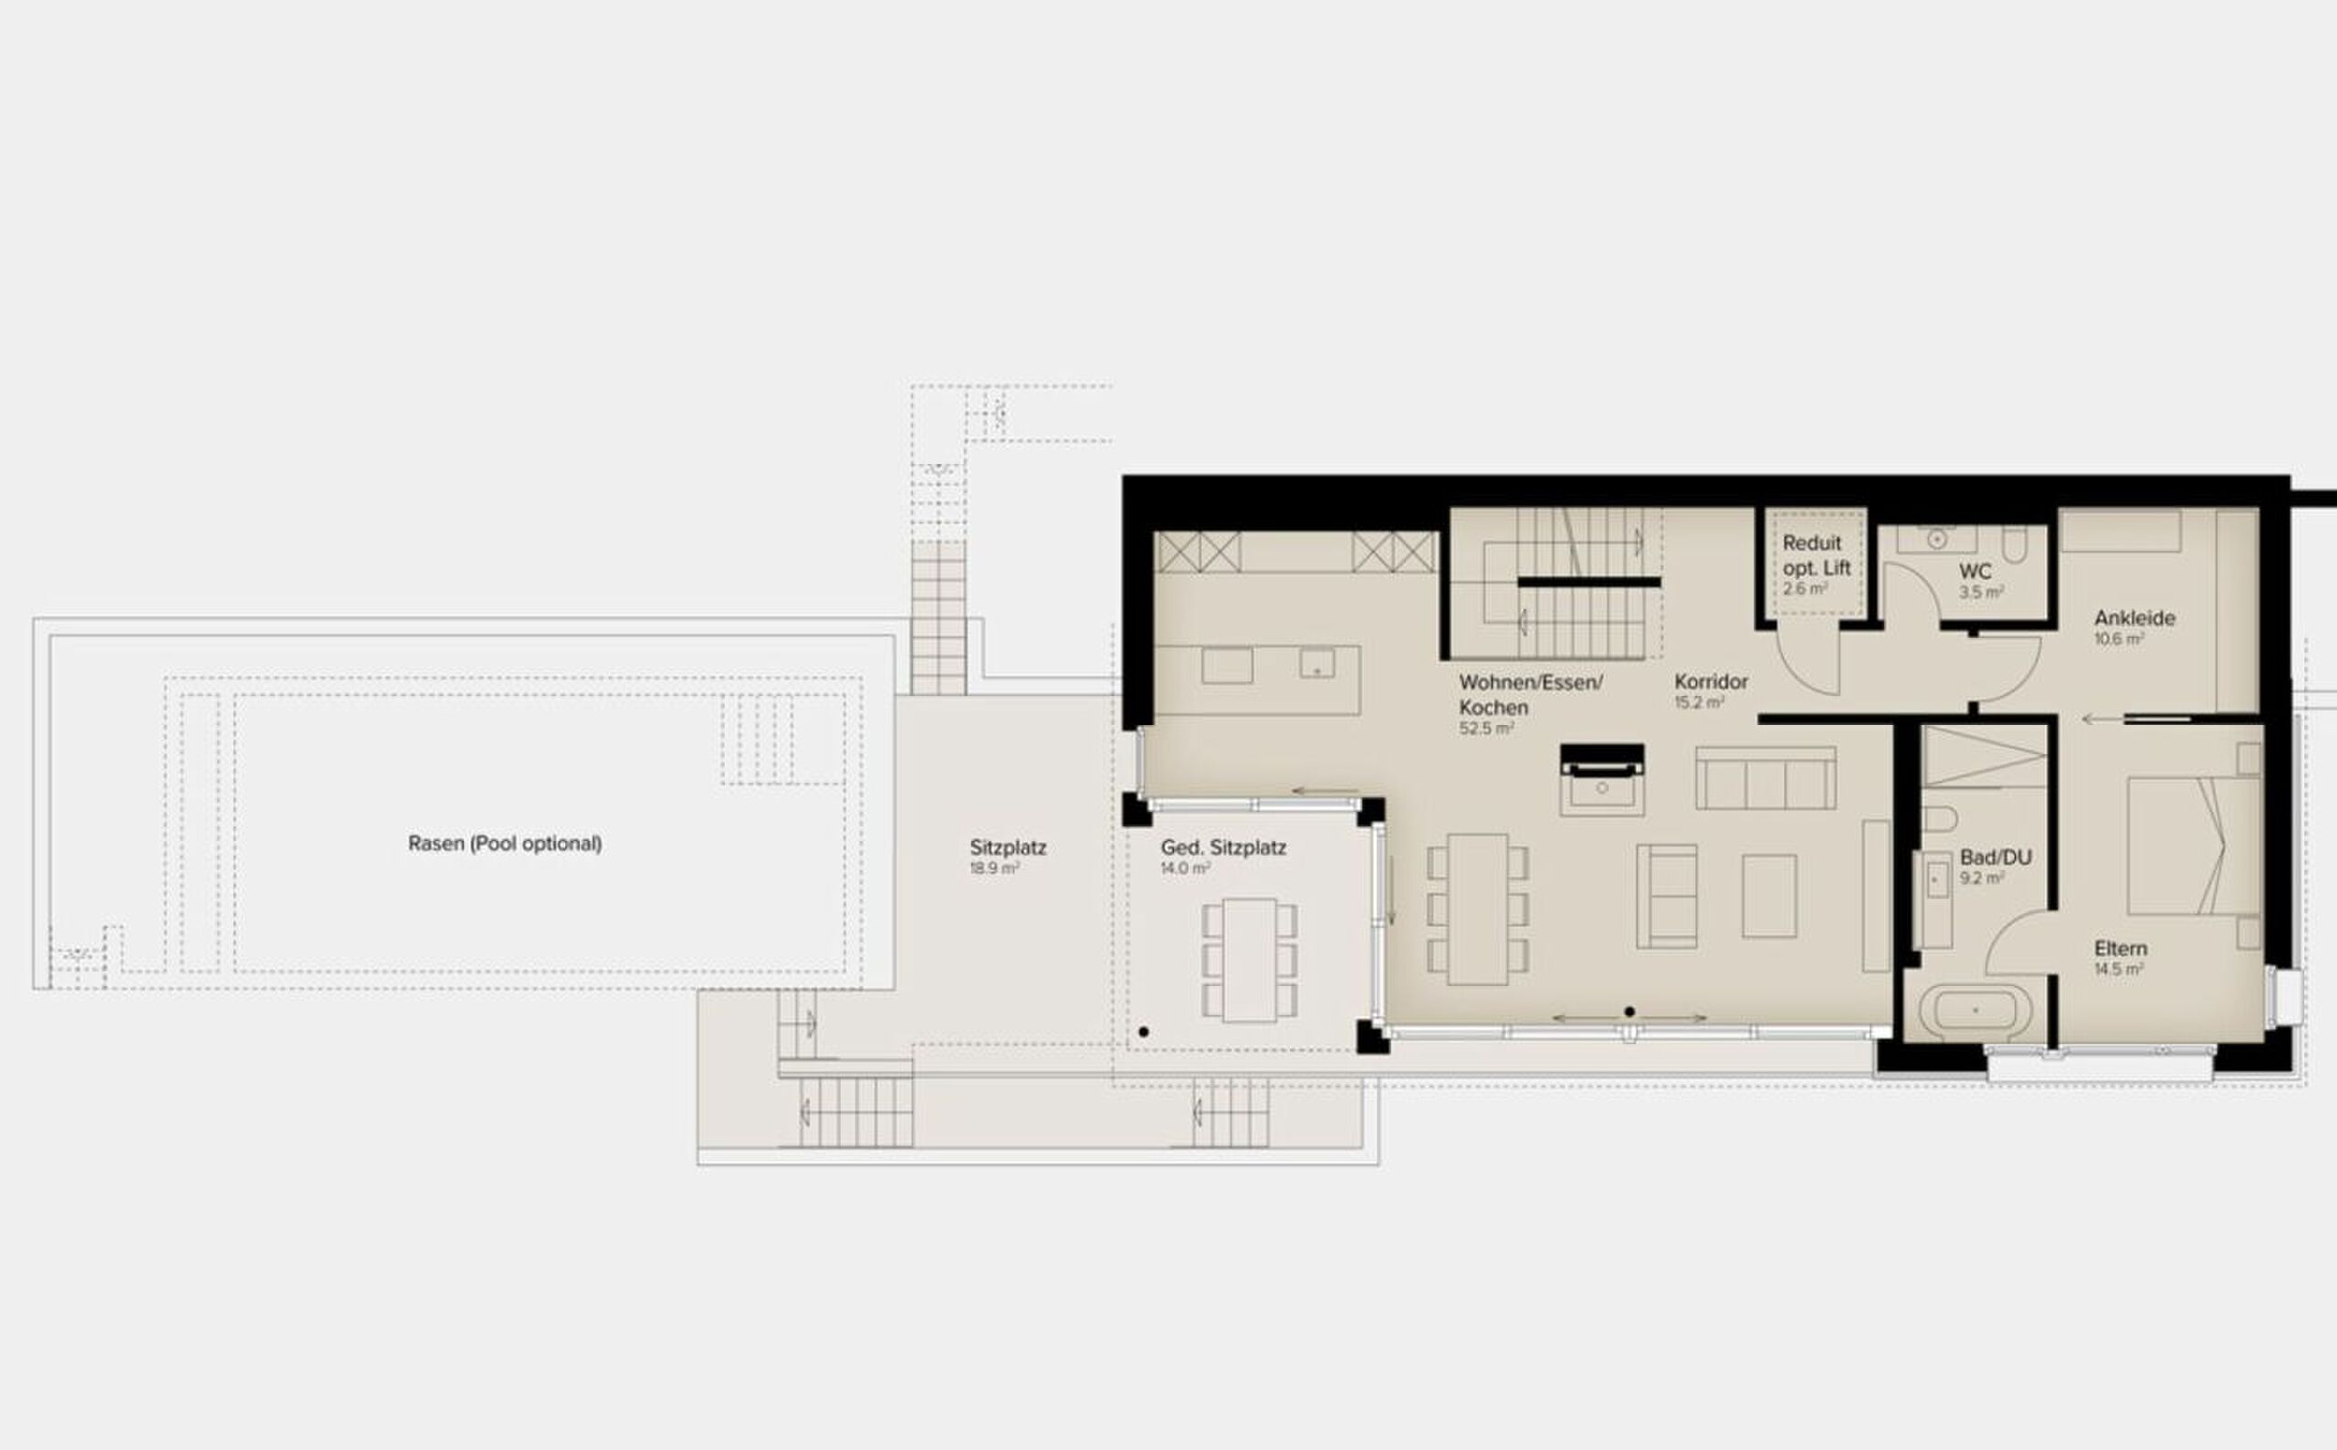
- Open kitchen with state-of-the-art appliances
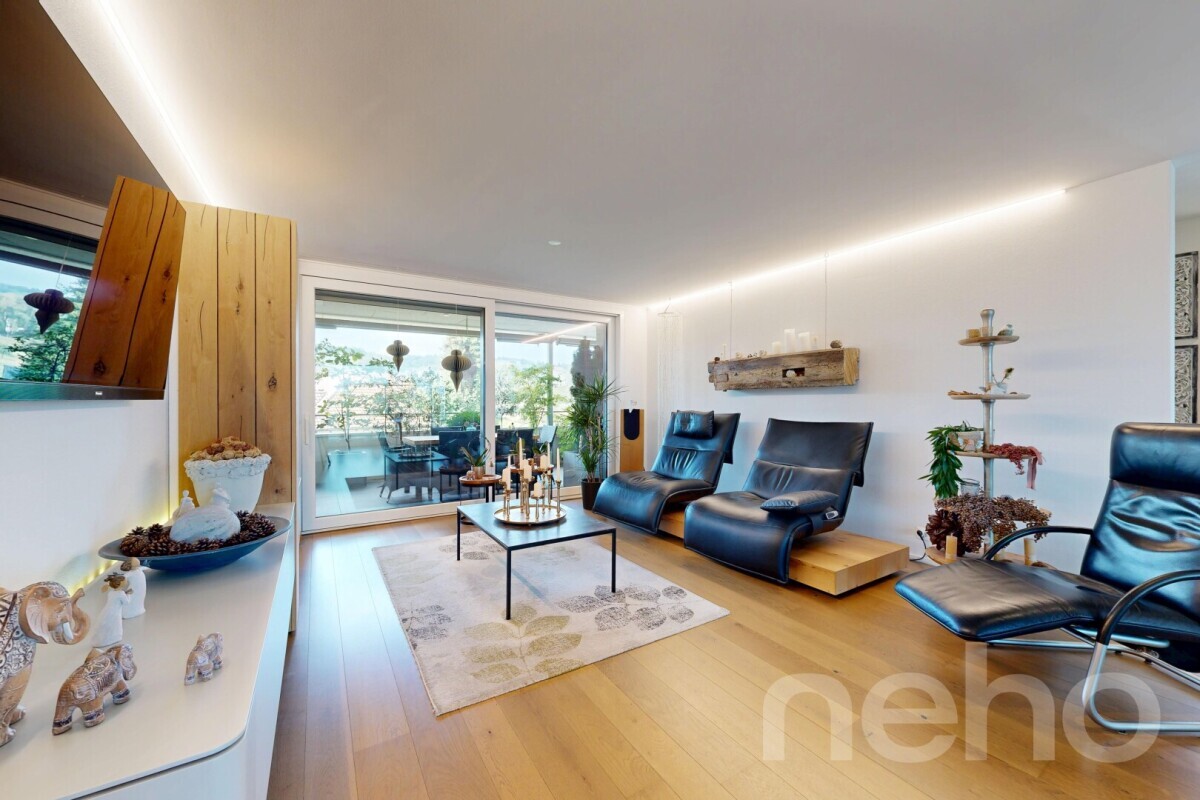
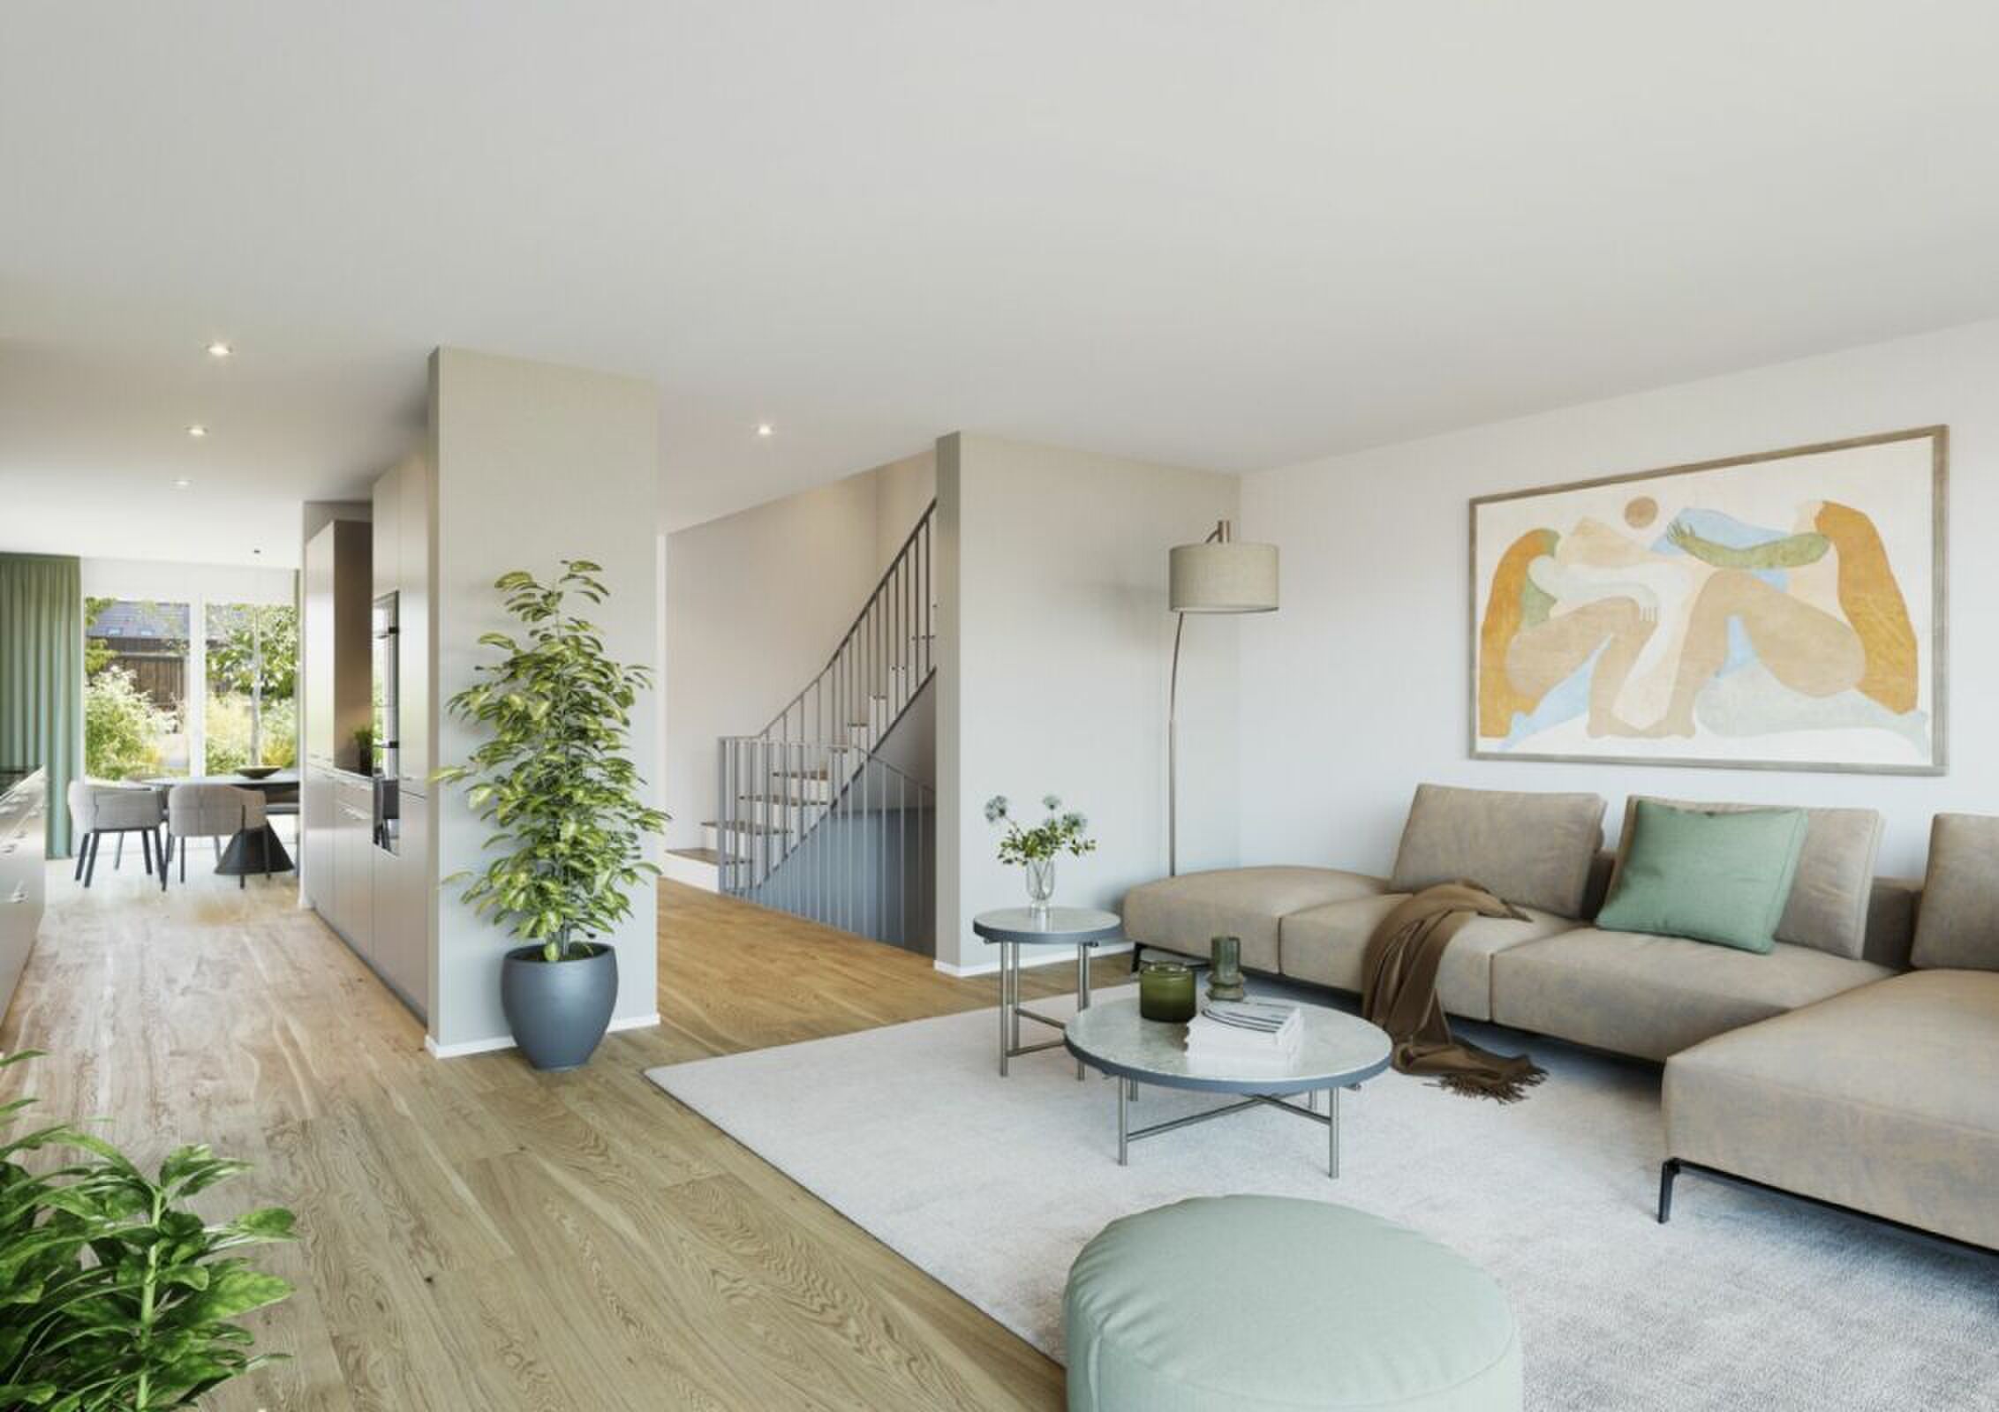
- Spacious living | Dining | Kitchen
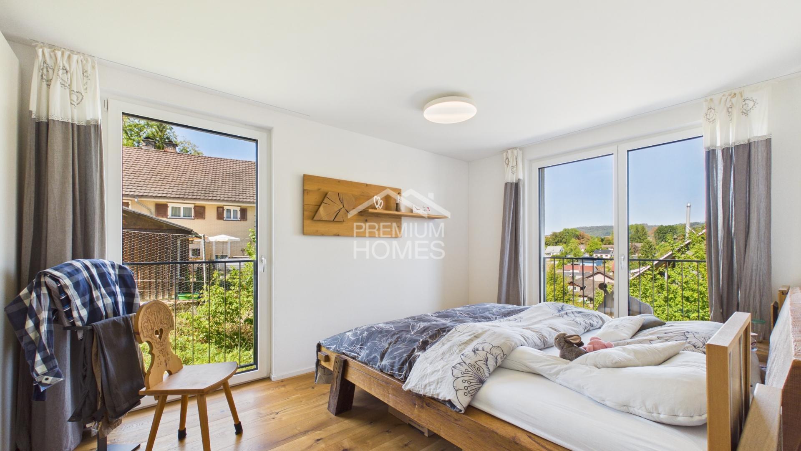
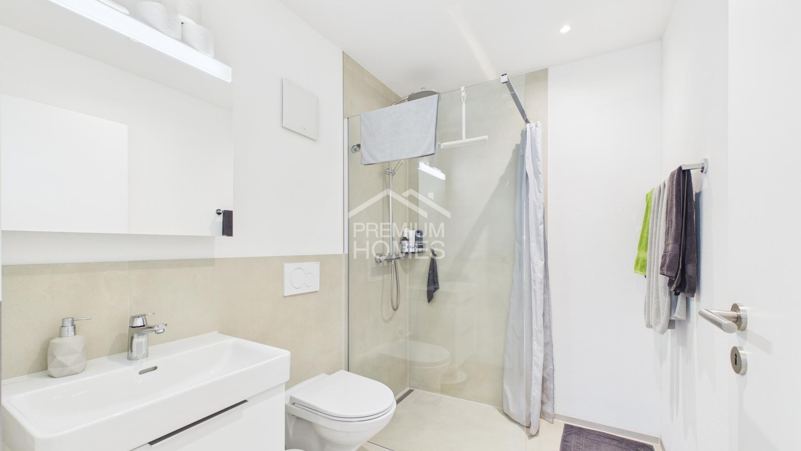
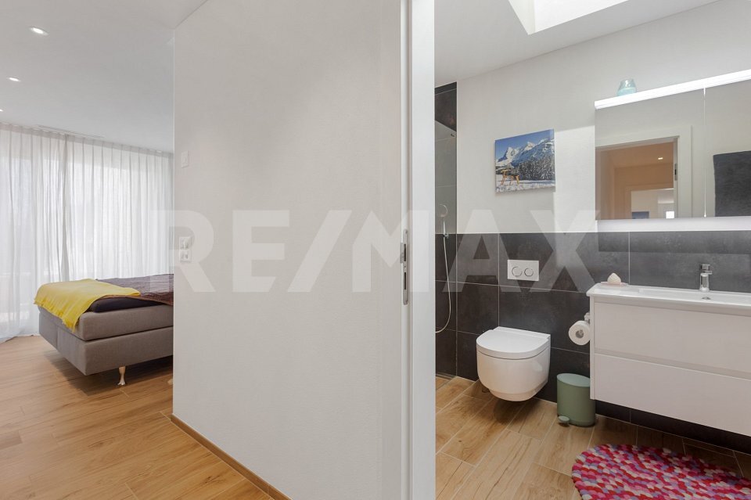
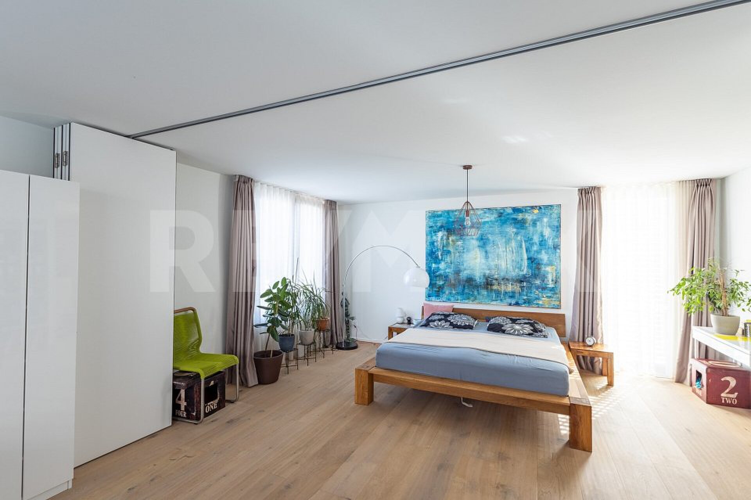
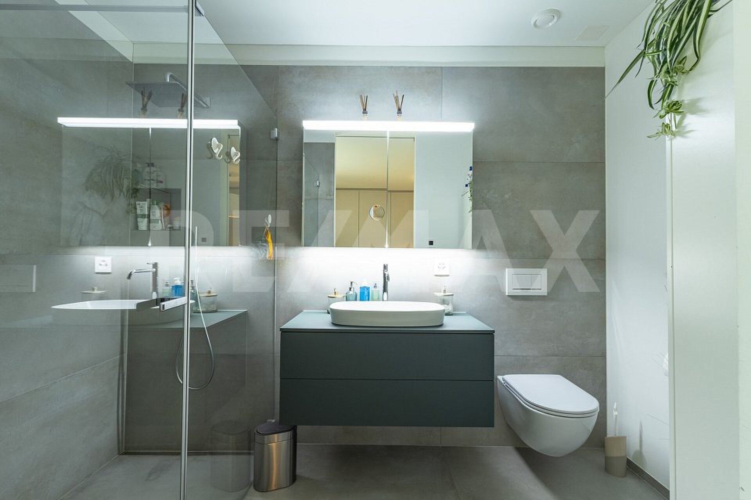
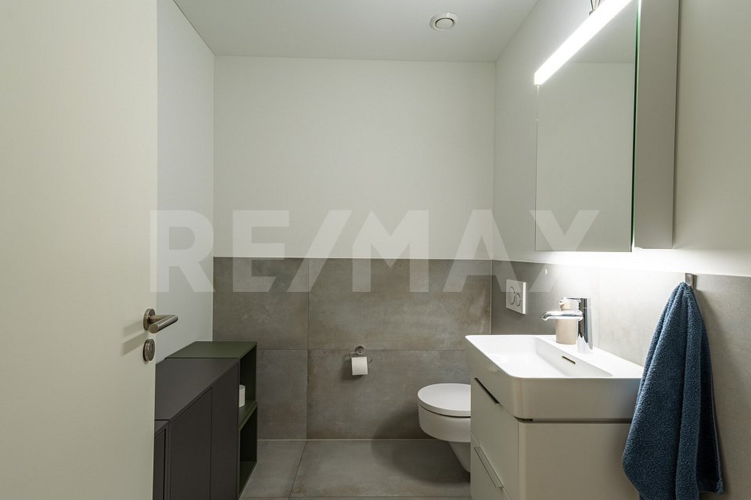
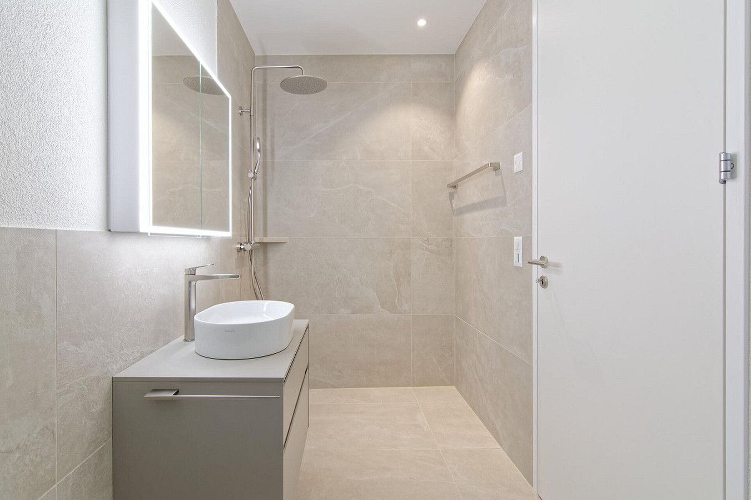
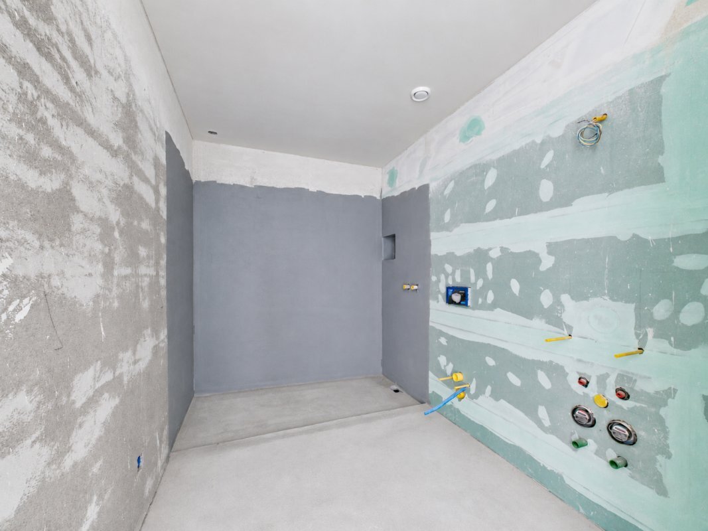
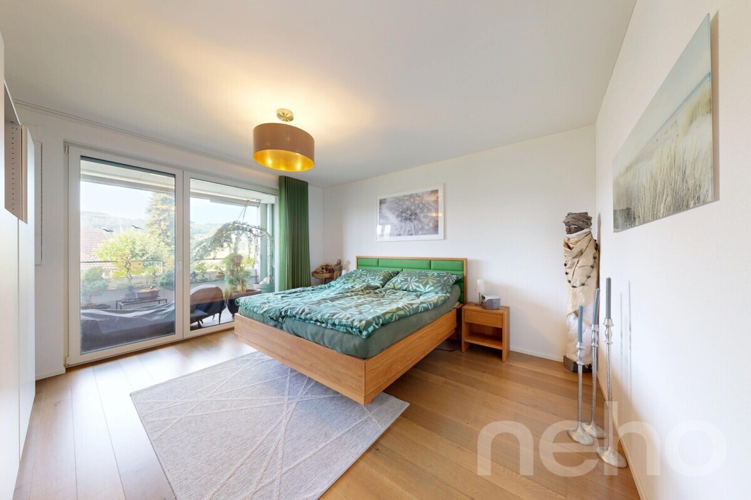
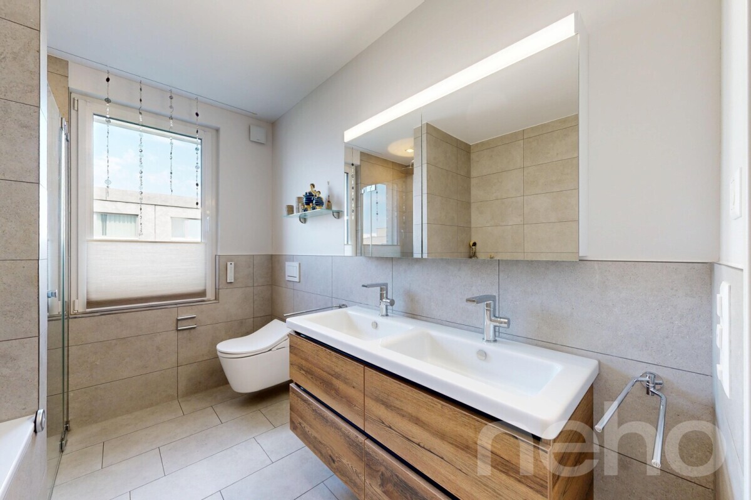
- Parents' room with shower | WC
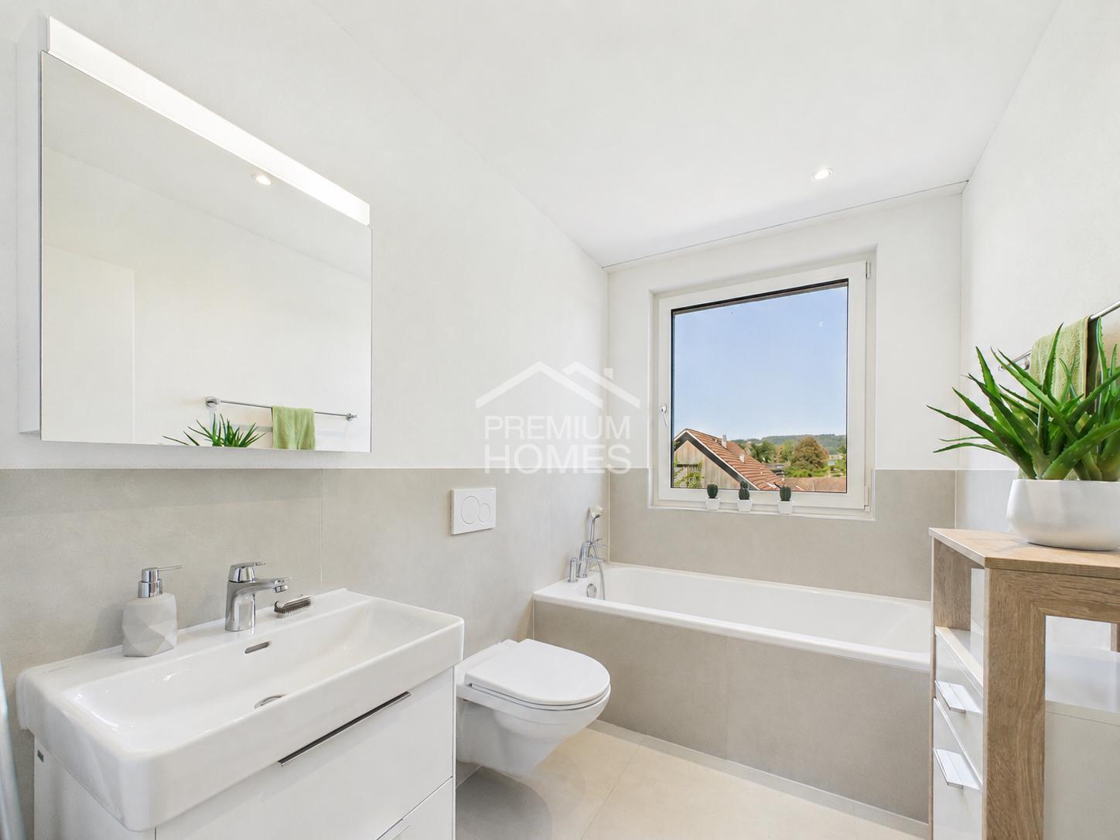
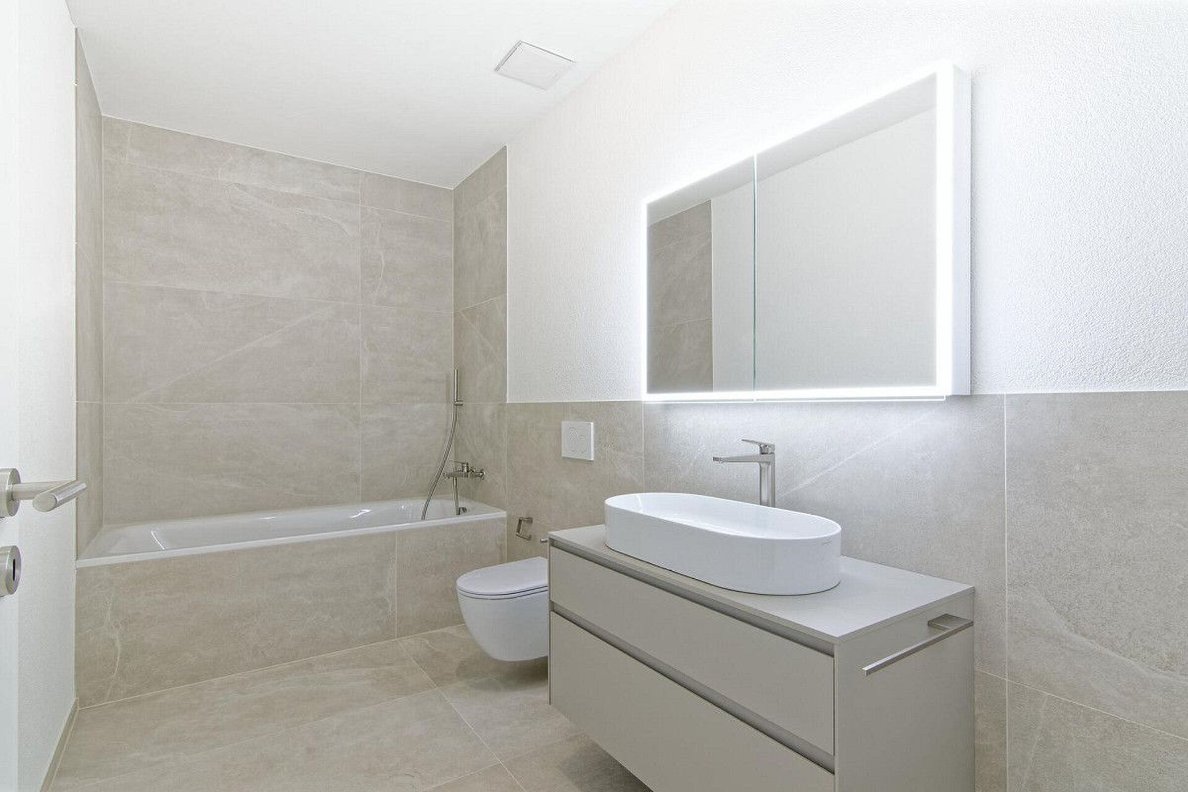
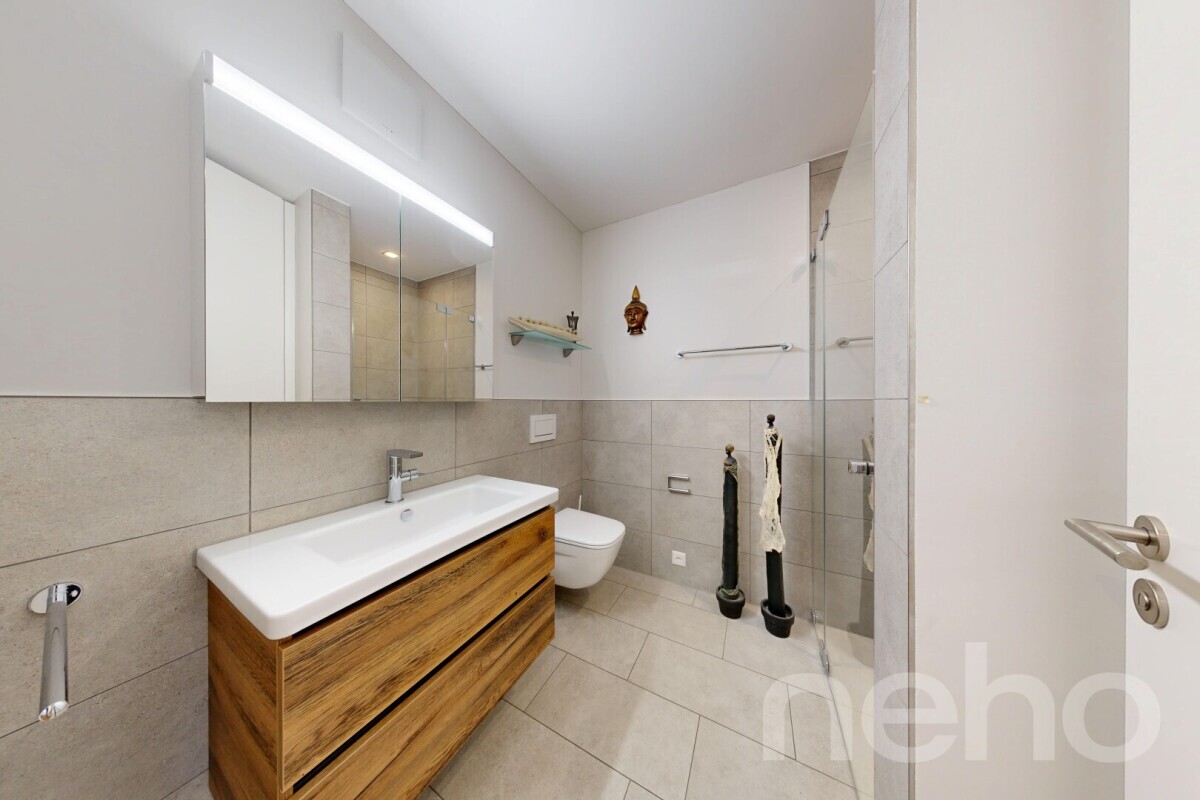
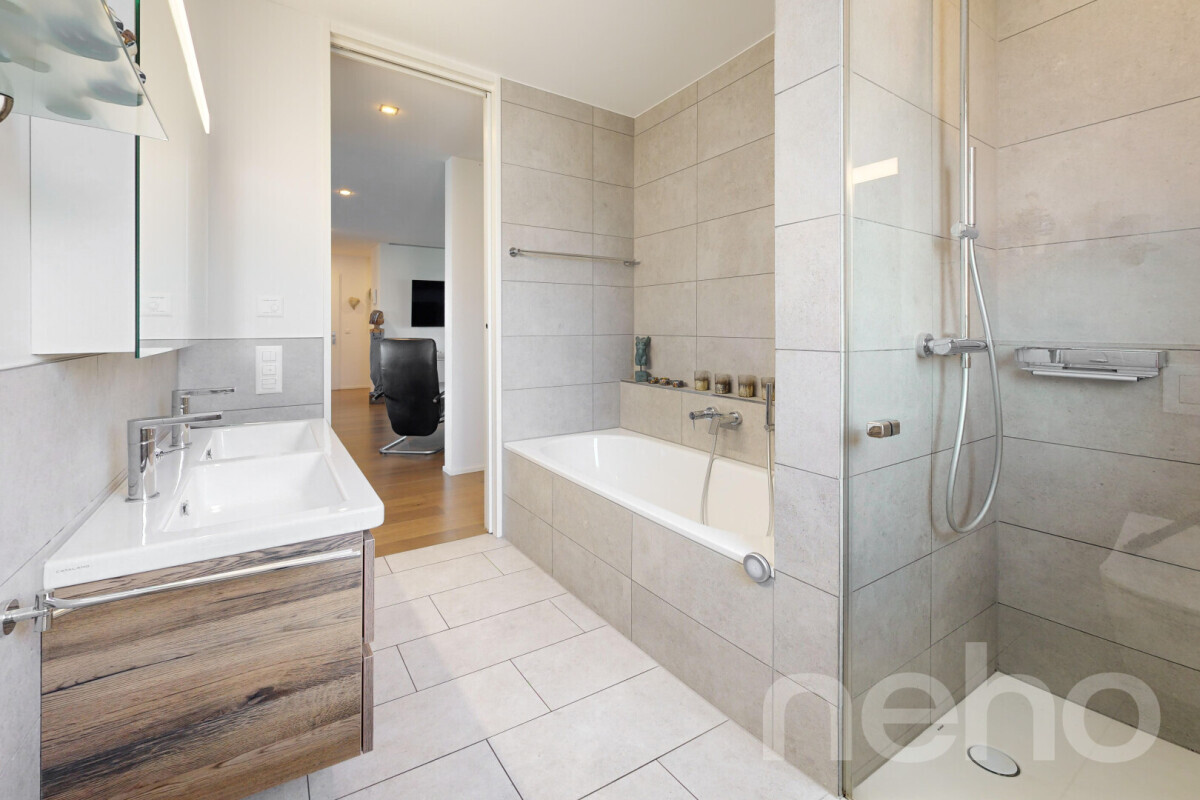
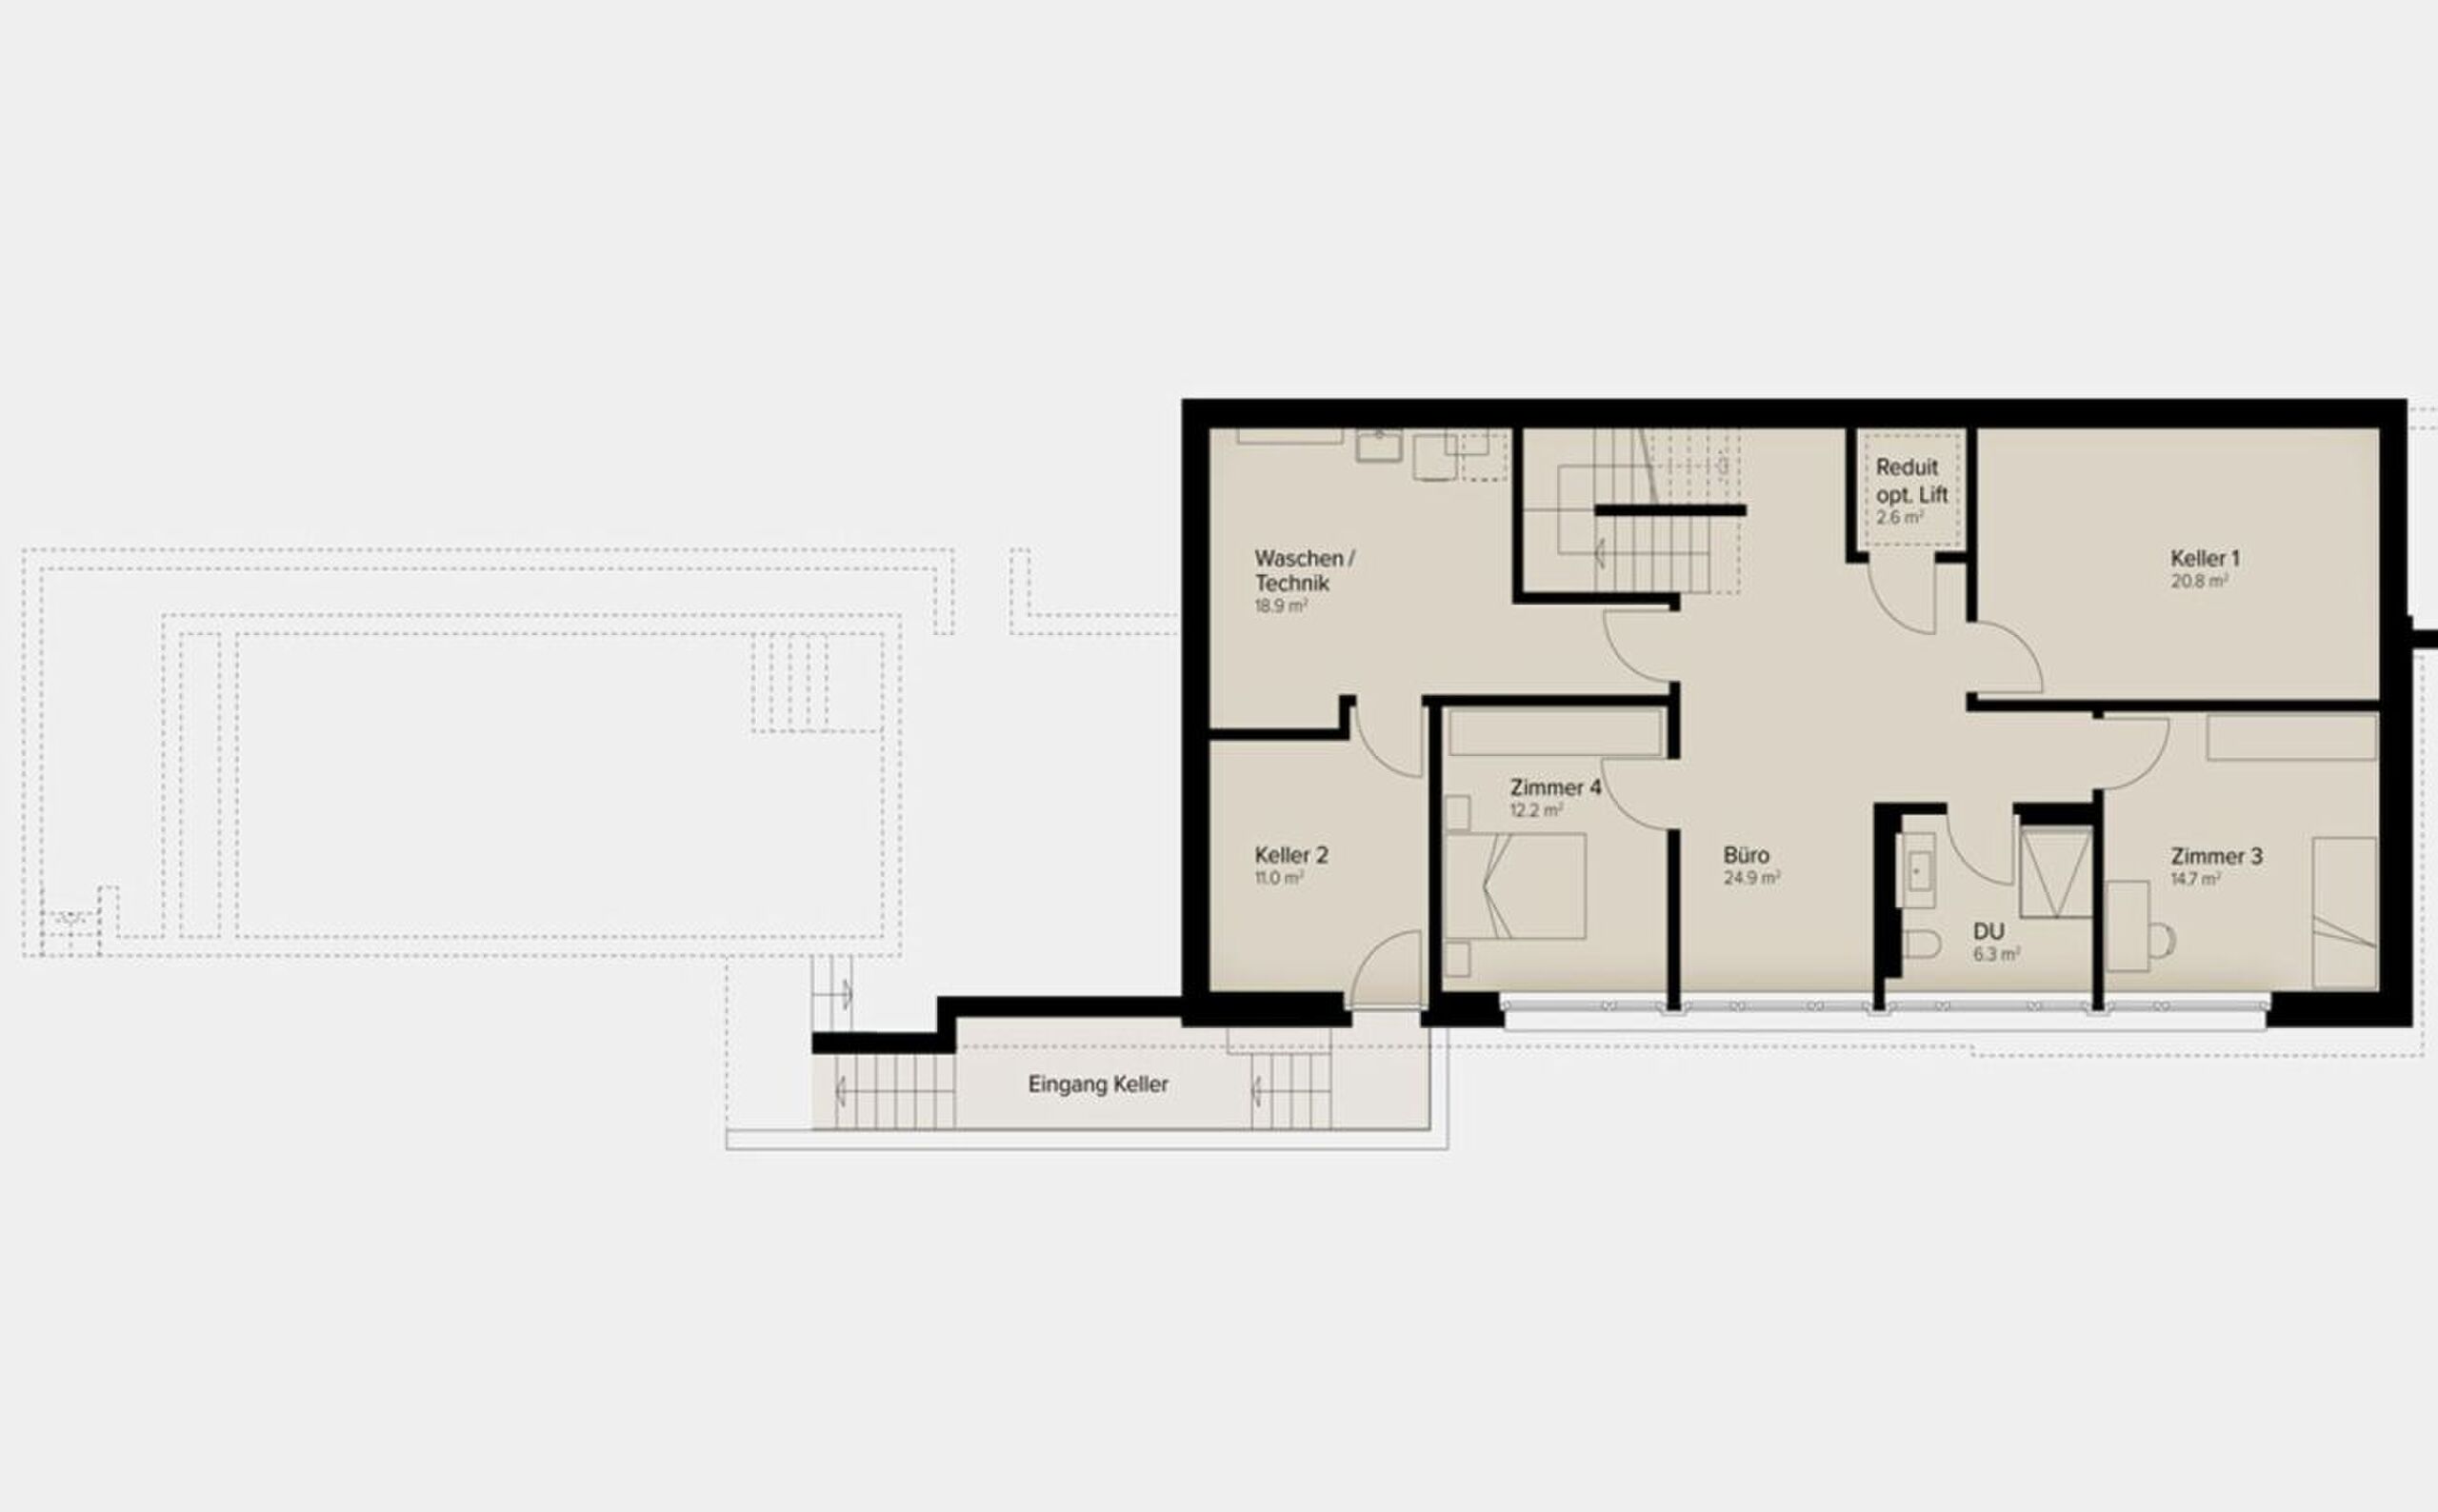
- Additional bathroom | WC
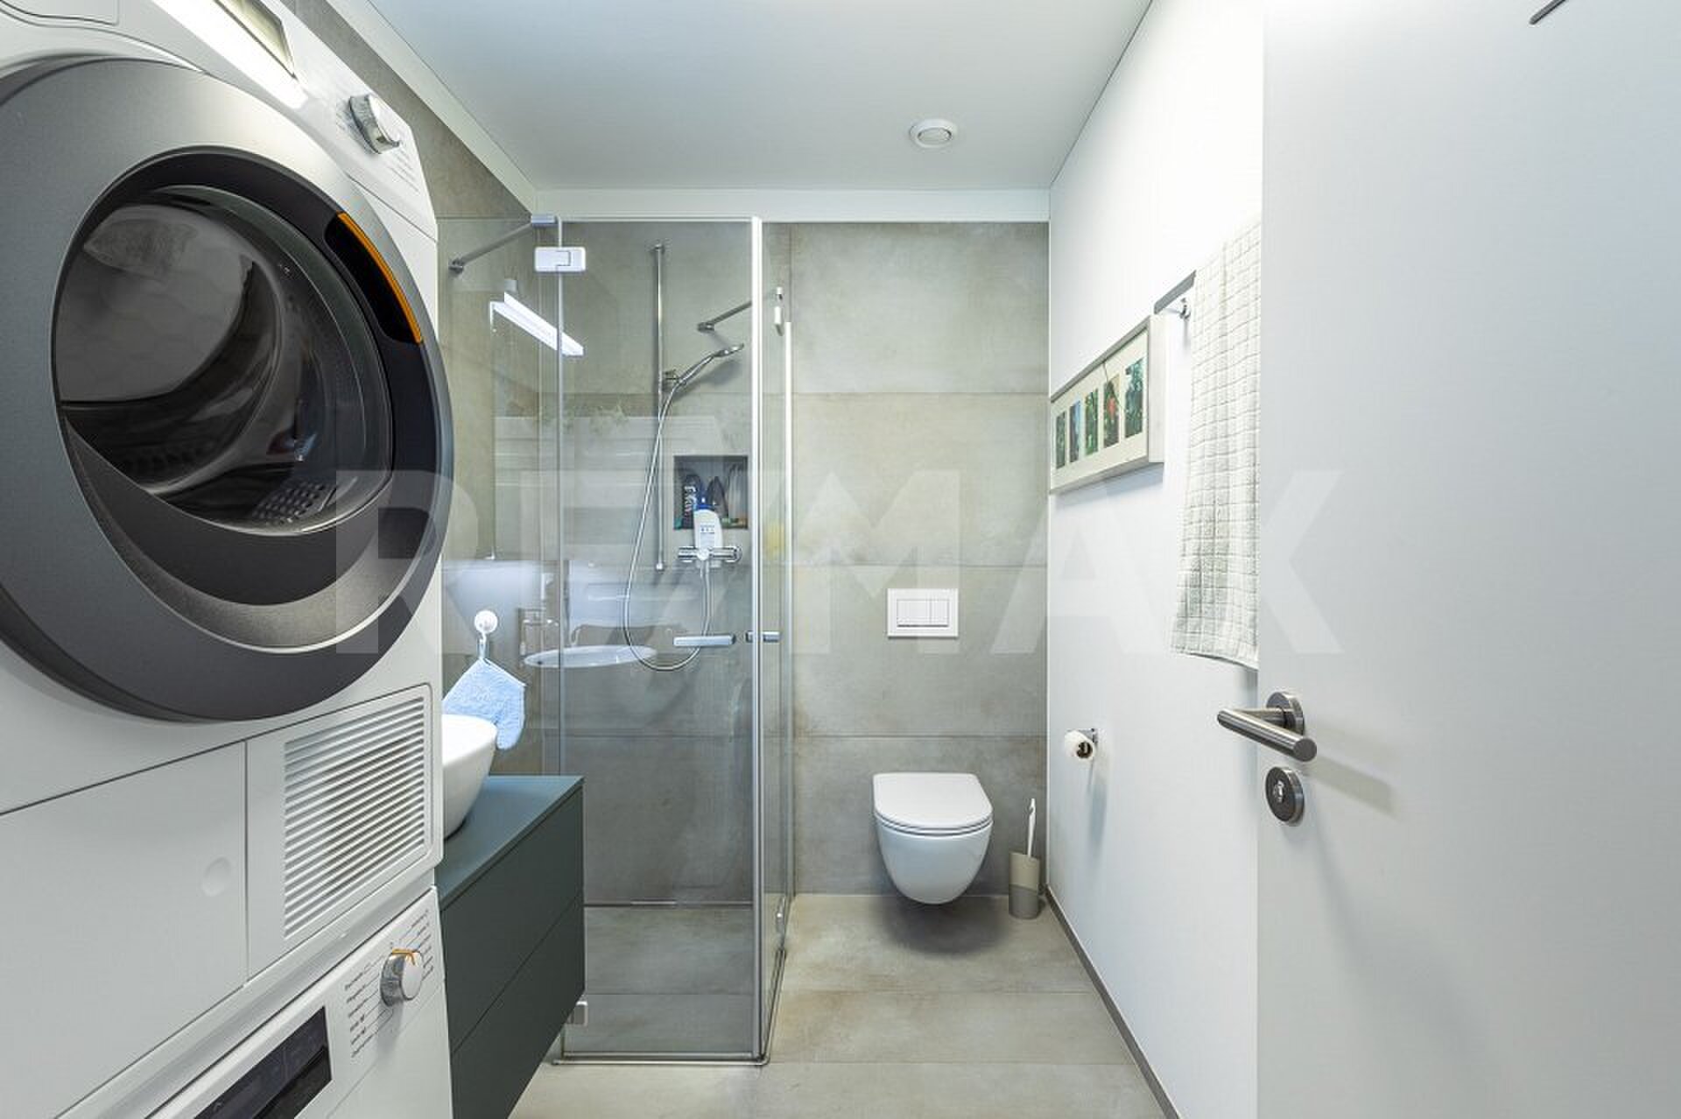
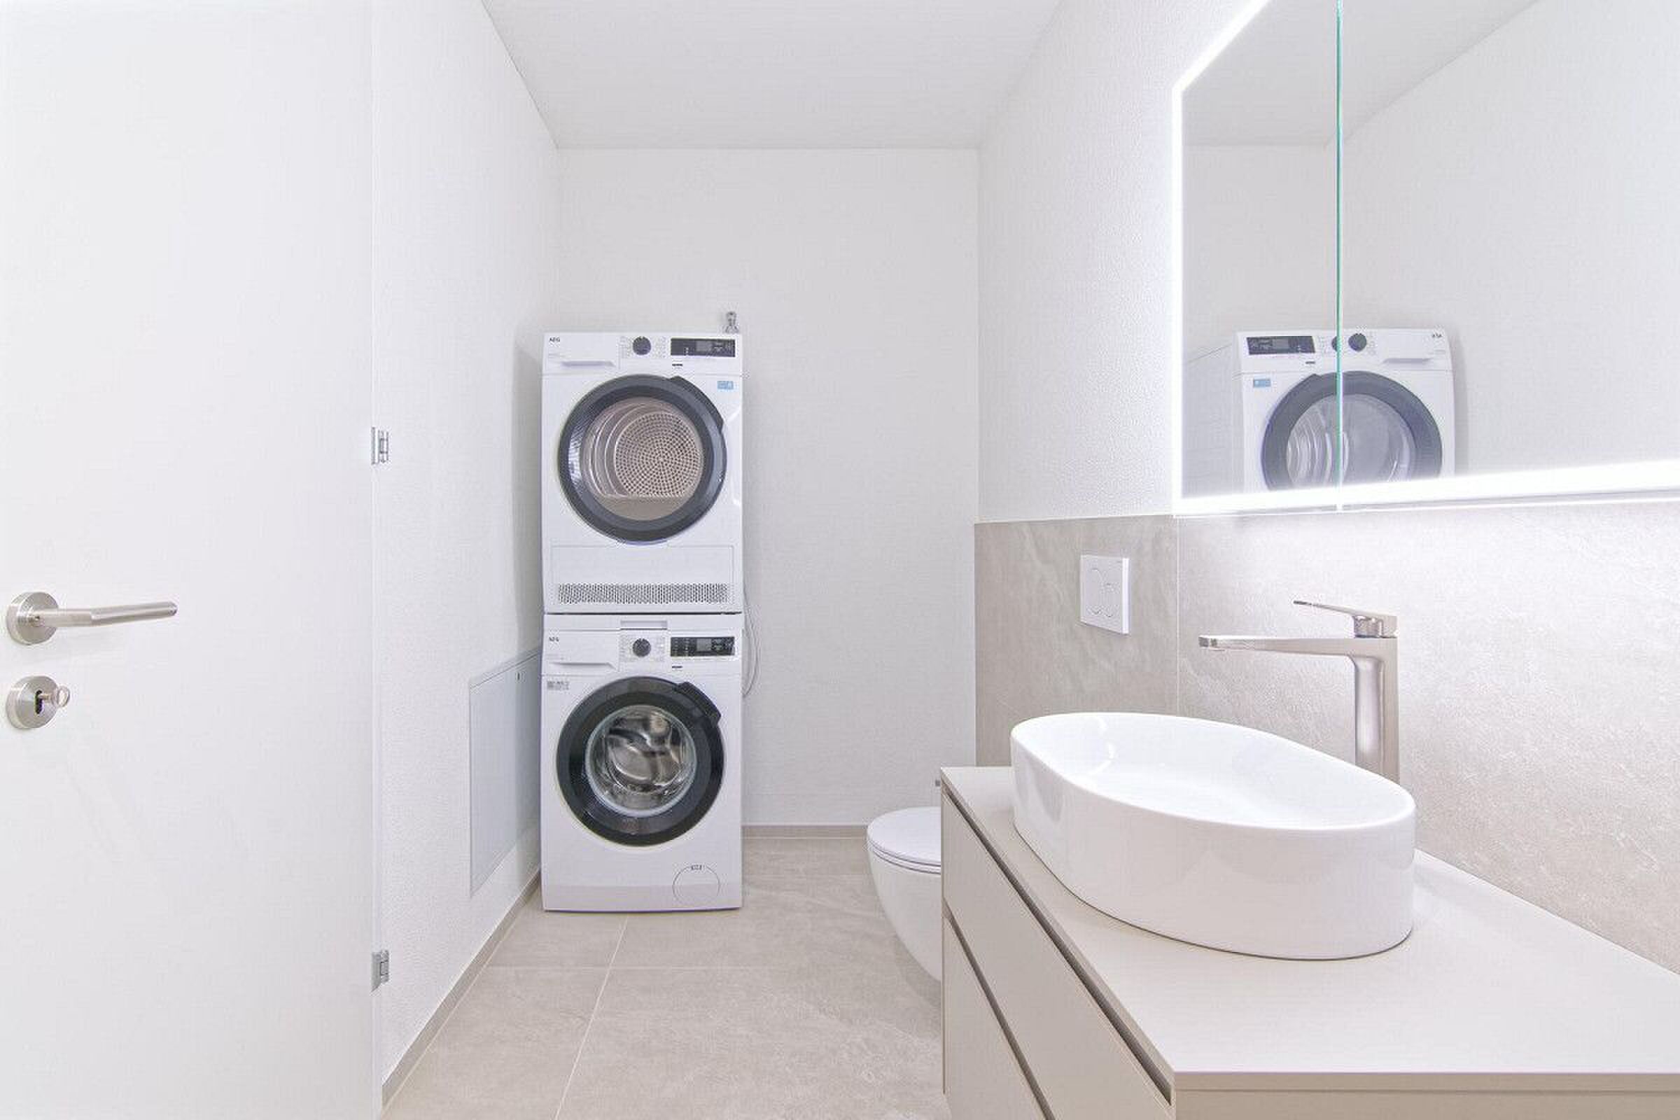
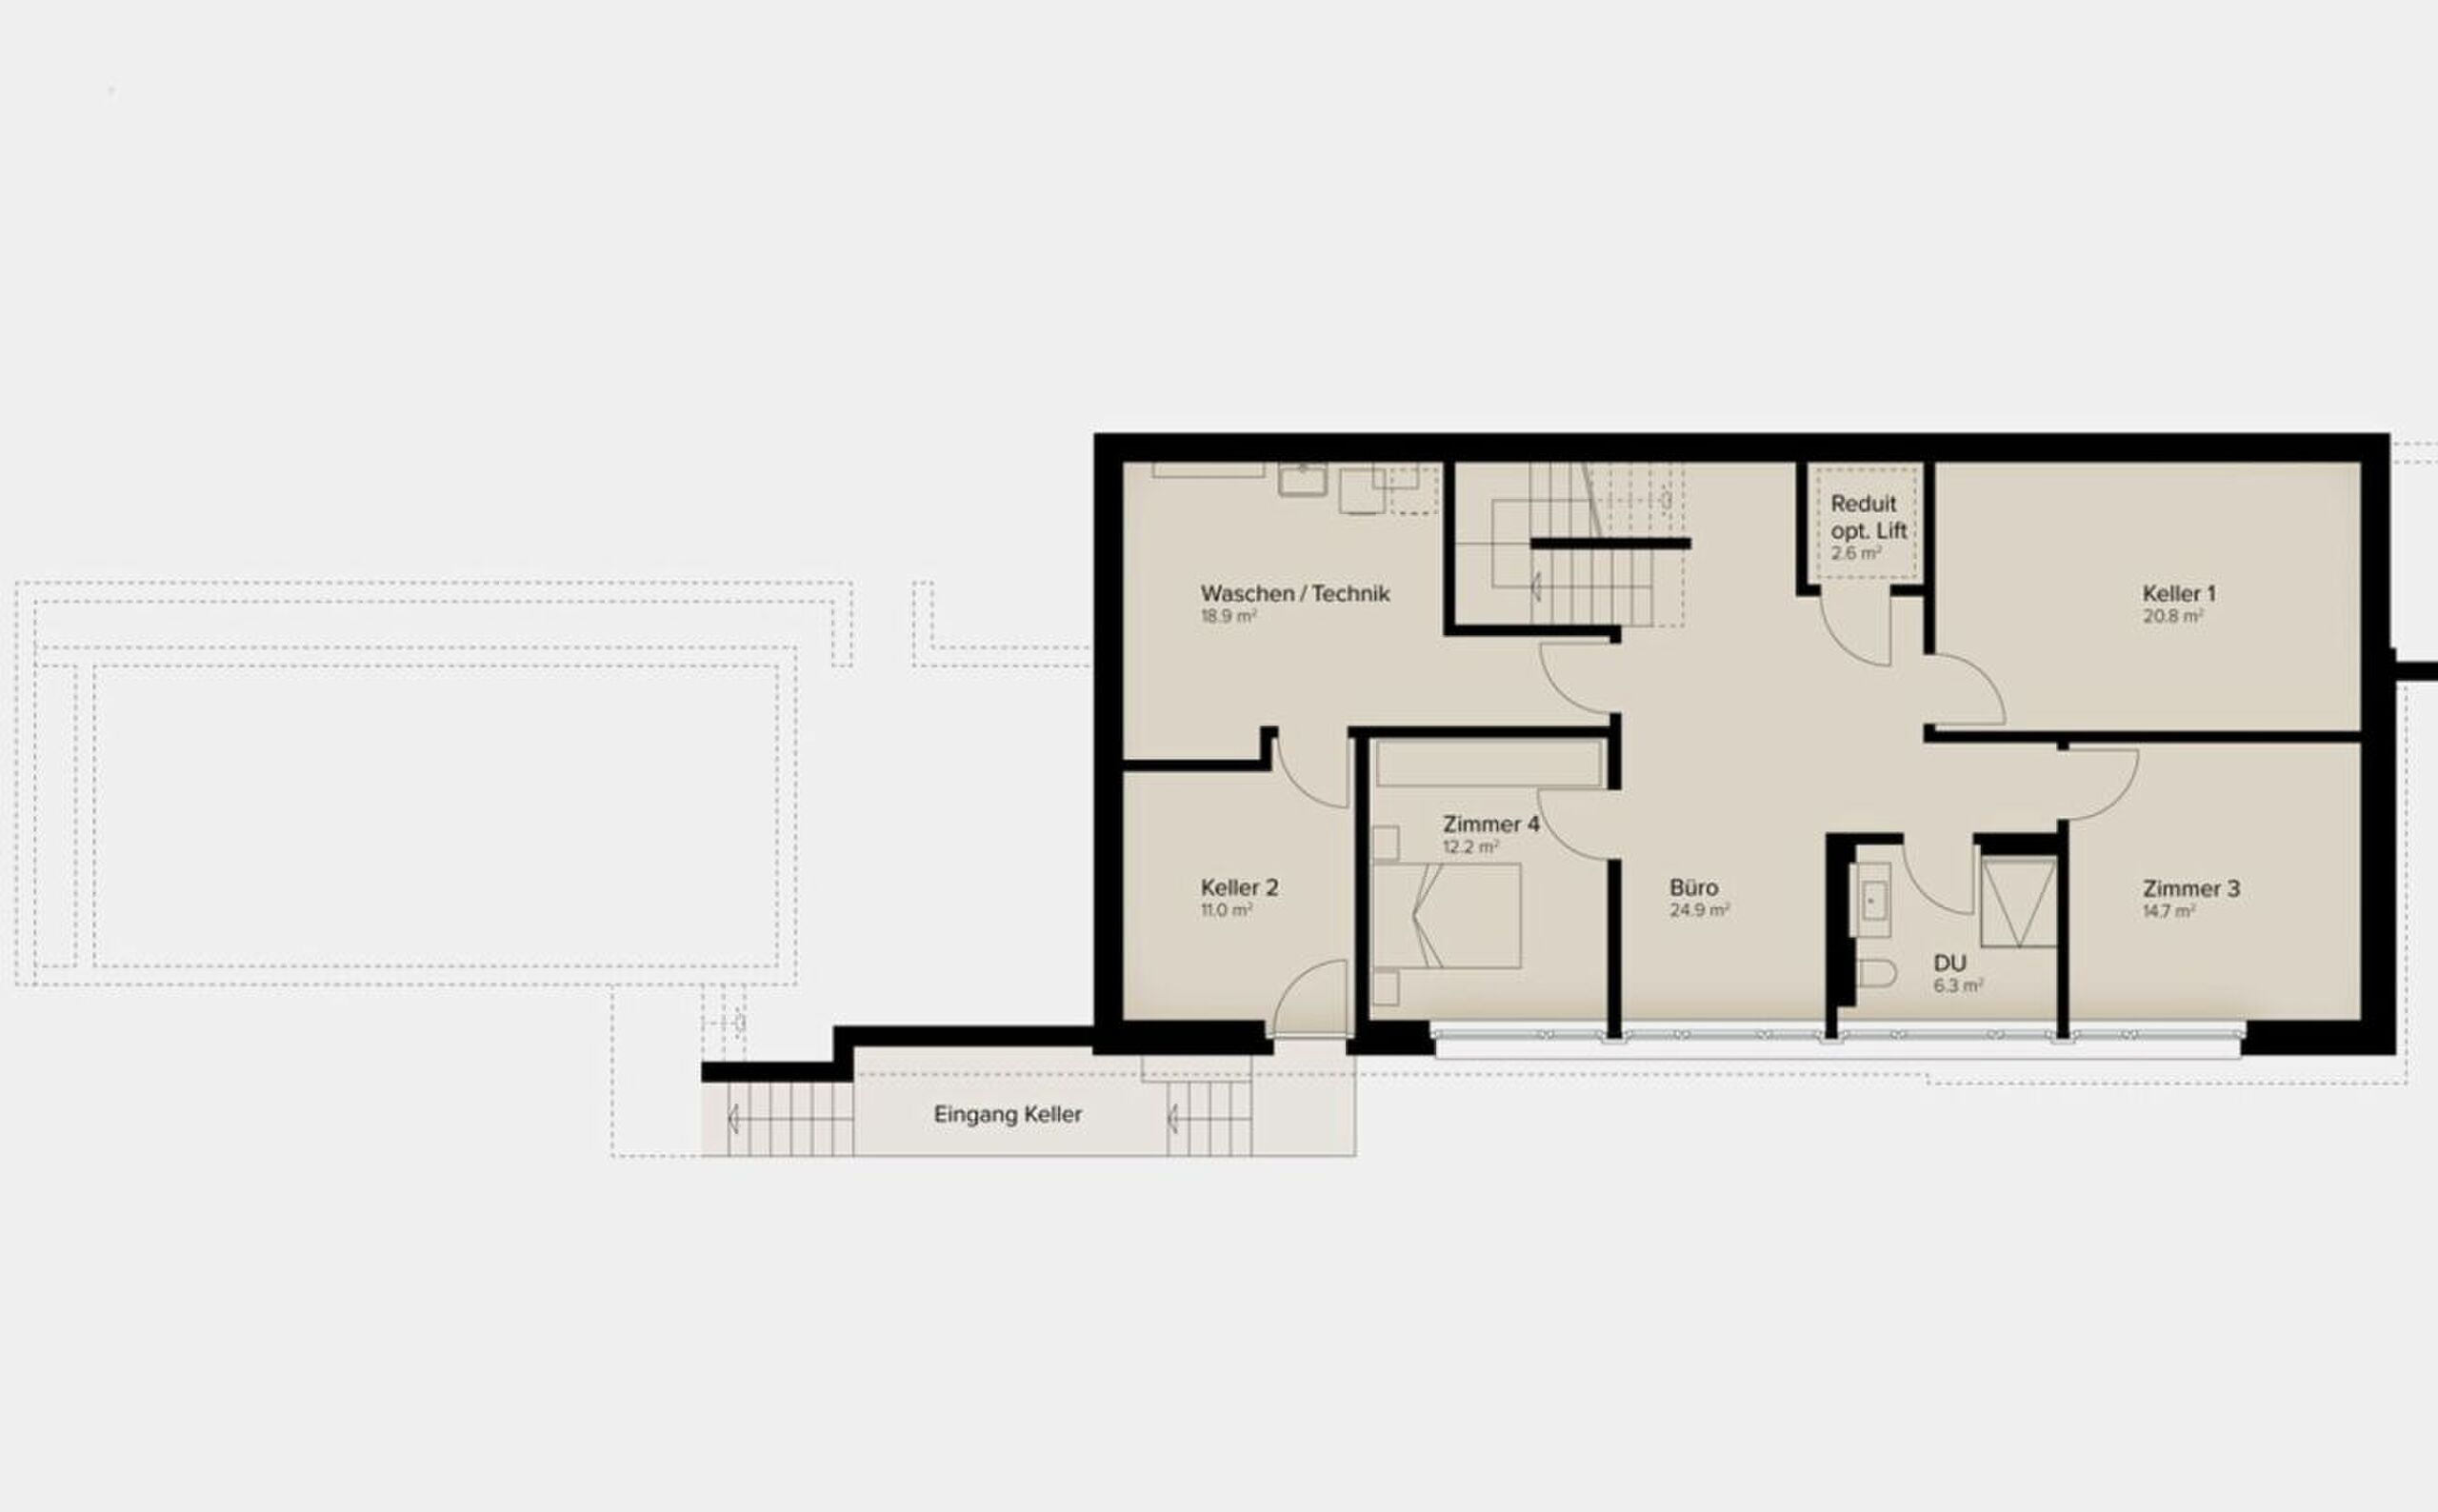
- Washroom | Reduit in the apartment
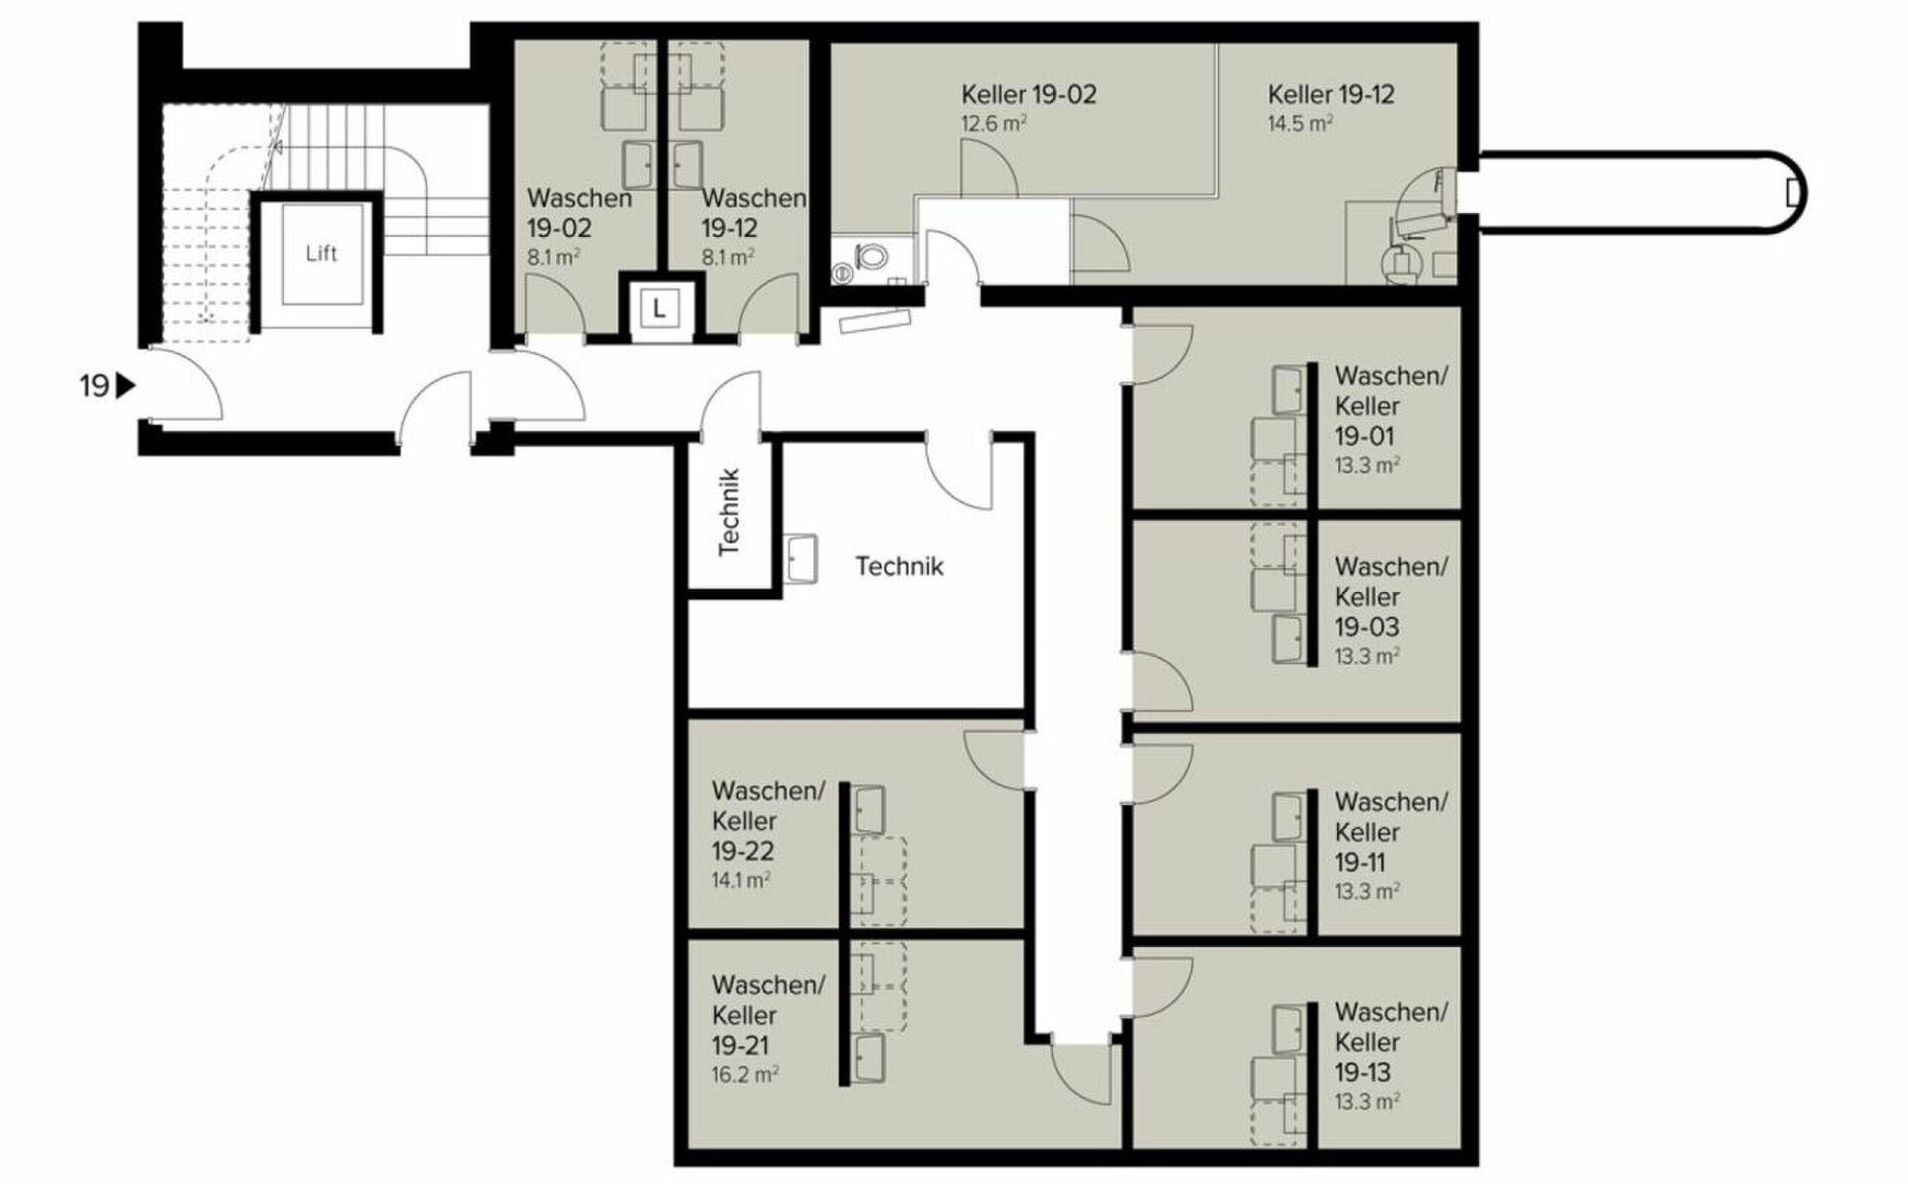
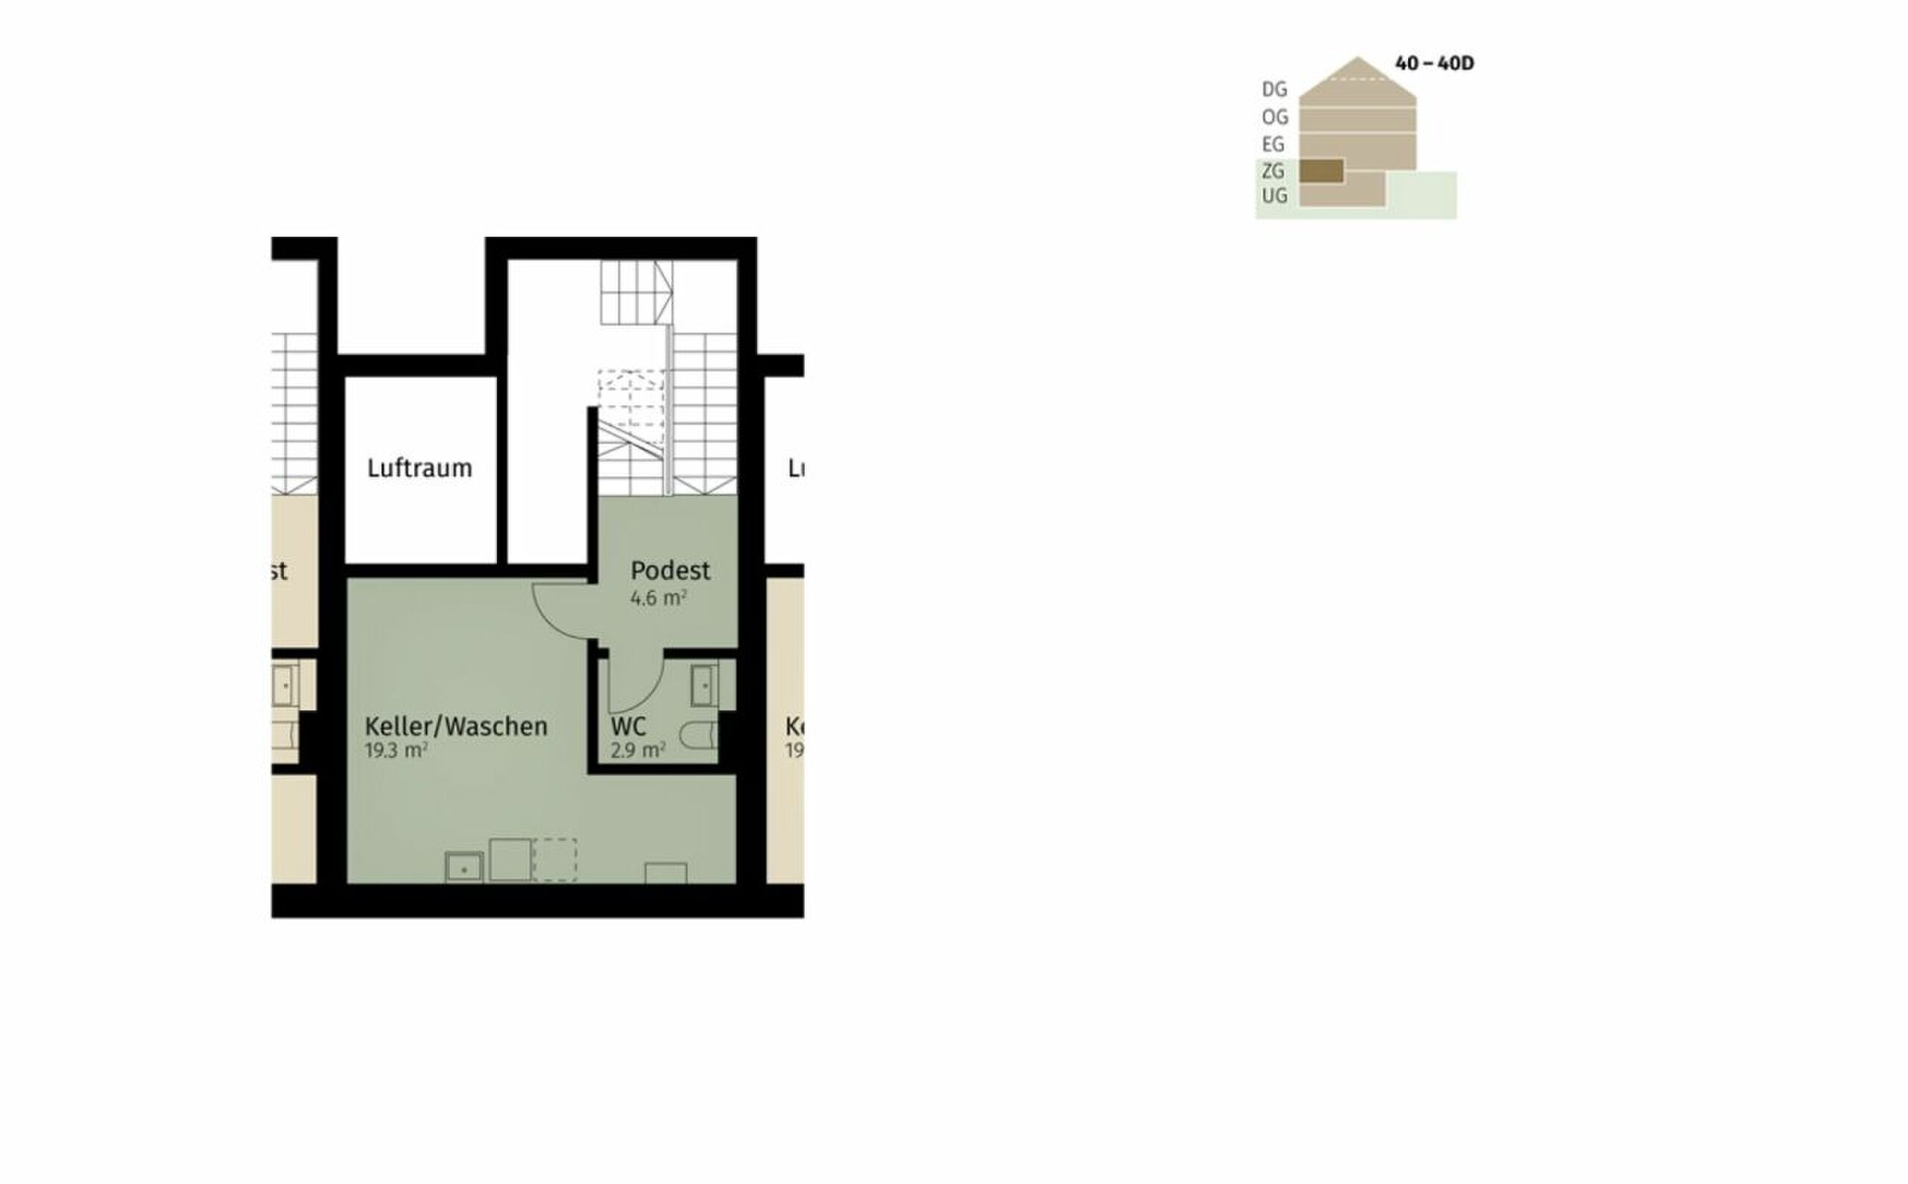
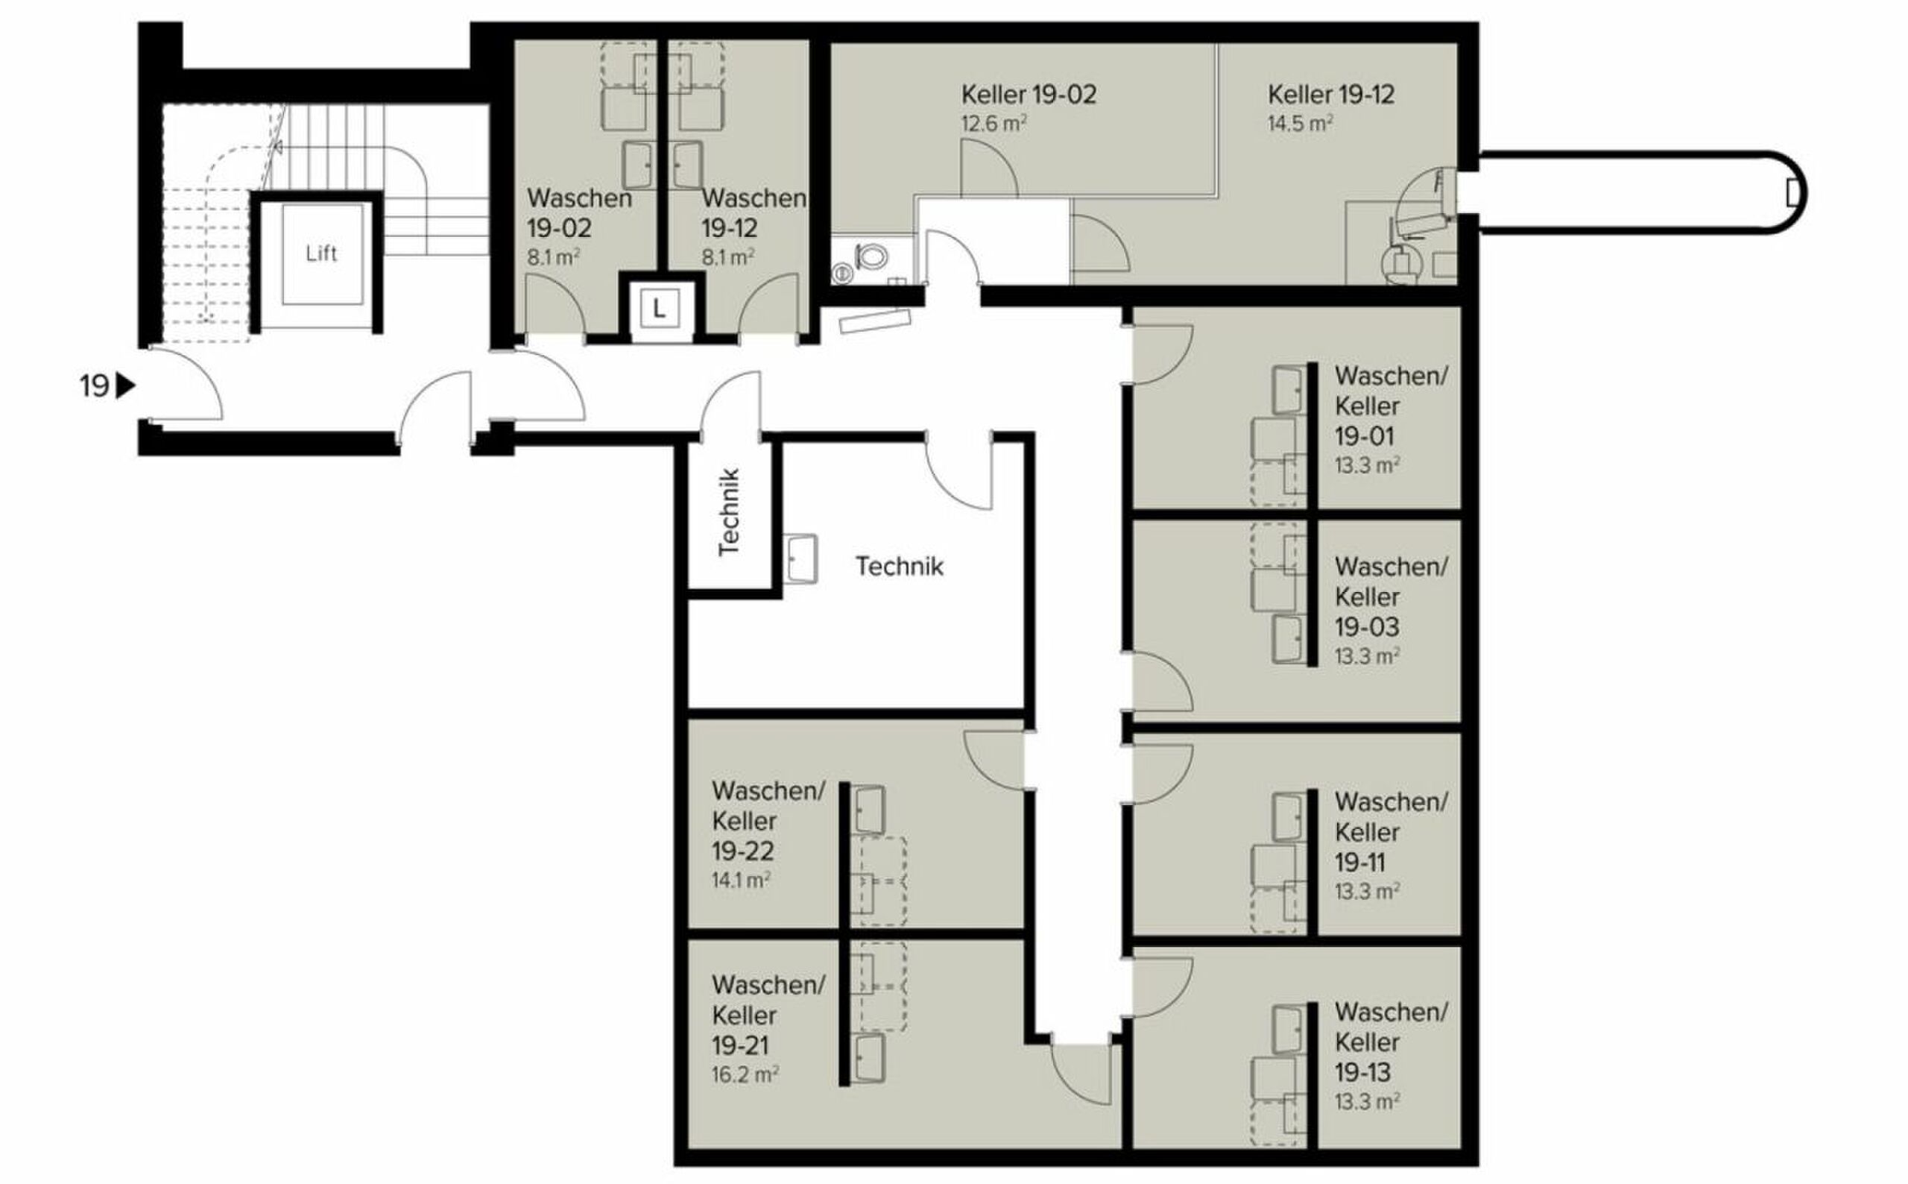
- The apartment has its own laundry room and cellar room.
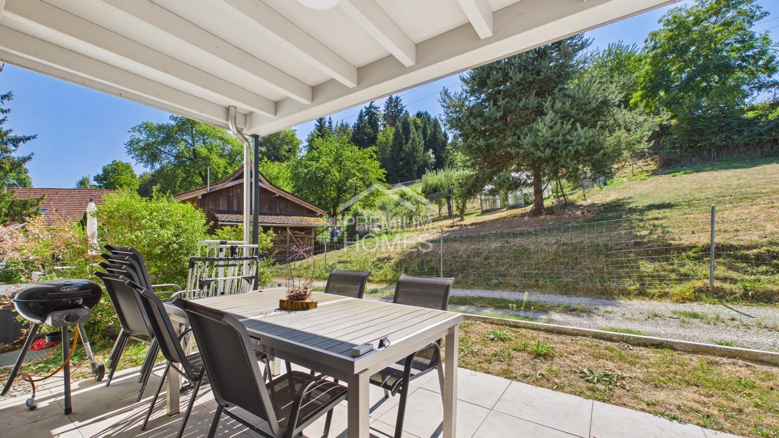
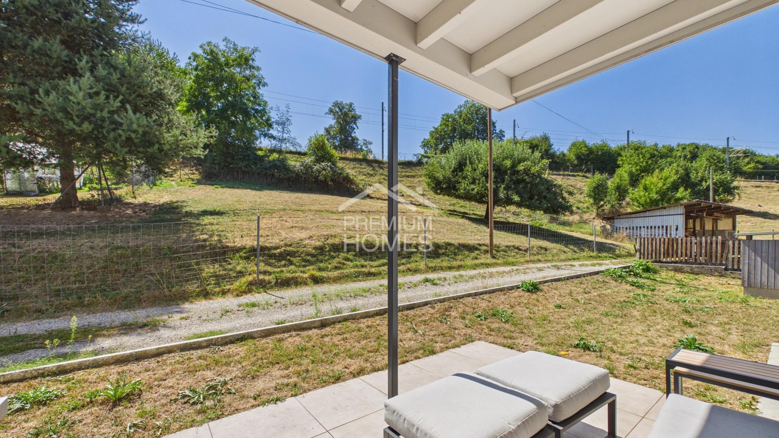
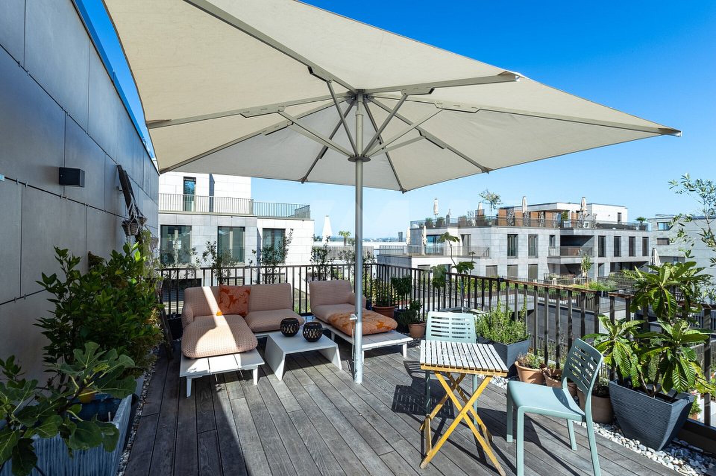
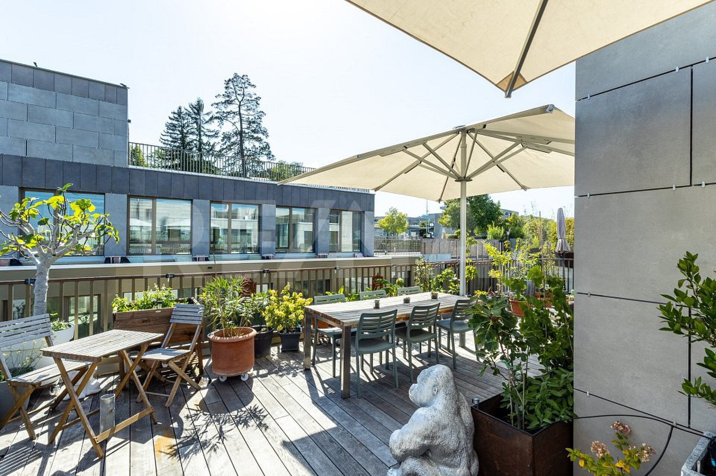
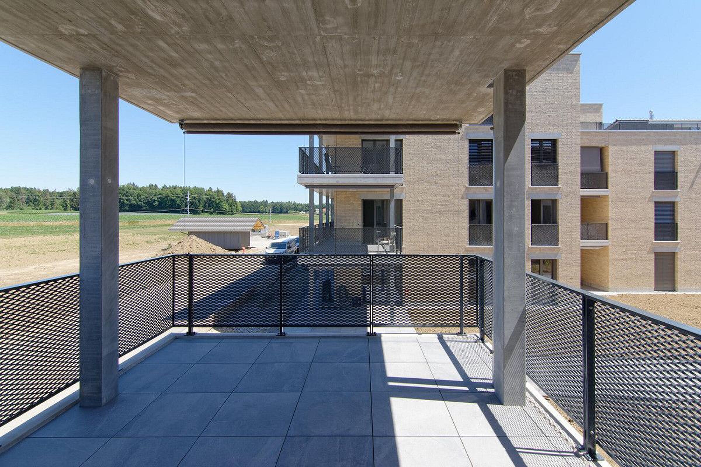
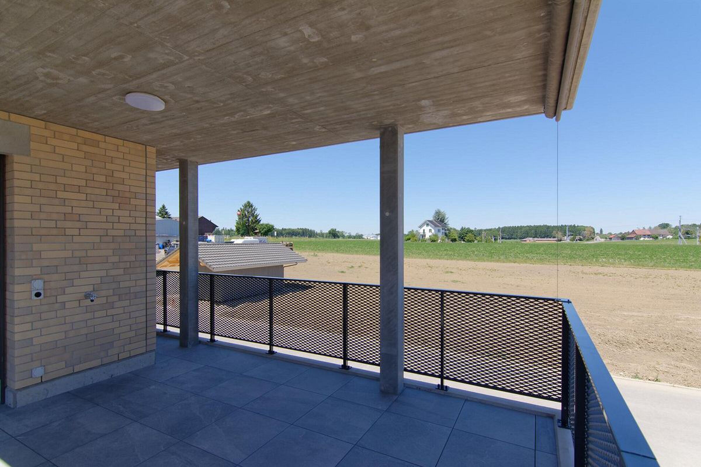
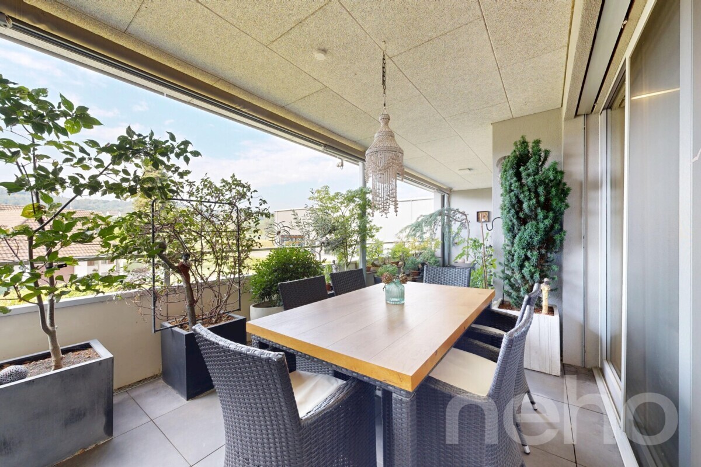
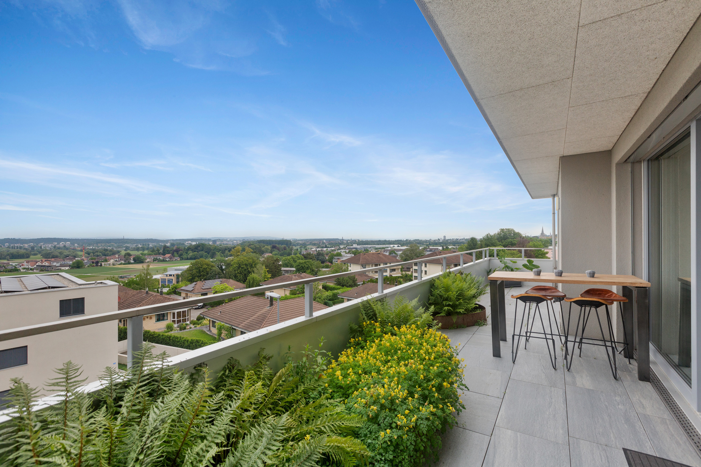
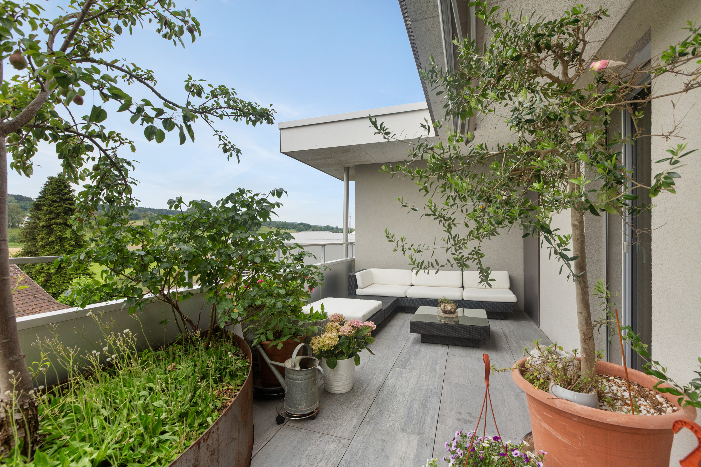
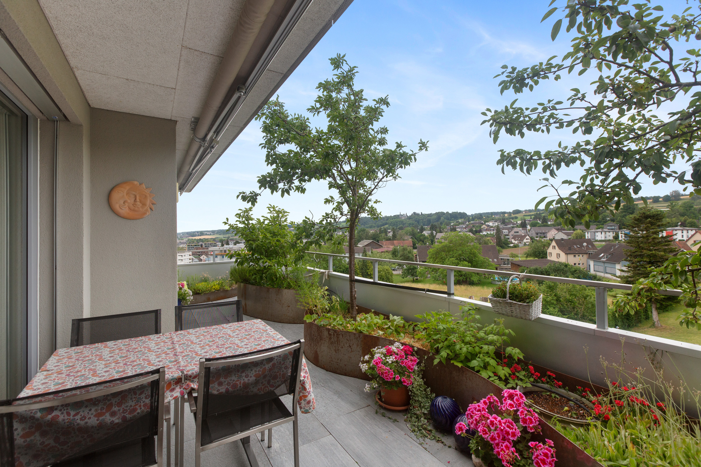
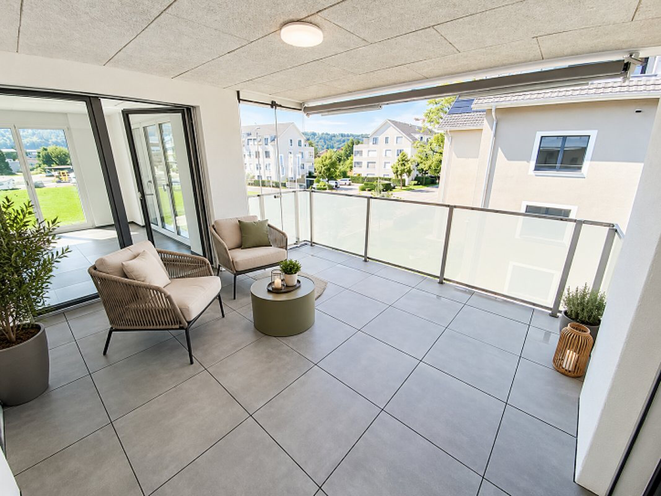
- Sunny, covered terrace
- Solid, earthquake-proof construction with excellent sound insulation - proven Vetter quality
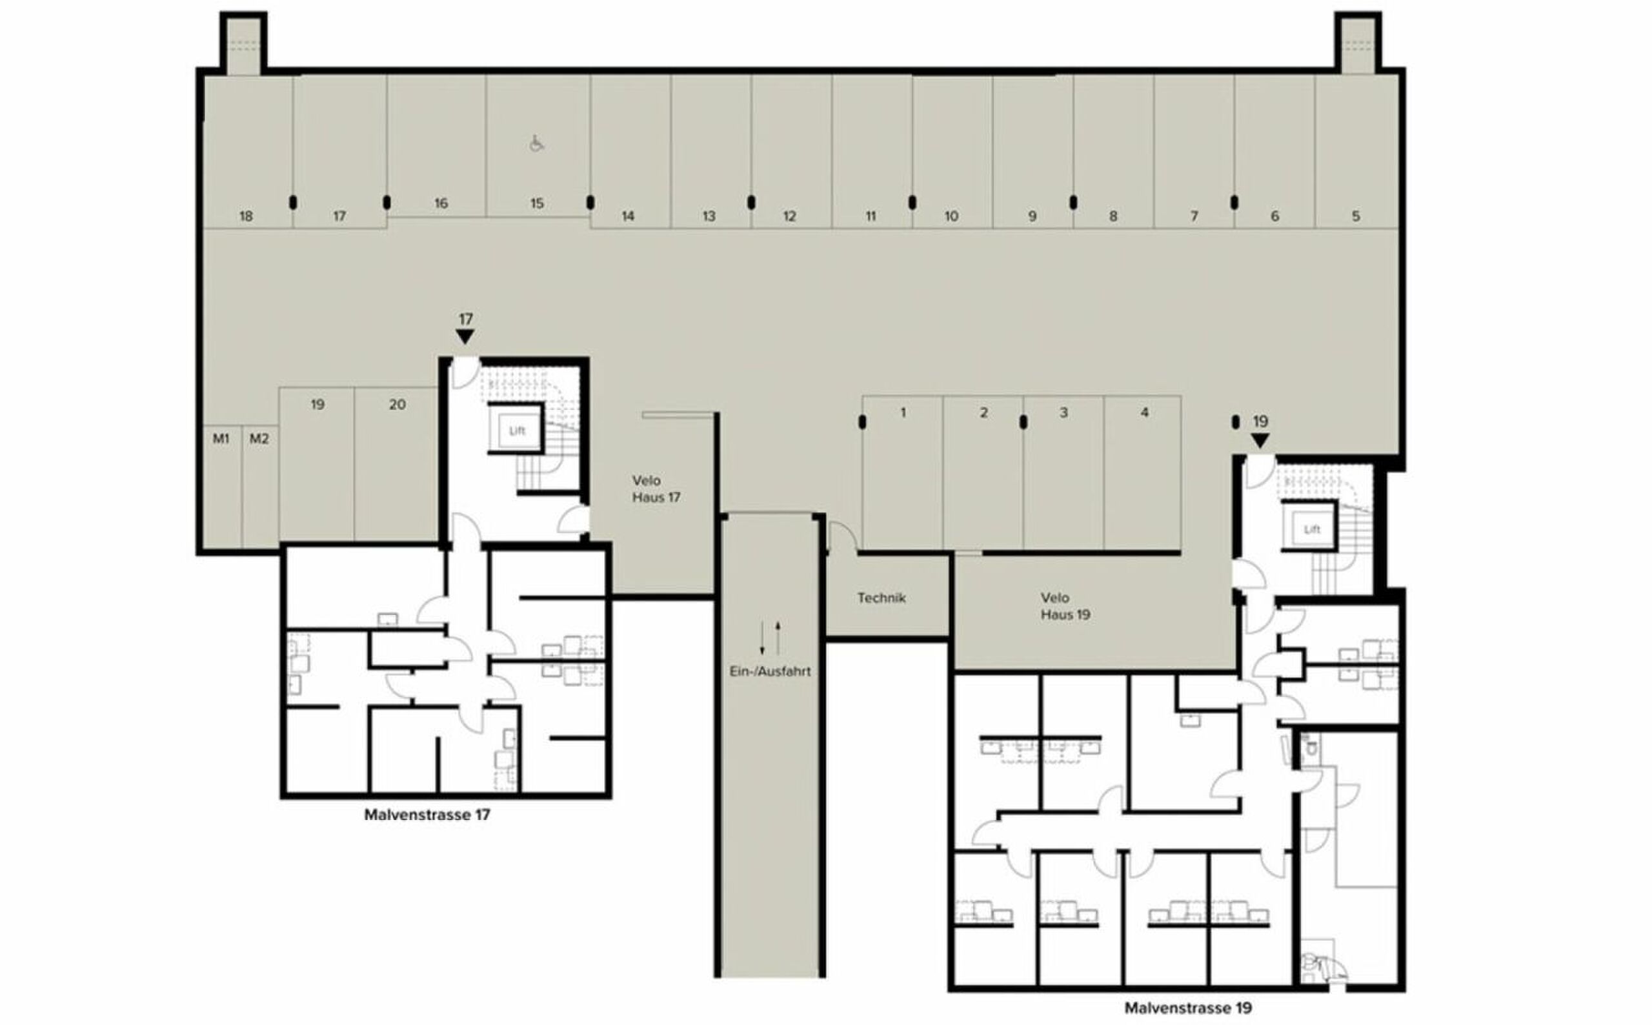
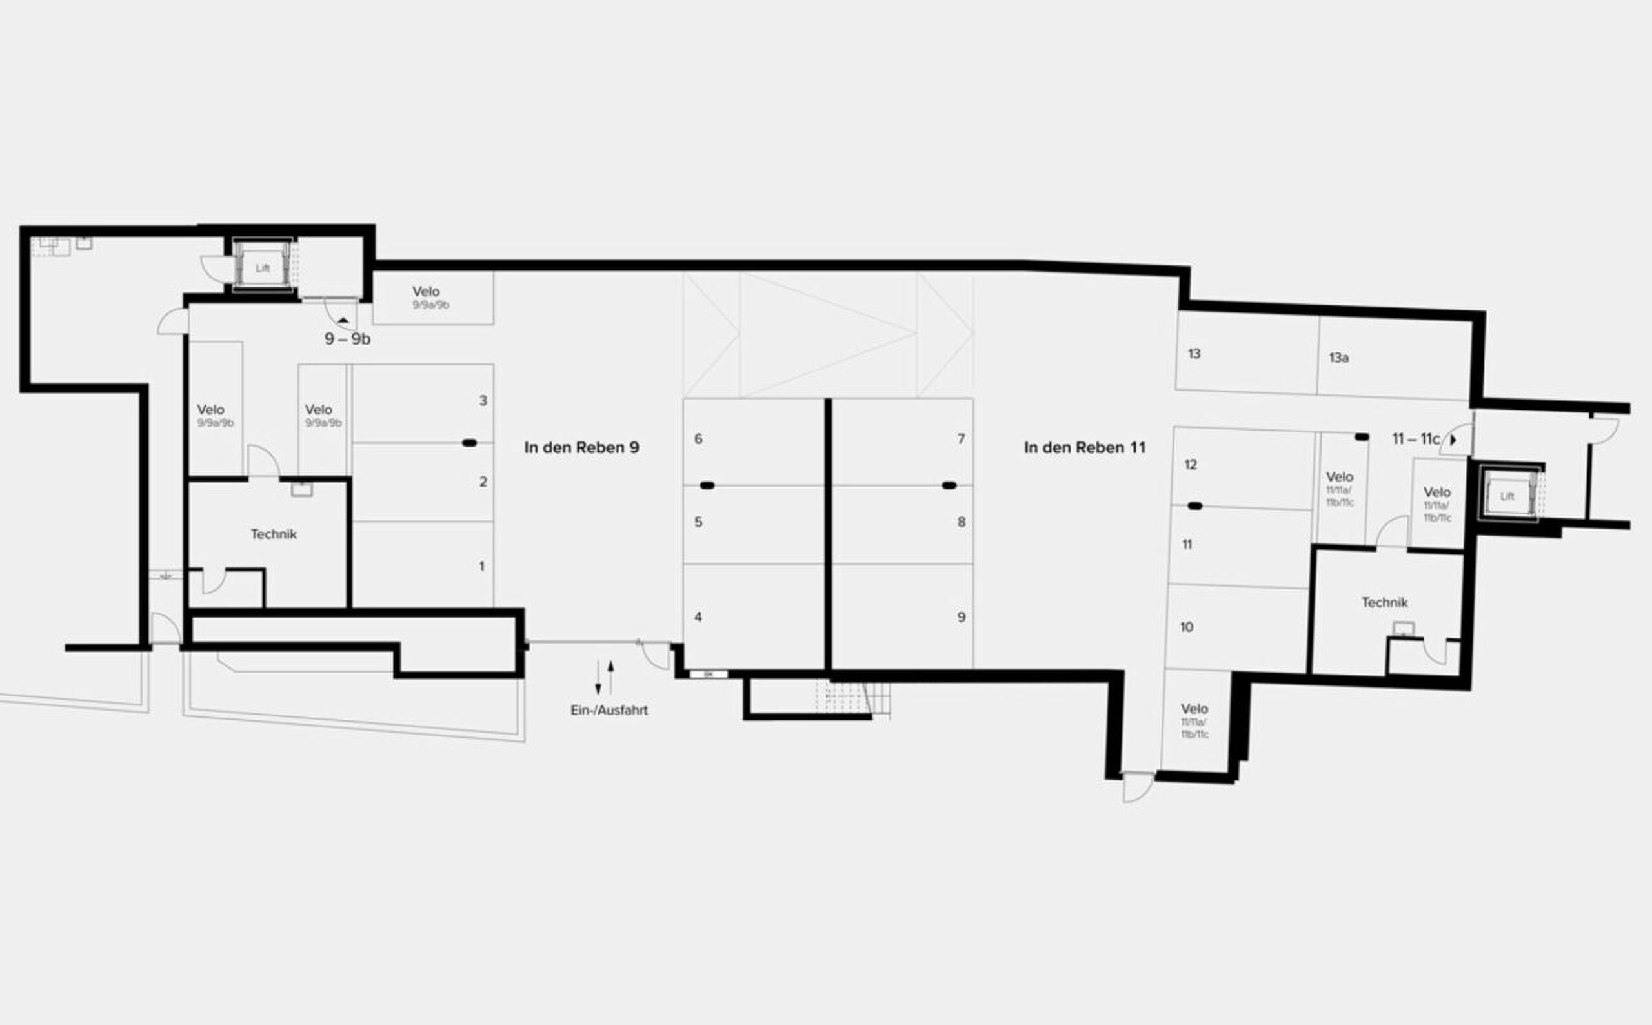
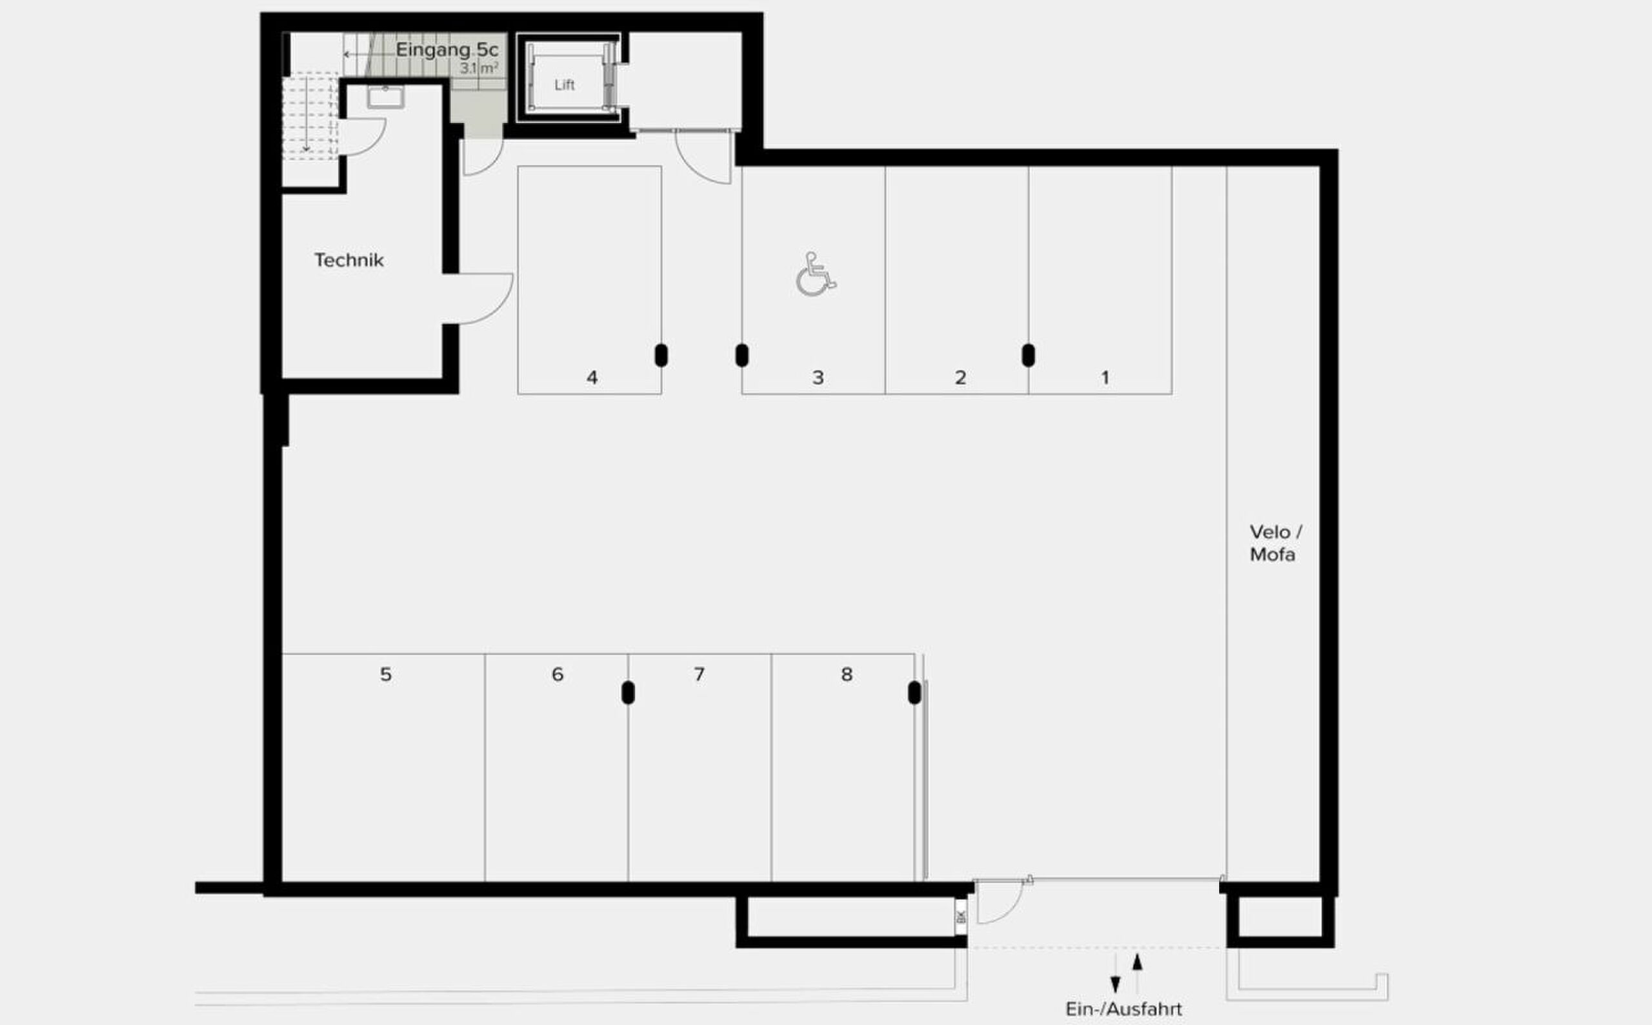
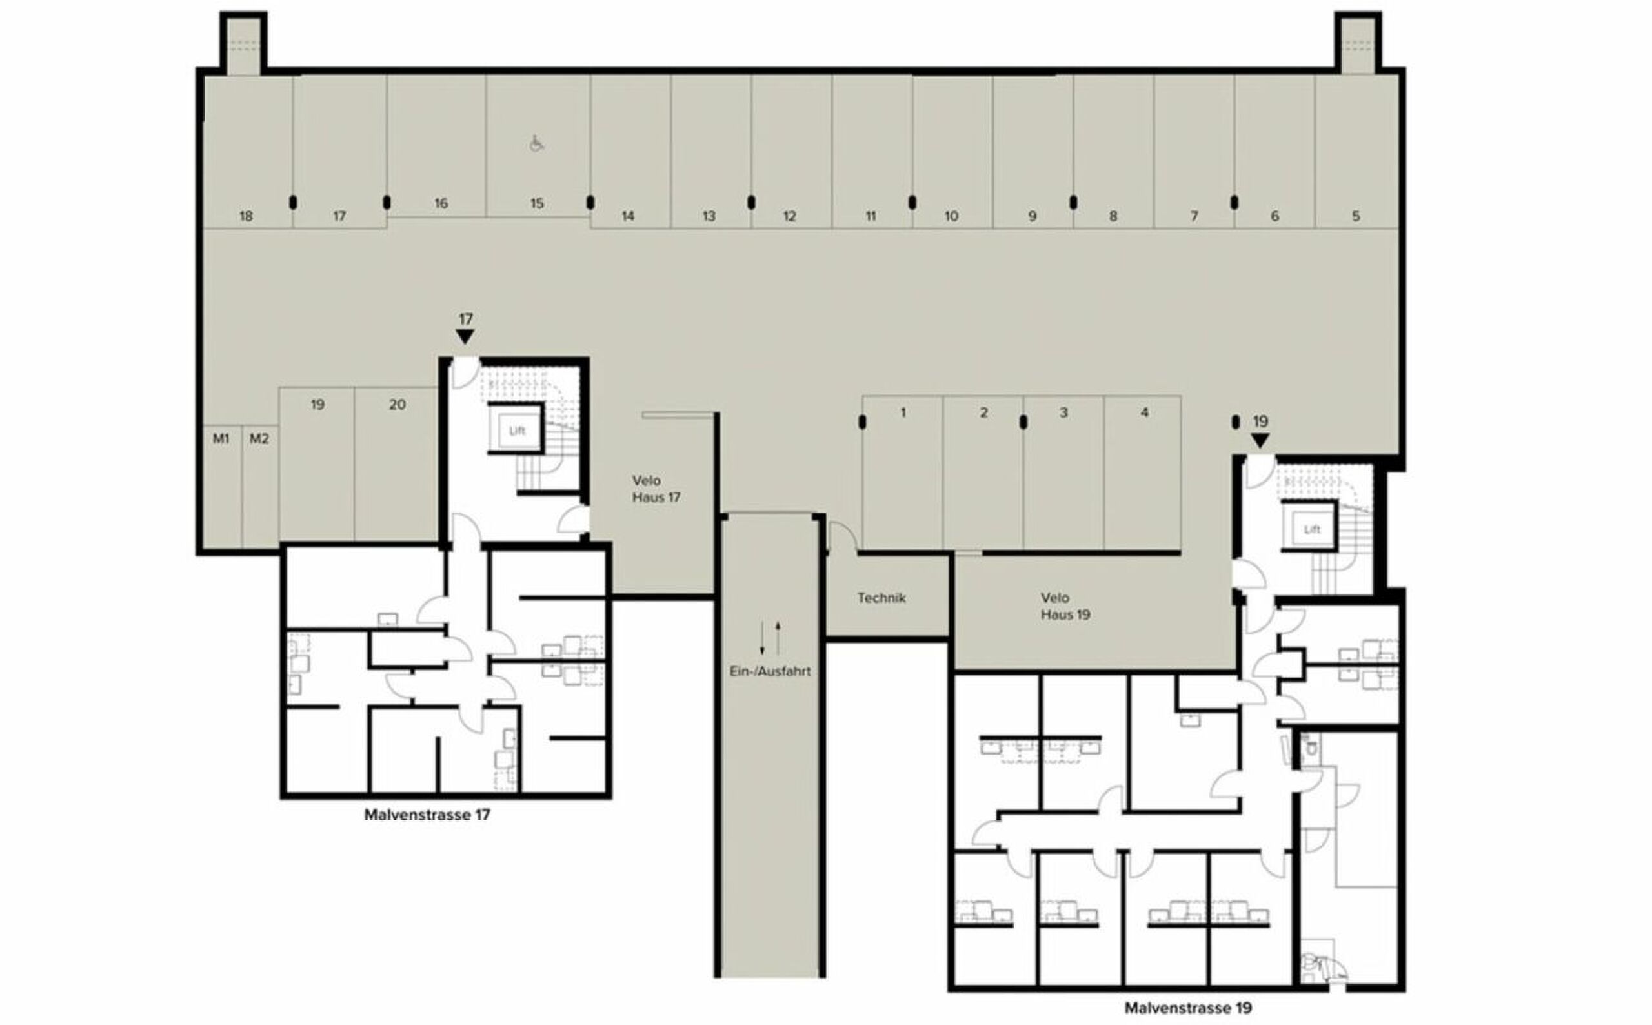
- The lift takes you directly and comfortably from the underground car park to the residential floor (wheelchair accessible).
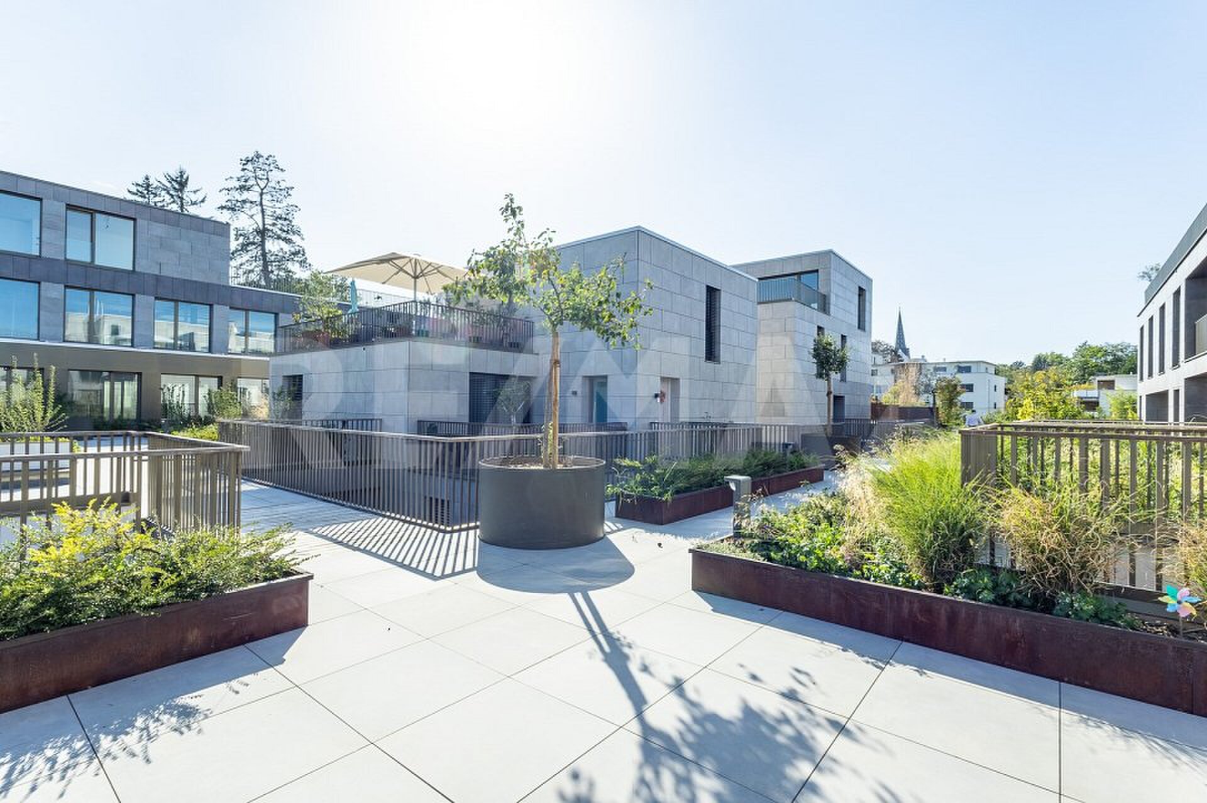
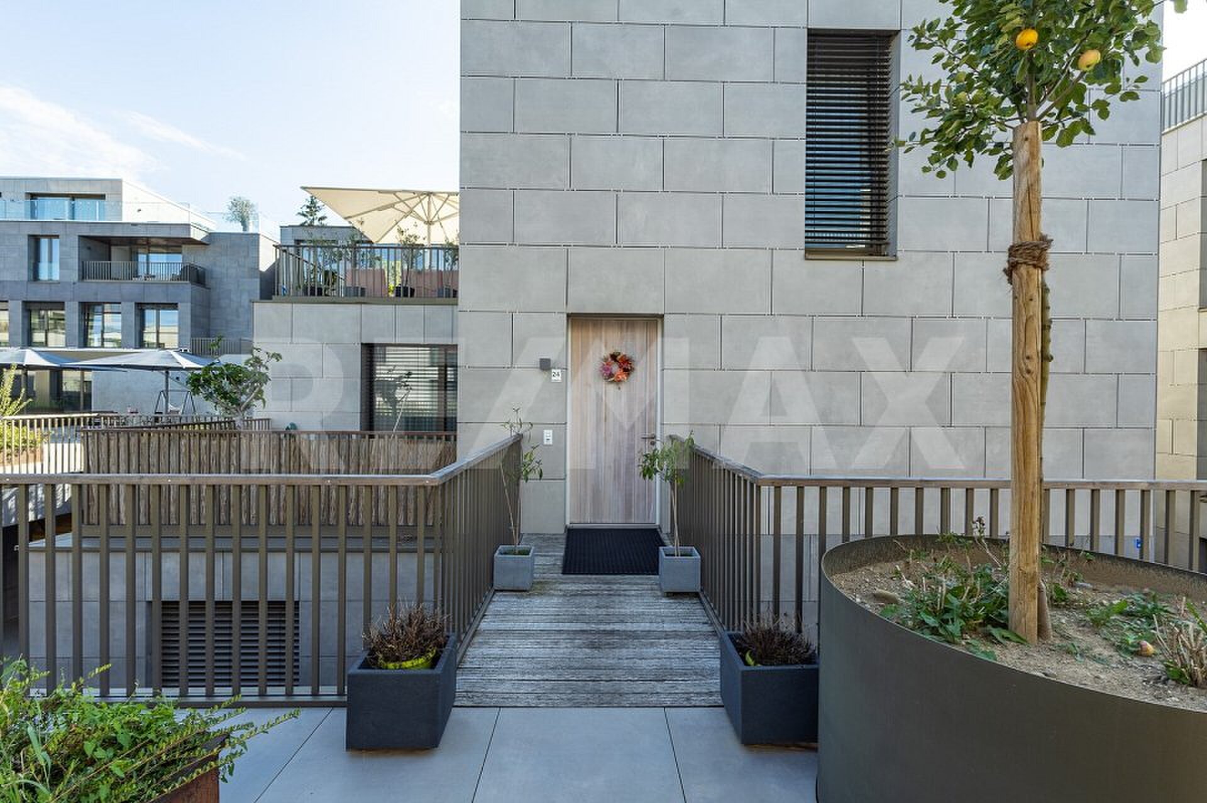
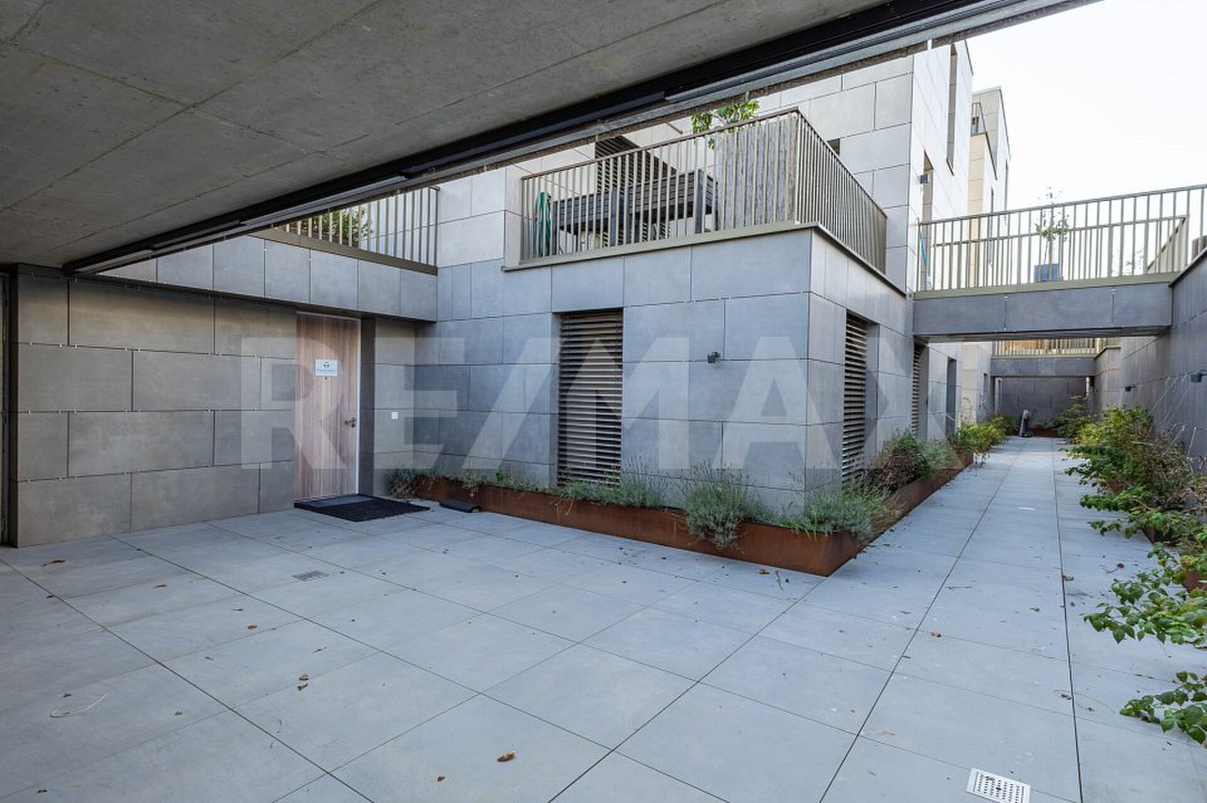
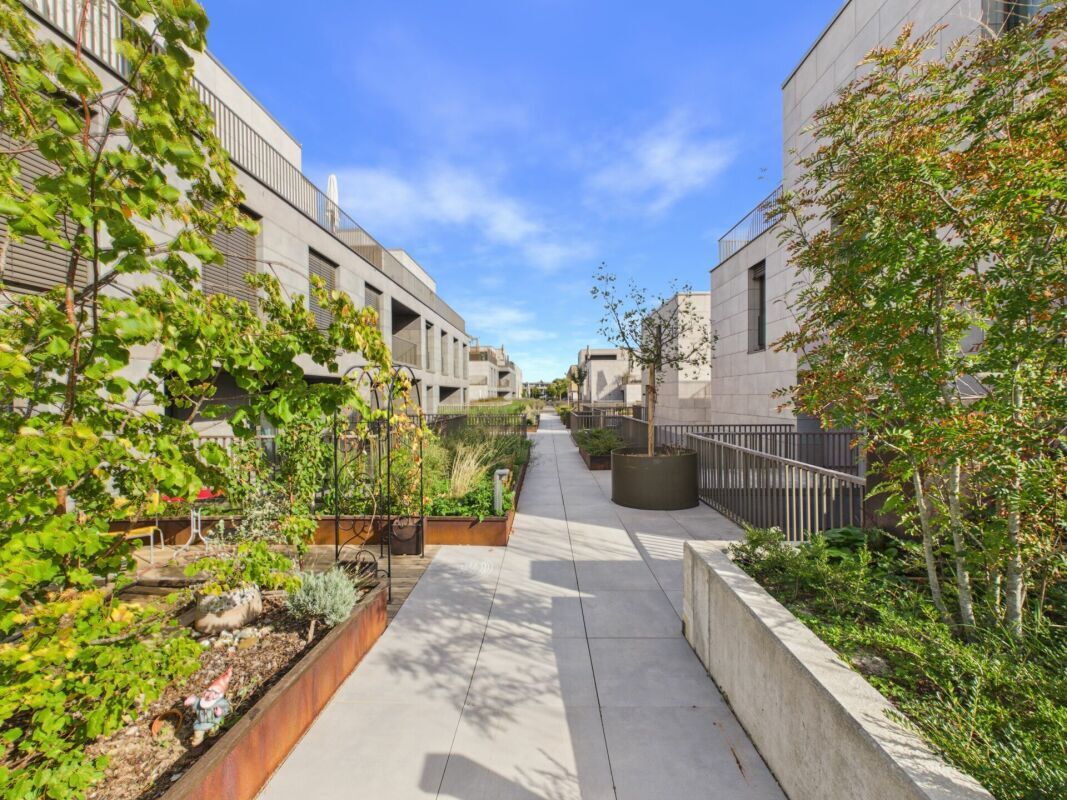
- An experienced landscape architect was commissioned for the park-like landscape design.
- Each apartment has its own comfort ventilation.
- The project will be created and certified according to the latest guidelines in the Minergie standard (air-to-water heat pump and photovoltaic system).
- High living comfort thanks to low energy consumption, tight building envelope and economical operation
Underground parking space at CHF 38,000.00
The detailed documentation about this and all other projects can be found under www.vetter.ch.
For a non-binding consultation or a viewing of our show apartment, Stefan Vetter will be happy to help you on 052 369 45 48 or mobile 079 278 55 99.
We look forward to presenting your new home to you in person.
Conveniences
Outside conveniences
- Balcony/ies
- Parking
- Garage
Inside conveniences
- Lift/elevator
- Cellar
Equipment
- Washing machine