Bifamiliar house with 5.5 rooms on sale in Balsthal - 216 m²
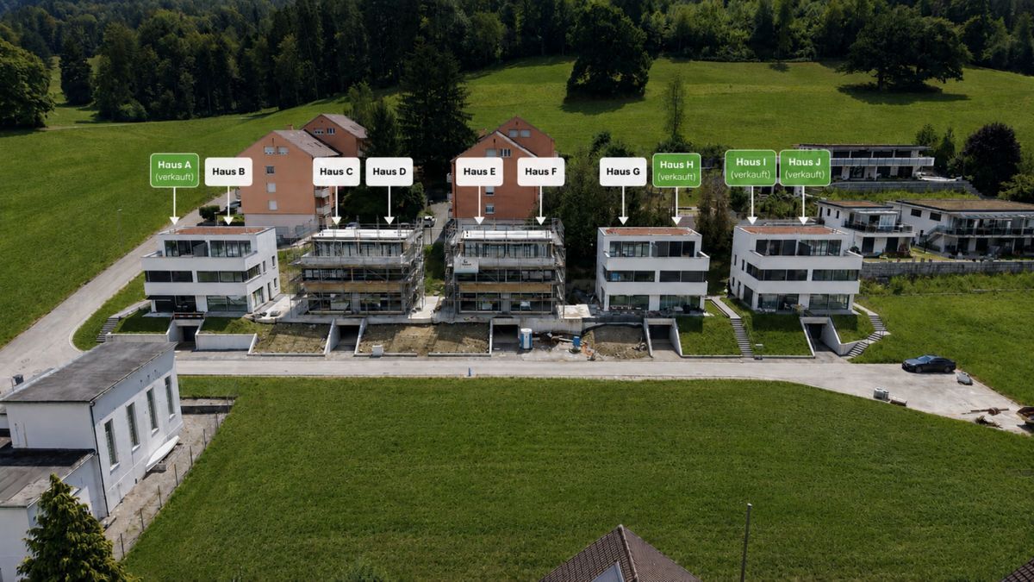
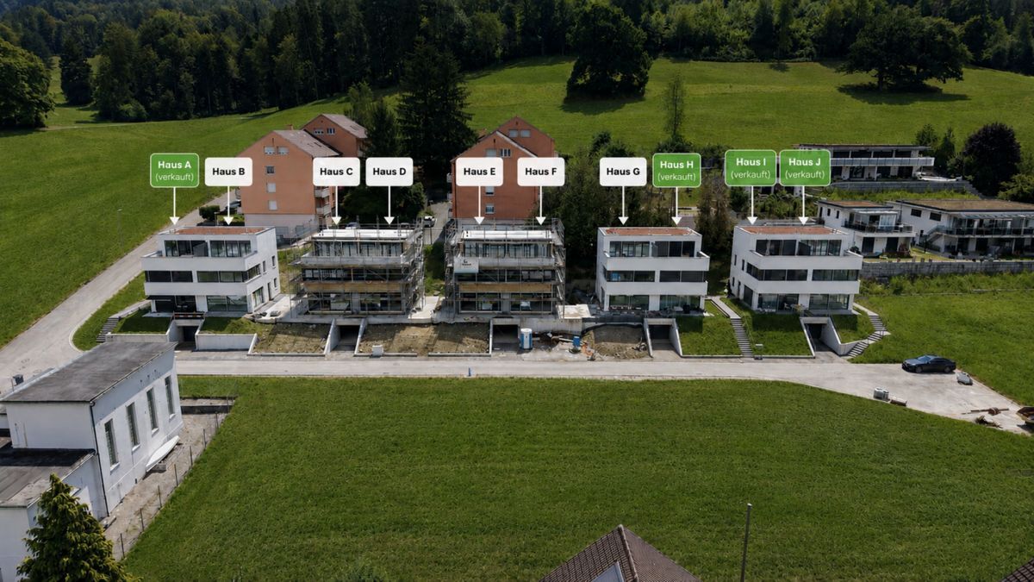
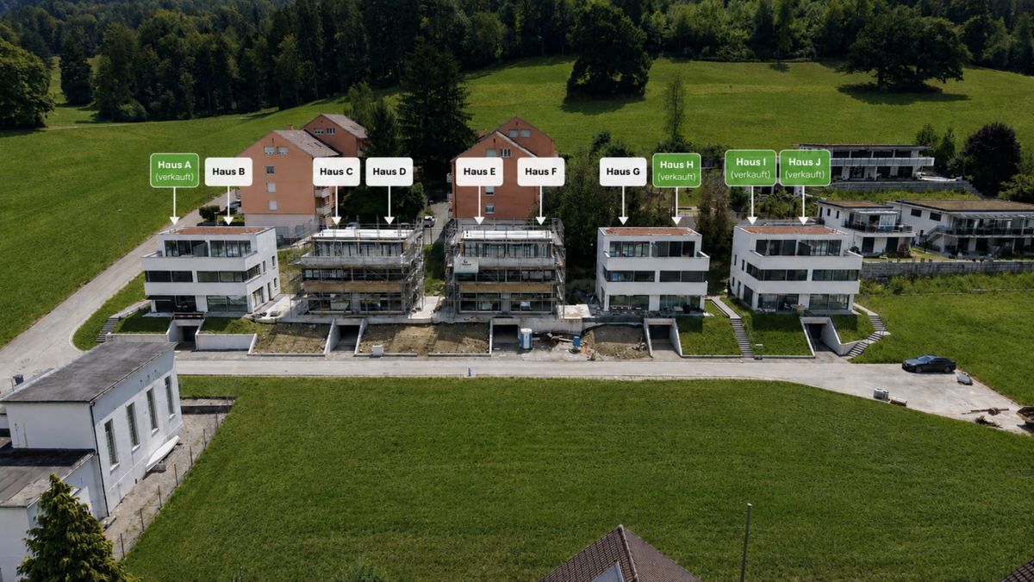
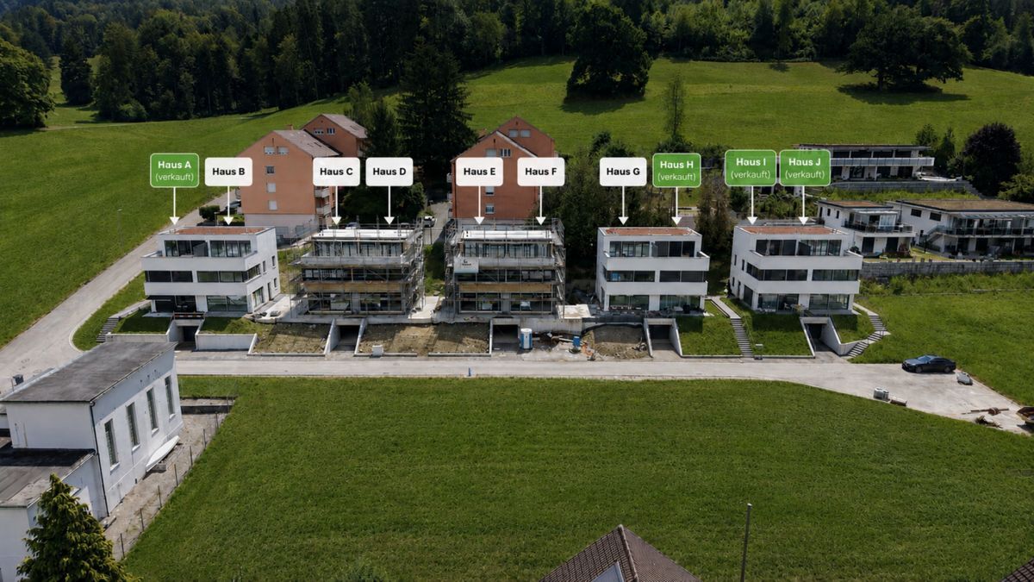
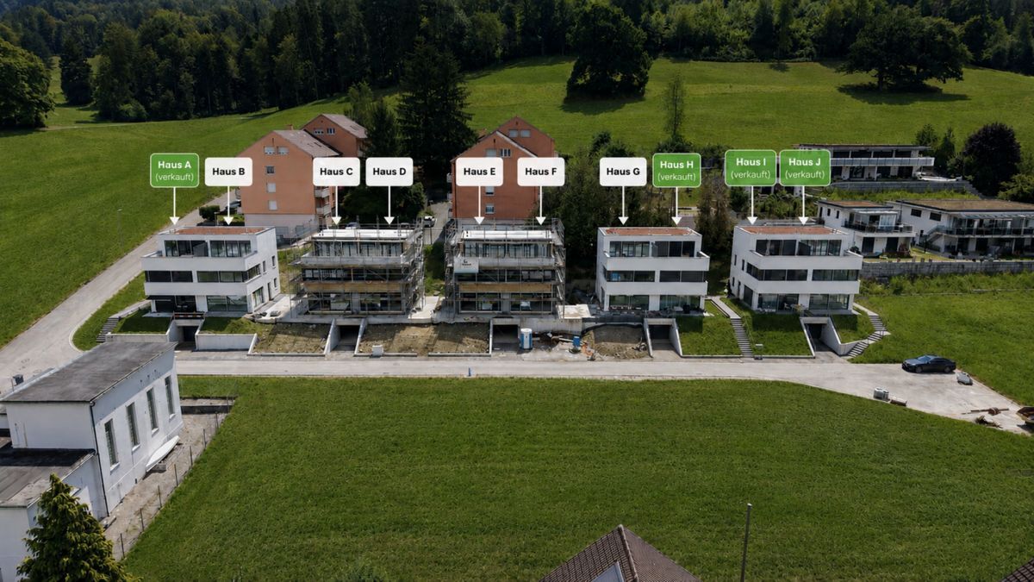
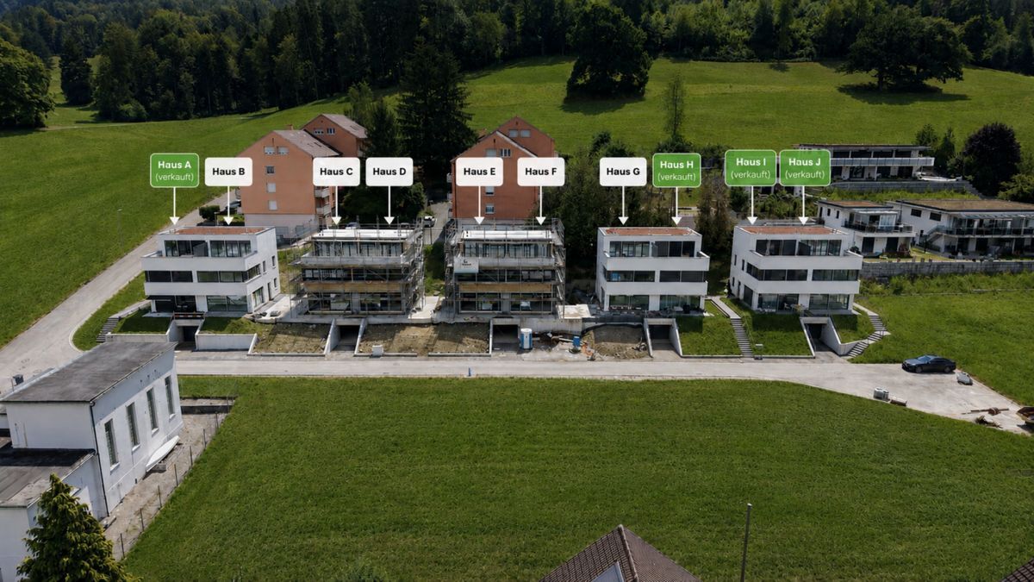
House B – New-build semi-detached house with garden & roof terrace
Rooms5.5
Living area135 m²
Object PriceCHF 875,000.-
AvailabilityImmediate
Localisation
4710 BalsthalCharacteristics
Reference
fefda626-822f-11f1-a86f-069ae14c7a06
Availability
Immediate
Bathrooms
2
Year of construction
2026
Rooms
5.5
Ground surface
243 m²
Living area
135 m²
Useful surface
216 m²
Description
Text translated from german, see original
Original text in german, translate to English.
Welcome home!
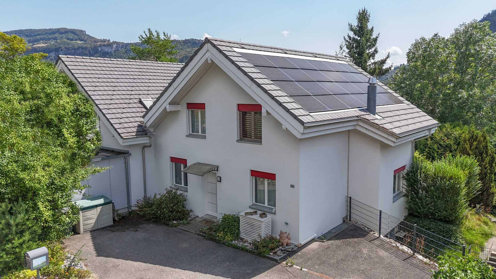
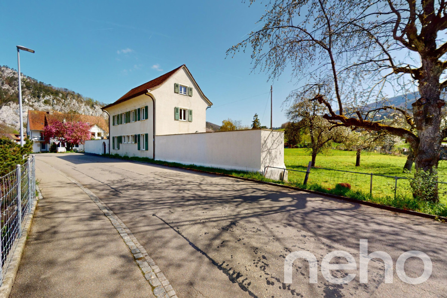
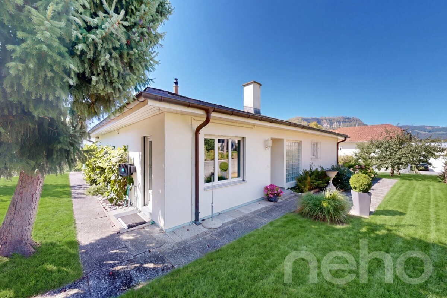
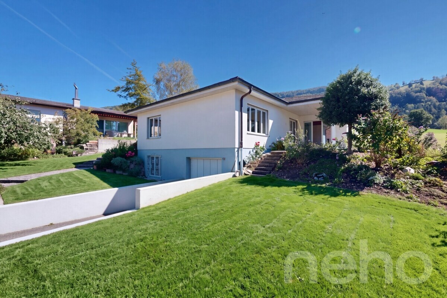
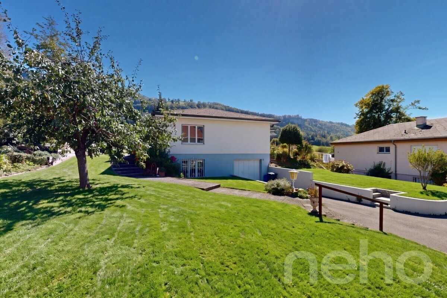
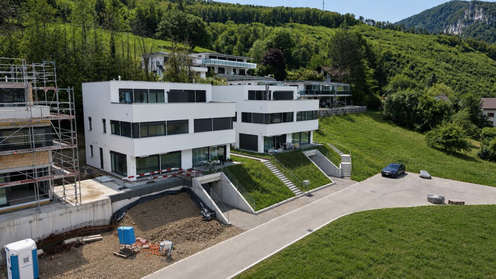
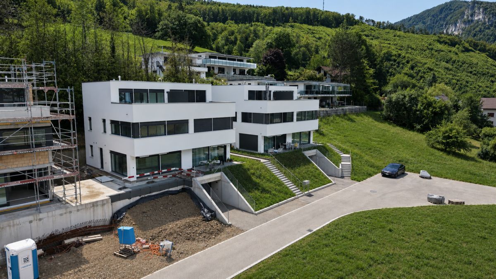
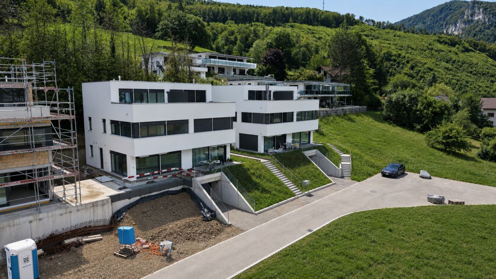
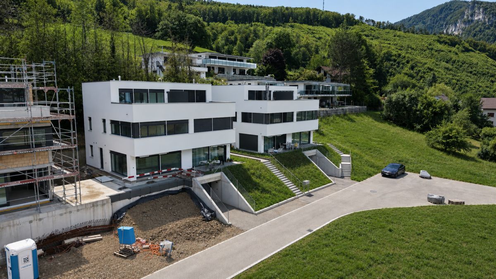
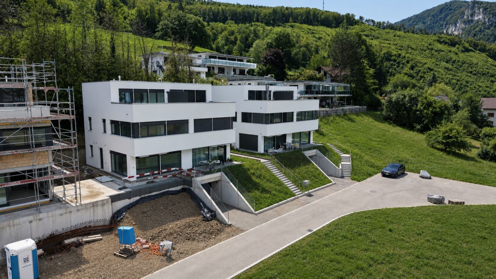
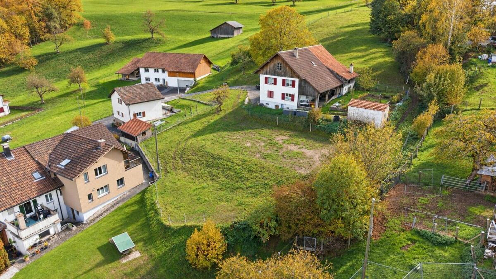
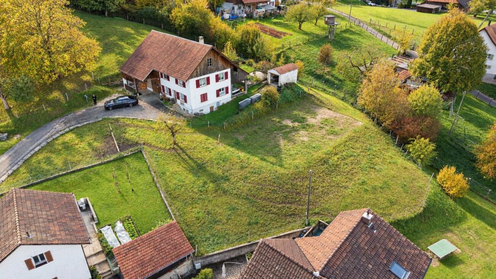
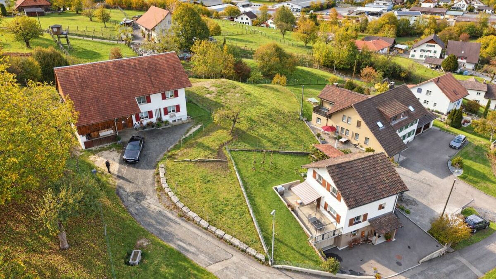
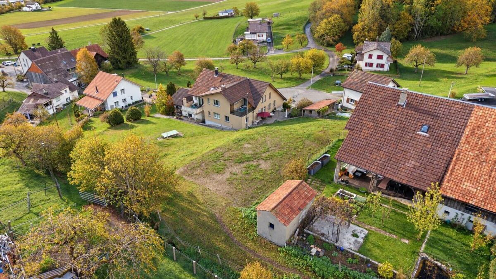
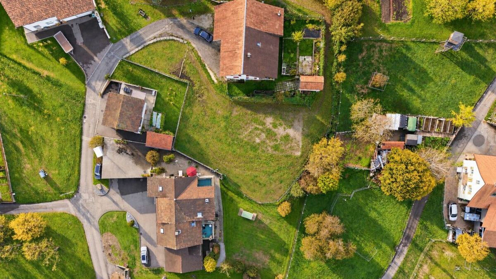
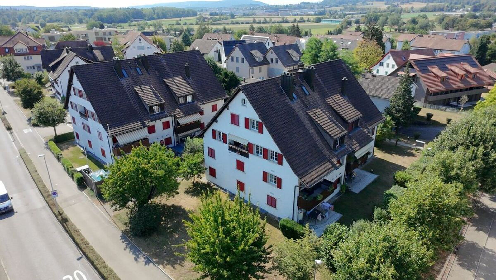
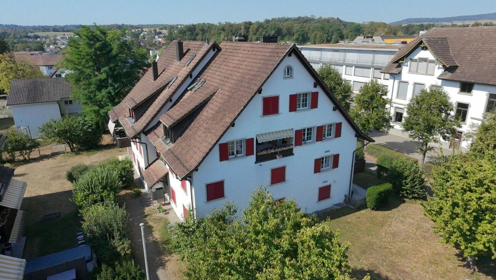
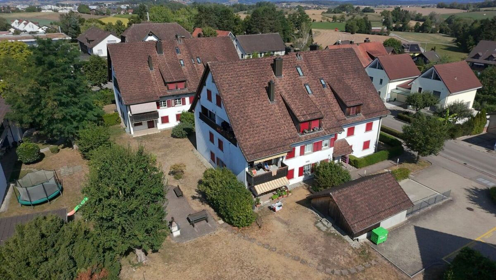
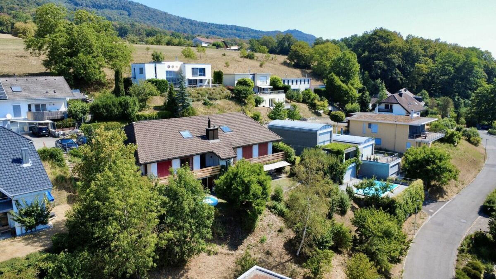
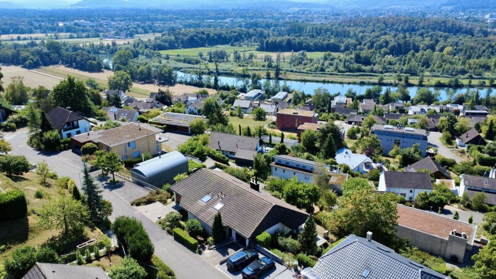
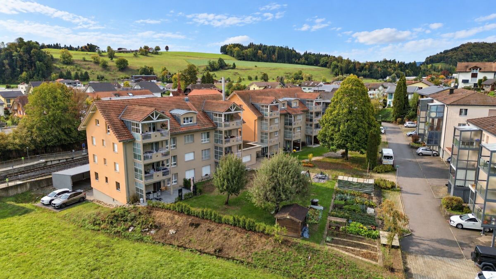
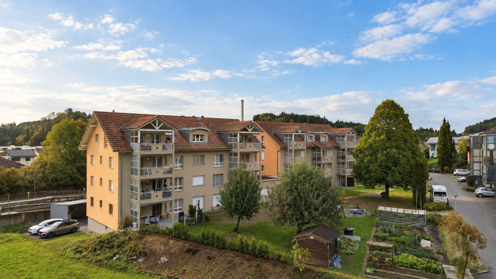
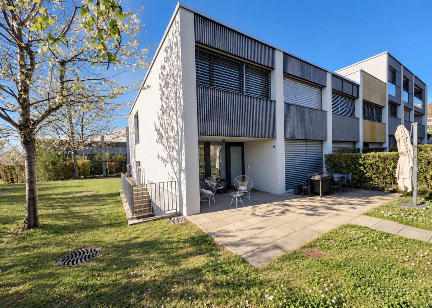
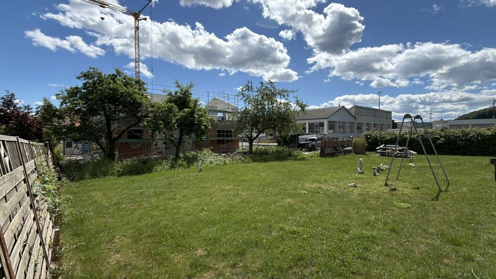
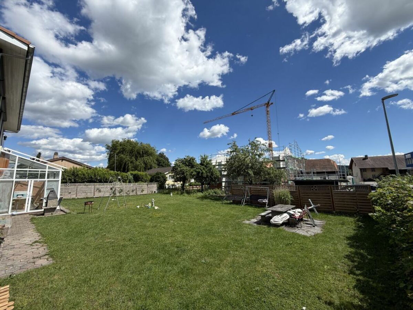
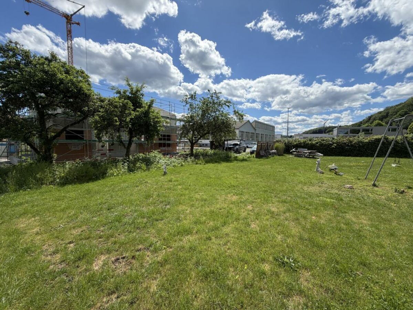
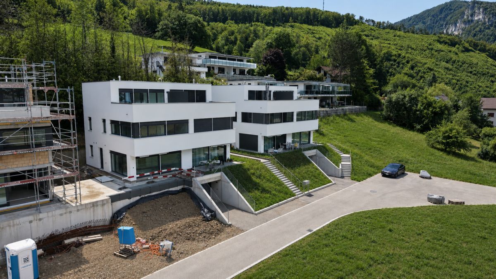
Nestled between the impressive Jura mountains, Balsthal offers a high quality of life and combines living in harmony with nature with an excellent infrastructure. Shopping facilities, schools, kindergartens, restaurants and public transport are all within a short distance, making everyday life pleasant and uncomplicated. The A1 motorway junction in Oensingen is less than a ten-minute drive away and ensures optimal connectivity. At the same time, the surrounding forests and recreational areas invite you to enjoy an active lifestyle. Balsthal is a place where people who appreciate peace, nature and quality of life feel equally at home. An attractive and quiet residential location is the setting for a modern development consisting of five new double-family homes, which together comprise ten high-quality residential units. Four units have already been successfully sold and occupied – a testament to the attractiveness of this residential project. The remaining 5½-room double-family home halves are impressive with their timeless architecture and well-thought-out living concept. With approximately 135 m² of living space, they offer generous room for families, couples and discerning singles.
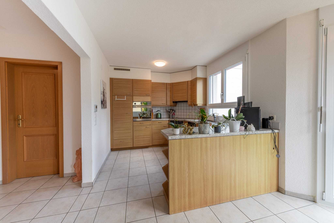
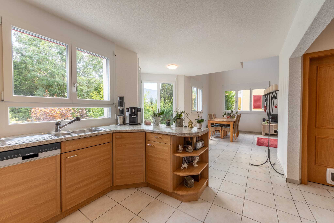
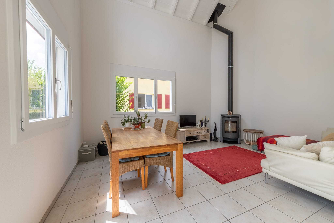
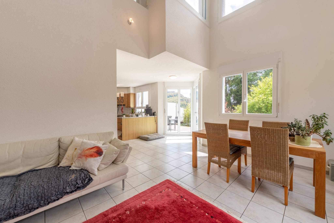
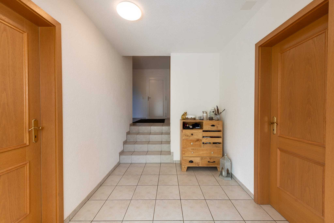
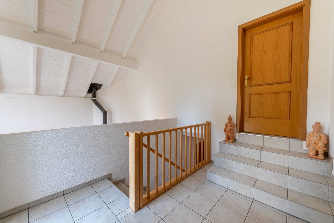
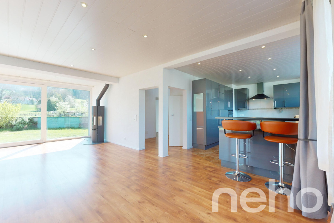
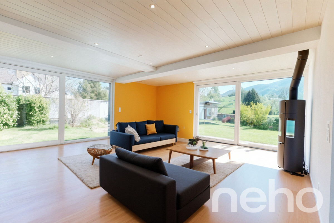
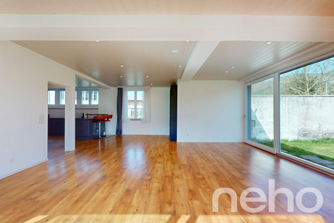
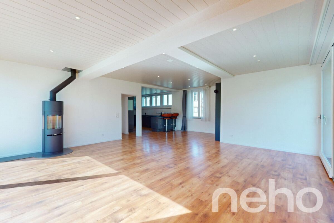
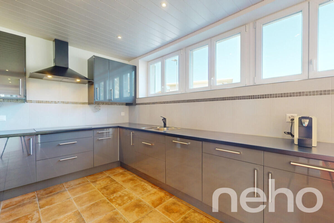
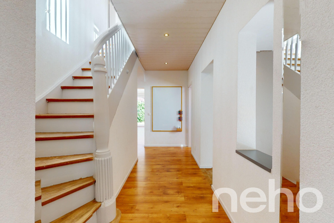
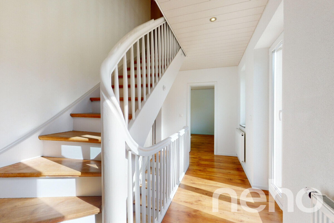
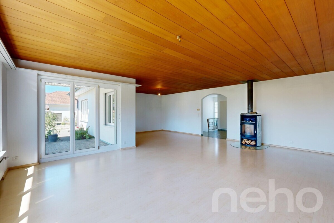
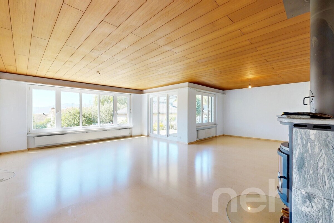
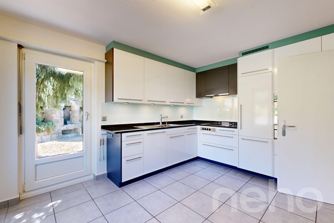
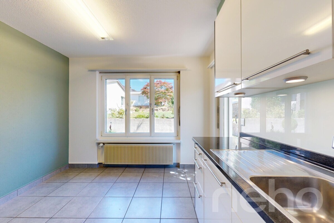
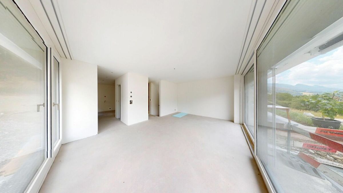
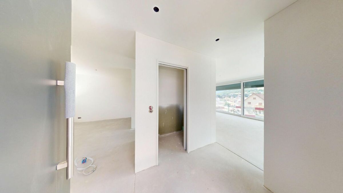
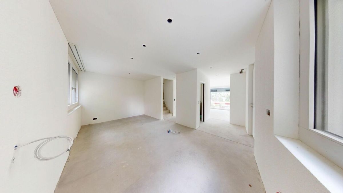
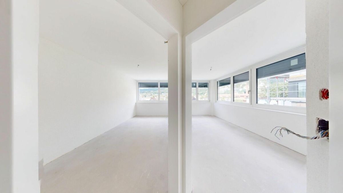
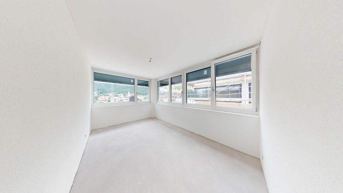
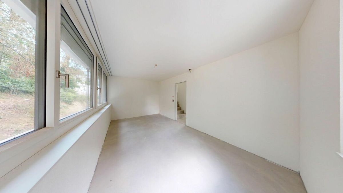
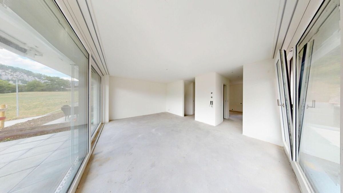
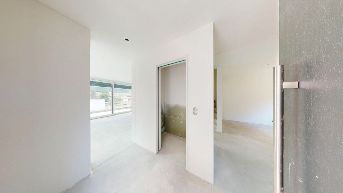
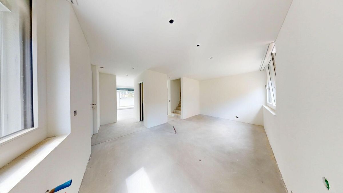
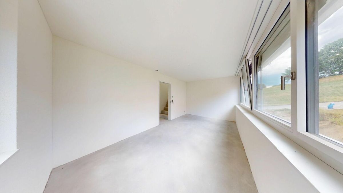
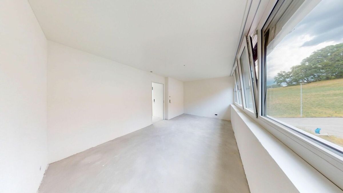
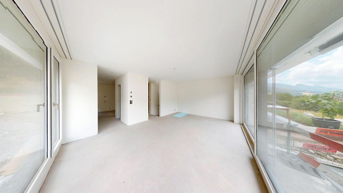
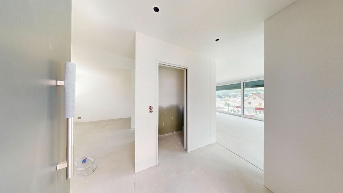
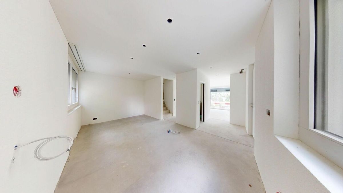
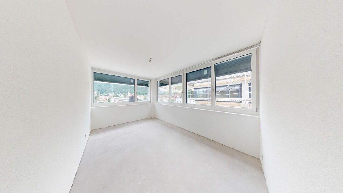
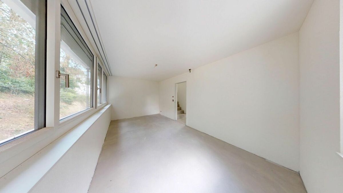
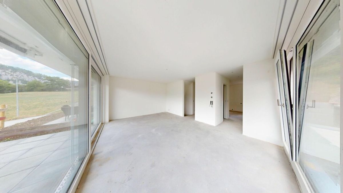
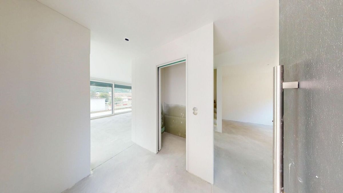
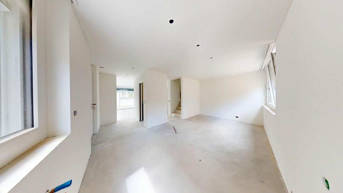
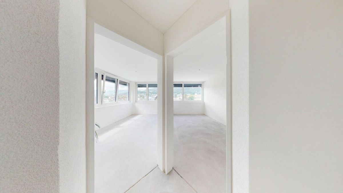
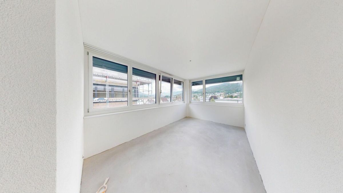
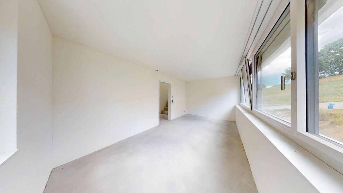
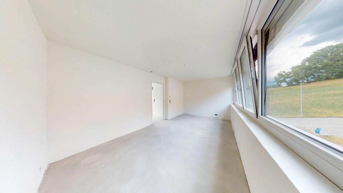
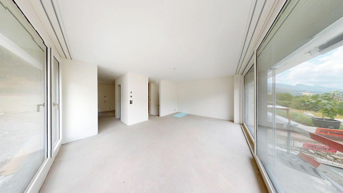
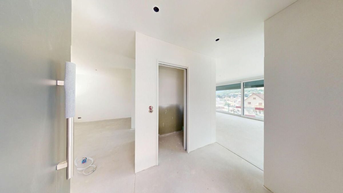
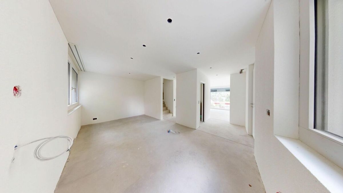
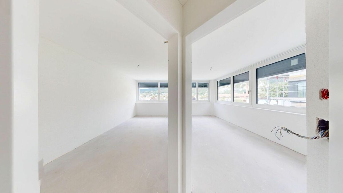
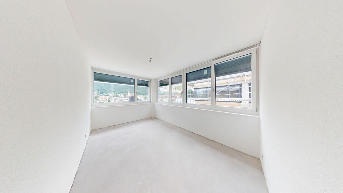
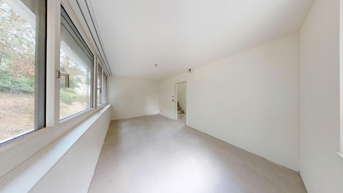
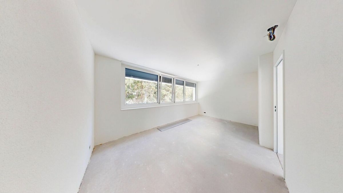
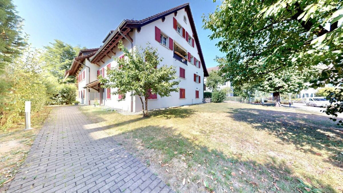
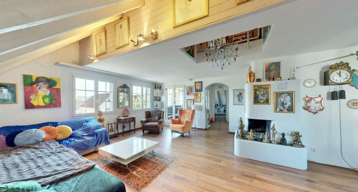
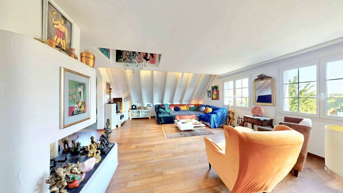
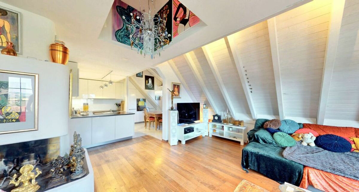
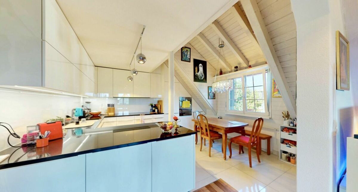
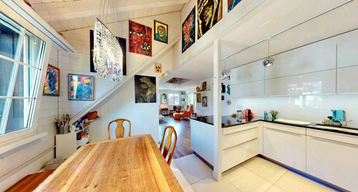
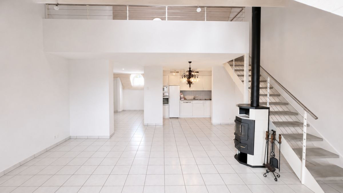
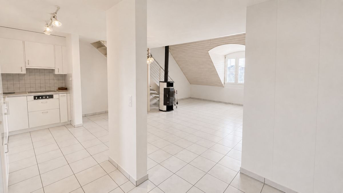
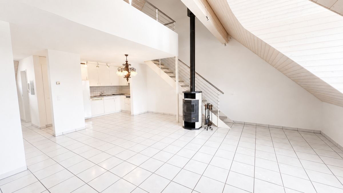
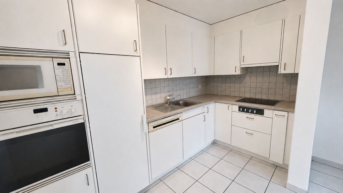
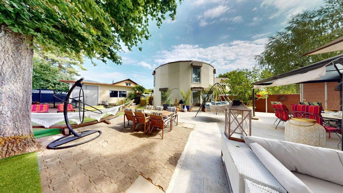
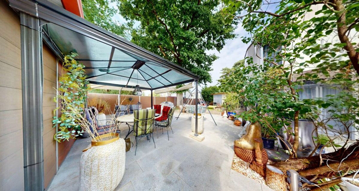
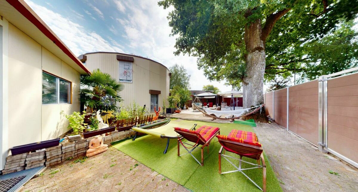
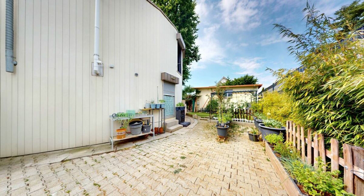
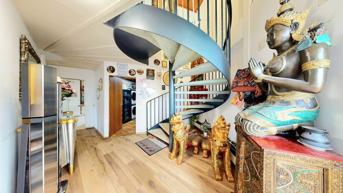
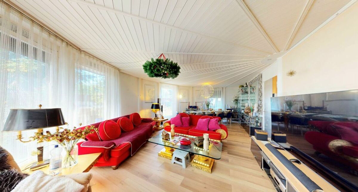
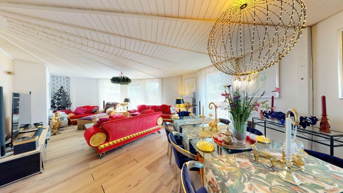
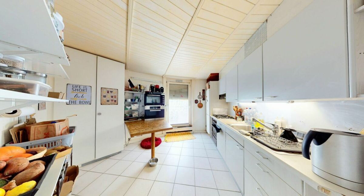
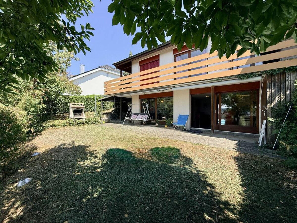
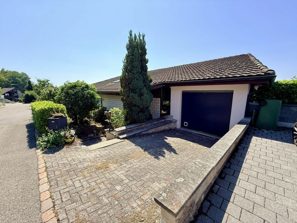
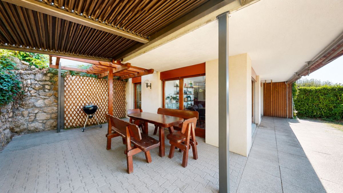
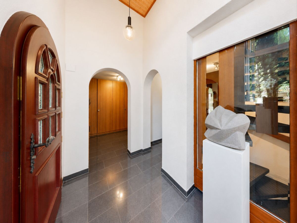
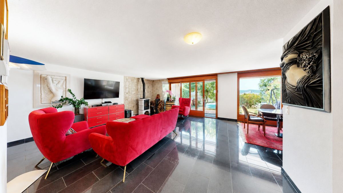
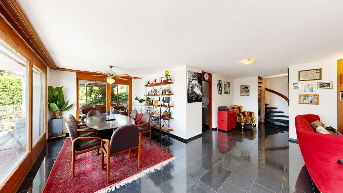
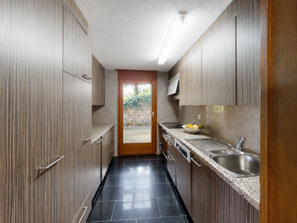
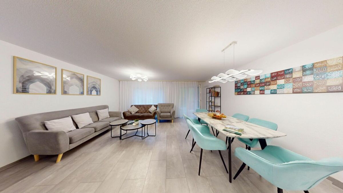
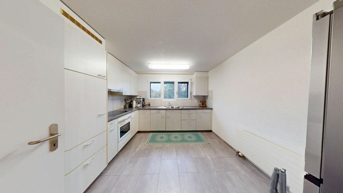
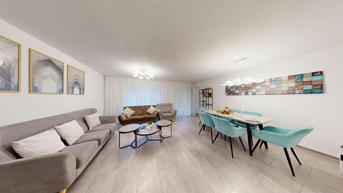
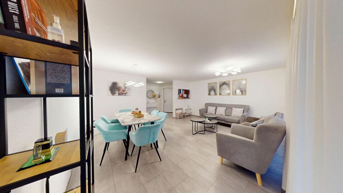
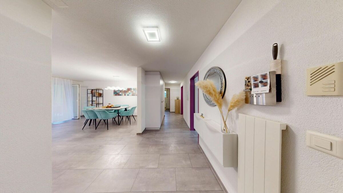
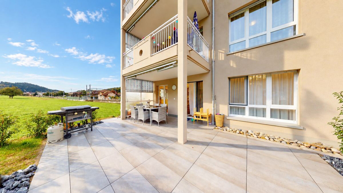
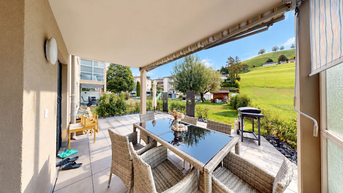
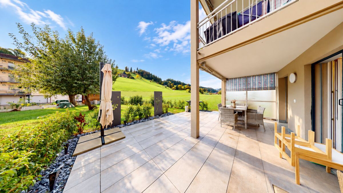
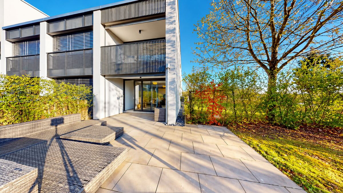
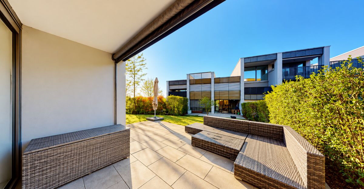
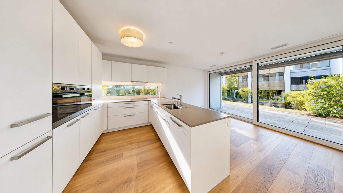
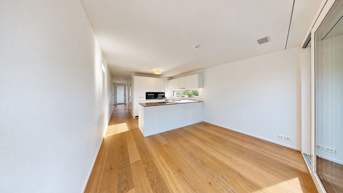
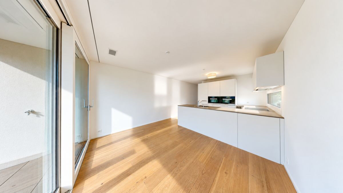
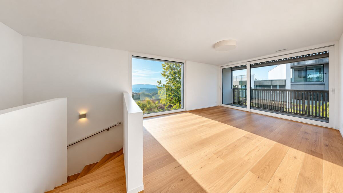
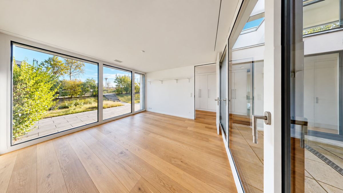
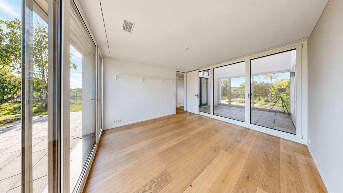
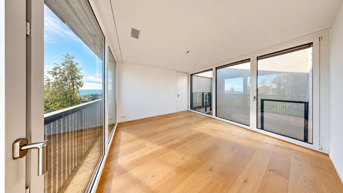
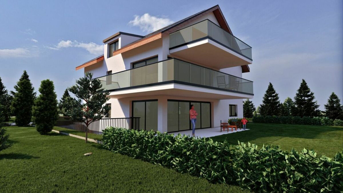
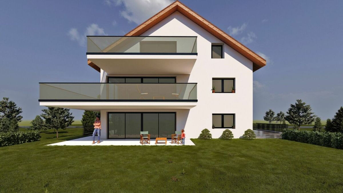
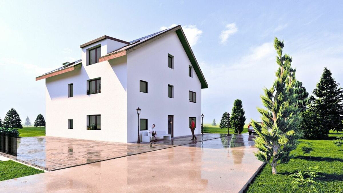
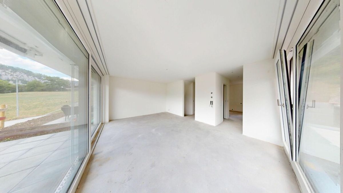
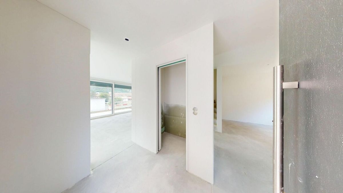
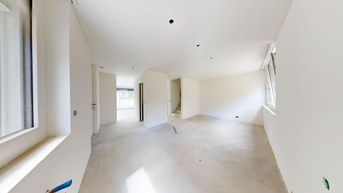
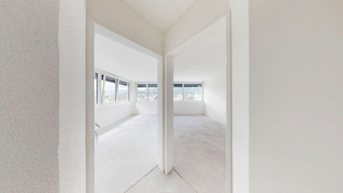
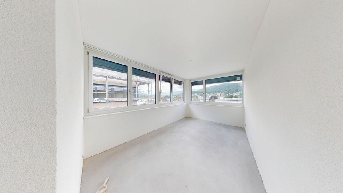
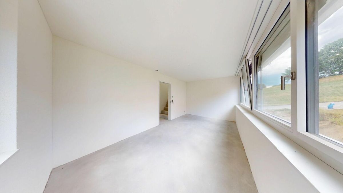
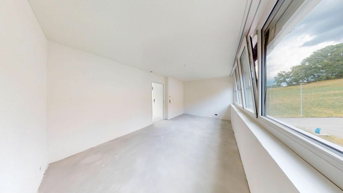
Each half of the house has two parking spaces in the garage and direct access from the basement, which includes a cellar, laundry room and staircase. An additional external entrance leads directly to the front door. The slightly elevated living area forms the heart of the house. Large windows provide bright rooms and create a welcoming living atmosphere. The modern kitchen with a cooking island is harmoniously integrated into the open living and dining area and forms the focal point of daily life. The adjacent garden patio extends the living space outdoors and invites you to relax and enjoy.
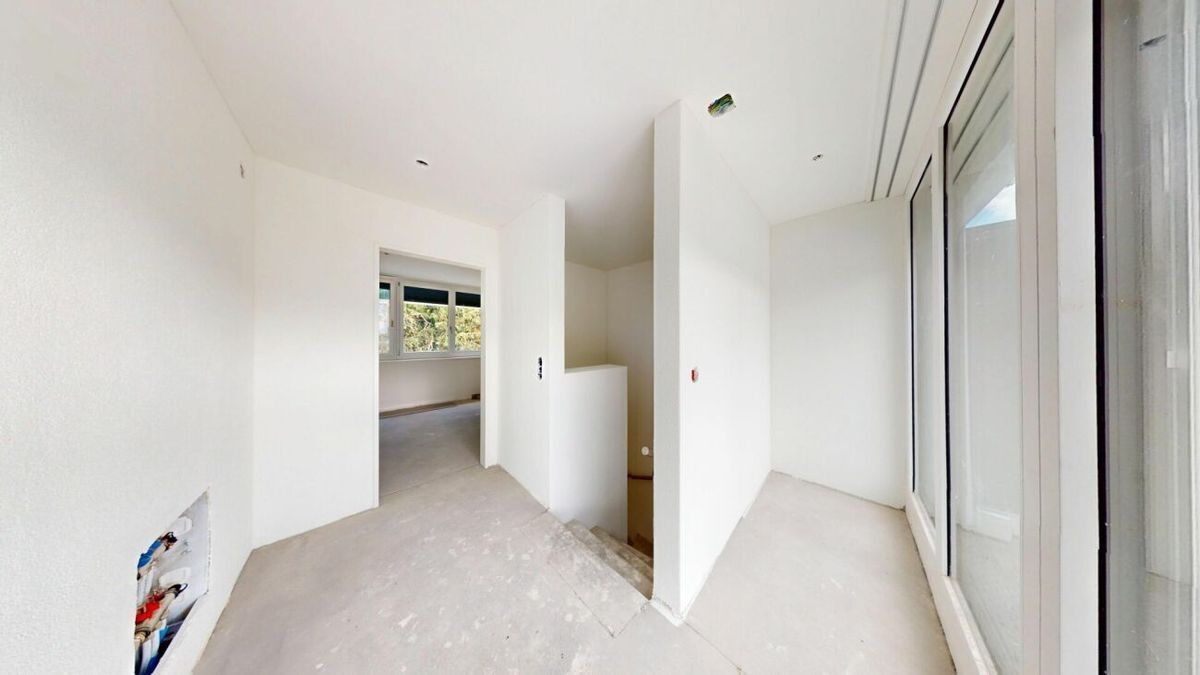
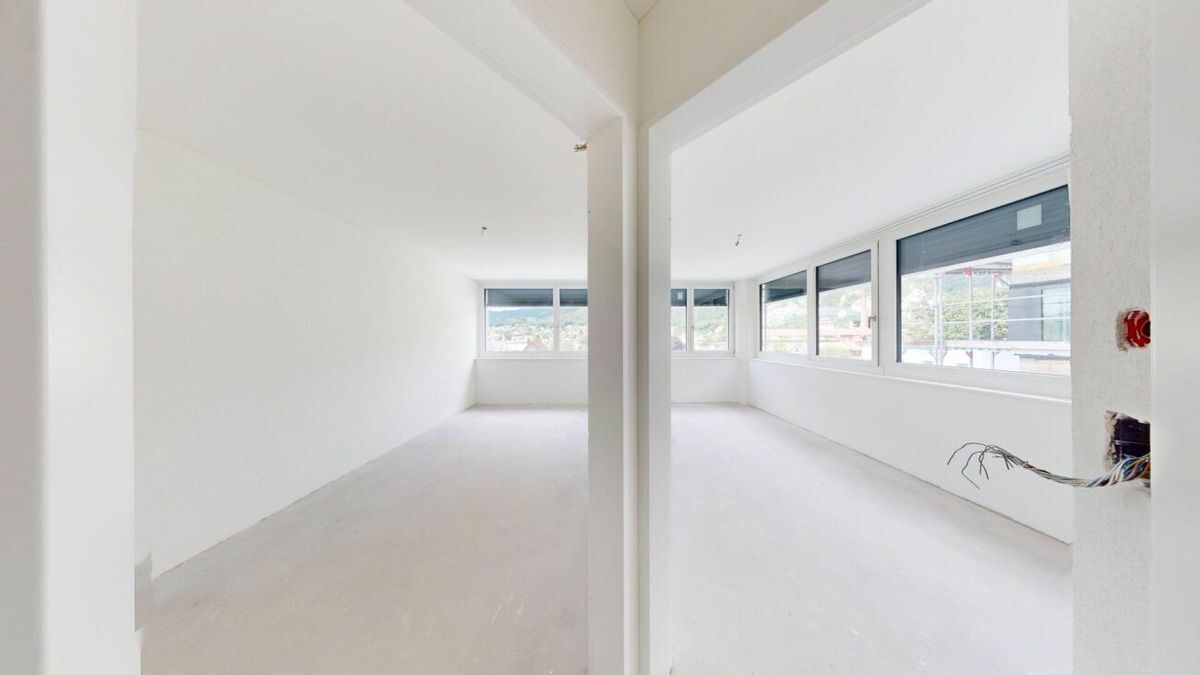
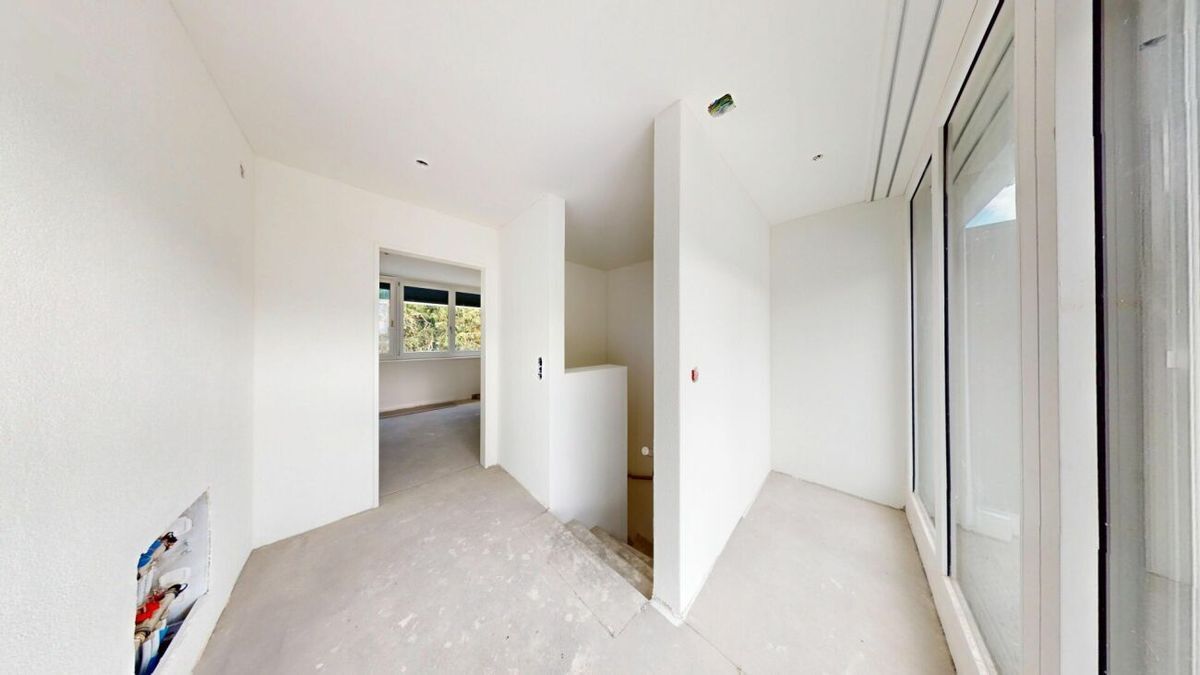
The
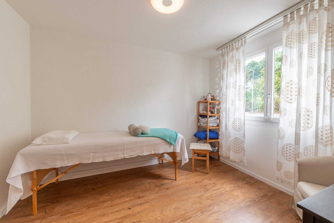
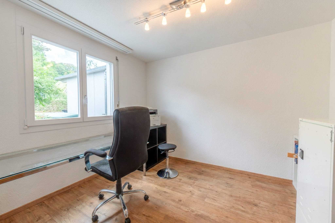
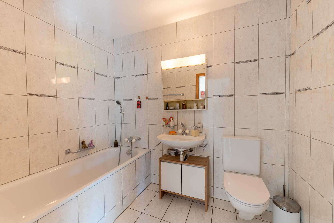
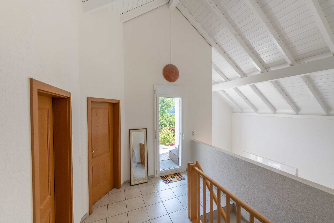
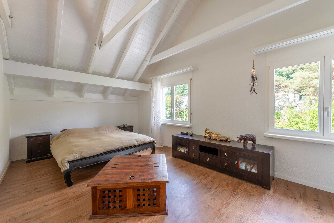
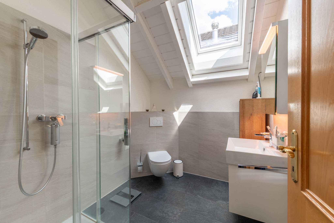
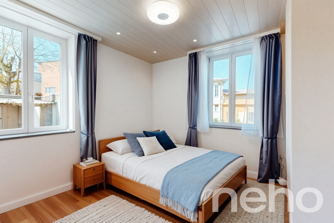
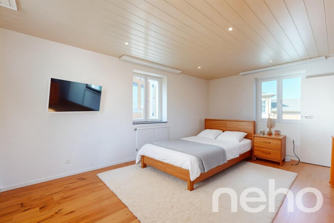
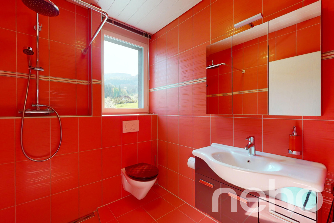
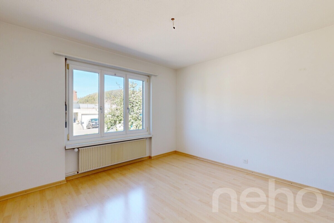
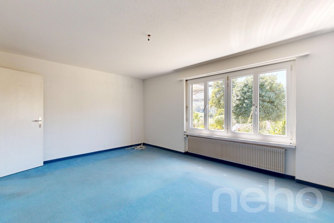
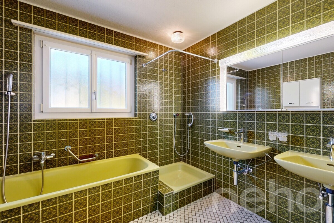
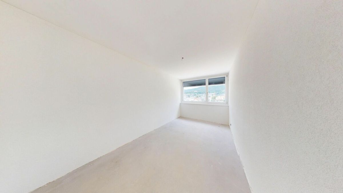
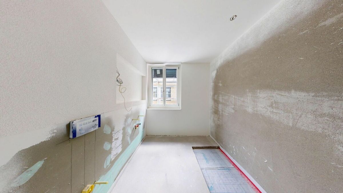
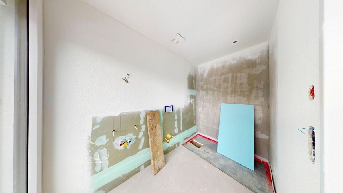
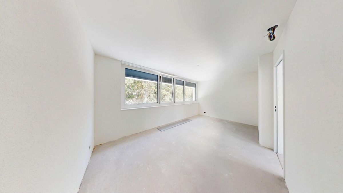
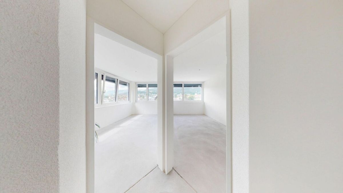
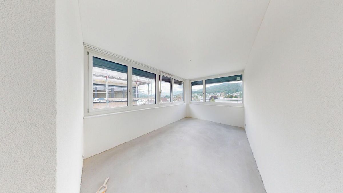
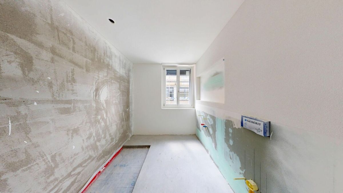
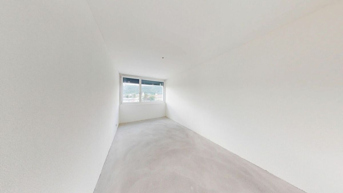
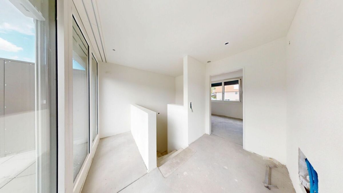
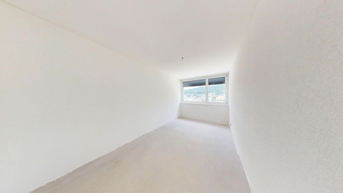
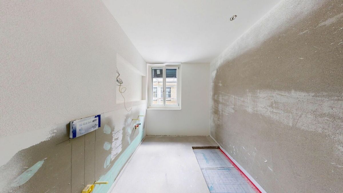
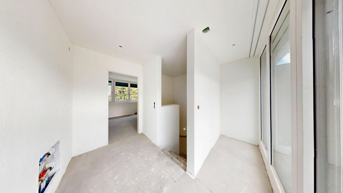
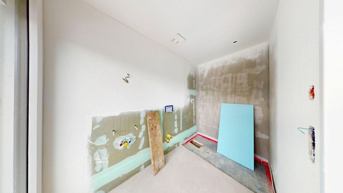
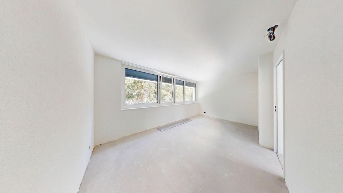
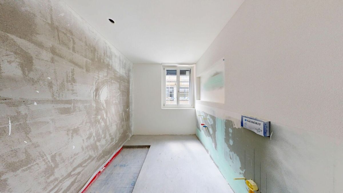
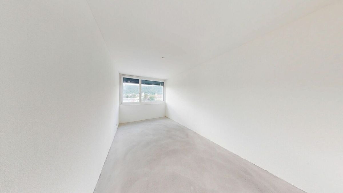
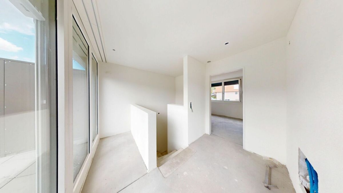
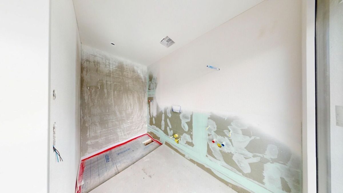
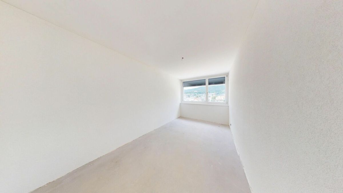
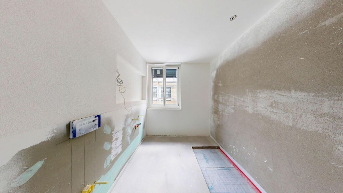
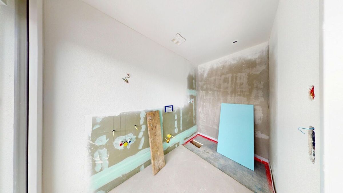
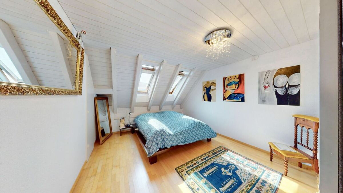
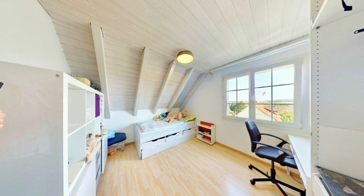
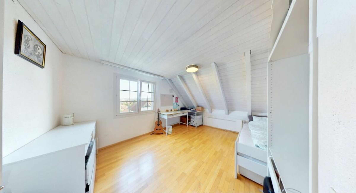
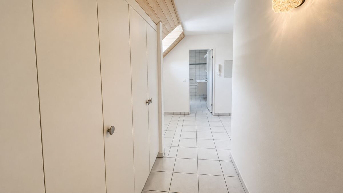
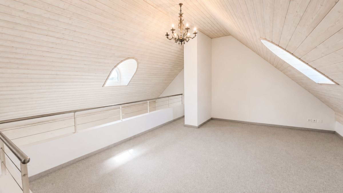
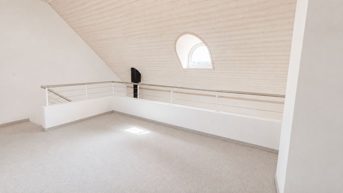
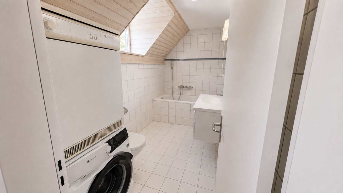
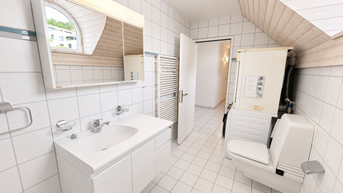
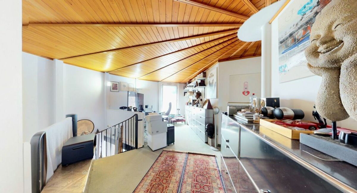
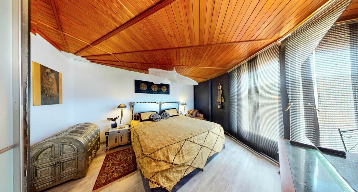
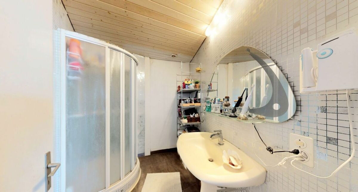
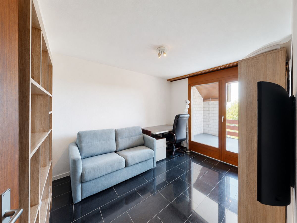
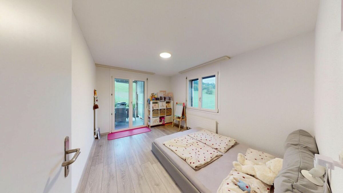
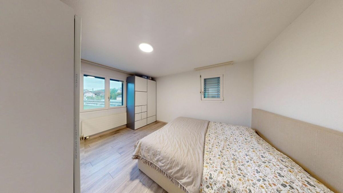
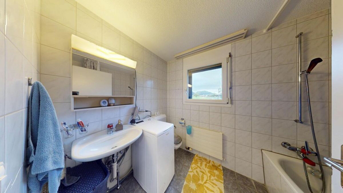
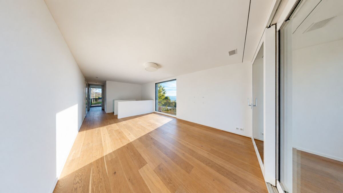
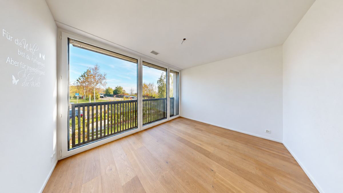
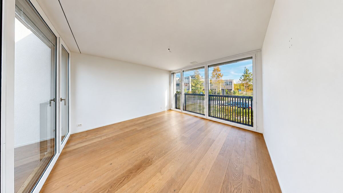
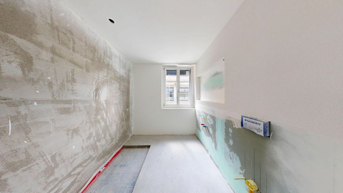
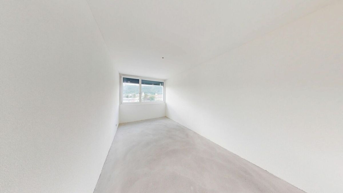
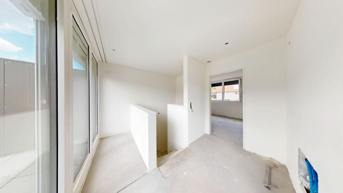
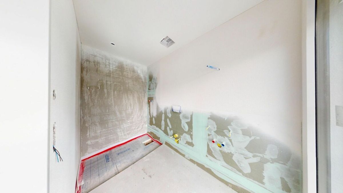
upper floor features three flexible-use rooms and a modern bathroom. The attic floor is designed as a private parent’s area and features a
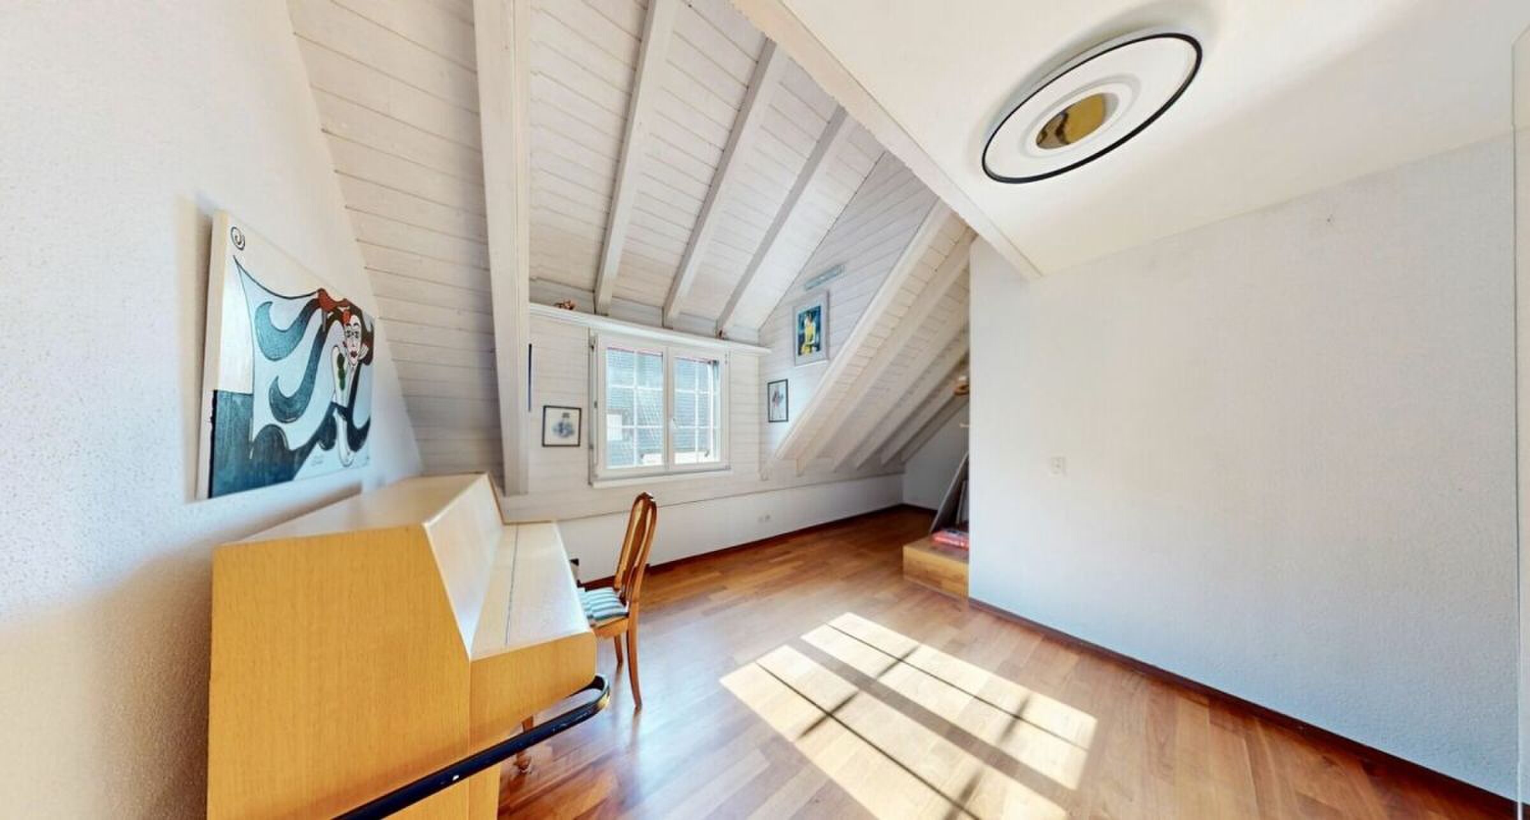
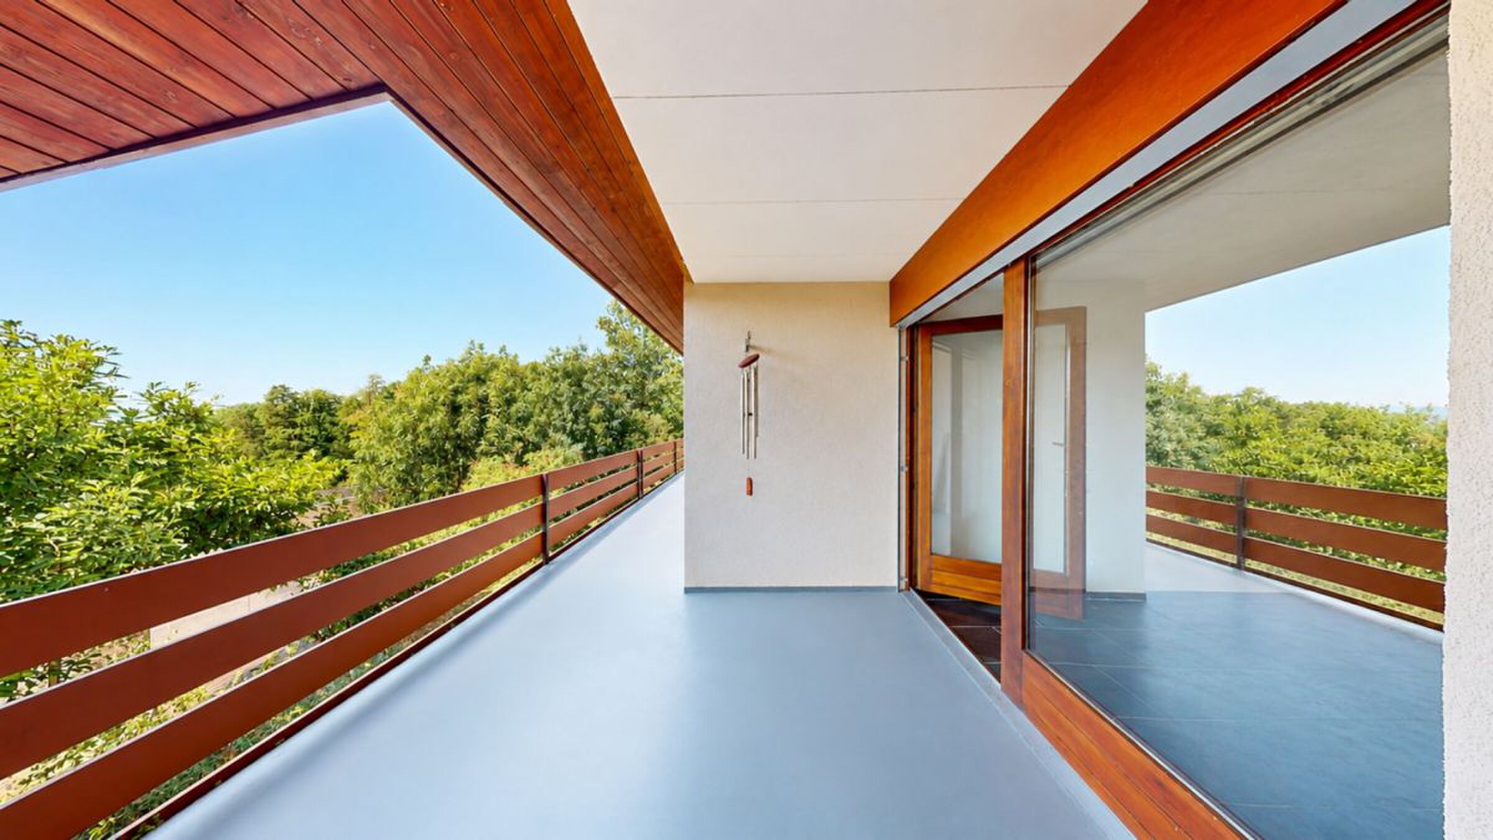
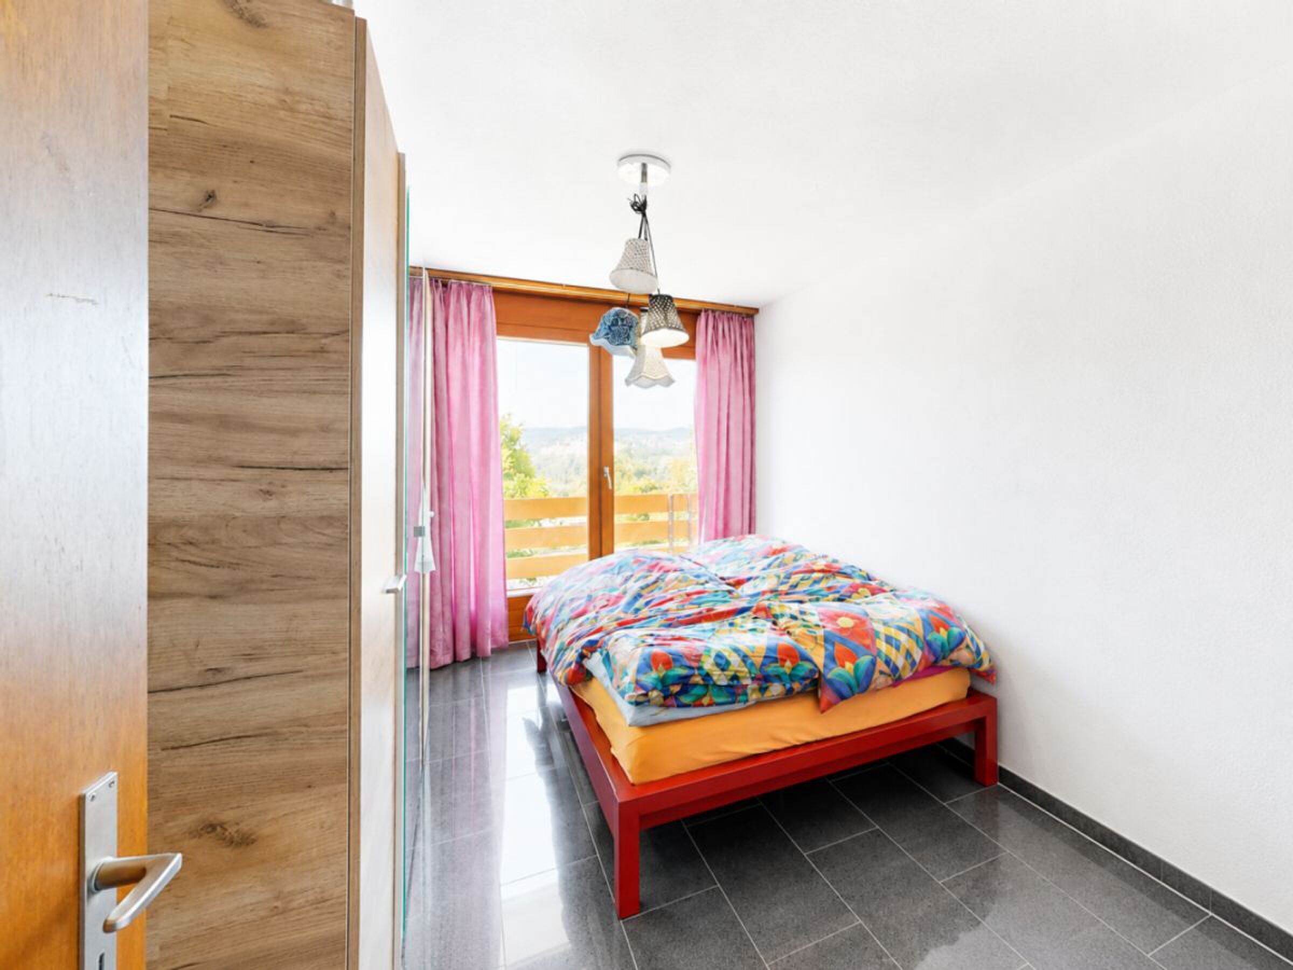
spacious bedroom, a private bathroom and a 20 m²
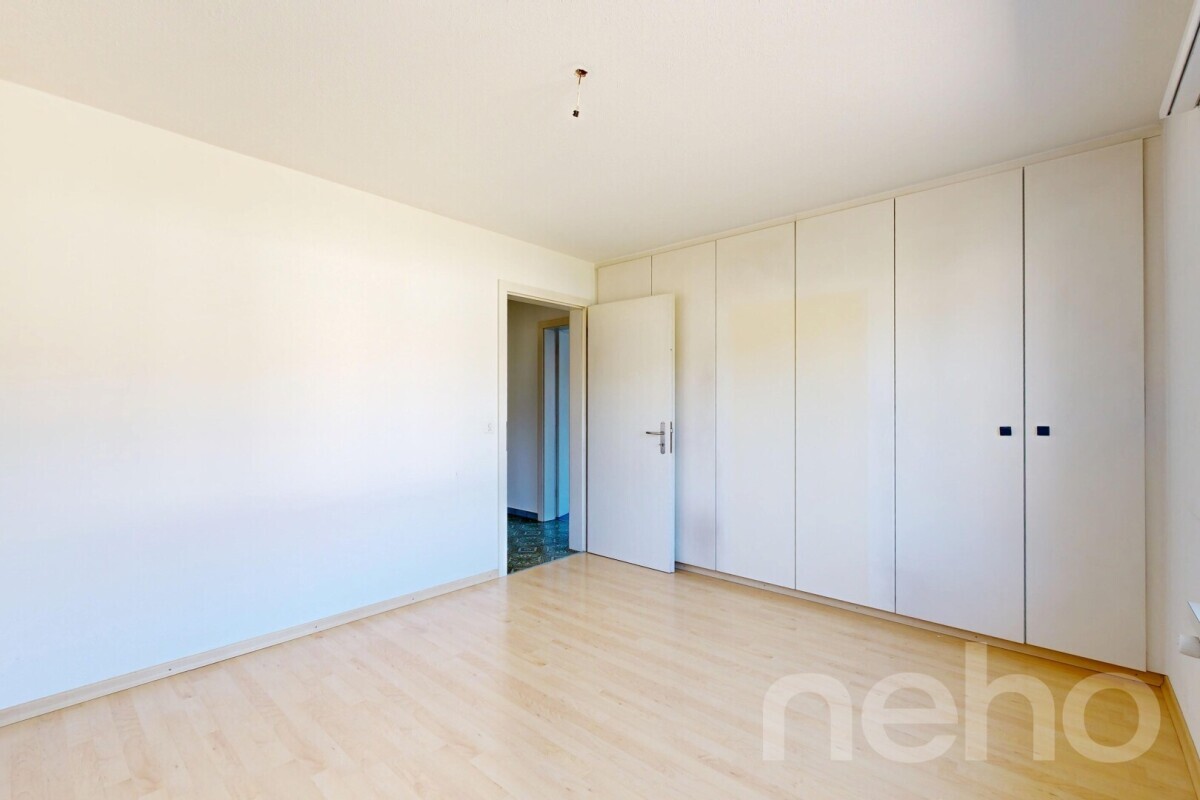
roof terrace – an exclusive retreat with exceptional living comfort. Depending on the stage of construction, you can contribute your personal preferences when choosing materials and even in the design of the rooms, allowing you to customize your new home. These new-build semi-detached houses combine modern architecture, high-quality construction, and a well-thought-out room layout. Take the opportunity to secure one of the last available units in this attractive development. This Nova Casa offer includes:
Curious? We would be delighted to invite you to a non-binding viewing! Do
you want to sell your property easily and without any worries? We will determine the current market value of your property for you and show you your options, discreetly and without any obligation! Do not hesitate to contact us for an initial consultation.
We look forward to hearing from you.
Nestled between the impressive Jura mountains, Balsthal offers a high quality of life and combines living in harmony with nature with an excellent infrastructure. Shopping facilities, schools, kindergartens, restaurants and public transport are all within a short distance, making everyday life pleasant and uncomplicated. The A1 motorway junction in Oensingen is less than a ten-minute drive away and ensures optimal connectivity. At the same time, the surrounding forests and recreational areas invite you to enjoy an active lifestyle. Balsthal is a place where people who appreciate peace, nature and quality of life feel equally at home. An attractive and quiet residential location is the setting for a modern development consisting of five new double-family homes, which together comprise ten high-quality residential units. Four units have already been successfully sold and occupied – a testament to the attractiveness of this residential project. The remaining 5½-room double-family home halves are impressive with their timeless architecture and well-thought-out living concept. With approximately 135 m² of living space, they offer generous room for families, couples and discerning singles.
Each half of the house has two parking spaces in the garage and direct access from the basement, which includes a cellar, laundry room and staircase. An additional external entrance leads directly to the front door. The slightly elevated living area forms the heart of the house. Large windows provide bright rooms and create a welcoming living atmosphere. The modern kitchen with a cooking island is harmoniously integrated into the open living and dining area and forms the focal point of daily life. The adjacent garden patio extends the living space outdoors and invites you to relax and enjoy.
The
upper floor features three flexible-use rooms and a modern bathroom. The attic floor is designed as a private parent’s area and features a
spacious bedroom, a private bathroom and a 20 m²
roof terrace – an exclusive retreat with exceptional living comfort. Depending on the stage of construction, you can contribute your personal preferences when choosing materials and even in the design of the rooms, allowing you to customize your new home. These new-build semi-detached houses combine modern architecture, high-quality construction, and a well-thought-out room layout. Take the opportunity to secure one of the last available units in this attractive development. This Nova Casa offer includes:
- High-quality new construction
- cooperation
- 5-room apartment
- 135 m² living space
- Well-thought-out layout
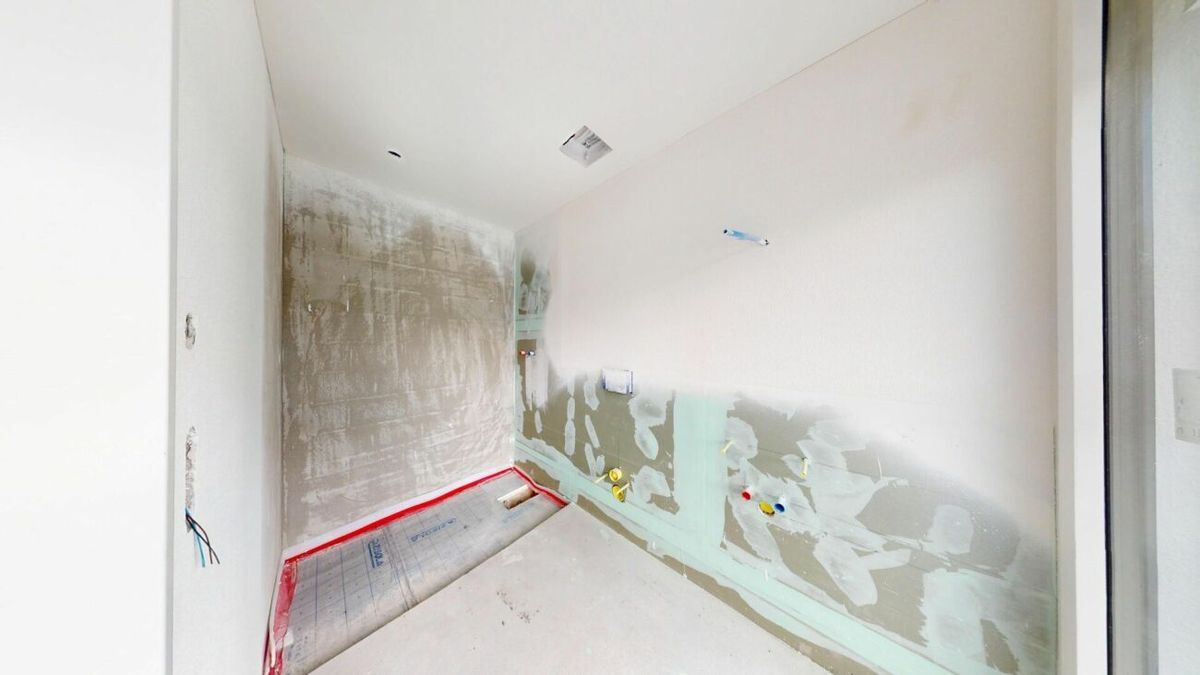
- 2x wet cell
- 1x Guest toilet
- garden seat
- rooftop
- basement
- laundry
- Ground source heat pump
- 2x Parking space in the garage (excl. CHF 35,000.-)
- Nearby schools
- Close to shopping facilities
- Near Public Transportation
- No more than 10 minutes to the A1 in Oensingen
- etc.
Curious? We would be delighted to invite you to a non-binding viewing! Do
you want to sell your property easily and without any worries? We will determine the current market value of your property for you and show you your options, discreetly and without any obligation! Do not hesitate to contact us for an initial consultation.
We look forward to hearing from you.
Conveniences
Neighbourhood
- Child-friendly
Inside conveniences
- Animals allowed
Condition
- New
View
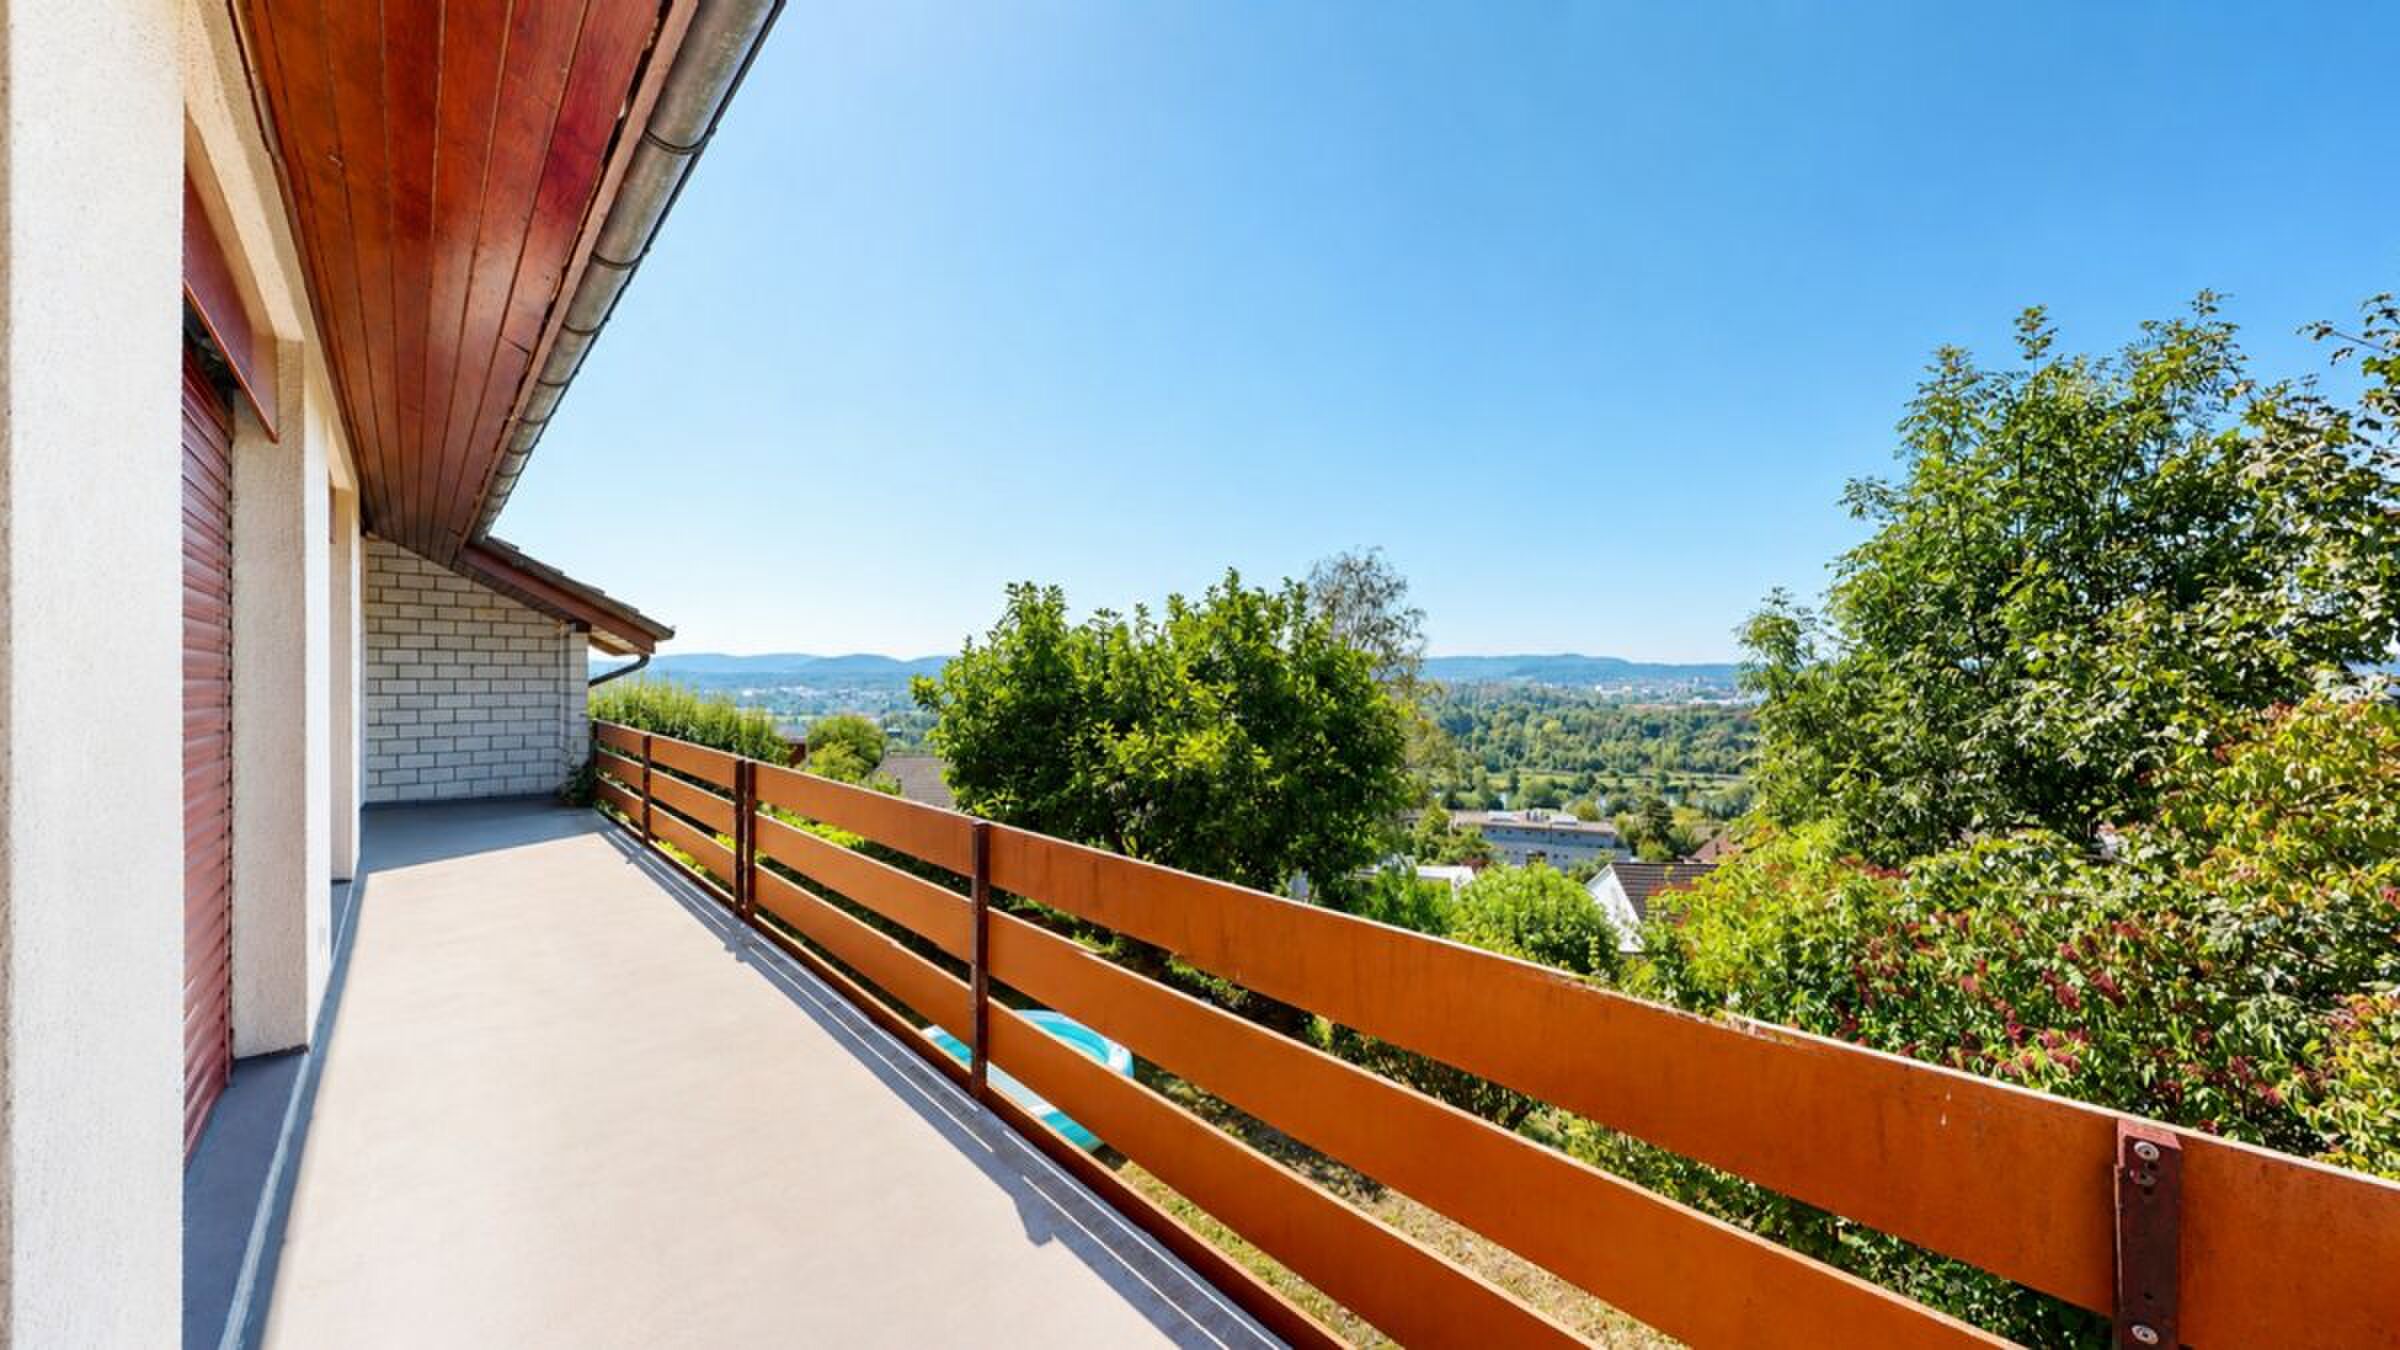
- Panoramic