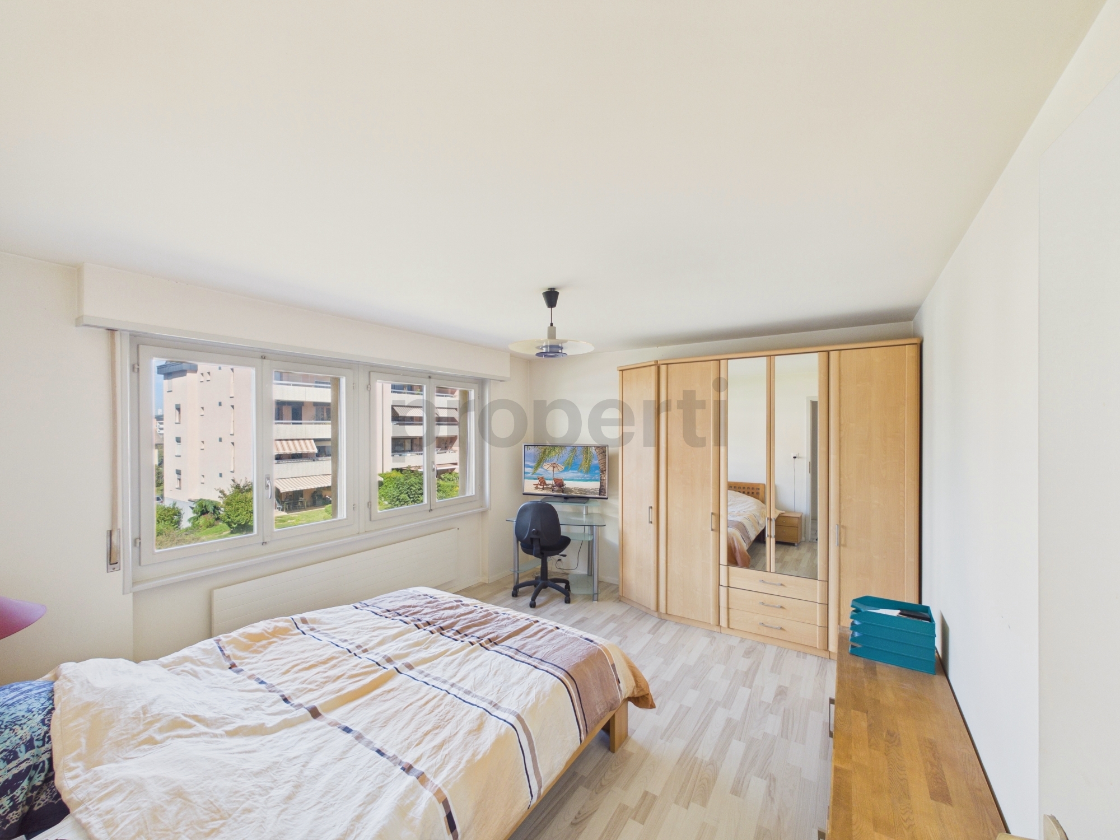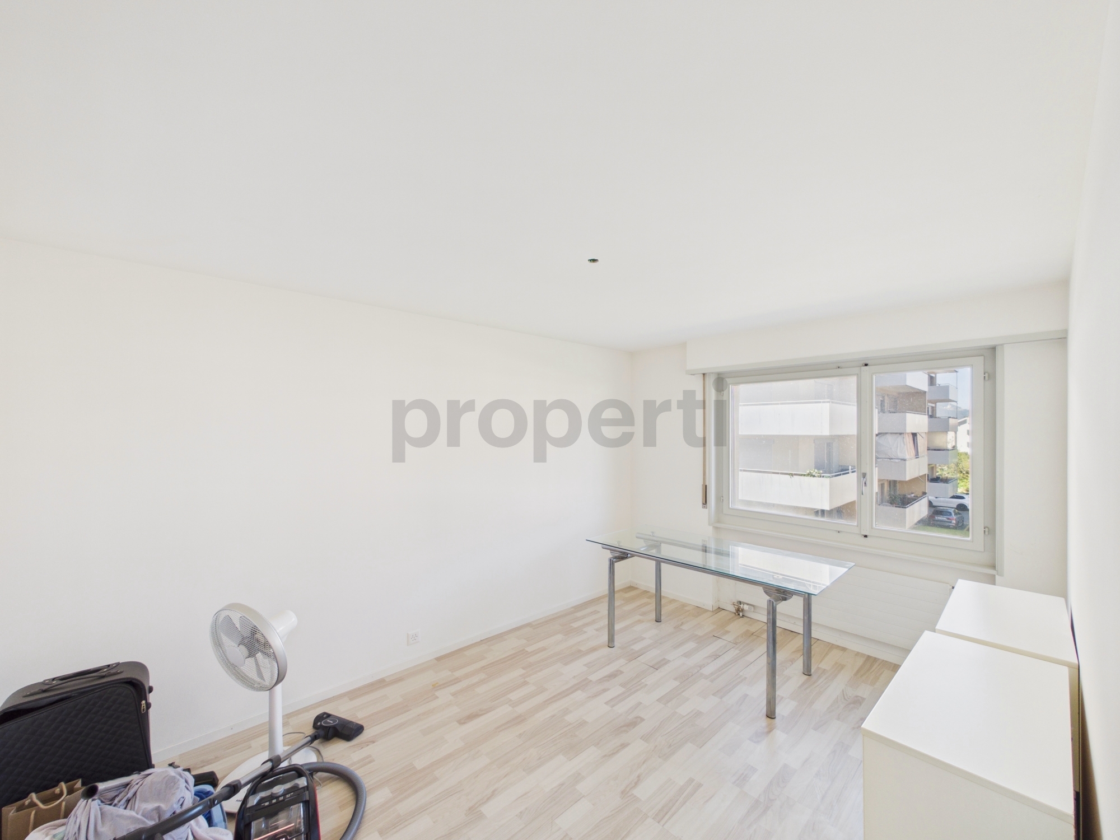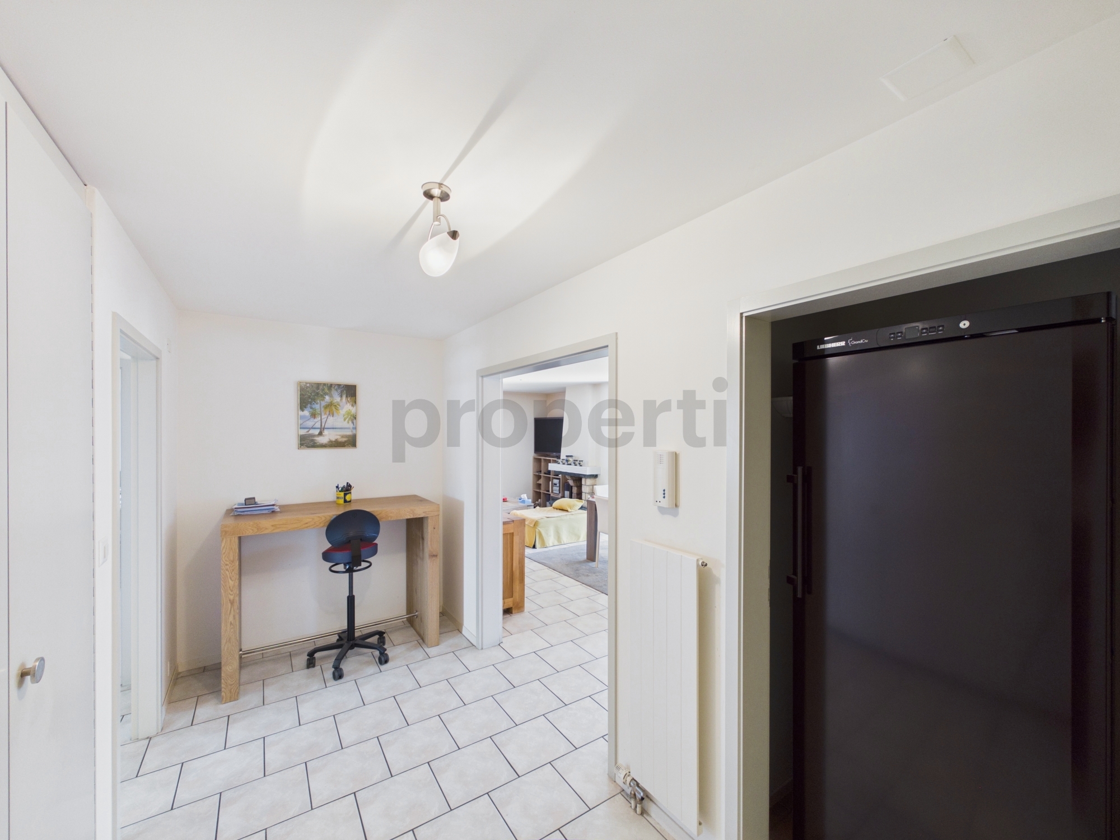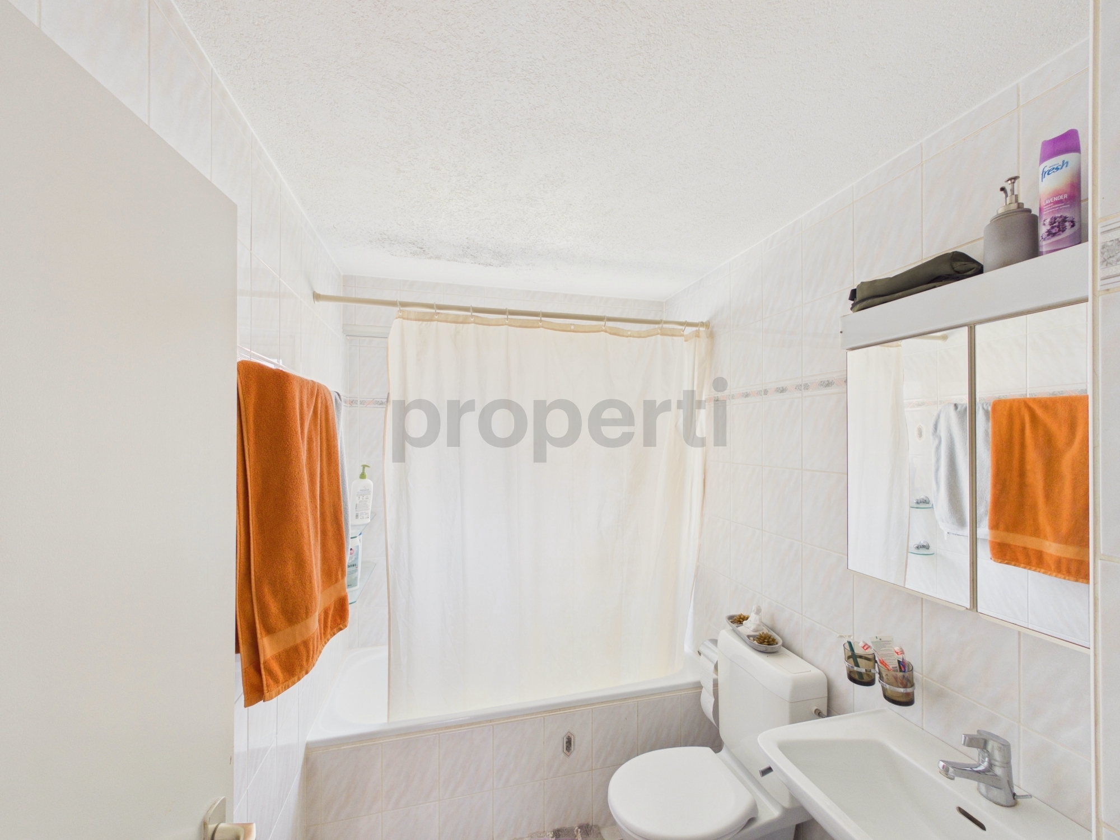
Bifamiliar house with 5.5 rooms on sale in Choëx - 220 m²
Breathtaking 5.5-room semi-detached villa
Rooms5.5
Living area220 m²
Object PriceCHF 1,220,000.-
AvailabilityTo agree
Localisation
1871 ChoëxCharacteristics
Reference
2KEW-3WDK-8
Availability
To agree
Year of construction
2026
Rooms
5.5
Number of levels for the real asset
2
Living area
220 m²
Volume
582 m³
Description
Text translated from french, see original
Original text in french, translate to English.
Les Balcons de Champian – 5.5-room semi-detached villa
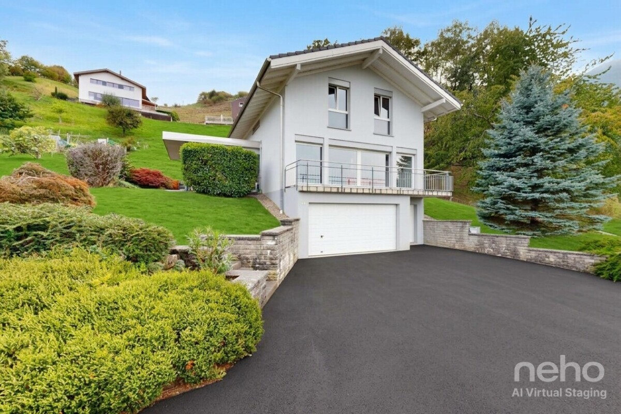
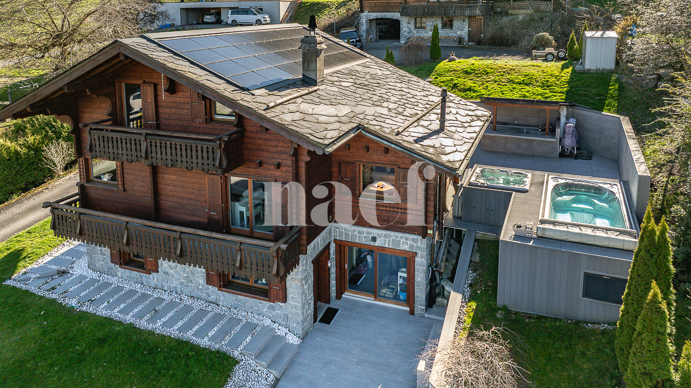
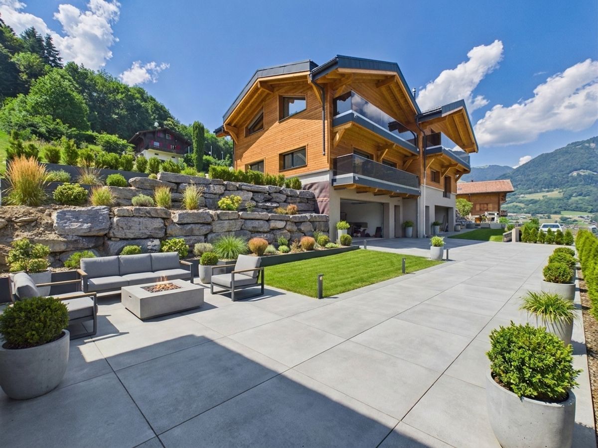
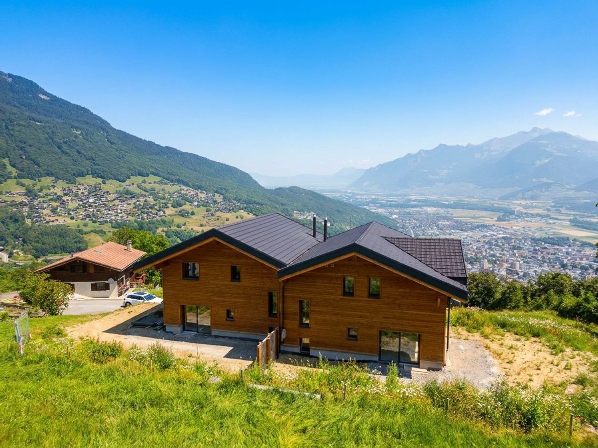
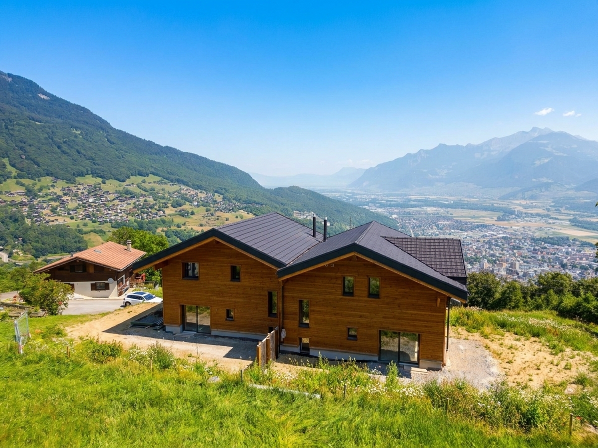
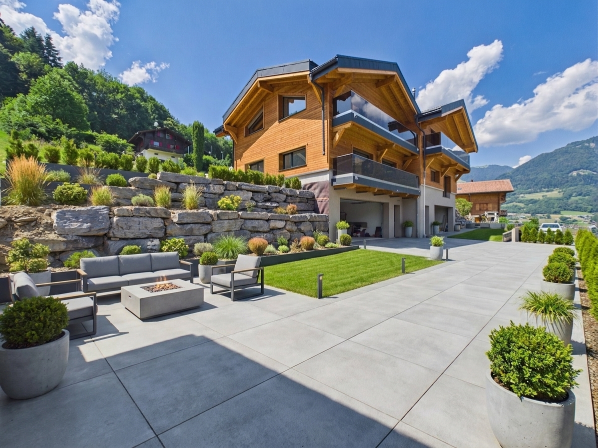
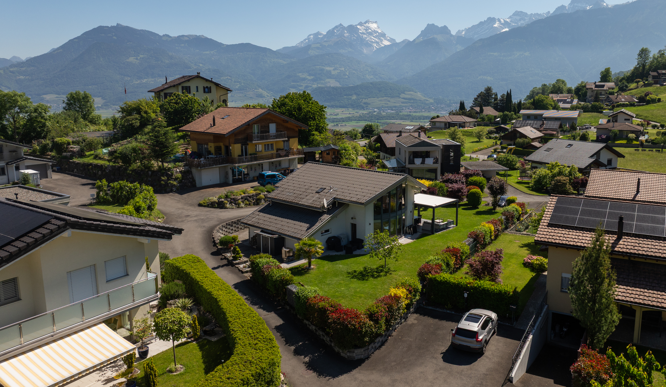
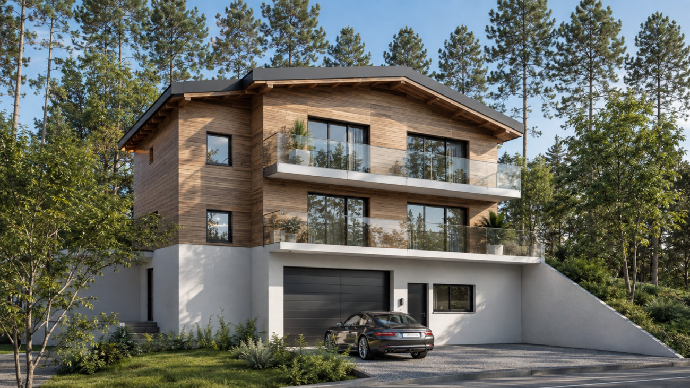
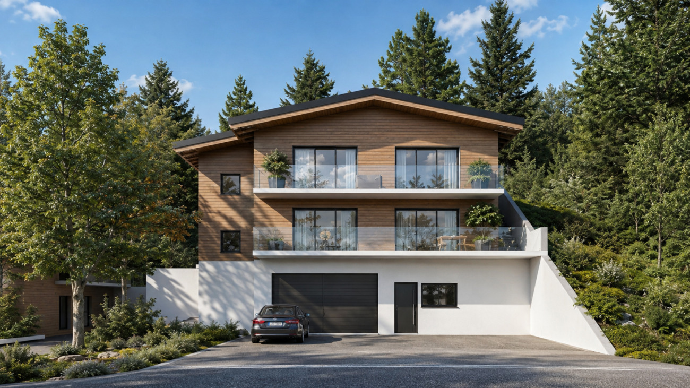
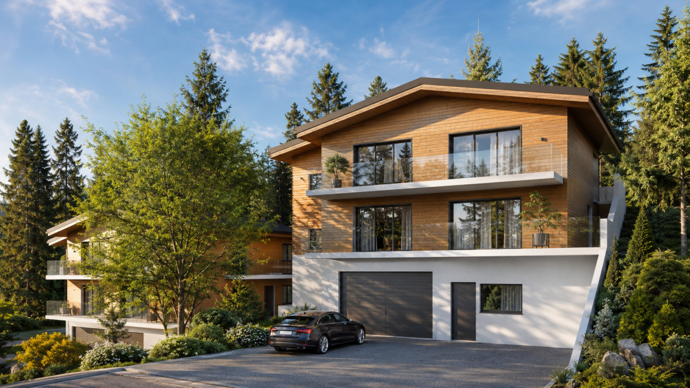
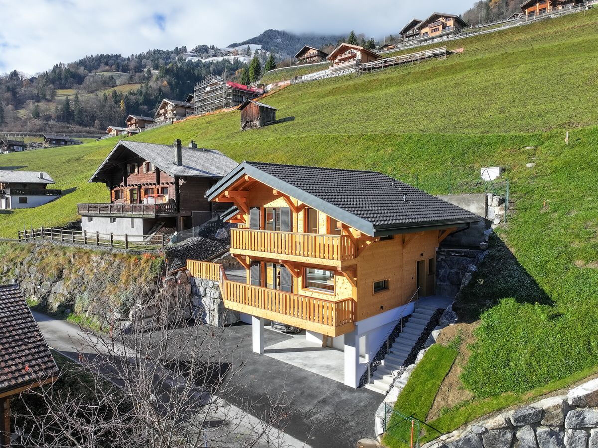
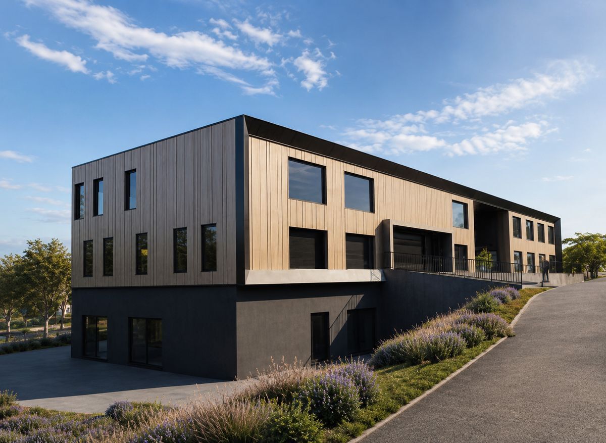
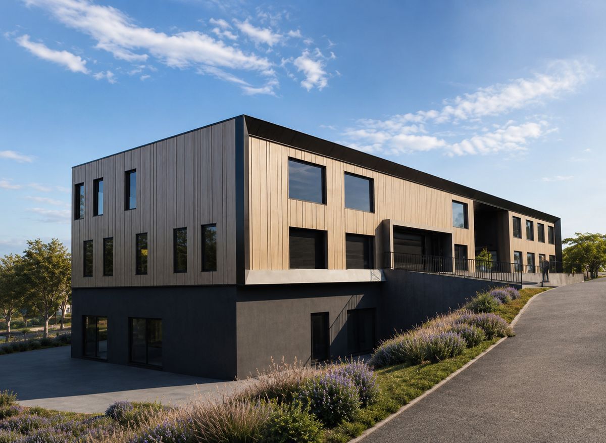
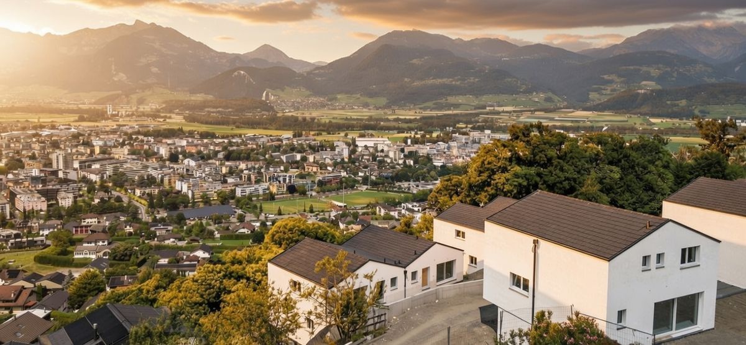
In the highly sought-after Les Balcons de Champian development, where only 2 villas remain out of the 7 available, this sublime 5.5-room semi-detached villa offers a living environment that is both private, discreet and spectacular, with a dominant view of Monthey and an architecture designed for modern comfort.
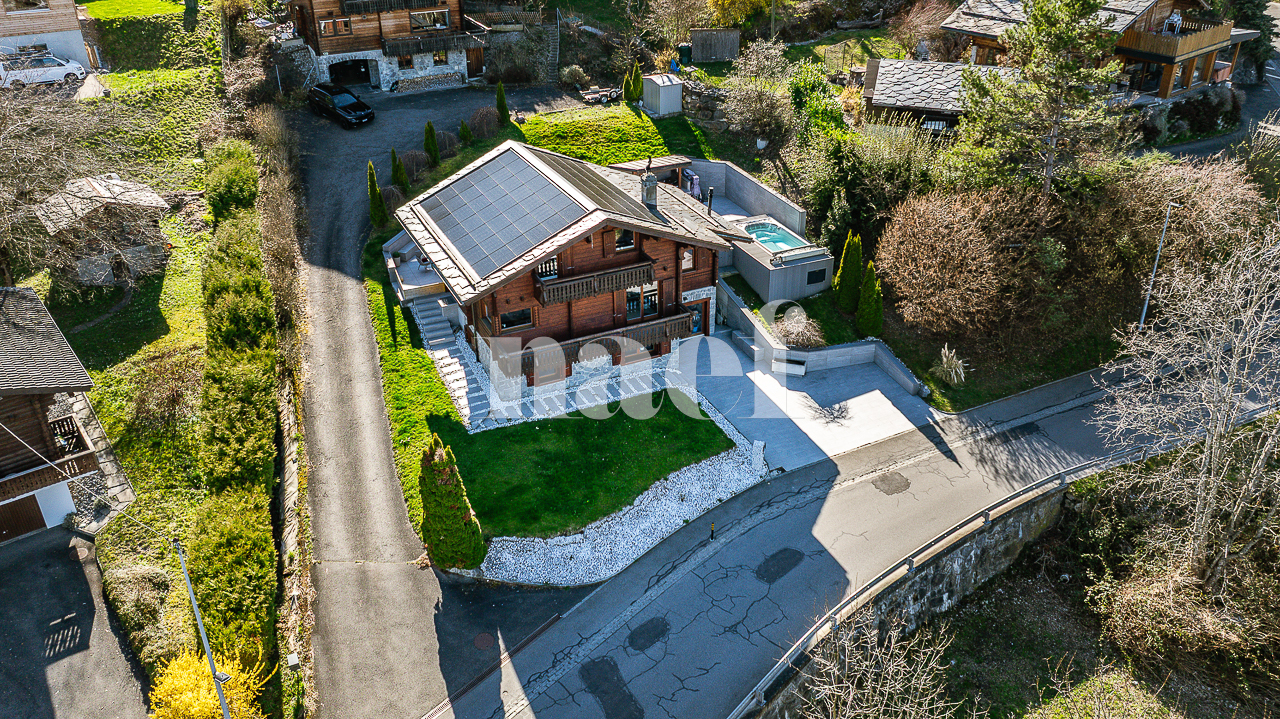
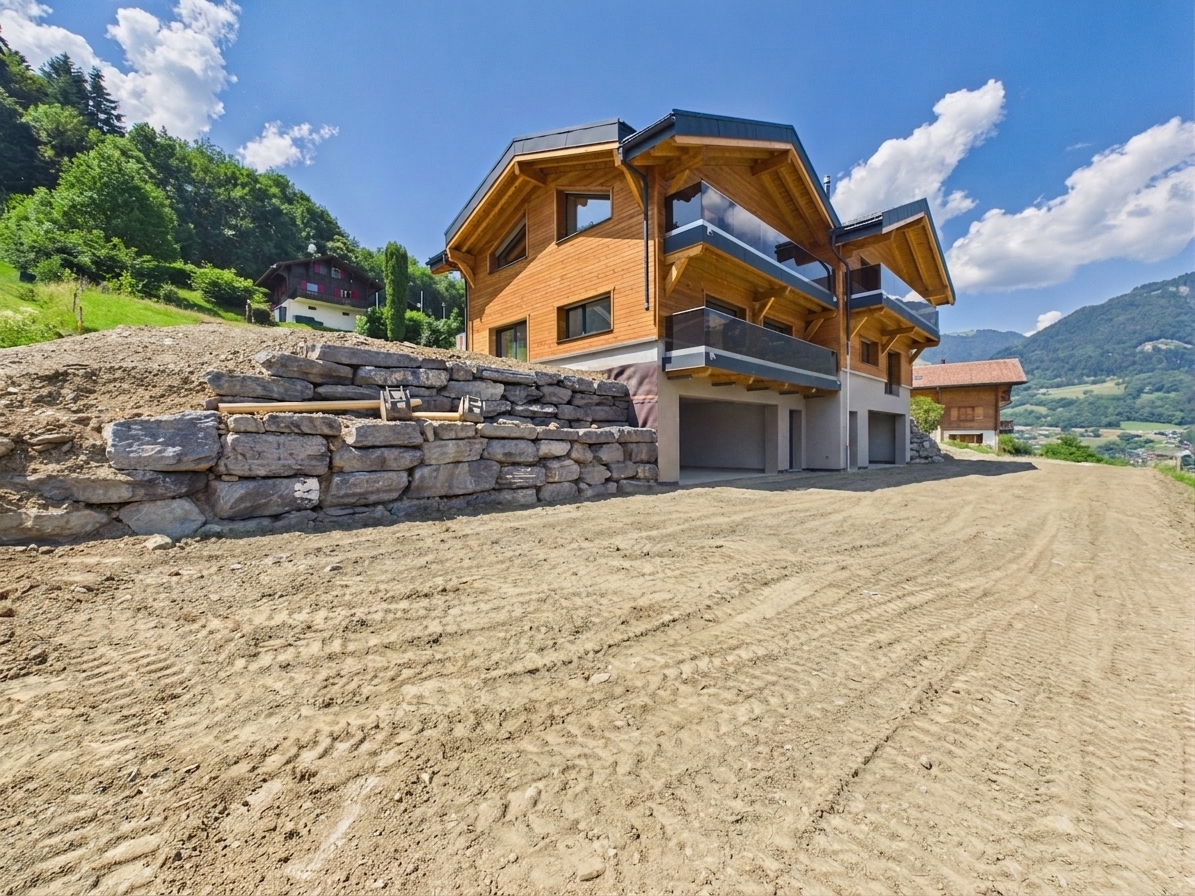
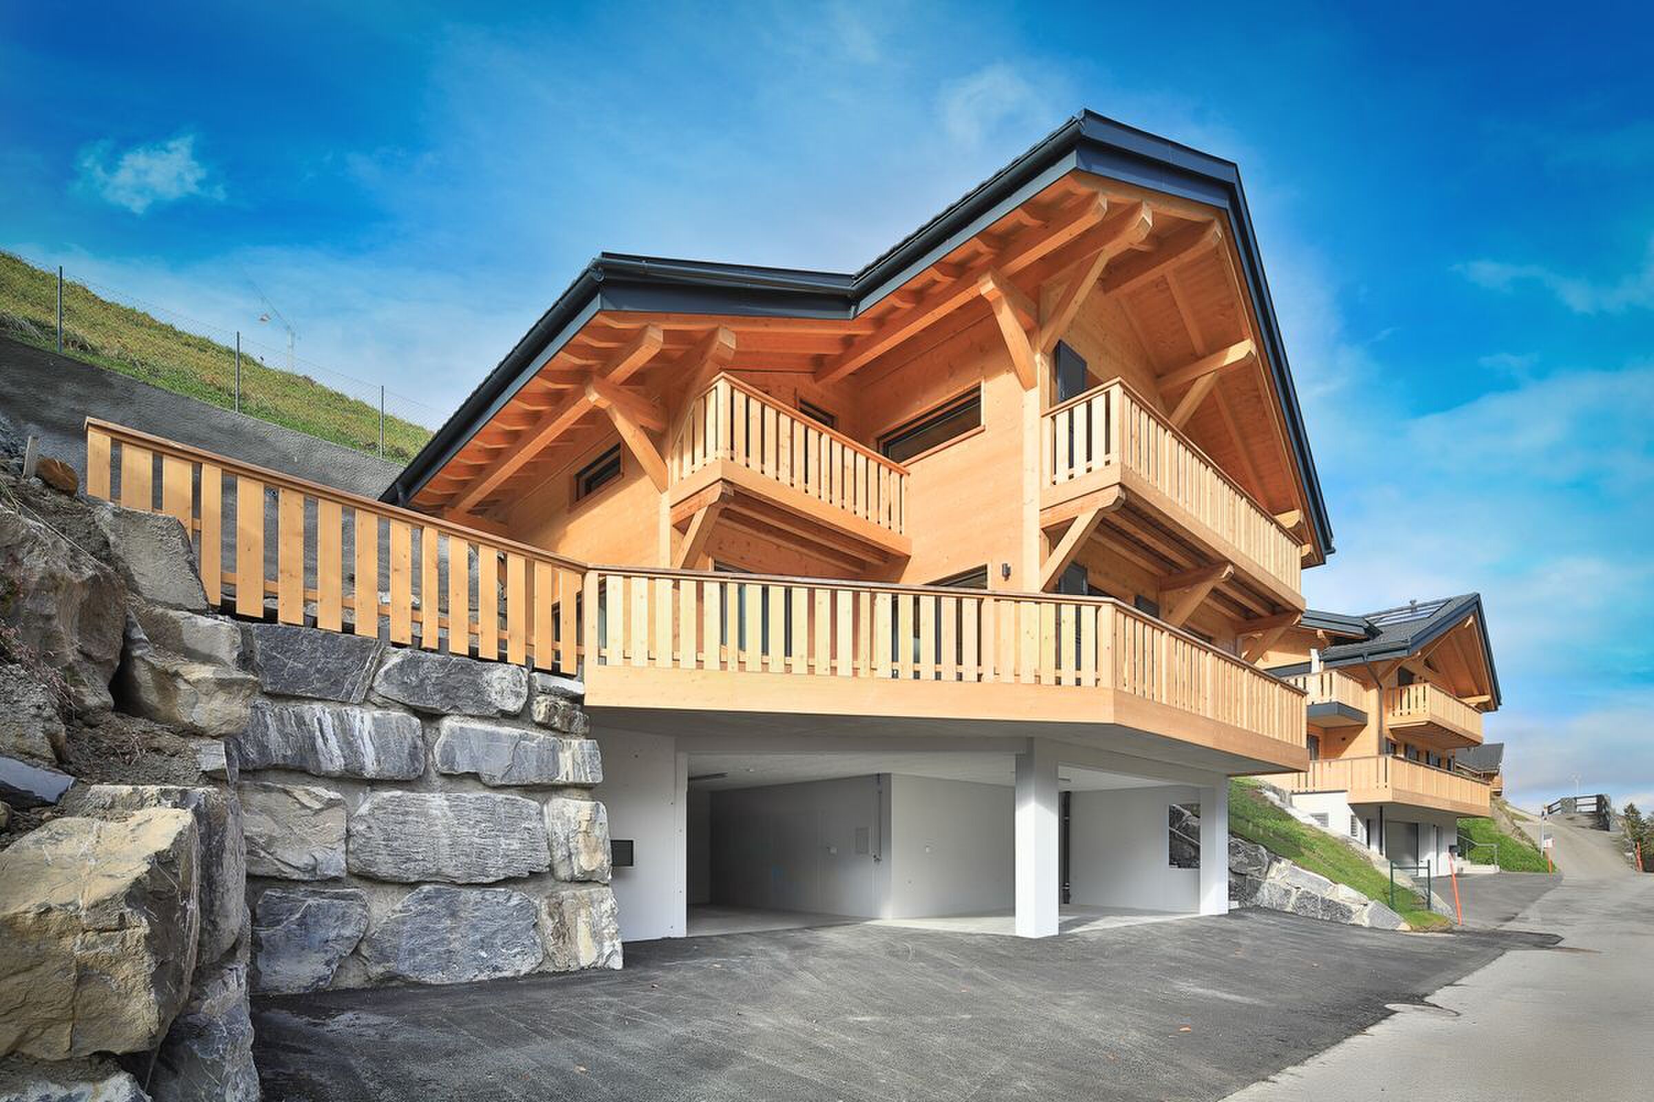
From the moment you arrive, an elegant and secure access path leads you directly to your private parking spaces, guaranteeing privacy and tranquility, away from any nuisance.
An entrance that sets the tone
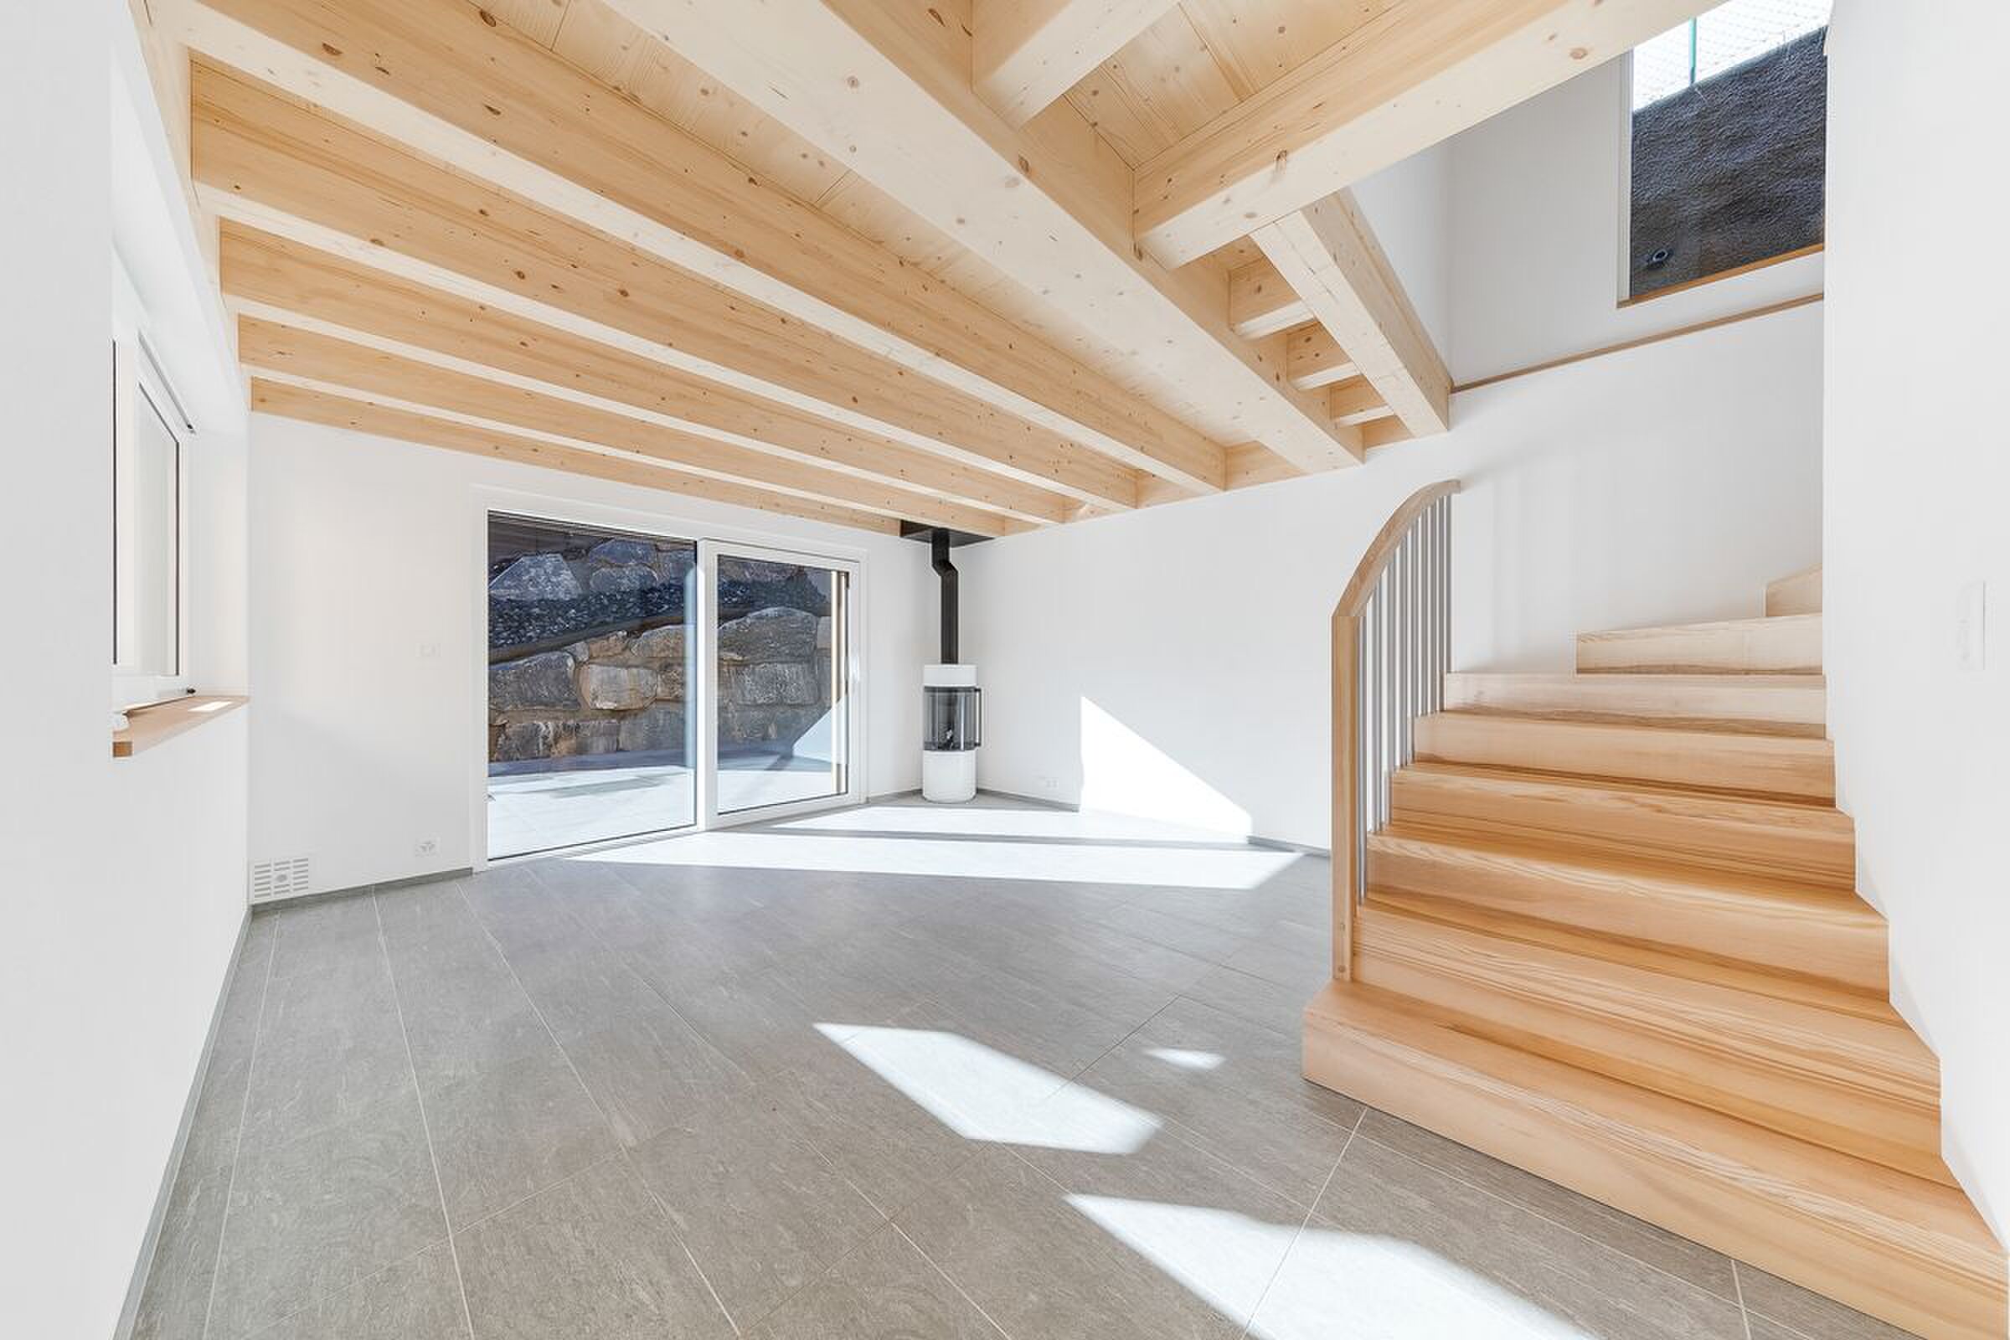
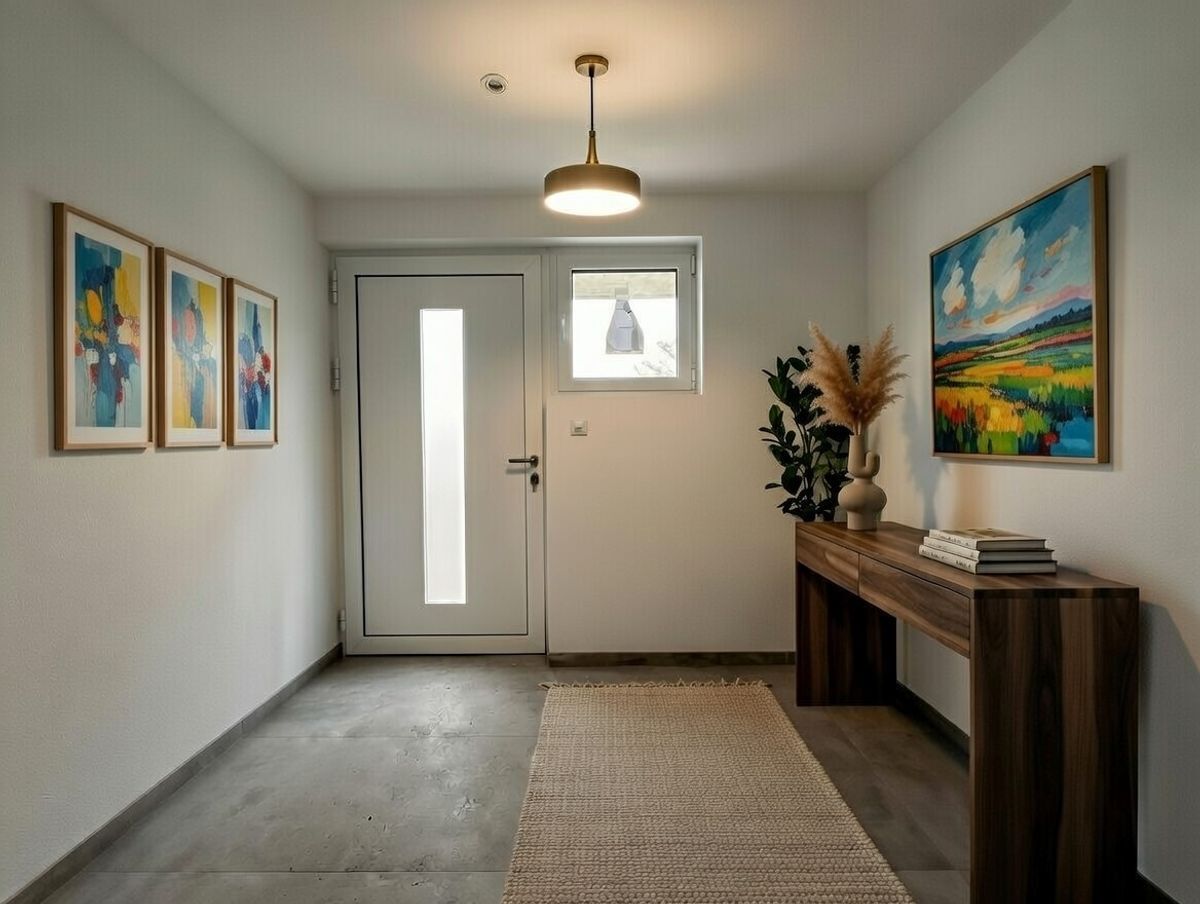
You enter through the lower ground floor into a spacious, elegant and perfectly functional entrance hall.
This level also features a large independent laundry room.
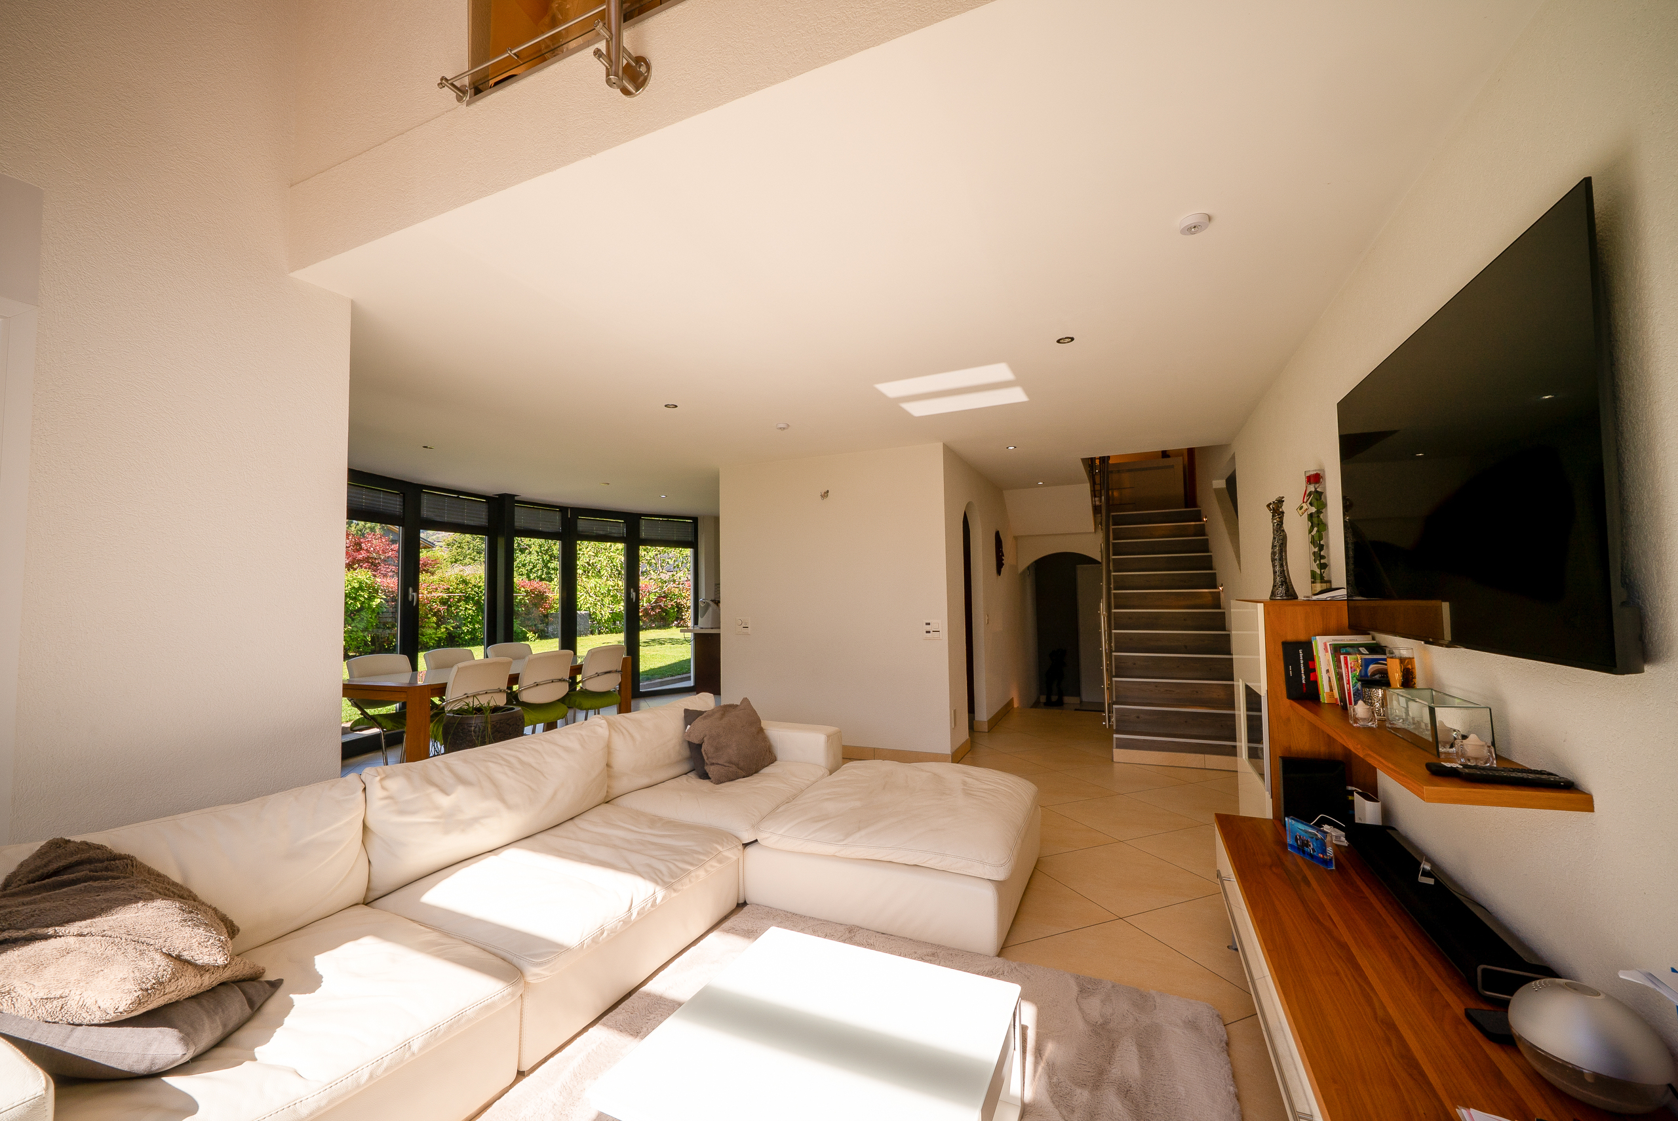
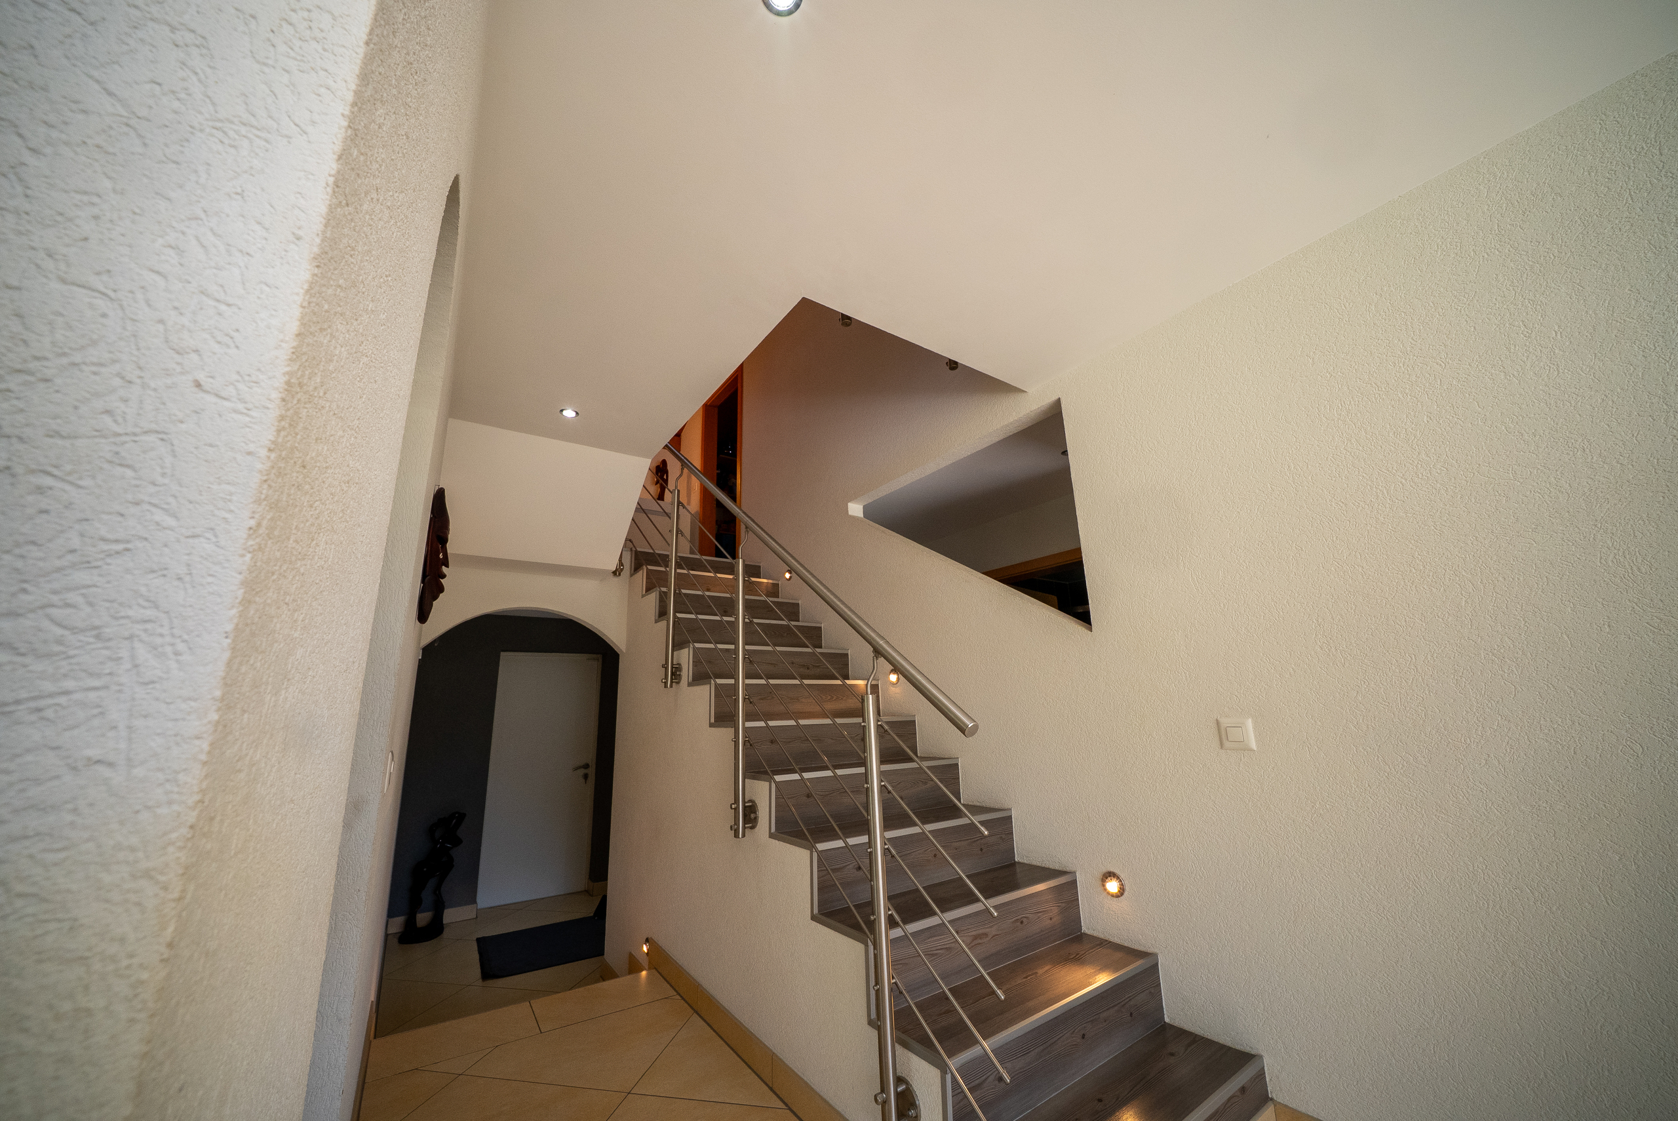
A beautiful staircase then leads you to the heart of the house...
A living space that is simply magical
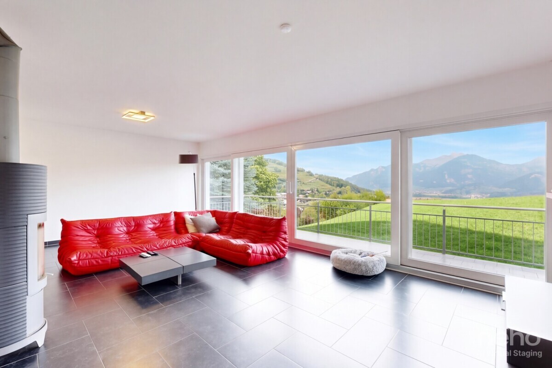
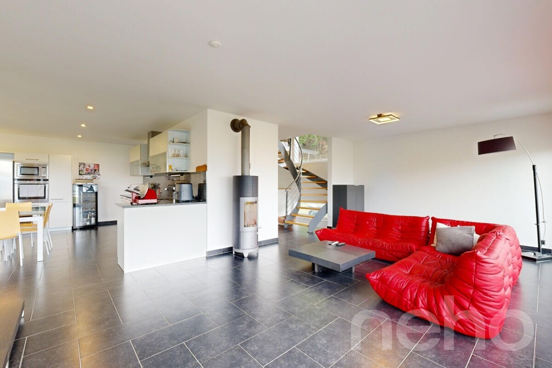
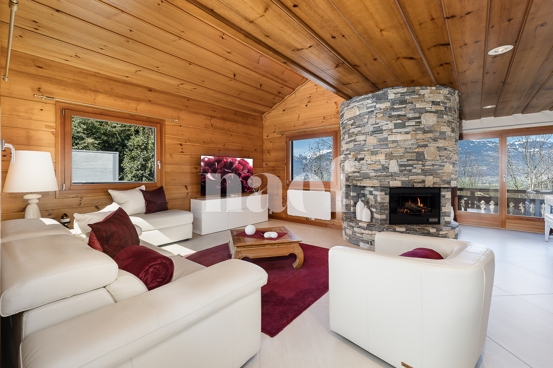
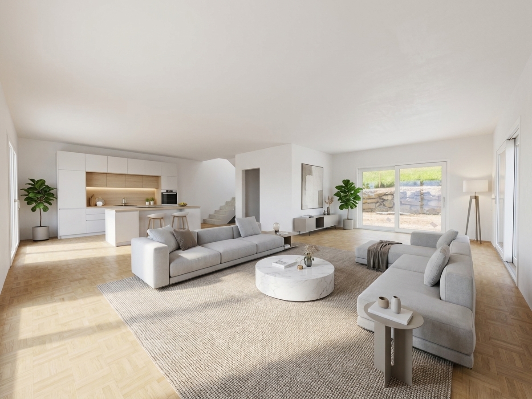
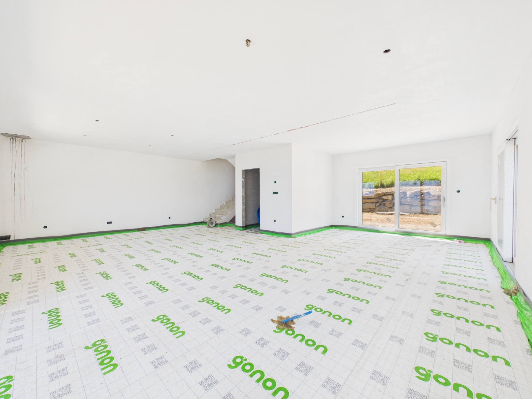
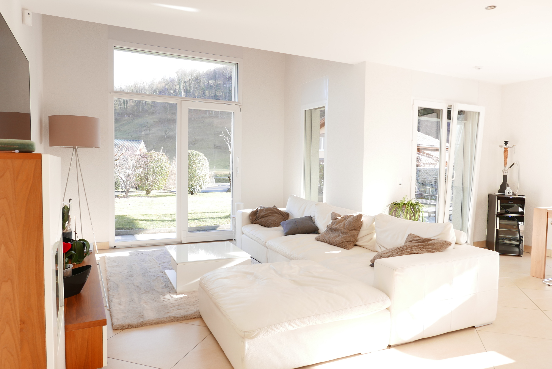
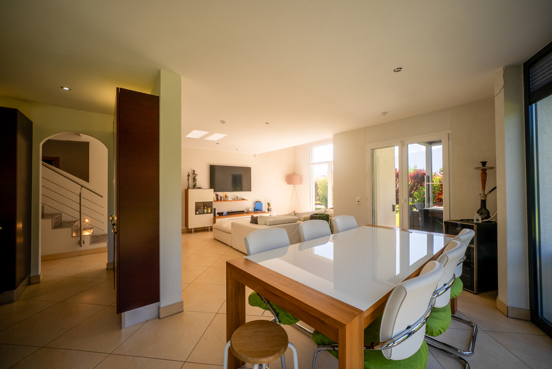
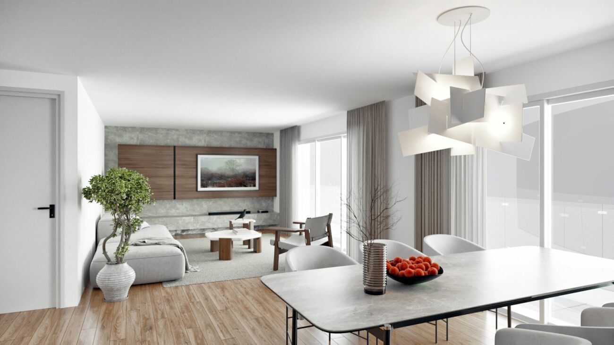
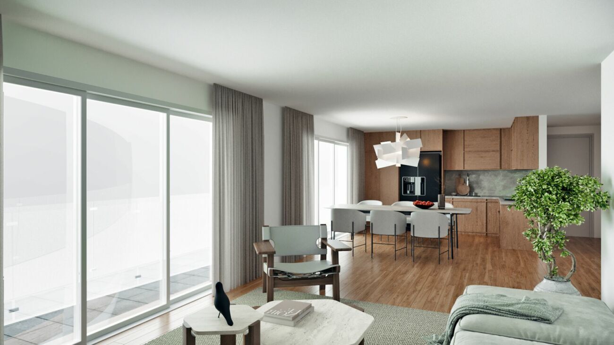
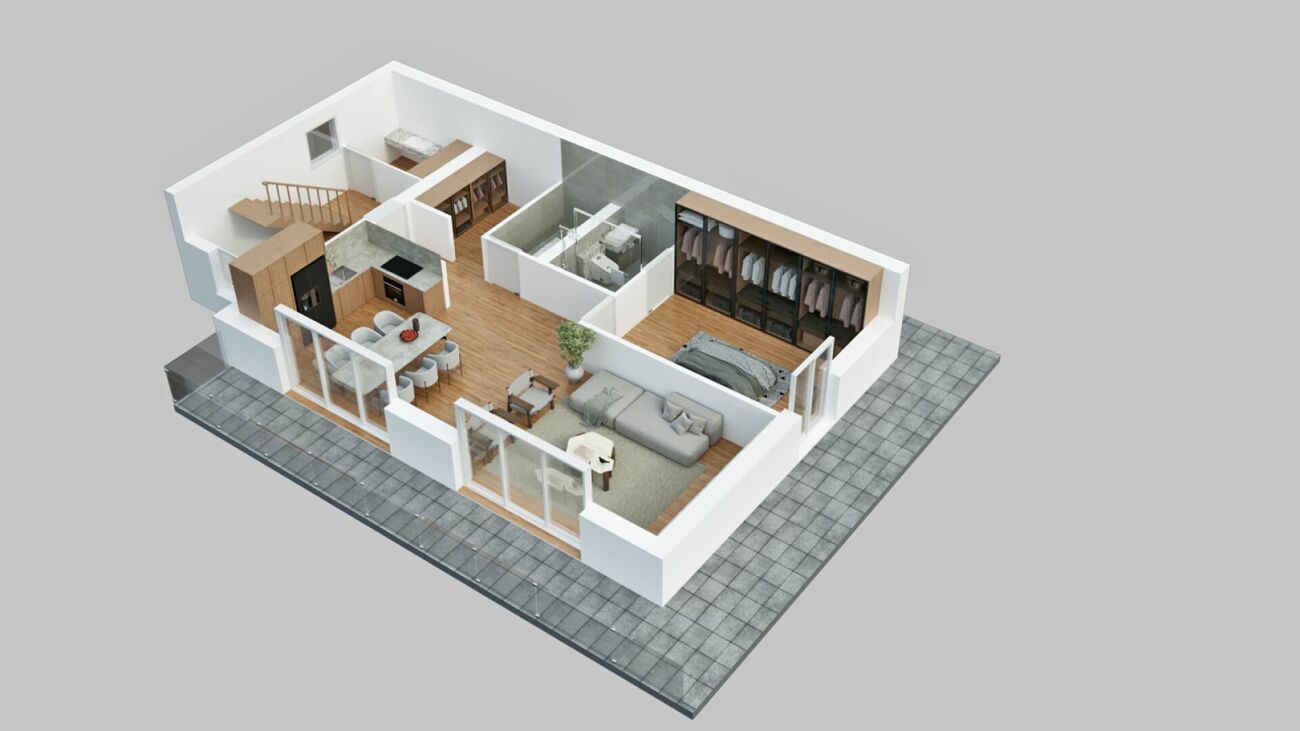
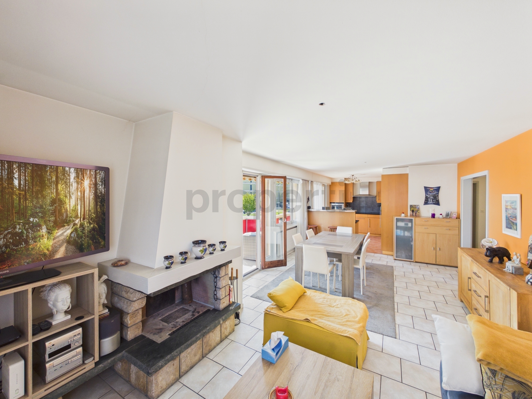
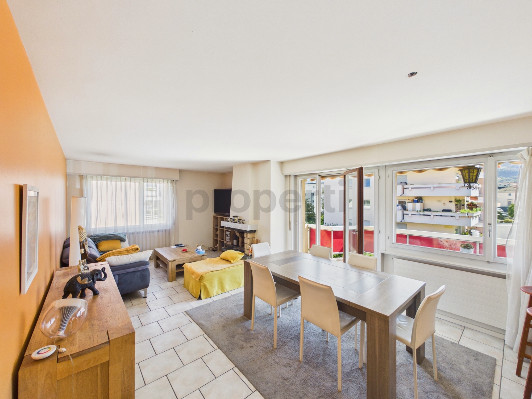
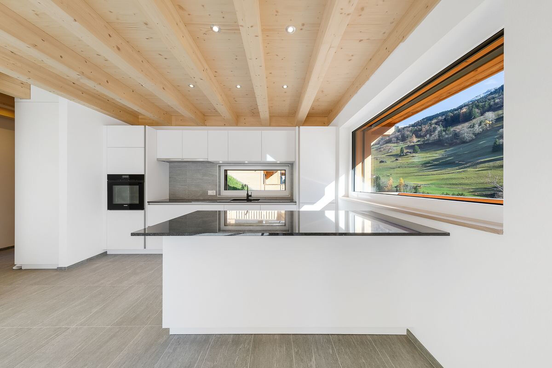
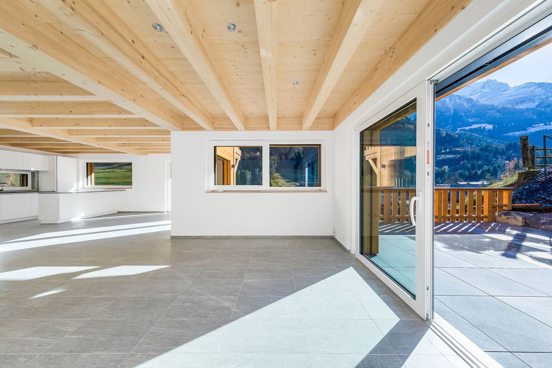
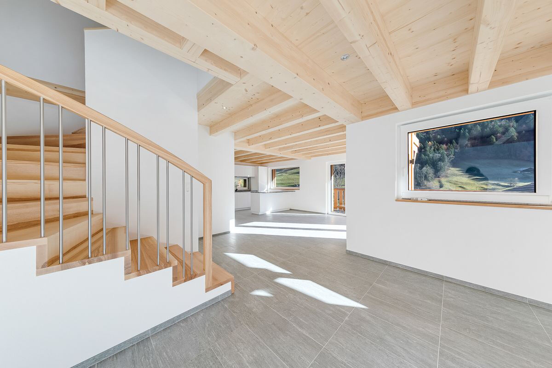
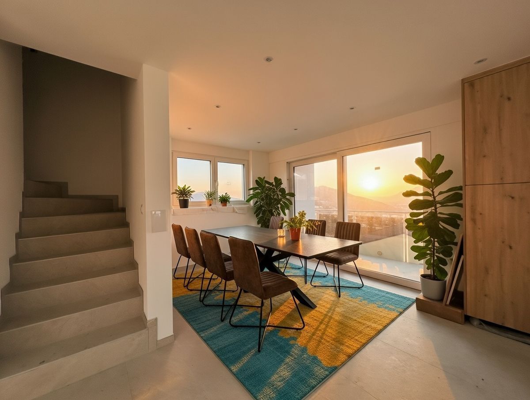
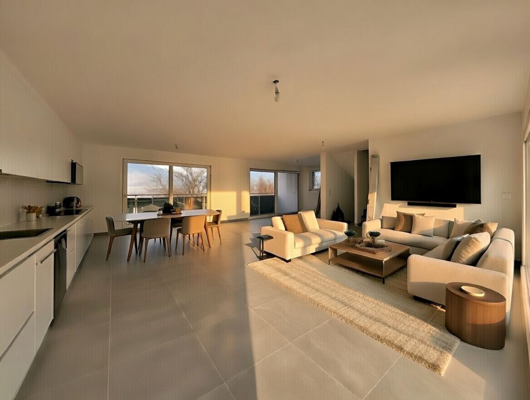
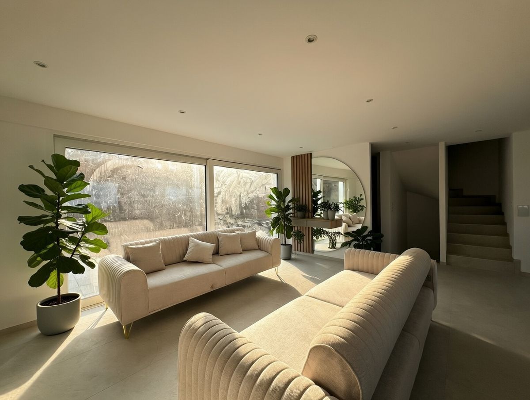
The main level reveals an absolutely spectacular living room: airy spaces,
abundant
natural light, a
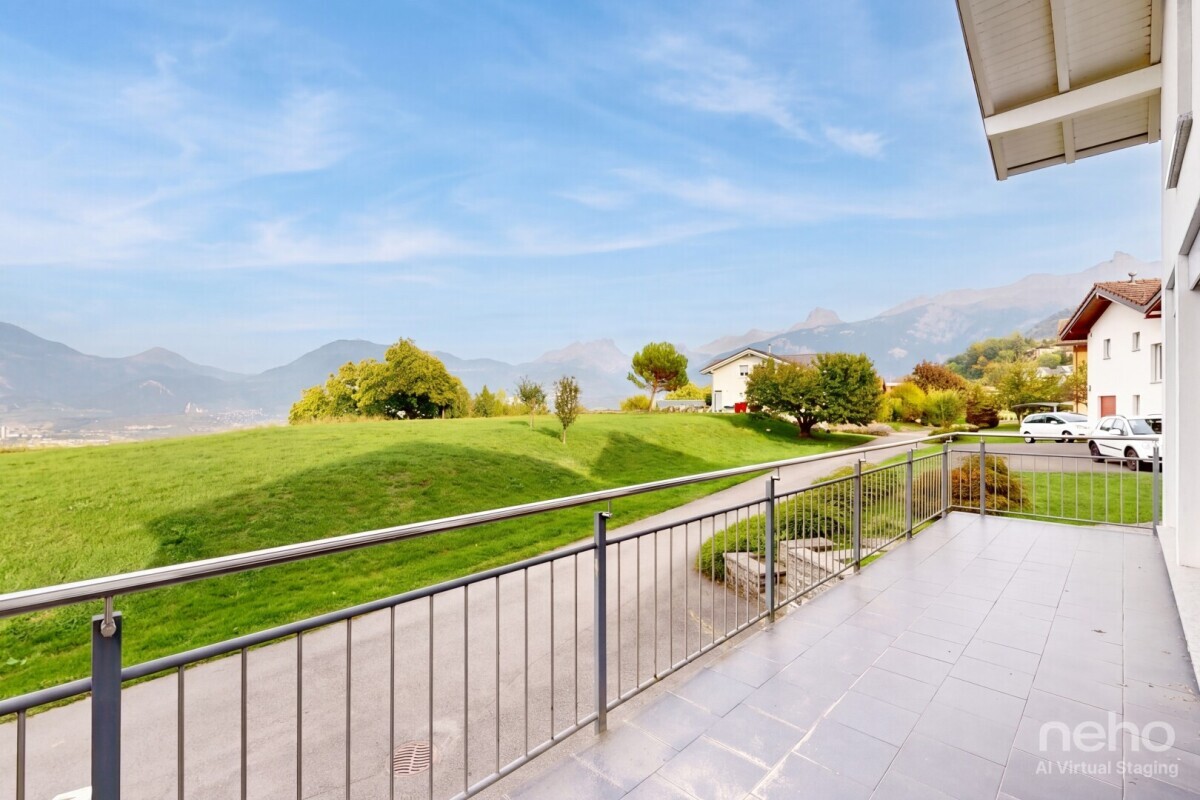
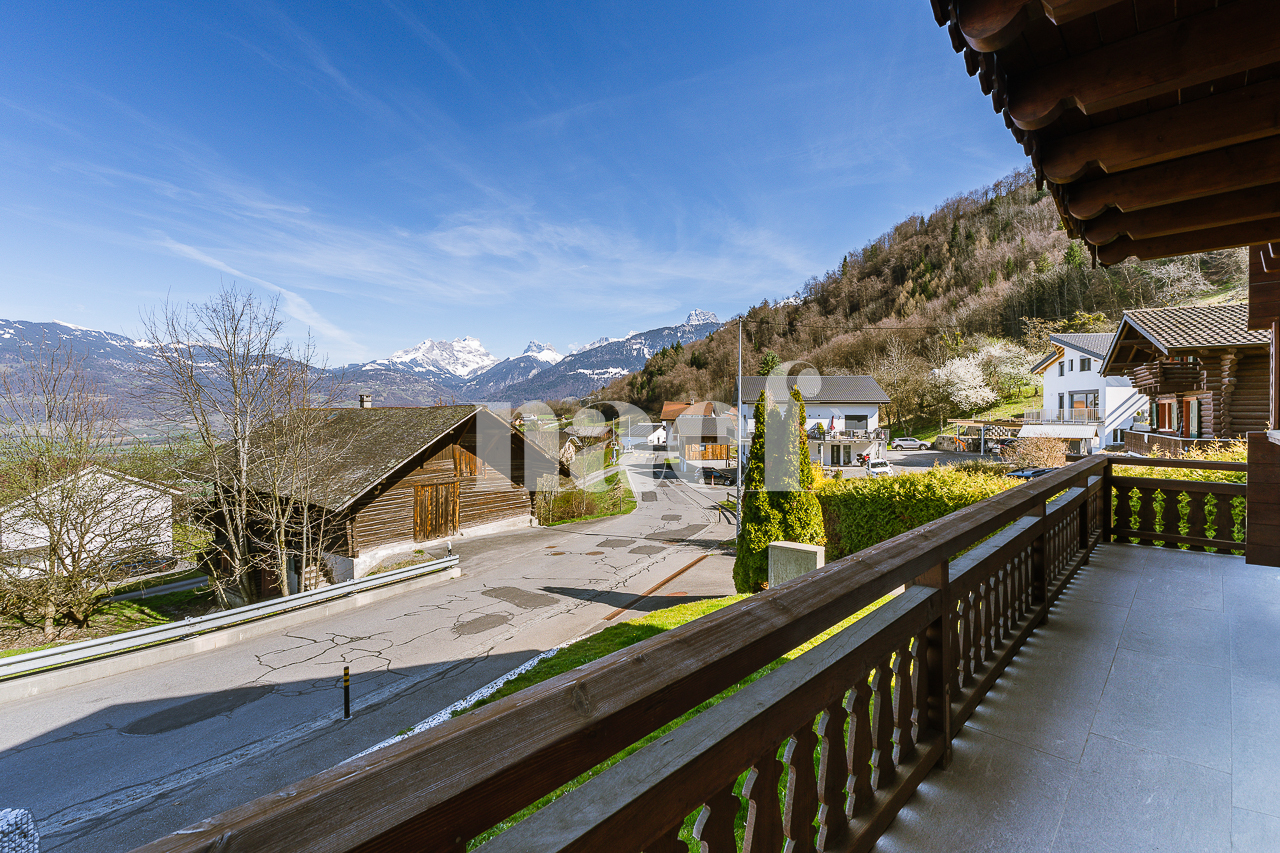
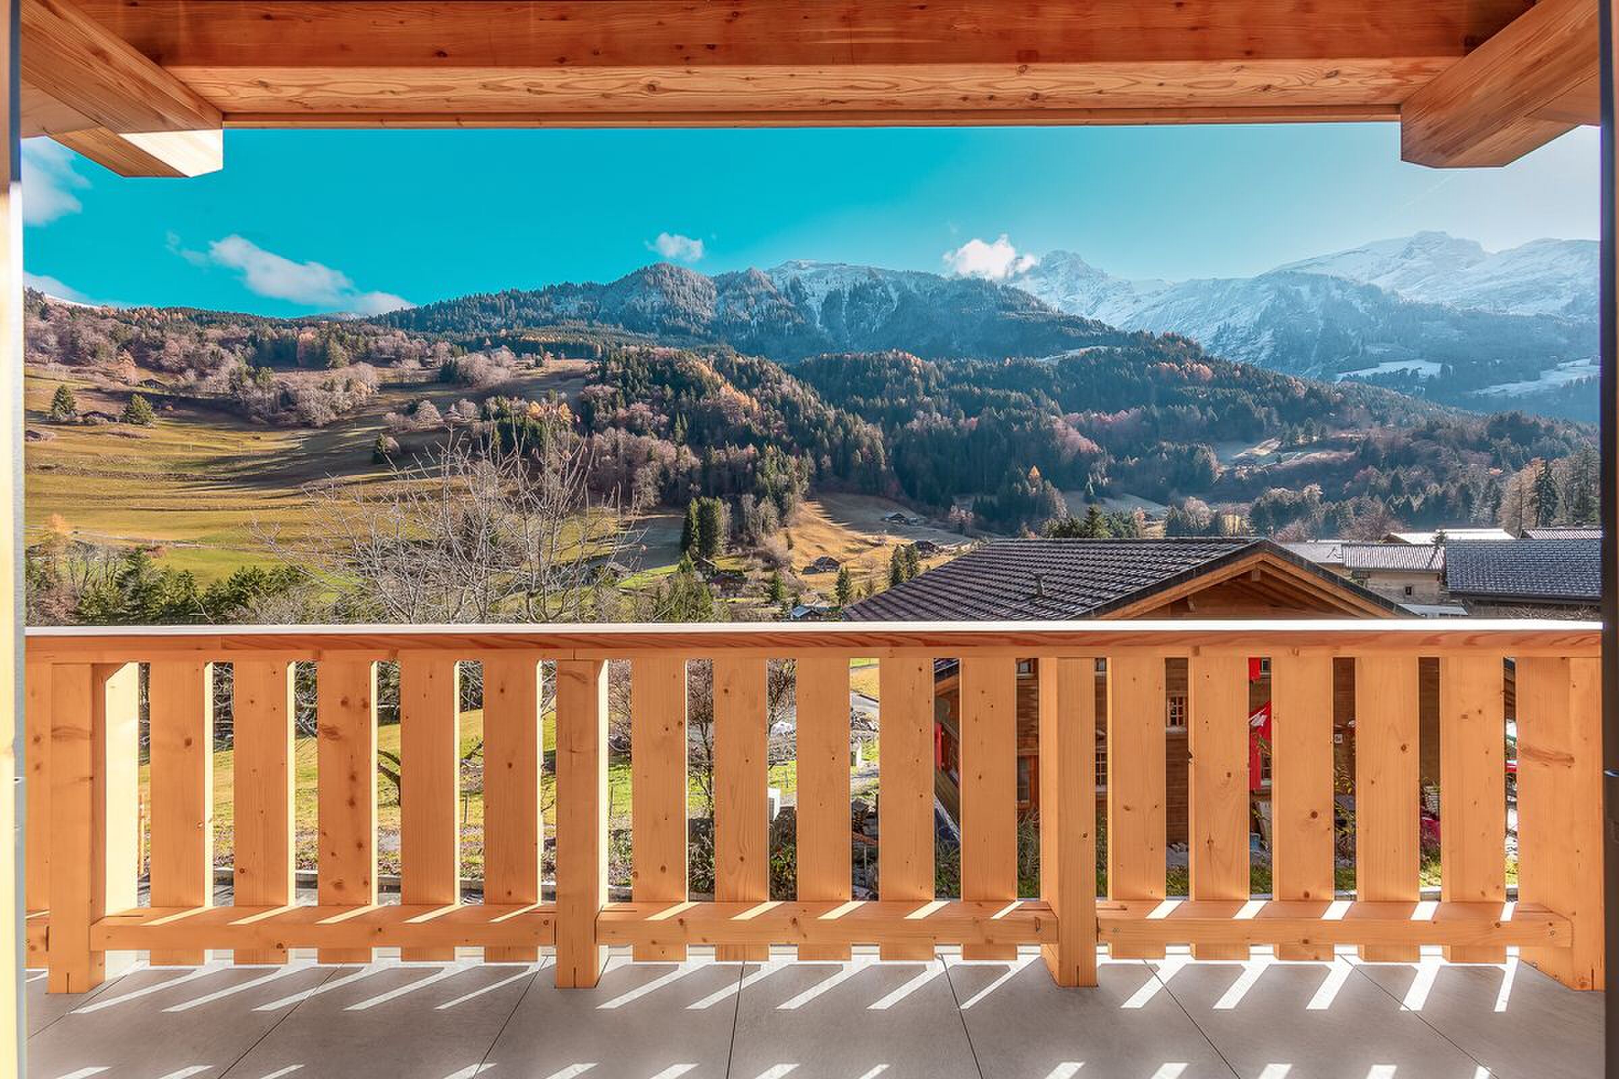
breathtaking view of Monthey
Here, every space is open to the imagination, to decoration and to the pleasure of living.
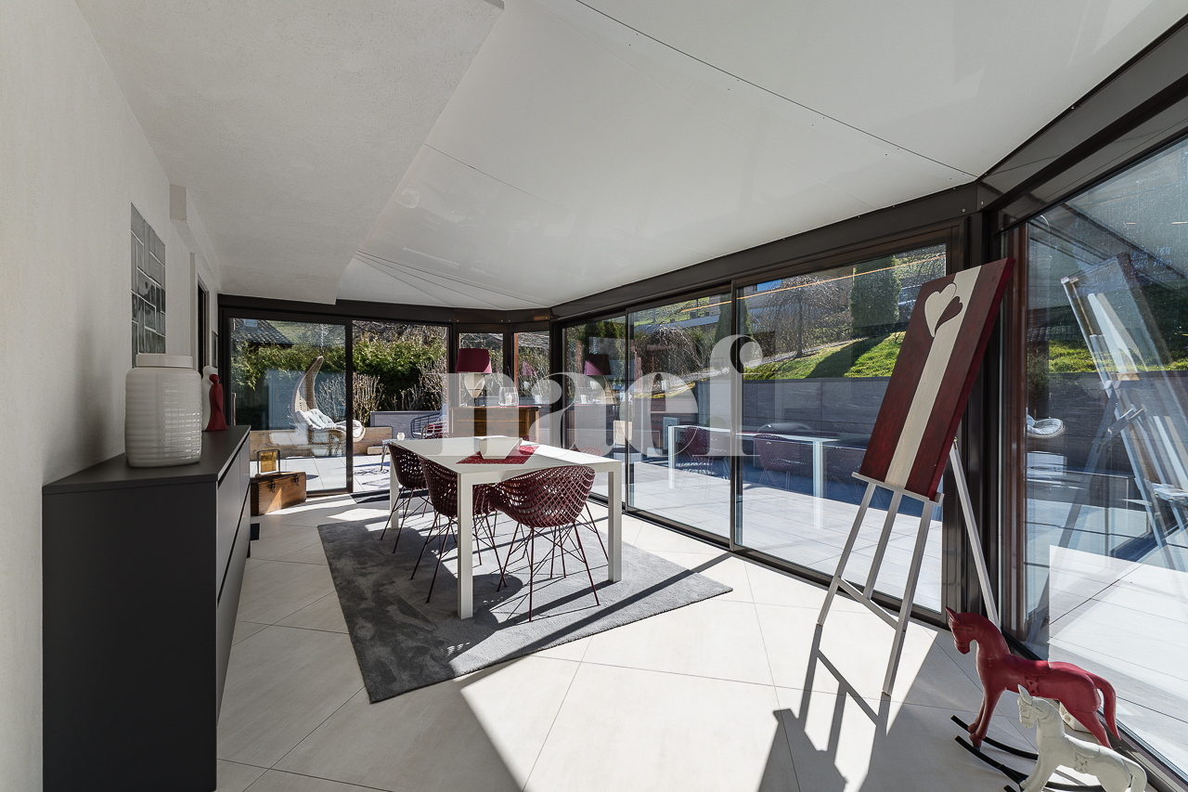
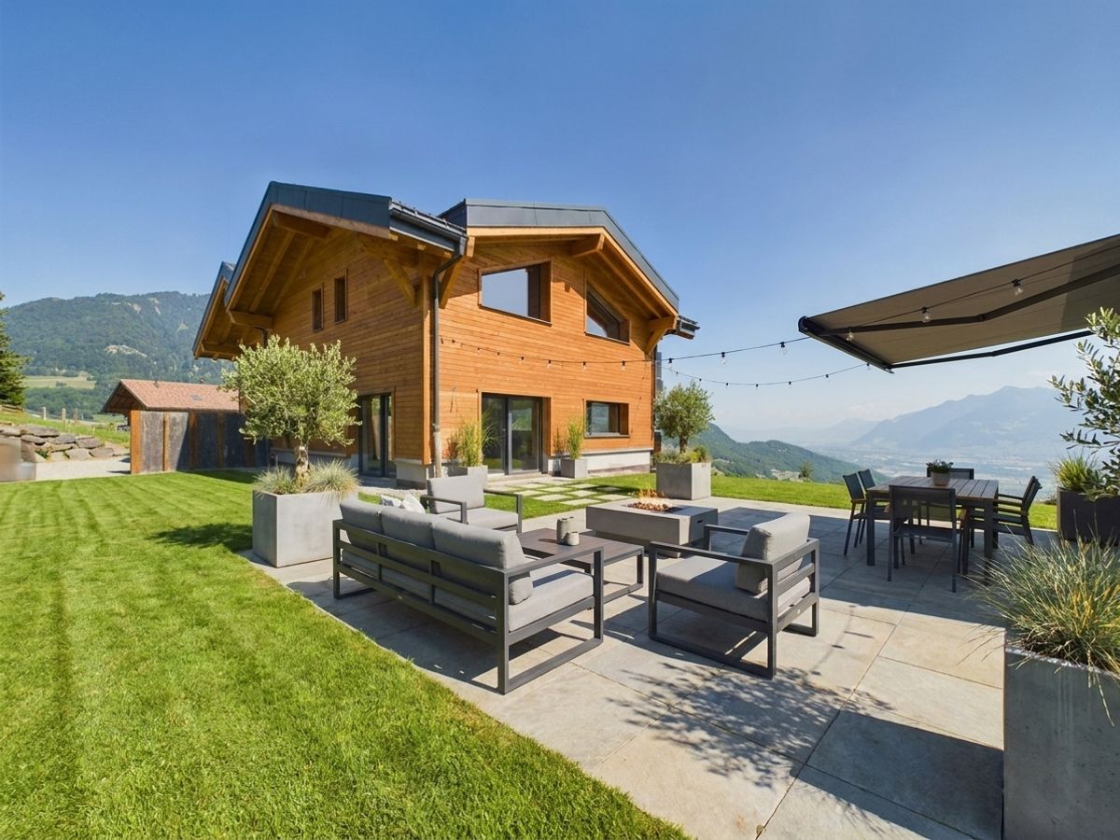
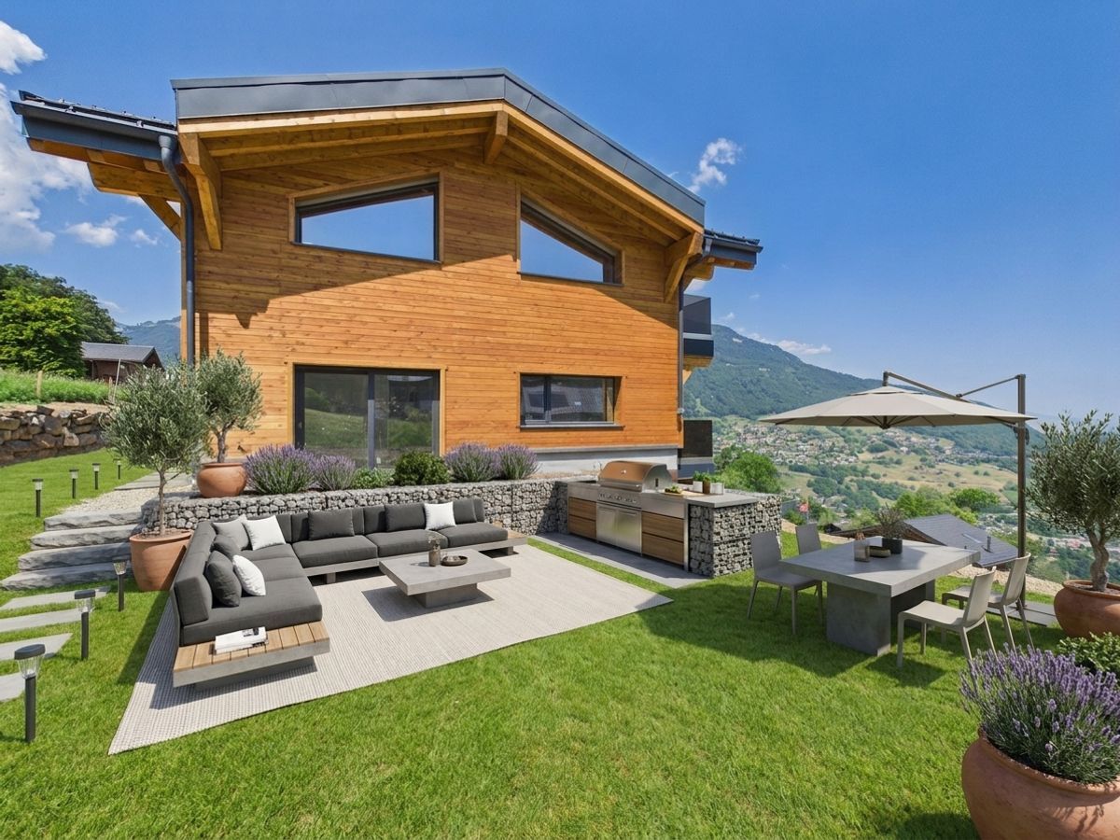
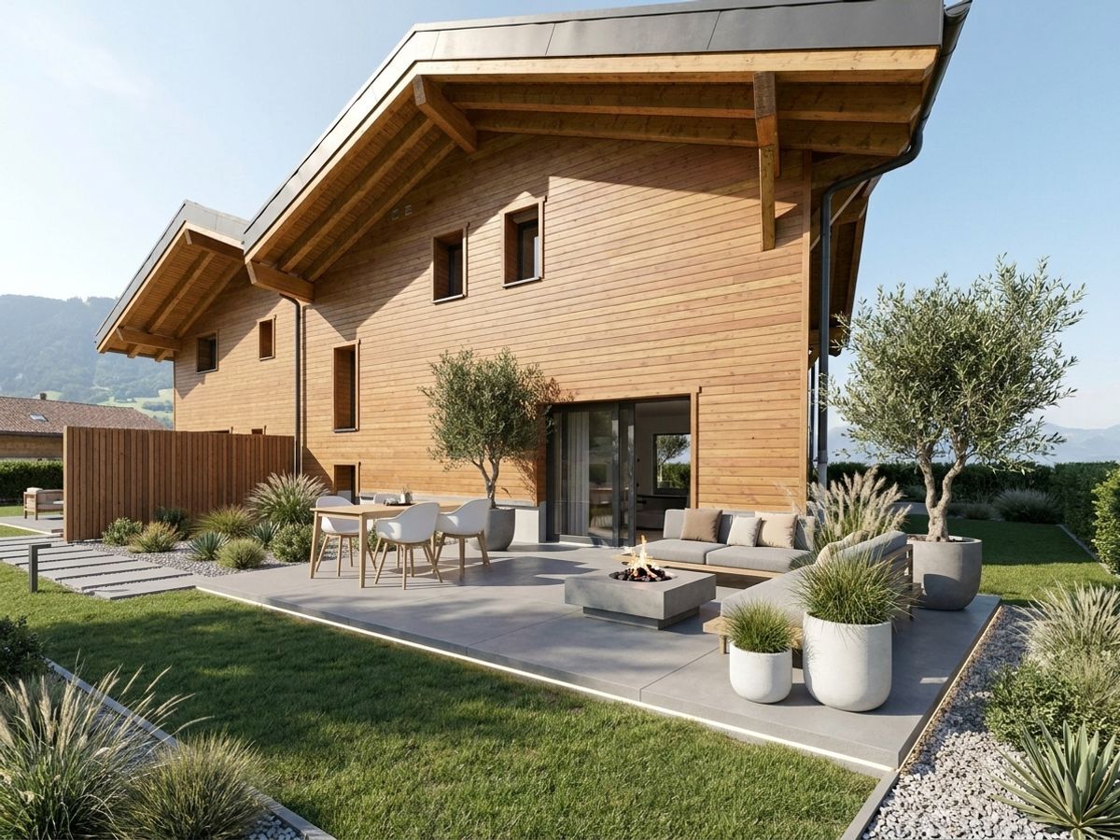
The large bay windows open the house up to two different worlds:
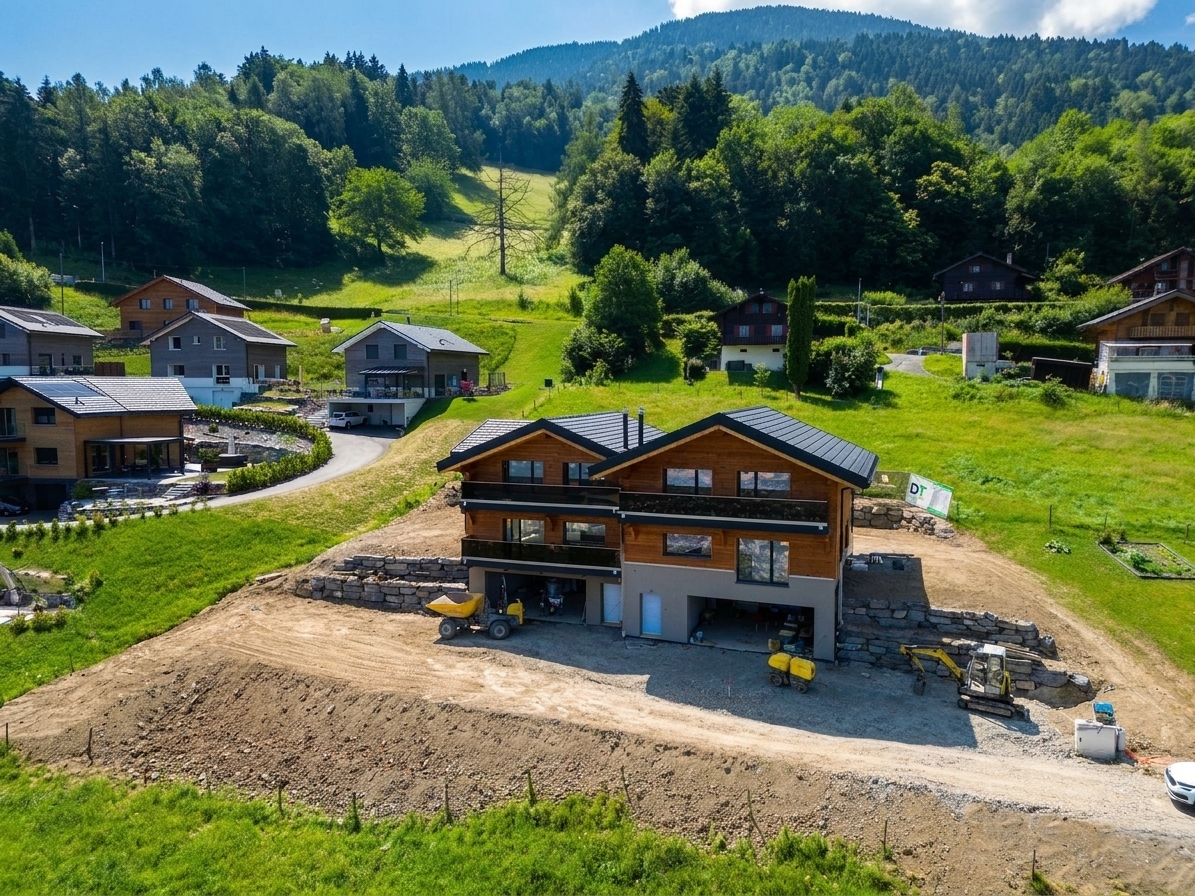
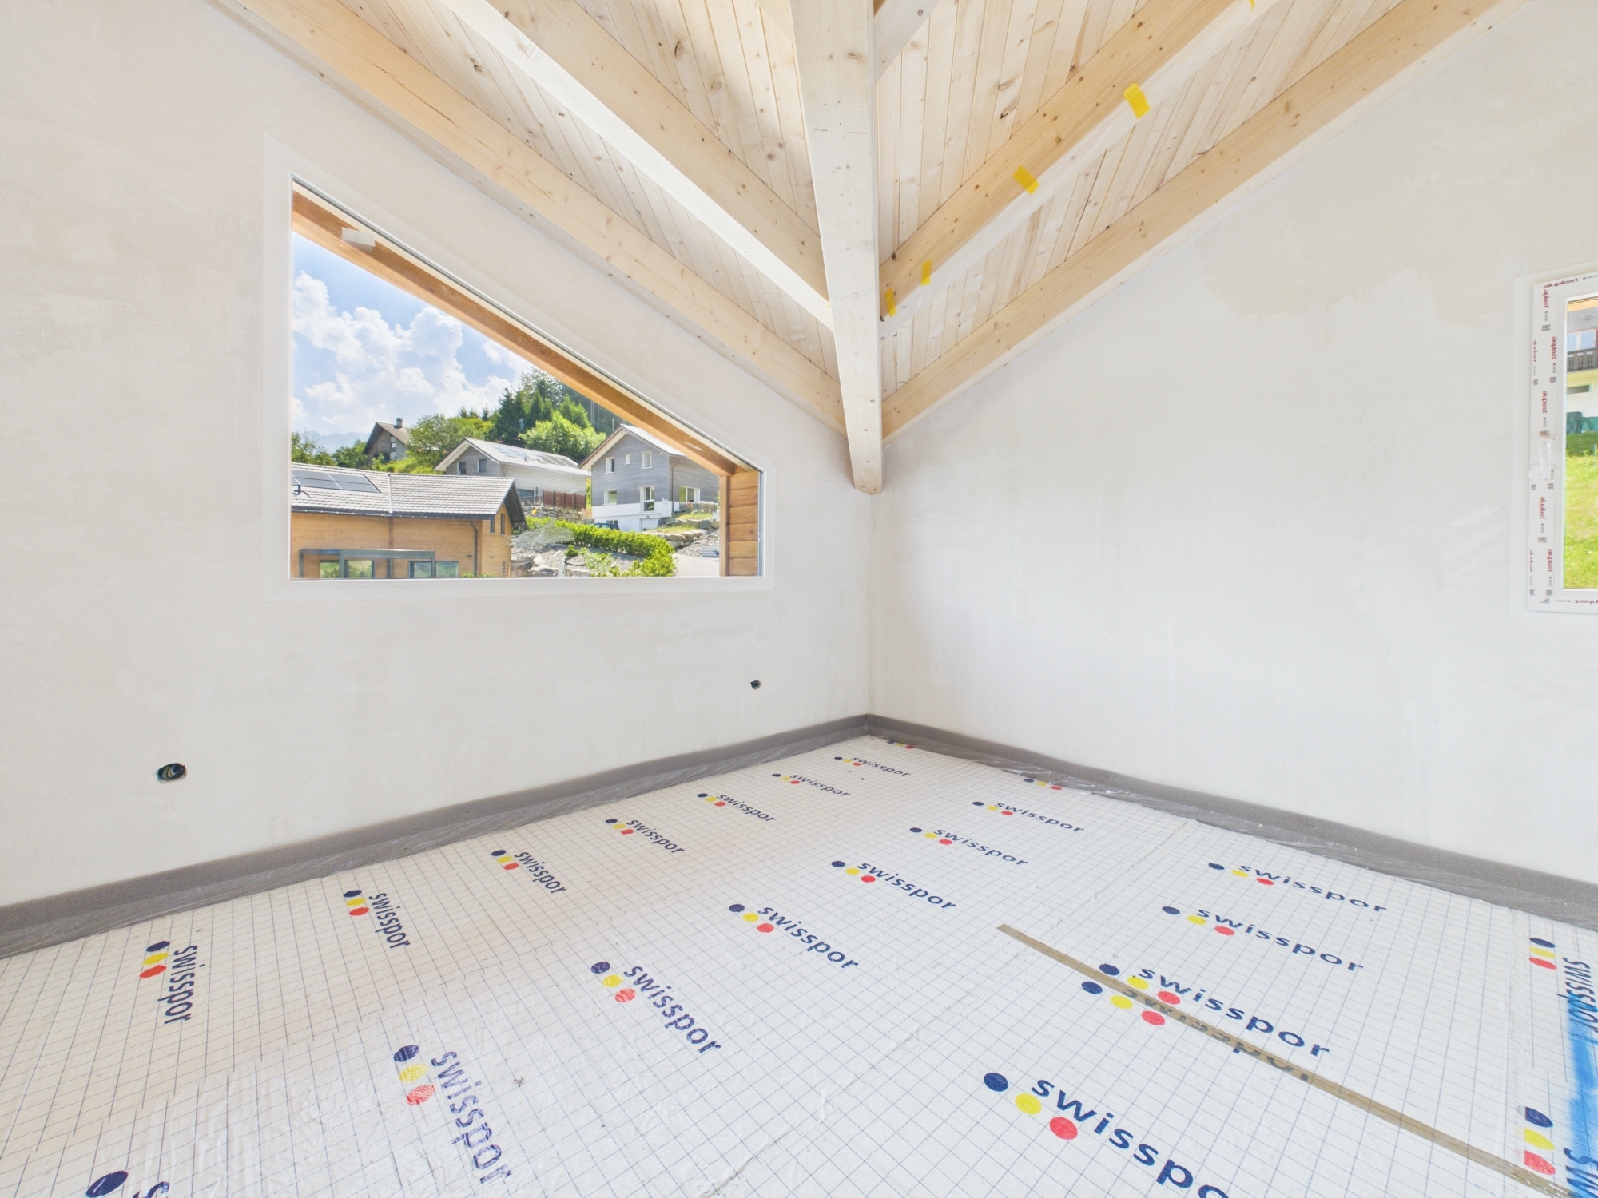
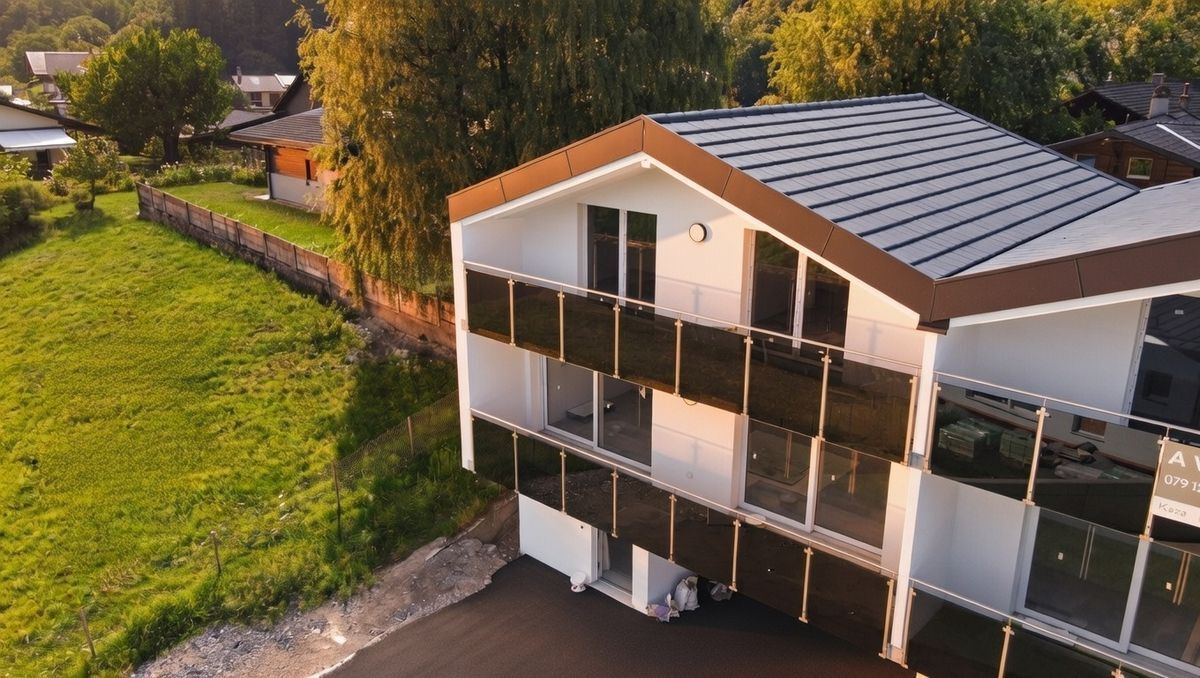
The villa is currently under finishing and stands out for the choice of quality materials, designed to last and impress.
A bright and elegant night floor
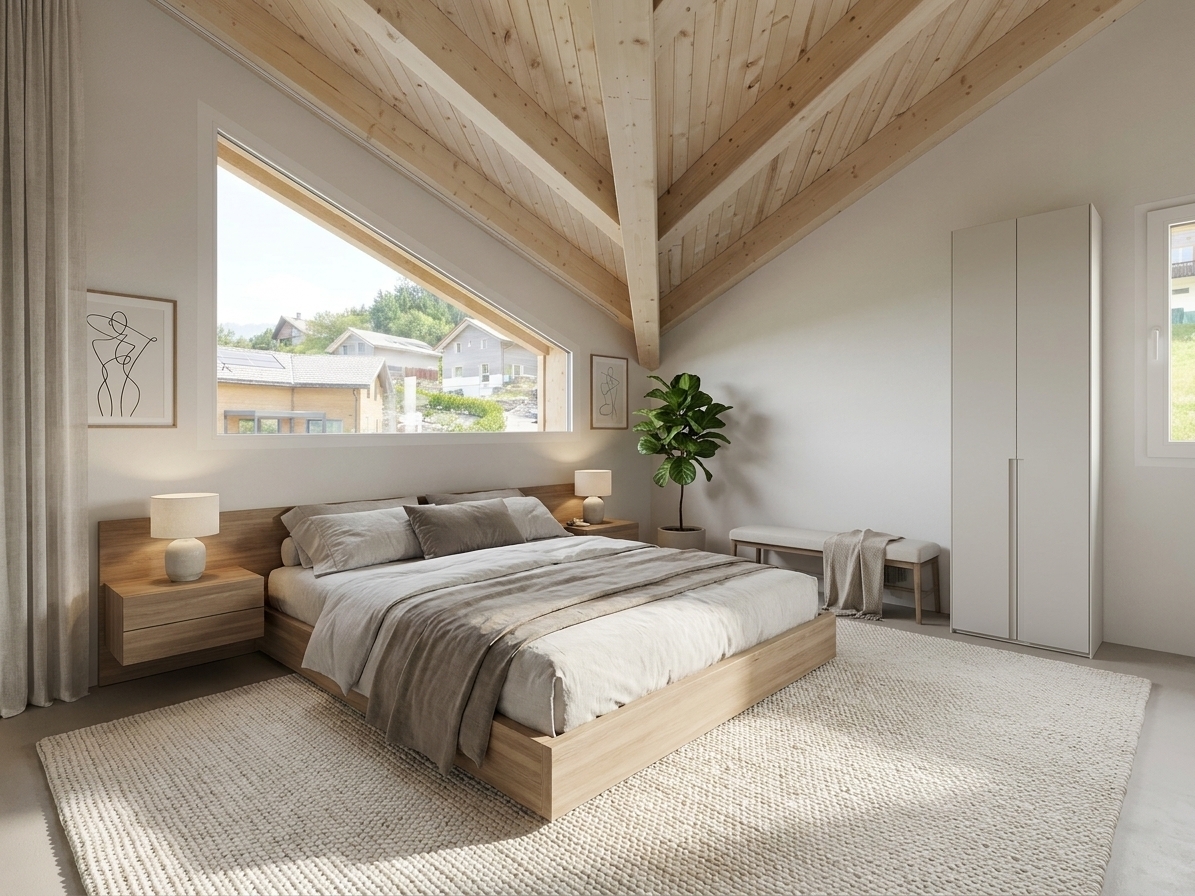
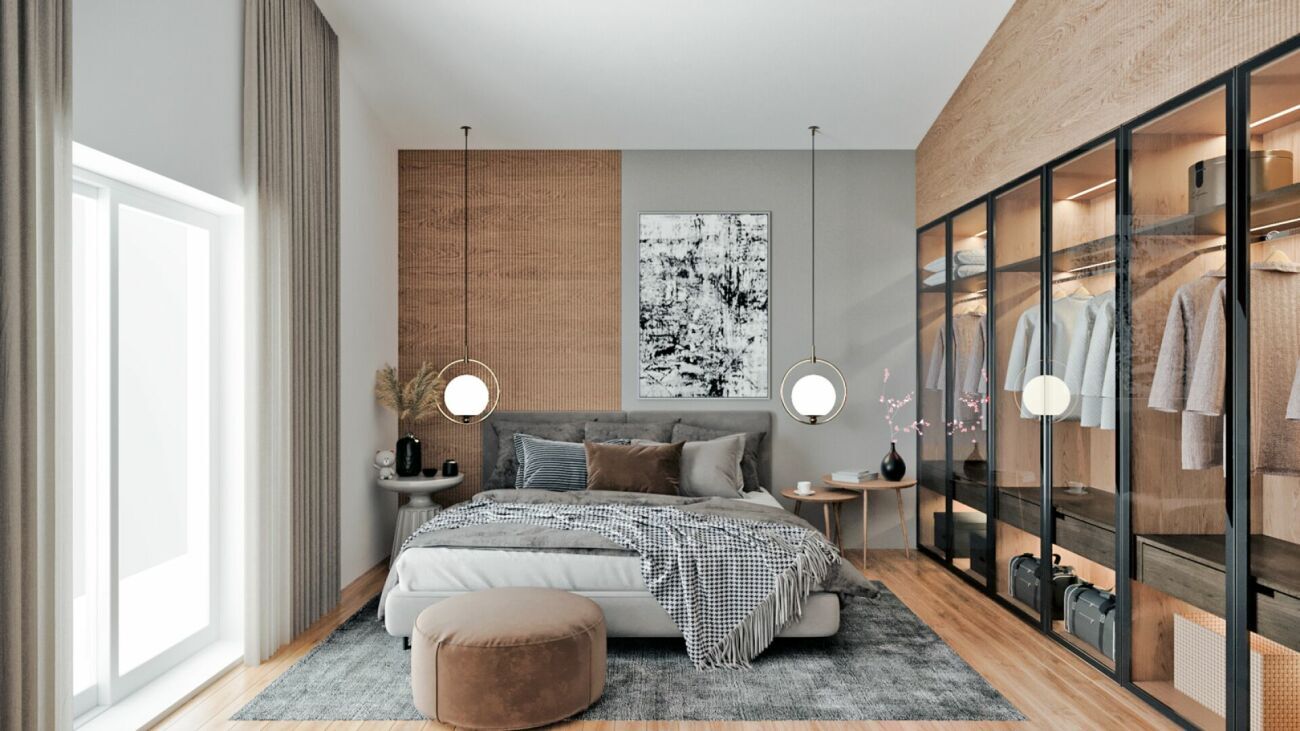
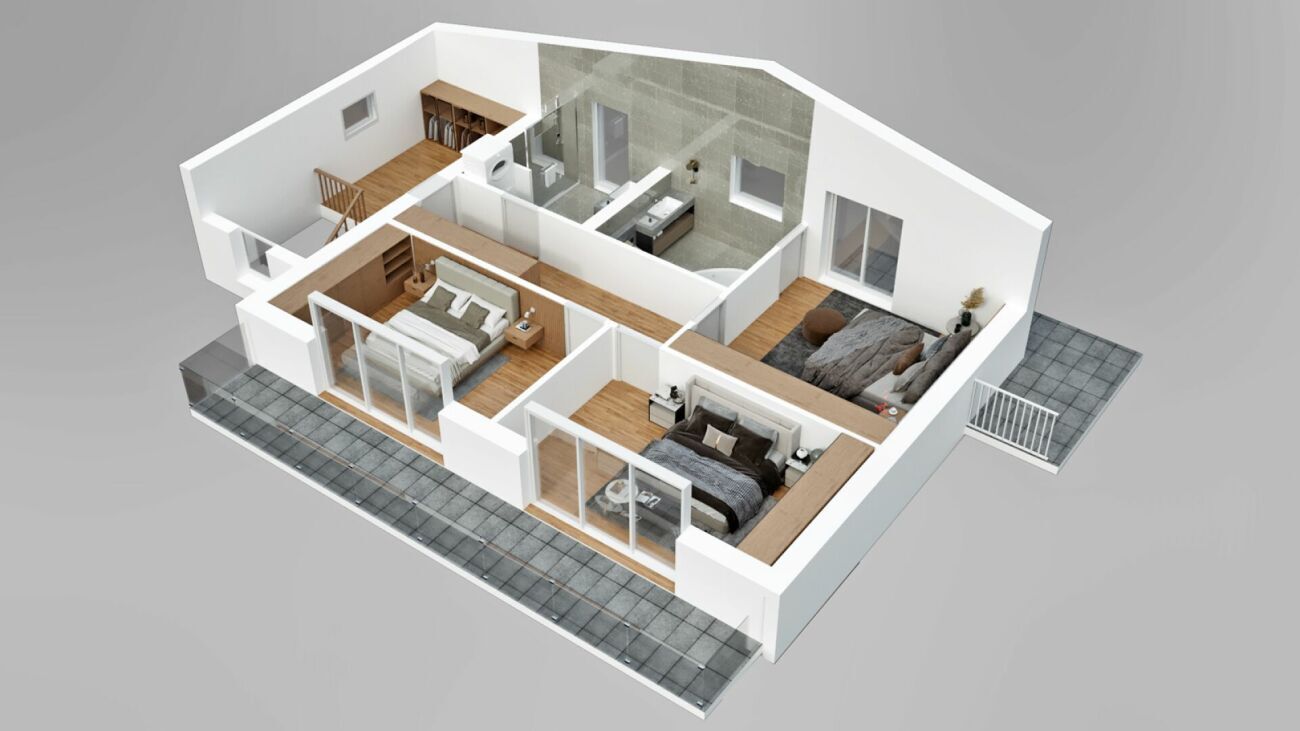
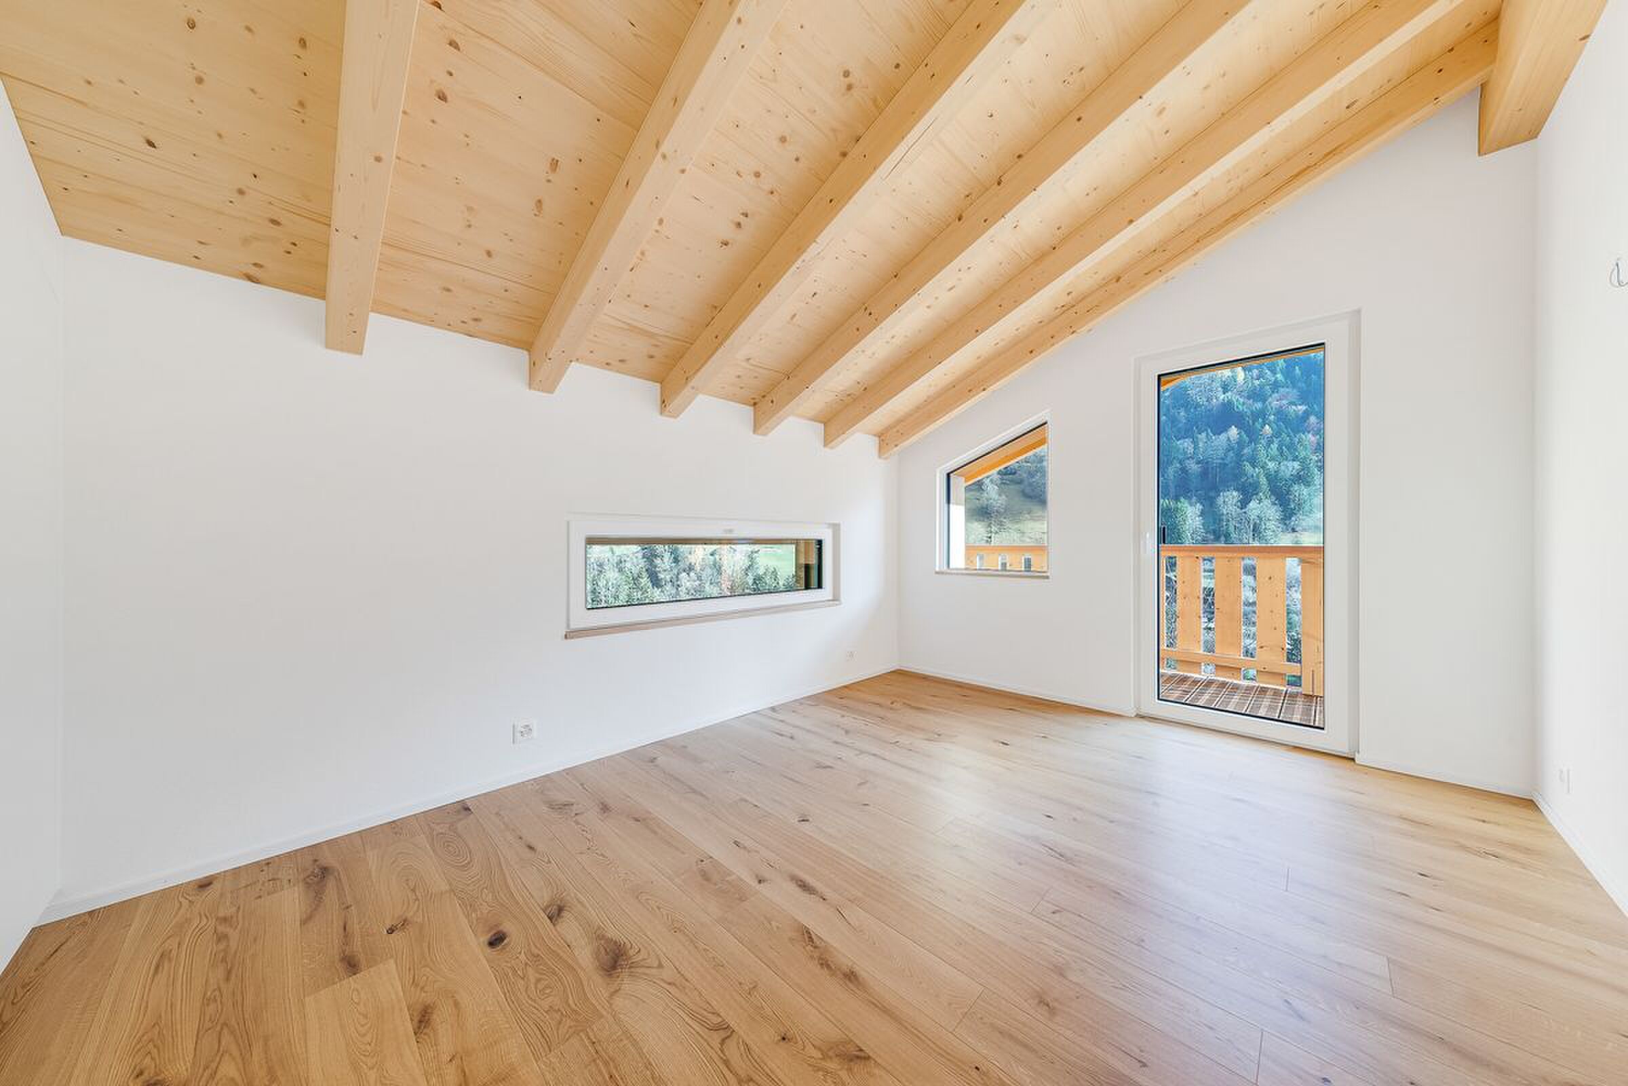
Upstairs, you will find the distribution of the bedrooms, all of them of beautiful size, with:
A quiet, comfortable and perfectly balanced space at night.
Modern comfort & energy efficiency
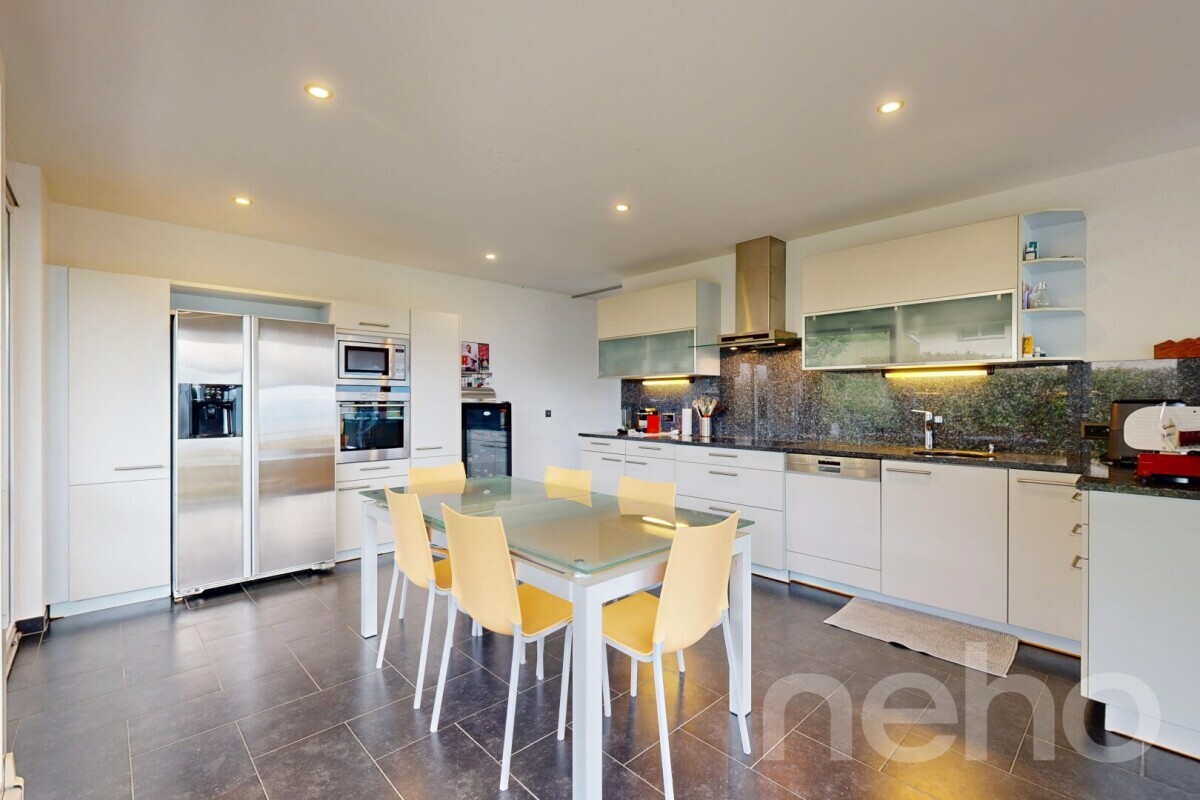
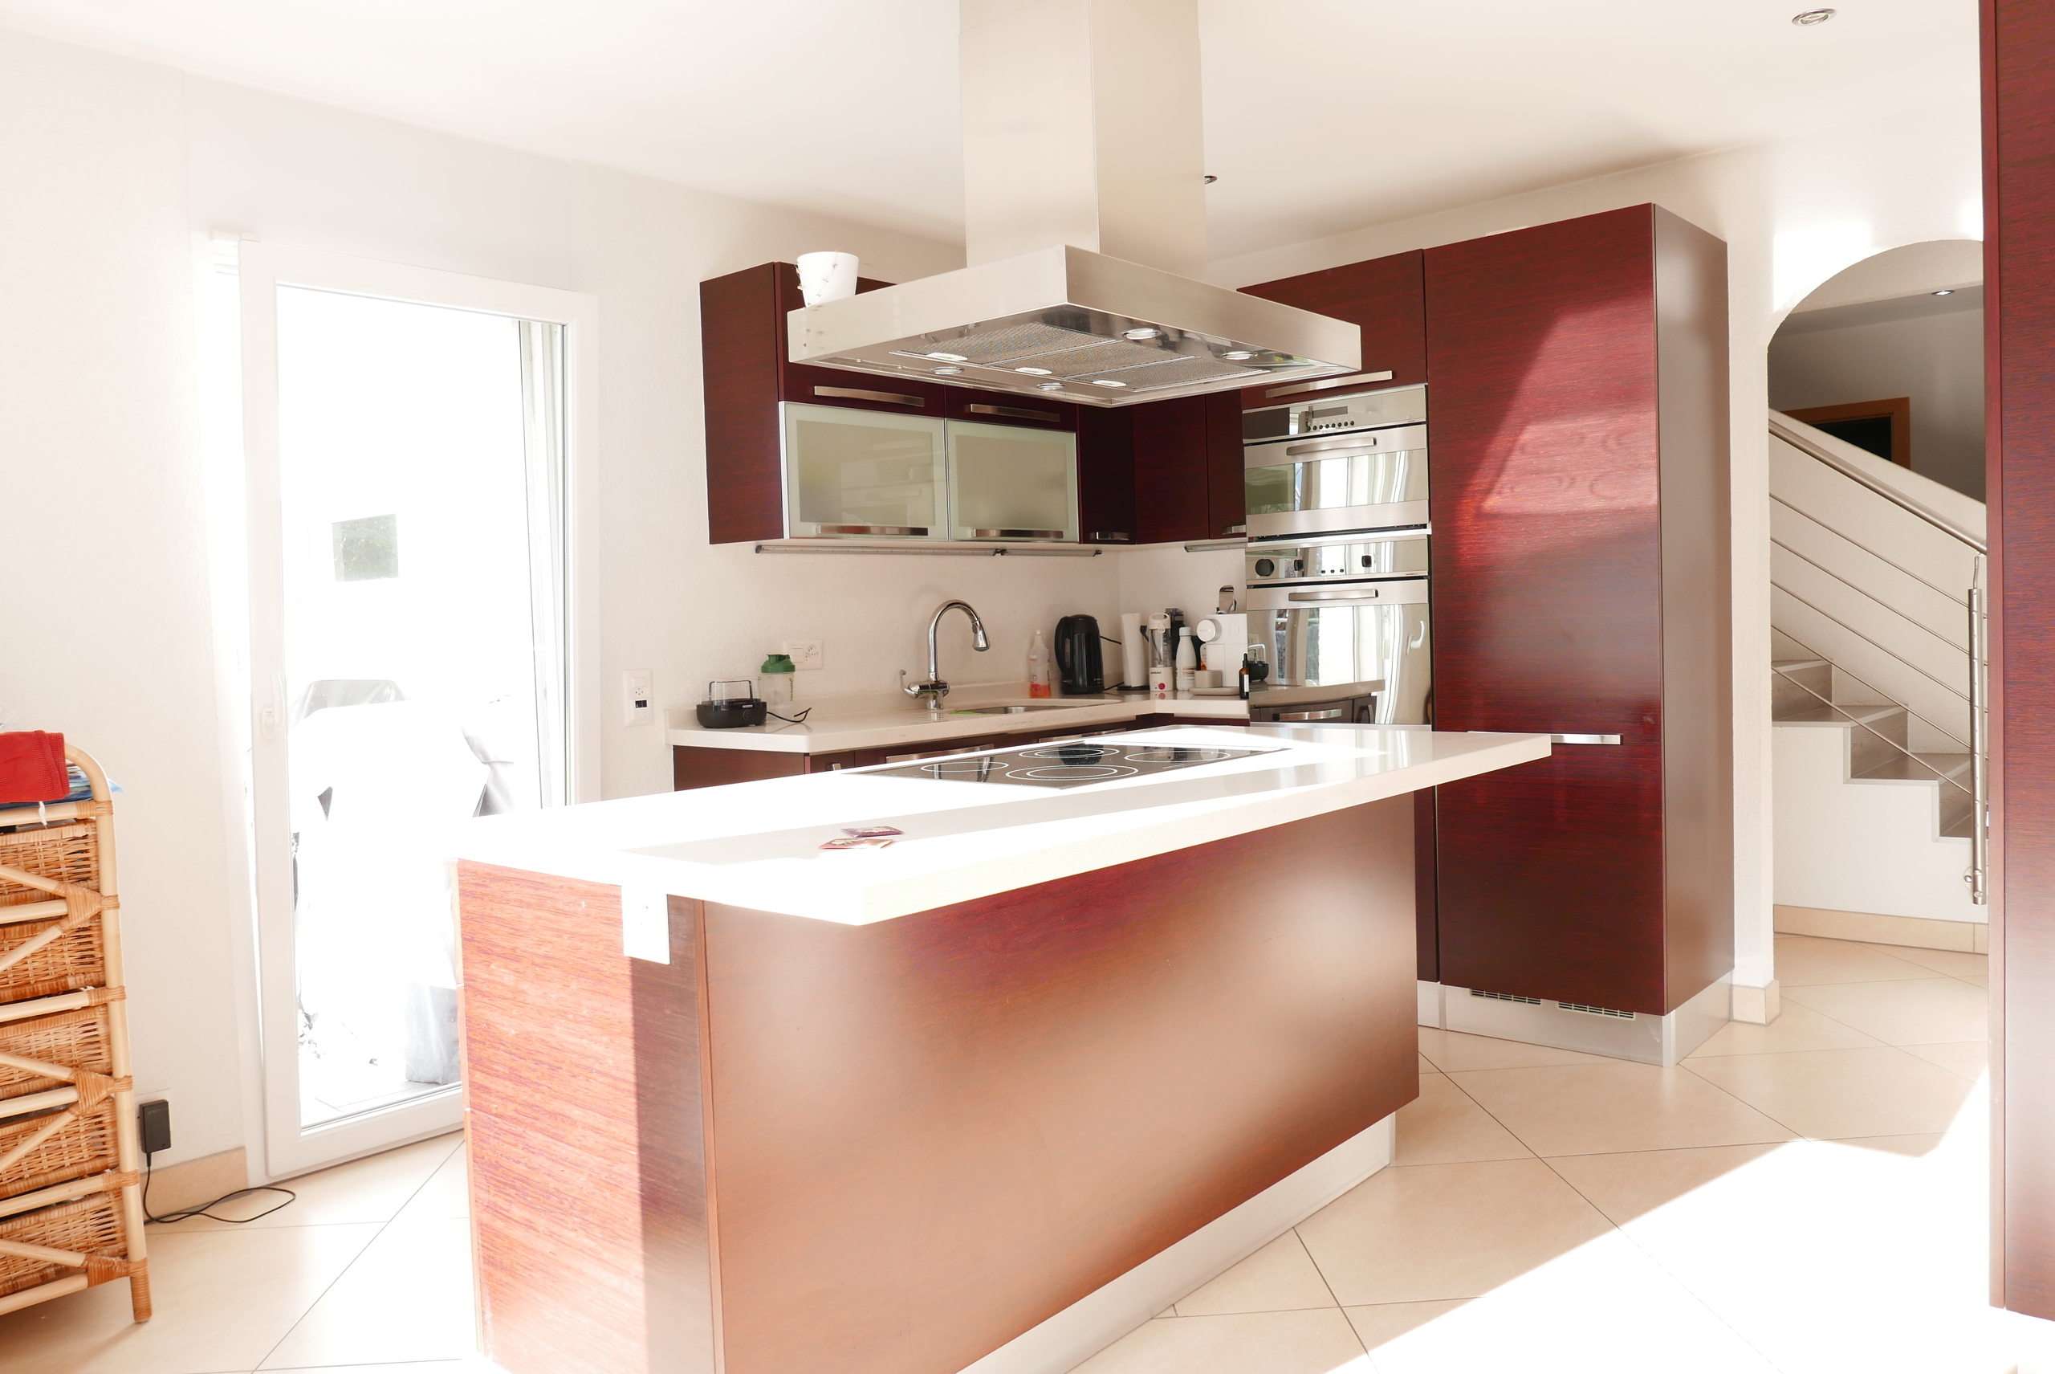
The villa benefits from state-of-the-art technical equipment:
Everything has been designed to provide optimal comfort, controlled consumption and sustainable quality of life.
Surfaces
A rare gem in a privileged setting
This villa in the Balcons de Champian is more than just a house: it
's a place to live, a bright haven, a heartfelt investment in one of the most pleasant settings in the region.
An additional parking space for CHF 70,000 for both spaces completes this villa.
In the highly sought-after Les Balcons de Champian development, where only 2 villas remain out of the 7 available, this sublime 5.5-room semi-detached villa offers a living environment that is both private, discreet and spectacular, with a dominant view of Monthey and an architecture designed for modern comfort.
From the moment you arrive, an elegant and secure access path leads you directly to your private parking spaces, guaranteeing privacy and tranquility, away from any nuisance.
An entrance that sets the tone
You enter through the lower ground floor into a spacious, elegant and perfectly functional entrance hall.
This level also features a large independent laundry room.
A beautiful staircase then leads you to the heart of the house...
A living space that is simply magical
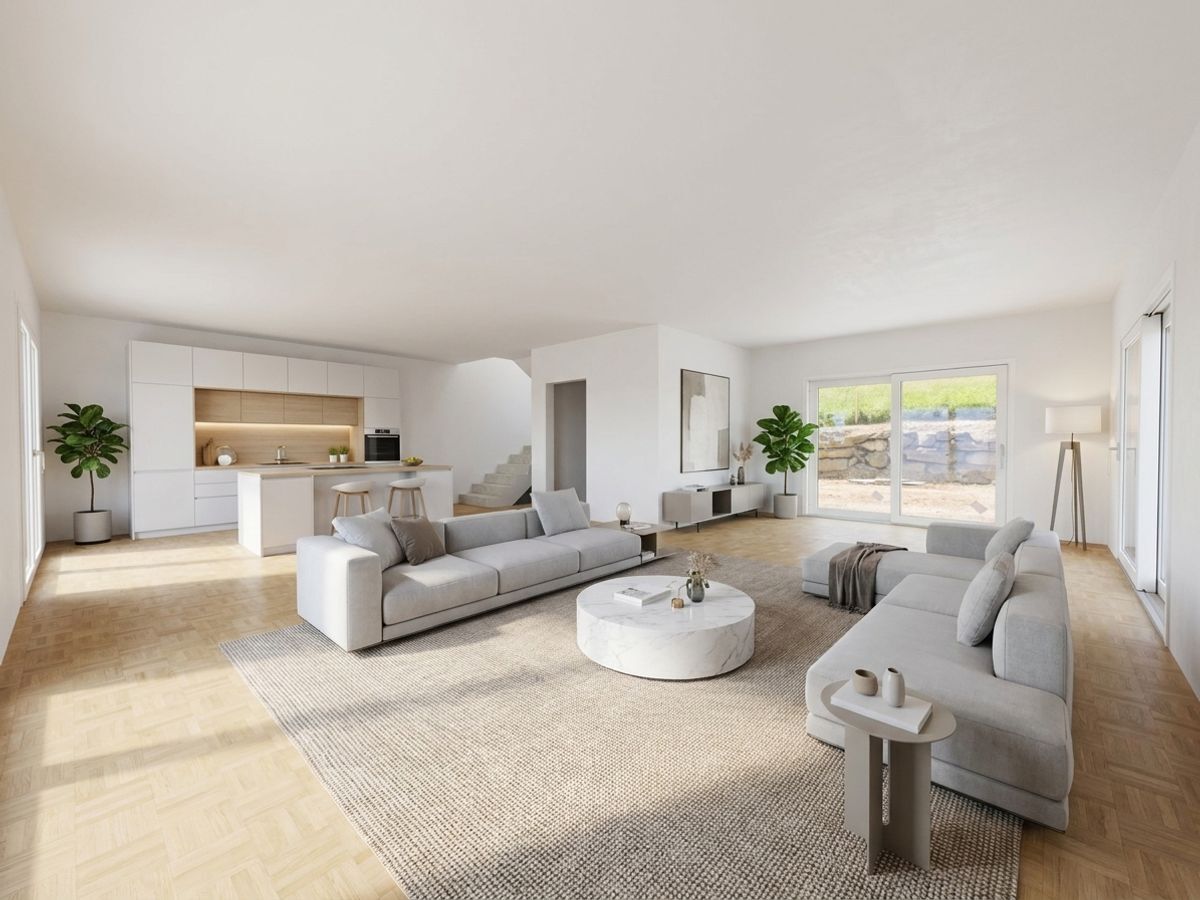
The main level reveals an absolutely spectacular living room: airy spaces,
abundant
natural light, a
breathtaking view of Monthey
Here, every space is open to the imagination, to decoration and to the pleasure of living.
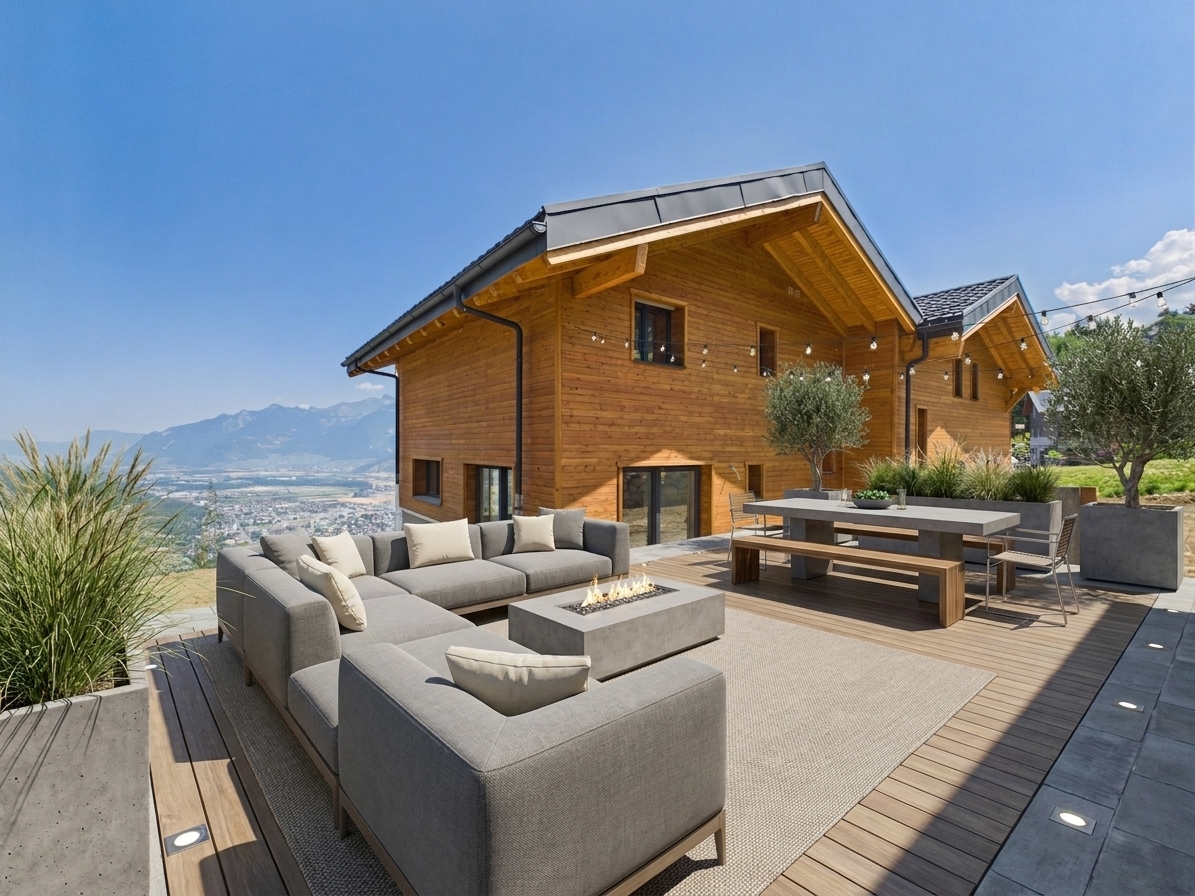
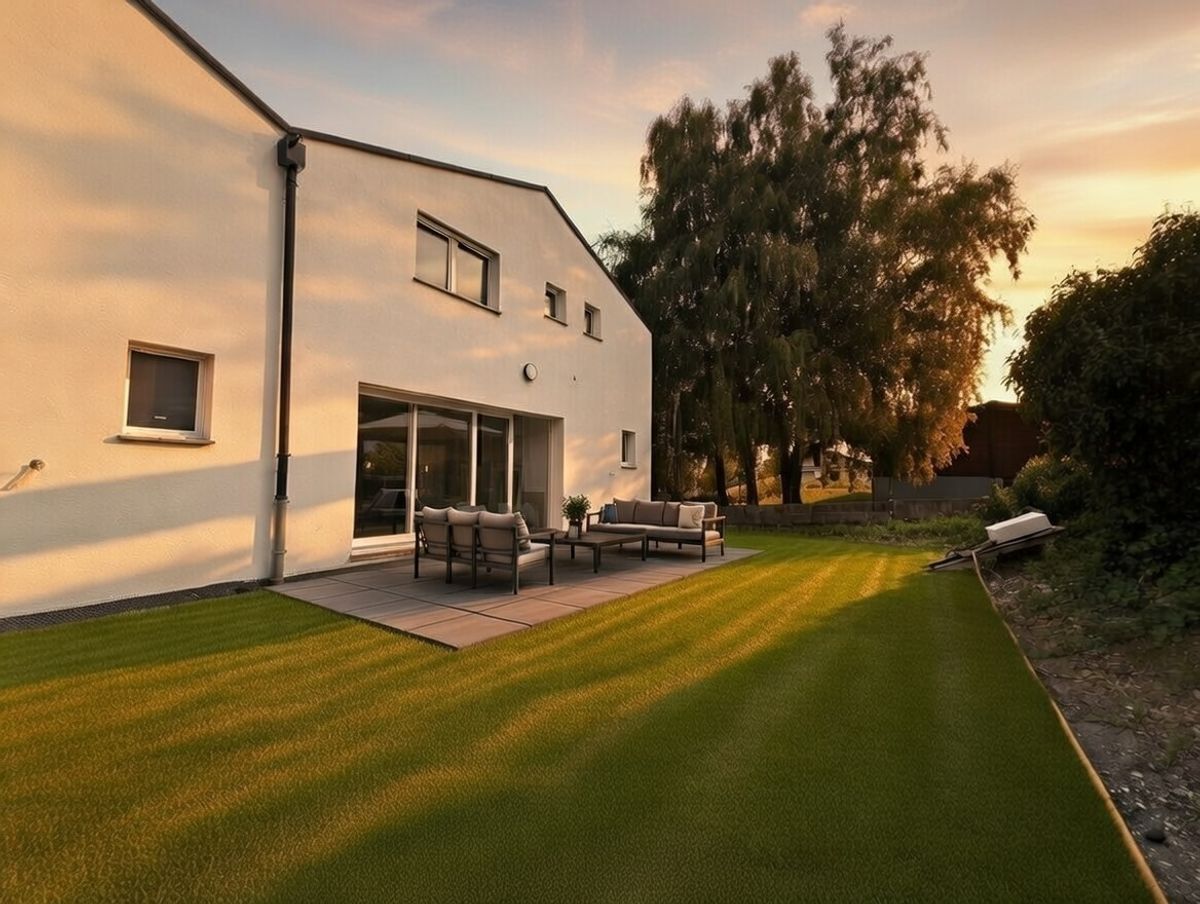
The large bay windows open the house up to two different worlds:
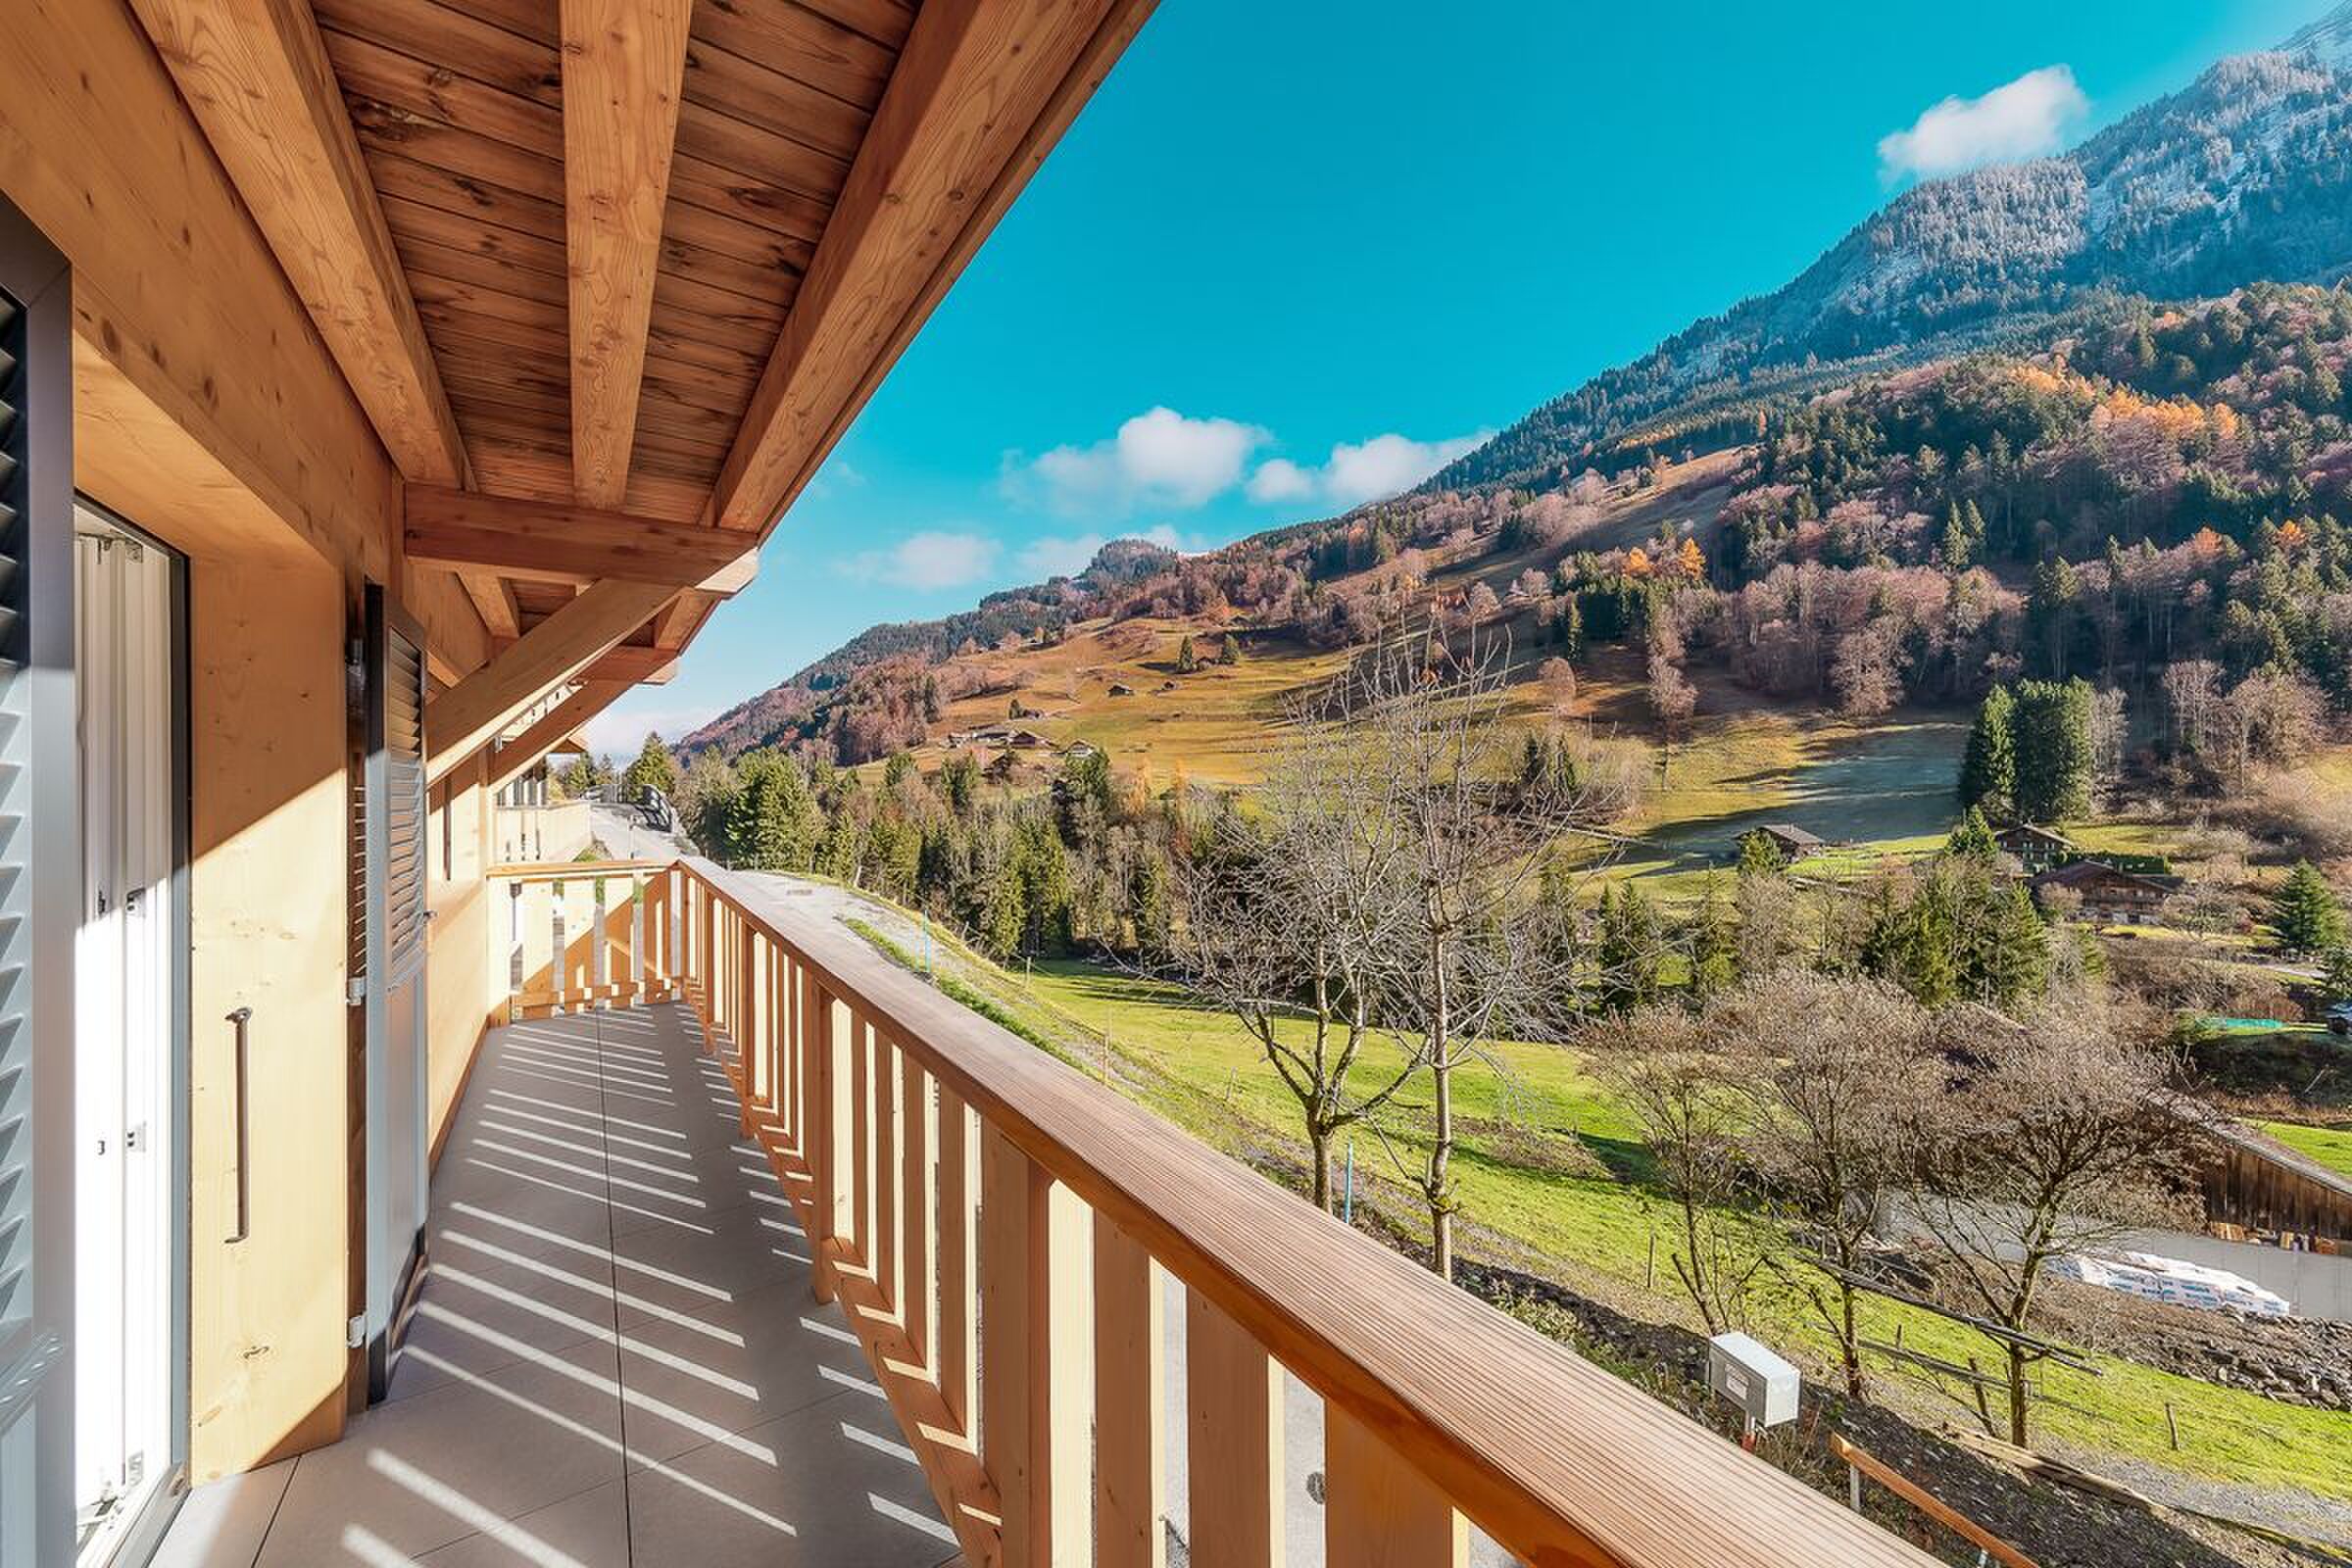
- On one side, a panoramic balcony with an unbeatable view
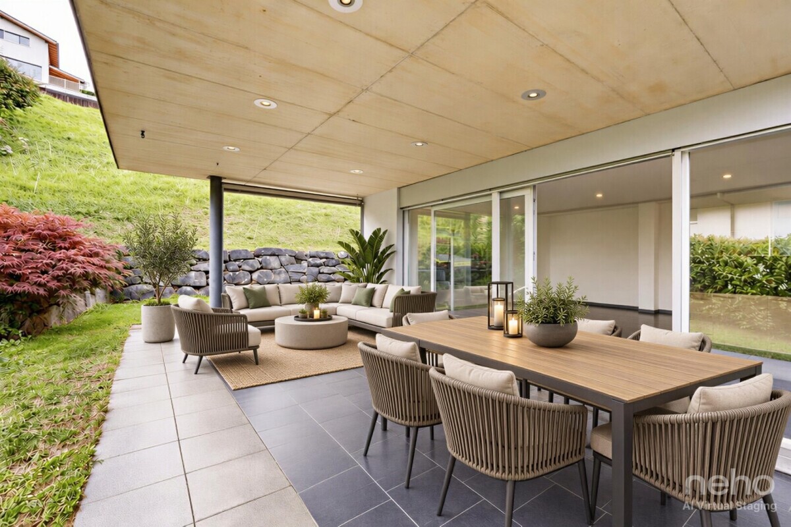
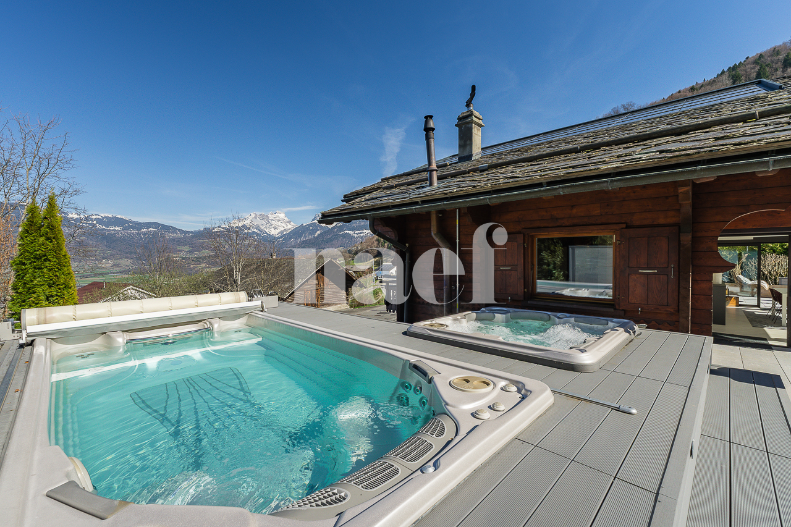
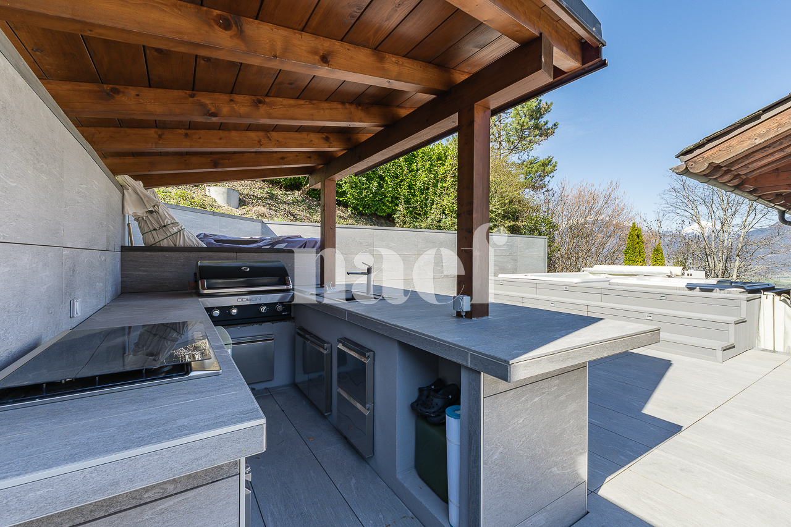
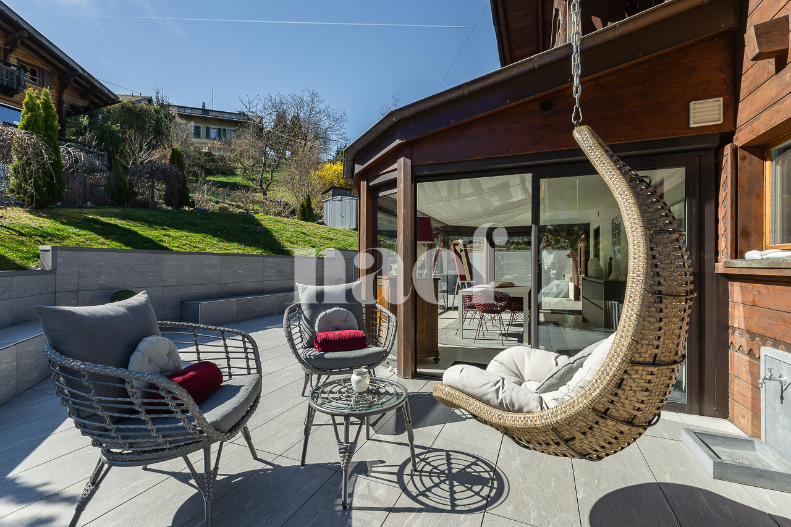
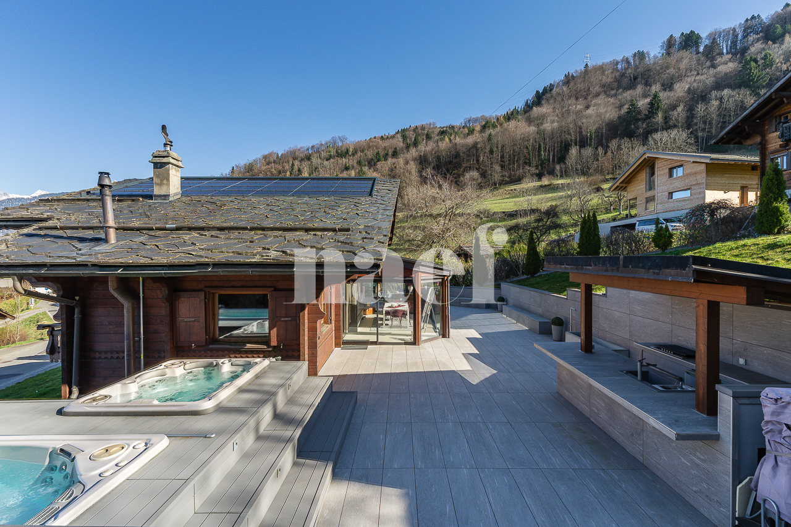
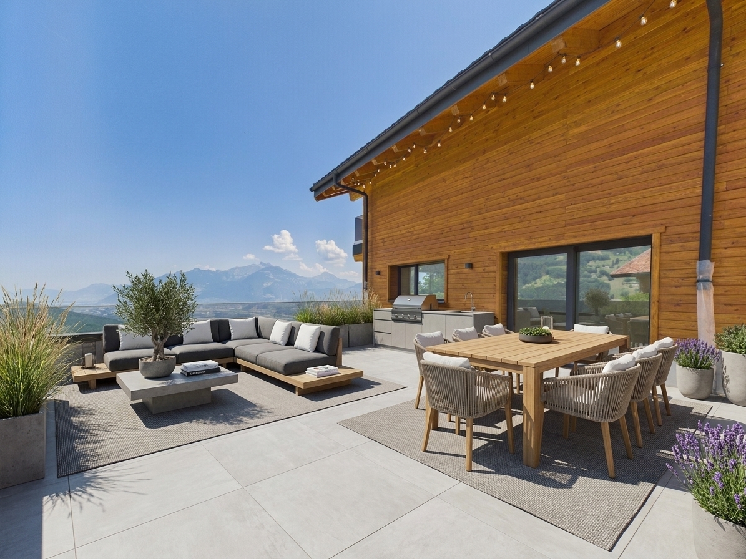
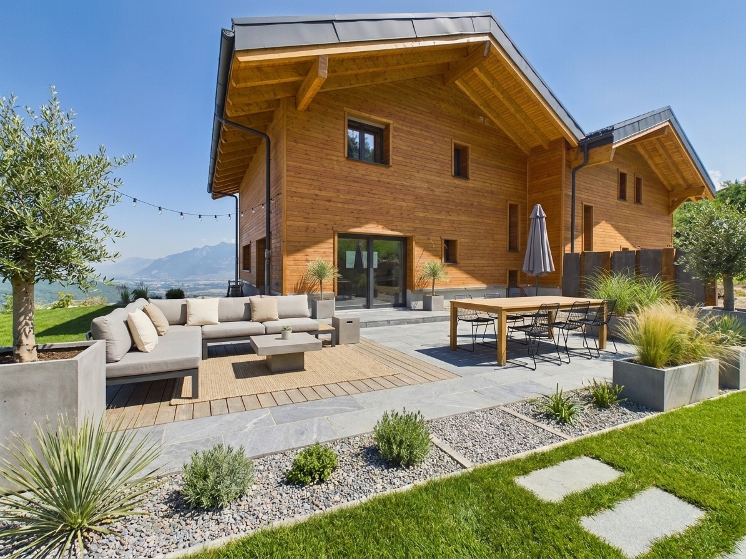
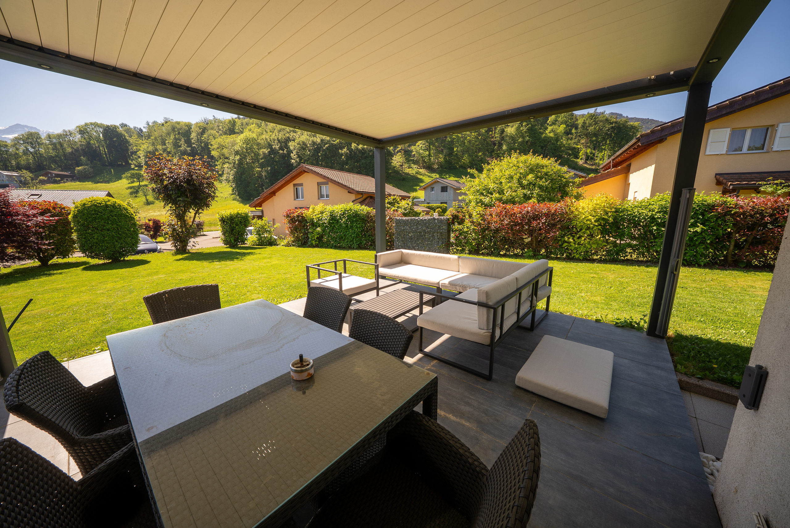
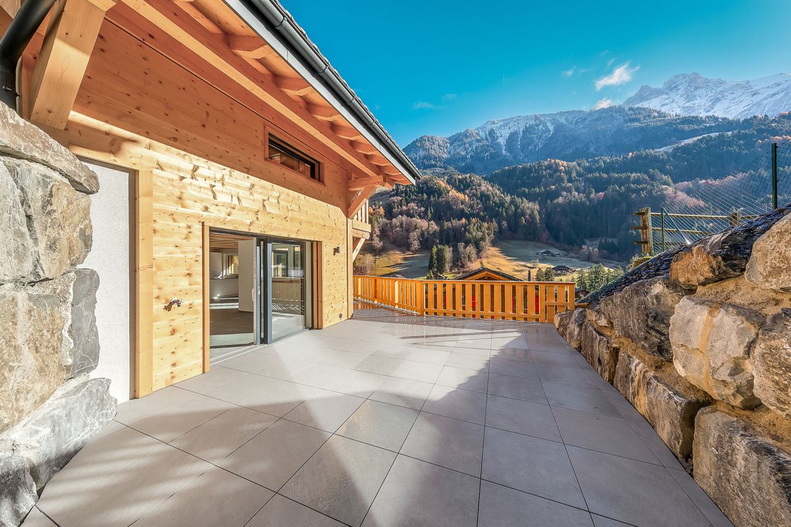
- On the other hand, a private garden, combining a terrace and greenery, perfect for moments of relaxation, summer meals, or evenings with friends
The villa is currently under finishing and stands out for the choice of quality materials, designed to last and impress.
A bright and elegant night floor
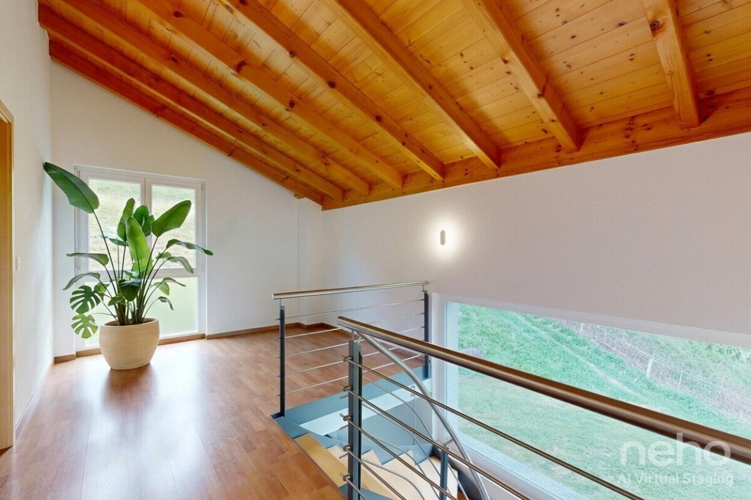
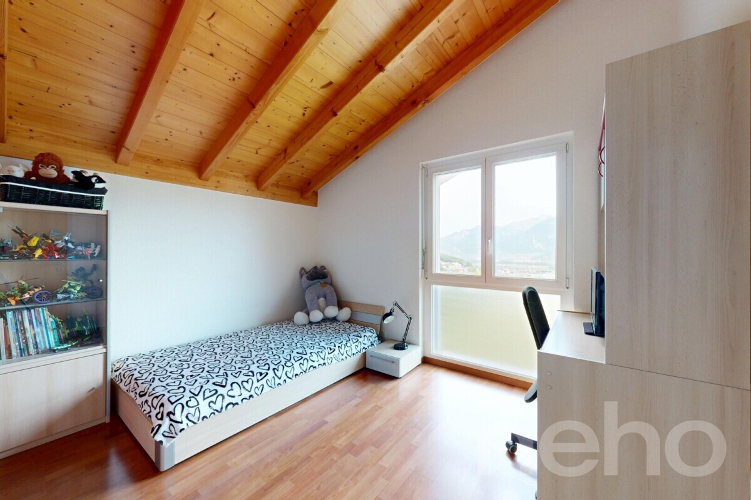
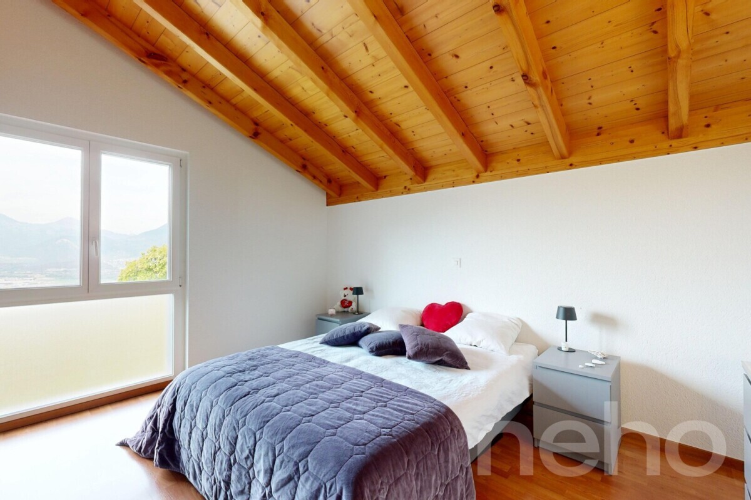
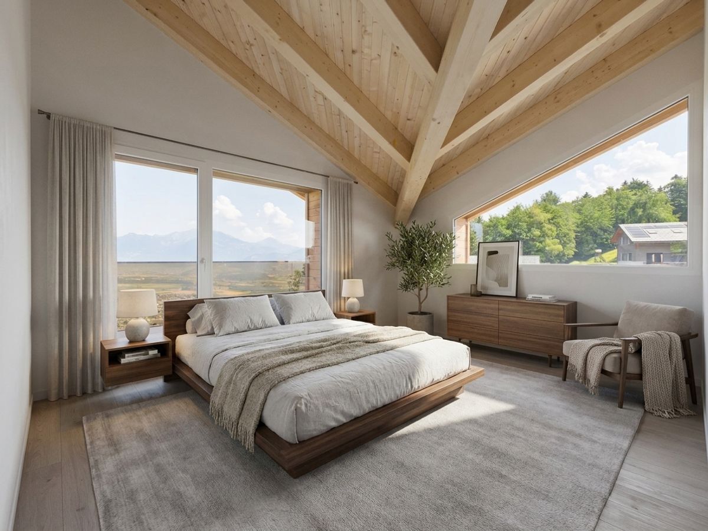
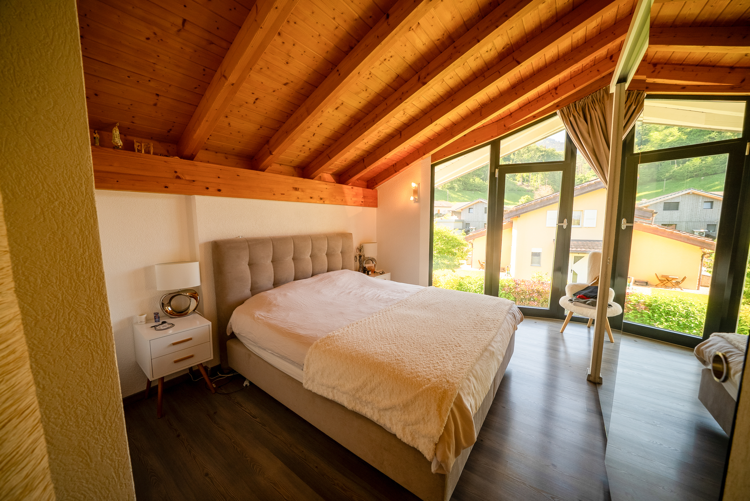
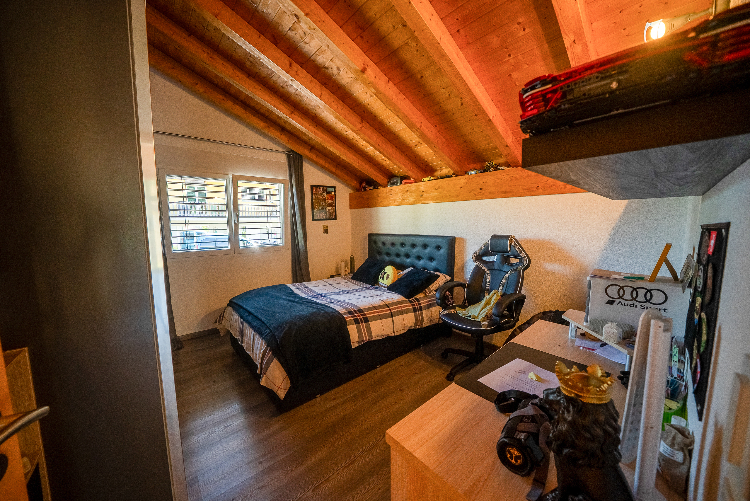
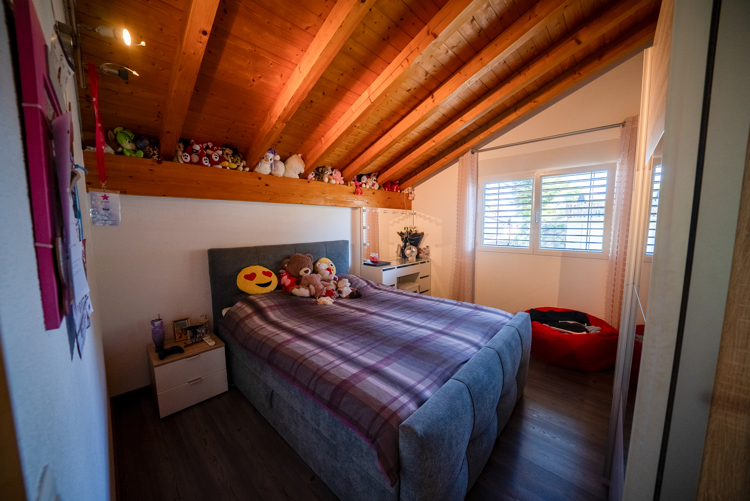
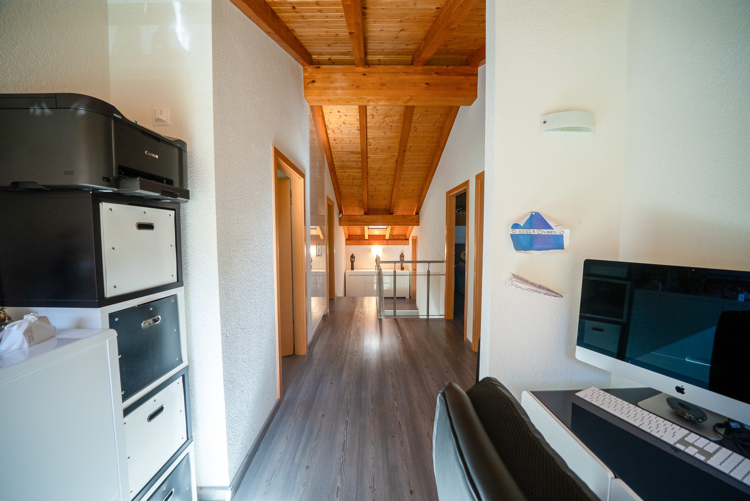
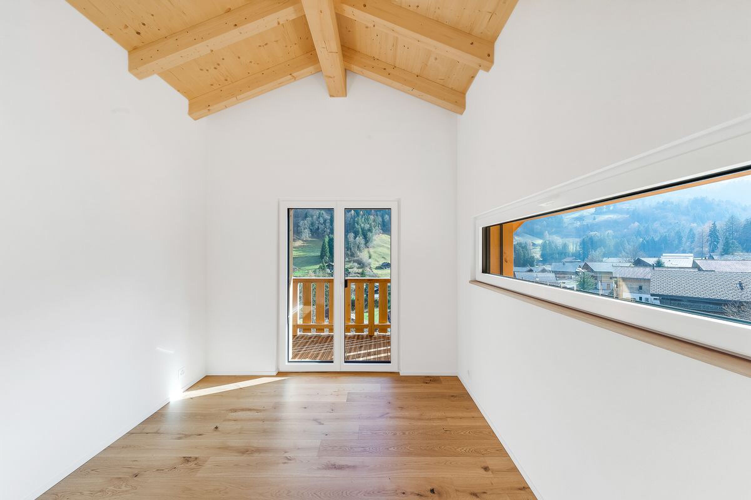
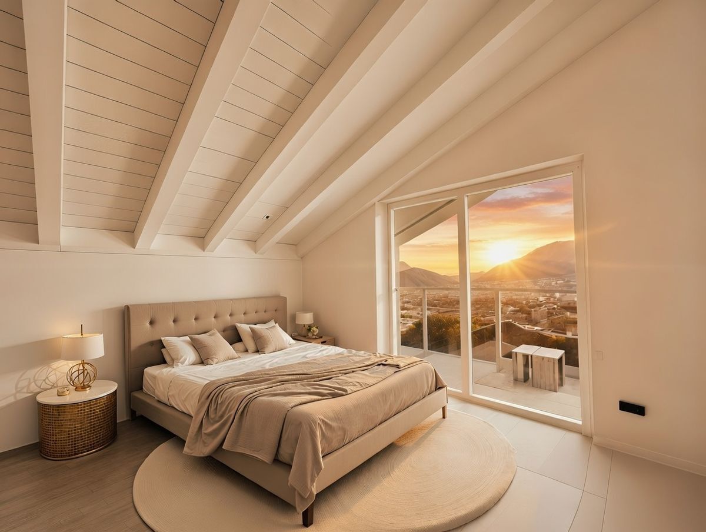
Upstairs, you will find the distribution of the bedrooms, all of them of beautiful size, with:
- access to balconies
- large openings
- natural light from sunrise to sunset
A quiet, comfortable and perfectly balanced space at night.
Modern comfort & energy efficiency
The villa benefits from state-of-the-art technical equipment:
- Heat pump
- Underfloor heating
- Thermostat in each room
- High-end laundry
Everything has been designed to provide optimal comfort, controlled consumption and sustainable quality of life.
Surfaces
- Gross living area: 186.57 m²
- Net living area: 156.99 m²
- Balconies: 25.84 m²
- Terrace: 36.00 m²
- Garden: 74.37 m²
- Basement: 18.33 m²
- Weighted area: 220.76 m²
A rare gem in a privileged setting
This villa in the Balcons de Champian is more than just a house: it
's a place to live, a bright haven, a heartfelt investment in one of the most pleasant settings in the region.
An additional parking space for CHF 70,000 for both spaces completes this villa.
Conveniences
Neighbourhood
- Child-friendly
Outside conveniences
- Balcony/ies
- Parking
- Garage
Condition
- New
View
- Panoramic