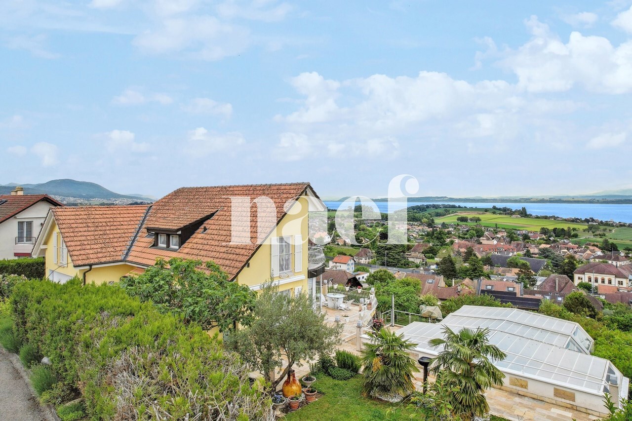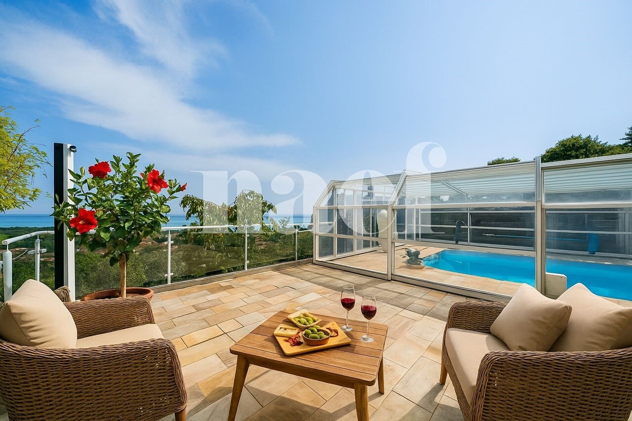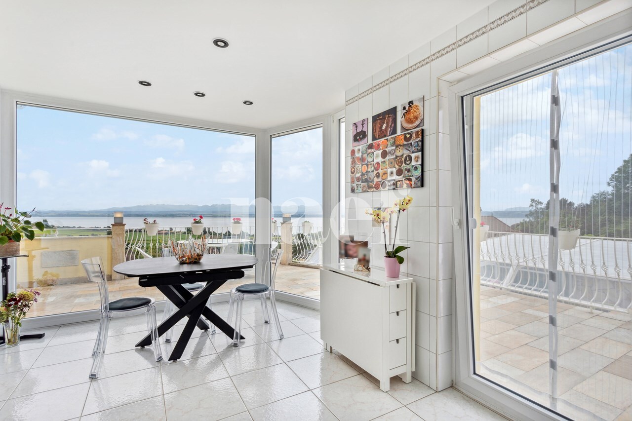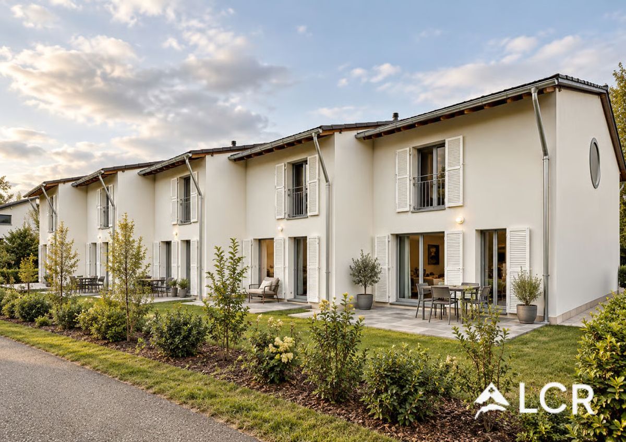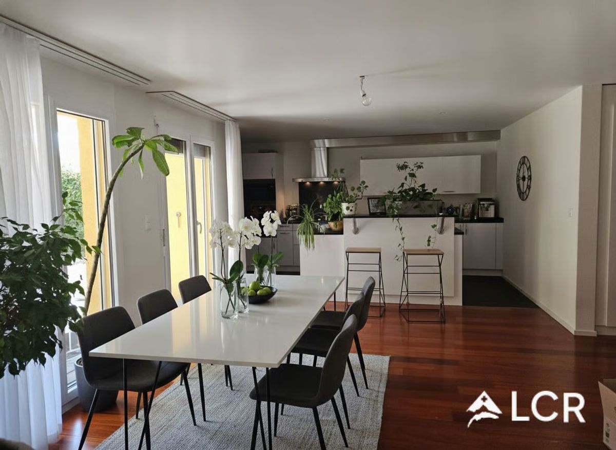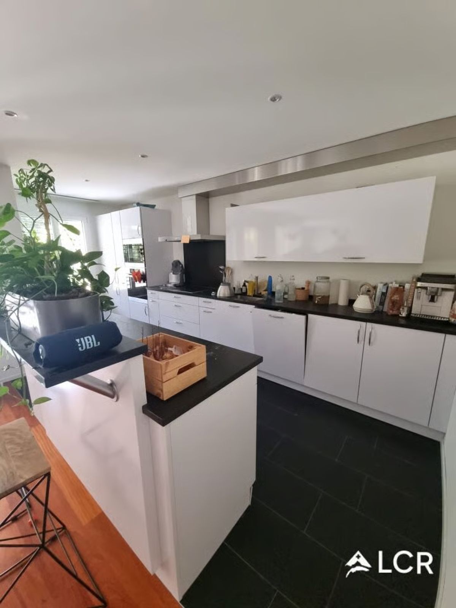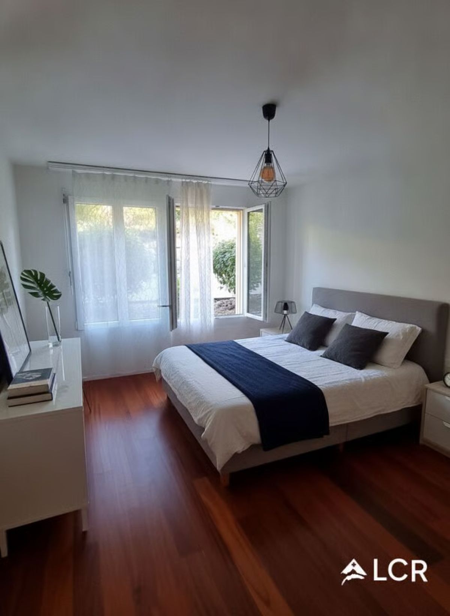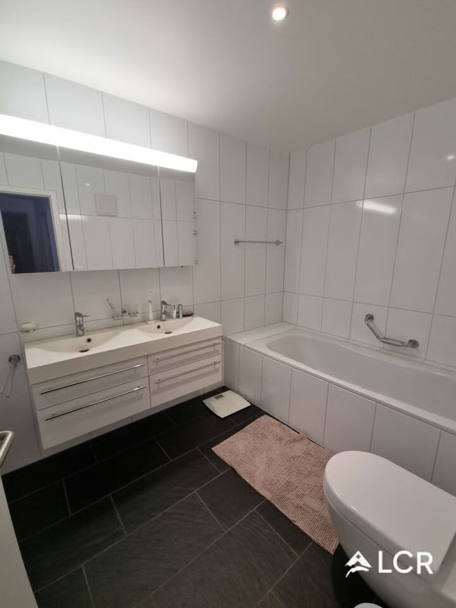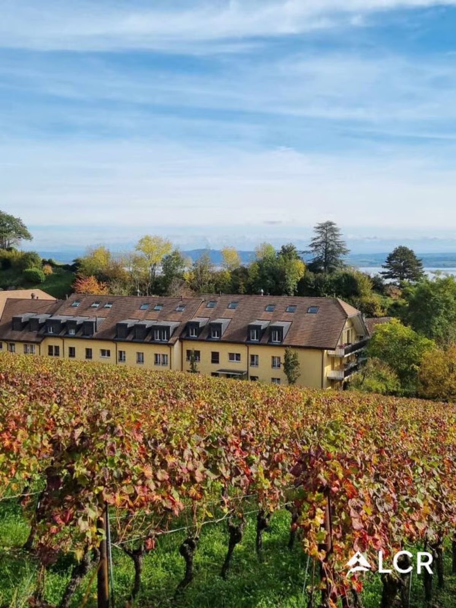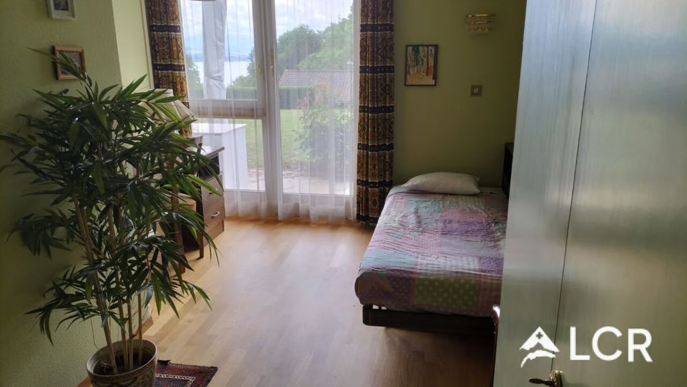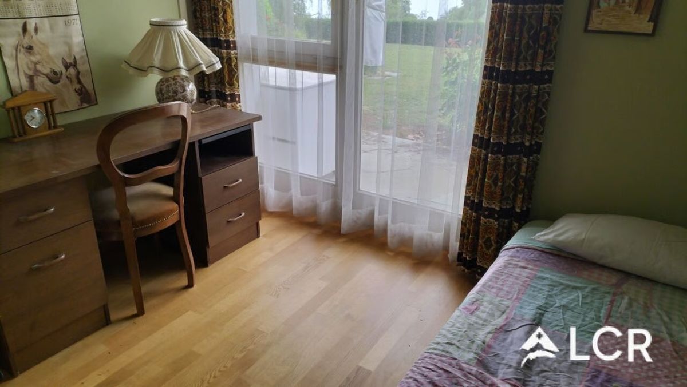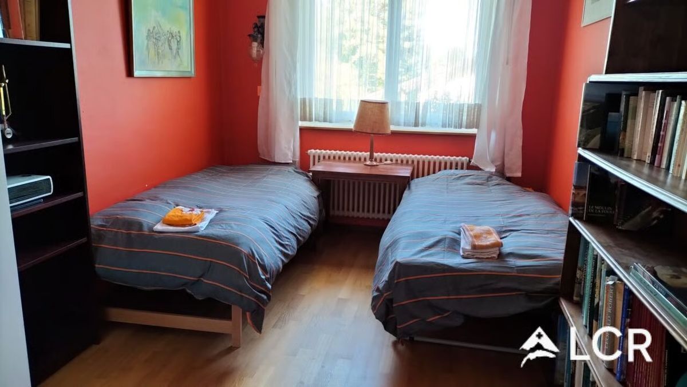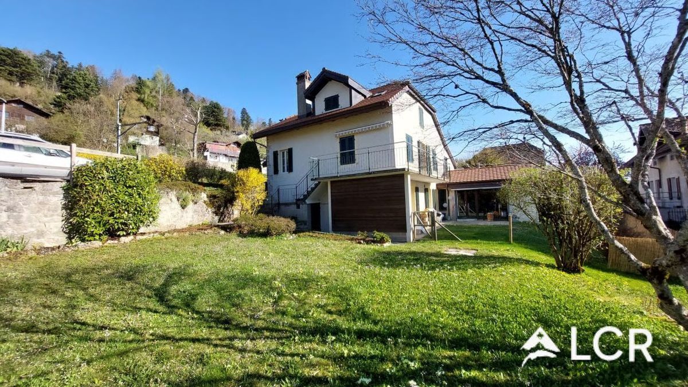
Bifamiliar house with 7.5 rooms on sale in Cormondrèche - 270 m²
Magnifique maison de 7.5p à Cormondrèche
Rooms7.5
Living area270 m²
Object PriceCHF 1,600,000.-
AvailabilityTo agree
Localisation
2036 CormondrècheCharacteristics
Reference
LCR-S-13621
Availability
To agree
Rooms
7.5
Living area
270 m²
Description
Original text in french, translate to English.
Translating the original text from french to English…
An error occurred during translation. Please try again later.
Text translated from french, see original
Original text in french, translate to English.
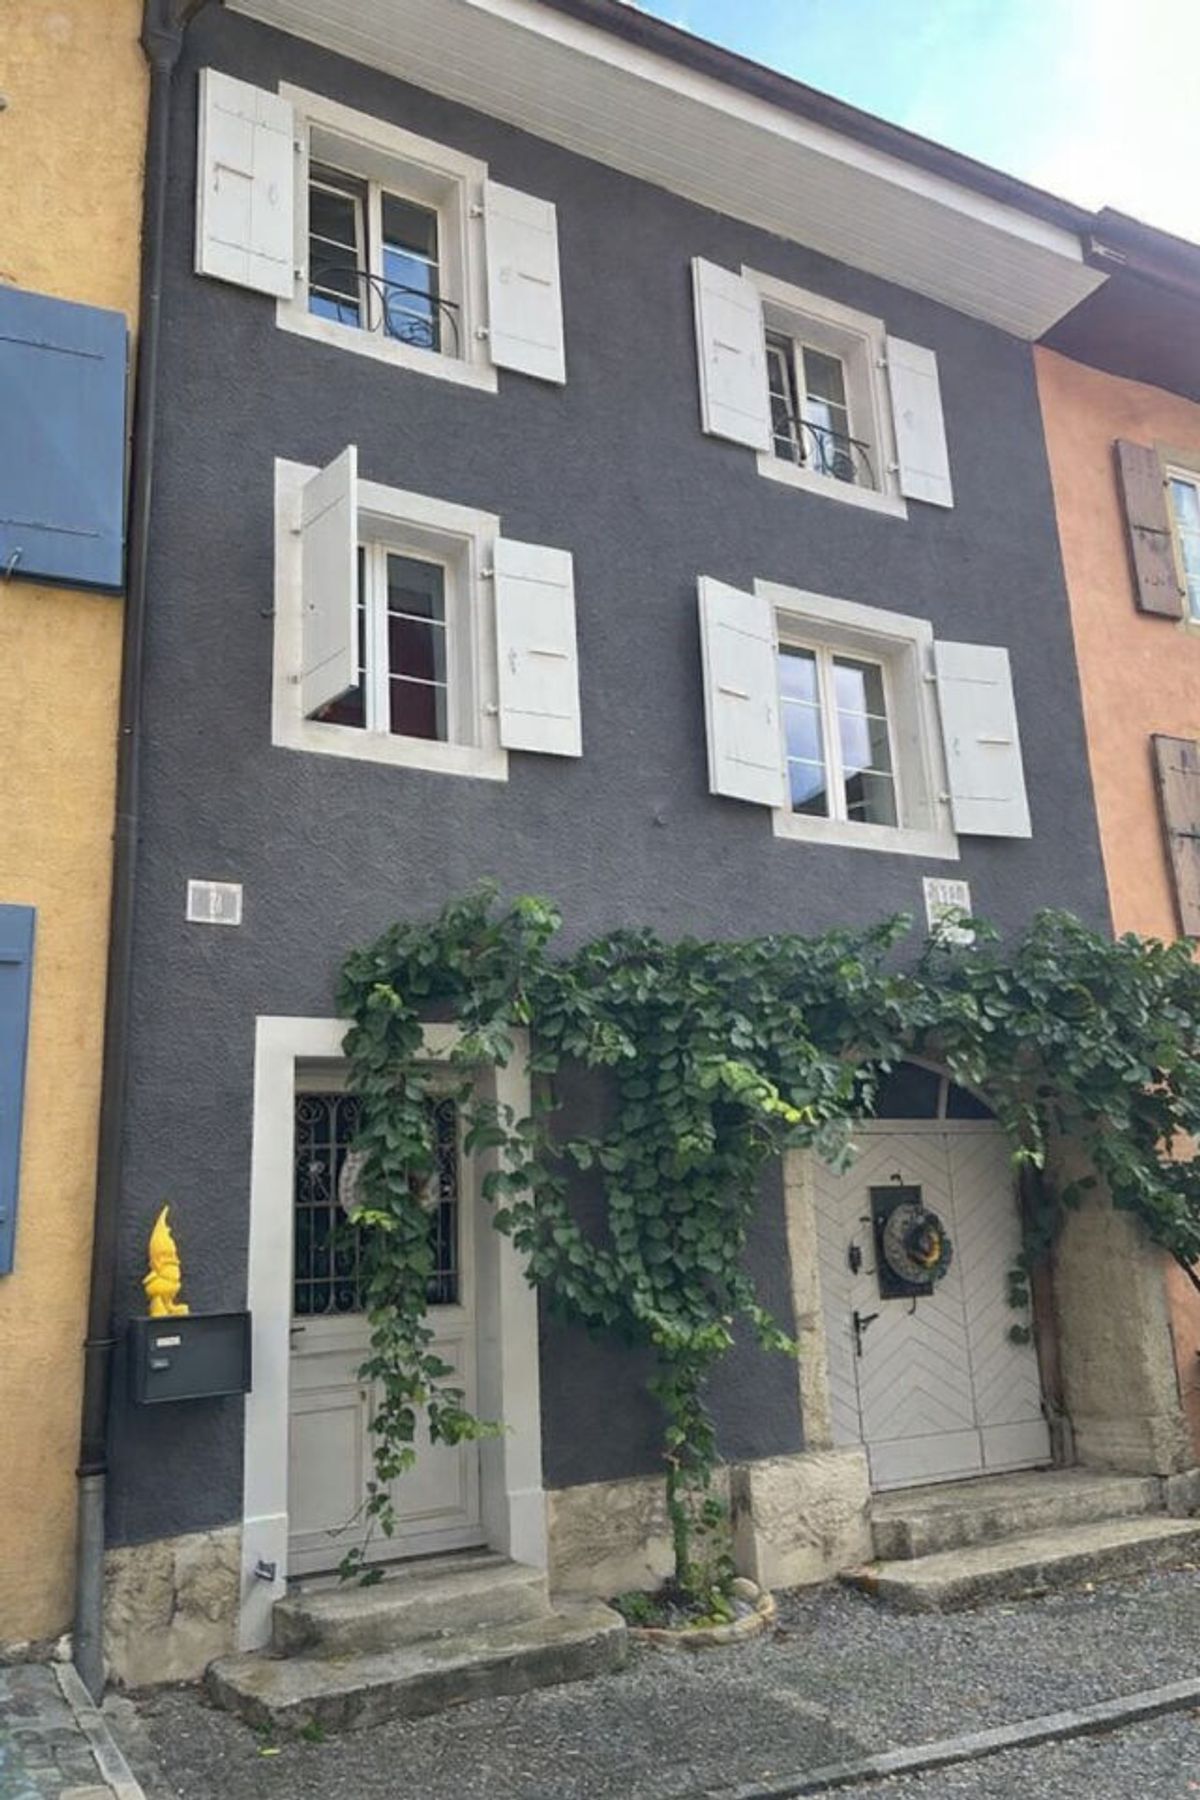
Maison de 7.5p pièces situé à Cormondrèche
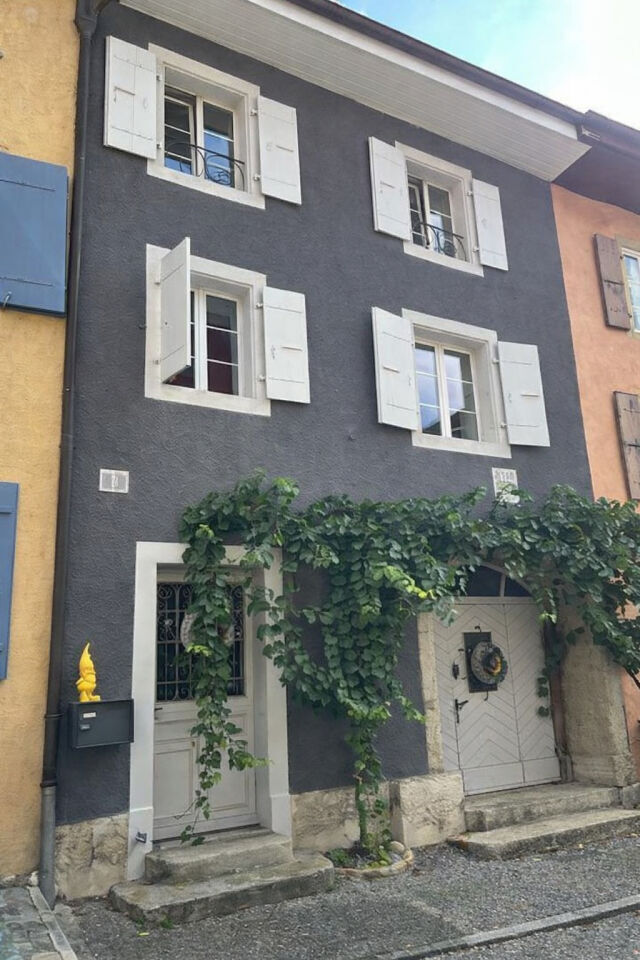
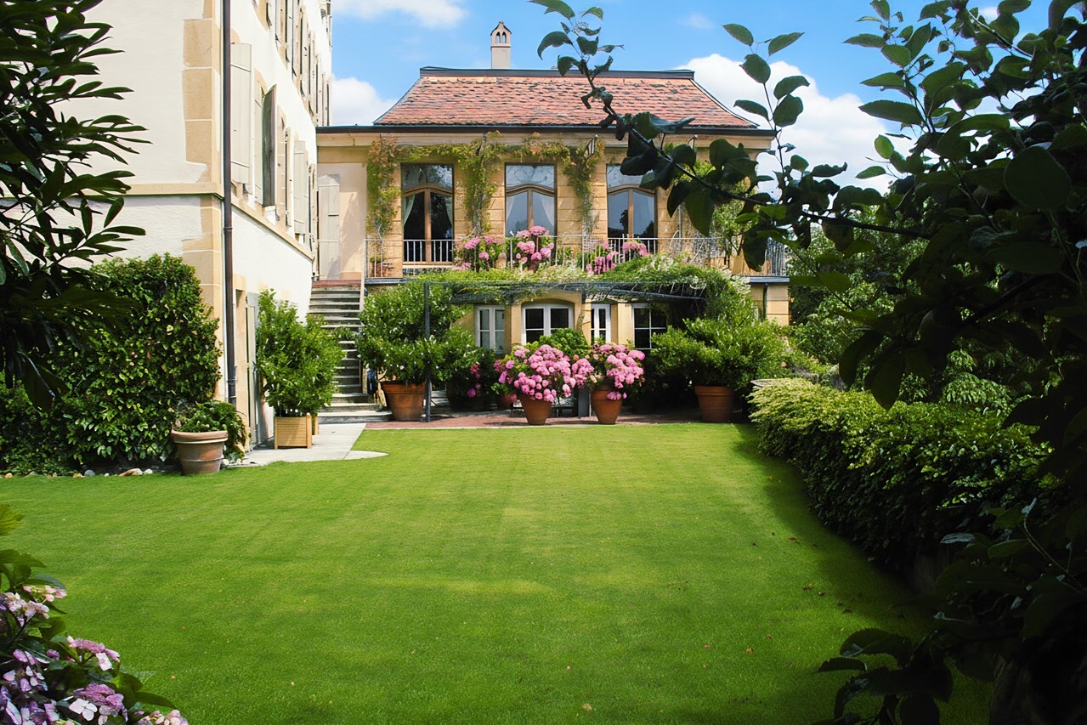
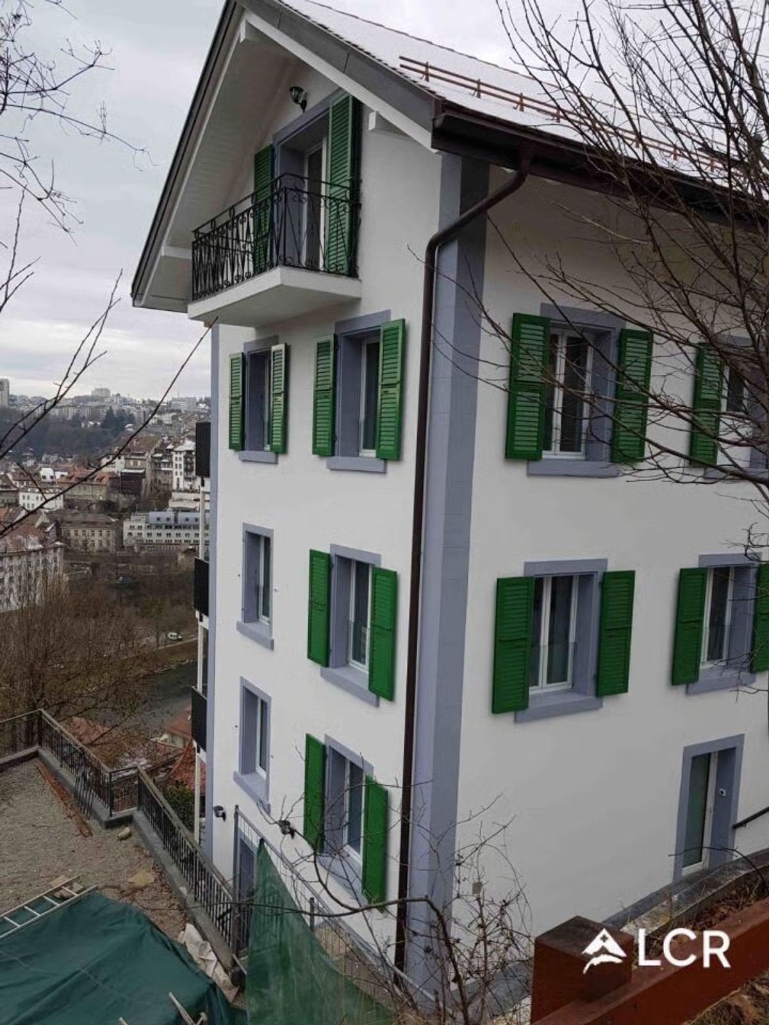
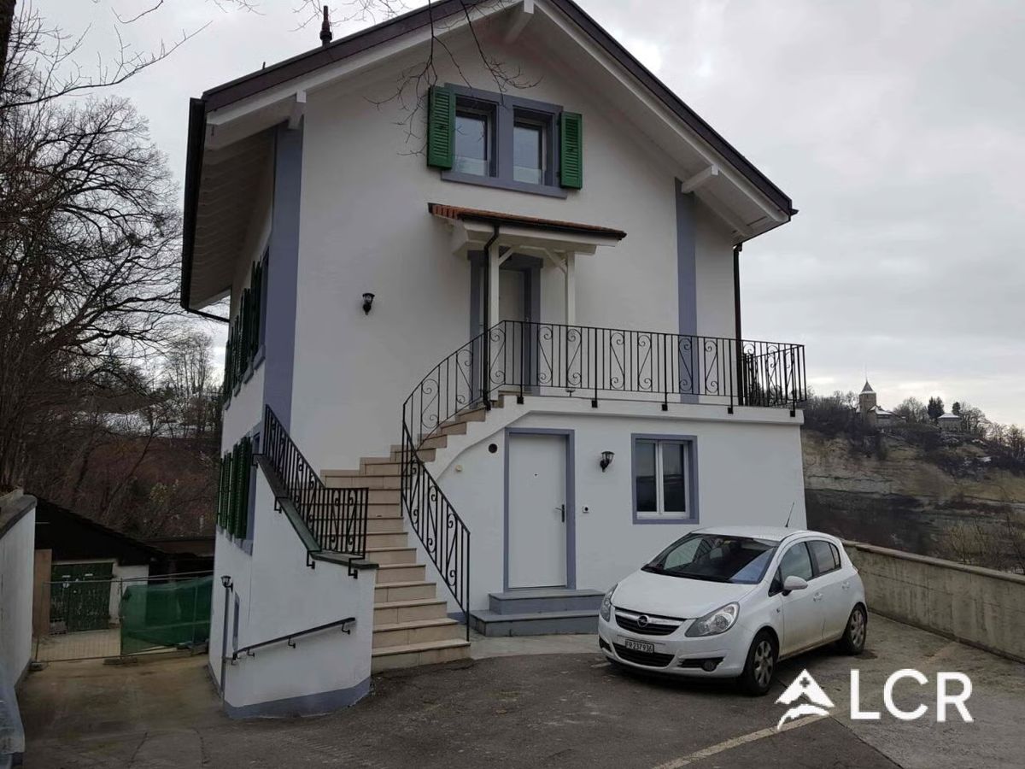
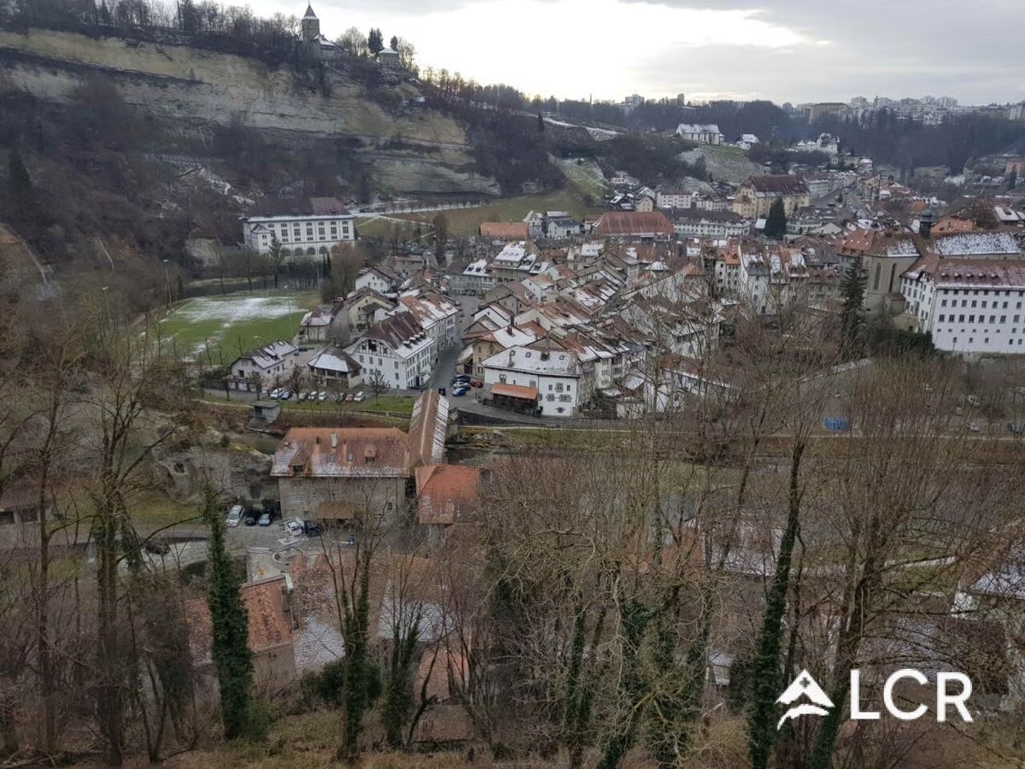
Idéalement située dans un village très recherché, cette solide bâtisse date de1761.
De génération en génération, elle a été transformée en maison vigneronne. Exploitée en tant que telle jusqu'en 2012.
Date à laquelle, elle a été réaffectée et entièrement rénovée en maison d'habitation uniquement.
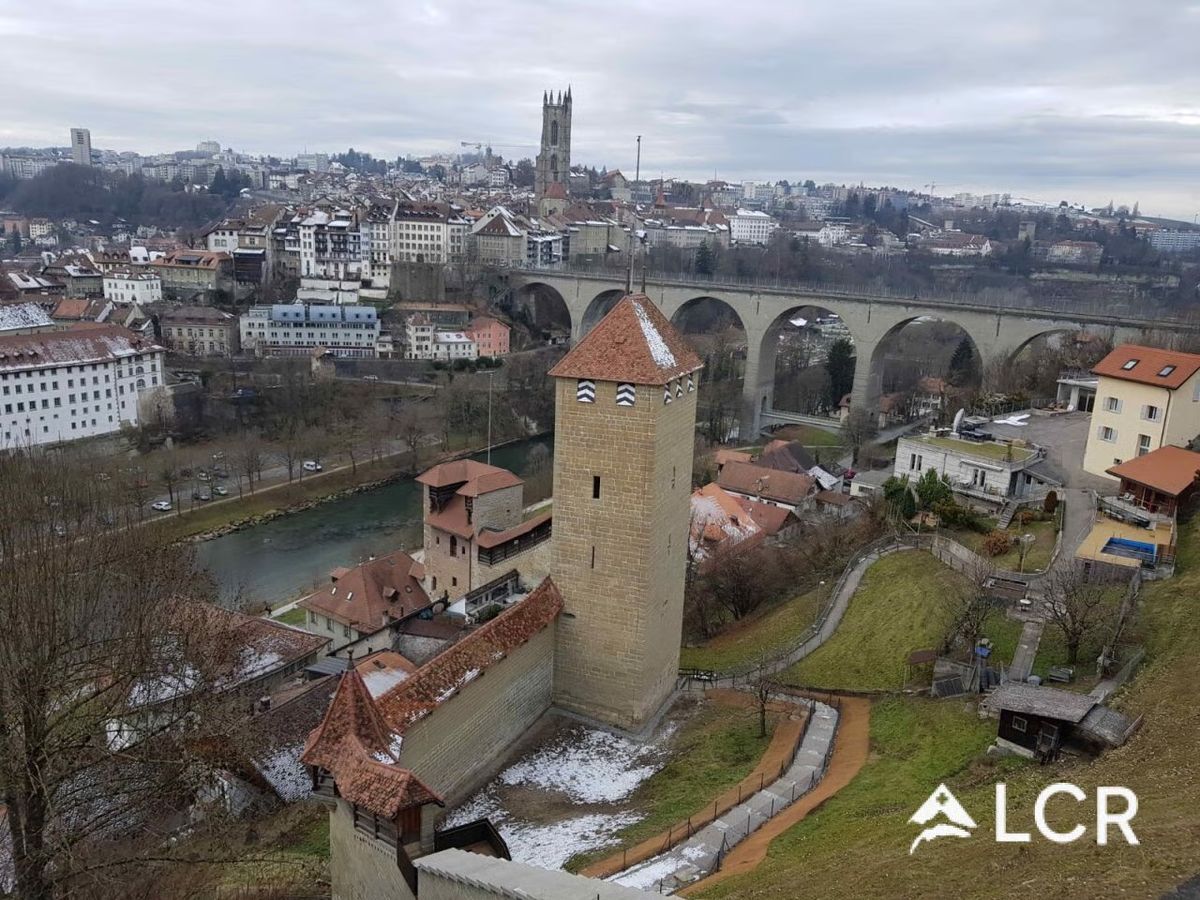
La maison se situe dans la rue principale du village. Une zone à 30 km /h assure un trafic soft et très peu bruyant.
Les transports en commun à proximité faciliteront tous vos déplacements.
A quelques pas de la maison, vous trouverez, une excellente boulangerie, une épicerie, une boucherie, deux restaurants et deux parkings.
La partie habitable de la maison est répartie sur 3 étages de 90m2chacun et un Rez -de -chaussé composé de deux possibilités d'entrée et différentes caves pour une surface de 90m2également.
Surface habitable d'environ 270 m², répartie sur 3 niveaux.
**DISTRIBUTION DE LA MAISON**
**Rez-de-Chaussée**
- Grande porte cochère qui désert un hall d'entrée pouvant être transformé en garage. Accès au couloir
- Entrée indépendante, couloir qui mène à l'escalier pour le 1erétage.
- Cave à vin
-Grand espace caves de rangements
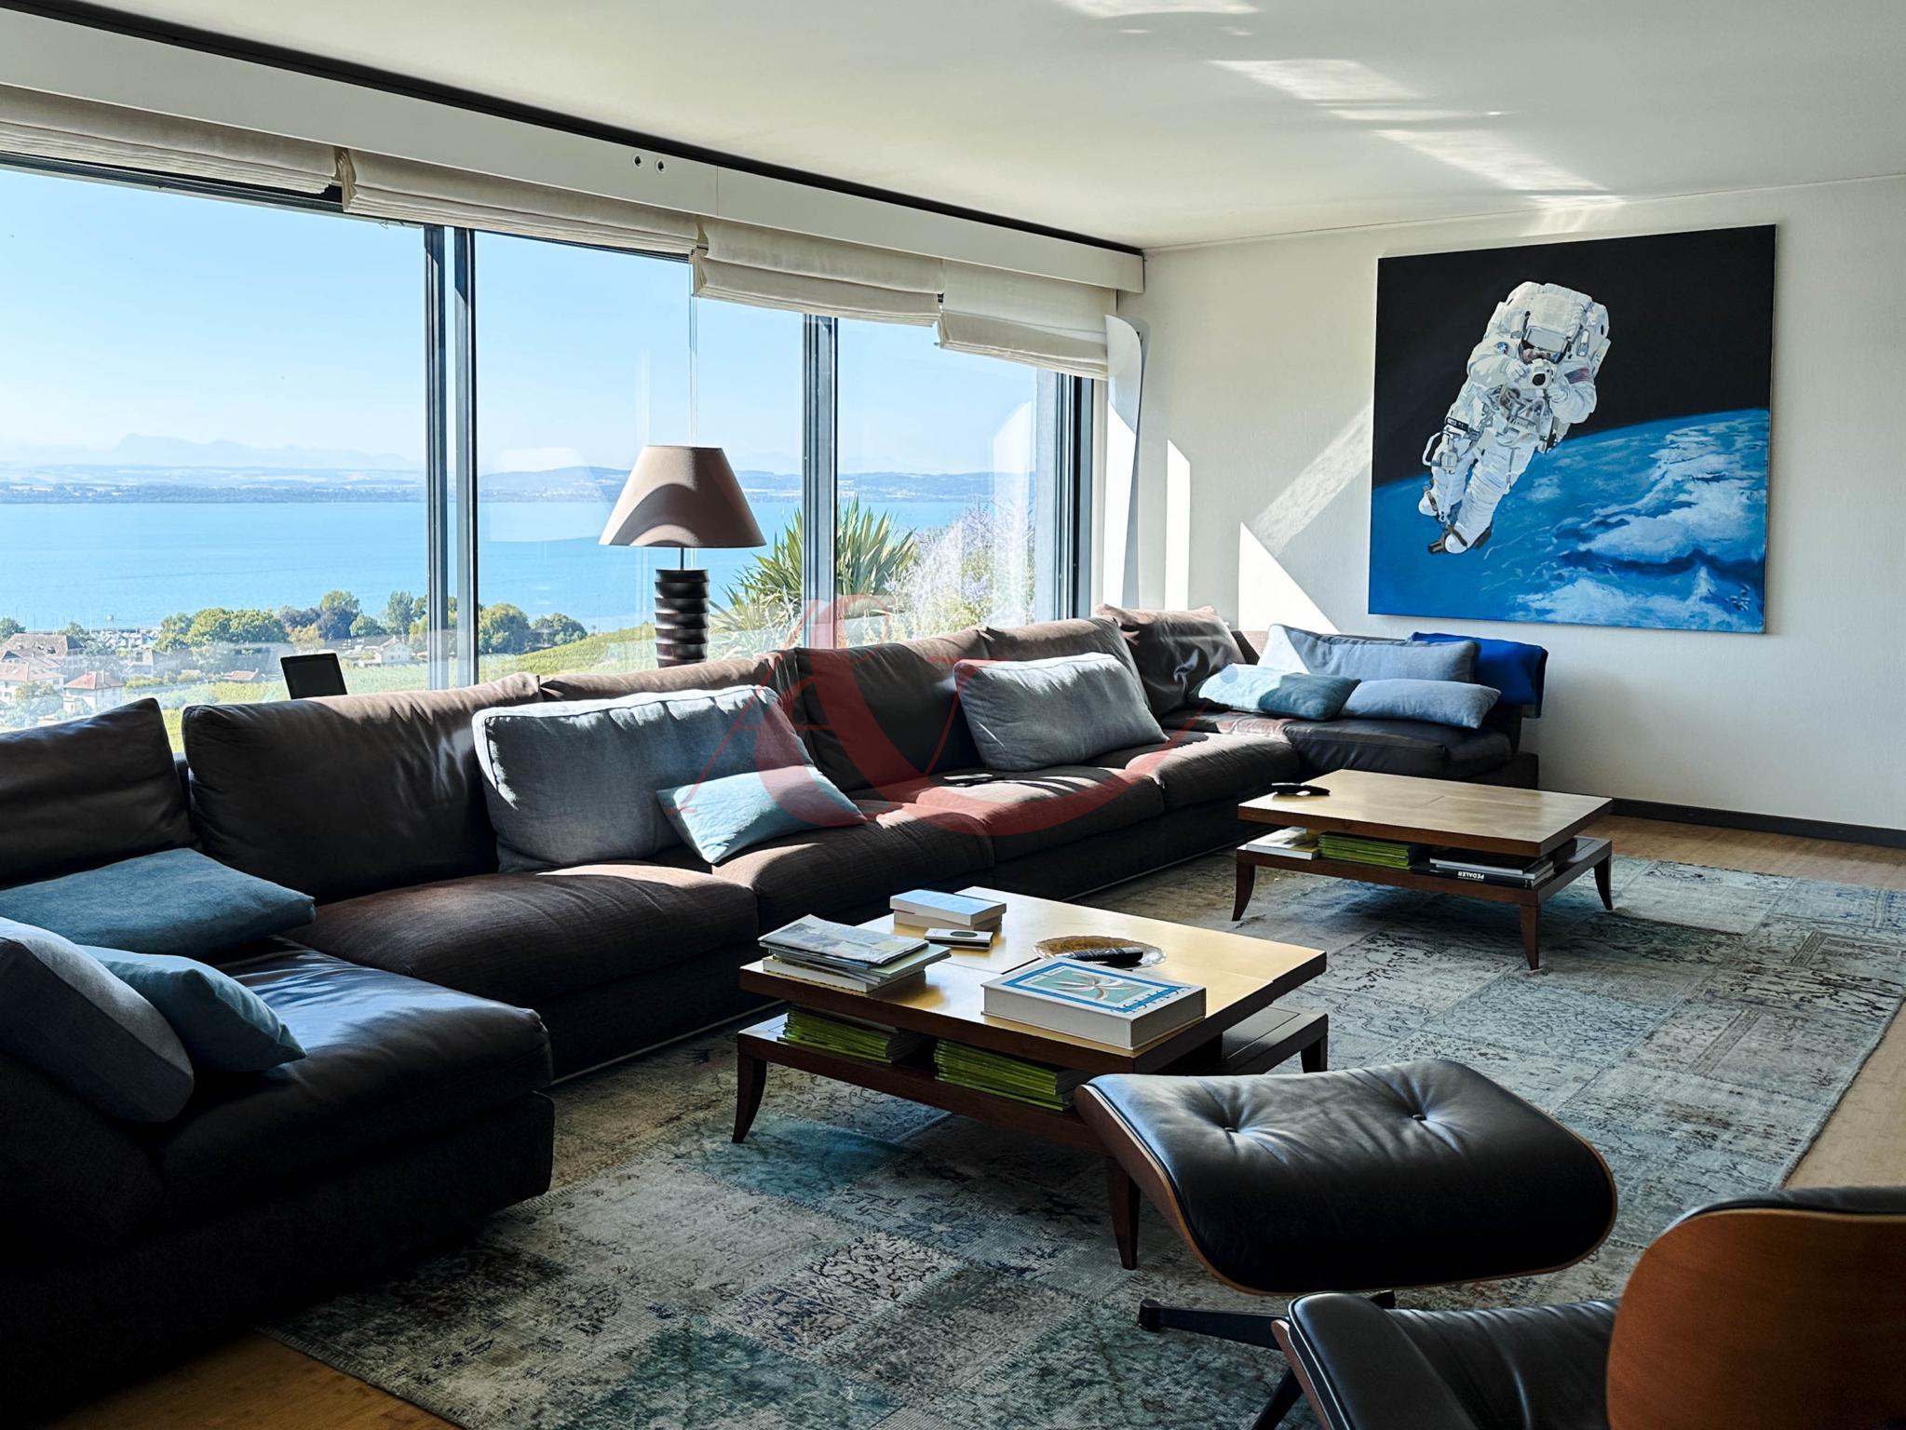
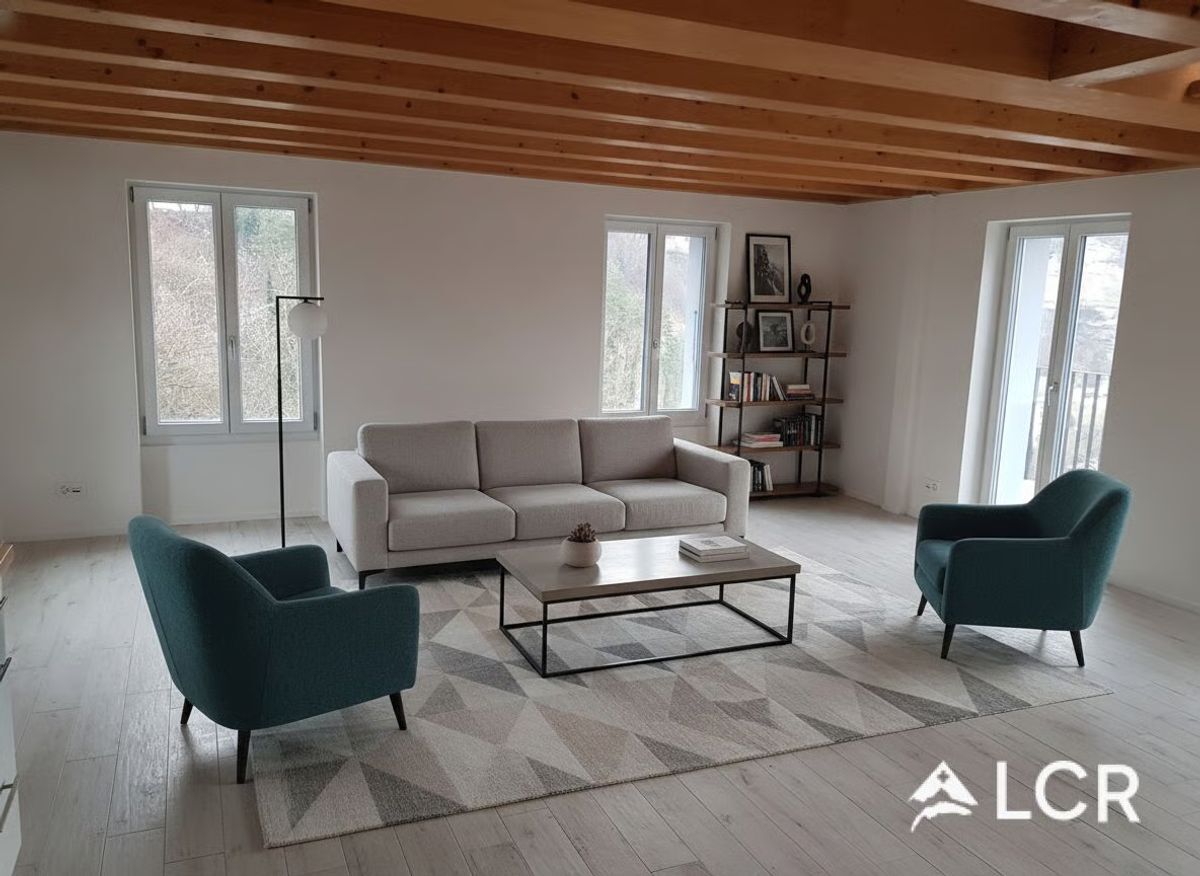
**1erétage. Espace de vie ouvert**
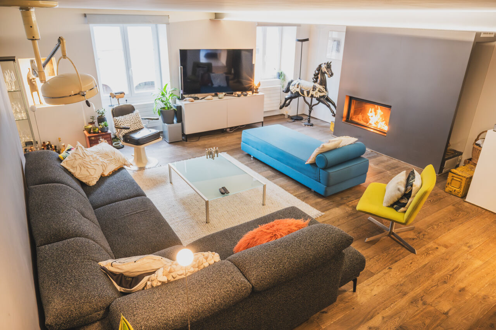
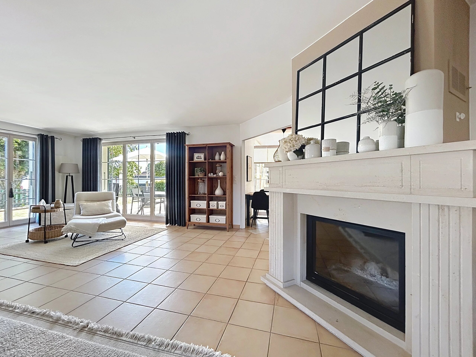
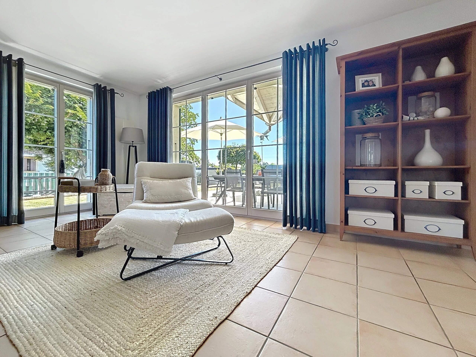
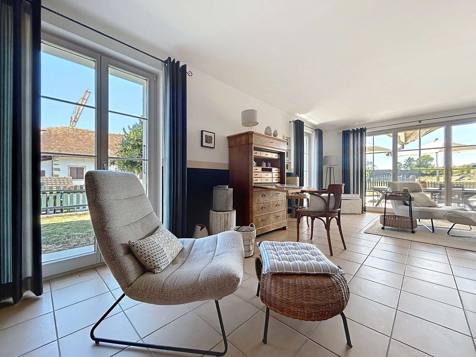
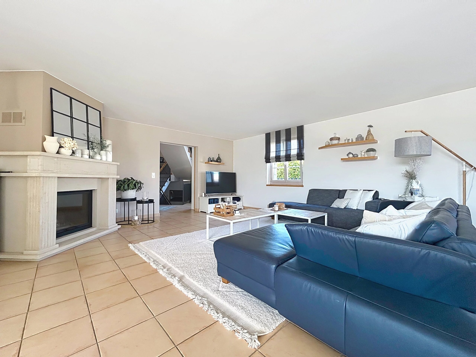
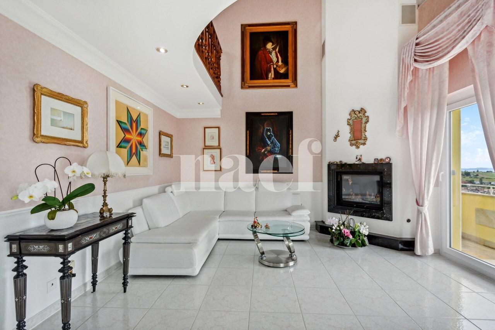
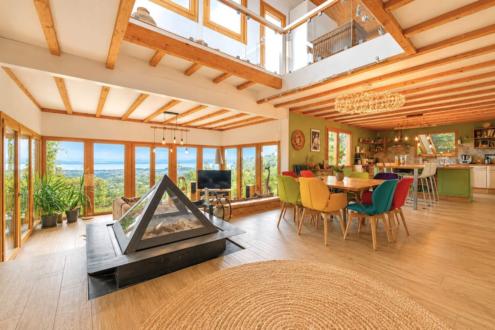
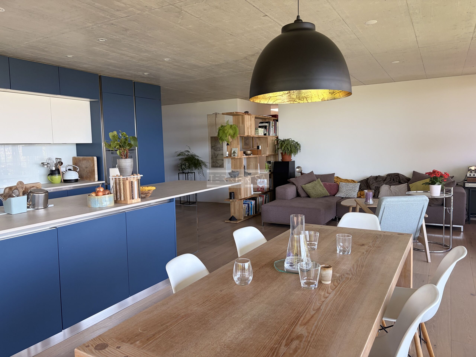
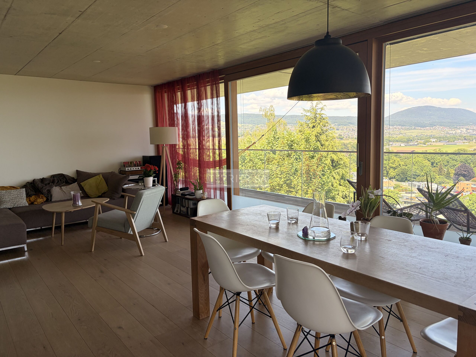
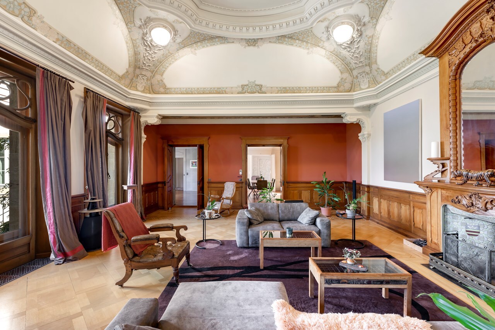
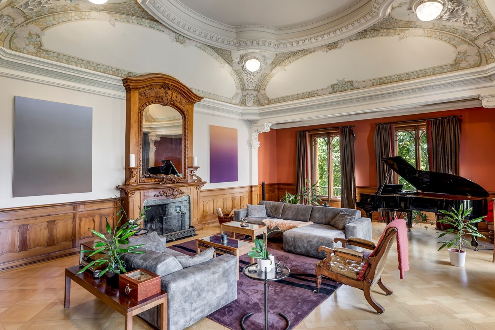
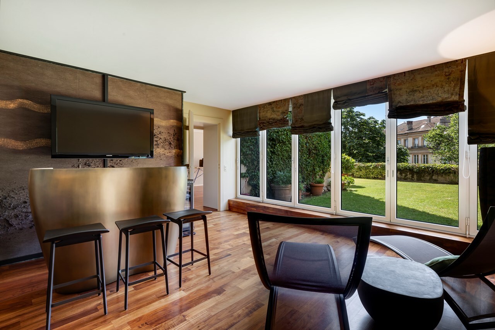
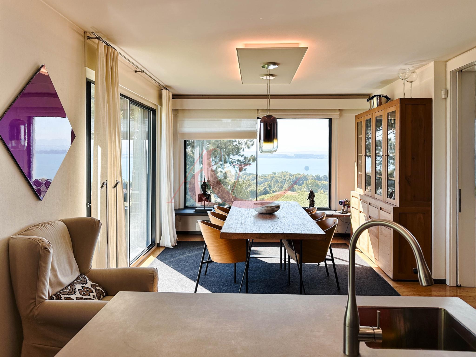
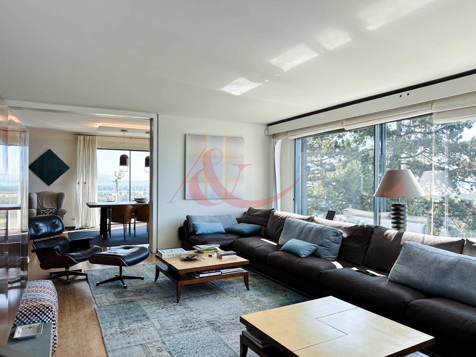
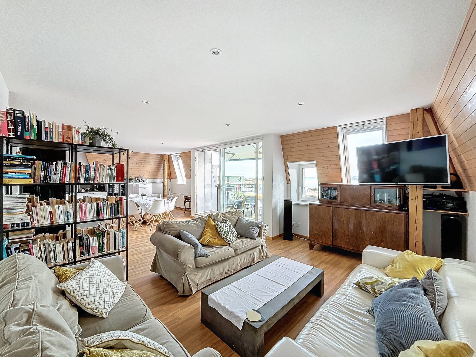
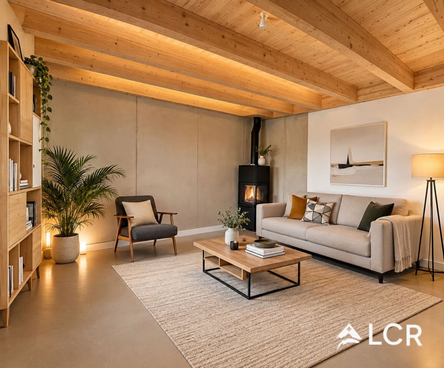
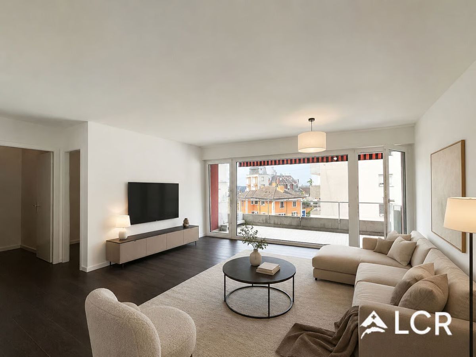
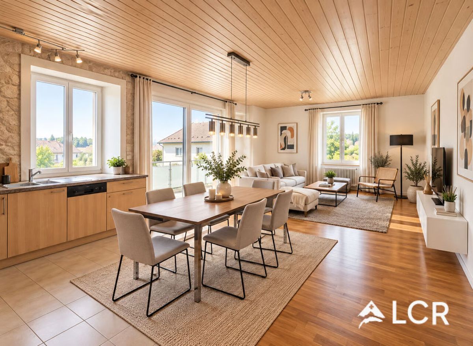
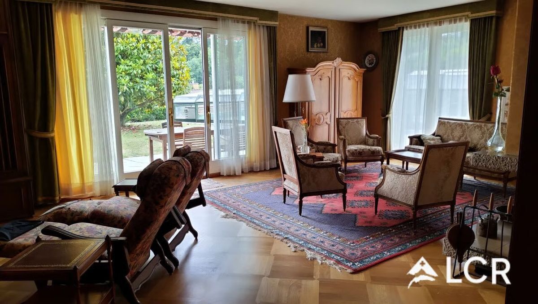
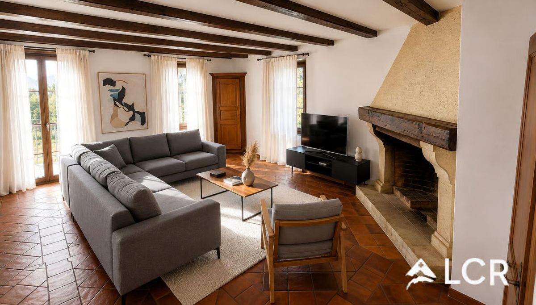
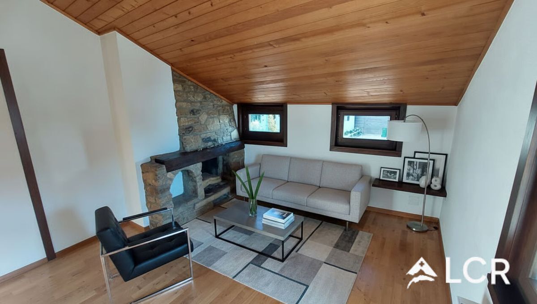
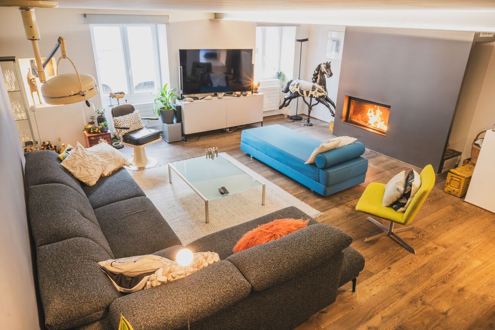
- Grand salon avec cheminée (récupération de chaleur) /Sol en parquet chêne massif
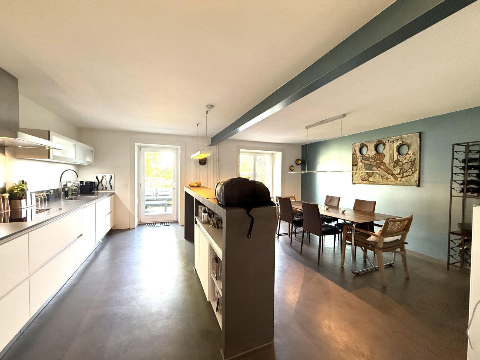
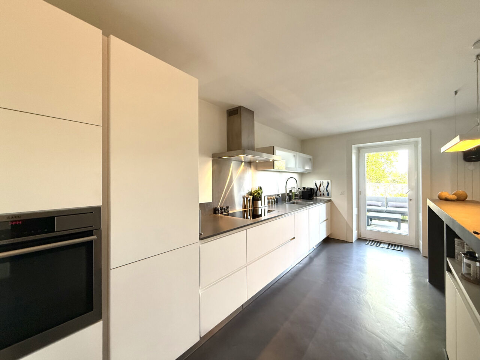
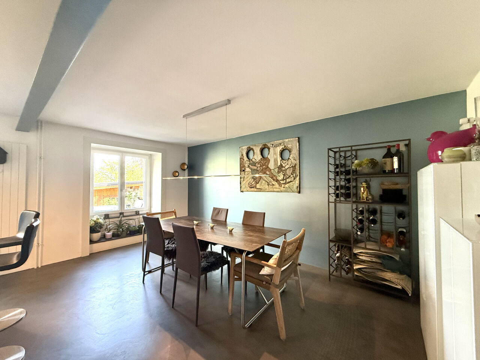
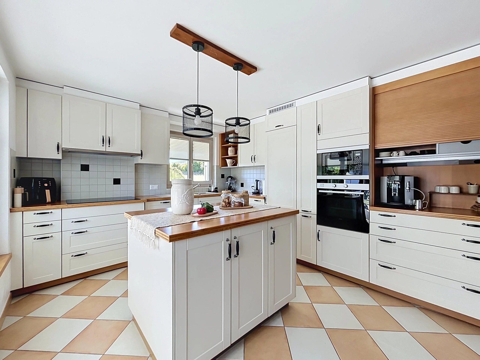
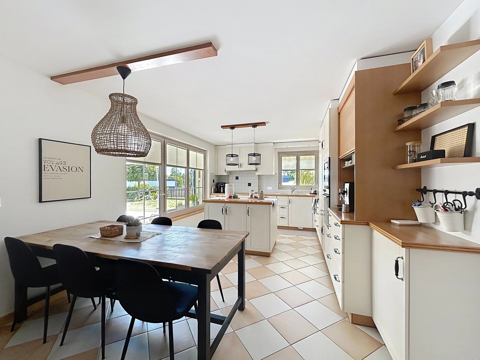
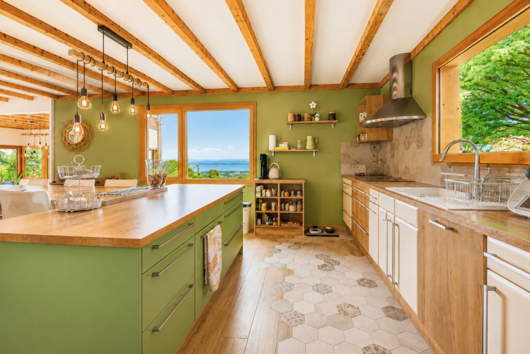
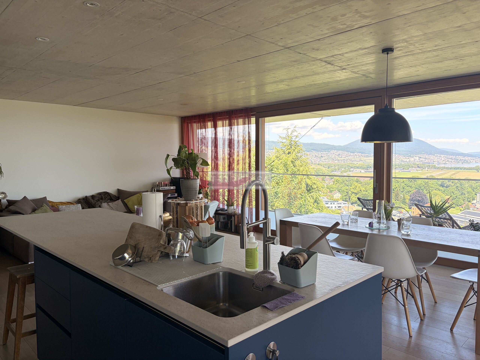
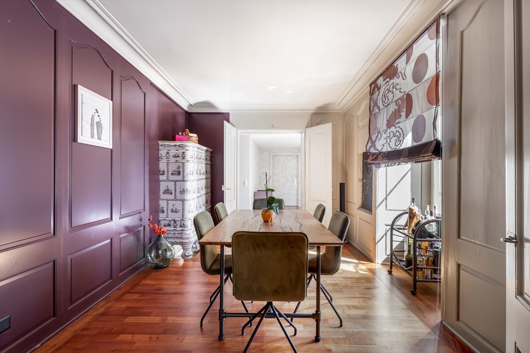
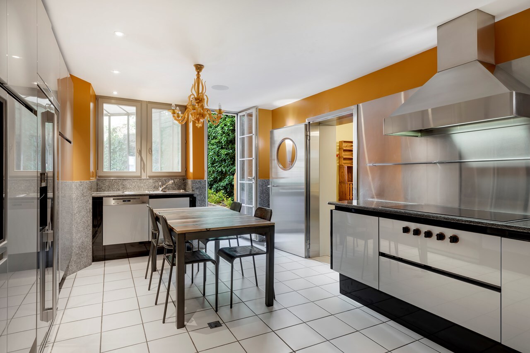
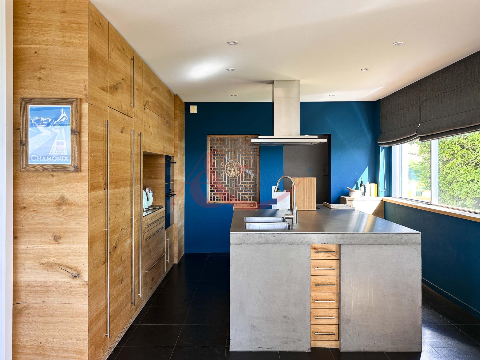
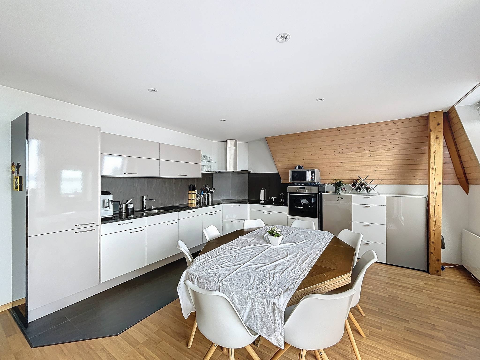
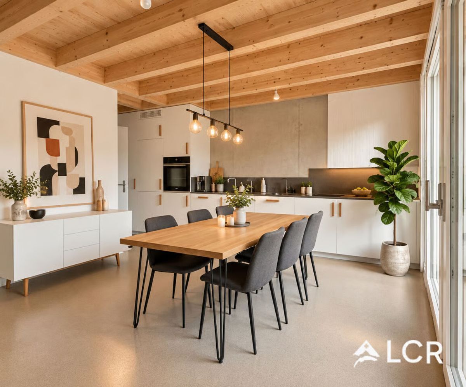
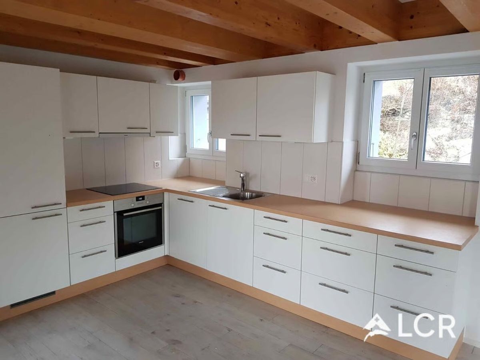
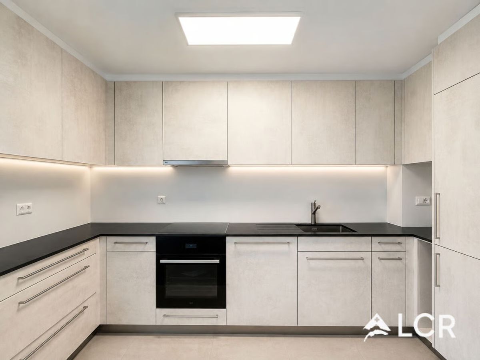
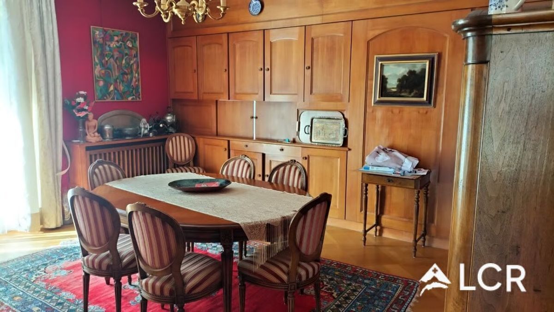
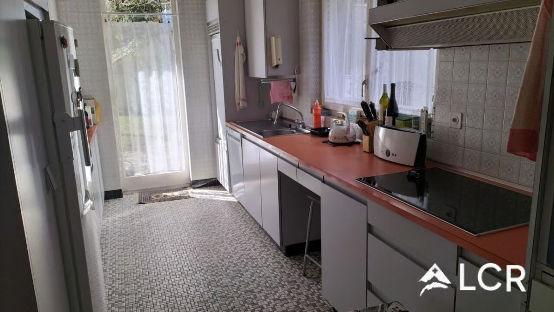
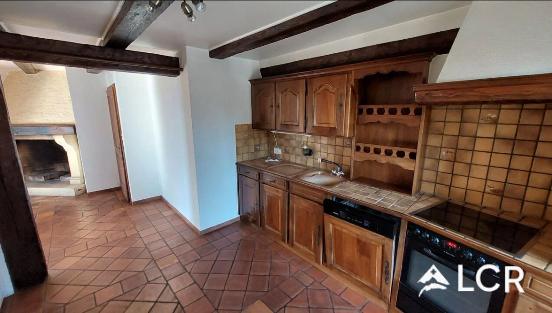
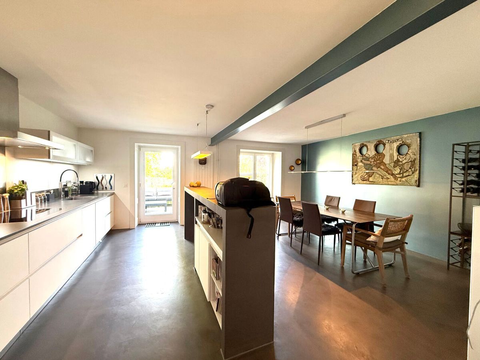
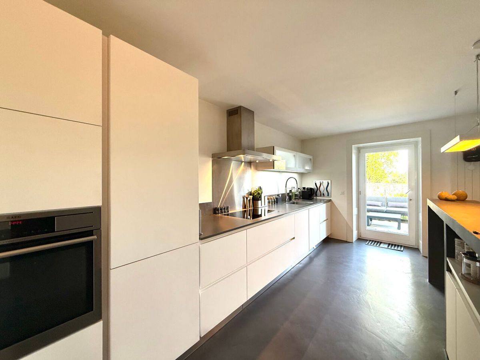
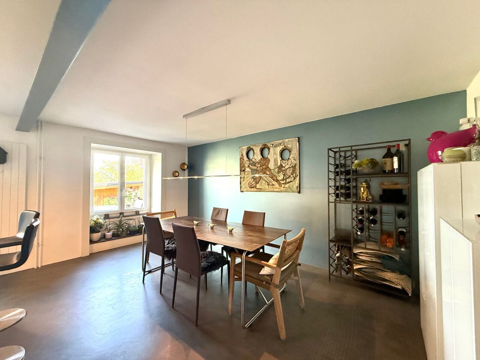
- Cuisine et salle à manger /Sol en béton ciré
- Bar en béton ciré
- WCEspace rangement
- sBuanderie/chauffage
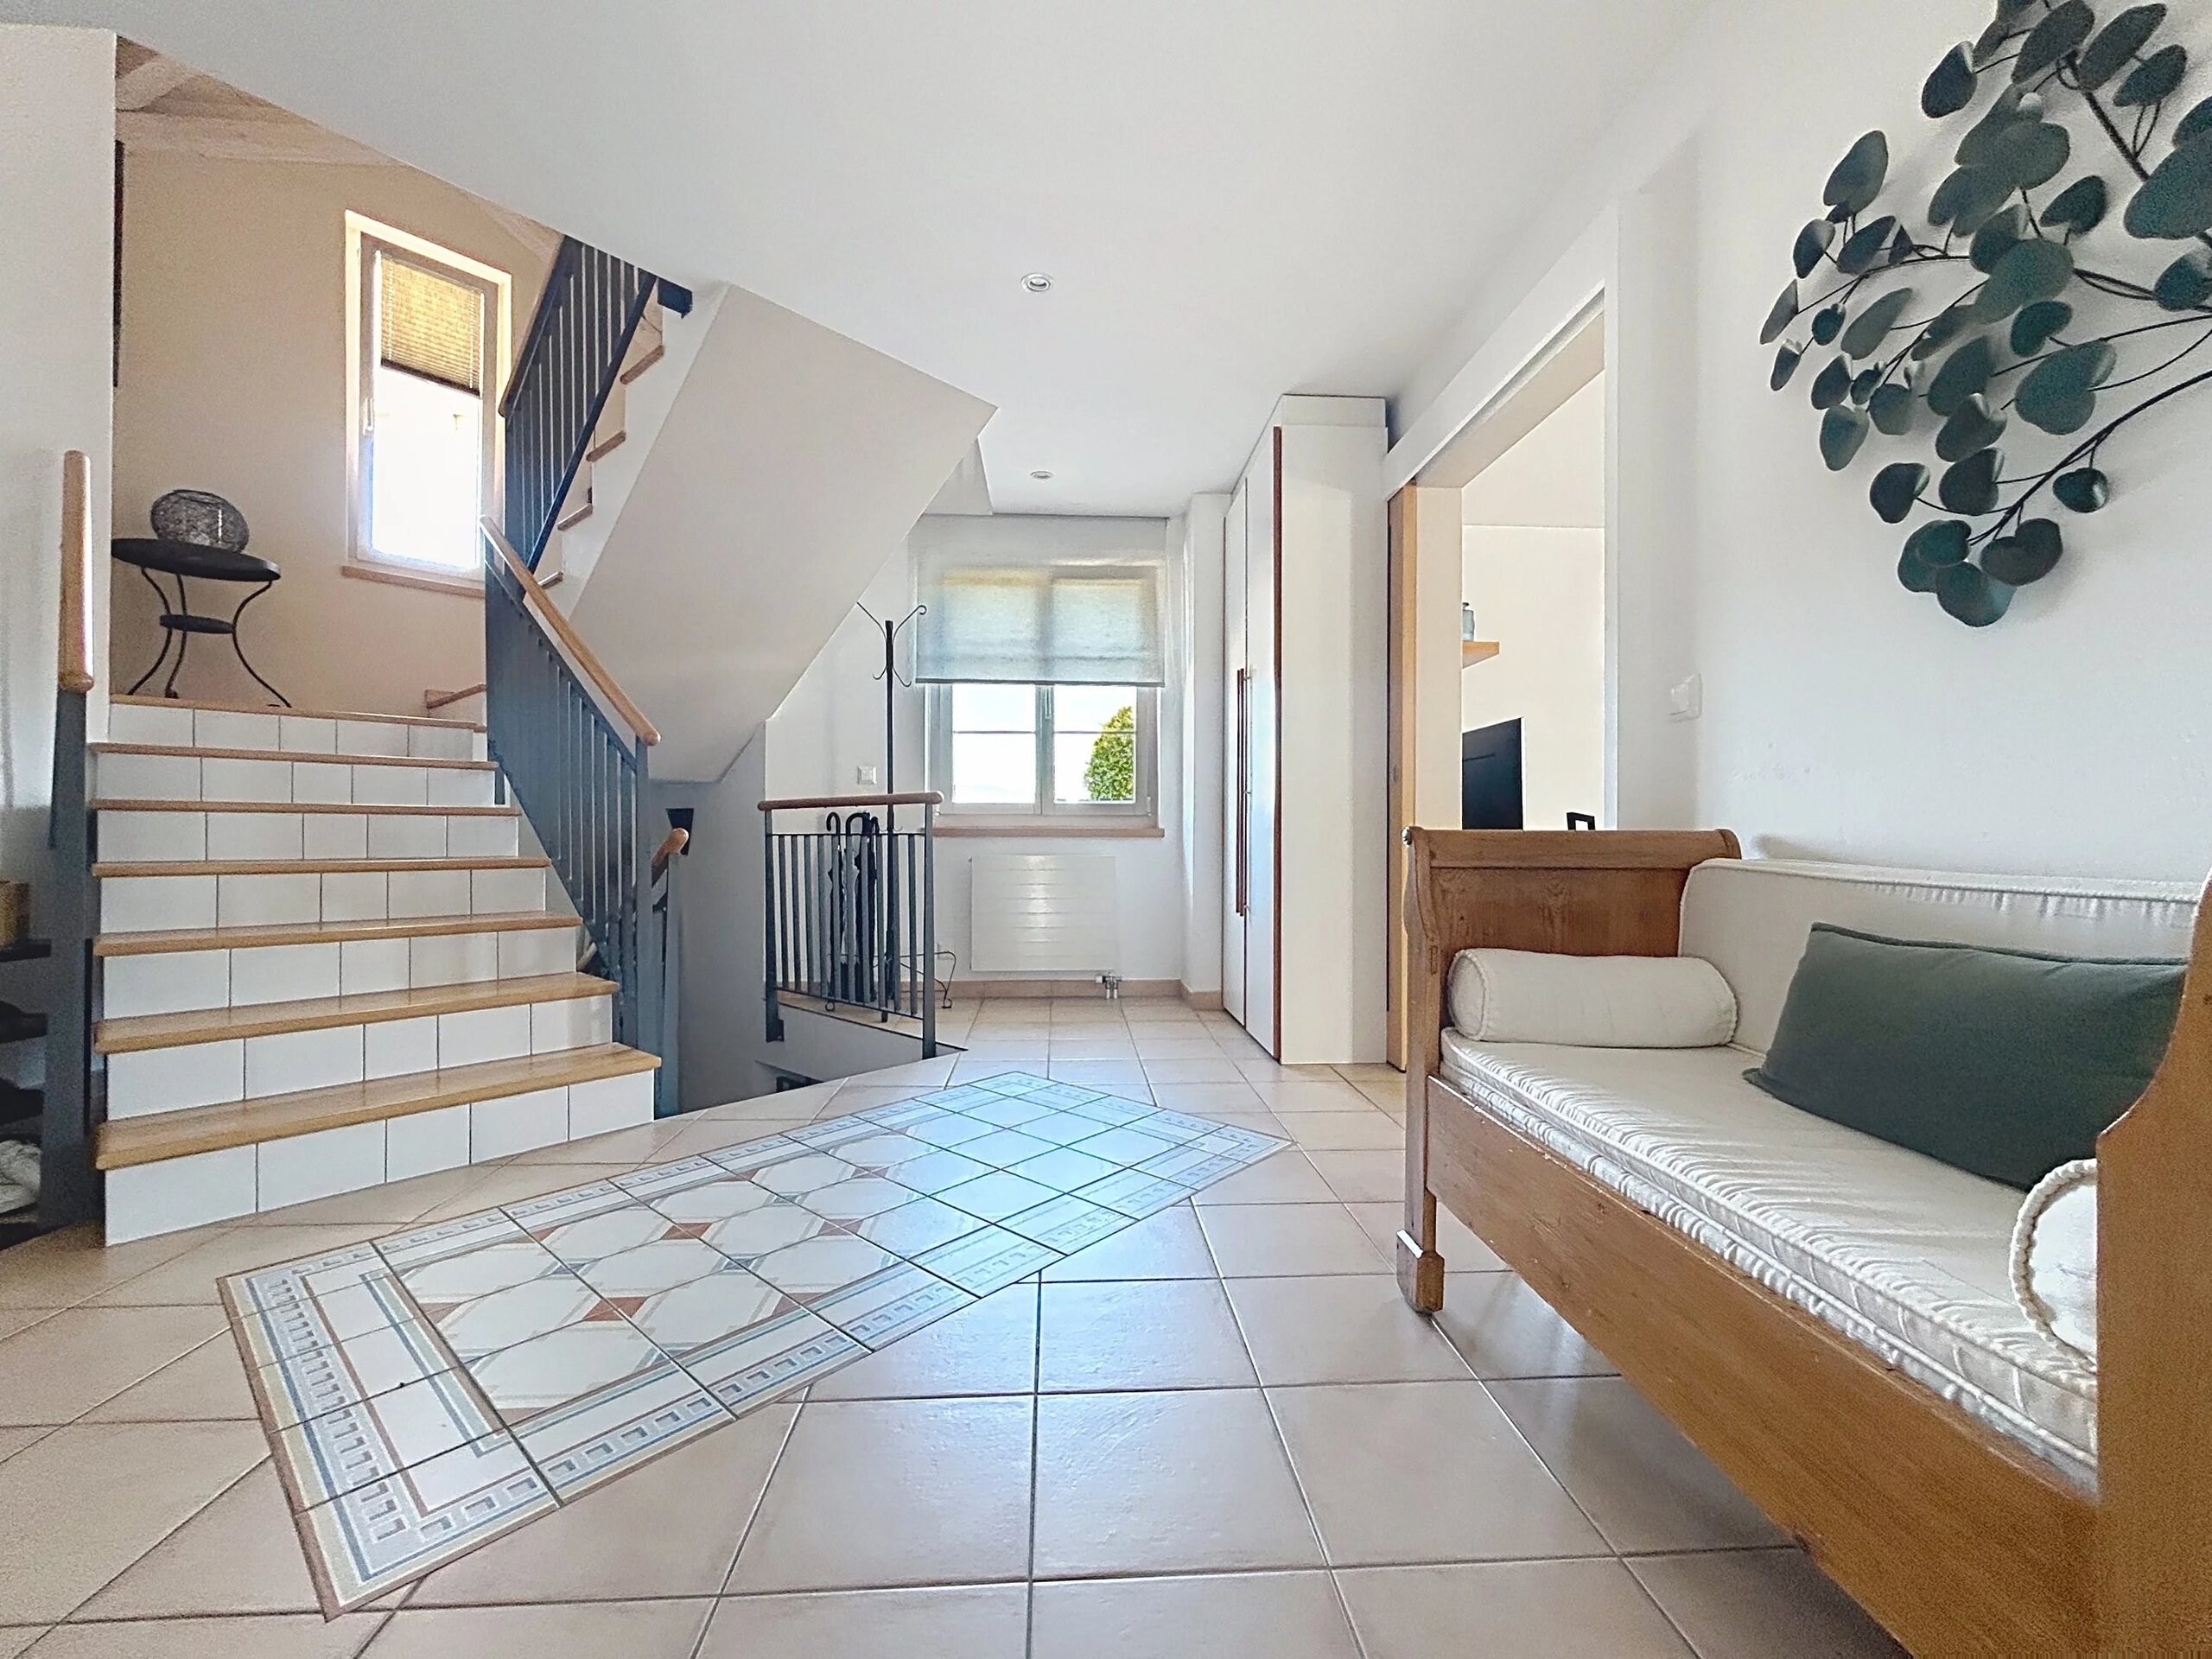
- Un magnifique escalier ancien mène à l'étage supérieur
**EXTERIEUR**
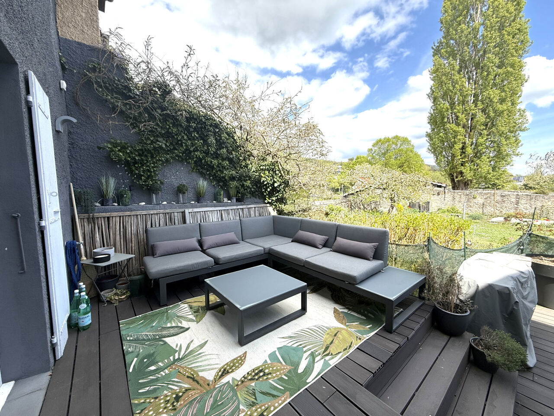
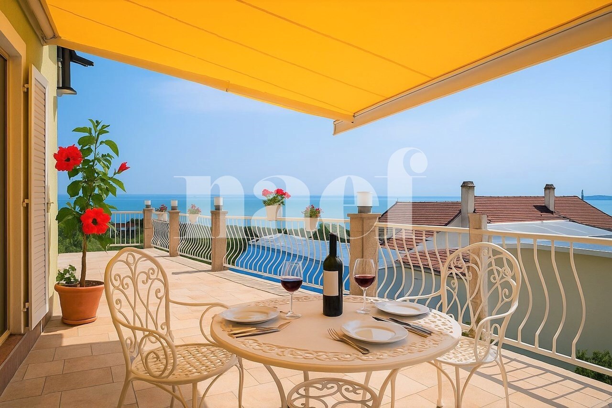
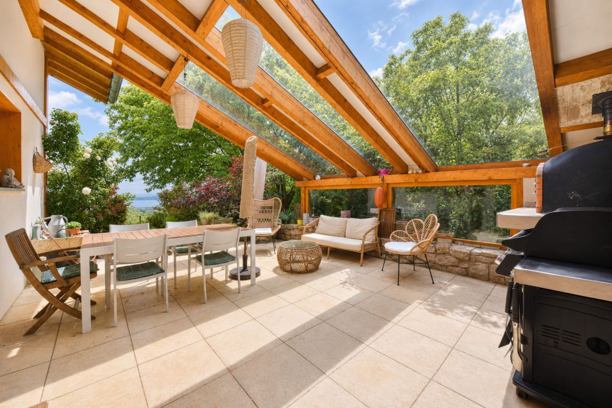
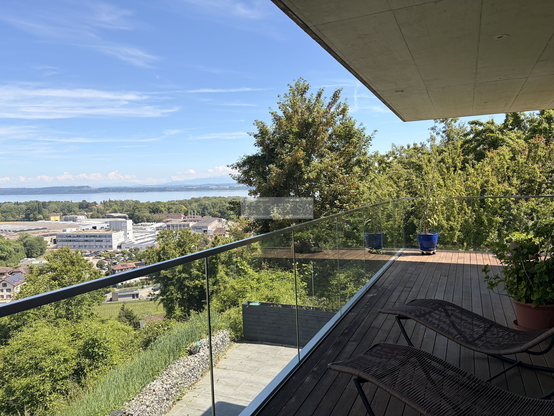
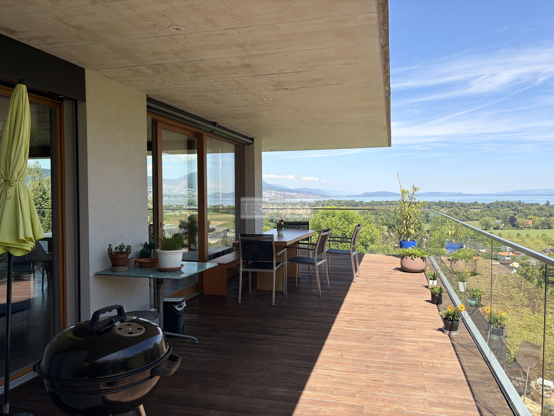
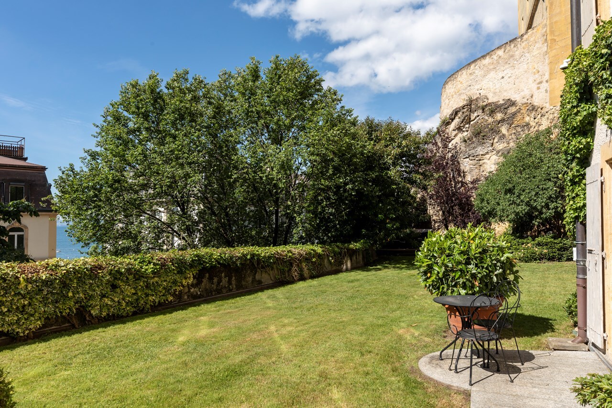
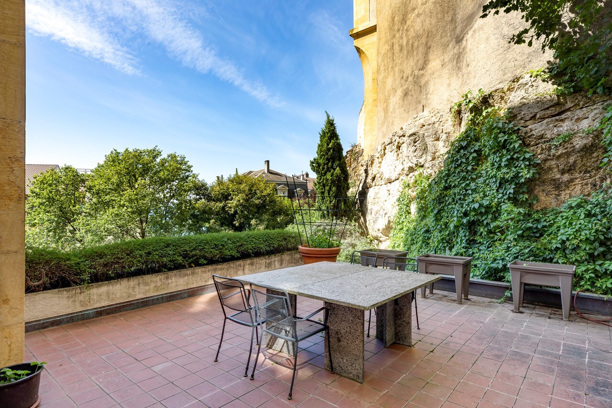
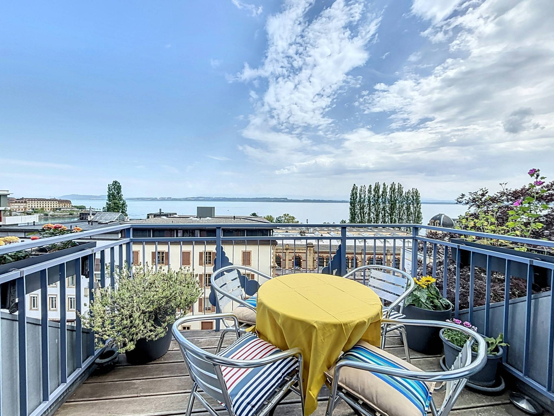
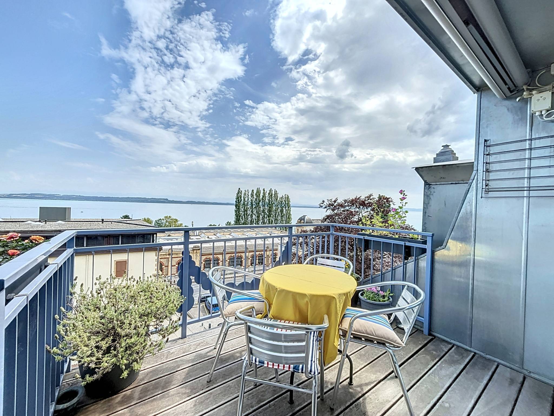
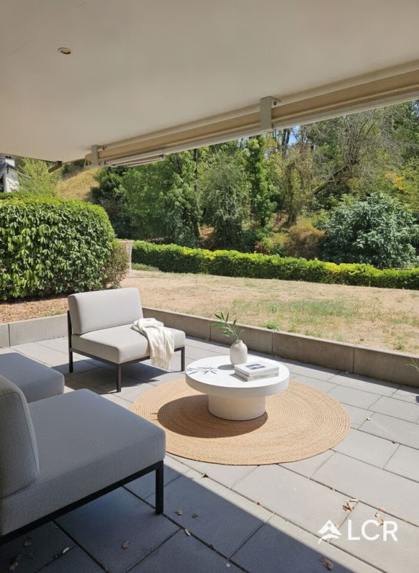
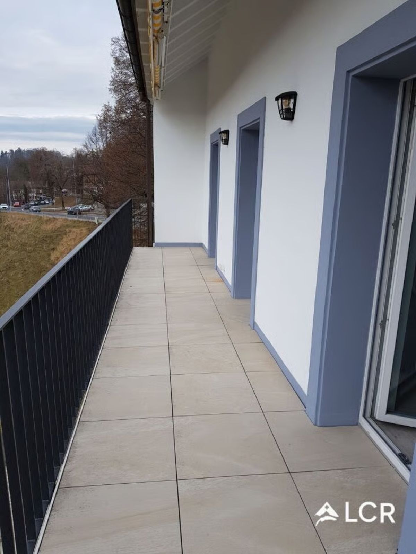
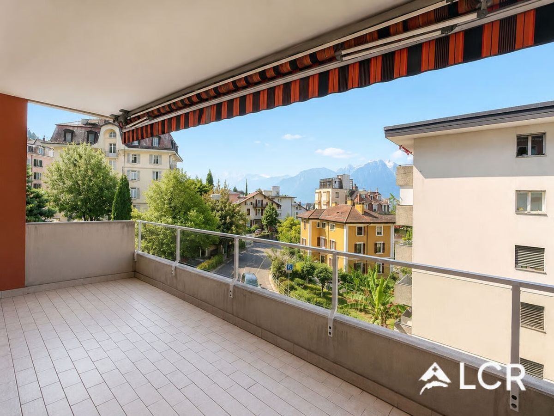
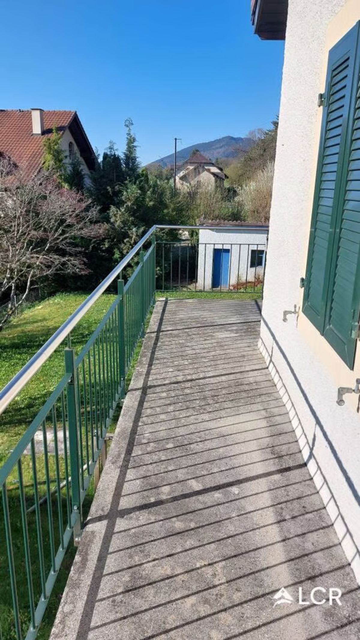
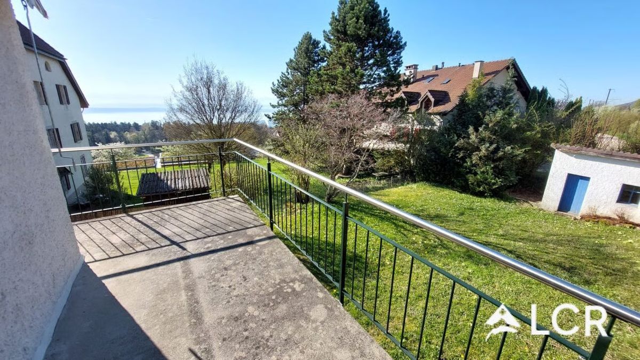
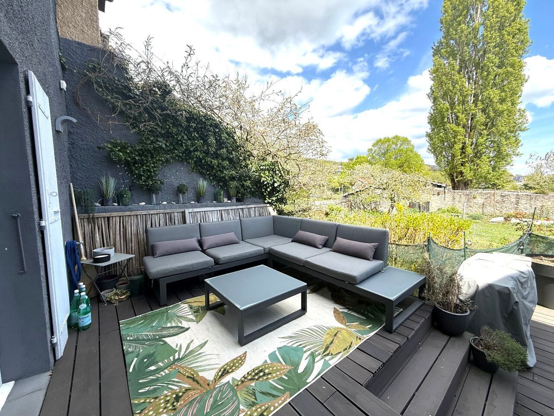
- Terrasse de 30m2
**2èmeétage**
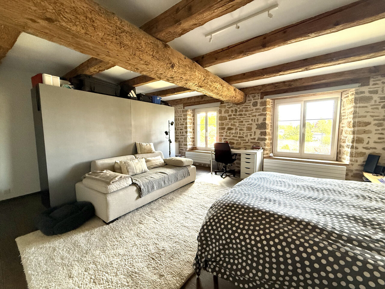
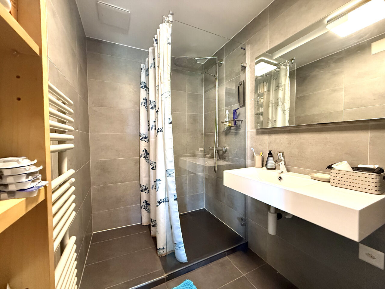
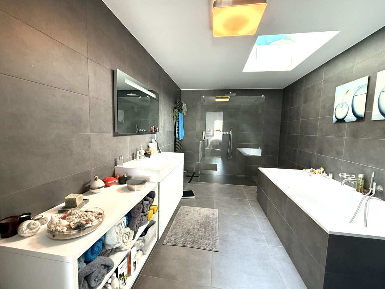
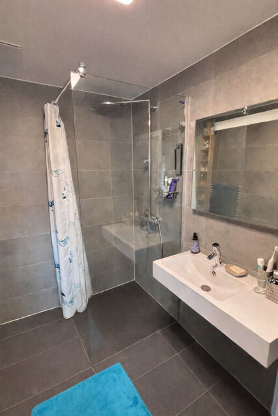
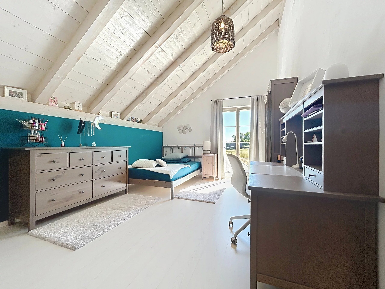
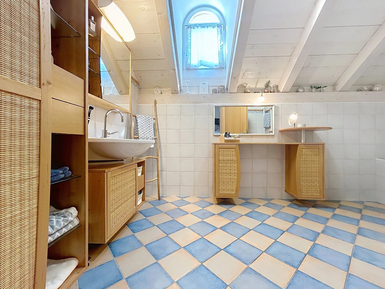
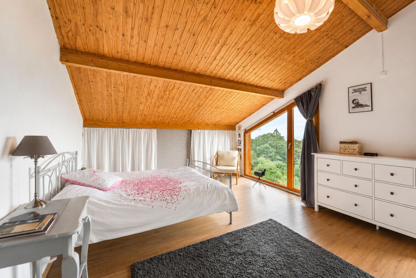
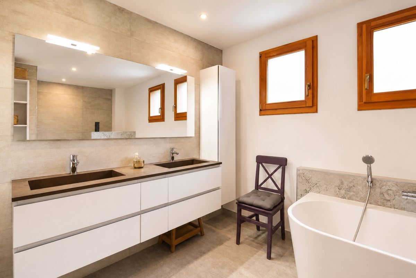
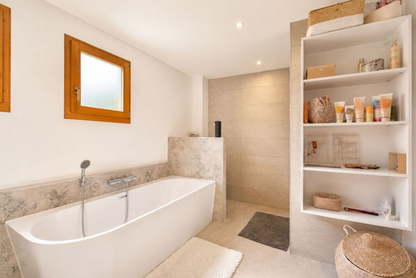
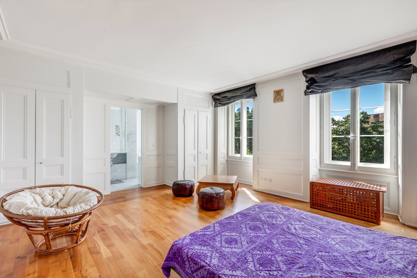
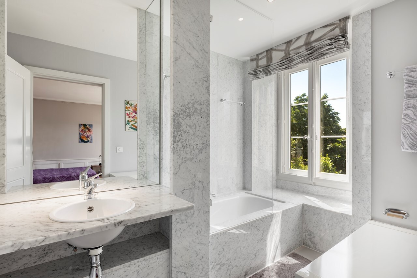
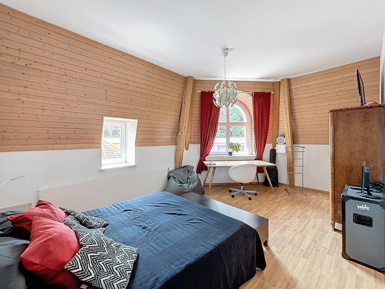
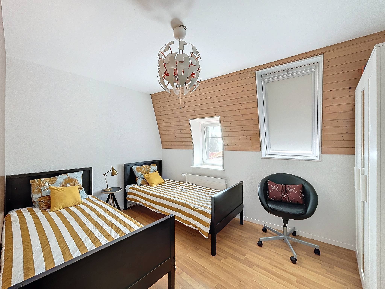
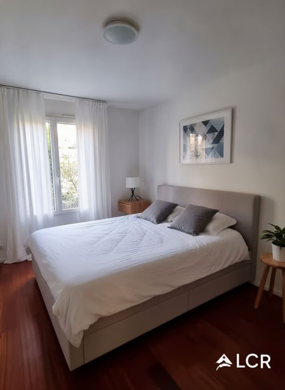
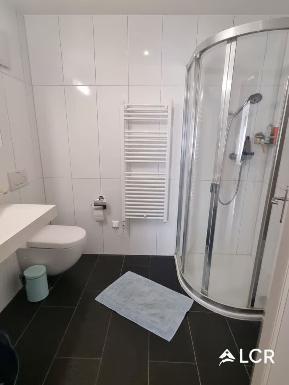
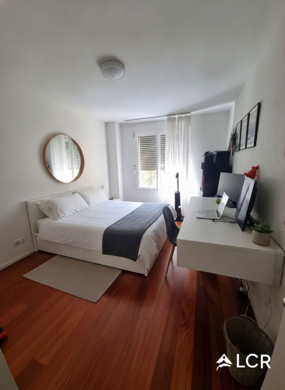
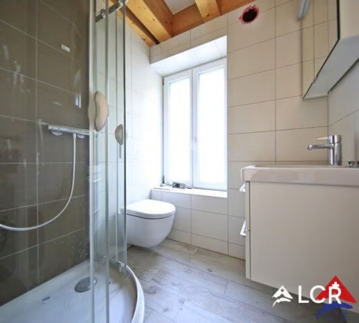
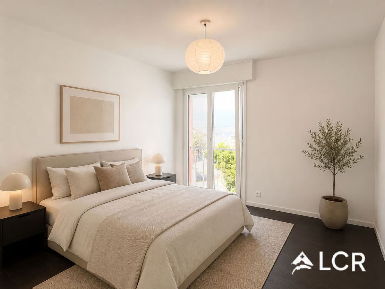
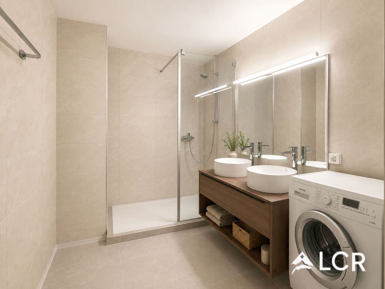
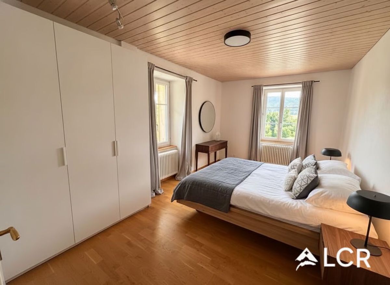
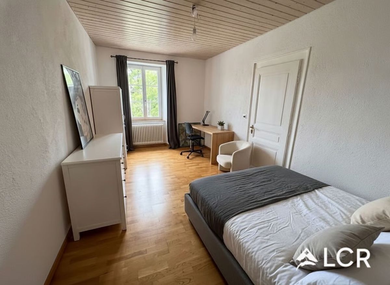
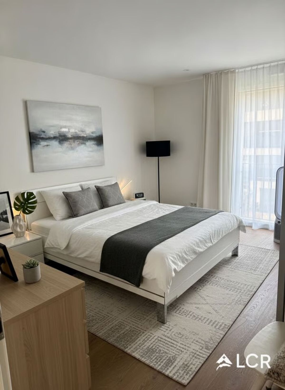
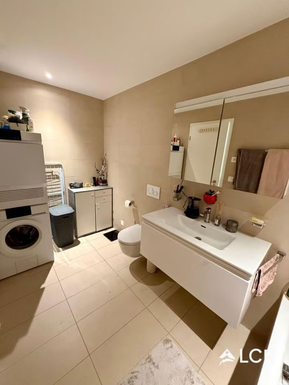
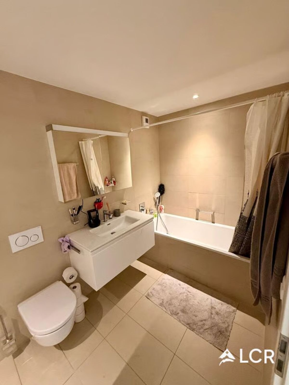
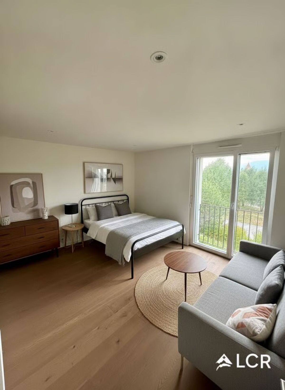
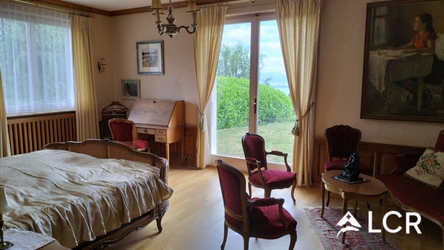
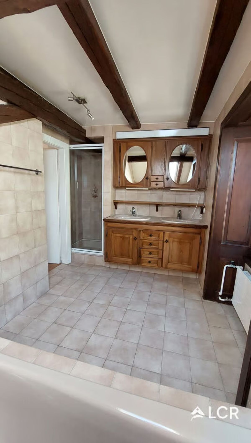
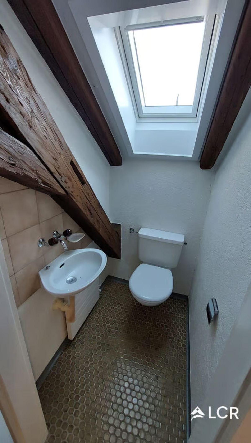
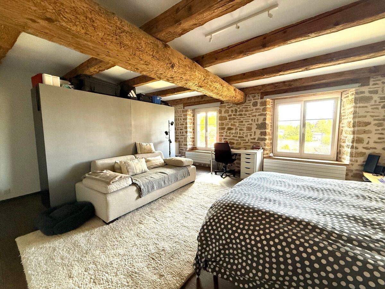
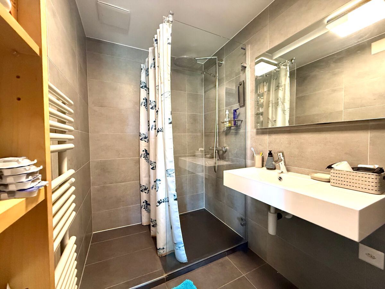
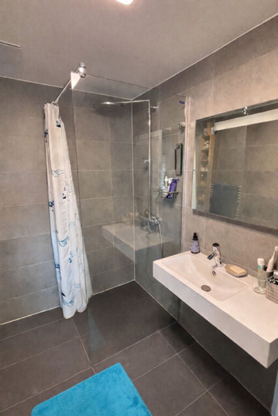
- 2 grandes chambres (33m2) avec salle de bain douche pour chacune d'elle.
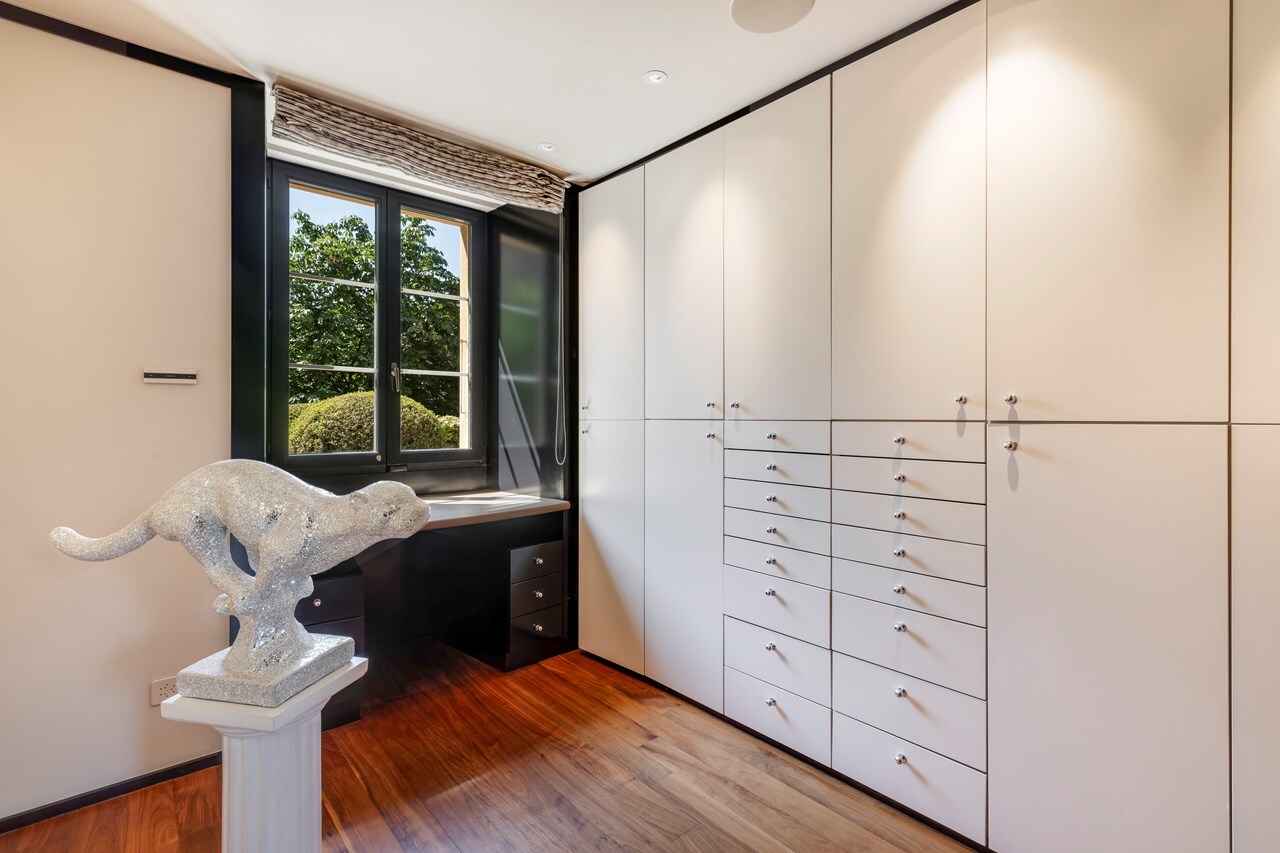
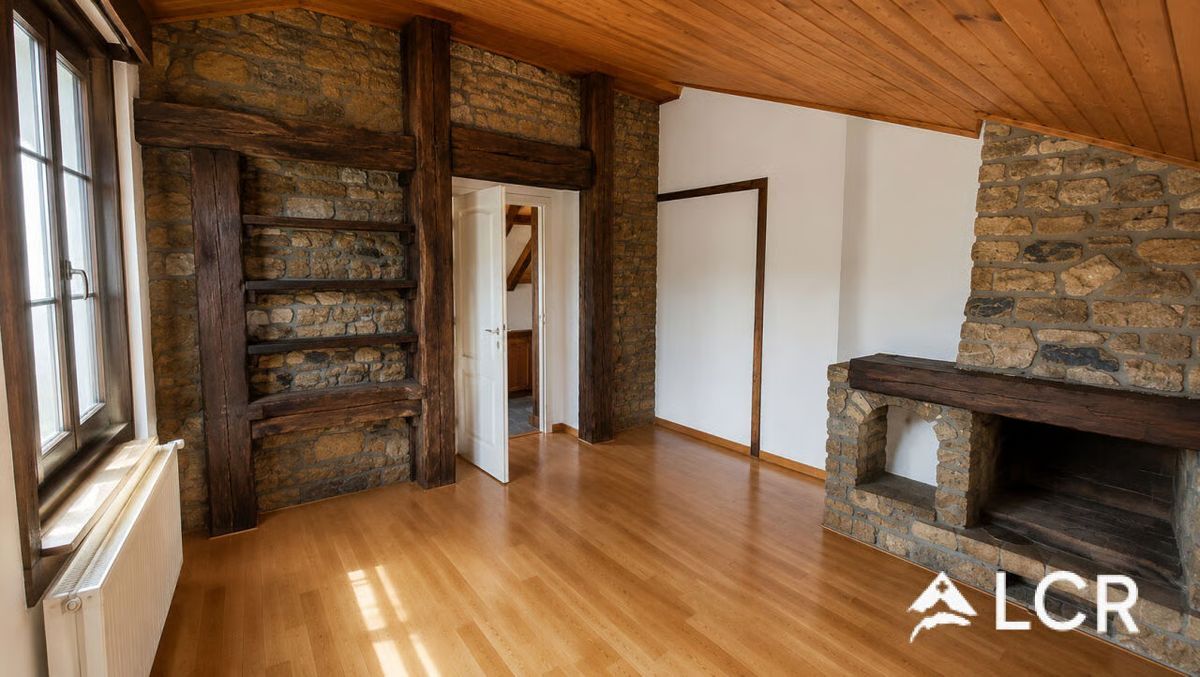
- Dressing. Poutres apparentes. Sol parquet chêne massif
- WC
- Grand pallier
**3èmeétage**
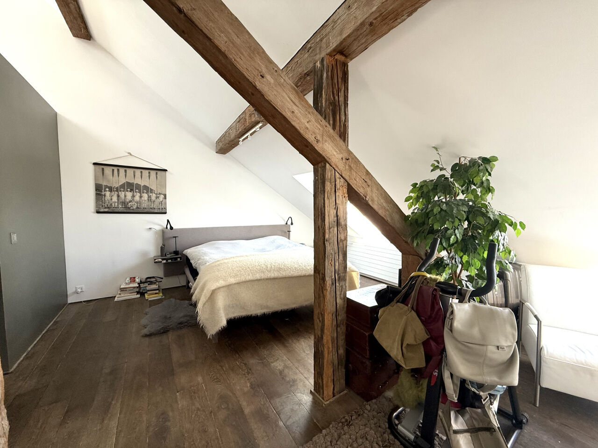
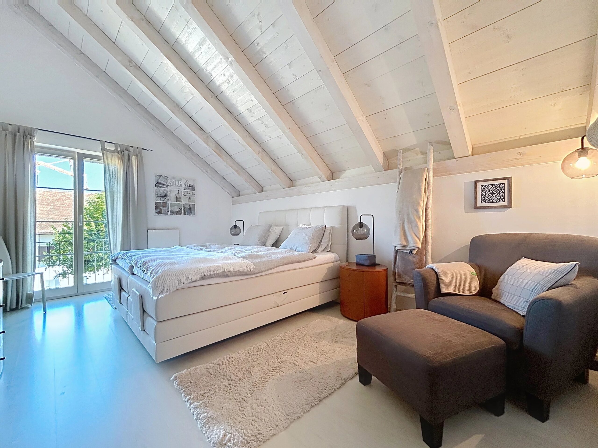
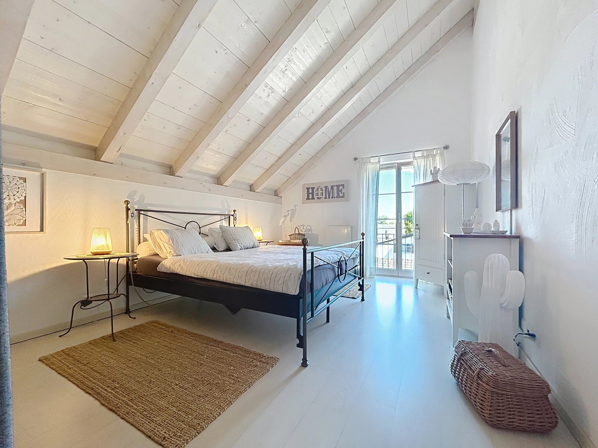
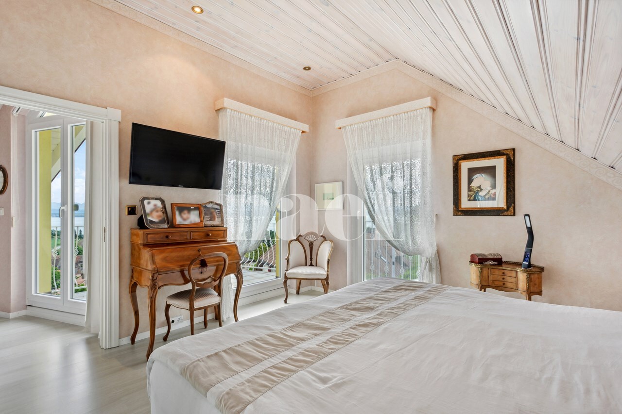
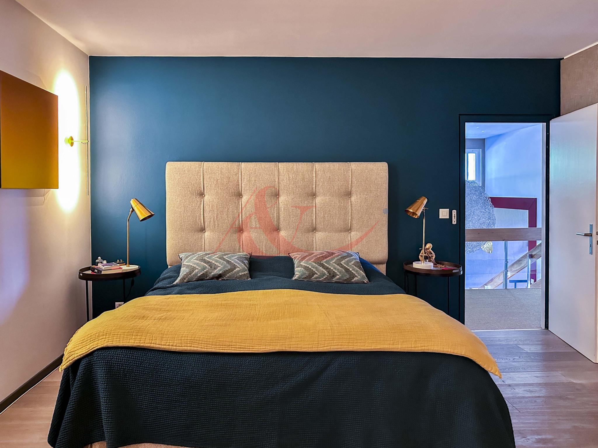
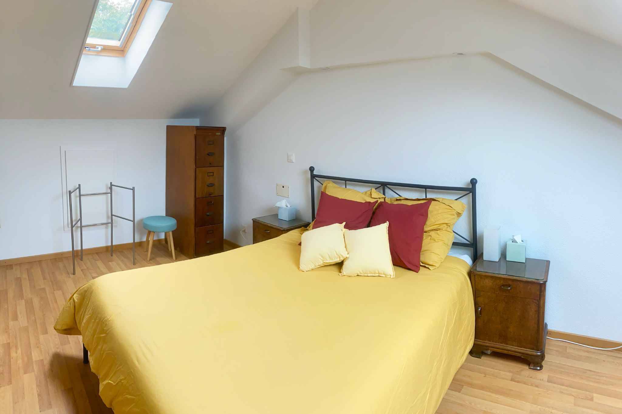
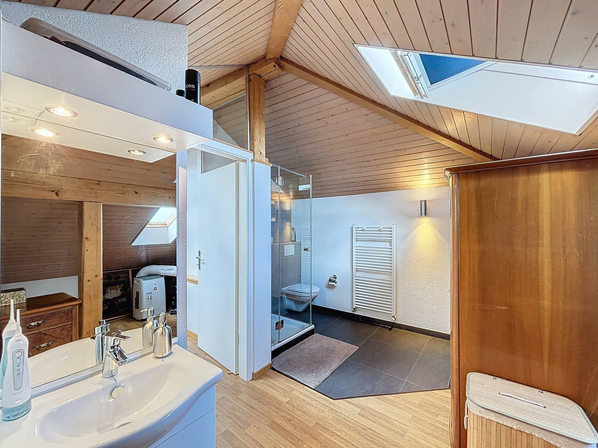
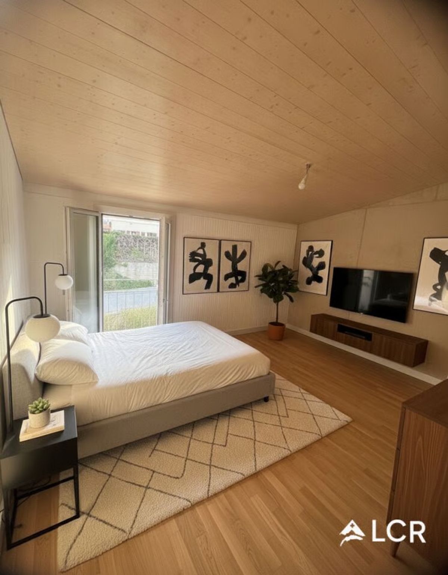
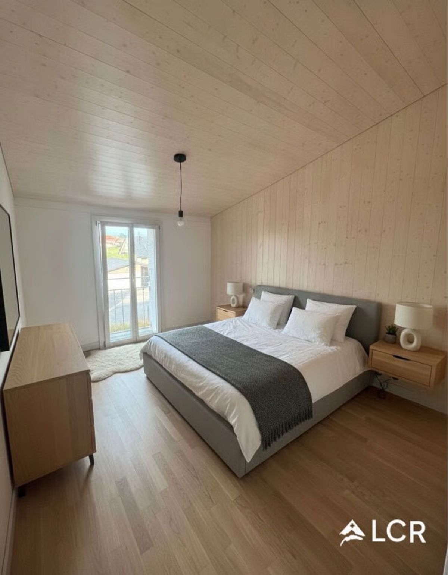
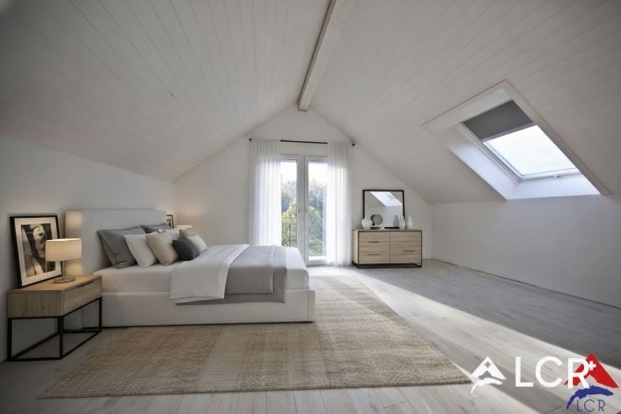
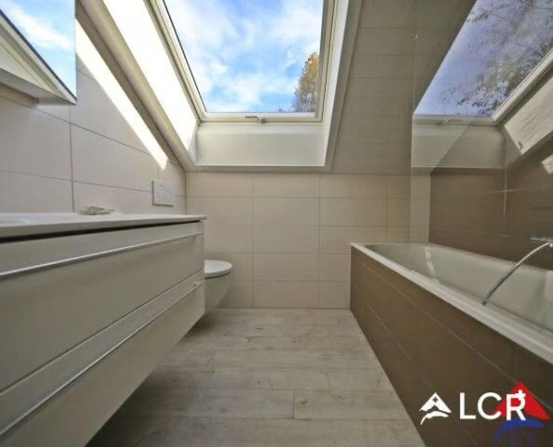
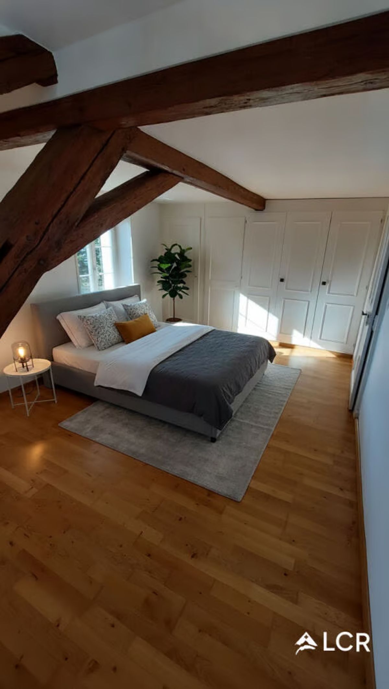
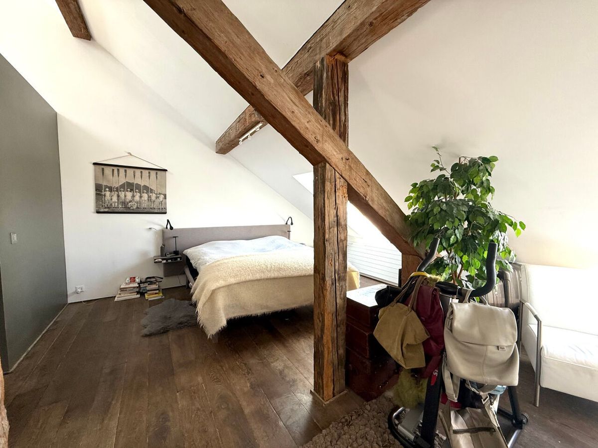
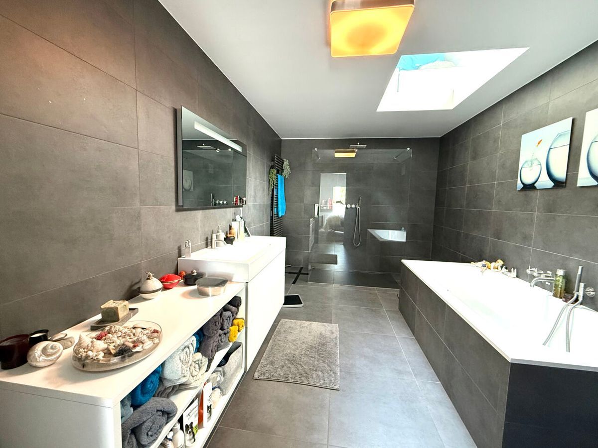
- Suite parentale avec salle de bain/WC et dressing
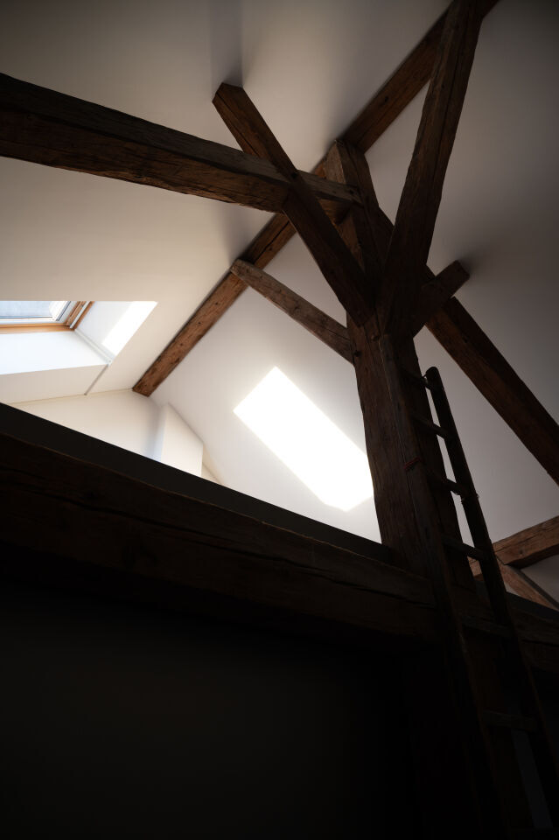
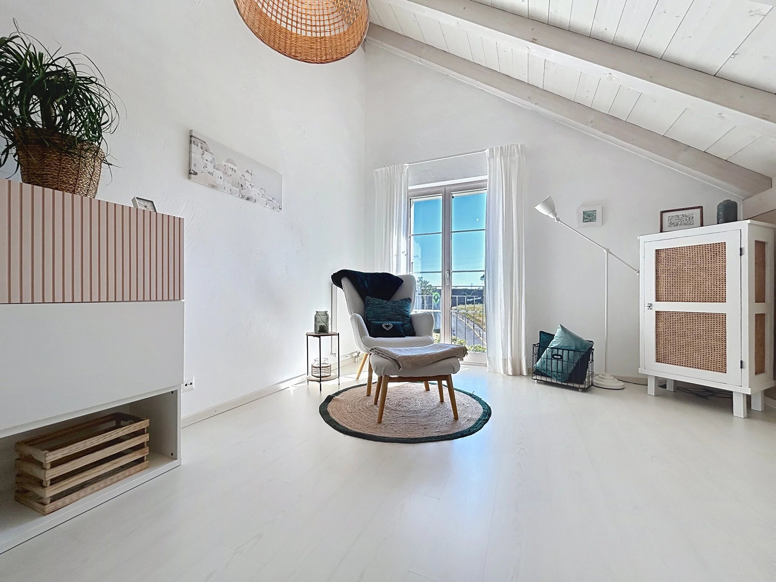
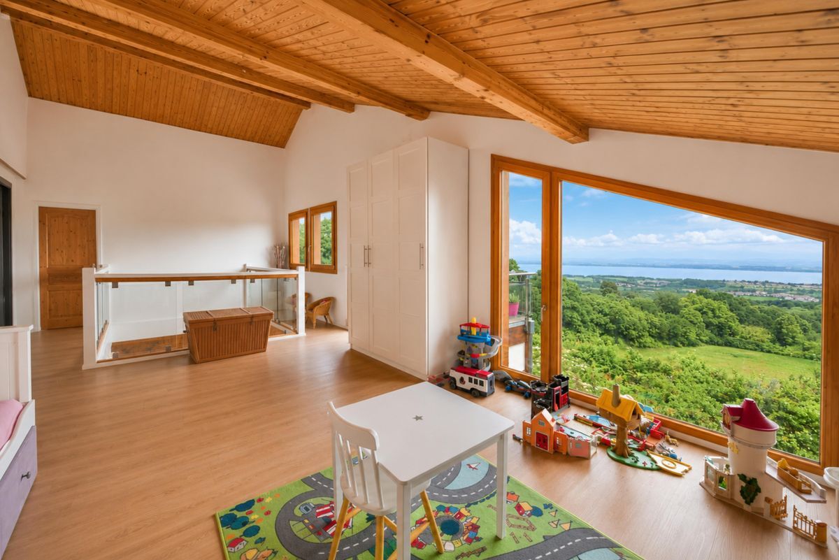
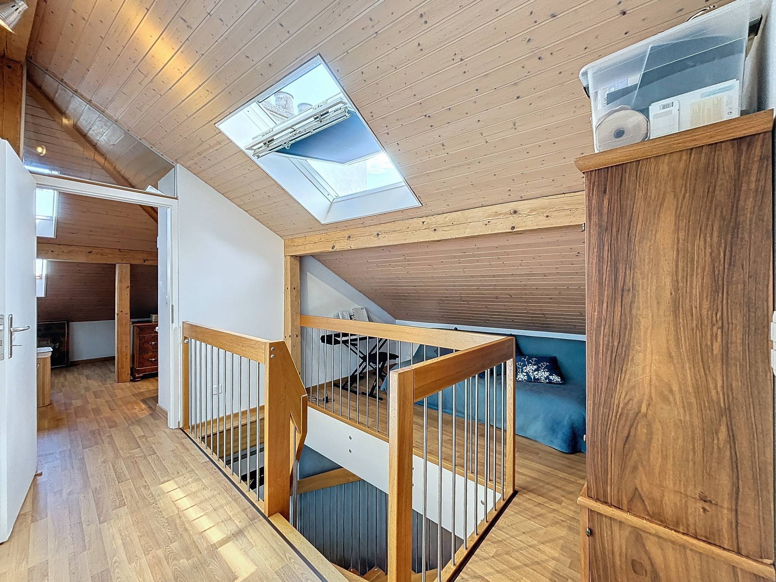
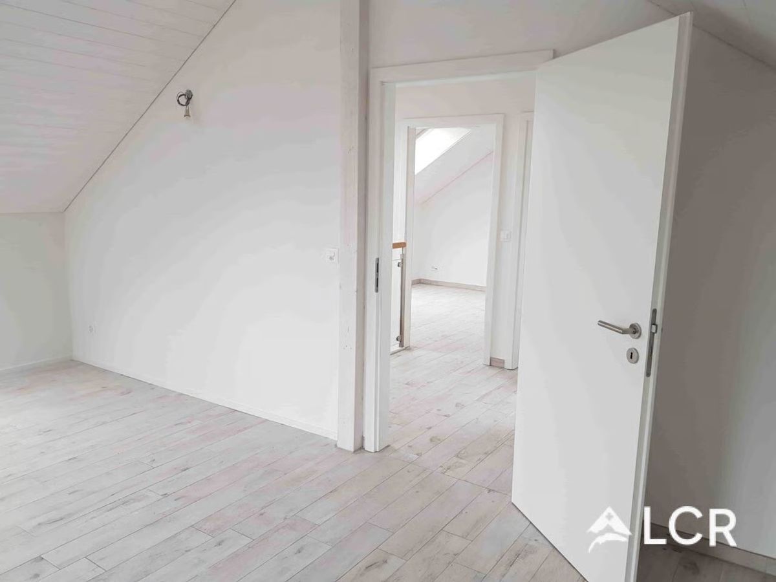
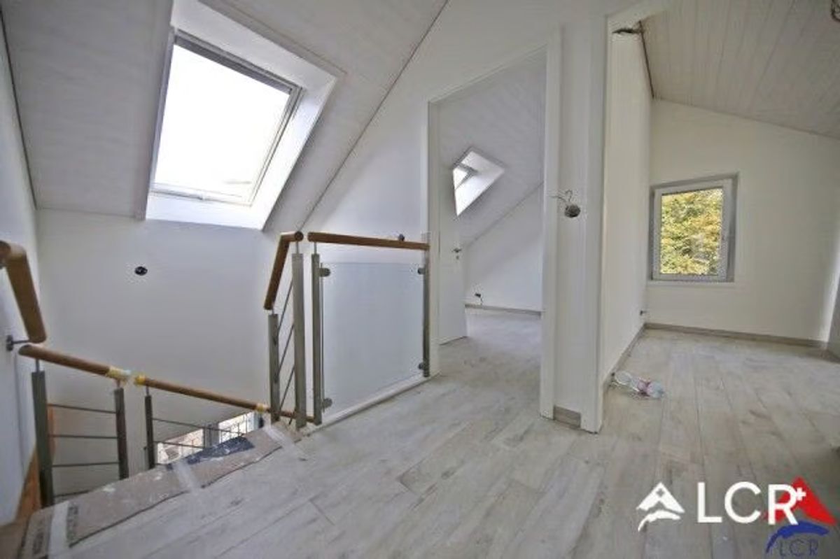
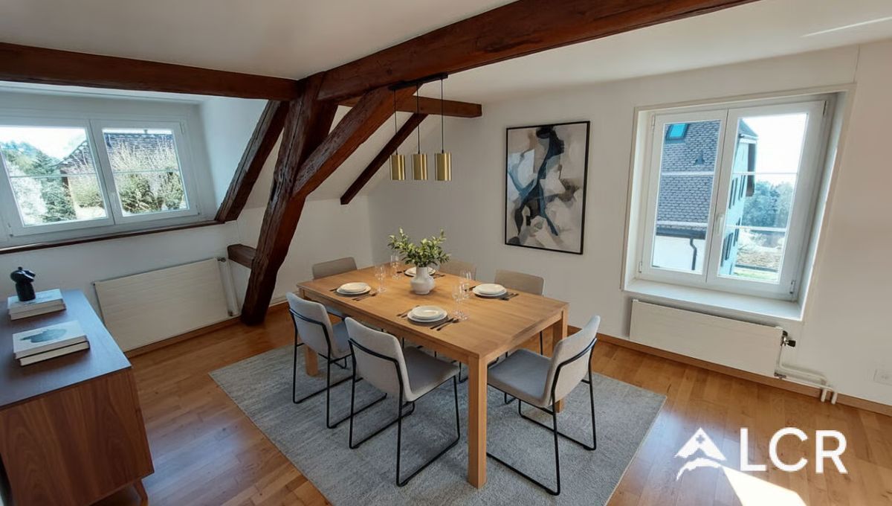
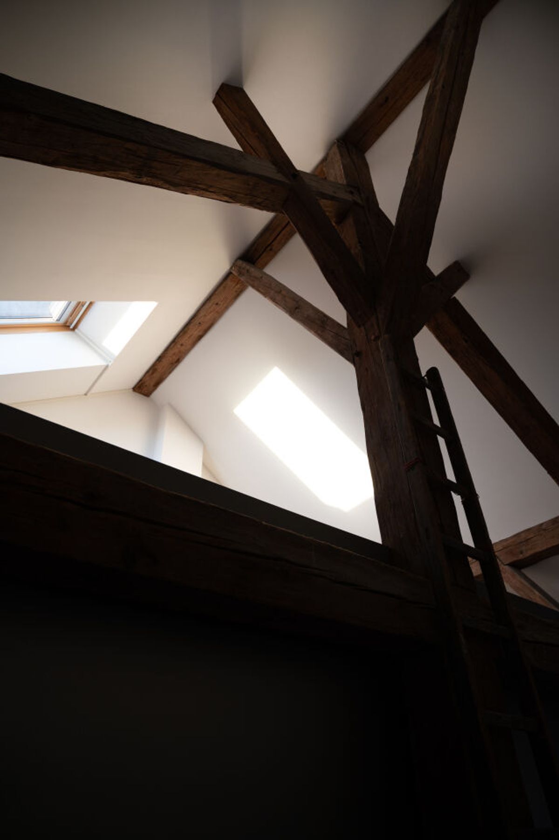
- Très belle hauteur sous plafond avec poutres apparentes.
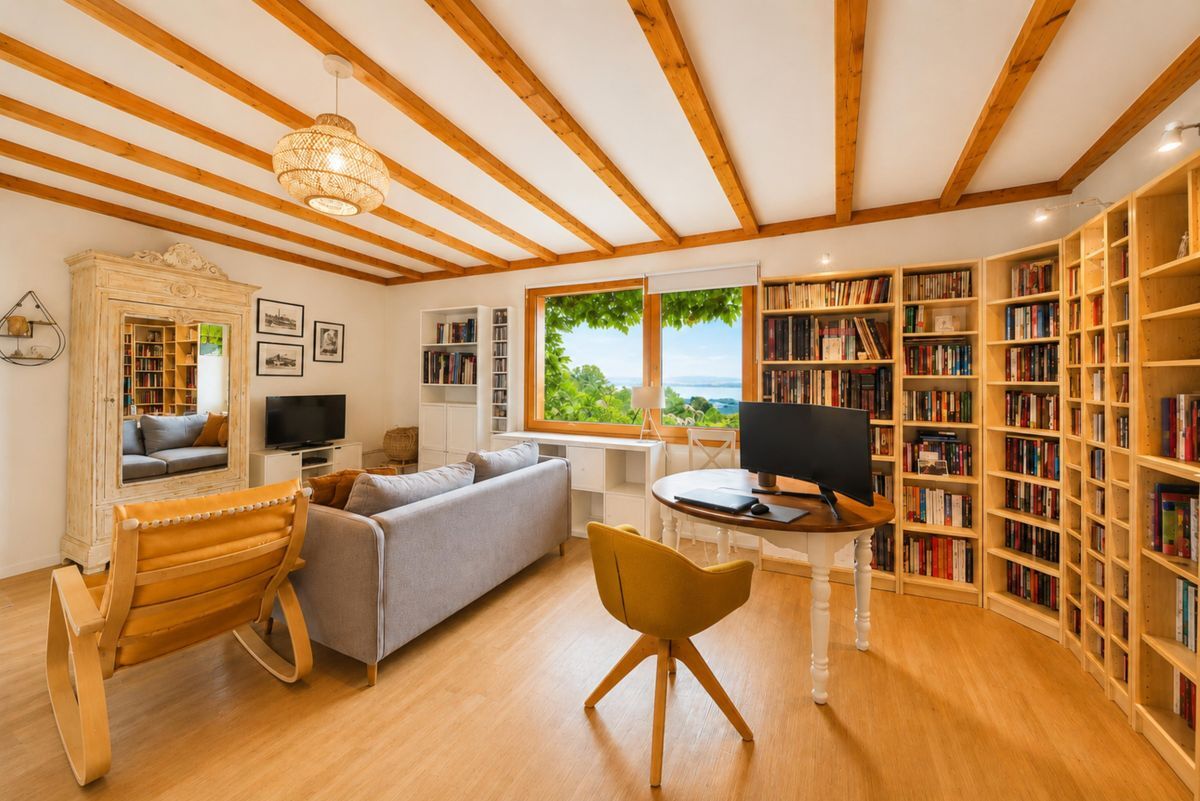
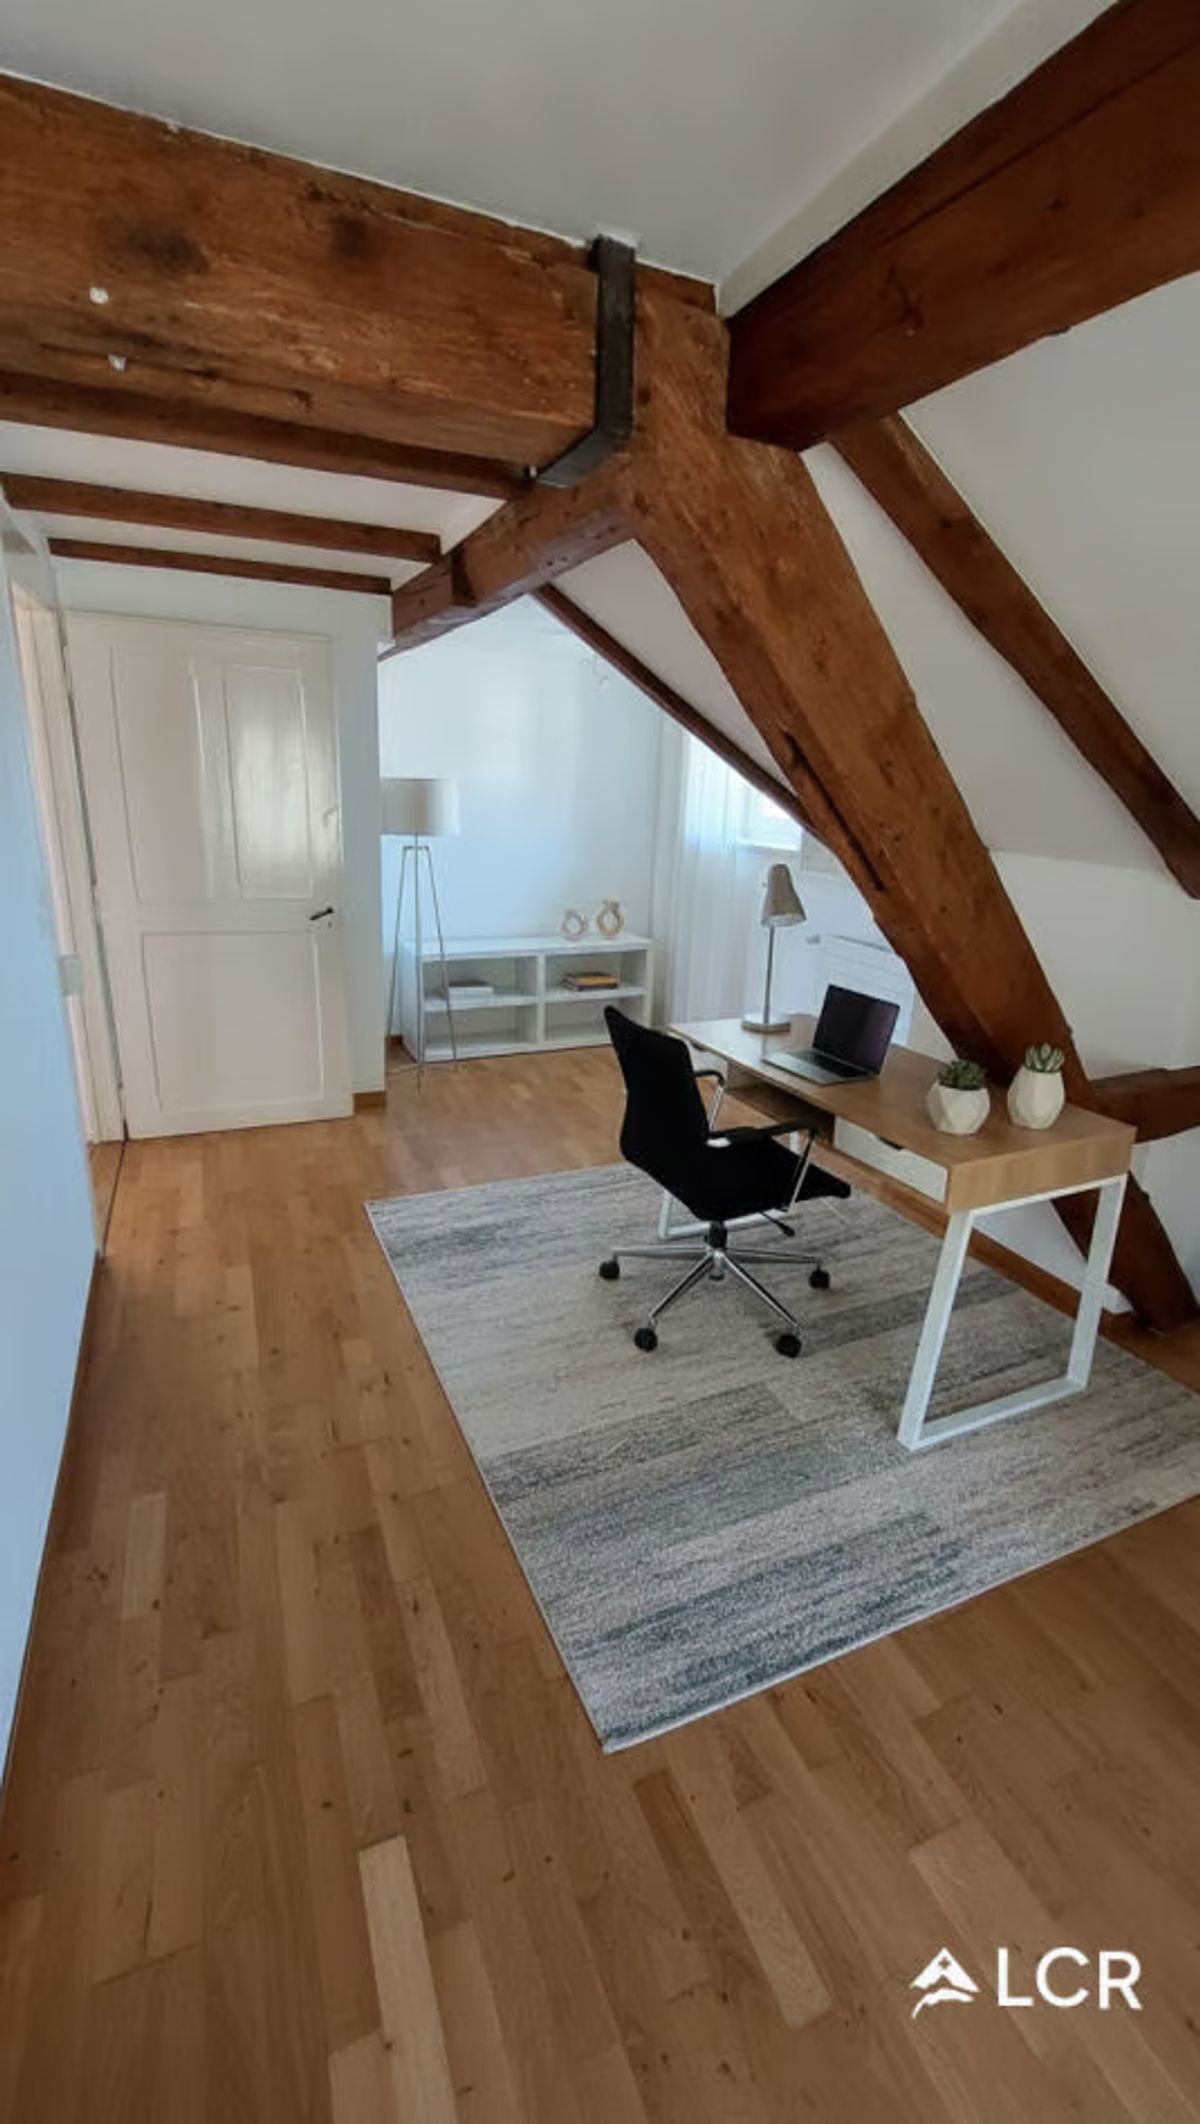
- Charpente magistraleLarge couloir/espace bibliothèque ou autres
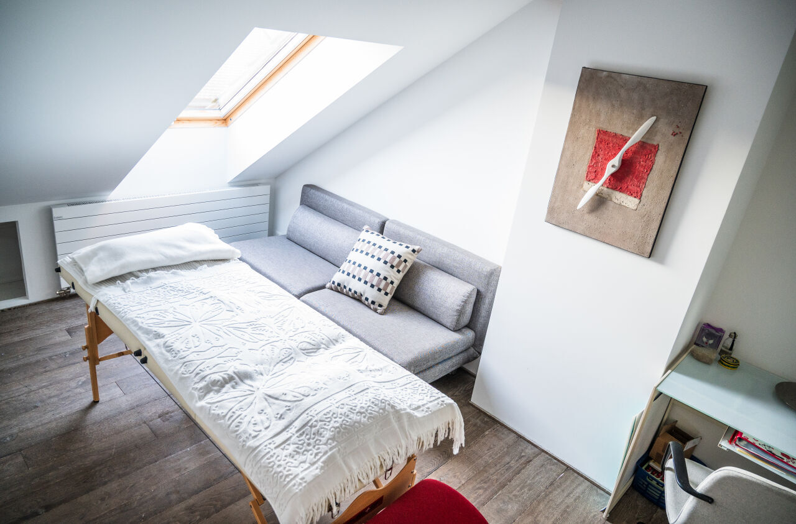
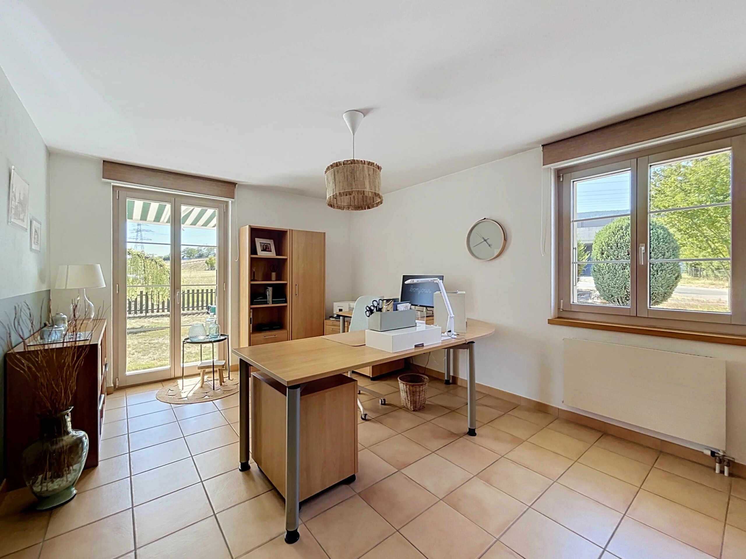
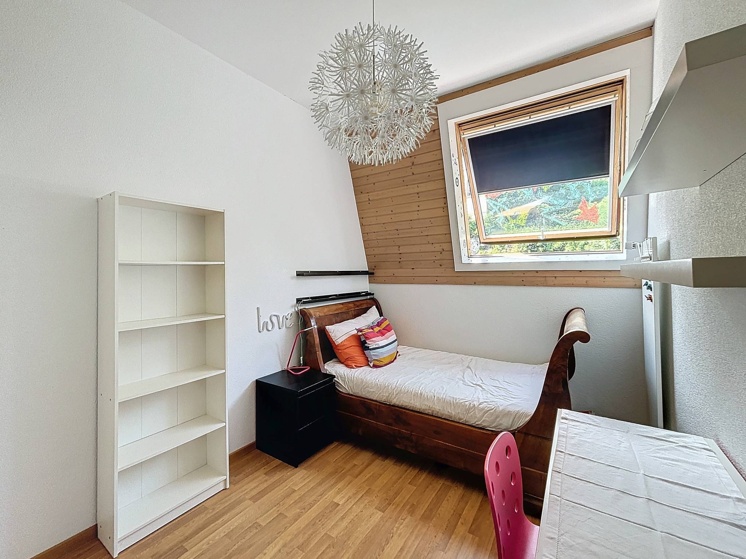

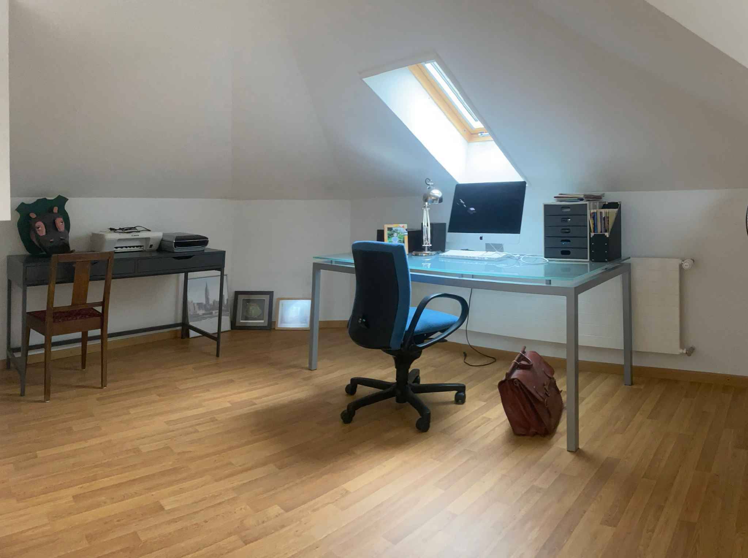
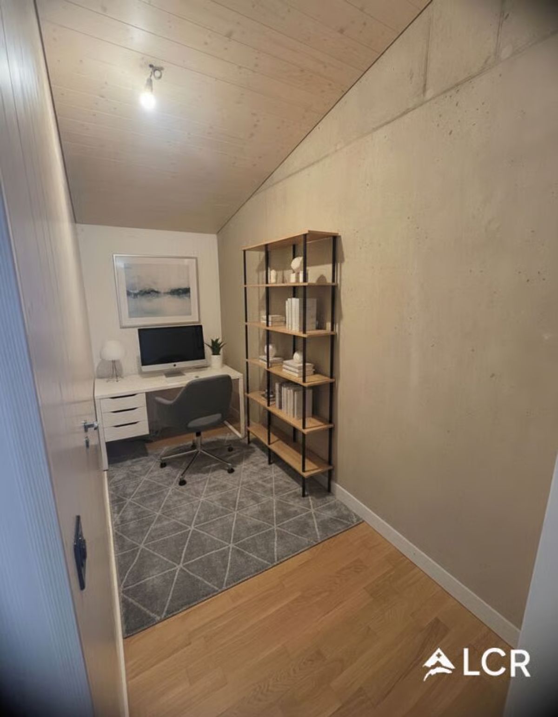
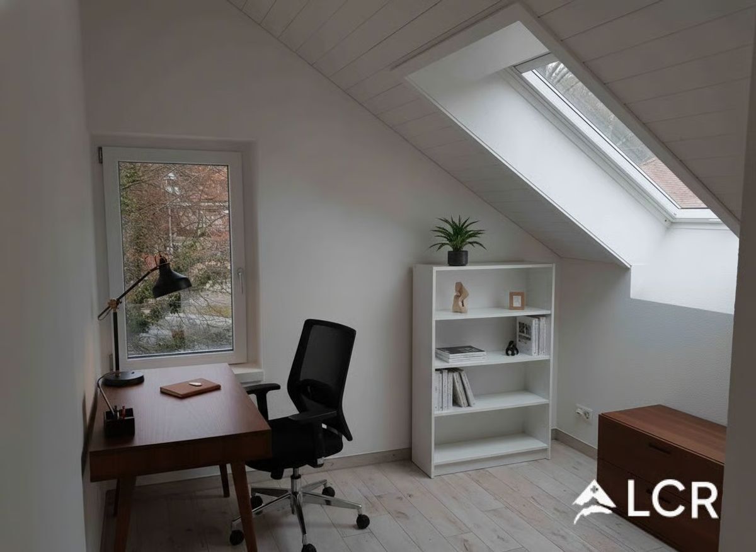
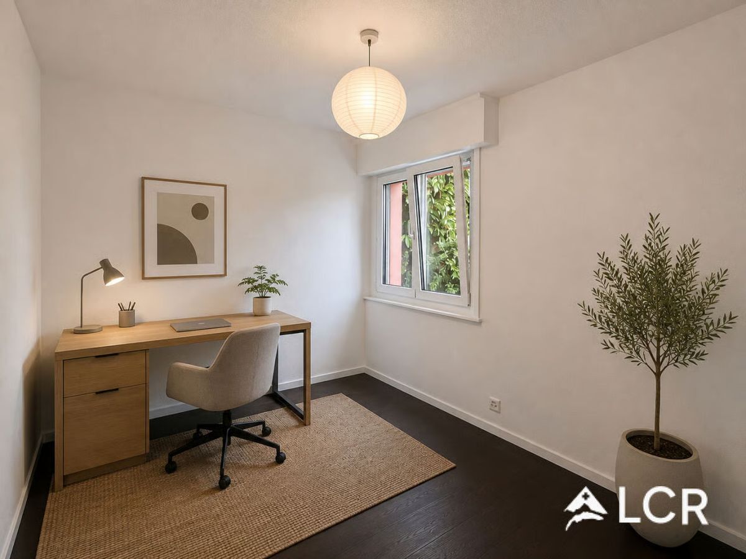
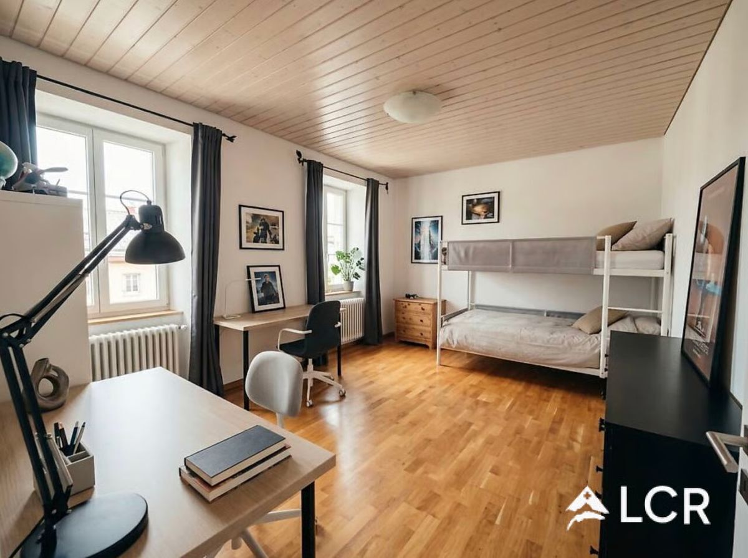
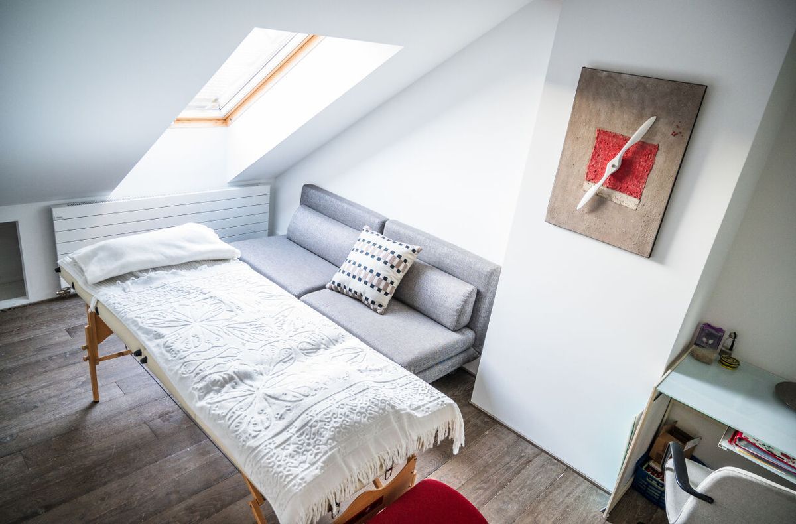
- Espace bureau/atelier1chambre d'ami / enfant
- Sol en chêne massif
- 5 vélux de toit assure une très belle luminosité
**EQUIPEMENT DE LA MAISON**
- Chauffage au gaz de ville
- Radiateurs
- Fenêtres double vitrage
- Toit et isolation refait à neuf
- Contrôle électrique fait en 2025 aux normes
- Toutes les rénovations de la maison ont été faites soigneusement en 2012/2013 selon les normes et lois en vigueur
- Parquet chêne massif à tous les étages
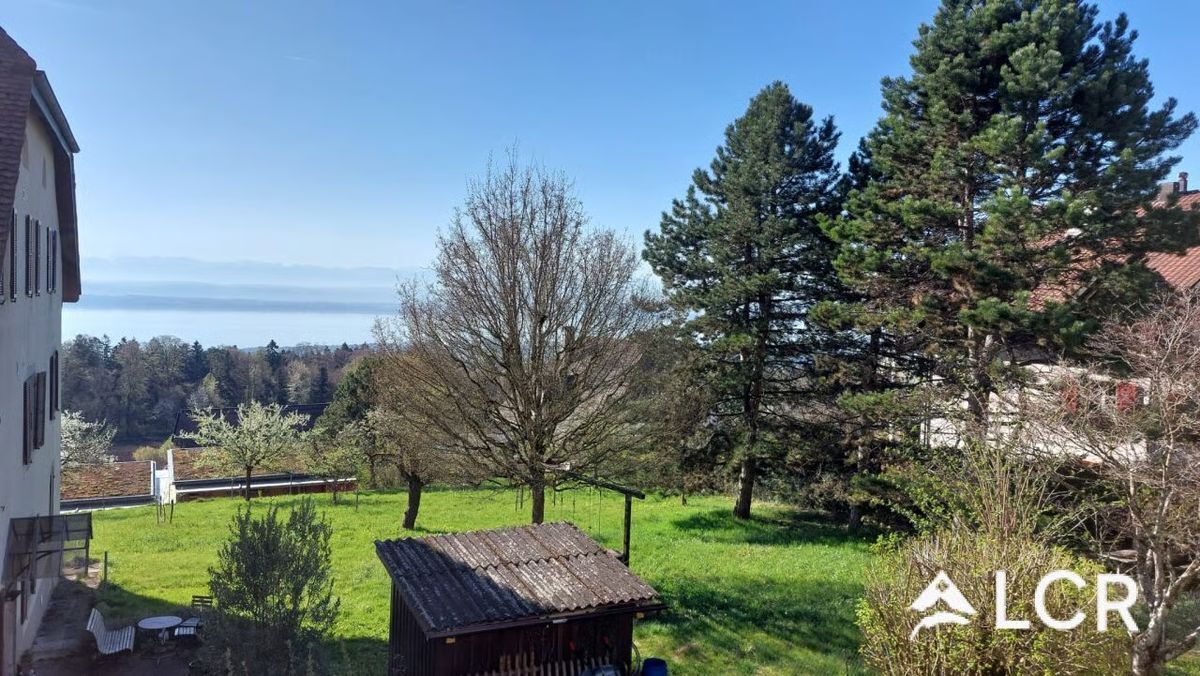
- Jardin potager 100m2à quelques pas de la maison
**_Prix de vente : CHF 1'600'000.-_**
Disponible dès août.
Pour plus d'informations ou pour organiser une visite, contactez
Madame Léa Yerly, LCR-Immo, au +41 78 228 46 90.
Idéalement située dans un village très recherché, cette solide bâtisse date de1761.
De génération en génération, elle a été transformée en maison vigneronne. Exploitée en tant que telle jusqu'en 2012.
Date à laquelle, elle a été réaffectée et entièrement rénovée en maison d'habitation uniquement.
La maison se situe dans la rue principale du village. Une zone à 30 km /h assure un trafic soft et très peu bruyant.
Les transports en commun à proximité faciliteront tous vos déplacements.
A quelques pas de la maison, vous trouverez, une excellente boulangerie, une épicerie, une boucherie, deux restaurants et deux parkings.
La partie habitable de la maison est répartie sur 3 étages de 90m2chacun et un Rez -de -chaussé composé de deux possibilités d'entrée et différentes caves pour une surface de 90m2également.
Surface habitable d'environ 270 m², répartie sur 3 niveaux.
**DISTRIBUTION DE LA MAISON**
**Rez-de-Chaussée**
- Grande porte cochère qui désert un hall d'entrée pouvant être transformé en garage. Accès au couloir
- Entrée indépendante, couloir qui mène à l'escalier pour le 1erétage.
- Cave à vin
-Grand espace caves de rangements
**1erétage. Espace de vie ouvert**
- Grand salon avec cheminée (récupération de chaleur) /Sol en parquet chêne massif
- Cuisine et salle à manger /Sol en béton ciré
- Bar en béton ciré
- WCEspace rangement
- sBuanderie/chauffage
- Un magnifique escalier ancien mène à l'étage supérieur
**EXTERIEUR**
- Terrasse de 30m2
**2èmeétage**
- 2 grandes chambres (33m2) avec salle de bain douche pour chacune d'elle.
- Dressing. Poutres apparentes. Sol parquet chêne massif
- WC
- Grand pallier
**3èmeétage**
- Suite parentale avec salle de bain/WC et dressing
- Très belle hauteur sous plafond avec poutres apparentes.
- Charpente magistraleLarge couloir/espace bibliothèque ou autres
- Espace bureau/atelier1chambre d'ami / enfant
- Sol en chêne massif
- 5 vélux de toit assure une très belle luminosité
**EQUIPEMENT DE LA MAISON**
- Chauffage au gaz de ville
- Radiateurs
- Fenêtres double vitrage
- Toit et isolation refait à neuf
- Contrôle électrique fait en 2025 aux normes
- Toutes les rénovations de la maison ont été faites soigneusement en 2012/2013 selon les normes et lois en vigueur
- Parquet chêne massif à tous les étages
- Jardin potager 100m2à quelques pas de la maison
**_Prix de vente : CHF 1'600'000.-_**
Disponible dès août.
Pour plus d'informations ou pour organiser une visite, contactez
Madame Léa Yerly, LCR-Immo, au +41 78 228 46 90.