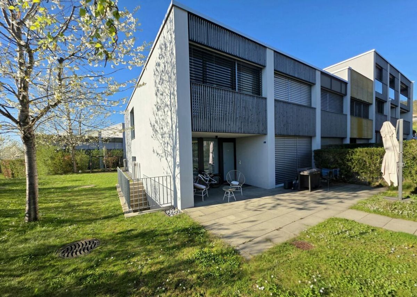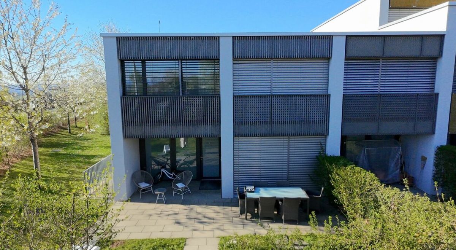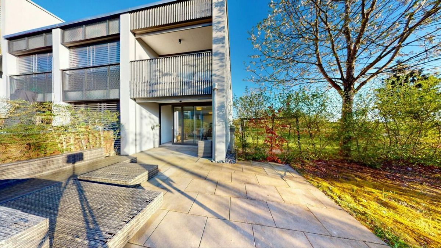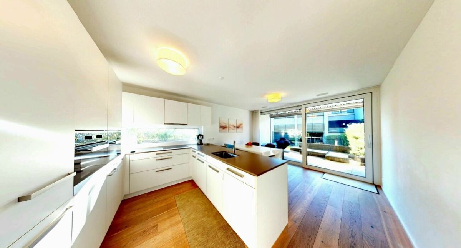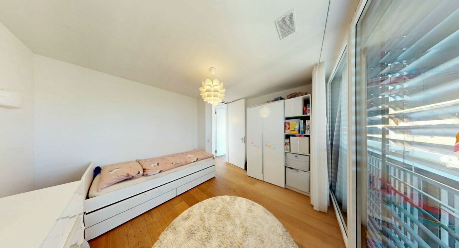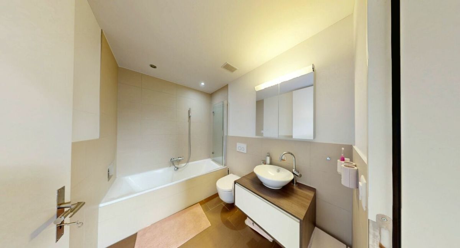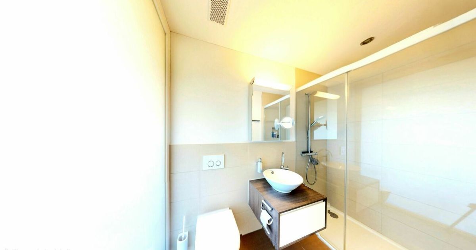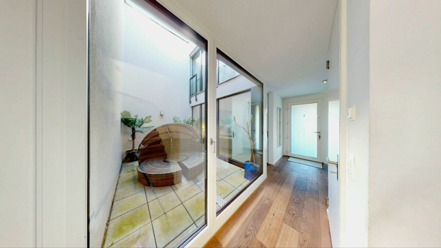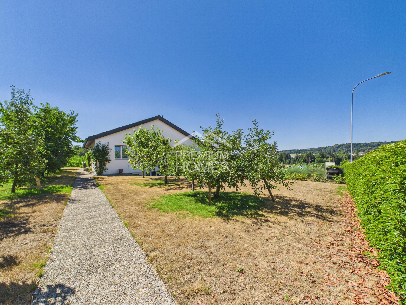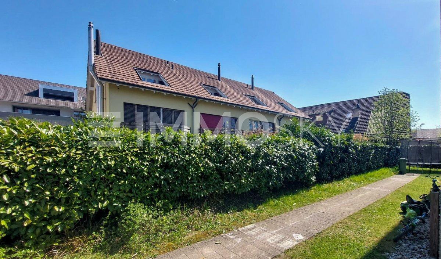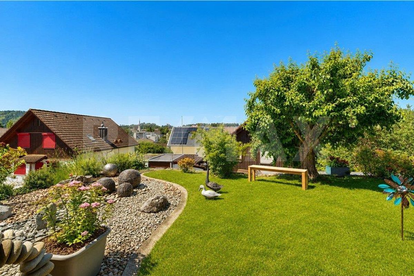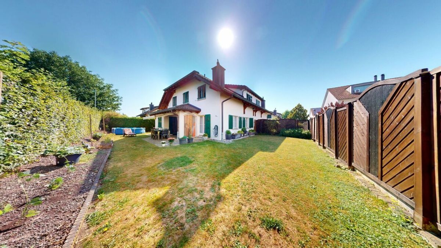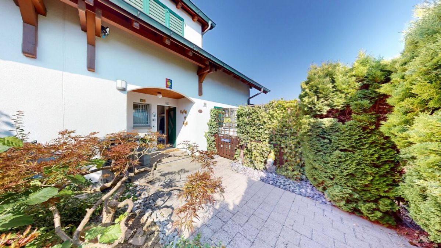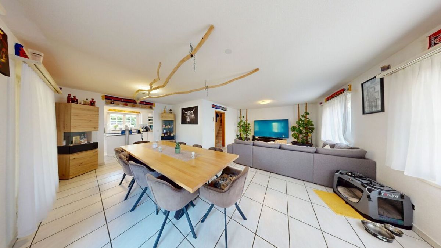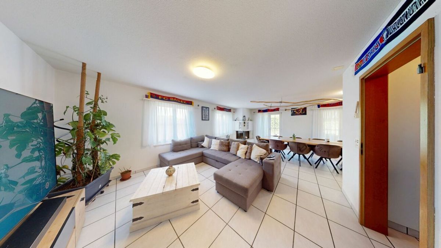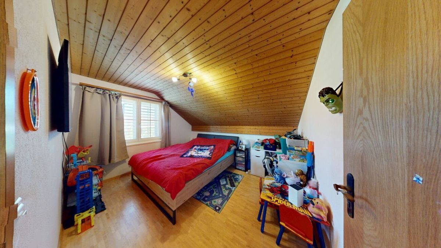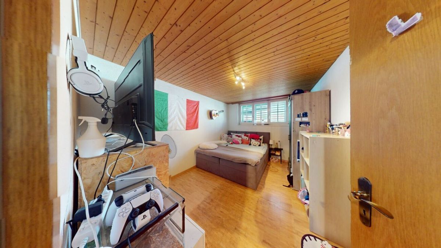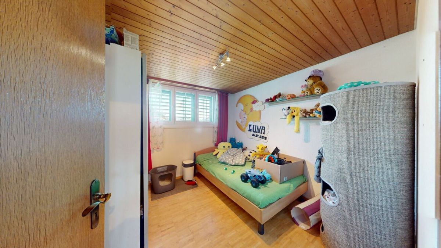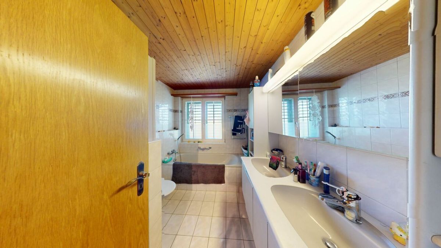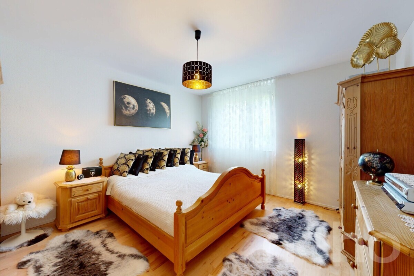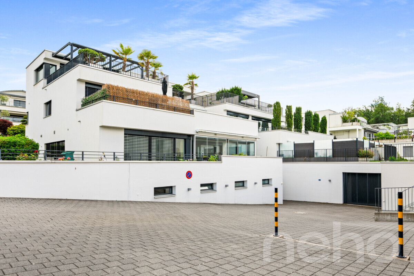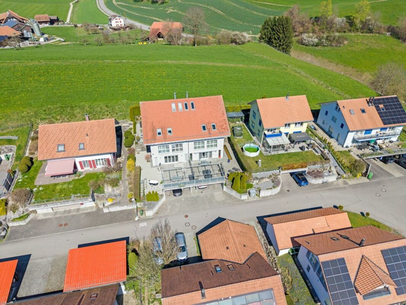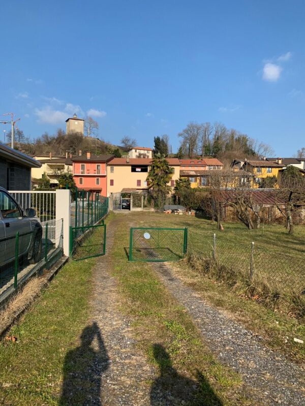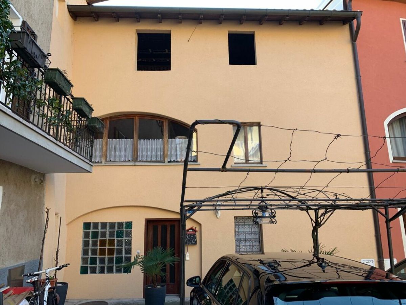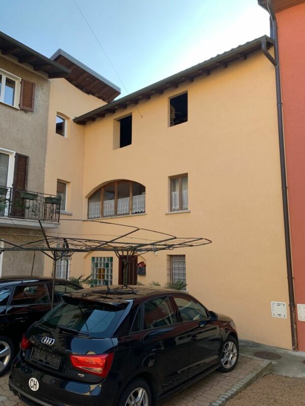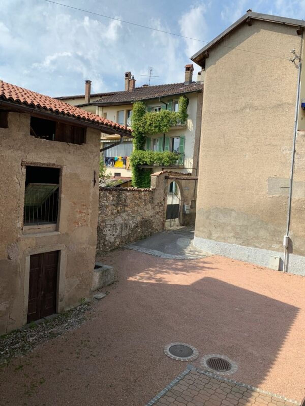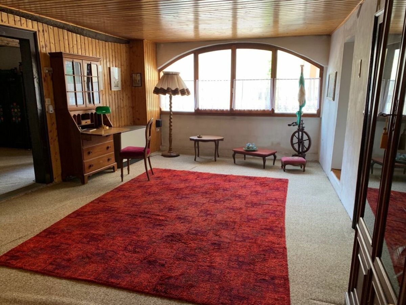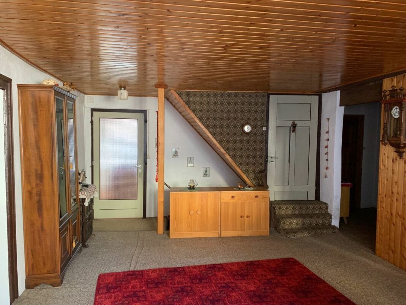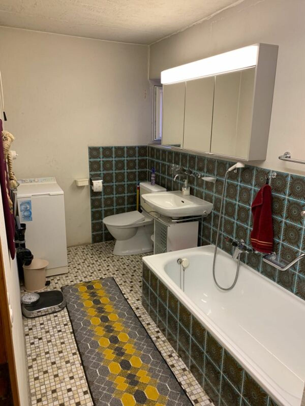
Bifamiliar house with 5.5 rooms on sale in Dottikon - 146 m²
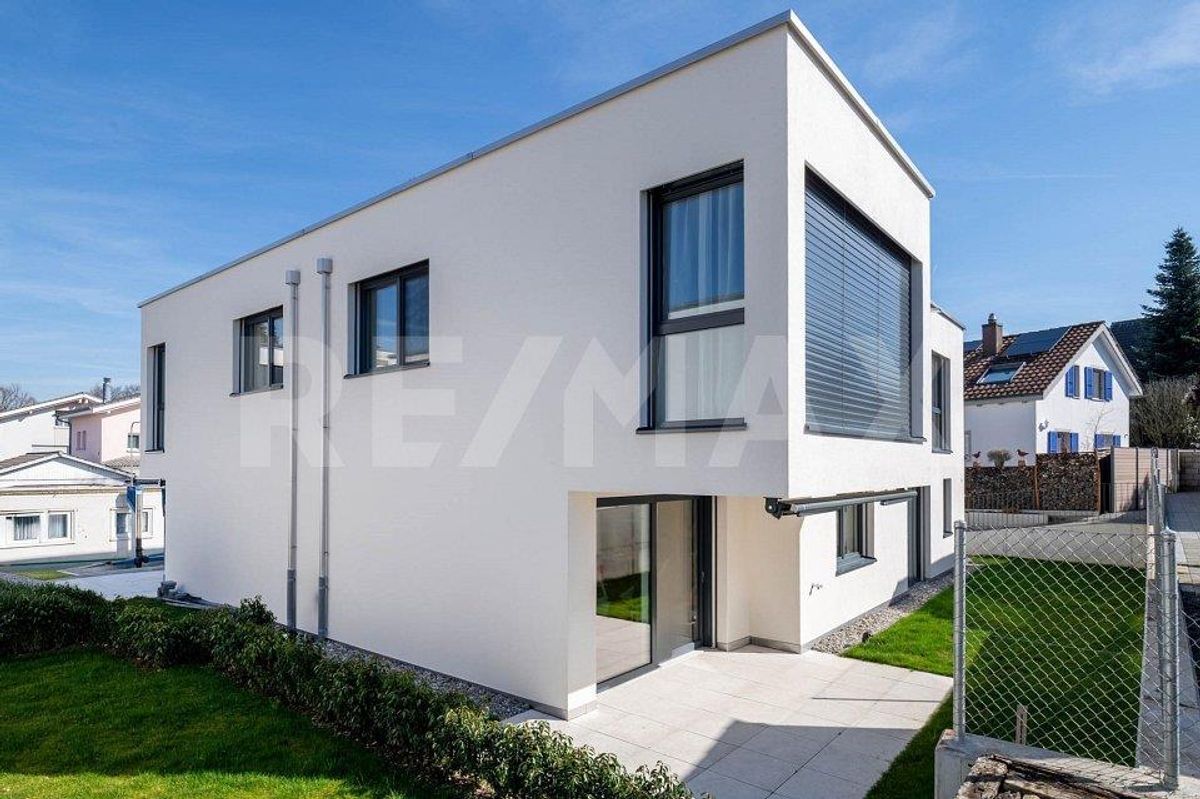
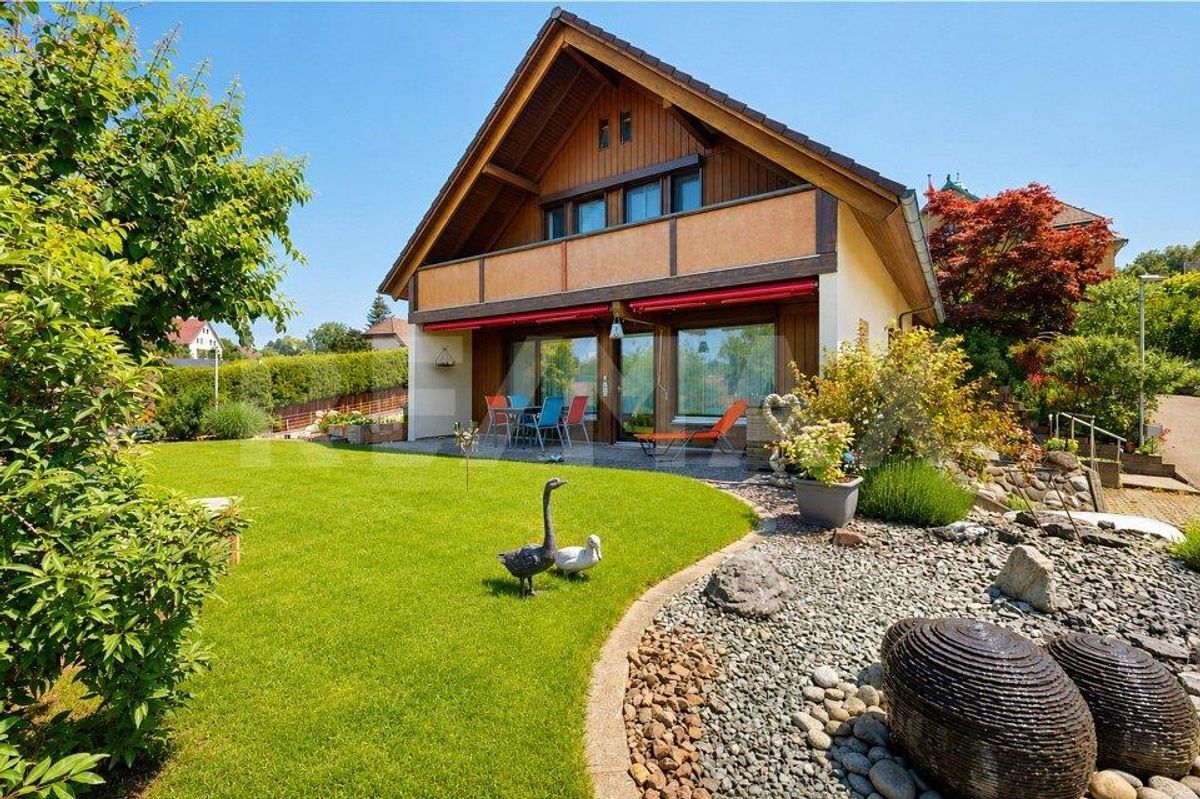
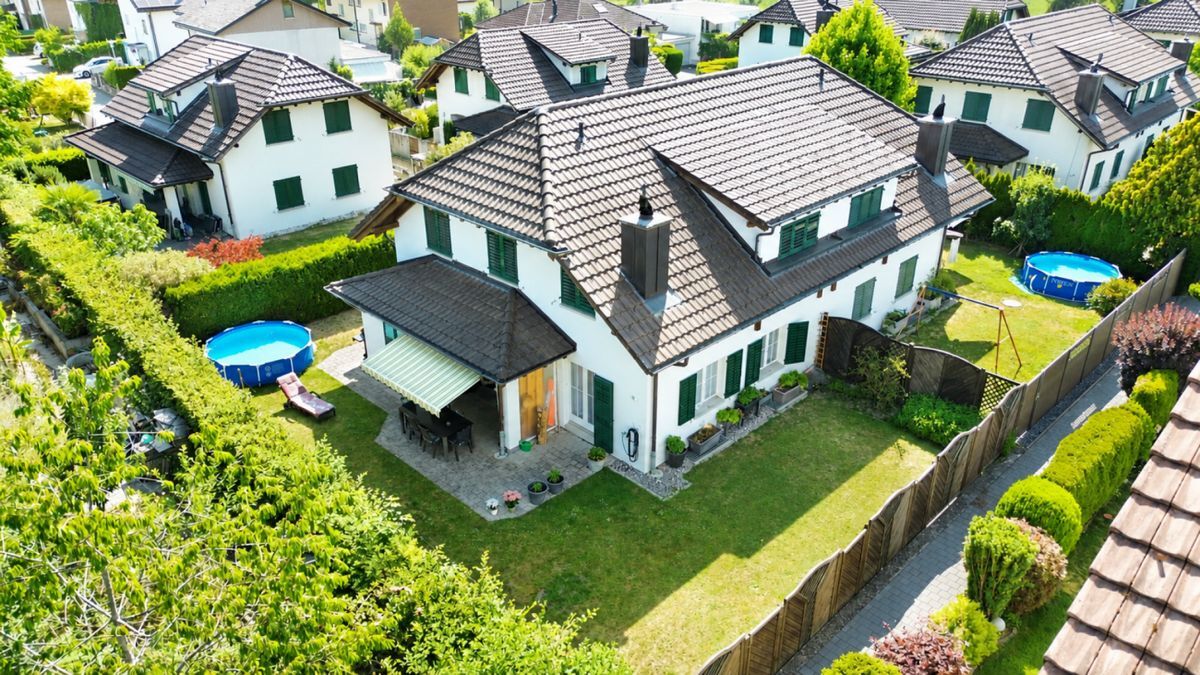
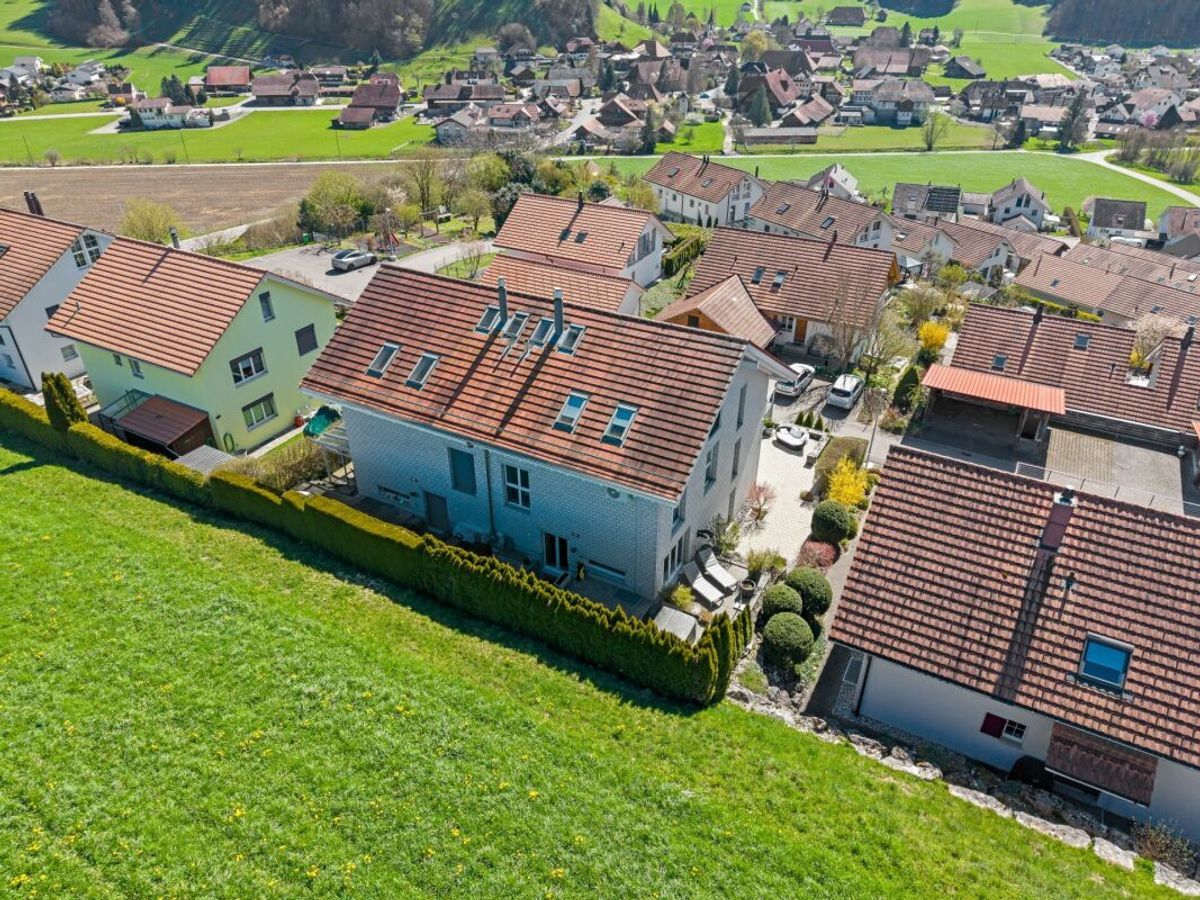
Doppel-Einfamilienhaus an verkehrsarmer Lage
Rooms5.5
Living area146 m²
Object PriceCHF 1,190,000.-
AvailabilityImmediate
Localisation
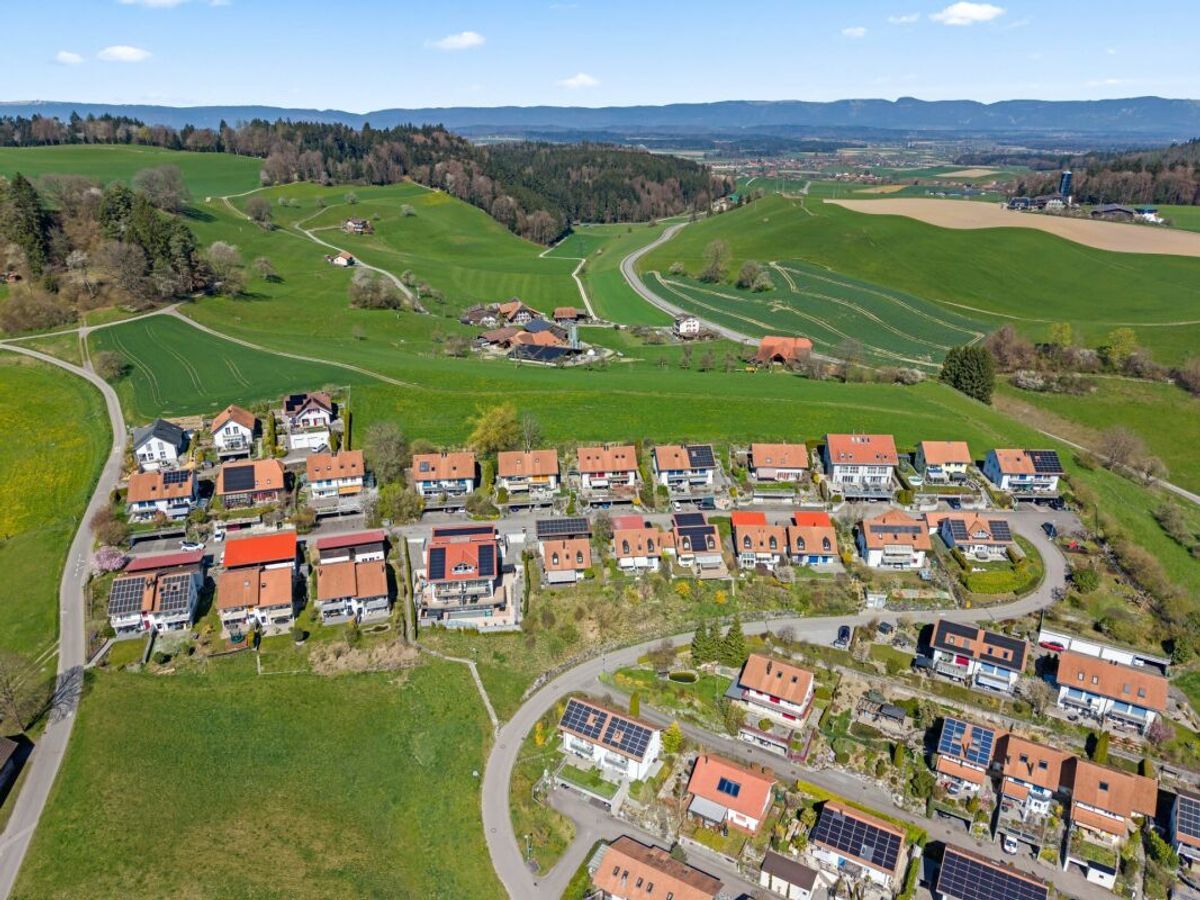
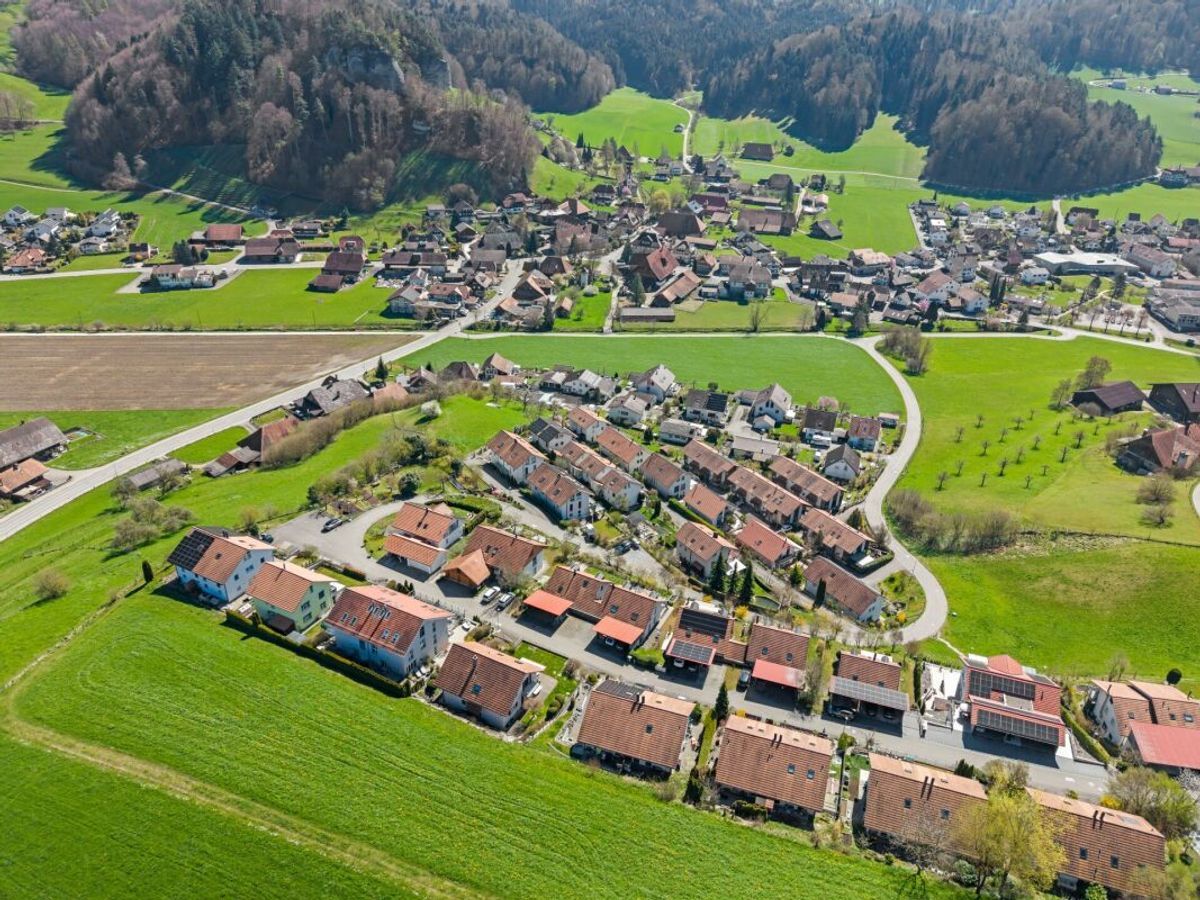
5605 DottikonCharacteristics
Reference
8dec14db-7ee9-11f1-871a-069ae14c7a06
Availability
Immediate
Bathrooms
2
Year of construction
1999
Latest renovations
2017
Rooms
5.5
Ground surface
334 m²
Living area
146 m²
Volume
790 m³
Description
Text translated from french, see original
Original text in french, translate to English.
Objektbeschrieb
The foundation slab and ceilings are made of concrete.
The Einstein brickwork is made of brick and the external insulation is 10 cm thick.
The barrel-shaped roof is constructed from wood, with 12 cm of insulation, wooden cladding and a UGINOX metal covering.
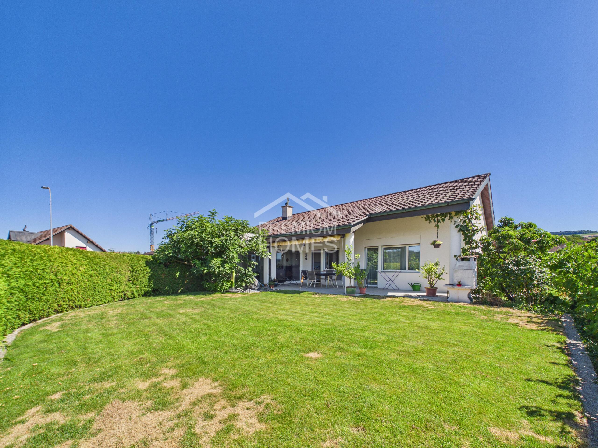
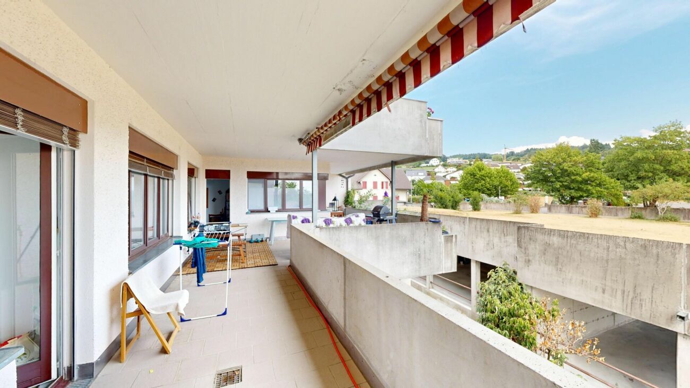
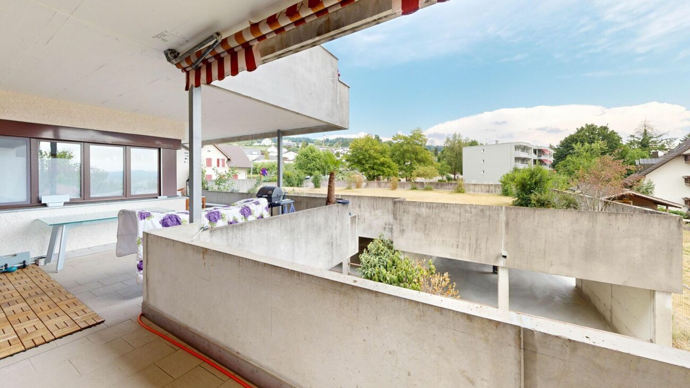
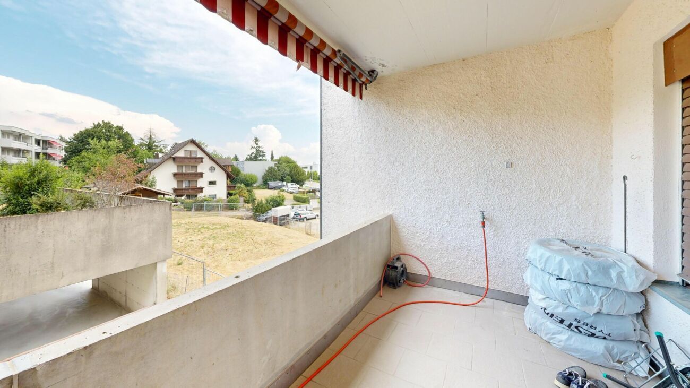
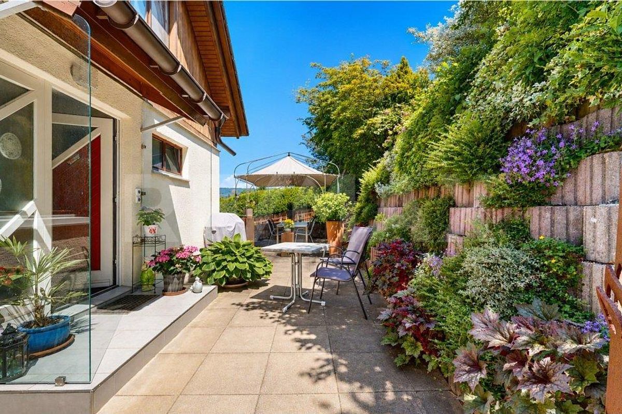
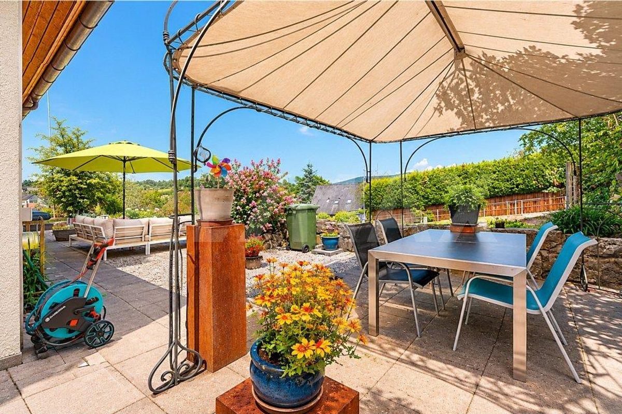
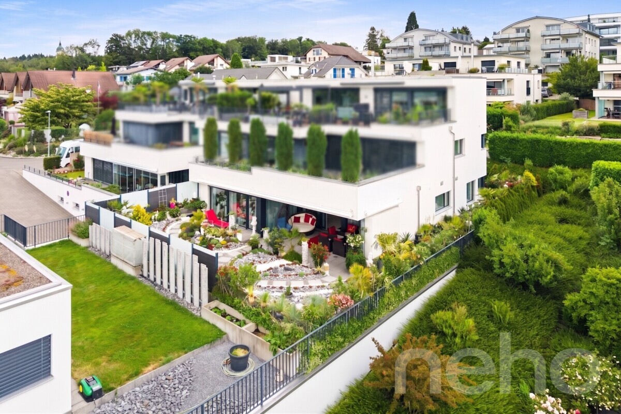
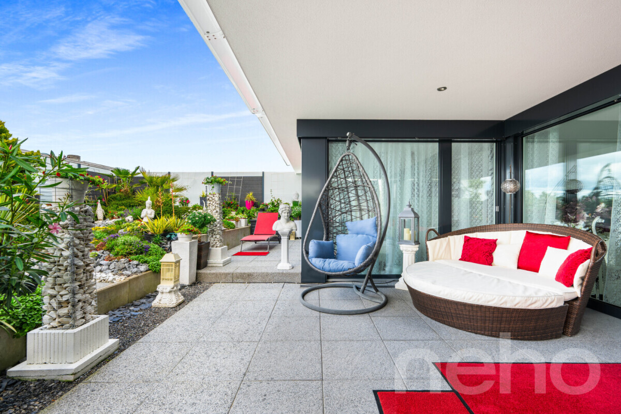
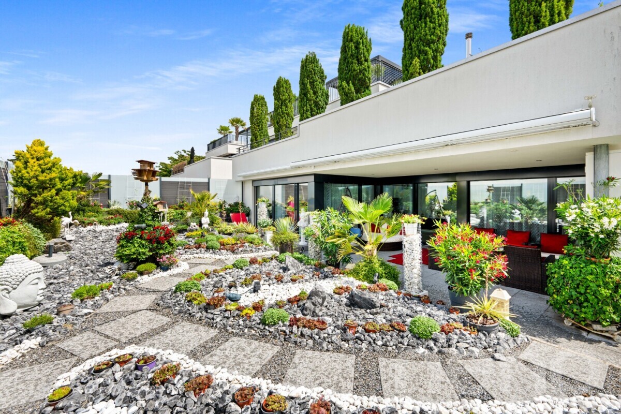
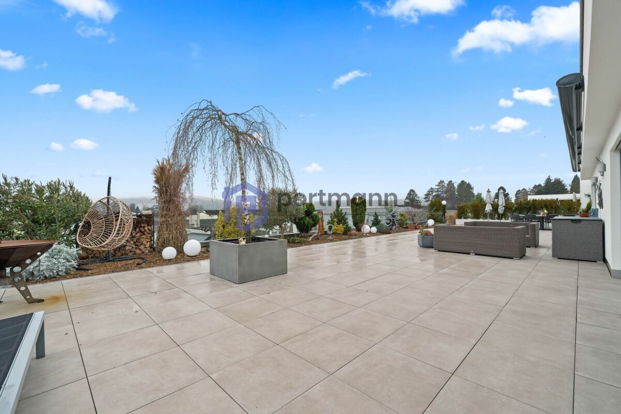
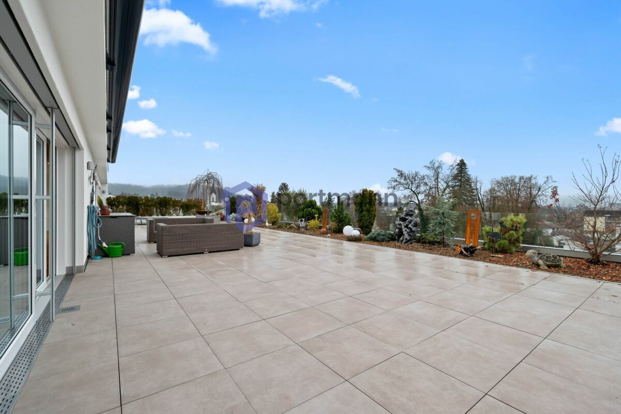
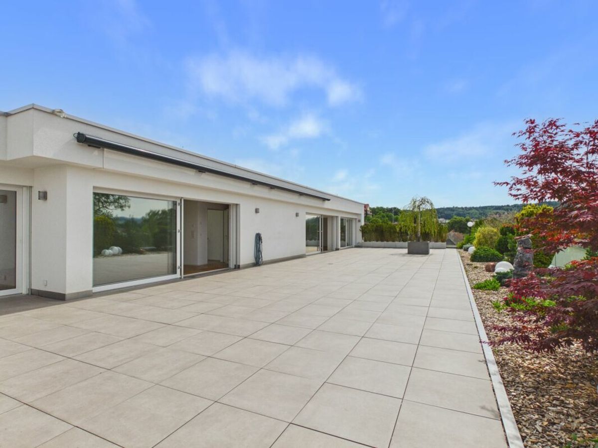
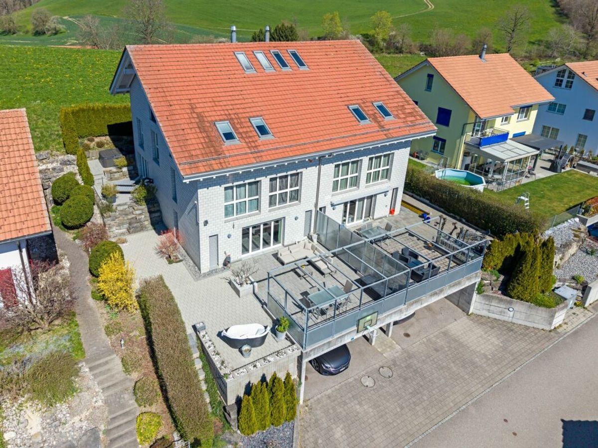
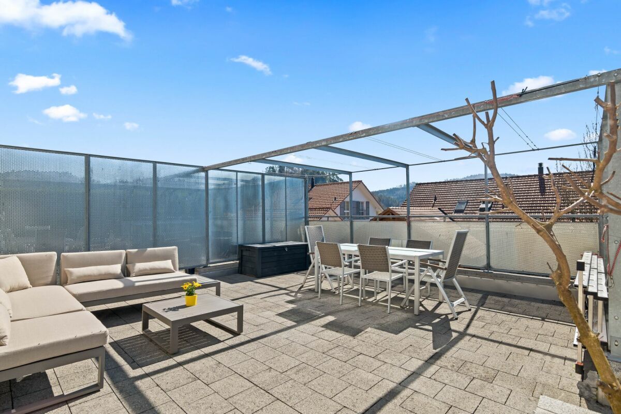
The terrace is insulated against heat and moisture and has a walkable surface. The flooring is made of concrete paving stones.
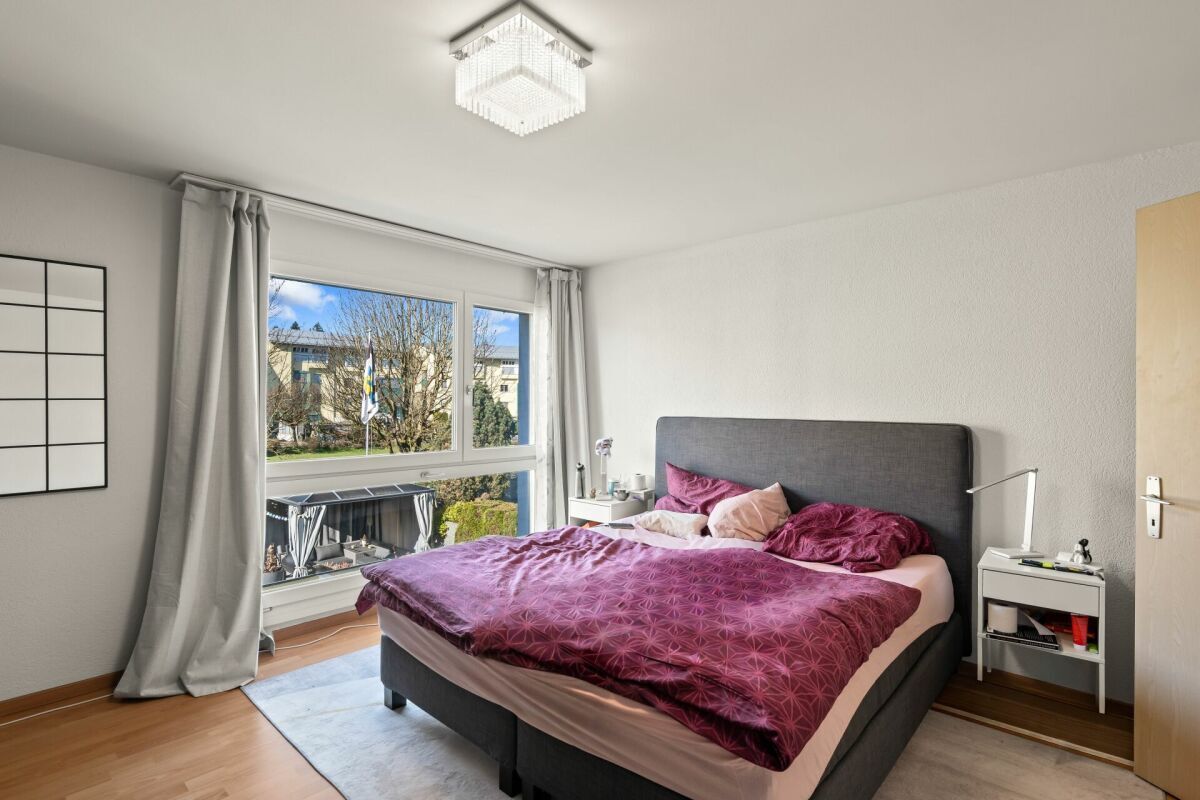
The louvred shutters are fire-retardant and operated by a crank mechanism at all windows in the living and sleeping areas.
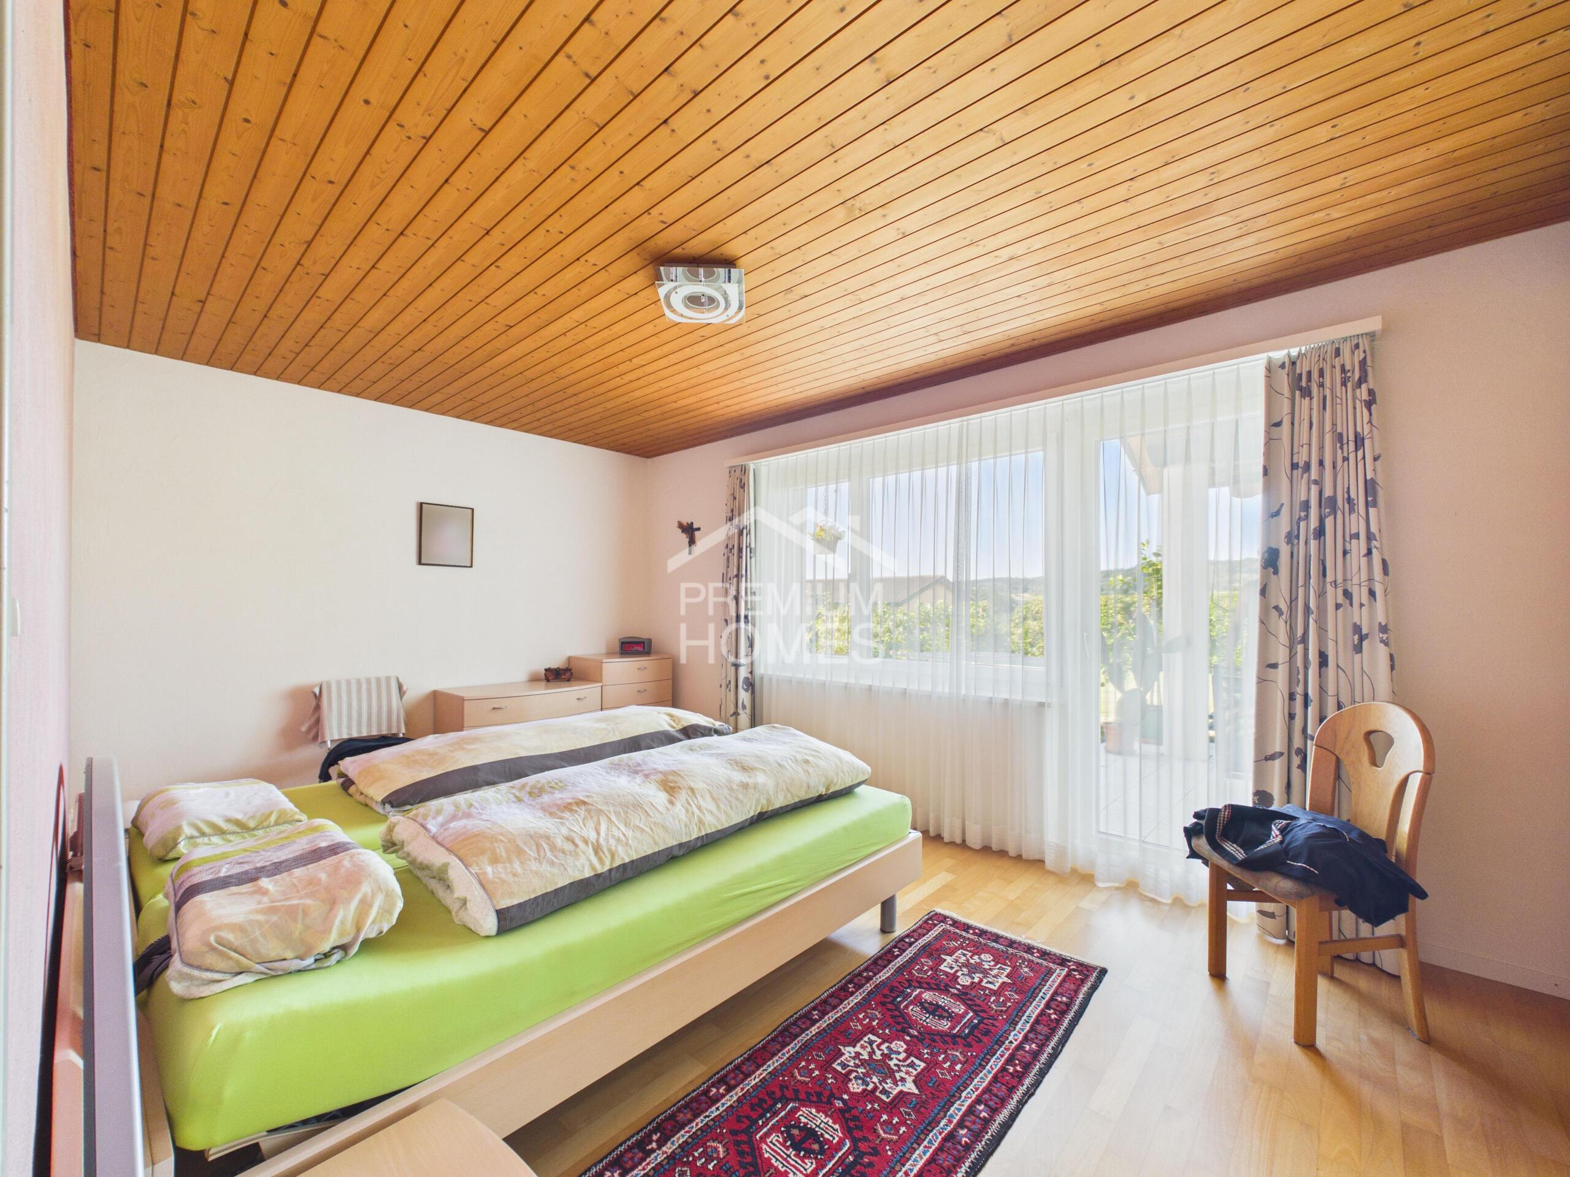
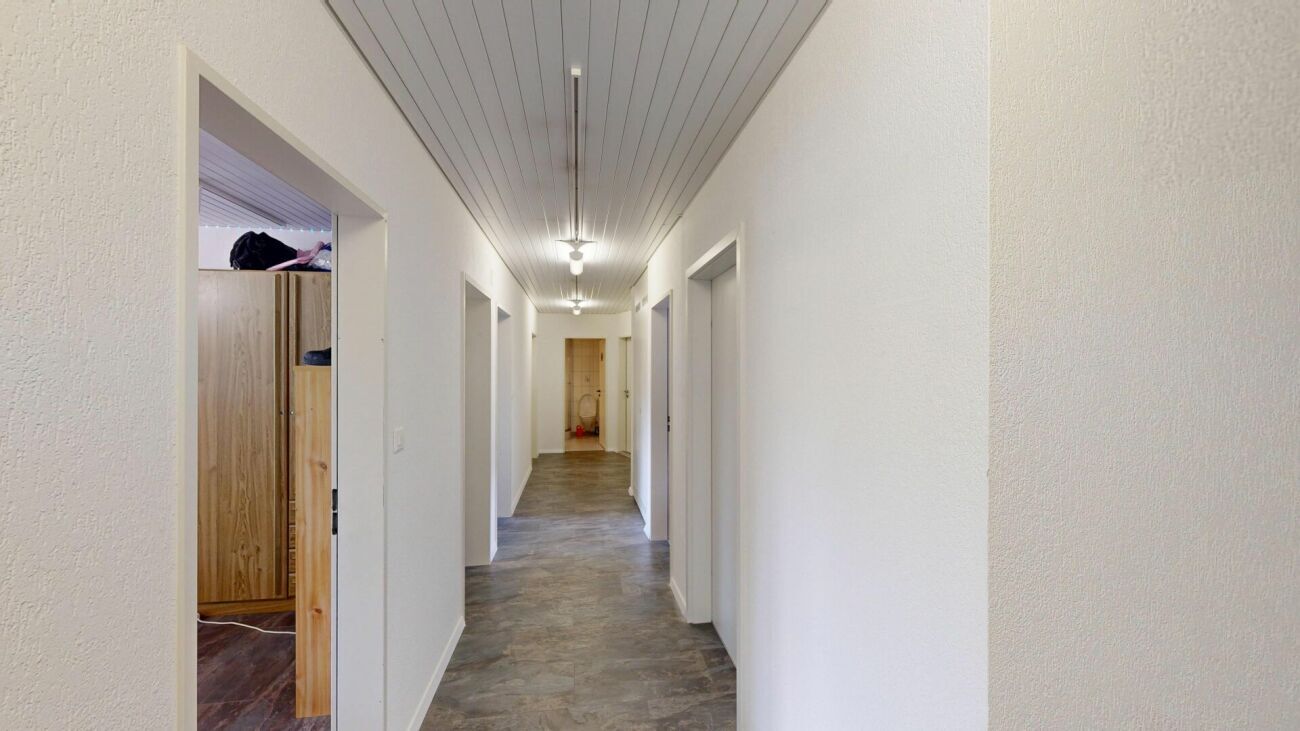
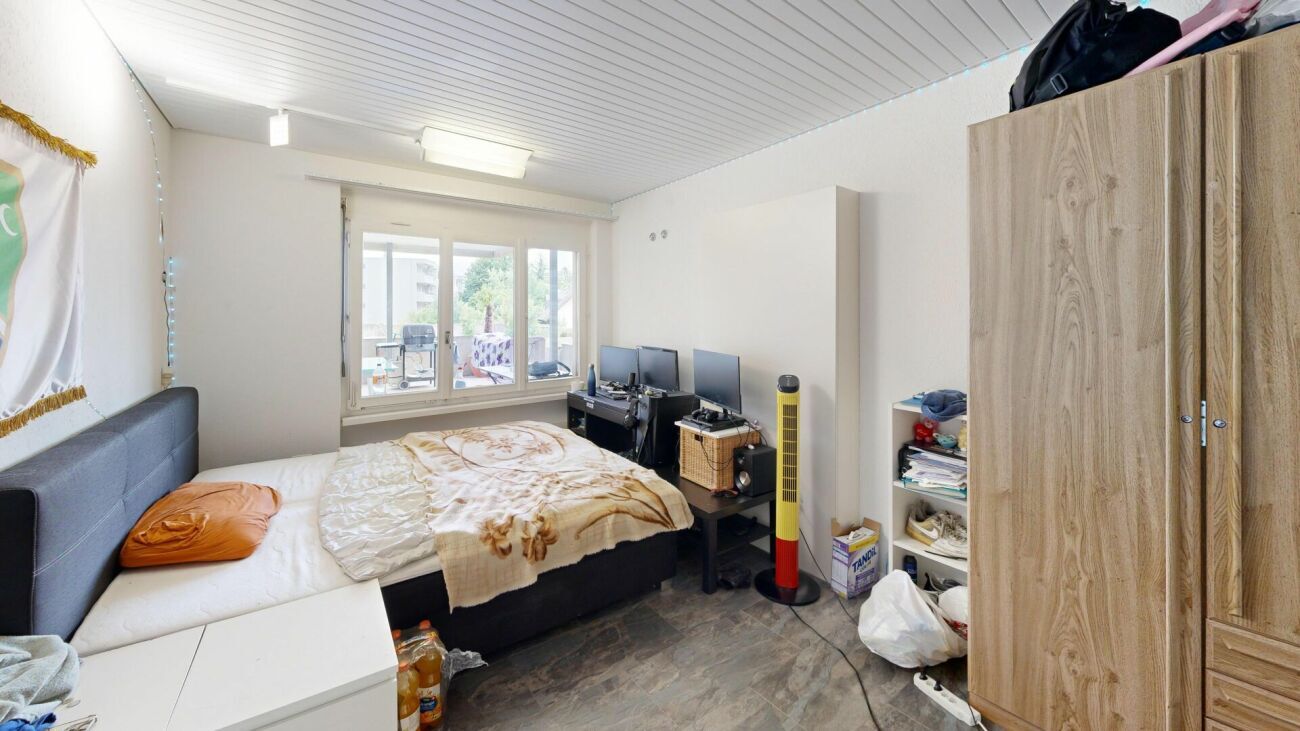
Electrical installations: All rooms are equipped with sufficient light fittings, switches and sockets. TV/telephone connection in the living room, the master bedroom and the attic/studio. All electrical appliances are connected.Objektbeschrieb
The house has its own low-temperature gas heating system with hot water production. The temperature is regulated according to the outside temperature and there is underfloor heating. The WC/shower room is ventilated by
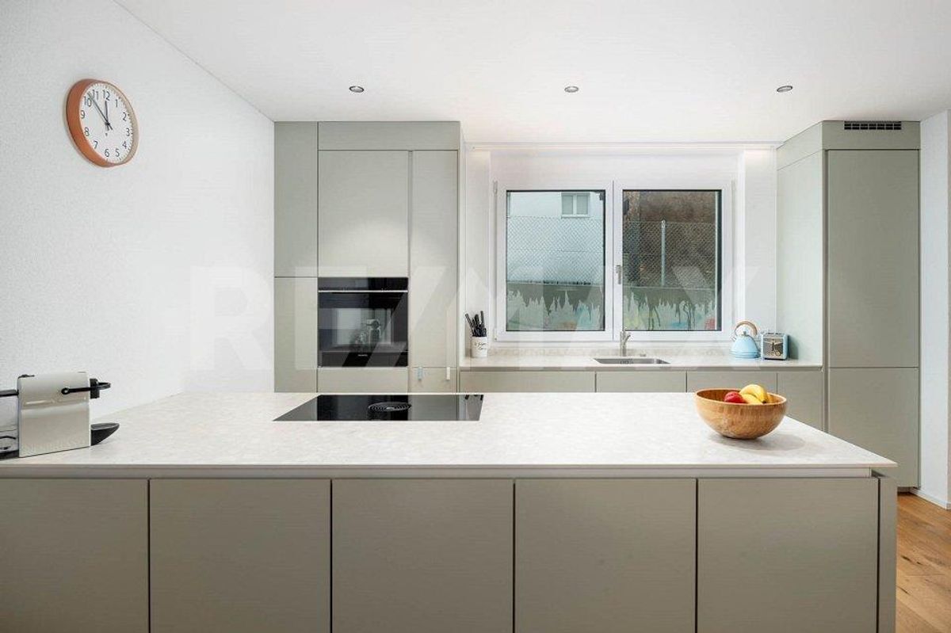
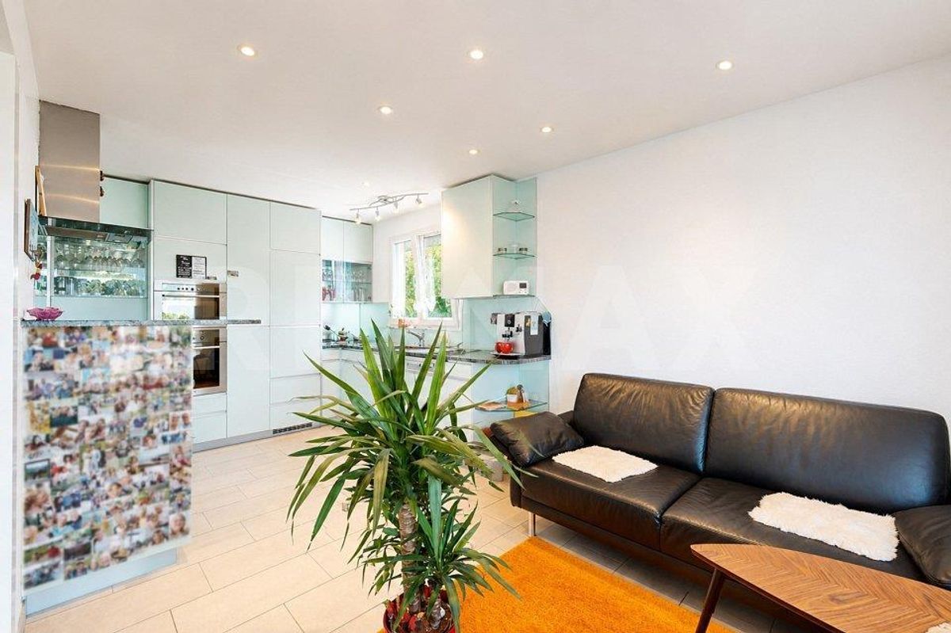
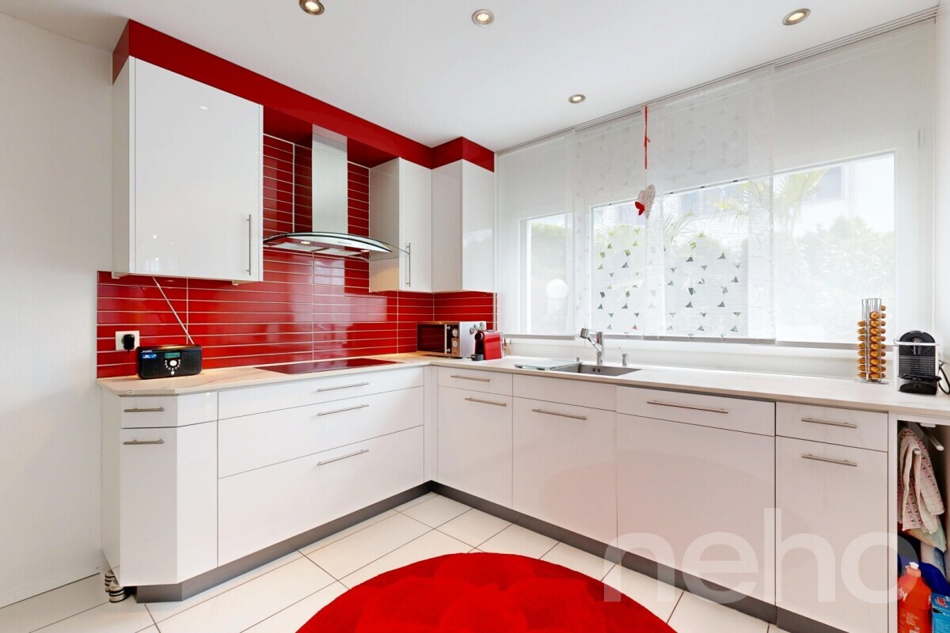
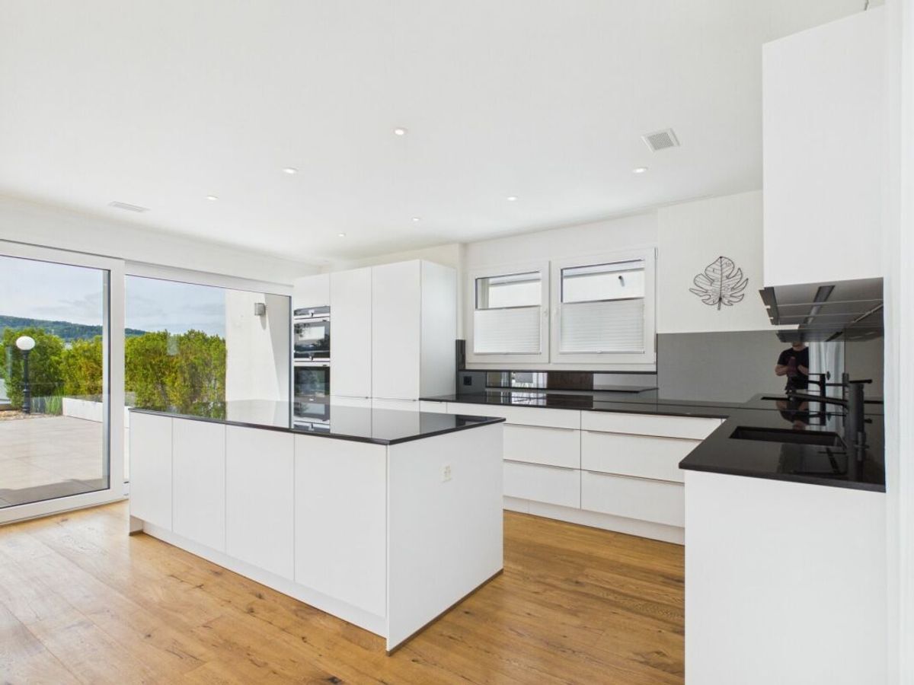
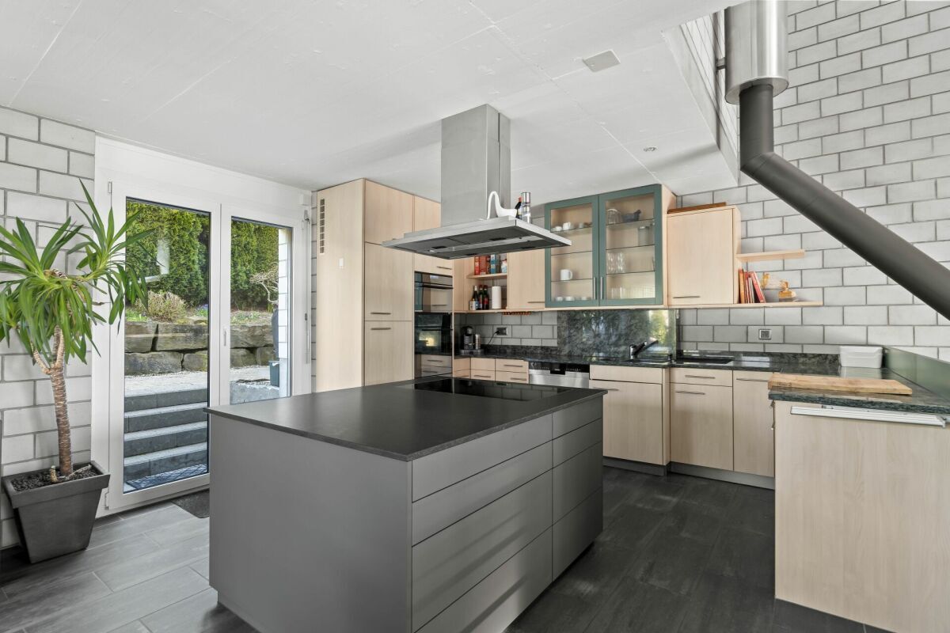
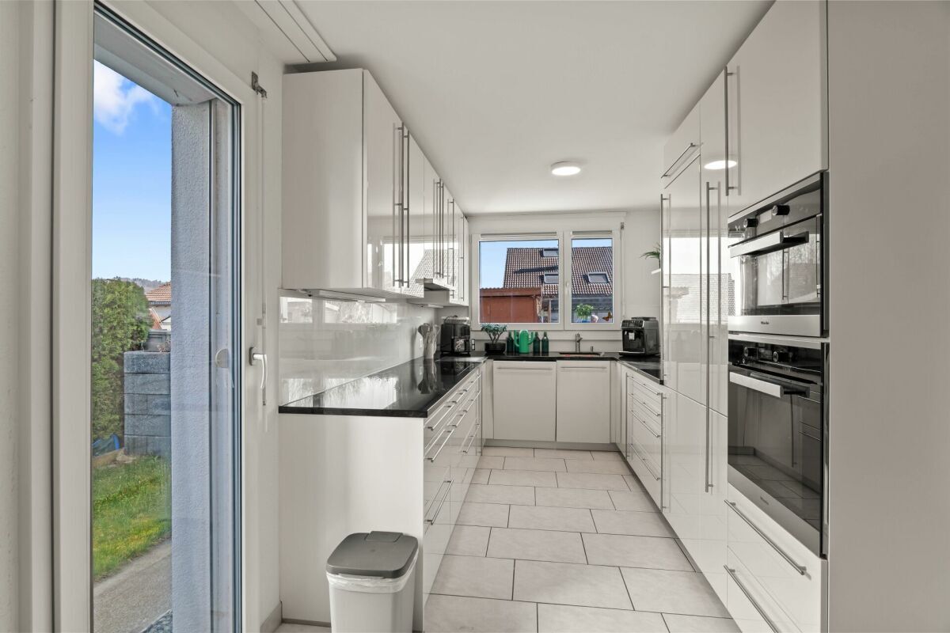
individual ventilation. The kitchen has a cooker hood, also in the utility room. Hot
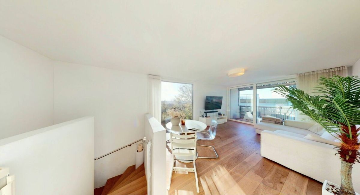
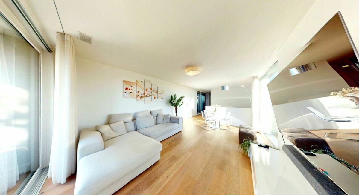
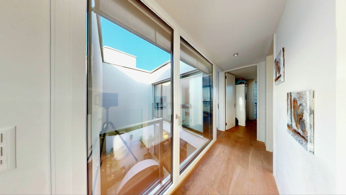
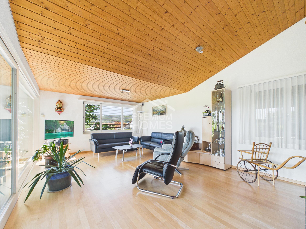
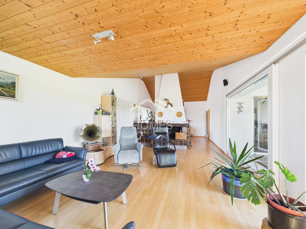
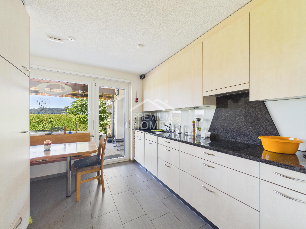
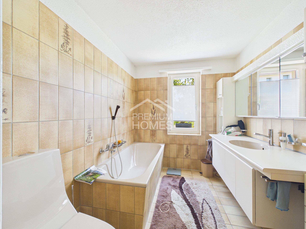
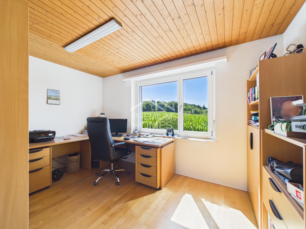
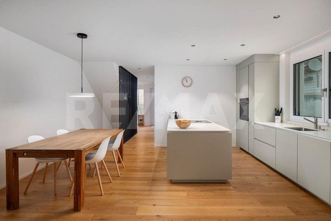
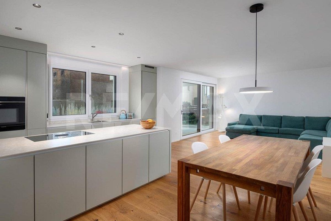
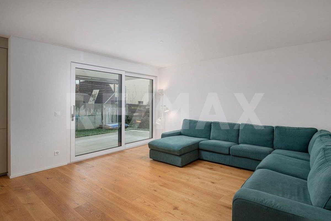
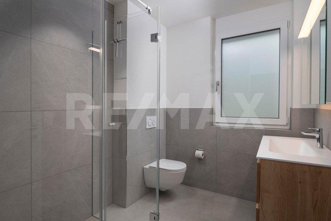
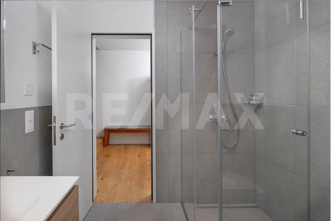
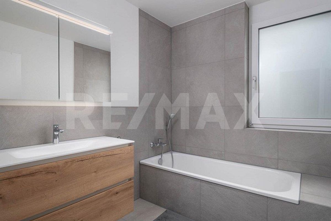
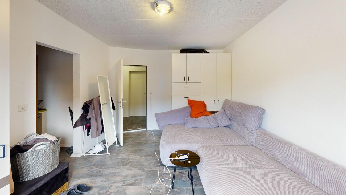
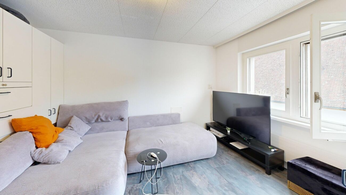
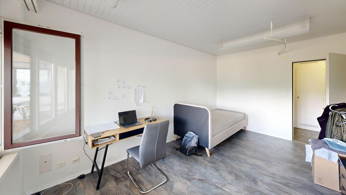
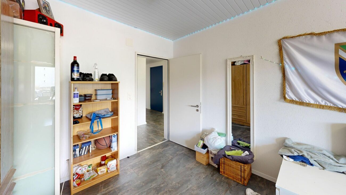
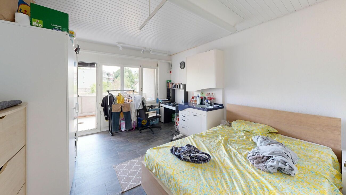
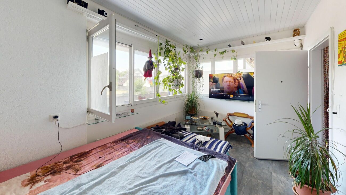
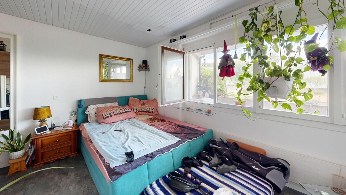
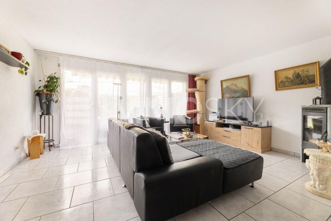
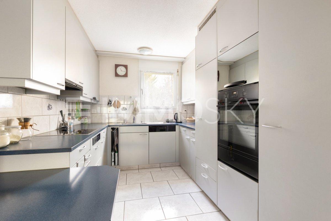
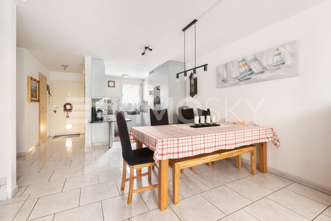
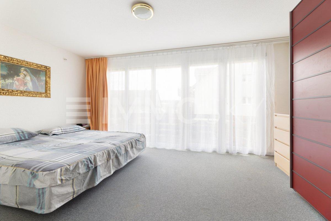
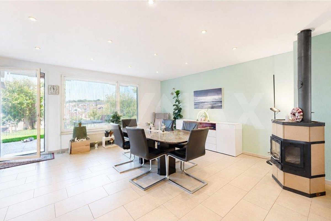
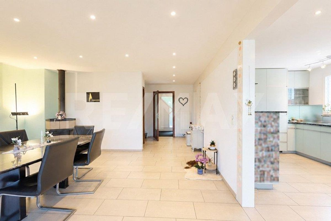
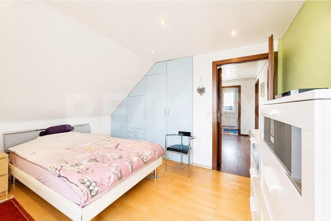
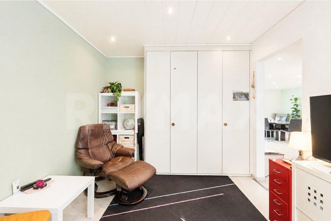
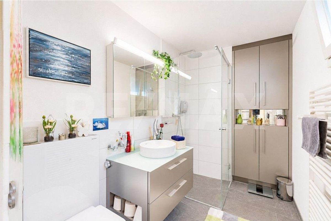
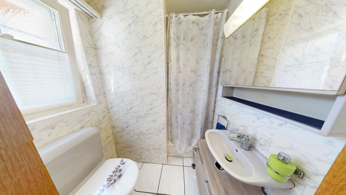
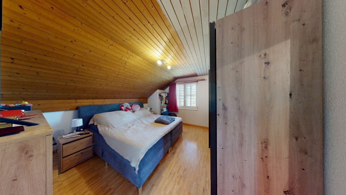
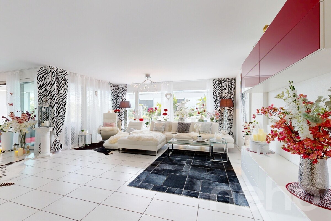
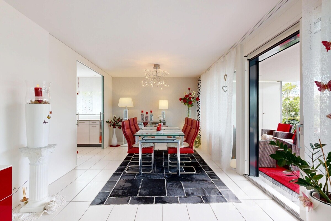
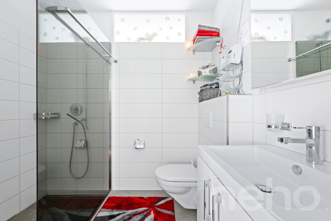
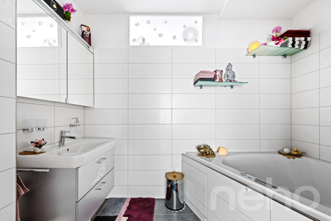
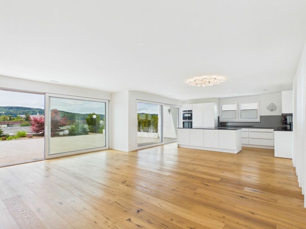
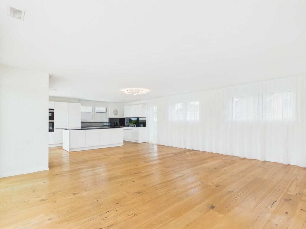
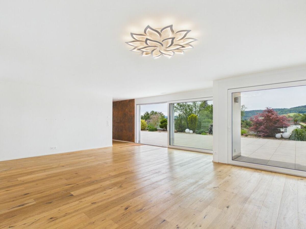
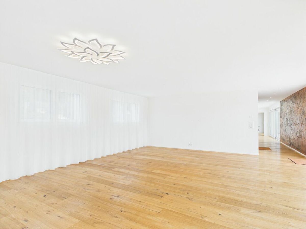
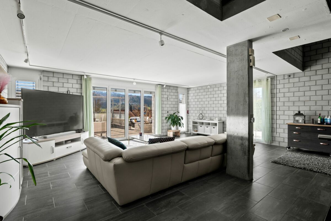
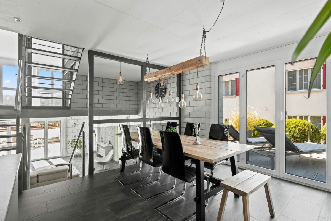
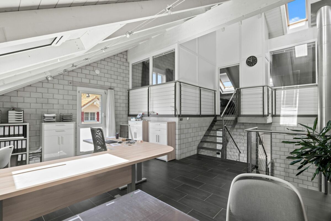
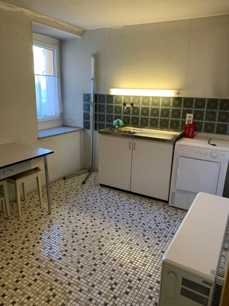
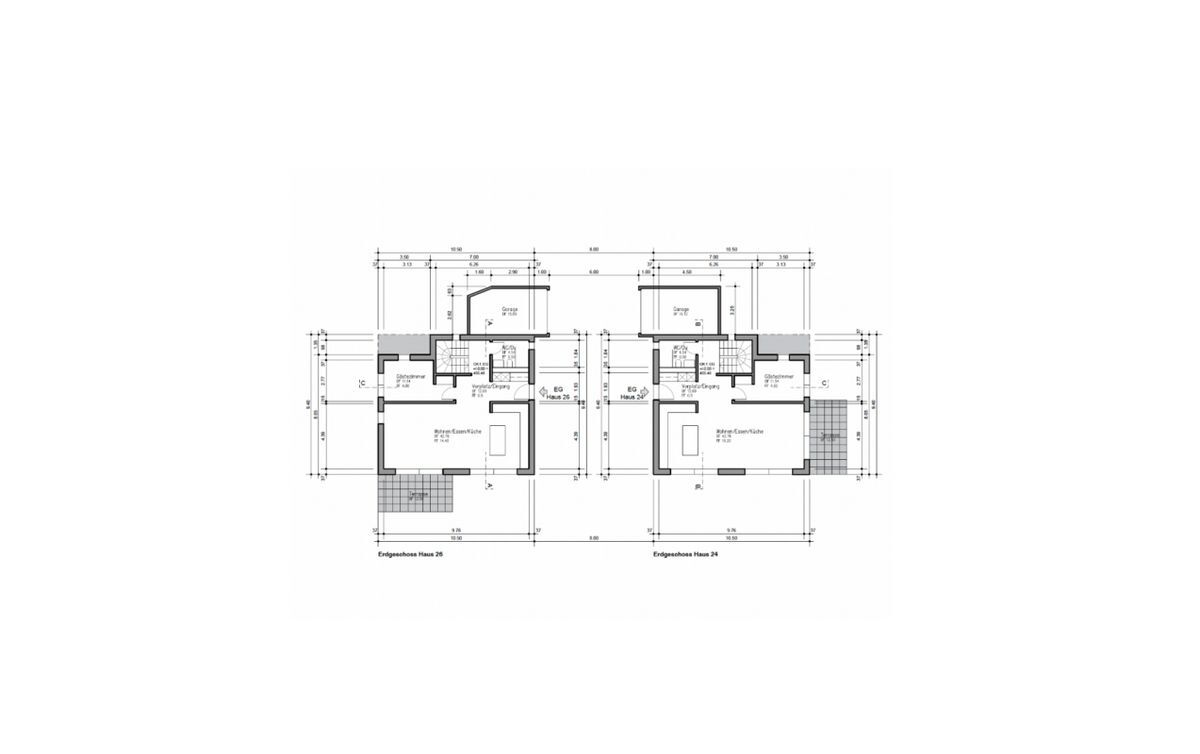
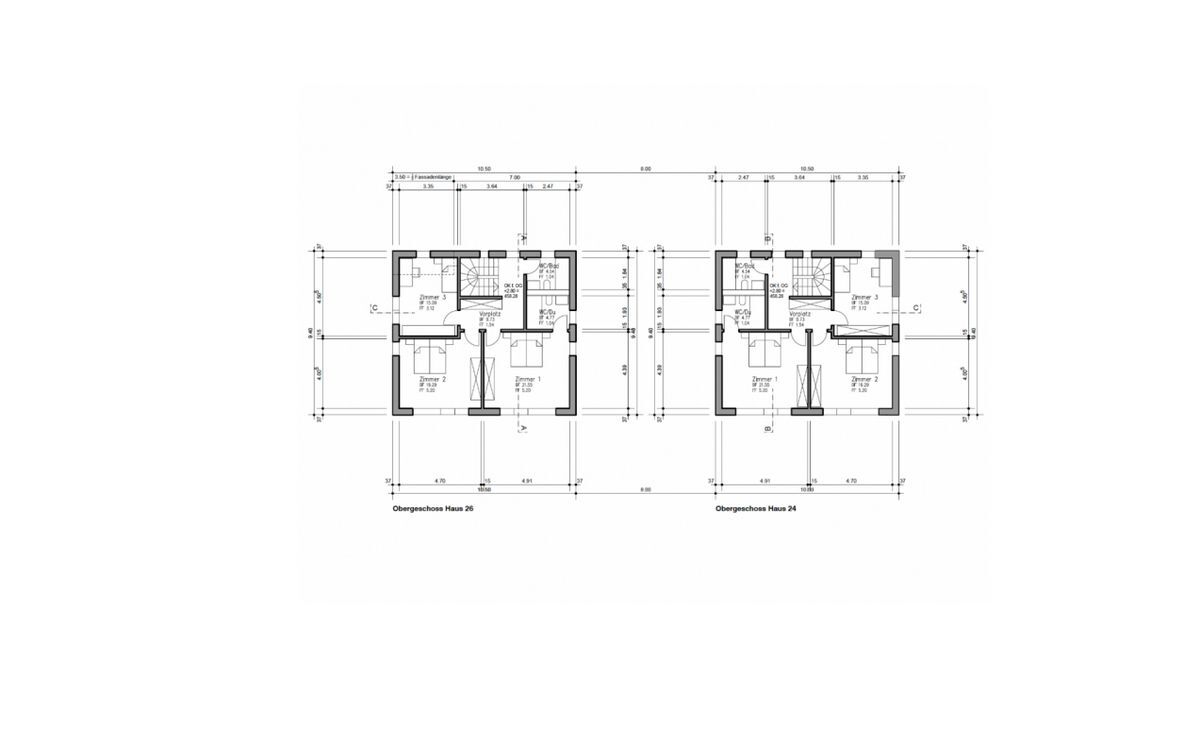
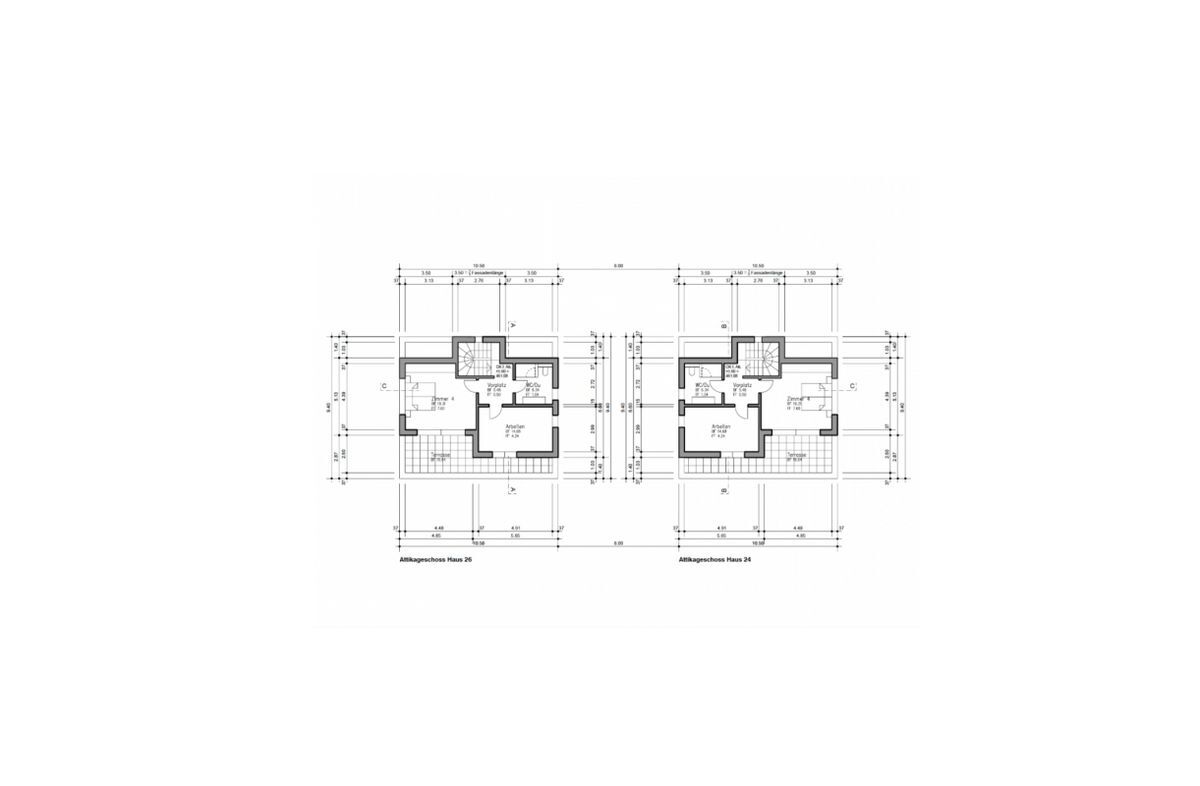
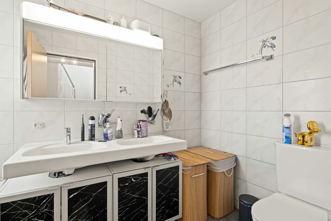
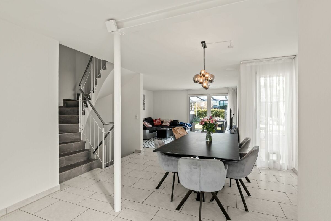
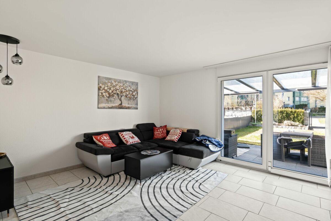
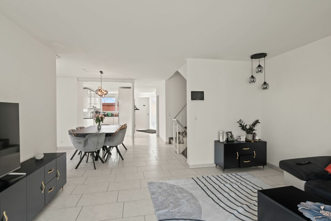
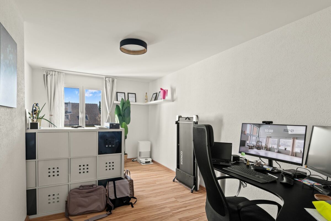
water is produced by a gas boiler. The utility room has a washing machine. The sanitary fittings are of commercial quality and are white. Taps and fittings. There is a guest WC with shower in the ground floor. Spacious living room with integrated dining area of approx. 30 m2. Fantastic large attic studio of approx. 38 m2.
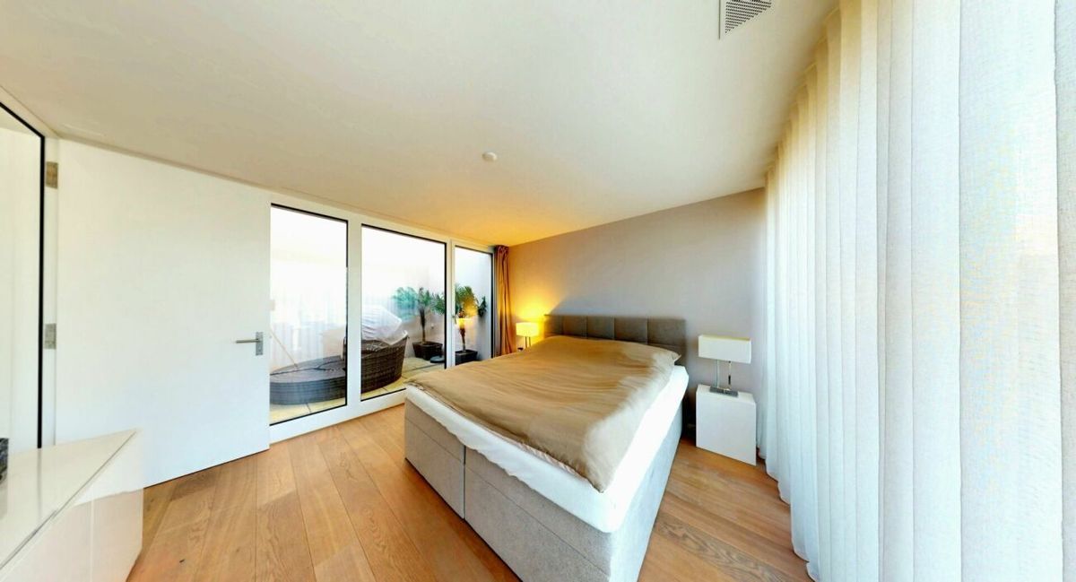
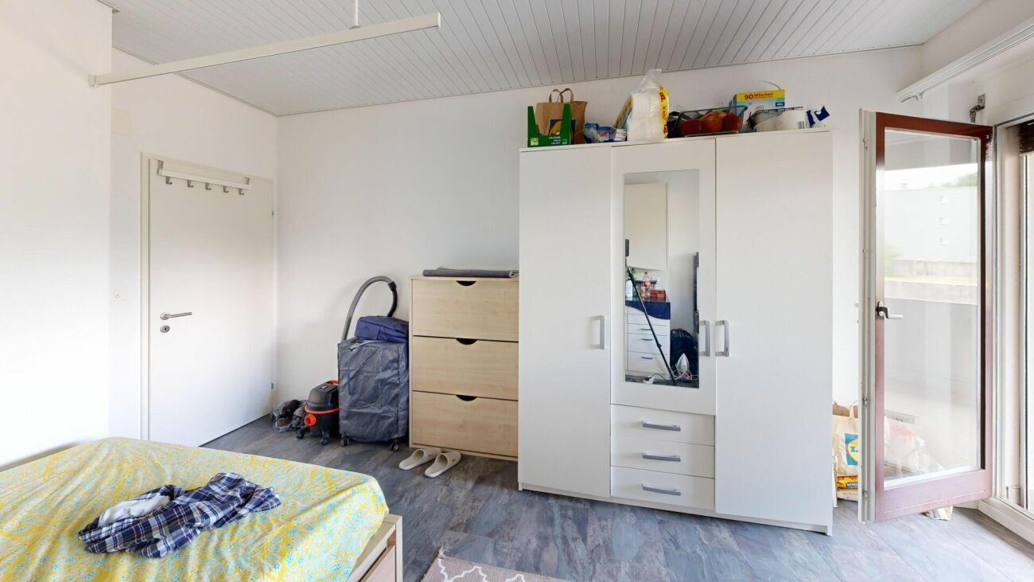
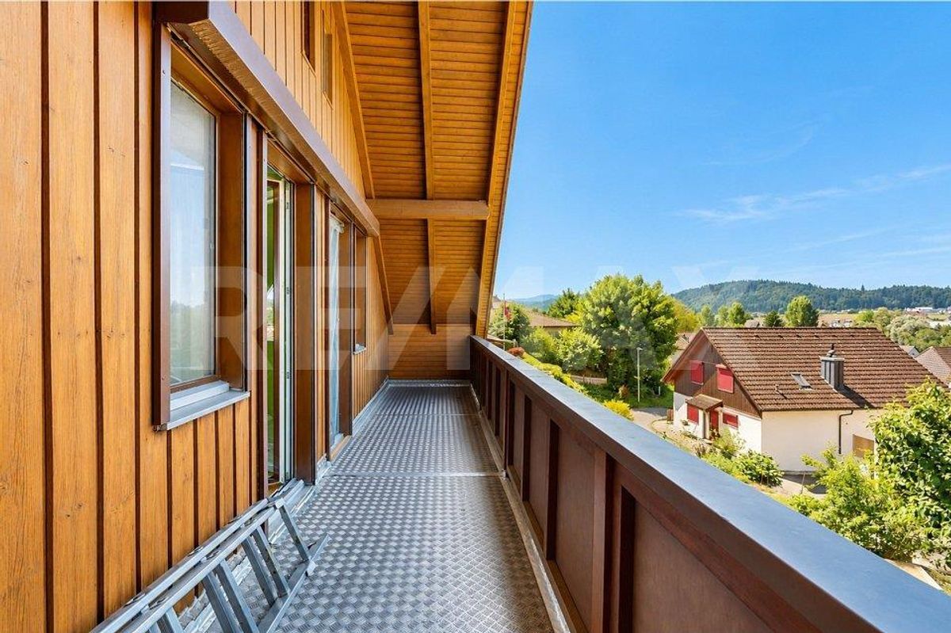
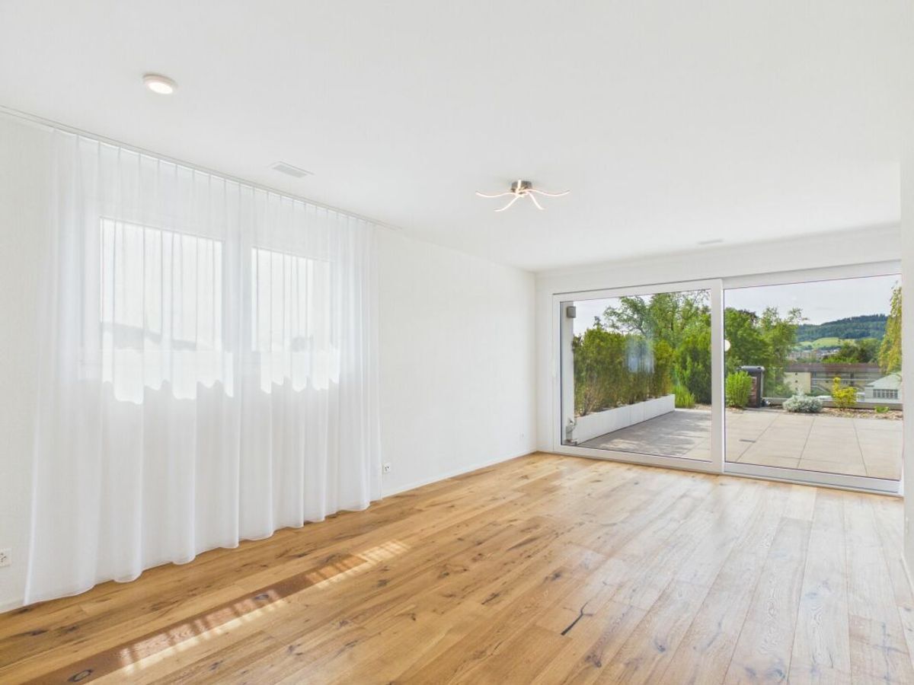
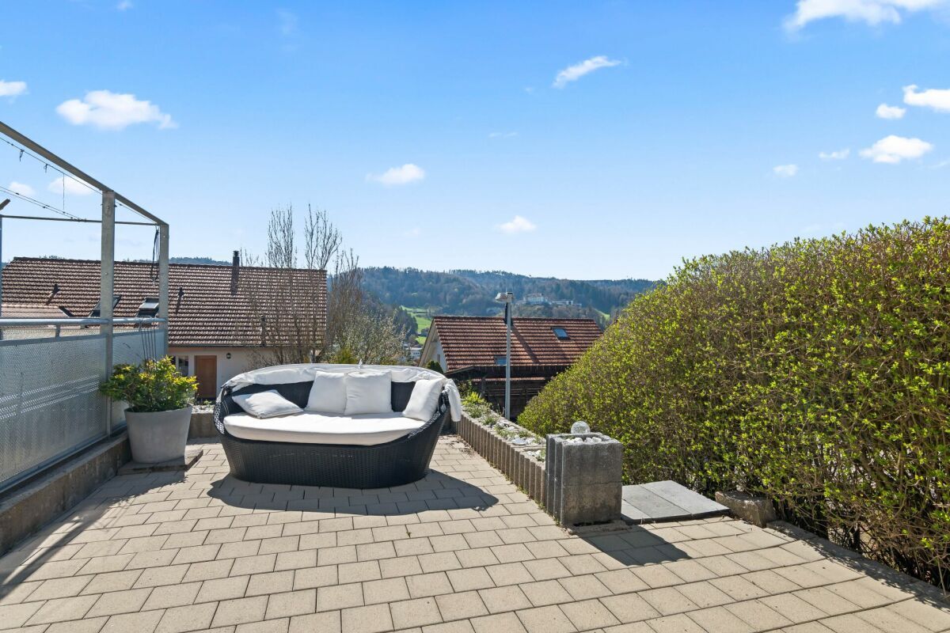
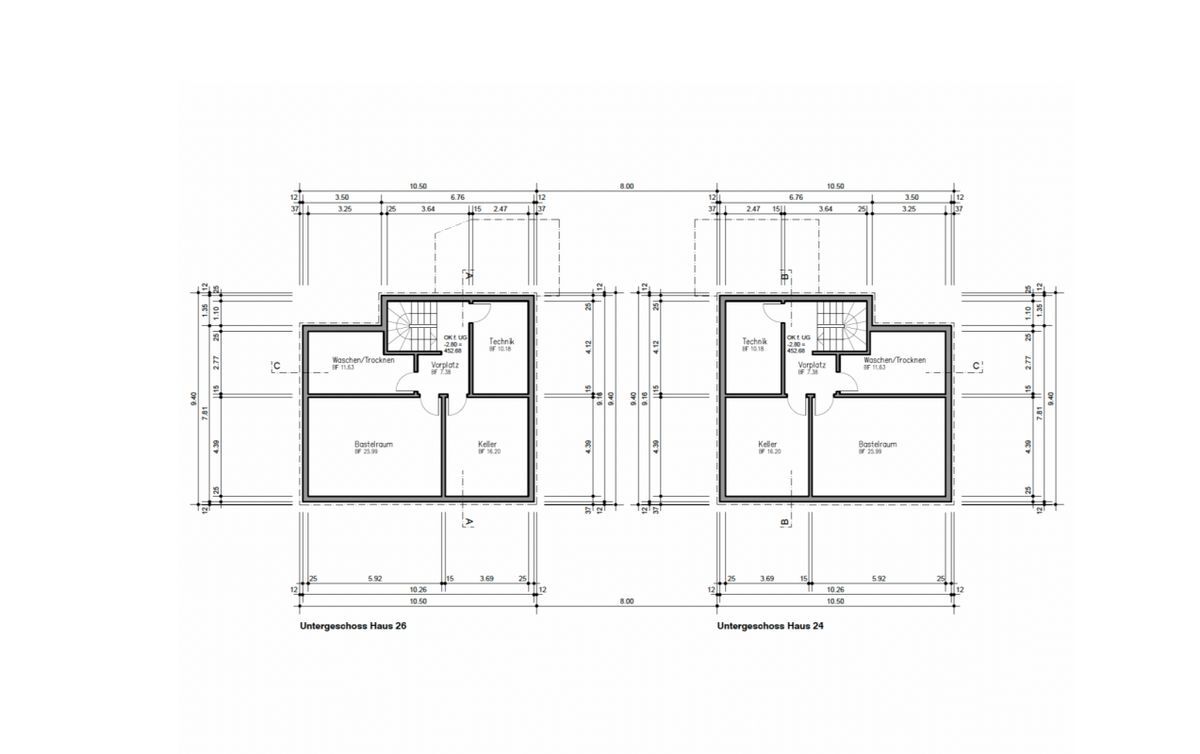
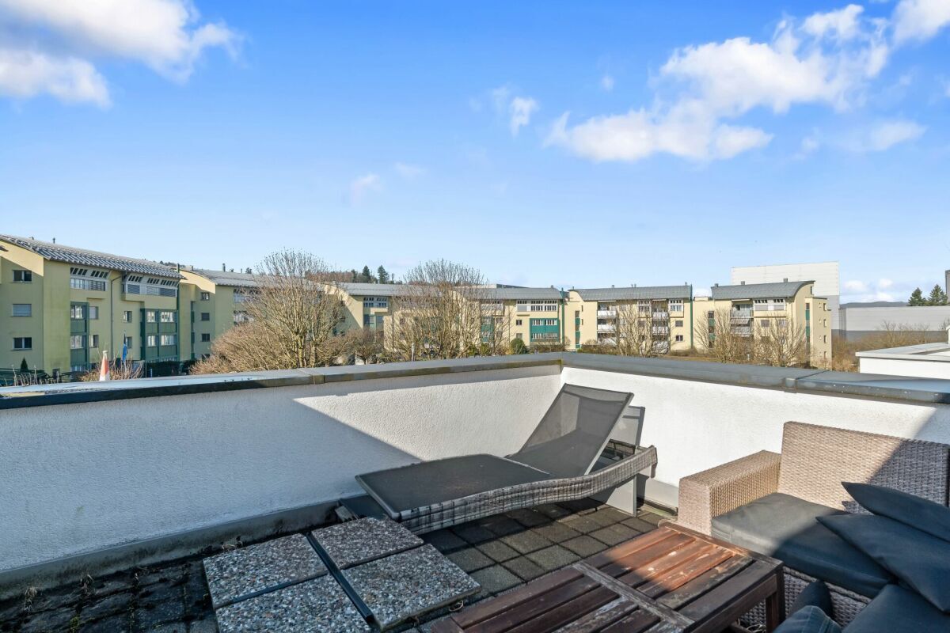
Large roof terrace in front of the studio, approx. 18 m2. Large hobby room in the basement, approx. 28 m2. Underground garage with direct access to the house.Renovations /
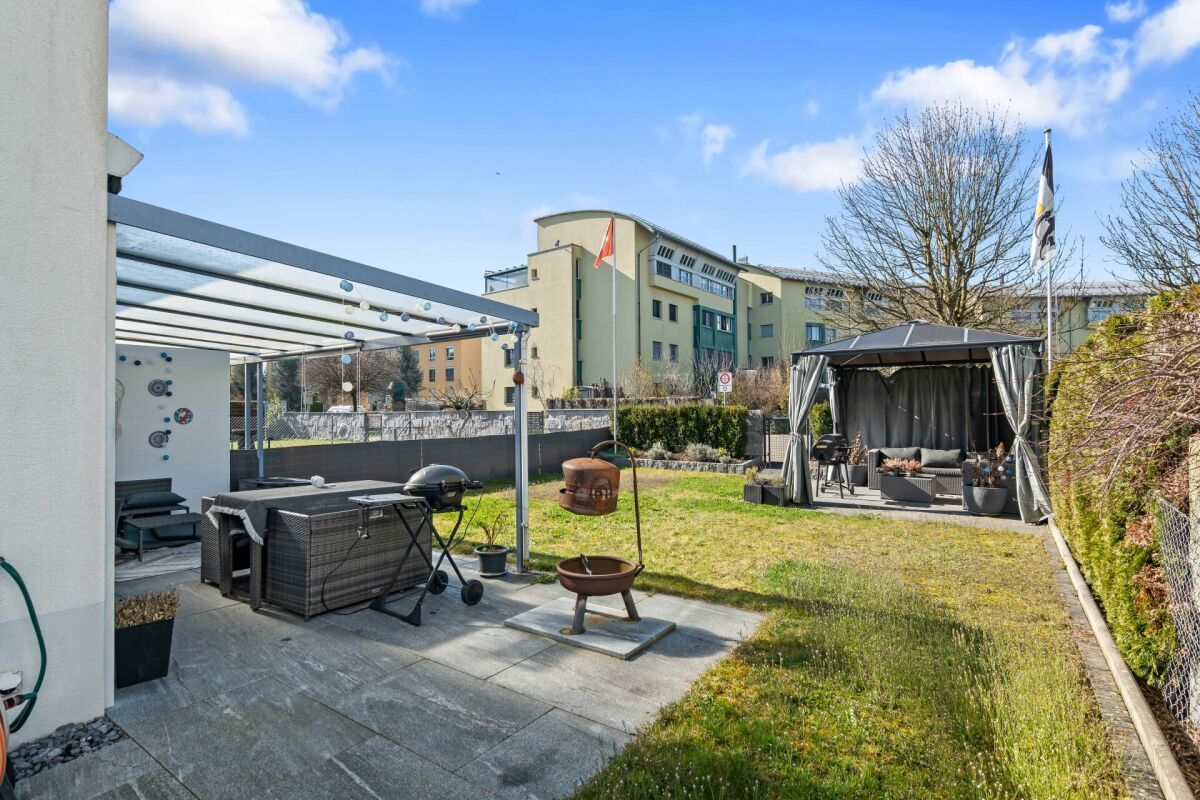
Renewals 2022 New glass
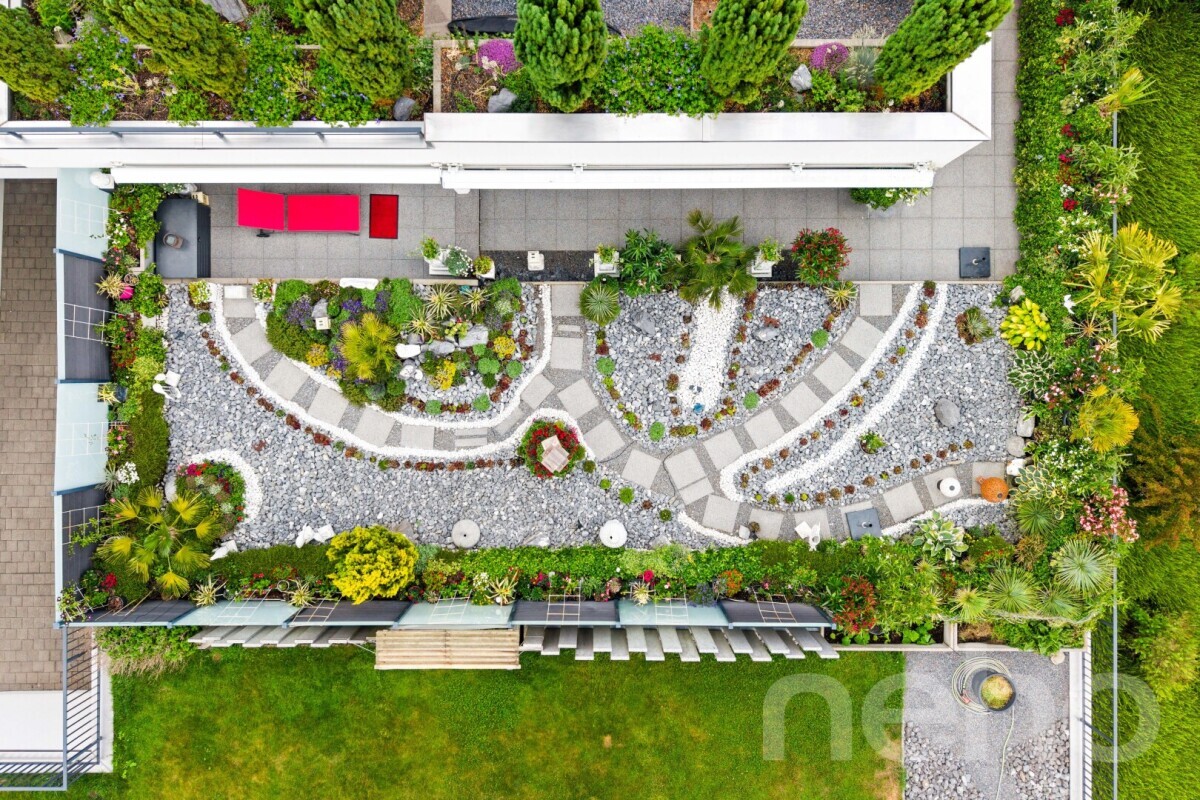
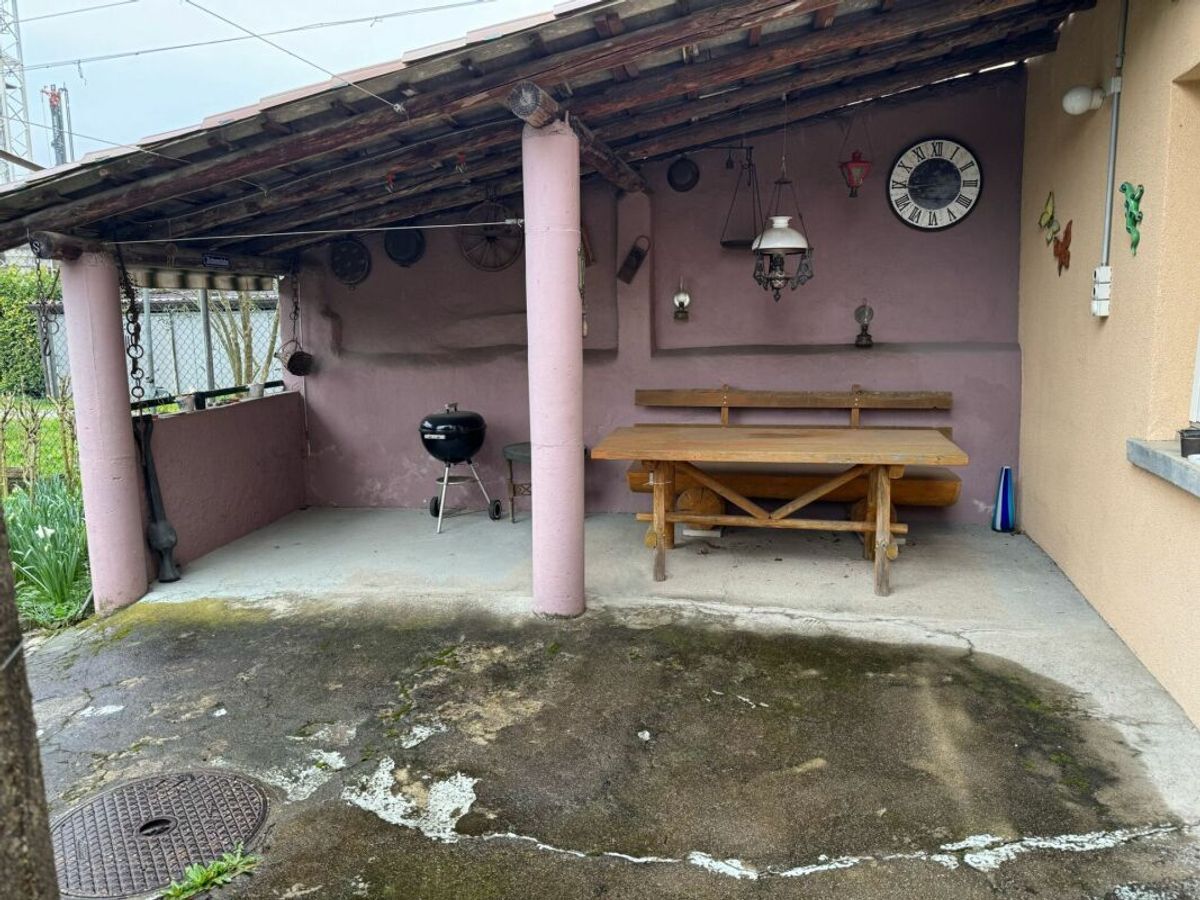
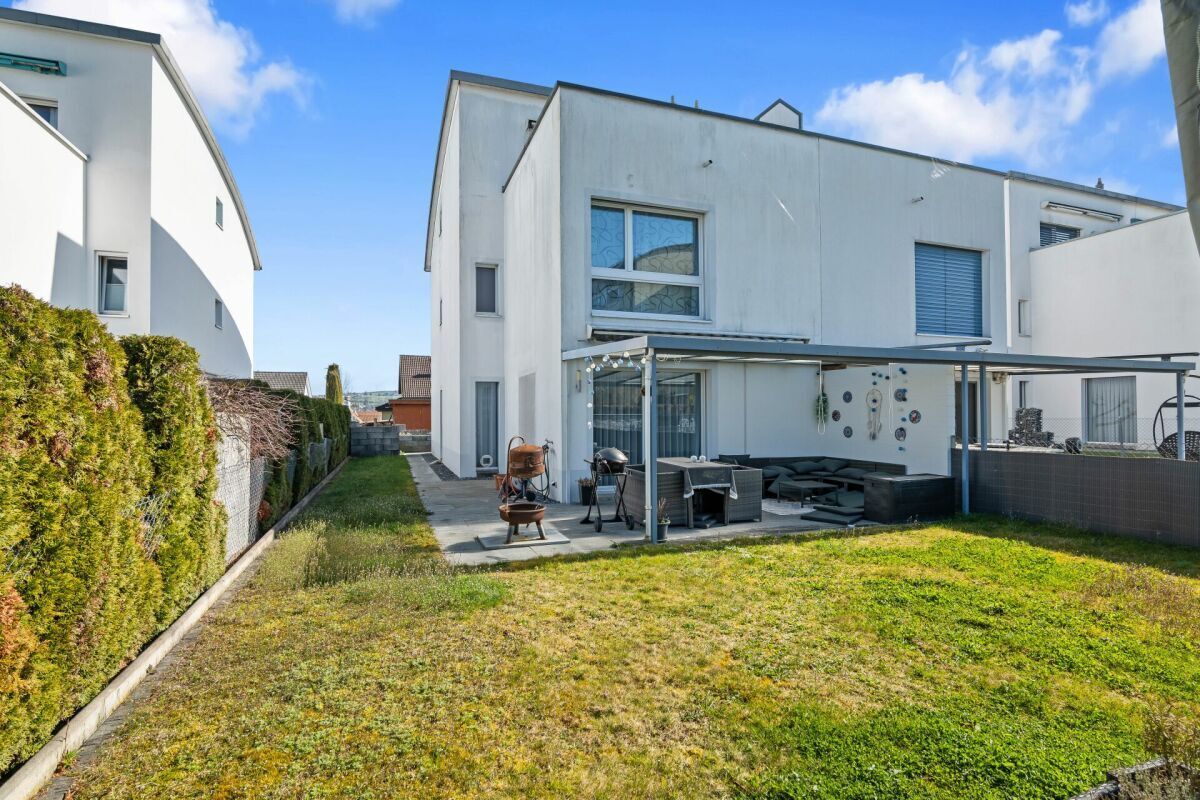
roofed patio
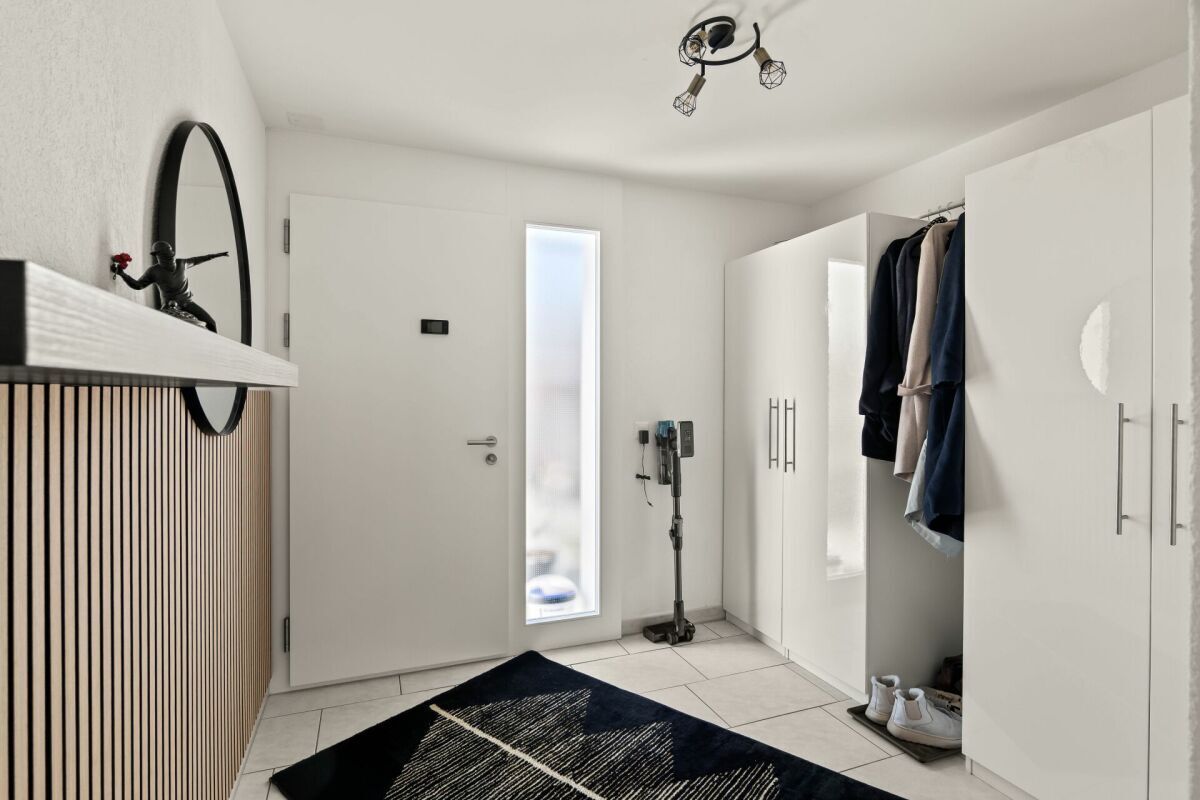
2022 New
Smartlook
front door
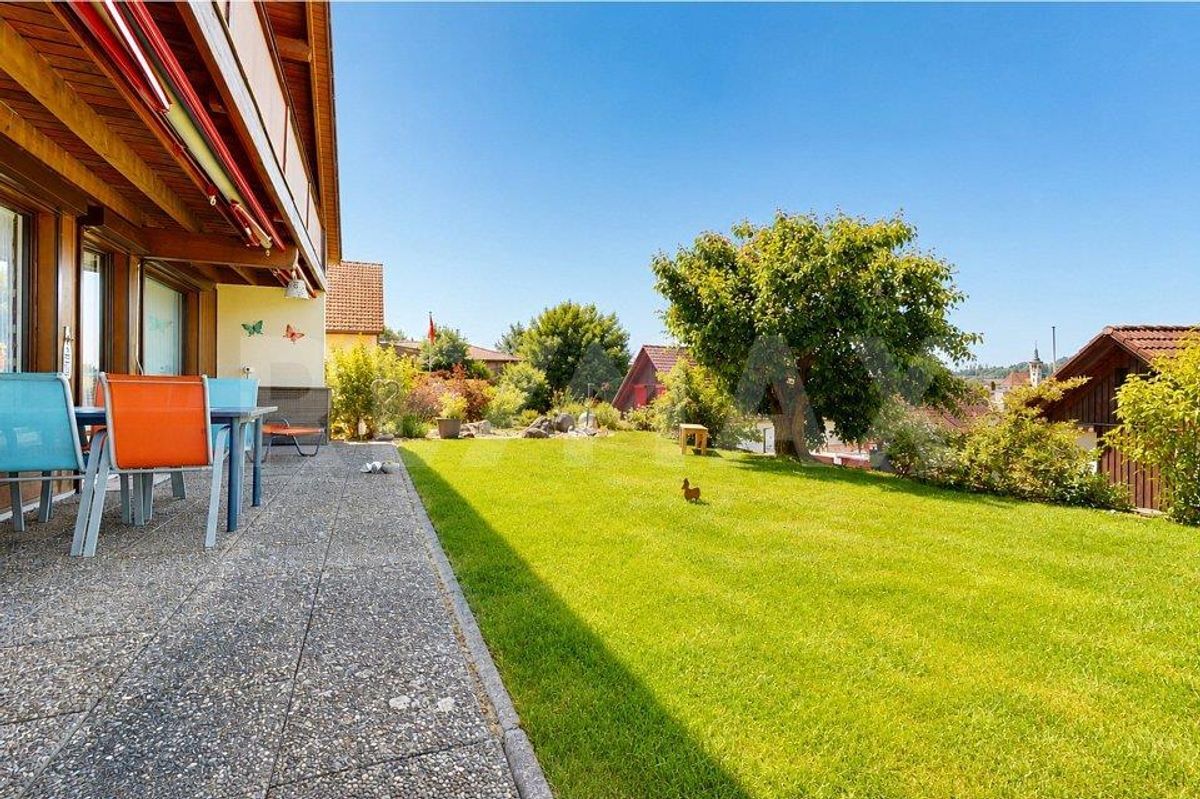
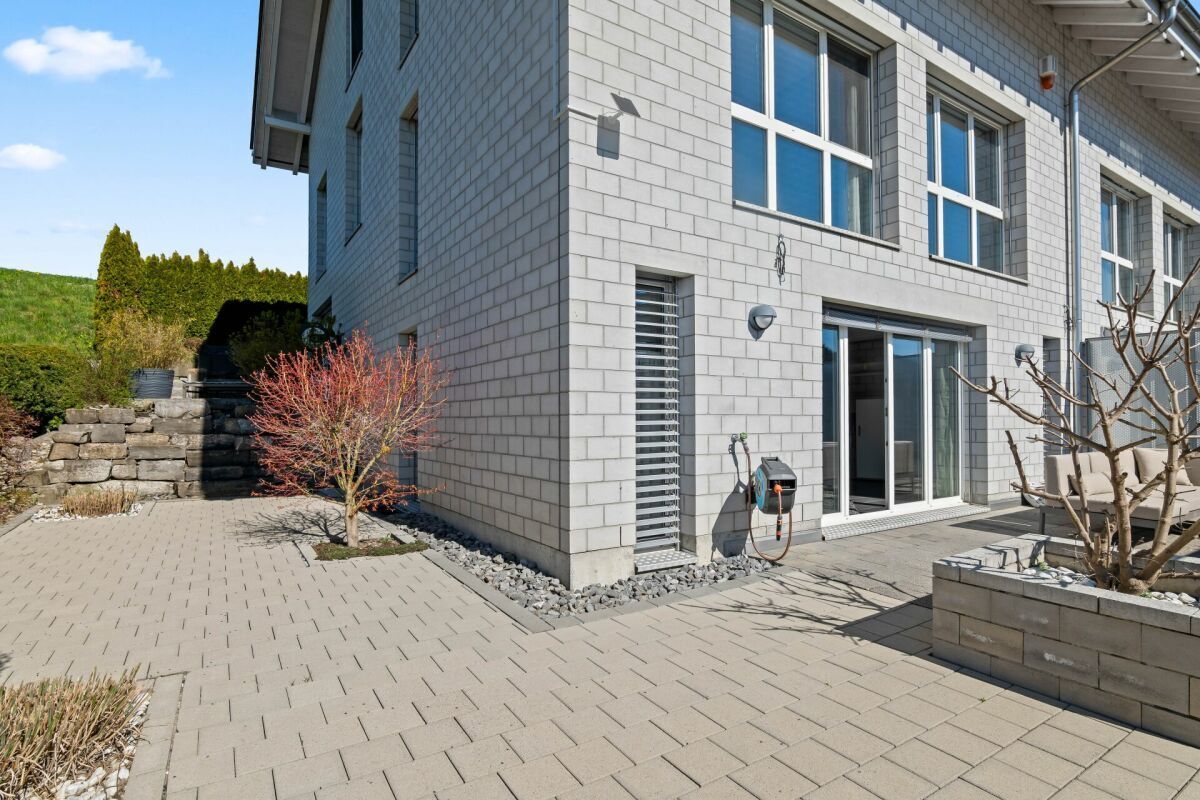
2021 New garden paving stones;
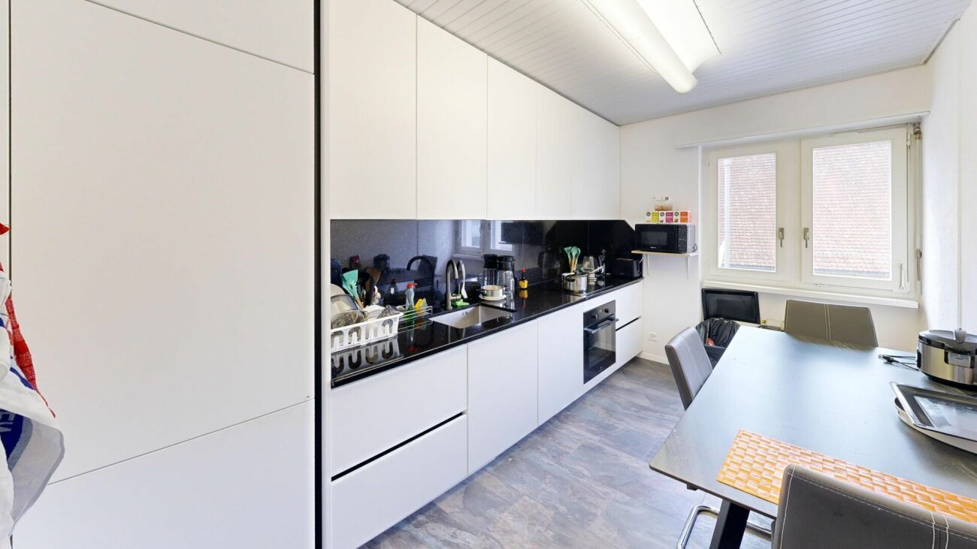
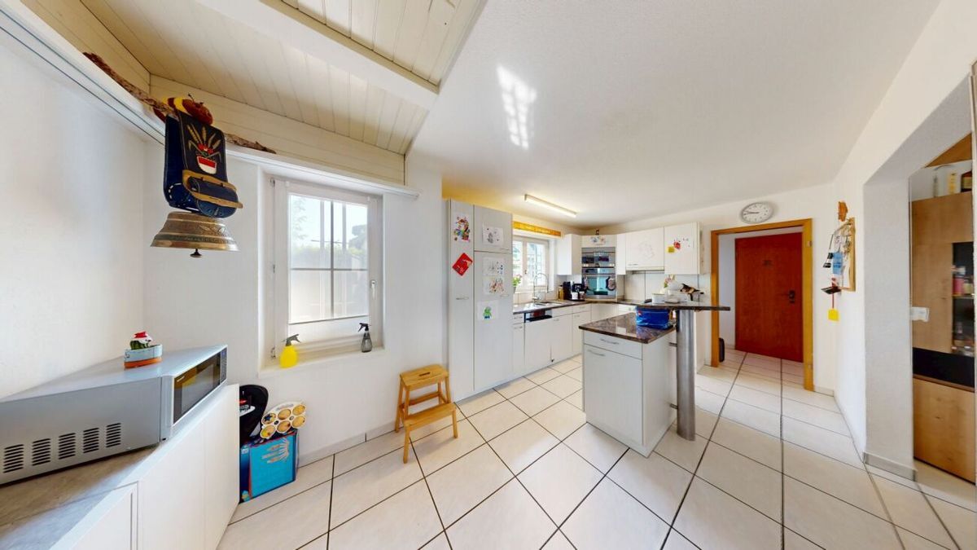
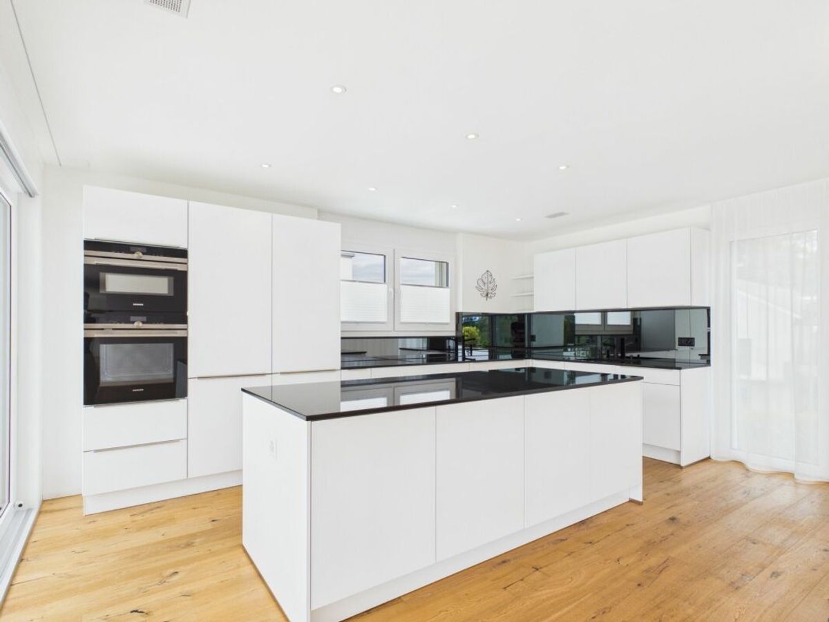
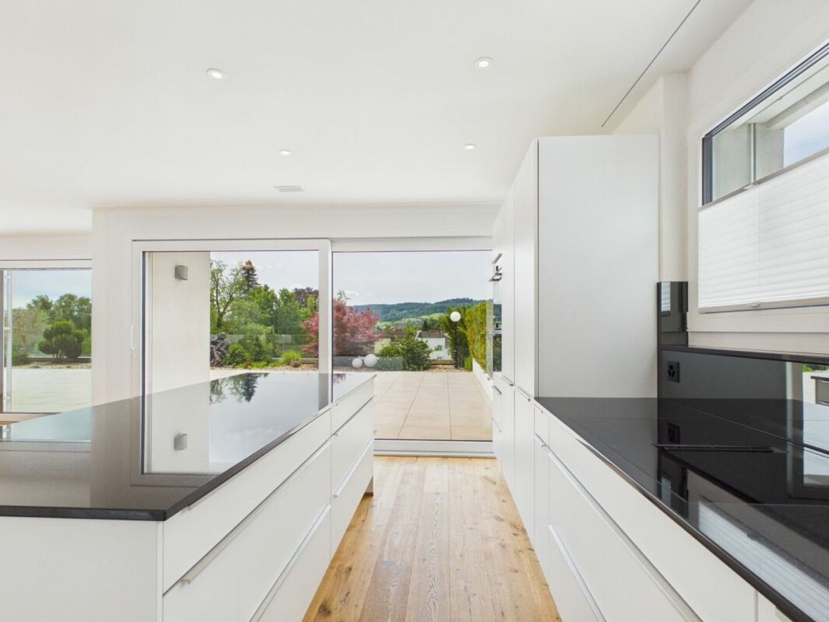
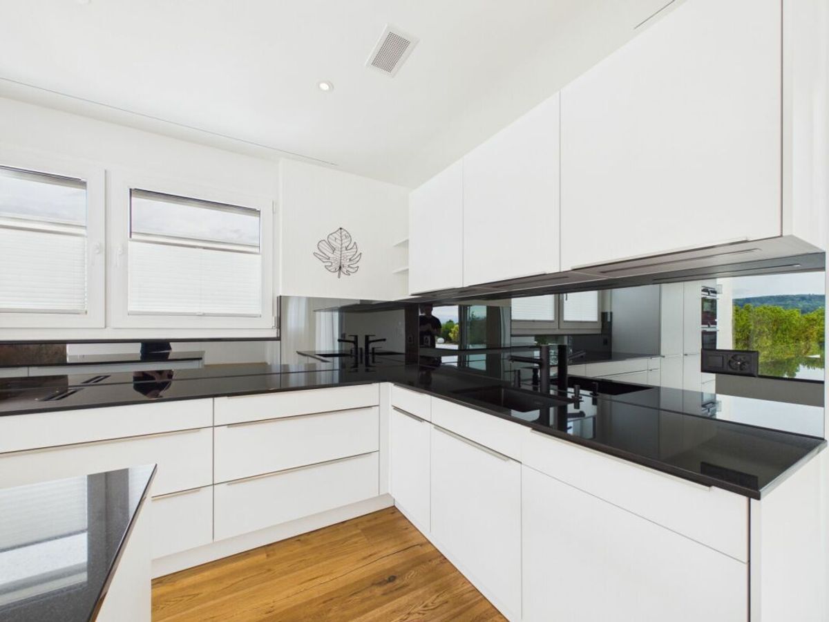
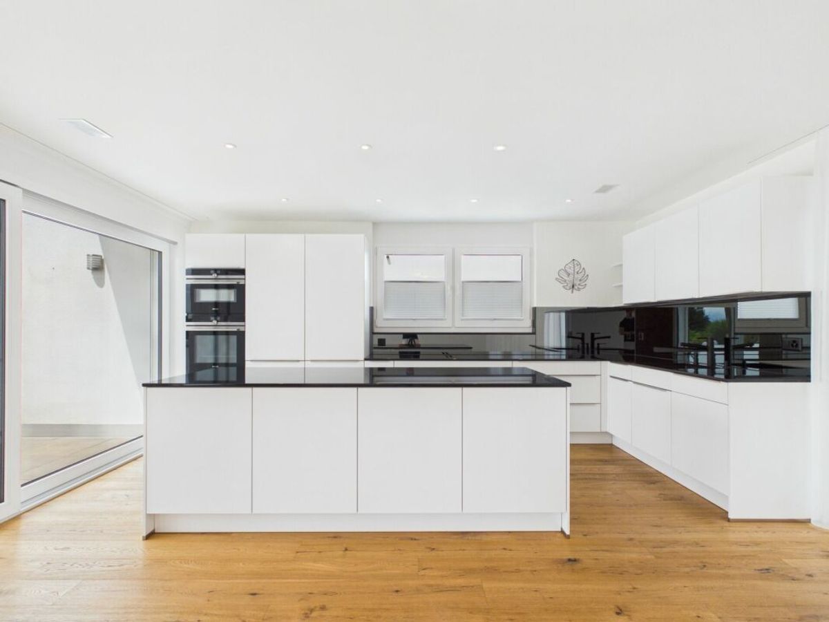
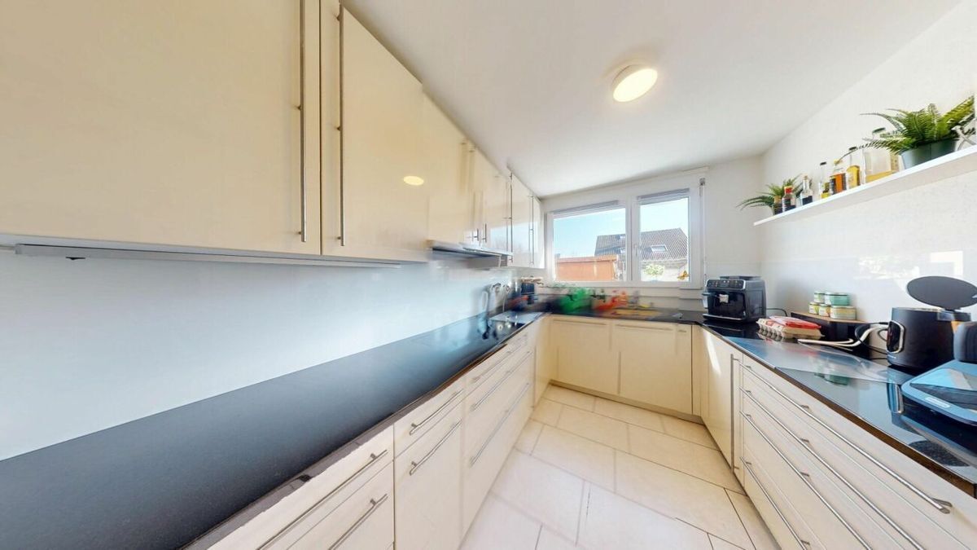
granite 2018 New kitchen including wall opening, column and beam
2018 New gas heating system
2018 New plastic
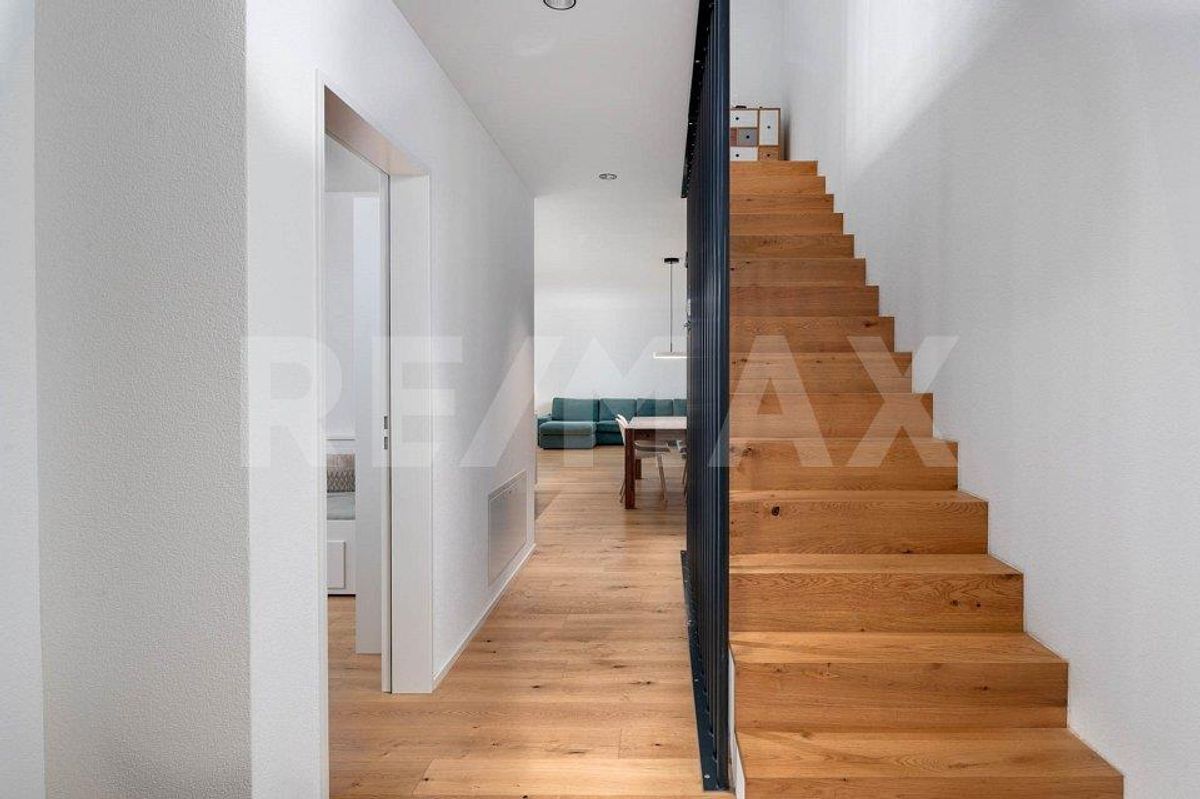
windows 2018 New staircase; tiled
The foundation slab and ceilings are made of concrete.
The Einstein brickwork is made of brick and the external insulation is 10 cm thick.
The barrel-shaped roof is constructed from wood, with 12 cm of insulation, wooden cladding and a UGINOX metal covering.
The terrace is insulated against heat and moisture and has a walkable surface. The flooring is made of concrete paving stones.
The louvred shutters are fire-retardant and operated by a crank mechanism at all windows in the living and sleeping areas.
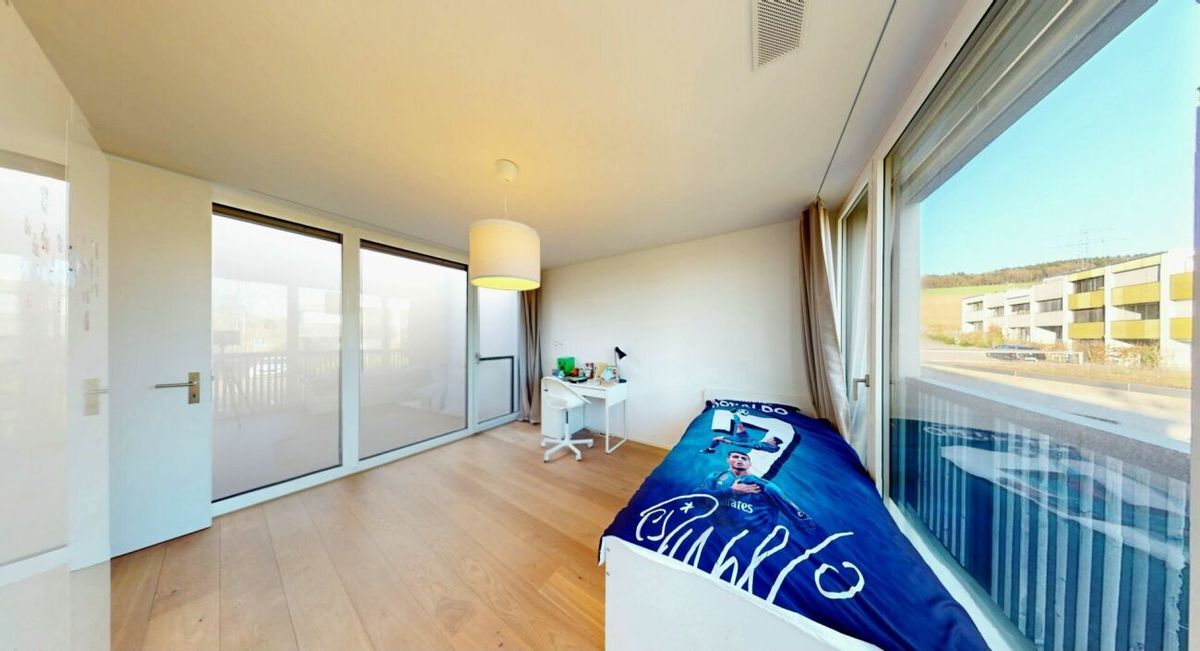
Electrical installations: All rooms are equipped with sufficient light fittings, switches and sockets. TV/telephone connection in the living room, the master bedroom and the attic/studio. All electrical appliances are connected.Objektbeschrieb
The house has its own low-temperature gas heating system with hot water production. The temperature is regulated according to the outside temperature and there is underfloor heating. The WC/shower room is ventilated by
individual ventilation. The kitchen has a cooker hood, also in the utility room. Hot
water is produced by a gas boiler. The utility room has a washing machine. The sanitary fittings are of commercial quality and are white. Taps and fittings. There is a guest WC with shower in the ground floor. Spacious living room with integrated dining area of approx. 30 m2. Fantastic large attic studio of approx. 38 m2.
Large roof terrace in front of the studio, approx. 18 m2. Large hobby room in the basement, approx. 28 m2. Underground garage with direct access to the house.Renovations /
Renewals 2022 New glass
roofed patio
2022 New
Smartlook
front door
2021 New garden paving stones;
granite 2018 New kitchen including wall opening, column and beam
2018 New gas heating system
2018 New plastic
windows 2018 New staircase; tiled
Conveniences
Neighbourhood
- Child-friendly
Outside conveniences
- Balcony/ies
- Garage
Inside conveniences
- Animals allowed
Equipment
- Cable/TV