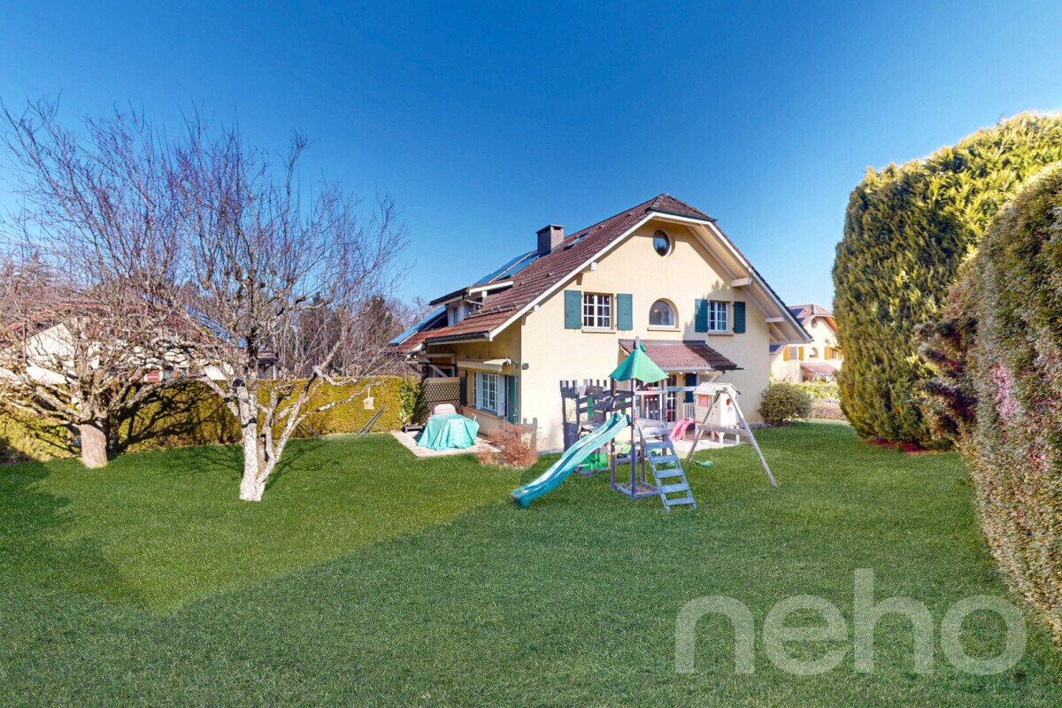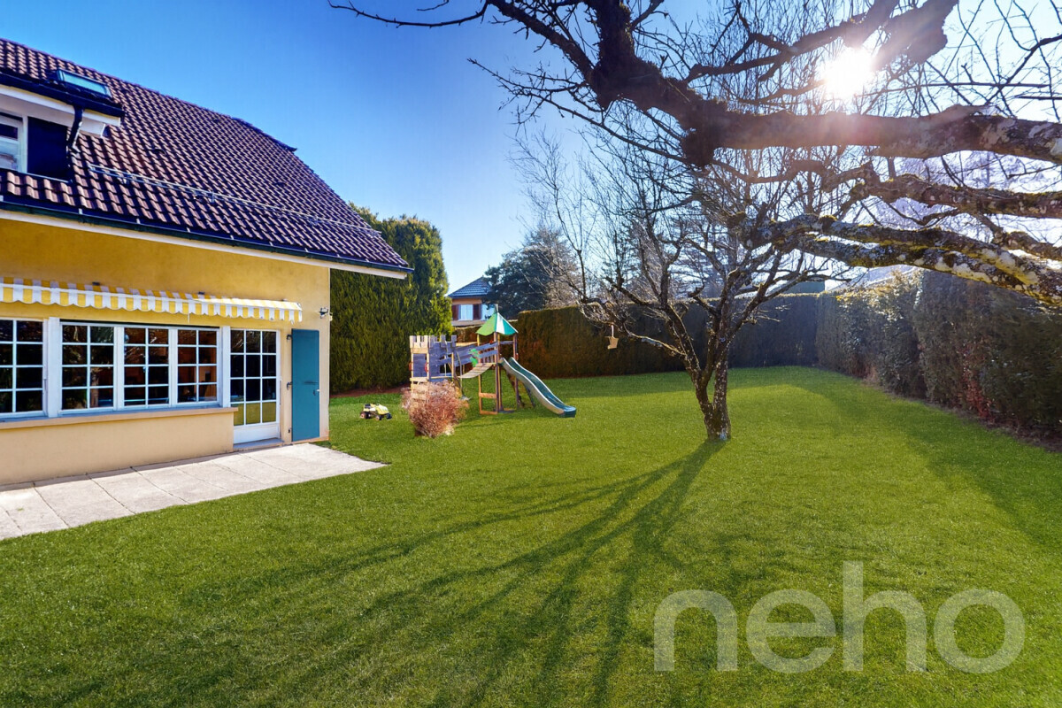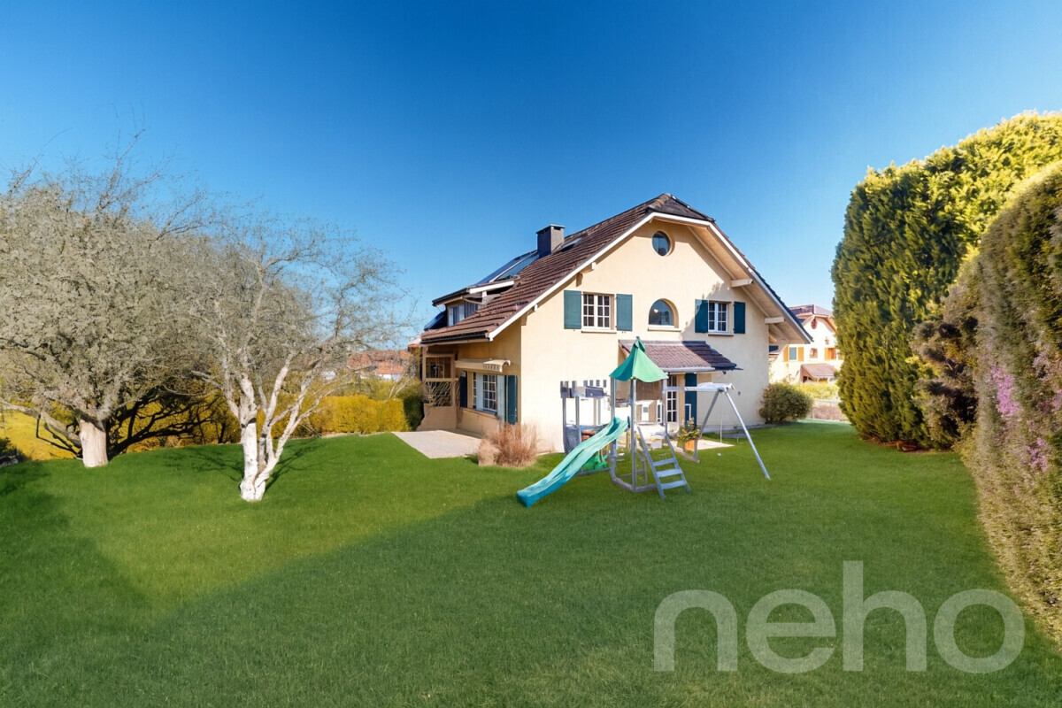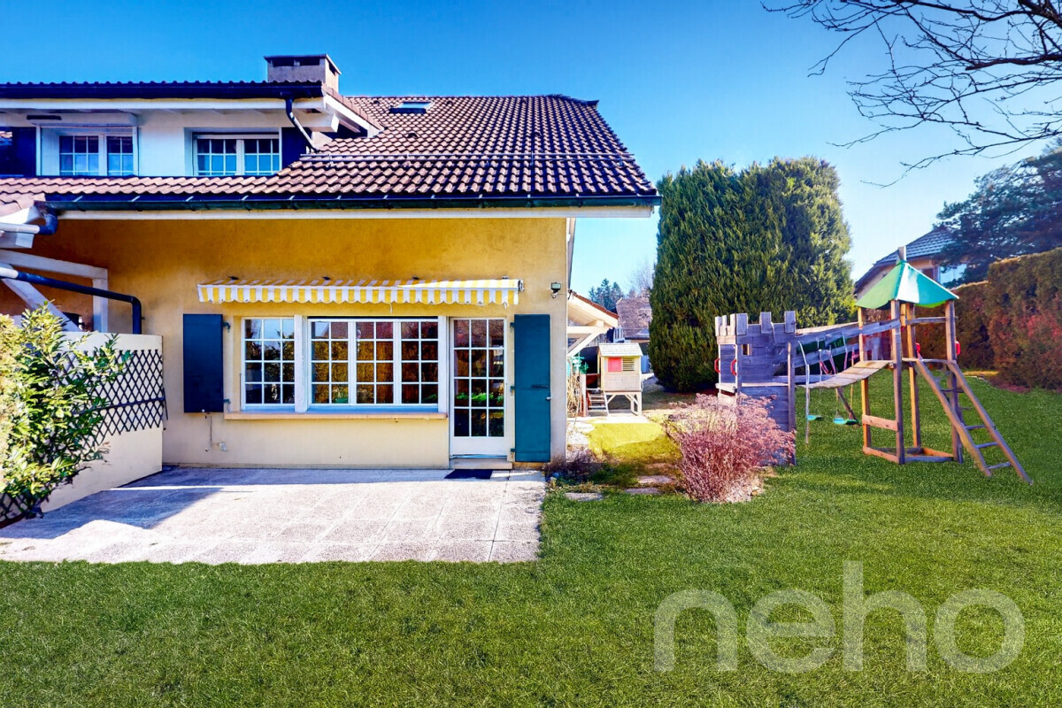
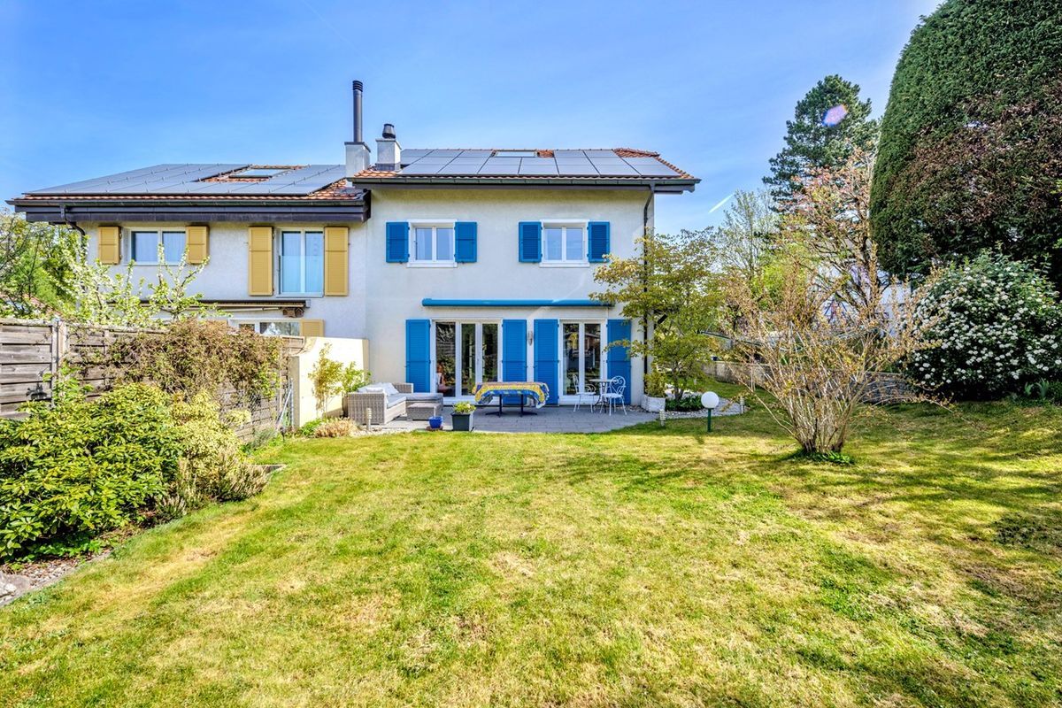
Charming 5.5-room semi-detached house with garden
Rooms5.5
Living area164 m²
Object PriceCHF 1,550,000.-
AvailabilityImmediate
Localisation
1066 EpalingesCharacteristics
Reference
5998
Availability
Immediate
Bathrooms
2
Year of construction
1984
Latest renovations
2009
Rooms
5.5
Ground surface
496 m²
Living area
164 m²
Description
Text translated from french, see original
Original text in french, translate to English.
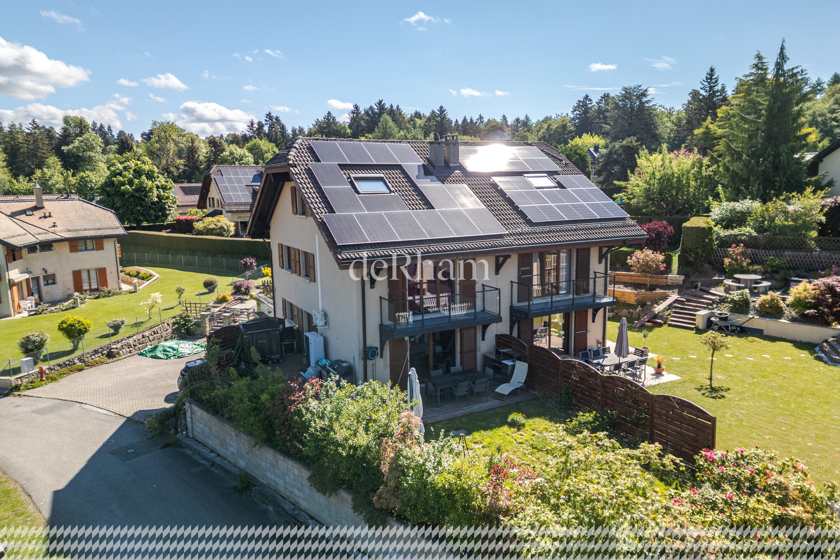
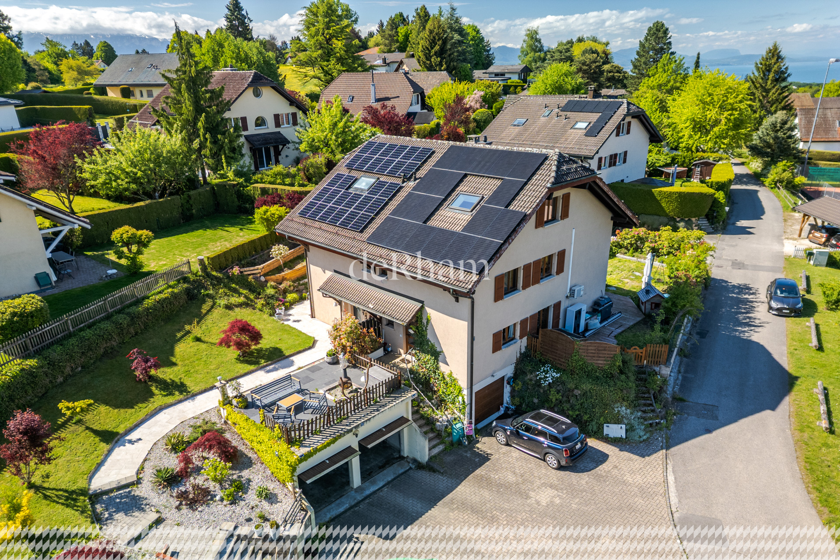
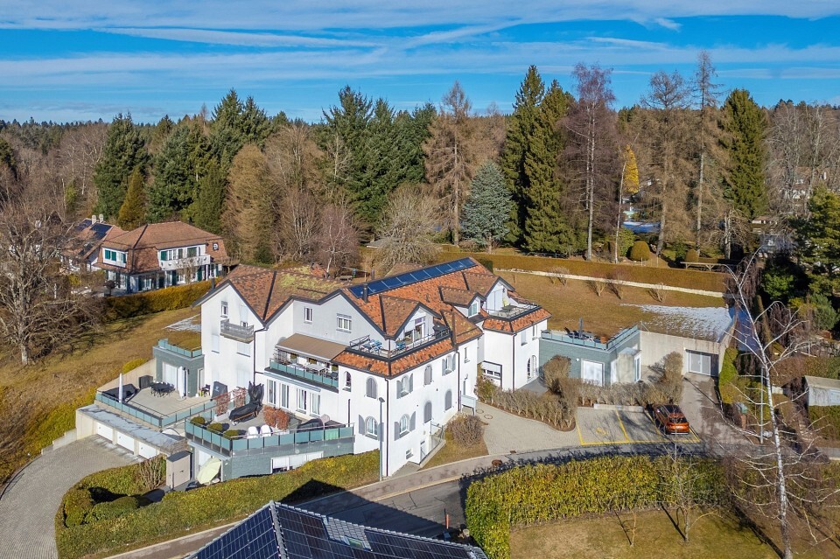
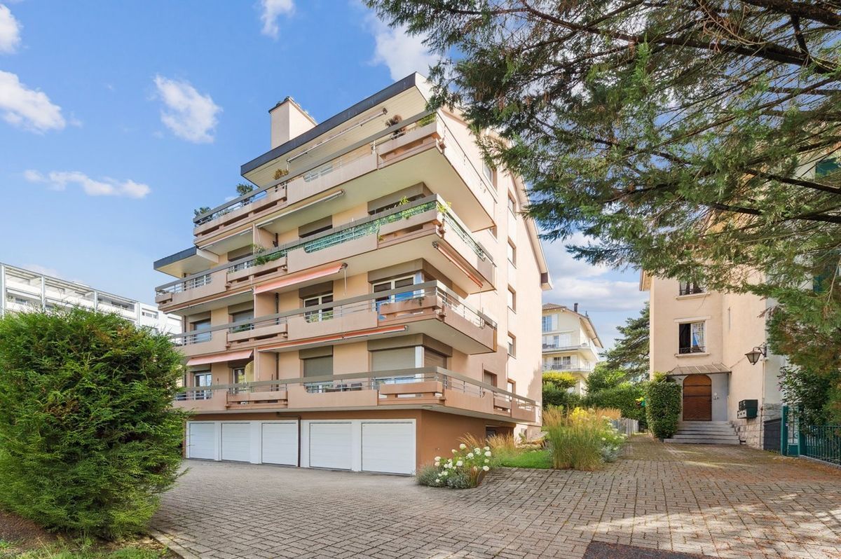
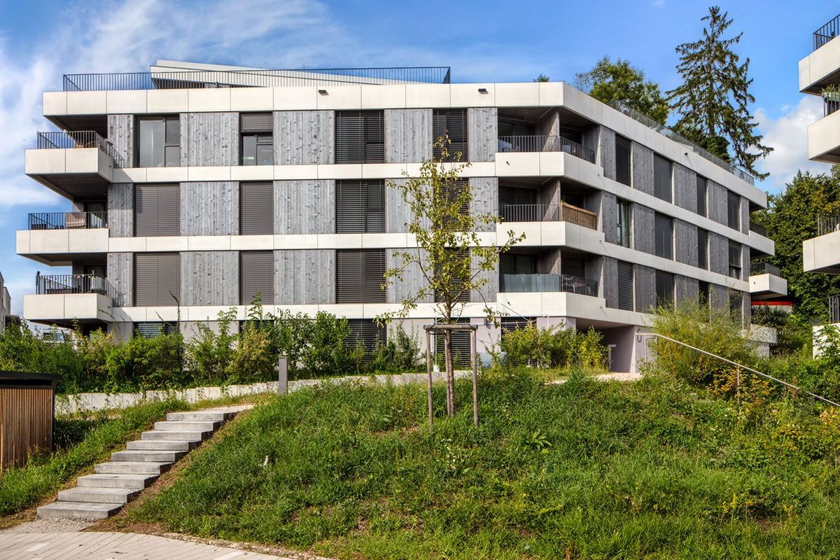
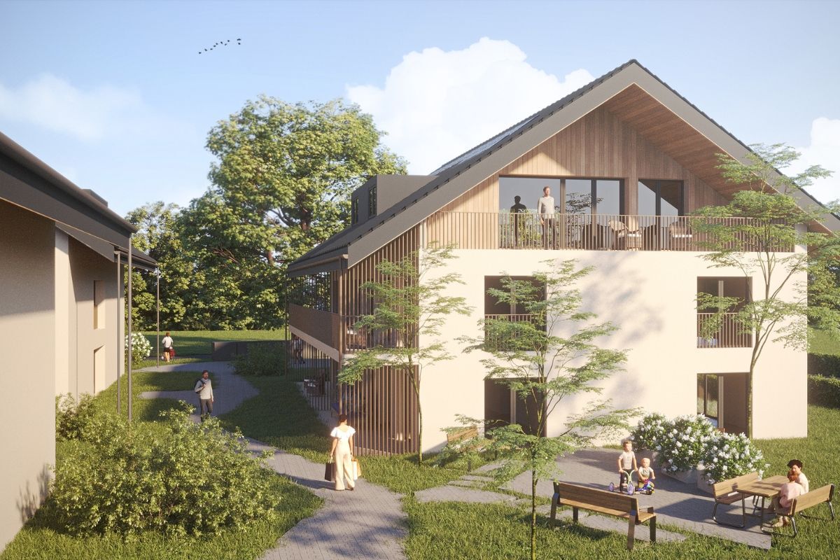
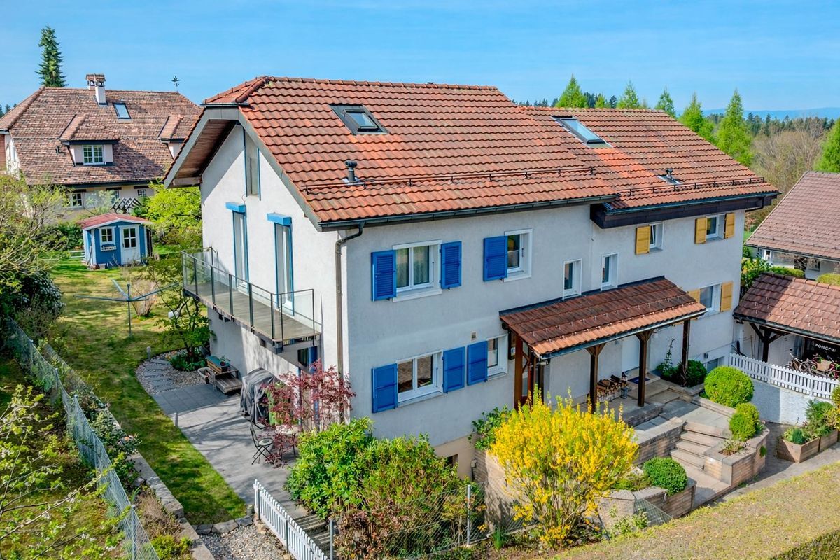
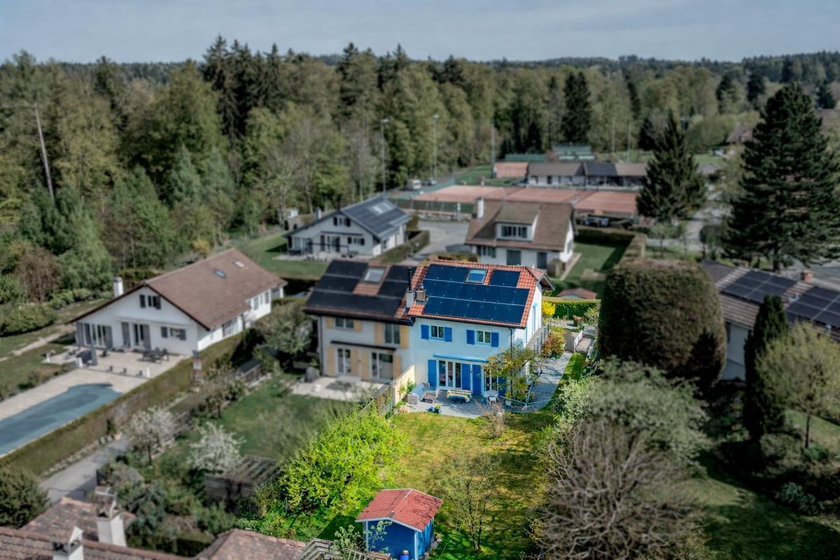
Nestled in a sought-after residential area, close to amenities, schools and public transport, this charming semi-detached villa will seduce you with its brightness and south-facing exposure.
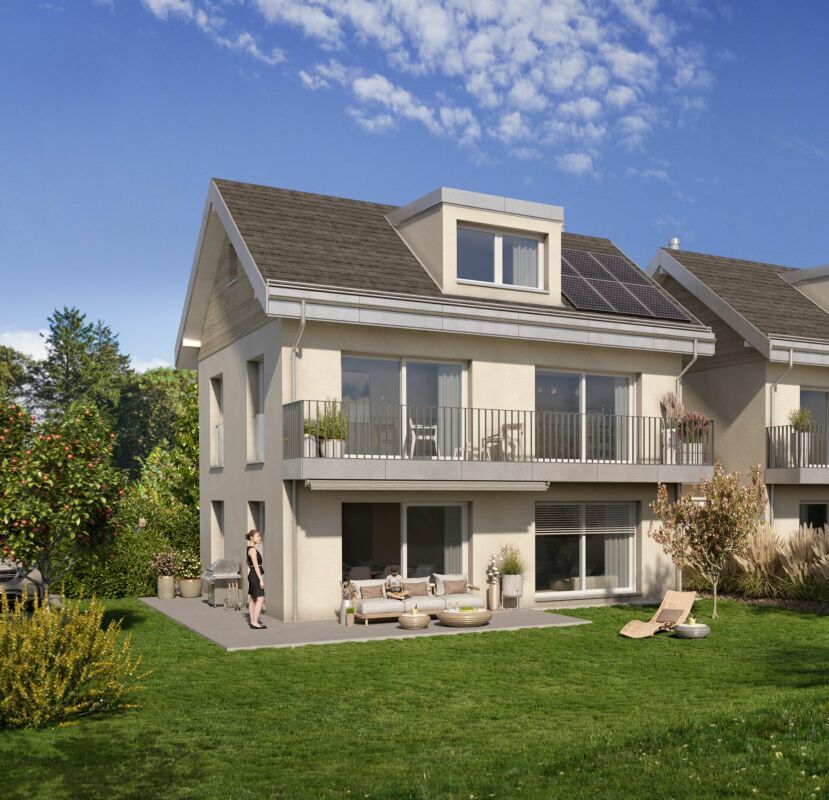
Built in 1984 and carefully renovated and maintained over the years, it offers about 160 m² of living space spread over three levels, with beautiful volumes and a warm atmosphere, ideal for family life.
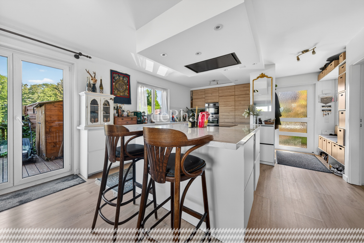
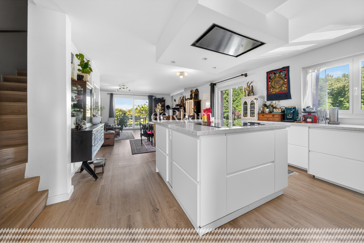
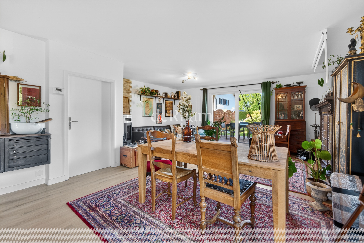
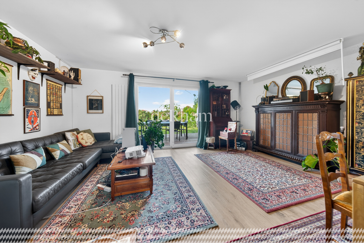
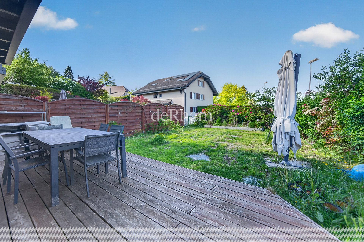
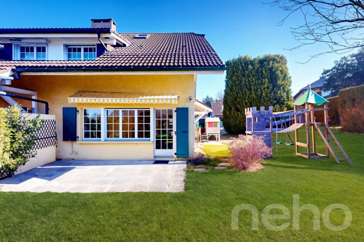
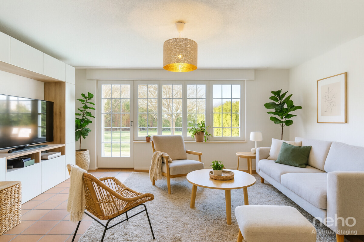
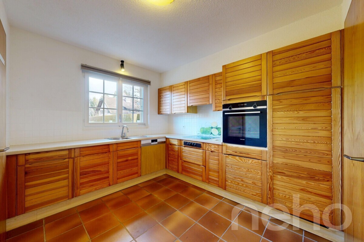
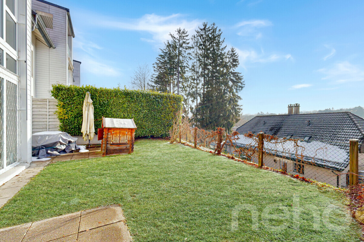
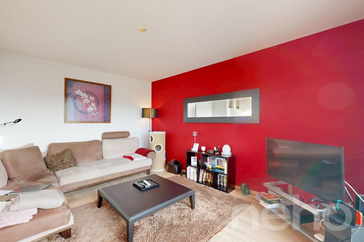
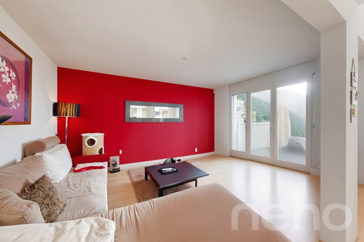
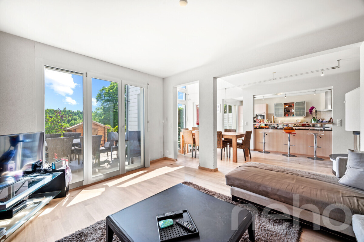
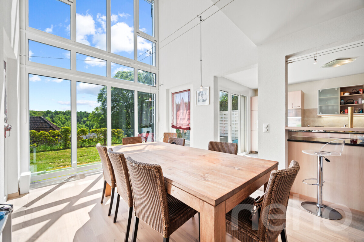
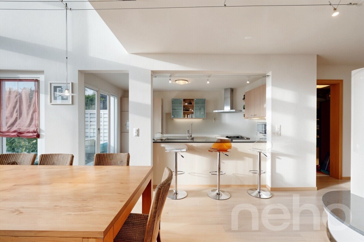
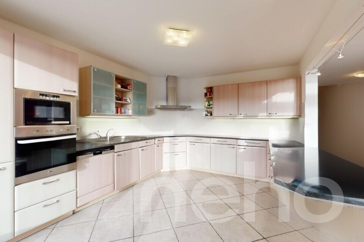
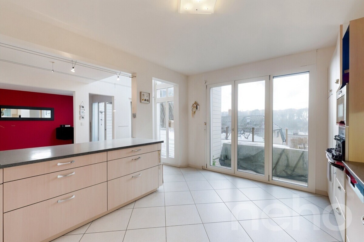
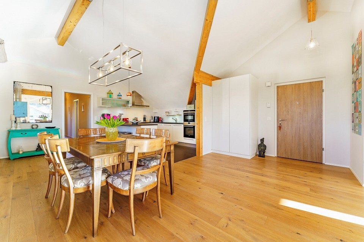
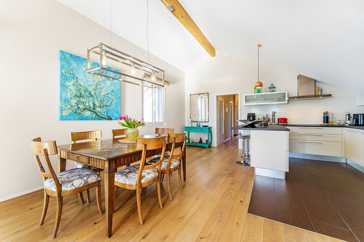
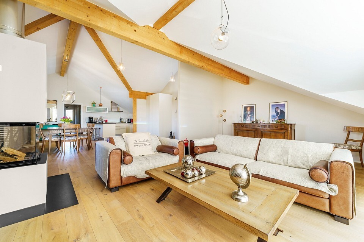
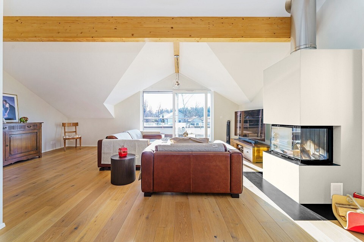
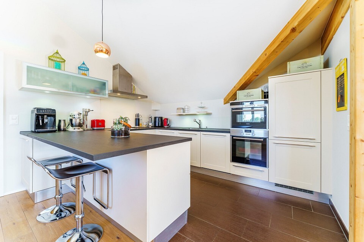
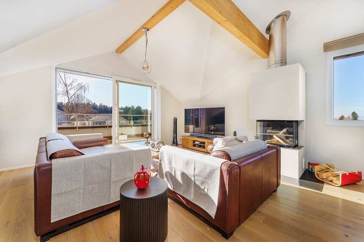
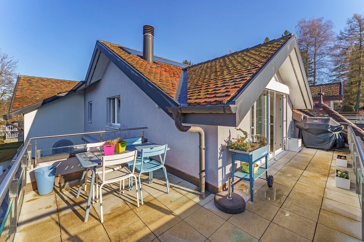
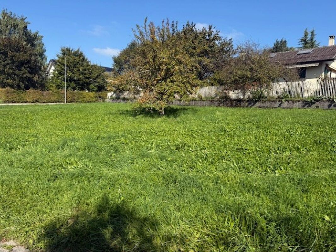
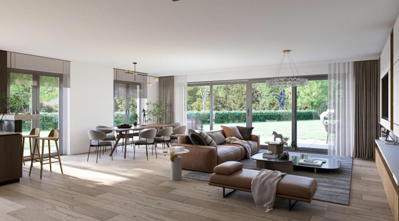
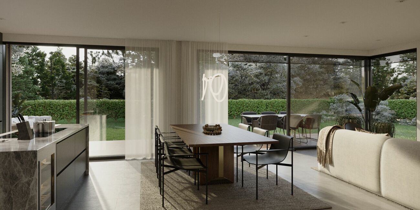

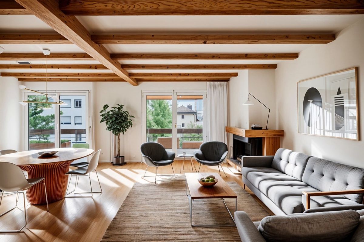
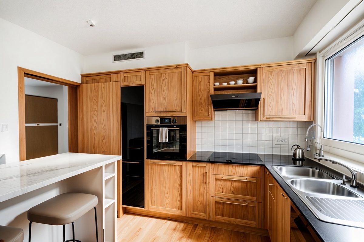
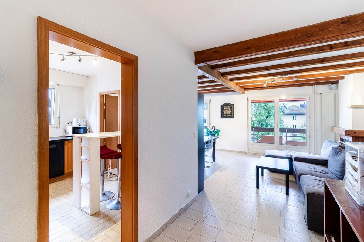
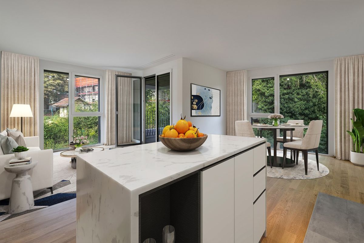
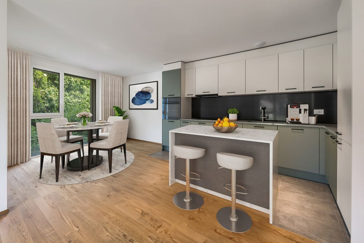
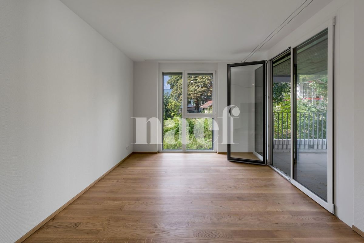
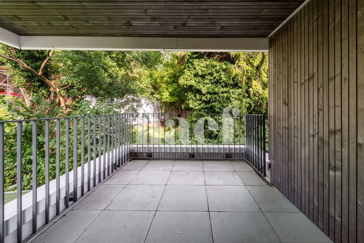
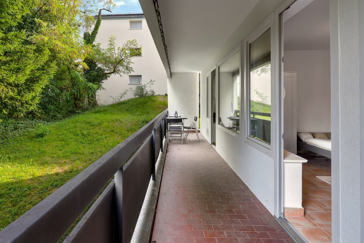
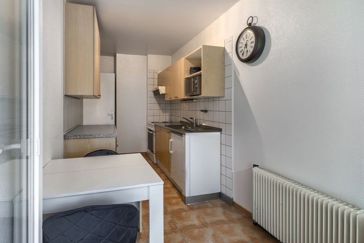
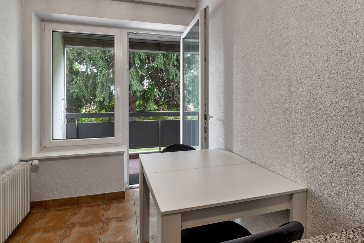
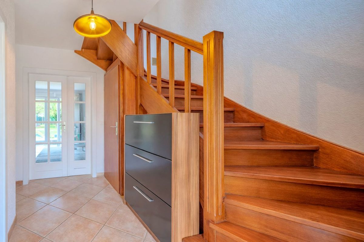
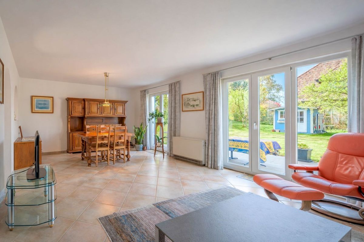
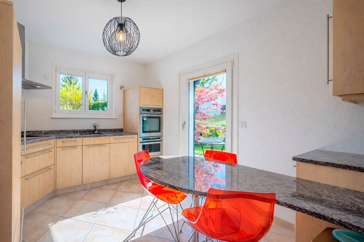
The house is distributed over three levels. On the ground floor, you will find a visitor toilet, an open kitchen with access to a spacious terrace and garden, as well as a large bright living room with fireplace and direct access to the outside.
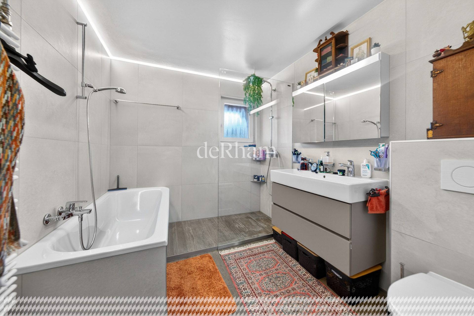
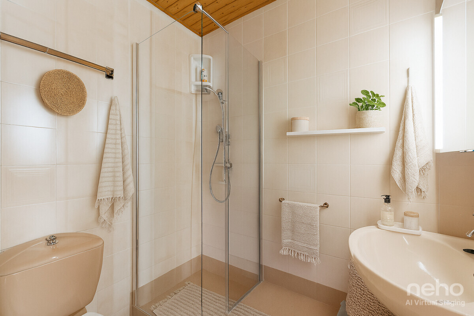
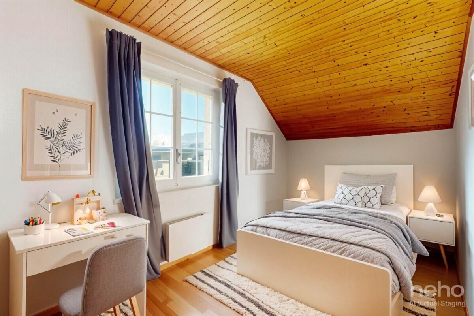
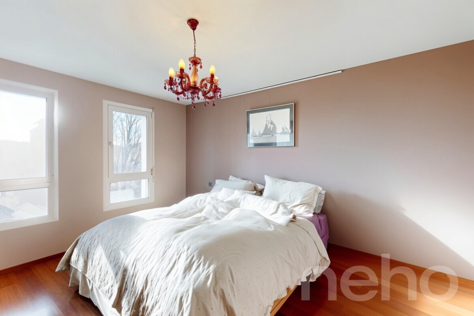
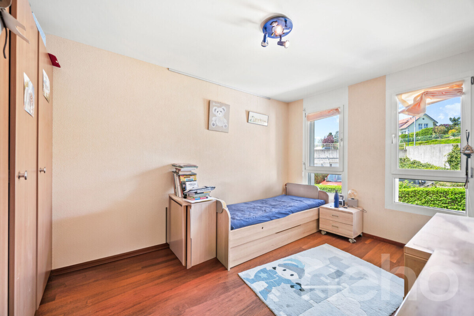
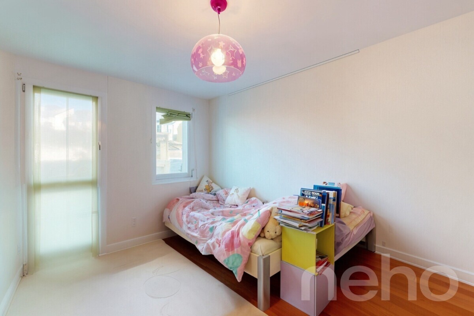
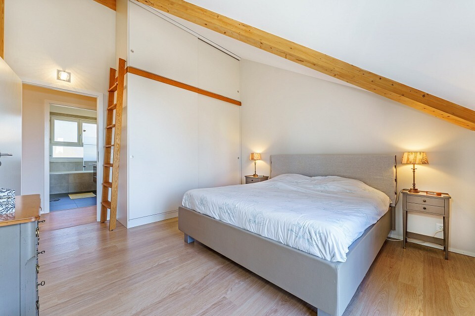
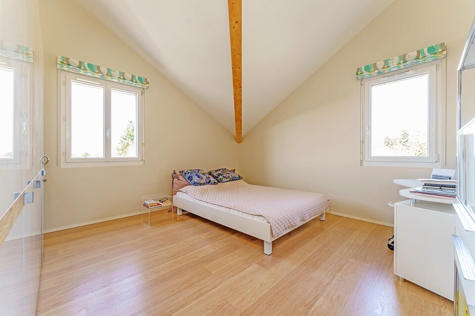
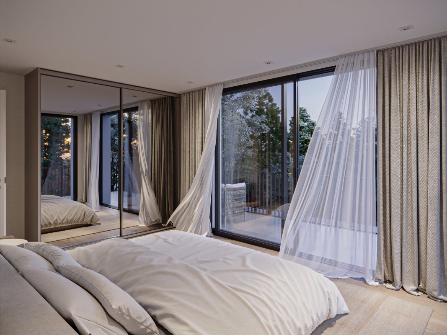
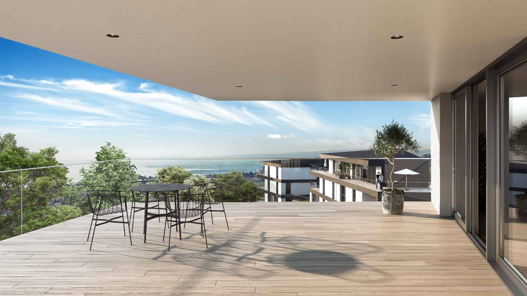
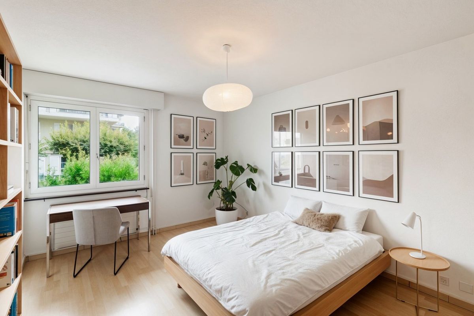
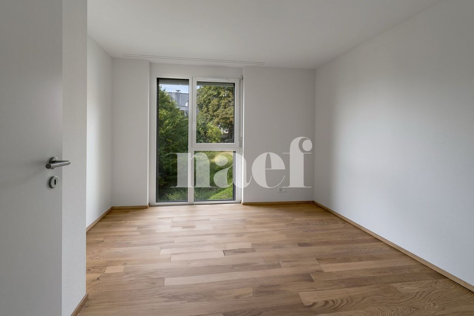
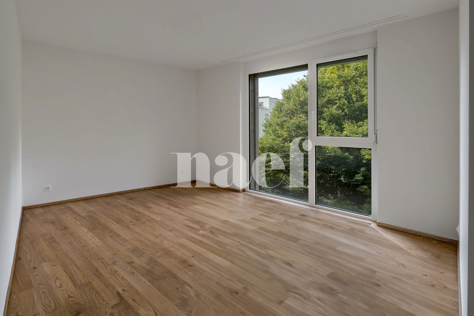
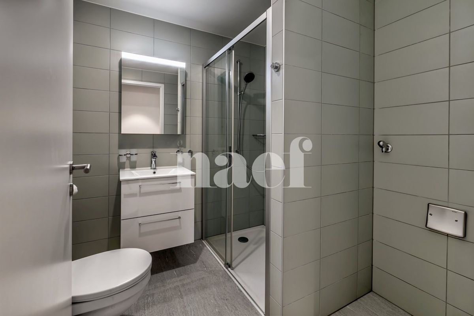
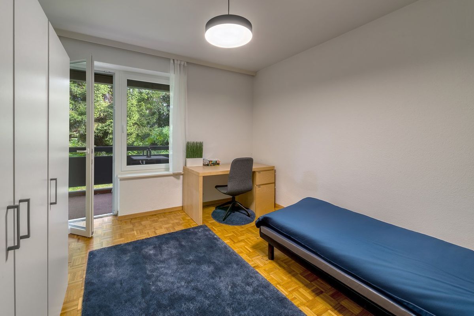
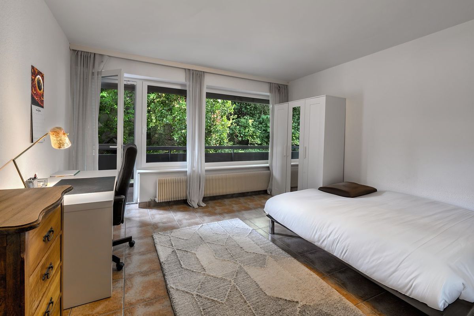
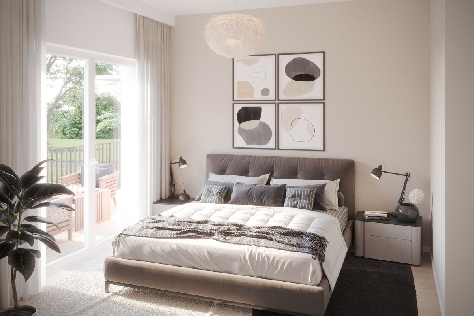
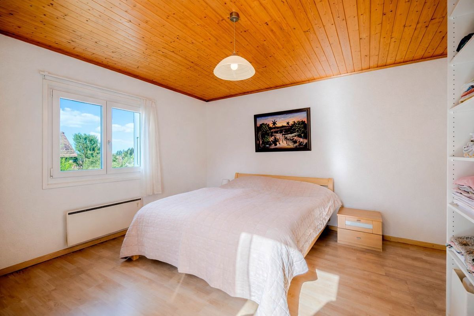
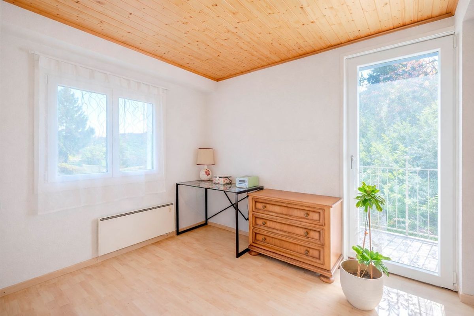
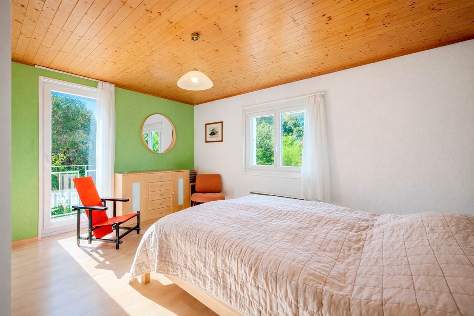
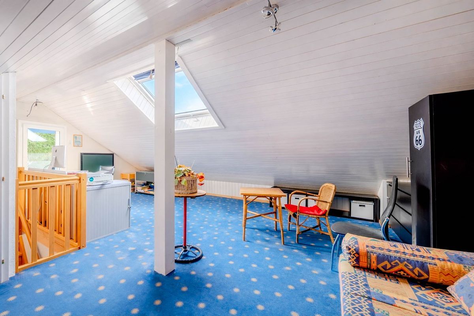
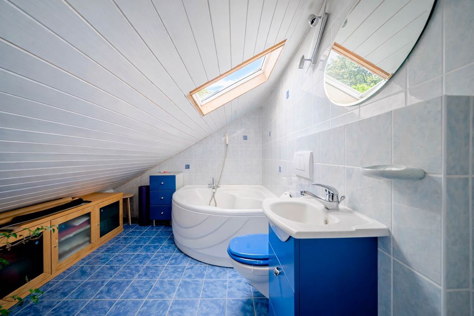
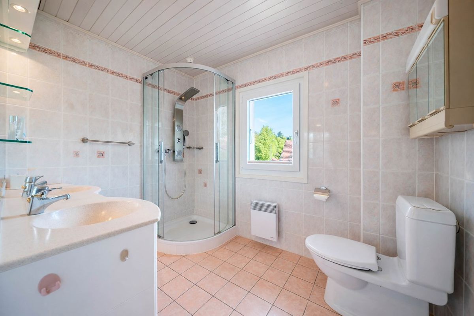
The first floor consists of three bedrooms, two of which have a balcony, as well as a shower room. The
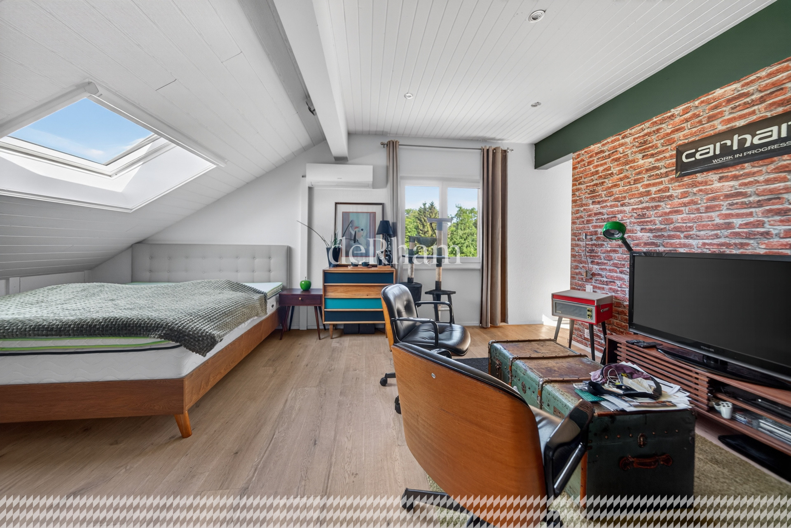
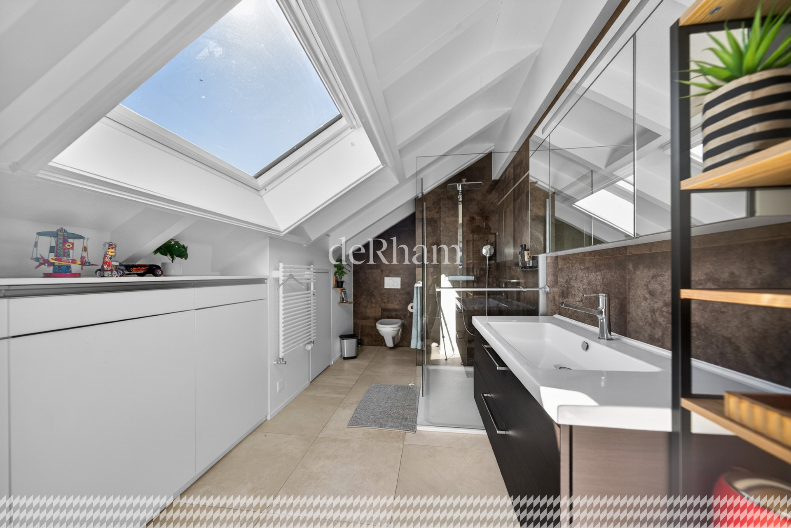
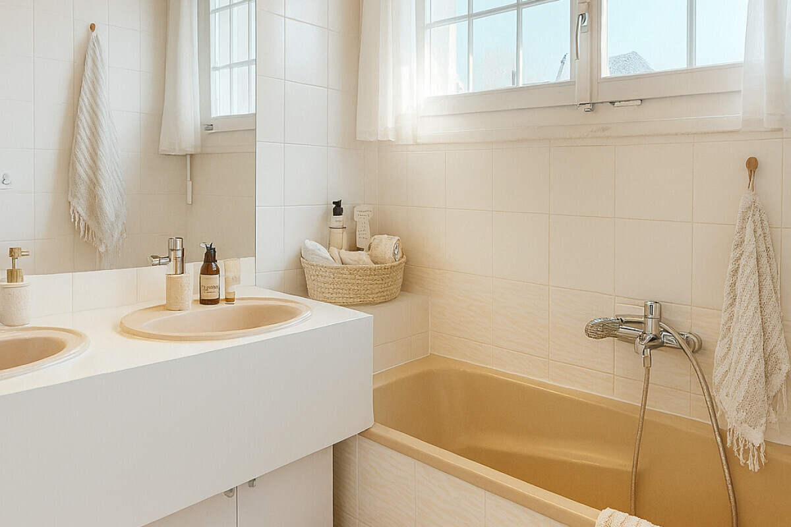
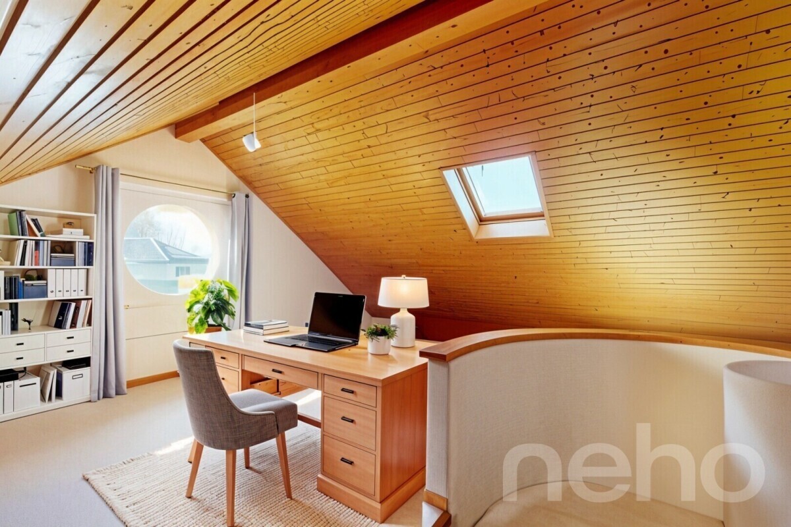
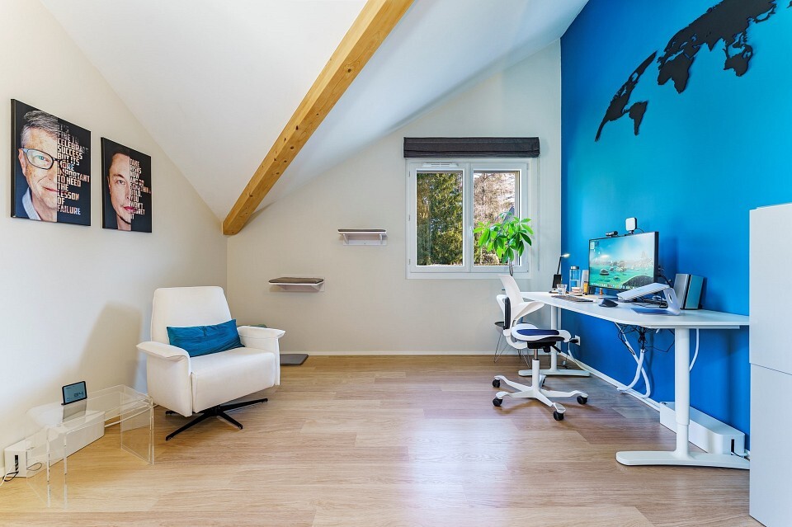
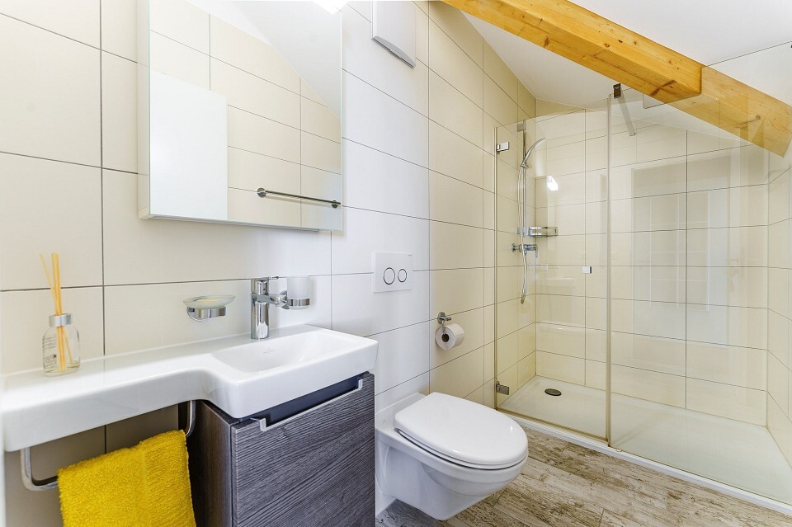
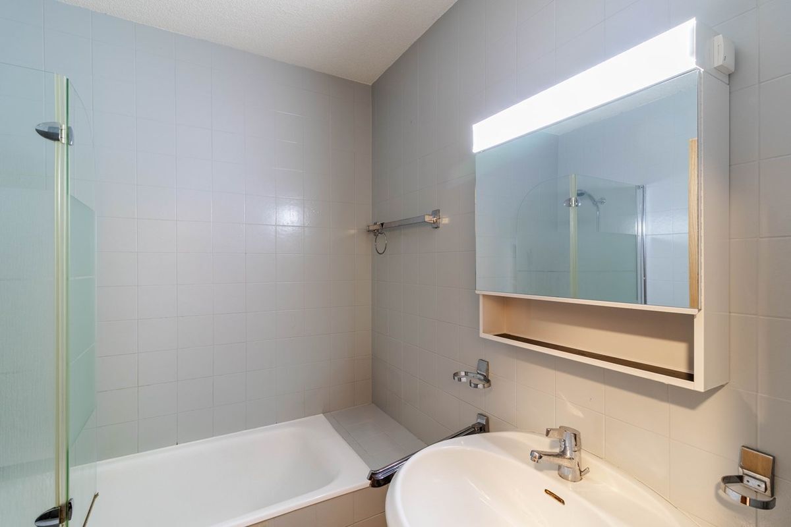
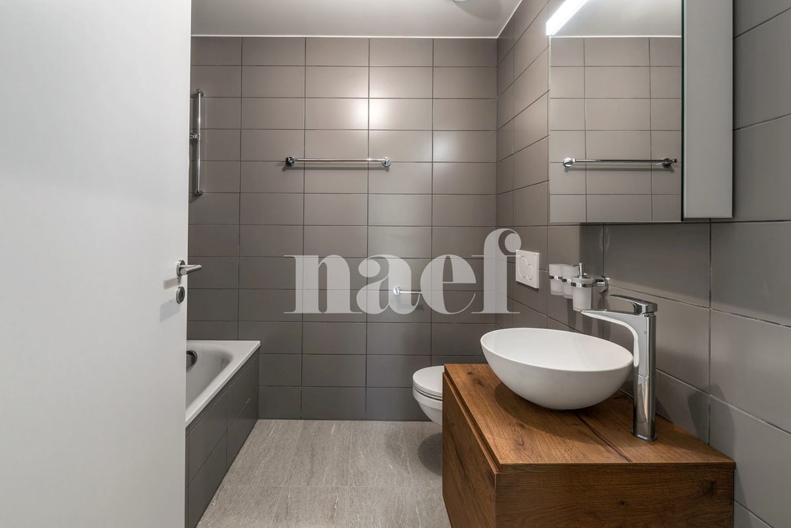
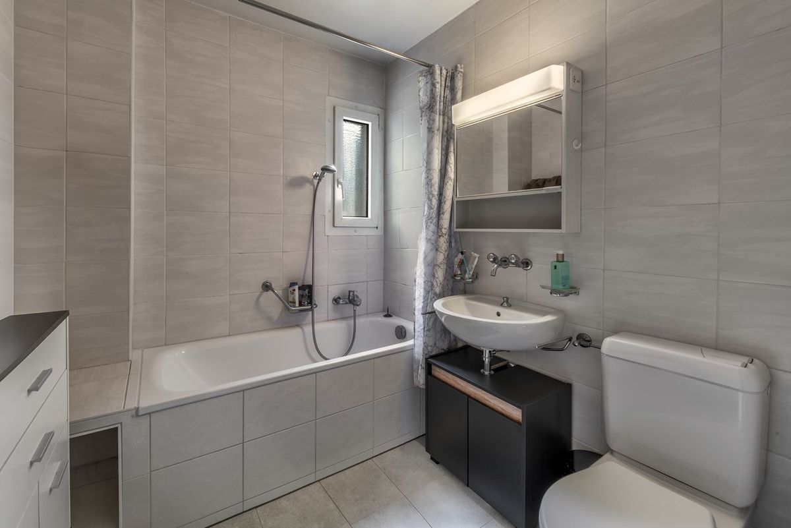
attic accommodates a multipurpose furnished space, a bathroom and storage space.
The basement offers a laundry room, storage space, a PC shelter and a semi-underground garage.
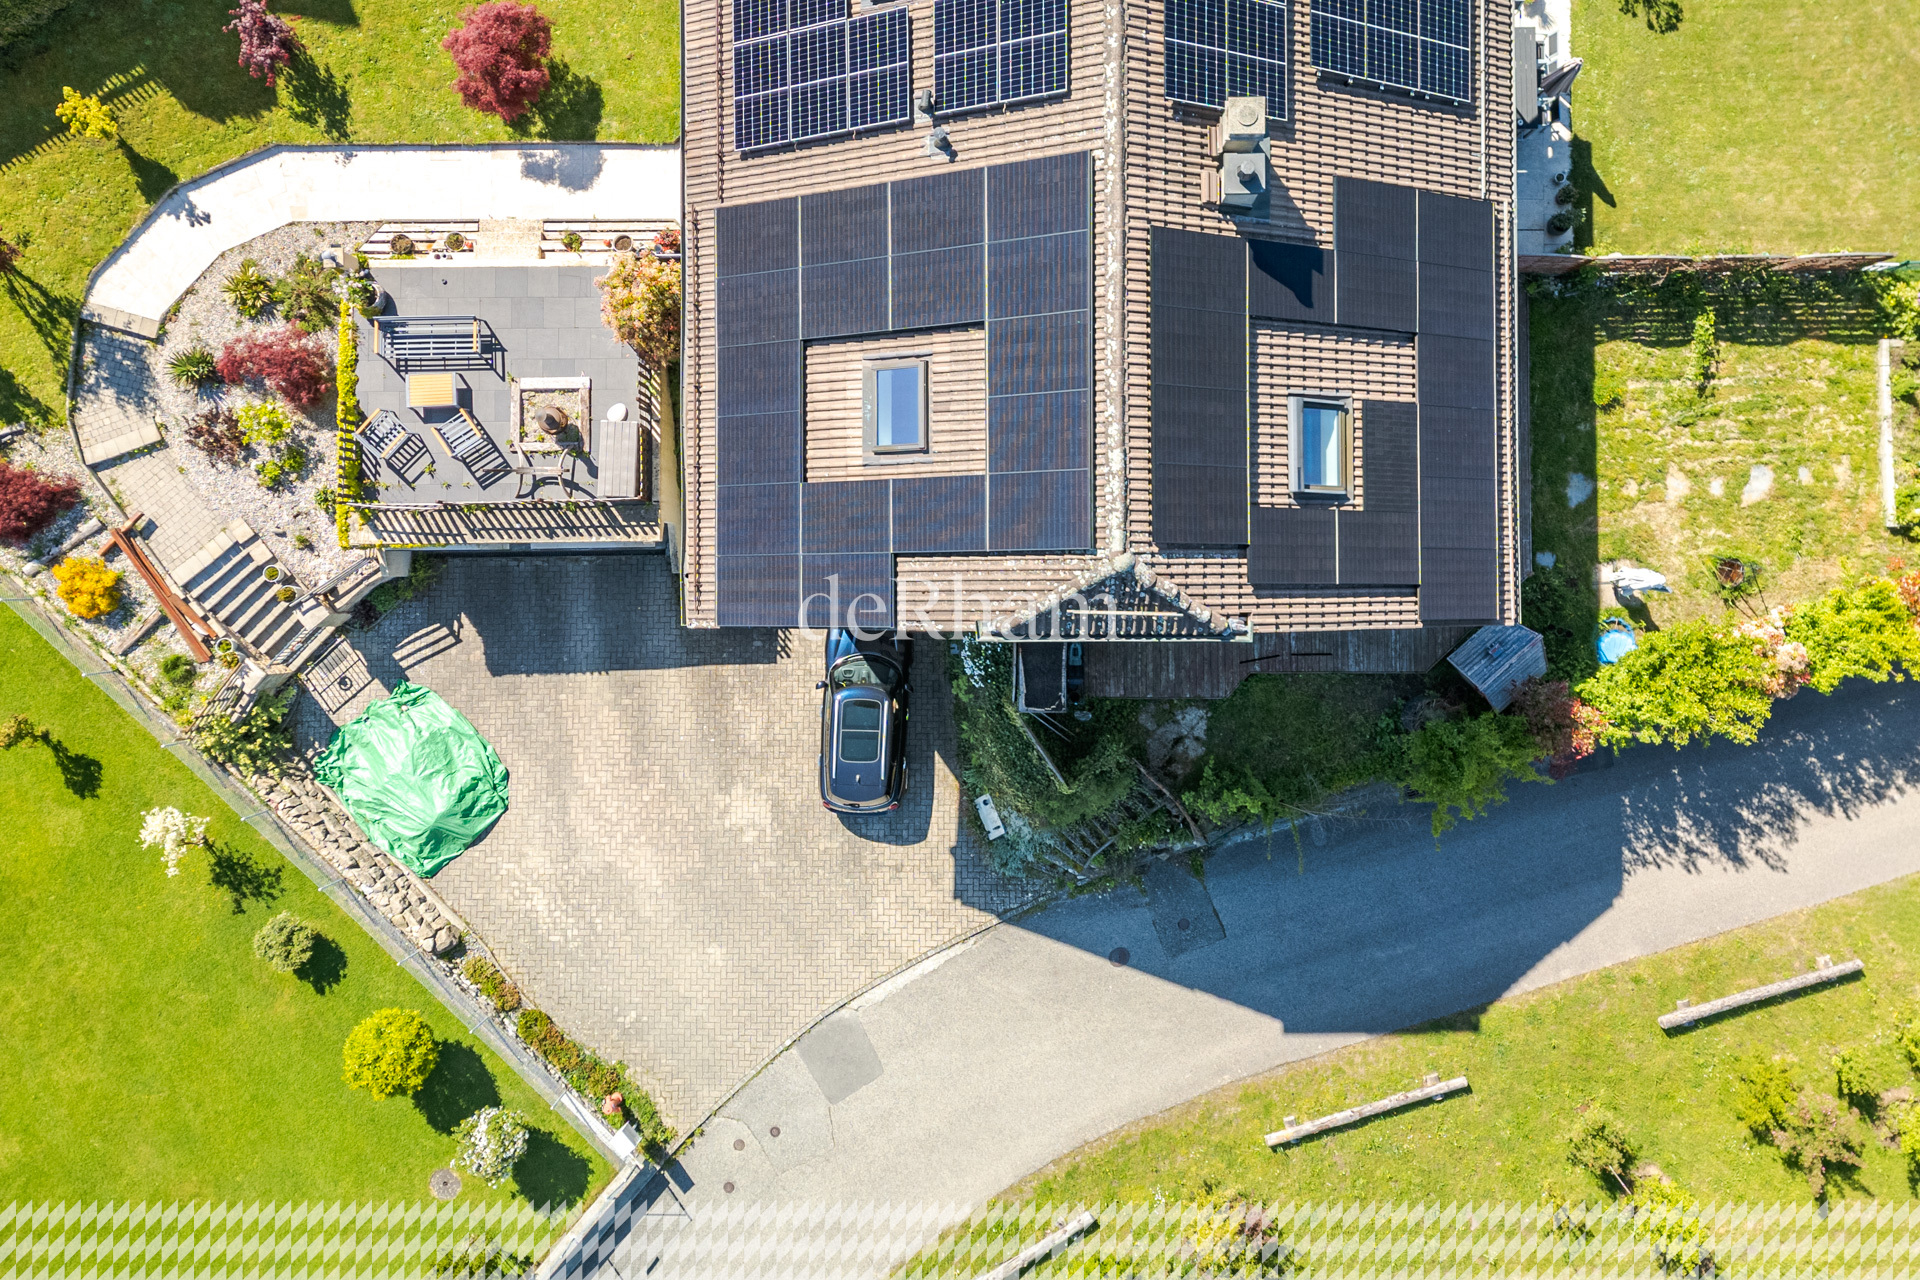
An additional garage box and an outdoor parking space complete this property.
An opportunity to visit without delay.
Built in 1984 and carefully renovated and maintained over the years, it offers about 160 m² of living space spread over three levels, with beautiful volumes and a warm atmosphere, ideal for family life.
The house is distributed over three levels. On the ground floor, you will find a visitor toilet, an open kitchen with access to a spacious terrace and garden, as well as a large bright living room with fireplace and direct access to the outside.
The first floor consists of three bedrooms, two of which have a balcony, as well as a shower room. The
attic accommodates a multipurpose furnished space, a bathroom and storage space.
The basement offers a laundry room, storage space, a PC shelter and a semi-underground garage.
An additional garage box and an outdoor parking space complete this property.
An opportunity to visit without delay.
Conveniences
Outside conveniences
- Parking