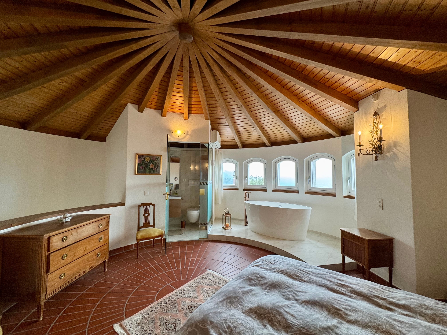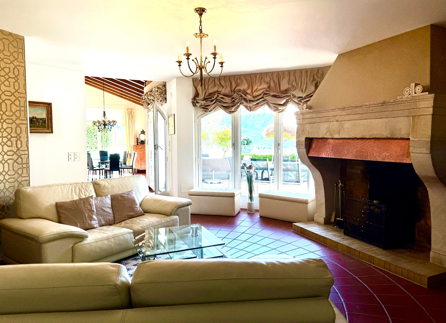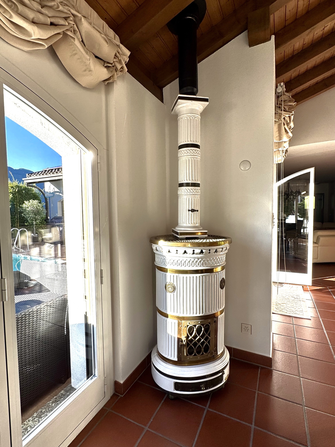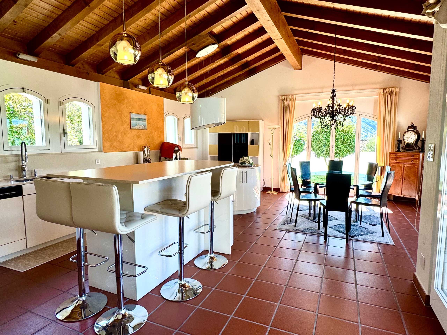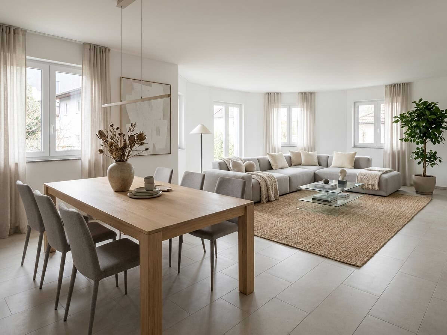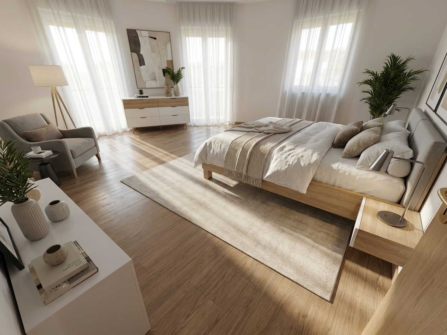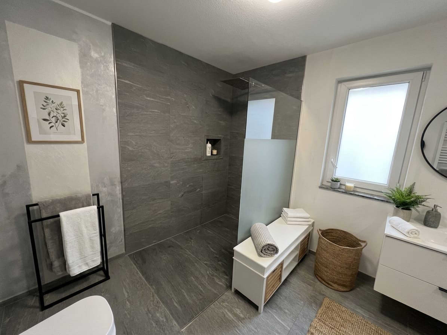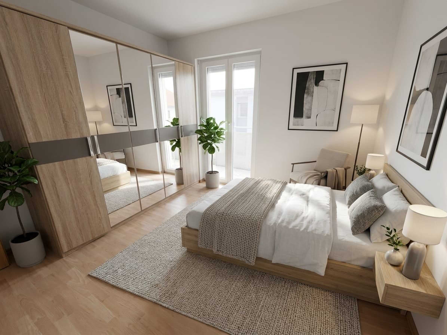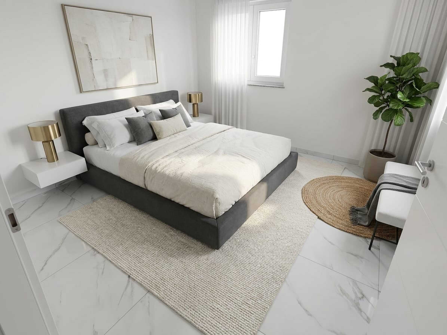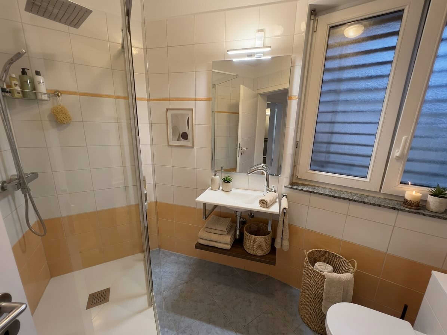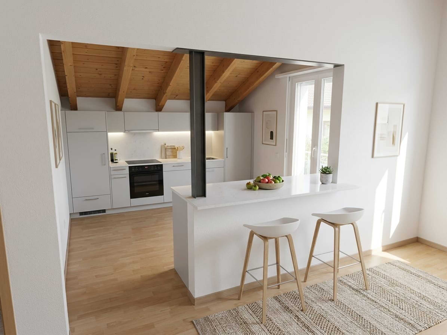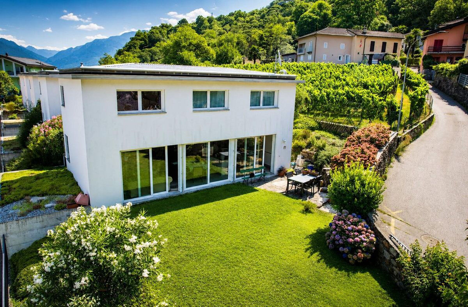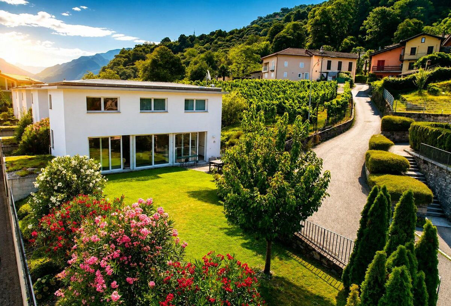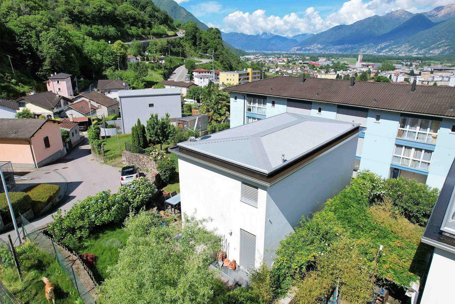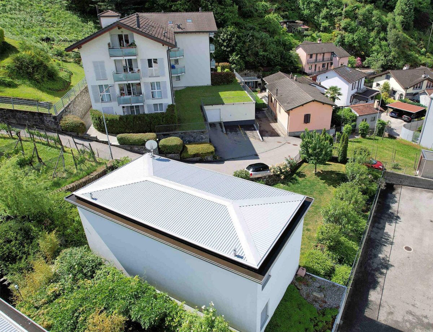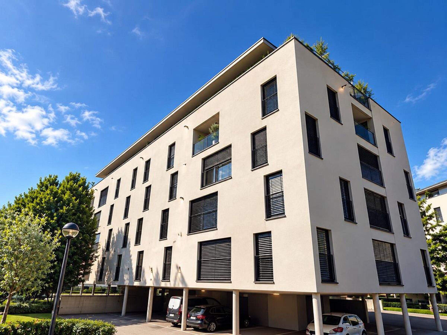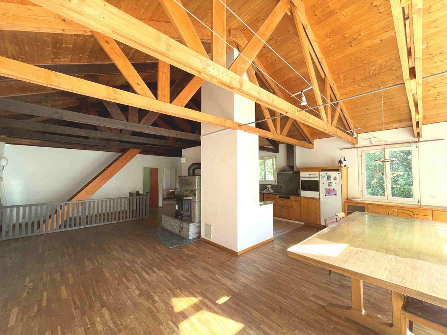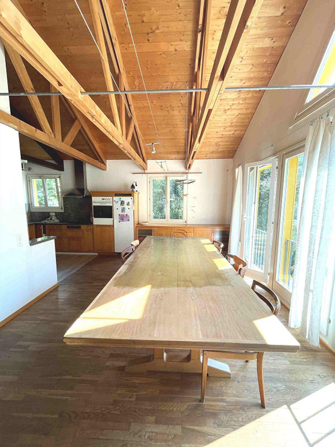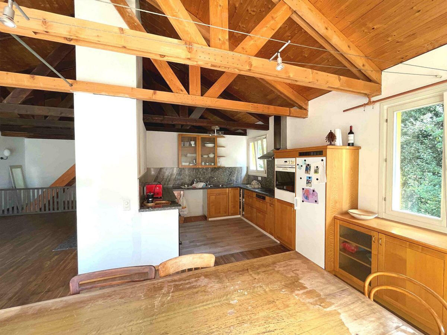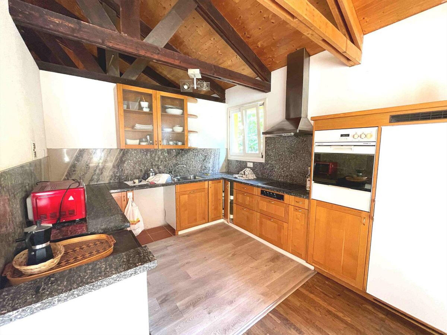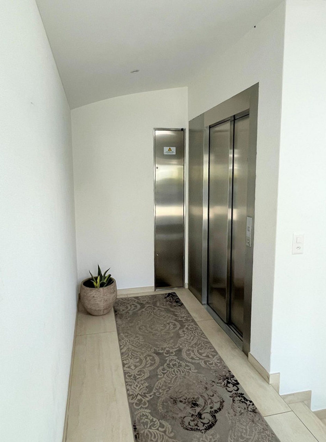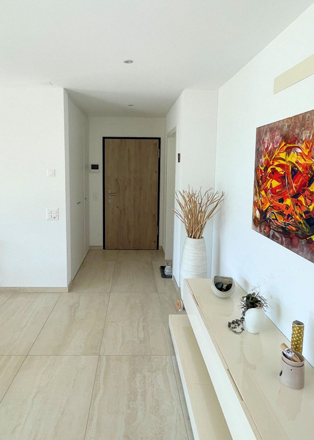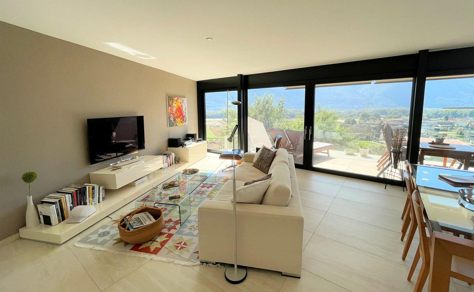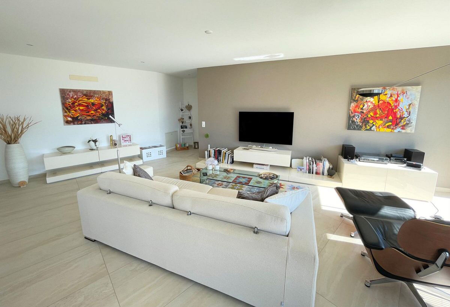
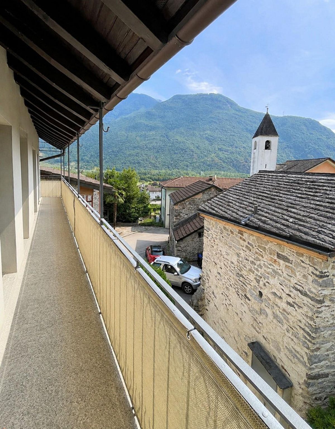
Bifamiliar house with 7 rooms on sale in Gnosca - 180 m²
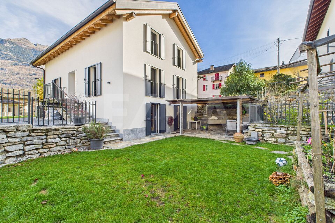
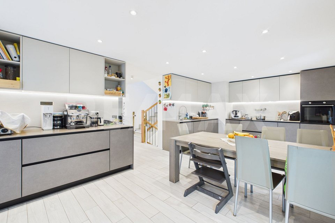
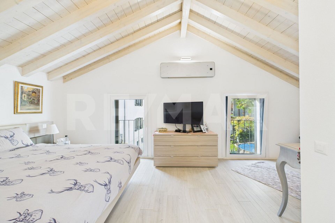
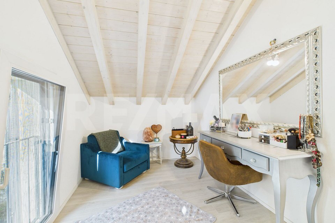
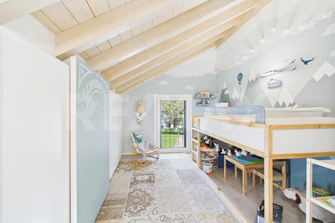
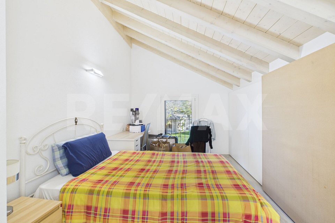
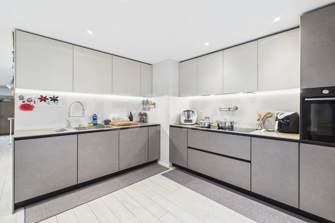
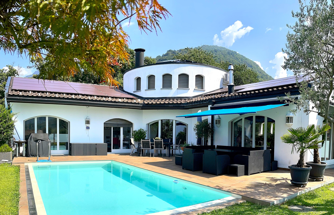
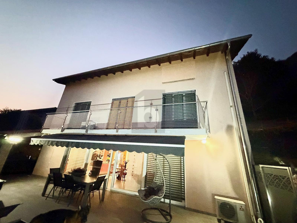
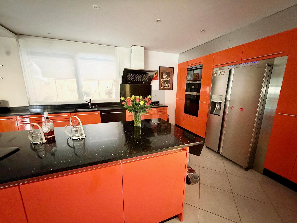
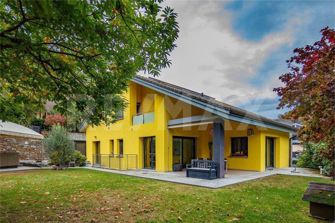
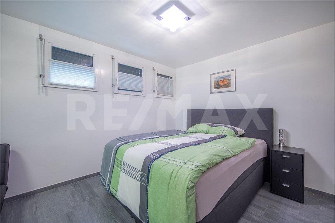
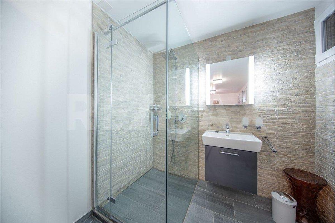
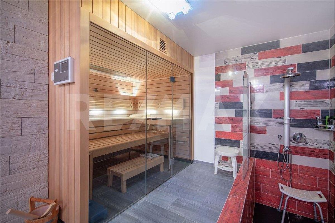
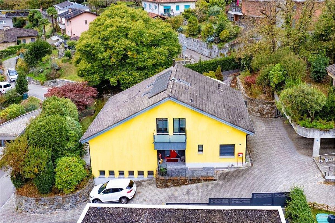
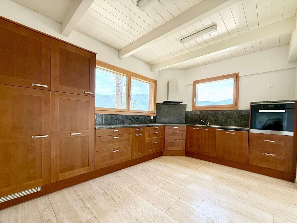
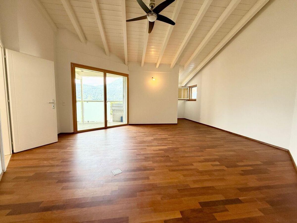
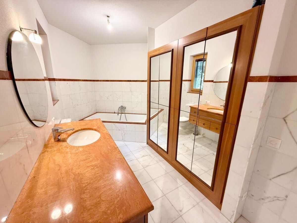
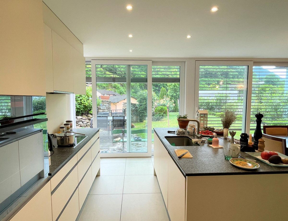
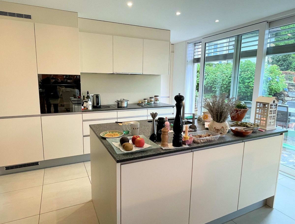
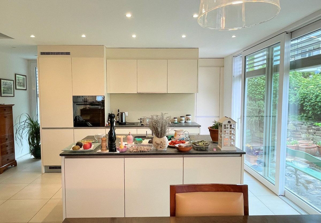
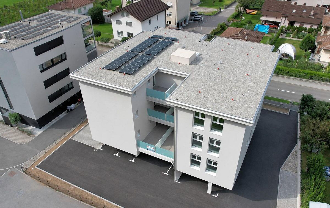
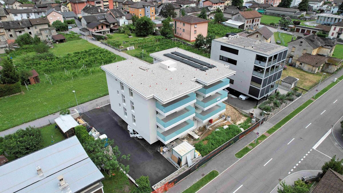
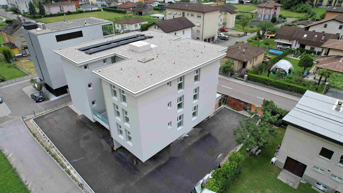
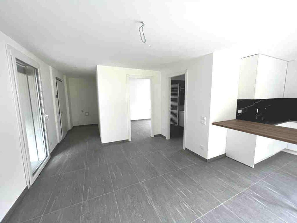
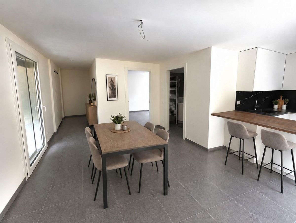
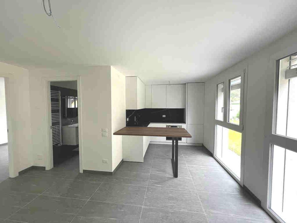
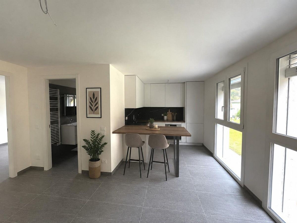
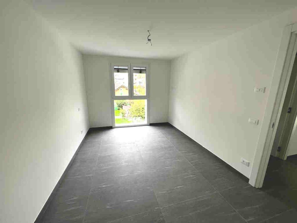
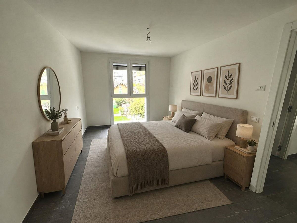
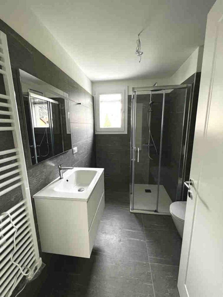
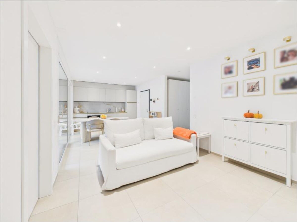
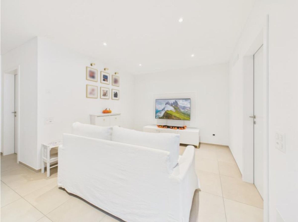
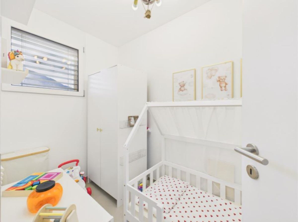
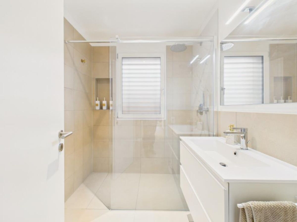
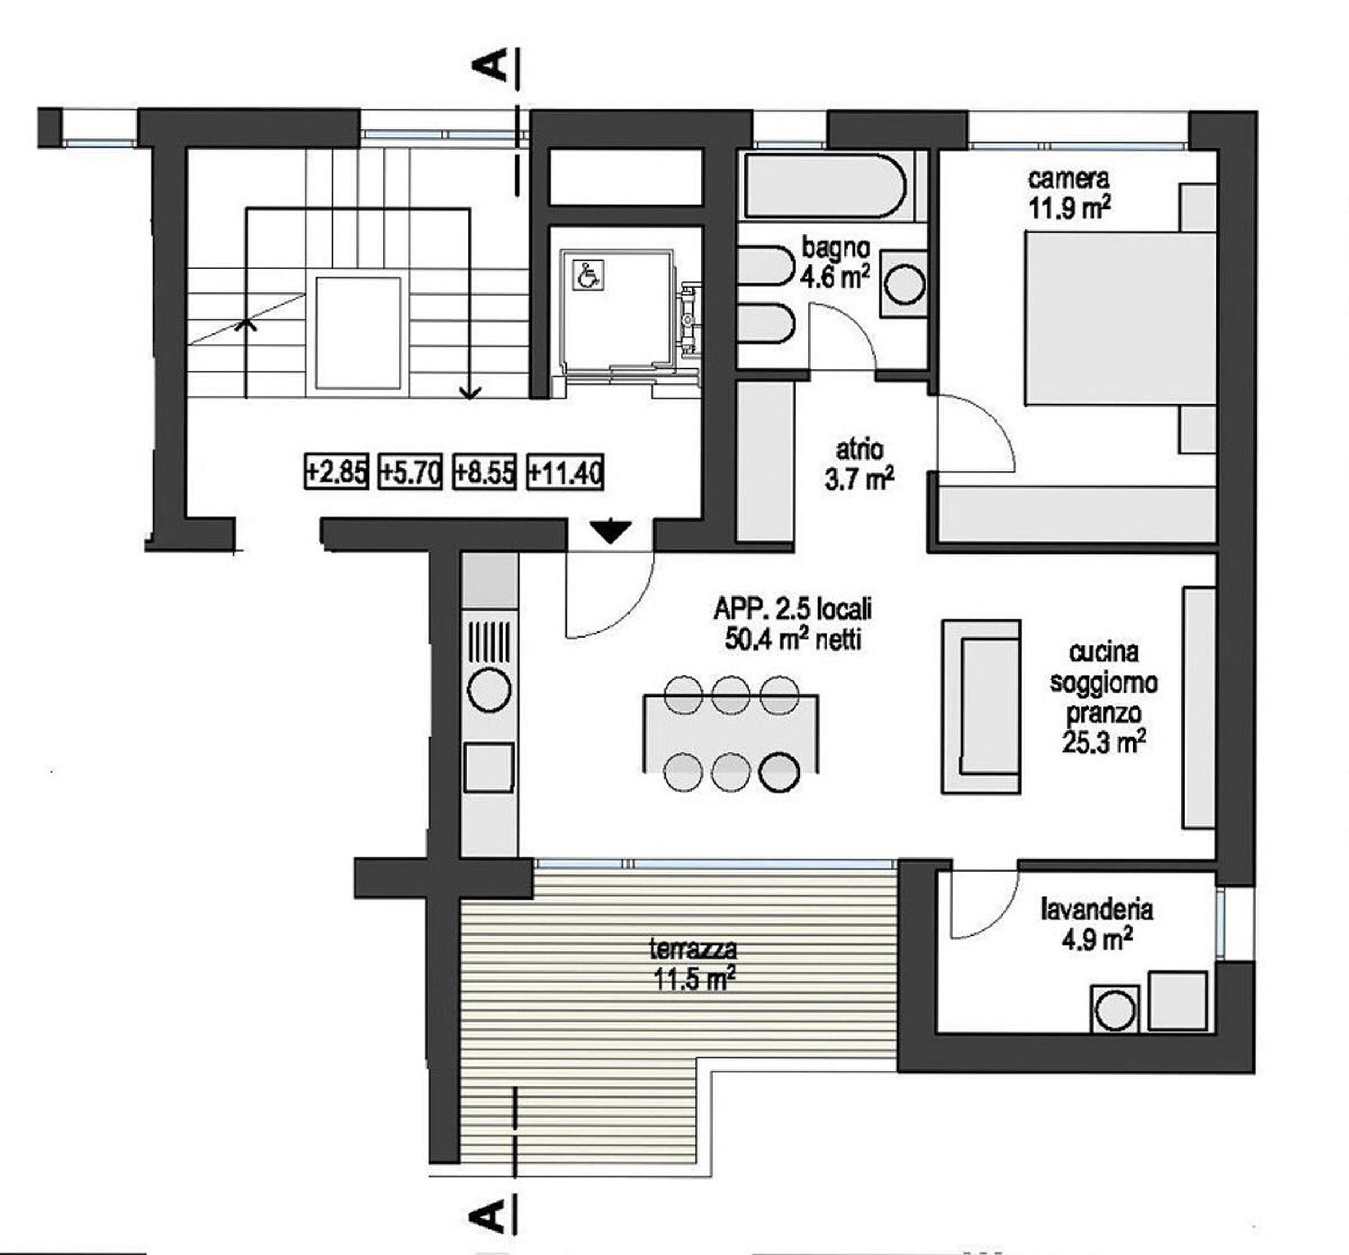
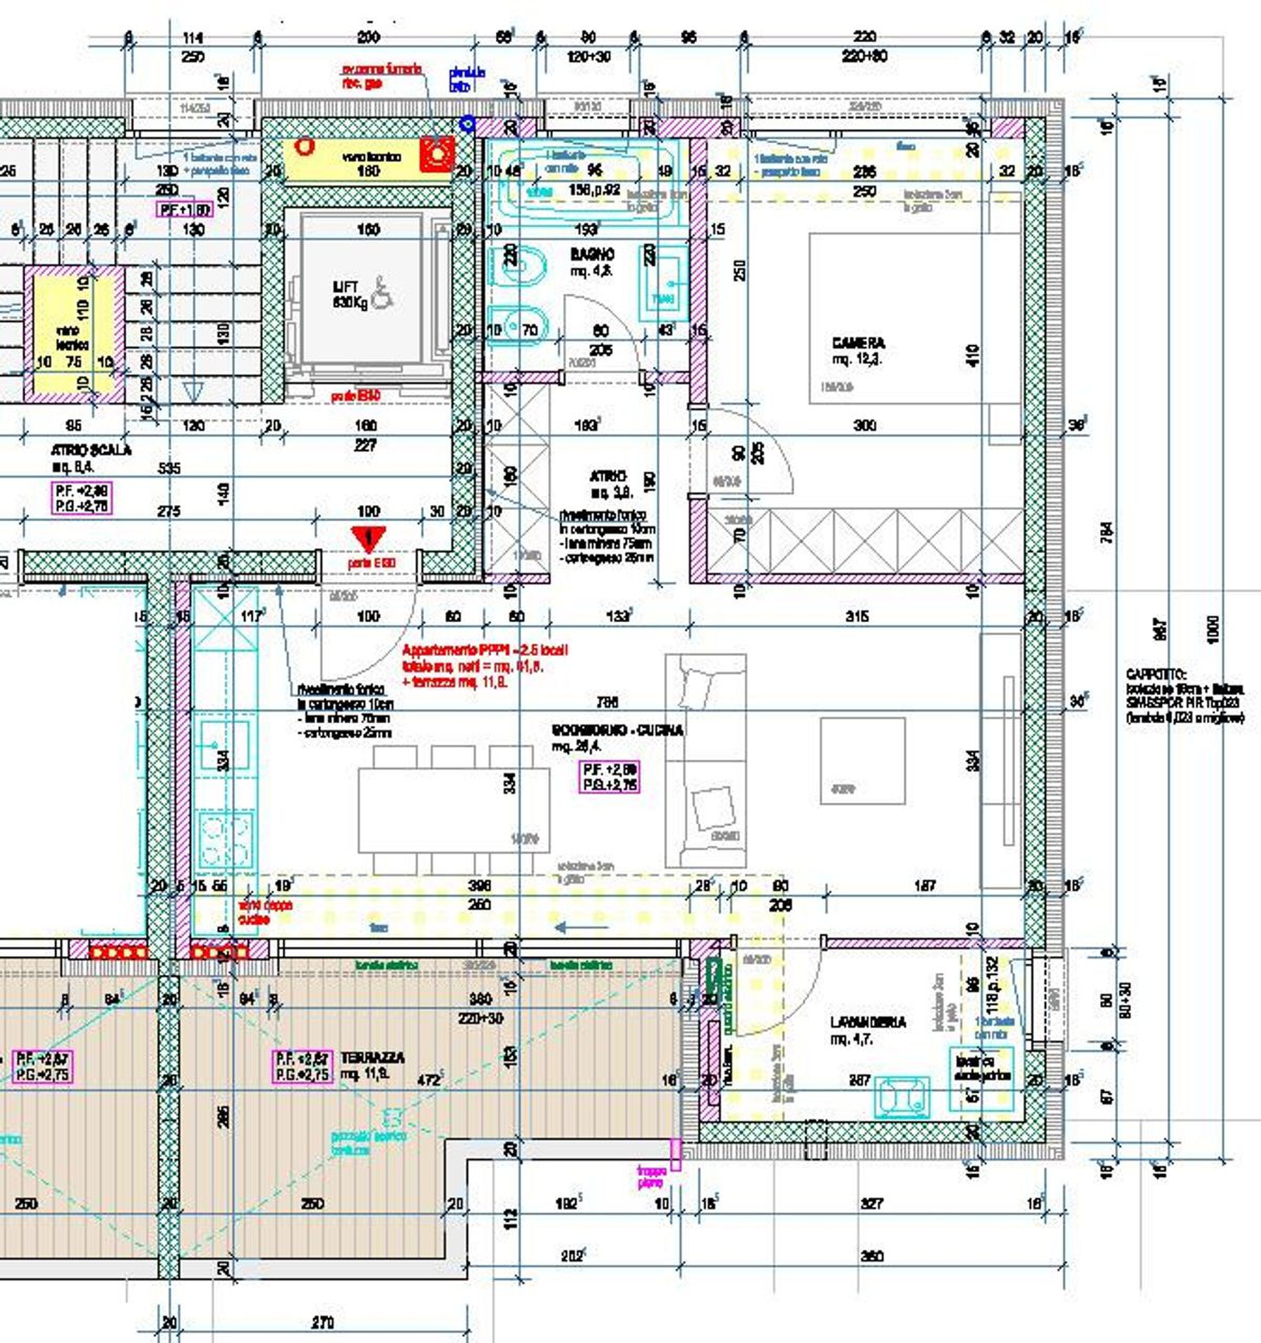
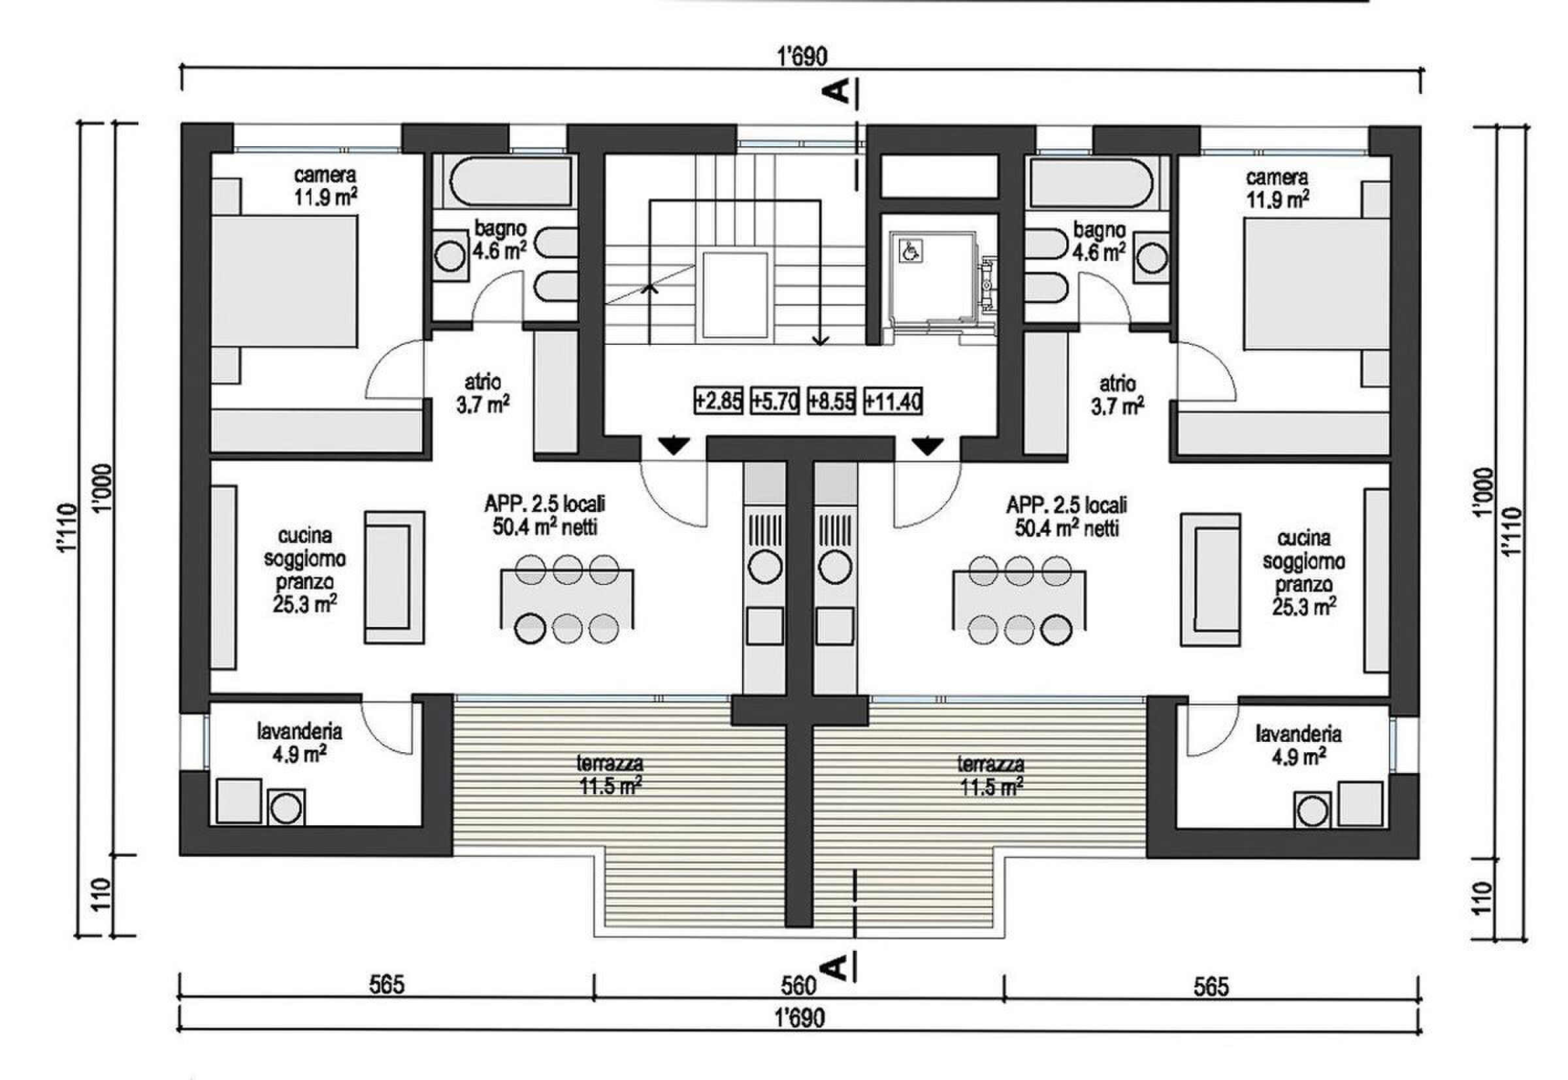
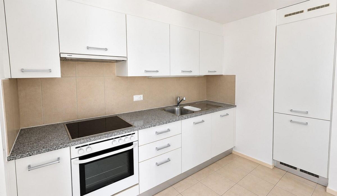
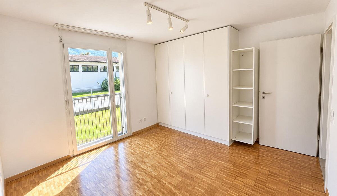
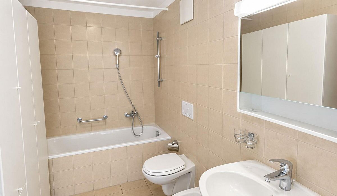
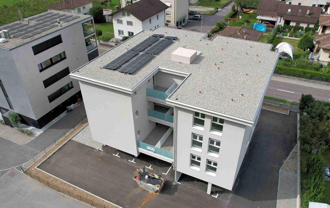
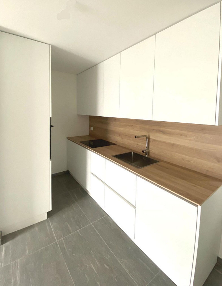
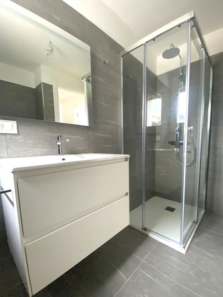
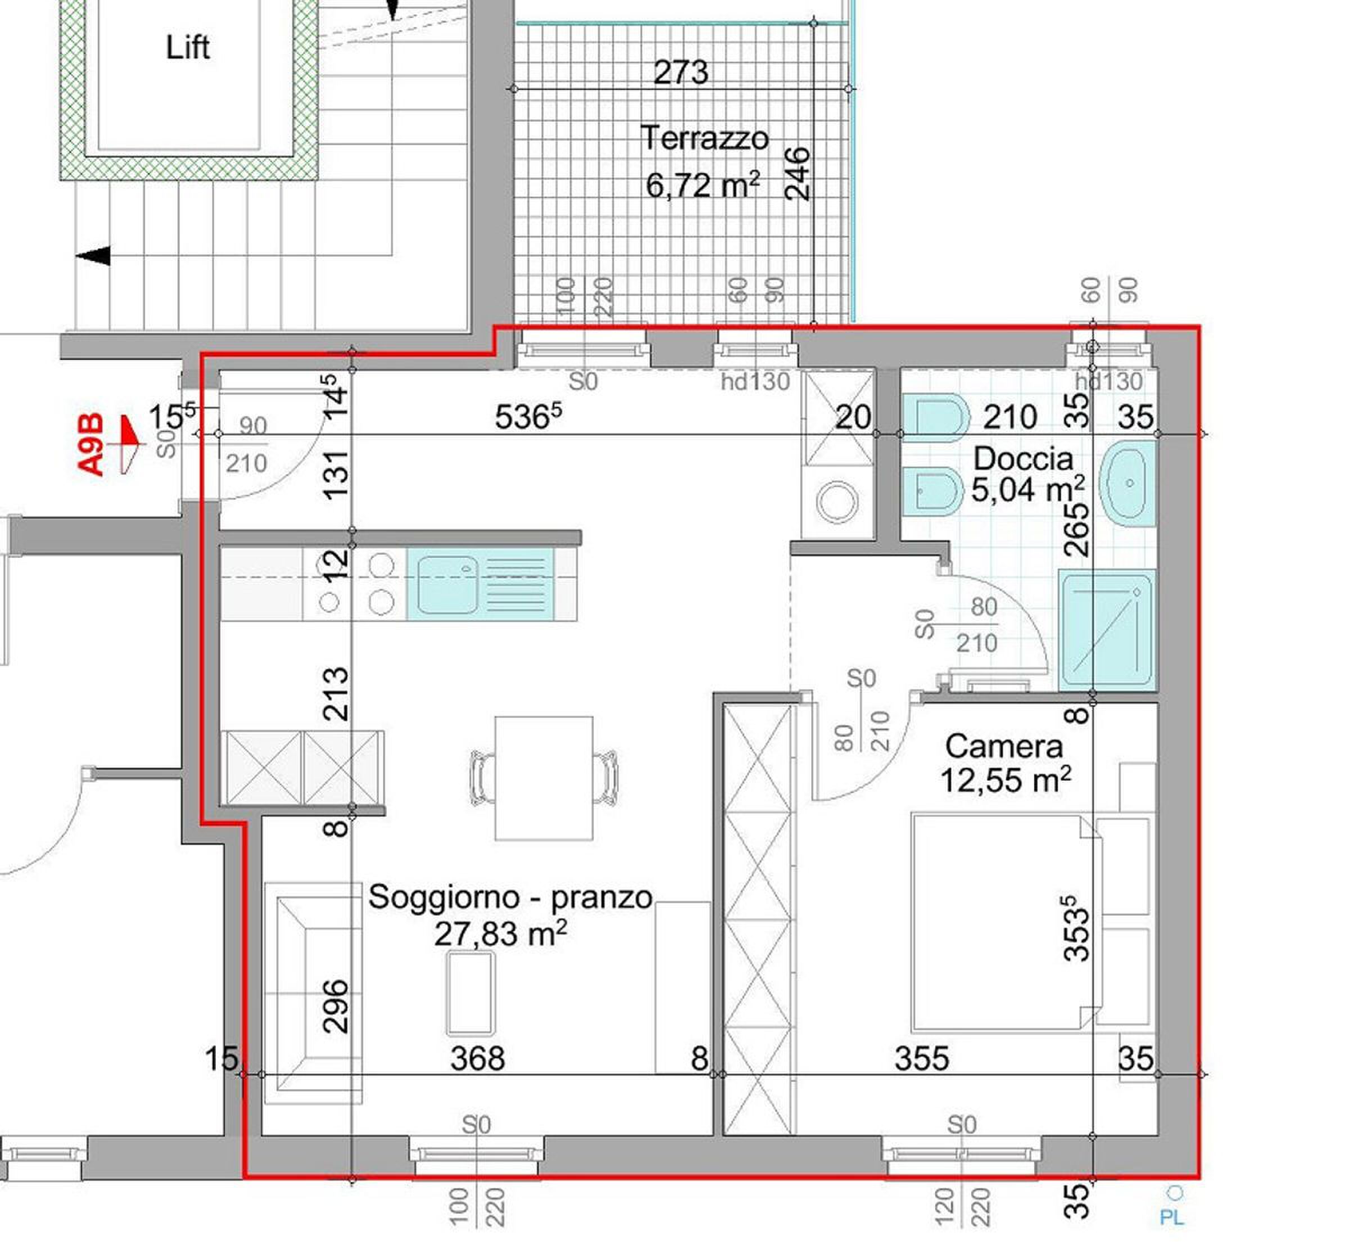
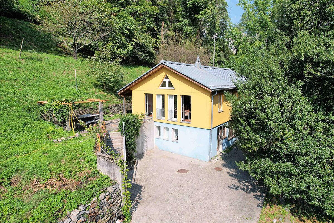
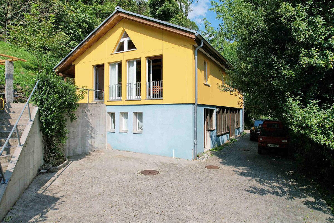
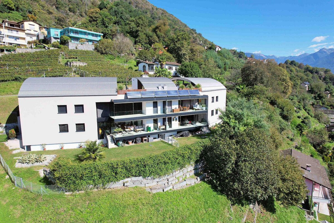
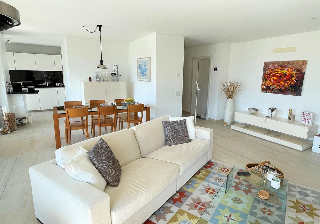
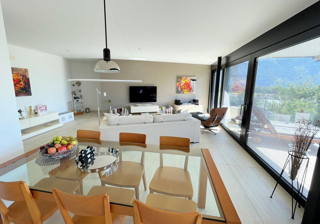
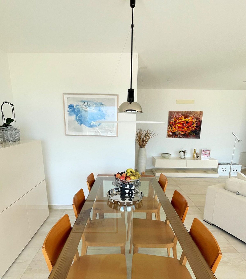
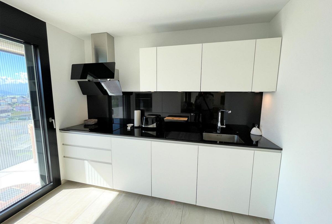
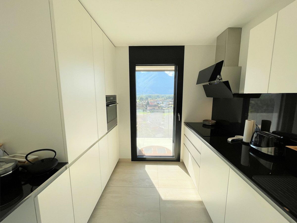
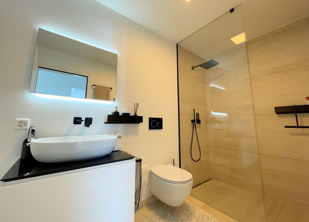
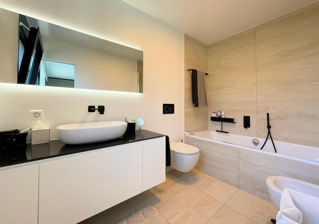
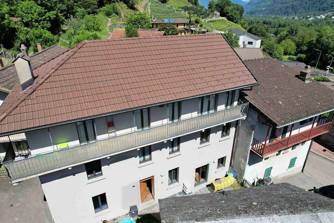
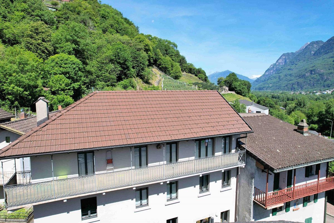
Very well renovated house with duplex 4.5-room apartments + 2.5-room apartments on the ground floor
Rooms7
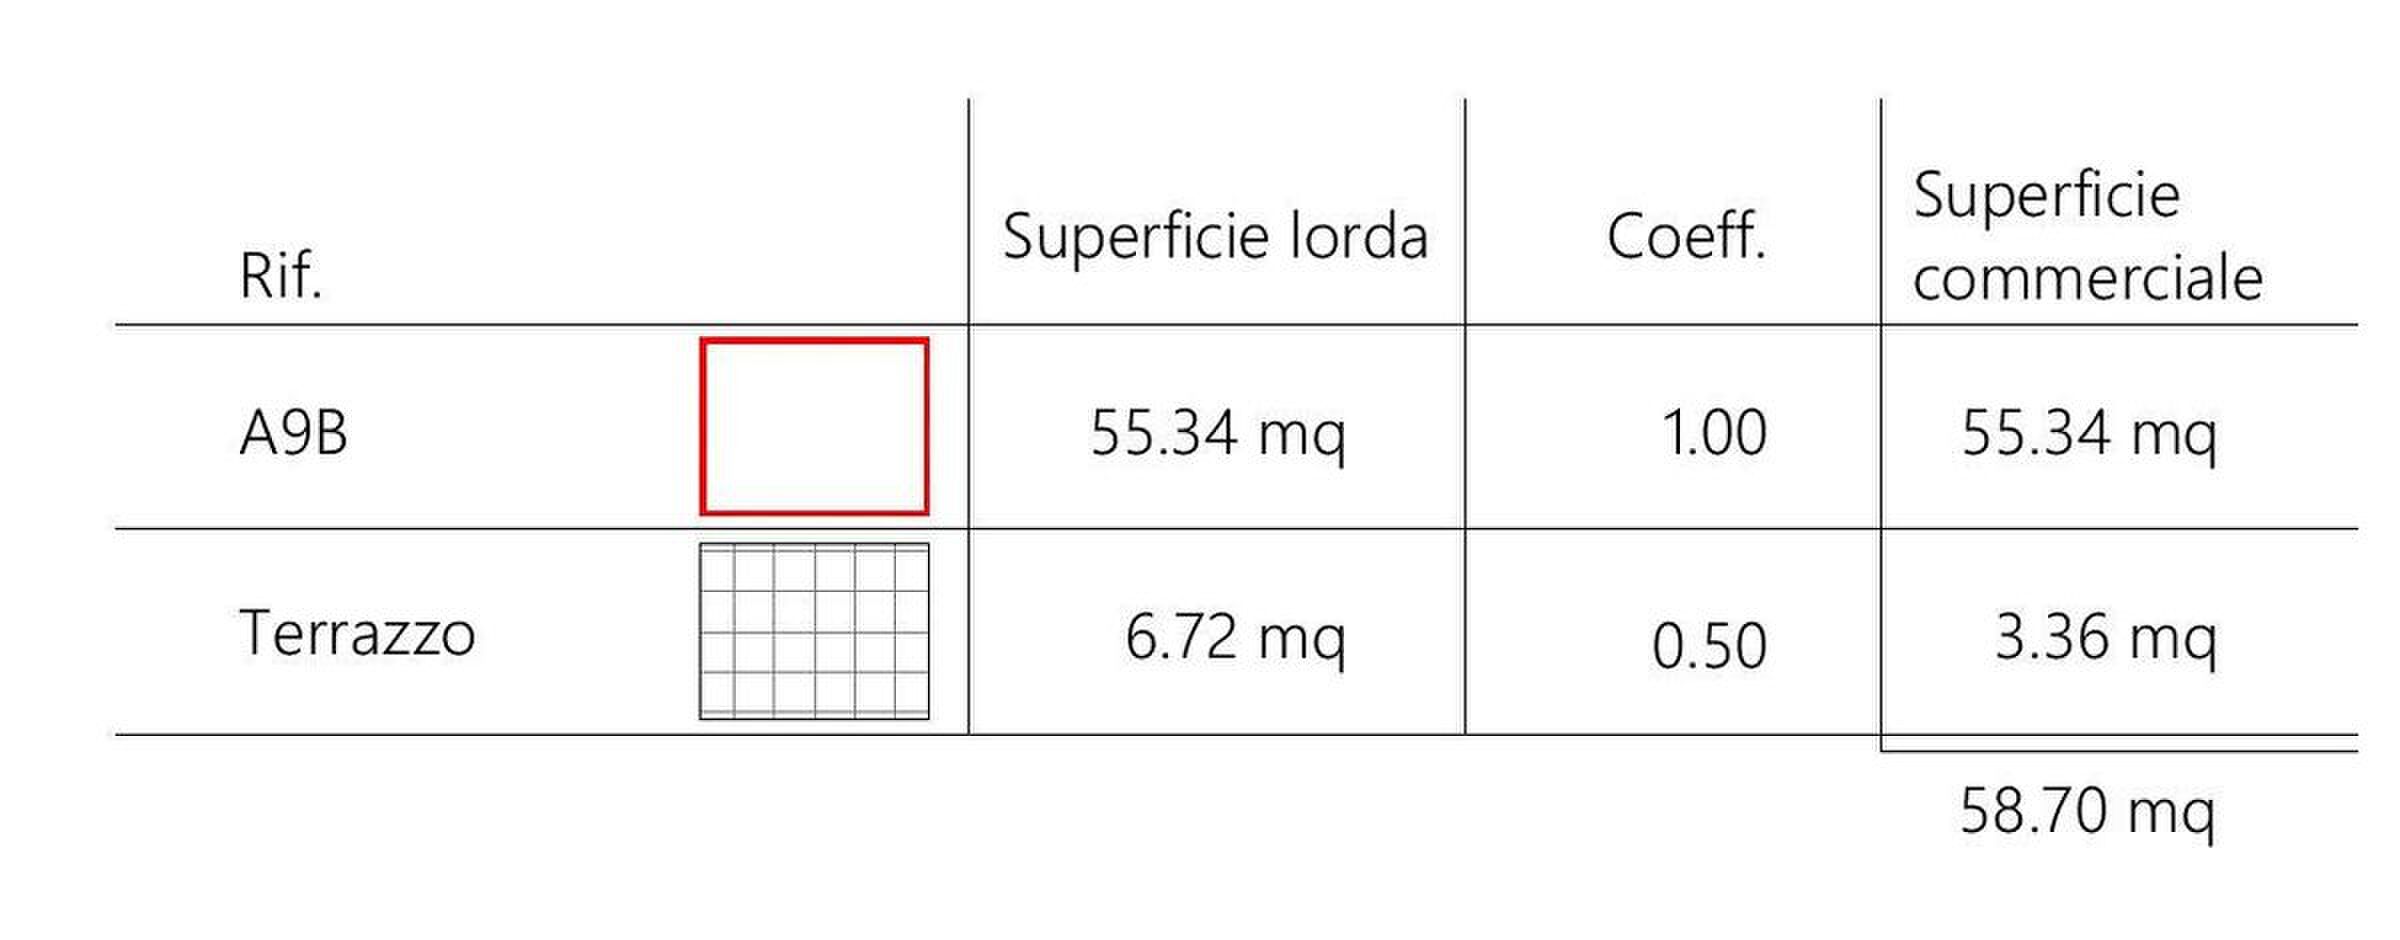
Living area180 m²
Object PriceCHF 1,050,000.-
AvailabilityTo agree
Localisation
Via Orell, 6525 GnoscaCharacteristics
Reference
20902.nhhjc.pj64z
Availability
To agree
Latest renovations
2016
Rooms
7
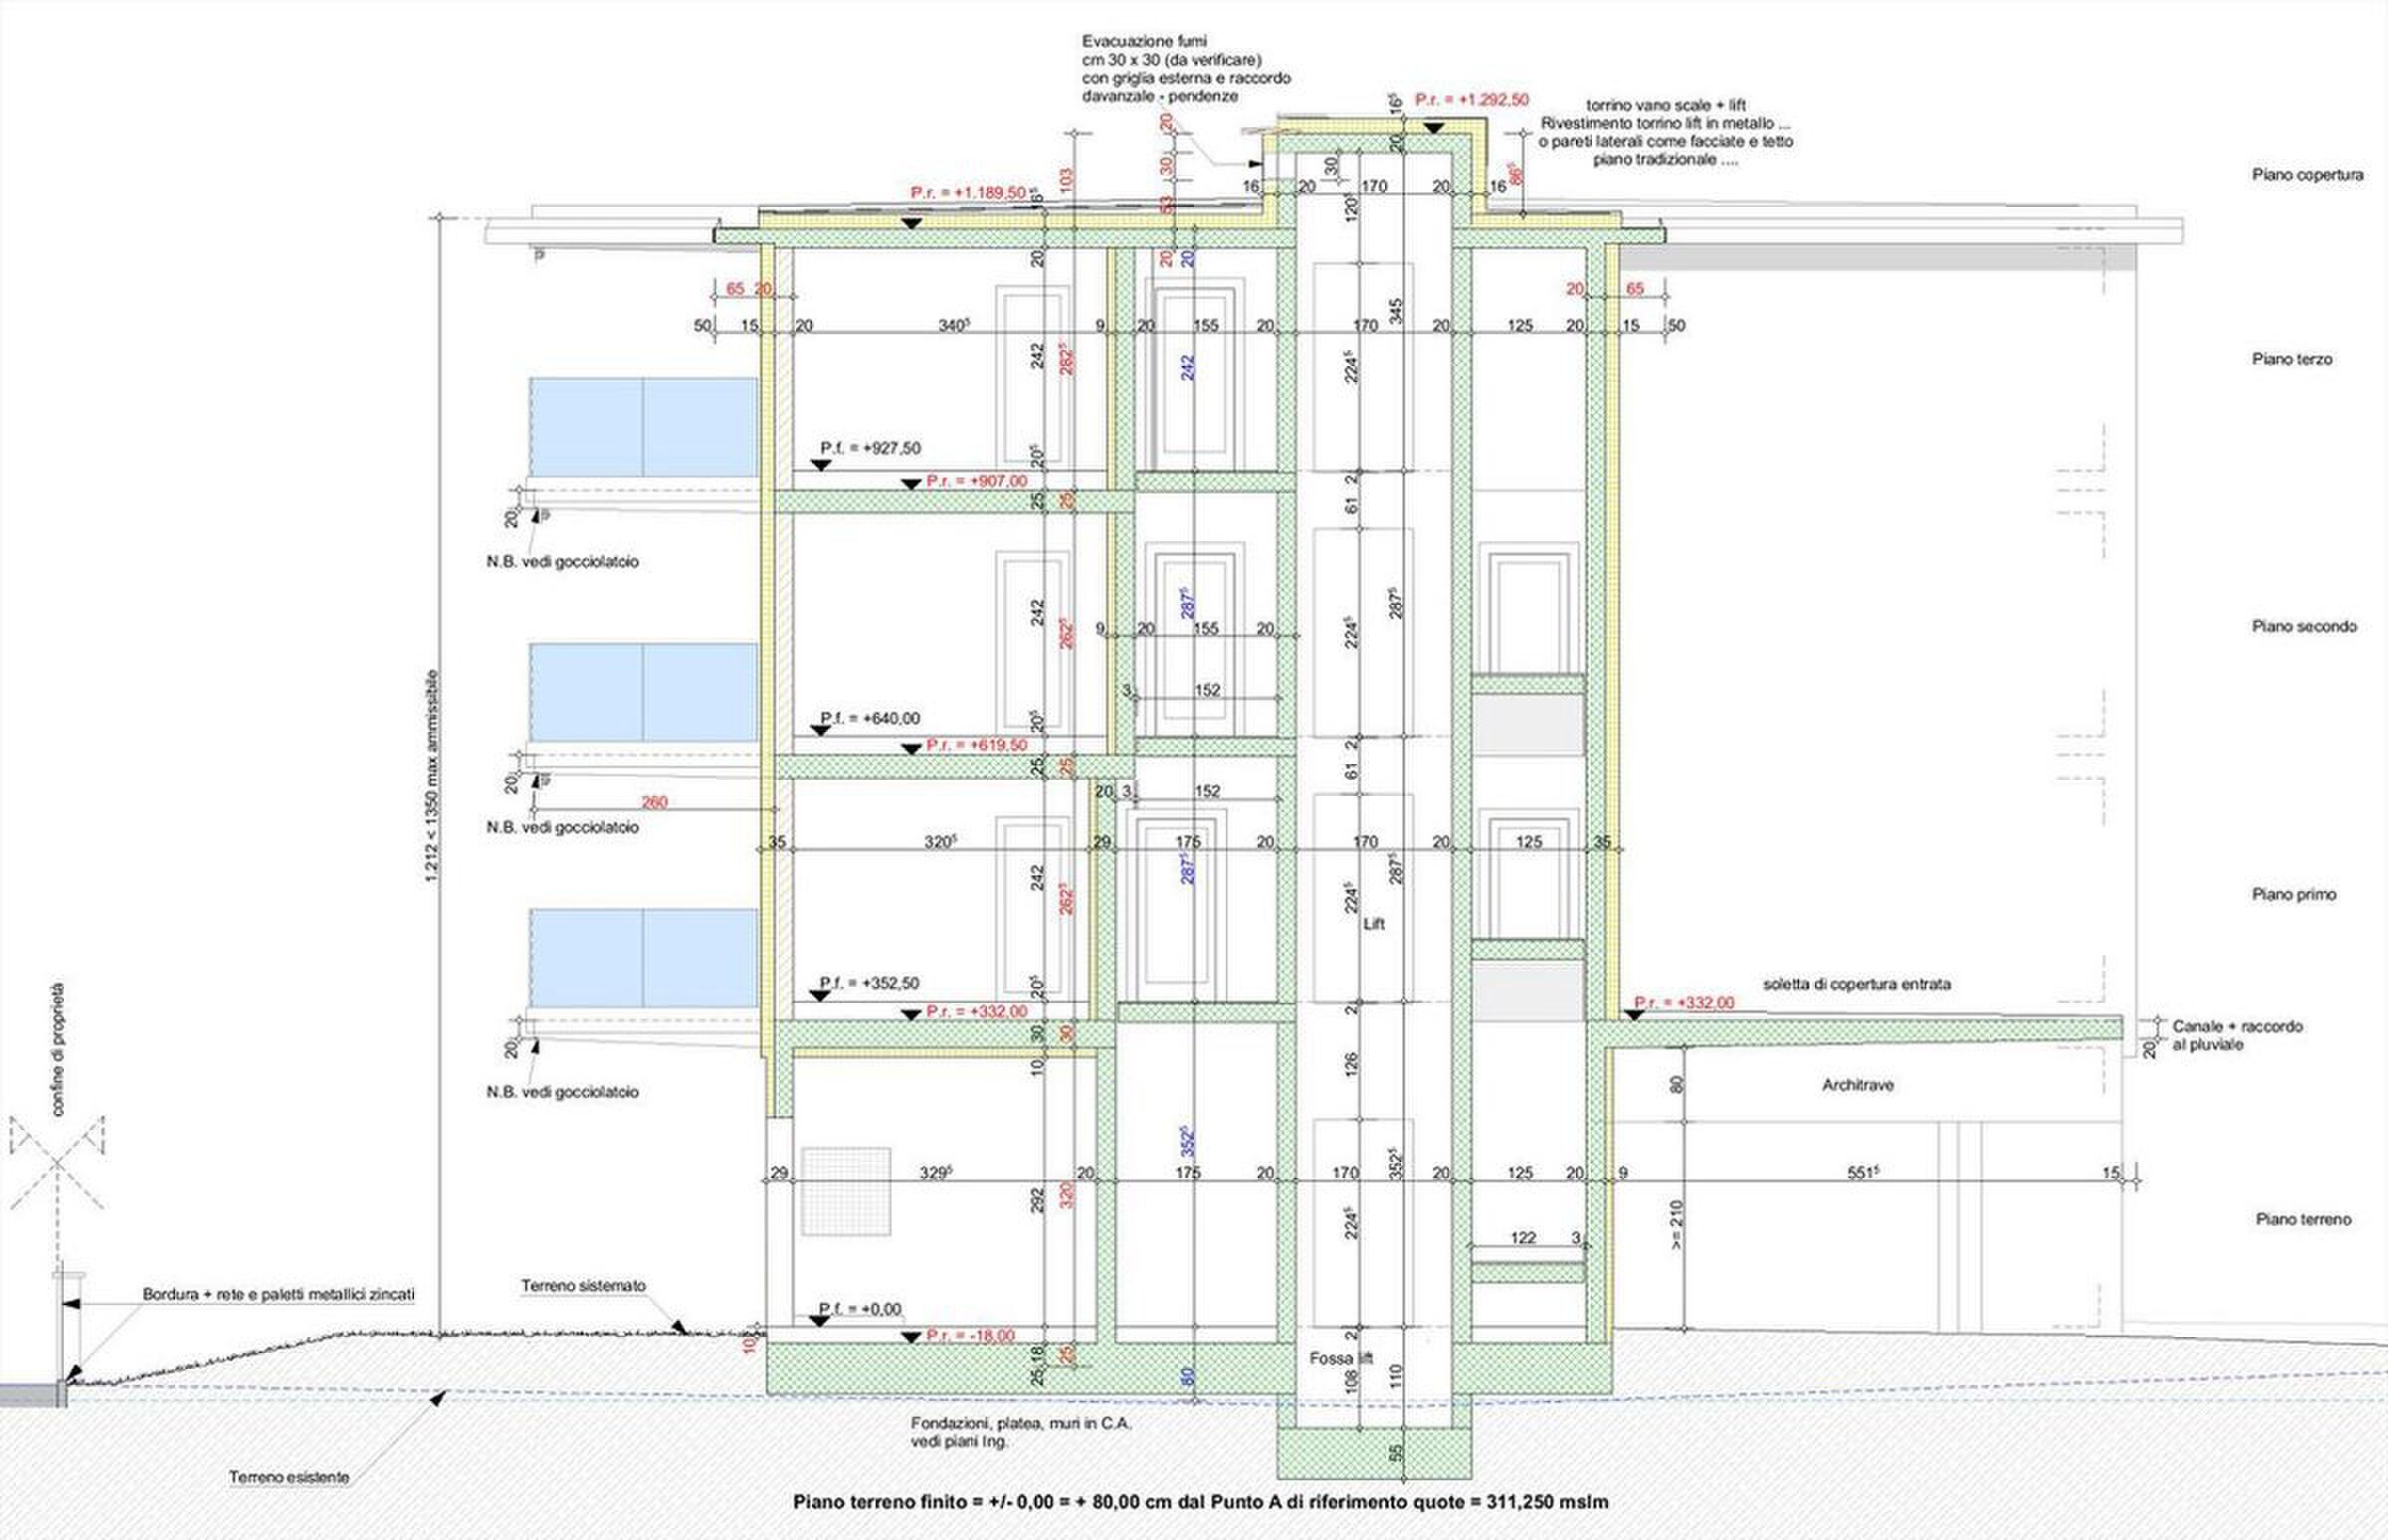
Number of levels for the real asset
3
Ground surface
222 m²
Living area
180 m²
Volume
1,000 m³
Description
Text translated from italian, see original
Original text in italian, translate to English.
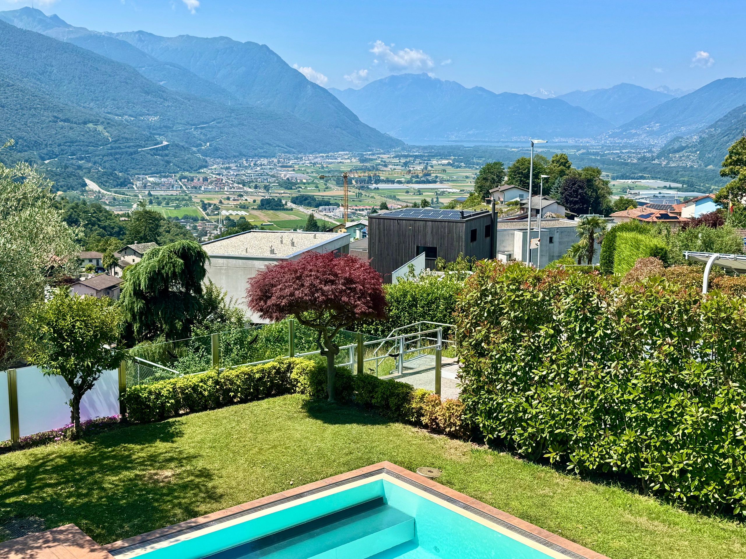
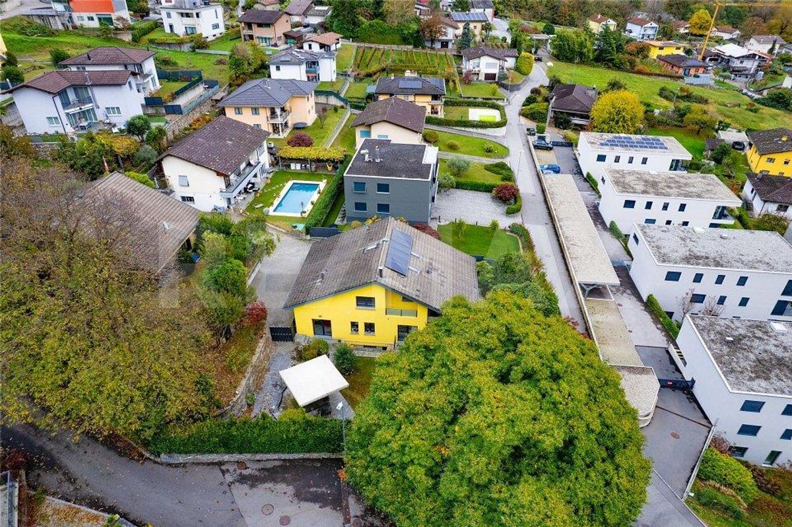
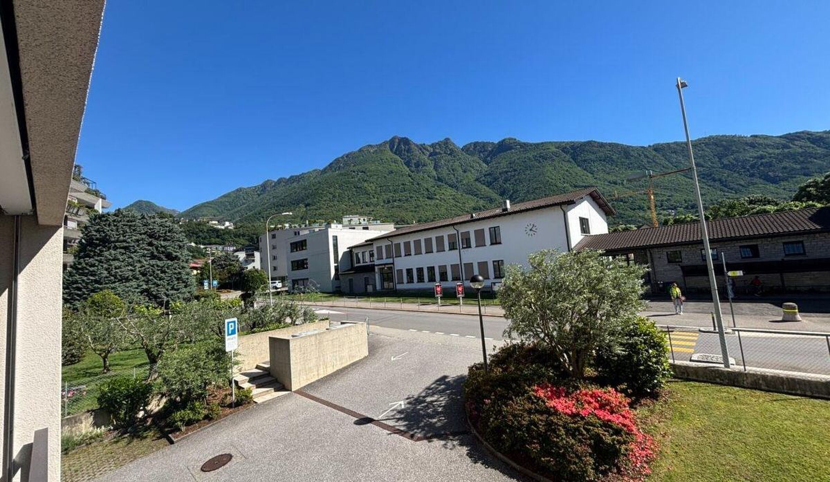
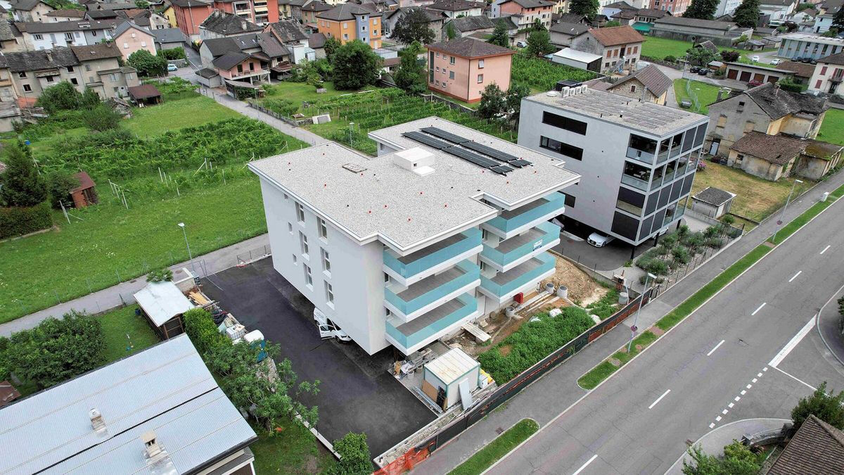
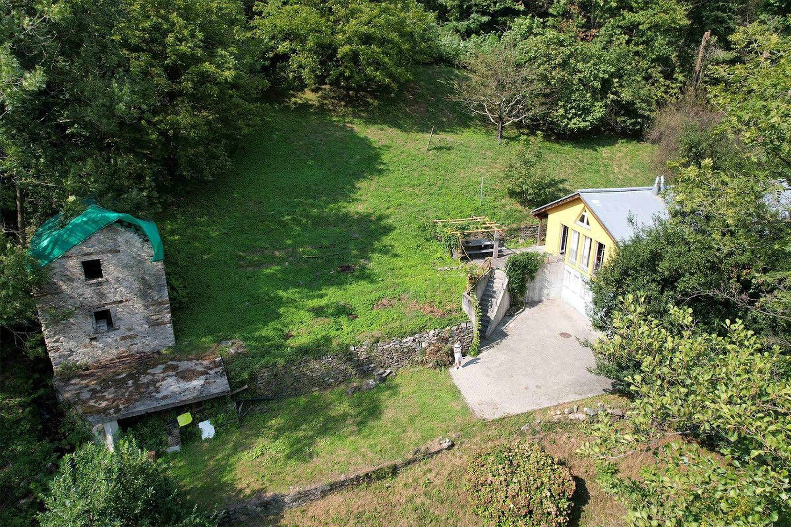
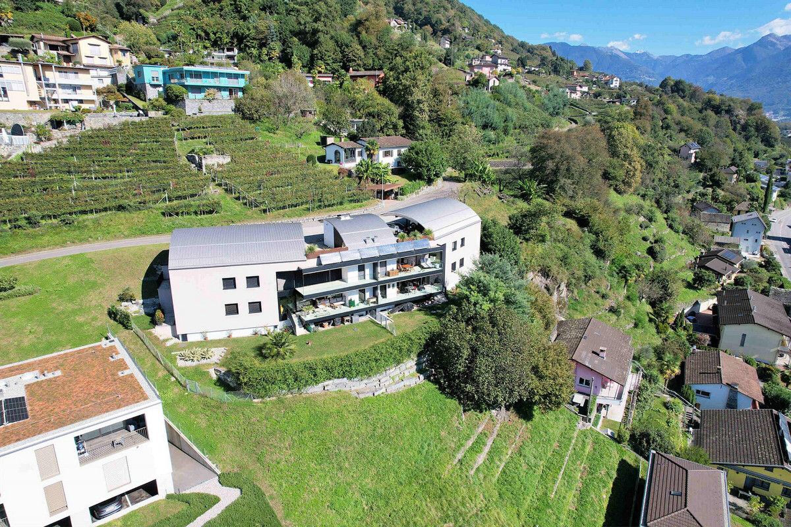
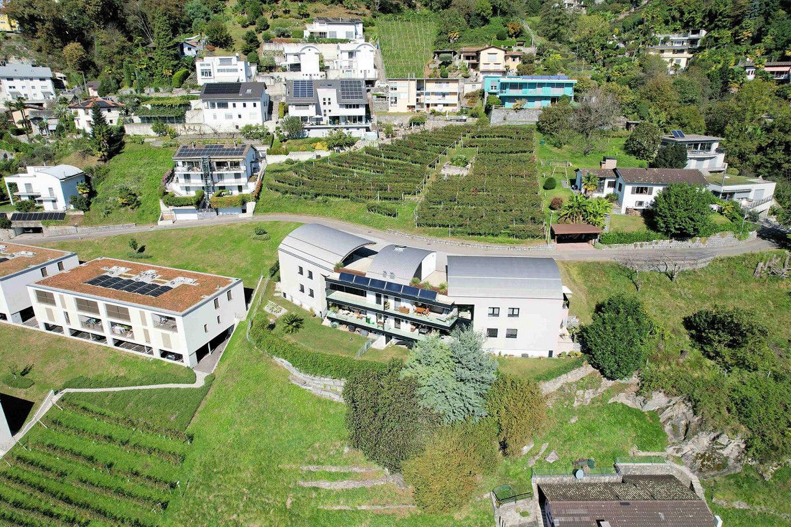
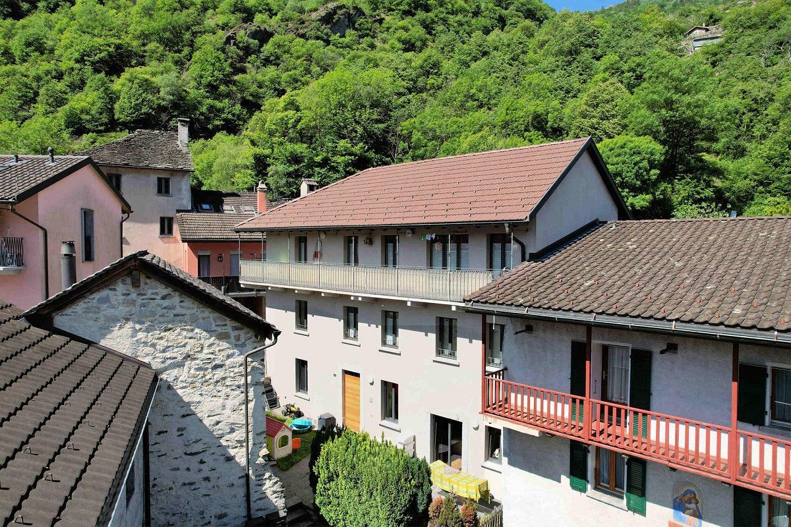
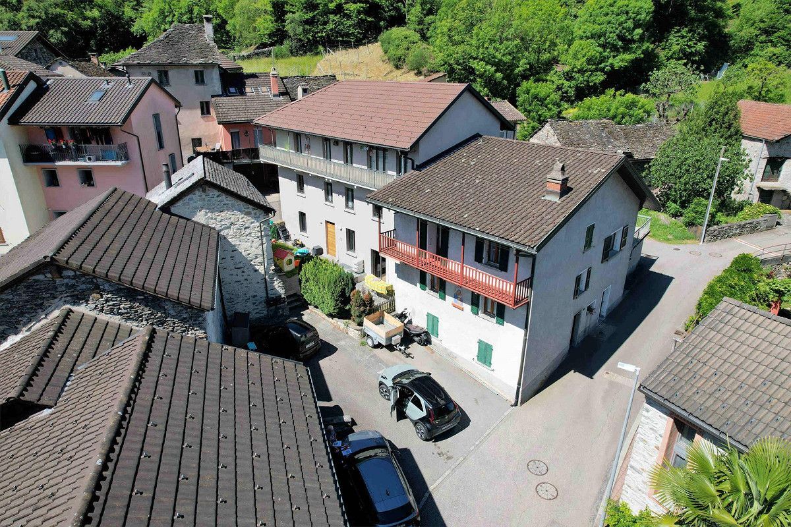
The property is located in Via Orell with access from Via Valarenche, in a residential area in the historic center of the village, very quiet and in a convenient location, easily accessible: Bellinzona is only 5 km away and can be reached in less than 10 minutes.
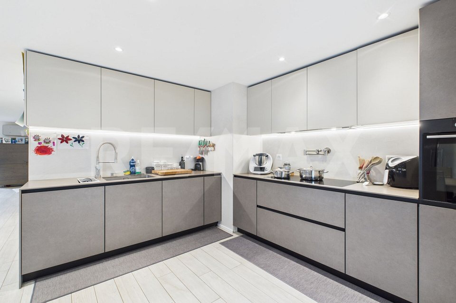
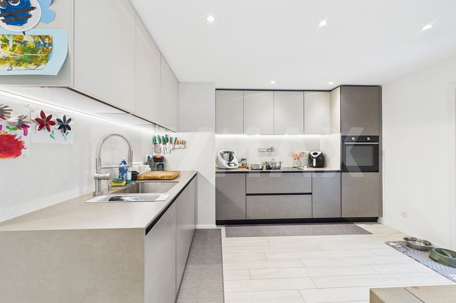
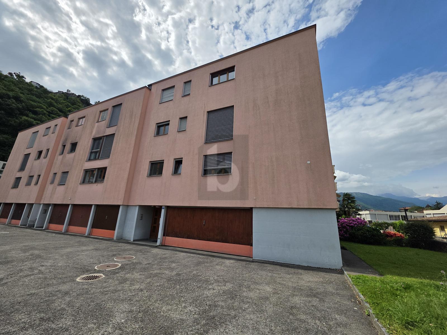
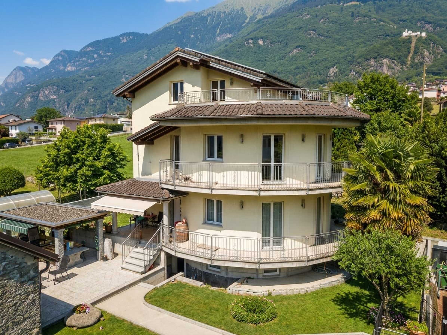
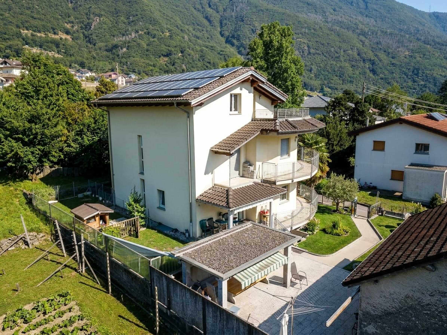
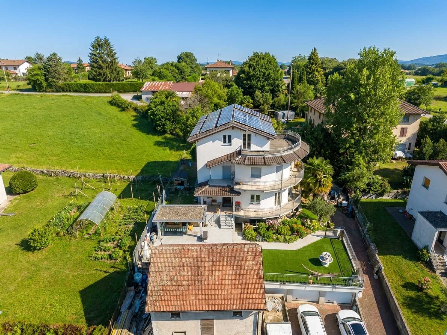
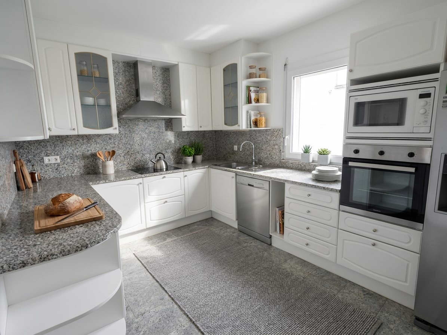
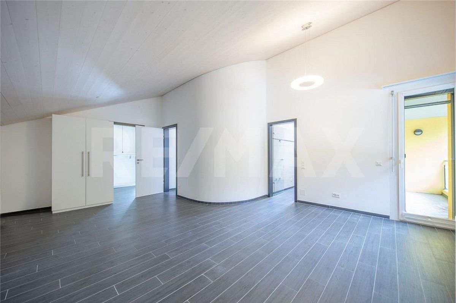
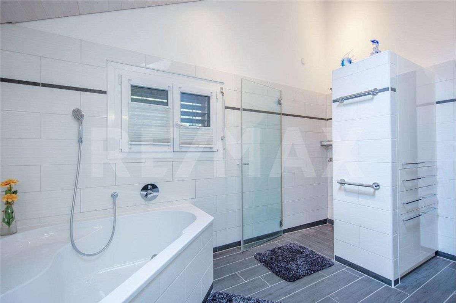
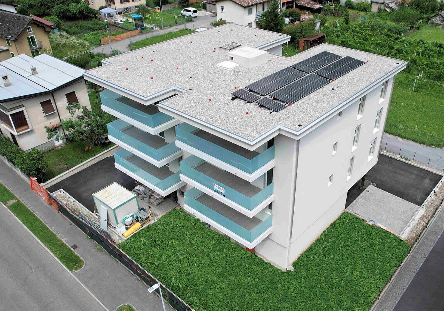
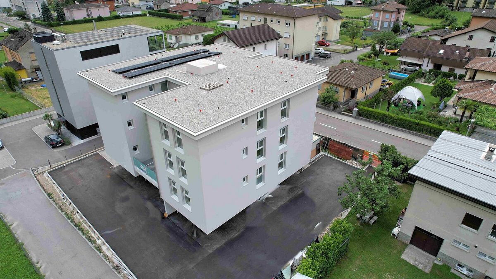
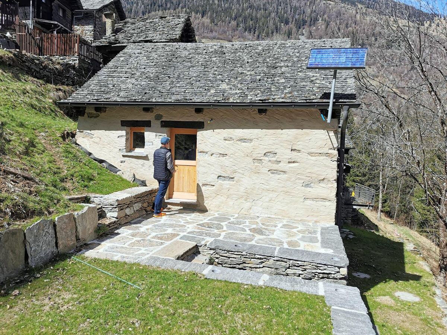
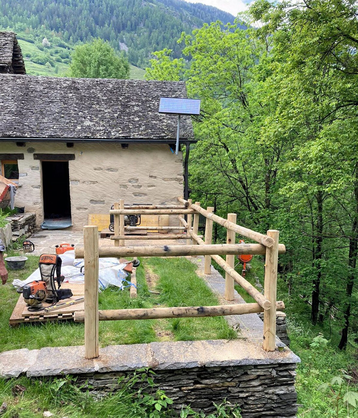
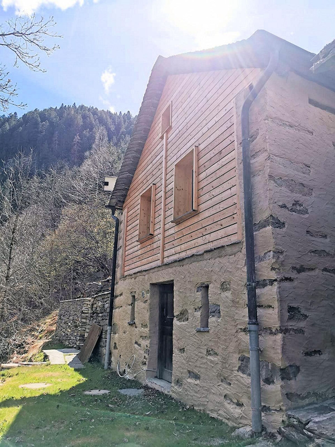
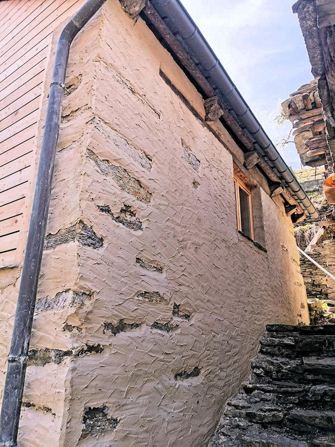
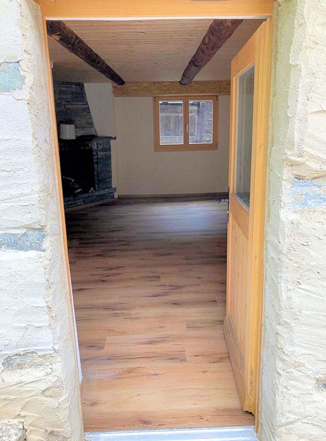
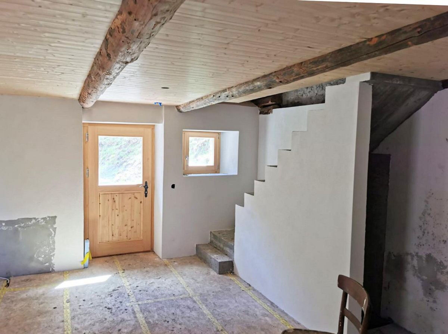
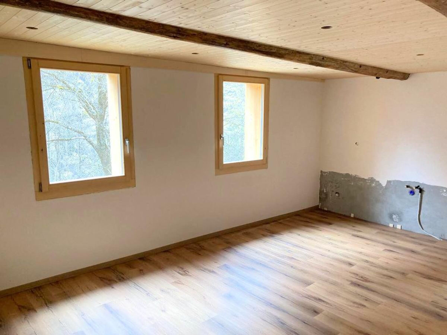
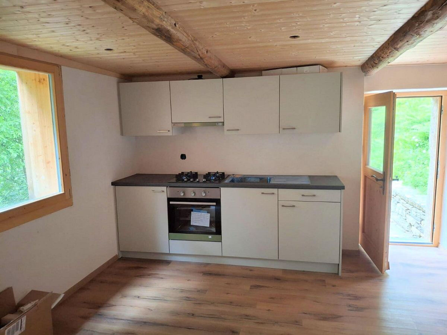
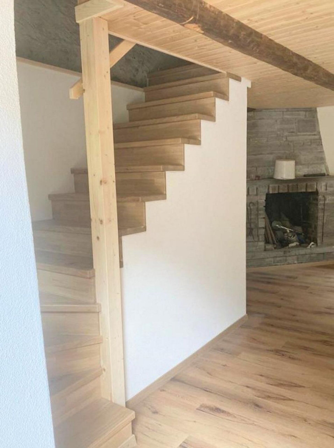
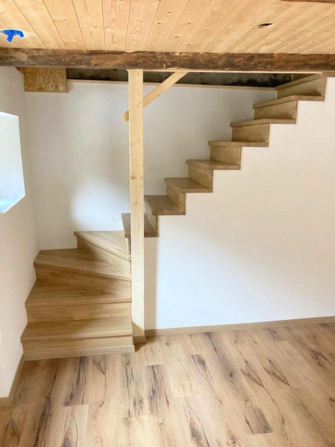
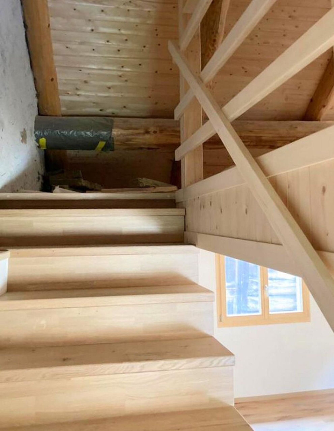
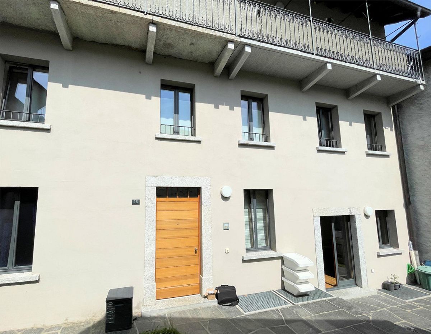
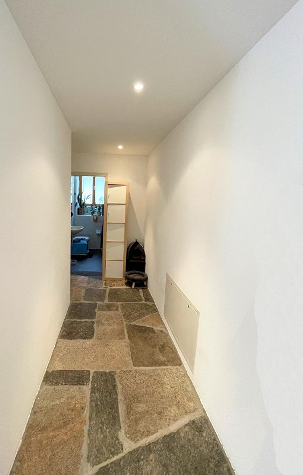
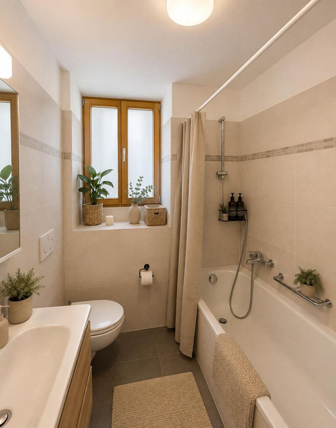
The building was completely renovated and extended in 2016 in a traditional architectural style, with particular attention paid to the sound and thermal insulation elements.
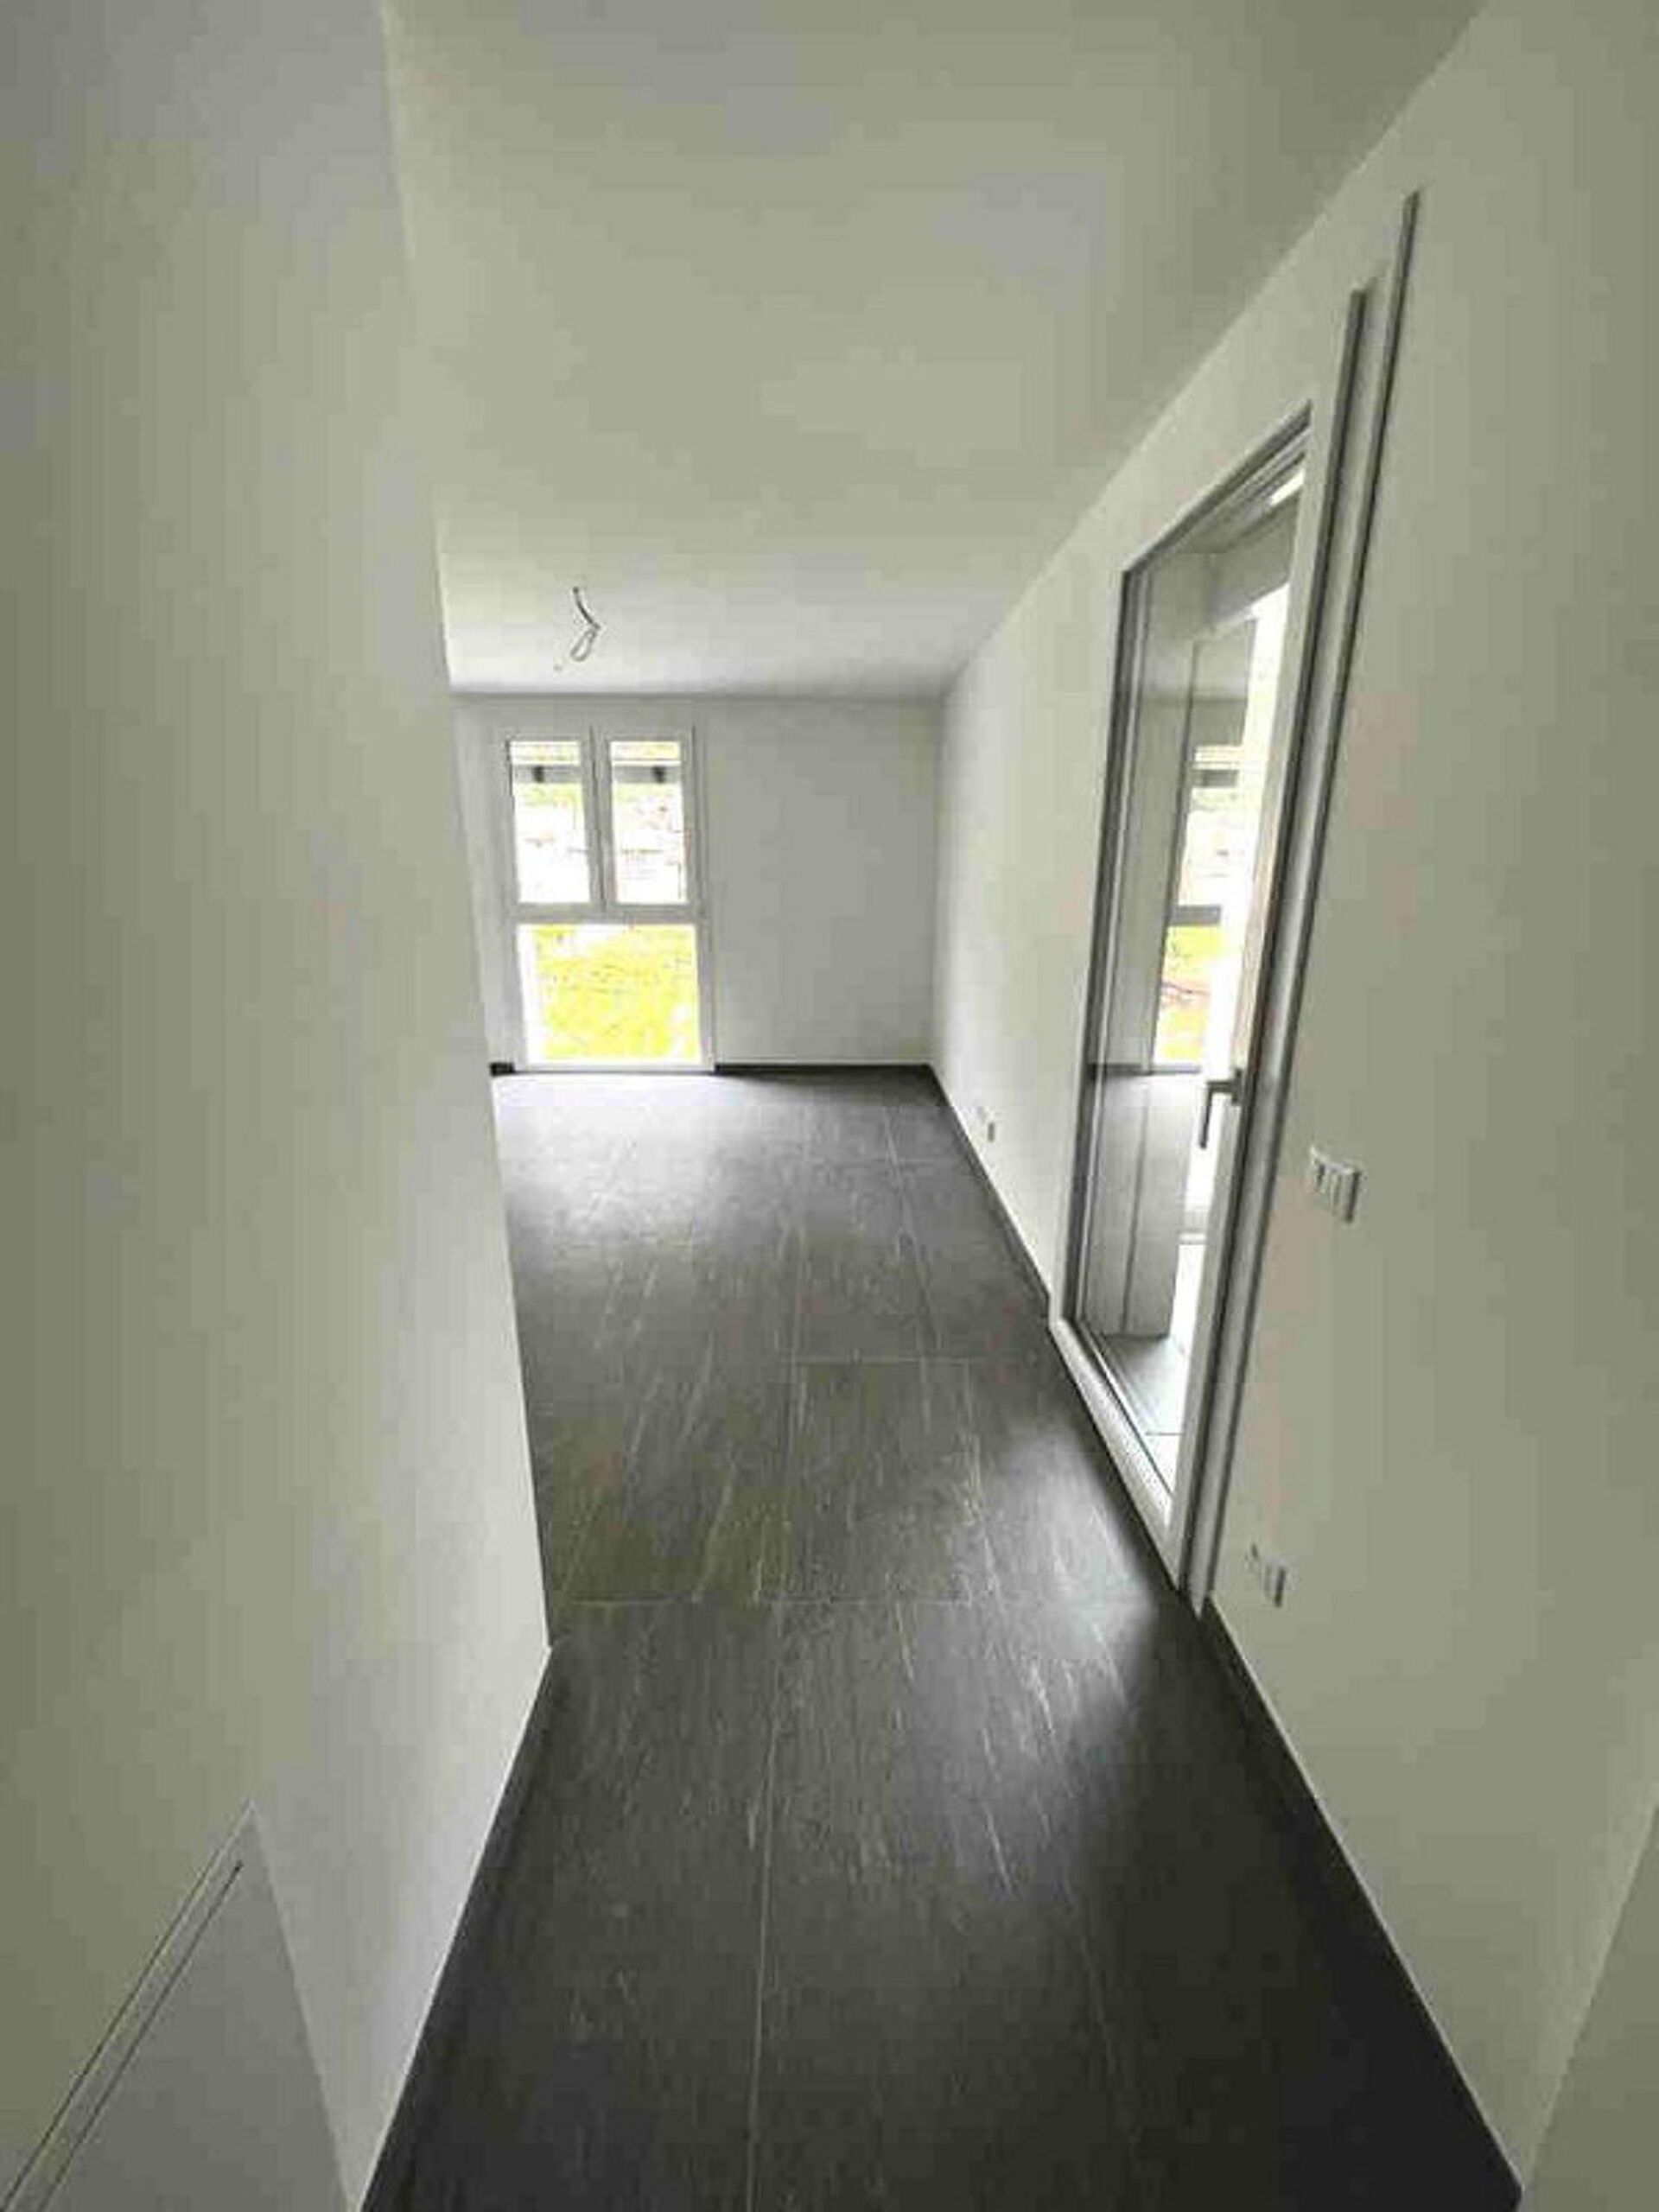
The heating is provided by a heat pump system, with heat distribution via underfloor heating coils.
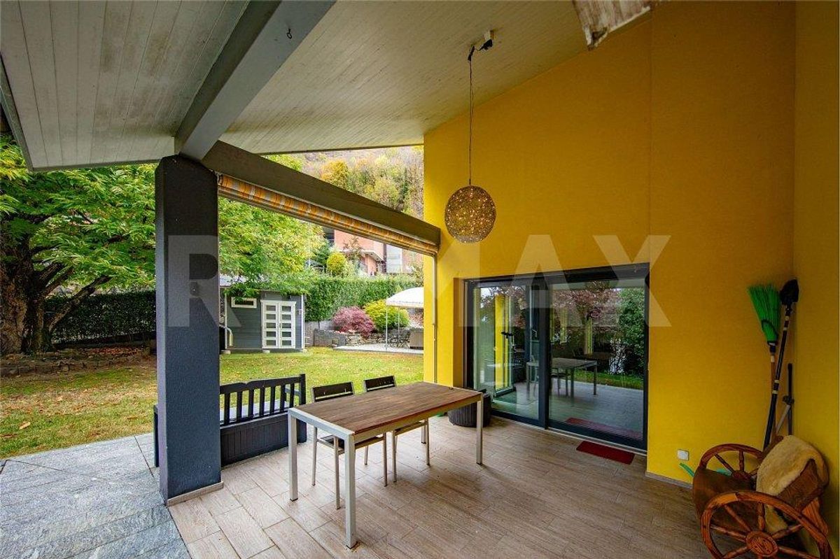
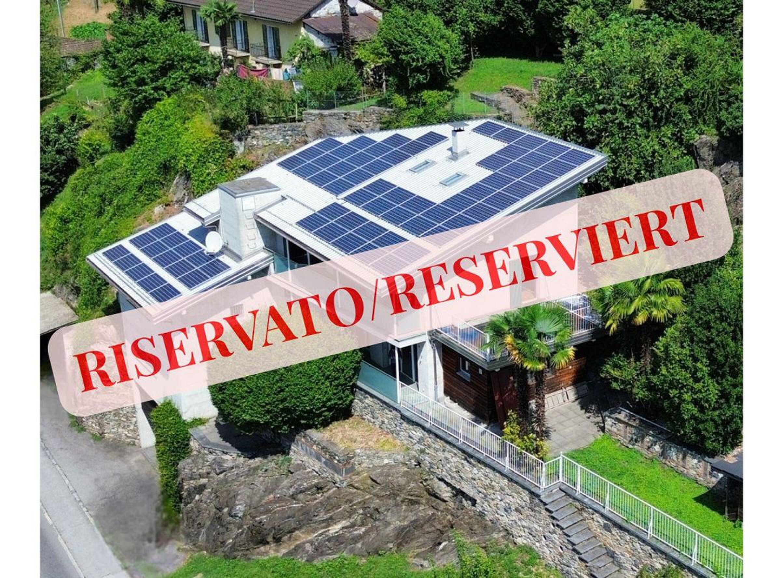
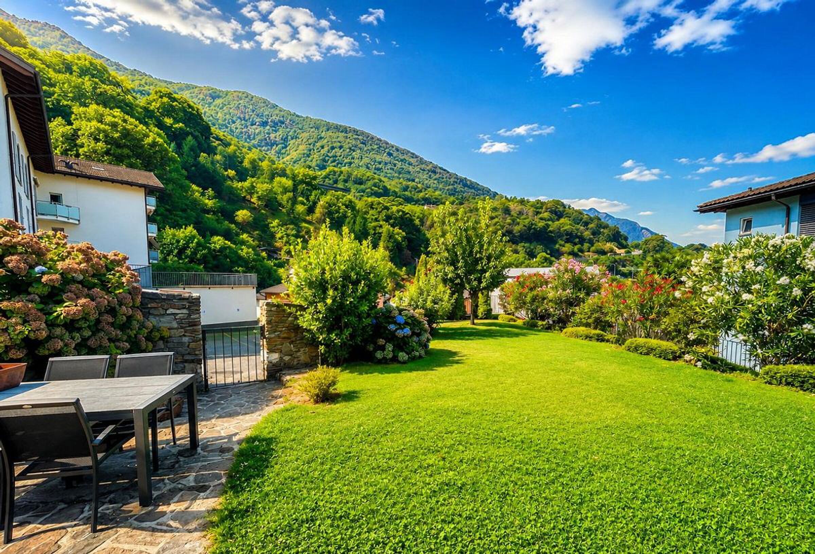
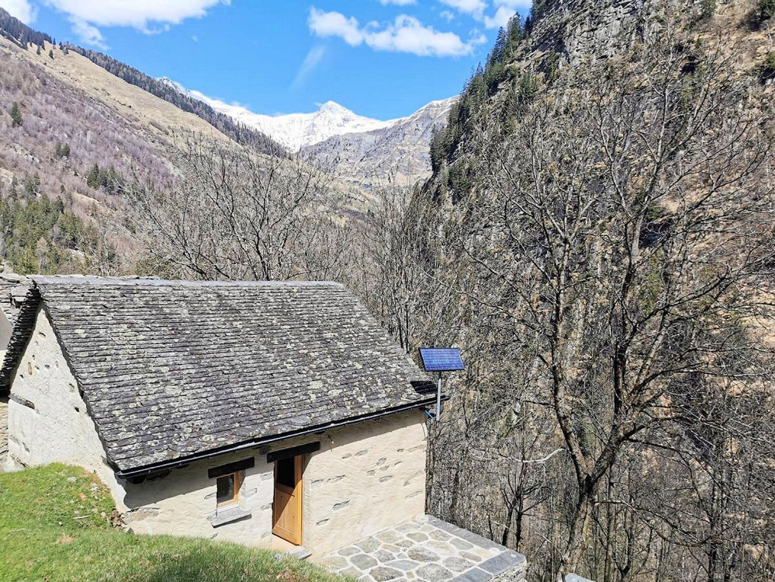
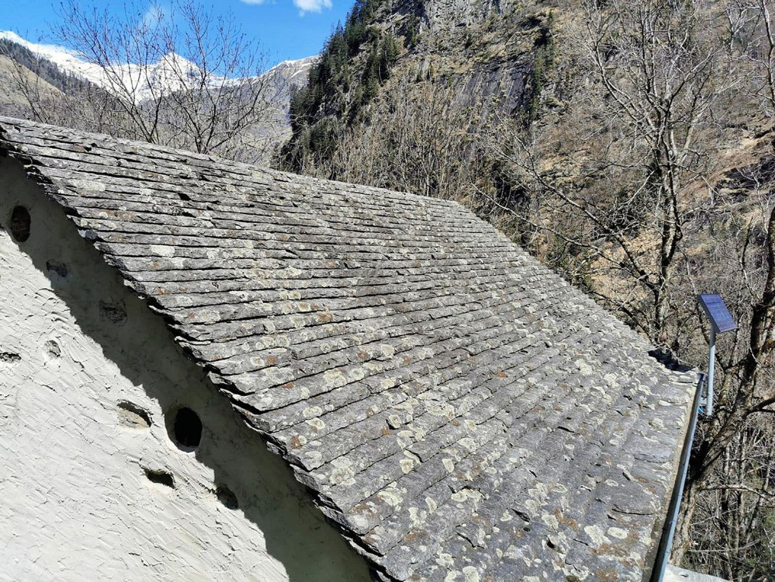
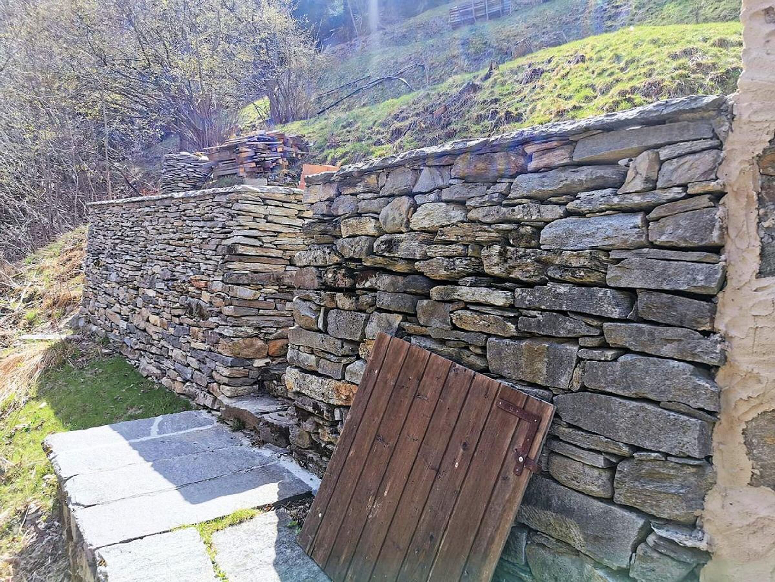
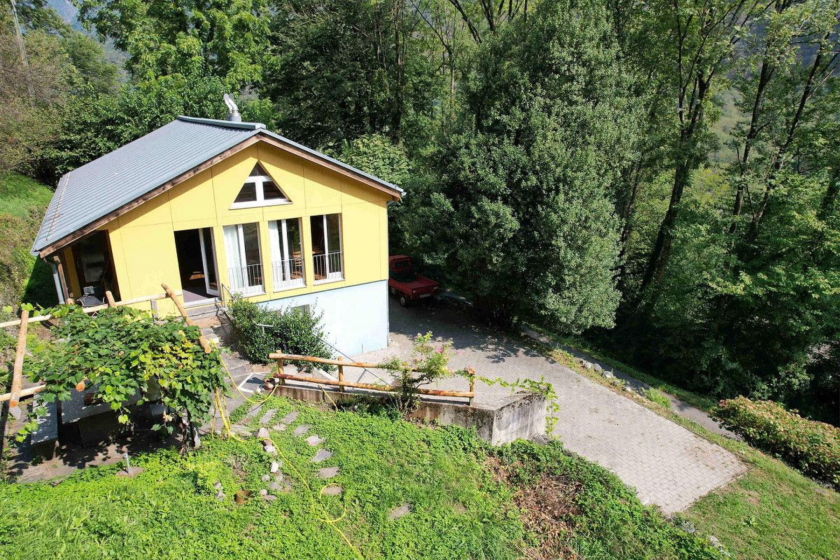
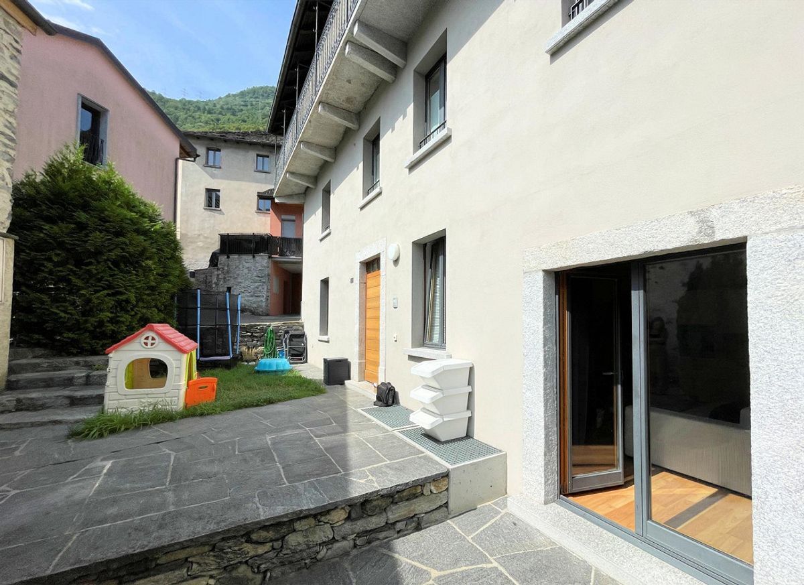
The project and the execution of the works were carefully planned in every detail, with the aim of maintaining the harmonious character of the building, which blends well into the surrounding area, classified as a protected picturesque landscape.
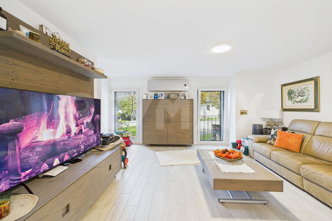
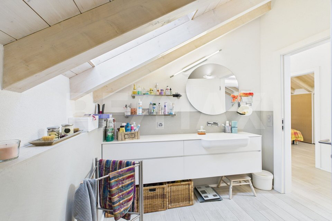
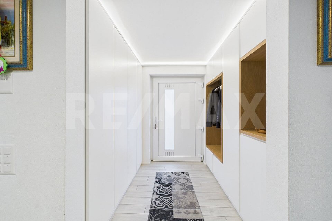
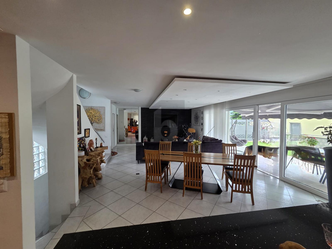
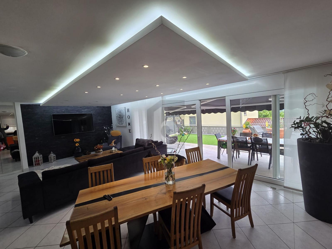
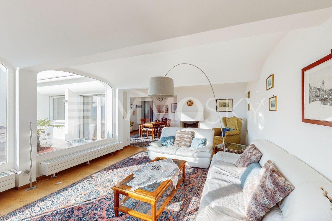
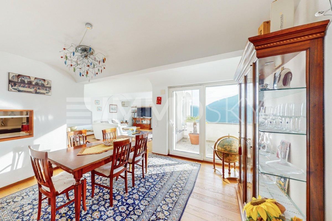
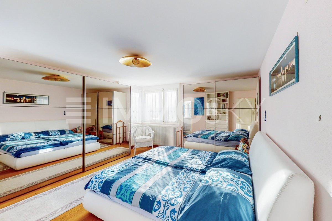
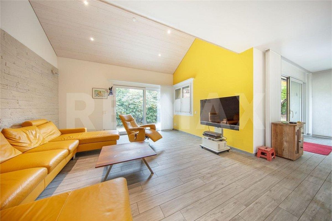
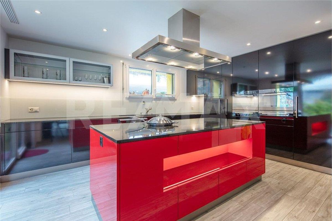
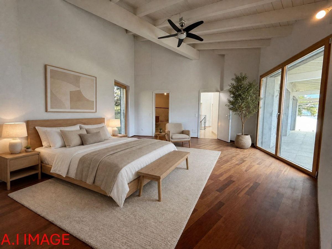
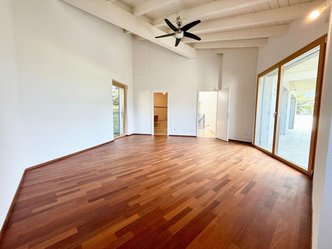
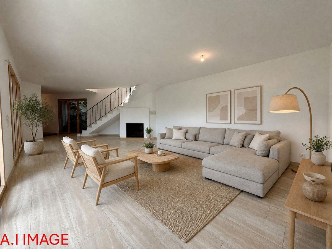
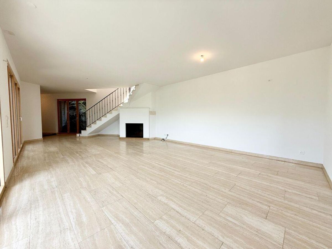
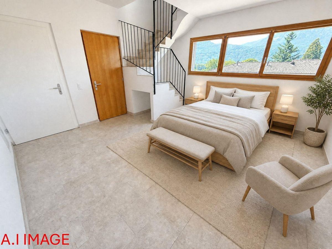
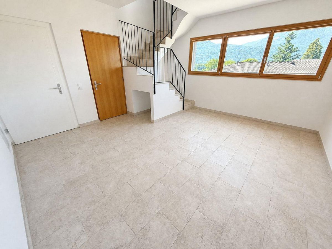
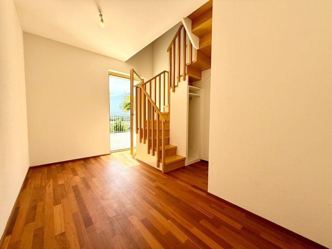
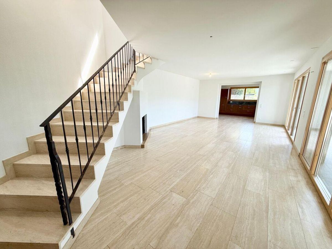
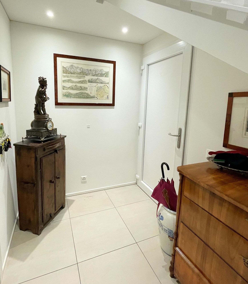
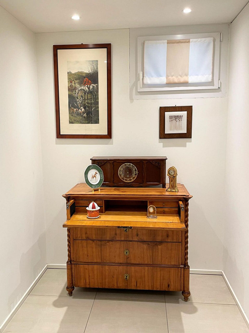
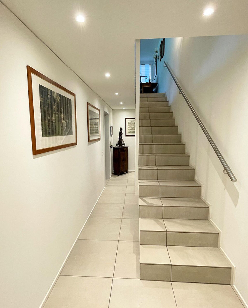
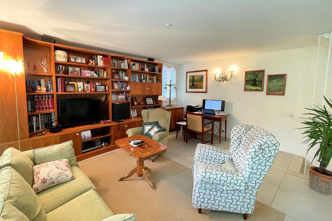
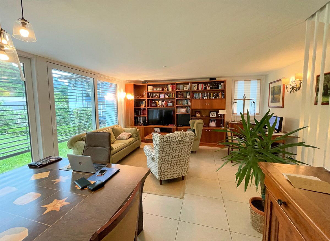
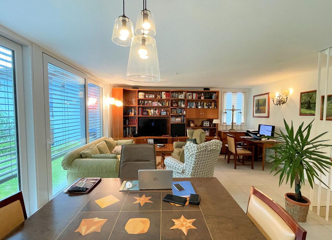
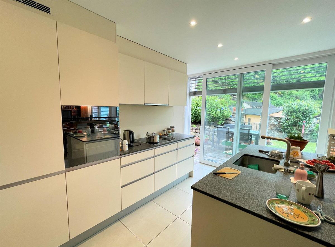
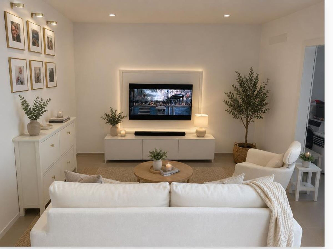
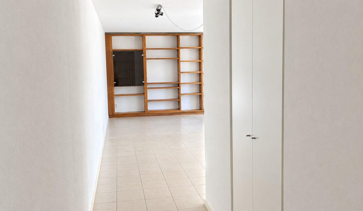
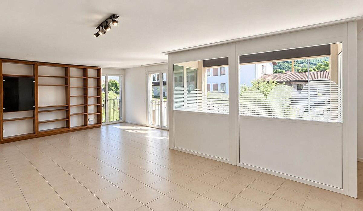
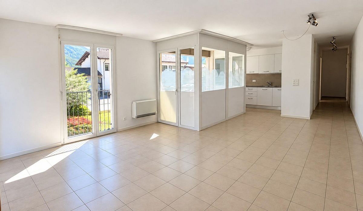
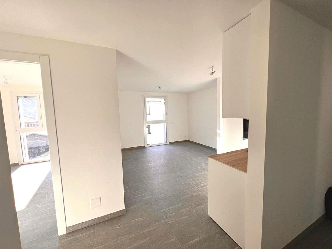
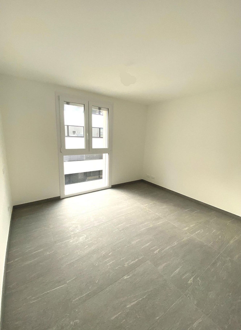
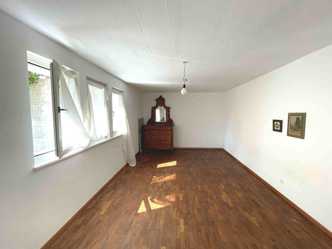
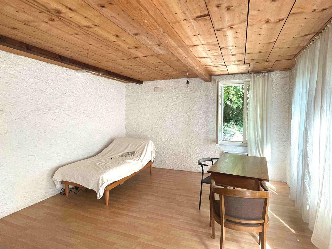
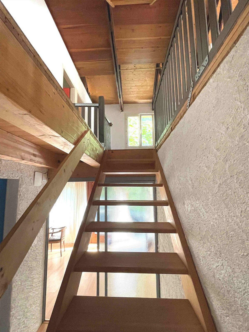
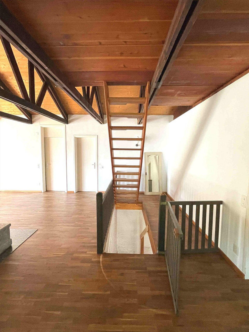
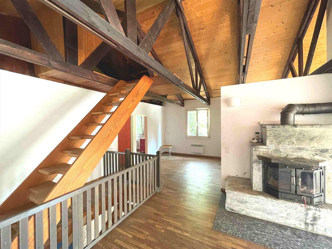
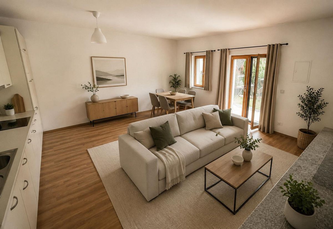
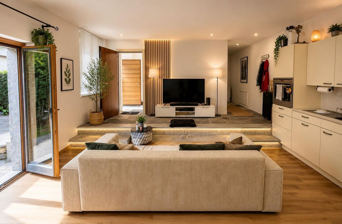
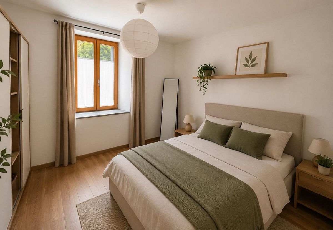
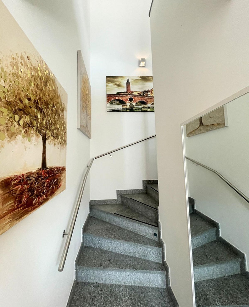
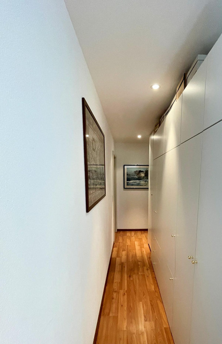
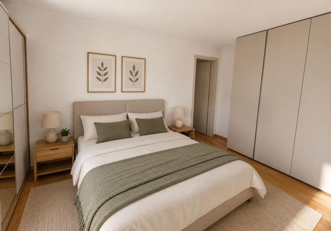
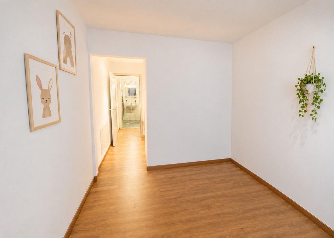
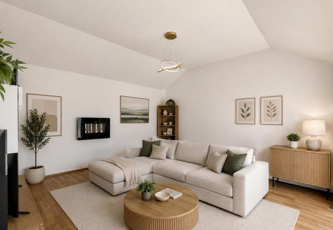
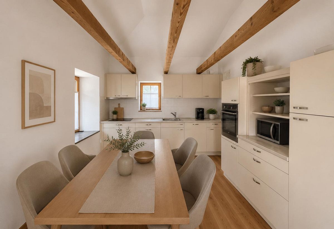
The living spaces are large and welcoming, architecturally enhanced by their layout and the height of the living areas, which is a feature that suits both the main apartment and the secondary apartment.
The apartments are very well separated and each residence can enjoy its own privacy and intimacy.
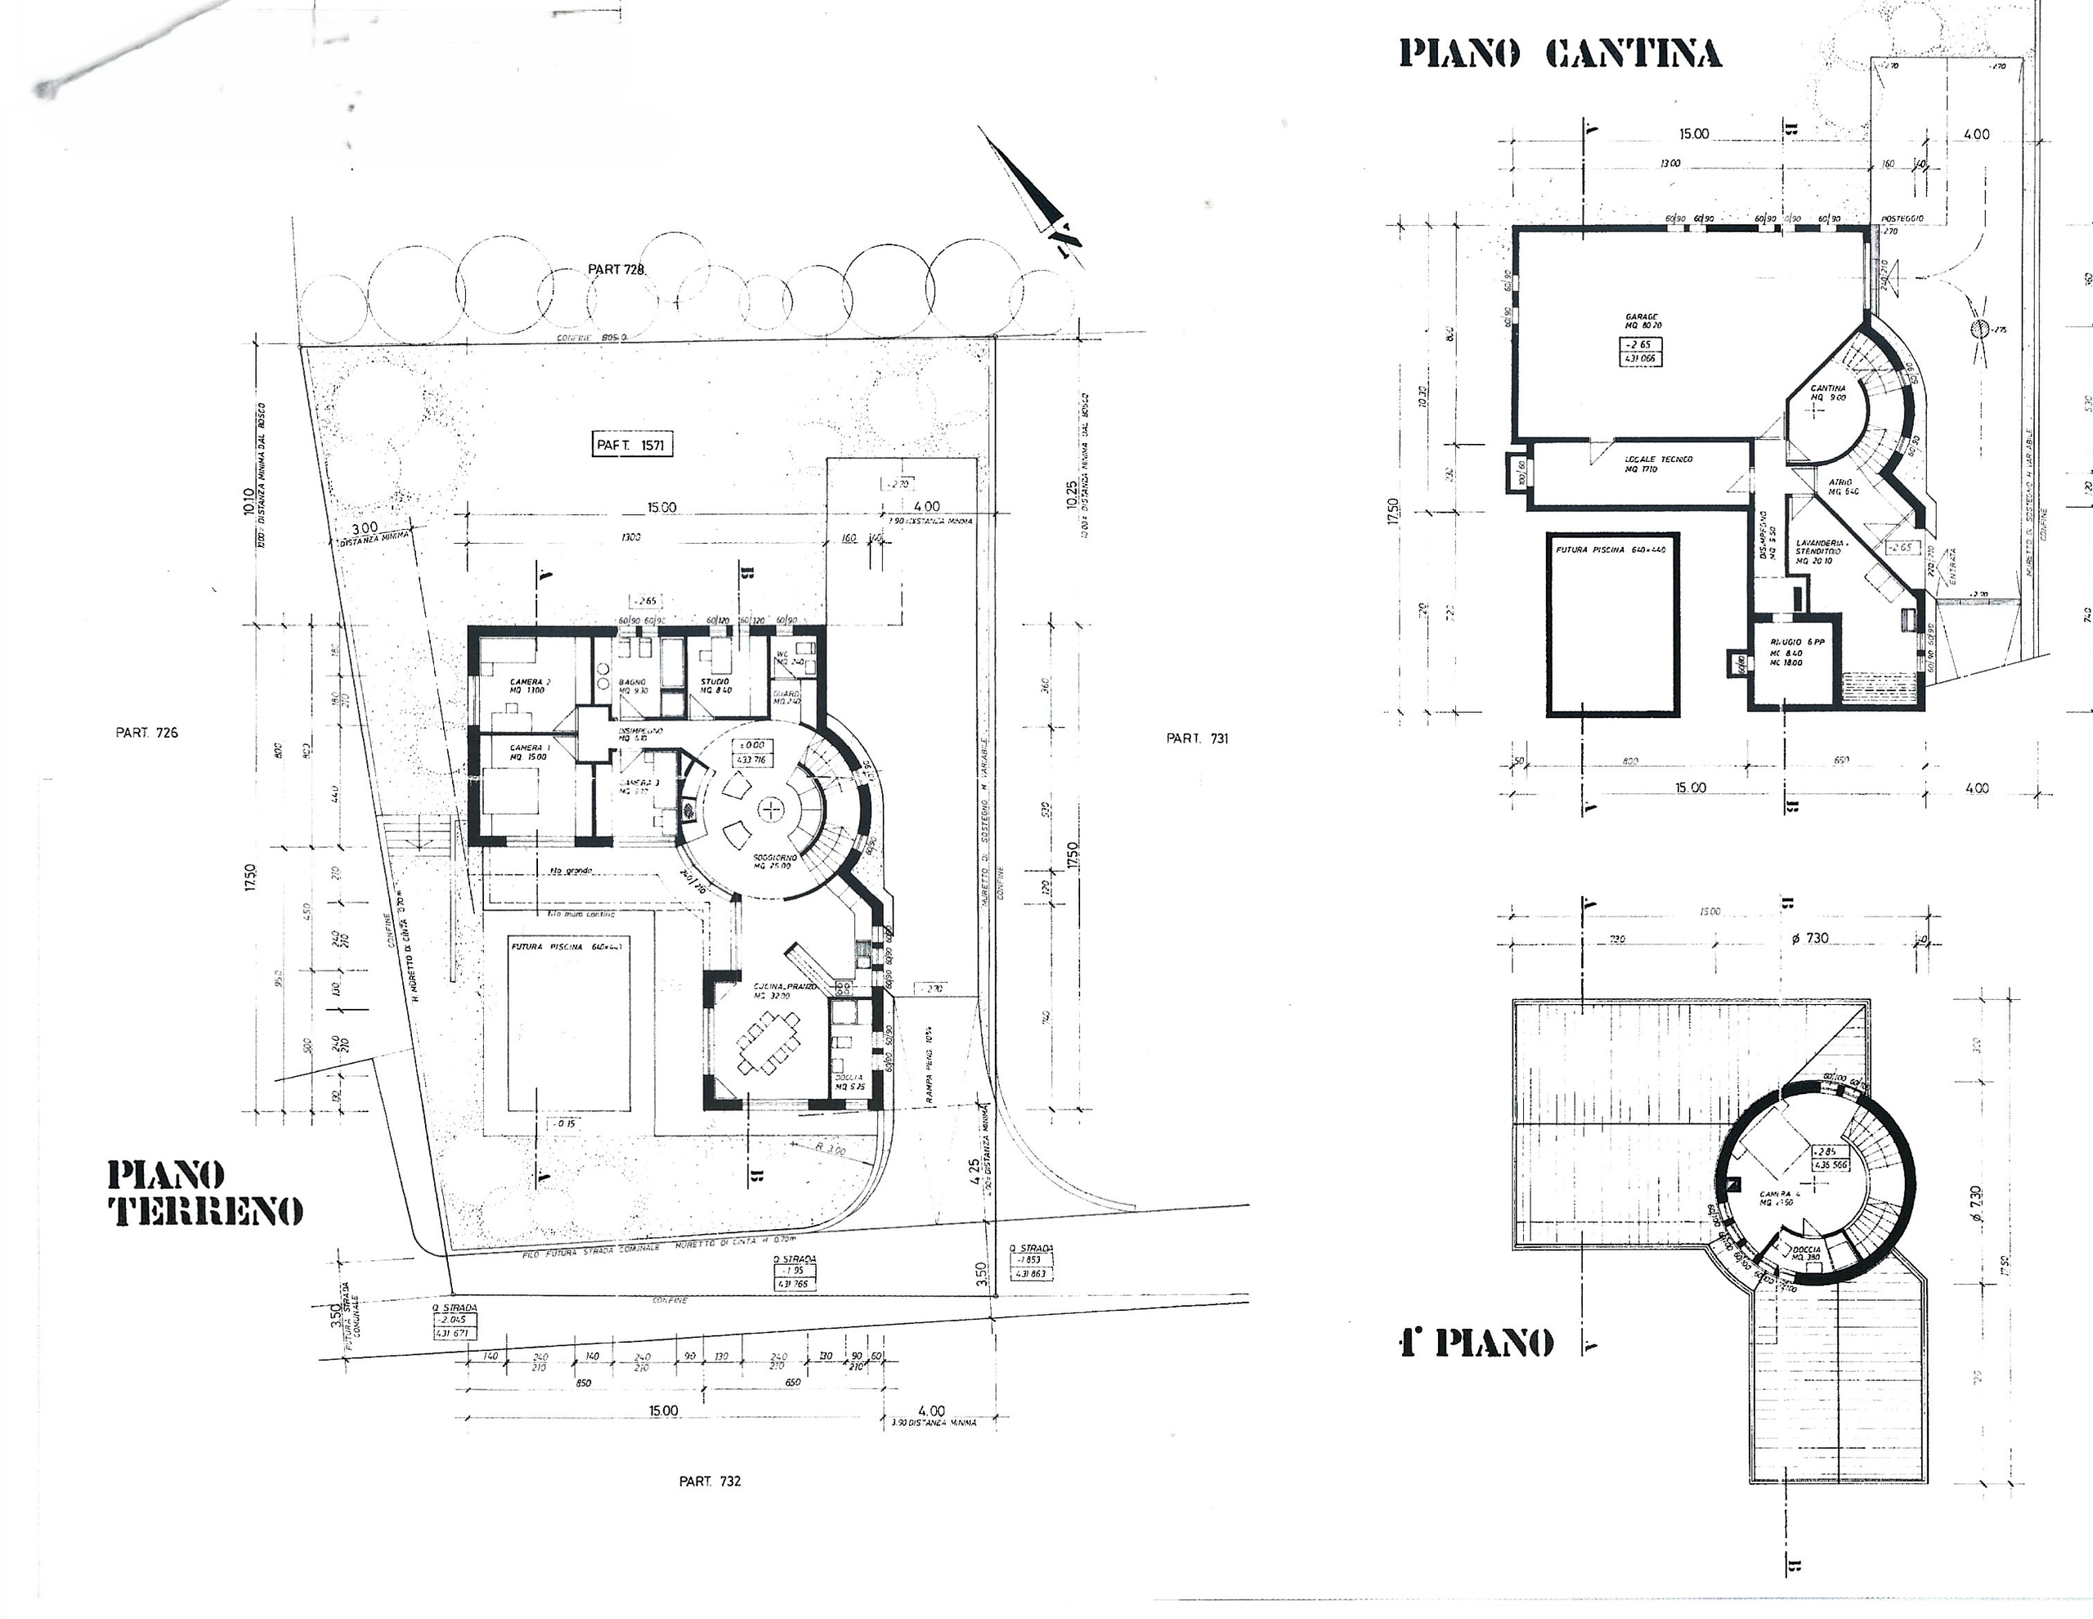
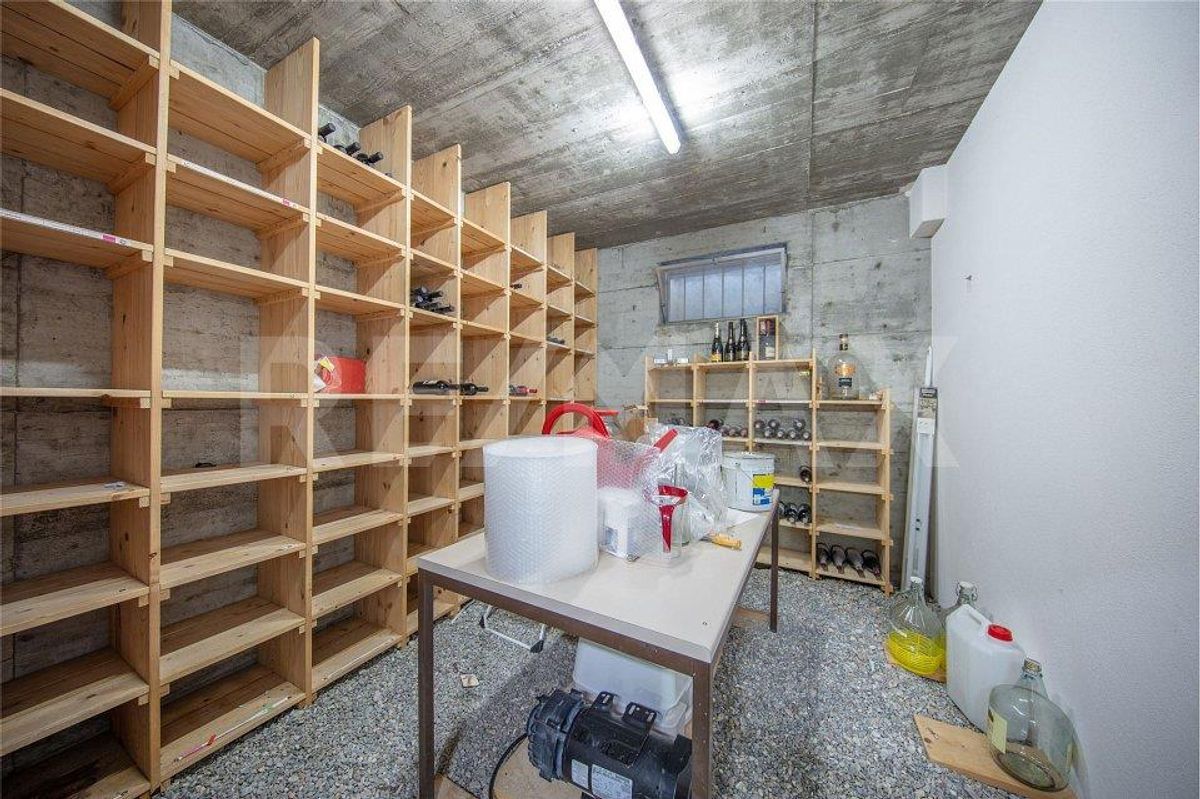
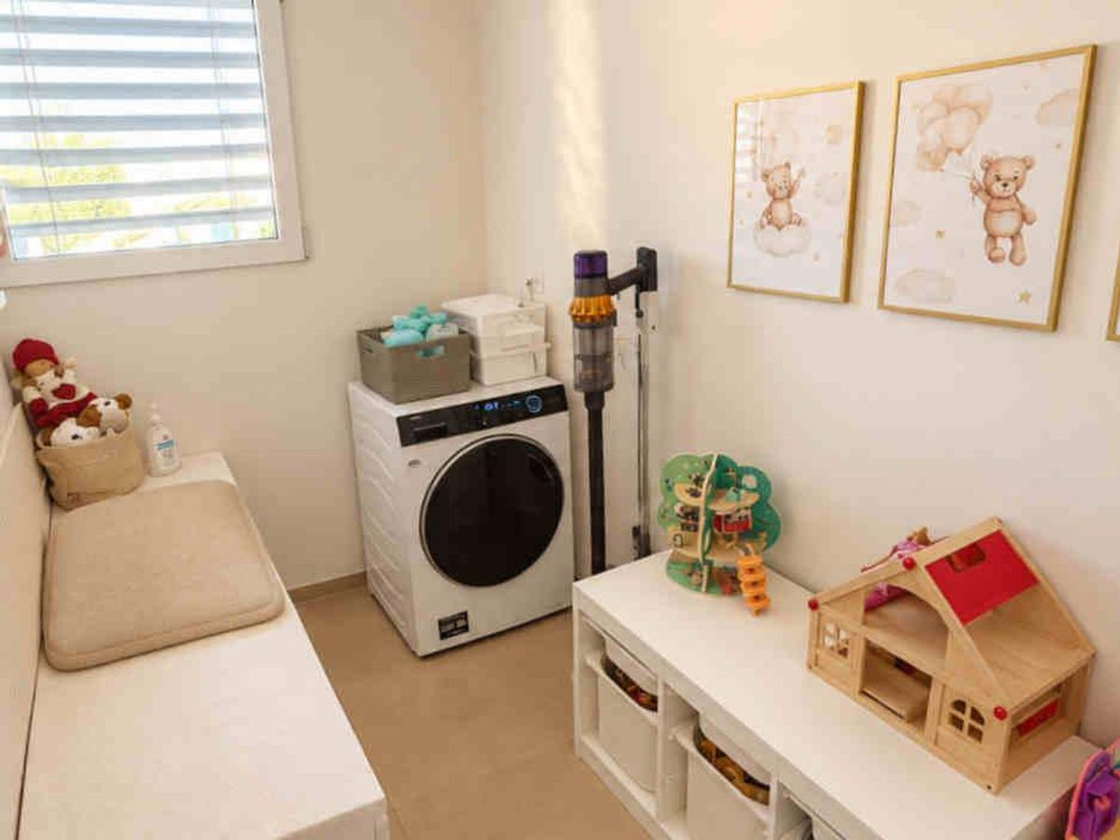
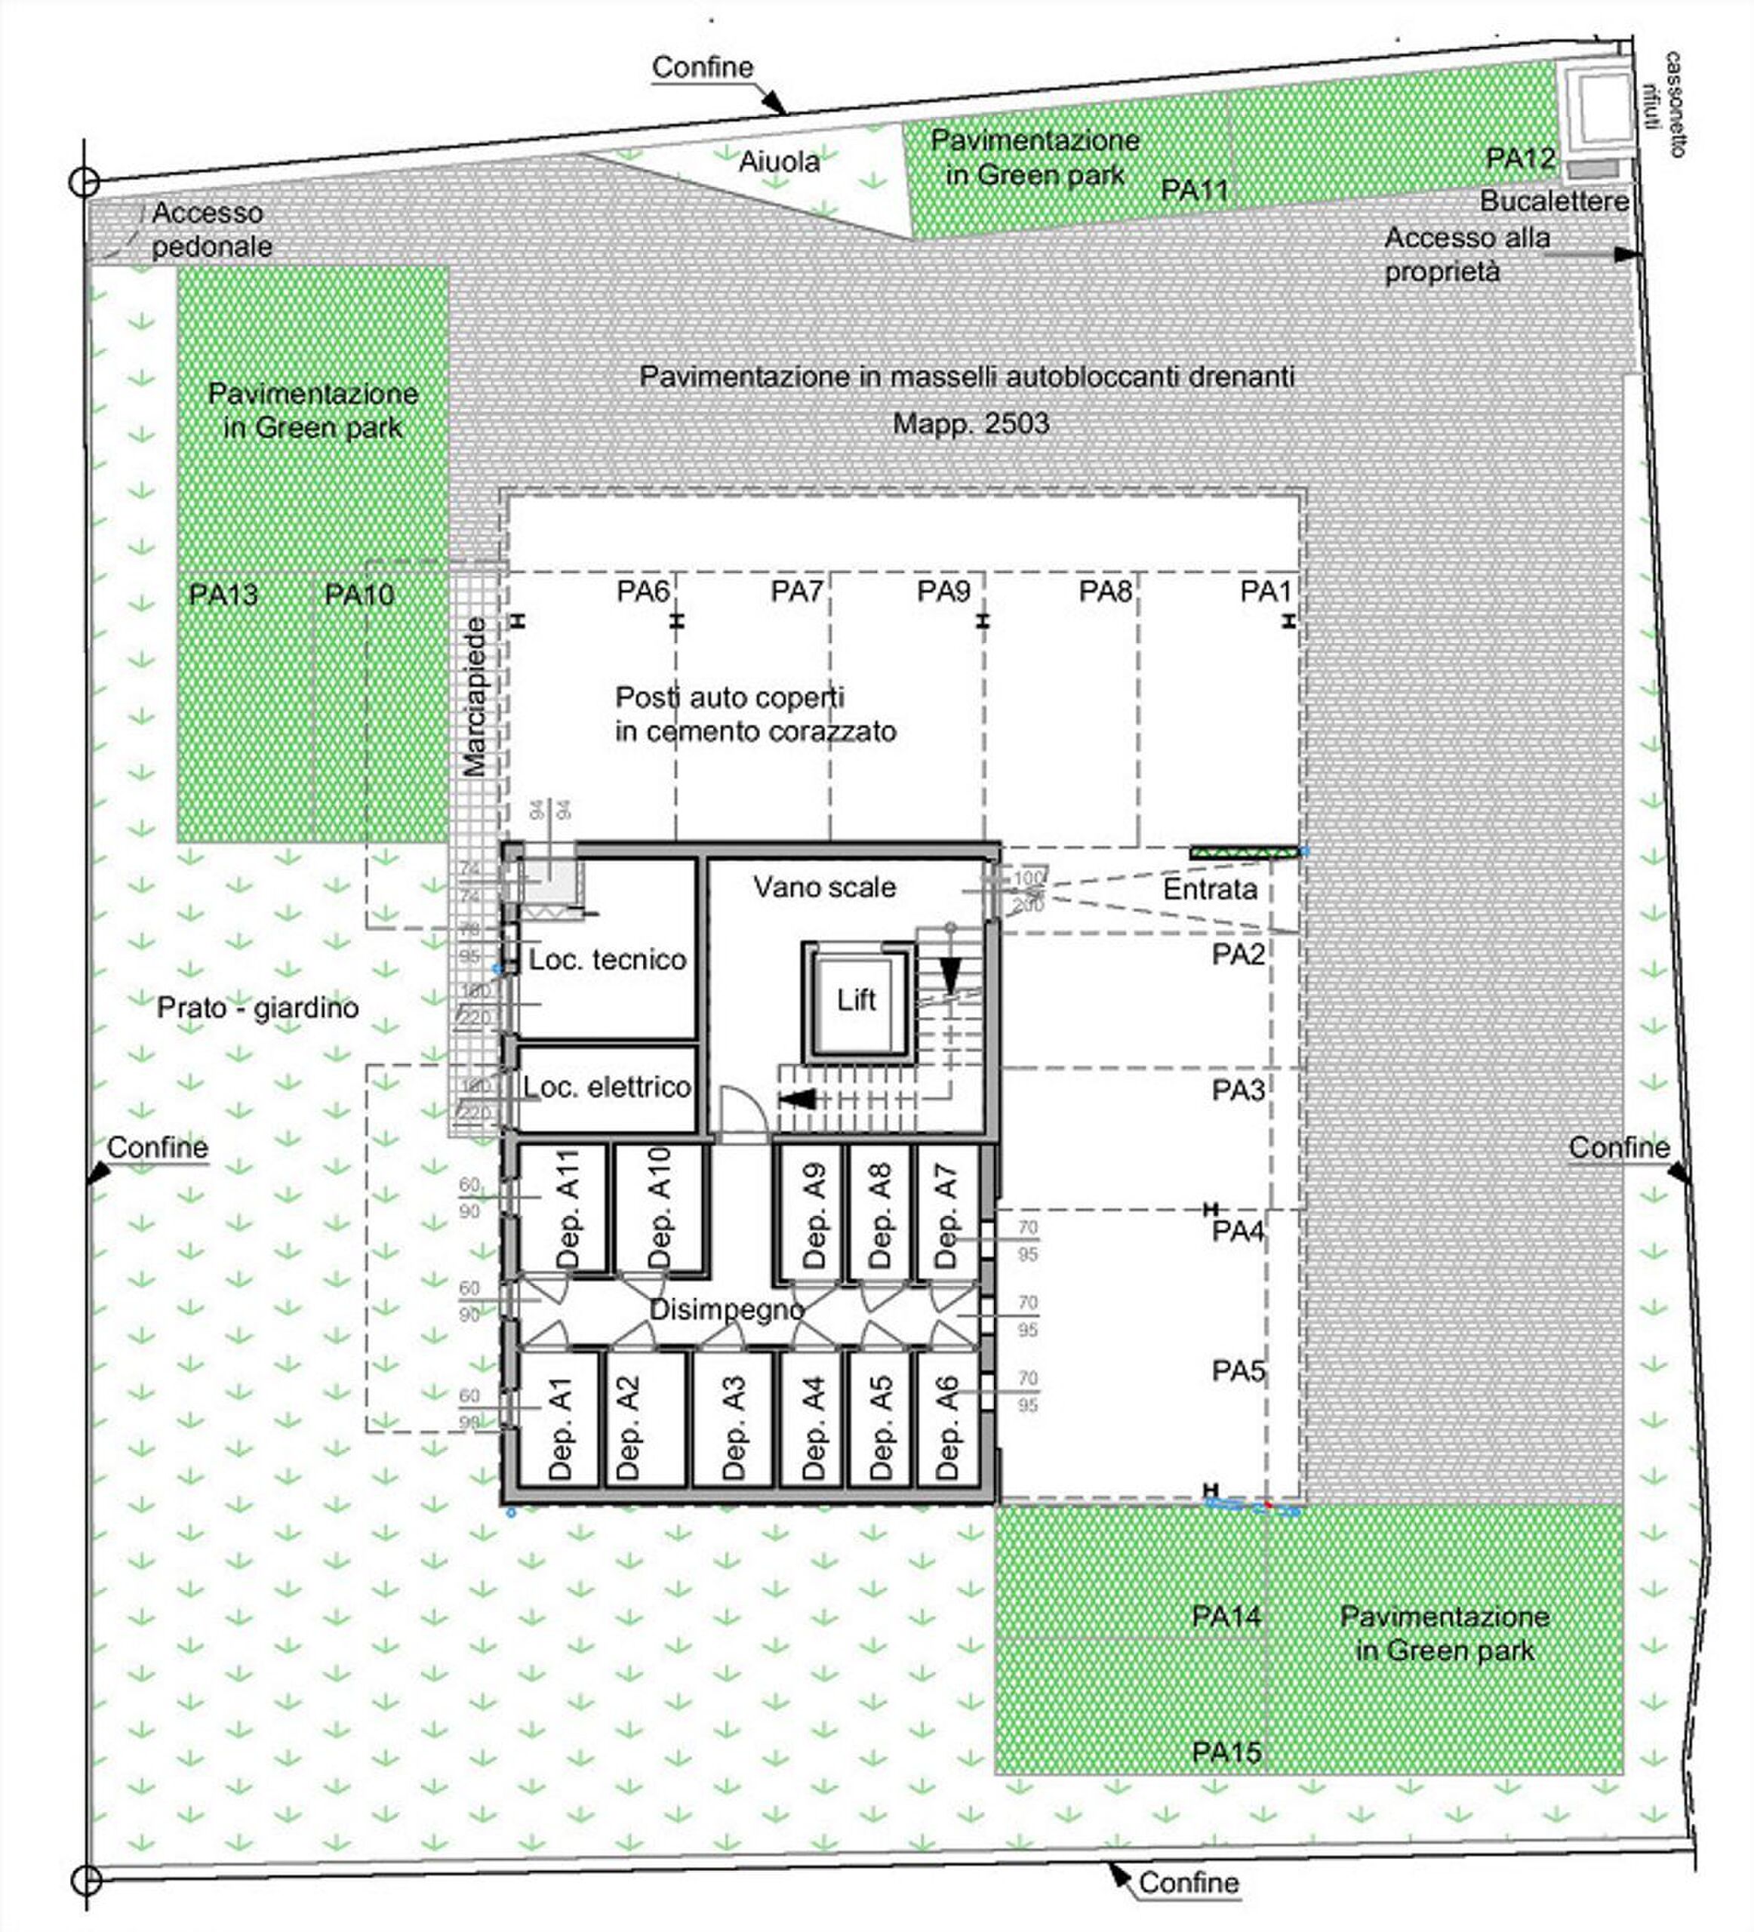
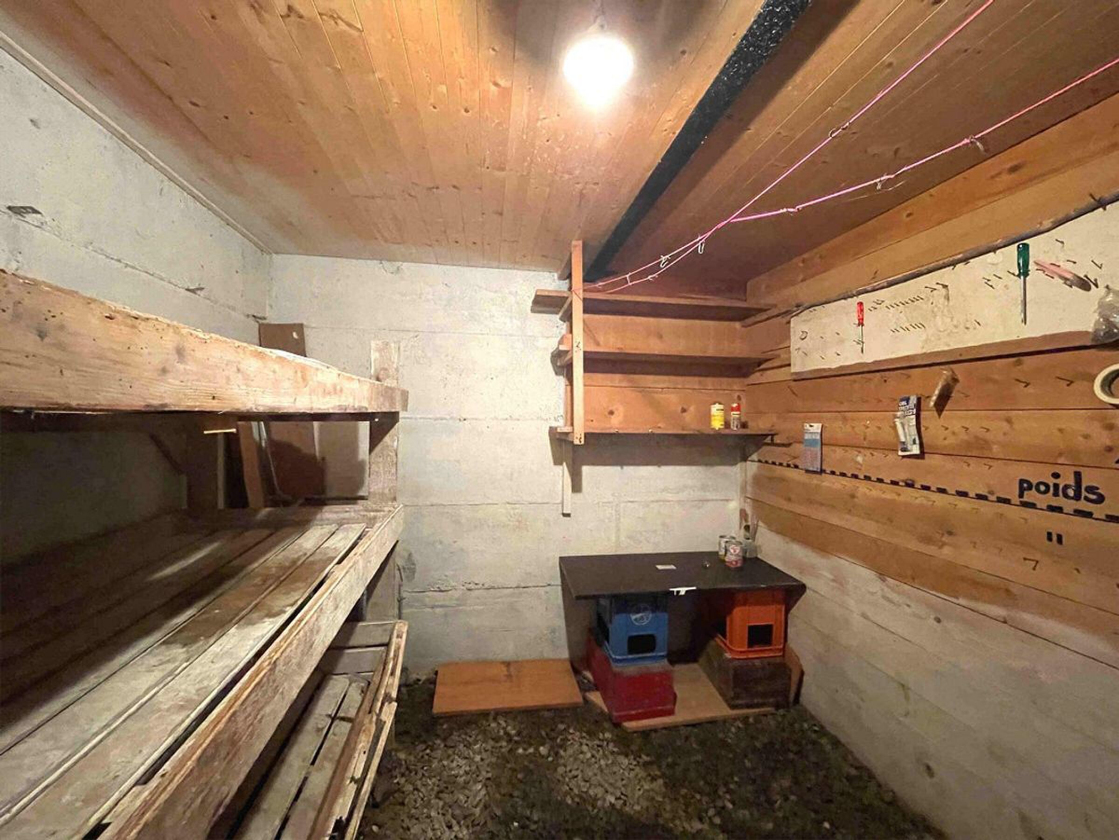
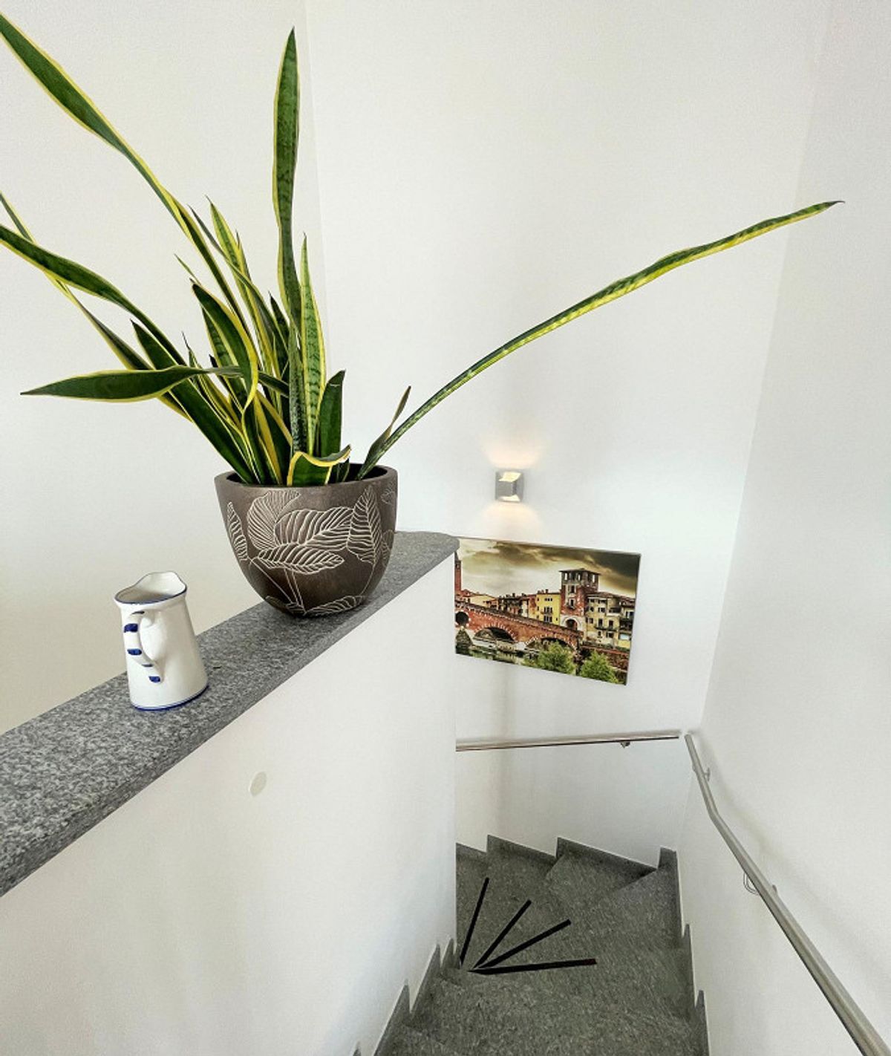
The lower ground floor is very spacious and well organized to accommodate the laundry room, storage space and heating system.
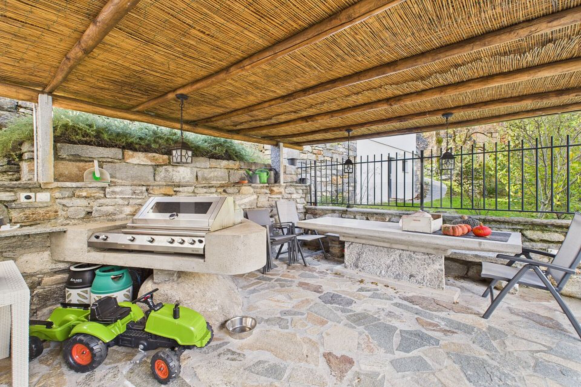
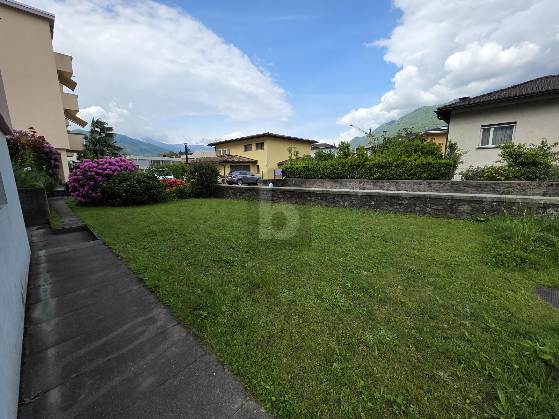
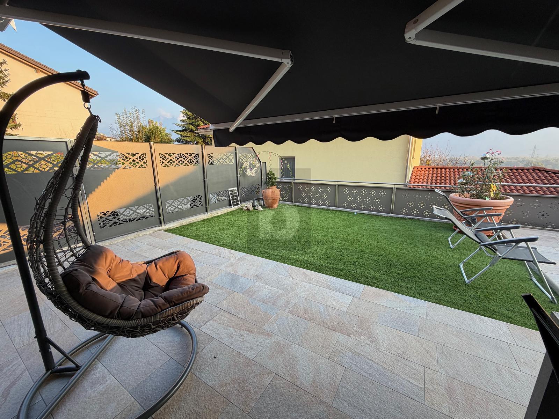
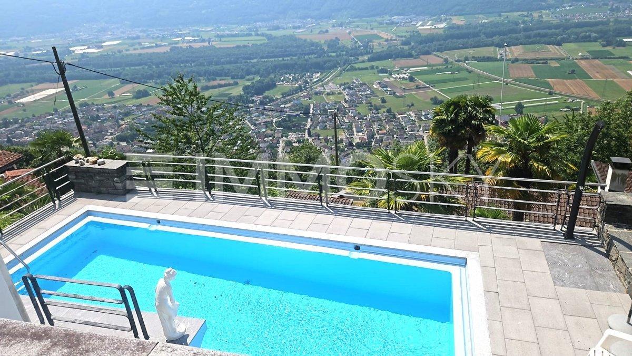
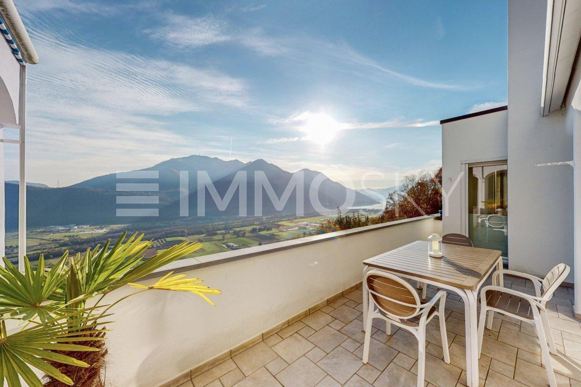
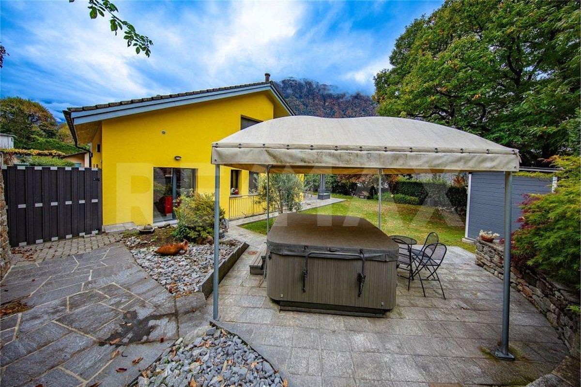
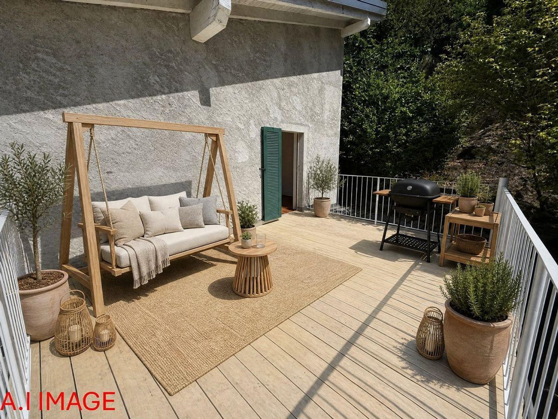
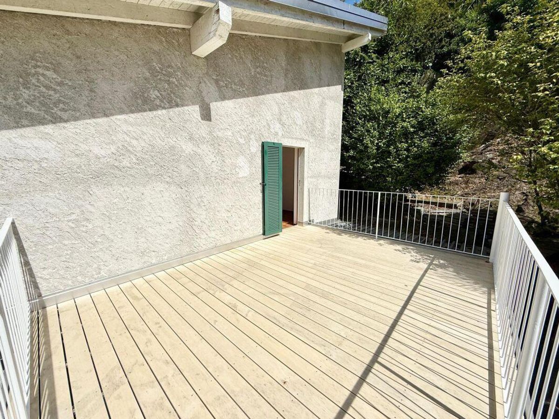
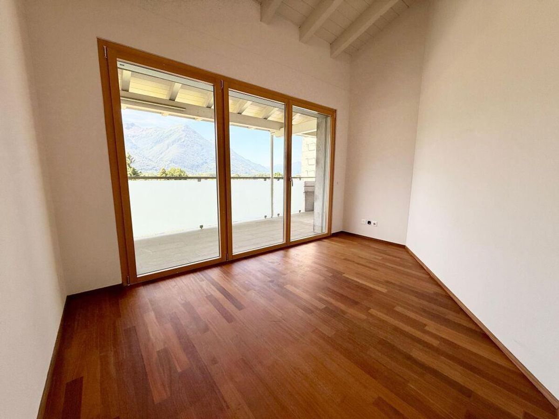
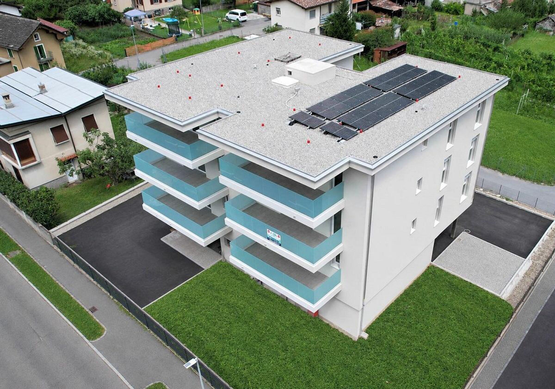
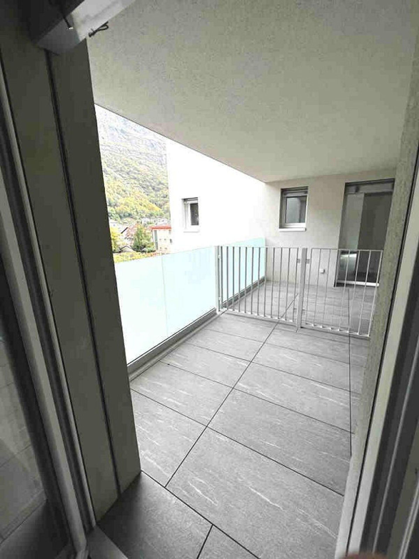
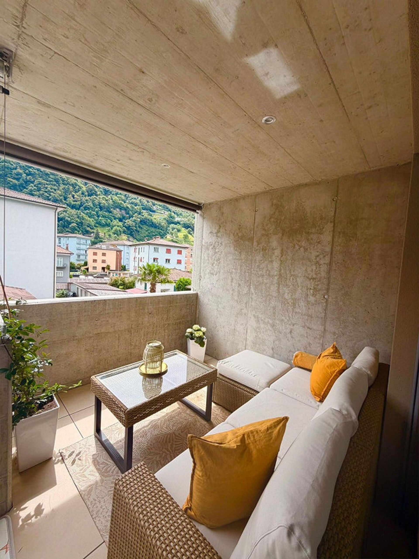
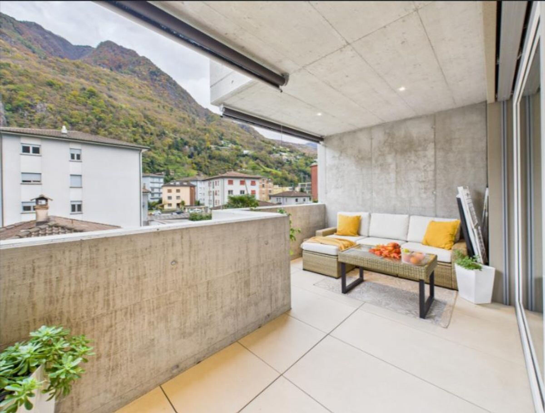
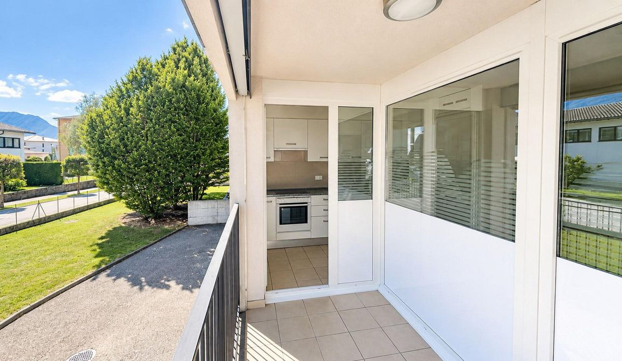
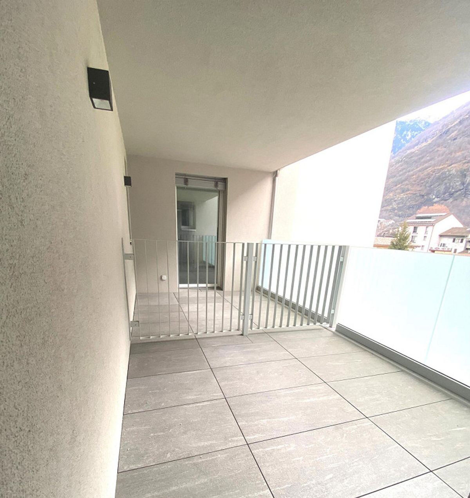
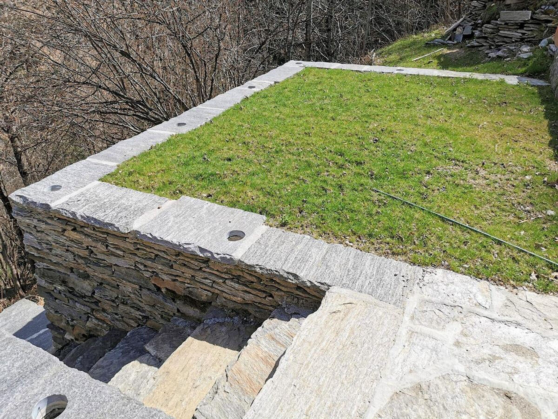
The outdoor space is guaranteed by the garden terraces and the balcony on the upper floor.
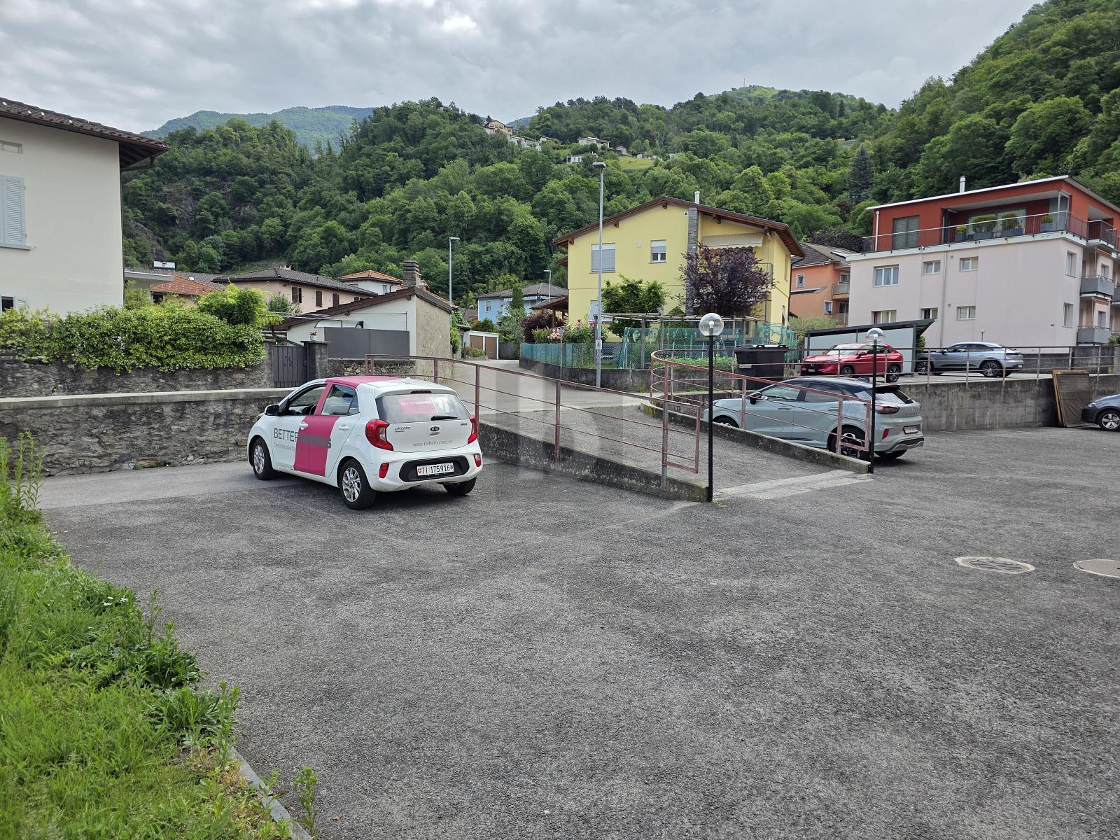
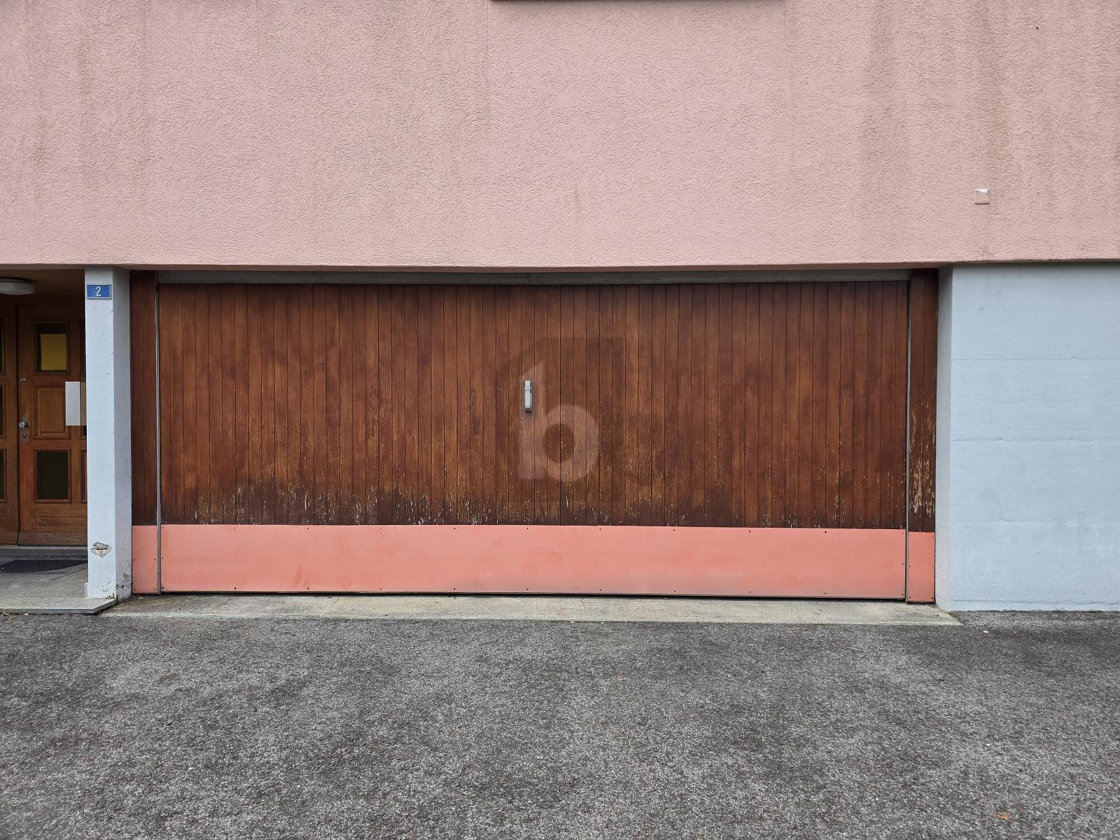
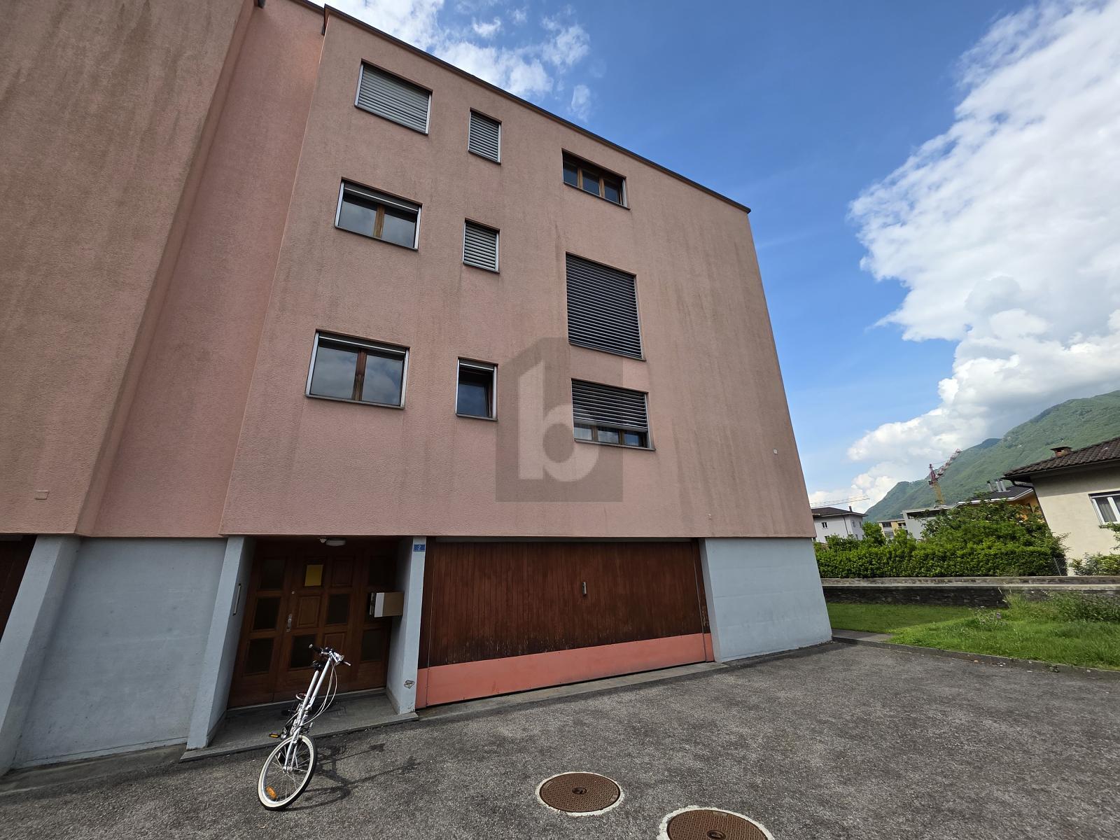
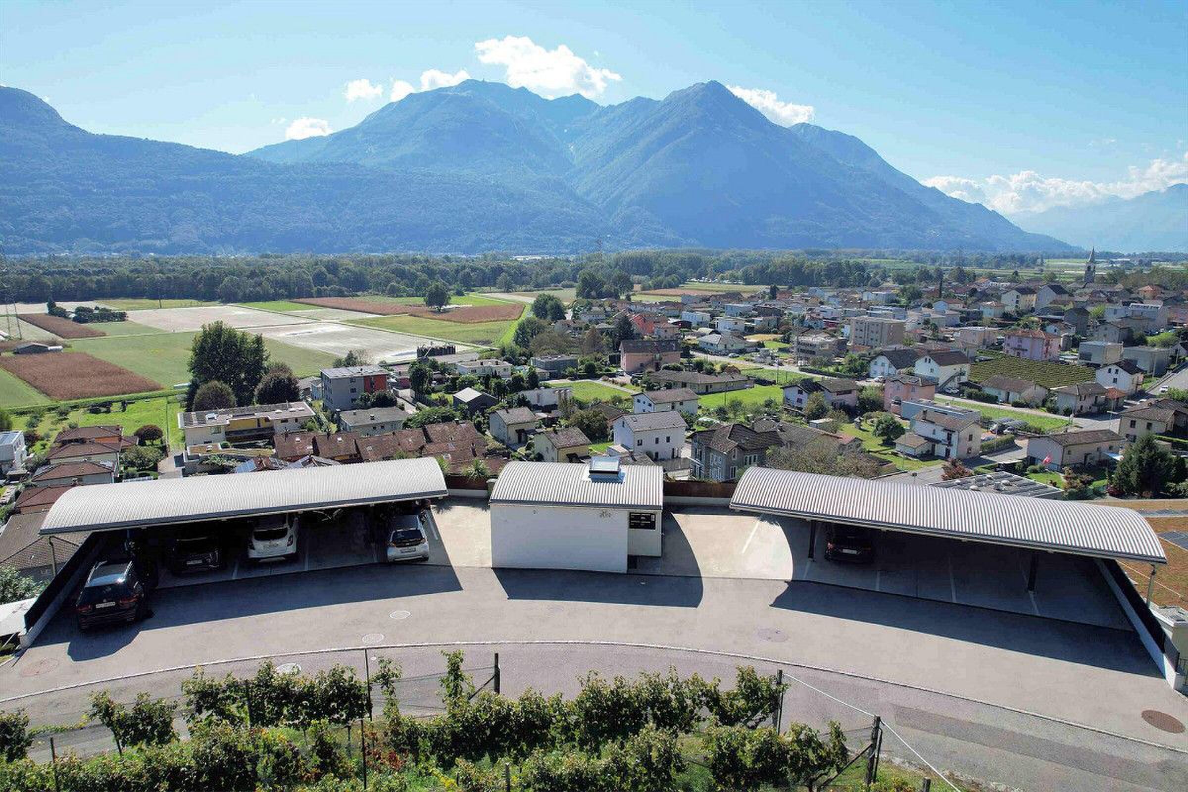
The three parking spaces are located on the private property and there are numerous municipal parking spaces nearby.
Conveniences
Neighbourhood
- Child-friendly
Outside conveniences
- Balcony/ies
- Parking
Equipment
- Cable/TV
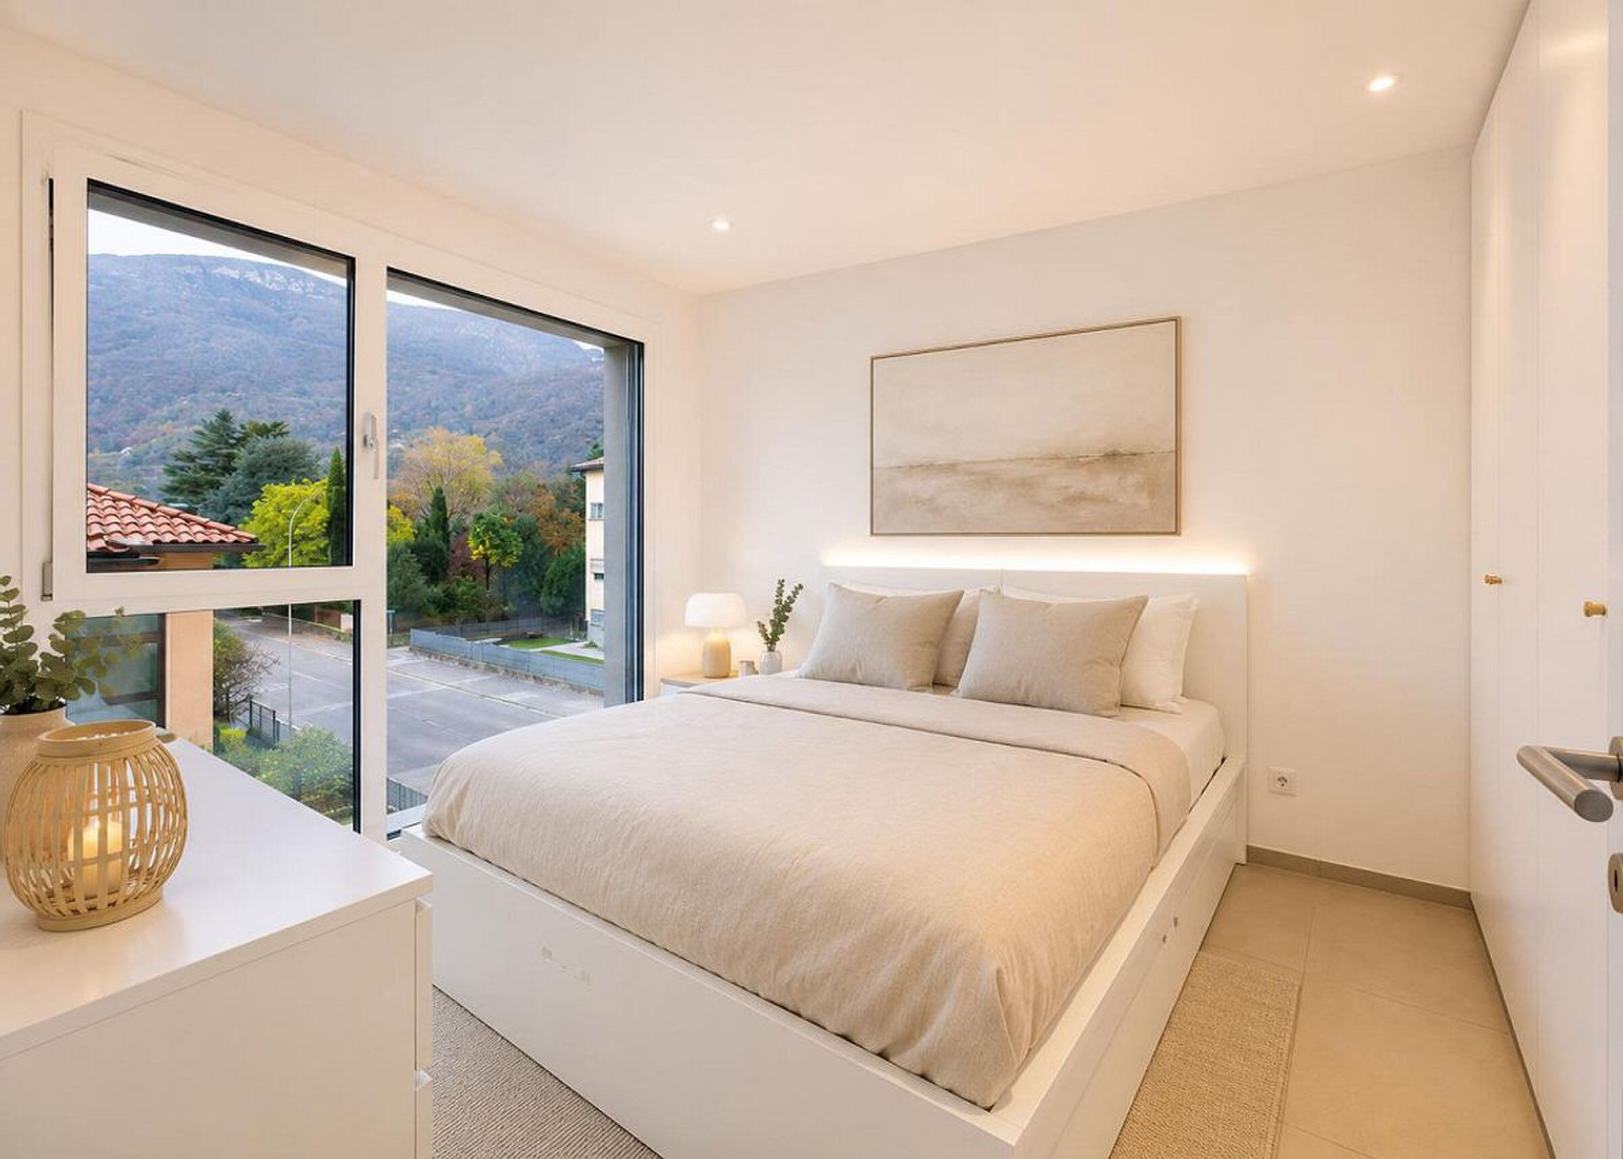
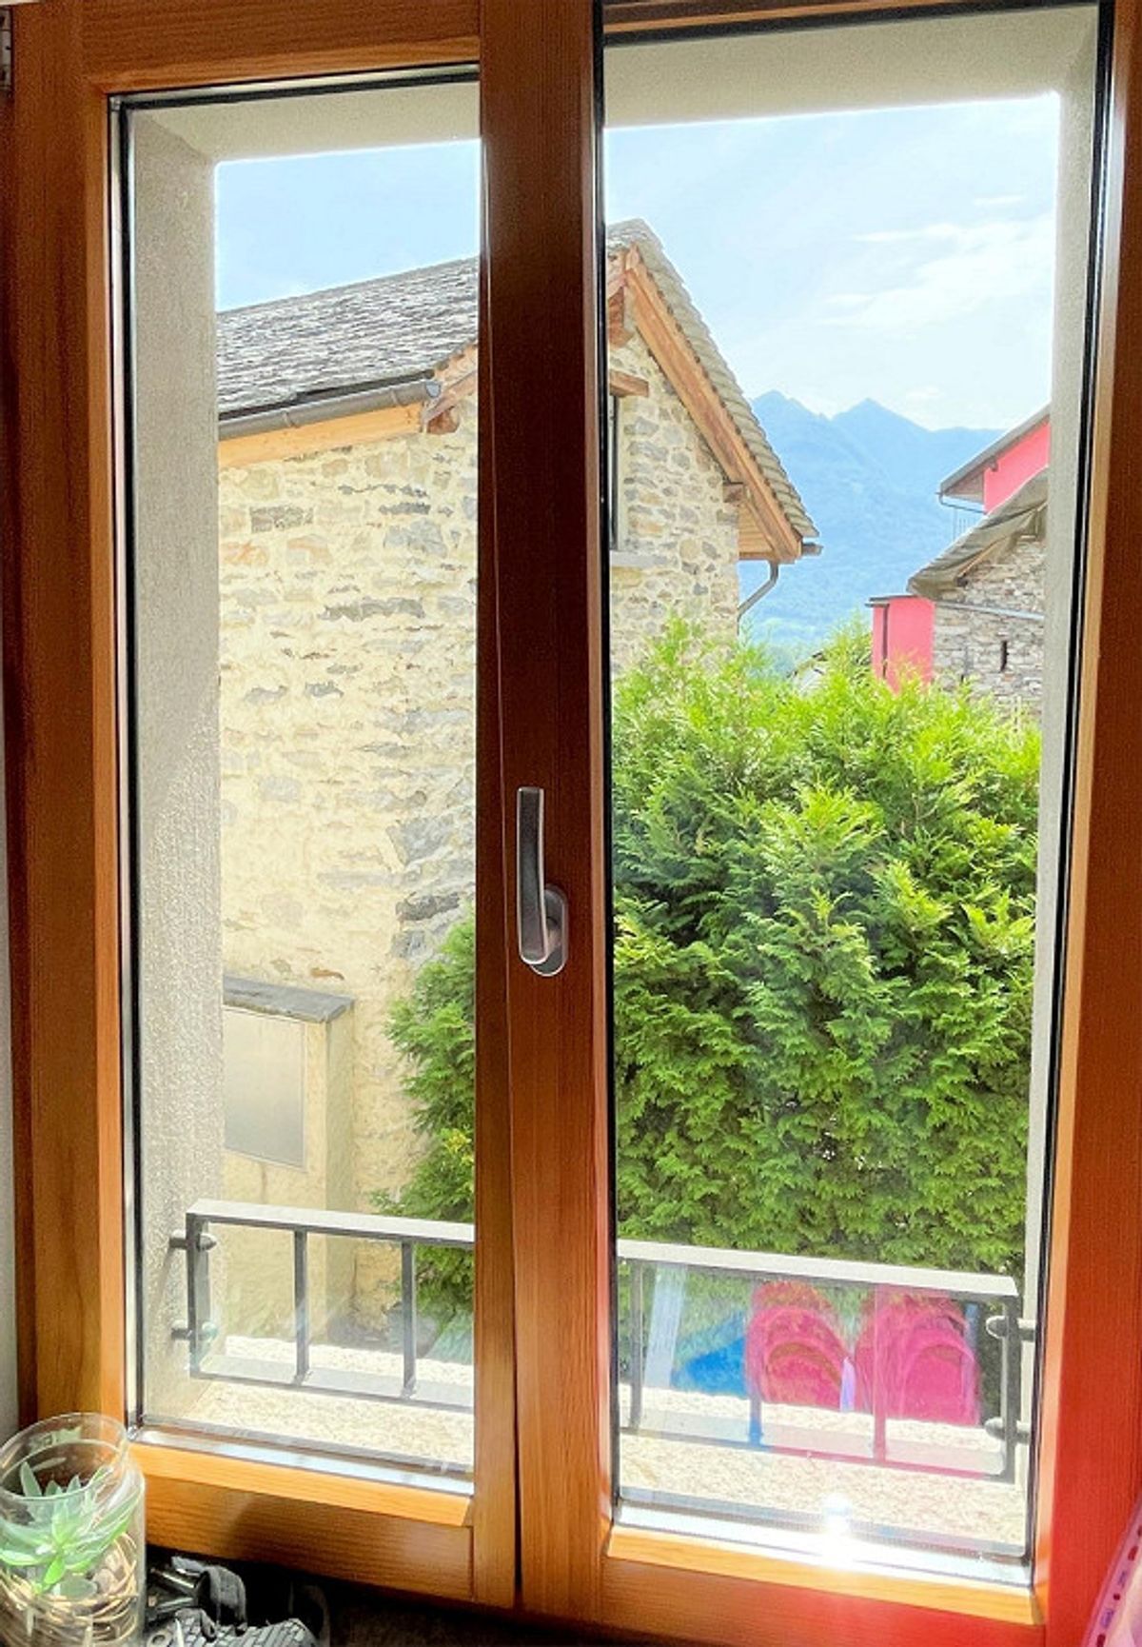
View
- Panoramic