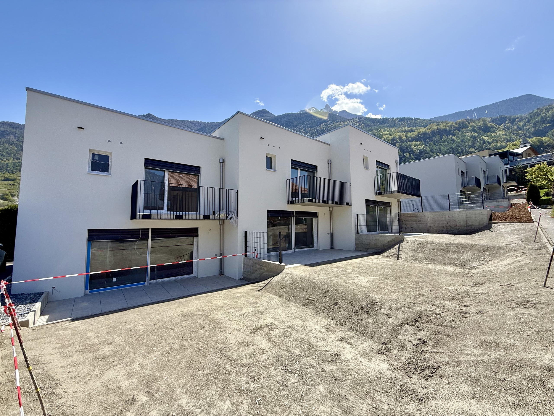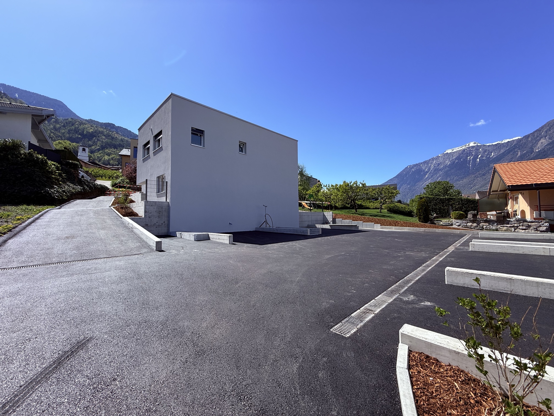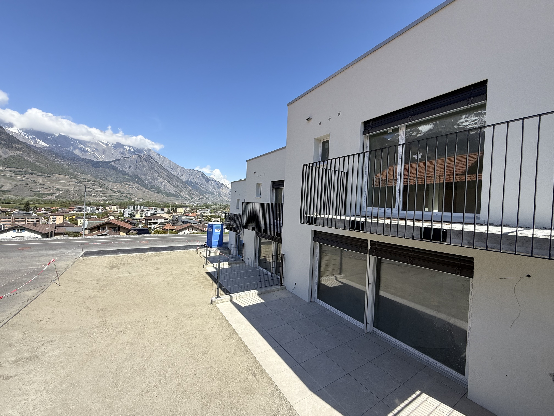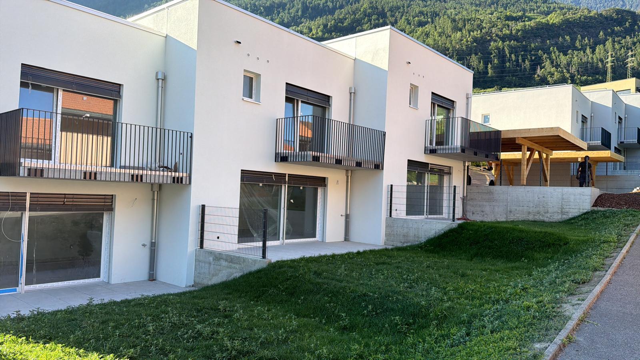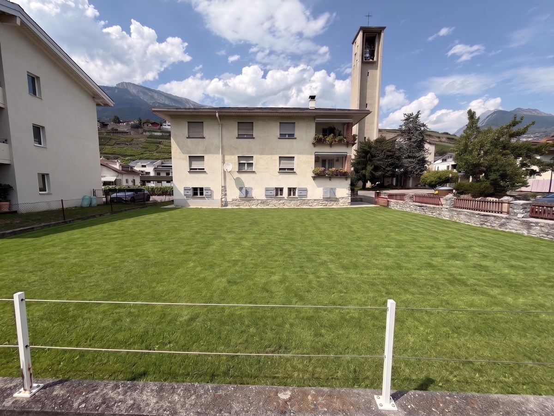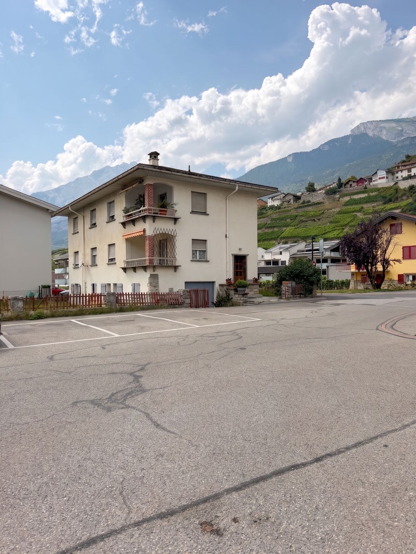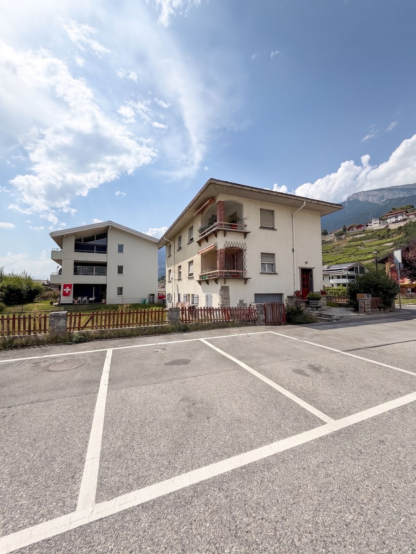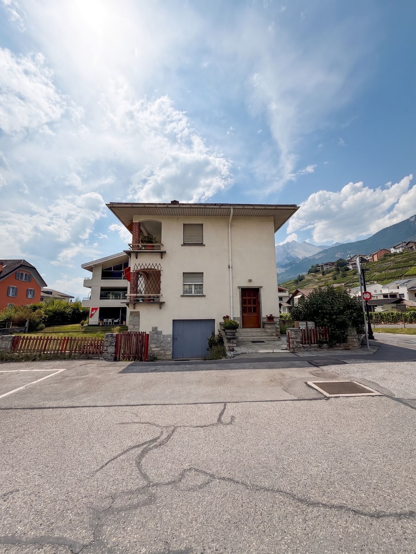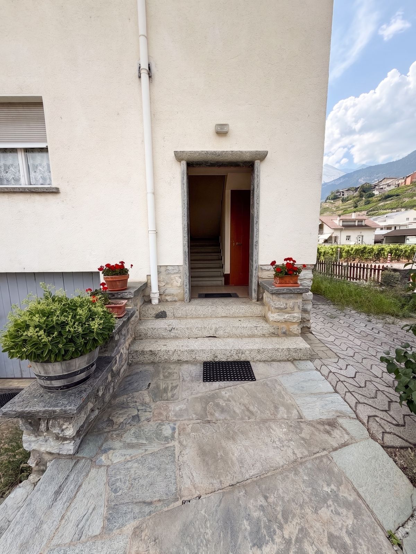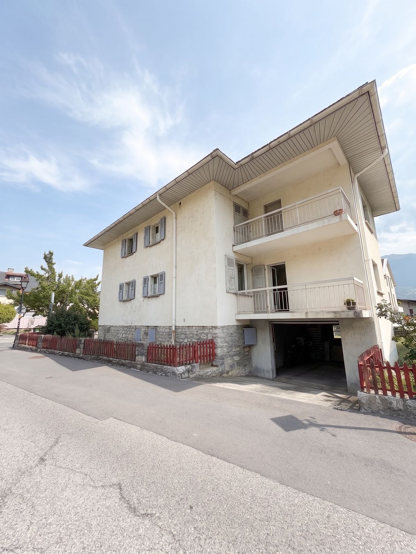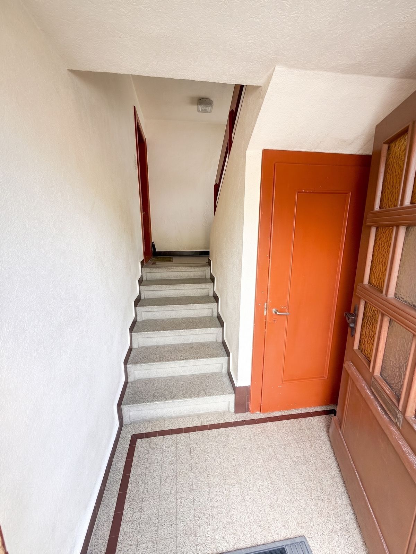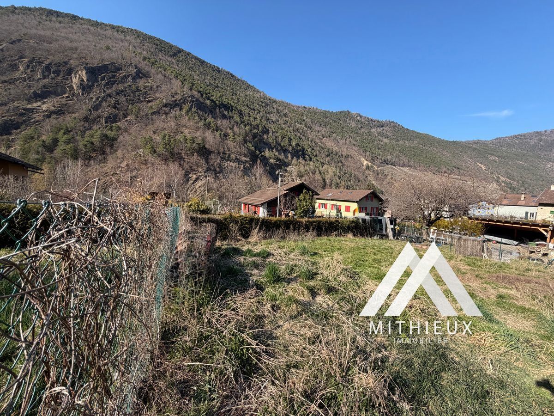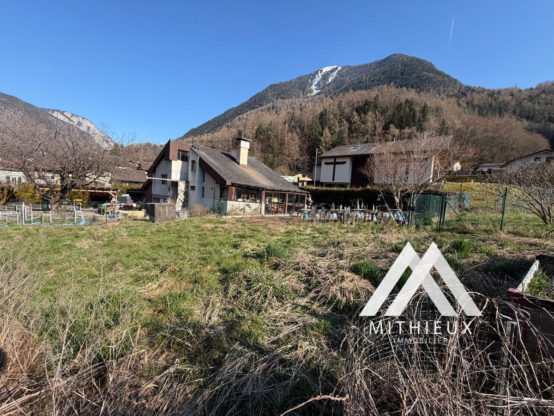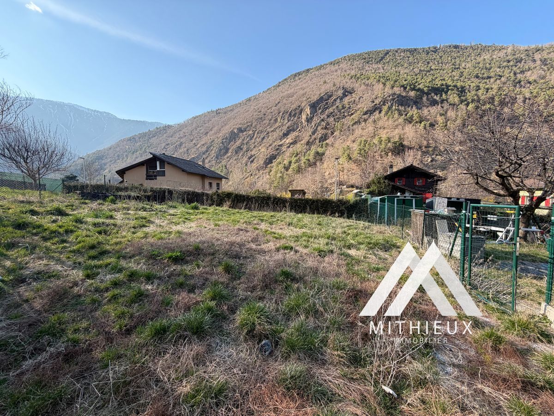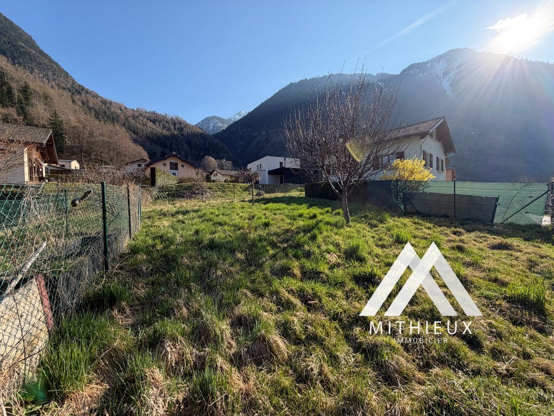
Bifamiliar house with 4.5 rooms on sale in Saxon - 196 m²
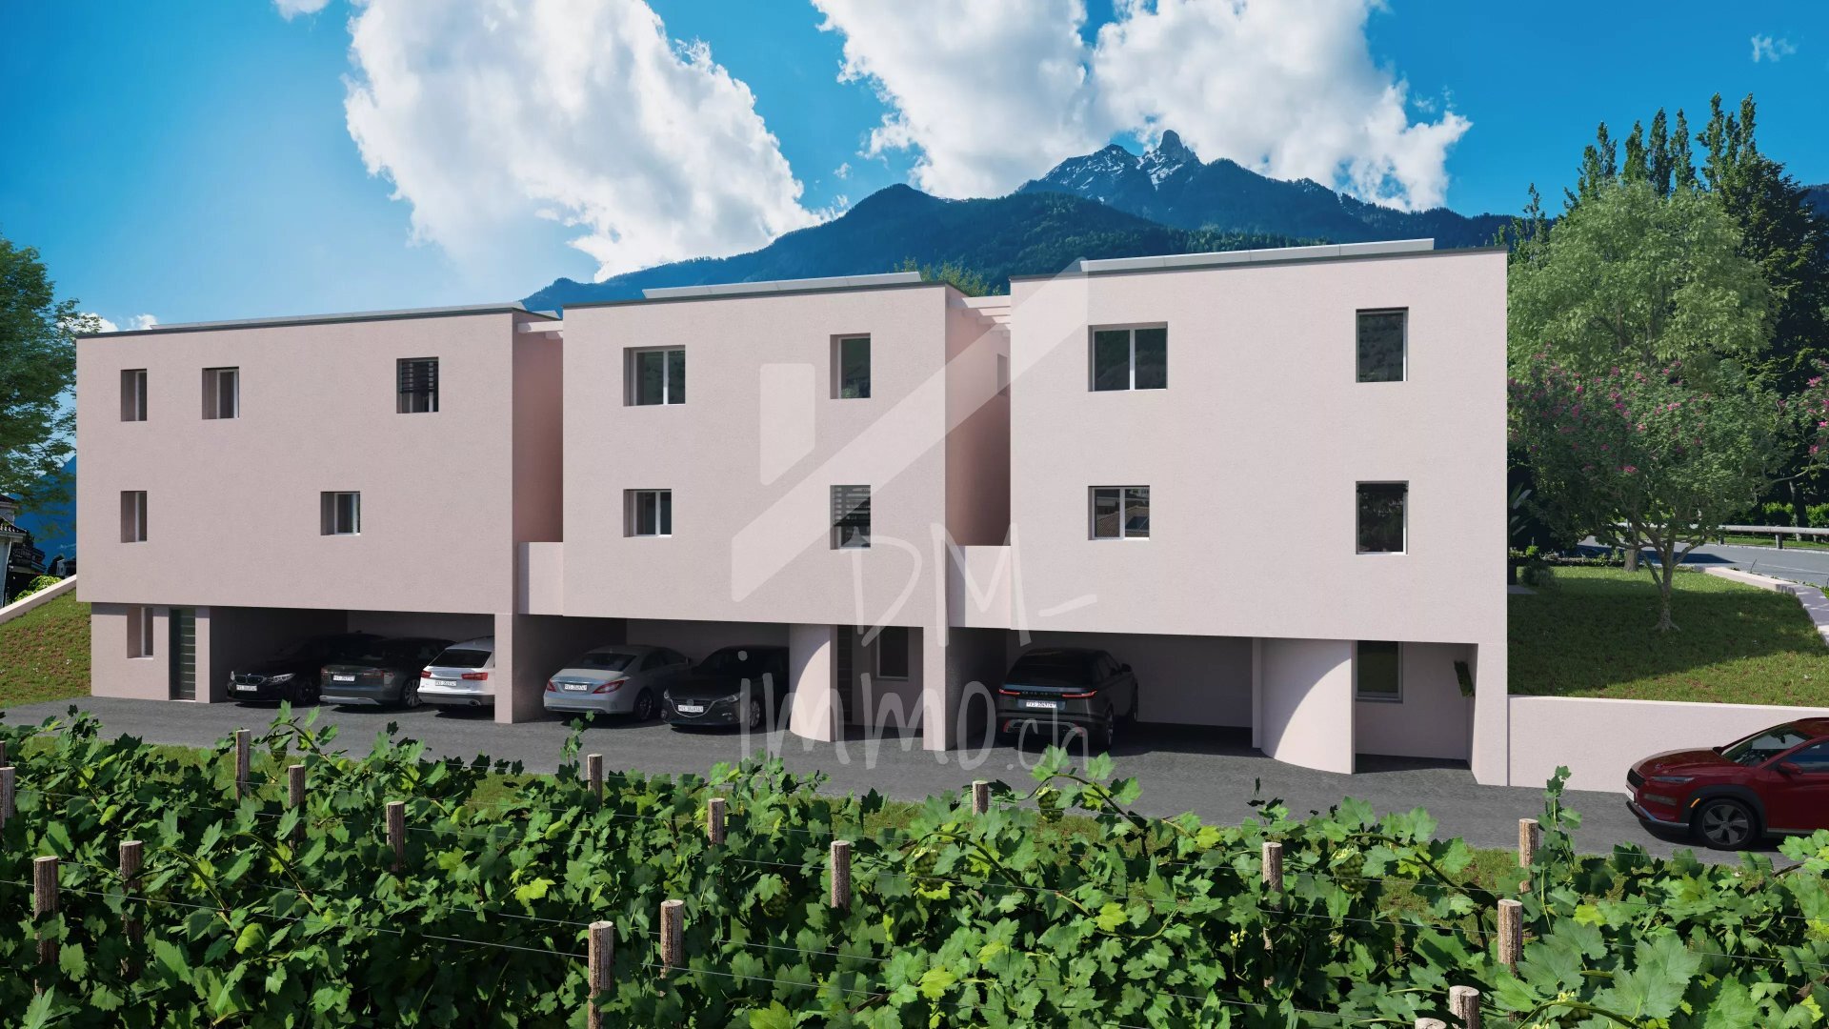
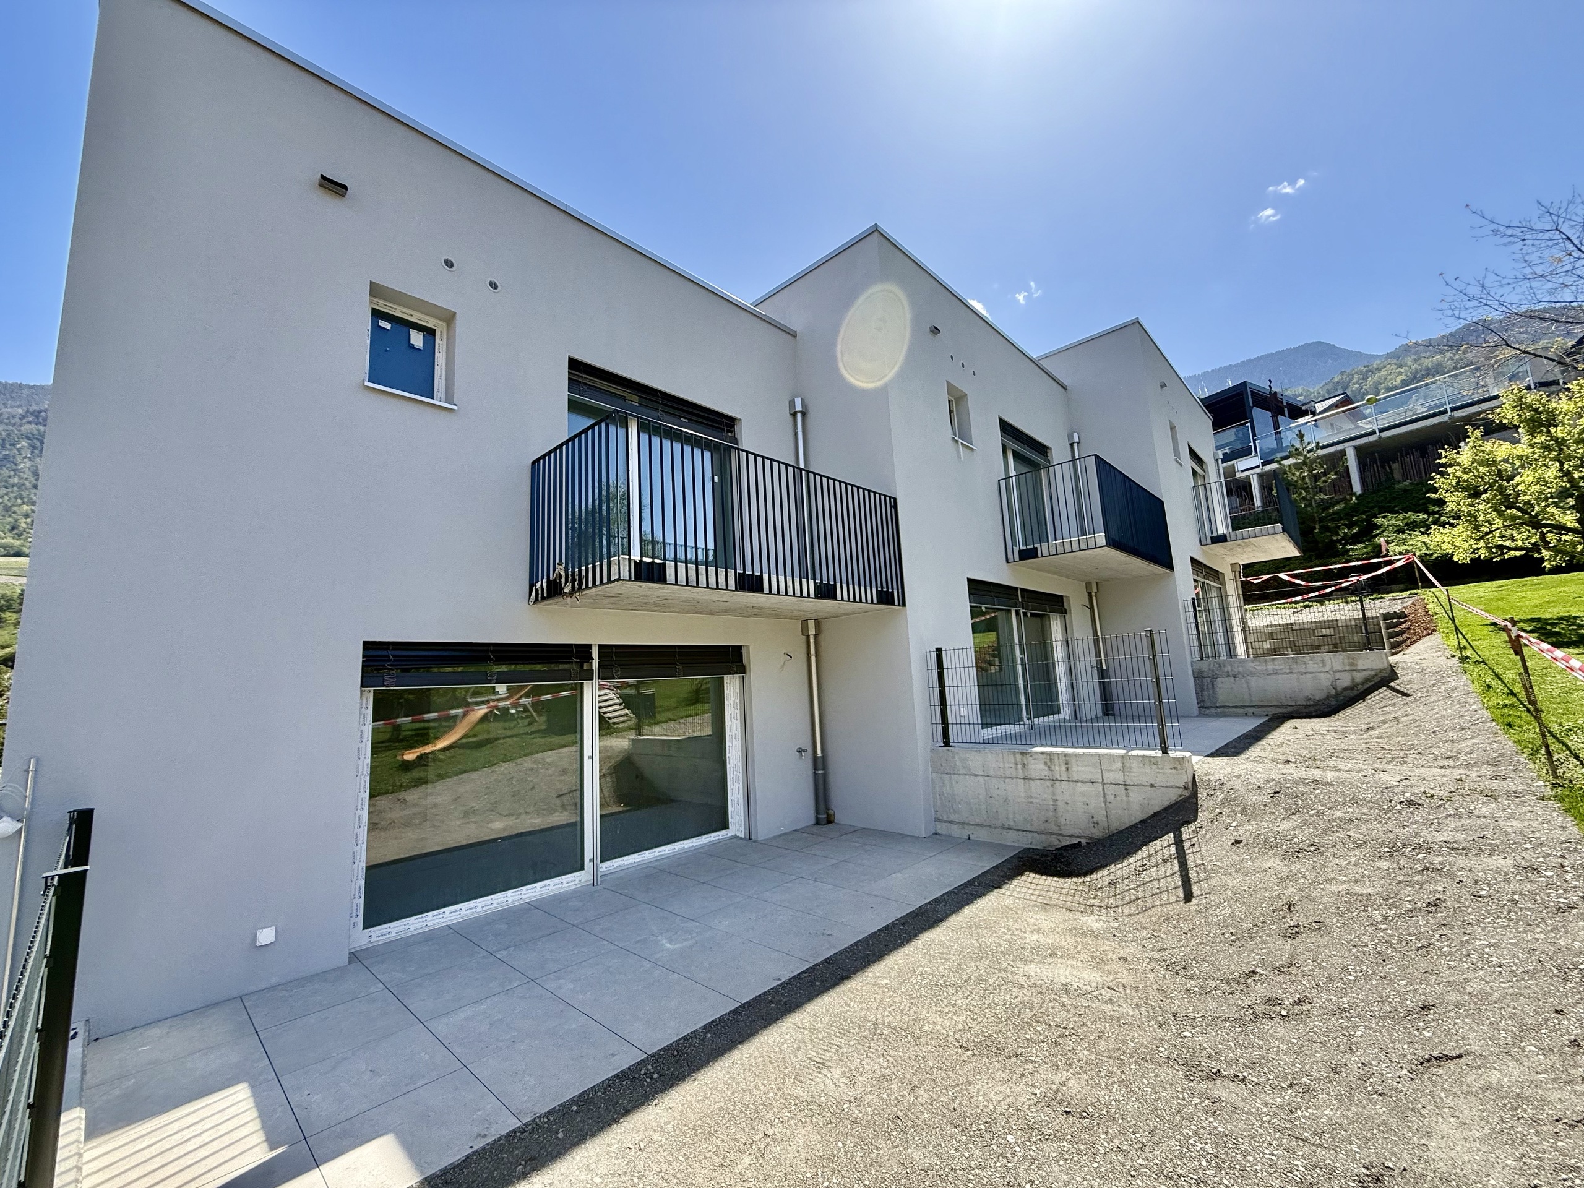
Guaranteed favorite: Two exceptional villas to be finished to your taste, custom-made for your family just a stone’s throw from the schools
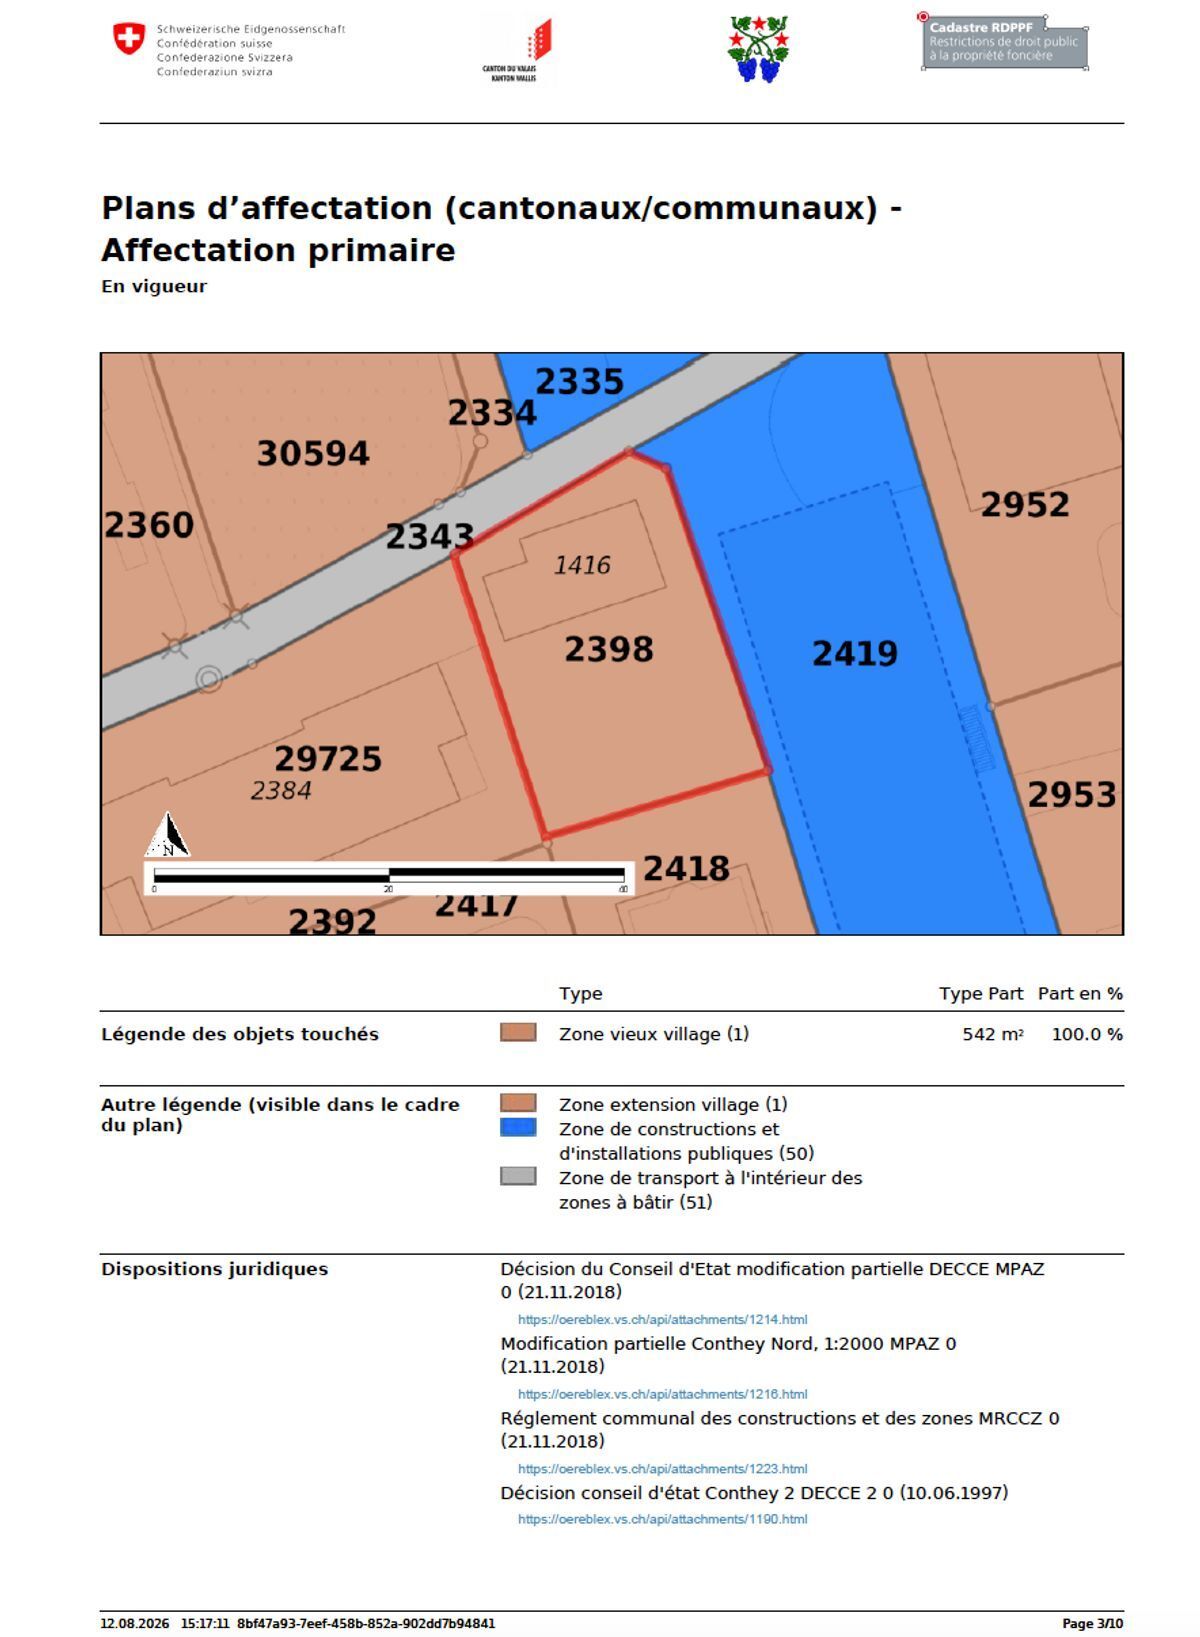
Rooms4.5
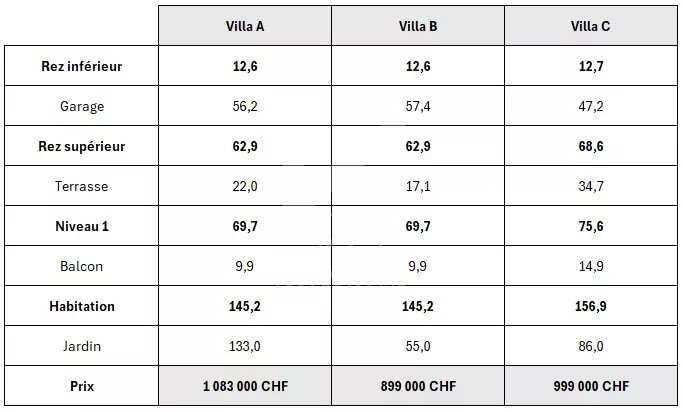
Living area170 m²
Object PriceCHF 950,000.-
AvailabilityTo agree
Localisation
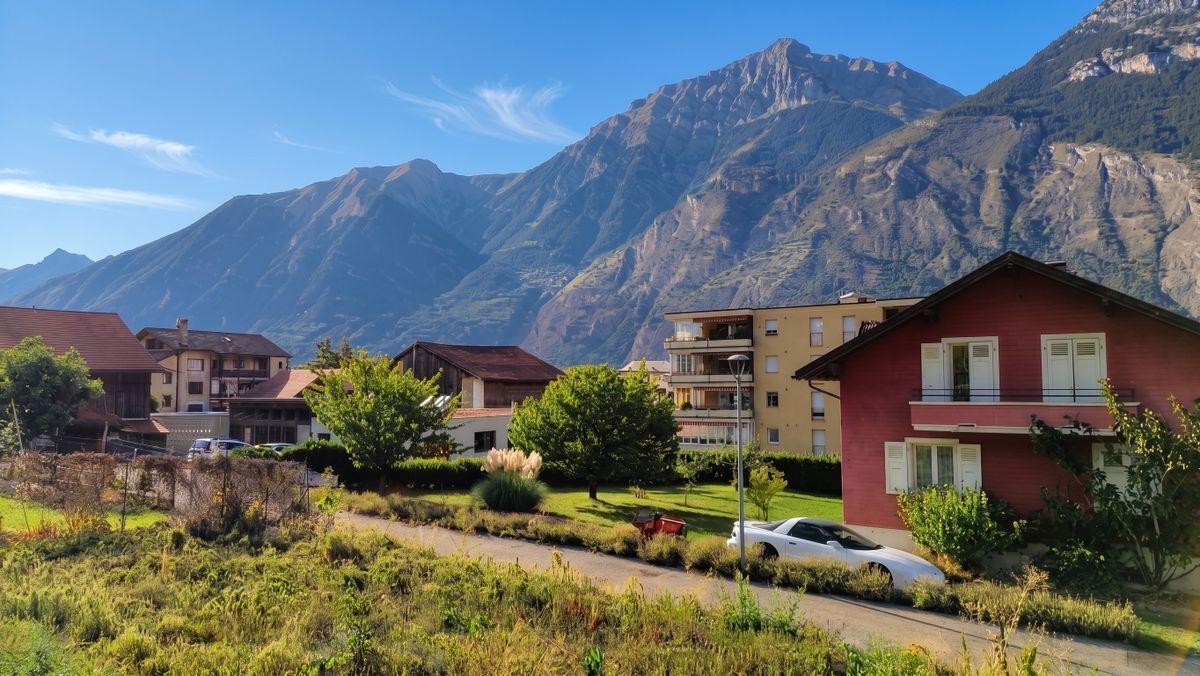
1907 SaxonCharacteristics
Reference
VKX5-D33Y-1212
Availability
To agree
Year of construction
2027
Rooms
4.5
Number of levels for the real asset
2
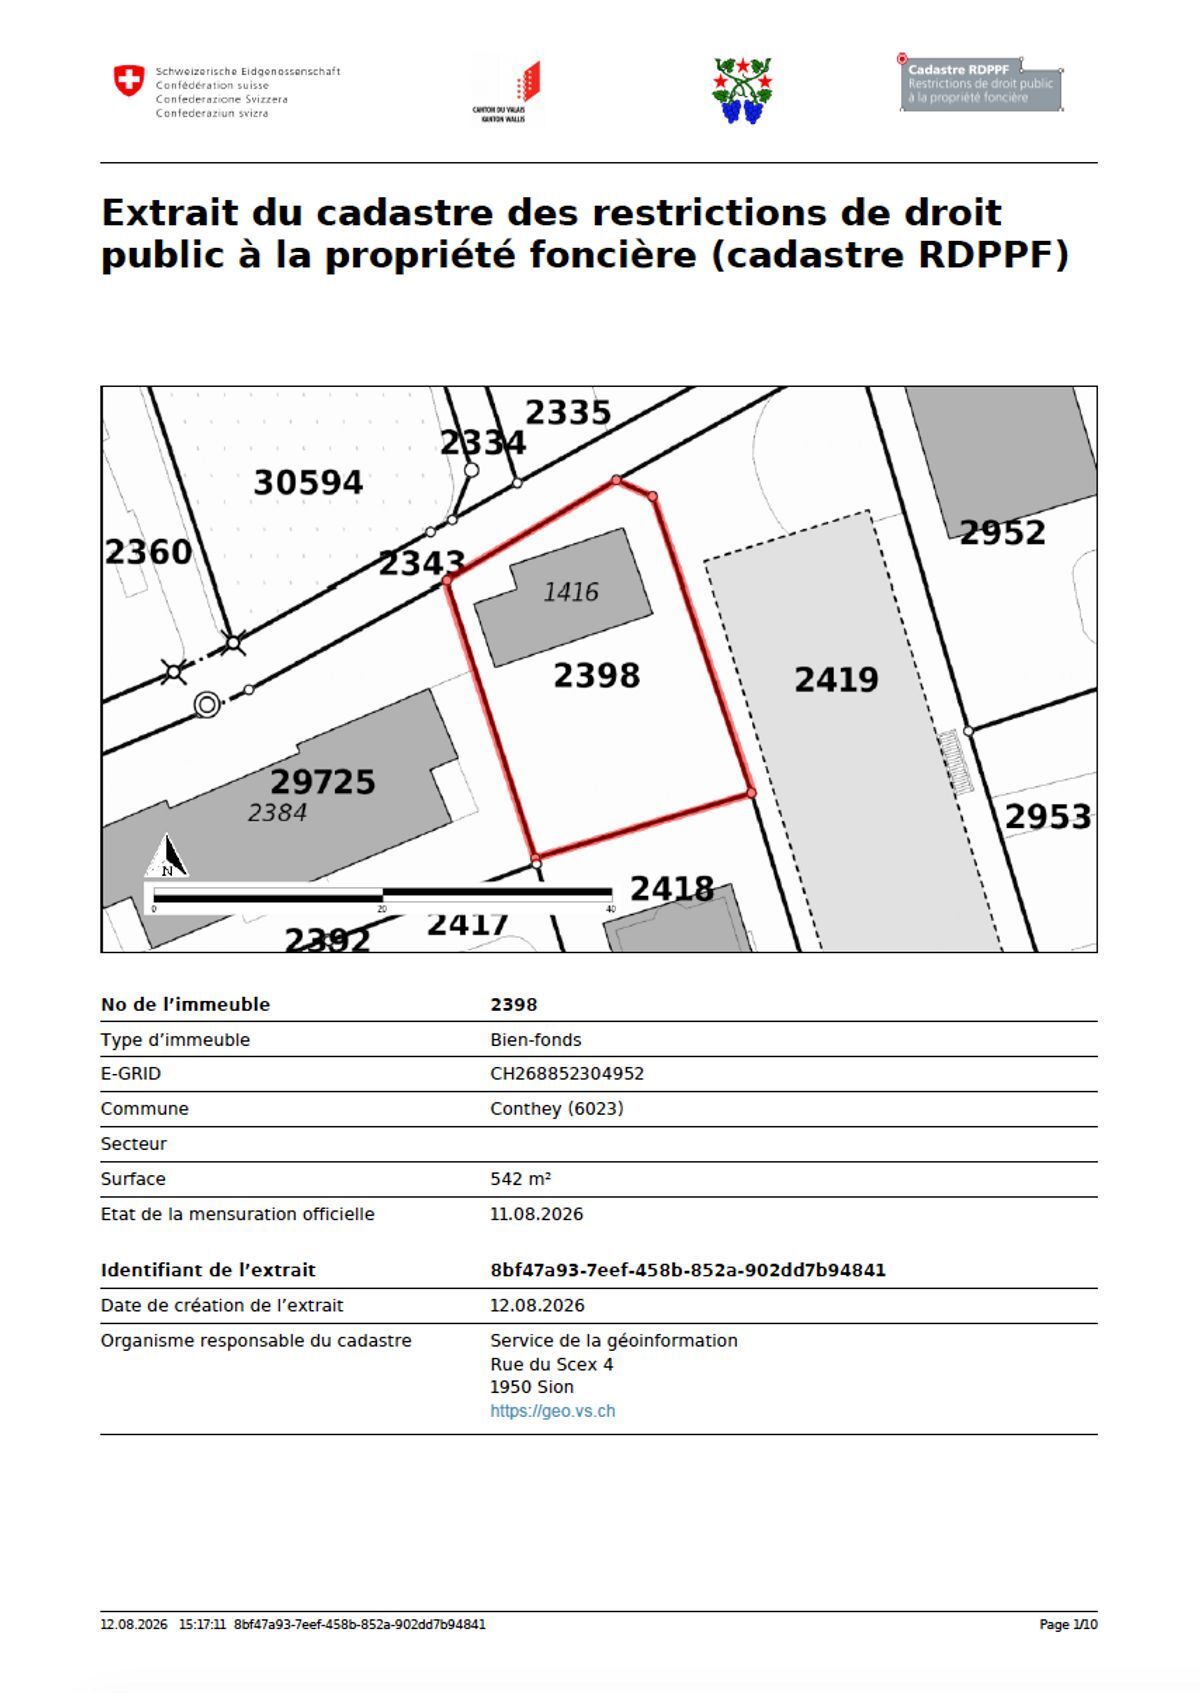
Ground surface
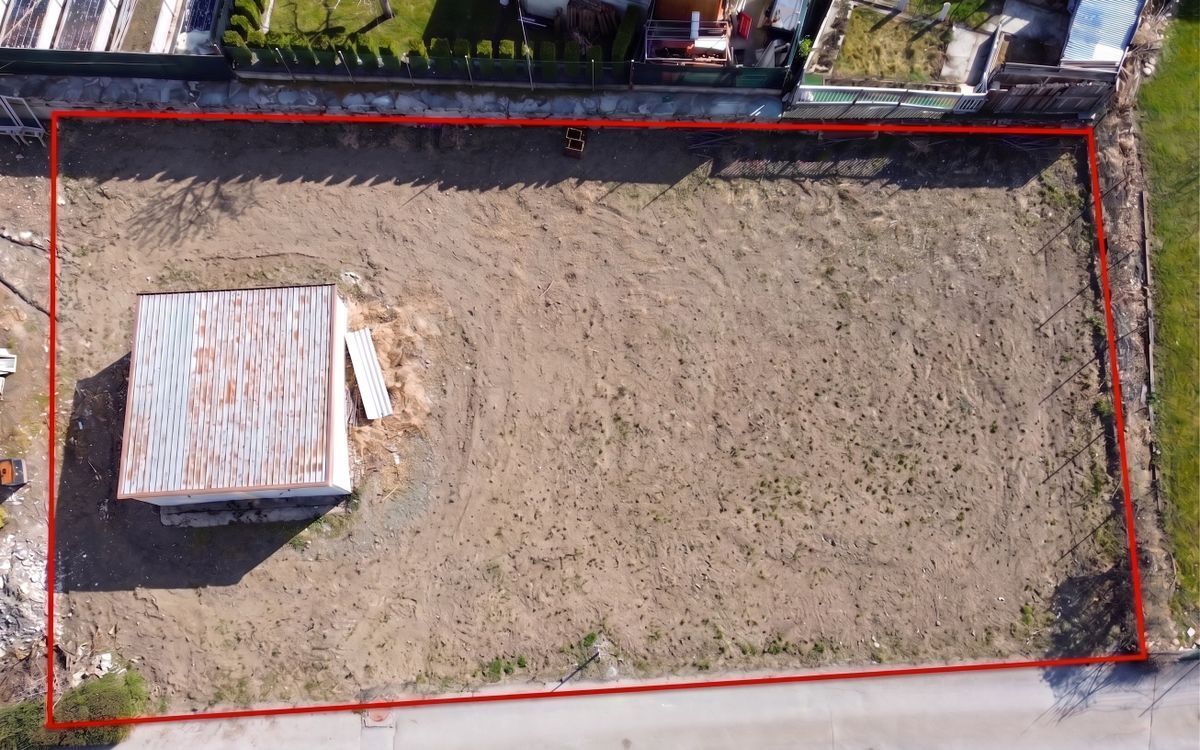
602 m²
Living area
170 m²
Volume
525 m³
Useful surface
196 m²
Description
Text translated from french, see original
Original text in french, translate to English.
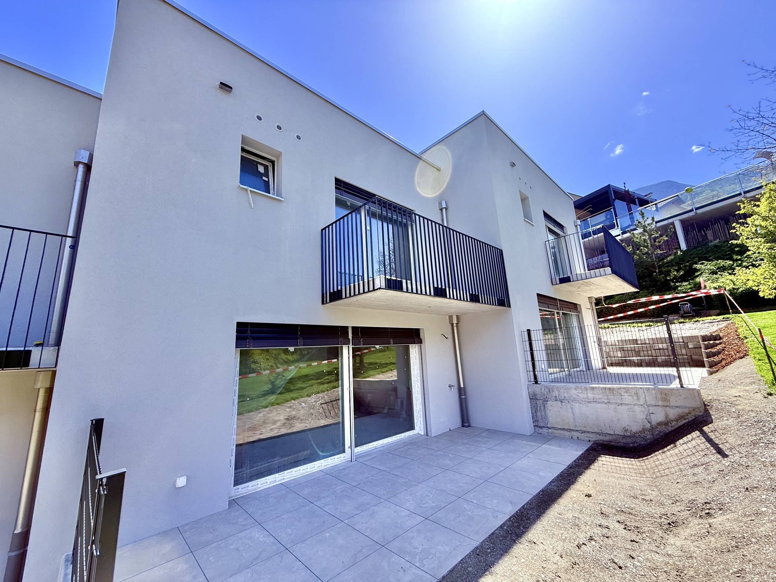
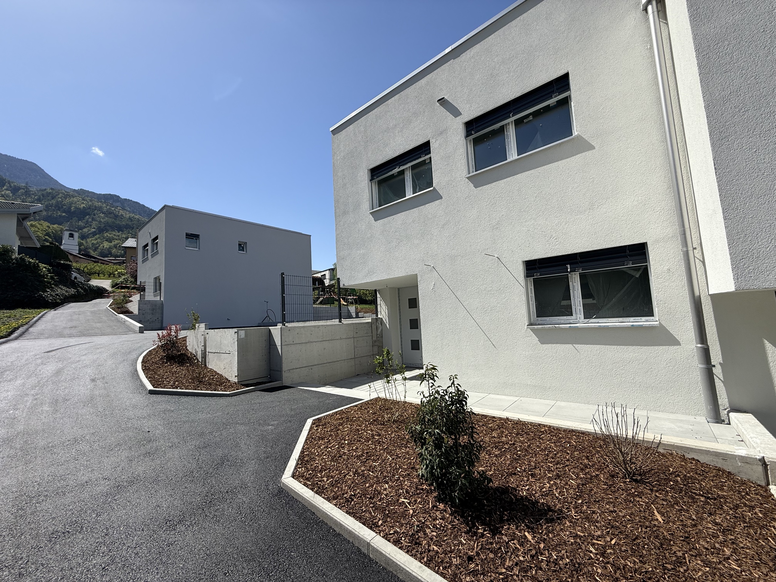
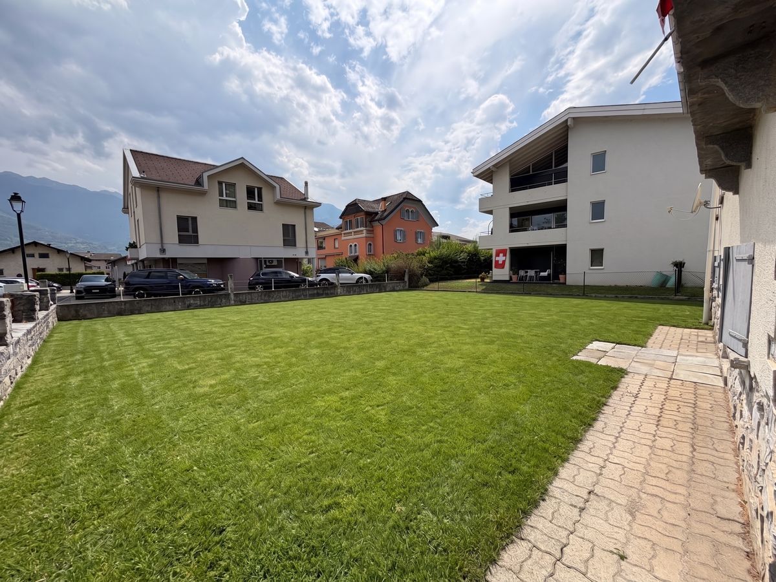
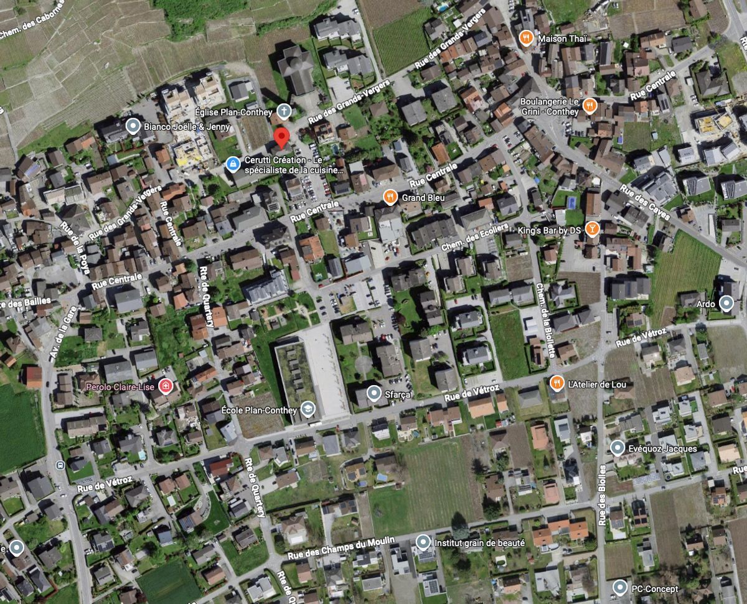
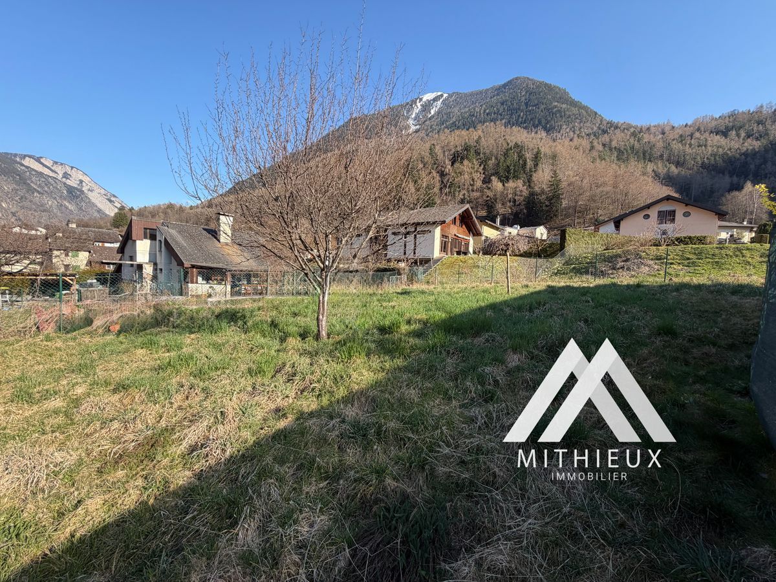
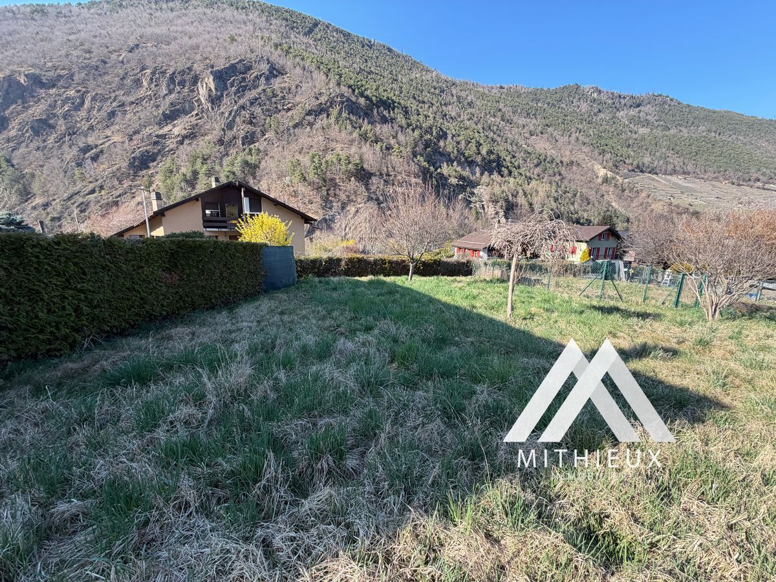
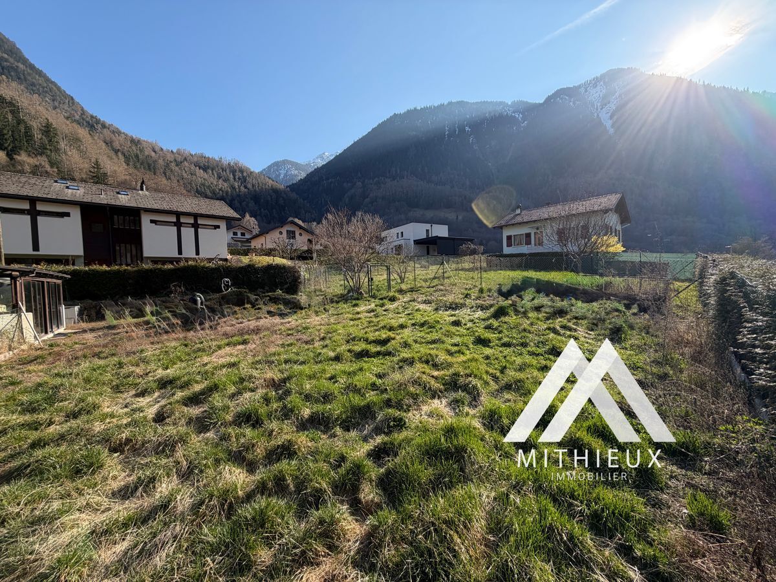
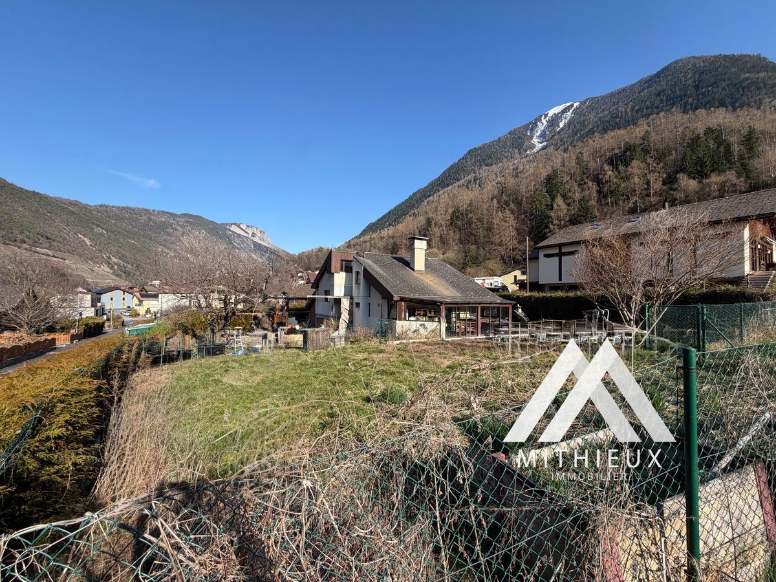
Imagine yourself in a contemporary villa designed to provide absolute comfort in your daily life. Bathed in natural light thanks to optimal sun exposure, it is located in the heart of an ultra-quiet residential area in a 30 km/h zone, just 100 meters from the primary school. The perfect combination of tranquility, security and convenience.
Create an interior that reflects your personality!
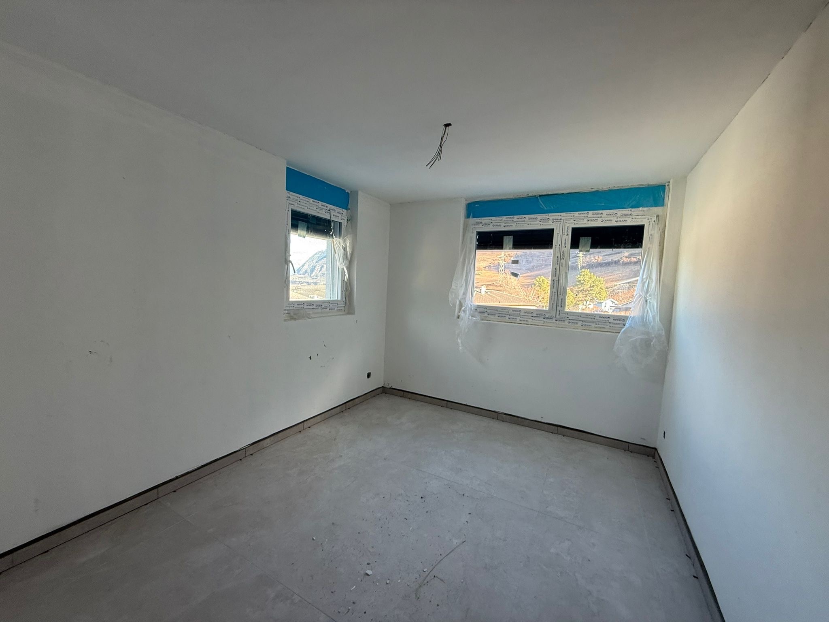
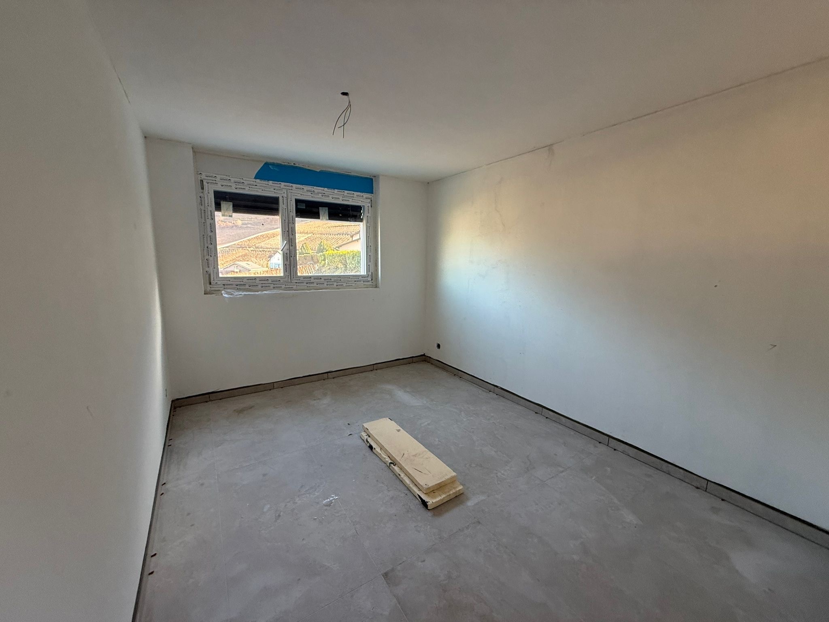
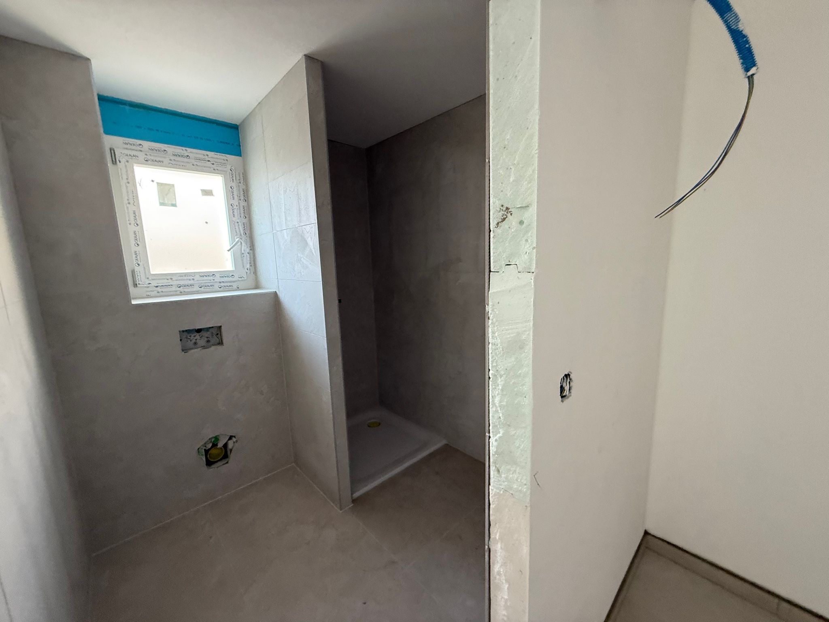
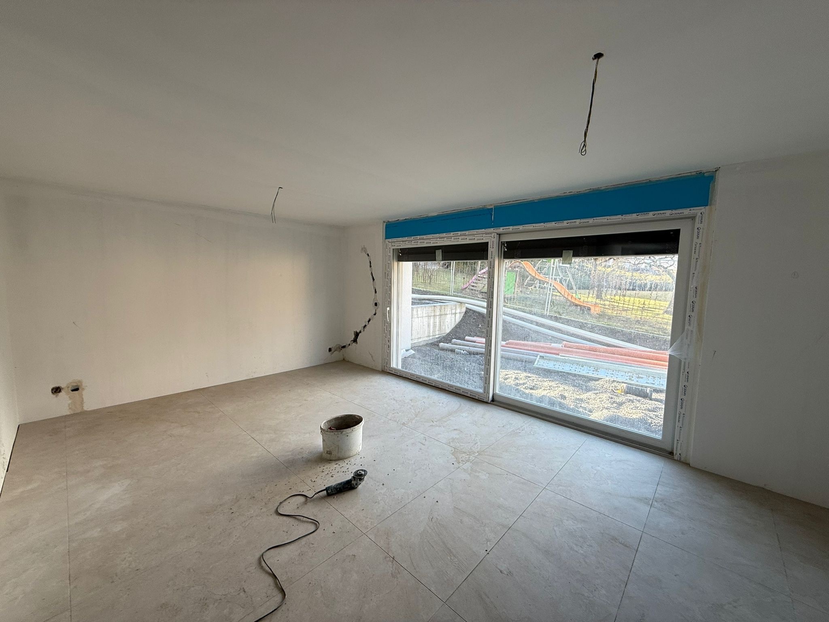
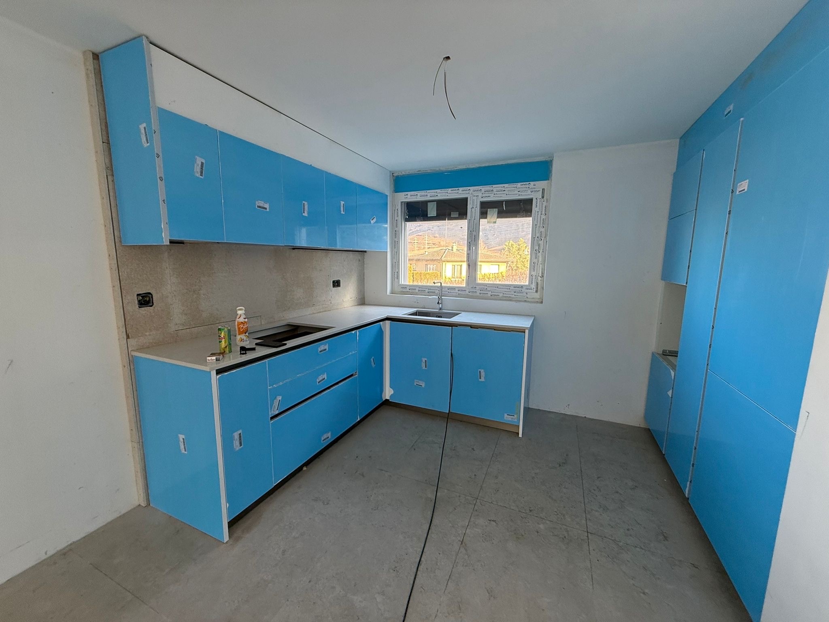
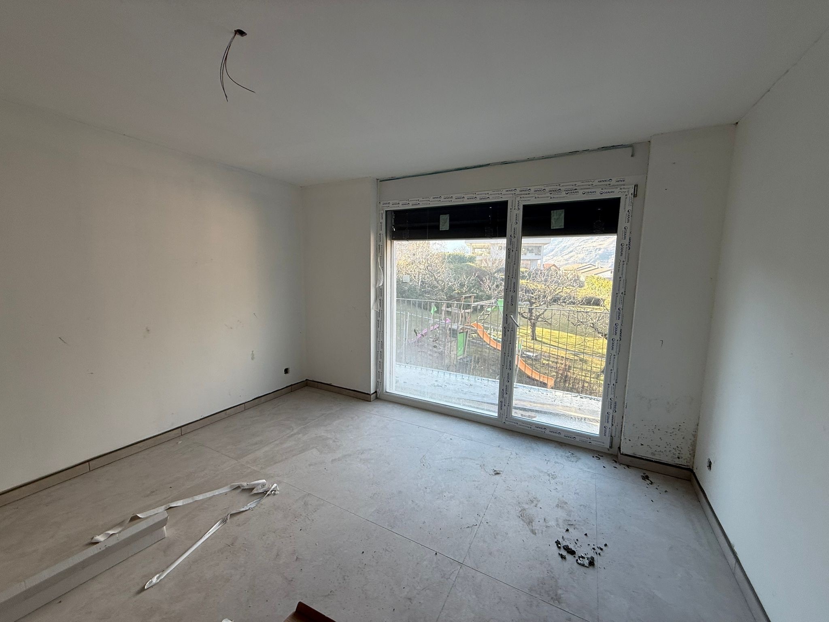
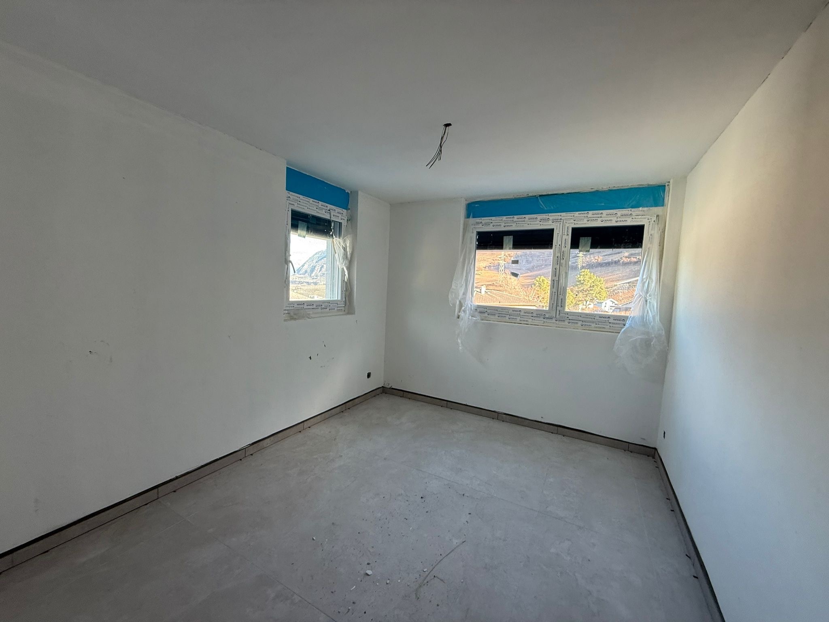


The great advantage of this project? The interior finishes are entirely up to you. Tiles, flooring, kitchen, sanitary facilities: choose every detail according to your tastes and preferences to create the home of your dreams
. Total independence for absolute peace of mind!
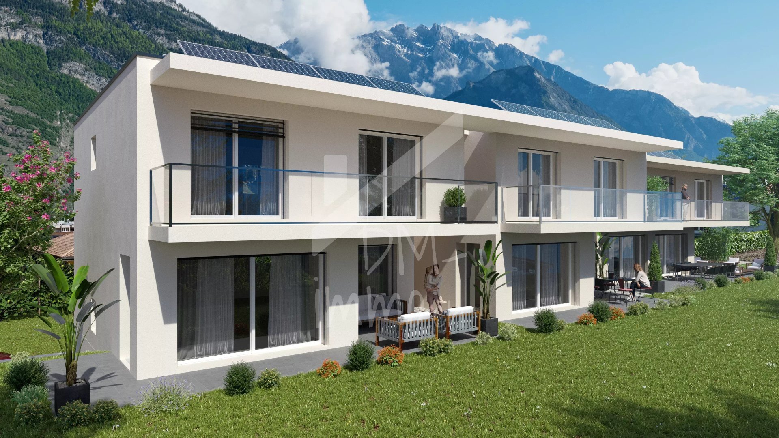
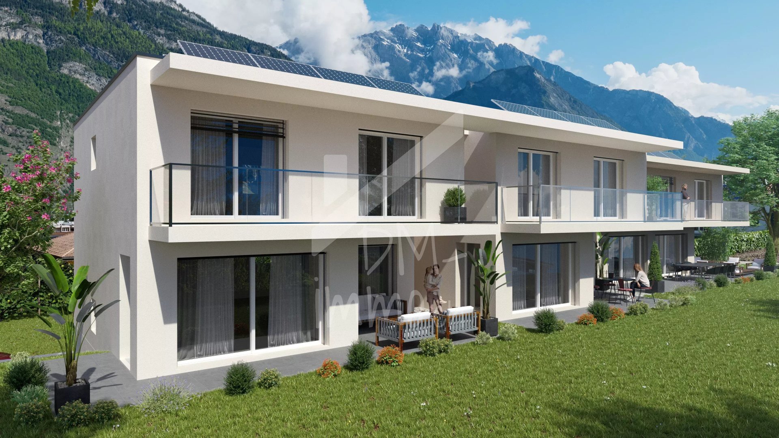
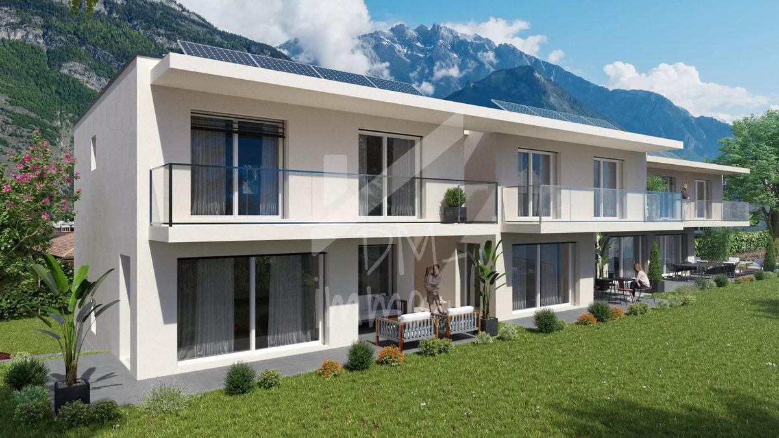
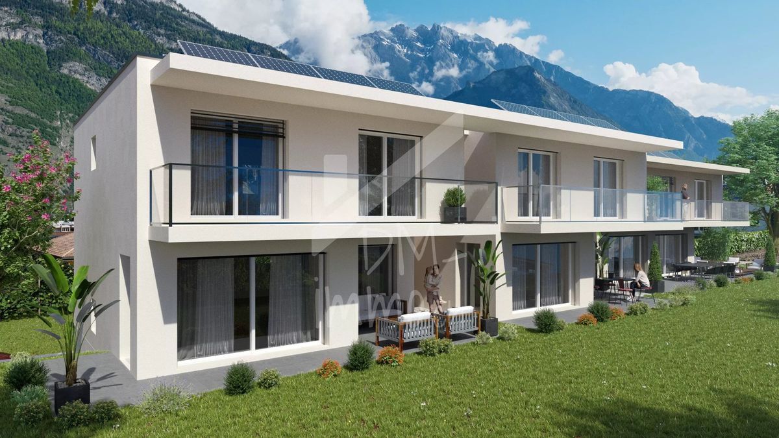
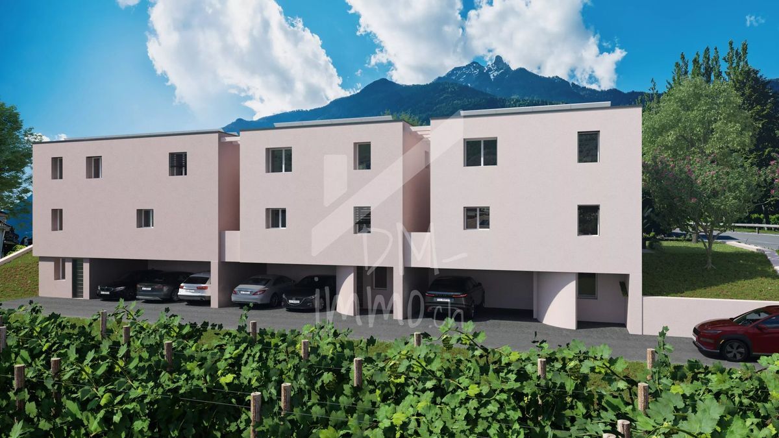
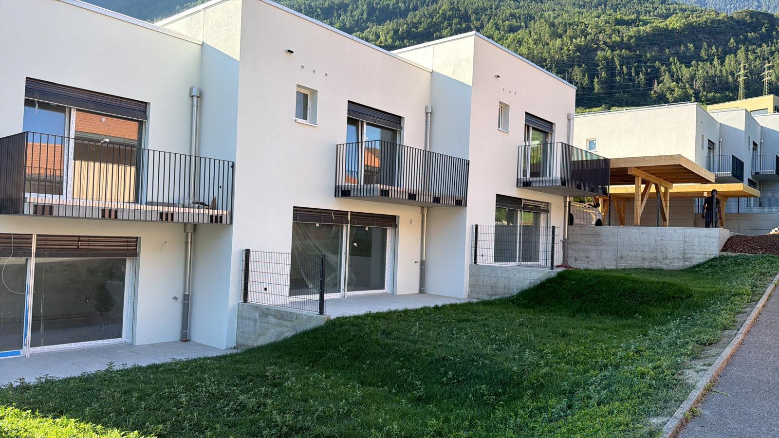
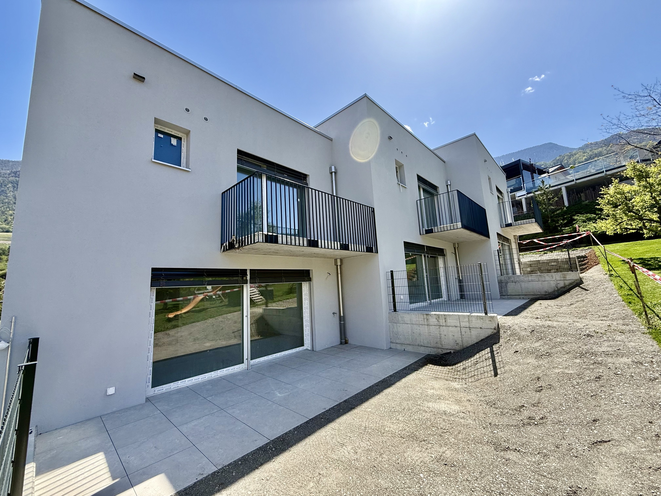
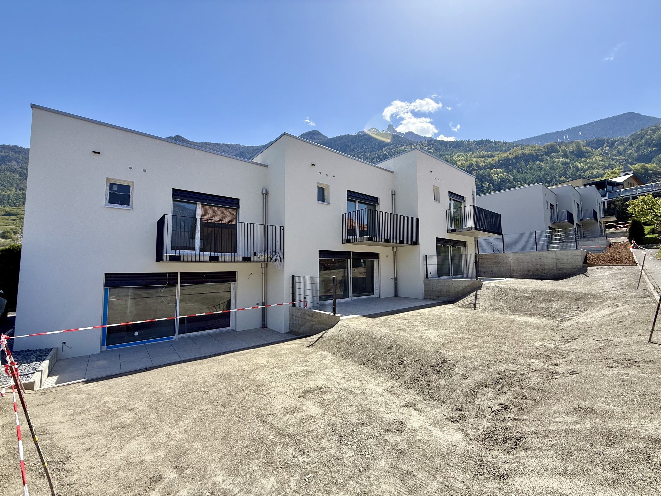
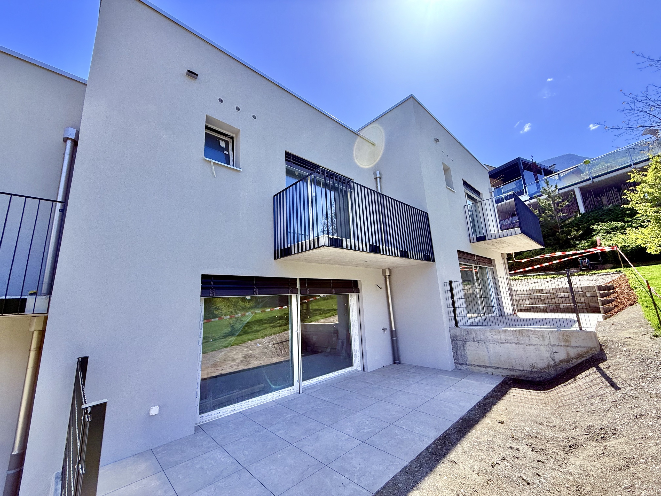
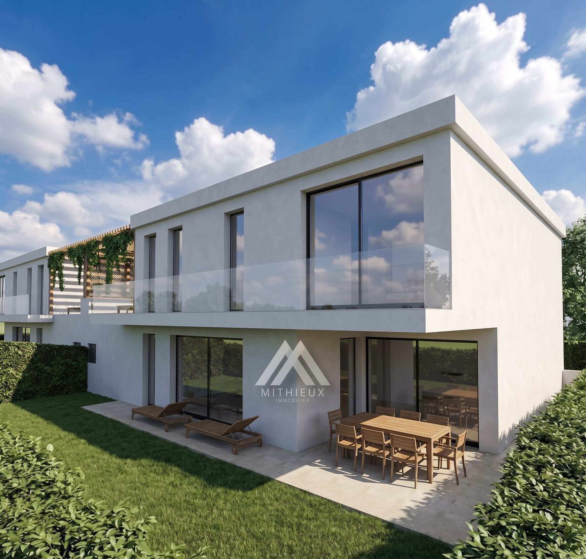
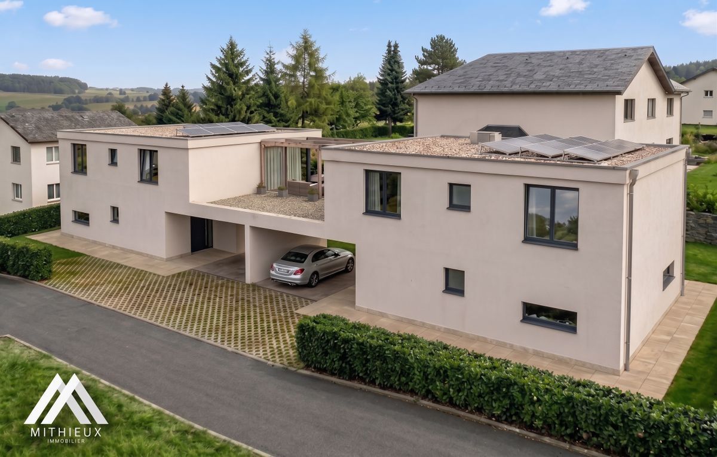
No more having to choose between a detached house and a semi-detached villa! Linked only by their technical rooms, these two residences guarantee you complete independence. Each one has its own technical room, heat pump and solar panels for modern, economical and environmentally friendly comfort. Living spaces designed for well-being
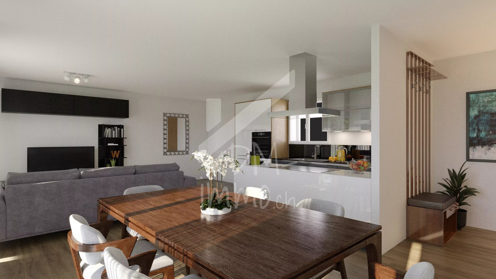
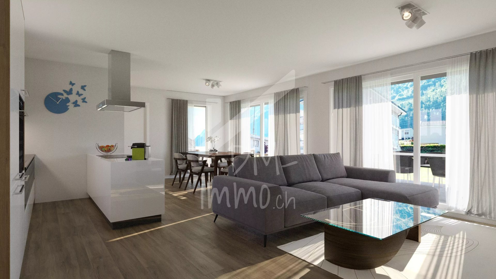
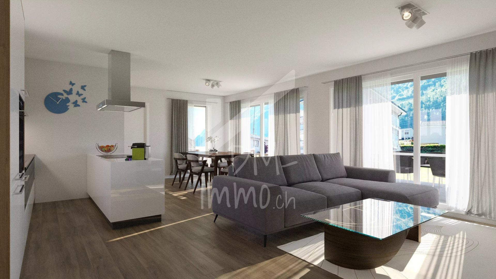
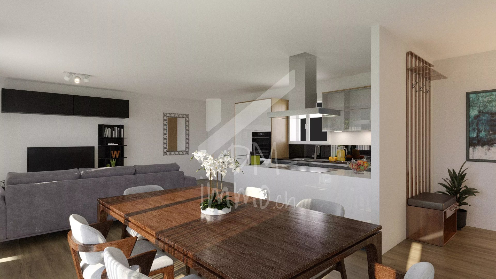
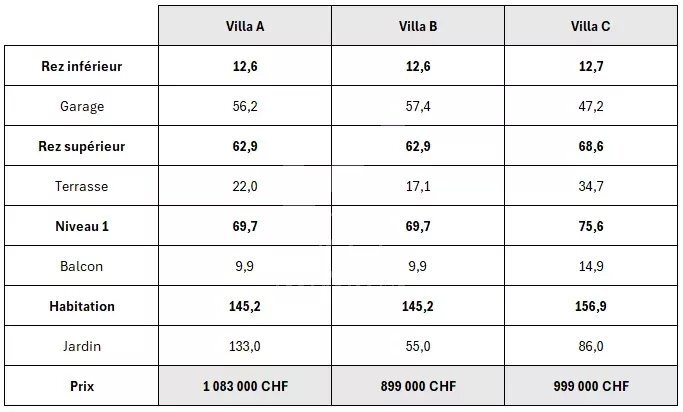
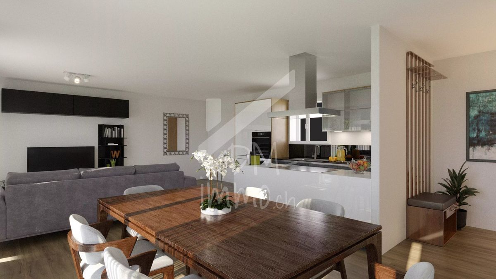
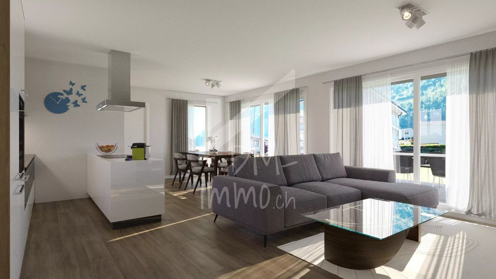
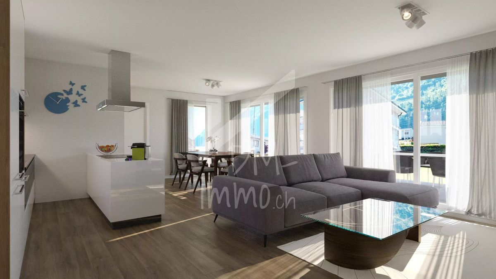
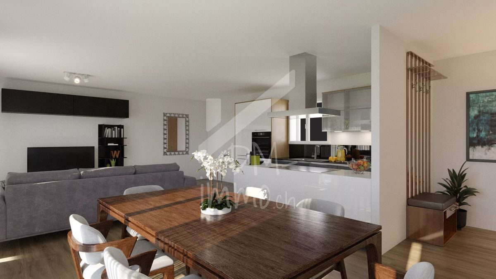
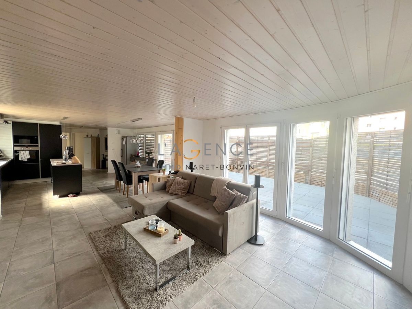
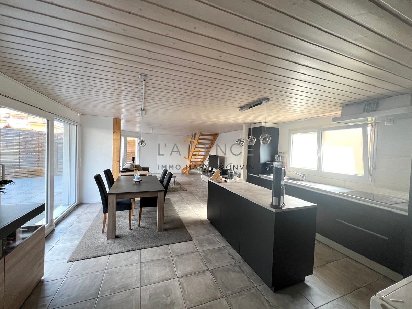
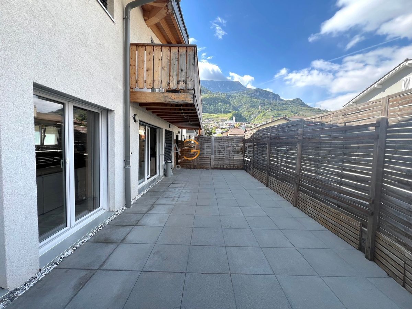
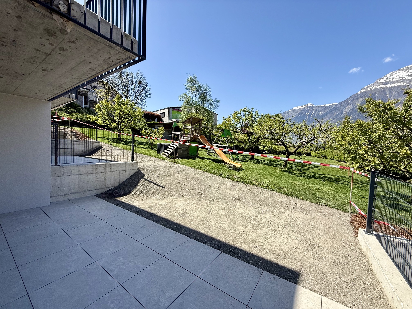
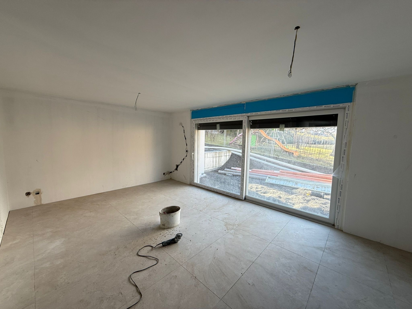
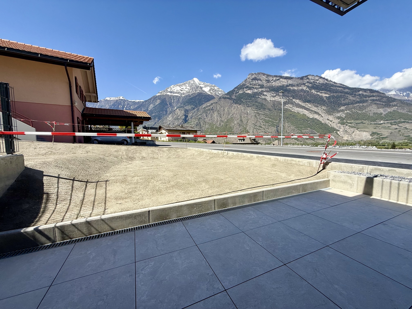
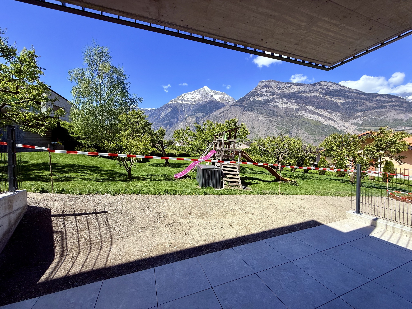
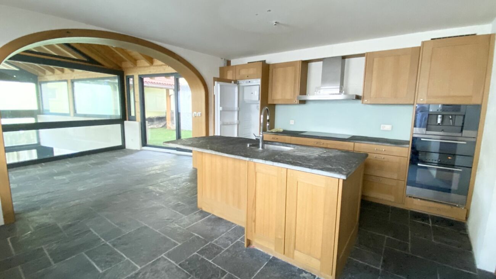
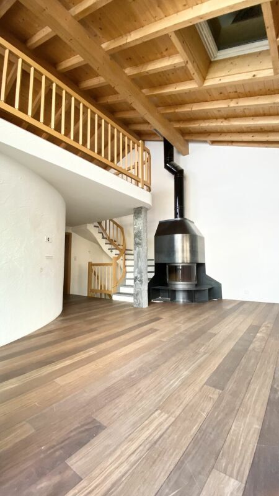

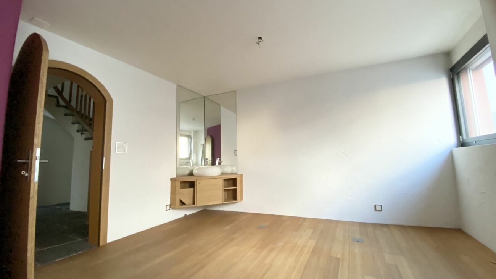
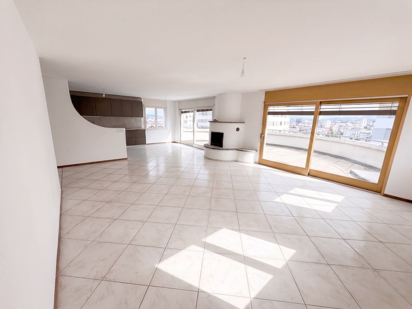
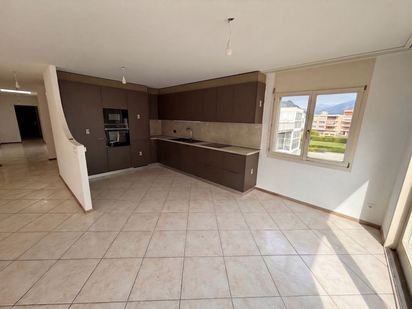
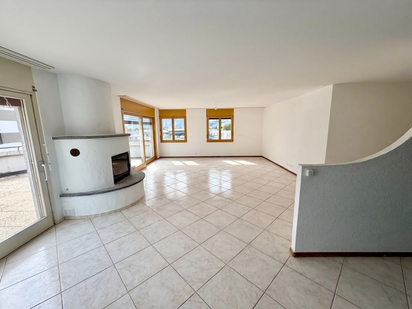
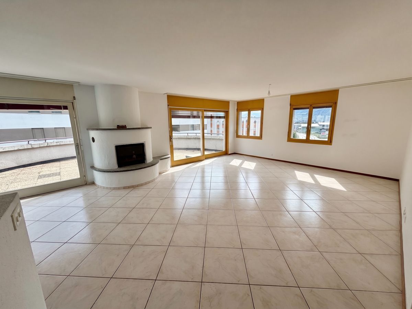
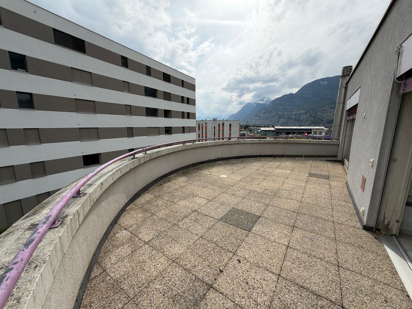
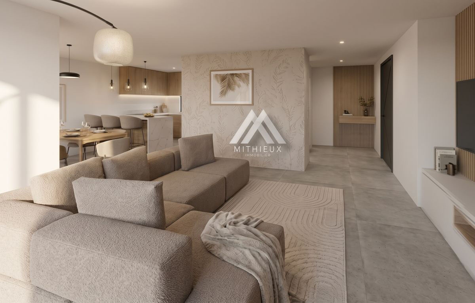
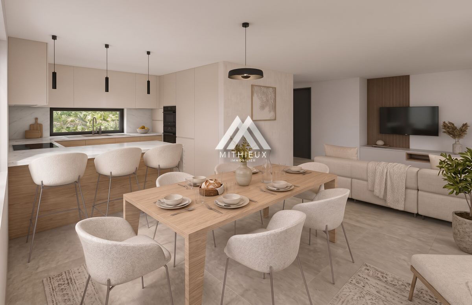
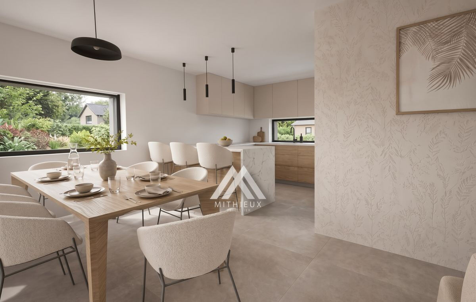
From the ground floor, natural light welcomes you through generous windows. The semi-open kitchen with dining area blends perfectly with an ultra-bright living room of 23 m², which extends to a 10 m² terrace and a private garden of 100 m² – the perfect playground for children and summer evenings!
A comfortable second floor
The second
floor has been designed with the utmost attention to detail:
The little extras that make all the difference:
A rare project on the market, a unique opportunity to build the home of your dreams.
Contact us today to receive the full brochure and reserve your future address!
Besnik osmanoski Real Estate
Agent
besnik@mithieux-immobilier.ch
079 800 15 07
Create an interior that reflects your personality!
The great advantage of this project? The interior finishes are entirely up to you. Tiles, flooring, kitchen, sanitary facilities: choose every detail according to your tastes and preferences to create the home of your dreams
. Total independence for absolute peace of mind!
No more having to choose between a detached house and a semi-detached villa! Linked only by their technical rooms, these two residences guarantee you complete independence. Each one has its own technical room, heat pump and solar panels for modern, economical and environmentally friendly comfort. Living spaces designed for well-being
From the ground floor, natural light welcomes you through generous windows. The semi-open kitchen with dining area blends perfectly with an ultra-bright living room of 23 m², which extends to a 10 m² terrace and a private garden of 100 m² – the perfect playground for children and summer evenings!
A comfortable second floor
The second
floor has been designed with the utmost attention to detail:
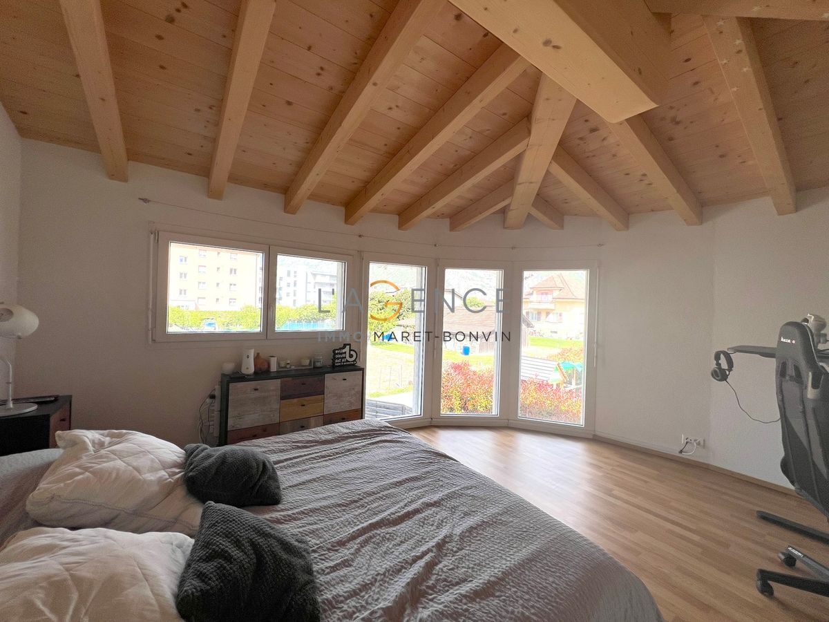
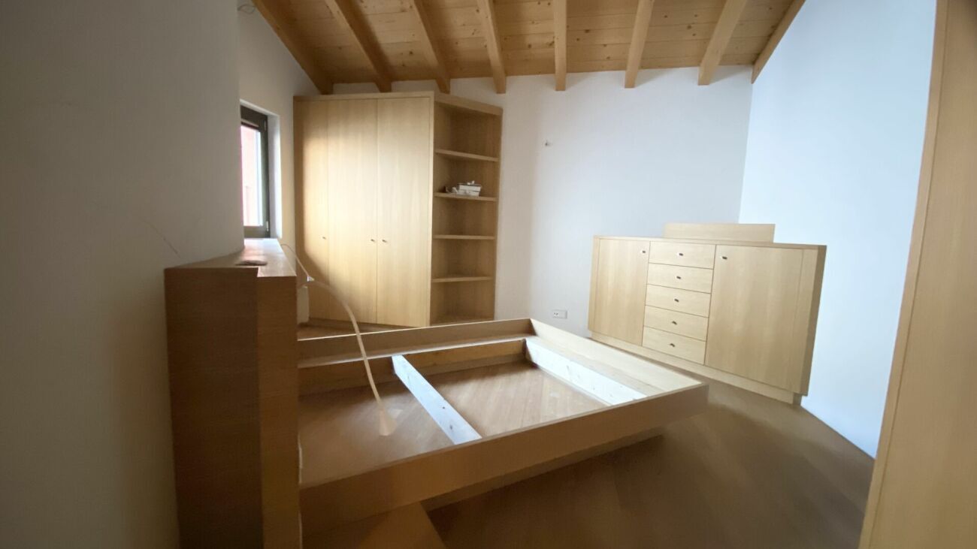
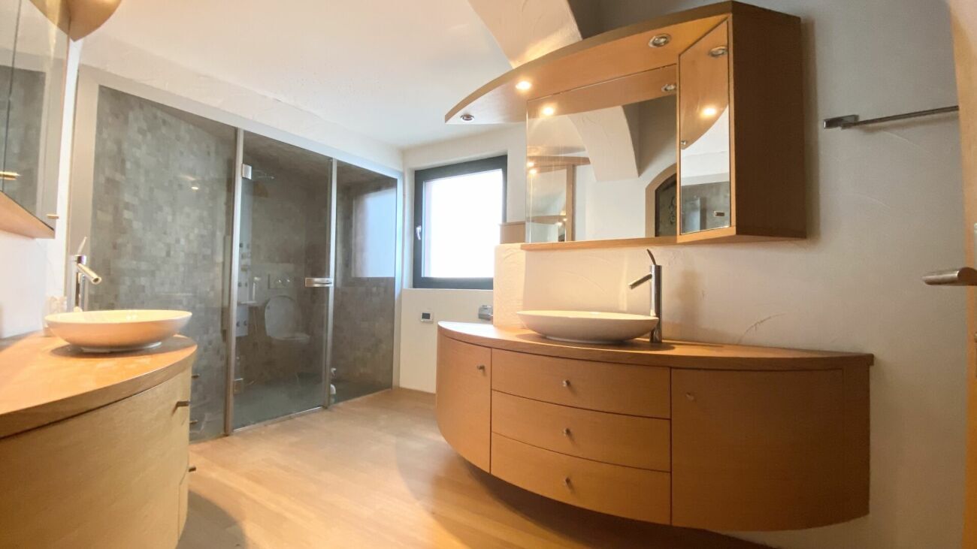
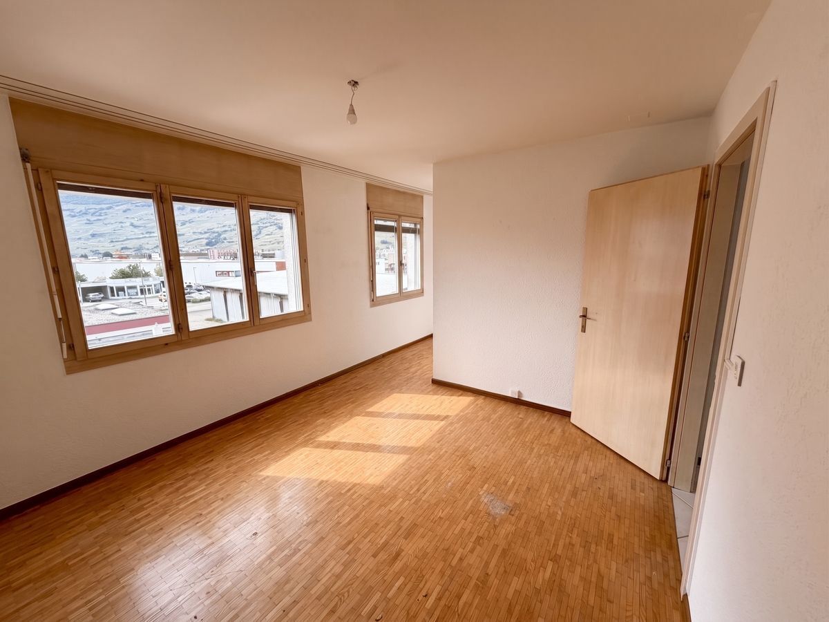
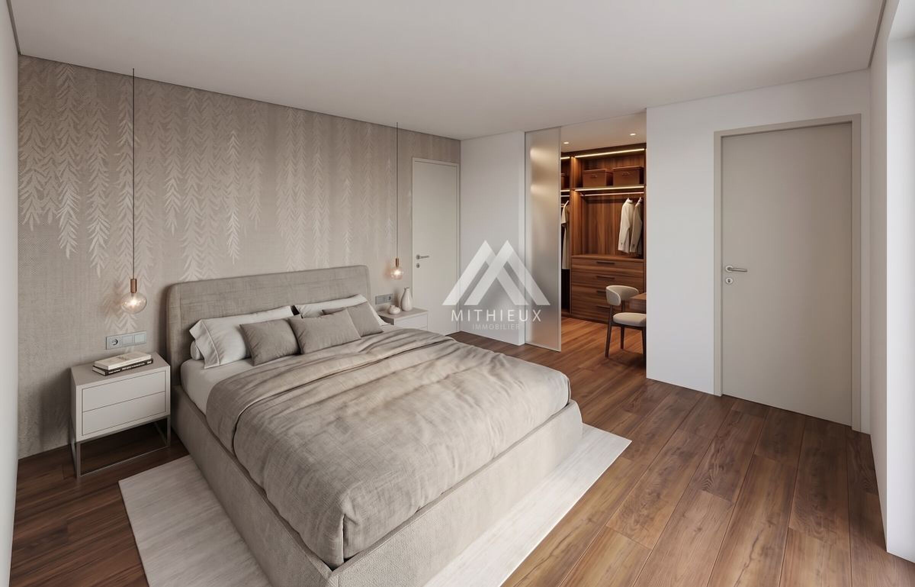
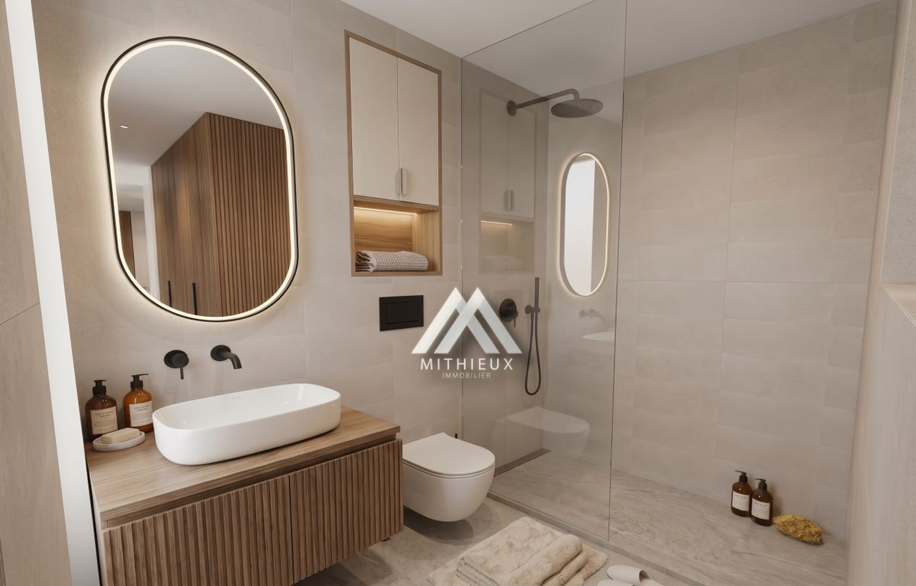
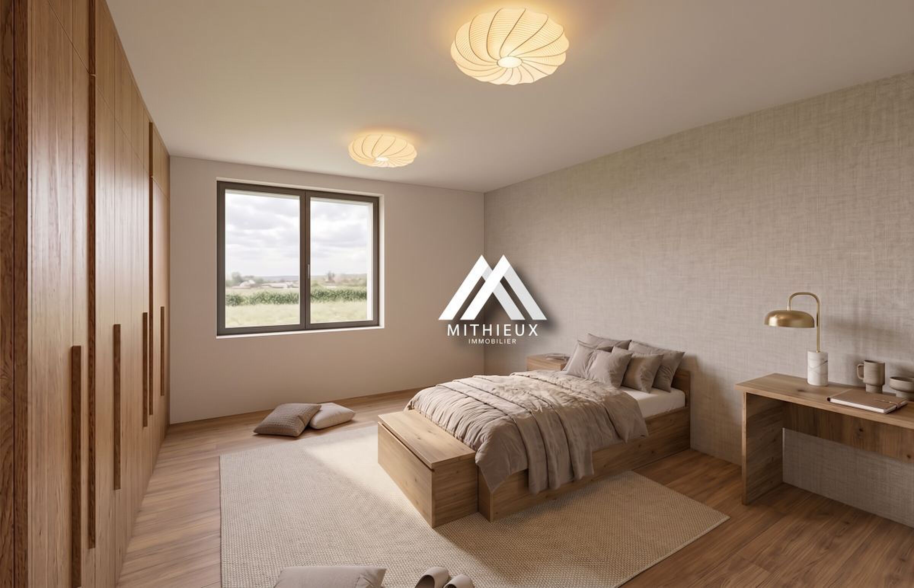
- An exceptional parental suite (22 m²) with its private dressing room and dedicated bathroom.
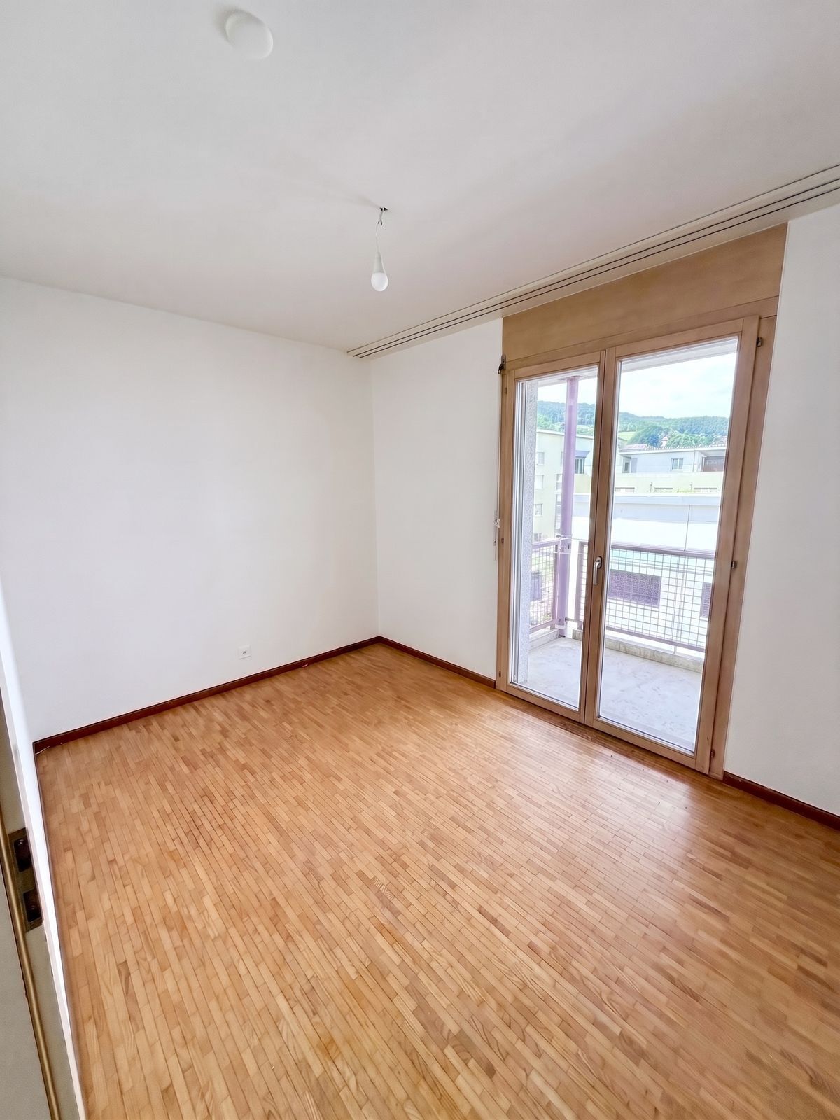
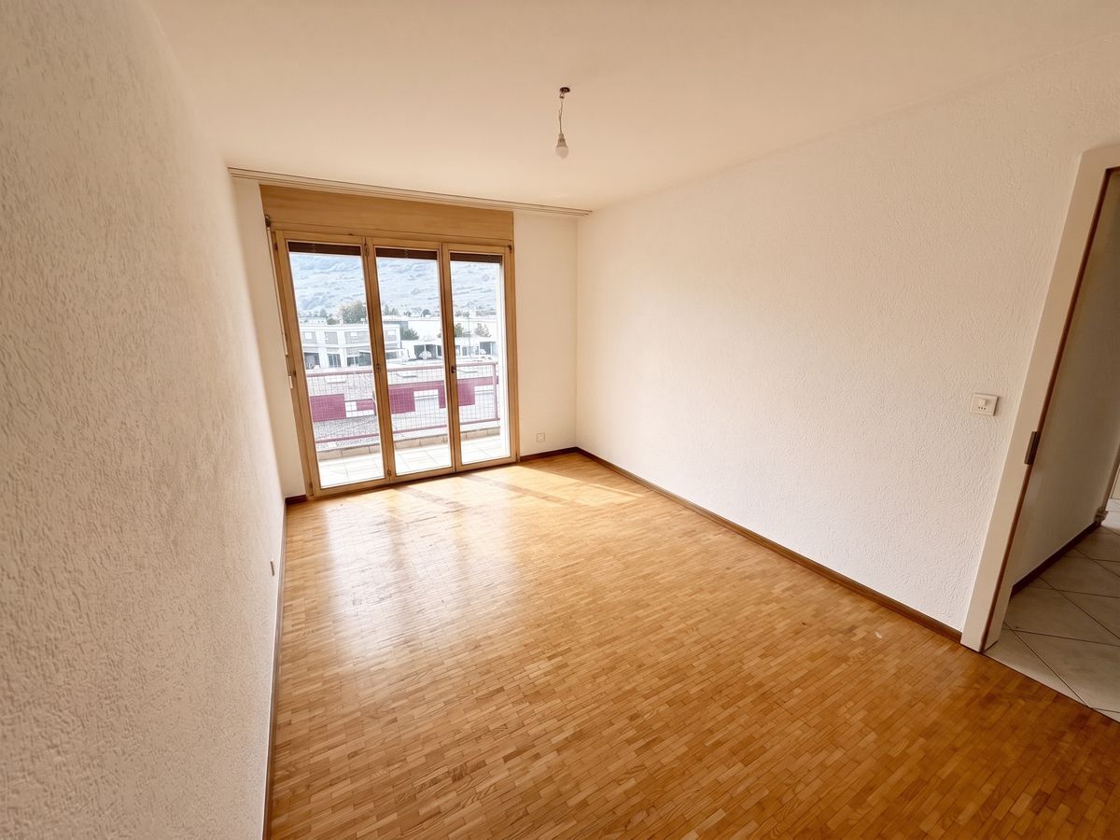
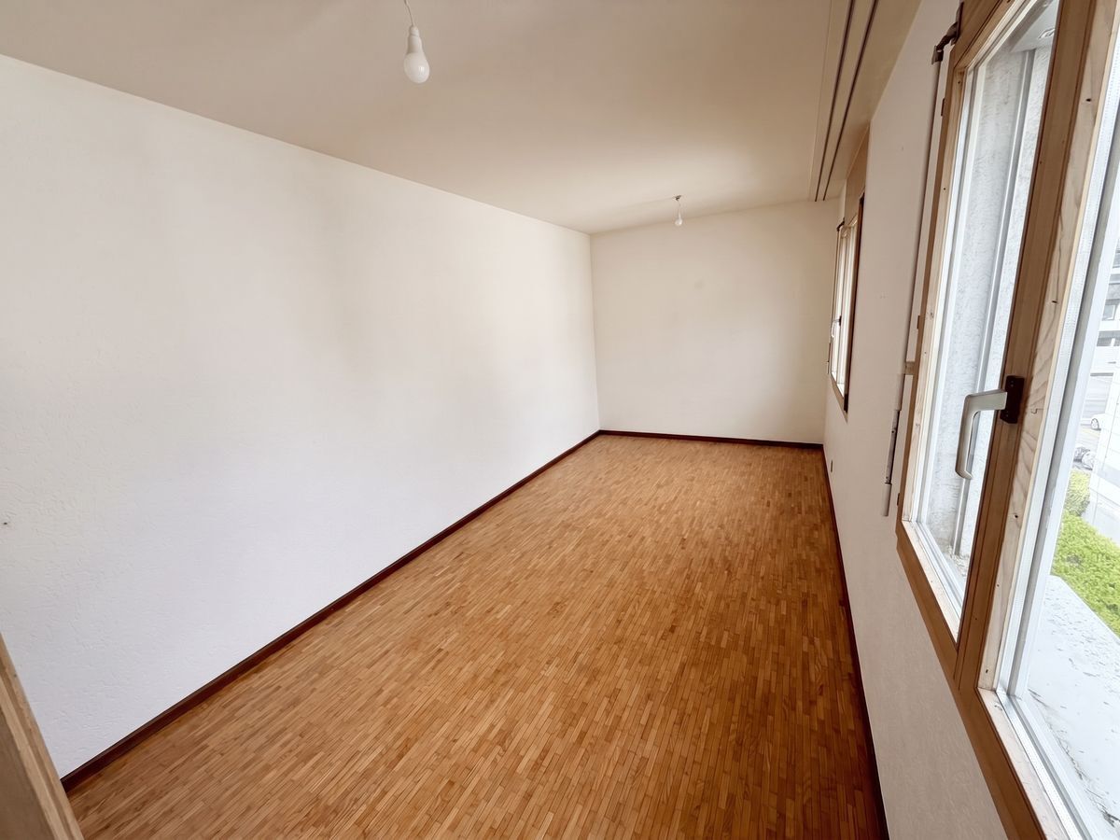
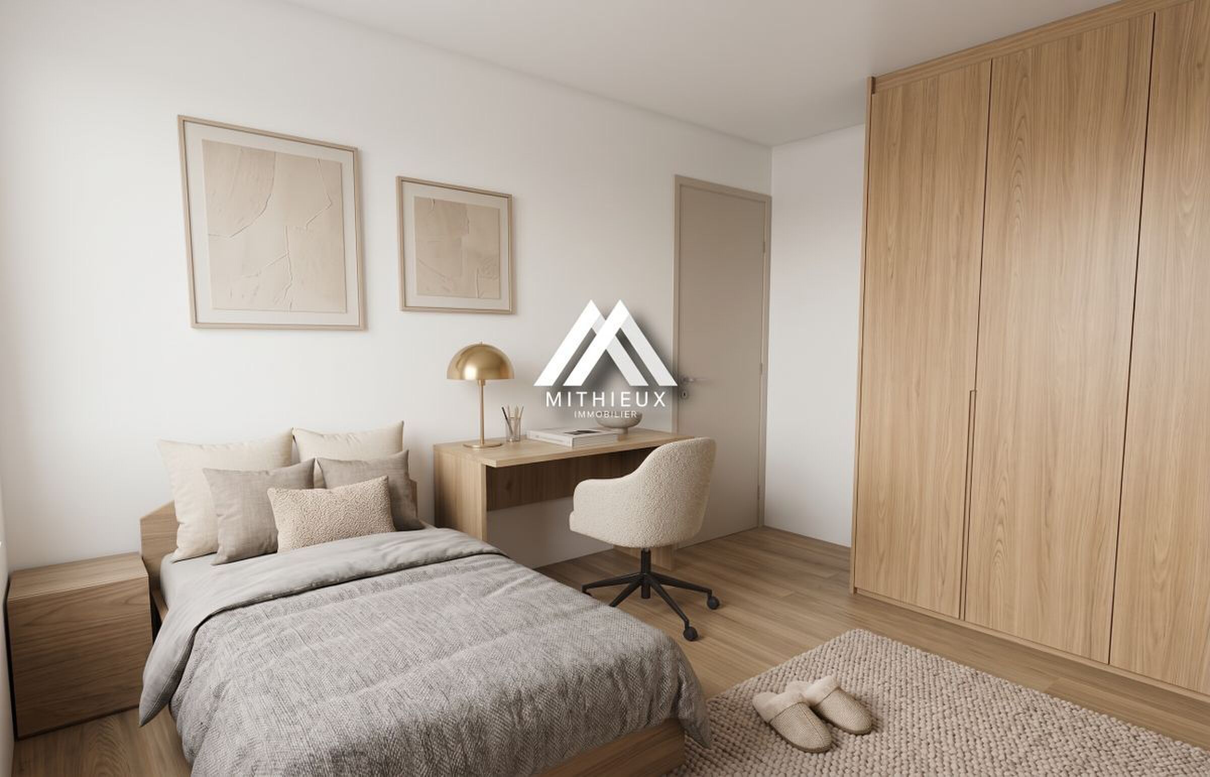
- Two beautiful children’s rooms (11 m² each), warm and bright.
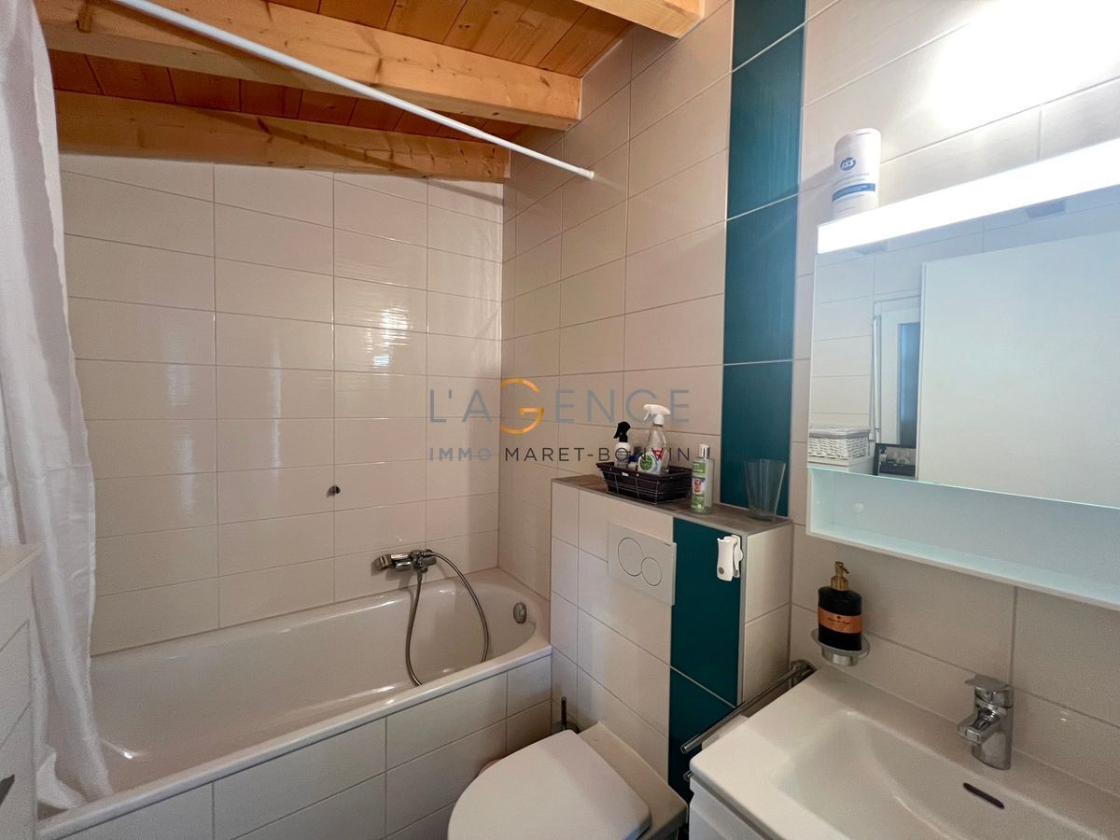
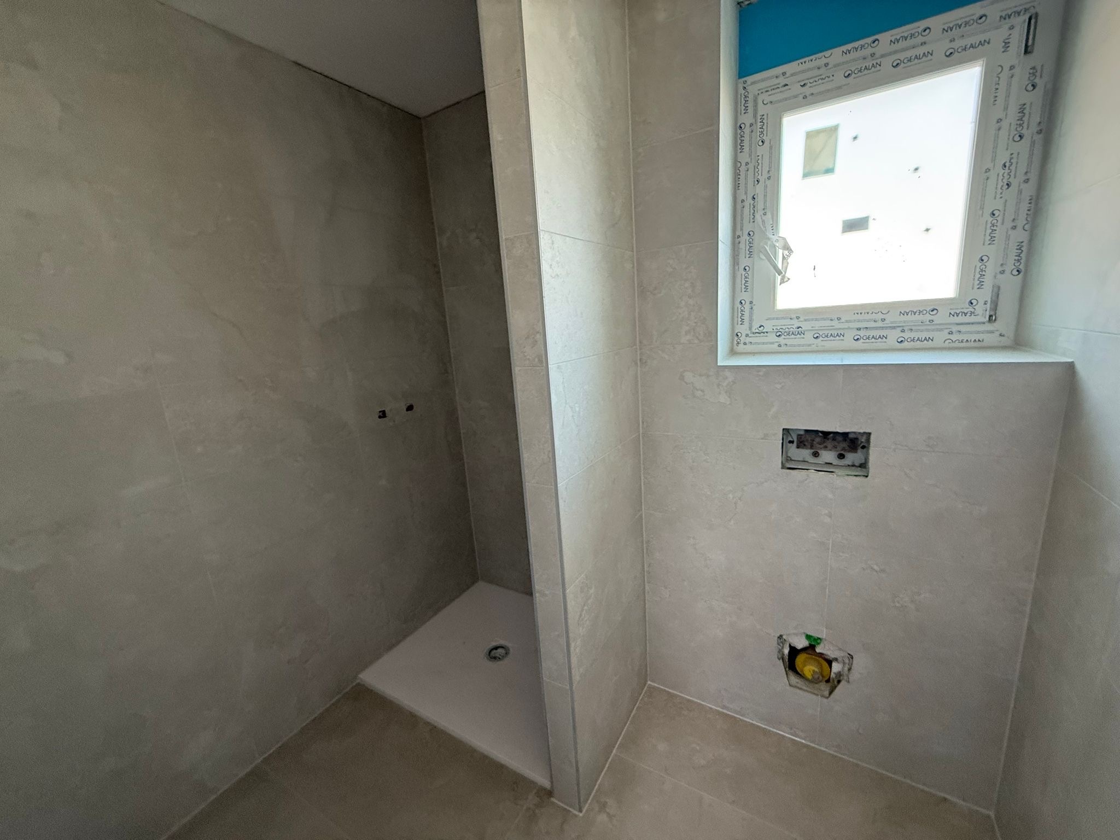
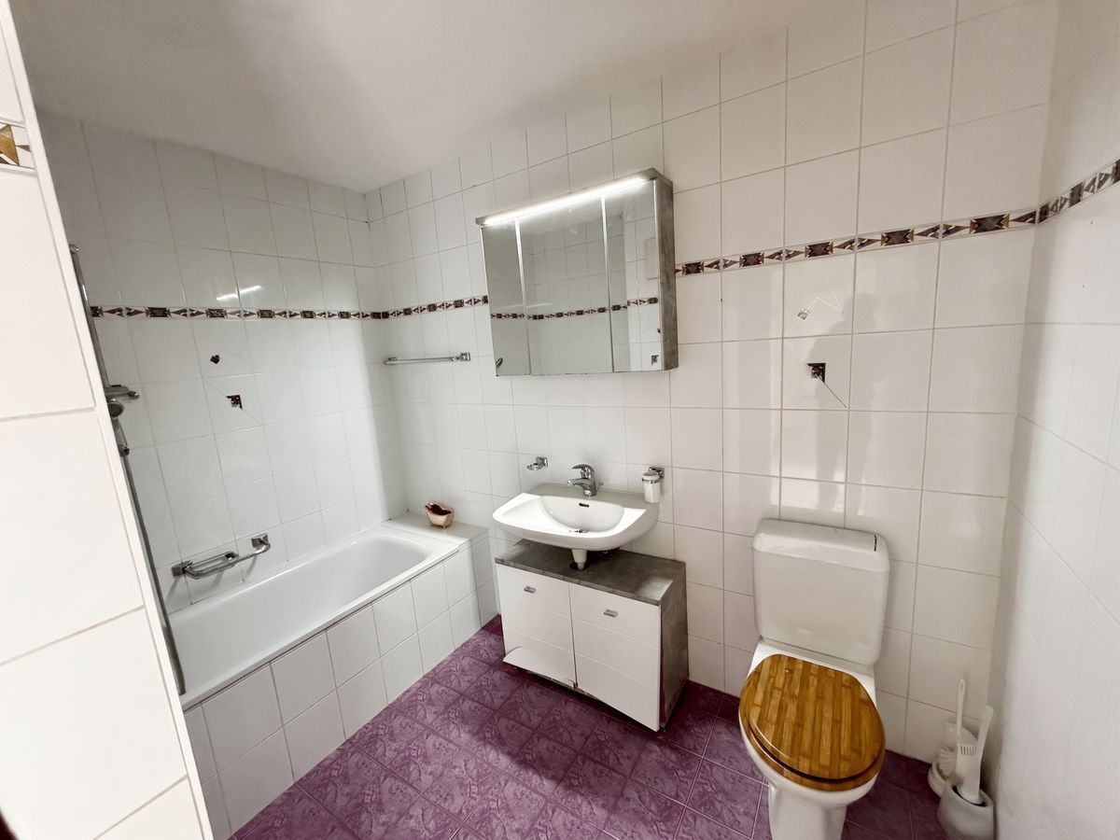
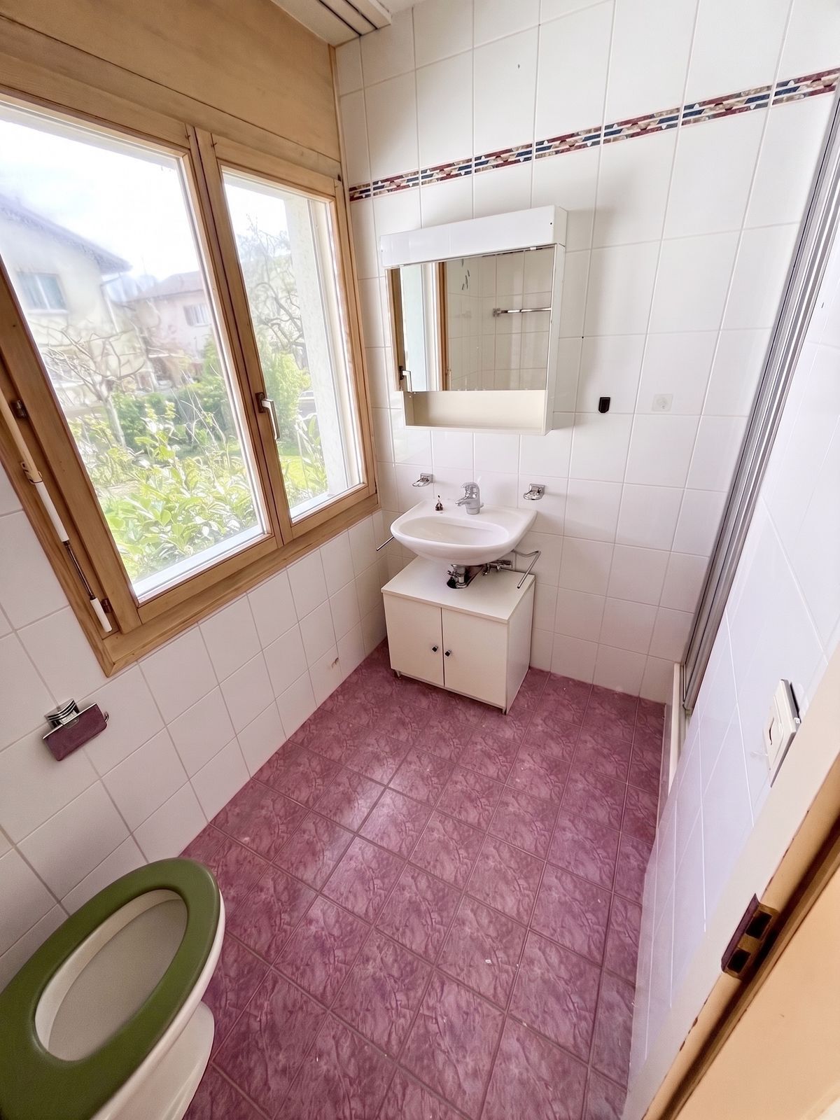
- A second large bathroom of 6 m² with double sink, ideal for the pace of life of the whole family.
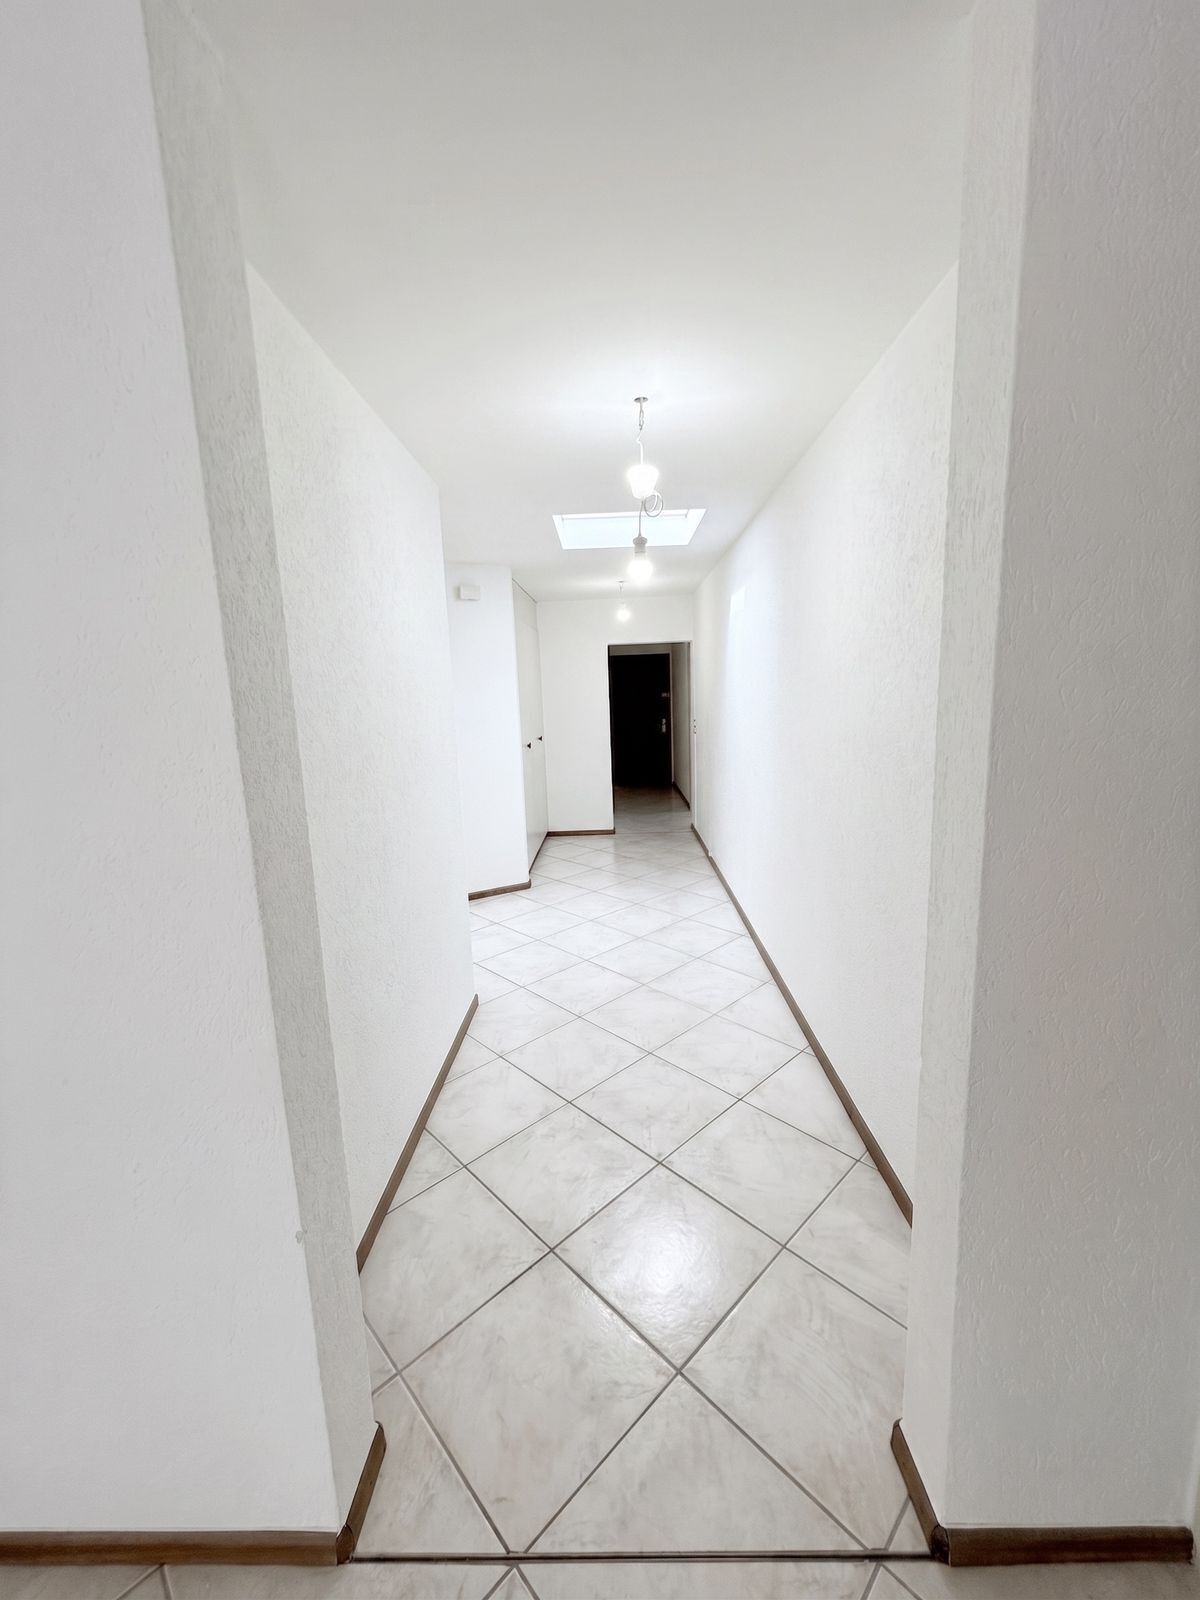
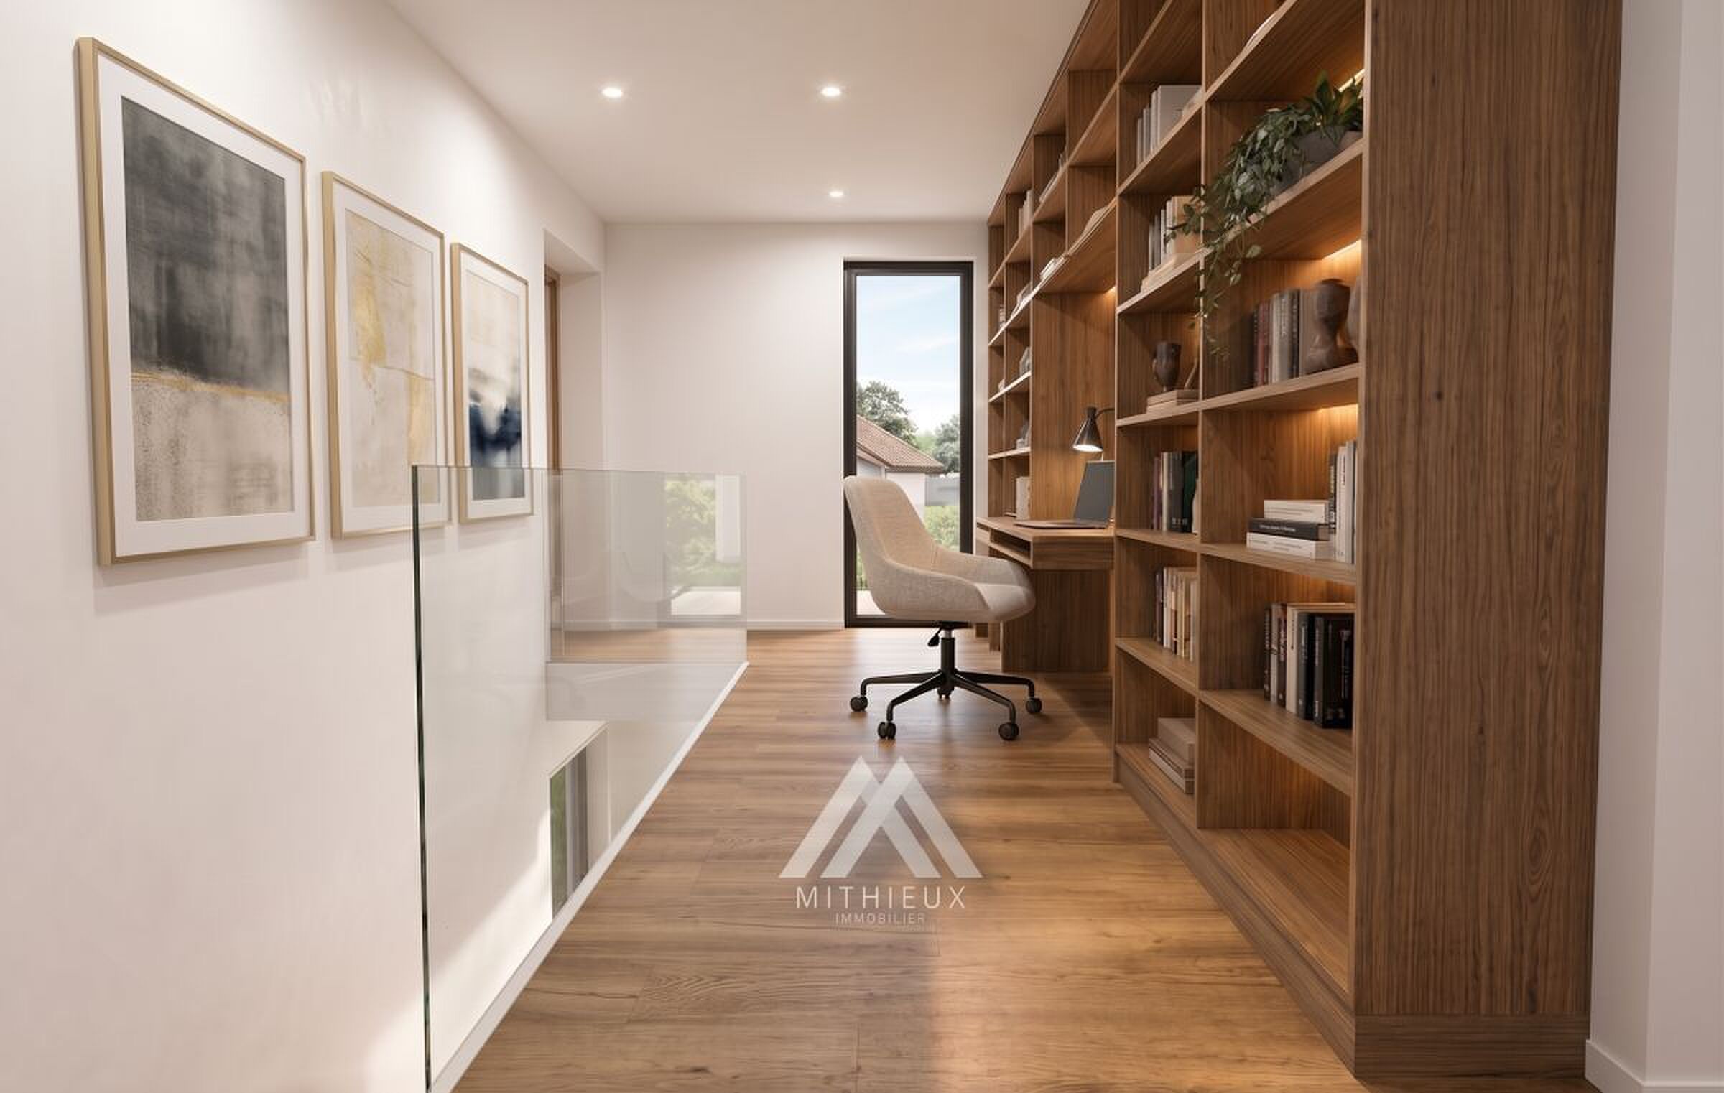
- A versatile hallway space, perfect for setting up a reading corner, a library, or a home office.
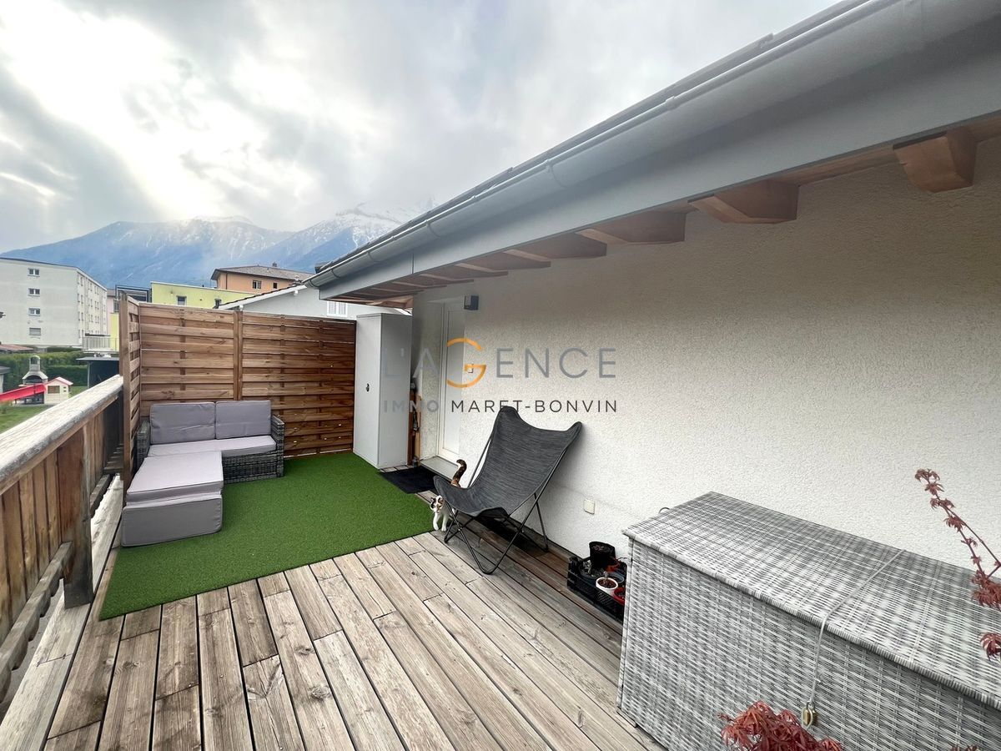
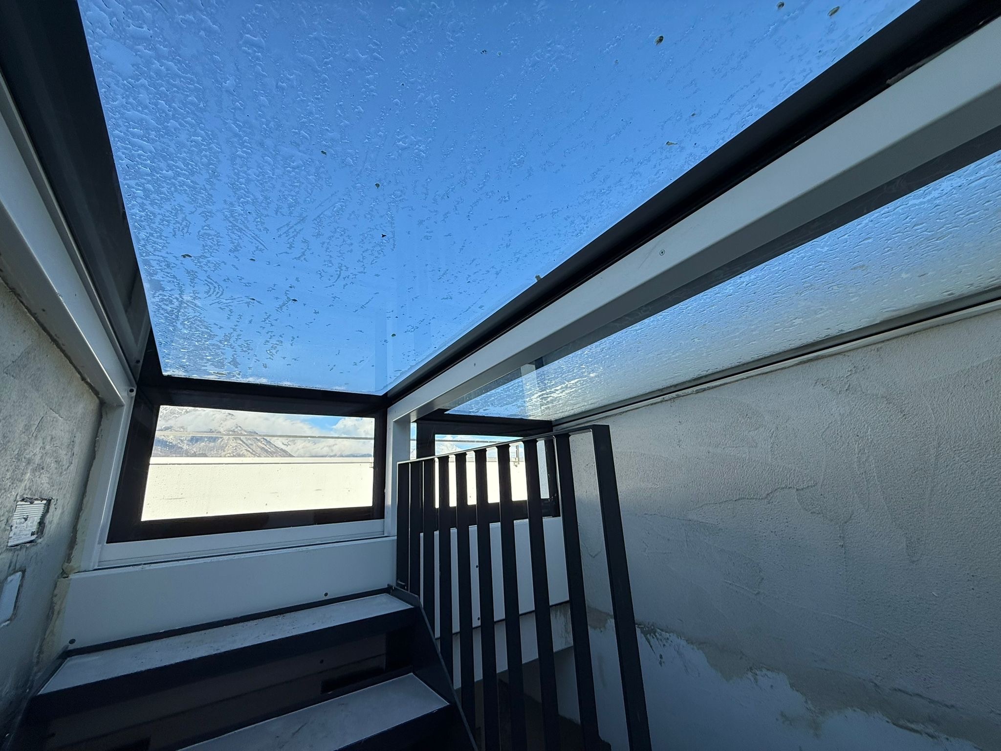
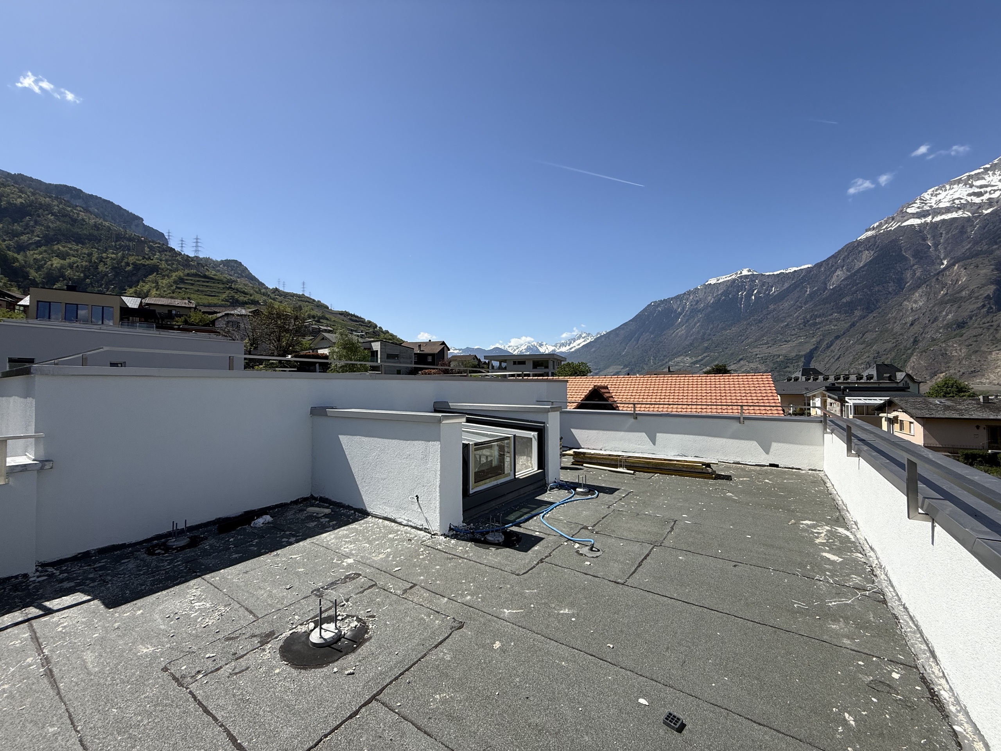
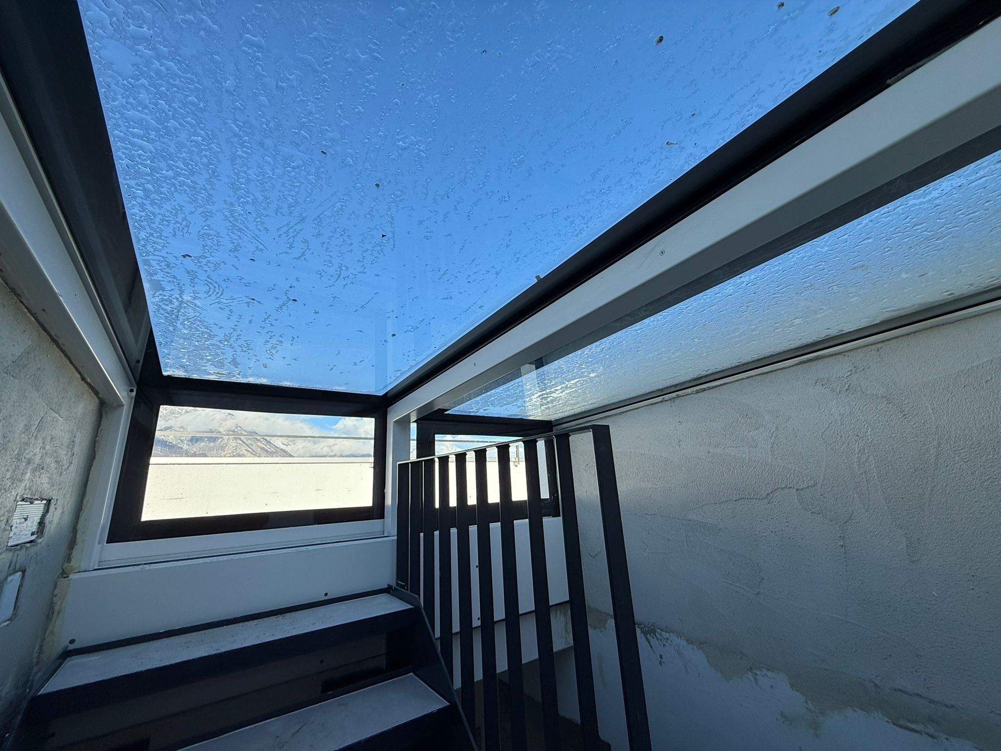
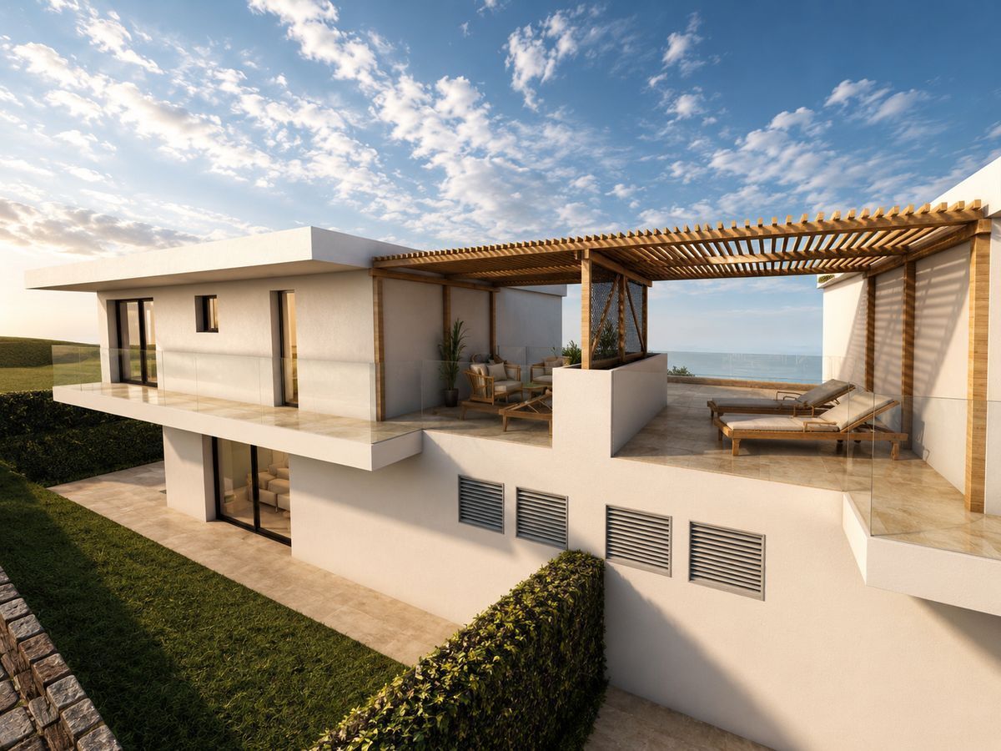
- The unique extra: A superb 13 m² veranda and an 11 m² balcony, ideal for enjoying a moment of peace in the sun in all seasons.
The little extras that make all the difference:
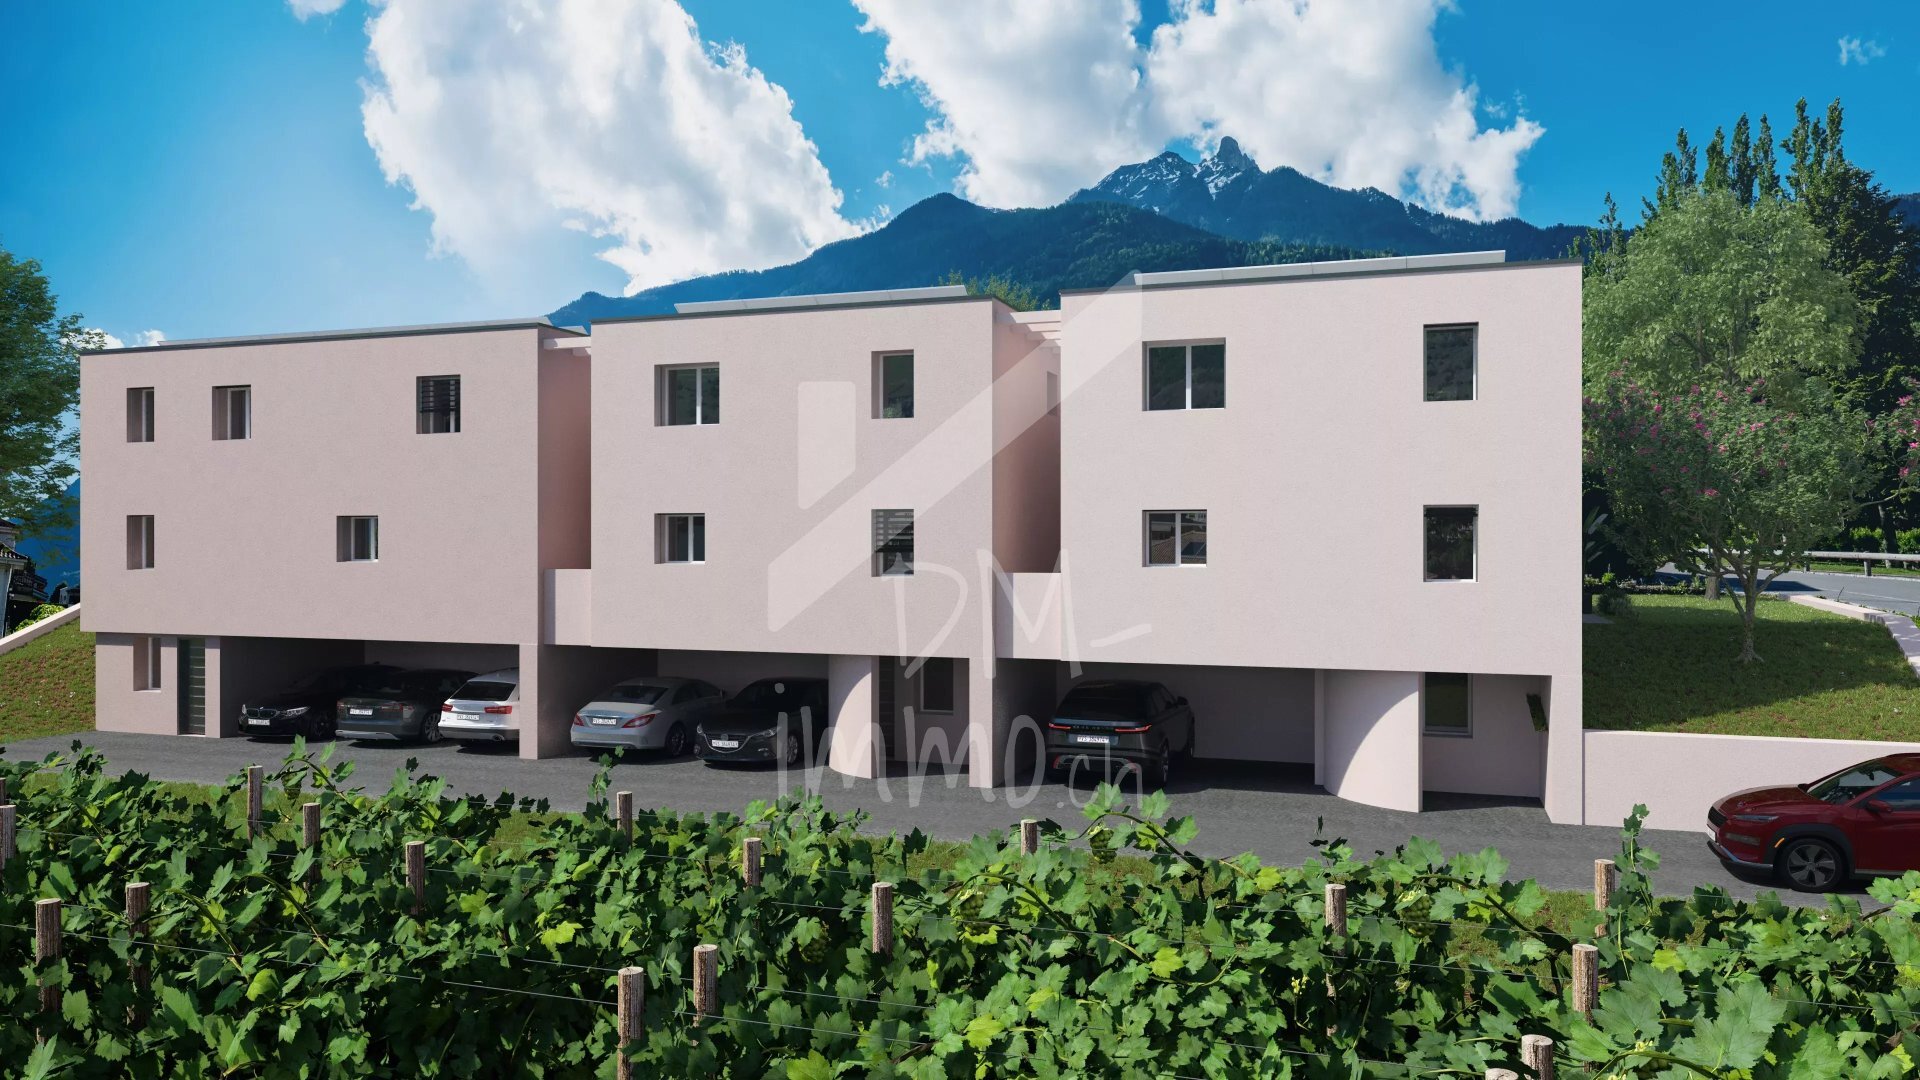
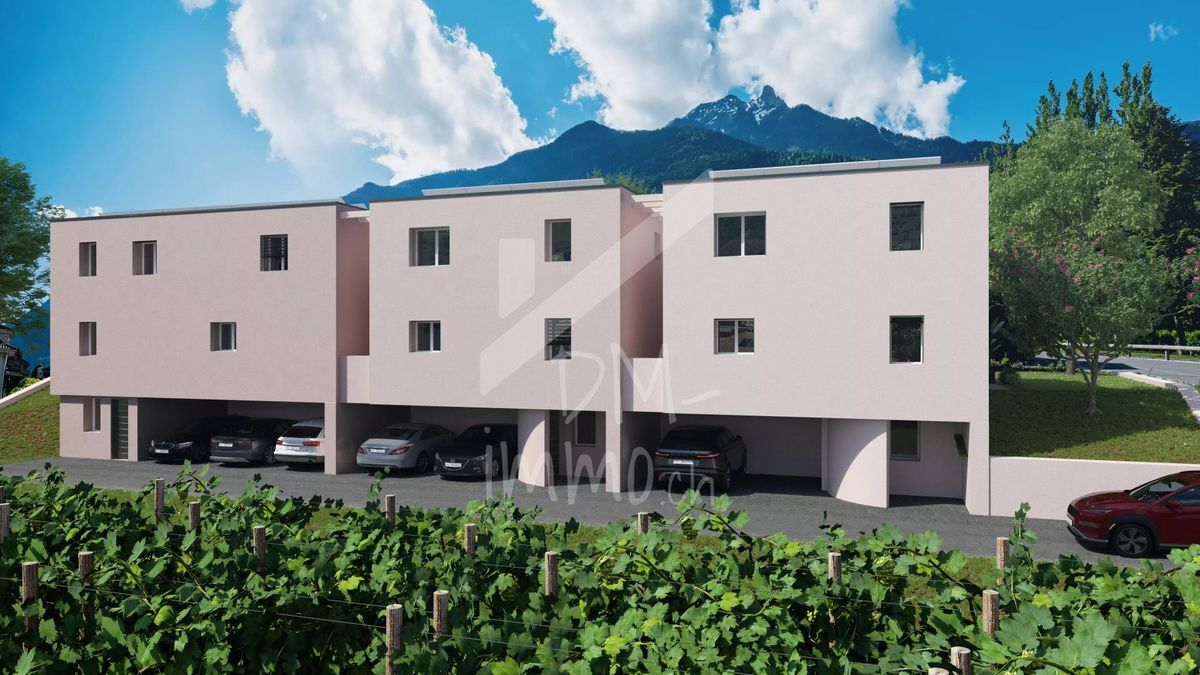
- 2 private parking spaces, one of which is covered.
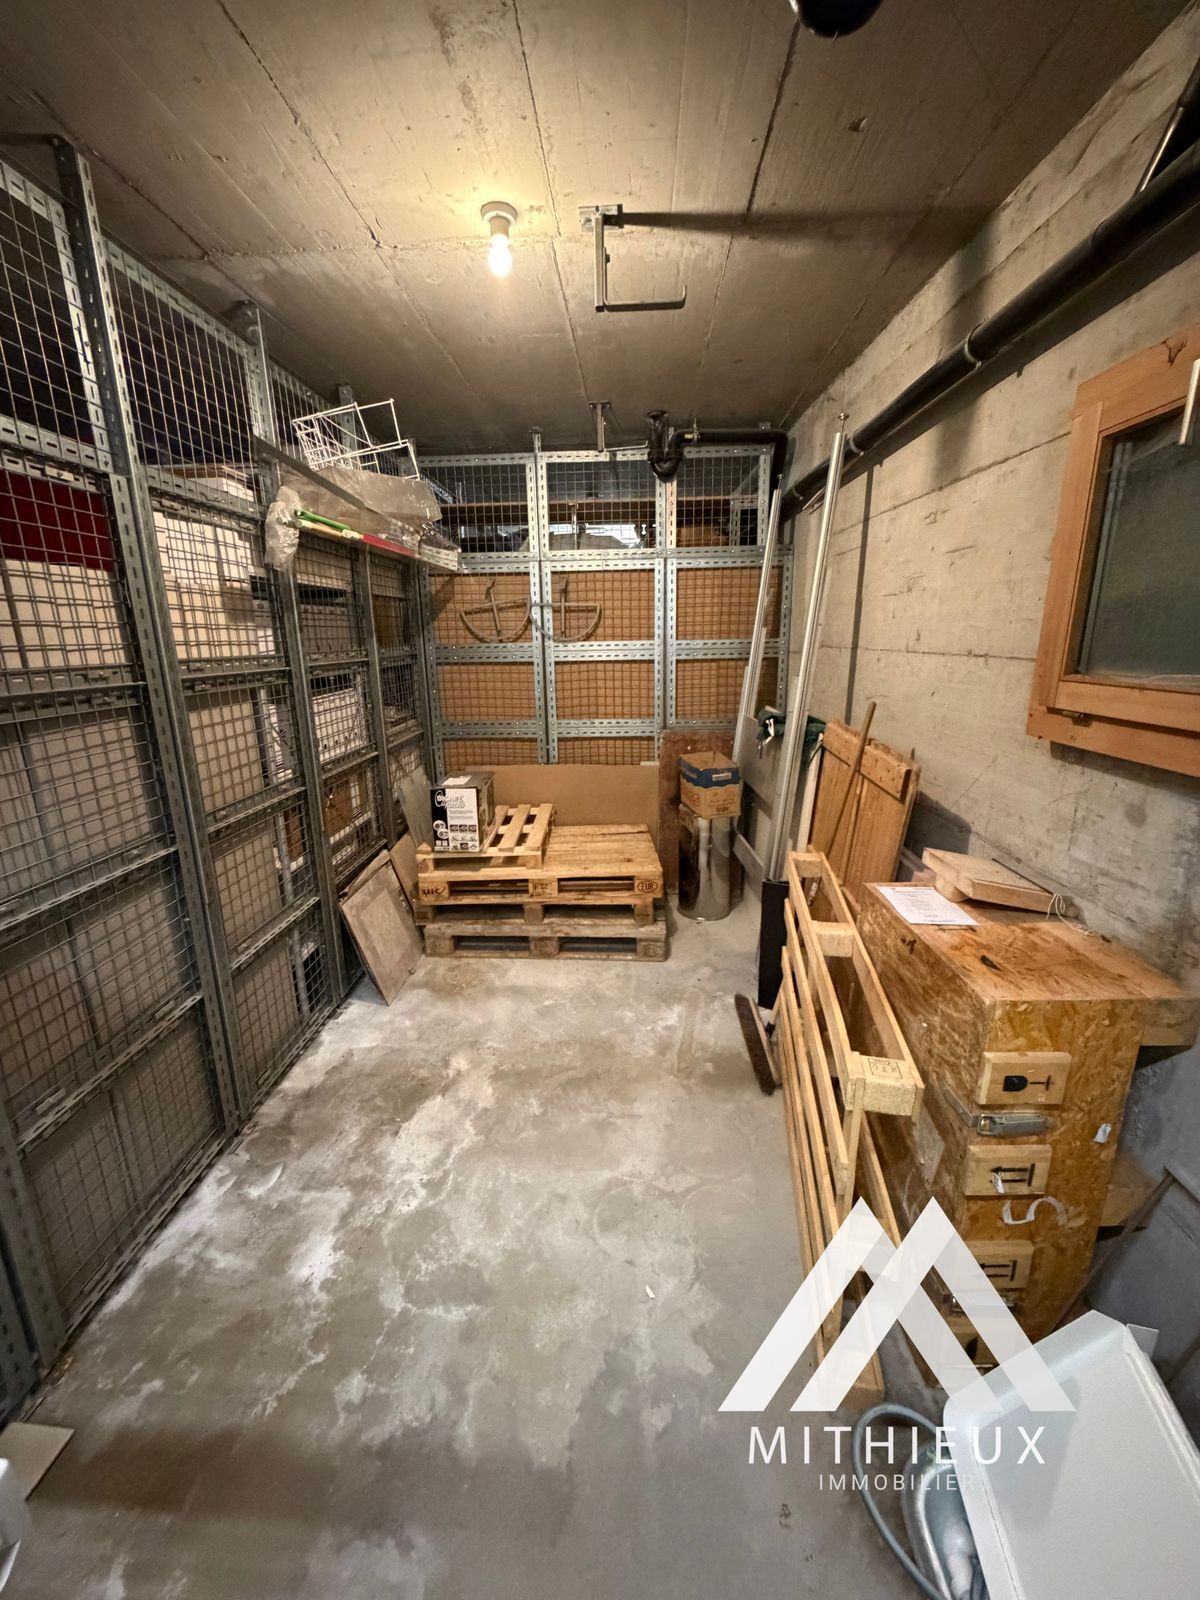
- Outdoor storage space
- Contemporary architecture emphasizing natural light.
- Immediate proximity to schools and the center.
A rare project on the market, a unique opportunity to build the home of your dreams.
Contact us today to receive the full brochure and reserve your future address!
Besnik osmanoski Real Estate
Agent
besnik@mithieux-immobilier.ch
079 800 15 07
Conveniences
Neighbourhood
- Child-friendly
Outside conveniences
- Balcony/ies
- Parking
- Garage
Condition
- New
View
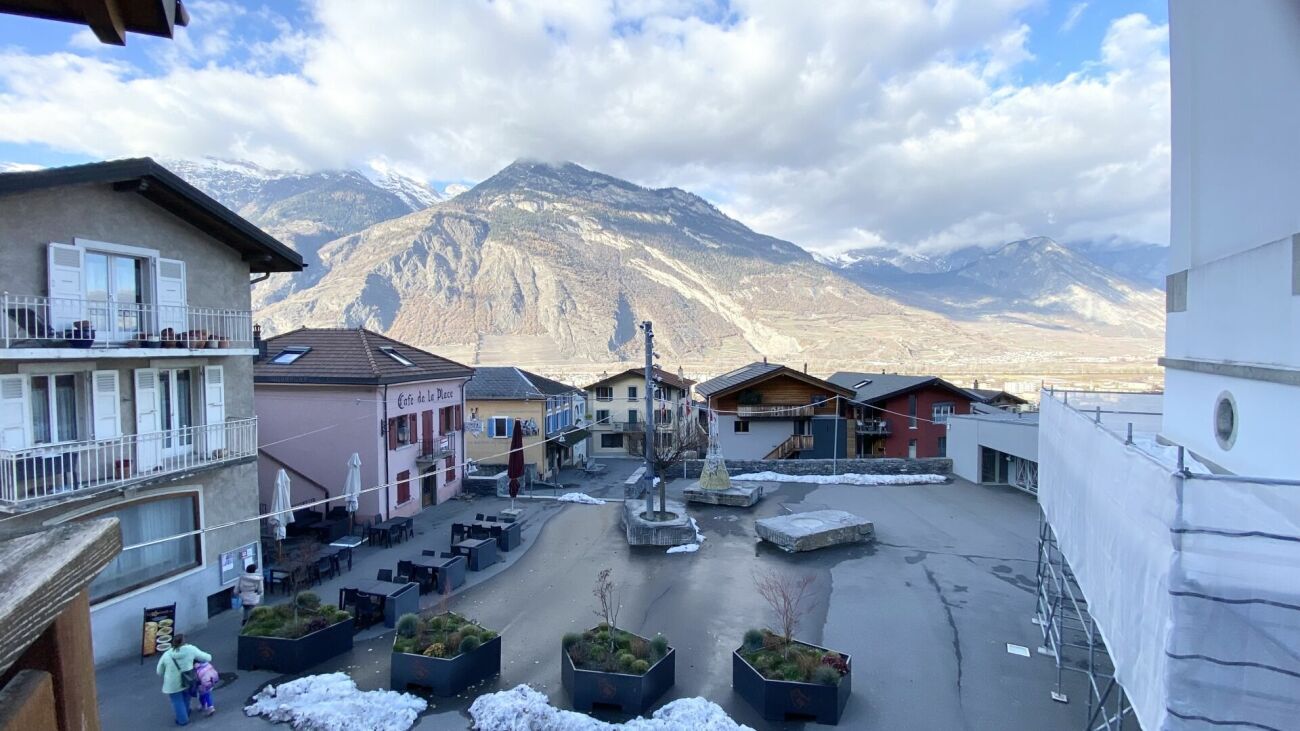
- Panoramic