Bifamiliar house with 5.5 rooms on sale in Winkel - 120 m²
5.5-room maisonette apartment
Rooms5.5
Living area120 m²
Object PriceCHF 1,600,000.-
AvailabilityTo agree
Localisation
8185 WinkelCharacteristics
Reference
M8VN-XXQK-1345
Availability
To agree
Year of construction
1999
Rooms
5.5
Living area
120 m²
Description
Text translated from german, see original
Original text in german, translate to English.
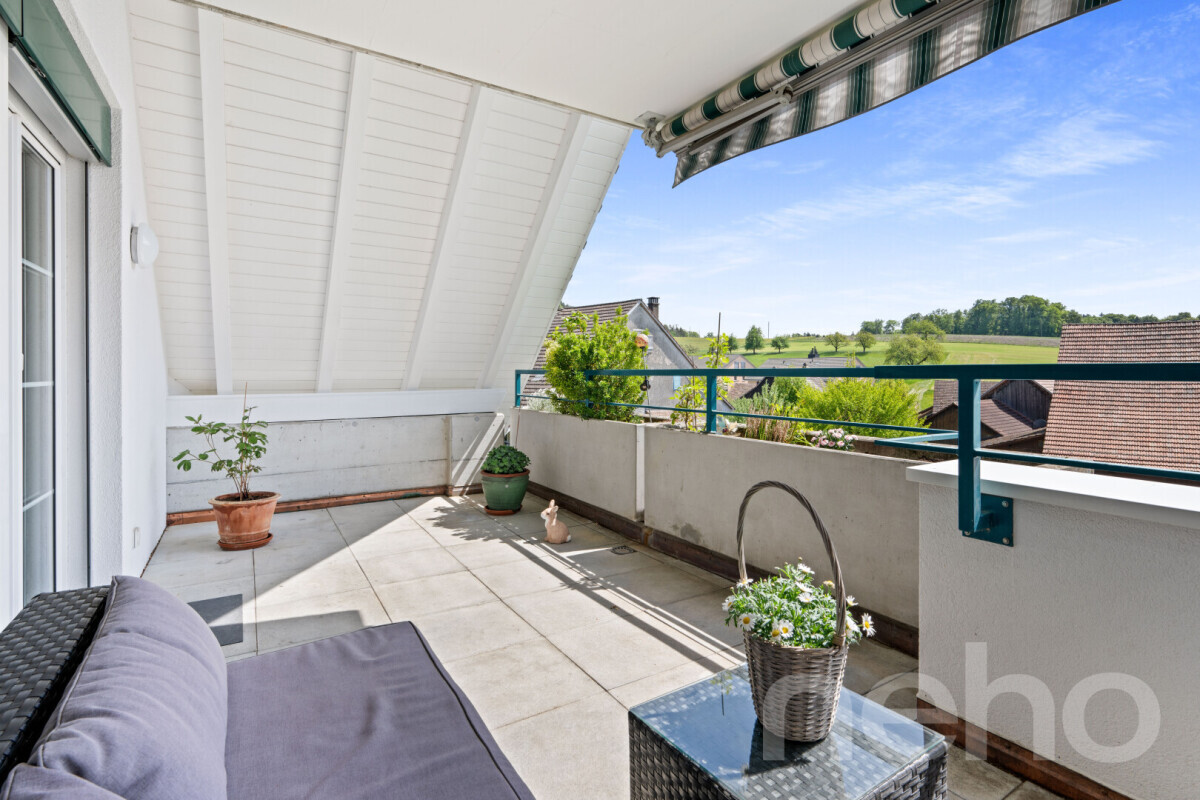
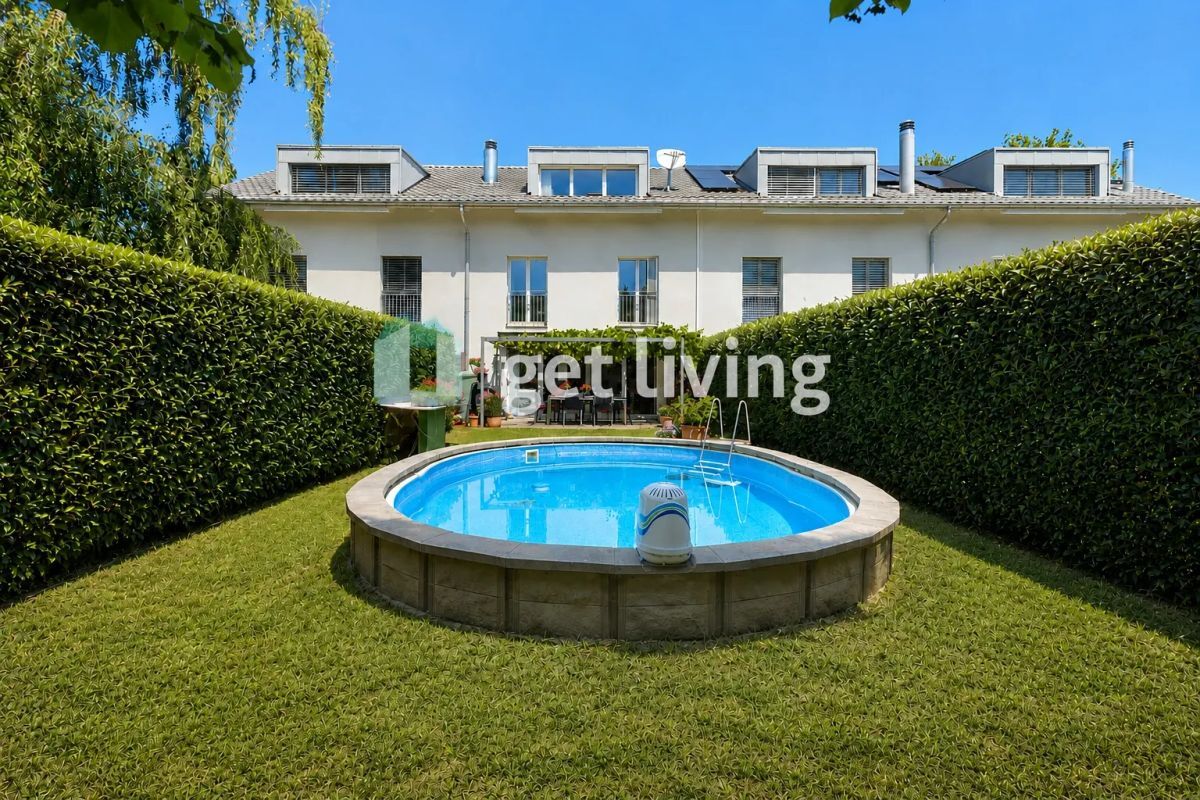
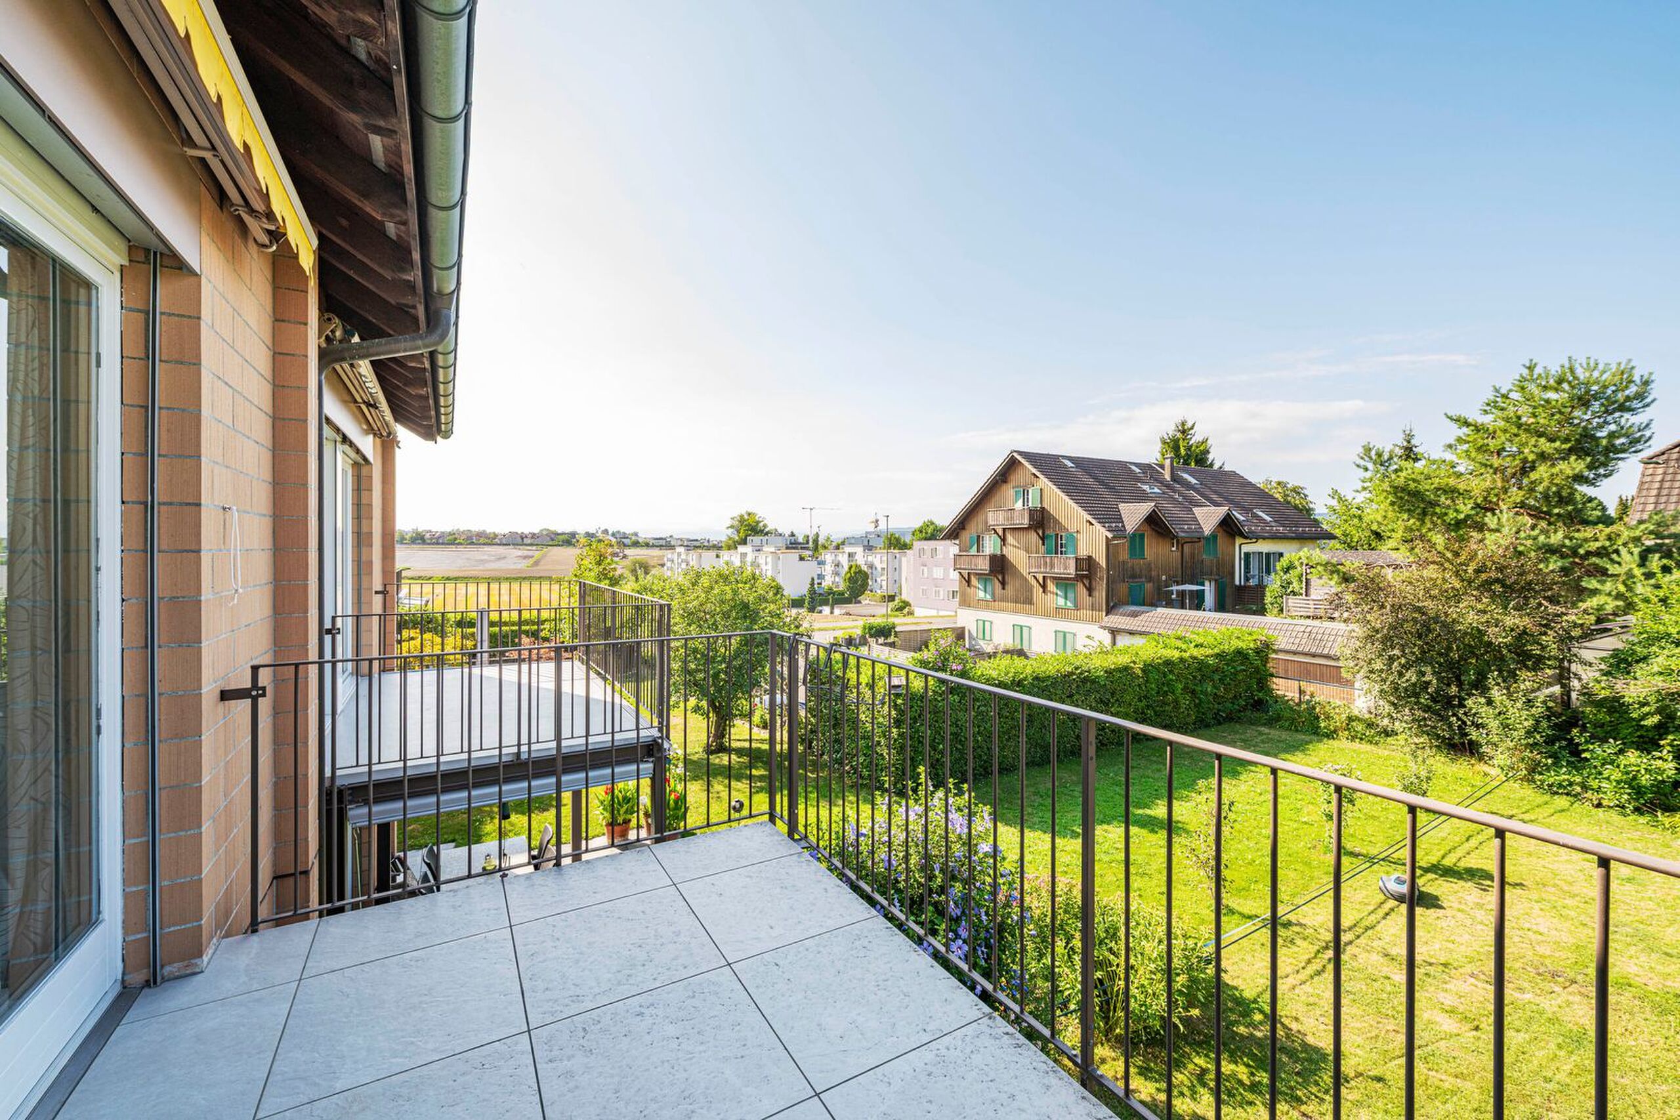
5.5-room maisonette apartment with a sunny garden in a tax-advantageous location. Natural surroundings, quiet, family-friendly residential area, close to the city of Zurich and the airport. Modern interior design, bright rooms, beautiful view of the surrounding fields, meadows and forests. Wood-burning stove, solar system for electricity generation, living space like a single-family home on two floors with direct internal access to the basement. Are you
looking for a home that offers you quiet, nature-oriented living without having to do without the proximity to the city of Zurich? Do you appreciate the feeling of living in a single-family home? This dreamlike 5.5-room garden maisonette is located
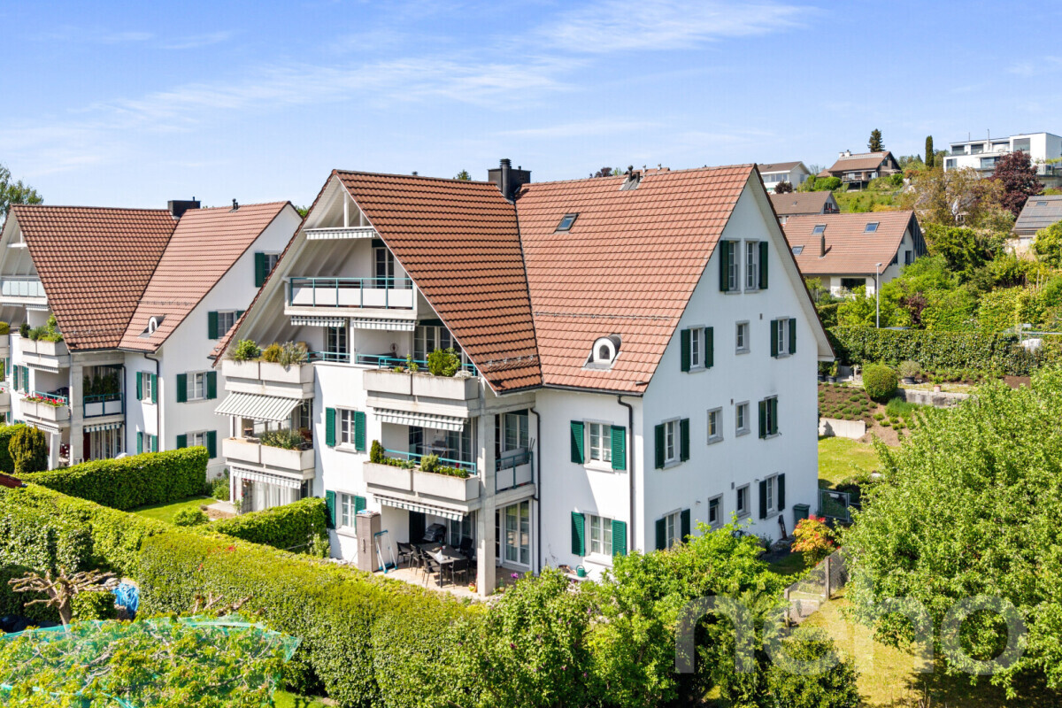
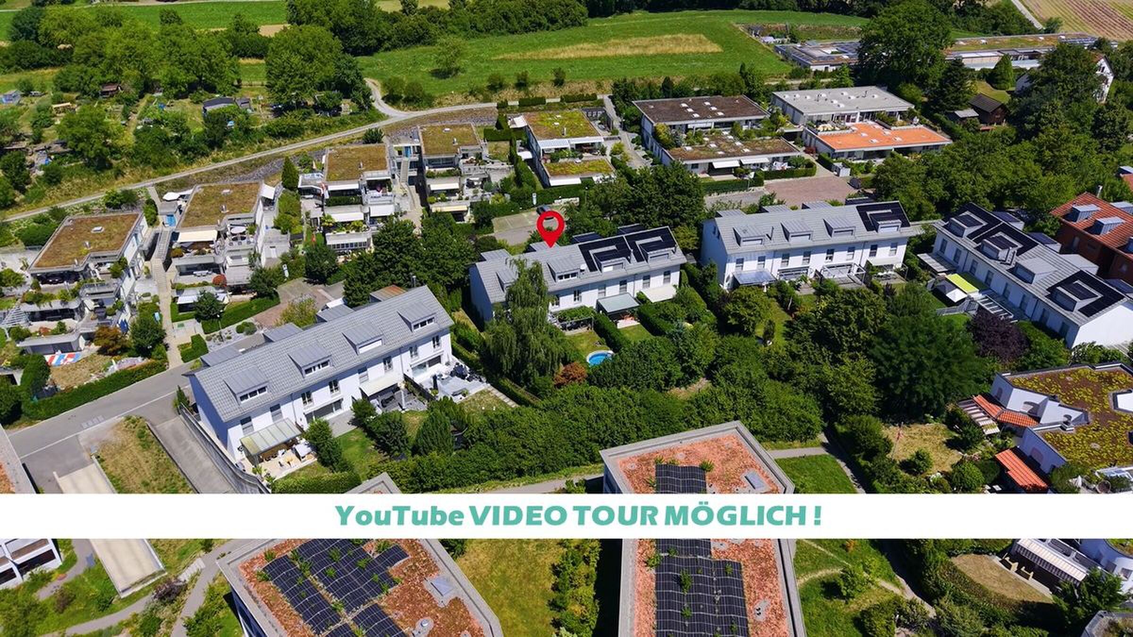
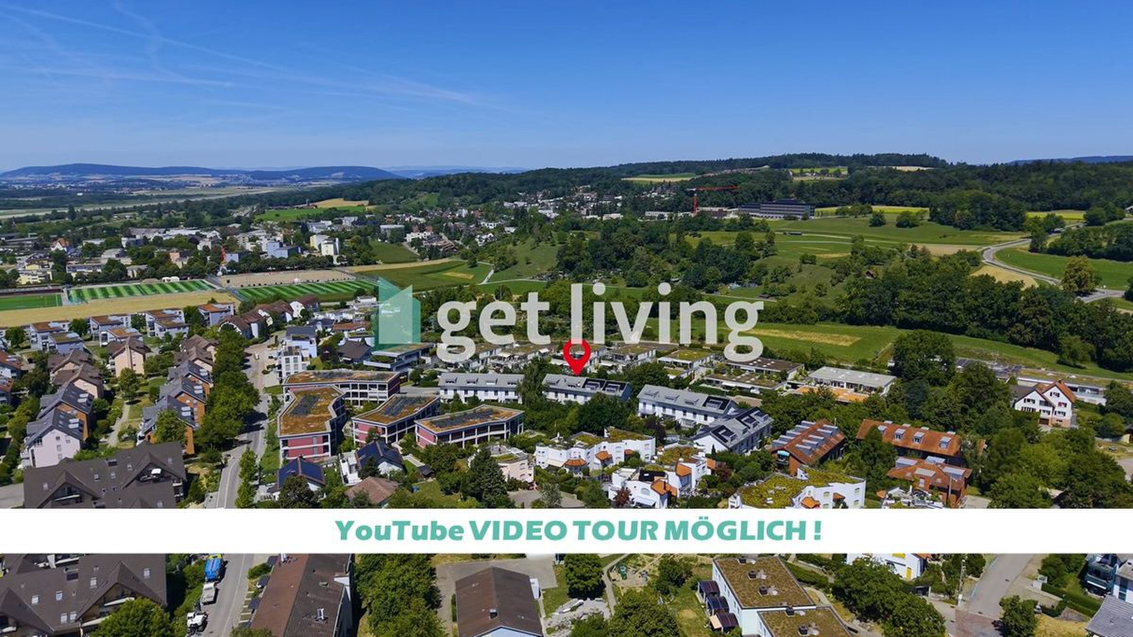
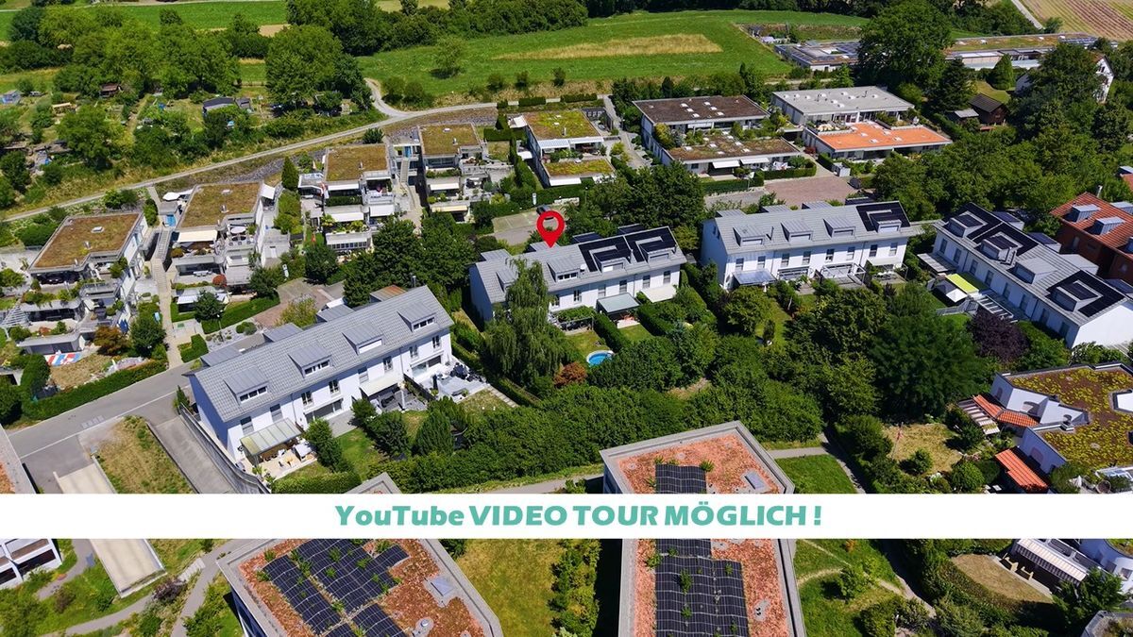
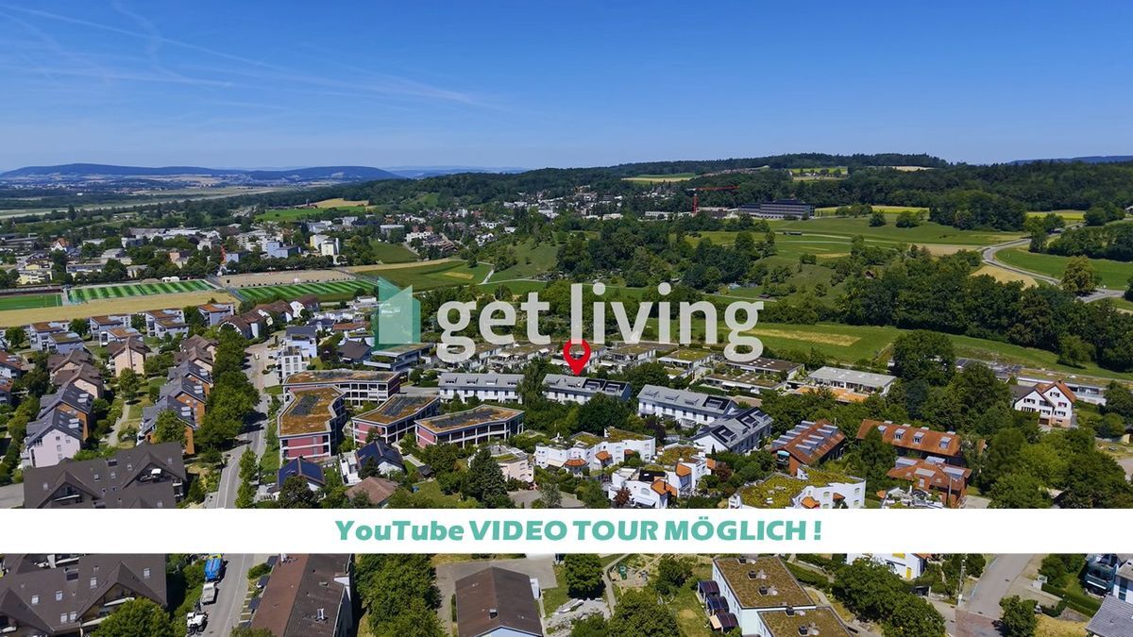
in a quiet residential area on the edge of the village of Winkel, nestled in an idyllic rural landscape. Surrounded by agricultural land and forest, this property offers a life in harmony with nature, far away from the hustle and bustle of everyday life. The three-
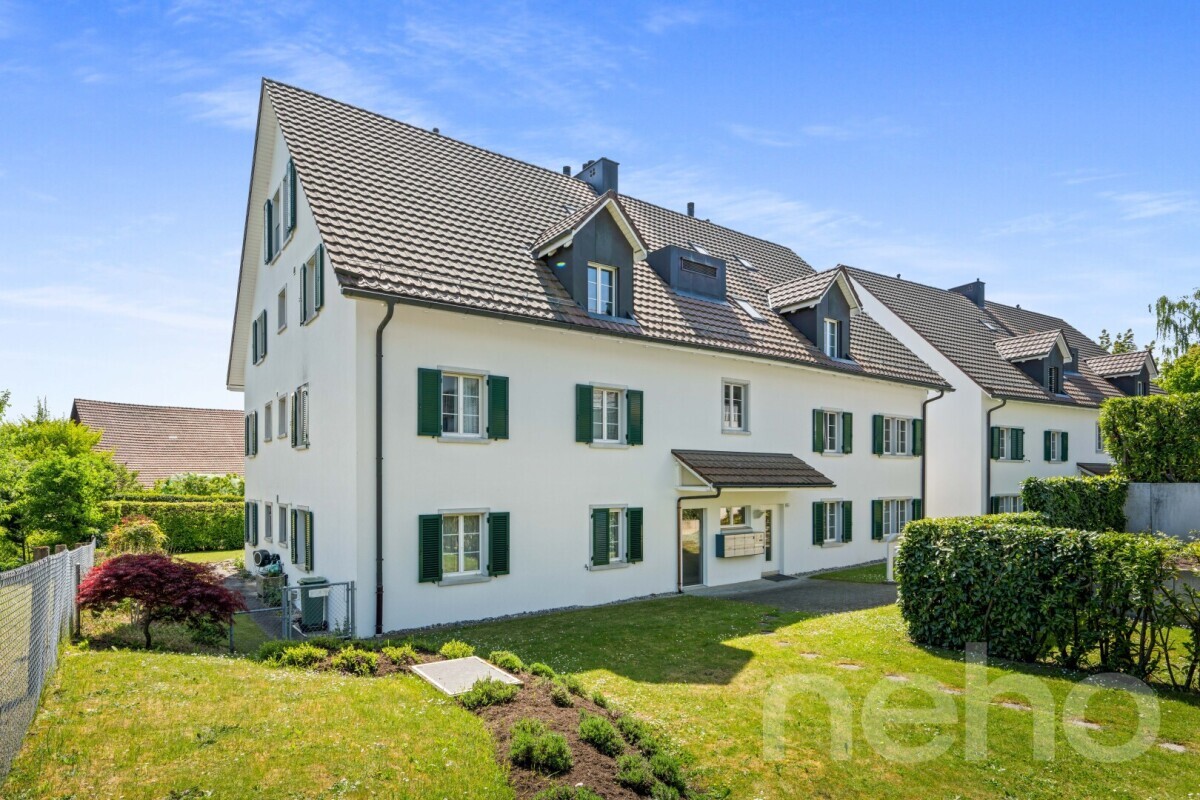
story, well-maintained apartment building with a pitched roof, built in 1999, is in very good condition. It is equipped with a modern solar system for environmentally friendly and efficient electricity generation.
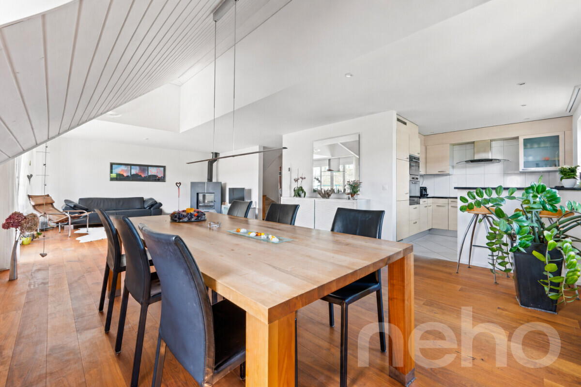
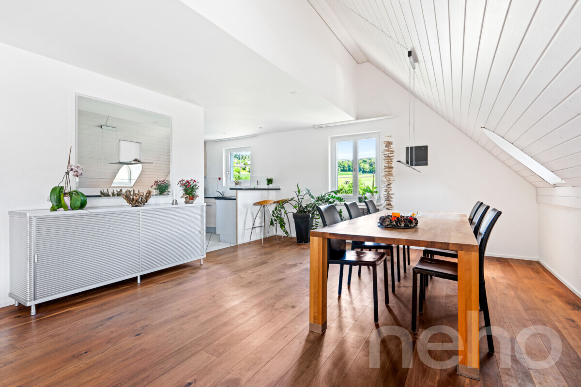
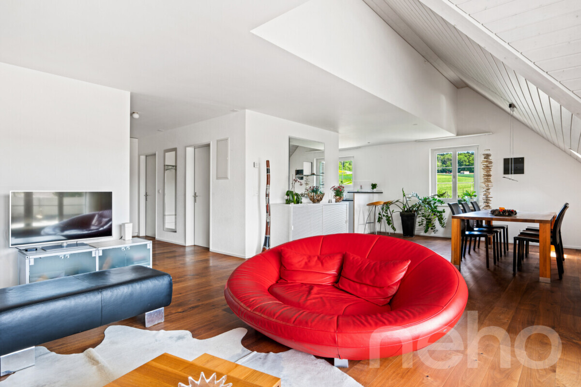
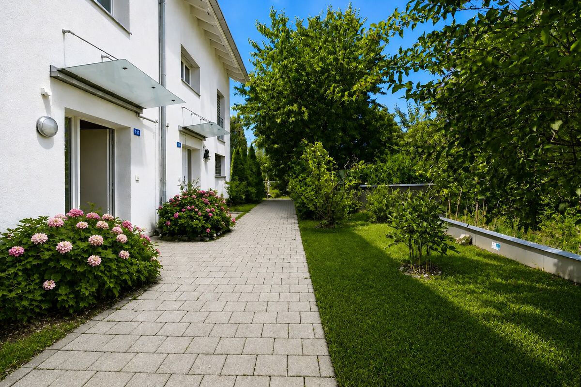
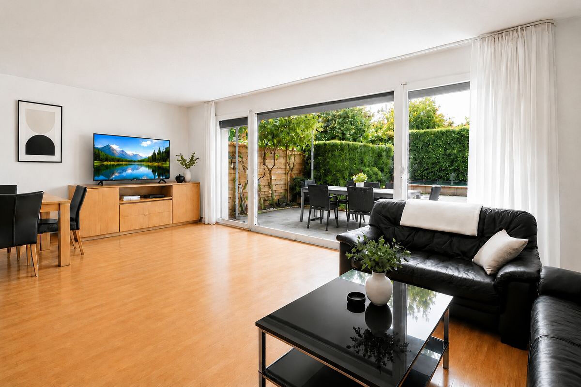
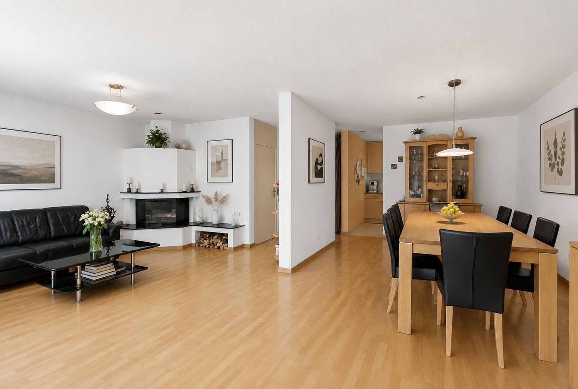
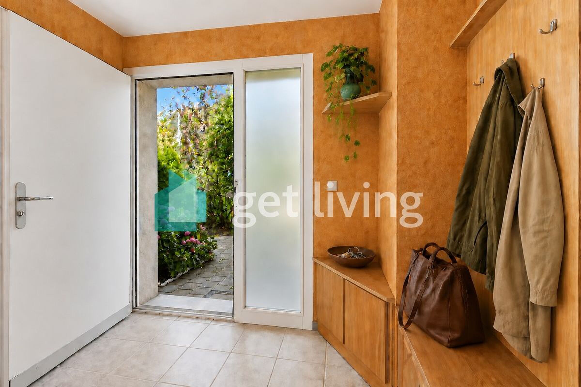
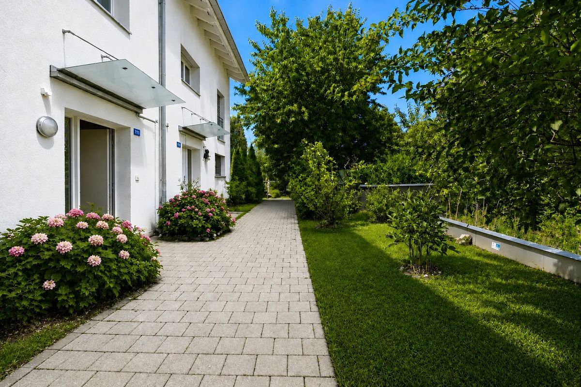
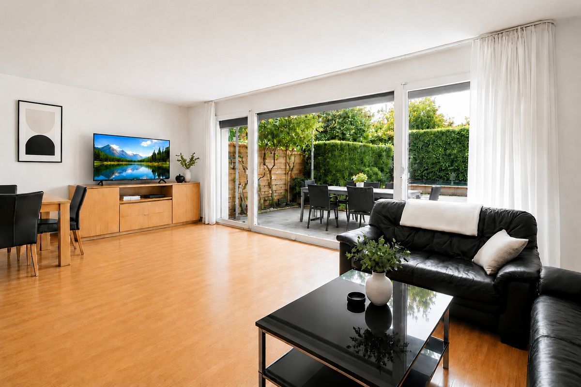
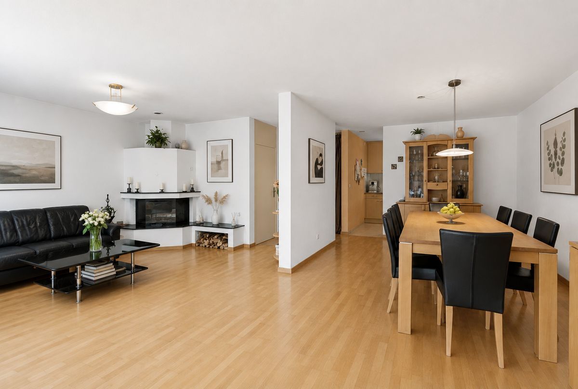
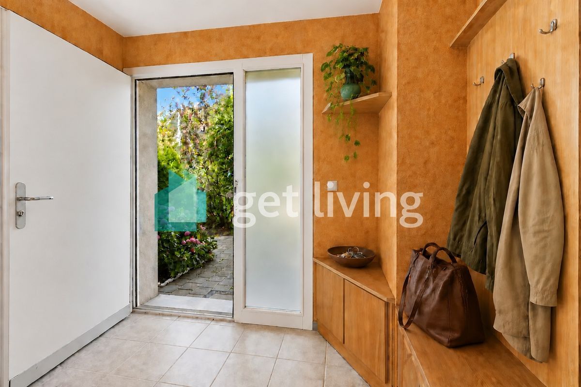
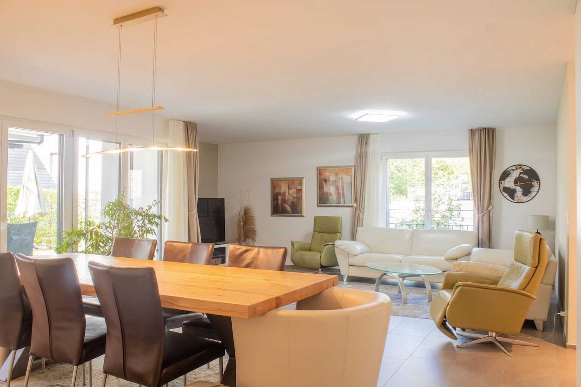
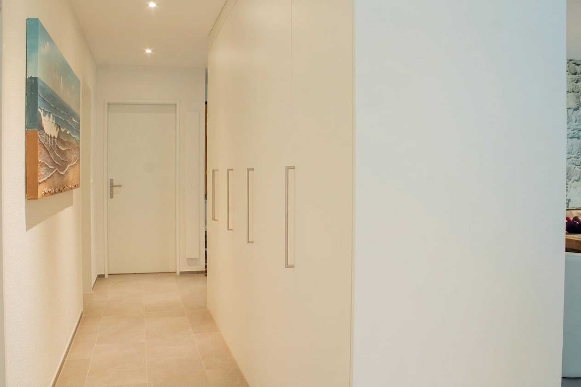
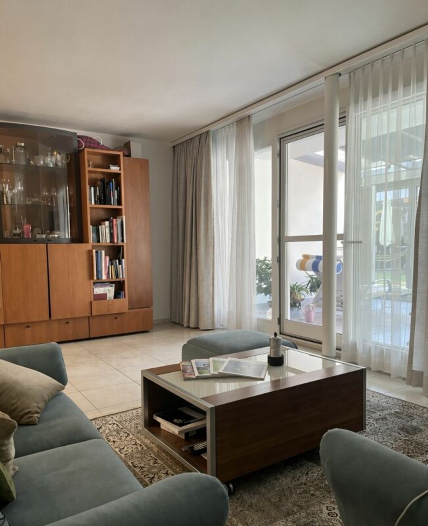
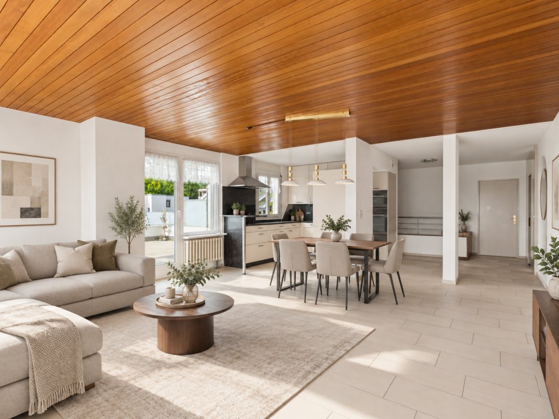
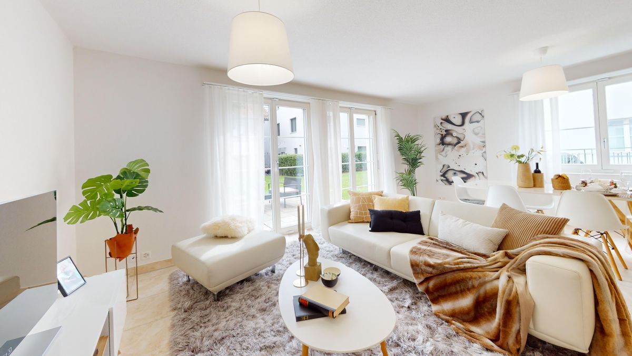
The main entrance to the apartment is located on the ground floor. The entrance area flows seamlessly into the spacious living, dining and kitchen area. This area is open-plan and very bright due to the many large windows.
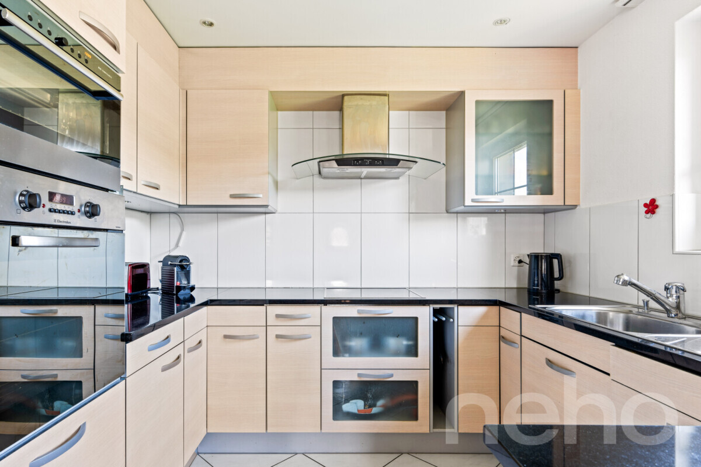
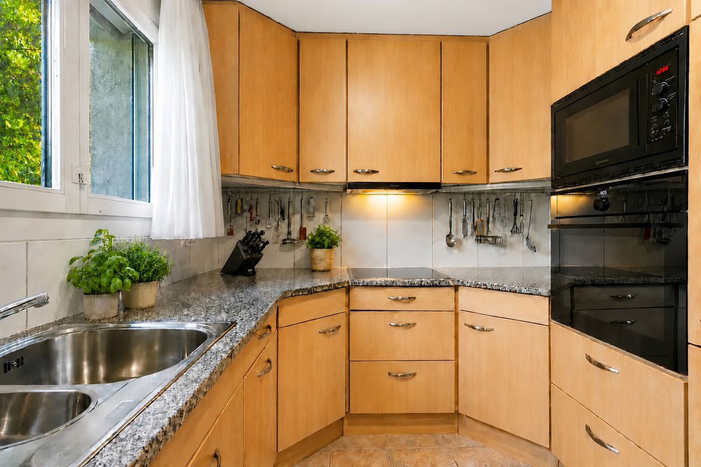
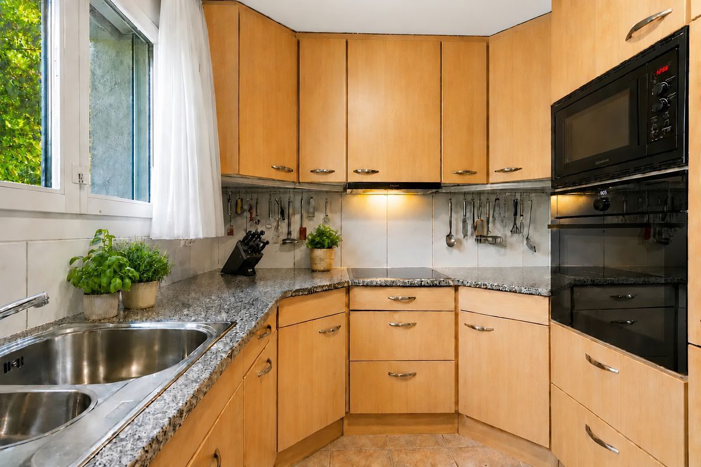
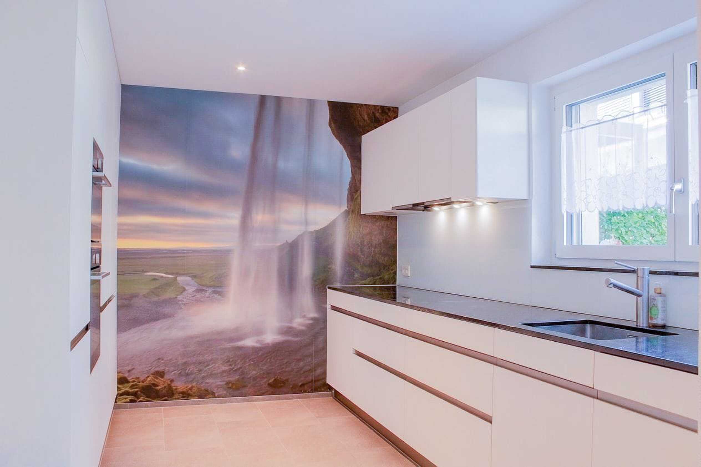
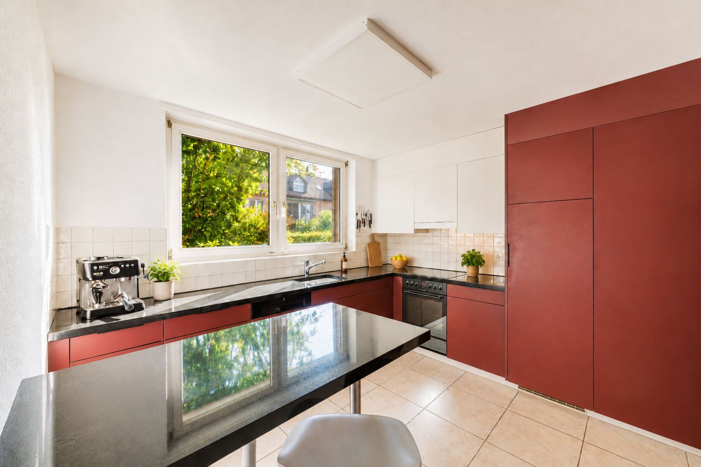
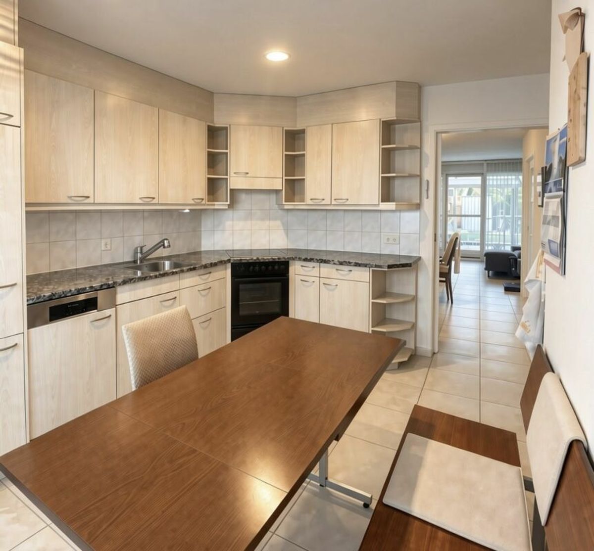
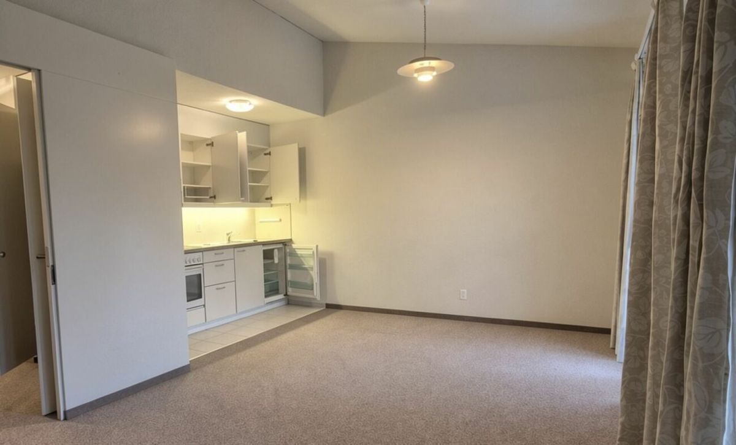
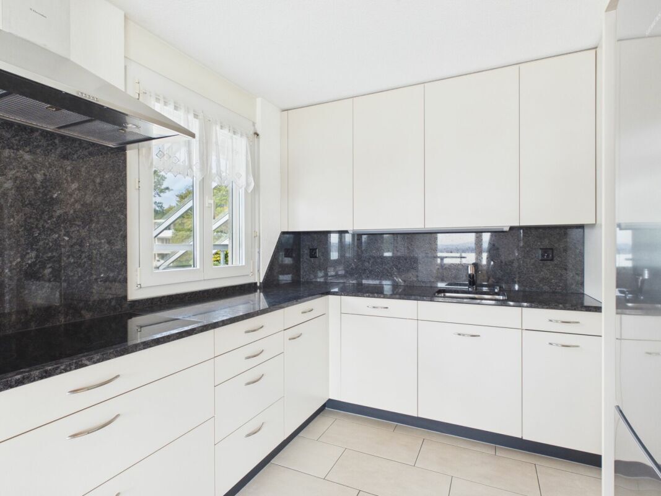
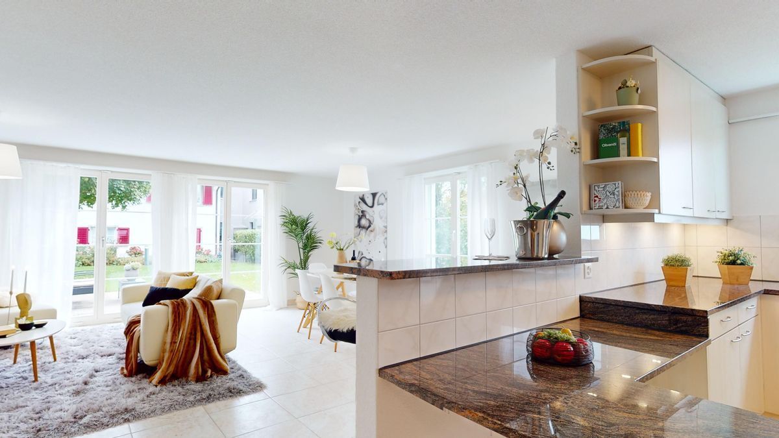
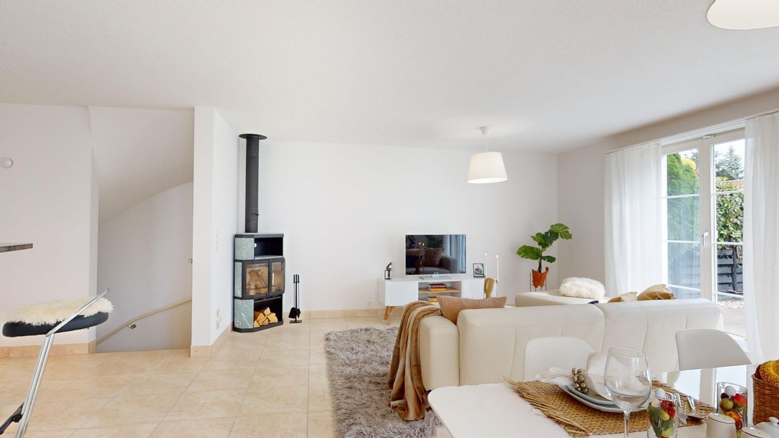
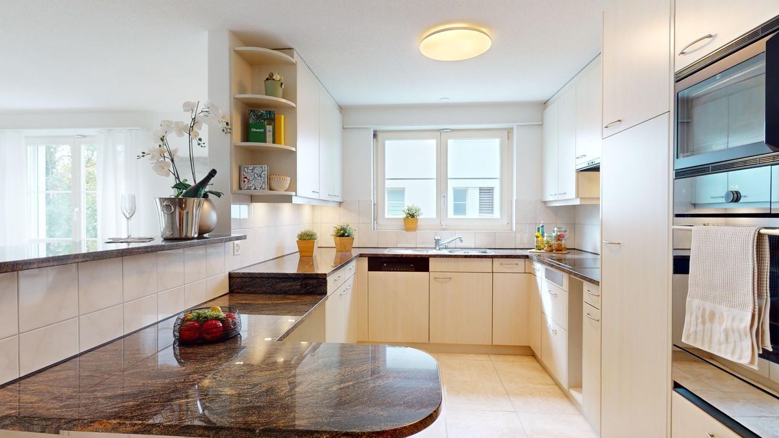
The wood-burning stove, perfectly positioned in the corner, exudes a cozy atmosphere. The modern, timeless kitchen is subtly separated from the dining area by a practical bar, without obstructing the view or the flow of light
. Tall
cabinets, work surfaces at different heights, and a breakfast table are optimally arranged, providing a comfortable cooking experience in a harmonious environment.
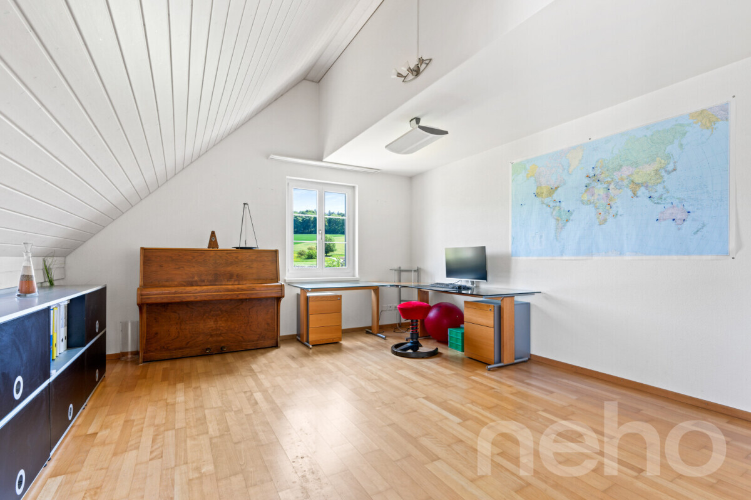
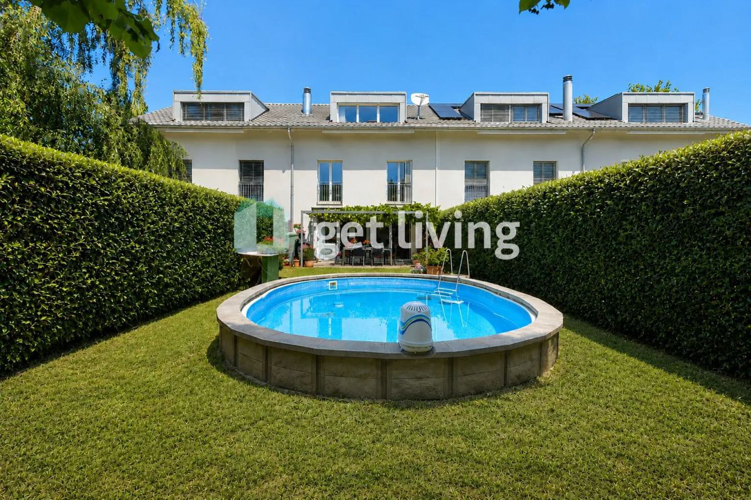
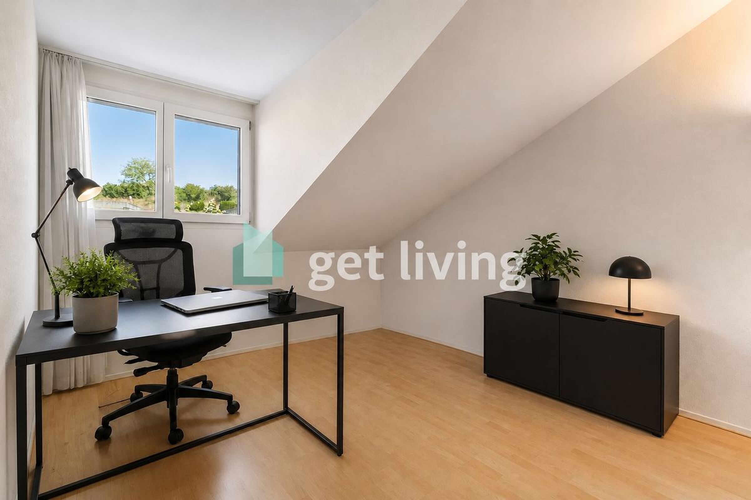
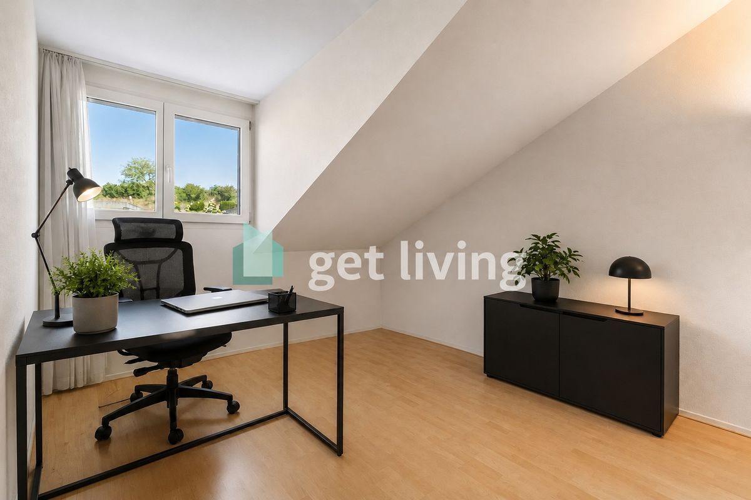
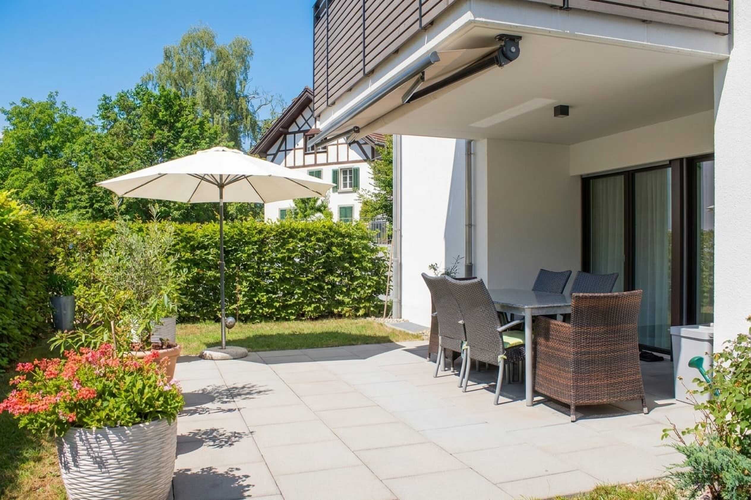
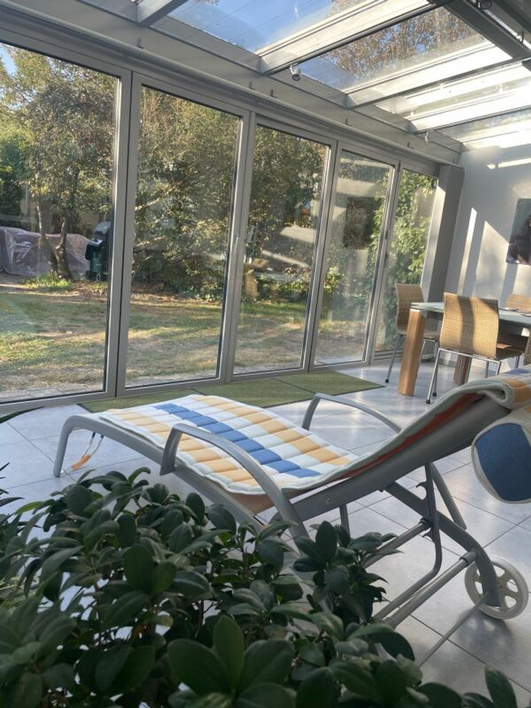
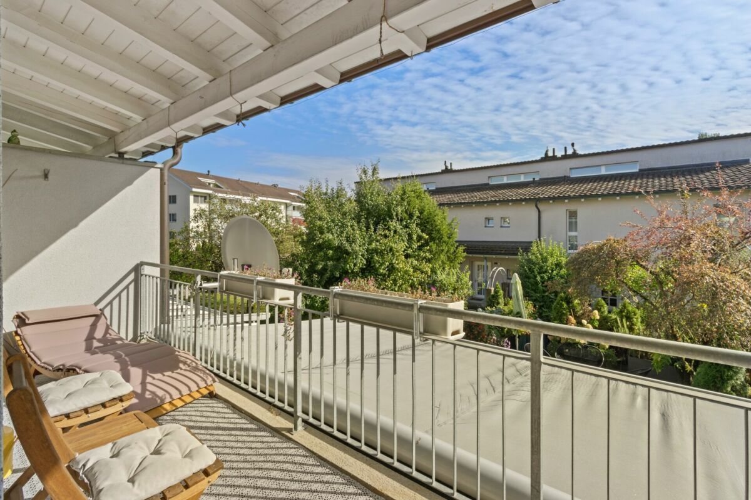
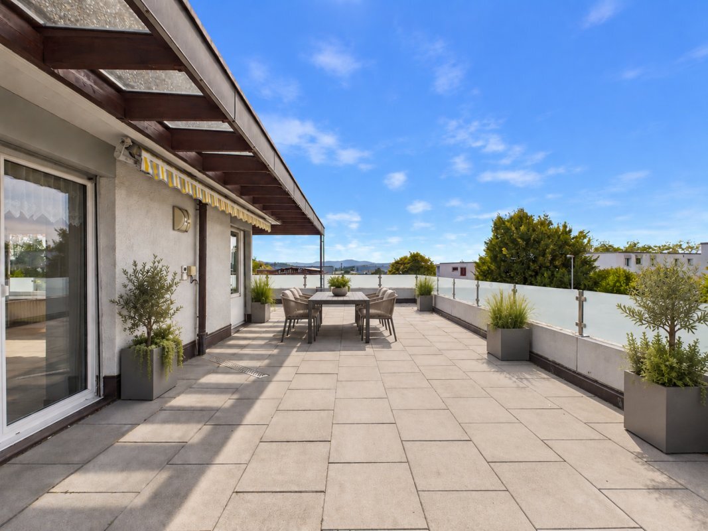
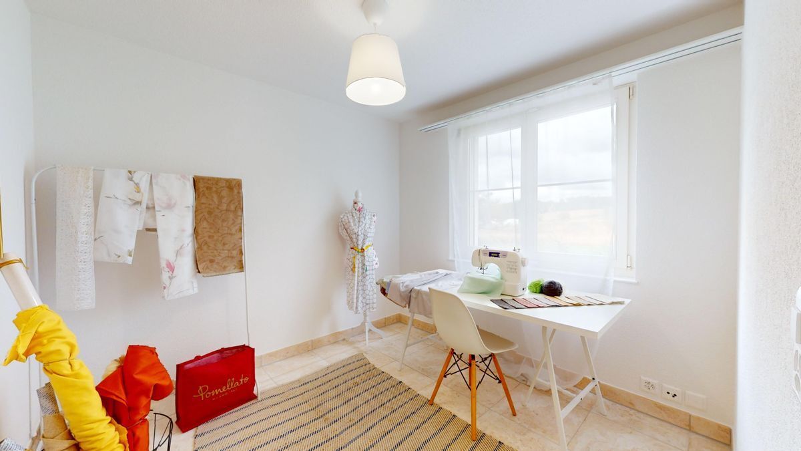
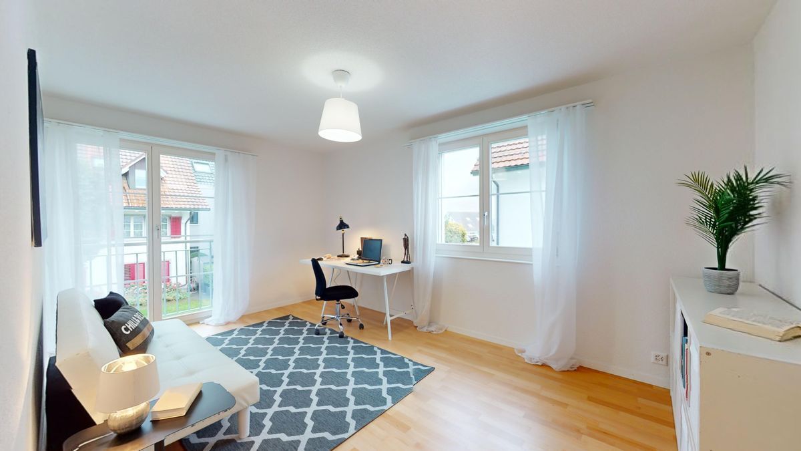
The private garden area is optimally positioned and allows you to soak up plenty of sunshine. The adjacent playground in the settlement will be a highlight for your children. In addition to the guest toilet, there is also a spacious room on this floor that is ideal as a home office. The view from the window onto the surrounding nature has a calming effect. The wooden staircase leads to the upper floor.
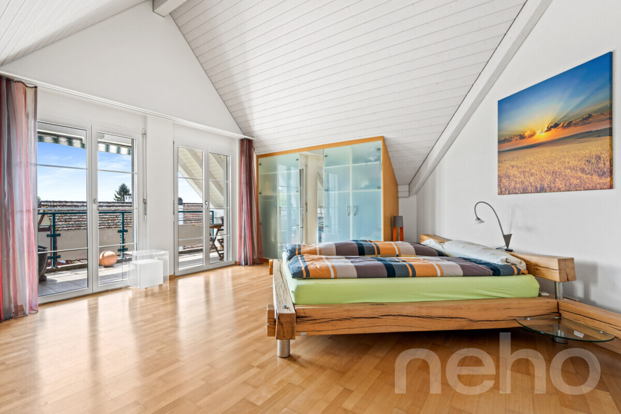
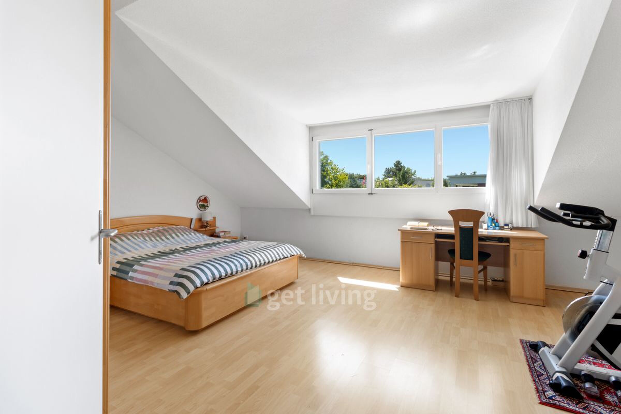
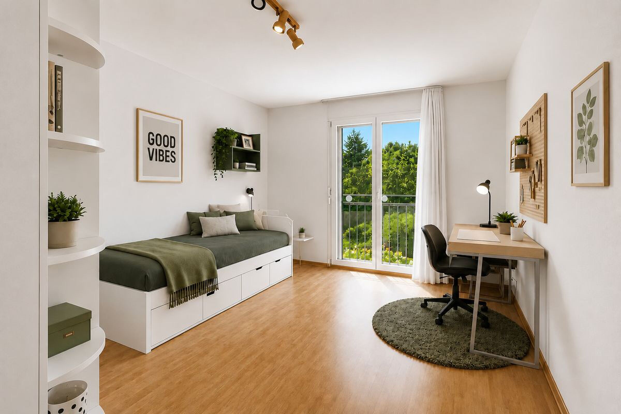
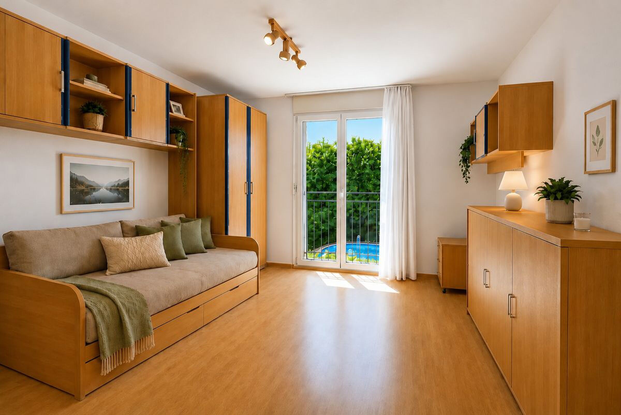
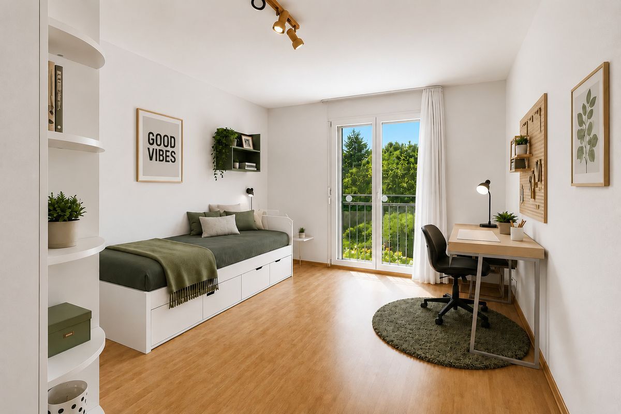
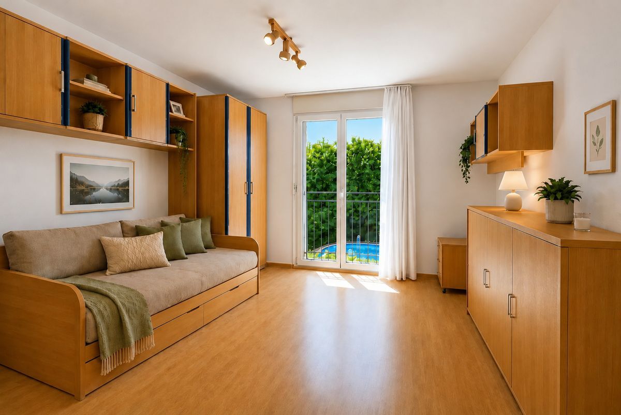
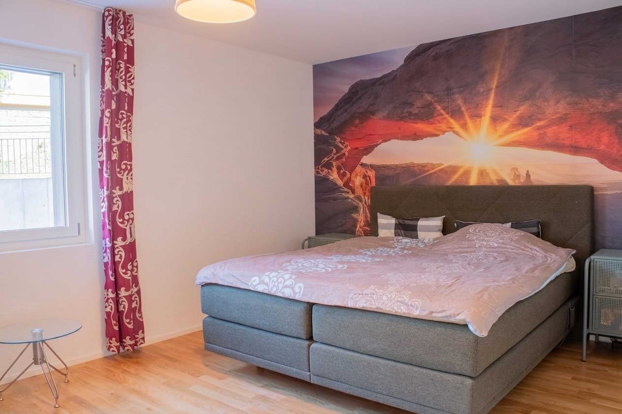
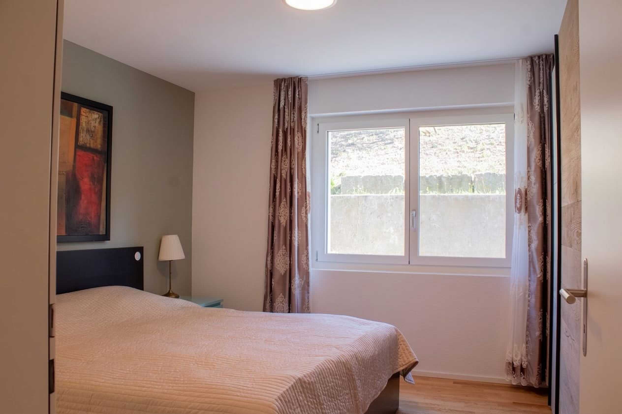
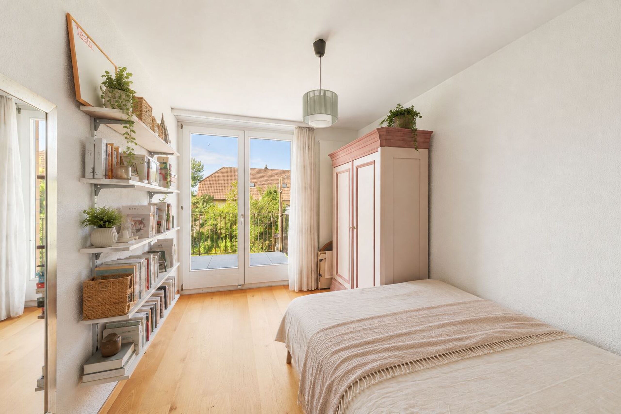
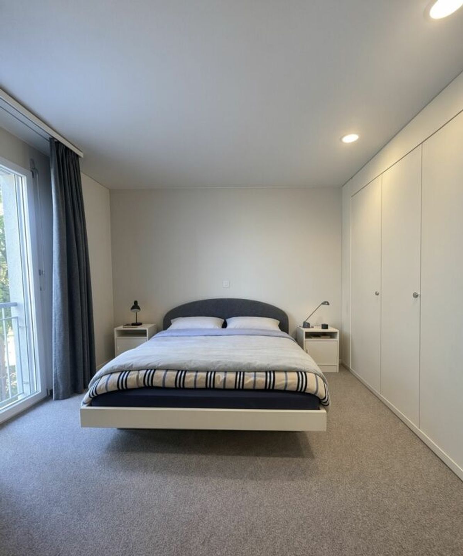
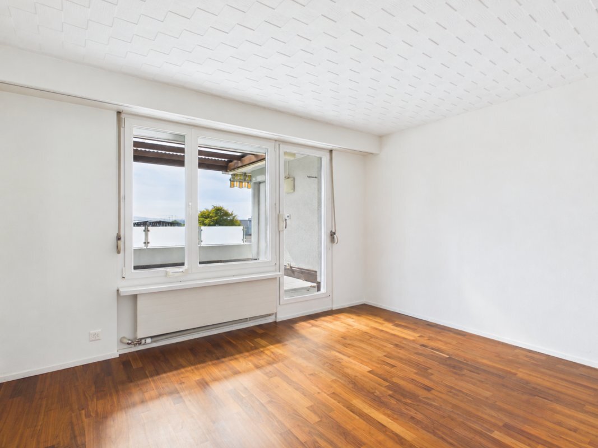
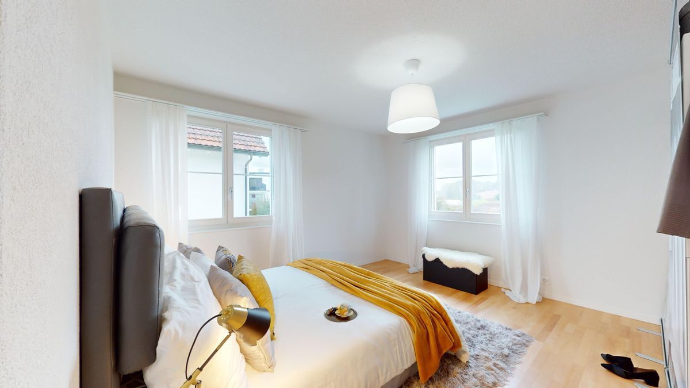
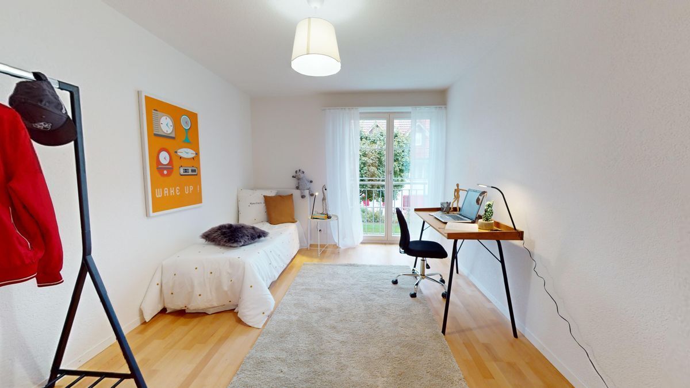
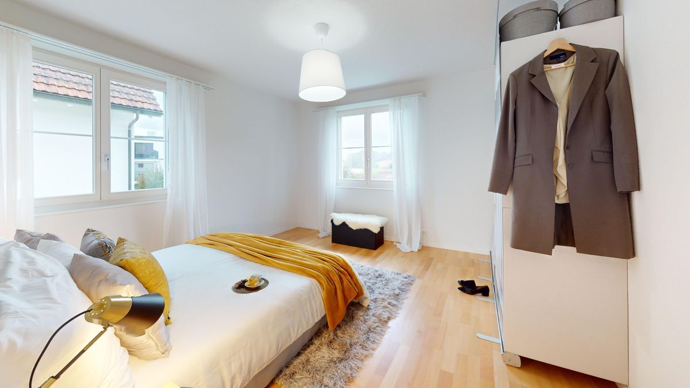
From the landing, you can access the two almost identically sized children’s rooms on the left. Both have floor-to-ceiling
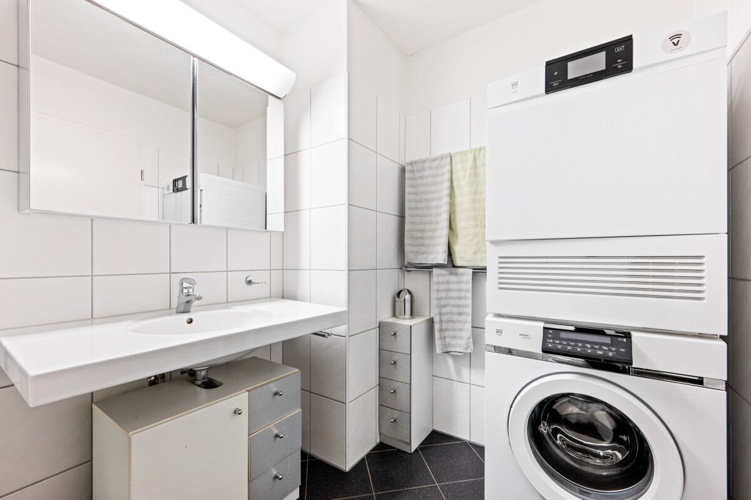
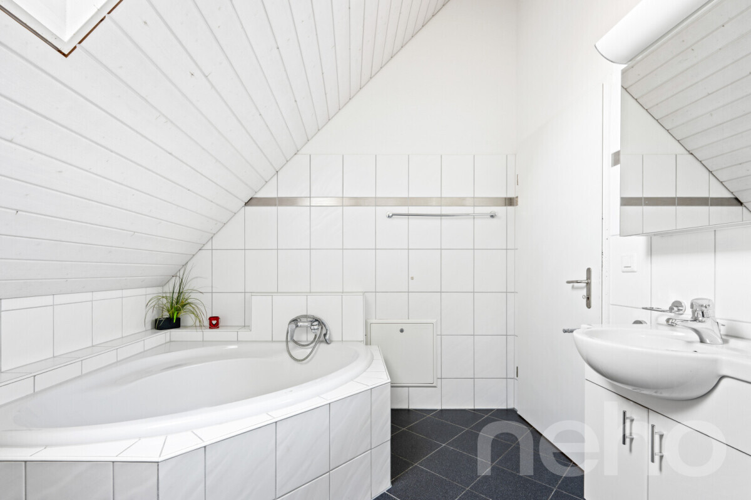
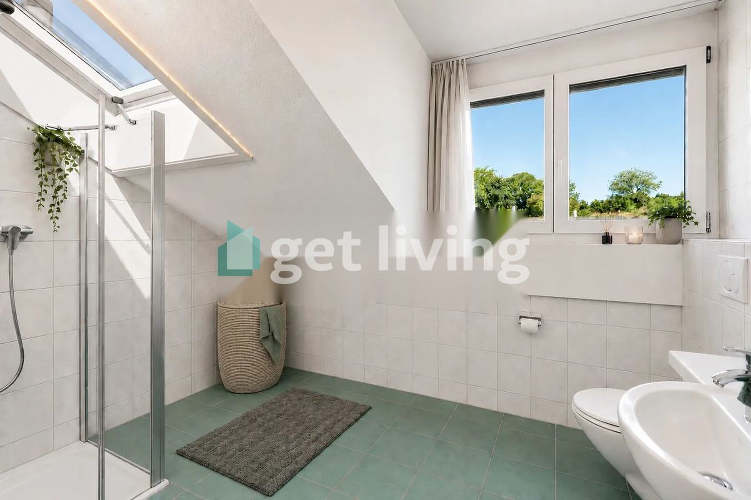
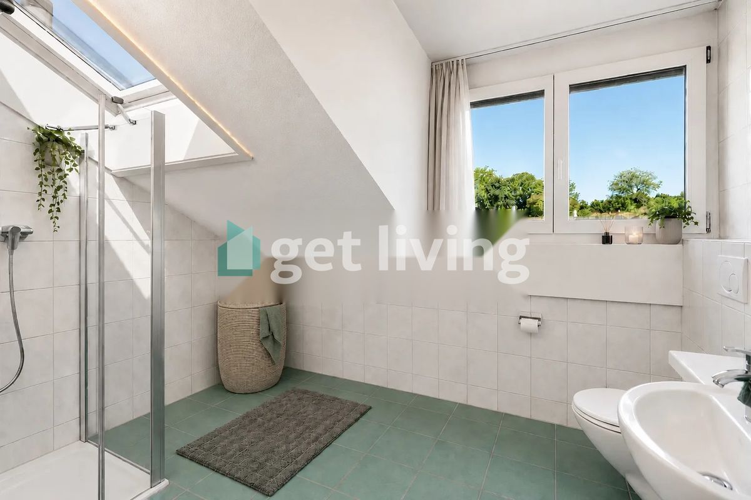
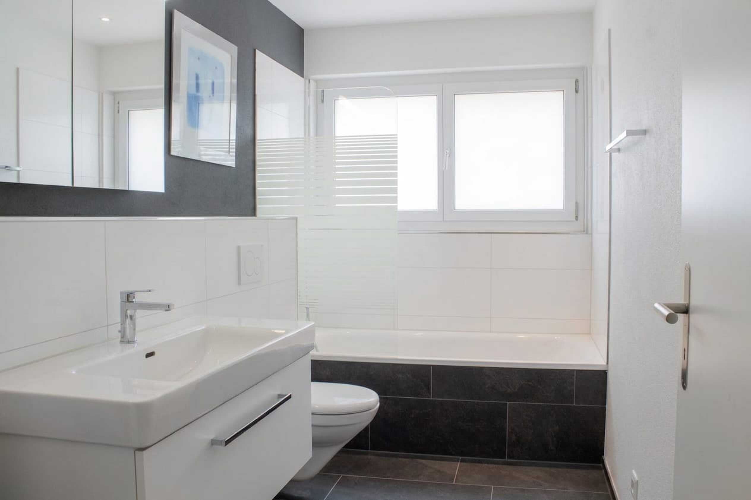
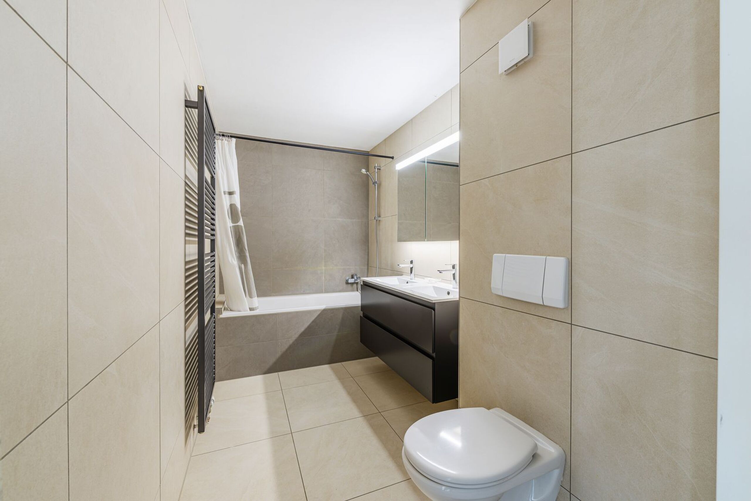
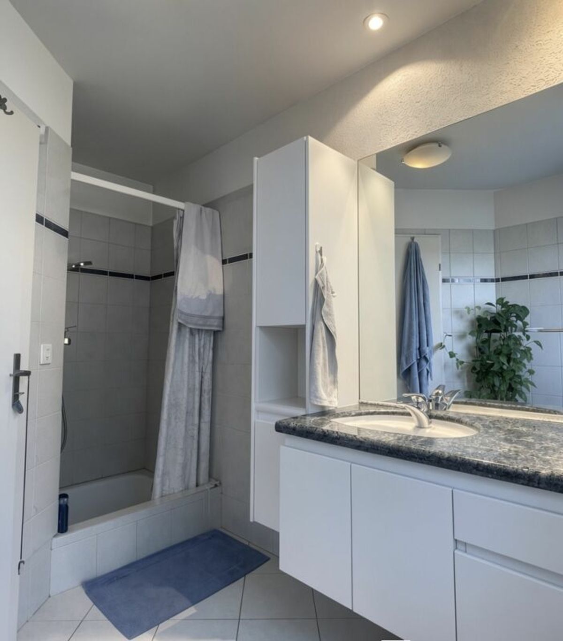
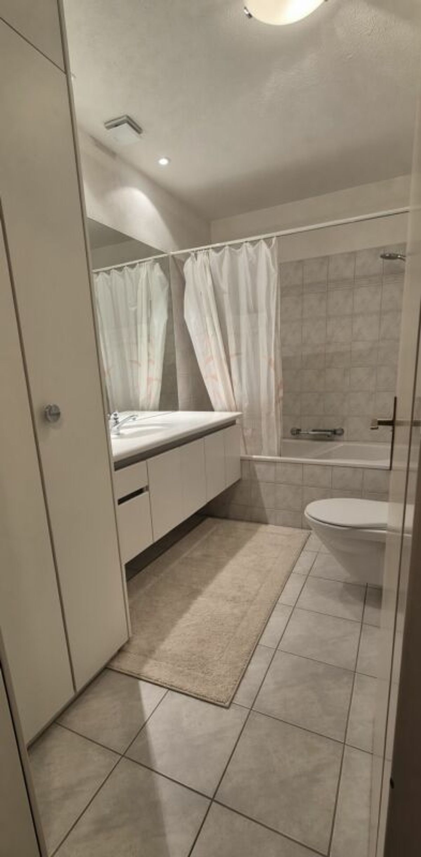
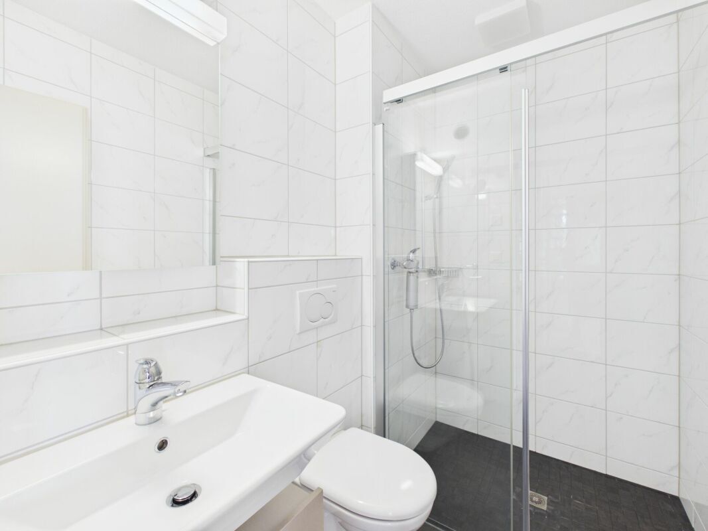
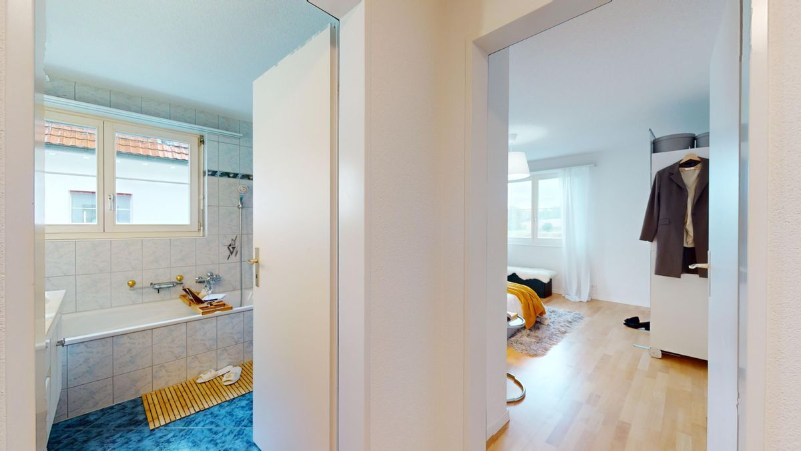
windows that provide optimal lighting conditions. The comfortable family bathroom is centrally located and leaves nothing to be desired with its bathtub, shower, double sink, toilet and window.
looking for a home that offers you quiet, nature-oriented living without having to do without the proximity to the city of Zurich? Do you appreciate the feeling of living in a single-family home? This dreamlike 5.5-room garden maisonette is located
in a quiet residential area on the edge of the village of Winkel, nestled in an idyllic rural landscape. Surrounded by agricultural land and forest, this property offers a life in harmony with nature, far away from the hustle and bustle of everyday life. The three-
story, well-maintained apartment building with a pitched roof, built in 1999, is in very good condition. It is equipped with a modern solar system for environmentally friendly and efficient electricity generation.
The main entrance to the apartment is located on the ground floor. The entrance area flows seamlessly into the spacious living, dining and kitchen area. This area is open-plan and very bright due to the many large windows.
The wood-burning stove, perfectly positioned in the corner, exudes a cozy atmosphere. The modern, timeless kitchen is subtly separated from the dining area by a practical bar, without obstructing the view or the flow of light
. Tall
cabinets, work surfaces at different heights, and a breakfast table are optimally arranged, providing a comfortable cooking experience in a harmonious environment.
The private garden area is optimally positioned and allows you to soak up plenty of sunshine. The adjacent playground in the settlement will be a highlight for your children. In addition to the guest toilet, there is also a spacious room on this floor that is ideal as a home office. The view from the window onto the surrounding nature has a calming effect. The wooden staircase leads to the upper floor.
From the landing, you can access the two almost identically sized children’s rooms on the left. Both have floor-to-ceiling
windows that provide optimal lighting conditions. The comfortable family bathroom is centrally located and leaves nothing to be desired with its bathtub, shower, double sink, toilet and window.
Conveniences
Neighbourhood
- Child-friendly
Outside conveniences
- Parking
- Garage