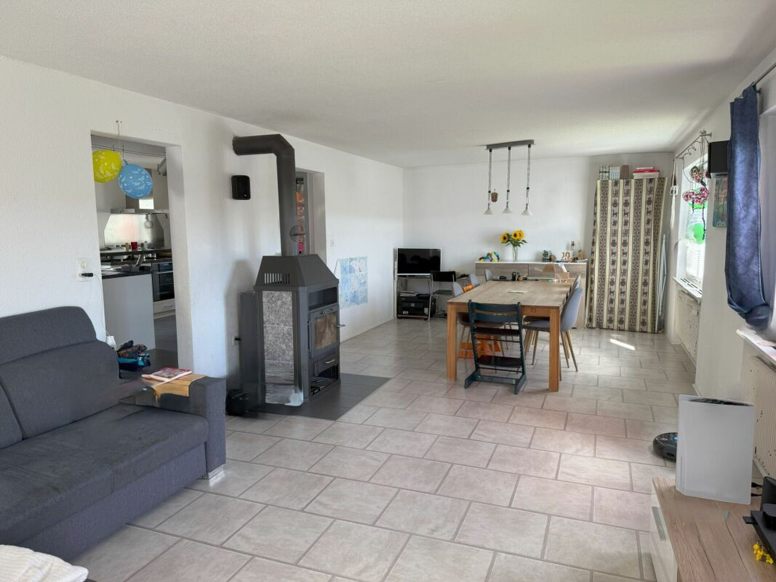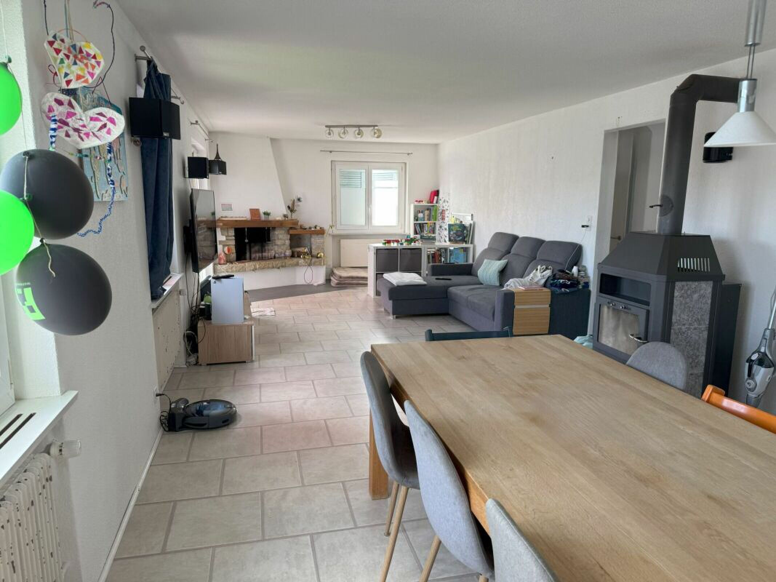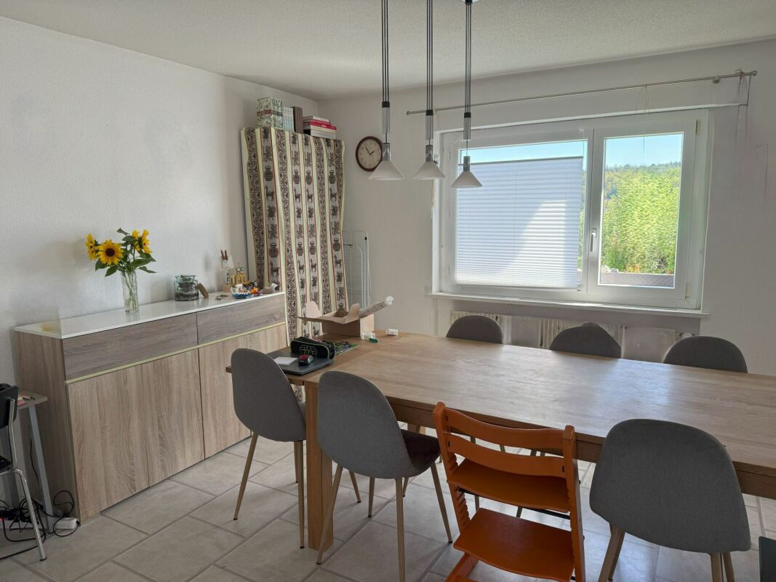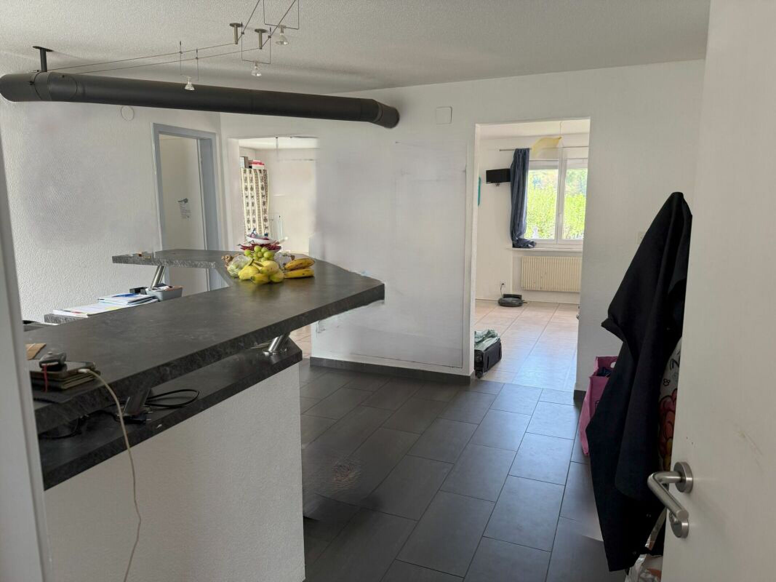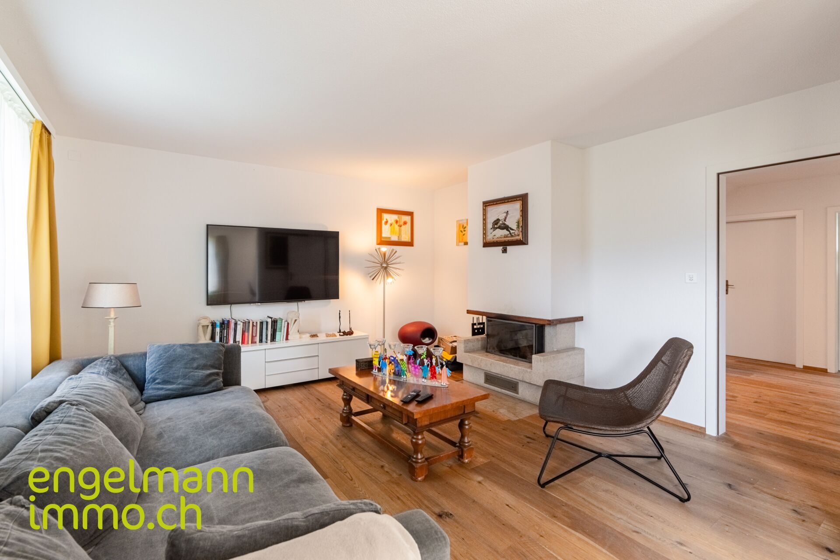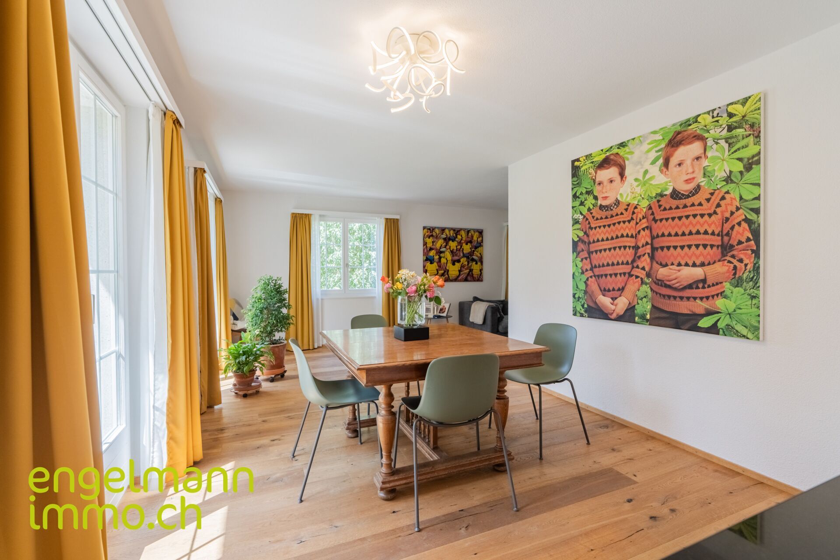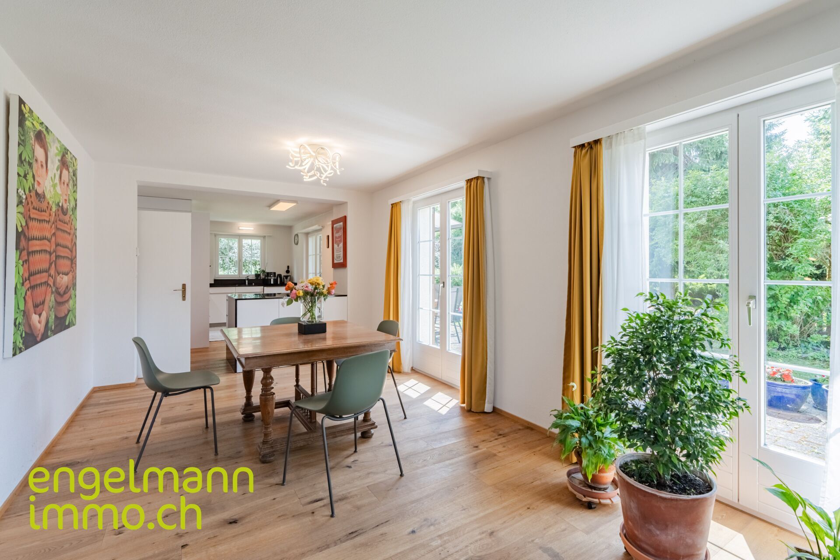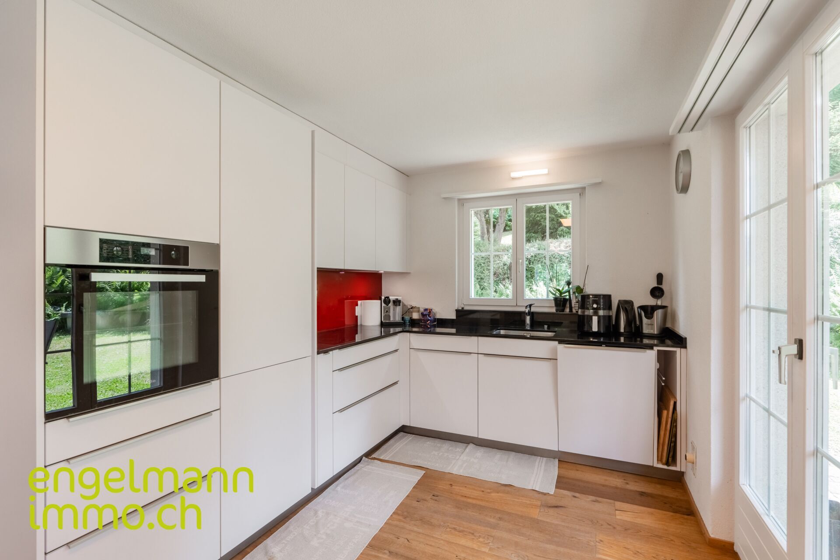
Building lot with 6.5 rooms on sale in Aegerten - 122 m²
Attractive building land or would you rather have a 4.5-room detached house with a separate 2-room apartment?
Ground surface1,311 m²
Object PriceCHF 1,150,000.-
Localisation
Reuentalstrasse 7, 2558 AegertenCharacteristics
Reference
6163555
Availability
To agree
Bathrooms
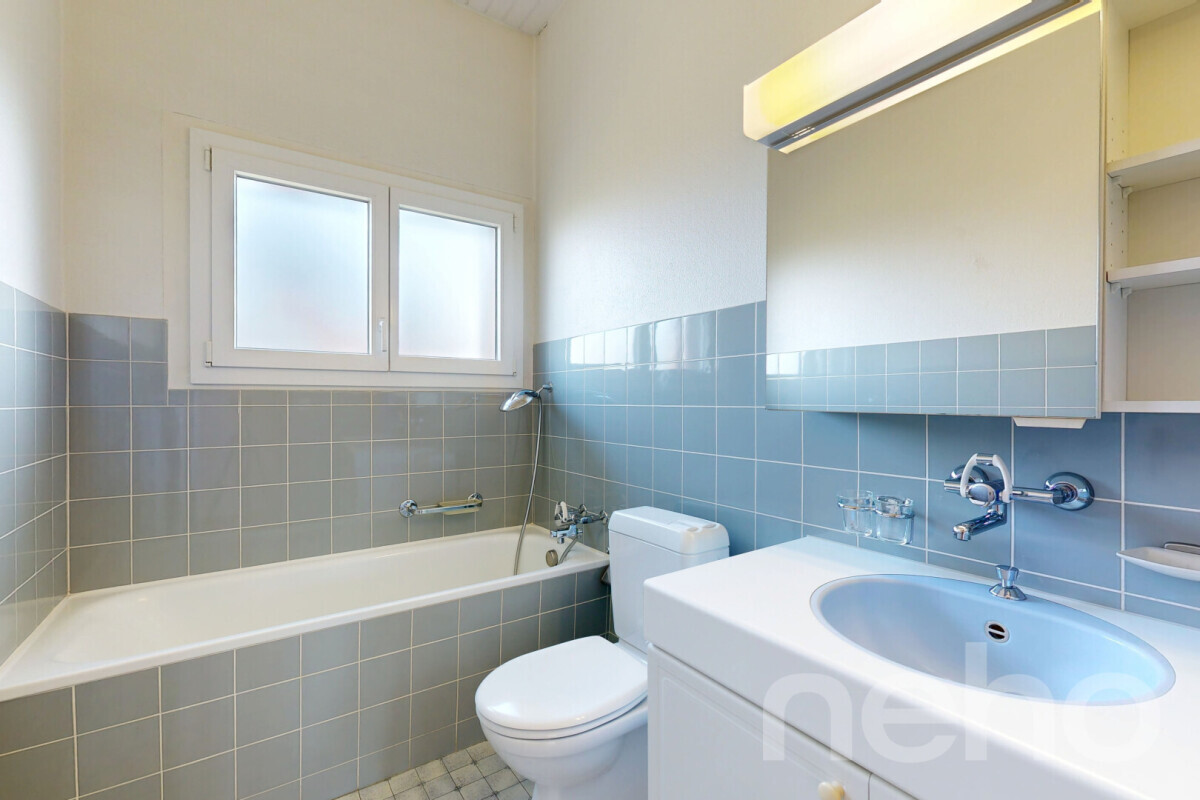
3
Year of construction
1963
Rooms
6.5
Bedrooms
4
Plot
1
Equiped land
Yes
Heating type
Fuel oil
Heating installation
Radiator
Garden surface
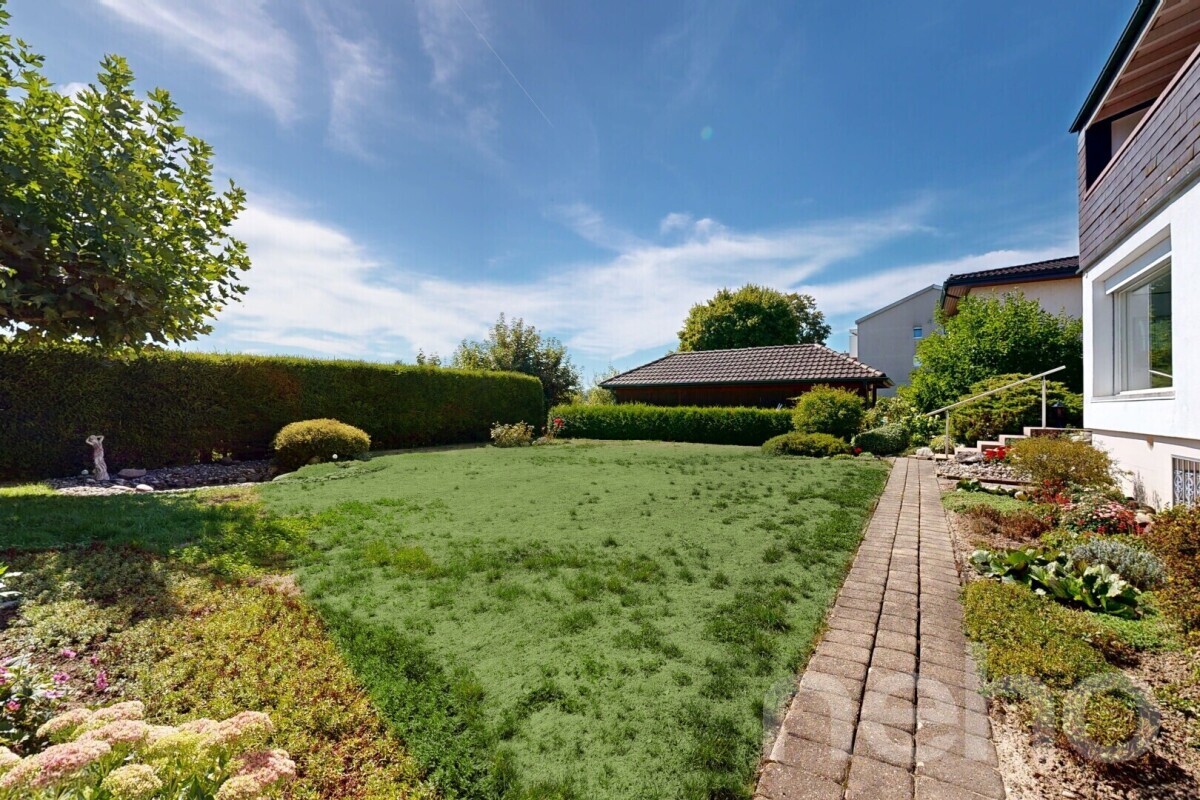
1,060 m²
Condition of the property
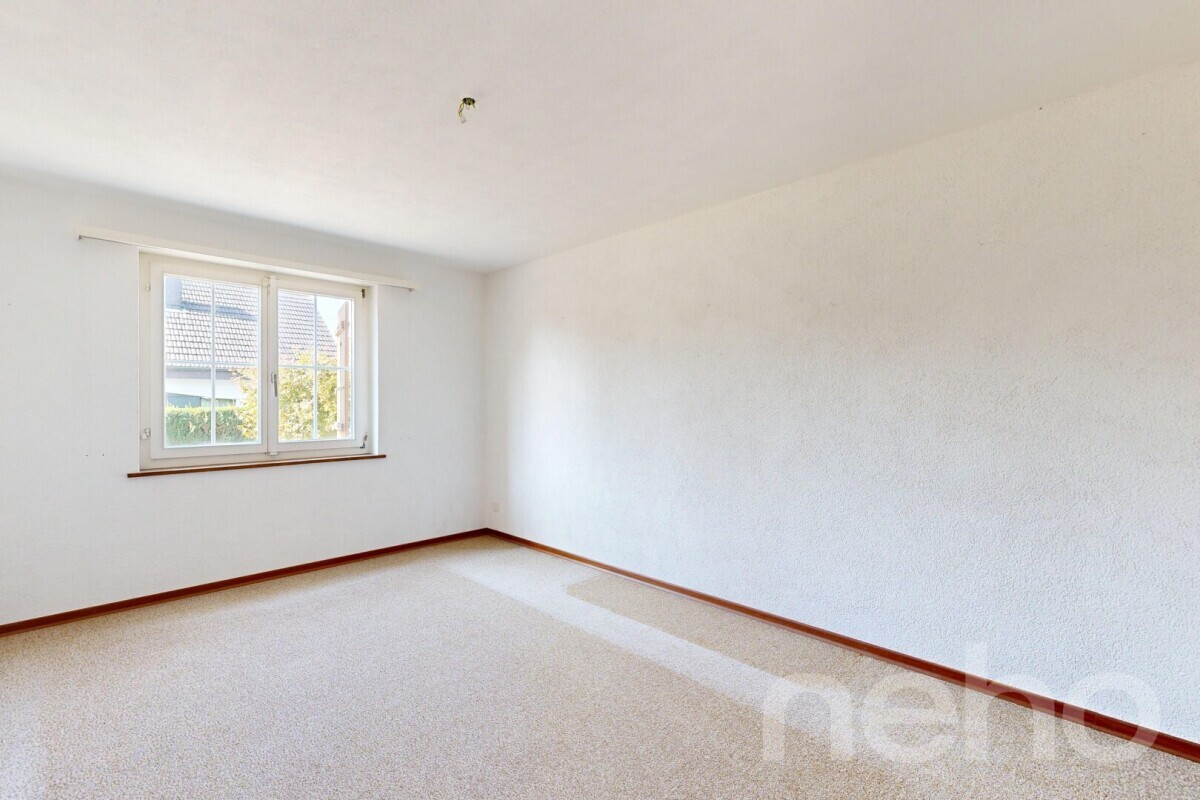
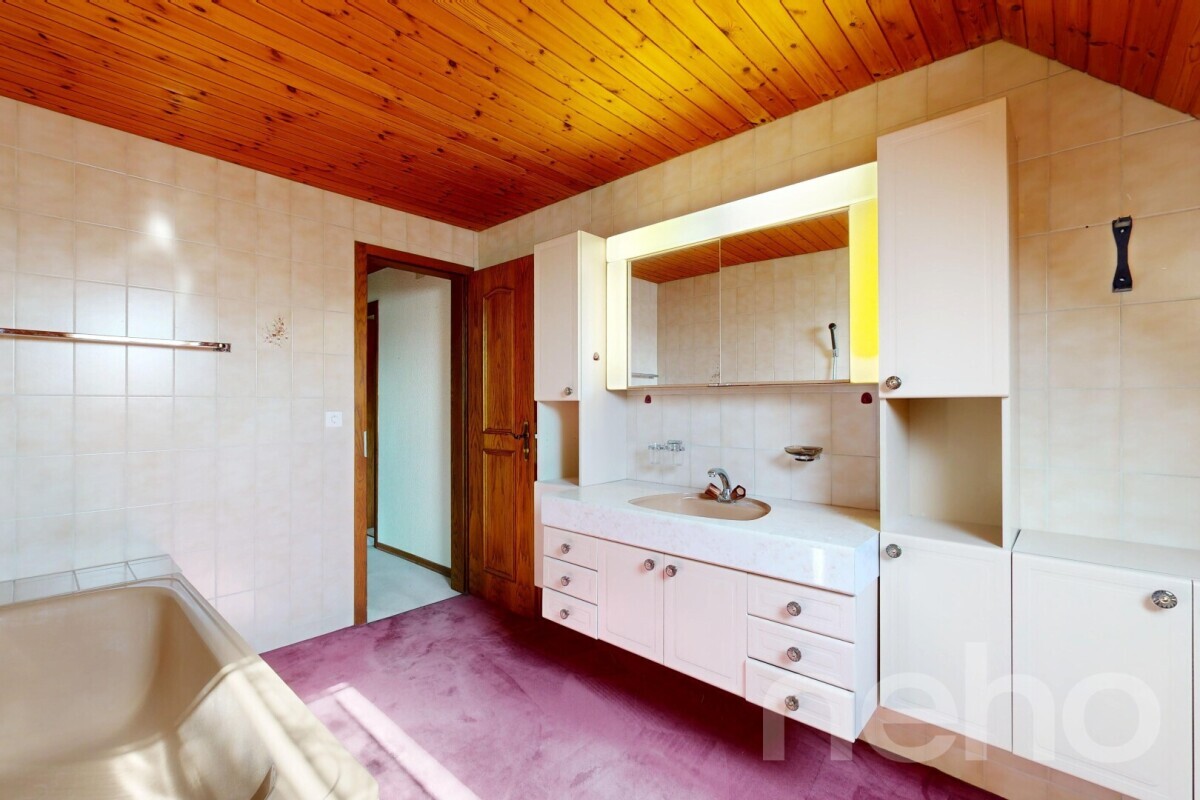
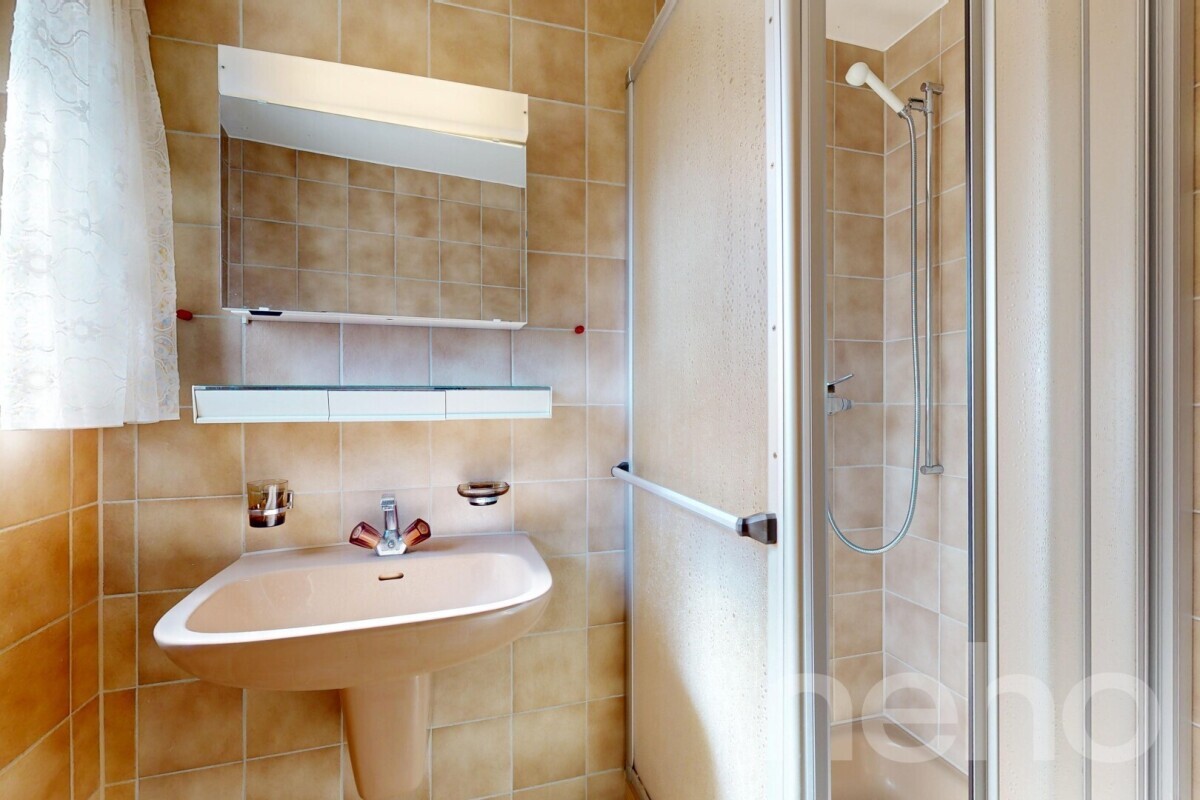
To restore
Ground surface
1,311 m²
Living area
122 m²
Gross living area
More than 300 m²
Volume
1,080 m³
Local tax
1.79 %
Canton's tax
3.06 %
Property tax
1 ‰ of fiscal value
Description
Text translated from german, see original
Original text in german, translate to English.
Attractive building land/development property in Aegerten near Nidau-Büren Canal
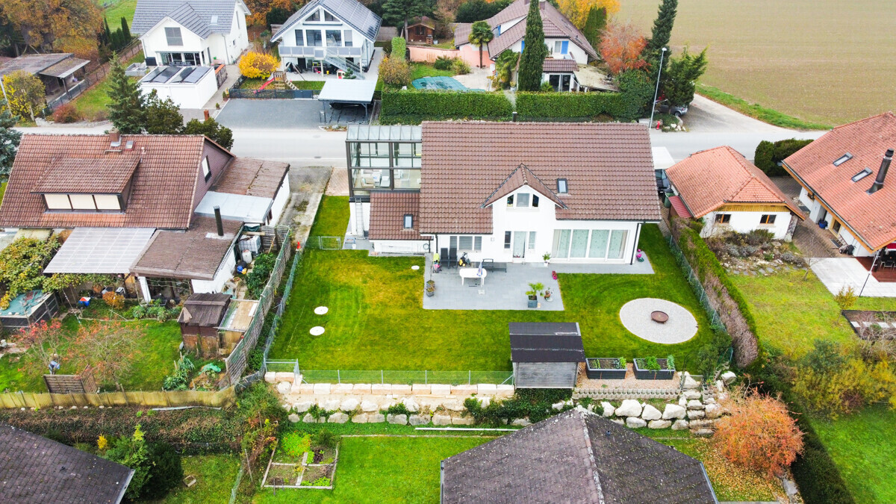
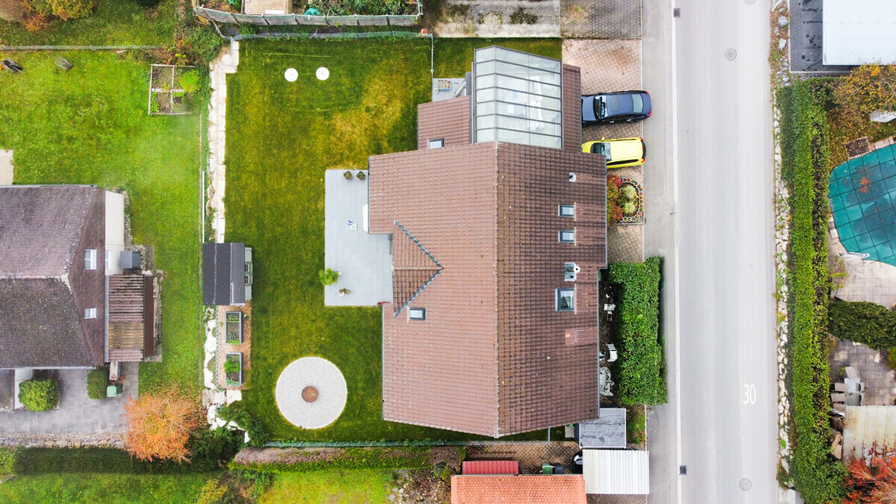
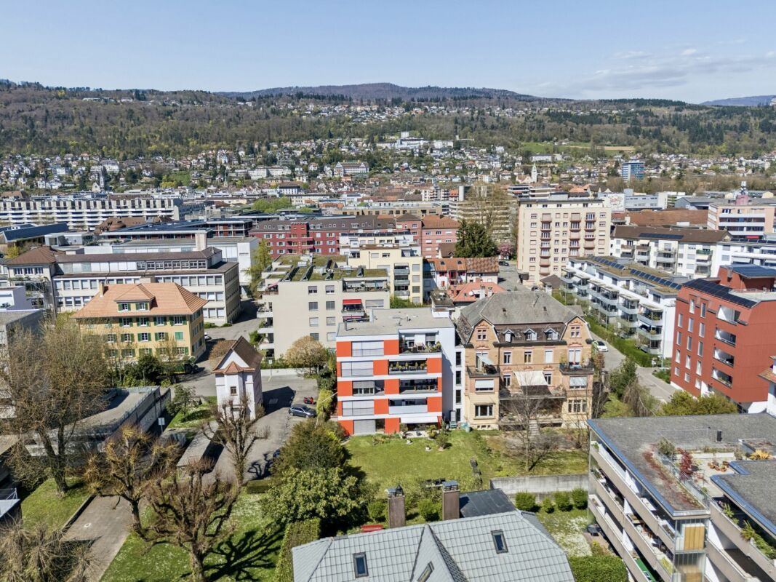
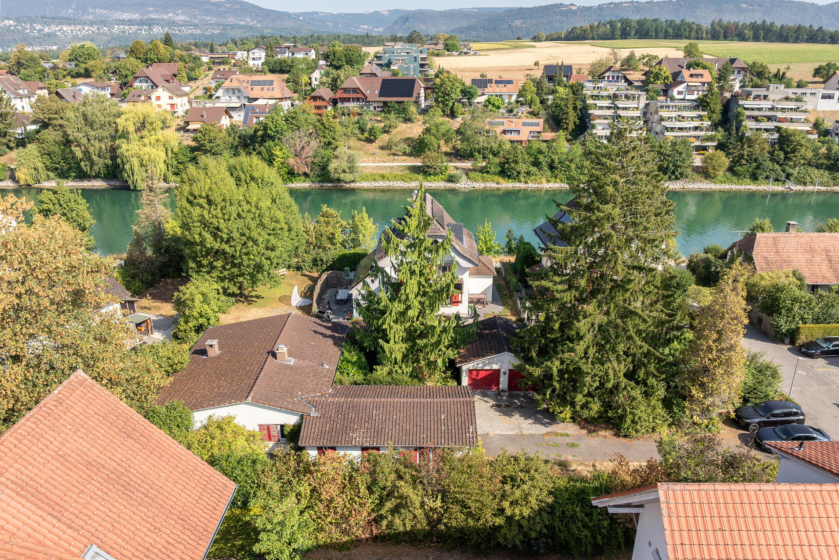
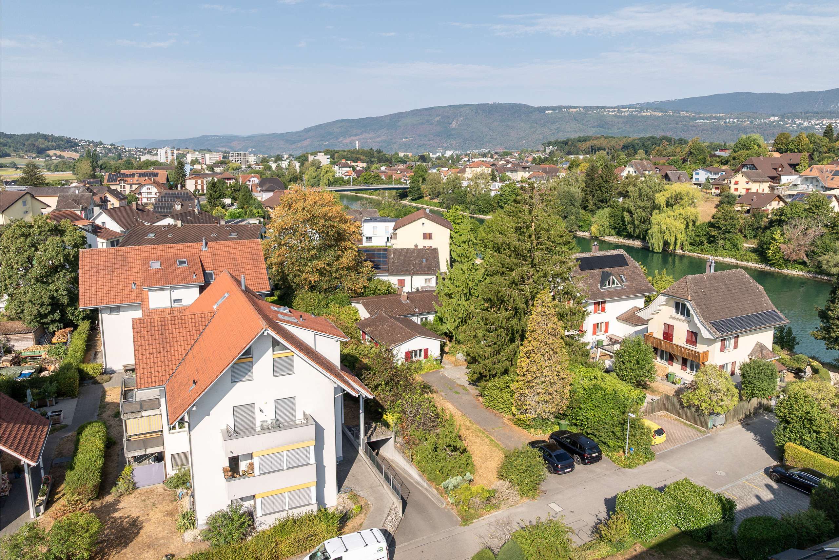
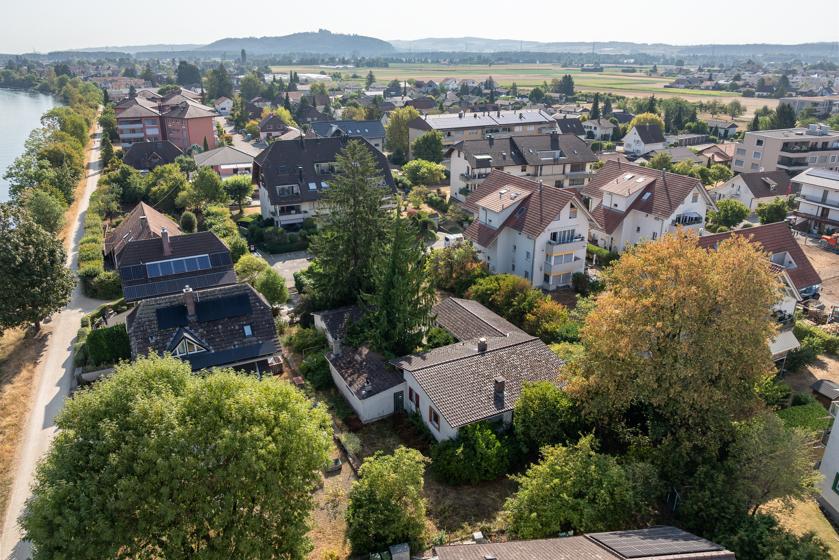
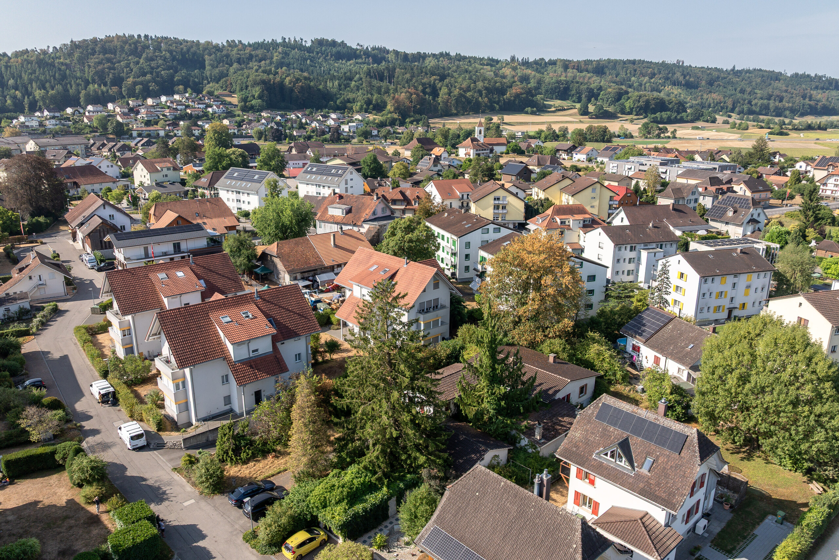
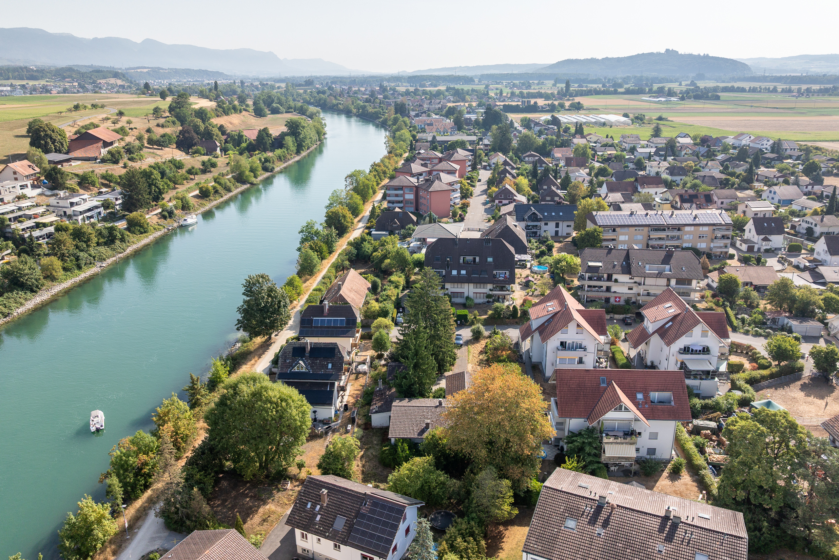
The plot of land with an area of 1,311 m² is located in a quiet residential area of Aegerten, not far from the Nidau-Büren Canal. Due to its size and the applicable building regulations, it offers potential for the development of a residential complex with several apartments.
Land
Residential: W2C
Plot size: 1,311 m²
Gross floor area (GFA): 0.55
Permitted gross floor area: 721.05 m²
Building regulations
According to the Aegerten building regulations, the following rules apply in particular:
Small building setback: 4.0 m
Large building setback: 8.0 m
Maximum building length: no restriction
Facade height (gable side): 8.0 m
Facade height (ridge side): 12.5 m
Attic floors are permitted on flat roofs. The maximum floor height is 3.50 m. The attic floor must be set back by at least 2.50 m on at least two full facade sides of the underlying full floor.
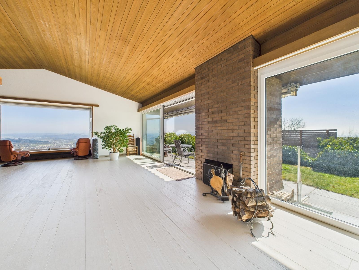
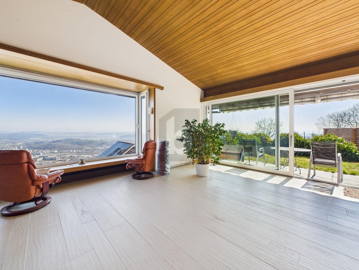
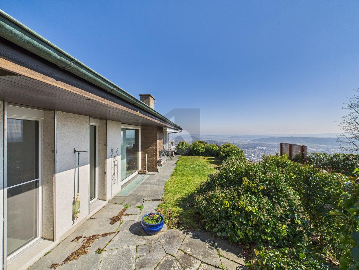
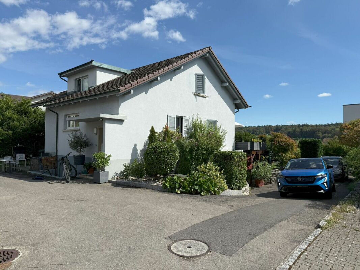
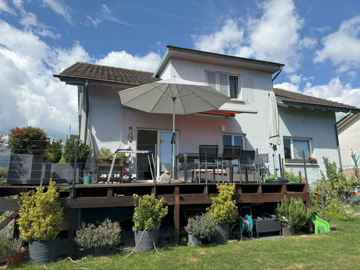
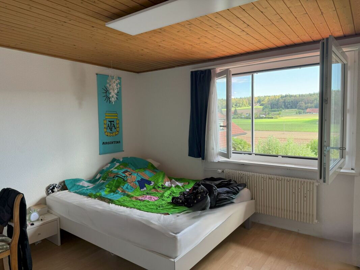
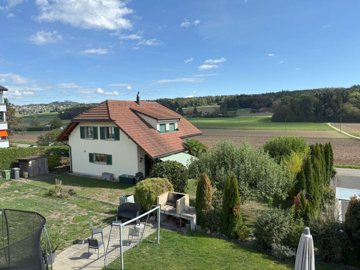
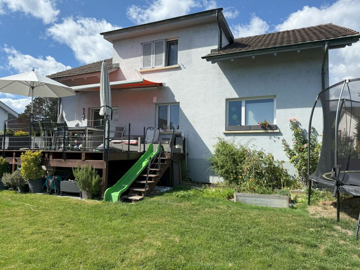
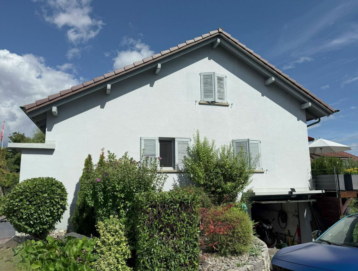
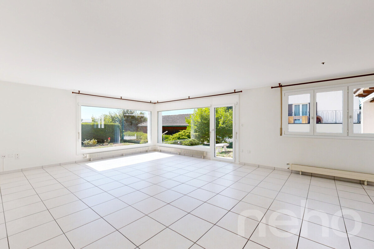
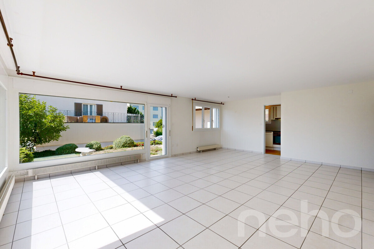
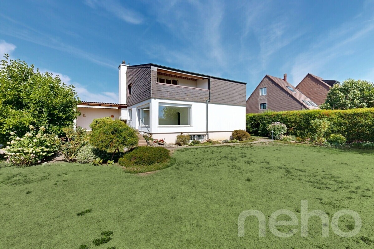
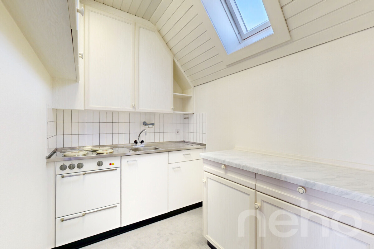
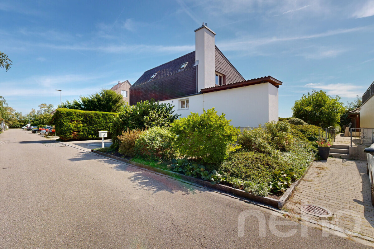
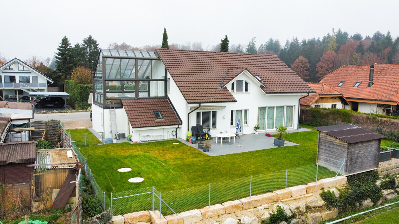
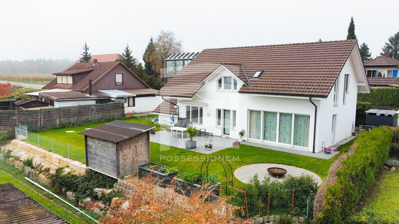
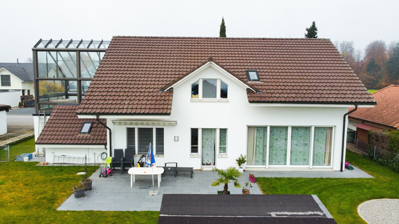
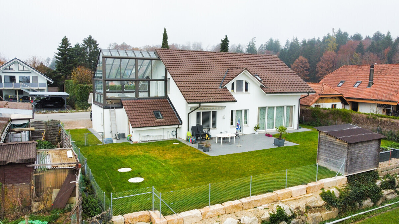
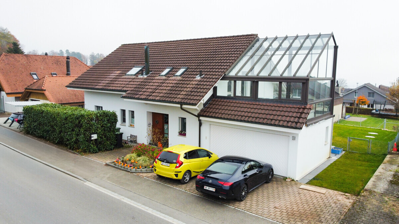
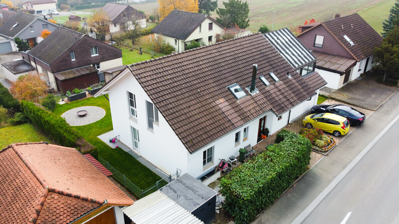
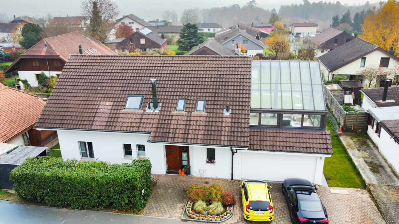
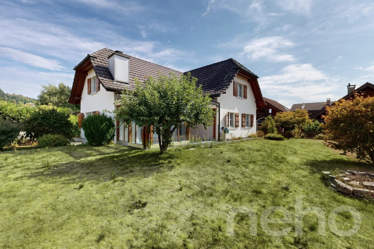
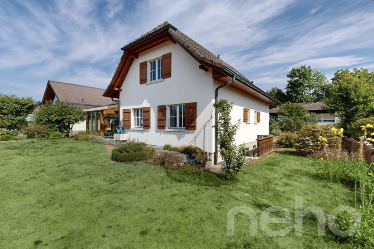
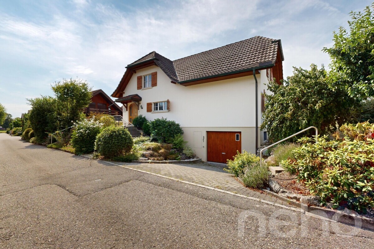
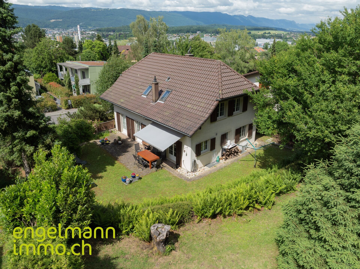
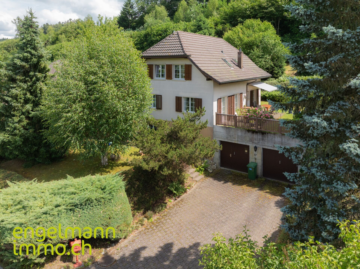
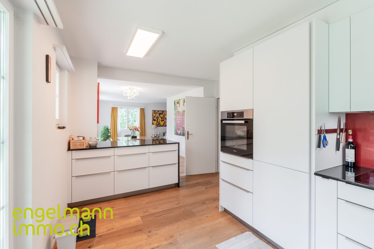
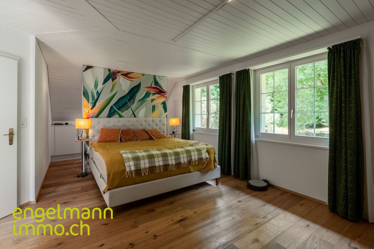
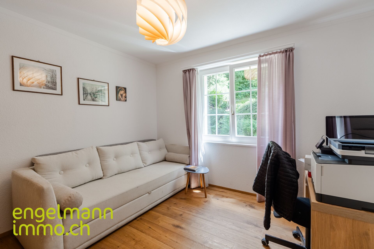
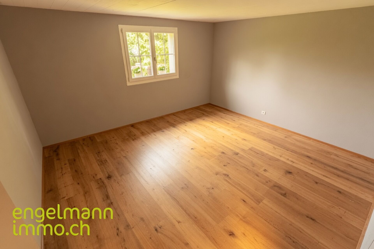
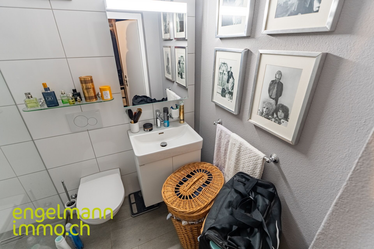
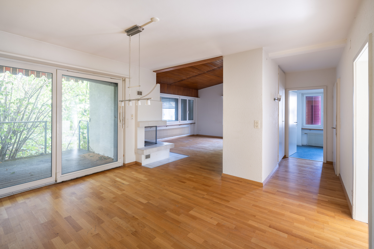
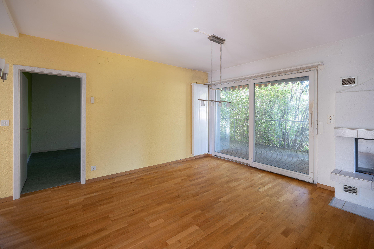
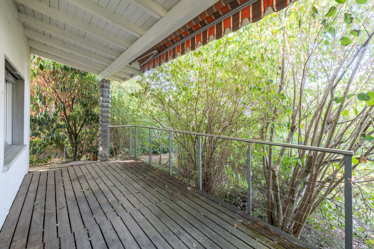
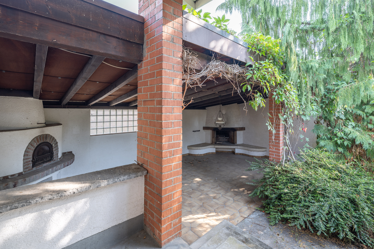
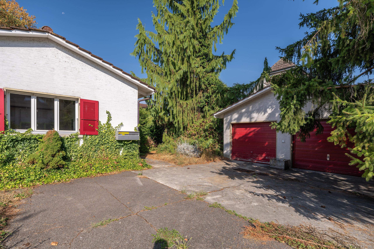
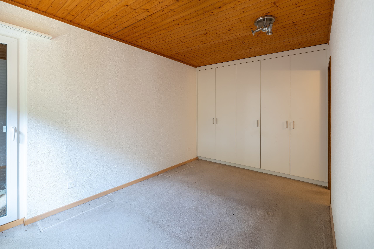
The plot includes a 4.5-room single-family house in bungalow style with an attached 2-room apartment, a garden shed and a double garage with driveway.
The single-family house was built in 1963. The attached apartment was added in 1968, and the garden shed was built in 1976. The basement was extended in 1993.
According to the floor plans, there was an internal connection between the single-family house and the apartment via an opening that was intended for this purpose. However, this was later bricked up or closed off by installing a partition wall, so that the two apartments are now used separately.
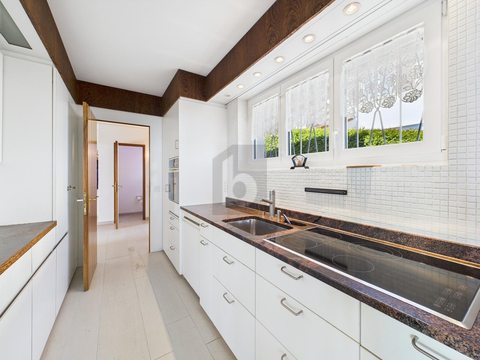
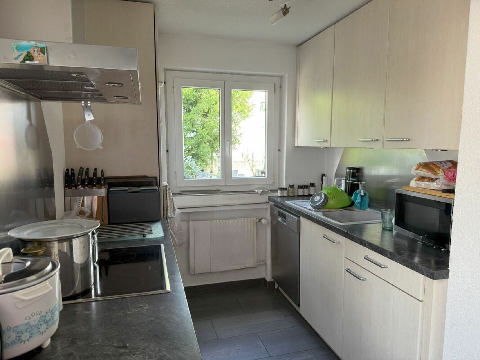
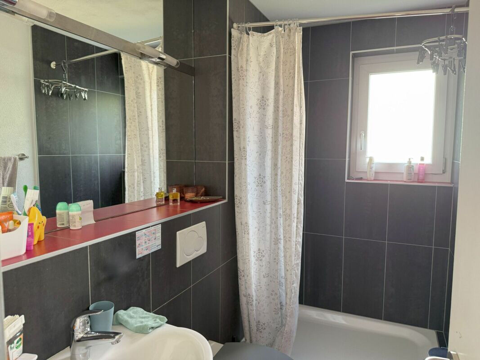
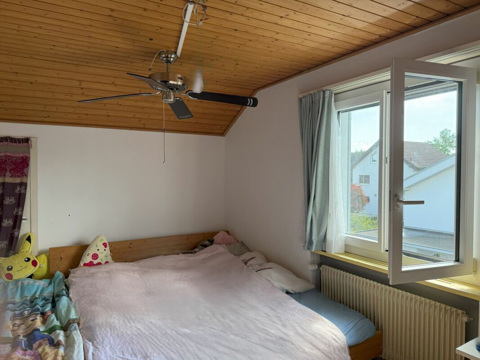
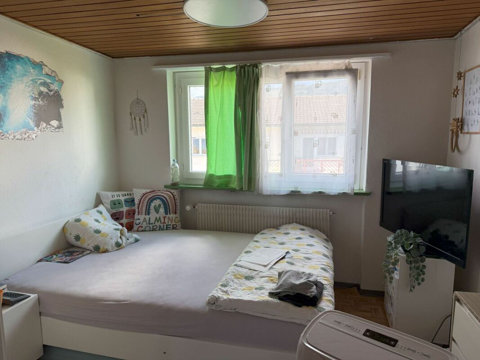
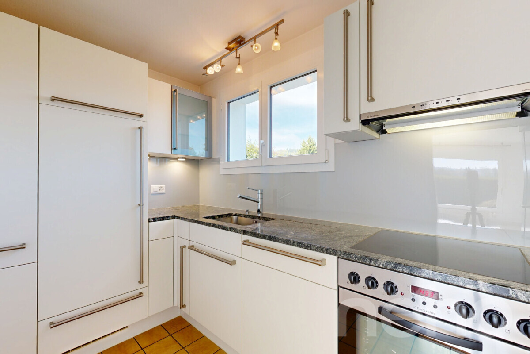
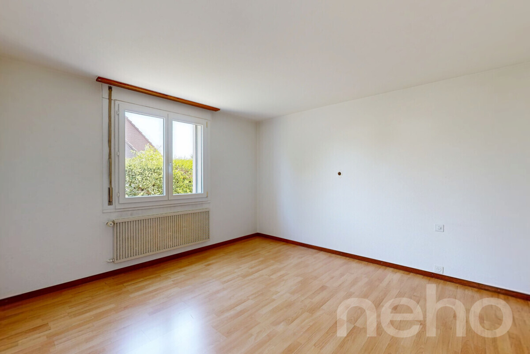
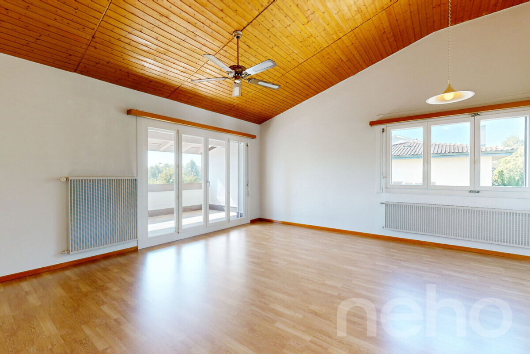
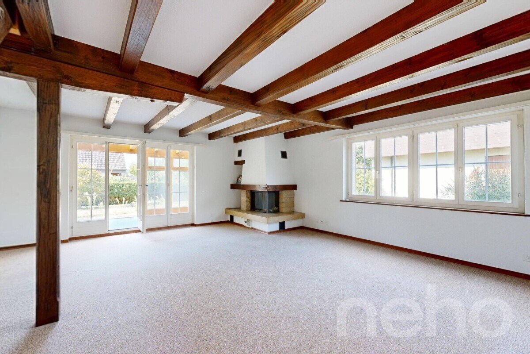
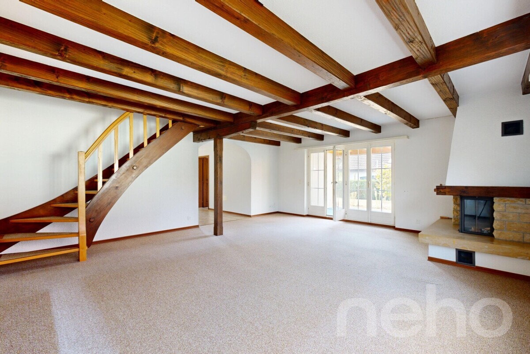
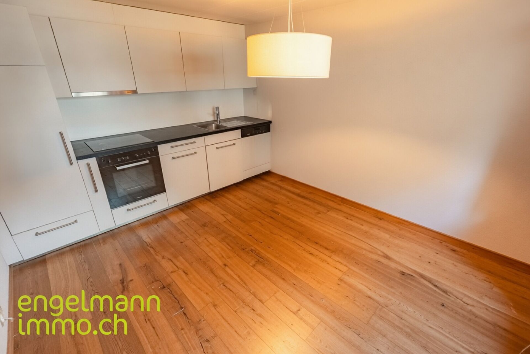
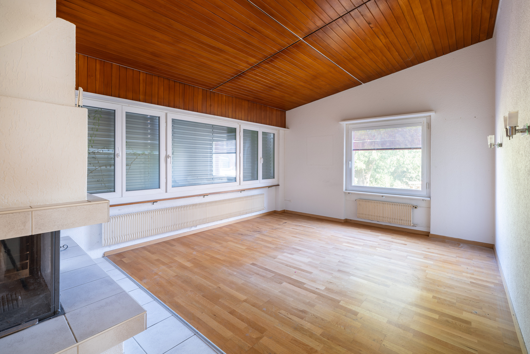
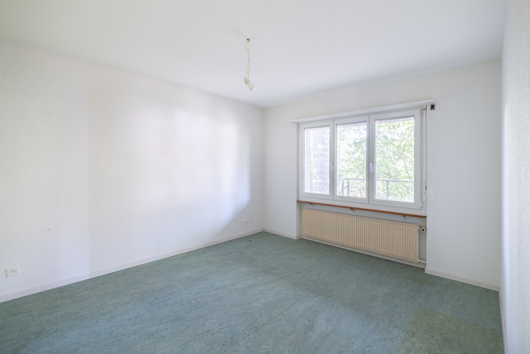
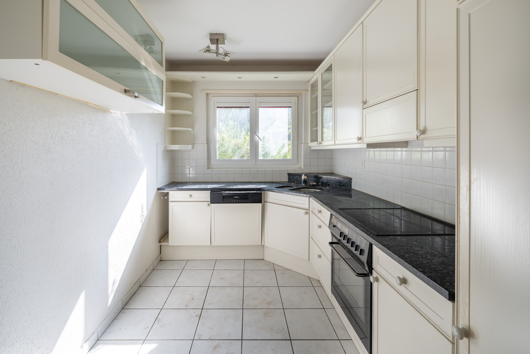
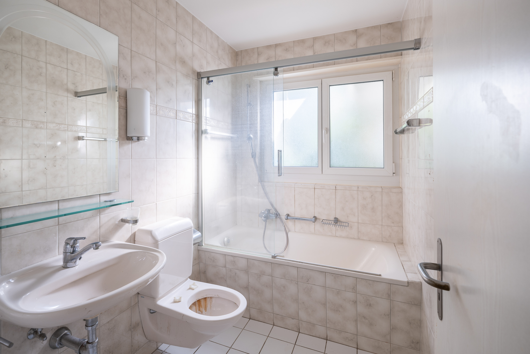
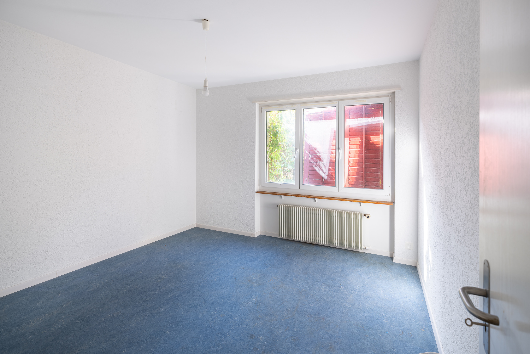
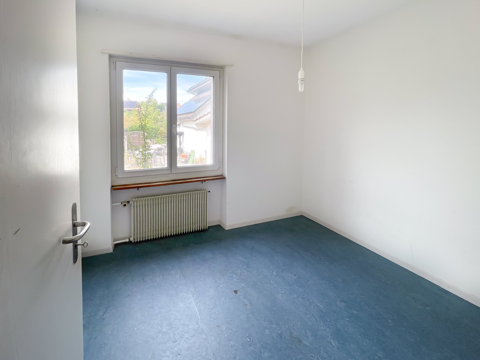
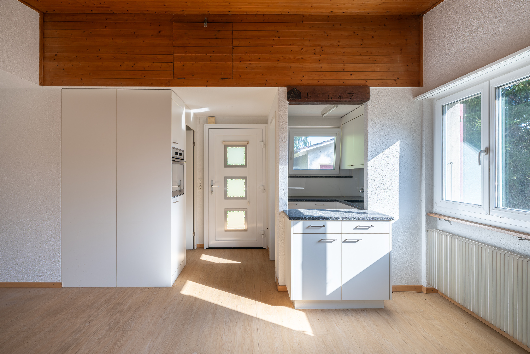
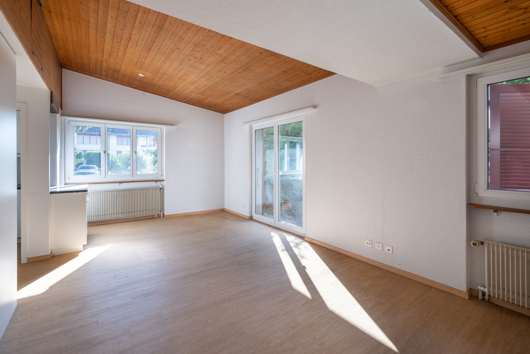
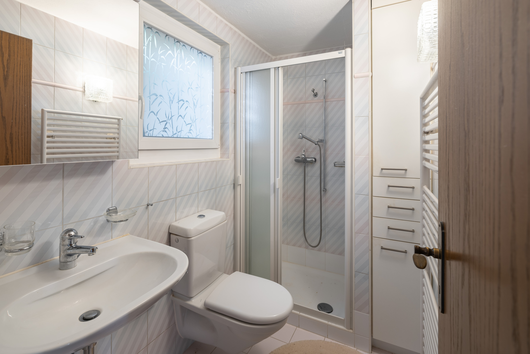
While the house is in need of renovation, the apartment is in good condition. The house is heated by an oil heating system. The last major renovation work was carried out in 1993.
Net living area
4.5-room single-family house: approx. 80 m²
2-room apartment: approx. 42 m²
Building volume
Total volume: 1,195 m³
Breakdown:
Residential unit 1 (4.5-room single-family house): 780 m³
Residential unit 2 (2-room apartment): 300 m³
Garden shed: 115 m³
Location
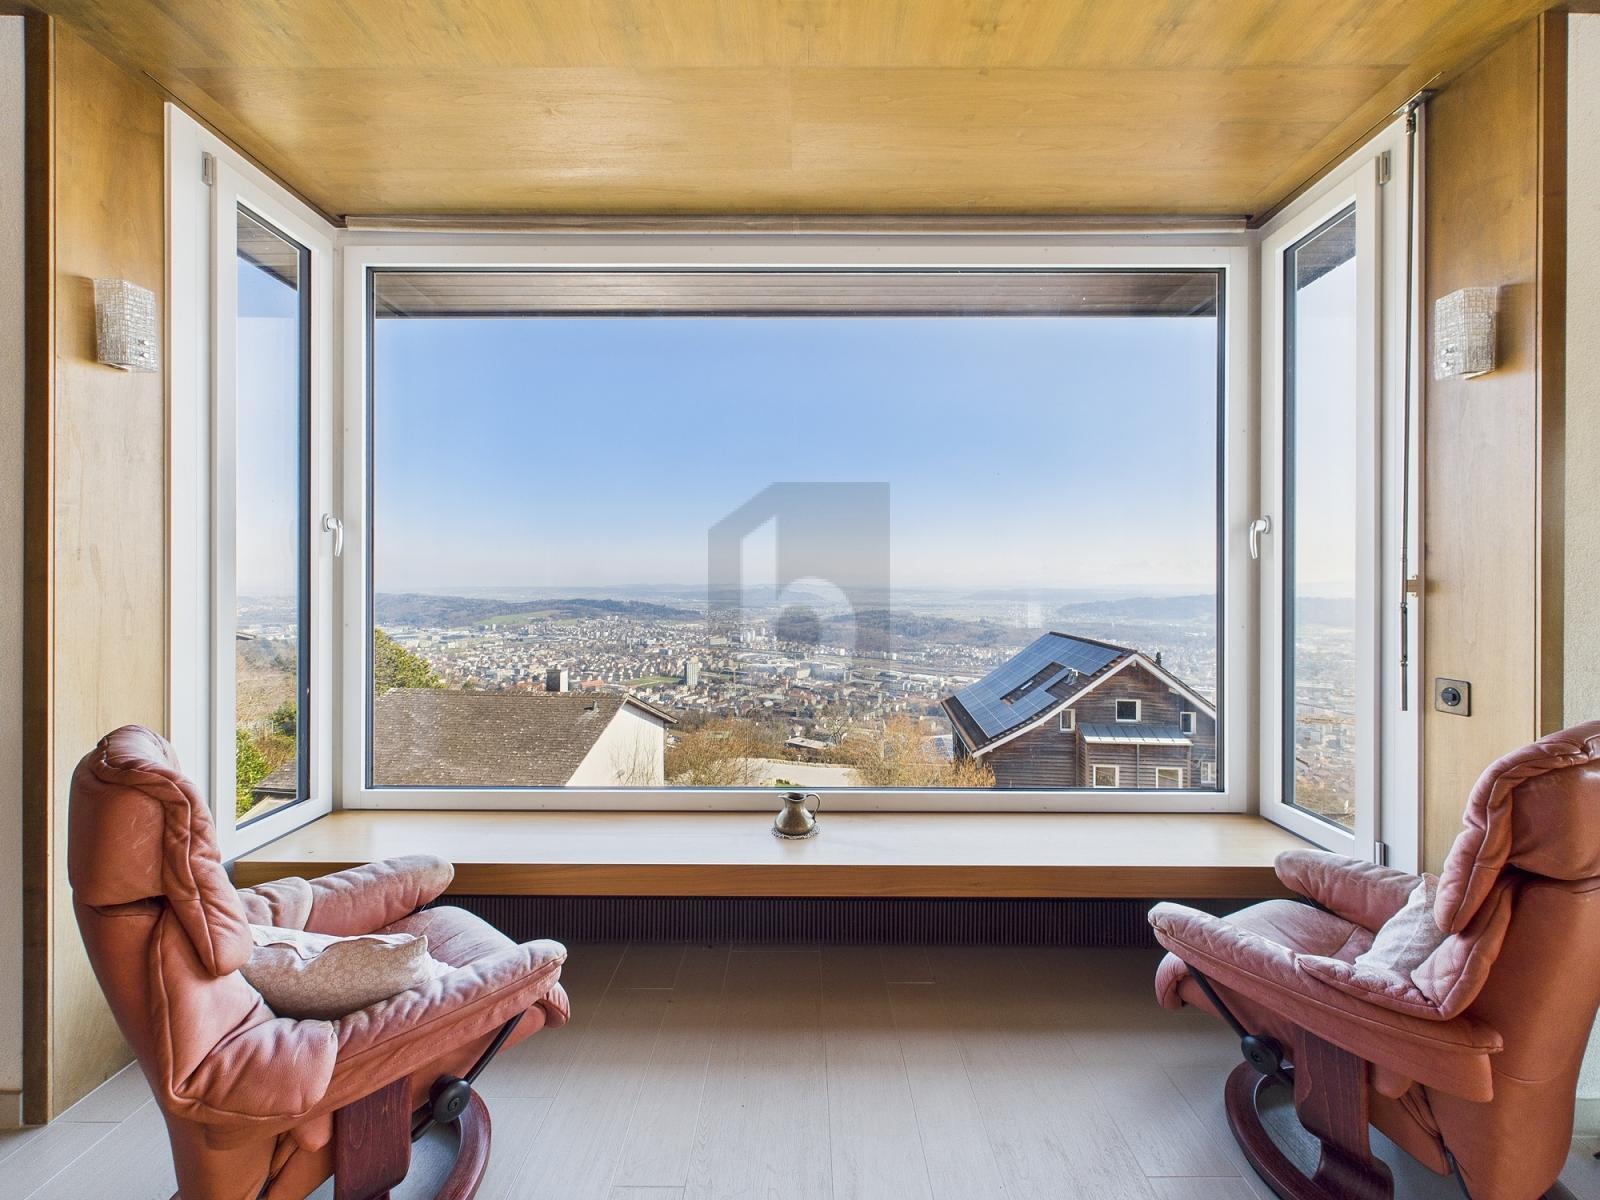
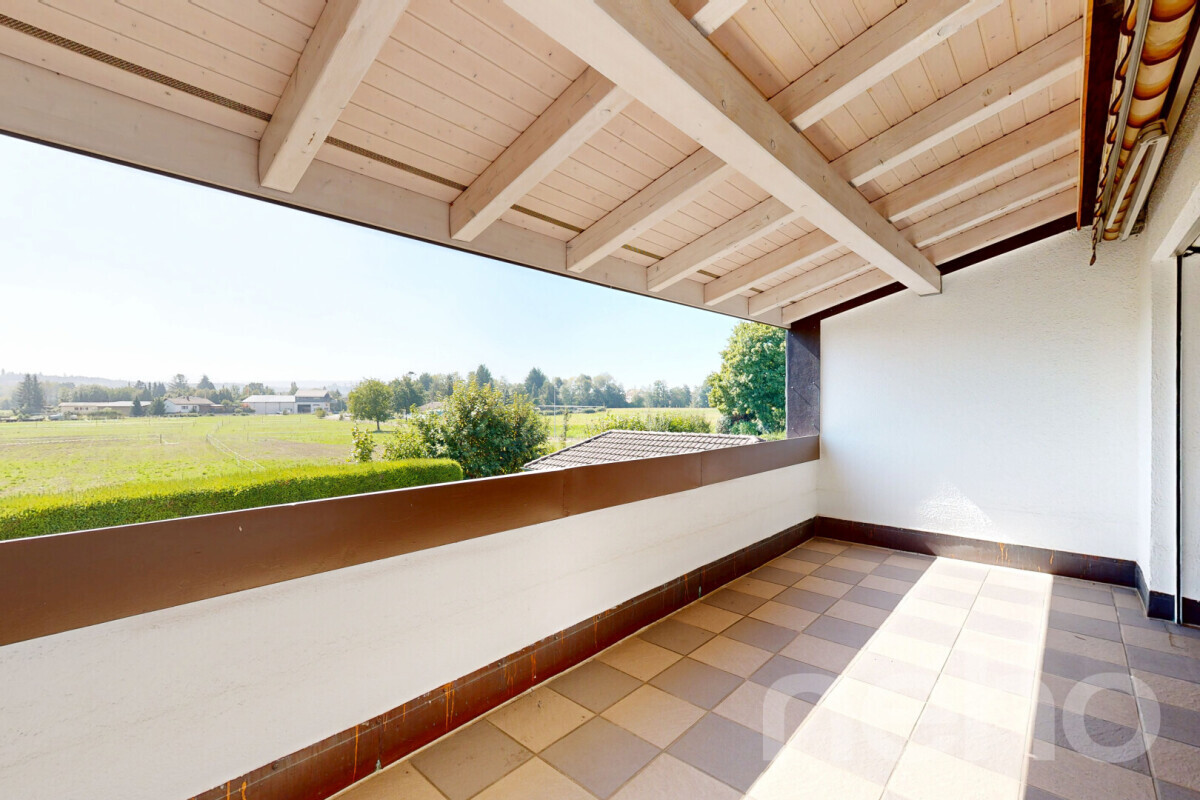
The Nidau-Büren Canal is within a 2-minute walk. The location is characterized by a quiet residential environment and good access to regional infrastructure. In the case of new development, partial views of the canal can be achieved from the upper floors, depending on the design.
The Nidau-Büren canal shapes the region as an important recreational area. The canal banks are used all year round for walks, jogging and cycling tours (including as a route to work). For future residents, the proximity to the canal offers an additional recreational value in everyday life.
We would be happy to present the property and the available documents to you in more detail during a personal visit.
Sale price CHF 1,150,000.- or better offer.
The plot of land with an area of 1,311 m² is located in a quiet residential area of Aegerten, not far from the Nidau-Büren Canal. Due to its size and the applicable building regulations, it offers potential for the development of a residential complex with several apartments.
Land
Residential: W2C
Plot size: 1,311 m²
Gross floor area (GFA): 0.55
Permitted gross floor area: 721.05 m²
Building regulations
According to the Aegerten building regulations, the following rules apply in particular:
Small building setback: 4.0 m
Large building setback: 8.0 m
Maximum building length: no restriction
Facade height (gable side): 8.0 m
Facade height (ridge side): 12.5 m
Attic floors are permitted on flat roofs. The maximum floor height is 3.50 m. The attic floor must be set back by at least 2.50 m on at least two full facade sides of the underlying full floor.
The plot includes a 4.5-room single-family house in bungalow style with an attached 2-room apartment, a garden shed and a double garage with driveway.
The single-family house was built in 1963. The attached apartment was added in 1968, and the garden shed was built in 1976. The basement was extended in 1993.
According to the floor plans, there was an internal connection between the single-family house and the apartment via an opening that was intended for this purpose. However, this was later bricked up or closed off by installing a partition wall, so that the two apartments are now used separately.
While the house is in need of renovation, the apartment is in good condition. The house is heated by an oil heating system. The last major renovation work was carried out in 1993.
Net living area
4.5-room single-family house: approx. 80 m²
2-room apartment: approx. 42 m²
Building volume
Total volume: 1,195 m³
Breakdown:
Residential unit 1 (4.5-room single-family house): 780 m³
Residential unit 2 (2-room apartment): 300 m³
Garden shed: 115 m³
Location
The Nidau-Büren Canal is within a 2-minute walk. The location is characterized by a quiet residential environment and good access to regional infrastructure. In the case of new development, partial views of the canal can be achieved from the upper floors, depending on the design.
The Nidau-Büren canal shapes the region as an important recreational area. The canal banks are used all year round for walks, jogging and cycling tours (including as a route to work). For future residents, the proximity to the canal offers an additional recreational value in everyday life.
We would be happy to present the property and the available documents to you in more detail during a personal visit.
Sale price CHF 1,150,000.- or better offer.
Conveniences
Neighbourhood
- Village
- River
- Residential area
- Bus stop
- Child-friendly
- Nursery
- Preschool
- Primary school
- Secondary school
Outside conveniences
- Parking
- Garage
Floor
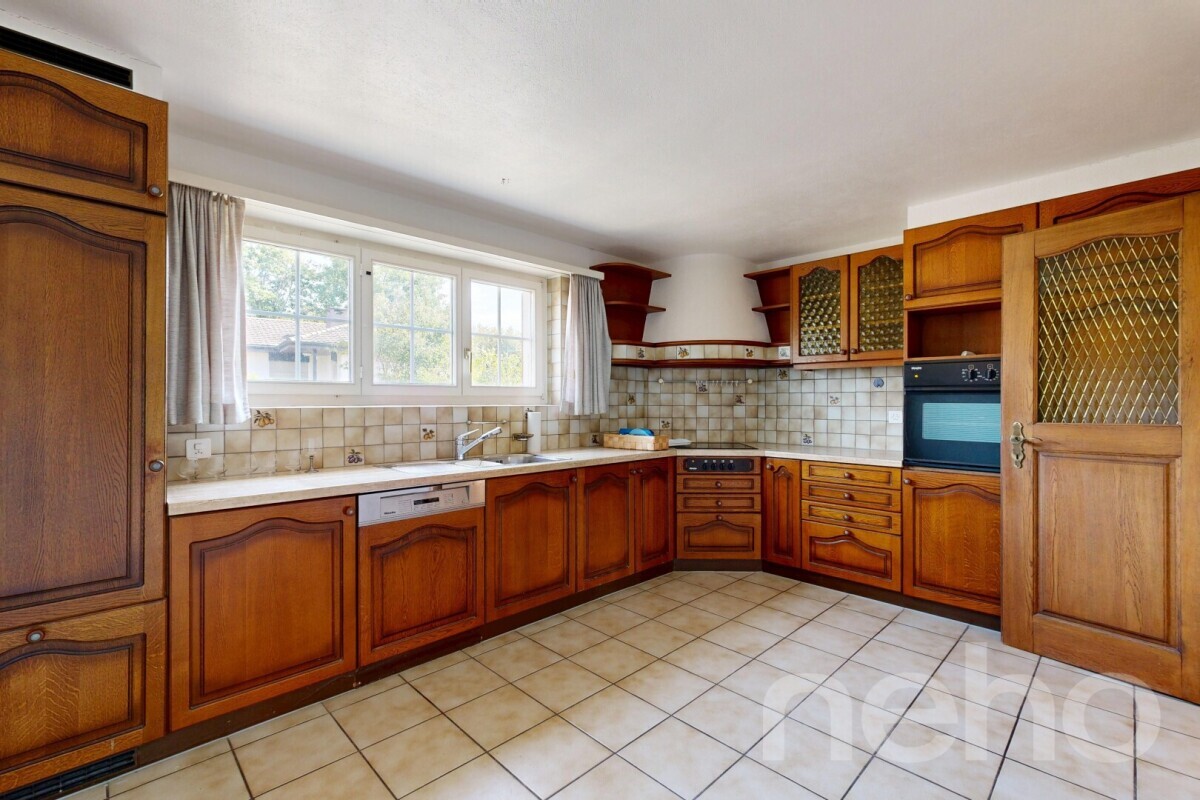
- Tiles
- Parquet floor
- Laminated
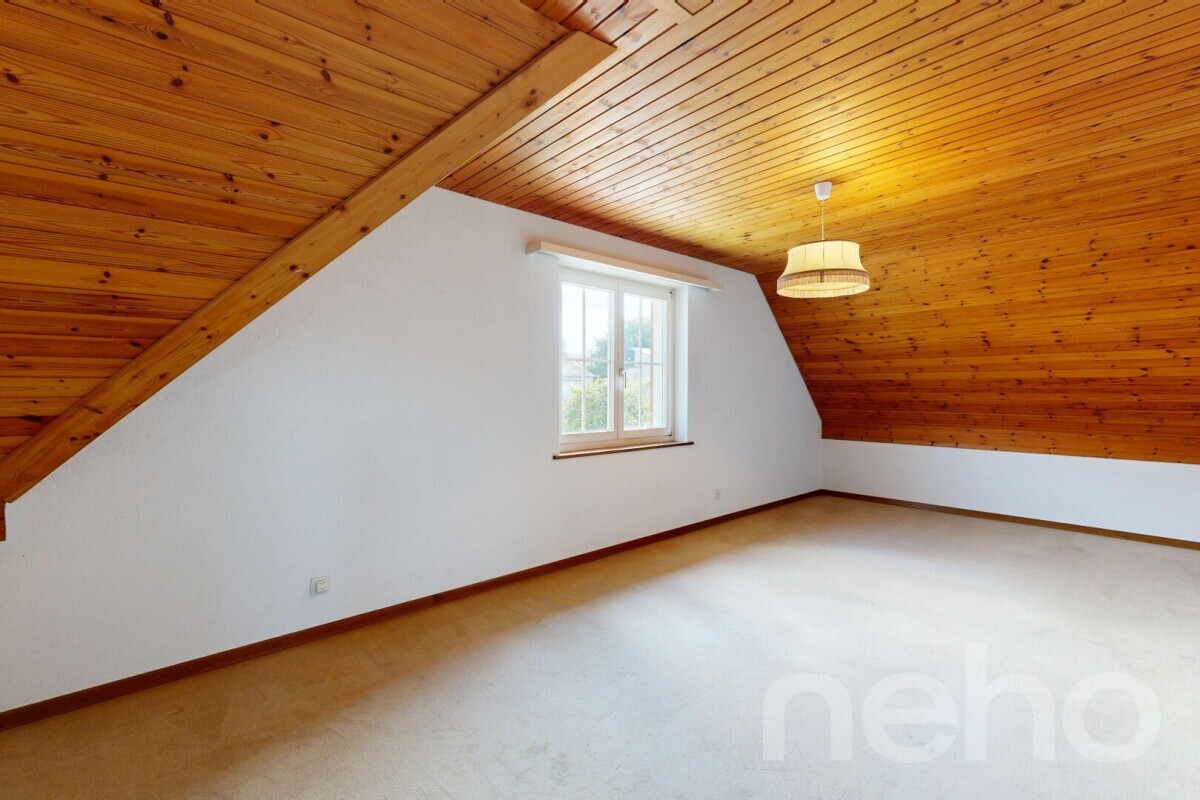
- Carpet
Exposure
- Good
Distances
Public transports
113 m
3'
3'
1'
Nursery school
250 m
5'
5'
2'
Primary school
550 m
12'
12'
3'
Secondary school
2.11 km
43'
19'
6'
Stores
584 m
12'
12'
3'
Post office
732 m
14'
14'
3'
Bank
705 m
14'
14'
3'
Restaurants
294 m
5'
5'
2'