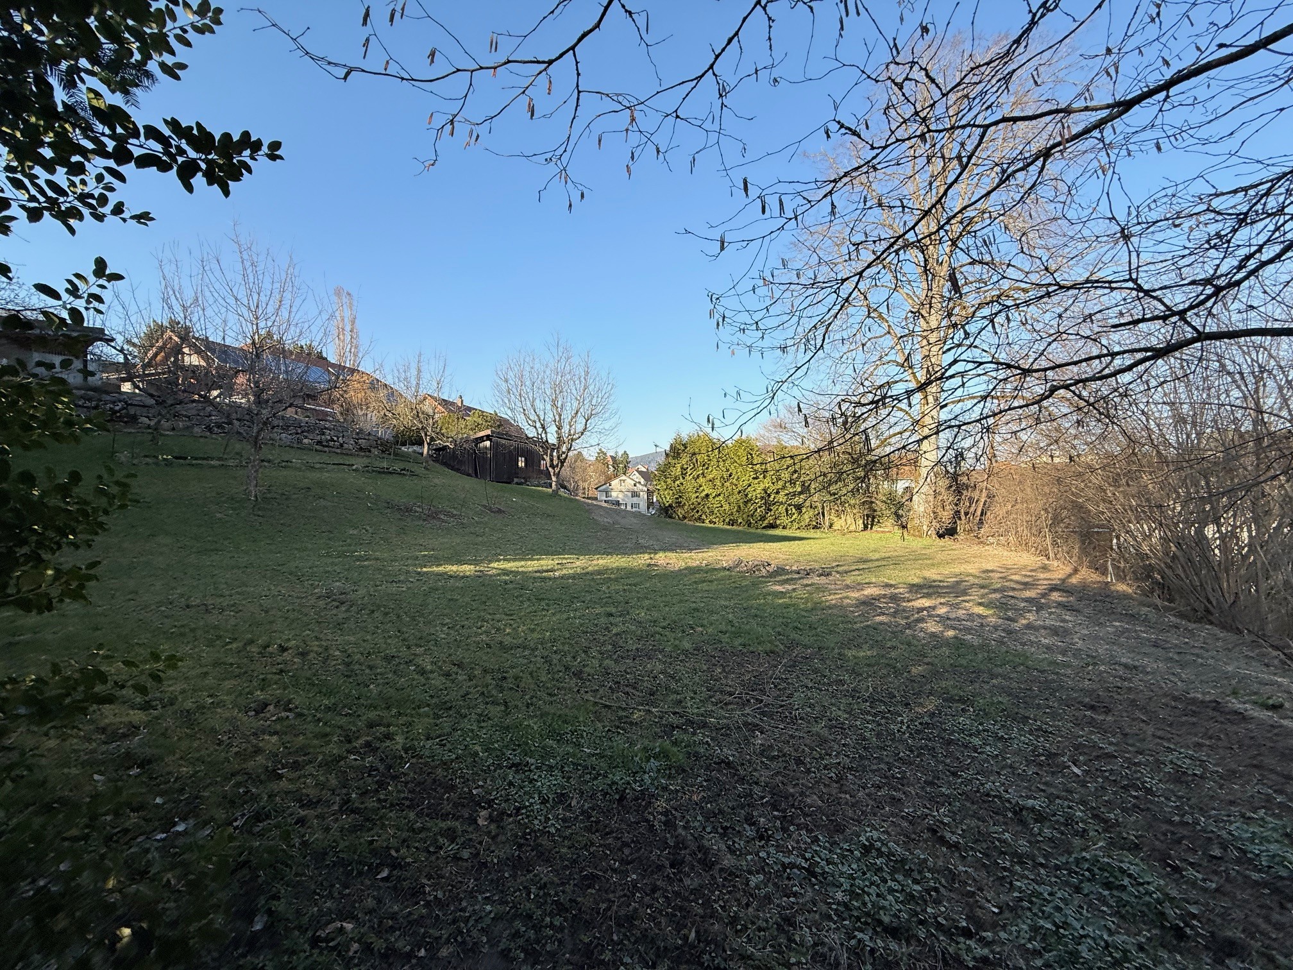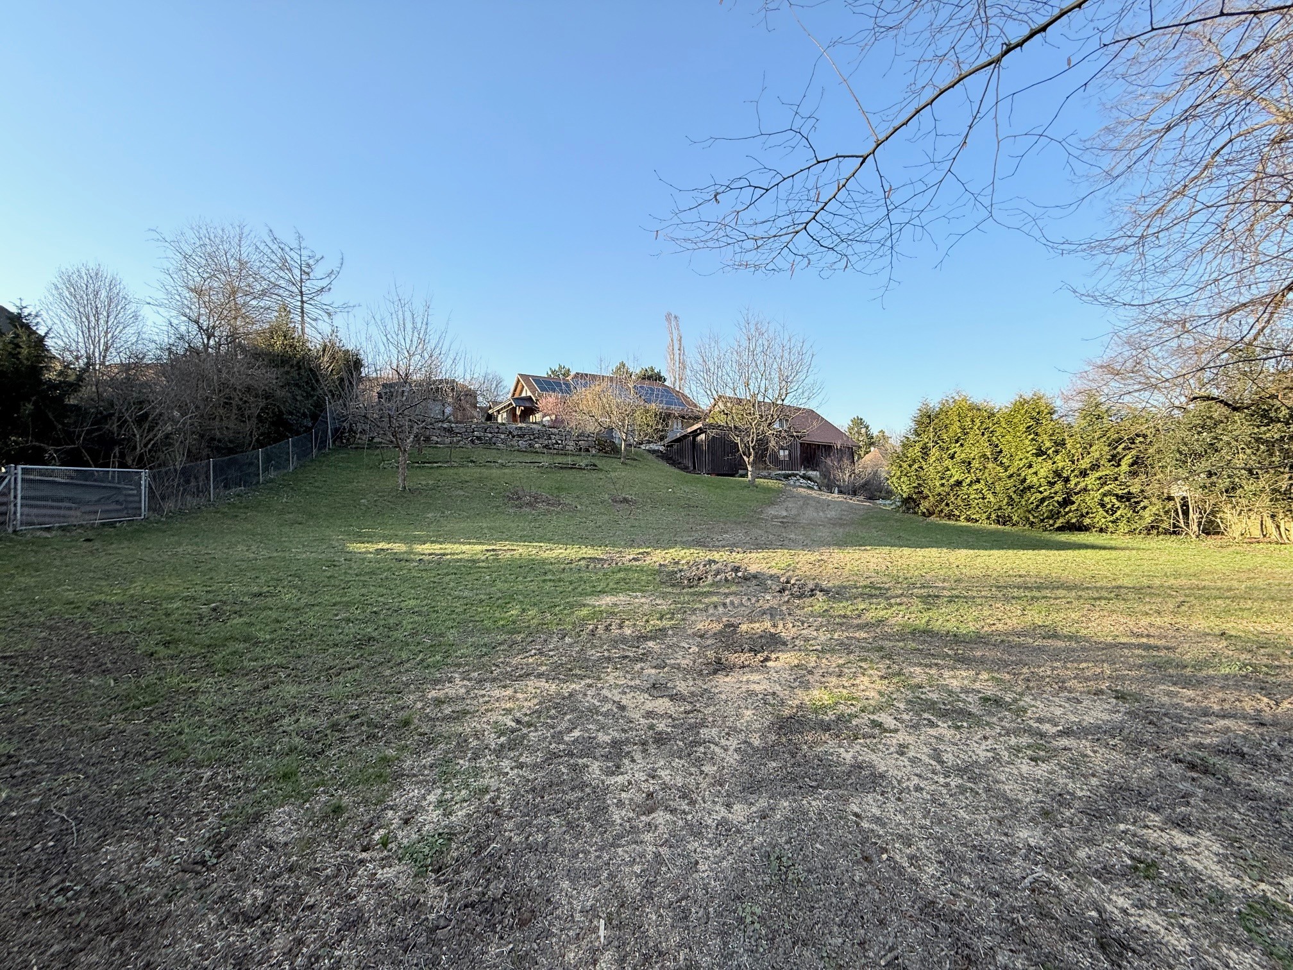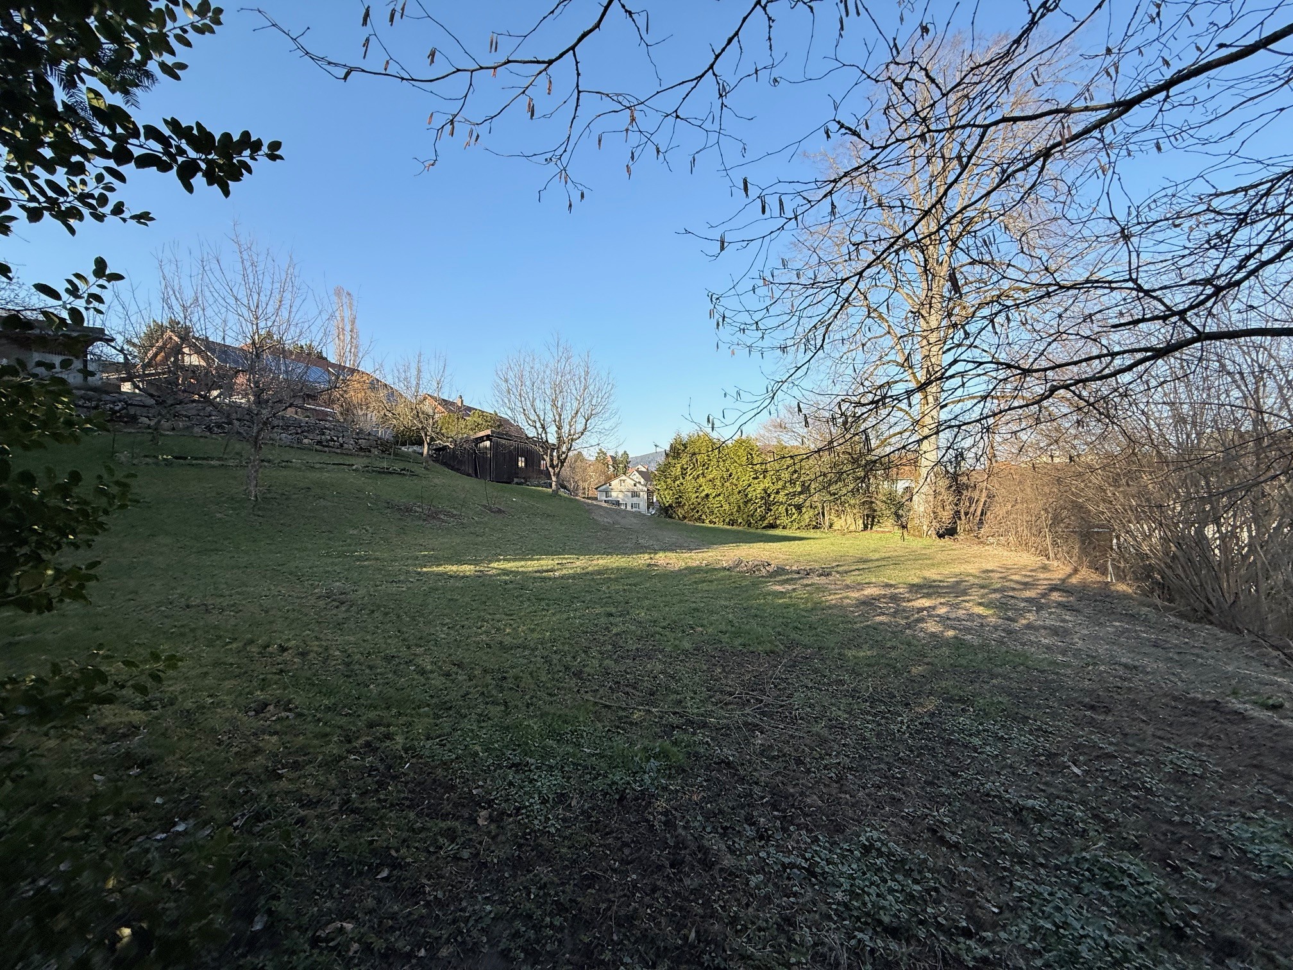



Building lot on sale in Reconvilier
Terrain avec permis pour villa familiale
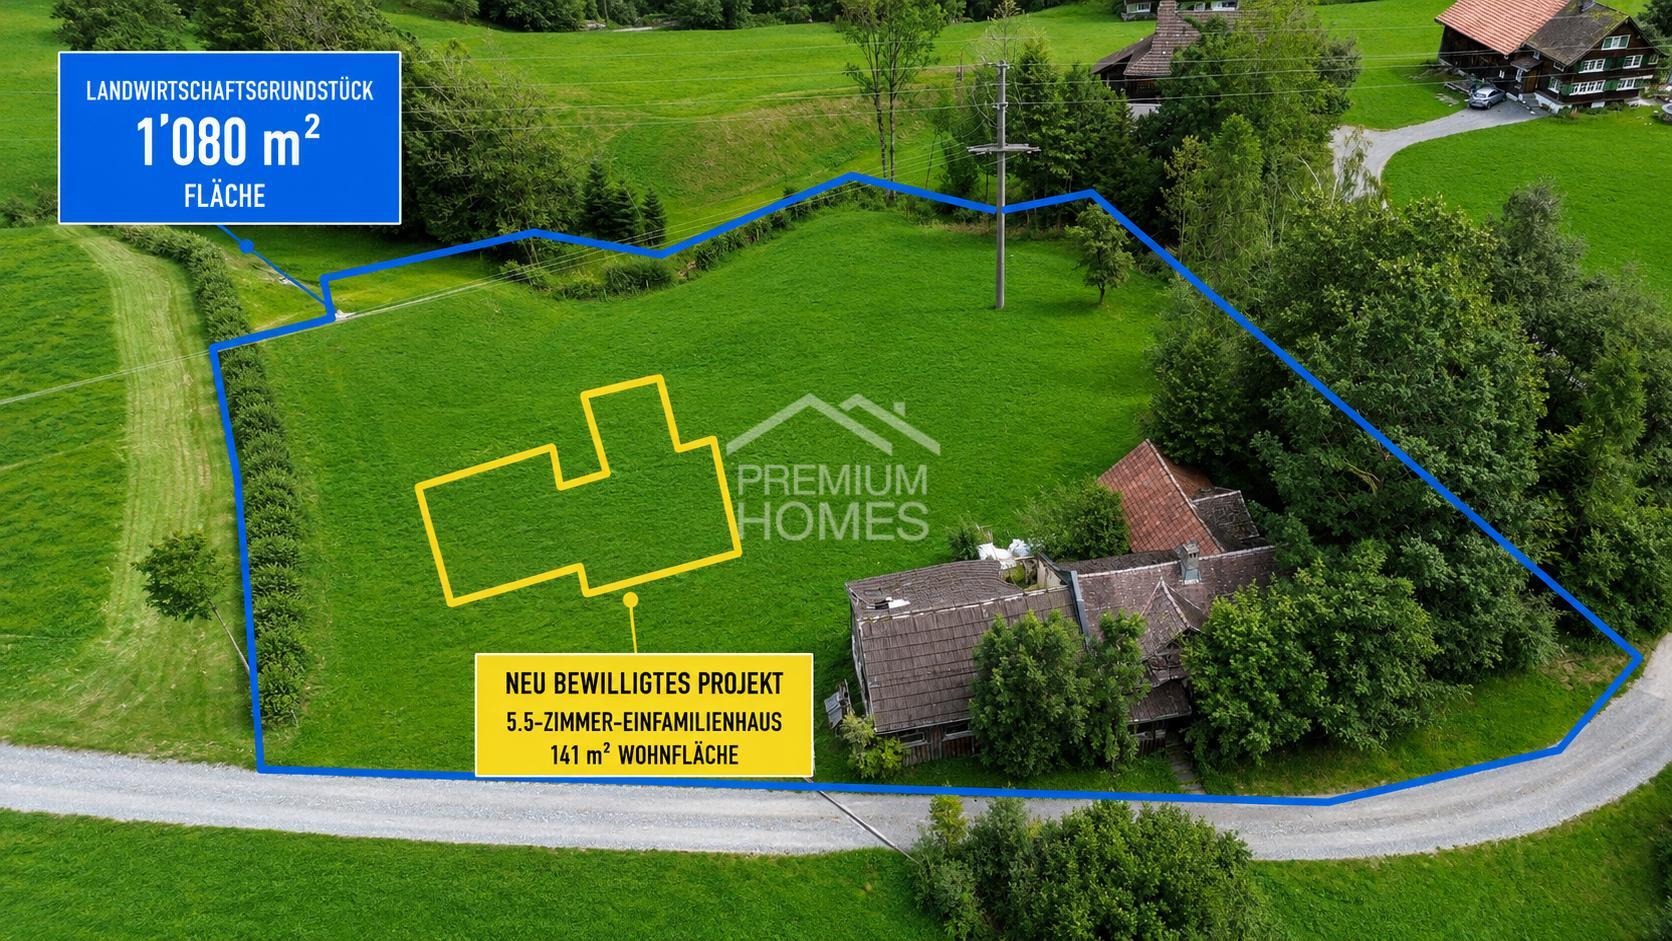
Ground surface645 m²
Object PriceCHF 210,000.-
Localisation
2732 ReconvilierCharacteristics
Reference
66fd7e46164e52caae32e90de8d081ffbe8a5ef7
Availability
To agree
Ground surface
645 m²
Description
Text translated from german, see original
Original text in german, translate to English.
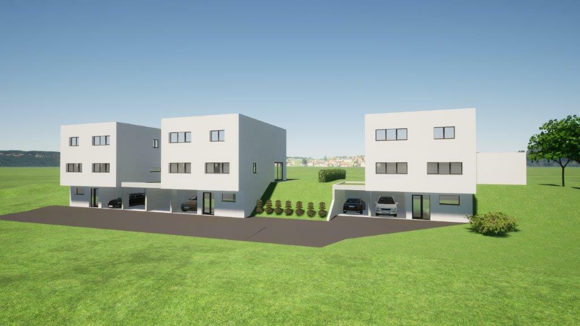
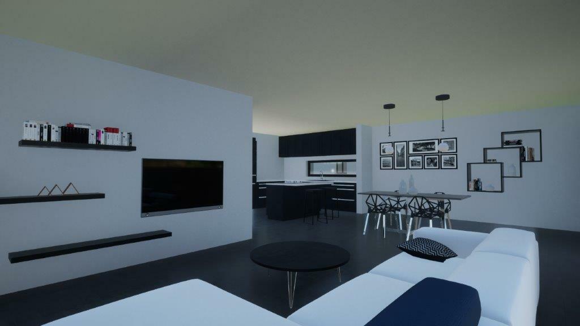
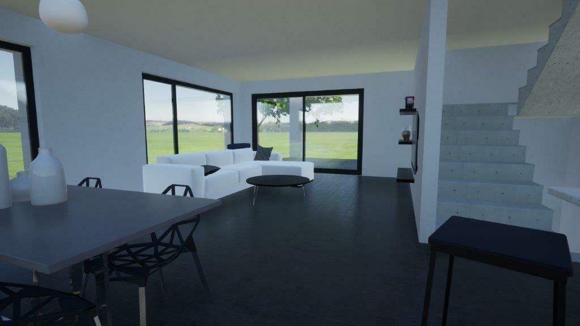
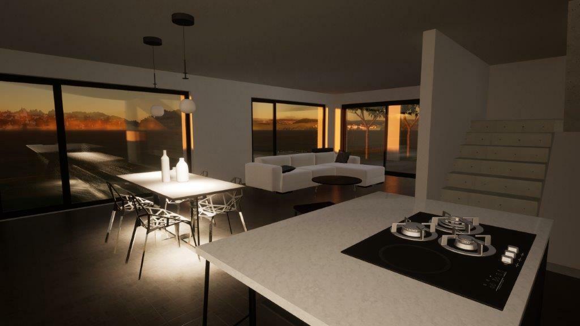
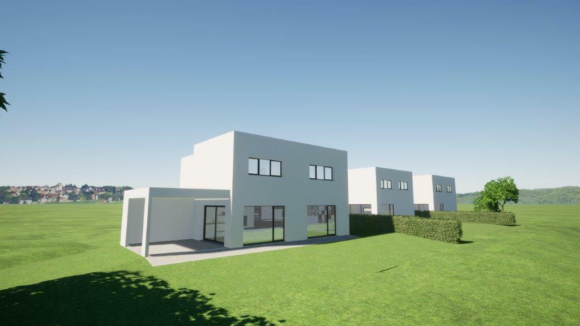
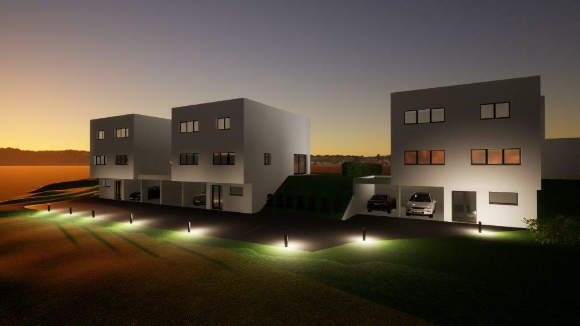
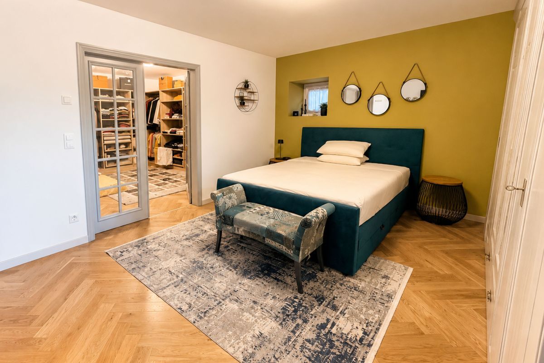
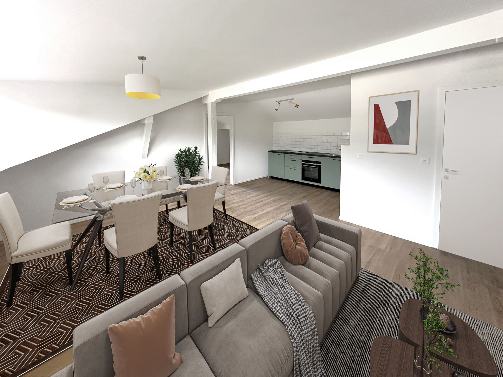
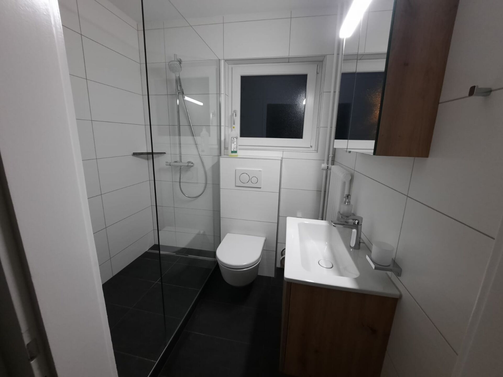
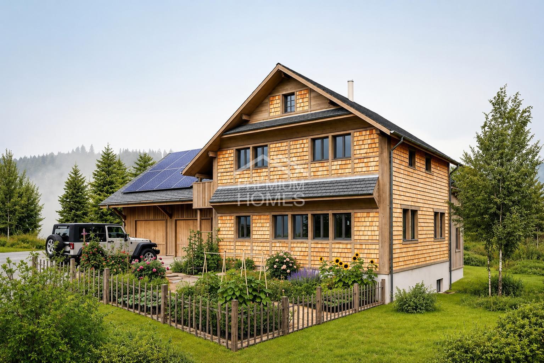
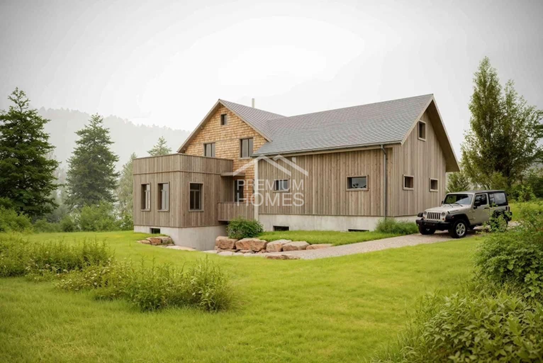
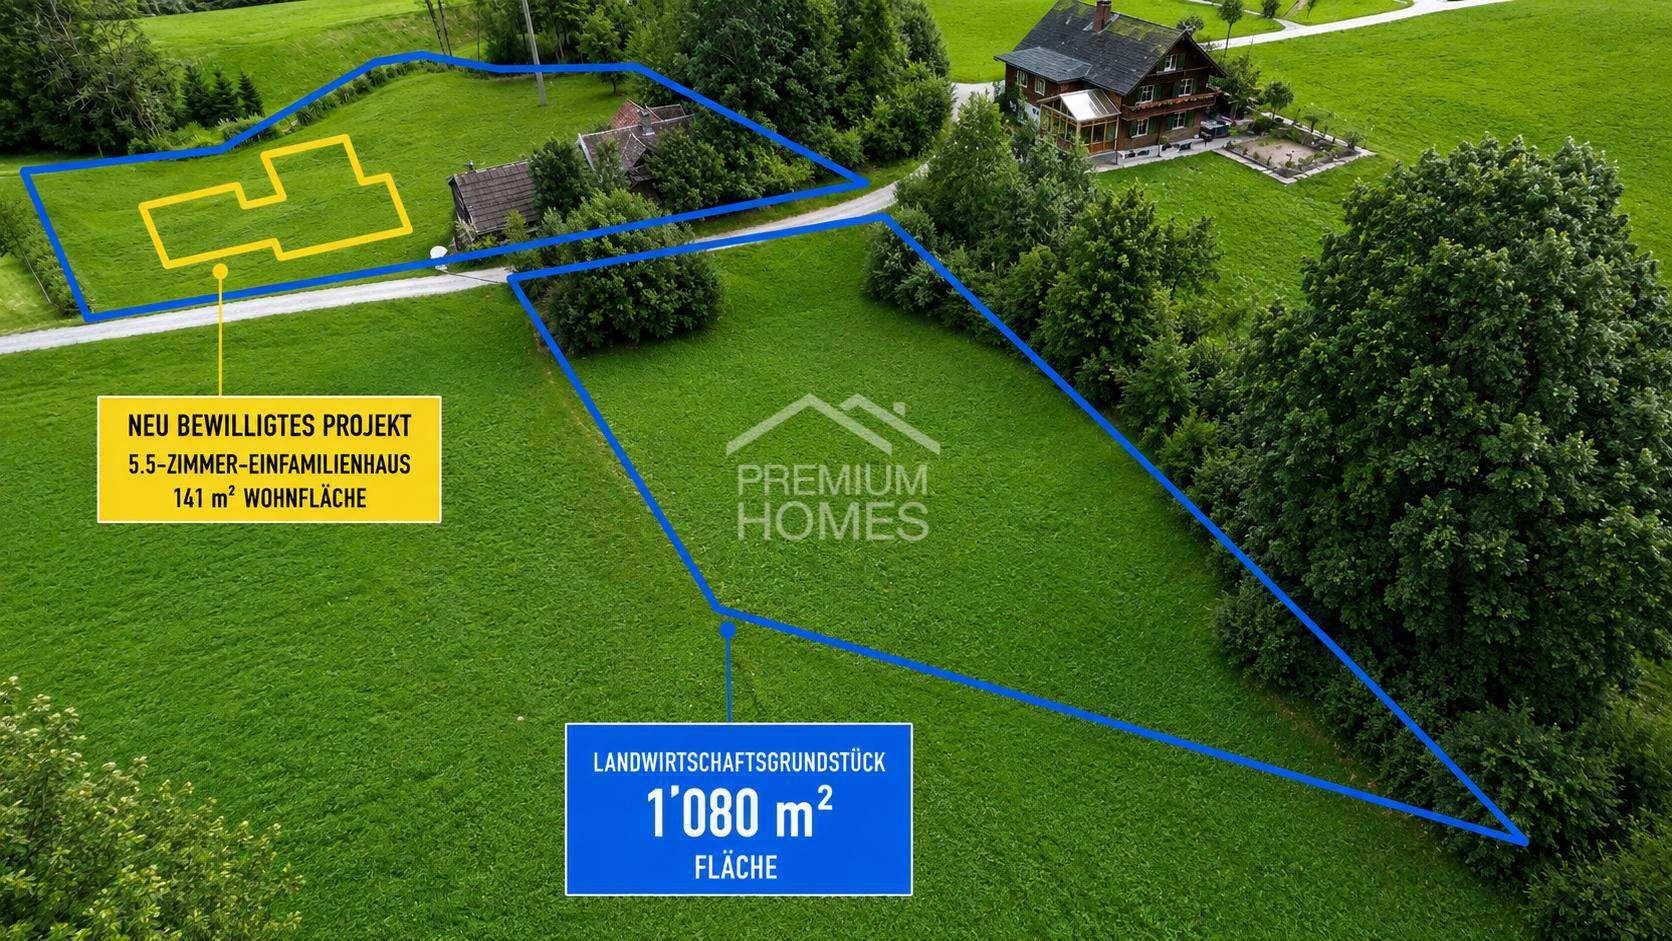
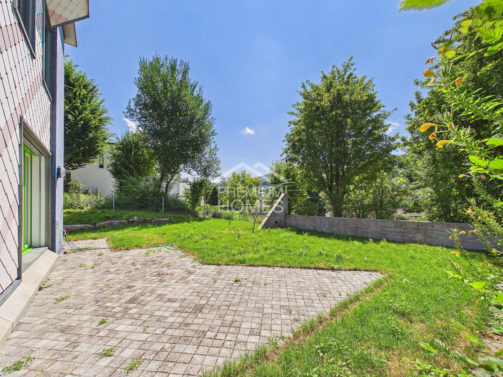
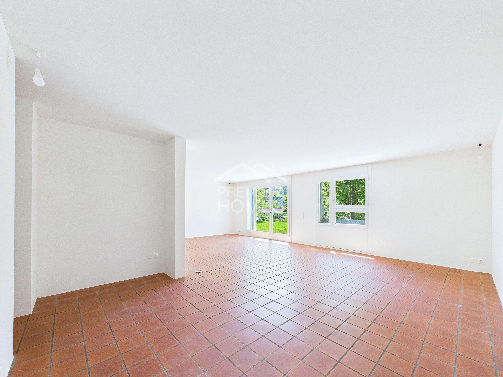
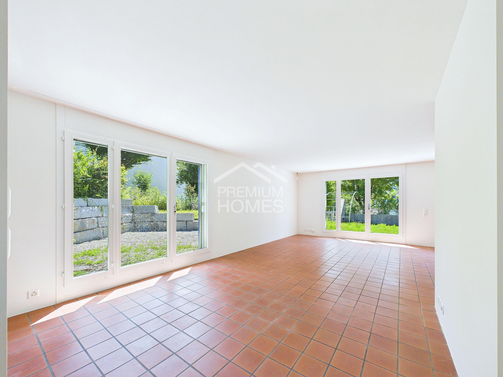
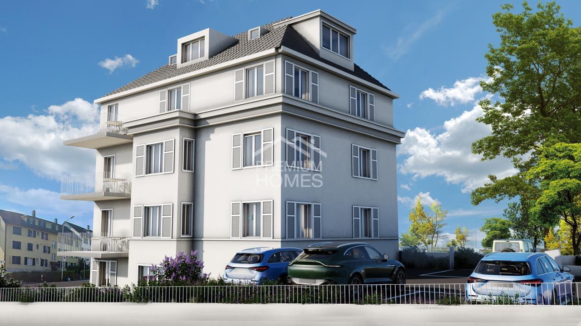
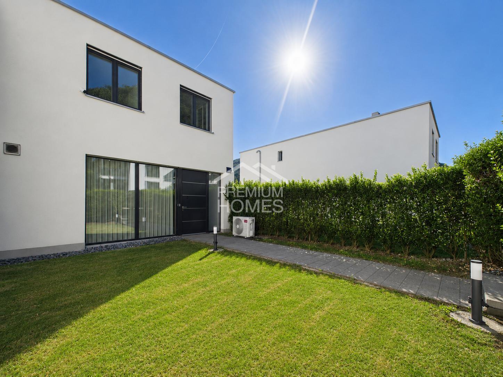
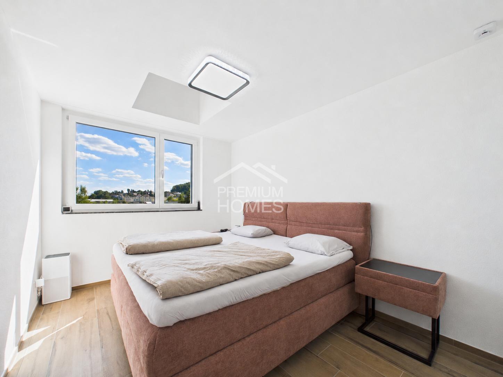
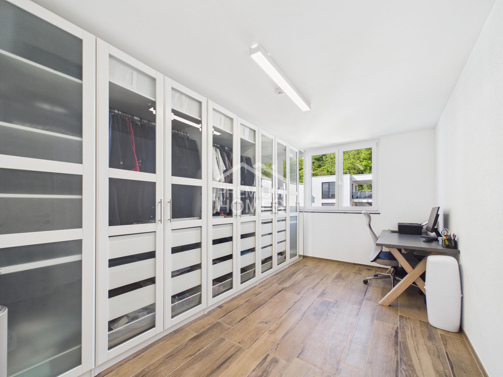
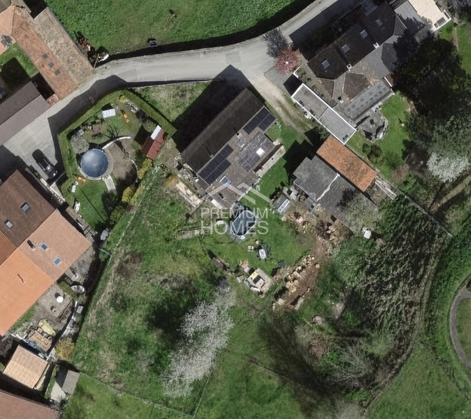
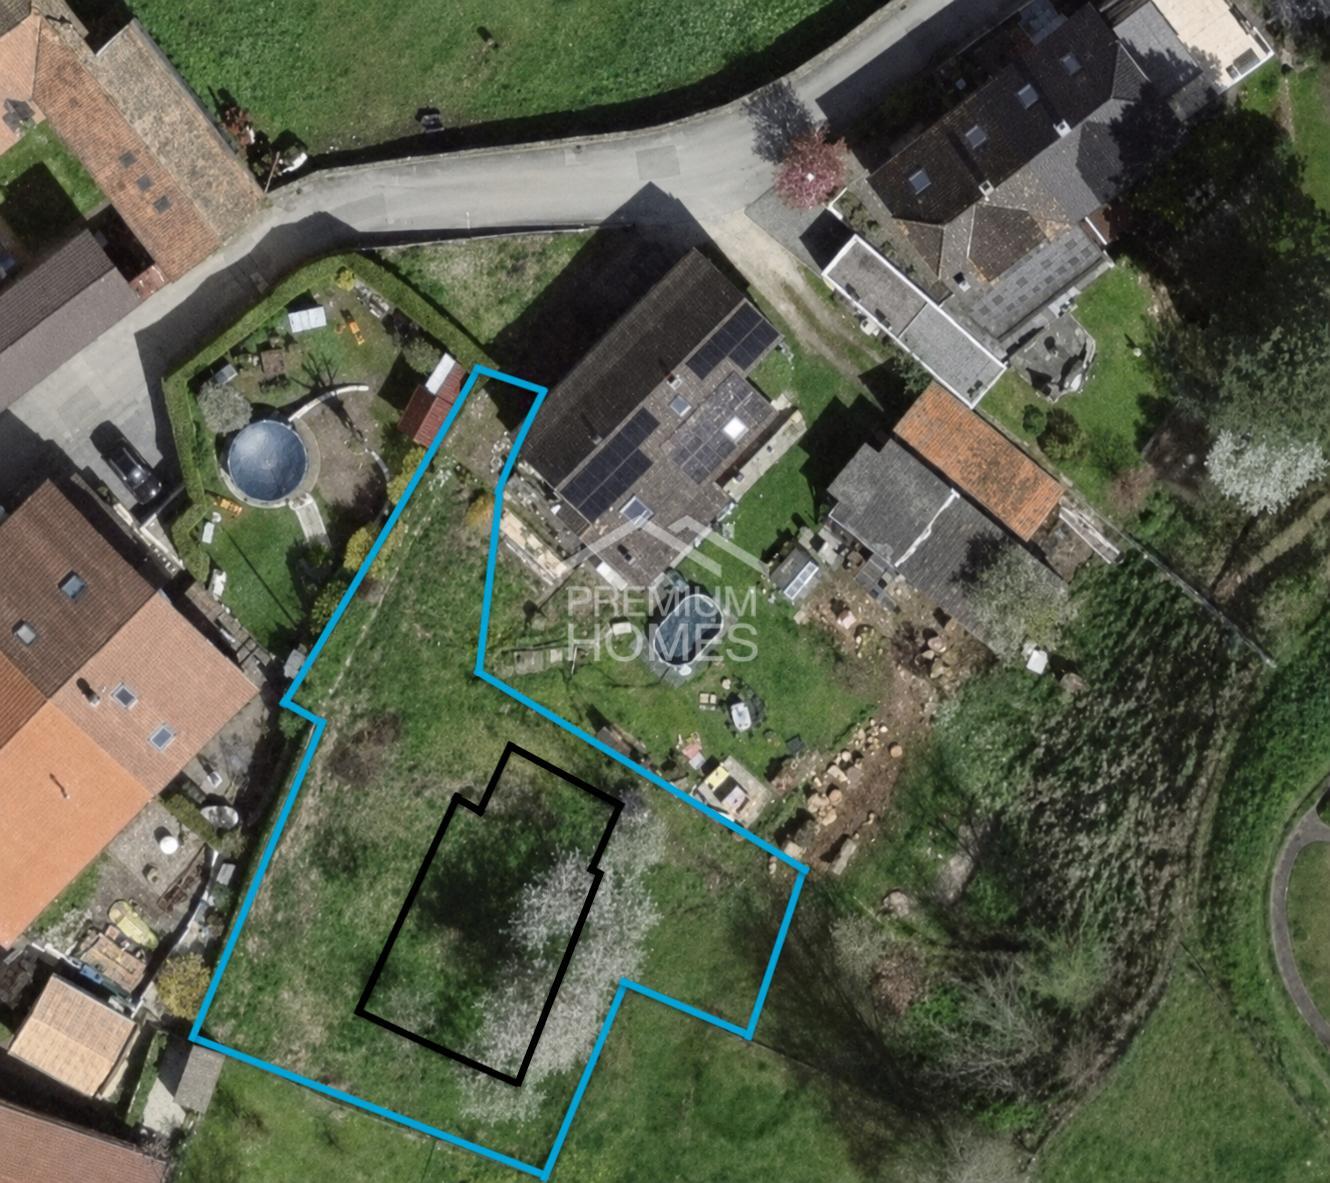
À Reconvilier, this 645 m² building plot represents a particularly interesting opportunity to quickly realize a project for a family villa. The plot is sold with a building permit for a contemporary house spread over two levels, including four bedrooms, one of which is a master suite with a dressing room, generous living spaces, and several bathrooms.
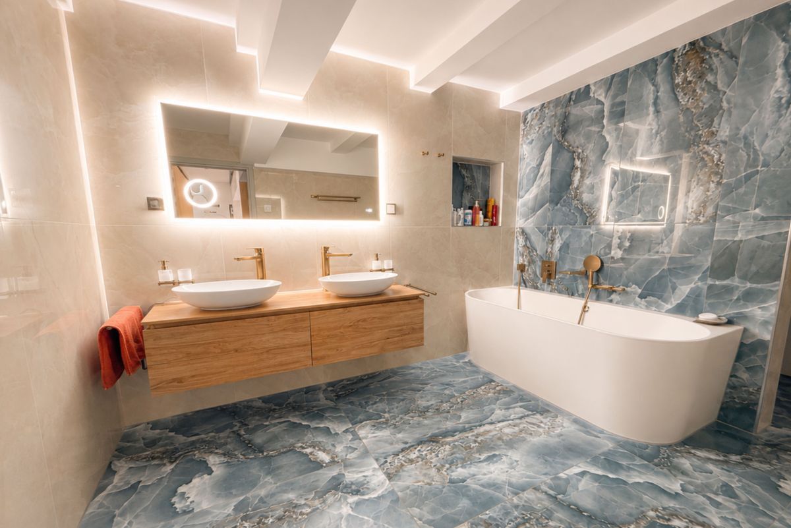
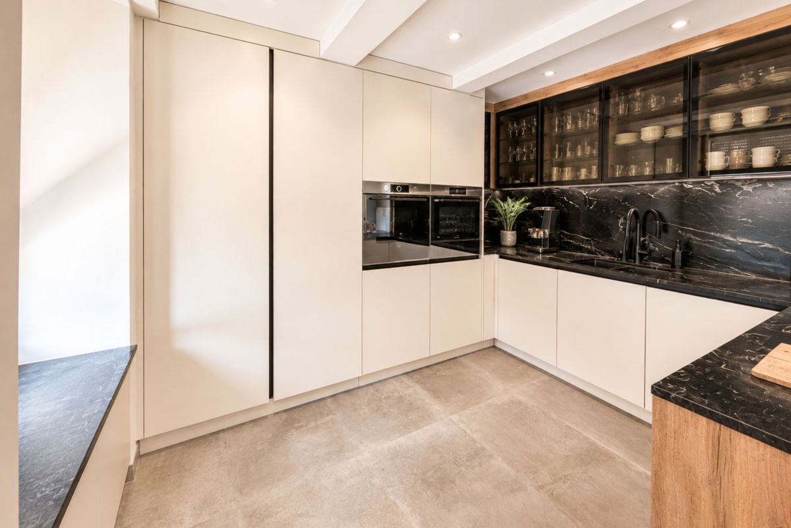
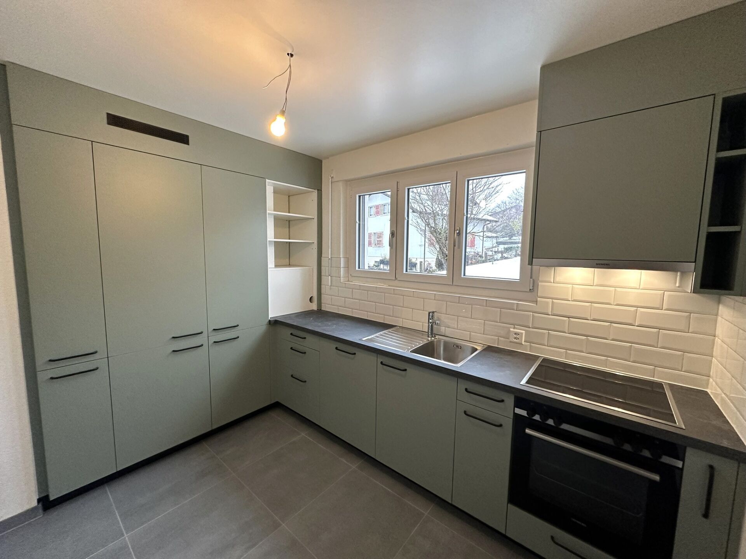
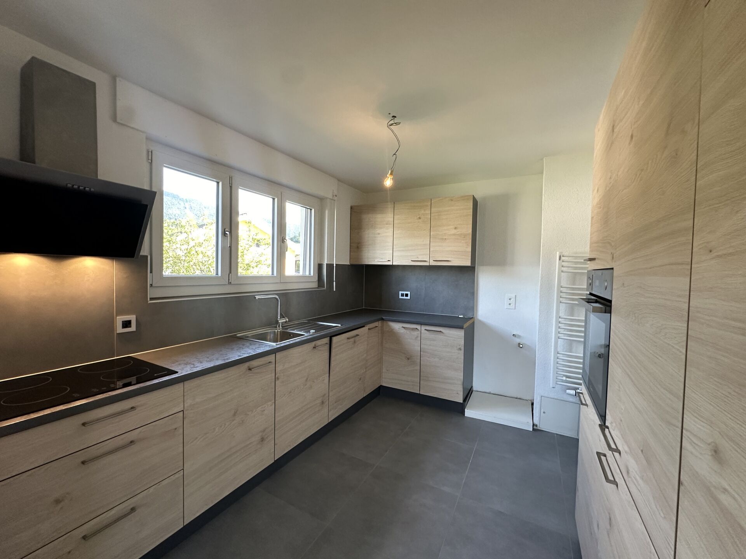
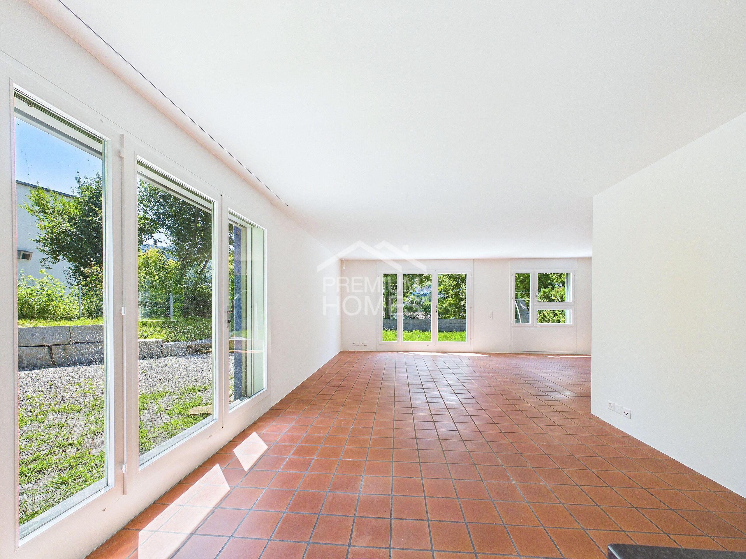
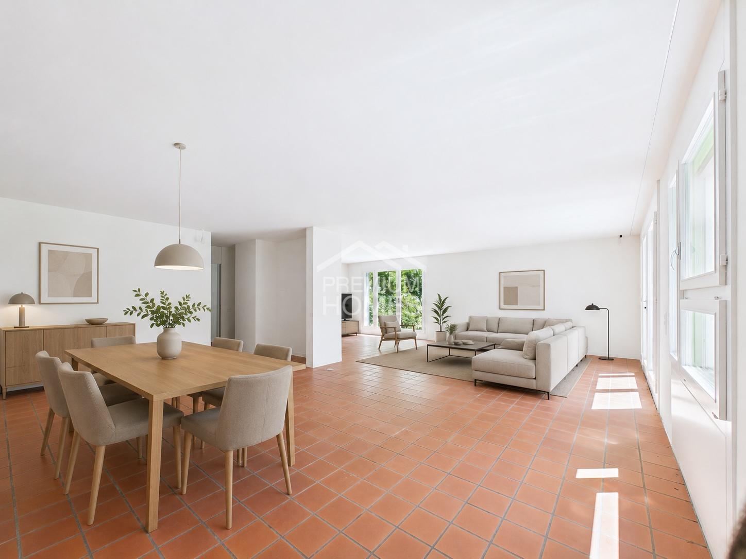
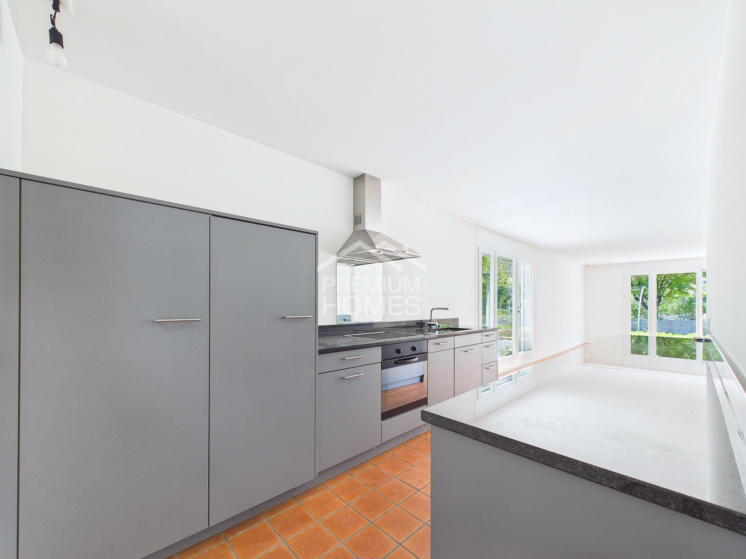
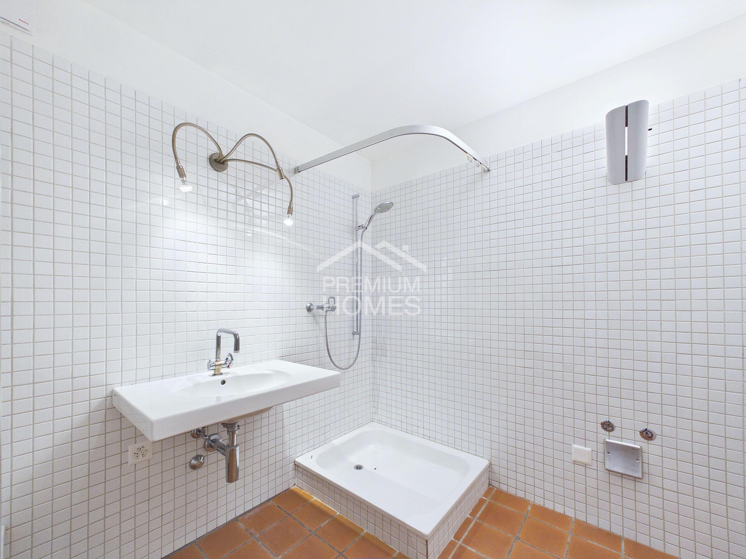
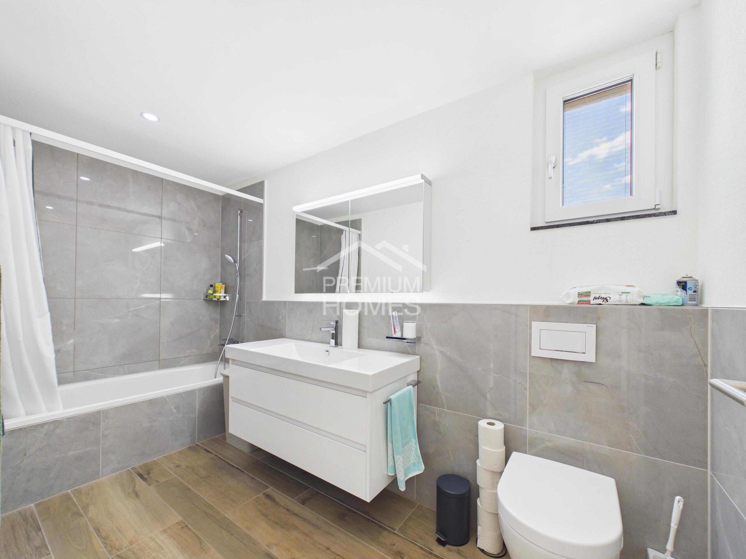
The project includes a living room with an open-plan kitchen of approximately 46 m², a bedroom on the ground floor, three bedrooms on the upper floor, a bathroom, a shower room, a carport, and an outdoor storage room. A heat pump on the roof and solar panels complete the energy-efficient design.
The building permit can be taken over by the buyer. The start of construction must take place no later than September 2027, subject to a possible extension granted by the competent authority.Here, no wish remains unfulfilled. Take advantage of this opportunity and come and see for yourself!This PREMIUM HOMES offer includes:
The project includes a living room with an open-plan kitchen of approximately 46 m², a bedroom on the ground floor, three bedrooms on the upper floor, a bathroom, a shower room, a carport, and an outdoor storage room. A heat pump on the roof and solar panels complete the energy-efficient design.
The building permit can be taken over by the buyer. The start of construction must take place no later than September 2027, subject to a possible extension granted by the competent authority.Here, no wish remains unfulfilled. Take advantage of this opportunity and come and see for yourself!This PREMIUM HOMES offer includes:
- Terrain constructible de 645 m²
- Permis de construire déjà délivré
- Projet de villa familiale sur deux niveaux
- Quatre chambres, dont une suite parentale
- Chambre et WC au rez-de-chaussée
- Séjour avec cuisine ouverte d’environ 46 m²
- Salle de bains et salle d’eau à l’étage
- Dressing privatif dans la suite parentale
- Pompe à chaleur prévue en toiture
- Panneaux solaires intégrés au projet
- Covered parking space
- Surface nice habitable 144 m²
Conveniences
Outside conveniences
- Parking
Inside conveniences
- Wheelchair-friendly
Distances
Freeway
2.5 km