Building lot on sale in S. Vittore - Ref V241005SL
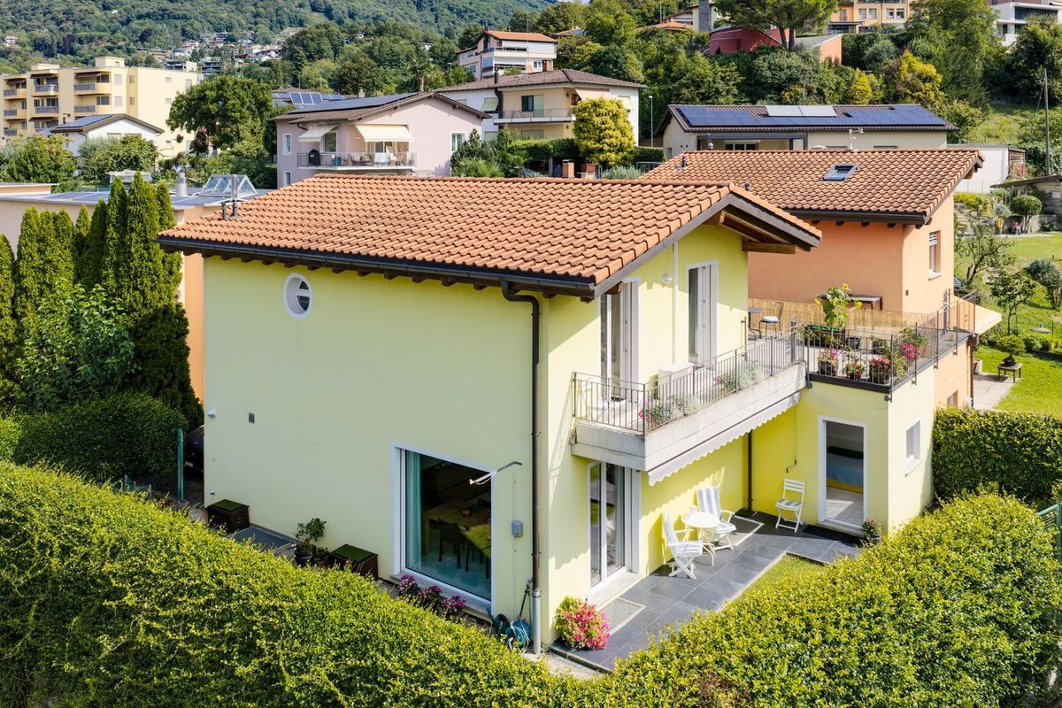
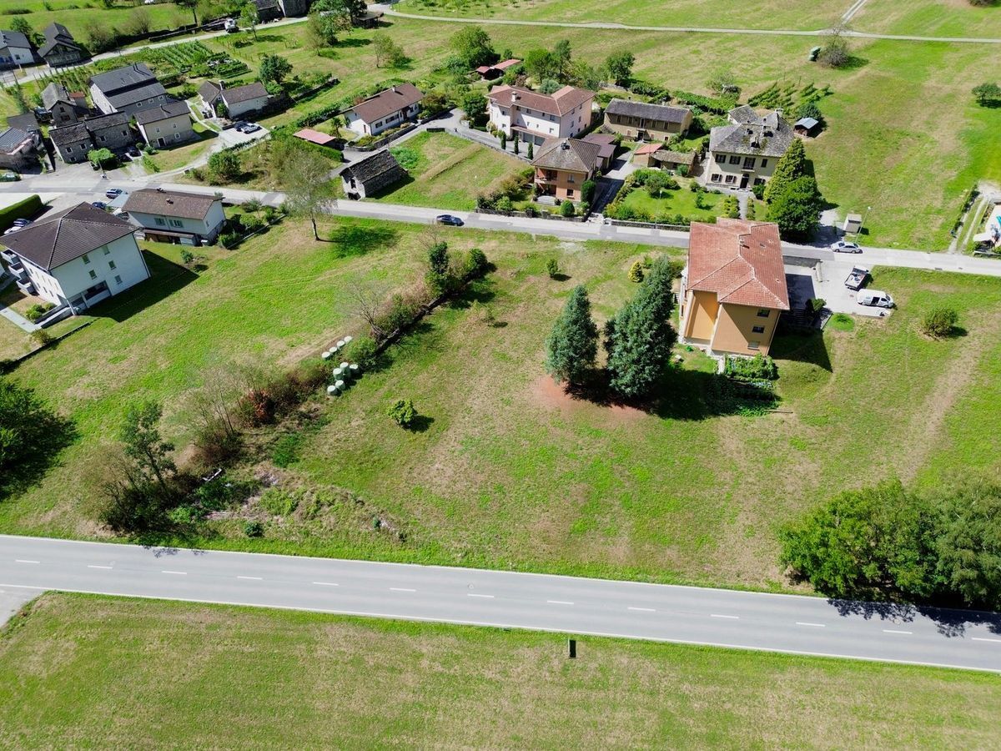
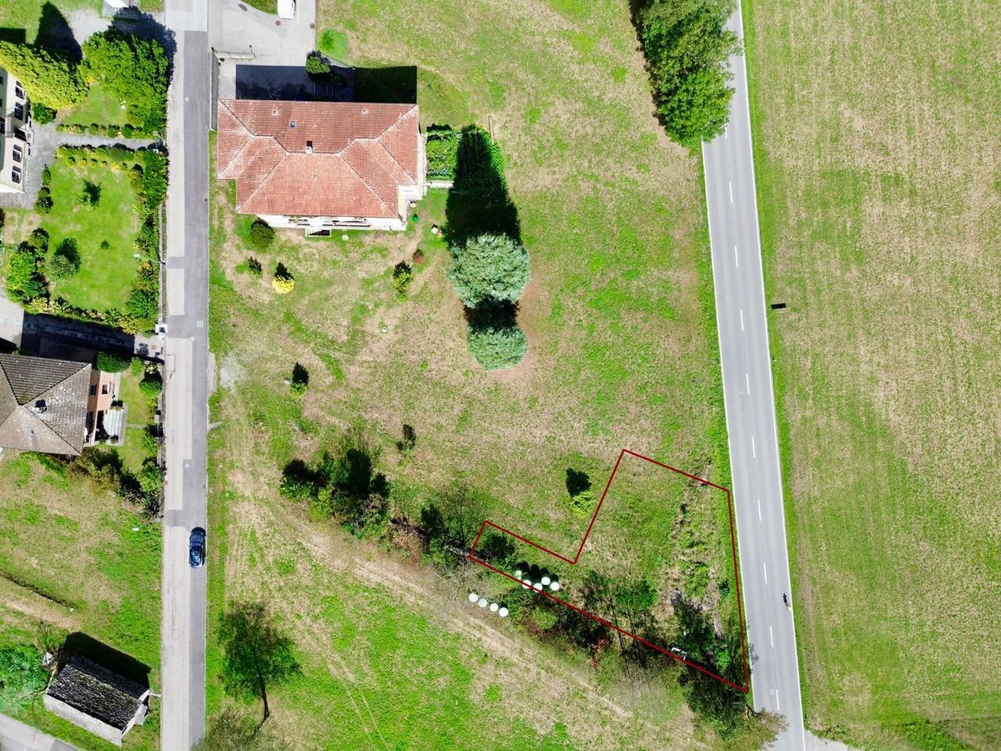
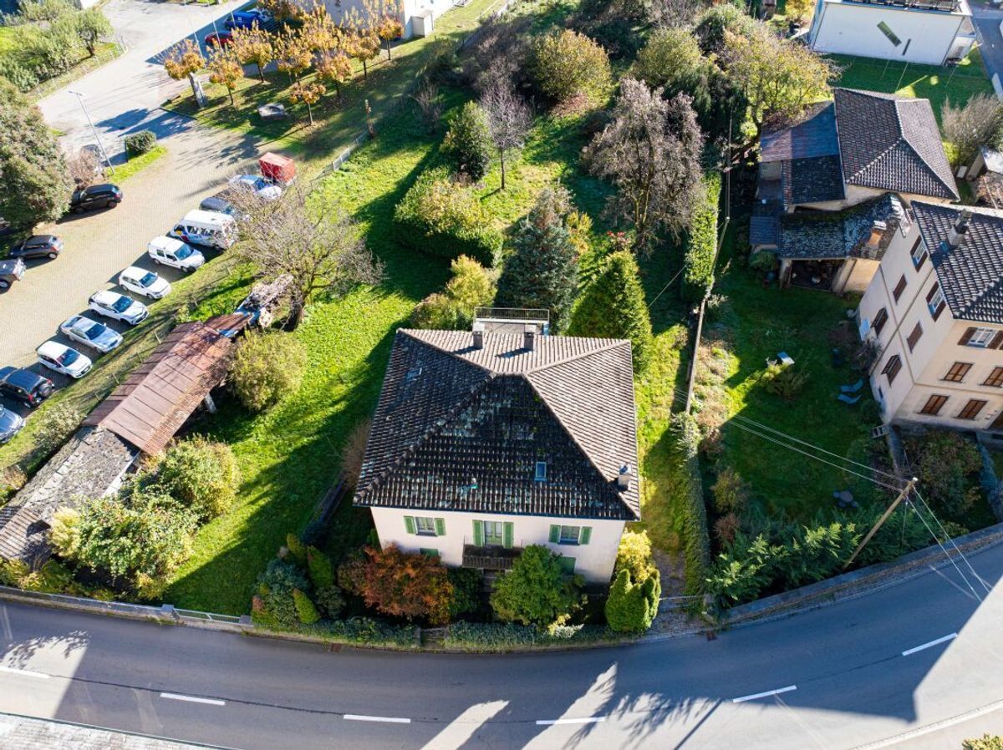
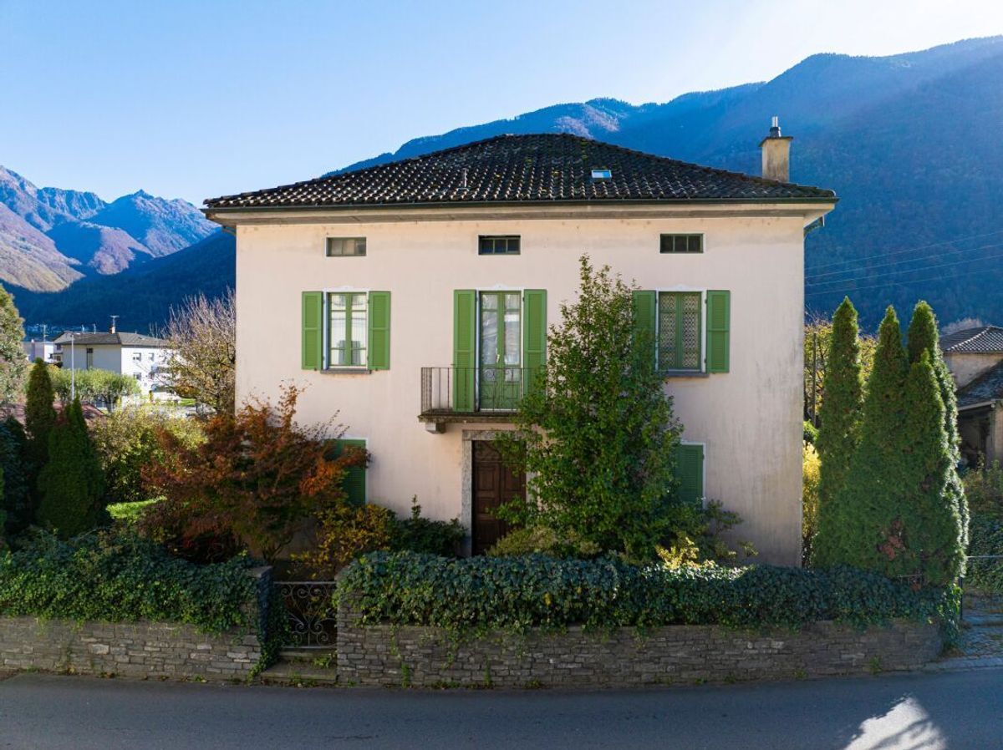
Villa with 2 building plots
Ground surface4,484 m²
Object PriceCHF 2,650,000.-
Localisation
Via Pala 167, 6534 S. VittoreCharacteristics
Reference
V241005SL
Availability
To agree
Year of construction
1900
Latest renovations
1994
Ground surface
4,484 m²
Description
Text translated from german, see original
Original text in german, translate to English.
Villa with 2 building plots
Description of the municipality:
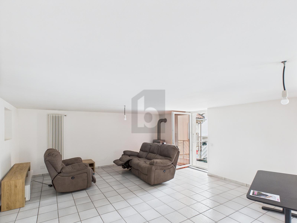
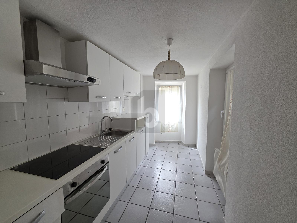
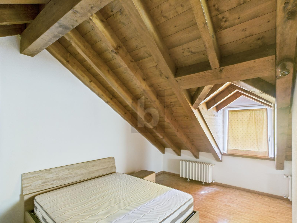
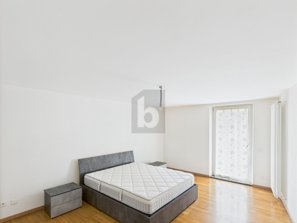
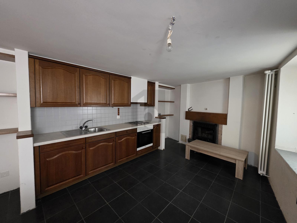
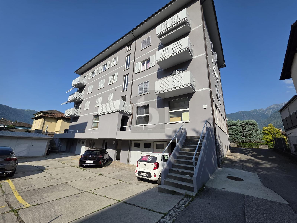
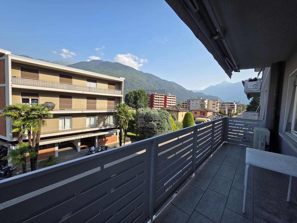
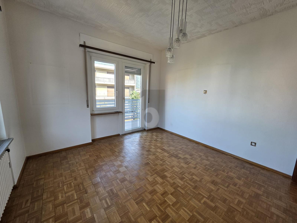
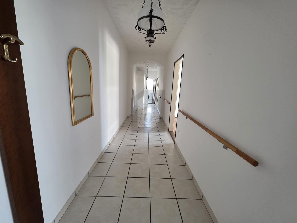
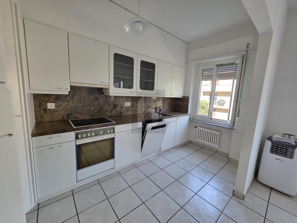
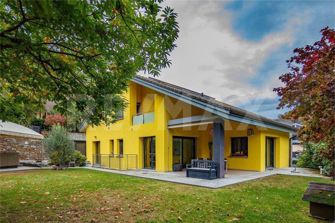
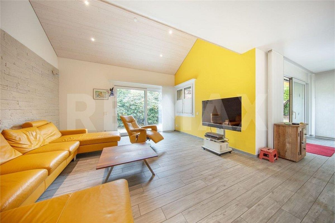
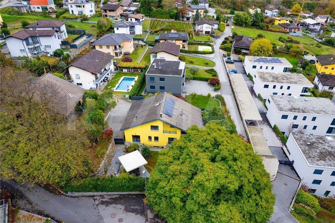
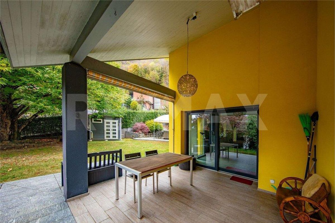
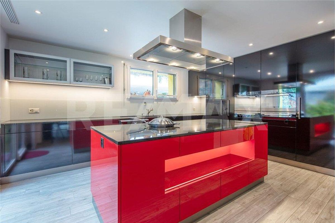
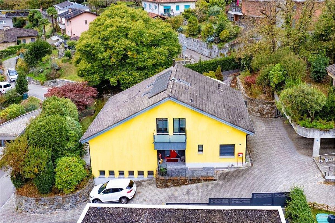
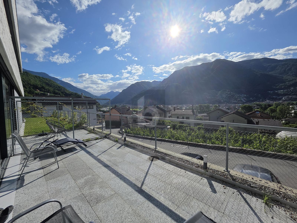
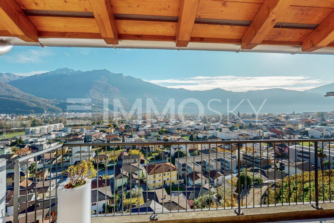
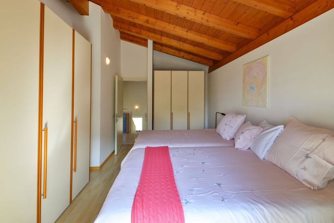
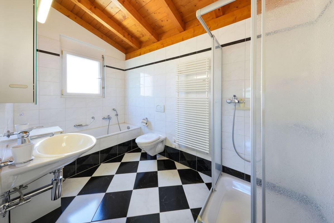
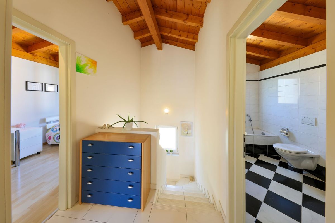
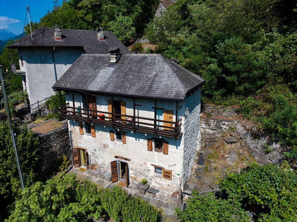
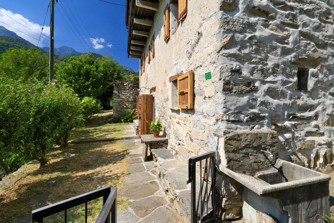
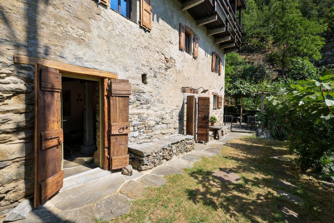
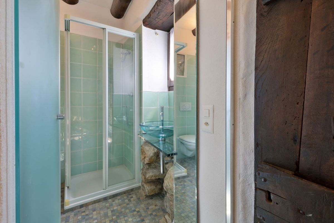
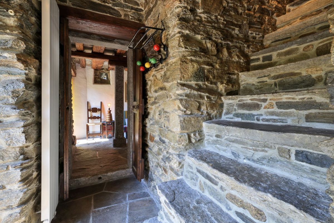
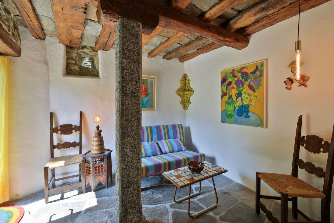
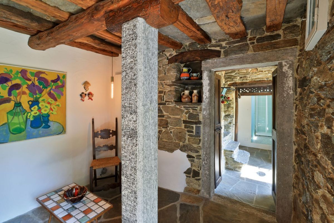
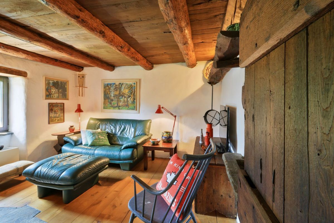
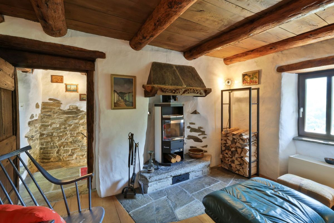
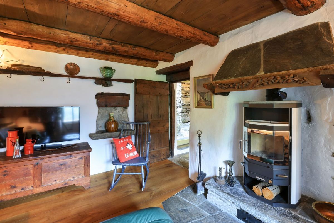
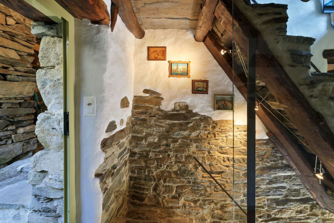
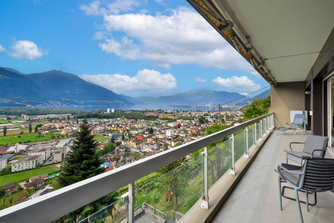
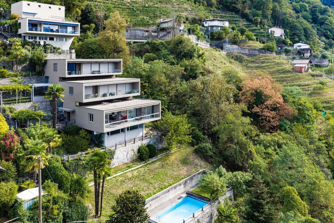
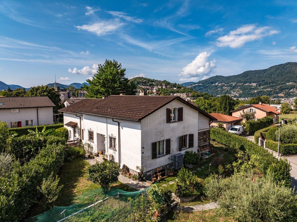
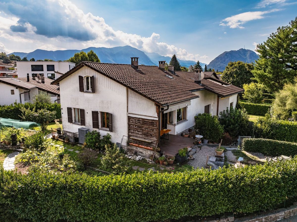
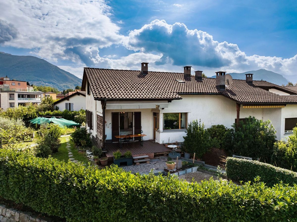
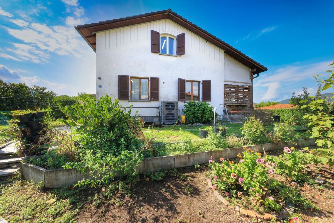
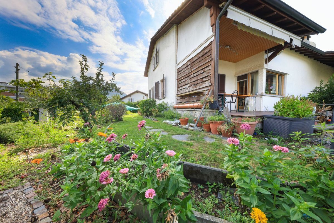
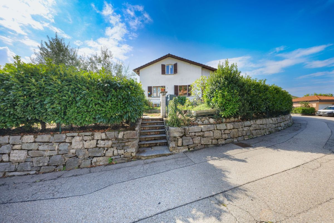
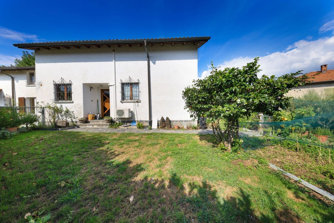
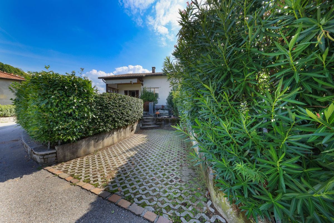
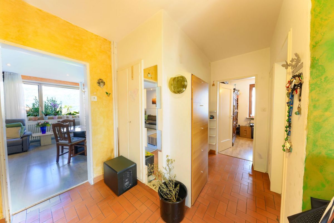
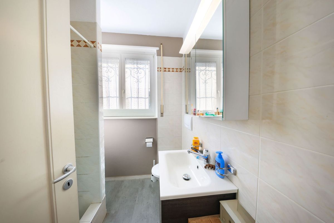
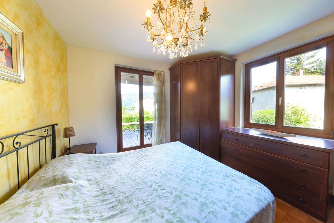
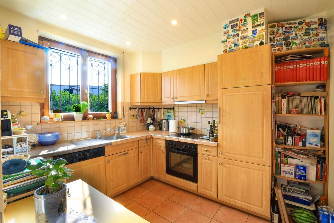
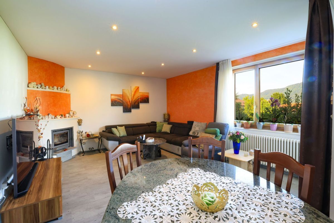
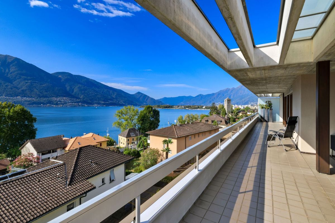
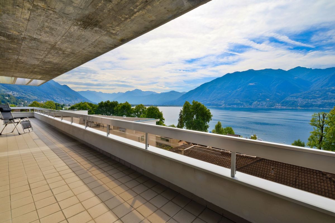
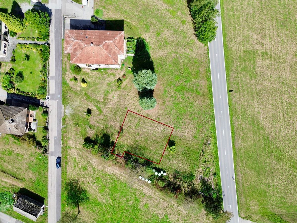
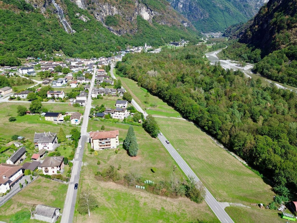
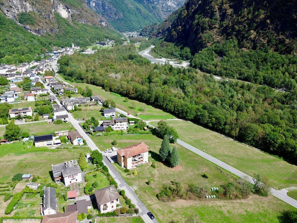
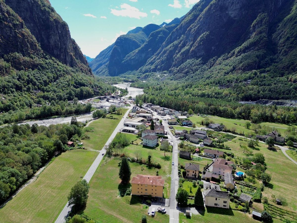
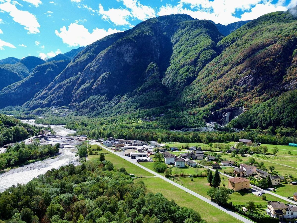
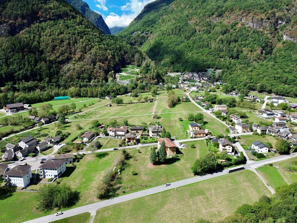
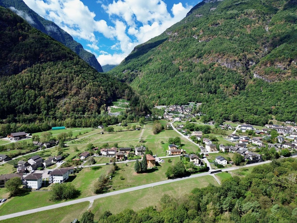
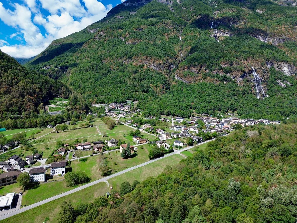
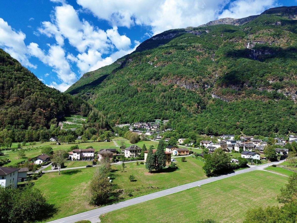
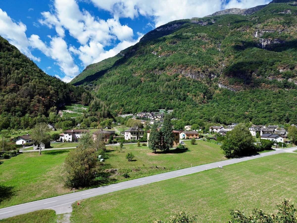
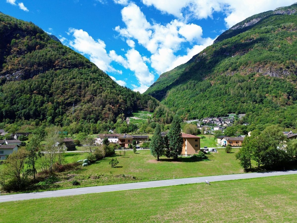
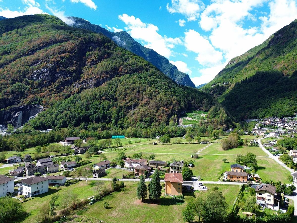
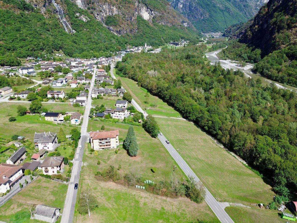
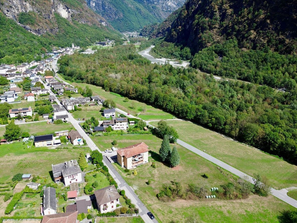
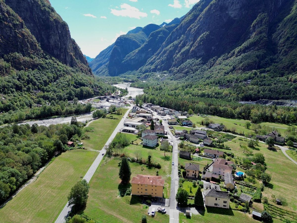
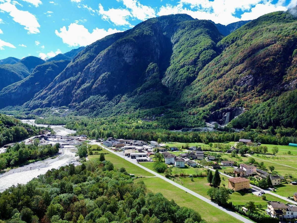
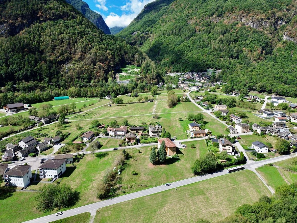
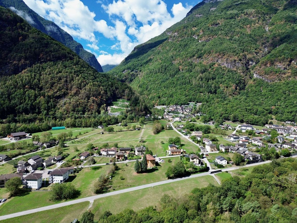
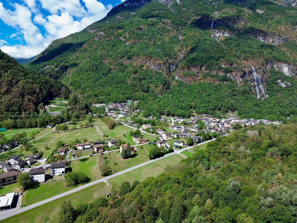
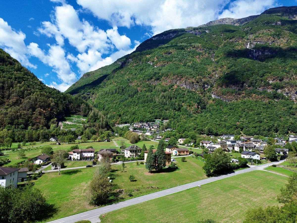
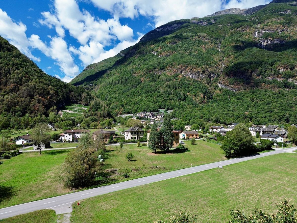
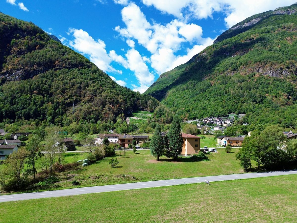
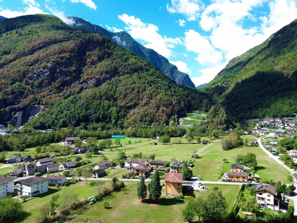
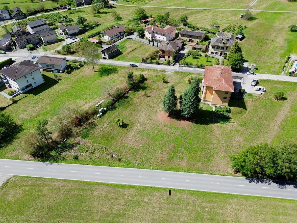
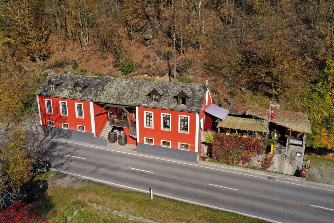
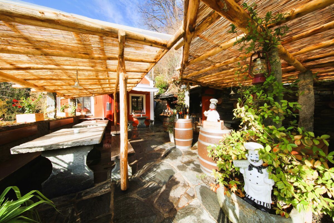
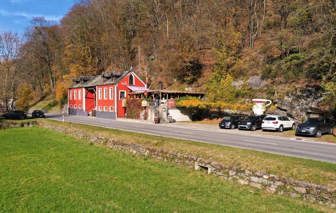
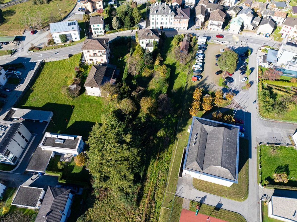
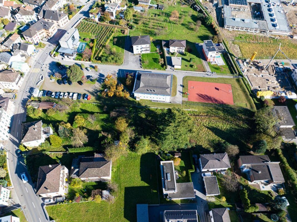
In San Vittore, in a quiet and secluded area, we offer an interesting plot for sale consisting of two building plots and a villa in need of renovation.
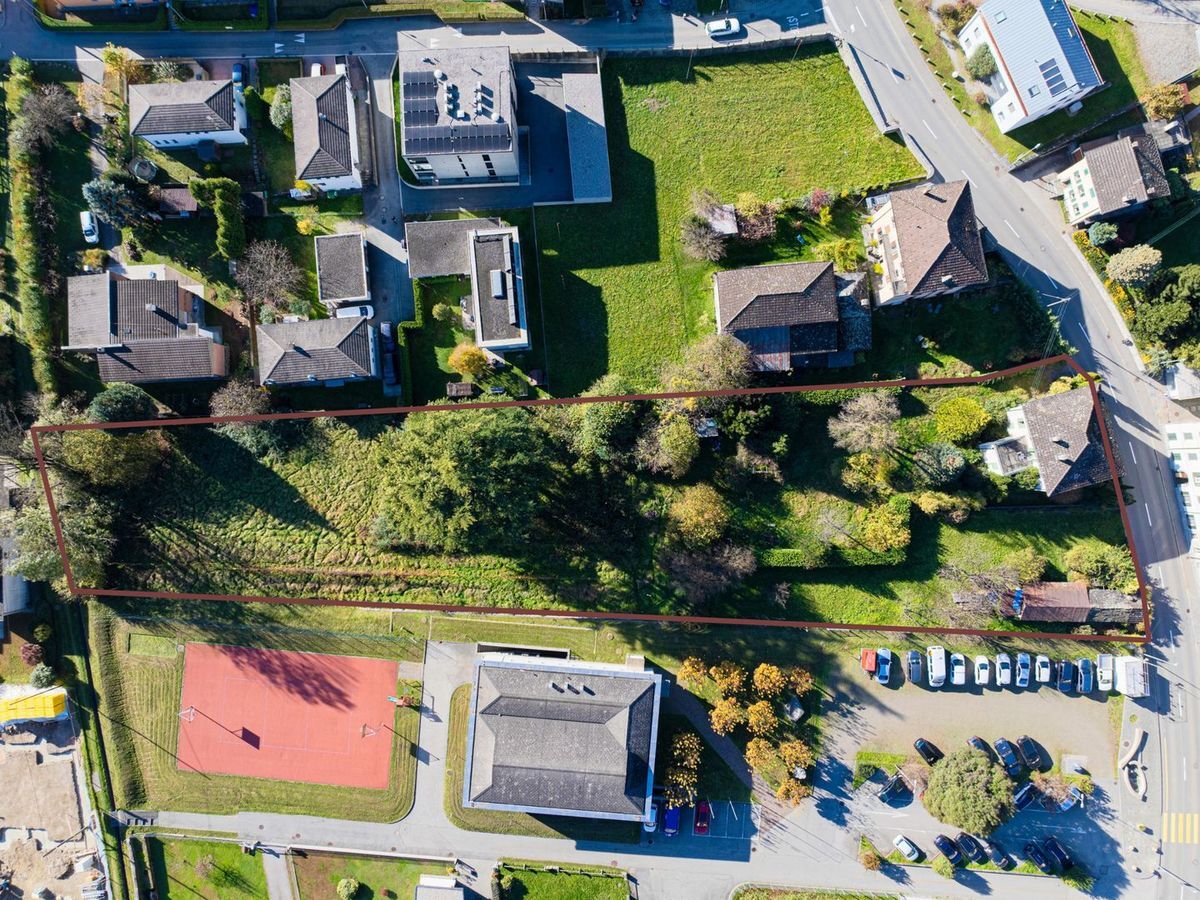
The plot is located in an R3 zone and enjoys a privileged location. It is divided as follows:
Description of the plot:
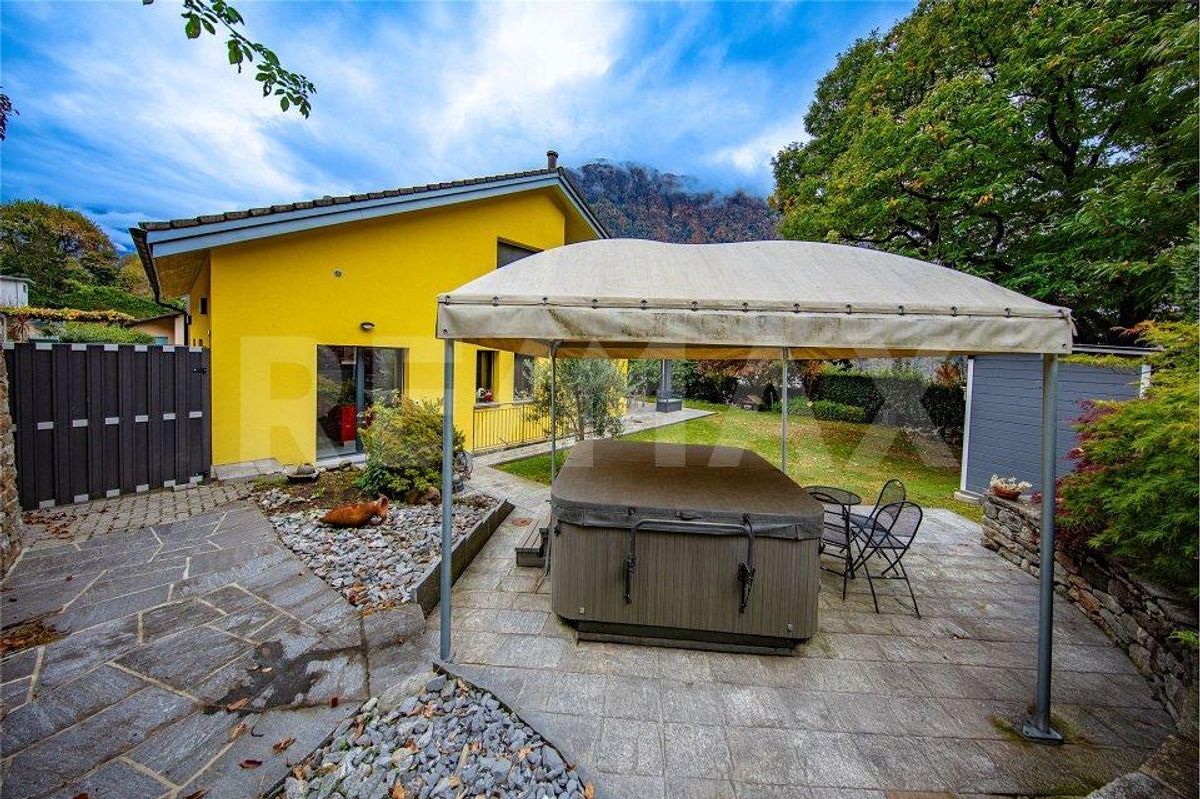
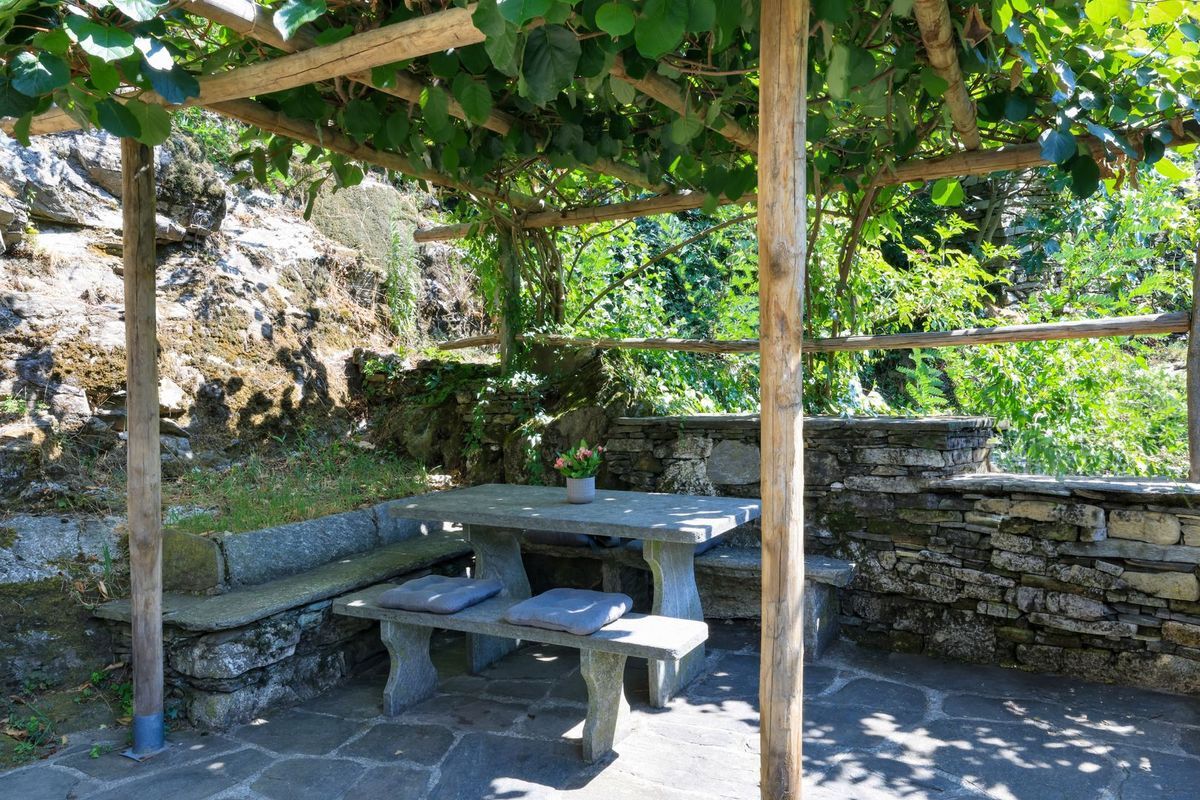
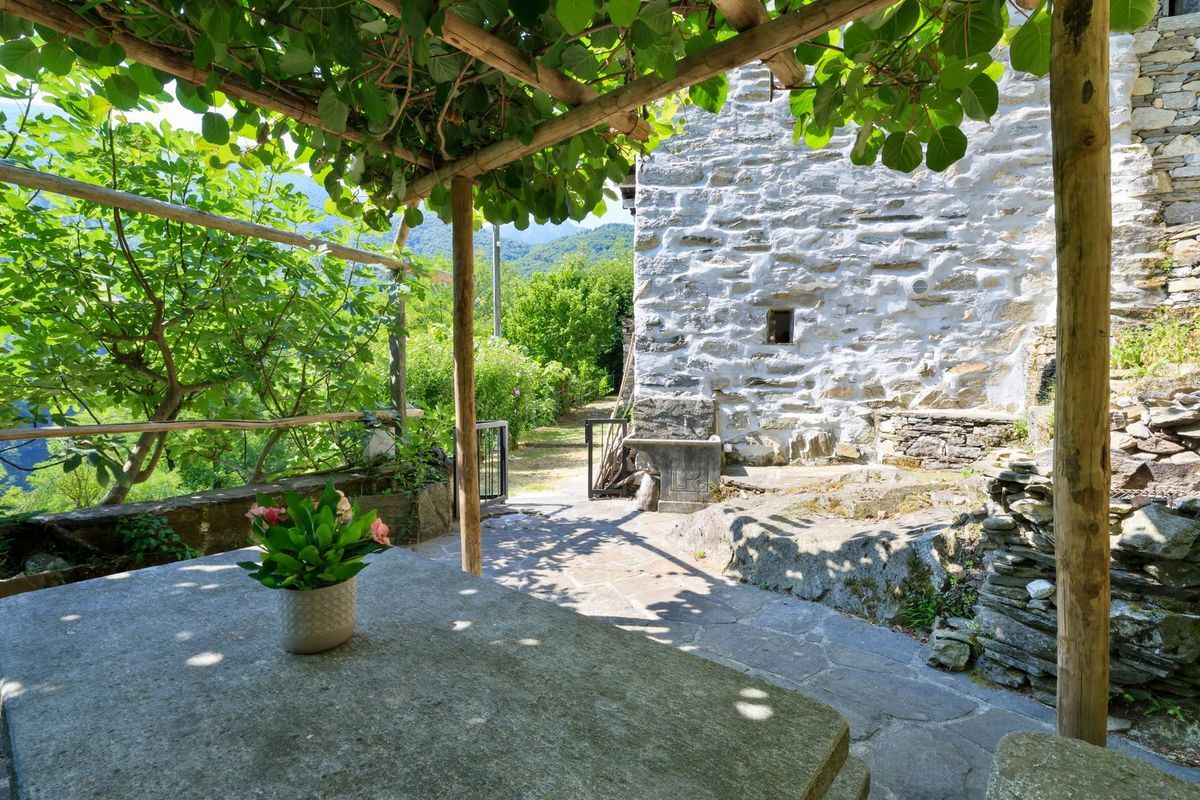
The plot has a total area of 4,484 m² (including the villa) and offers a perfect harmony with the surrounding nature. According to the urban planning indices, the plot is located in an R3 zone with a utilization factor (UF) of 0.8 for the residential zone R3 and 1.0 for the extension of the core zone AN3.
Currently, “the revision of the planning for the entire municipal area” is being processed. All building applications are submitted to the planning commission and the municipal building planner.
Description of the municipality:
In San Vittore, in a quiet and secluded area, we offer an interesting plot for sale consisting of two building plots and a villa in need of renovation.
The plot is located in an R3 zone and enjoys a privileged location. It is divided as follows:
- Core Zone N: 565 m²
- Expansion of the core zone AN3: 631 m²
- Residential zone R3: 2,990 m²
Description of the plot:
The plot has a total area of 4,484 m² (including the villa) and offers a perfect harmony with the surrounding nature. According to the urban planning indices, the plot is located in an R3 zone with a utilization factor (UF) of 0.8 for the residential zone R3 and 1.0 for the extension of the core zone AN3.
- Total area: 4,484 m², of which buildable (free): 3,919 m²
- Utilization factor (UF): 0,8 for zone R3 and 1,0 for zone AN3
- Maximum building height: 10.5 m to the eaves
- Minimum distances to the property boundary: 2.50 m
- Minimum distances between buildings: 5 m
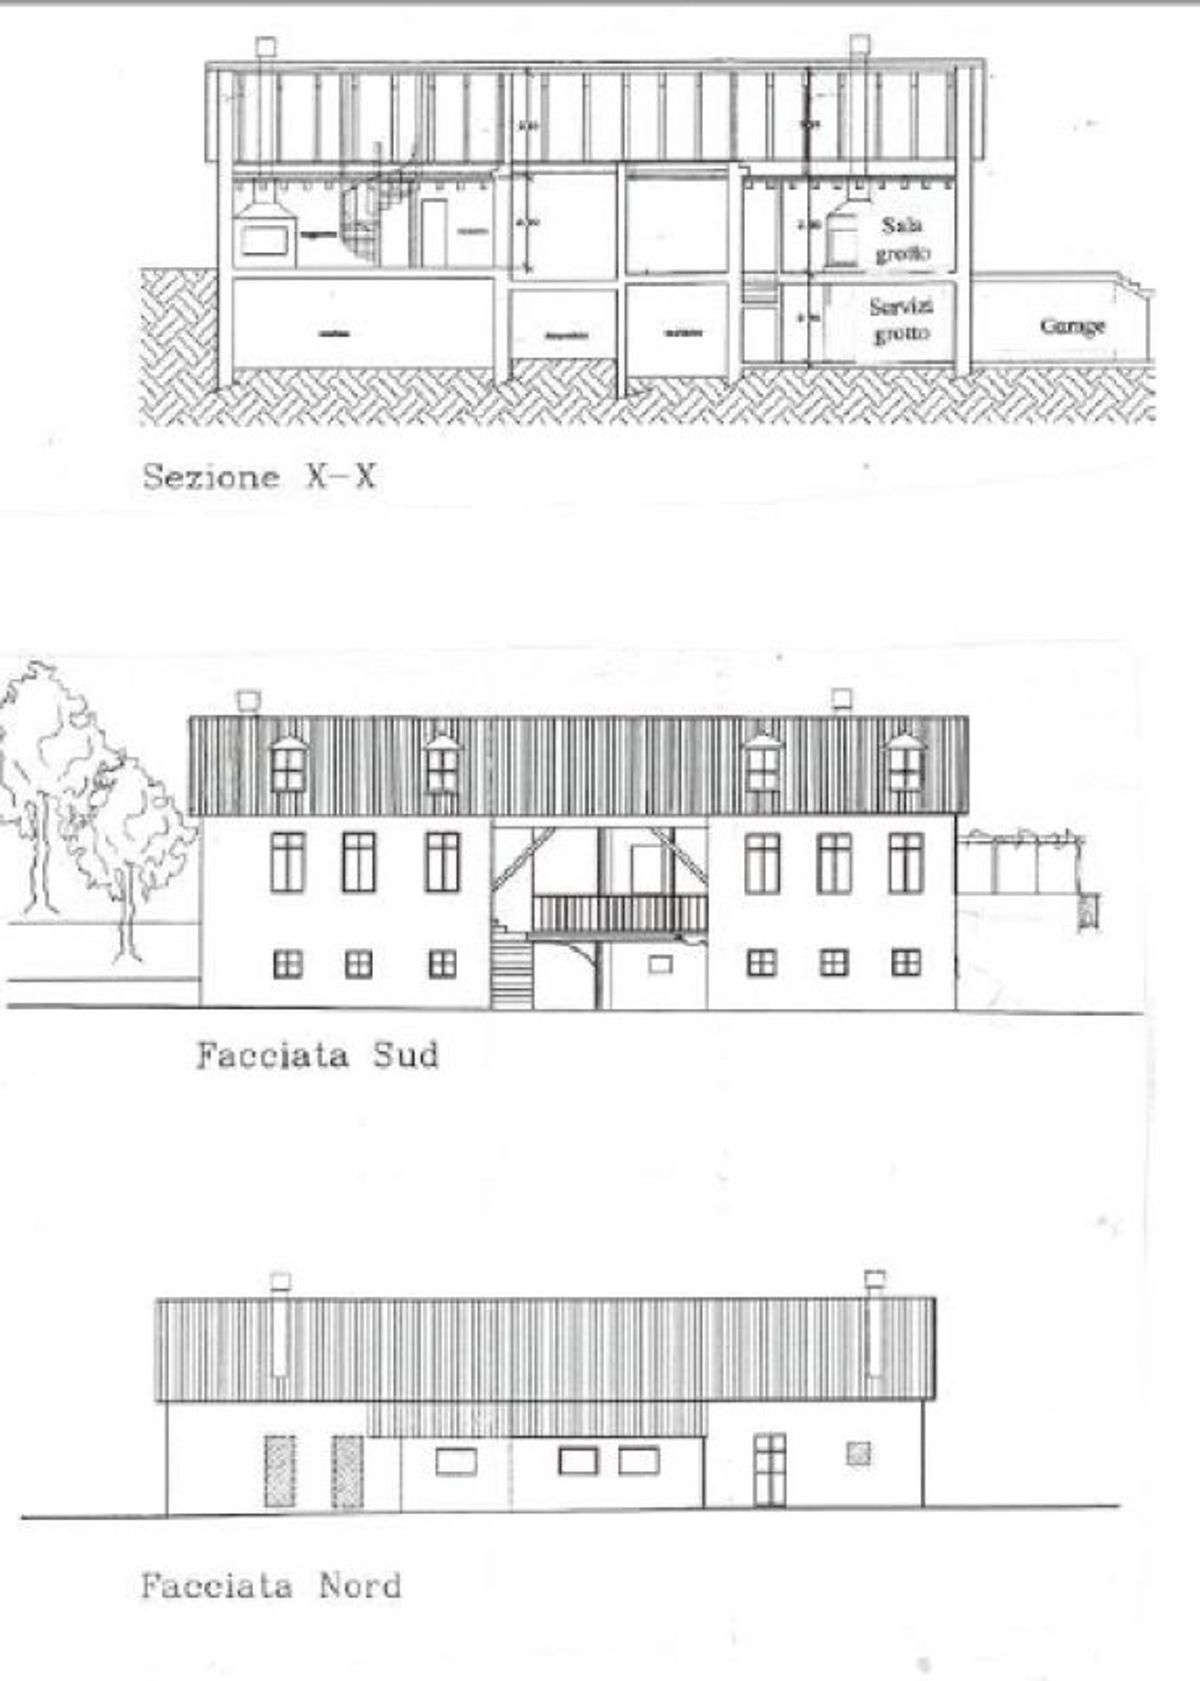
- The villa is registered in the cadastre as a building of volumetric importance (to be preserved in principle).
Currently, “the revision of the planning for the entire municipal area” is being processed. All building applications are submitted to the planning commission and the municipal building planner.