
Castle with 11 rooms on sale in Moulins - 500 m²
A story to continue
Rooms11
Living area500 m²
AvailabilityTo agree
Localisation
03000 Moulins FRCharacteristics
Reference
87475193
Availability
To agree
Year of construction
1500
Rooms
11
Heating type
Fuel oil
Living area
500 m²
Description
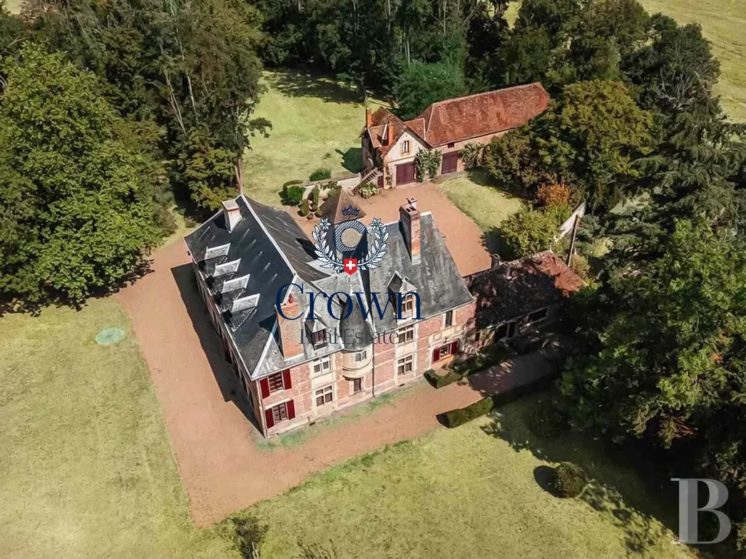
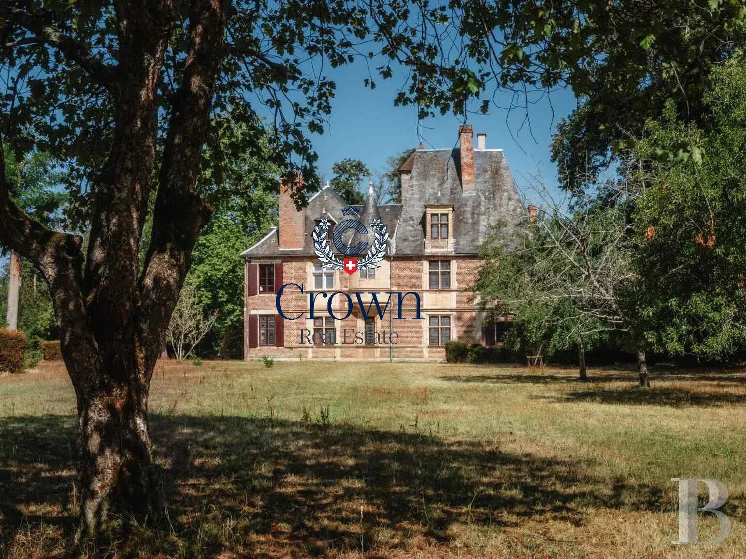
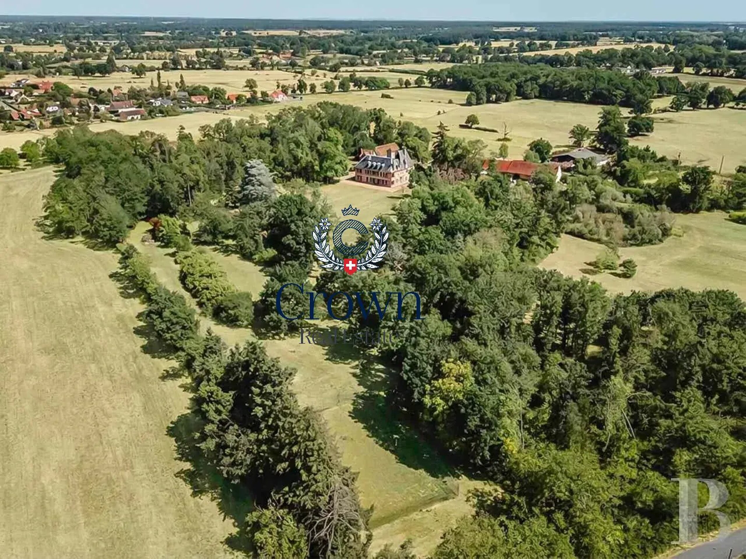
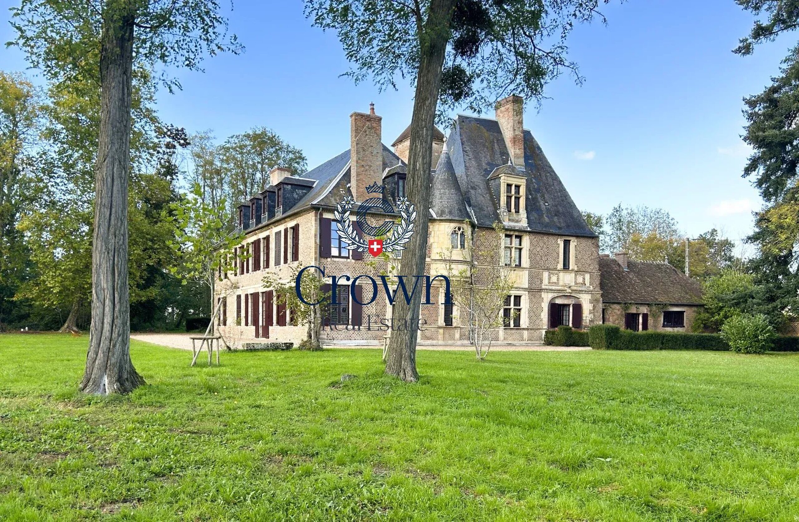
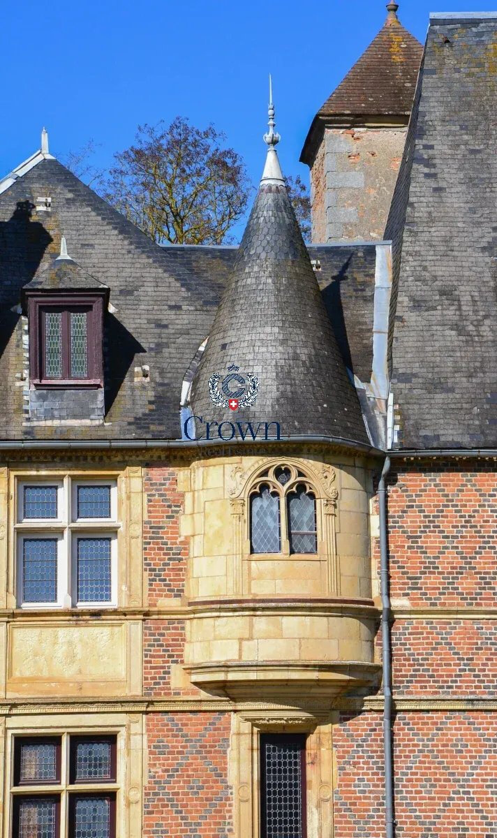
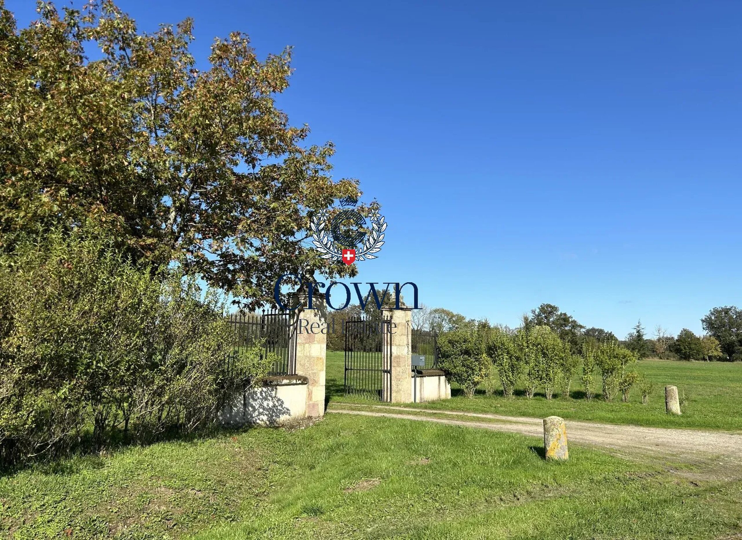
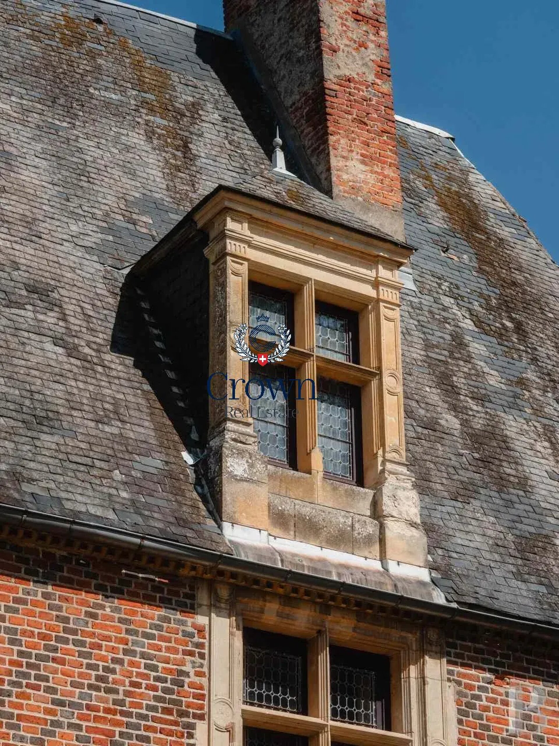
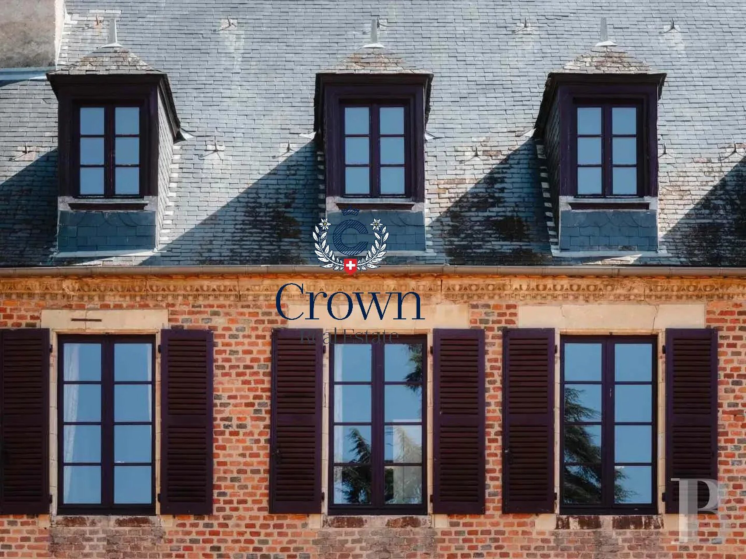
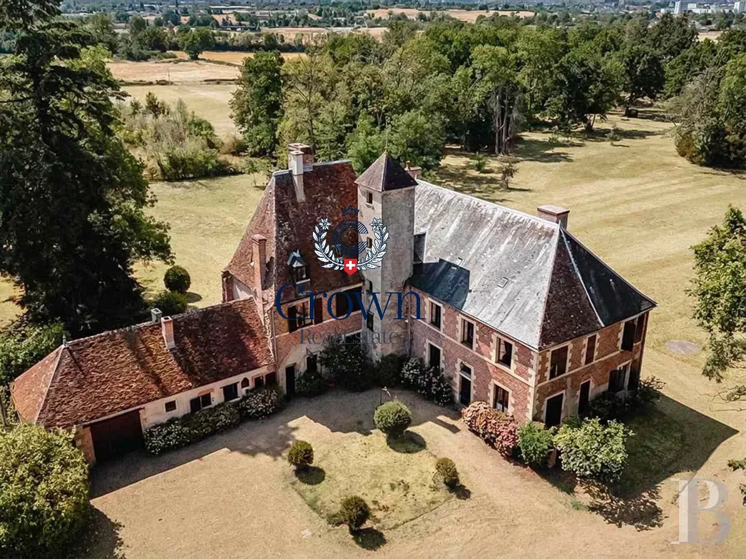
An exceptional castle, between Renaissance heritage and French art of living. Hidden from view, in the heart of a sumptuous landscaped estate of over 8 hectares, this castle reveals a unique architecture, shaped by several centuries of history. A majestic private driveway, lined with meadows and groves, leads to a wrought iron gate framed by stone pillars, behind which the property gradually unfolds. Built from the 15th century, then enlarged and embellished over time, the castle harmoniously combines medieval influences, Renaissance ornaments, and classical elegance. Its blond limestone facade, mullioned windows, turrets, and delicate floral sculptures testify to the richness of its architectural heritage.
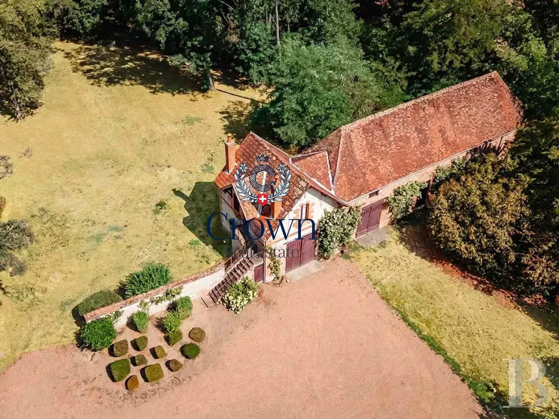
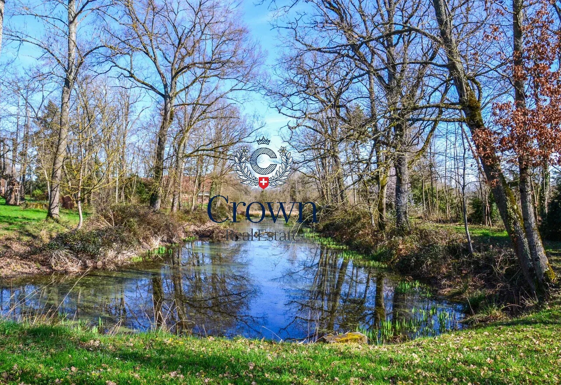
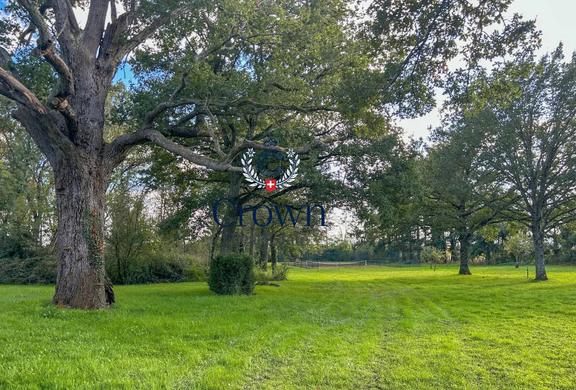
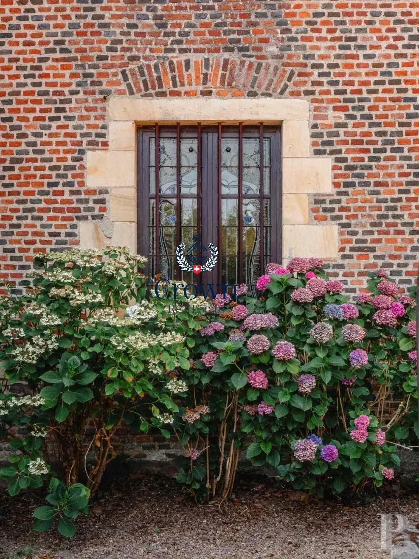
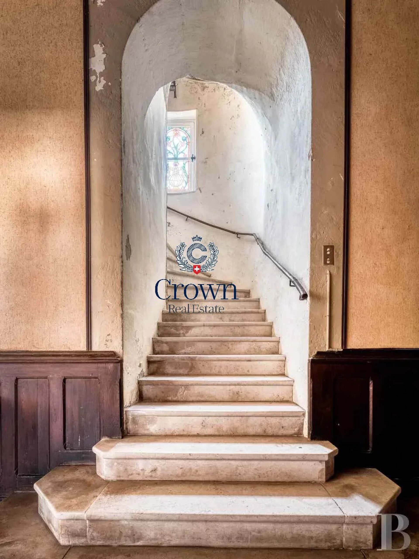
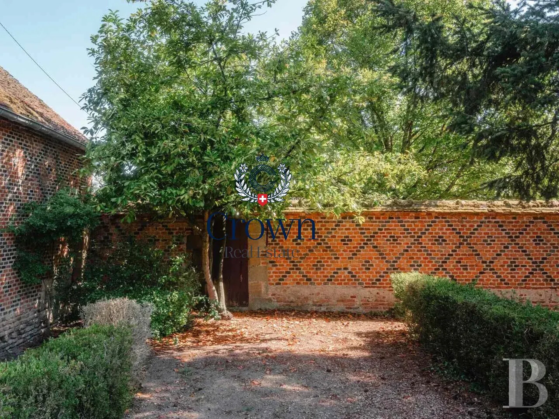
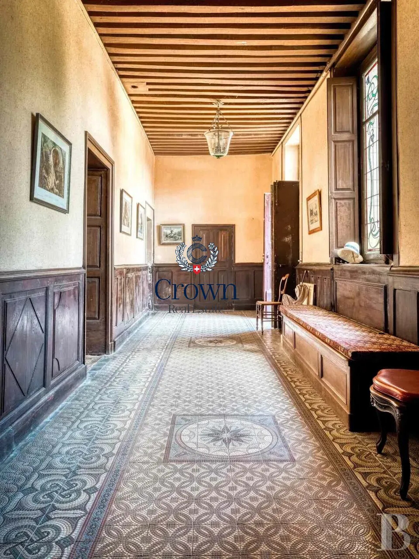
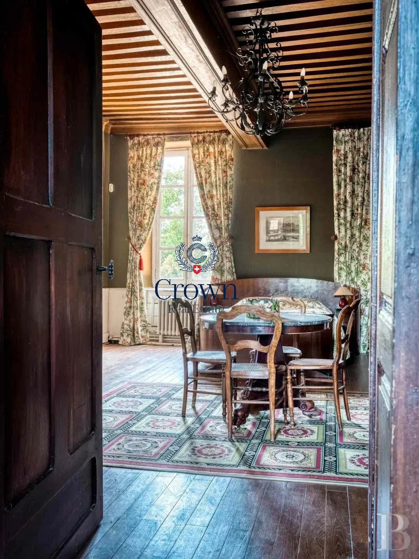
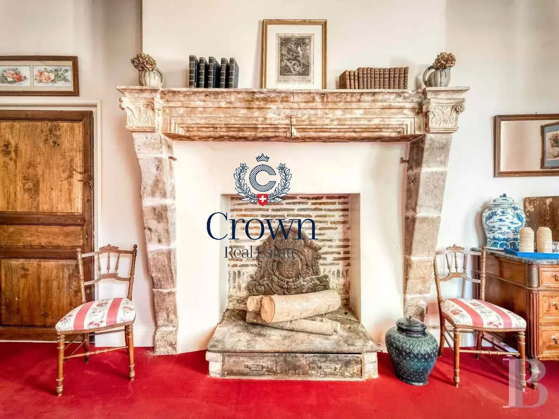
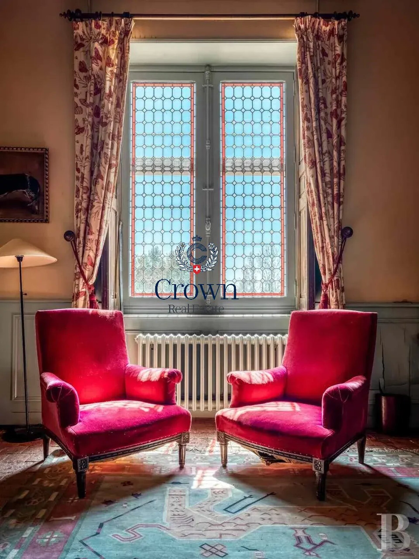
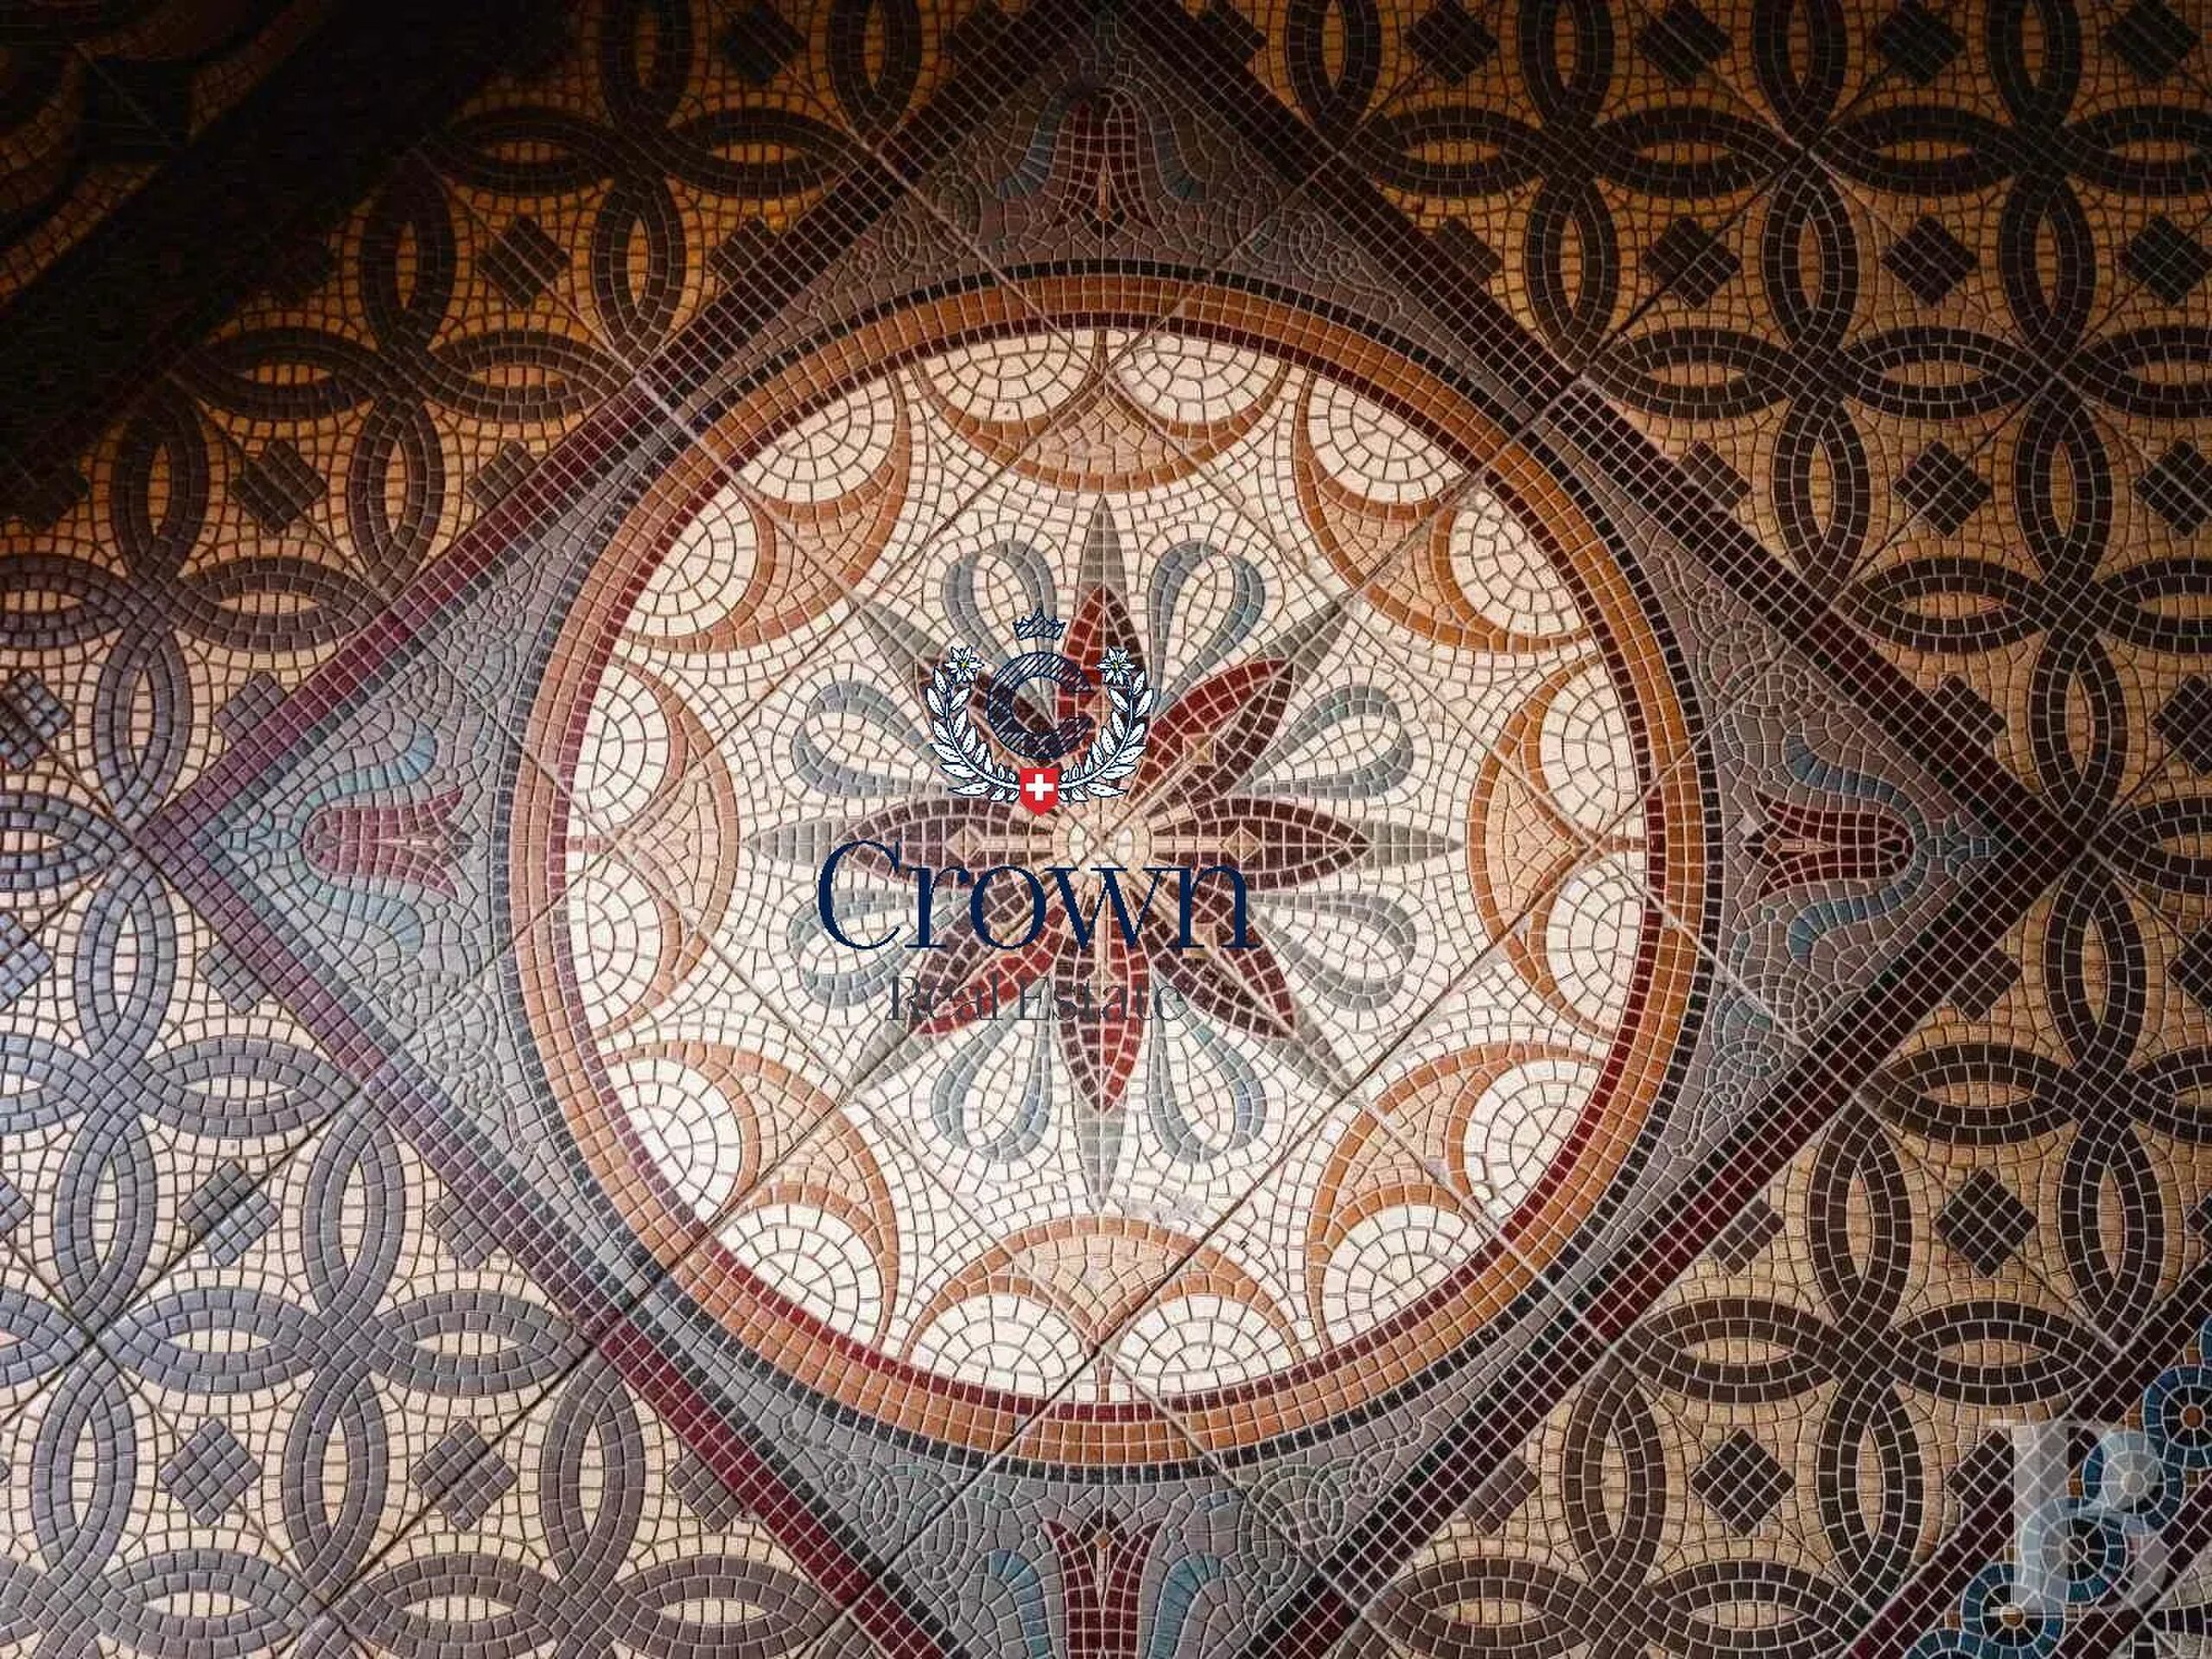
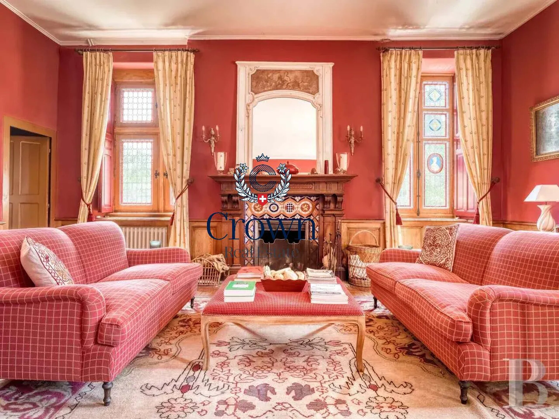
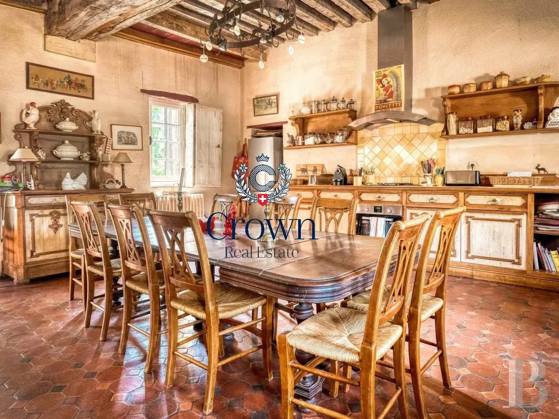
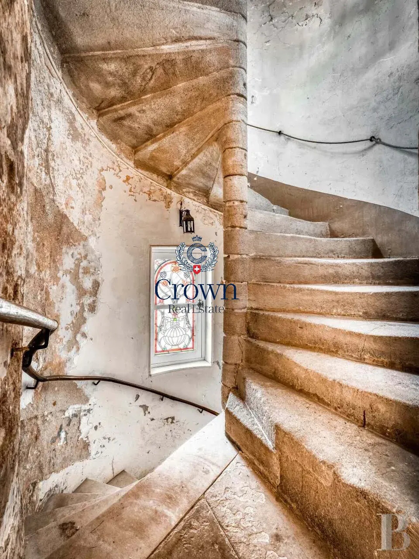
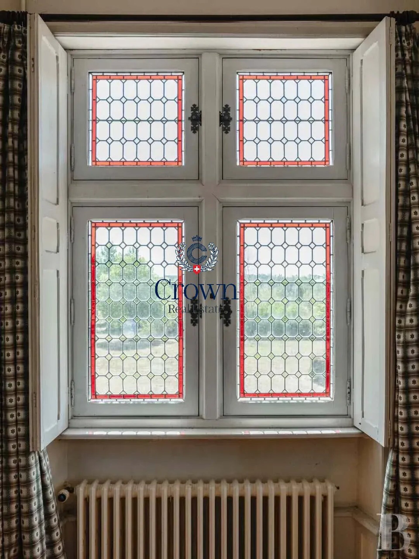
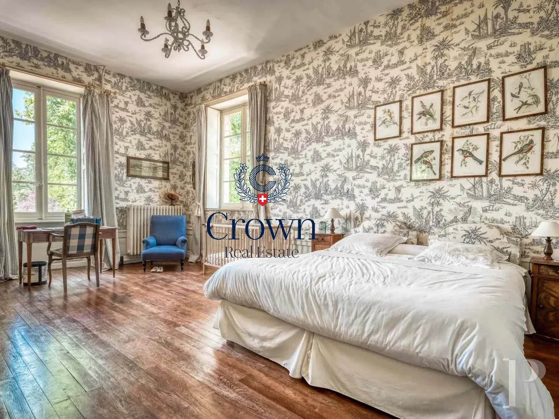
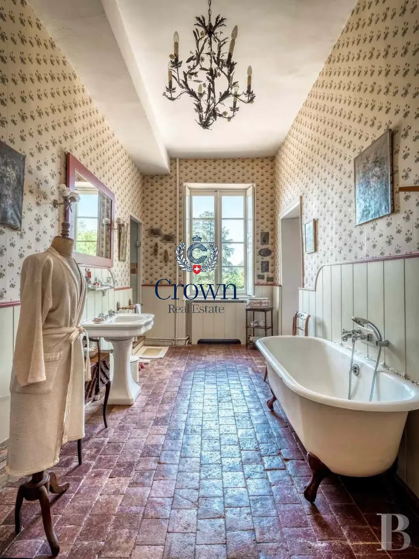
The ground floor welcomes generous reception spaces open to the park, including several lounges, an elegant dining room, an office, as well as a large family kitchen of about 40 m². Old oak parquet floors, monumental fireplaces, French-style ceilings, wood paneling, terracotta tiles, and period stained glass make up an authentic ensemble, where each room reveals a particular atmosphere. The large lounge, about 40 m², is notably distinguished by its stained glass windows depicting Anne of Brittany, who stayed at the castle in 1495, giving this place a very special historical dimension. A superb stone spiral staircase serves the first floor where four spacious bedrooms of about 30 m² each are located, all equipped with their own bathroom or shower room. Marble fireplaces, alcoves, and old decorative elements add to the charm of these private spaces. Nestled in a corbelled turret, a small chapel is one of the most unique elements of the residence. The attic, partially convertible, offers beautiful additional volumes under a magnificent exposed framework. Arranged around a gravel courtyard, the polychrome brick outbuildings include former stables with stalls, a workshop, a wood shed, several garages, as well as a former caretaker's accommodation of about 40 m² to be renovated. These buildings offer interesting development potential, allowing different uses depending on the needs and projects of future owners, subject to necessary authorizations. Developed at the end of the 19th century, the park is a true green setting, alternating vast meadows, groves, and centuries-old trees, mainly oaks and ashes. A landscaped pond about 100 meters long accentuates the estate's perspectives, while a tennis court completes the outdoor facilities. The whole forms a privileged environment, offering privacy, serenity, and a harmonious relationship between architecture and nature. This property is aimed at lovers of beautiful homes wishing to preserve and keep alive a unique architectural heritage. Renovation and modernization work are to be expected, notably on some roofs and technical installations. They represent an opportunity to enhance this heritage while adapting it to contemporary demands.A character property where history, architecture, and the beauty of the landscapes invite imagining a new art of living. Parce que chaque client mérite un royaume
Conveniences
Condition
- To be renovated