Chalet with 5.5 rooms on sale - 540 m²
Exceptional new chalet in Crans-Montana
Rooms5.5
Living area540 m²
AvailabilityTo agree
Localisation
Characteristics
Reference
6343
Availability
To agree
Bathrooms
4
Year of construction
2026
Rooms
5.5
Living area
540 m²
Description
Text translated from french, see original
Original text in french, translate to English.
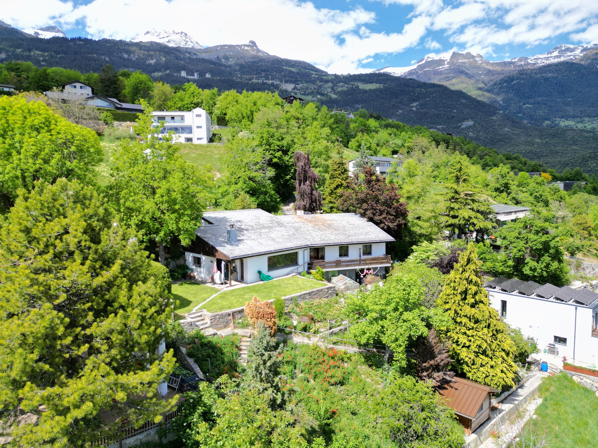
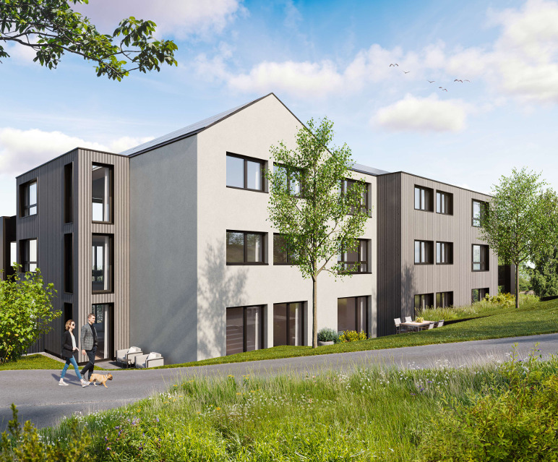
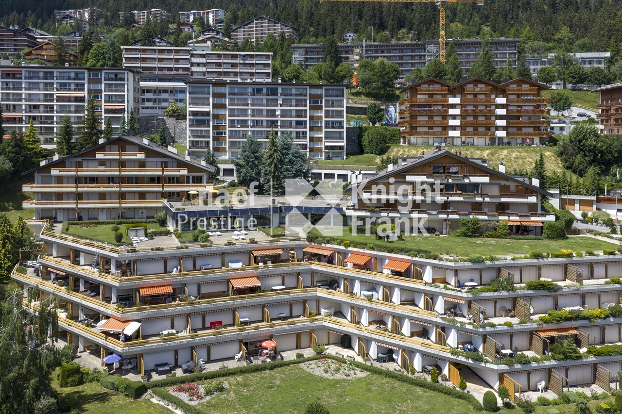
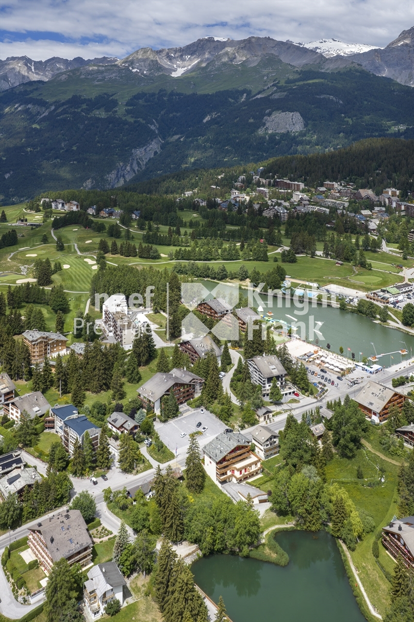
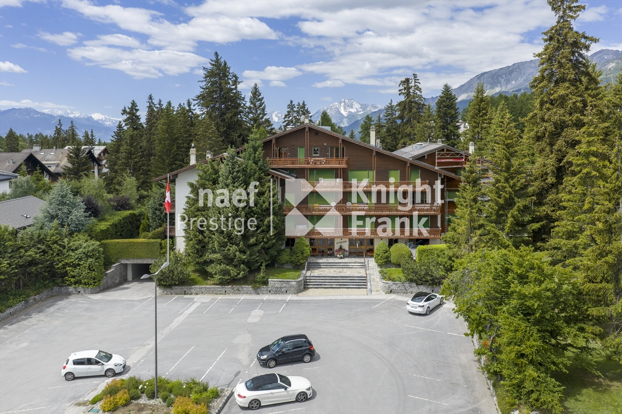
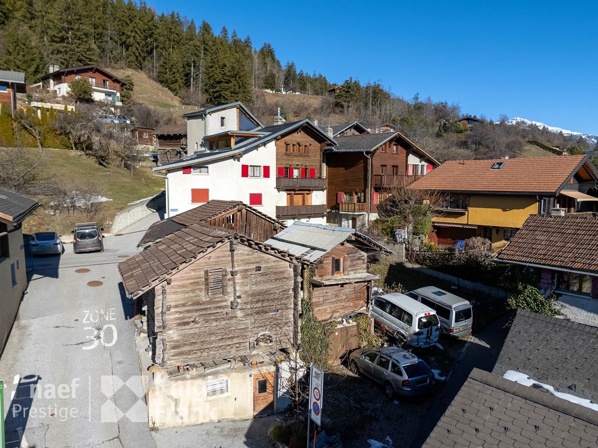
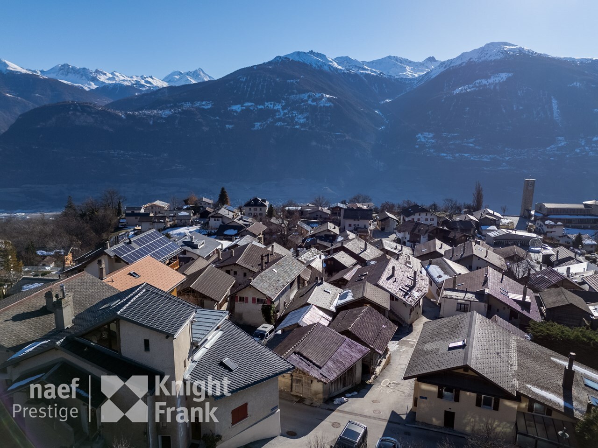
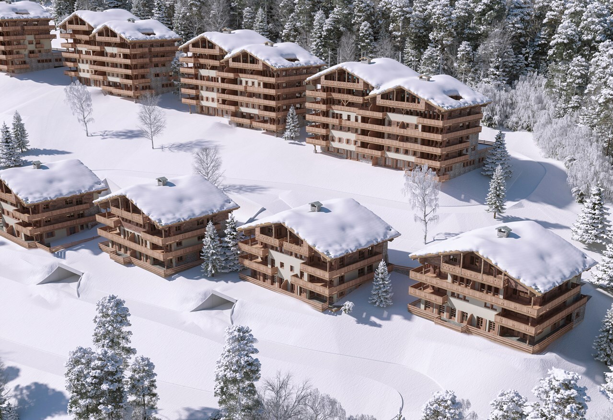
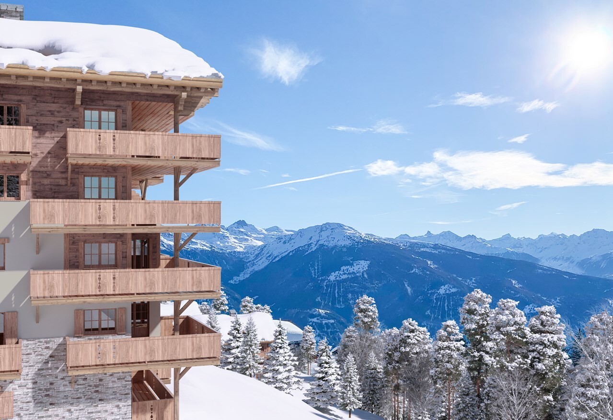
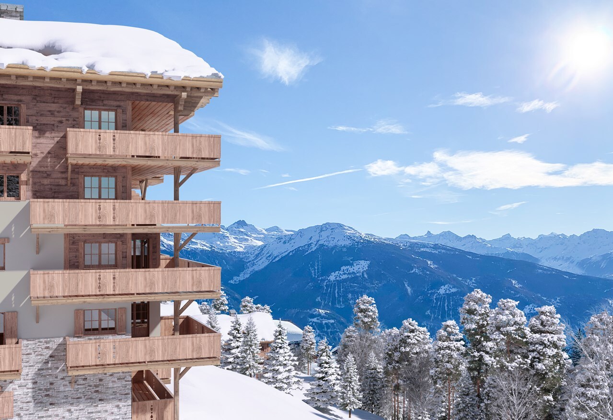
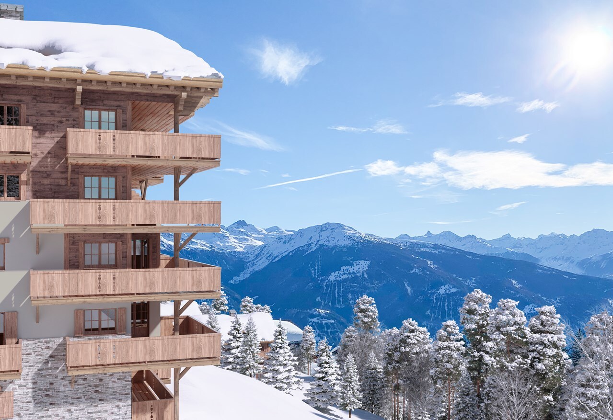
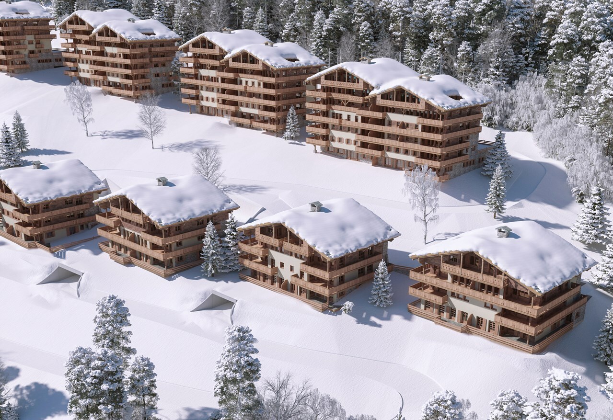
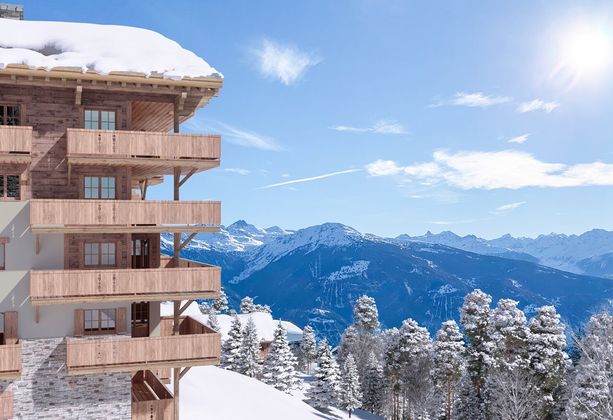
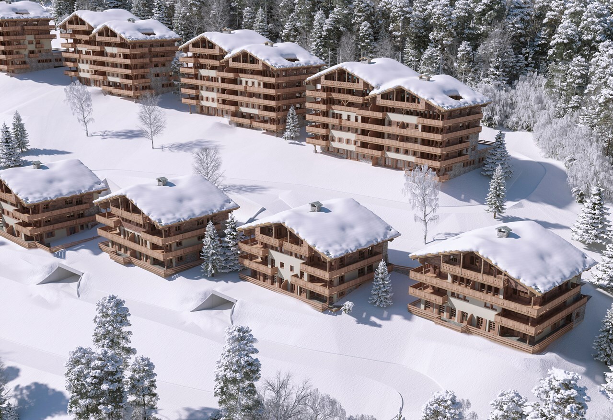
Located on the Route de l'Avenire, this new chalet benefits from a privileged environment, combining calm, sunshine and proximity to the amenities and many activities offered by the resort throughout the year.
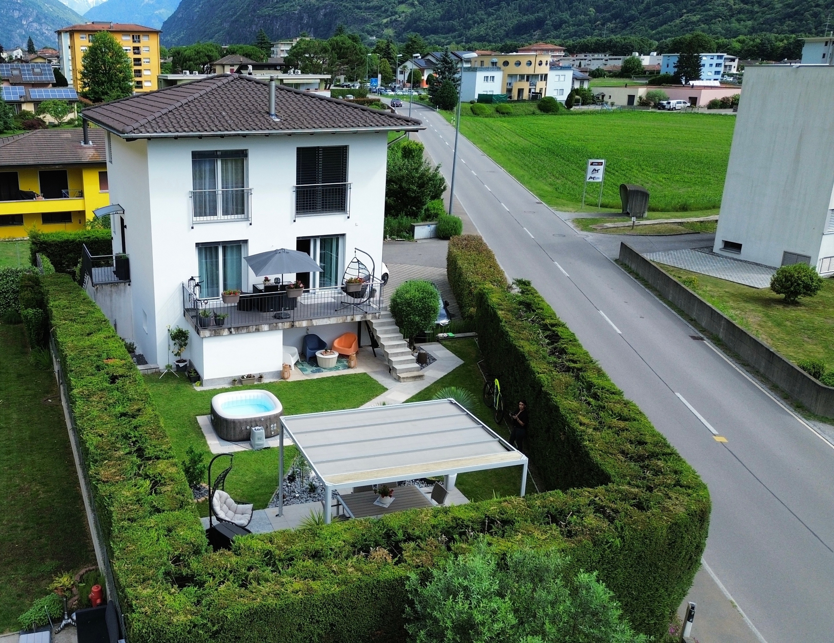
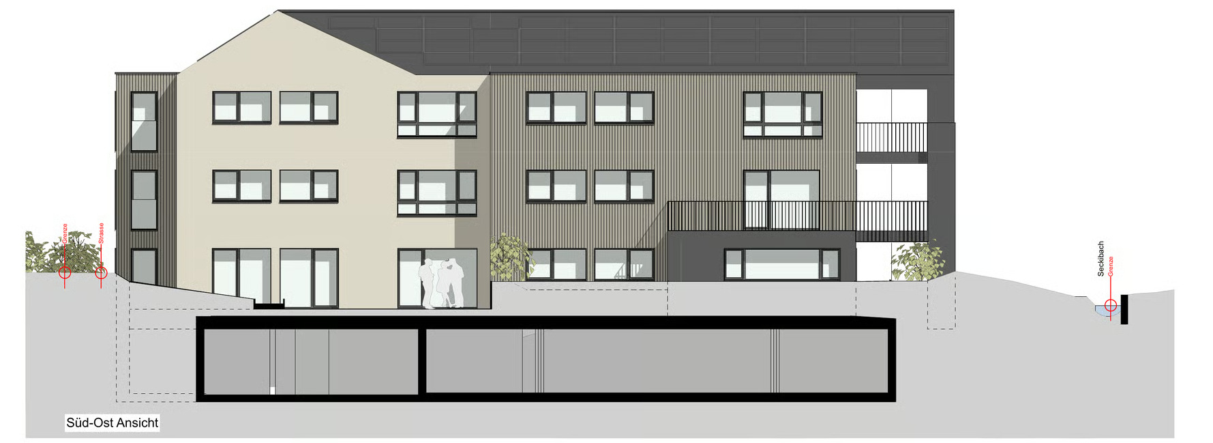
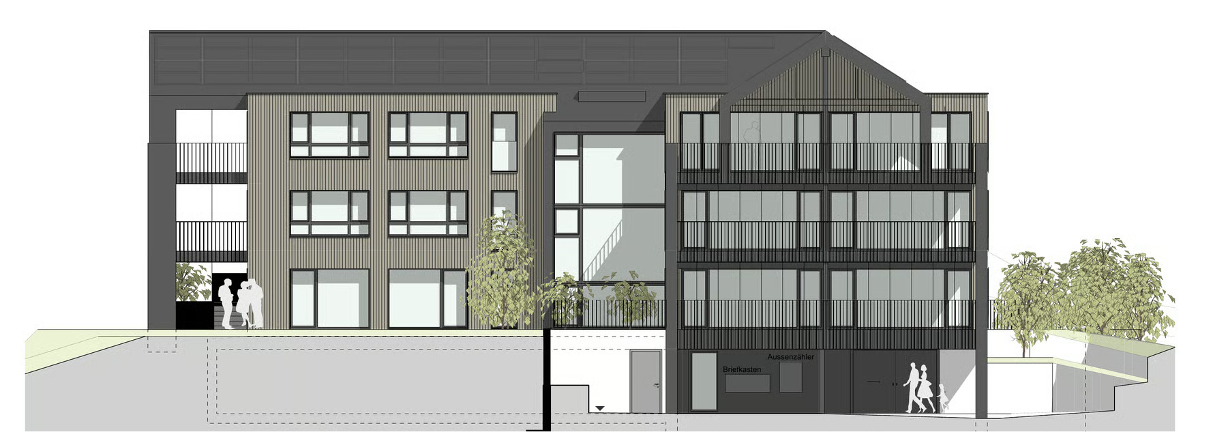
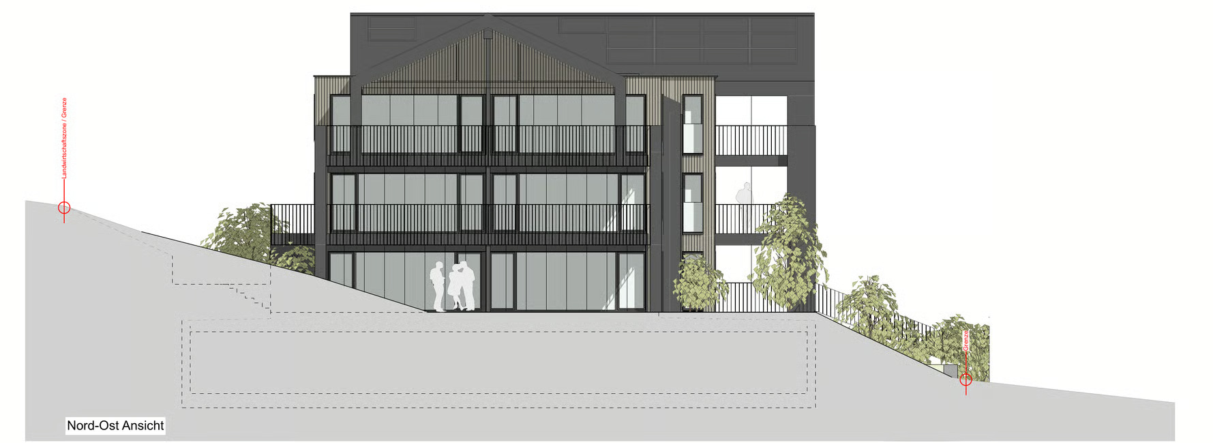
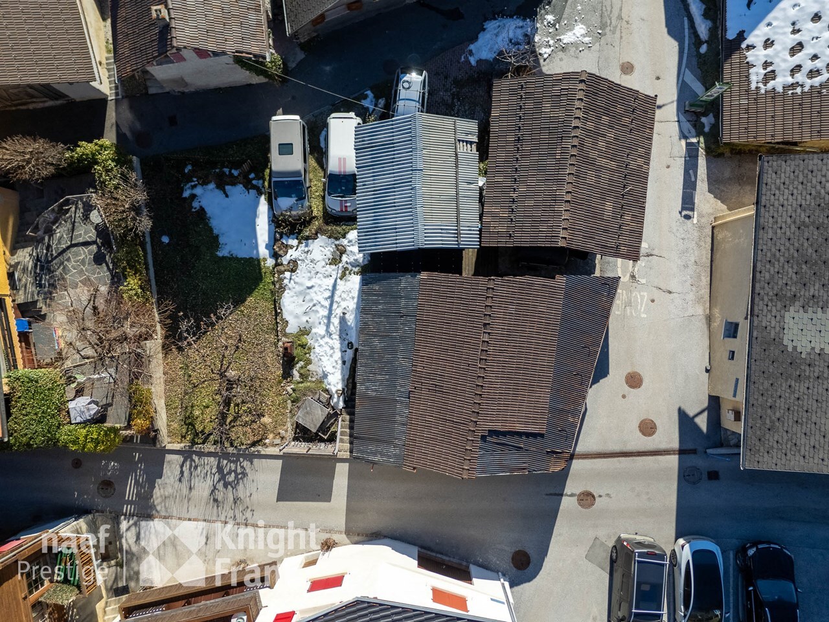
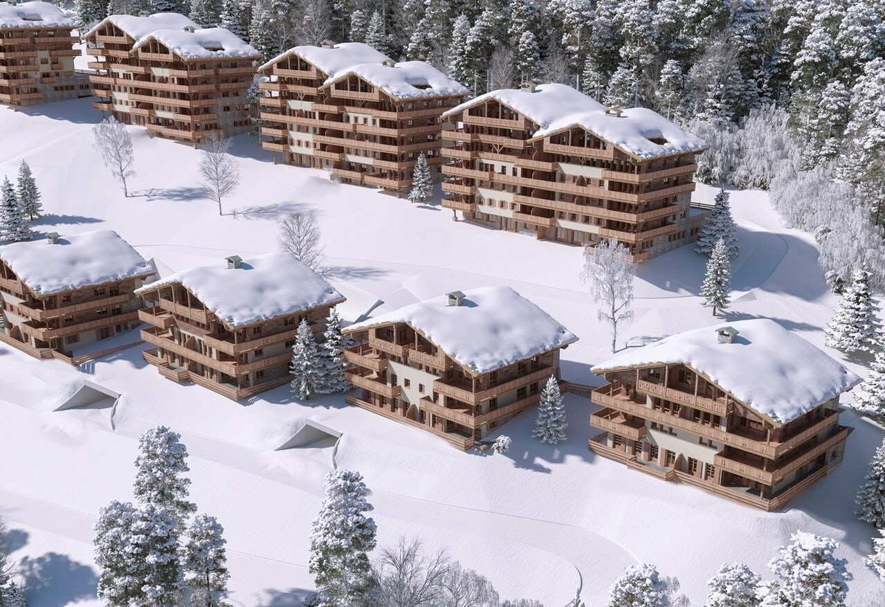
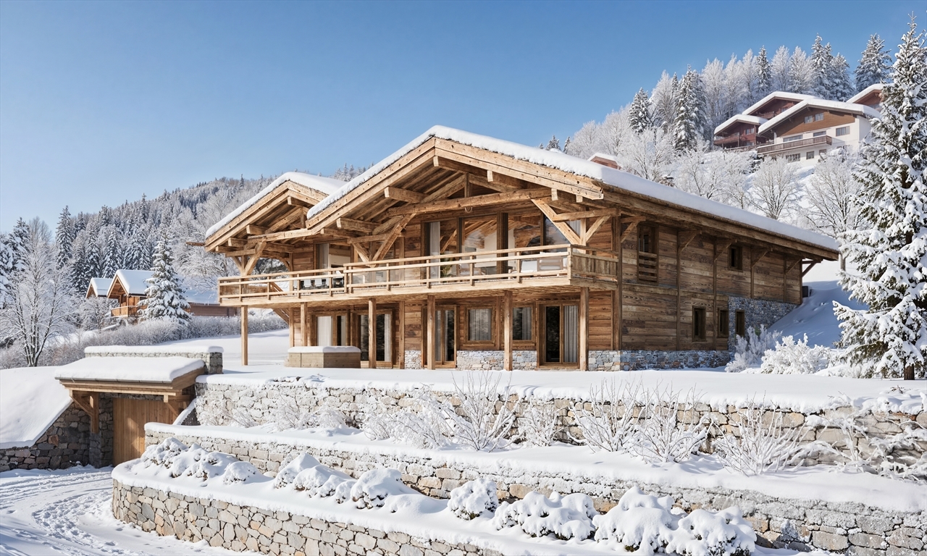
Built on a plot of 1,216 m², it has a surface area of 540 m² spread over three levels, offering generous volumes and a distribution designed for optimal living comfort.
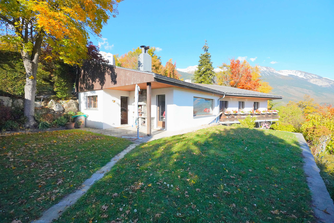
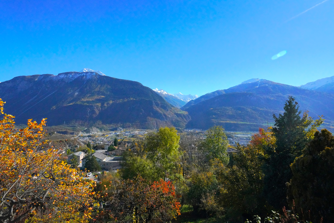
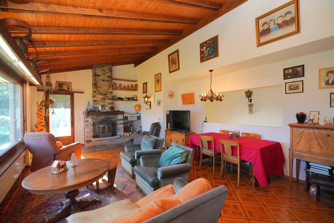
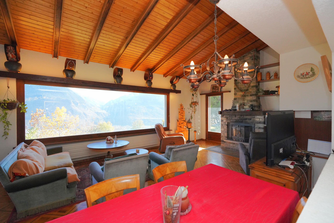
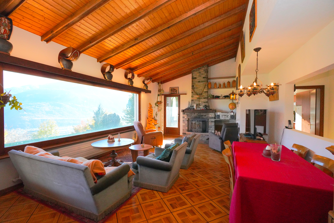
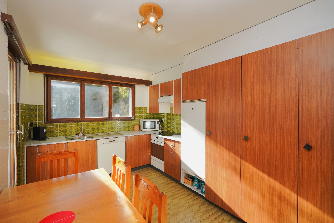
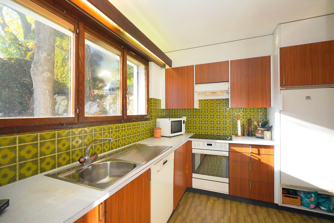
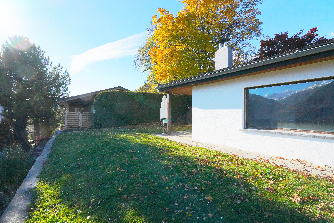
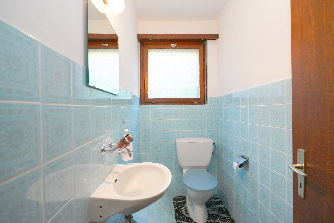

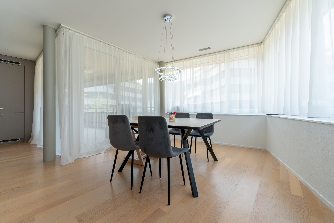
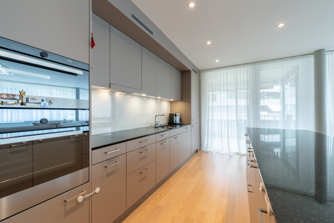
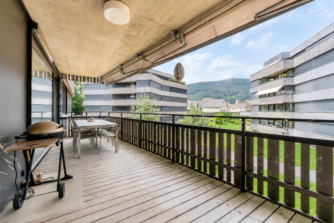
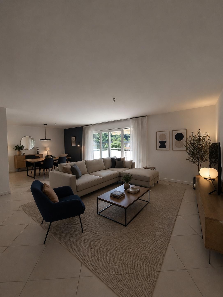
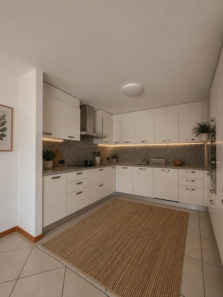
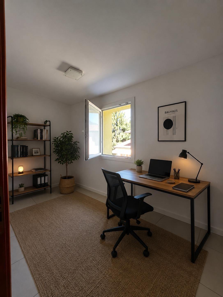
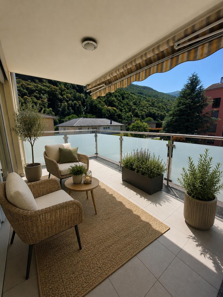
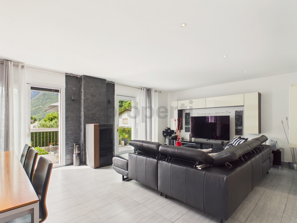
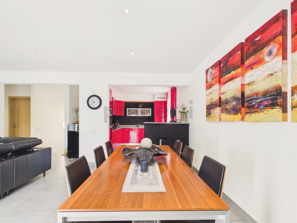
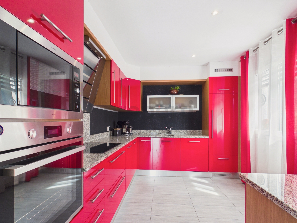
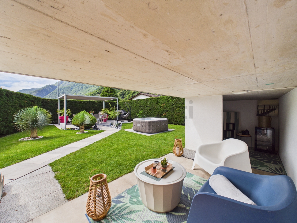
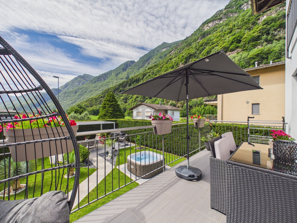
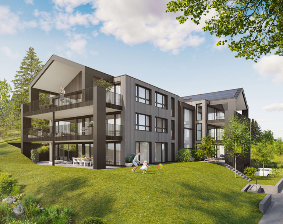
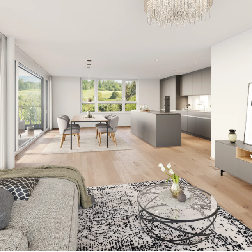
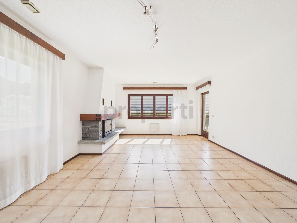
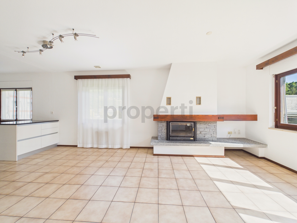
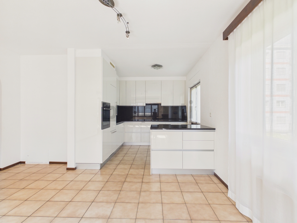
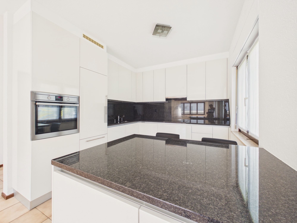
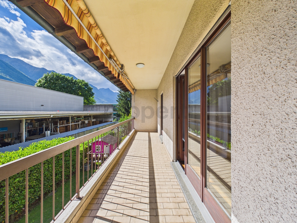
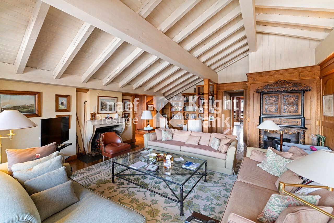
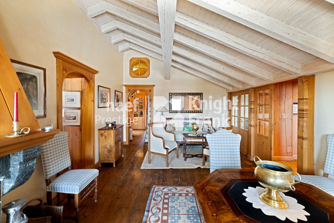
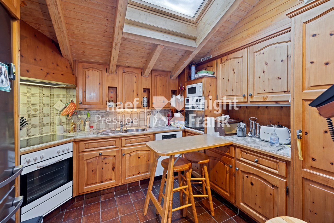
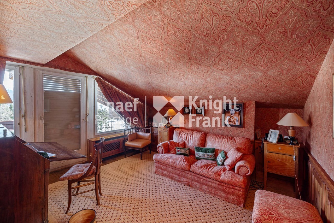
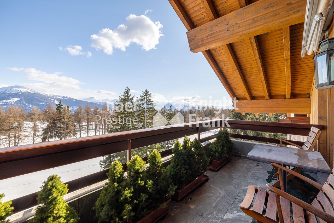
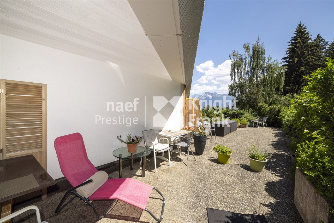
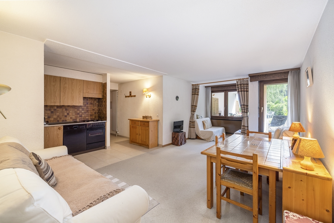
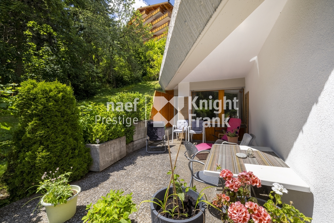
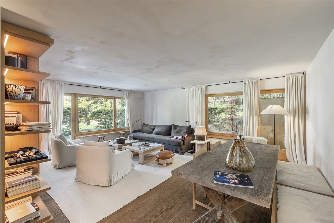
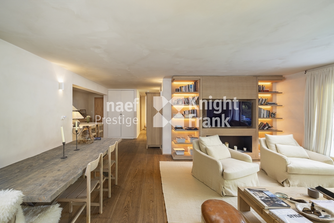
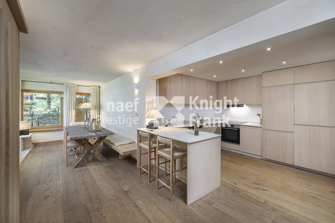
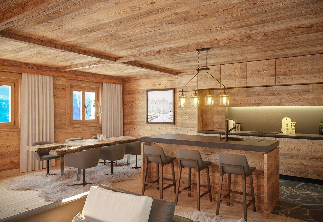
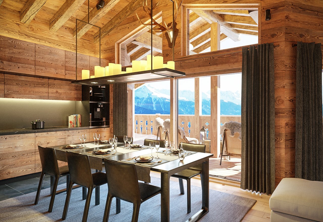
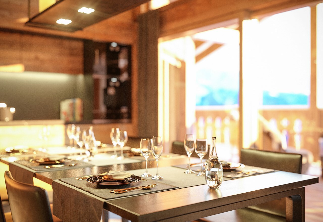
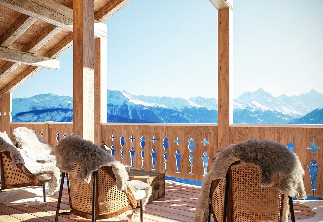
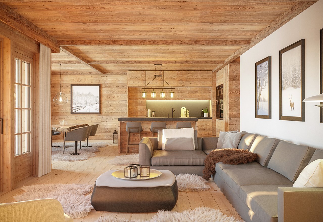
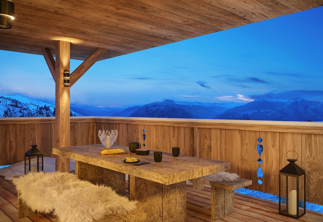
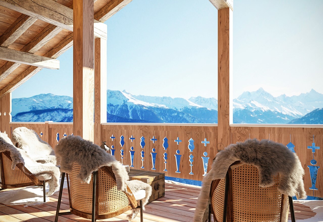
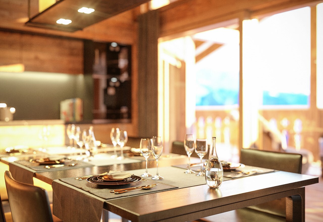
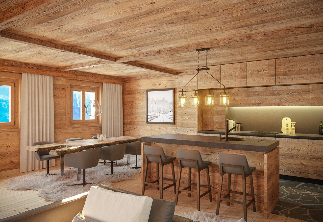
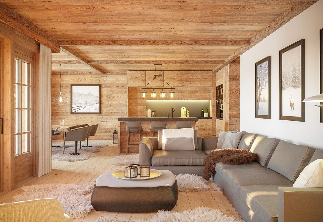
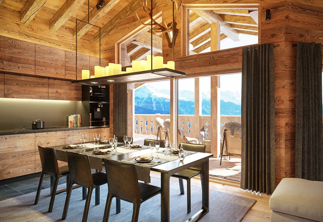
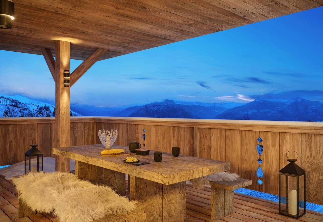
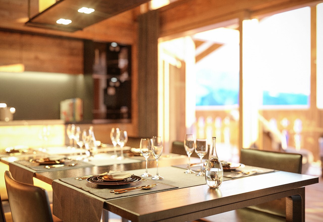
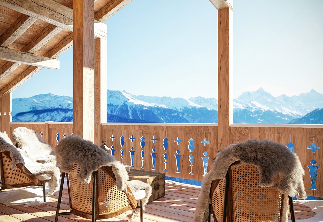
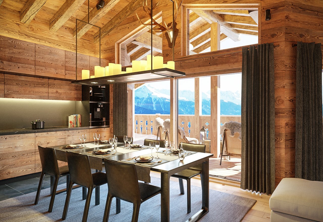
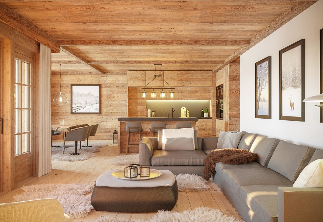
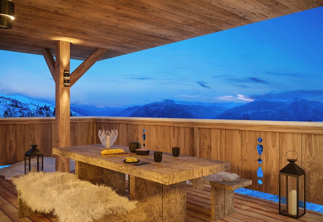
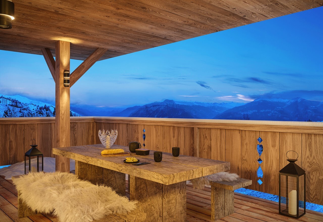
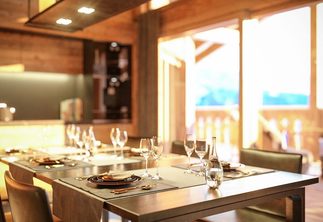
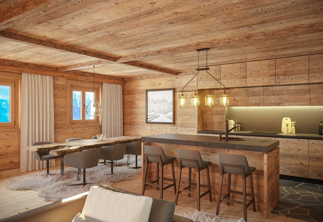
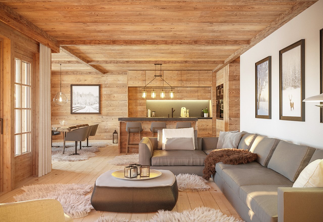
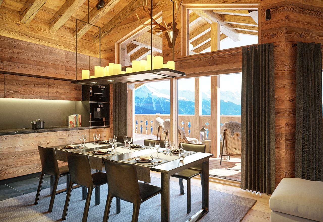
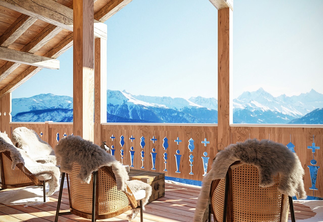
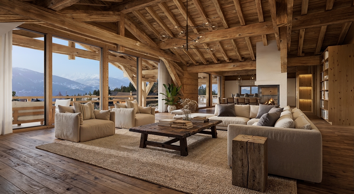
The main floor hosts a large living space bathed in light, bringing together a living room with fireplace, an open kitchen and a dining area, extended by a large covered terrace allowing you to fully enjoy the alpine panorama. An office or reading area as well as a guest toilet complete this level.
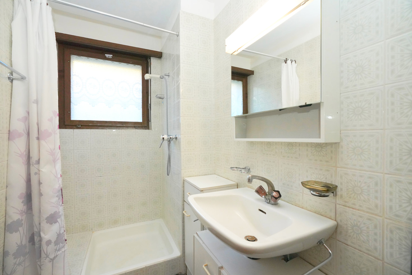
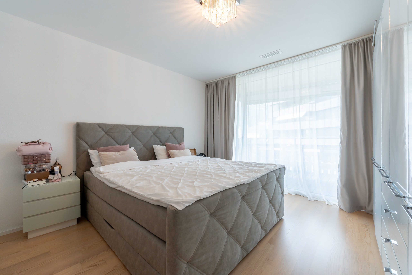
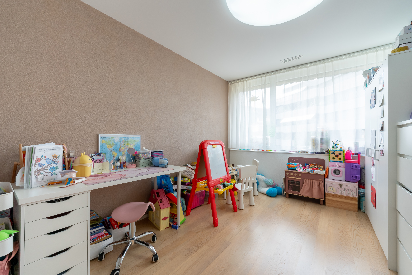
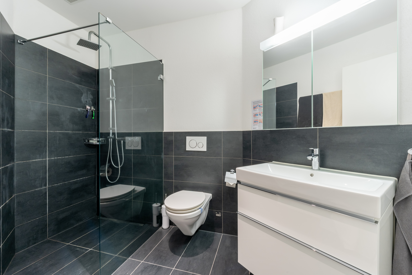
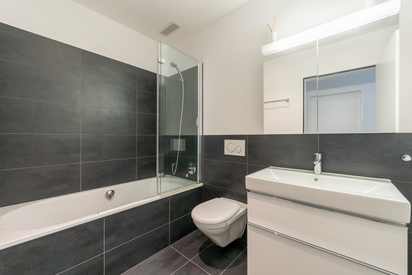
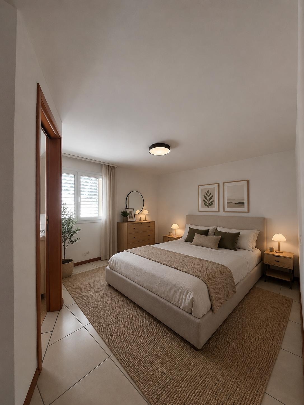
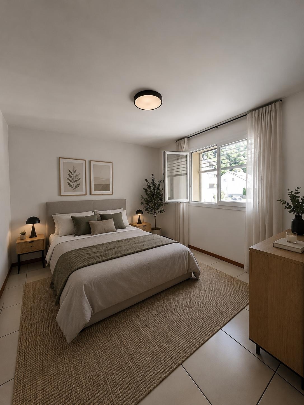
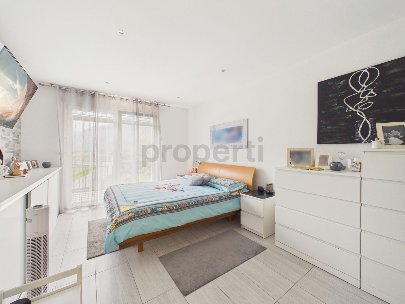
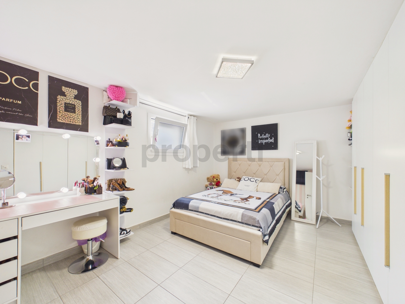
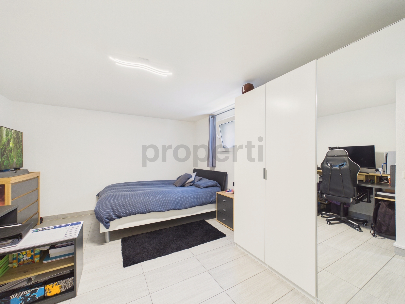
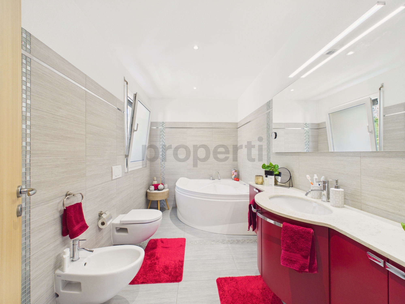
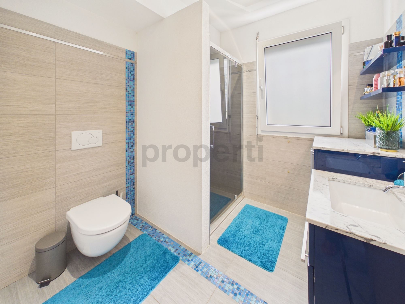
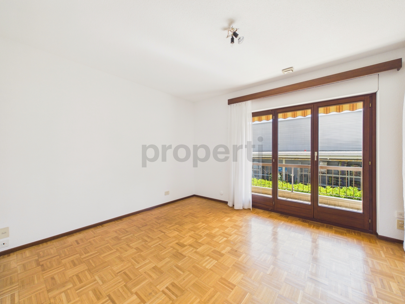
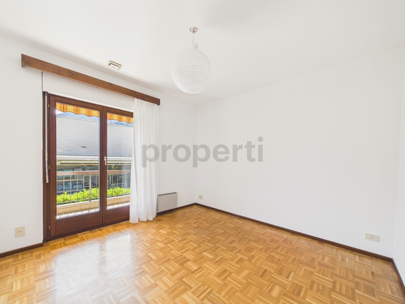
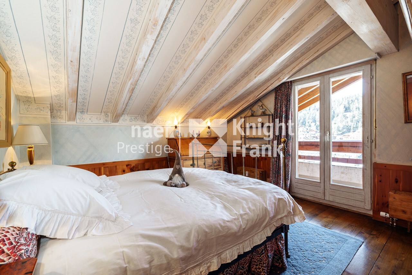
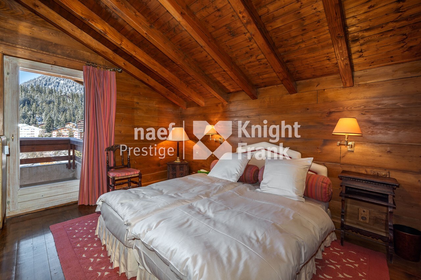
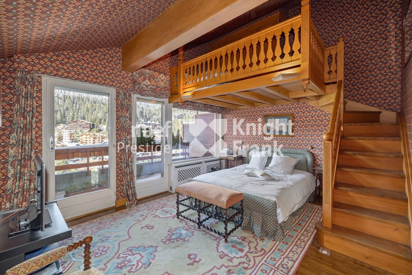
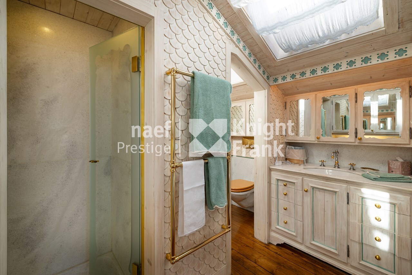
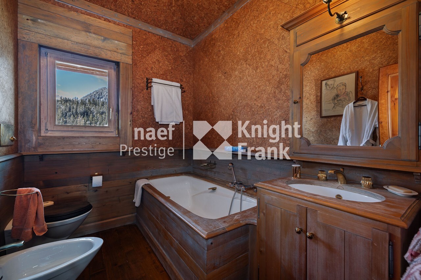
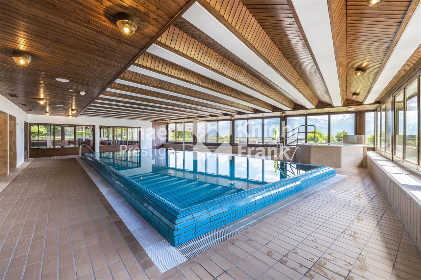
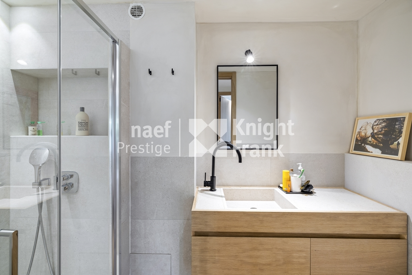
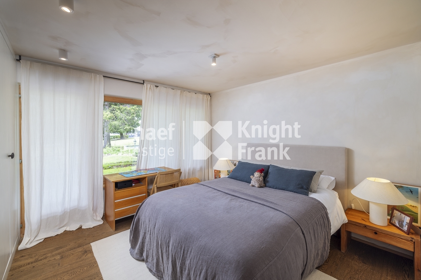
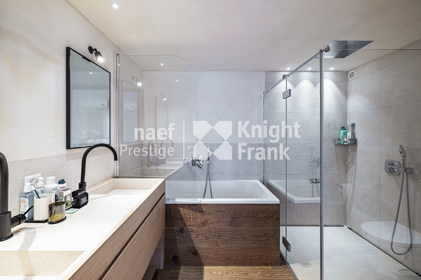
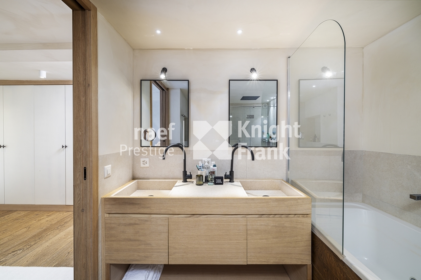
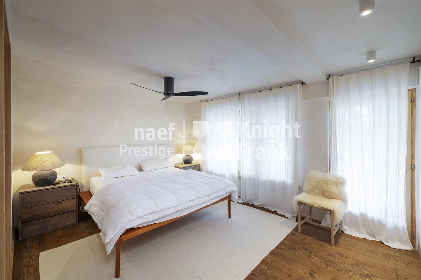
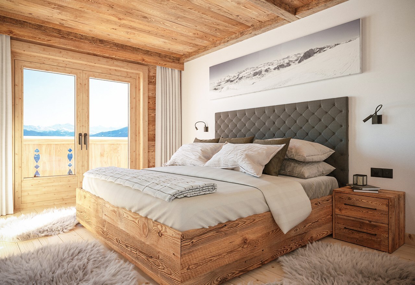
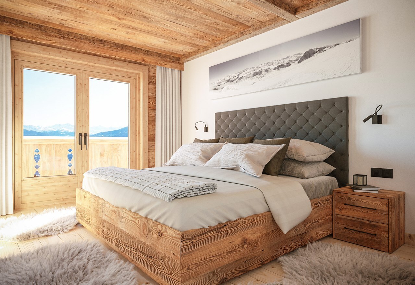
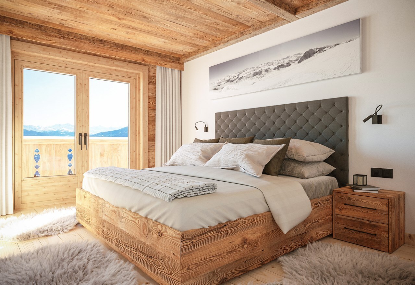

The sleeping area includes four bedrooms, two of which are elegant suites with en-suite bathrooms and dressing areas, as well as a total of three bathrooms. The services are completed by a wellness area with sauna, a glazed wine cellar, ample storage space and a garage for up to 5 vehicles.
Designed to the latest standards, the chalet combines the charm of alpine architecture with the latest generation of amenities. Underfloor heating by geothermal heat pump, integrated photovoltaic panels, triple-glazed windows, elevator serving all levels and customizable finishes guarantee long-lasting comfort and excellent energy efficiency.
Thought out down to the smallest detail, this property offers an exclusive living environment in the heart of the Swiss Alps. This property to buy as a main residence is a rare opportunity to acquire a new chalet with top-of-the-range services in one of the most popular destinations in Switzerland.
Built on a plot of 1,216 m², it has a surface area of 540 m² spread over three levels, offering generous volumes and a distribution designed for optimal living comfort.
The main floor hosts a large living space bathed in light, bringing together a living room with fireplace, an open kitchen and a dining area, extended by a large covered terrace allowing you to fully enjoy the alpine panorama. An office or reading area as well as a guest toilet complete this level.
The sleeping area includes four bedrooms, two of which are elegant suites with en-suite bathrooms and dressing areas, as well as a total of three bathrooms. The services are completed by a wellness area with sauna, a glazed wine cellar, ample storage space and a garage for up to 5 vehicles.
Designed to the latest standards, the chalet combines the charm of alpine architecture with the latest generation of amenities. Underfloor heating by geothermal heat pump, integrated photovoltaic panels, triple-glazed windows, elevator serving all levels and customizable finishes guarantee long-lasting comfort and excellent energy efficiency.
Thought out down to the smallest detail, this property offers an exclusive living environment in the heart of the Swiss Alps. This property to buy as a main residence is a rare opportunity to acquire a new chalet with top-of-the-range services in one of the most popular destinations in Switzerland.
Conveniences
Outside conveniences
- Parking