Splendid chalet with spa - Panoramic view & spacious grounds in Arbaz
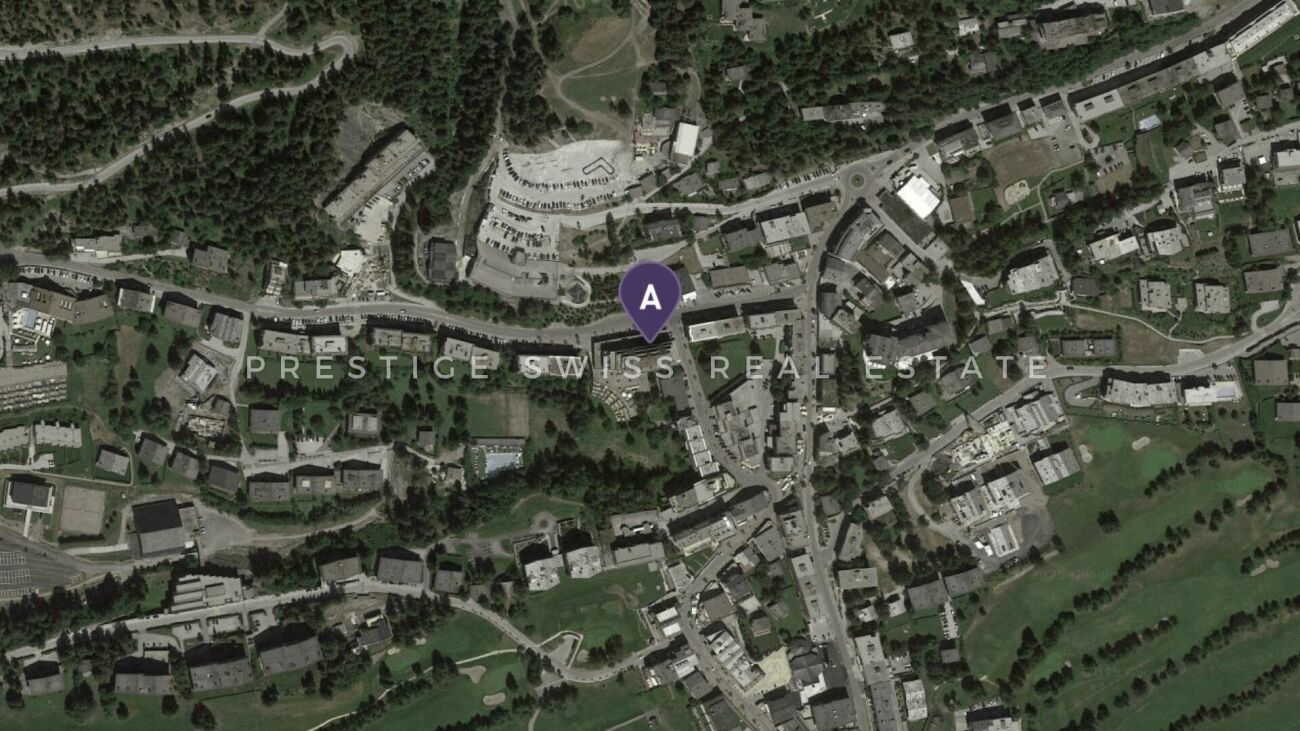
Localisation
Route de Freina, 1974 ArbazCharacteristics
Description
Absolute tranquility | Panoramic view | Great potential
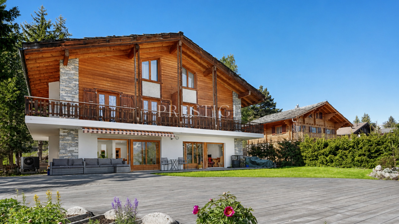
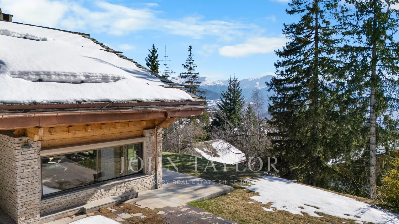
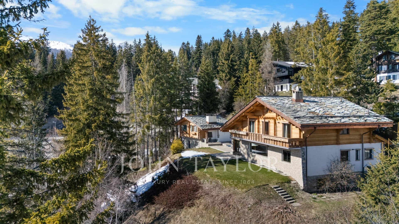
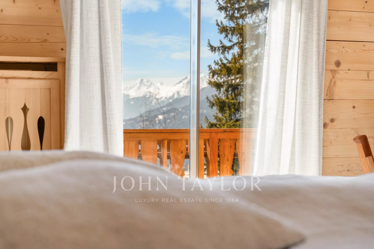
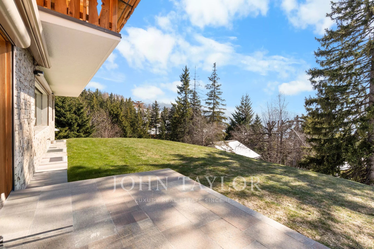
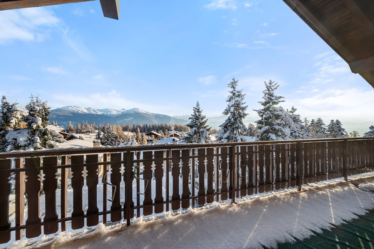
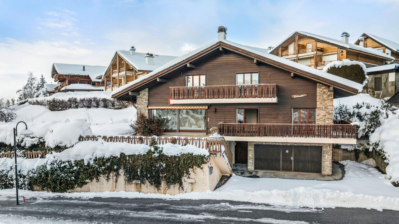

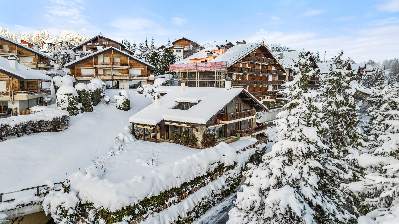
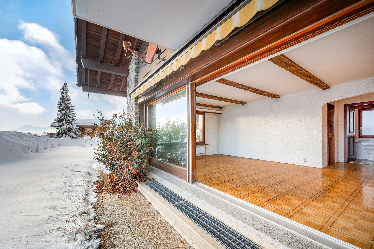
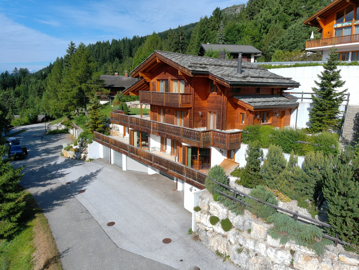
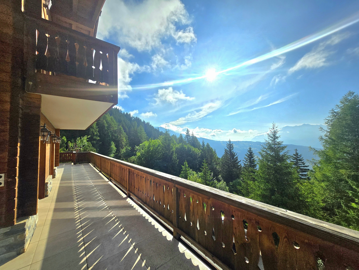
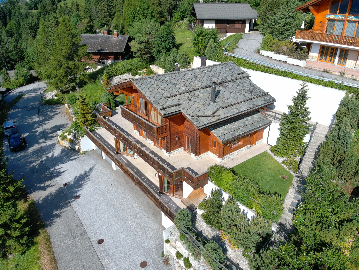
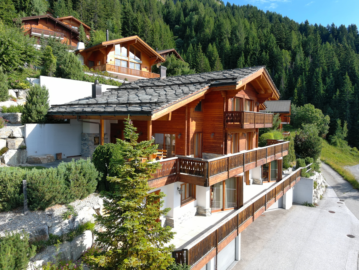
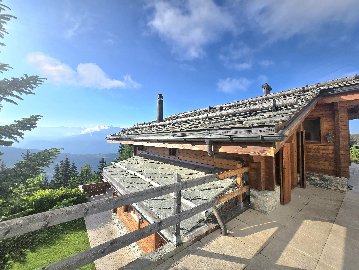
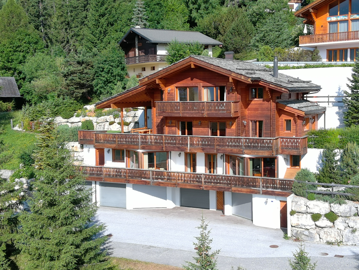
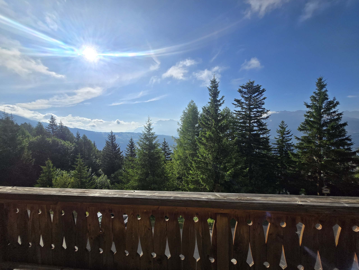
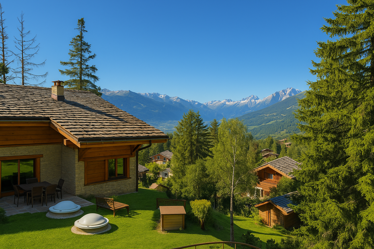
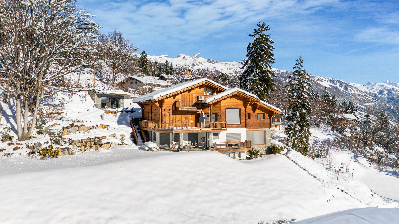
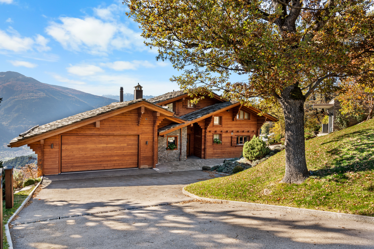
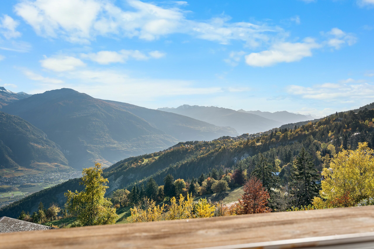
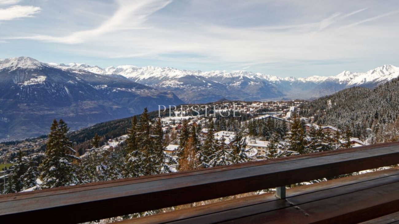
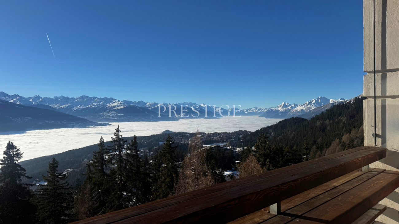
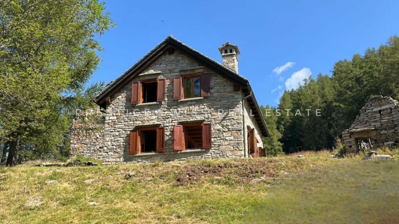
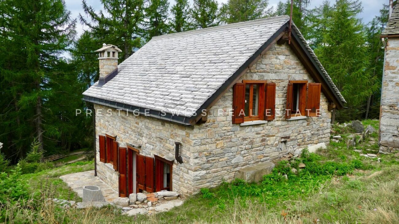
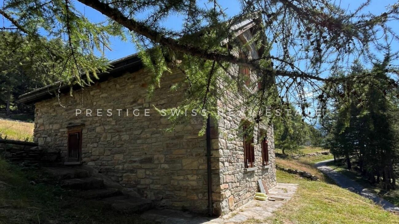
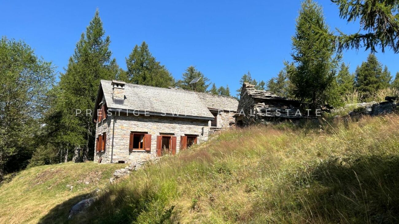
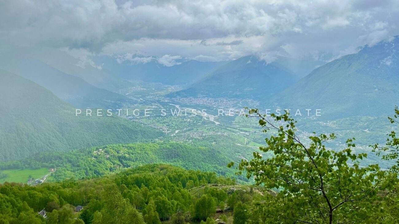
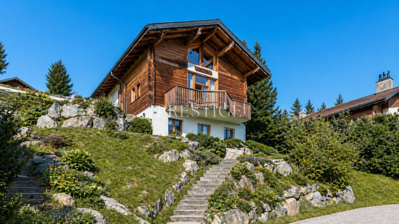
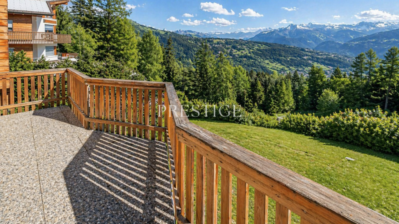
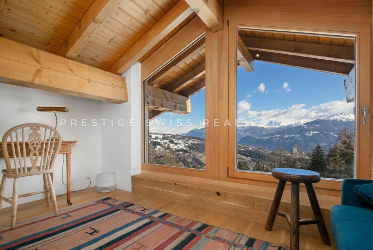
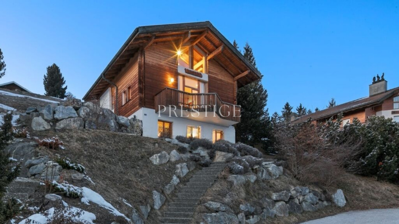
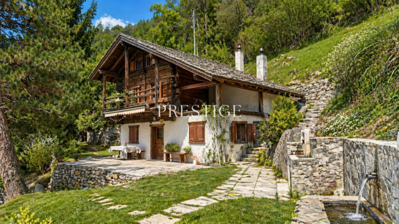
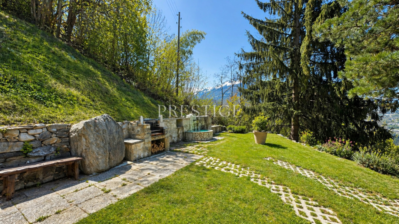
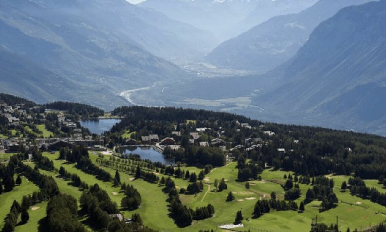
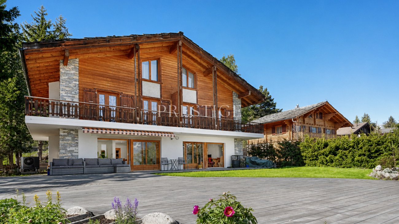
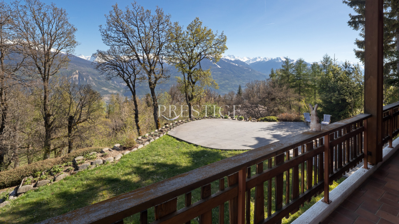
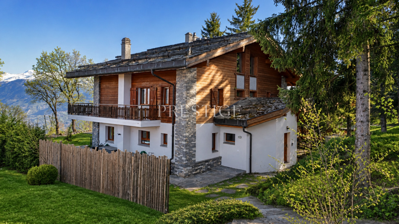
Set on a generous plot of 1,840 m², this chalet enjoys an exceptional setting in the heart of the Mayens d'Arbaz, offering a rare combination of panoramic views, optimal sunshine and absolute tranquillity. Surrounded by nature and free from direct disturbances, the property benefits from a preserved environment, highly sought-after in the region.

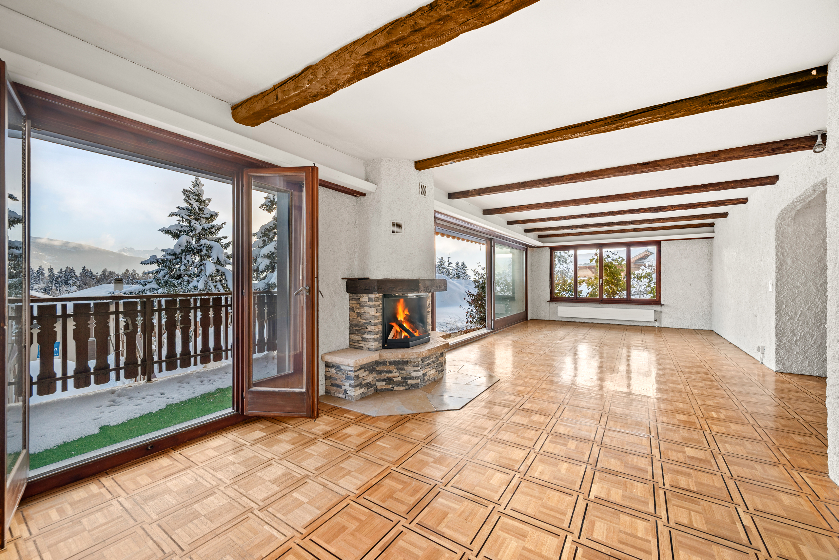
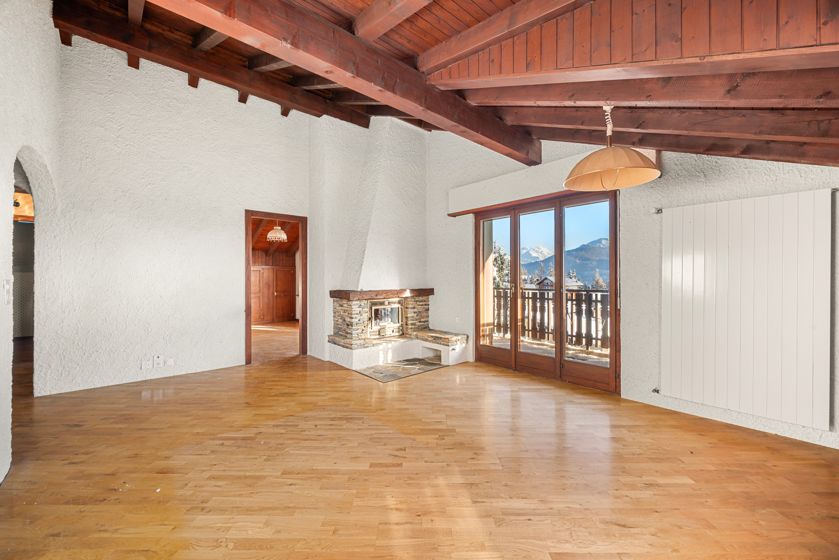
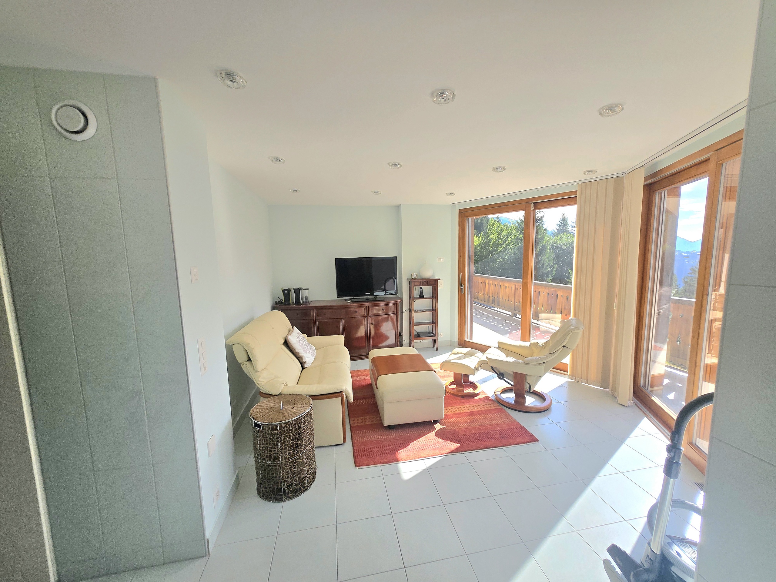
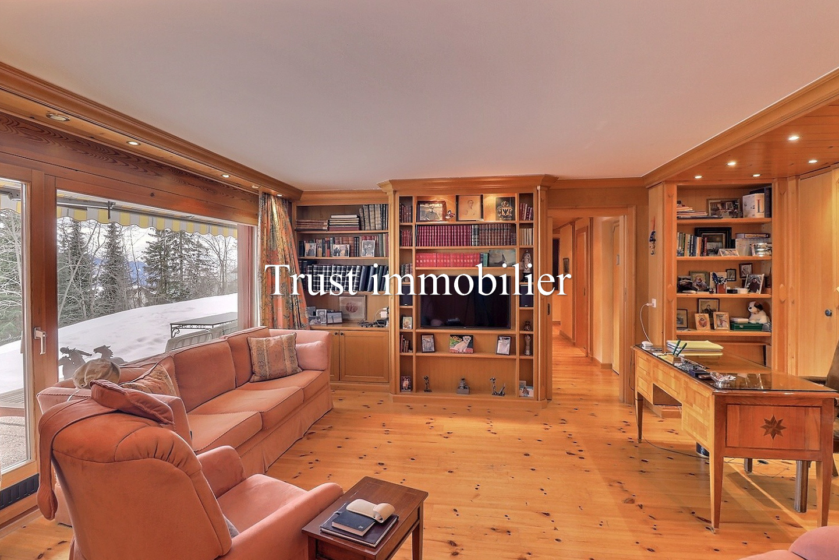
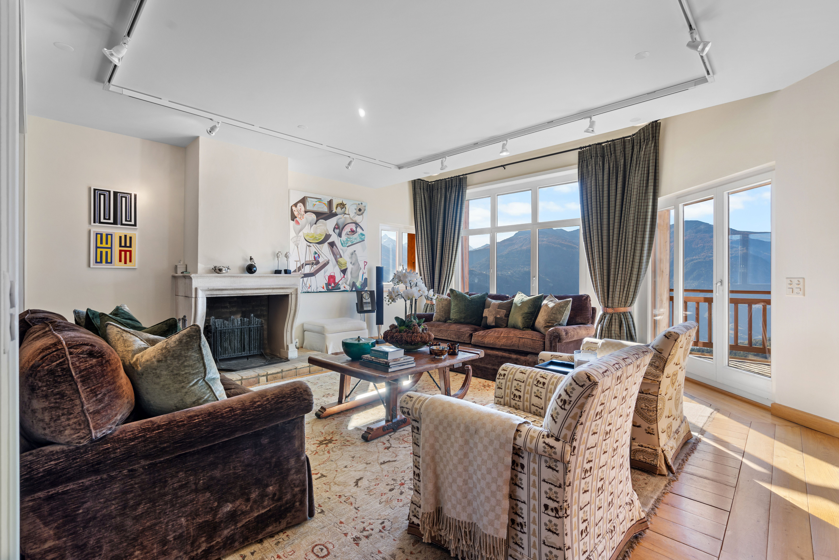
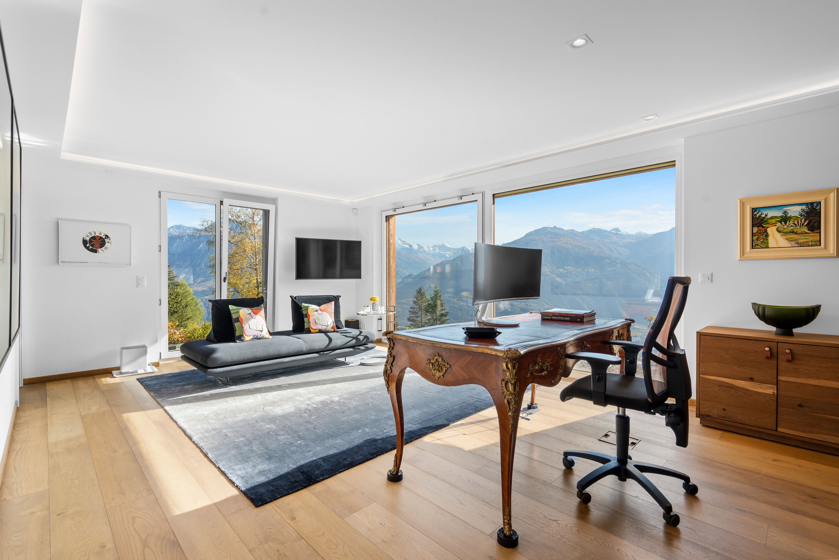
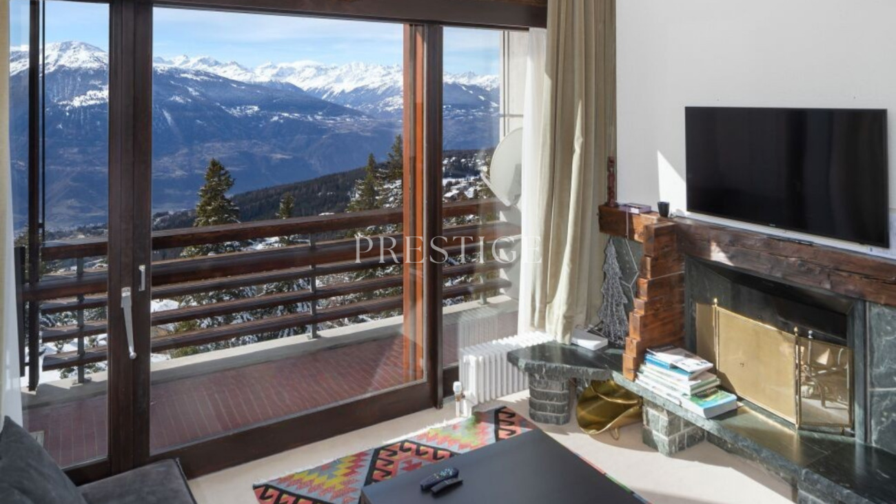
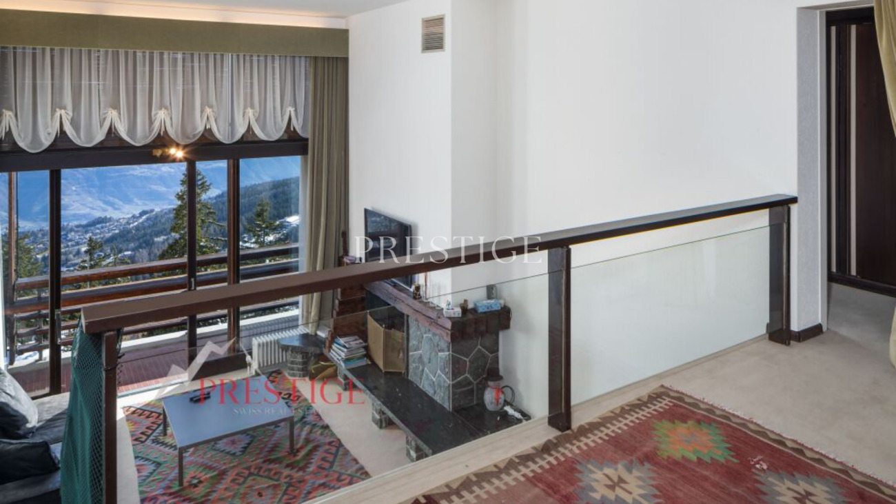
Thanks to its south-facing orientation and large openings, the chalet enjoys beautiful natural light throughout the day, creating a warm and soothing atmosphere in both summer and winter.
Ideal location
Only 7 minutes from the ski resort of Anzère
Approximately 15 minutes from Sion and the motorway
Bus stop less than 450 metres away
Quick access to mountain activities, while enjoying a truly peaceful lifestyle
Layout
Ground floor
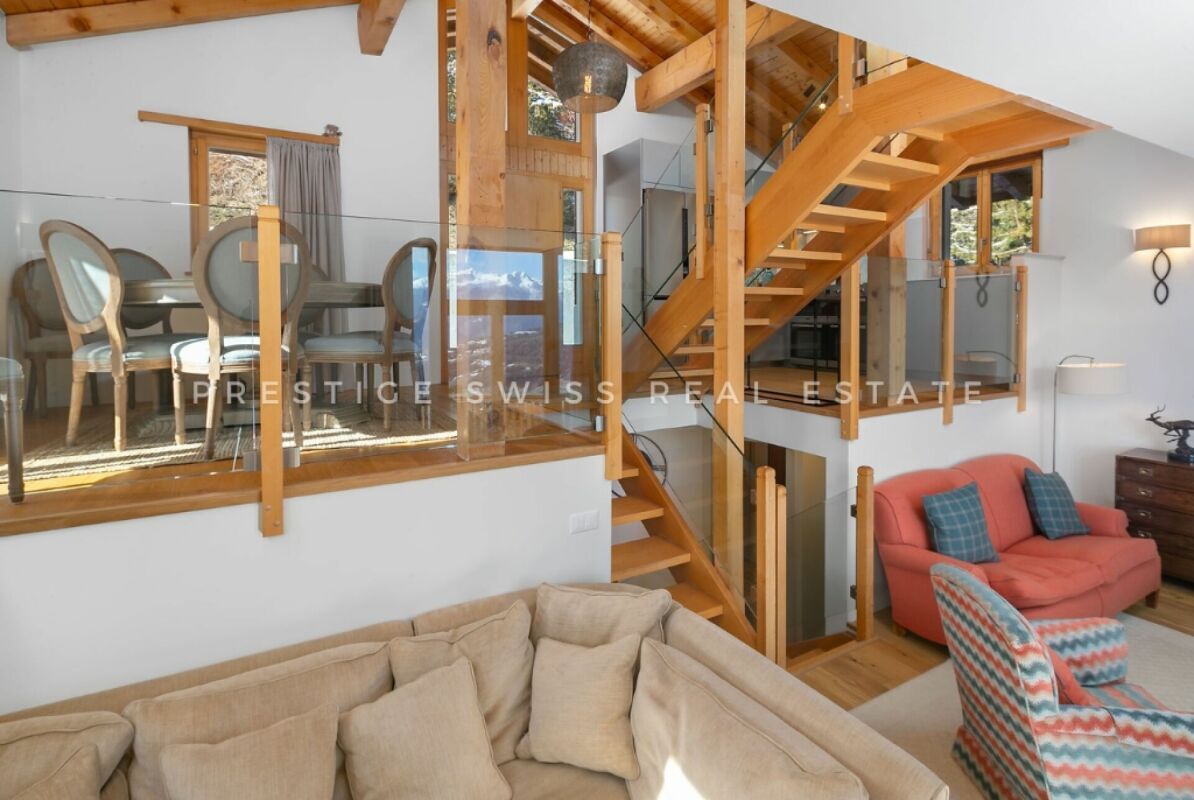
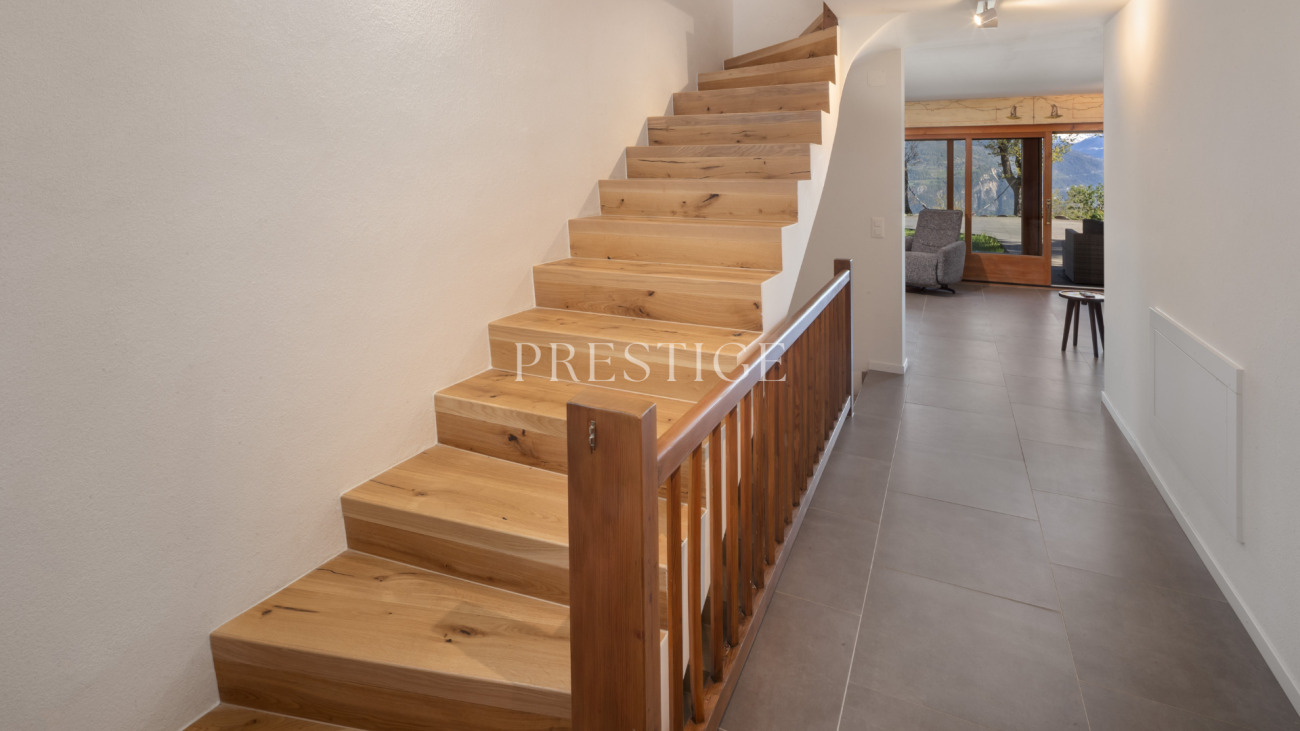
From the moment you enter, the chalet impresses with its generous volumes and functional layout:
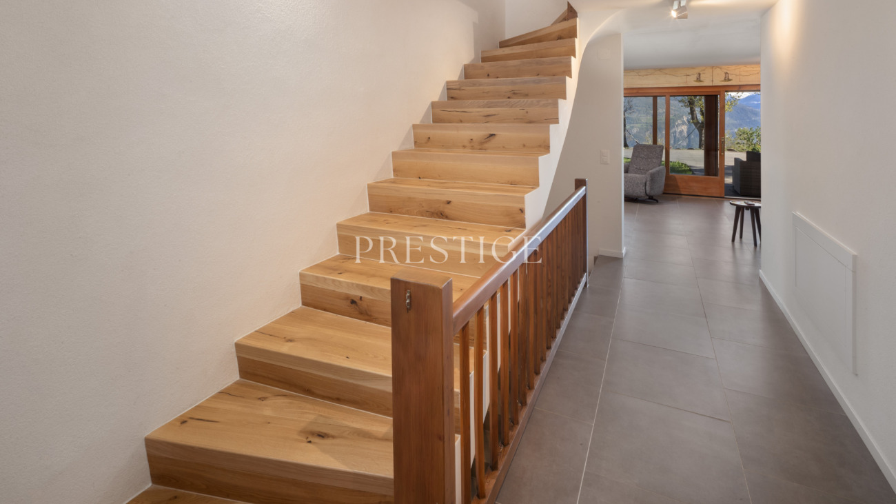
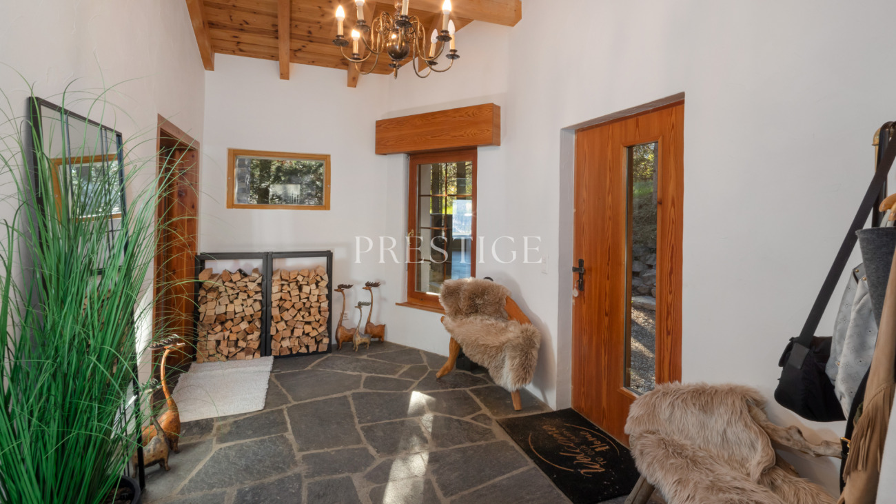
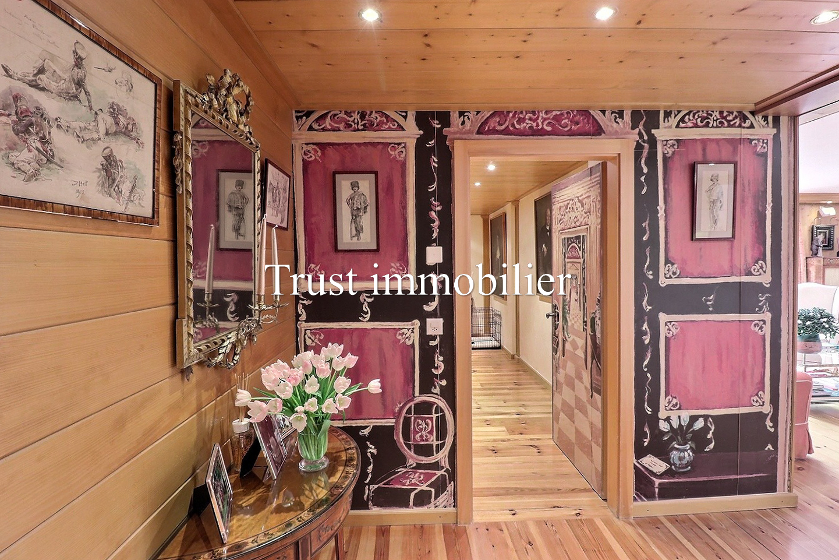
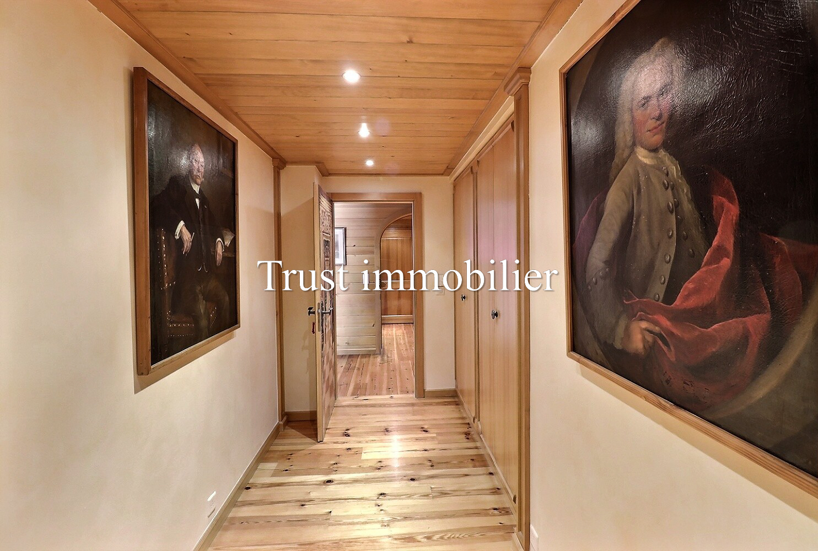
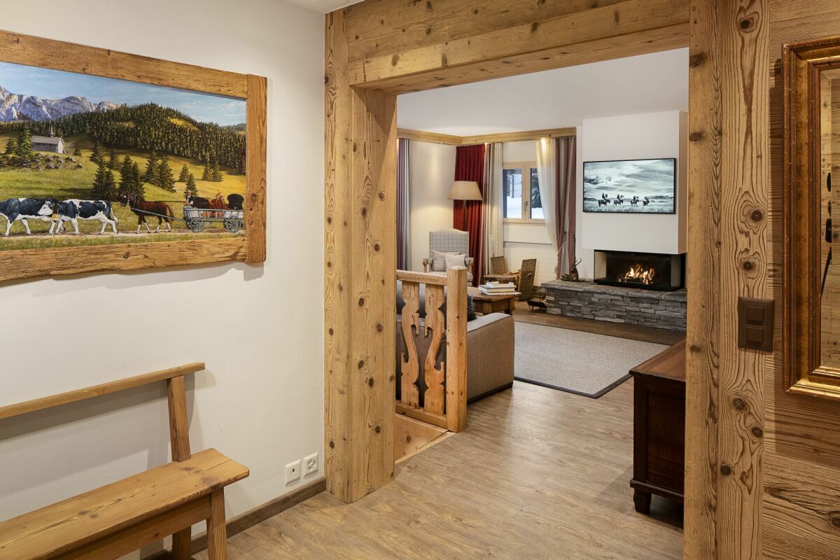
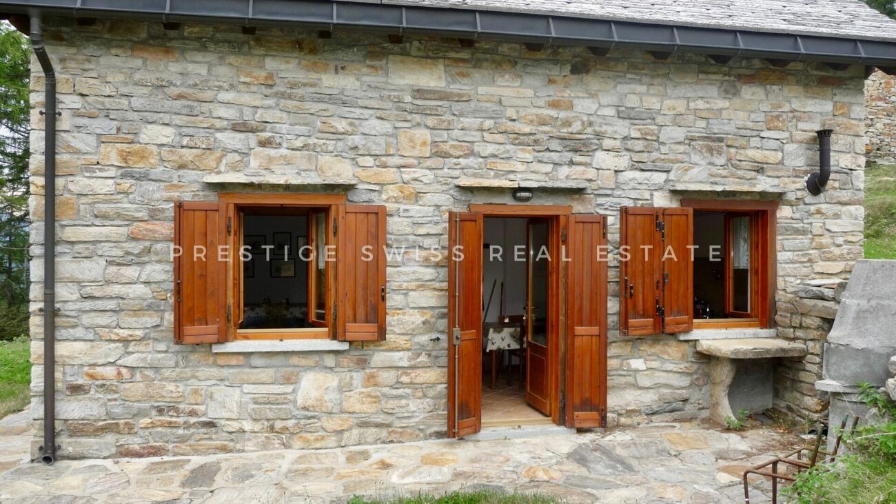
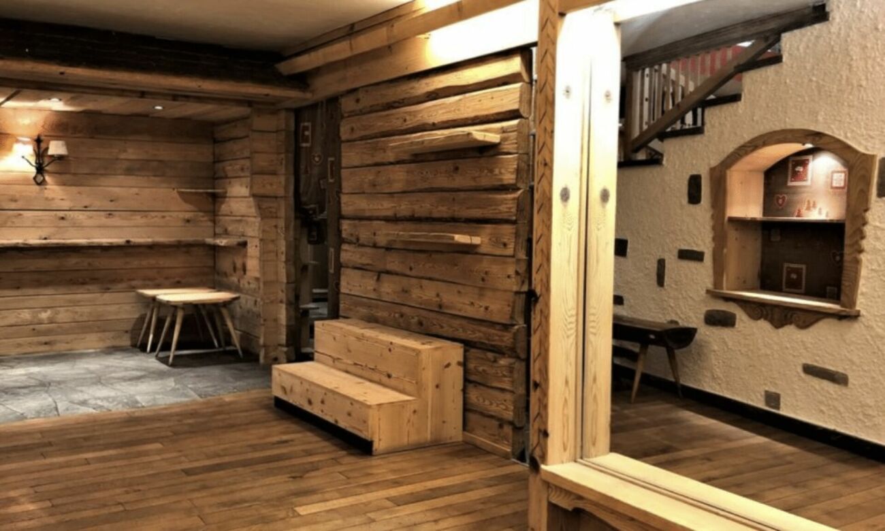
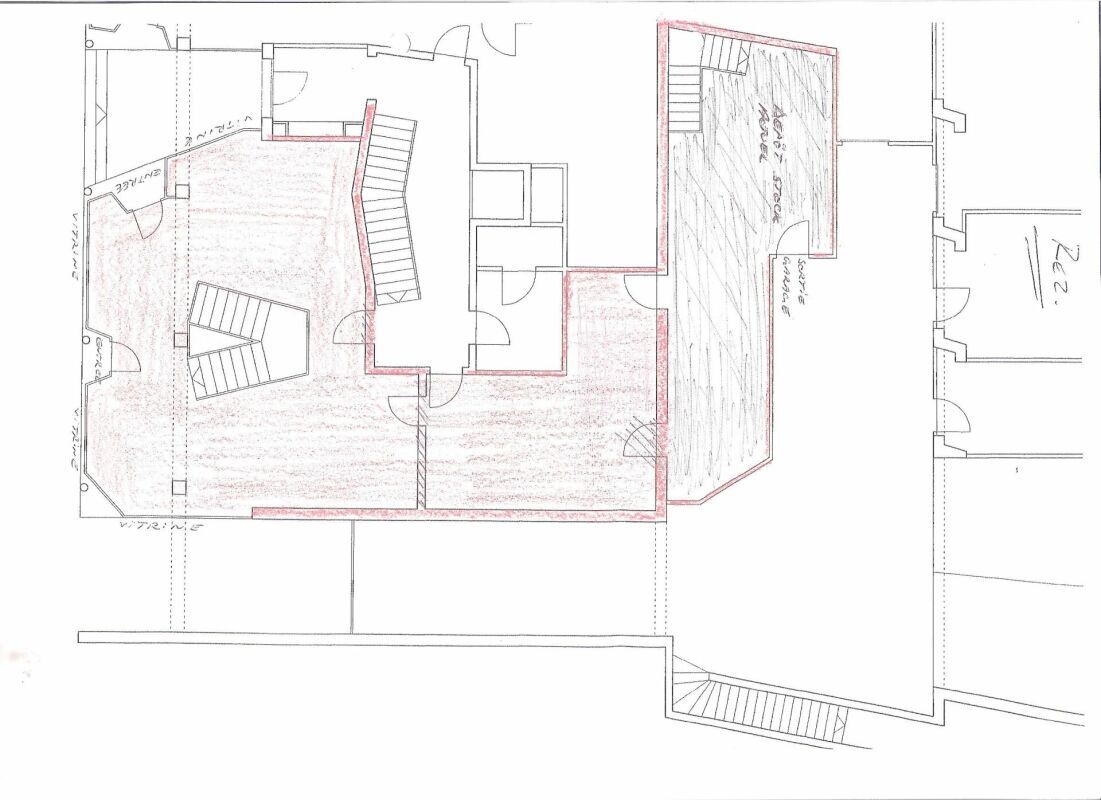
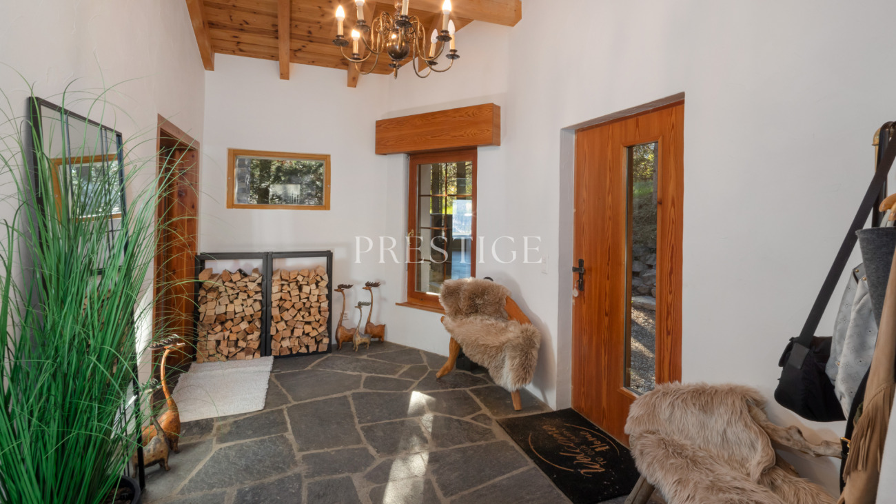
Spacious entrance hall with two independent access points, also offering the potential to divide the property into two separate units
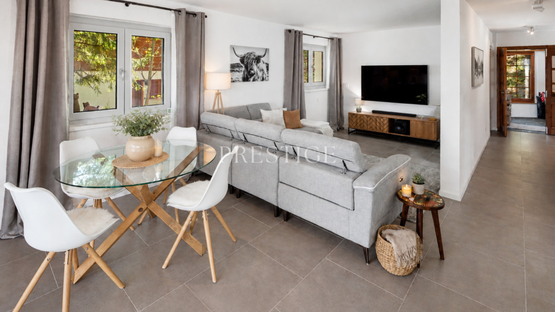
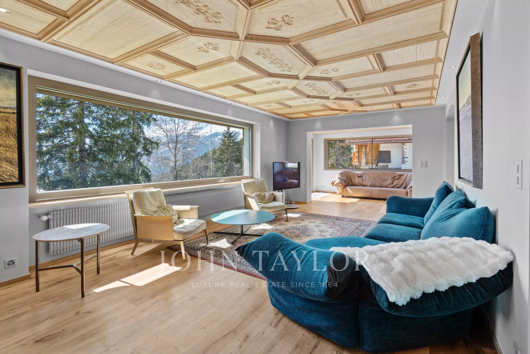

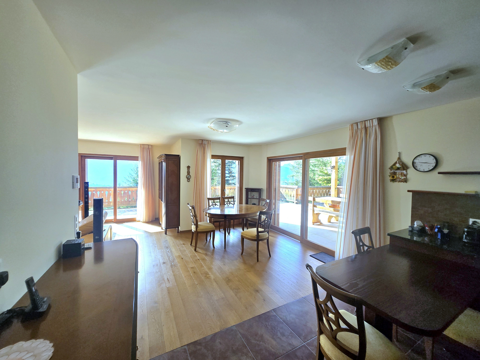
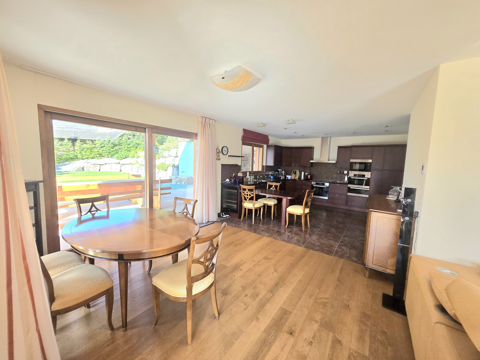
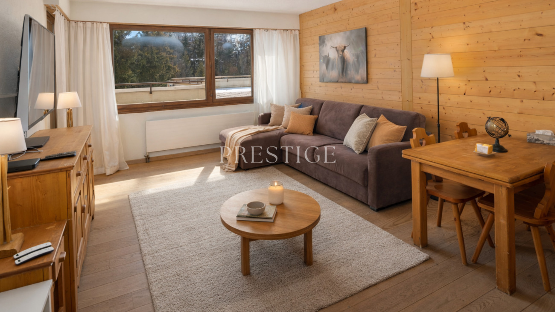
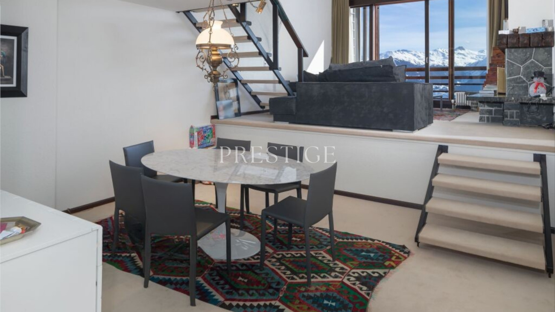
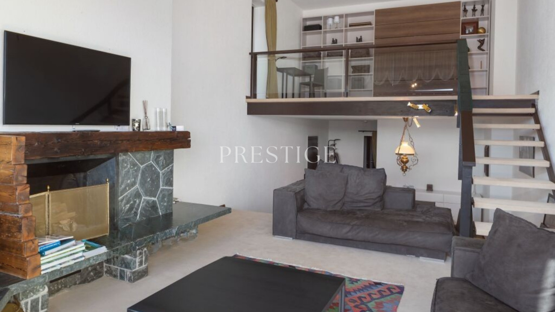
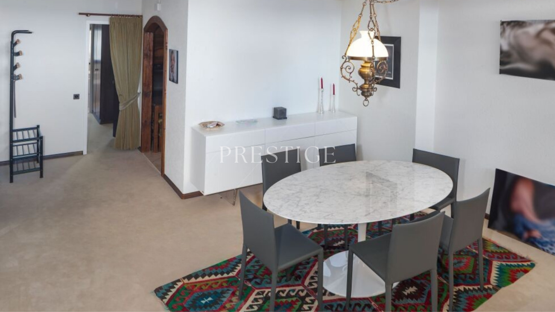
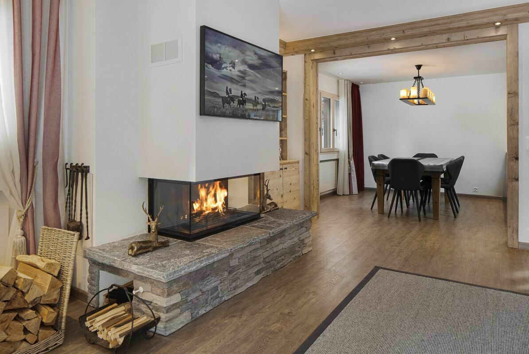
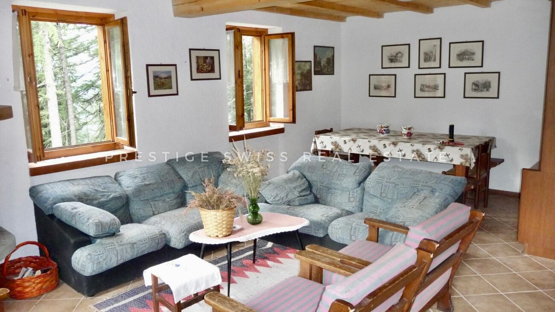
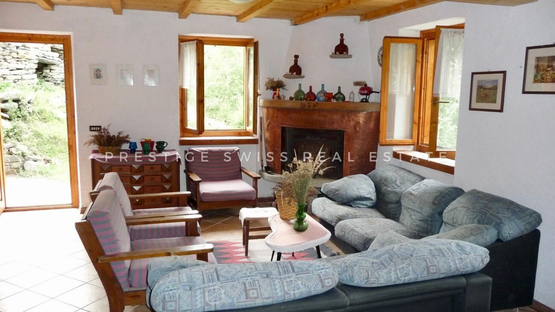
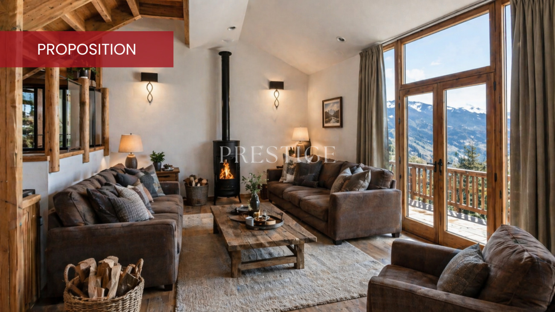
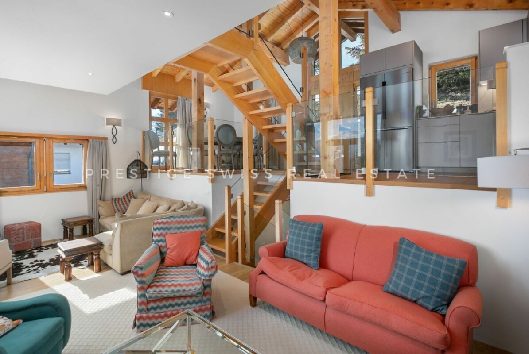
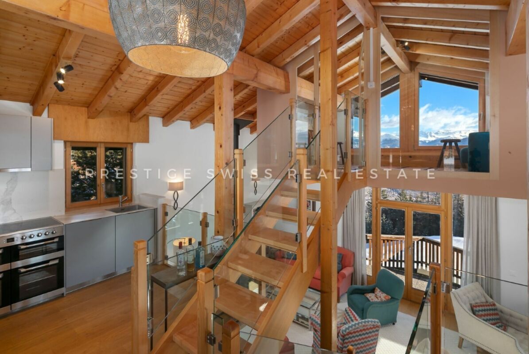
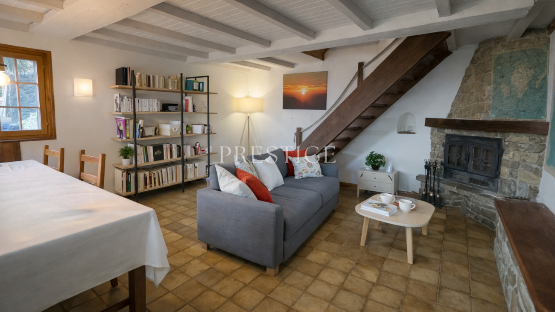
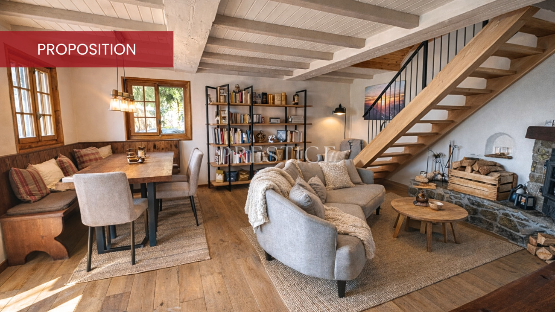
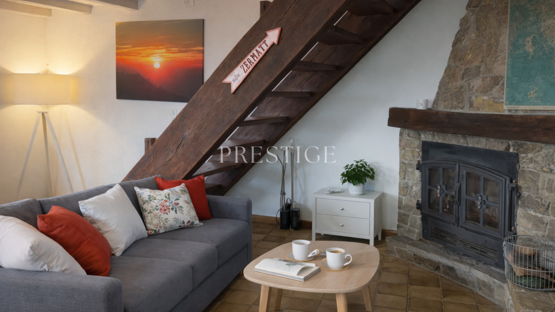
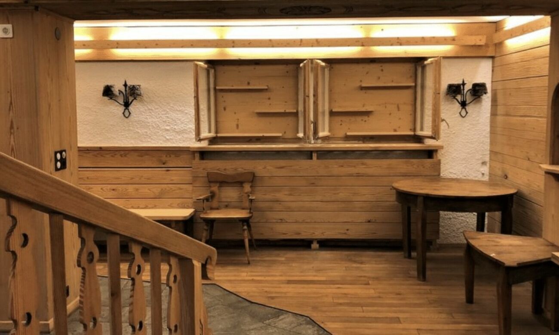
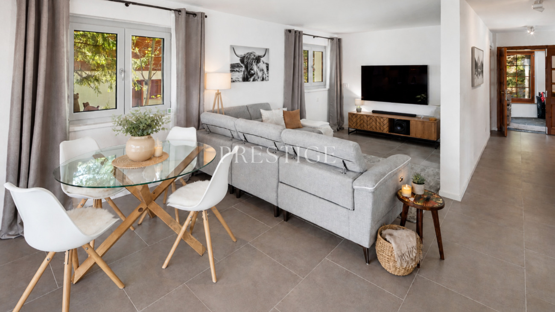
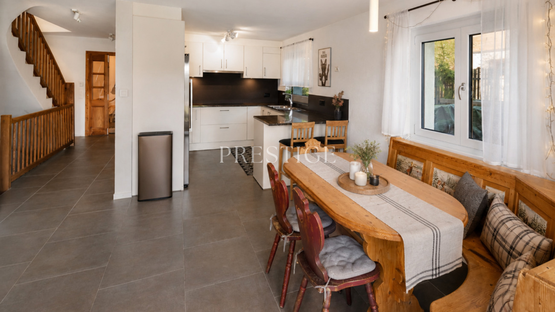
Large south-facing living room with stove, ideal for convivial moments
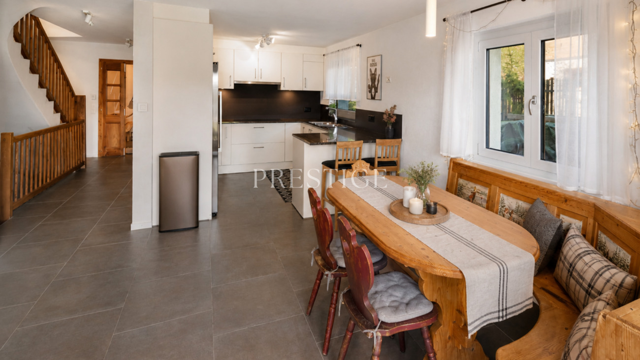
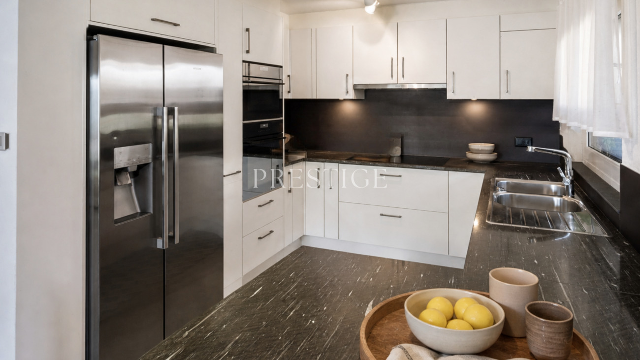
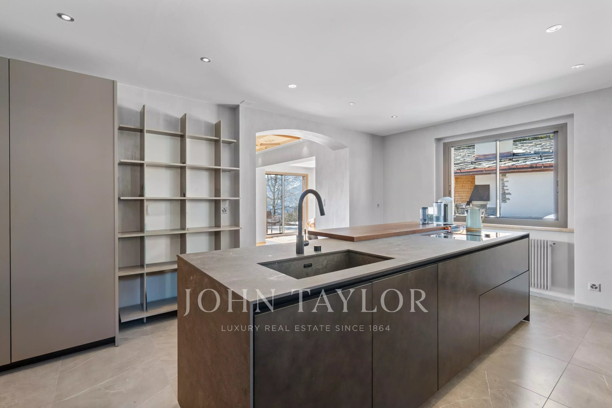
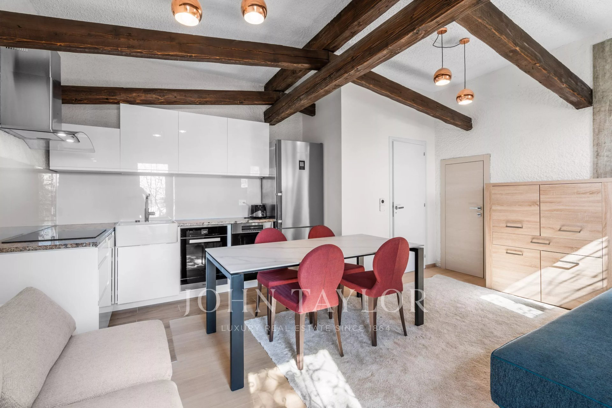
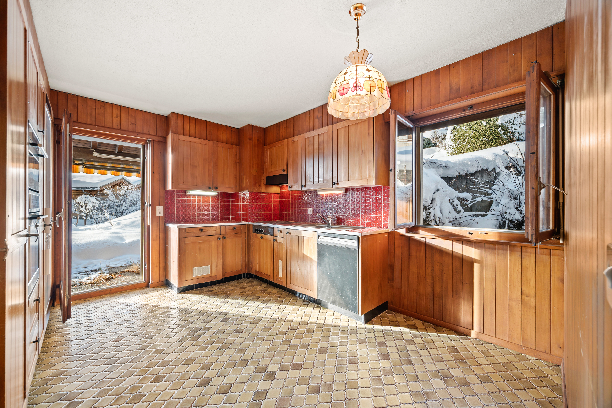

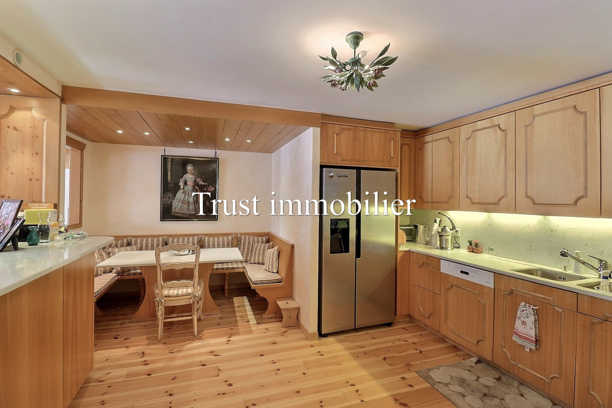
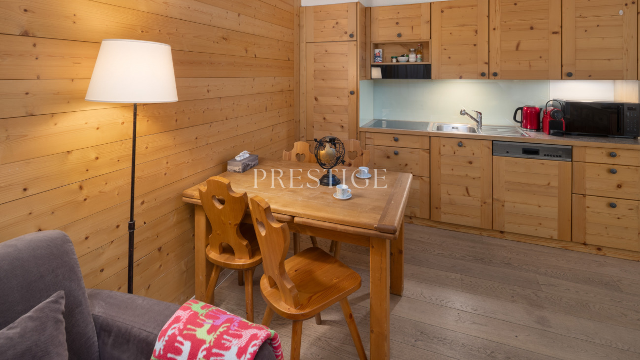
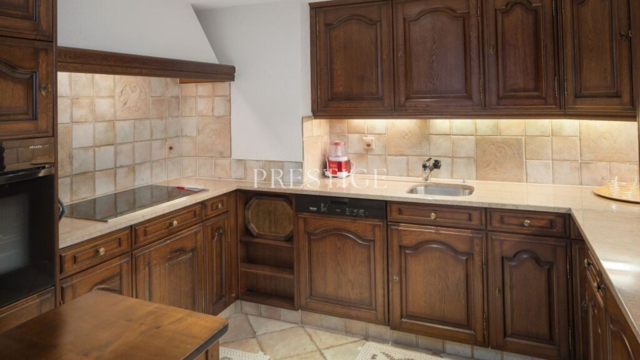
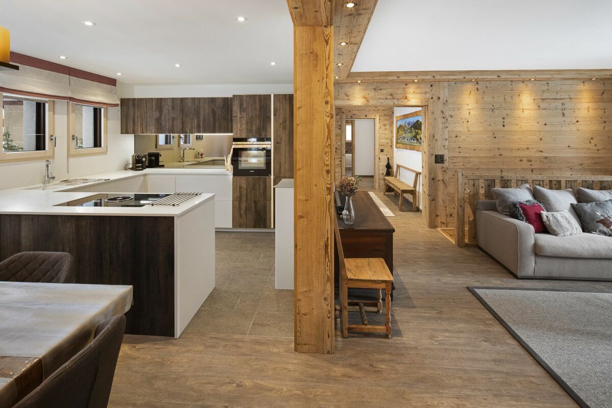
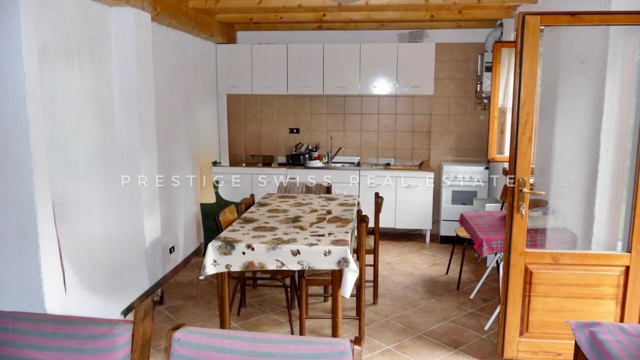
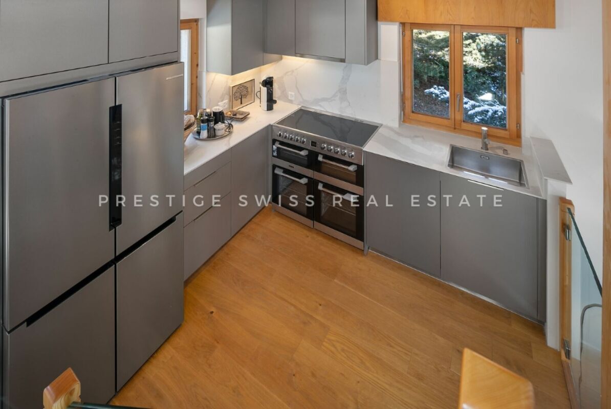
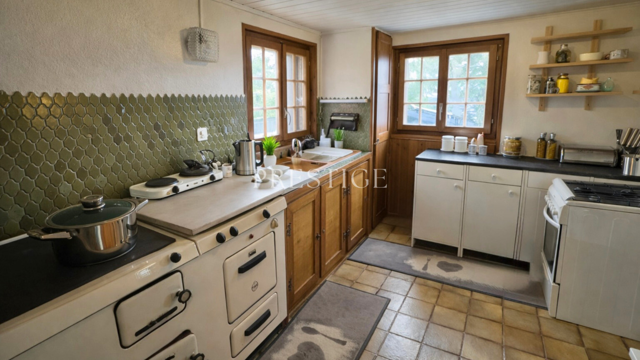
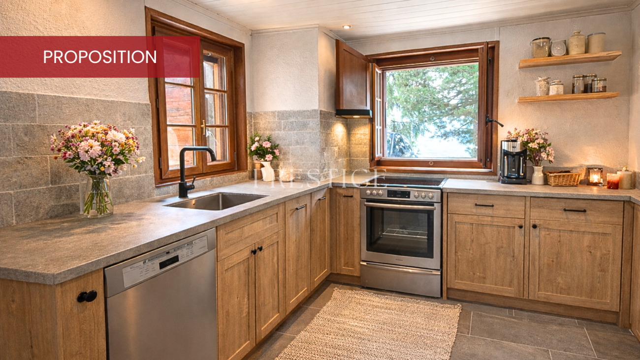
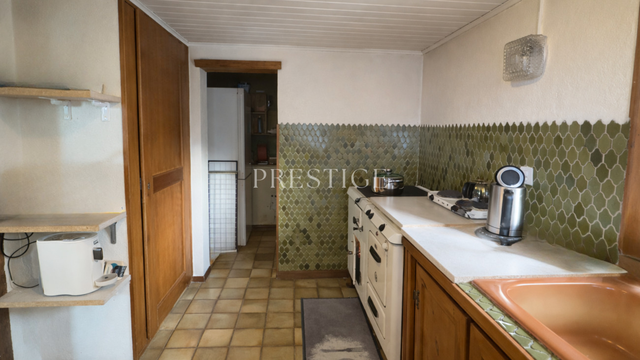
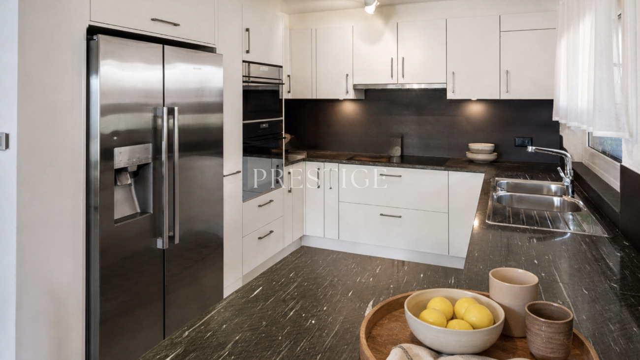
Fully equipped kitchen open to the living areas
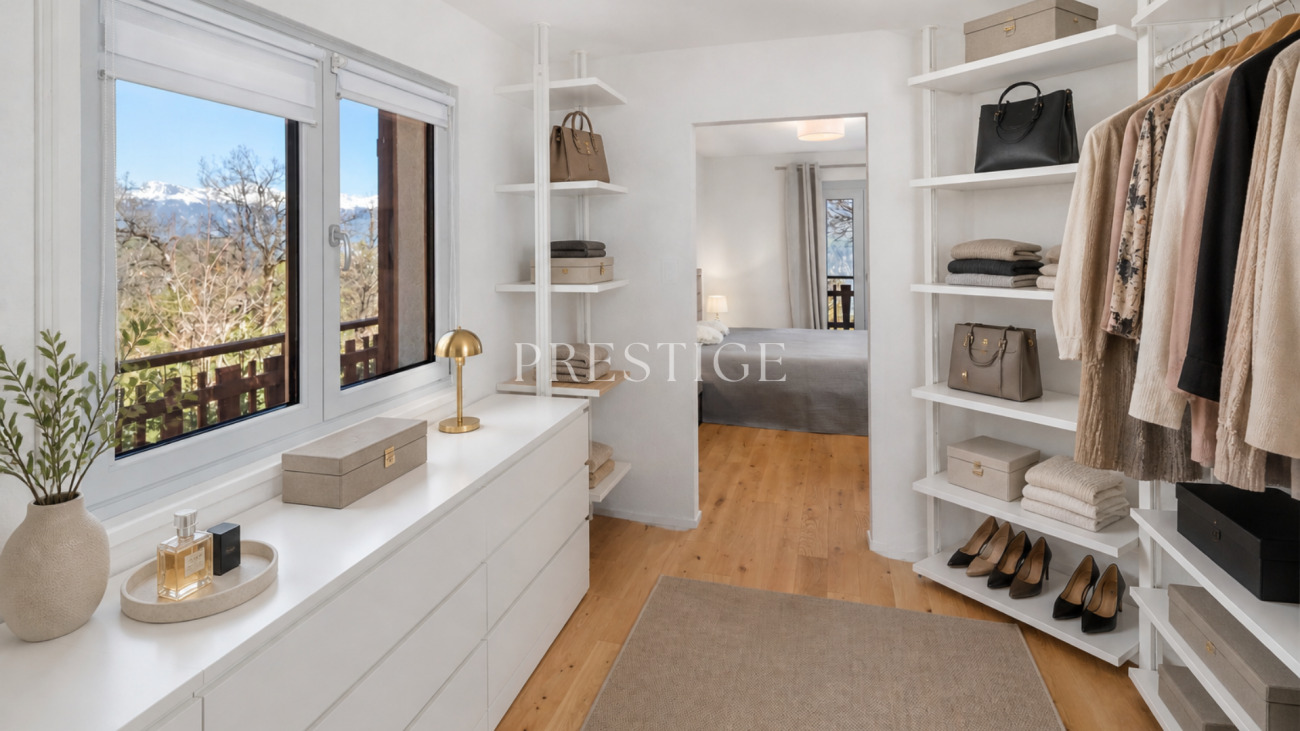
Dressing room
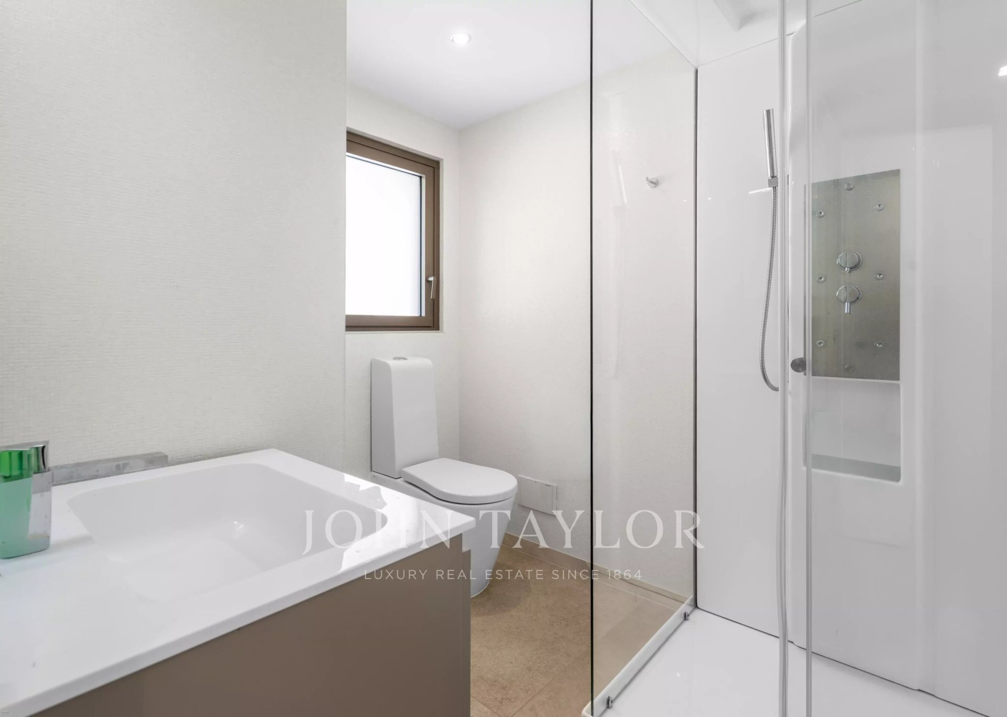
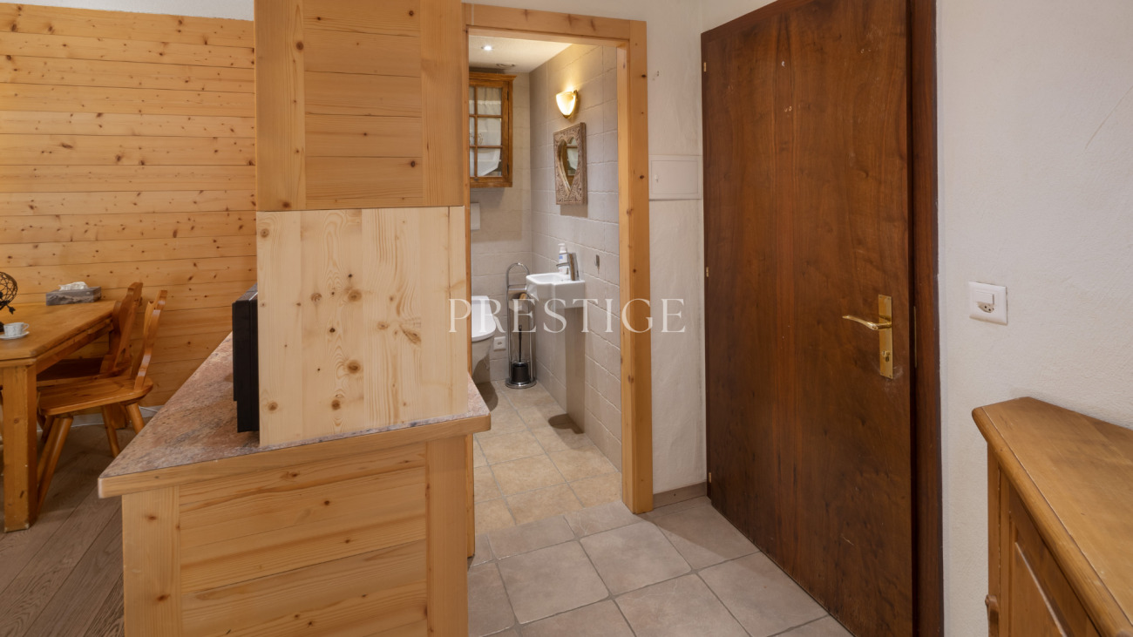
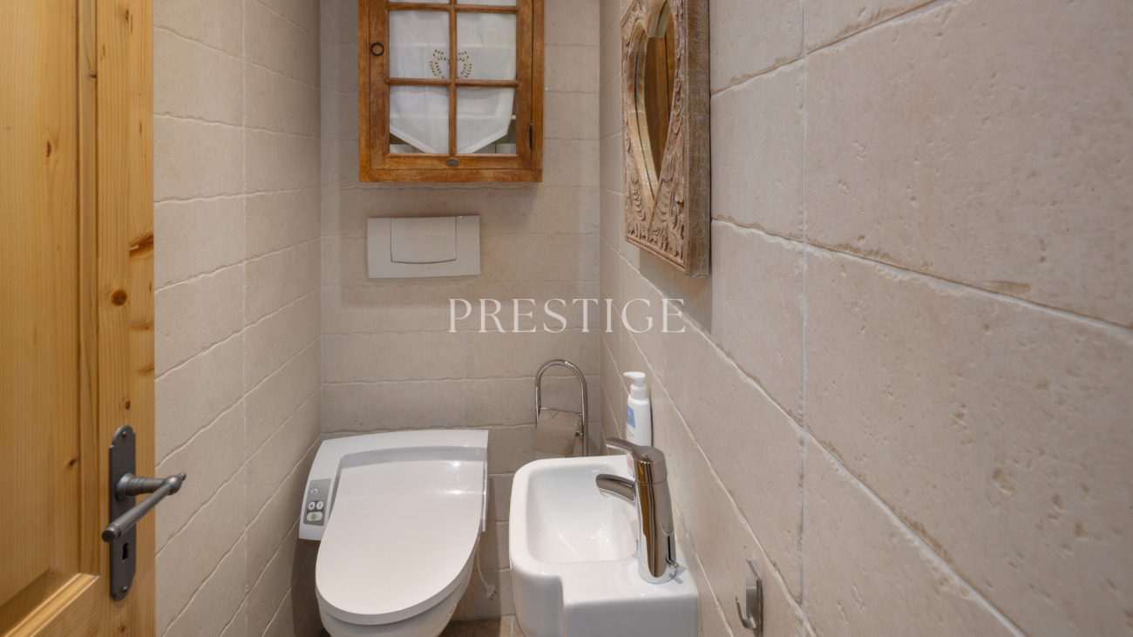
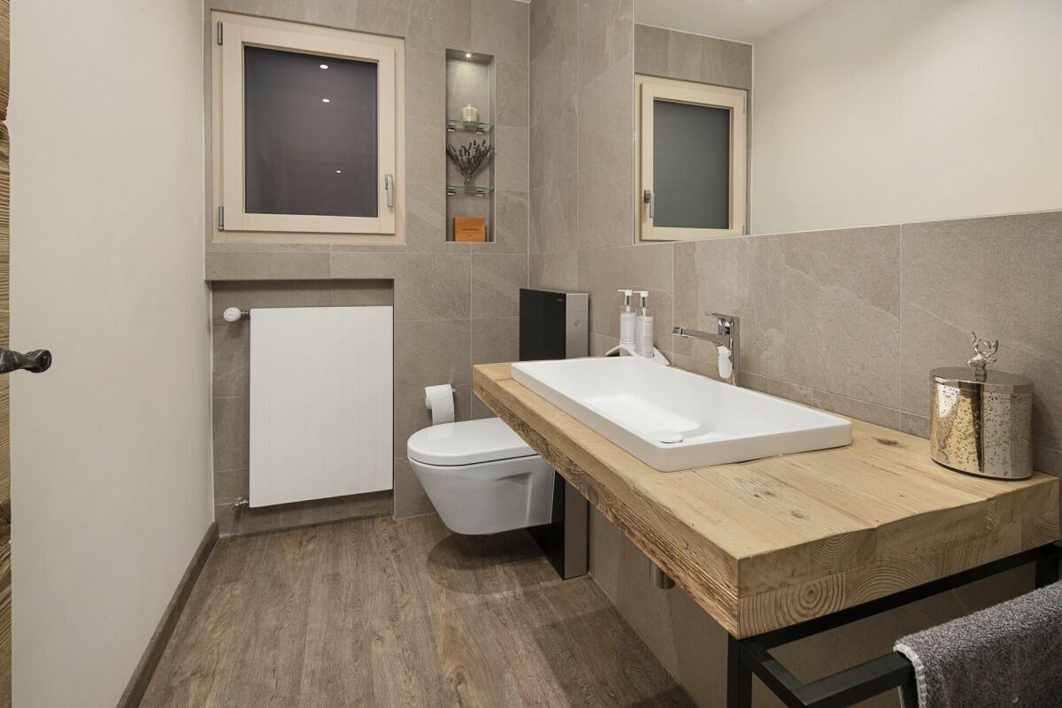
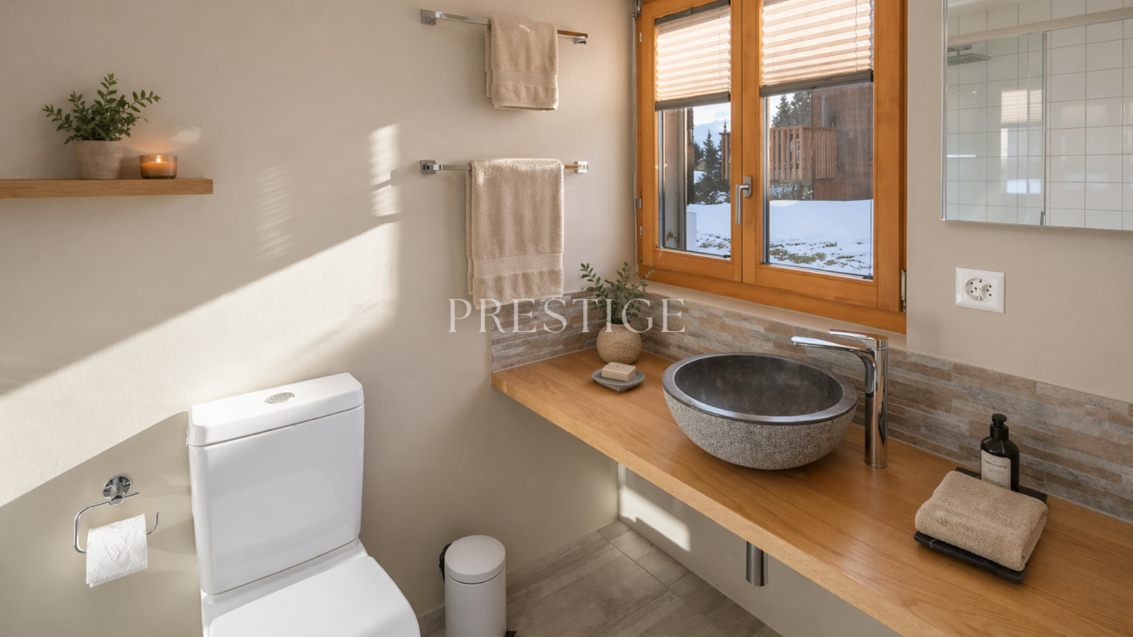
Guest WC
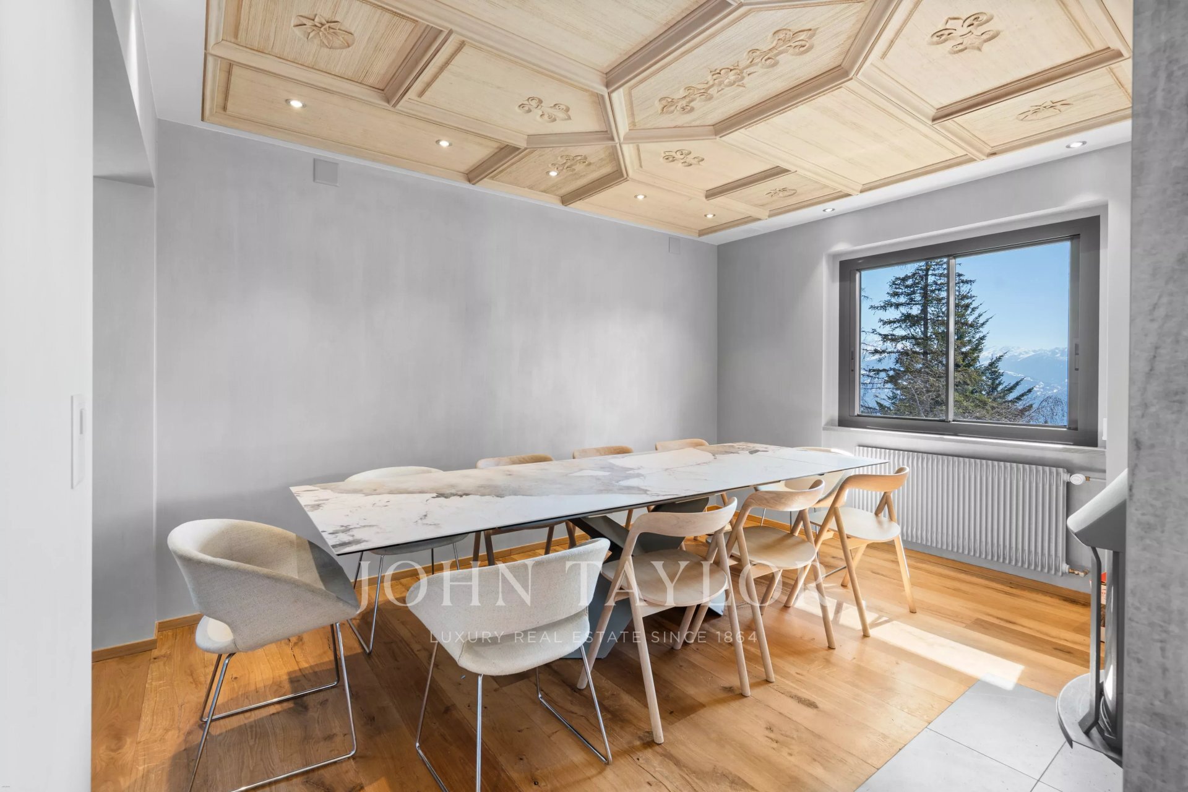
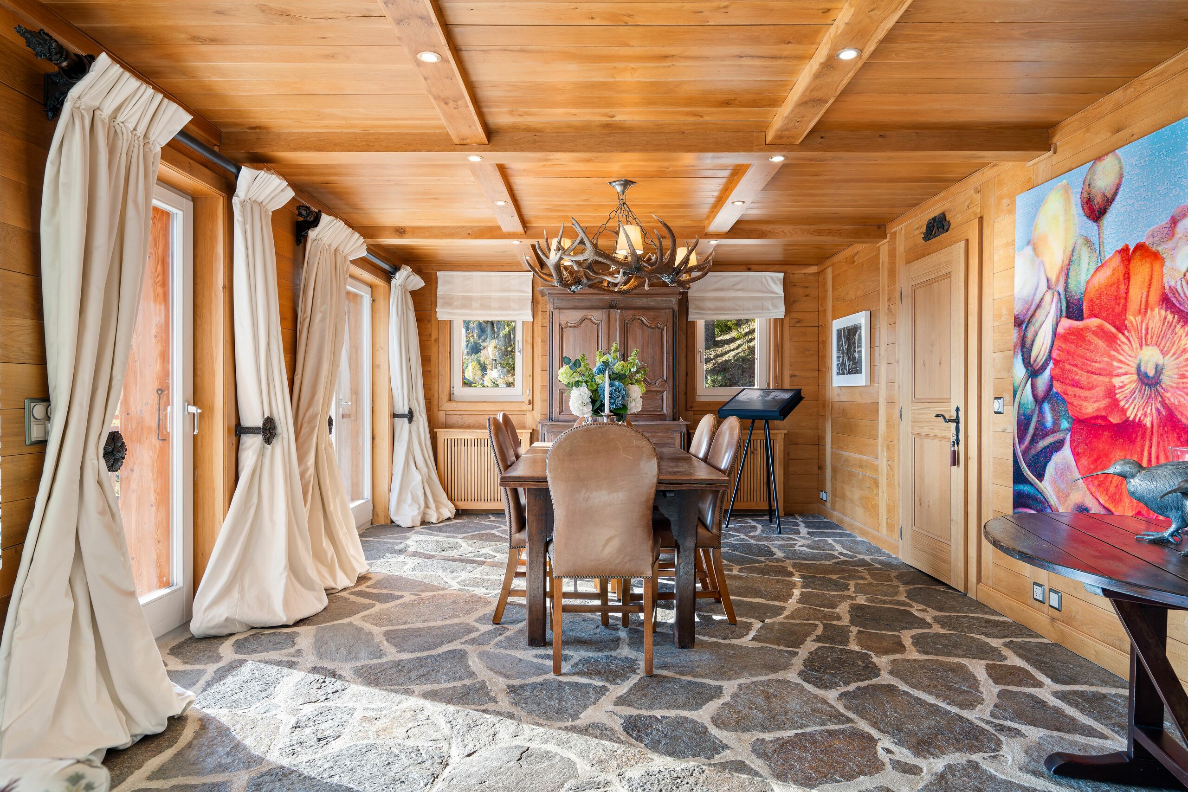
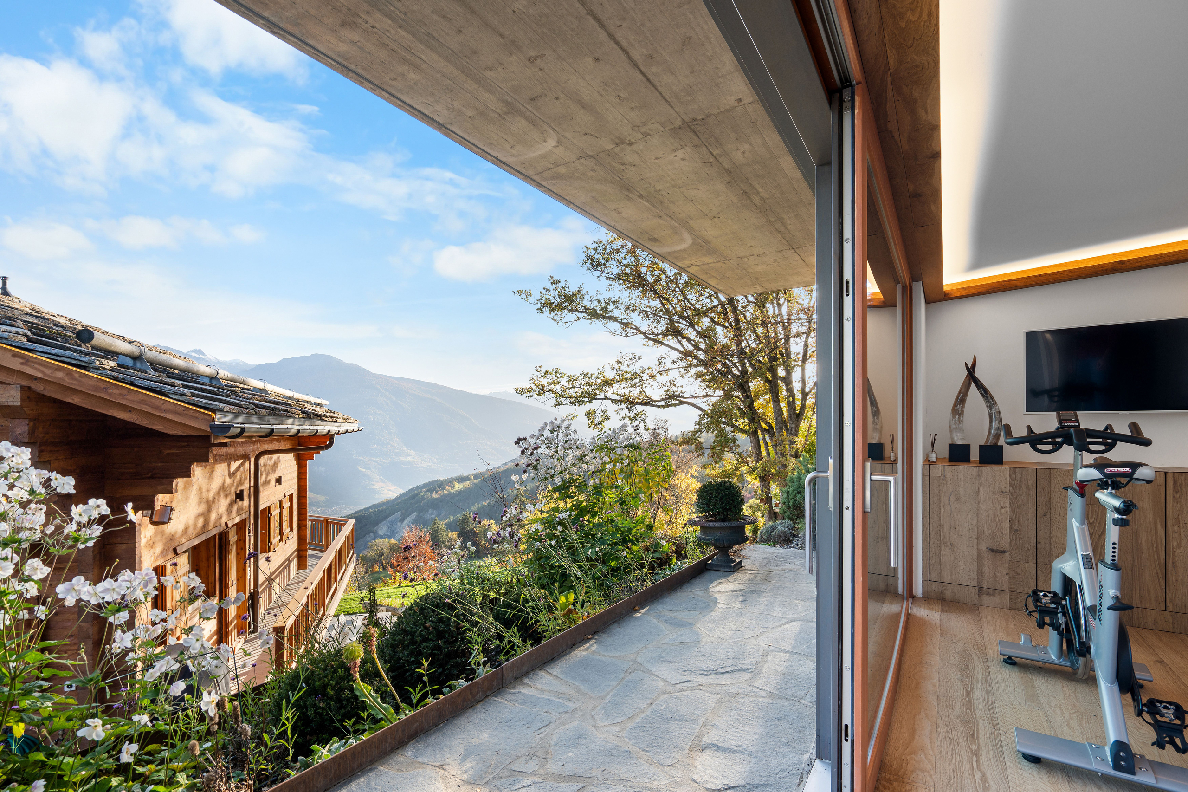
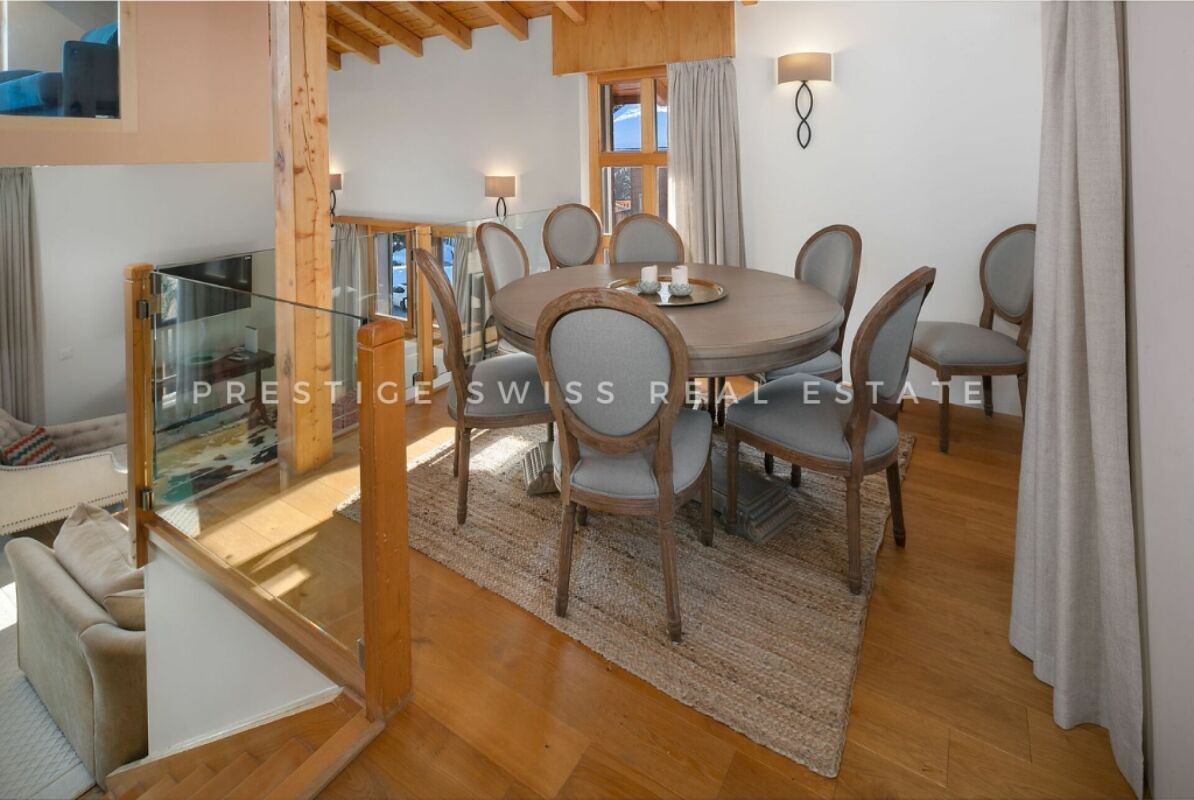
The living areas open beautifully to the outside and offer a warm, authentic alpine atmosphere.
First floor
The night area has been designed to provide comfort and privacy:
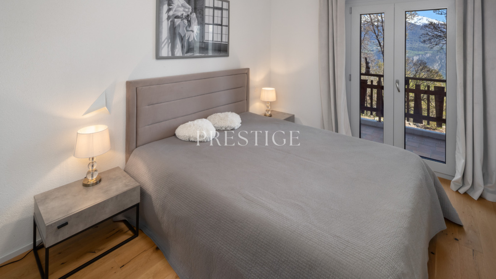
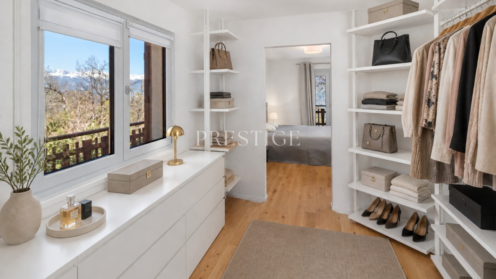
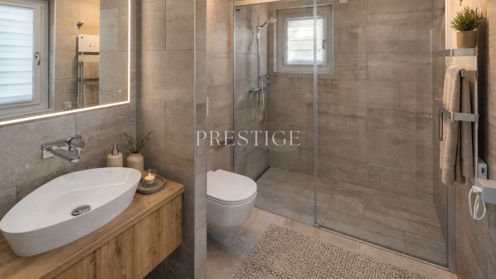
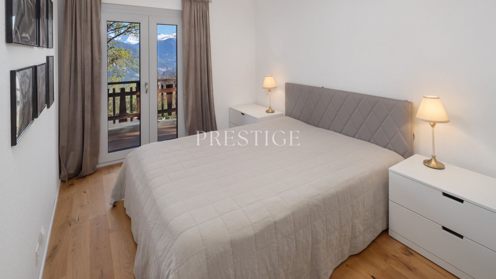
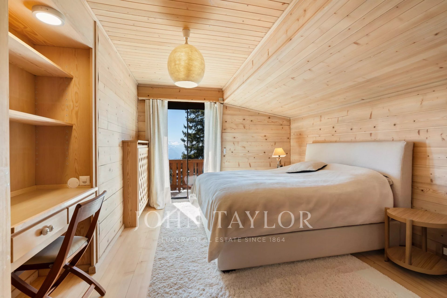
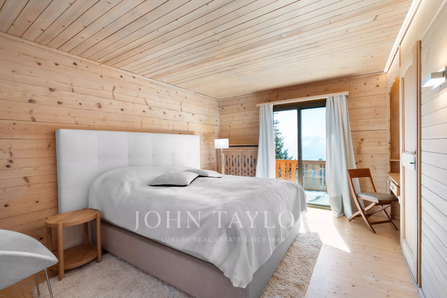
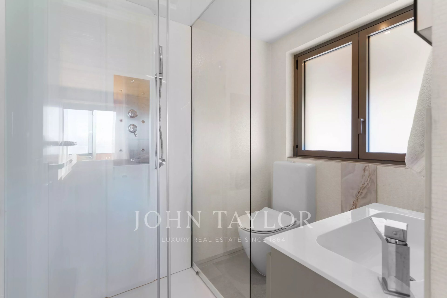
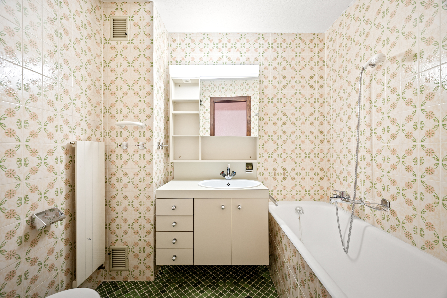
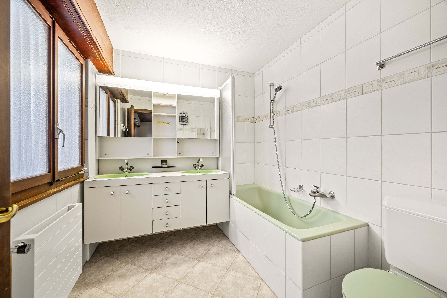
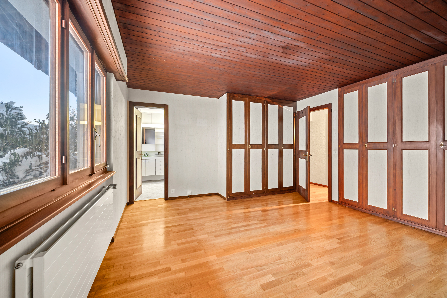

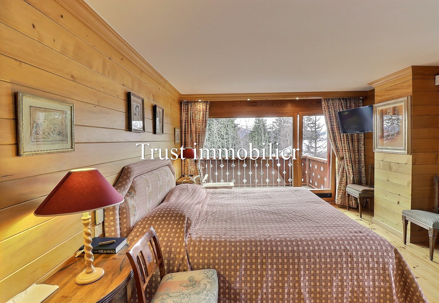
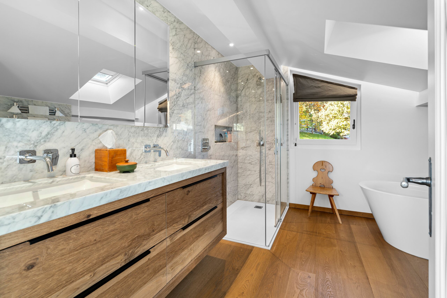
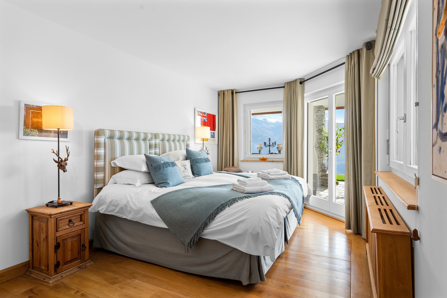
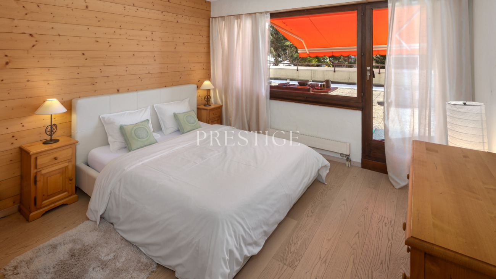
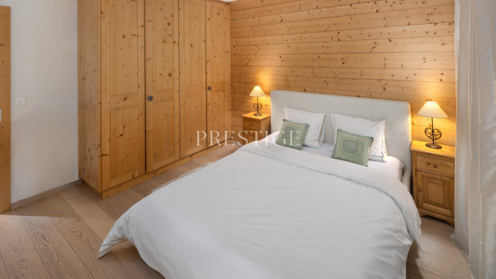
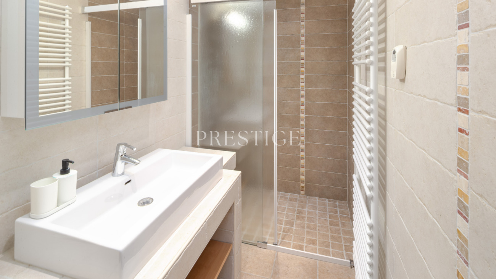
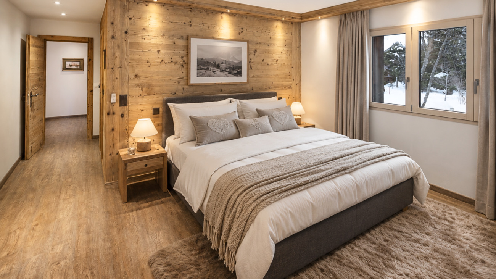
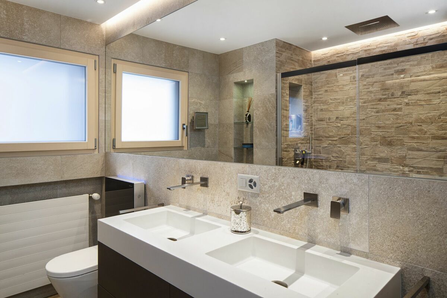
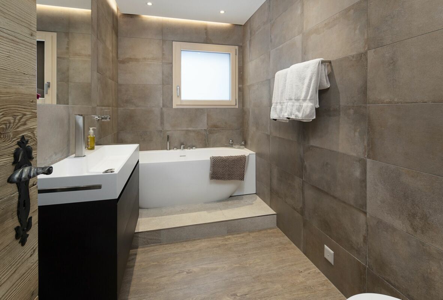
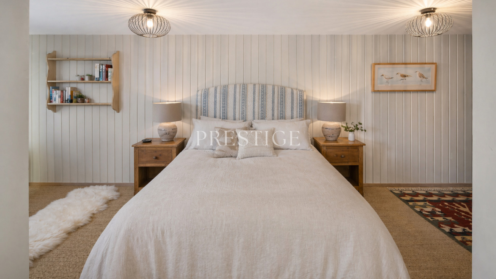
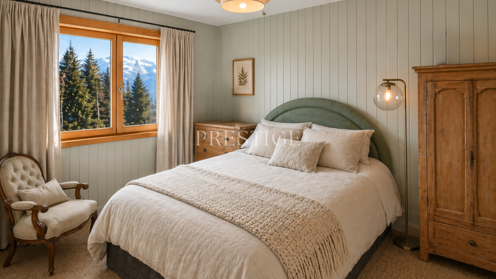
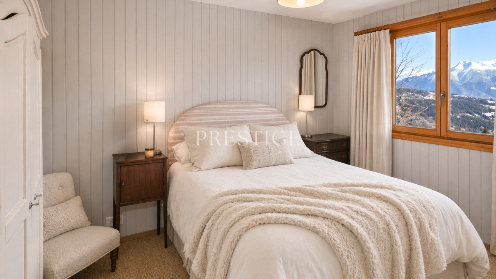
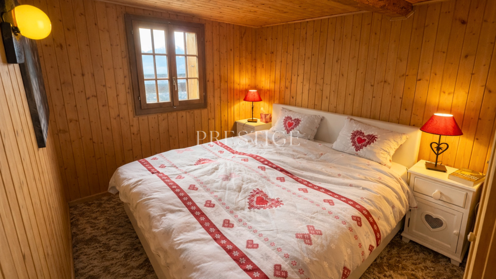
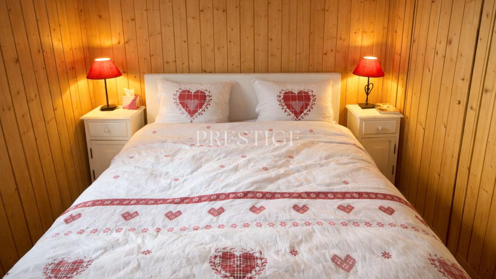
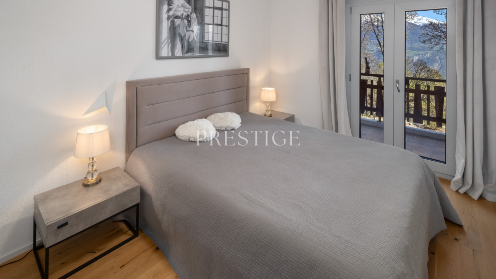
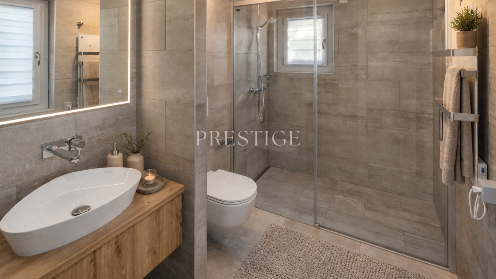
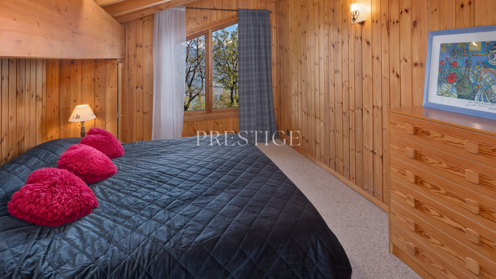
Two master suites with dressing rooms and private shower rooms
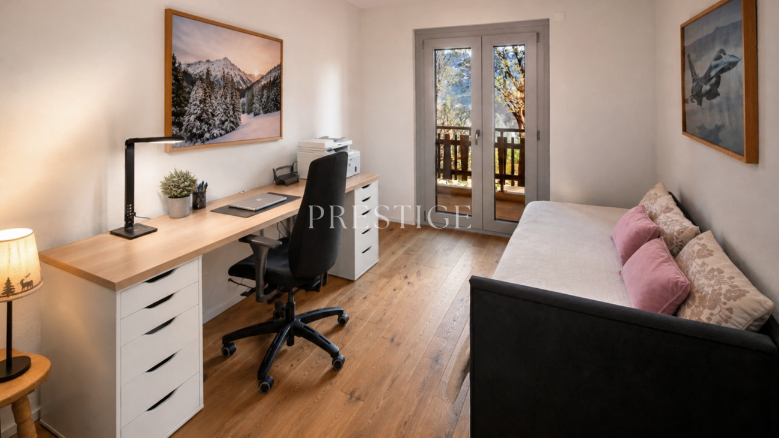
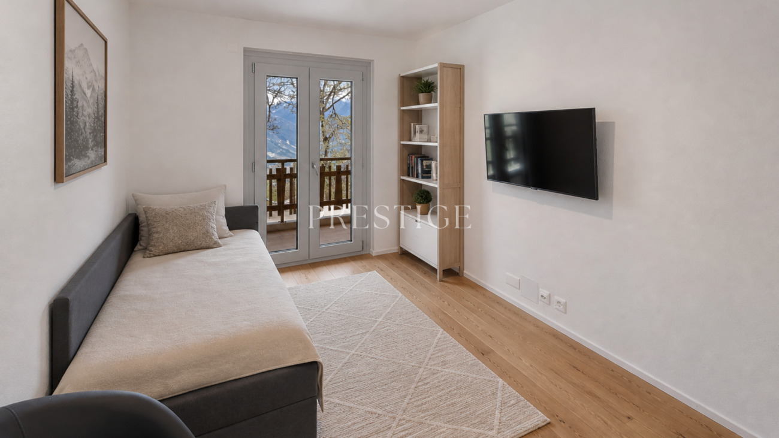
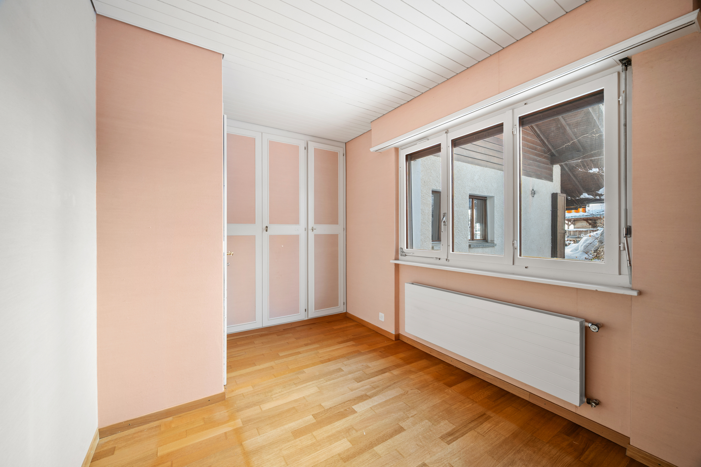
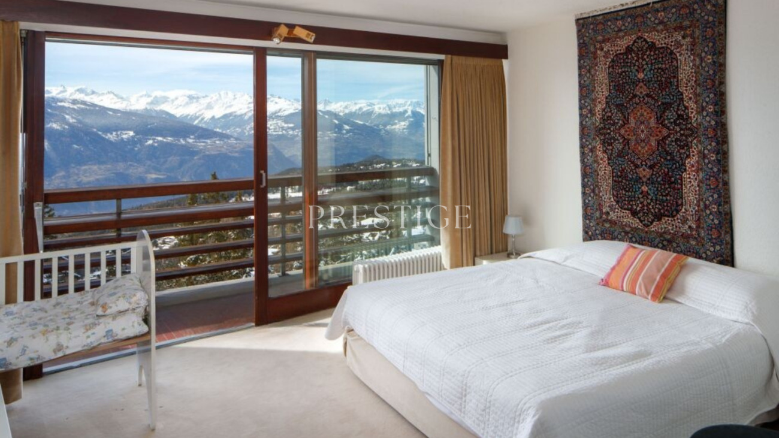
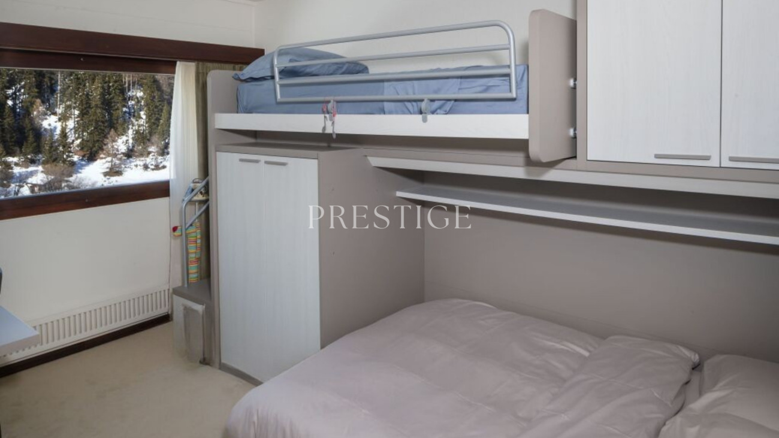
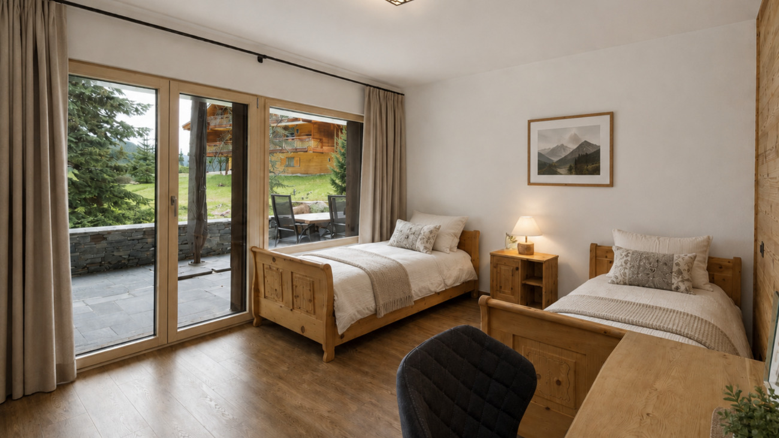
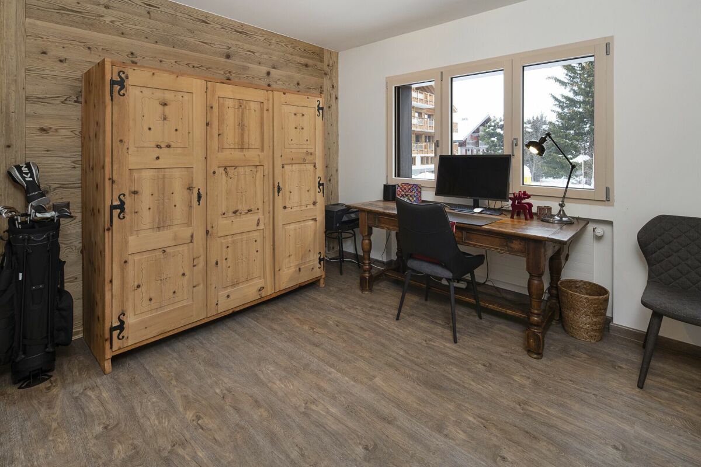
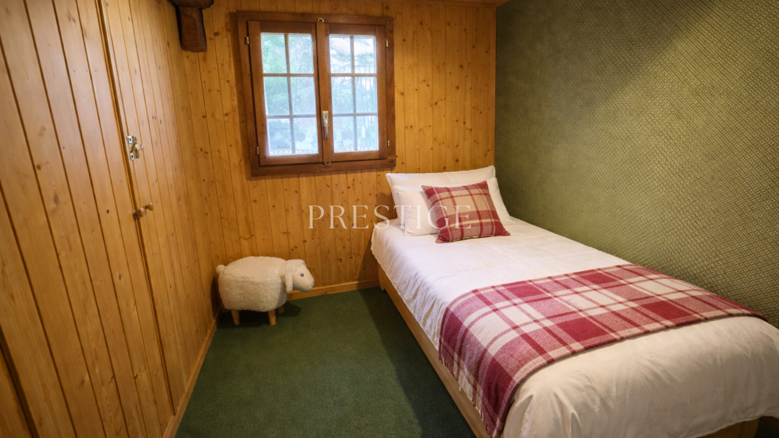
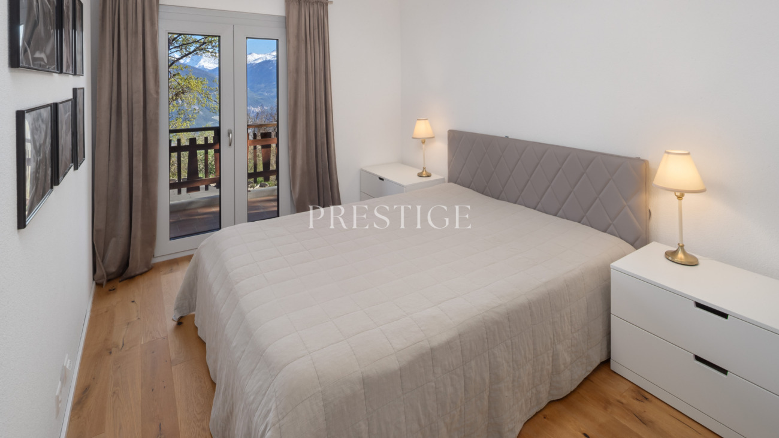
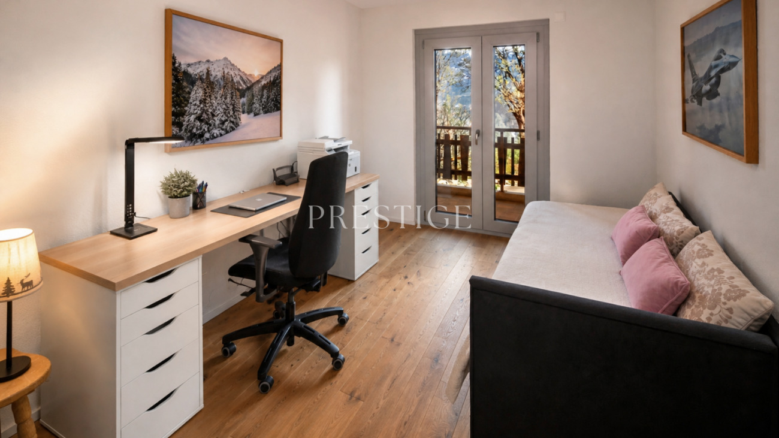
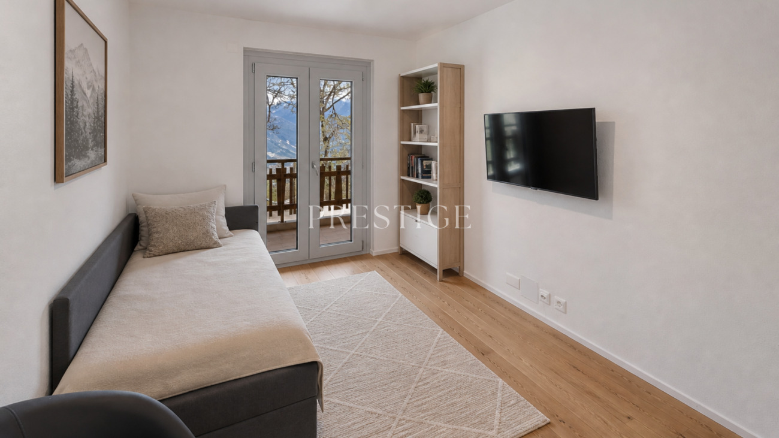
Two additional bright bedrooms
Ideal layout for welcoming family and guests
Attic floor
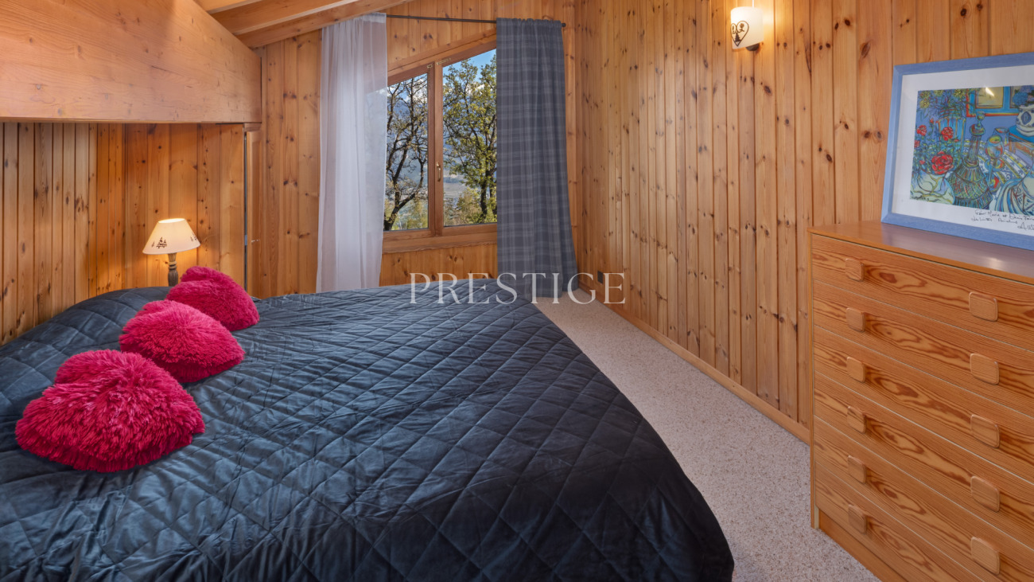
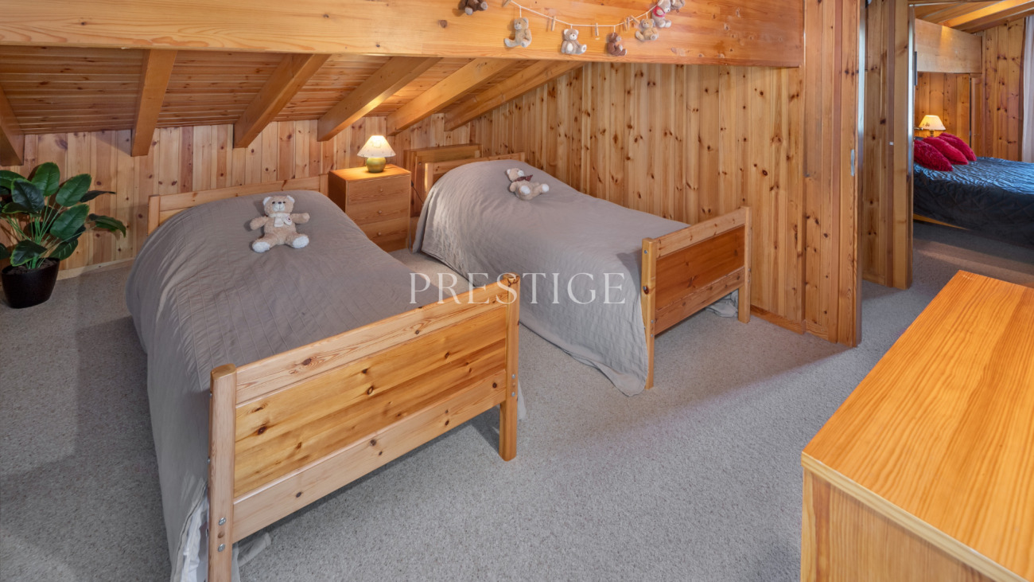
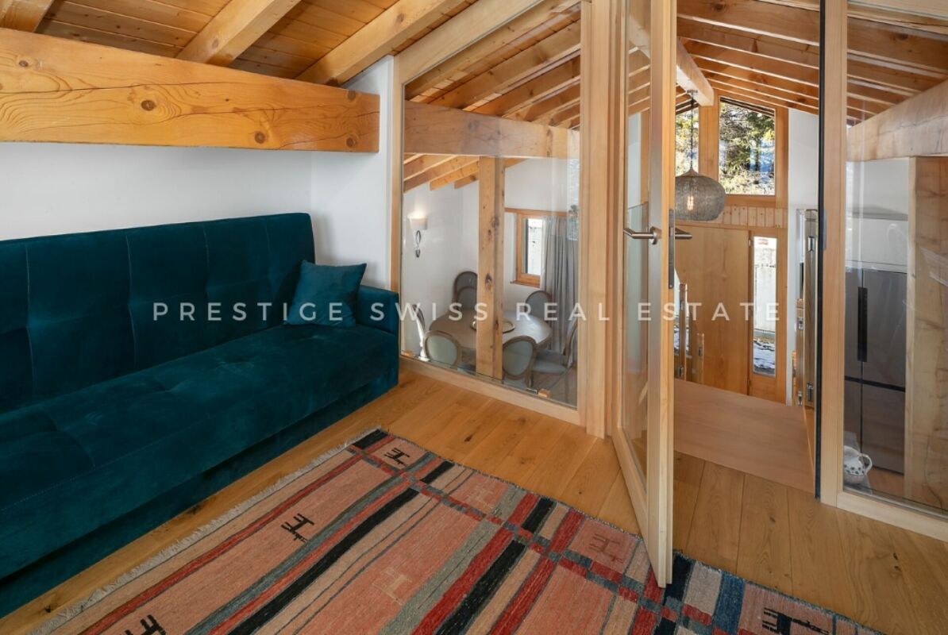
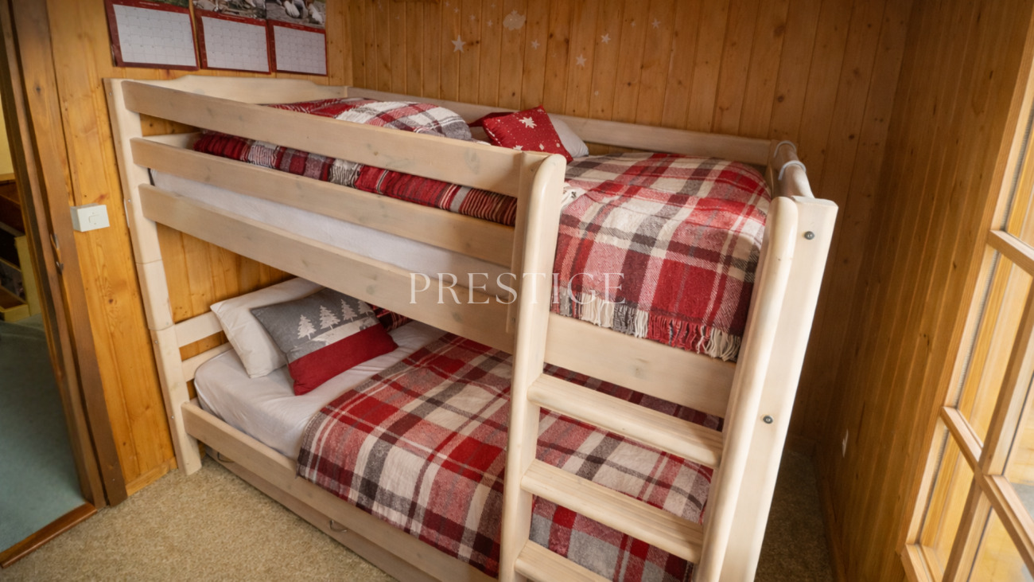
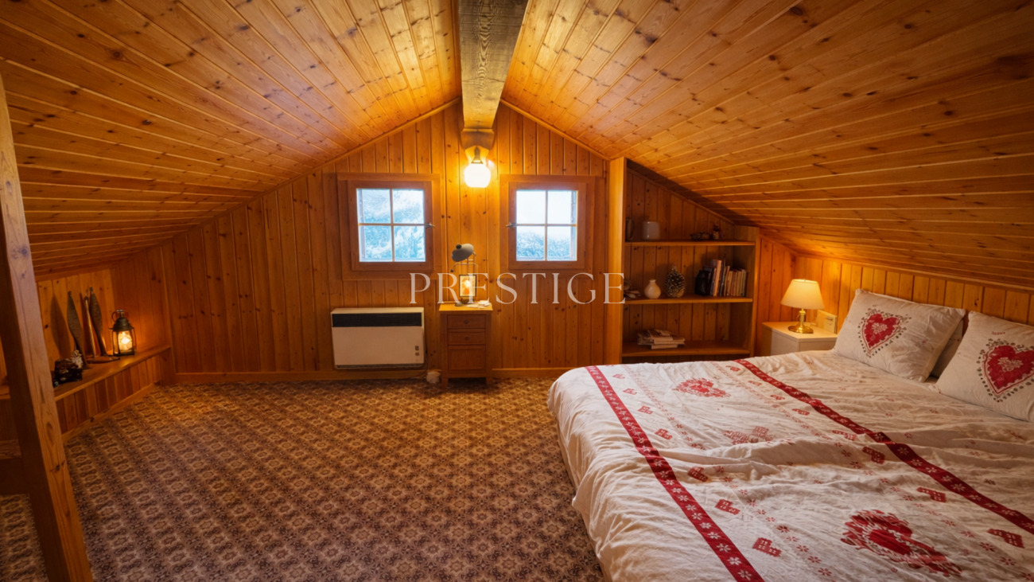
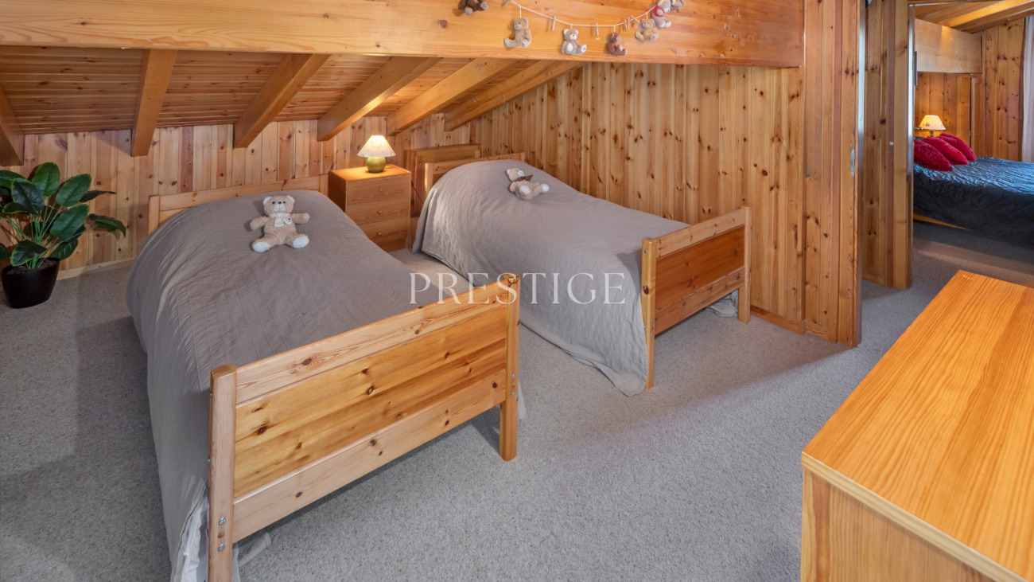
Two large attic bedrooms with extended dormitory areas
Two attic storage spaces
These additional areas provide excellent flexibility and can be adapted according to individual needs.
Basement & wellness area
A true highlight of the chalet:
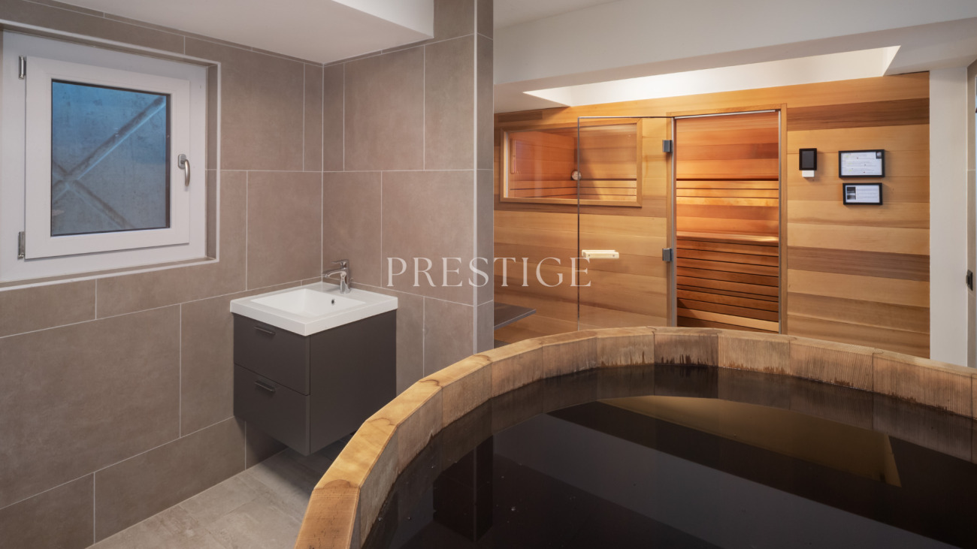
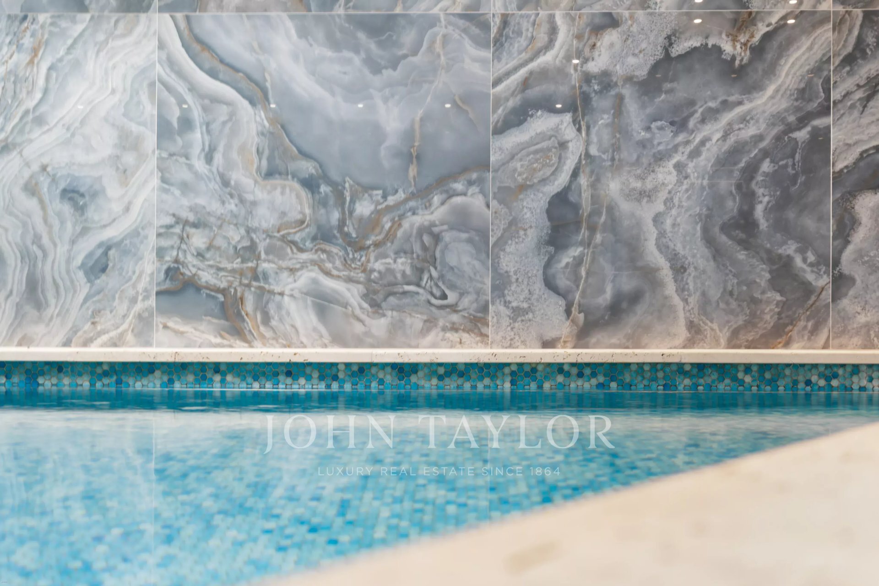
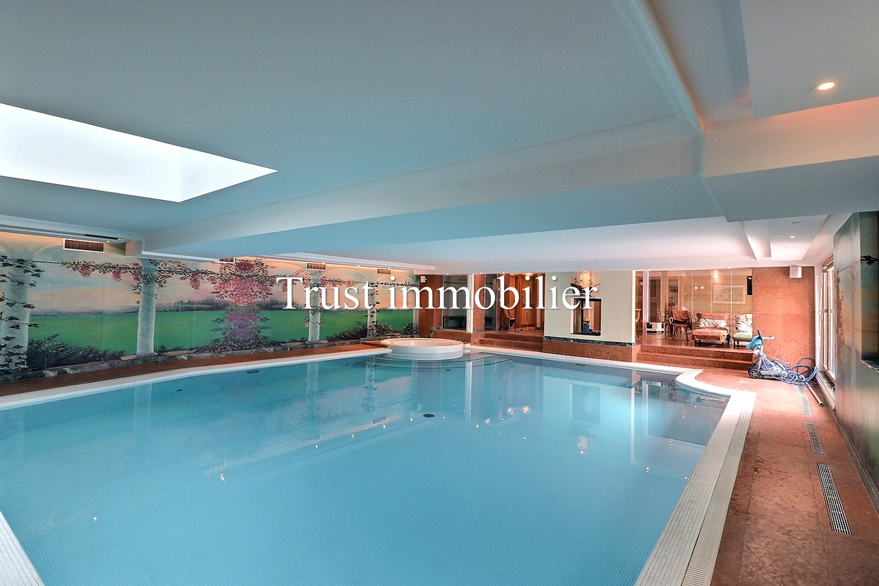
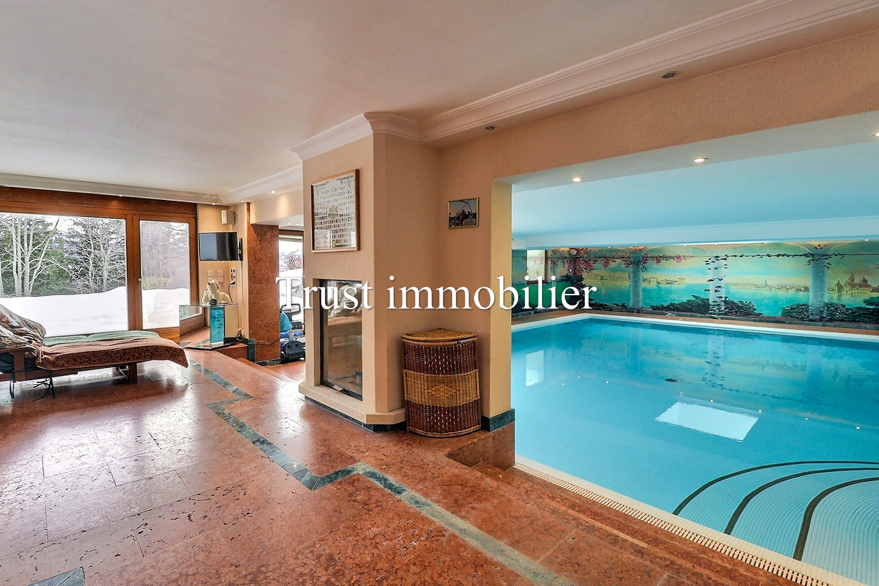
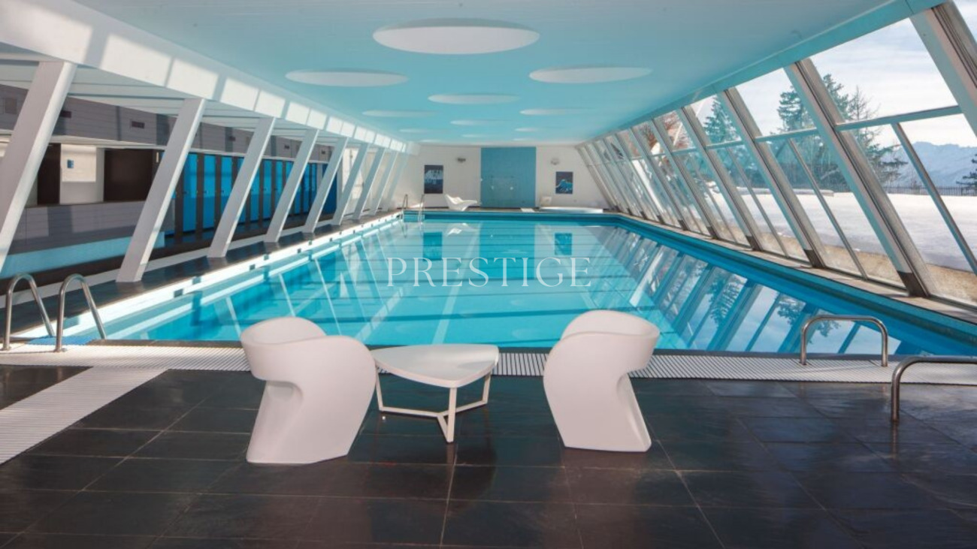
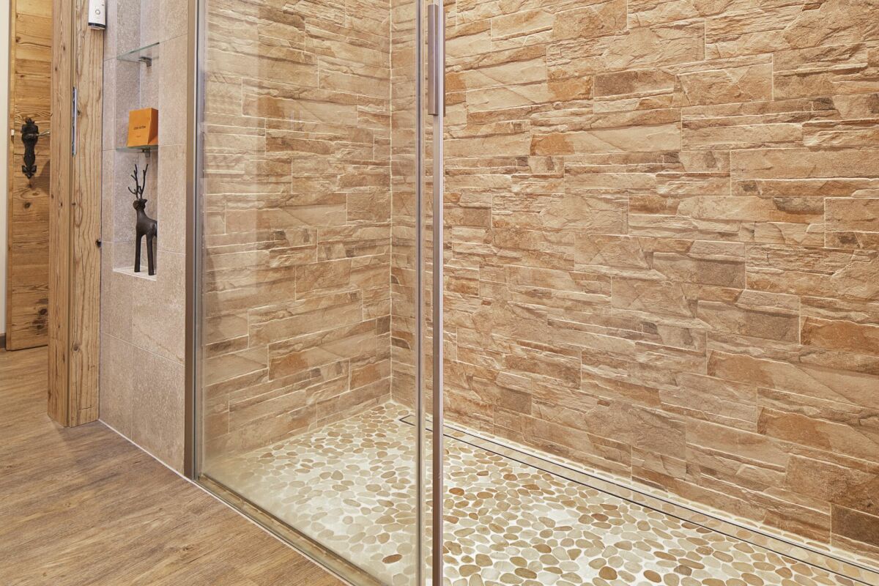
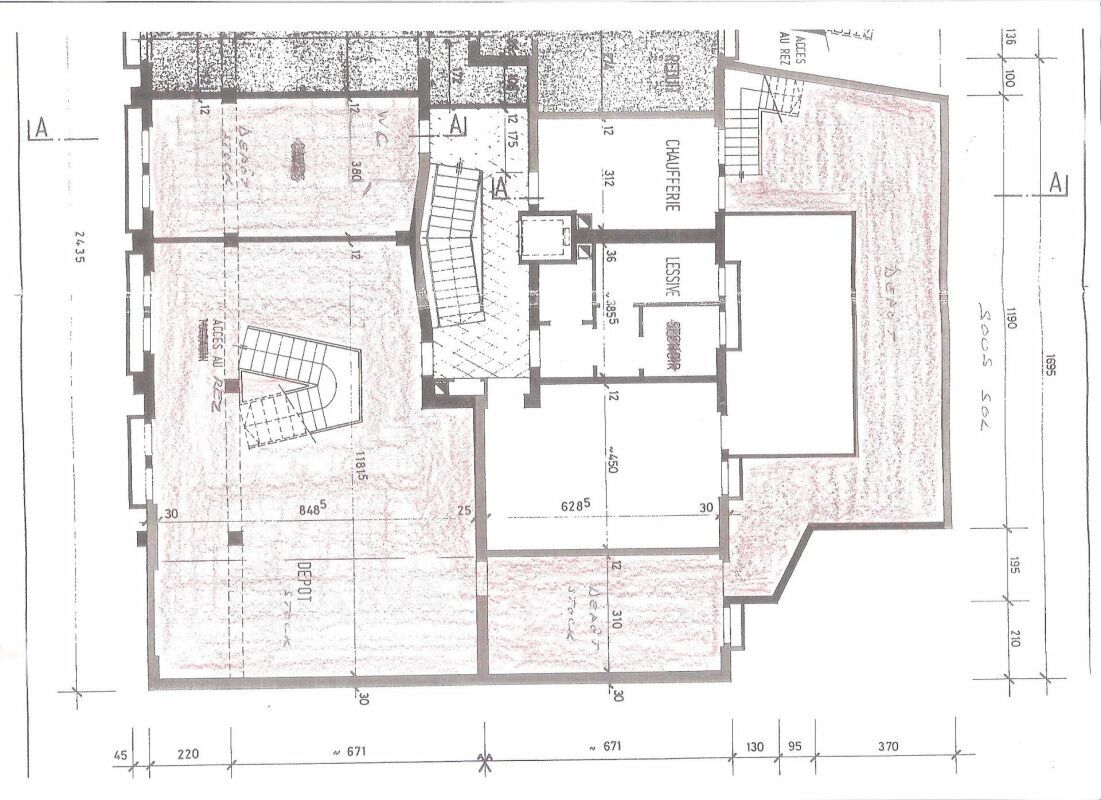
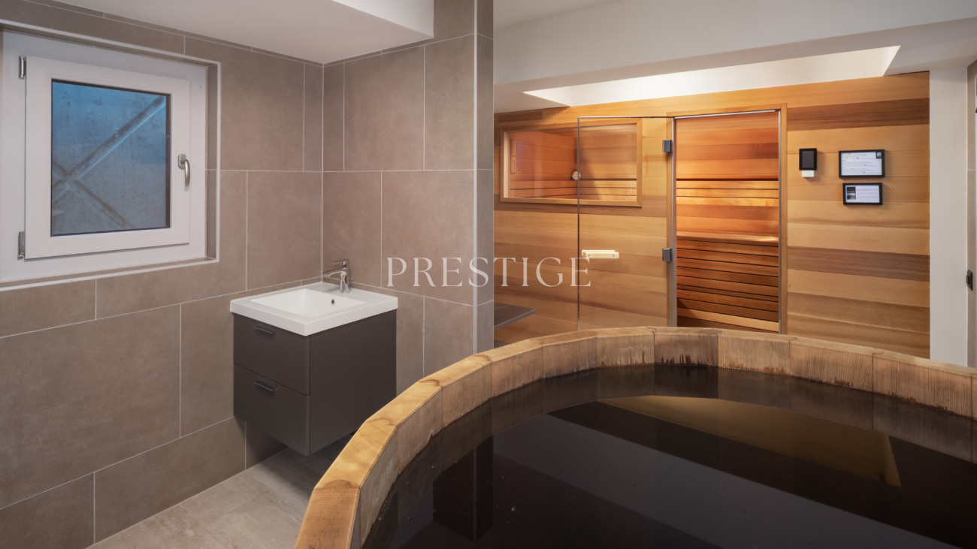
Complete private SPA area including sauna, cold Nordic bath, shower, washbasin and WC
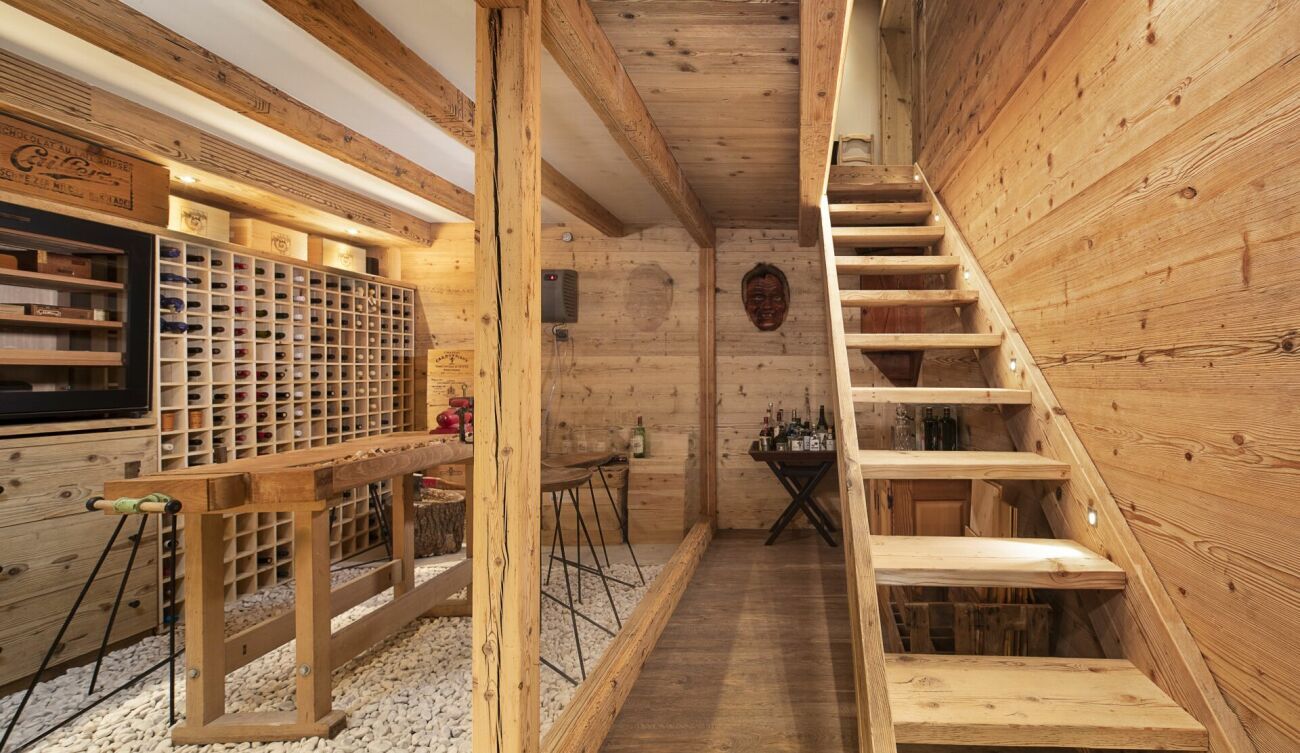
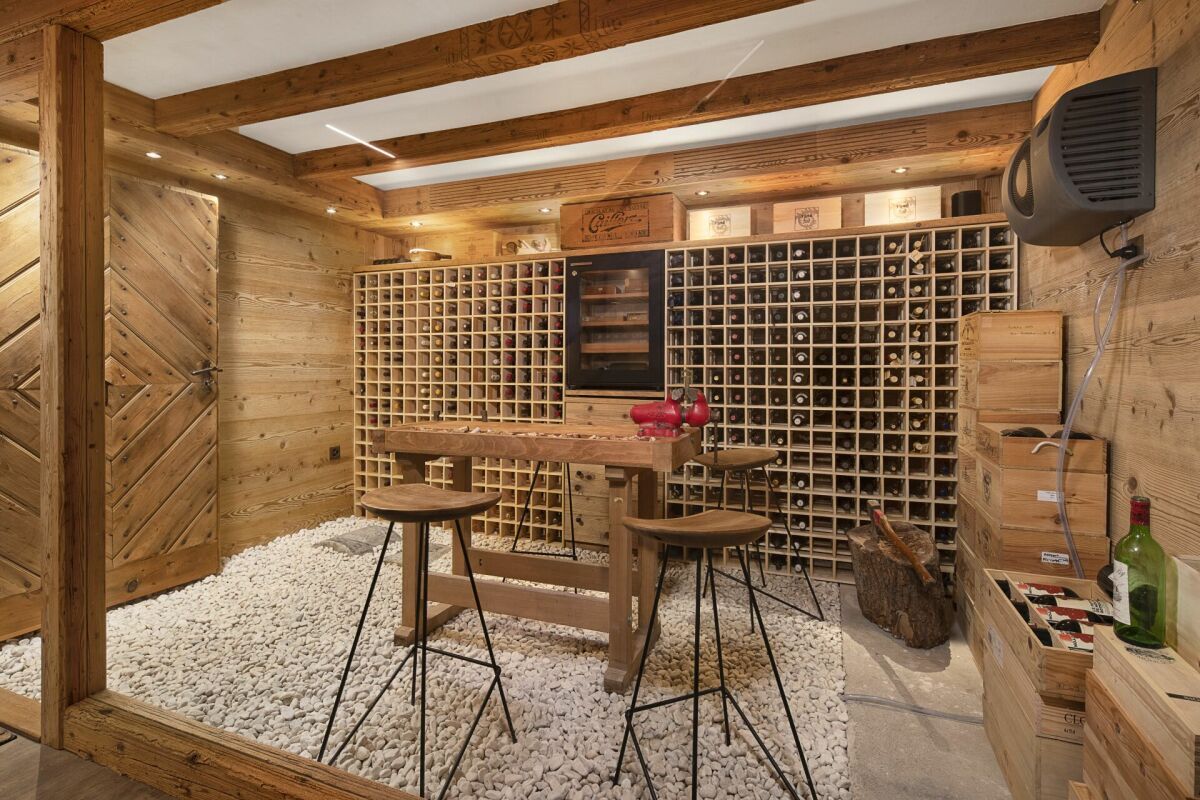
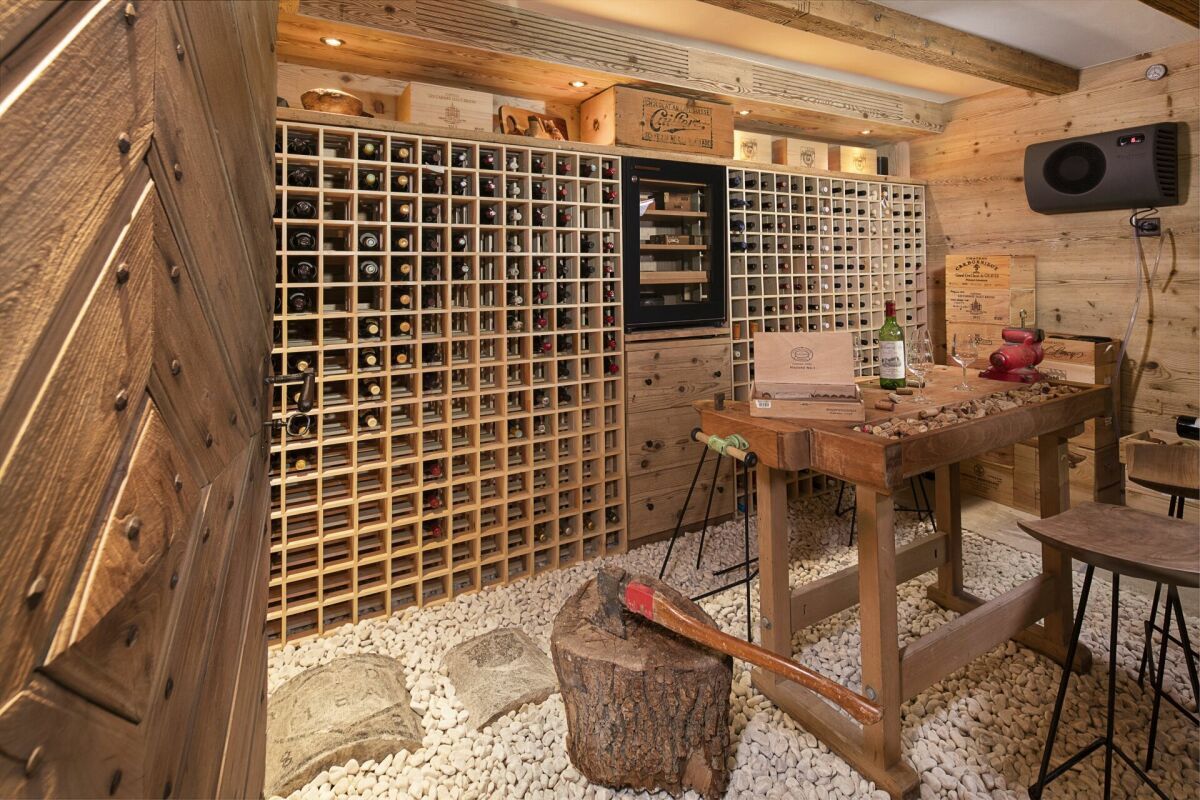
Two large cellars
Technical room with heat pump
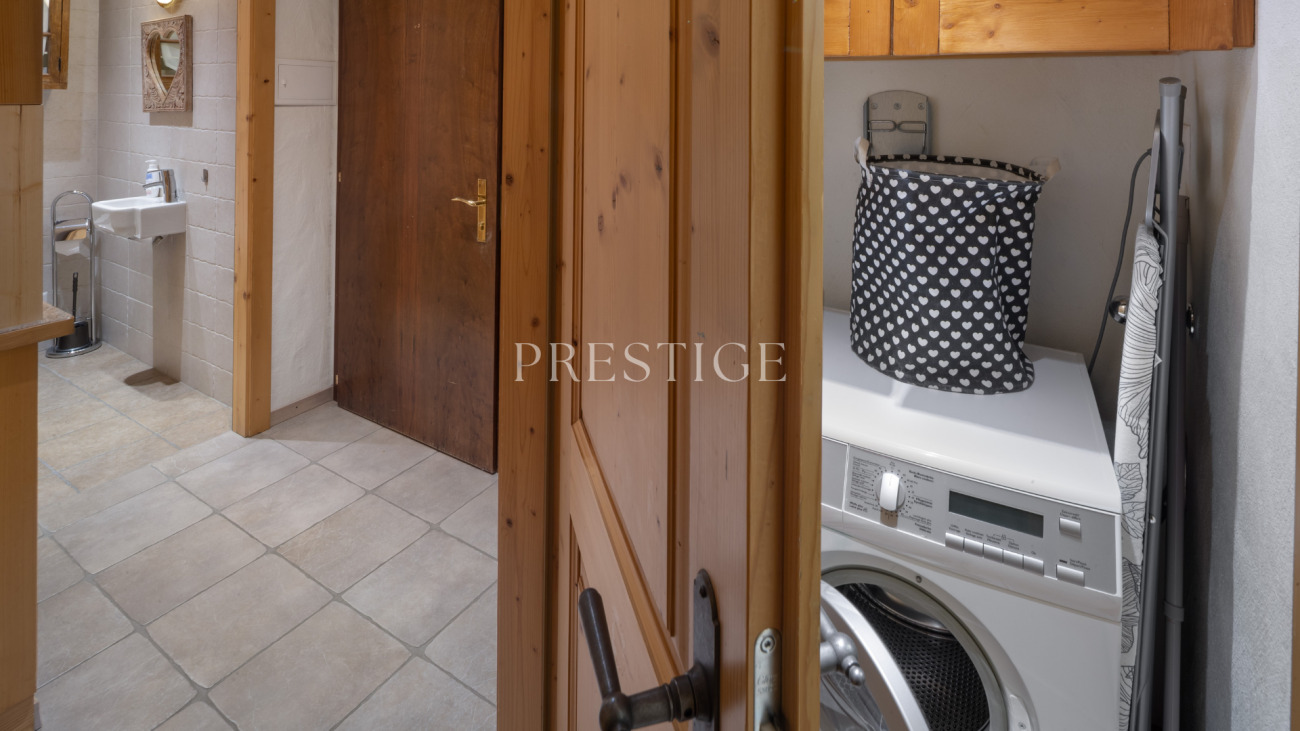
Large laundry room
Several storage areas
This space has been designed to fully enjoy the mountain lifestyle, in an intimate and relaxing atmosphere.
Outdoor areas & annexes
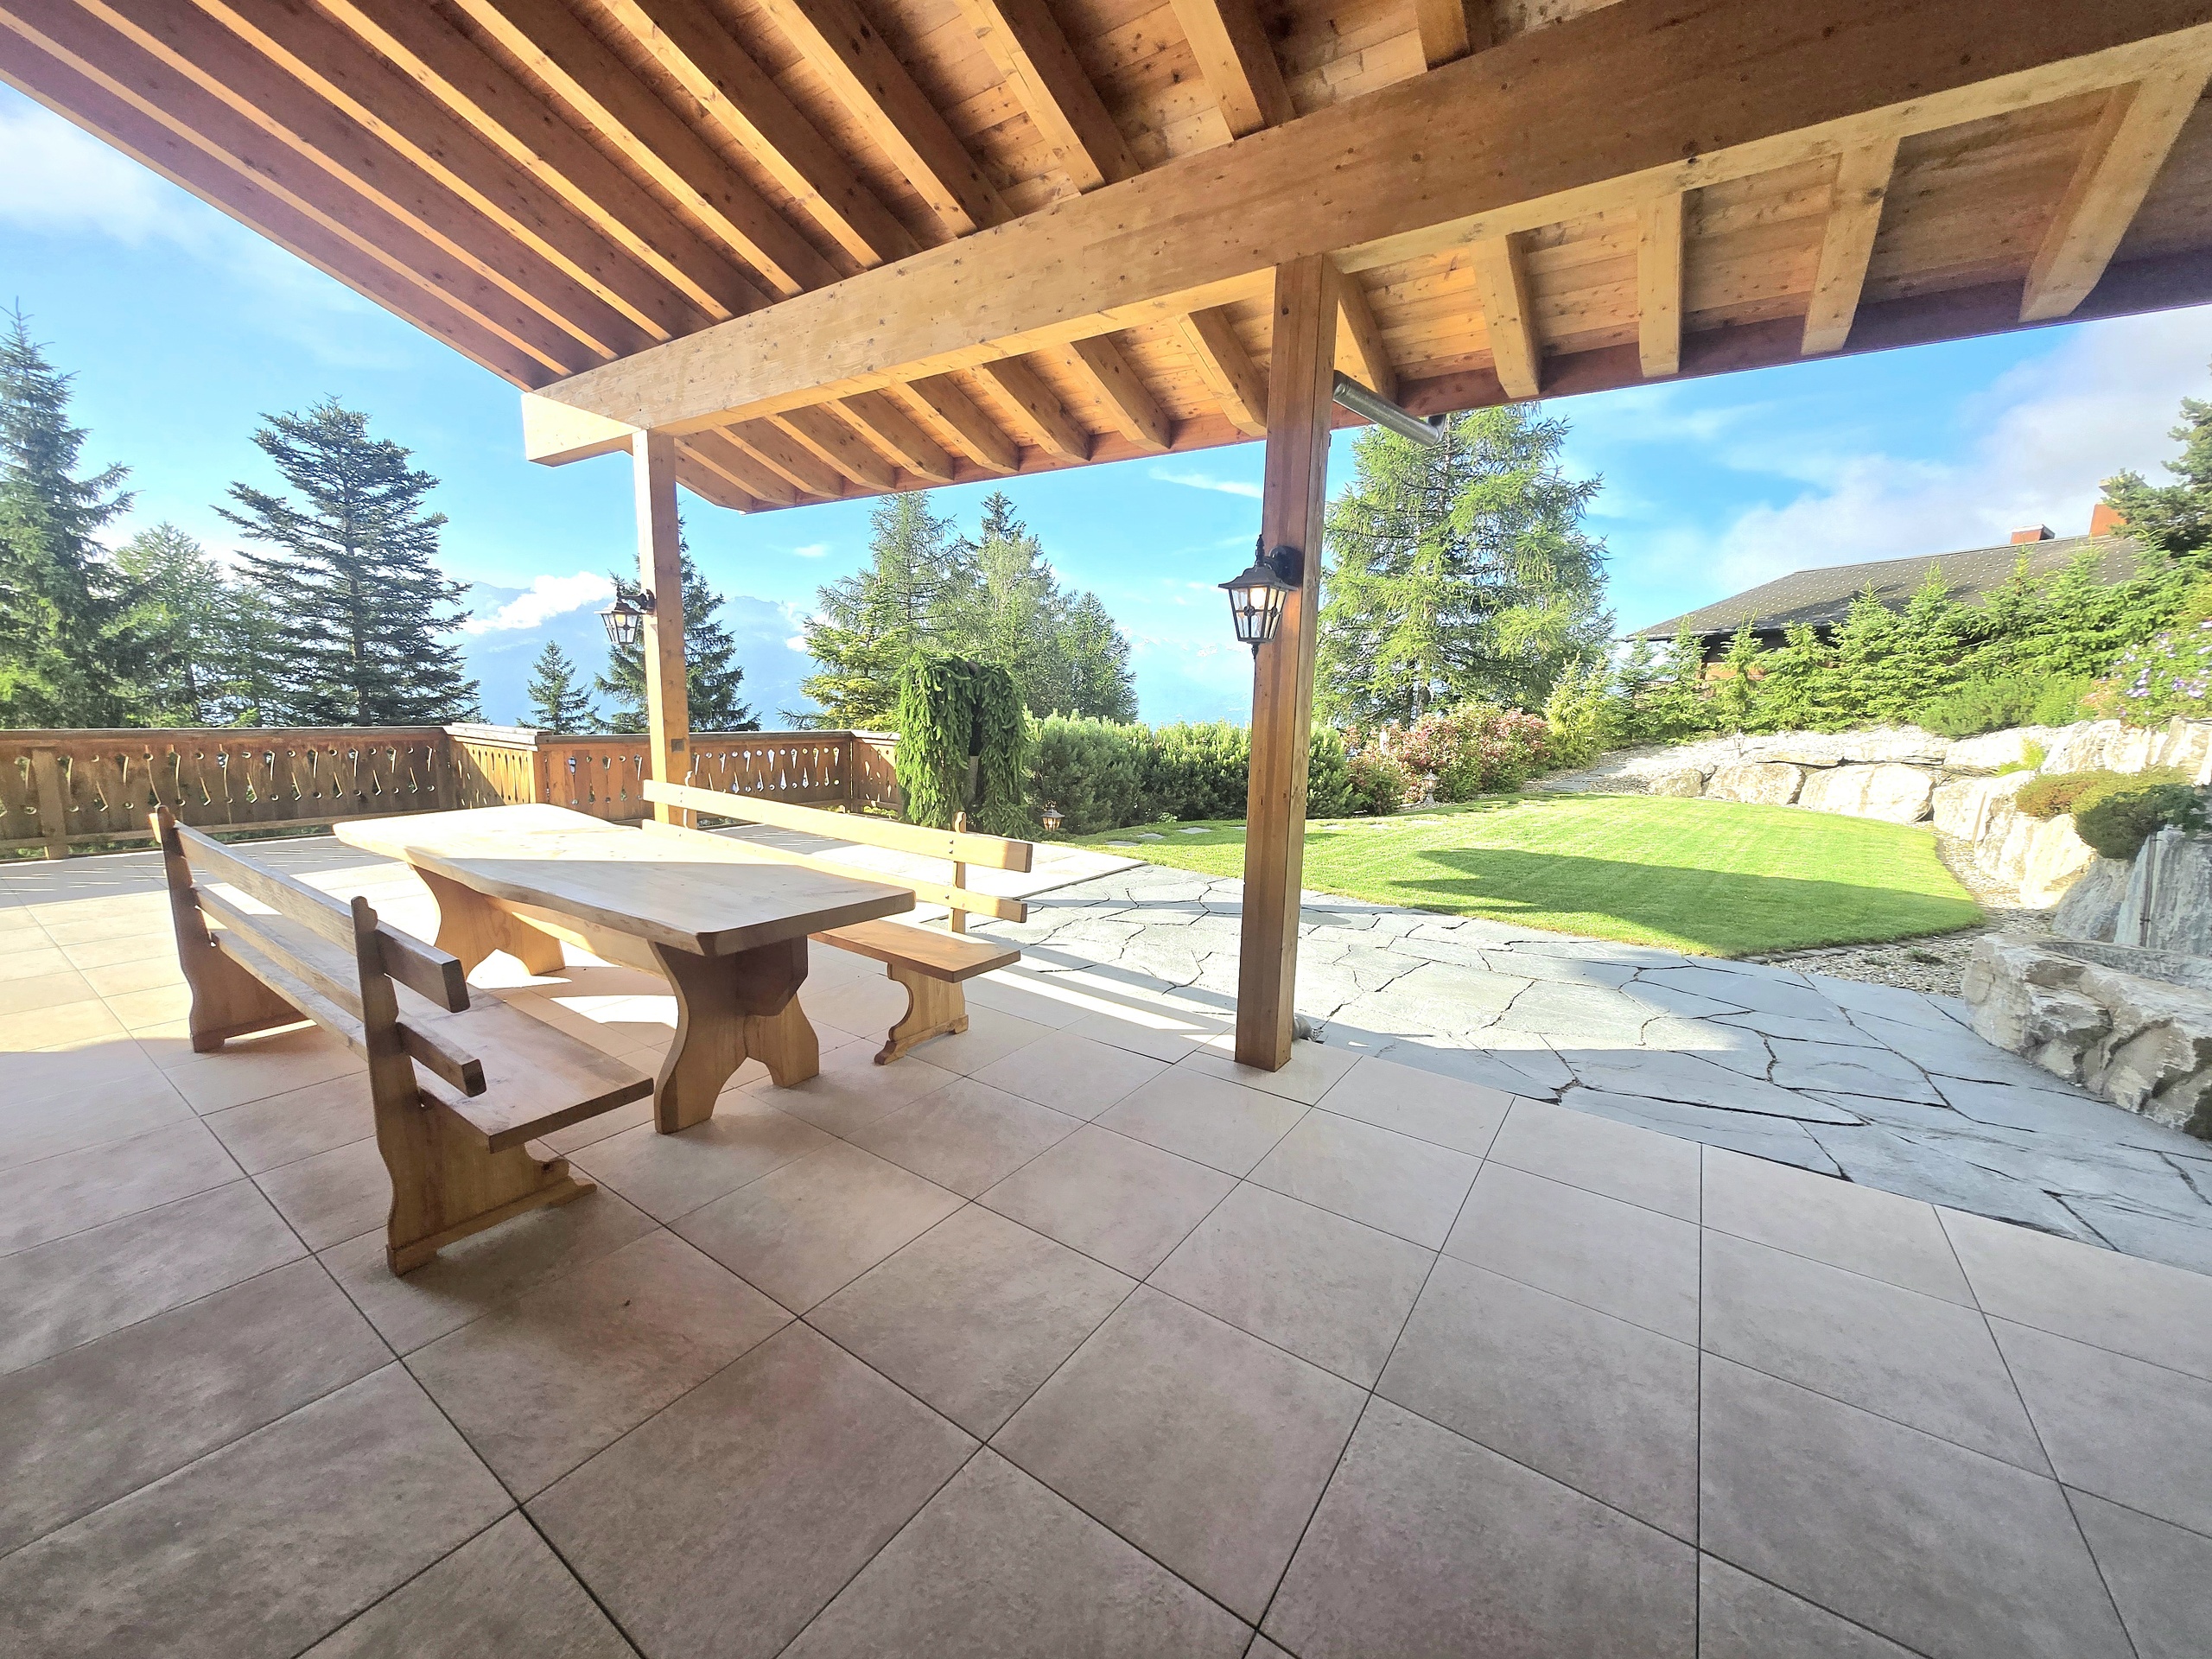
The outdoor spaces offer a natural extension of the living areas:
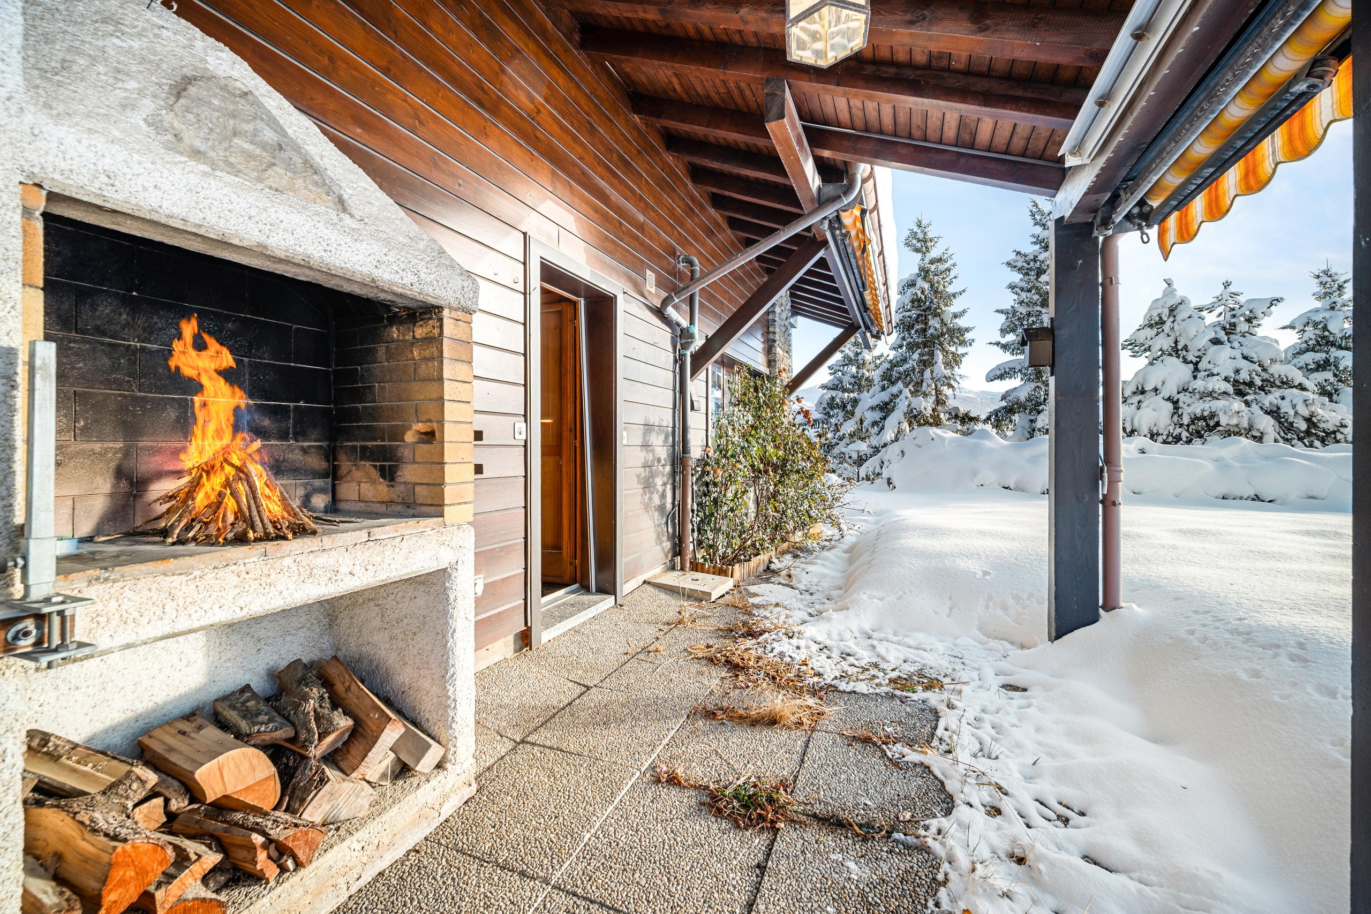
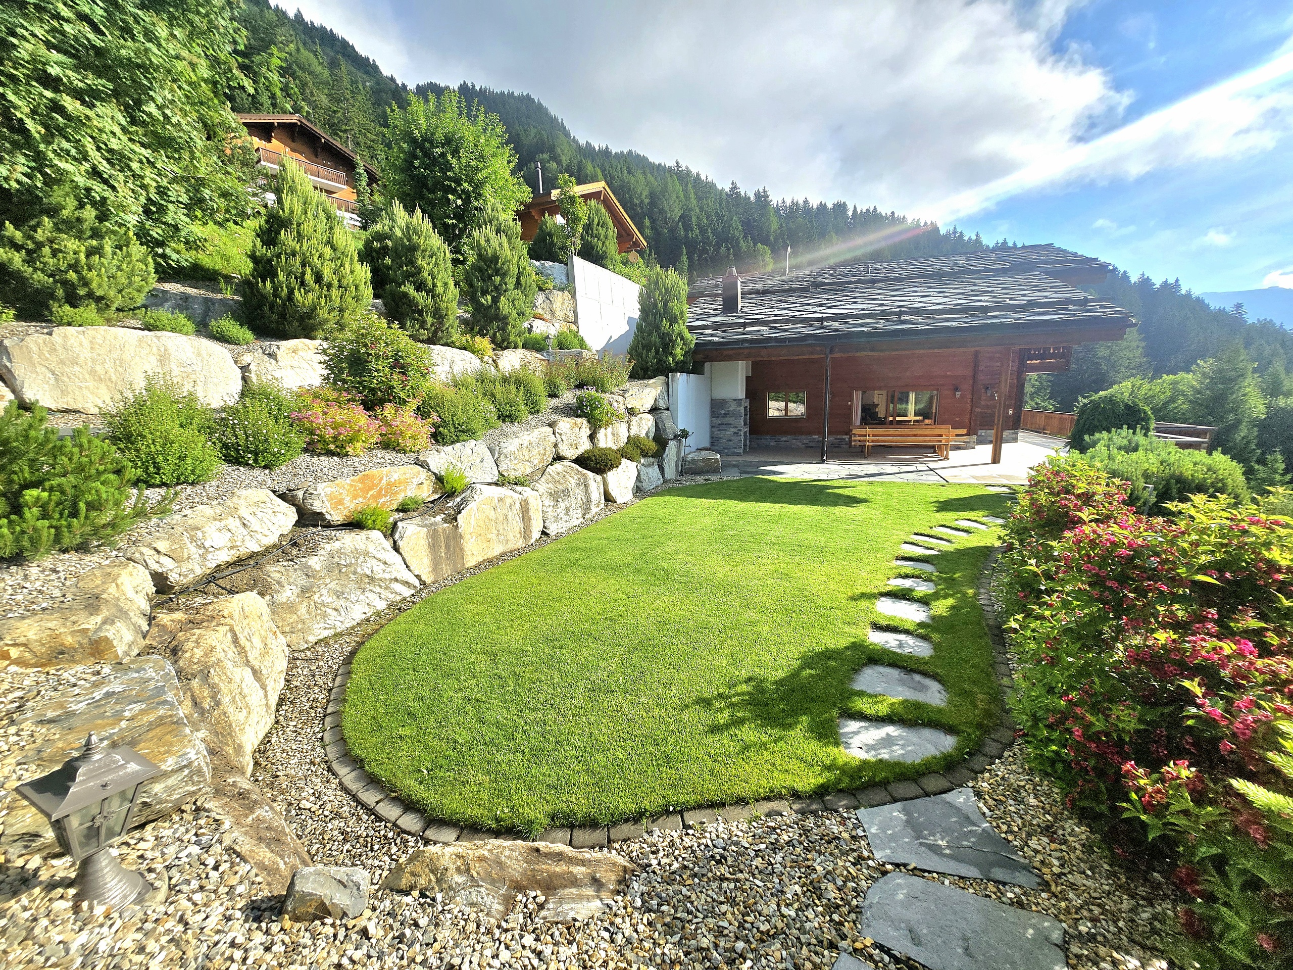
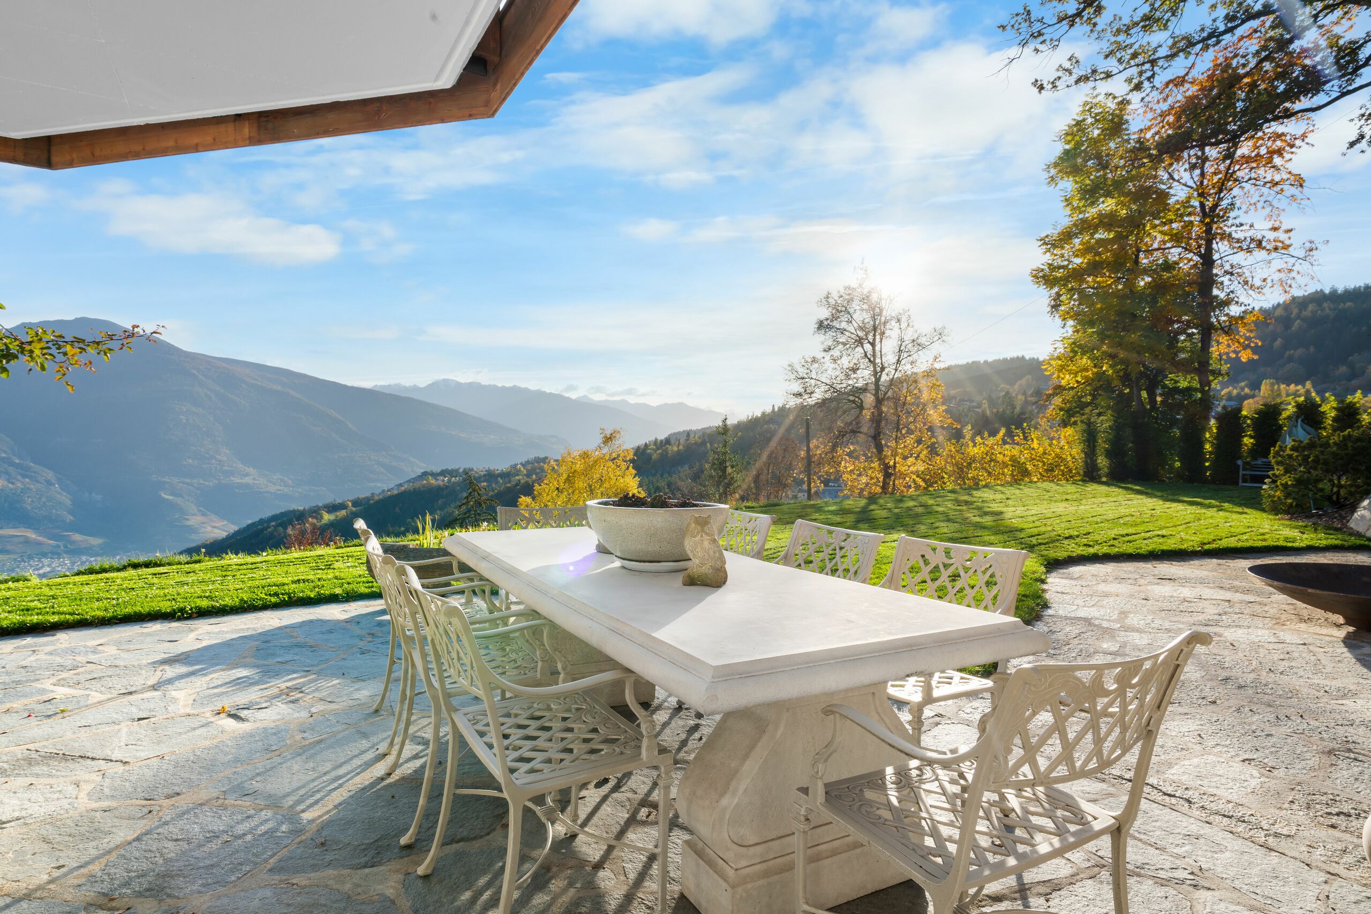
Large private plot offering peace and privacy
Several outdoor parking spaces
Approved garage project already in place (plans available)
Numerous possibilities for outdoor landscaping and further development
The property enjoys an exceptional natural environment, ideal for lovers of mountains, nature and serenity.
A rare chalet on the market, offering generous volumes, a private wellness area and strong potential for future use, in one of the most sought-after areas of Valais. Ideal as a family residence, a second home, or a project combining private use and rental potential.
Conveniences
Neighbourhood
- Child-friendly
Outside conveniences
- Balcony/ies
- Quiet
- Parking
Inside conveniences
- Animals allowed
Equipment
- Washing machine
- Dryer
- Cable/TV
Exposure
- Optimal
View
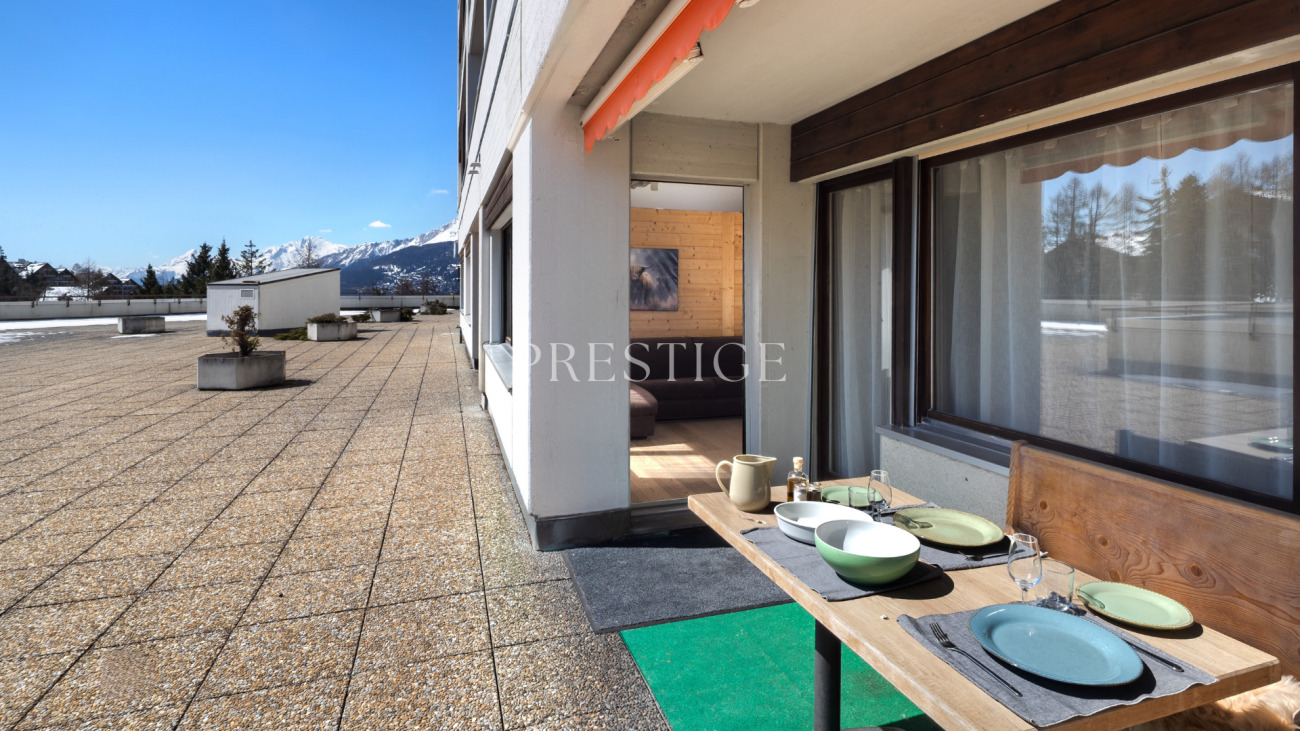
- Mountains
Style
- Modern