Exclusive offer
Chalet with 6 rooms on sale in Au coeur de - 200 m²
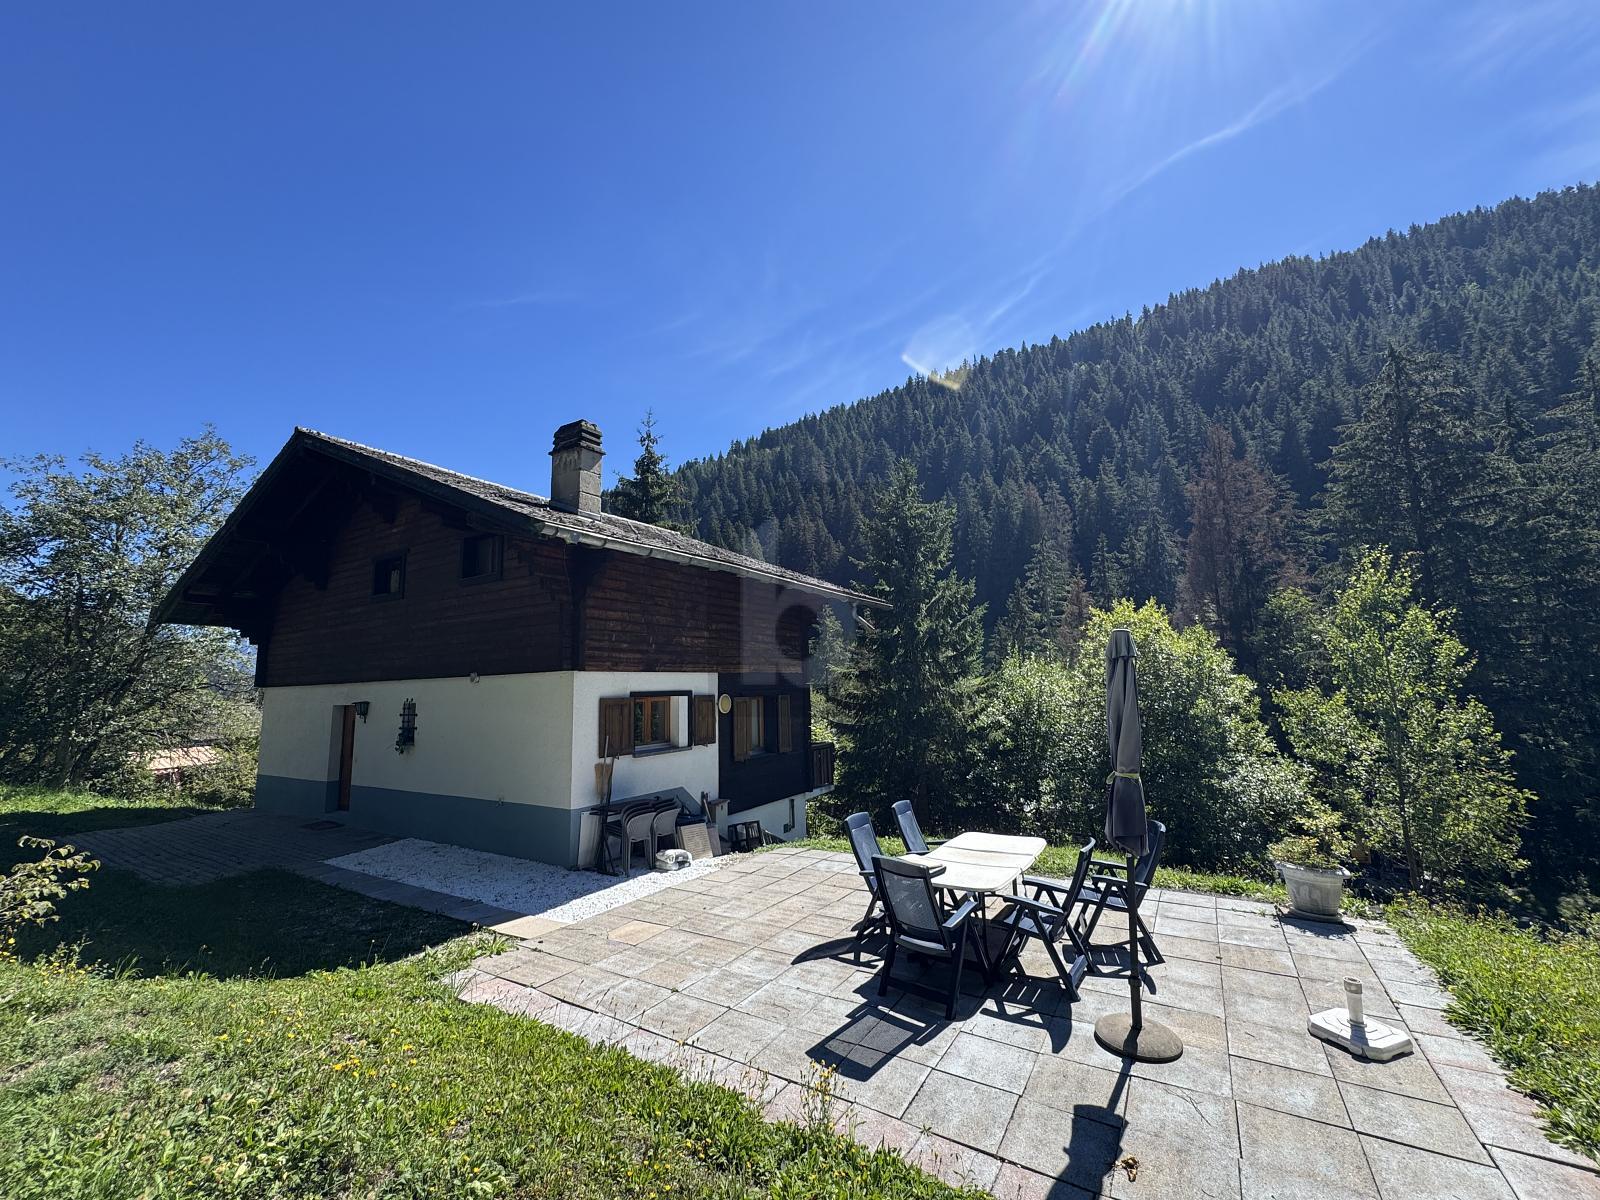
3-APARTMENT SKI-IN/SKI-OUT CHALET
Rooms6
Living area200 m²
Object PriceCHF 1,990,000.-
AvailabilityImmediate
Localisation
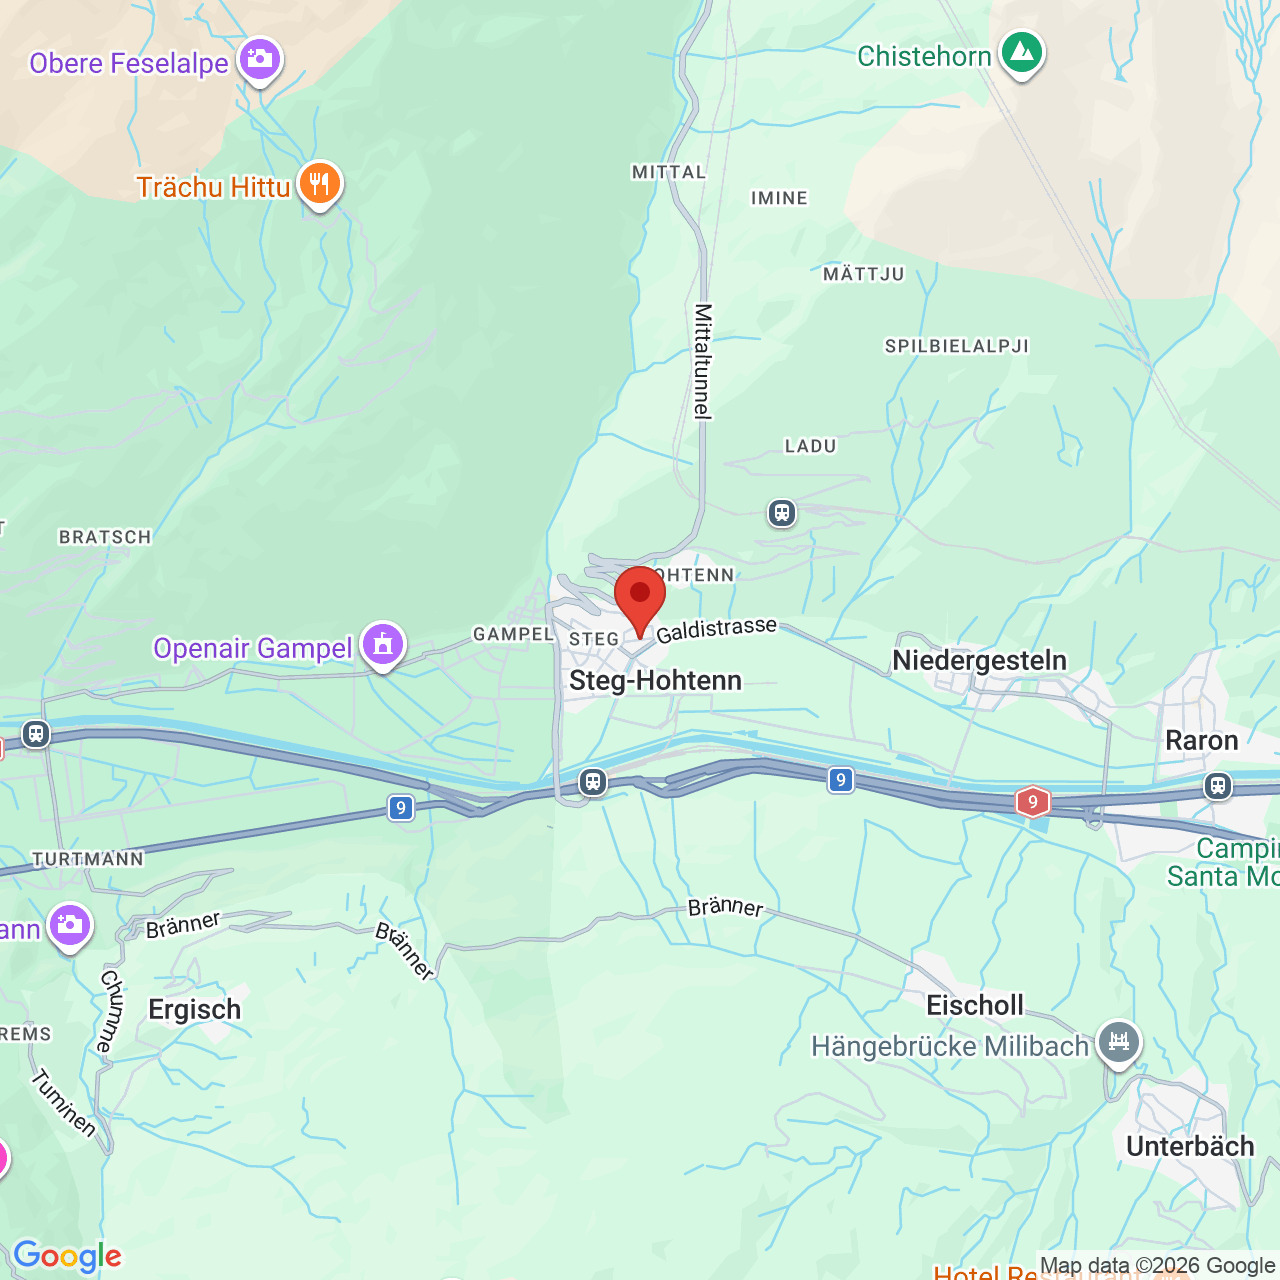
Au coeur de, 1875 MorginsCharacteristics
Reference
5989131
Availability
Immediate
Second home
Authorized
Bathrooms
3
Year of construction
1975
Latest renovations
2015
Rooms
6
Bedrooms
4
Weighted Surface
272 m²
Balcony surface
4 m²
Heating type
Fuel oil
Heating installation
Radiator
Domestic water heating system
Fuel oil
Garden surface
833 m²
Condition of the property
Very good
Ground surface
1,156 m²
Living area
200 m²
Volume
995 m³
Terrace surface
141 m²
Total surface
290 m²
Parking places
Yes, obligatory
Number of parkings
Exterior
5 | included
Covered parking
2 | included
Description
Sale as a second home and to foreign buyers permitted!
Exclusive listing with ACOR Immobilier
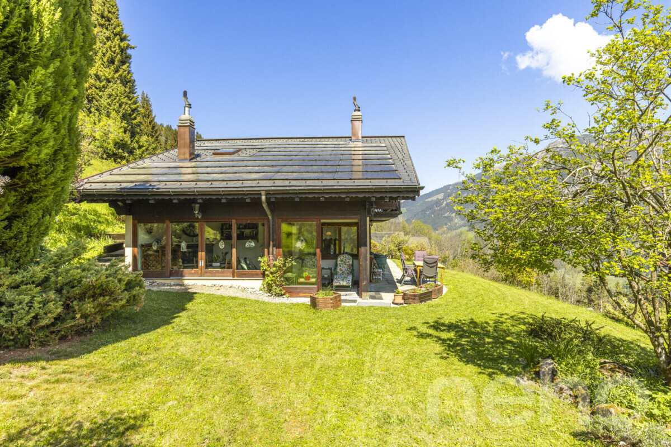
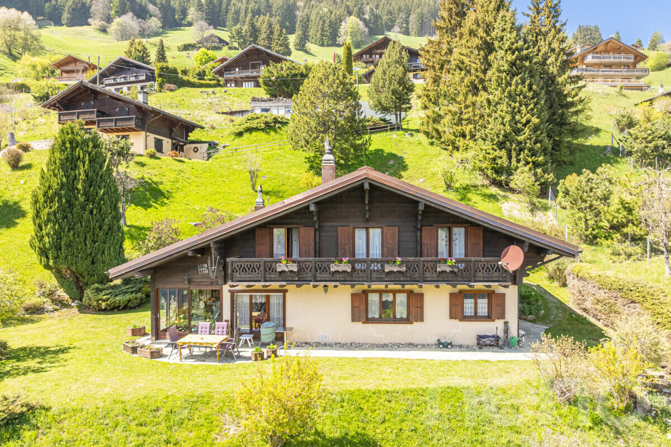
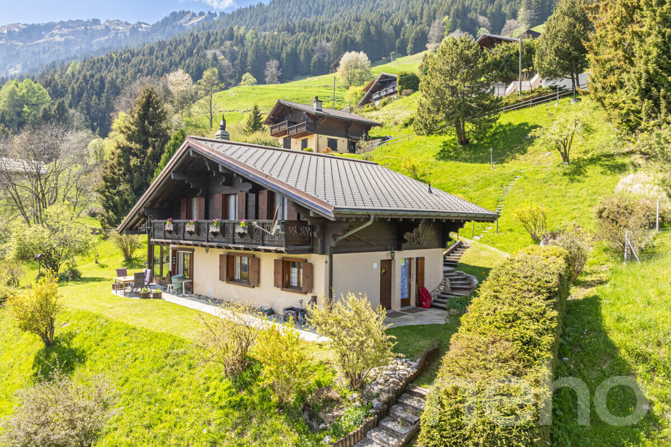
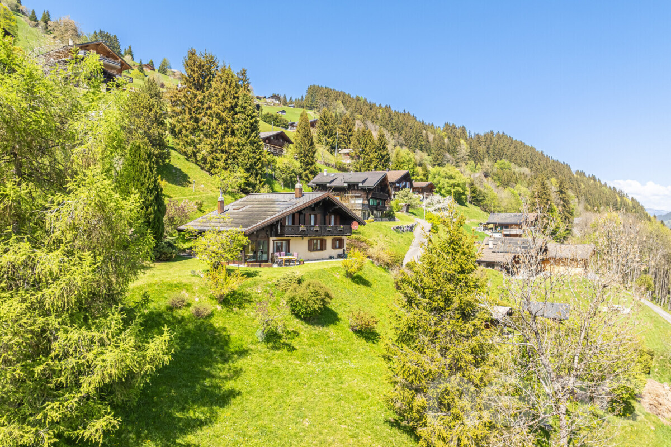
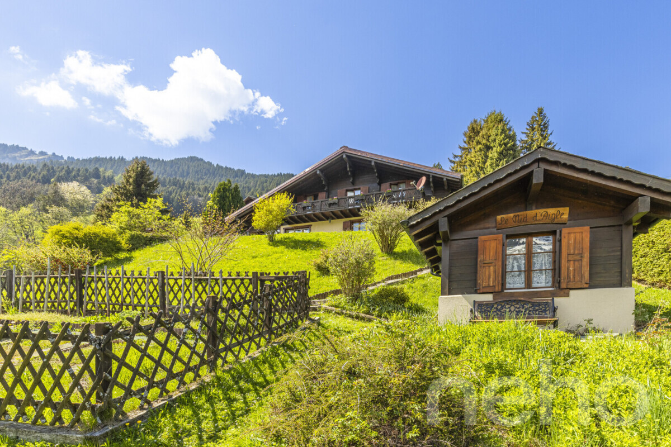
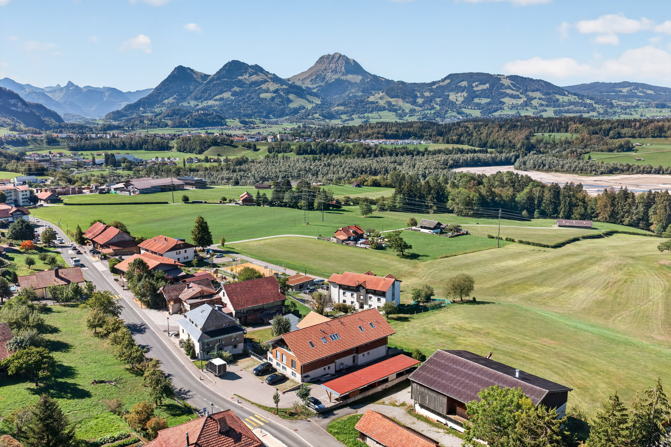
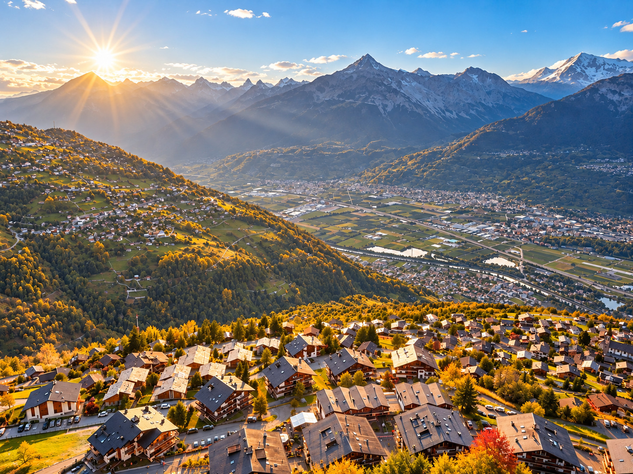
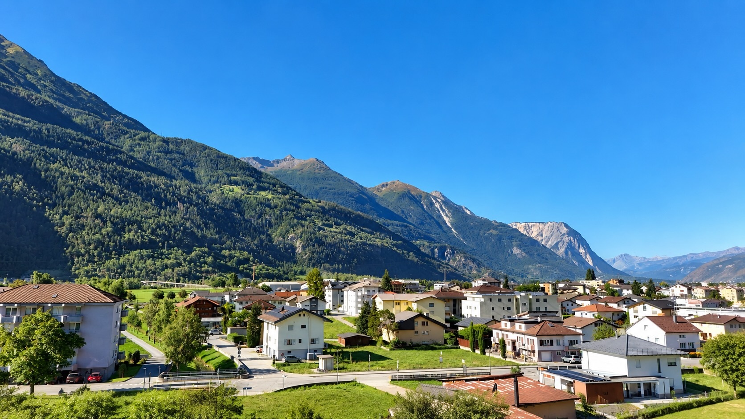
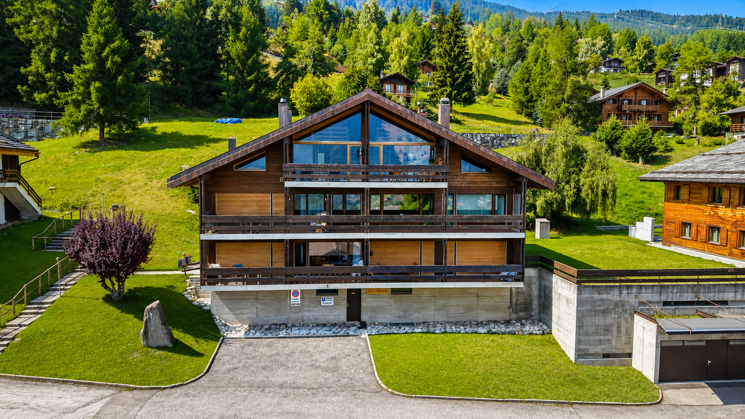
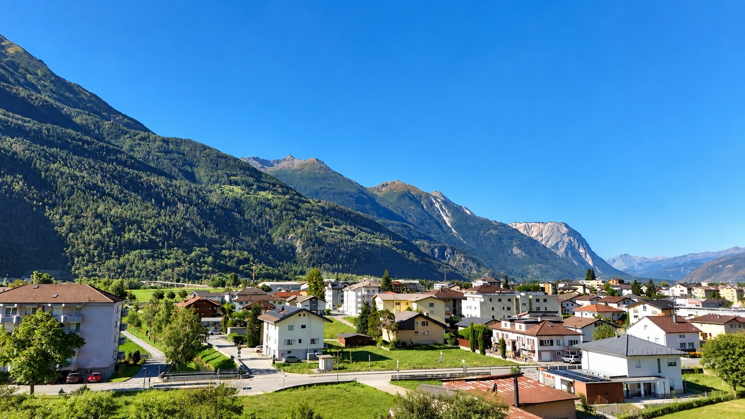
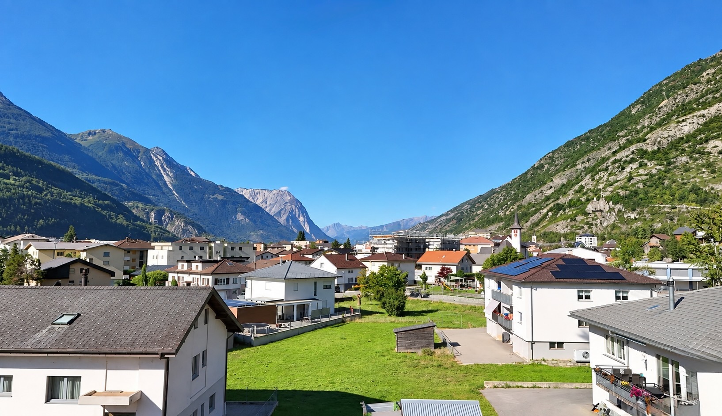
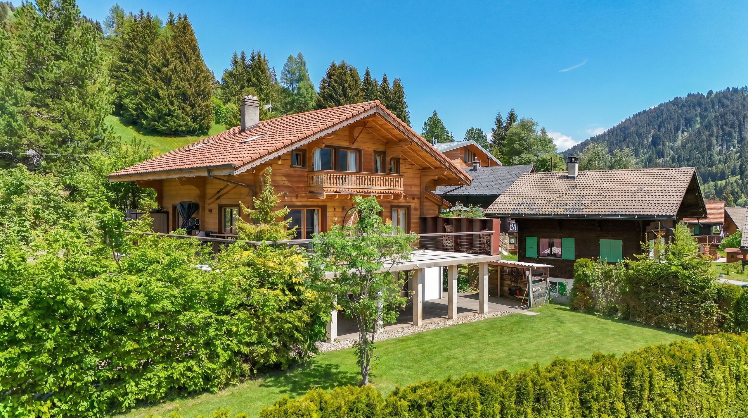
Discover this charming chalet ideally located in the heart of the Morgins resort, in a quiet, green, and sunny residential neighborhood.
Property Description
Completely renovated in 2015, this chalet boasts an exceptional ski-in/ski-out location, offering direct access to the Portes du Soleil ski area.
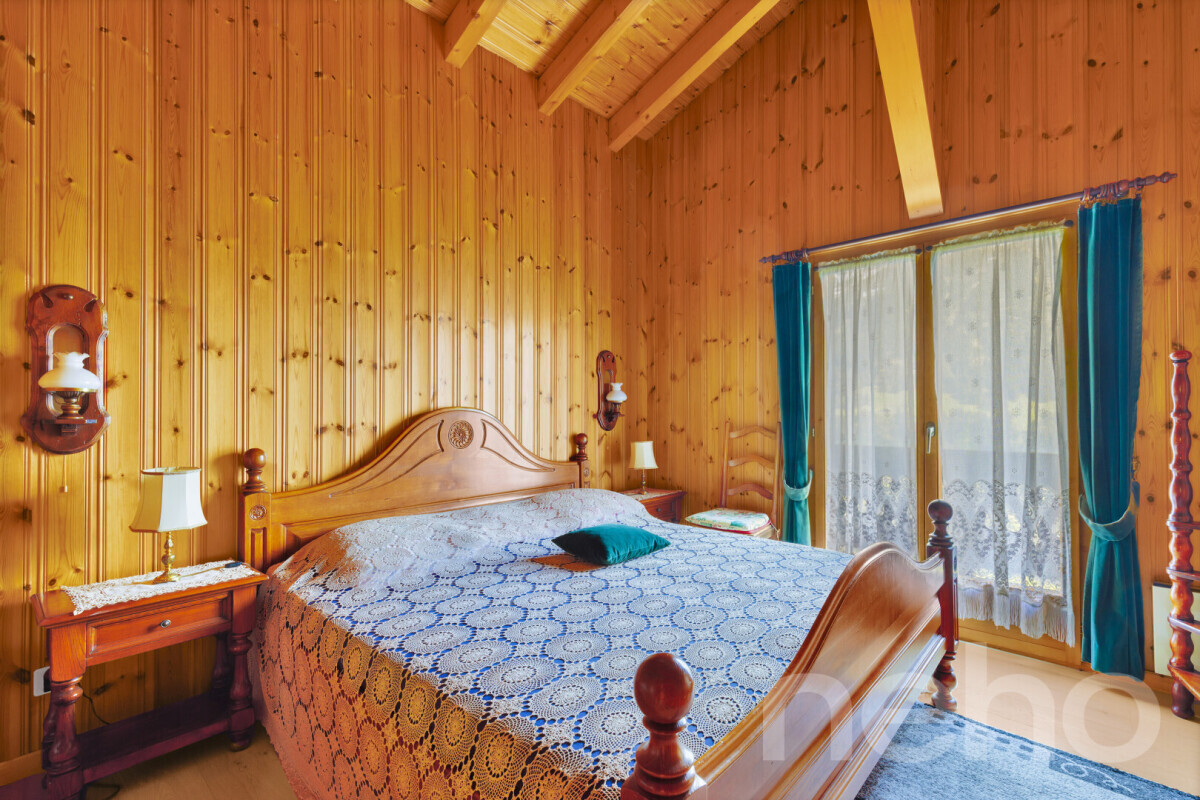
Combining the authentic charm of Alpine architecture with contemporary comfort, it has been completely redesigned using high-quality materials and featuring particularly meticulous finishes.
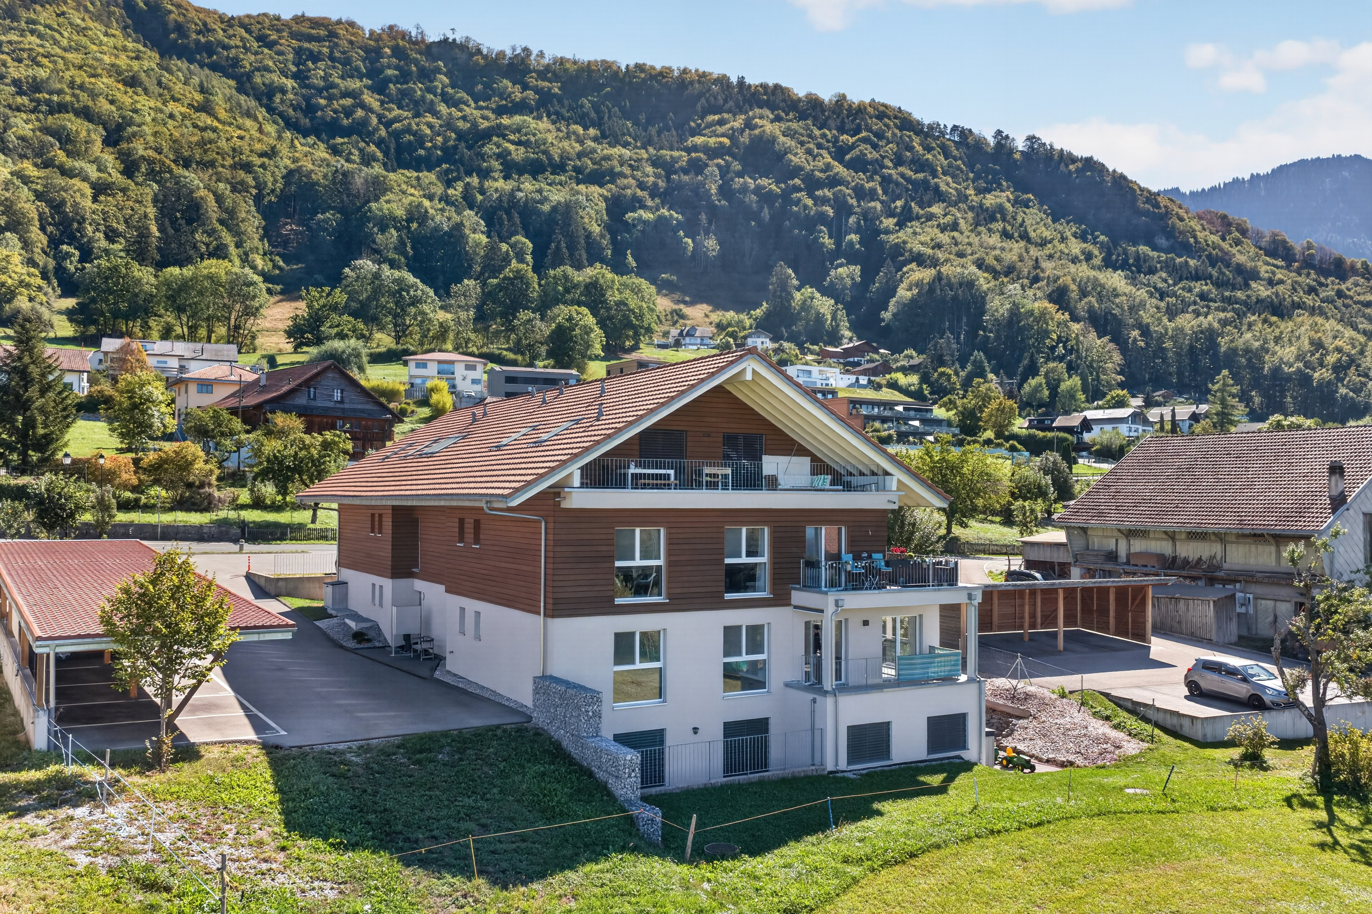
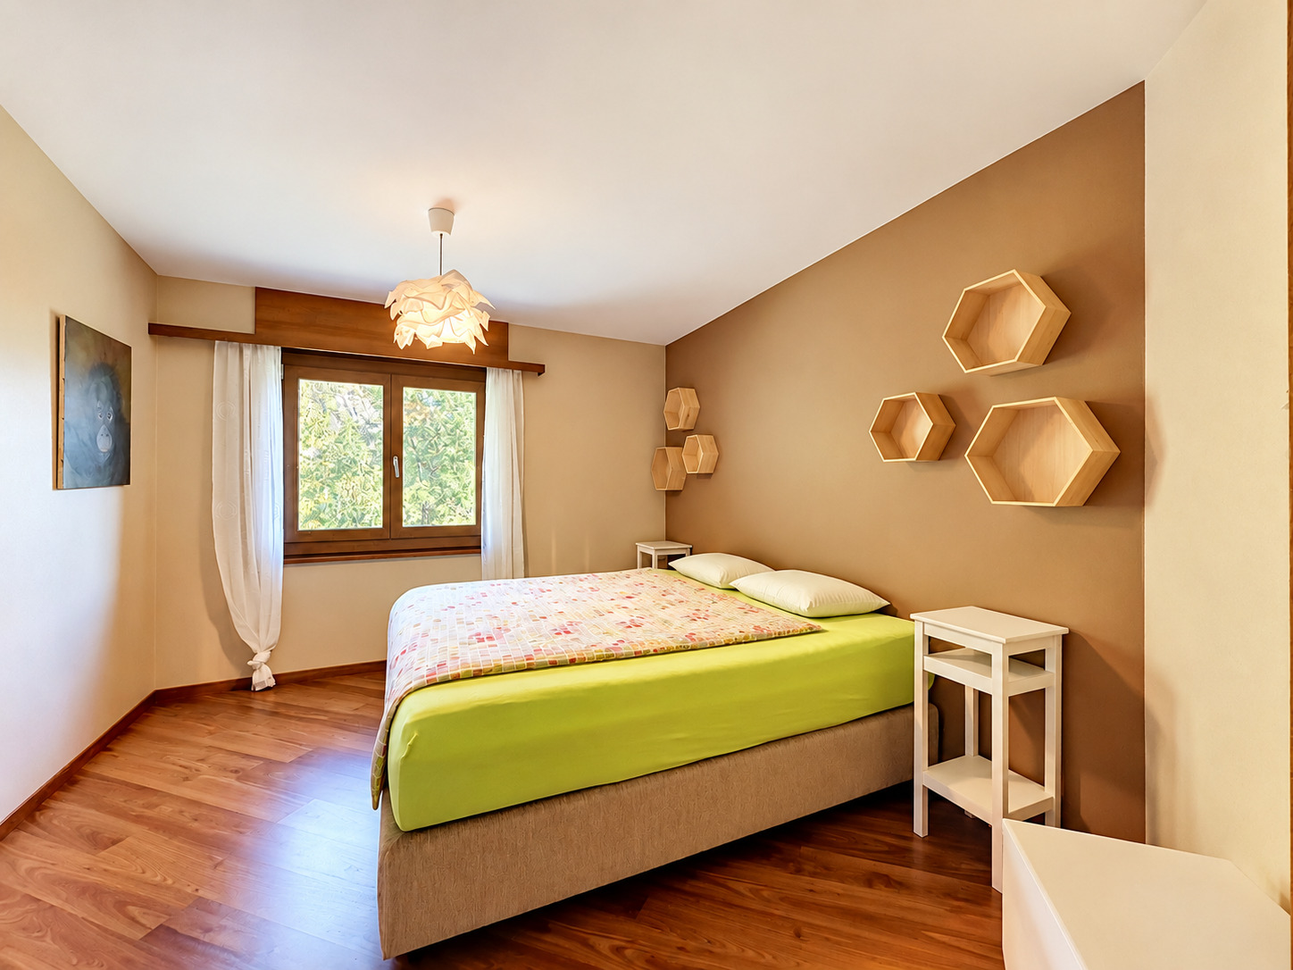
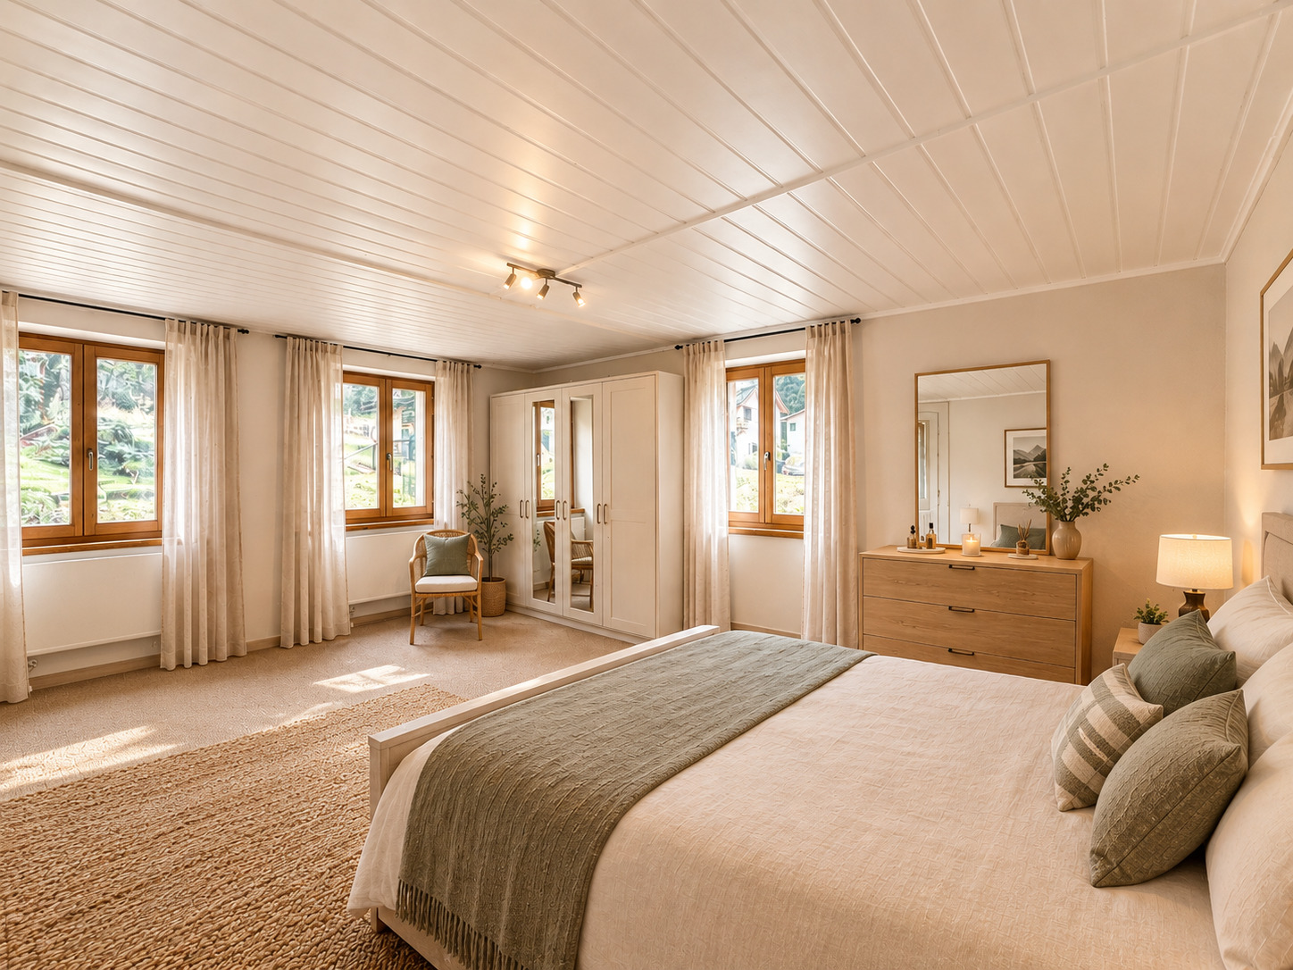
Spanning three levels, it consists of three independent apartments, offering great flexibility in use. This layout is ideal for both a large family and a buyer looking to enjoy a mountain retreat while benefiting from rental potential.
The layout is as follows:
Ground floor – 45 m² studio:
1st floor - 3.5-room apartment, 80 m²:
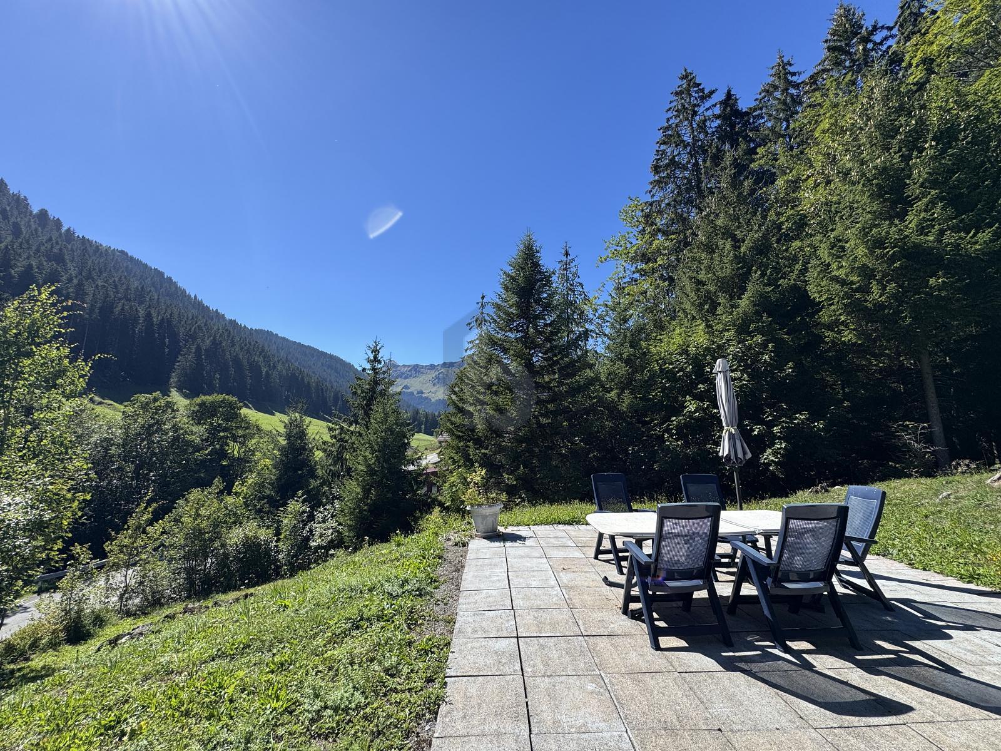
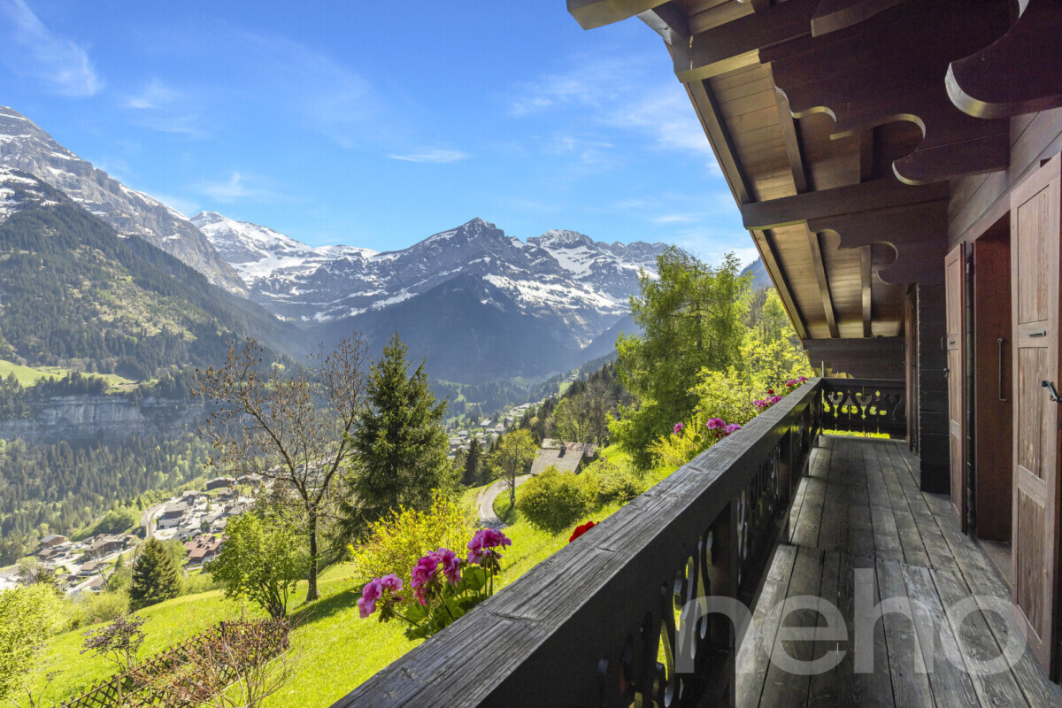
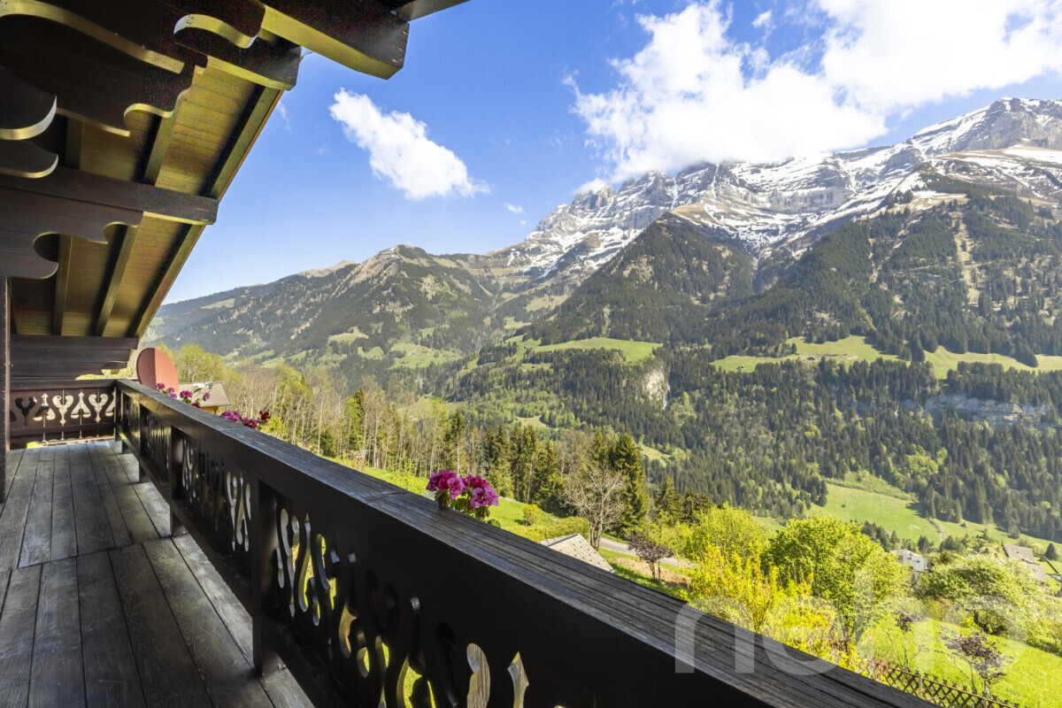
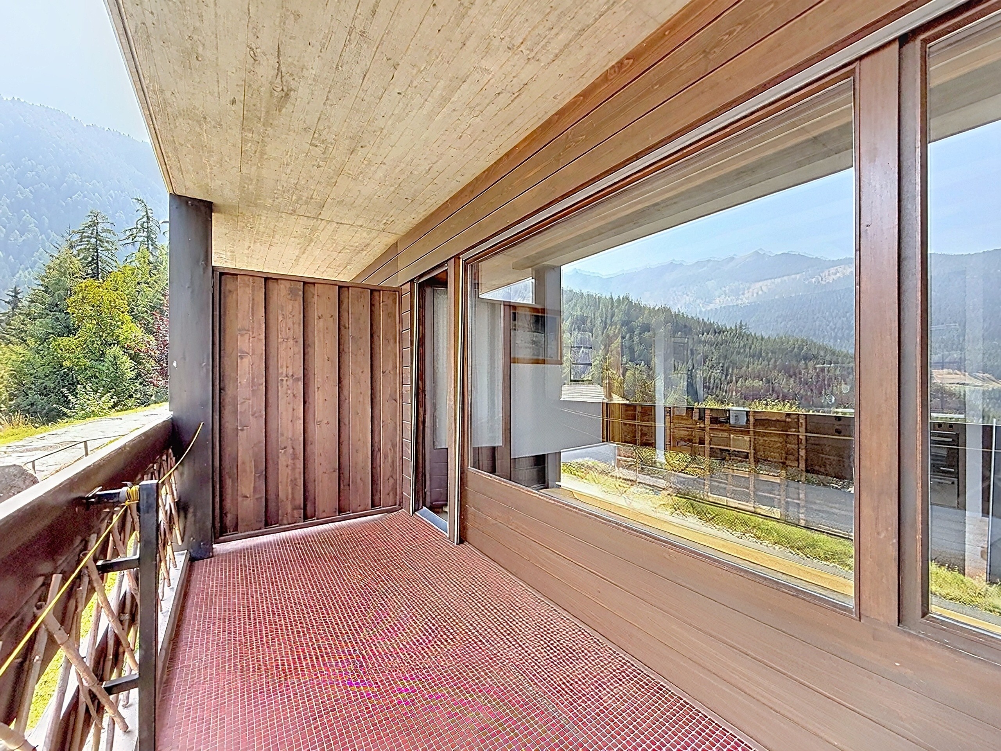
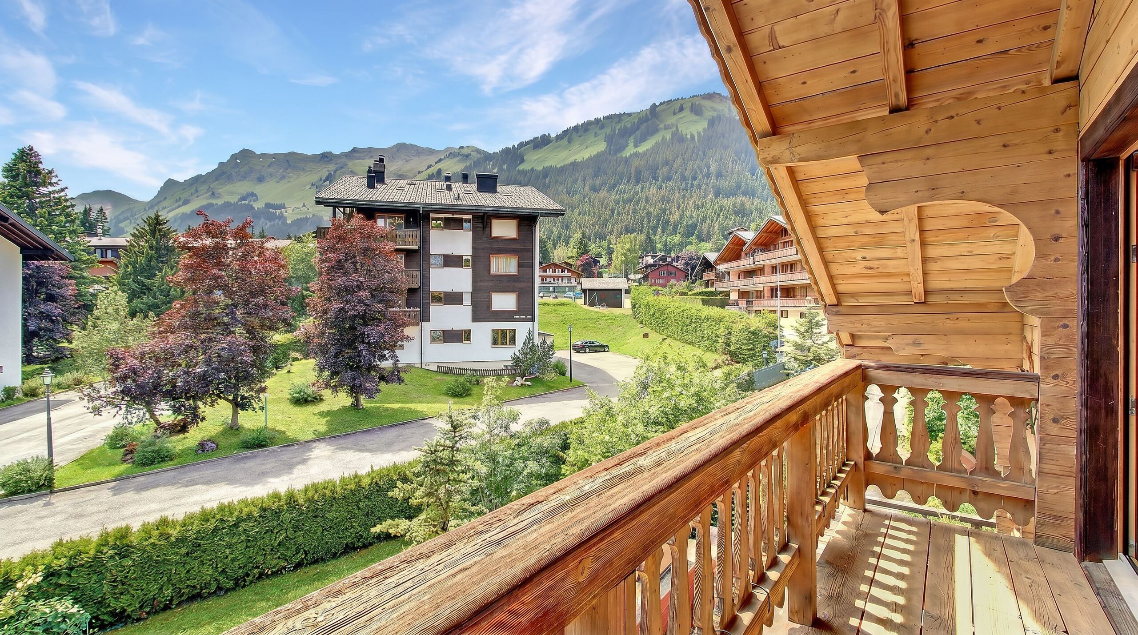
The space extends onto a long, south-facing terrace, offering an ideal outdoor area to enjoy the sun and panoramic views of the surrounding mountains.
2nd floor – 2.5-room apartment, 72 m²:
Outbuildings
Outside:
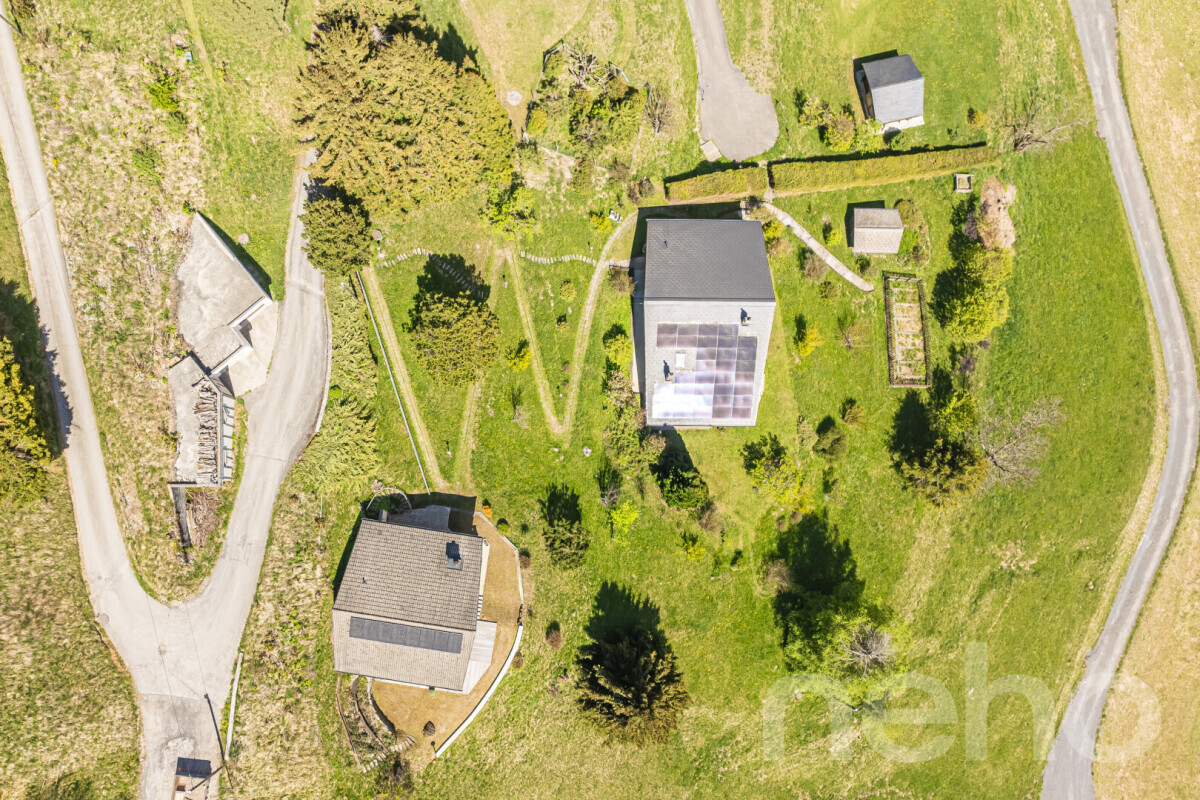
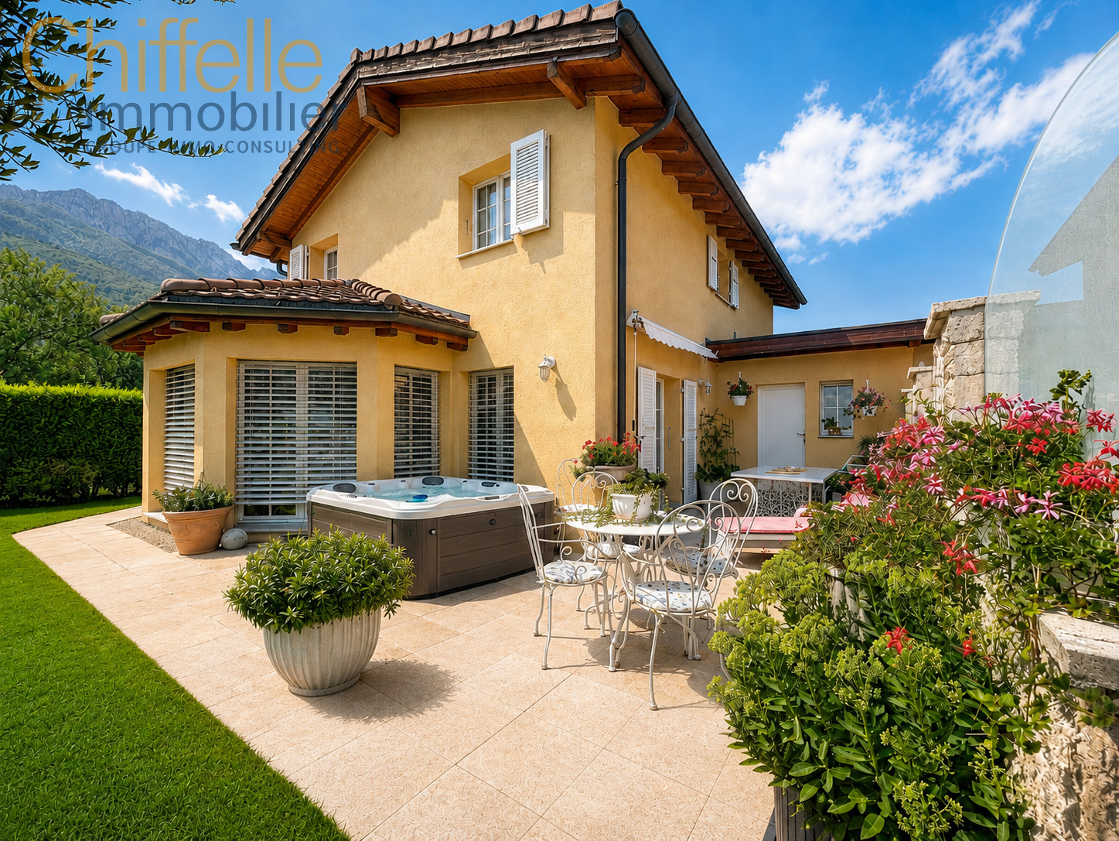
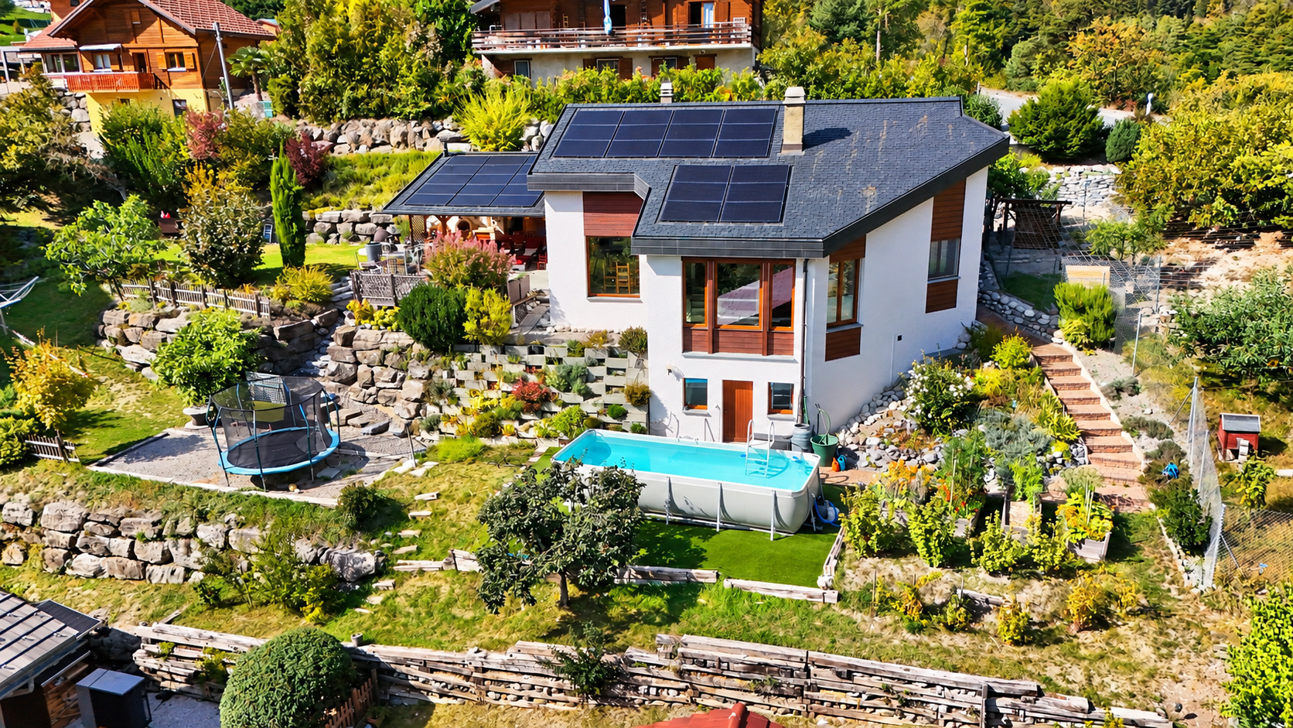
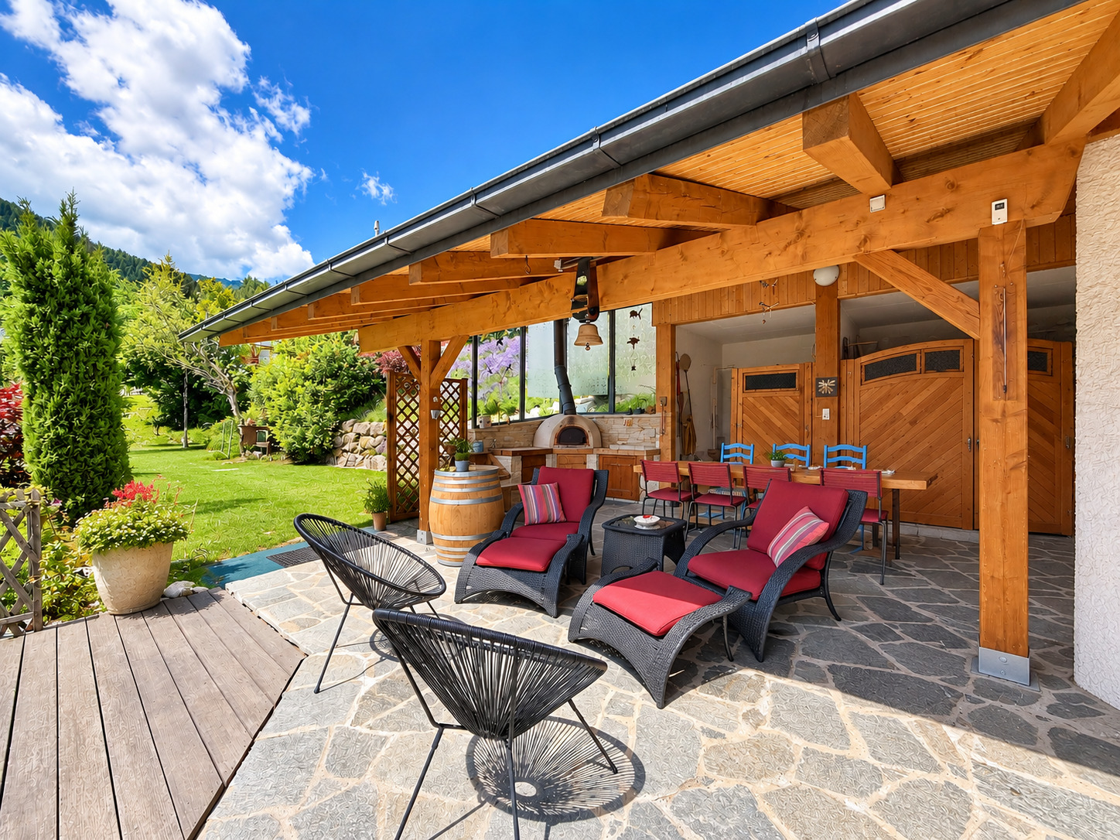
The chalet features private access, a south-facing garden, and a terrace with a barbecue—ideal for enjoying time with friends and family in any season.
Feel free to contact us for more information or to schedule a tour!
Exclusive listing with ACOR Immobilier
Discover this charming chalet ideally located in the heart of the Morgins resort, in a quiet, green, and sunny residential neighborhood.
Property Description
Completely renovated in 2015, this chalet boasts an exceptional ski-in/ski-out location, offering direct access to the Portes du Soleil ski area.
Combining the authentic charm of Alpine architecture with contemporary comfort, it has been completely redesigned using high-quality materials and featuring particularly meticulous finishes.
Spanning three levels, it consists of three independent apartments, offering great flexibility in use. This layout is ideal for both a large family and a buyer looking to enjoy a mountain retreat while benefiting from rental potential.
The layout is as follows:
Ground floor – 45 m² studio:
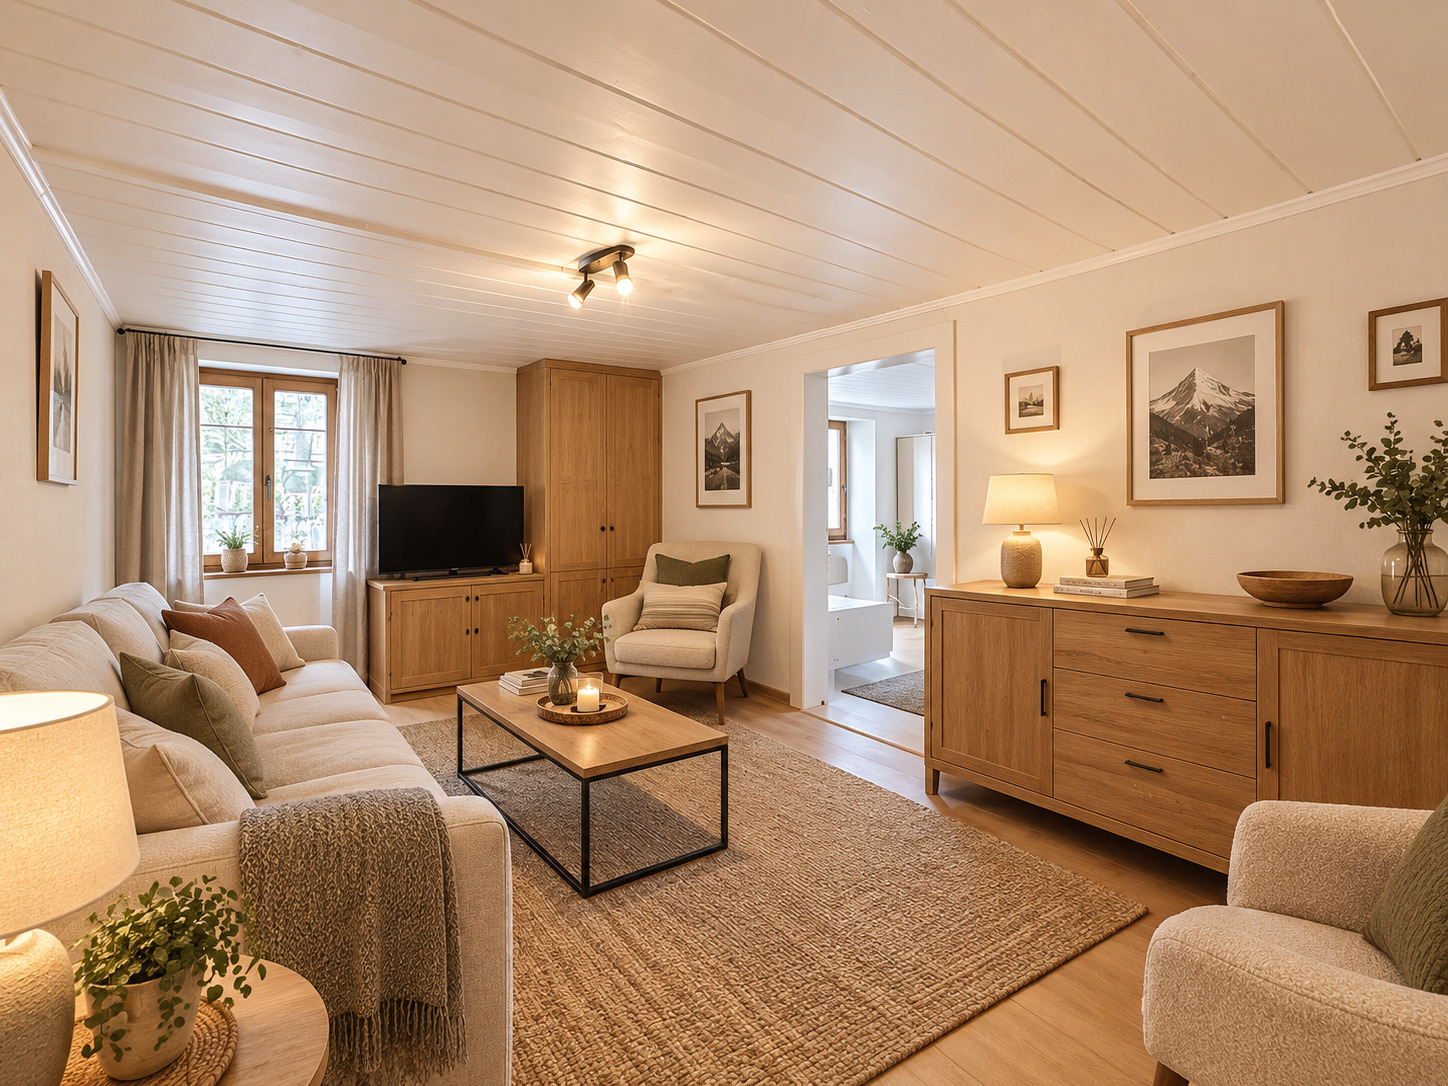
- Main living area
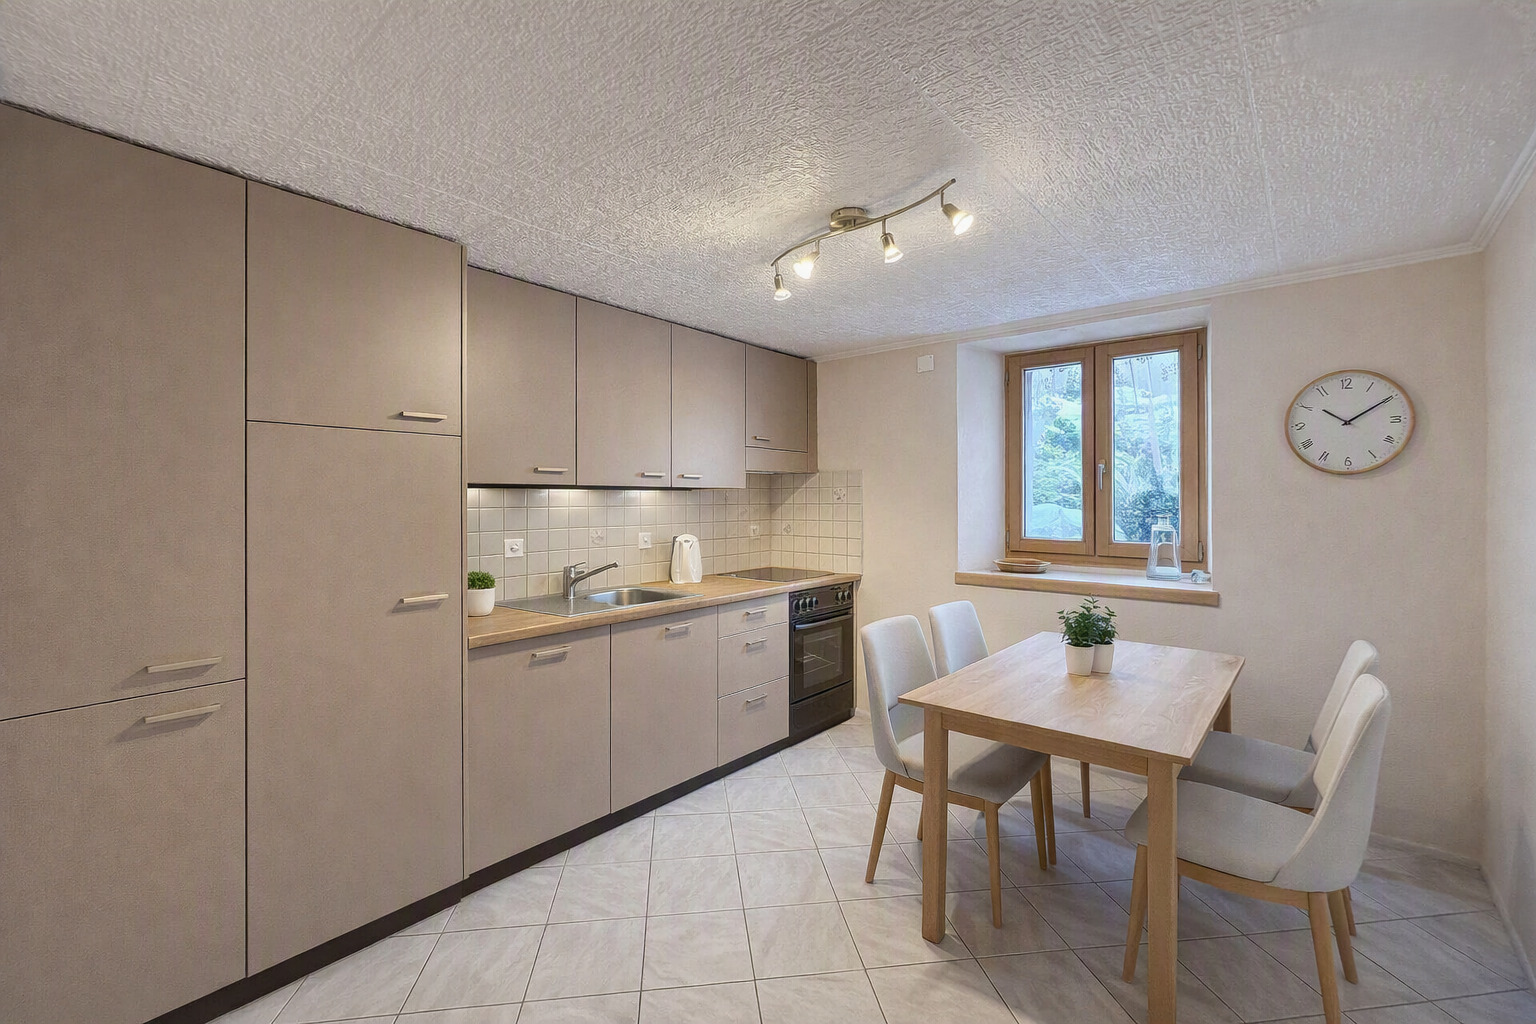
- Fully equipped kitchen
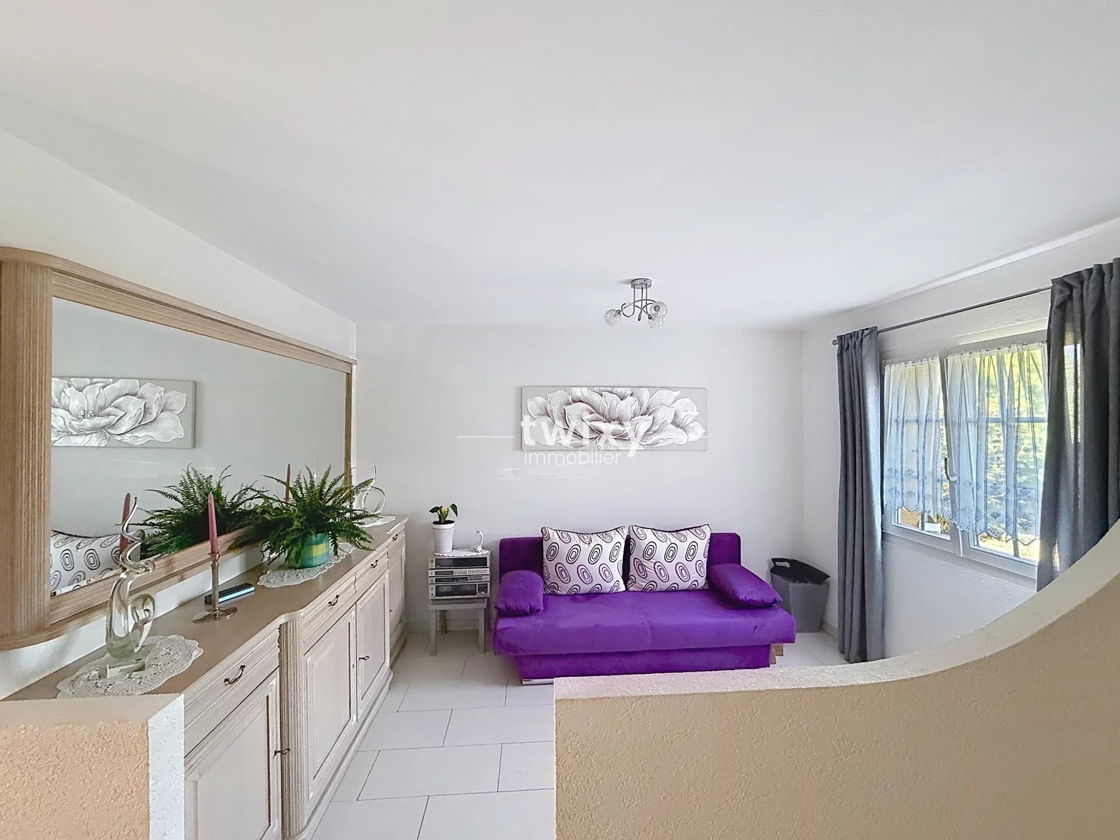
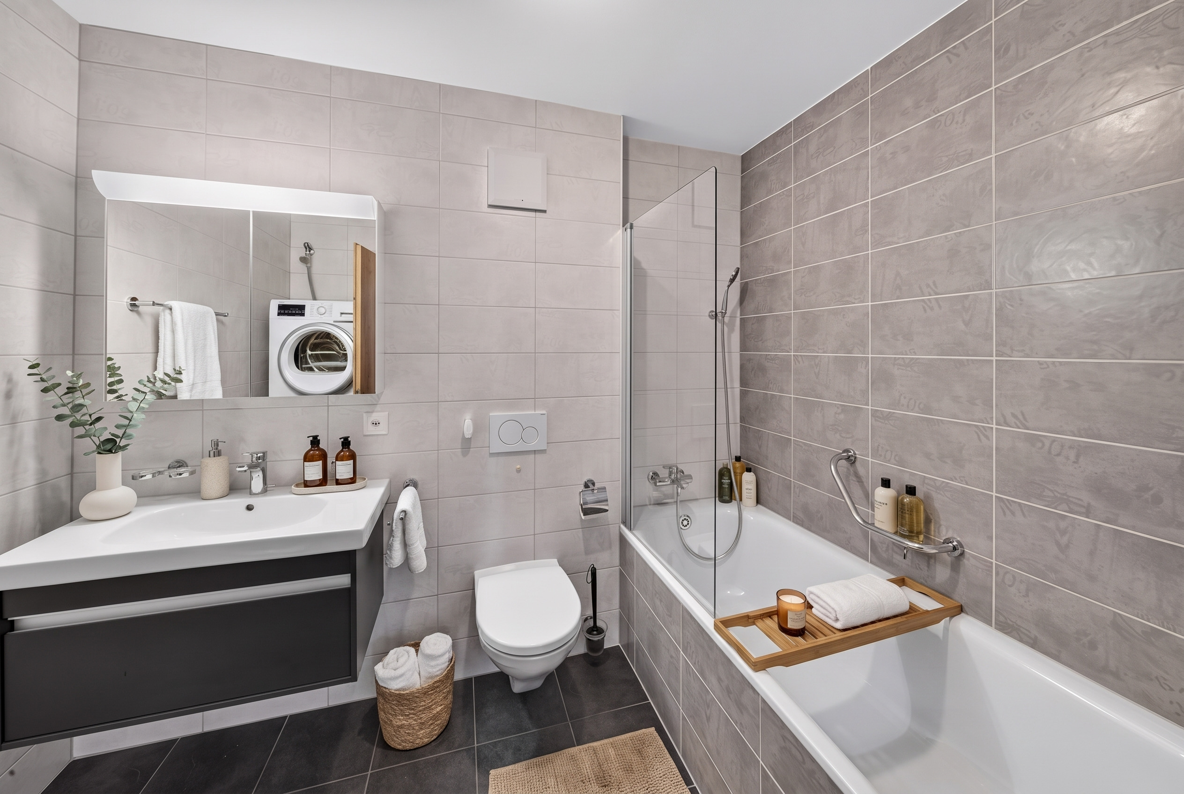
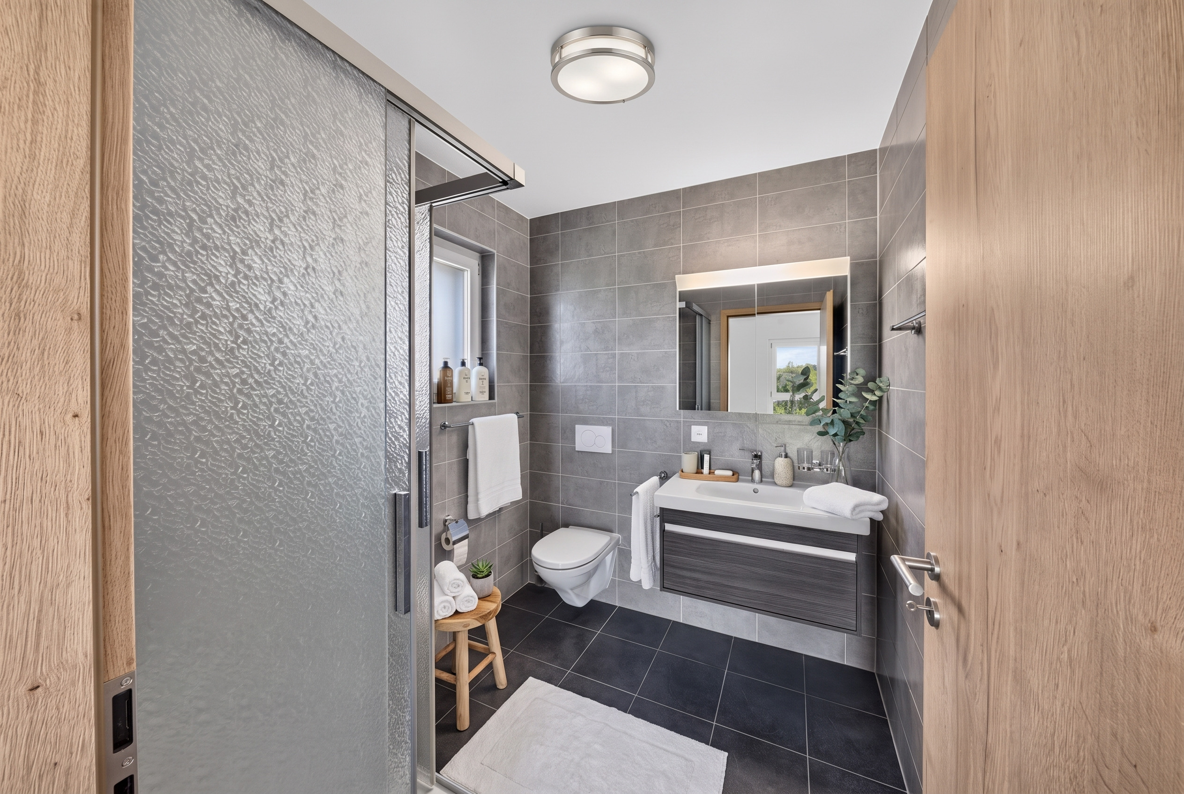
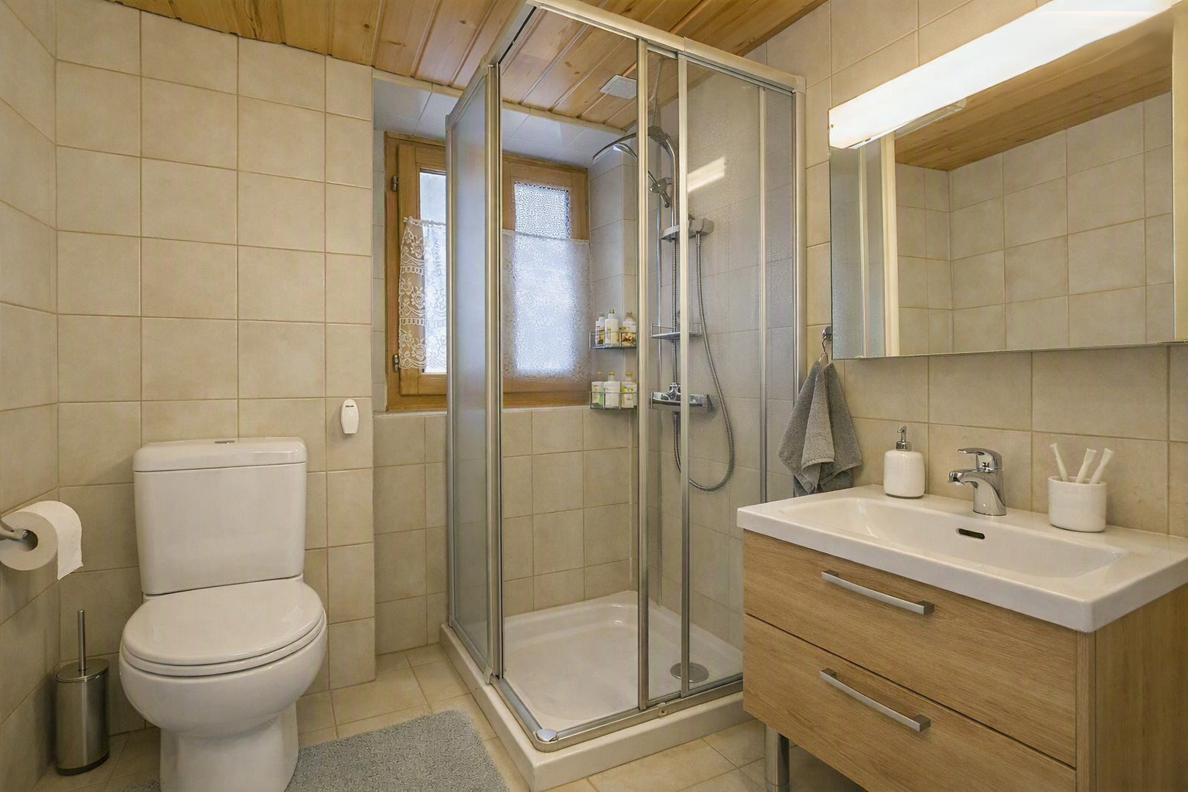
- Bathroom with toilet, shower, and laundry area
1st floor - 3.5-room apartment, 80 m²:
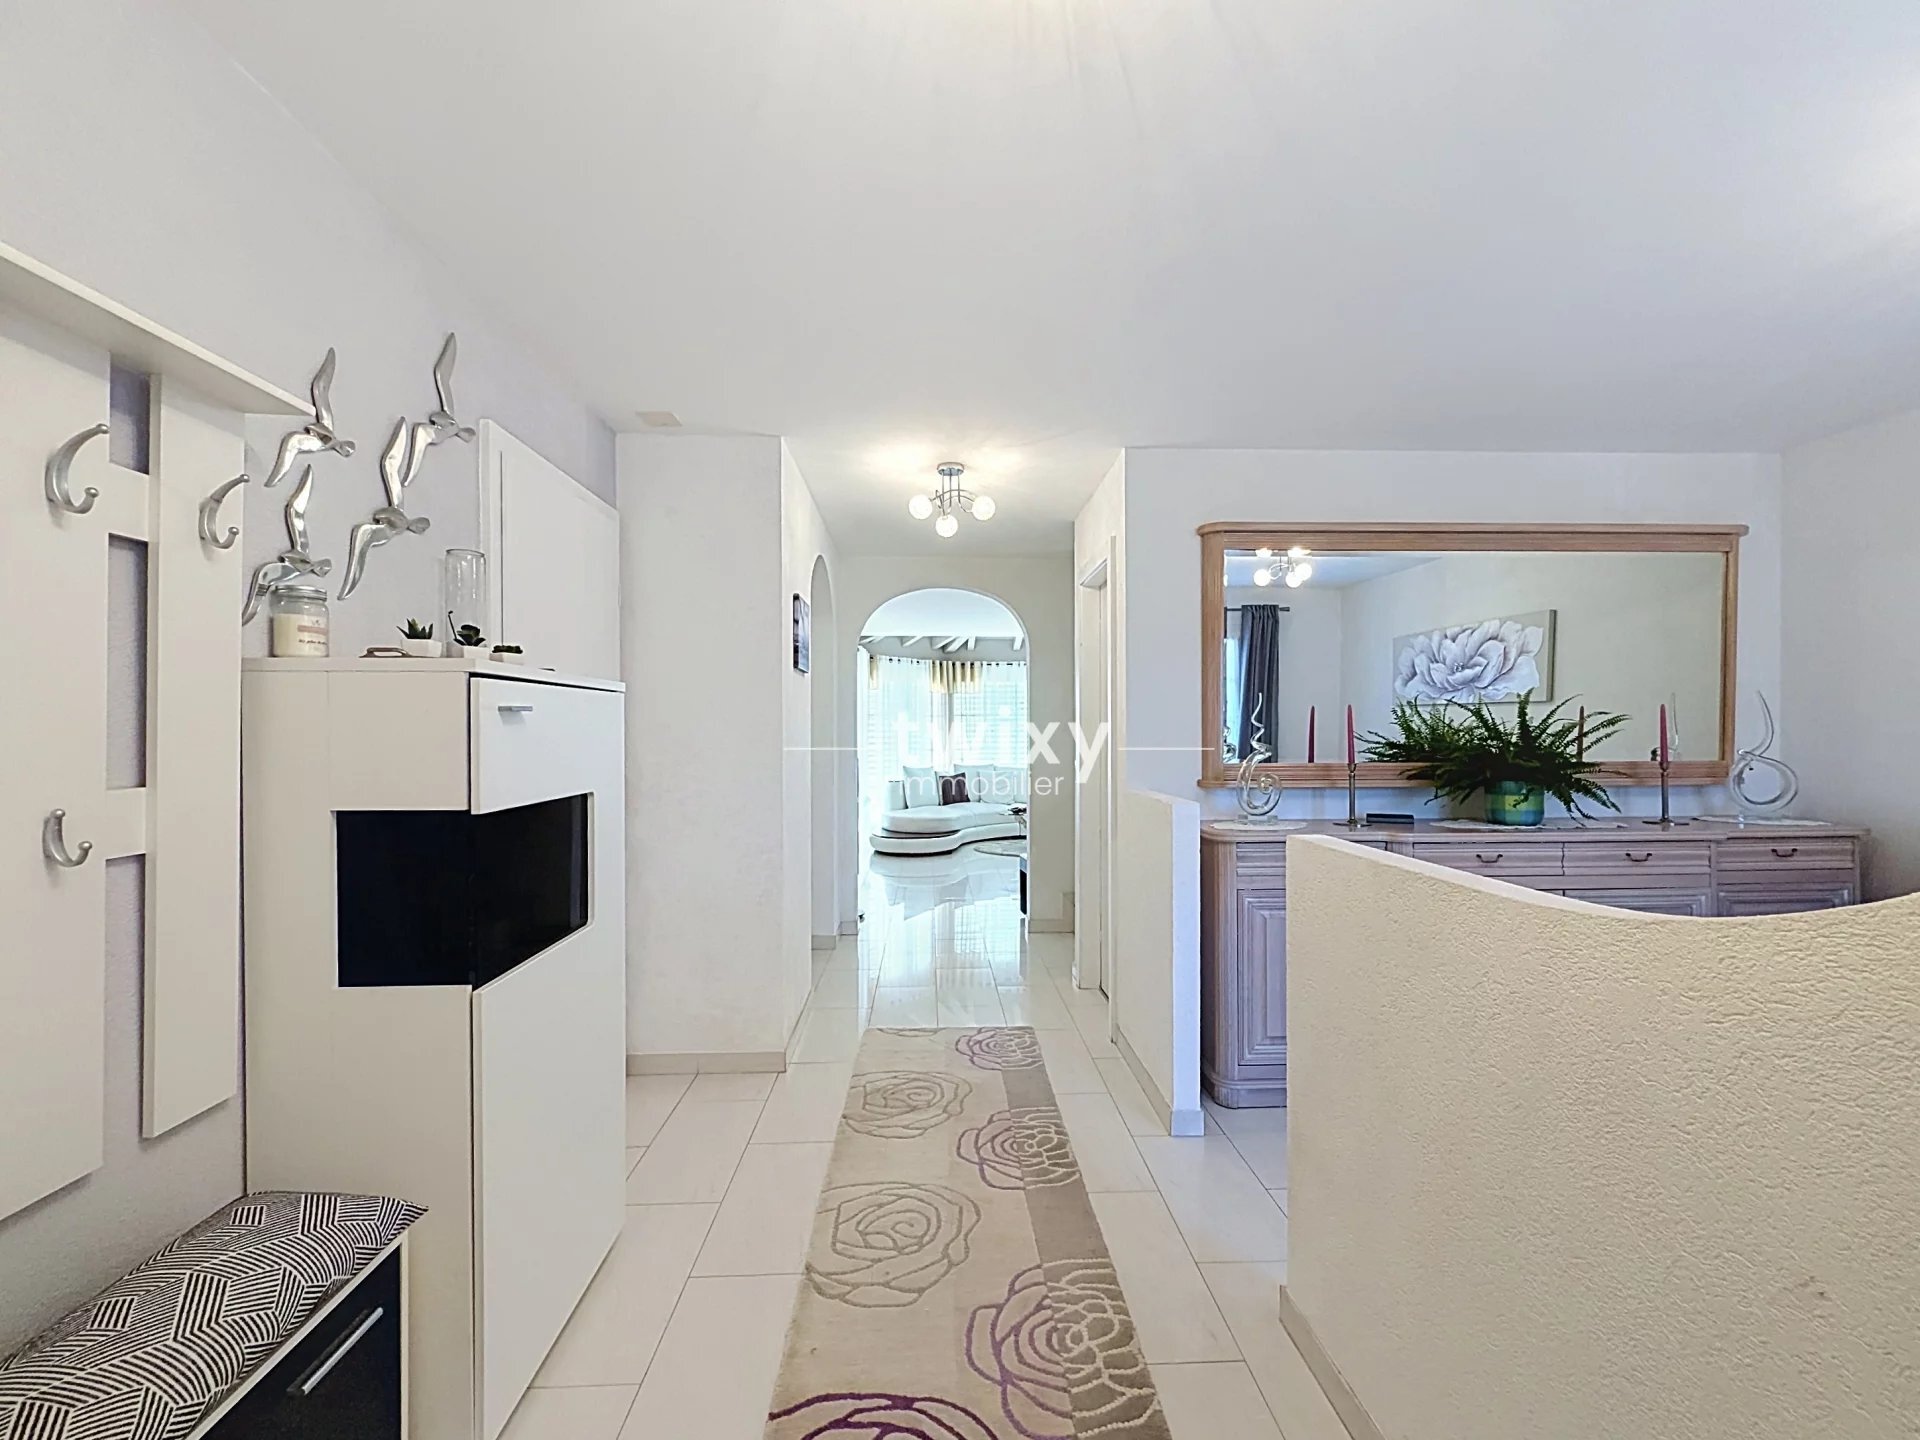
- An entryway
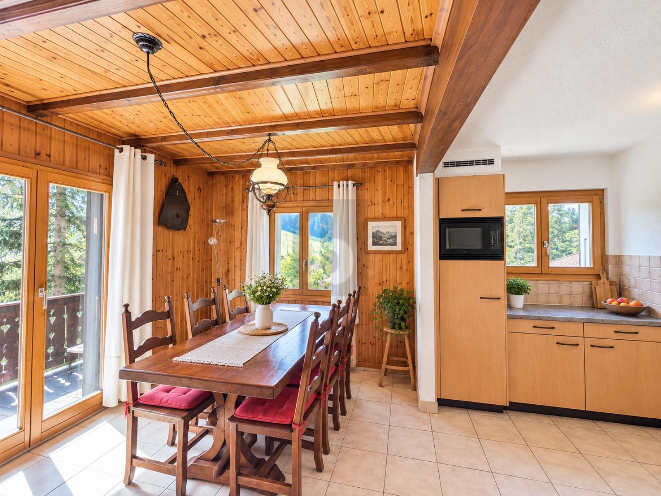
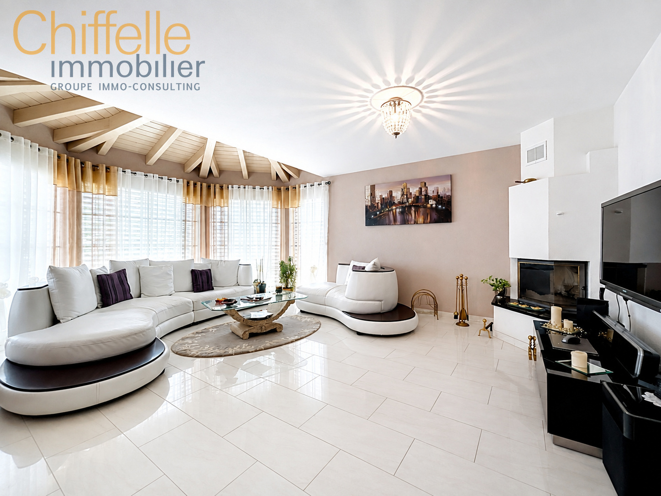
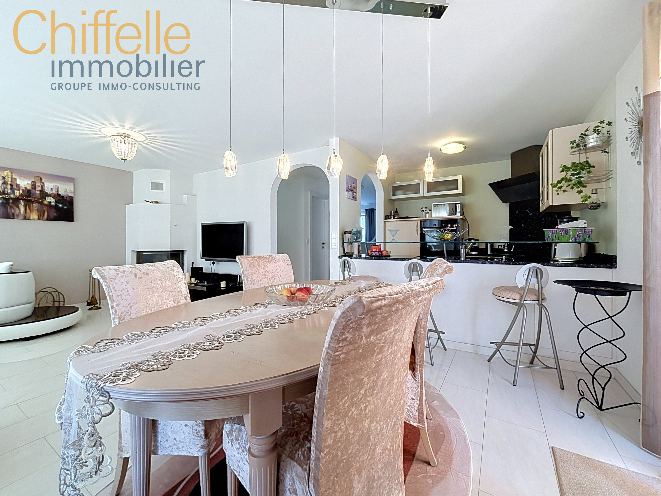
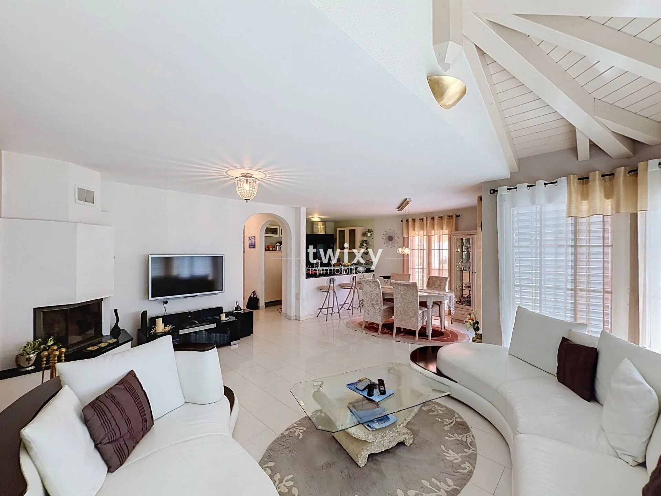
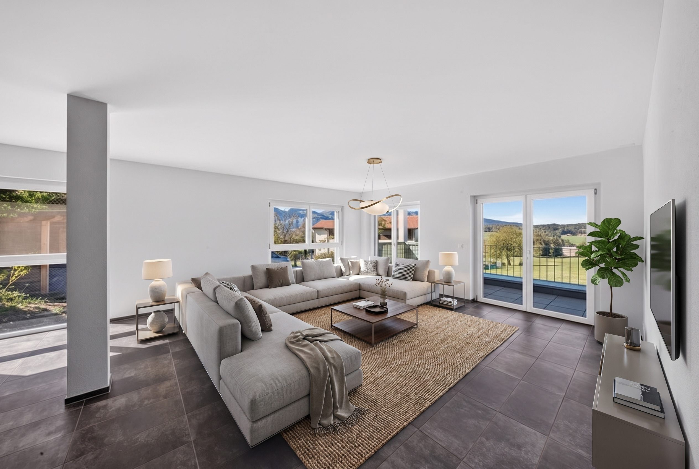
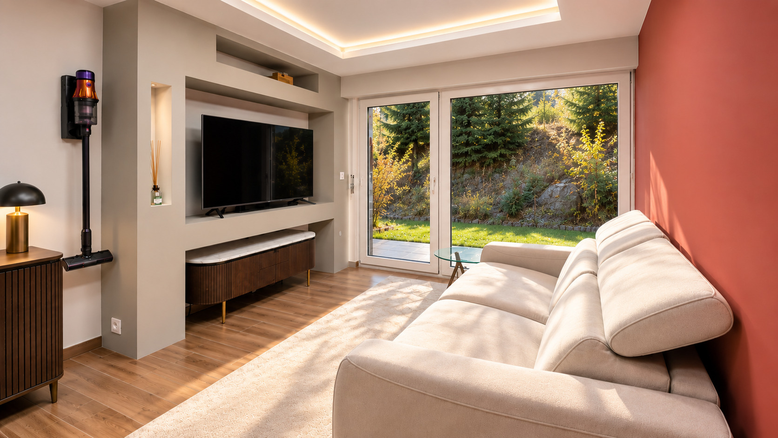
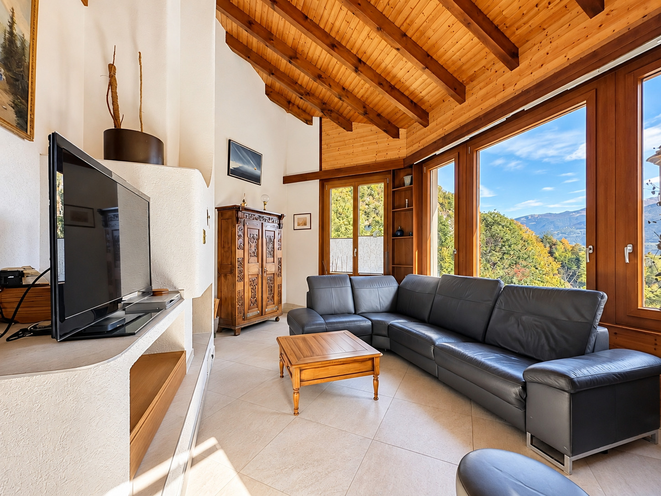
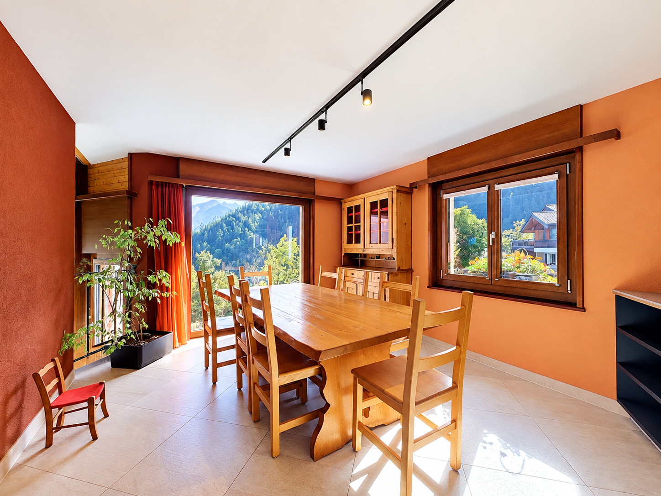
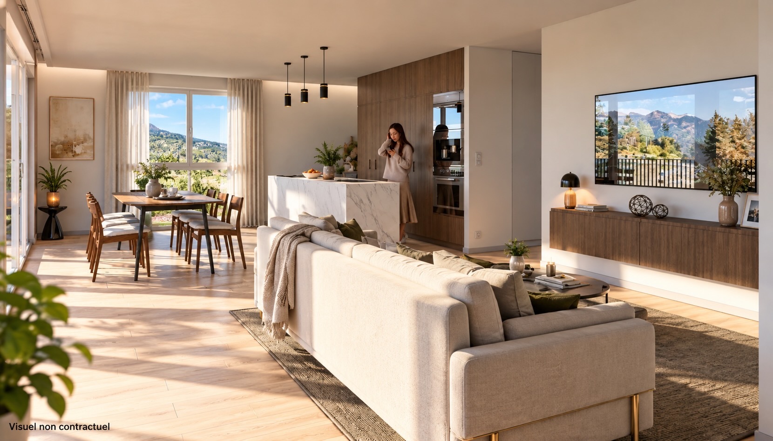
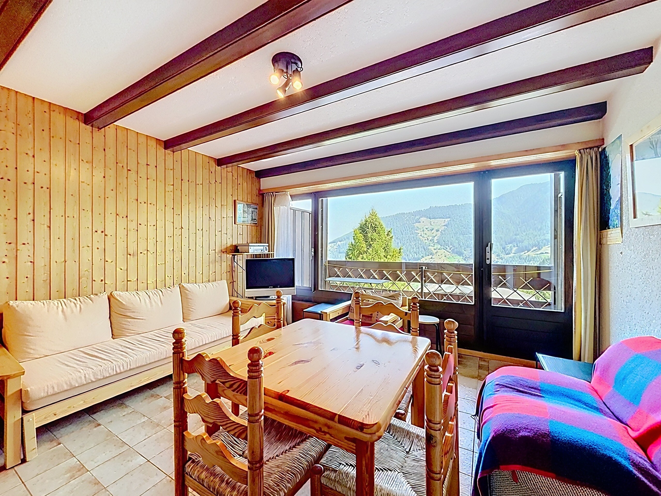
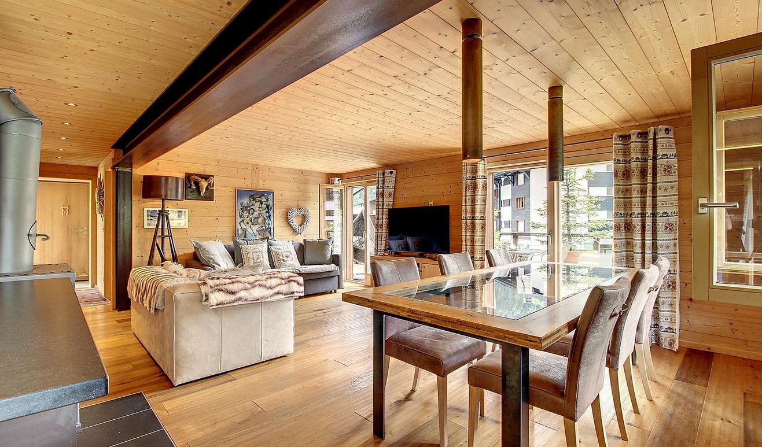
- Spacious, light-filled living-dining room featuring a wood-burning stove
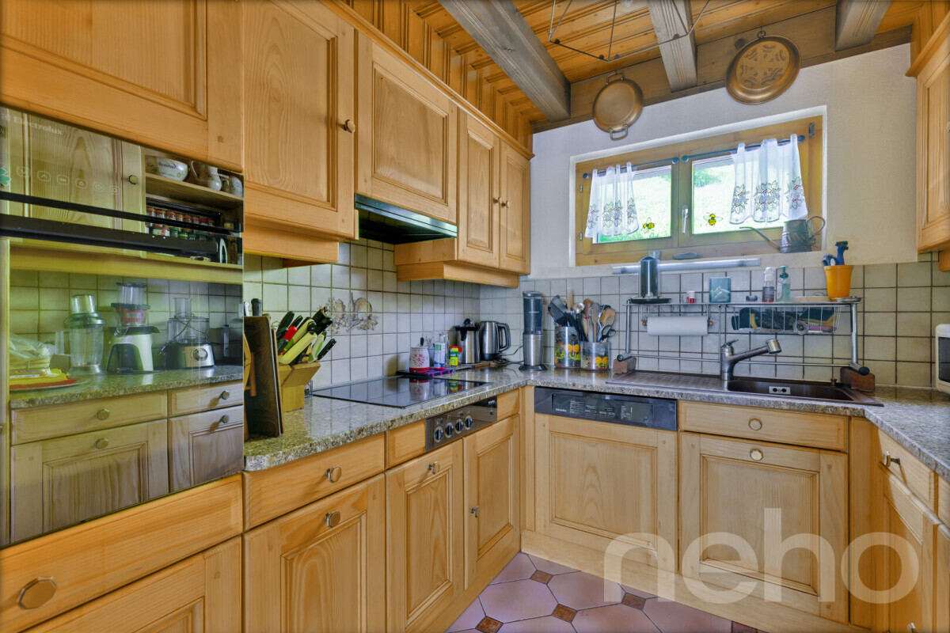
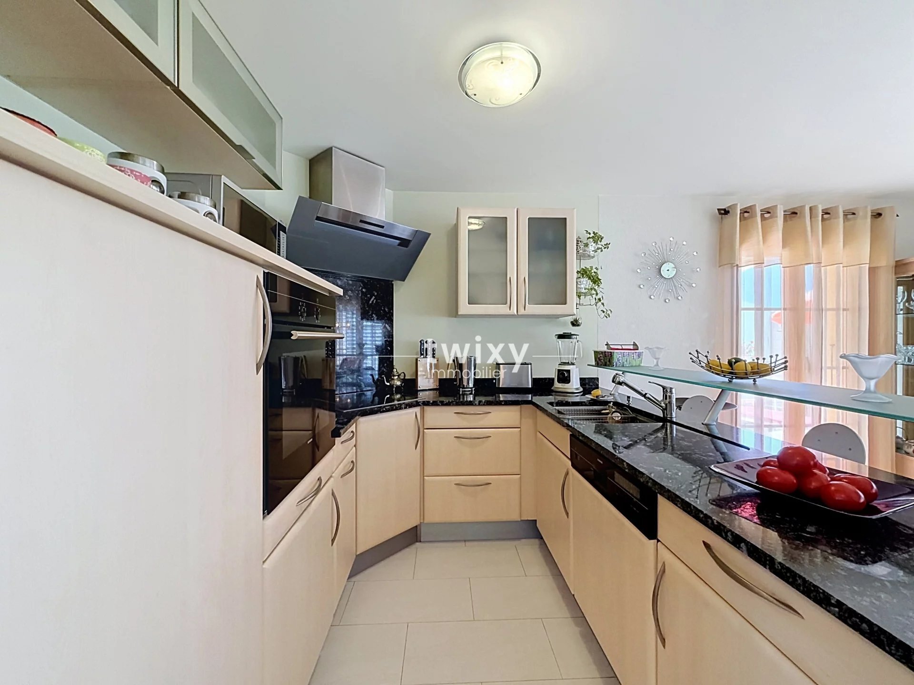
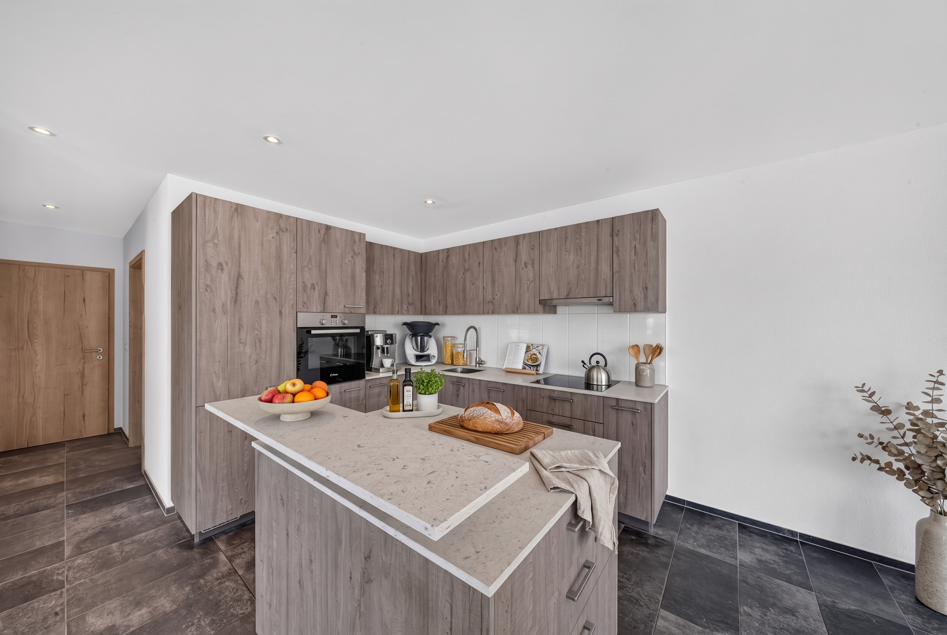
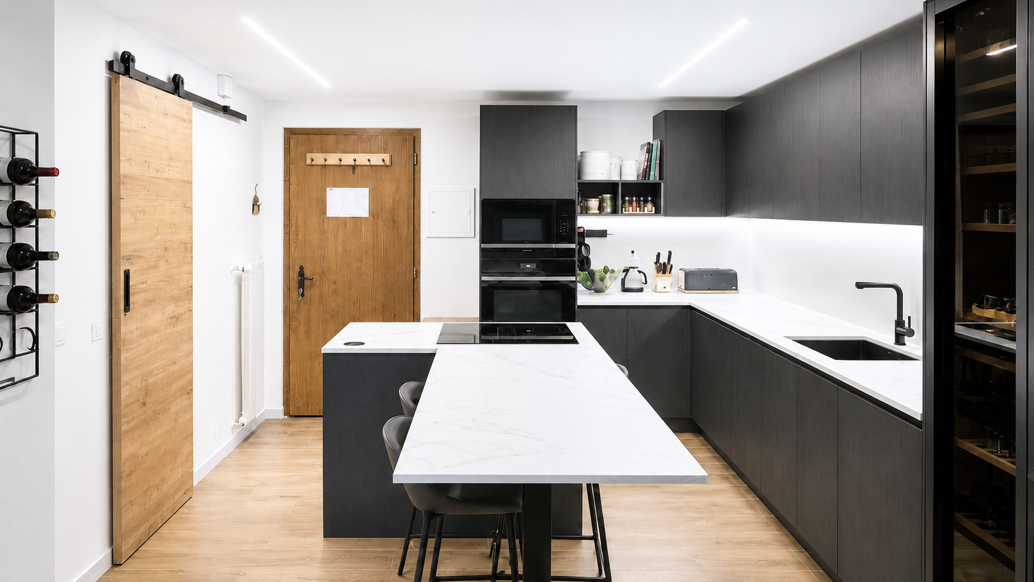
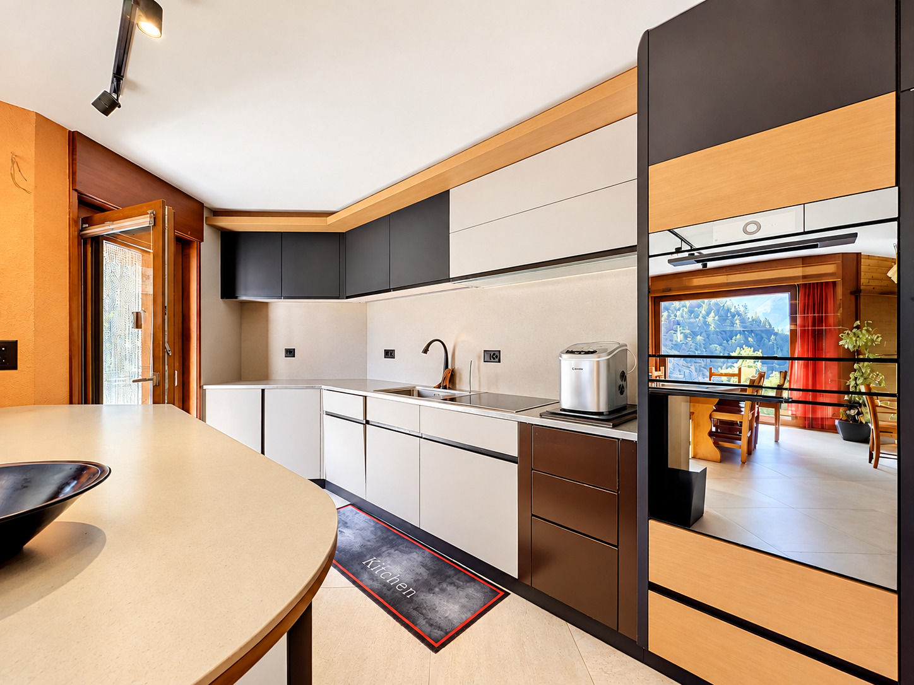
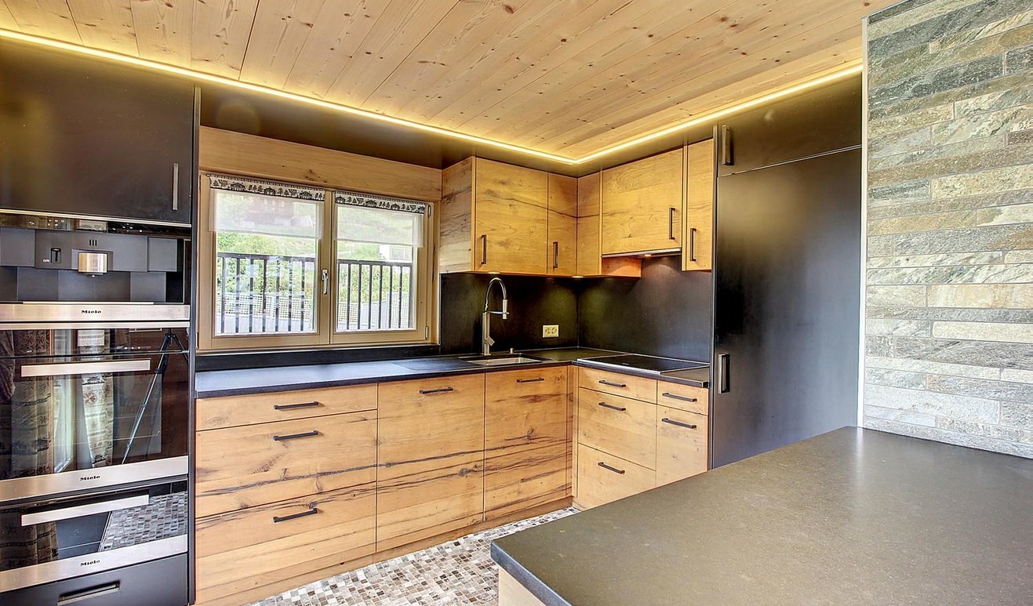
- Open-concept, fully equipped kitchen, crafted with high-quality materials
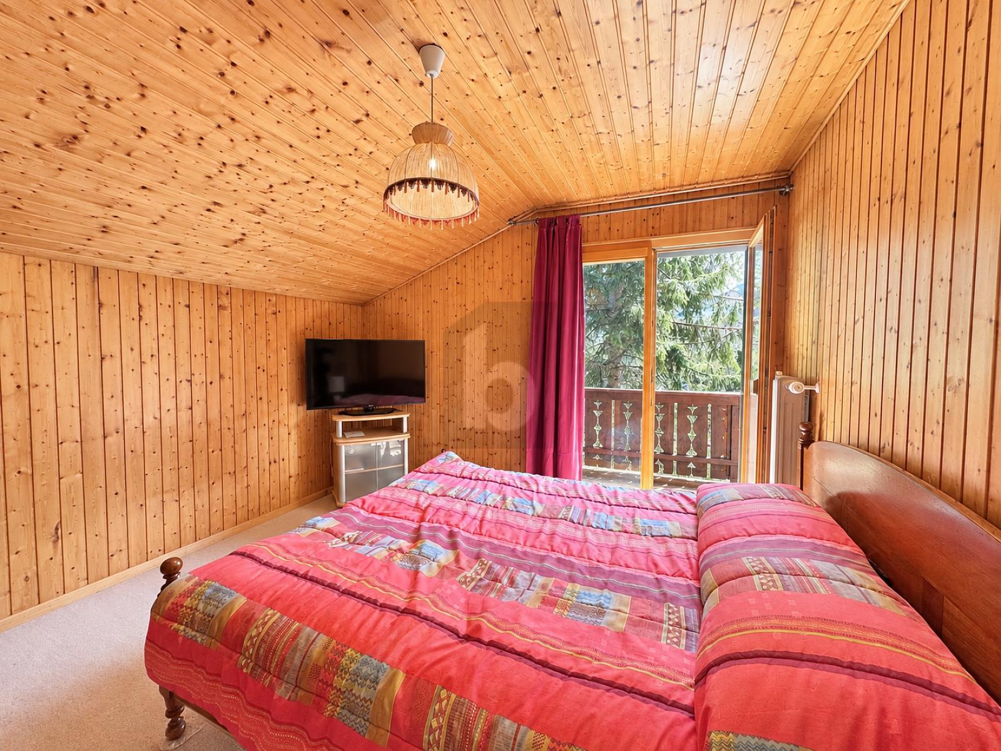
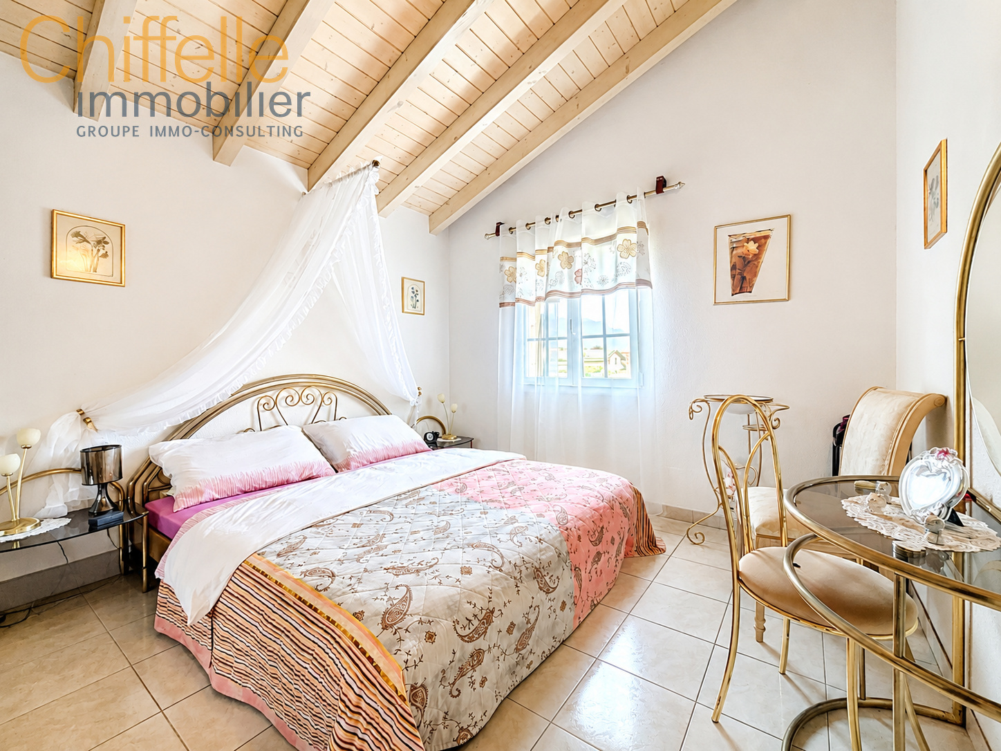
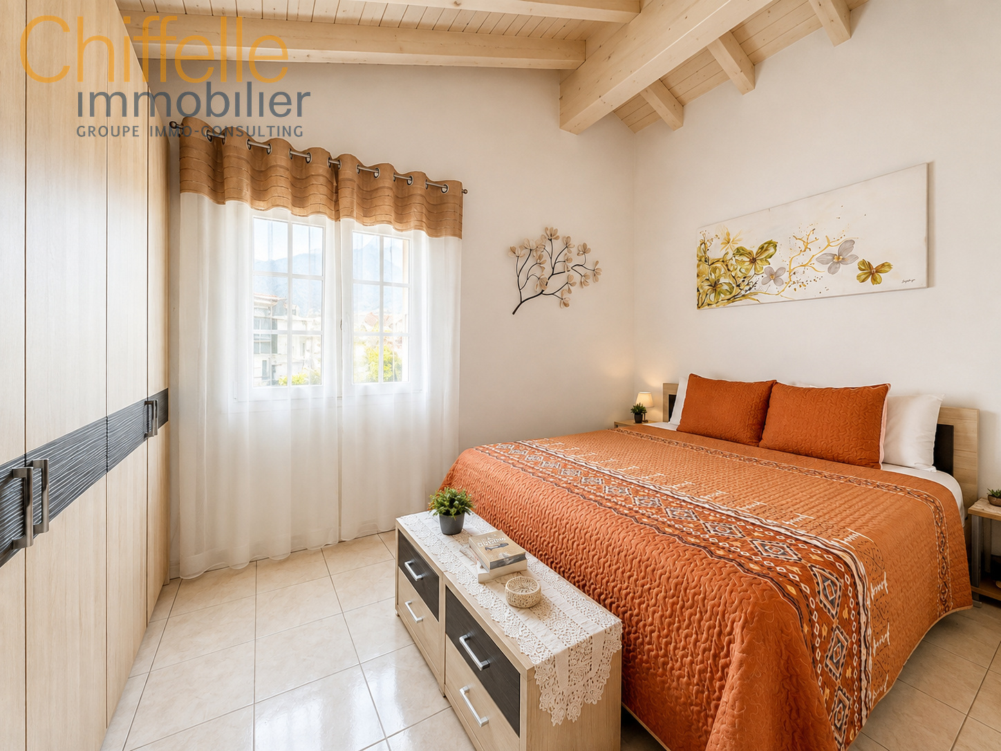
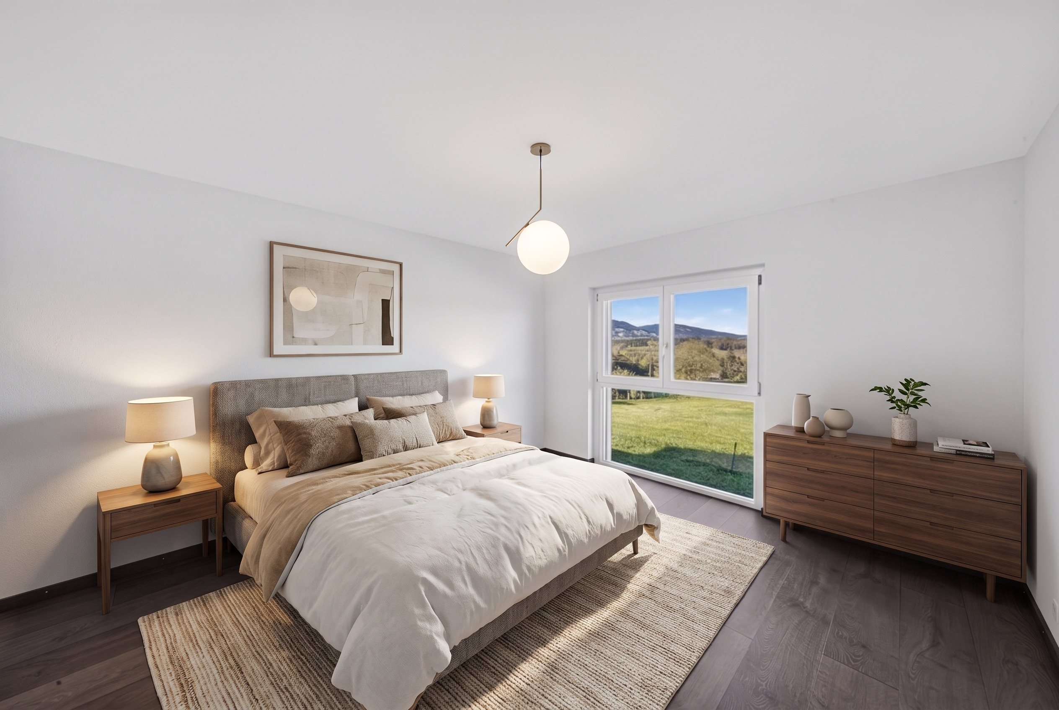
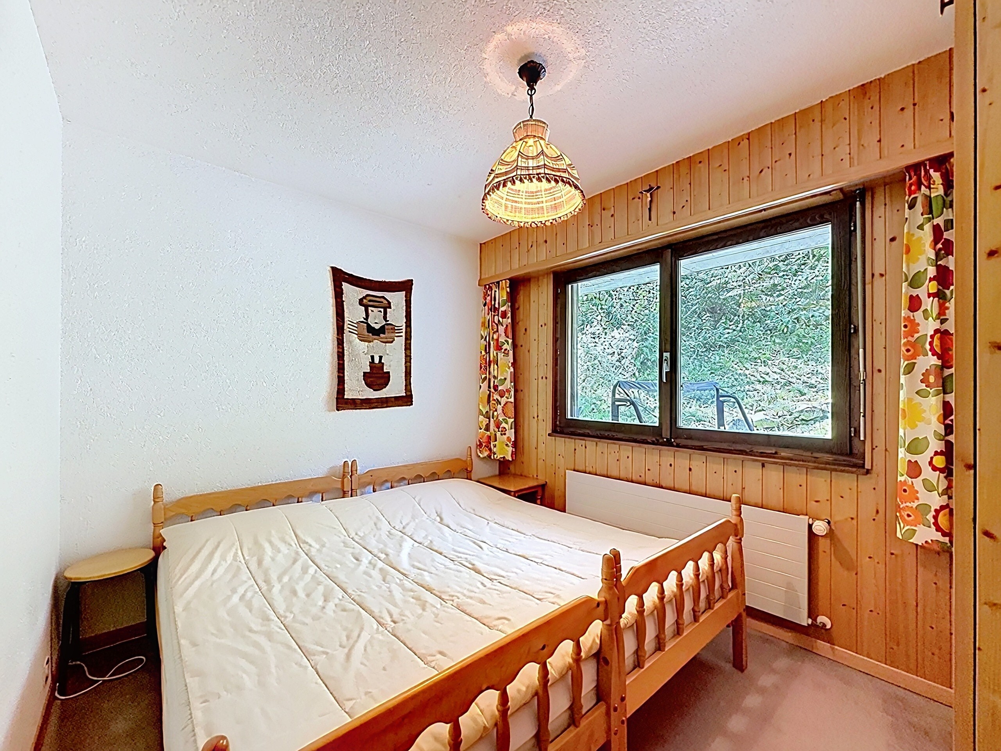
- Two bedrooms with access to the terrace
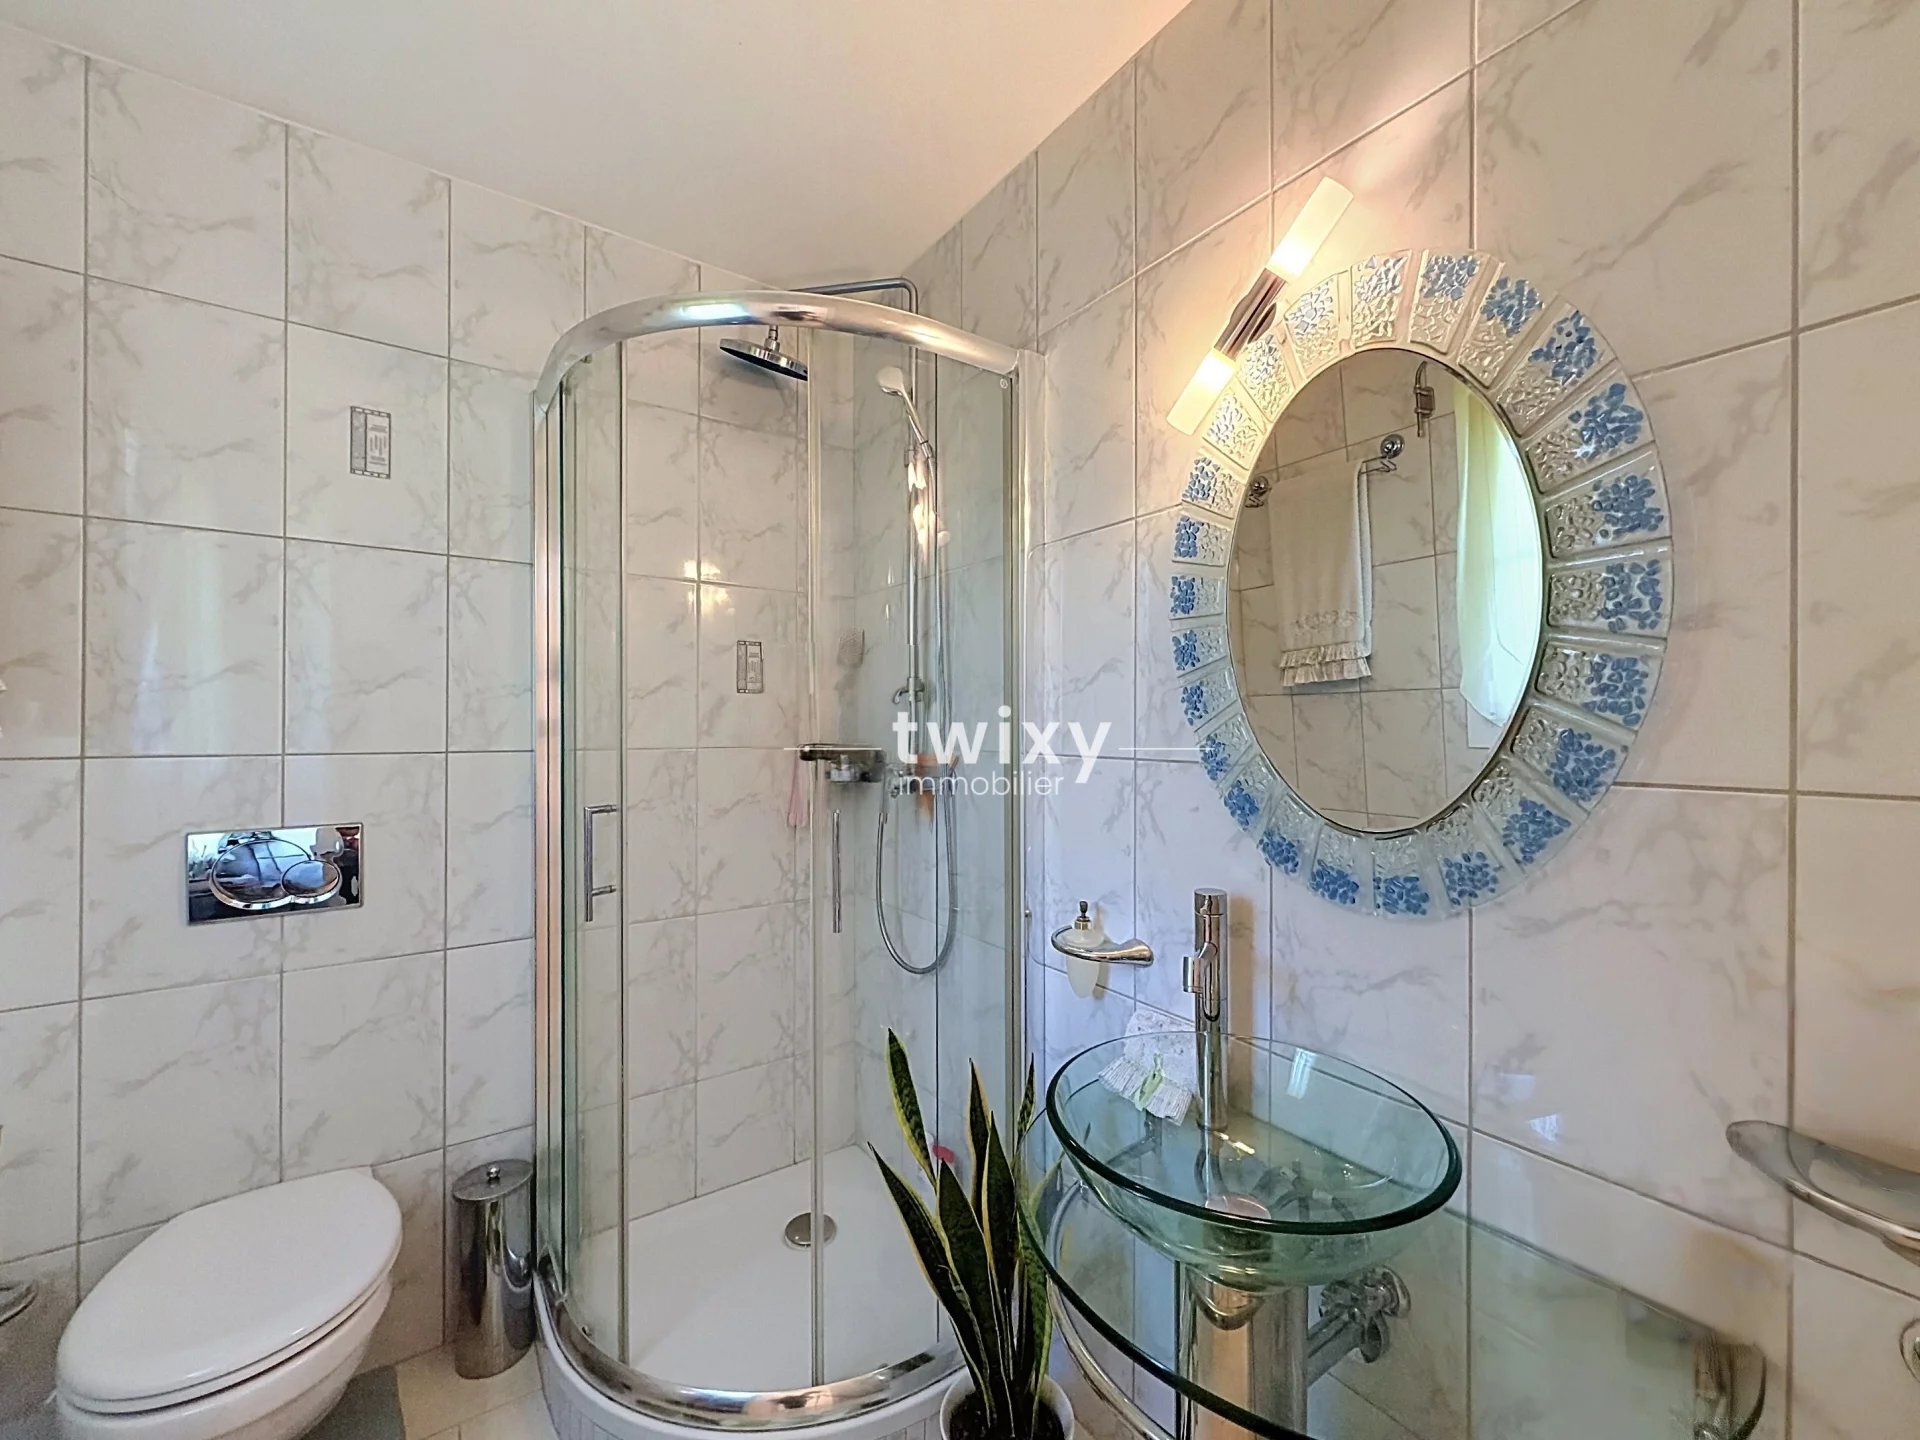
- A bathroom with a toilet and shower
The space extends onto a long, south-facing terrace, offering an ideal outdoor area to enjoy the sun and panoramic views of the surrounding mountains.
2nd floor – 2.5-room apartment, 72 m²:
- An entryway
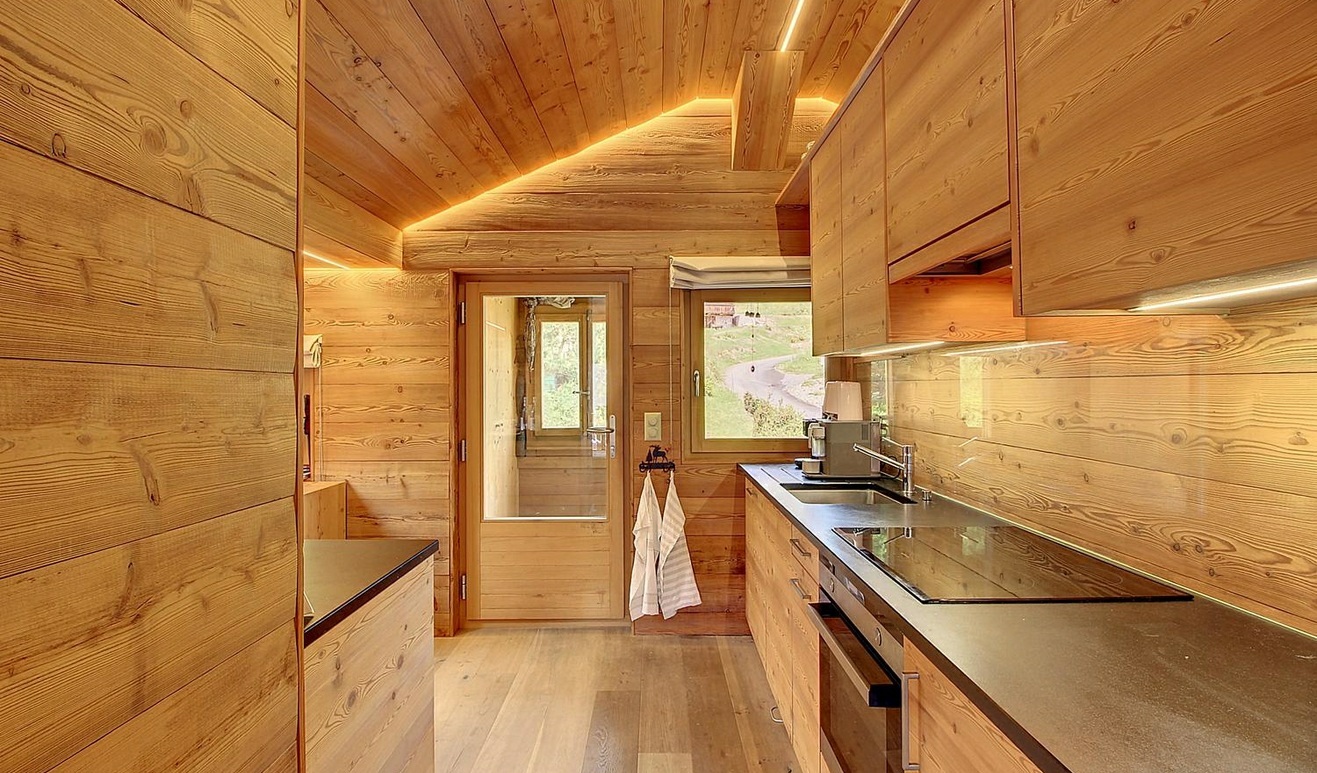
- Open-concept, fully equipped kitchen, crafted with high-quality materials
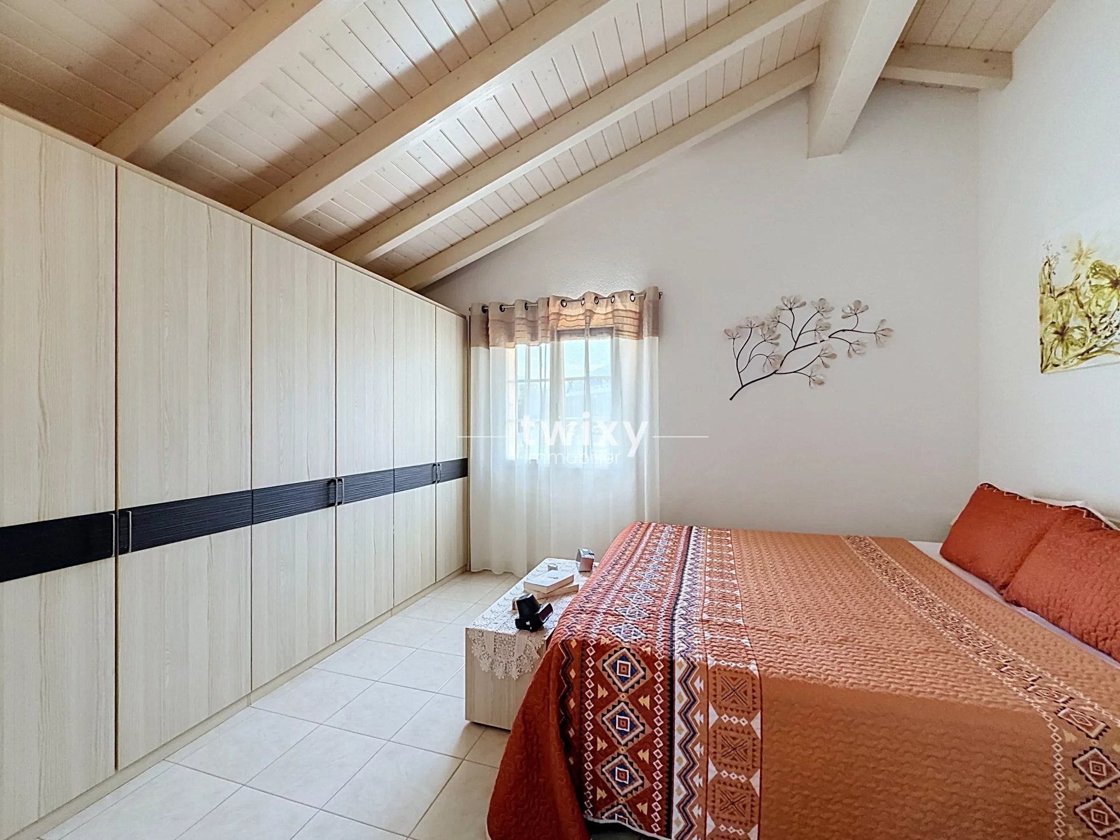
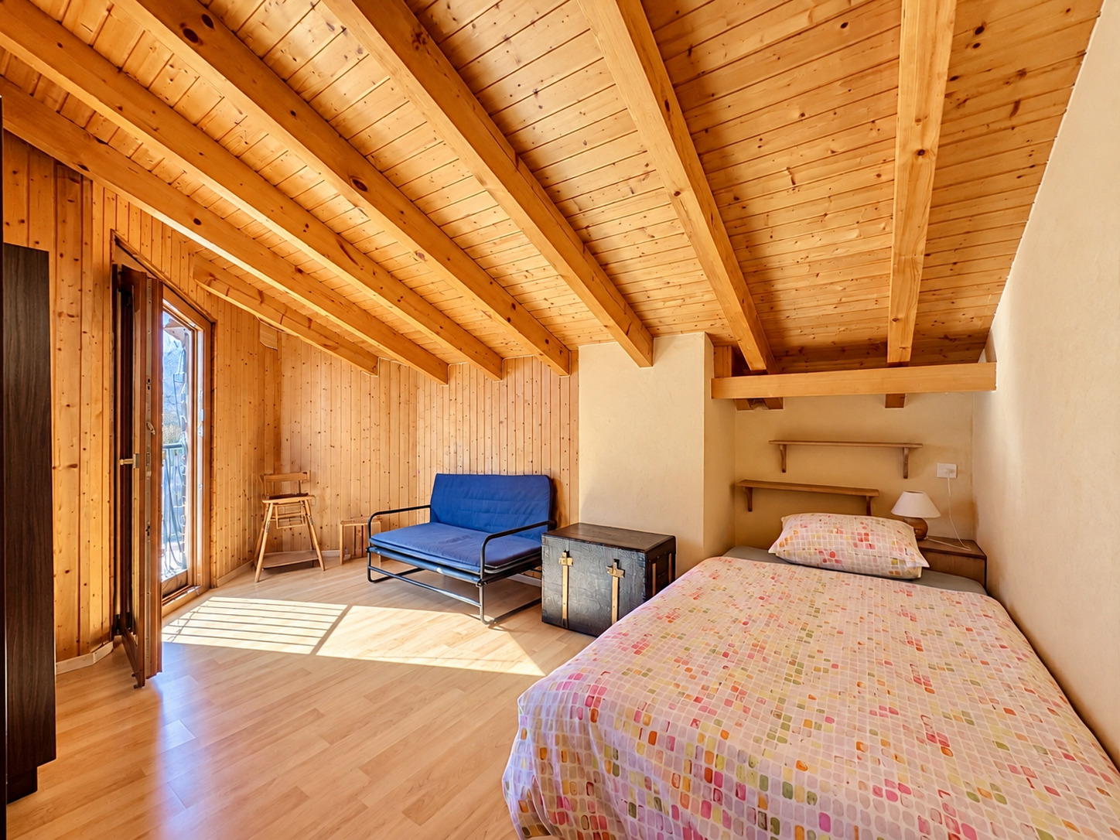
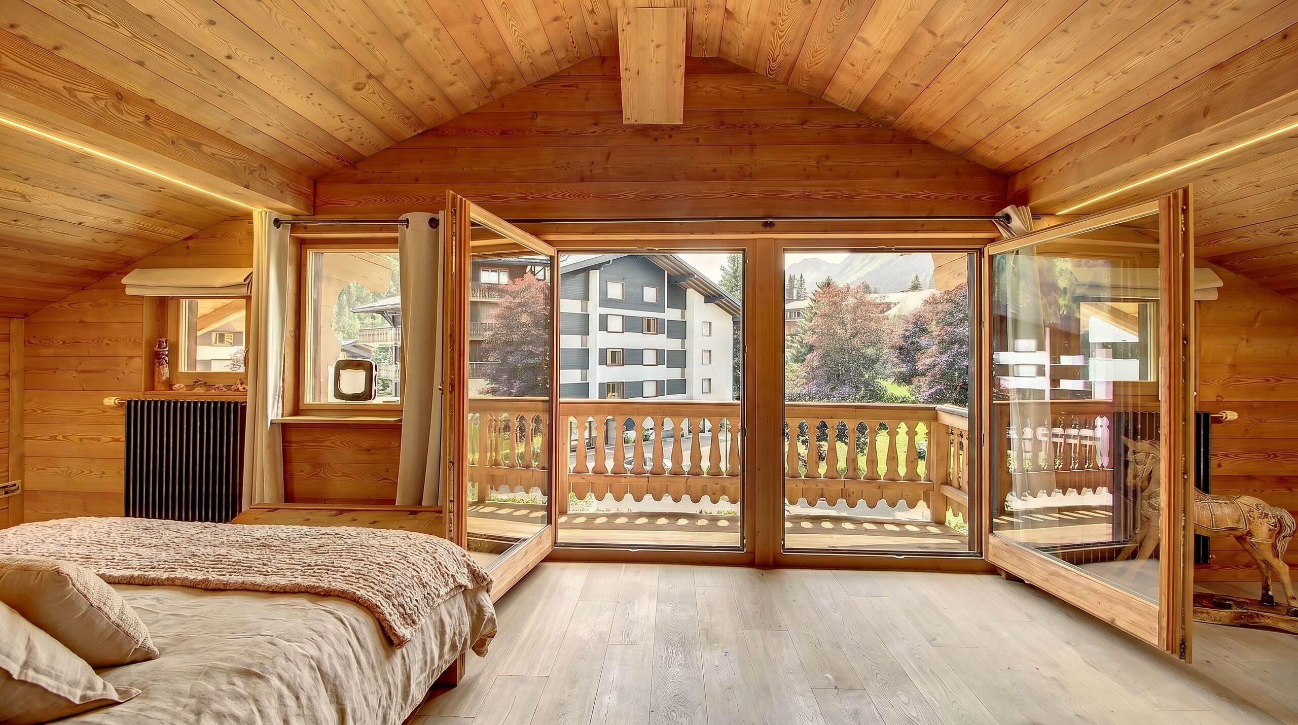
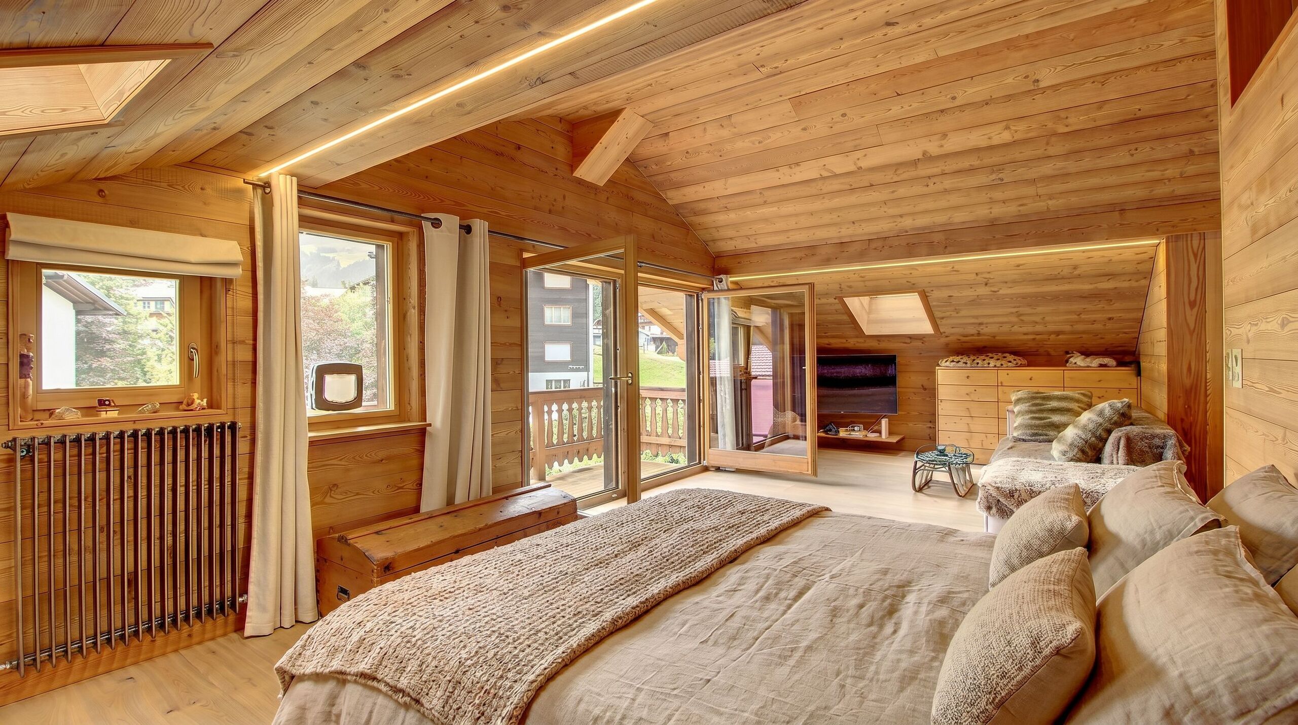
- Spacious loft-style living area with access to a south-facing balcony overlooking the surrounding mountains
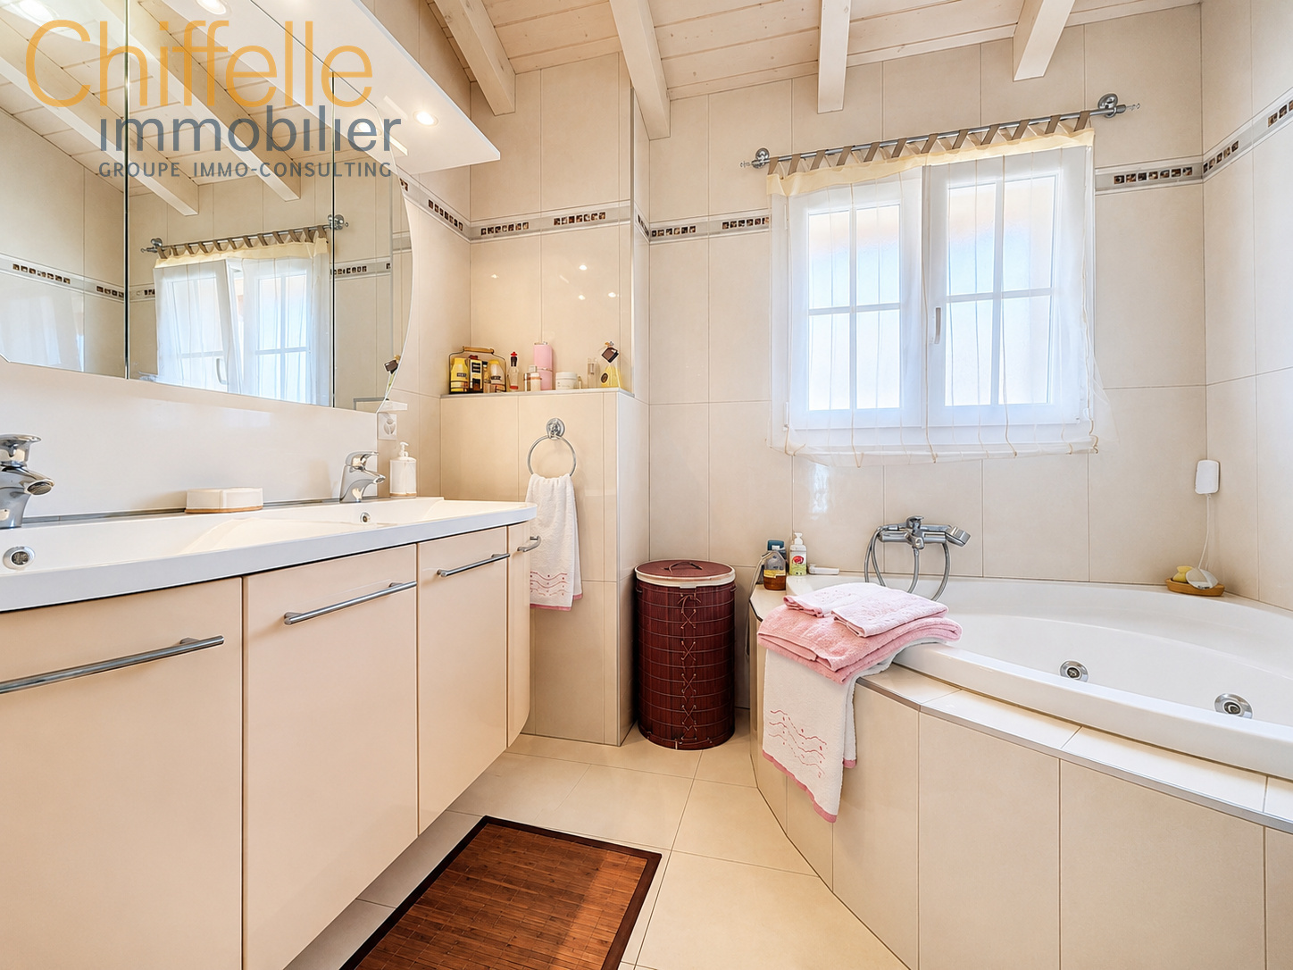
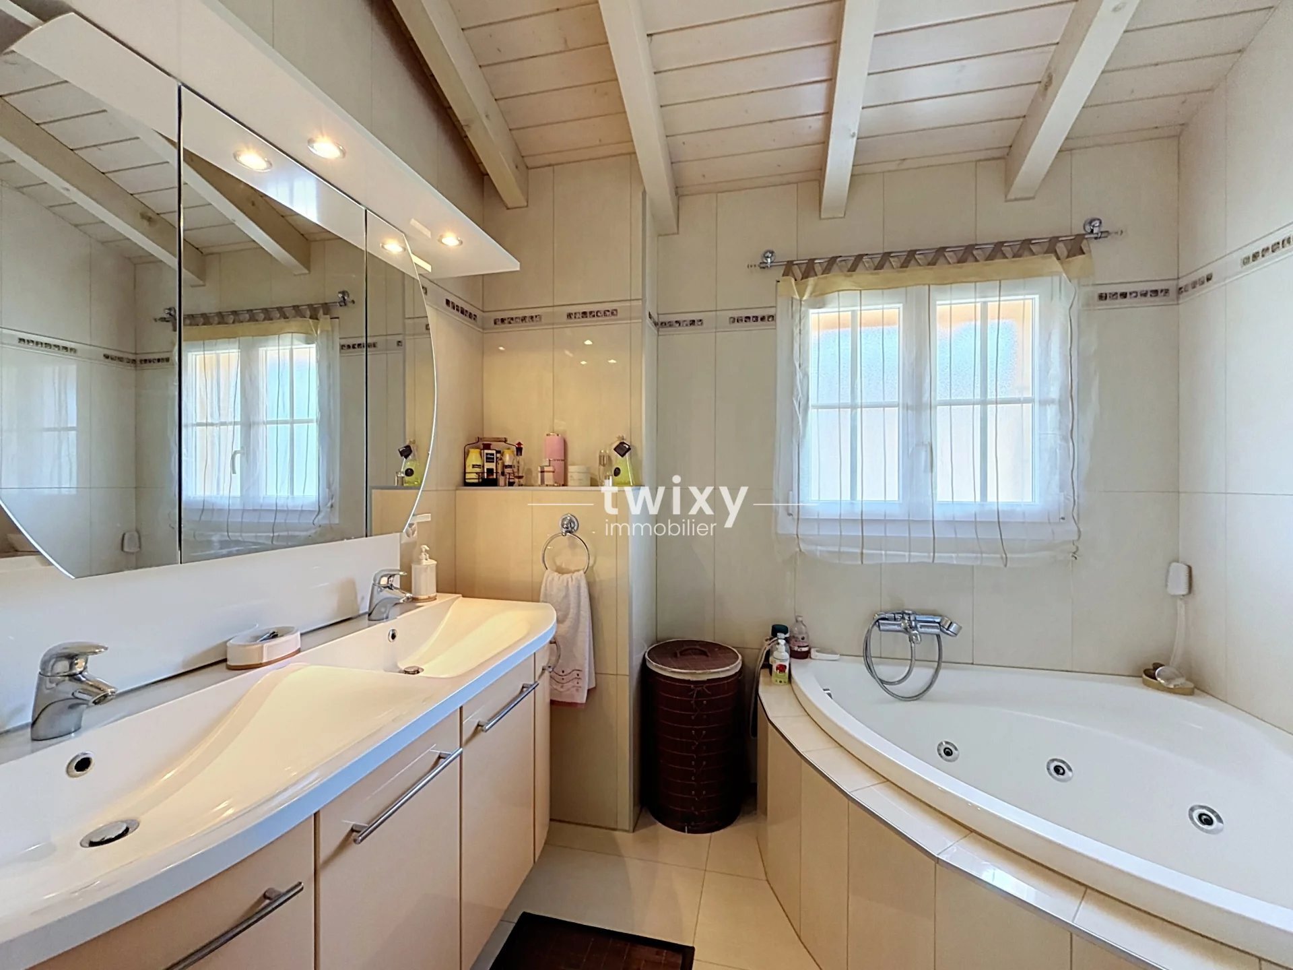
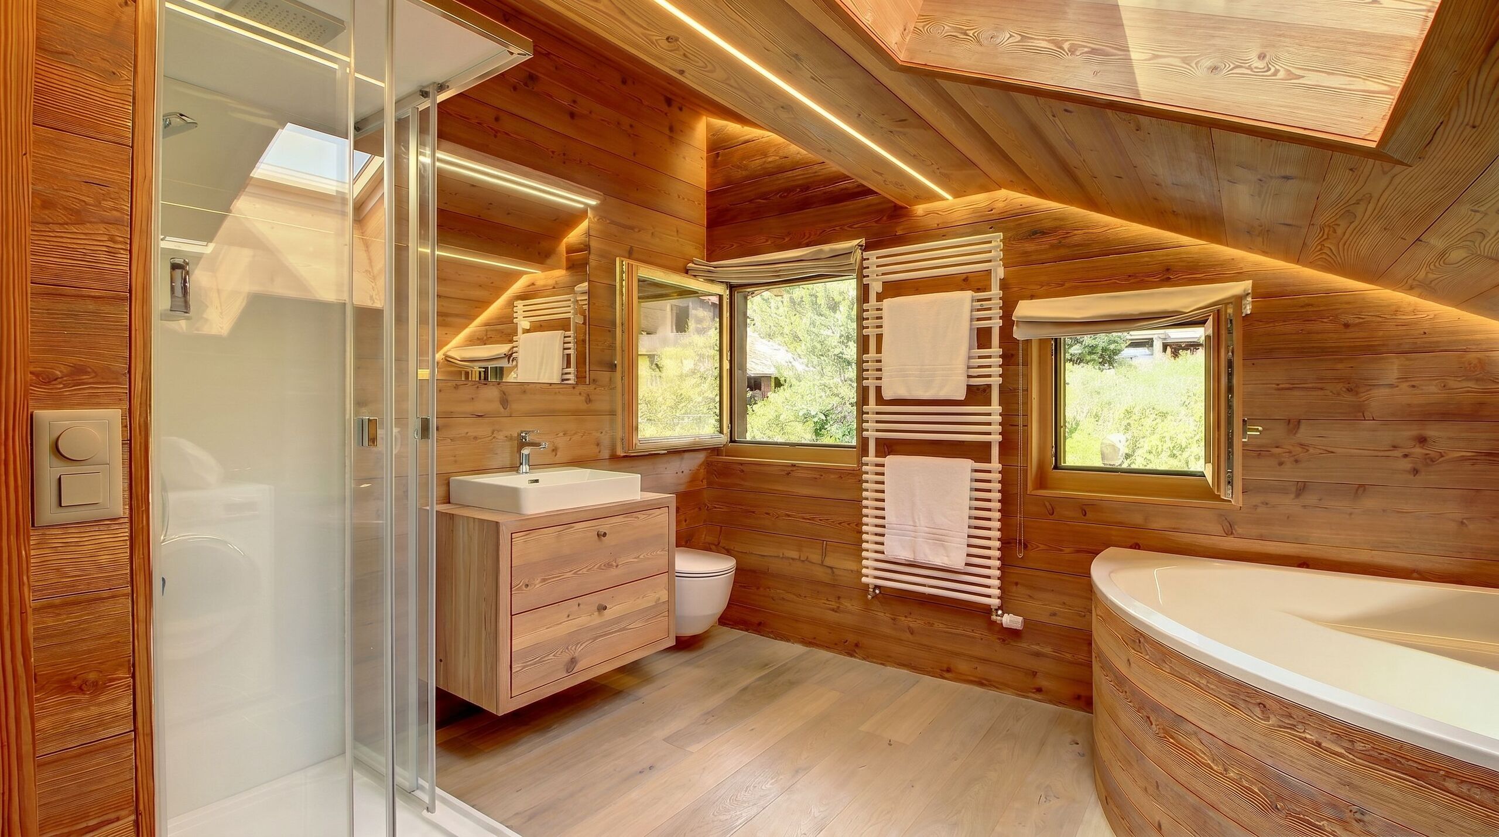
- A bathroom with a toilet, shower, and bathtub
Outbuildings
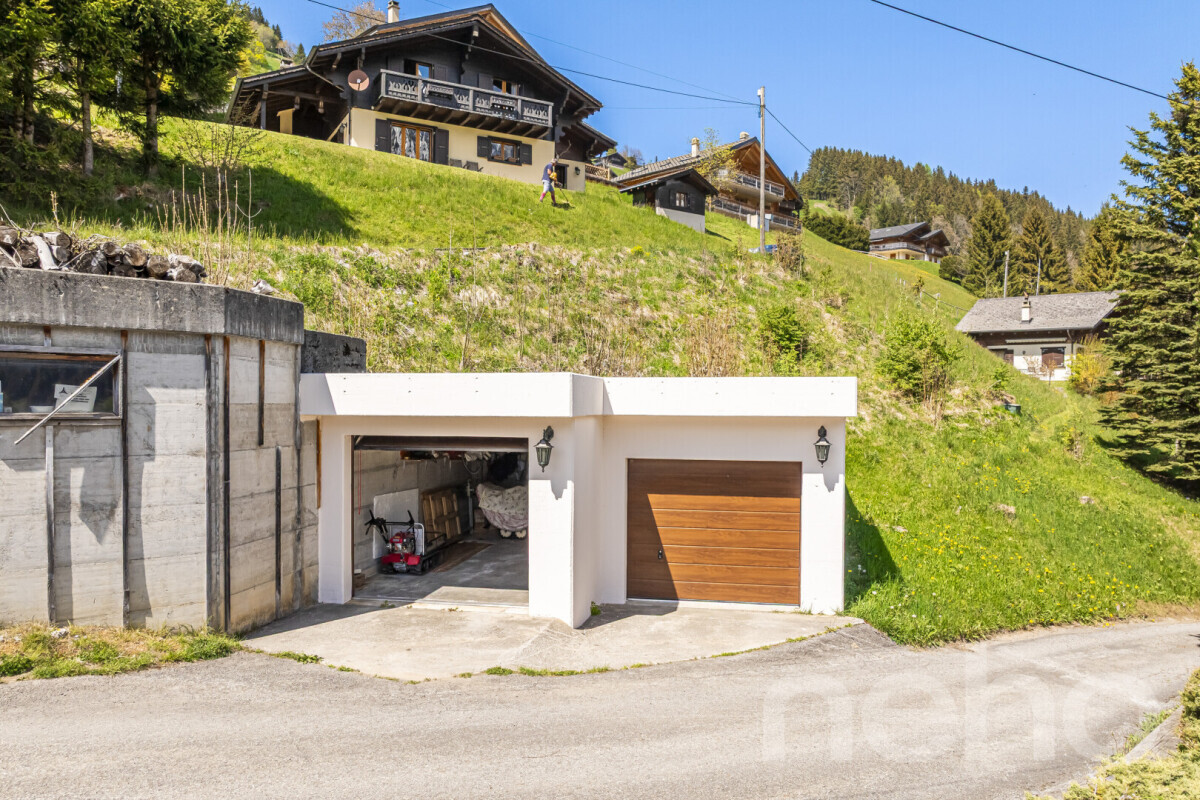
- 5 outdoor parking spaces
- 2 covered parking spaces
- Utility room
- Garden shed
- Cellars
Outside:
The chalet features private access, a south-facing garden, and a terrace with a barbecue—ideal for enjoying time with friends and family in any season.
Feel free to contact us for more information or to schedule a tour!
Conveniences
Neighbourhood
- Village
- Bus stop
- Child-friendly
- Public swimming pool
- Tennis centre
- Ski piste
- Ski resort
- Hiking trails
- Ice rink
Outside conveniences
- Balcony/ies
- Terrace/s
- Garden
Equipment
- Fitted kitchen
- Furnished kitchen
Floor
- Tiles
- Parquet floor
Orientation
- South
- East
- West
Exposure
- Optimal
View
- Clear
- Mountains
- Alps
Distances
Public transports
146 m
7'
7'
2'
Primary school
151 m
8'
8'
2'
Stores
200 m
3'
3'
1'
Cable car
324 m
7'
7'
3'