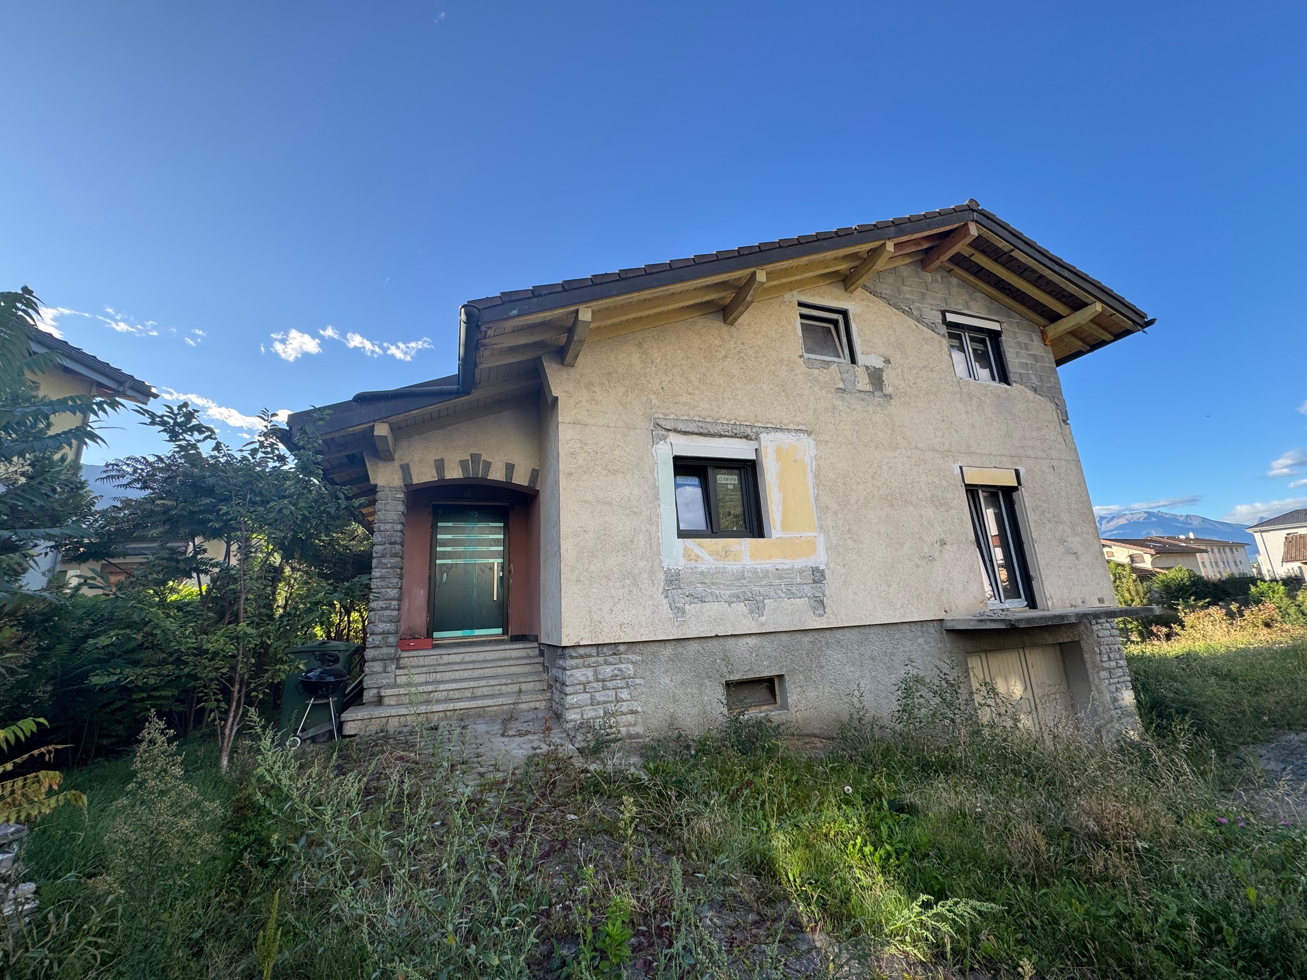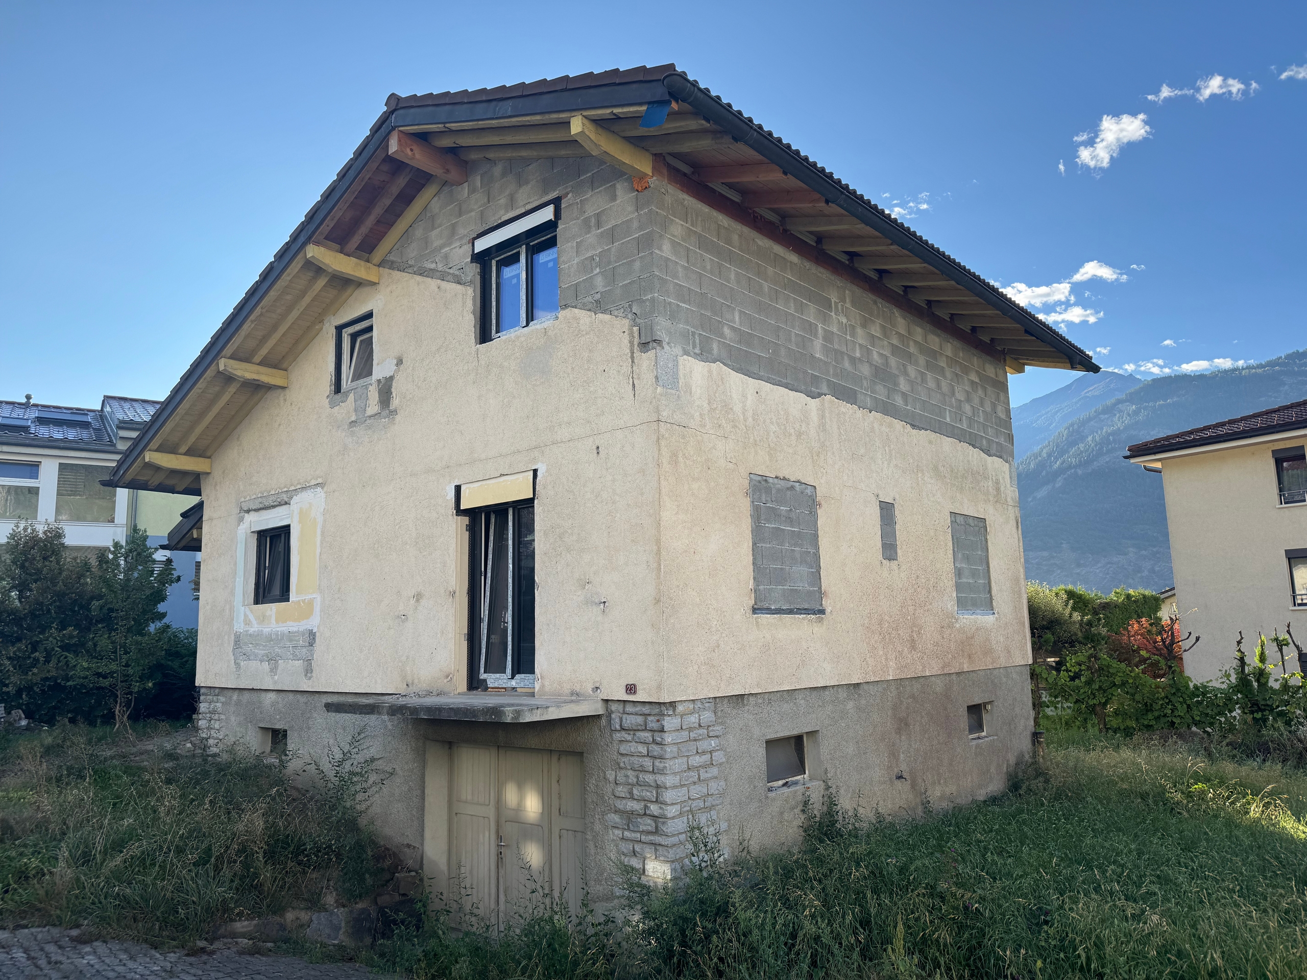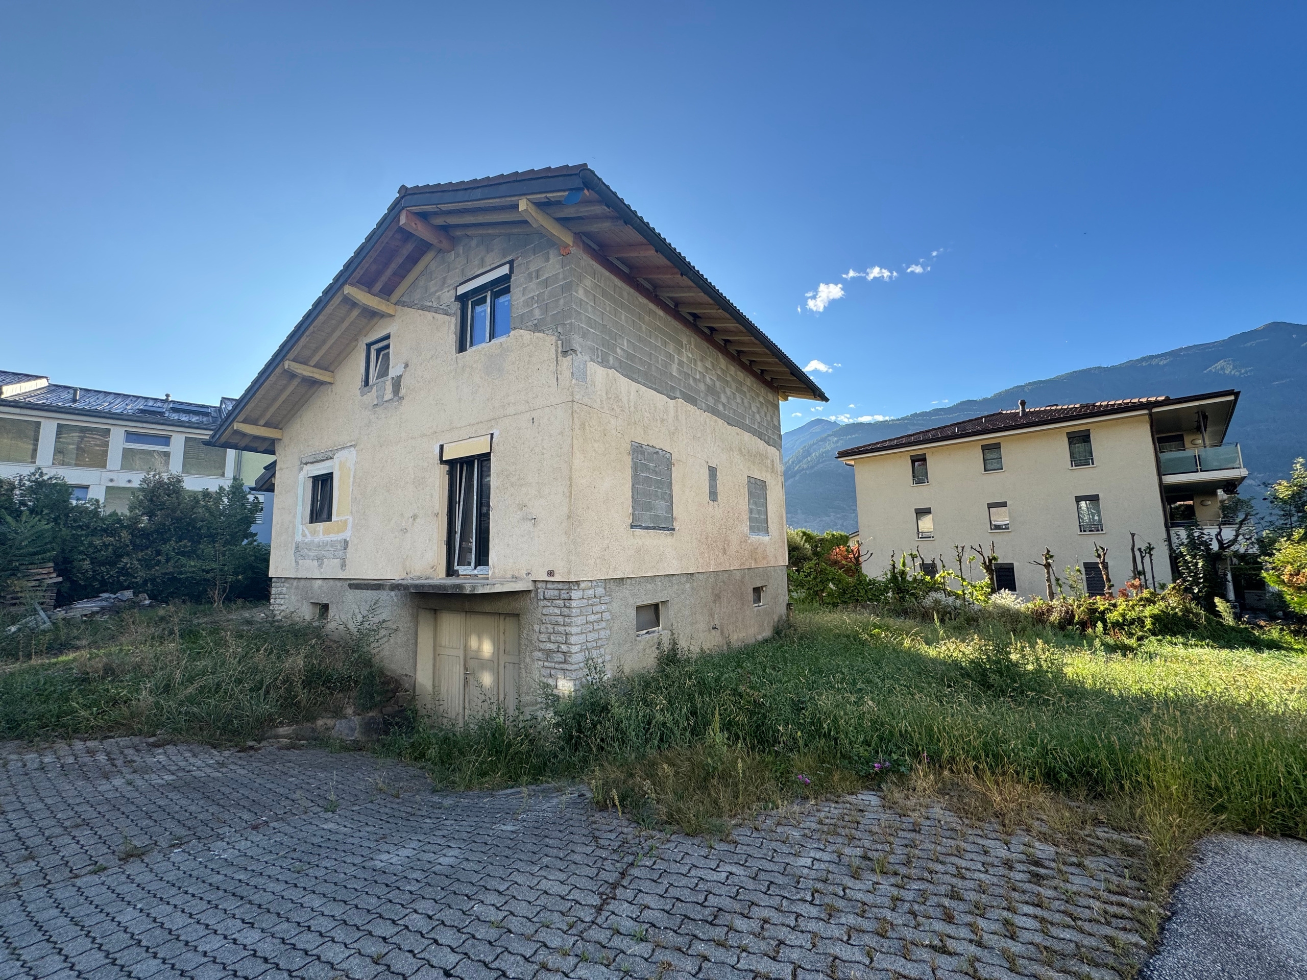
Chalet with 5.5 rooms on sale in Chamoson - 248 m²
Exclusivity Exceptional chalet with panoramic views
Rooms5.5
Living area232 m²
Object PriceCHF 2,100,000.-
AvailabilityTo agree
Localisation
1955 ChamosonCharacteristics
Reference
80467.1.98372
Availability
To agree
Year of construction
2011
Rooms
5.5
Number of levels for the real asset
2
Living area
232 m²
Useful surface
248 m²
Description
Text translated from french, see original
Original text in french, translate to English.
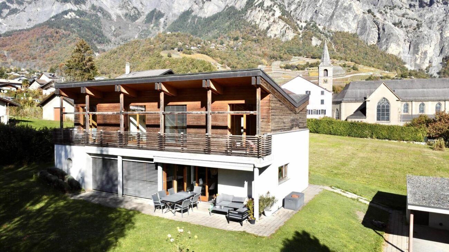
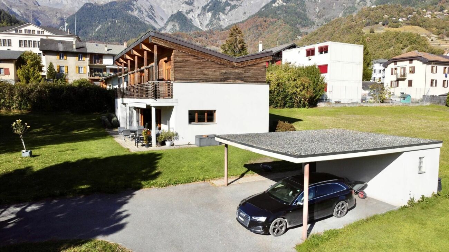
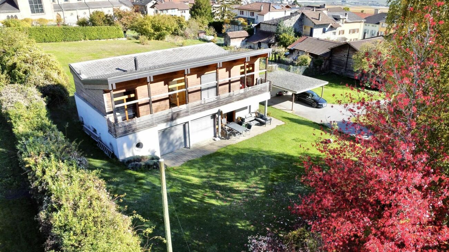
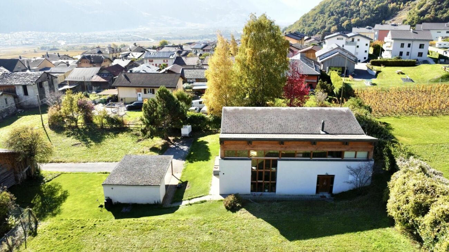
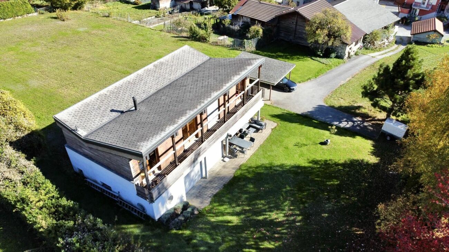
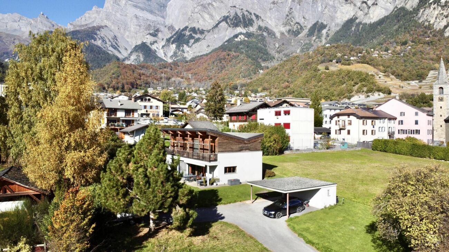
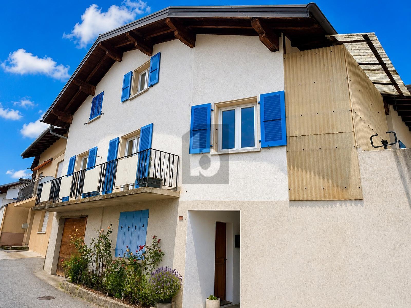
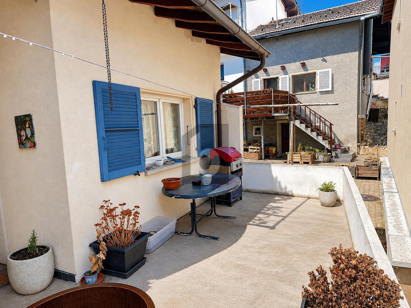
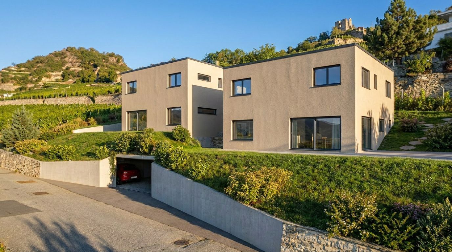
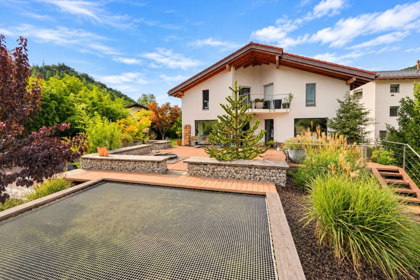
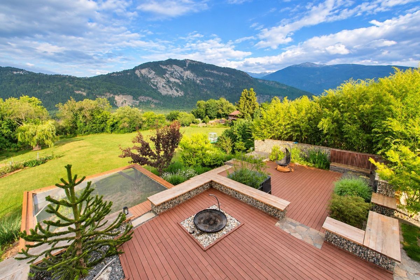
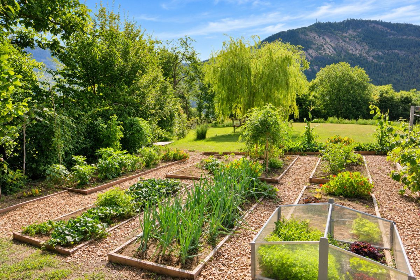
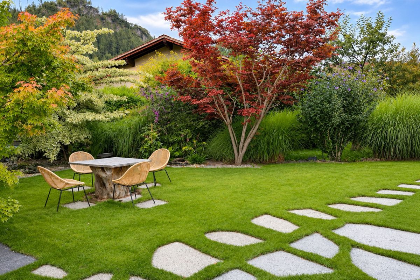
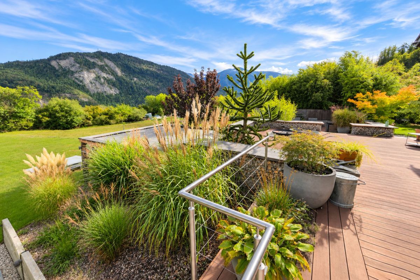
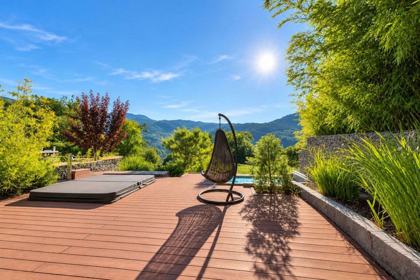
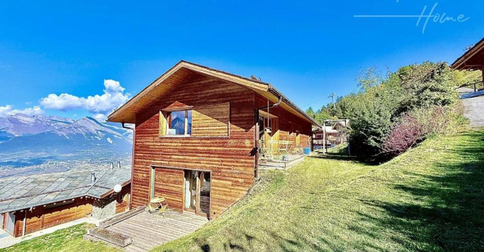
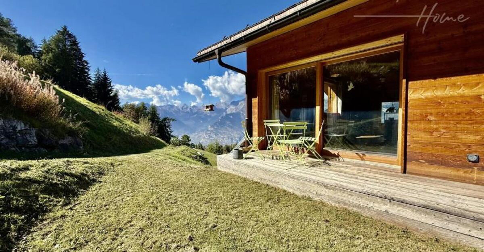
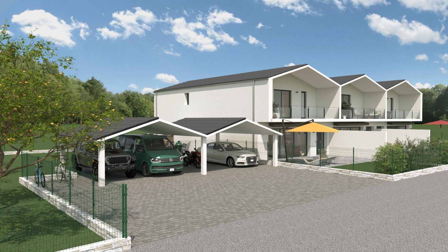
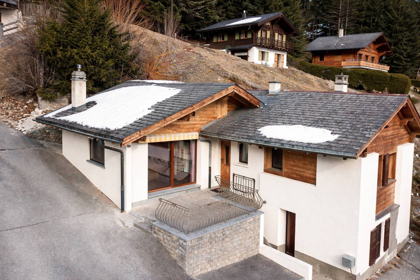
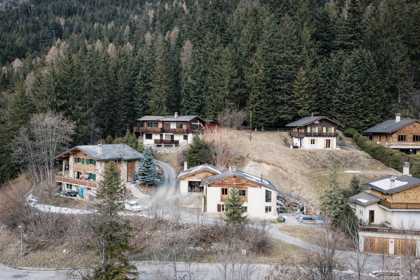
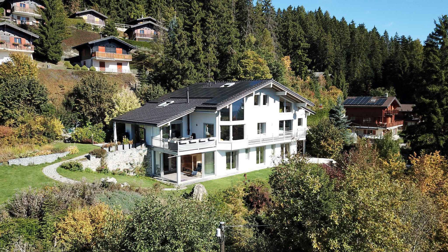
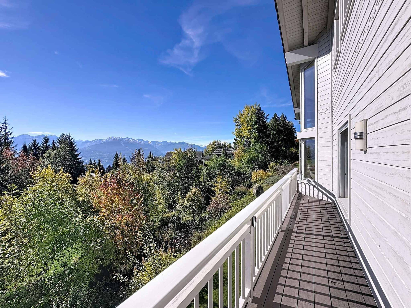
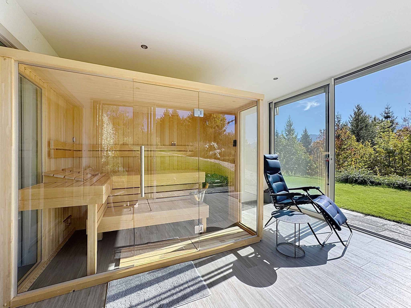
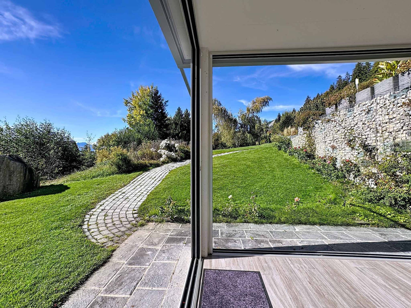
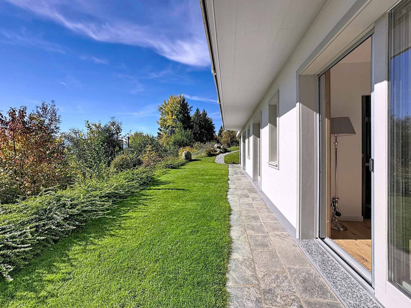
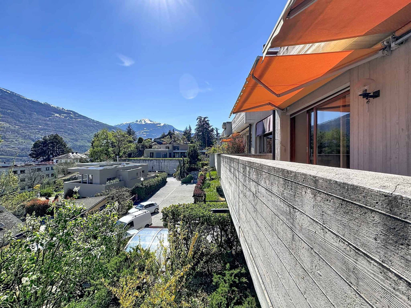
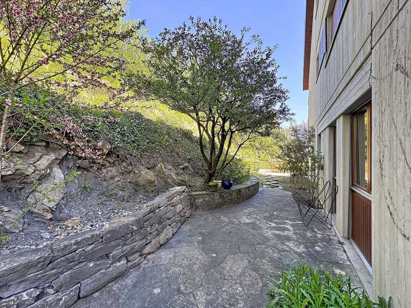
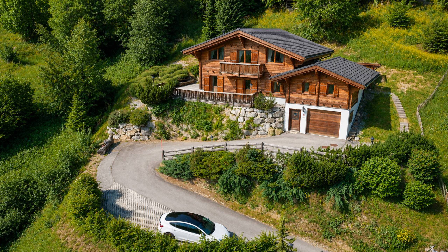
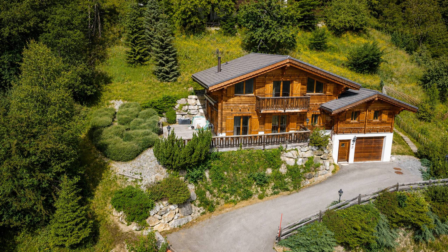
Located in Les Mayens-de-Chamoson, this chalet benefits from a rare location, at the end of a dead-end road, guaranteeing calm and privacy. Located on a plot of 2100 m², it benefits from a privileged natural environment, embellished with a charming stream crossing the property.
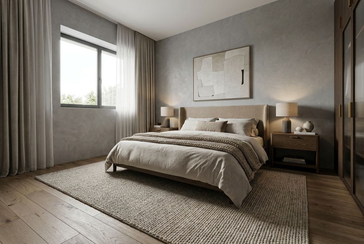
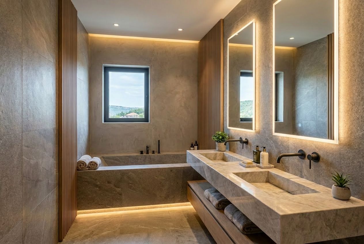
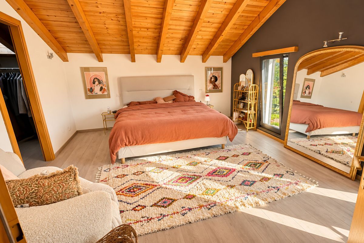
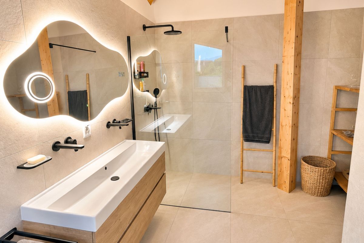
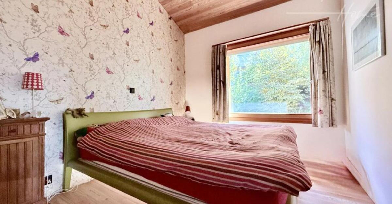
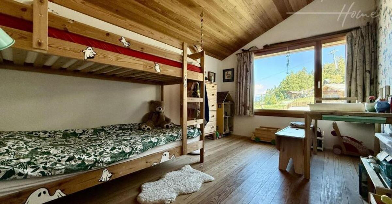
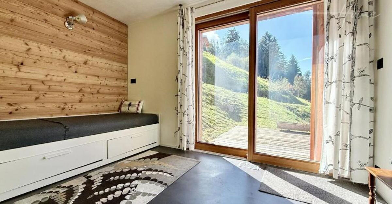
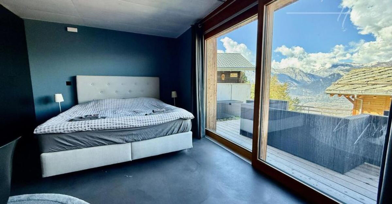
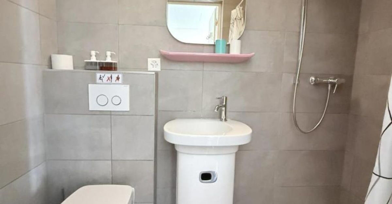
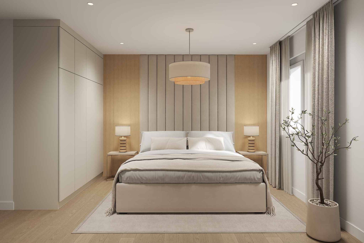
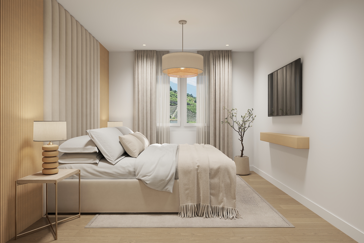
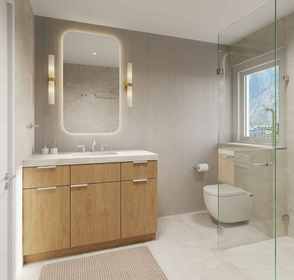
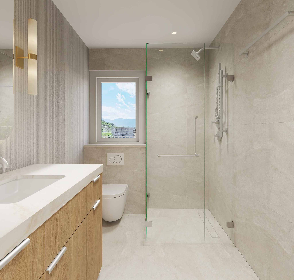
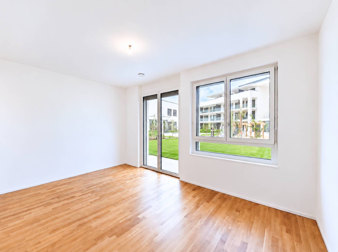
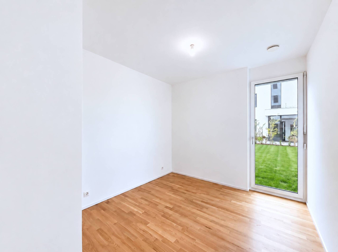
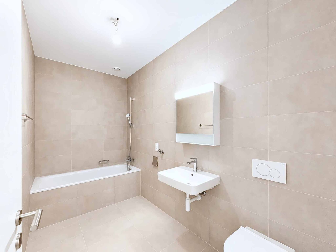
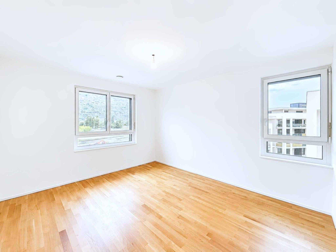
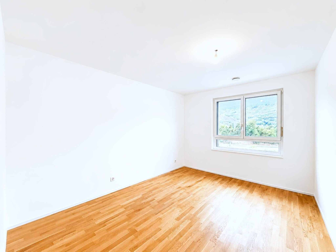
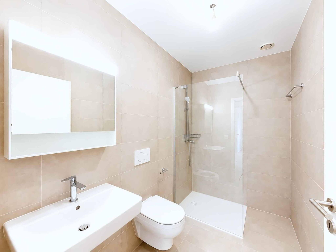
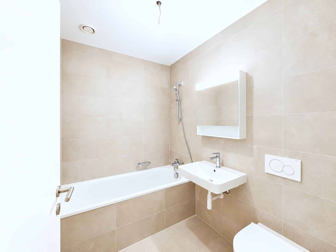
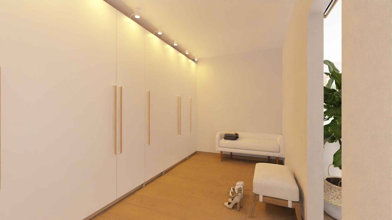
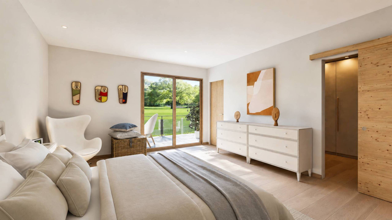
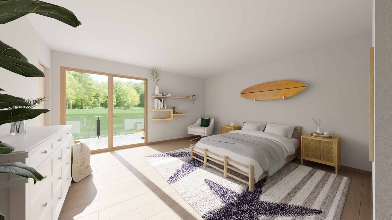
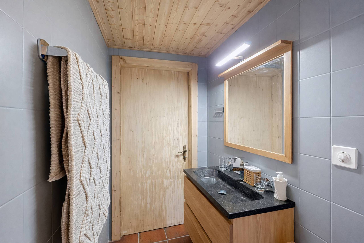
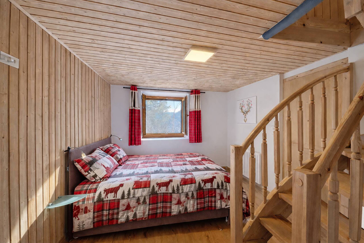
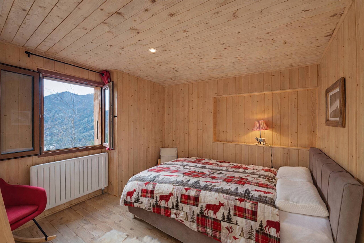
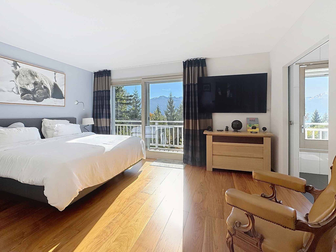
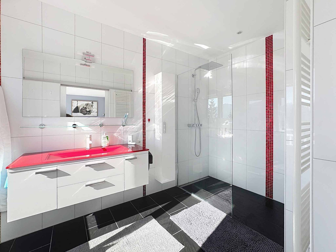
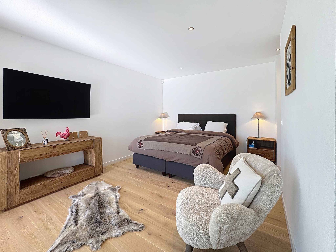
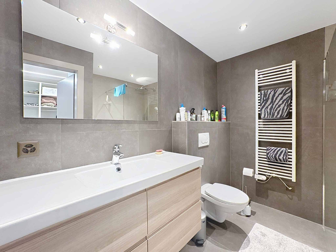
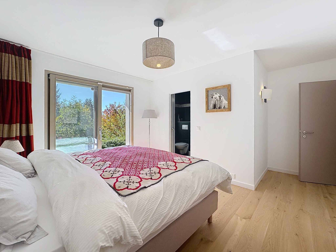
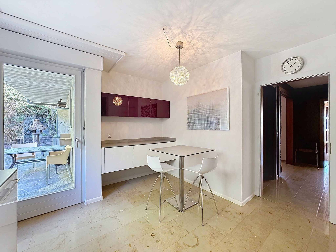
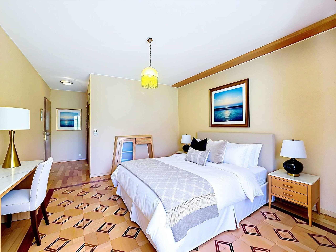
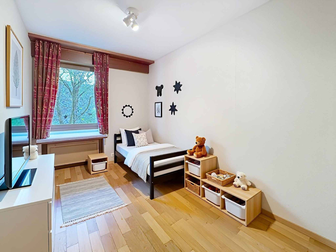
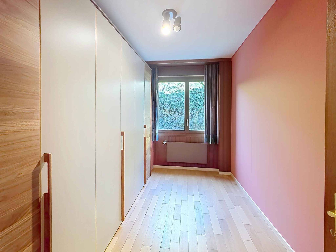
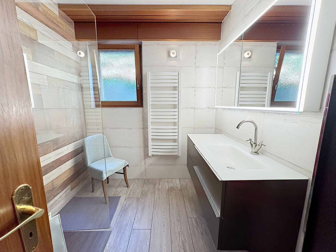
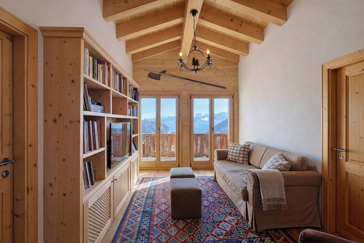
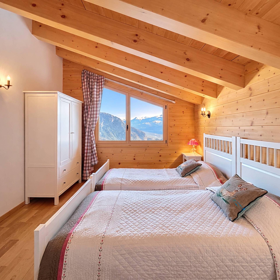
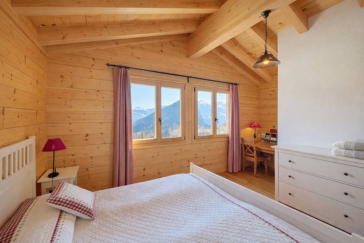
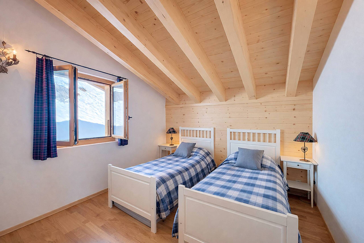
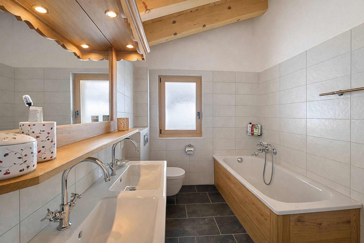
Developed into 5.5 rooms, it has four bedrooms and three bathrooms, including a spacious master suite, perfectly suited to family life.
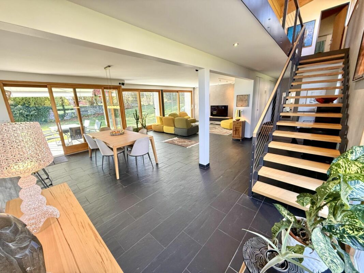
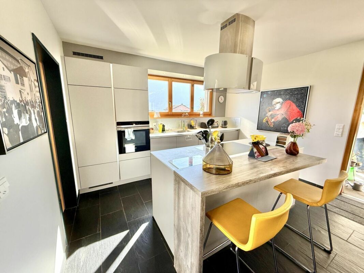
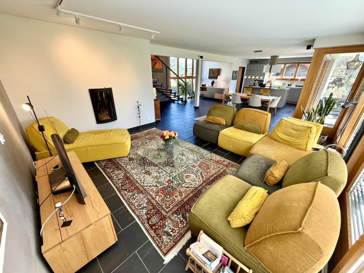
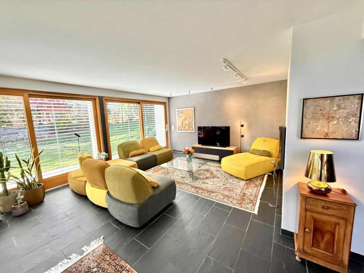
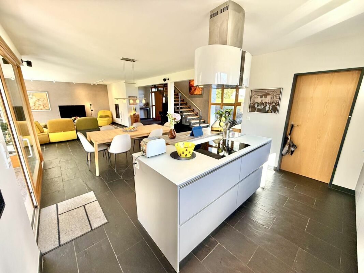
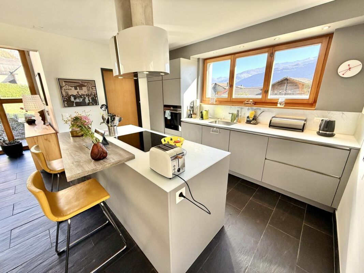
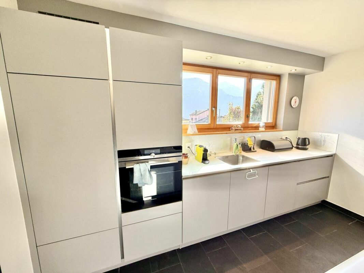
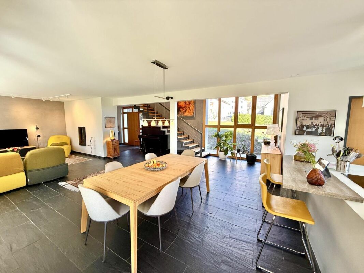
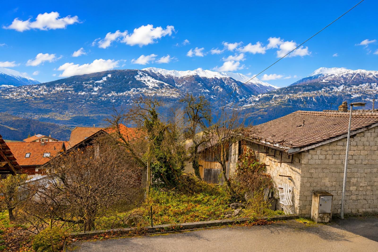
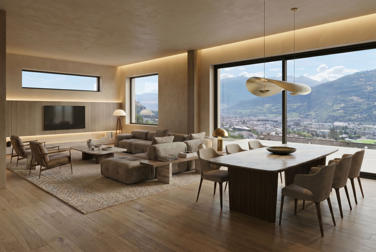
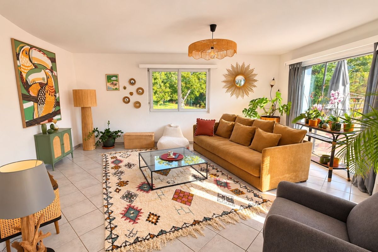
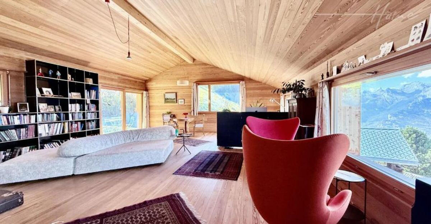
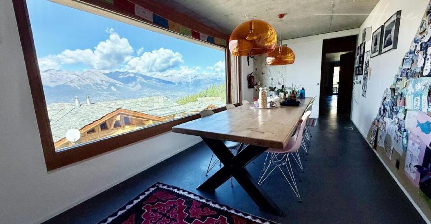
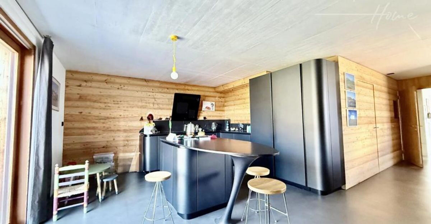
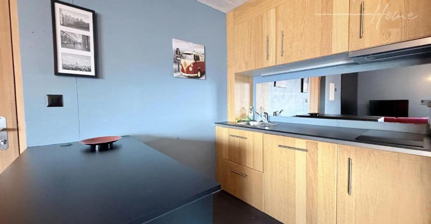
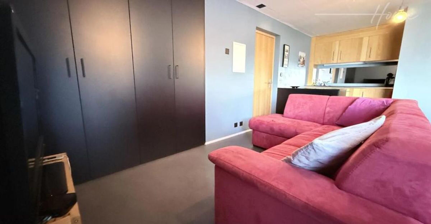
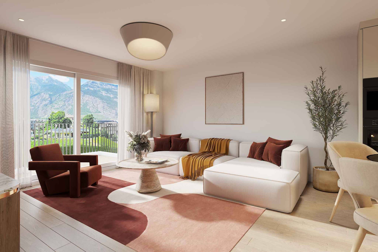
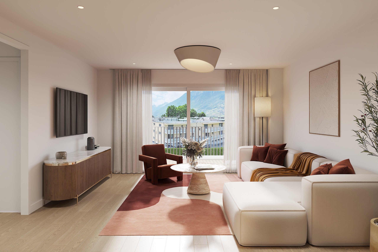
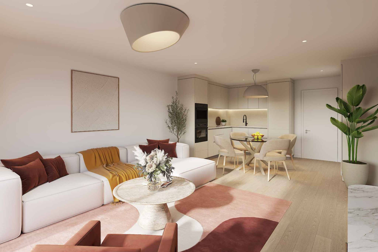
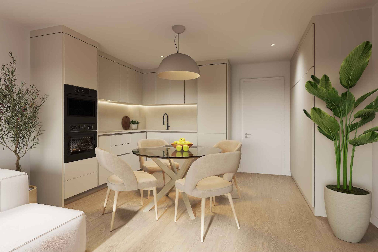
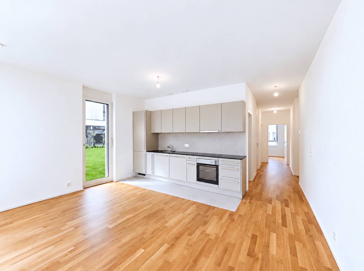
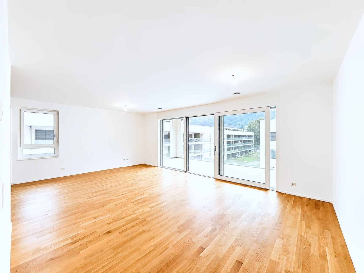
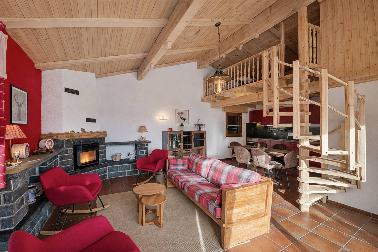
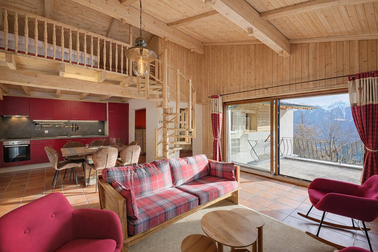
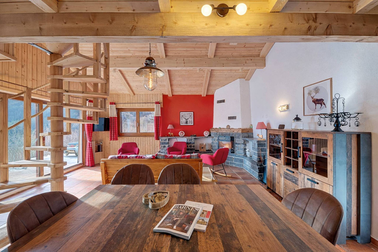
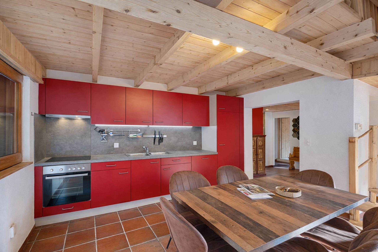
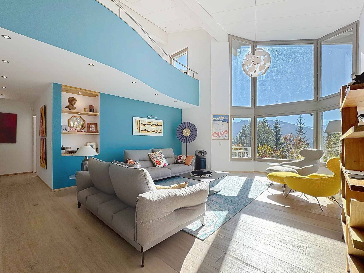
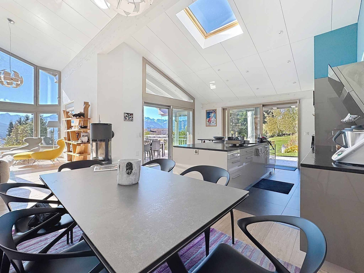
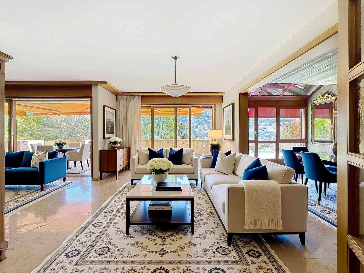
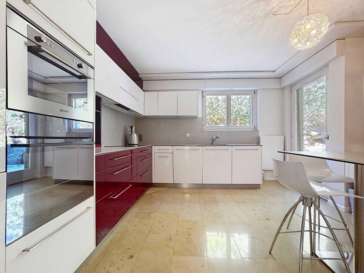
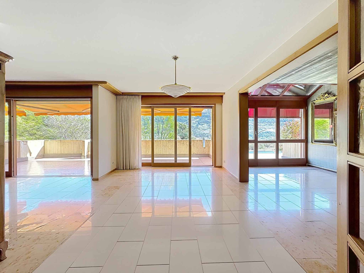
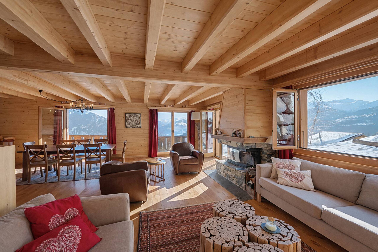
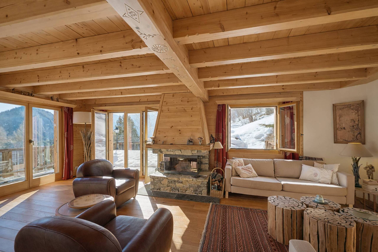
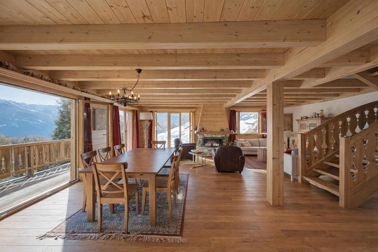
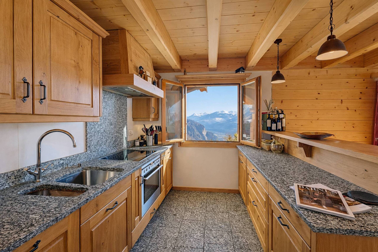
The heart of the chalet consists of a large living space of approximately 60 m² combining a living room, kitchen and dining room. Bright and open to the outside, it offers a magnificent view of the plateau and the Valais Alps. The Saint-Léonard stone fireplace brings a warm and authentic touch to this friendly space.
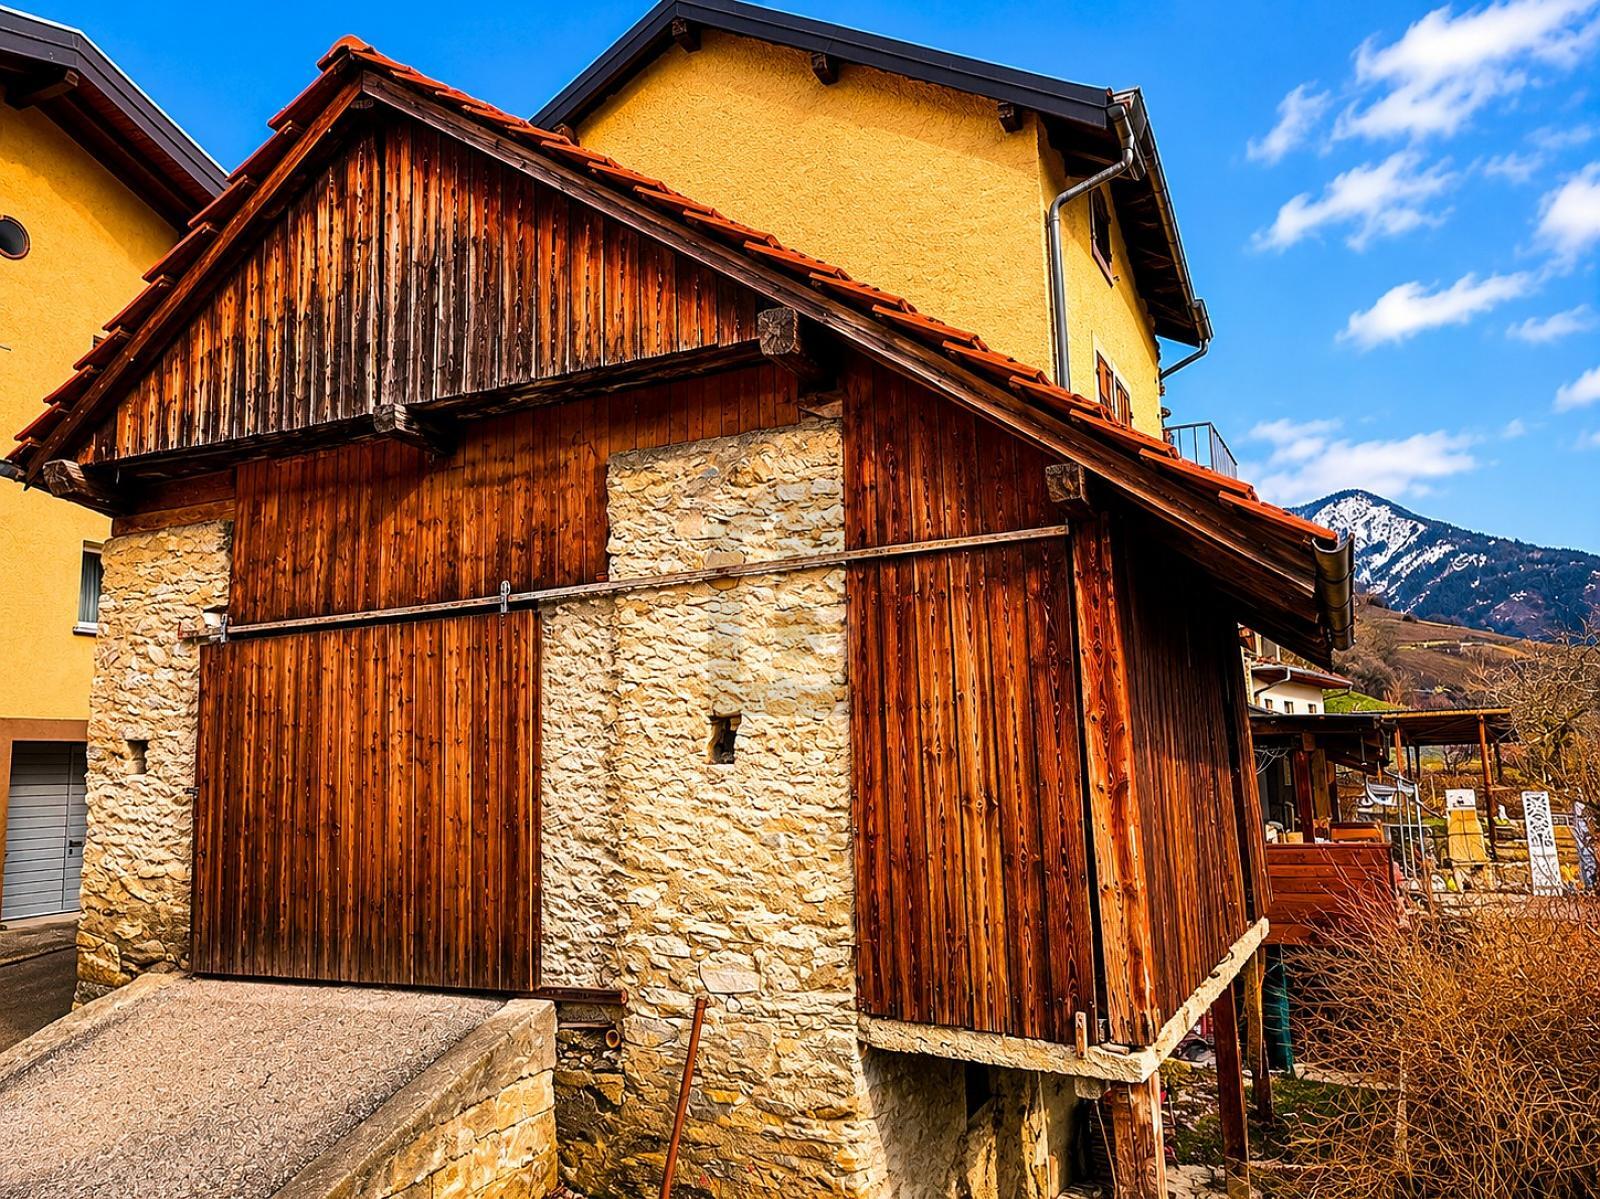
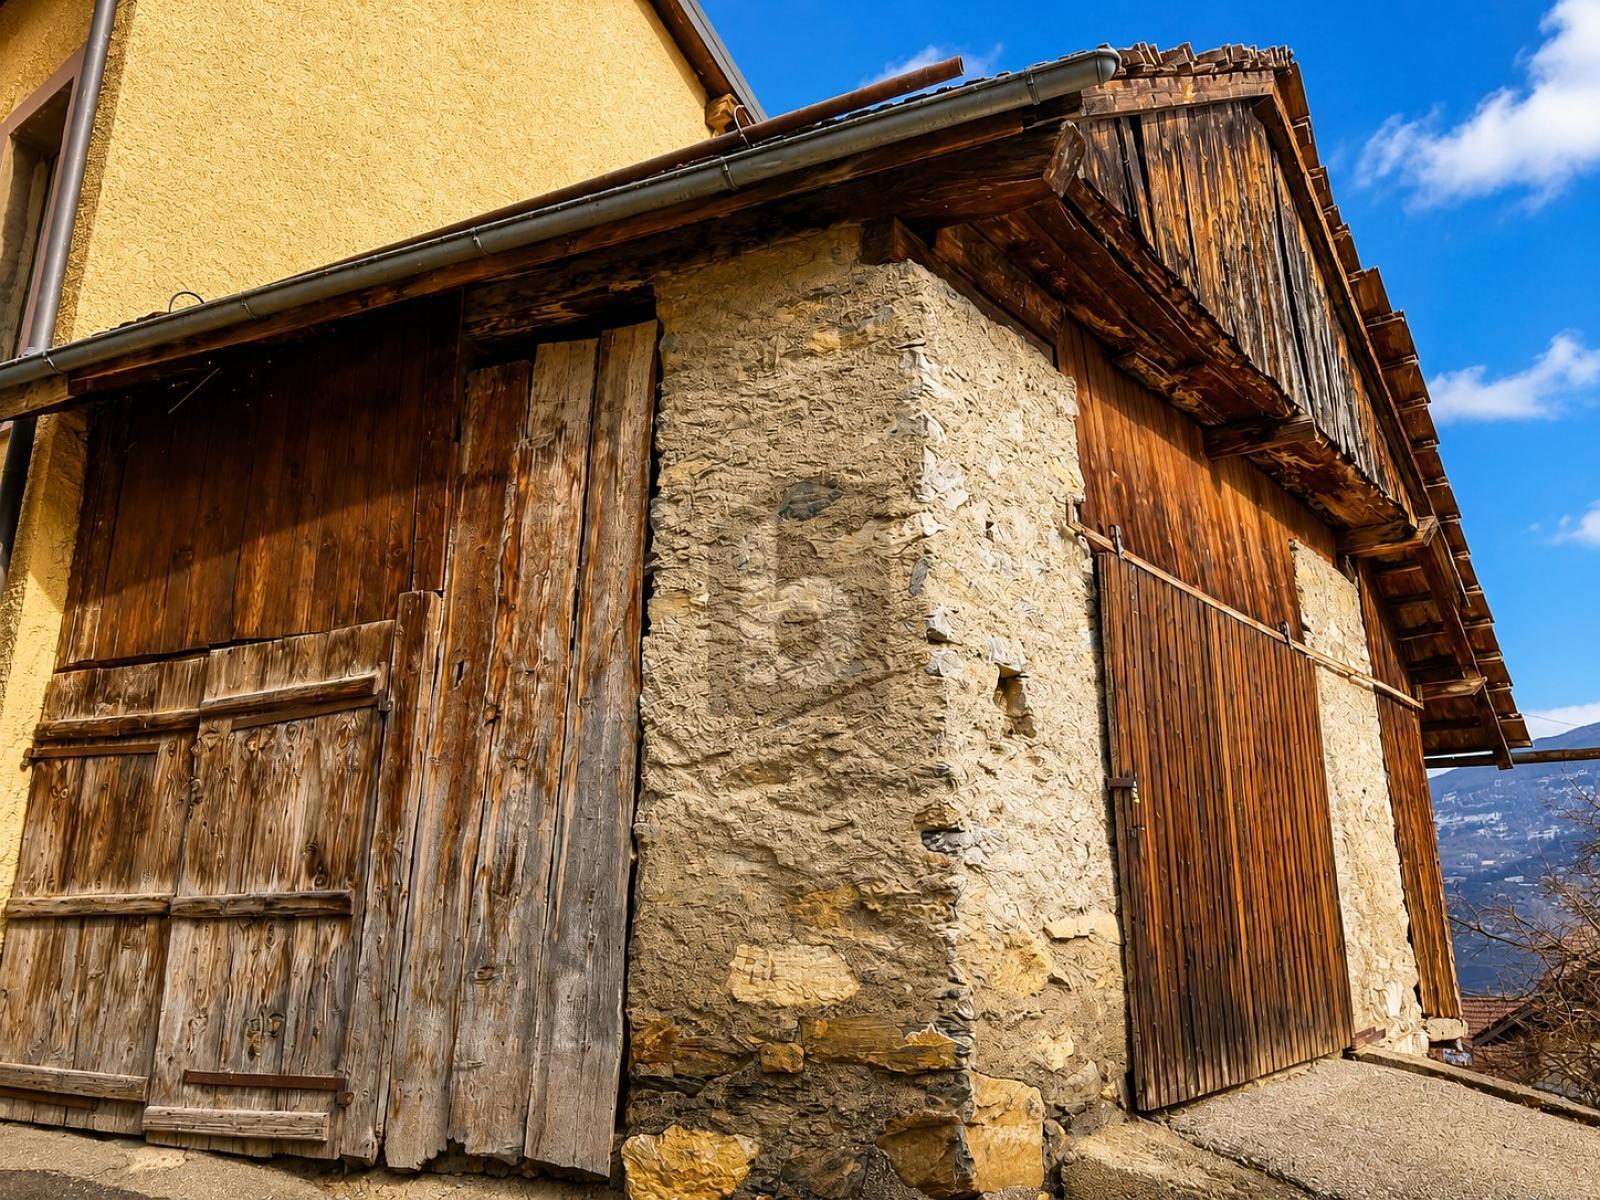
Made by a local craftsman, the chalet was built with quality materials, especially larch, reflecting the charm and authenticity of Valais constructions.
This property can be acquired as a primary or secondary residence, with the sale also being allowed to non-residents.
Gross living area : ~218m2
Weighted area: ~232m2
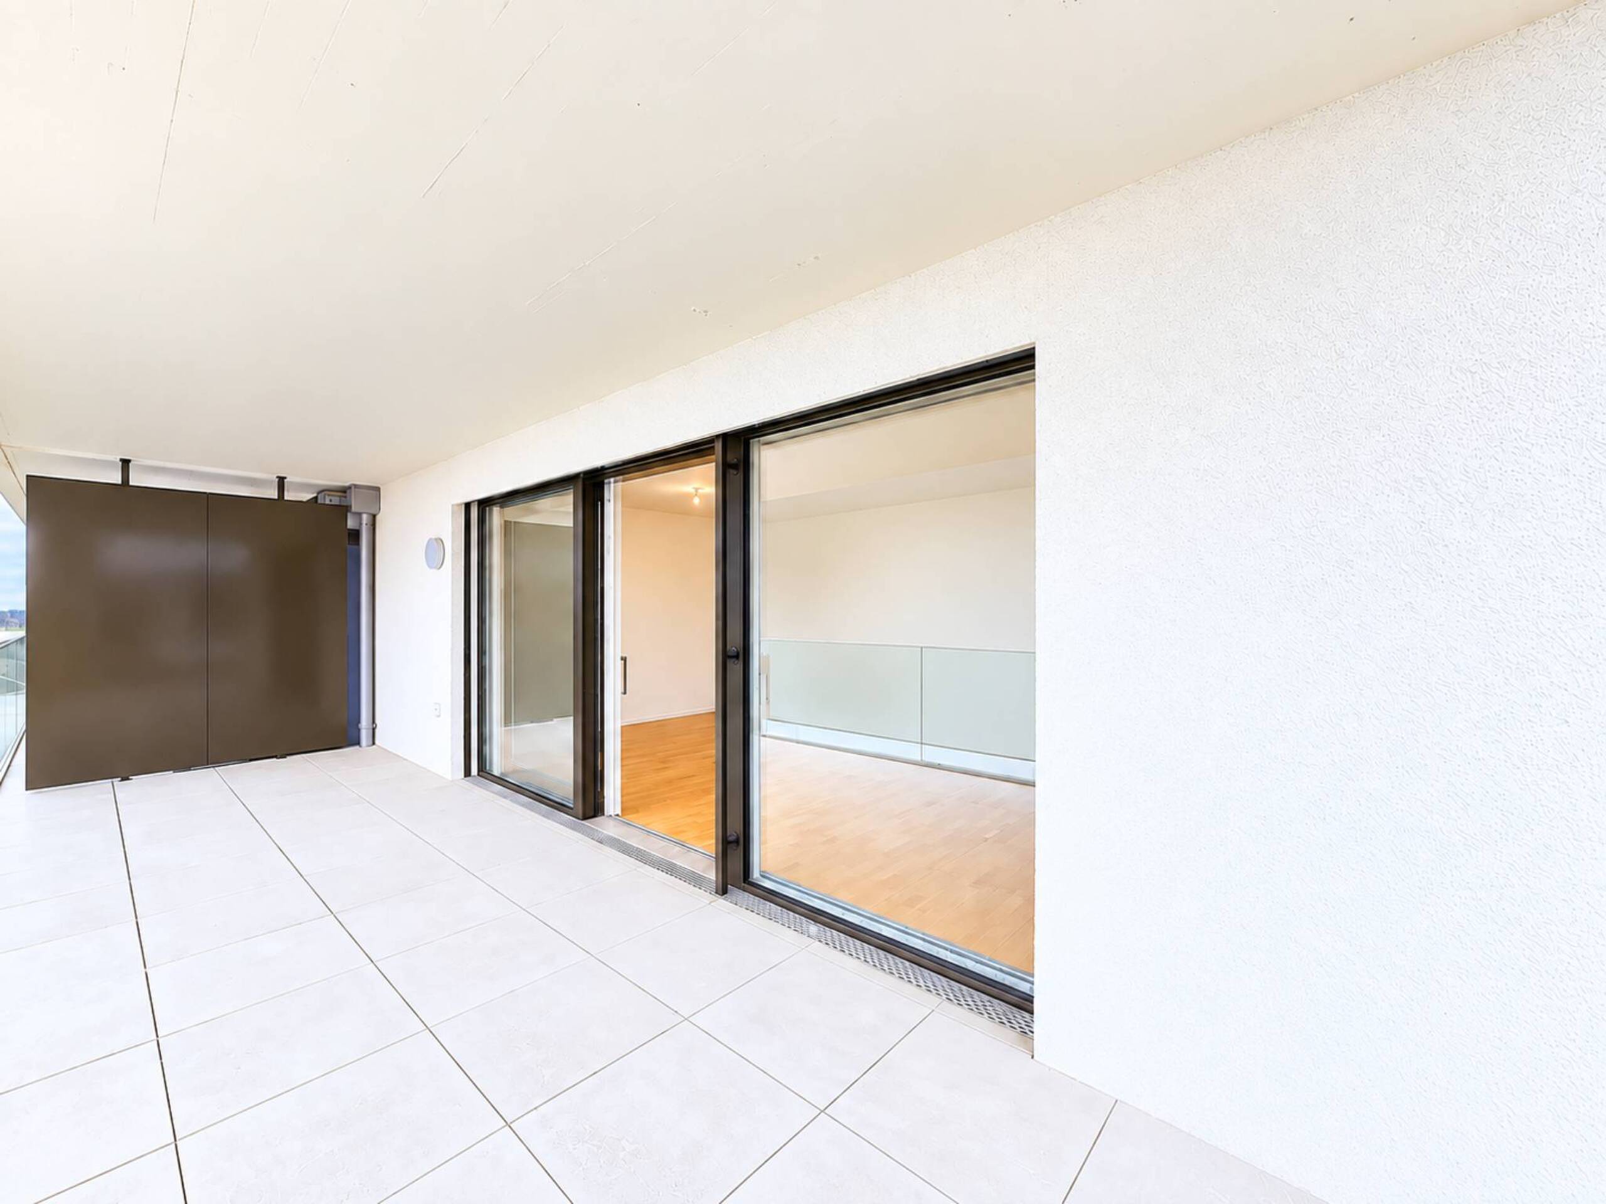
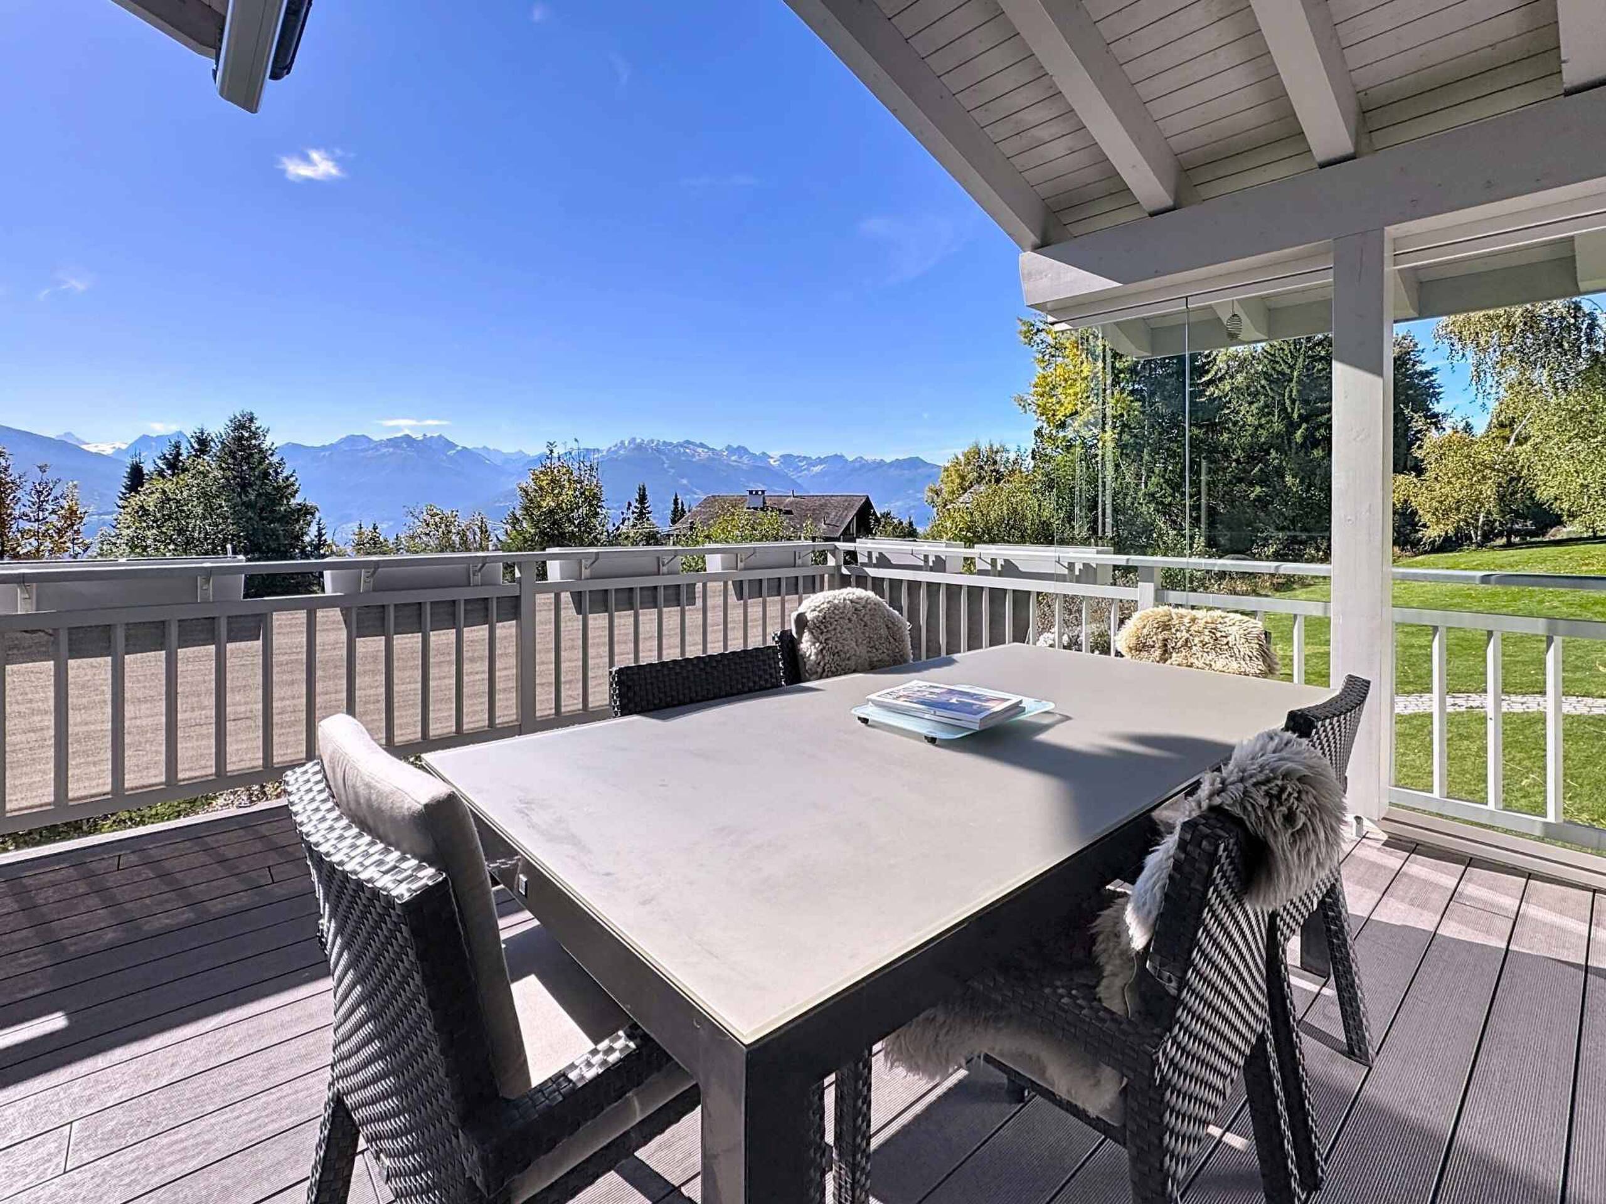
Weighting: 50% balcony - 33% terrace - 10% garden
* 2025 charges:
- Snow removal
- Electricity, heating, water
- Tourist taxes
Developed into 5.5 rooms, it has four bedrooms and three bathrooms, including a spacious master suite, perfectly suited to family life.
The heart of the chalet consists of a large living space of approximately 60 m² combining a living room, kitchen and dining room. Bright and open to the outside, it offers a magnificent view of the plateau and the Valais Alps. The Saint-Léonard stone fireplace brings a warm and authentic touch to this friendly space.
Made by a local craftsman, the chalet was built with quality materials, especially larch, reflecting the charm and authenticity of Valais constructions.
This property can be acquired as a primary or secondary residence, with the sale also being allowed to non-residents.
Gross living area : ~218m2
Weighted area: ~232m2
Weighting: 50% balcony - 33% terrace - 10% garden
* 2025 charges:
- Snow removal
- Electricity, heating, water
- Tourist taxes