
Chalet with 5.5 rooms on sale in Commune d'Arbaz - 225 m²
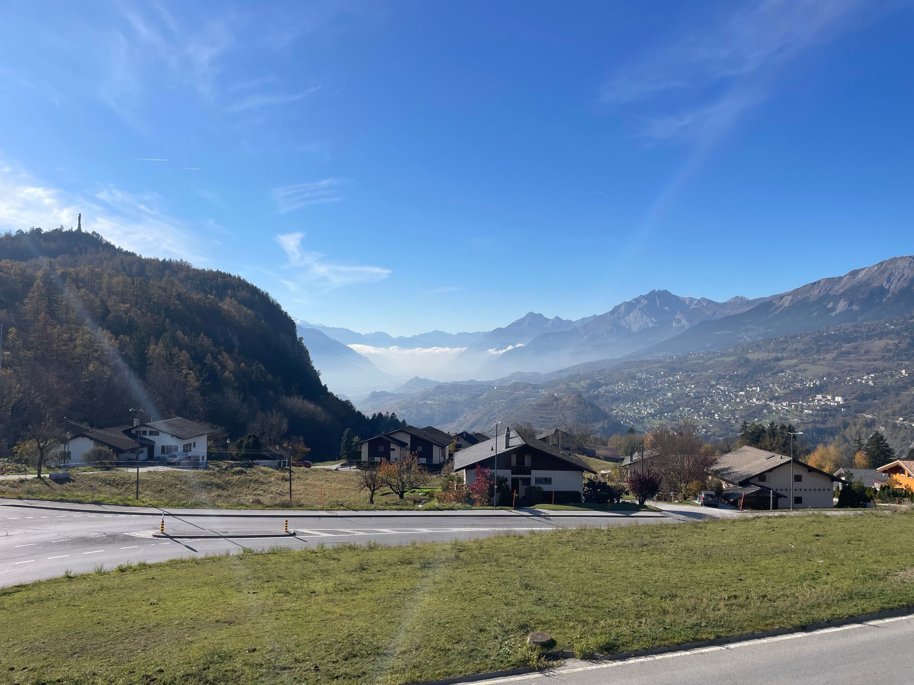
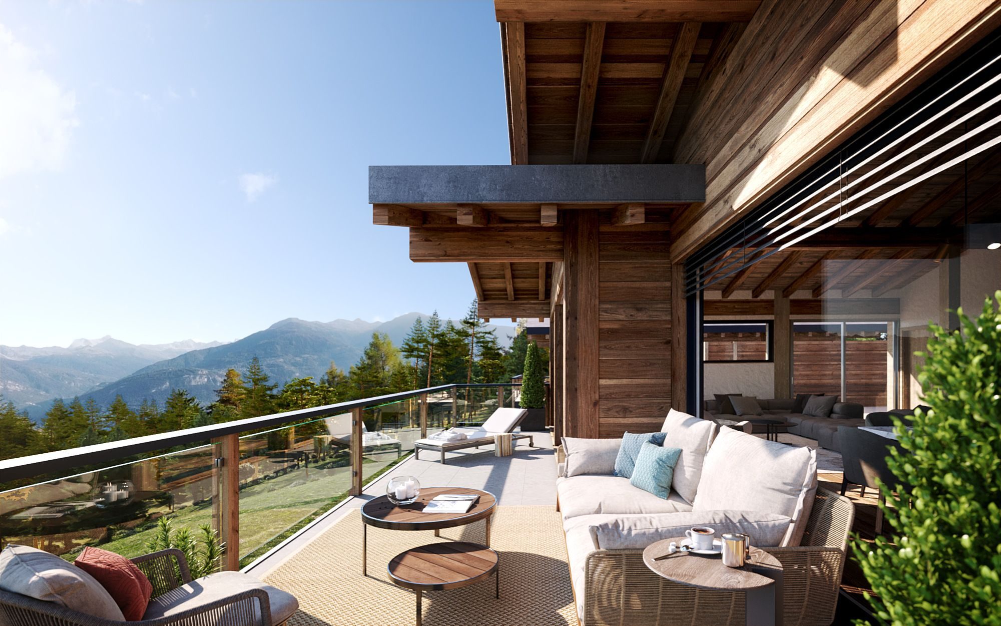
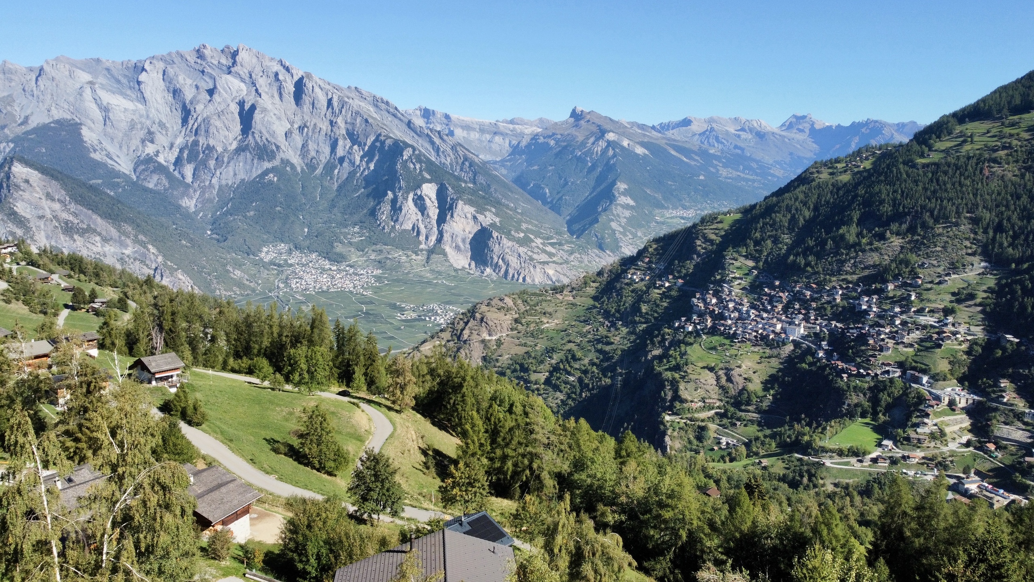
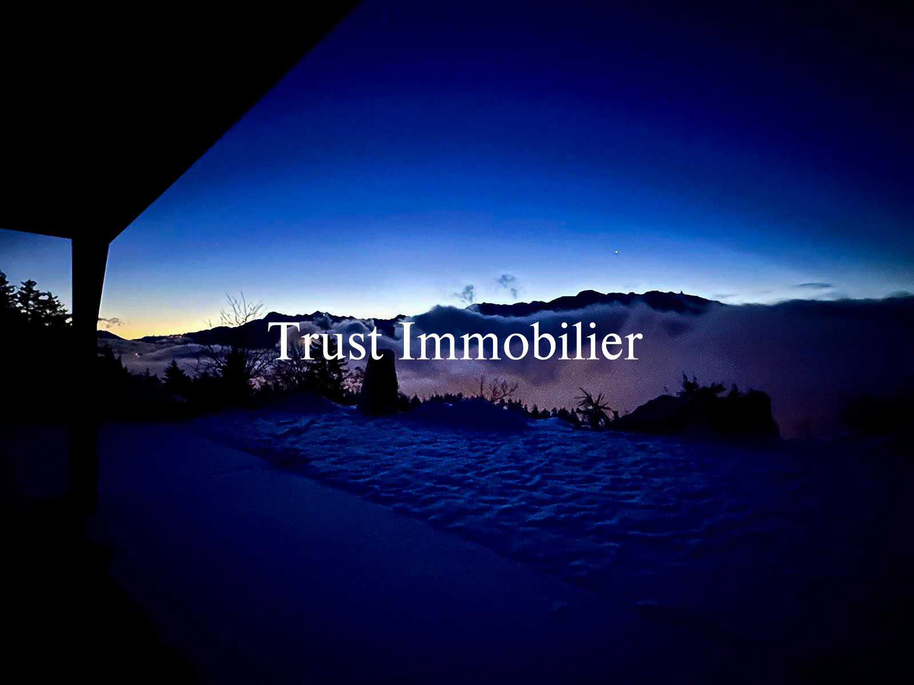
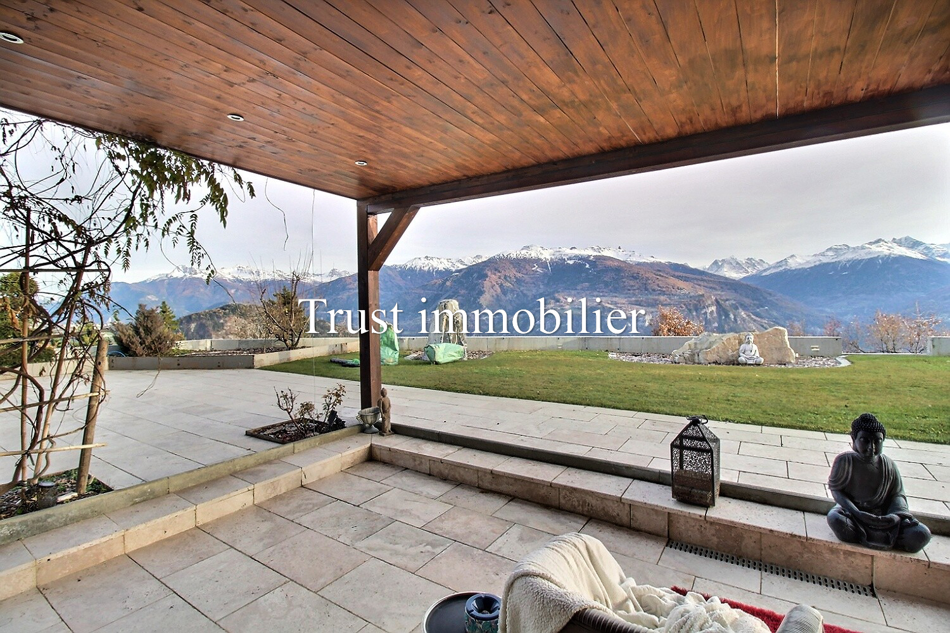
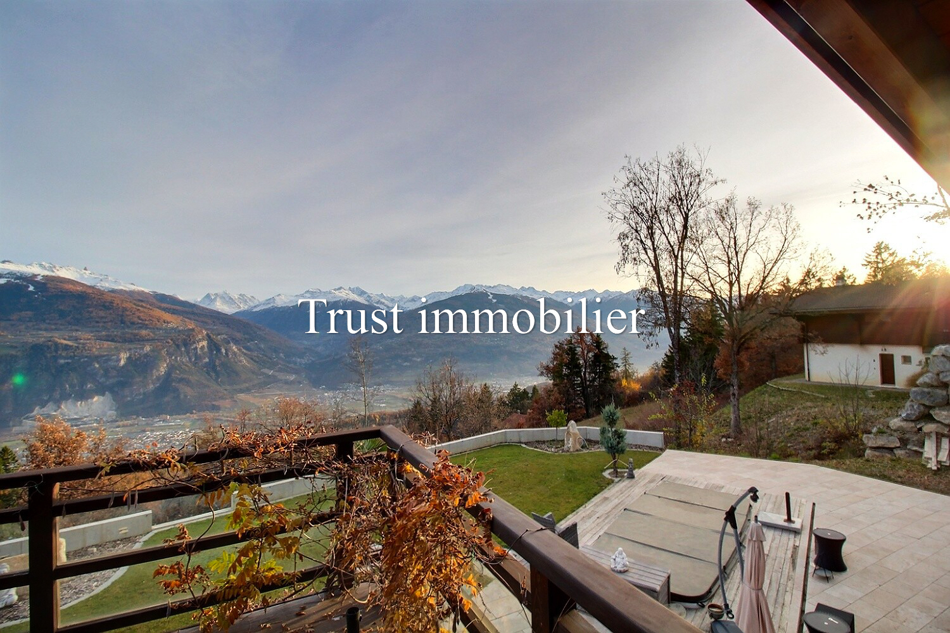
Panoramic views and peace and quiet guaranteed at this chalet
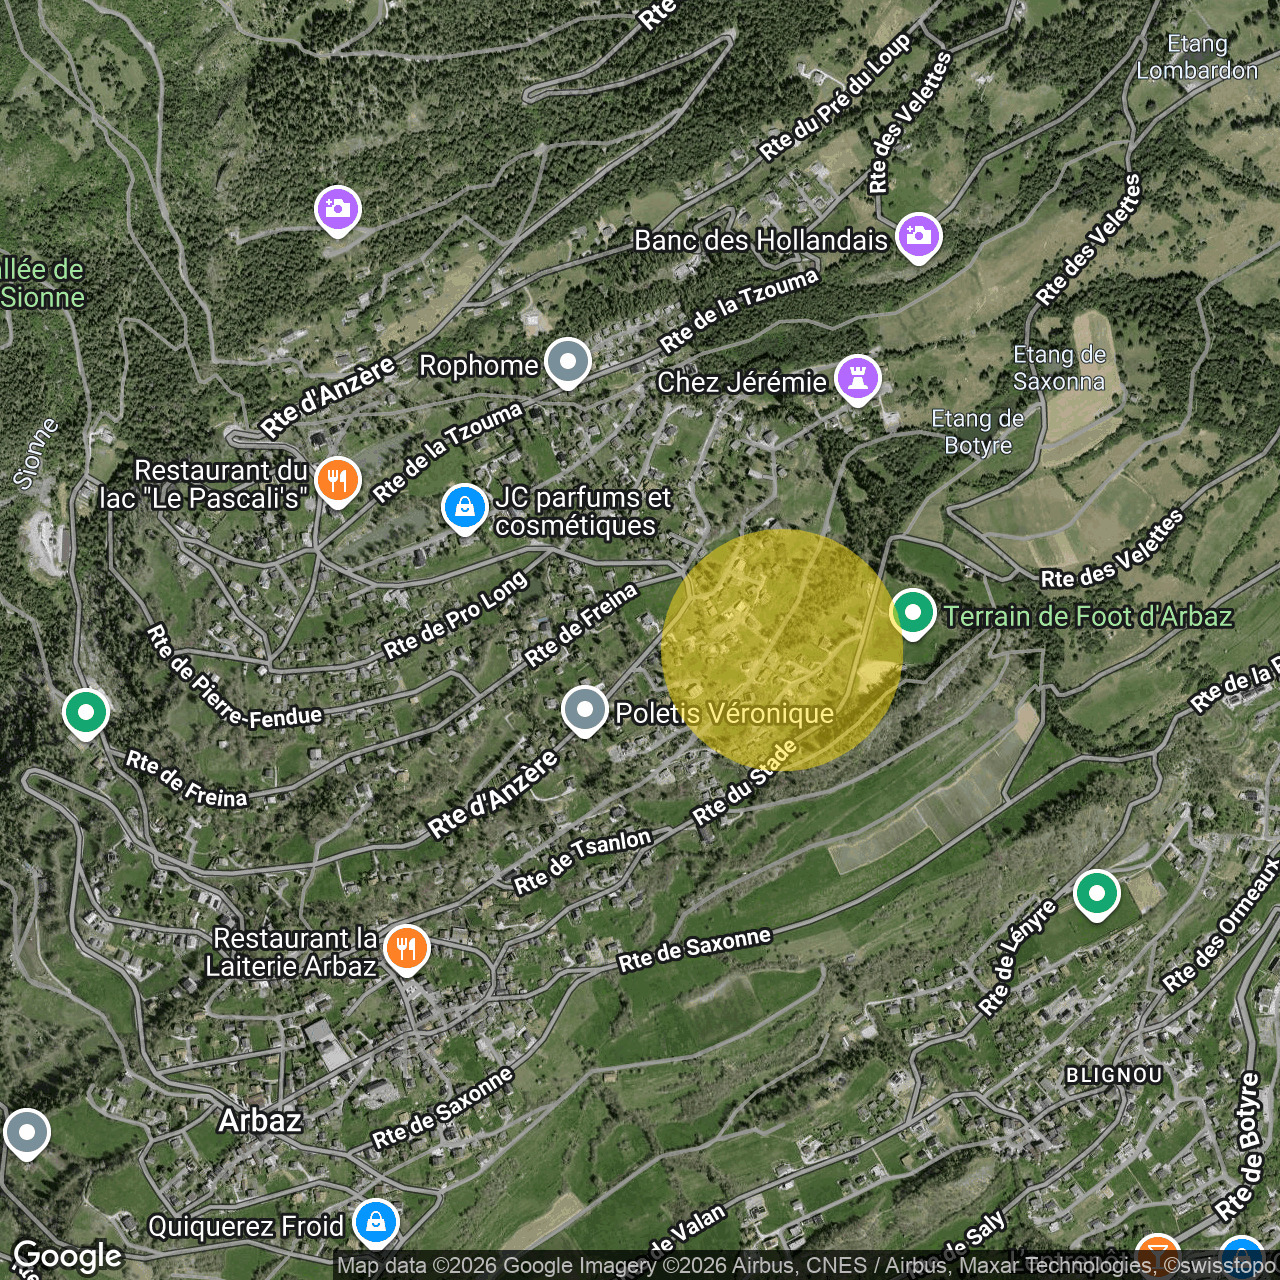
Localisation
Commune d'Arbaz, 1974 ArbazCharacteristics
Number of parkings
Description
Chalet for sale in Arbaz
Trust Immobilier, a real estate agency in Crans-Montana and Geneva, presents Ref. 6037-TAR.A
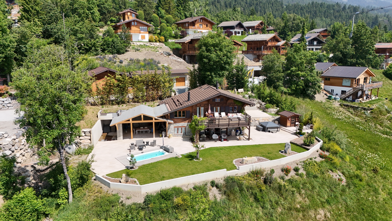
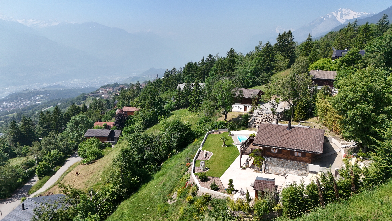
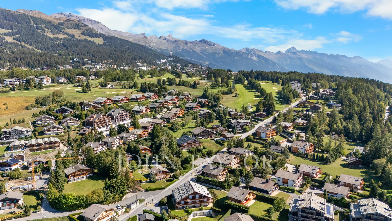
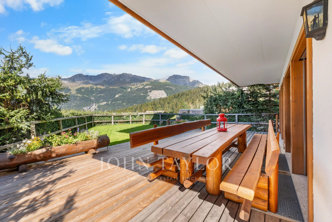
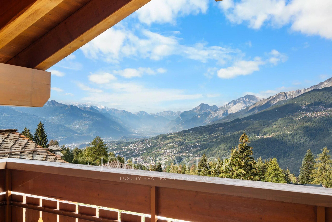
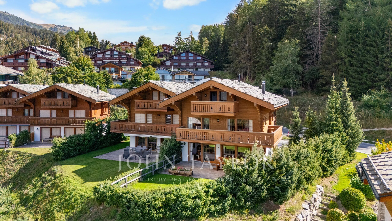
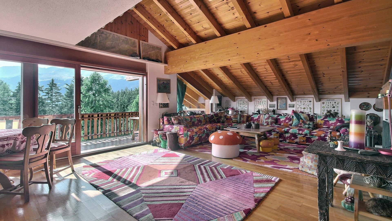
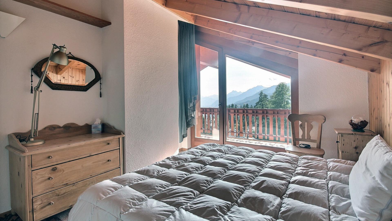
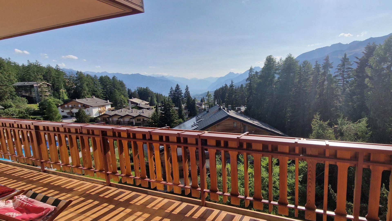
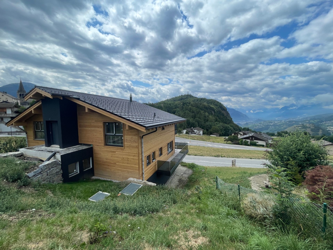
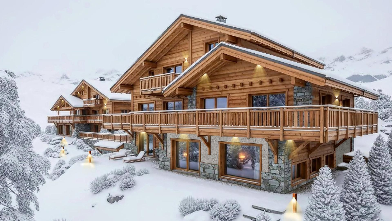
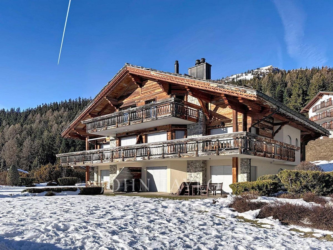
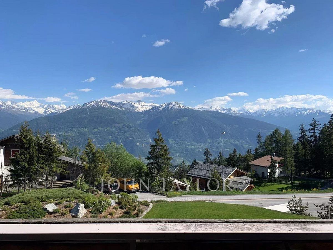
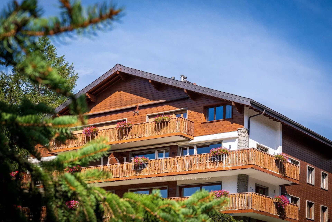
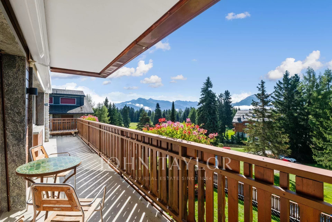
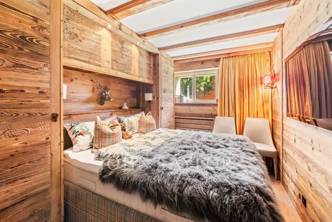
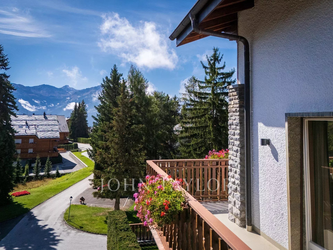
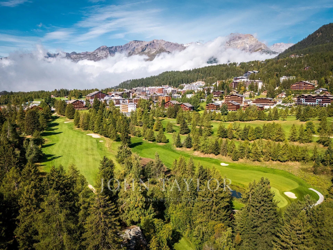
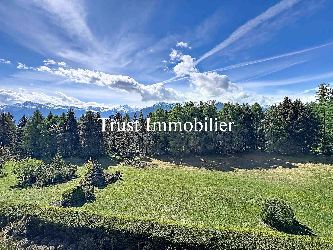
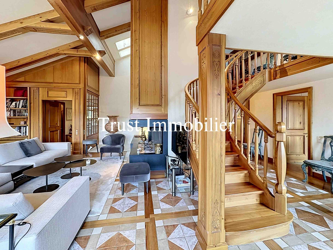
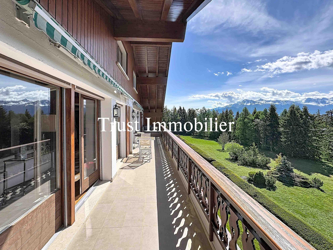
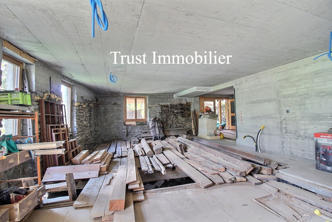
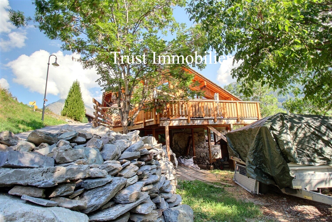
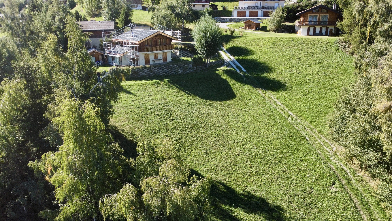
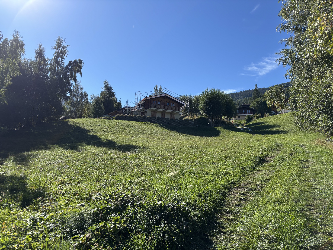
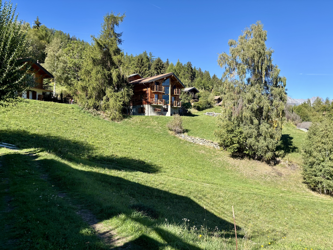
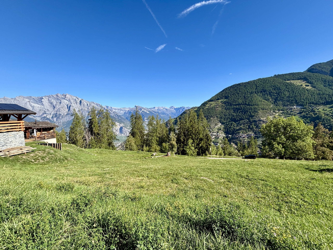
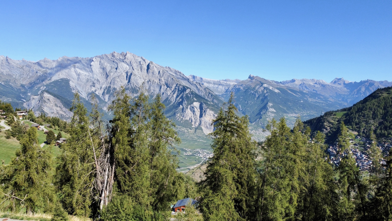
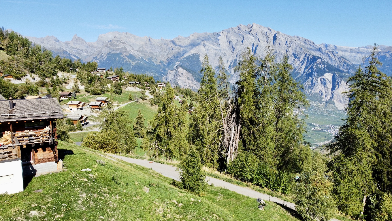
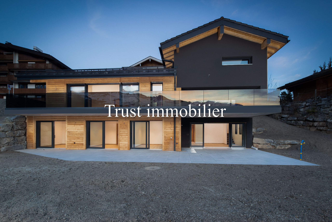
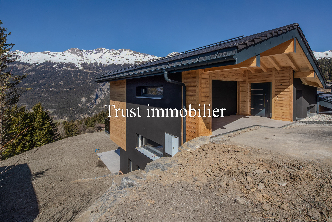
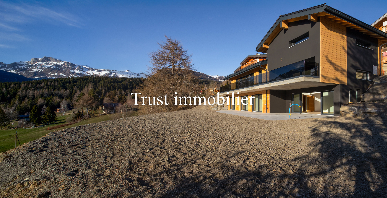
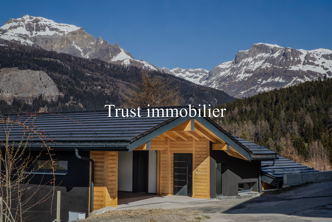
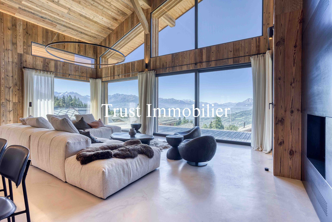
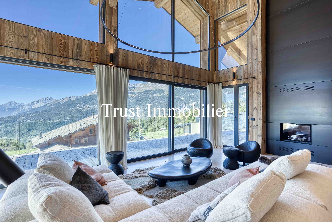
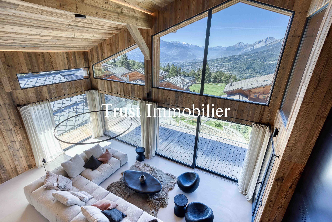
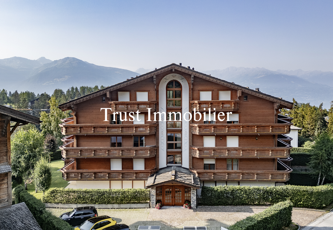
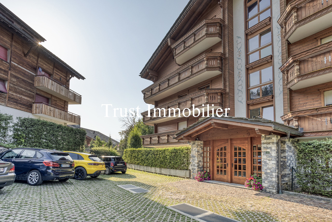
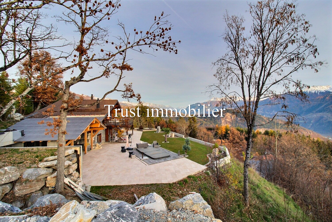
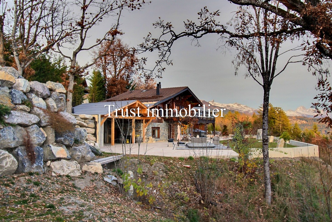
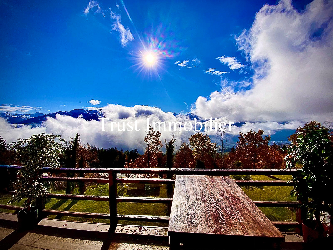
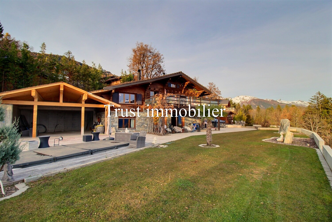
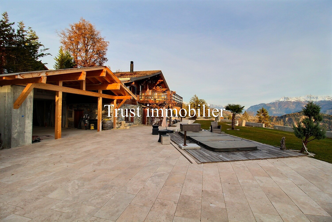
Nestled in lush greenery, facing the majestic mountains and the Rhône Valley, this chalet—a magnificent blend of old wood and stone—is waiting just for you. Built in 1963 and renovated in 2024, it still offers ample potential for expansion.
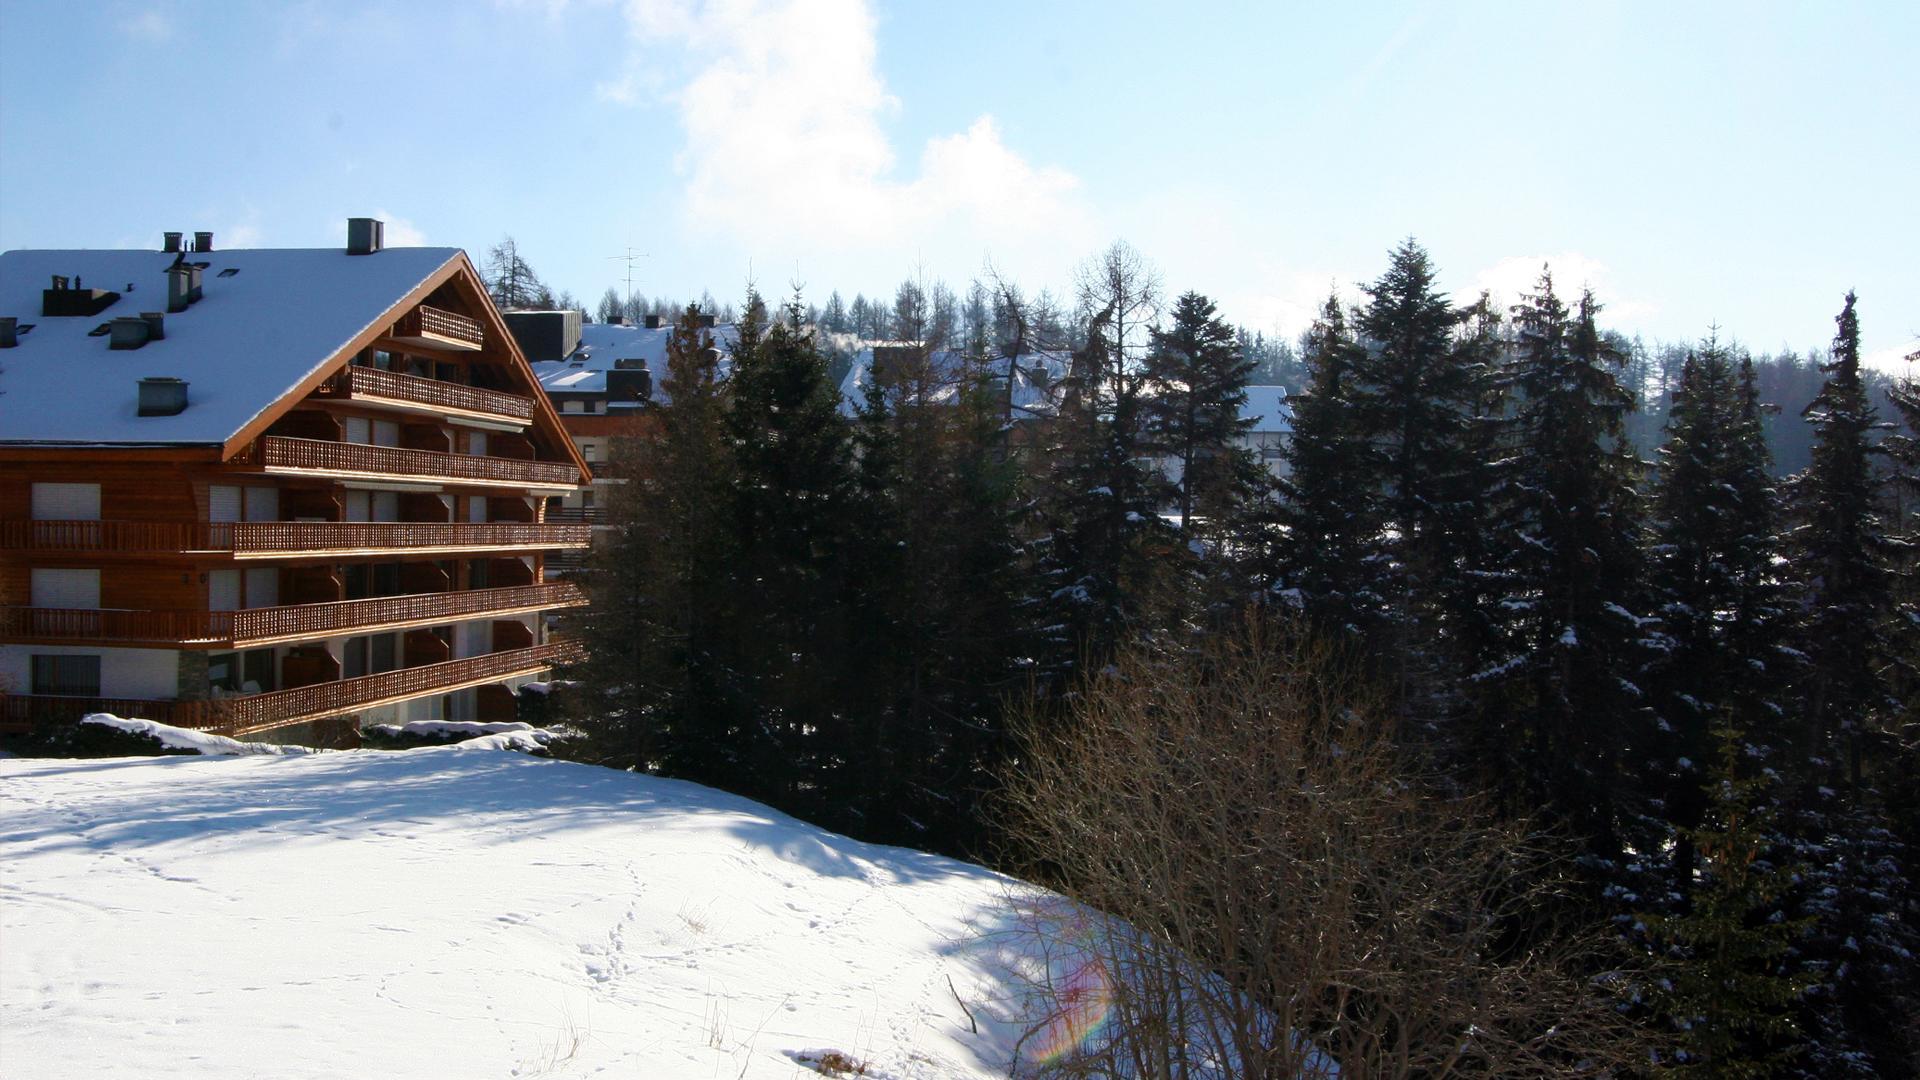
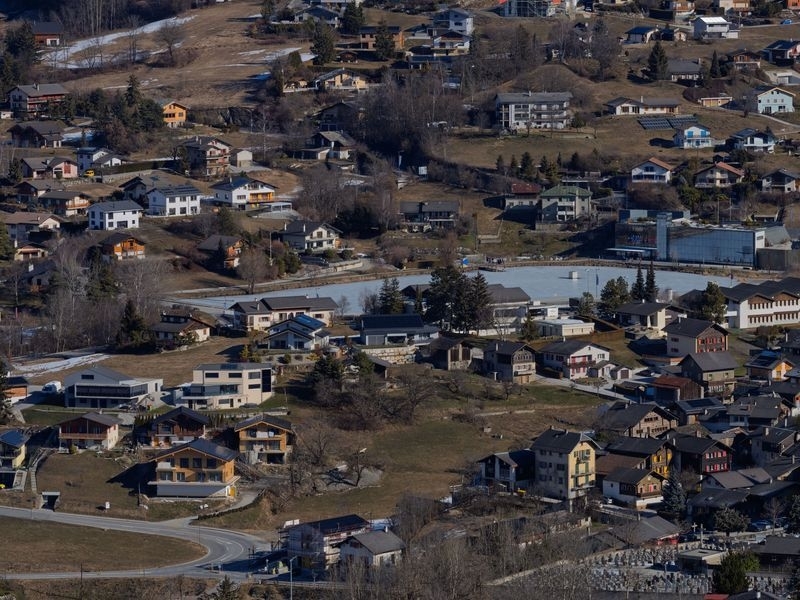
This rare property is located in the peaceful town of Arbaz, where you’ll find all essential amenities.
Its prime location allows you to reach the cantonal capital of Sion in just 20 minutes, the resort of Anzère in 7 minutes, and the ski lifts as well as the center of Crans-Montana in 30 minutes.
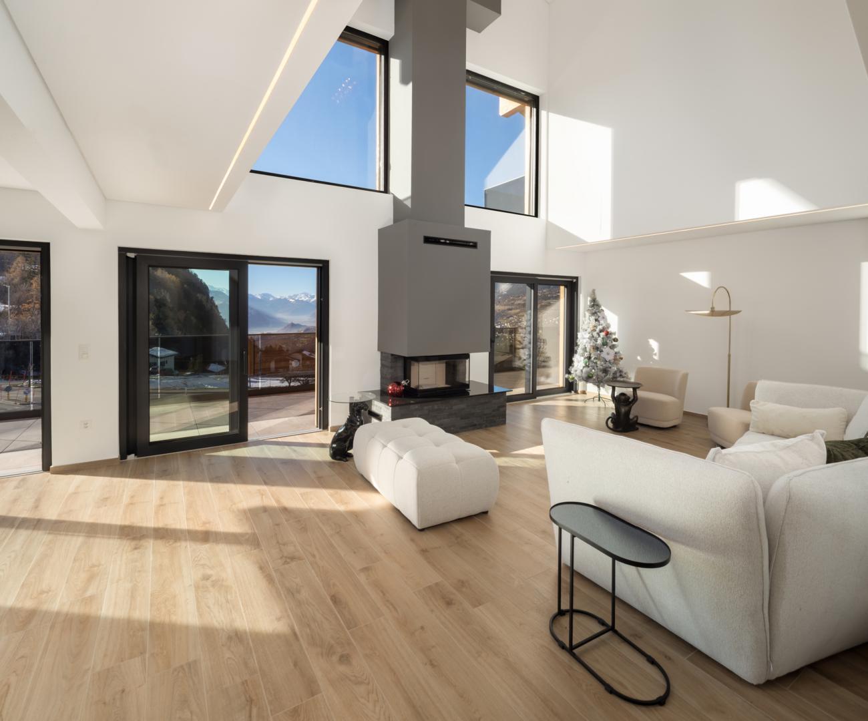
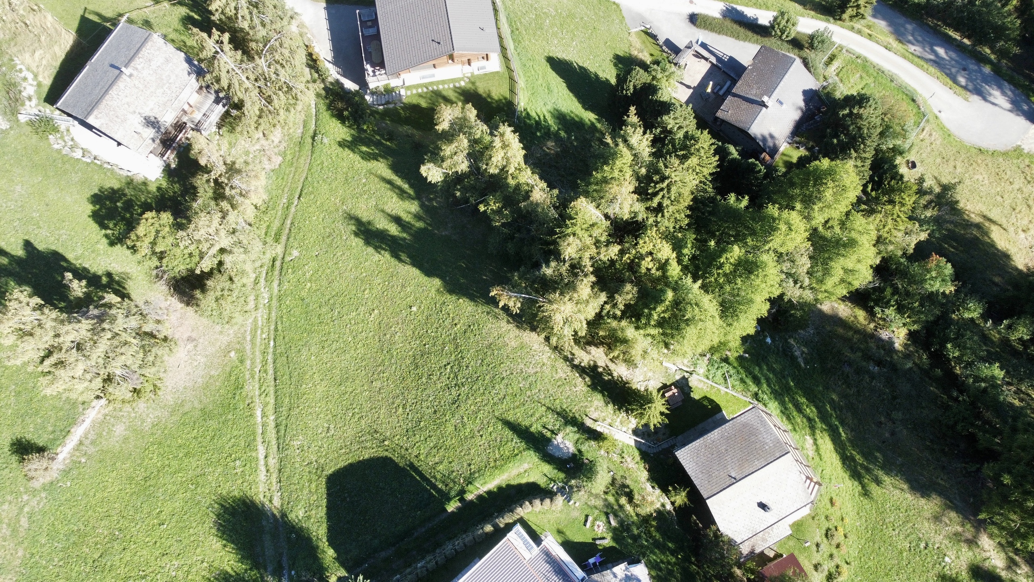
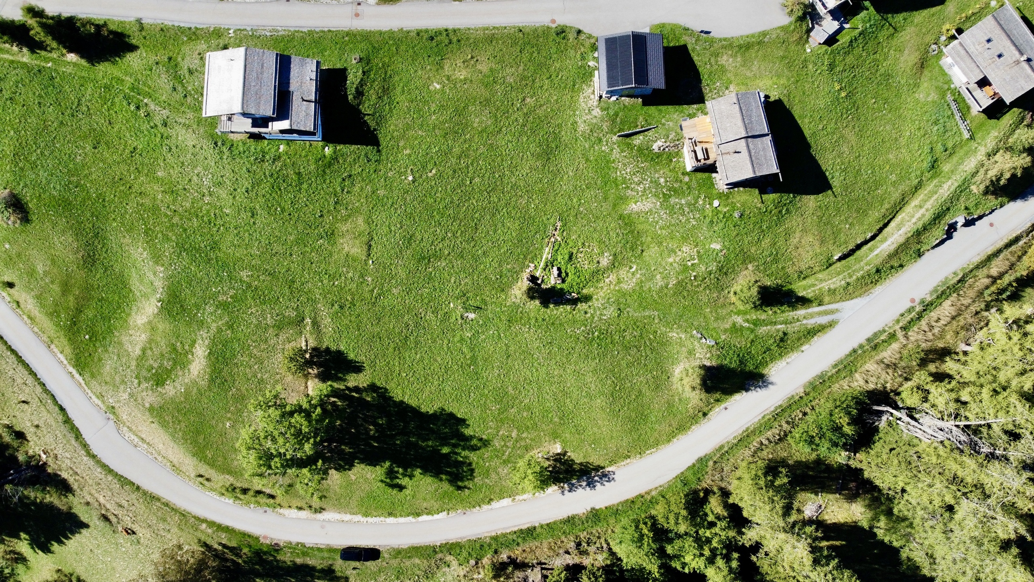
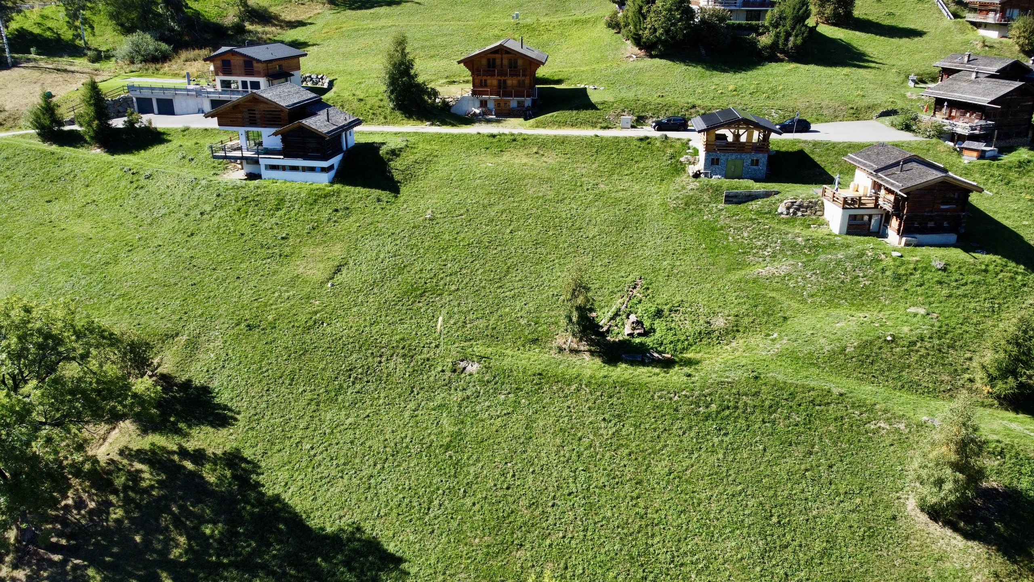
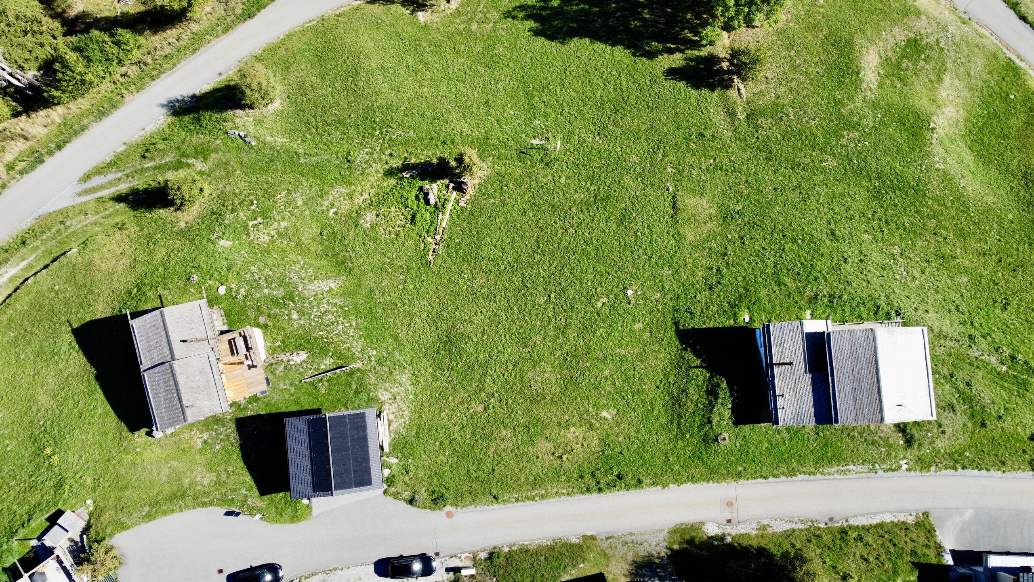
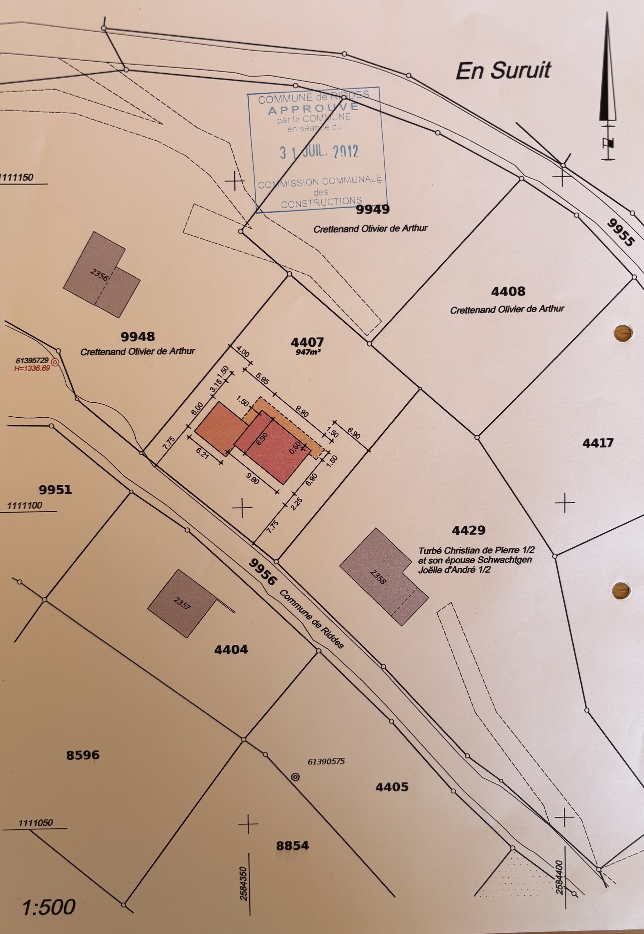
Those who seek peace and tranquility will be charmed by this comfortable 5.5-room chalet, which harmoniously blends mountain charm with modern touches and sits on a generous 3,113 m² lot.
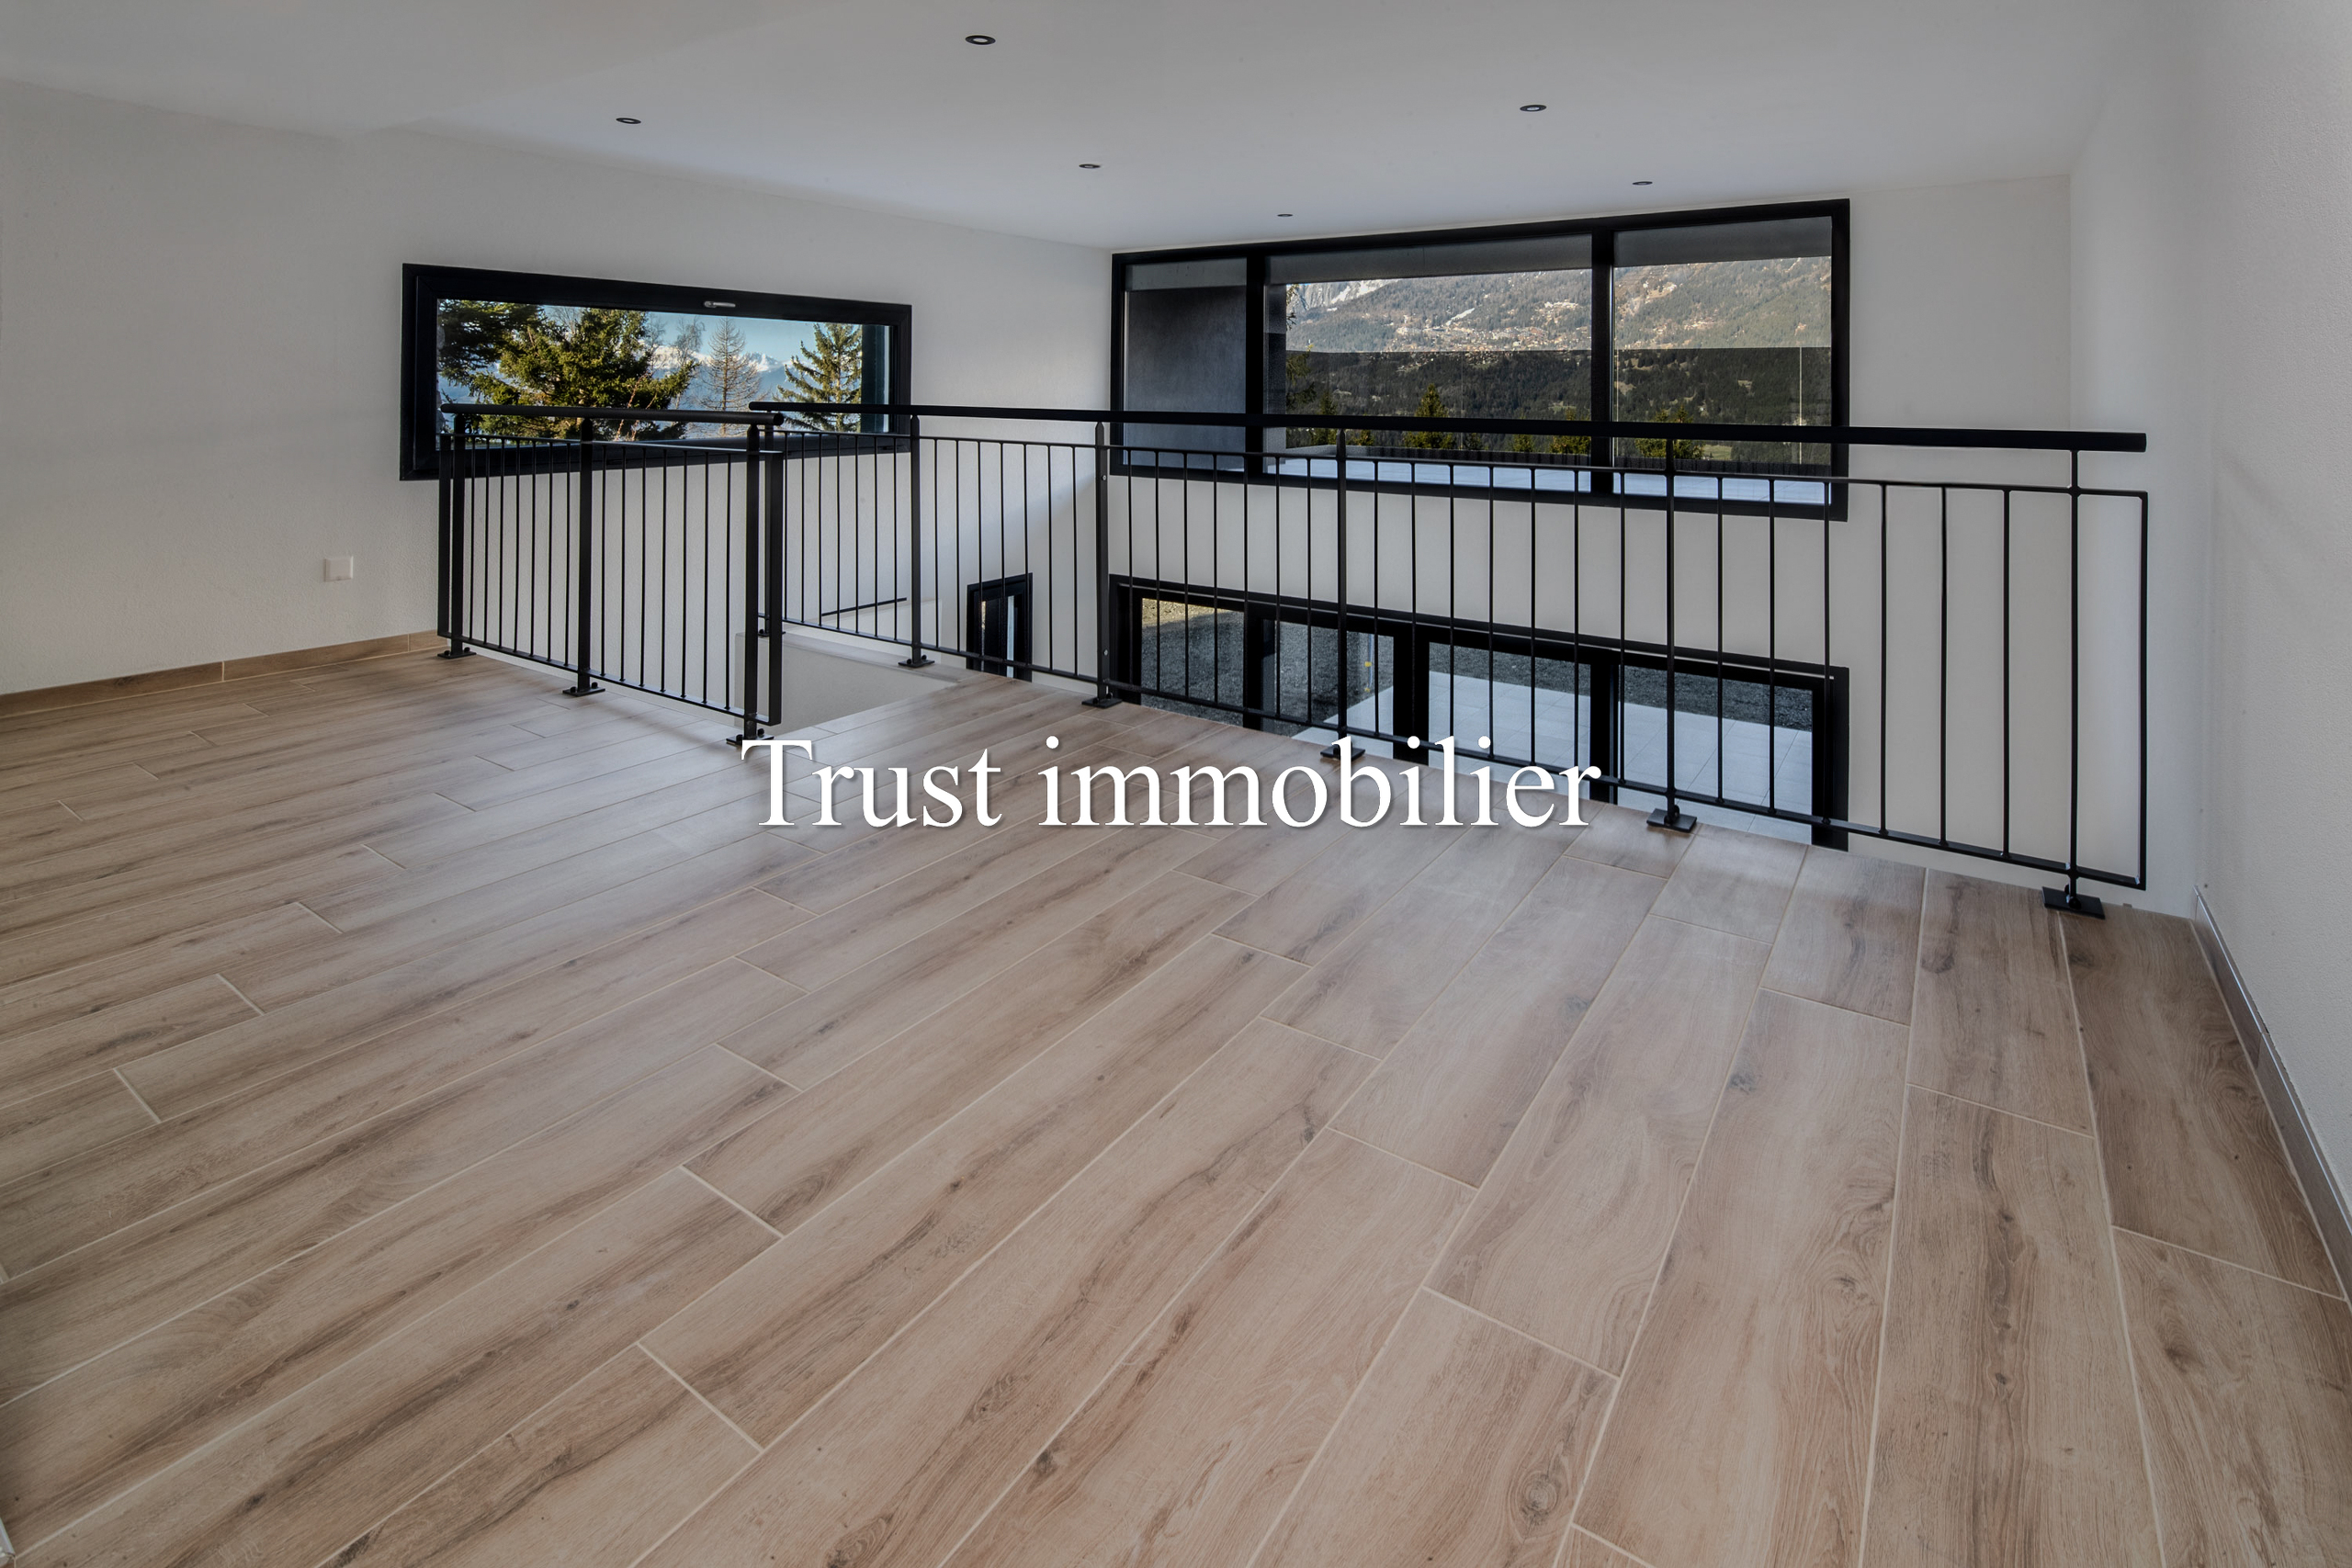
The layout spans approximately 225 m² of living space:
GROUND FLOOR (main entrance)
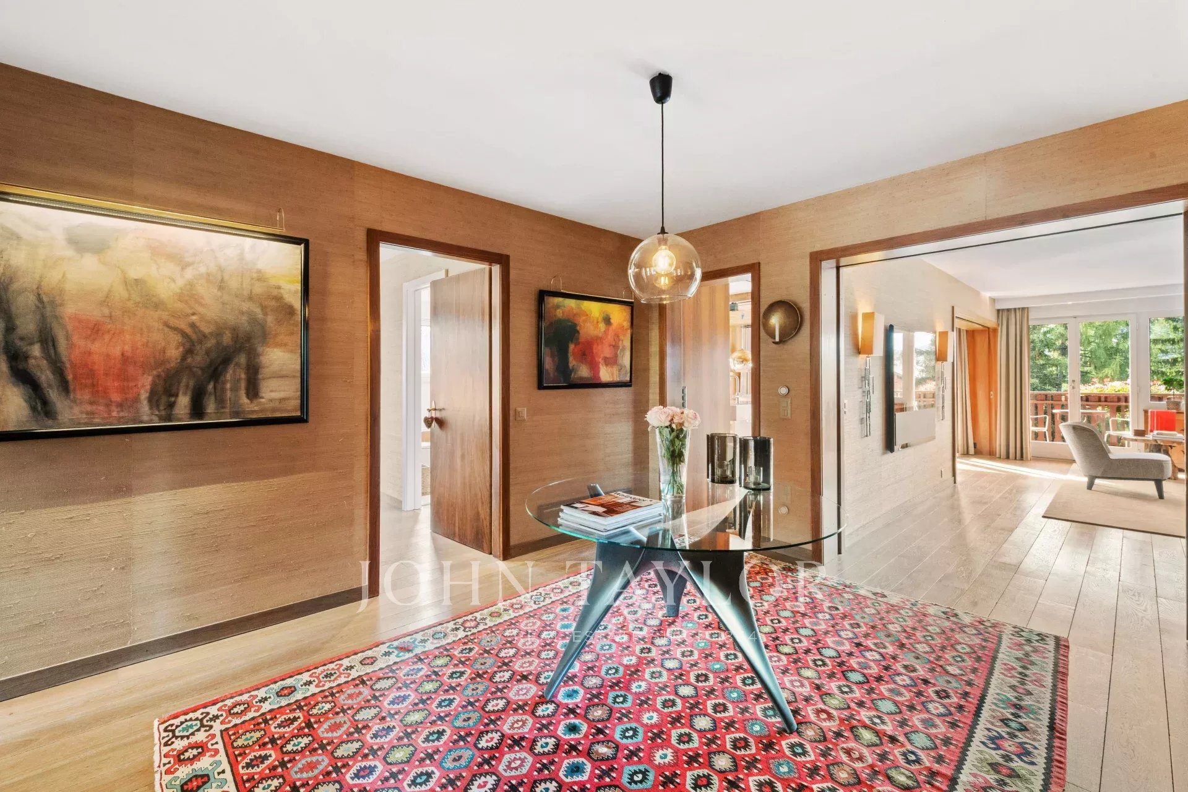
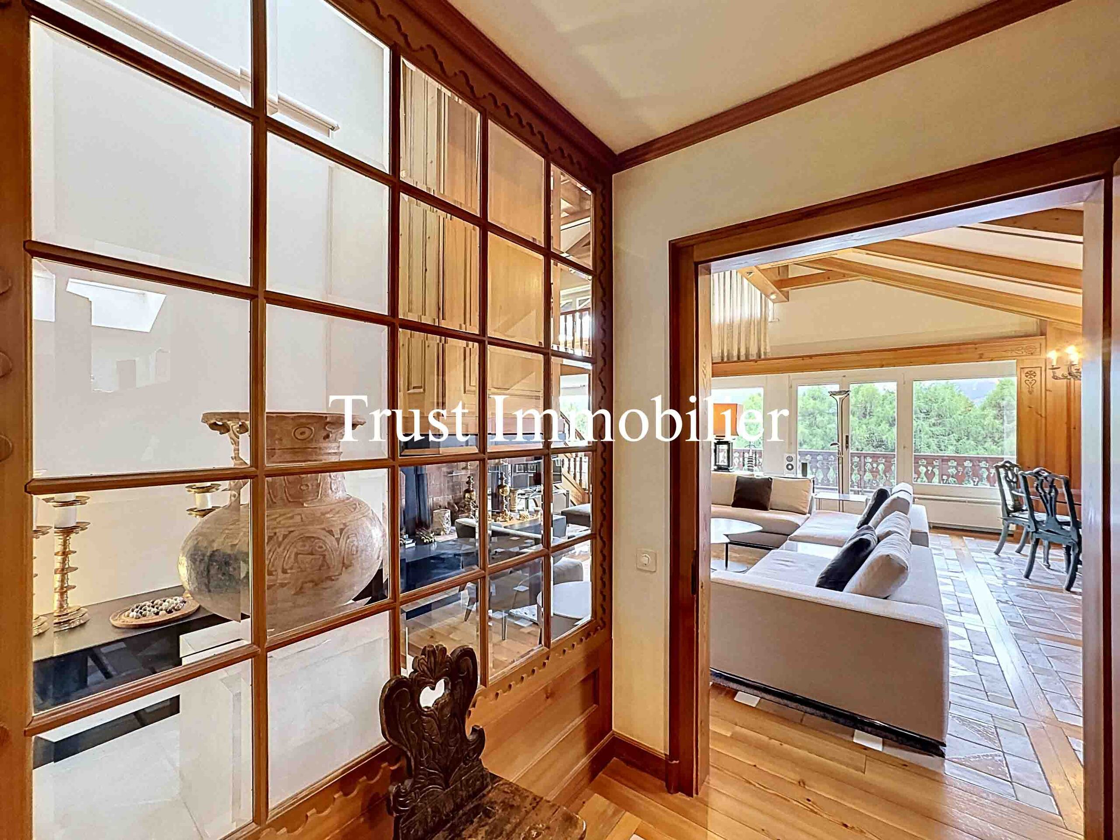
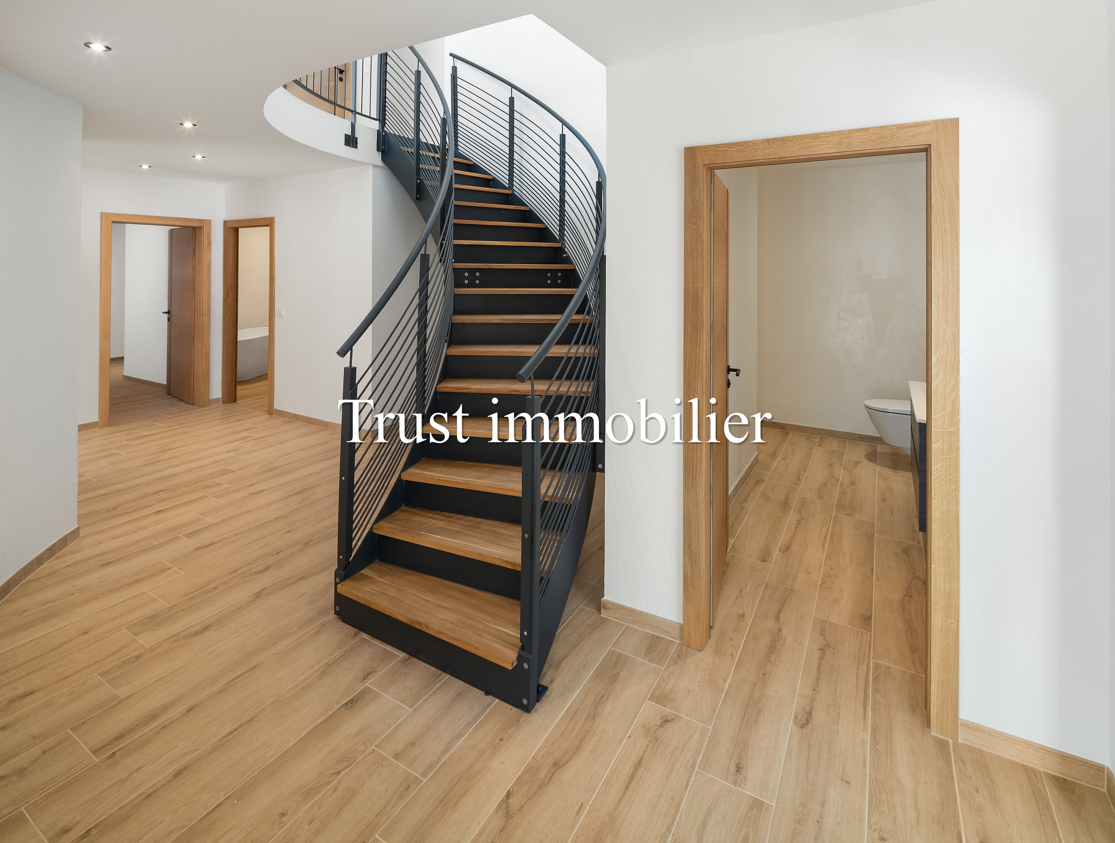
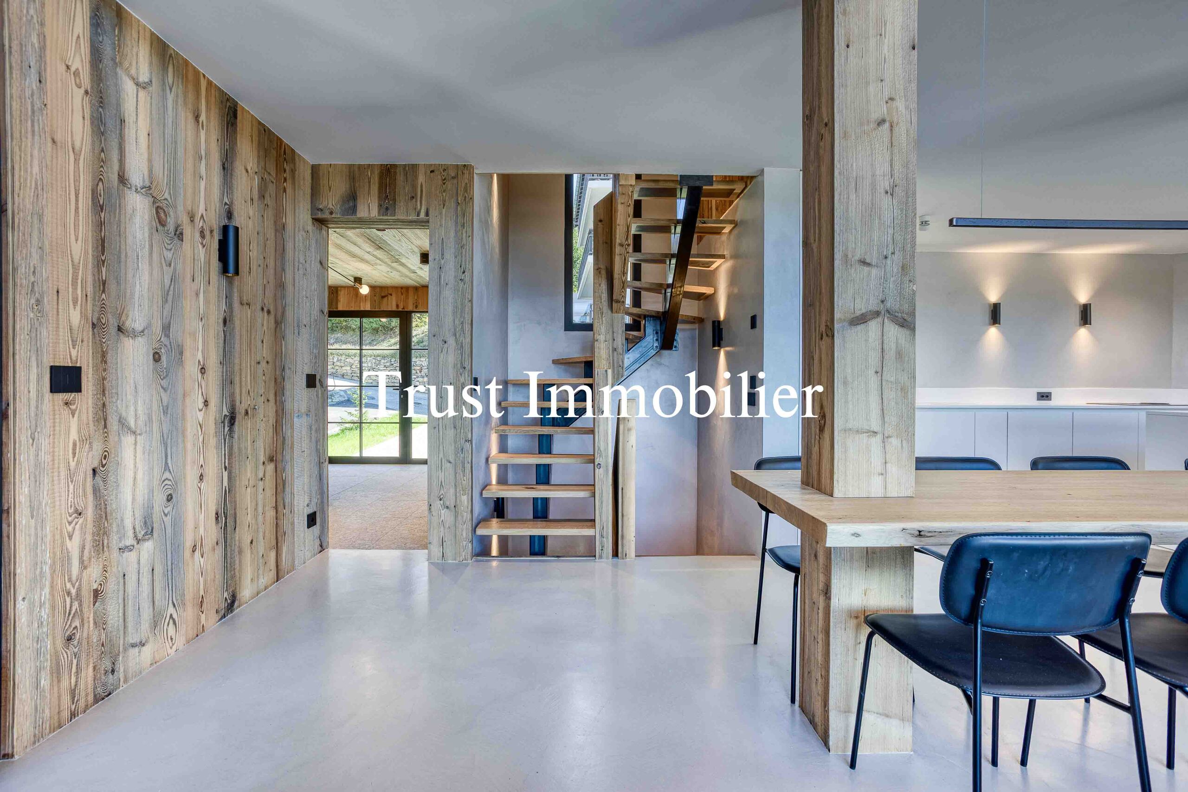
Entrance hall
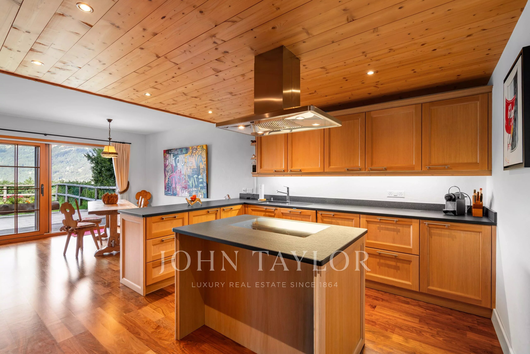
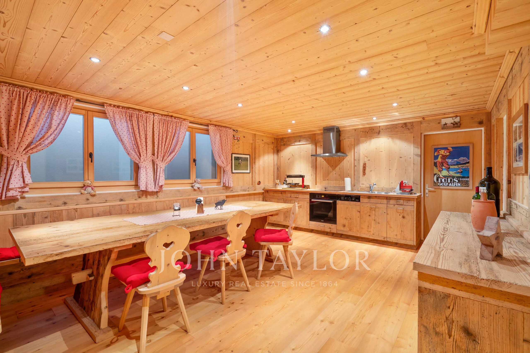
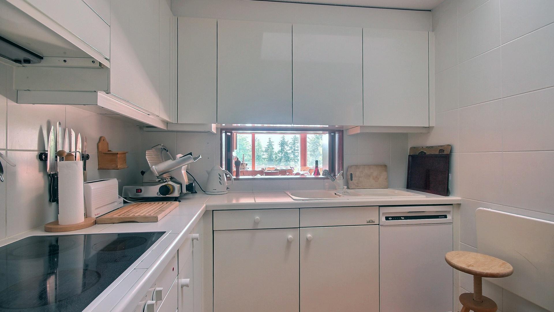
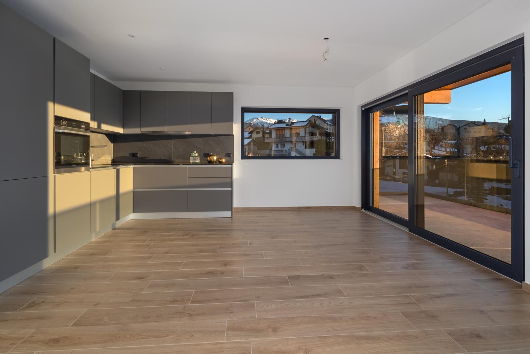
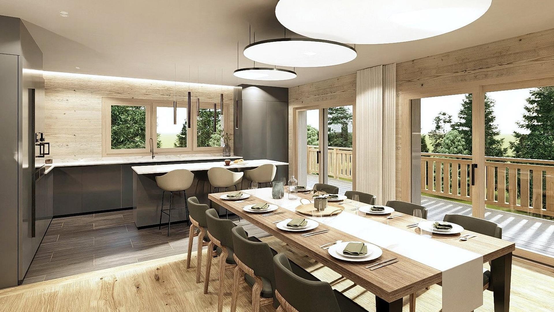
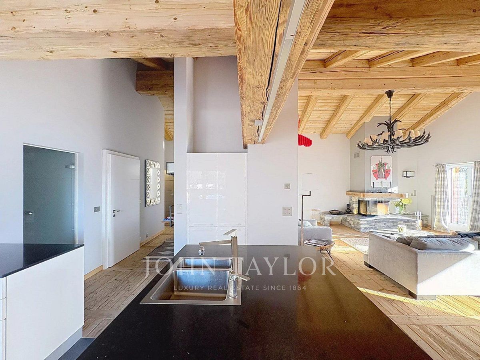
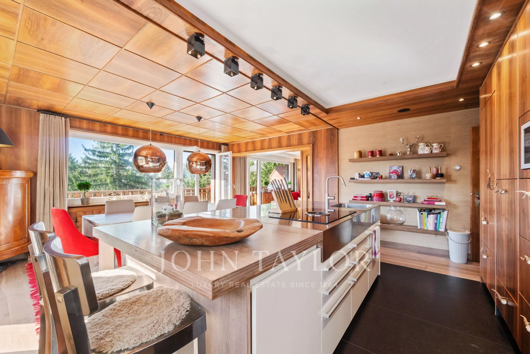
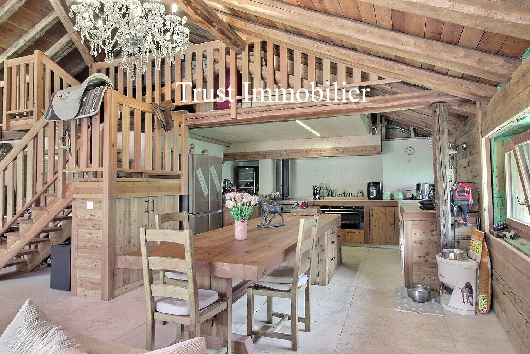
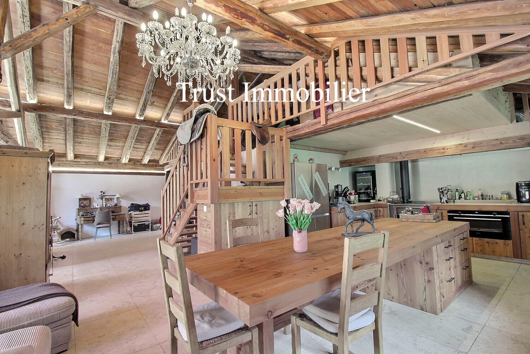
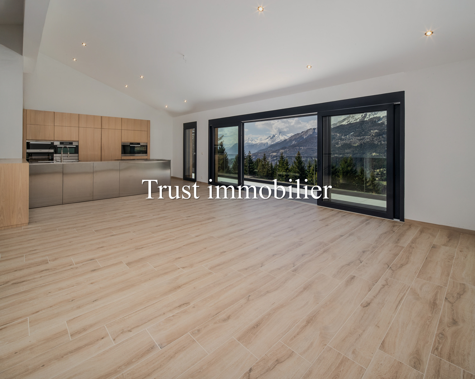
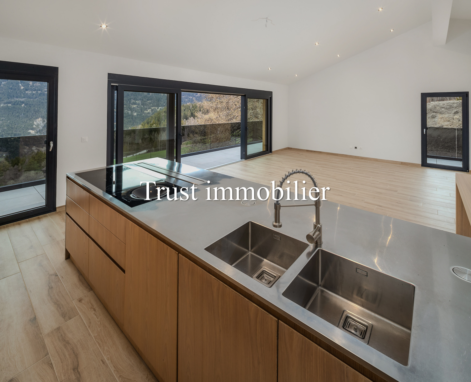
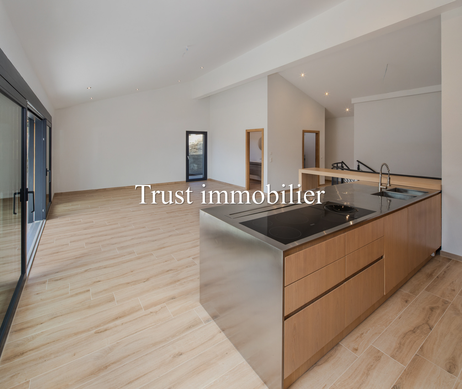
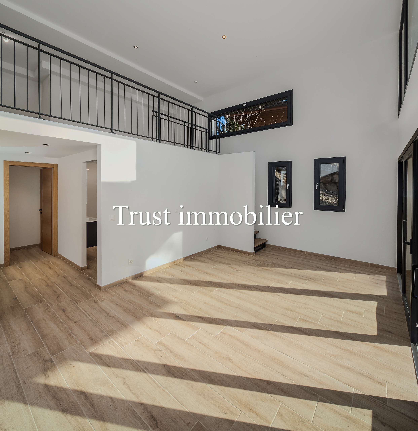
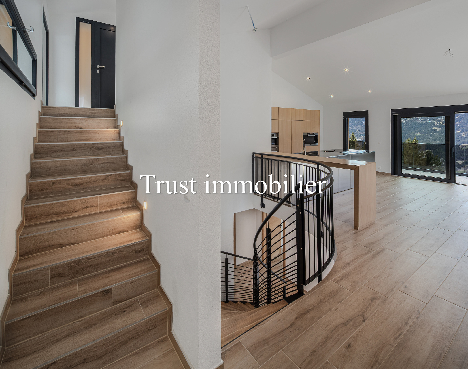
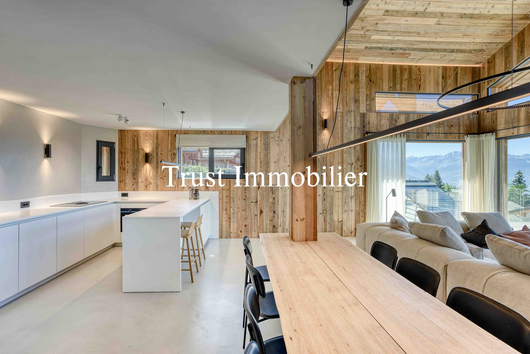
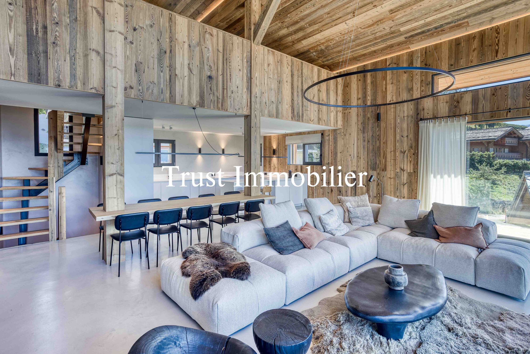
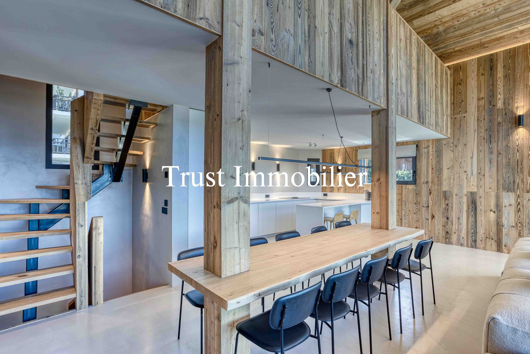
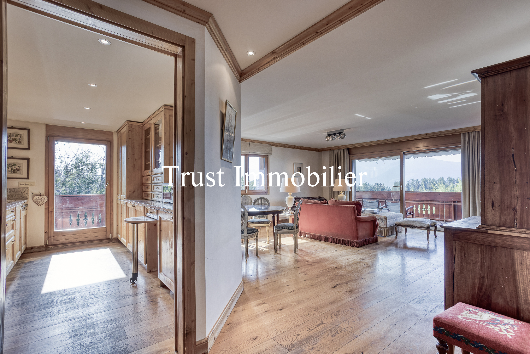
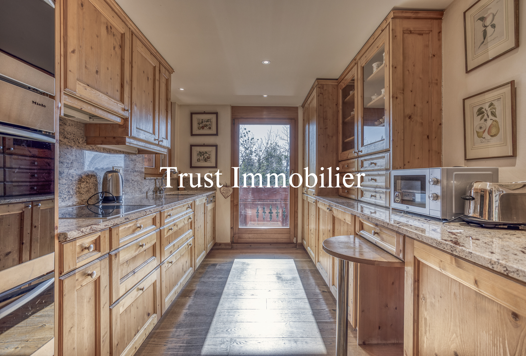
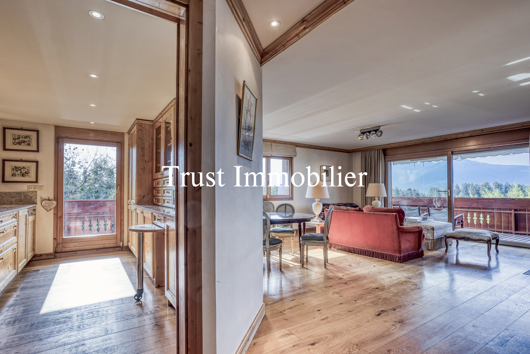
Fully equipped kitchen
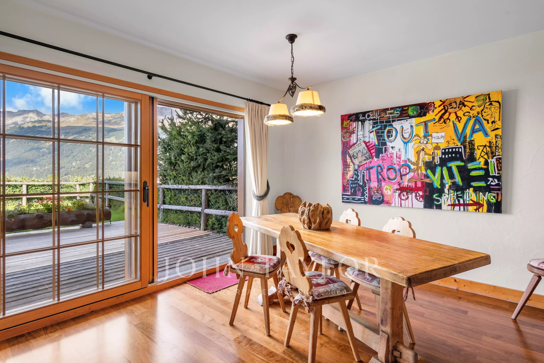
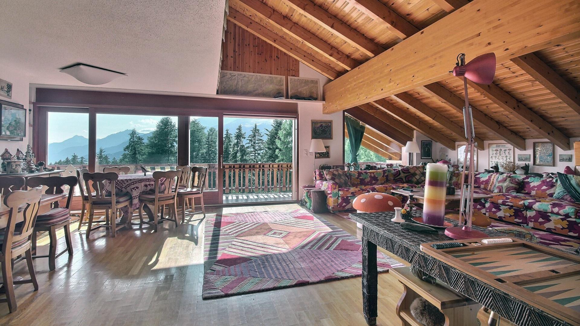
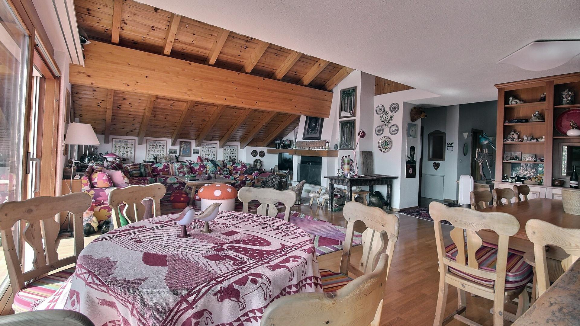
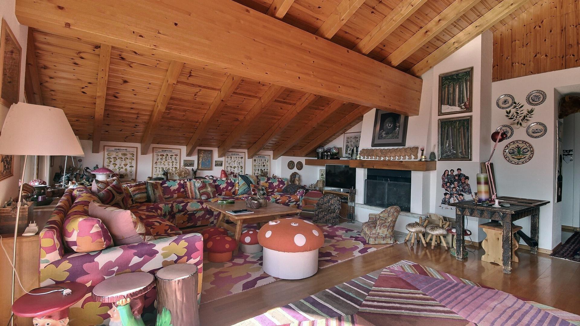
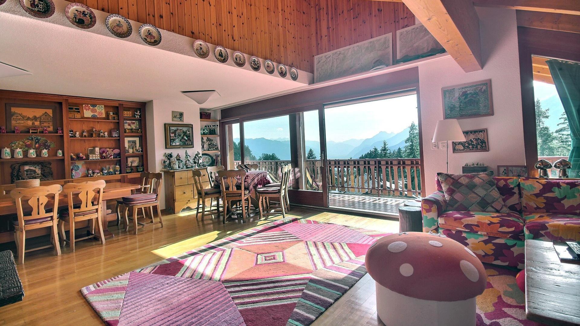
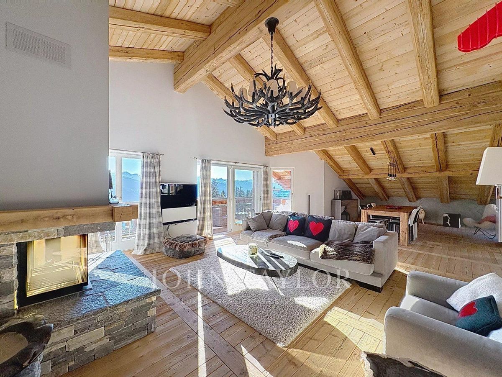
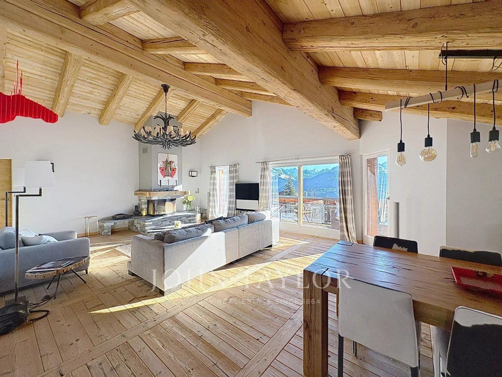
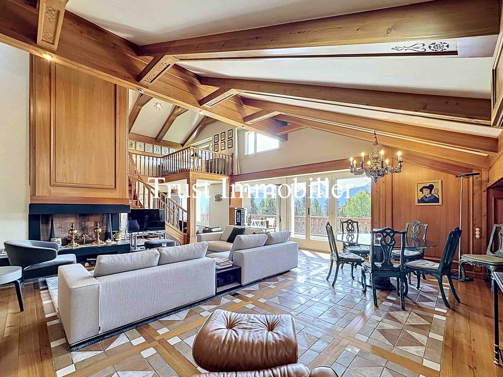
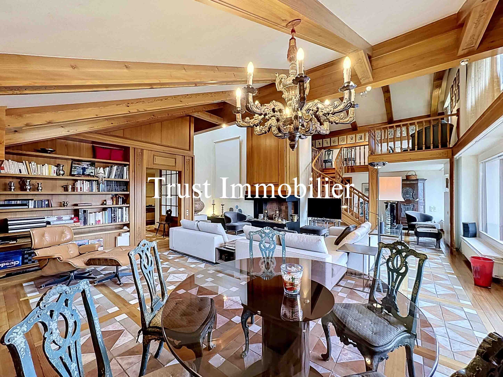
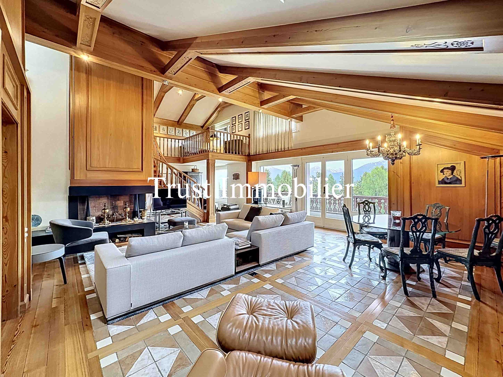
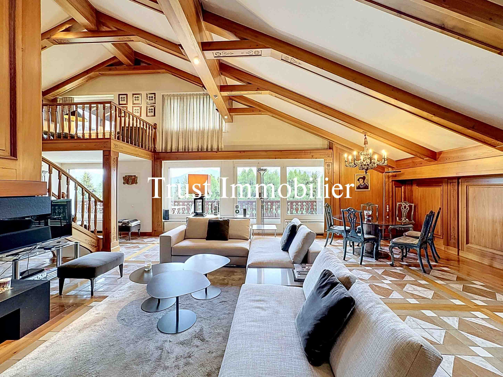
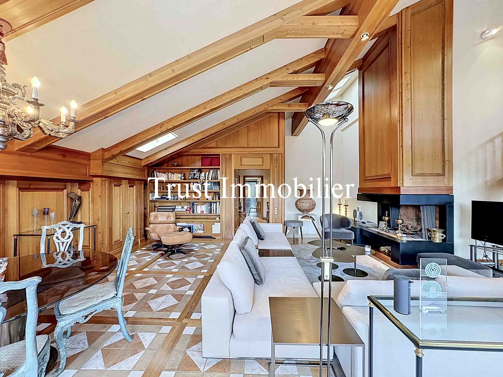
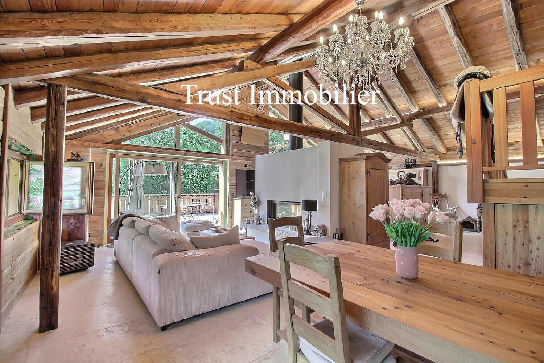
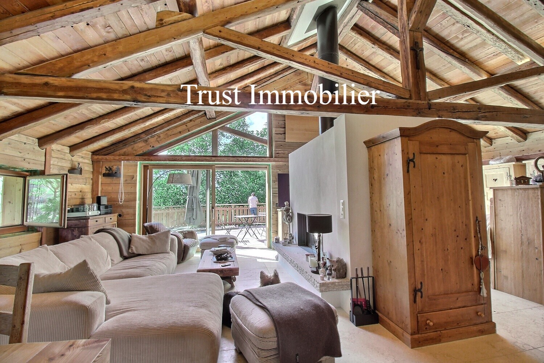
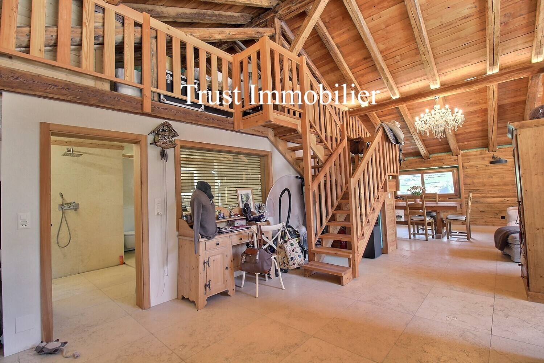
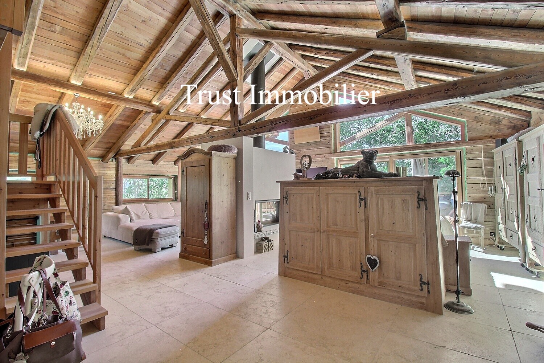
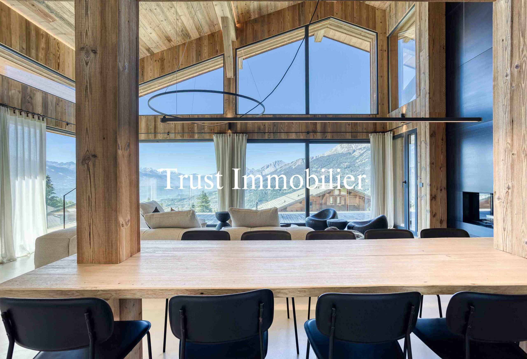
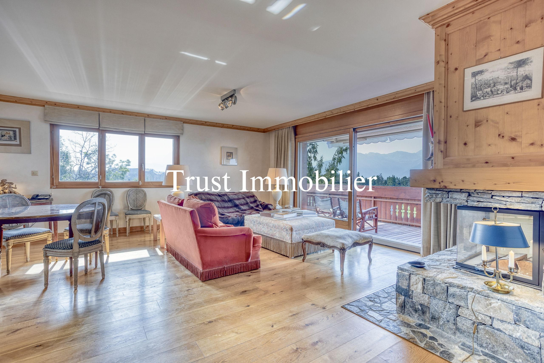
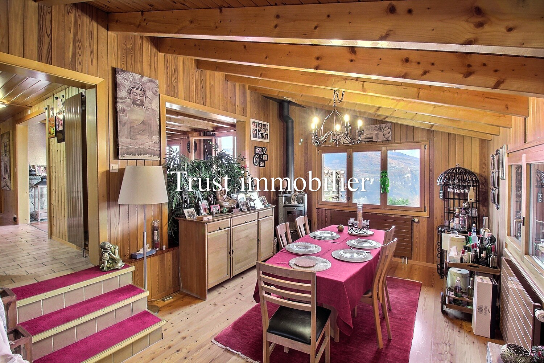
Dining area under the sloped ceiling
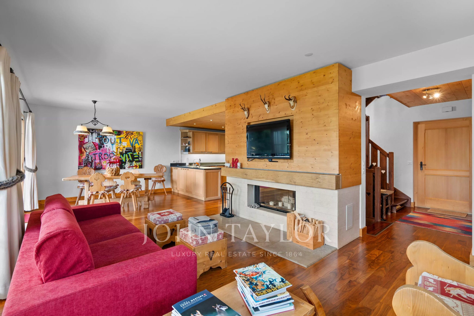
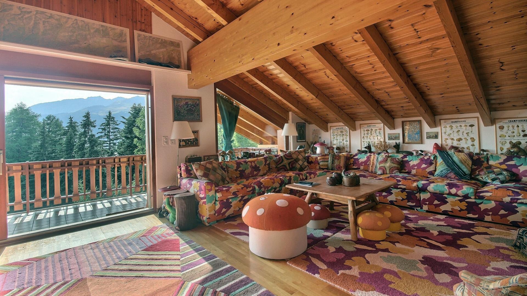
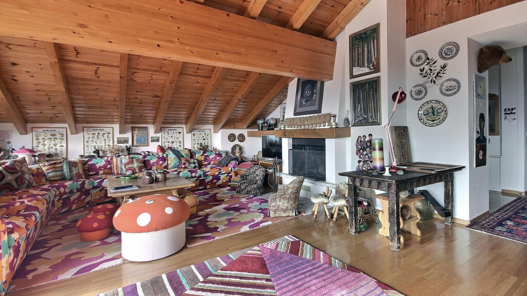
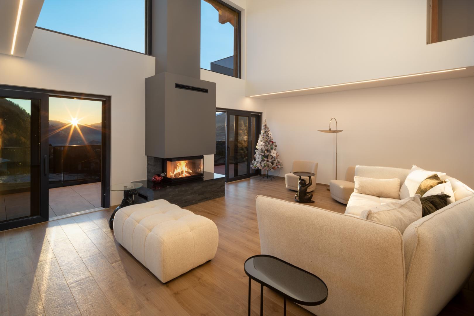
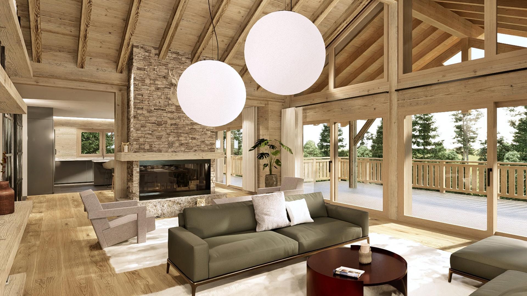
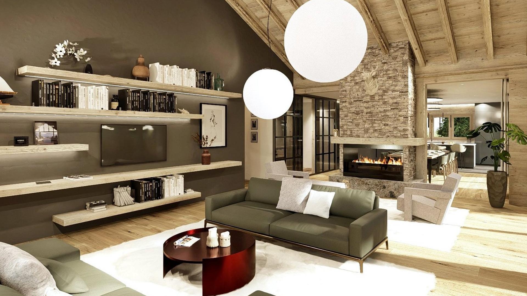
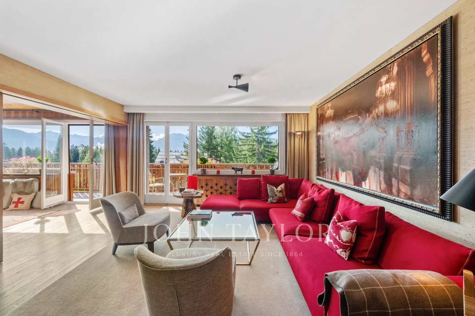
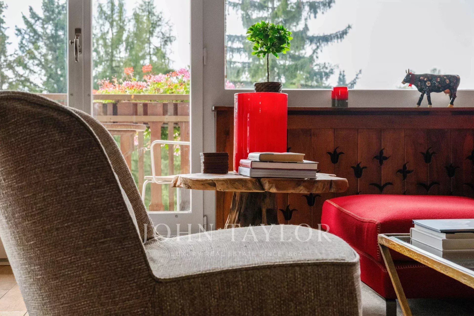
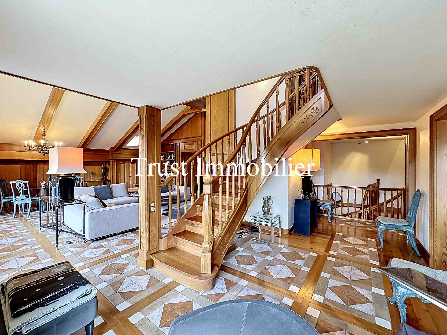
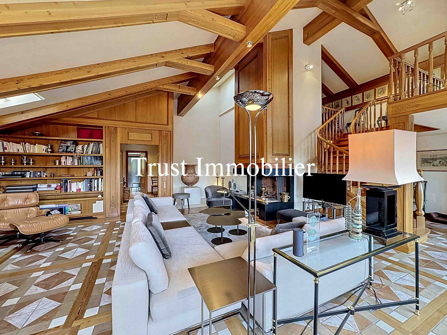
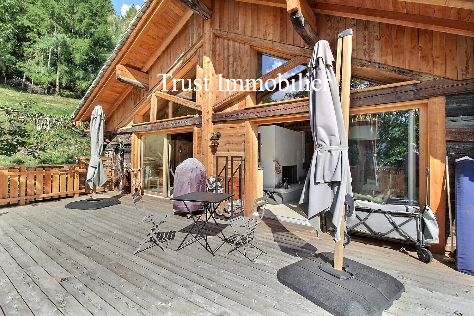
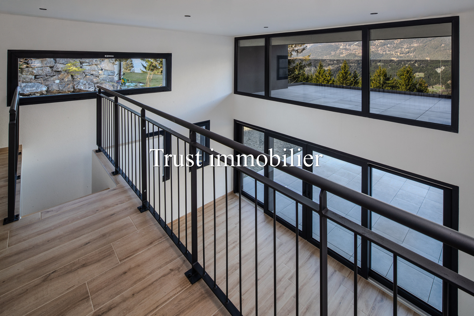
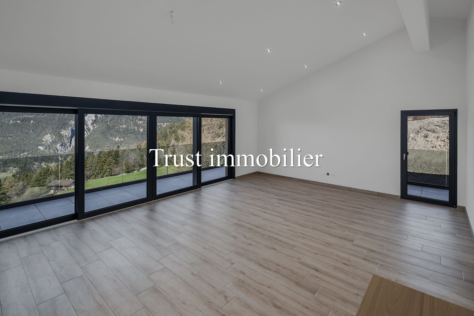
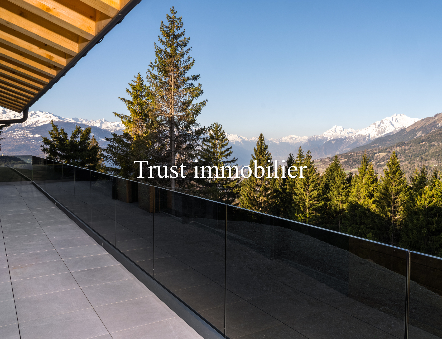
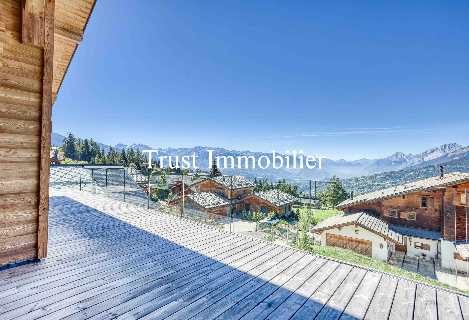
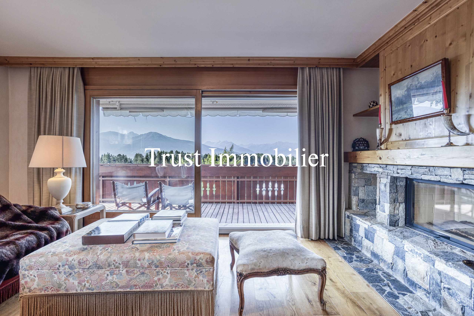
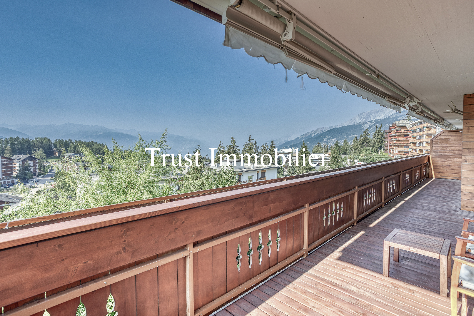
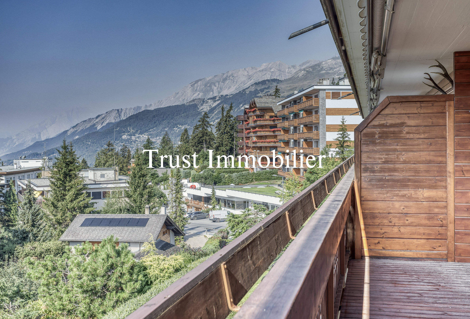
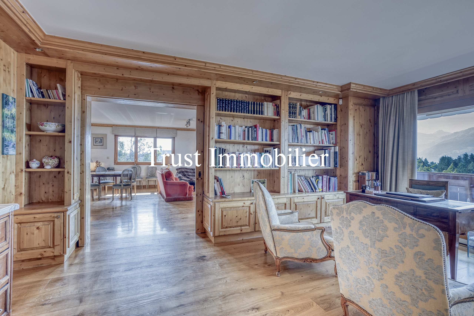
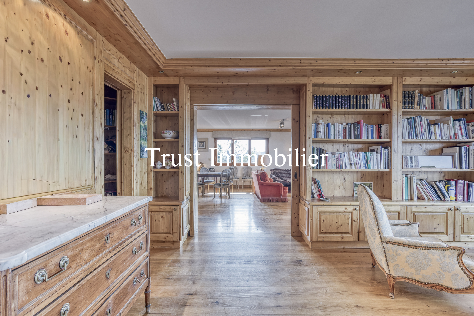
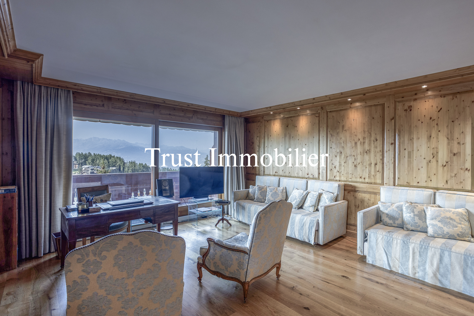
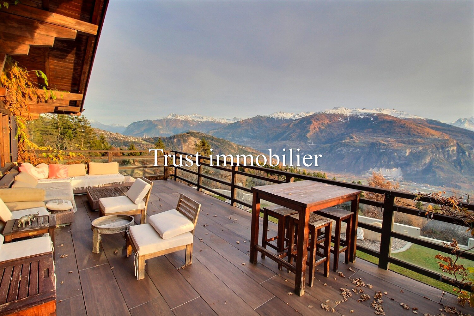
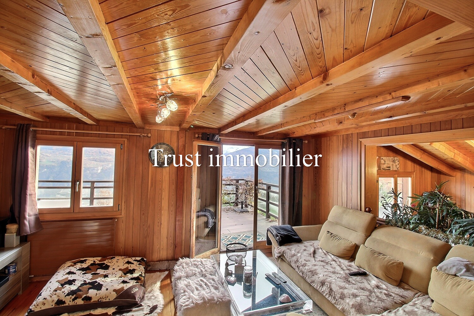
Living area with wood paneling, opening onto a large south-facing balcony
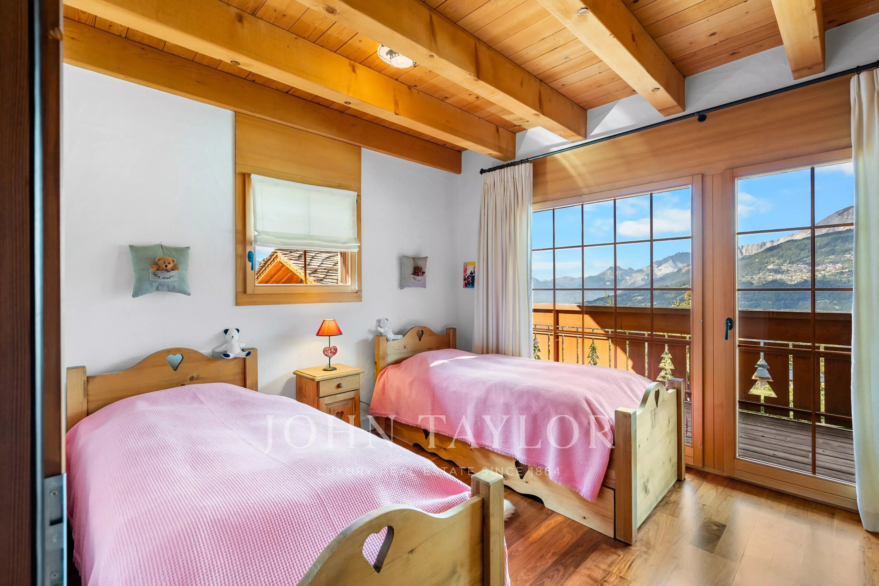
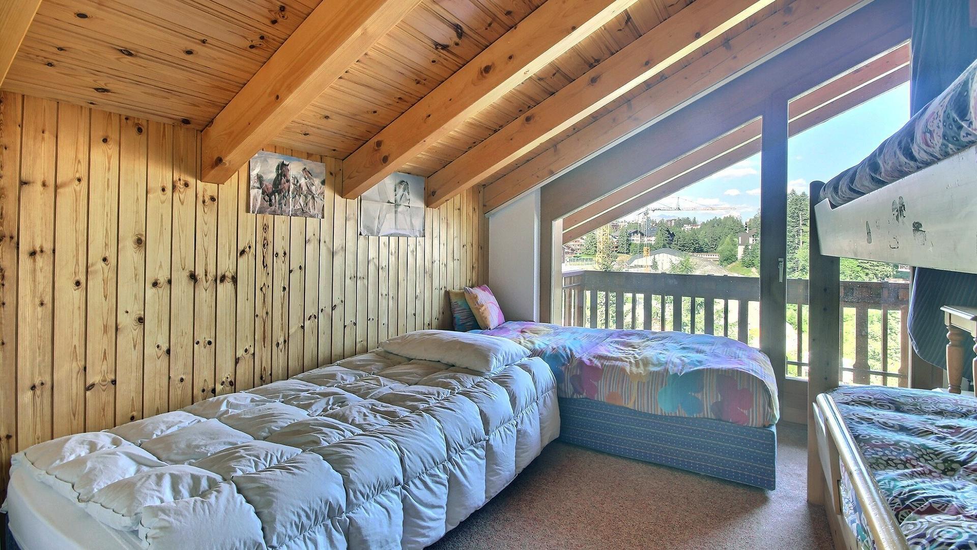
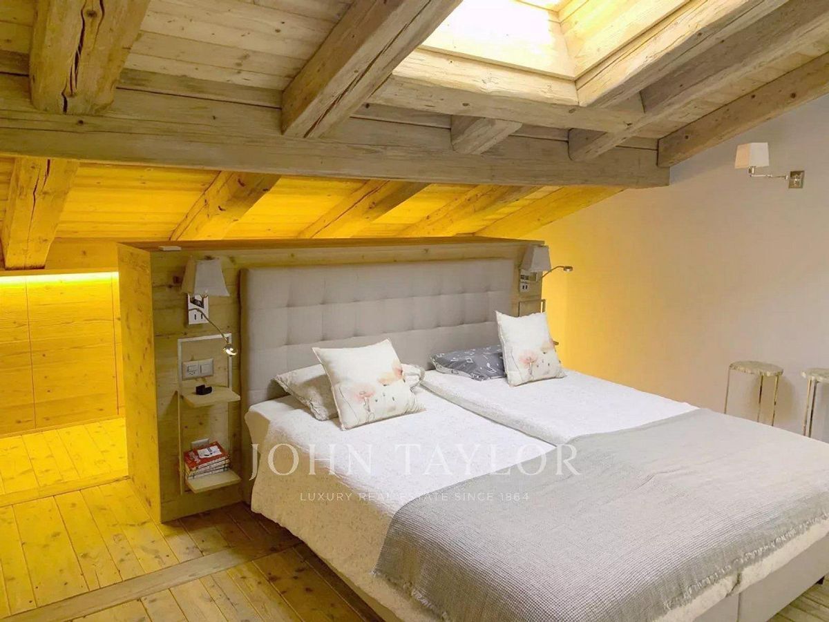
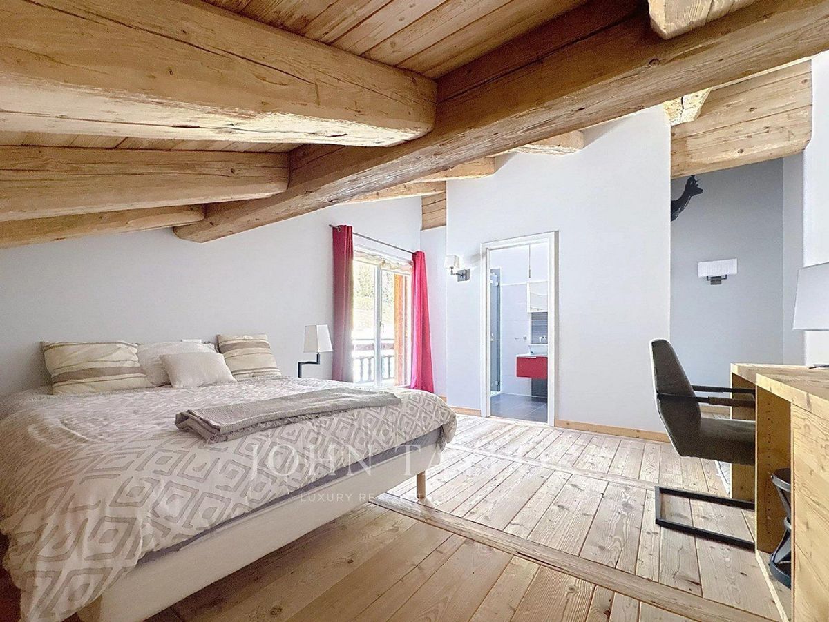
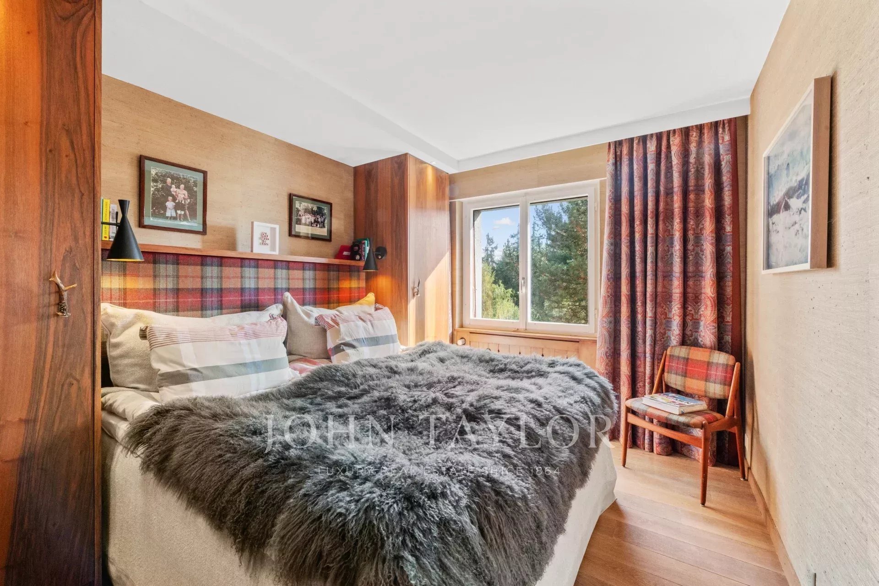
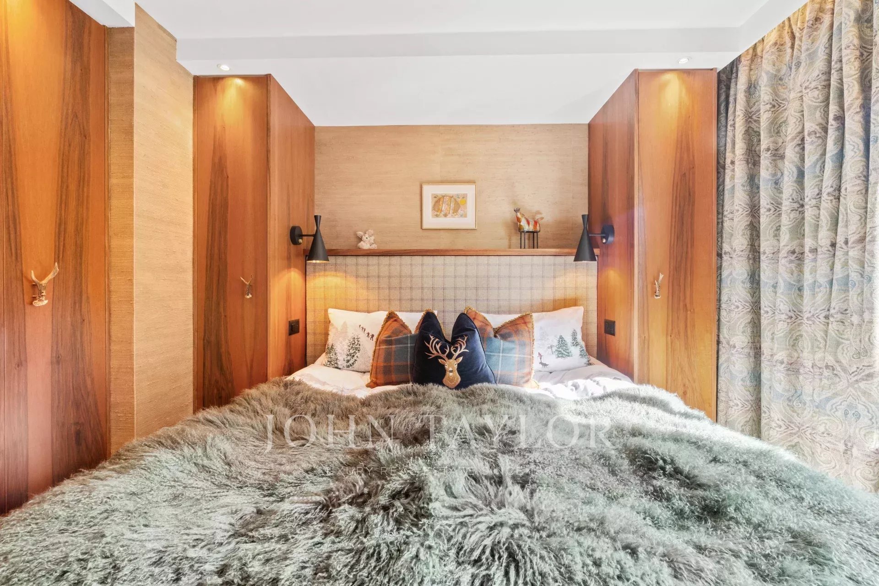
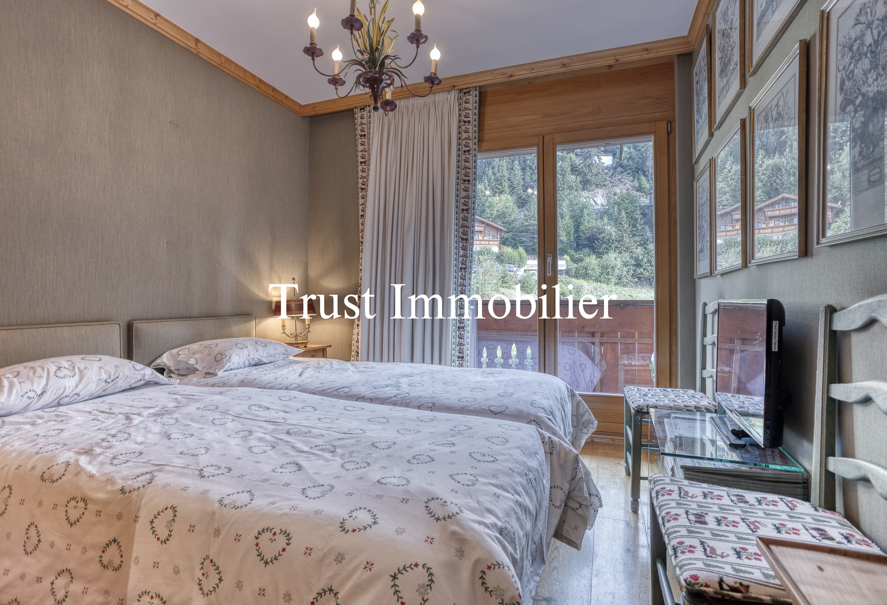
2 bedrooms
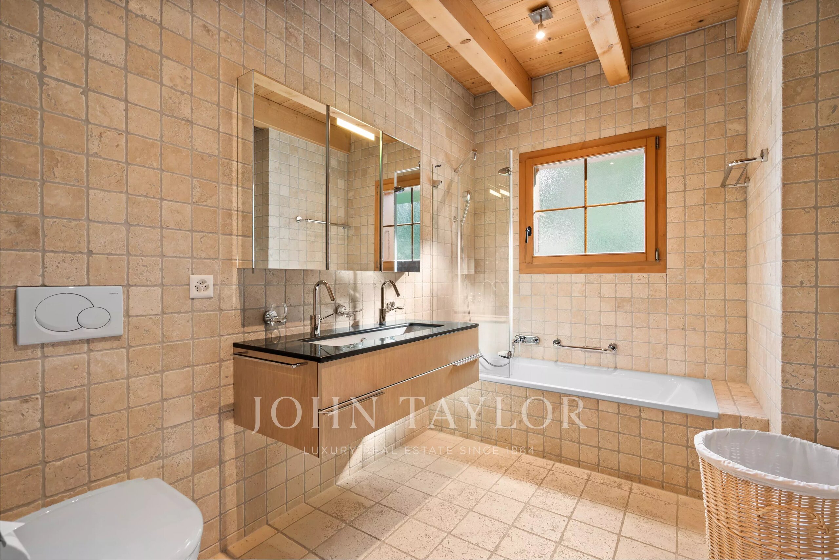
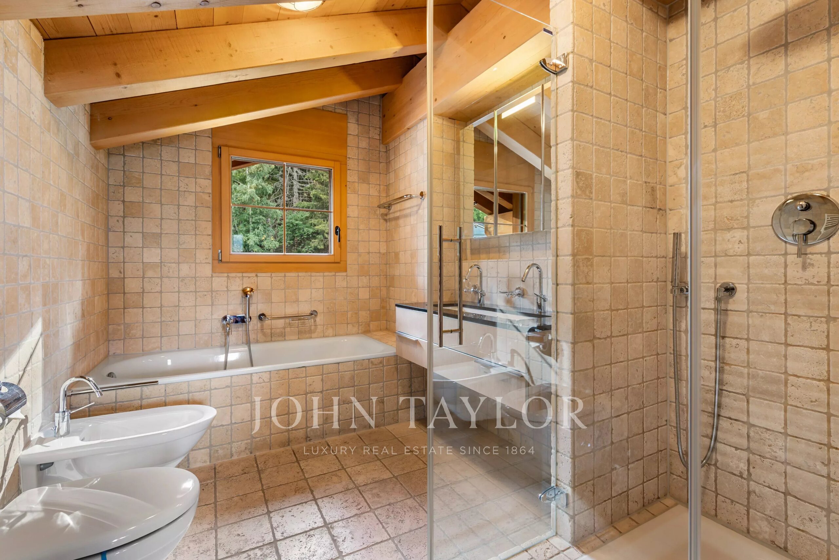
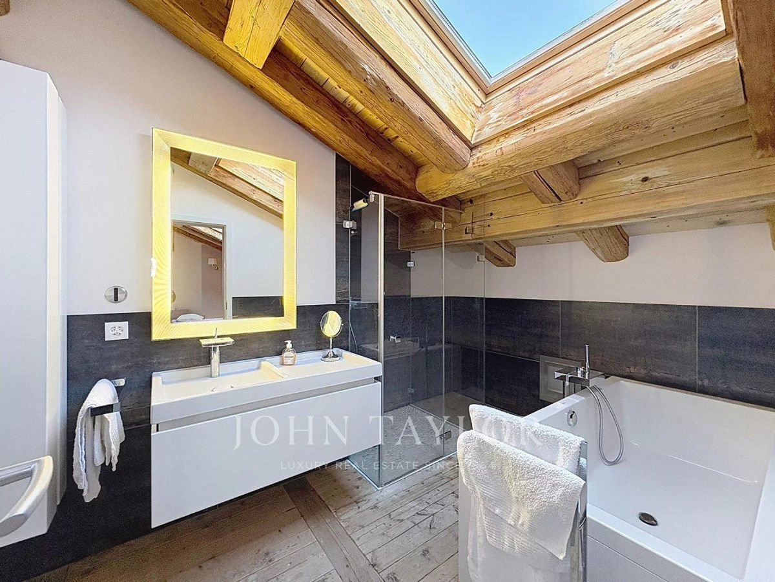
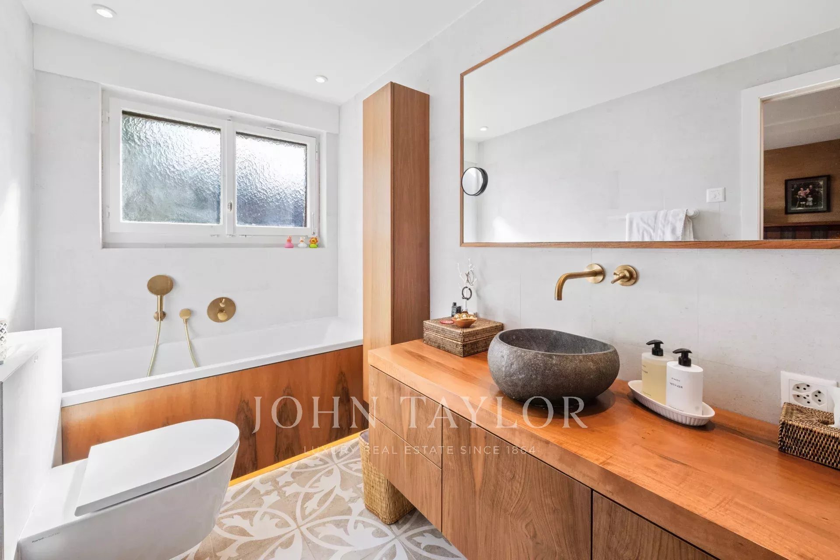
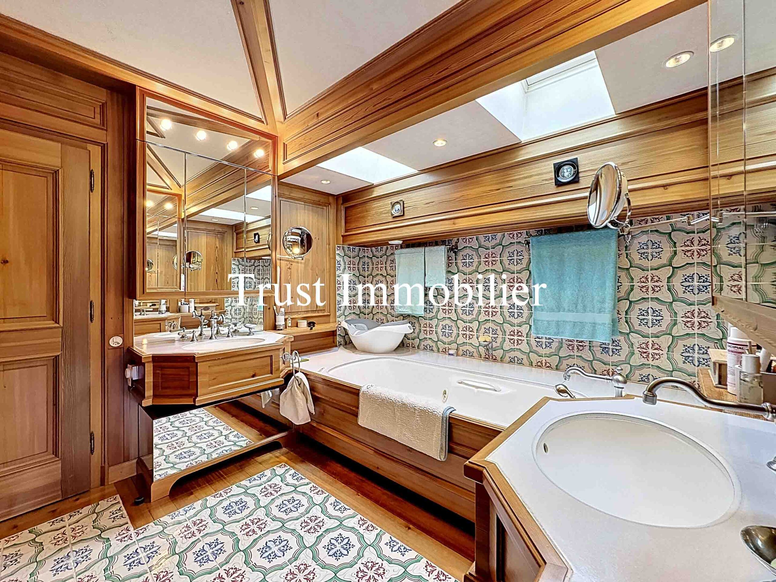
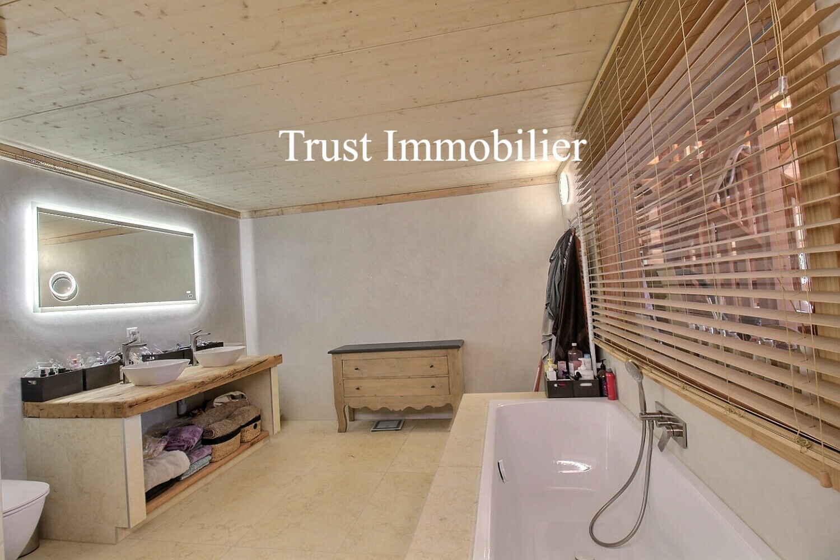
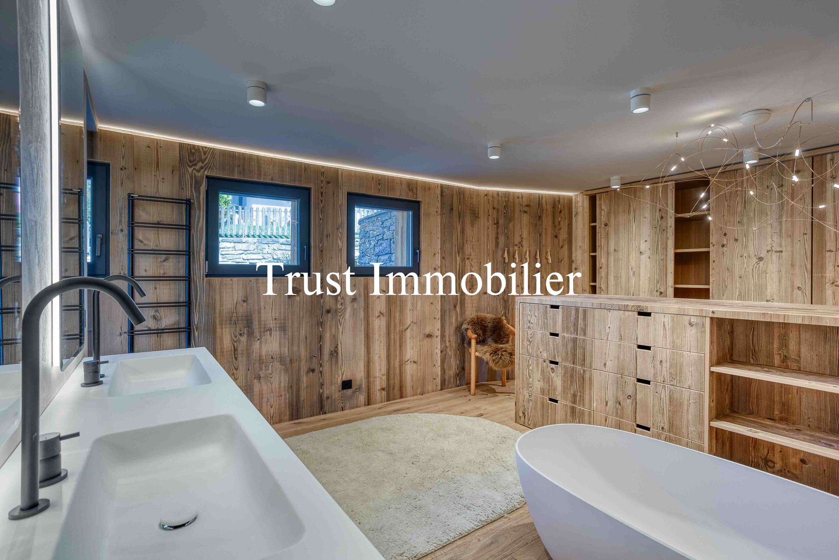
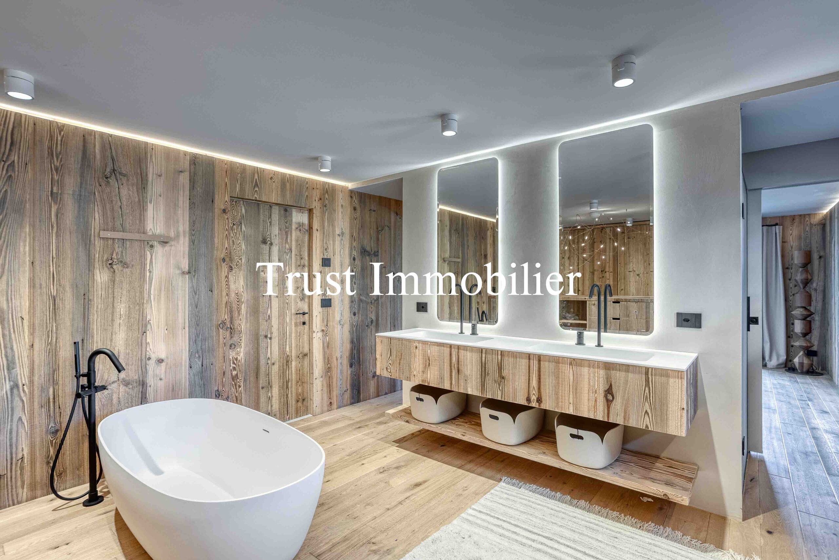
1 bathroom (sink, bathtub, toilet)
1 guest toilet
LOWER LEVEL (secondary entrance)
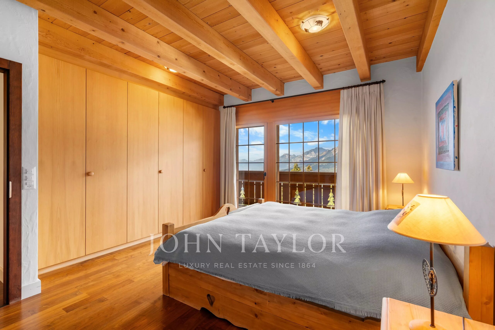
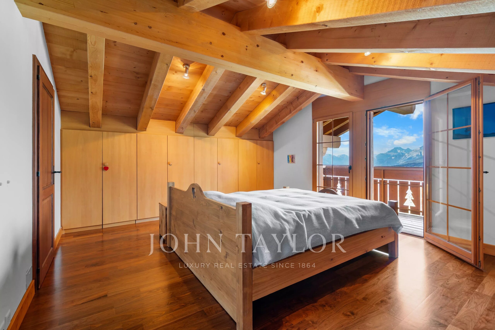
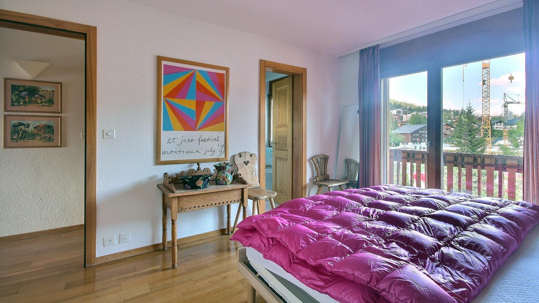
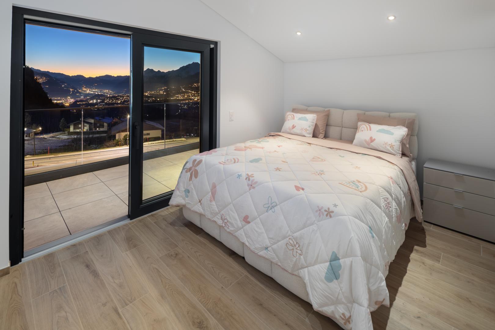
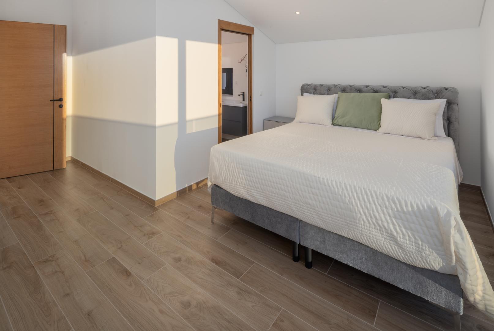
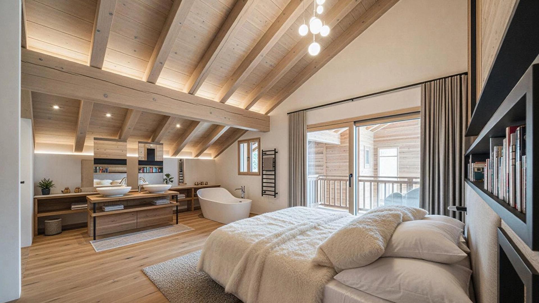
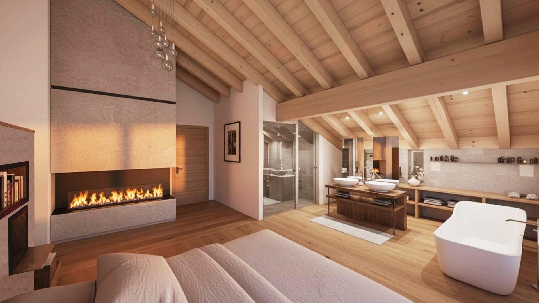
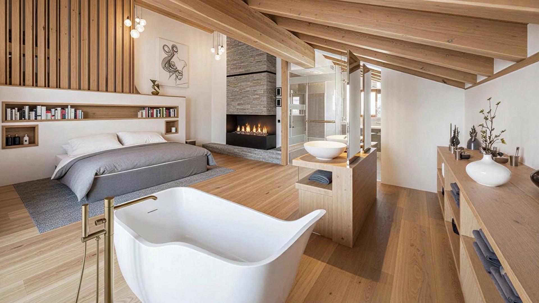
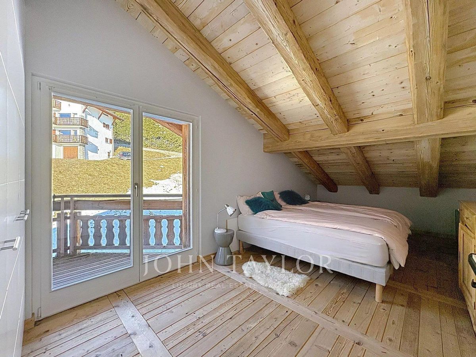
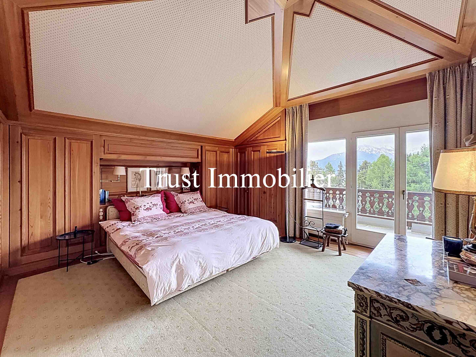
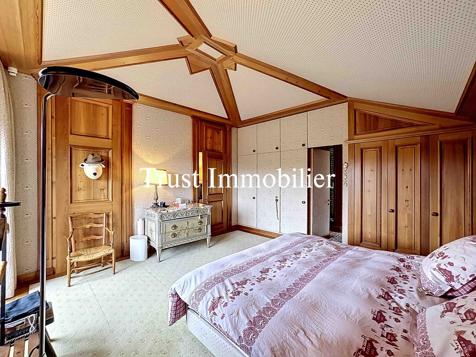
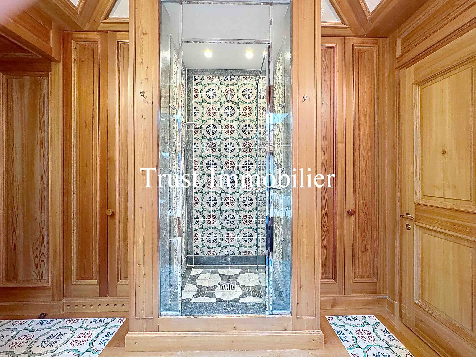
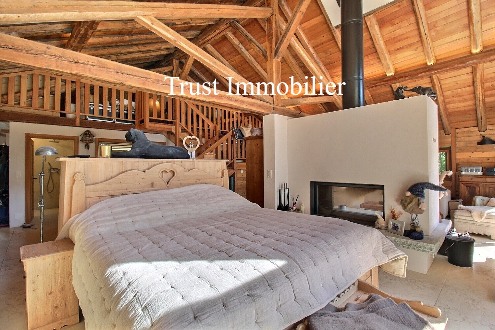
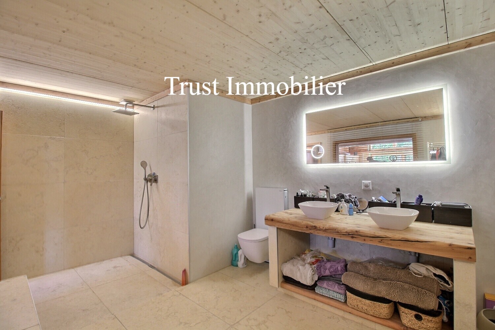
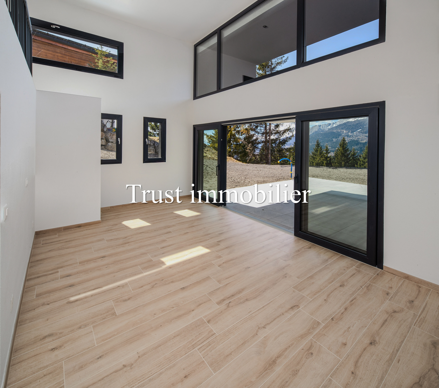
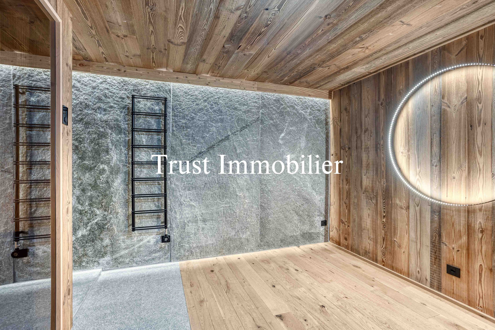
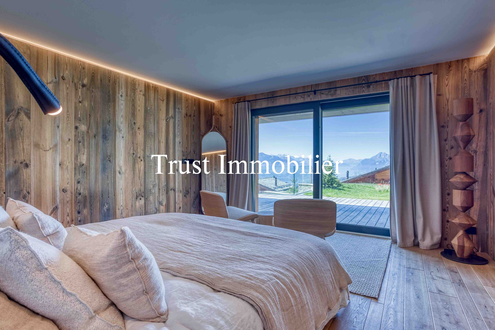
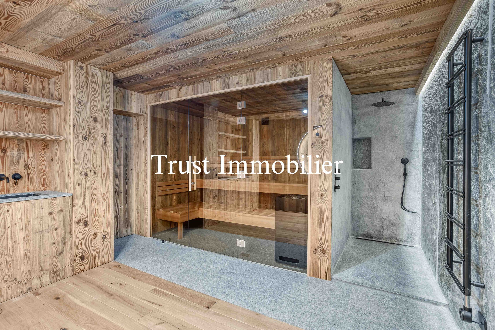
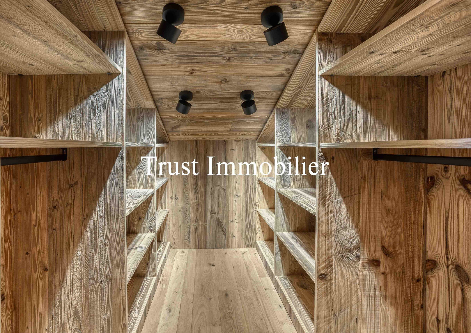
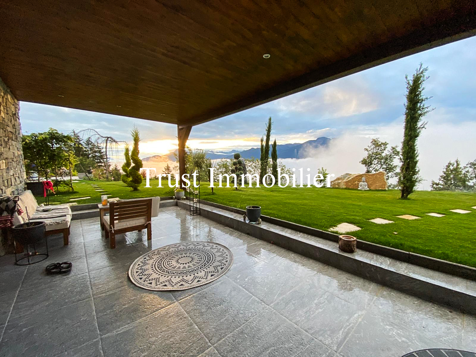
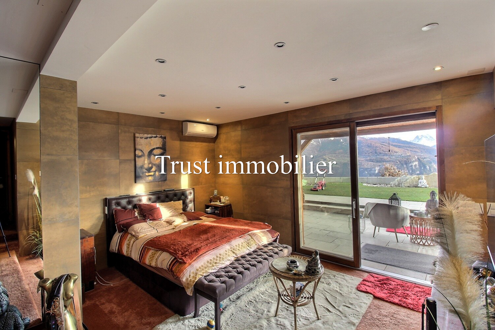
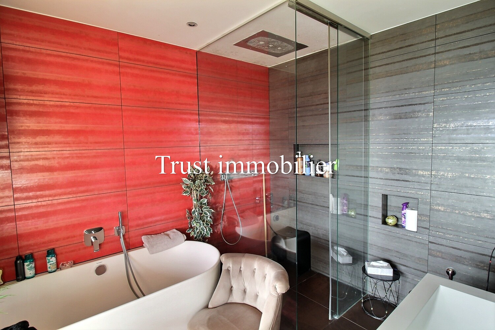
1 master bedroom with walk-in closet, en suite bathroom (large sink, walk-in shower, bathtub), separate toilet, and access to a large south-facing terrace
1 south-facing bedroom
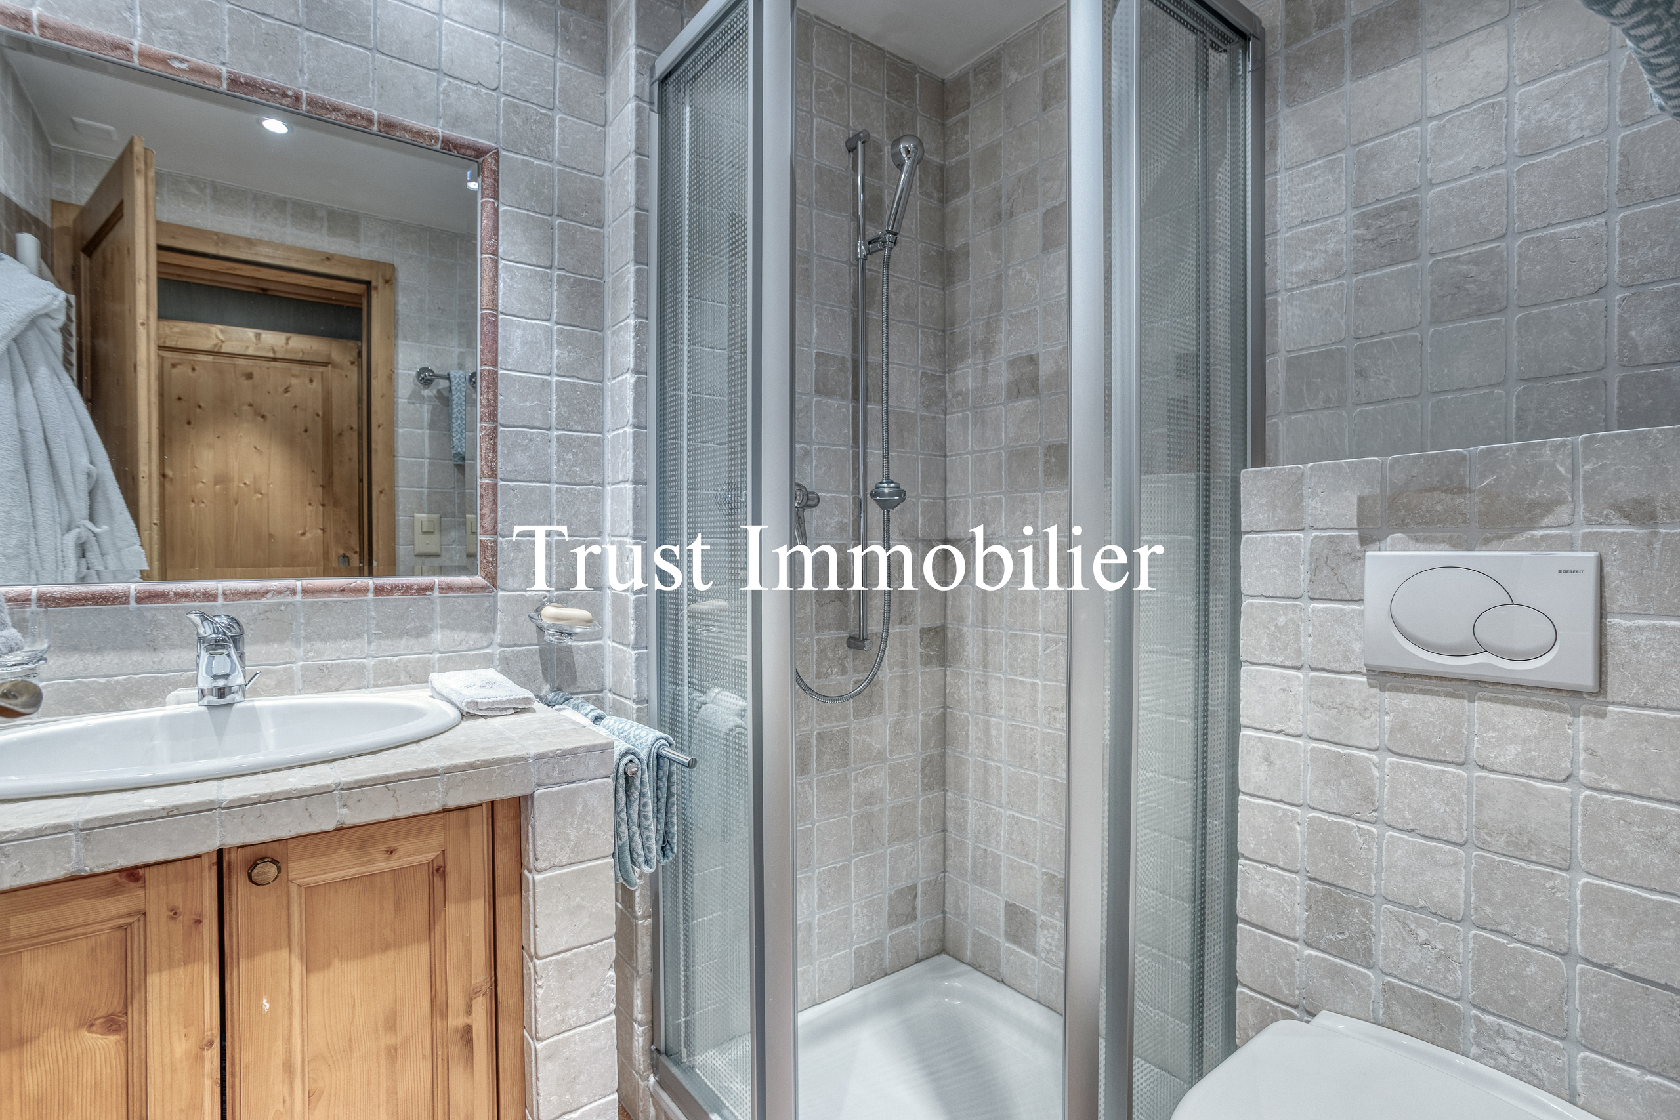
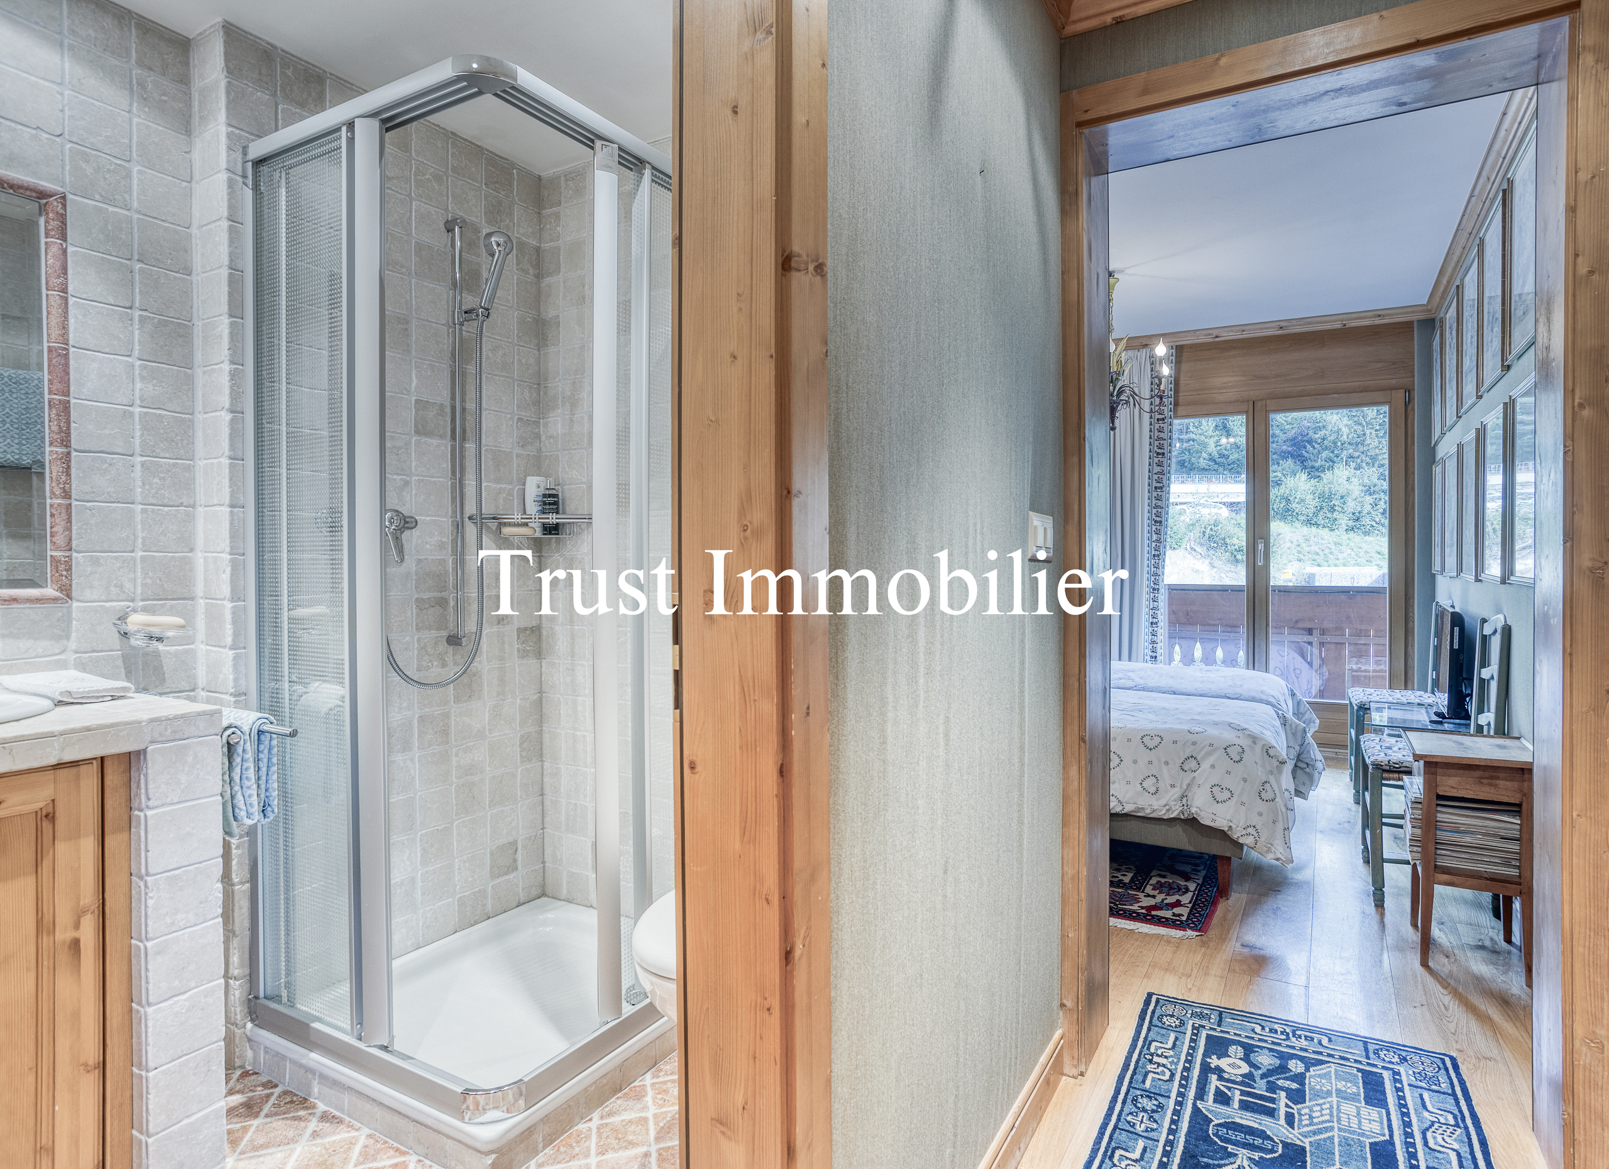
1 bathroom (sink, shower, toilet)
1 laundry area
Outbuildings:
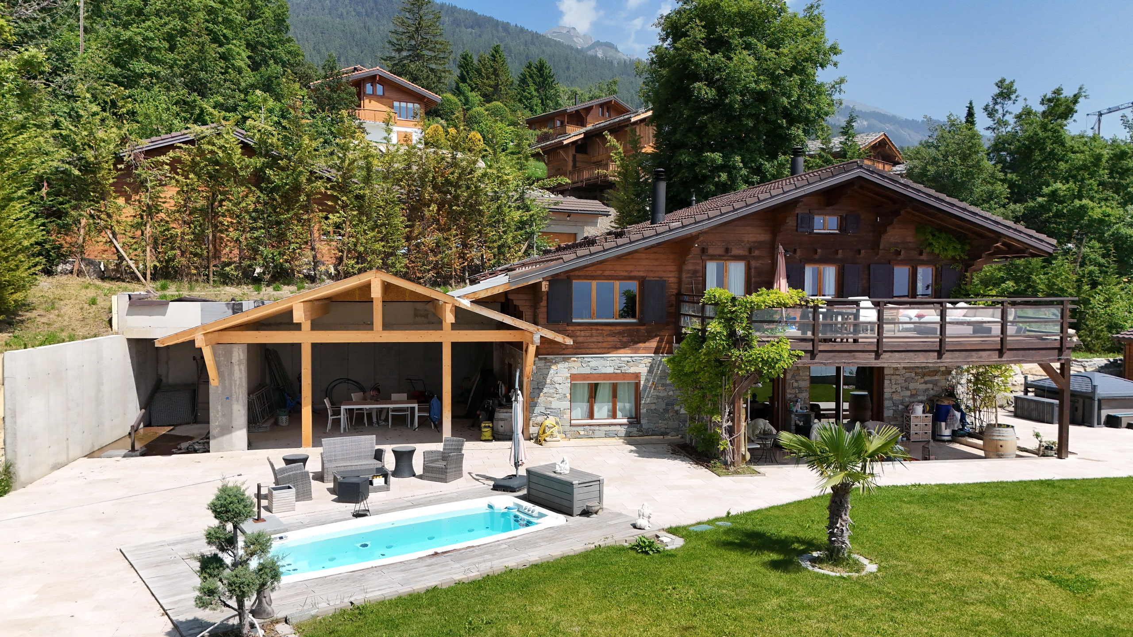
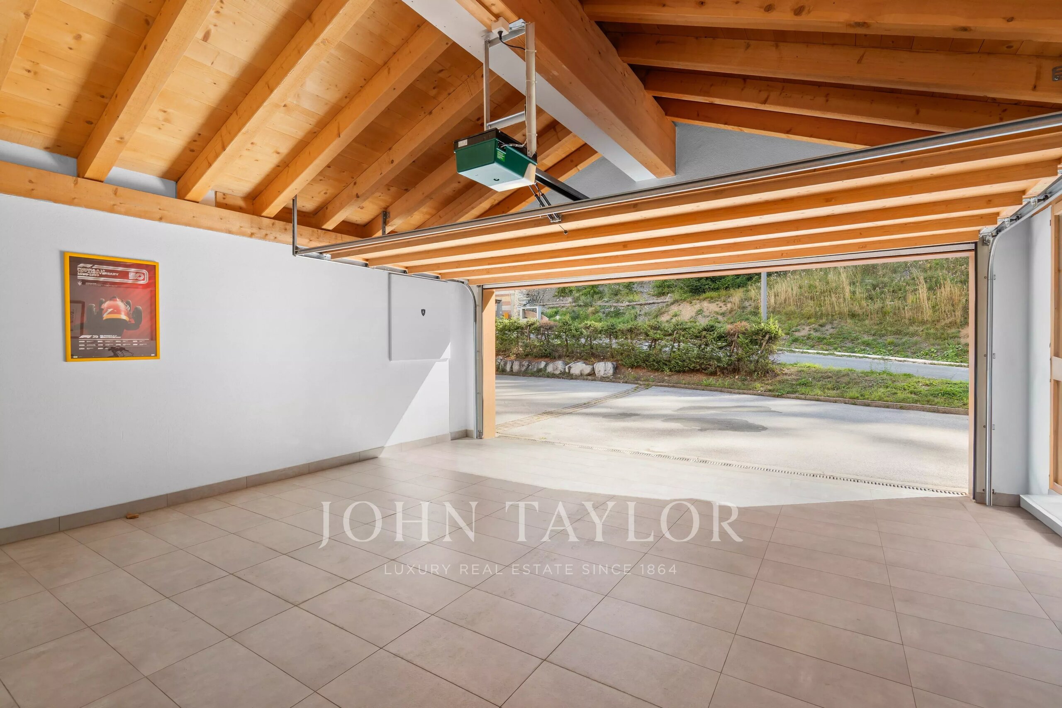
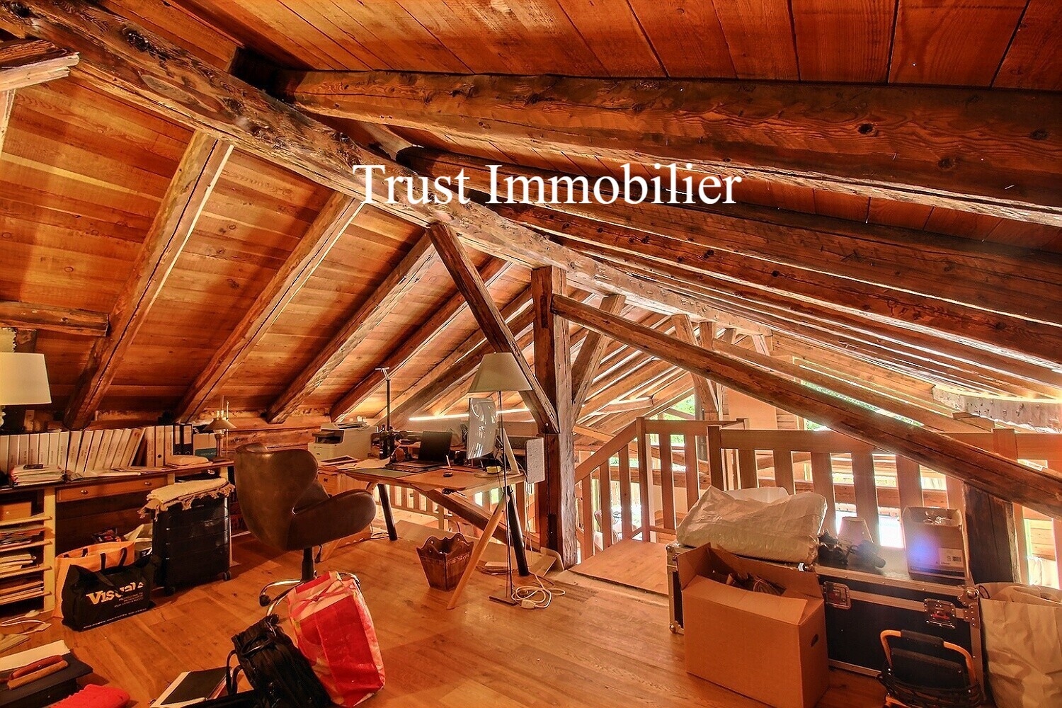
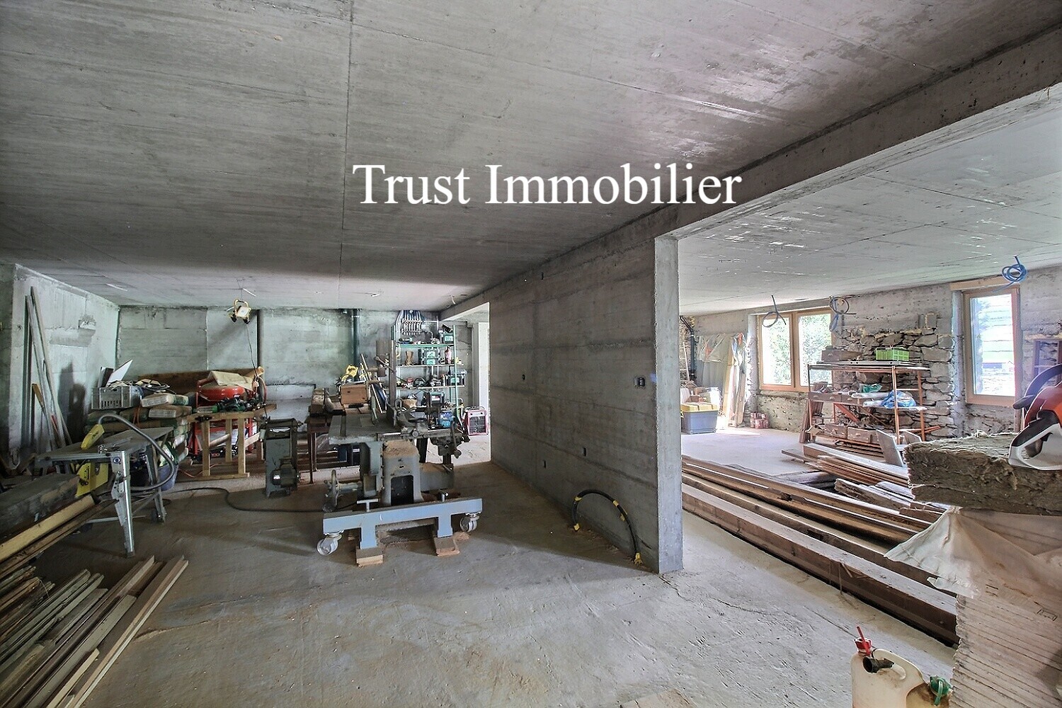
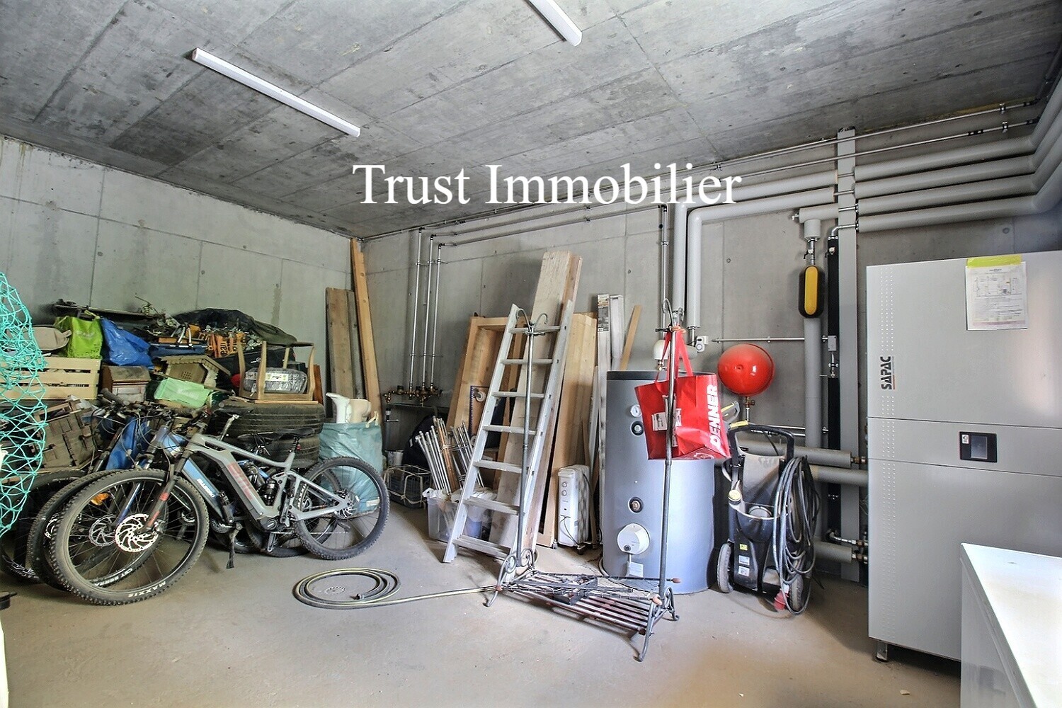
1 attic, 1 workshop, 1 cellar, 4 garage bays, 1 garden shed, 1 covered area to park cars or convert as you wish
Other features :
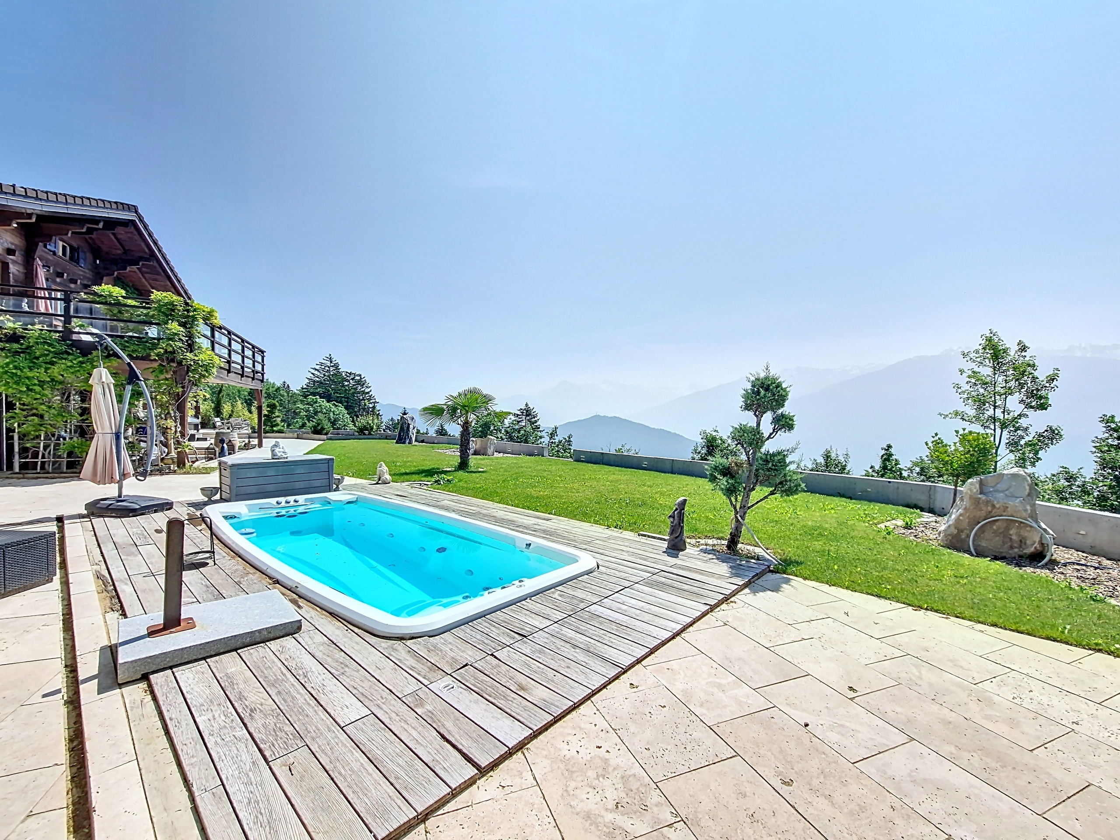
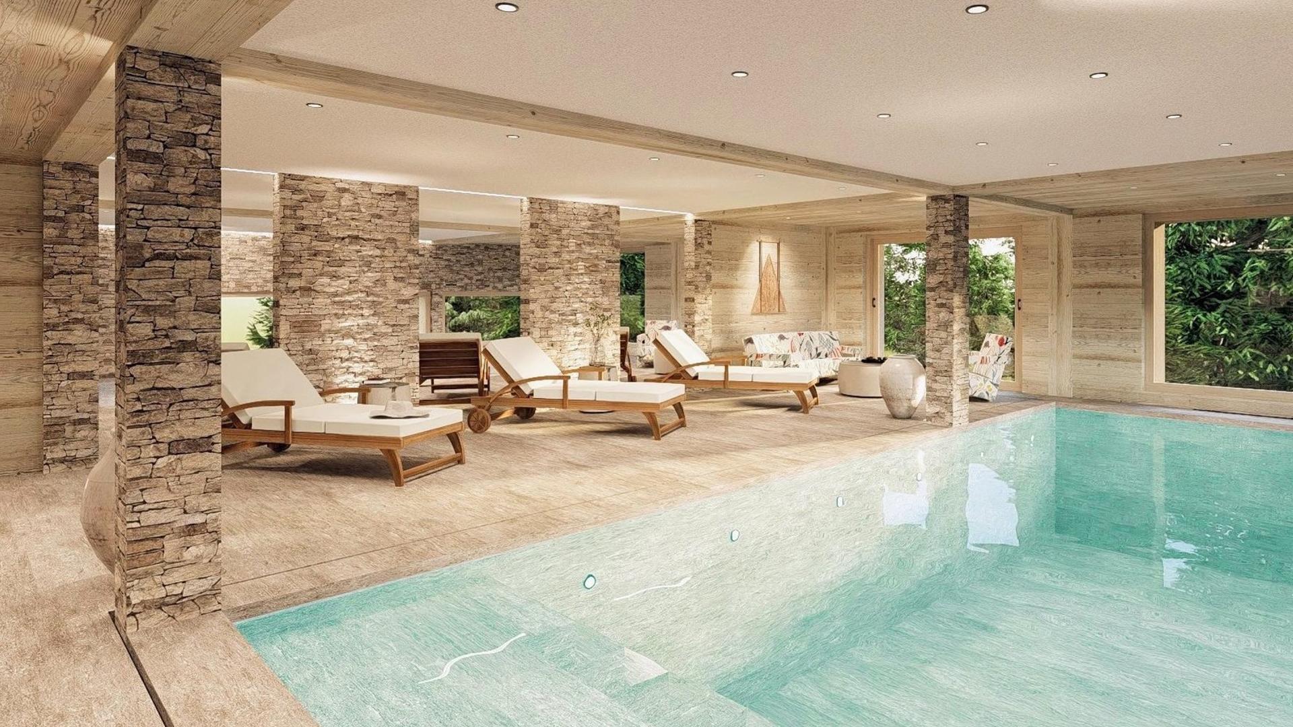
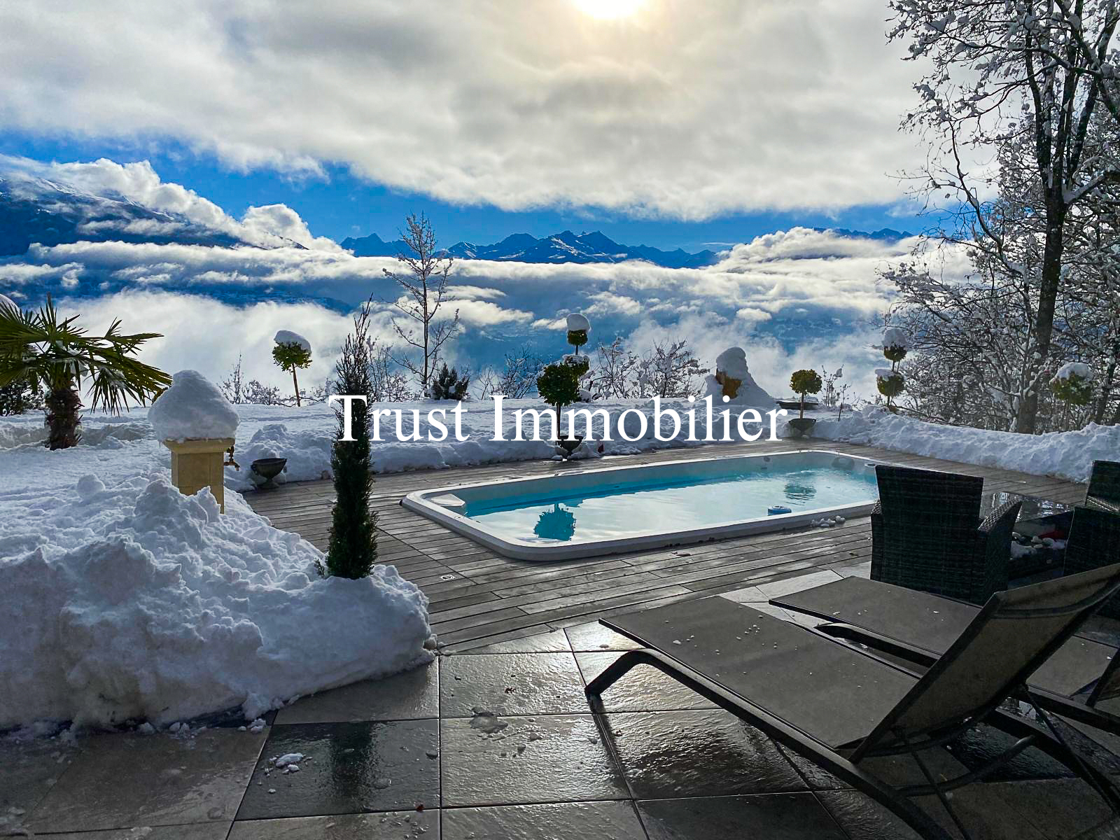
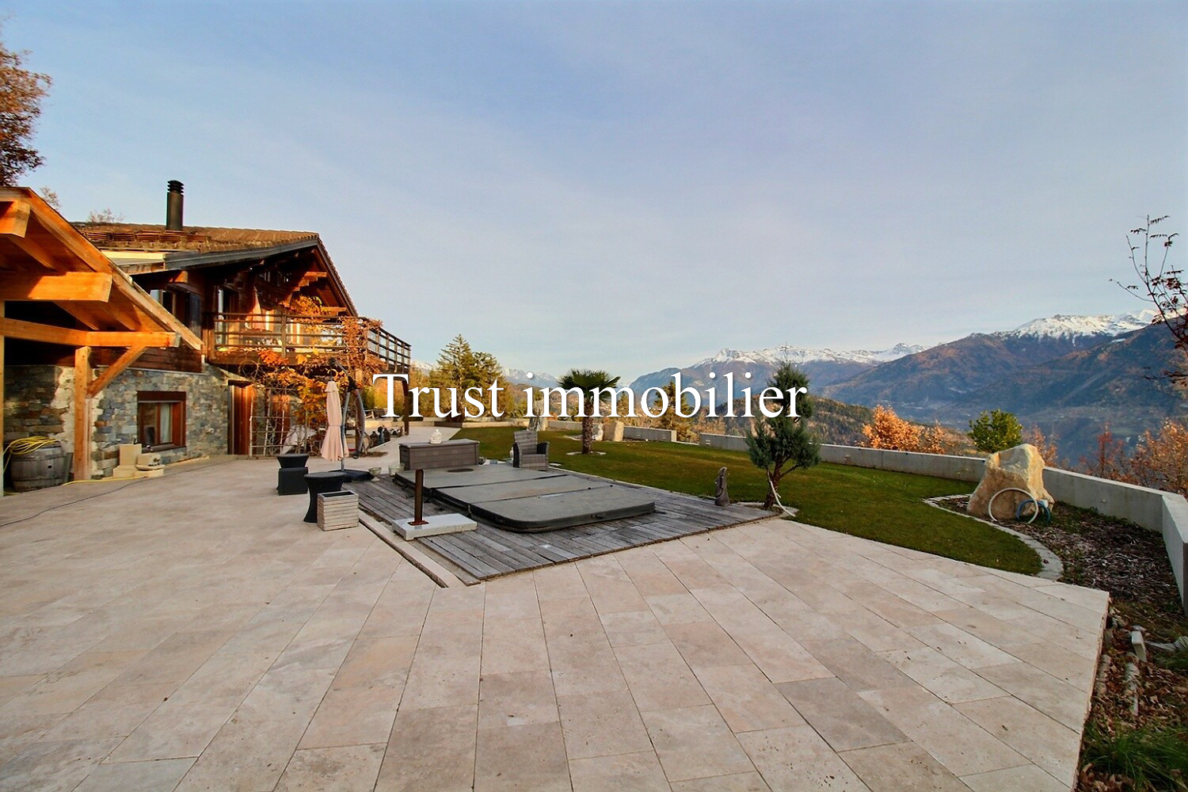
Outdoor spaces designed for comfort and relaxation: large furnished terraces, outdoor hot tub, and whirlpool pool
The chalet is located at the end of a dead-end road
Bus stop within 300m, just a 5-minute walk
Legal status: Second home
www.trustimmobilier.ch
Conveniences
Neighbourhood
- Village
- Green
- Mountains
- Bus stop
- Hiking trails
Outside conveniences
- Balcony/ies
- Terrace/s
- Garden
- Quiet
- Greenery
- Shed
- Box
- Swimming pool
- Jacuzzi
Inside conveniences
- Without elevator
- Guests lavatory
- Dressing
- Cellar
- Garret
- Storeroom
- With front and rear view
Equipment
- Fitted kitchen
- Bath
- Shower
Floor
- Tiles
- Parquet floor
- Carpet
Exposure
- All day
View
- Valley view
- Panoramic
- Mountains