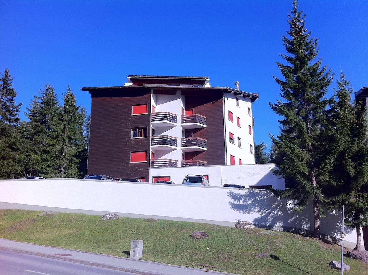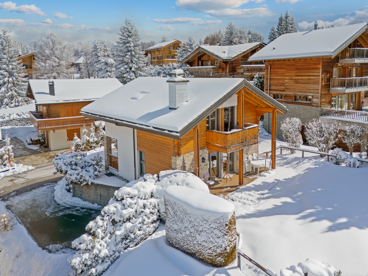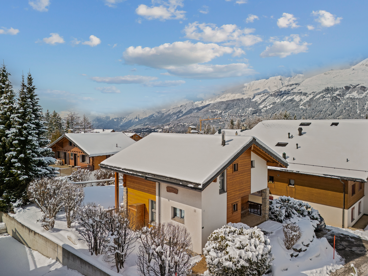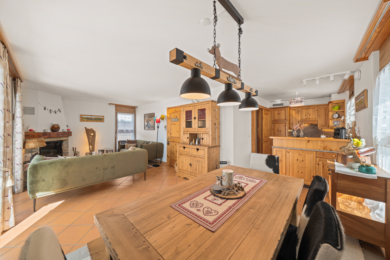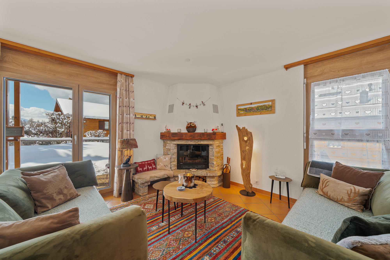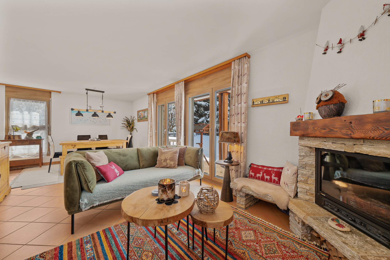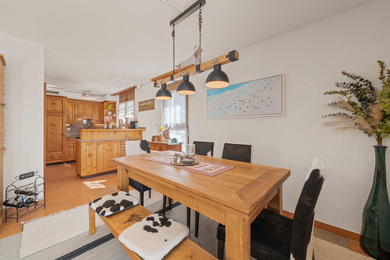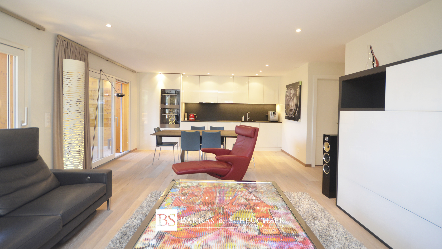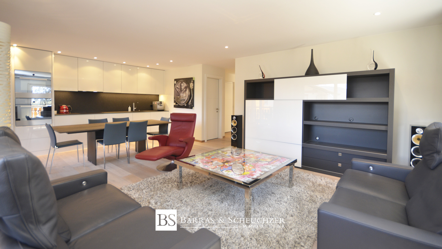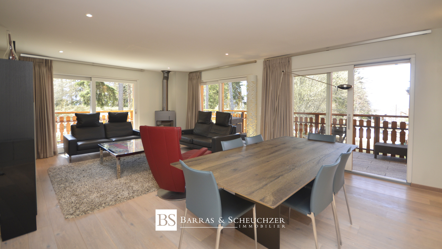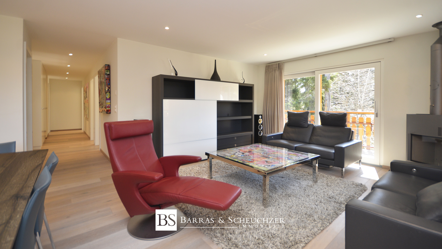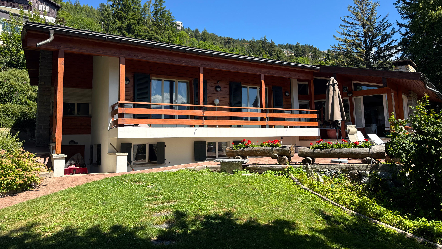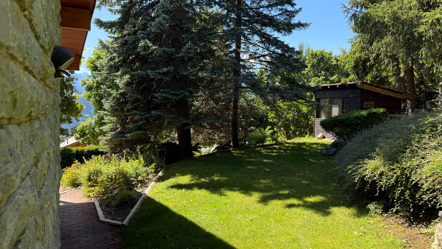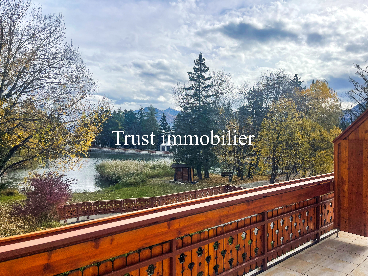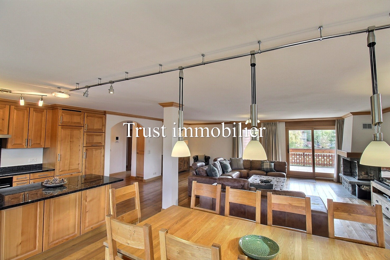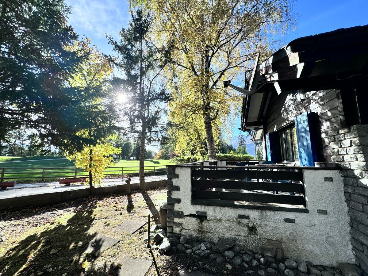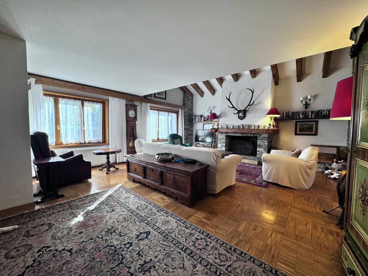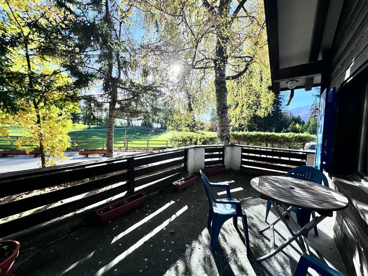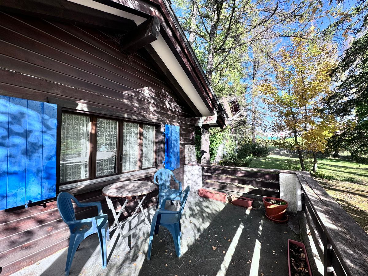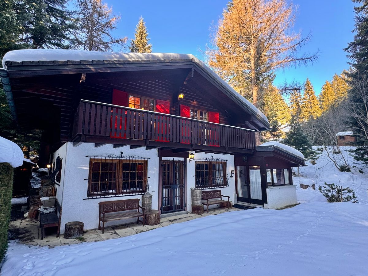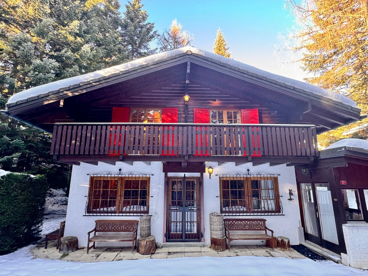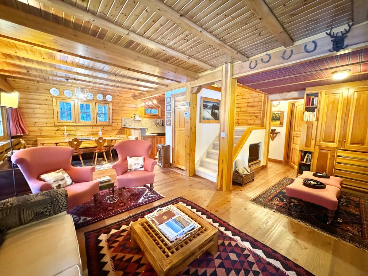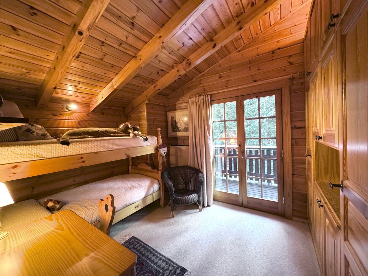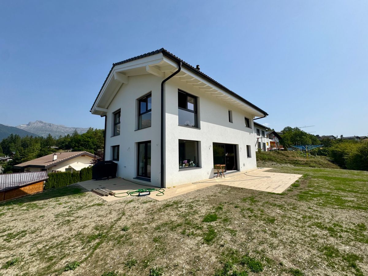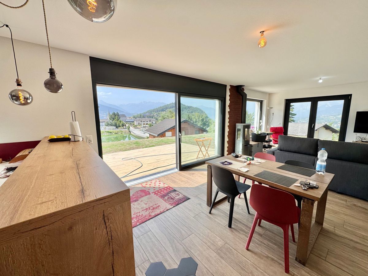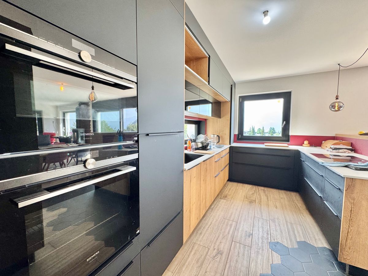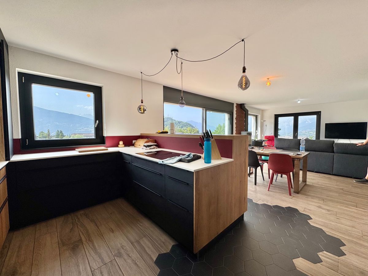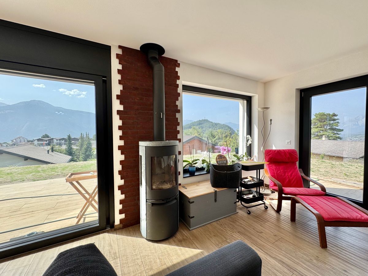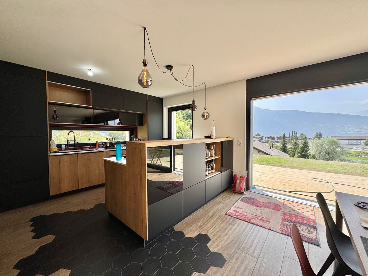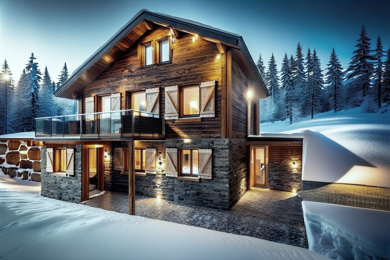
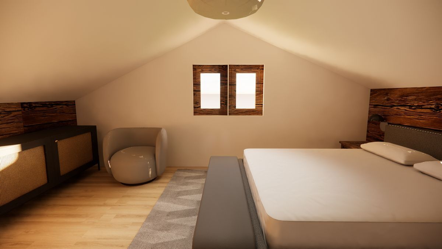
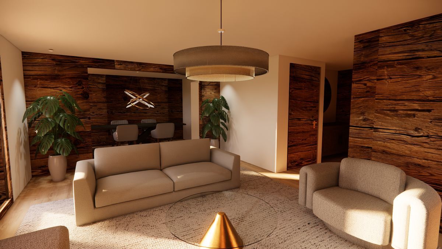
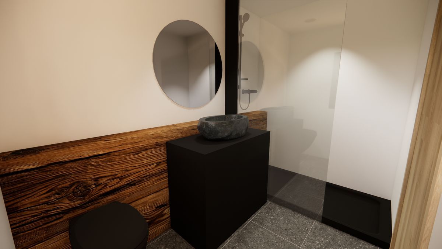
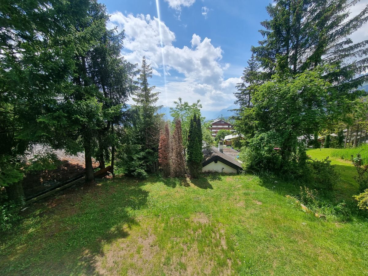
Exclusive project for the complete renovation of a chalet 15 minutes walk from the centre of Crans
Rooms5.5
Living area124 m²
Object PriceCHF 1,800,000.-
AvailabilityTo agree
Localisation
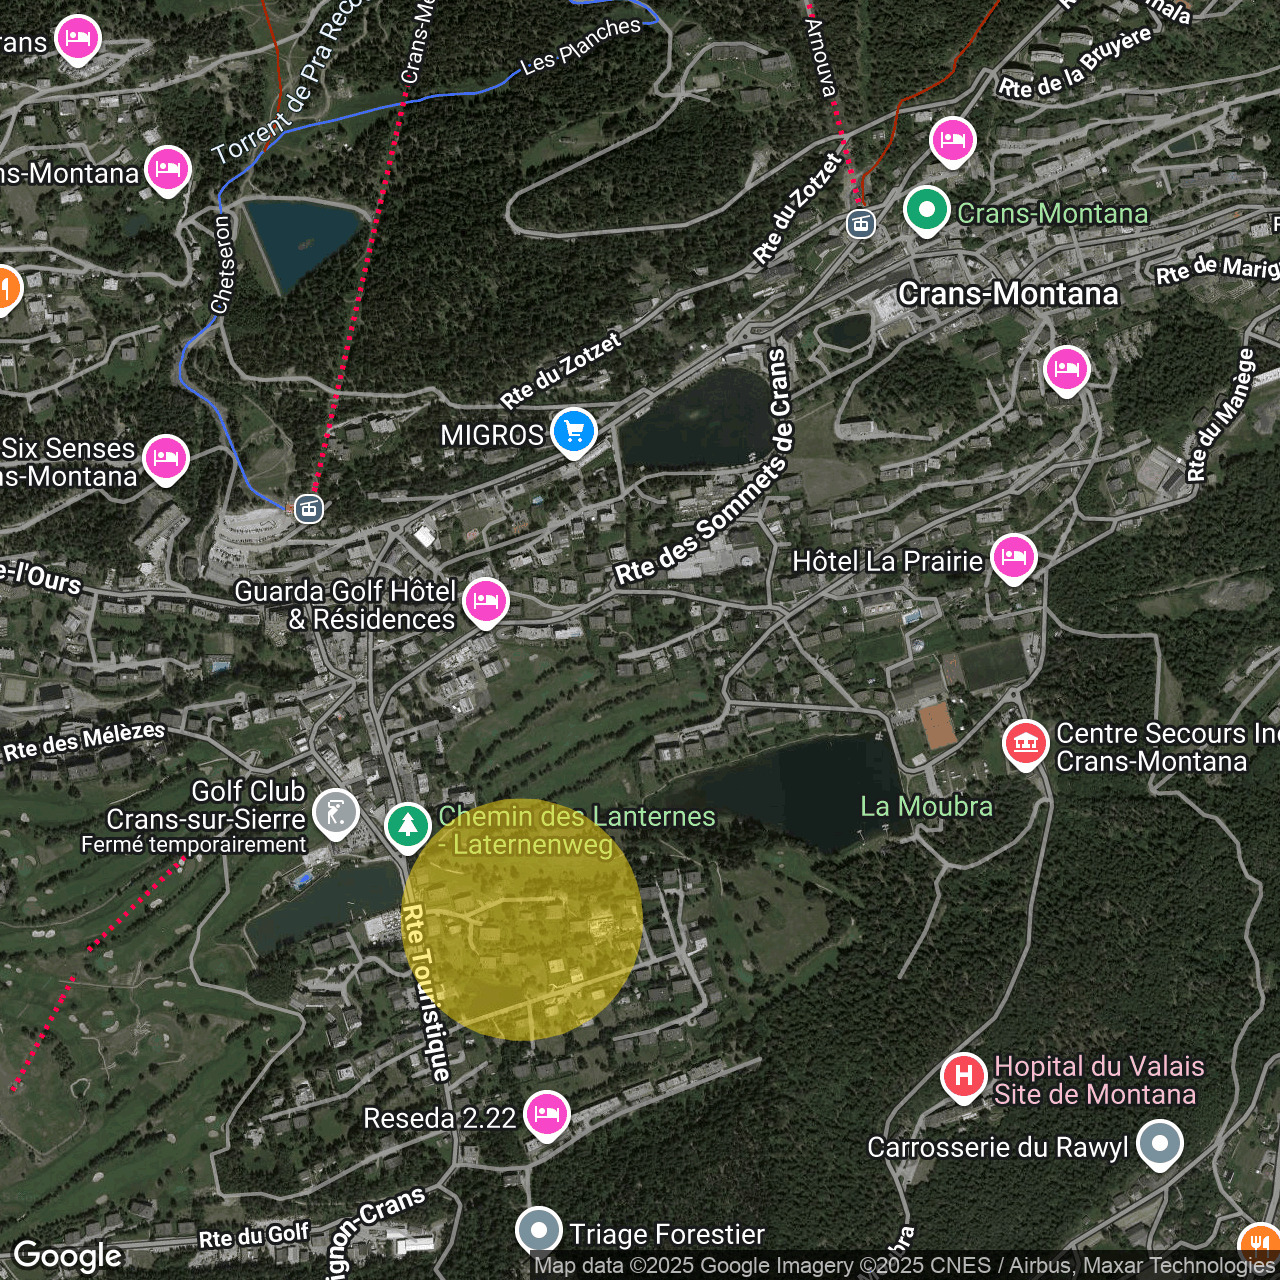
Chemin de l'Etang, 3963 Crans-MontanaCharacteristics
Reference
X8P6-NE5K-841
Availability
To agree
Year of construction
1960
Rooms
5.5
Number of levels for the real asset
3
Living area
124 m²
Description
Text translated from french, see original
Original text in french, translate to English.
DESCRIPTION
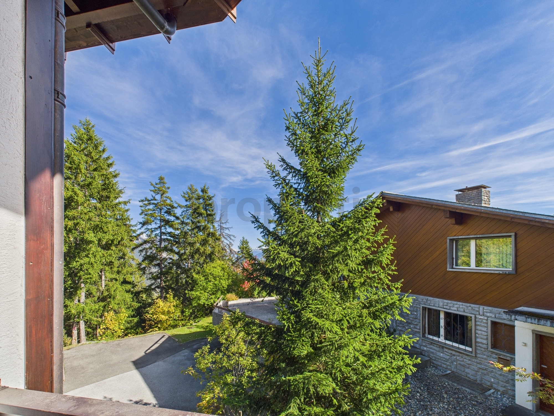
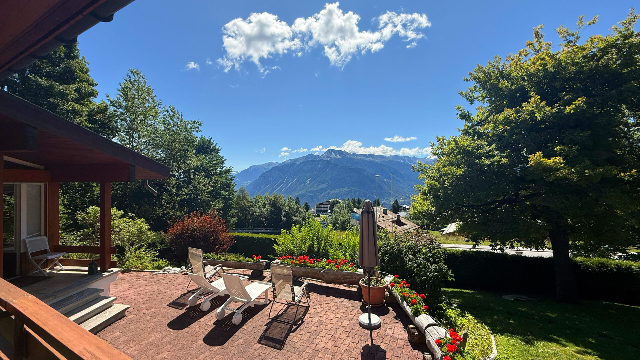
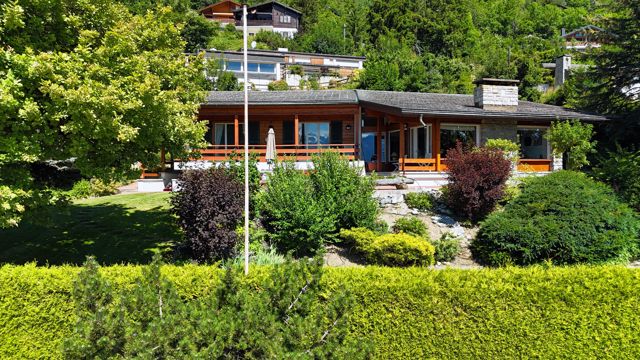
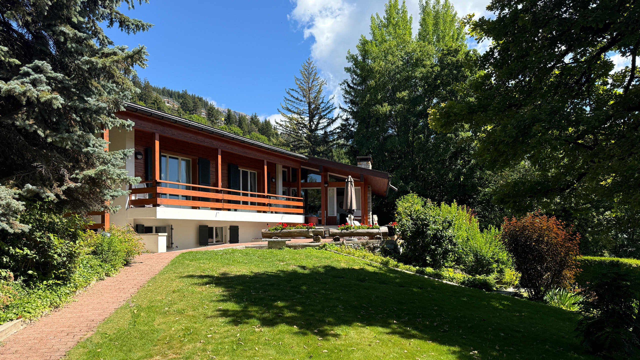
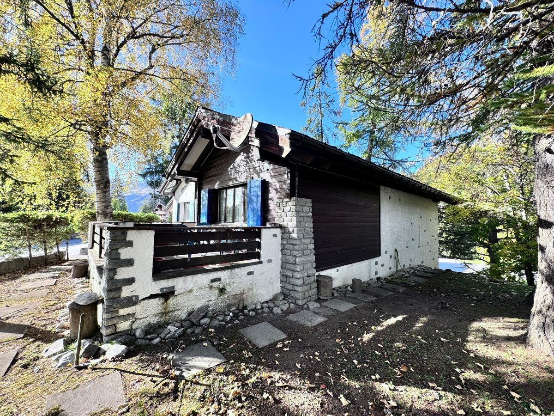
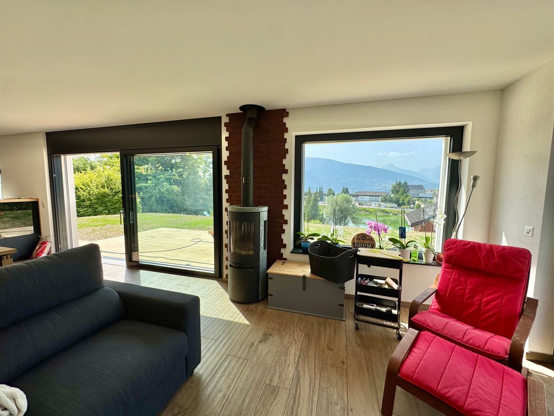
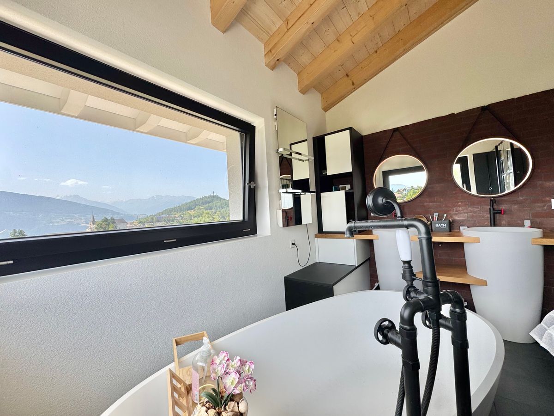
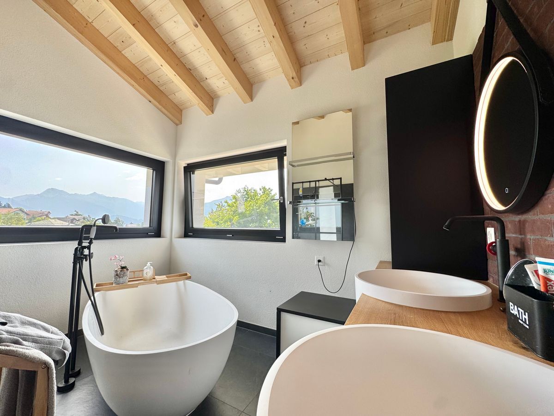
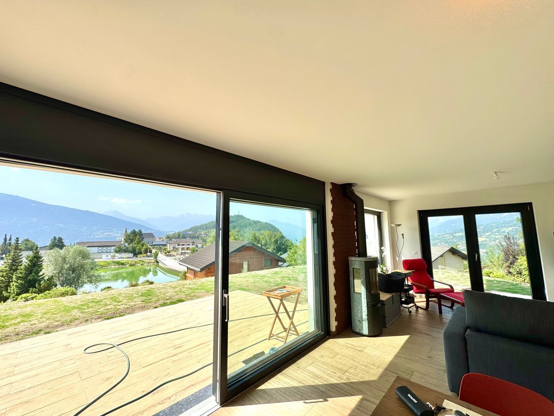
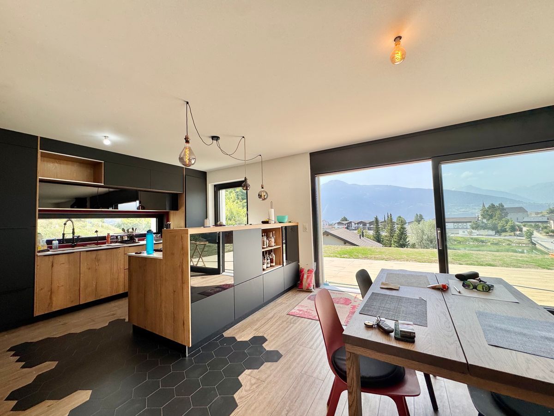
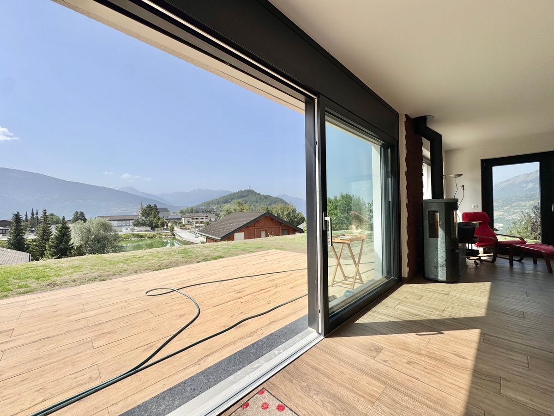
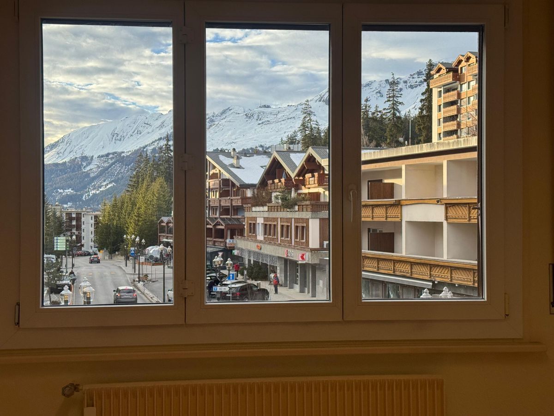
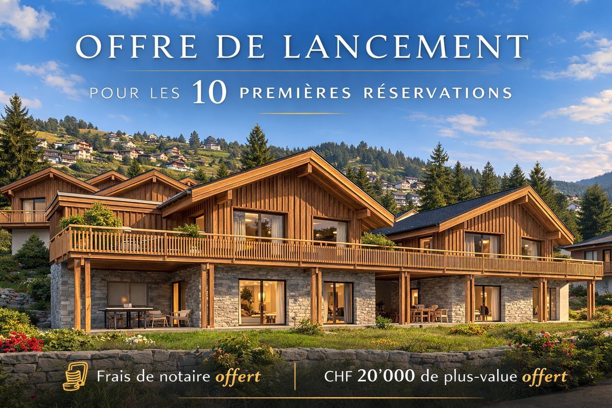
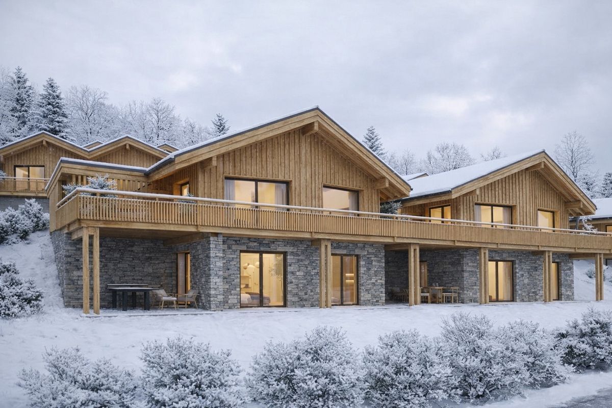
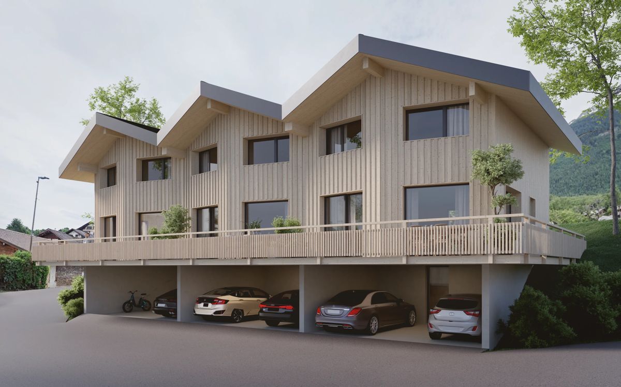
Project for the complete reconstruction of an existing chalet, designed in a contemporary alpine style combining modernity and mountain spirit. Made with noble materials and top-of-the-range finishes, this future luxury chalet will offer comfort, elegance and brightness thanks to its west orientation, ideal for enjoying superb sunsets.
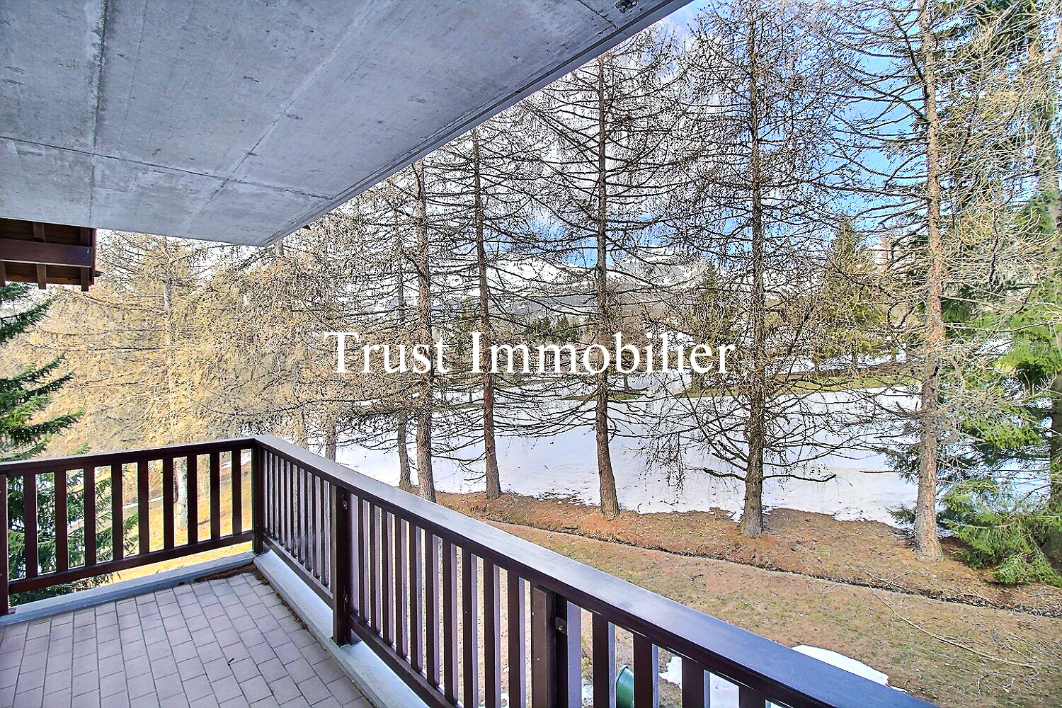
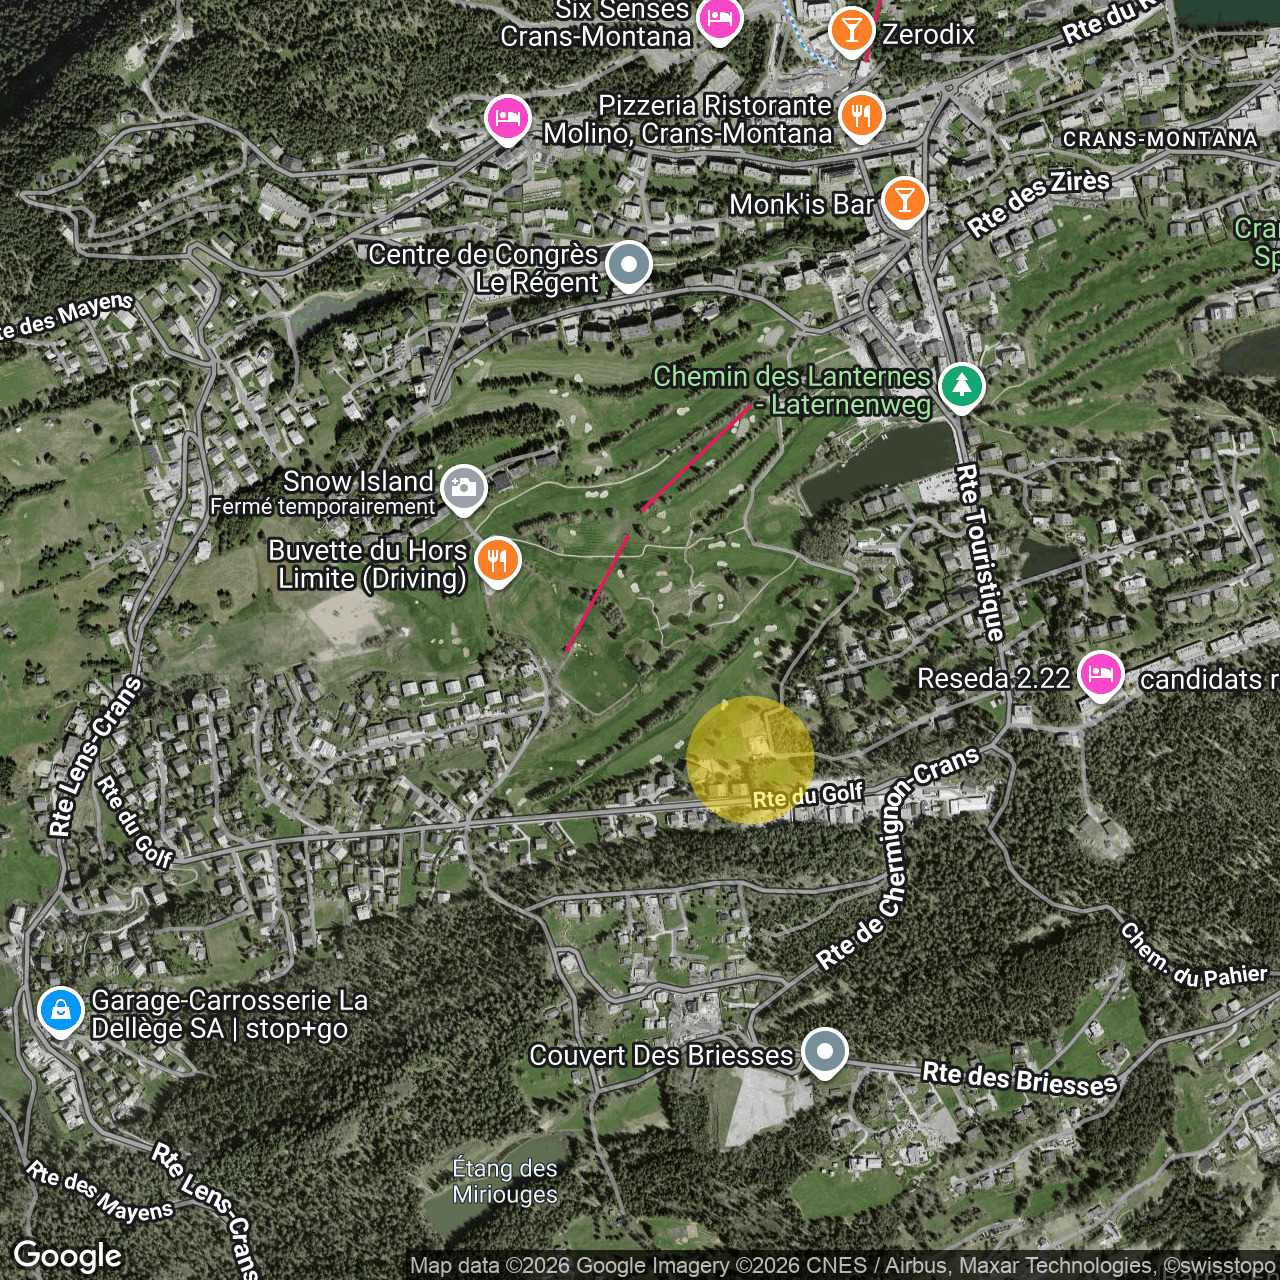
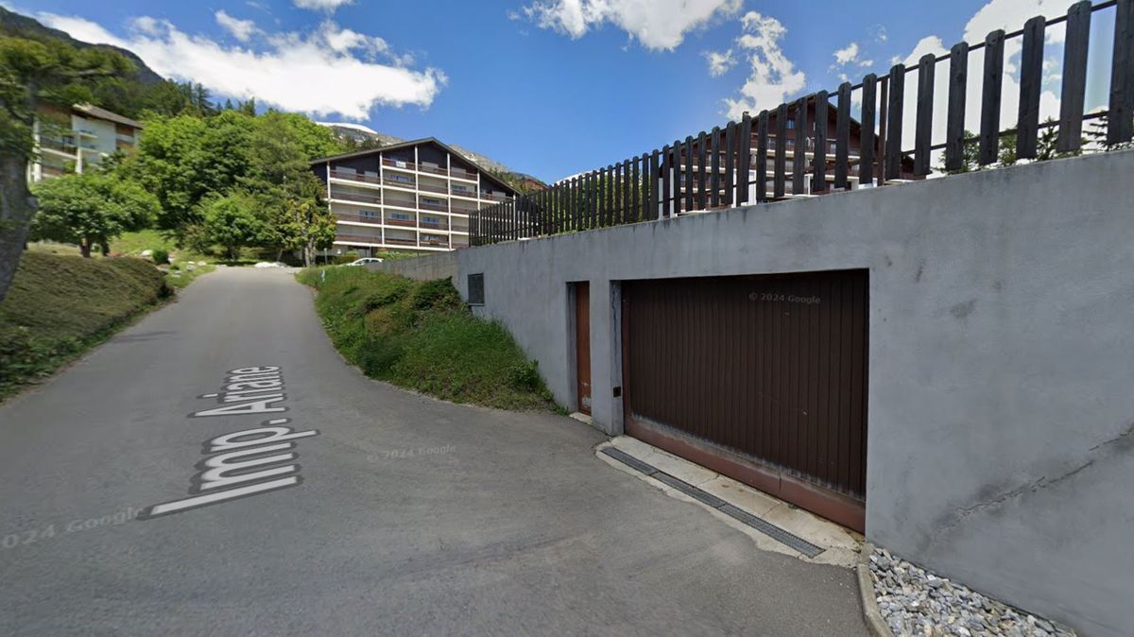
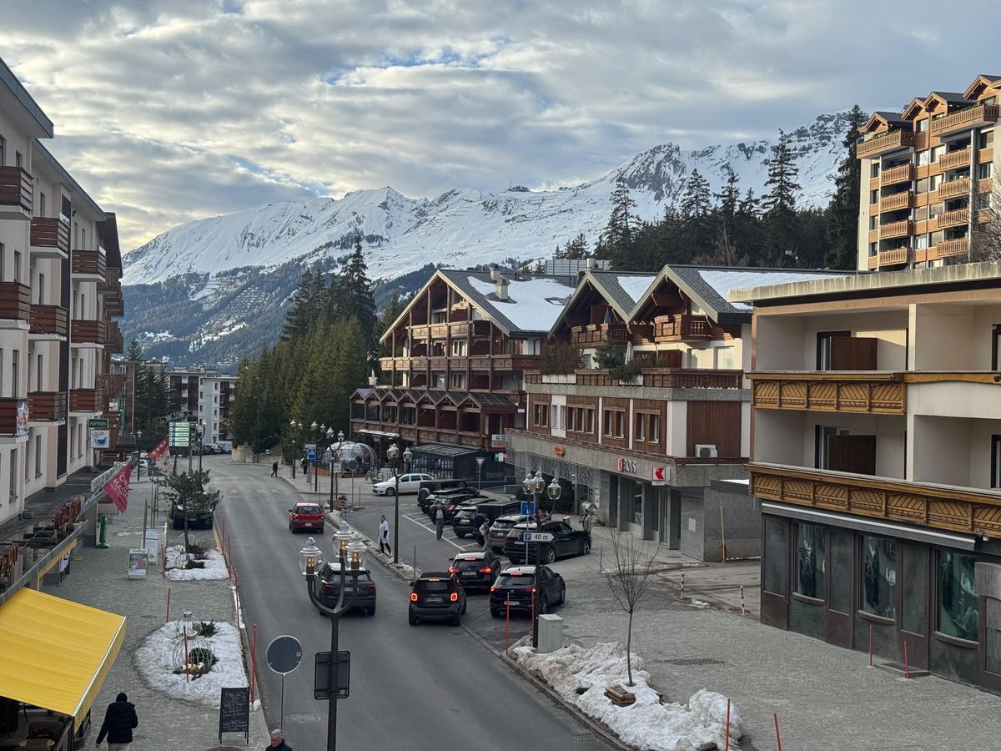
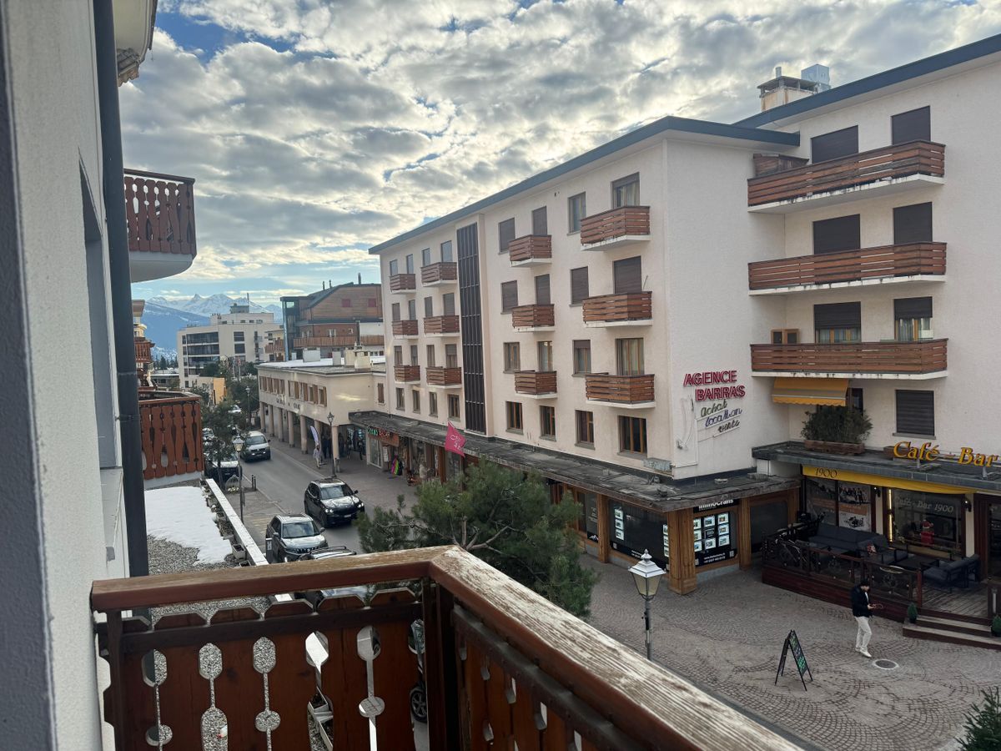
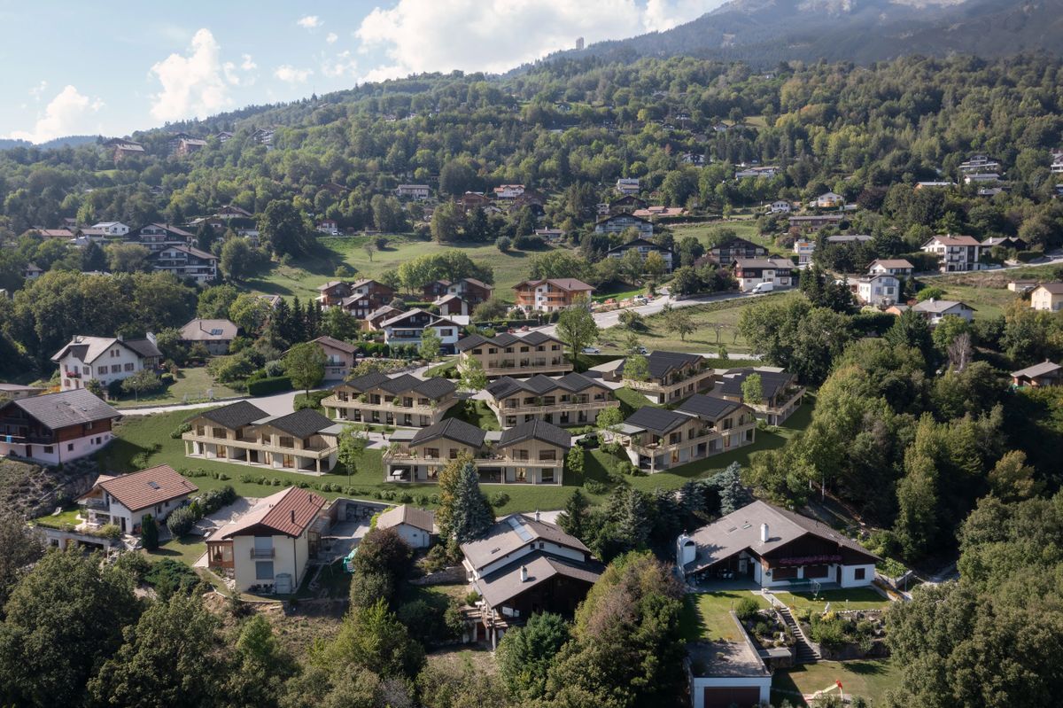
Its location is a major asset: nestled in the tax-advantaged municipality of Icogne, it is only a fifteen-minute walk from the centre of Crans-Montana and one minute from the bus stop. This rare setting combines proximity to amenities, tranquility and exceptional natural environment.
Possibility of acquiring the chalet in its current state, conditions to be discussed. Being the reconstruction of an existing chalet, the property also offers the possibility of being used as a second home.
English:
Exclusive full renovation project of a chalet located 15 minutes on foot from the centre of Crans. Complete reconstruction project of an existing chalet, envisioned in a contemporary alpine style combining modernity with mountain spirit. Buit using noble materials and high-end finishes, this future luxury chalet will offer comfort, elegance and brightness thanks to its west-facing orientation - ideal for enjoying stunning sunsets.
Its location is a major asset : nestled in the tax-beneficial municipality of Icogne, it is only fifteen minutes walk from te centre of Crans-Montana and one minute from the bus stop. This rare setting combines proximity to amenities, tranquilitty and an exceptional natural environment.
Possibility of acquiring the chalet in its current state, options to be discussed. As it is the reconstruction of an existing chalet, the property can also be used as a secondary residence.
SURFACES
Gross living area : 124 m2
Plot of land (sqm) : 357 m2
Built volume: 480 m2
EXISTING CHALET INFORMATION
FEATURES
Number of rooms on the ground floor: 2.5
Number of rooms 1st floor + attic : 4.5
Number of kitchens: 2
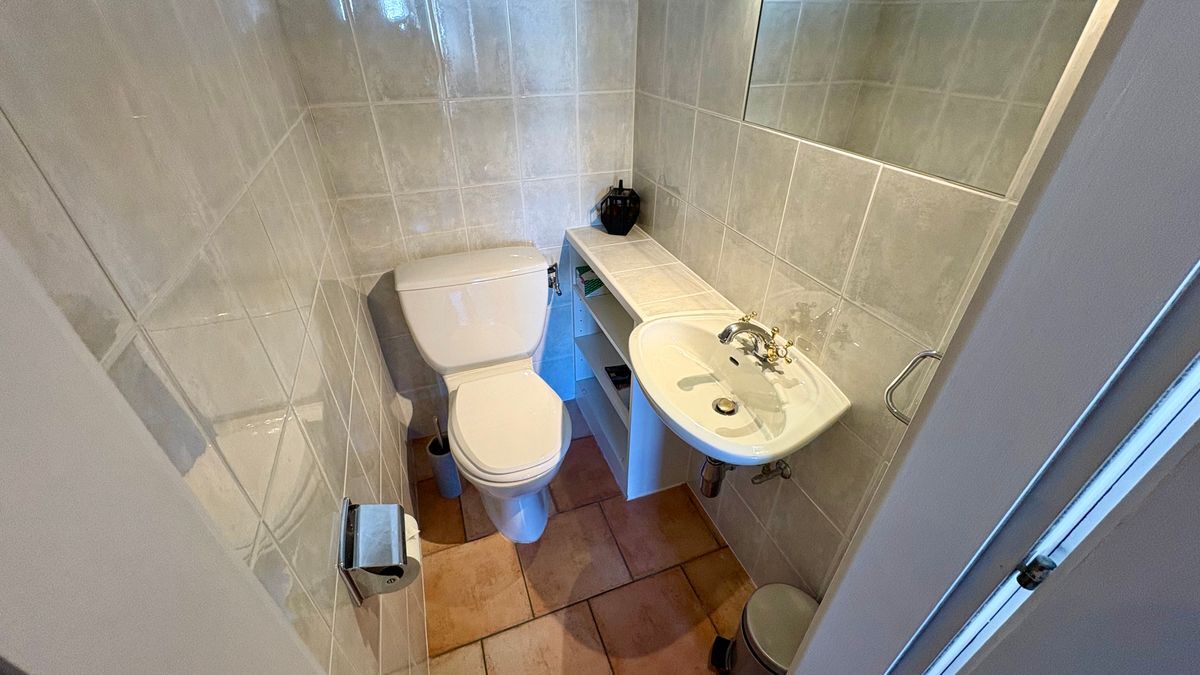
Number of powder rooms: 2
Year of construction: 1960
LAYOUT
GARDEN LEVEL
Apartment 2.5p
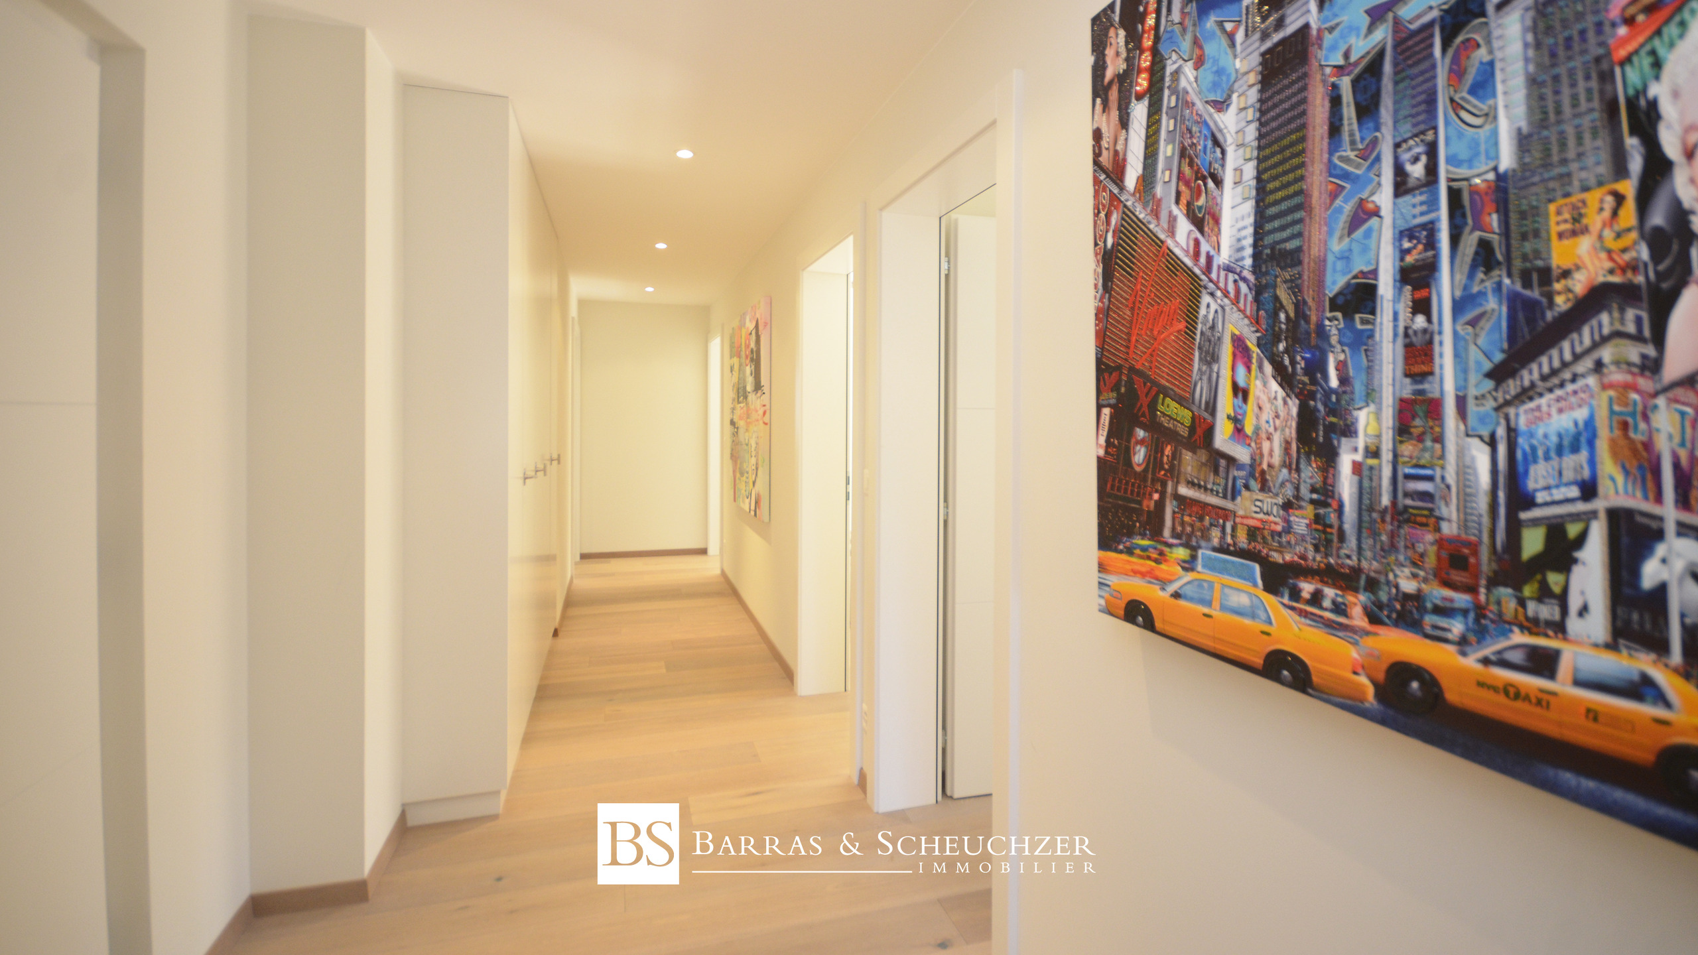
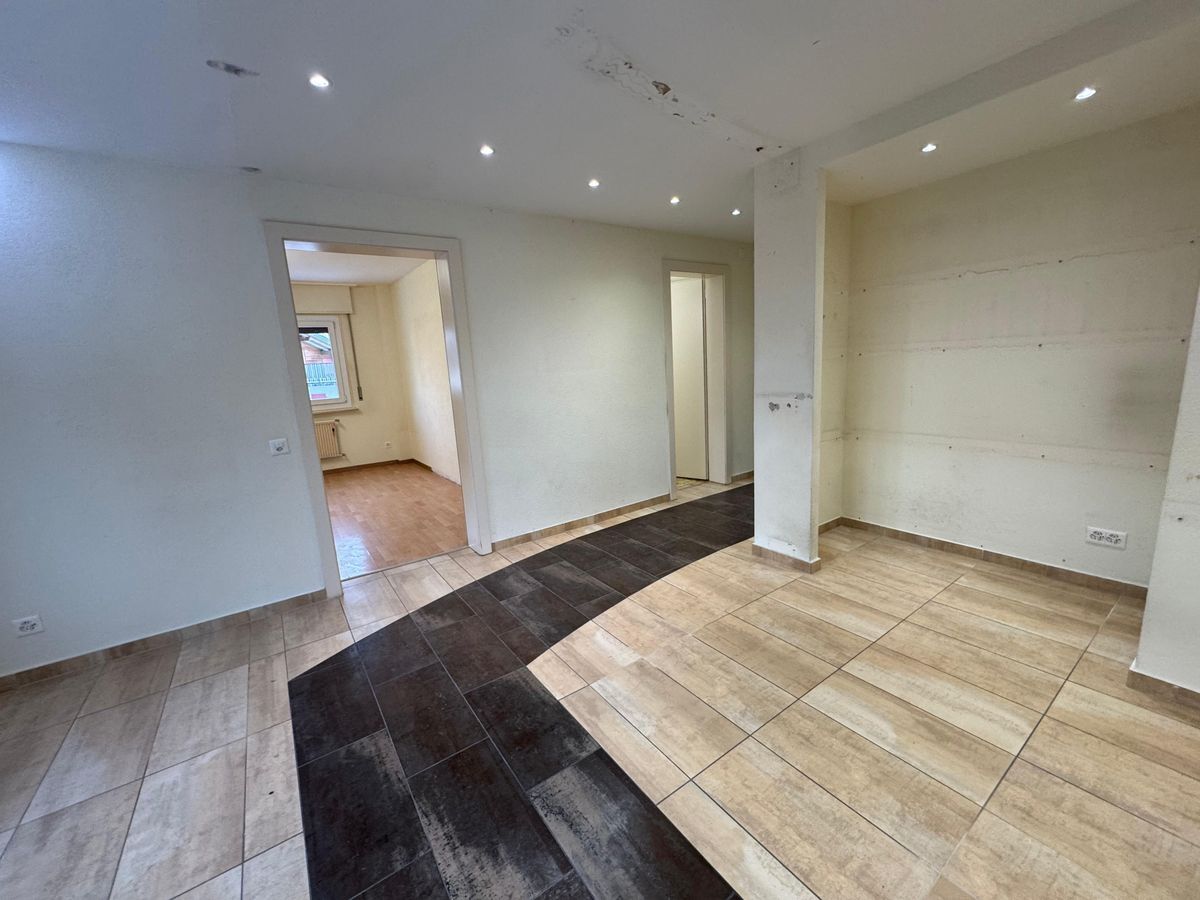
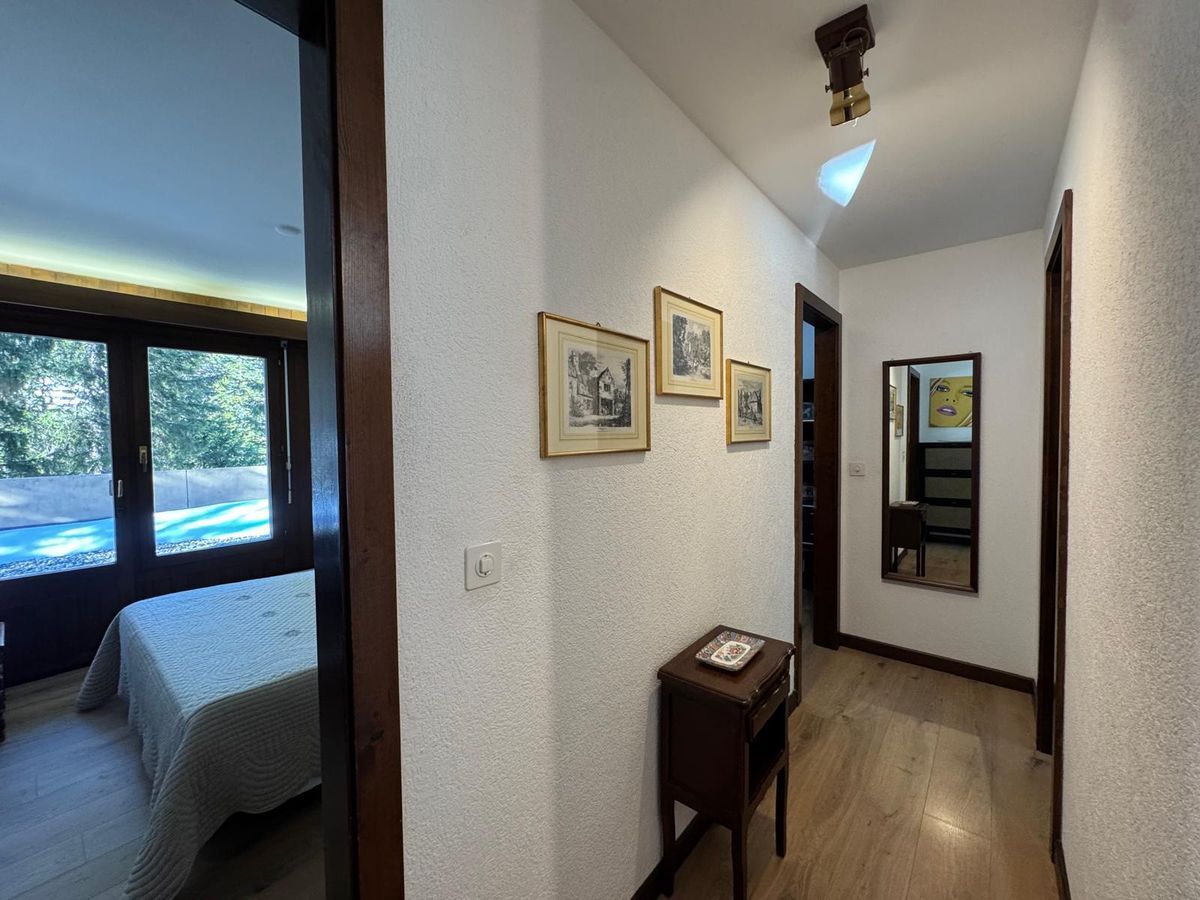
Entrance hall with cabinets
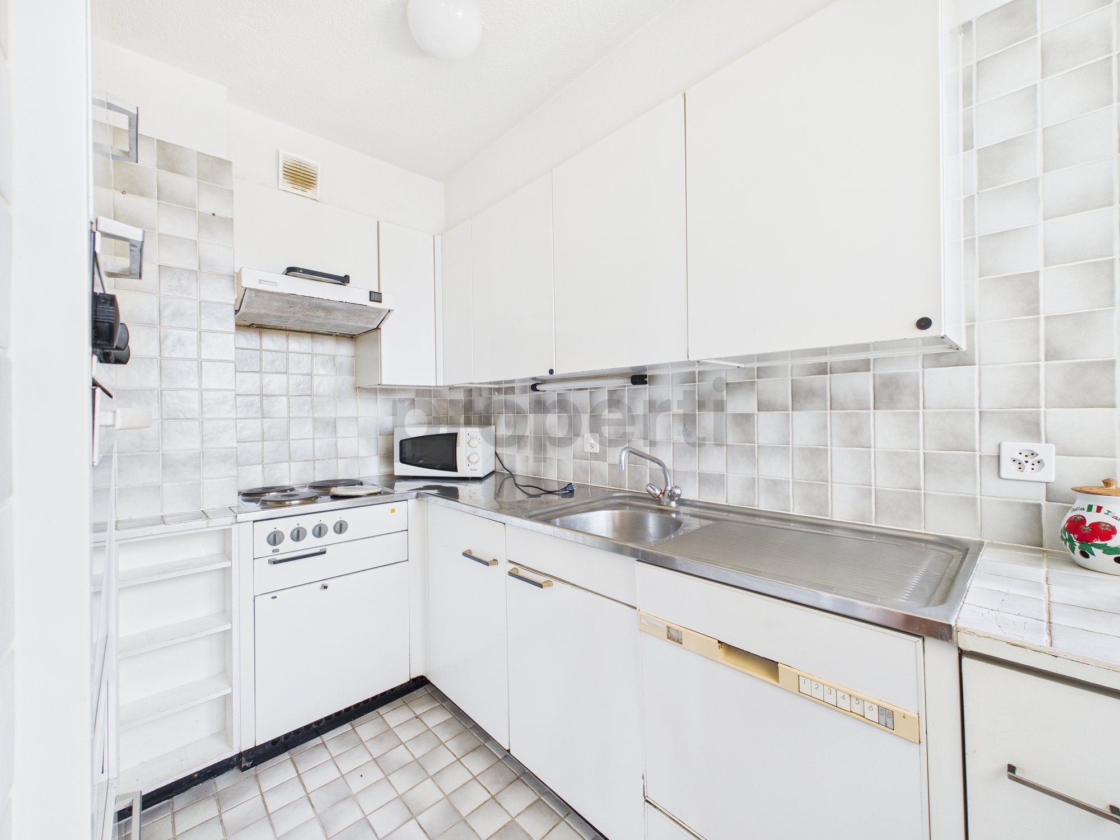
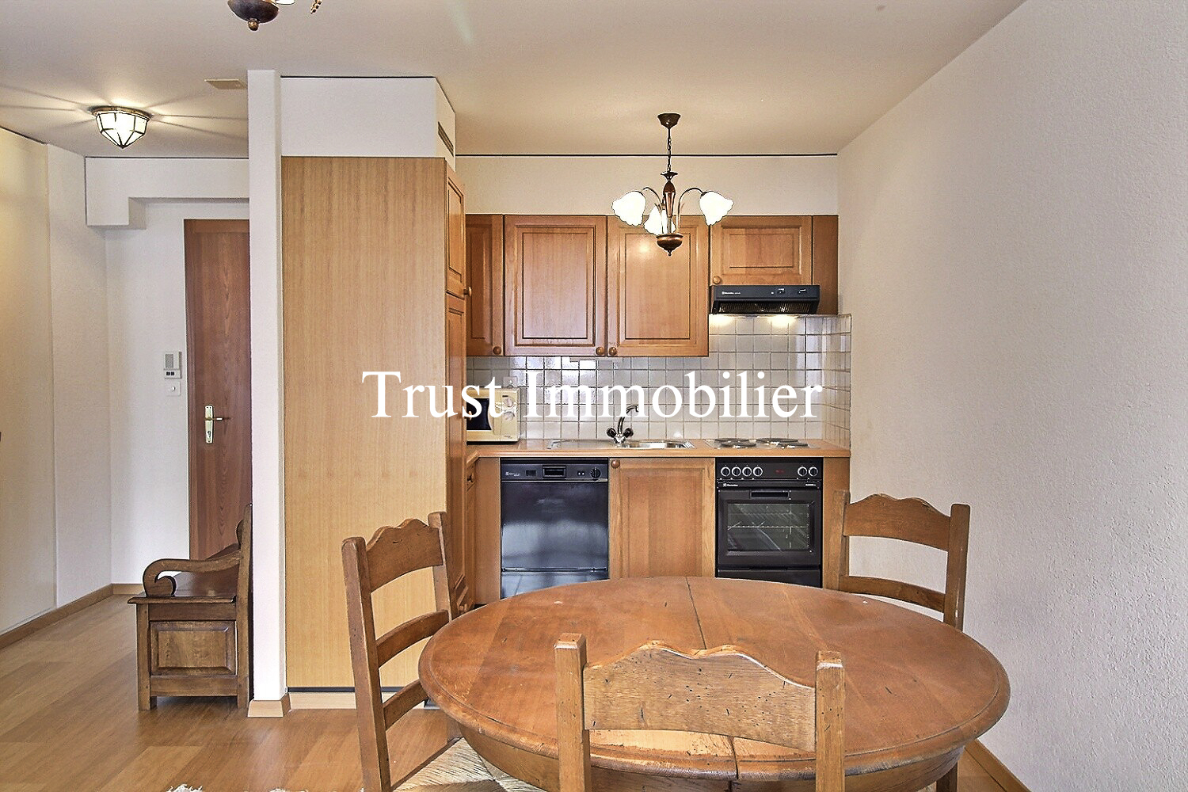
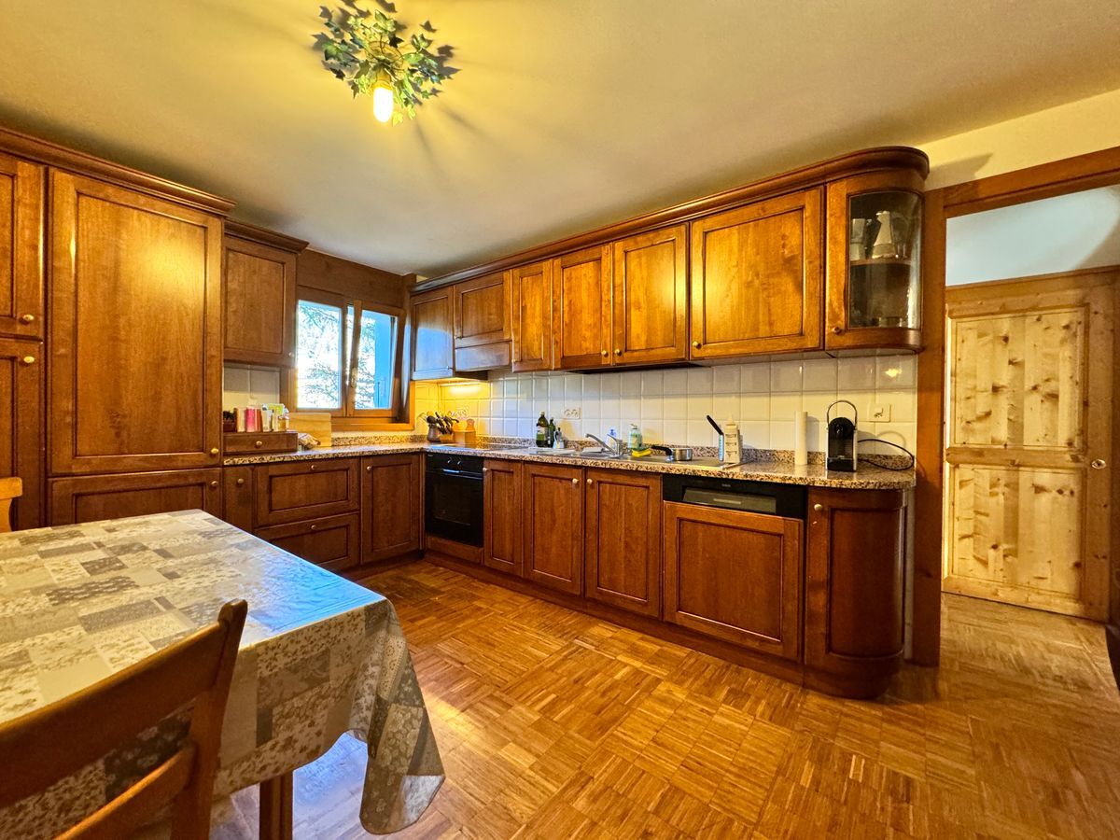
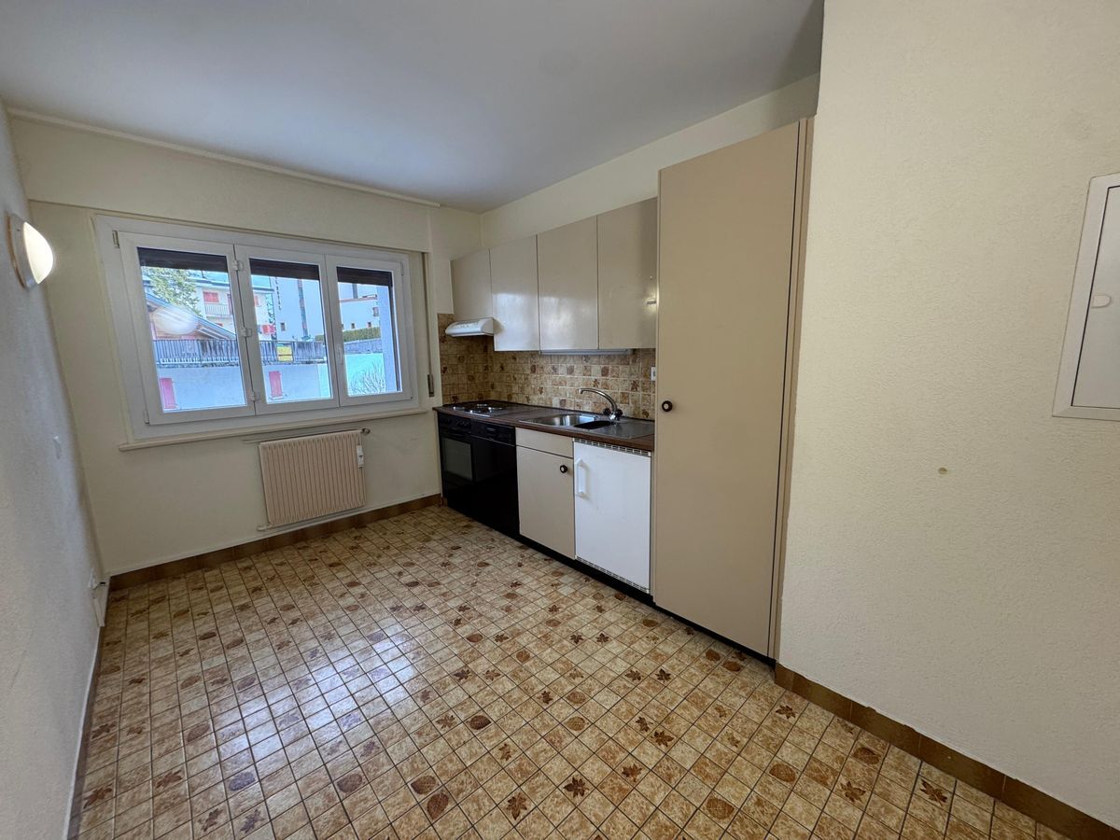
Closed kitchen with its small dining area
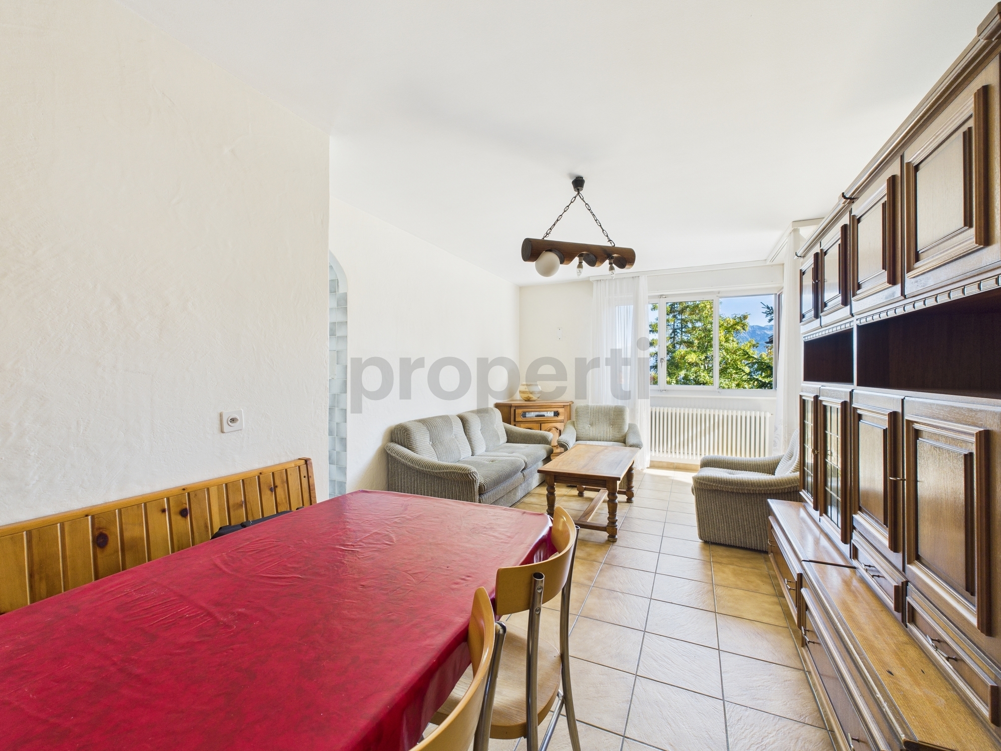
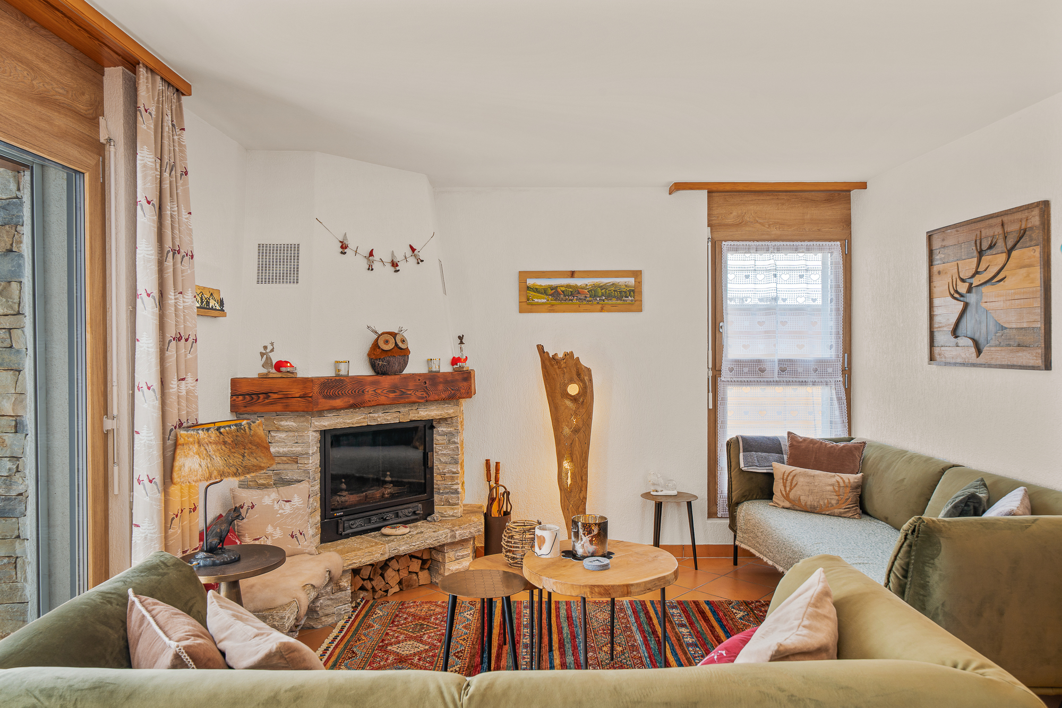
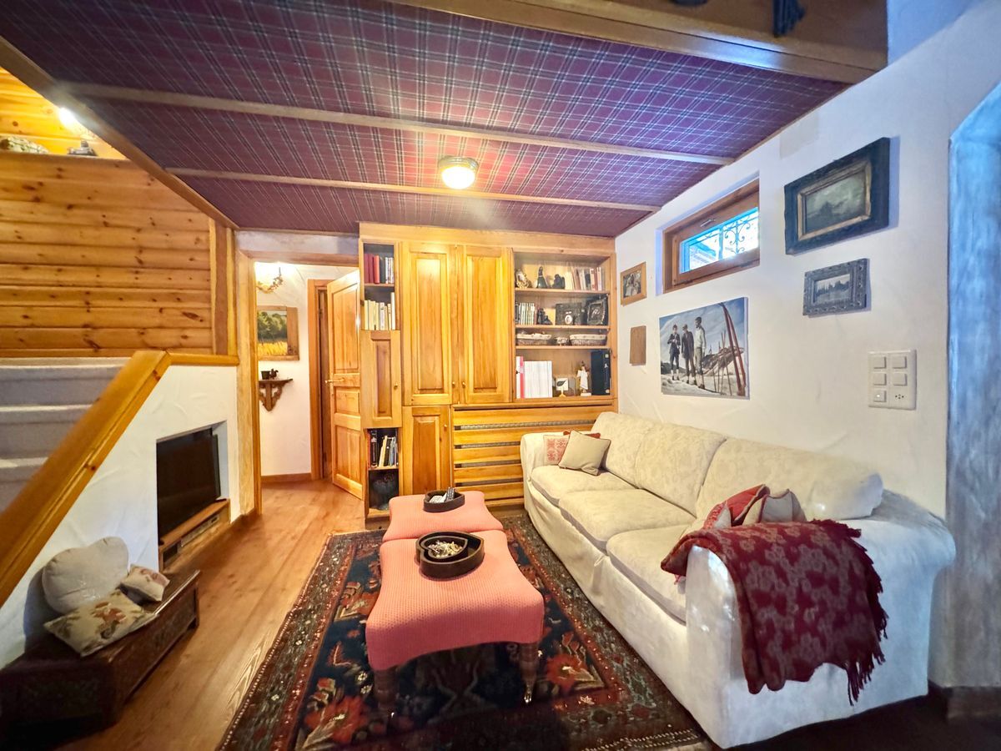
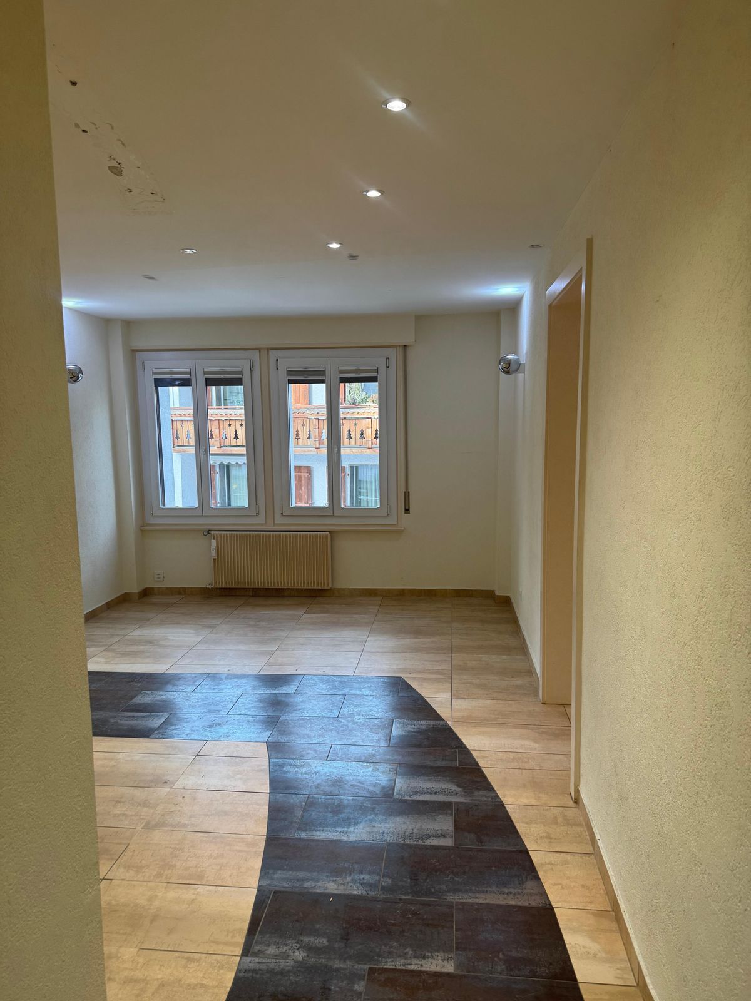
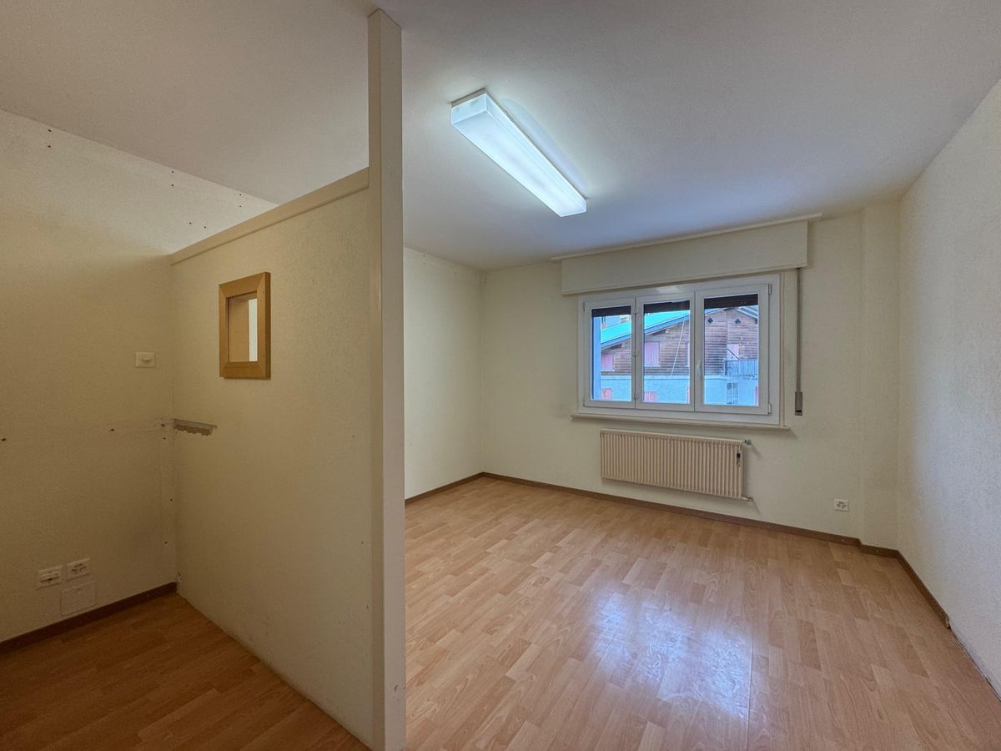
Living room separated from the other living areas with a window offering a view of the garden
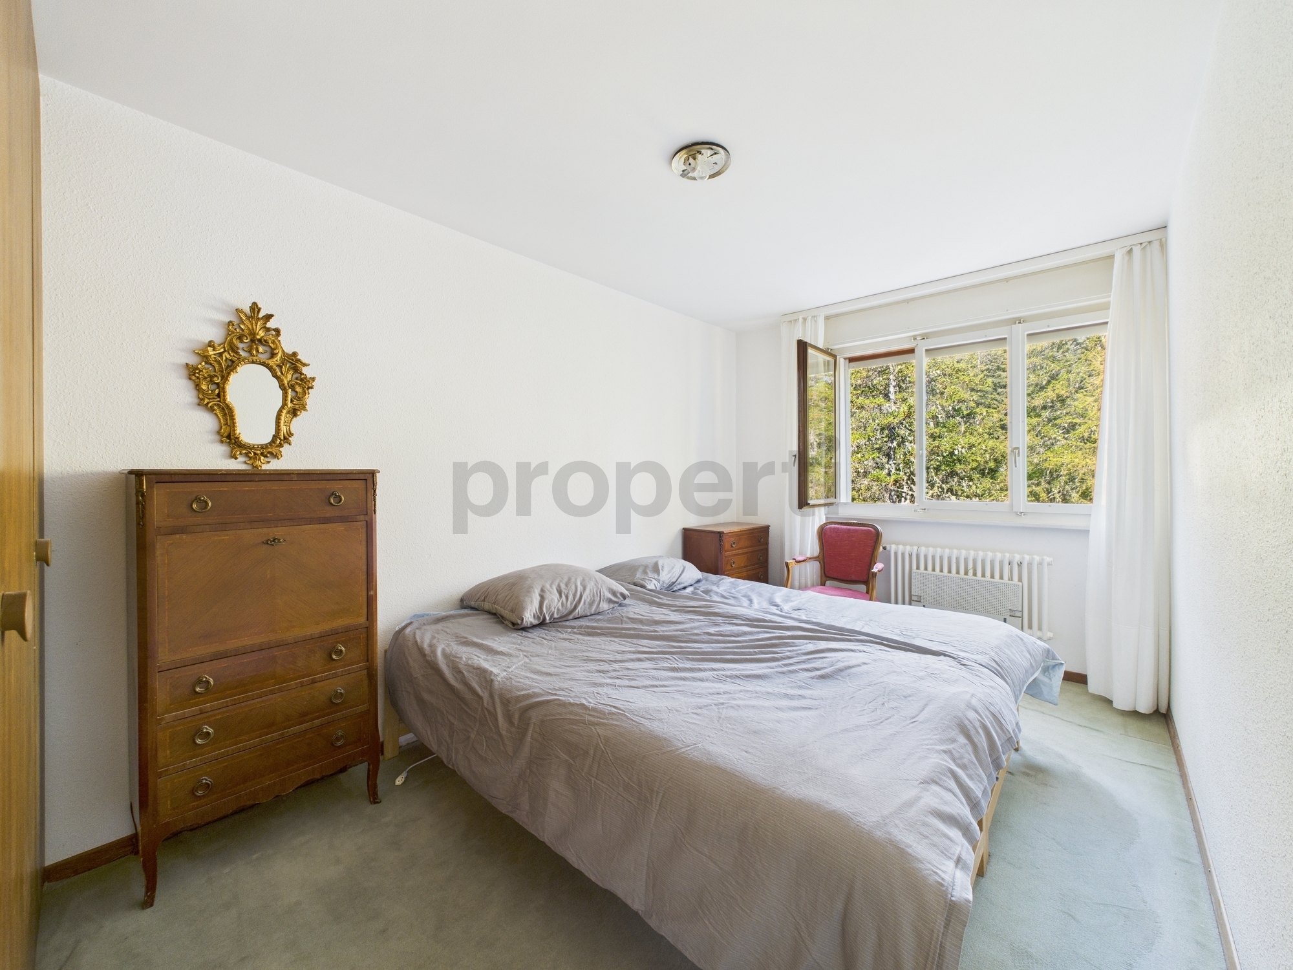
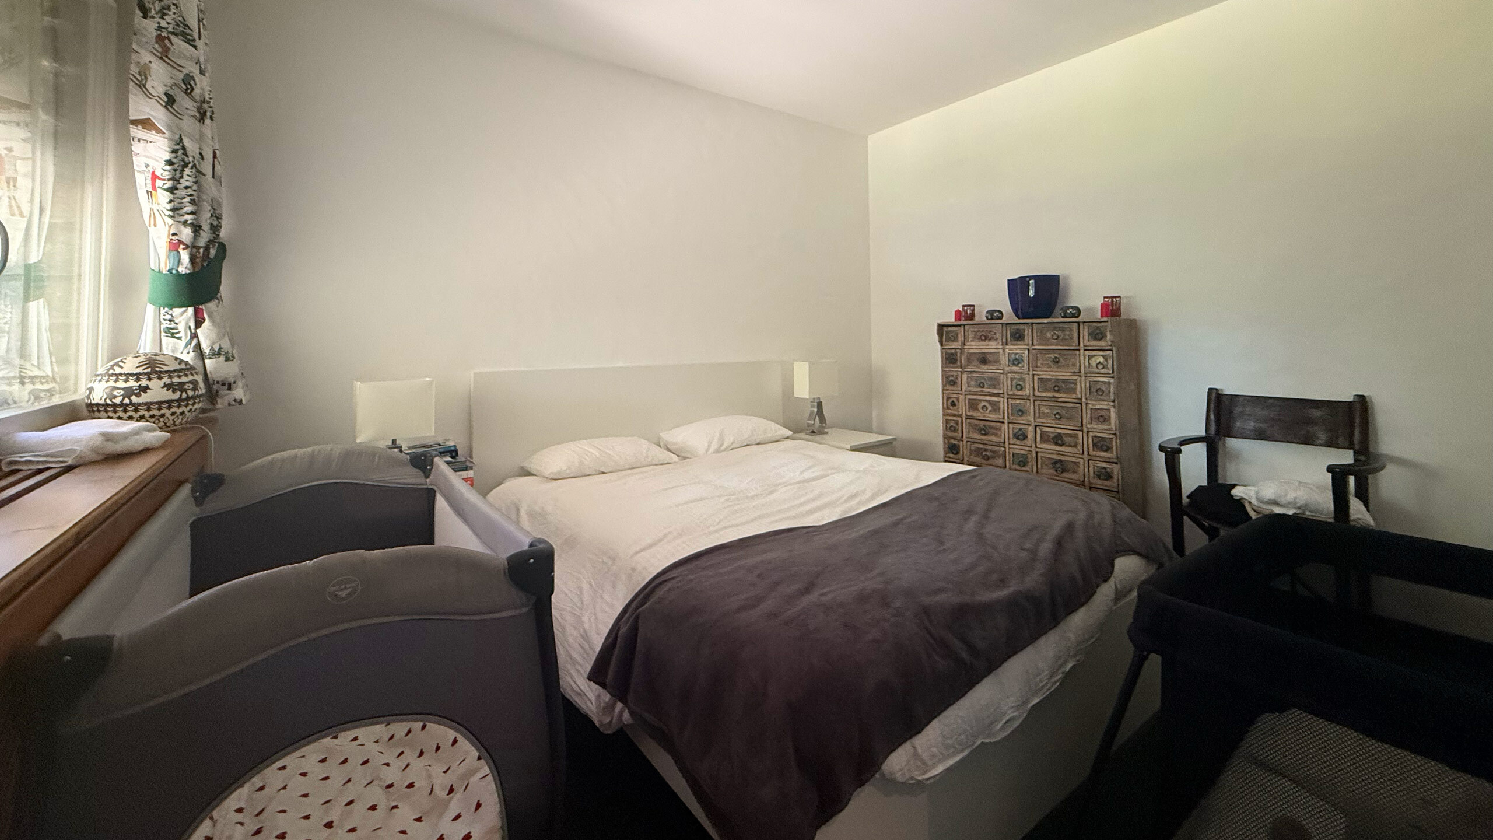
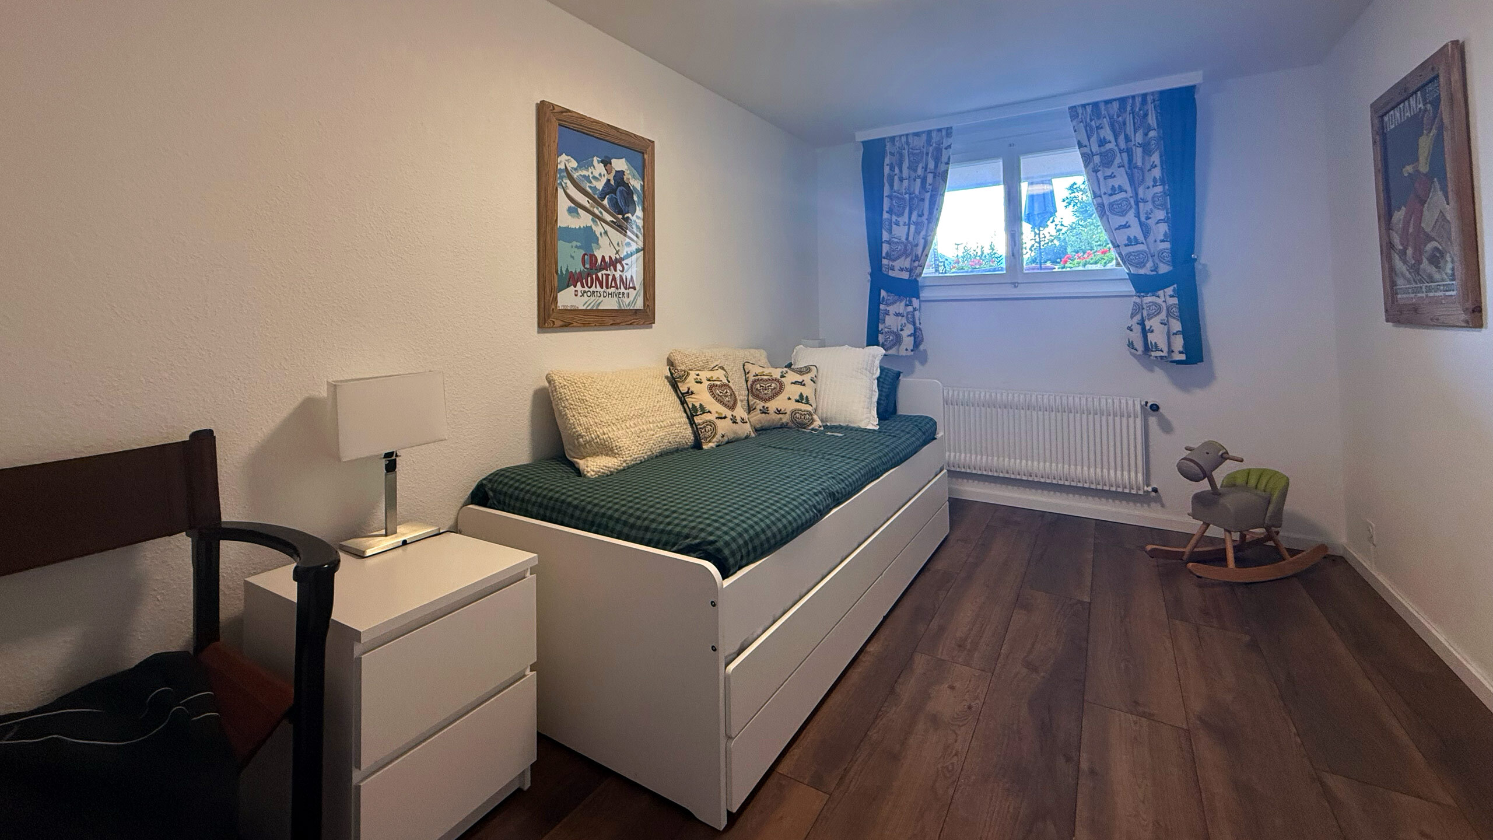
Double bedroom
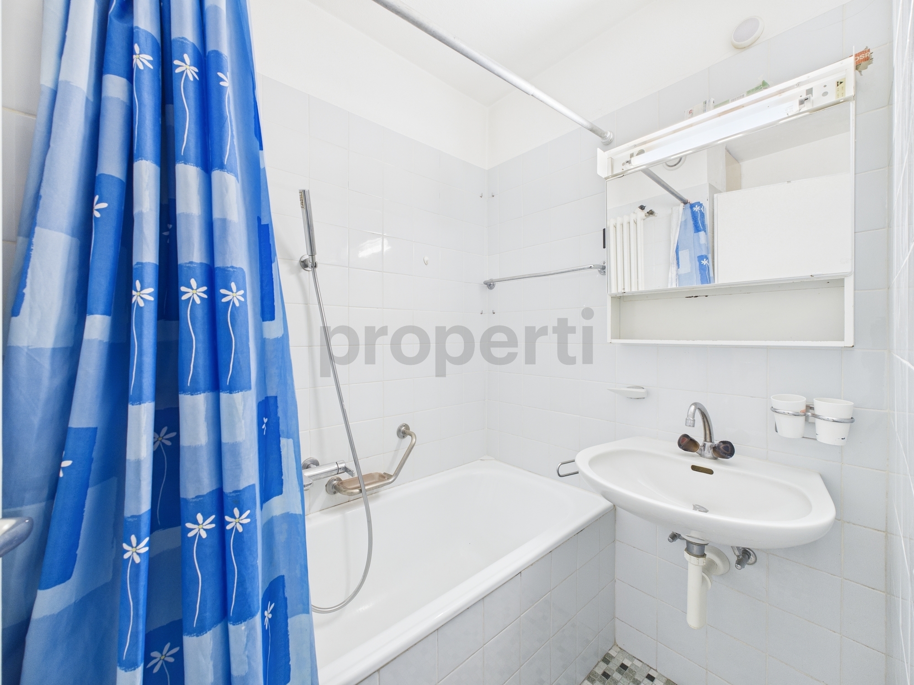
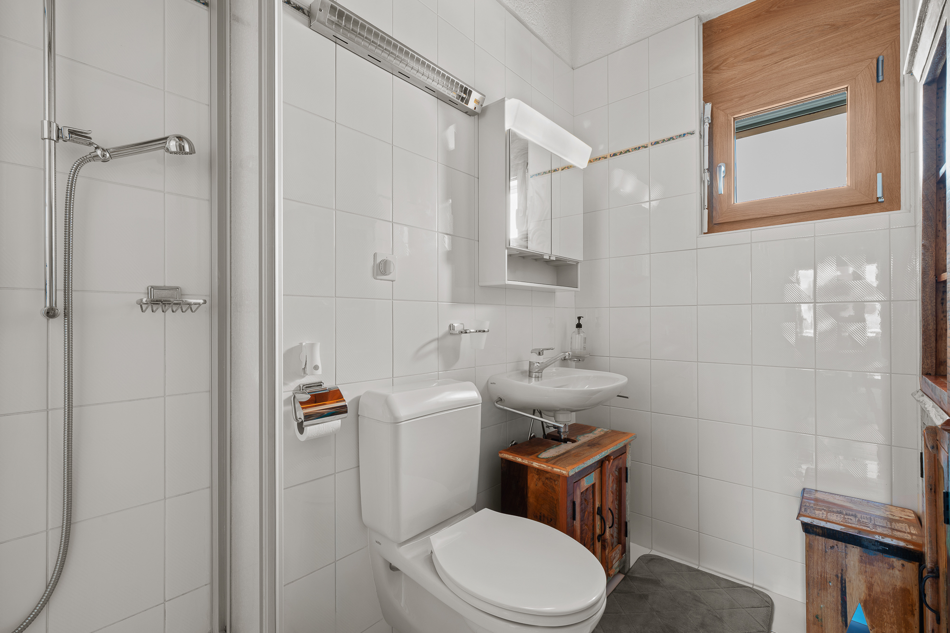
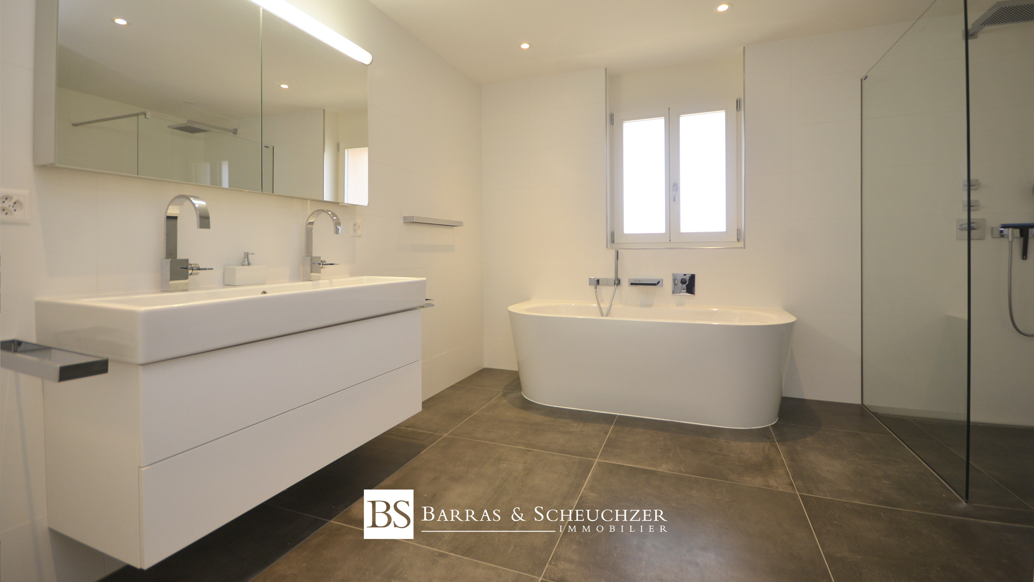
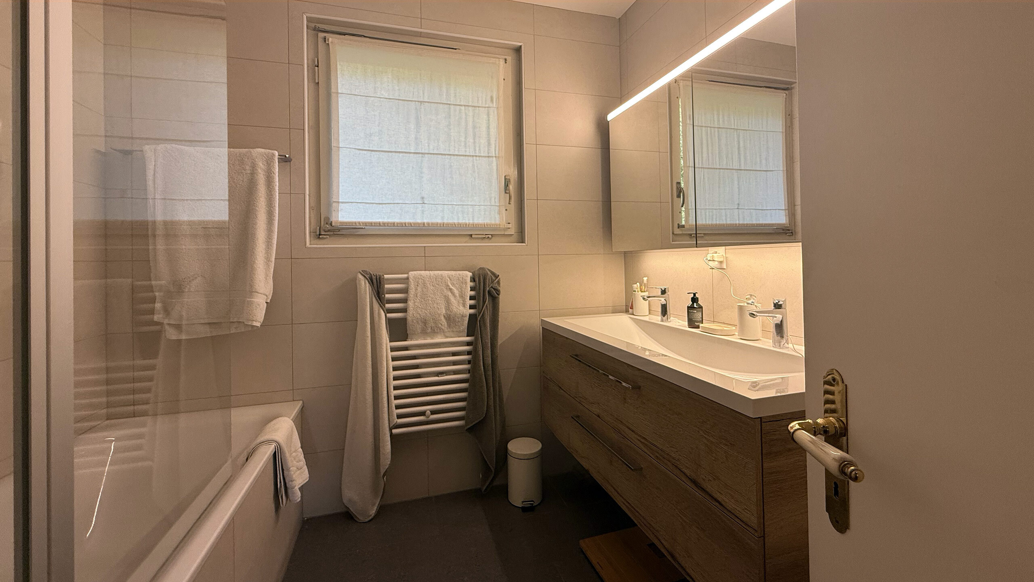
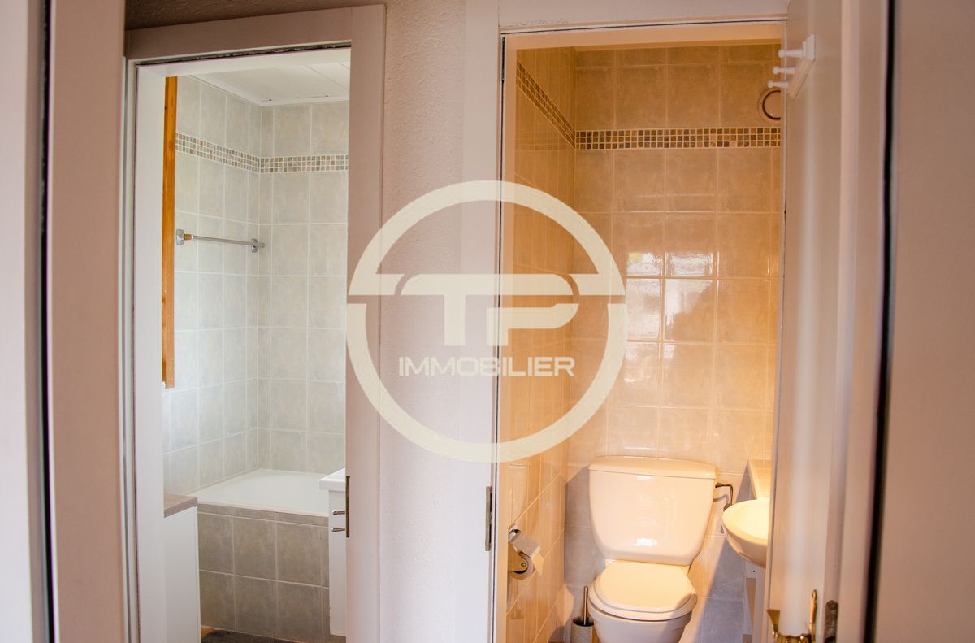
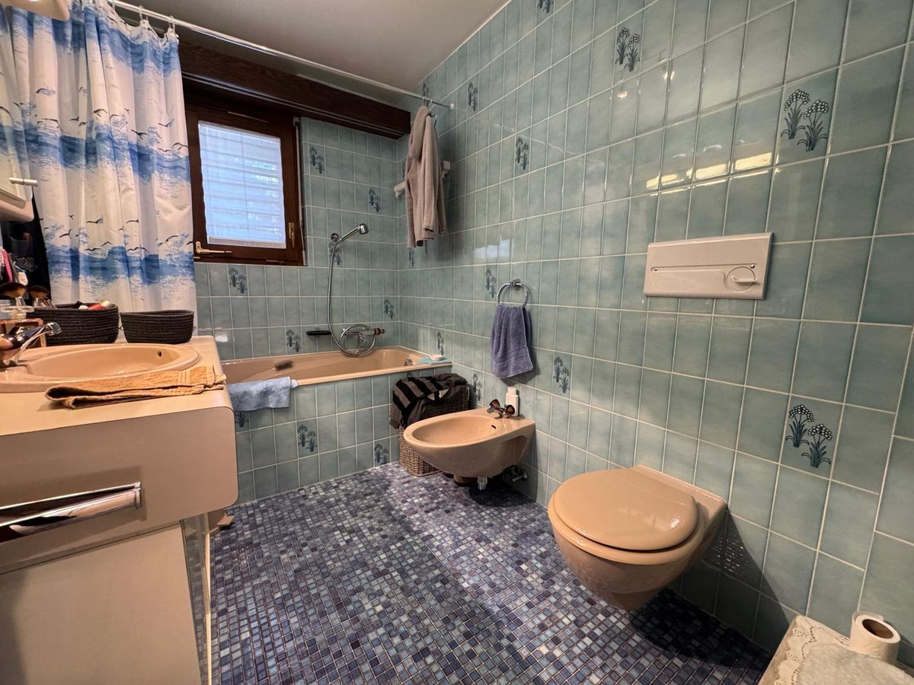
Bathroom
Access to the garden
CHALET
1st floor
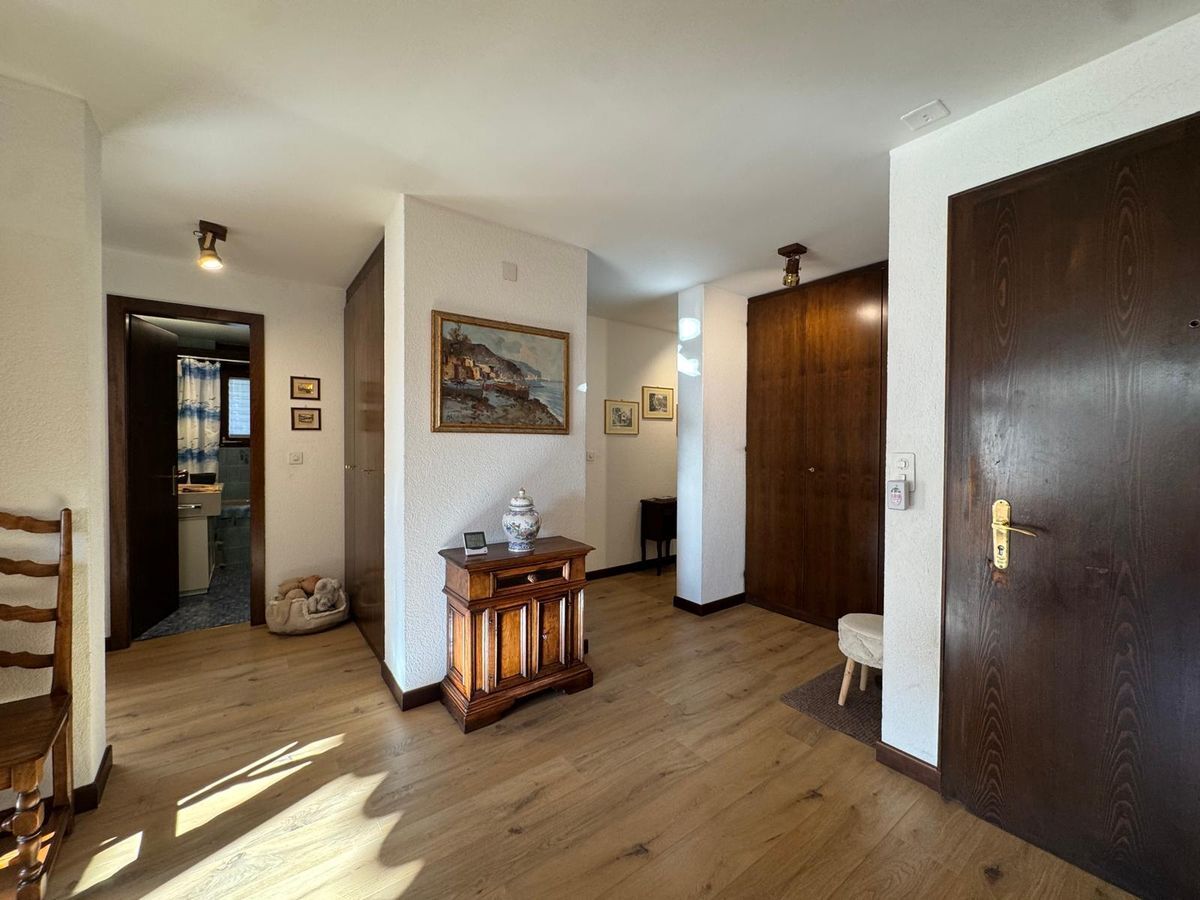
Large entrance hall with laundry area
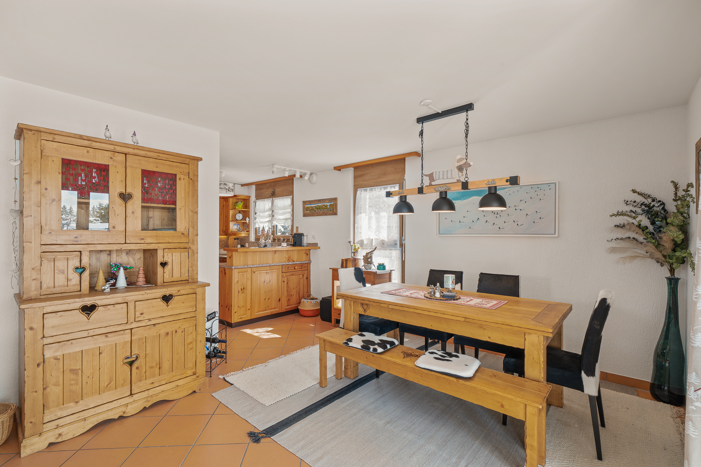
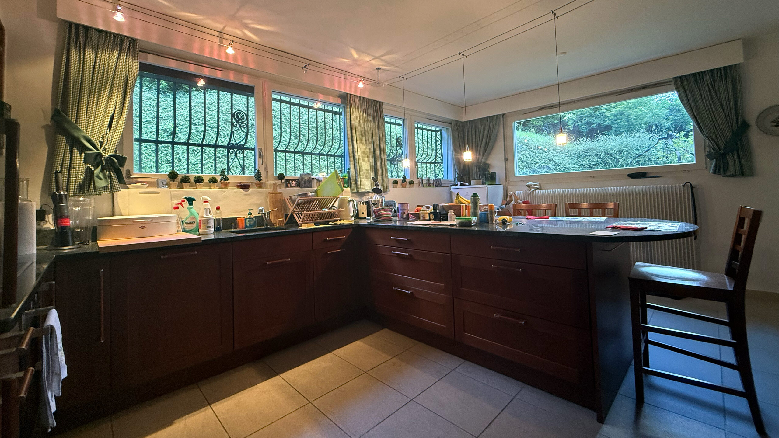
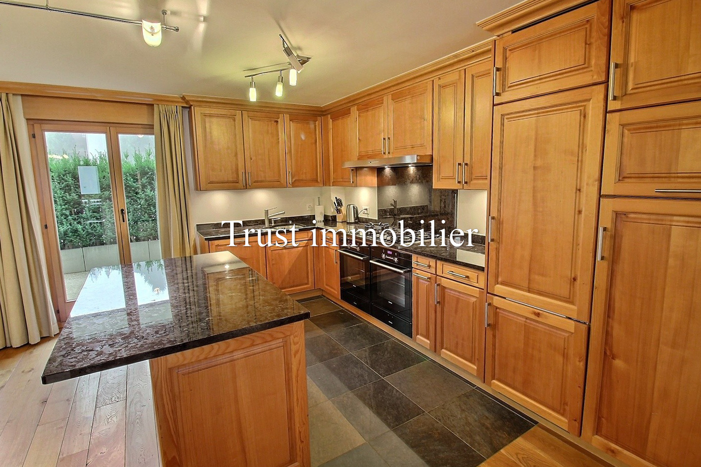
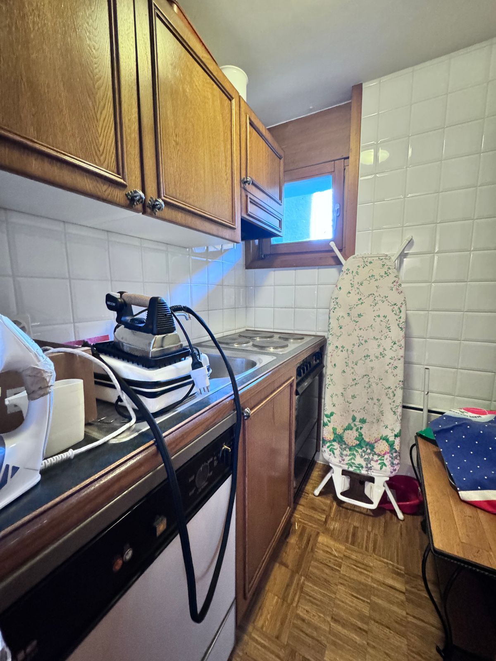
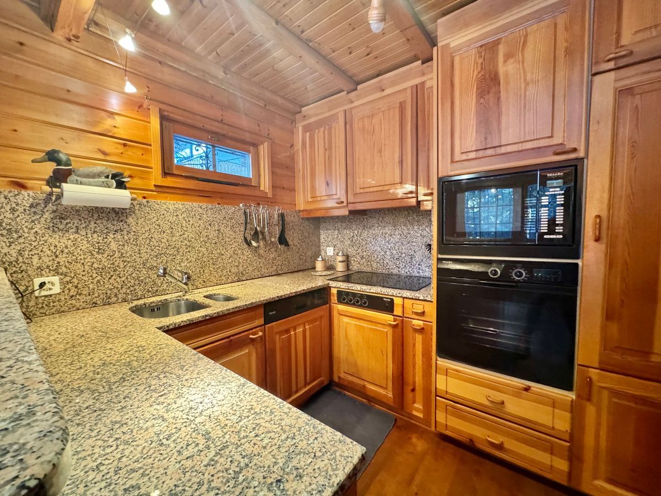
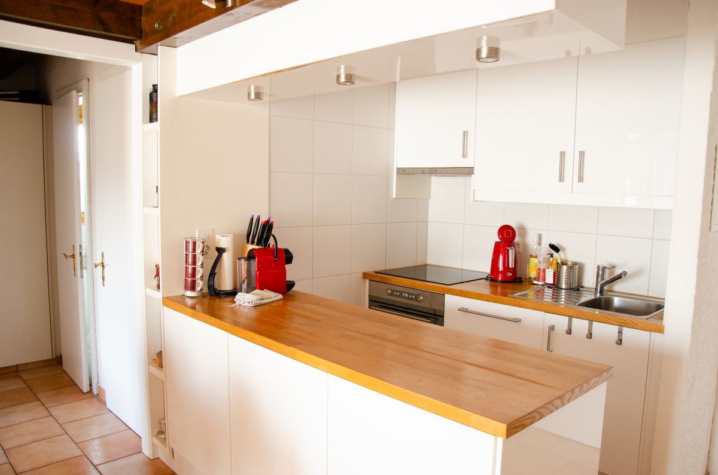
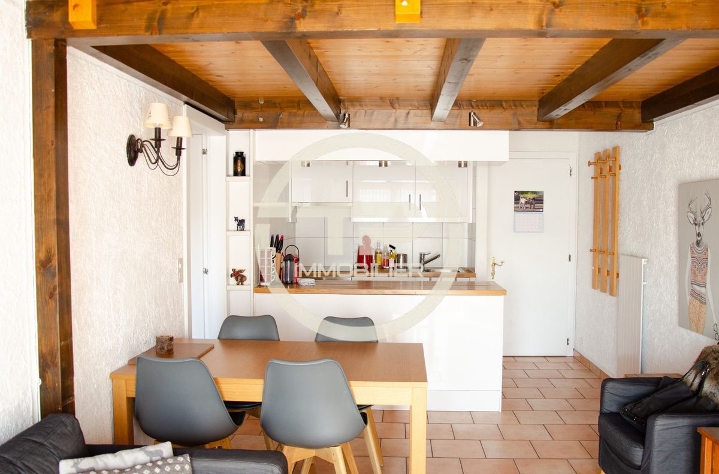
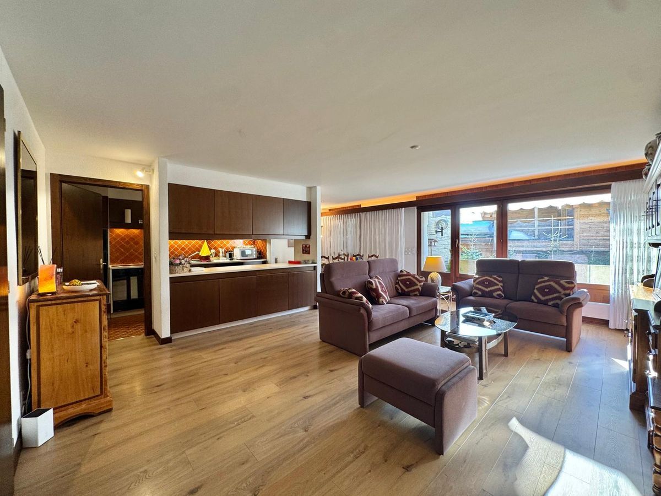
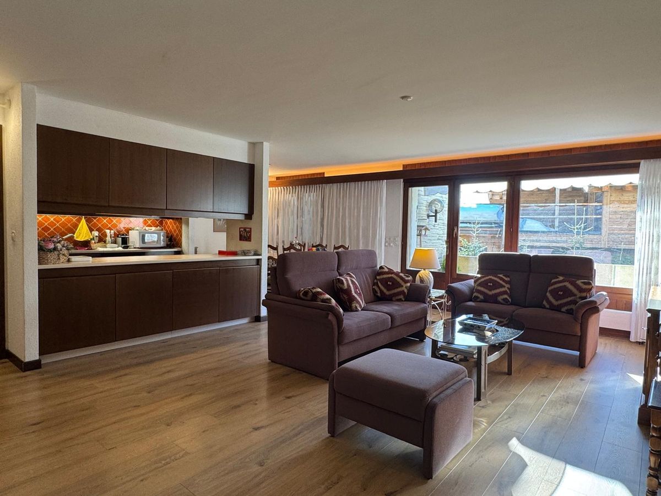
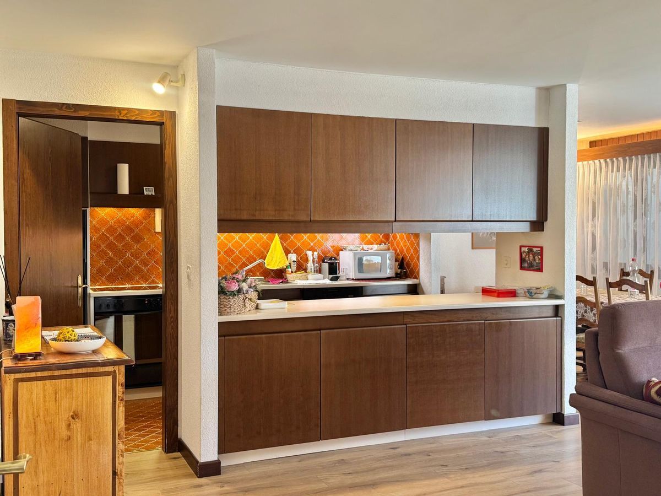
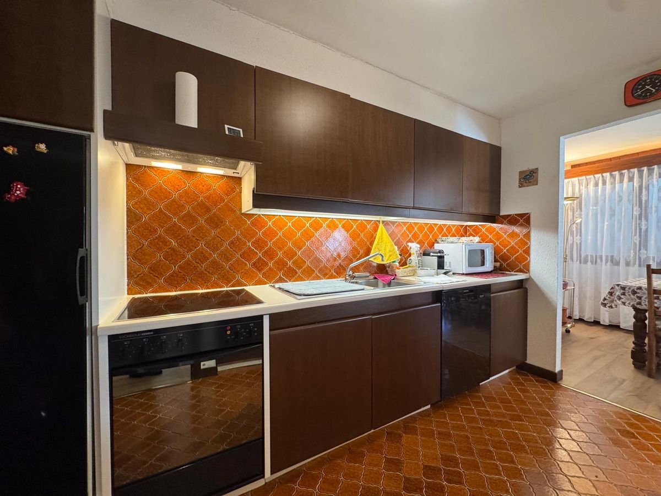
Separate kitchen completely renovated
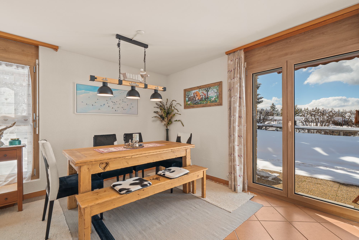
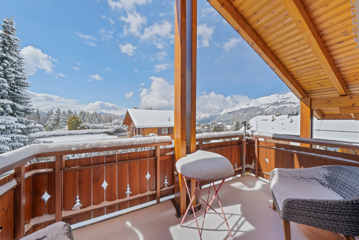
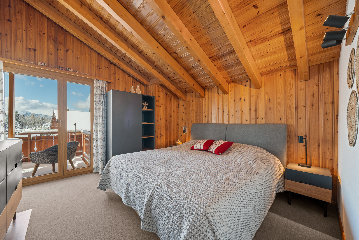
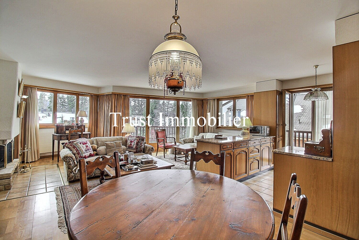
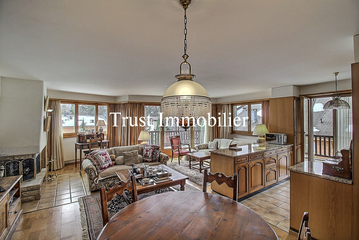
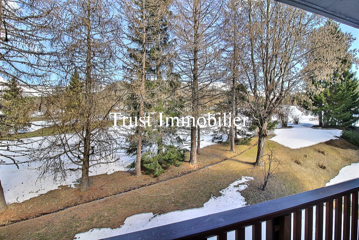
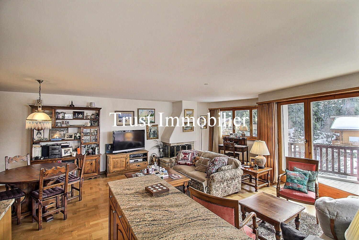
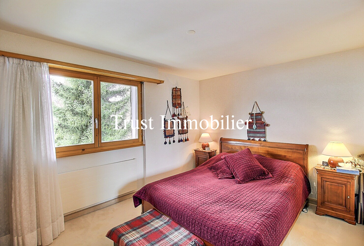
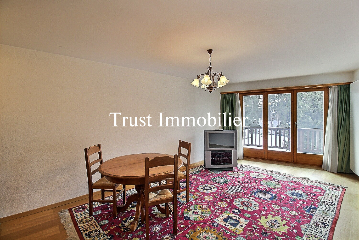
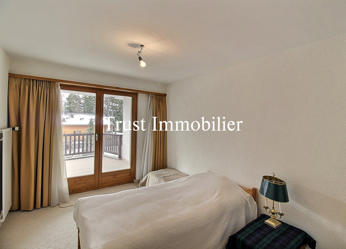
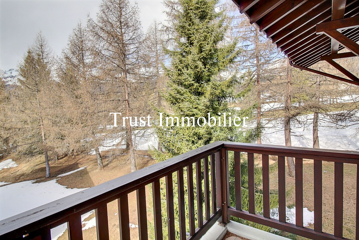
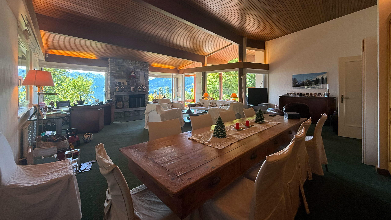
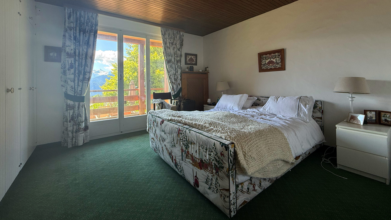
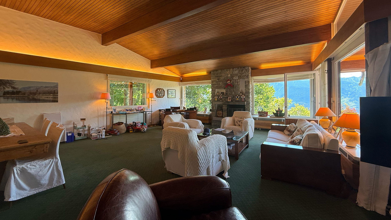
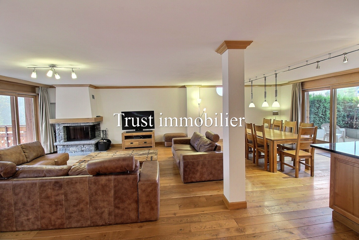
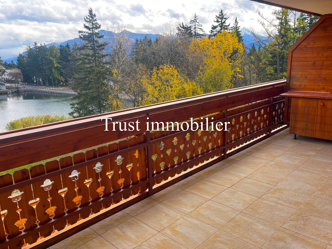
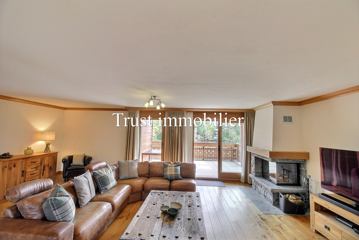
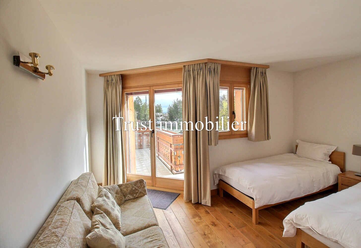
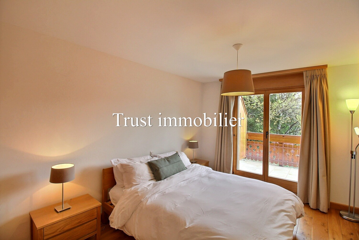
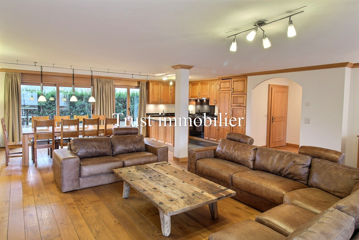
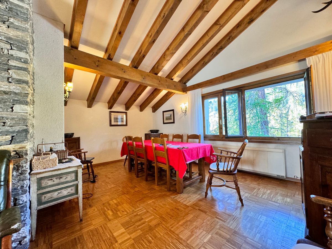
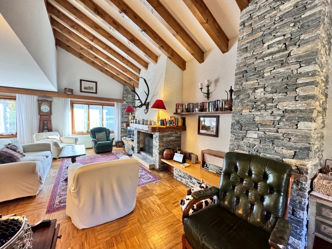
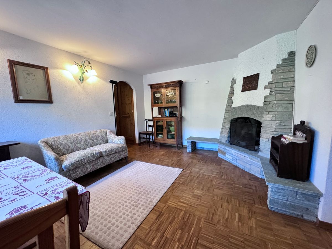
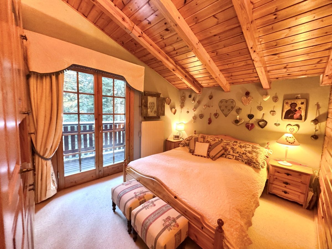
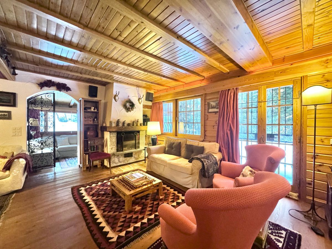
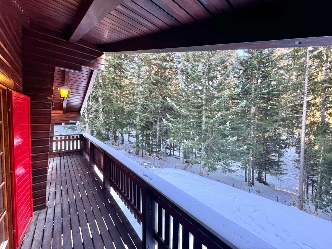
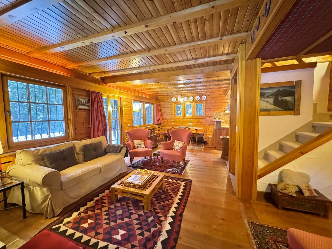
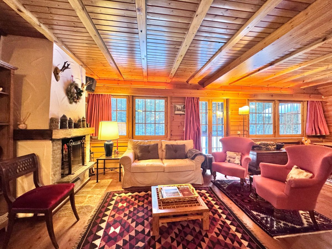
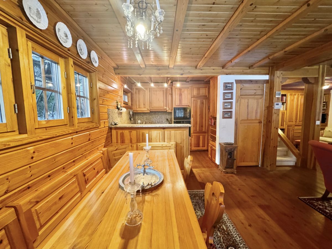
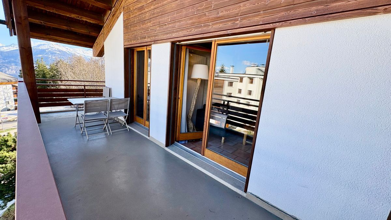
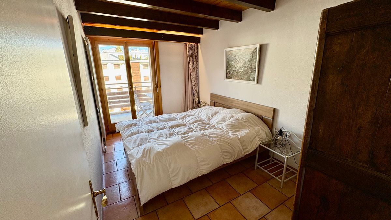
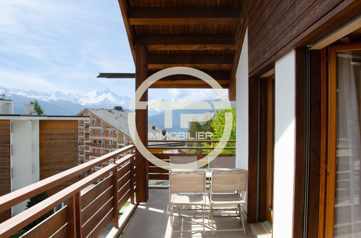
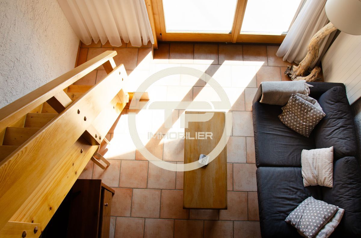
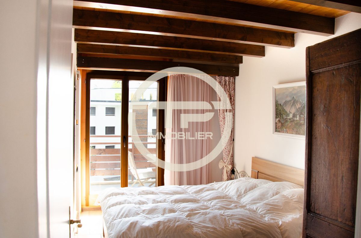
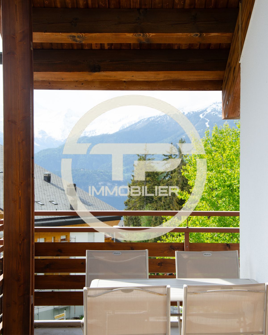
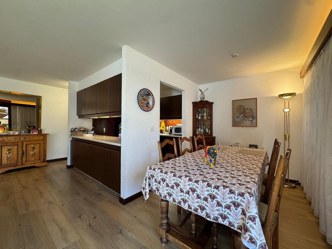
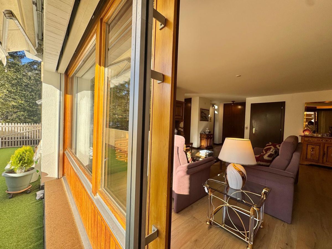
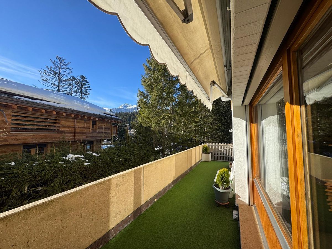
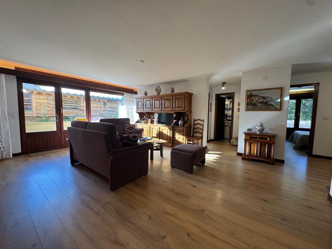
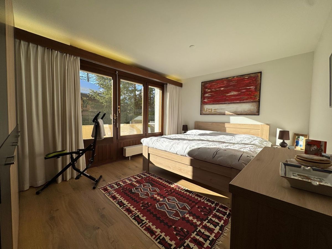
Large living room with dining room opening onto the south balcony Master bedroom with access to the balcony
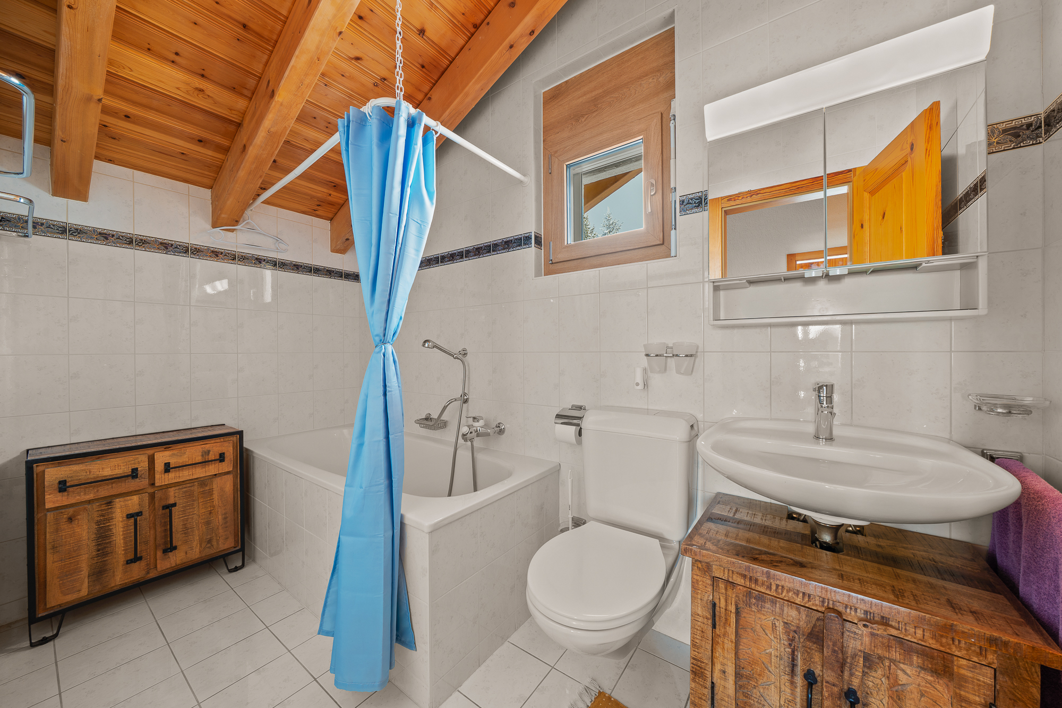
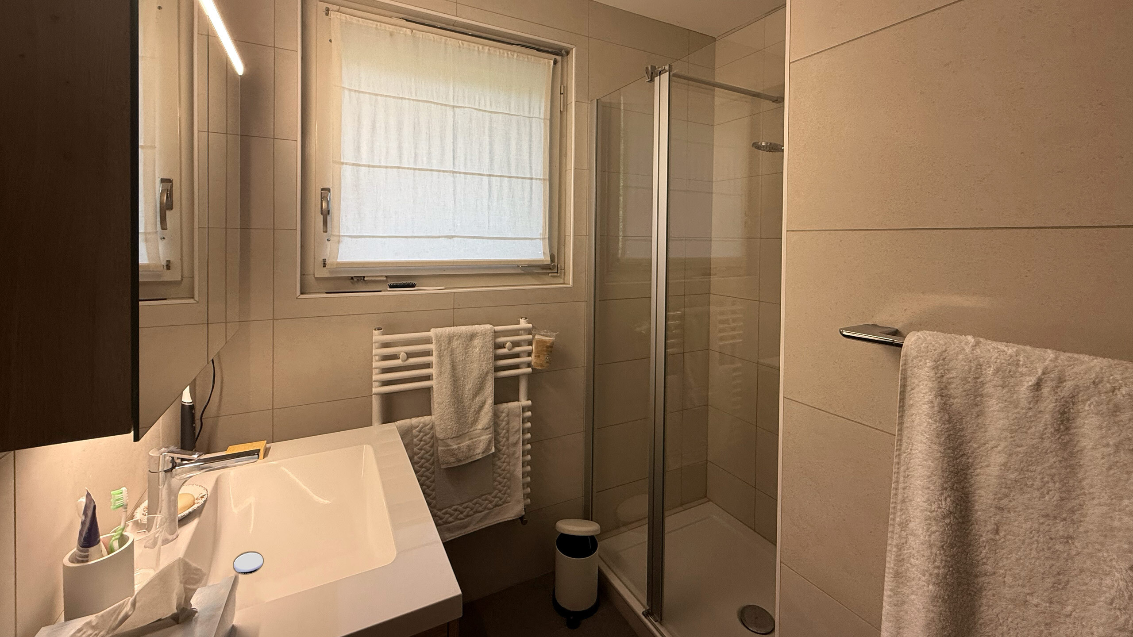
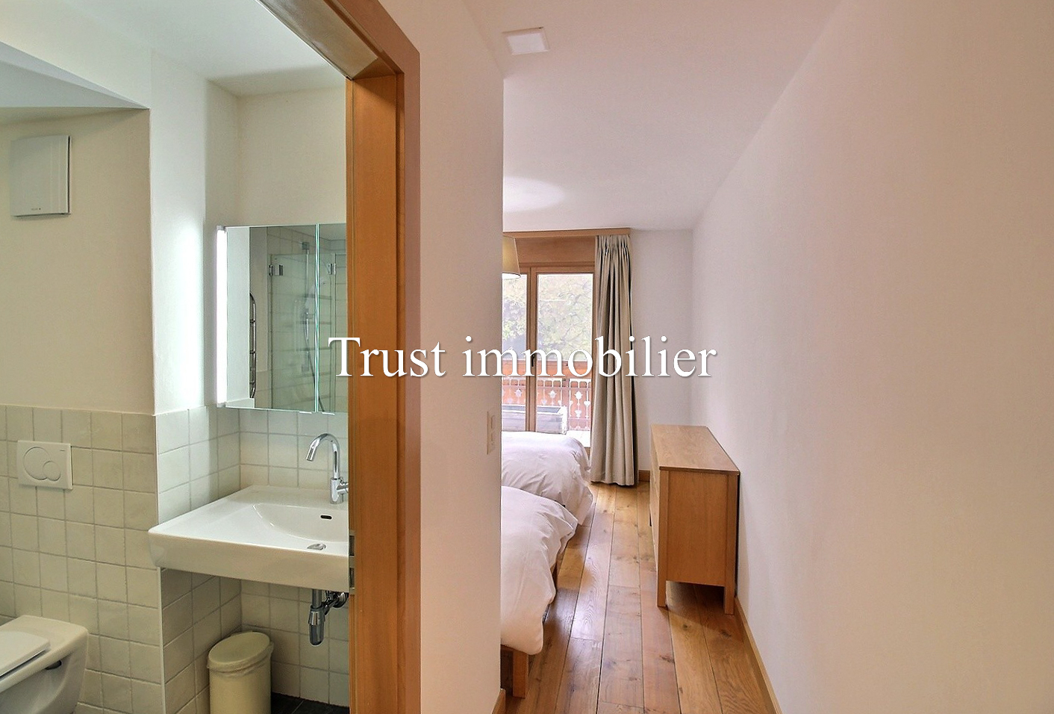
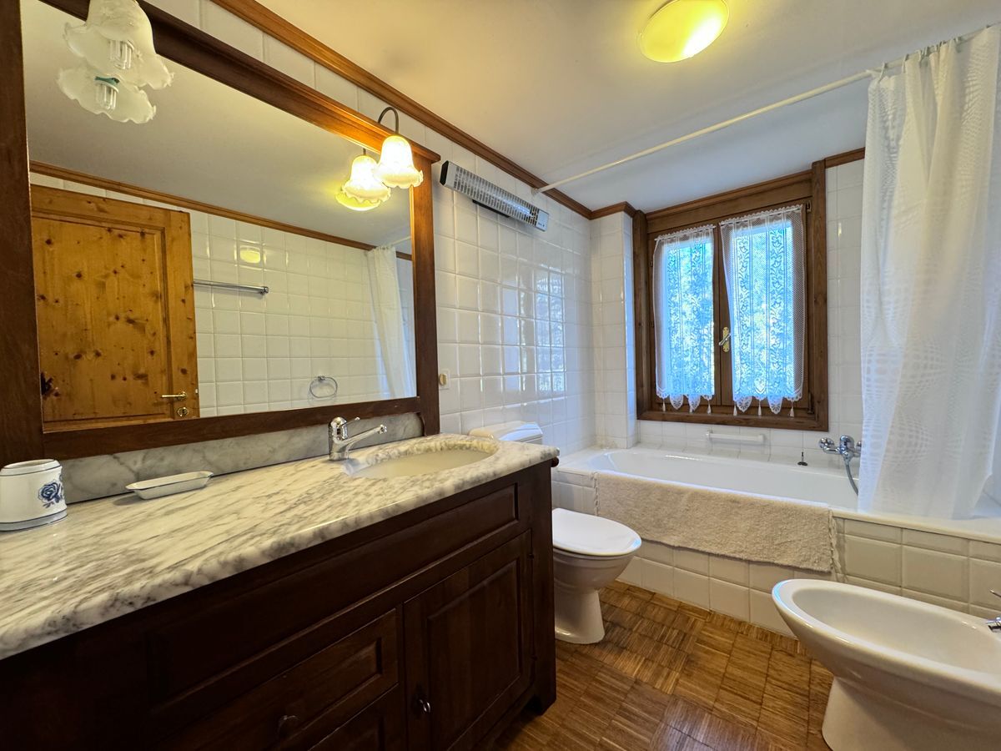
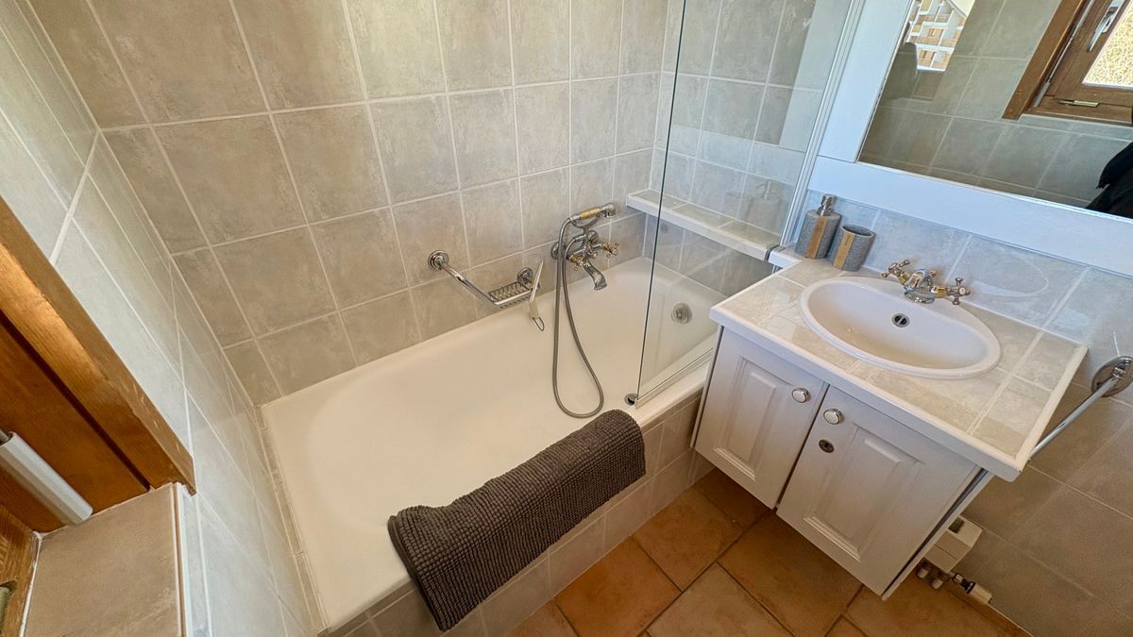
Shower room
2nd floor - Attic:
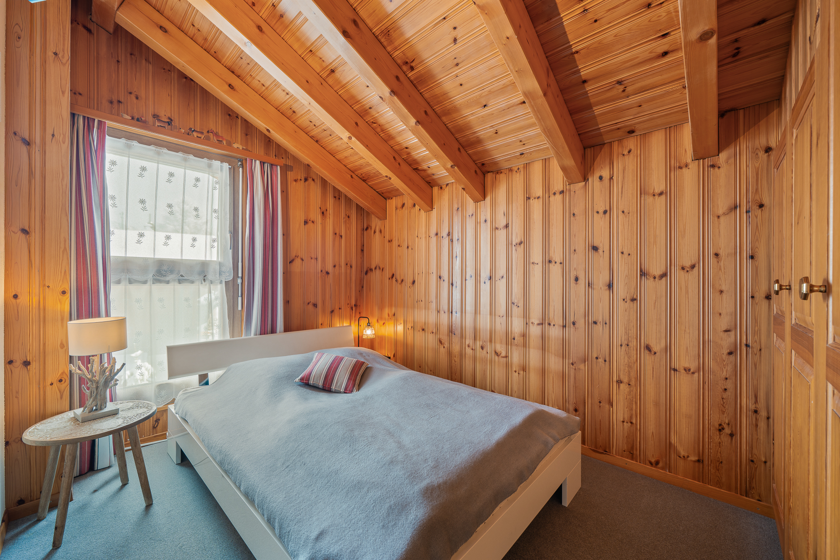
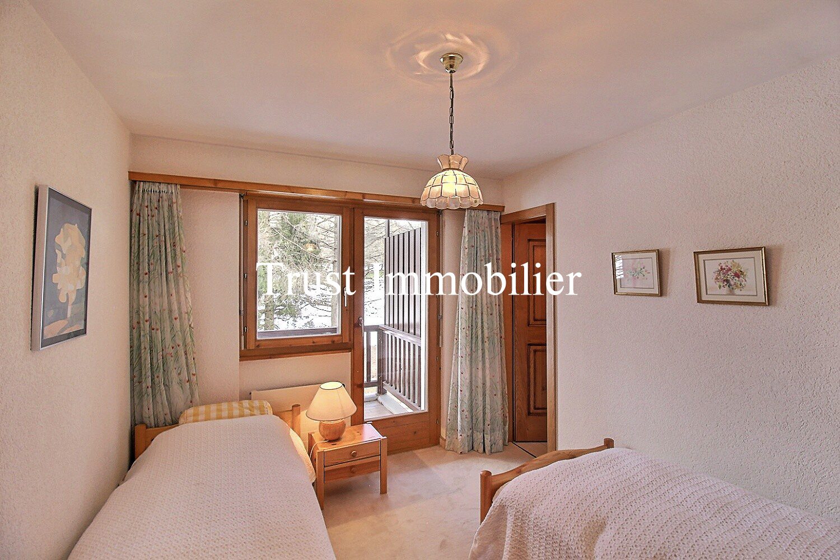
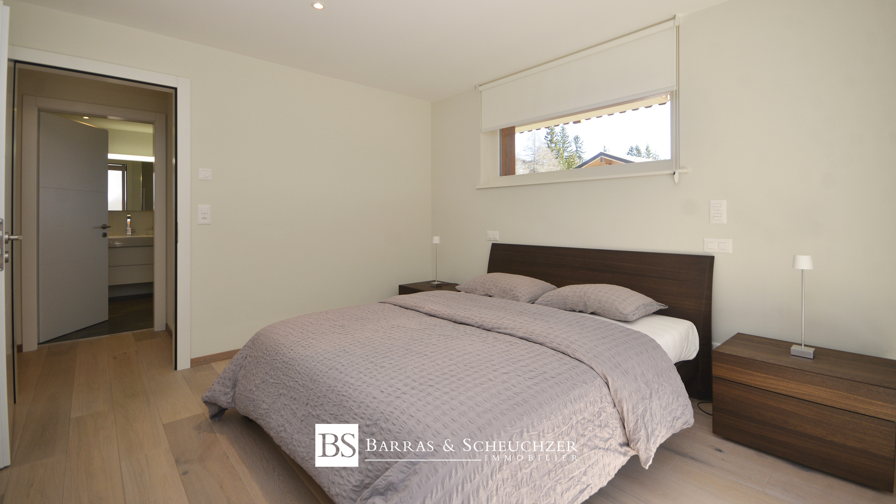
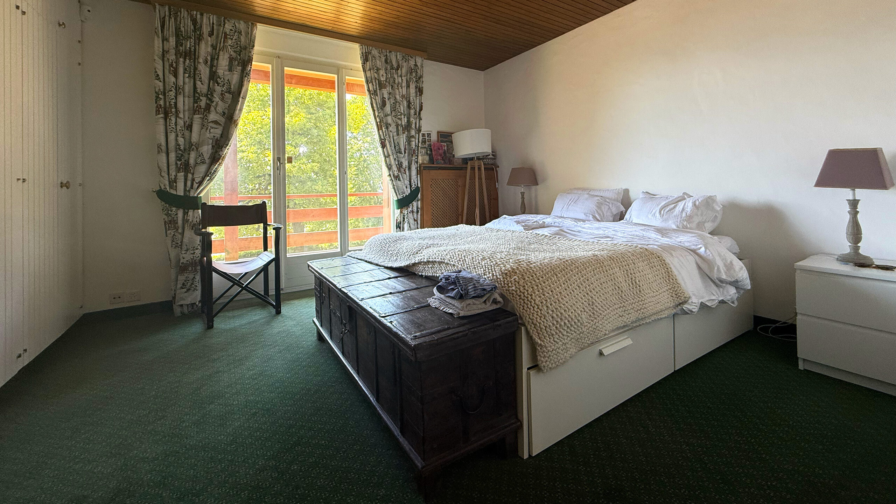
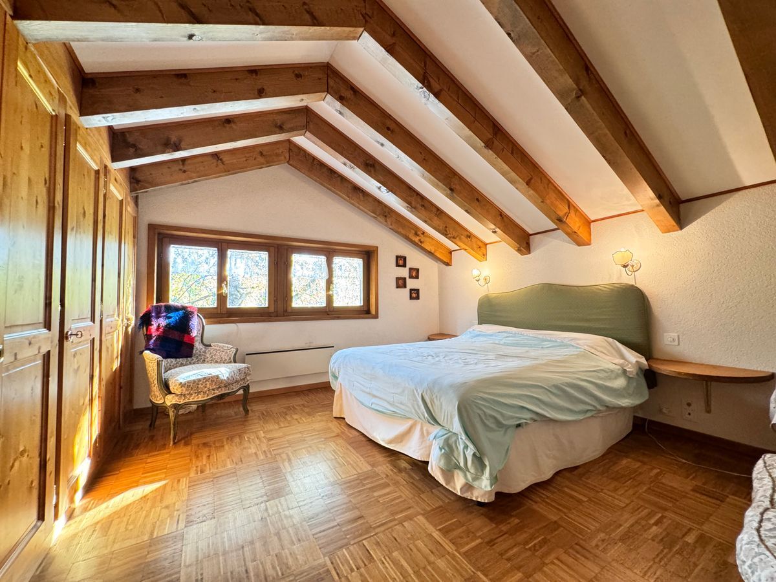
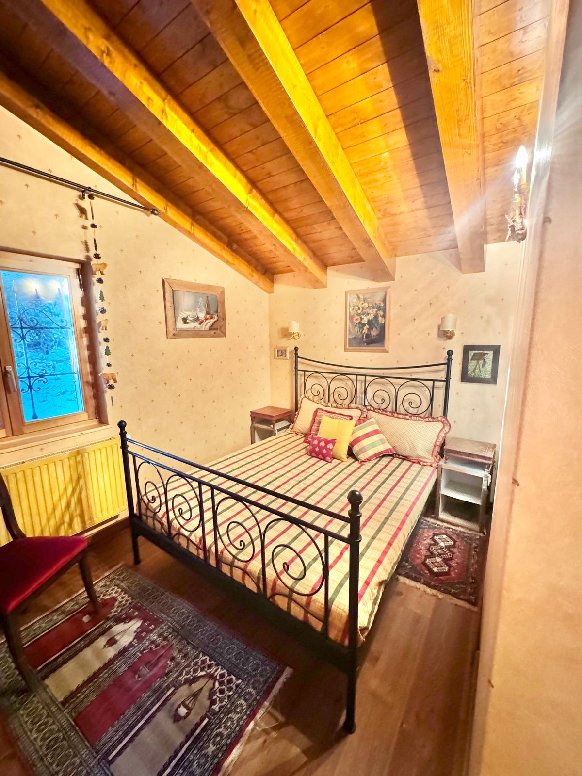
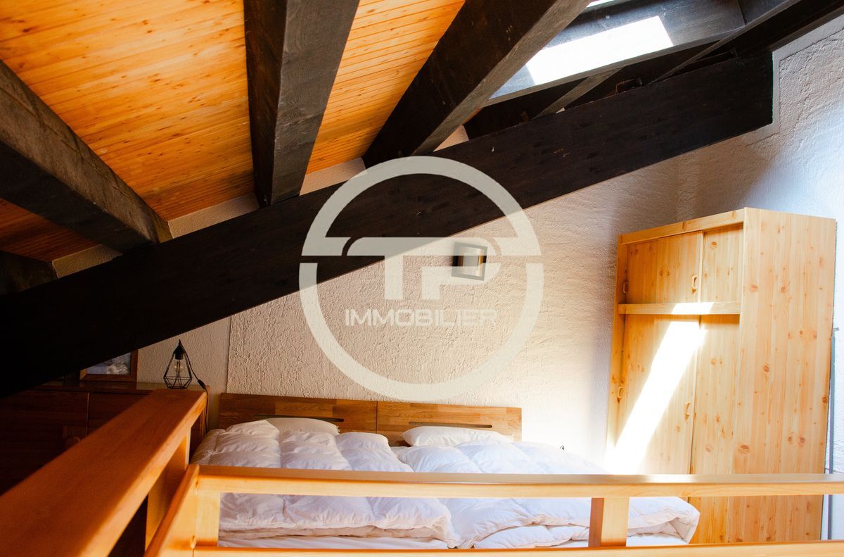
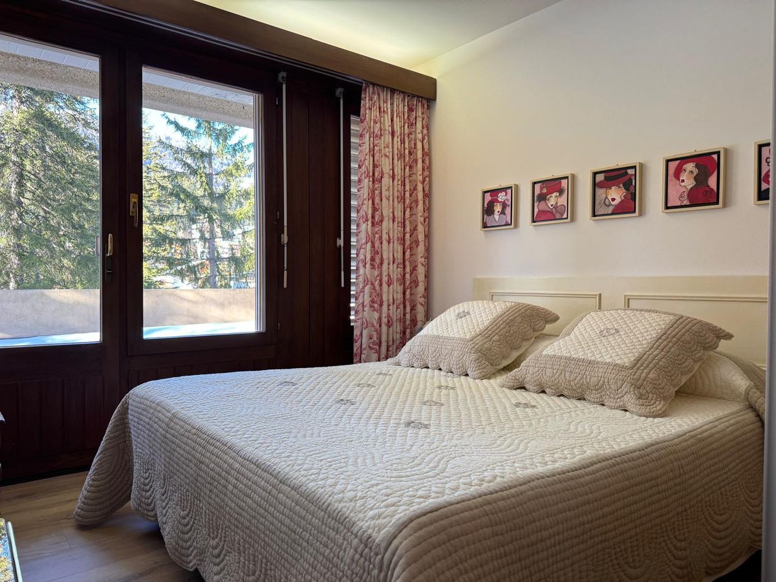
Double bedroom with its south window
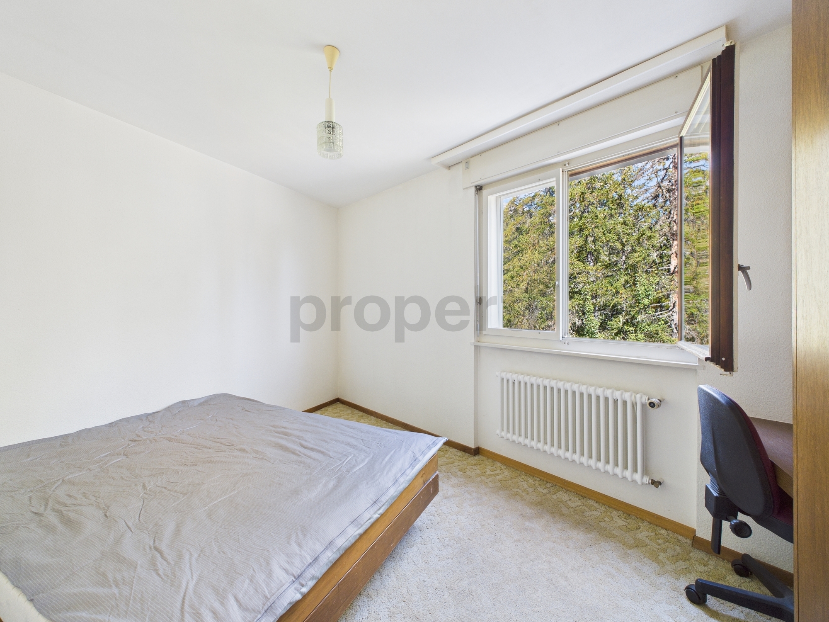
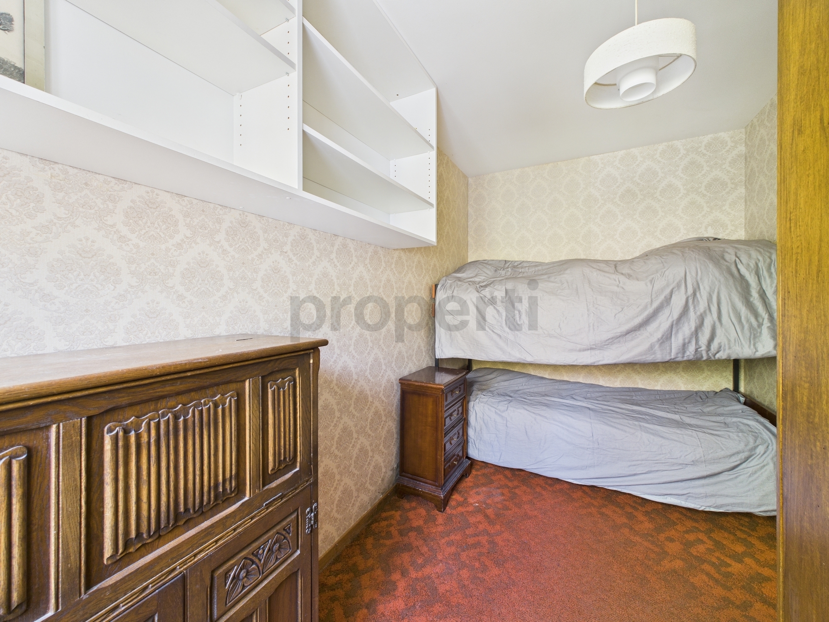
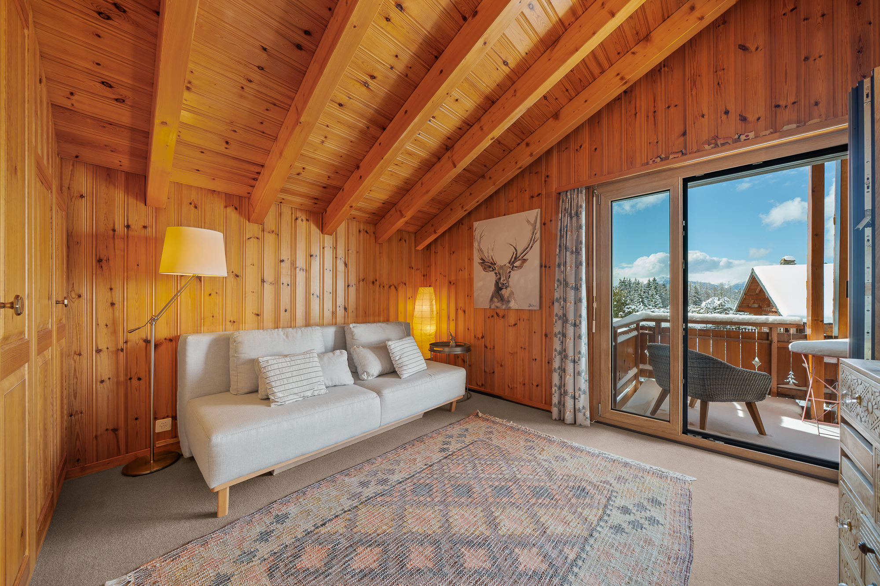
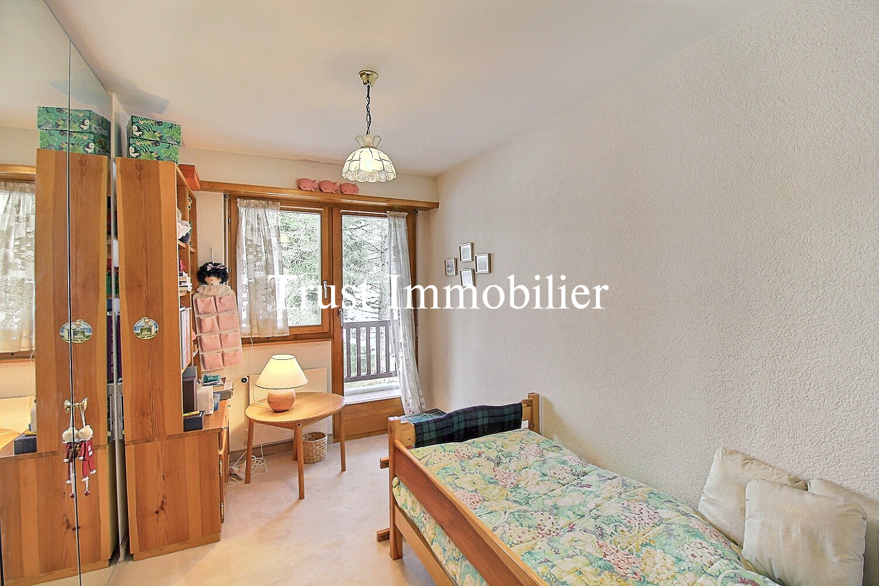
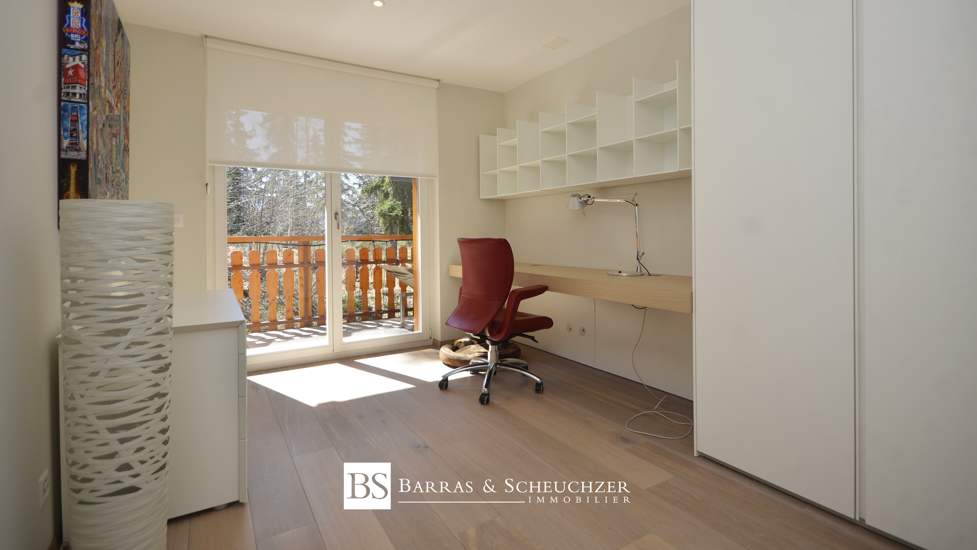
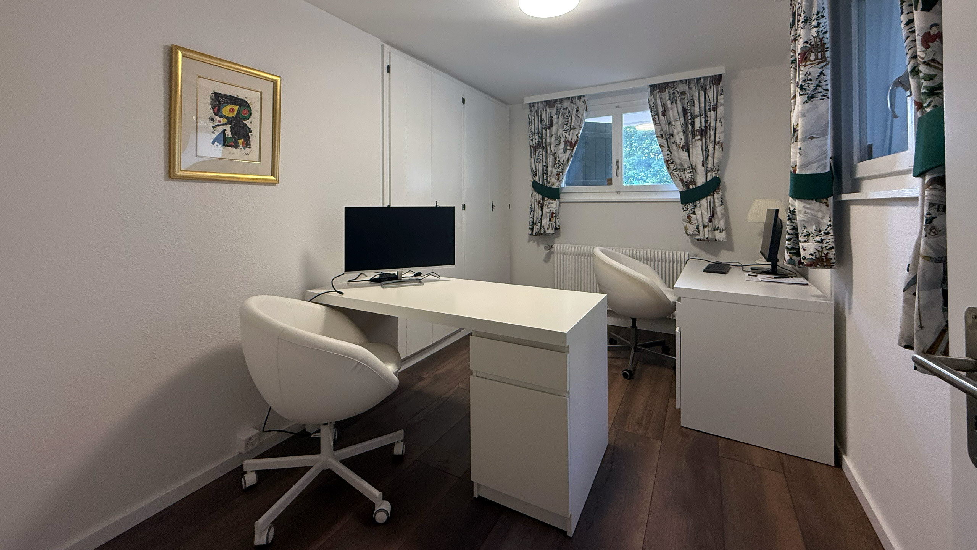
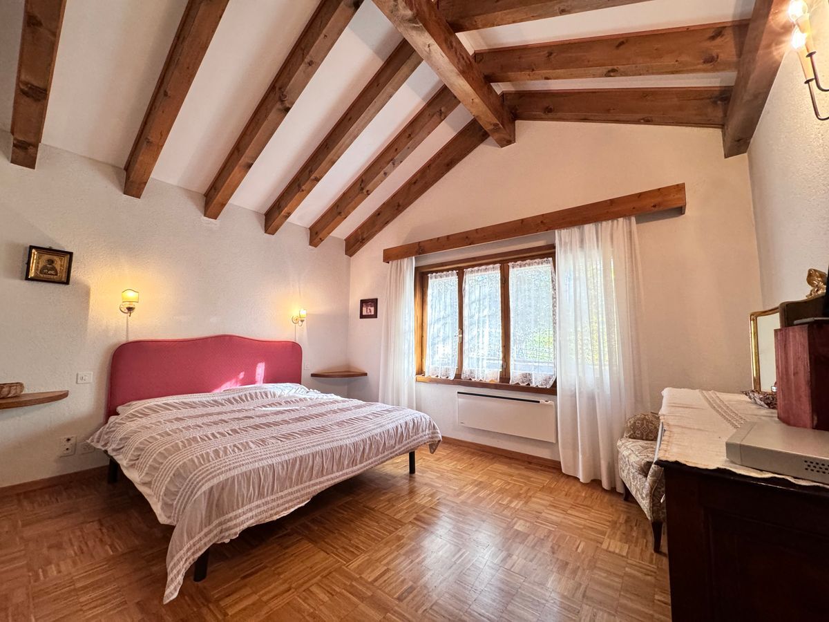
Guest bedroom with a built-in desk area
FEATURES
Number of rooms on the ground floor: 2.5
Number of rooms 1st floor + attic : 4.5
Number of kitchens: 2
Number of powder rooms: 2
Year of construction: 1960
Project for the complete reconstruction of an existing chalet, designed in a contemporary alpine style combining modernity and mountain spirit. Made with noble materials and top-of-the-range finishes, this future luxury chalet will offer comfort, elegance and brightness thanks to its west orientation, ideal for enjoying superb sunsets.
Its location is a major asset: nestled in the tax-advantaged municipality of Icogne, it is only a fifteen-minute walk from the centre of Crans-Montana and one minute from the bus stop. This rare setting combines proximity to amenities, tranquility and exceptional natural environment.
Possibility of acquiring the chalet in its current state, conditions to be discussed. Being the reconstruction of an existing chalet, the property also offers the possibility of being used as a second home.
English:
Exclusive full renovation project of a chalet located 15 minutes on foot from the centre of Crans. Complete reconstruction project of an existing chalet, envisioned in a contemporary alpine style combining modernity with mountain spirit. Buit using noble materials and high-end finishes, this future luxury chalet will offer comfort, elegance and brightness thanks to its west-facing orientation - ideal for enjoying stunning sunsets.
Its location is a major asset : nestled in the tax-beneficial municipality of Icogne, it is only fifteen minutes walk from te centre of Crans-Montana and one minute from the bus stop. This rare setting combines proximity to amenities, tranquilitty and an exceptional natural environment.
Possibility of acquiring the chalet in its current state, options to be discussed. As it is the reconstruction of an existing chalet, the property can also be used as a secondary residence.
SURFACES
Gross living area : 124 m2
Plot of land (sqm) : 357 m2
Built volume: 480 m2
EXISTING CHALET INFORMATION
FEATURES
Number of rooms on the ground floor: 2.5
Number of rooms 1st floor + attic : 4.5
Number of kitchens: 2
Number of powder rooms: 2
Year of construction: 1960
LAYOUT
GARDEN LEVEL
Apartment 2.5p
Entrance hall with cabinets
Closed kitchen with its small dining area
Living room separated from the other living areas with a window offering a view of the garden
Double bedroom
Bathroom
Access to the garden
CHALET
1st floor
Large entrance hall with laundry area
Separate kitchen completely renovated
Large living room with dining room opening onto the south balcony Master bedroom with access to the balcony
Shower room
2nd floor - Attic:
Double bedroom with its south window
Guest bedroom with a built-in desk area
FEATURES
Number of rooms on the ground floor: 2.5
Number of rooms 1st floor + attic : 4.5
Number of kitchens: 2
Number of powder rooms: 2
Year of construction: 1960