Chalet with 4.5 rooms on sale in Crans-Montana - 130 m²
4.5-Room Chalet Near the Golf Course - Second Residence and Foreign Buyer Eligible
Rooms4.5
Living area110 m²
Object PriceCHF 1,890,000.-
AvailabilityTo agree
Localisation
Route du golf, 3963 Crans-MontanaCharacteristics
Reference
CO - GOLF ALPIN
Availability
To agree
Bathrooms
2
Year of construction
1993
Latest renovations
2022
Rooms
4.5
Number of levels for the real asset
2
Living area
110 m²
Useful surface
130 m²
Description
Rare opportunity: Detached 4.5-room chalet in Crans-Montana, available for purchase as a second residence and eligible for foreign buyers
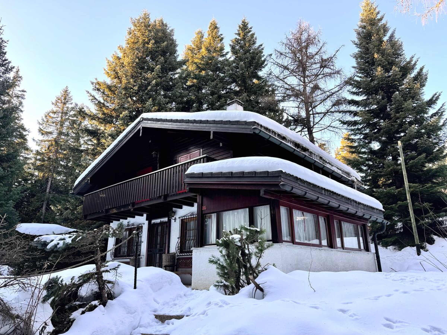
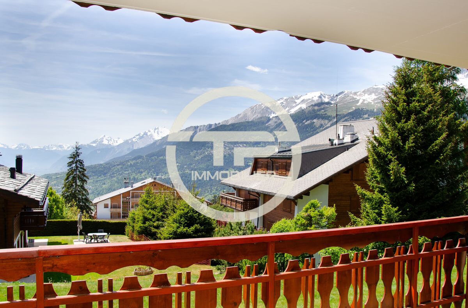
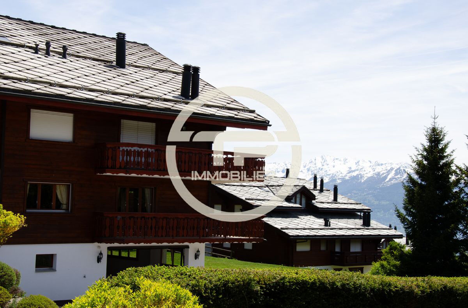
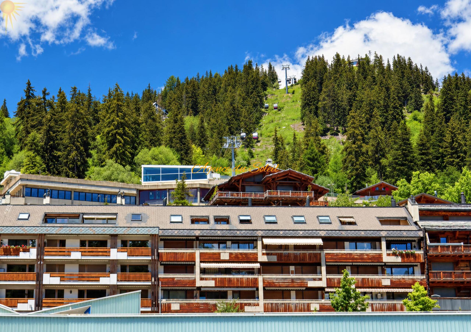
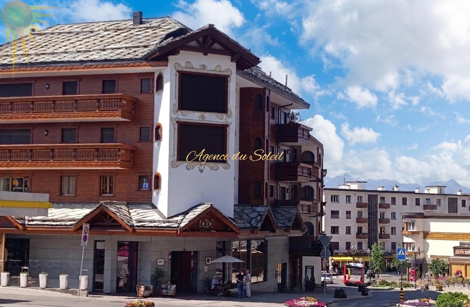
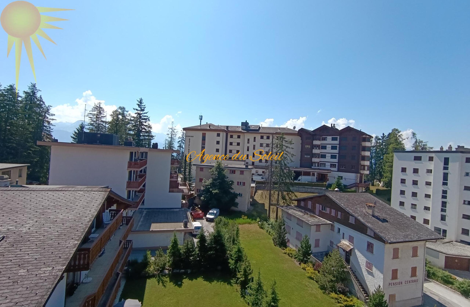
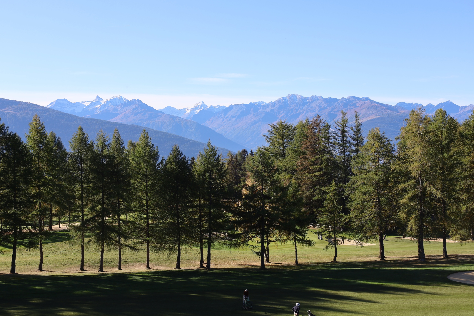
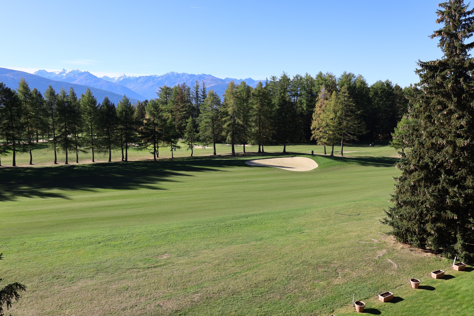
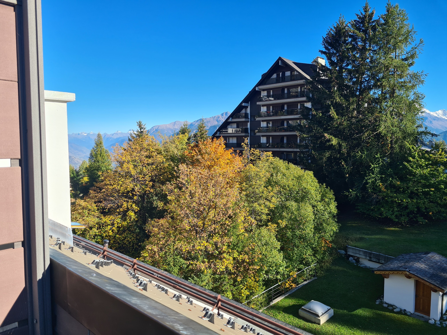
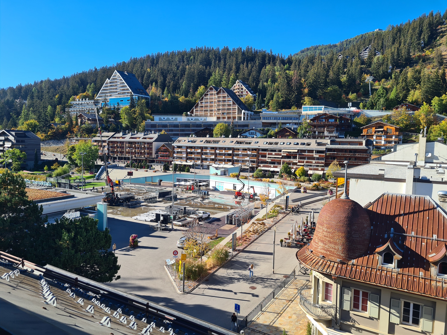
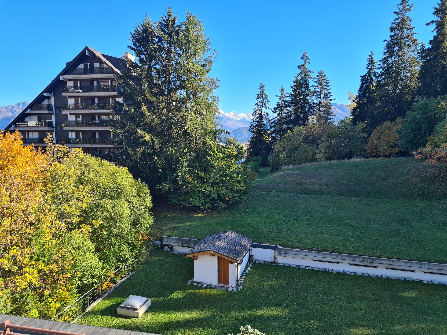
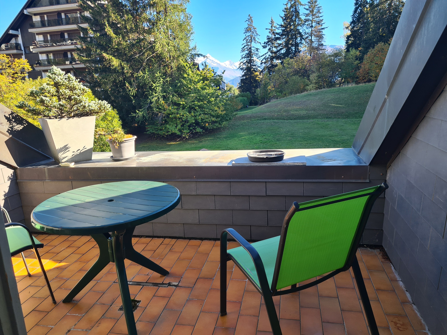
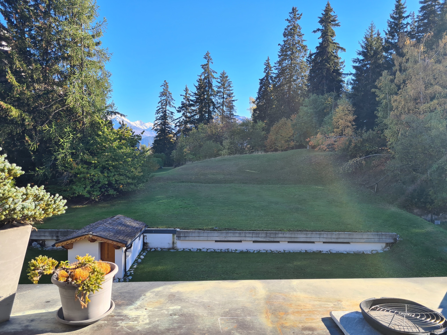
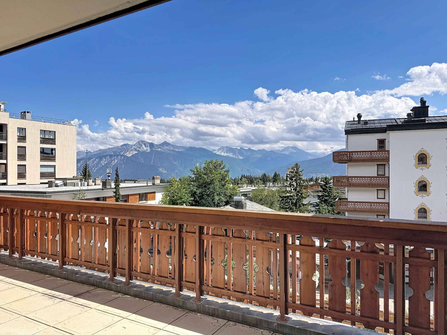
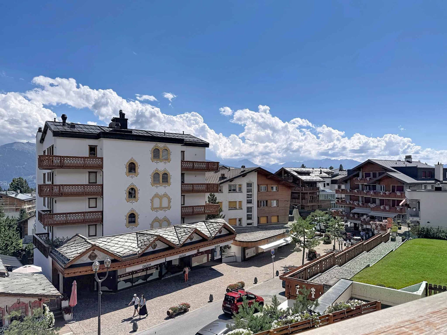
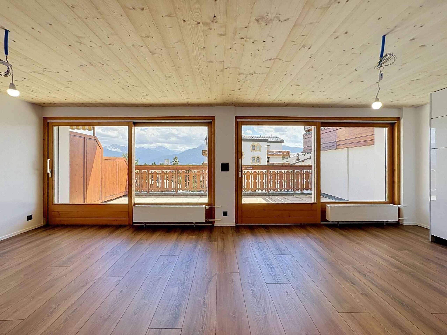
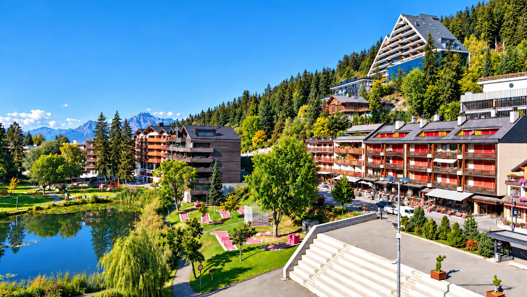
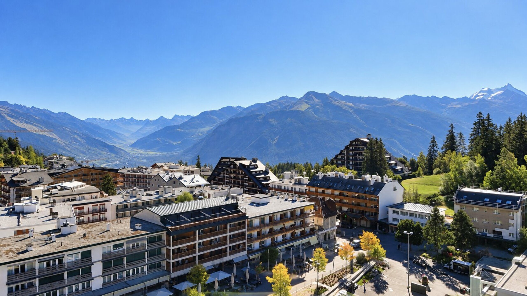
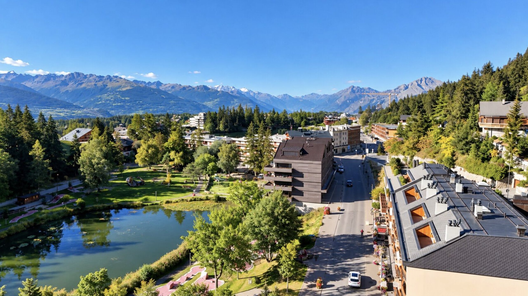
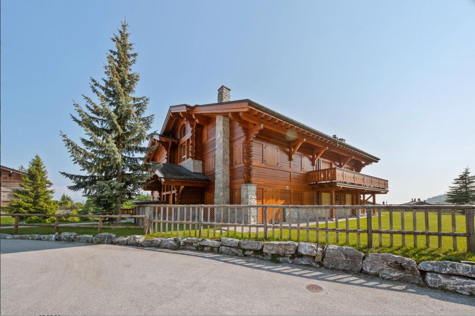
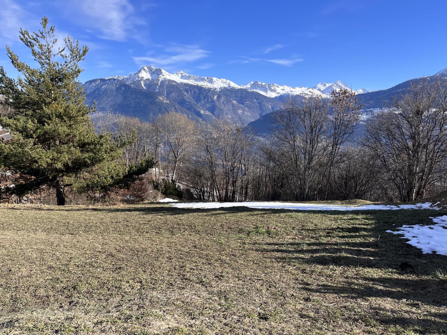
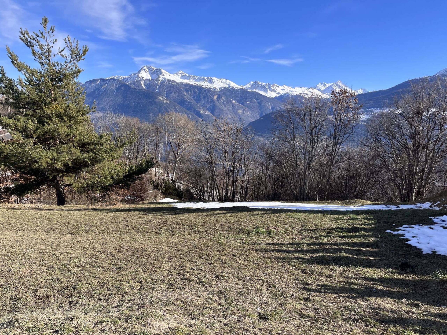
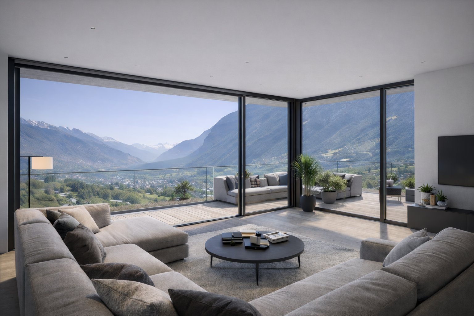
Located in a quiet and sought-after residential area of Crans-Montana, close to the golf course, this detached chalet enjoys a pleasant setting and beautiful mountain views.
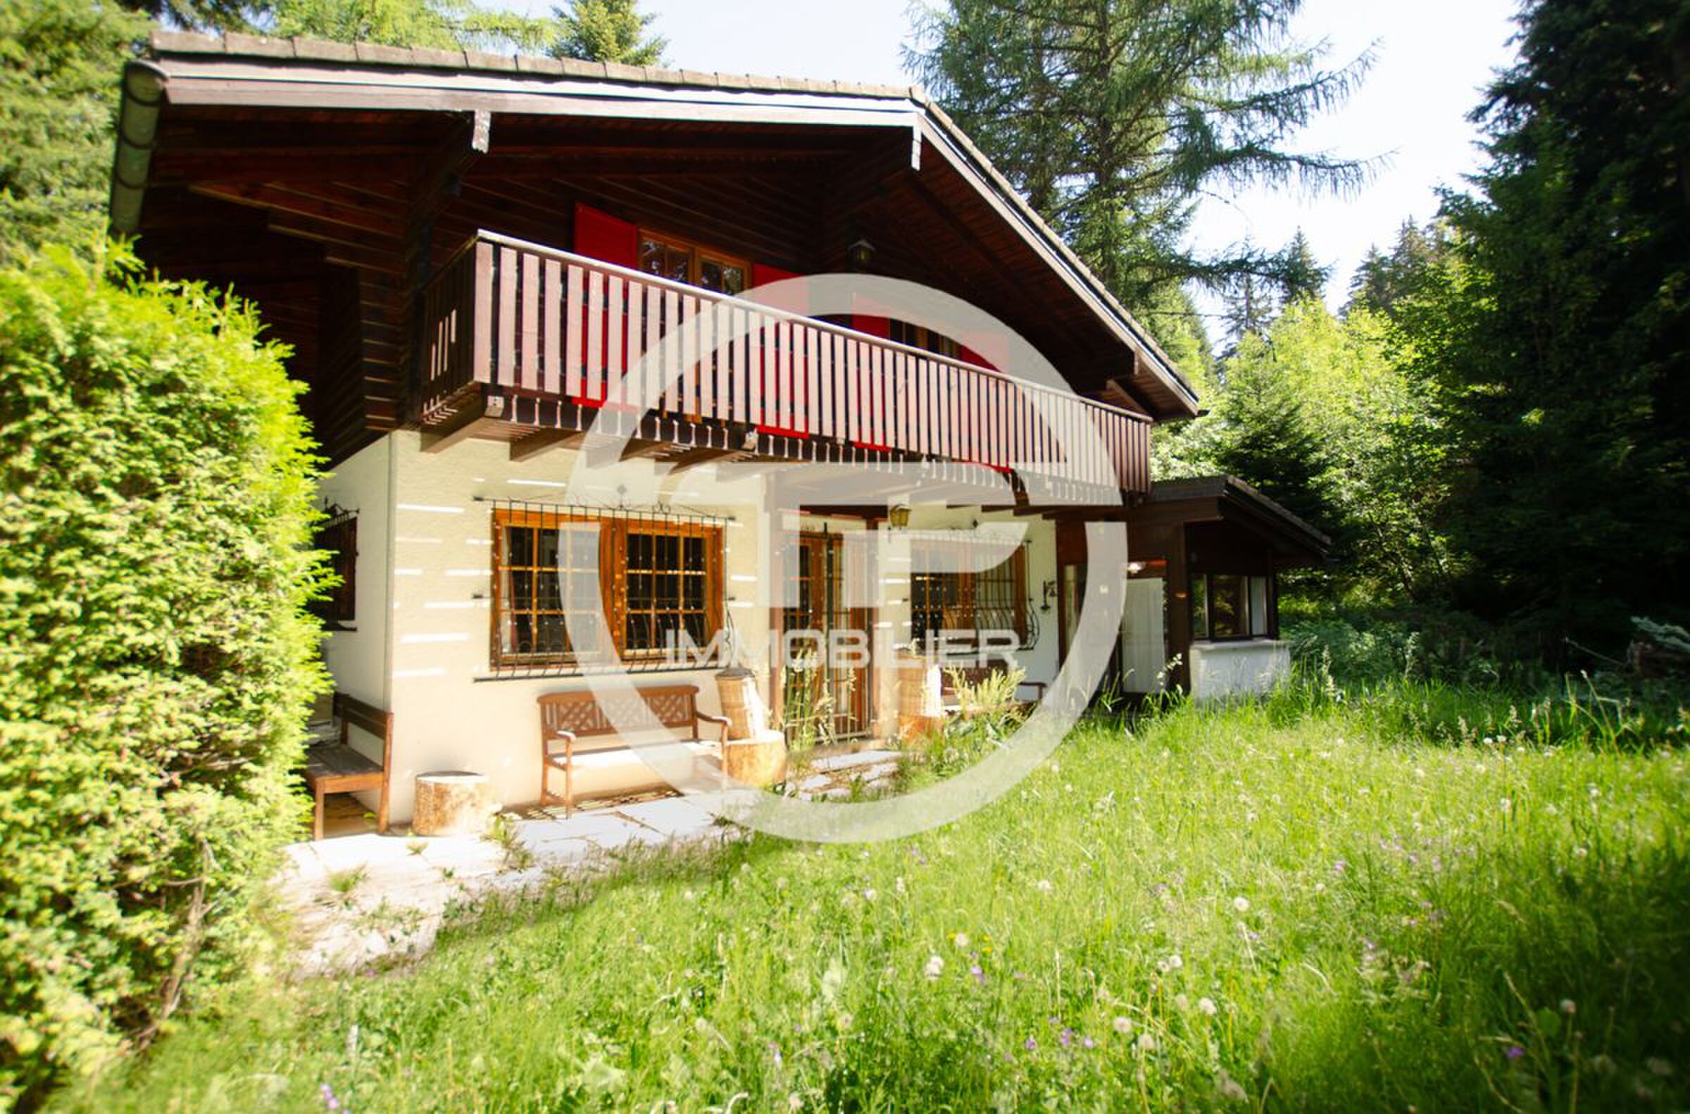
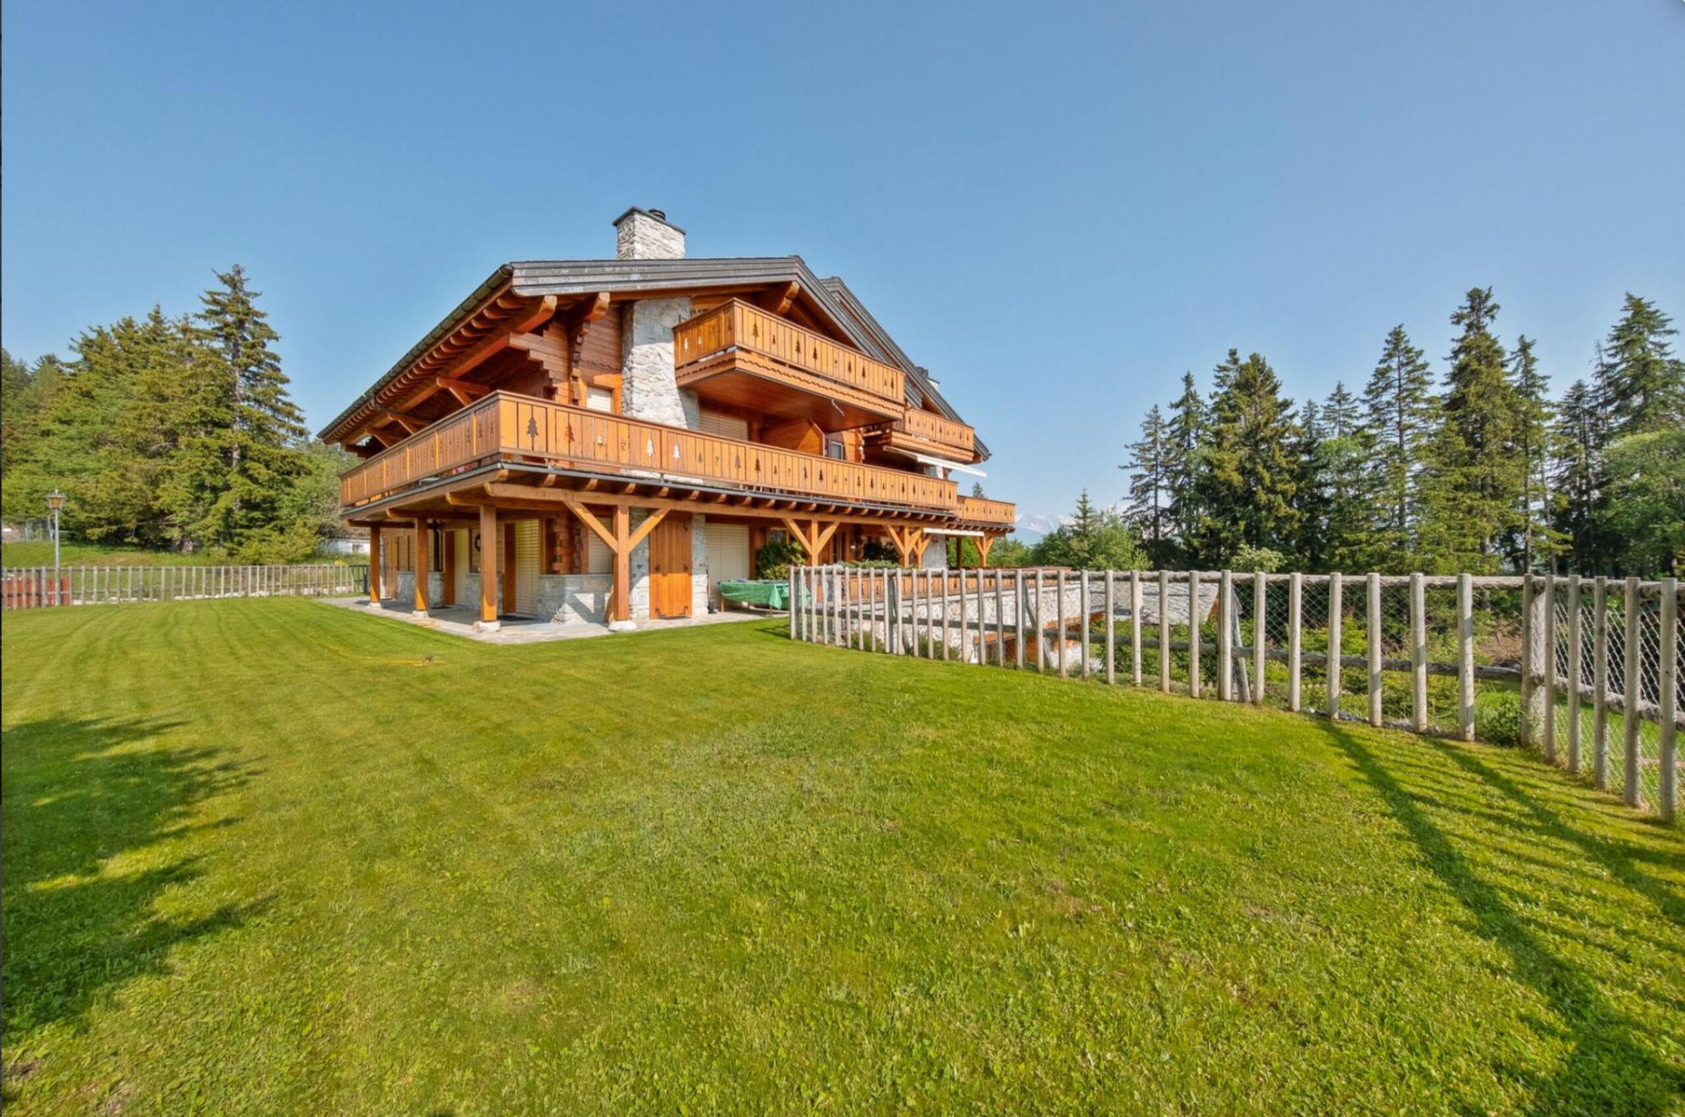
Built on a carefully landscaped private plot, the property benefits from excellent sunlight exposure and an exceptionally peaceful environment, sheltered from any disturbance. A true alpine retreat, it combines elegance, serenity and privacy while preserving the authentic character of a traditional mountain chalet.
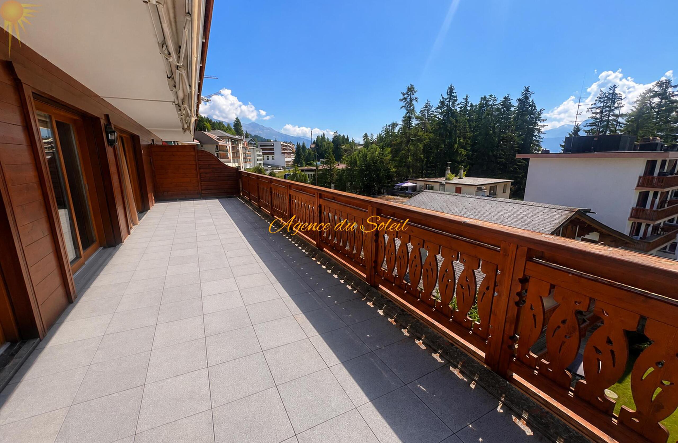
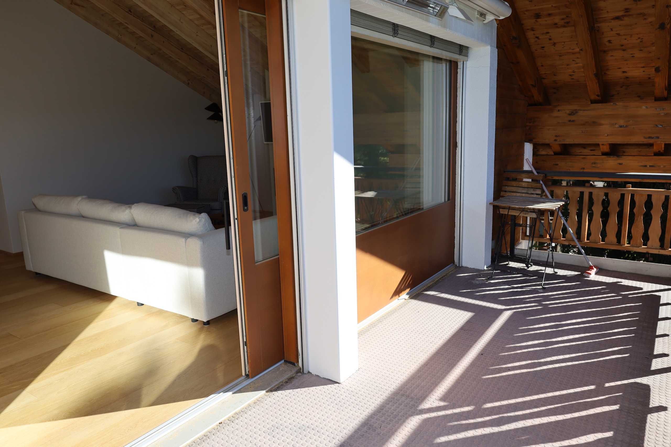
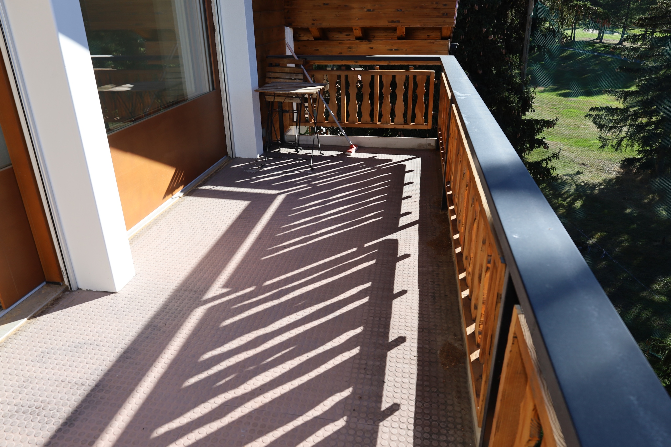
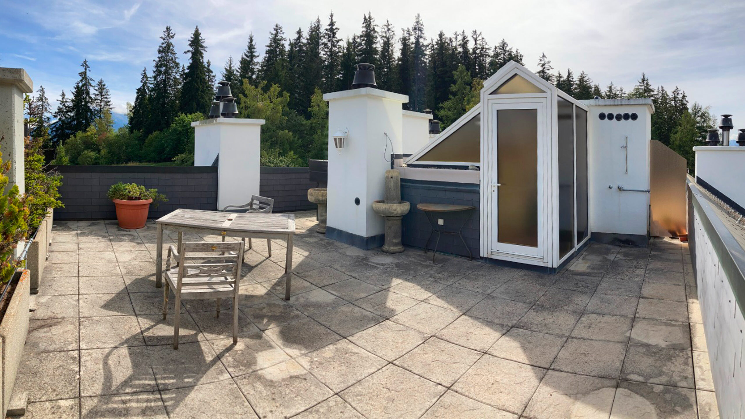
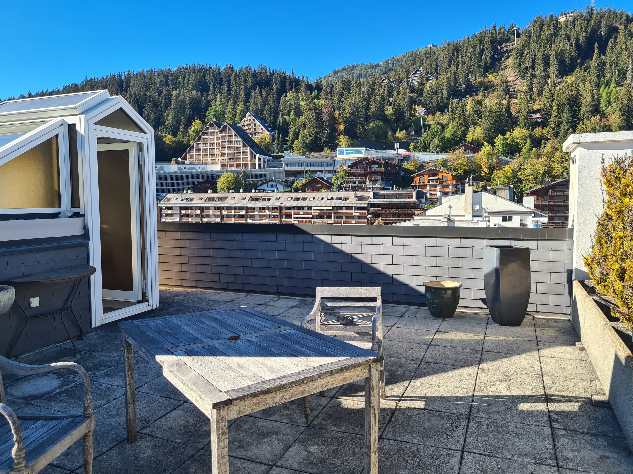
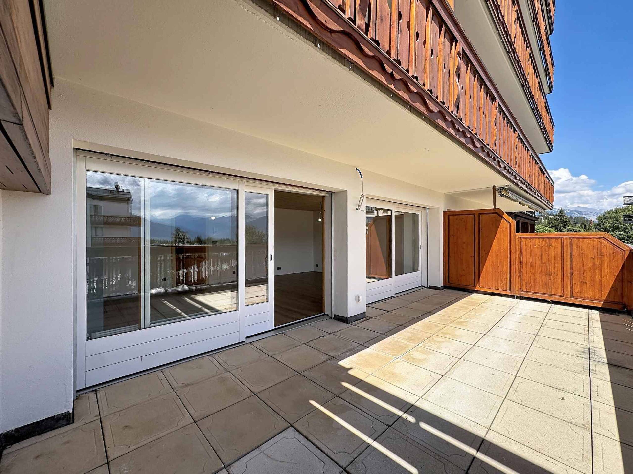
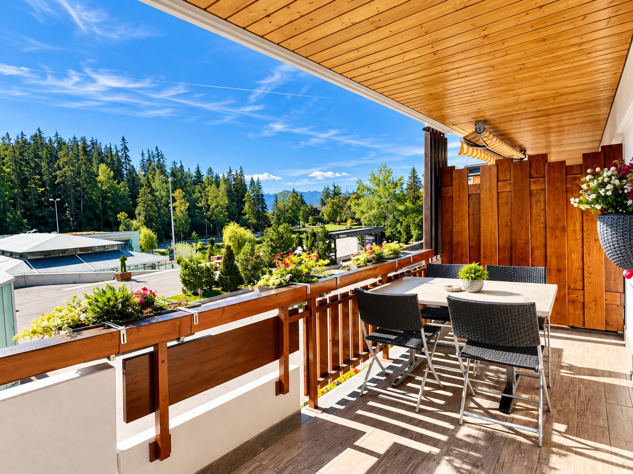
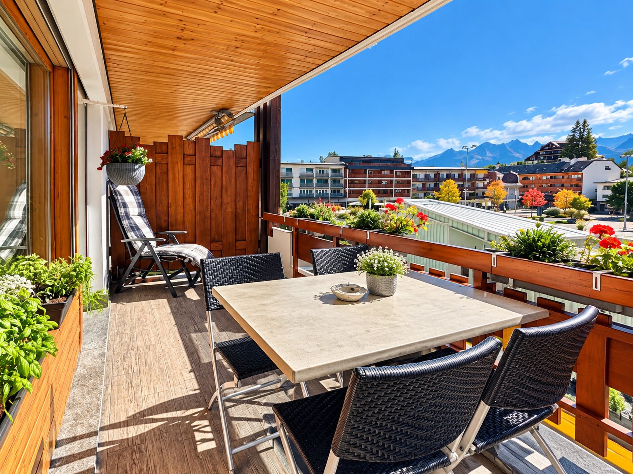
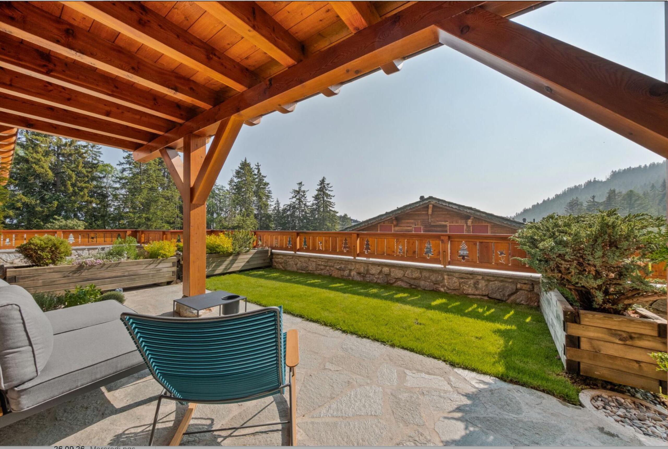
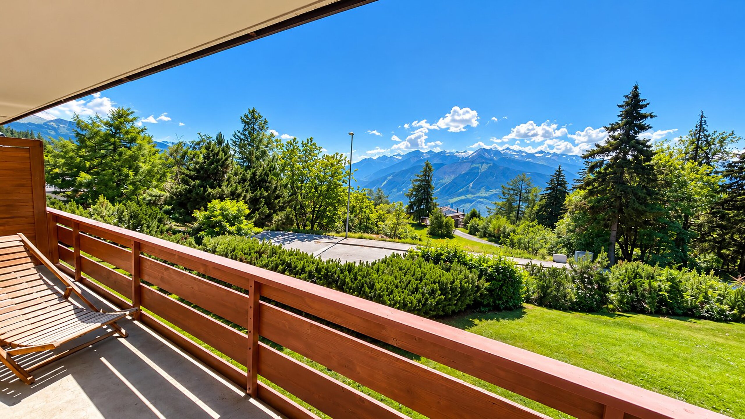
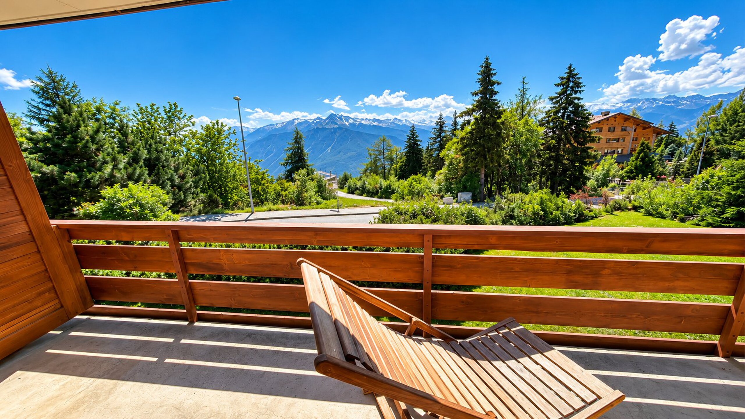
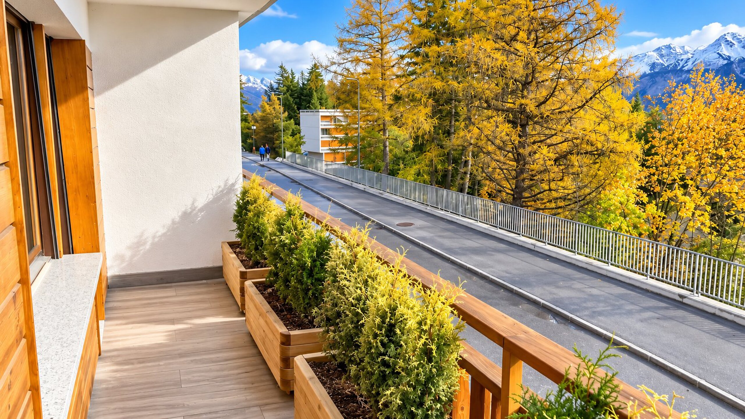
The terrace and outdoor areas allow you to fully enjoy the Alpine surroundings.
The chalet
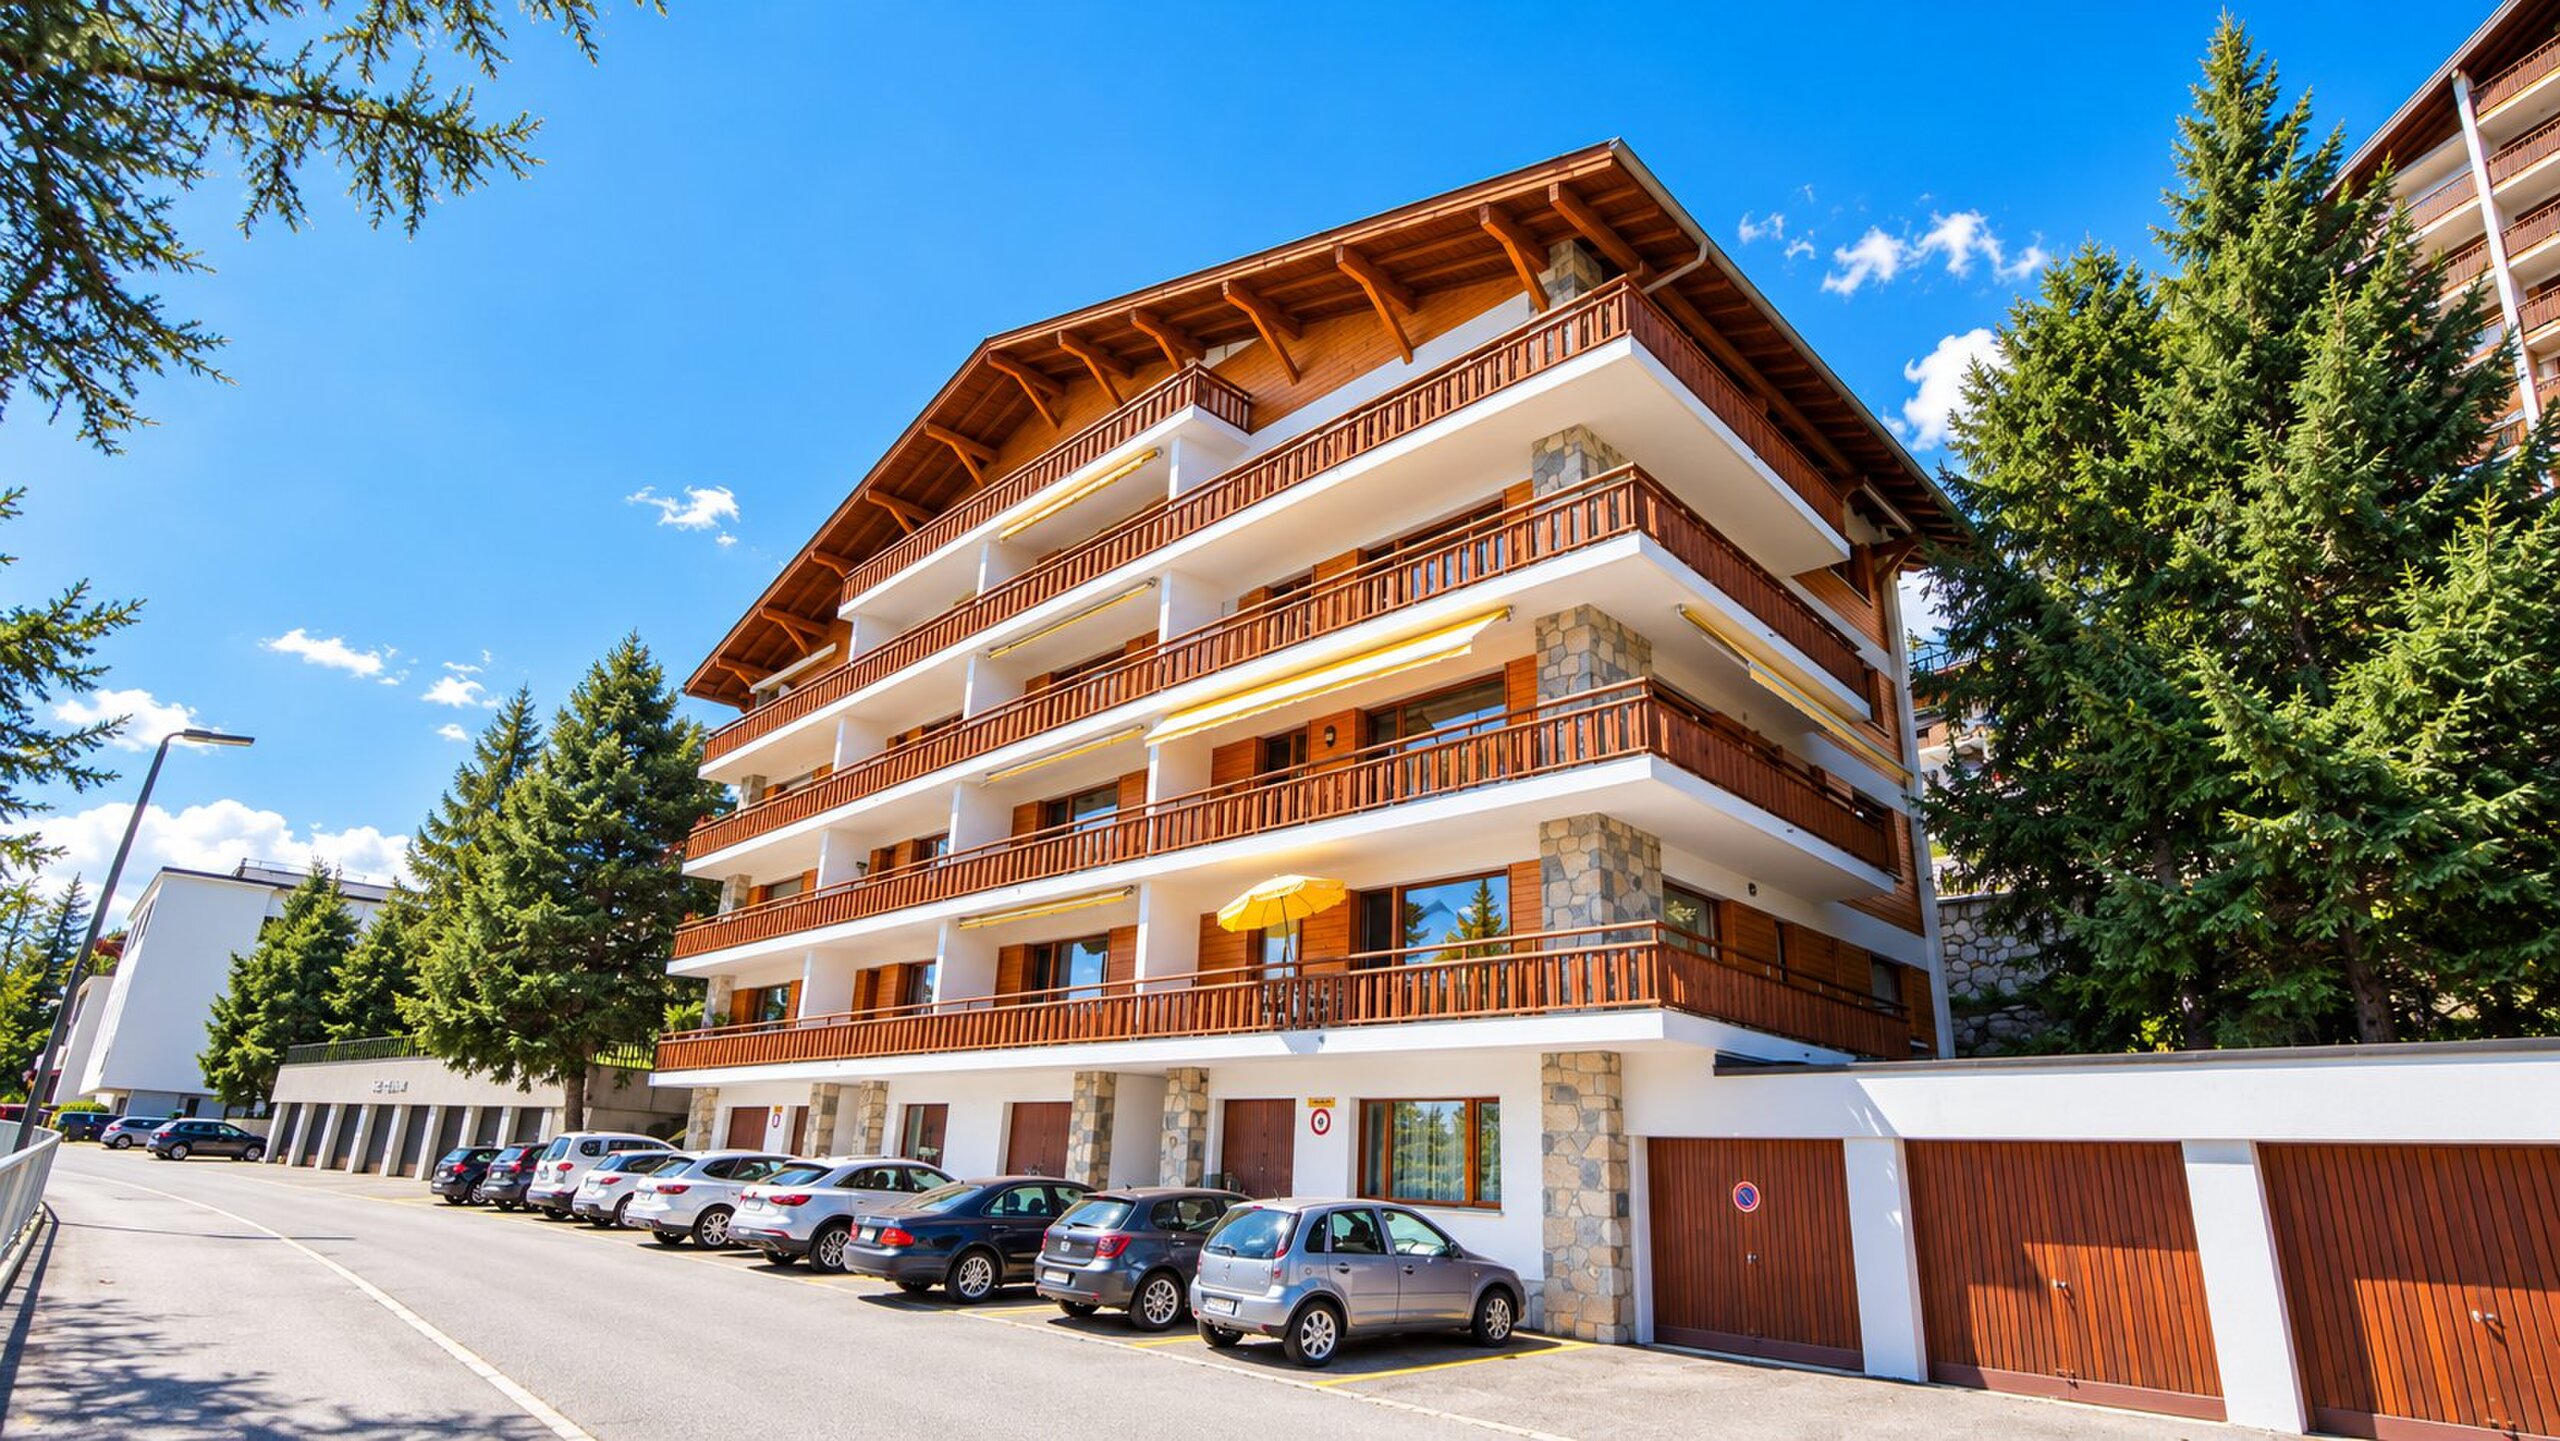
Built in 1993, the chalet incorporates the traditional features of mountain architecture.
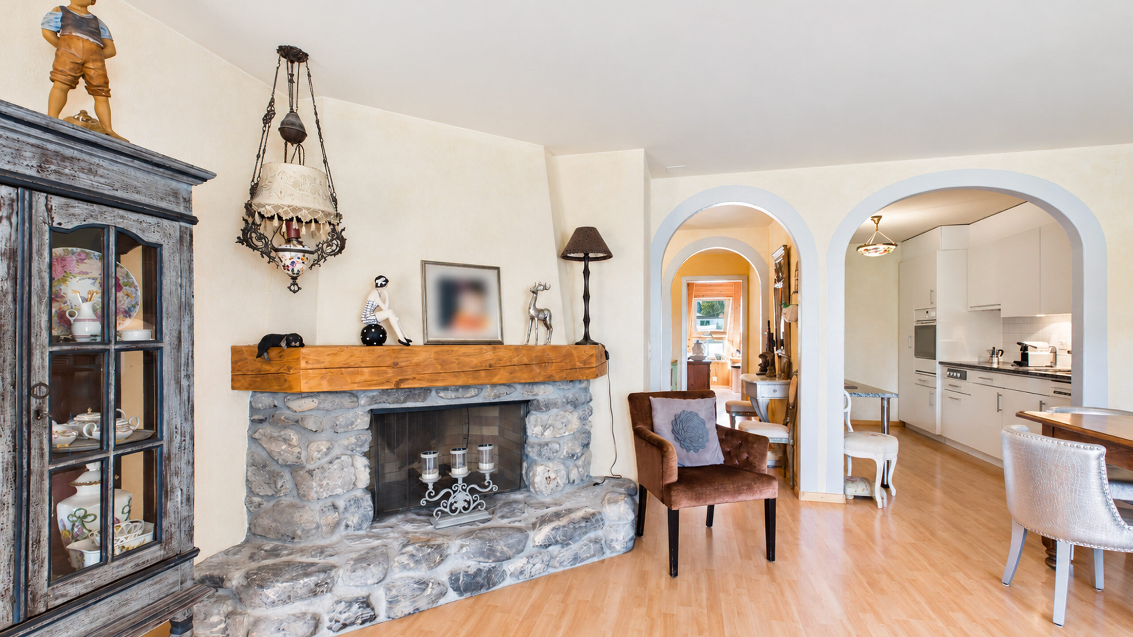
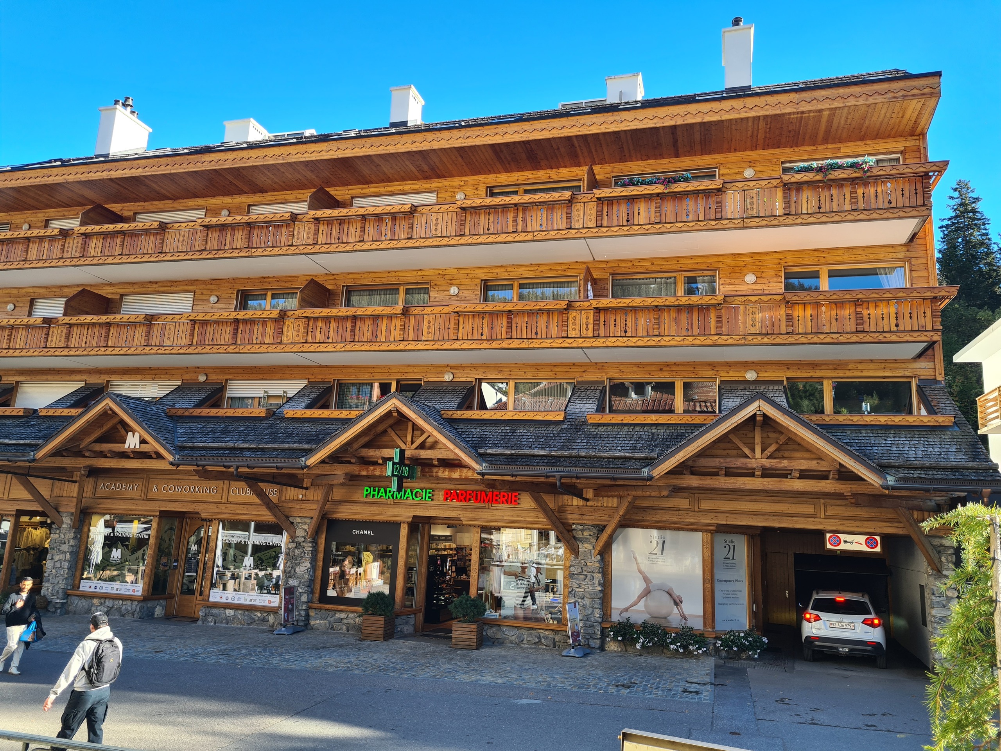
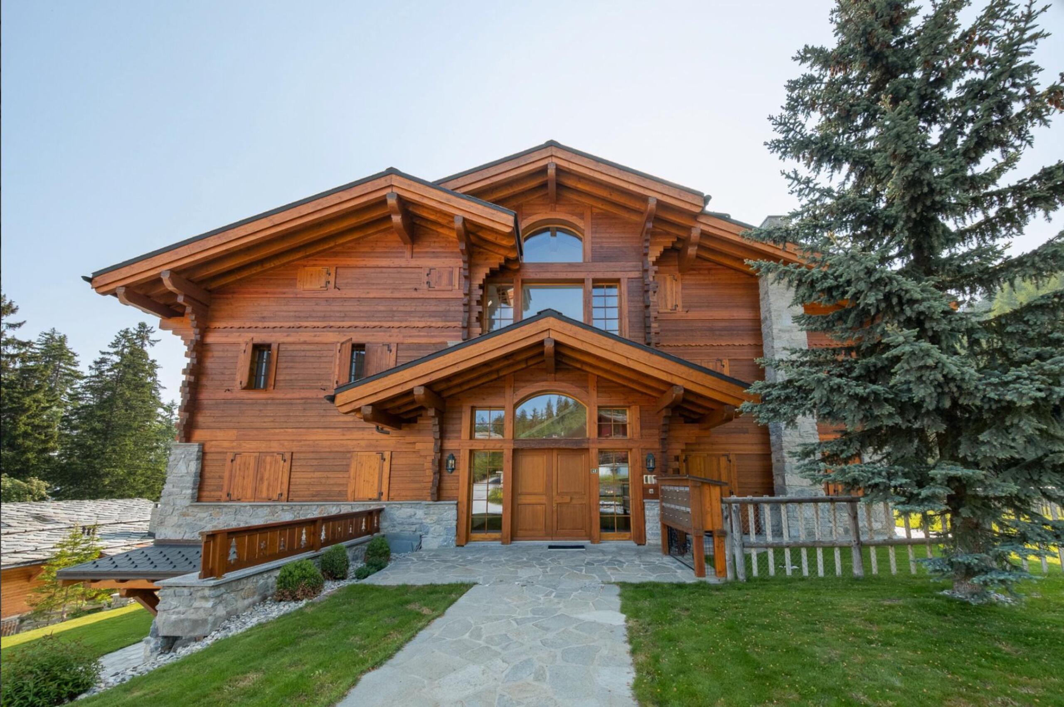
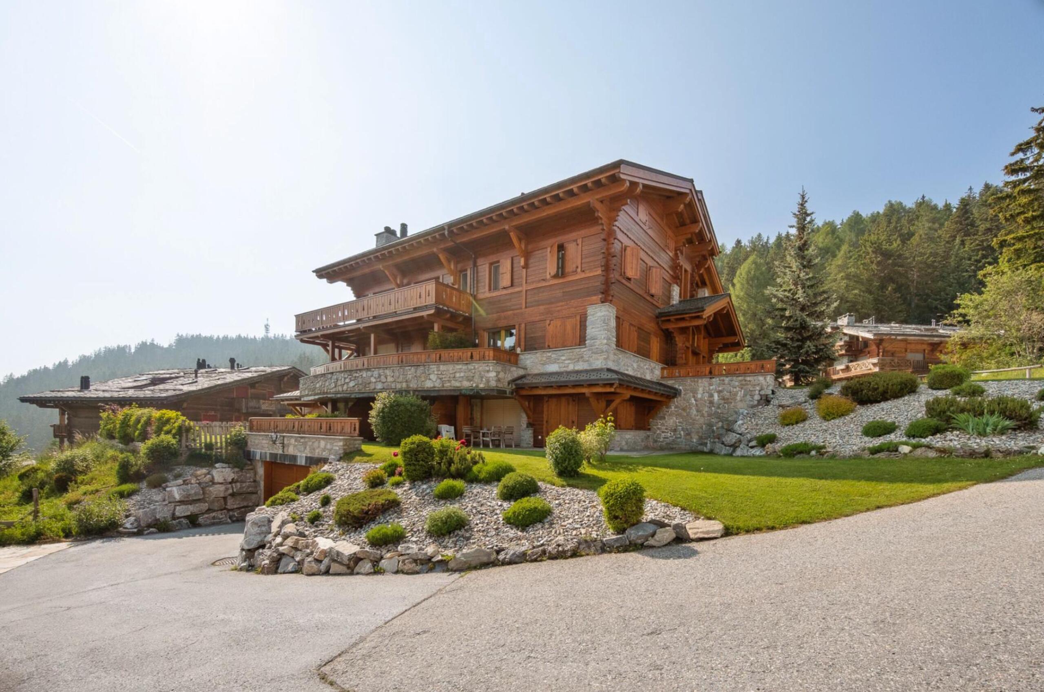
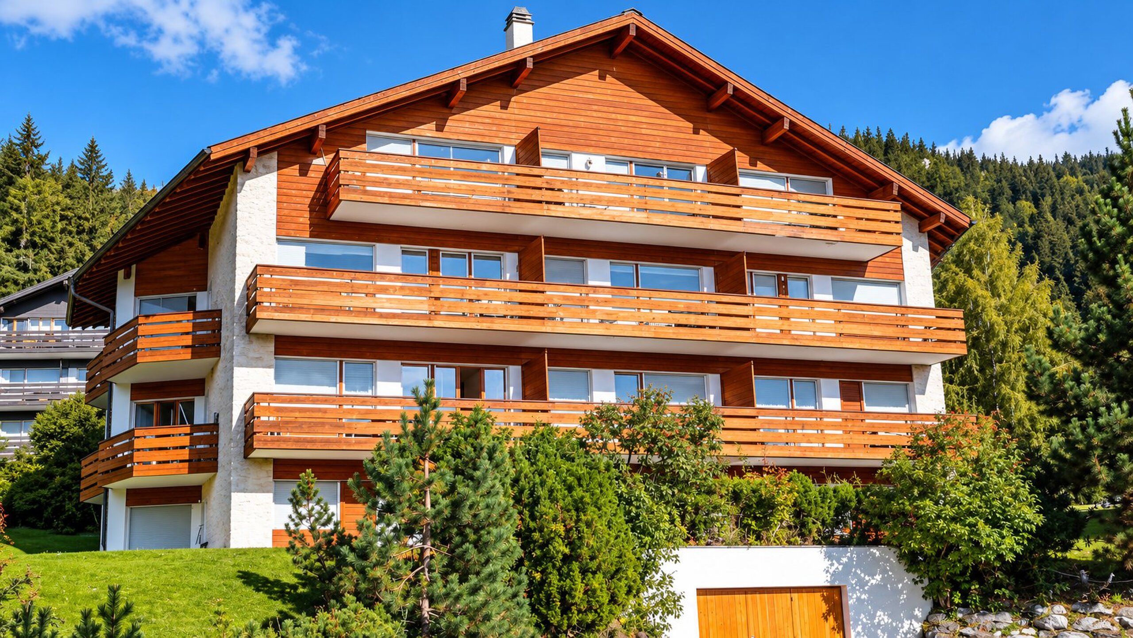
Wood, natural stone and rendered facades give the property a warm and authentic atmosphere.
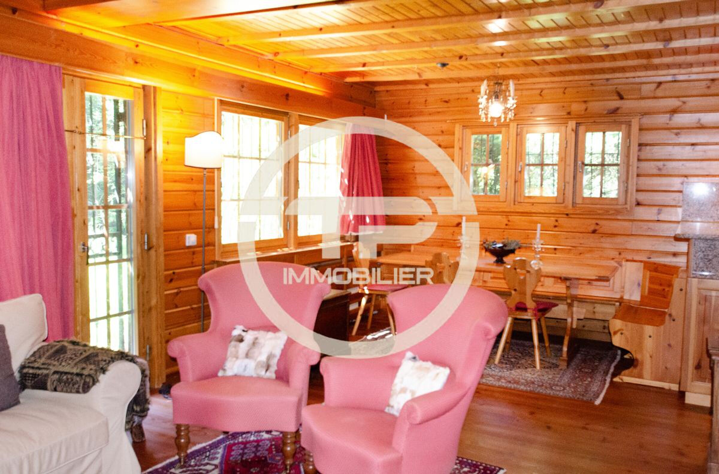
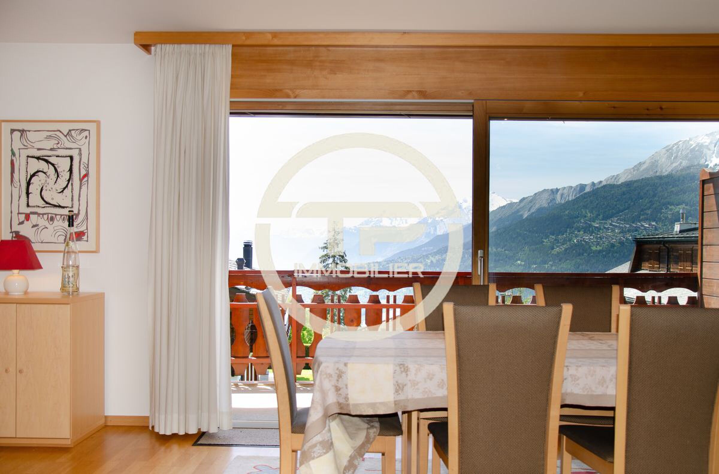
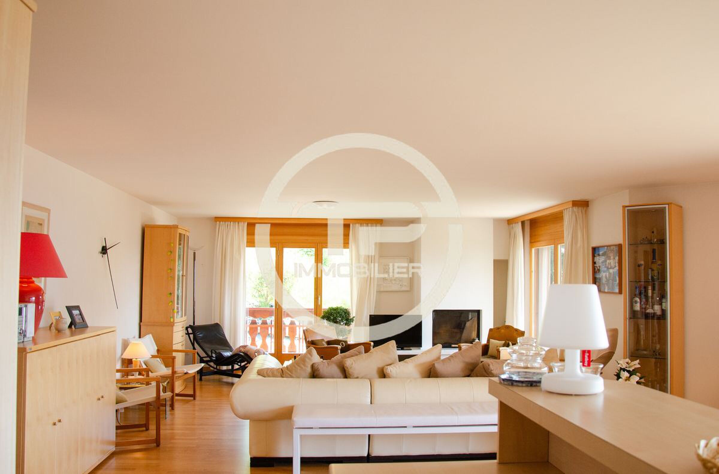
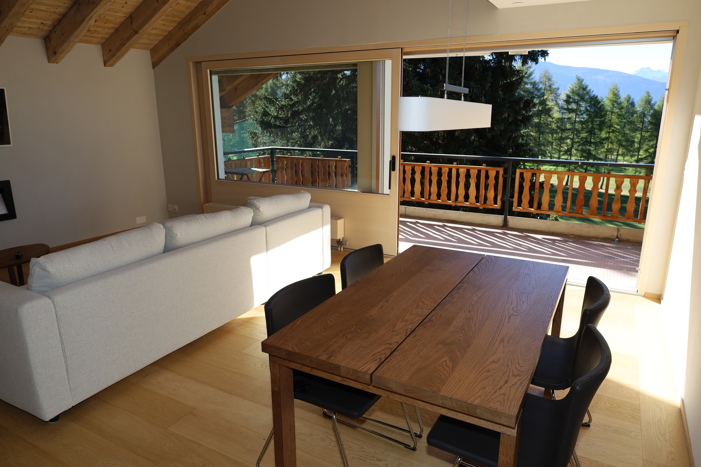
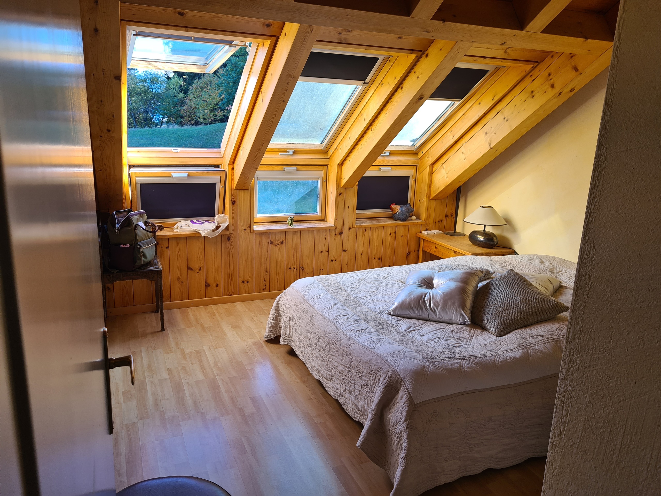
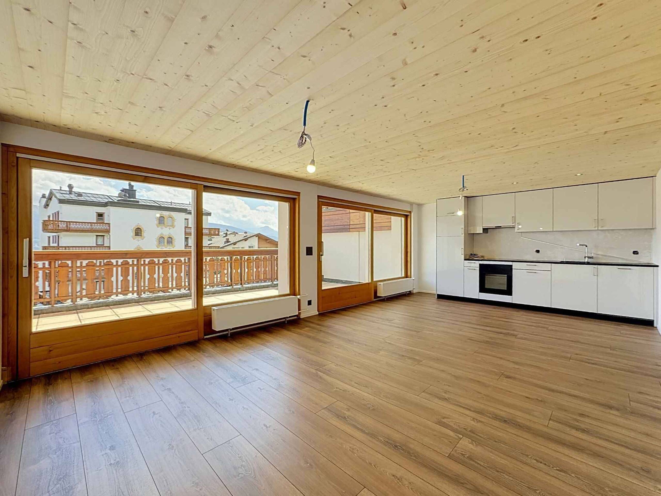
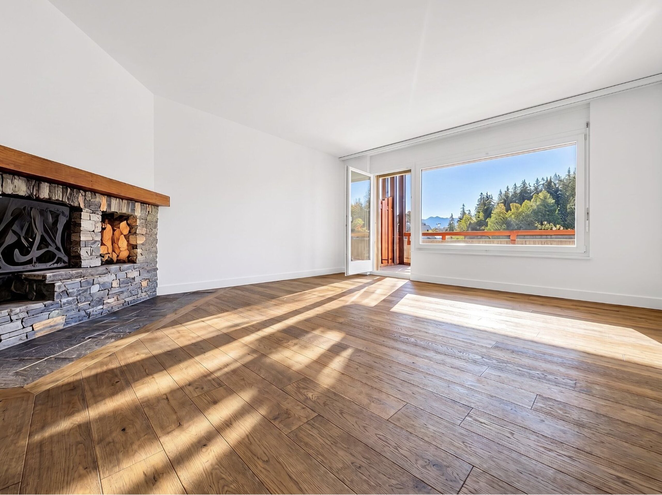
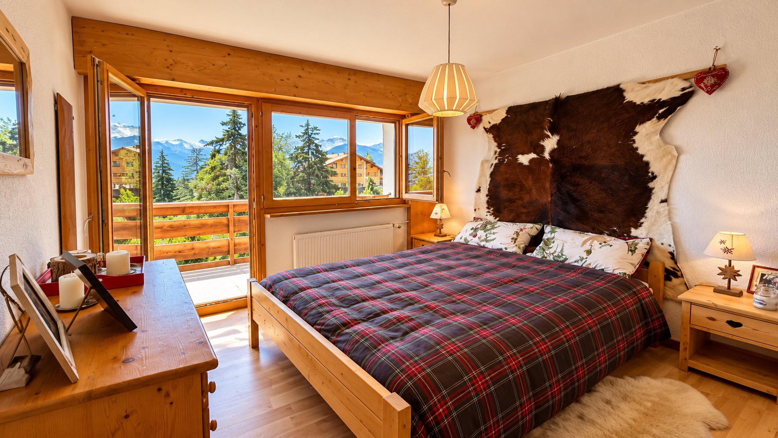
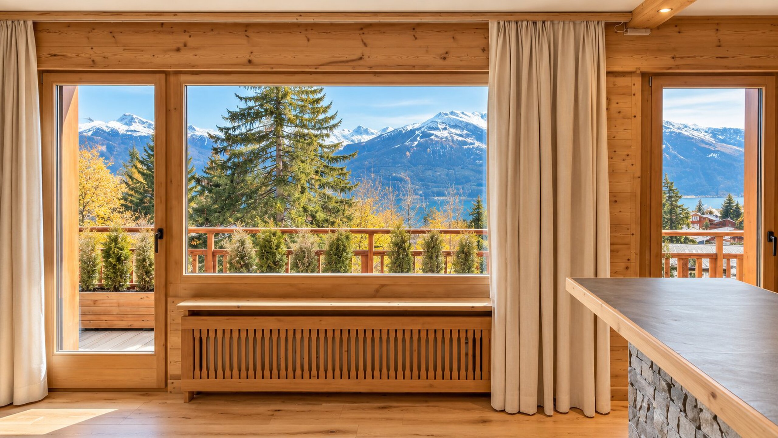
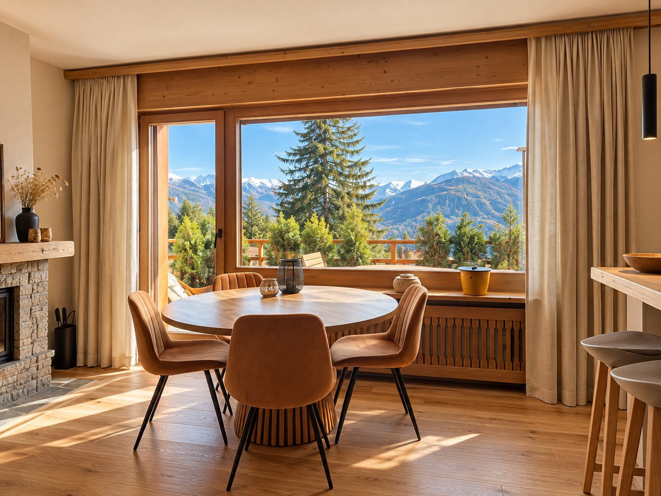
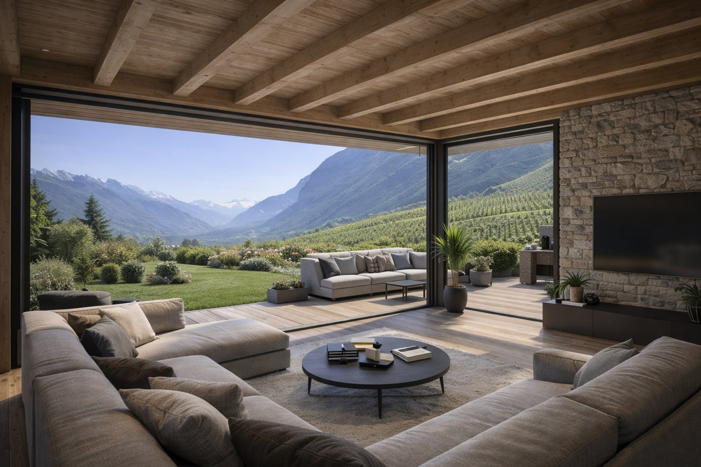
Large windows provide plenty of natural light and allow you to enjoy the mountain views.
Living area: 110 m2
Plot size: 538 m2
Terrace area: 40 m2
Balcony area: 10 m2
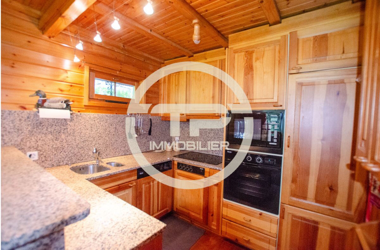
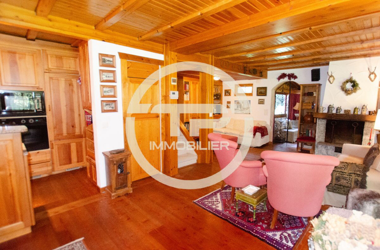
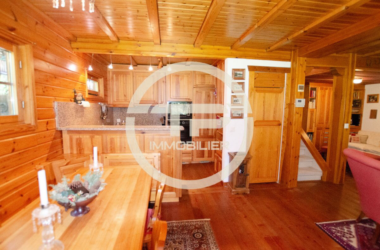
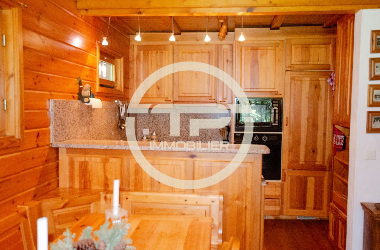
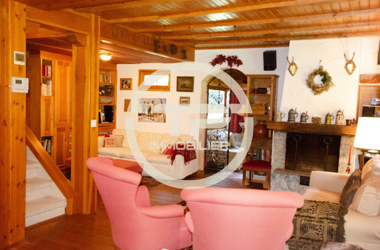
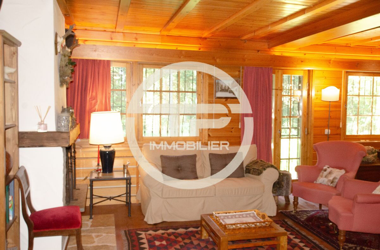
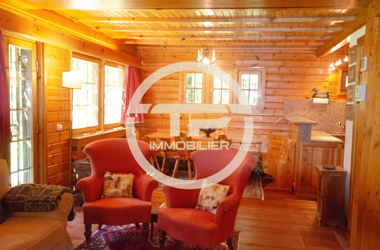
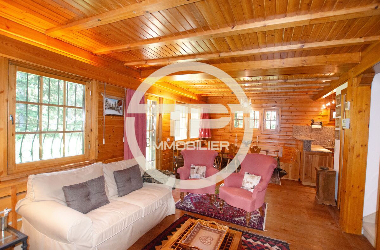
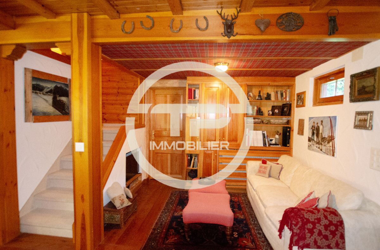
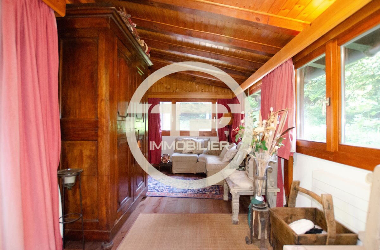
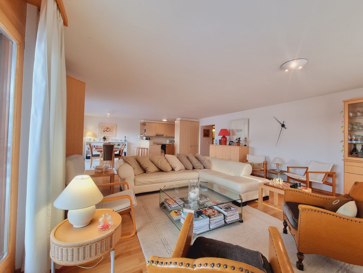
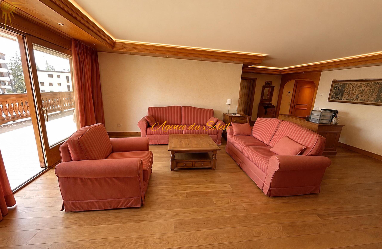
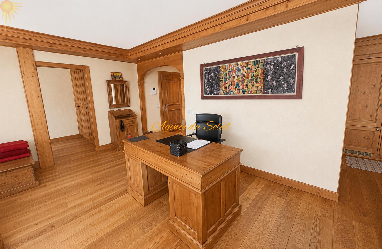
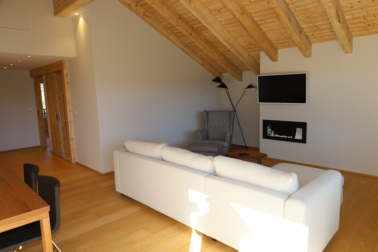
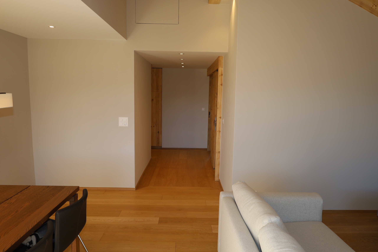
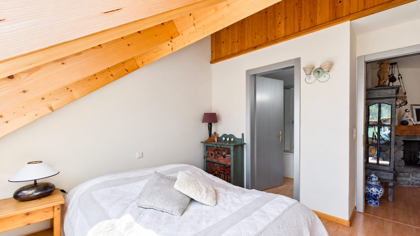
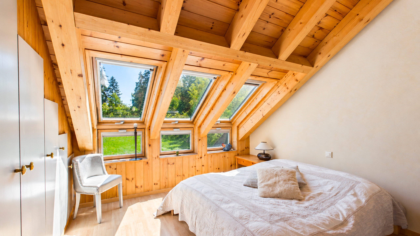
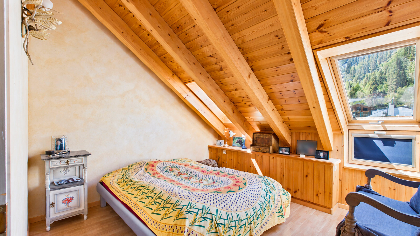
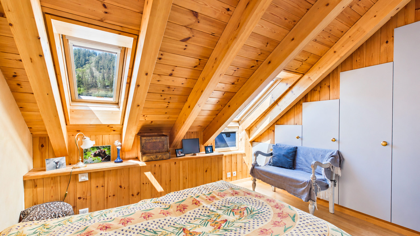
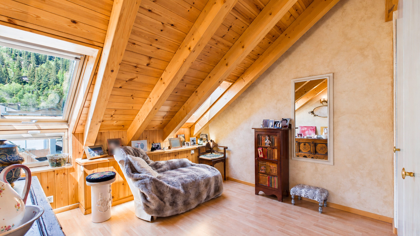
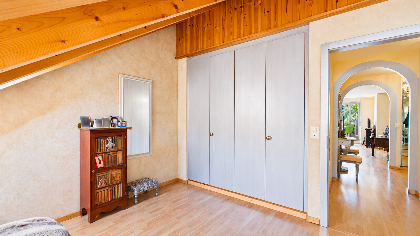
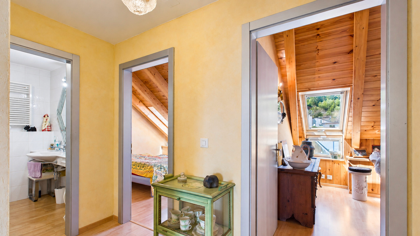
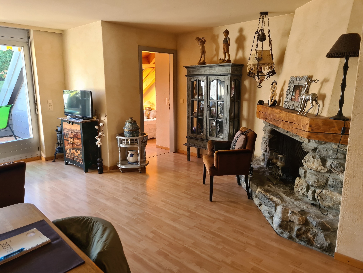
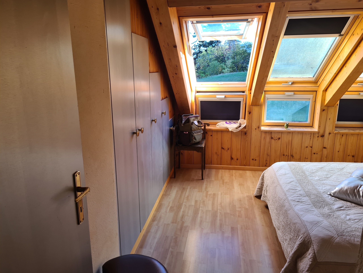
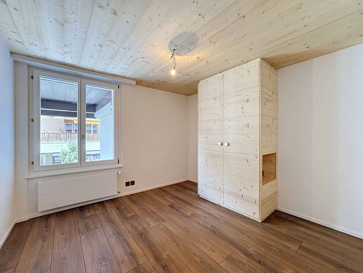
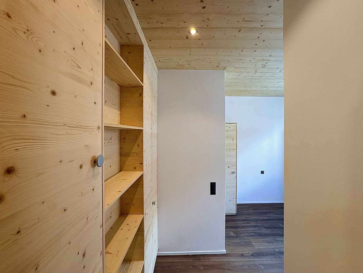
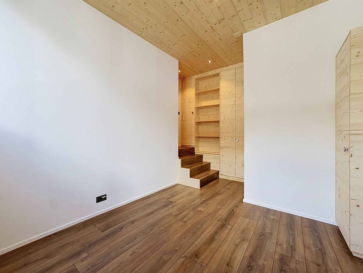
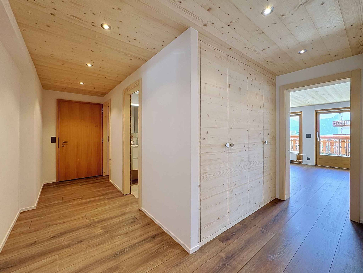
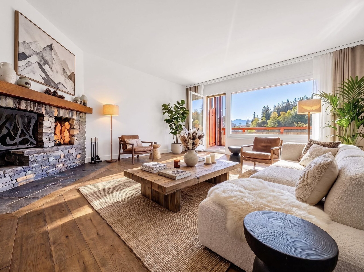
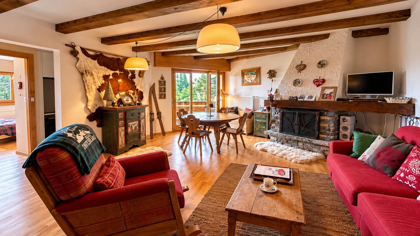
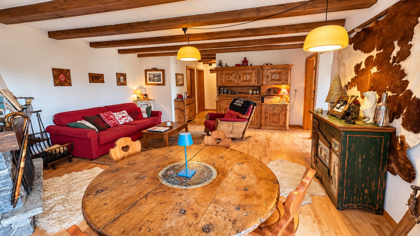
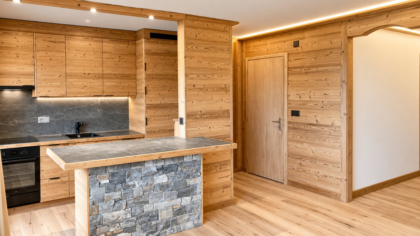
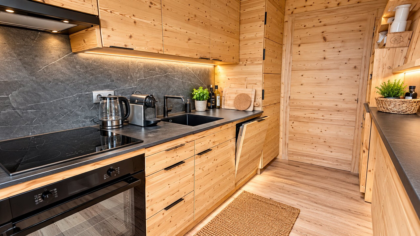
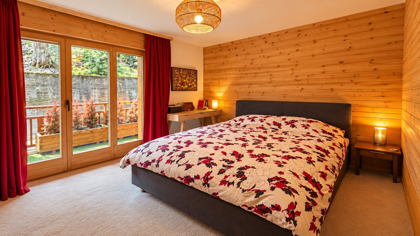
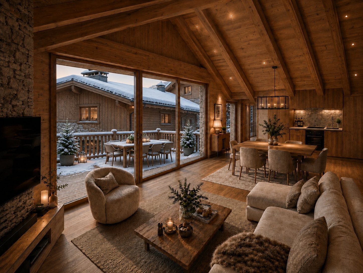
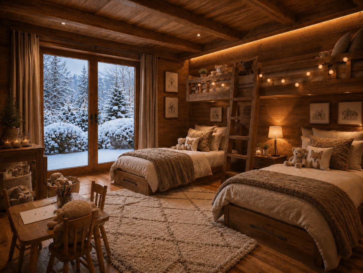
Inside, wood is extensively featured throughout the chalet, particularly in the exposed beams, joinery and sloping ceilings.
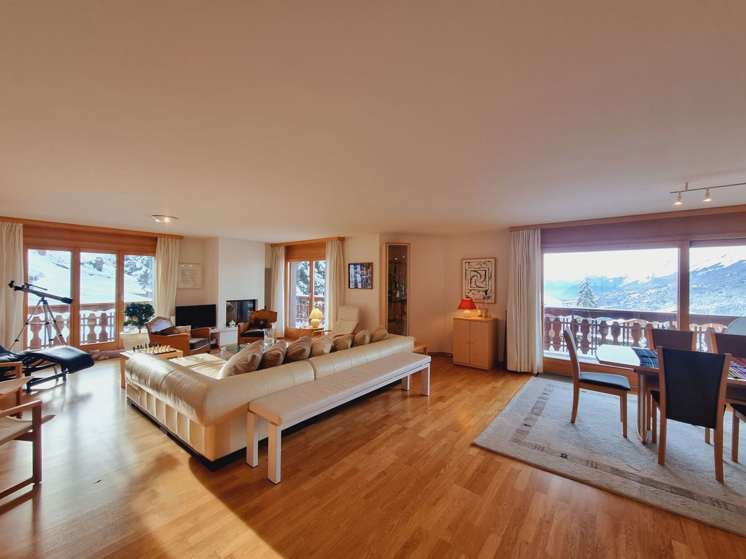
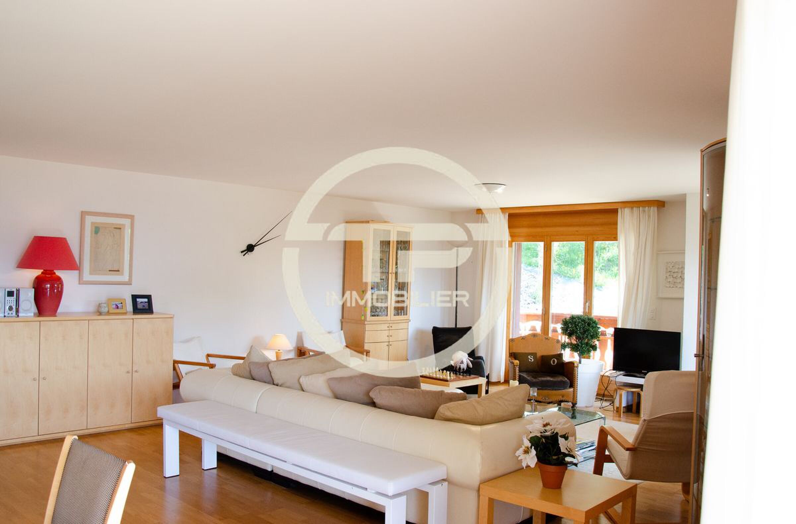
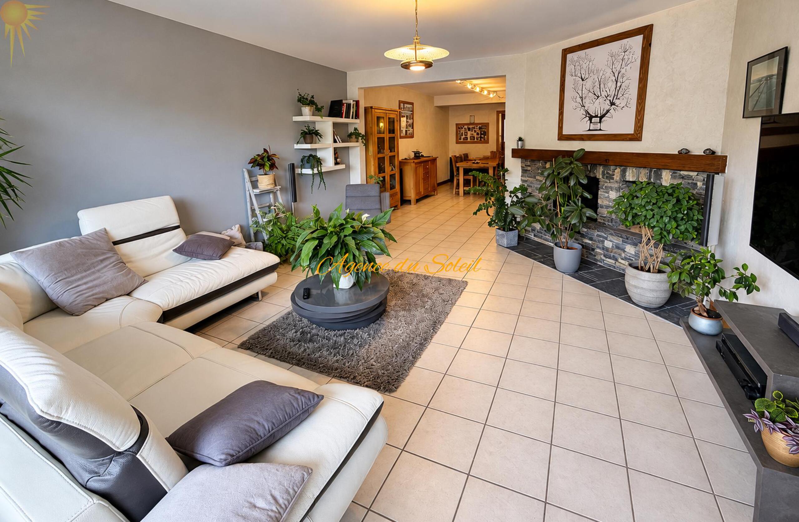
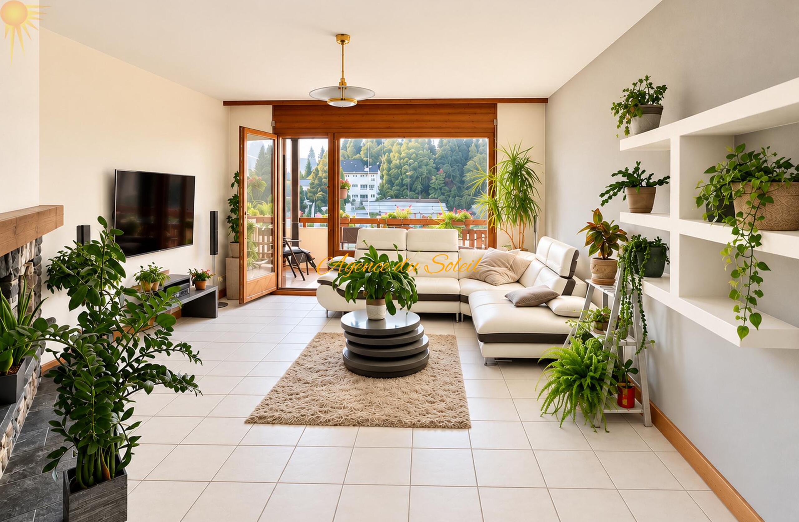
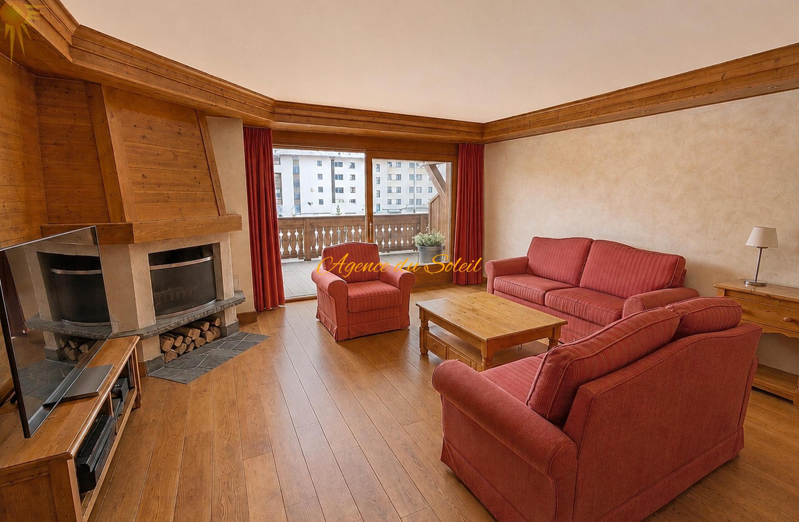
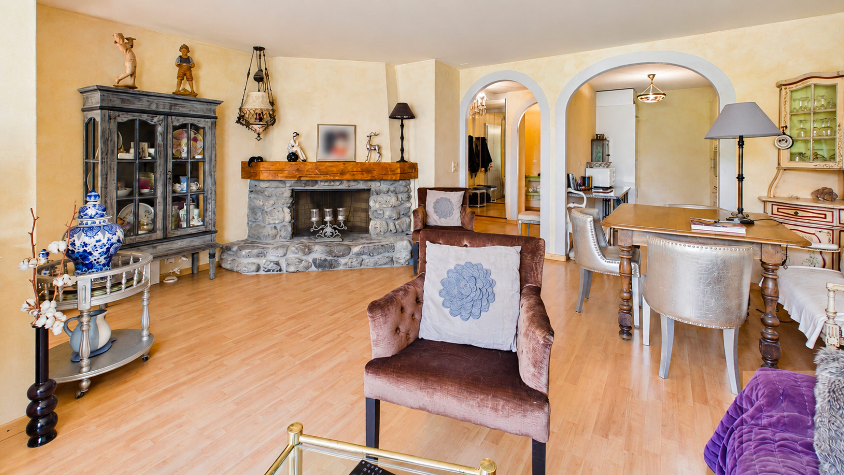
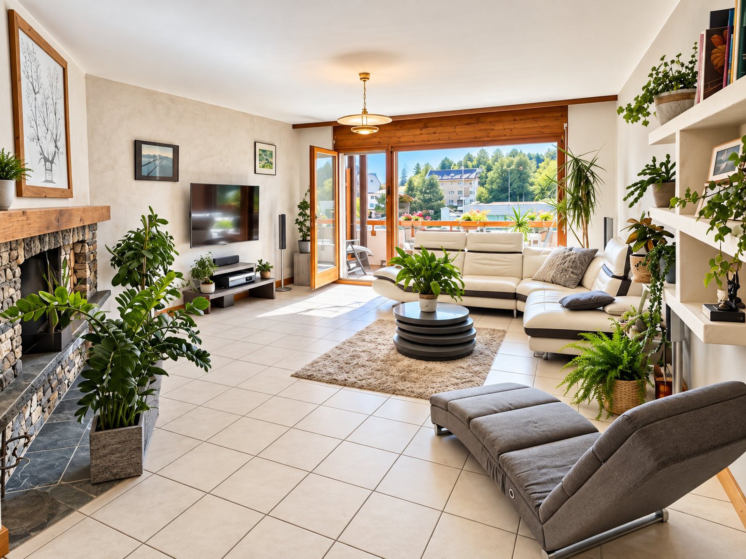
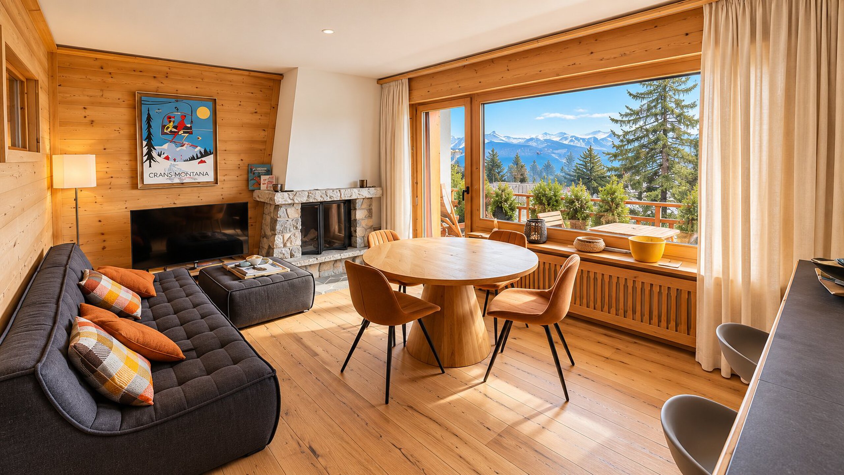
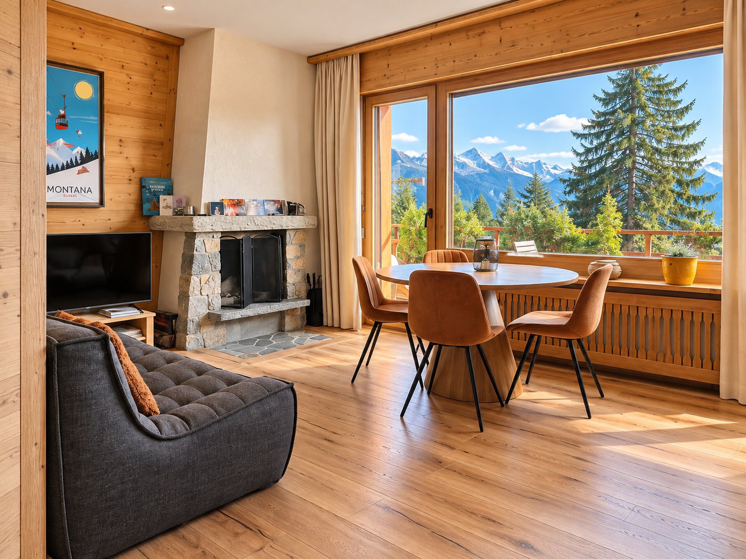
The fireplace also creates a warm and welcoming atmosphere in the living area.
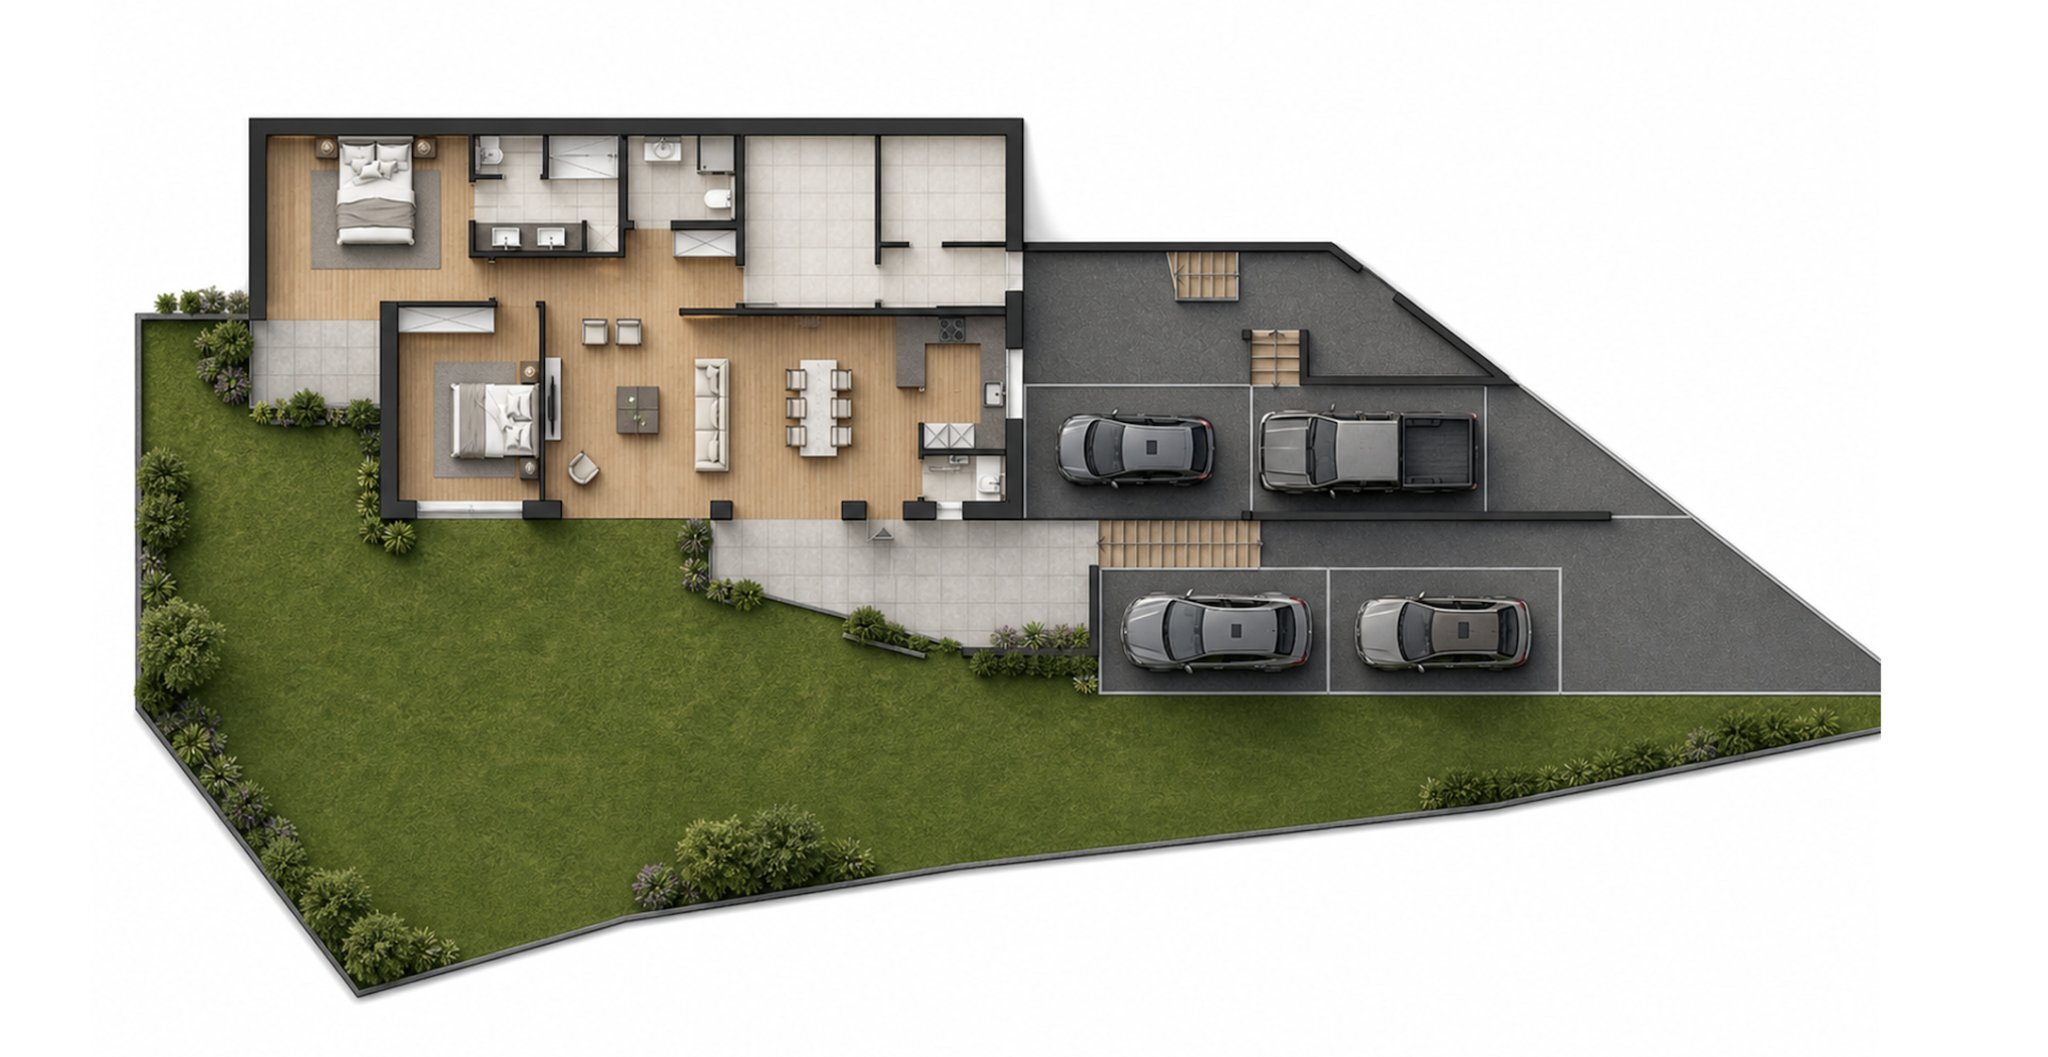
Layout
Ground floor
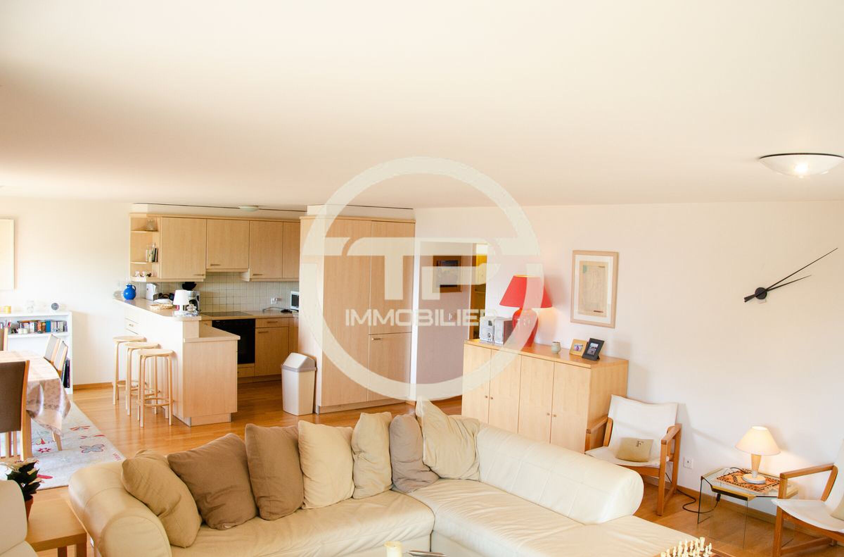
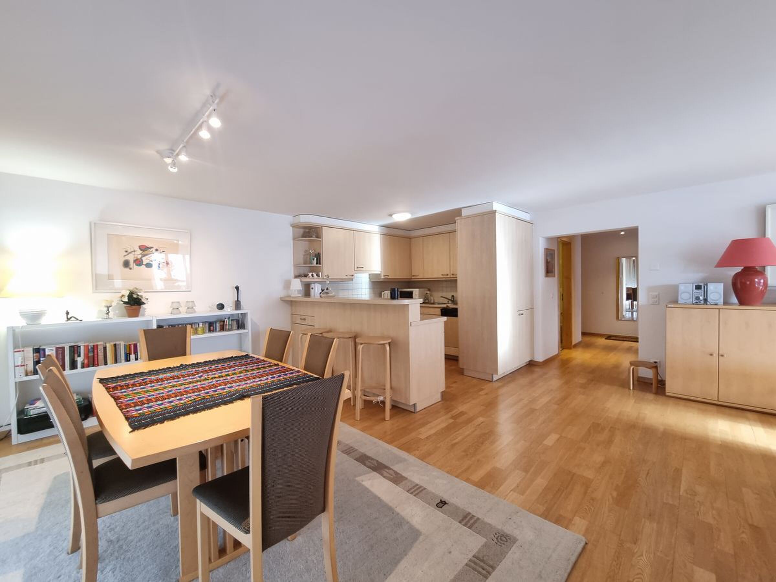
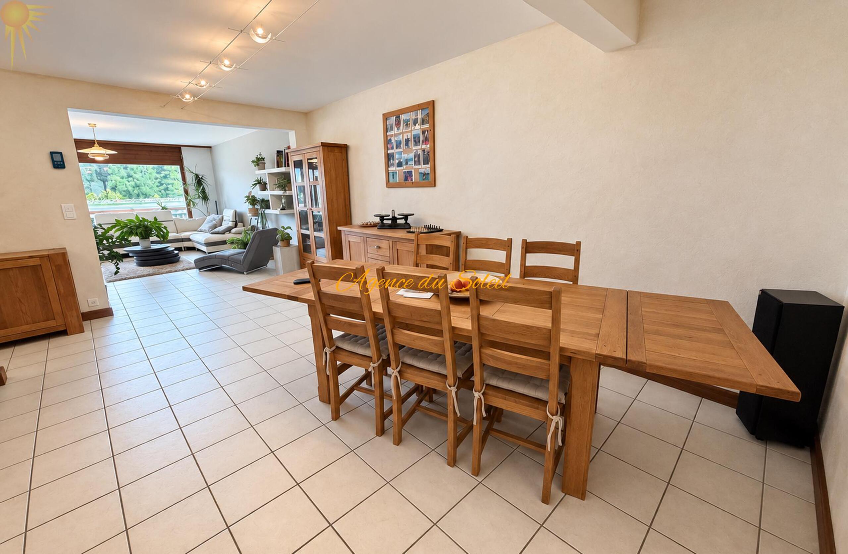
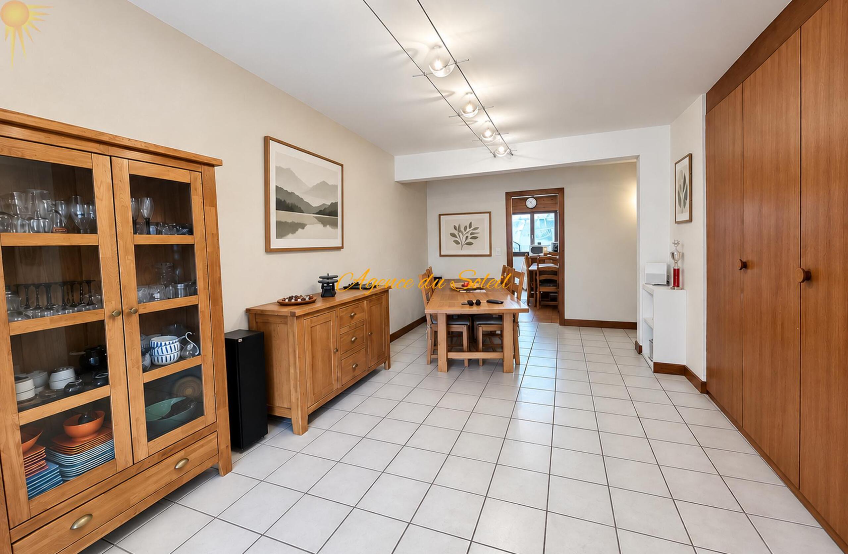
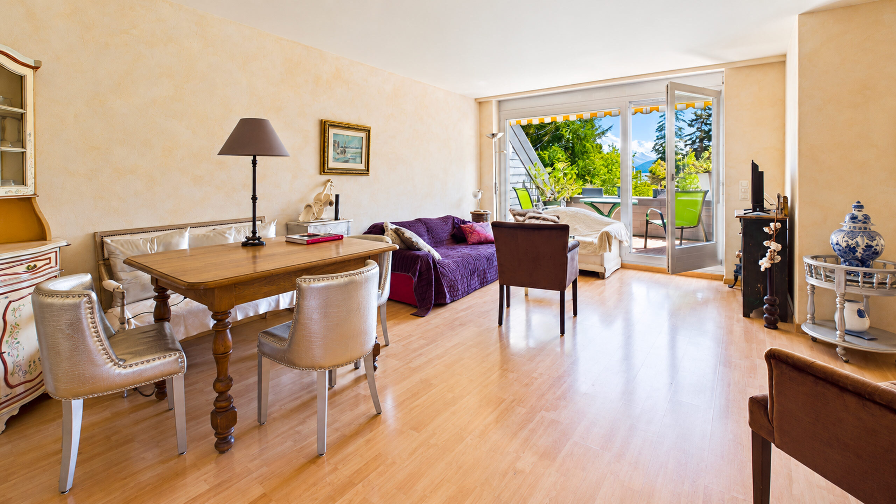
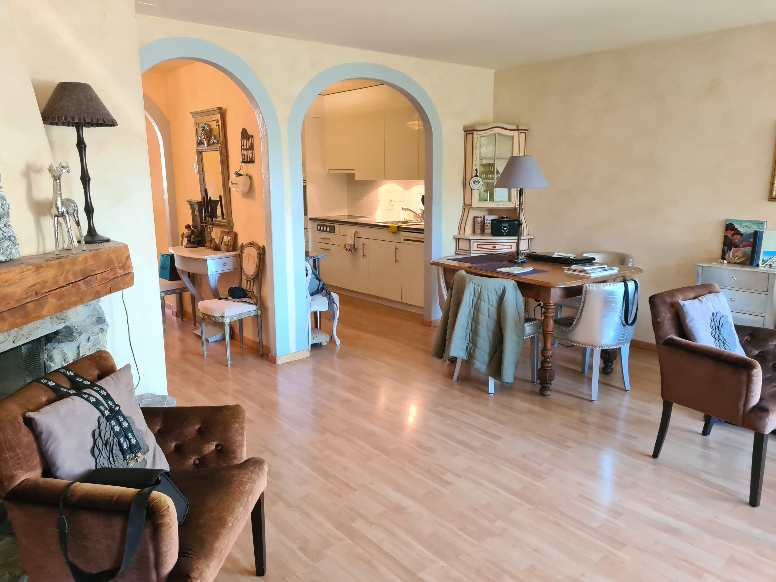
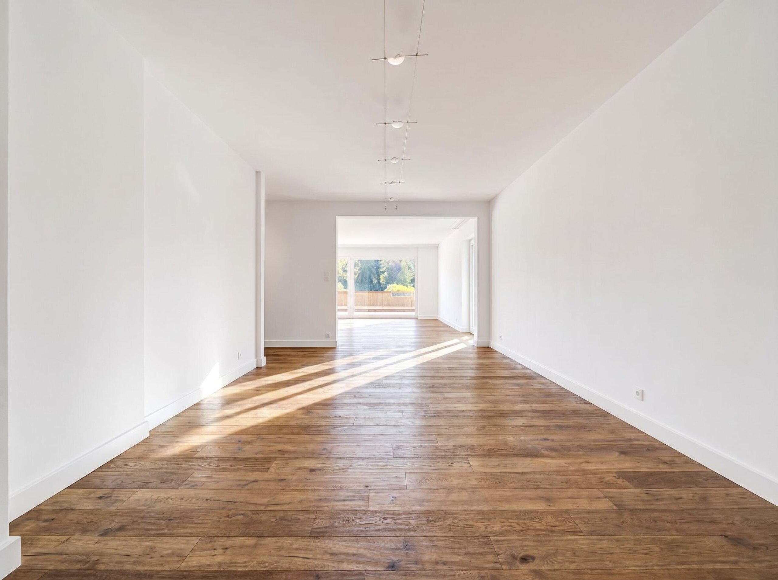
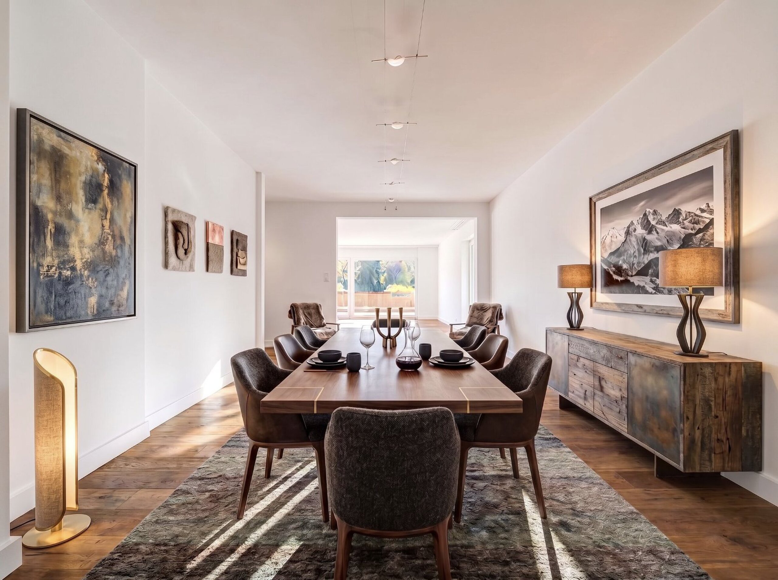
Living and dining room
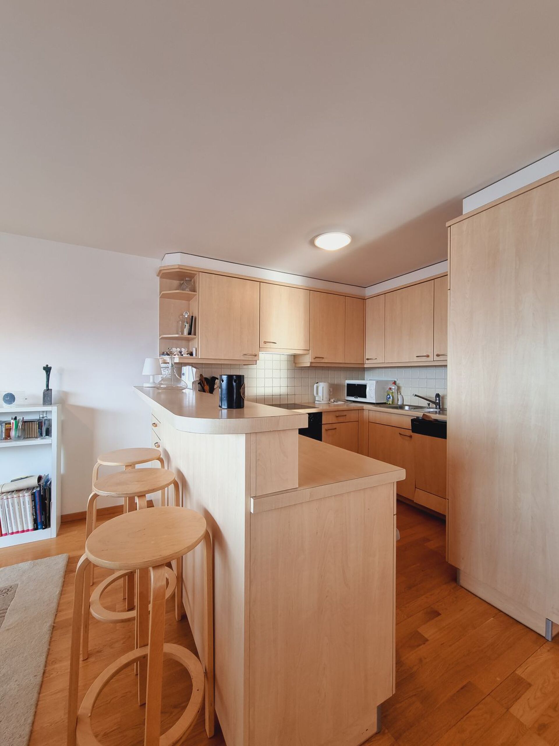
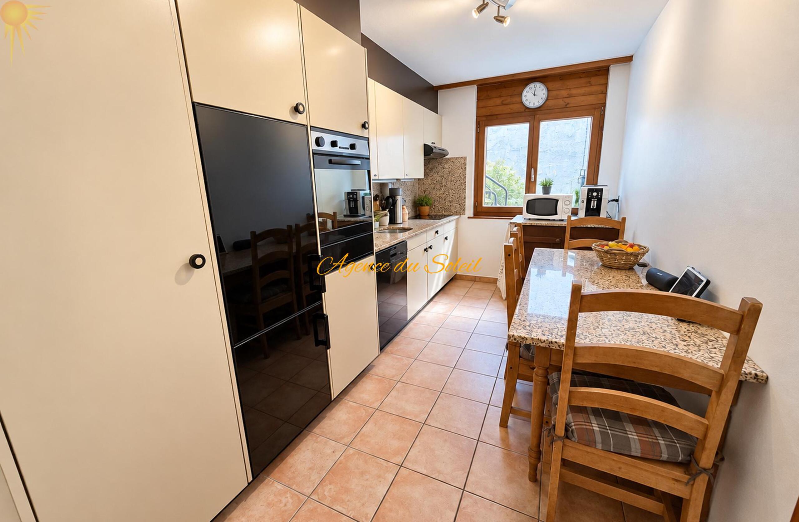
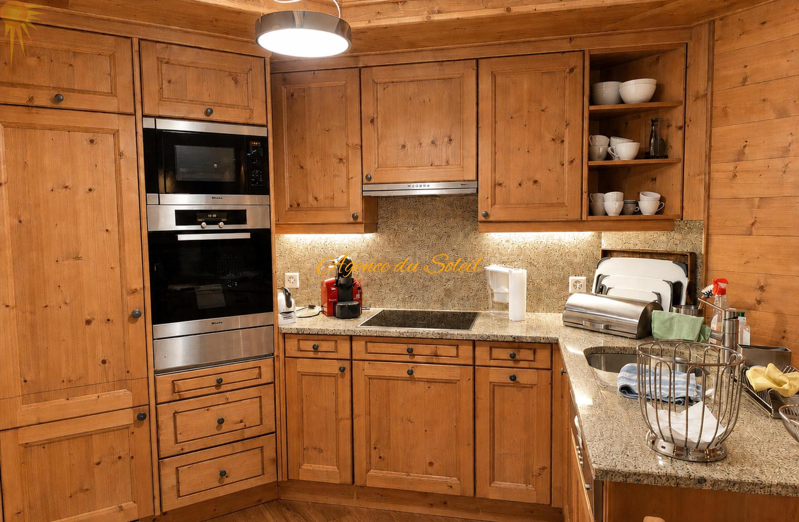
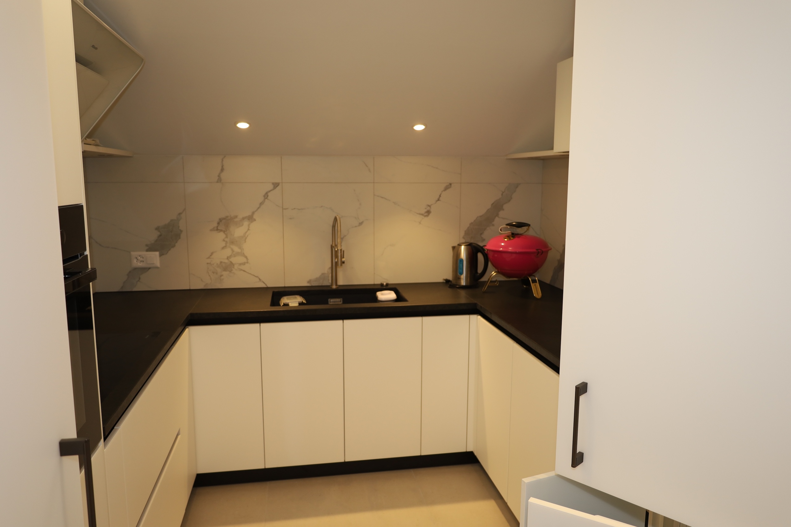
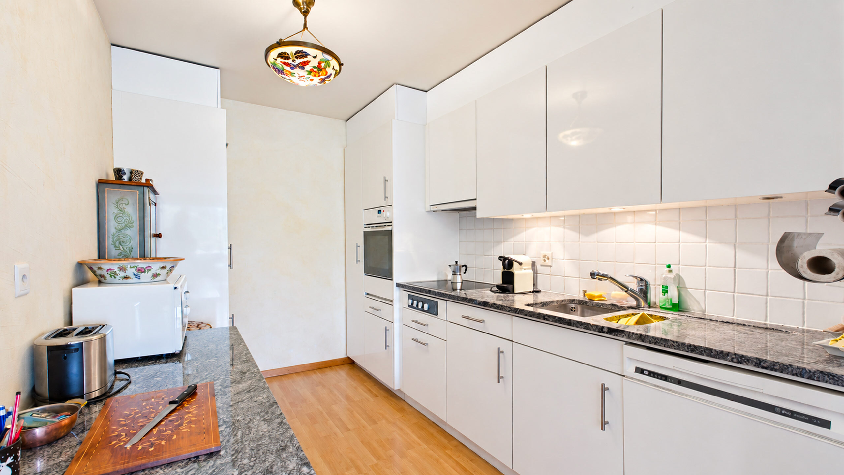
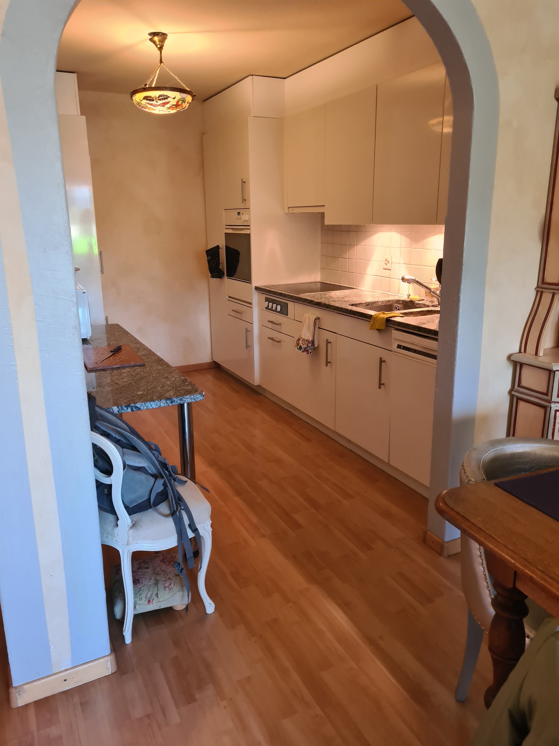
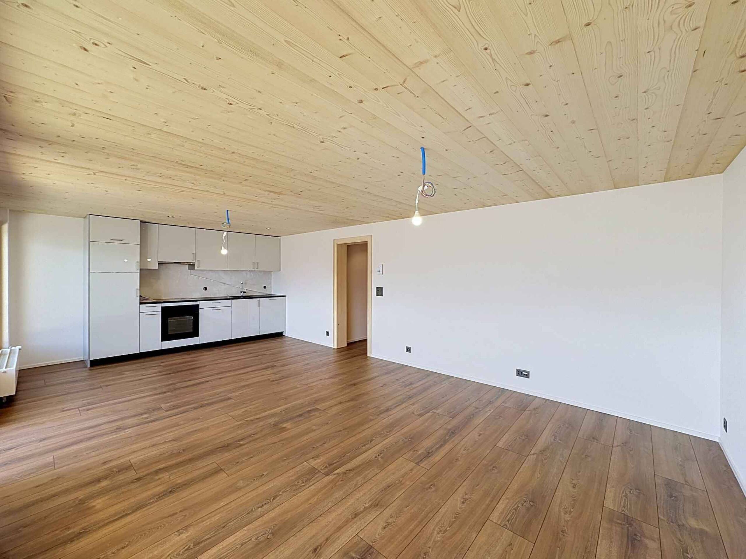
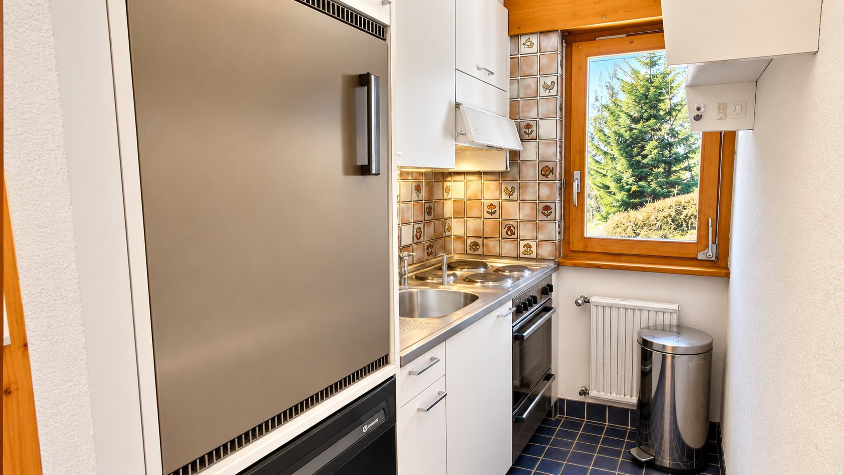
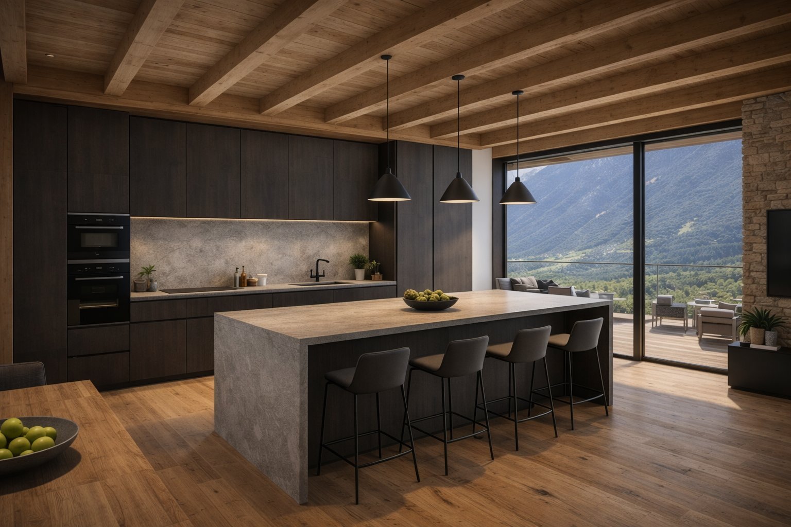
Open-plan fitted kitchen
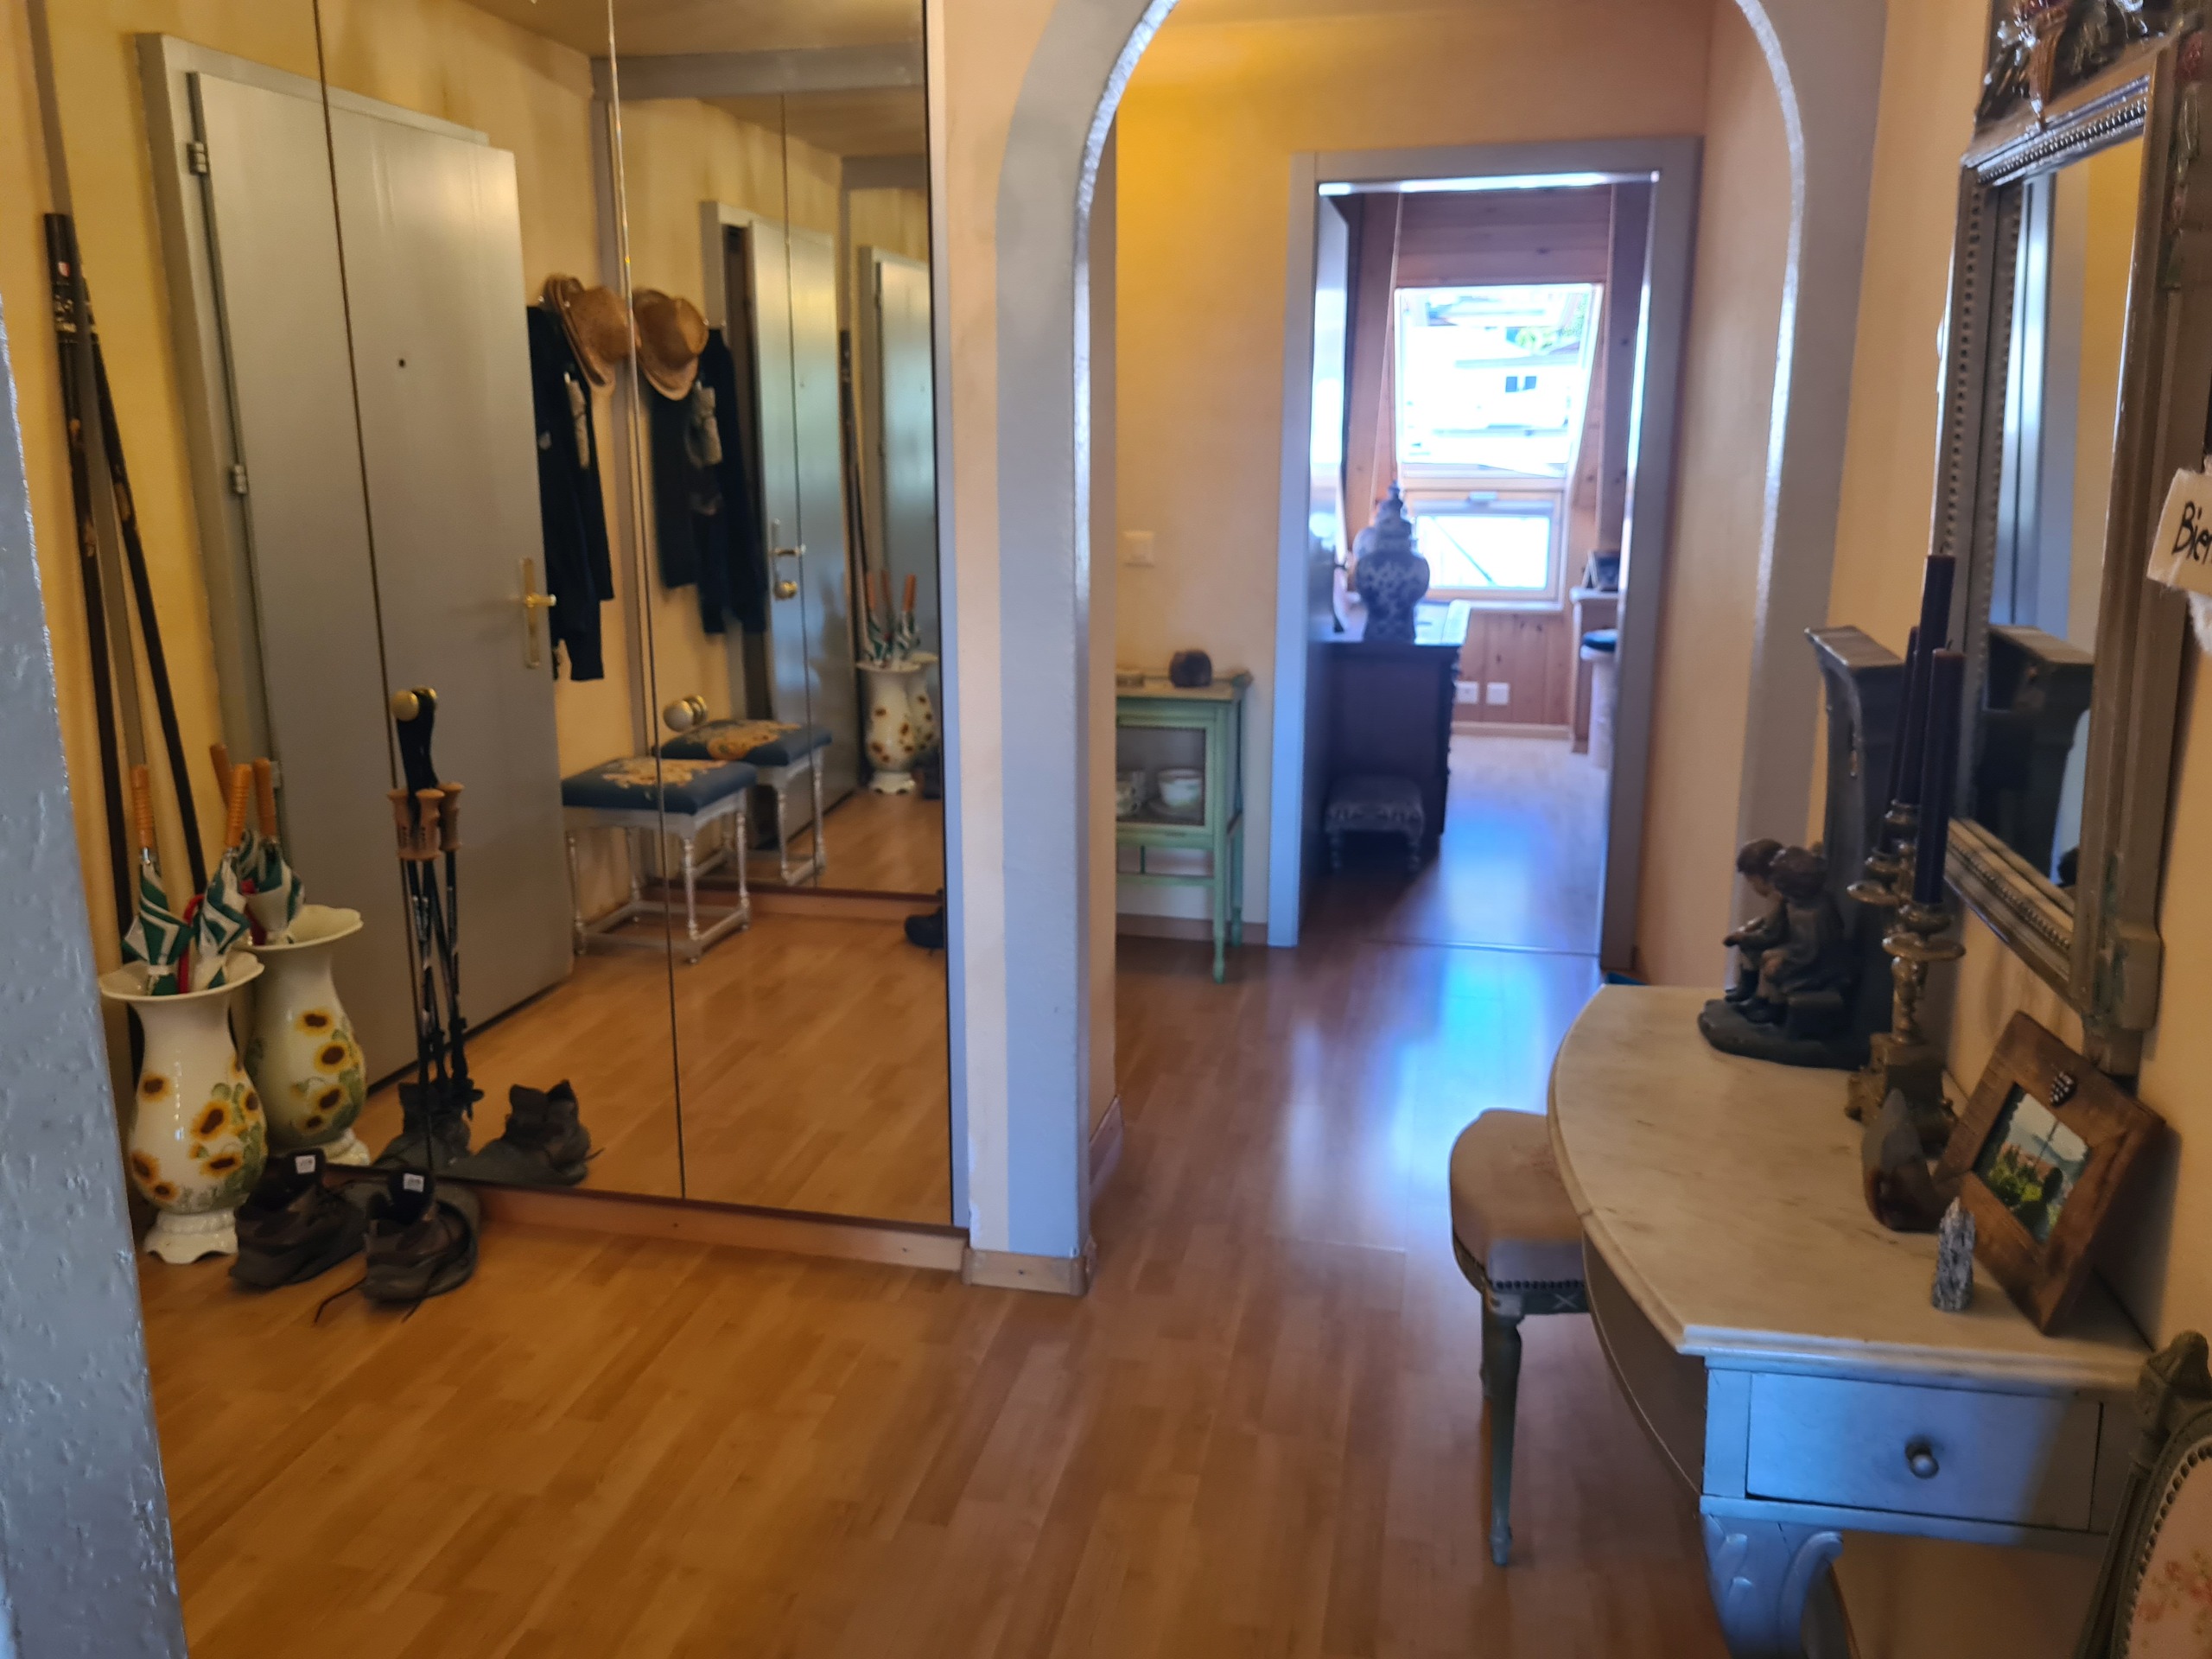
Entrance hall
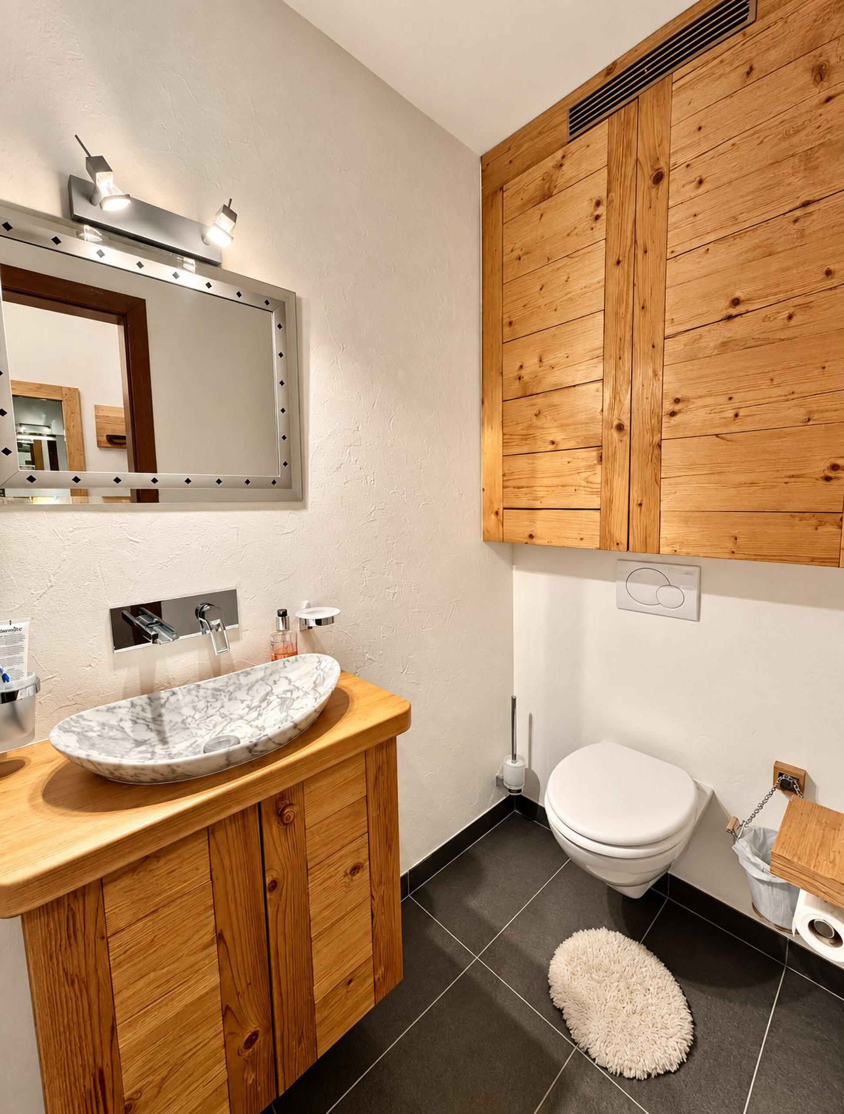
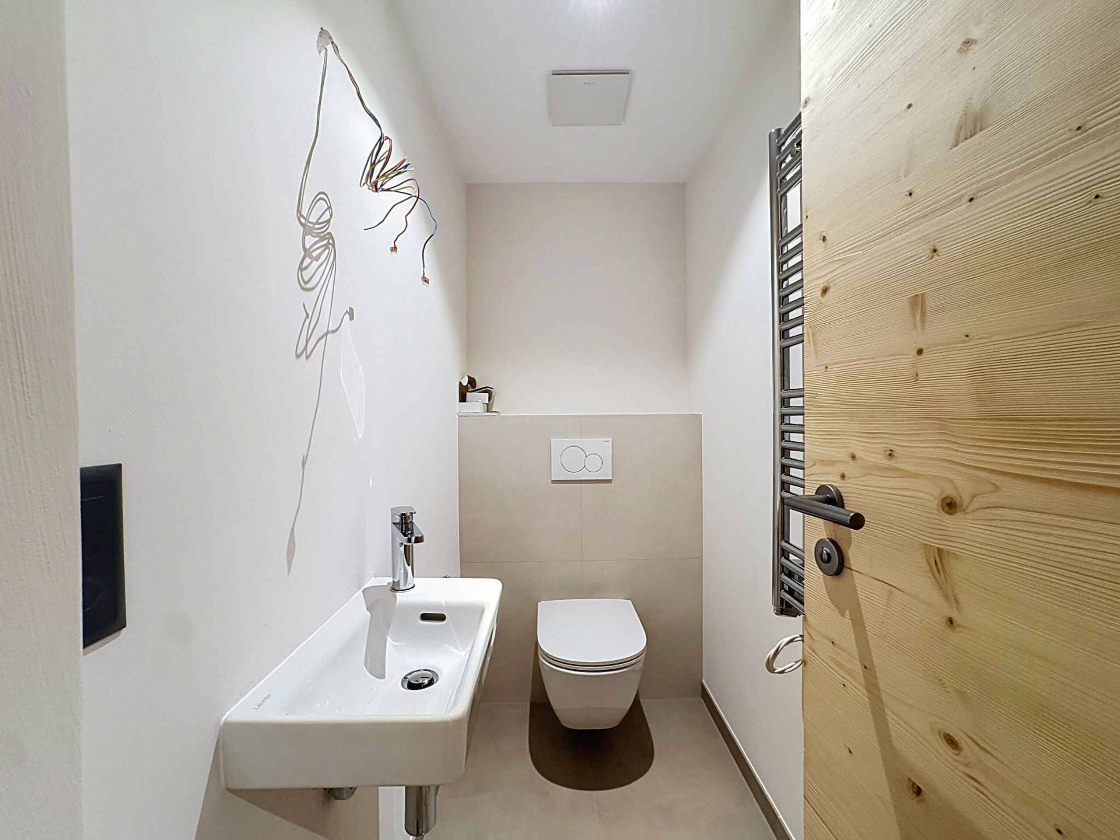
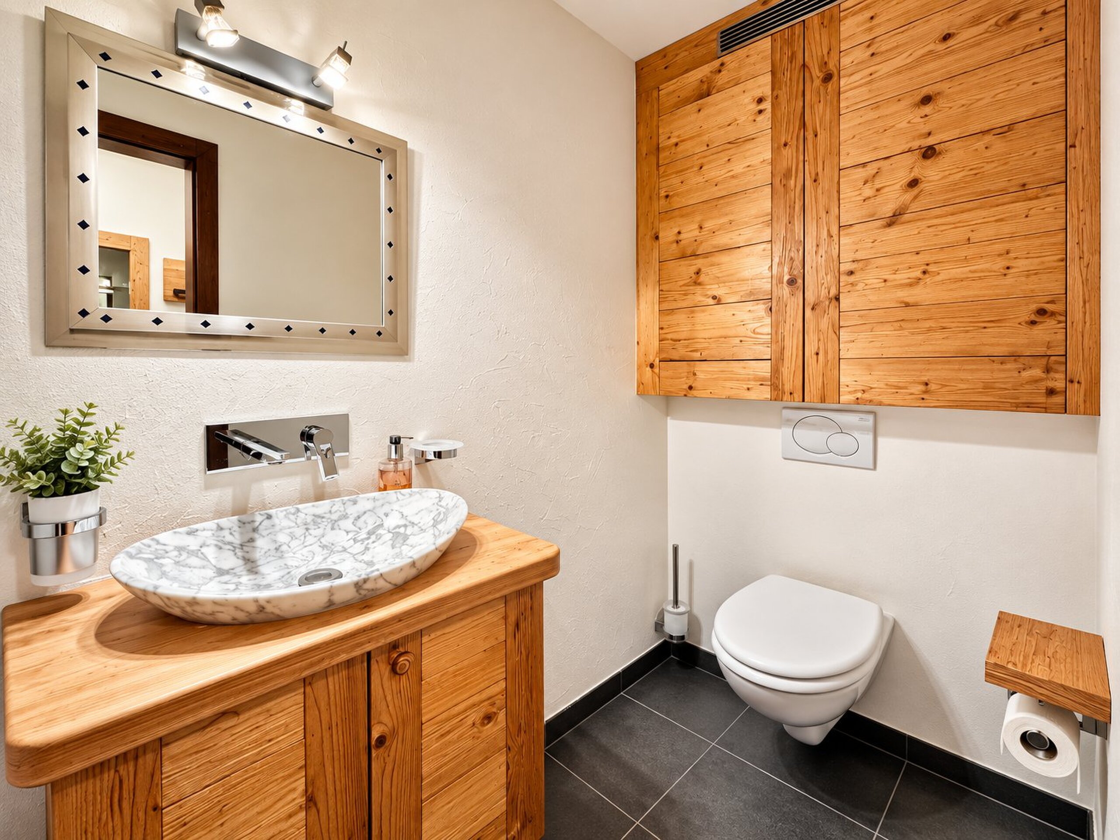
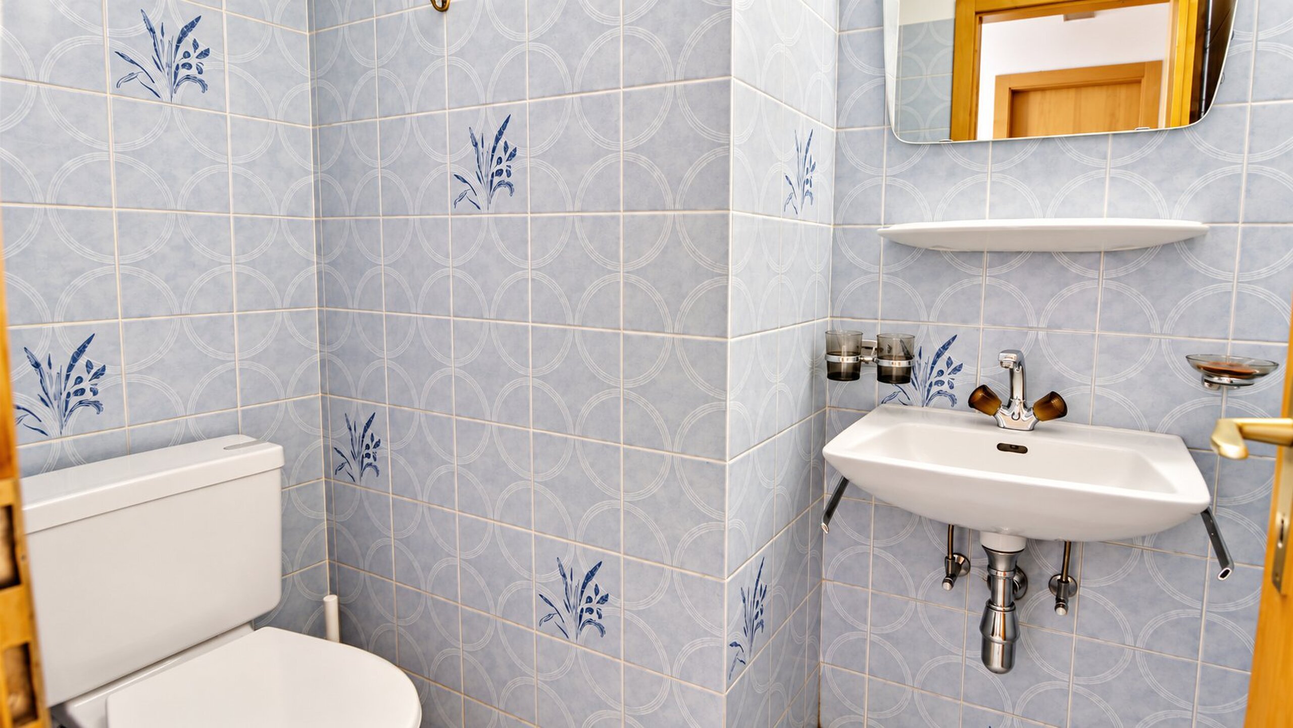
Guest WC
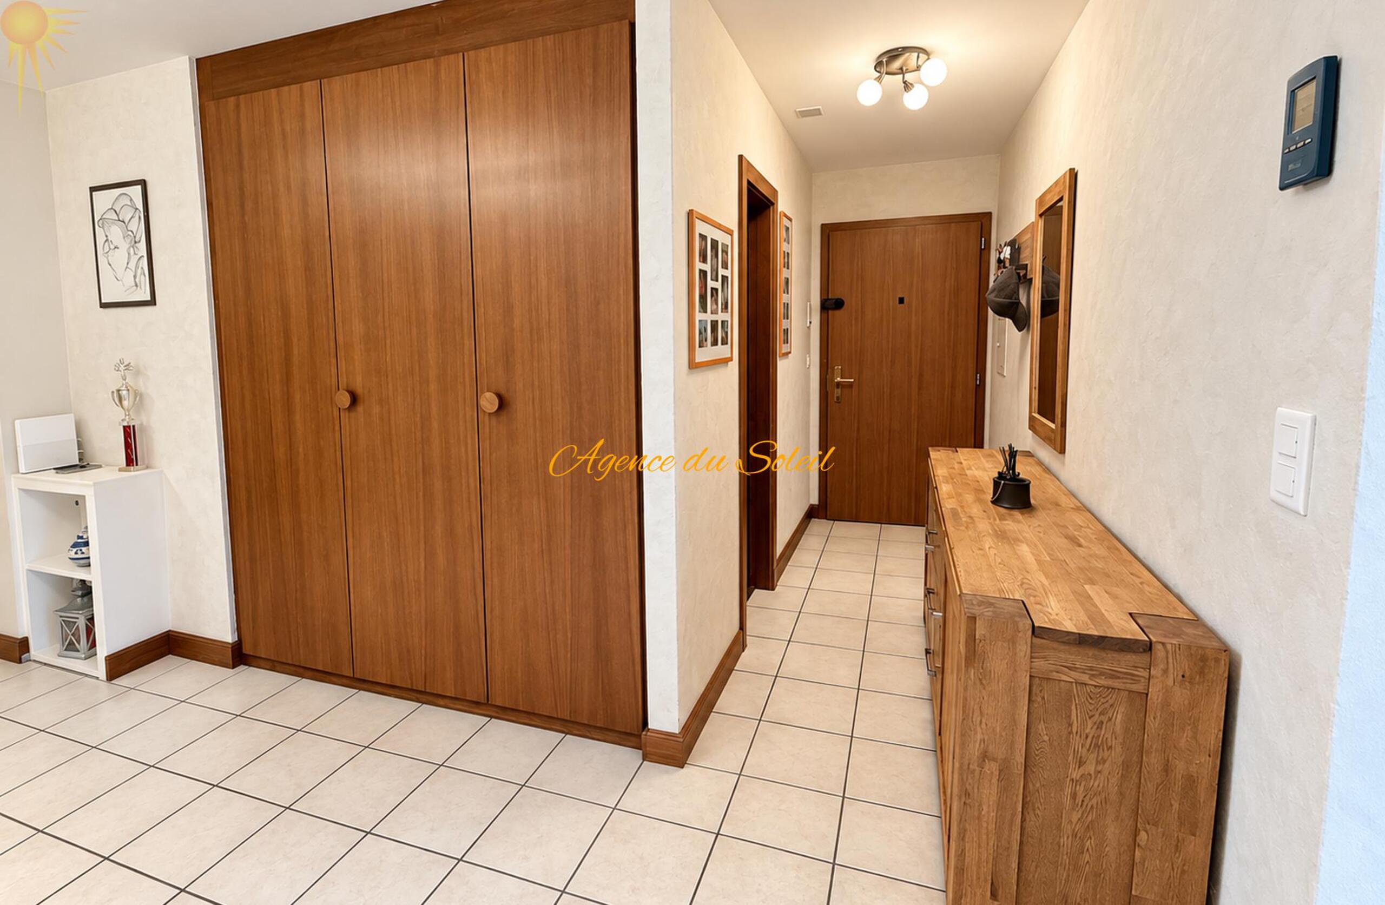
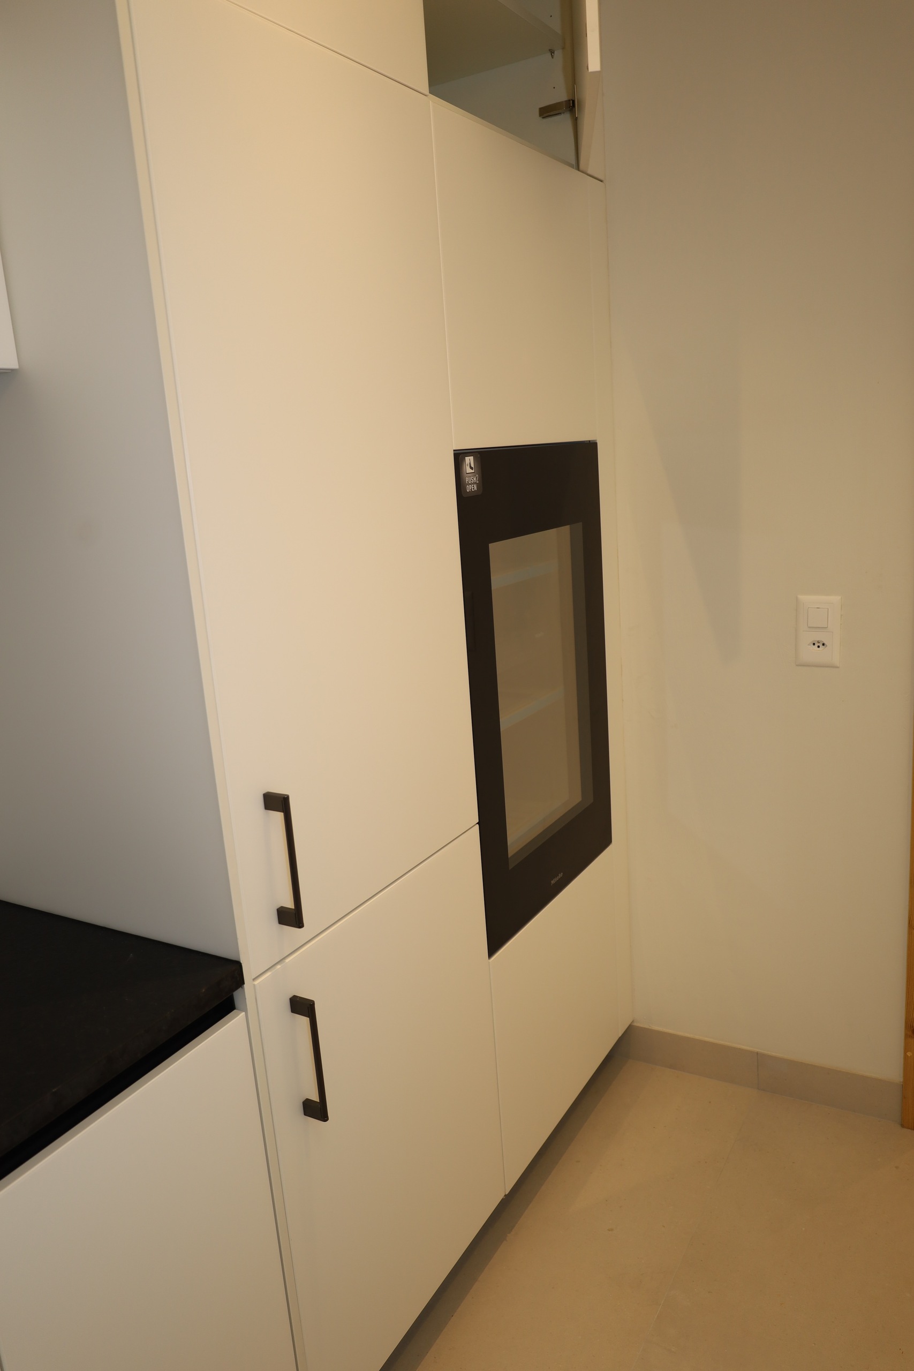
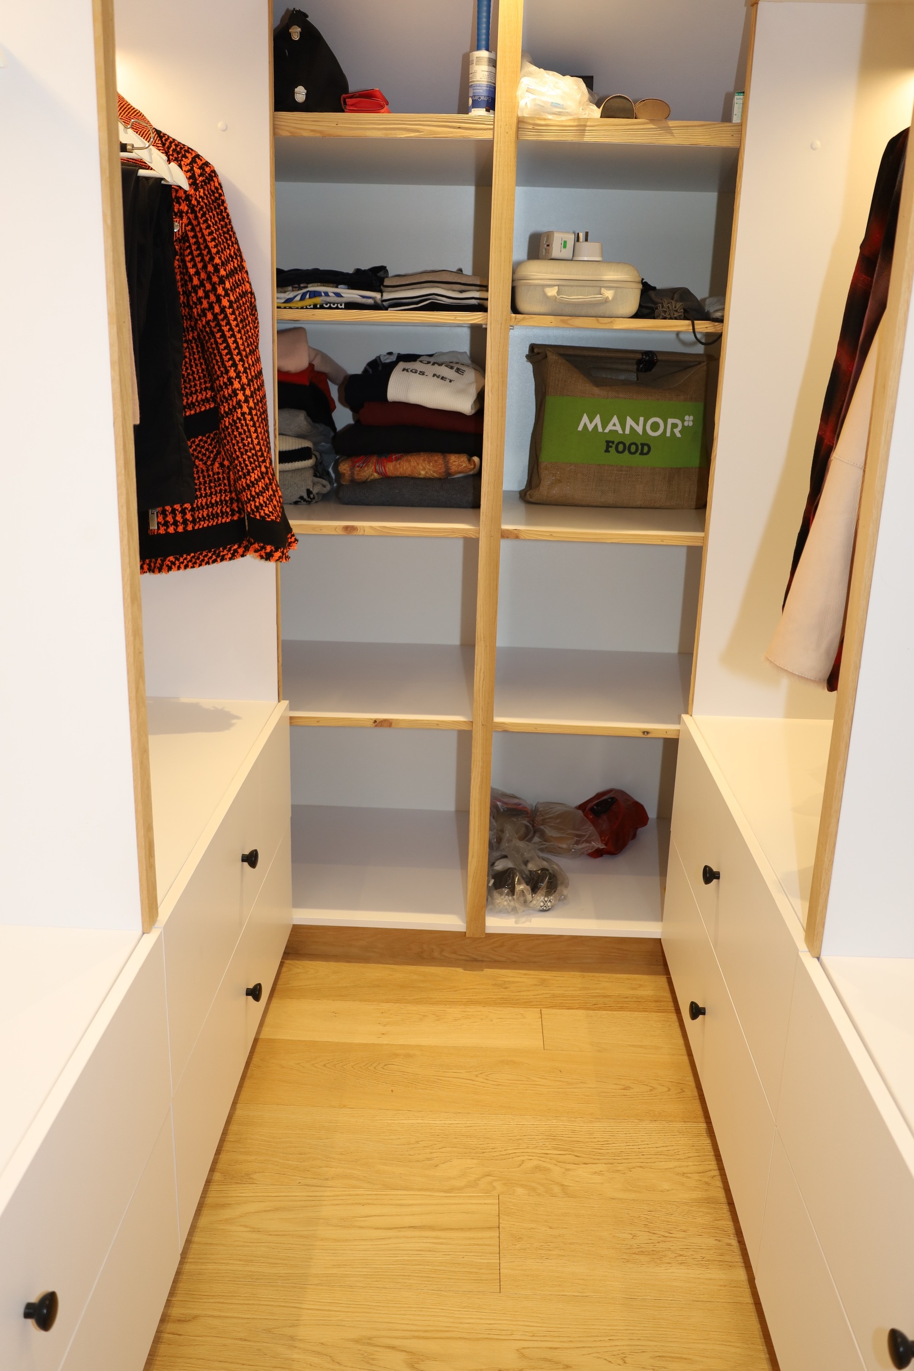
Hallway with storage
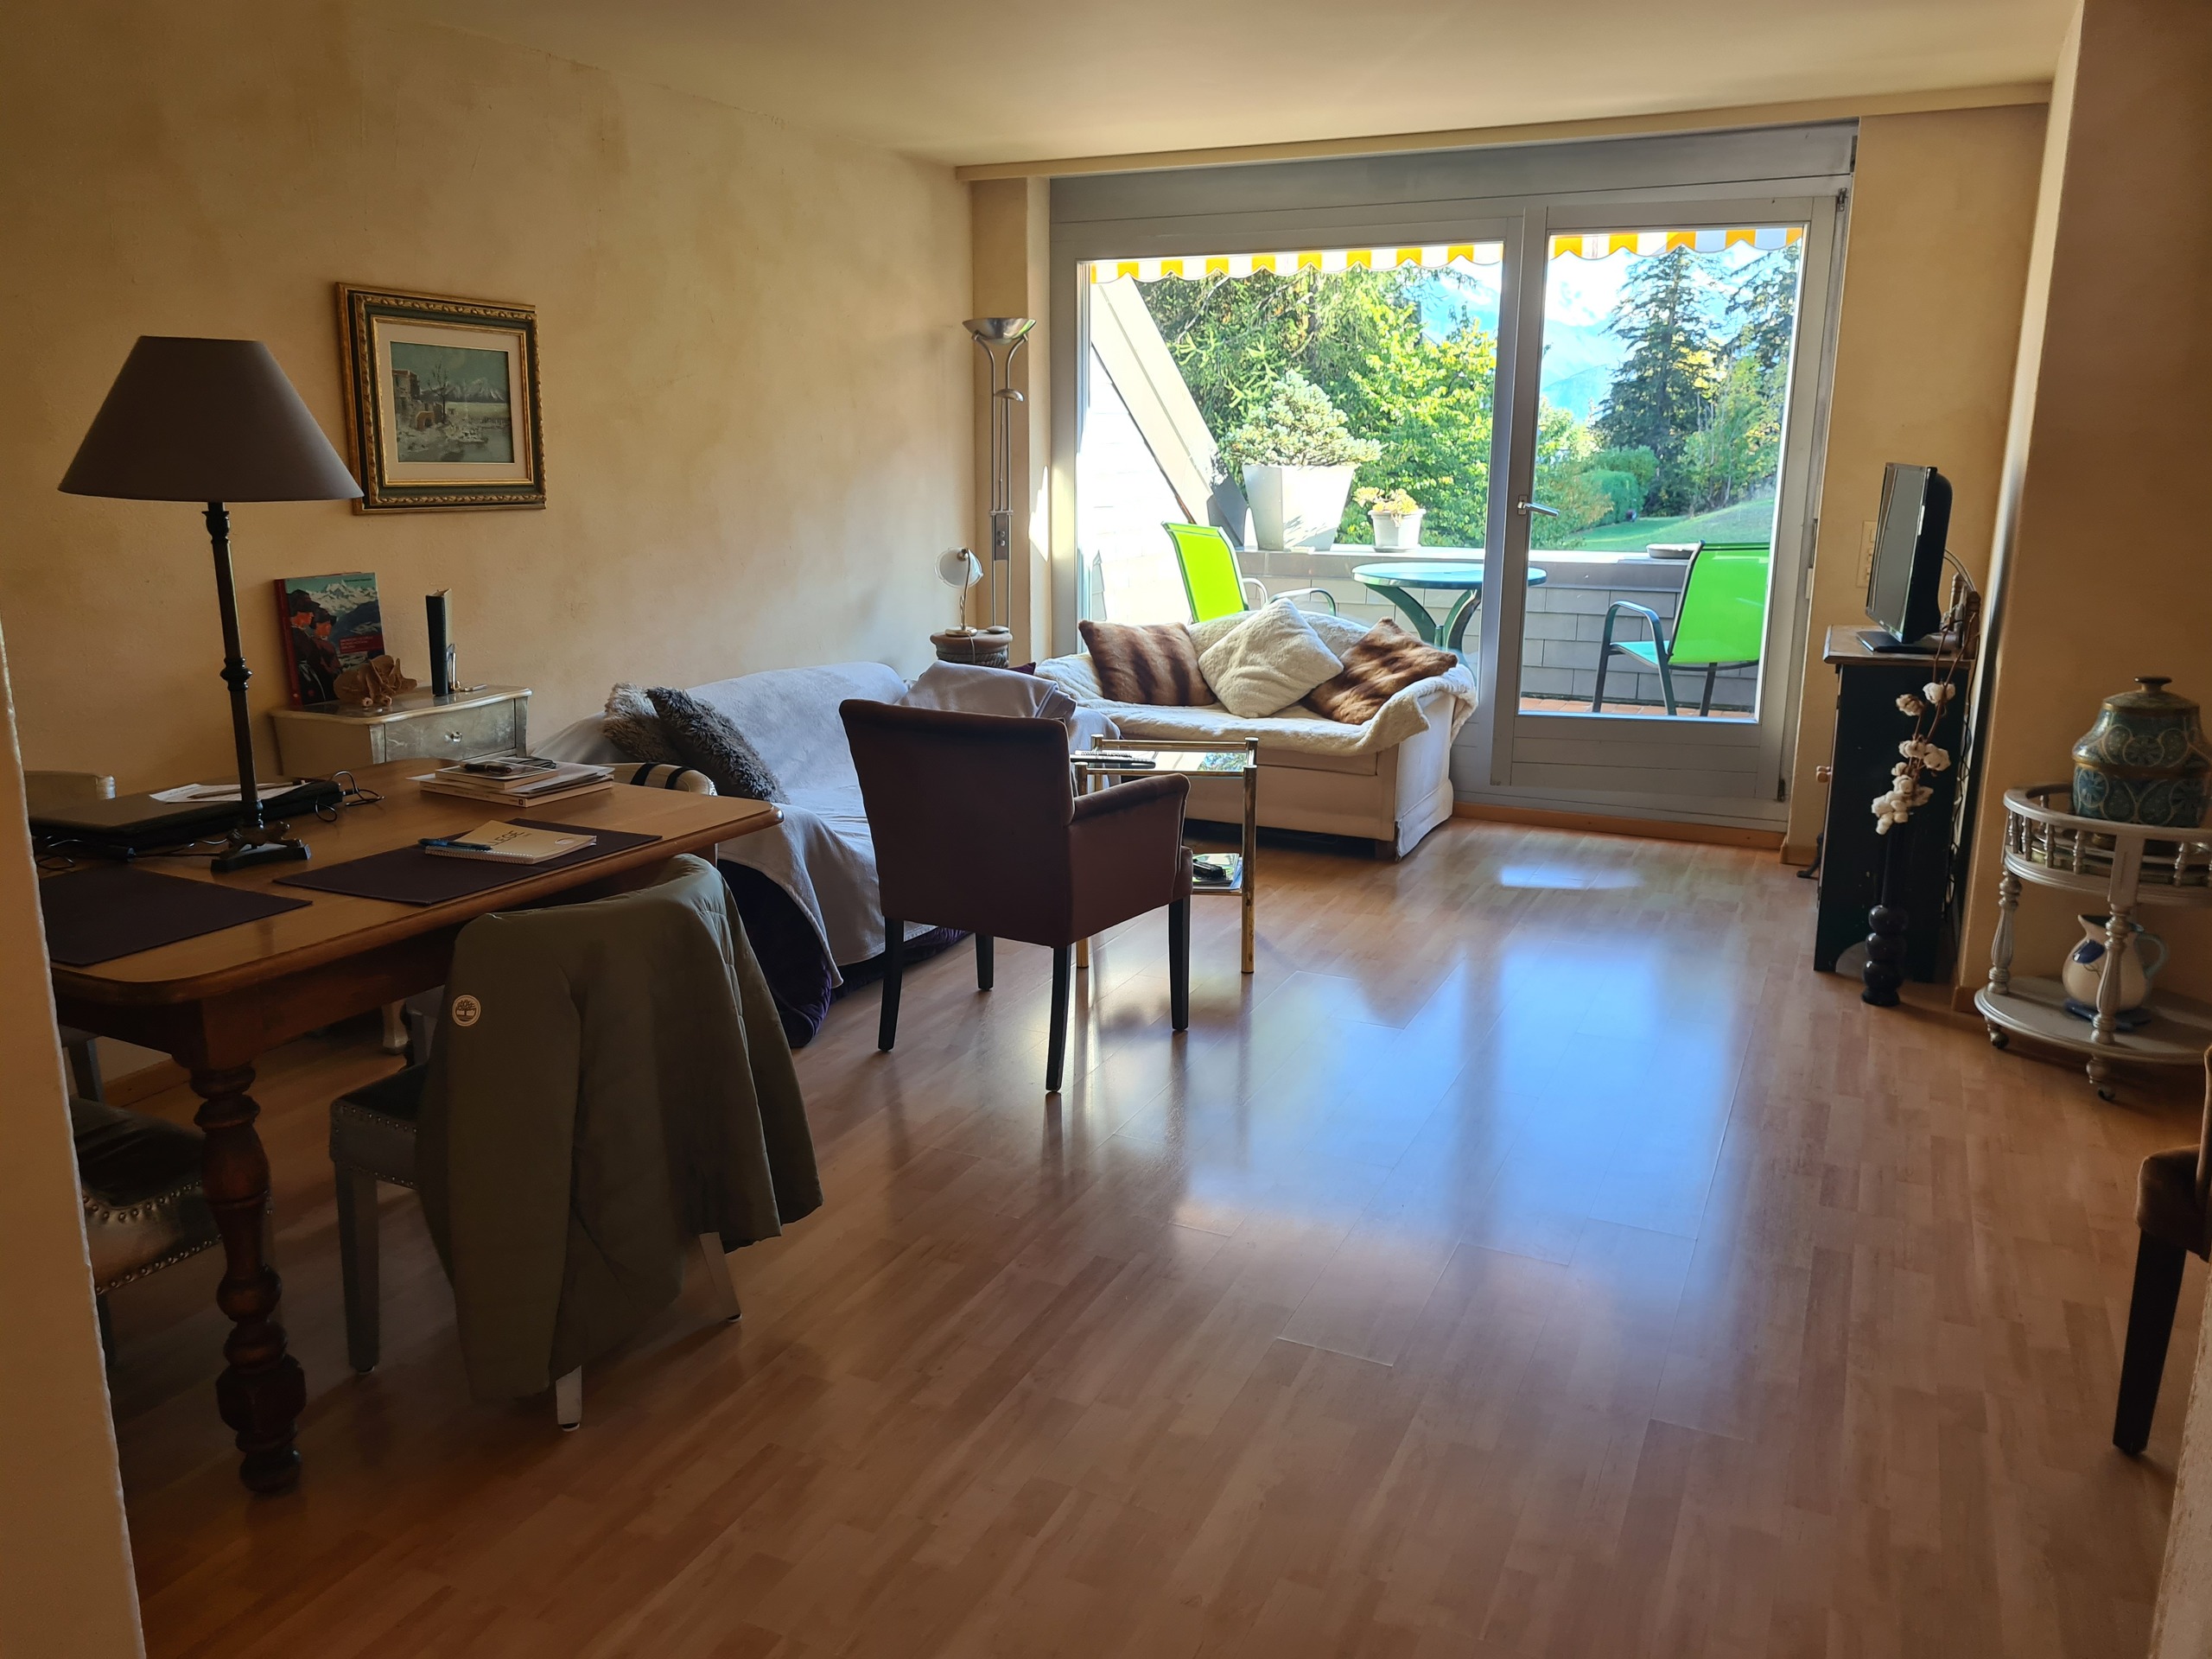
The living room is the main living space of the chalet. It offers direct access to the outdoor areas and benefits from excellent natural light.
First floor
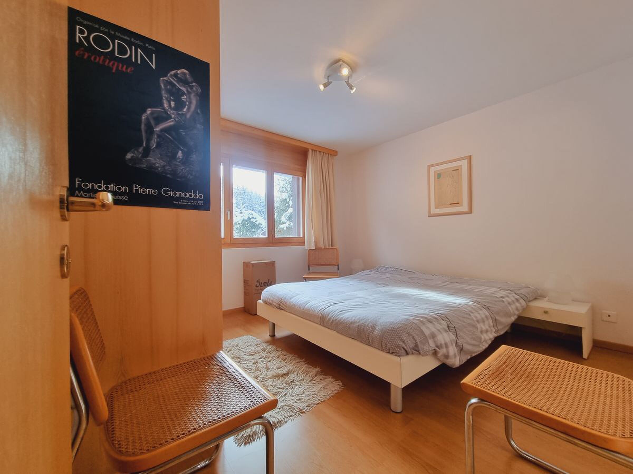
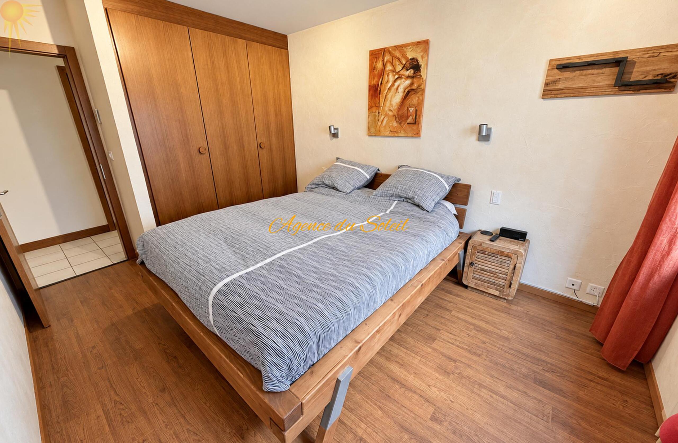
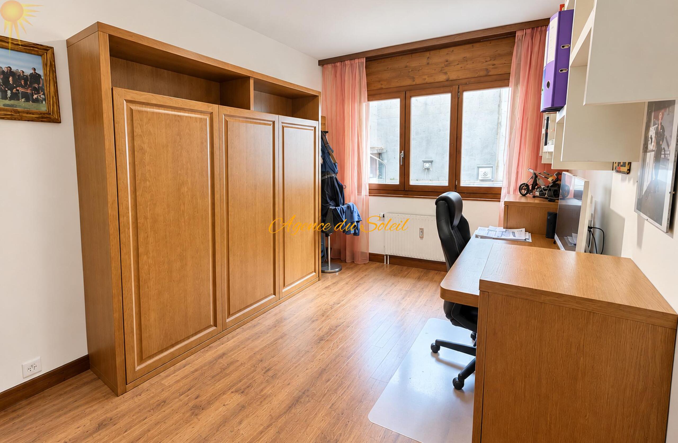
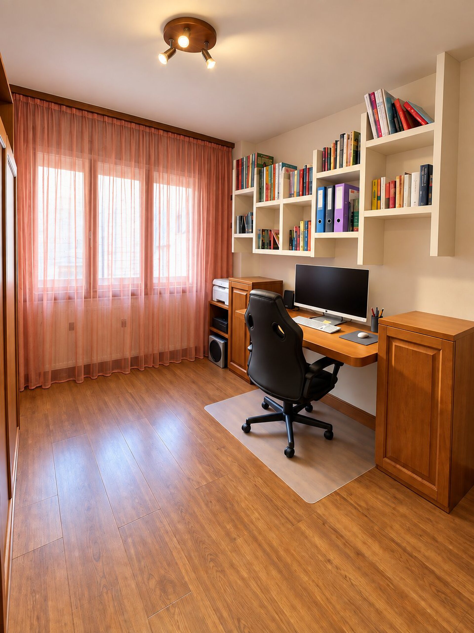
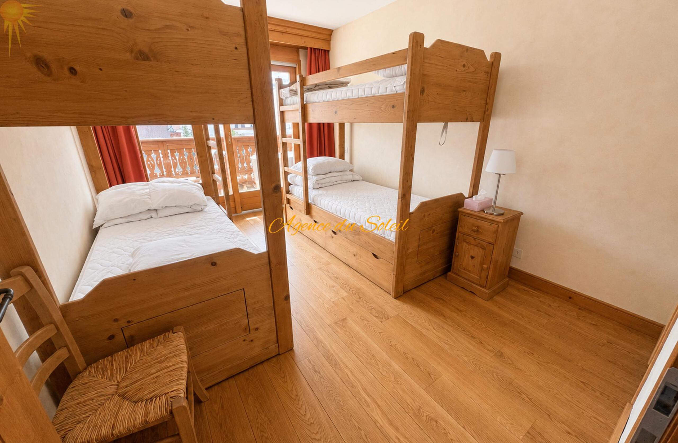
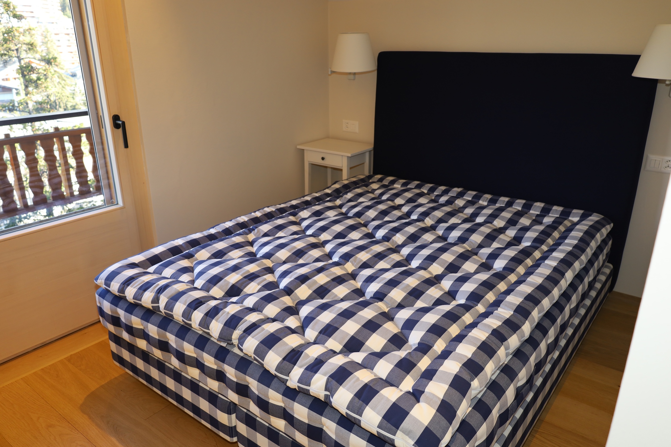
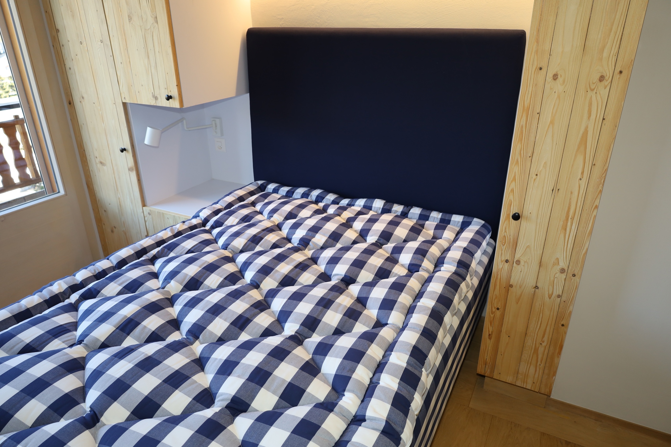
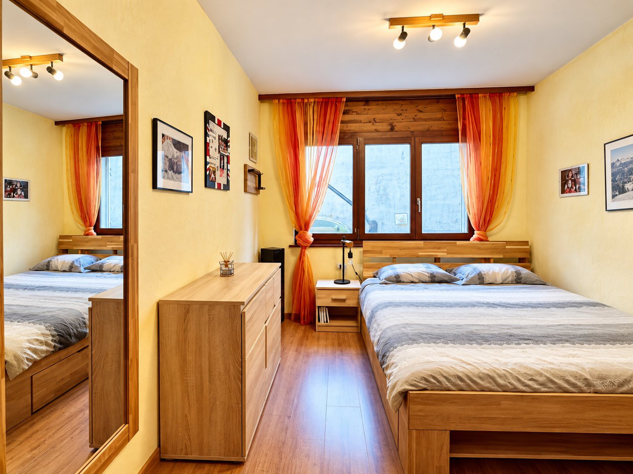
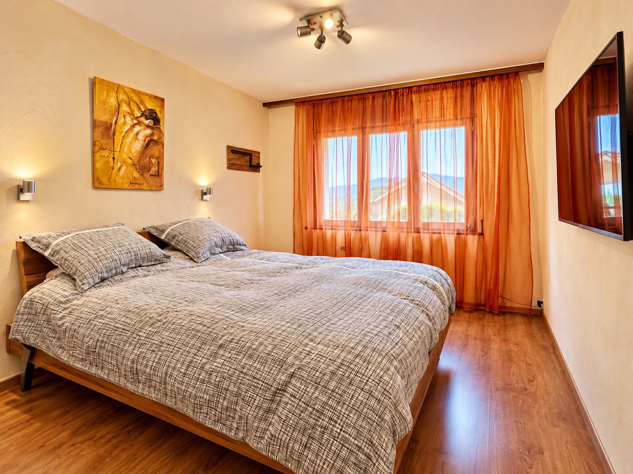
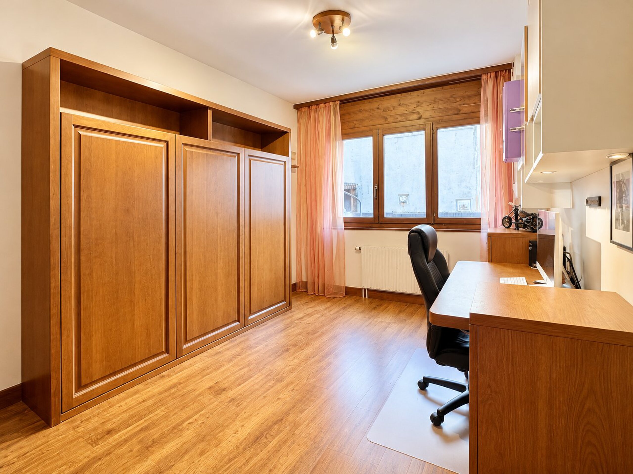
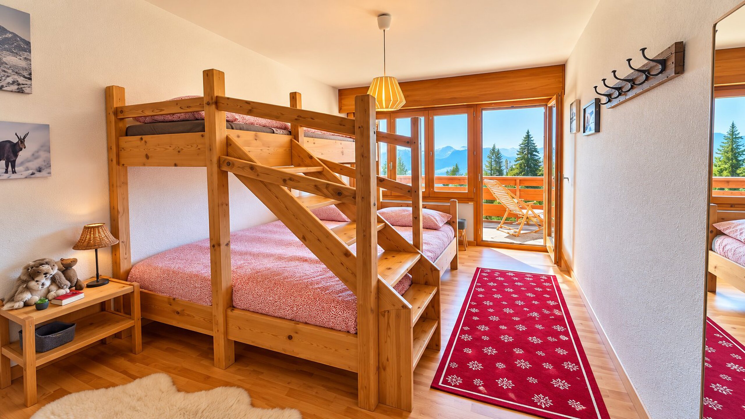
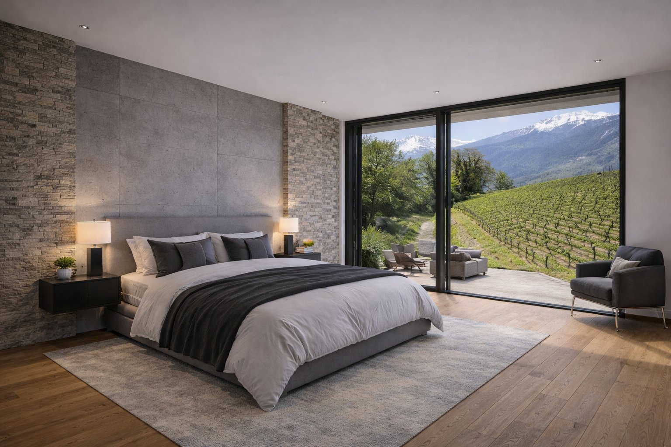
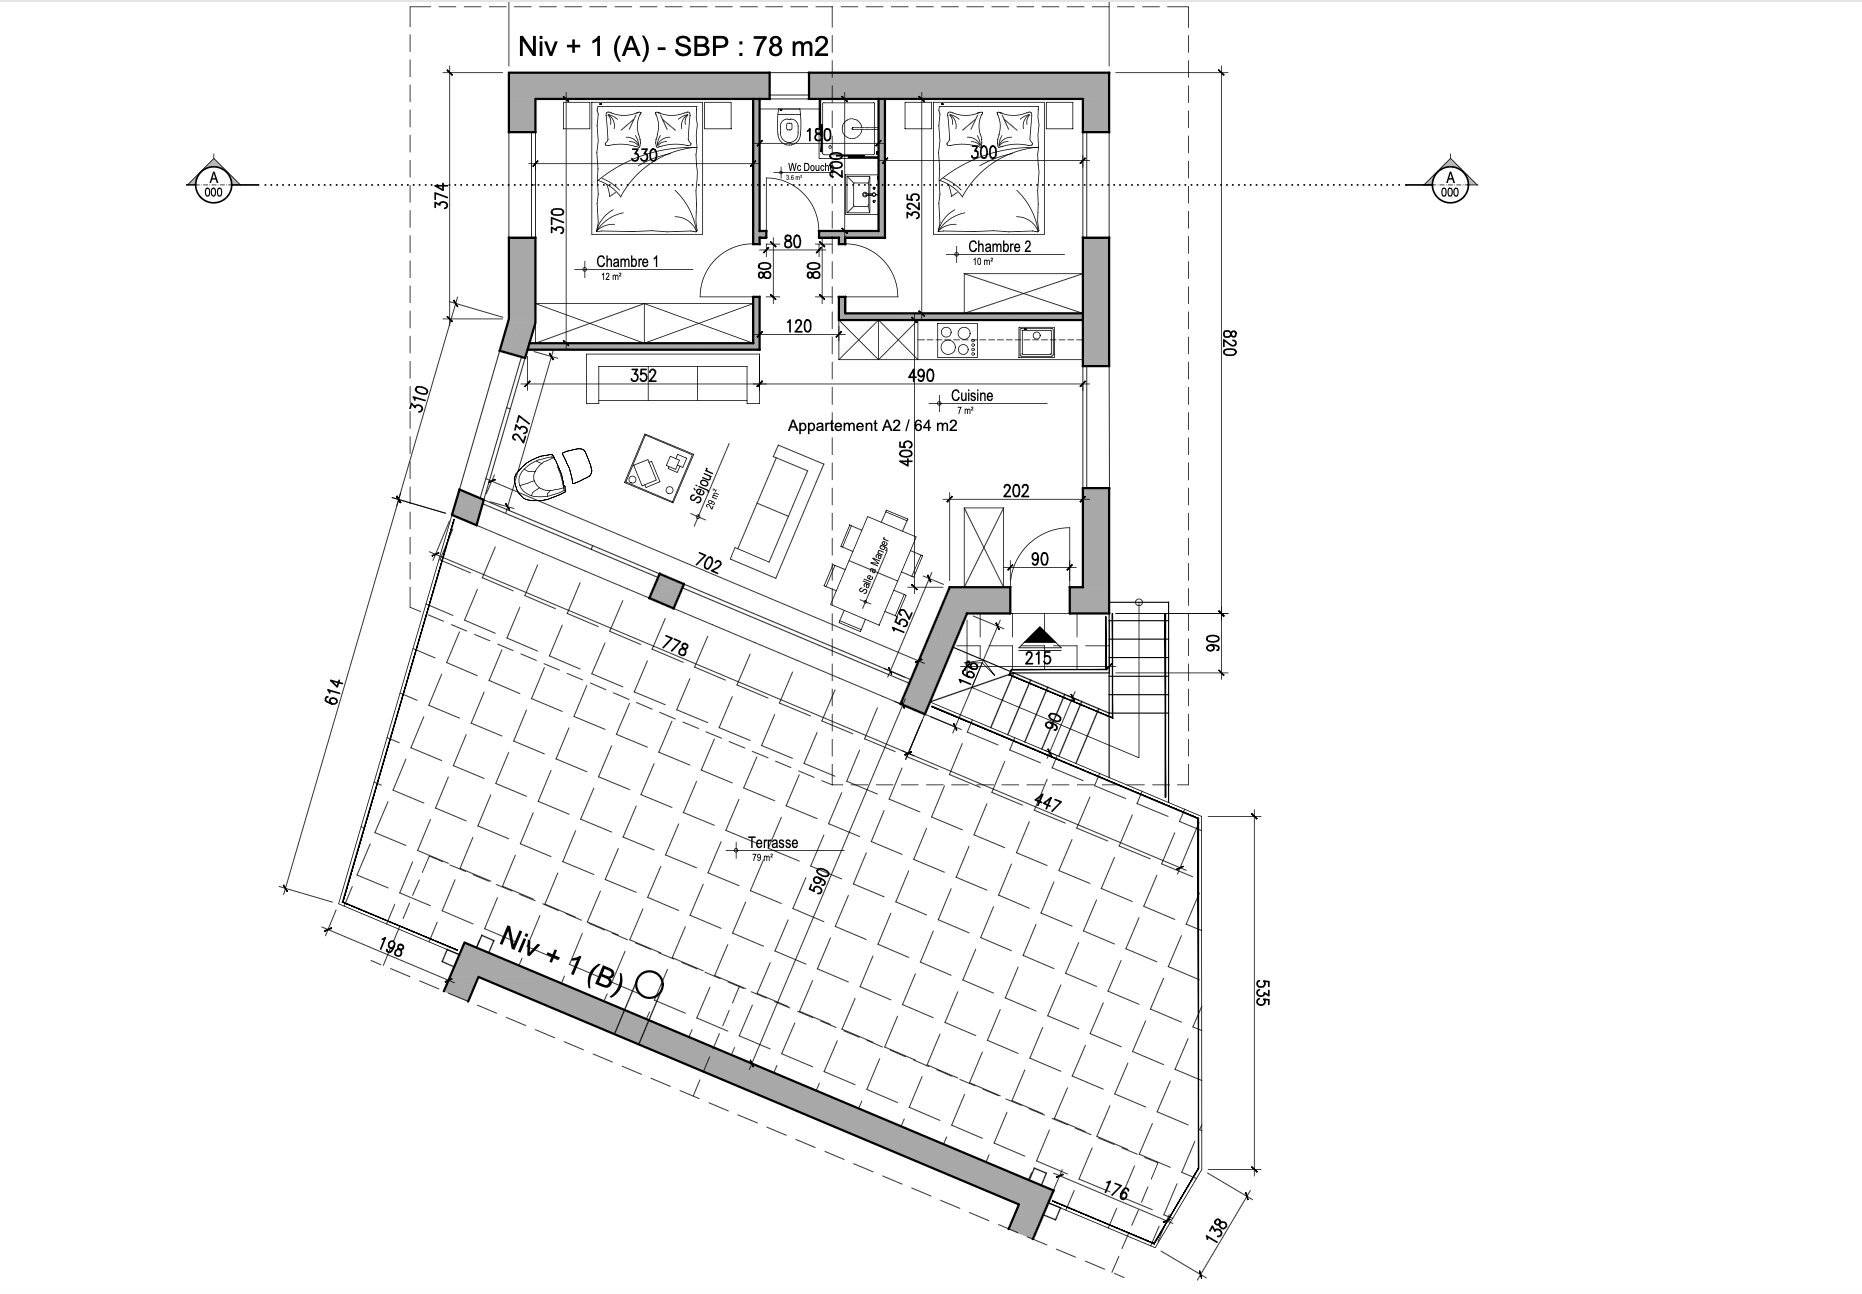
Bedroom 1
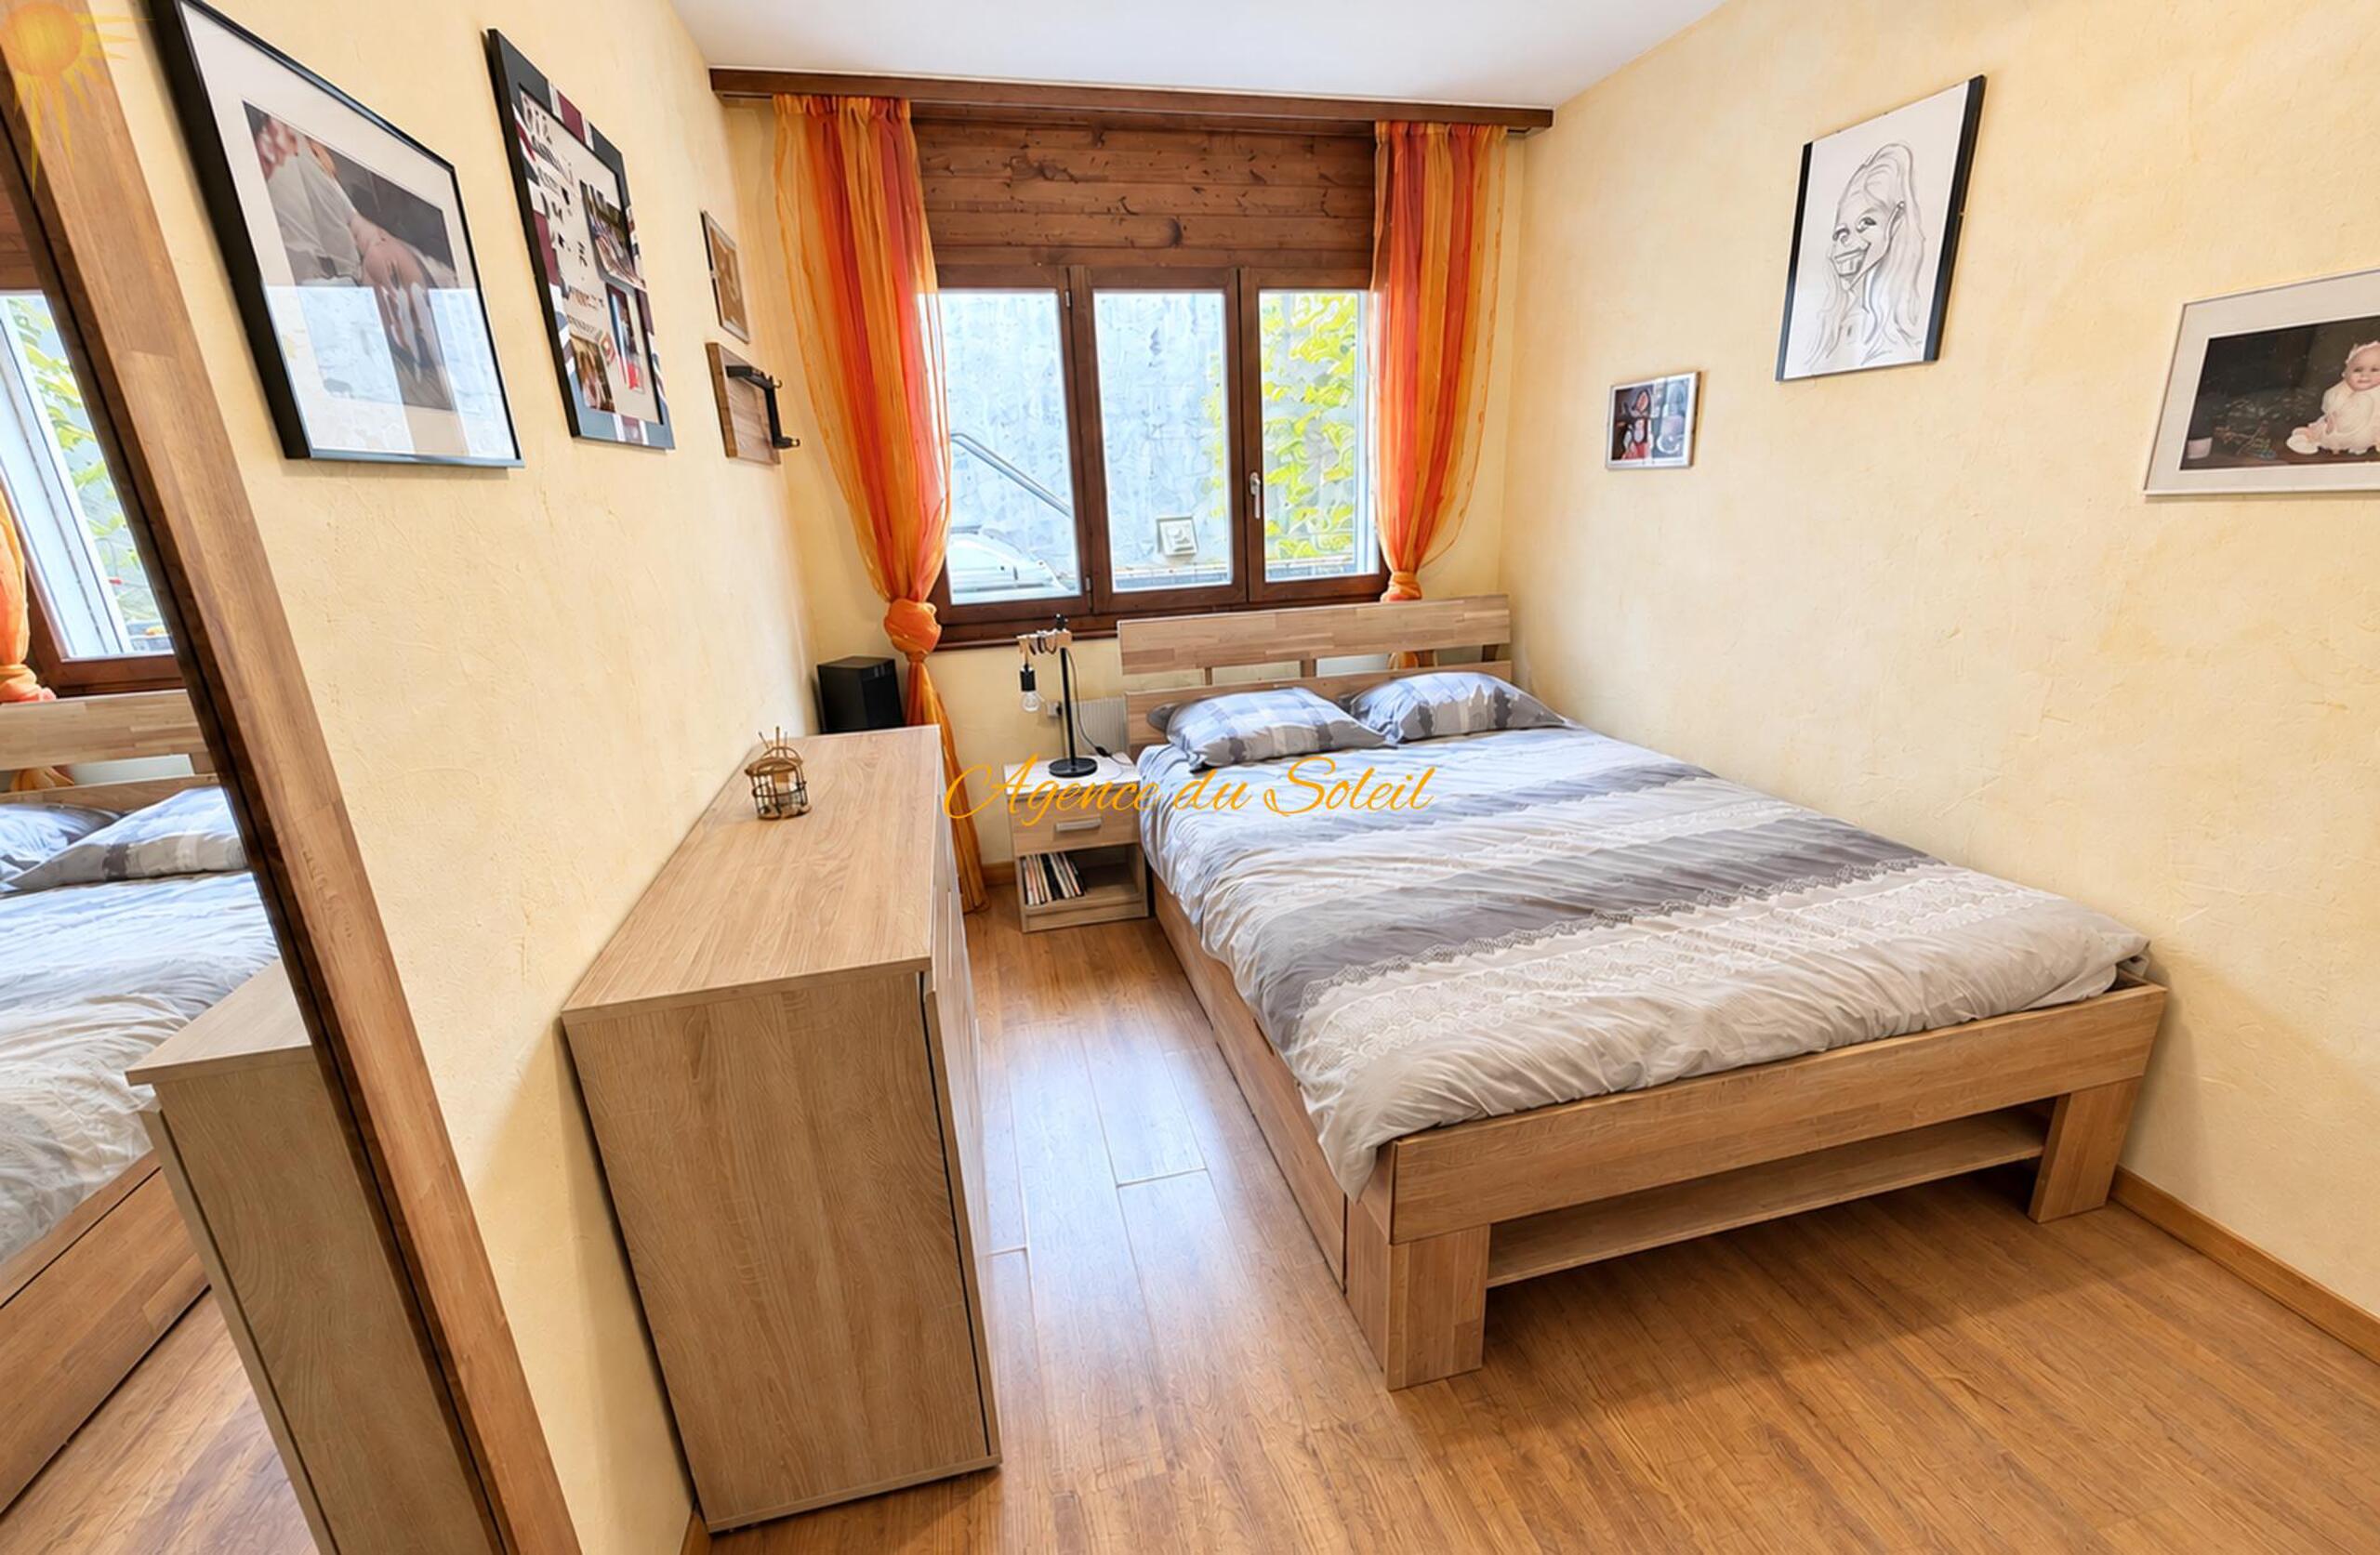
Bedroom 2
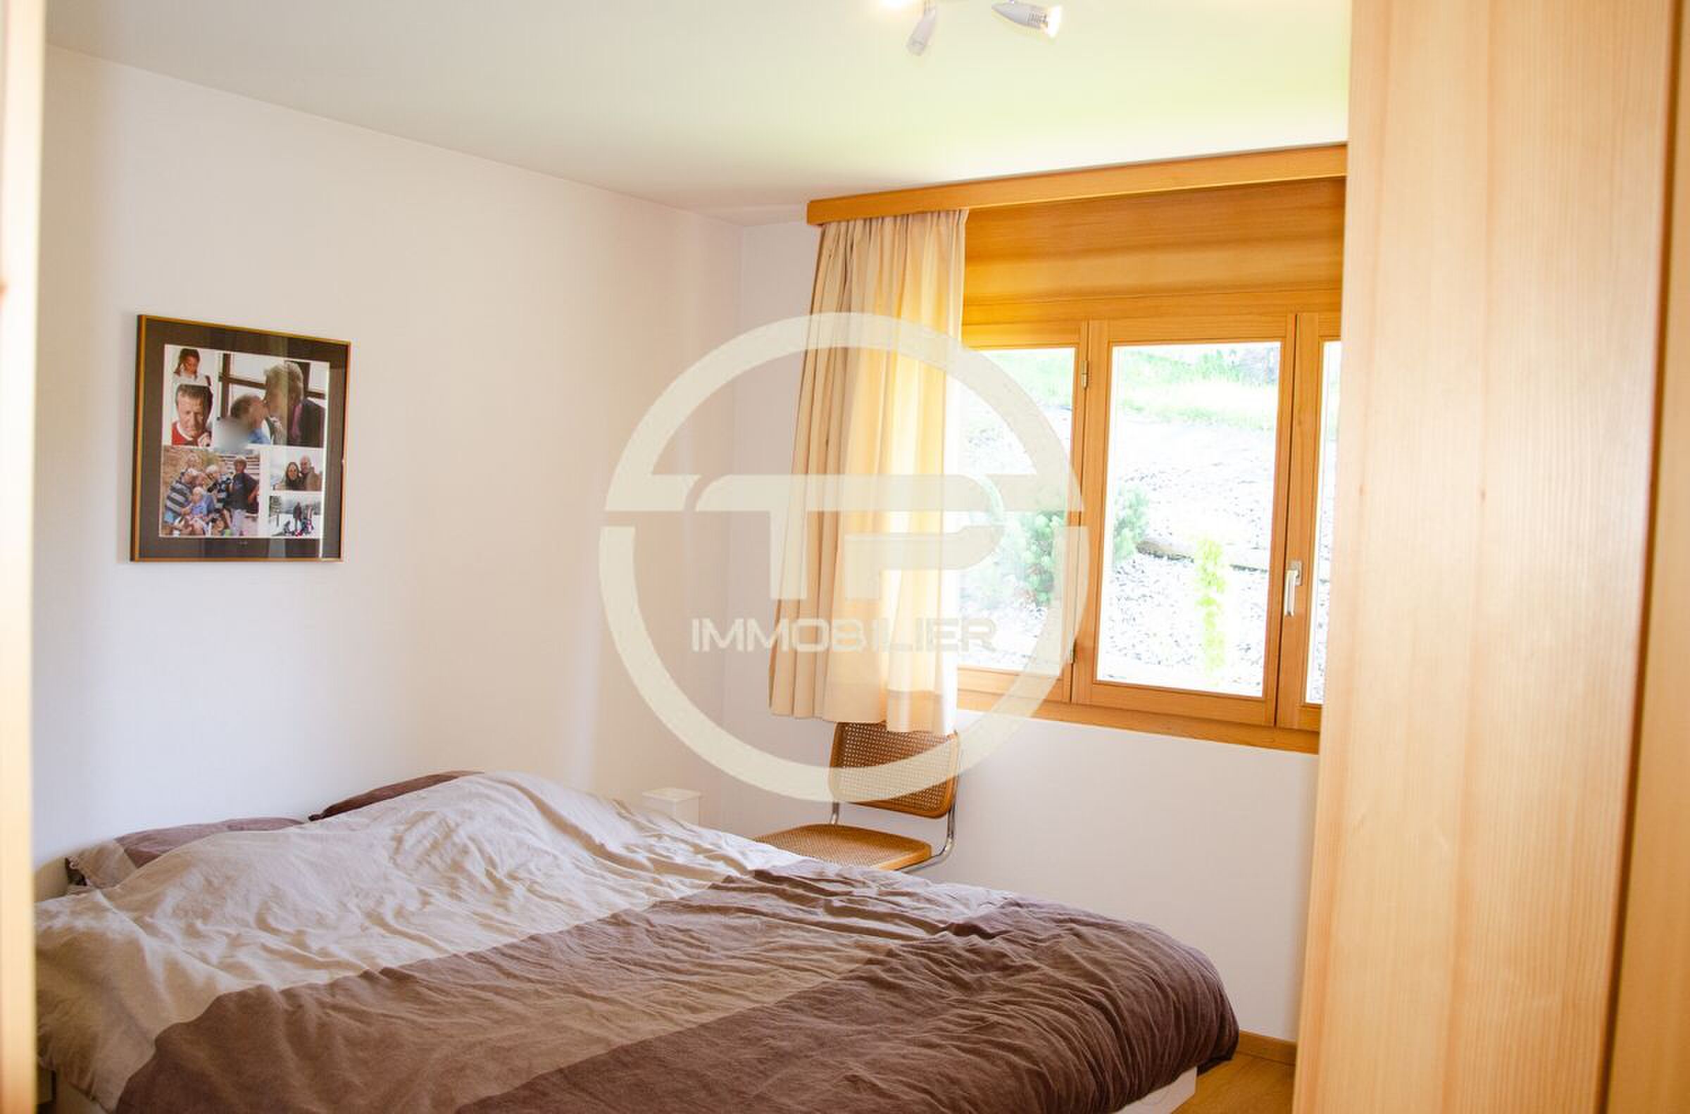
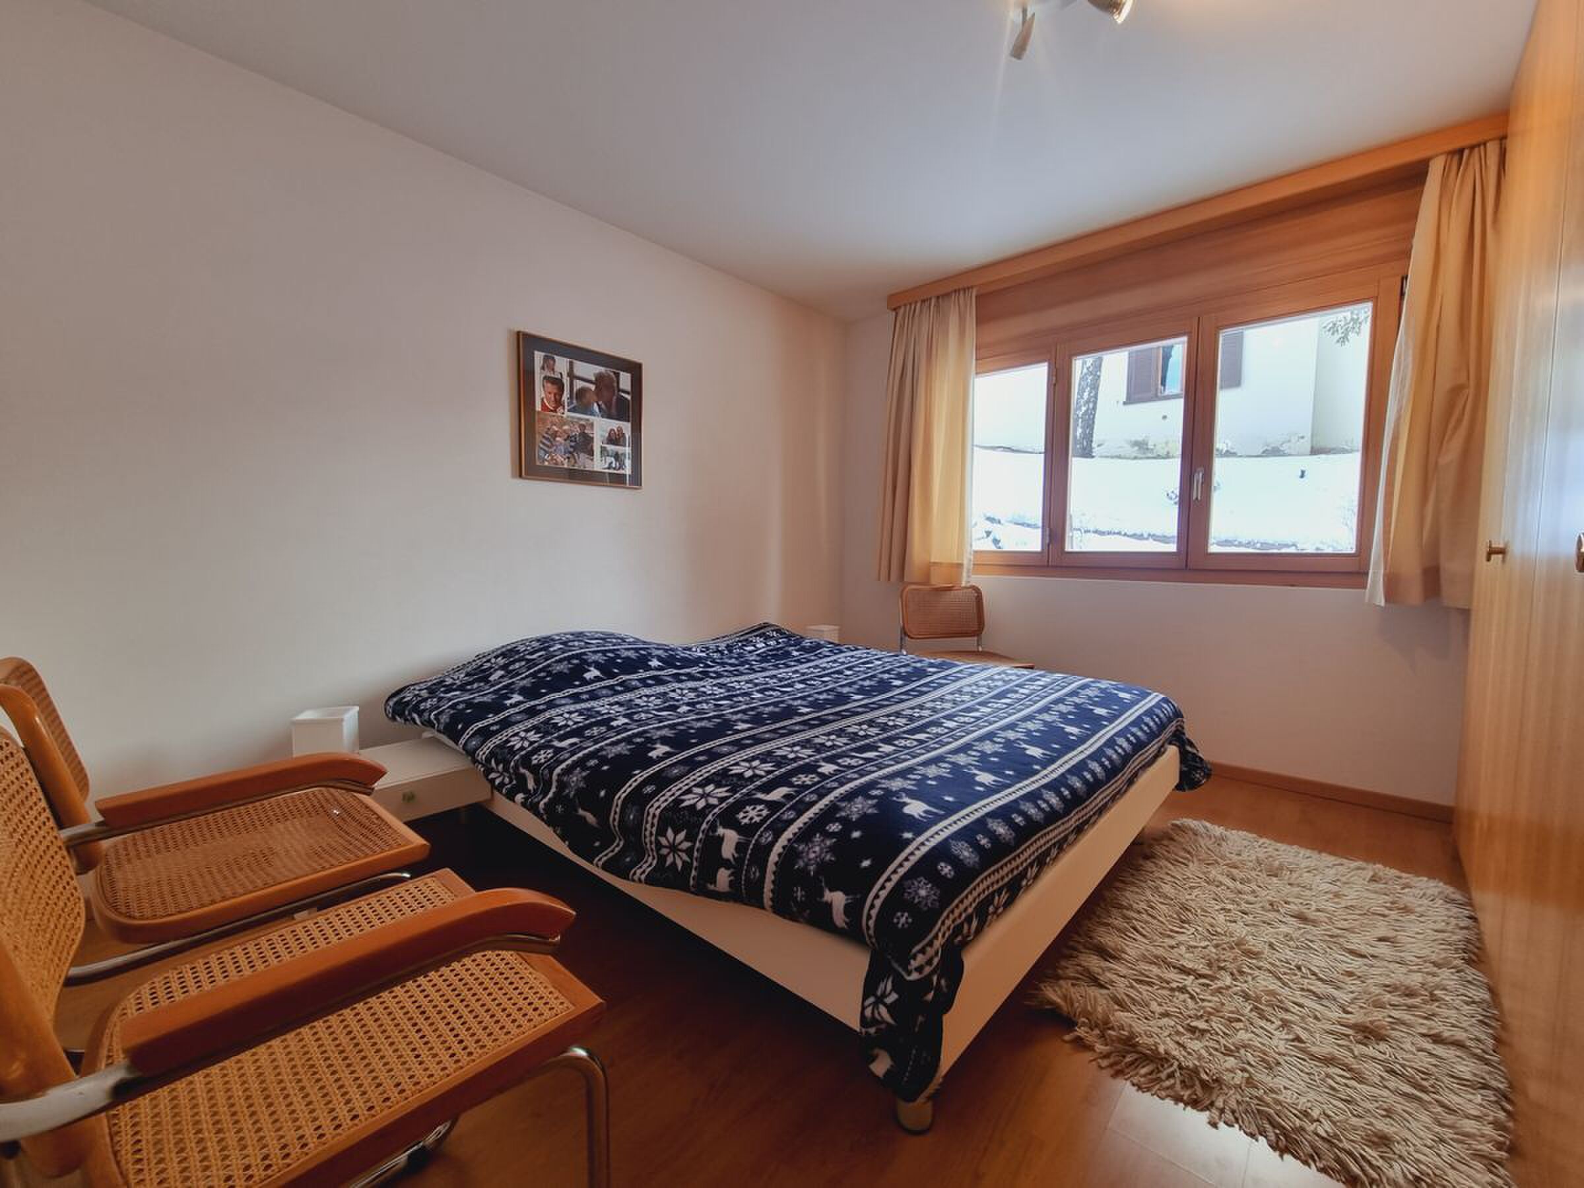
Bedroom 3
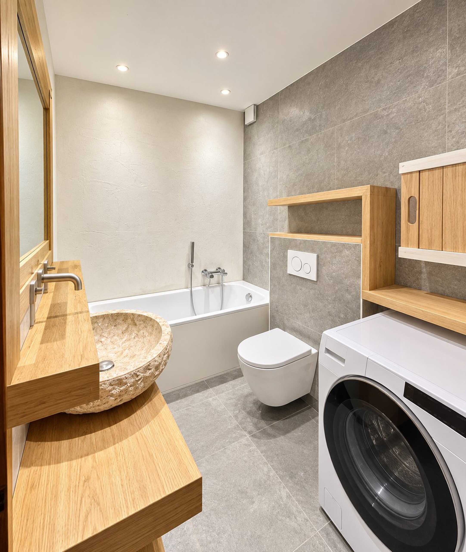
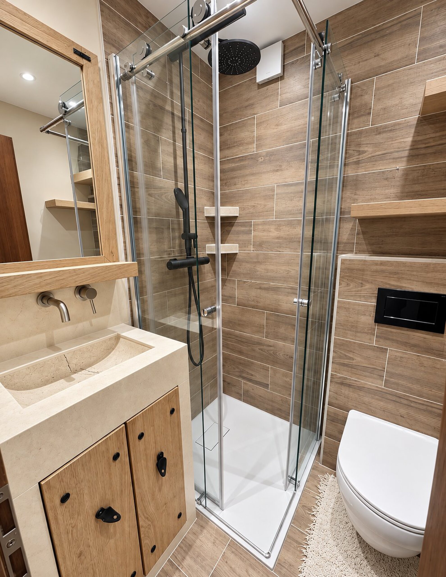
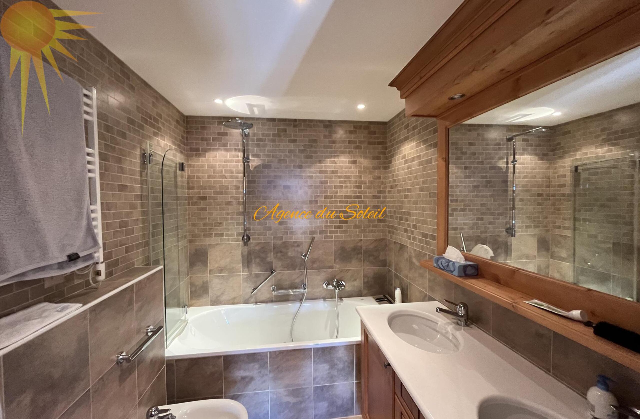
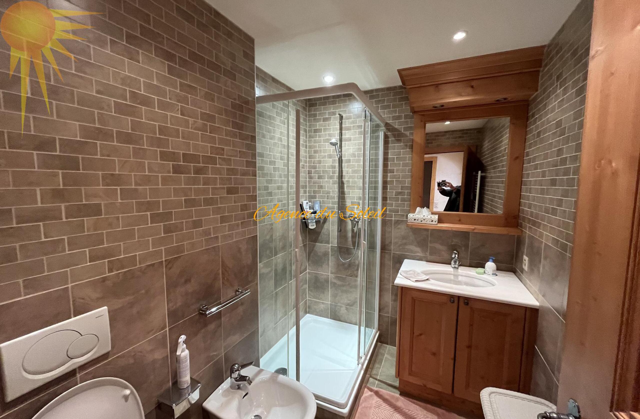
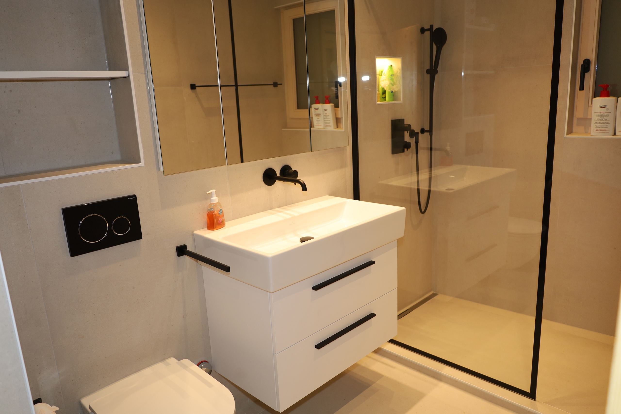
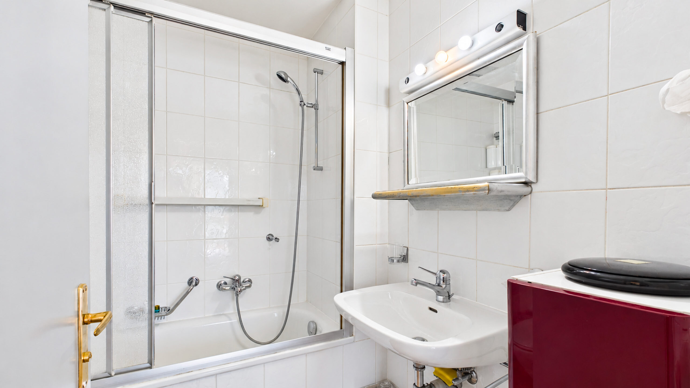
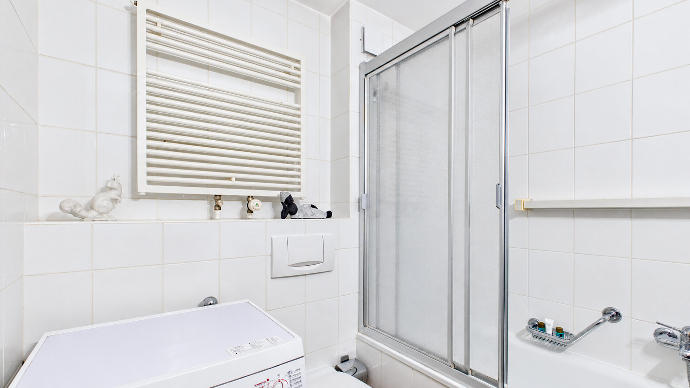
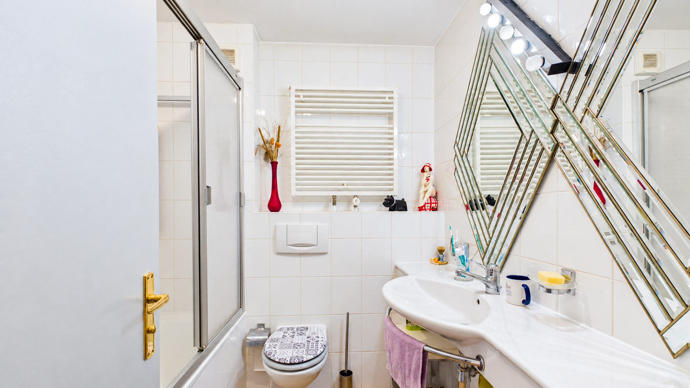
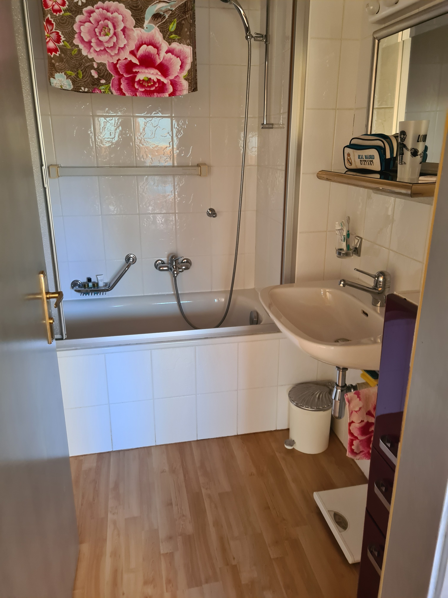
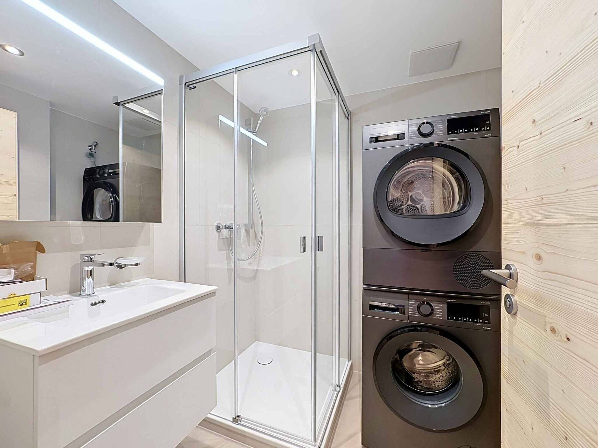
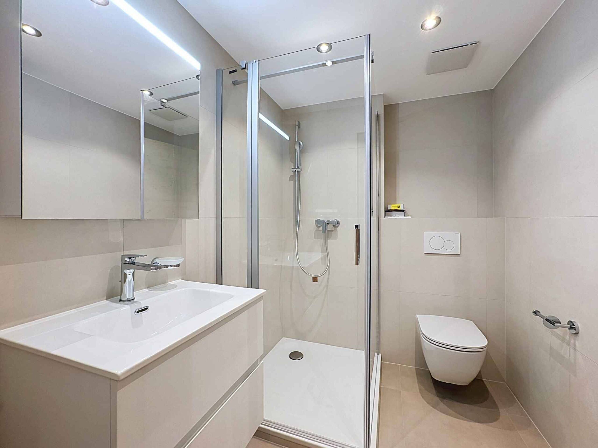
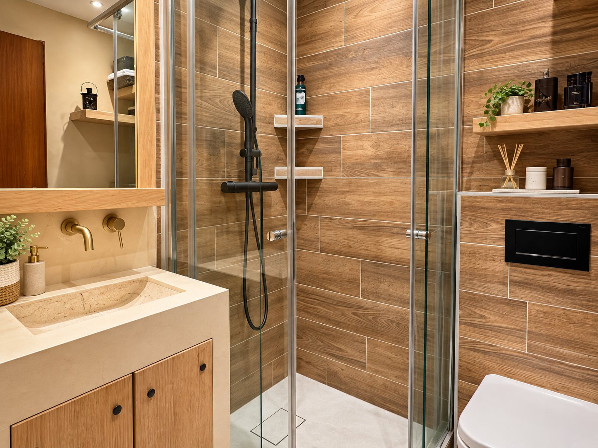
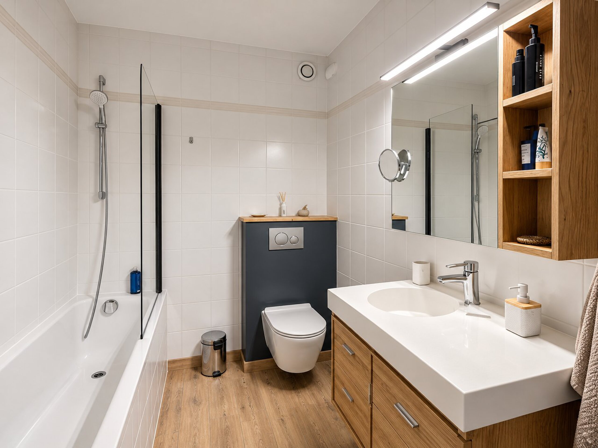
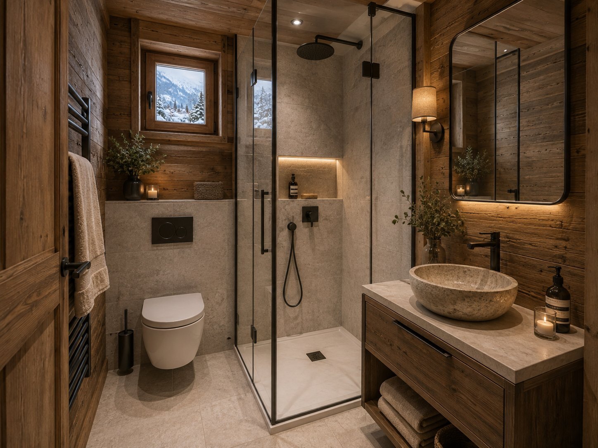
Bathroom with WC
Shower room with WC
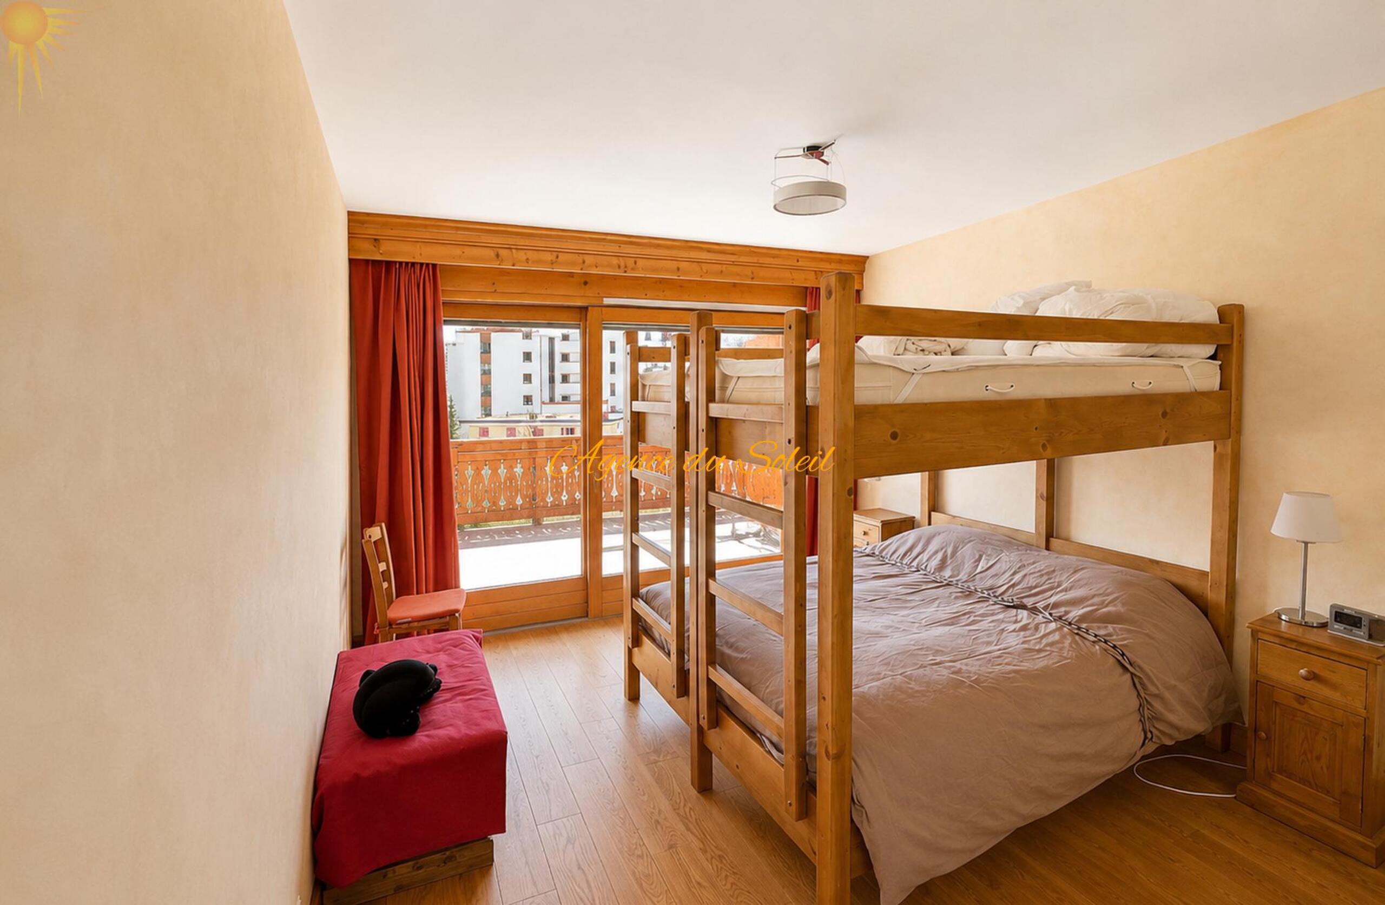
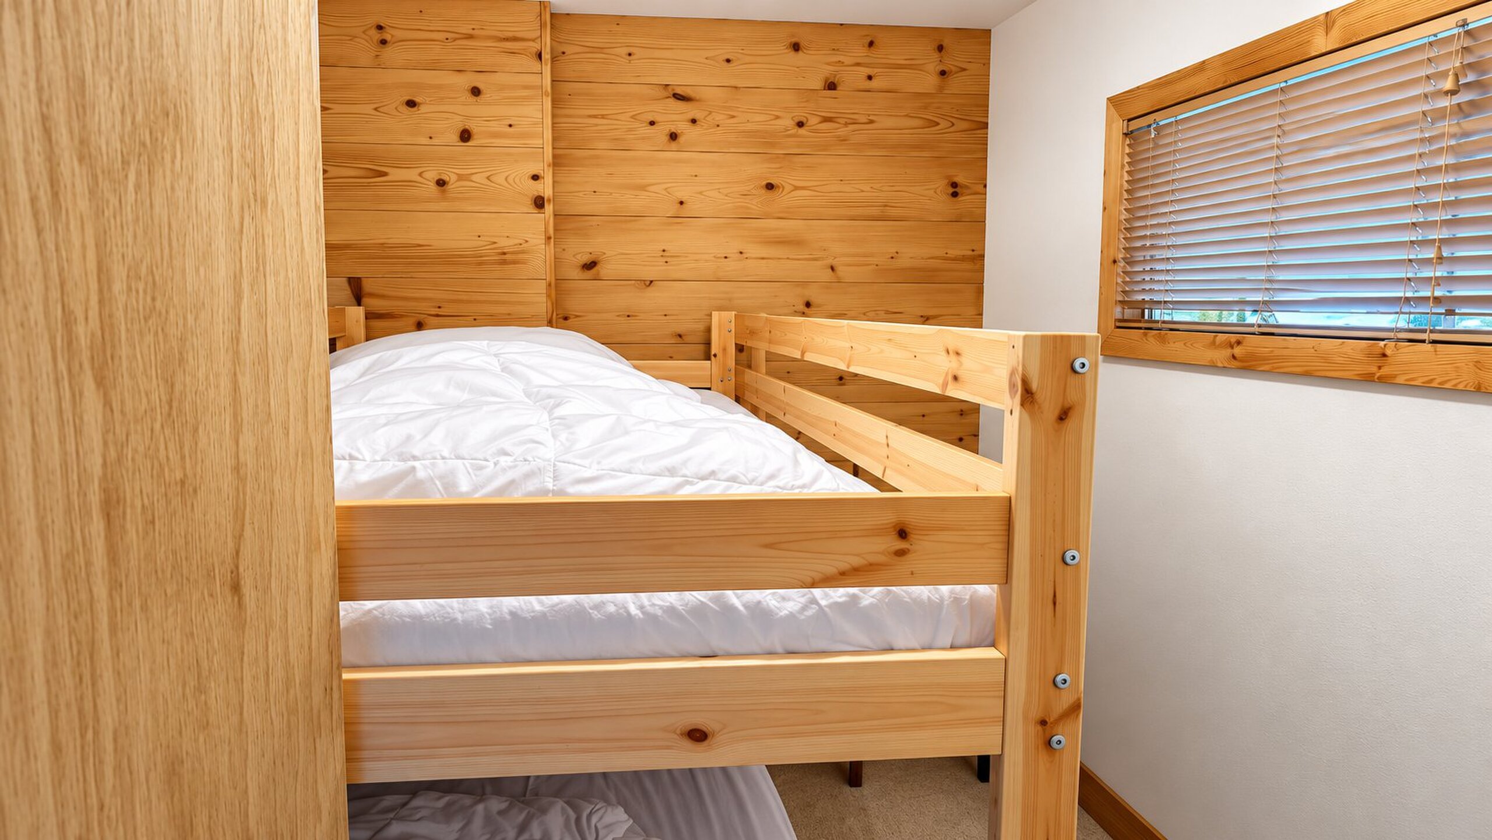
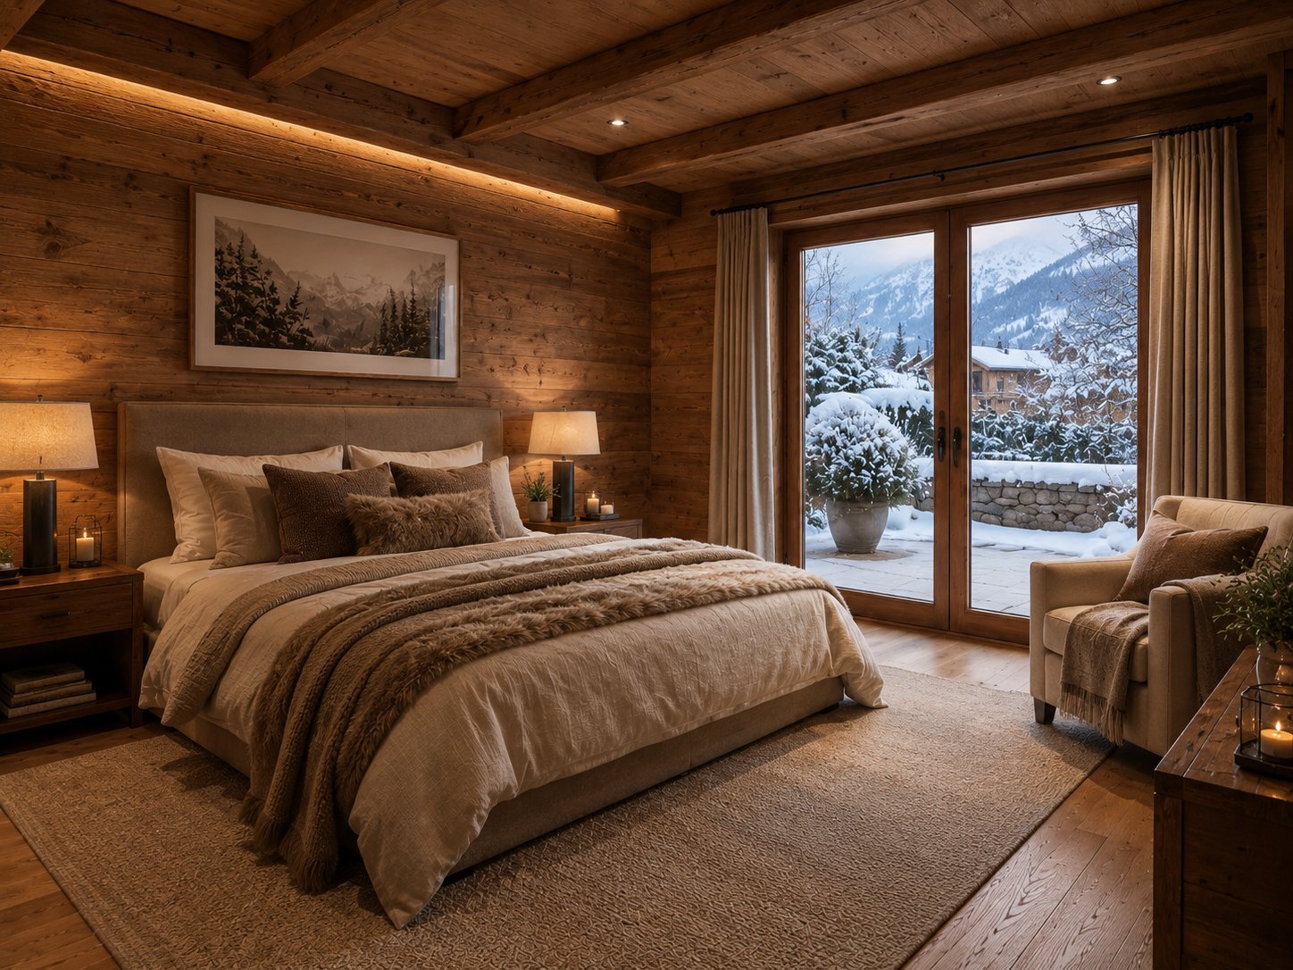
The three bedrooms comfortably accommodate a family and guests.
Basement
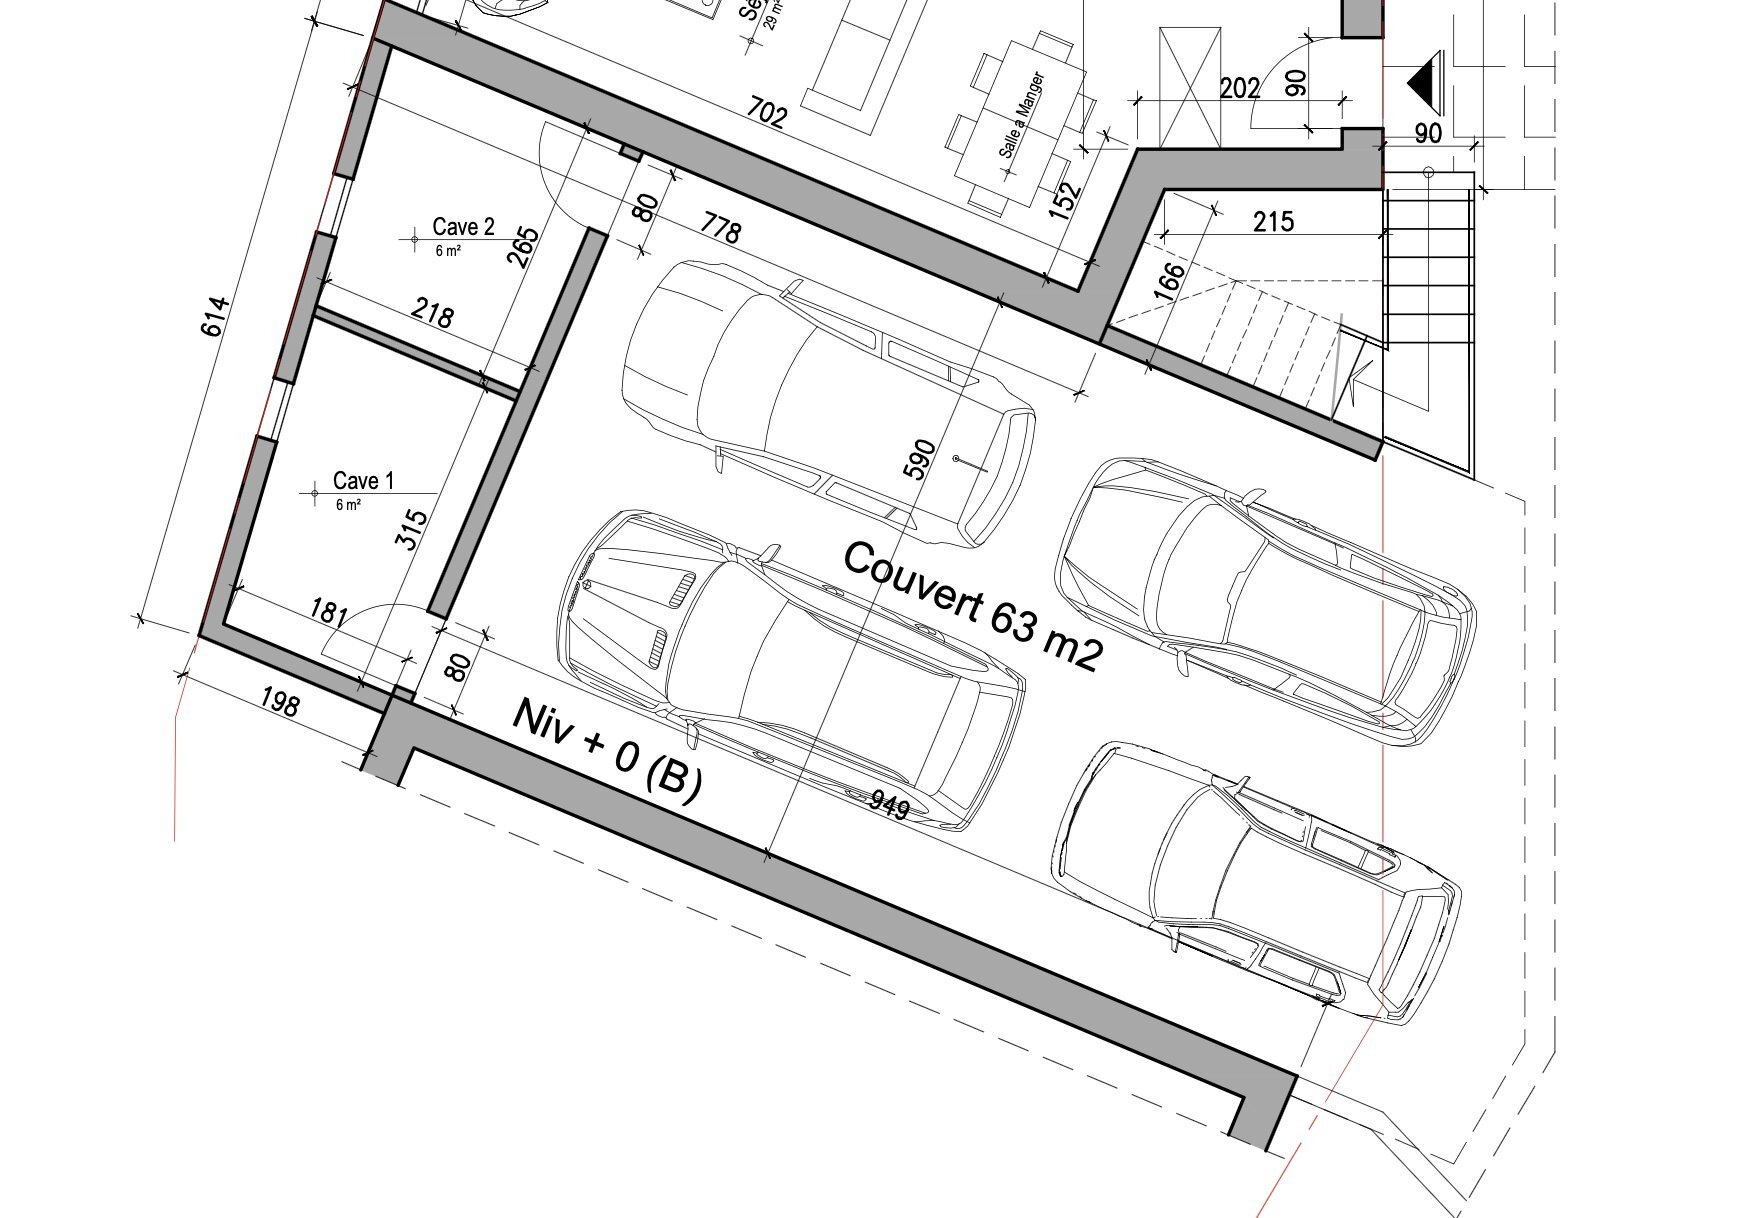
Double garage
Cellar
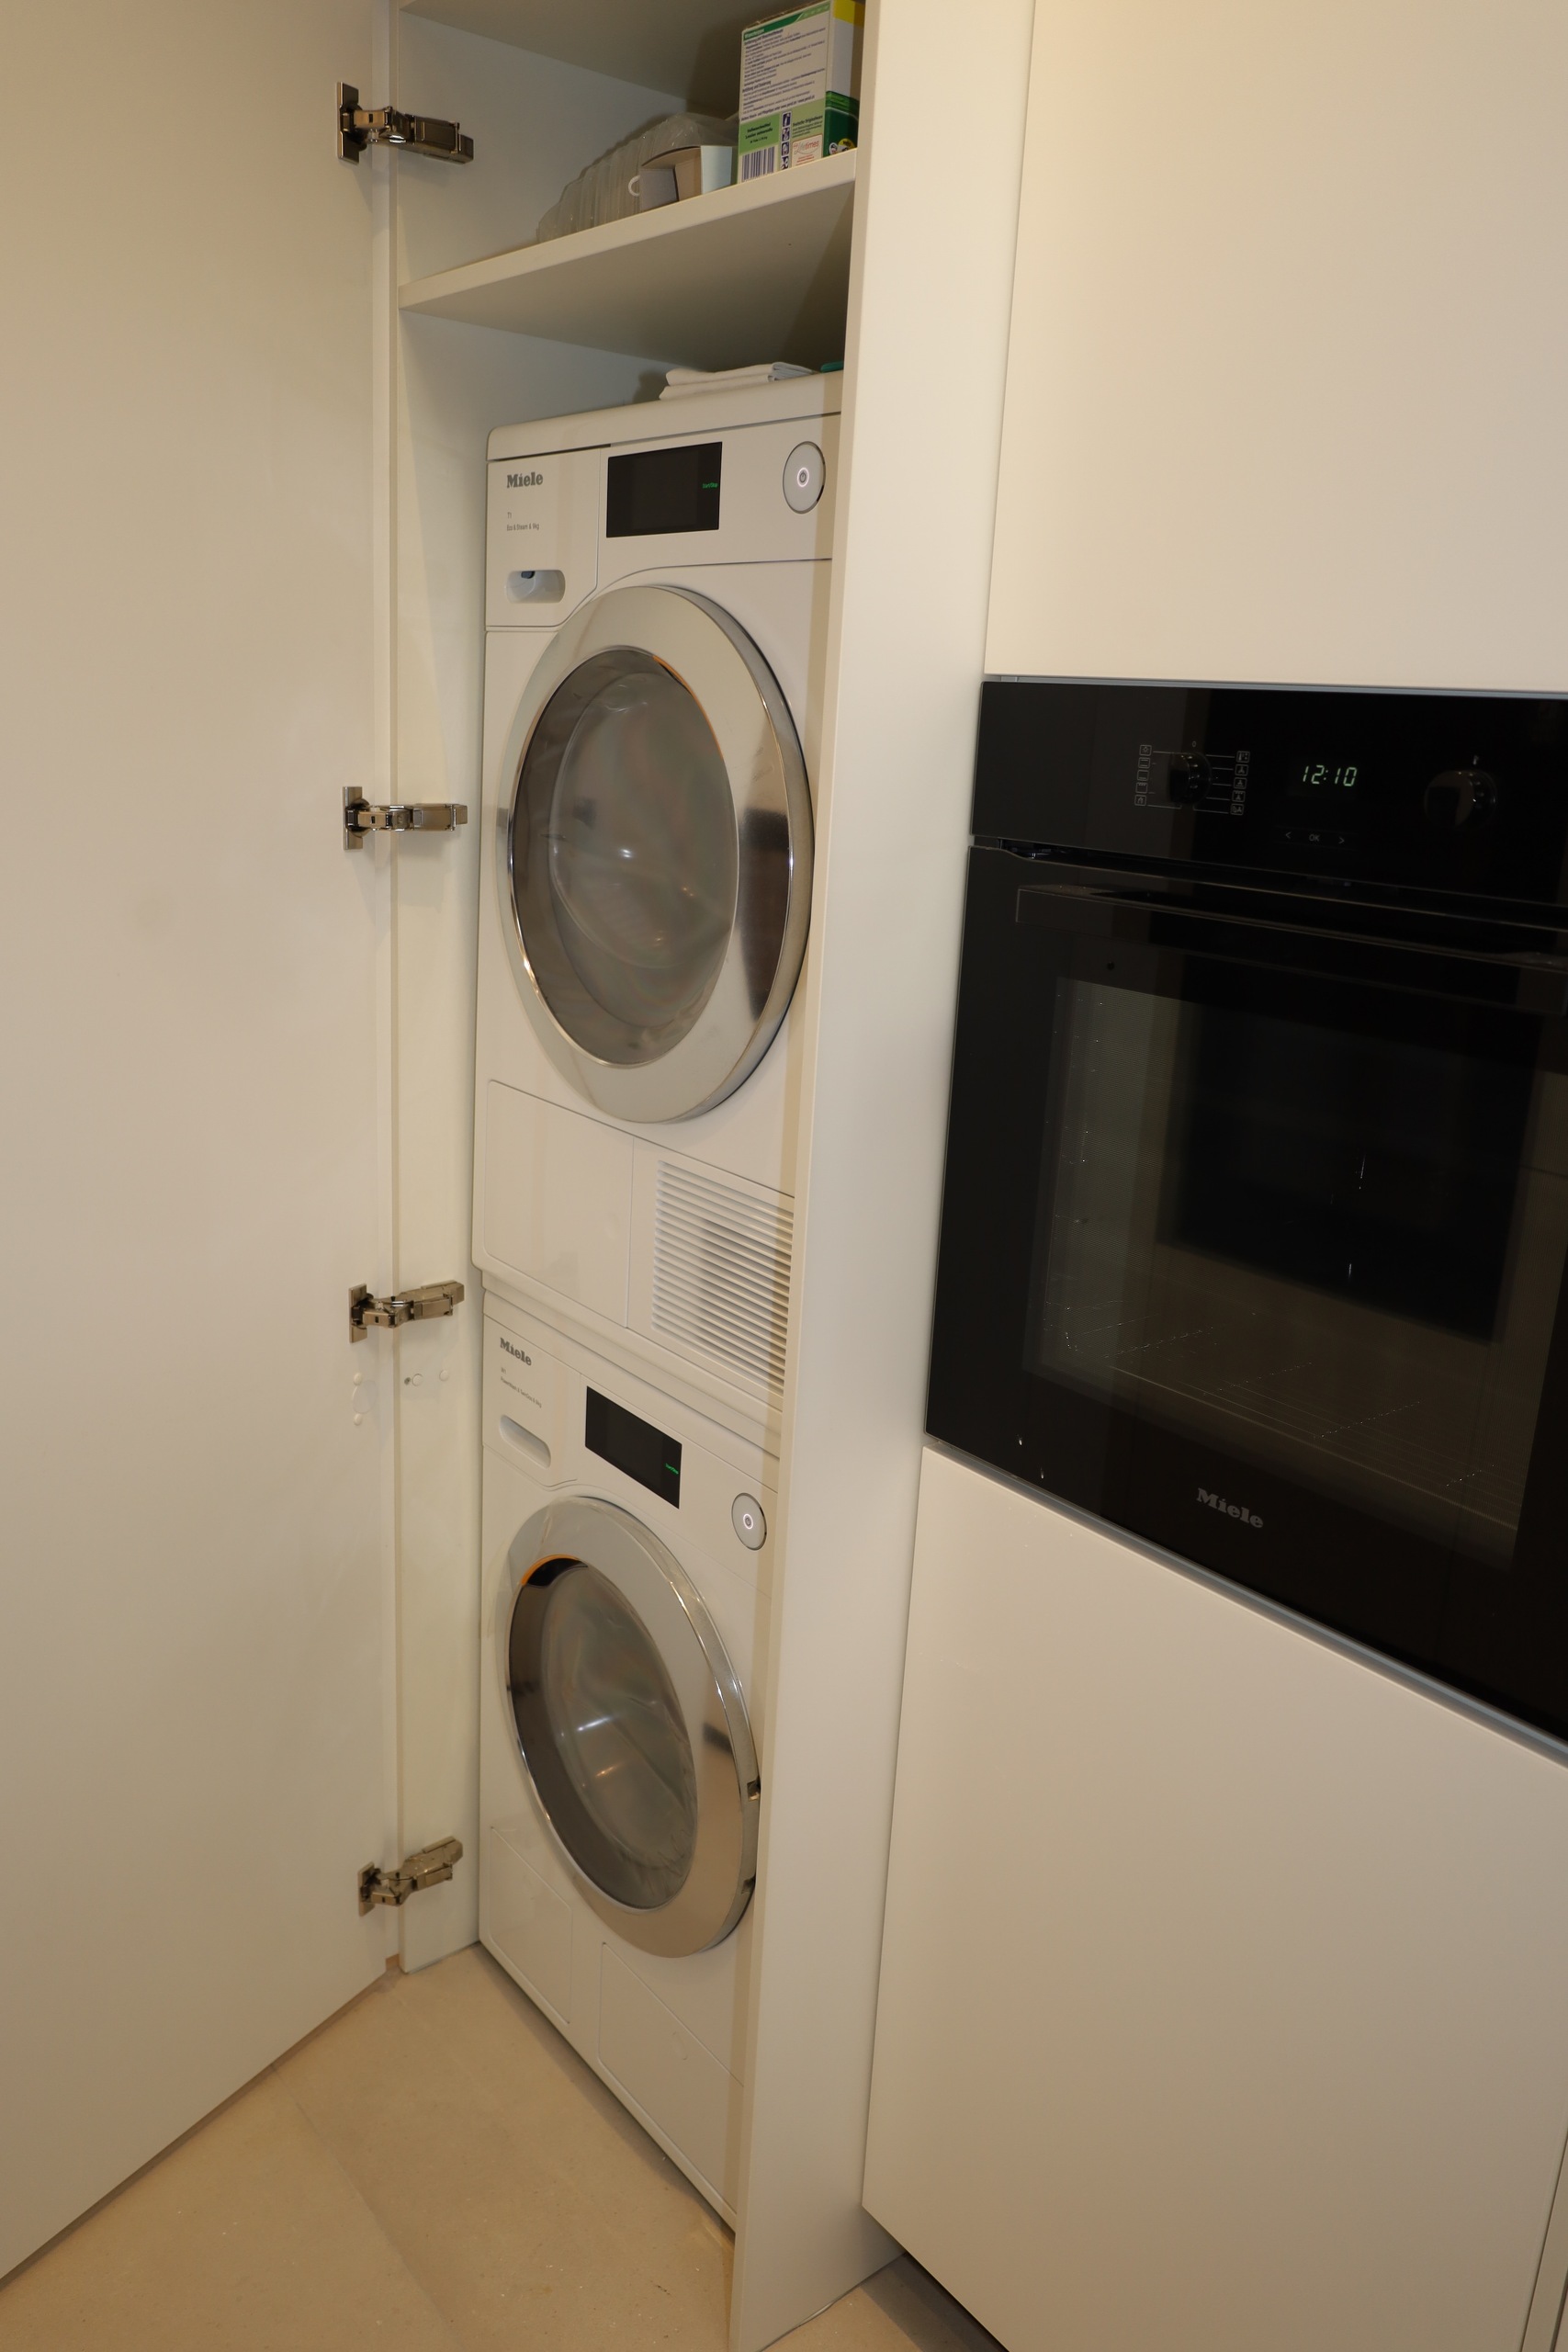
Laundry room
Technical room
Outdoor areas
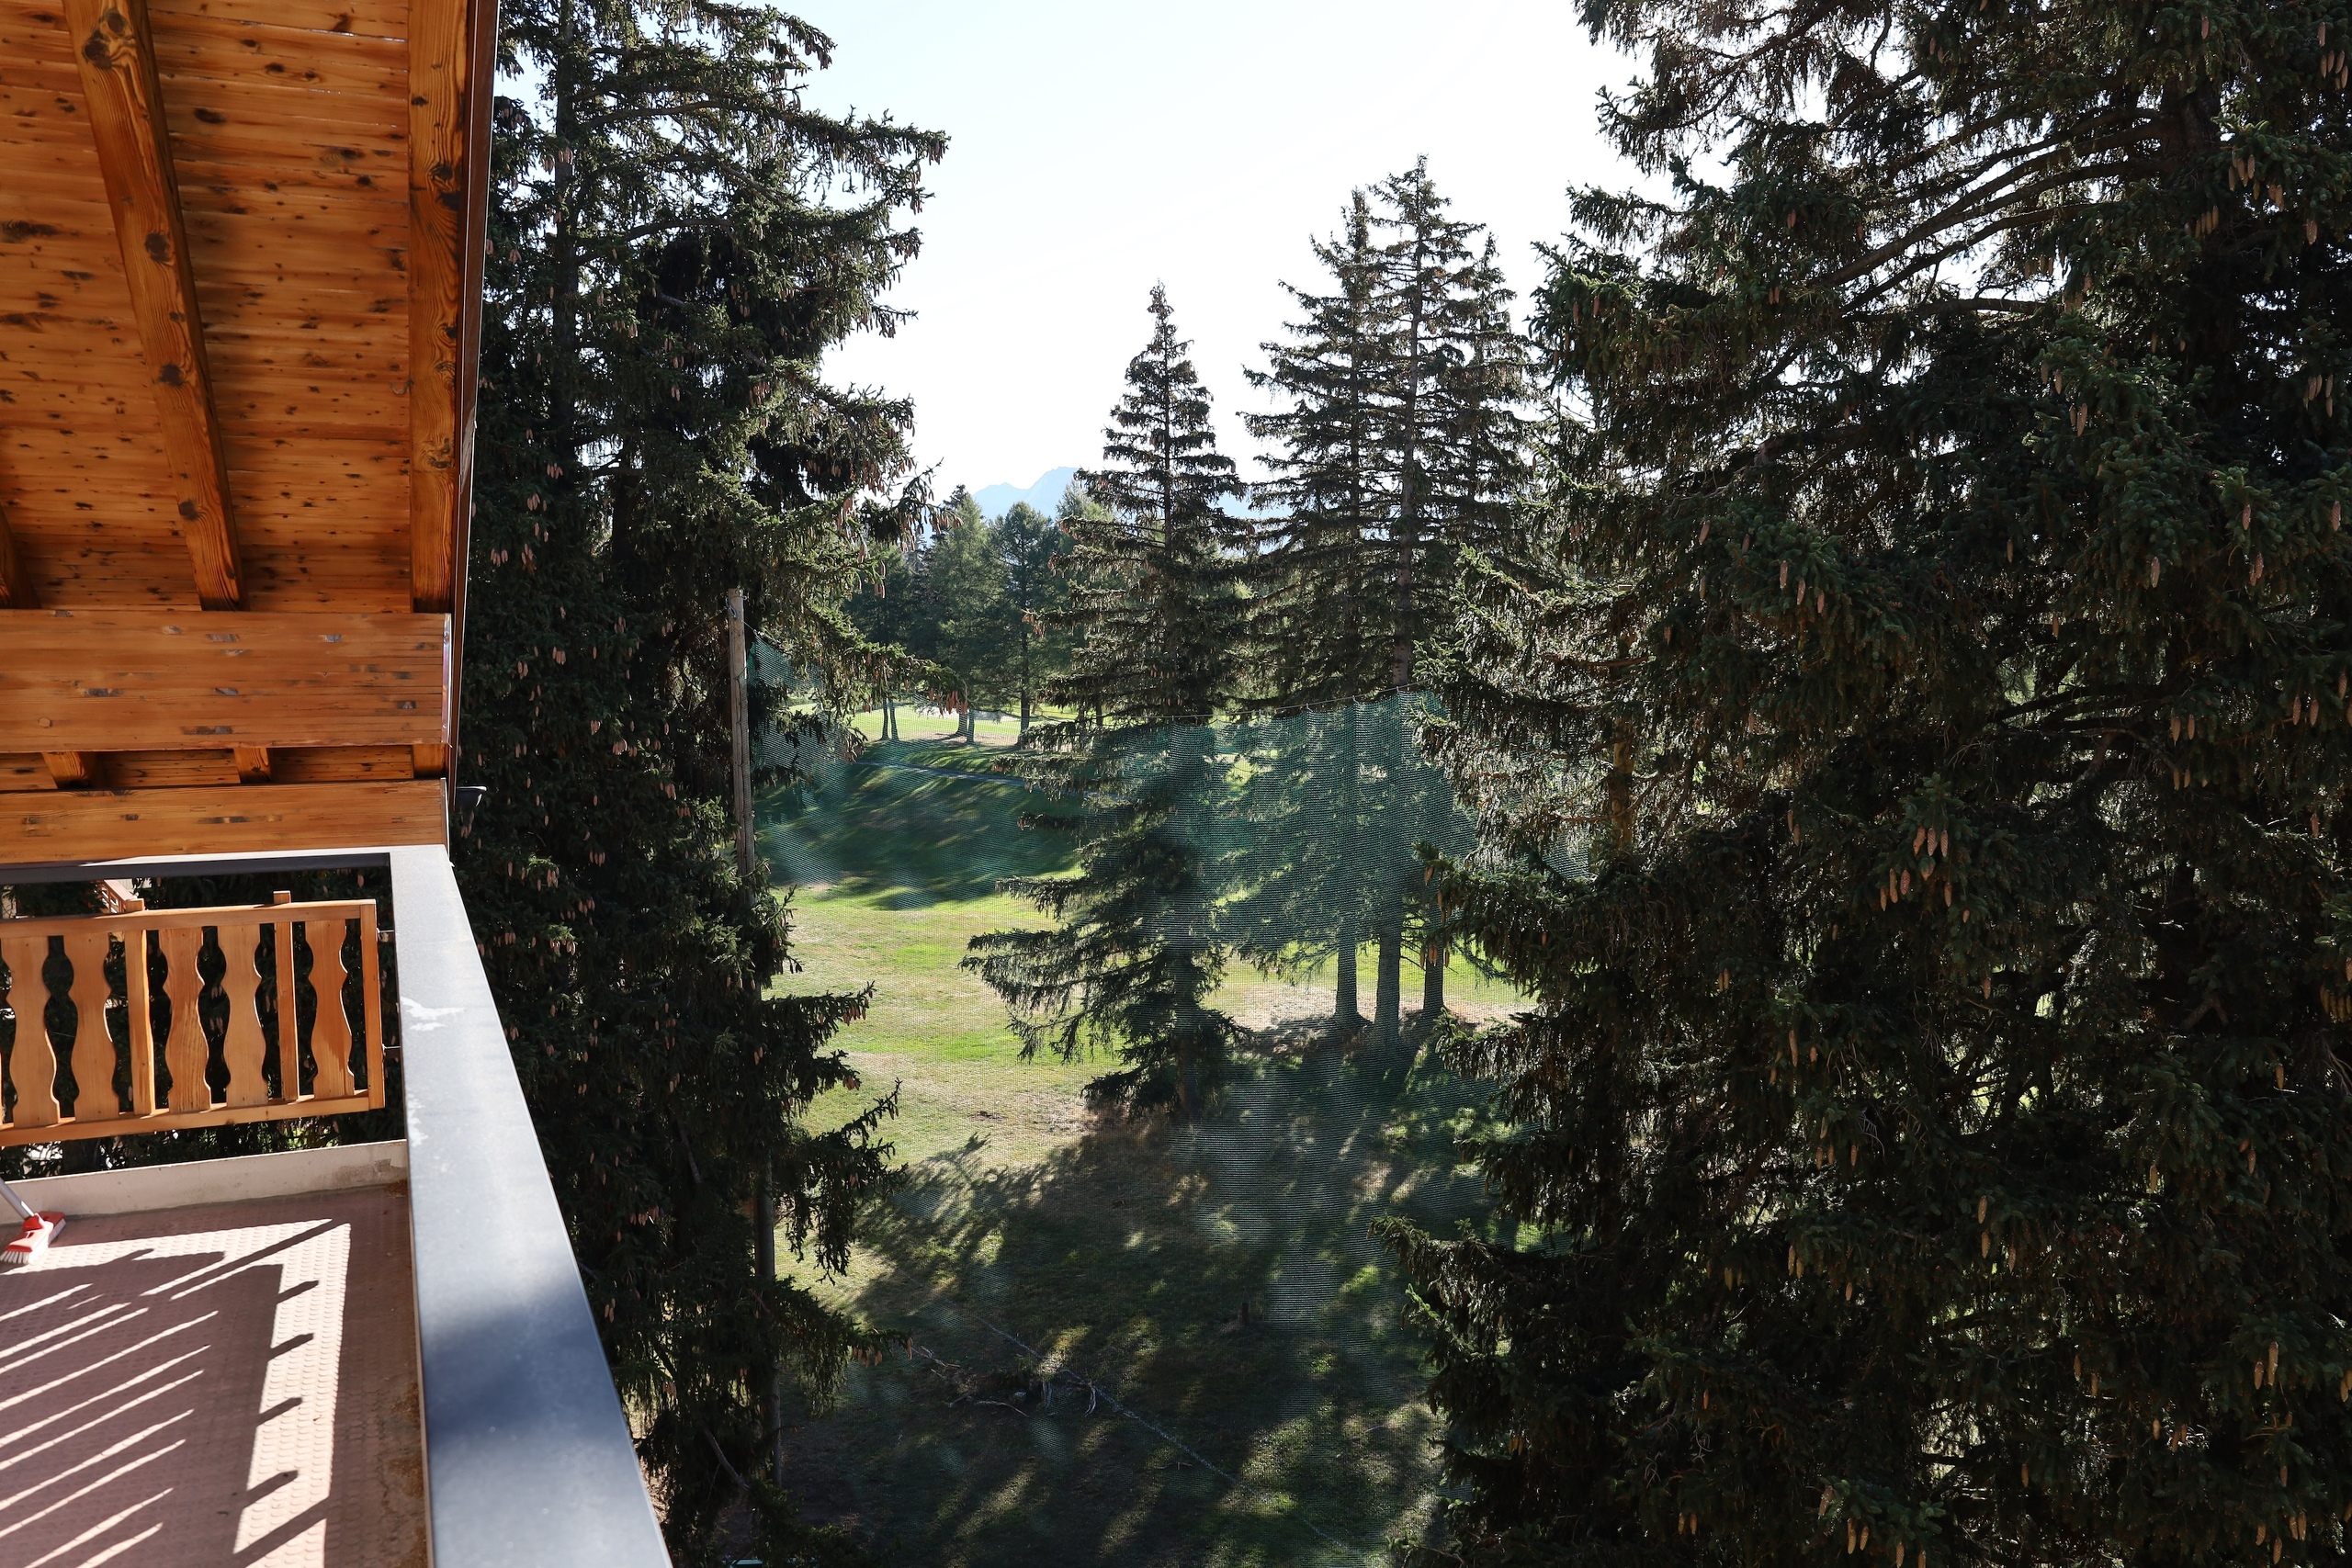
The chalet benefits from a private garden, terrace and wooden balconies.
The outdoor areas are landscaped with various plants and provide a pleasant and peaceful setting.
Extension potential
An extension of approximately 16 m2 is possible, offering additional potential to adapt the chalet to the future owners' needs.
Parking spaces: 1 indoor and 1 outdoor parking space included.
Summary
Detached chalet
Built in 1993
Quiet residential area
Close to the golf course
3 bedrooms
2 bathrooms
Living room with fireplace
Open-plan kitchen
Private garden
Terrace and balconies
Double garage
Cellar
Laundry room
Potential 16 m2 extension
Eligible as a second residence
Eligible for purchase by foreign buyers
Construction
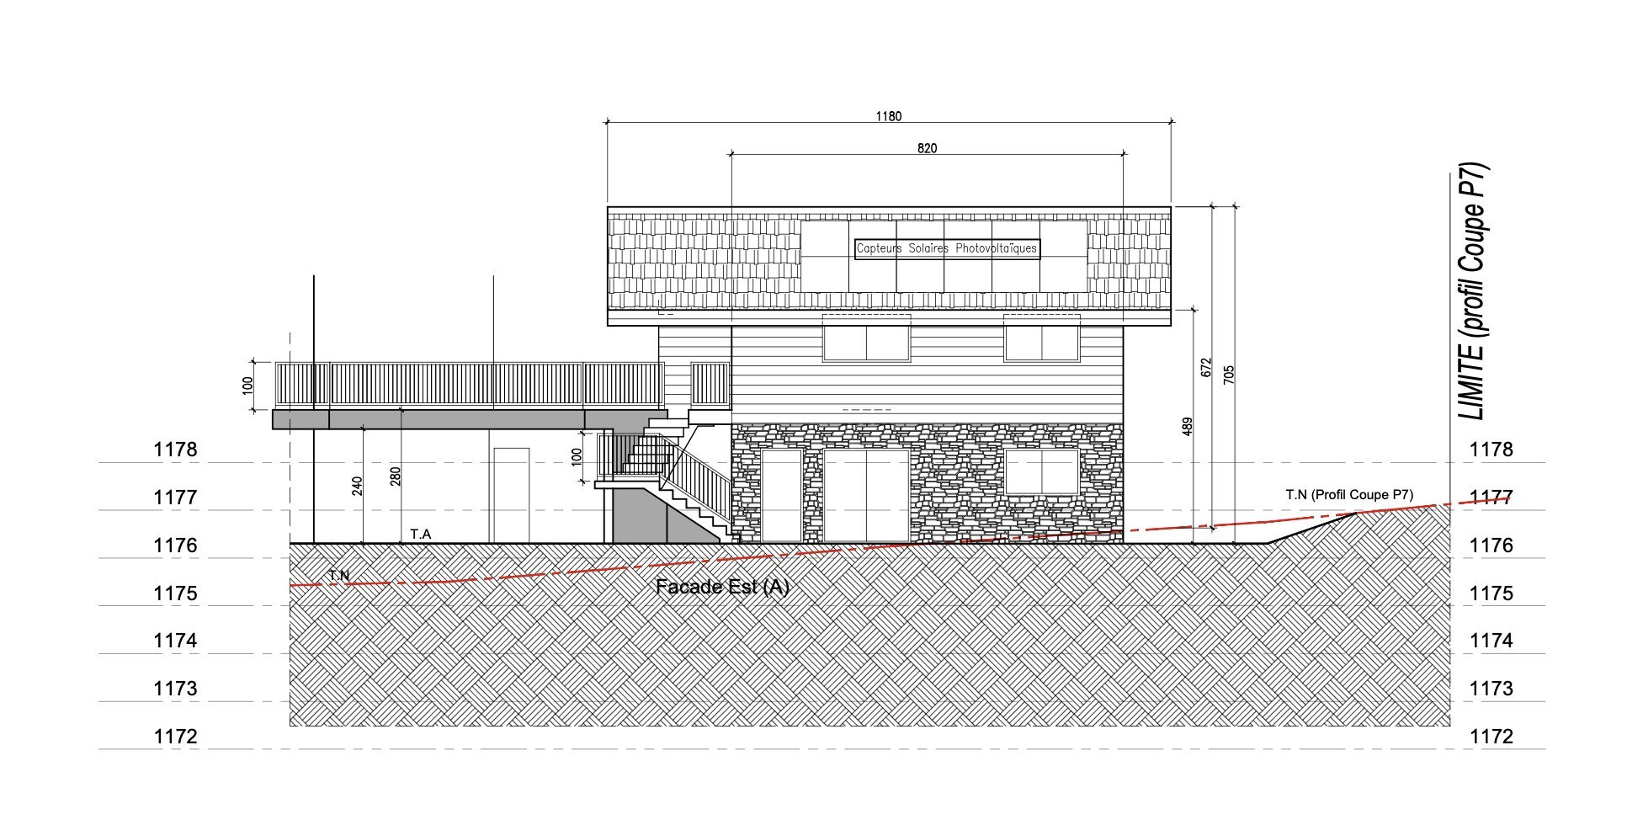
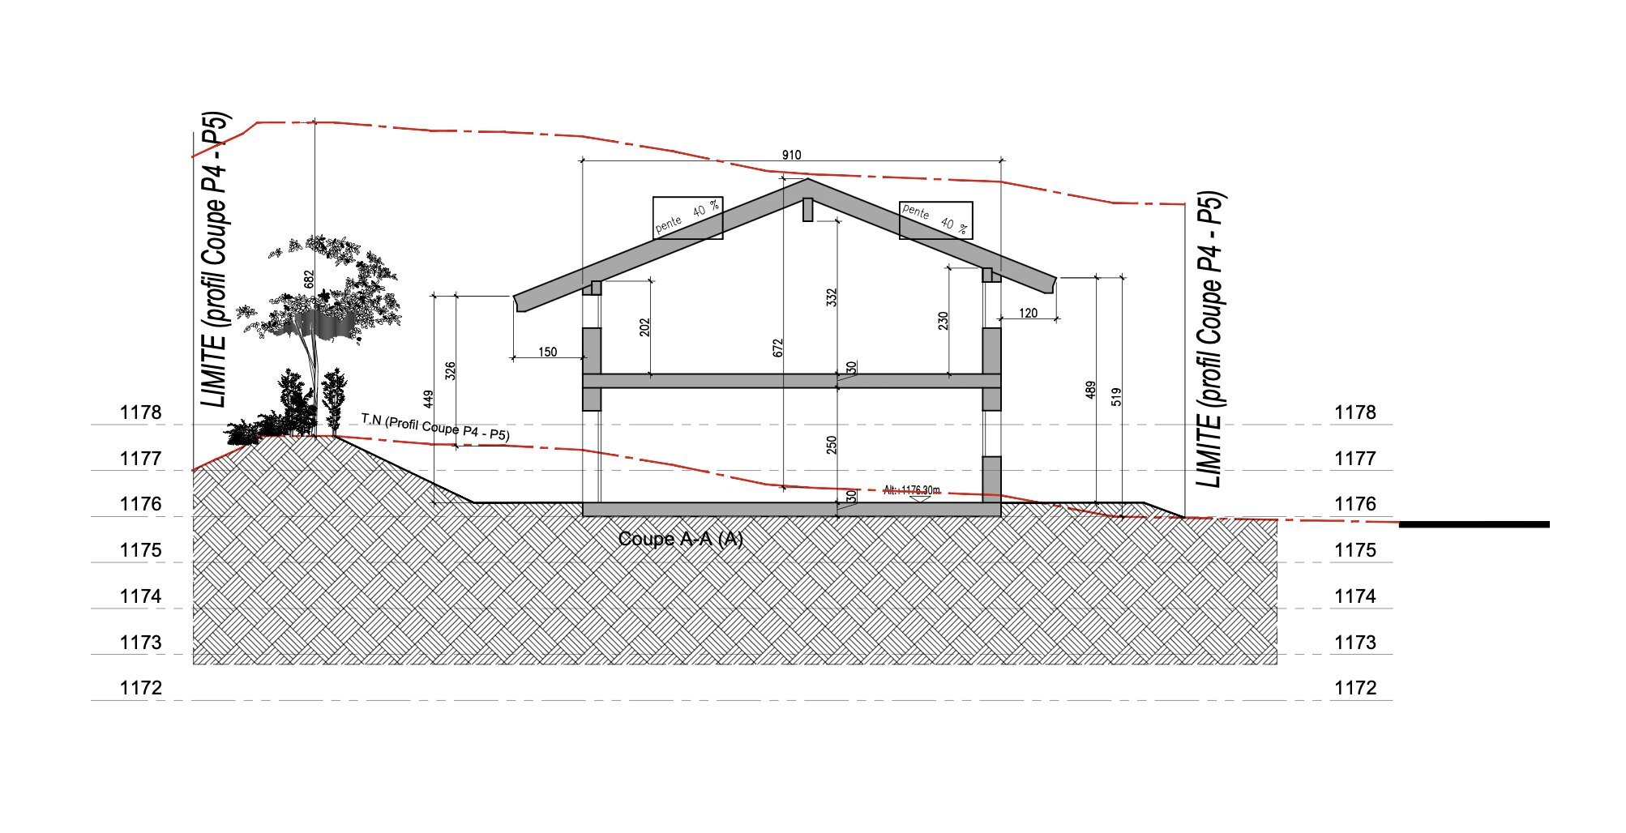
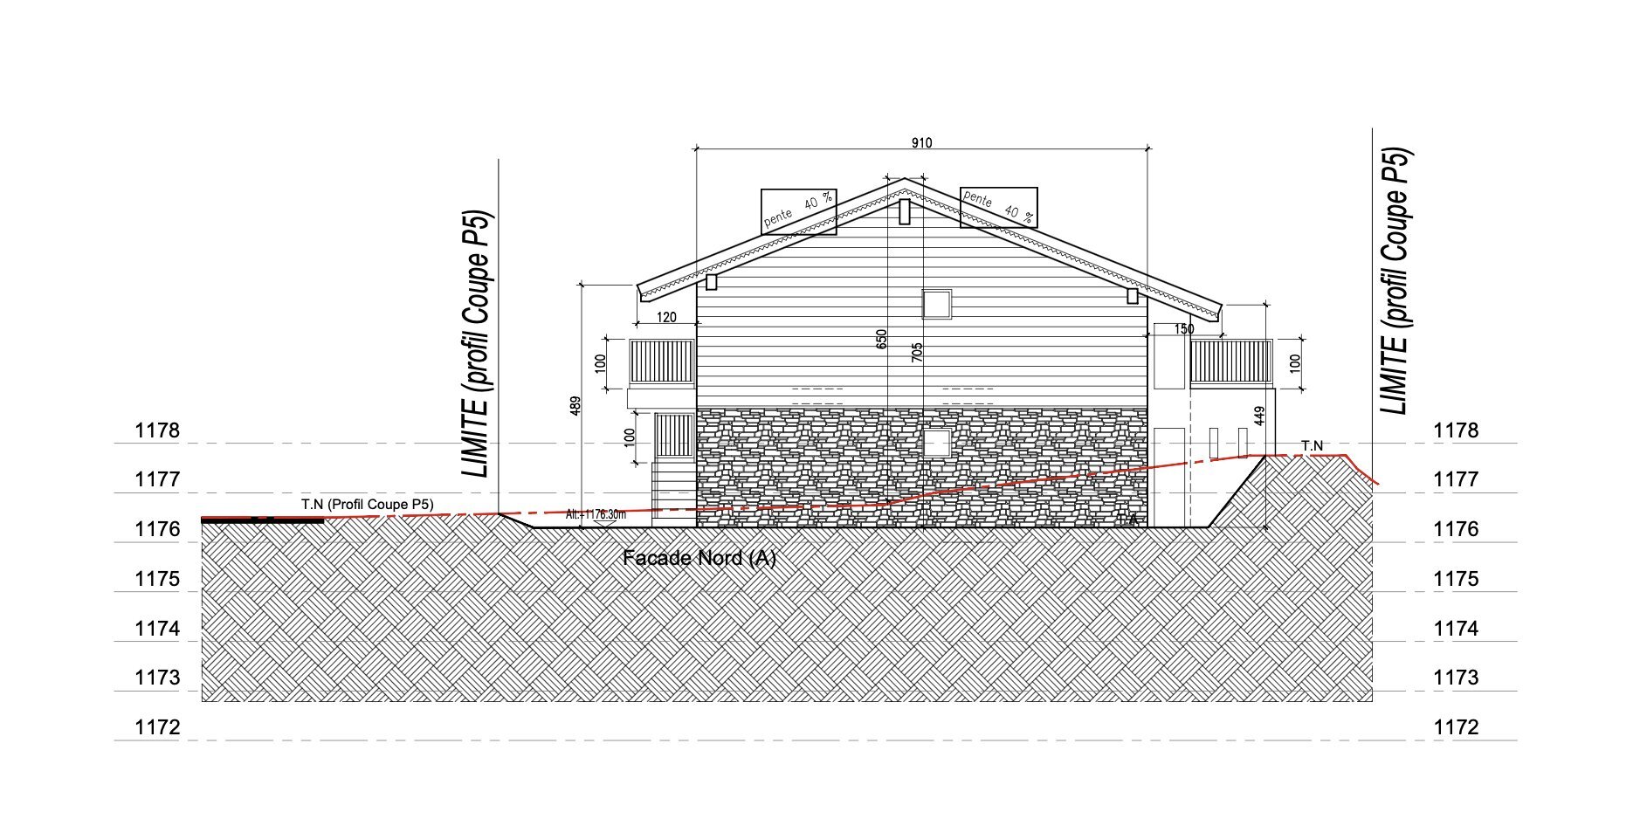
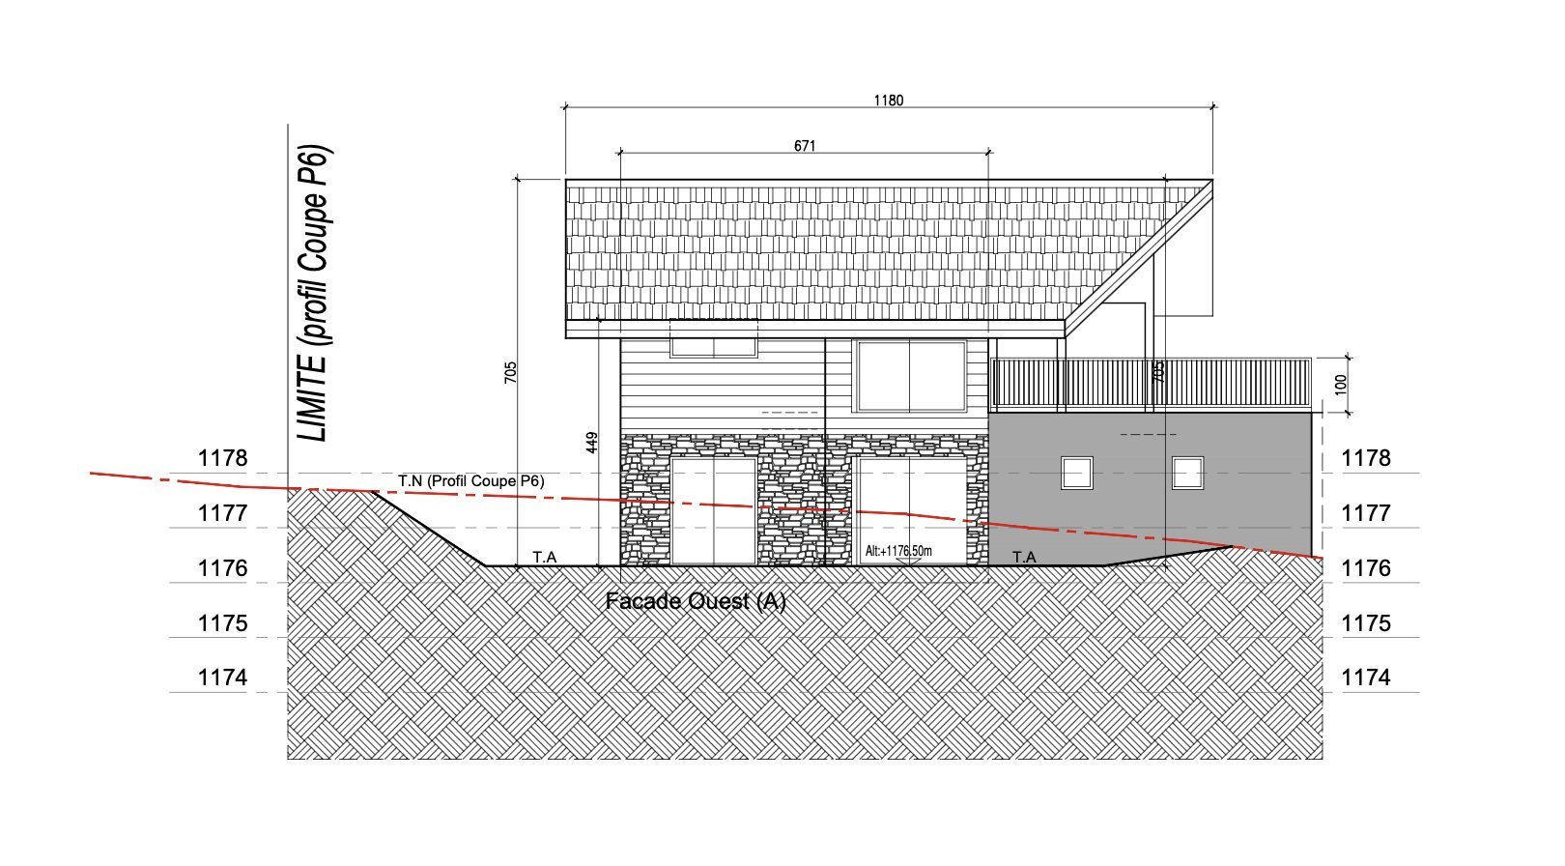
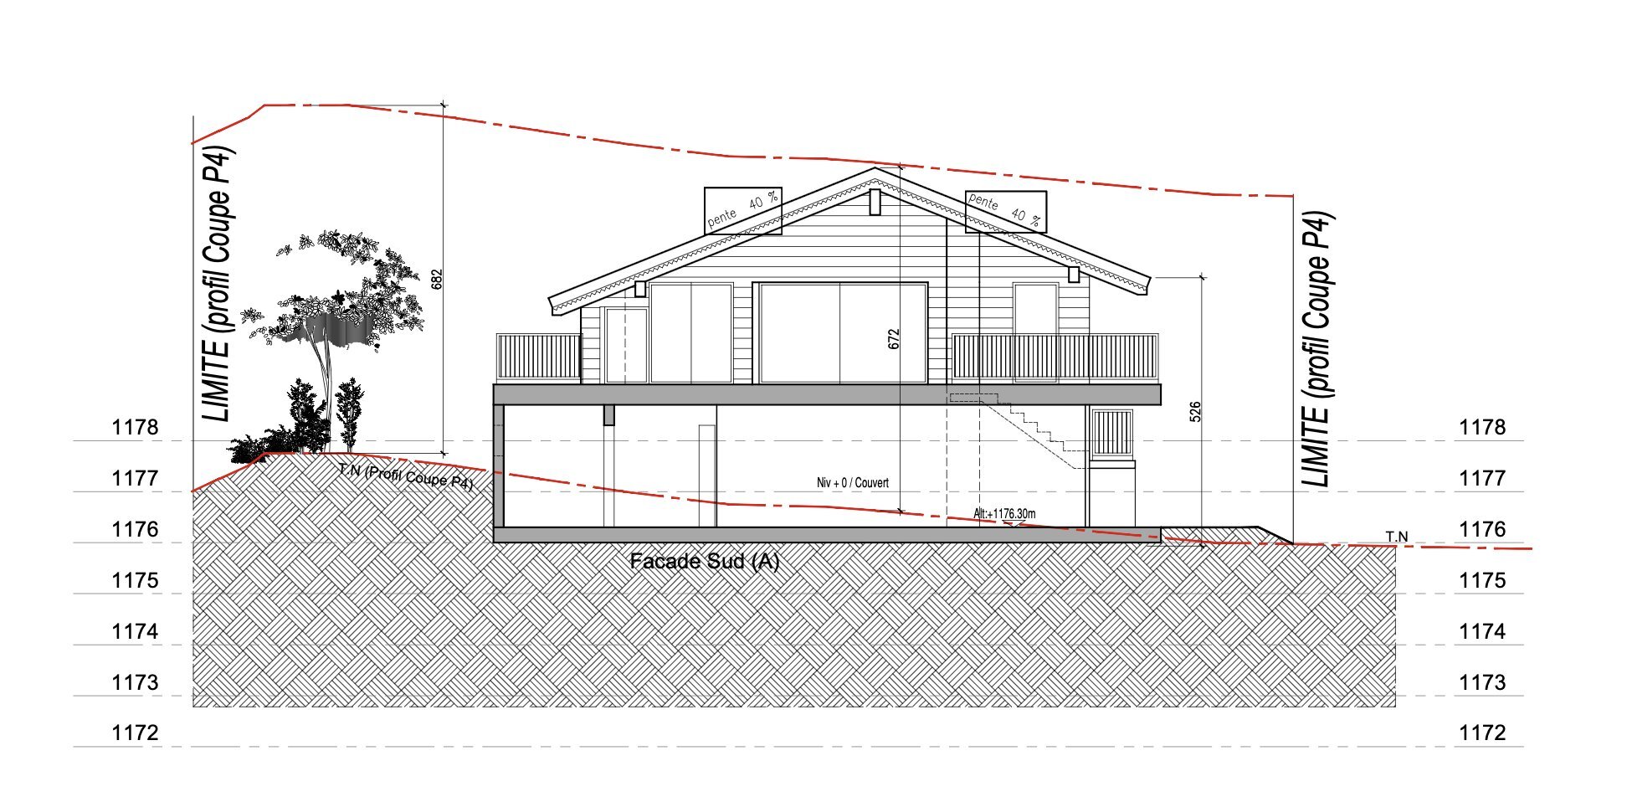
Built on a masonry base, the chalet features rendered masonry walls harmoniously combined with natural wood cladding on the facades, giving the property a warm and timeless character.
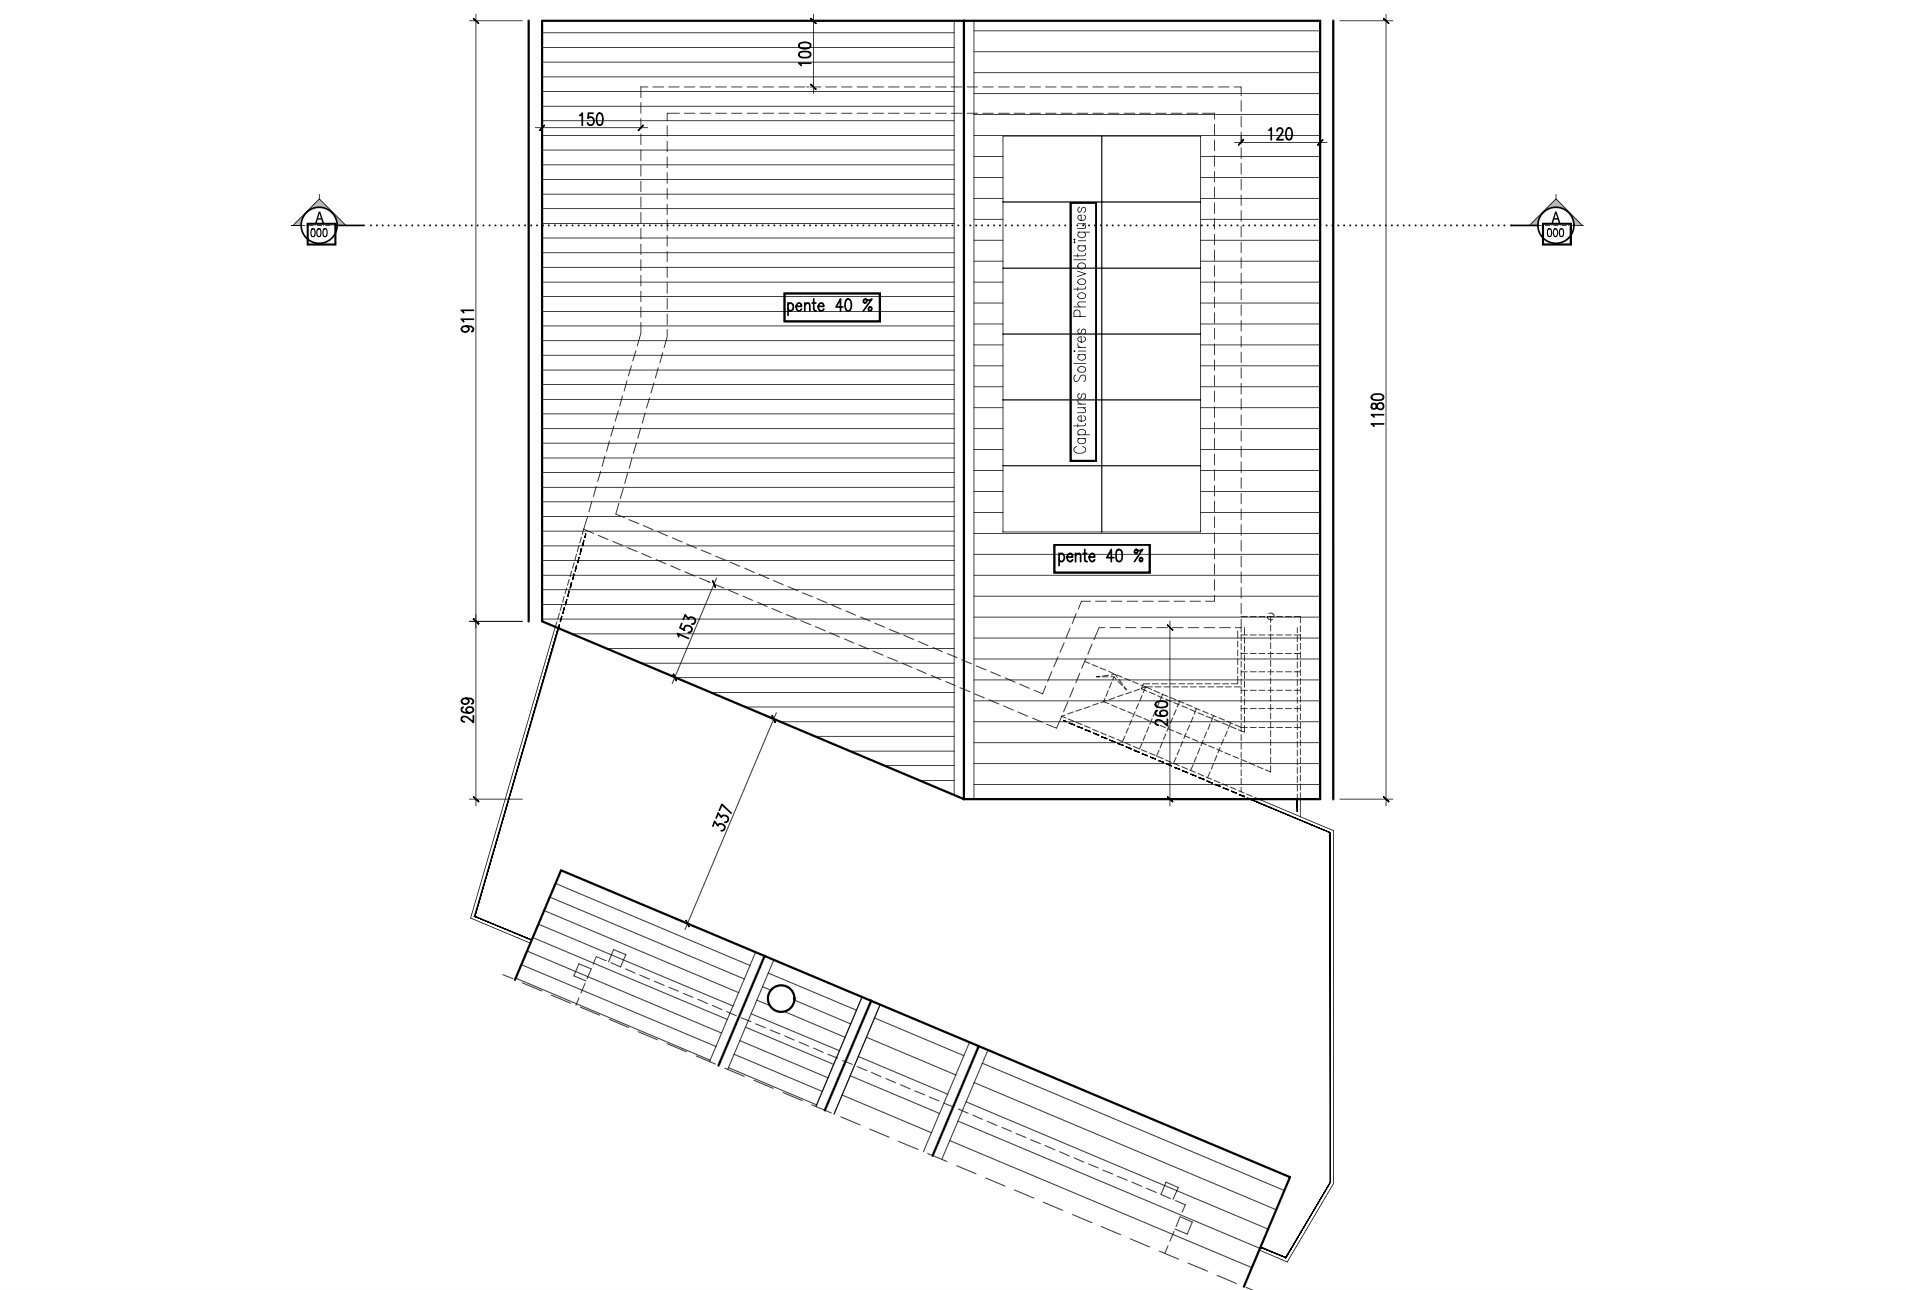
The wide overhanging pitched roof has been designed to suit Alpine weather conditions, providing excellent protection against the elements and snowfall.
Triple-glazed windows.
Heating costs: CHF 1'700 per year
Total annual charges: CHF 6'000 per year
A warm and functional chalet, ideally suited as either a primary or second residence in Crans-Montana.
Contact me on +41 79 260 00 04 or by email at contact@claire-immobilier.ch
Located in a quiet and sought-after residential area of Crans-Montana, close to the golf course, this detached chalet enjoys a pleasant setting and beautiful mountain views.
Built on a carefully landscaped private plot, the property benefits from excellent sunlight exposure and an exceptionally peaceful environment, sheltered from any disturbance. A true alpine retreat, it combines elegance, serenity and privacy while preserving the authentic character of a traditional mountain chalet.
The terrace and outdoor areas allow you to fully enjoy the Alpine surroundings.
The chalet
Built in 1993, the chalet incorporates the traditional features of mountain architecture.
Wood, natural stone and rendered facades give the property a warm and authentic atmosphere.
Large windows provide plenty of natural light and allow you to enjoy the mountain views.
Living area: 110 m2
Plot size: 538 m2
Terrace area: 40 m2
Balcony area: 10 m2
Inside, wood is extensively featured throughout the chalet, particularly in the exposed beams, joinery and sloping ceilings.
The fireplace also creates a warm and welcoming atmosphere in the living area.
Layout
Ground floor
Living and dining room
Open-plan fitted kitchen
Entrance hall
Guest WC
Hallway with storage
The living room is the main living space of the chalet. It offers direct access to the outdoor areas and benefits from excellent natural light.
First floor
Bedroom 1
Bedroom 2
Bedroom 3
Bathroom with WC
Shower room with WC
The three bedrooms comfortably accommodate a family and guests.
Basement
Double garage
Cellar
Laundry room
Technical room
Outdoor areas
The chalet benefits from a private garden, terrace and wooden balconies.
The outdoor areas are landscaped with various plants and provide a pleasant and peaceful setting.
Extension potential
An extension of approximately 16 m2 is possible, offering additional potential to adapt the chalet to the future owners' needs.
Parking spaces: 1 indoor and 1 outdoor parking space included.
Summary
Detached chalet
Built in 1993
Quiet residential area
Close to the golf course
3 bedrooms
2 bathrooms
Living room with fireplace
Open-plan kitchen
Private garden
Terrace and balconies
Double garage
Cellar
Laundry room
Potential 16 m2 extension
Eligible as a second residence
Eligible for purchase by foreign buyers
Construction
Built on a masonry base, the chalet features rendered masonry walls harmoniously combined with natural wood cladding on the facades, giving the property a warm and timeless character.
The wide overhanging pitched roof has been designed to suit Alpine weather conditions, providing excellent protection against the elements and snowfall.
Triple-glazed windows.
Heating costs: CHF 1'700 per year
Total annual charges: CHF 6'000 per year
A warm and functional chalet, ideally suited as either a primary or second residence in Crans-Montana.
Contact me on +41 79 260 00 04 or by email at contact@claire-immobilier.ch
Conveniences
Outside conveniences
- Balcony/ies