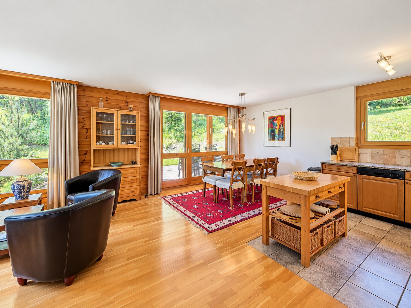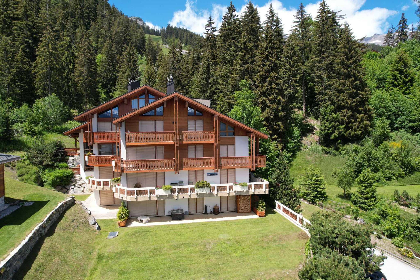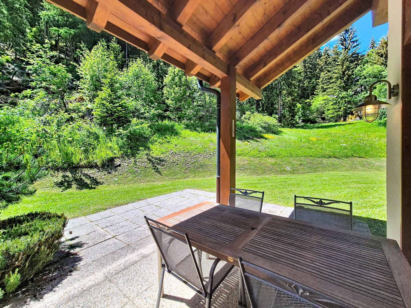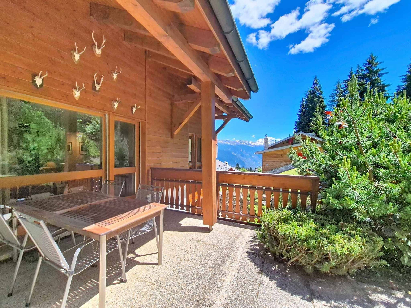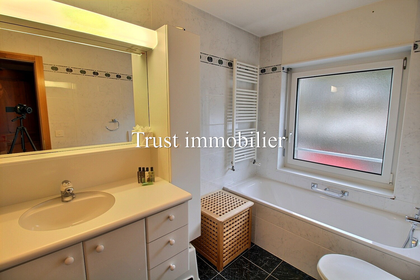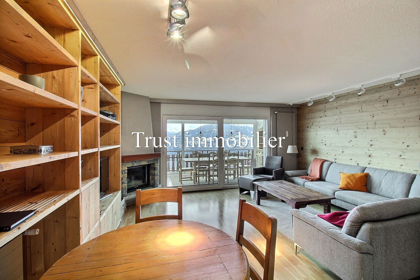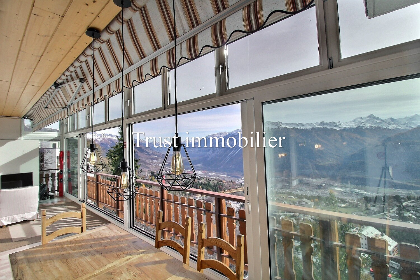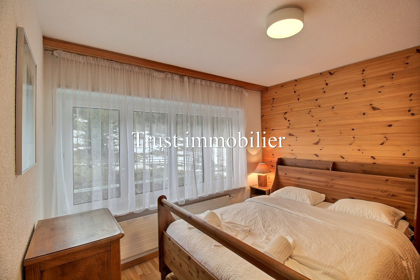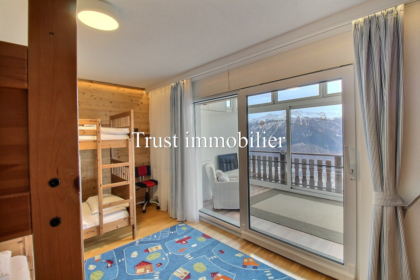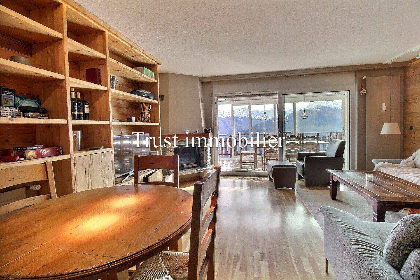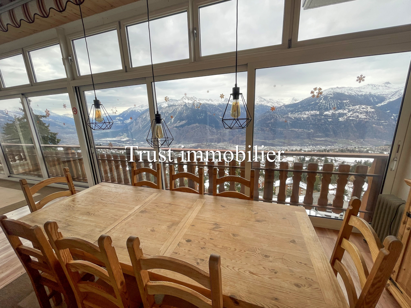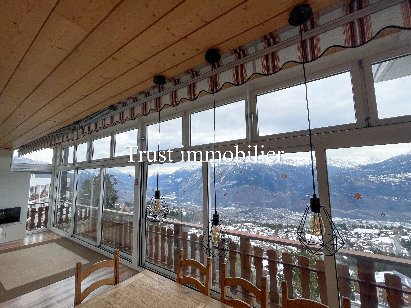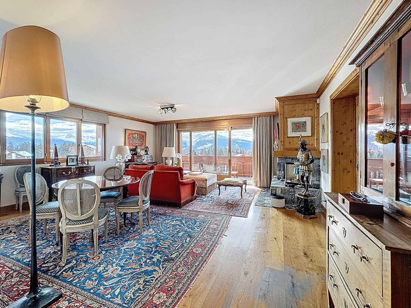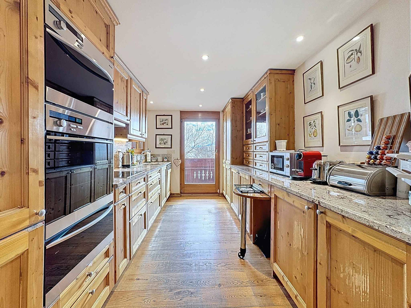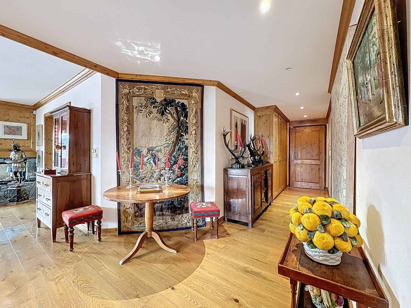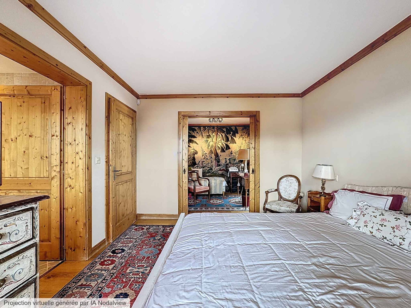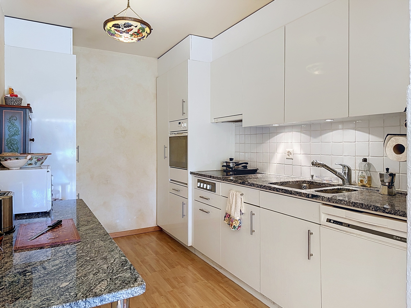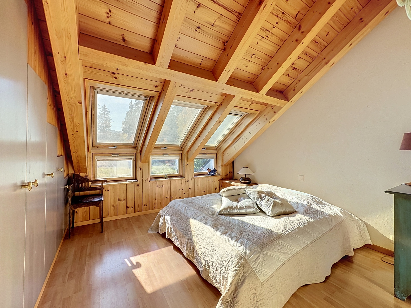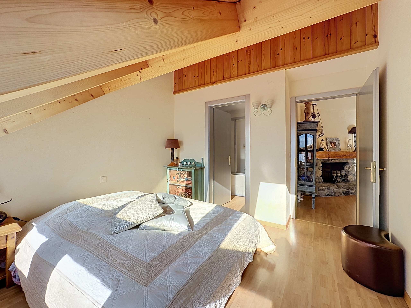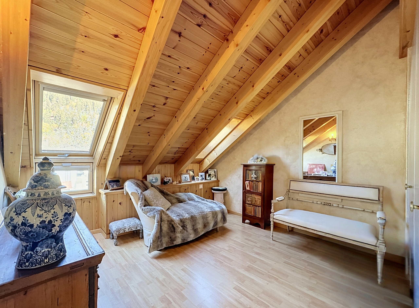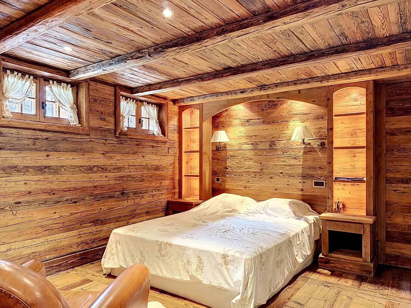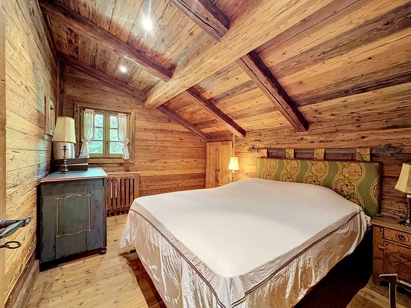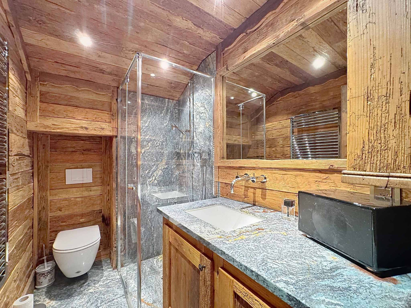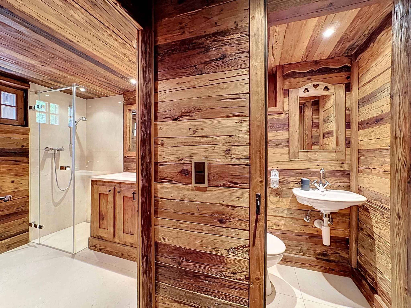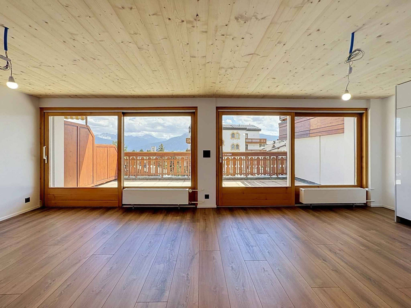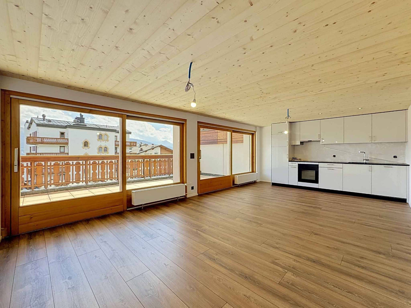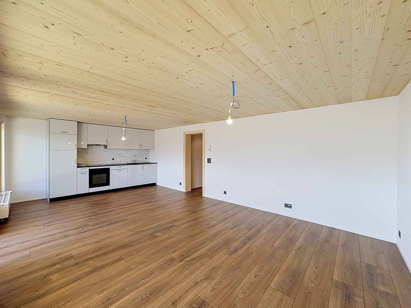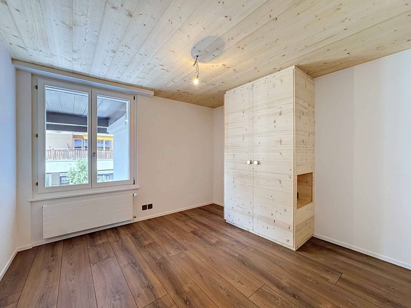
Chalet with 5.5 rooms on sale in Crans-Montana - 288 m²
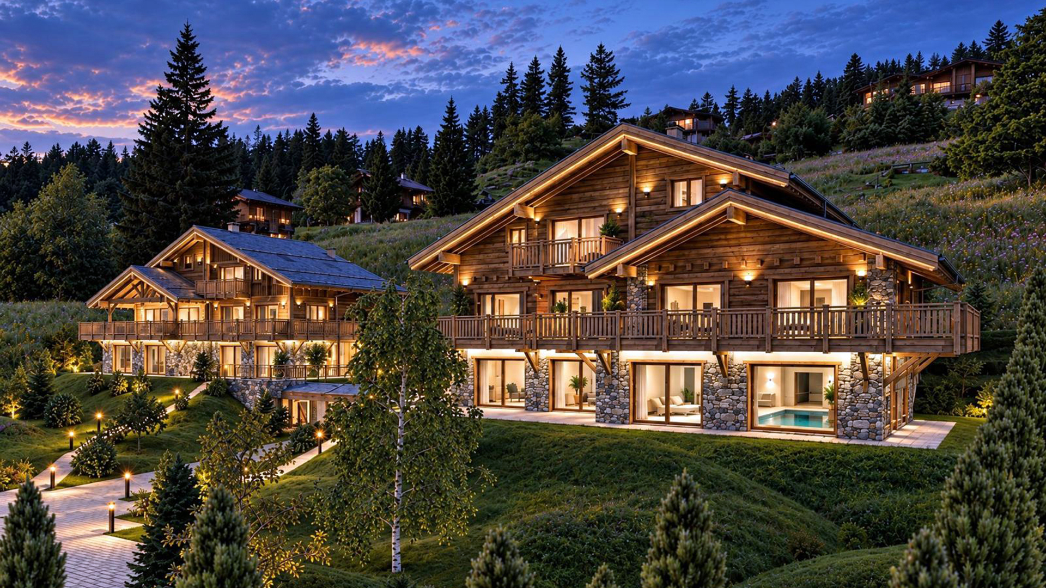
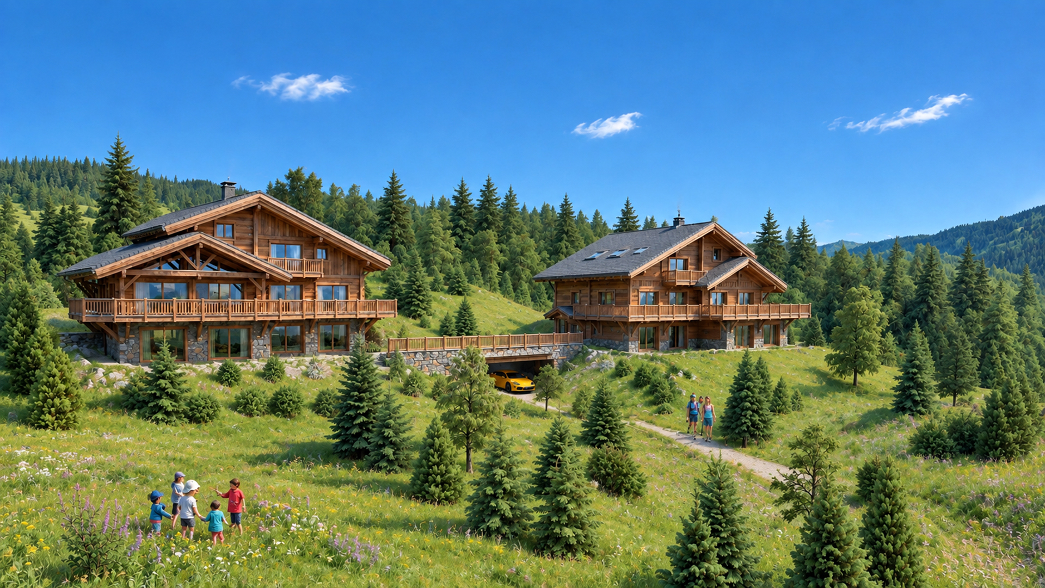
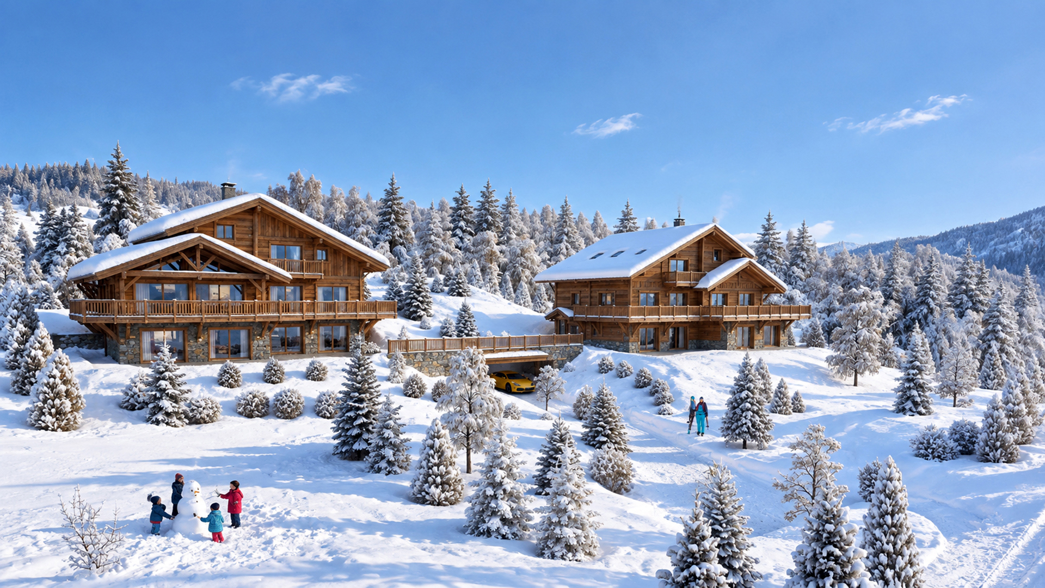
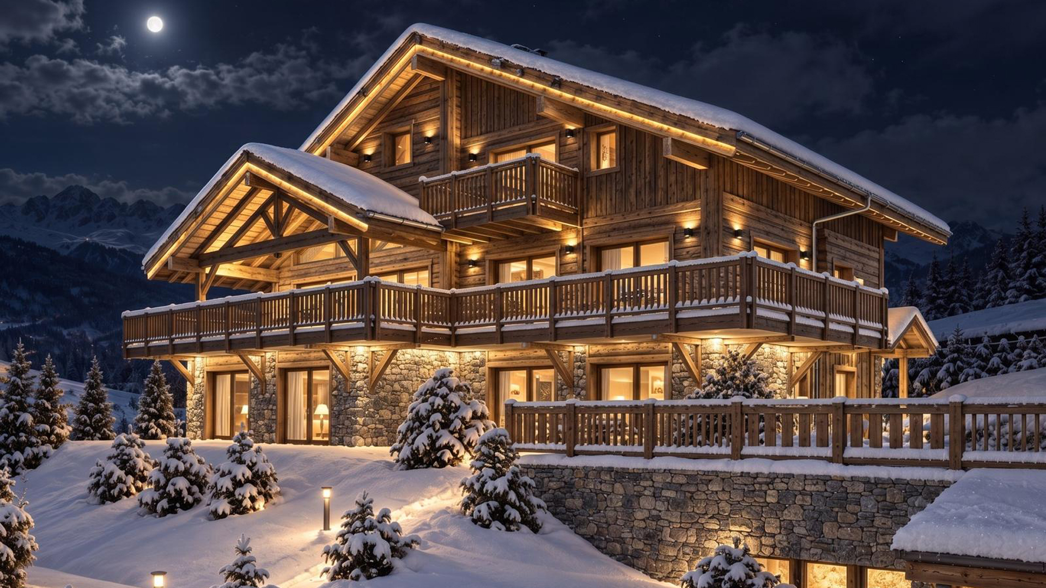
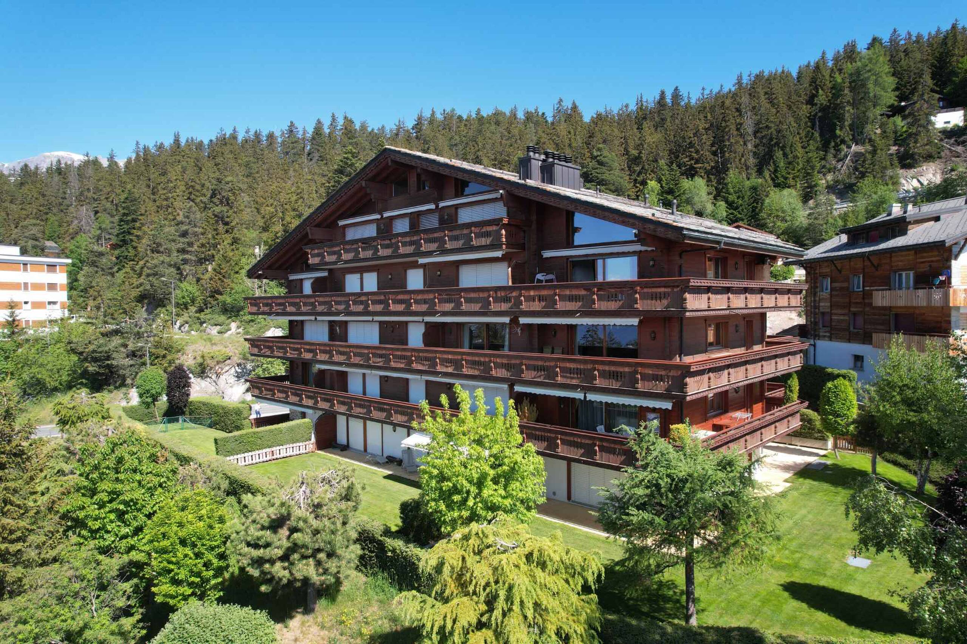
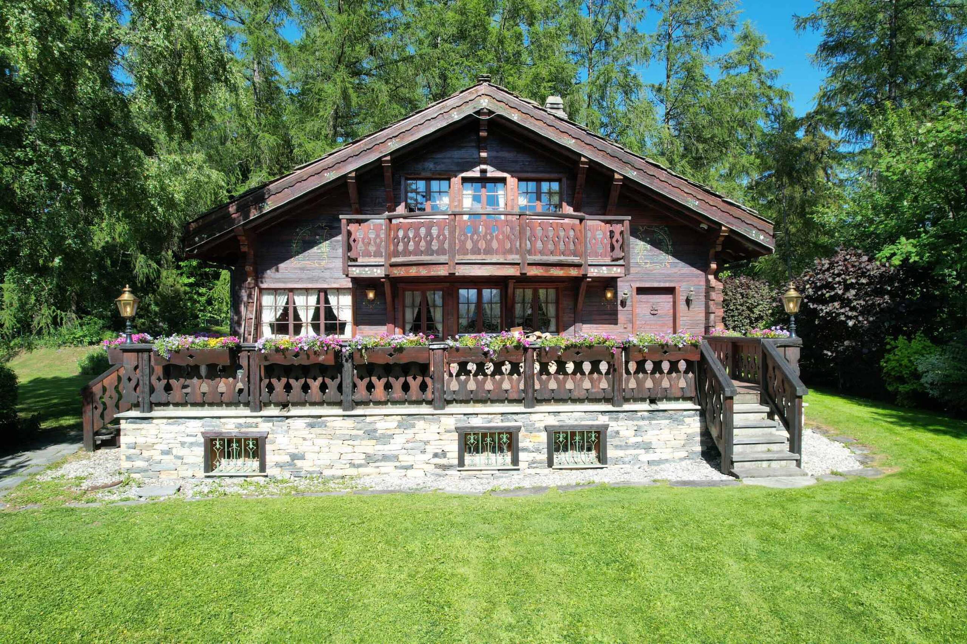
Detached chalet project with panoramic views and building permit in force
Rooms5.5
Living area288 m²
Object PriceCHF 1,150,000.-
AvailabilityTo agree
Localisation
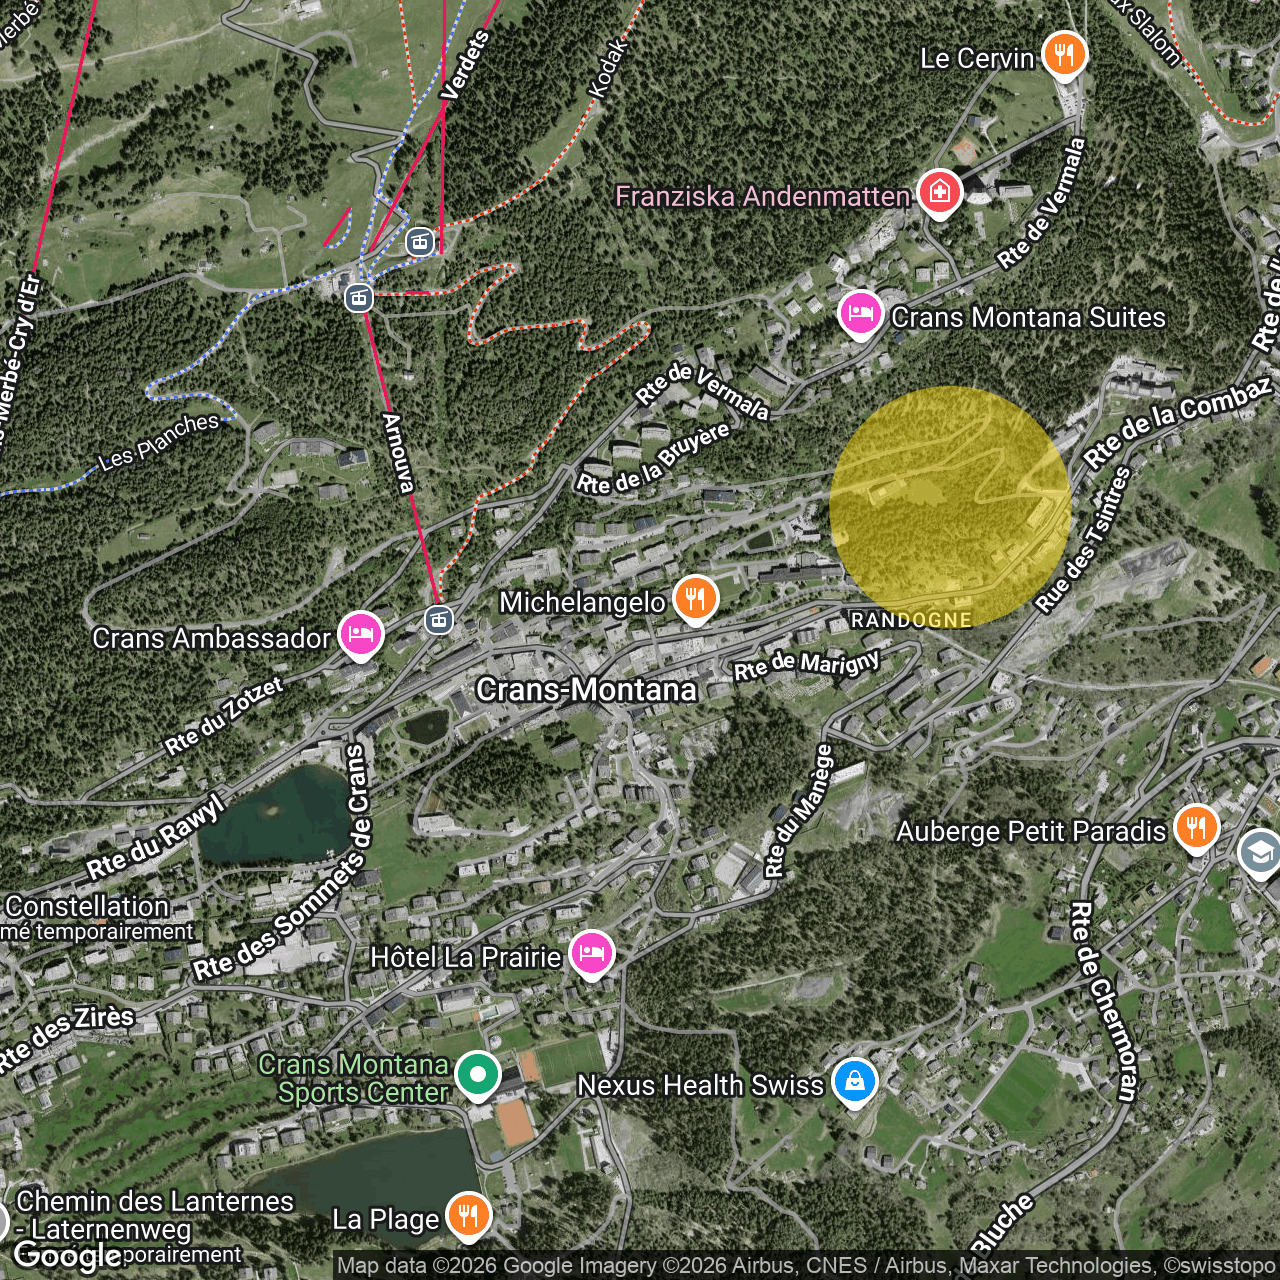
3963 Crans-Montana, Switzerland, 3963 Crans-MontanaCharacteristics
Reference
102828.102828
Availability
To agree
Rooms
5.5
Number of levels for the real asset
3
Living area
288 m²
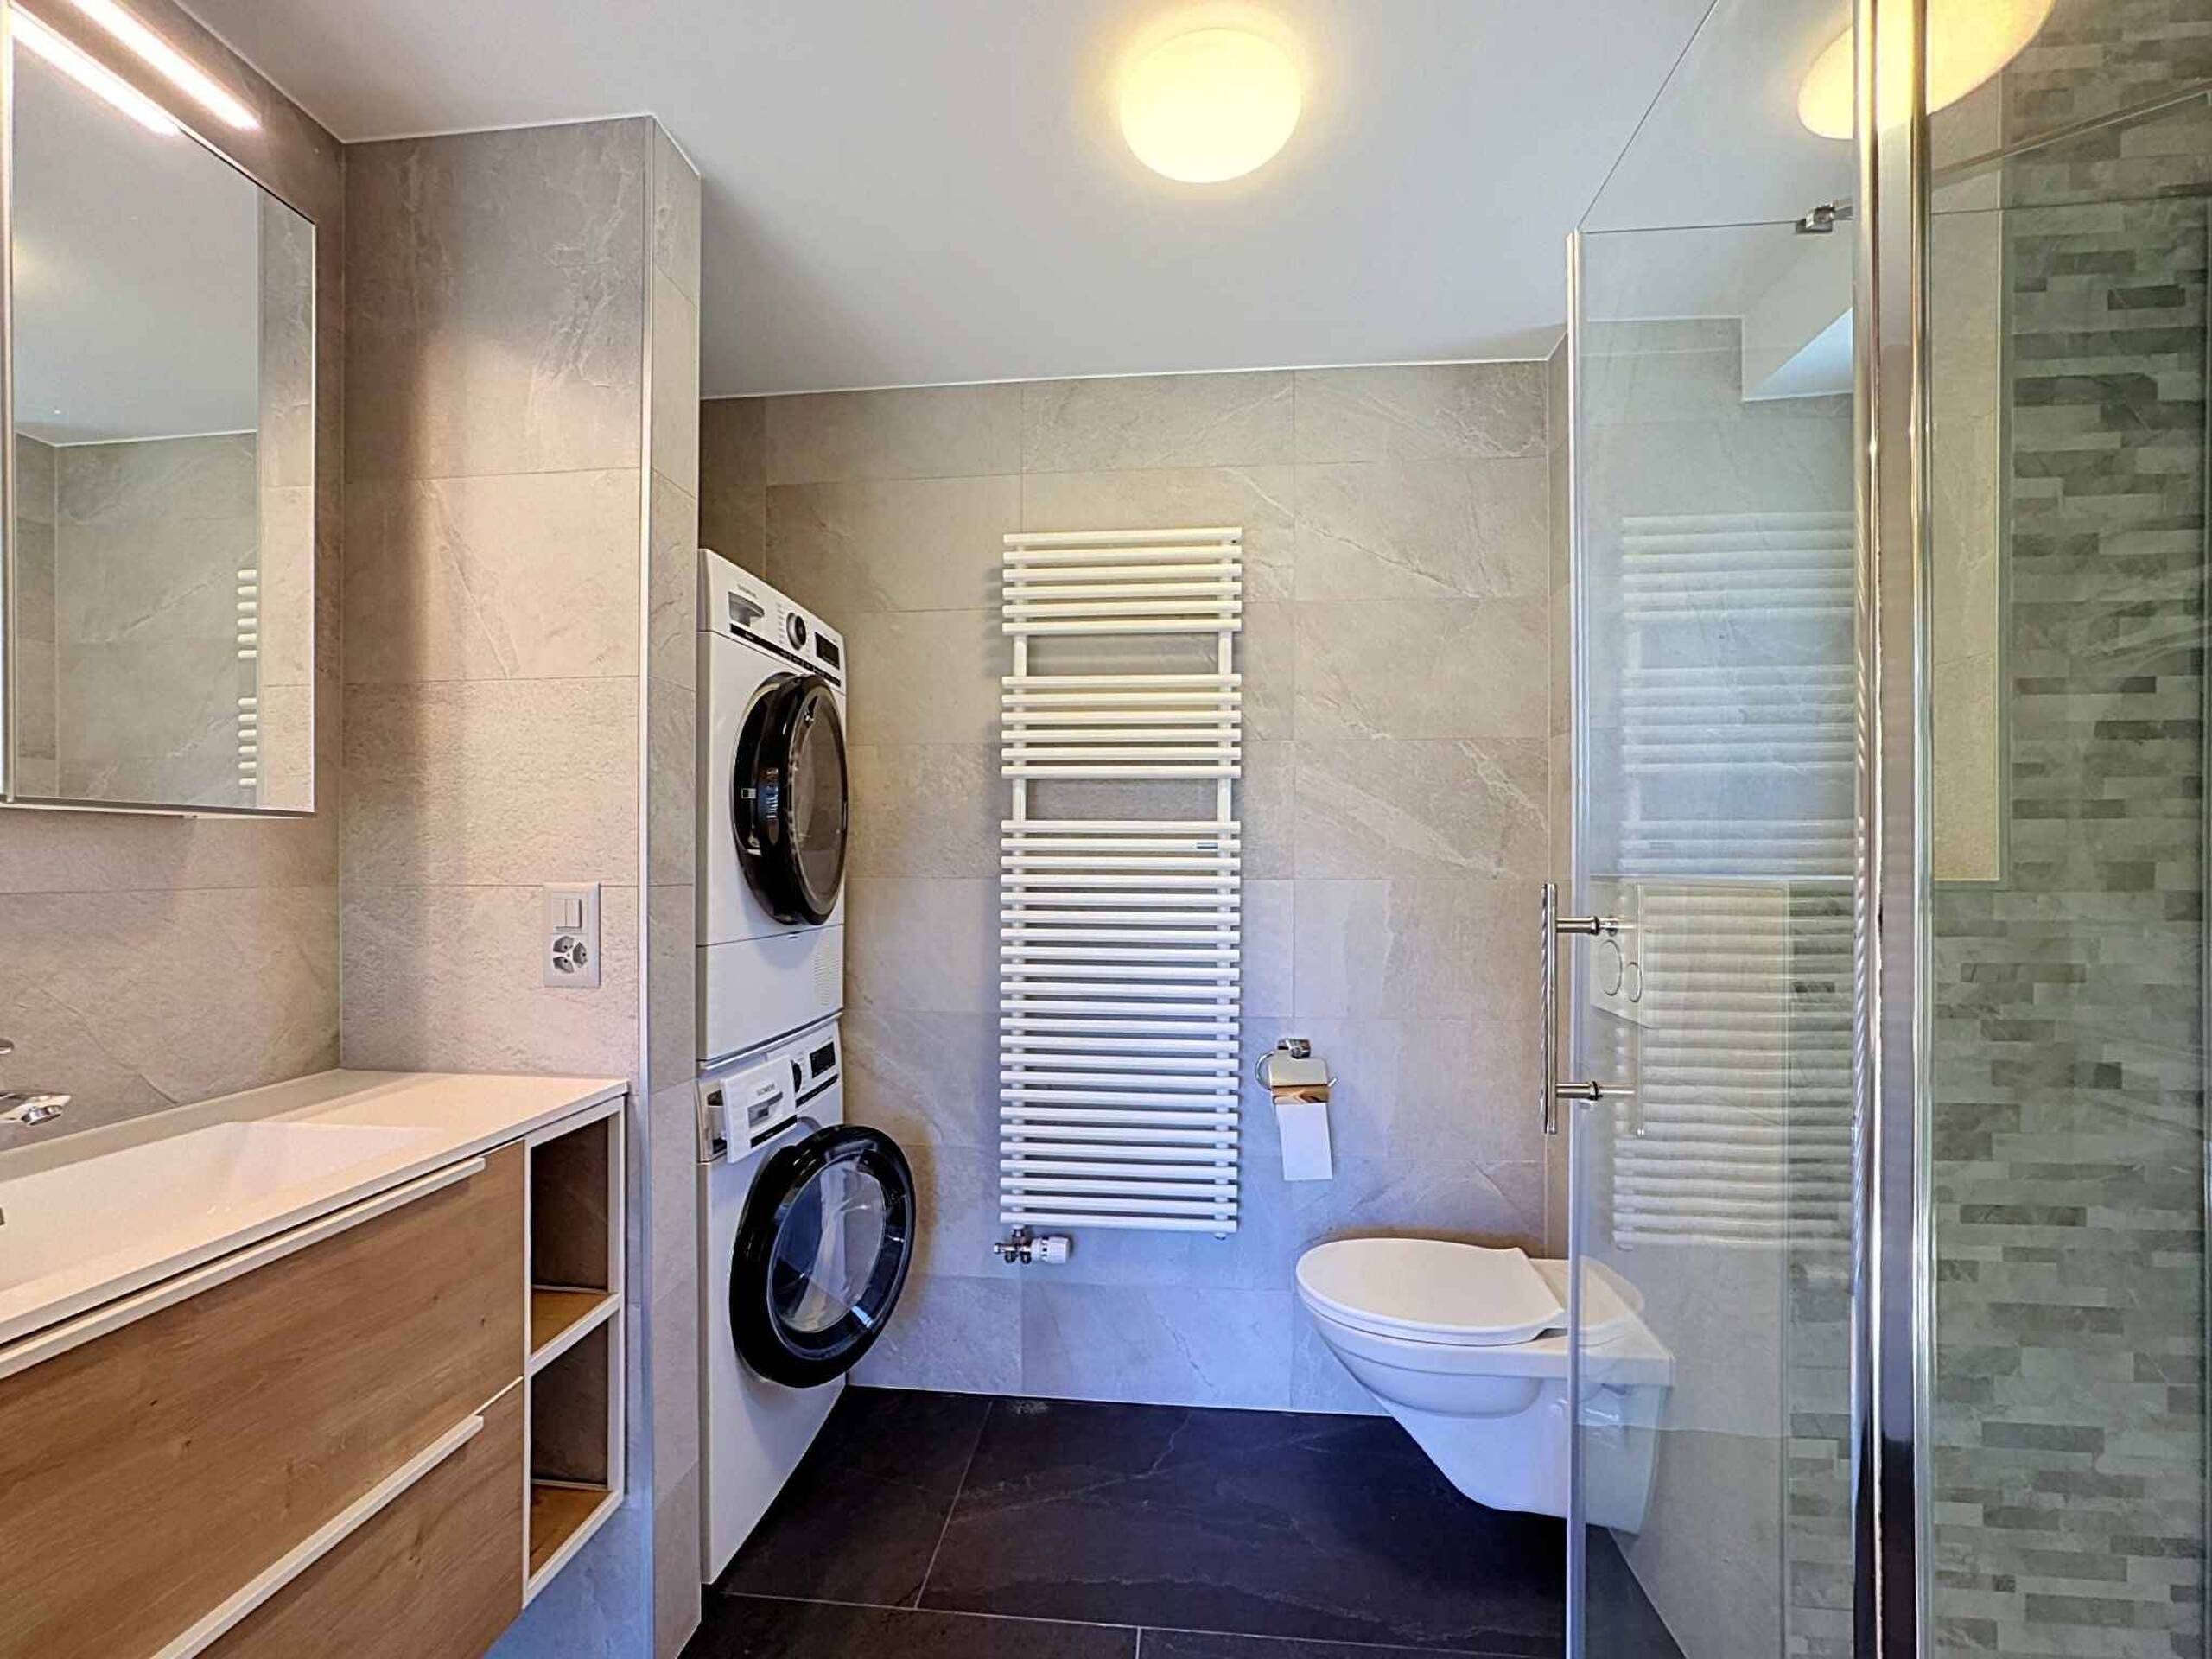
Number of toilets
1
Description
Text translated from french, see original
Original text in french, translate to English.
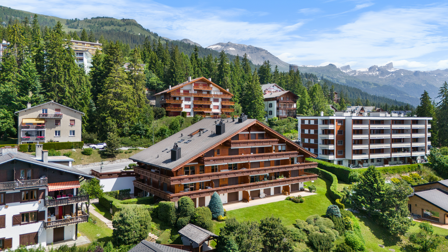
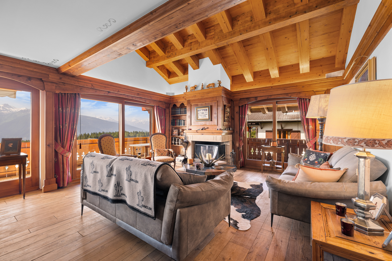
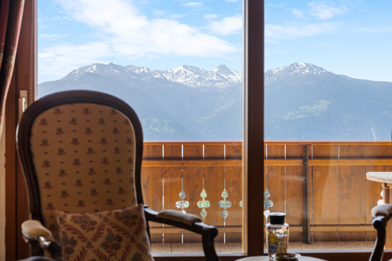
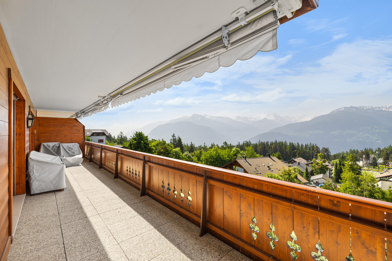
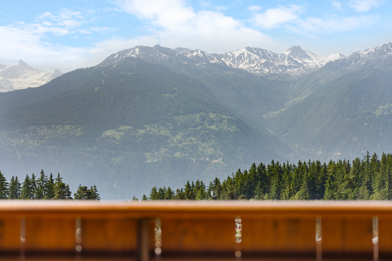
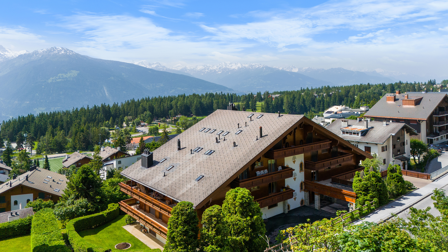
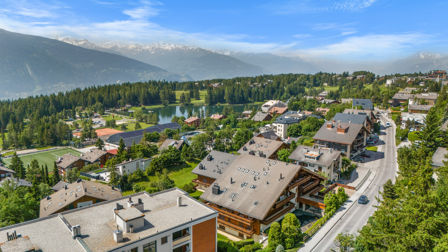
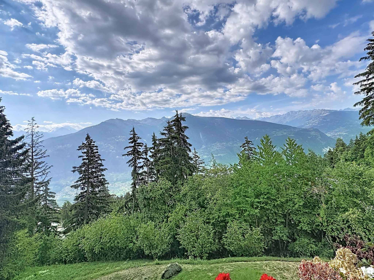
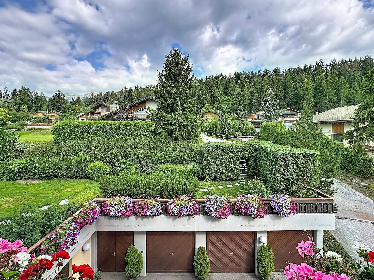
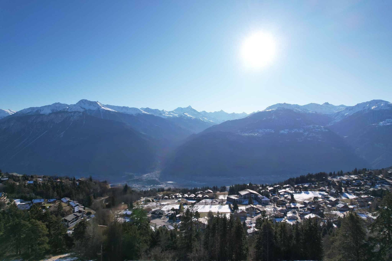
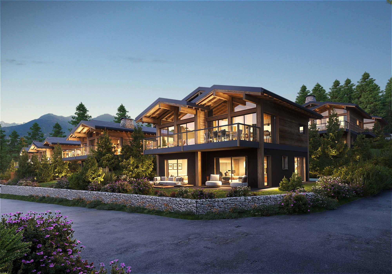
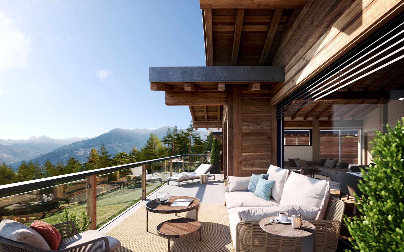
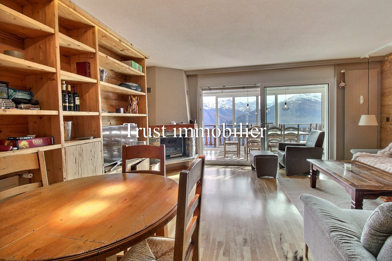
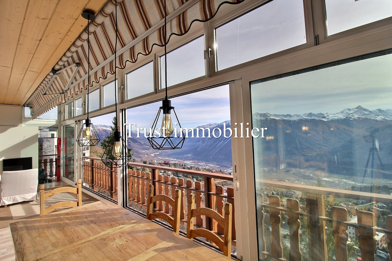
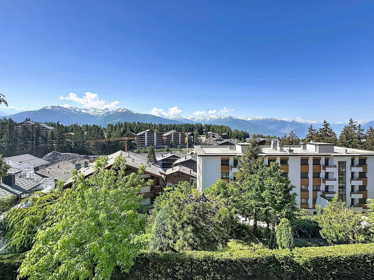
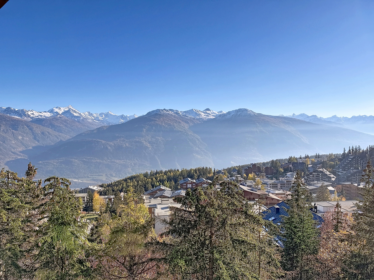
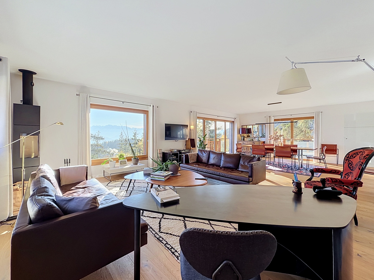
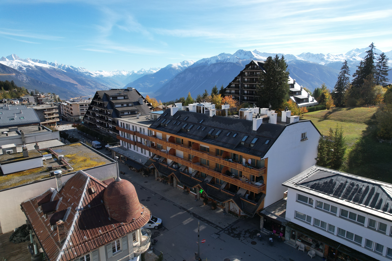
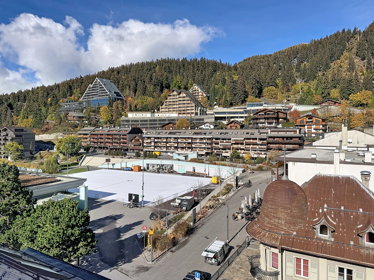
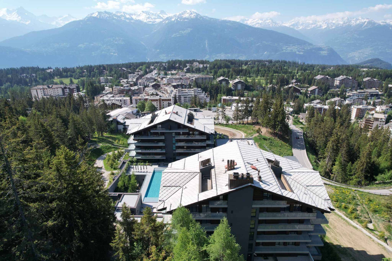
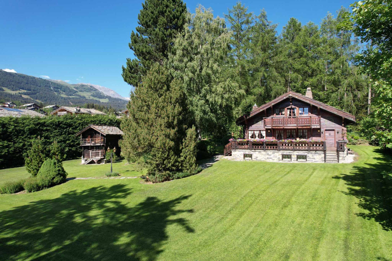
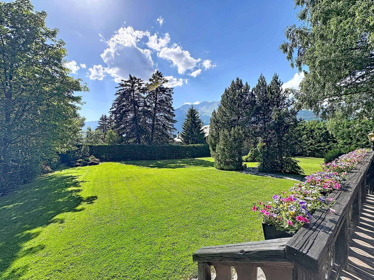
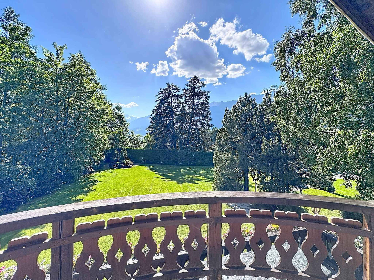
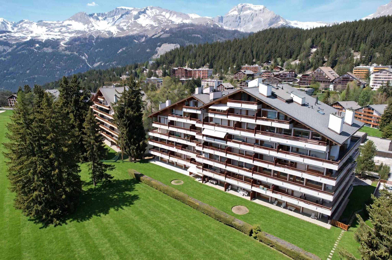
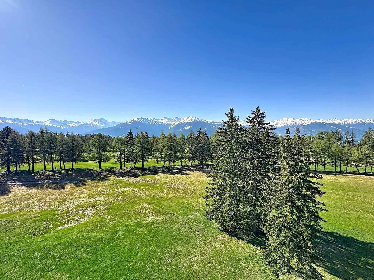
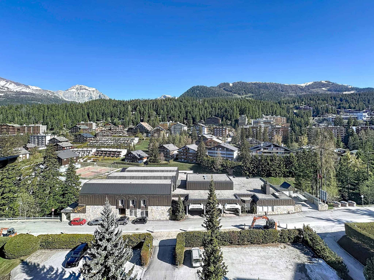
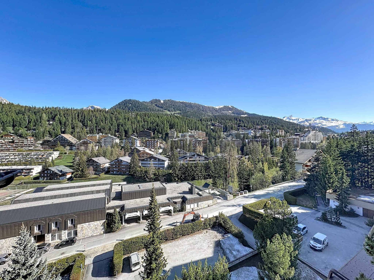
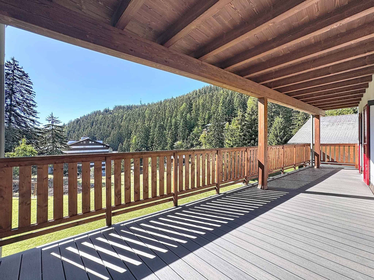
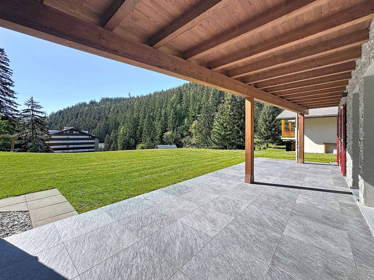
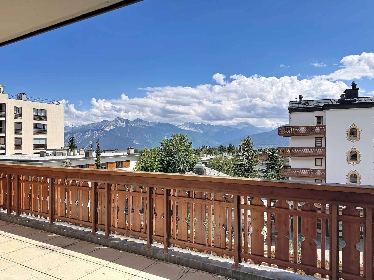
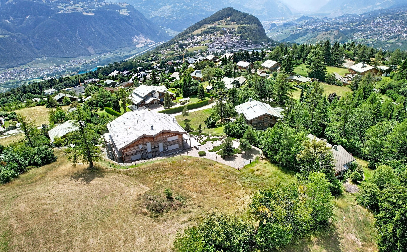
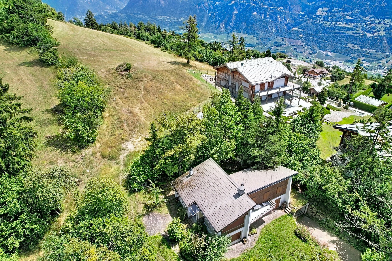
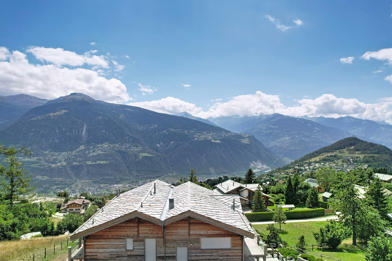
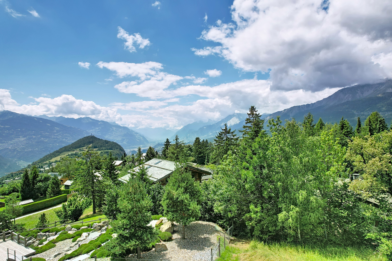
Located in the popular residential area of Trionna, in the municipality of Lens, this detached chalet project benefits from a quiet and privileged environment, with an unobstructed view of the Alps and the Rhône Valley.
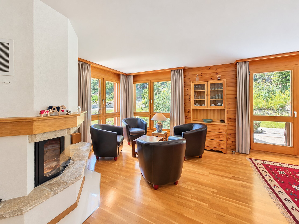
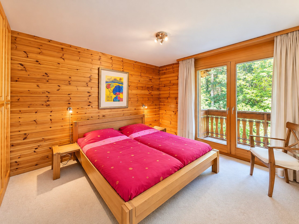
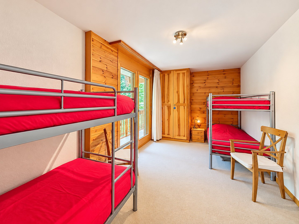
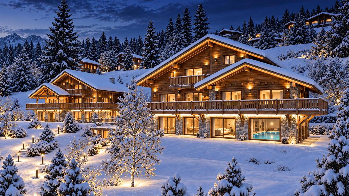
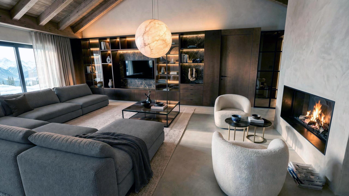
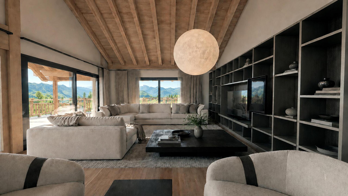
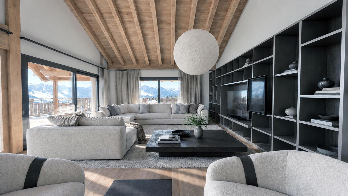
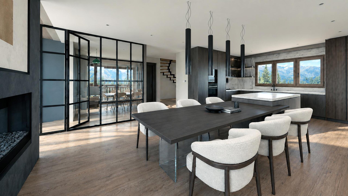
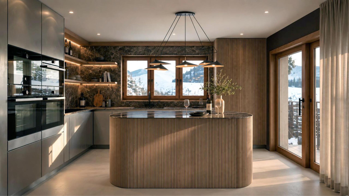
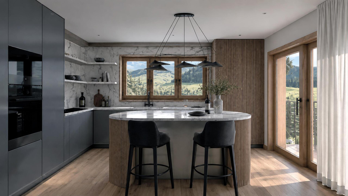
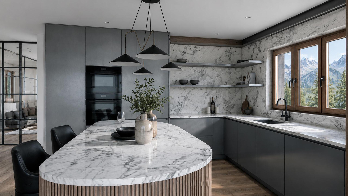
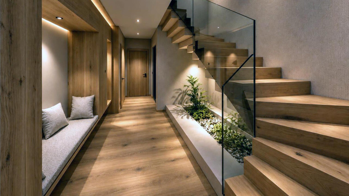
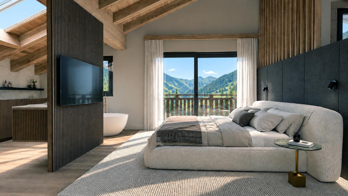
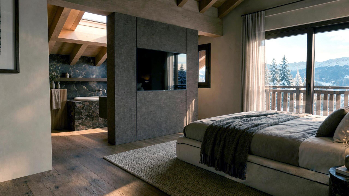
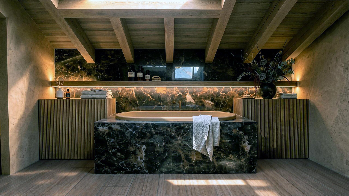
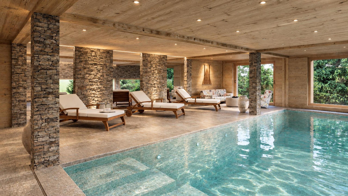
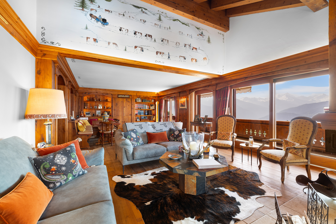
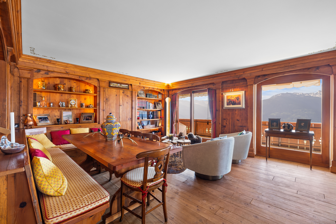
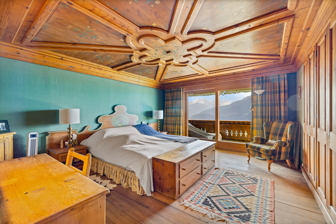
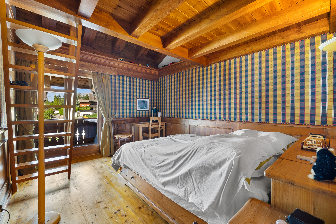
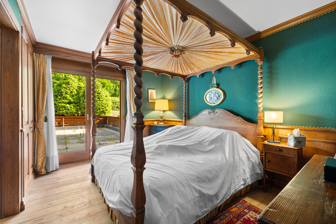
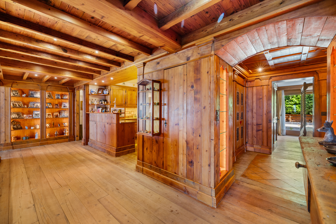
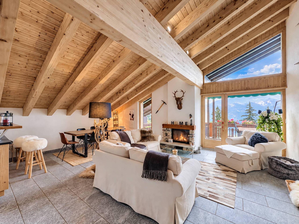
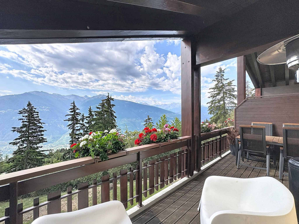
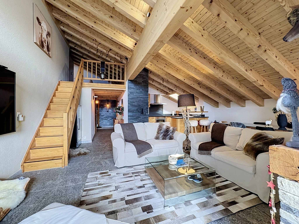
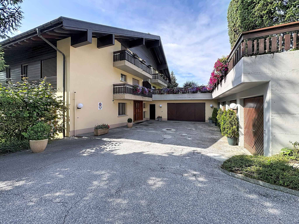
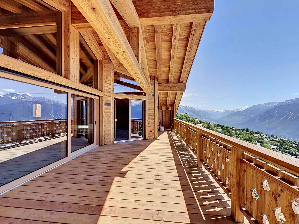
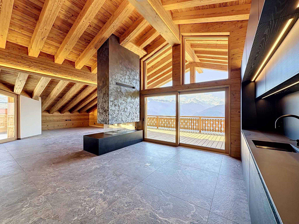
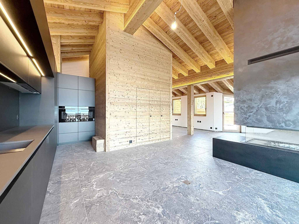
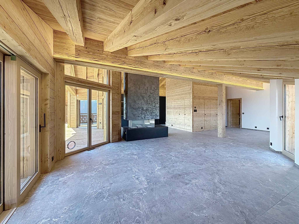
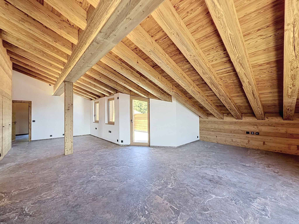
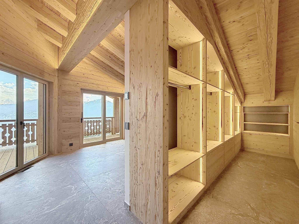
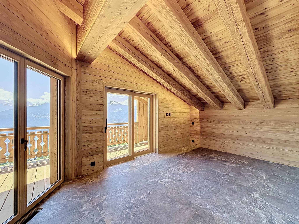
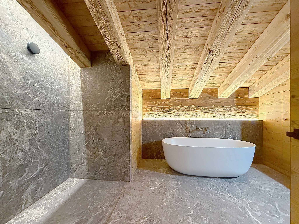
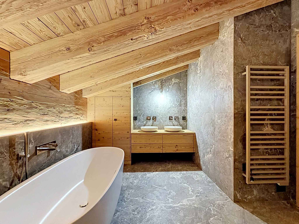
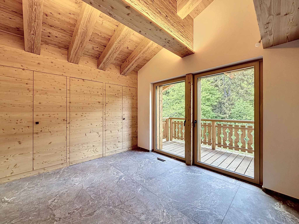
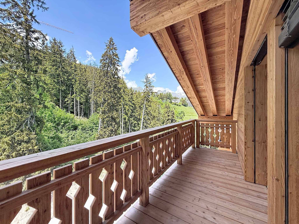
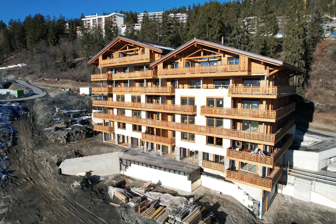
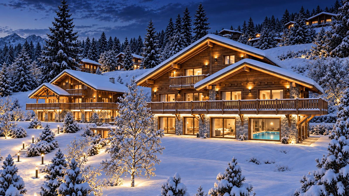
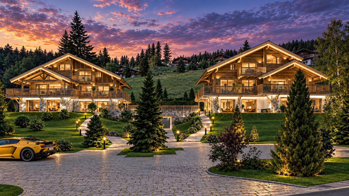
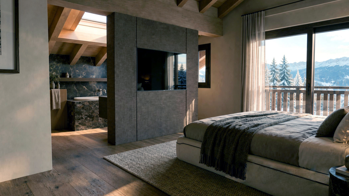
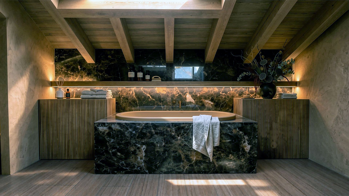
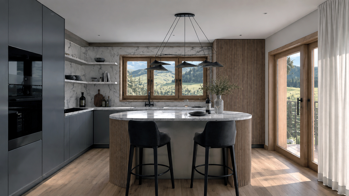
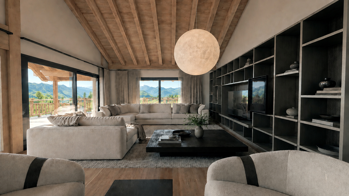
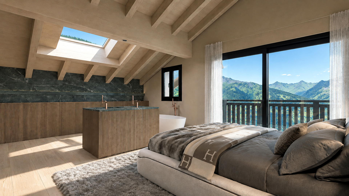
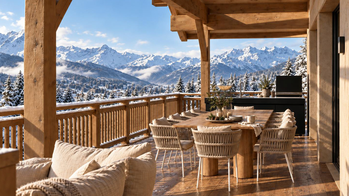
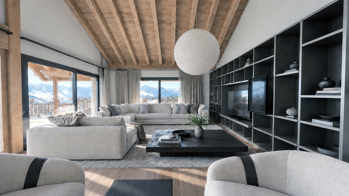
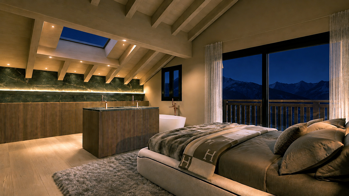
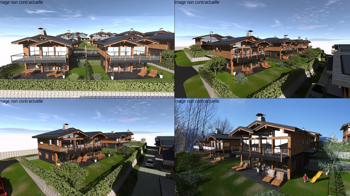
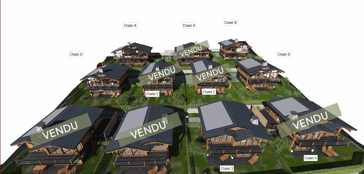
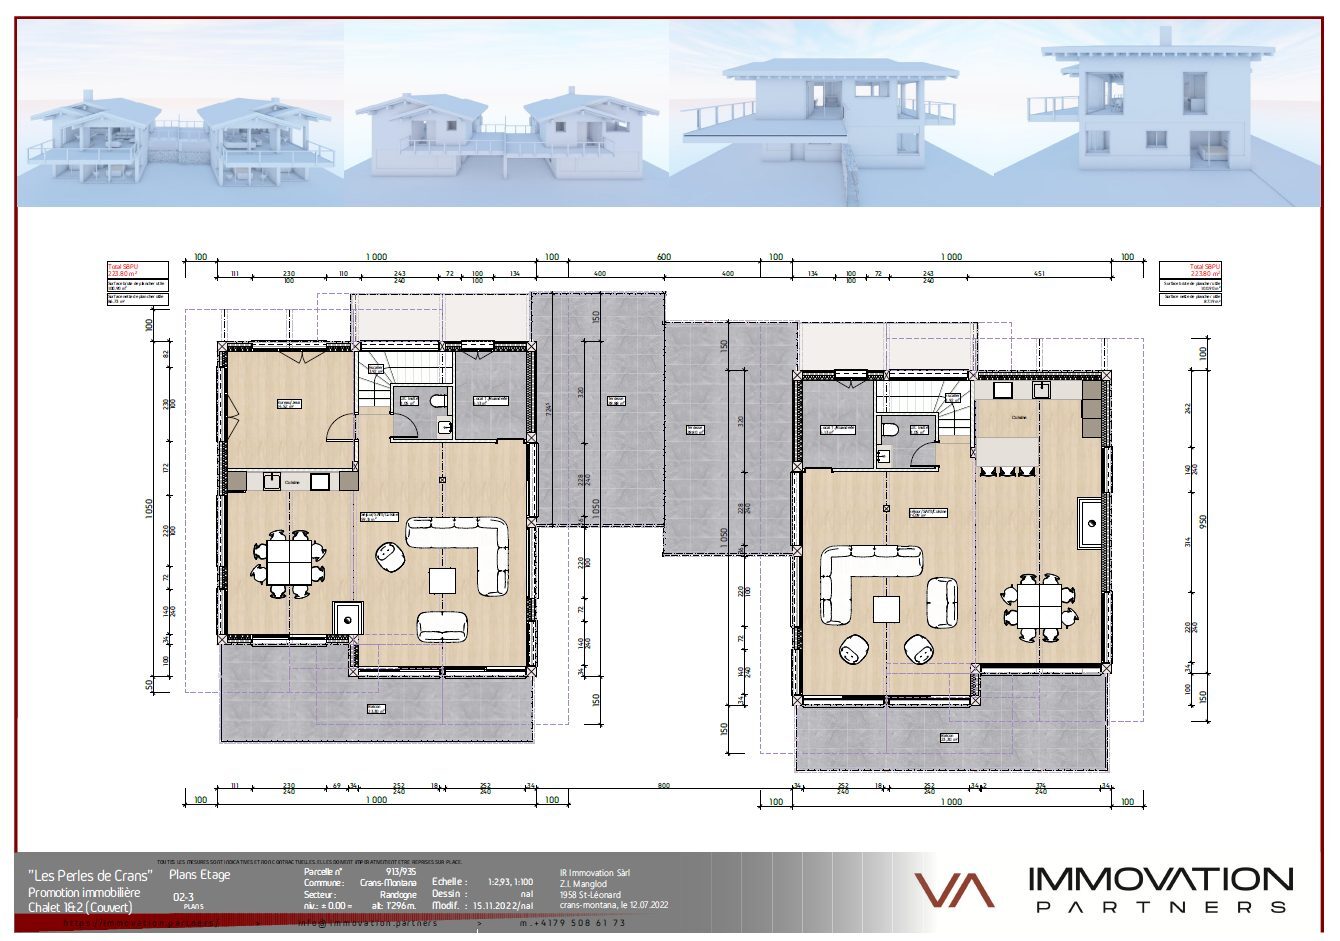
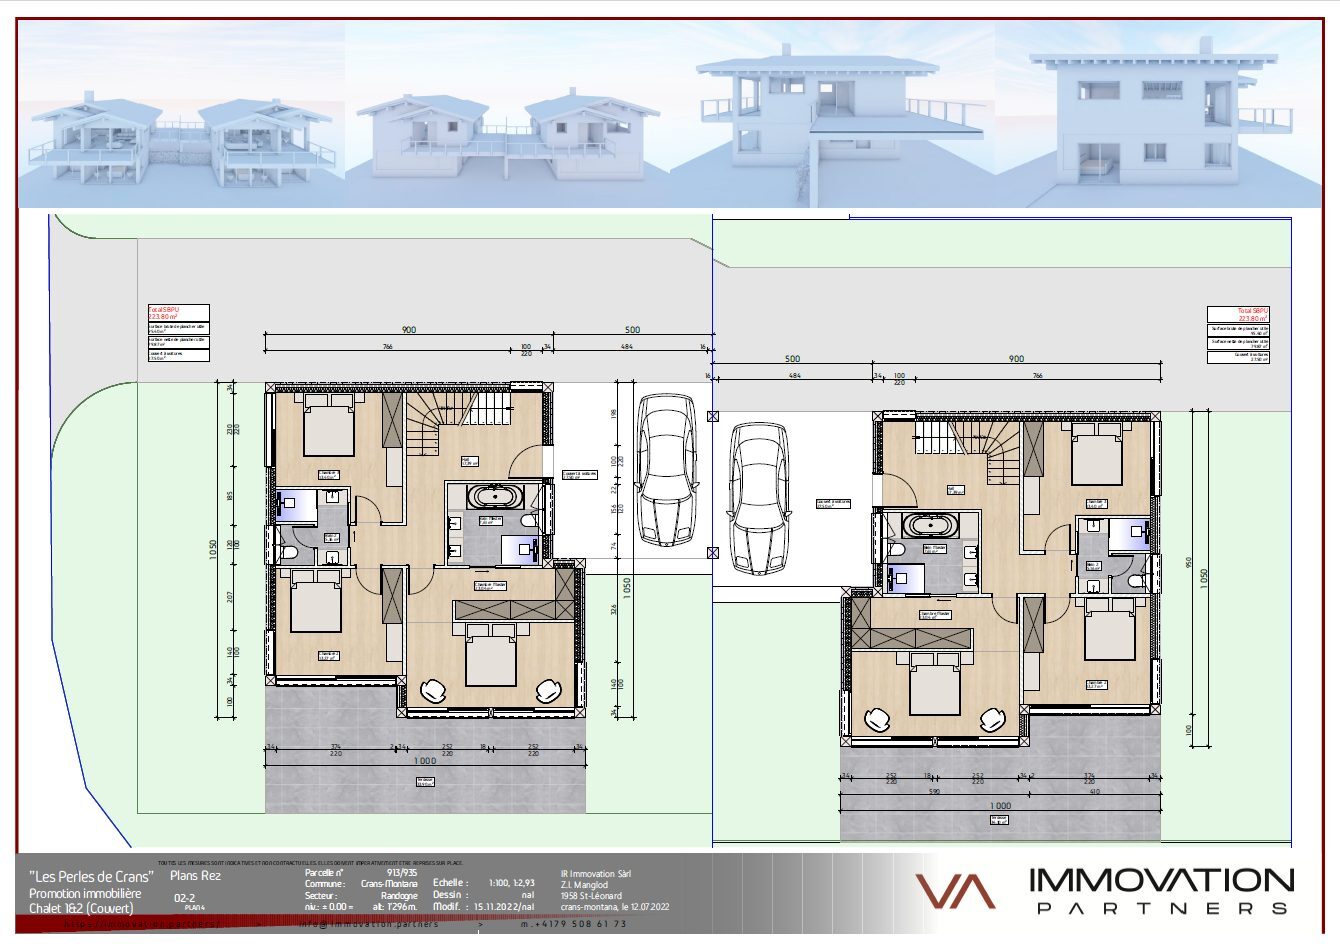
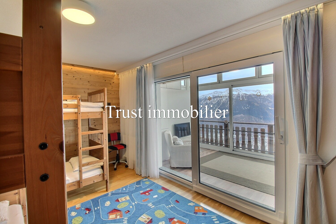
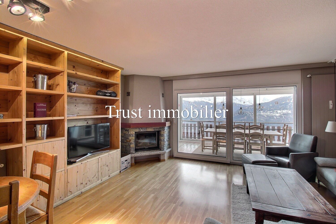
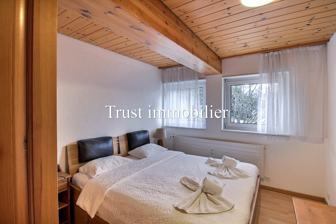
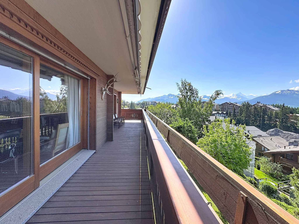
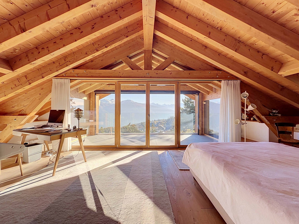
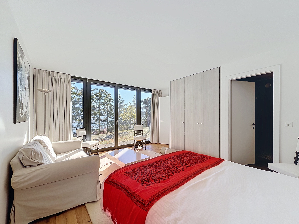
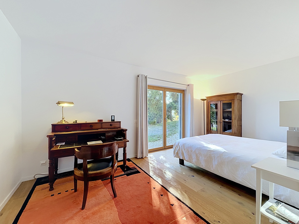
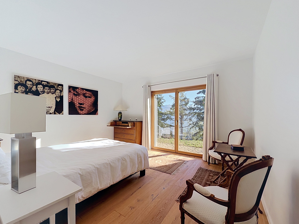
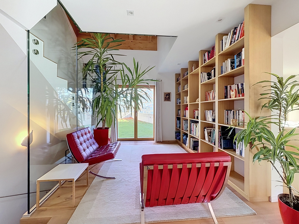
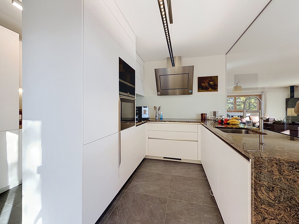
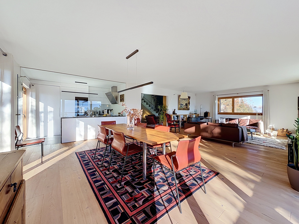
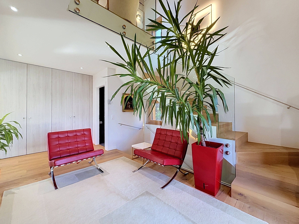
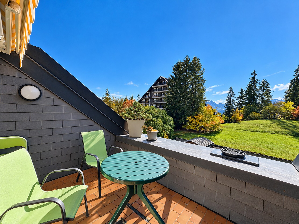
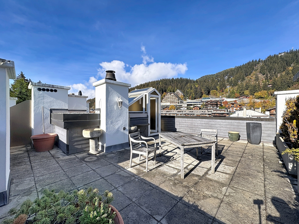
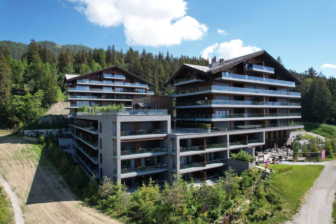
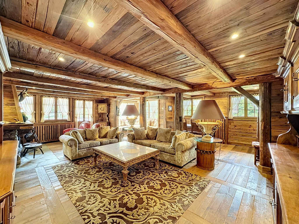
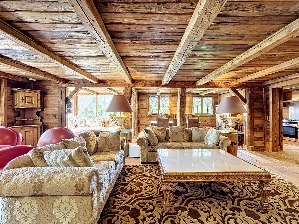
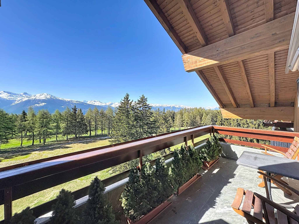
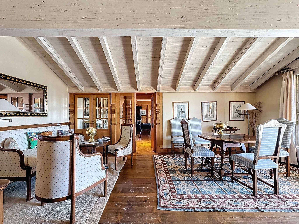
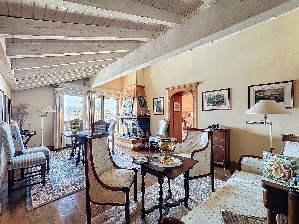
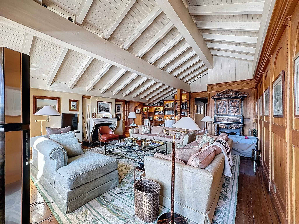
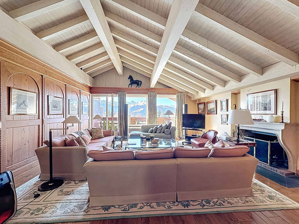
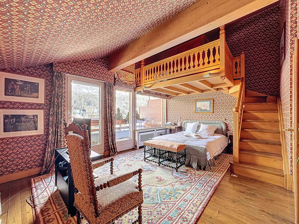
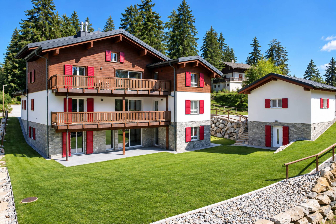
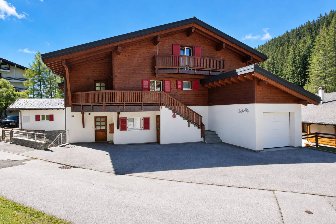
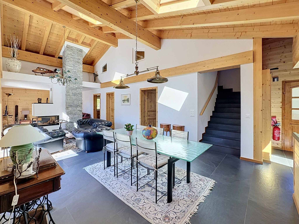
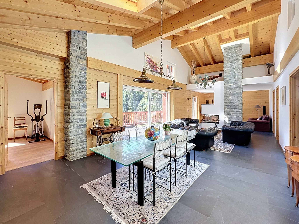
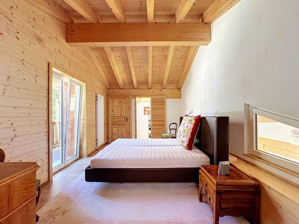
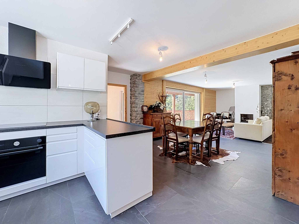
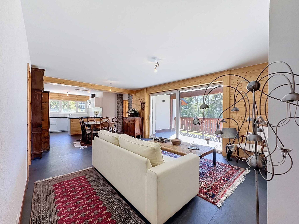
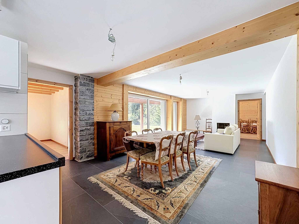
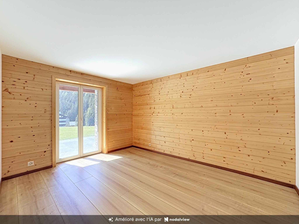
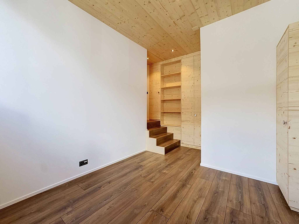
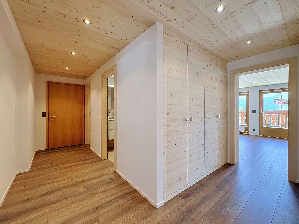
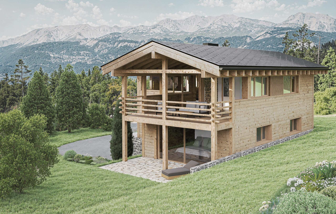
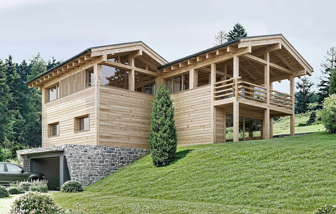
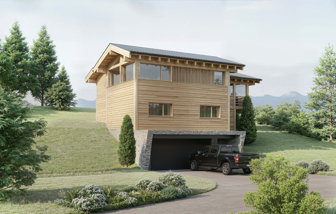
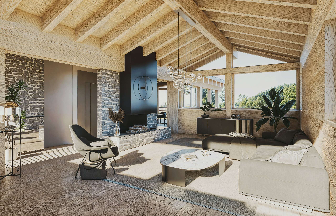
With the benefit of a building permit in force, the project provides for a chalet of approximately 288 m² of living space, spread over three levels served by a lift. Its architecture combining wood and stone offers generous living spaces, four bedrooms, including a master suite, as well as beautiful terraces opening onto the panorama. A double garage will complete the set.
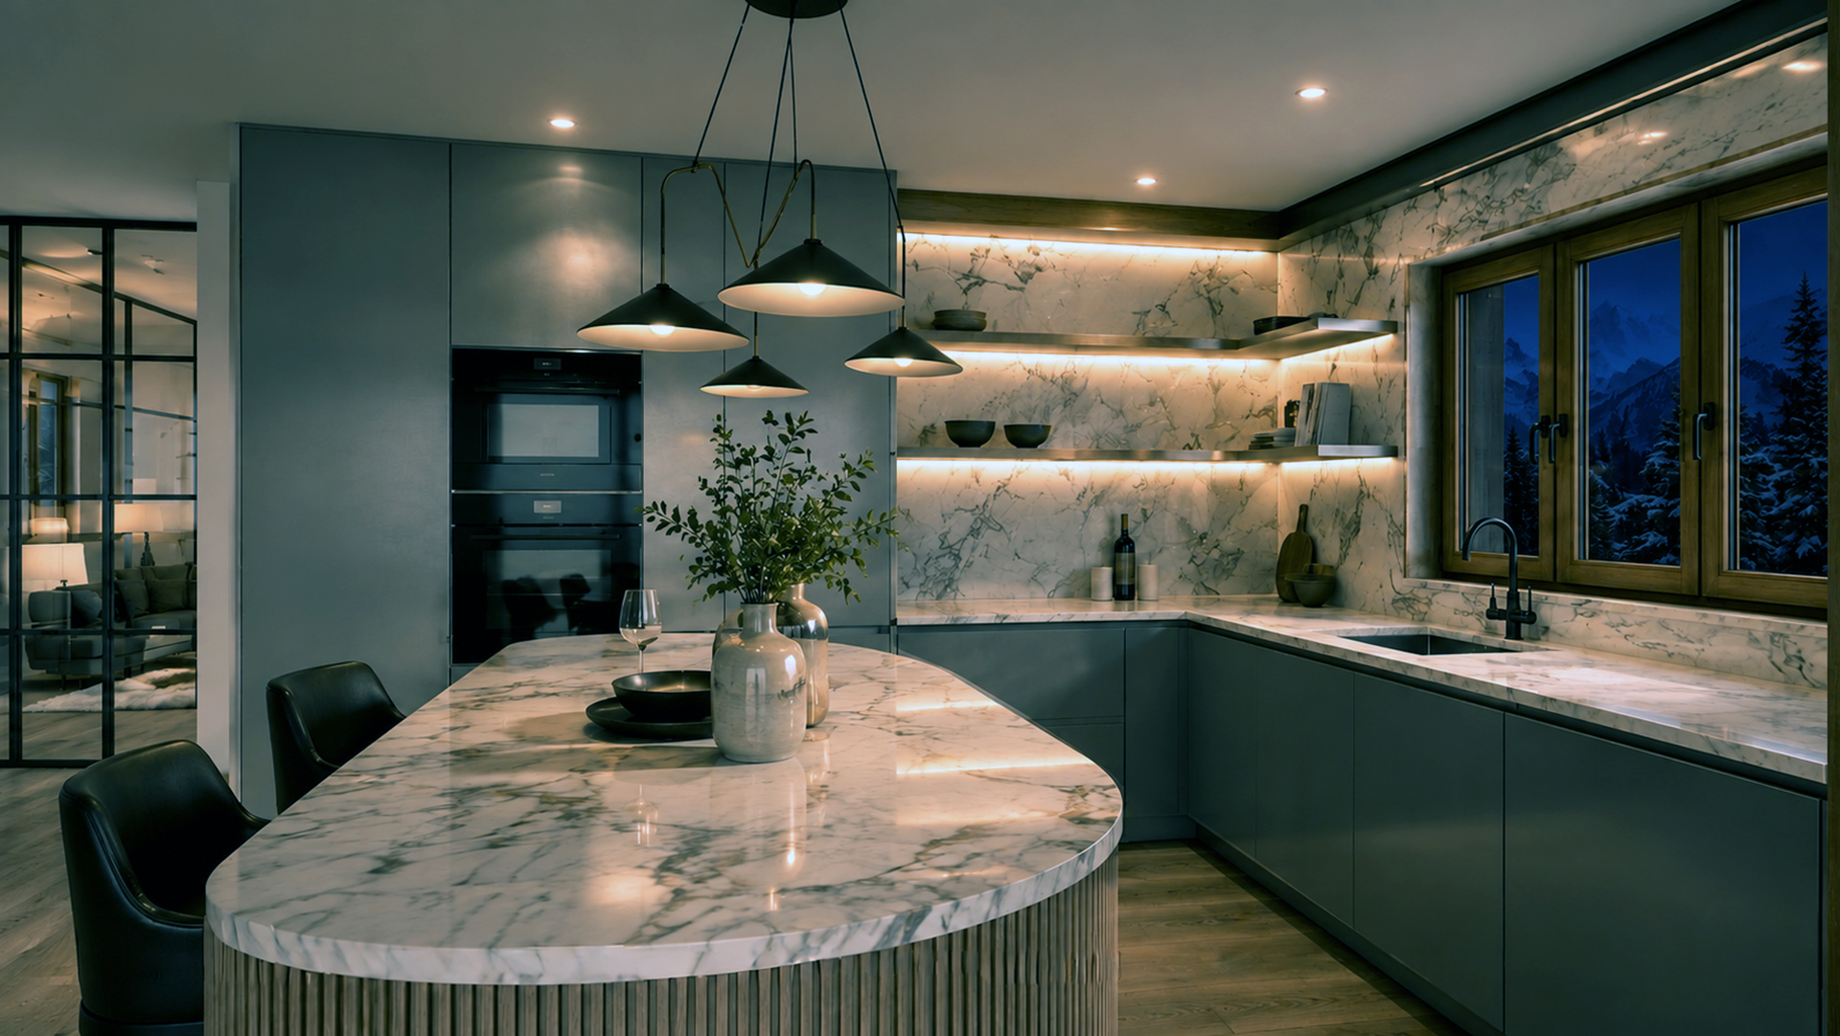
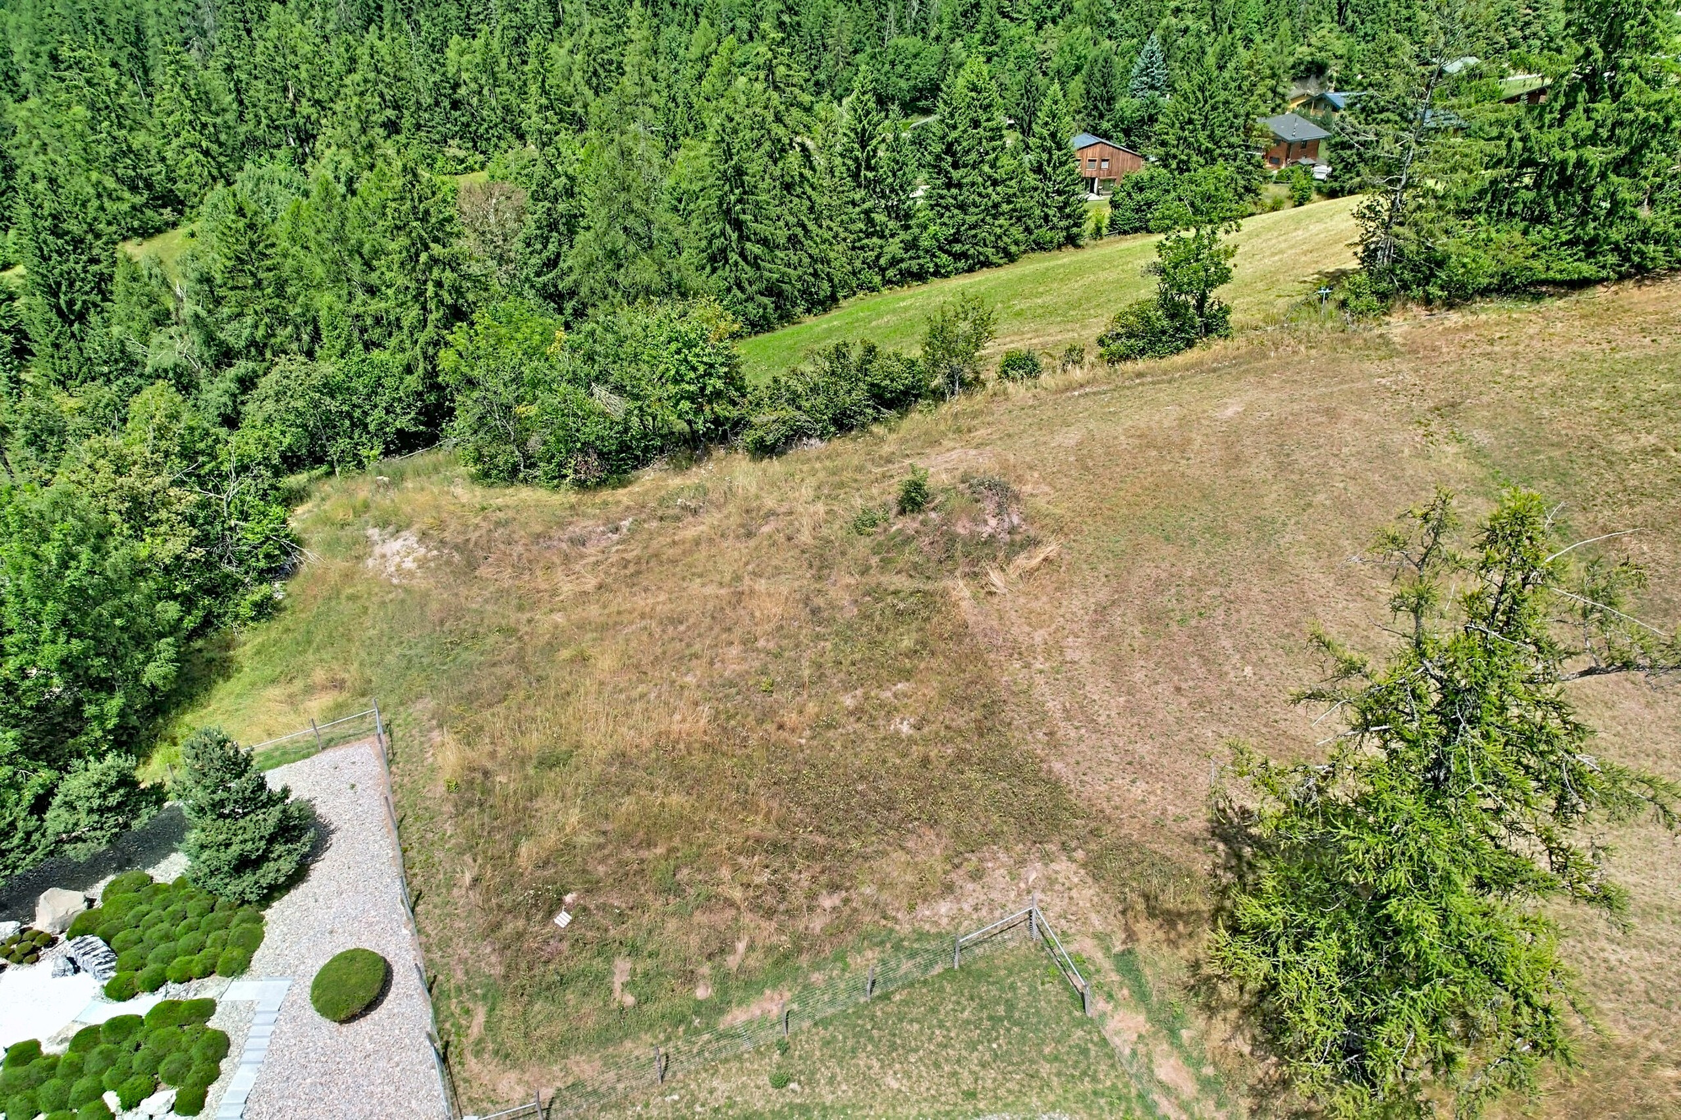
Located on a plot of 1,033 m² facing south-west, this future chalet offers the buyer the freedom to customise the interior fittings and finishes according to their desires.
The sale price includes the plot and the authorised project. The construction and construction costs are not included and remain the responsibility of the buyer.
This project is exclusively intended for use as a main residence.
With the benefit of a building permit in force, the project provides for a chalet of approximately 288 m² of living space, spread over three levels served by a lift. Its architecture combining wood and stone offers generous living spaces, four bedrooms, including a master suite, as well as beautiful terraces opening onto the panorama. A double garage will complete the set.
Located on a plot of 1,033 m² facing south-west, this future chalet offers the buyer the freedom to customise the interior fittings and finishes according to their desires.
The sale price includes the plot and the authorised project. The construction and construction costs are not included and remain the responsibility of the buyer.
This project is exclusively intended for use as a main residence.