New
Chalet on sale in -Crans-Montana- - 357 m²
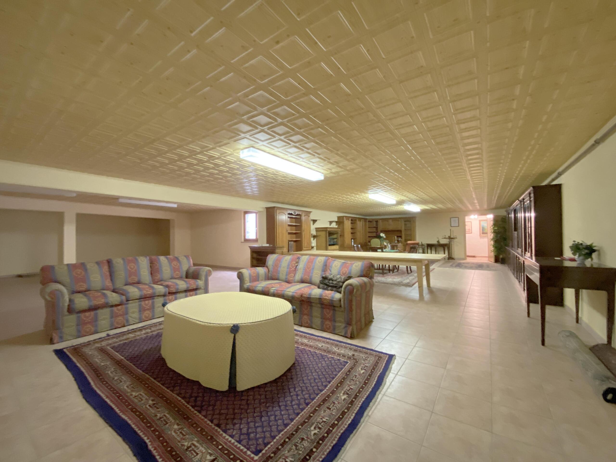
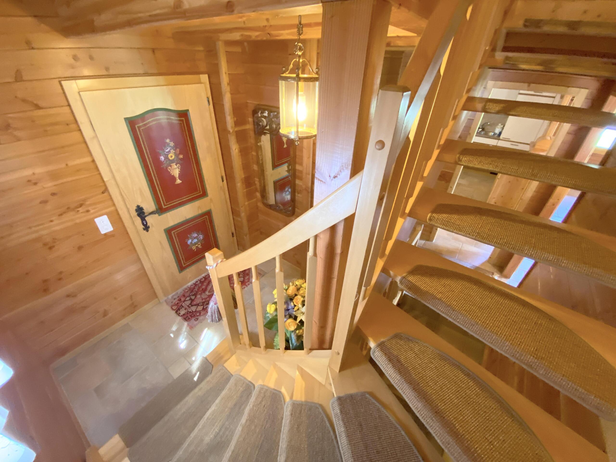
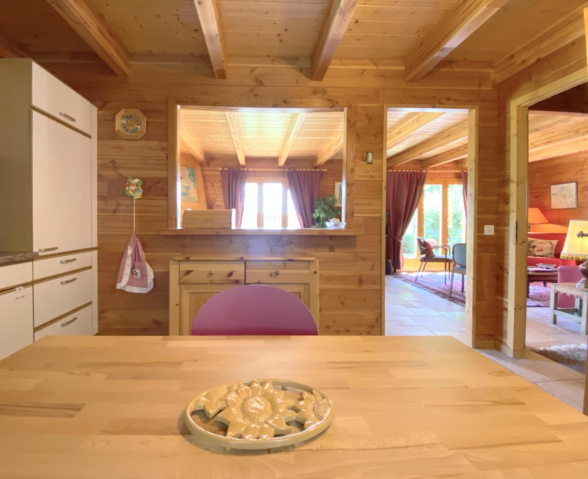
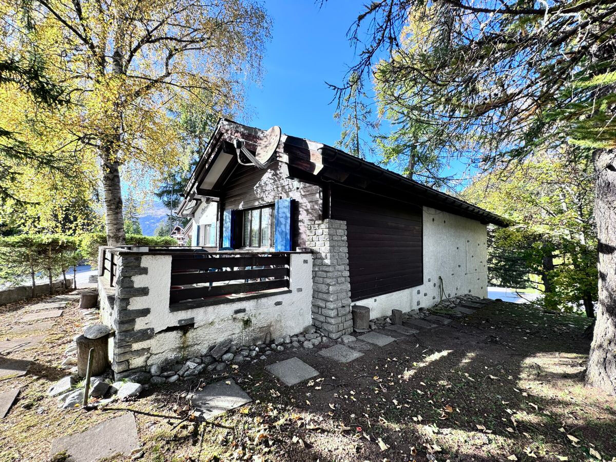
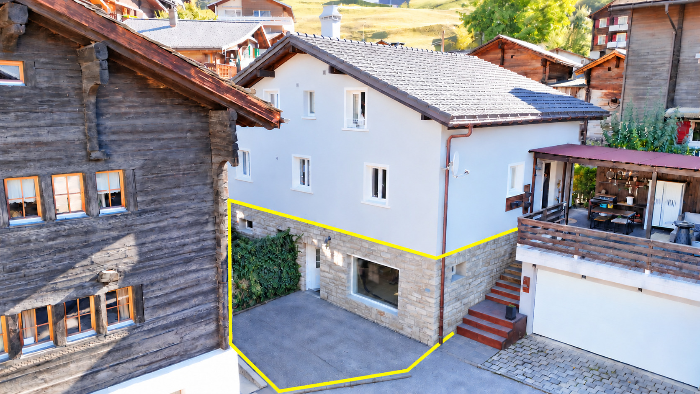
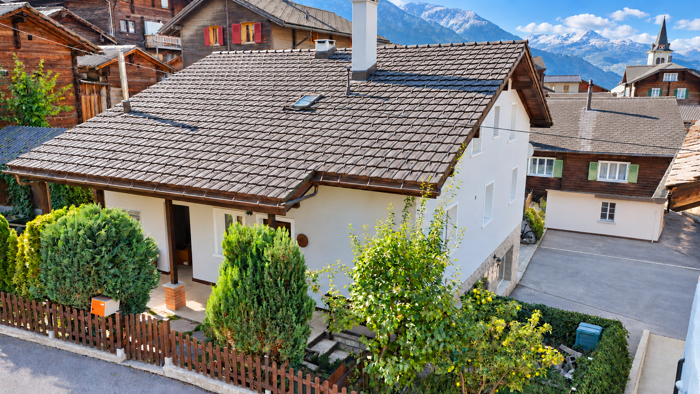
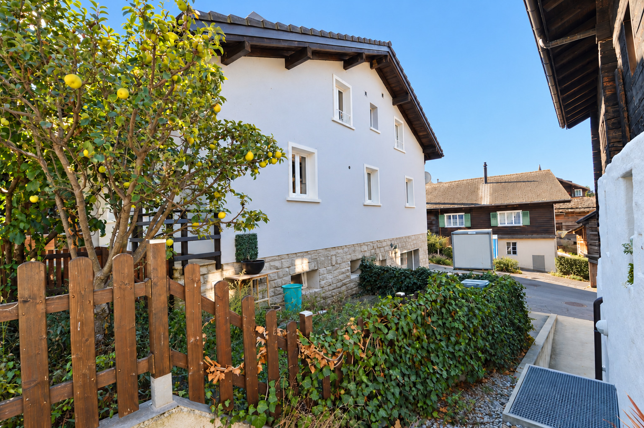
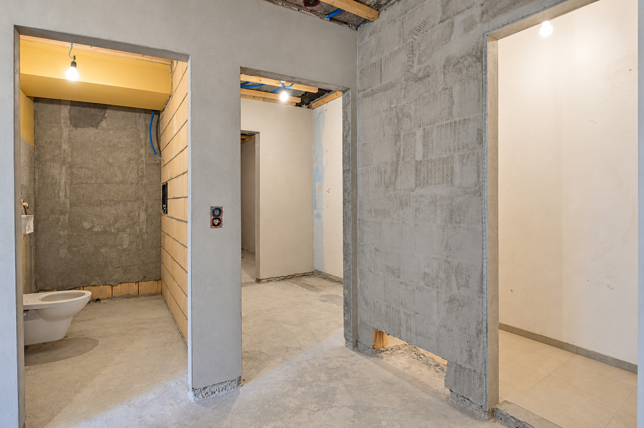
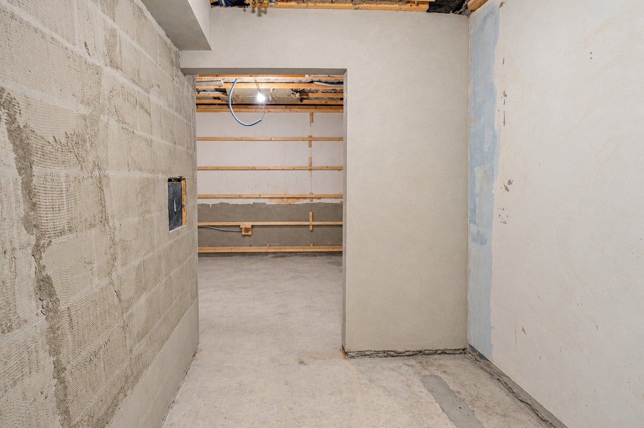
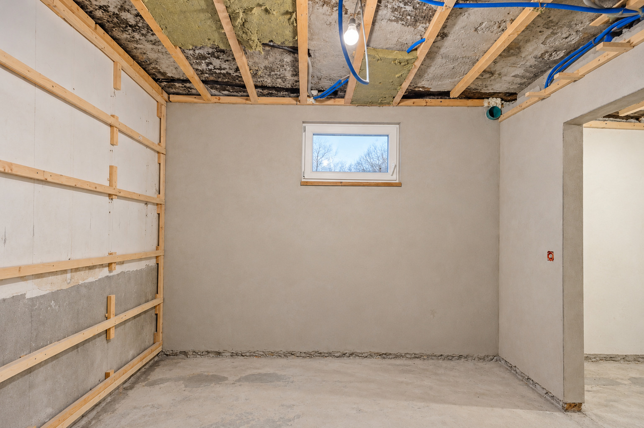
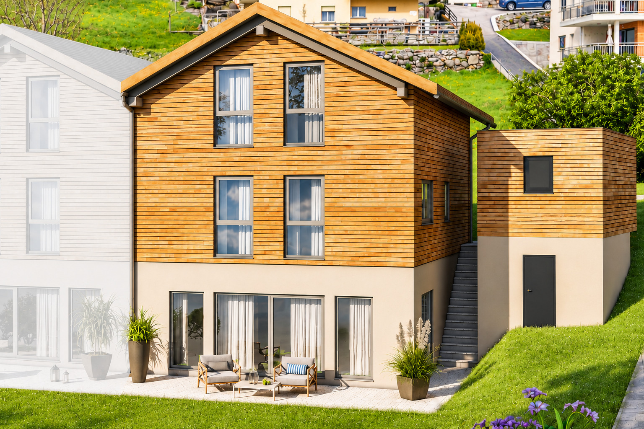
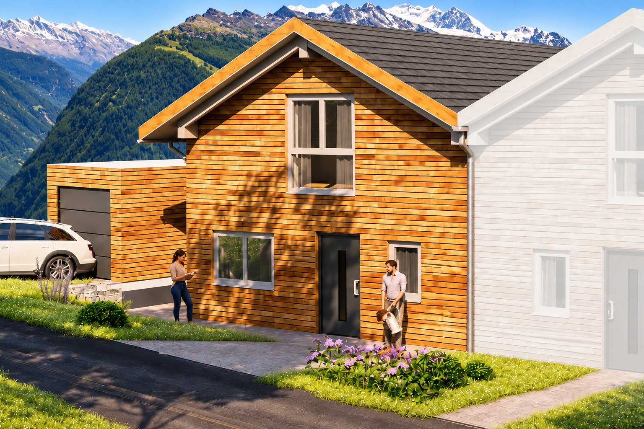
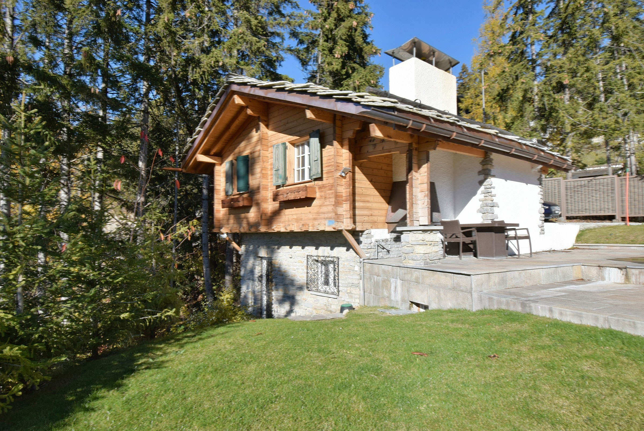
Magnifique chalet à la montagne avec studio adjacent
Living area240 m²
Object PriceCHF 6,300,000.-
AvailabilityTo agree
Localisation
-Crans-Montana-, 3963 Crans-MontanaCharacteristics
Reference
6351801
Availability
To agree
Second home
Authorized
Sale to persons abroad authorized
Yes
Bathrooms
5
Year of construction
1986
Latest renovations
2025
Balcony
1
Bedrooms
7
Total number of floors
2
Flat
1
Number of terraces
2
Heating installations
Radiator, Chimney
Altitude
1,300 m
Condition of the property
Very good
Standing
Upmarket
Ground surface
1,340 m²
Living area
240 m²
Terrace surface
86 m²
Useful surface
357 m²
Number of toilets
5
Parking places
Yes, obligatory
Cellar
(included)
Studio
(included)
Number of parkings
Interior
2 | included
Exterior
2 | included
Total
4 | included
Description
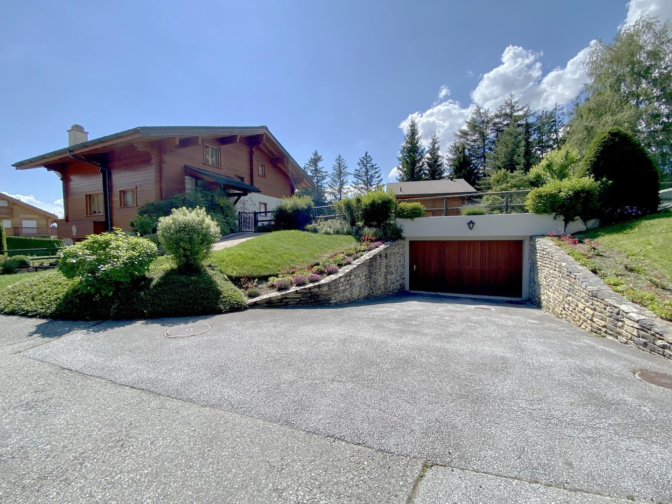
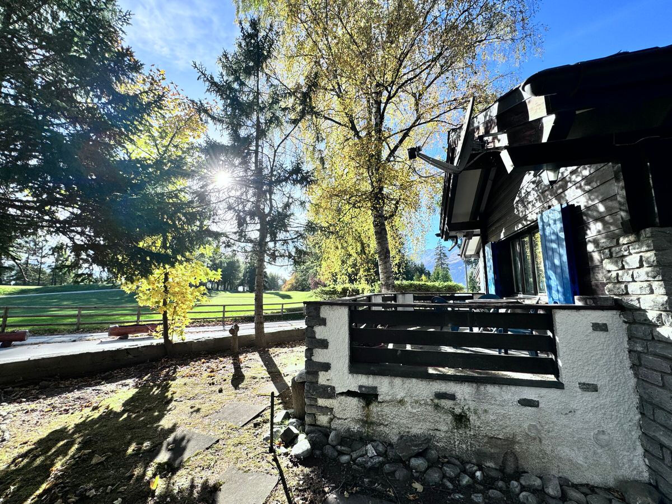
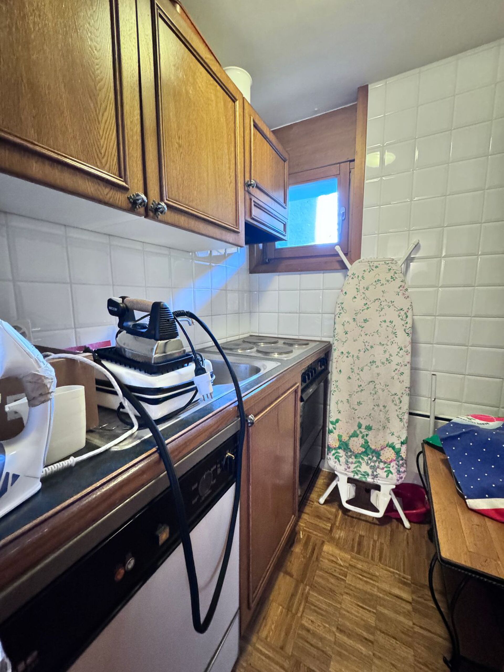
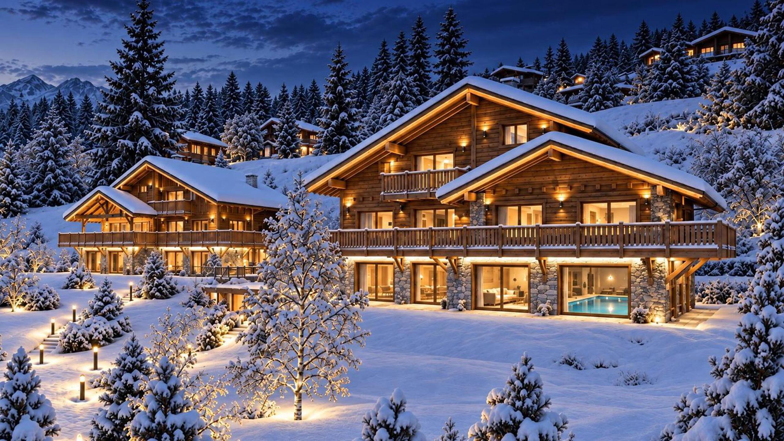
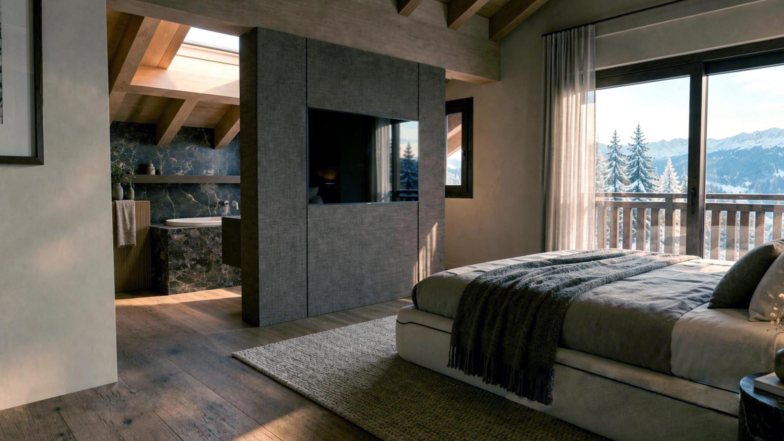
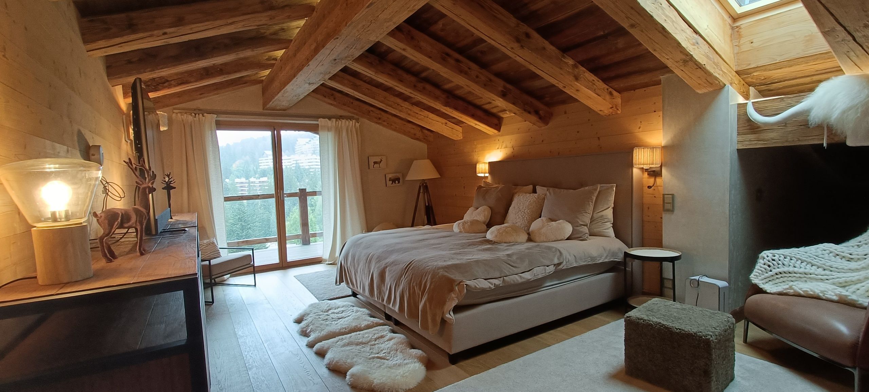
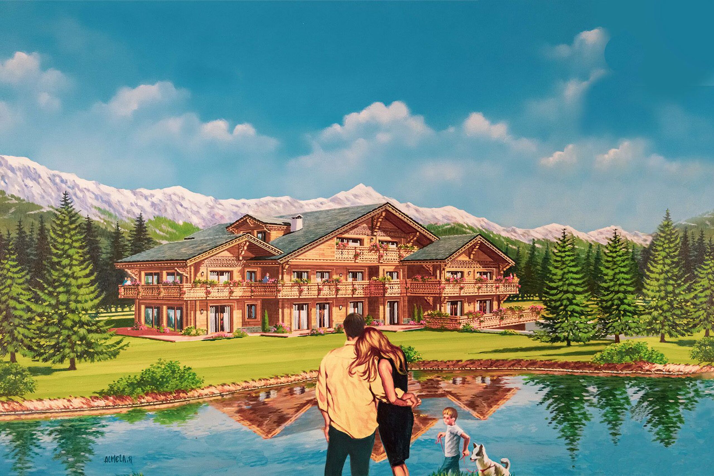
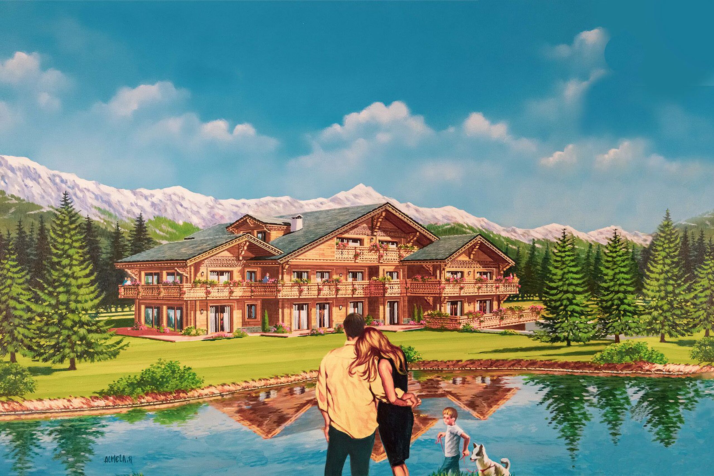
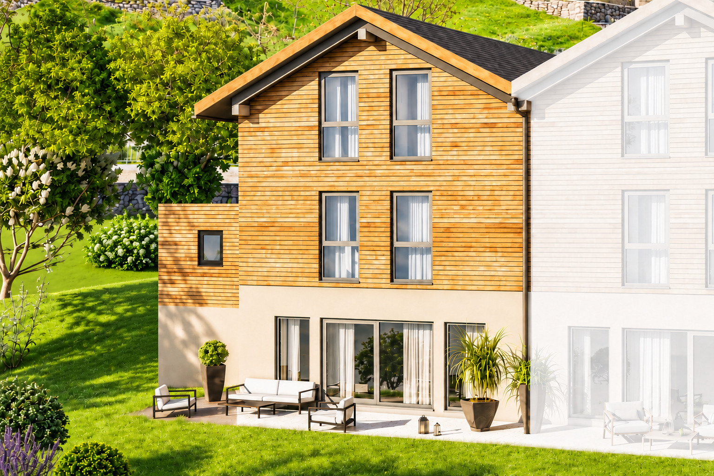
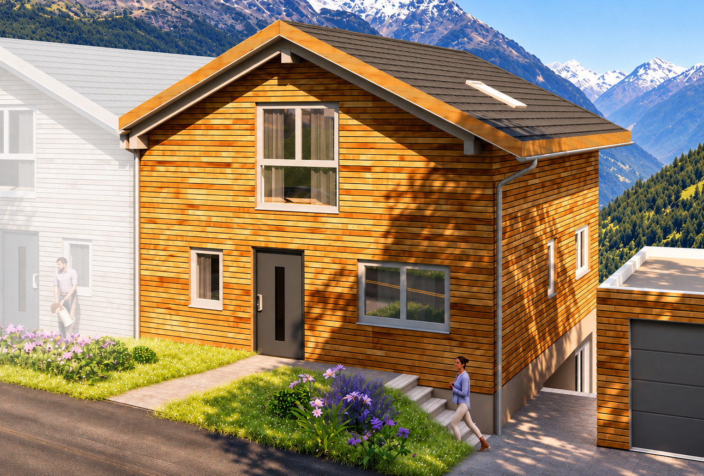
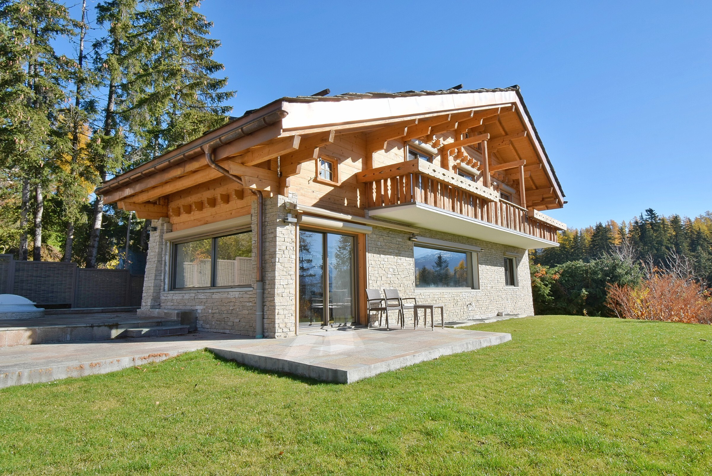
Magnificent mountain chalet, quiet, spacious and close to ski lifts
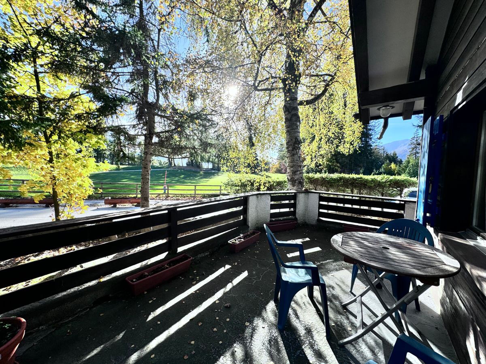
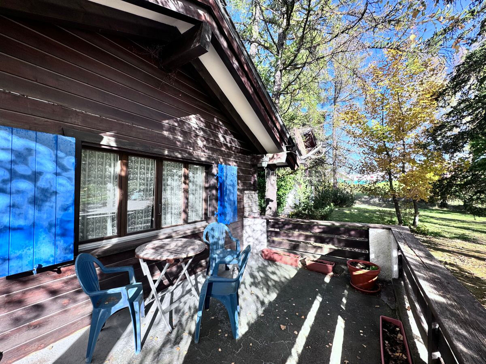
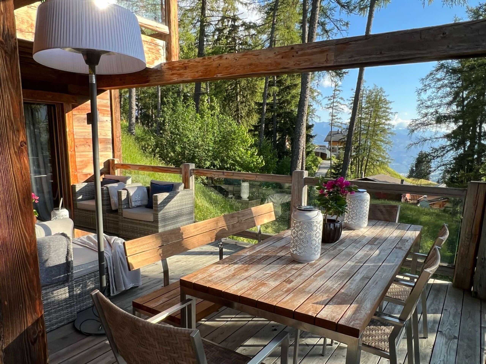
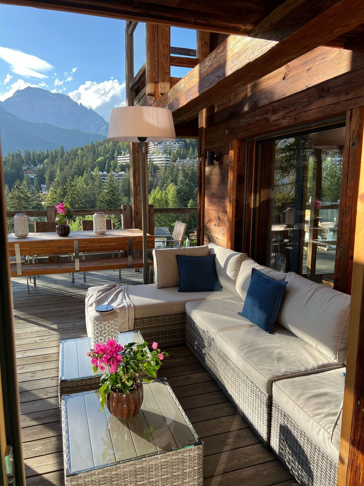
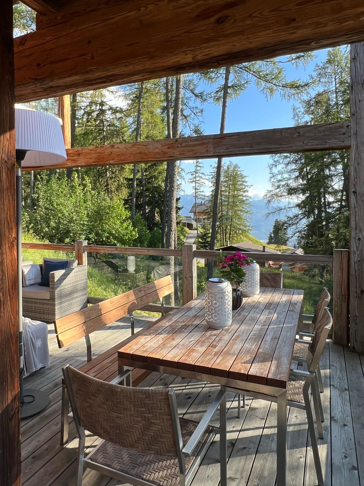
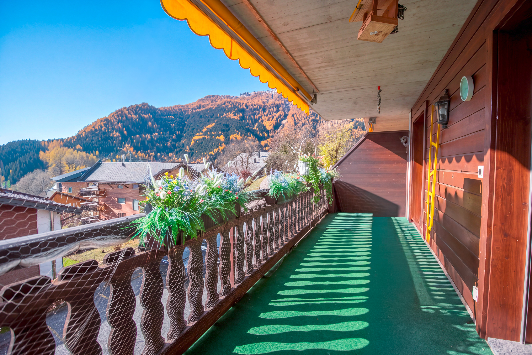
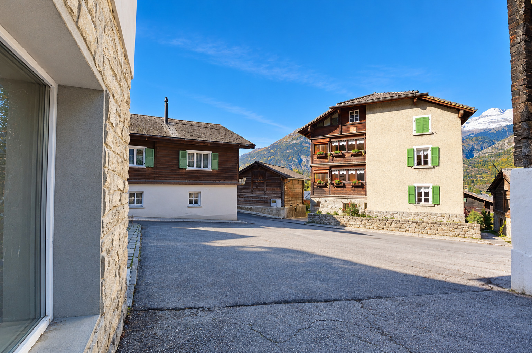
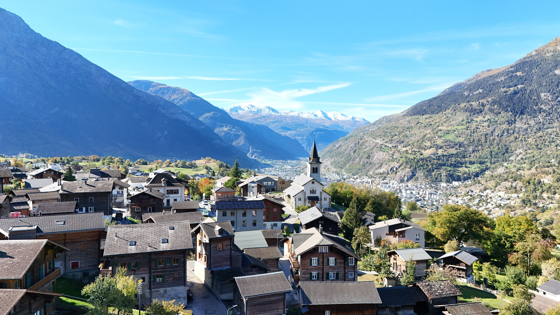
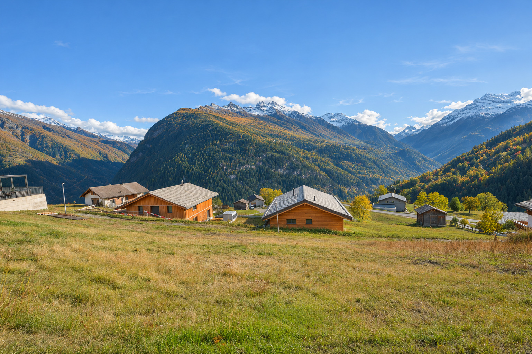
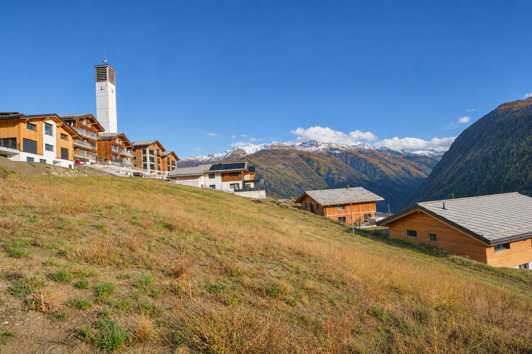
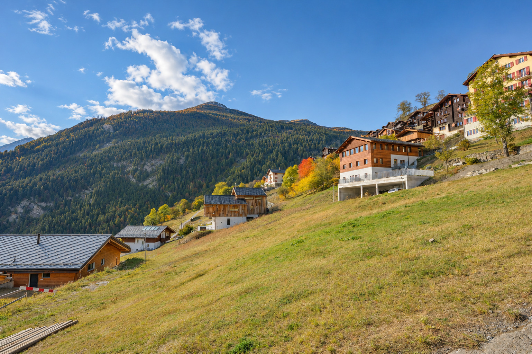
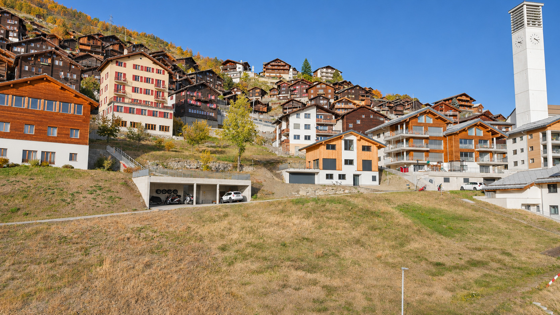
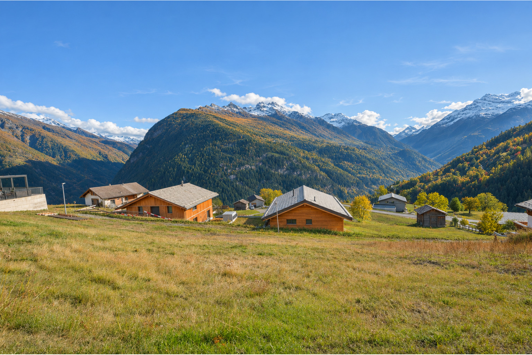
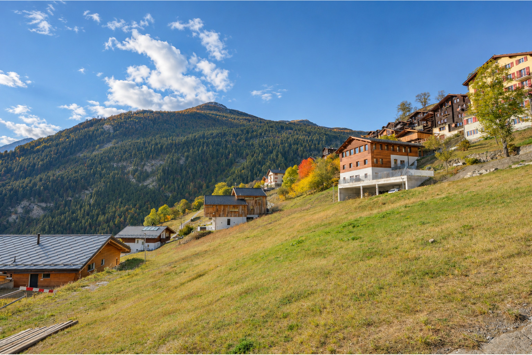
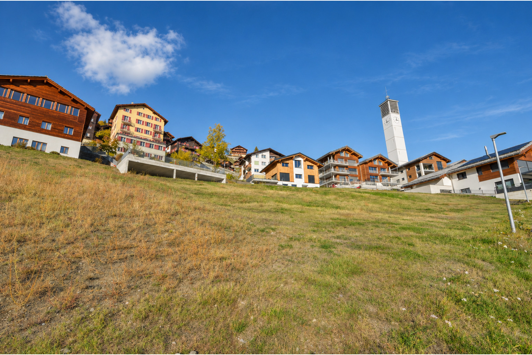
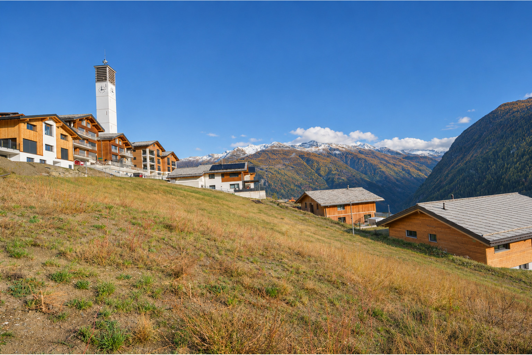
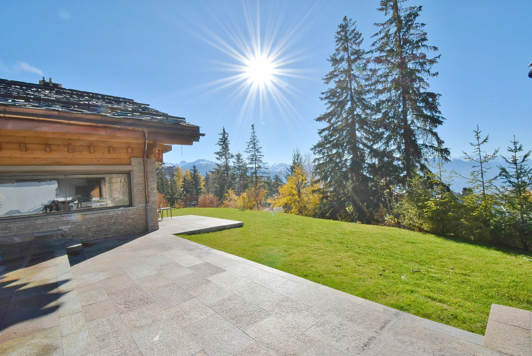
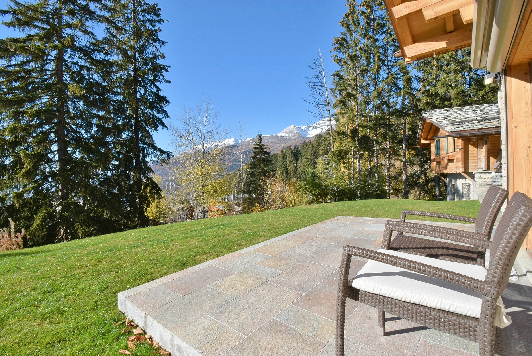
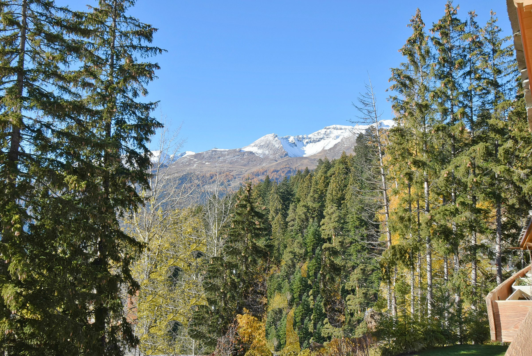
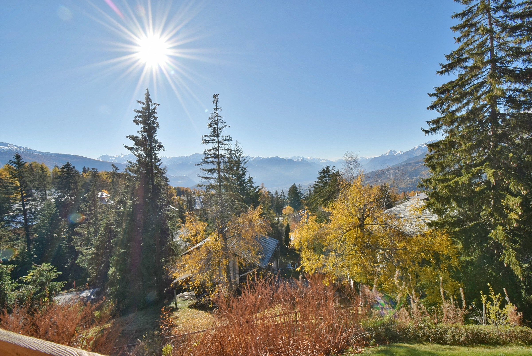
Just a few minutes from the Morgins gondola lift and the Portes du Soleil ski area, this chalet is ideally situated in a peaceful, bucolic setting, offering magnificent views of the surrounding forest and mountains.
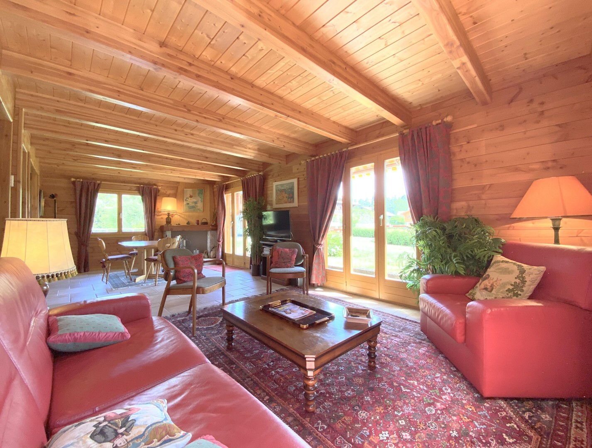
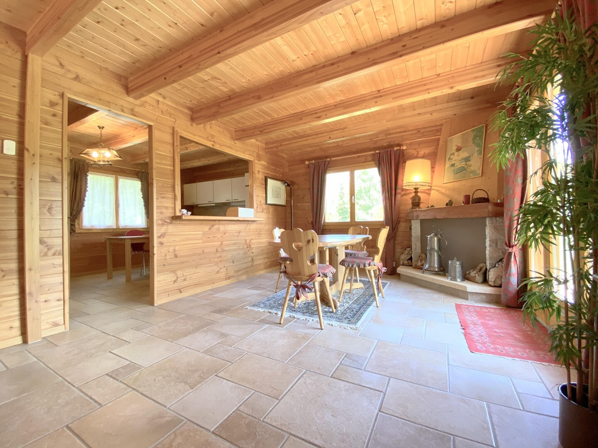
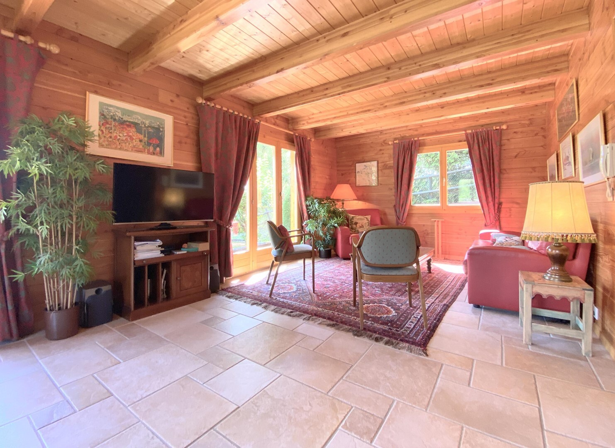
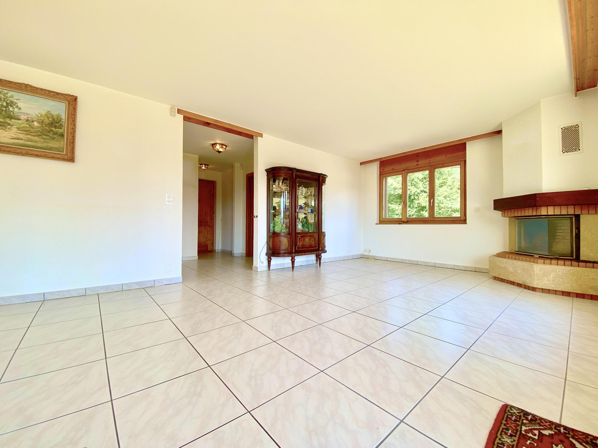
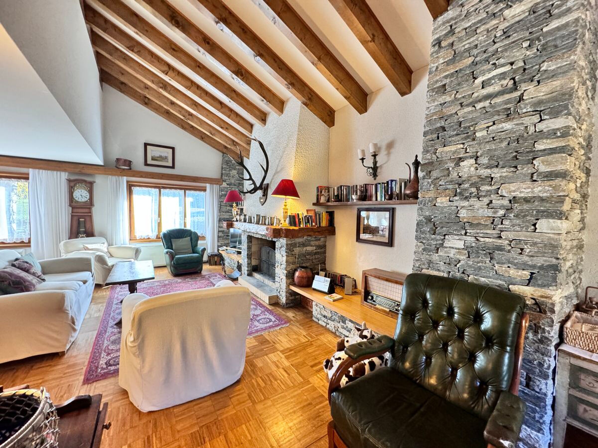
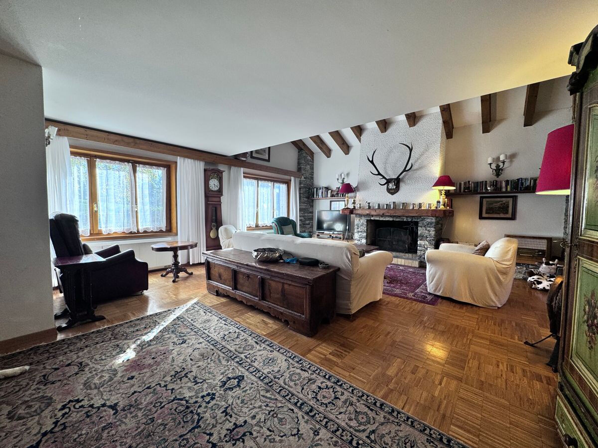
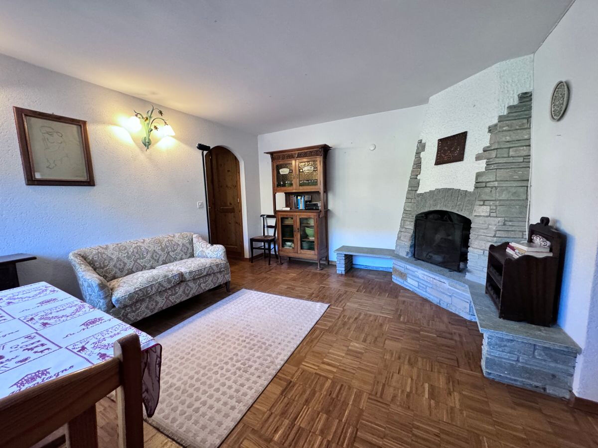
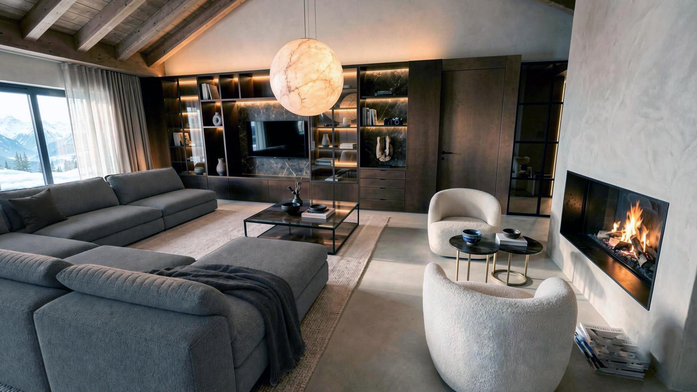
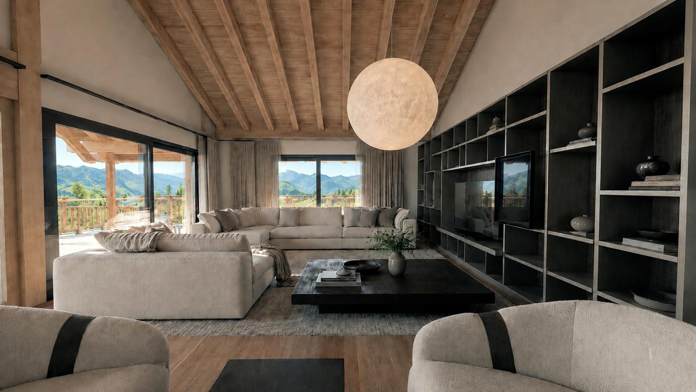
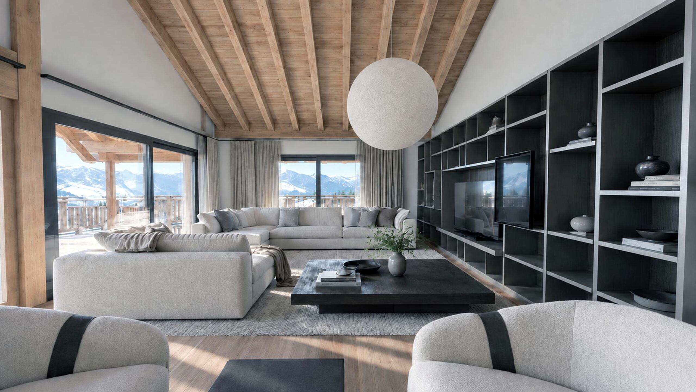
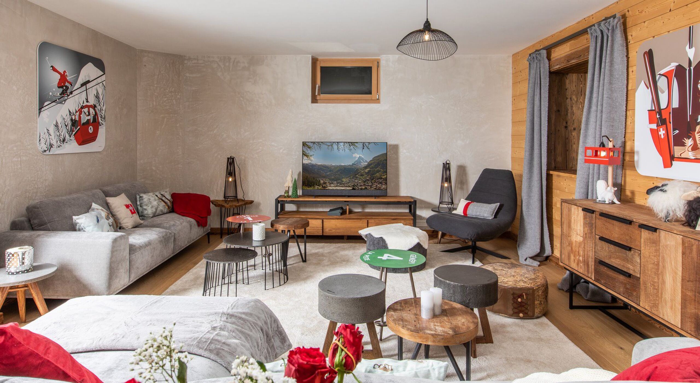
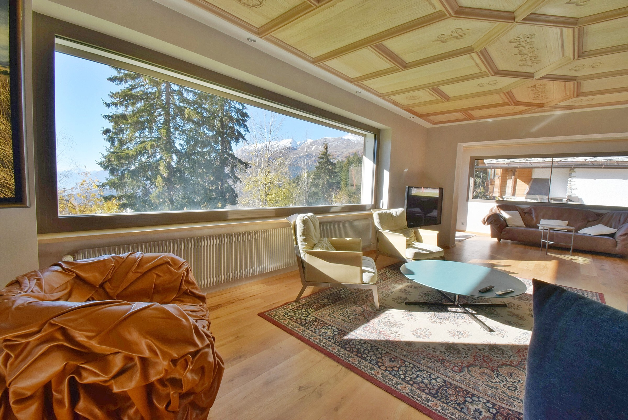
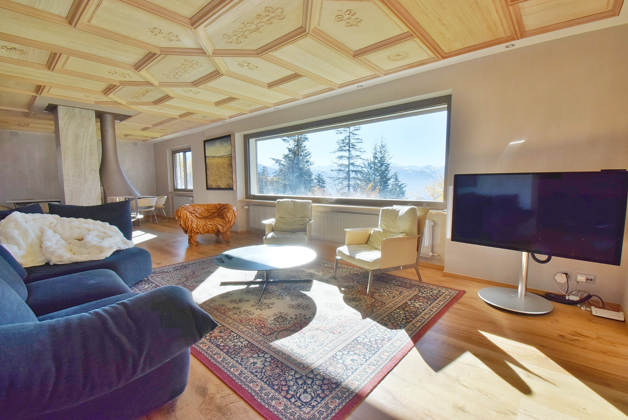
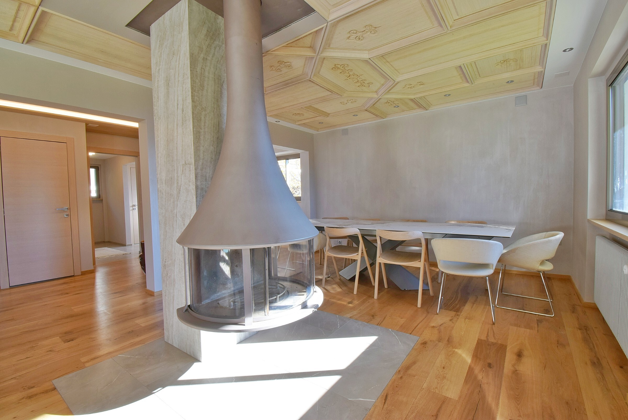
Featuring a fireplace, this chalet lacks neither charm nor volume!
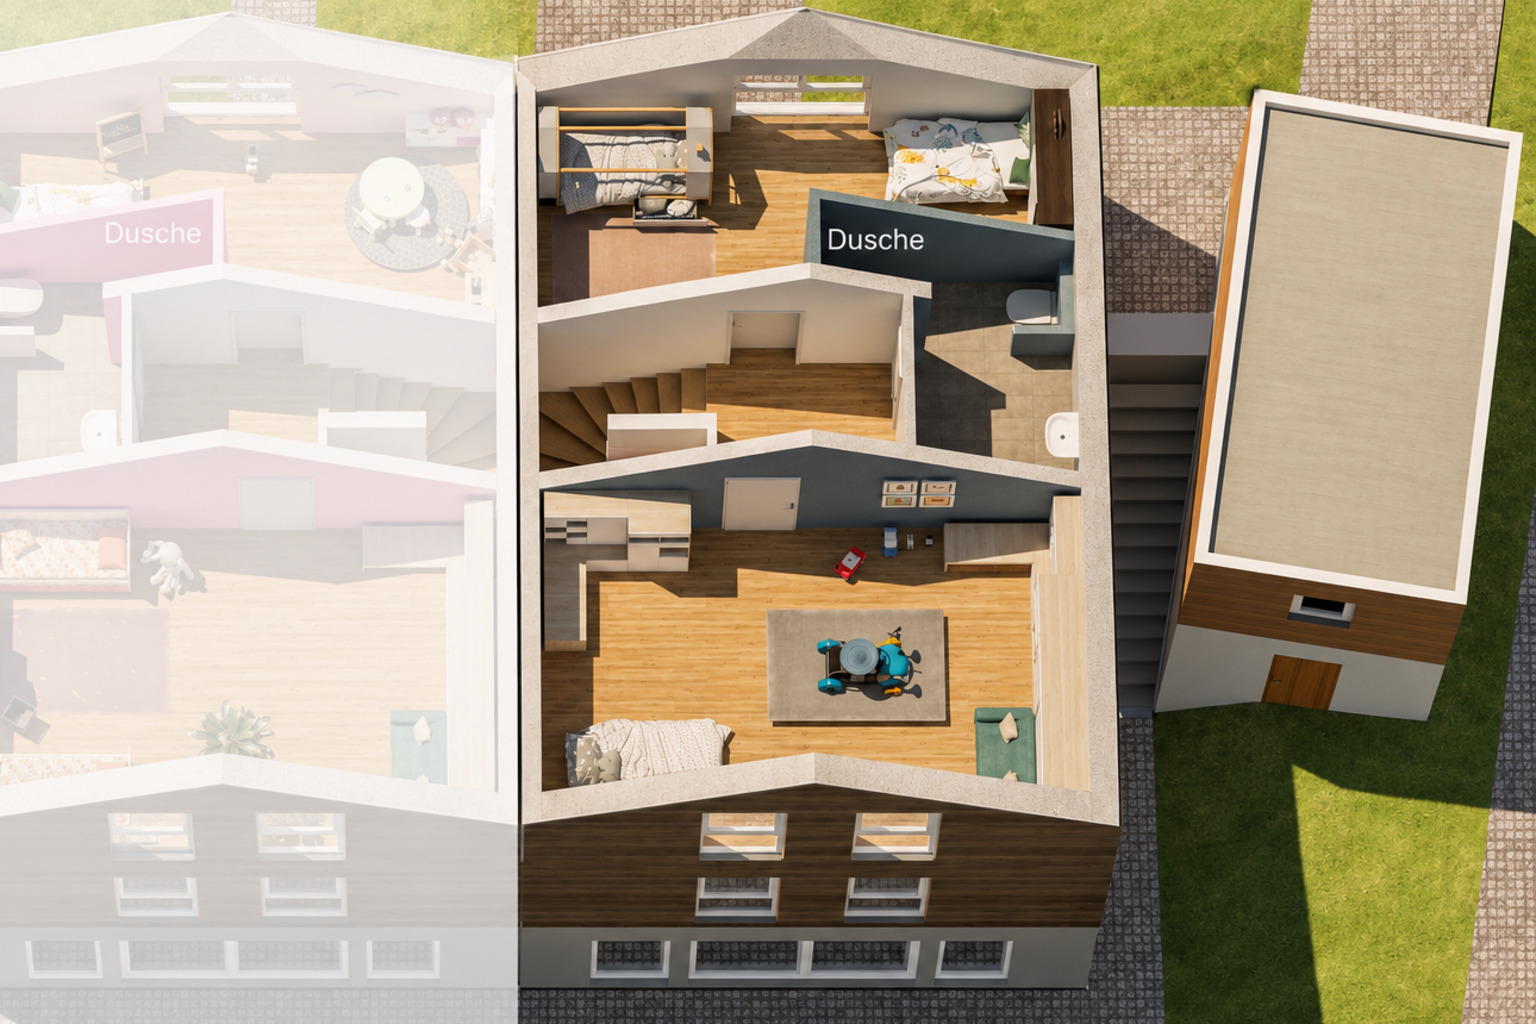
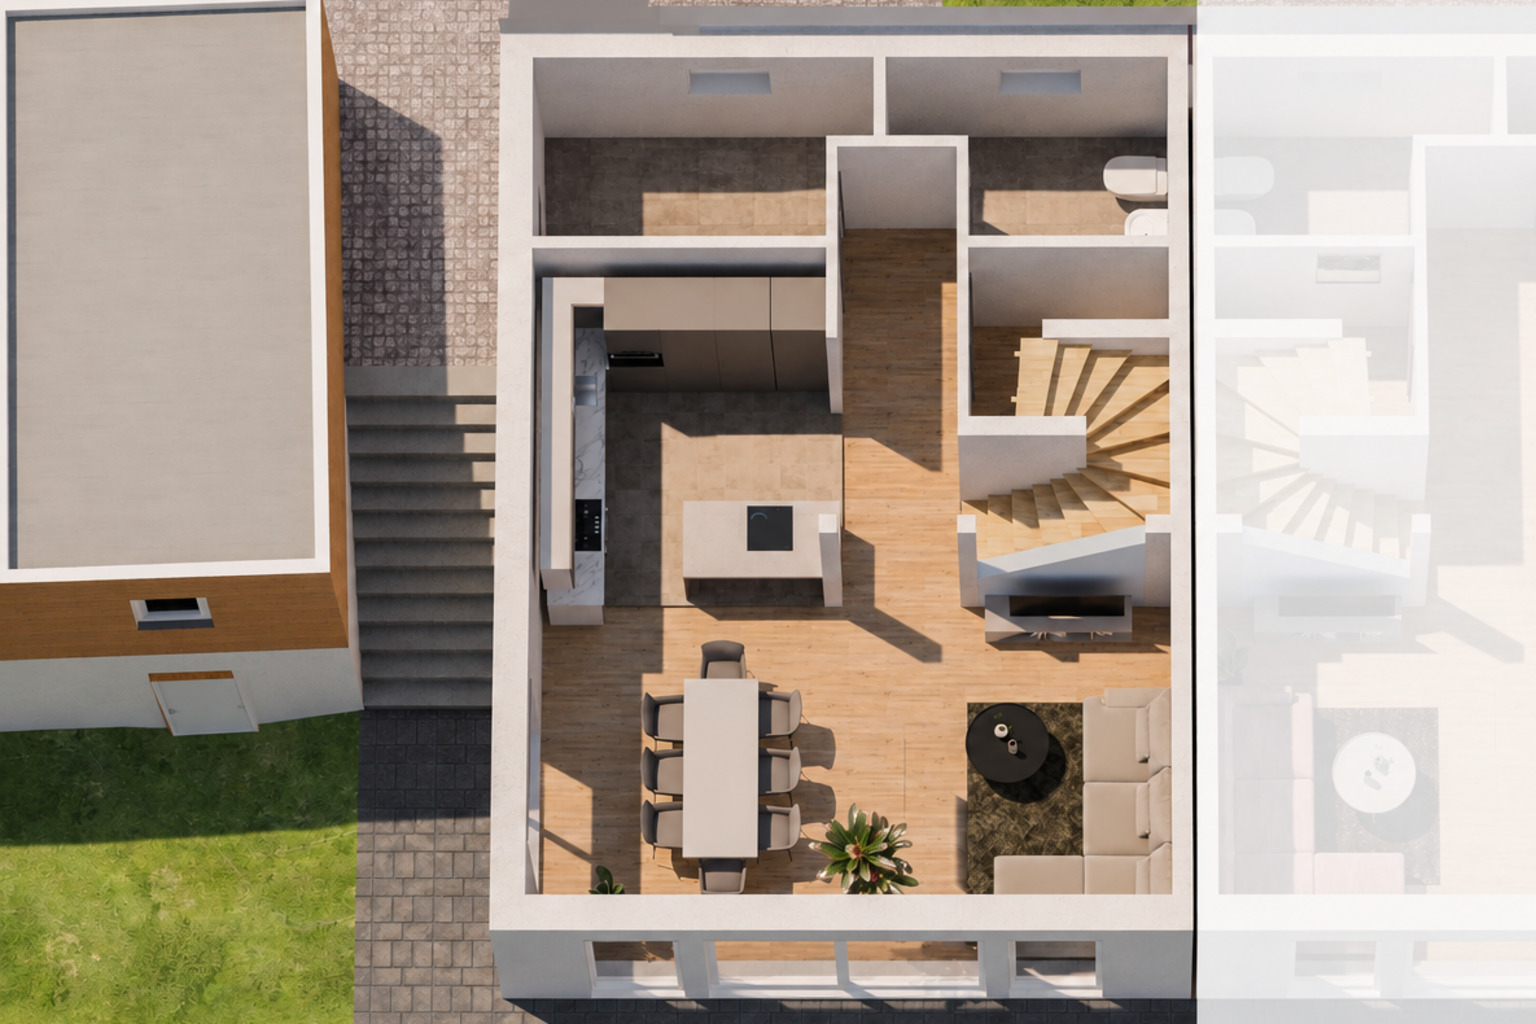
This 220 m2 chalet is composed as follows:
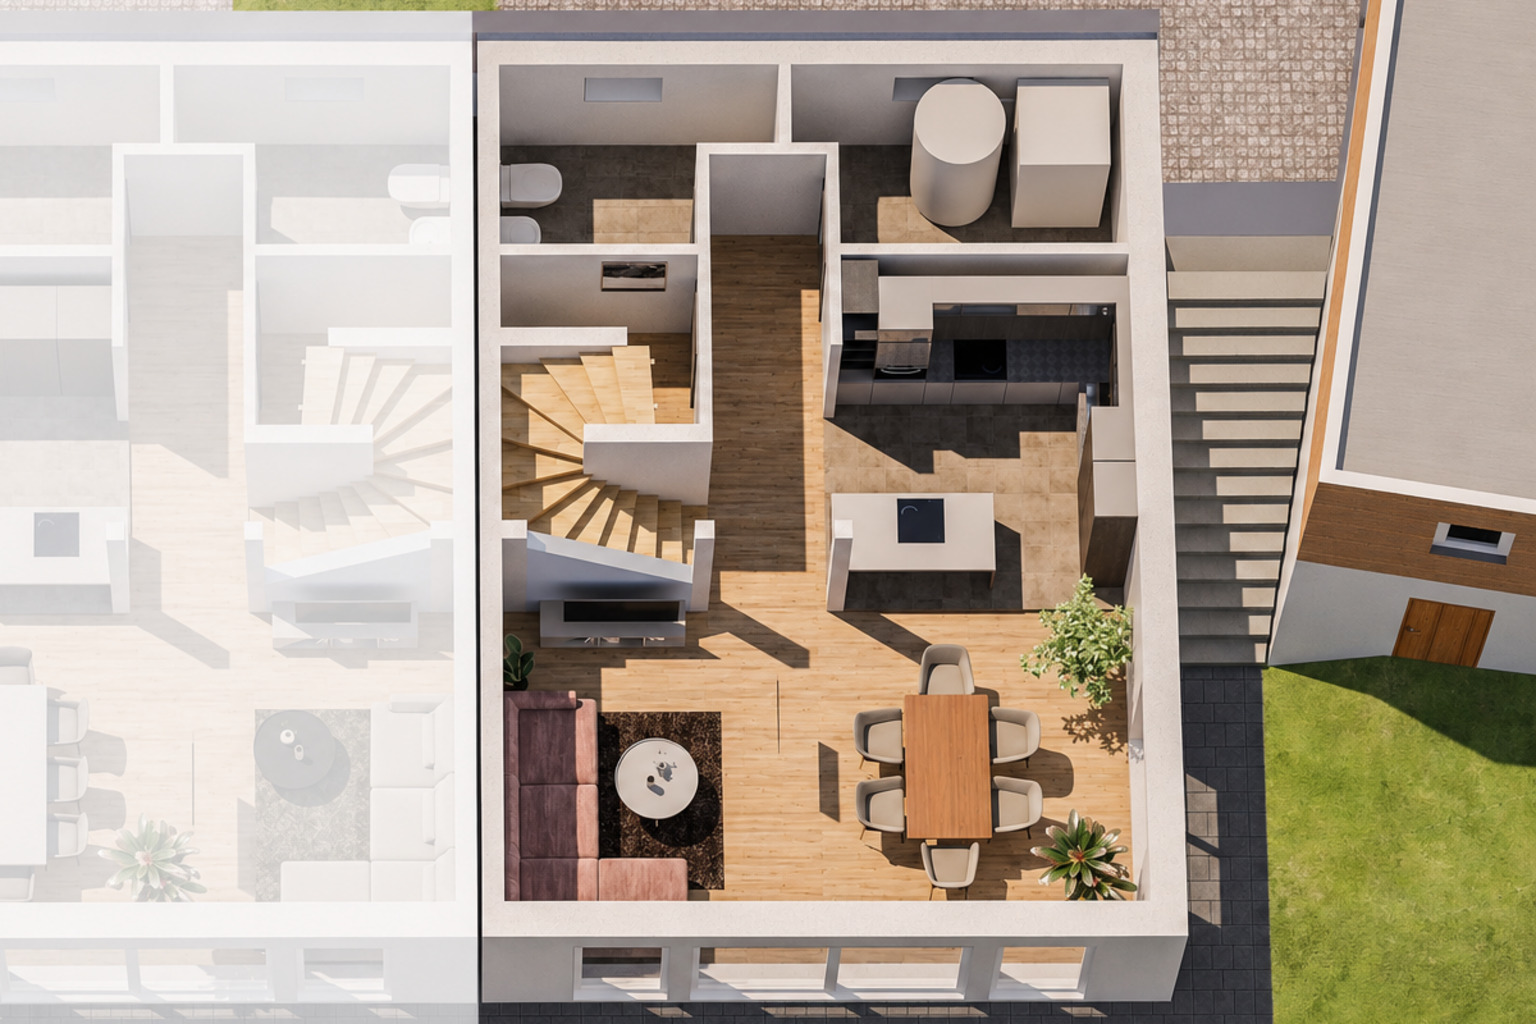
Ground floor - 112 m2
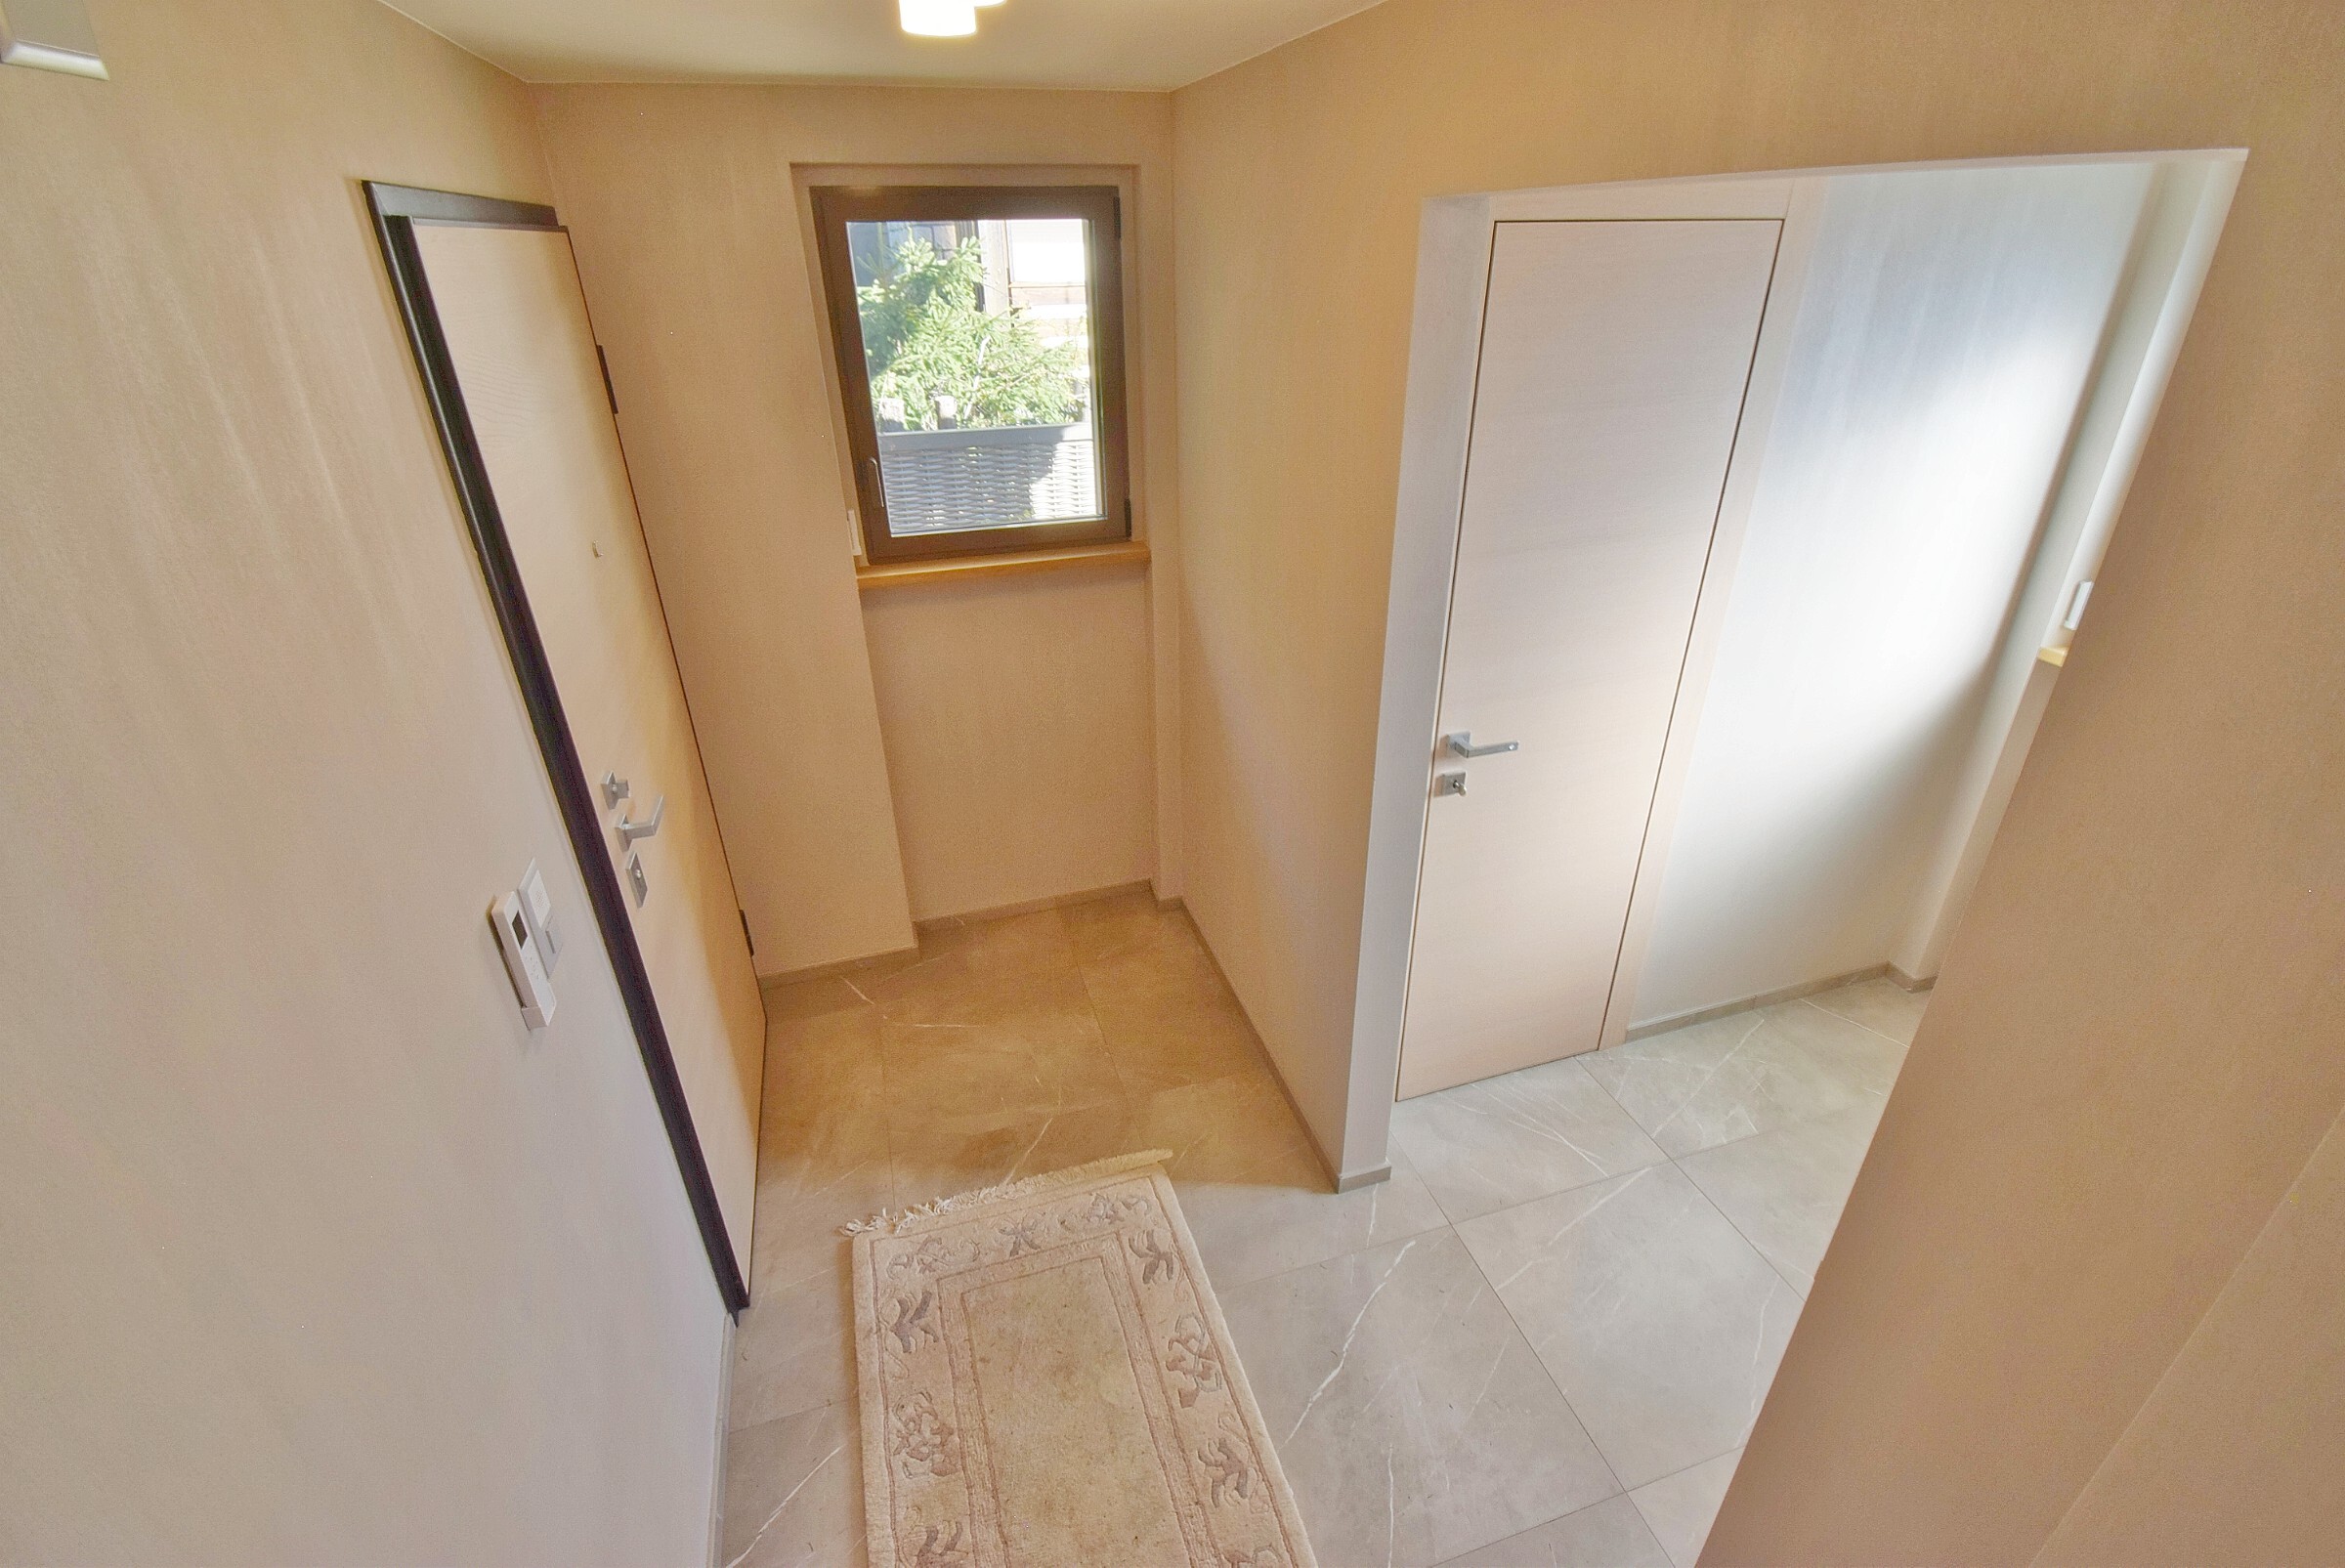
- Hall - 4 m2
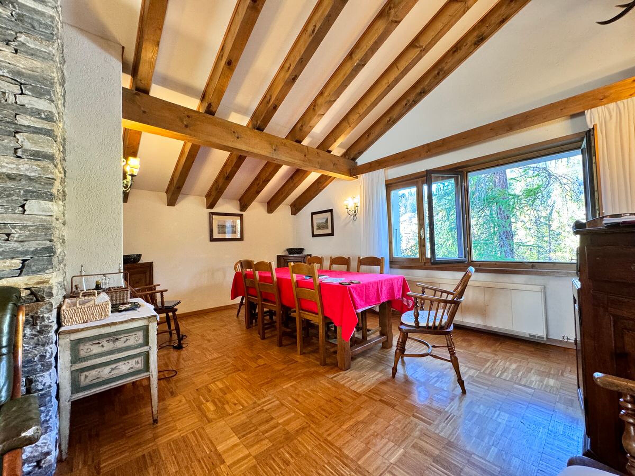
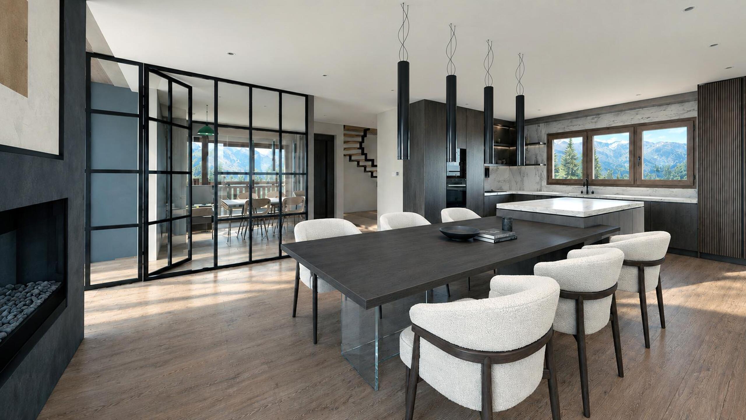
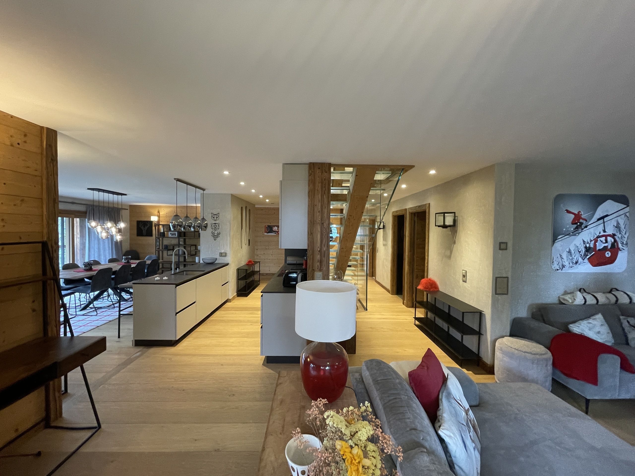
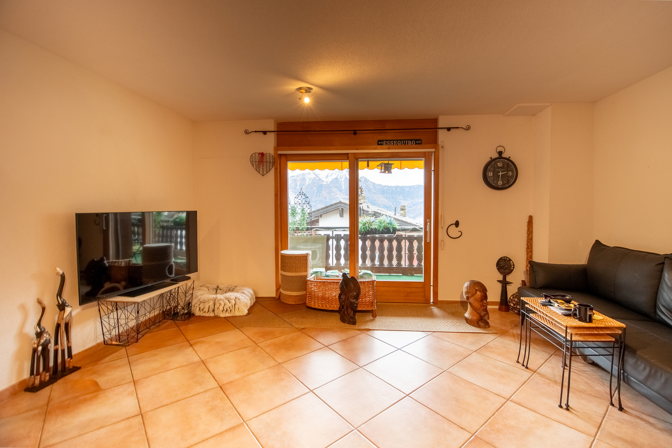
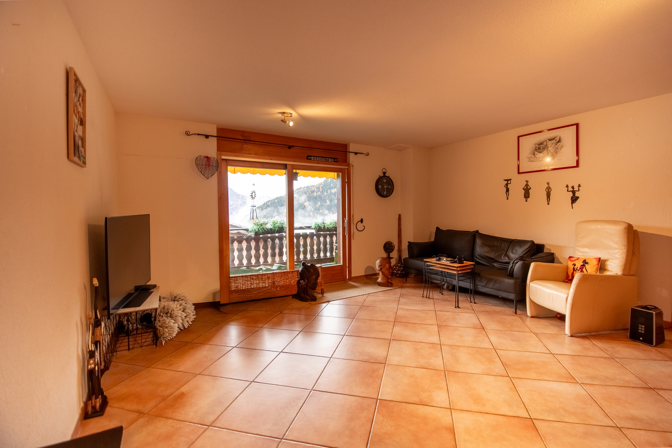
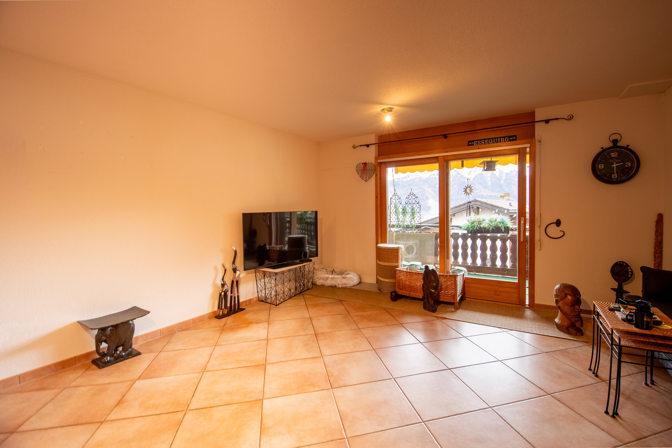
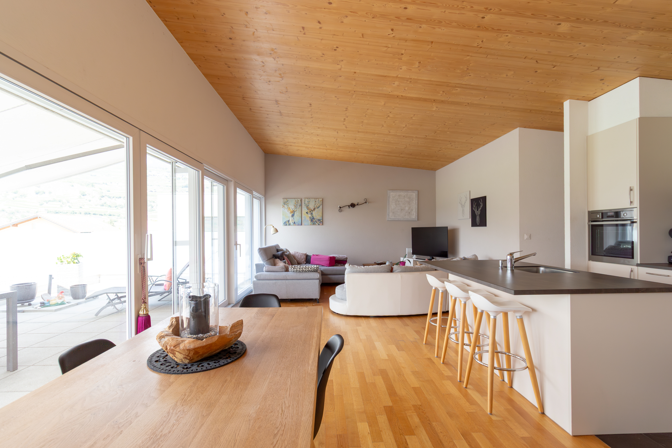
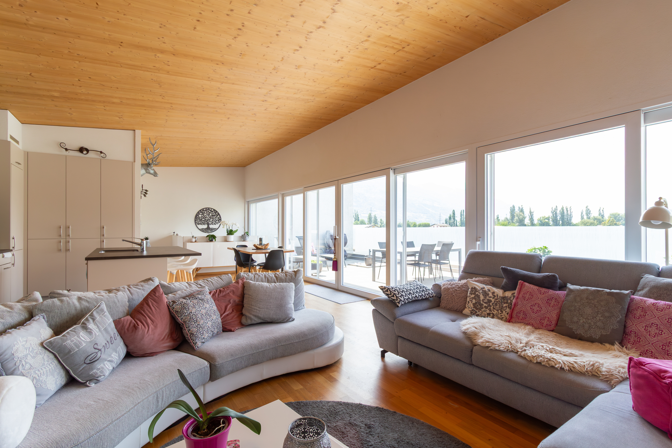
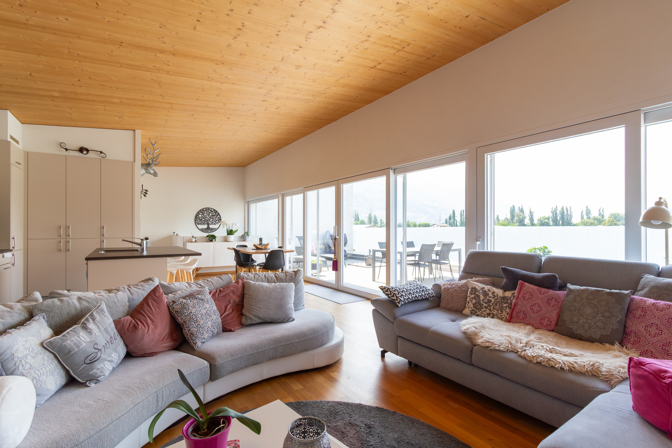
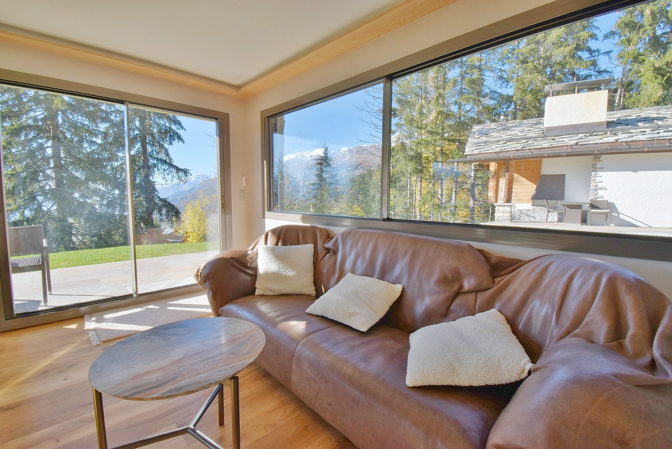
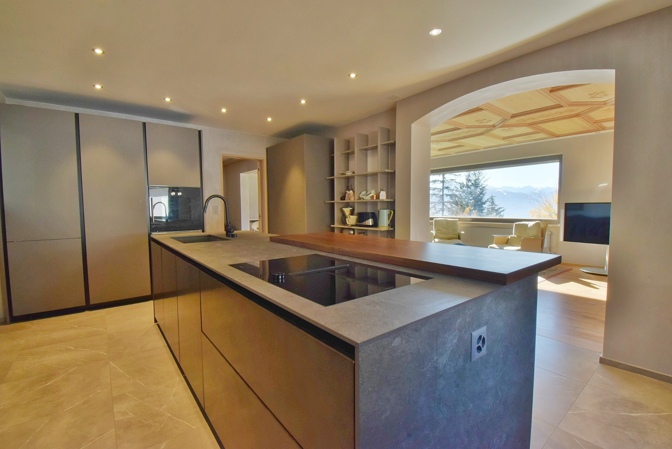
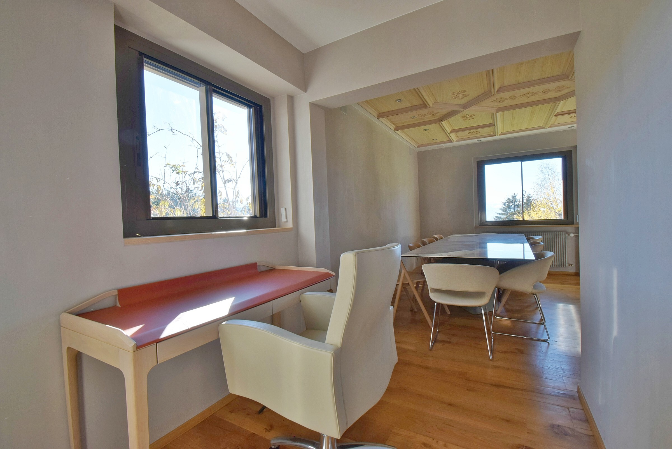
- Living room + dining area - 50 m2
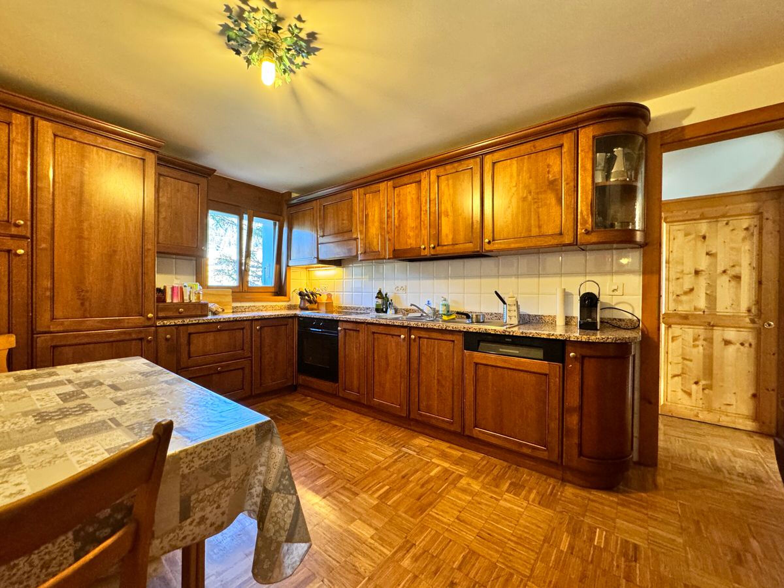
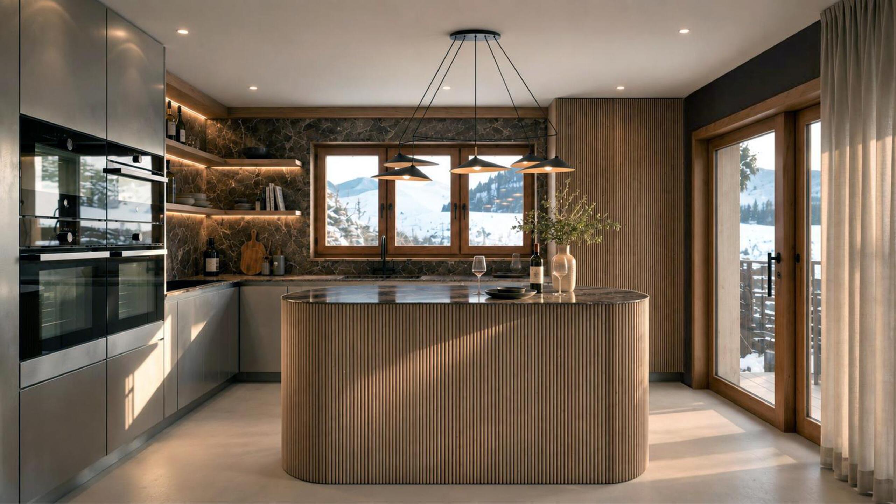
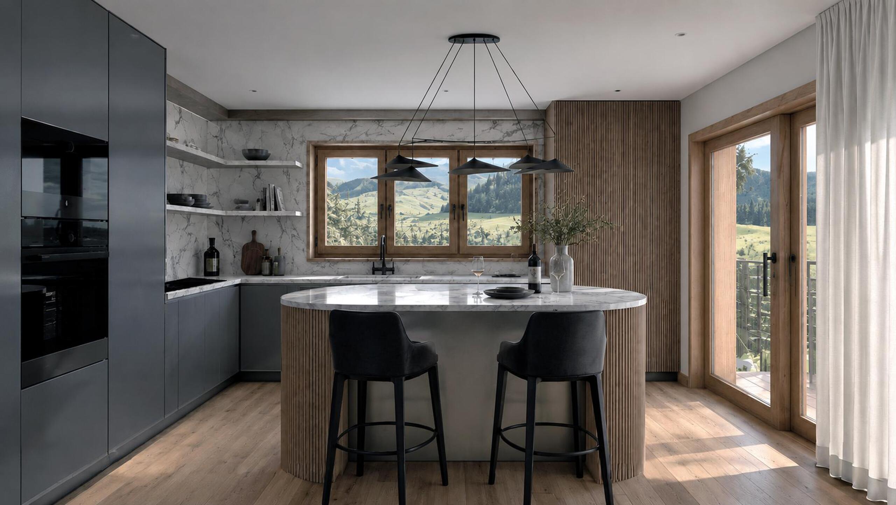
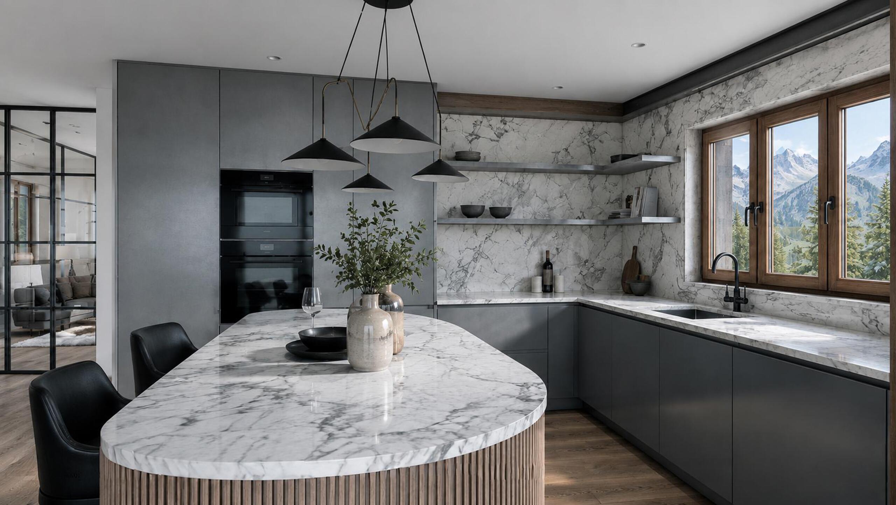
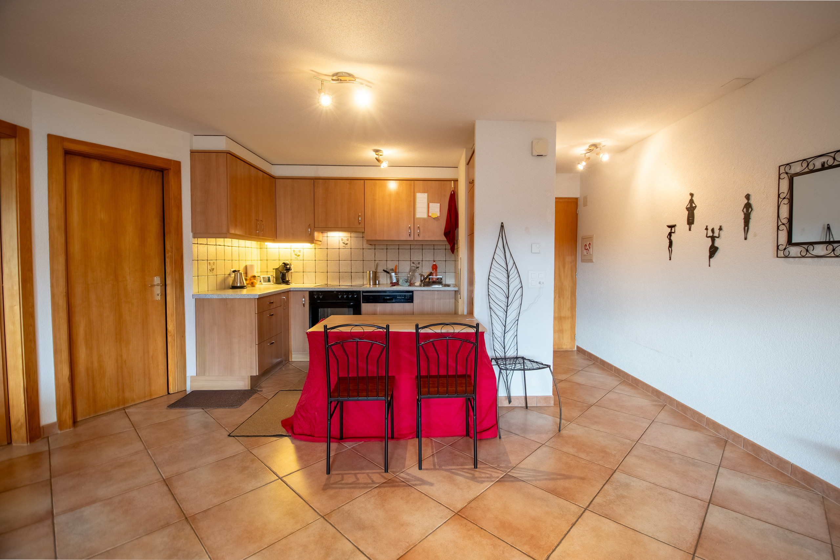
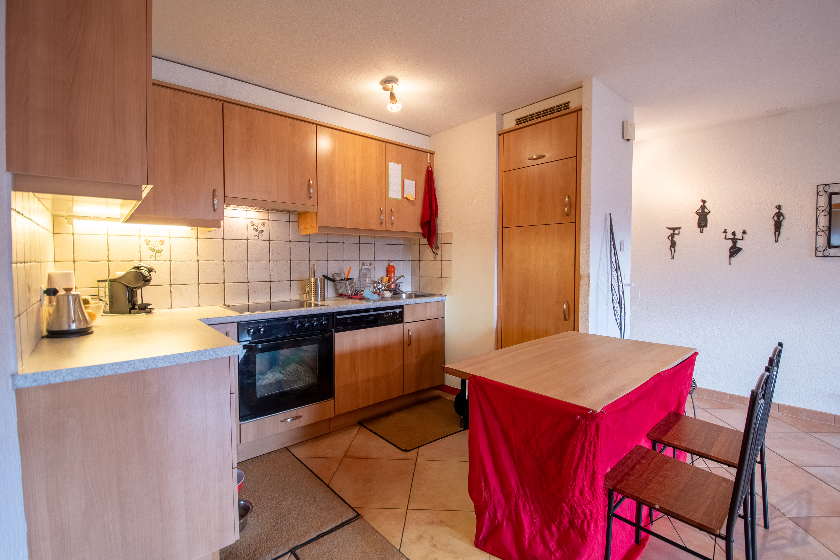
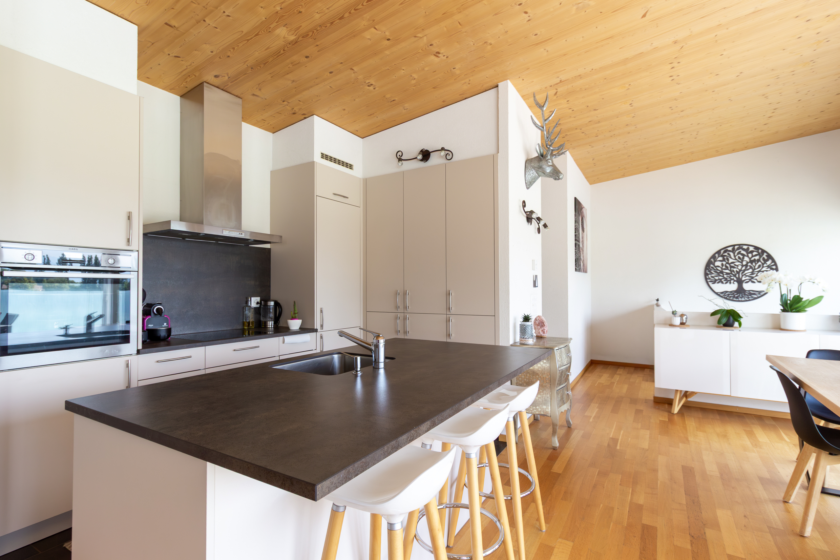
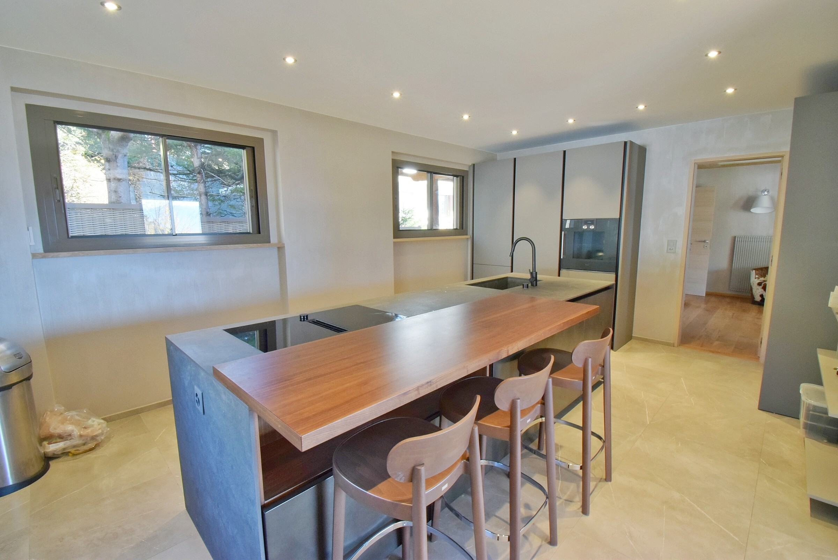
- Kitchen - 20 m2
- Distribution - 4 m2
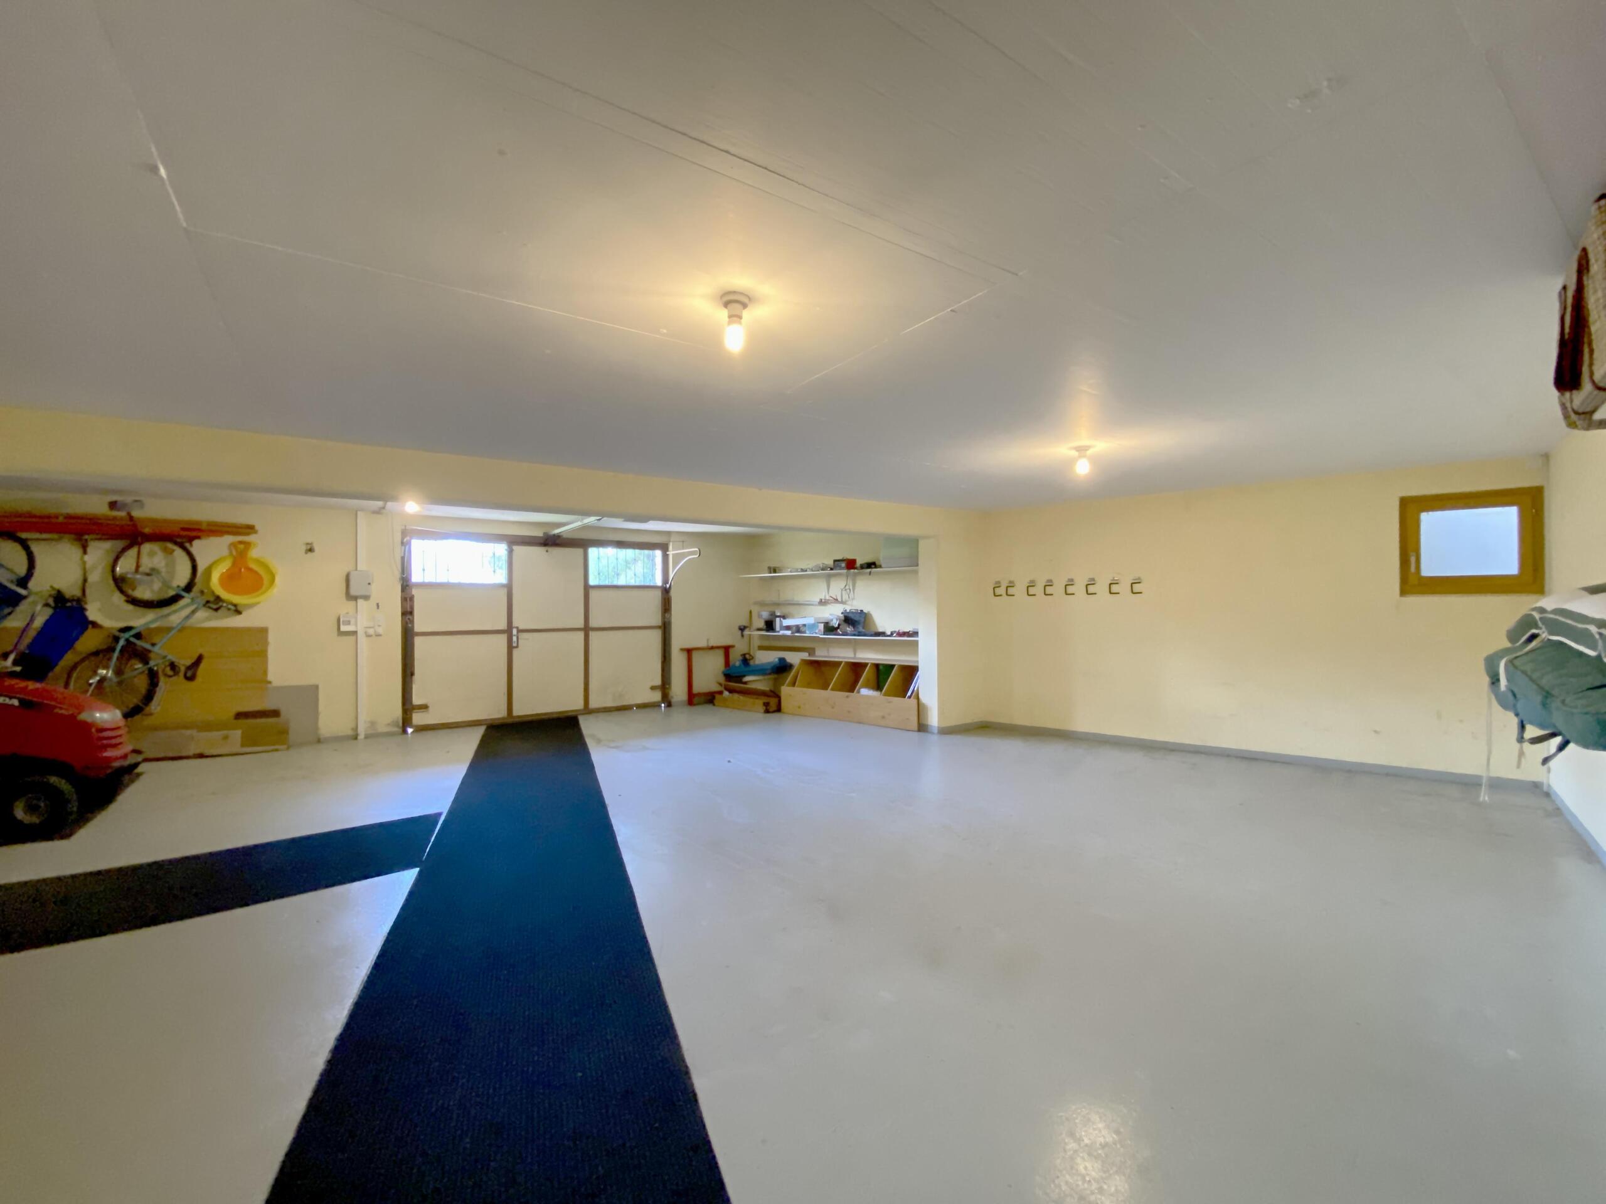
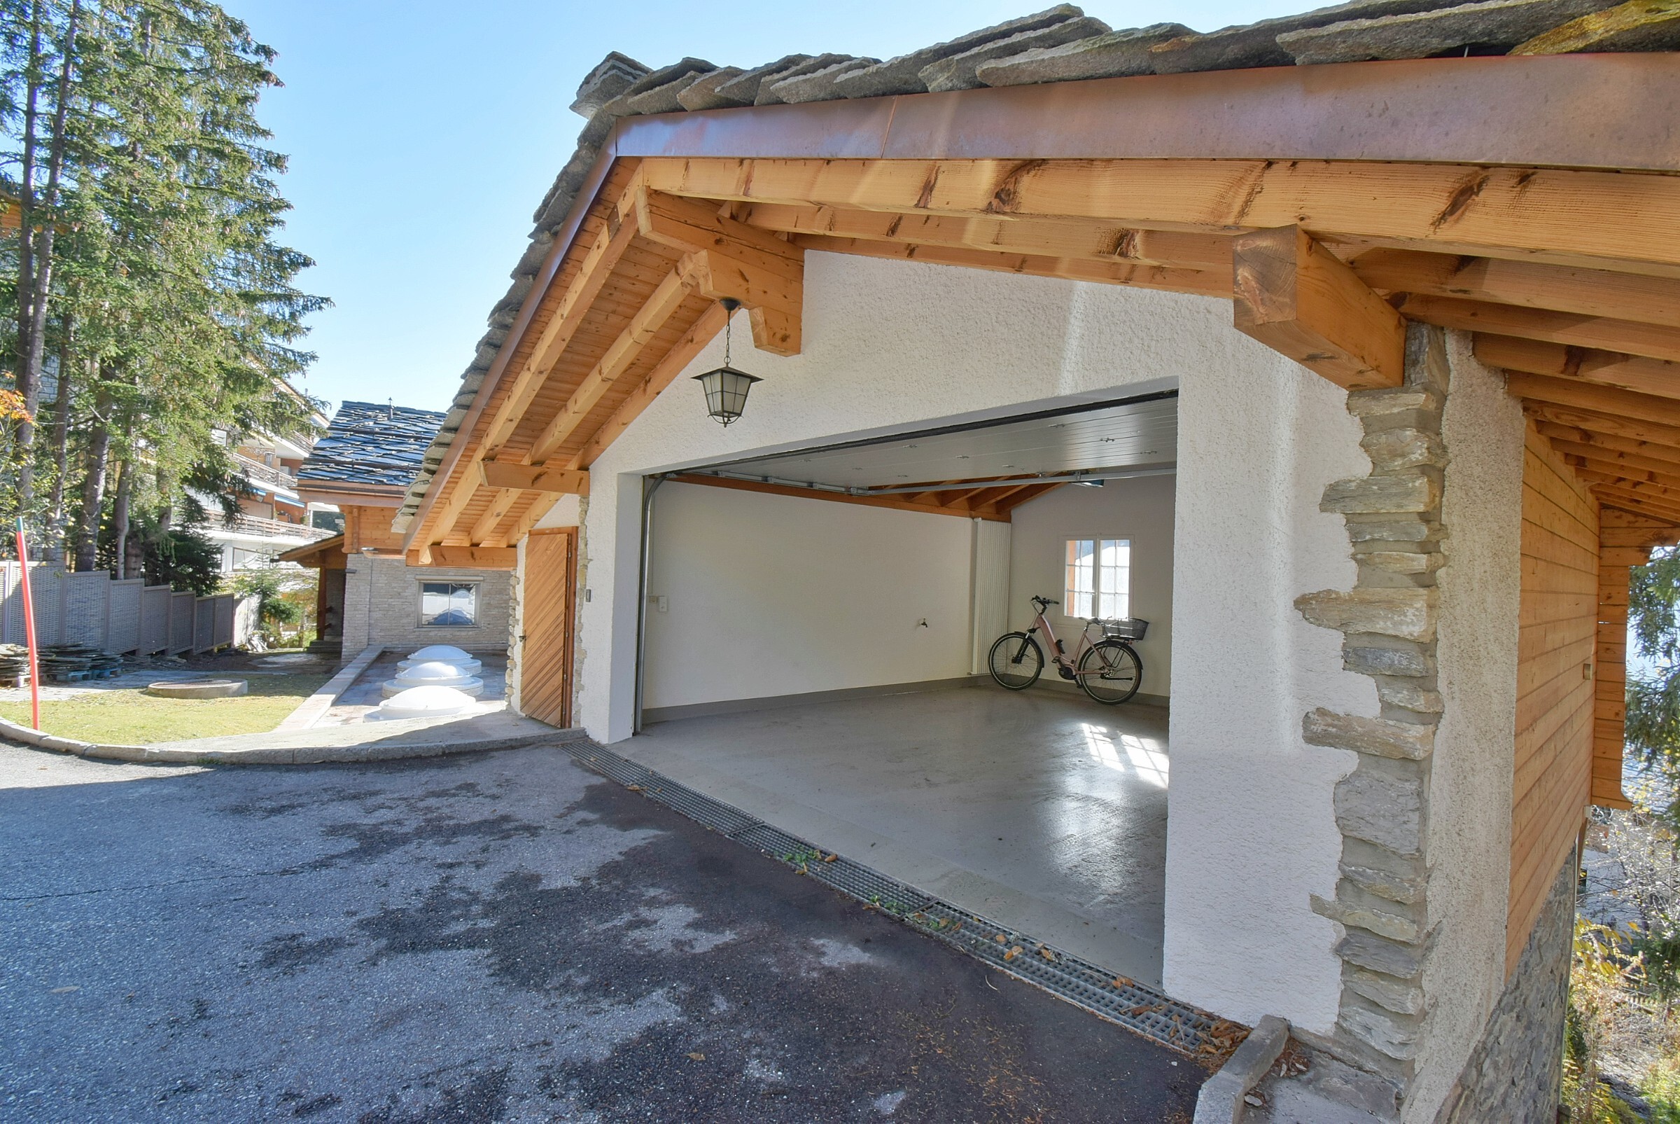
- Garage - 22 m2
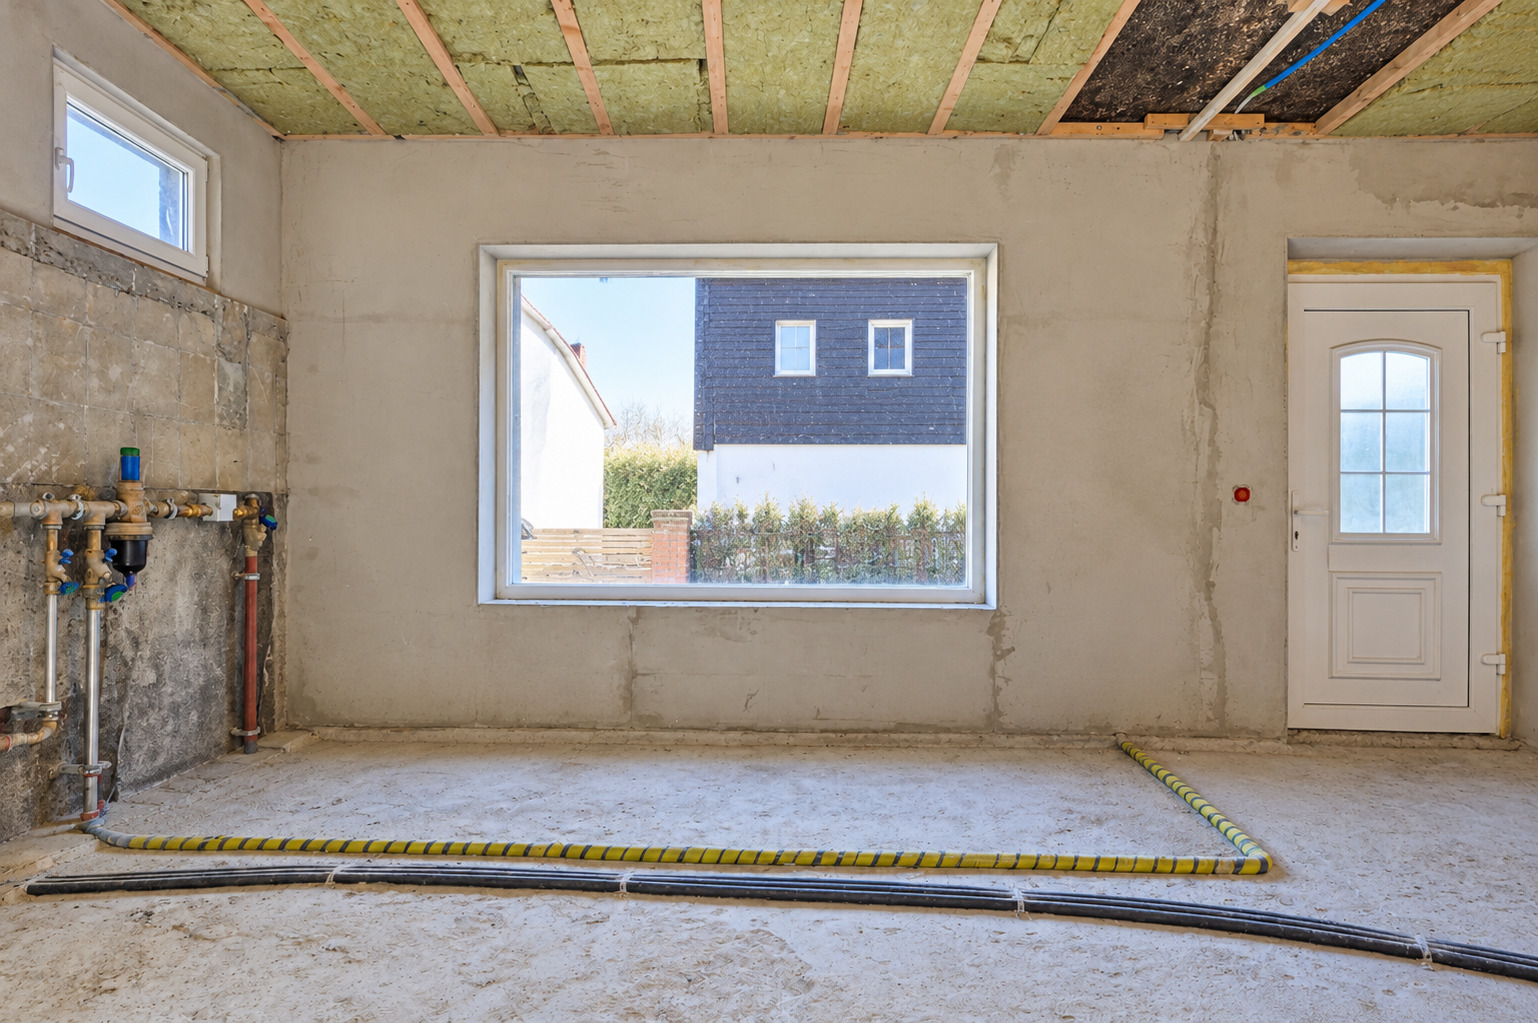
- Utility room + laundry - 12 m2
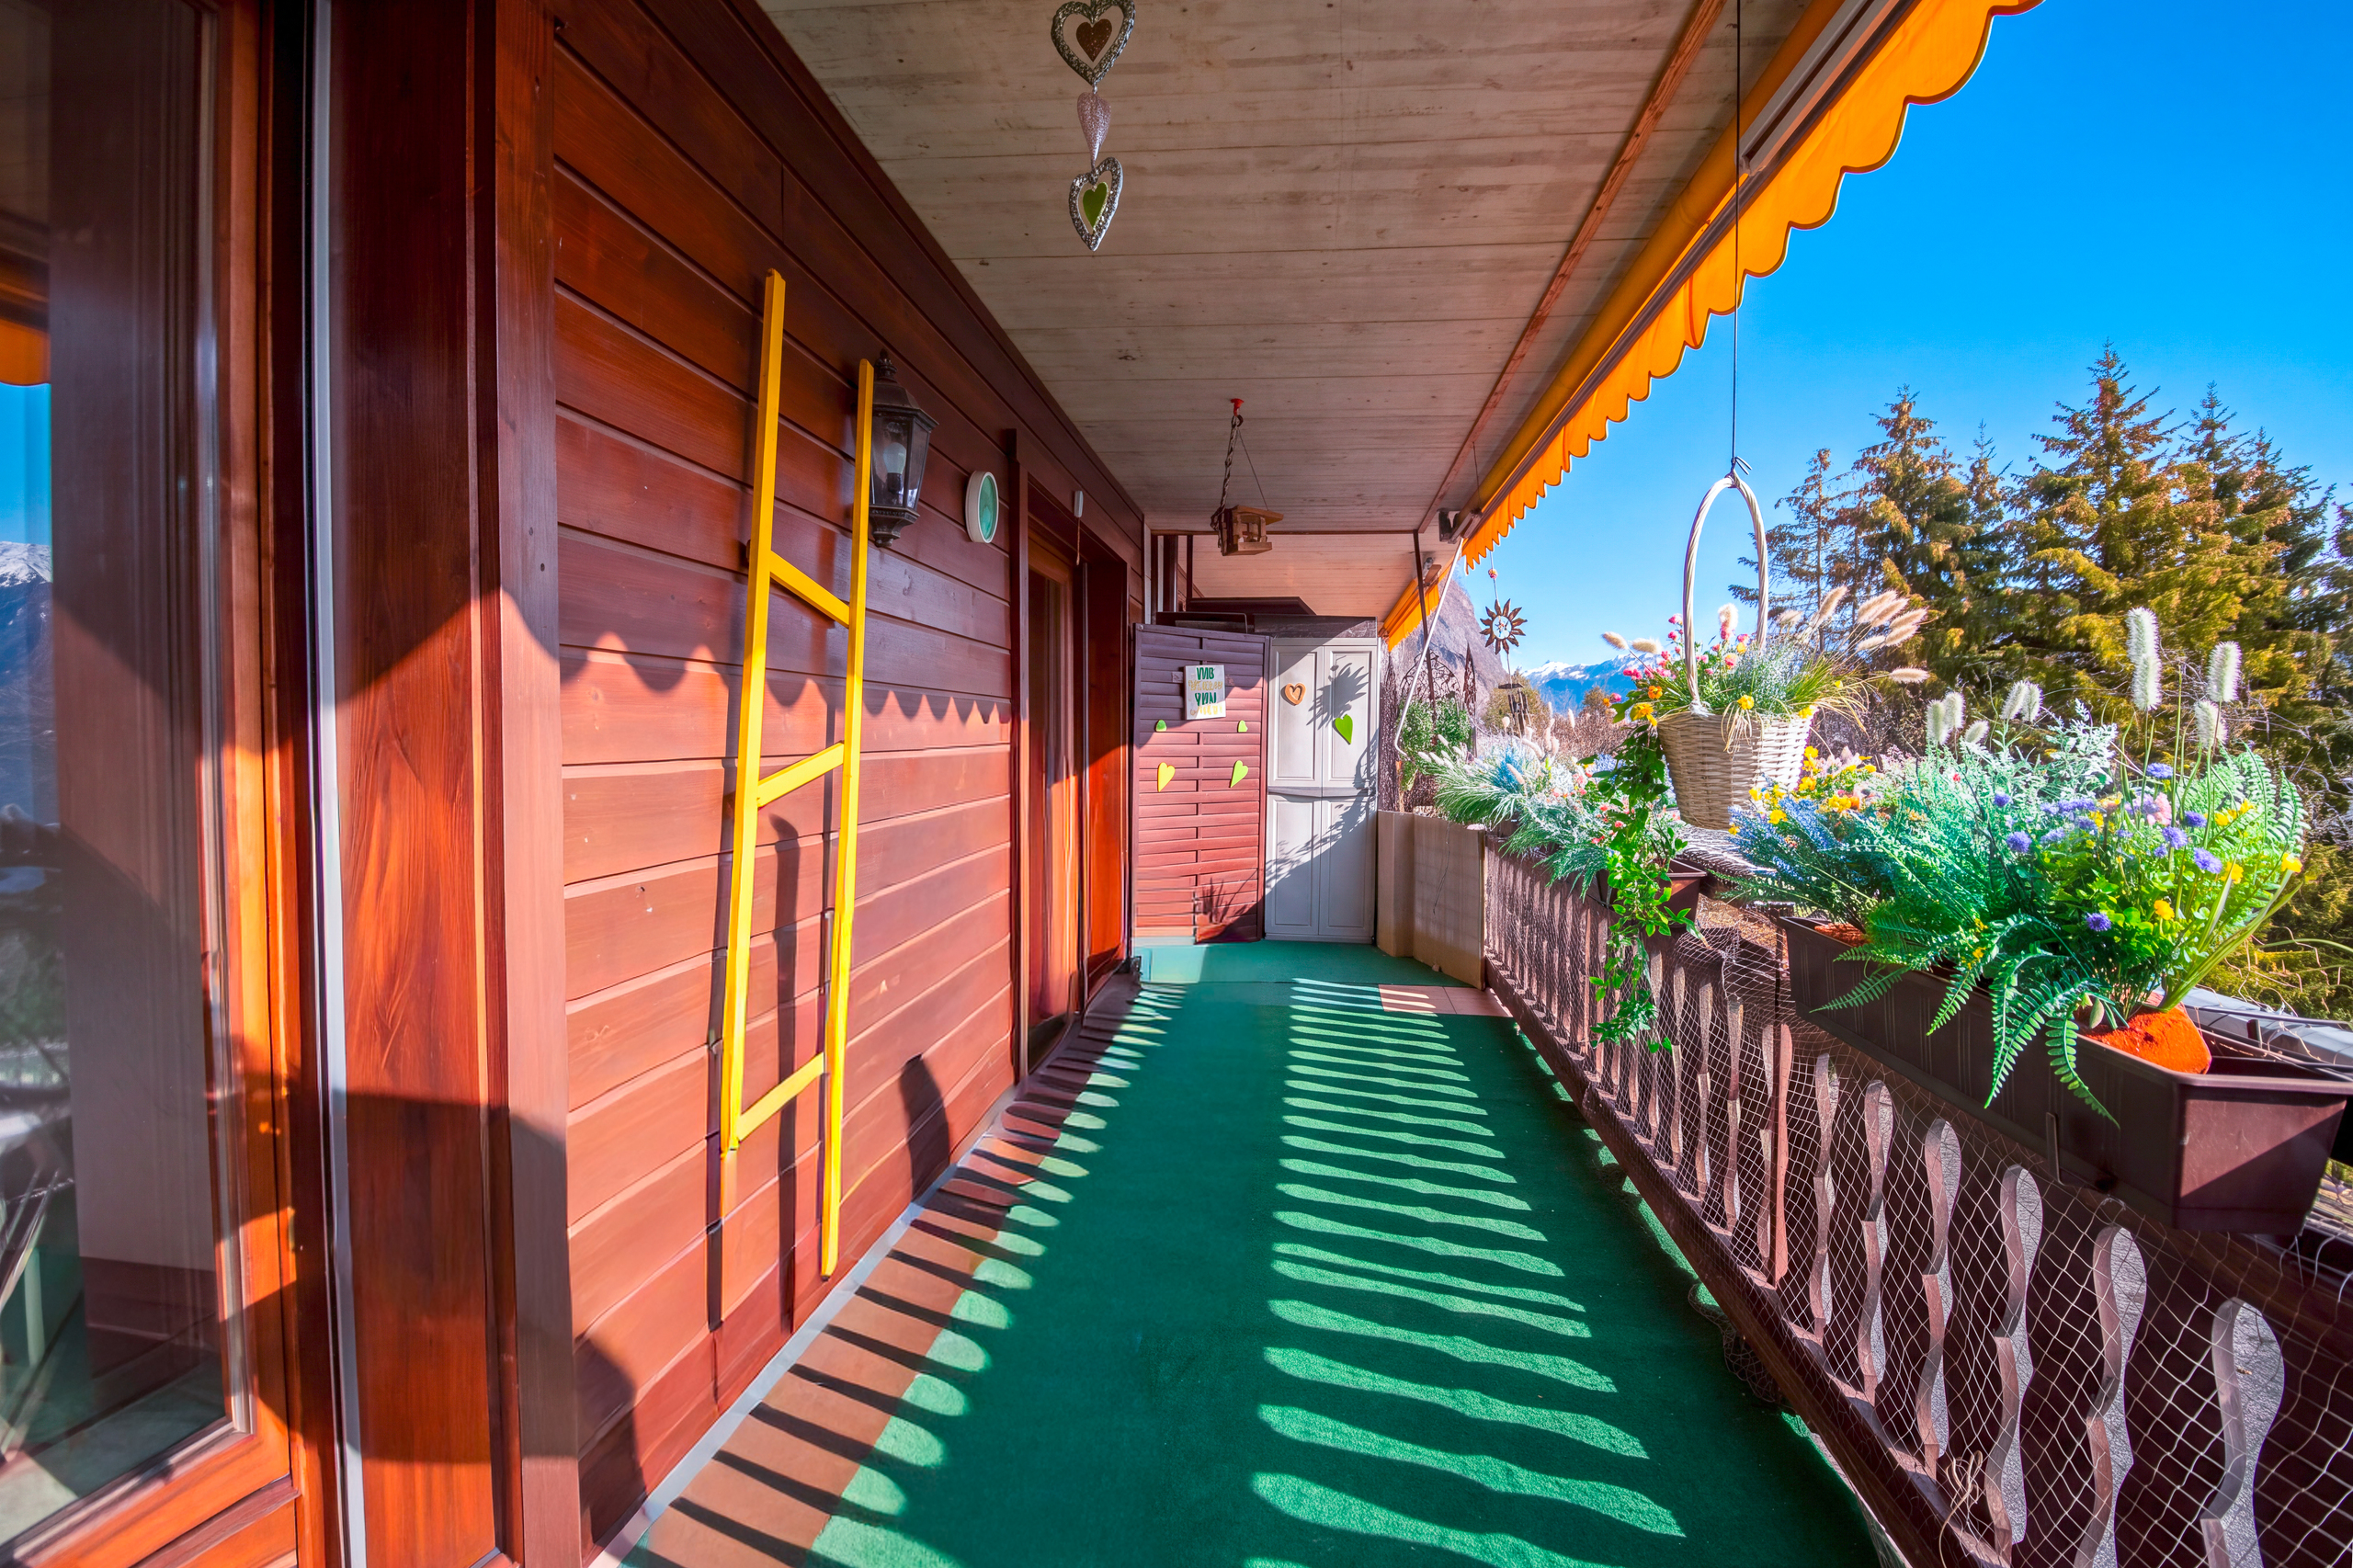
- South balcony - 20 m2
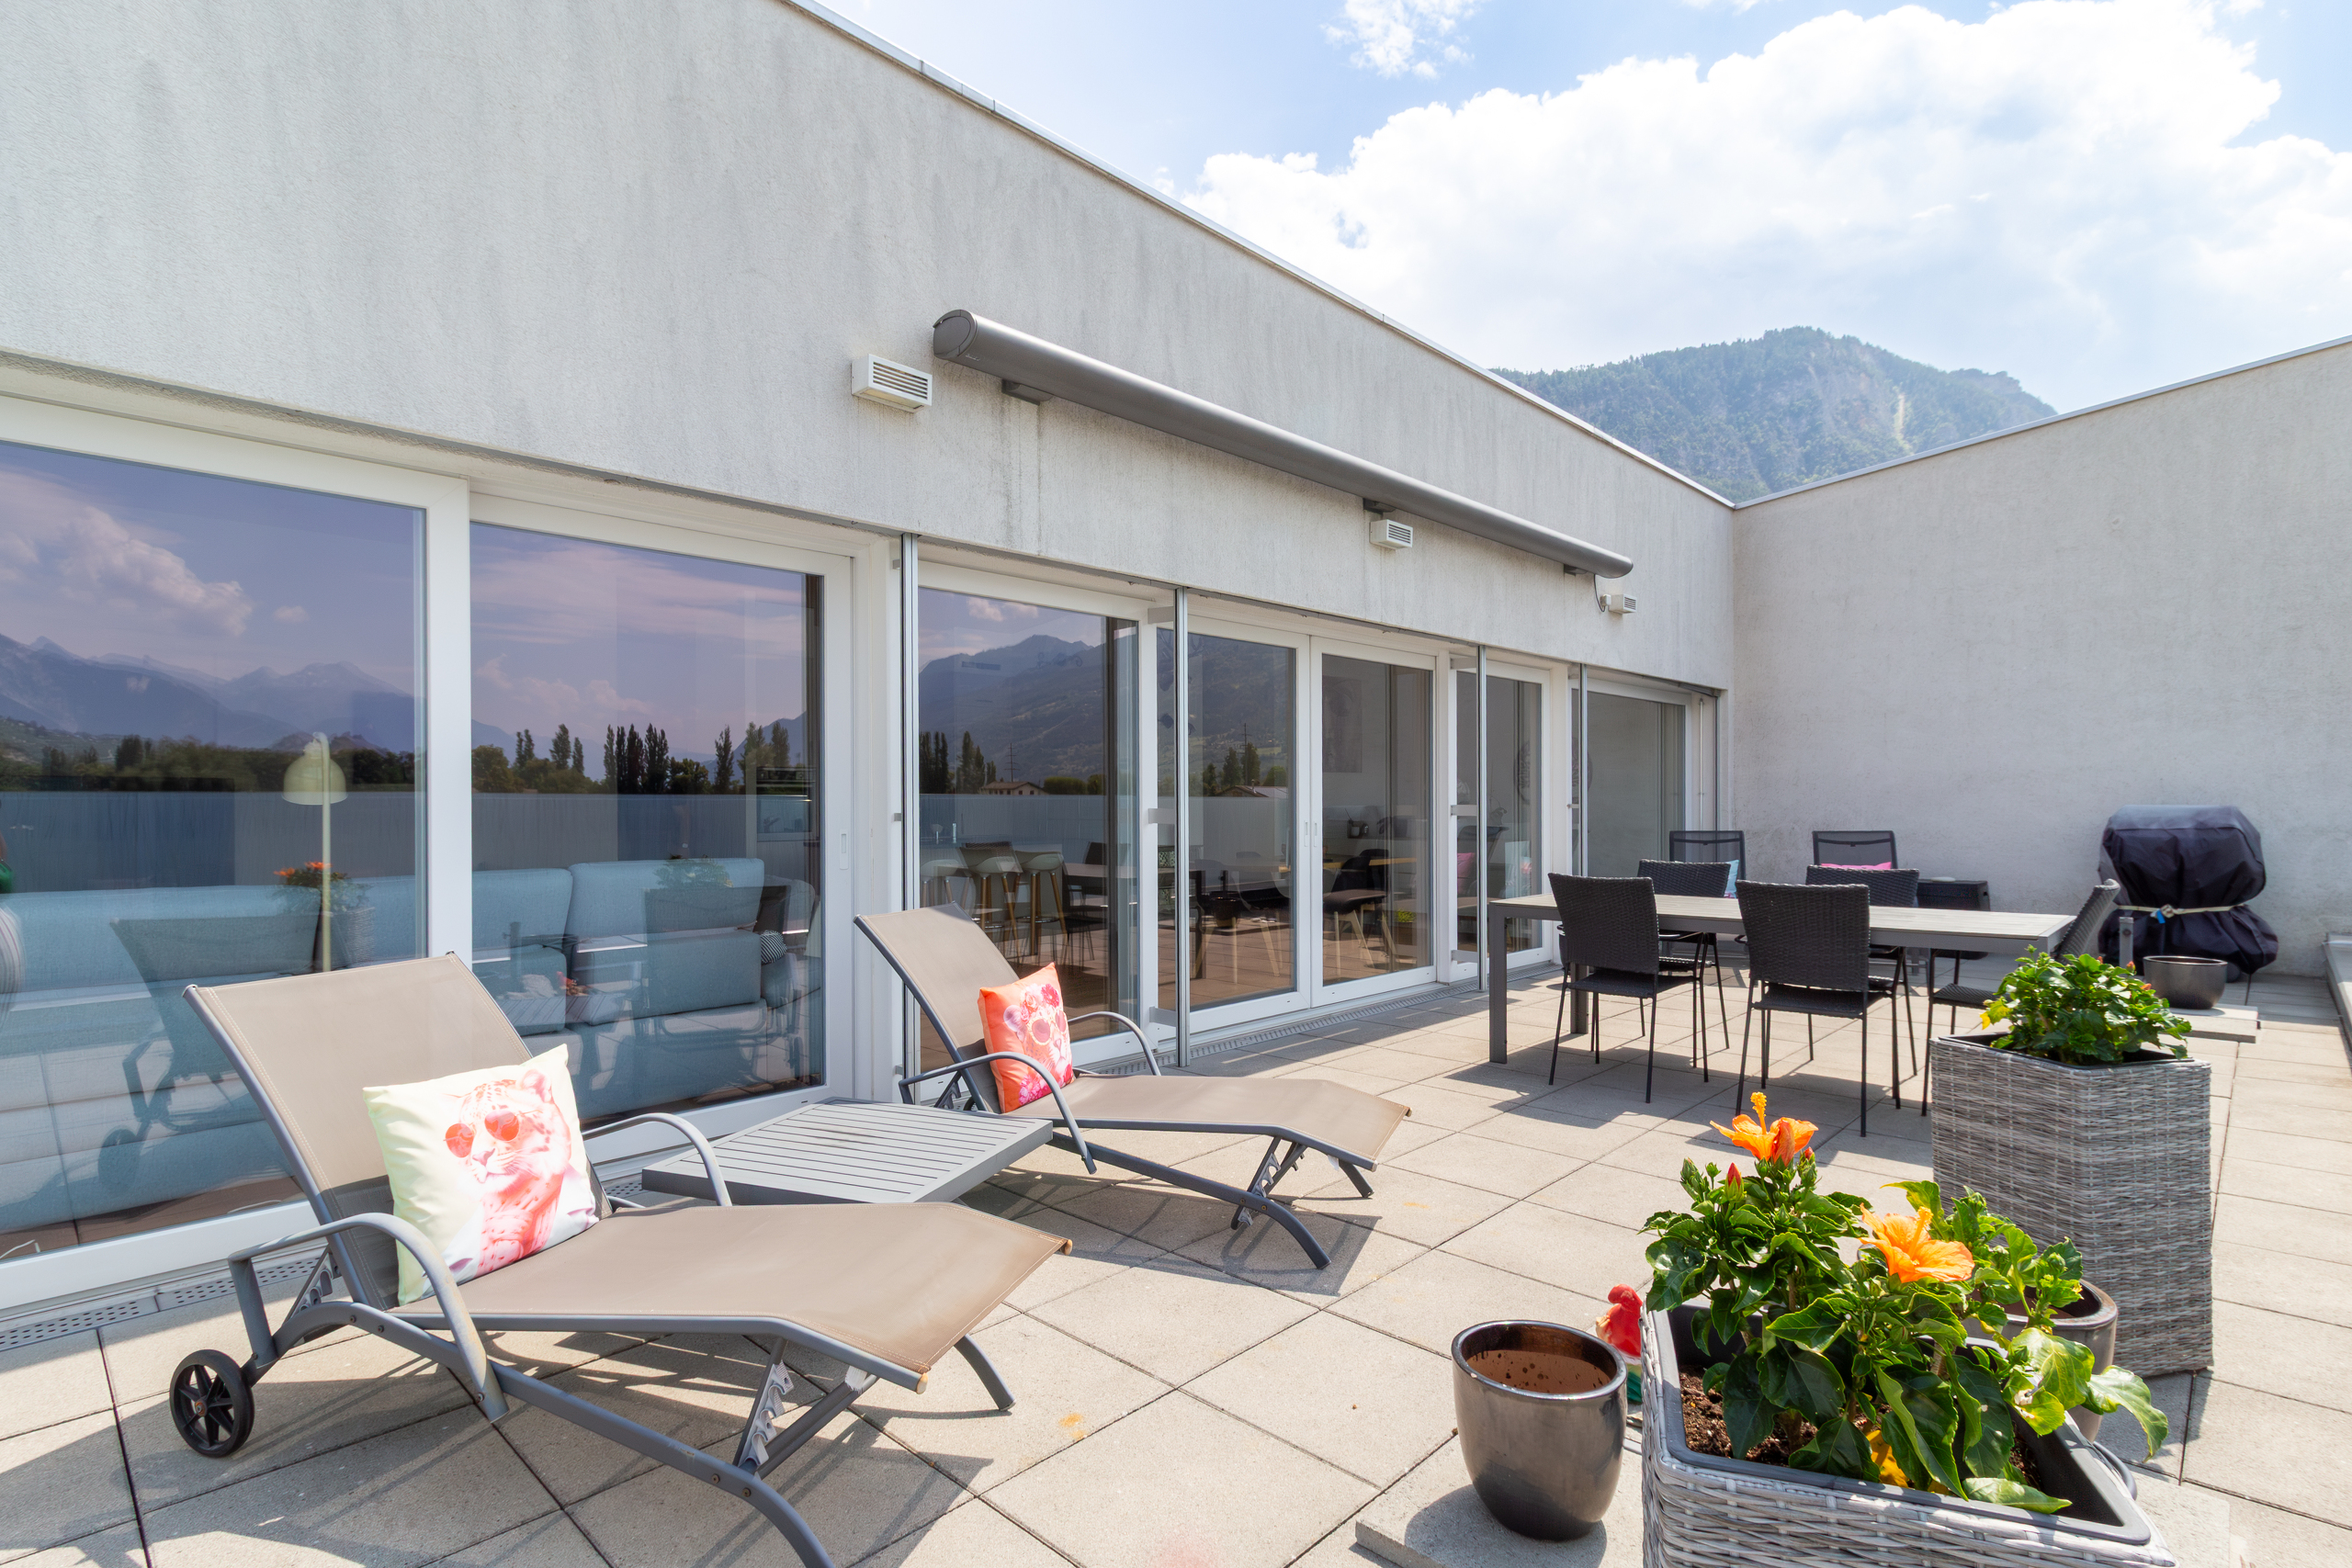
- West terrace - 20 m2
- West garden - 35 m2
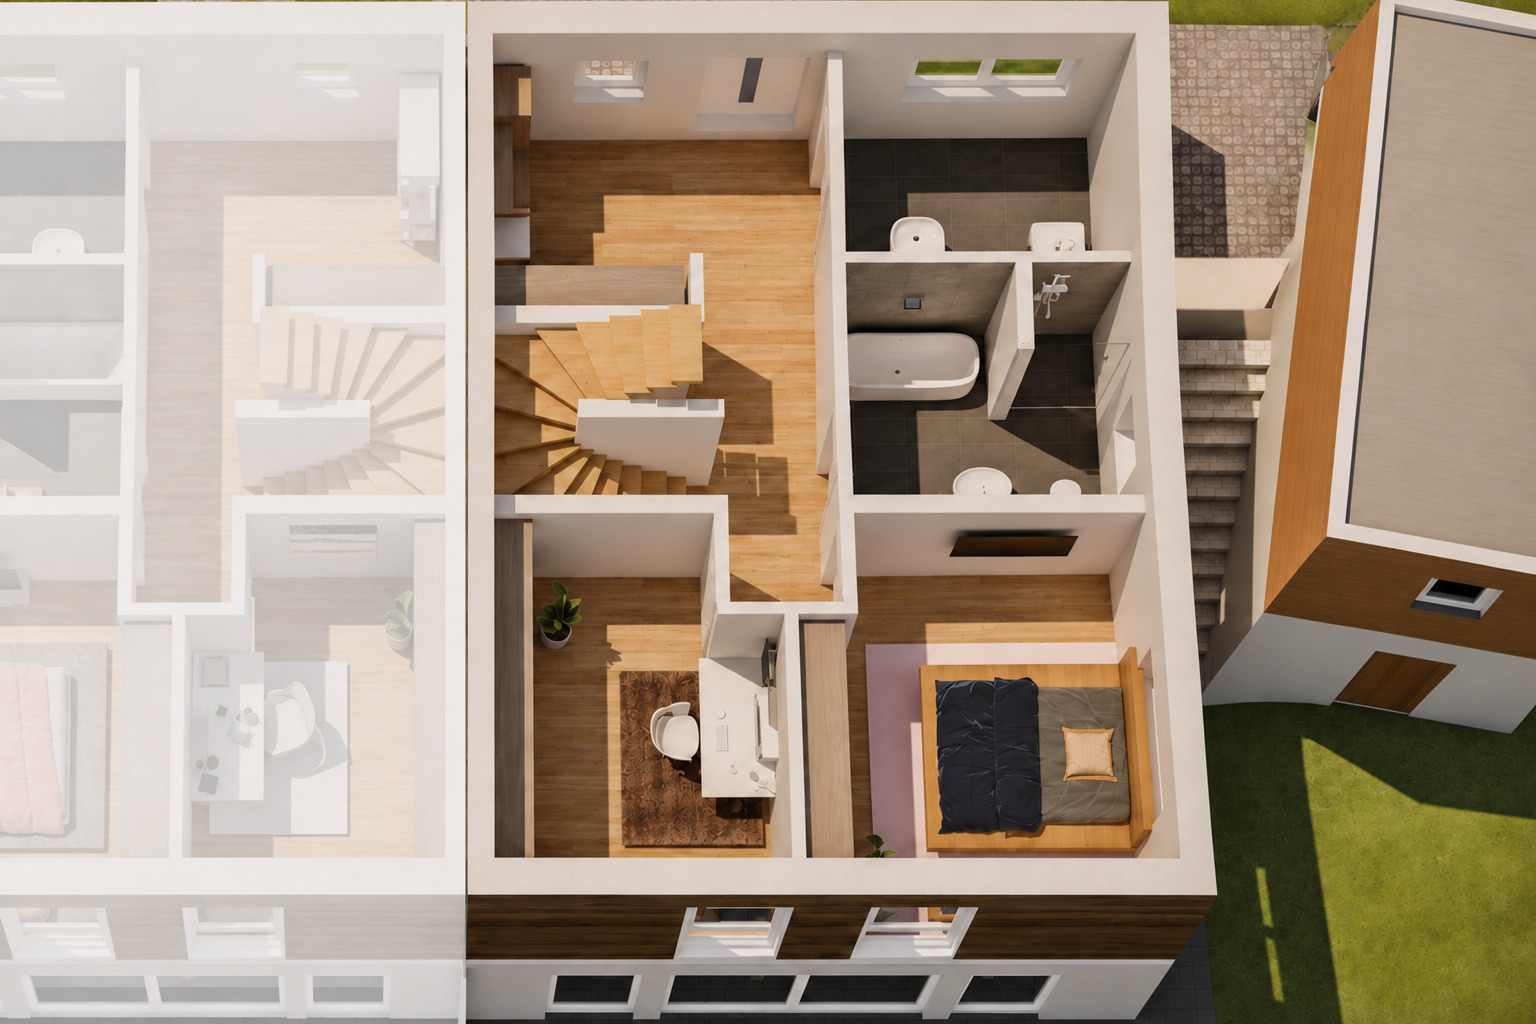
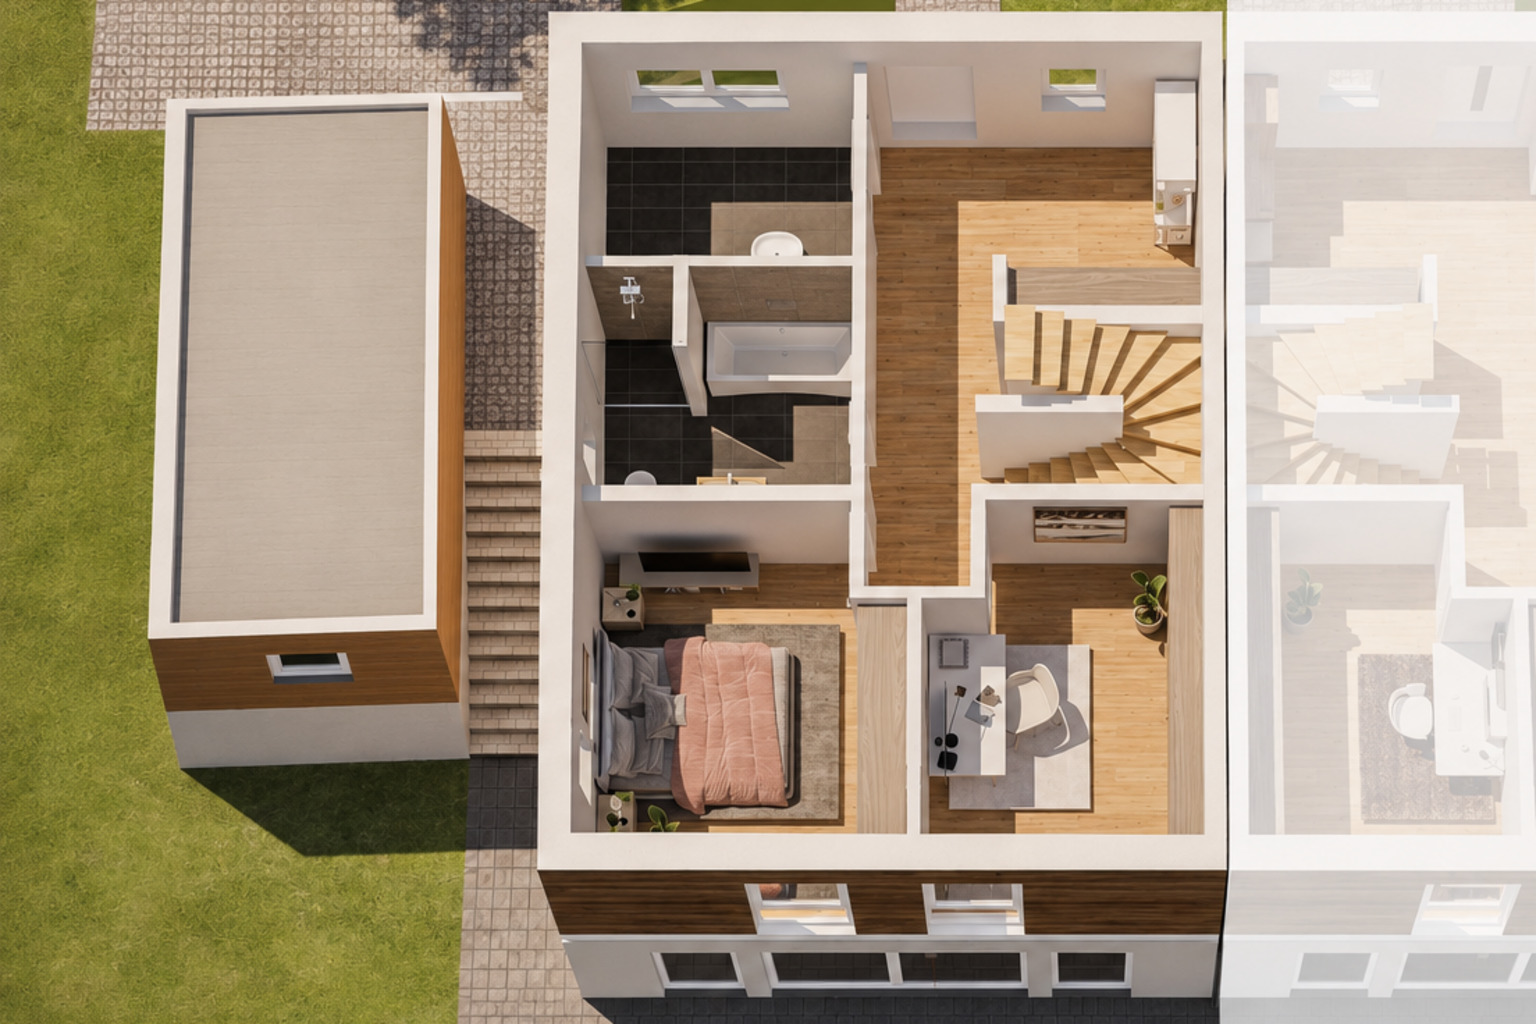
Upper ground floor - 24 m2
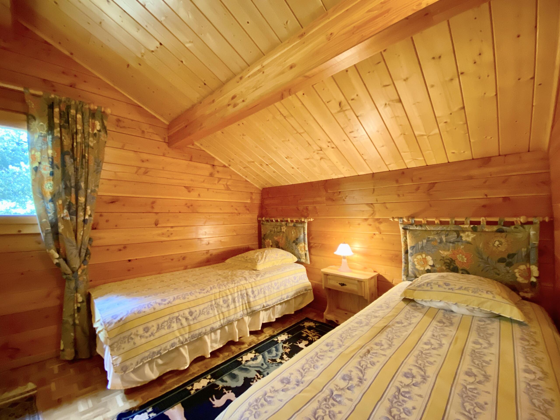
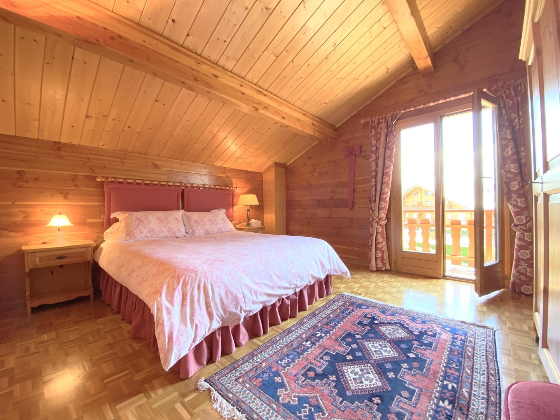
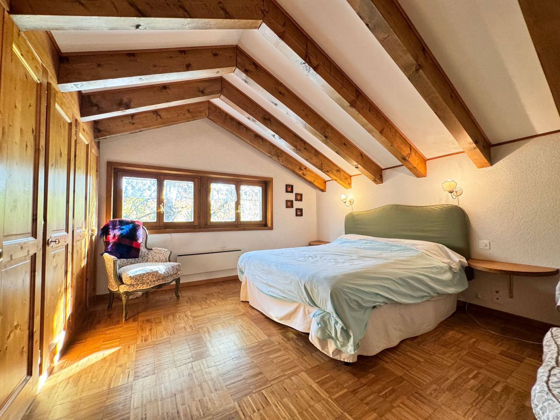
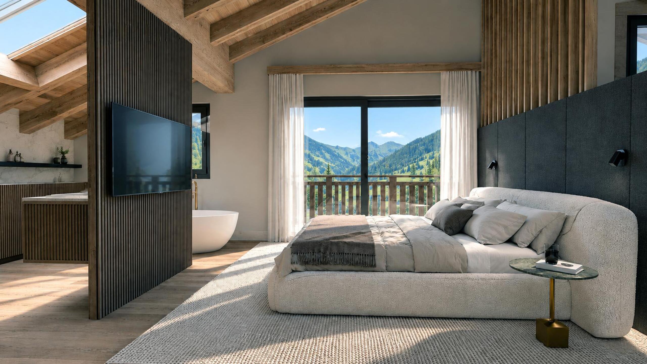
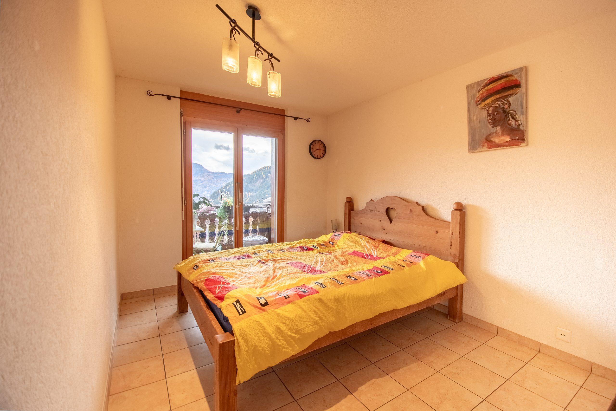
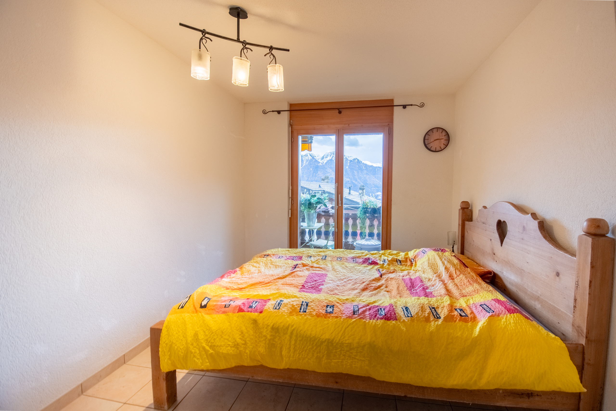
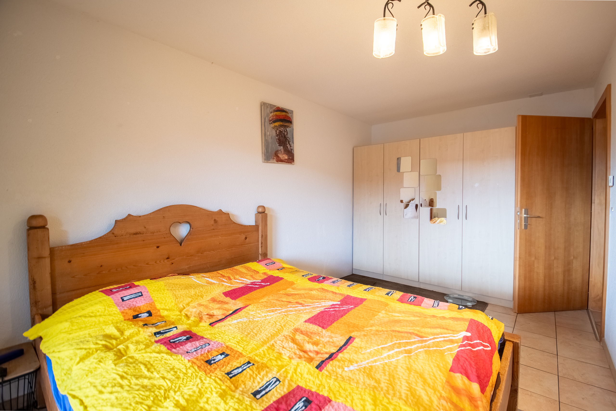
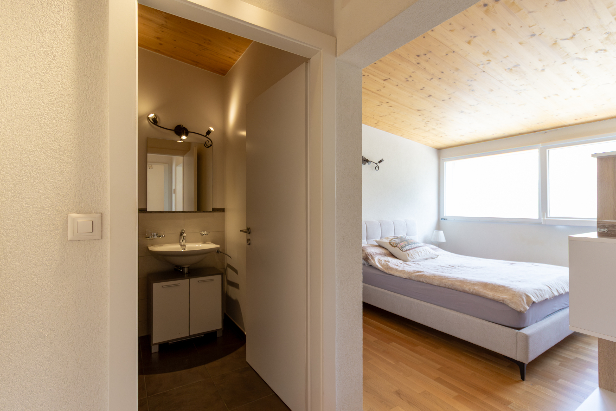
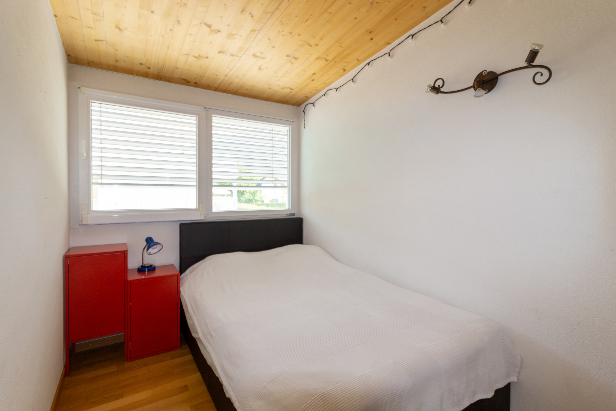
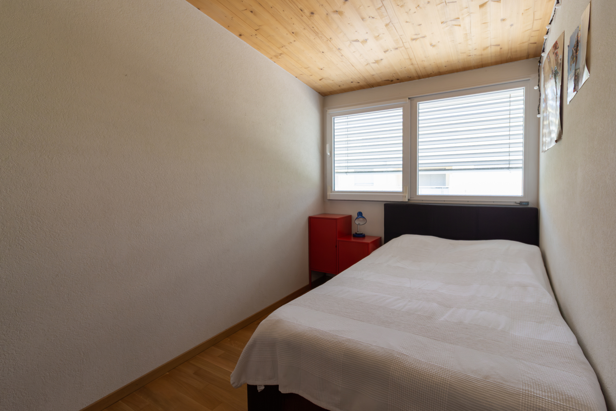
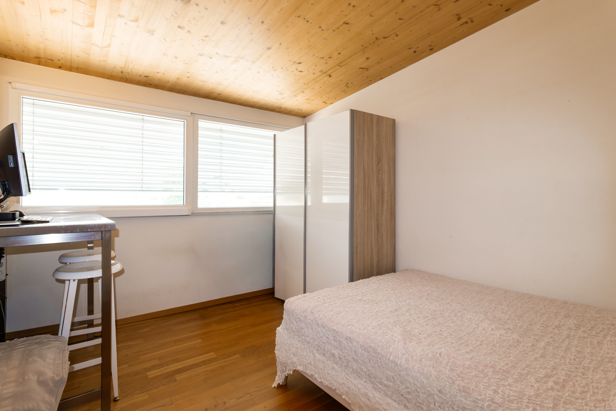
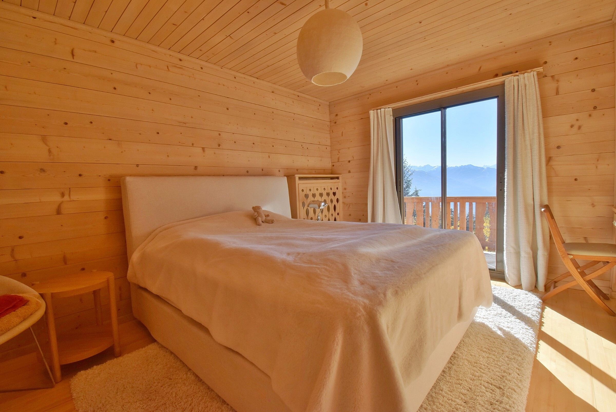
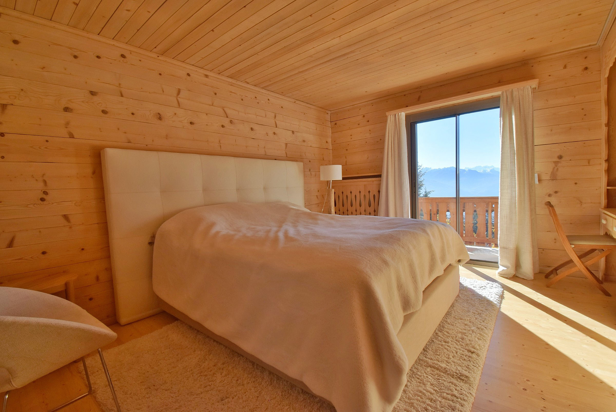
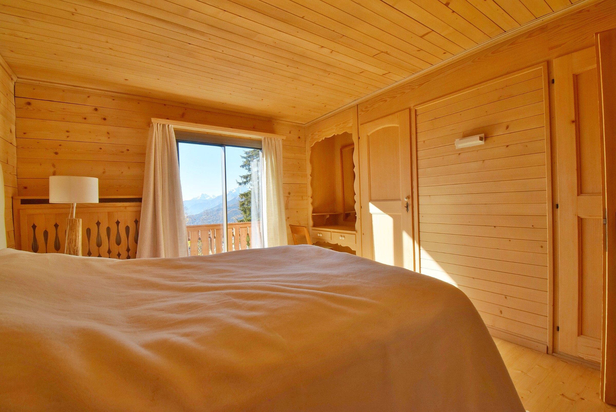
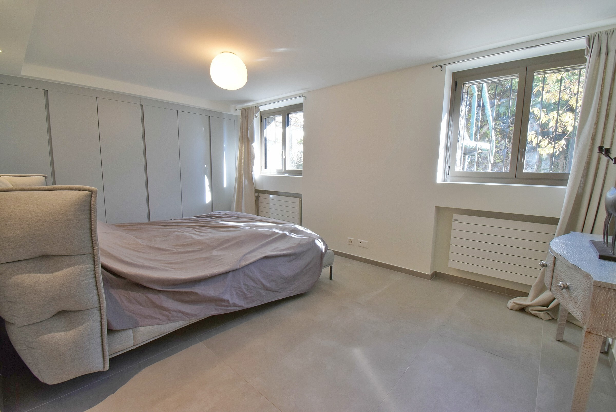
- Bedroom 1 - 13.5 m2
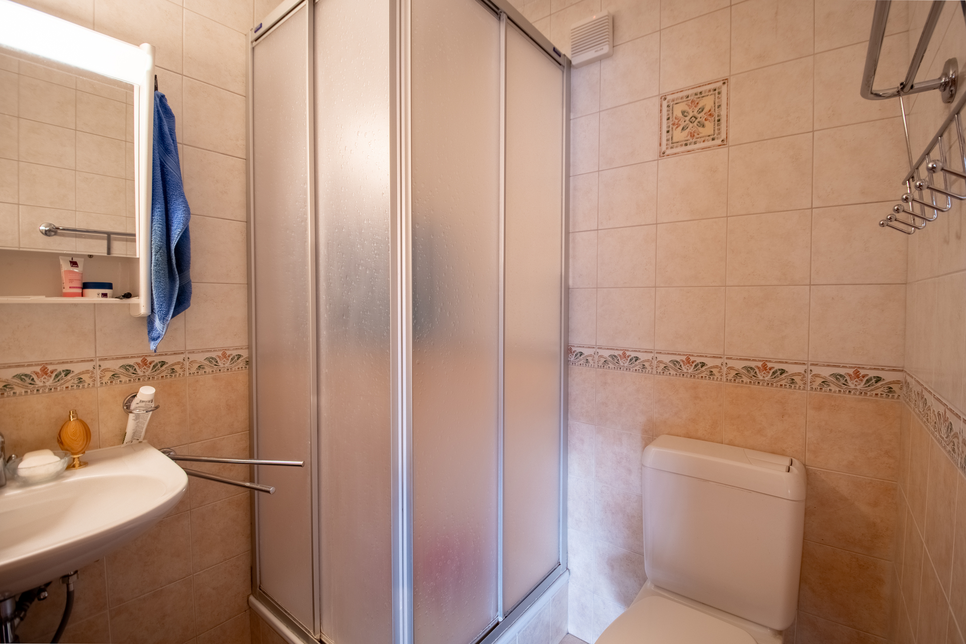
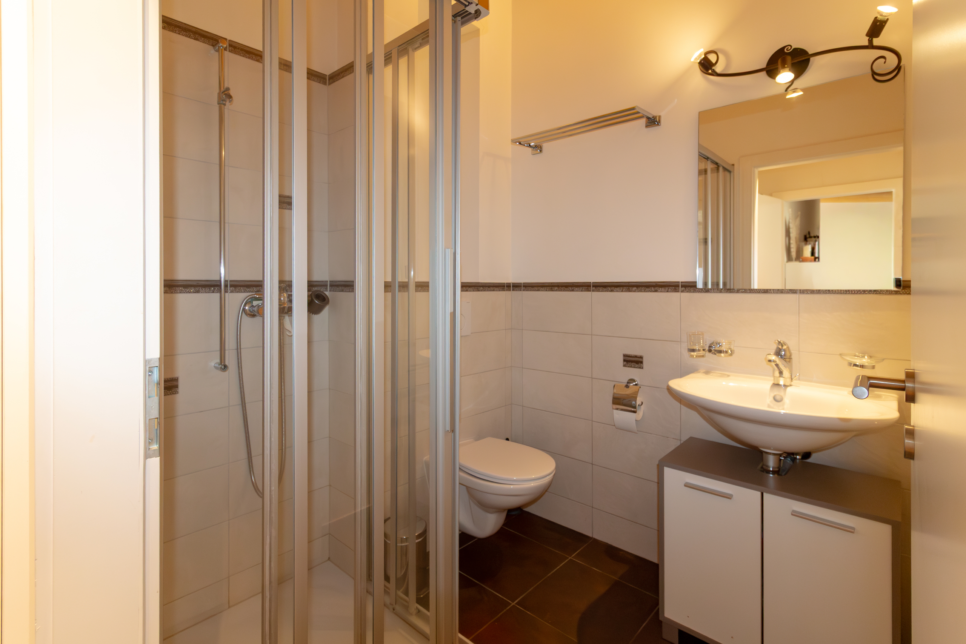
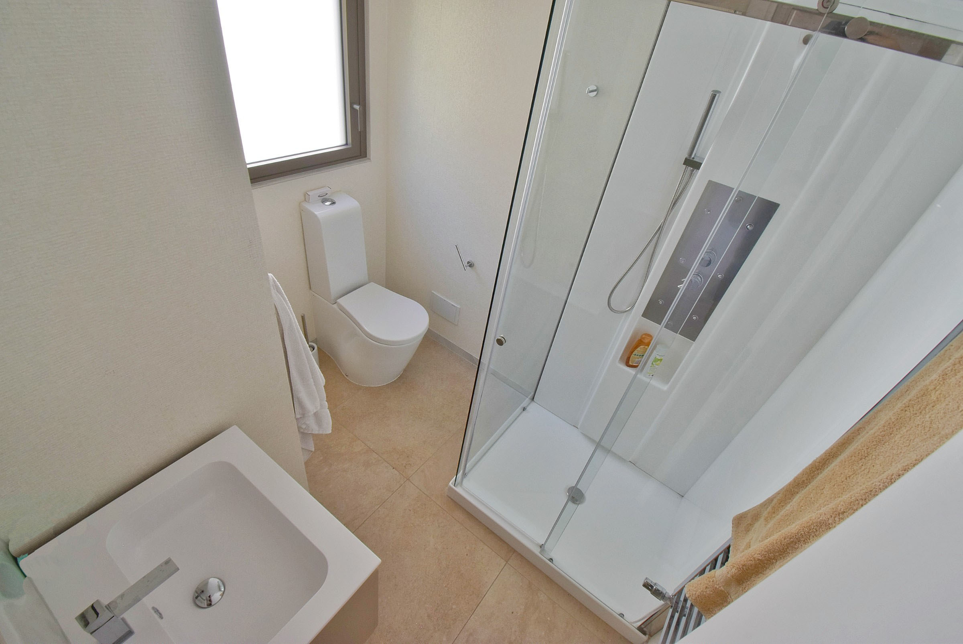
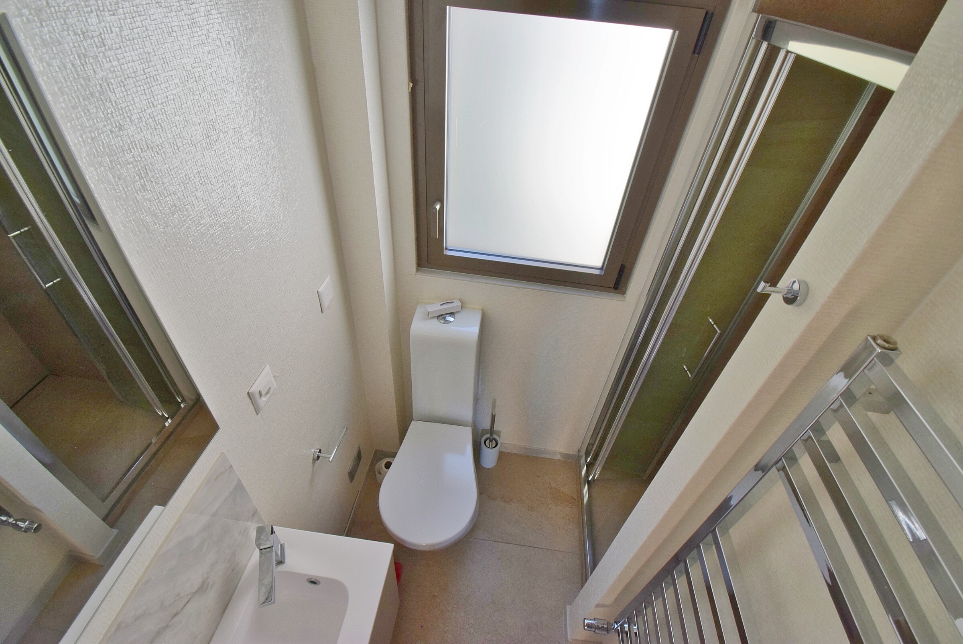
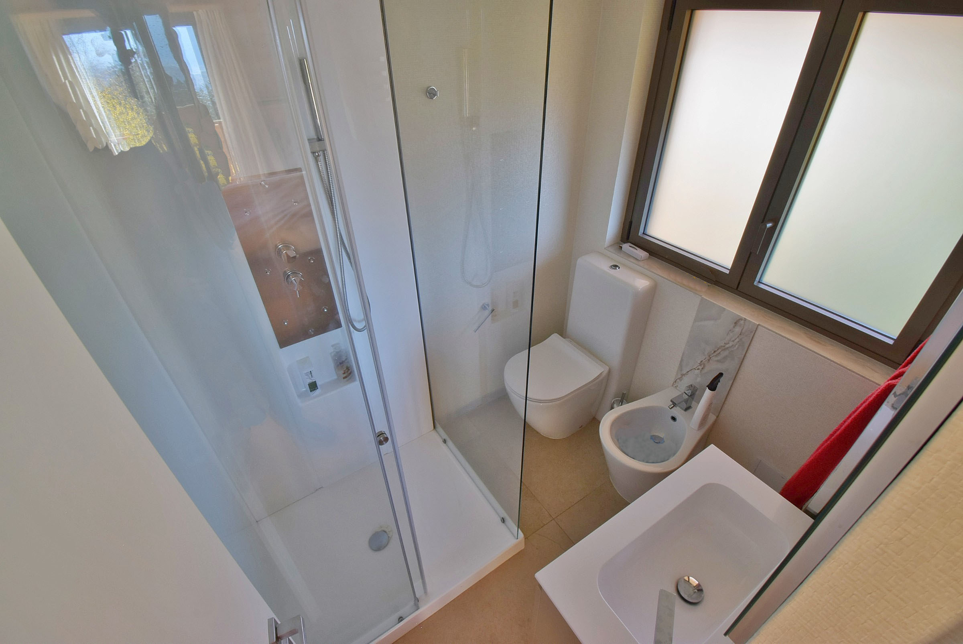
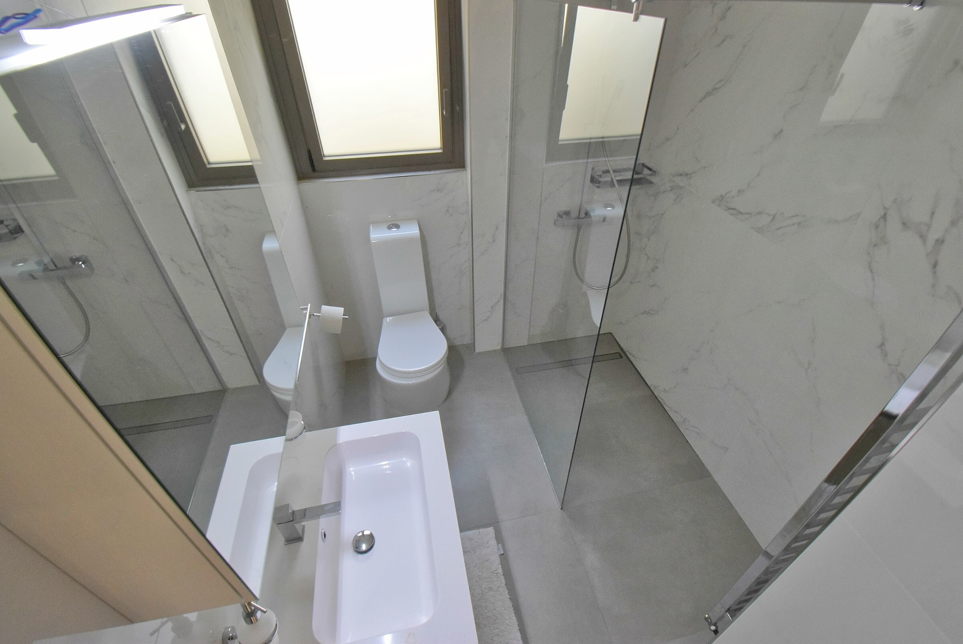
- Bathroom with WC + shower - 4 m2
- Distribution - 6.5 m2
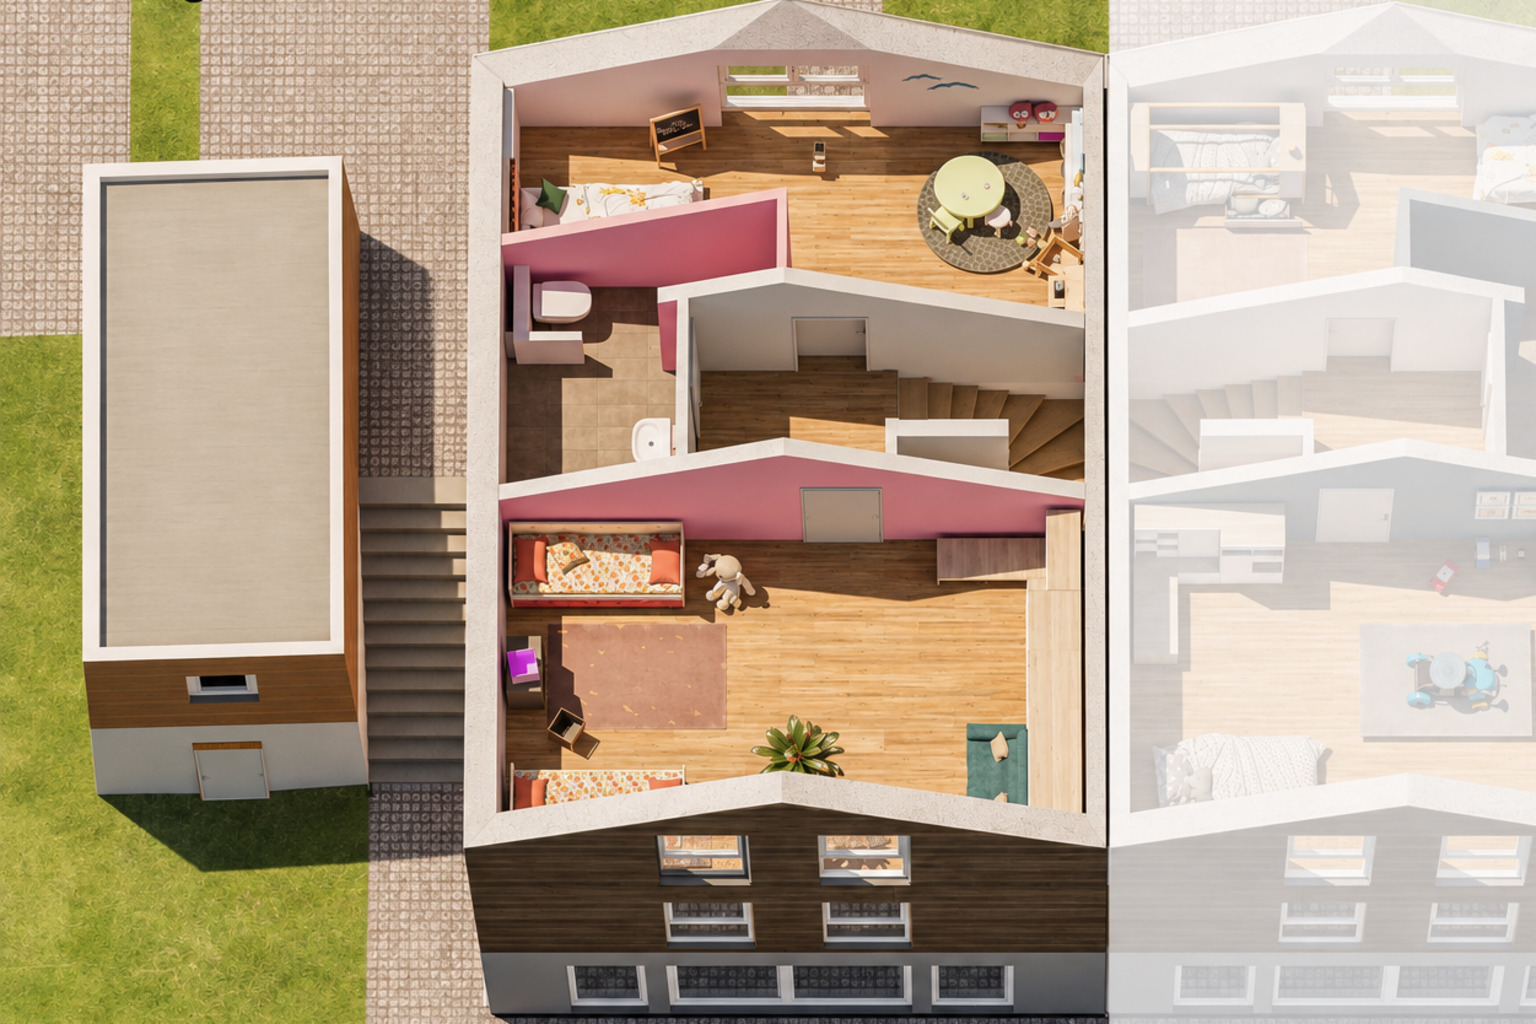
Lower ground floor - 54 m2
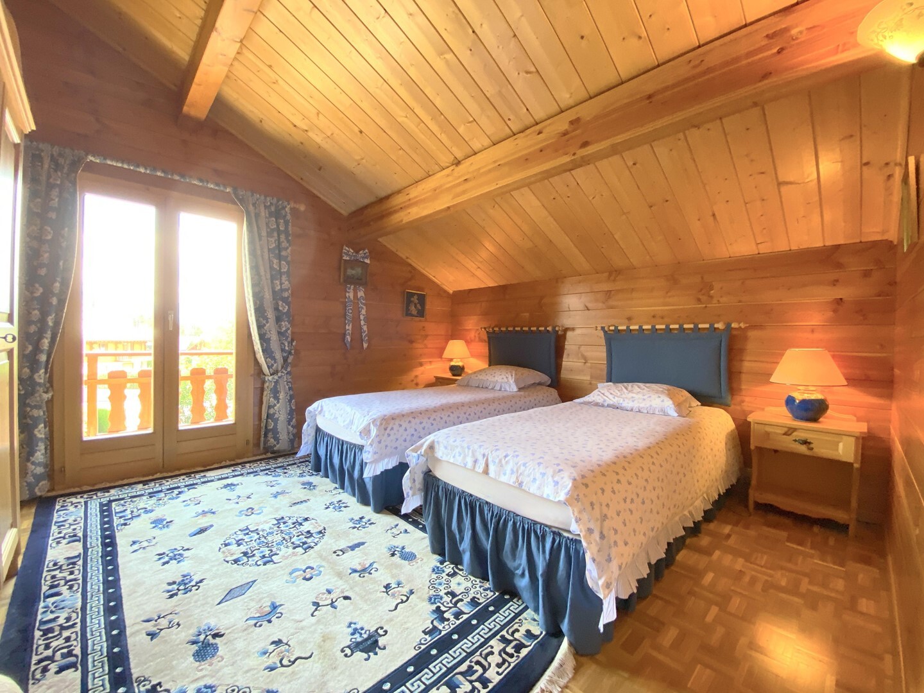
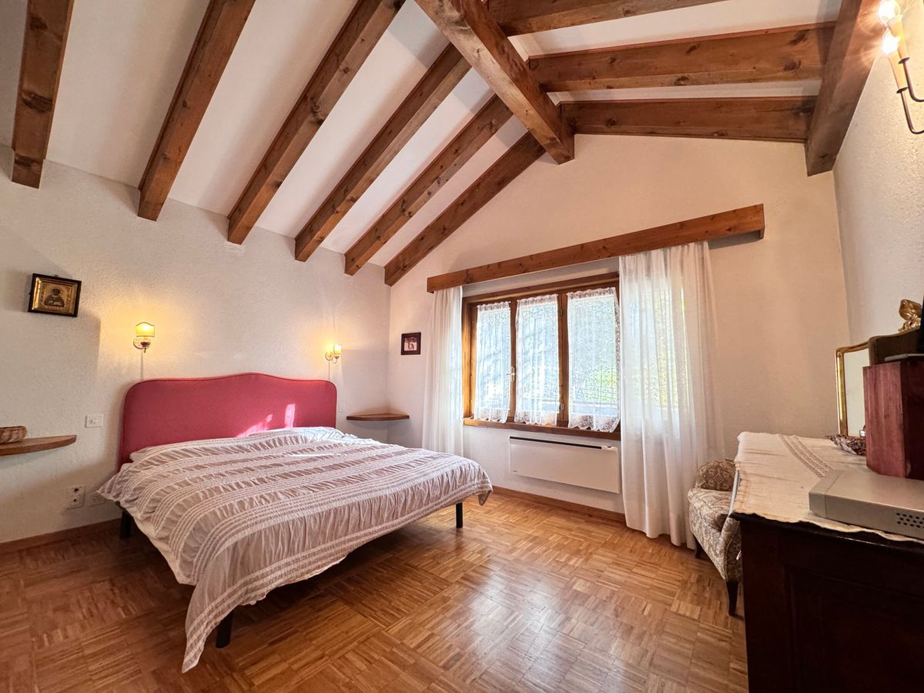
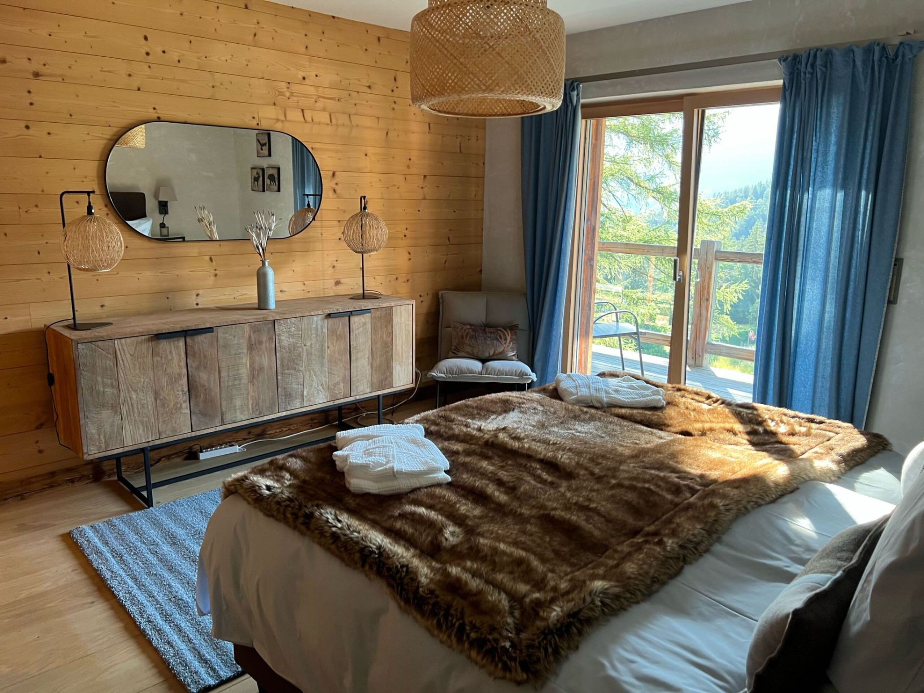
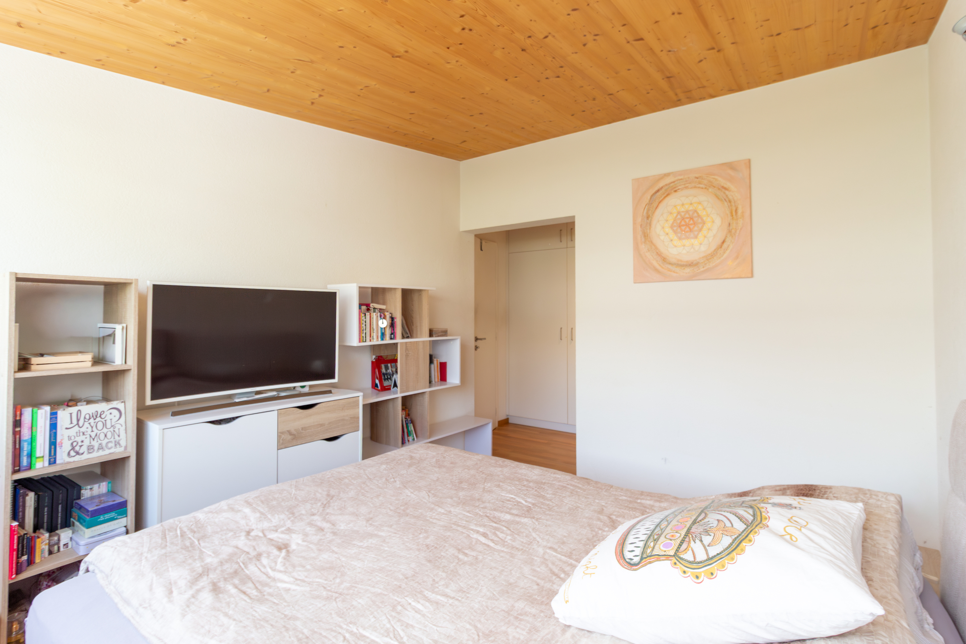
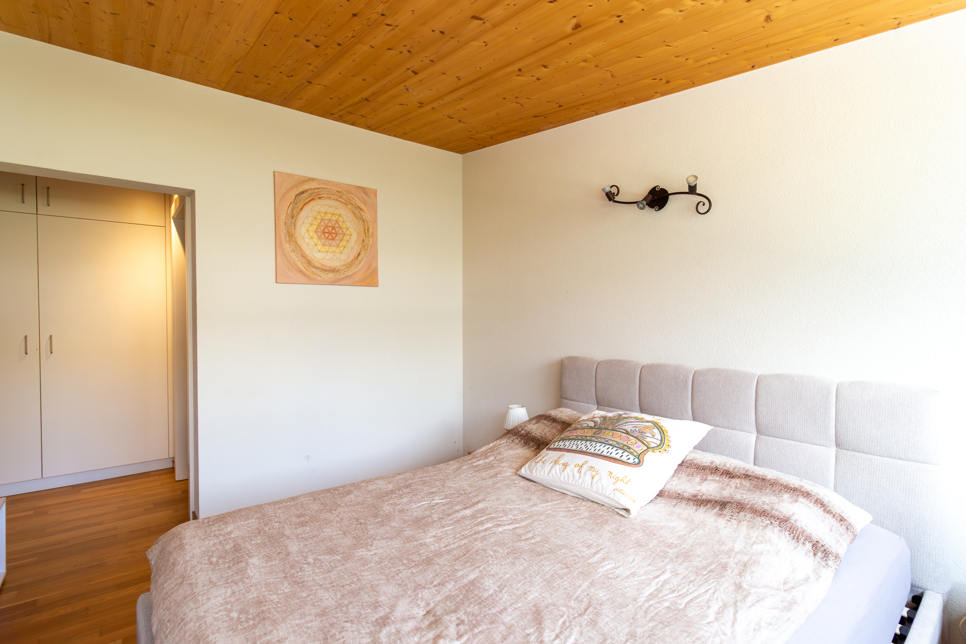
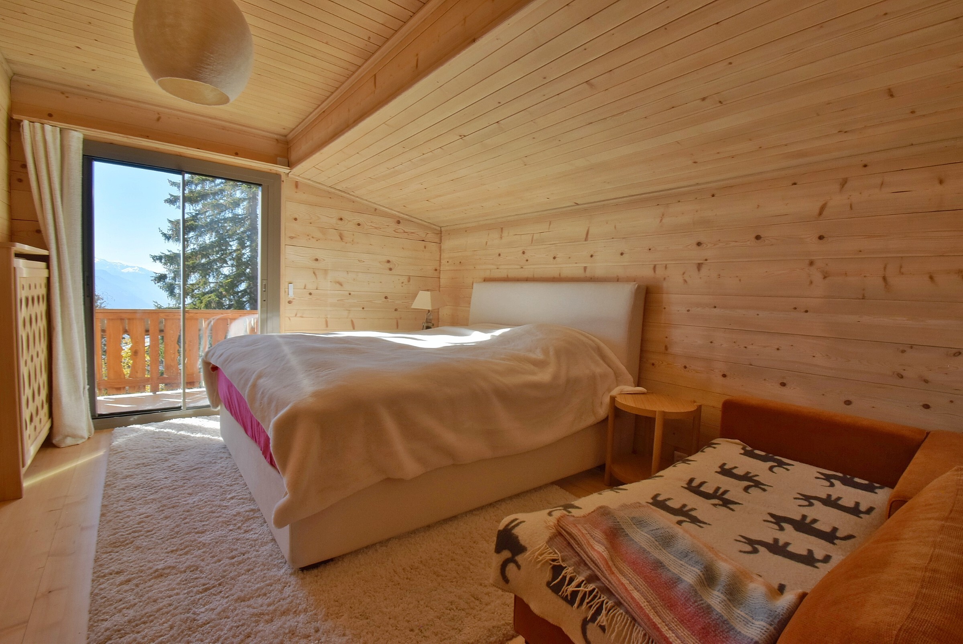
- Bedroom 2 - 16 m2
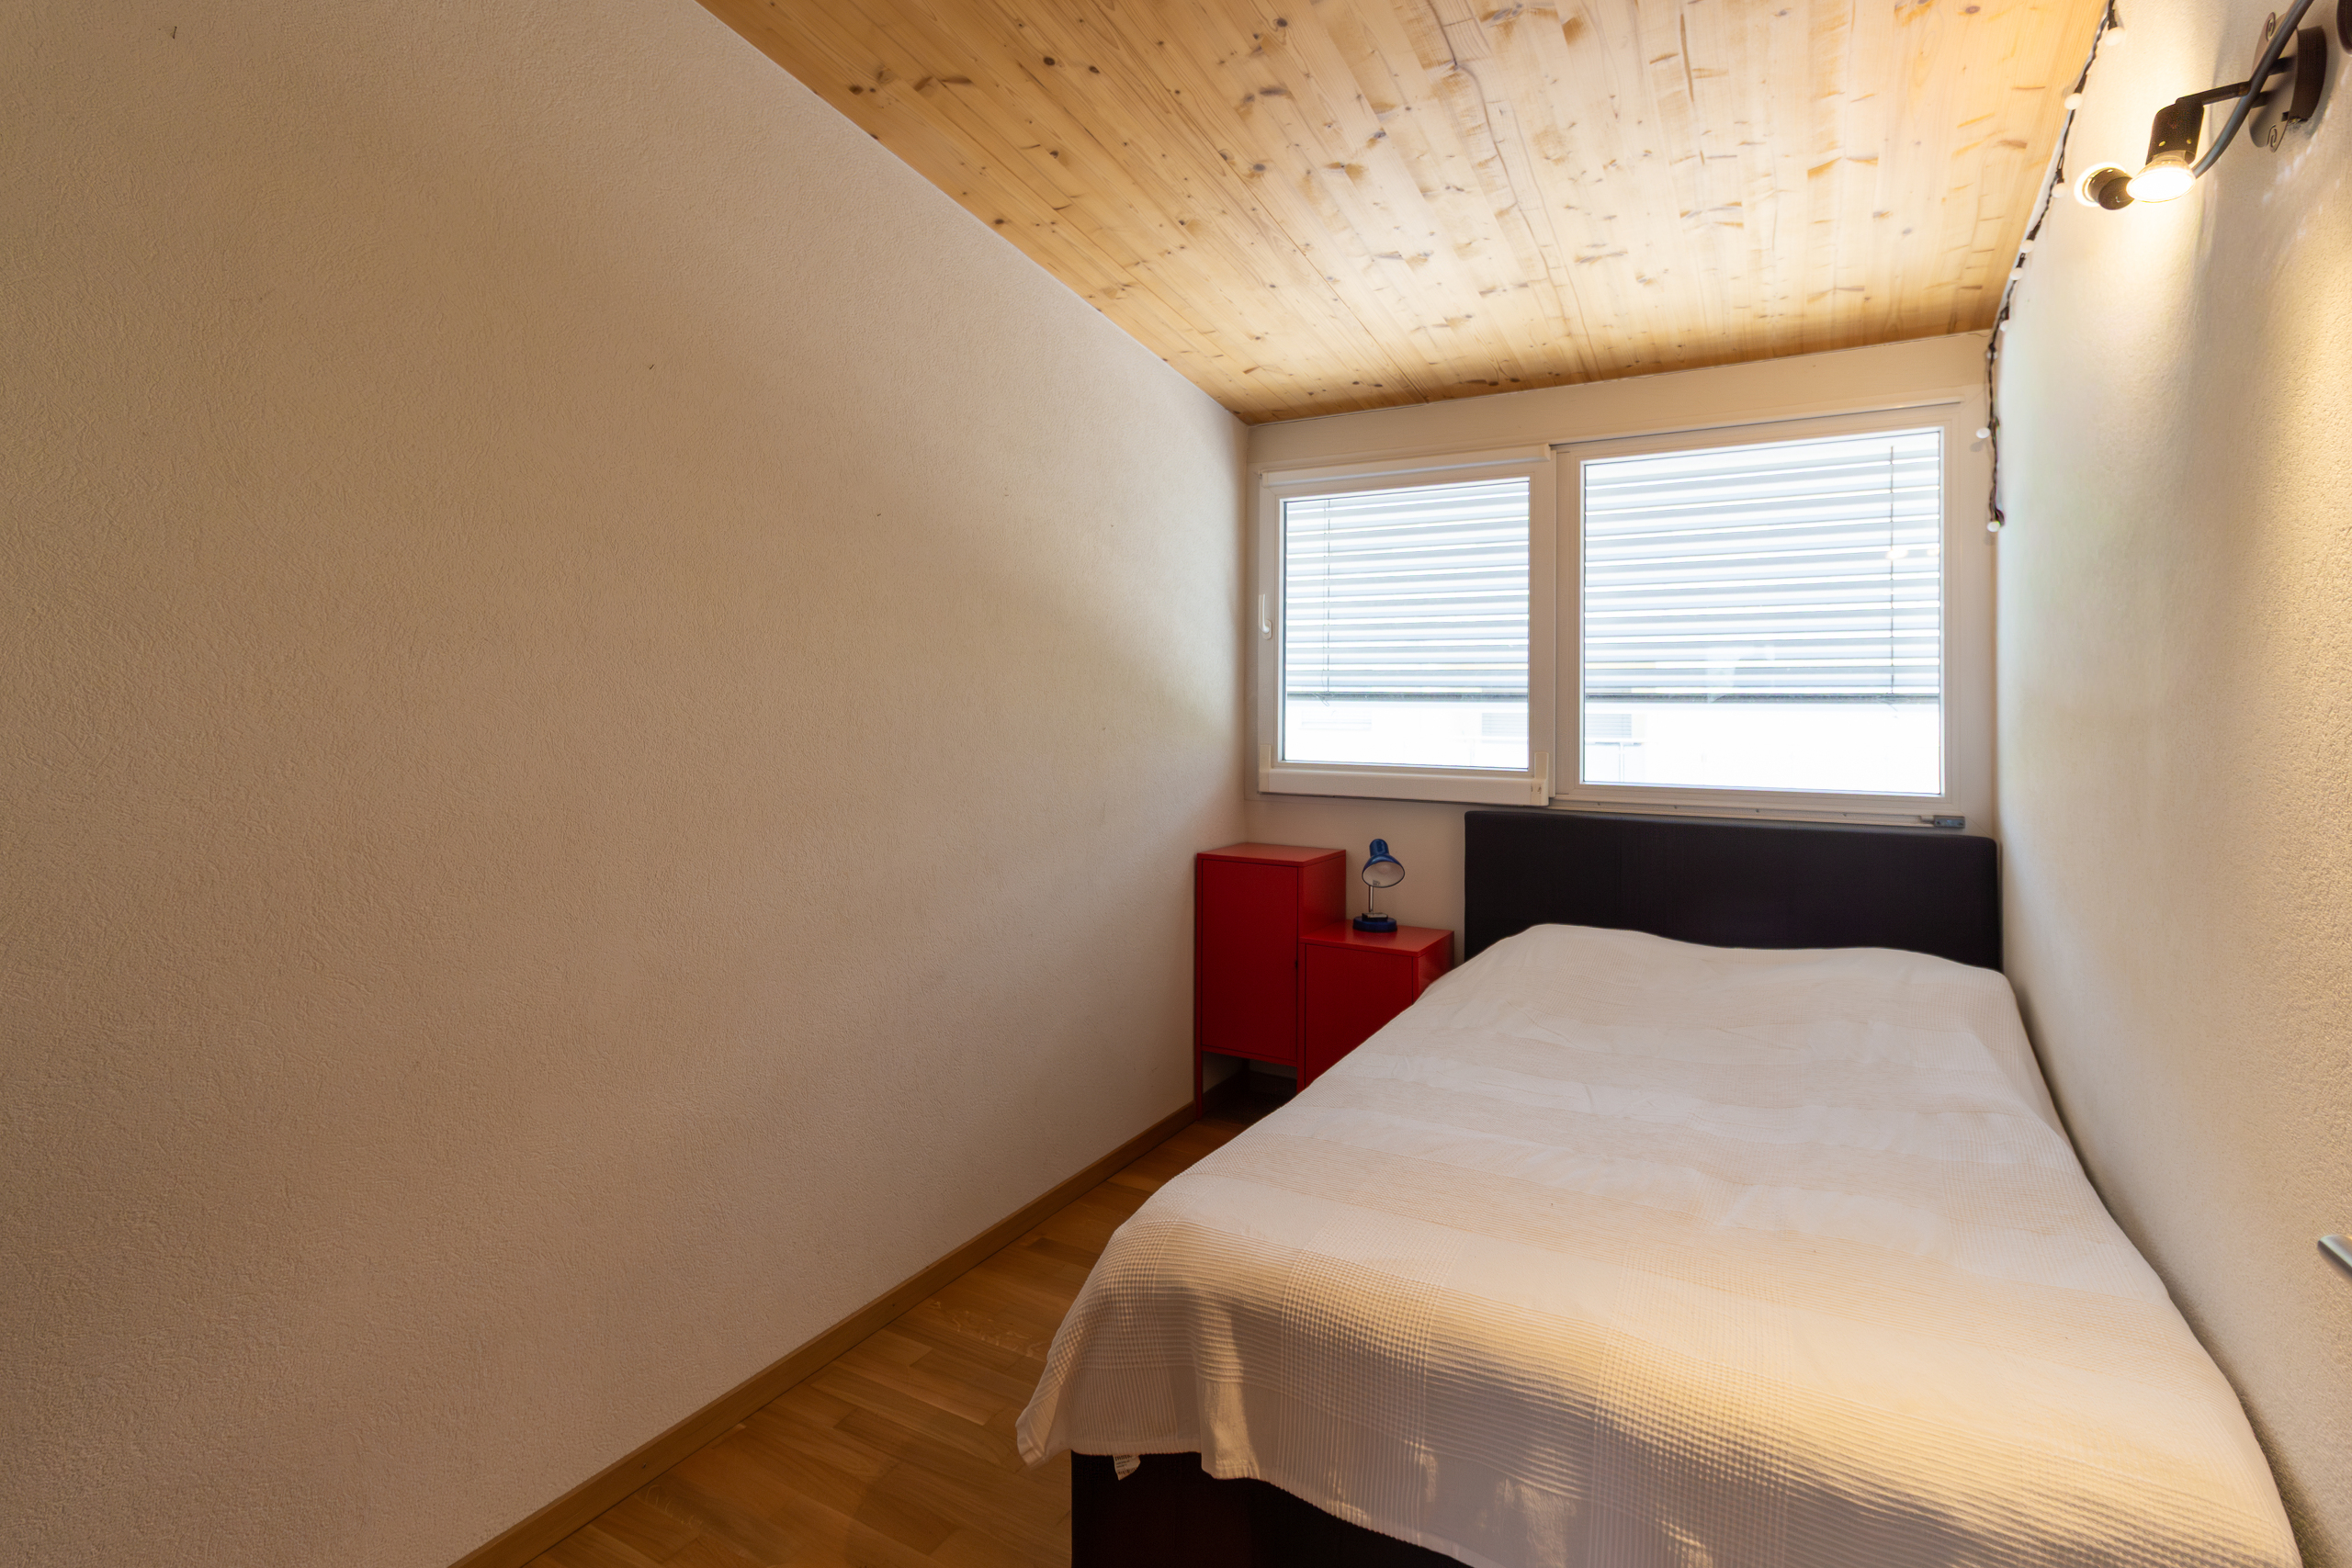
- Bedroom 3 - 10 m2
- Bedroom 4 - 10 m2
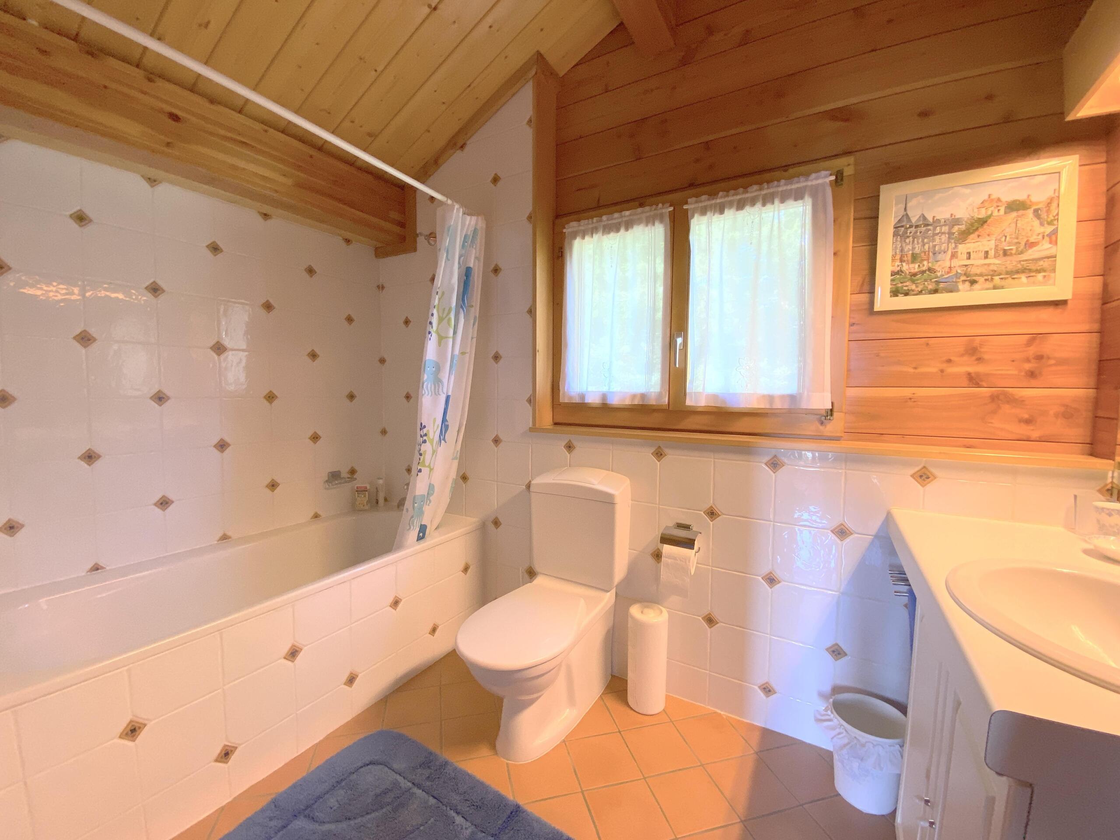
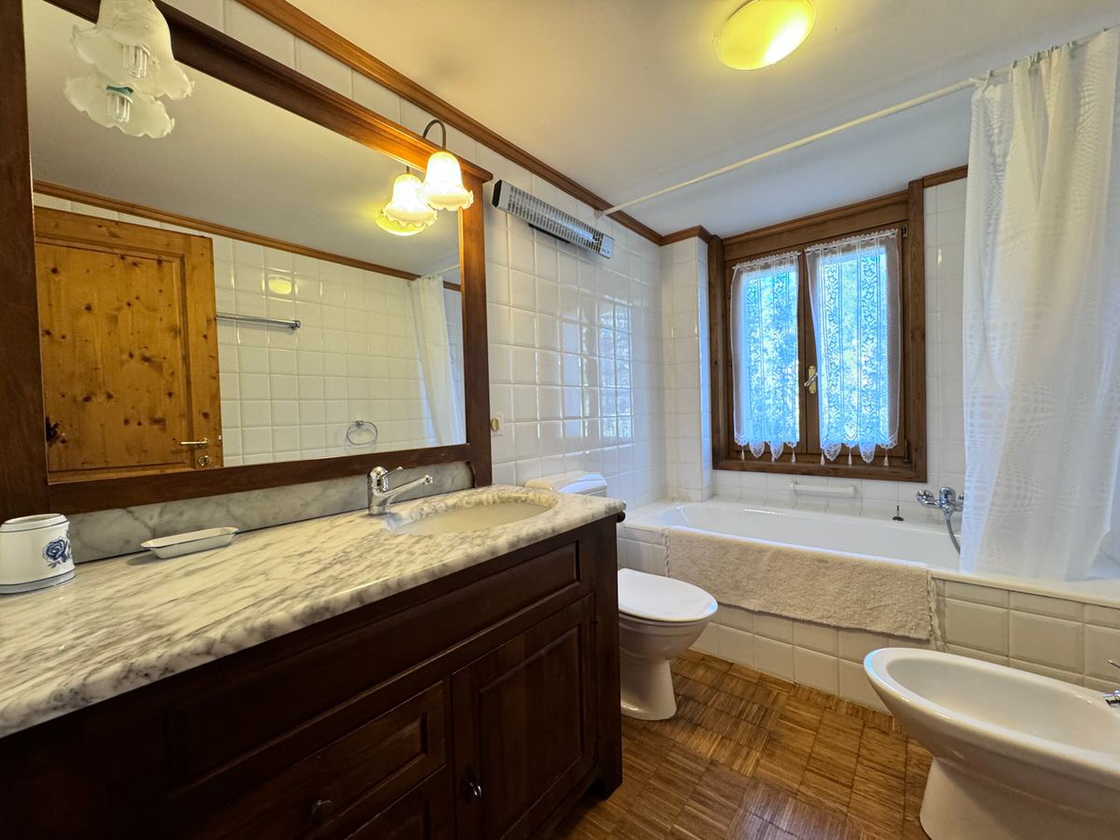
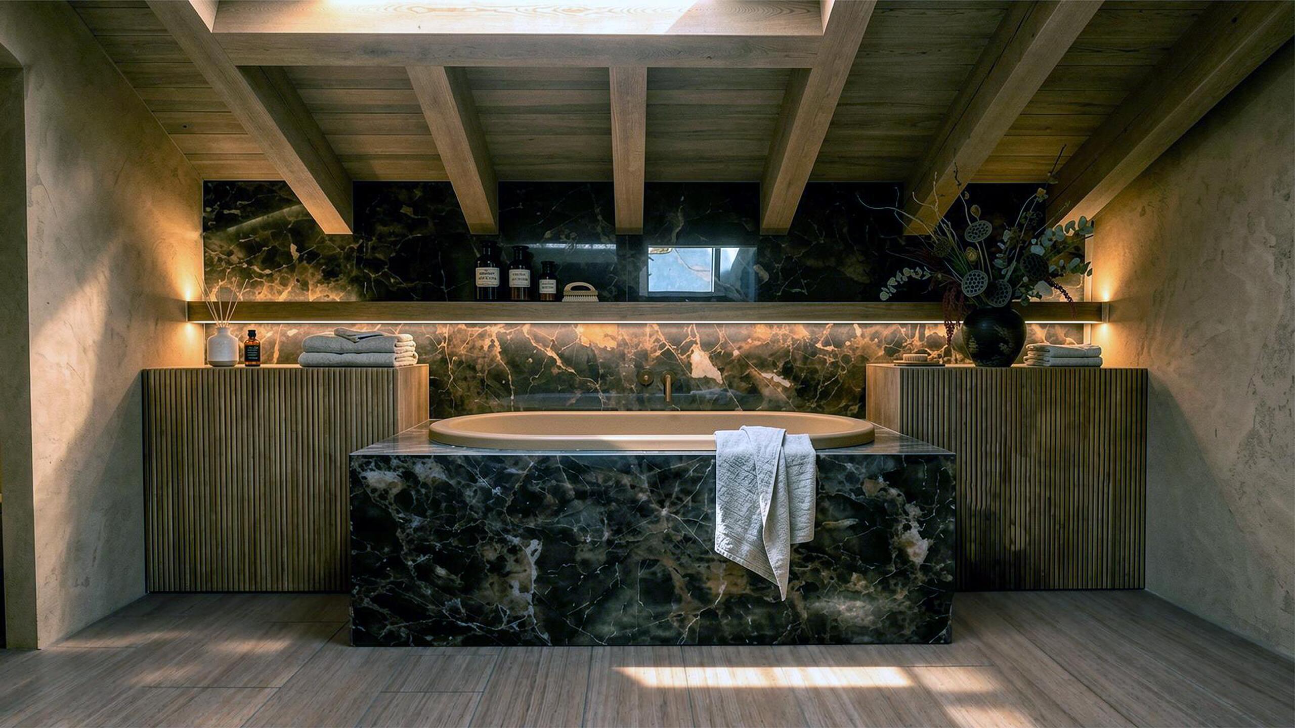
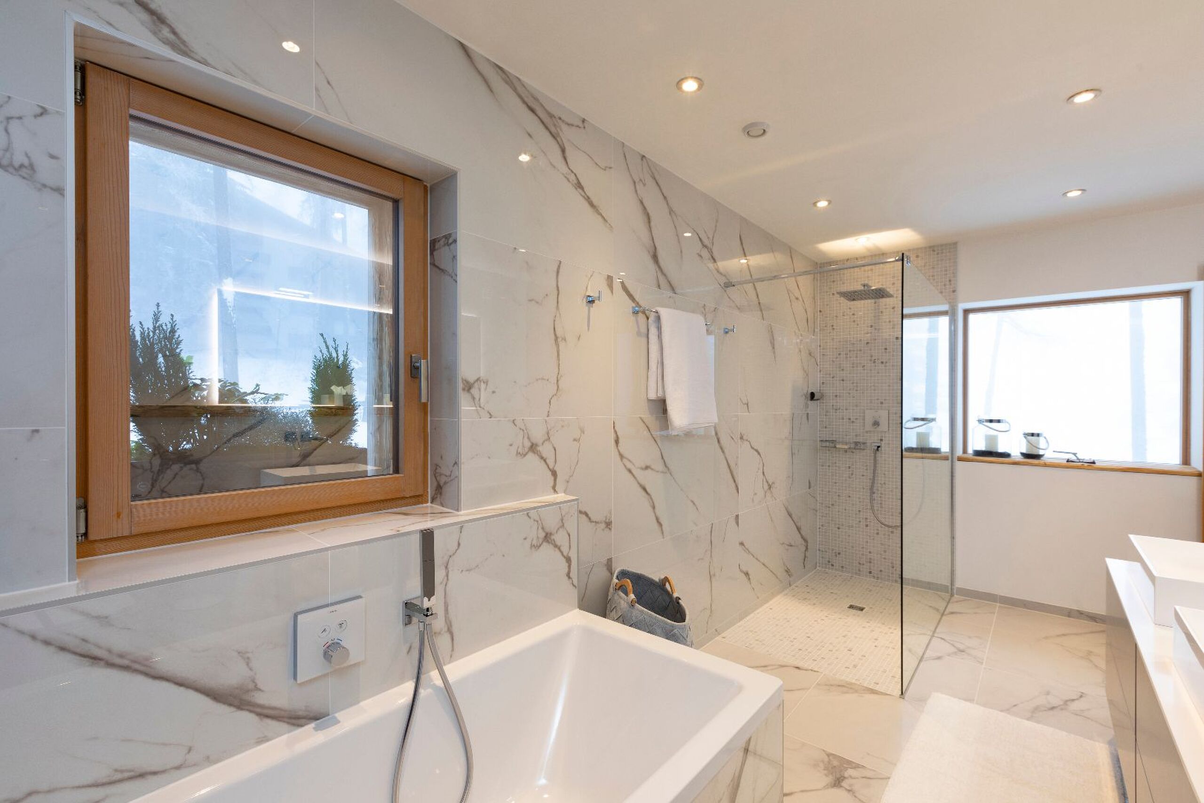
- Bathroom with WC + bath - 5 m2
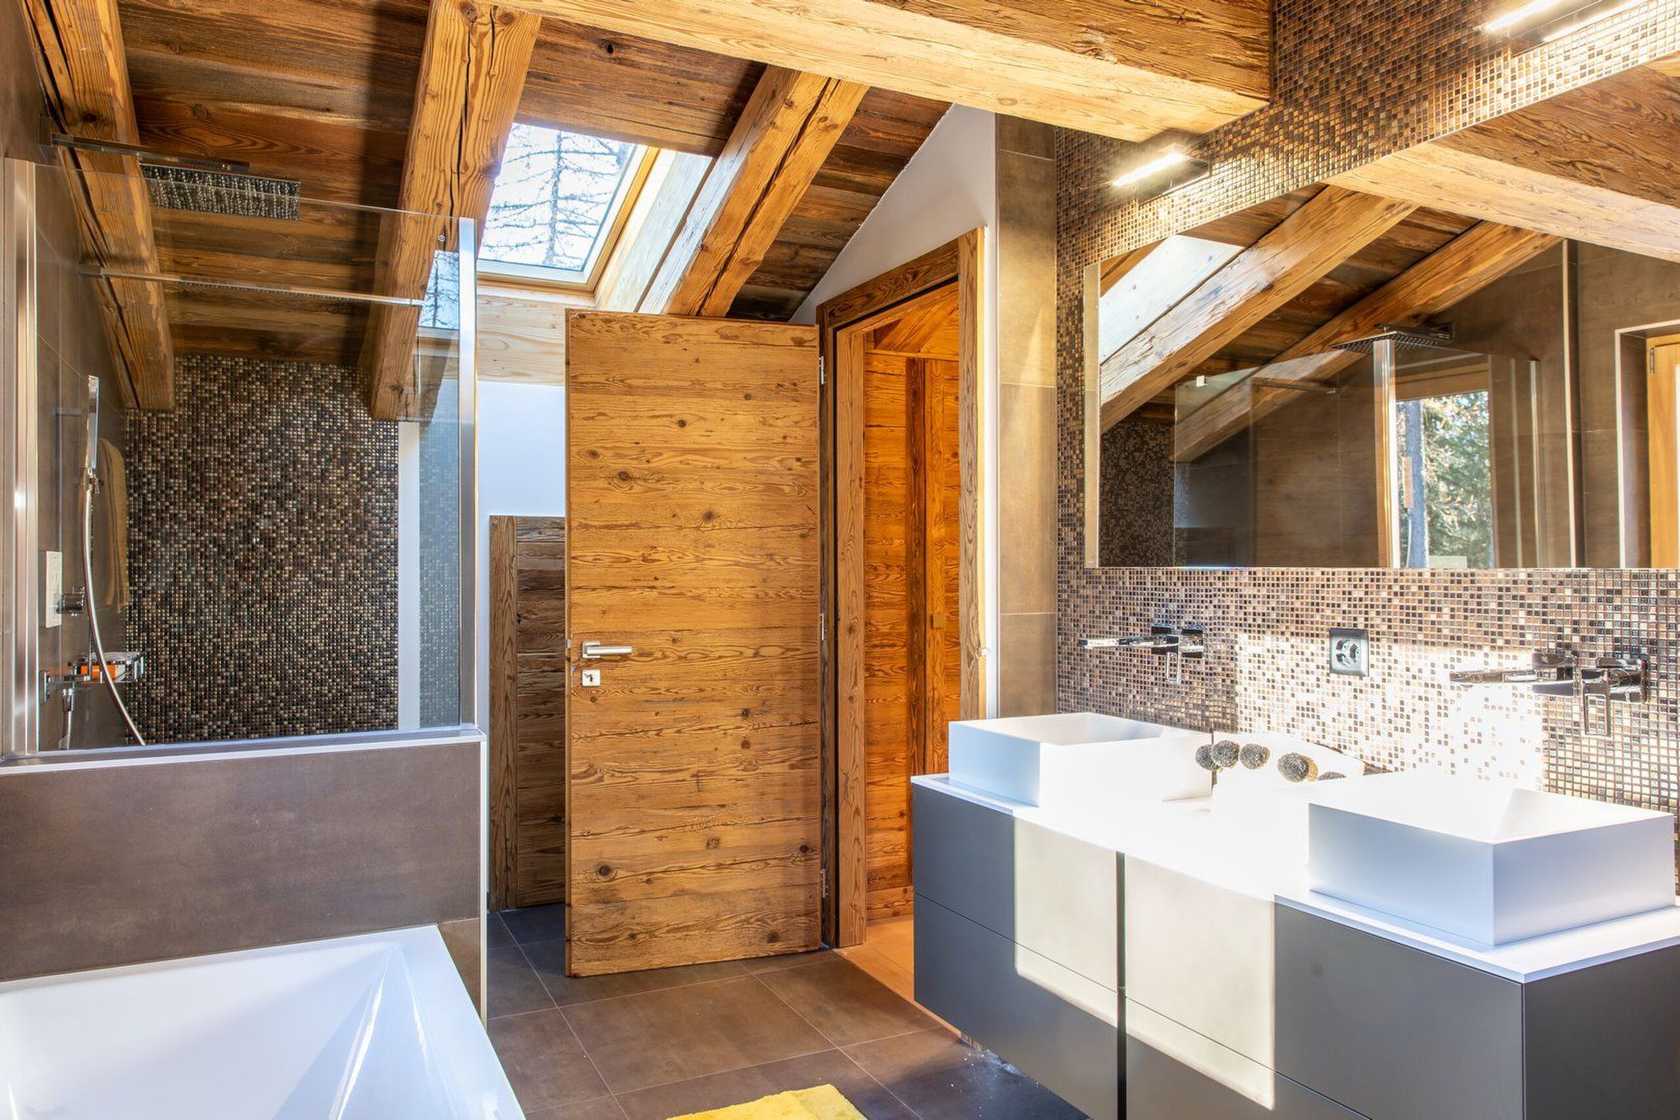
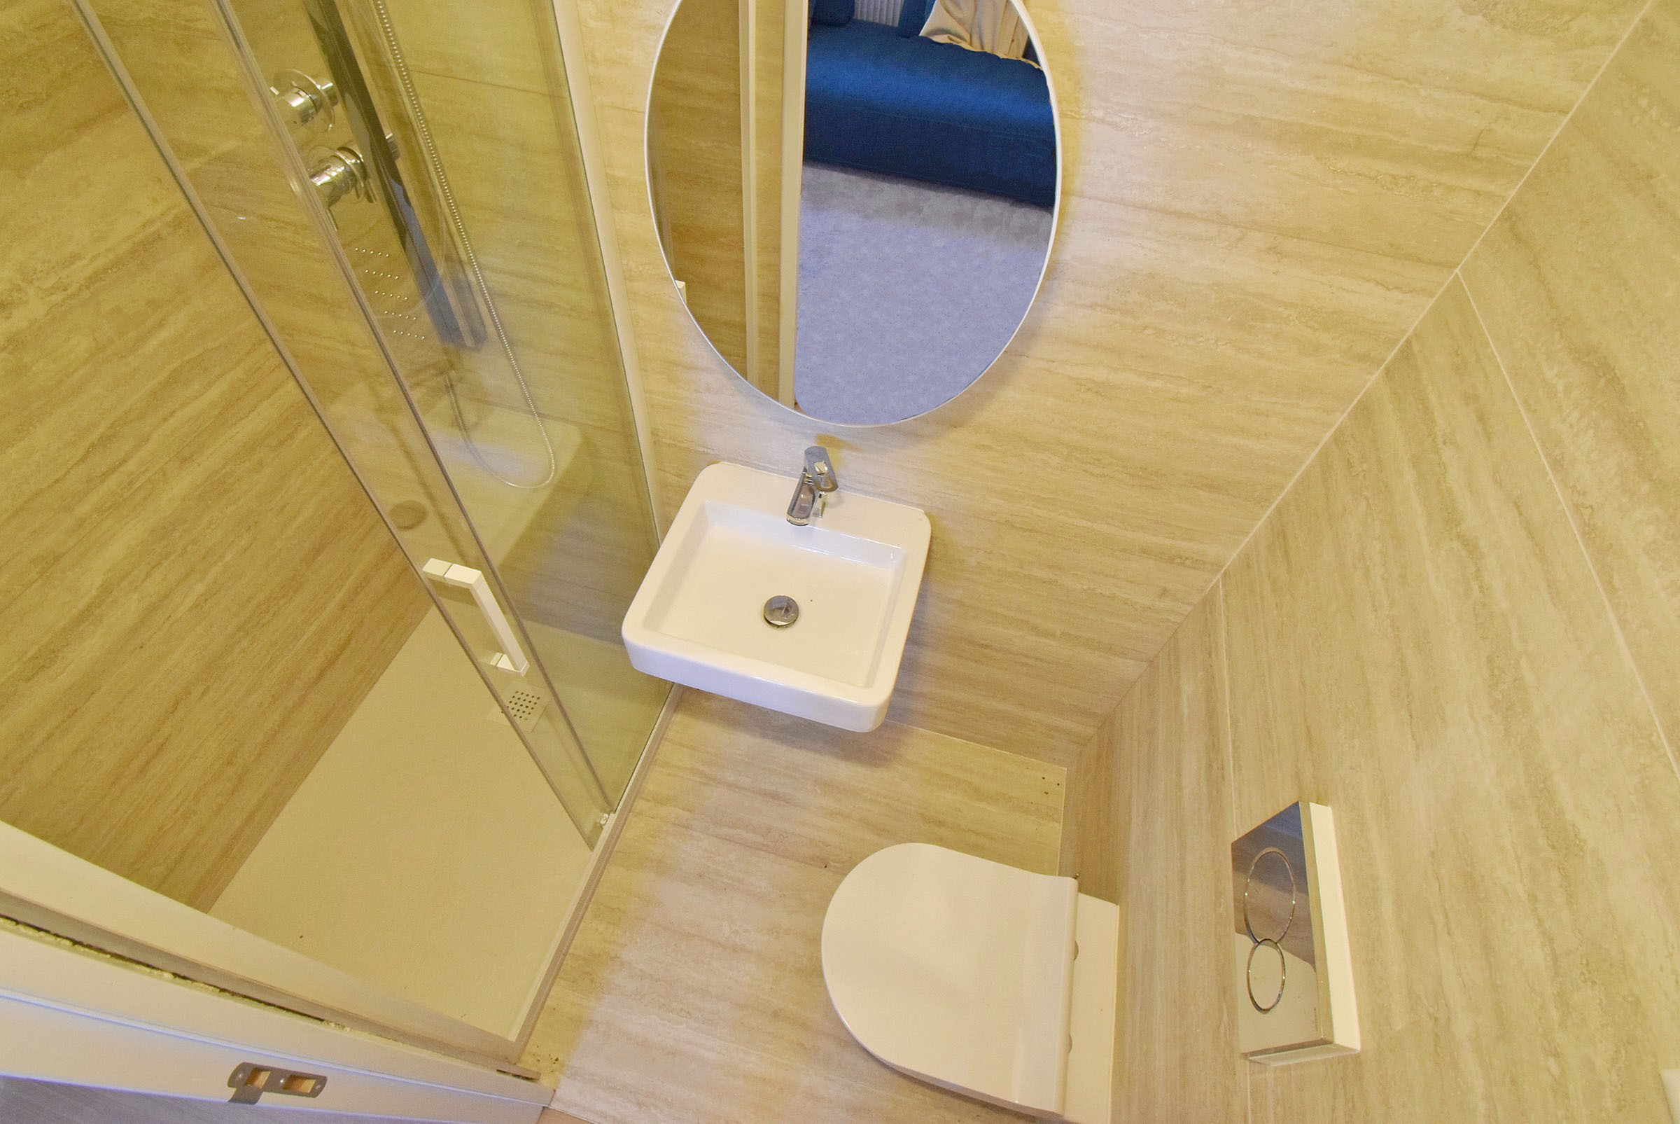
- Shower room with WC + shower - 4 m2
- Distribution - 5 m2
- Storage - 4 m2
- South-facing balcony - 11 m2
Ground floor -2 - 30 m2
- Bedroom 5 - 11 m2
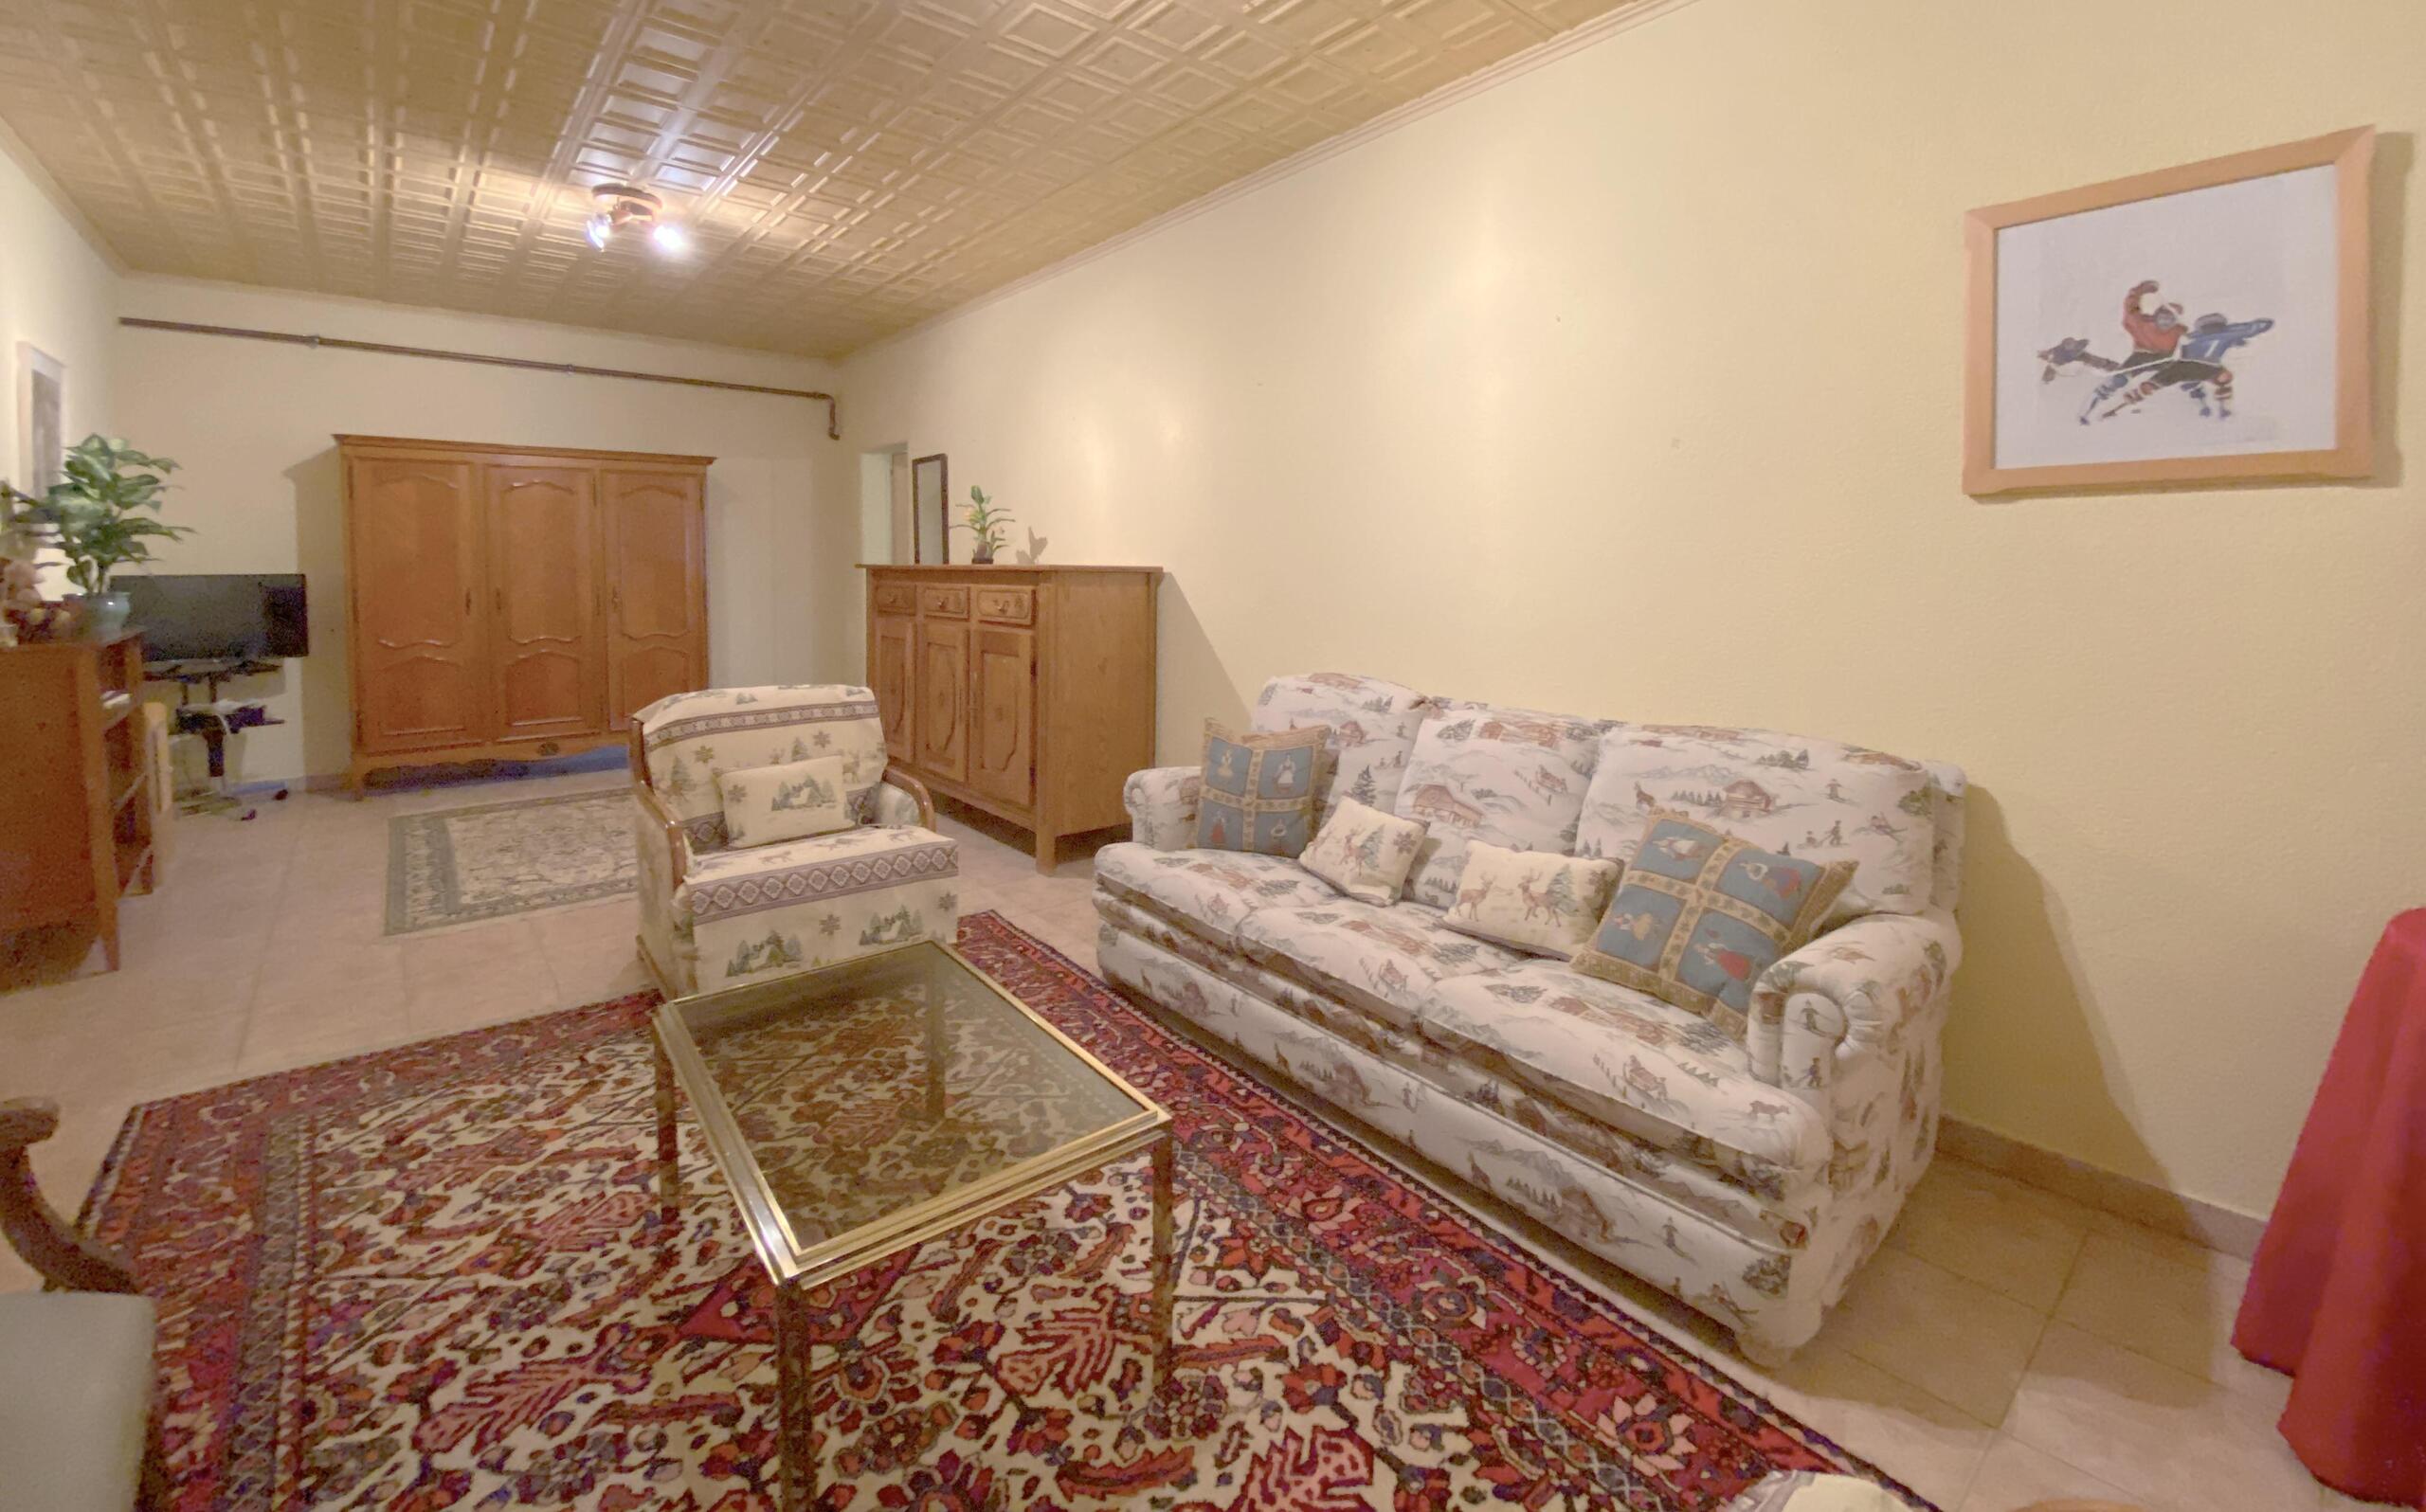
- Multi-purpose room - 15 m2
- Shower room - 4 m2
- Distribution - 5 m2
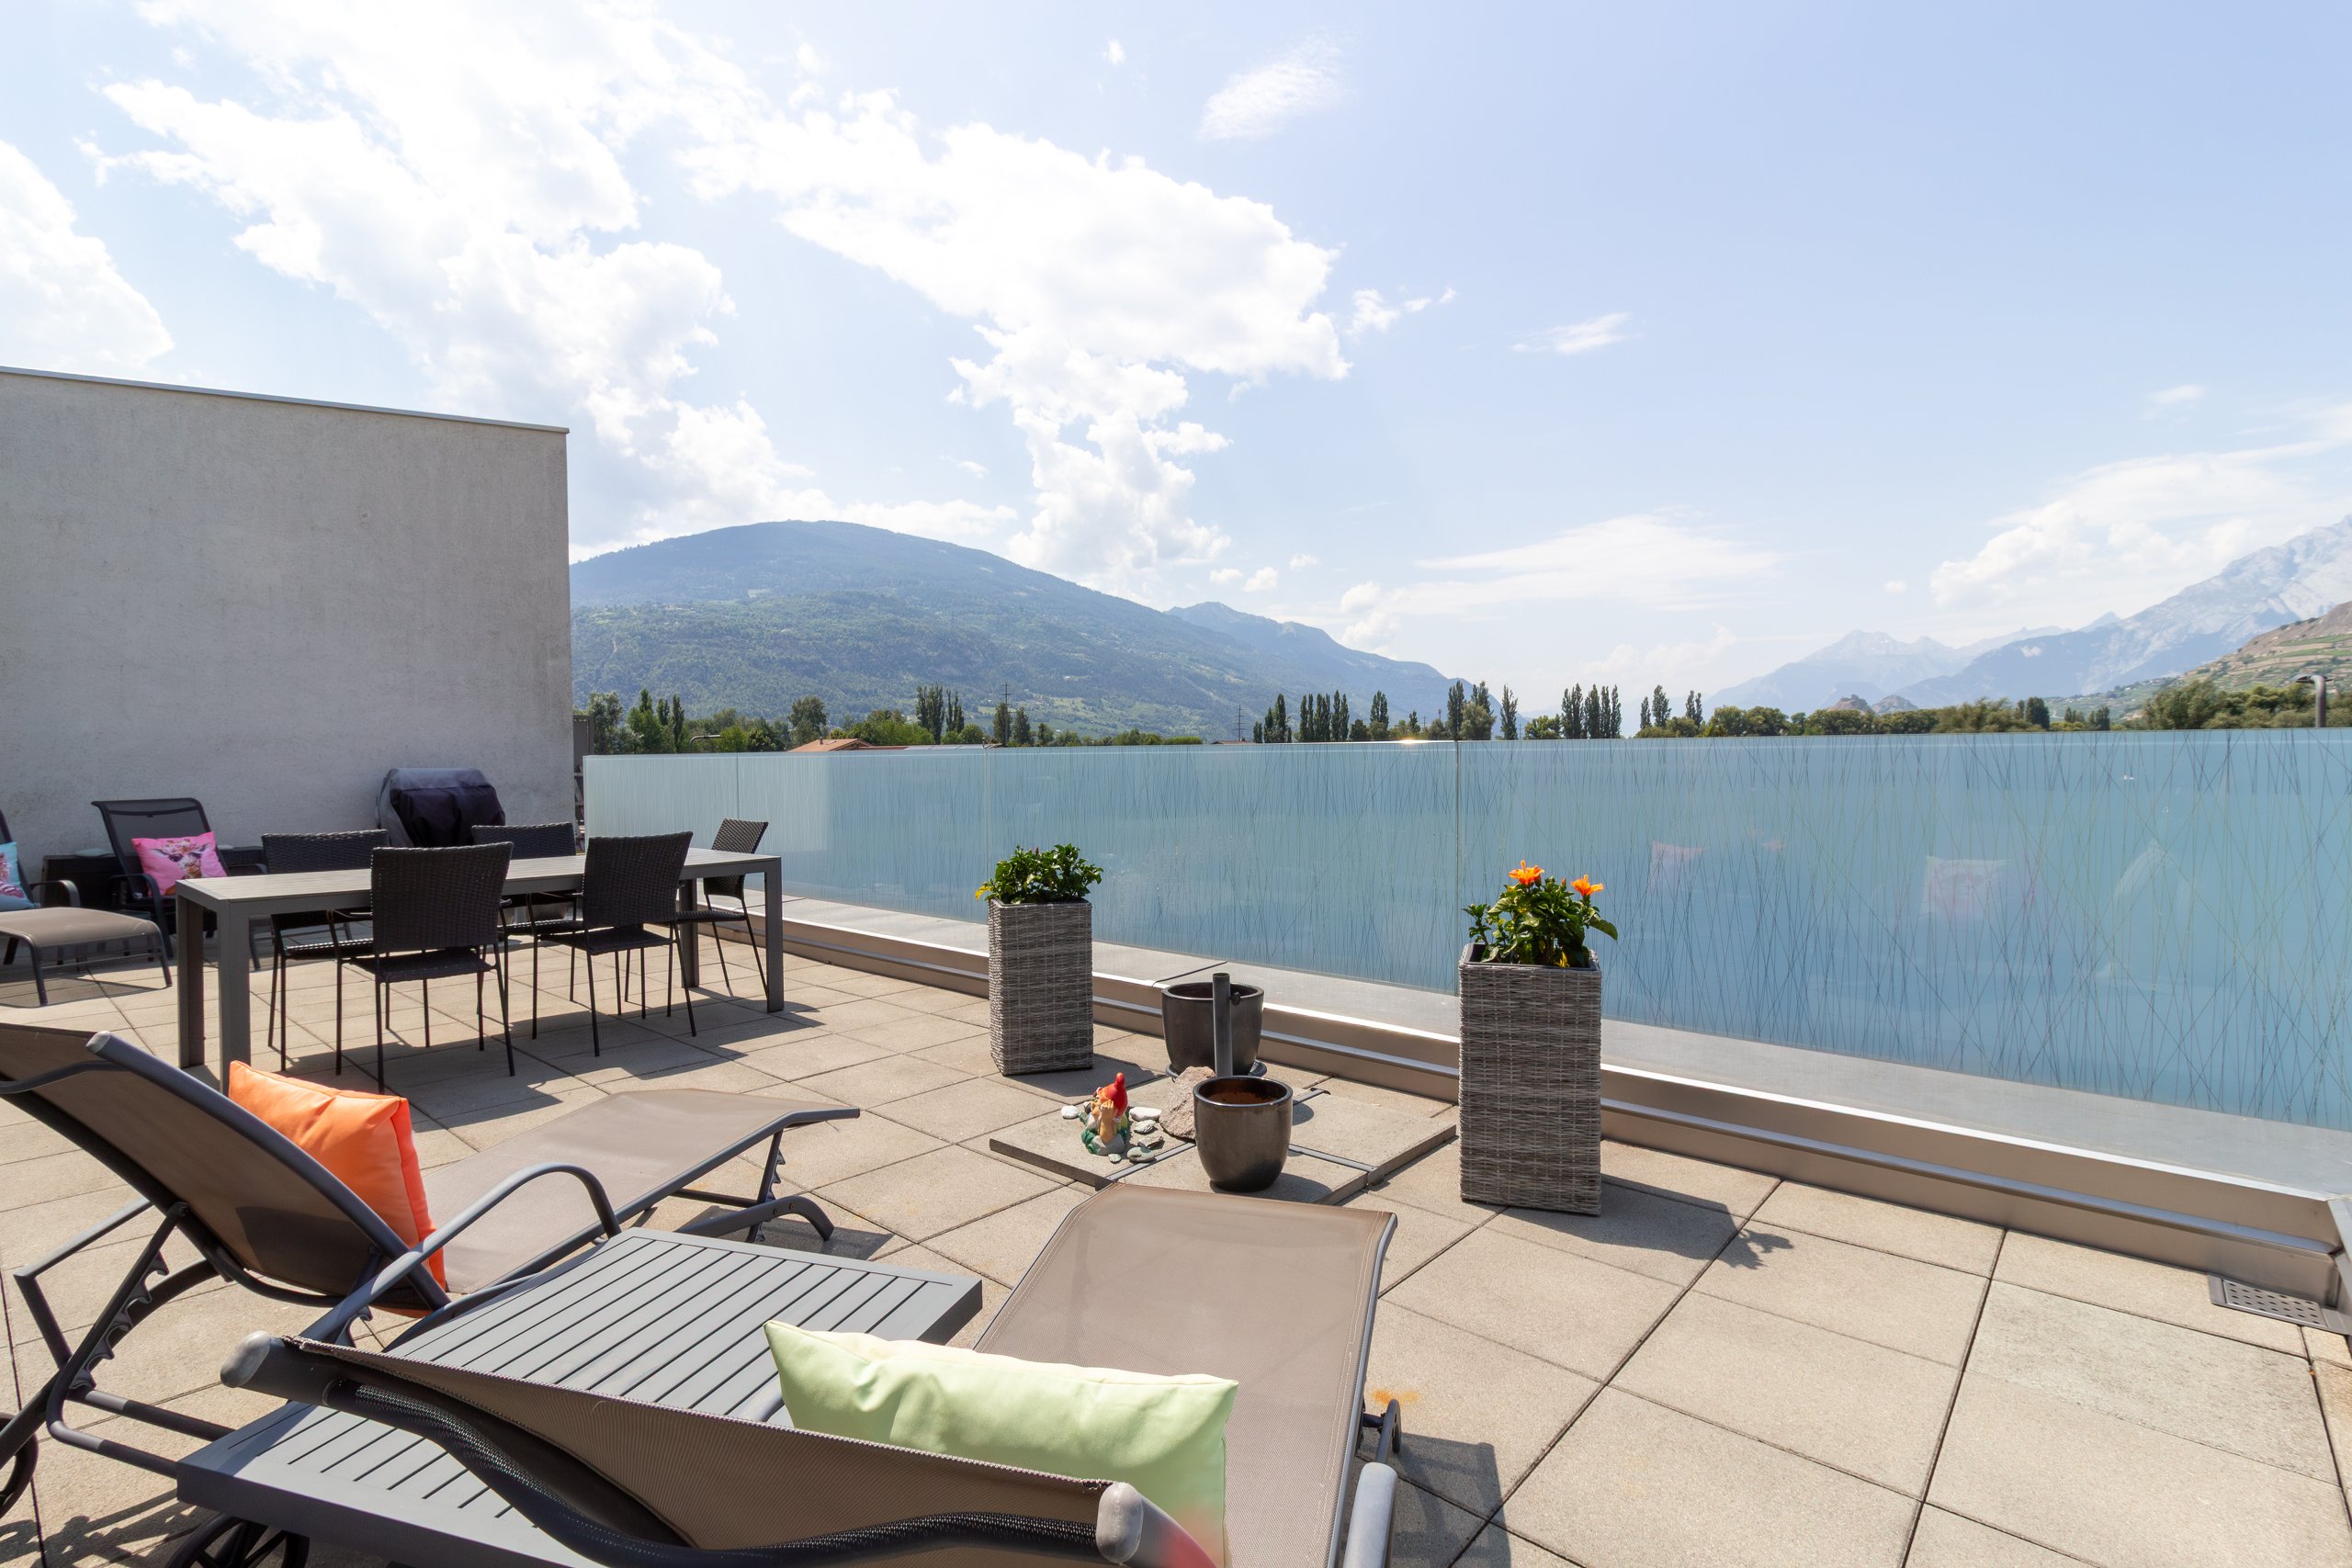
- South terrace - 15 m2
Remarks :
- Very good quality construction
- Plenty of storage space
- Possibility of chalet extension
Please contact me for a visit.
Conveniences
Neighbourhood
- Green
- Mountains
- Fog-free
- Bus stop
- Playground
- Nursery
- Preschool
- Primary school
- Secondary school
- Secondary II school
- International schools
- Sports centre
- Near a golf course
- Tennis centre
- Ski piste
- Ski resort
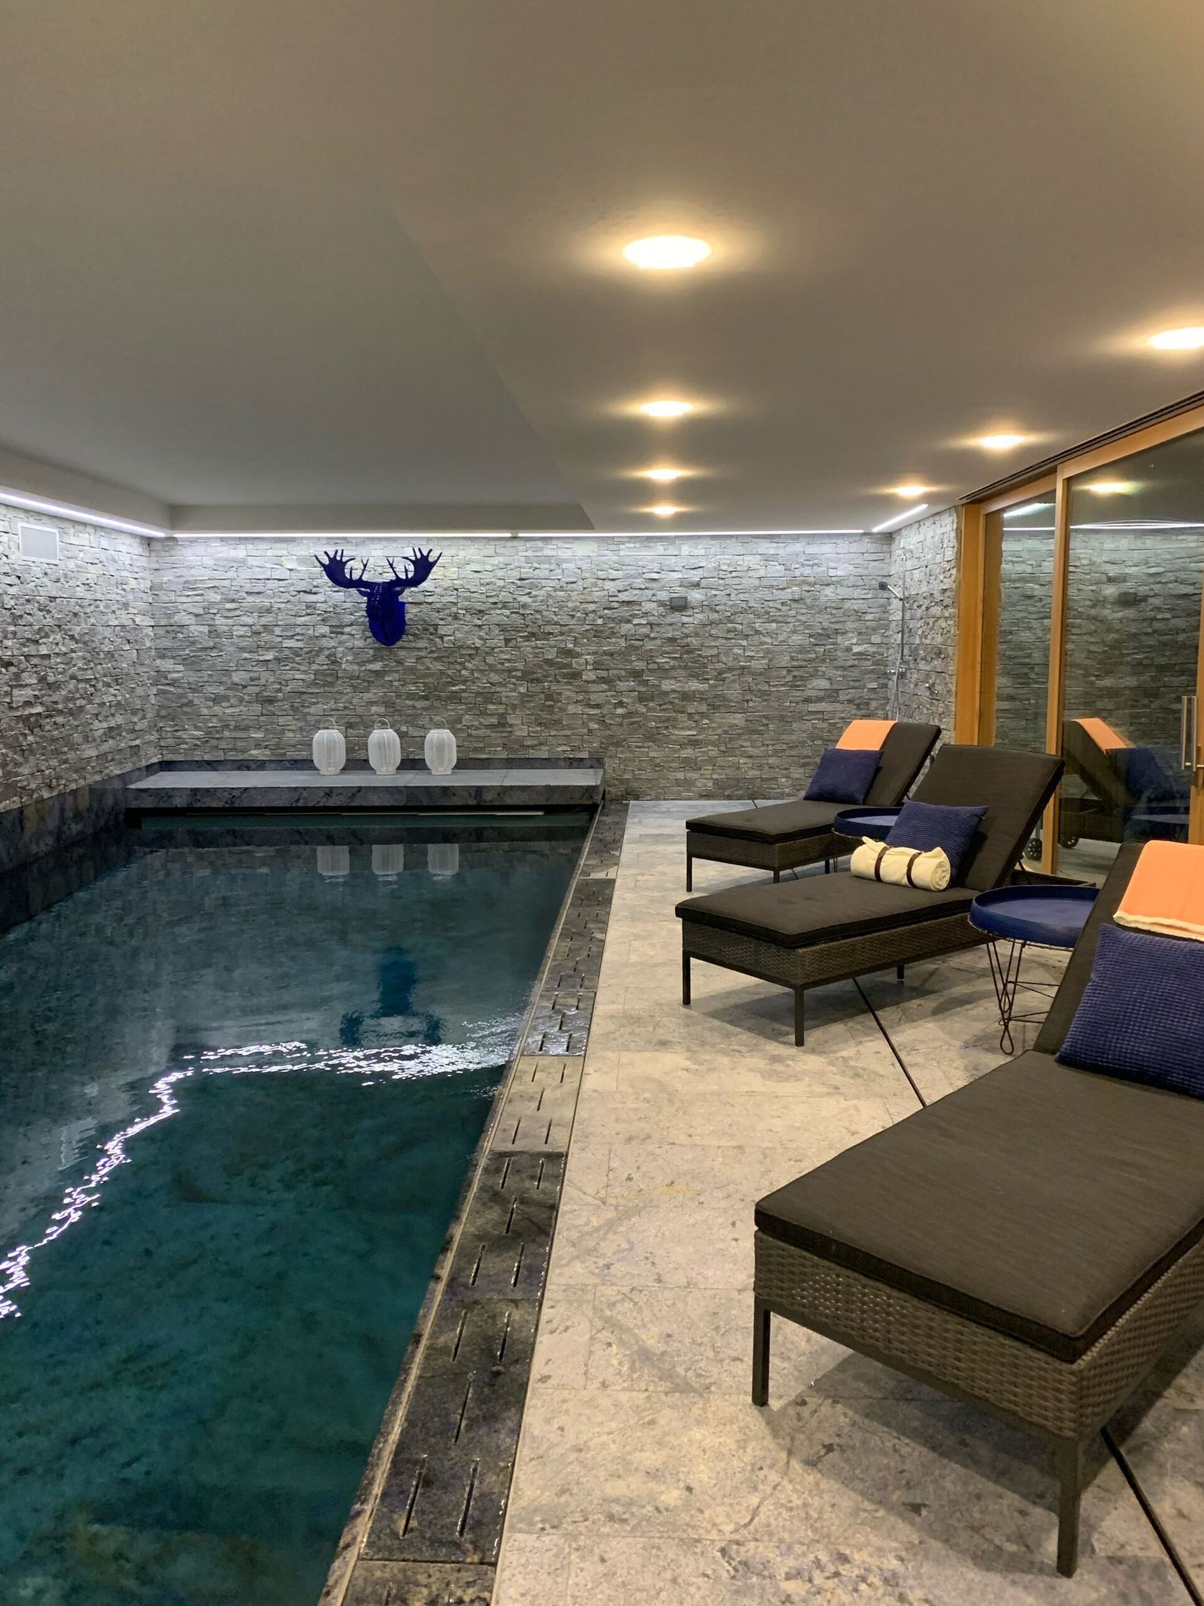
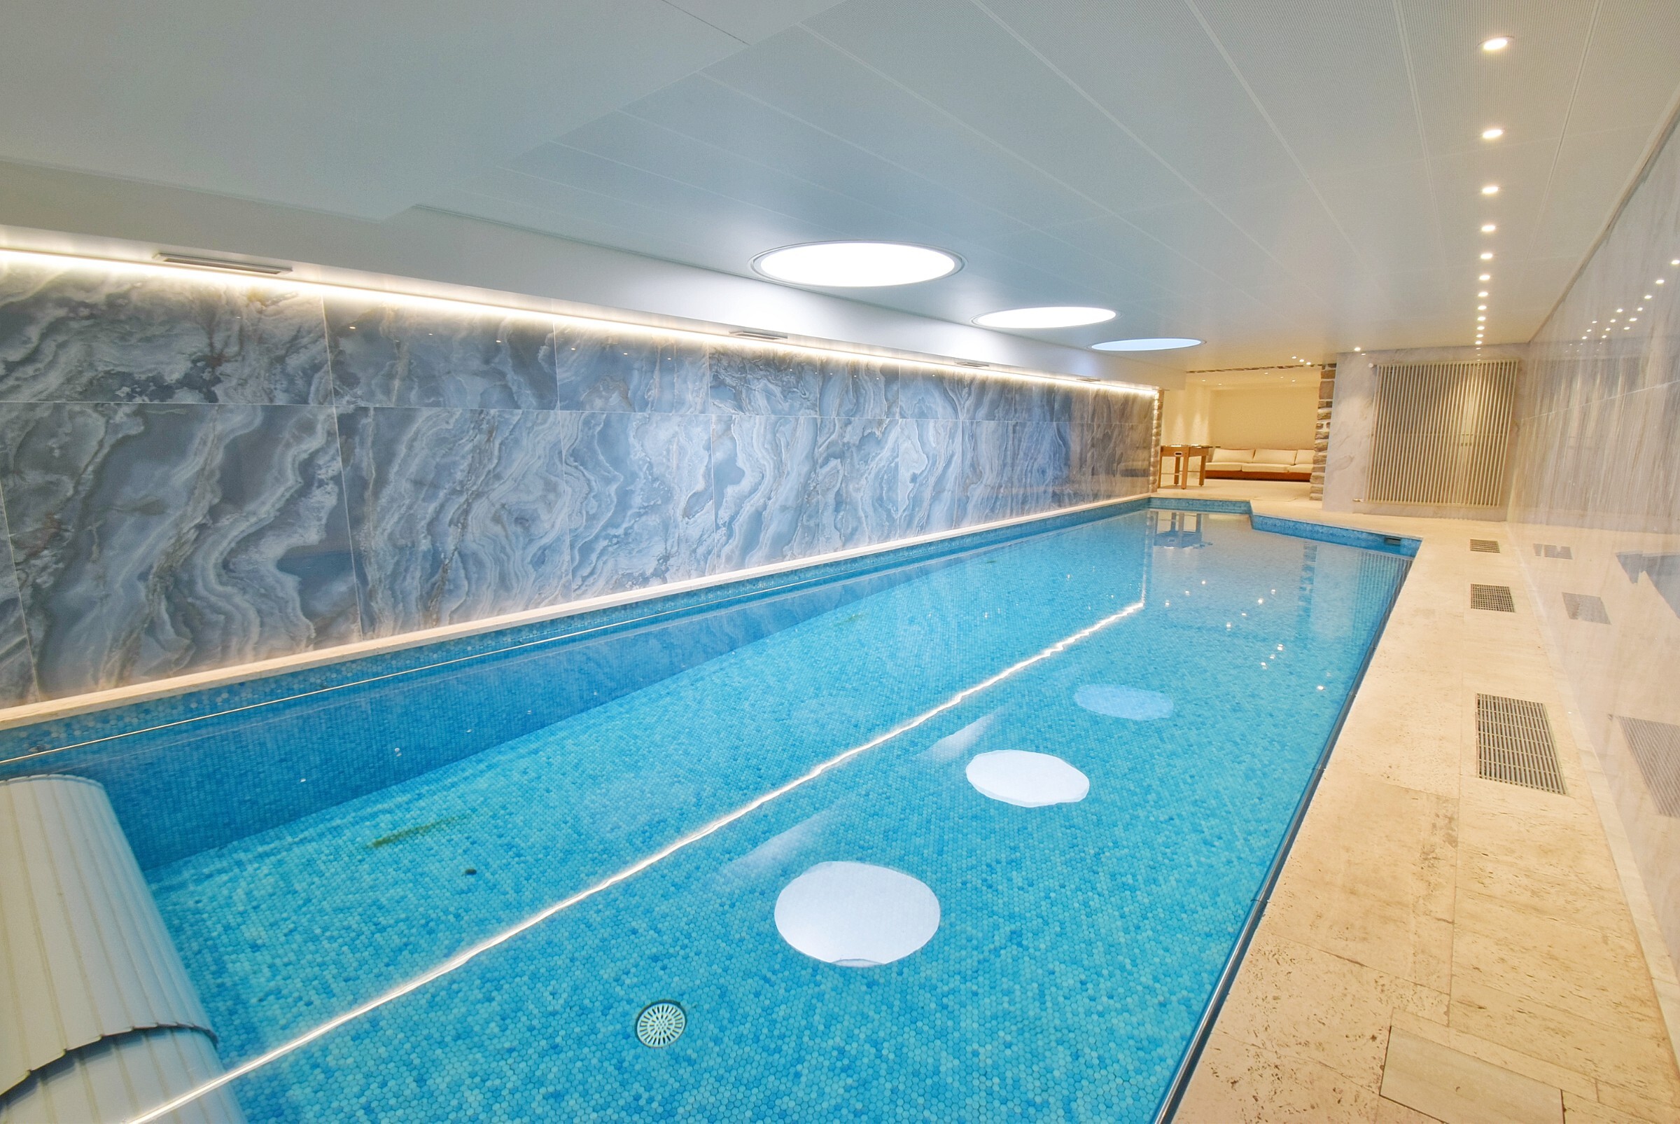
- Indoor swimming pool
- Ski lift
- Cross-country ski trail
- Hiking trails
- Ice rink
Outside conveniences
- Balcony/ies
- Terrace/s
- Garden
- Exclusive use of garden
- Bench
- Quiet
- Greenery
- Waterfront
- Fence
- Annex
- Parking
- Garage
- Visitor parking space(s)
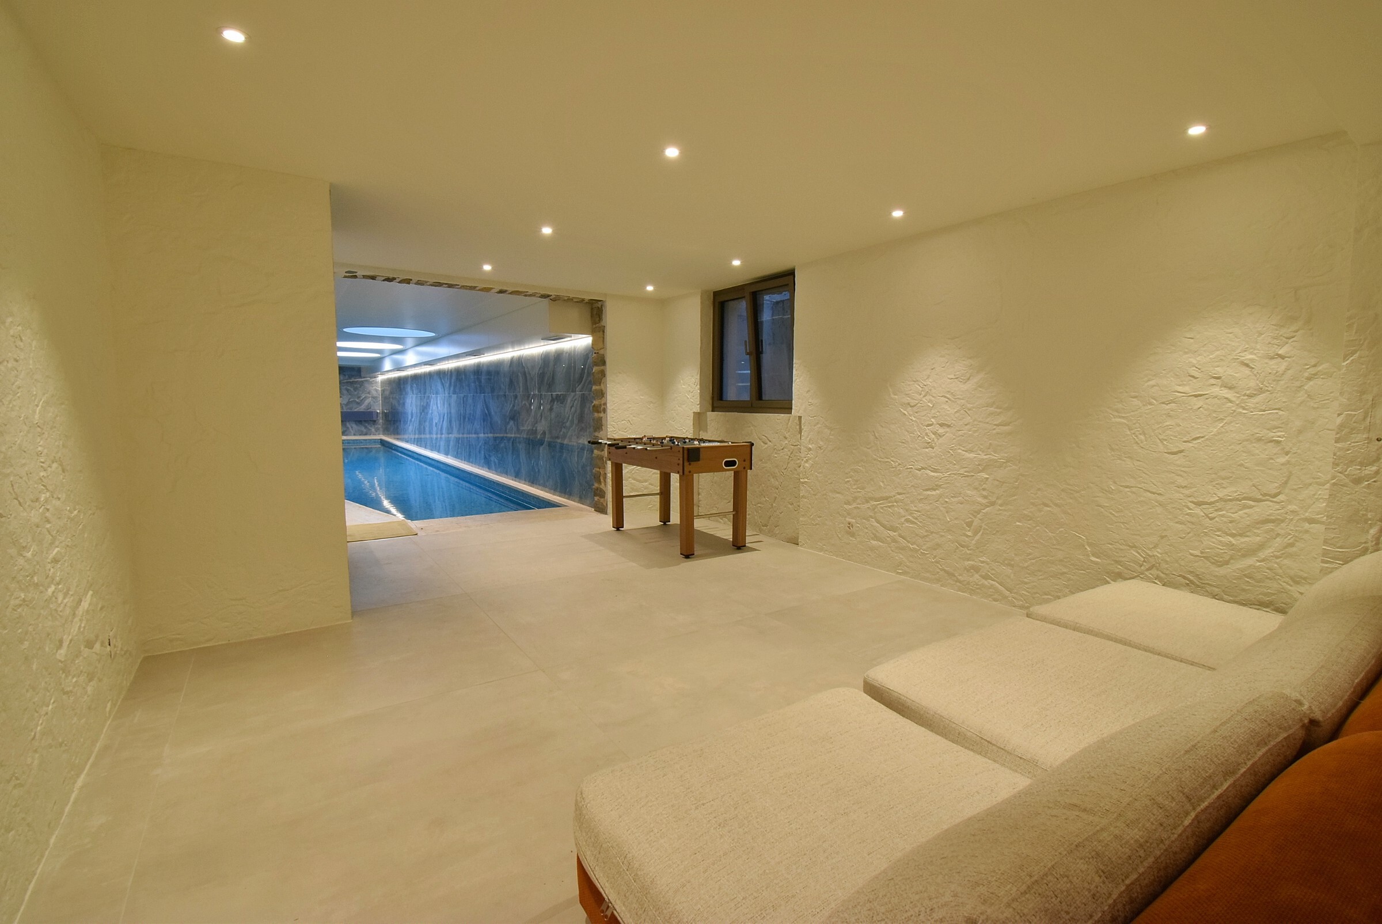
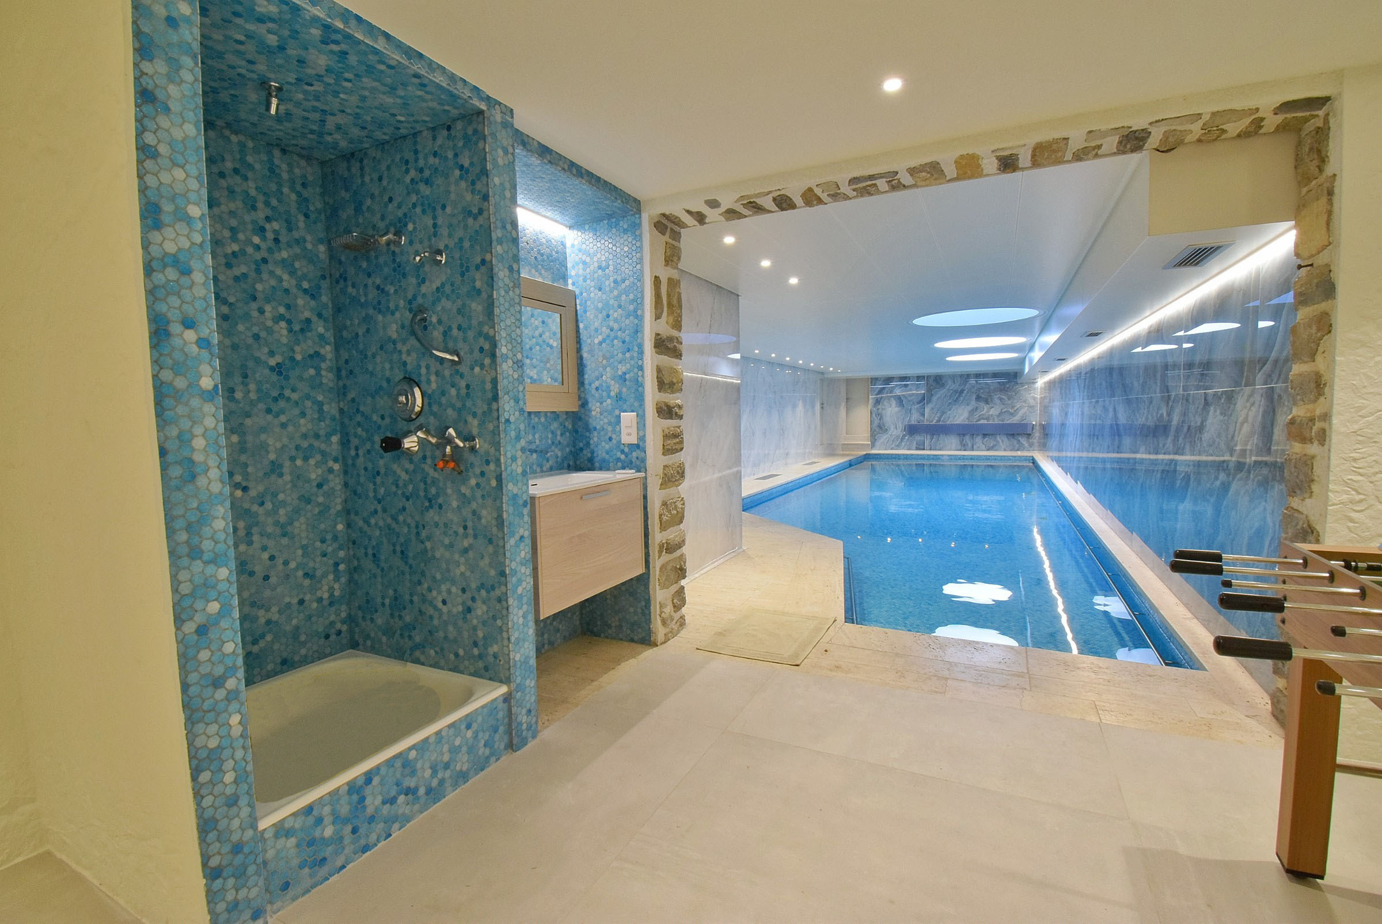
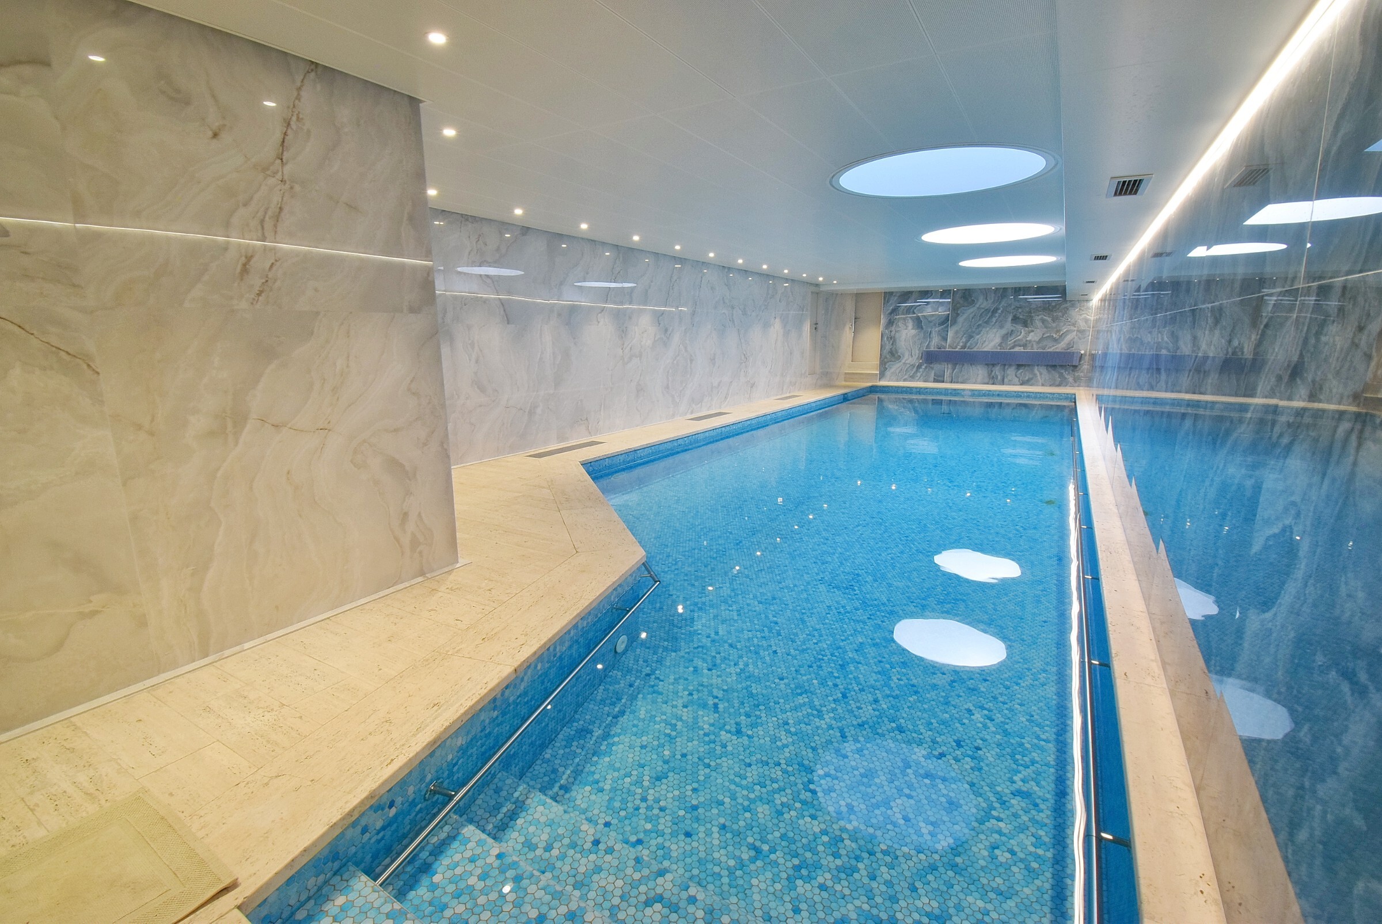
- Swimming pool
- Barbecue-chimney
- Built on even grounds
- Ground level access
- Barbecue
- Robot mower
- Roof and perimeter insulation
Inside conveniences
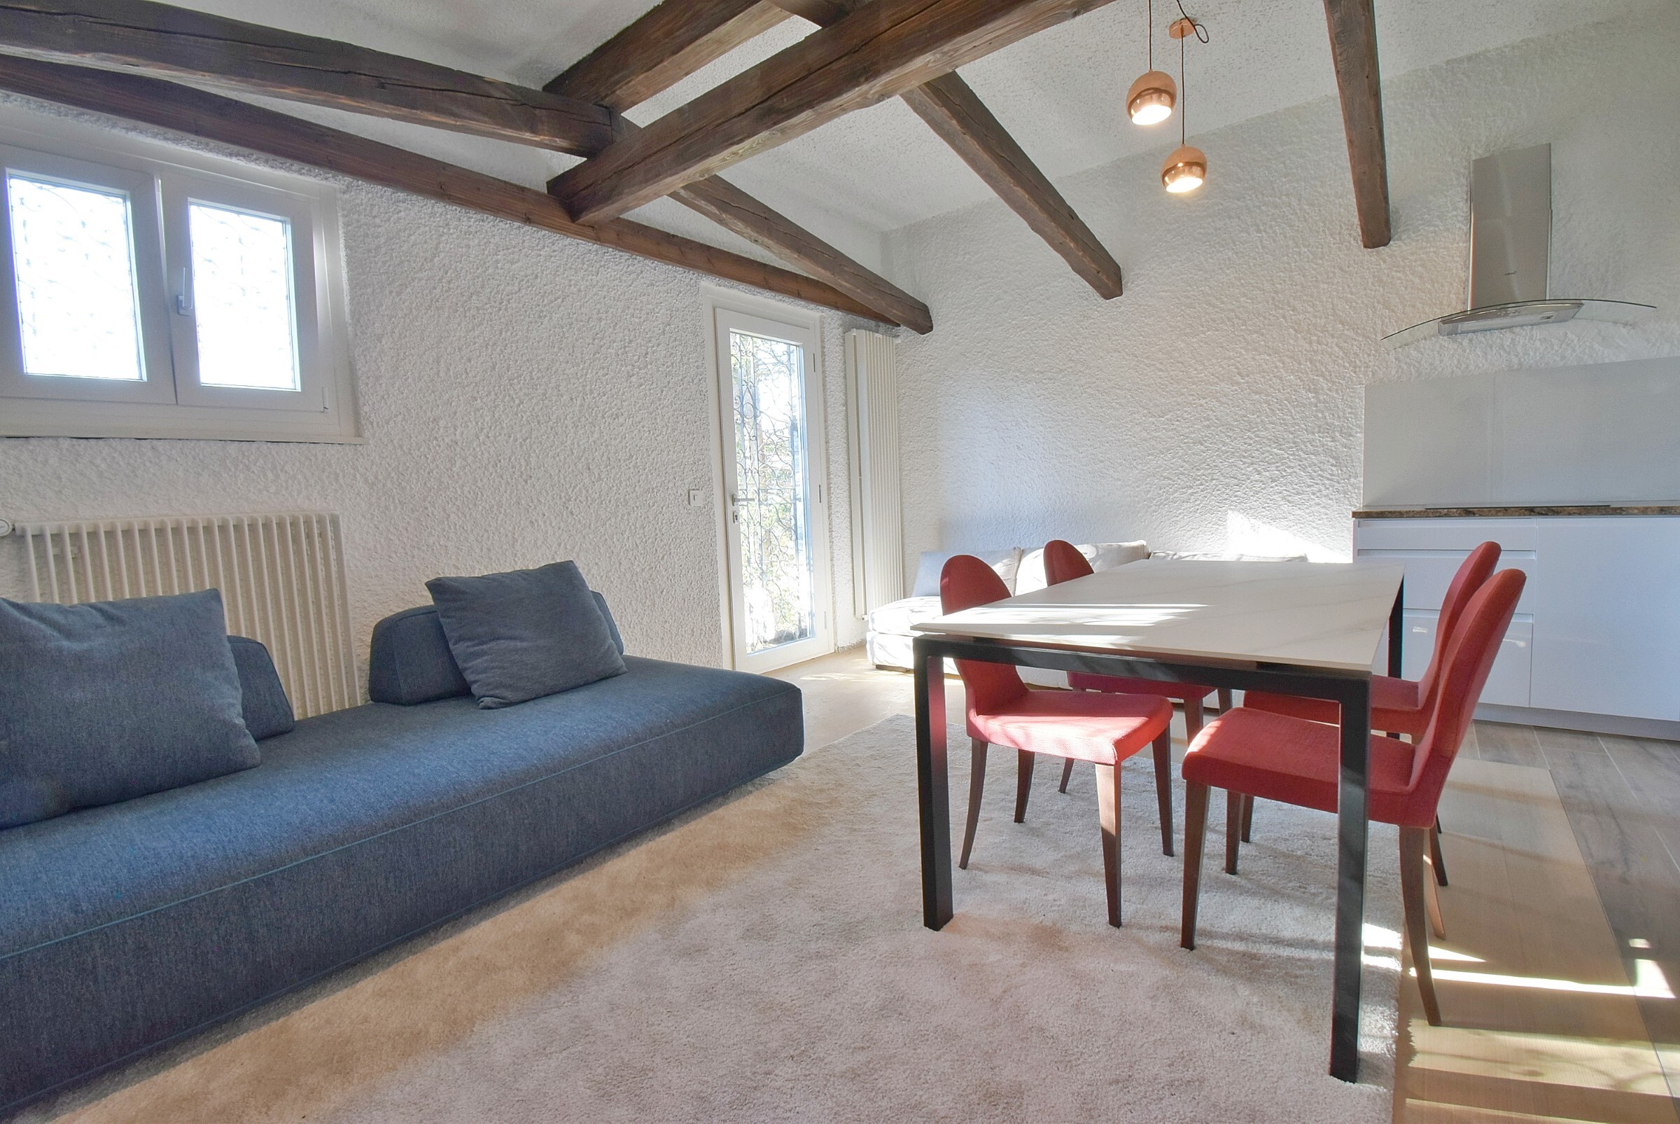
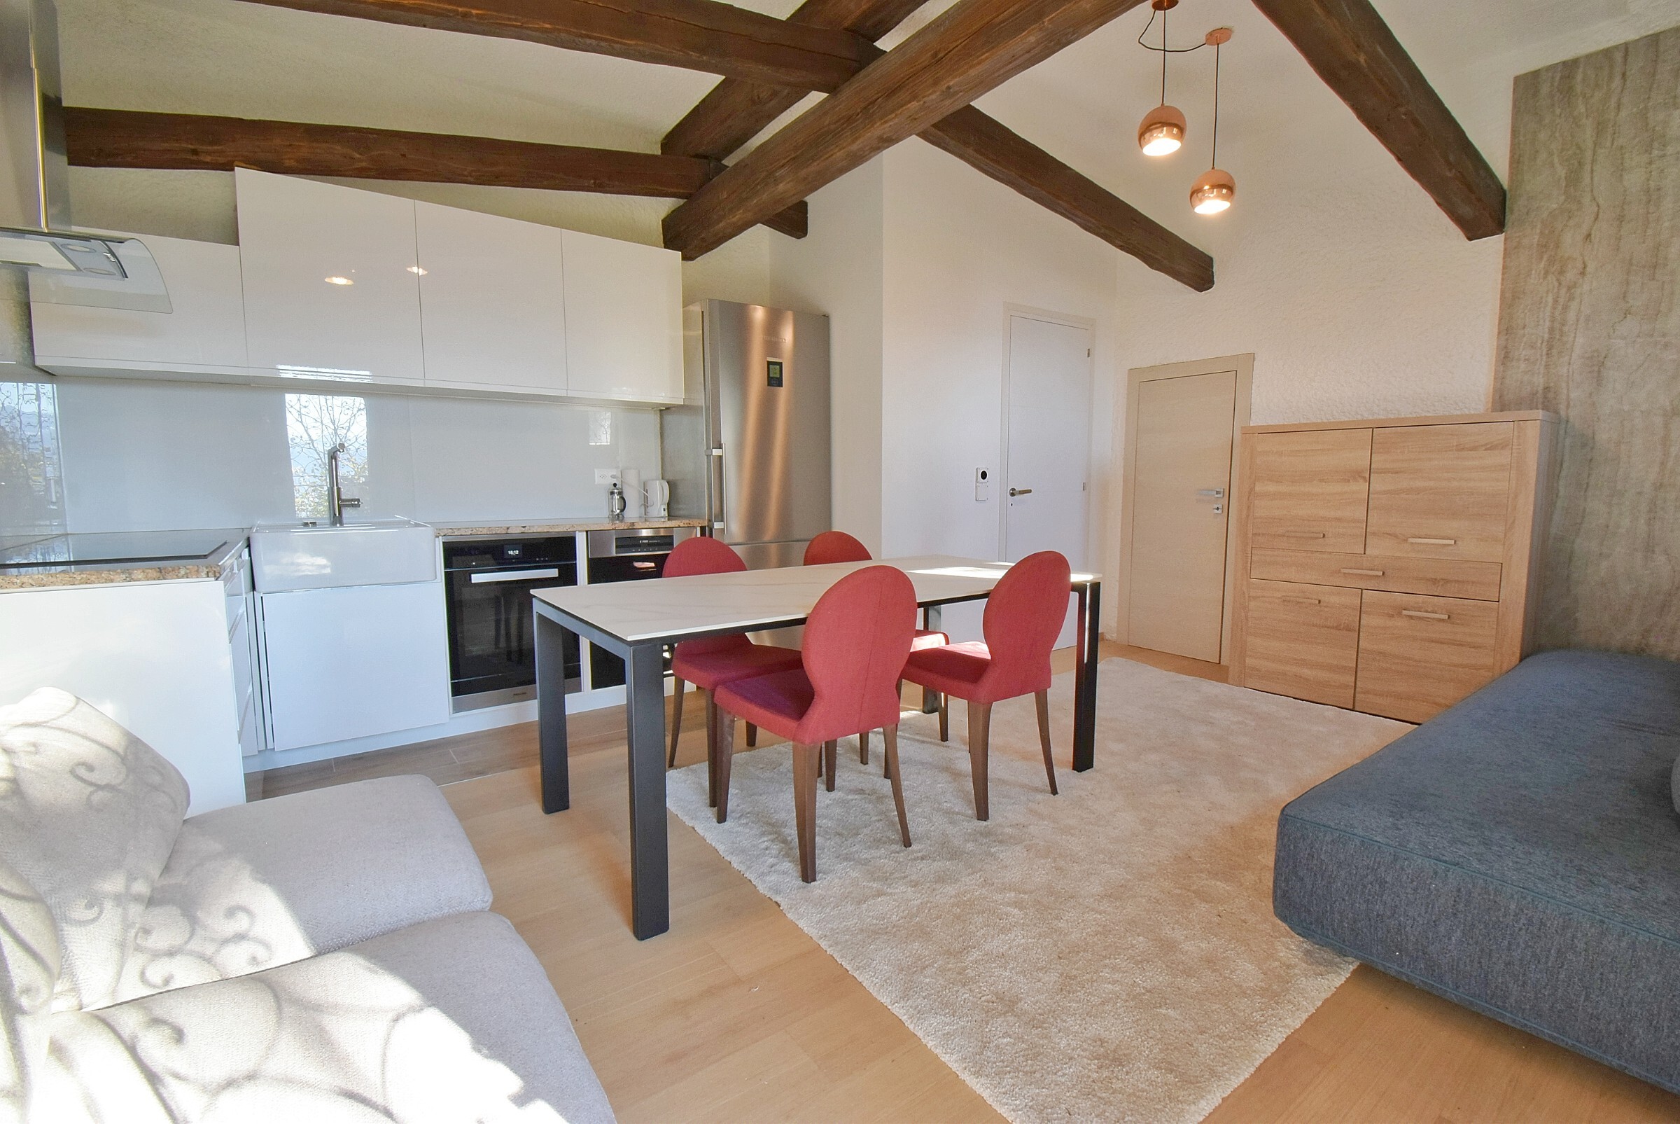
- Open kitchen
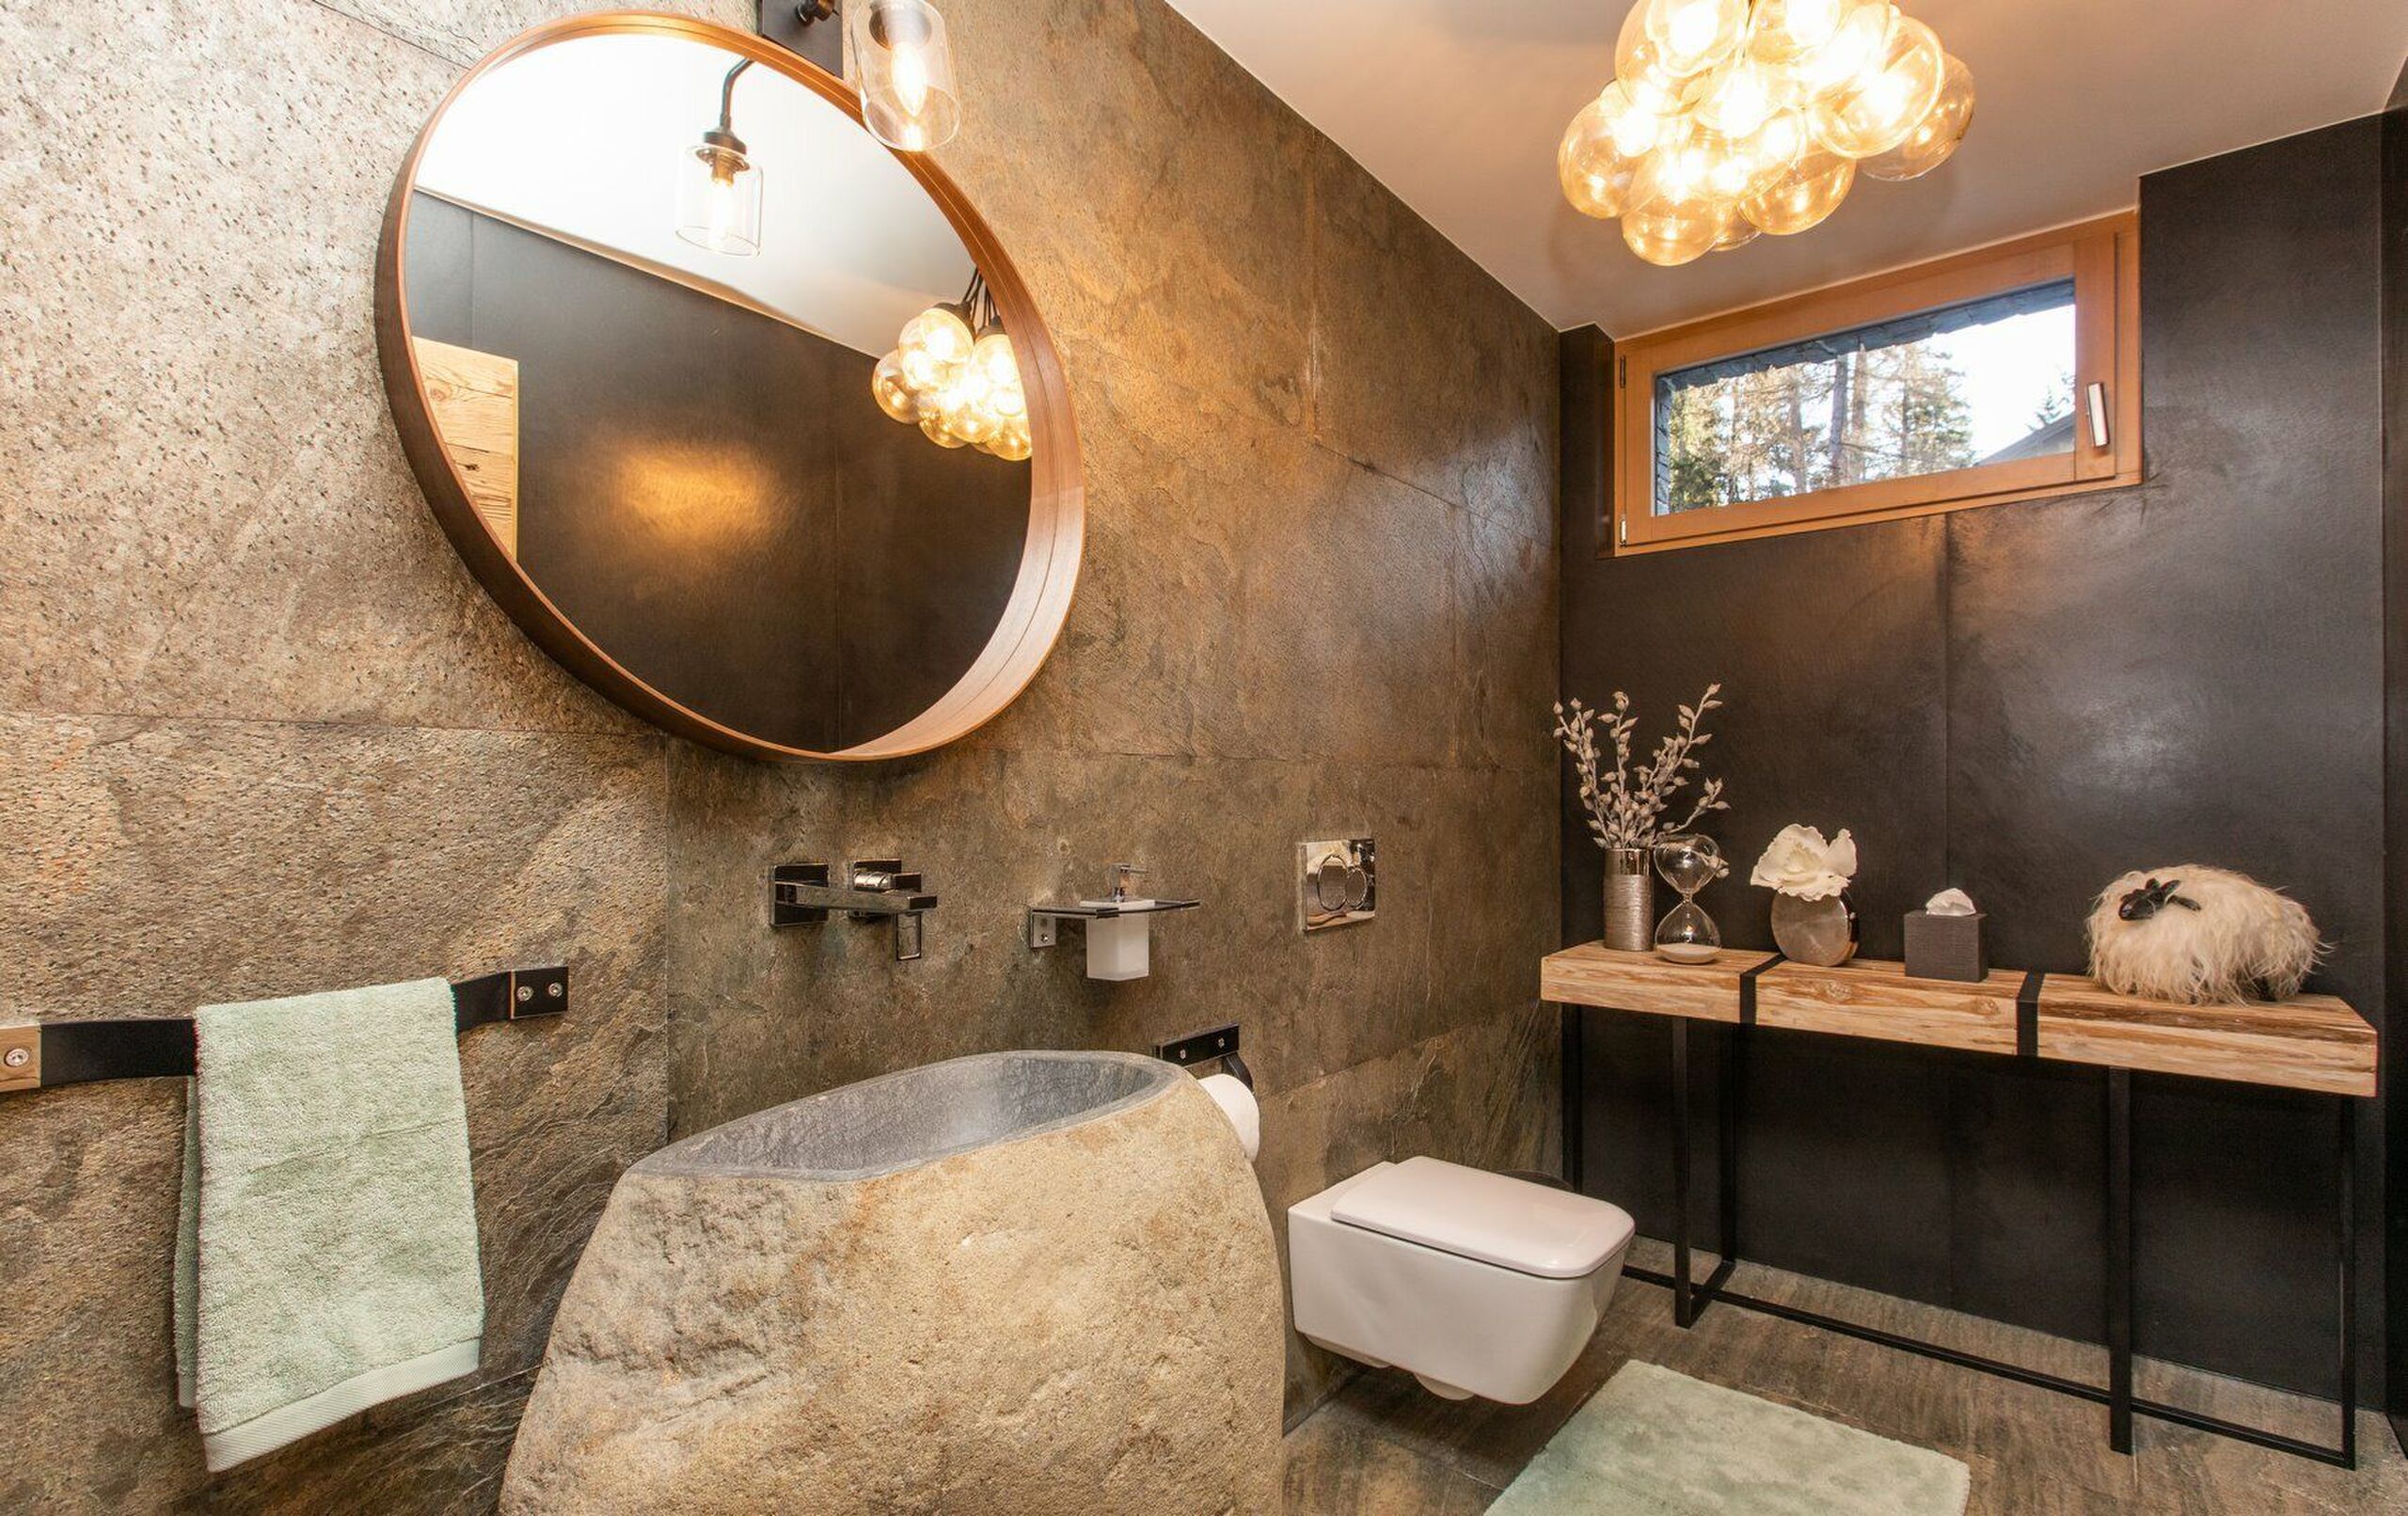
- Guests lavatory
- Separated lavatory
- Dressing
- Pantry
- Cellar
- Wine cellar
- Storeroom
- Workshop
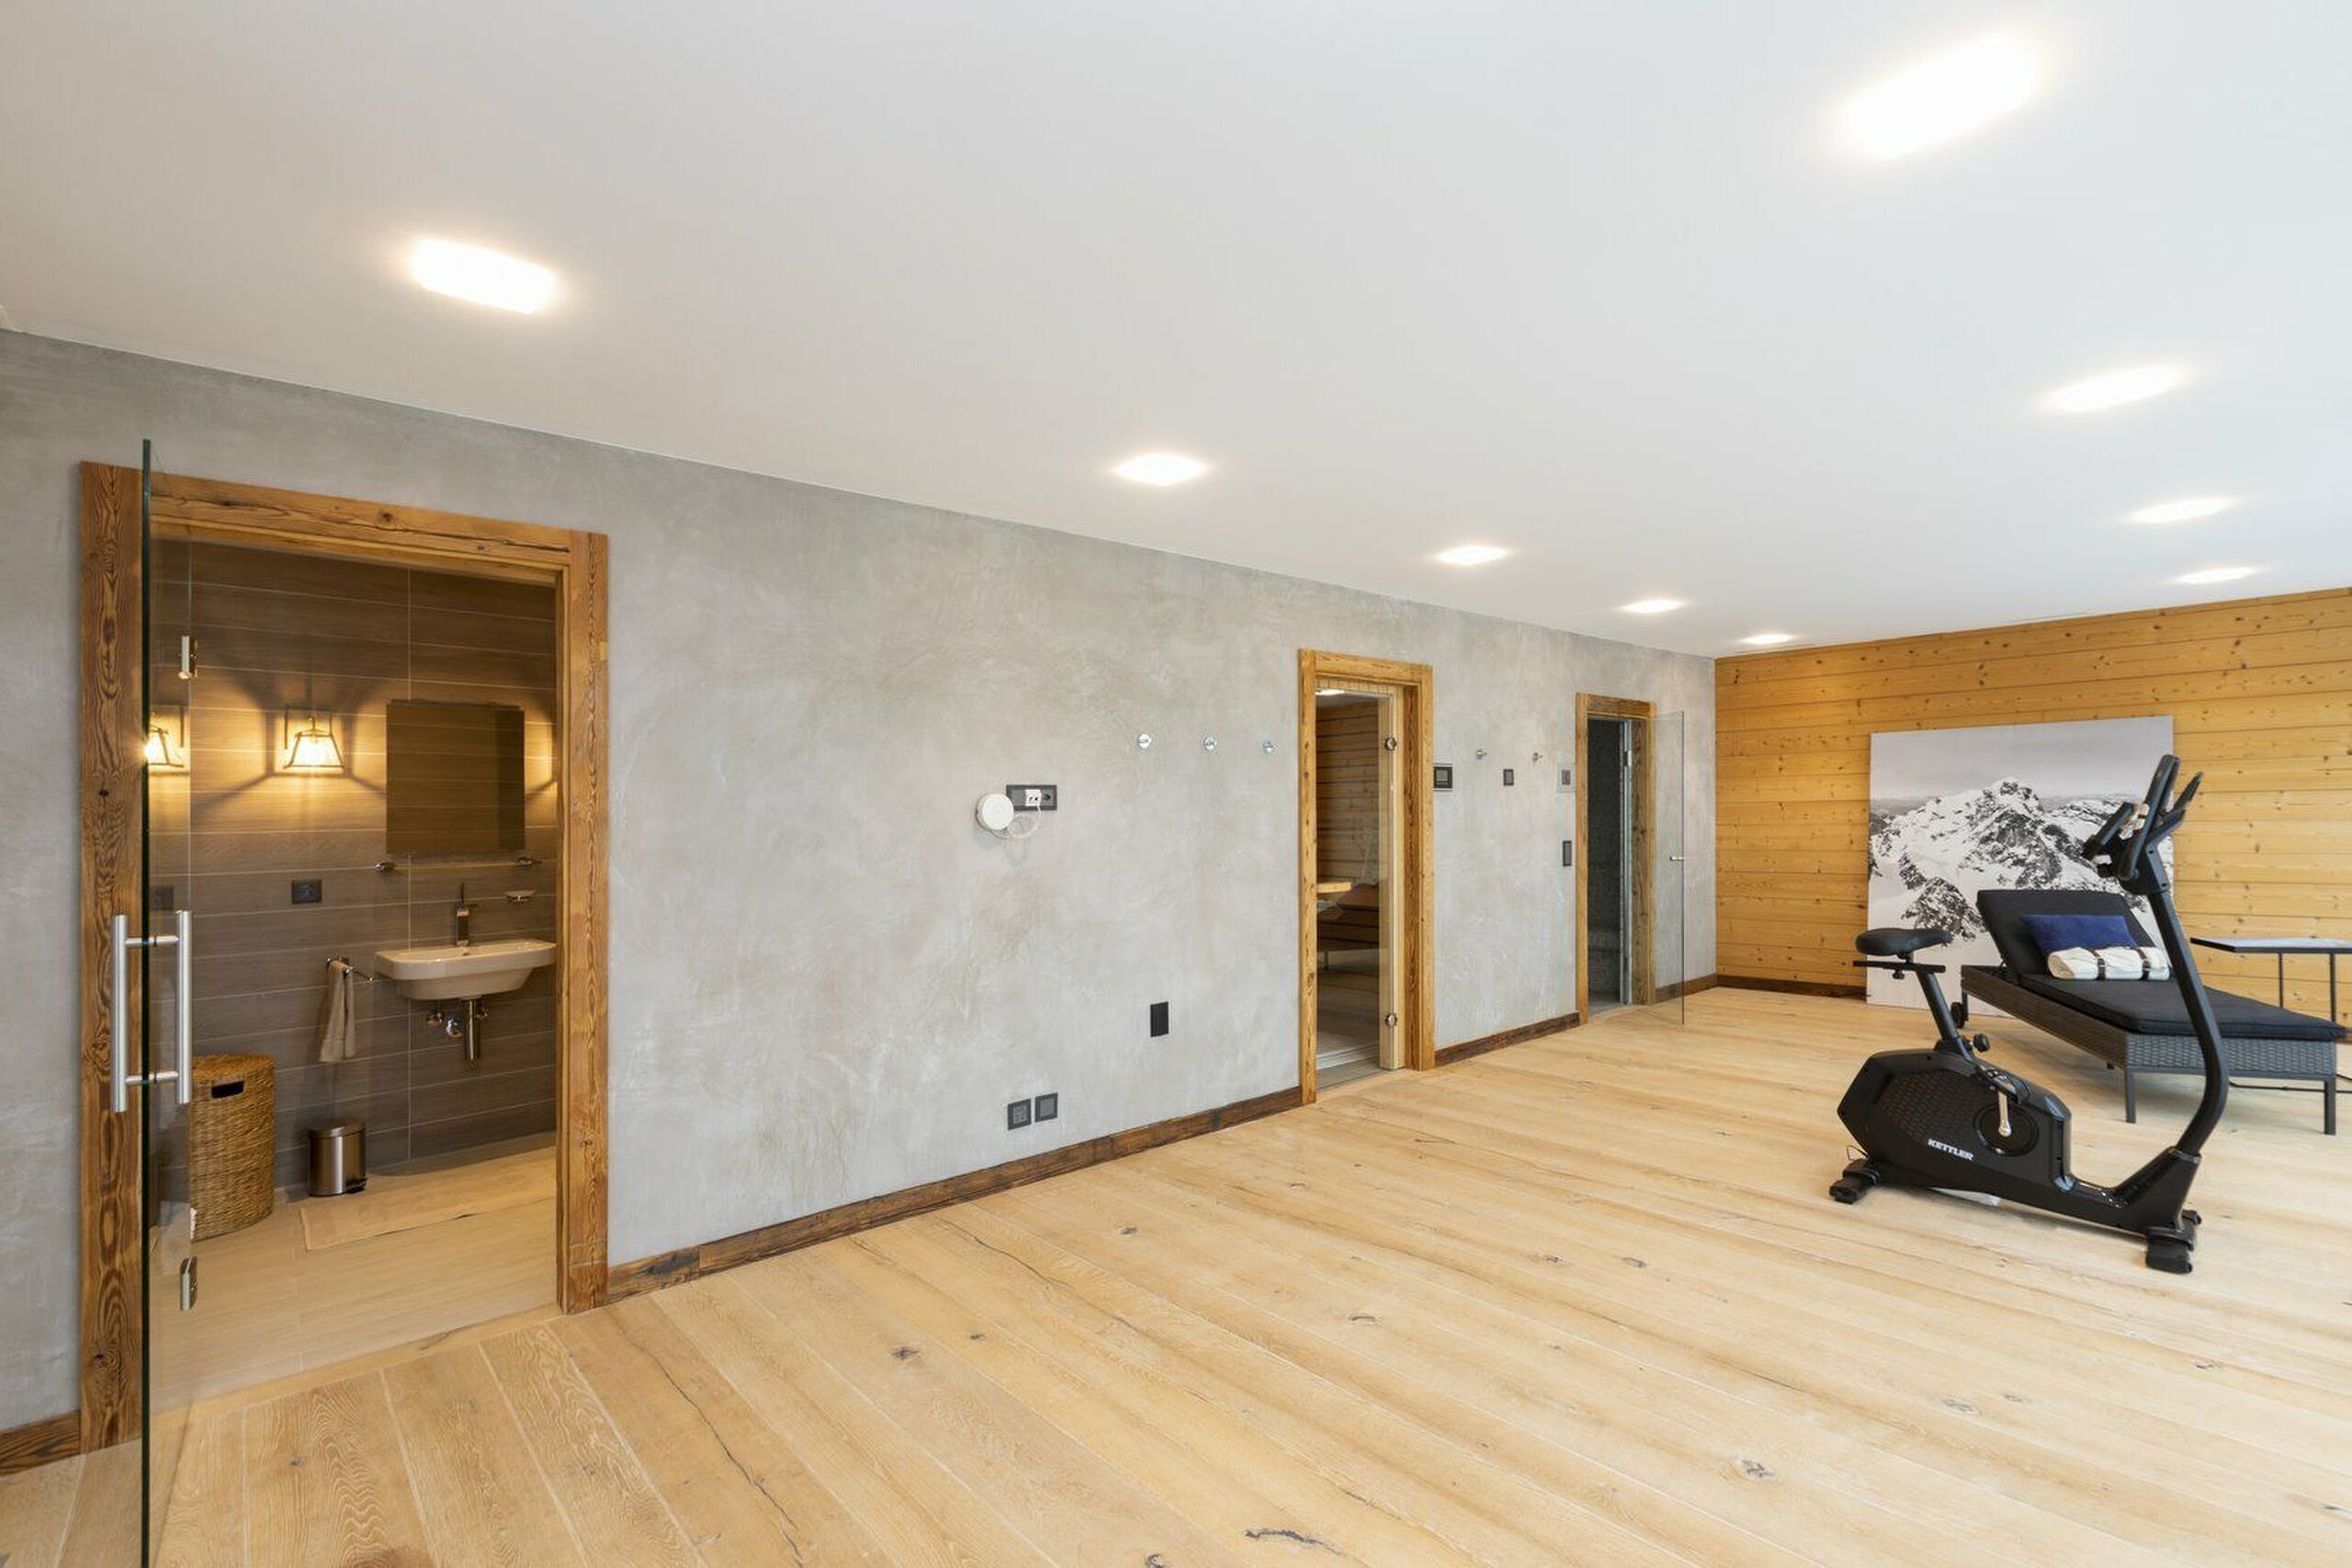
- Fitness room
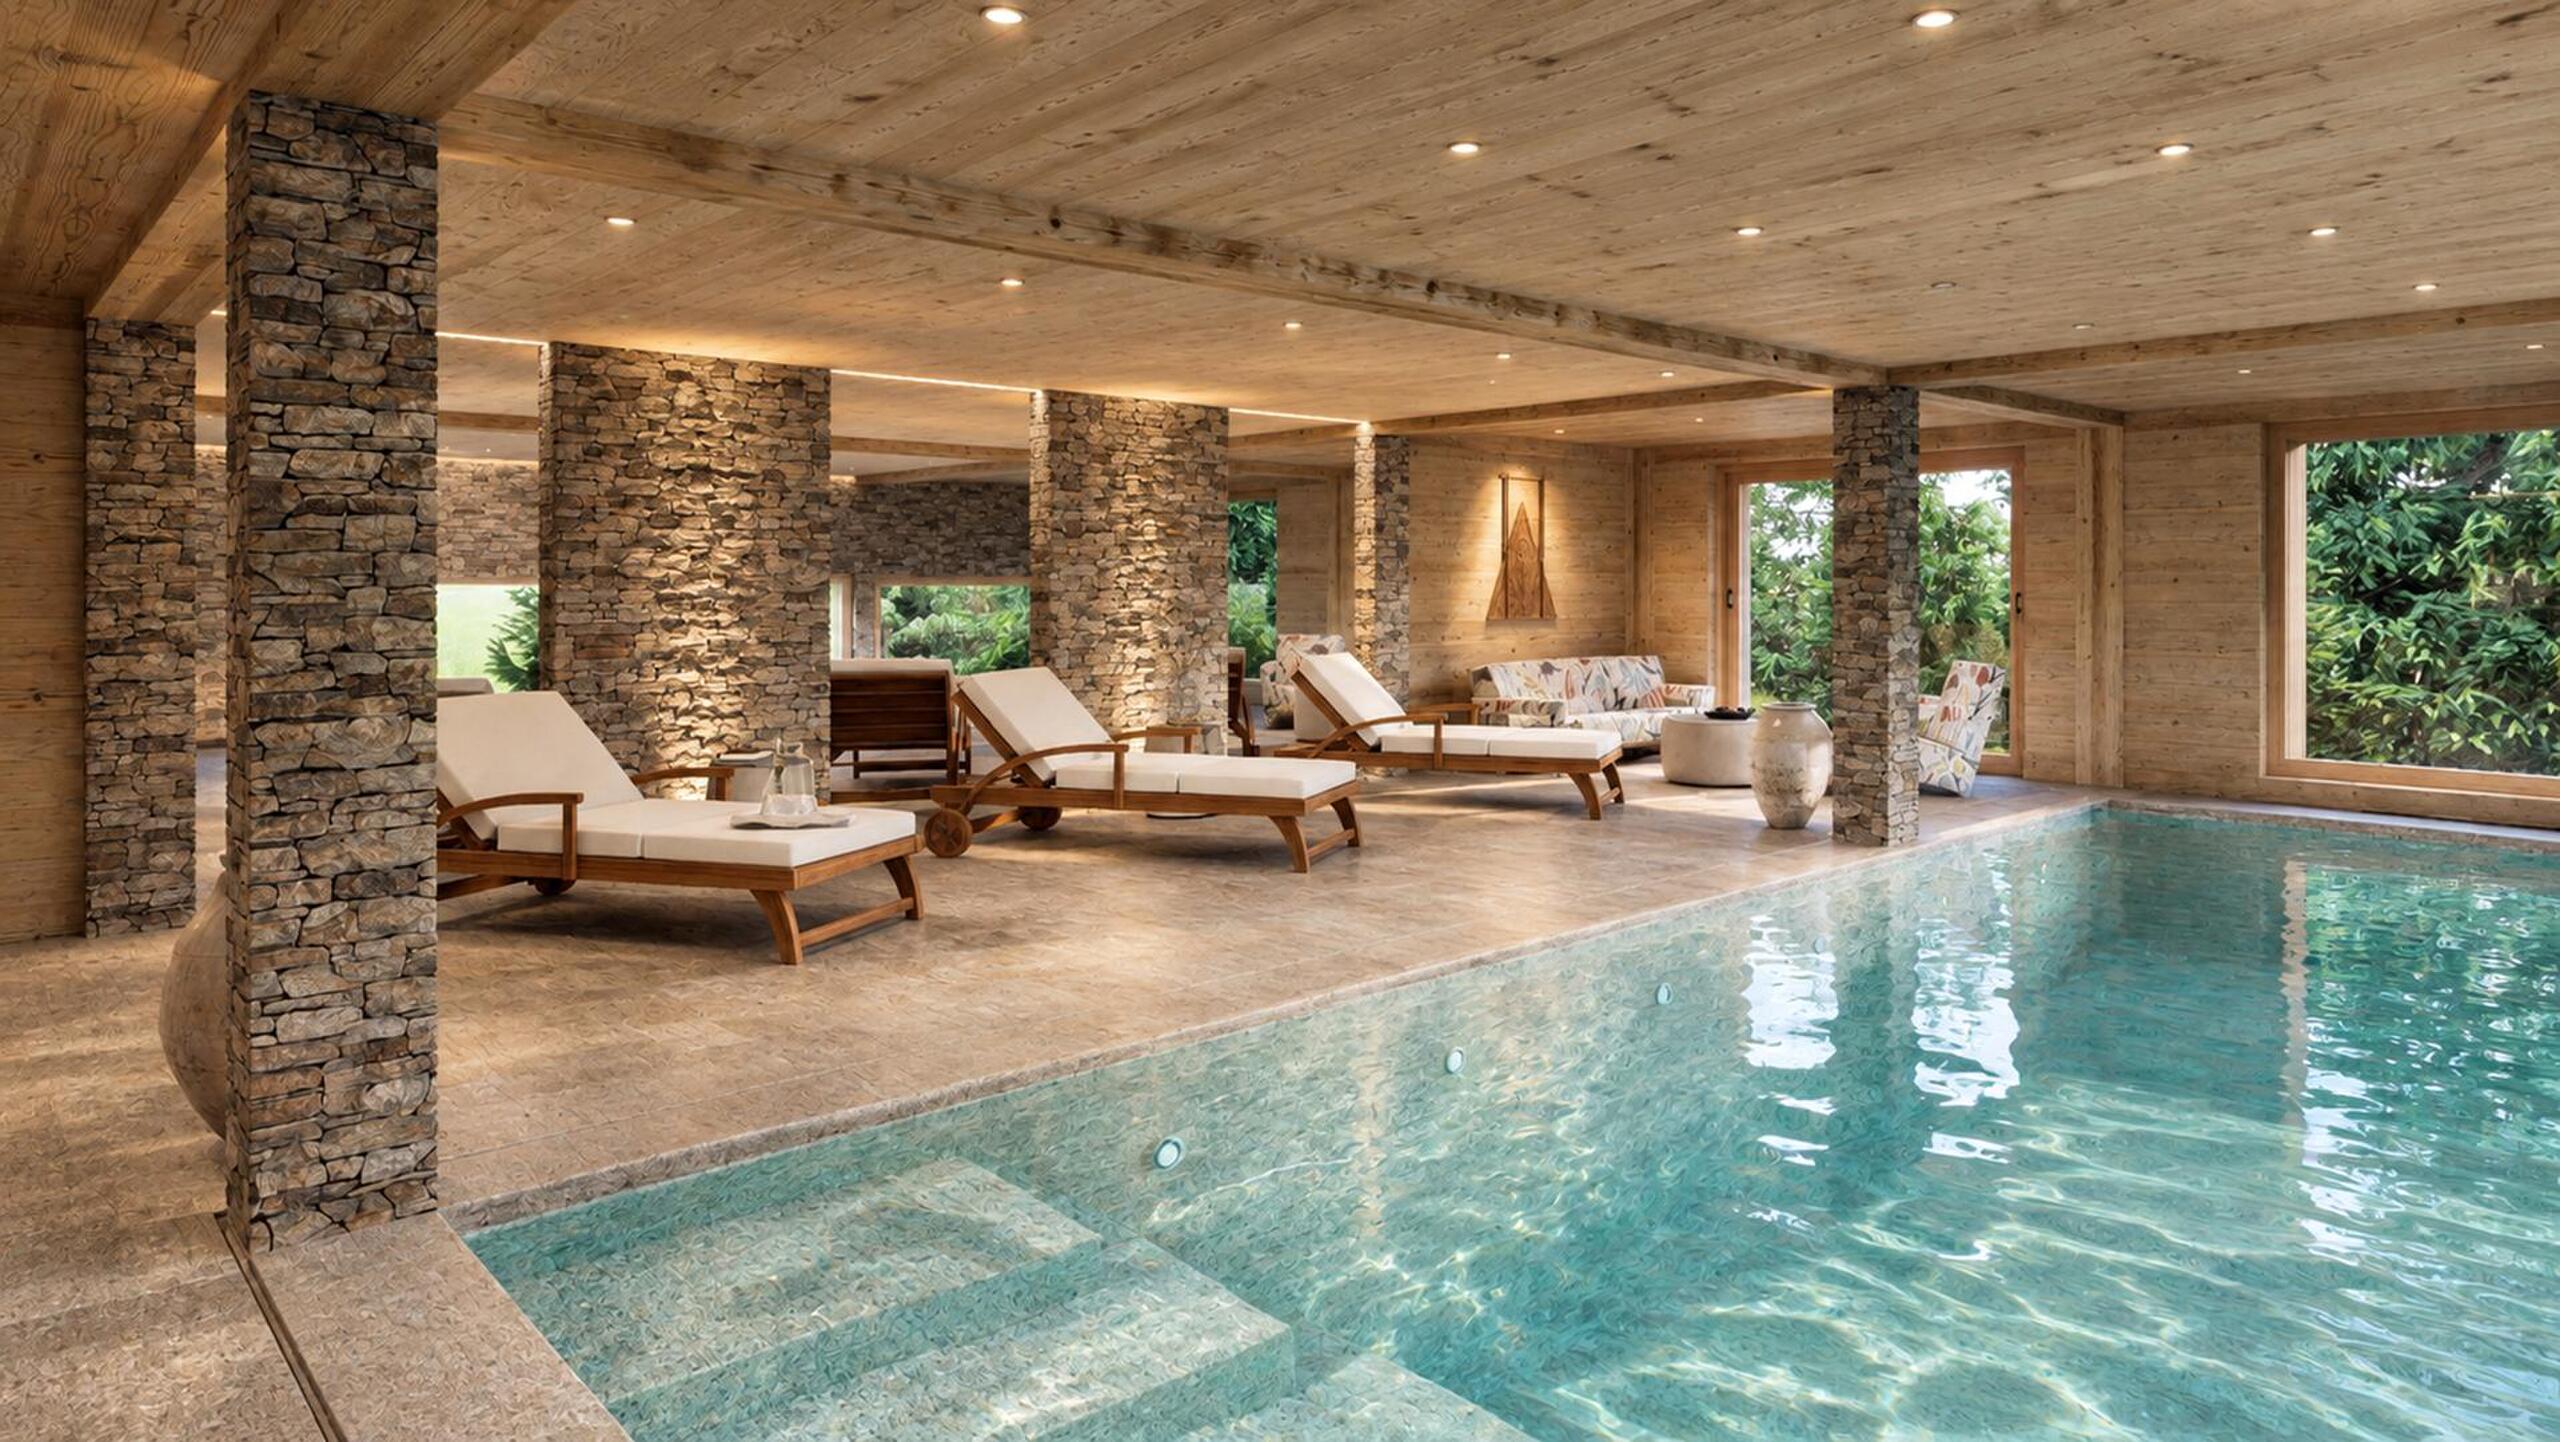
- Swimming pool
- Furnished
- Built-in closet
- Humidifier
- Heating Access
- Fireplace
- Double glazing
- Bright/sunny
- Skylights
- With front and rear view
- Natural light
- Penthouse
- Exposed beams
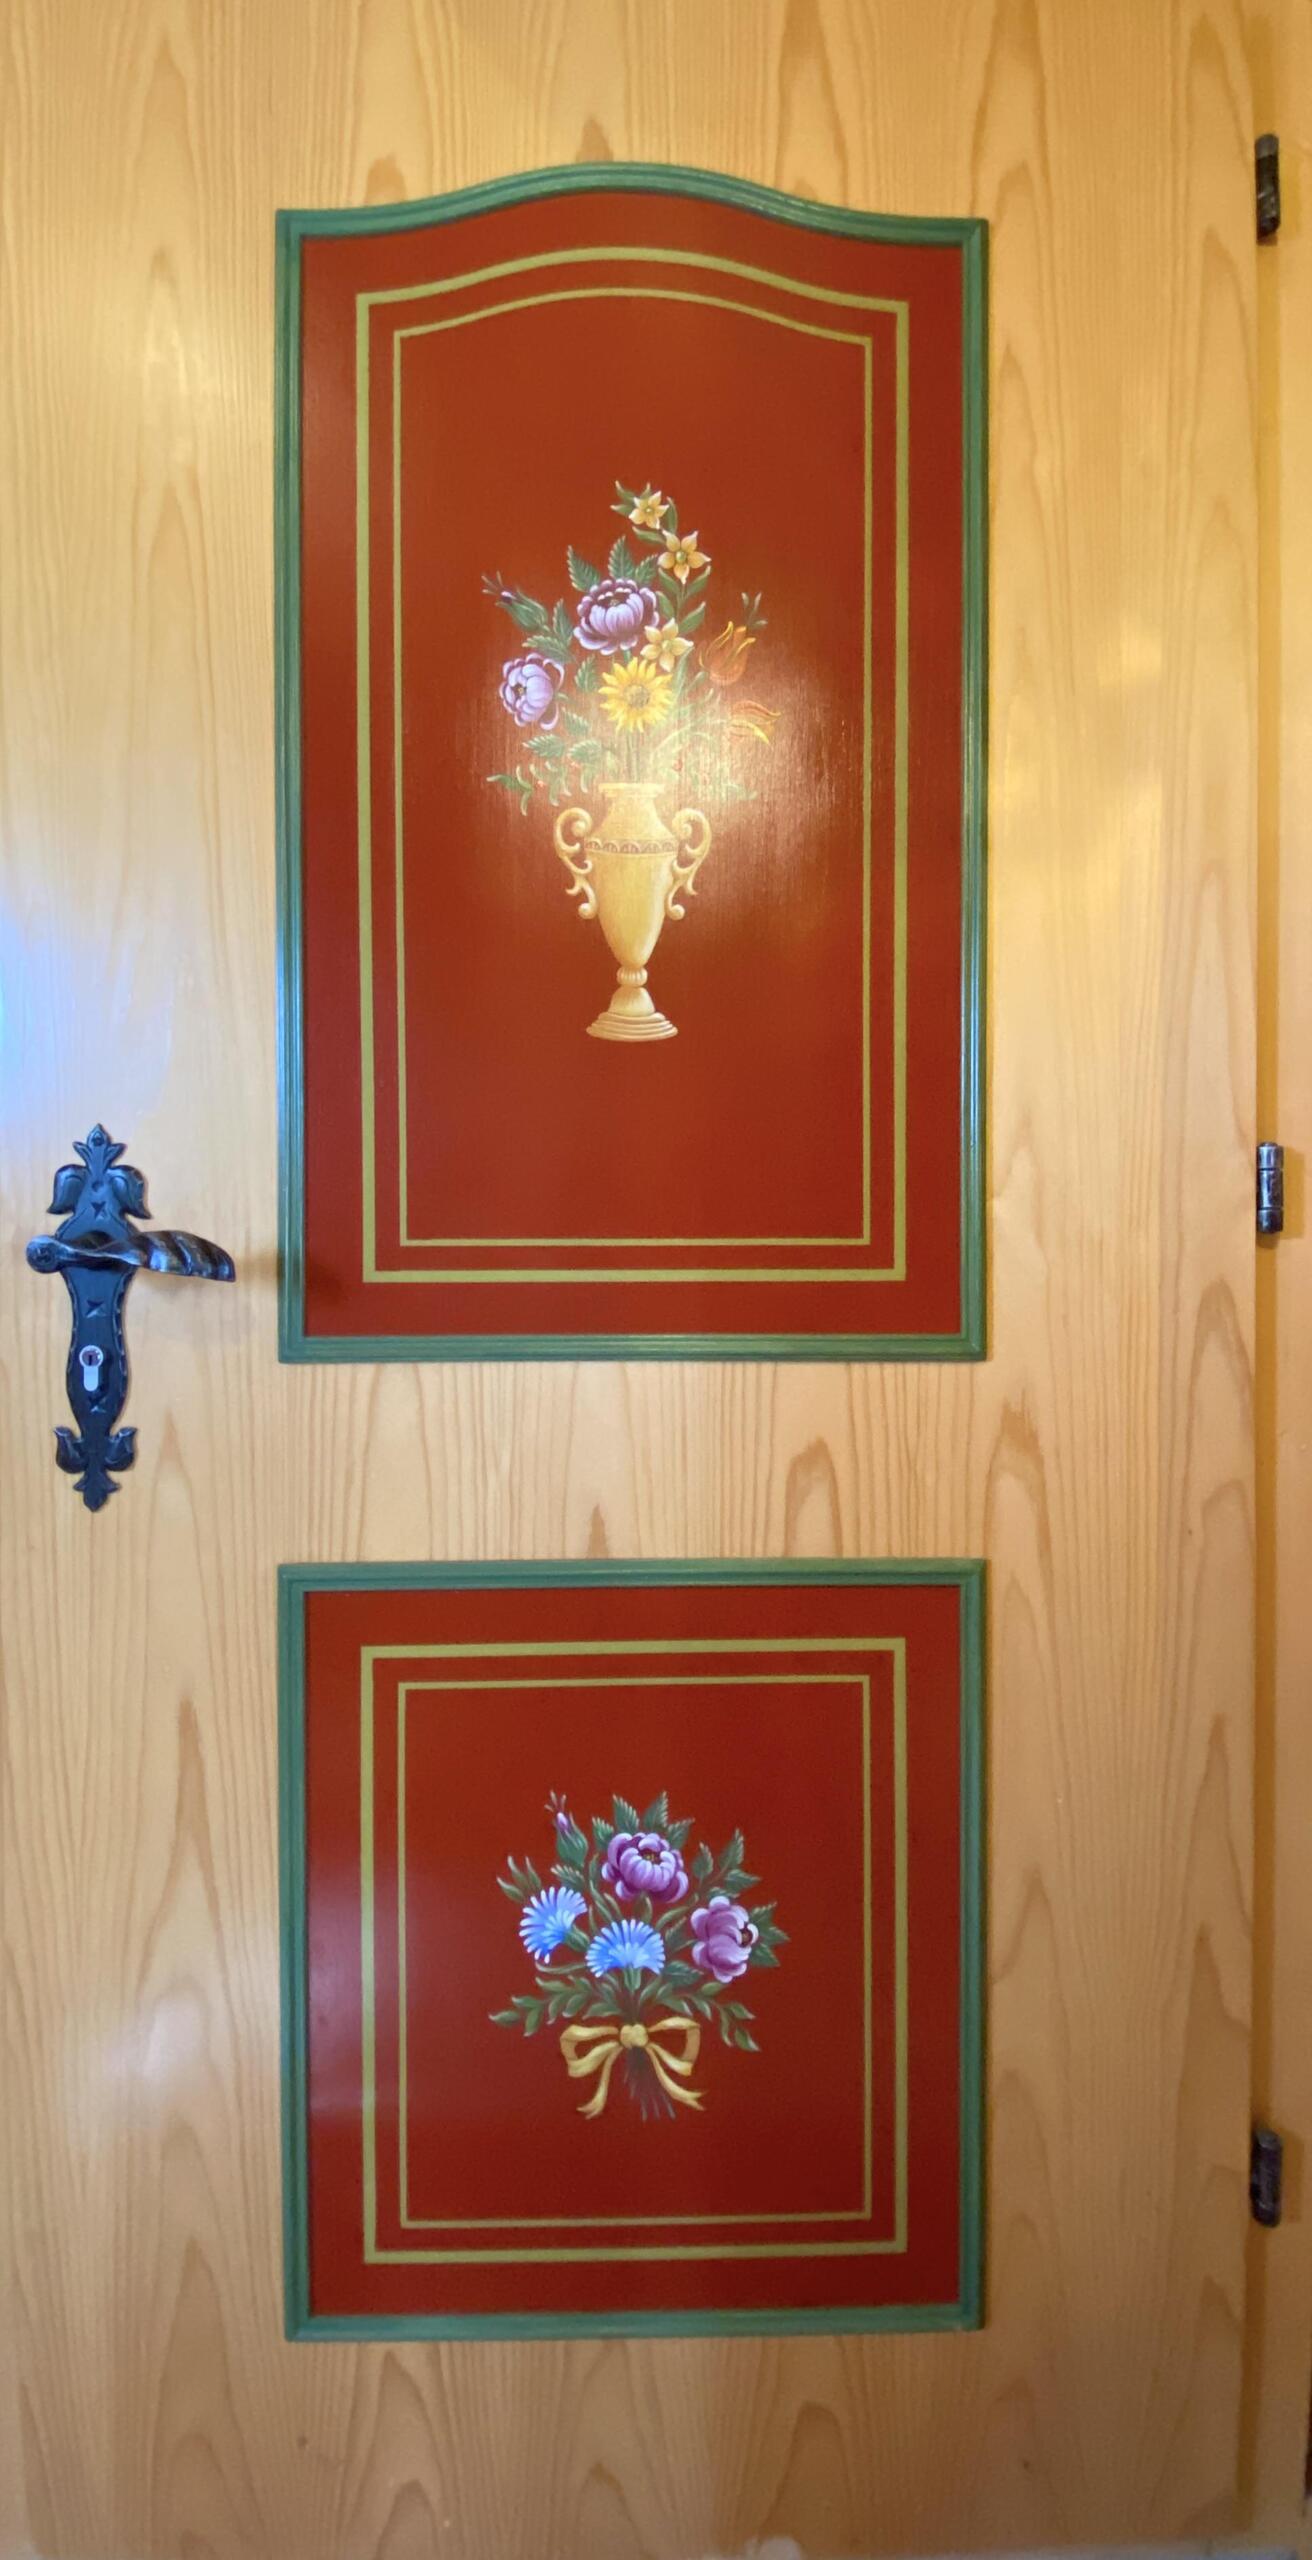
- With character
- Timber frame
Equipment
- Fitted kitchen
- Furnished kitchen
- Kitchen island
- Cooker/stove
- Ceramic glass cooktop
- Oven
- Steamer
- Microwave
- Fridge
- Freezer
- Dishwasher
- Washing machine
- Dryer
- Shower
- Phone
- WiFi
- Internet connection
- Optic fiber
- Electric blind
- Alarm
- Code door
- Electric gate
- Electric garage door
- Controlled ventilation
- Outdoor lighting
- full finishing
Floor
- Tiles
- Parquet floor
- Marble
- Stone
- Cast floor
Condition
- As new
- Very good
Orientation
- South
- West
Exposure
- Optimal
- All day
View
- Nice view
- Clear
- Unobstructed
- Far view
- Valley view
- Panoramic
- With an open outlook
- Rural
- Forest
- Mountains
- Alps
Style
- Modern
- Rustic
Distances
Public transports
147 m
5'
-
-
Nursery school
602 m
10'
3'
3'
Primary school
510 m
10'
3'
2'
Secondary school
278 m
5'
3'
1'
Stores
1.05 km
15'
5'
2'
Cable car
984 m
10'
4'
2'
Airport
12.8 km
-
-
30'
Post office
1.05 km
10'
3'
2'
Bank
1.07 km
12'
7'
2'
Restaurants
85 m
3'
-
-