
Chalet with 8 rooms on sale in Lens - Crans - 288 m²
6028. Charming Chalet in Lens-Crans
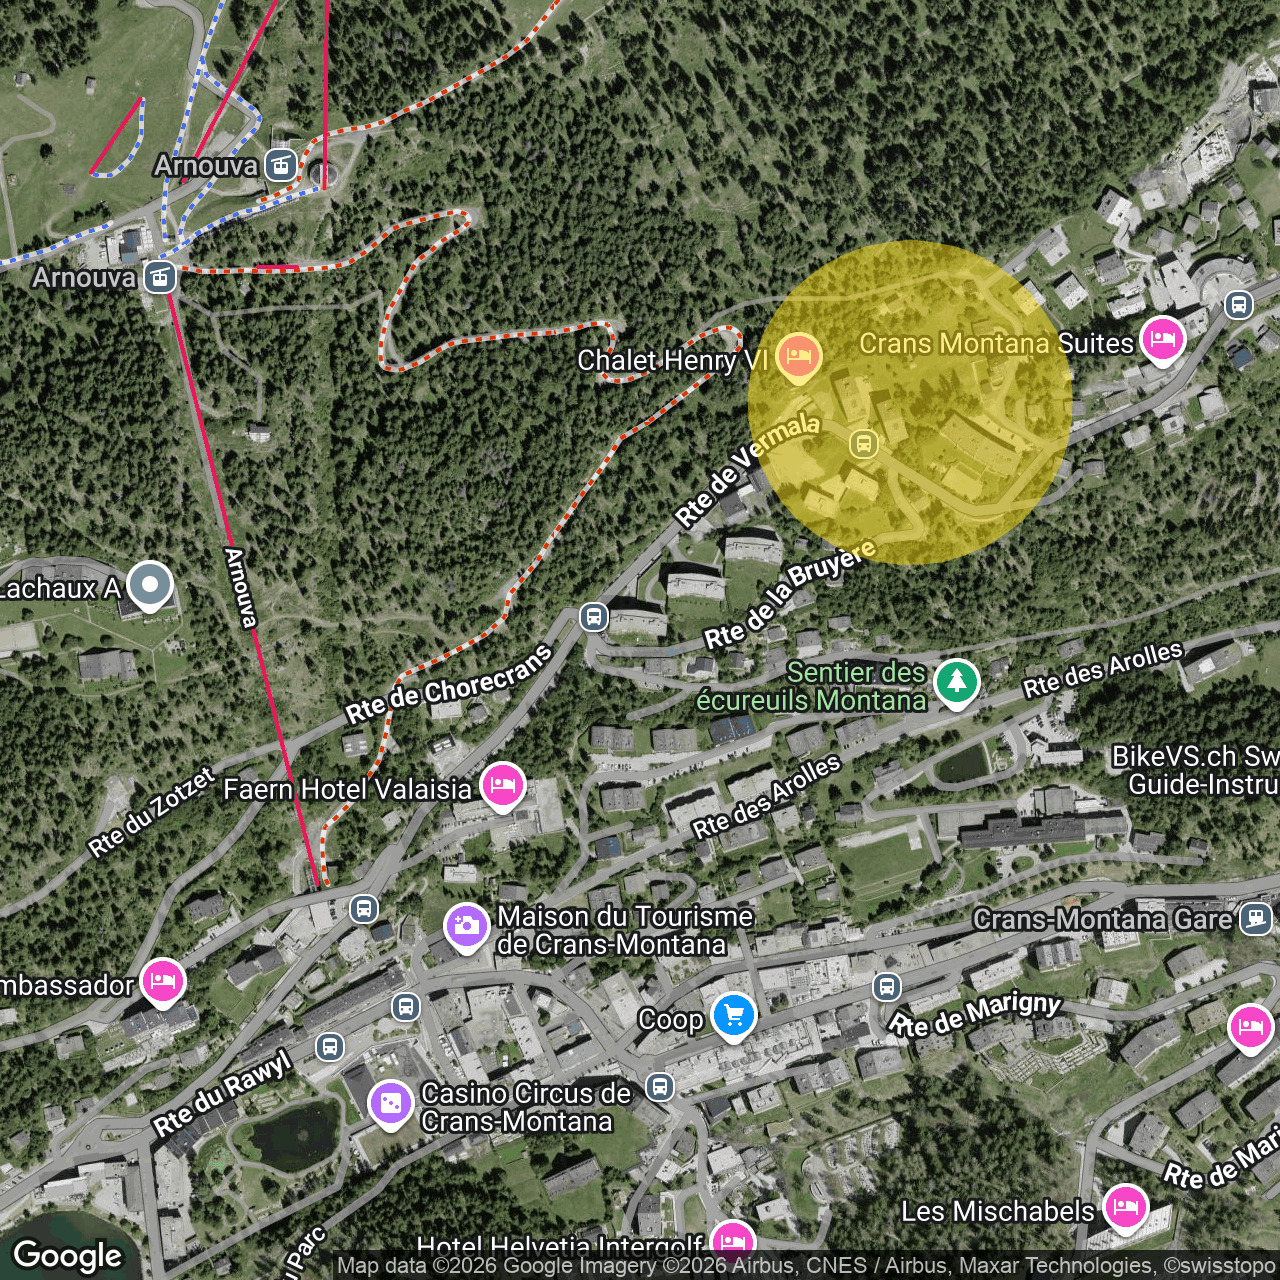
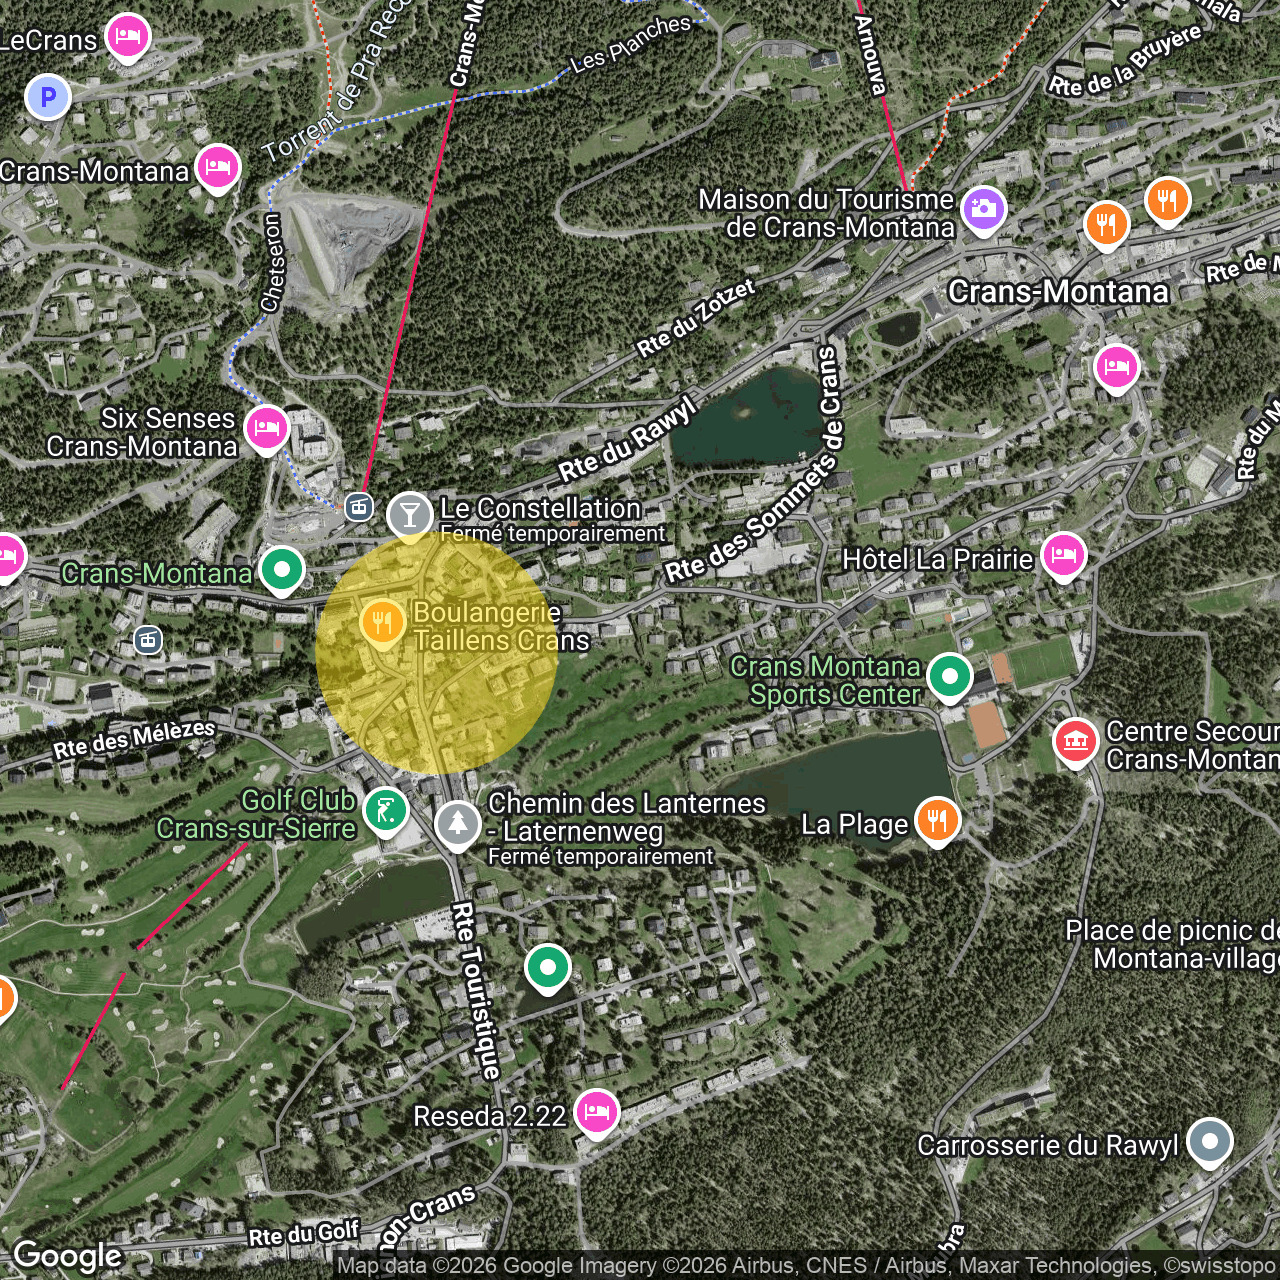
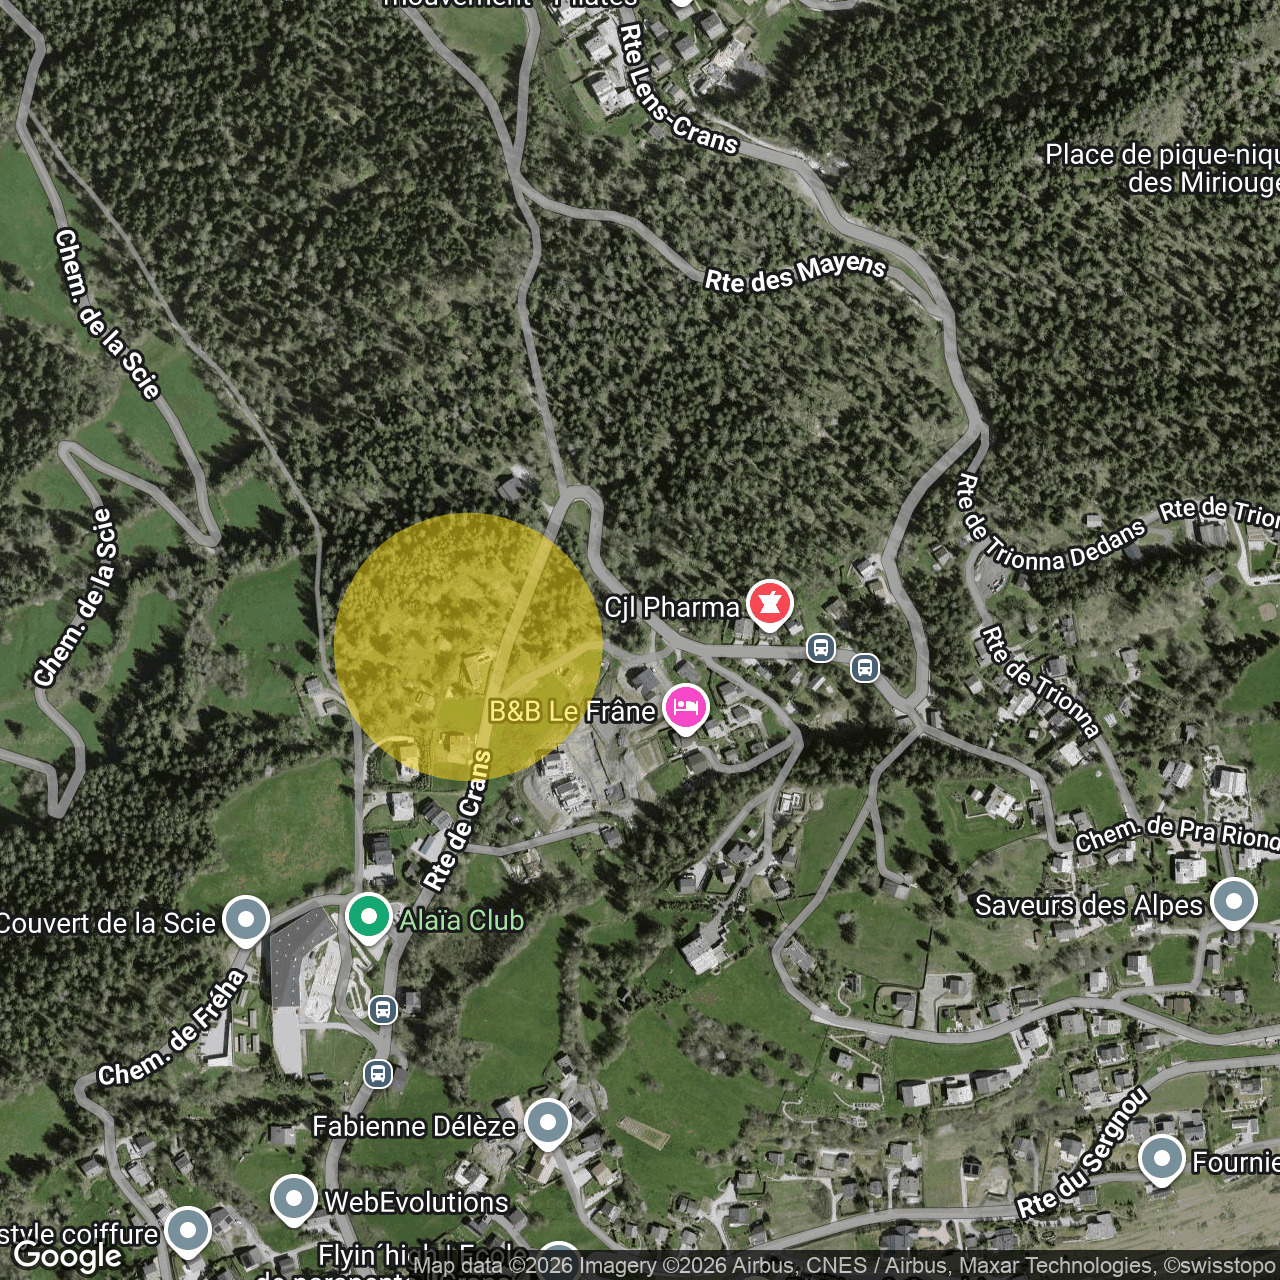
Localisation
Lens - Crans, 1978 LensCharacteristics
Description
Trust Immobilier assists you with your real estate projects in Crans-Montana, Valais, as well as in the cantons of Vaud and Geneva, and presents Ref. 6028-TCM.A1
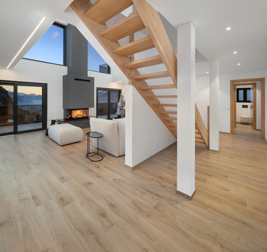
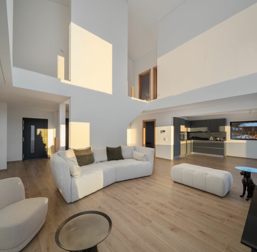
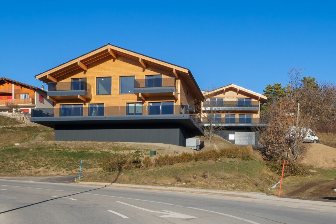
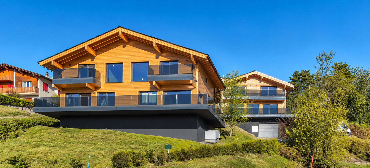
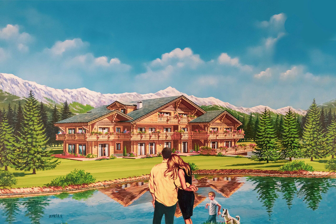
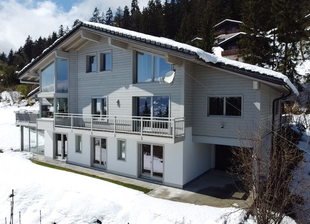
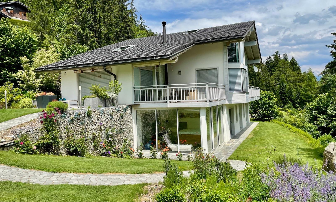
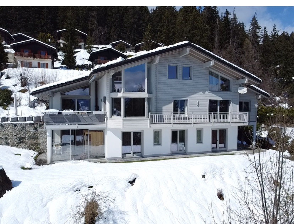
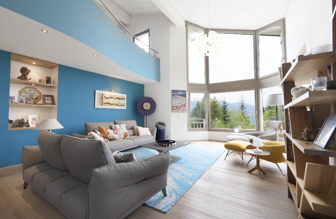
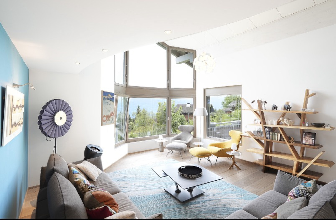
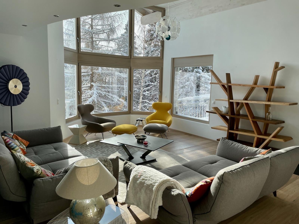
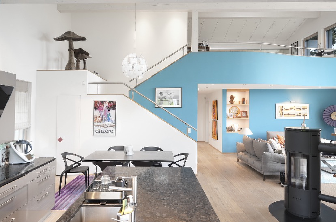
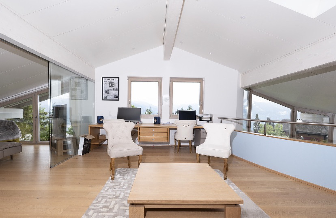
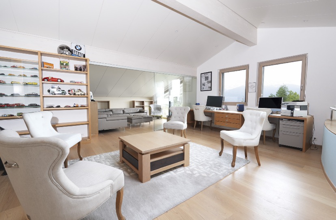
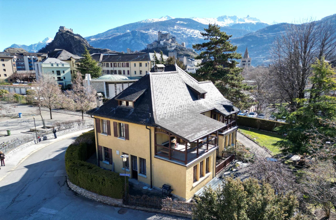
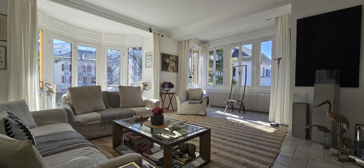
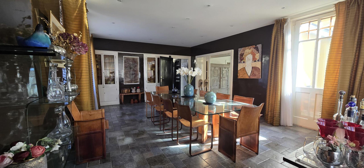
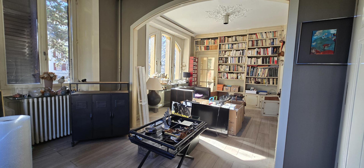
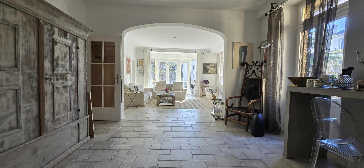
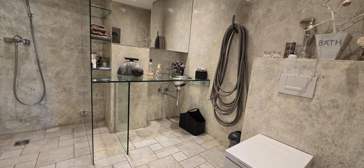
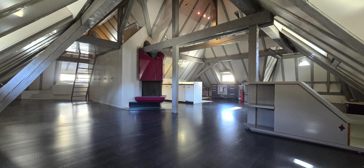
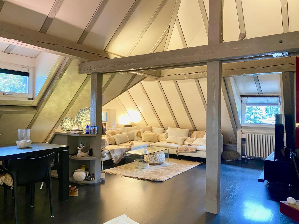
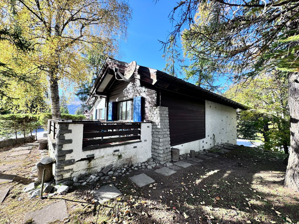
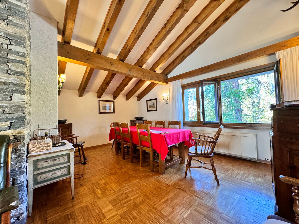
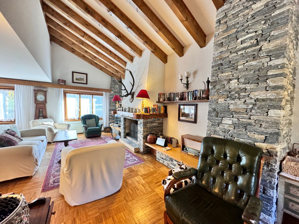
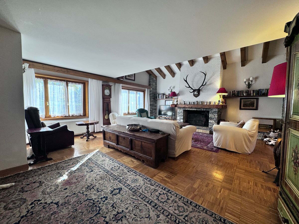
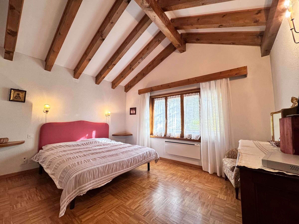
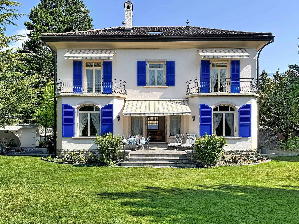
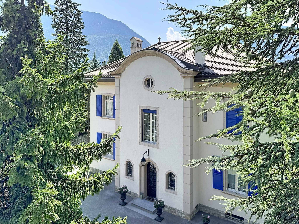
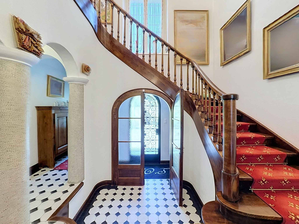
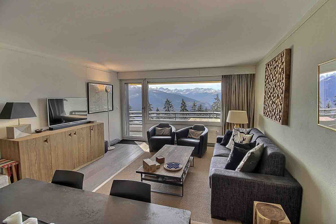
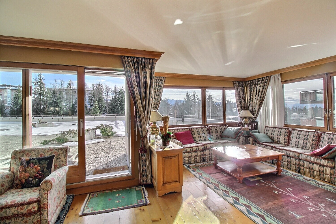
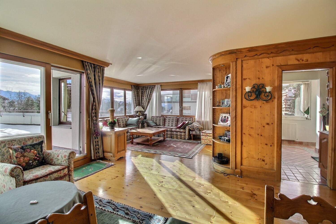
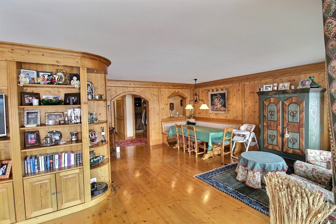
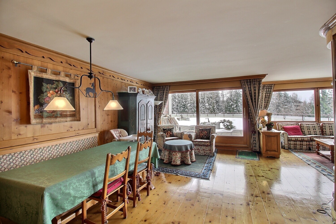
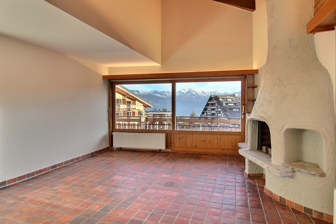
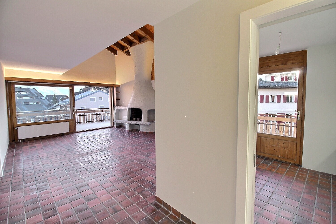
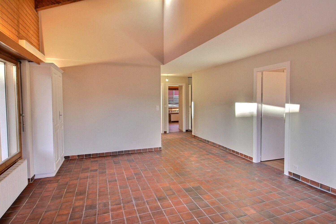
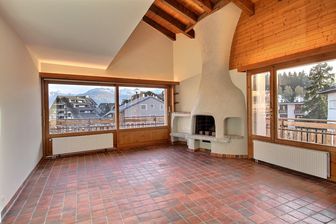
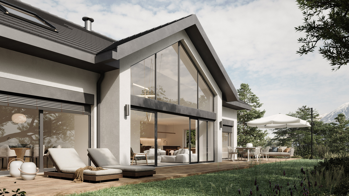
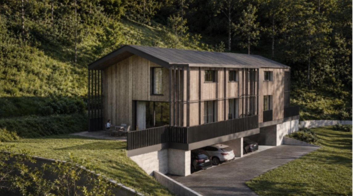
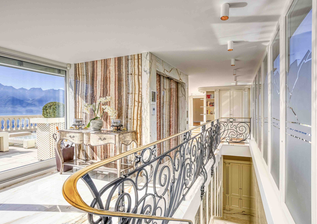
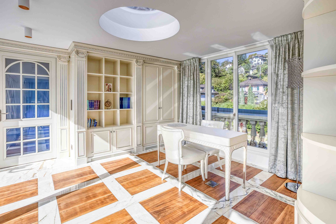
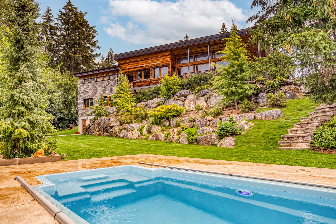
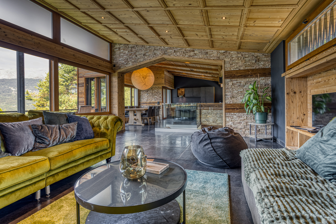
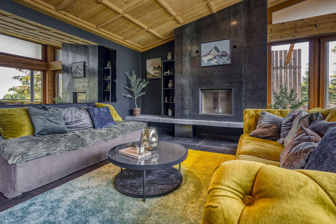
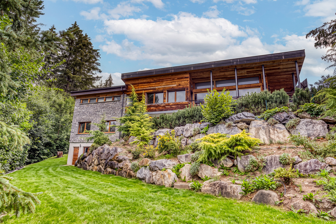
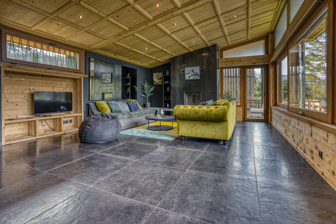
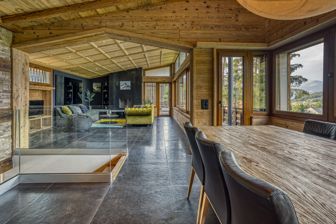
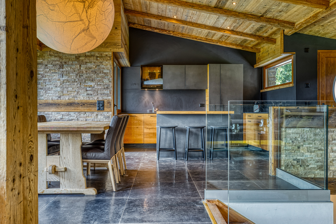
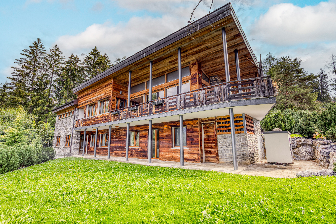
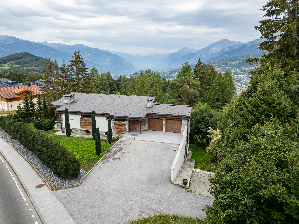
Magnificent 8-room chalet – Located between Lens and Crans, spanning three levels, this chalet charms with its generous spaces, warm materials, and elegant atmosphere blending wood, stone accents, and large-format tiles. A bright and harmonious living space.
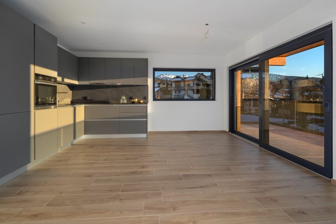
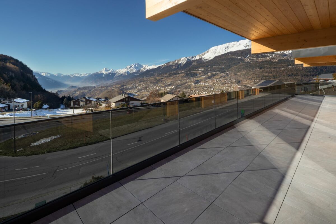
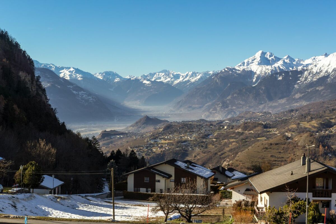
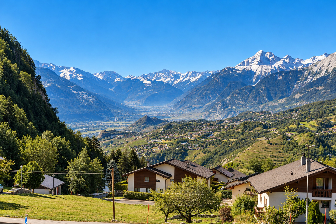
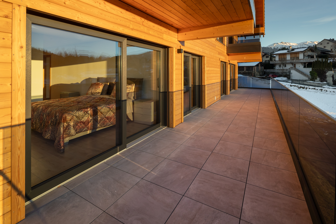
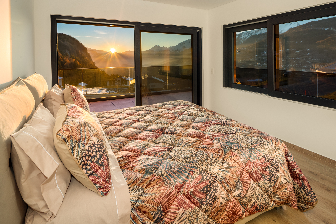
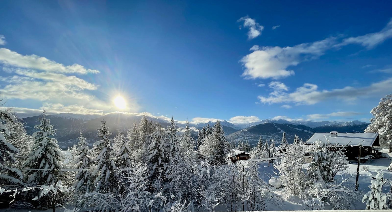
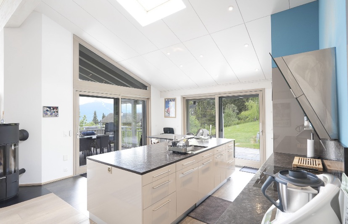
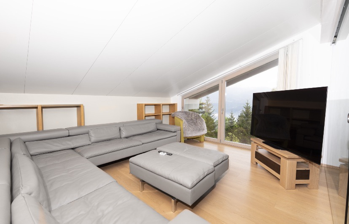
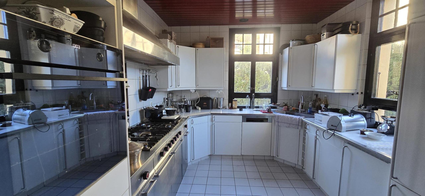
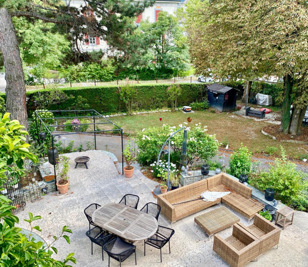
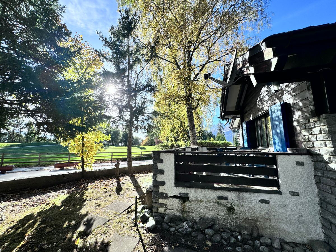
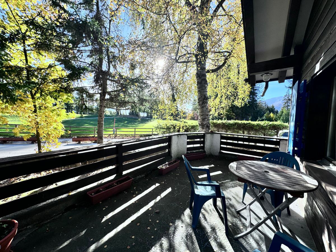
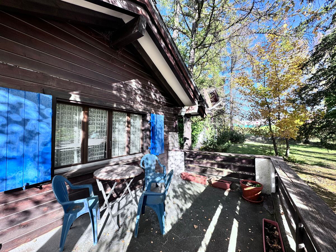
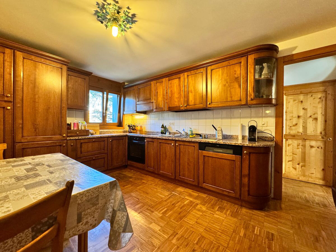
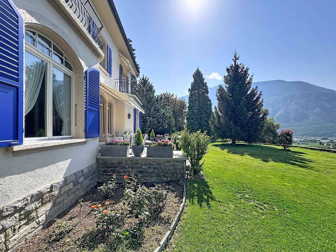
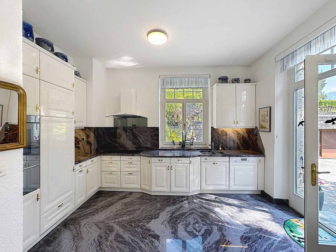
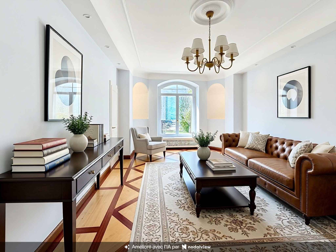
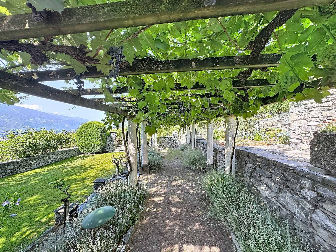
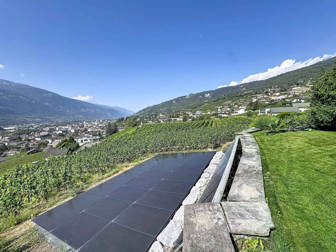
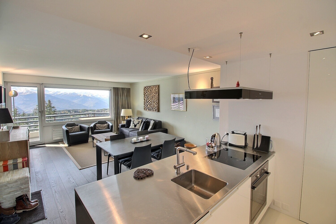
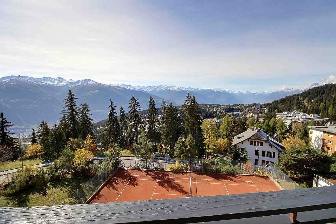
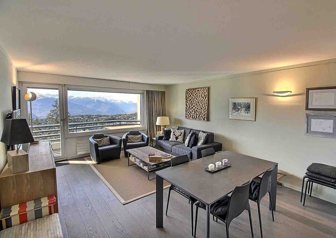
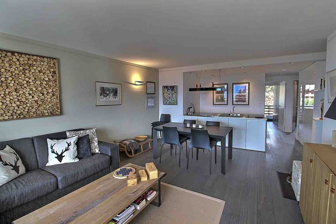
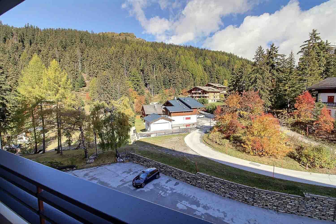
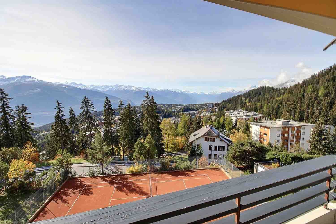
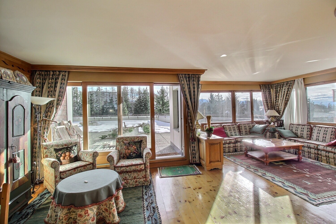
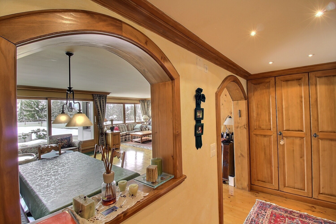
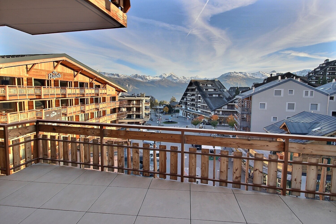
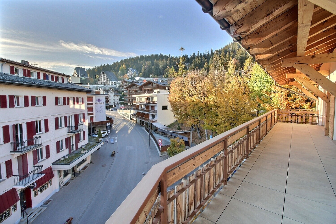
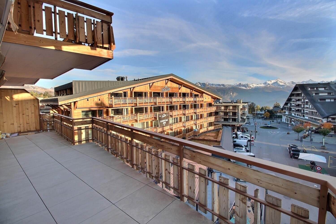
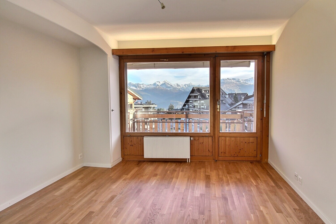
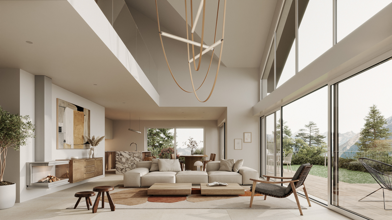
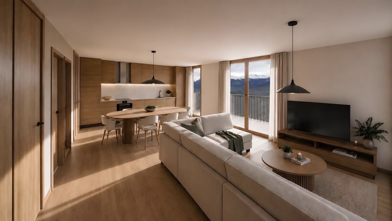
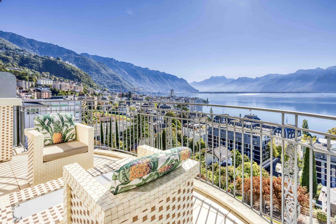
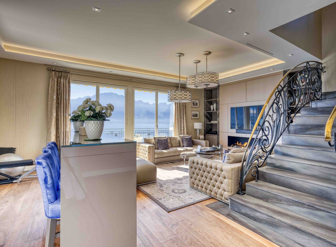
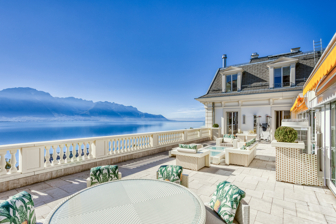
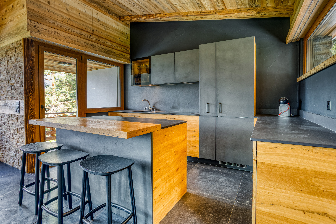
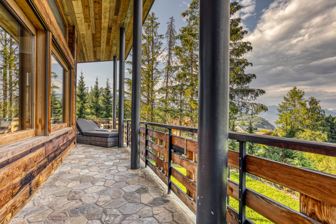
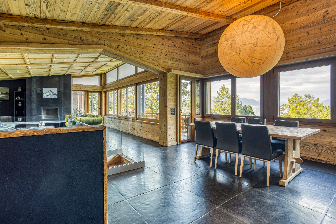
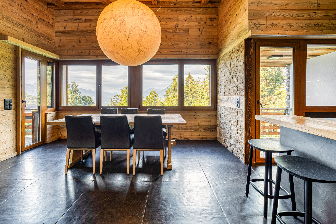
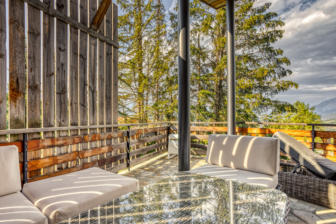
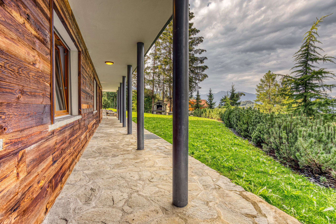
The main level is the true heart of the home: an open kitchen, a living room, and a family room ideally arranged along the west-facing balconies, offering abundant sunlight and a superb, unobstructed view of the Rhône Valley and the surrounding pine trees. Below, your future garden, delicately landscaped, completes this idyllic scene.
Ground Floor Layout:
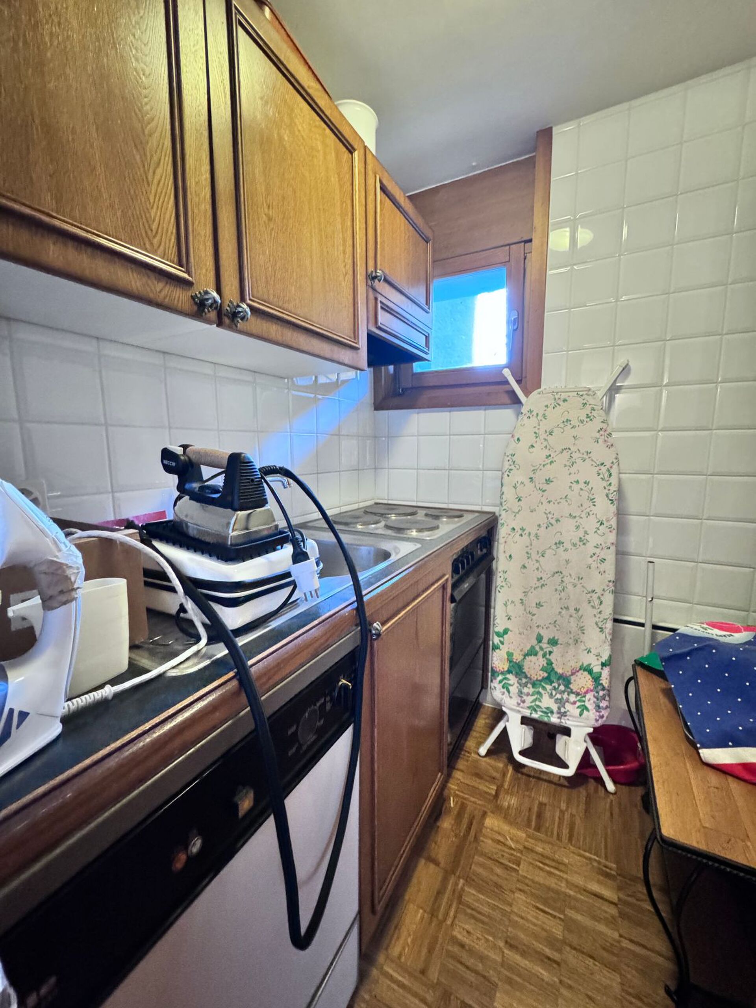
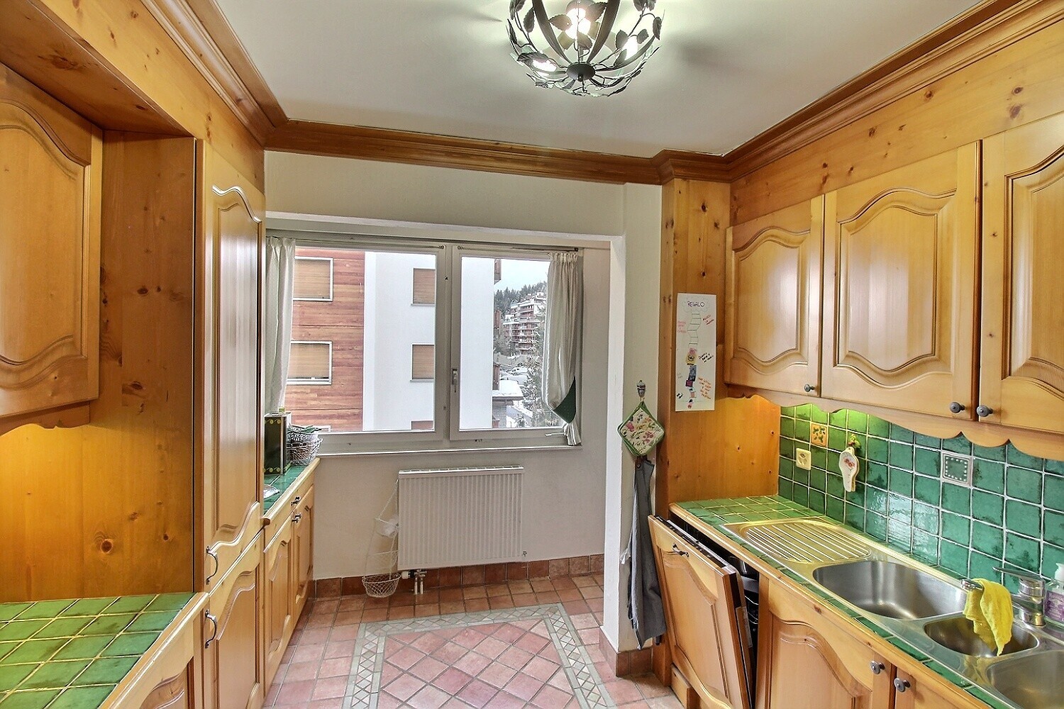
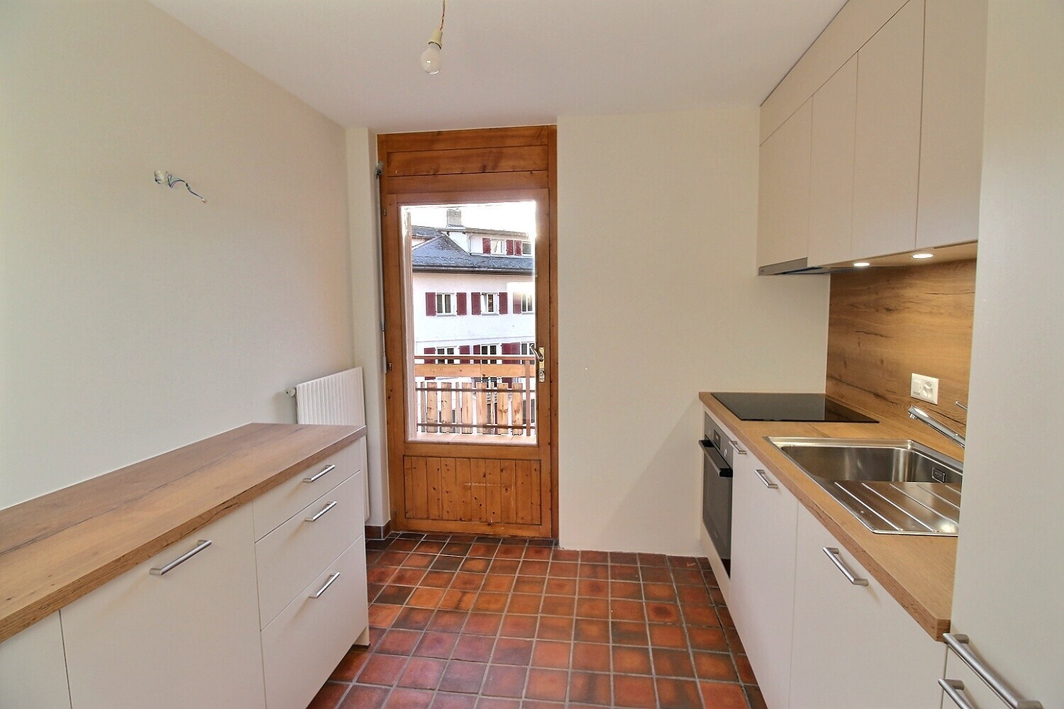
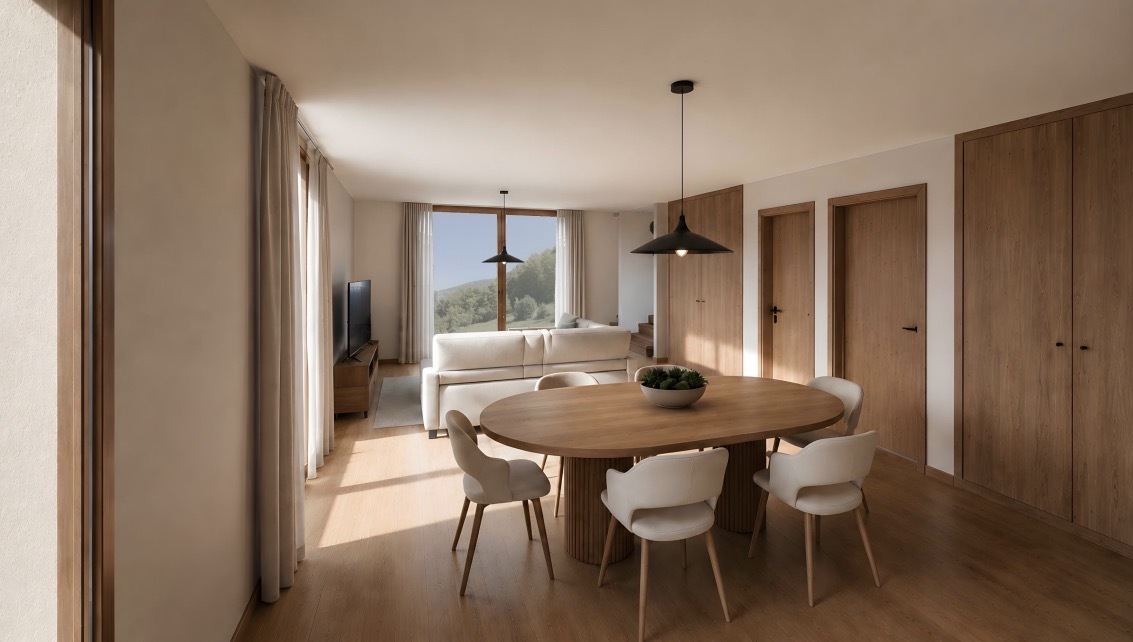
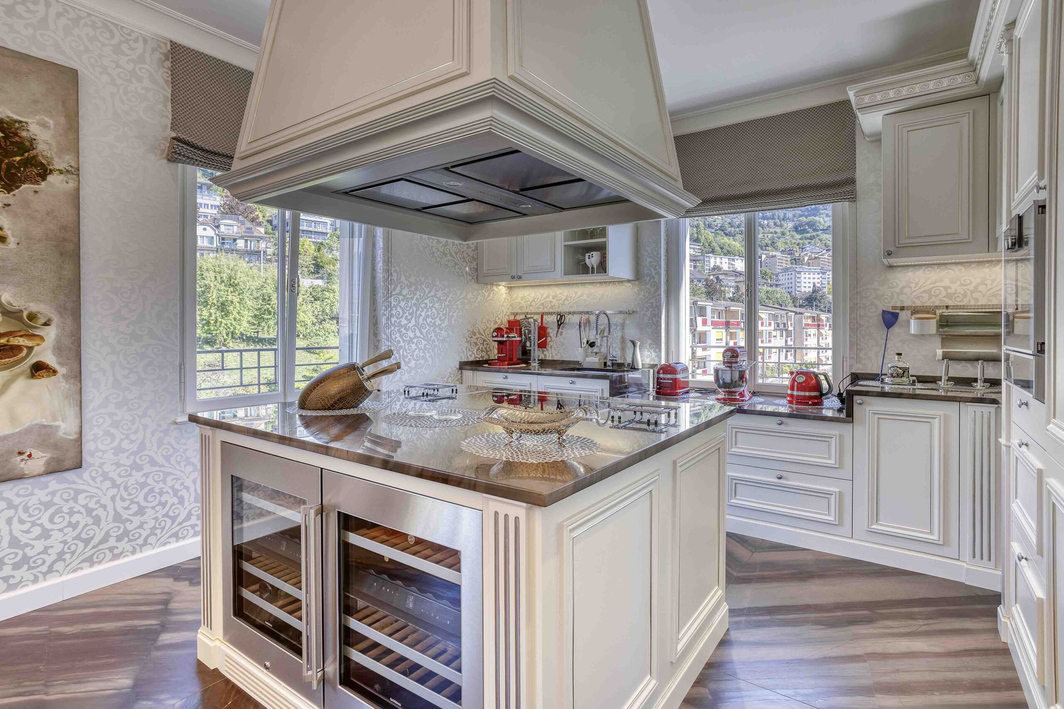
- Fitted kitchen opening onto the dining area
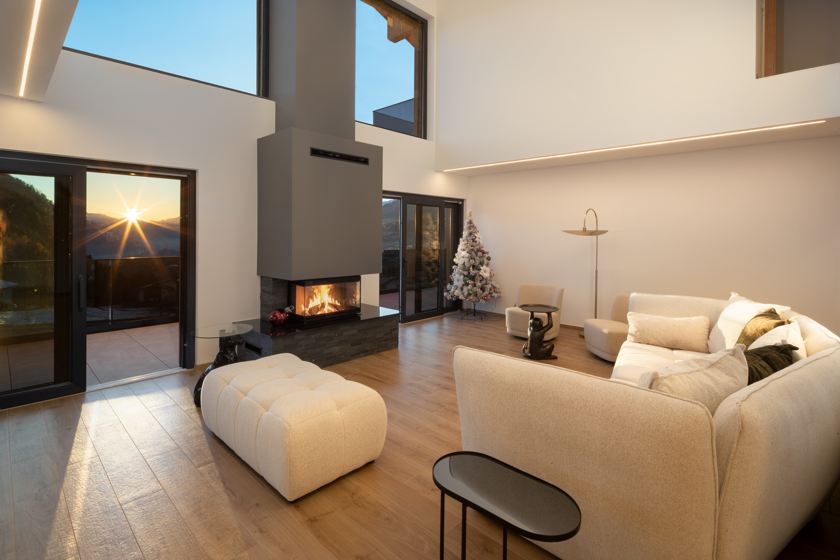
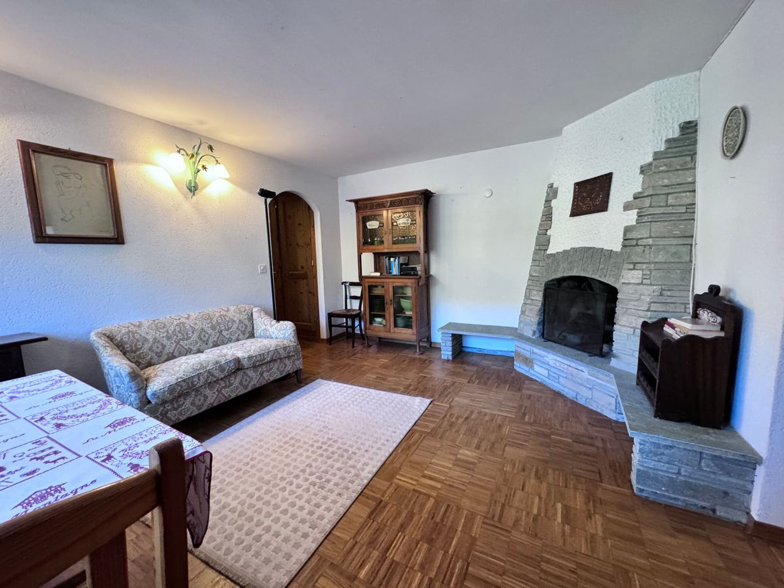
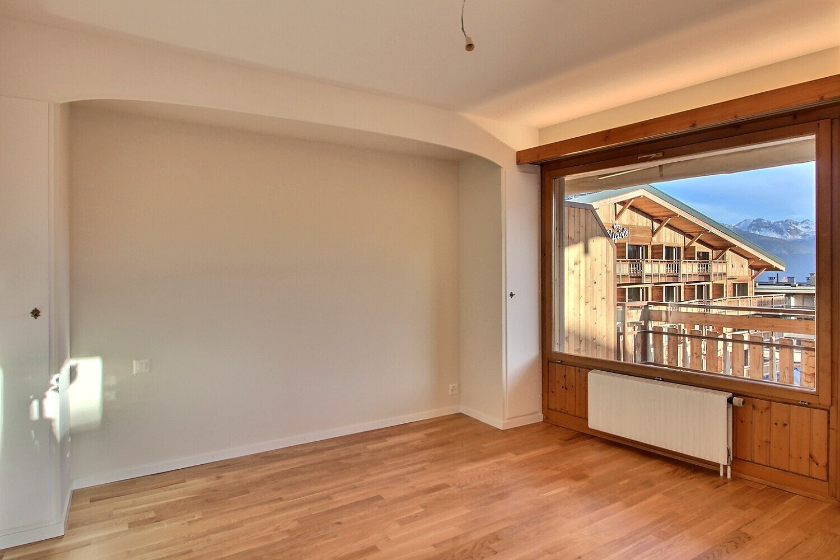
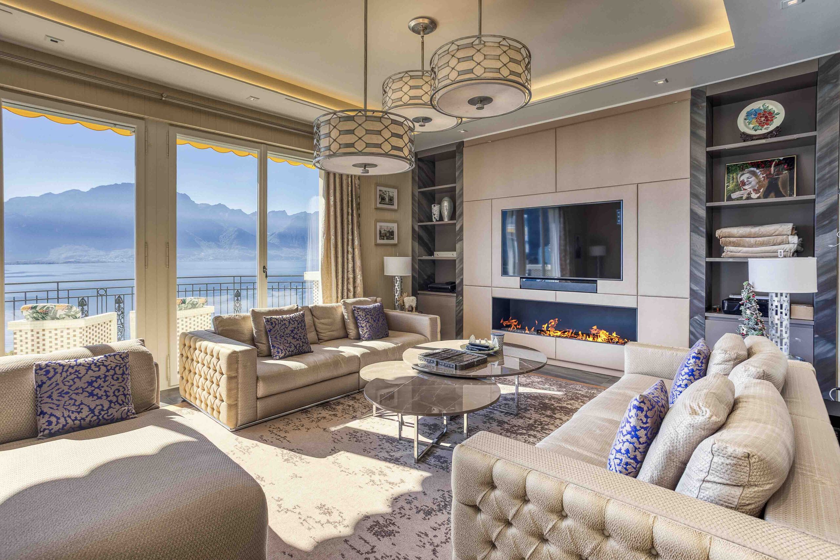
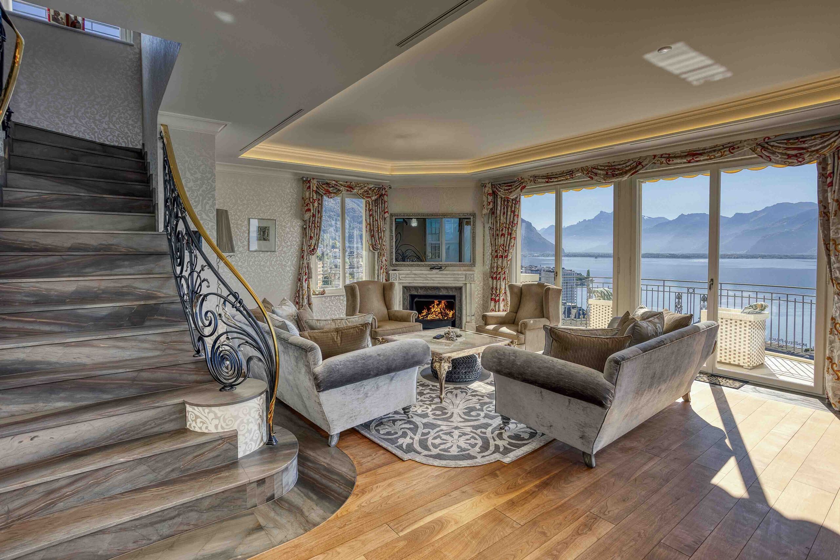
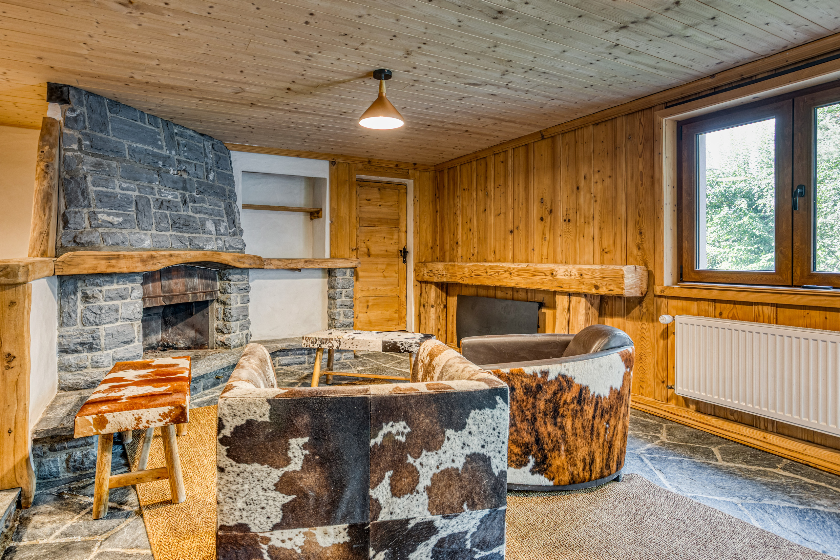
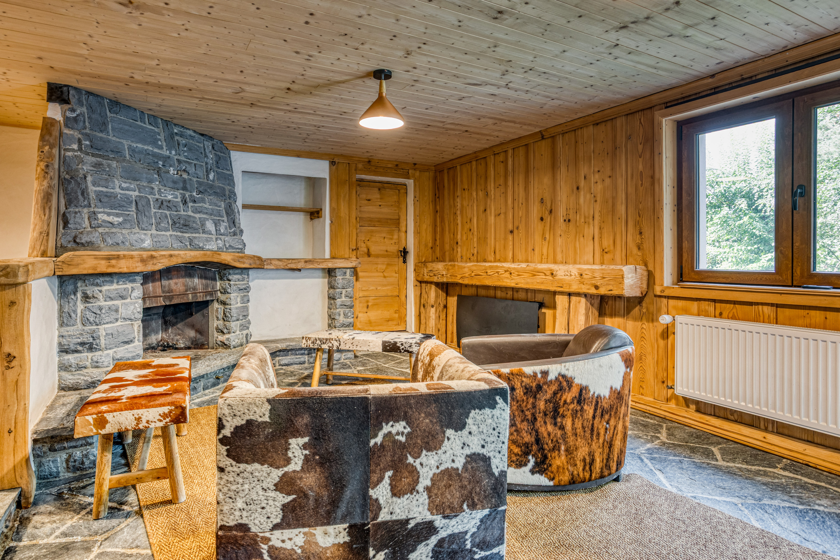
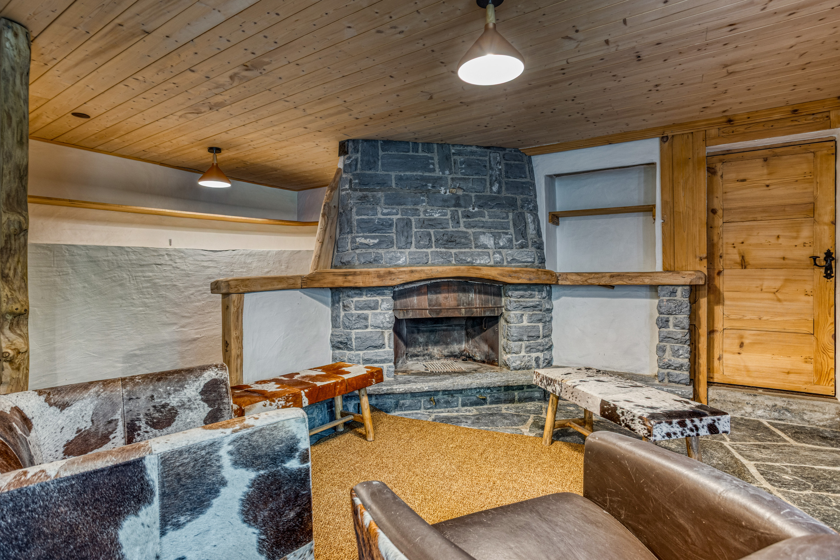
- Living room with fireplace and access to the west-facing balconies
- Guest restroom
Garden level:
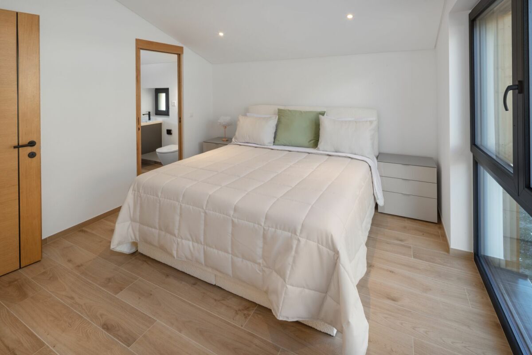
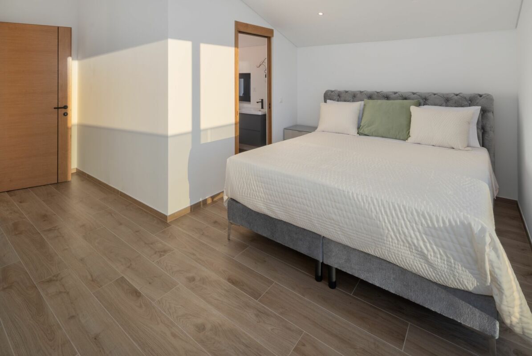
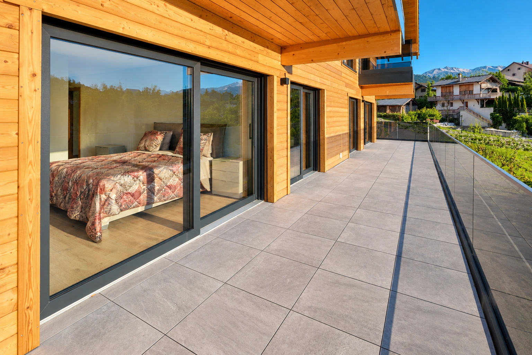
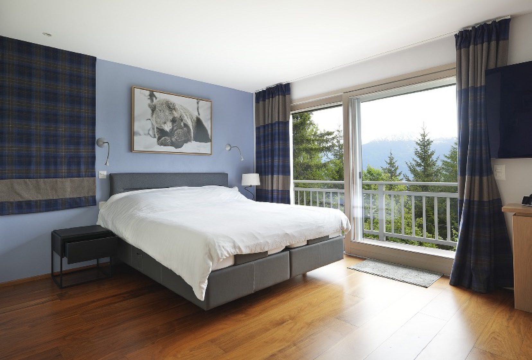
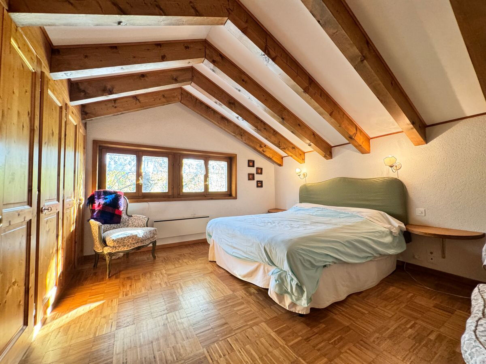
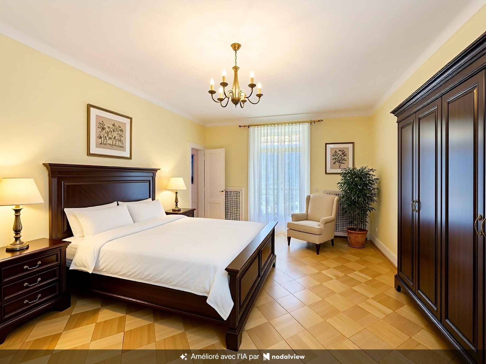
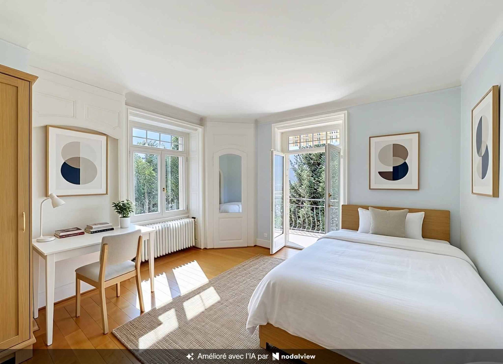
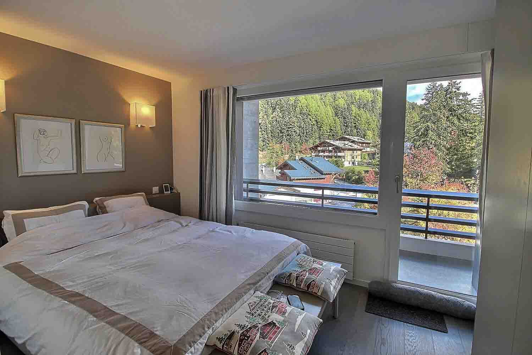
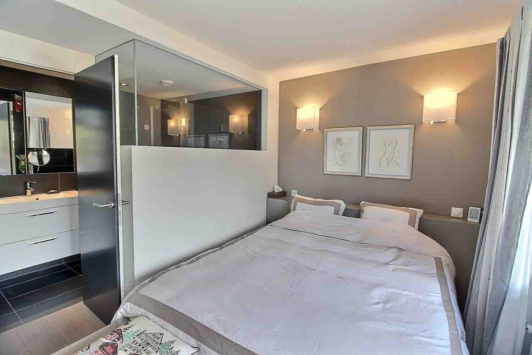
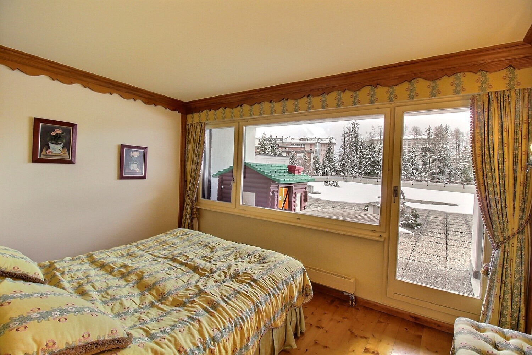
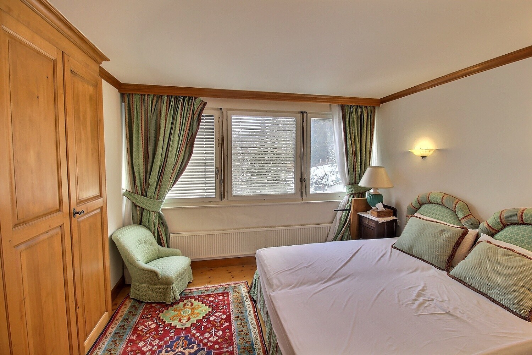
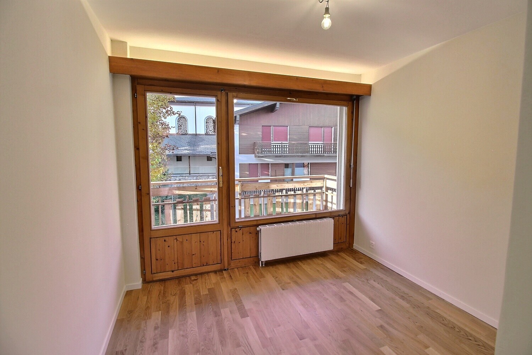
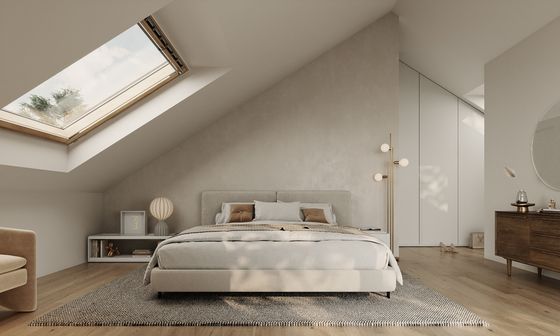
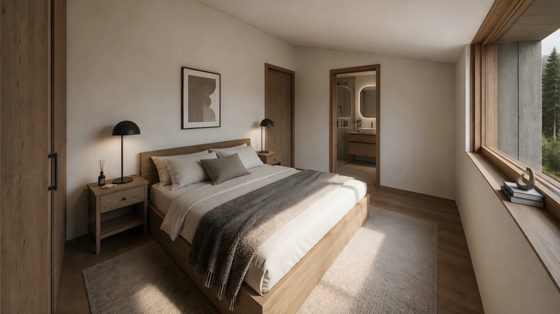
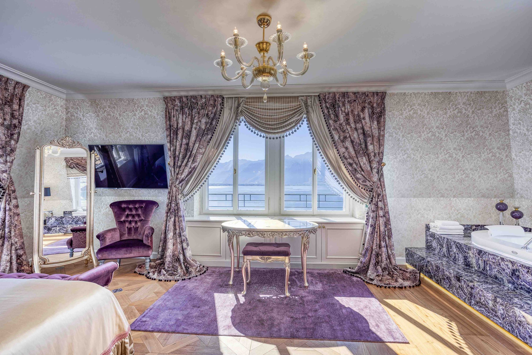
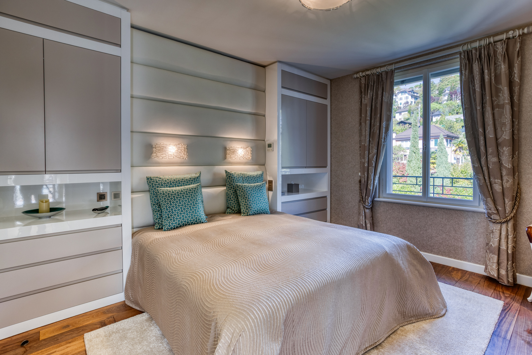
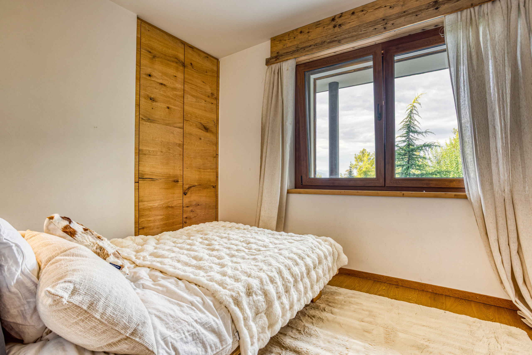
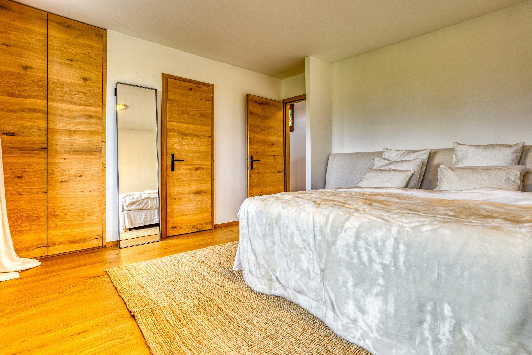
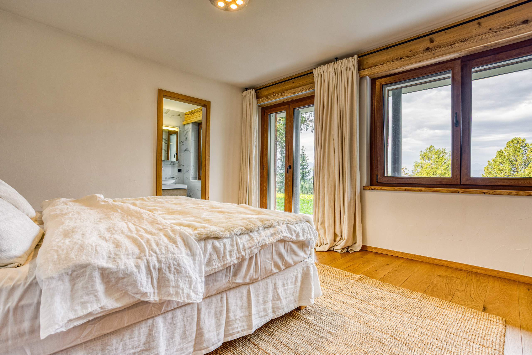
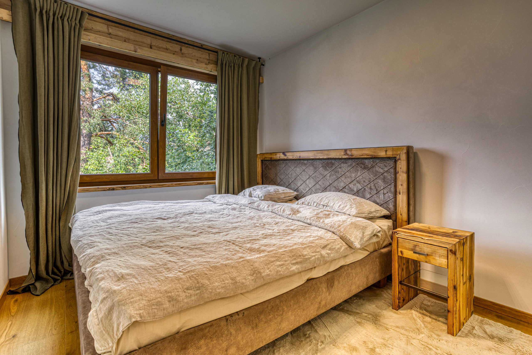
- Master bedroom with access to a private garden and terrace
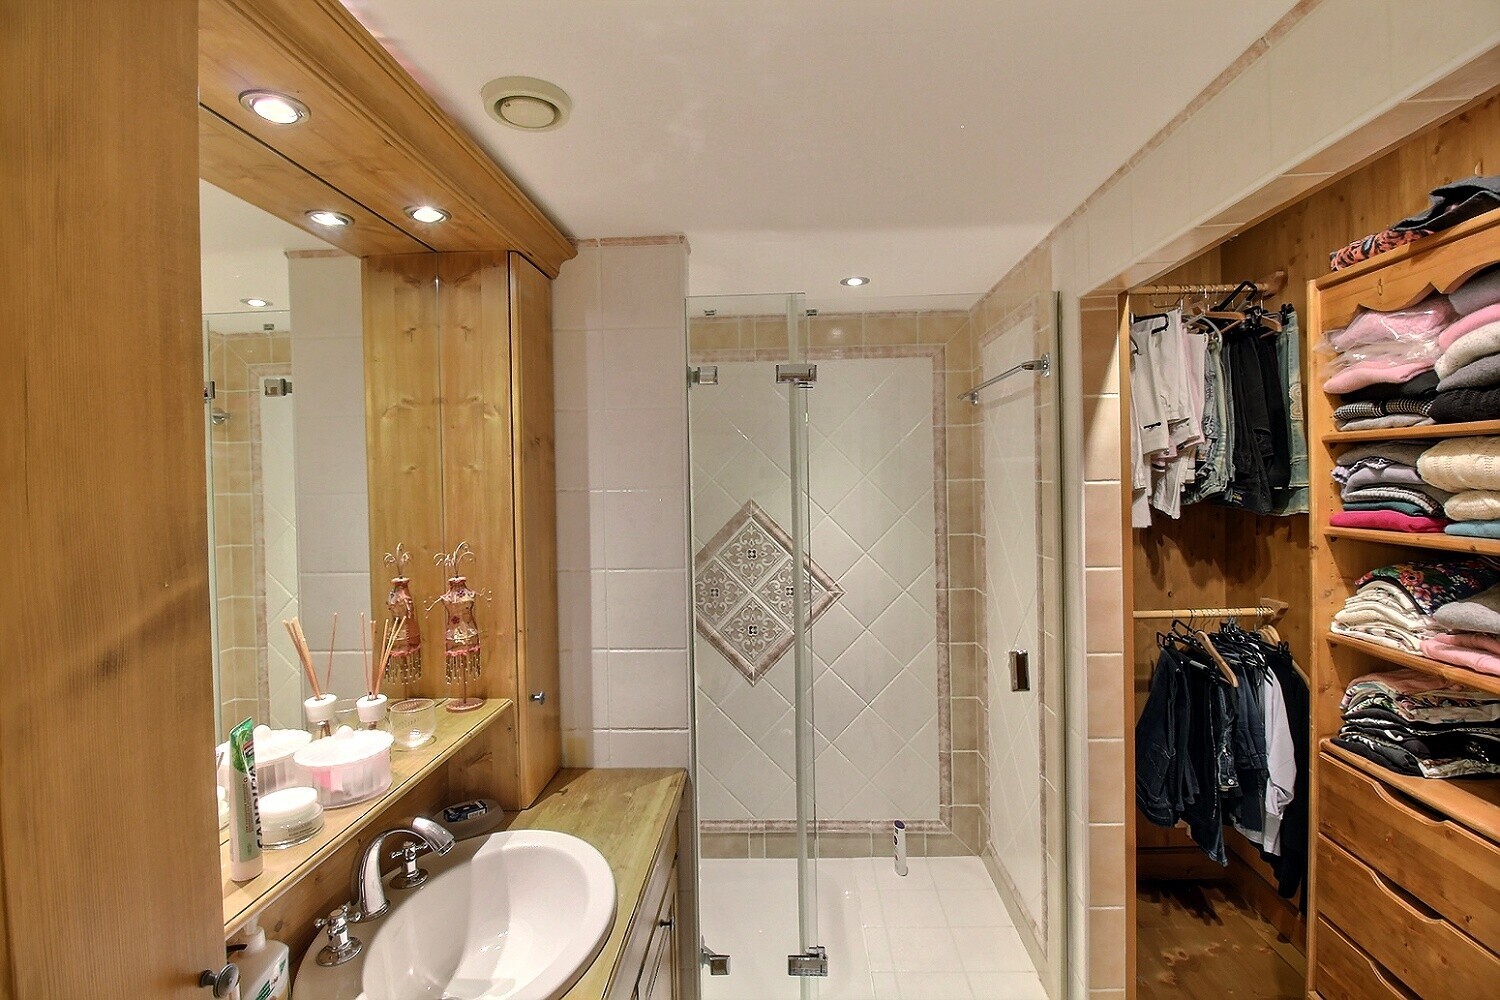
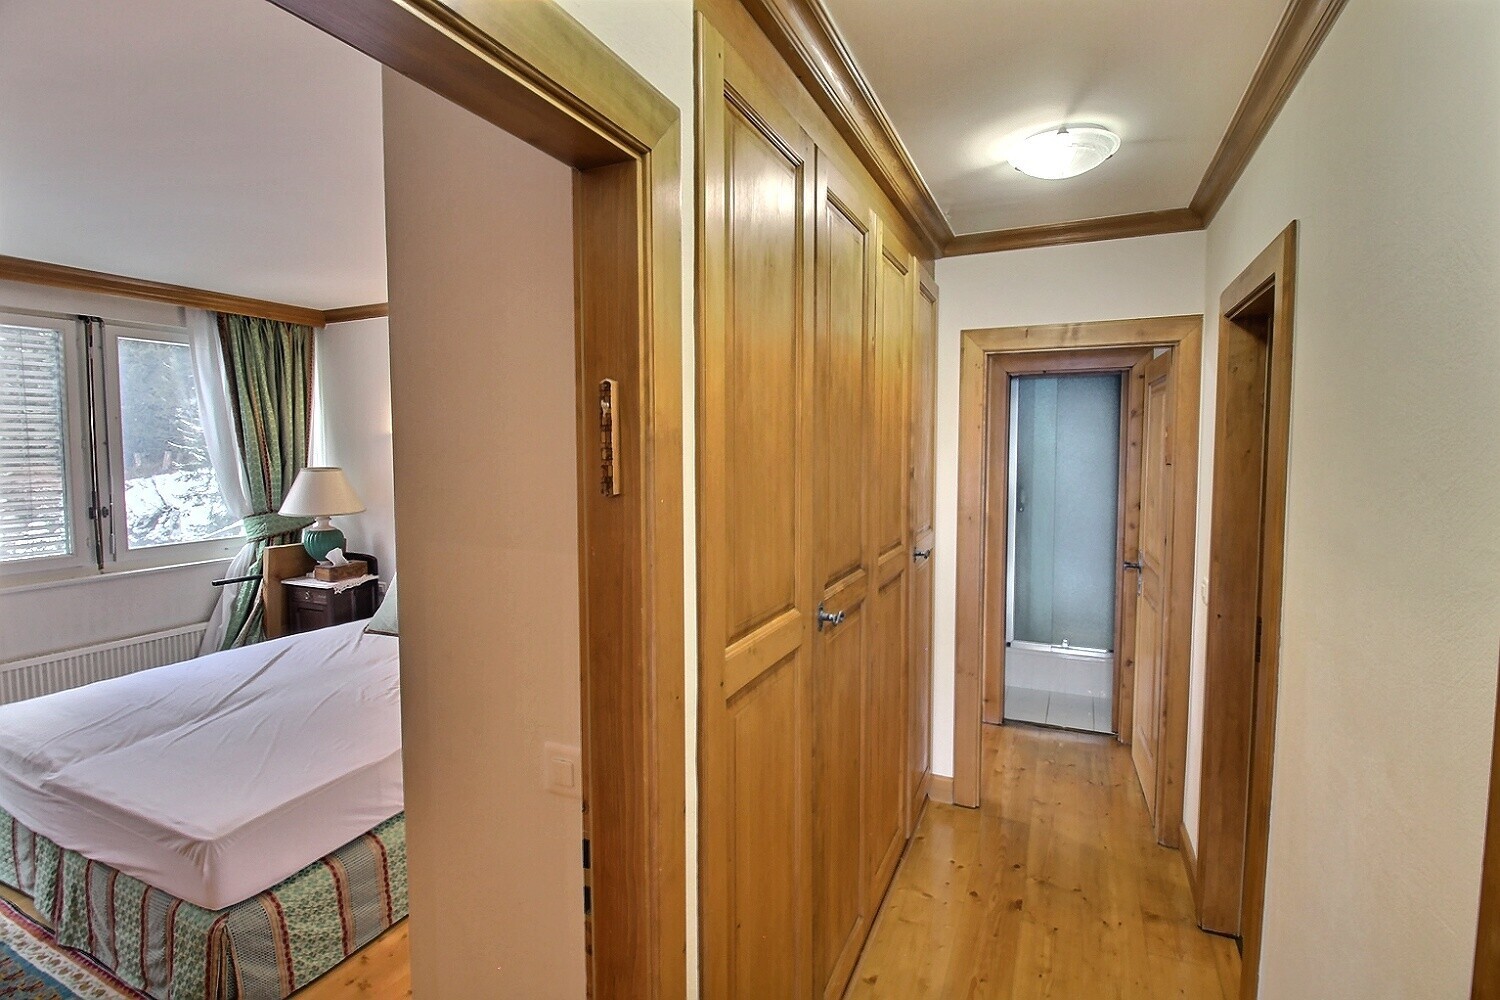
- Walk-in closet
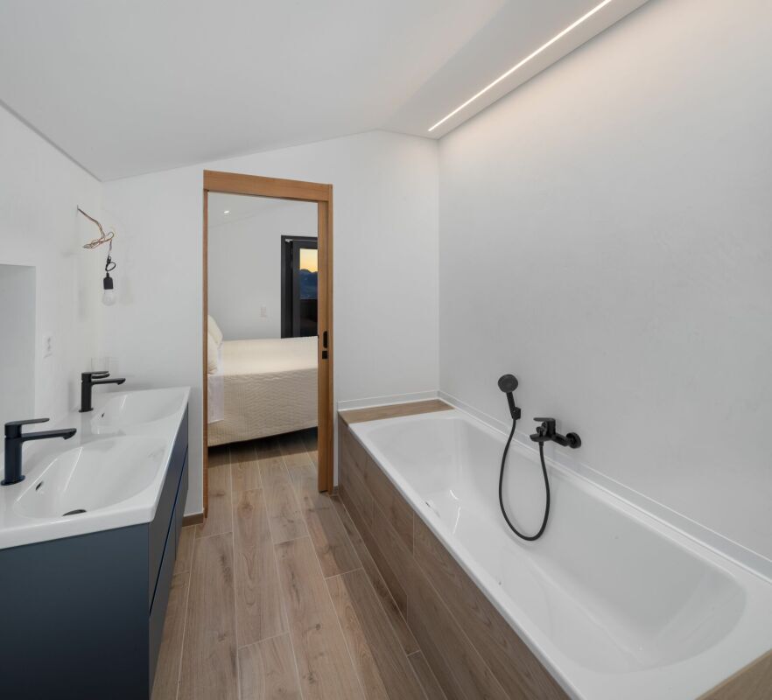
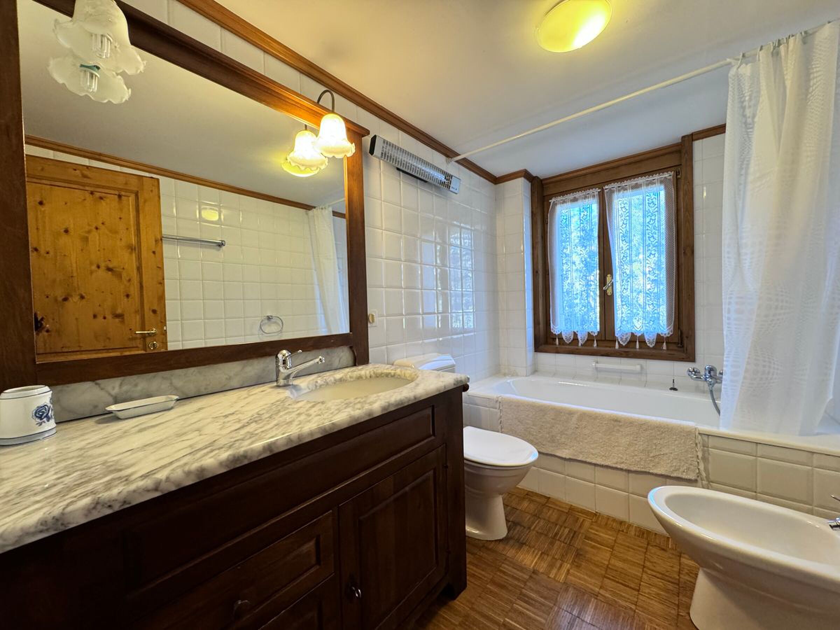
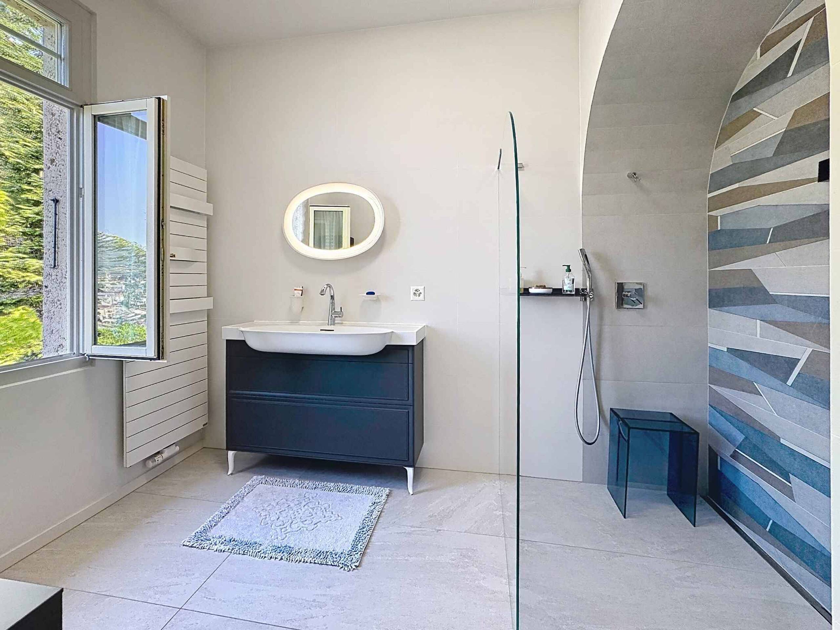
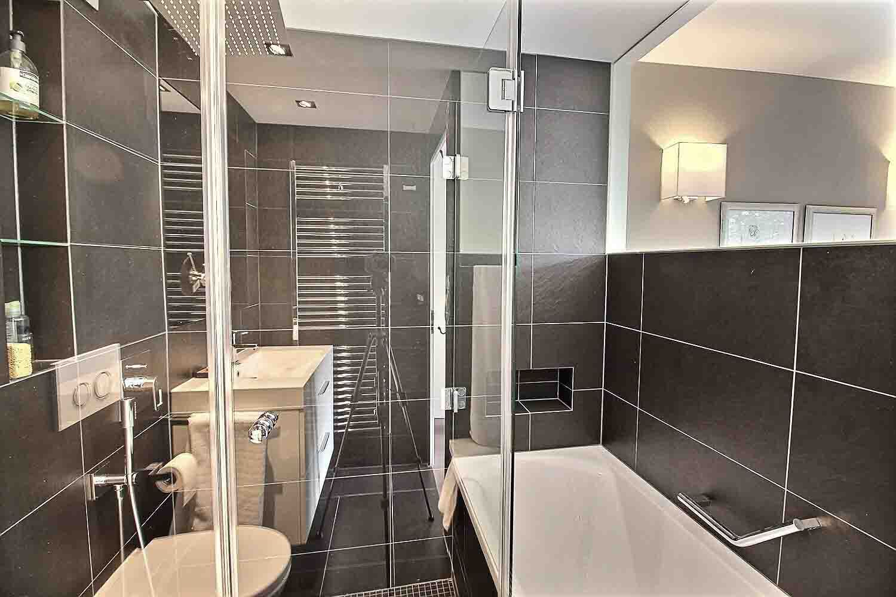
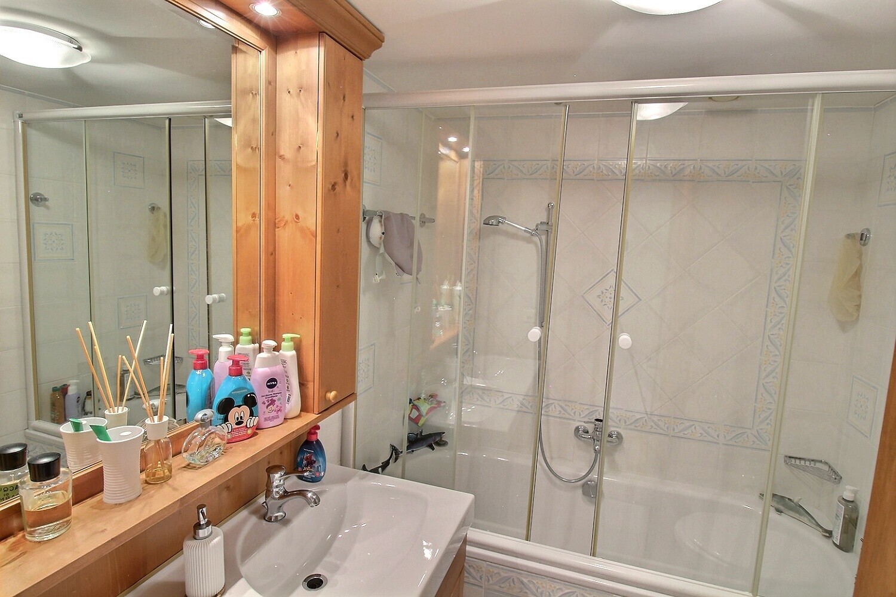
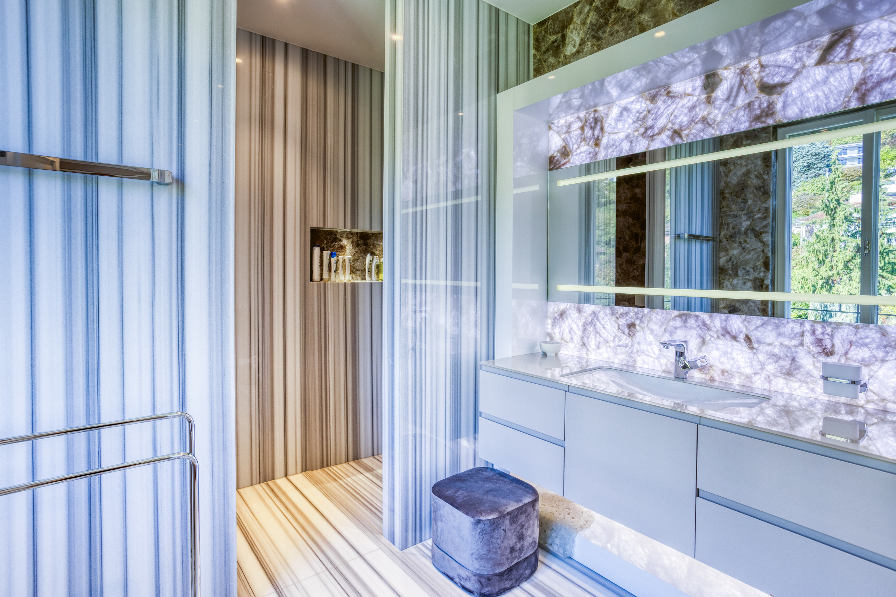
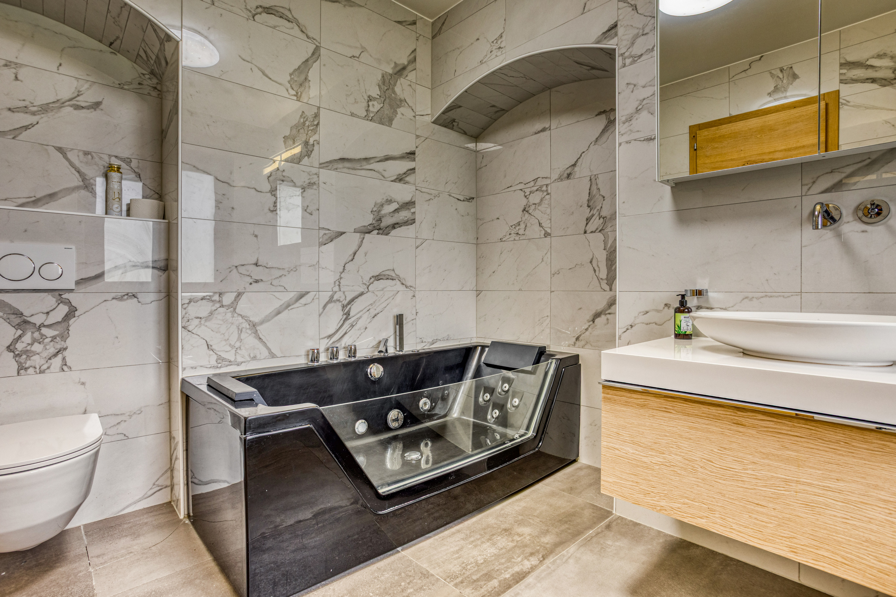
- Private bathroom (bathtub, sink, toilet)
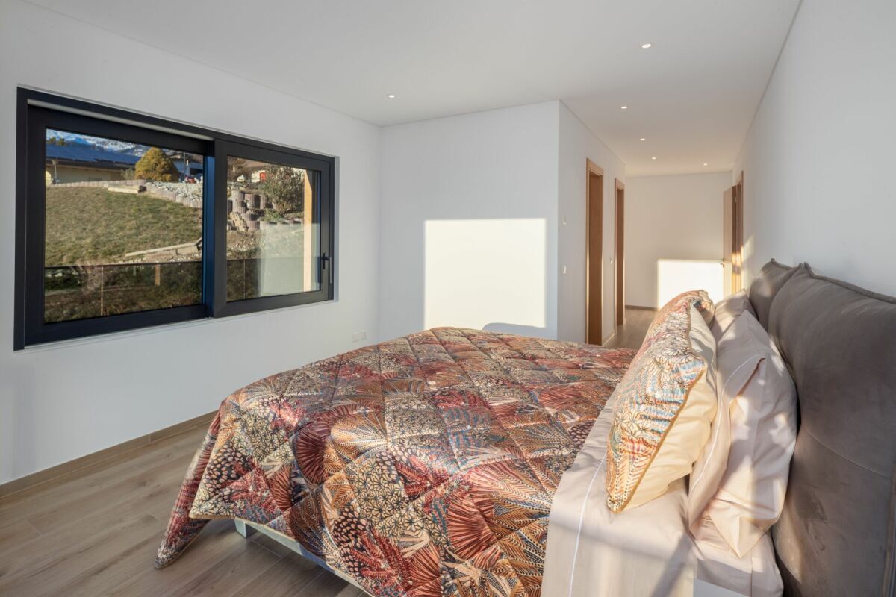
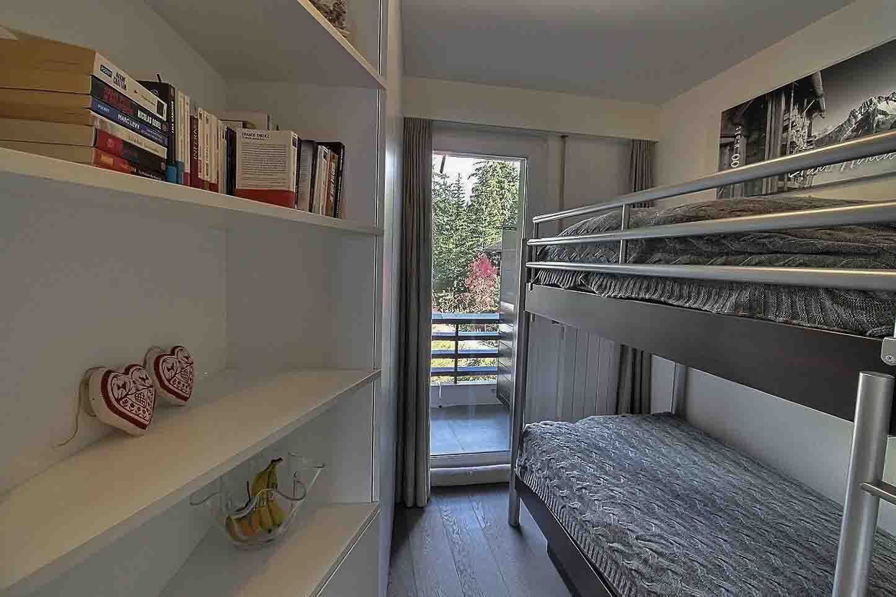
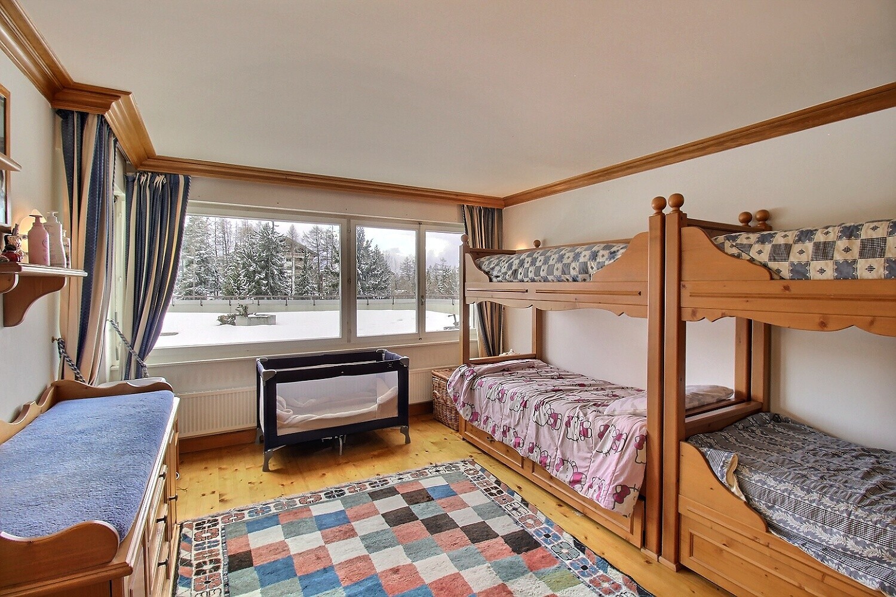
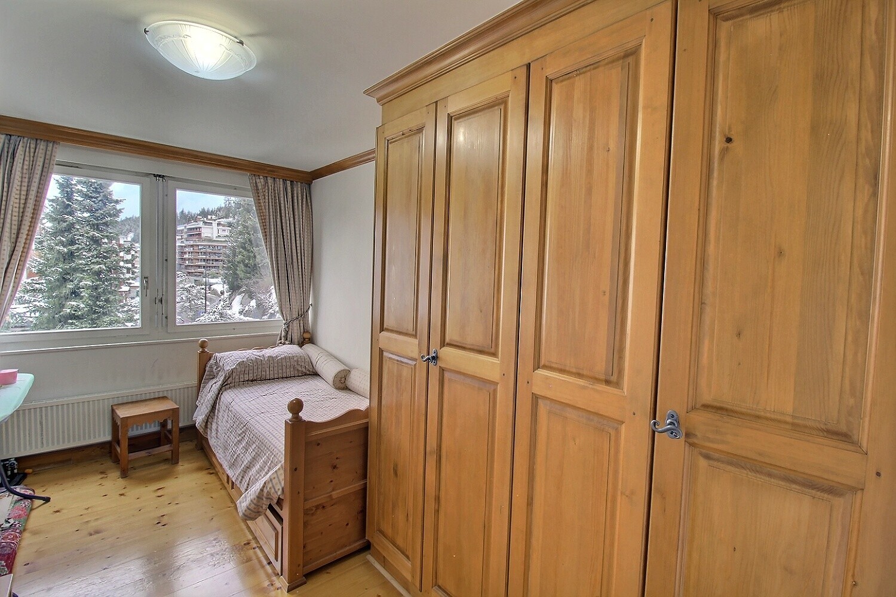
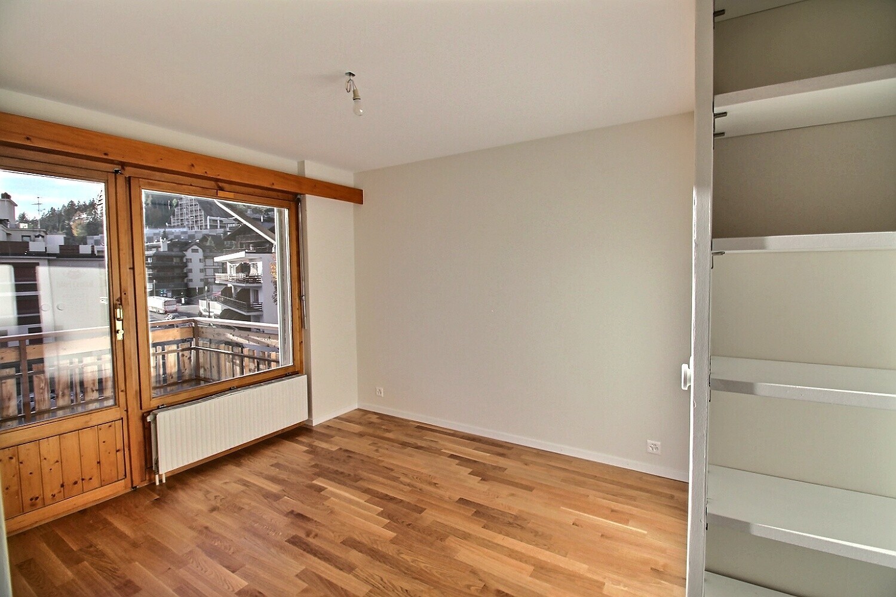
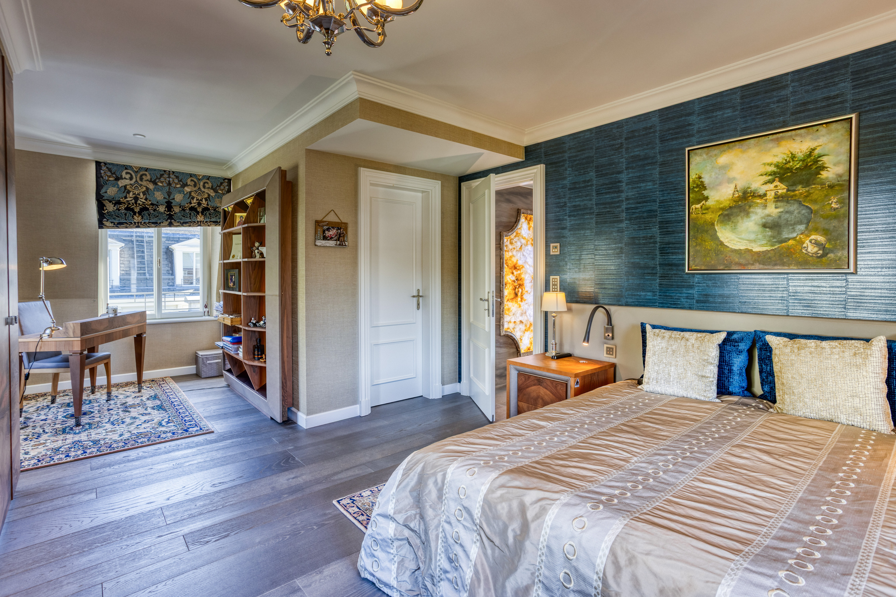
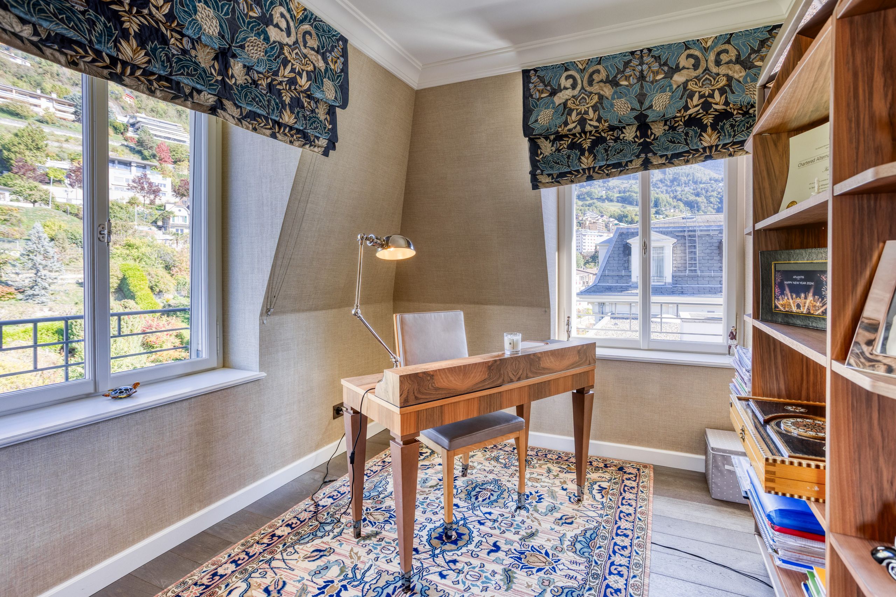
- 3 bedrooms (8.70 m², 8.80 m², 9.60 m²)
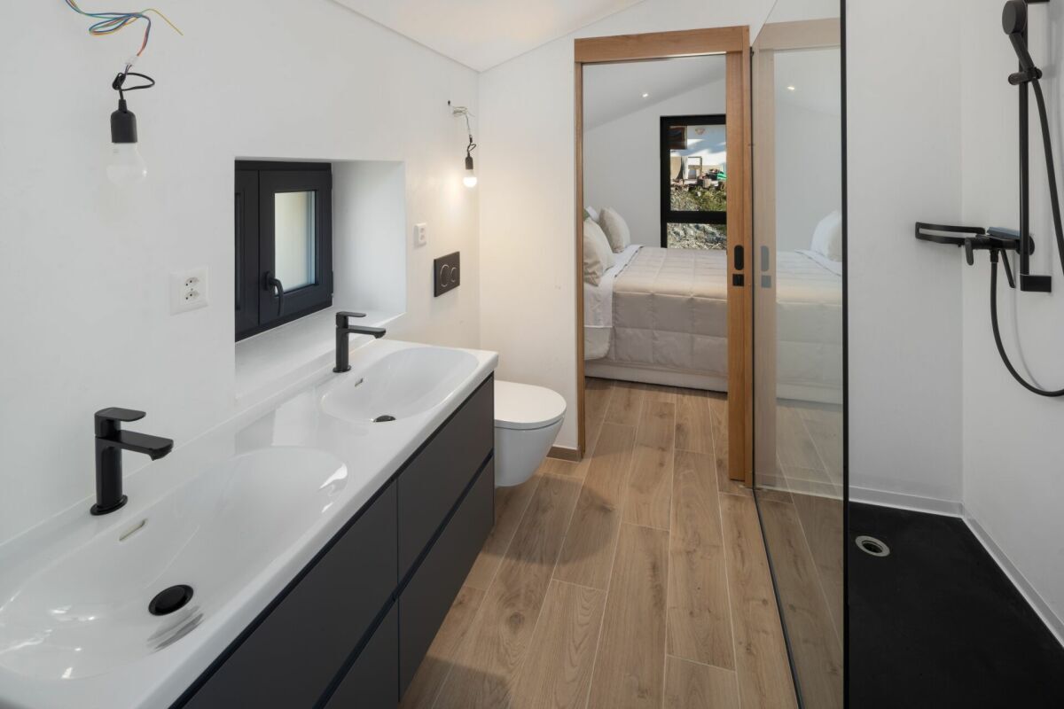
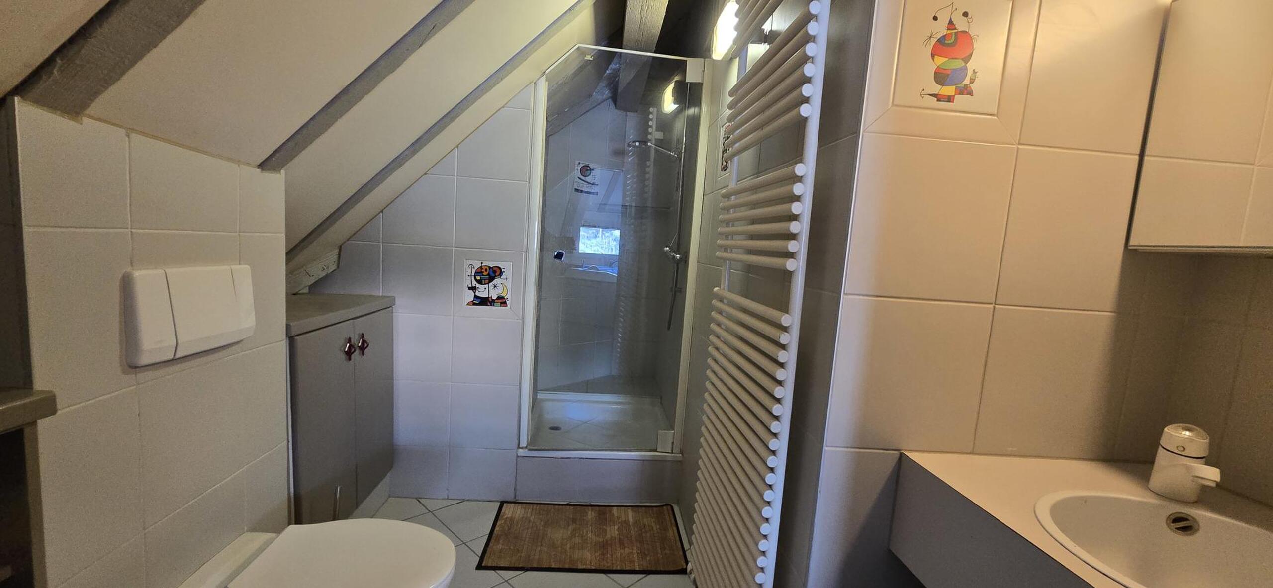
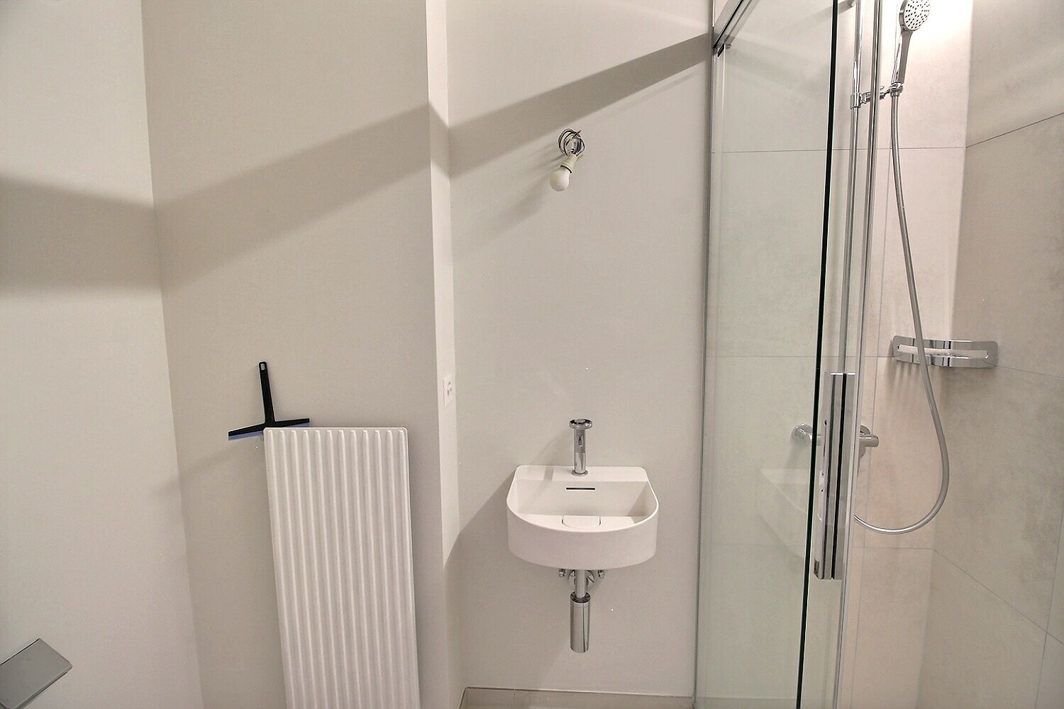
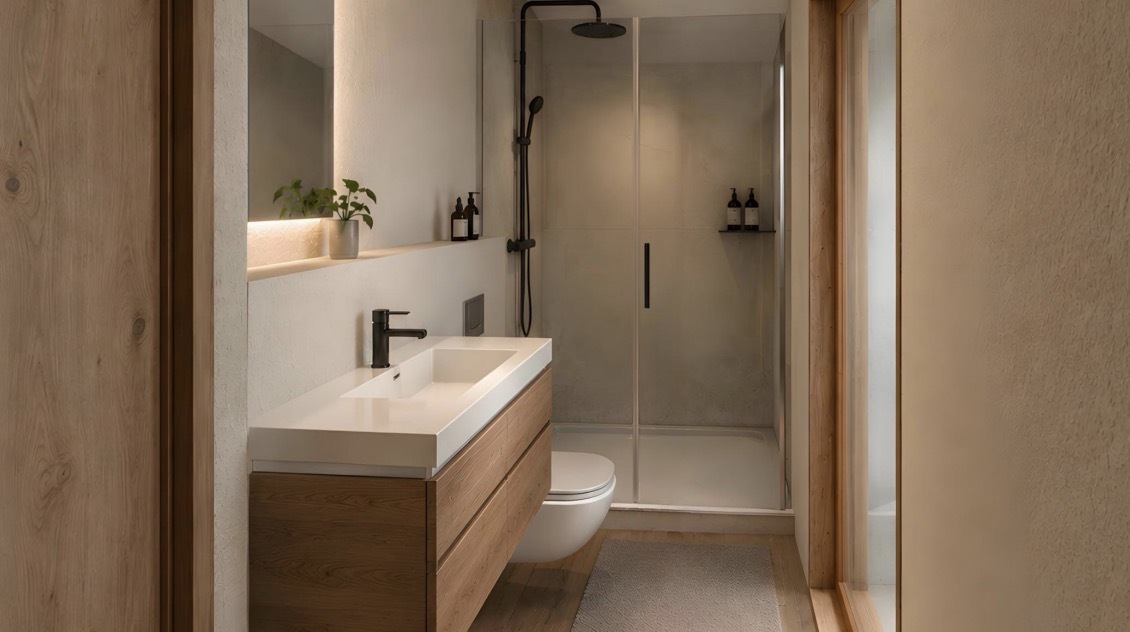
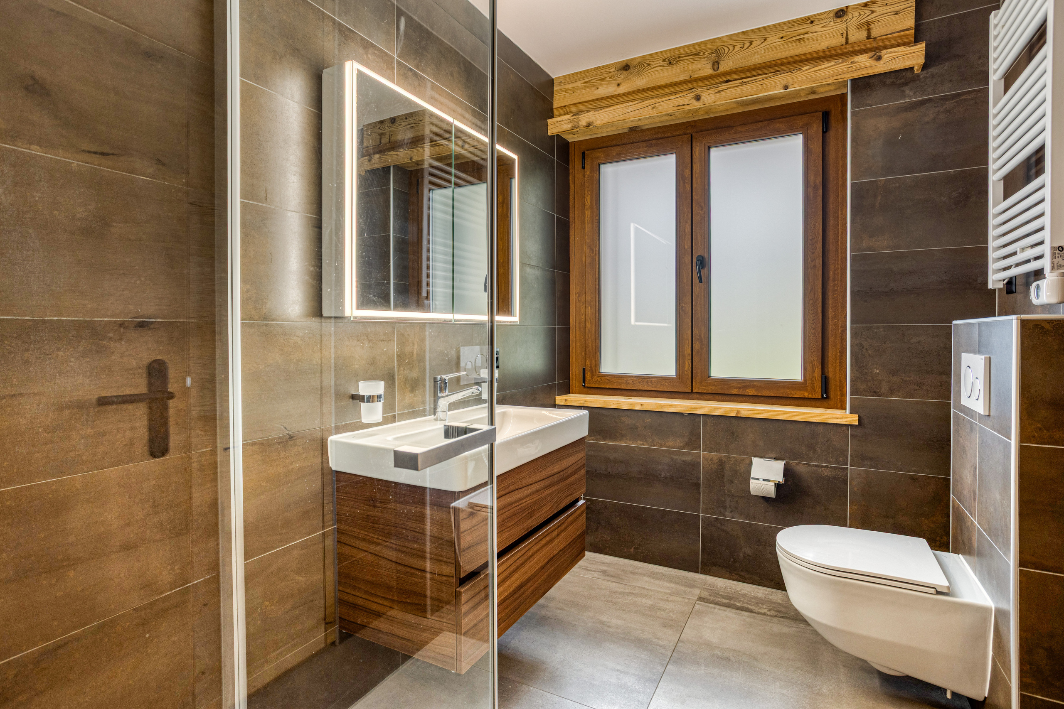
- Bathroom (shower, sink, toilet)
- Laundry room (washer, dryer)
- Utility room
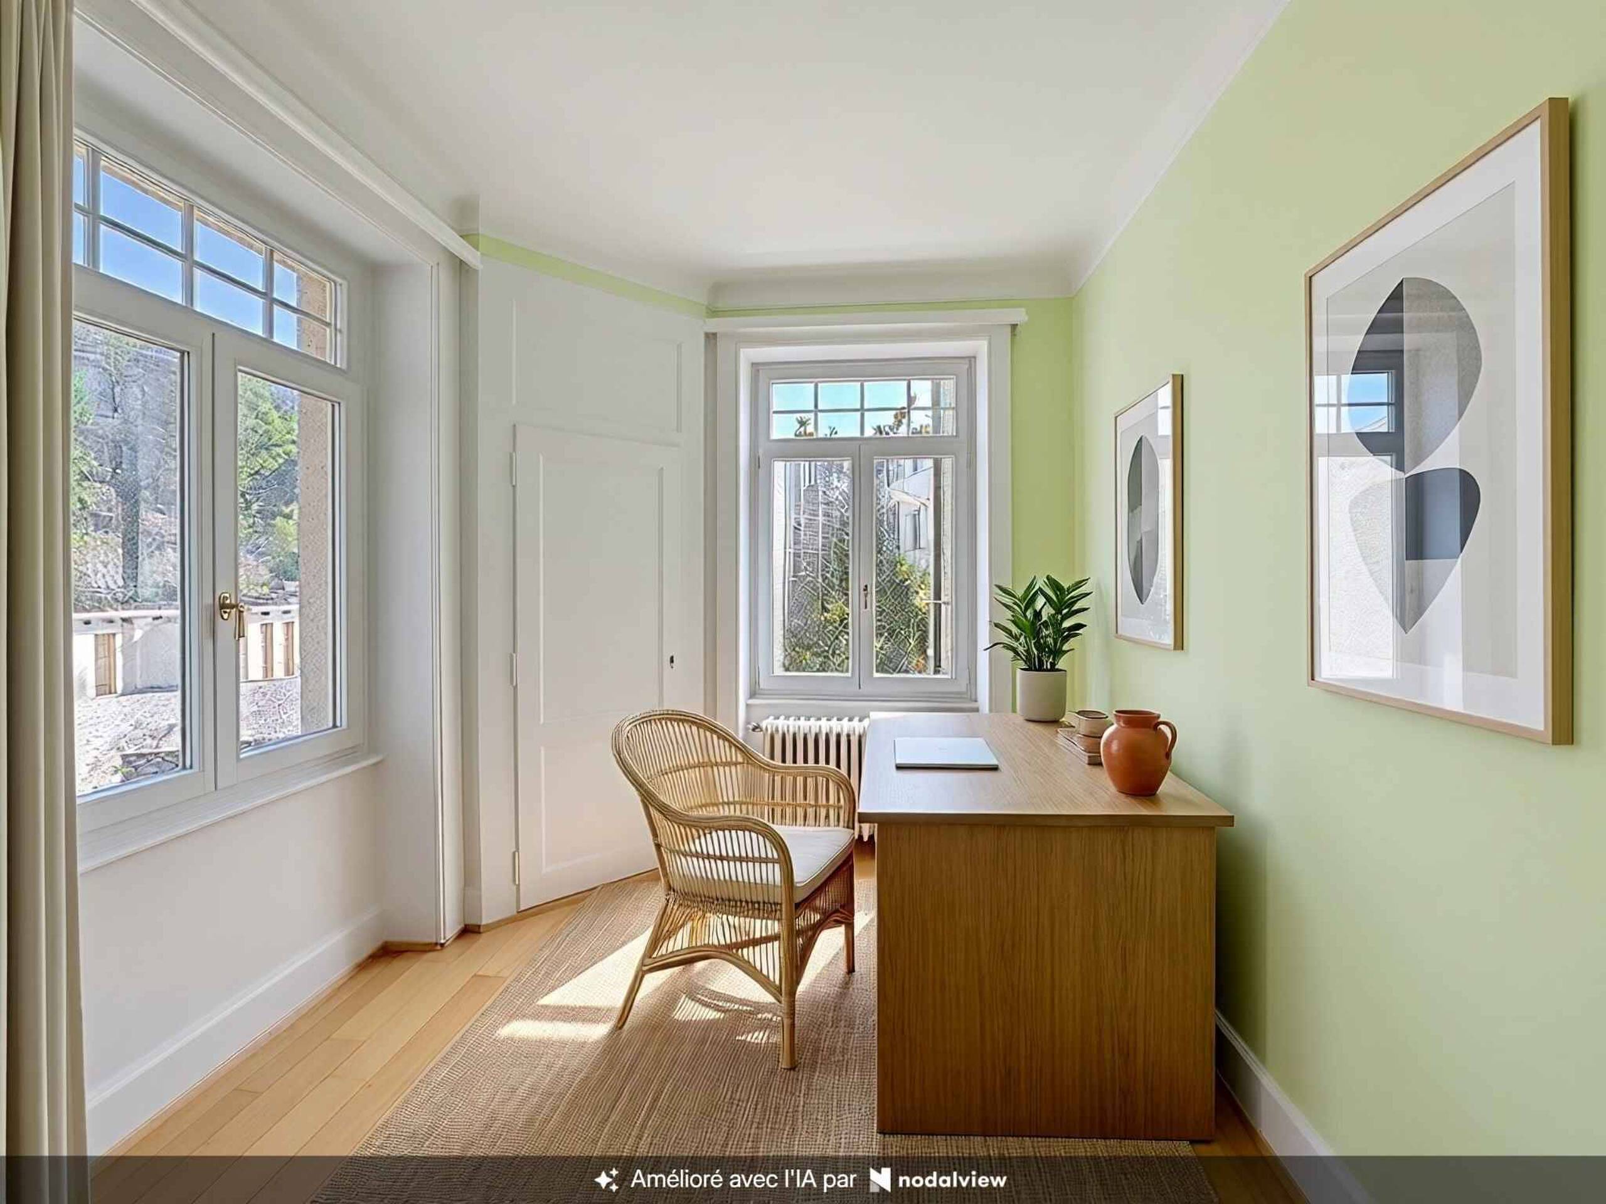
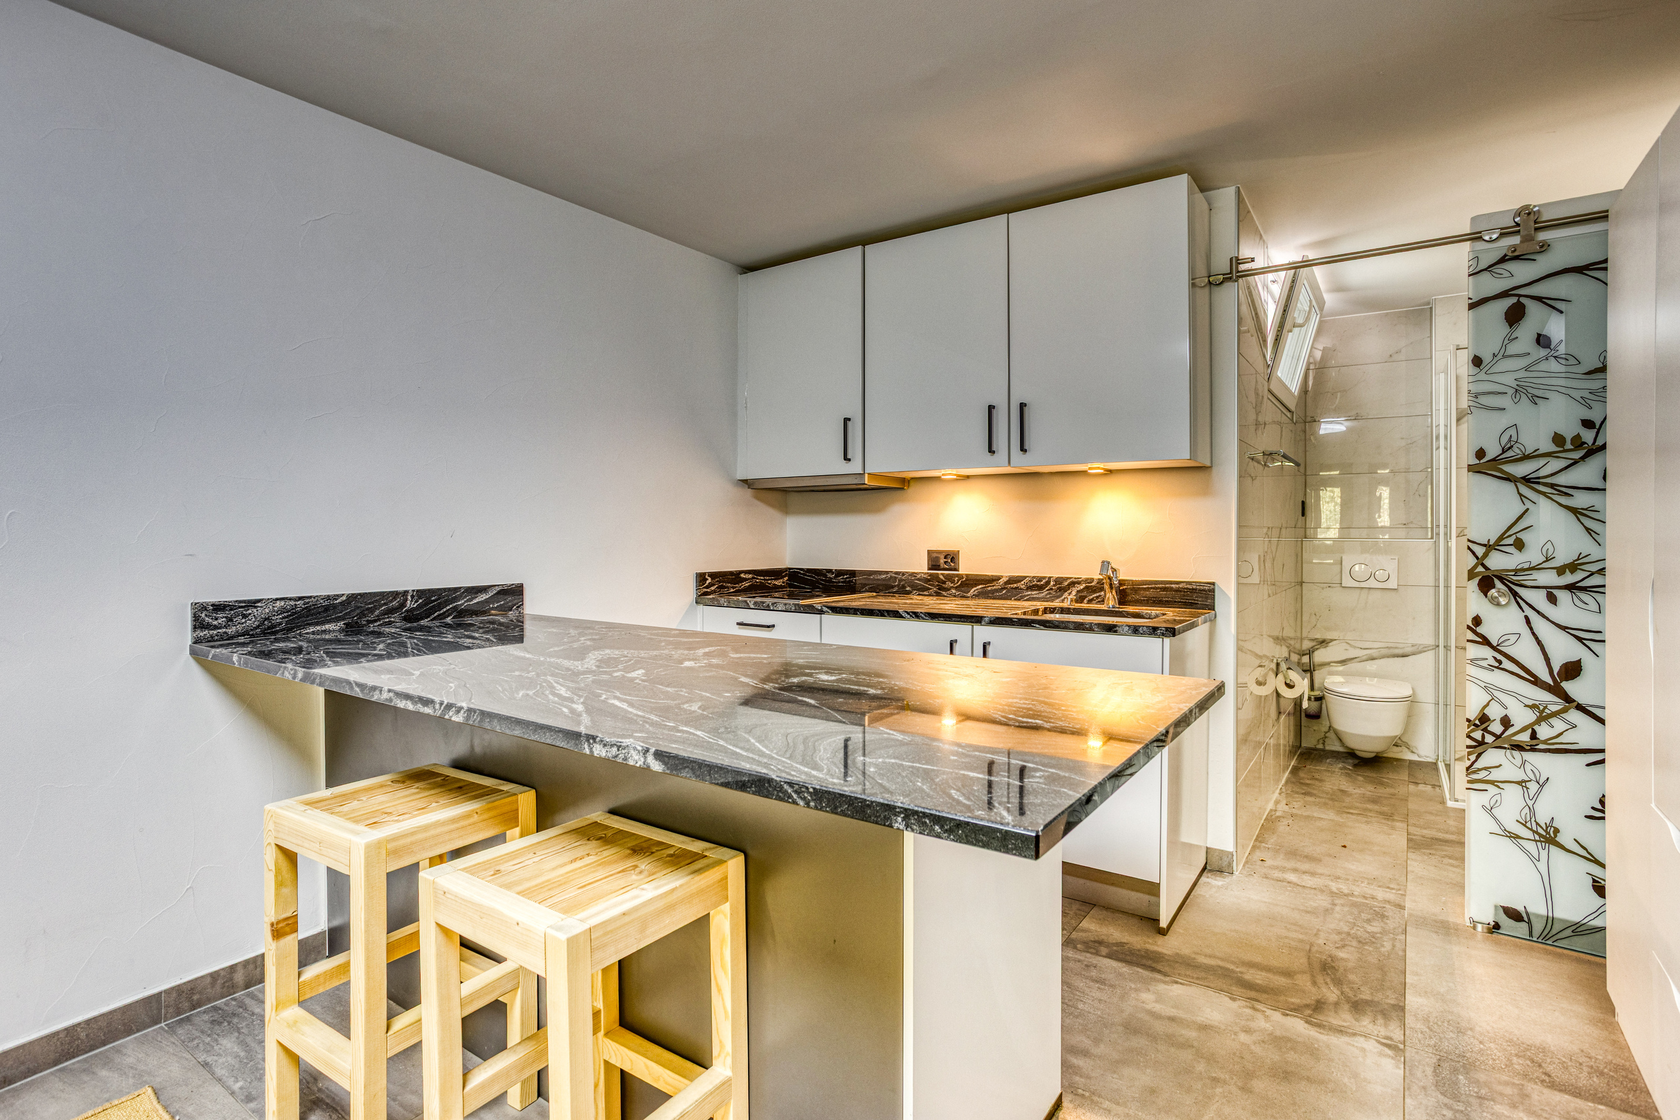
- Separate studio apartment (23.25 m²) with interior and exterior access, featuring a living area, open kitchen, and bathroom (shower, sink, toilet)
Lower ground floor:
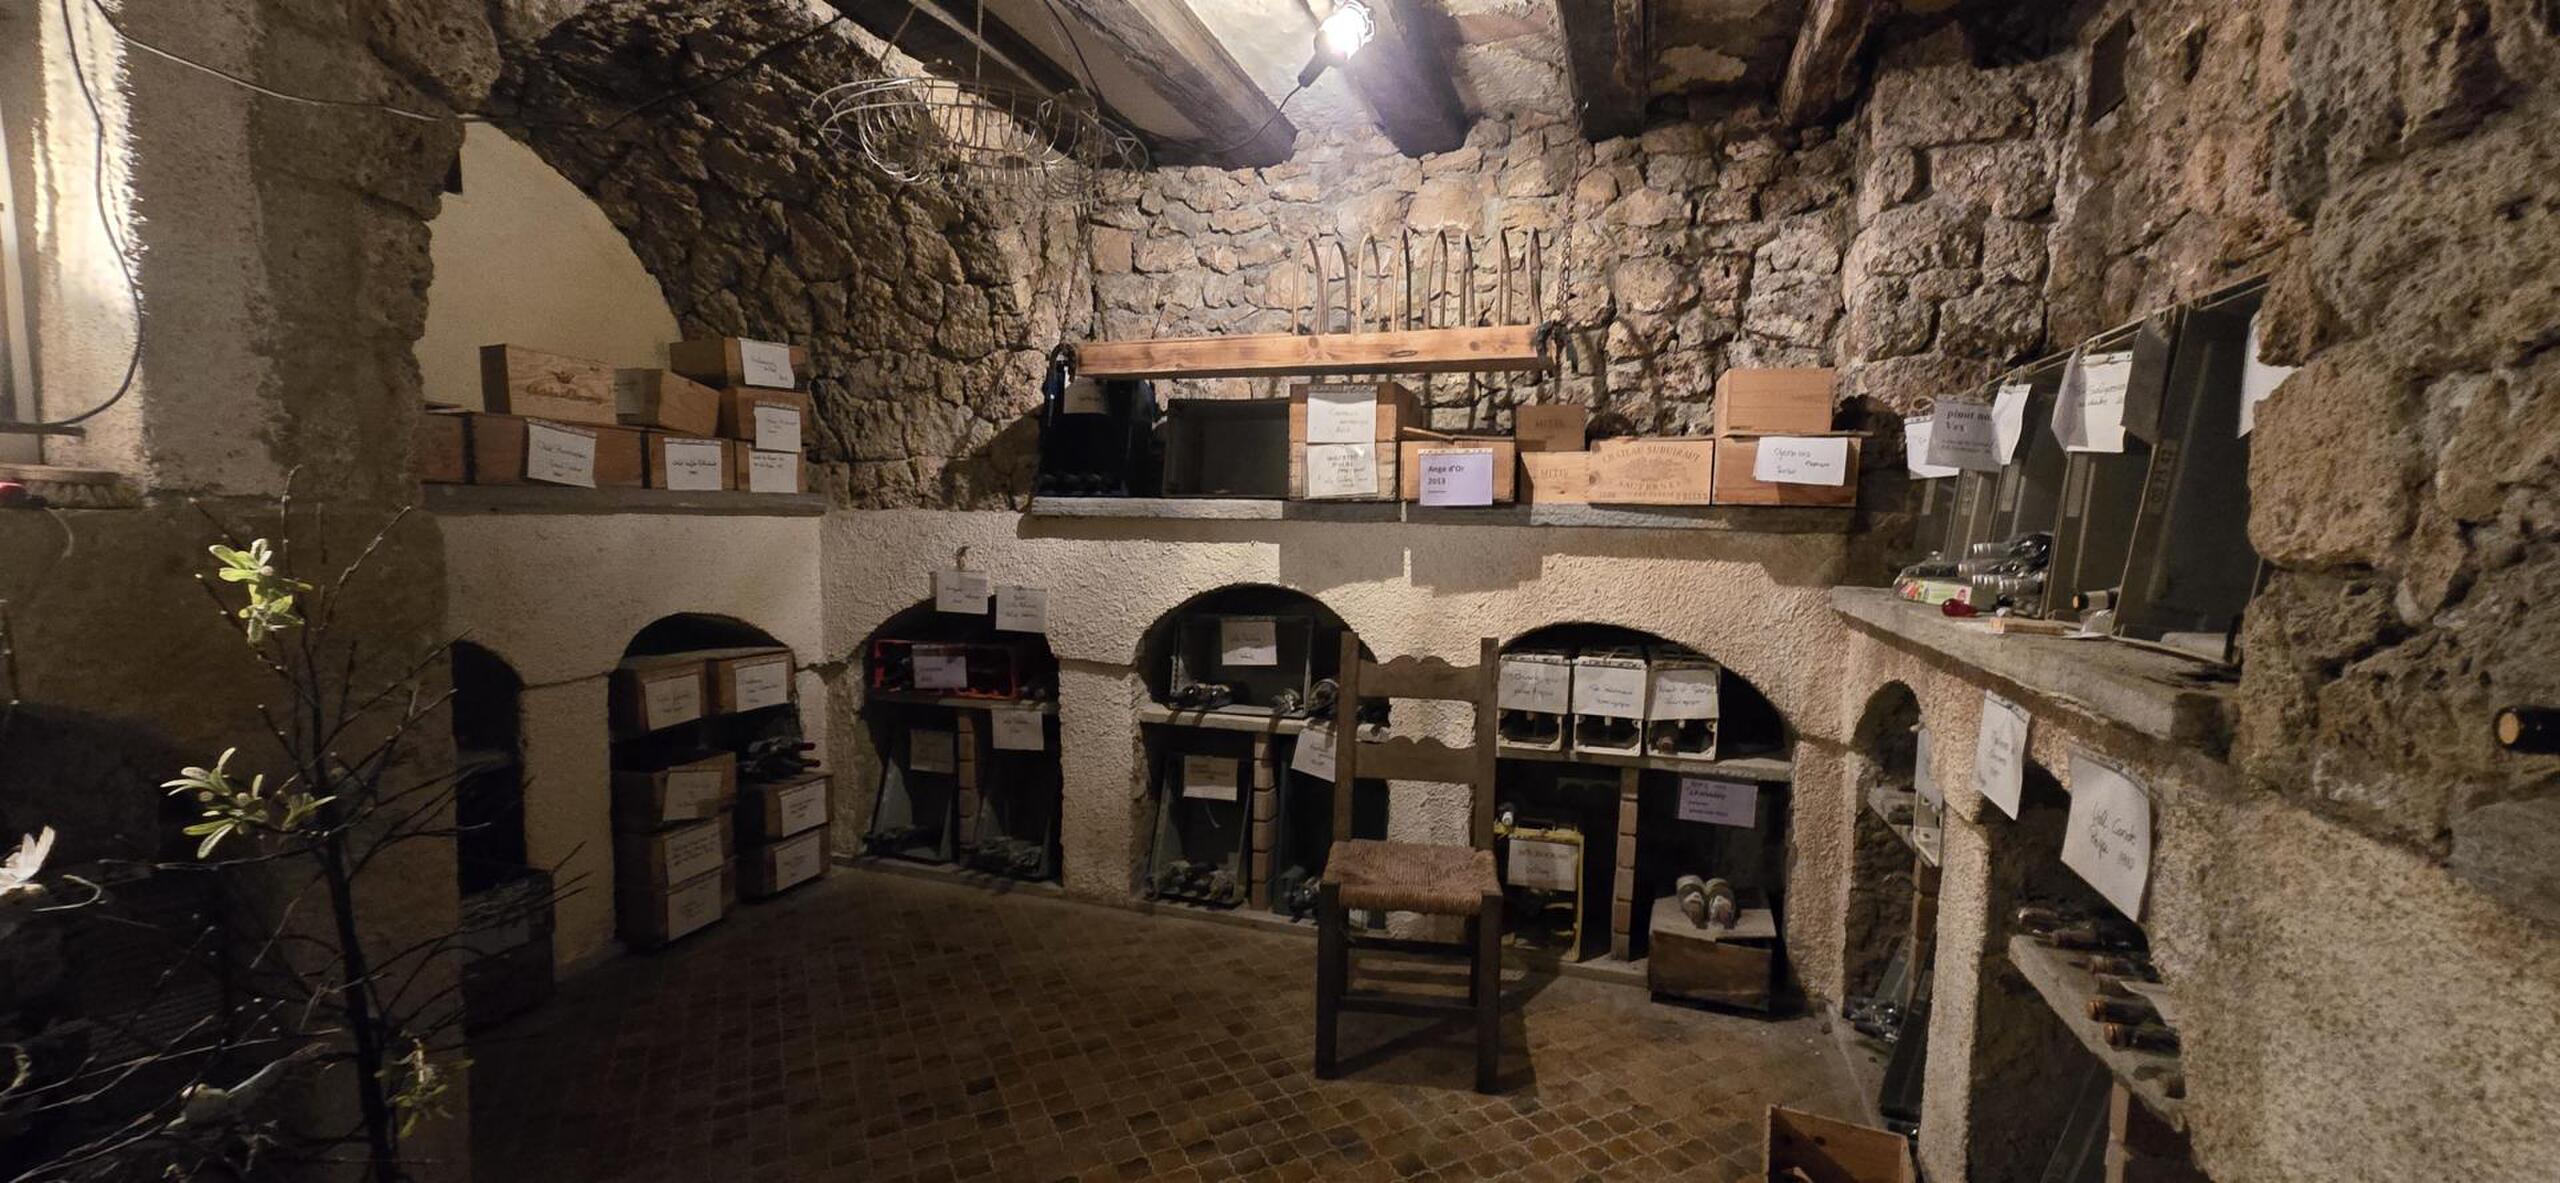
- Wine cellar with garden access
- Cellar spaces
Features and outdoor areas:
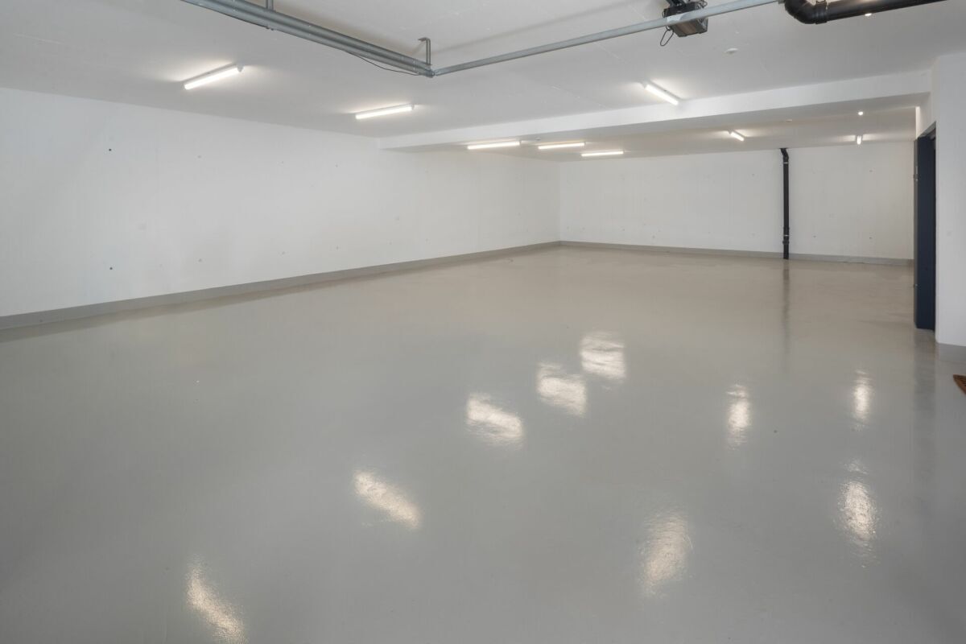
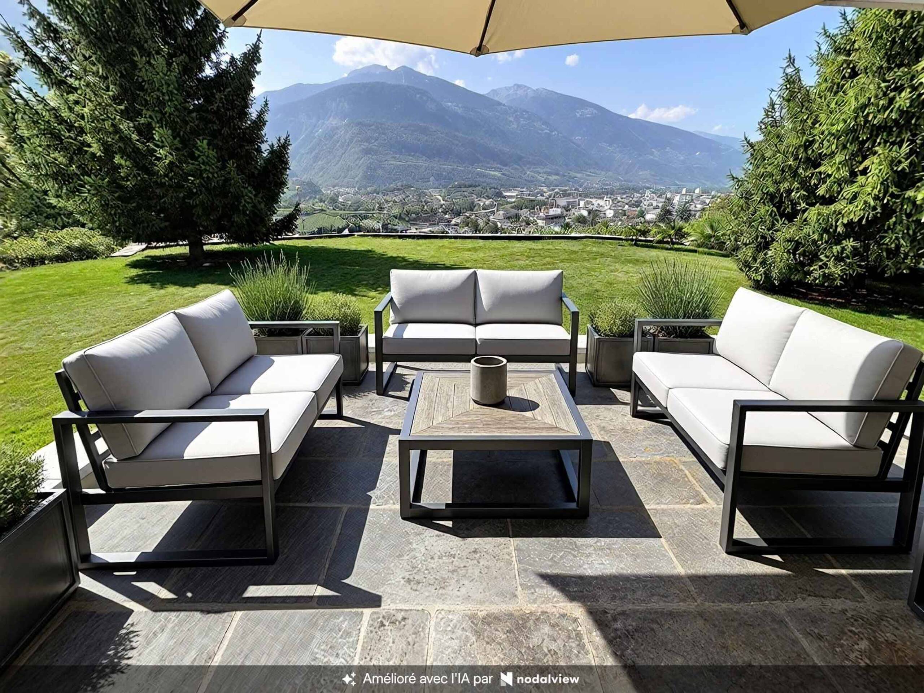
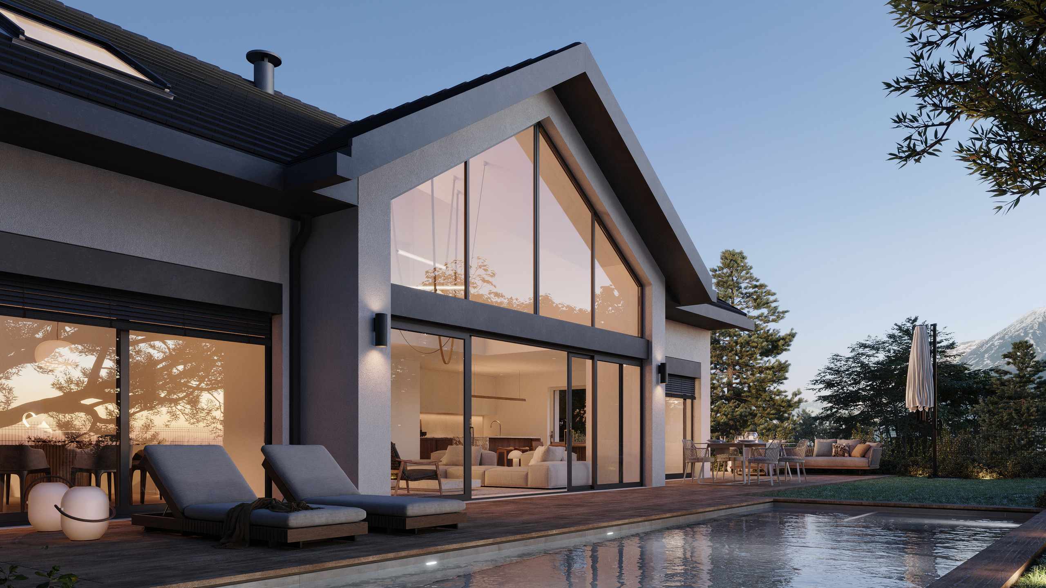
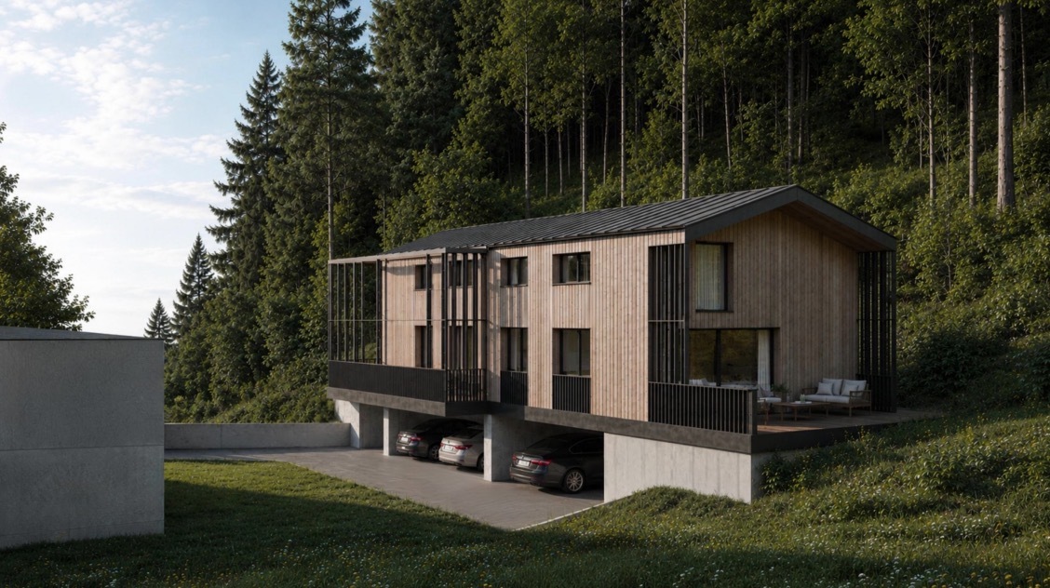
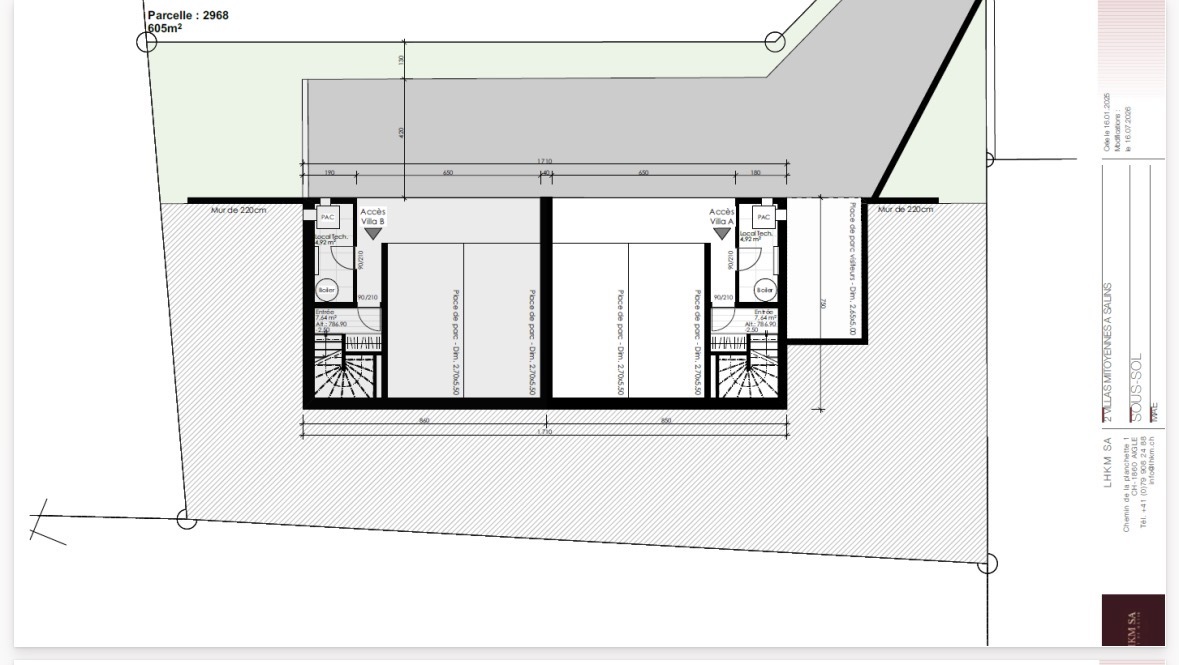
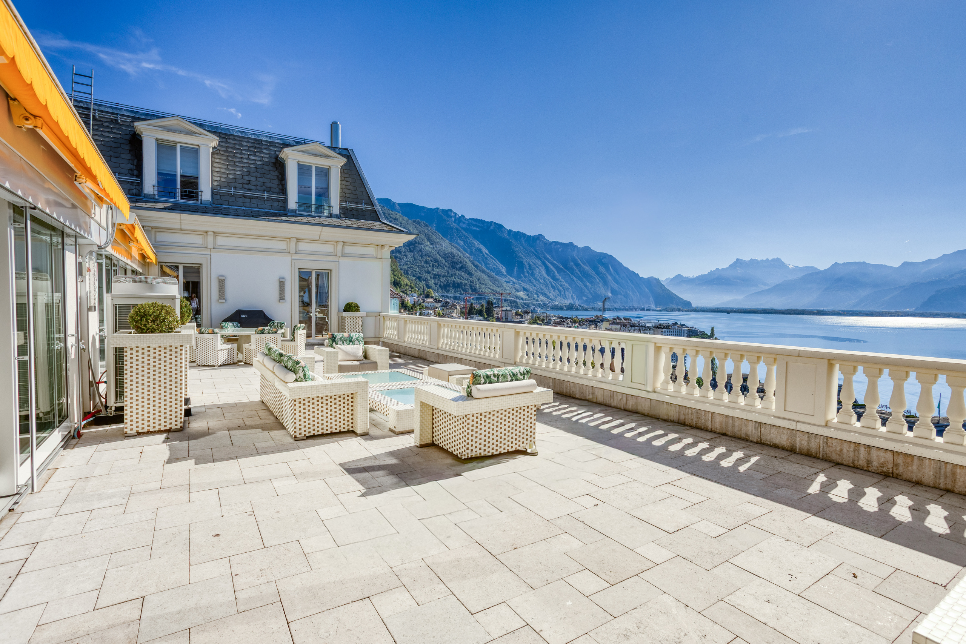
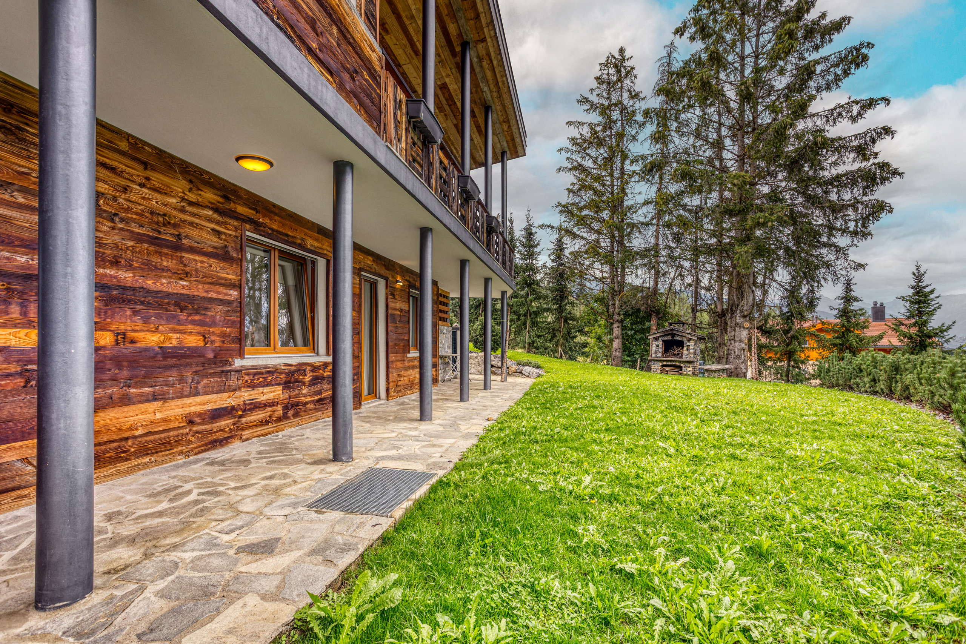
Double garage - Potential for 5 outdoor parking spaces - Wine cellar - Southwest-facing terrace with natural stone
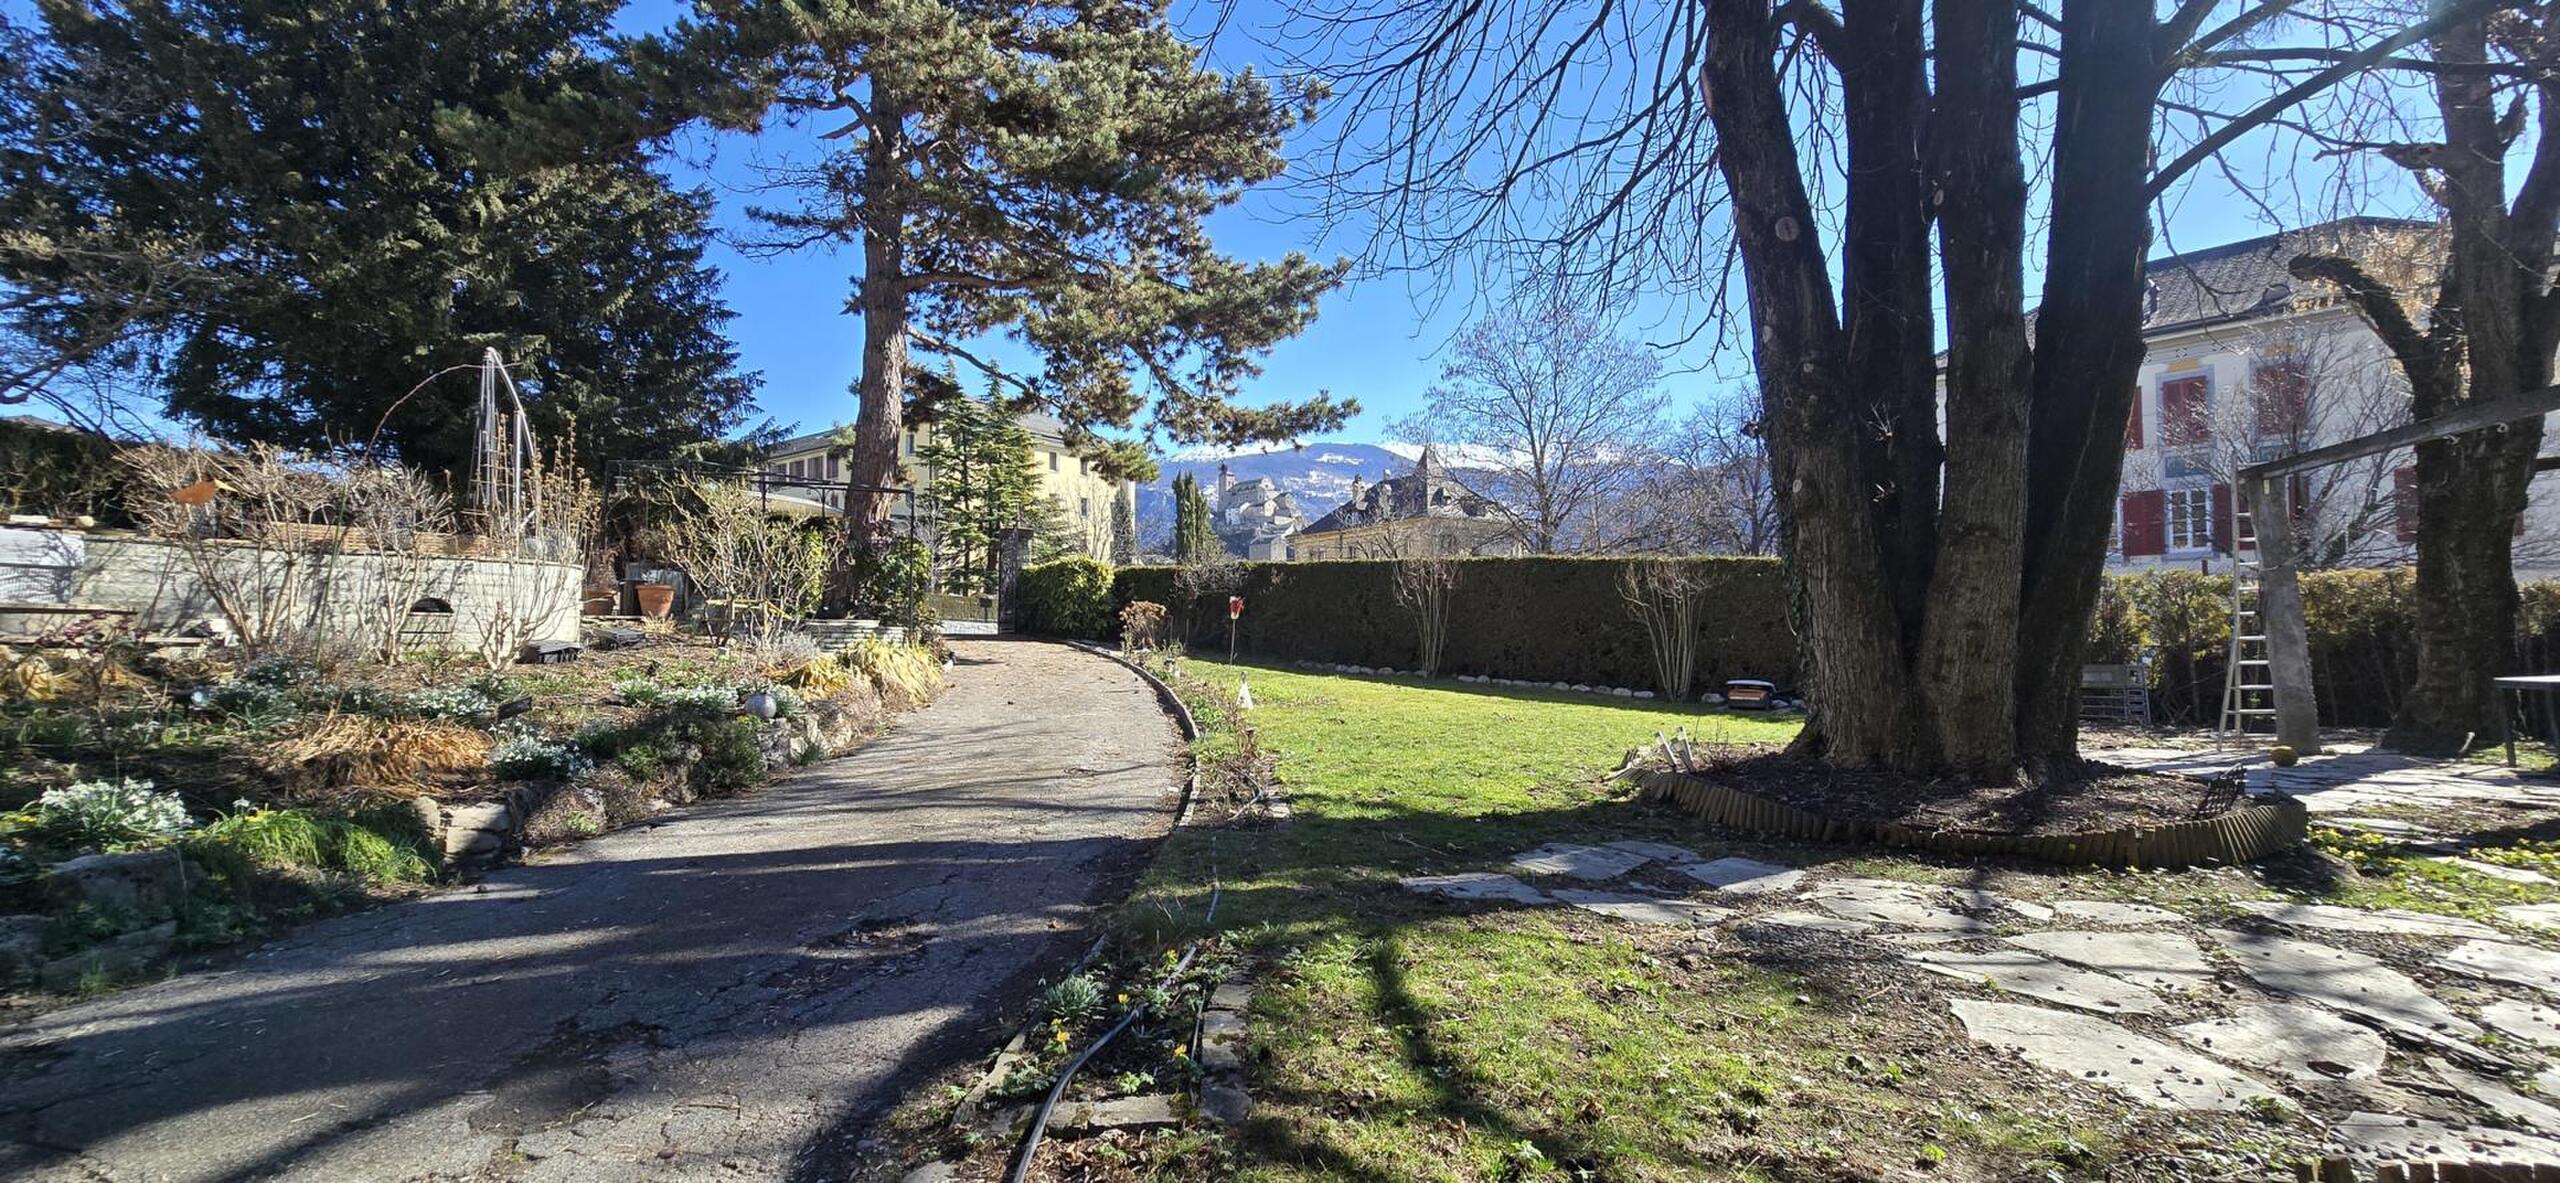
- Garden featuring flower beds and rockeries
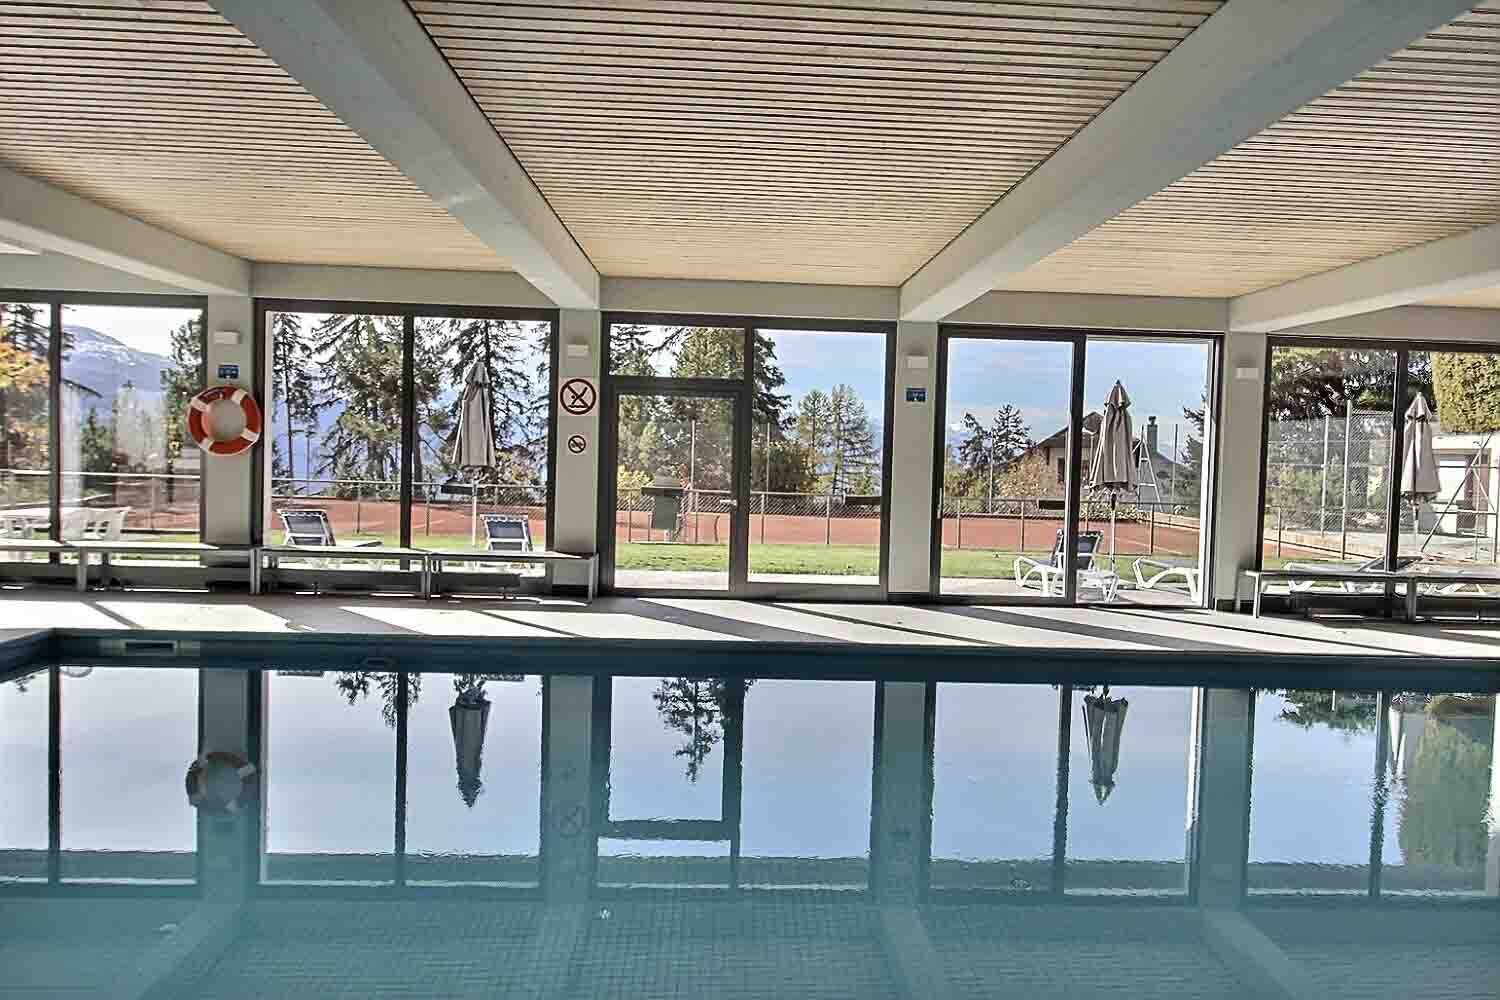
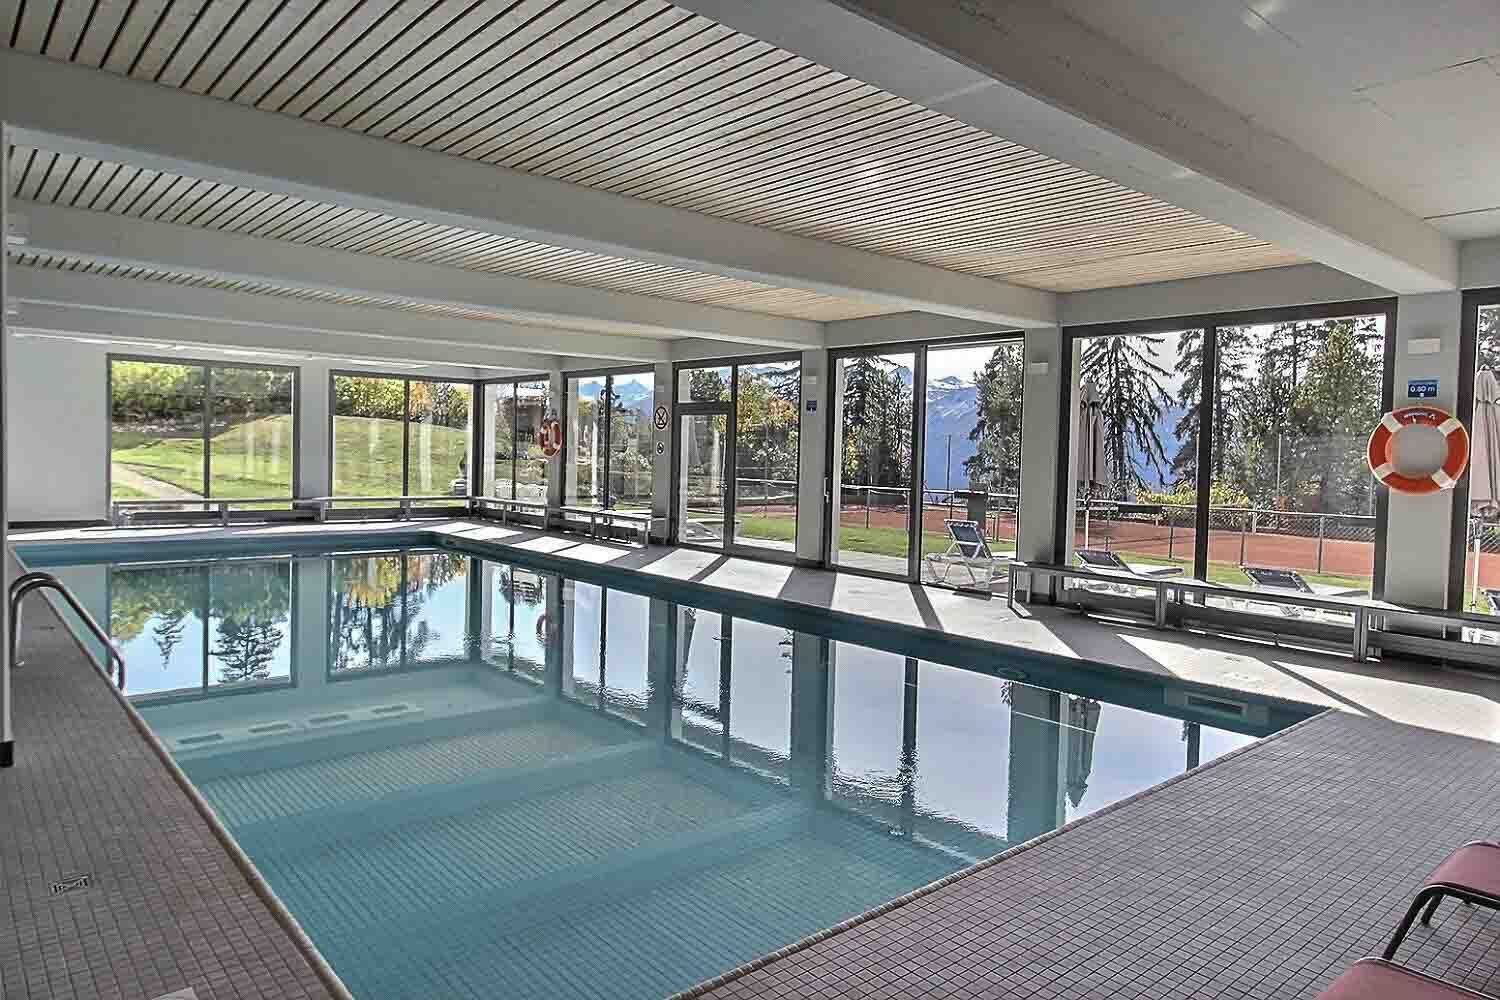
- Outdoor swim spa
- Heat pump heating
Legal status: Condominium (PPE) as a second home
Conveniences
Neighbourhood
- Villa area
- Green
- Sports centre
- Museum
Outside conveniences
- Balcony/ies
- Terrace/s
- Visitor parking space(s)
Inside conveniences
- Garage
- Open kitchen
- Guests lavatory
- Dressing
- Cellar
- Wine cellar
- Carnotzet
- Fireplace
Equipment
- Fitted kitchen
- Washing machine
- Dryer
- Bath
- Shower
- Electric garage door