Chalet with 5.5 rooms on sale in Les Agettes - 175 m²
SPACIOUS 5.5 ROOM CHALET, LES AGETTES ( 4 VALLÉES )
Rooms5.5
Living area159 m²
Floor2nd floor
Object PriceCHF 1,750,000.-
AvailabilityTo agree
Localisation
Route des Agettes, 1992 Les AgettesCharacteristics
Reference
b37d1bcd-4fda-11f1-8fa4-069ae14c7a06
Availability
To agree
Bathrooms
3
Year of construction
1987
Latest renovations
2023
Rooms
5.5
Floor
2nd floor
Ground surface
1,079 m²
Living area
159 m²
Useful surface
175 m²
Description
Text translated from french, see original
Original text in french, translate to English.
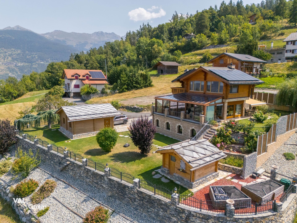
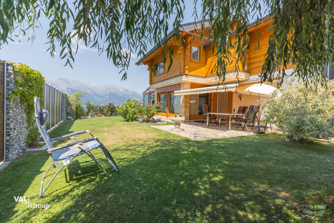
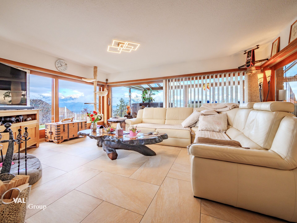
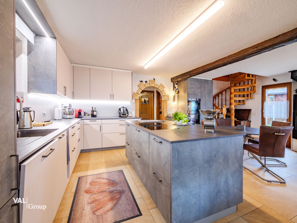
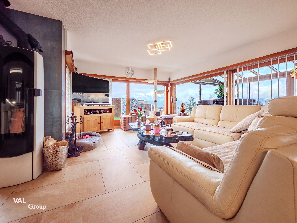
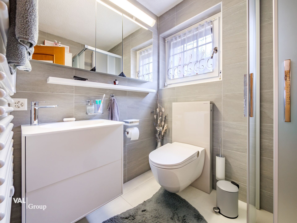
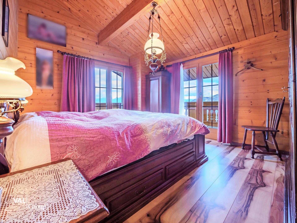
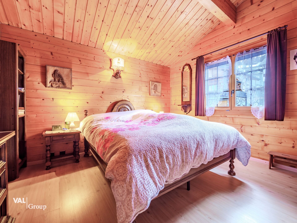
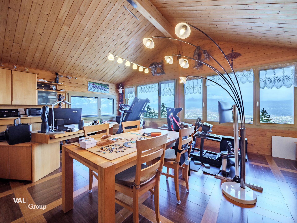
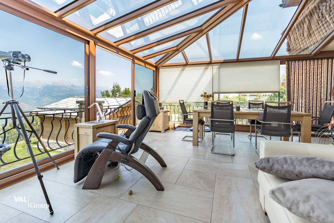
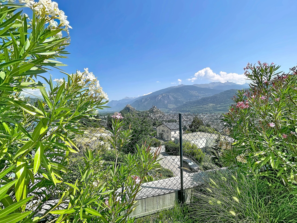
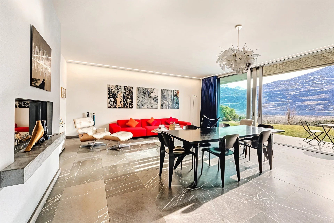
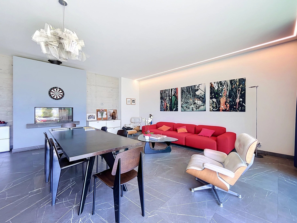
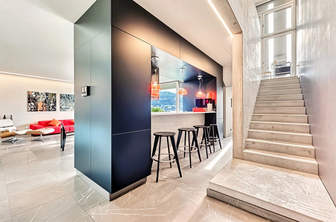
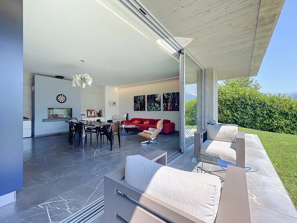
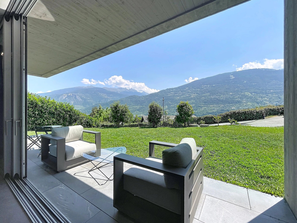
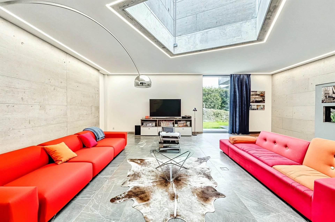
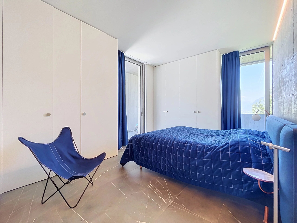
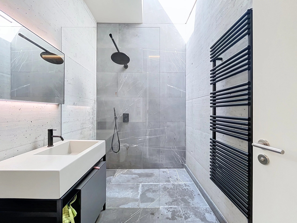
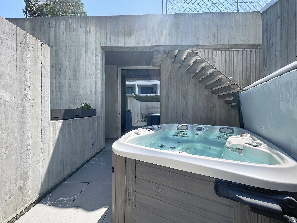
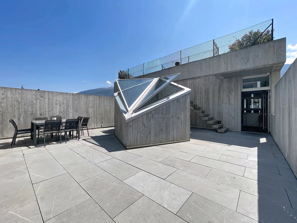
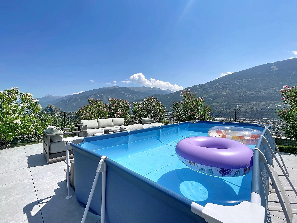
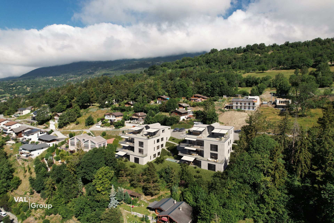
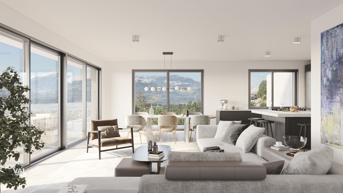
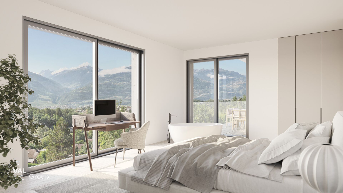
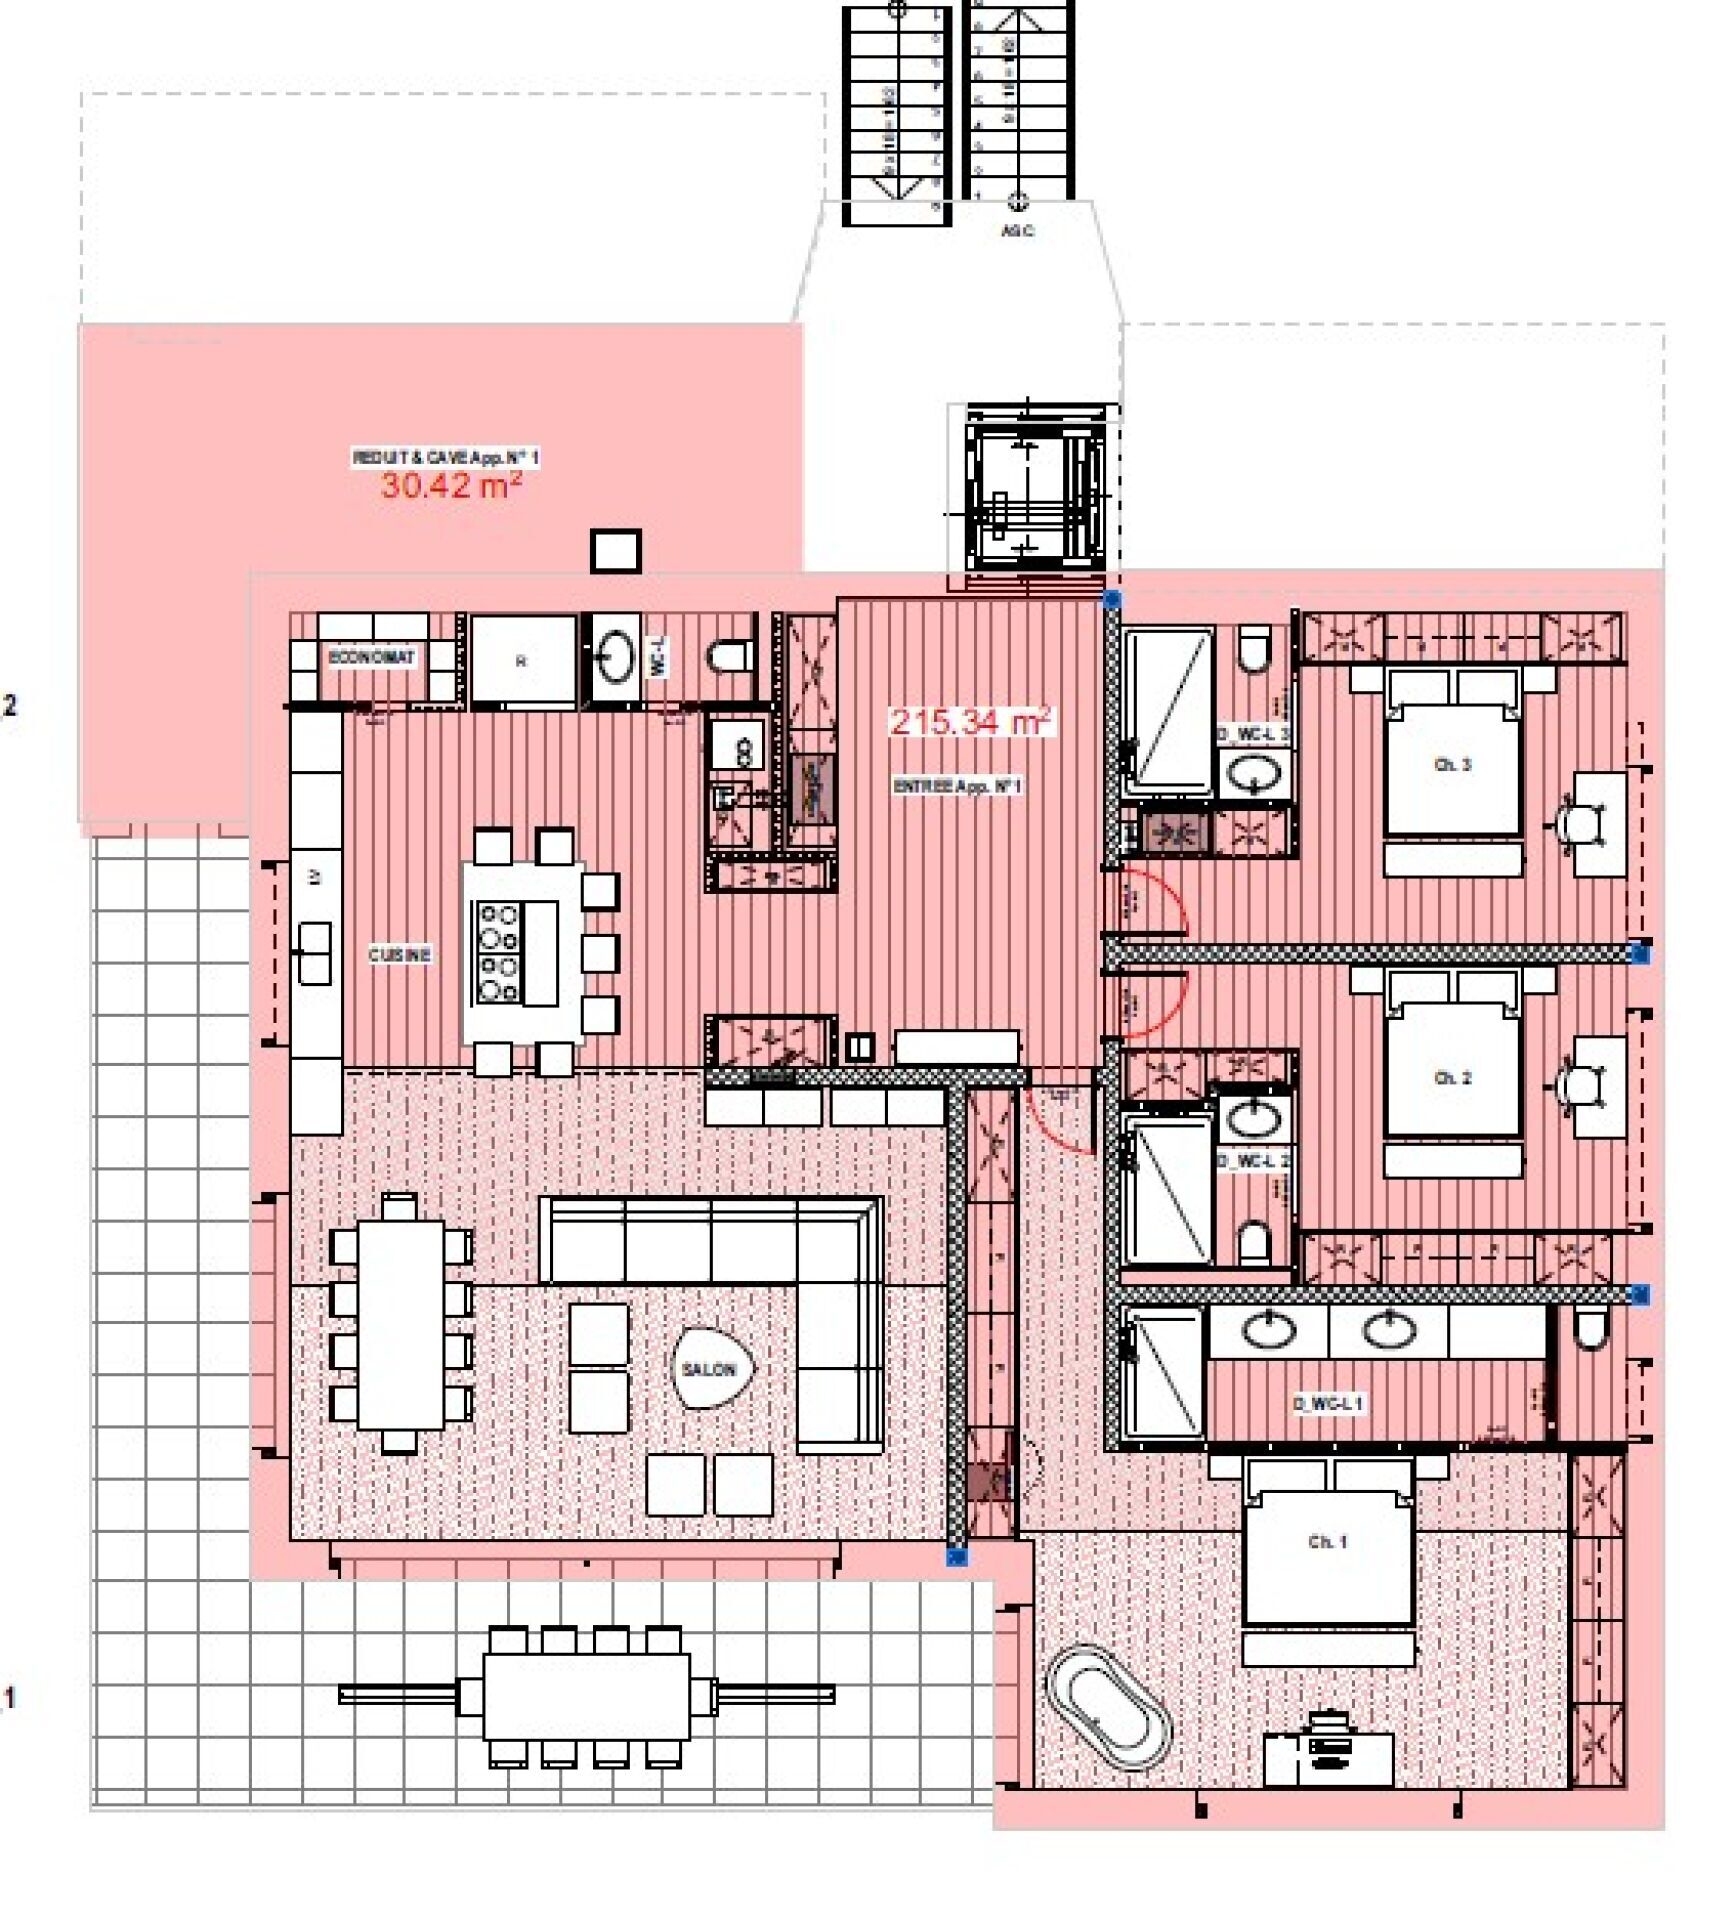
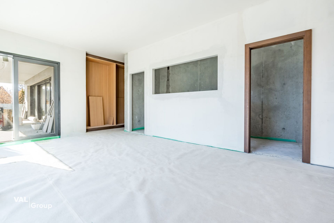
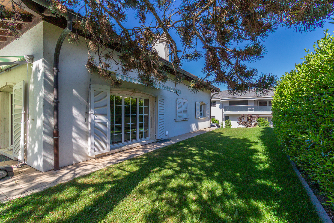
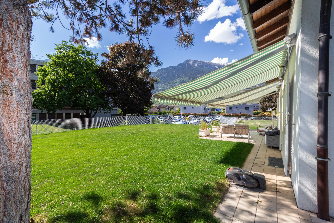
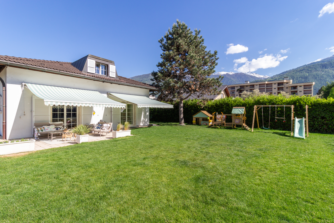
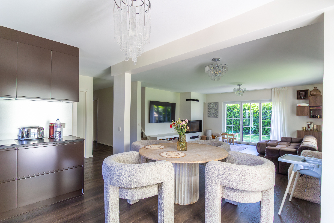
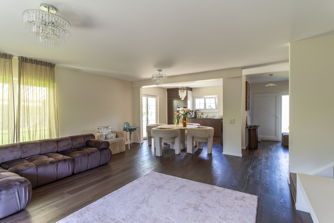
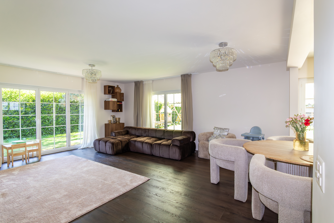
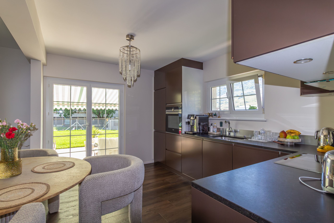
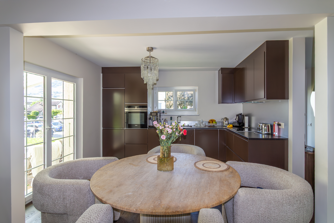
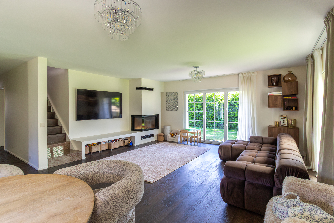
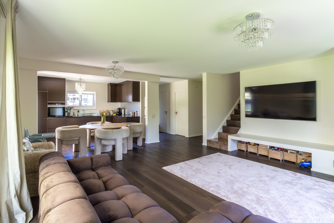
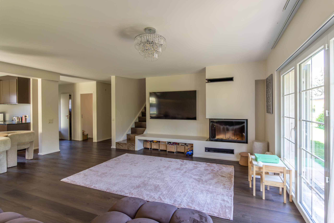
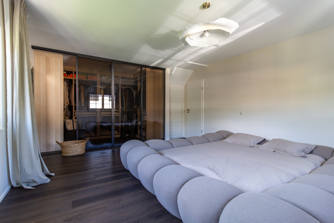
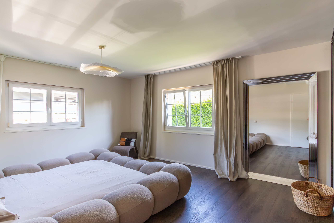
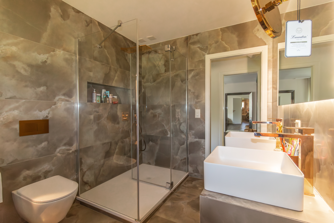
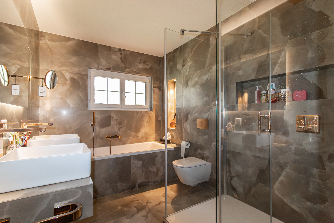
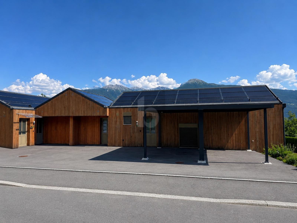
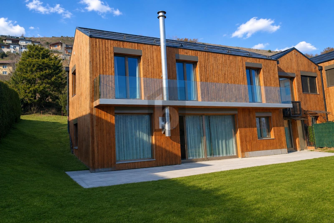
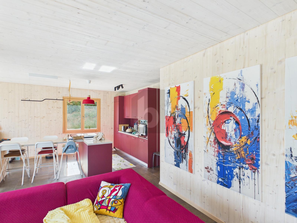
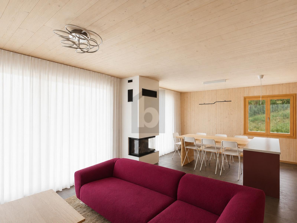
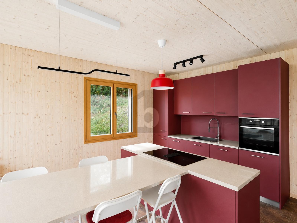
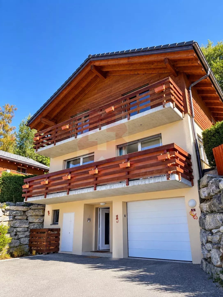
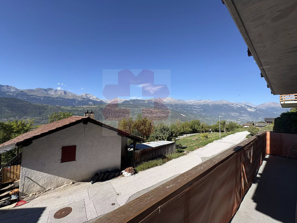
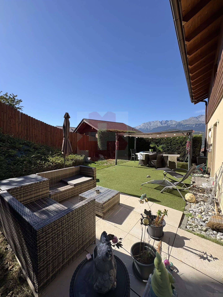
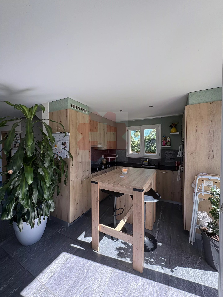
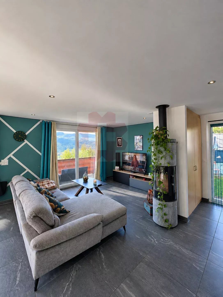
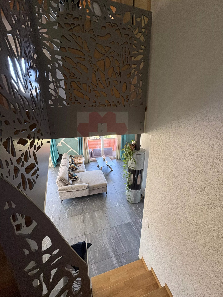
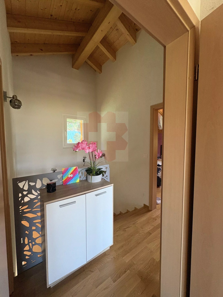
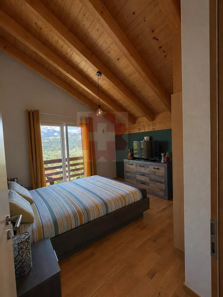
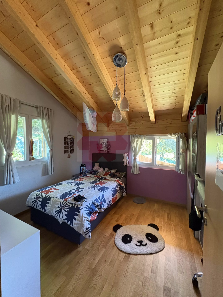
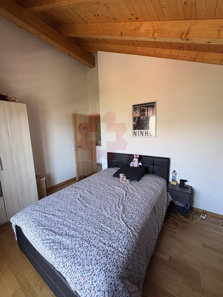
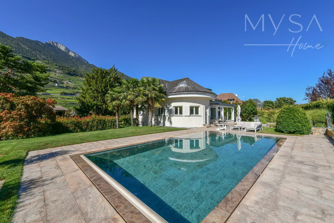
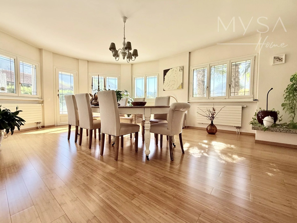
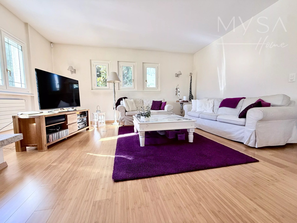
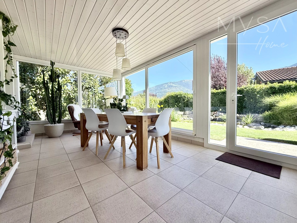
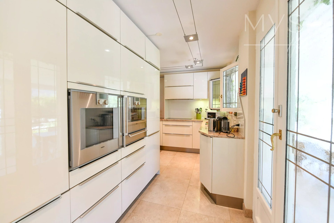
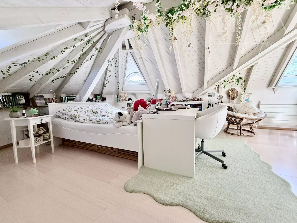
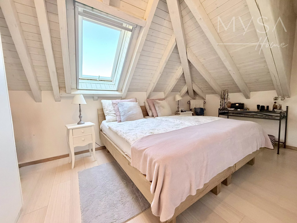
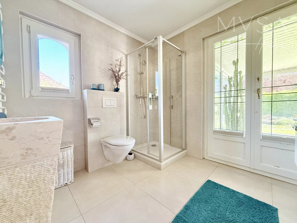
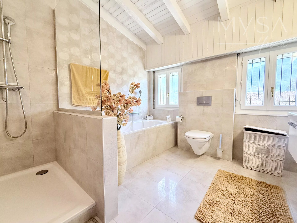
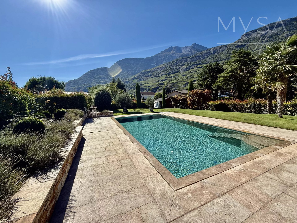
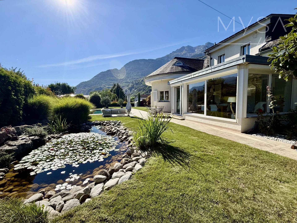
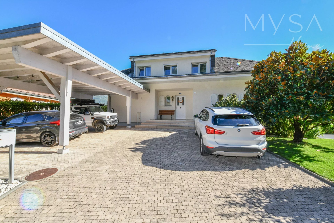
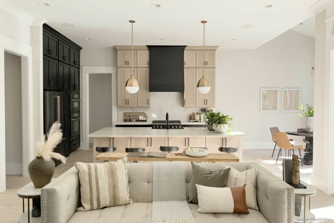
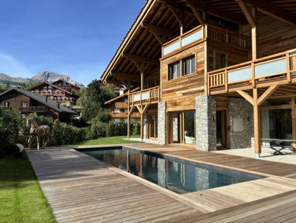
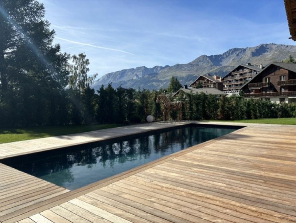
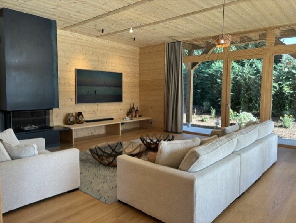
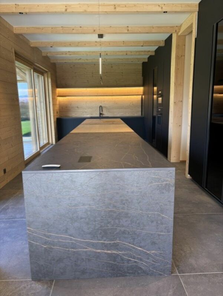
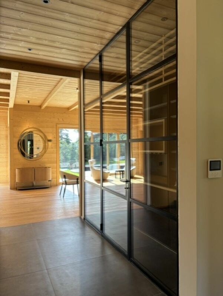
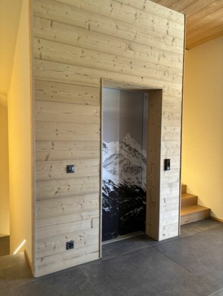
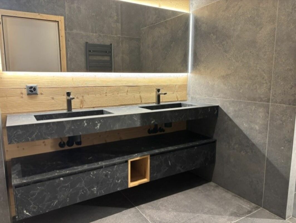
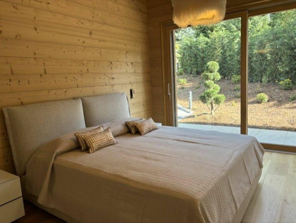
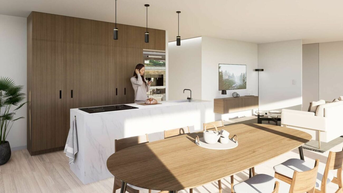
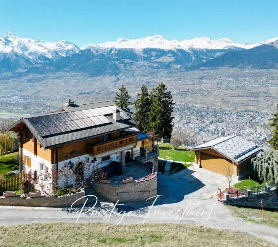
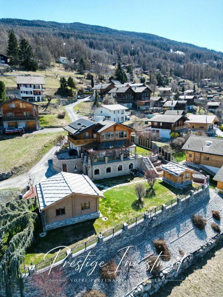
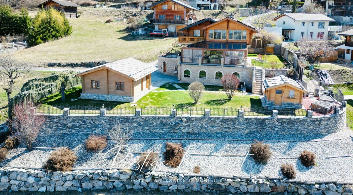
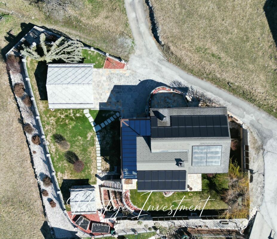
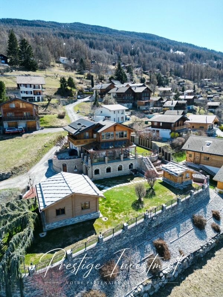
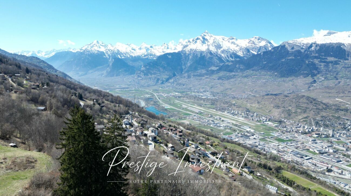
Chalet in a second home, in the heart of the 4 Valleys! We offer for sale this charming 5.5-room chalet, located in an idyllic setting with a breathtaking view of the plain and the Bernese Alps. Do not hesitate to contact us to admire the aerial view of this villa as well as its 3D virtual tour The village of Les Agettes offers a privileged location, at an altitude of 1100 meters. Perched on a hill on the mountainside, this 175 m2 chalet benefits from a magnificent location with privileged exposure to the sun all year round! The chalet is fifteen minutes from the city of Sion and the main motorways. In addition, the ski resorts of Thyon, Nendaz and Veysonnaz as well as the huge 4 valleys area are less than 5 minutes away by car. Located on an exceptional plot of 1079 m² on 2 levels, this property, very well maintained and renovated over time, has many assets: it benefits from magnificent outdoor facilities allowing owners to enjoy a quiet environment without vis-à-vis. Built in 1987, the layout of this 3-storey chalet with an atypical style, is distributed as follows: Ground floor: Independent entrance hall Reduced / Storage space Shower room with Shower / Wc / Washbasin Bedroom 1, of 10 m2 Fully equipped high-end kitchen with plenty of storage space. Bright living room of 60 m2, with wood stove open to the kitchen Veranda of 40 m2 with jacuzzi and large bay windows Upper floor: Bedroom 2, of 15 m2 with built-in wardrobes and access to the balcony Bedroom 3, of 12 m2 with built-in wardrobes Bedroom 4 / Office, of 35 m2 with built-in wardrobes + small bathroom with walk-in shower / Wc / Bathtub / Double sink Lower ground floor / basement: Garage with electric door and workshop of 40 m2 Technical room with boiler & heat pump HOVAL 3 Oil tanks (1500 liters each) Fallout shelter of 12 m2 with built-in cupboards + freezer Private and independent Carnotzet fully equipped with natural cellar on the rock Wine cellar This chalet is much more than a home: it represents the story of a life. Between 1987 and 2007, its owners put all their heart and know-how into erecting each stone wall themselves, room by room. This titanic work, the result of 20 years of love and perseverance, gives this property a unique soul, where every detail testifies to their passion and attachment to the place. Other assets of this property: Modern and sustainable equipment Top quality materials Oil fired underfloor heating 12 solar panels 37 photovoltaic panels 3 autonomy storage batteries Thermal panels Second double garage with electric door Tiled roof Double glazing / Triple glazed veranda Quiet and peaceful location with views +++ Plot of land Wrought iron barriers Natural stone walls This property, Shaped with love and passion over a lifetime, is much more than a residence: it is a real place of life where each stone tells a story and where every detail inspires admiration. For more information, do not hesitate to contact us to organize a potential visit! Audric Aguillon, Sales Manager, 078.201.96.98. audric@prestigeinvestment.ch
Conveniences
Outside conveniences
- Balcony/ies
- Parking
- Garage