
Chalet with 8.5 rooms on sale in Mayens d'Arbaz - 313 m²
6022. Bright, contemporary chalet with panoramic views, Mayens d’Arbaz
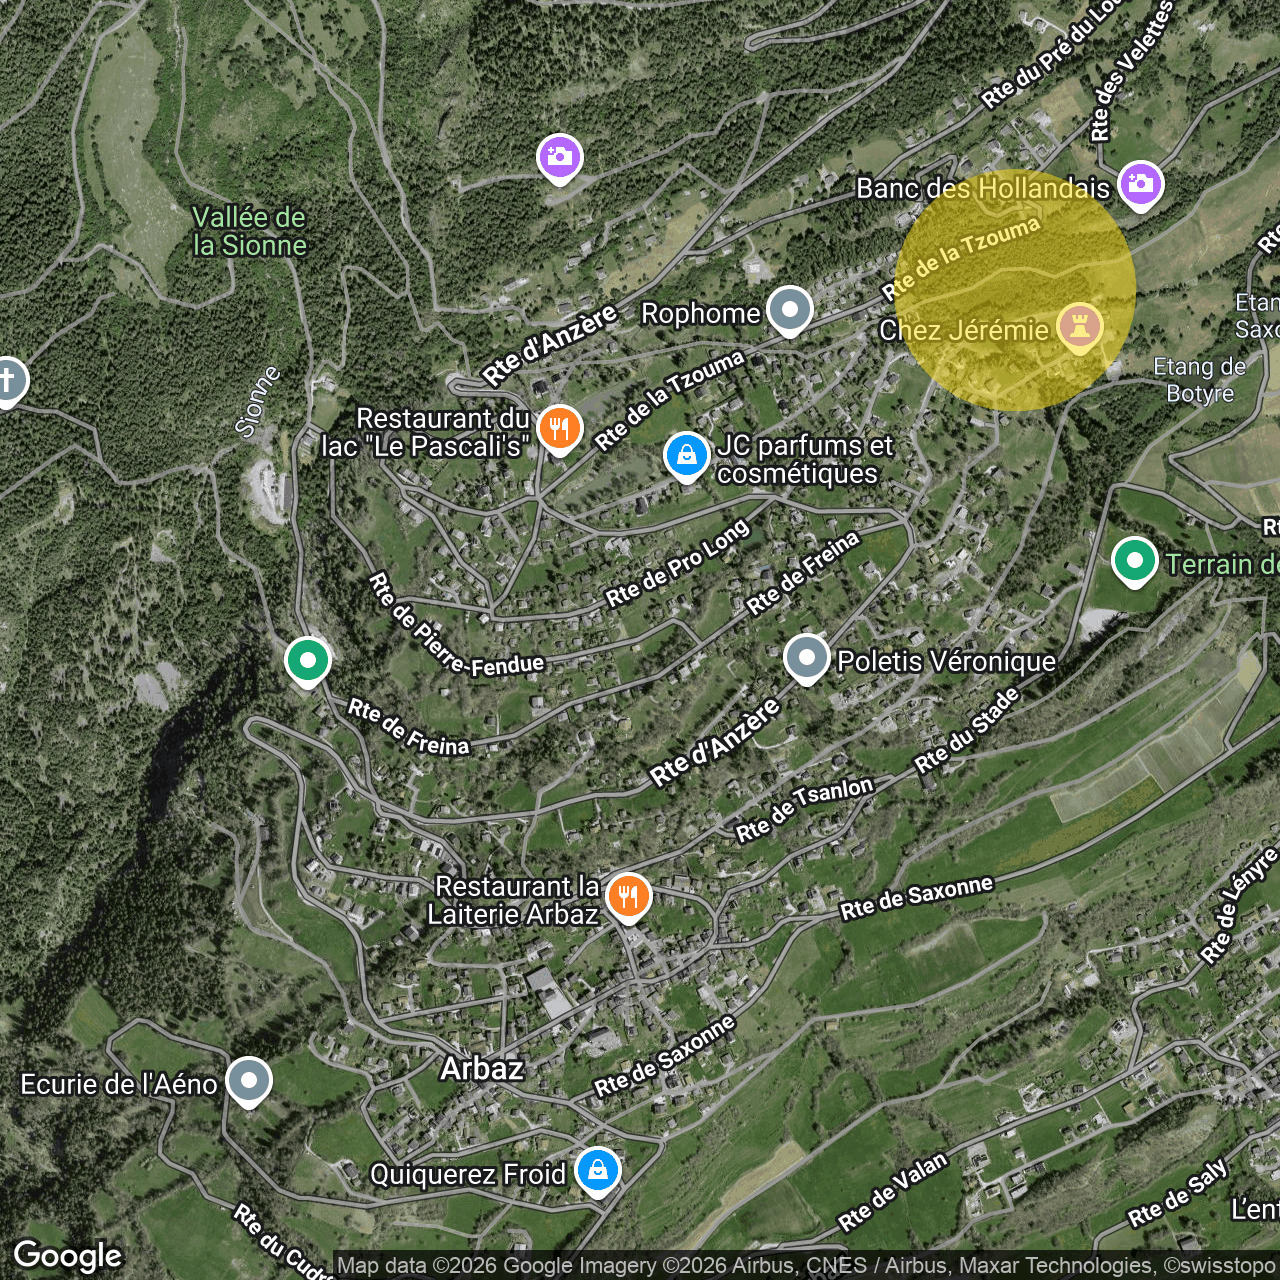
Localisation
Mayens d'Arbaz, 1974 ArbazCharacteristics
Number of parkings
Description
6022. Chalet for sale in Mayens d'Arbaz
Trust Immobilier, a real estate agency in Crans-Montana and Geneva, presents Ref. 6022-TAR.A
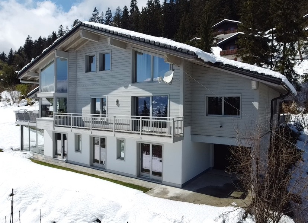
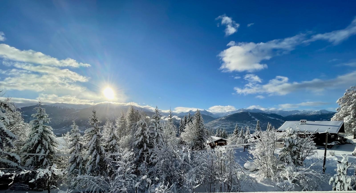
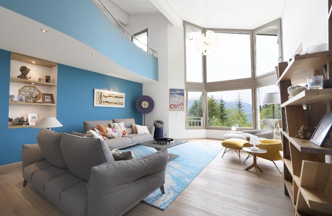
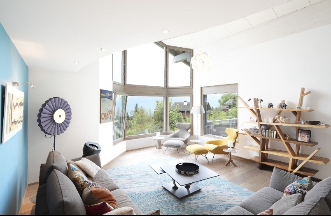
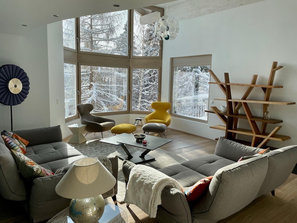
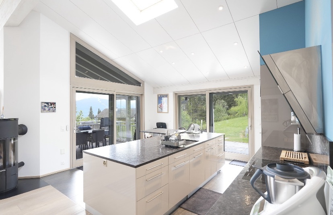
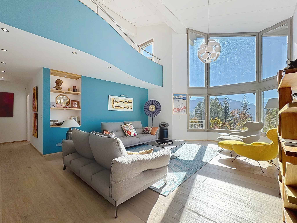
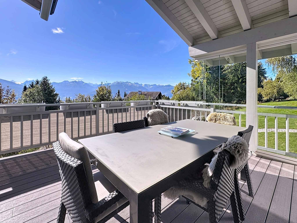
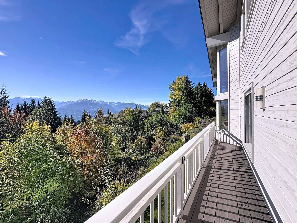
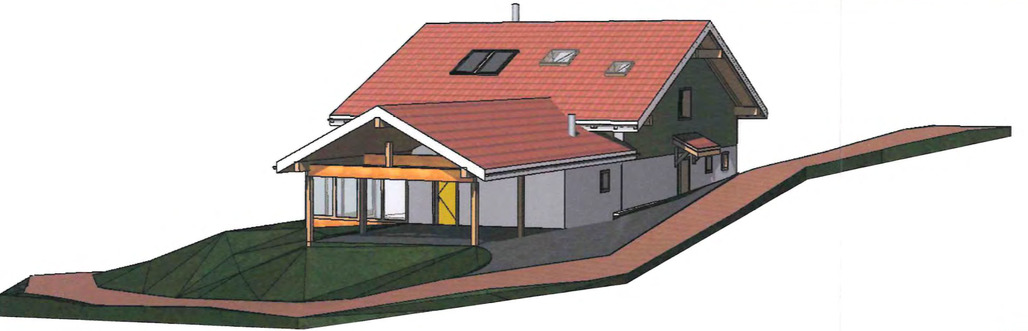
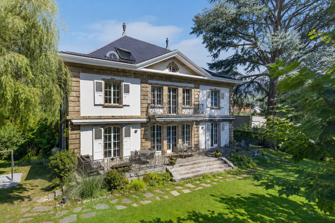
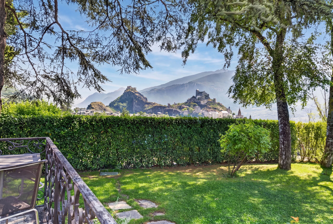
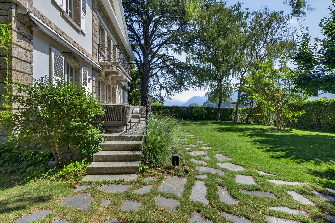
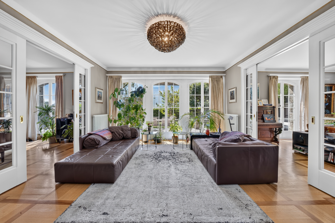
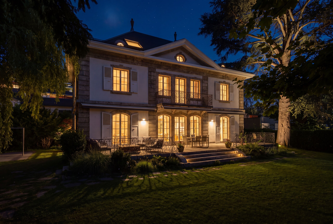
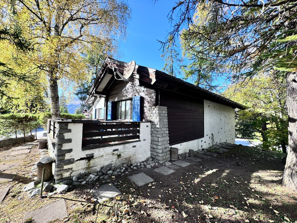
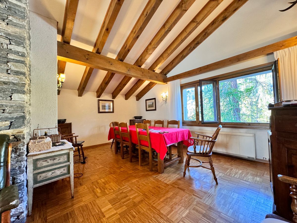
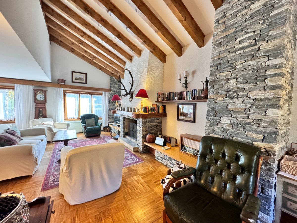
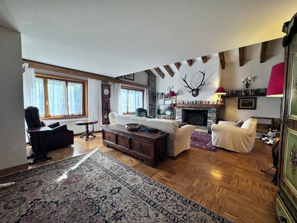
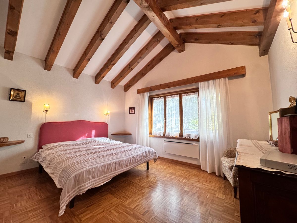
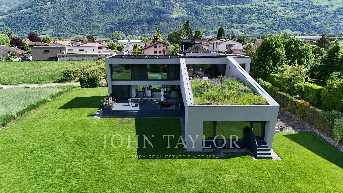
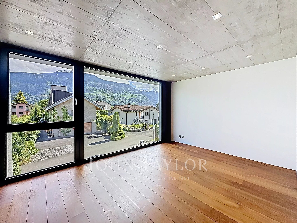
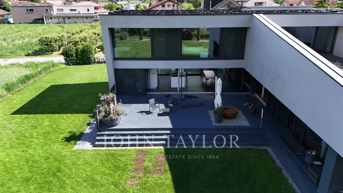
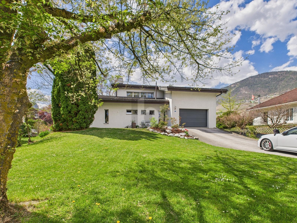
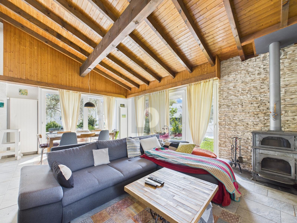
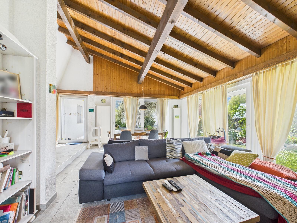
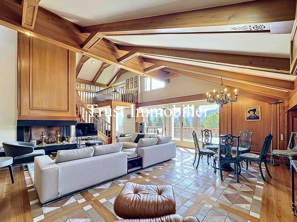
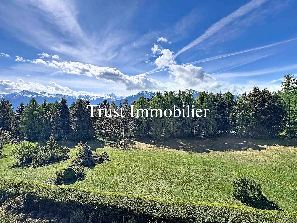
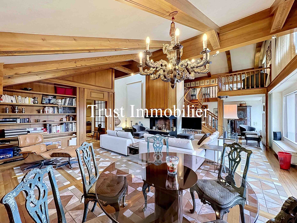
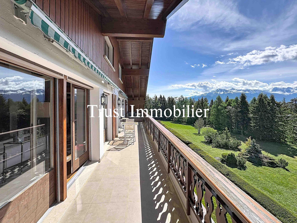
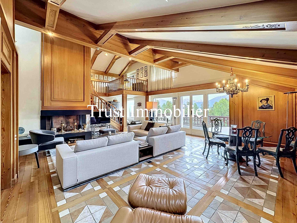
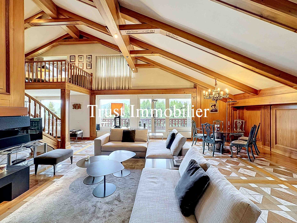
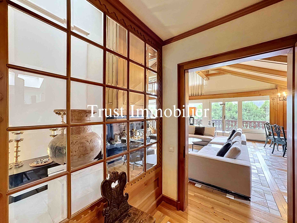
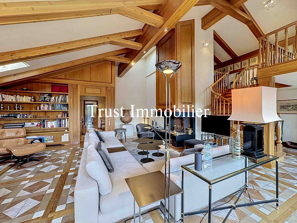
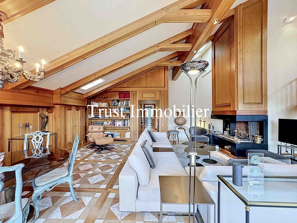
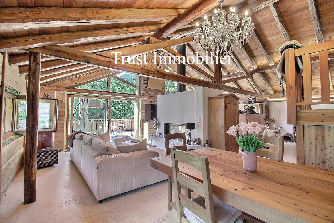
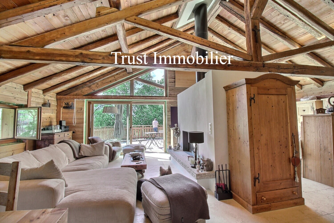
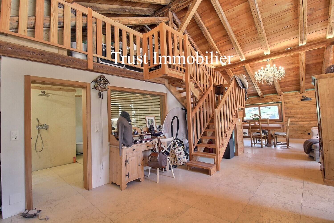
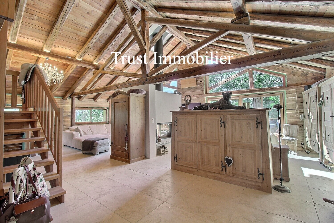
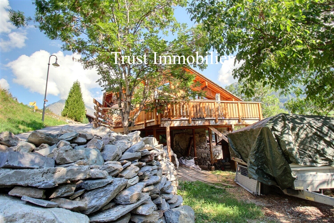
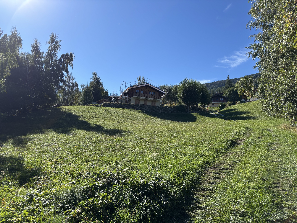
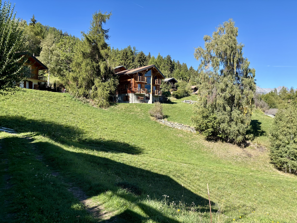
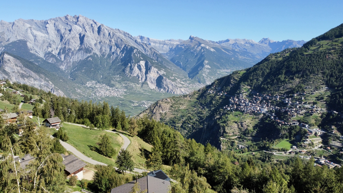
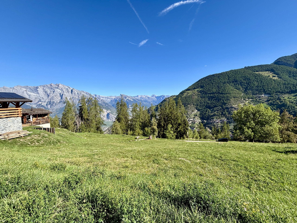
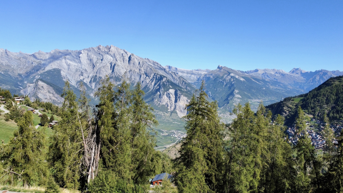
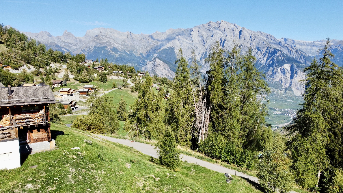
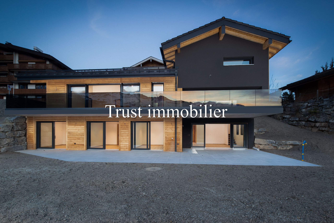
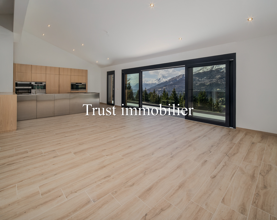
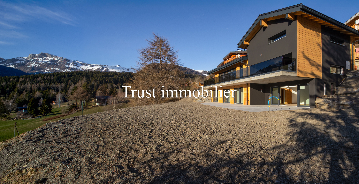
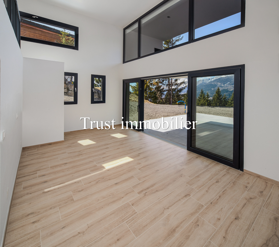
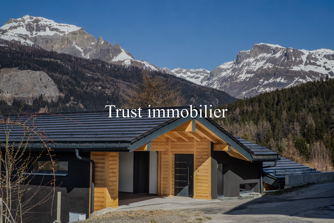
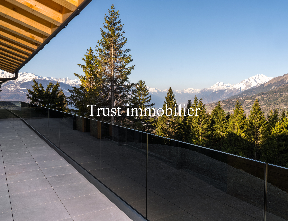
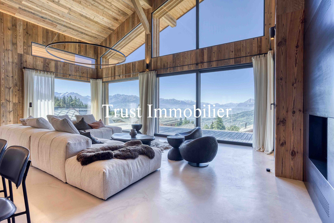
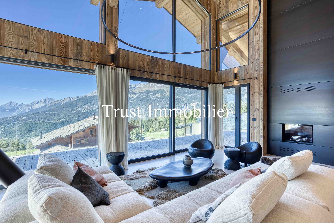
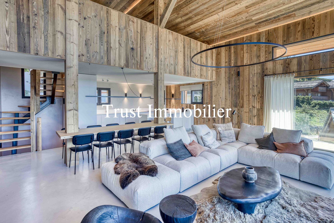
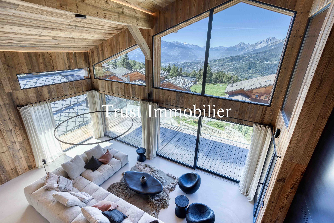
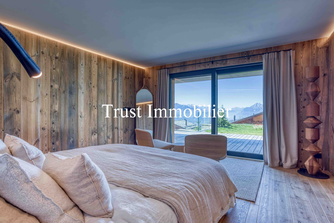
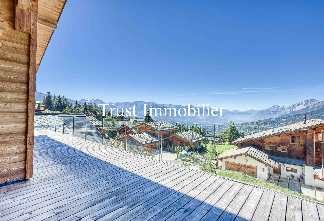
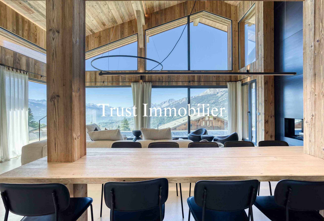
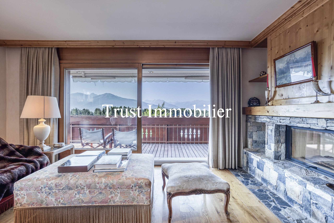
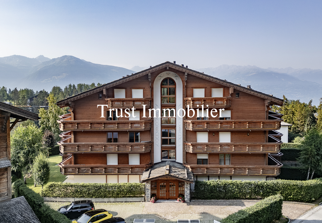
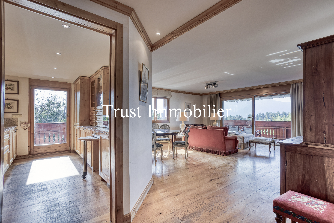
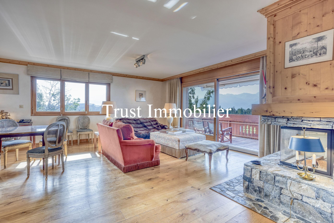
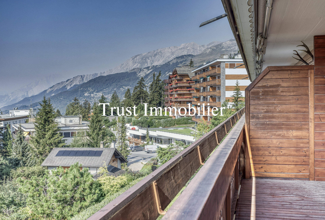
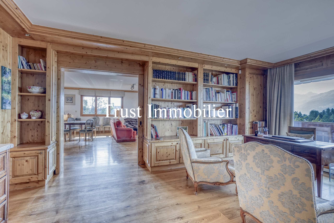
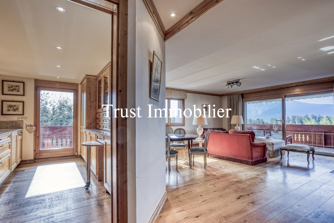
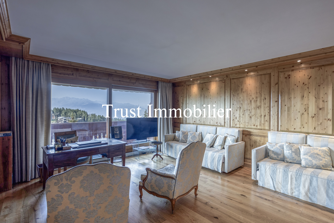
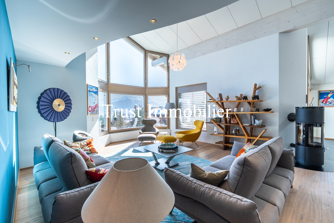
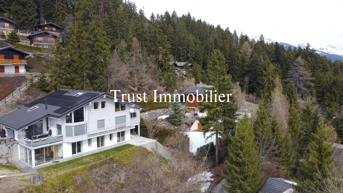
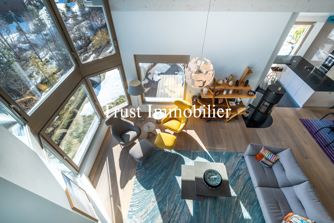
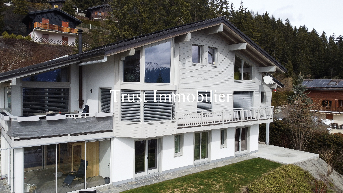
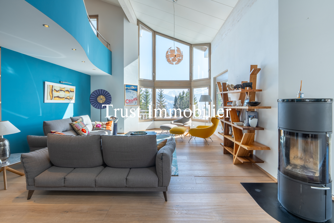
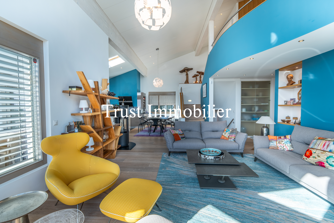
Located in Mayens d’Arbaz, in a quiet and sunny setting just a few minutes from the resorts of Anzère (3.6 km) and Crans-Montana (17 km), this contemporary chalet charms with its generous spaces, its light-filled cathedral-ceilinged living room, and its panoramic view of the Alps
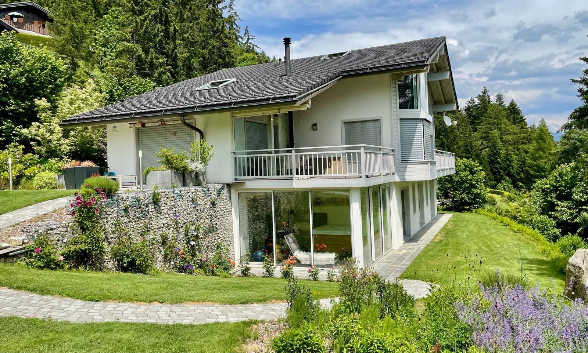
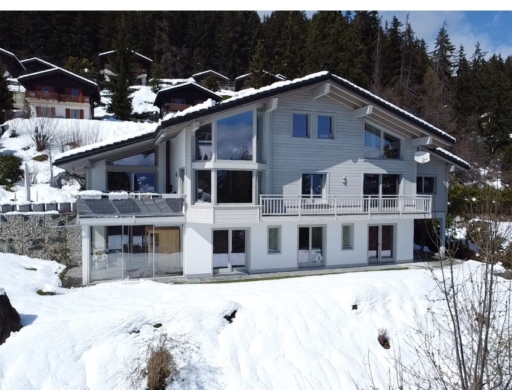
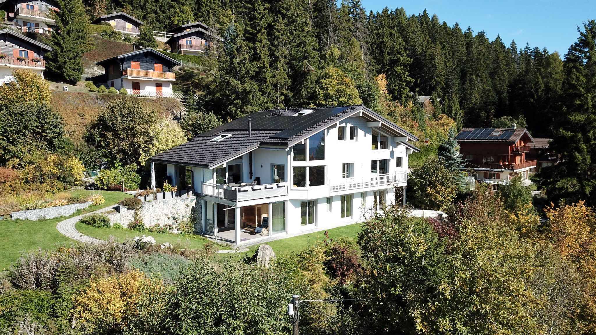
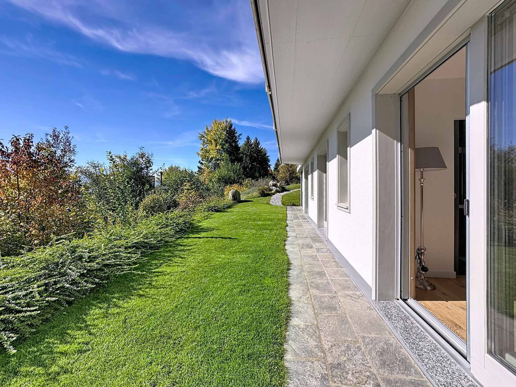
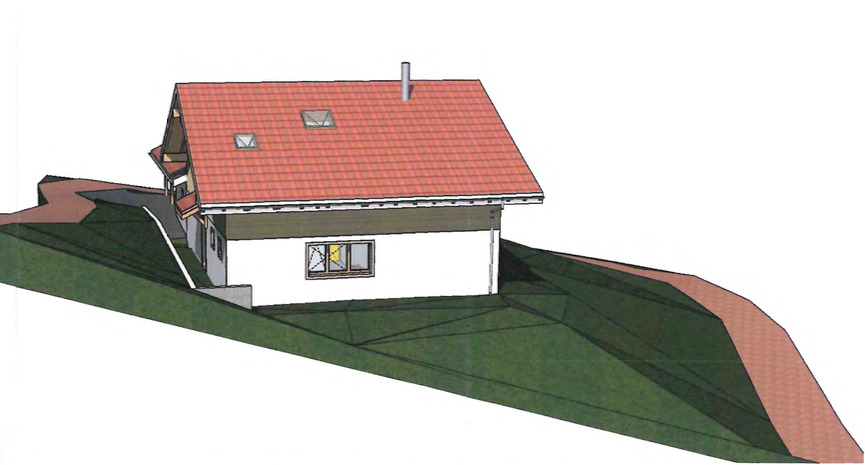
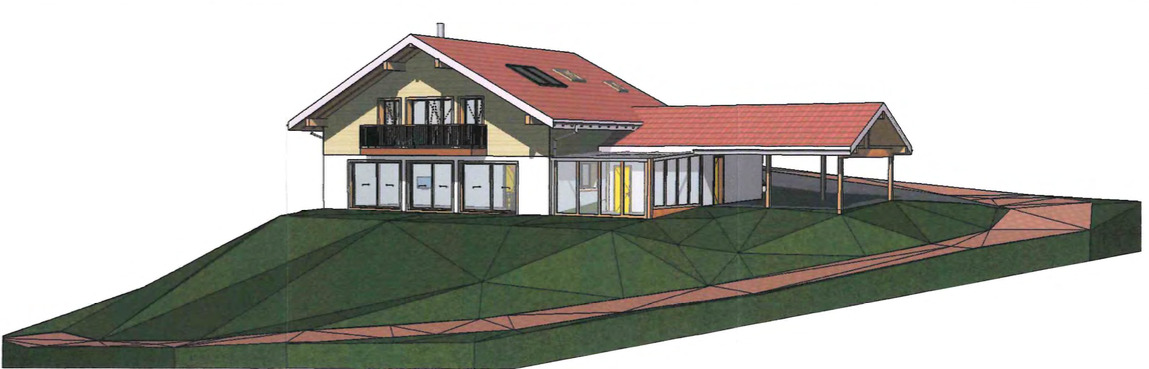
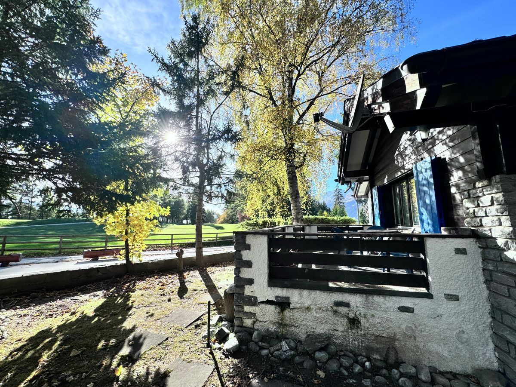
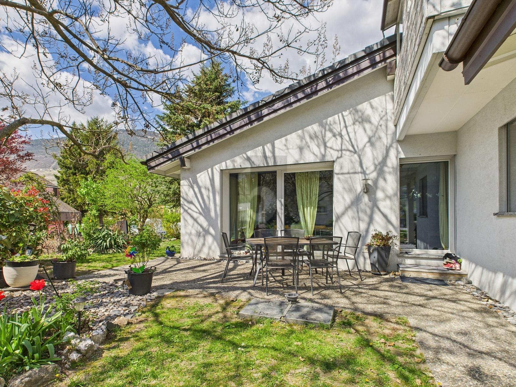
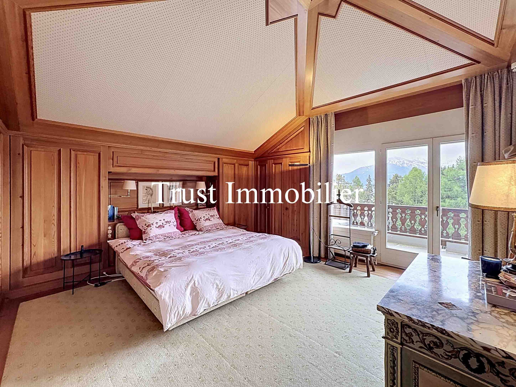
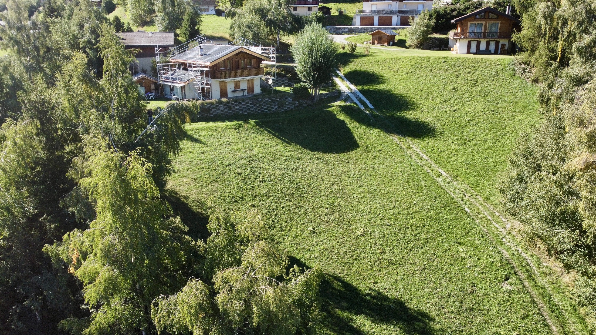
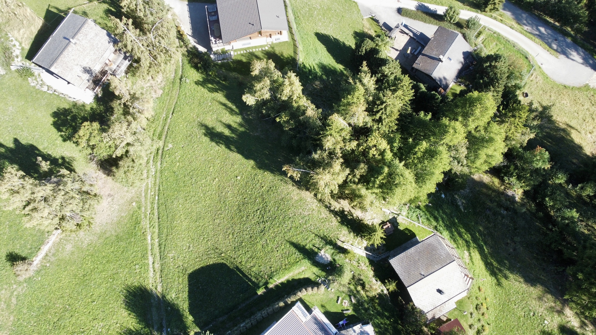
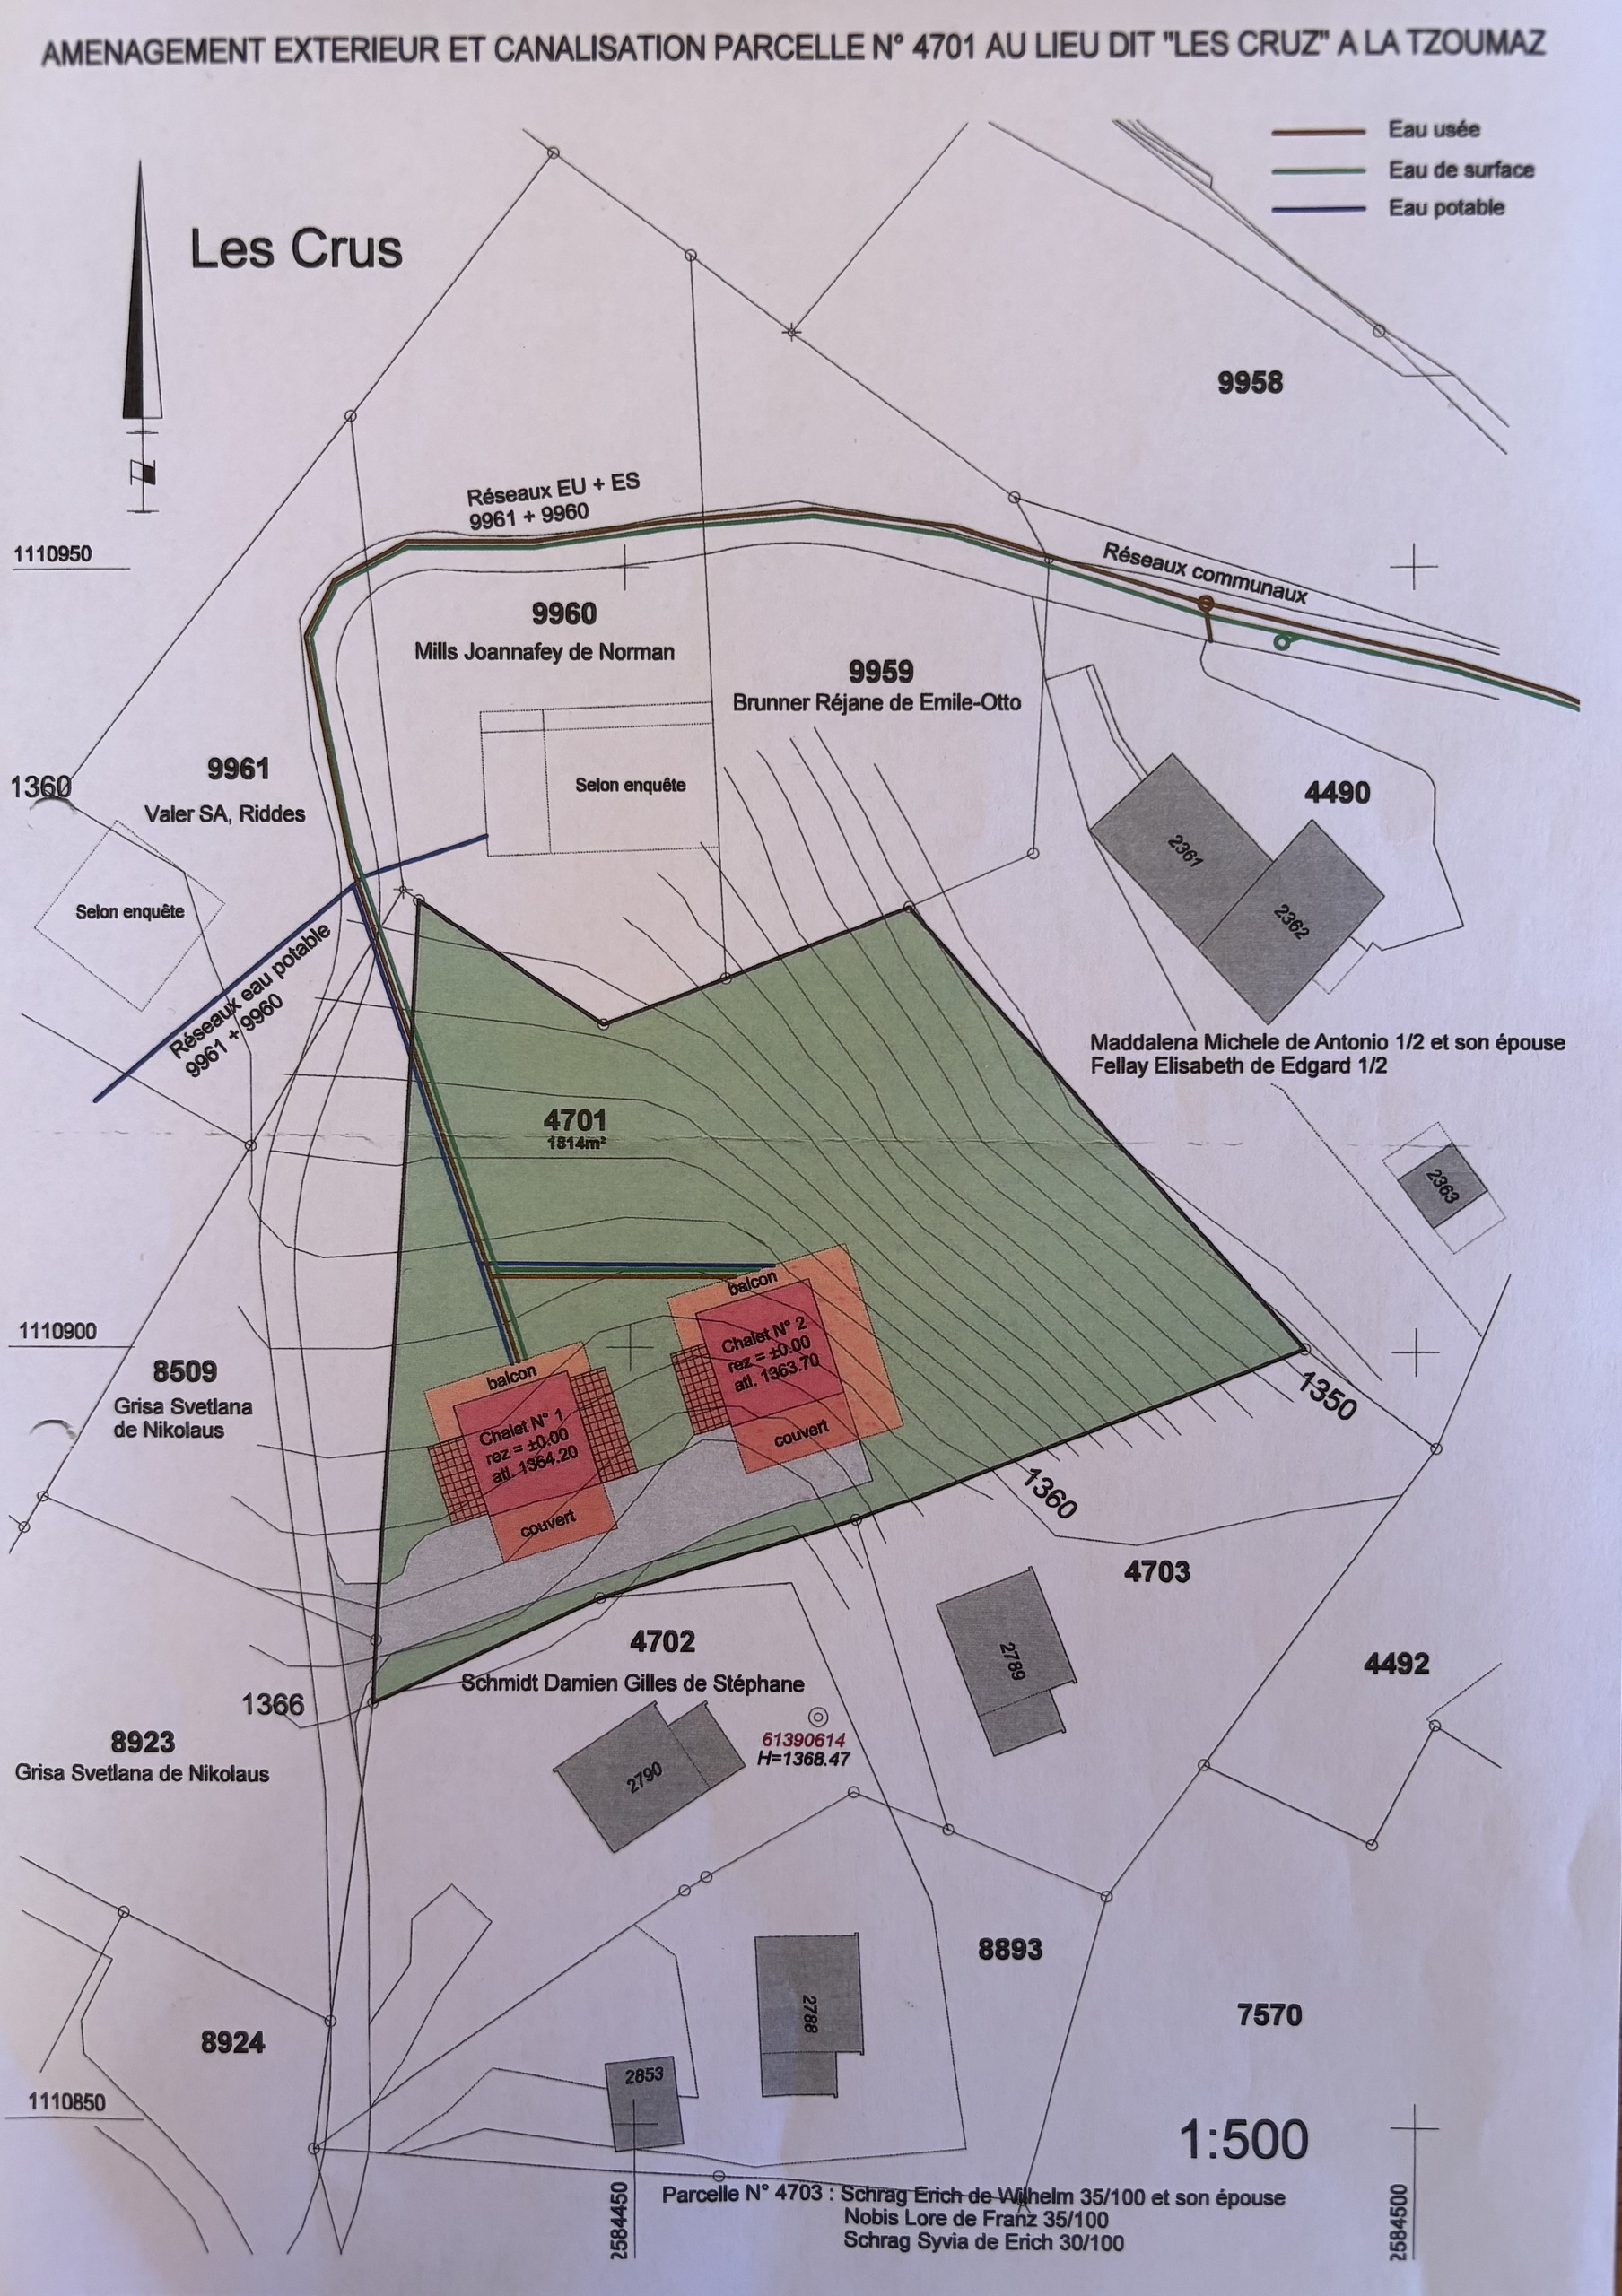
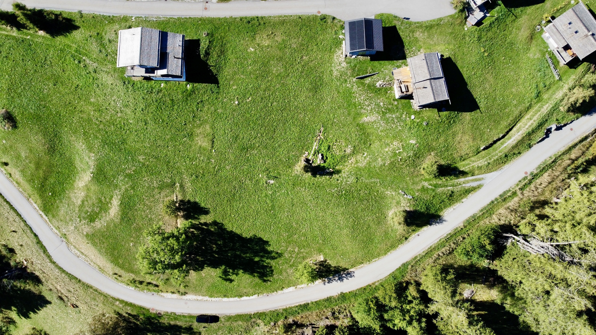
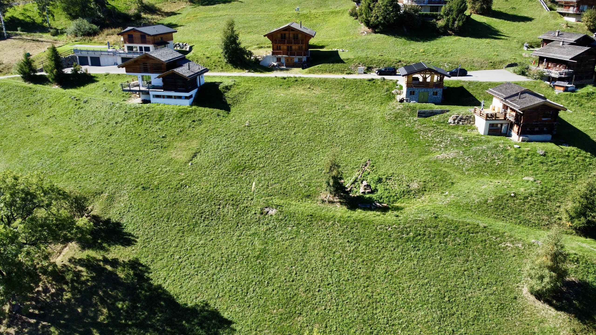
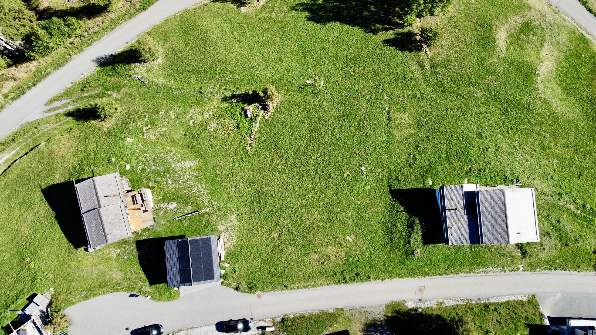
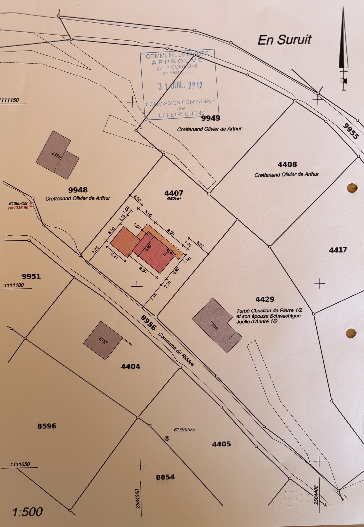
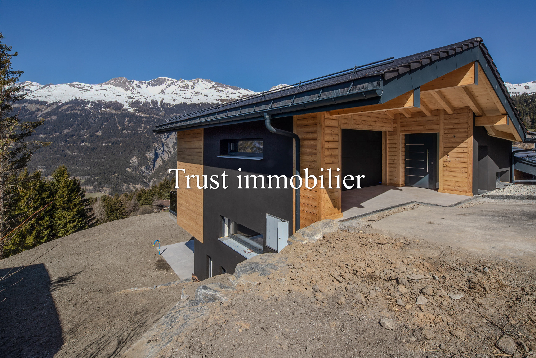
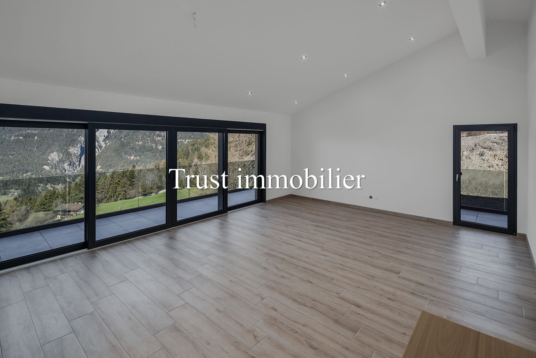
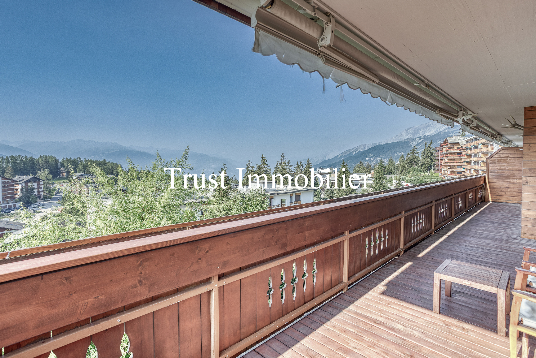
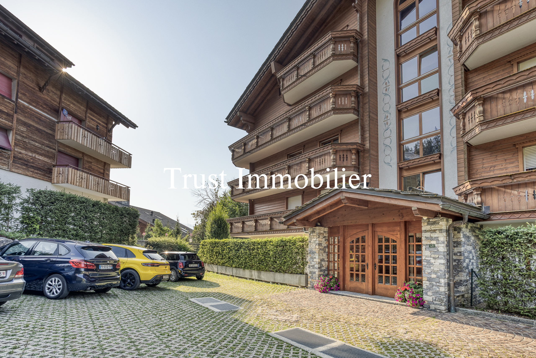
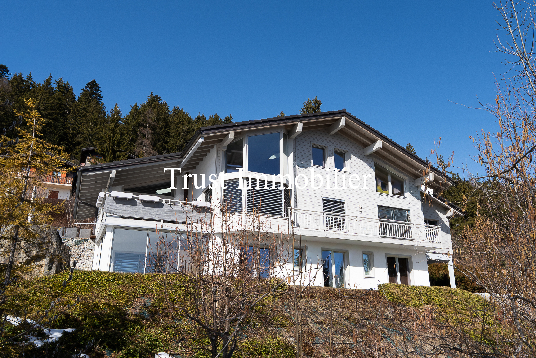
With 8.5 rooms and a living area of 313 m² finished in light gray wood, it is nestled in the heart of Les Mayens d’Arbaz on a 1,024 m² lot. Facing southwest, it offers a splendid, unobstructed view of the Alps in a quiet, lush setting.
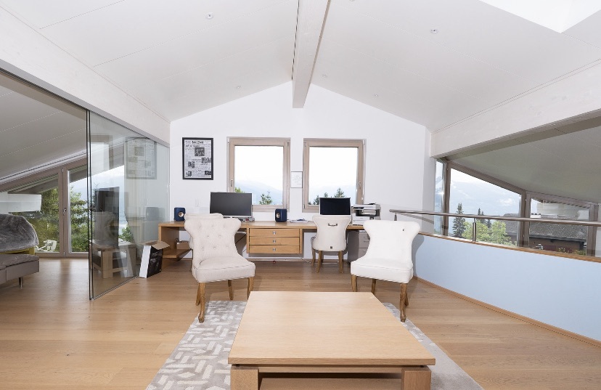
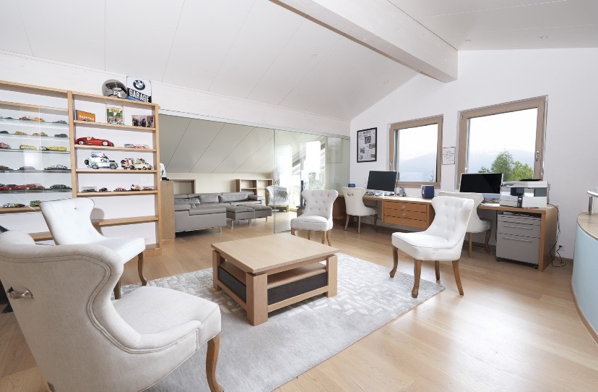
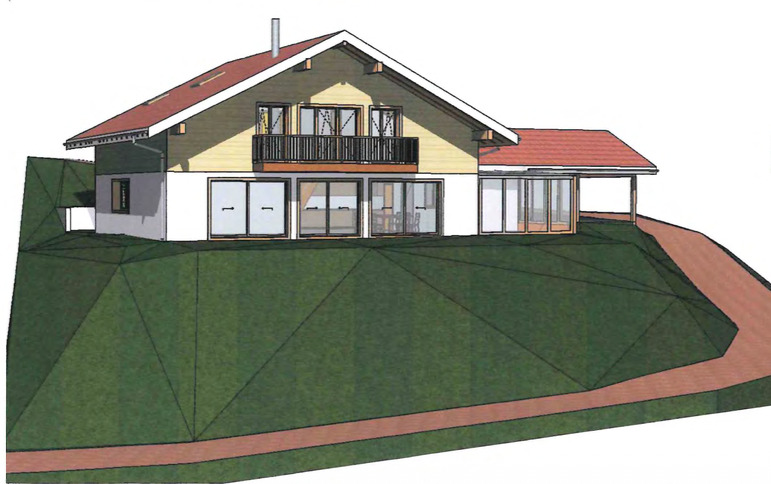
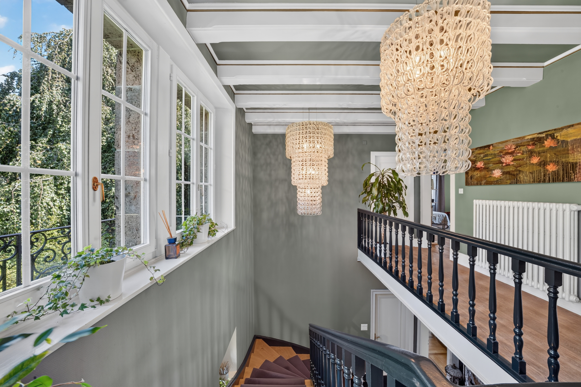
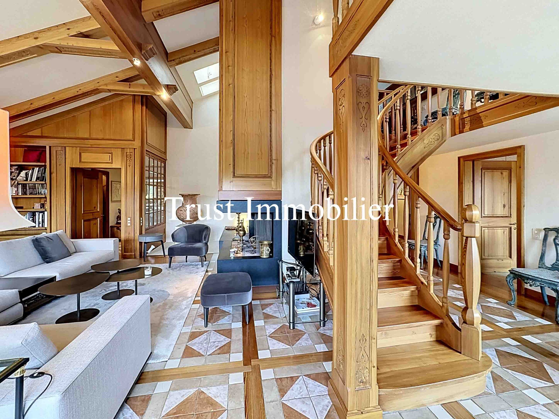
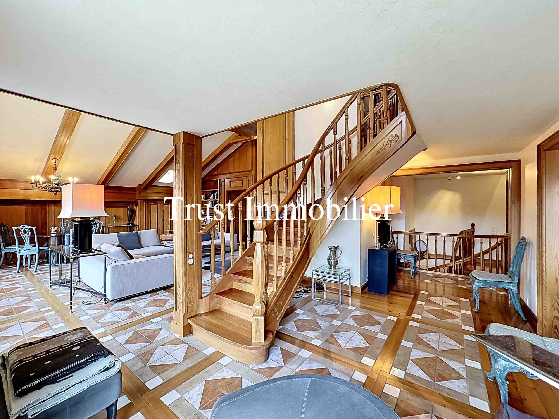
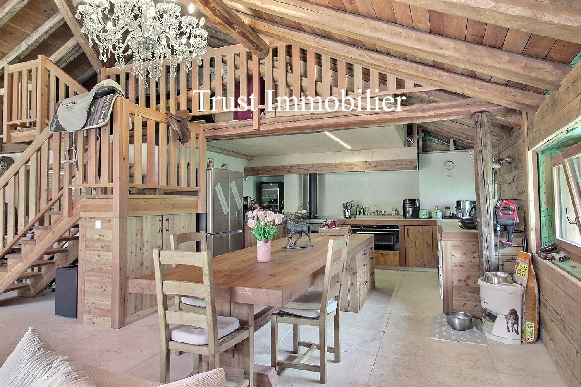
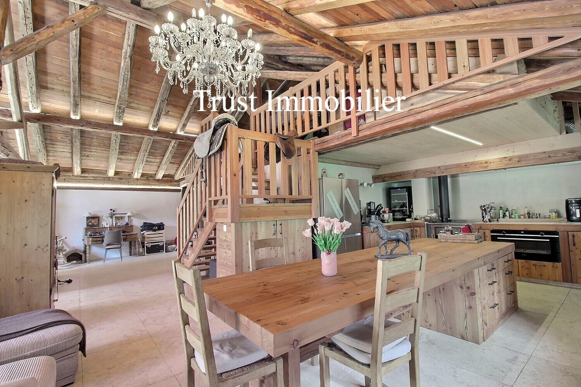
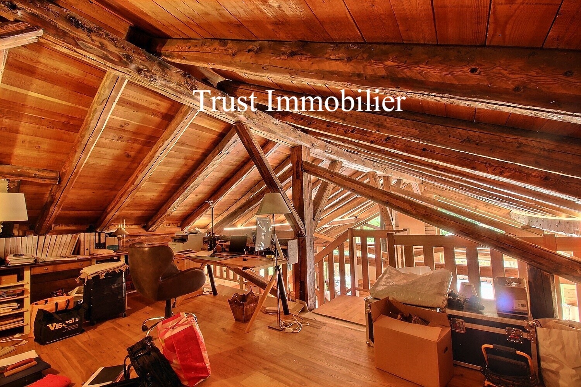
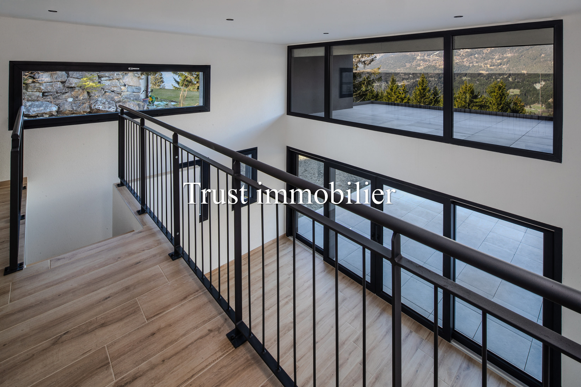
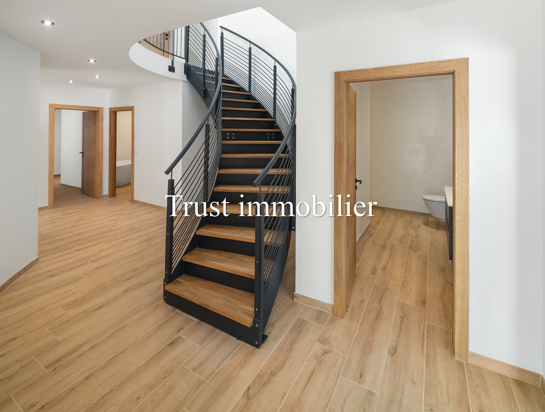
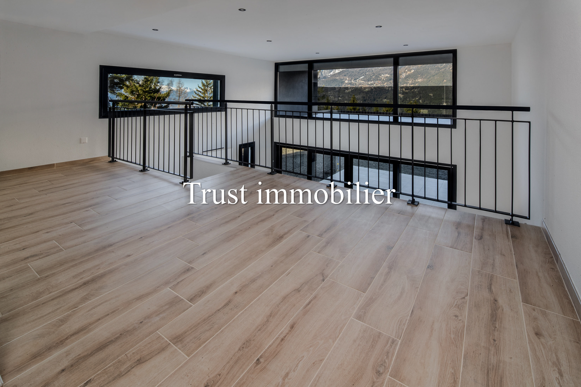
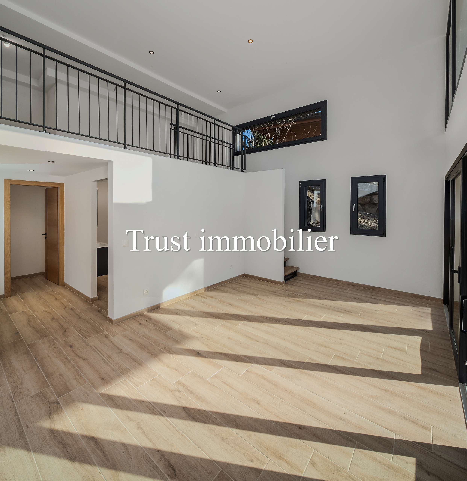
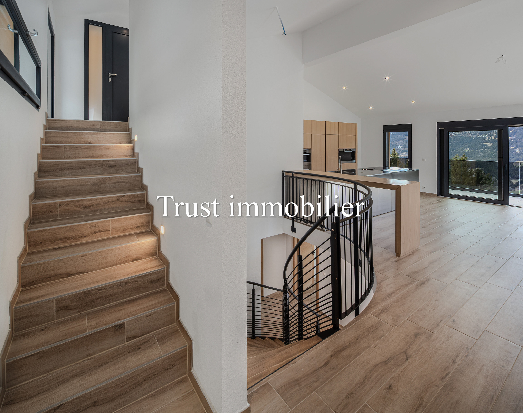
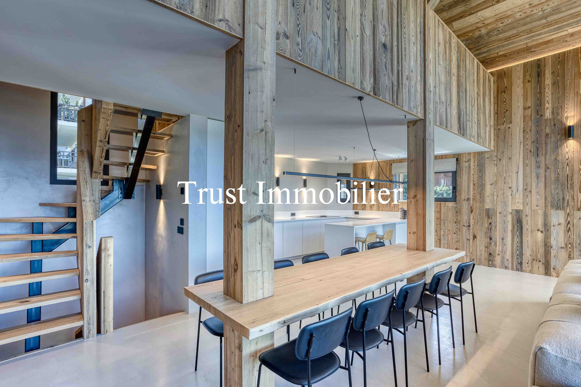
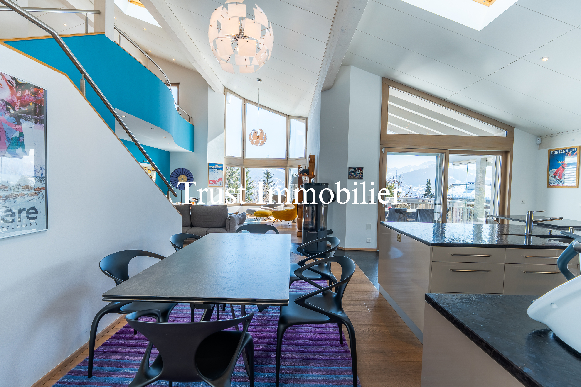
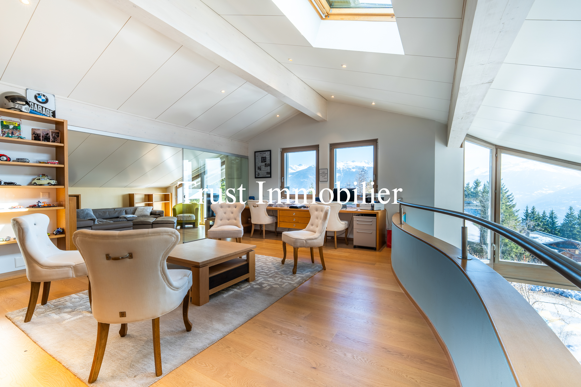
Elegance unfolds across three levels, featuring a unique mezzanine and a wave-shaped railing that subtly evoke the presence of water—a theme reinforced by a small pond in the garden and a bisse (irrigation channel) running below.
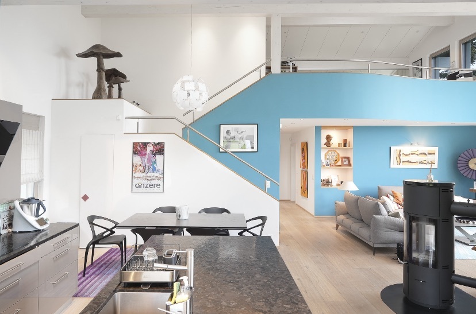
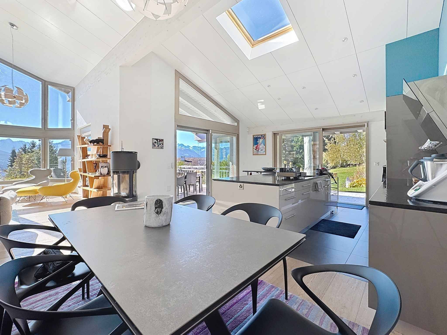
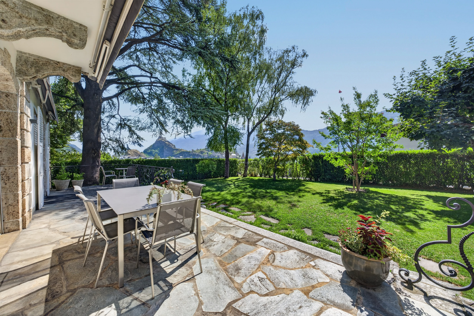
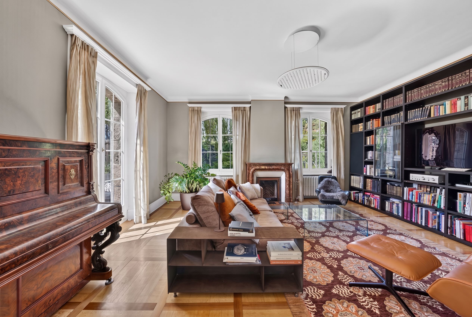
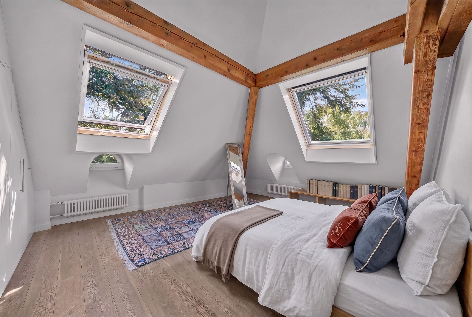
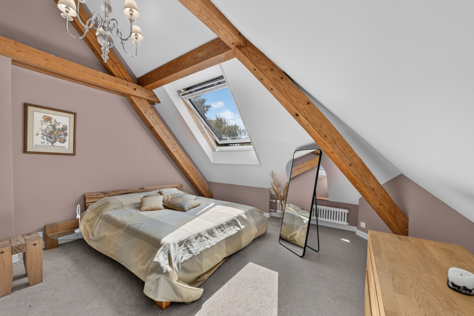
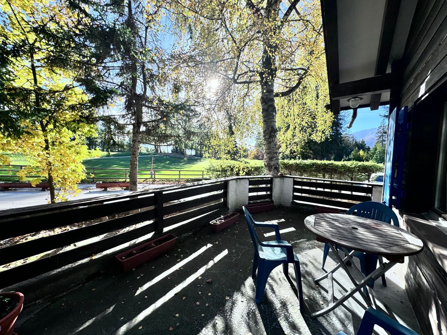
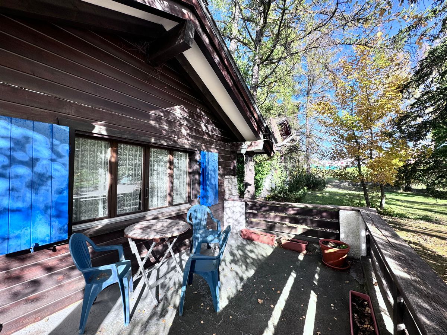
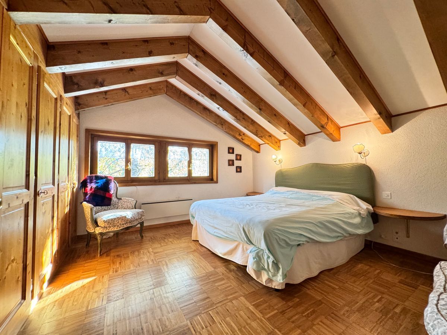
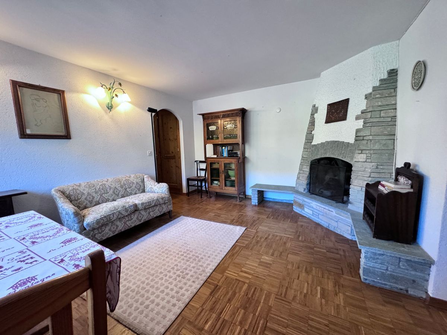
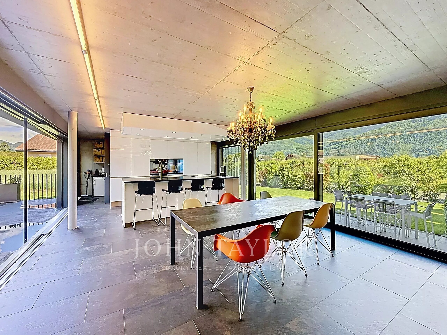
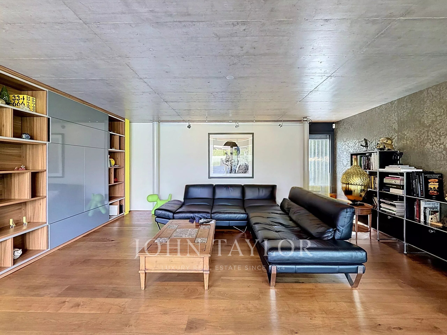
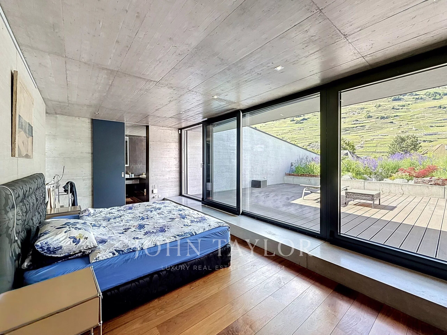
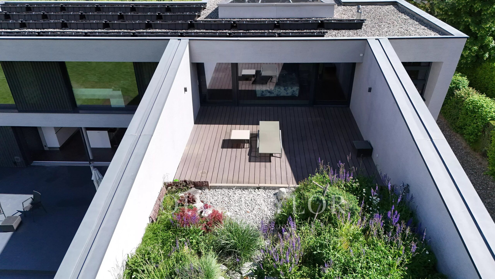
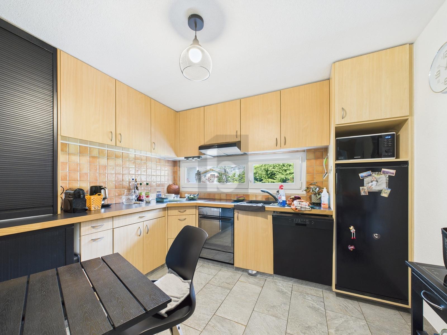
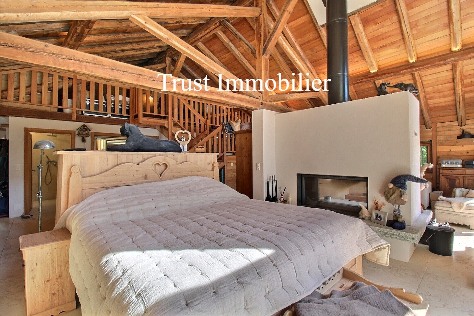
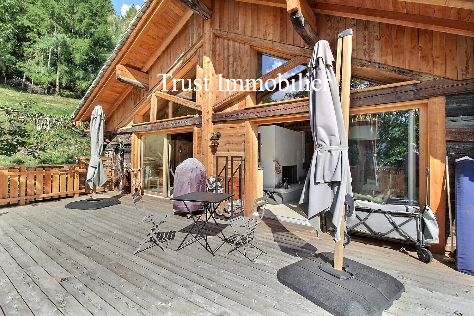
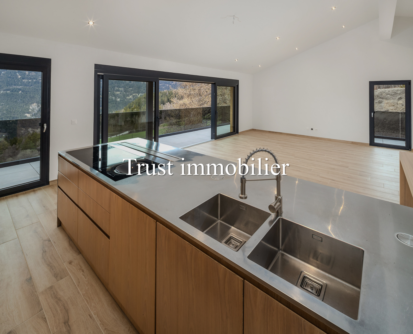
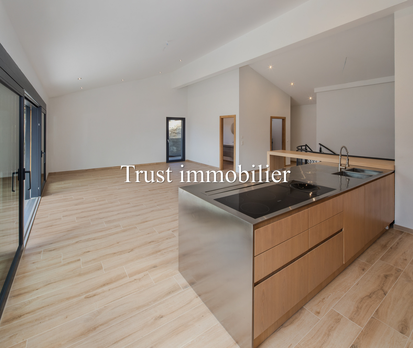
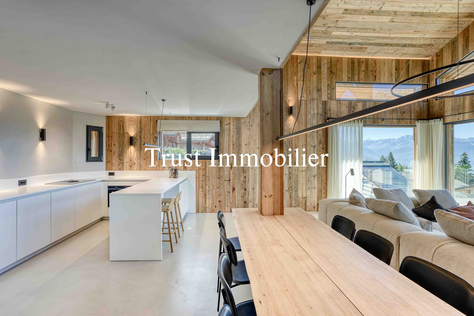
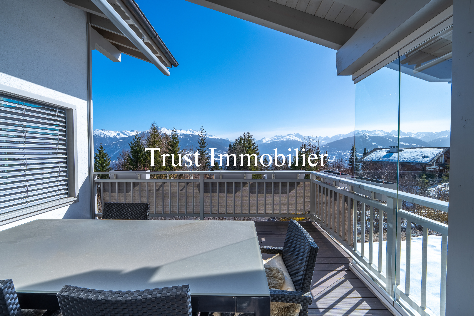

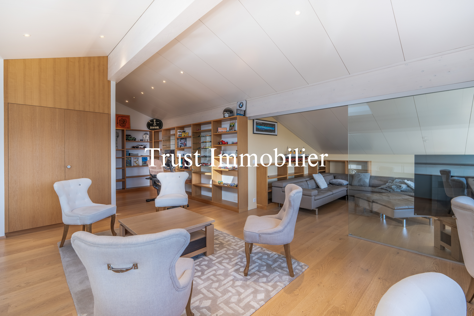
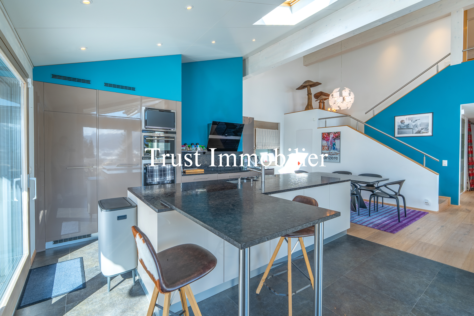
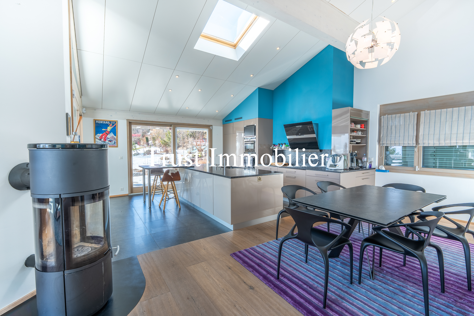
The interiors are bright and colorful, featuring large floor-to-ceiling windows, a living room with a wood-burning stove, a kitchen that opens onto the dining room, covered and uncovered terraces, and a relaxation area under the sloping roof.
Built in 2010 and renovated in 2024, this chalet is also equipped with solar panels, combining modern comfort with environmental sustainability.
A unique place to enjoy happy days, where architecture, light, and nature come together with elegance.
The layout spans approximately 313 m² of living space:
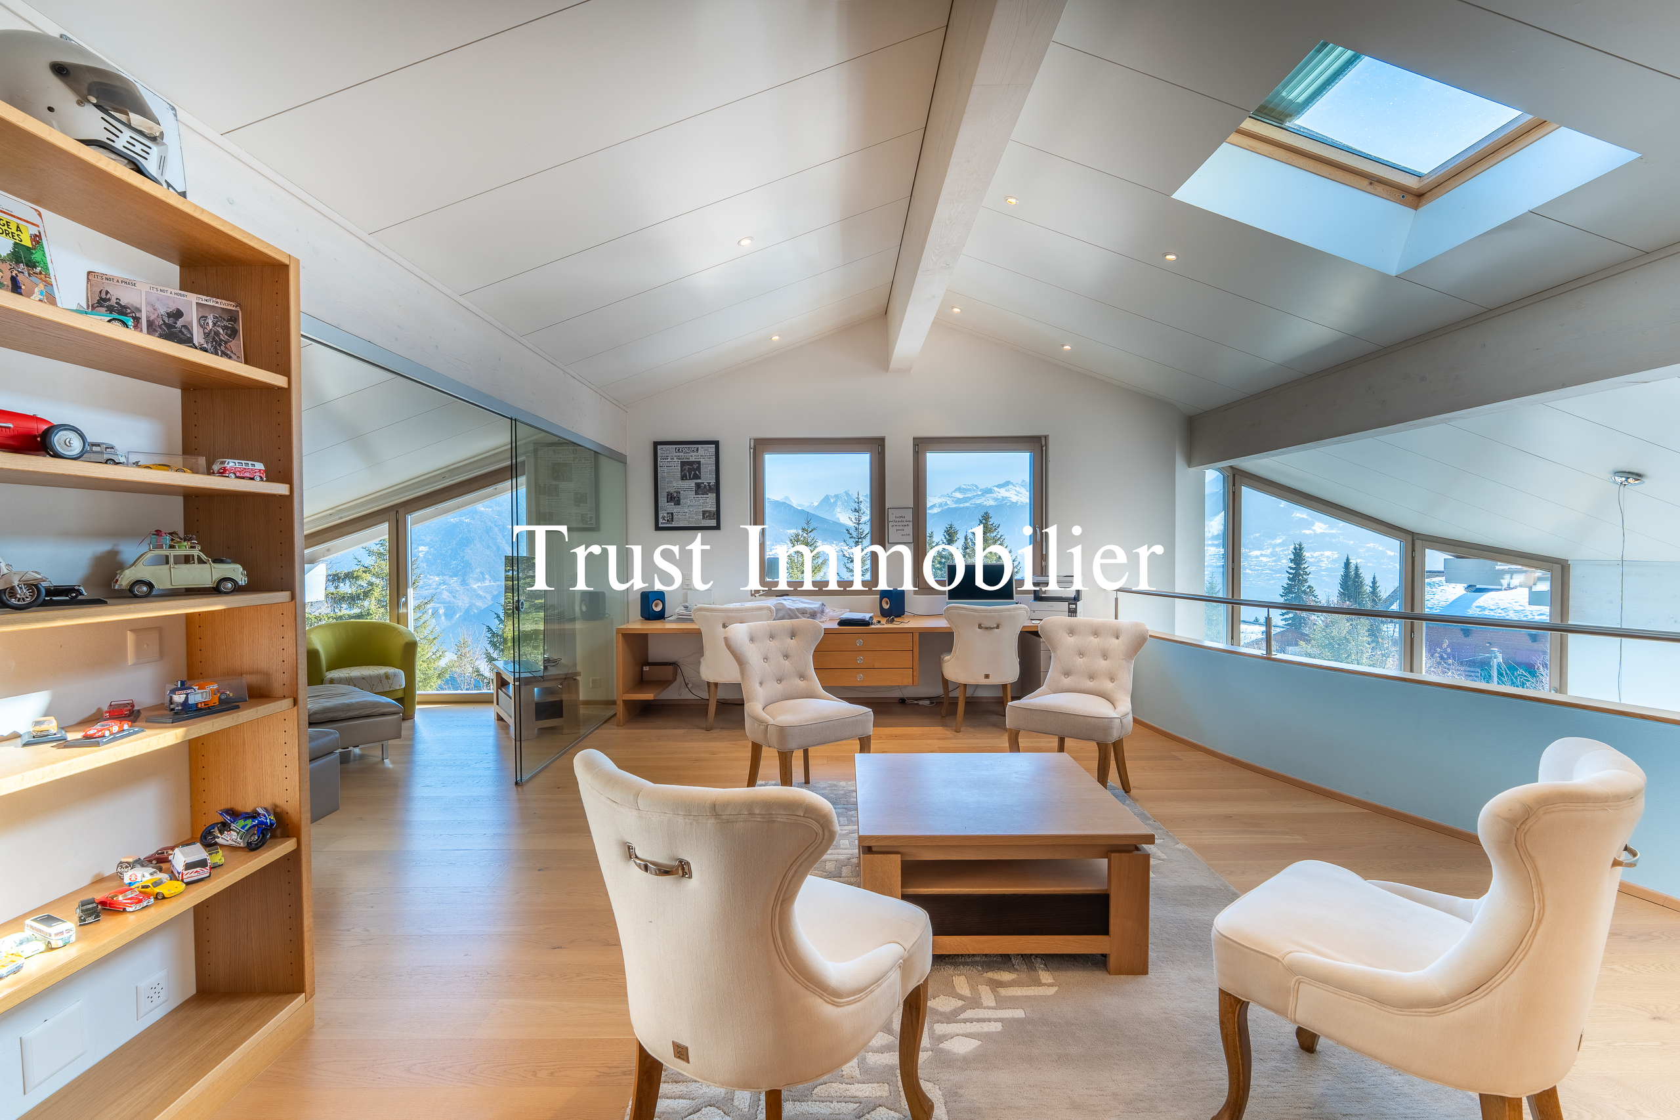
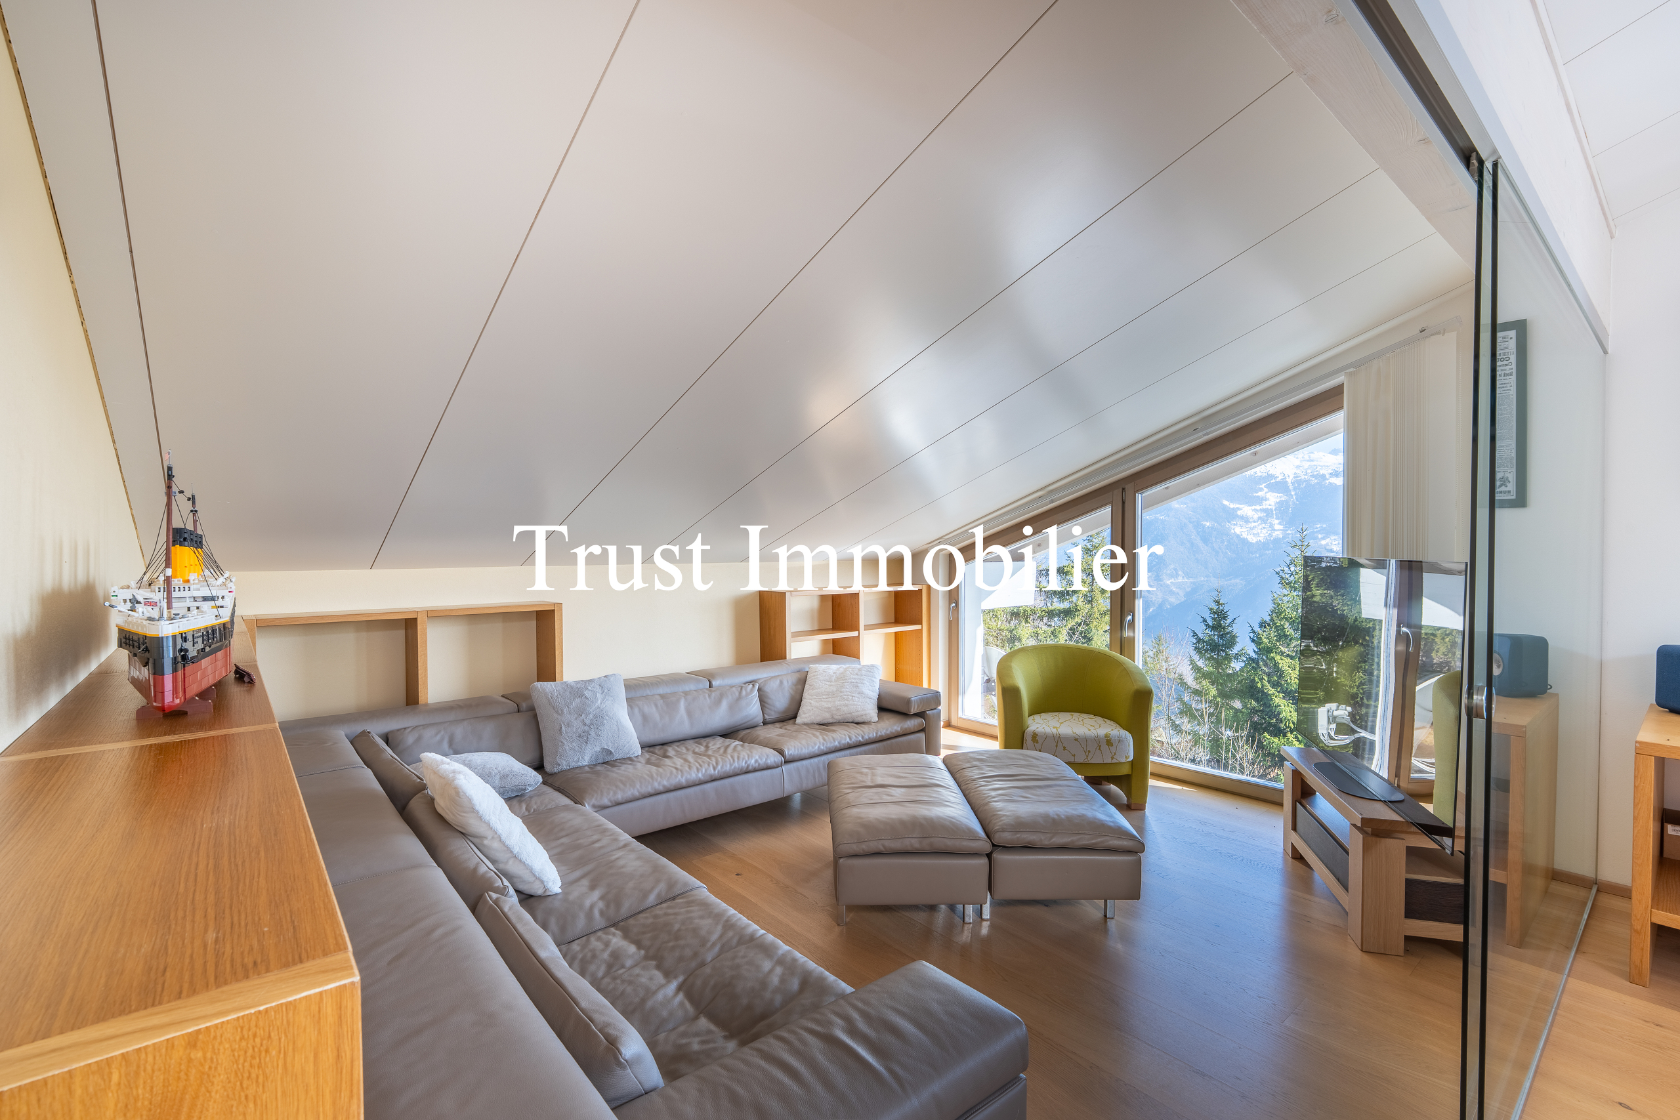
MEZZANINE
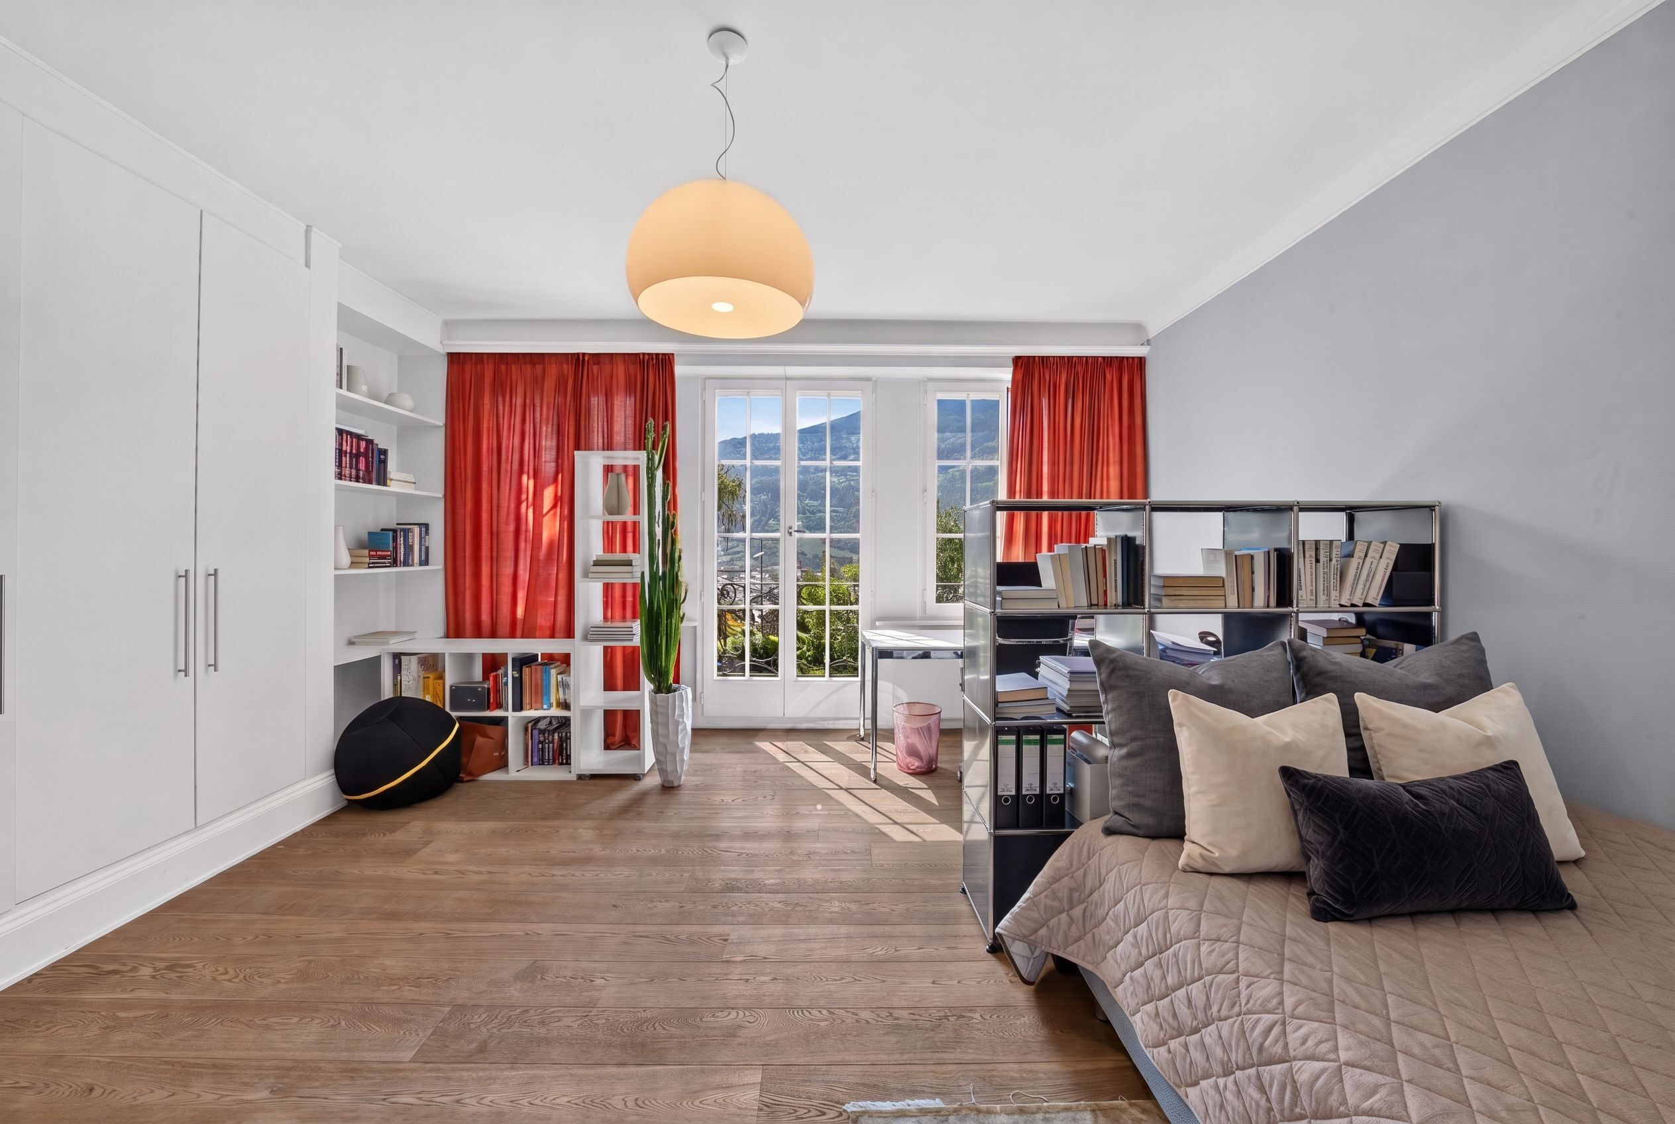
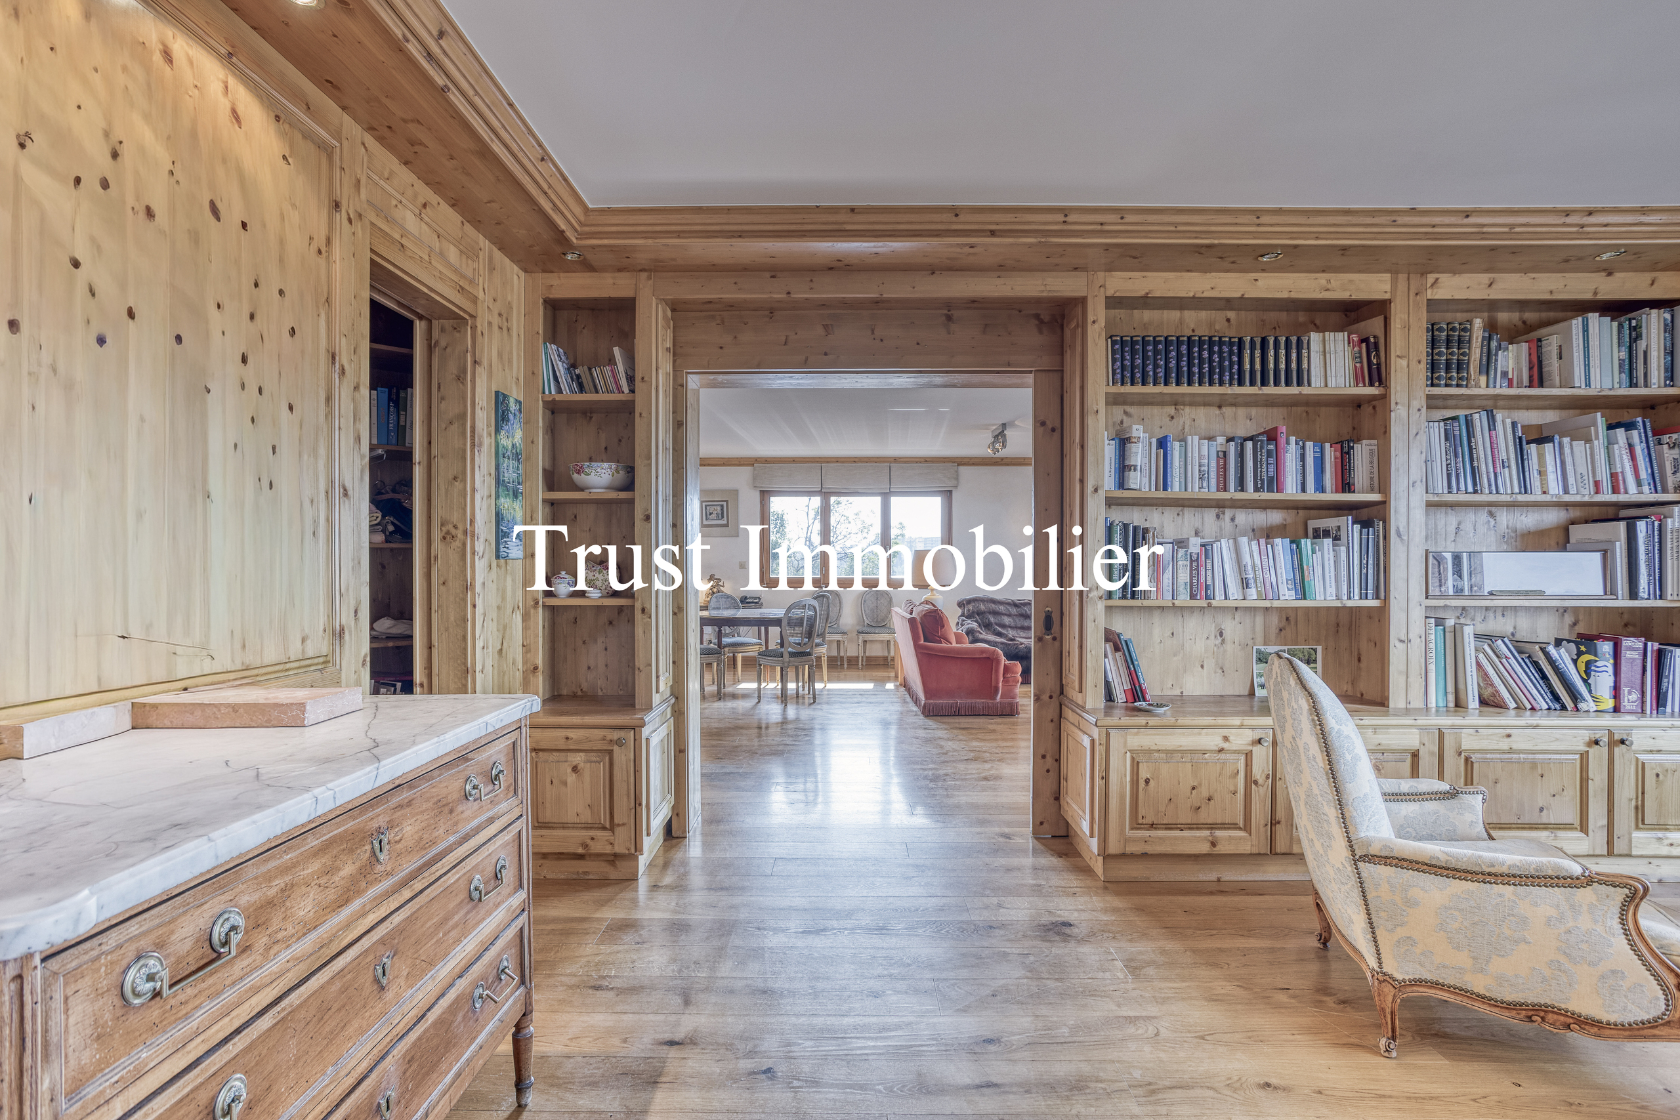
Additional living room with office space
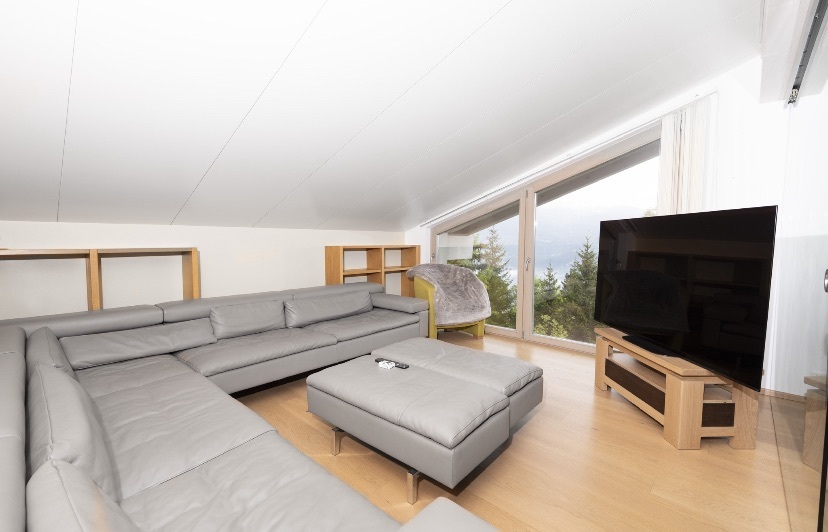
TV area (16.10 m²)
Storage space
Restroom
UPPER GROUND FLOOR
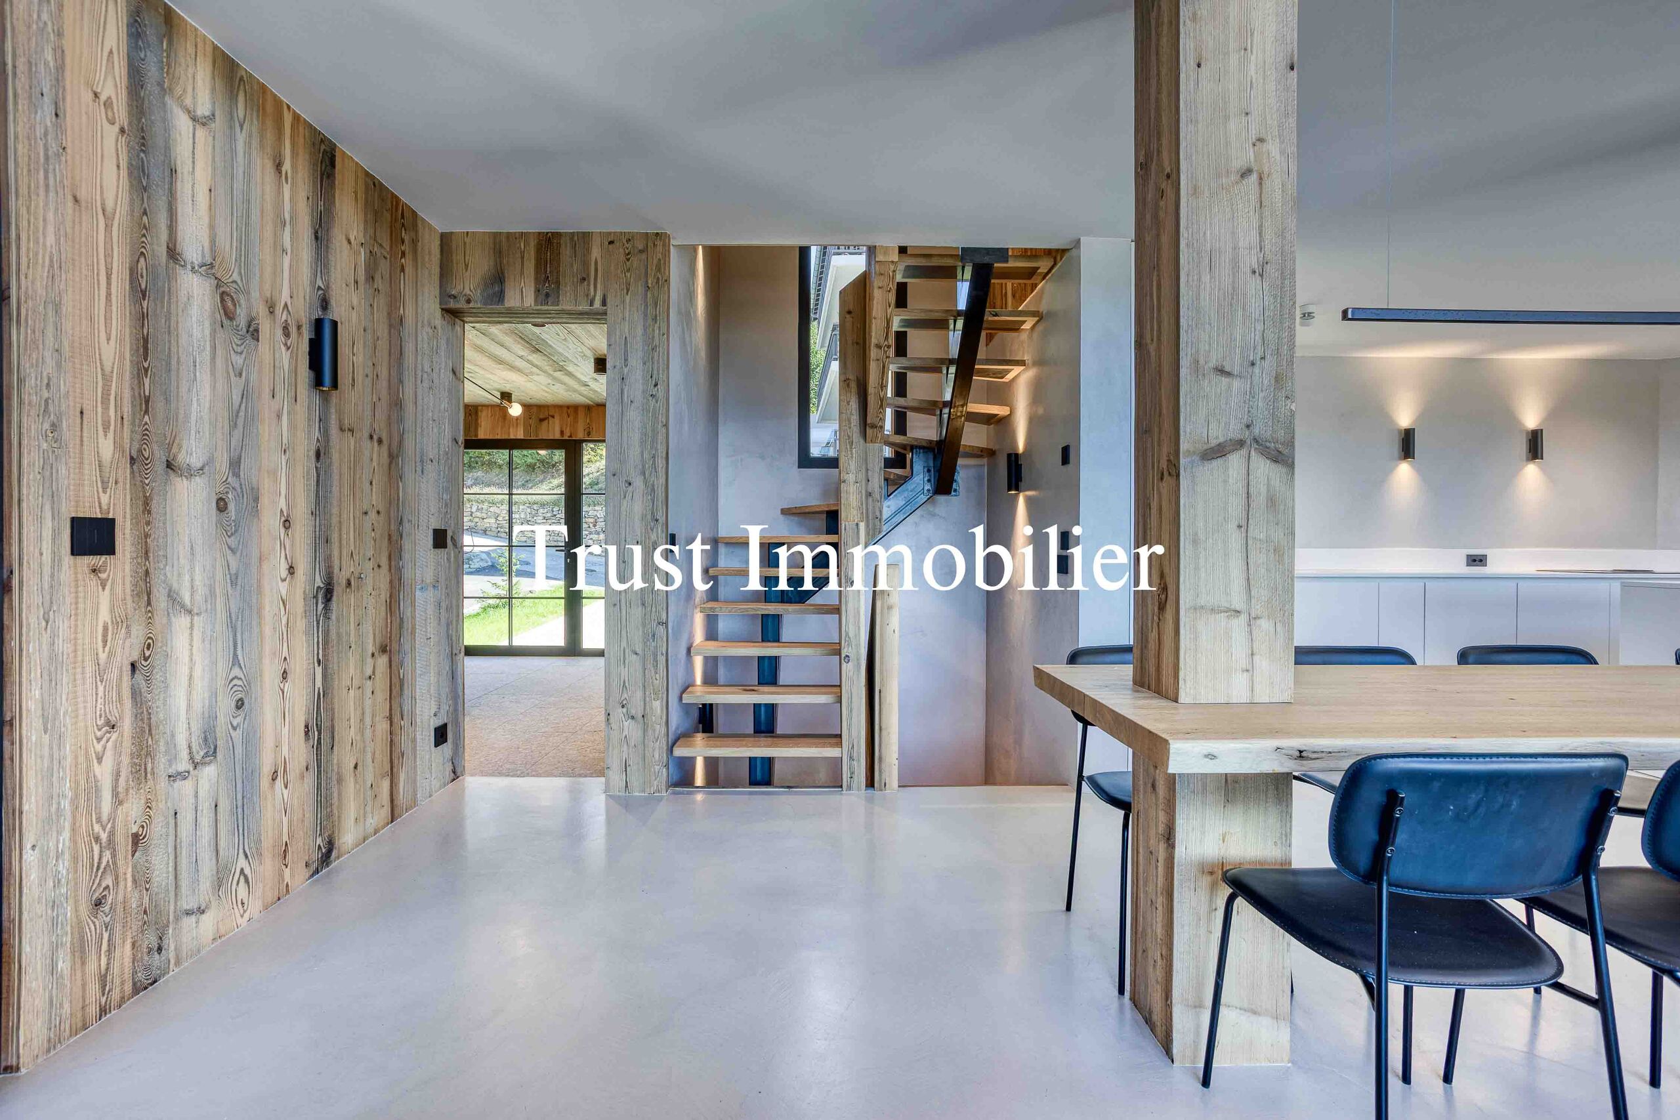
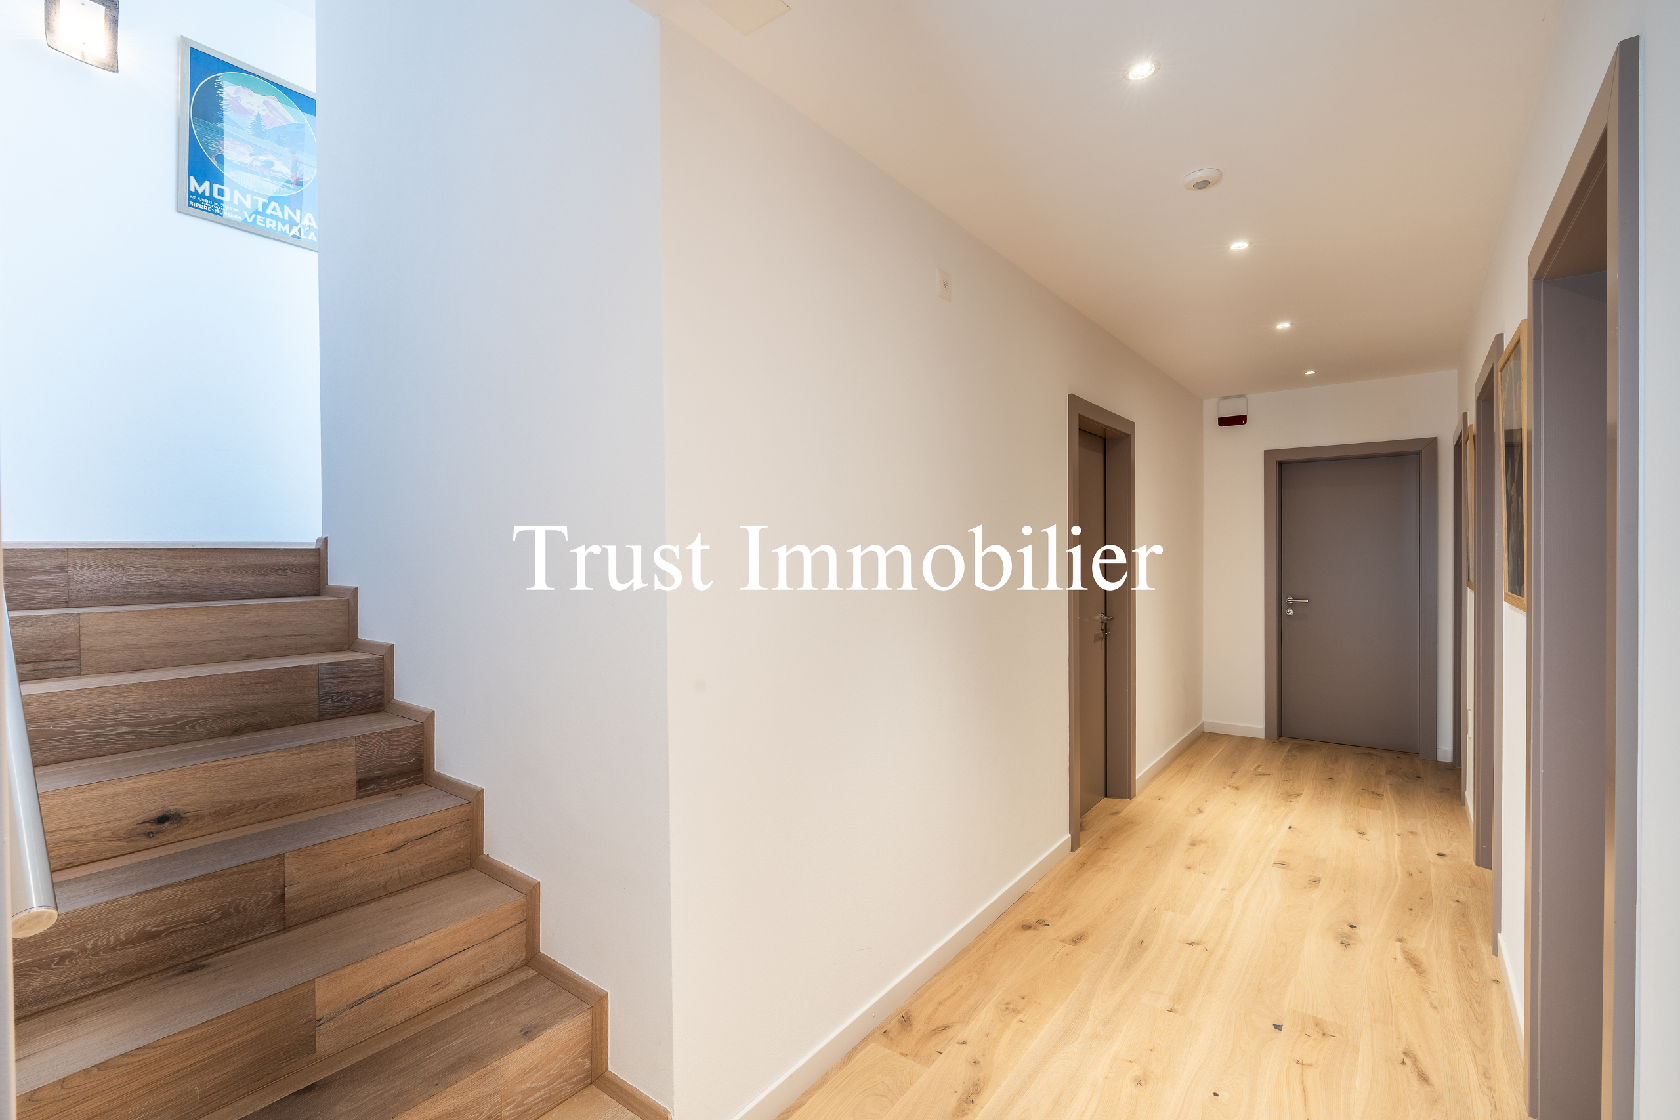
Large entry hall
Living room
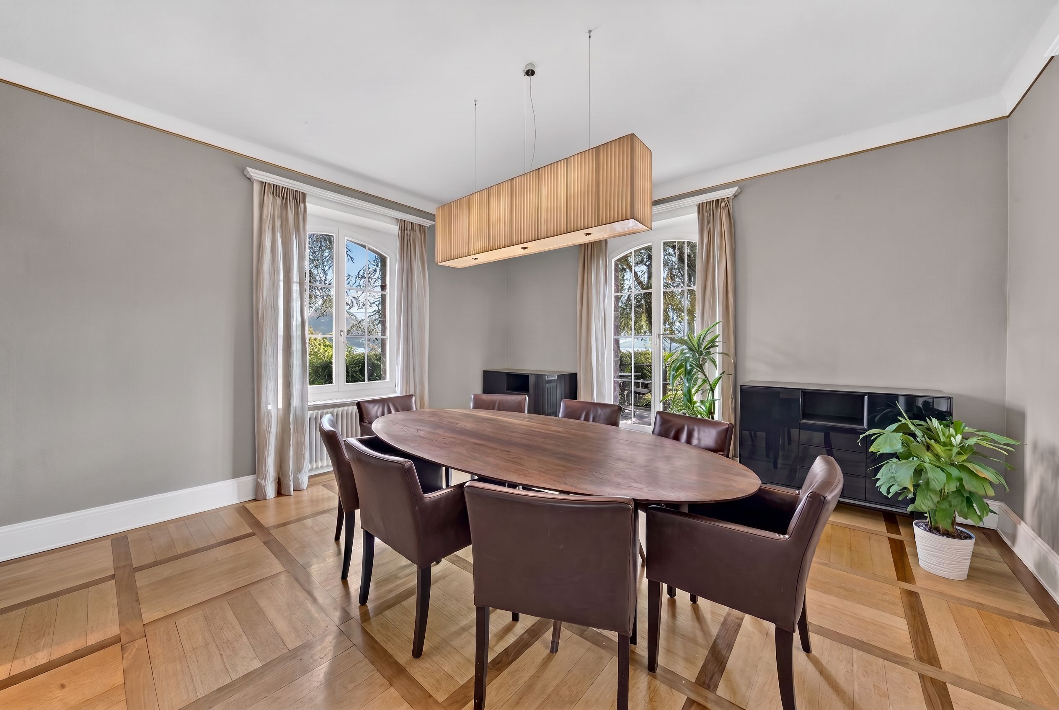
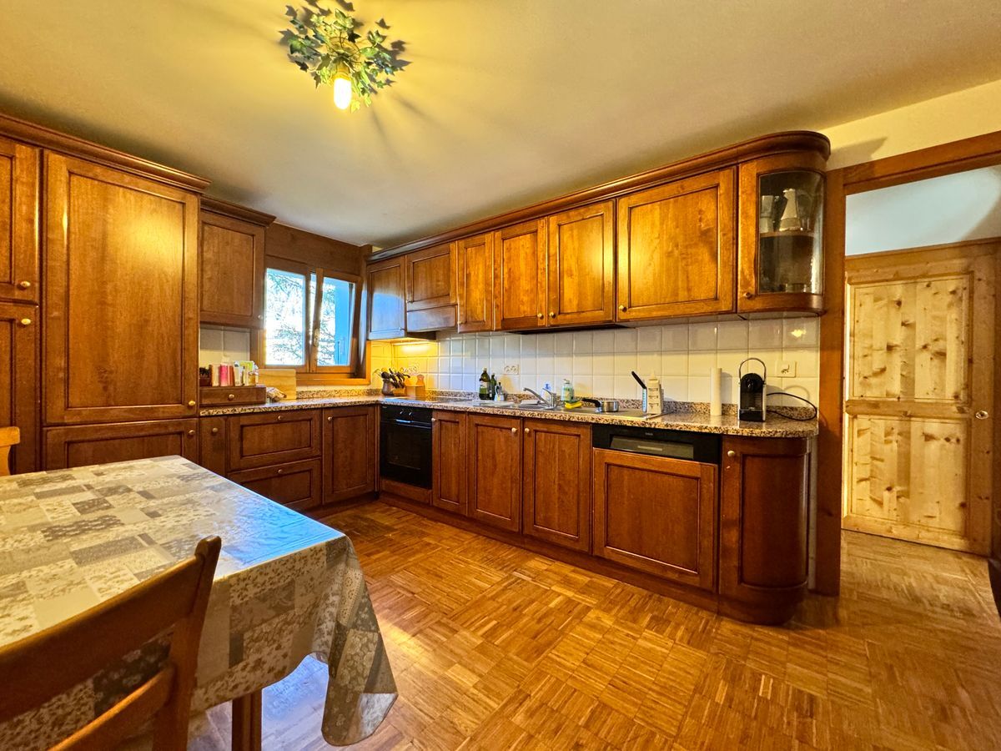
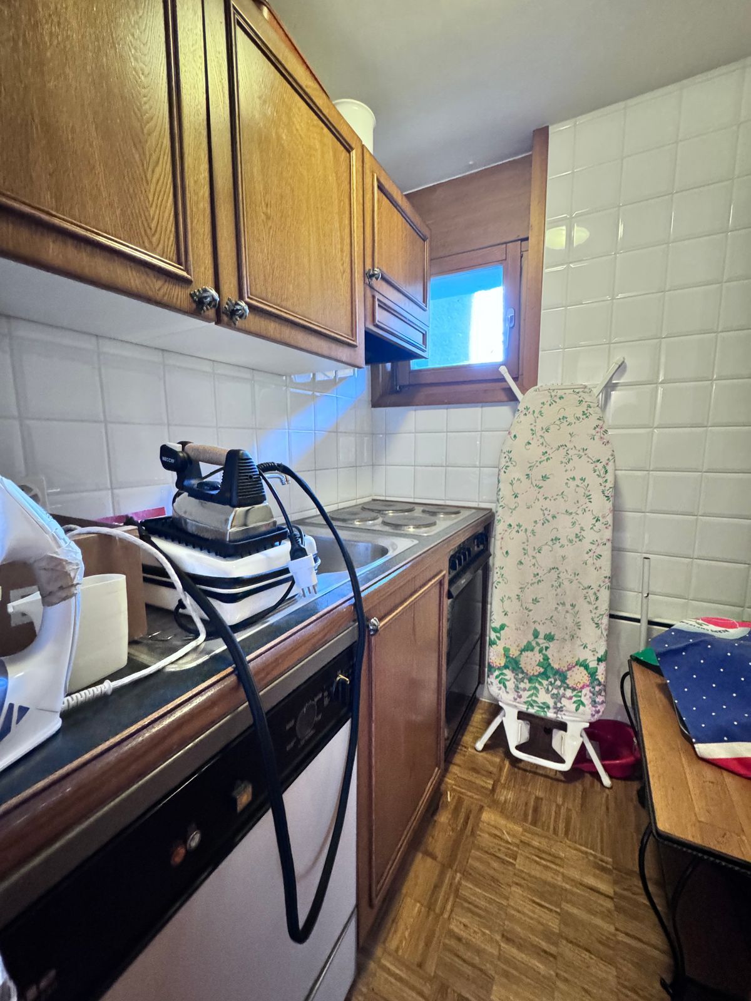
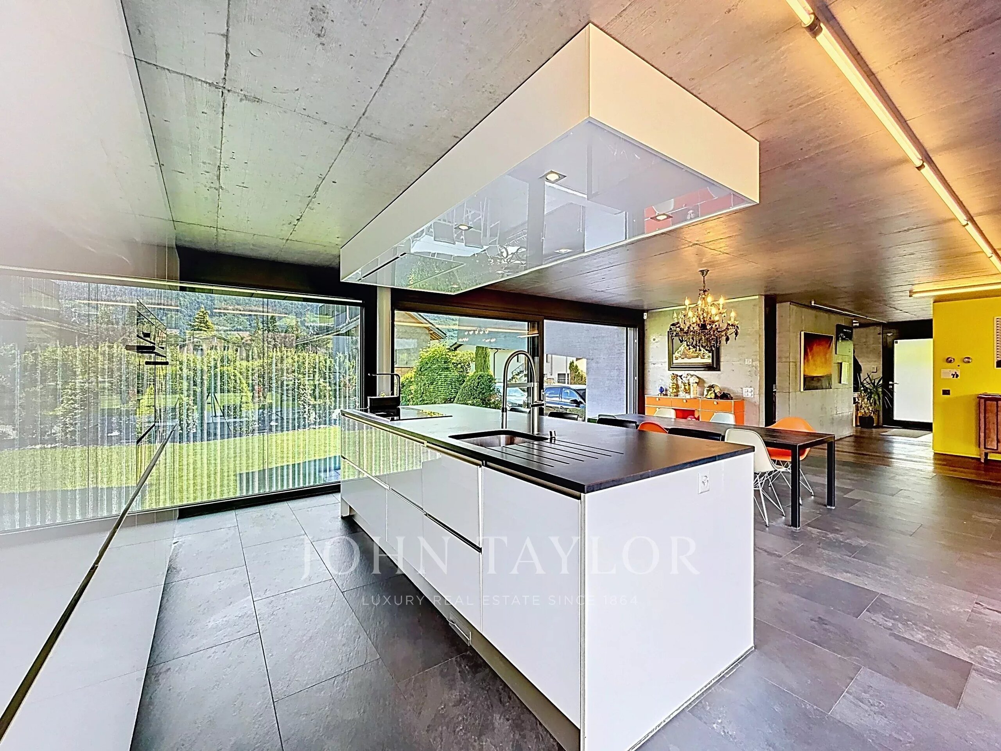
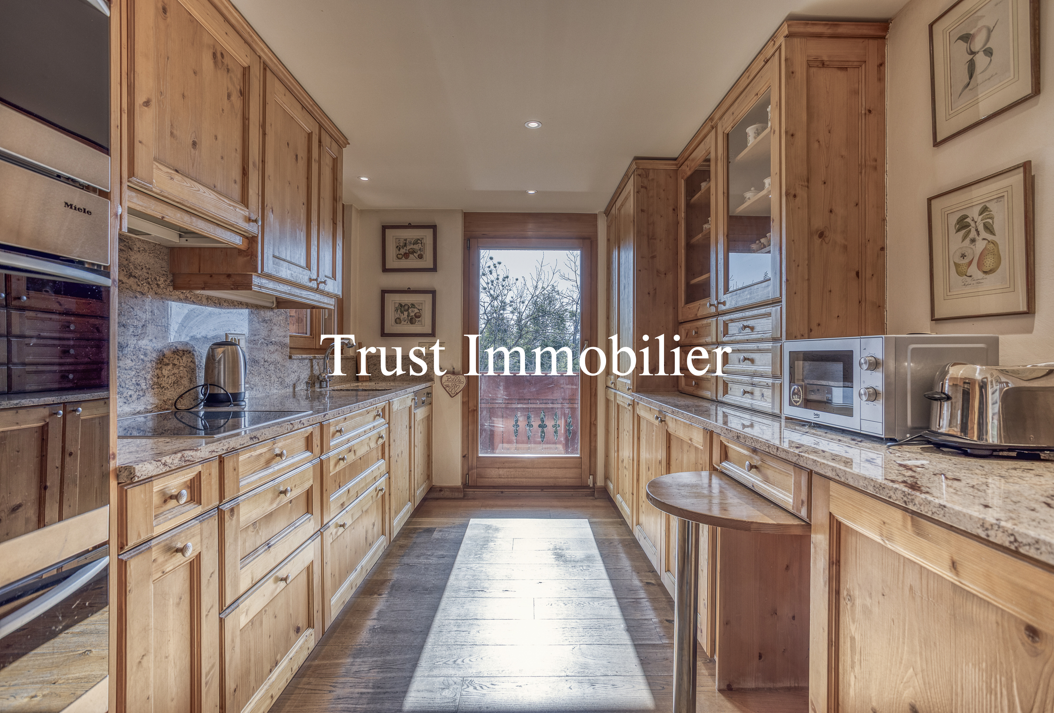
Kitchen with central island, open to the dining room and living room, with access to the terraces and garden
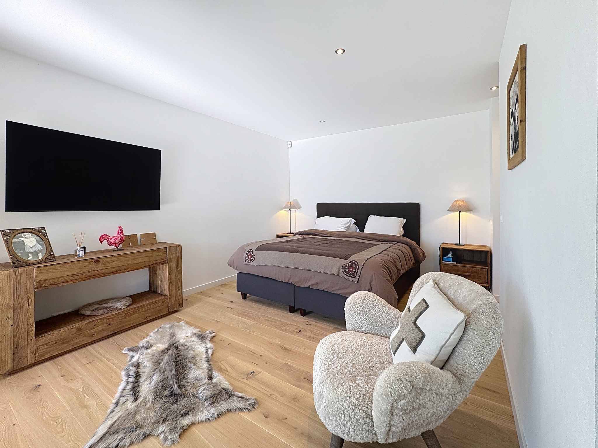
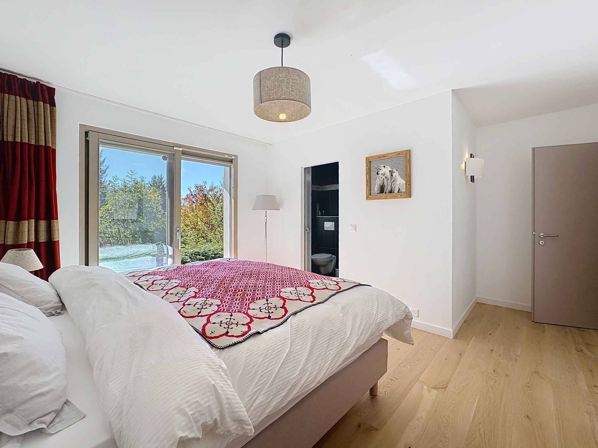
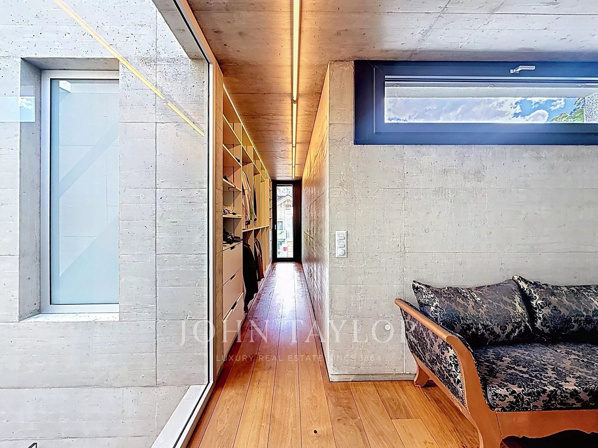
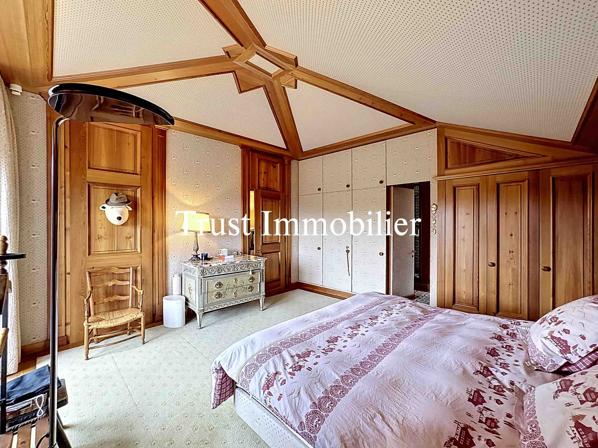
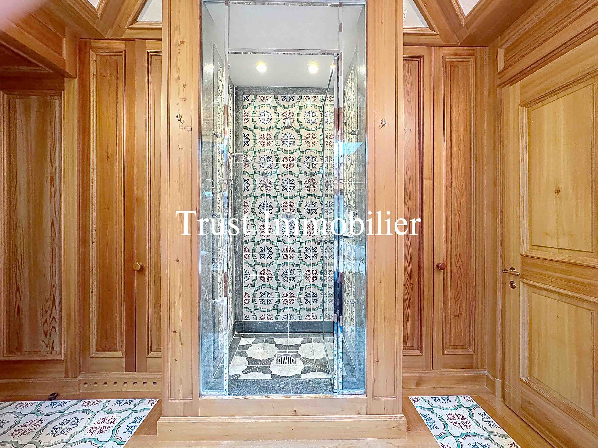
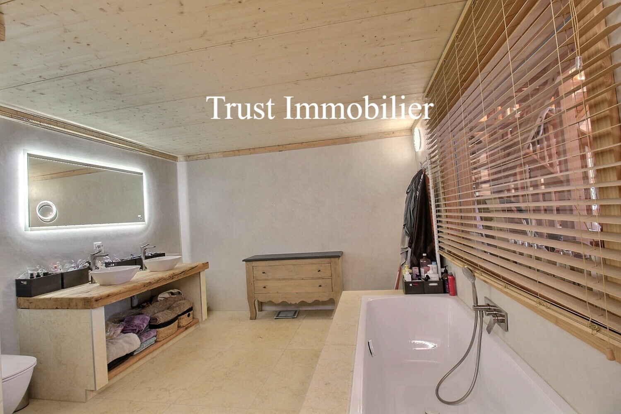
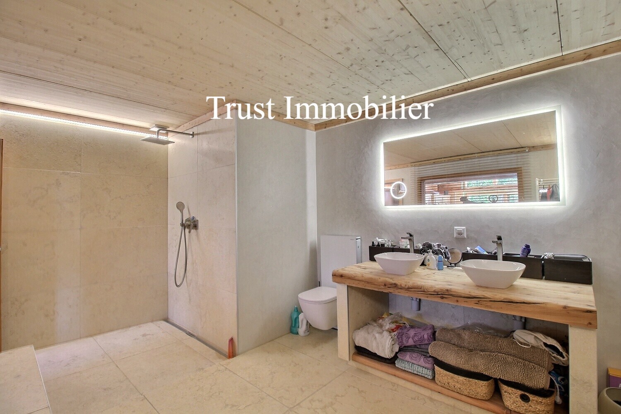
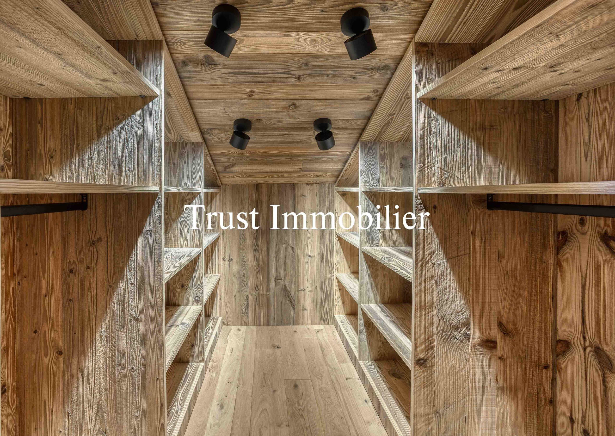
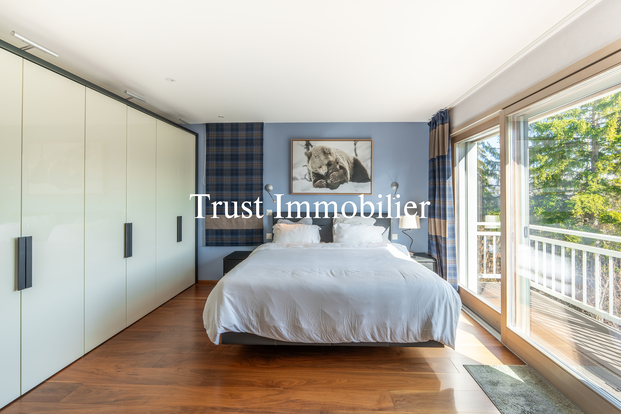
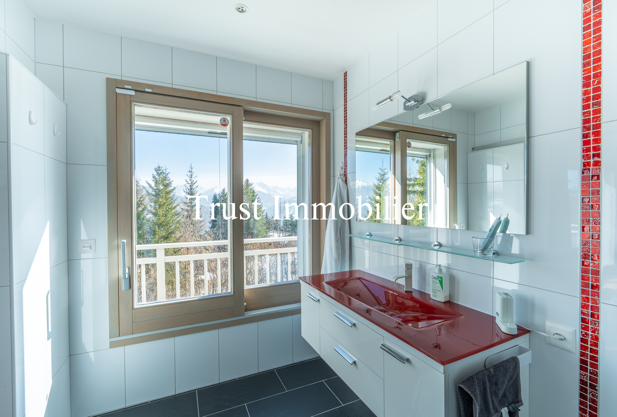
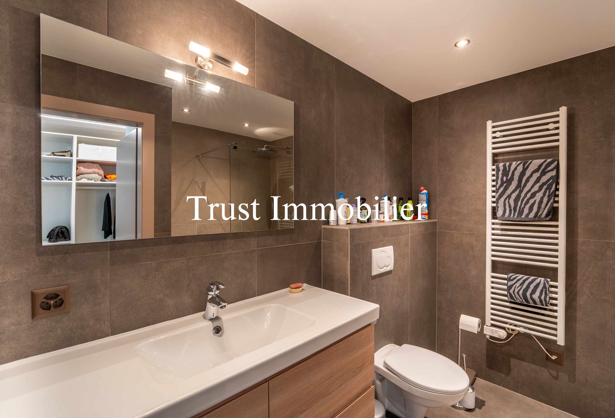
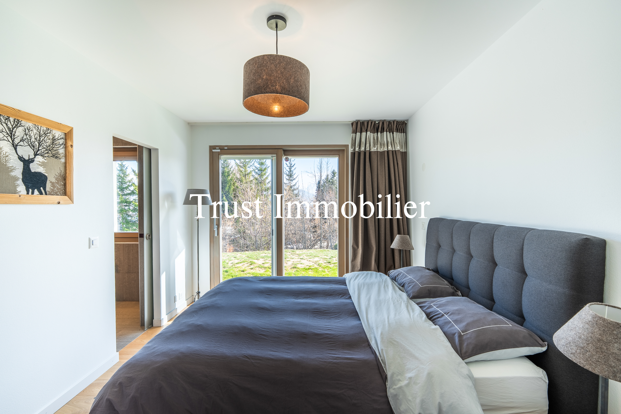
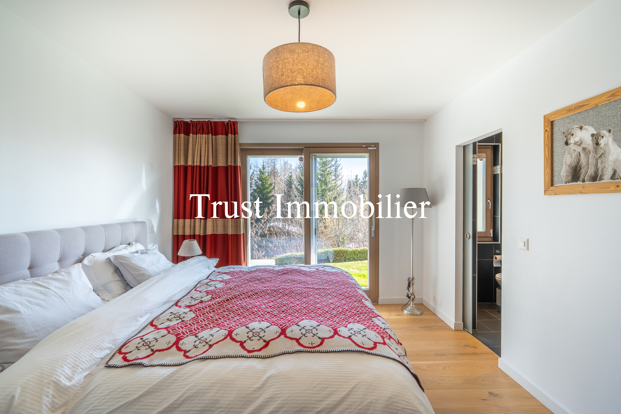
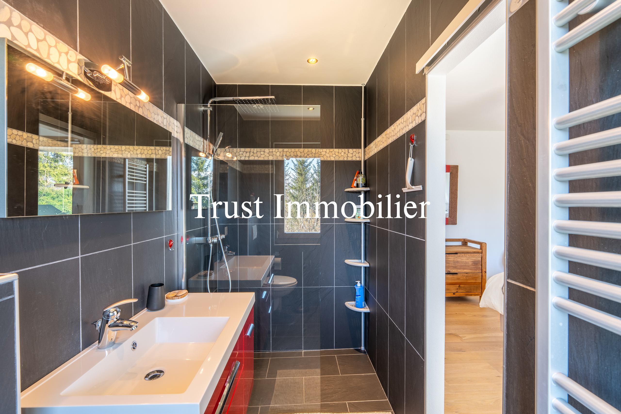
Bedroom with walk-in closet, shower room, and toilet
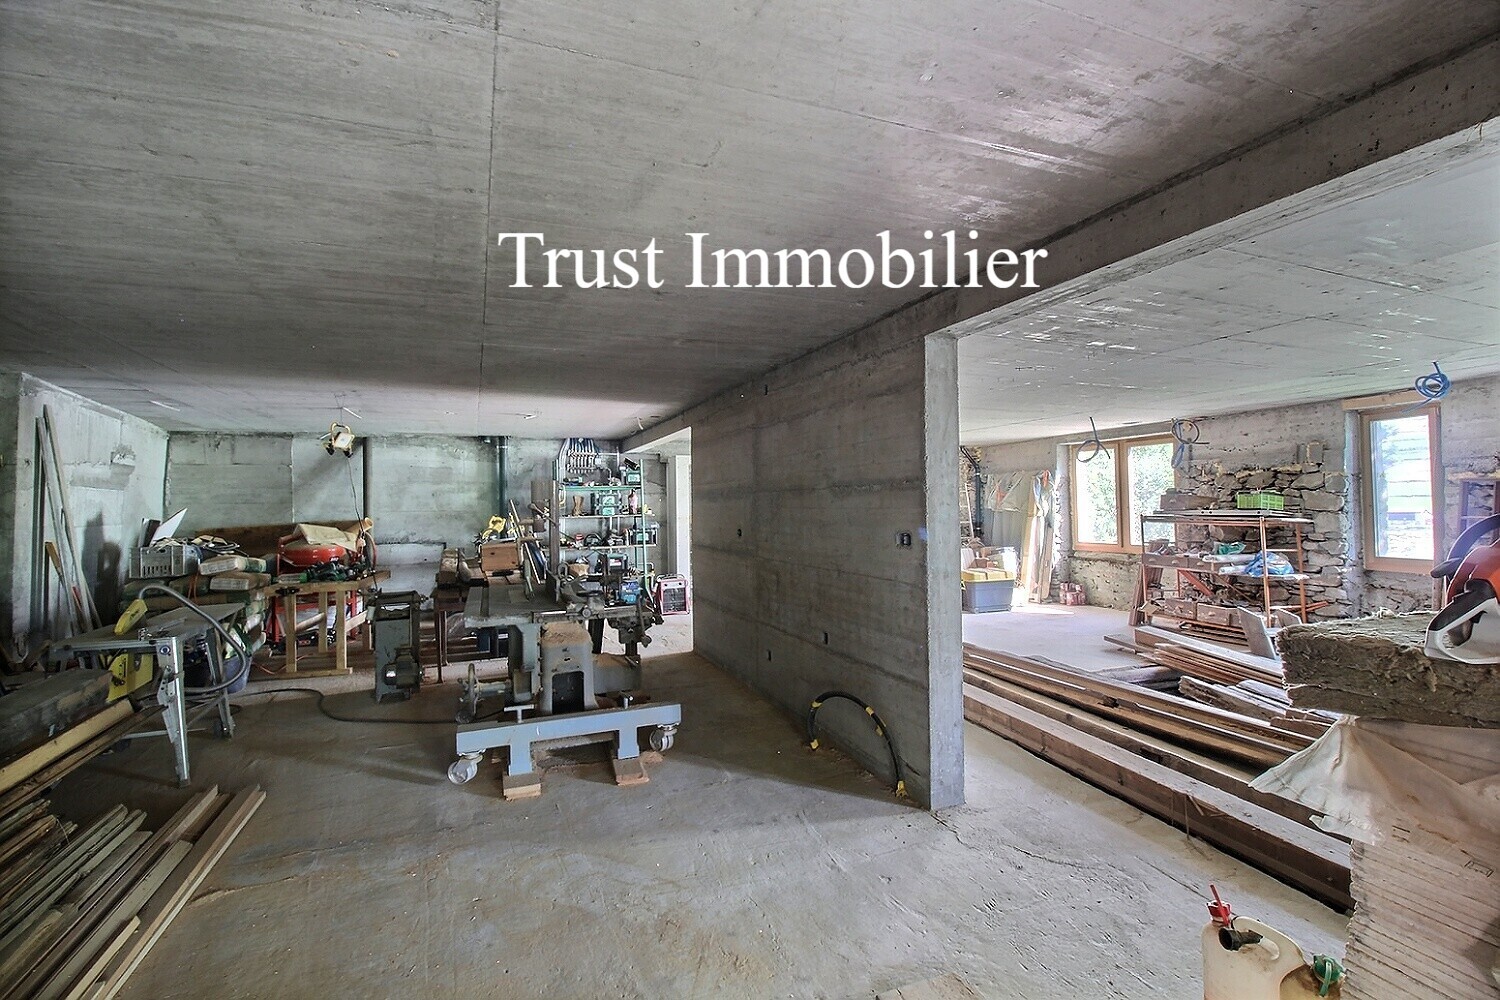
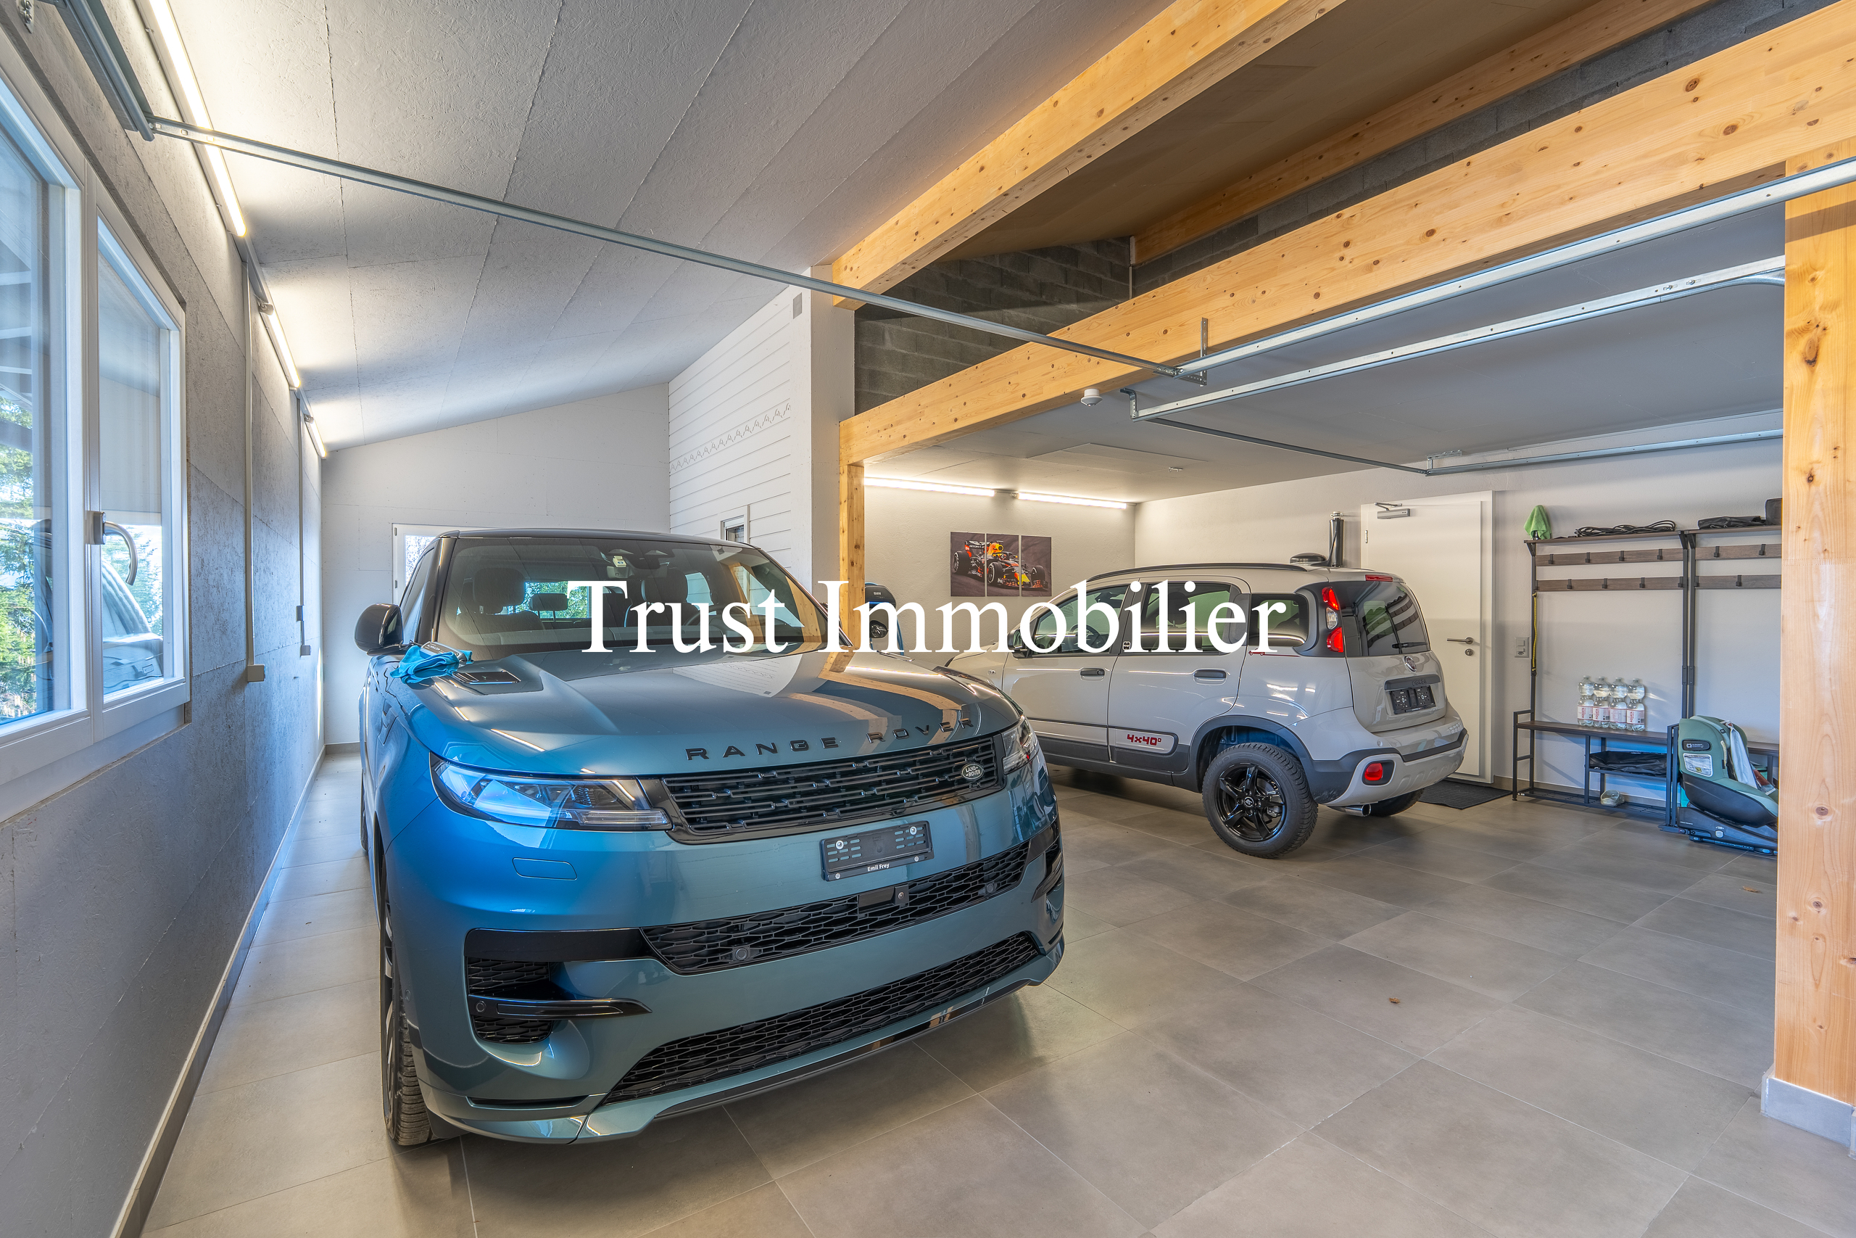
Large garage with electric charging stations for 3 vehicles, with direct access to the interior of the chalet
LOWER LEVEL
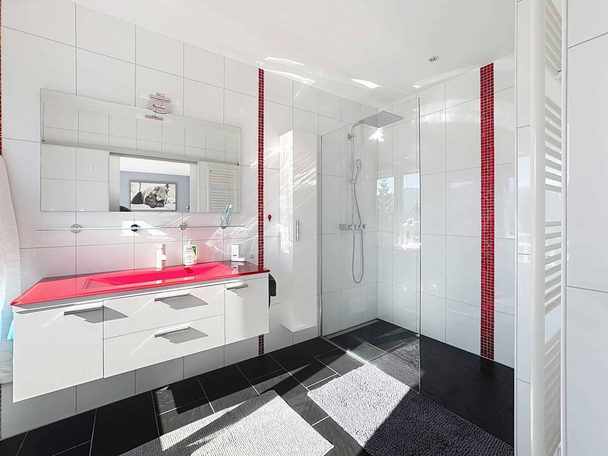
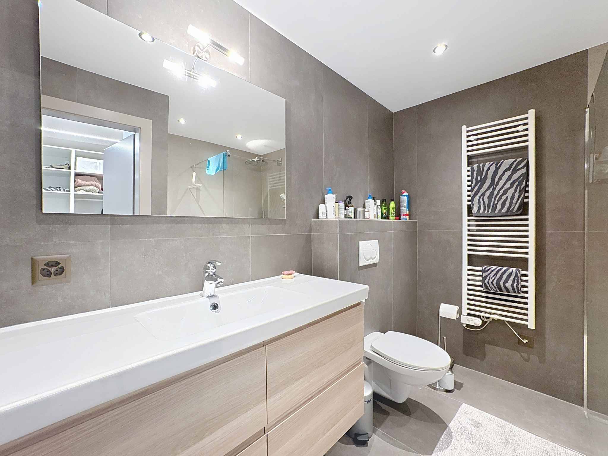
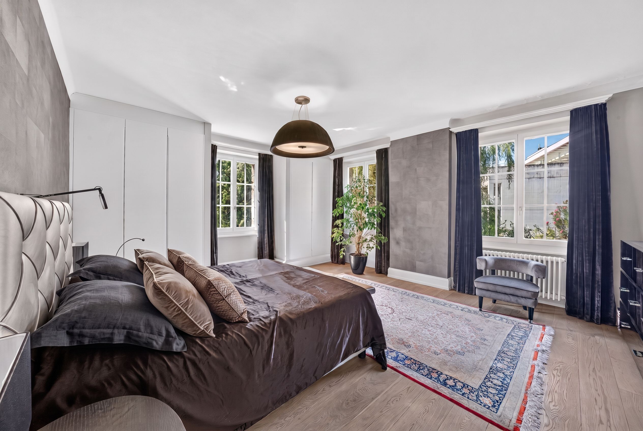
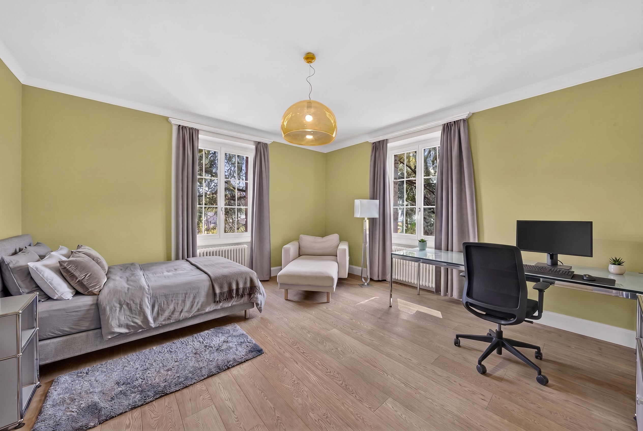
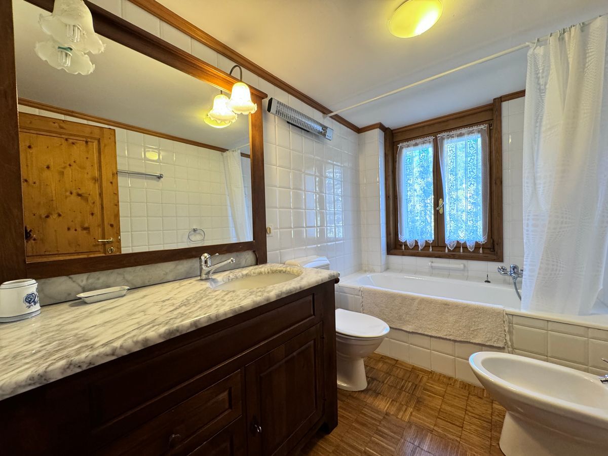
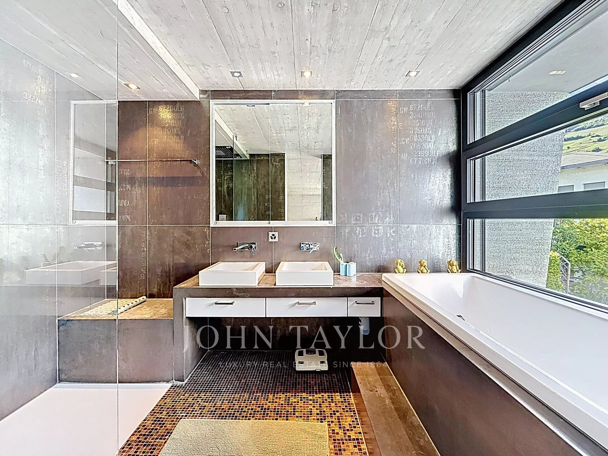
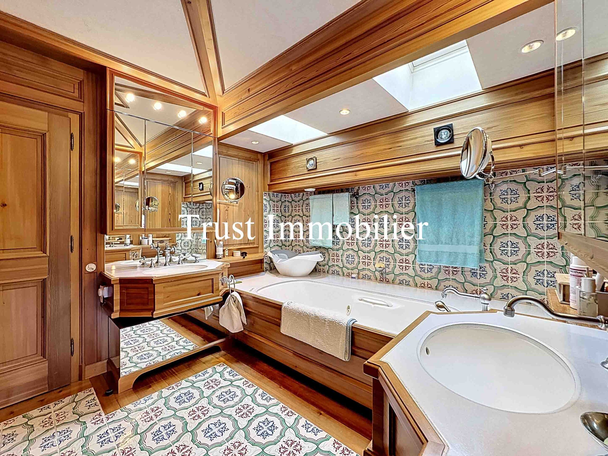
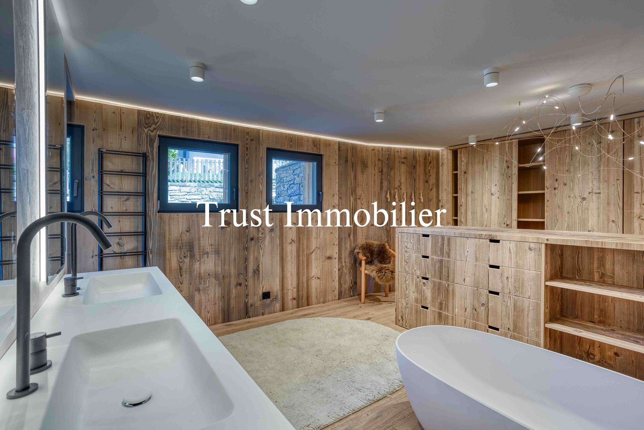
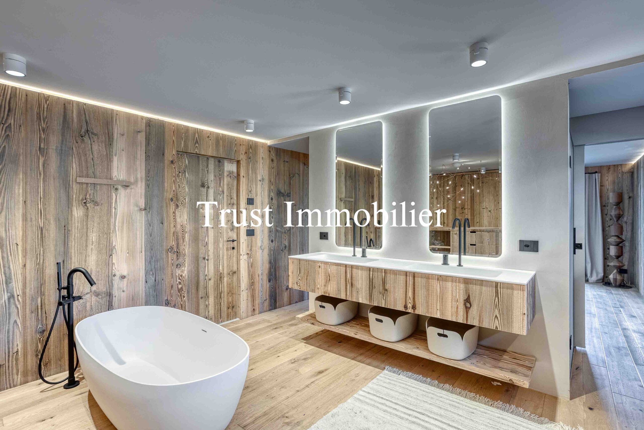
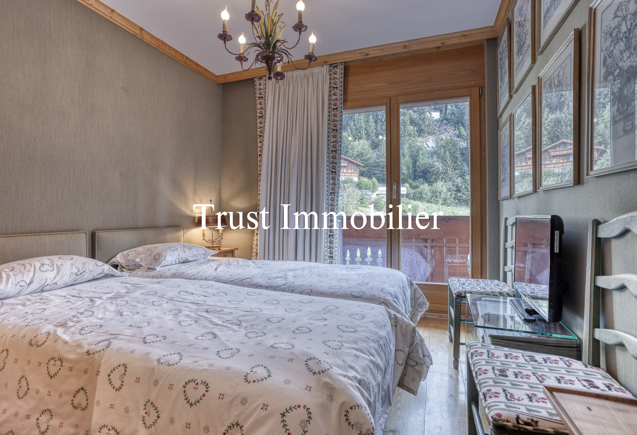
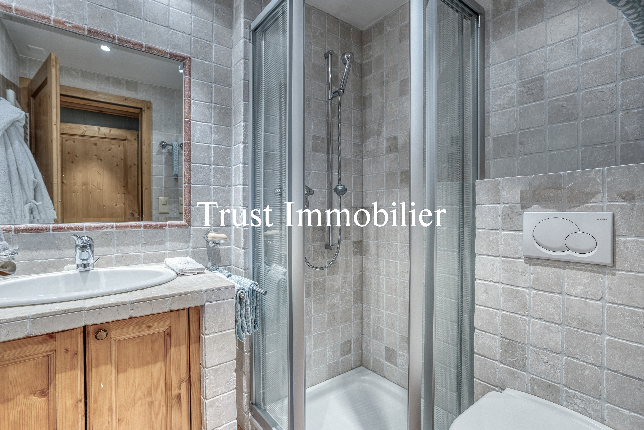
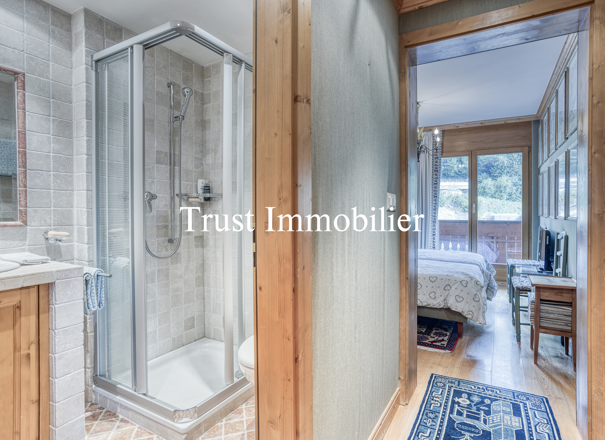
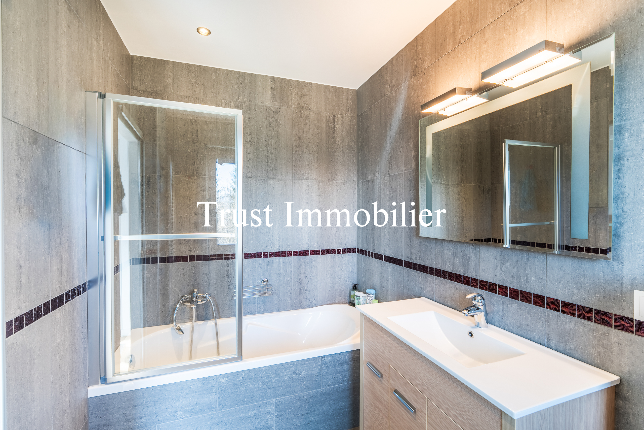
Bedroom (15.60 m²) with private bathroom
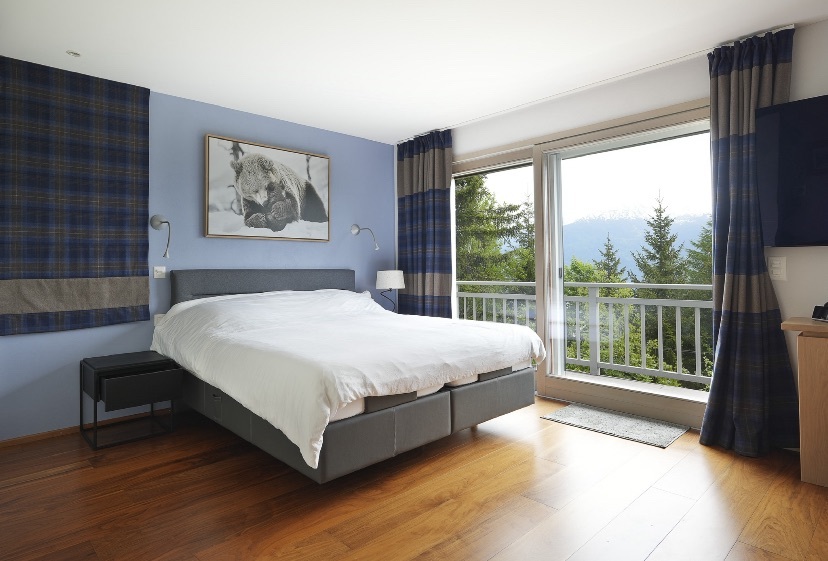
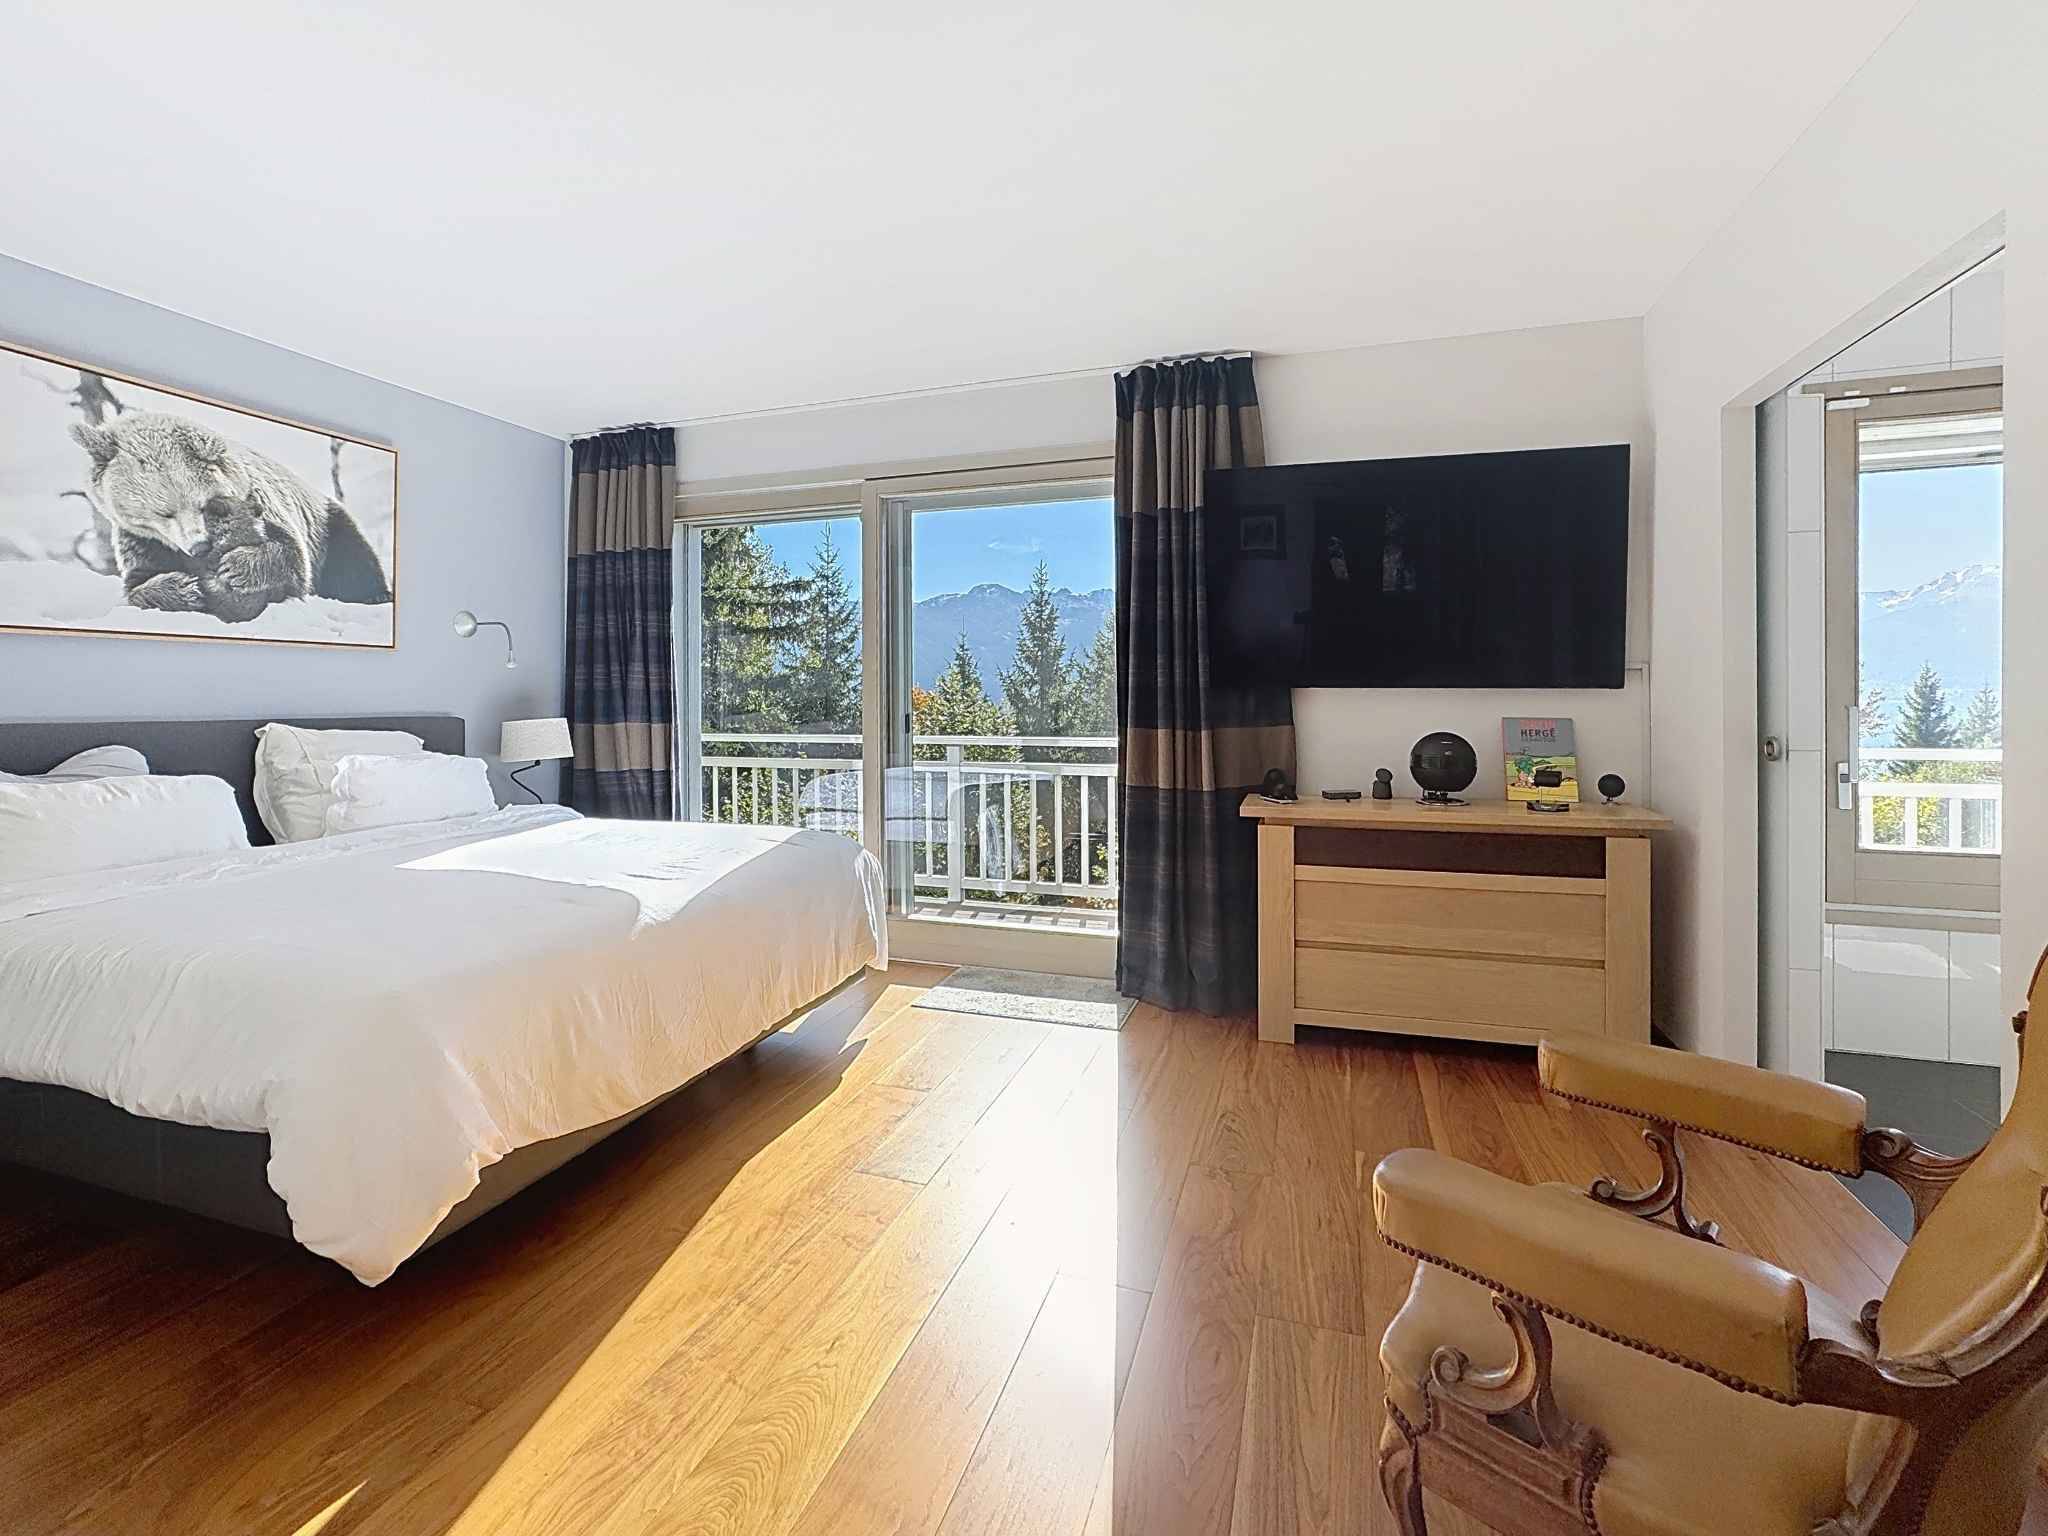
Bedroom (16.60 m²) with private shower room and access to a balcony
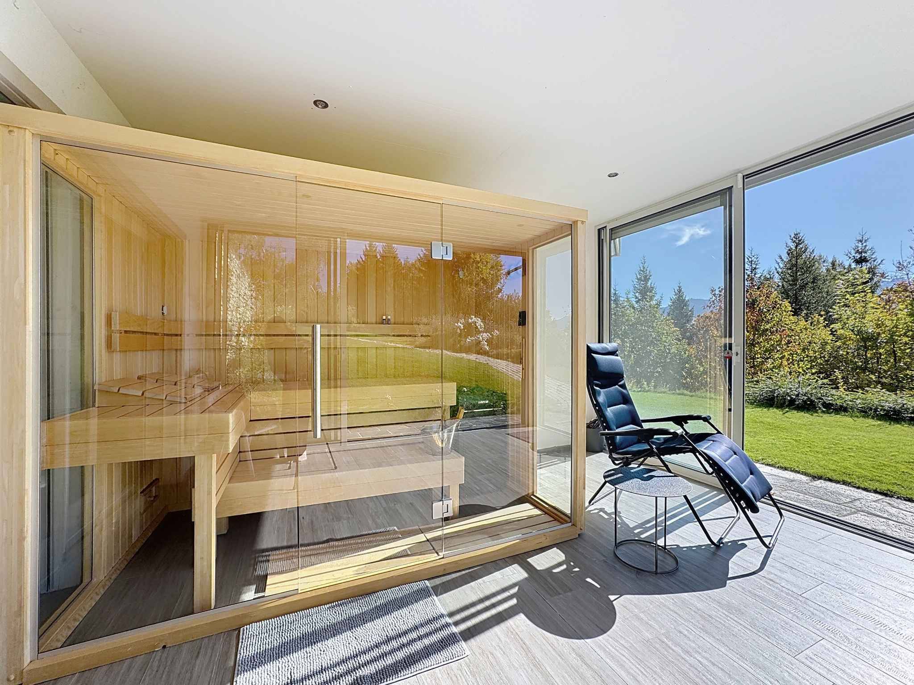
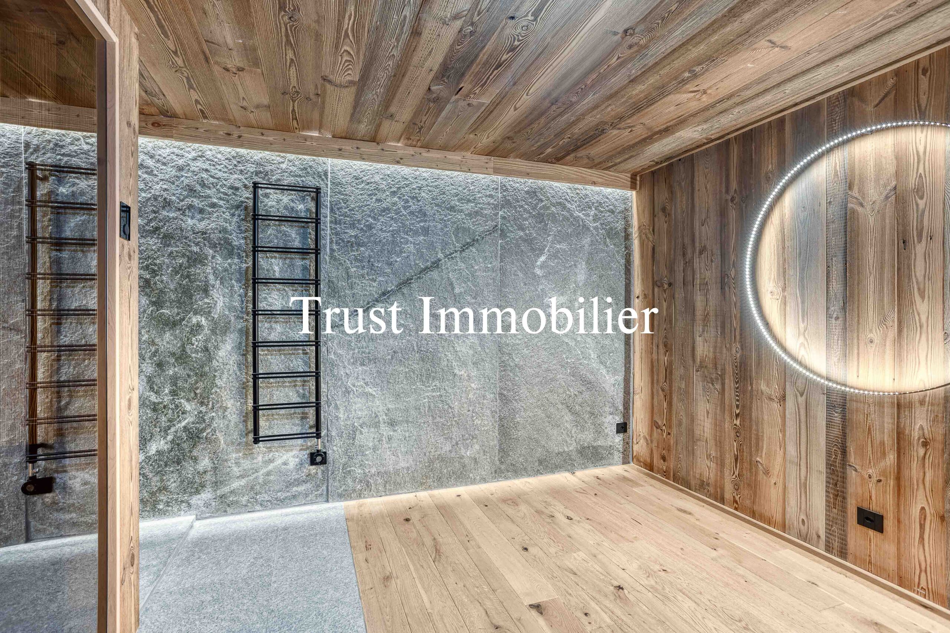
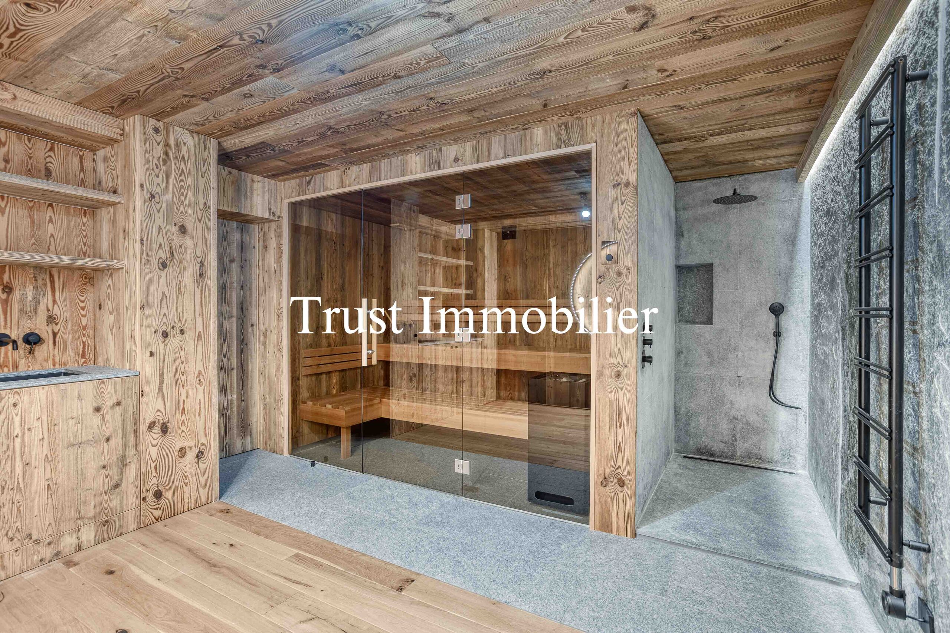
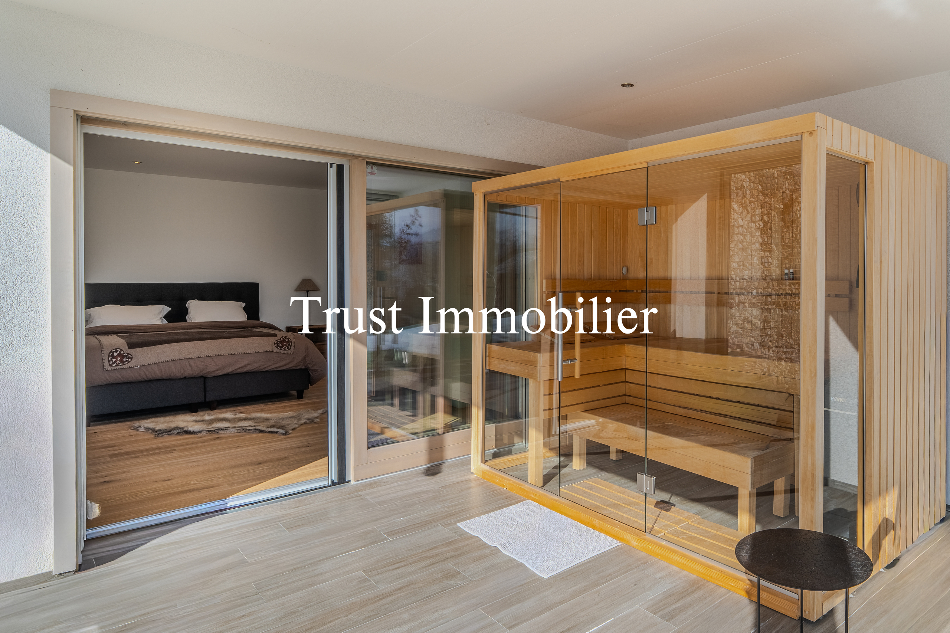
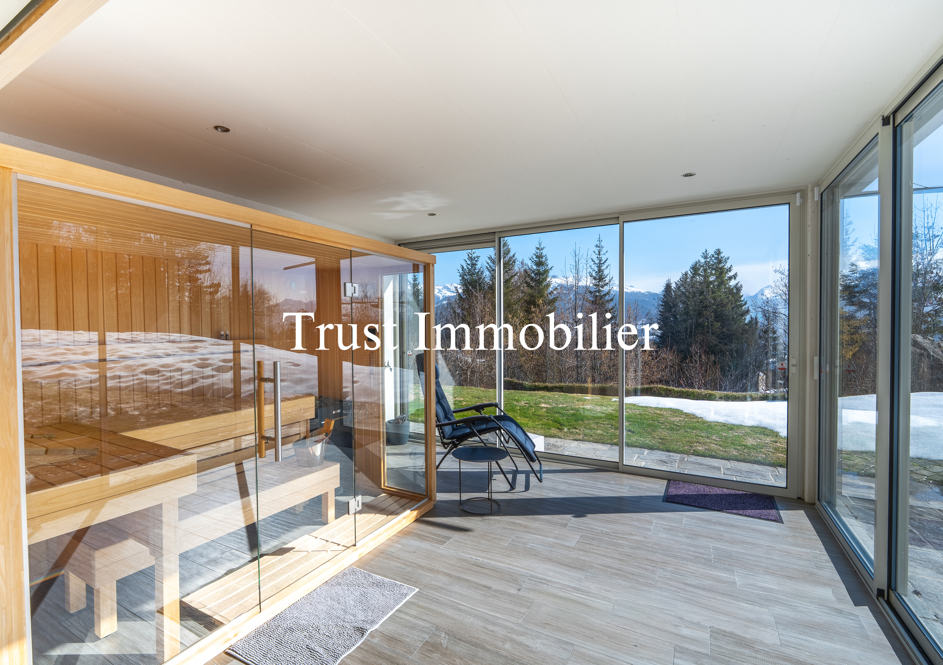
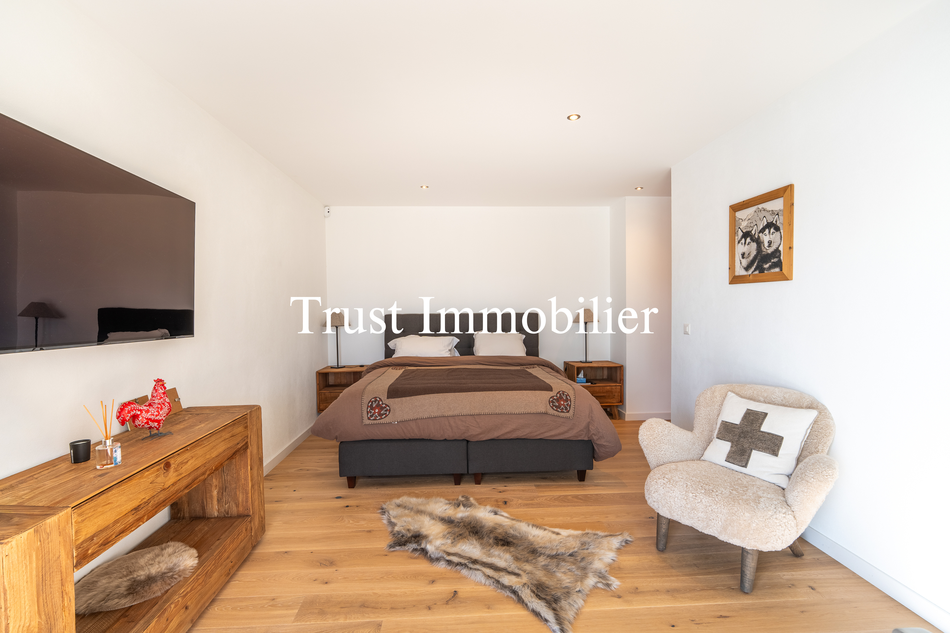
Master suite with walk-in closet, shower room, and toilet with direct access to the corner veranda equipped with a sauna, offering spectacular views of the Alps
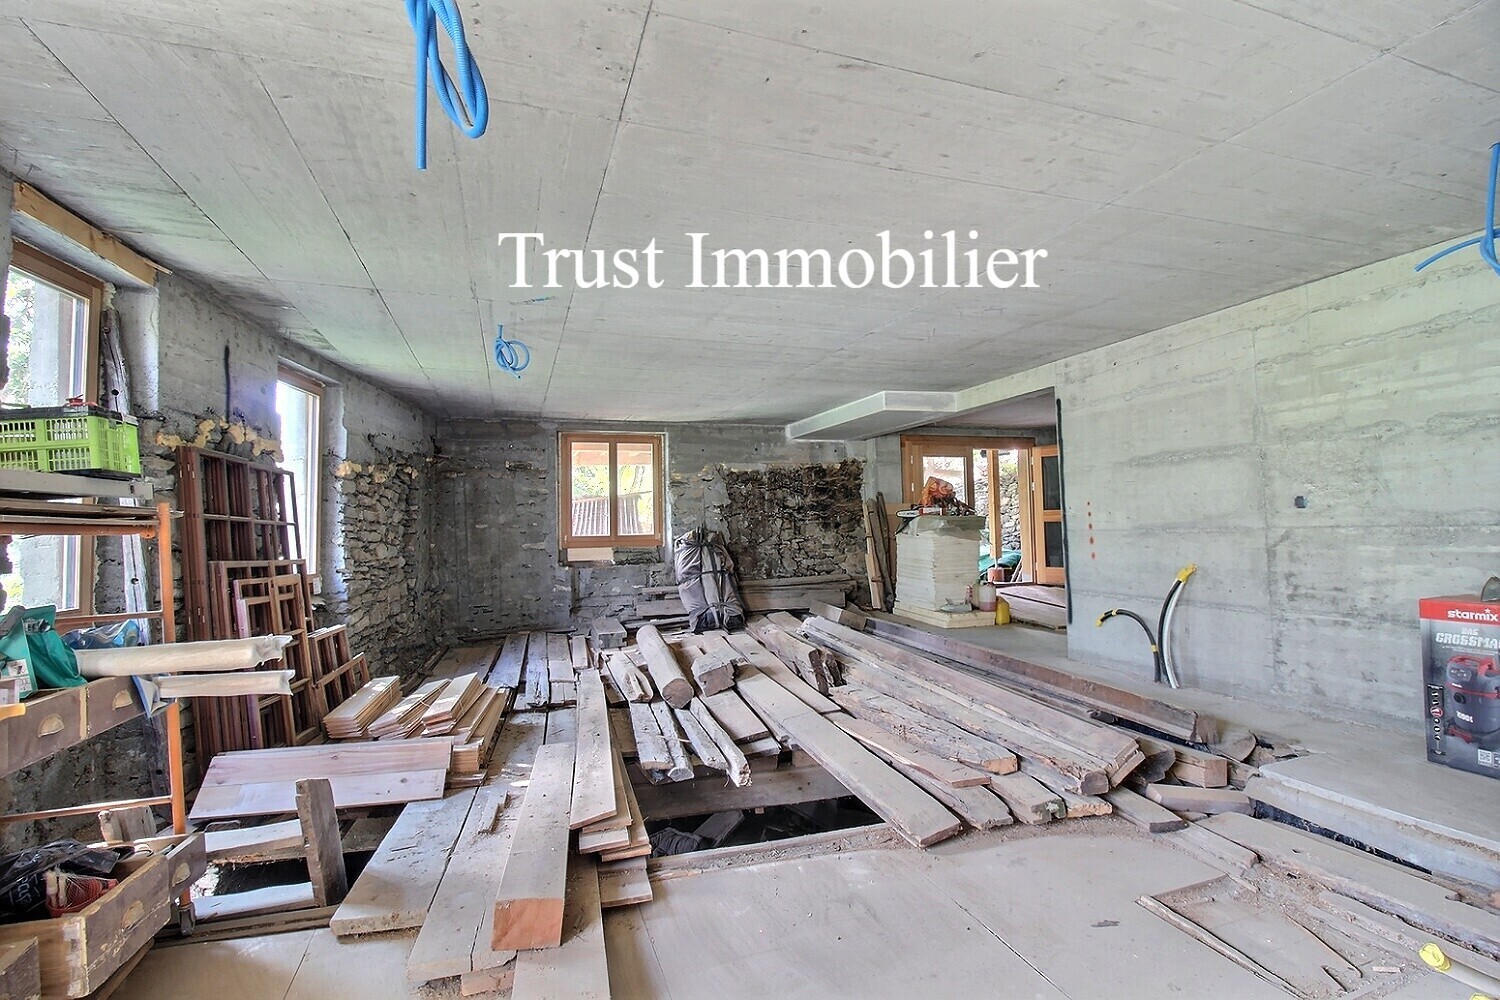
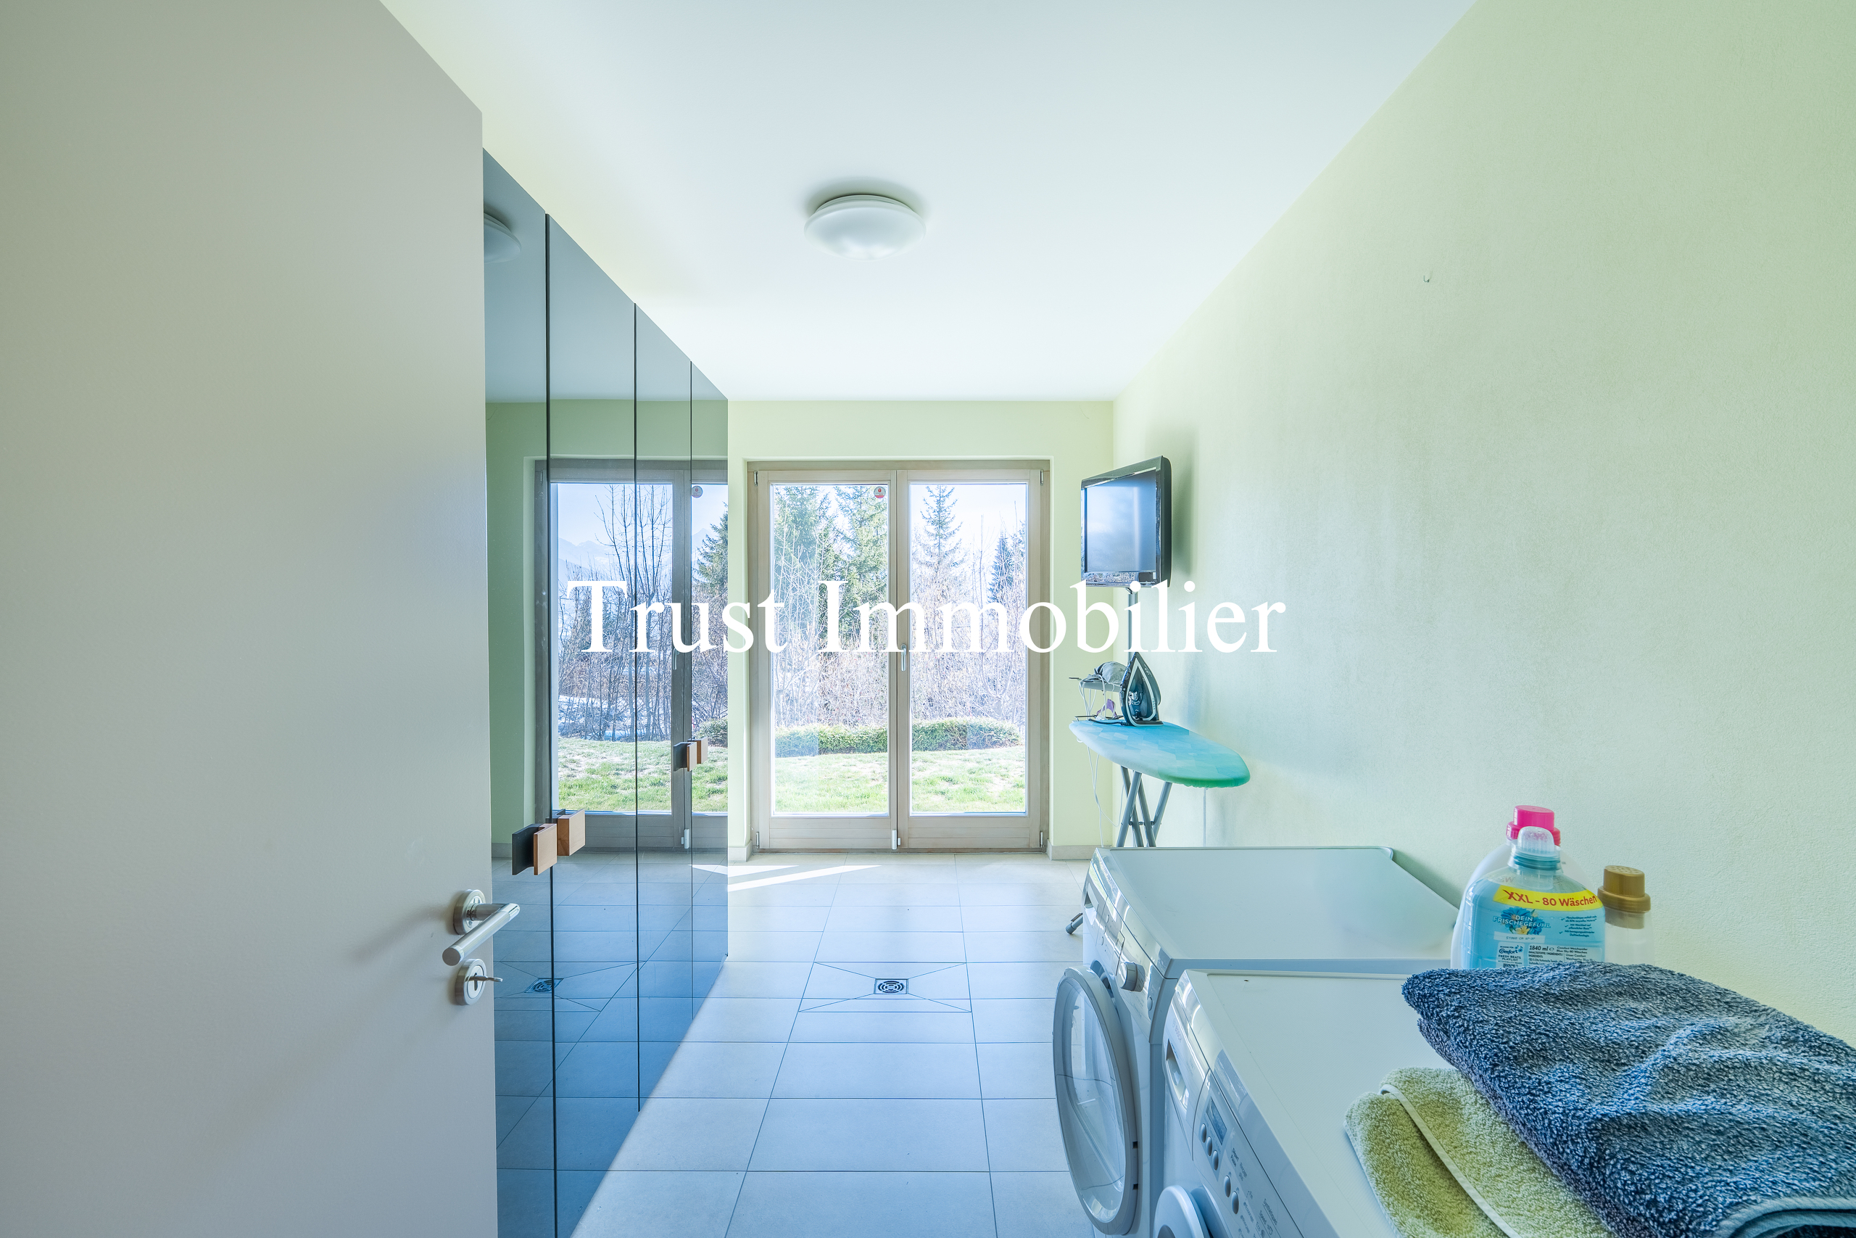
Laundry room, Storage spaces, utility room, 2 cellars (11.30 m², 9.60 m²)
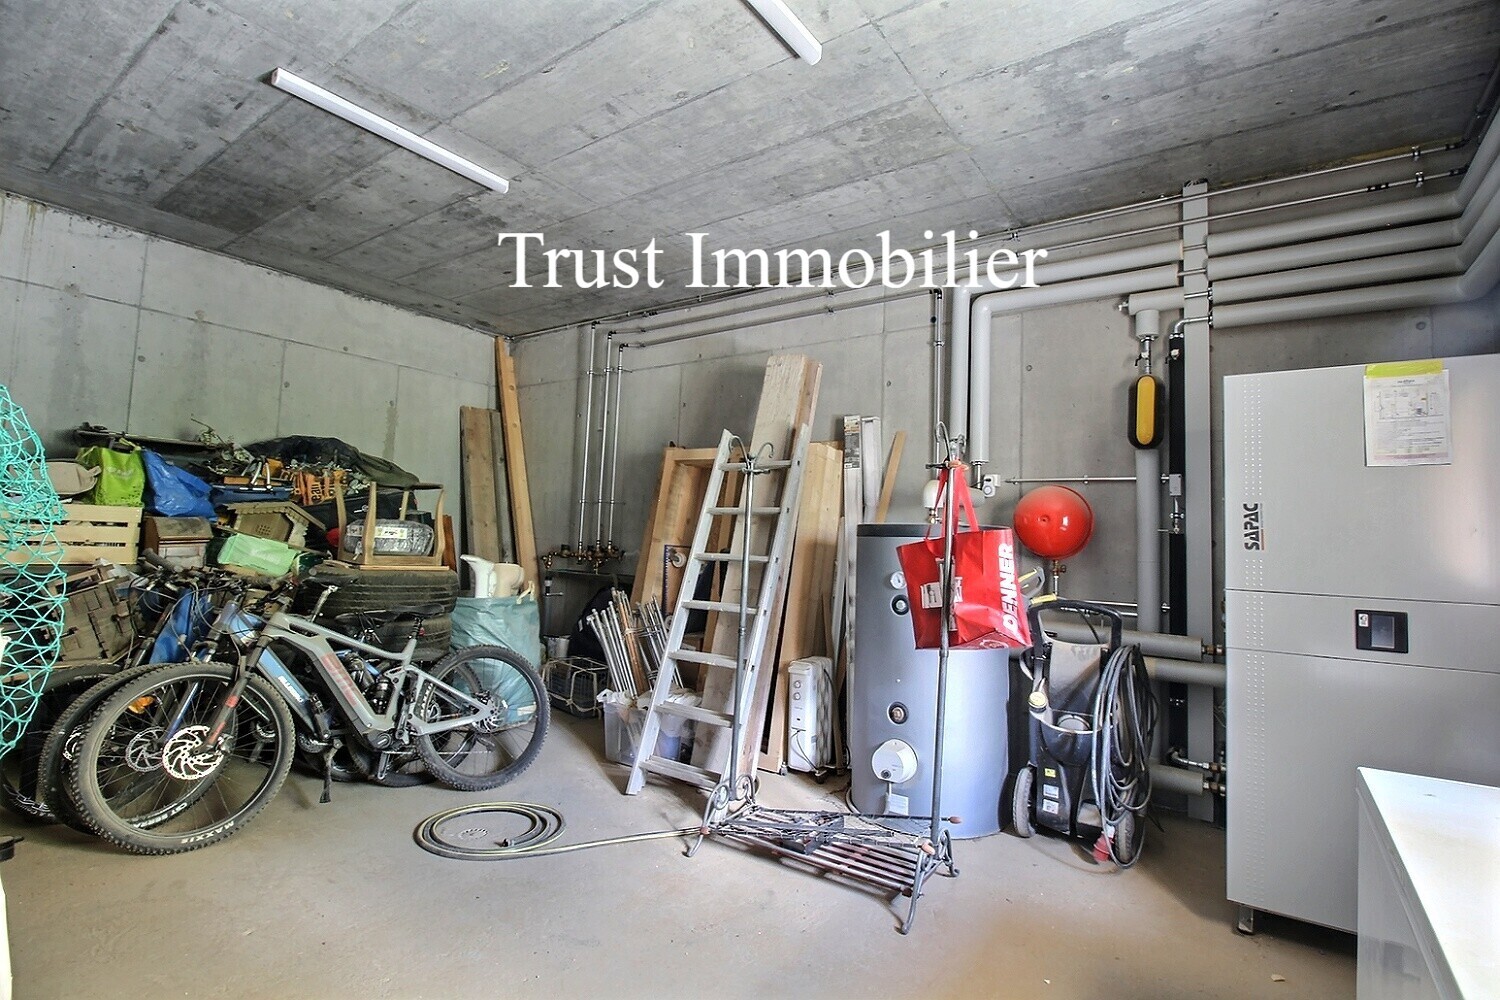
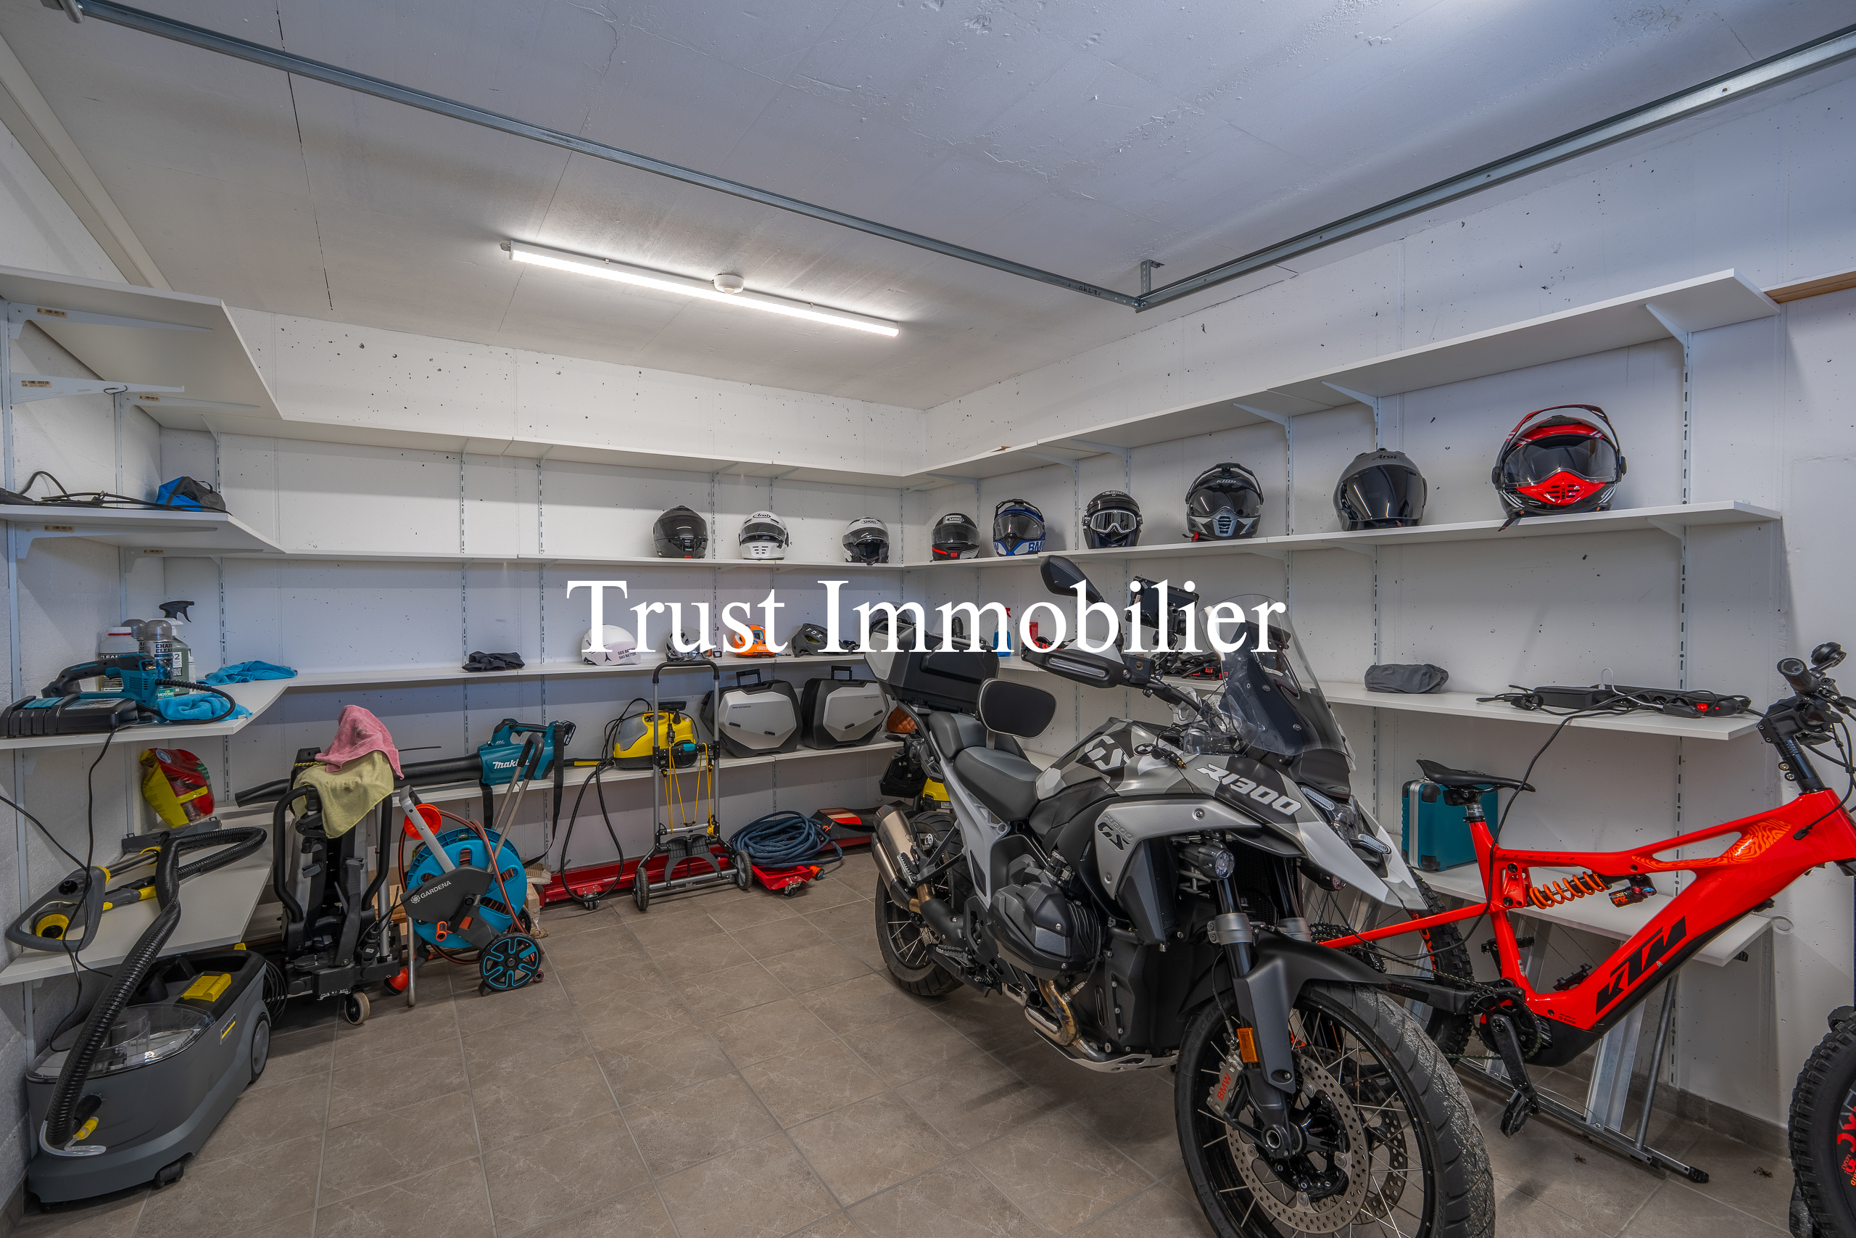
Small garage (motorcycles, bicycles…) with direct access inside the chalet
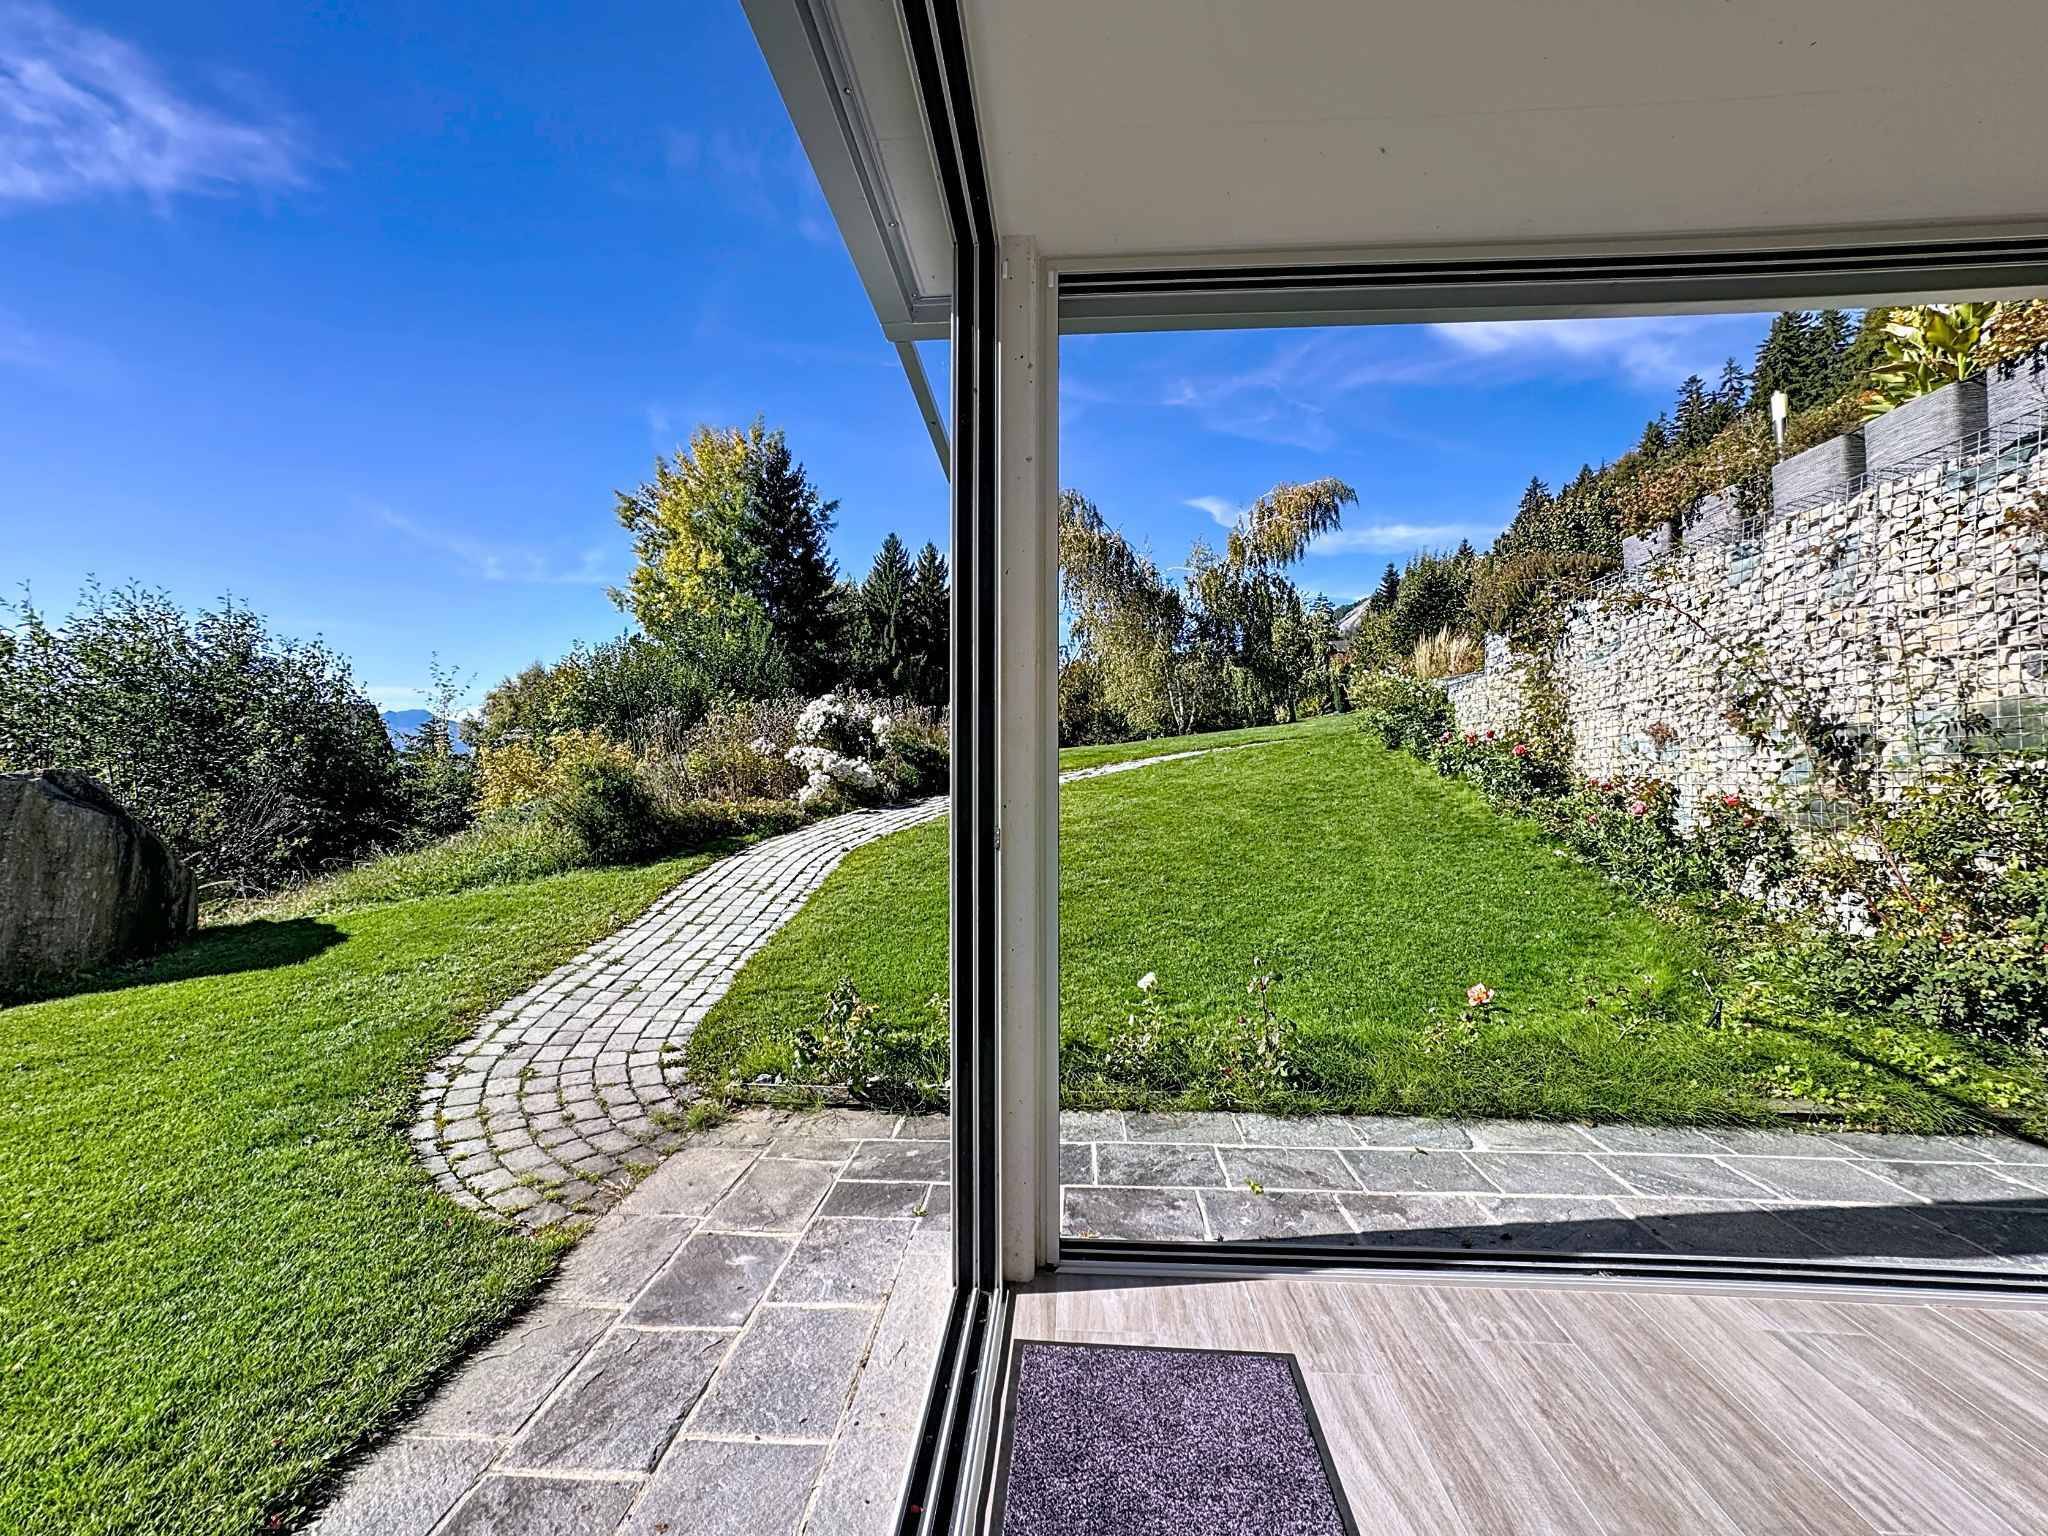
Other features: geothermal heating with solar panels, supplemented by a wood-burning stove, windows equipped with video surveillance and security sensors, outdoor parking for 3–4 vehicles, robotic lawn mower for automated lawn care, a carefully landscaped outdoor garden with a small pond and pump, a historic irrigation channel (bisse) below the property, and easy, unobstructed access year-round. Option to purchase the neighboring lot.
www.trustimmobilier.ch
Conveniences
Neighbourhood
- Green
- Mountains
- River
- Ski resort
- Hiking trails
Outside conveniences
- Balcony/ies
- Terrace/s
- Garden
- Quiet
- Loggia
- Pond
- Robot mower
Inside conveniences
- Garage
- Open kitchen
- Sauna
- Furnace
- Bright/sunny
Equipment
- Kitchen island
- Washing machine
- Dryer
- Photovoltaic panels
- Electric car terminal
- Oversee camera
Orientation
- South
- West
Exposure
- Optimal
View
- Unobstructed
Style
- Modern