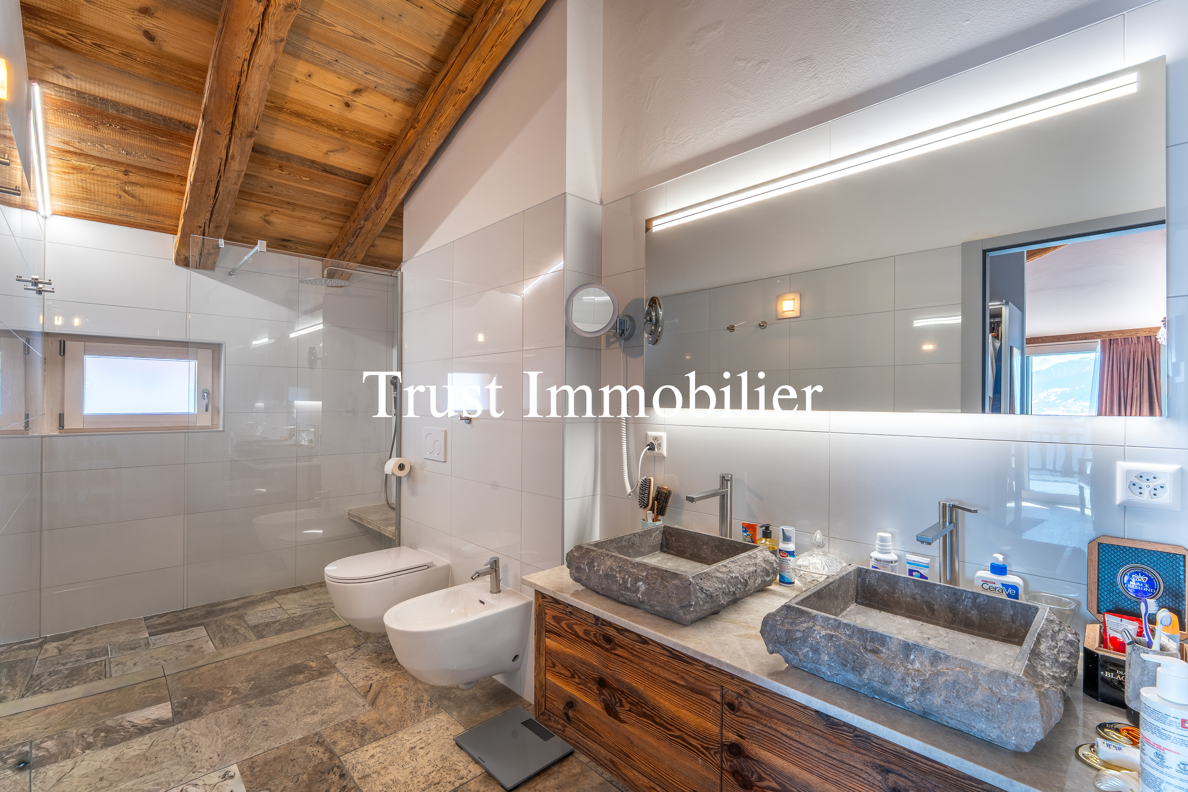
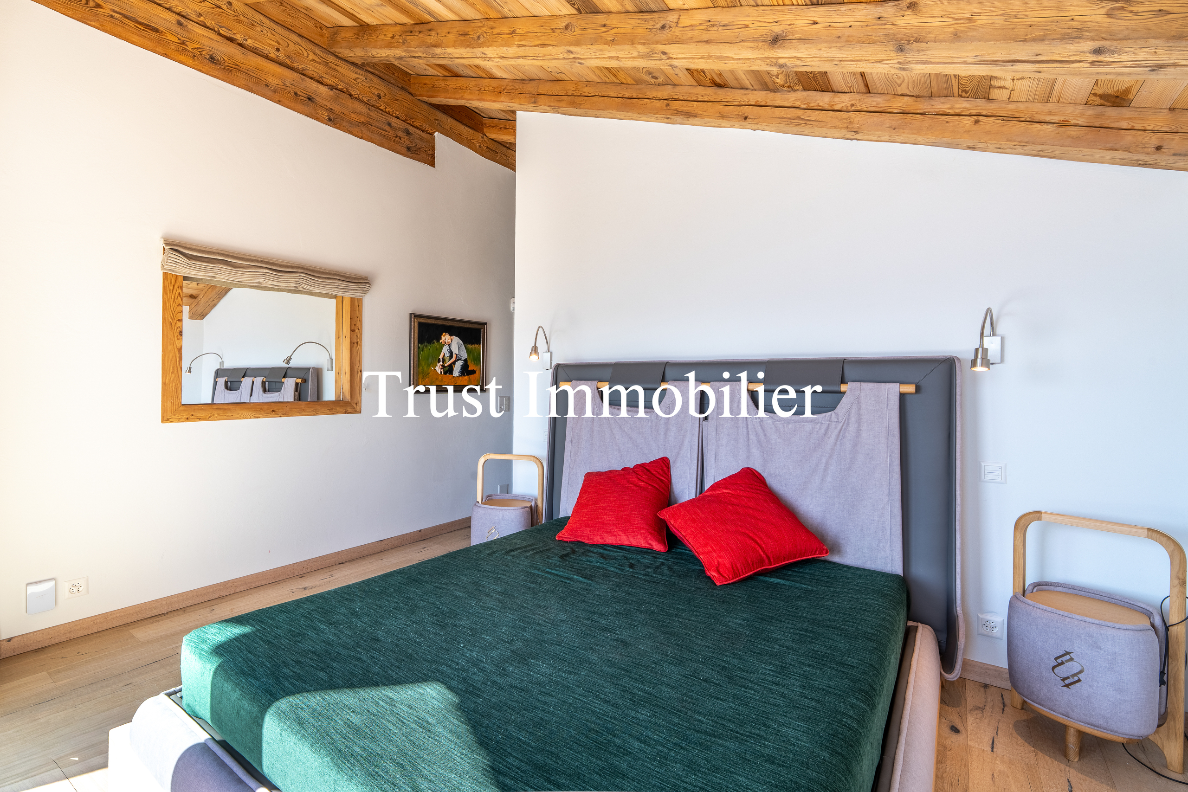
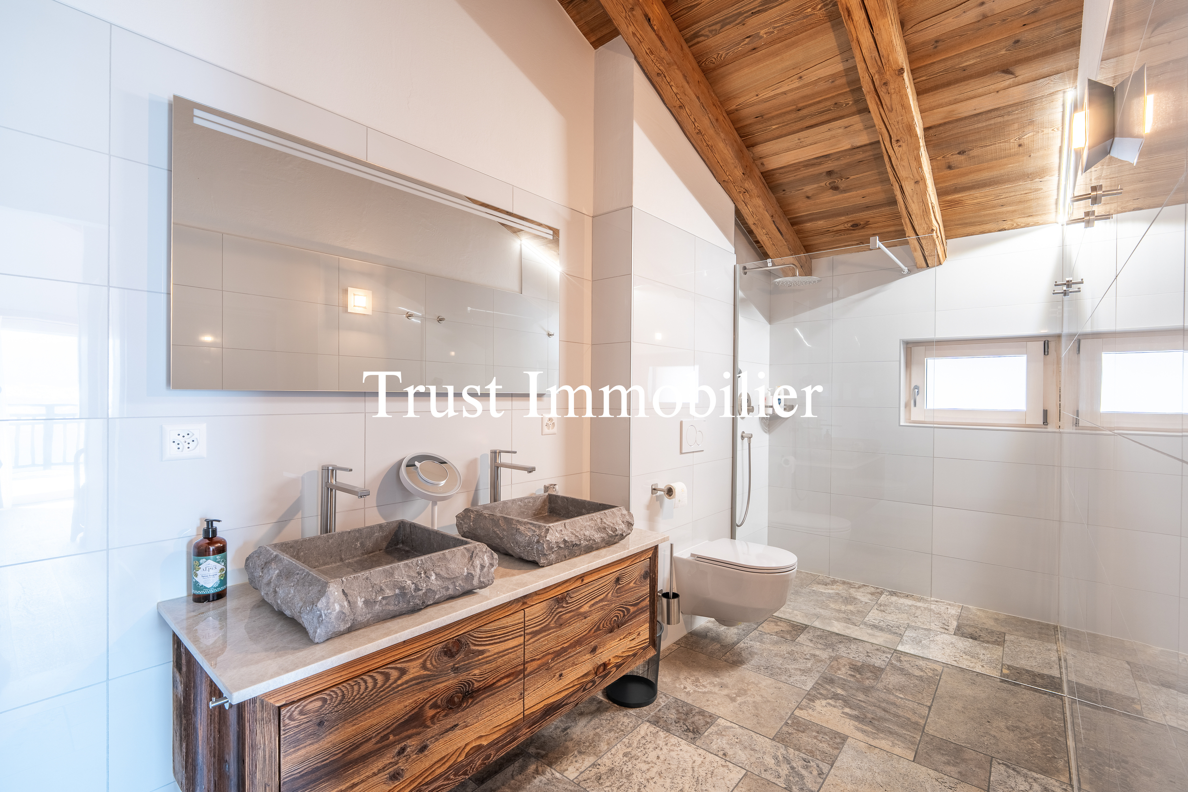
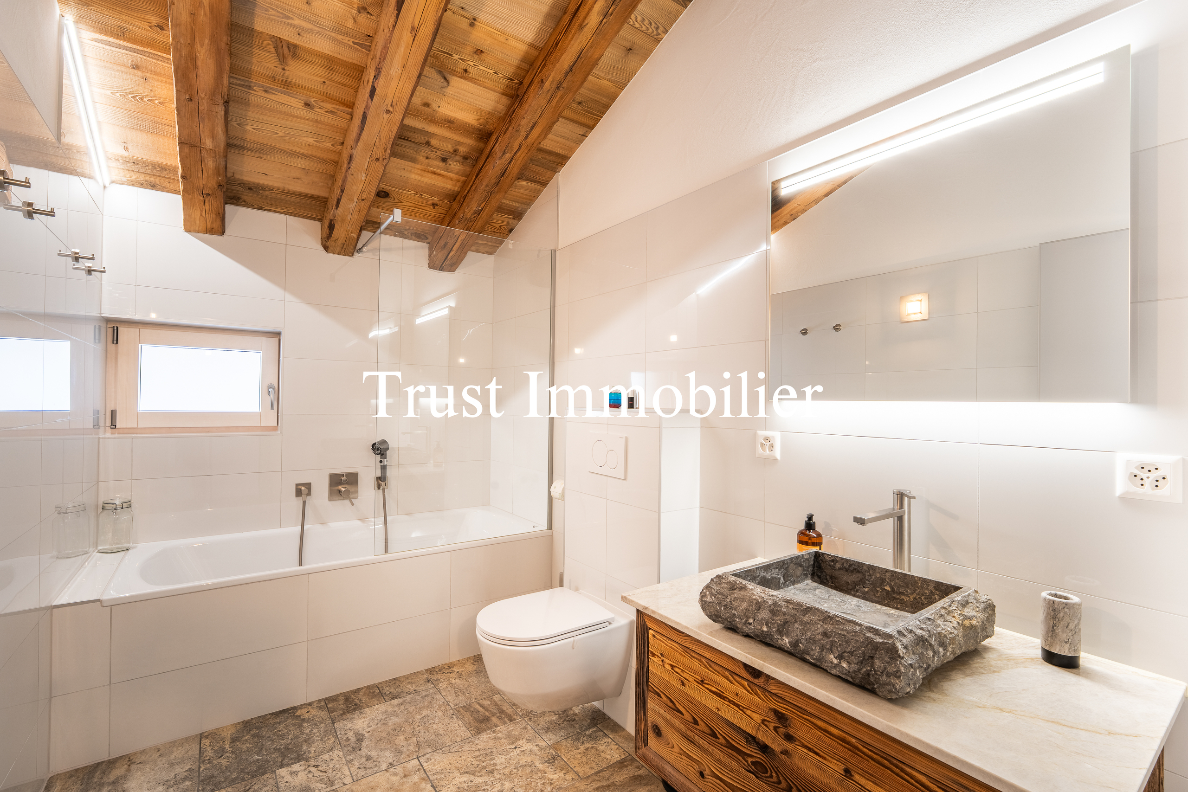
Chalet with 7.5 rooms on sale in Mayens d'Arbaz - Ref 6014-TAR.A
6014. Exceptional Chalet in Arbaz—Power and Elegance with a View of th
Localisation
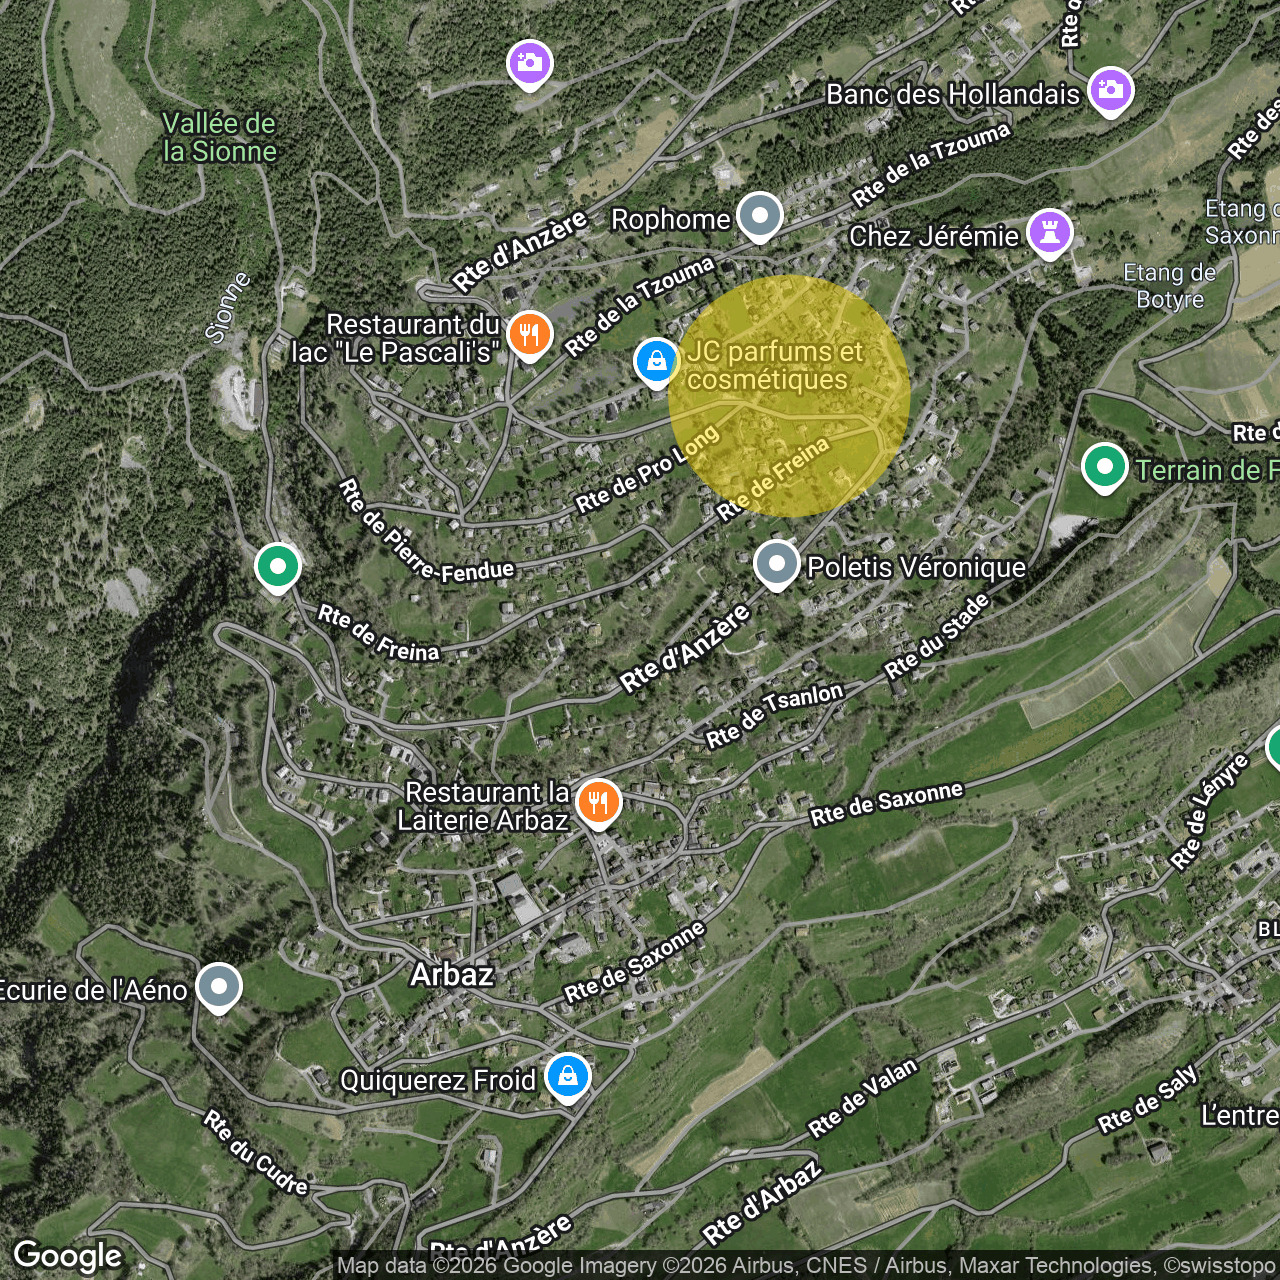
Mayens d'Arbaz, 1974 ArbazCharacteristics
Number of parkings
Description
6014. Exceptional chalet for sale in Mayens d’Arbaz
Trust Immobilier, a real estate agency in Crans-Montana and Geneva, presents Ref. 6014–TAR.A
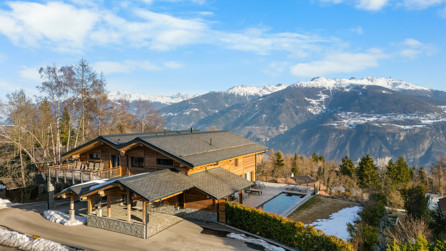
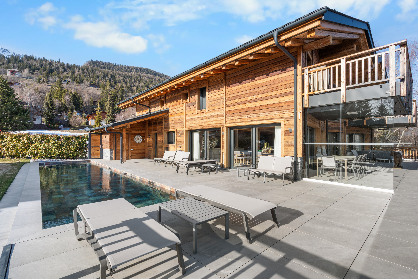
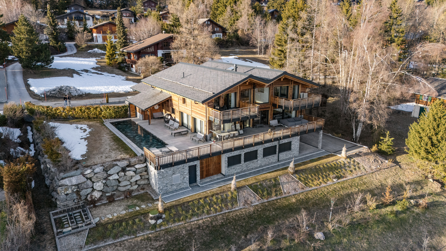
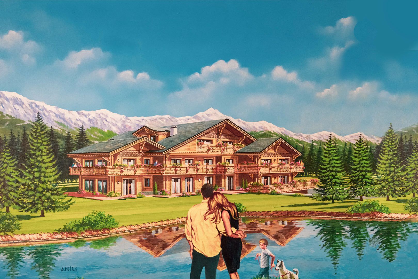
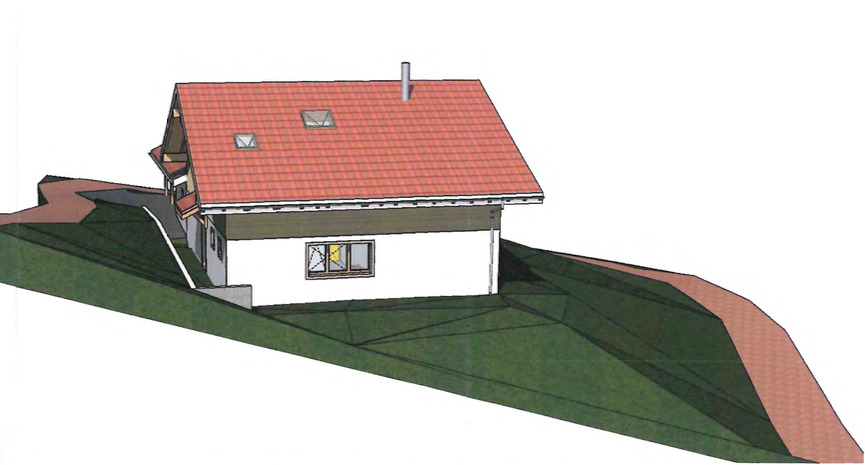
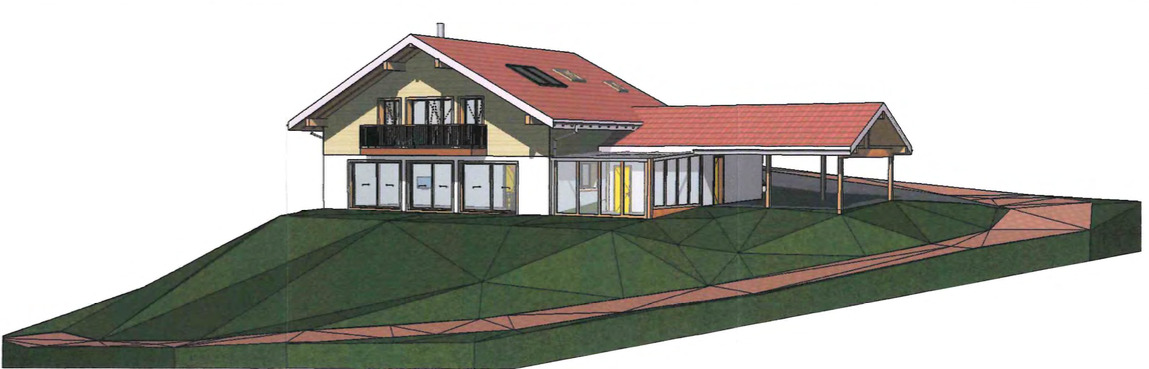
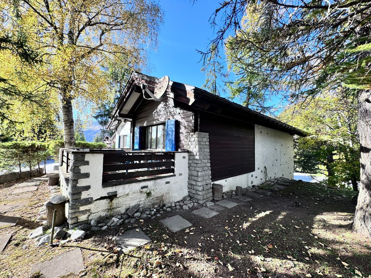
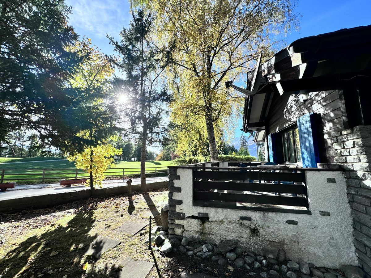
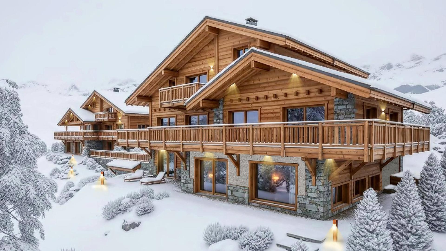
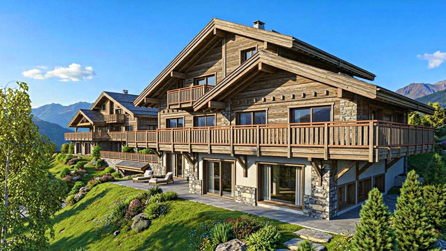
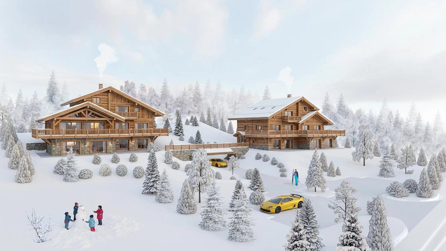
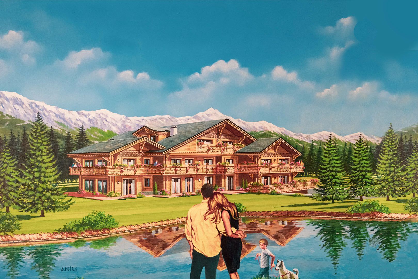
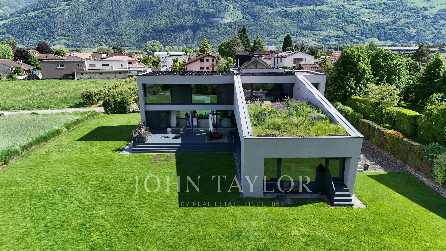
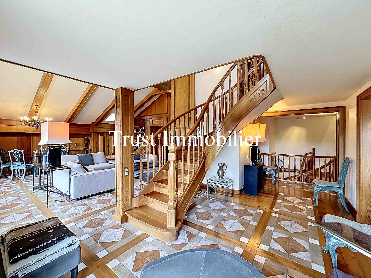
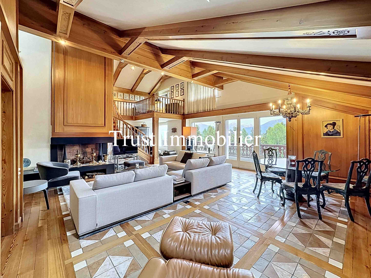
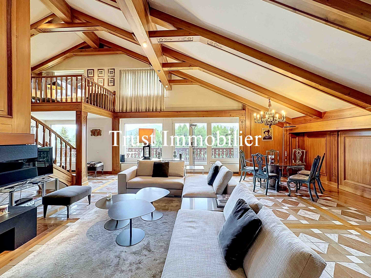
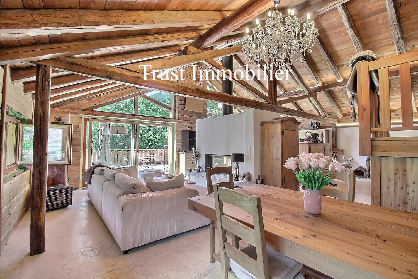
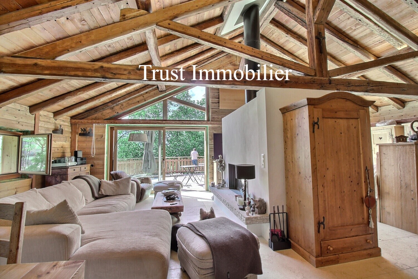
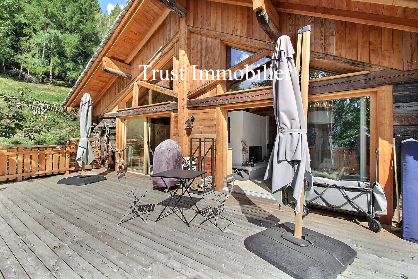
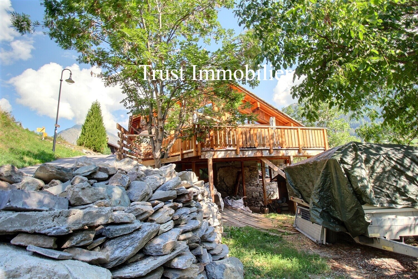
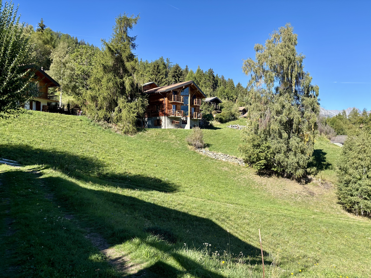
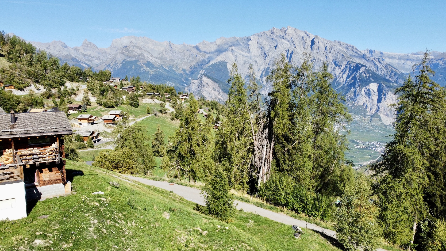
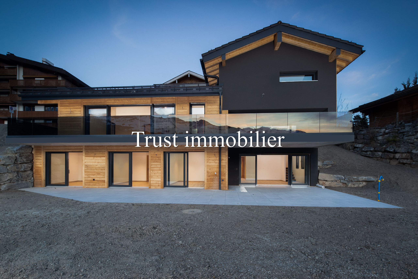
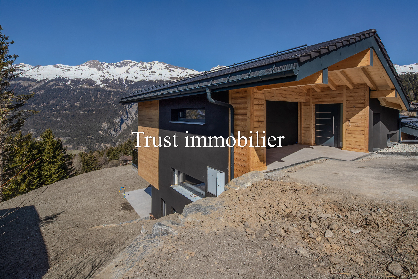
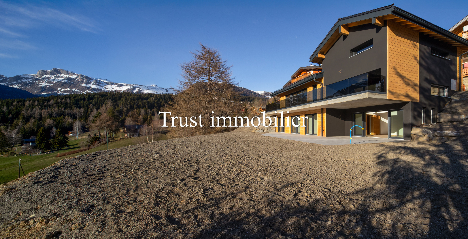
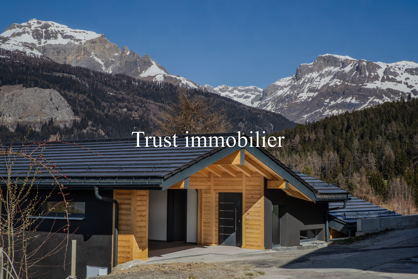
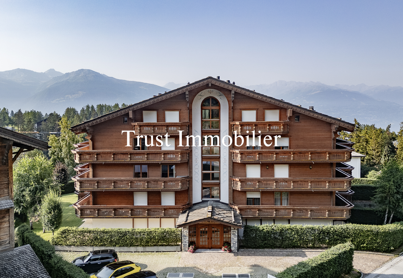
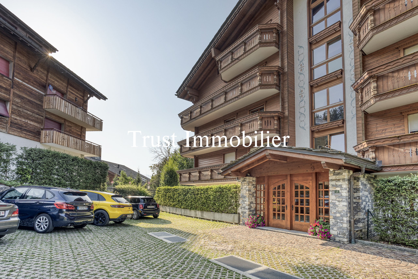
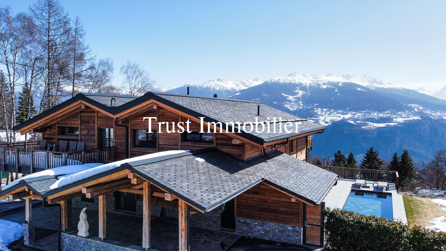
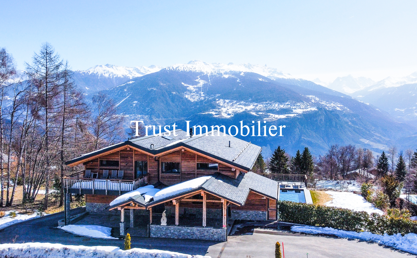
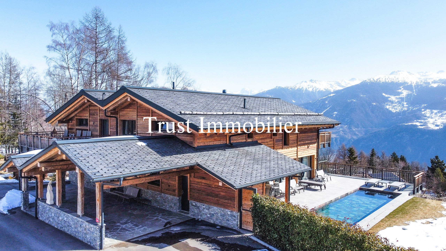
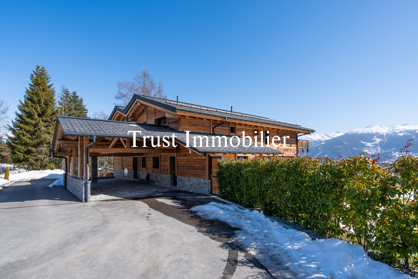
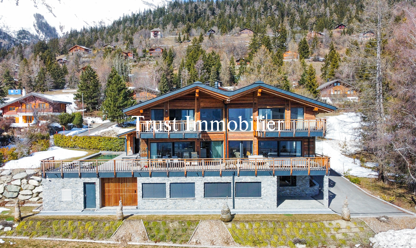
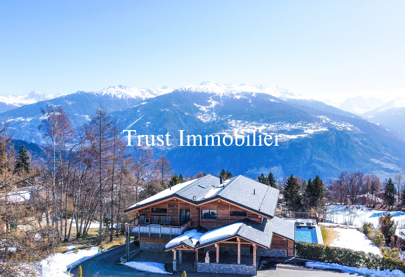
Nestled in a quiet, unspoiled, and highly sought-after setting in Mayens d’Arbaz, this luxurious chalet embodies the perfect blend of prestige, modernity, and authentic Alpine charm.
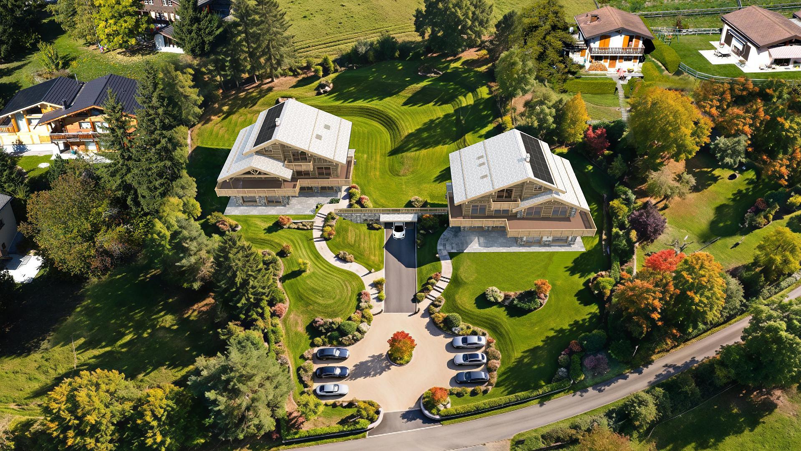
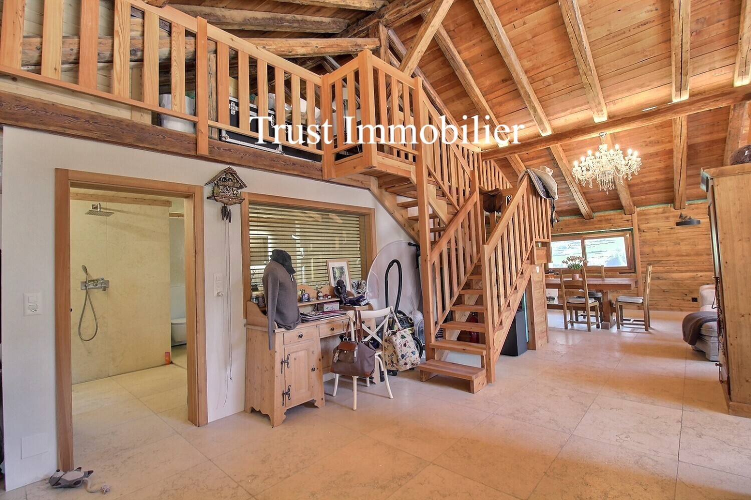
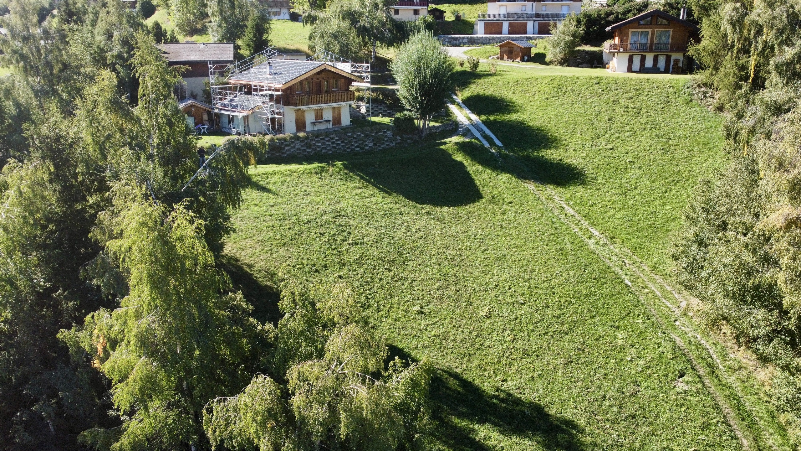
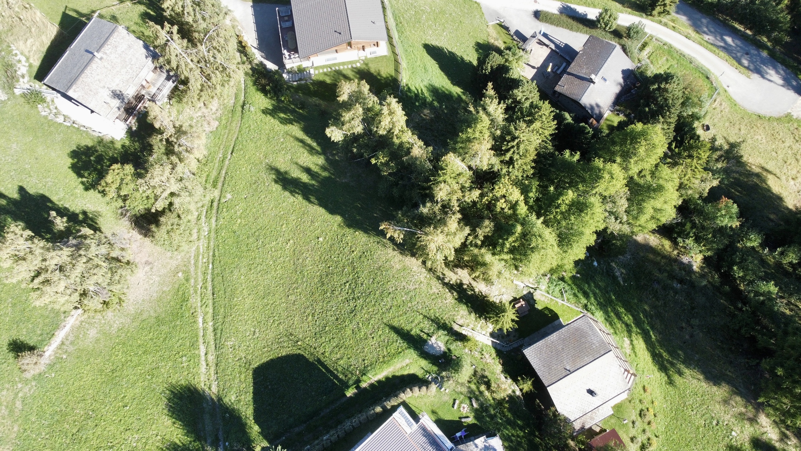
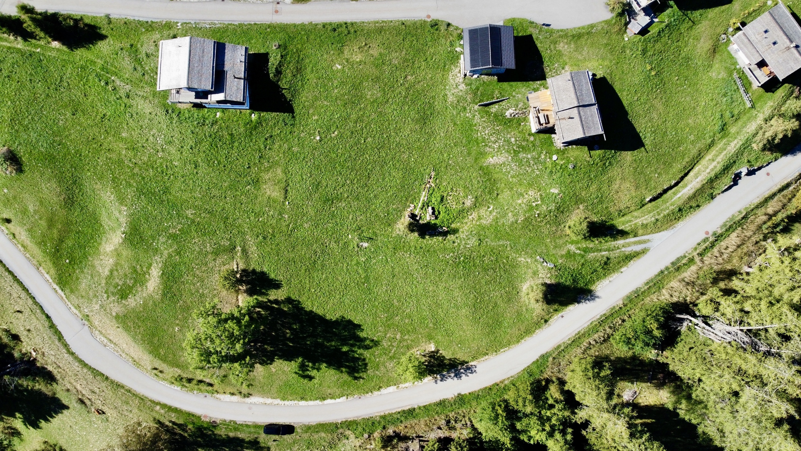
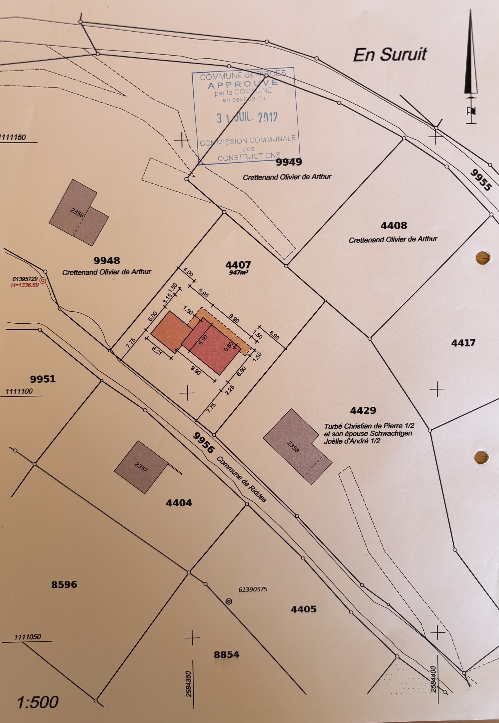
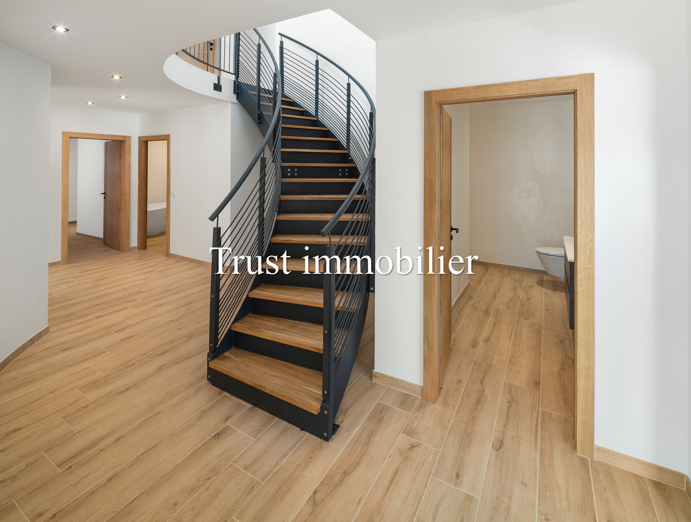
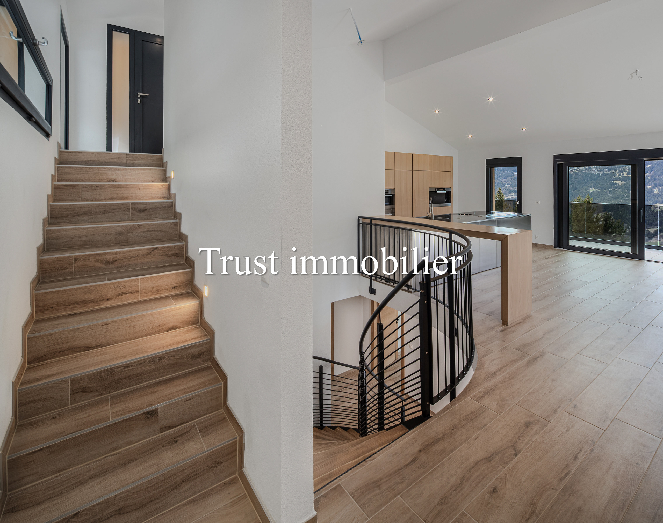
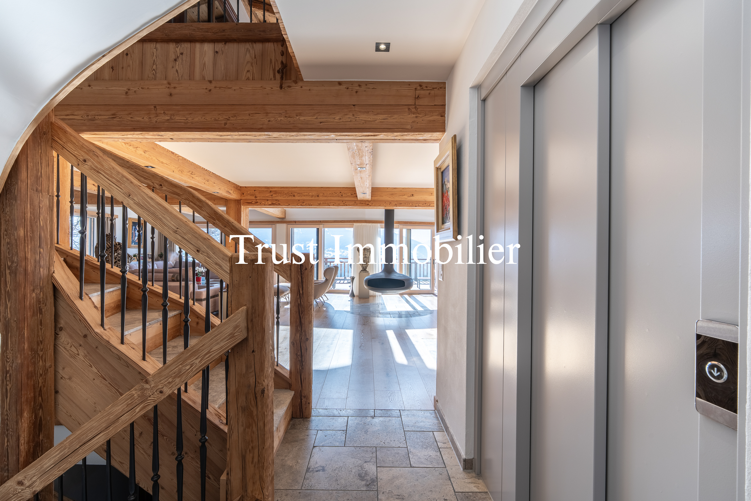
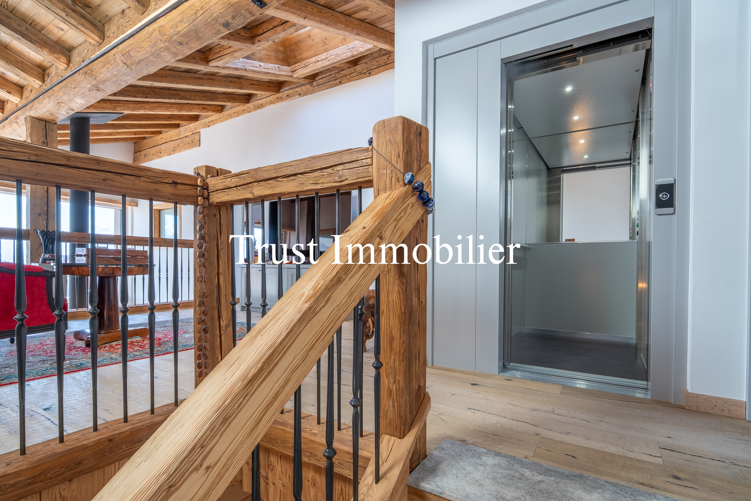
Built in 2023 on a 1,243 m² lot, it captivates with its fine-grained timber frame, generous spaces, and a private elevator serving all three levels, offering absolute comfort and a fluidity of movement rarely found in this segment.
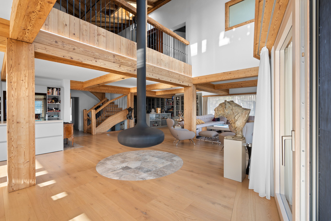
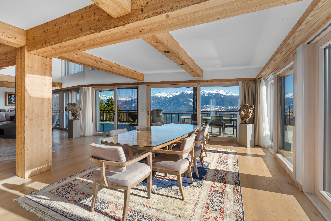
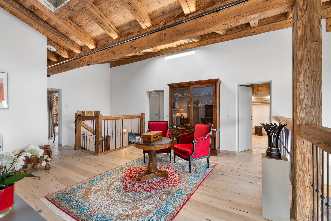
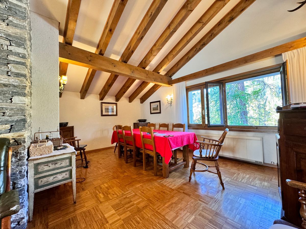
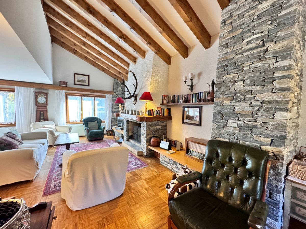
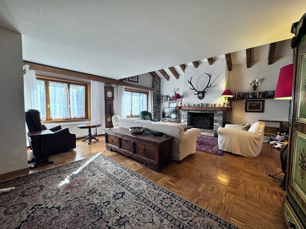
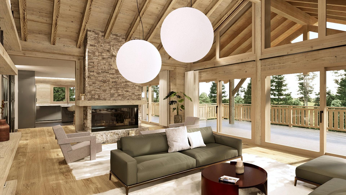
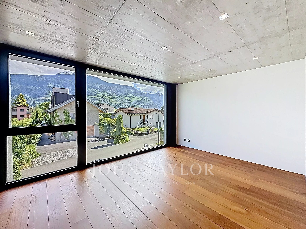
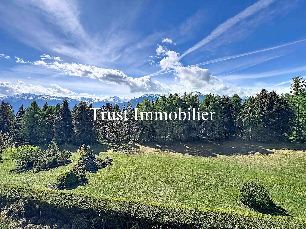
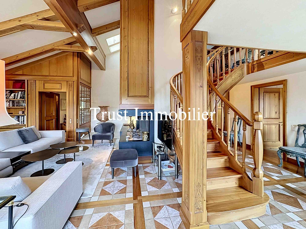
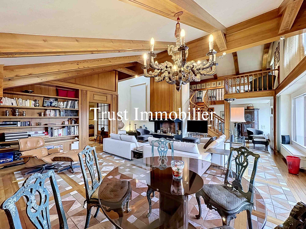
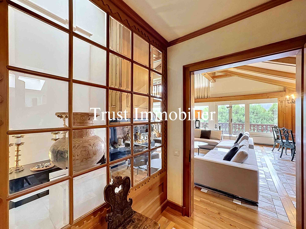
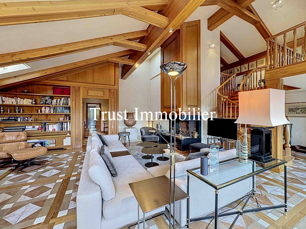
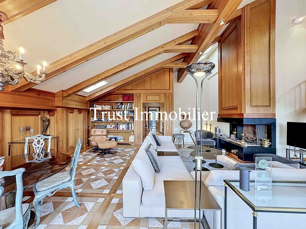
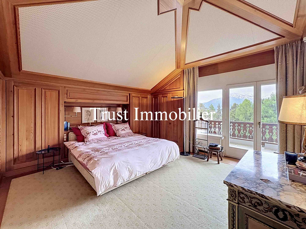
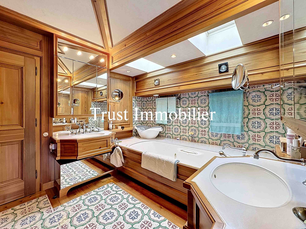
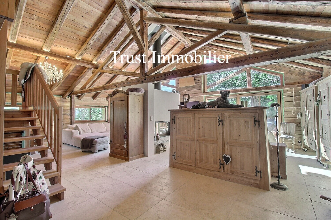
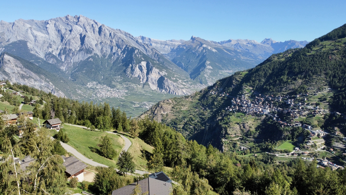
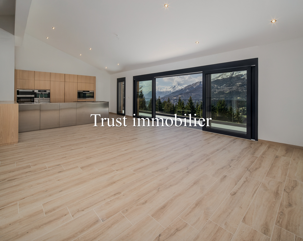
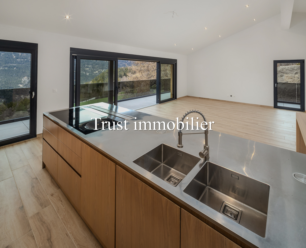
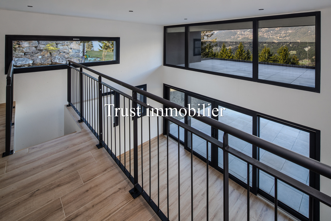
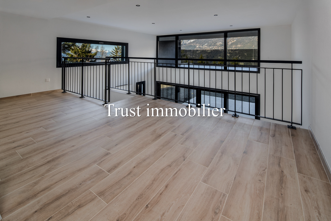
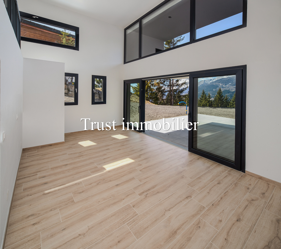
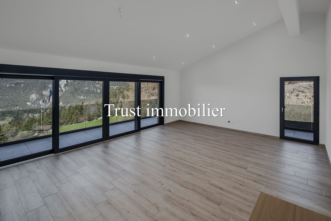
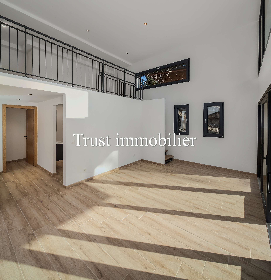
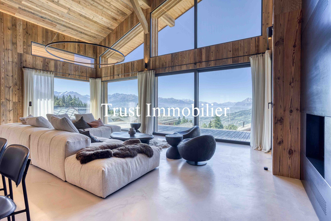
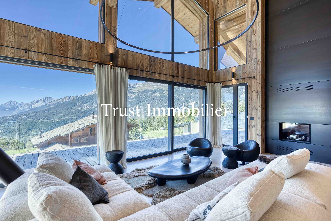
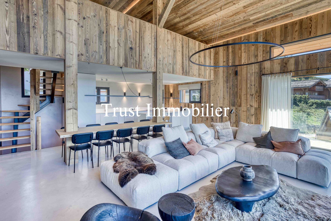
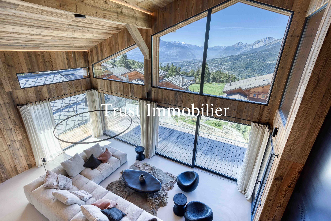
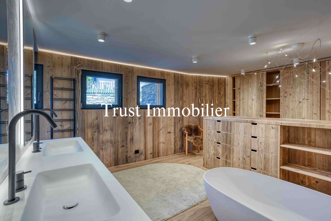
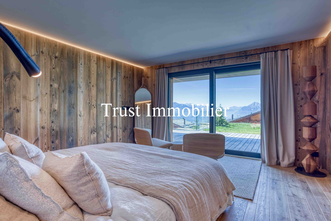
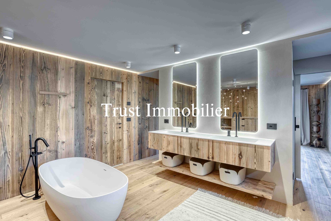
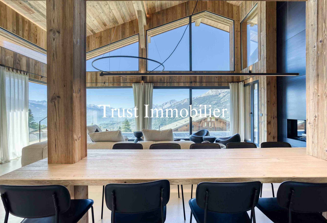
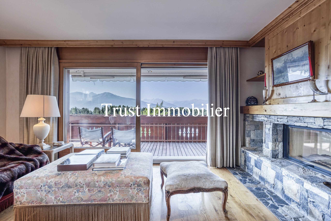
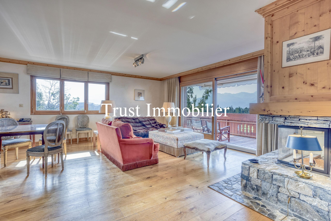
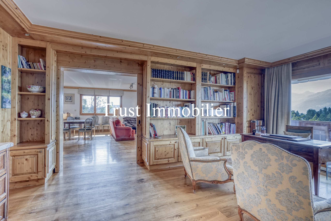
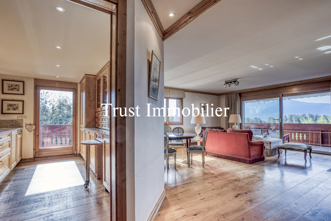
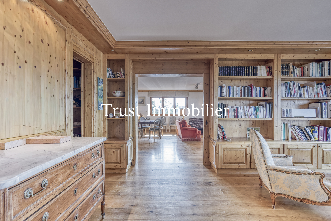
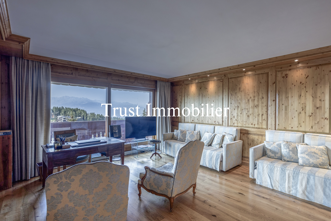
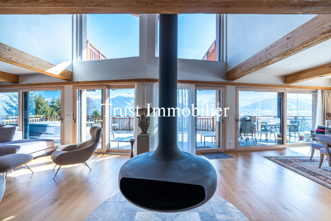
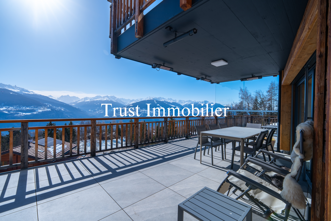
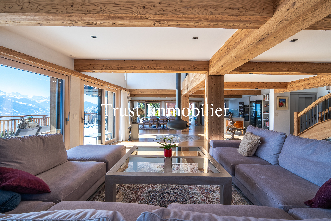
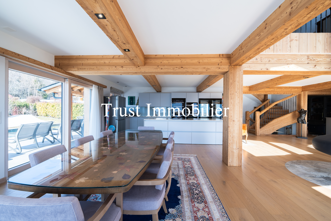
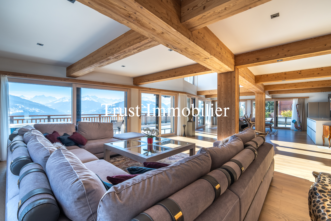
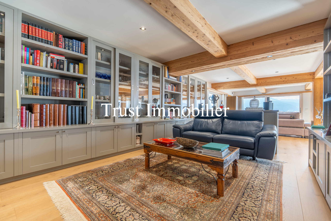
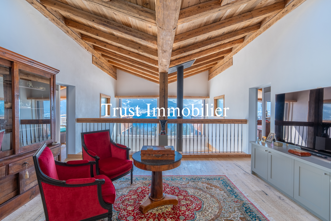
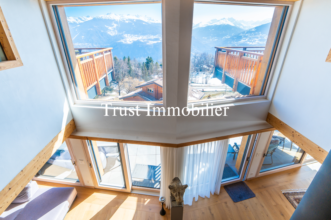
The architecture, both contemporary and warm, showcases exceptional materials and meticulous finishes, creating an elegant atmosphere where every detail has been carefully considered to enhance the living experience. The large windows flood the spaces with natural light and reveal spectacular views of the mountains, reinforcing the sense of harmony with the surrounding nature.
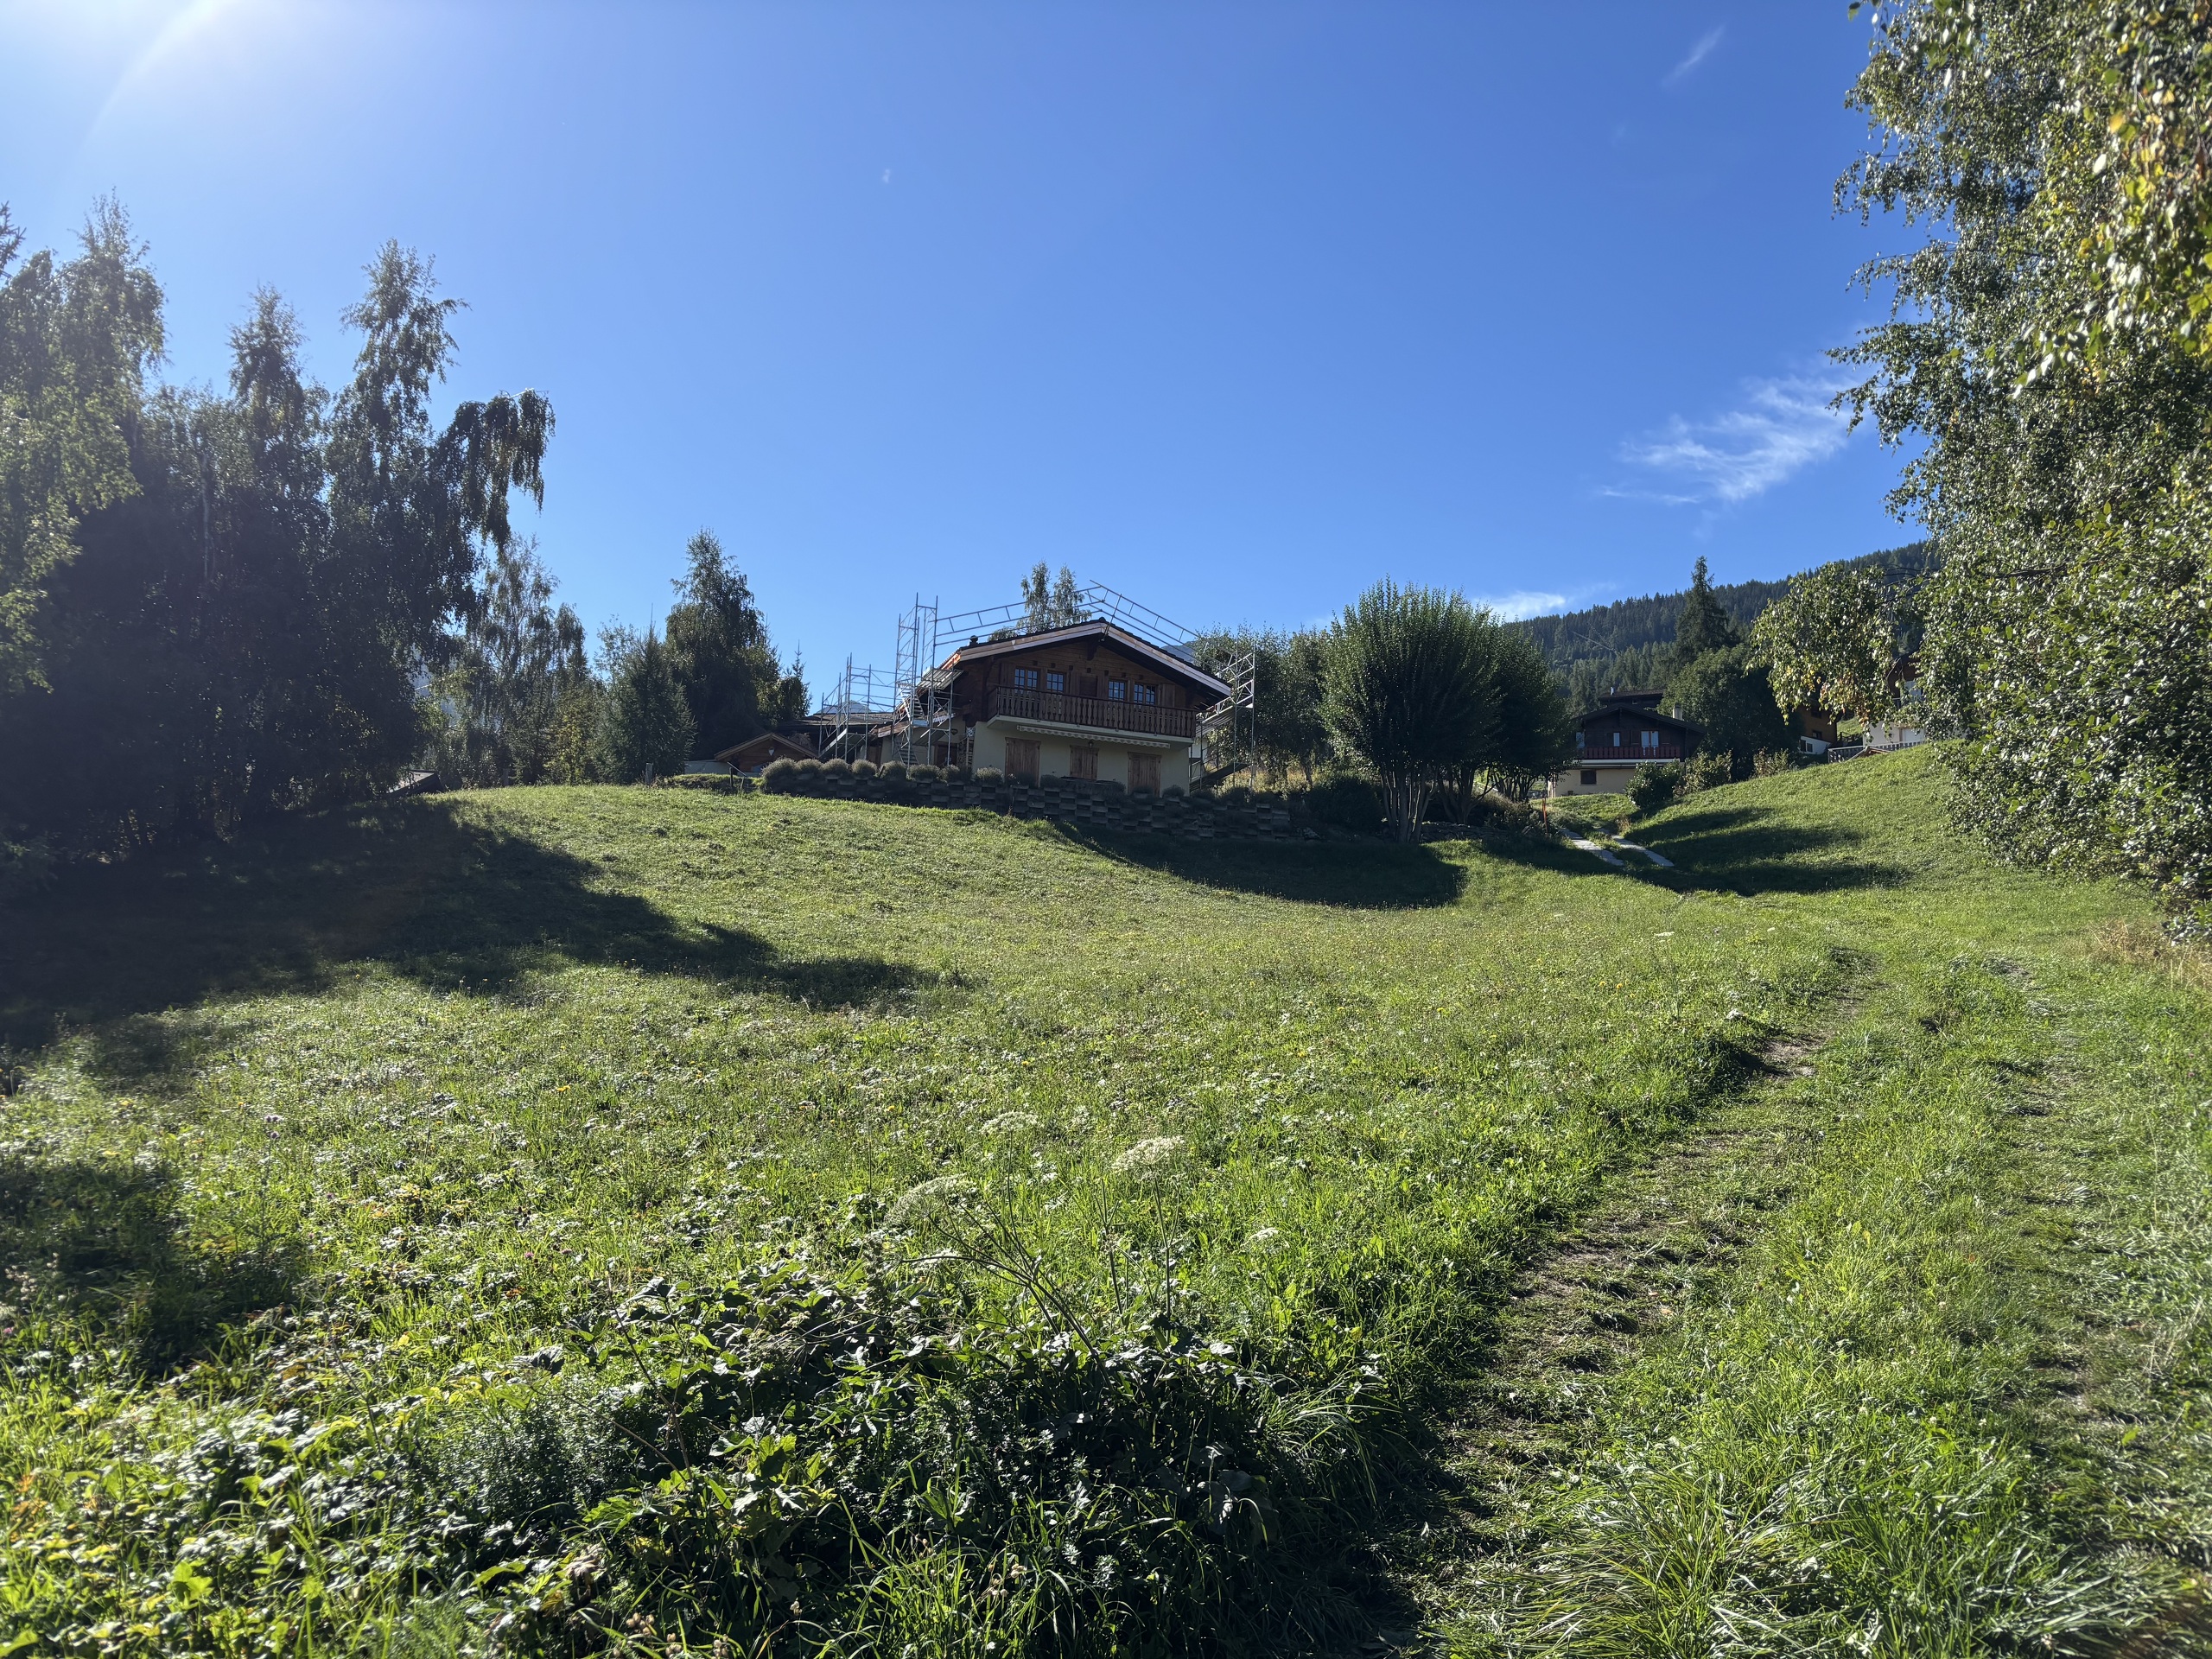
Surrounded by the Alpine landscape and unspoiled vegetation, this chalet is a true haven of well-being, inviting tranquility, relaxation, and escape, while offering a level of comfort and sophistication that meets the highest standards.
Property Highlights
• Recently built (2023)
• Private elevator
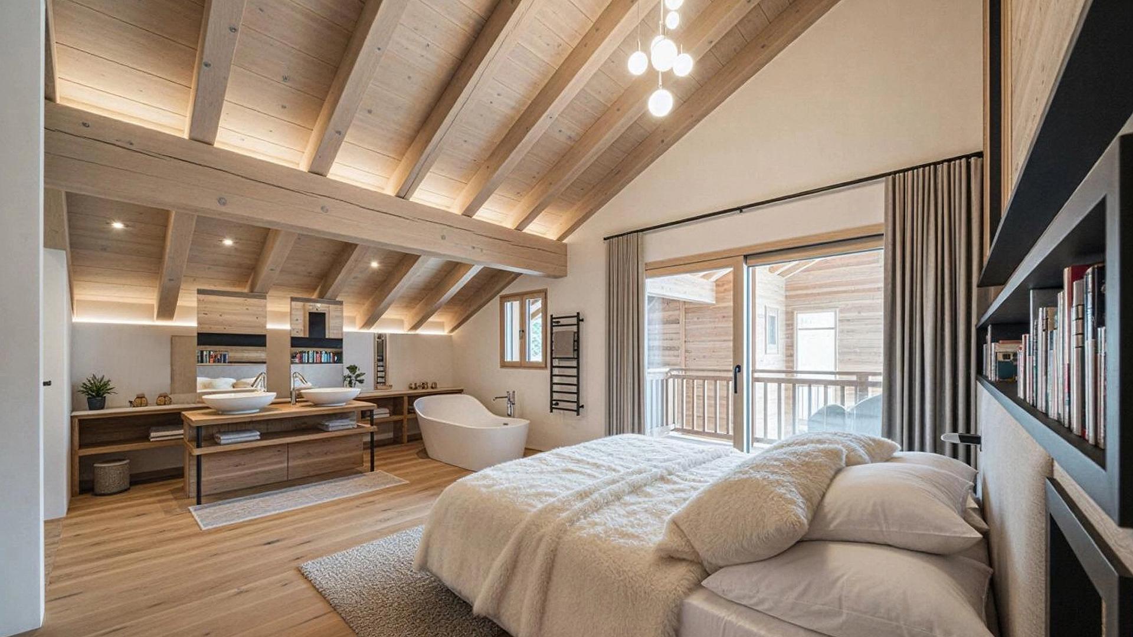
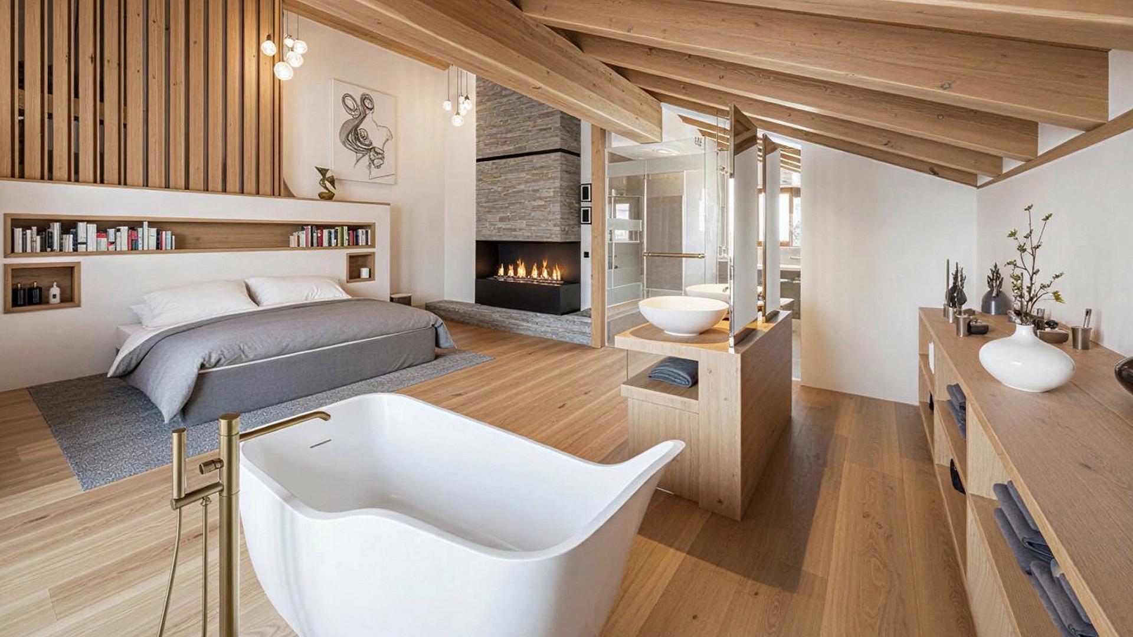
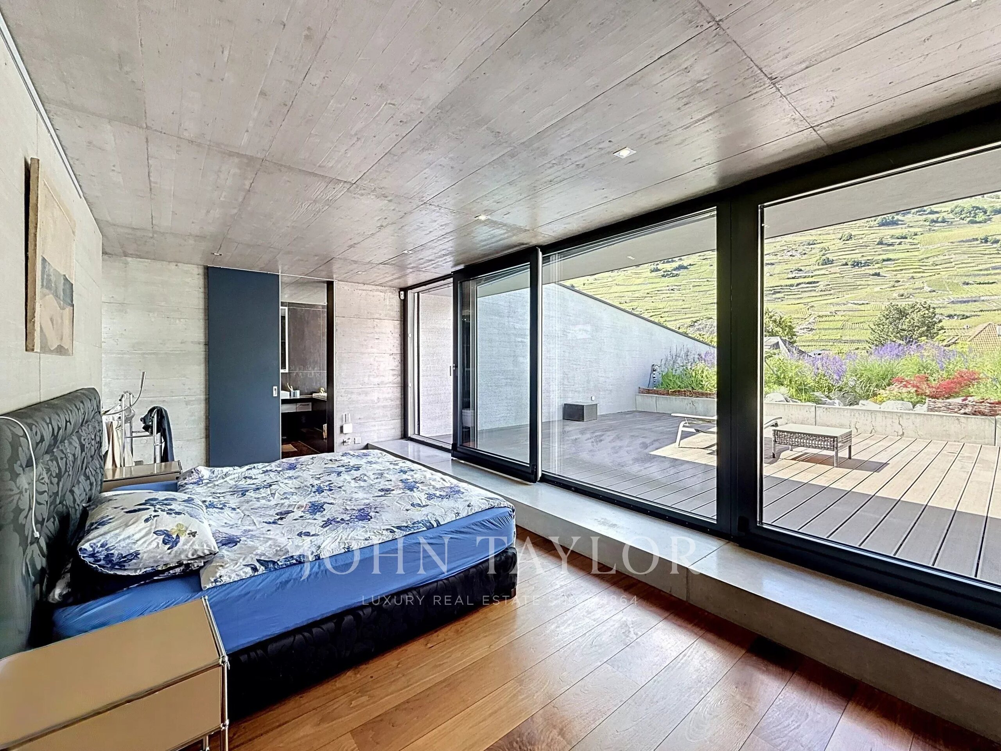
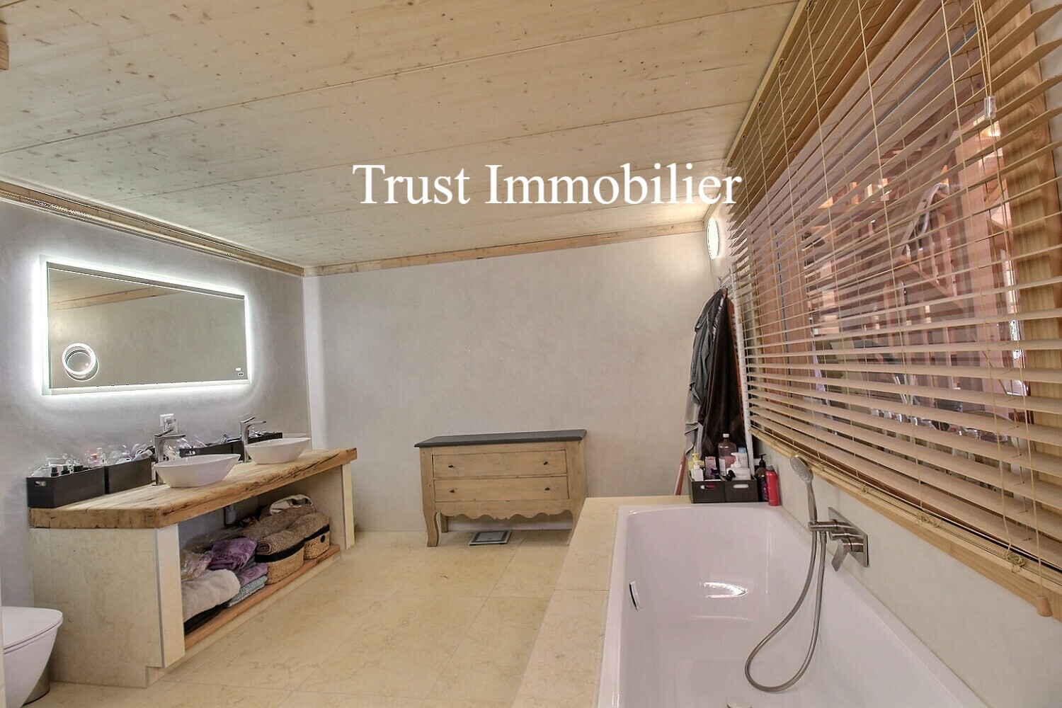
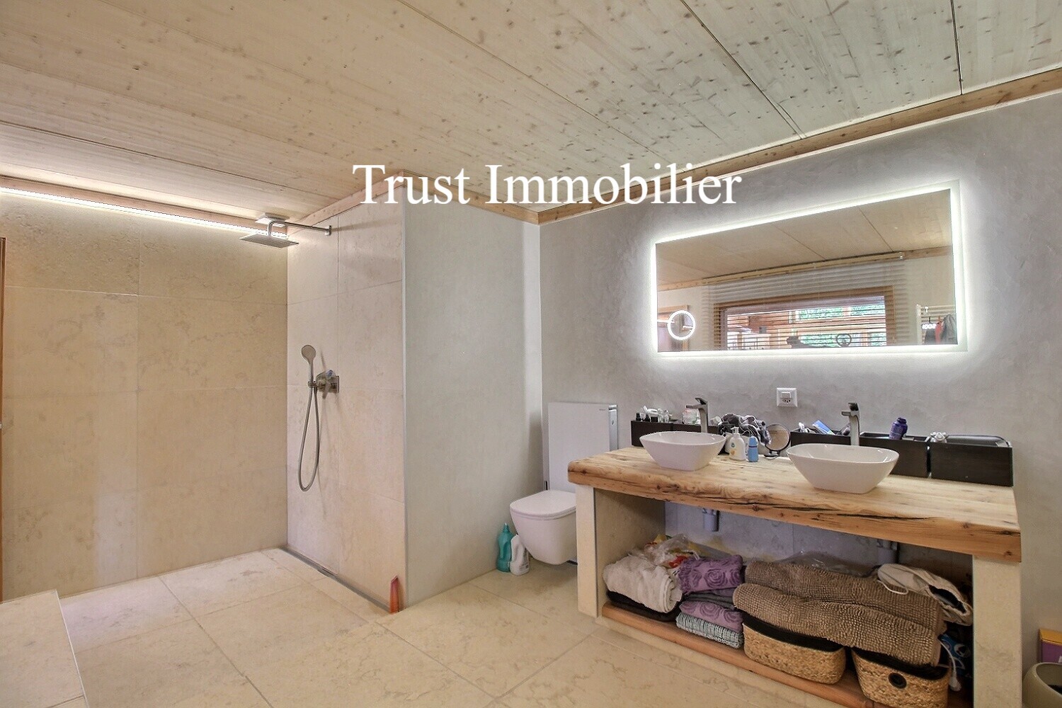
• 4 en-suite bedrooms office
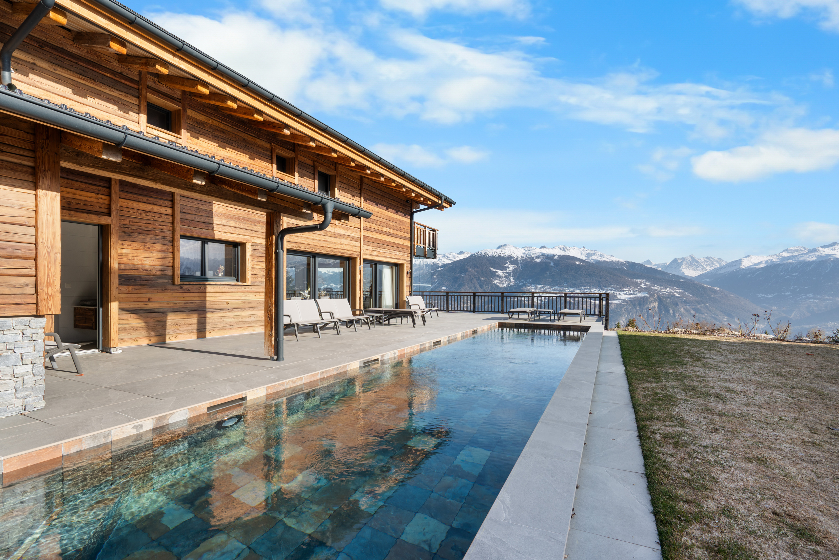
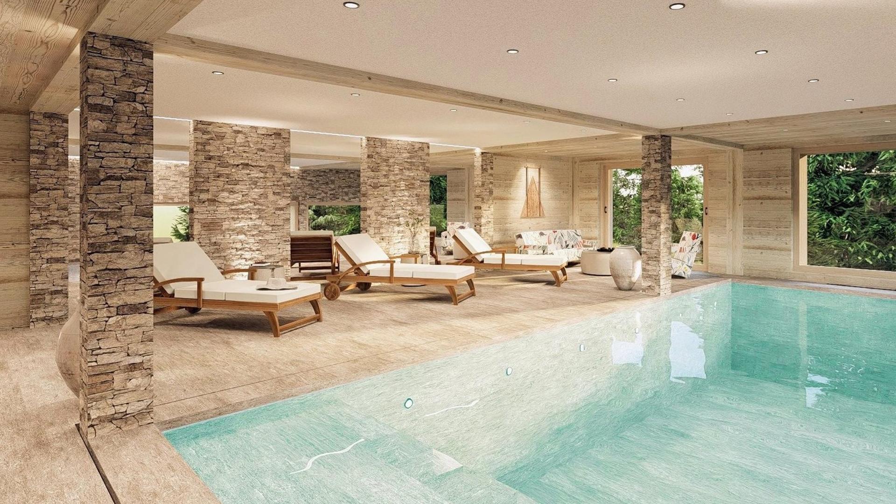
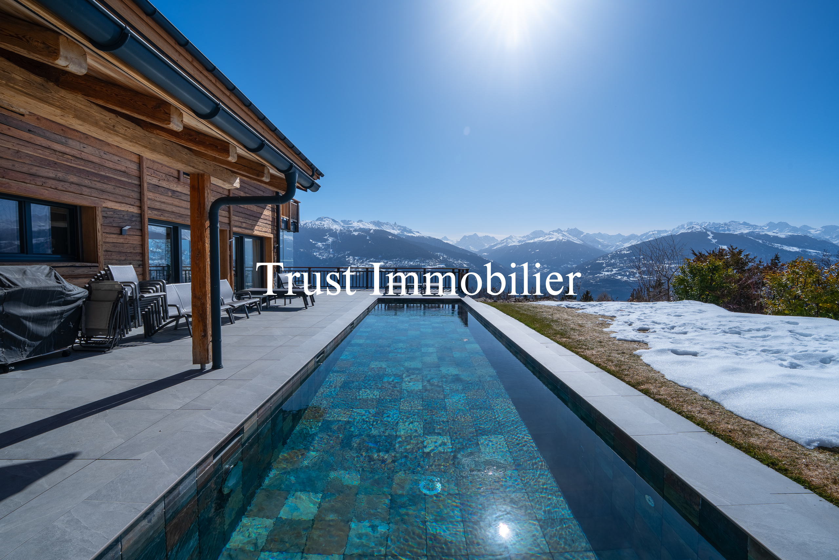
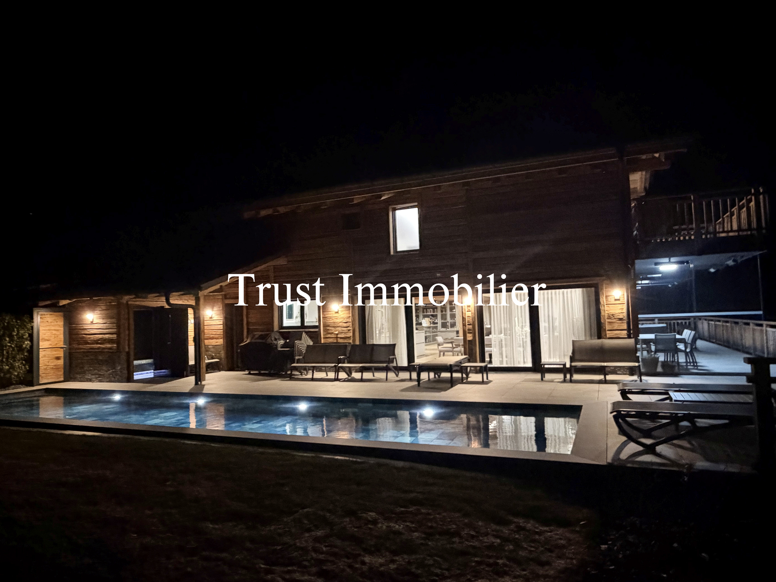
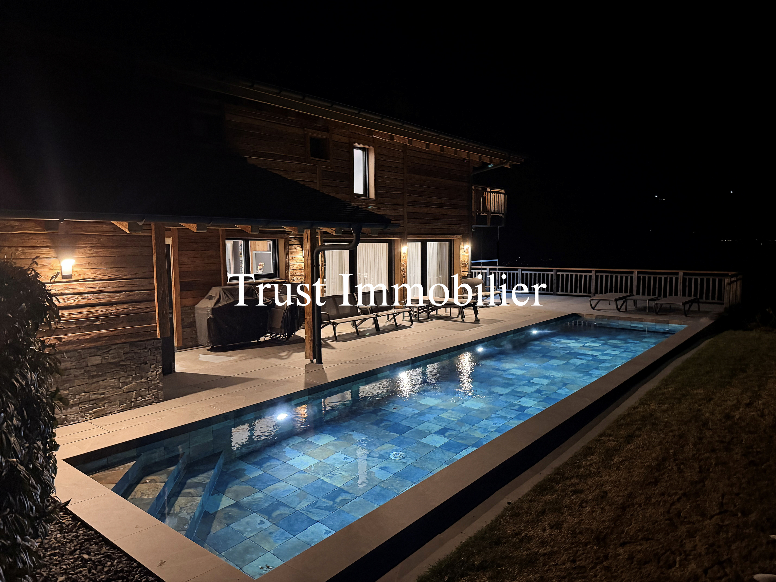
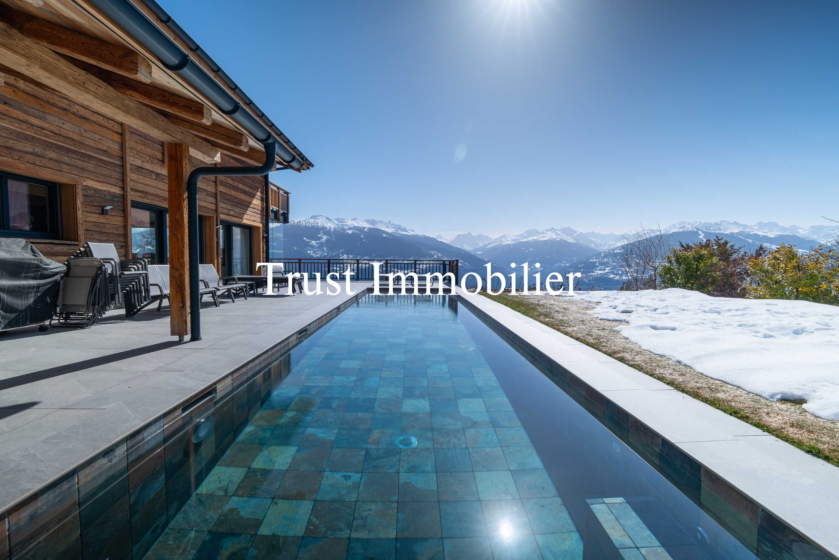
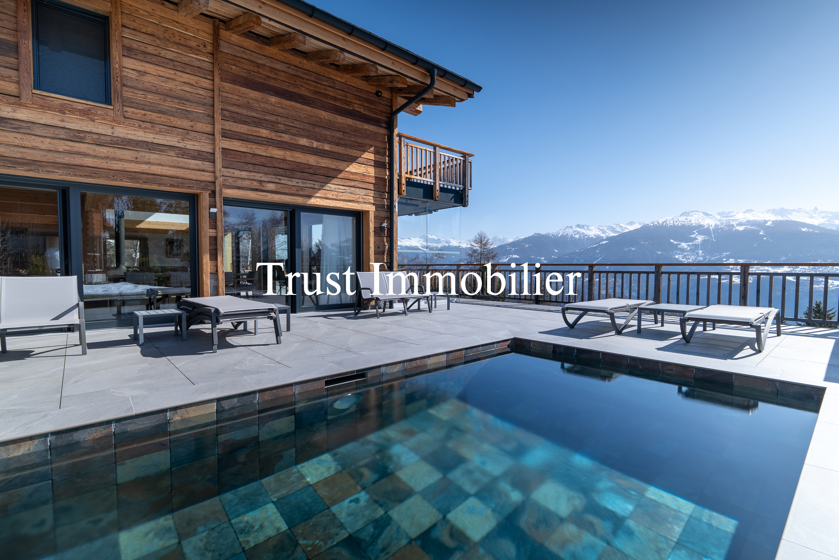
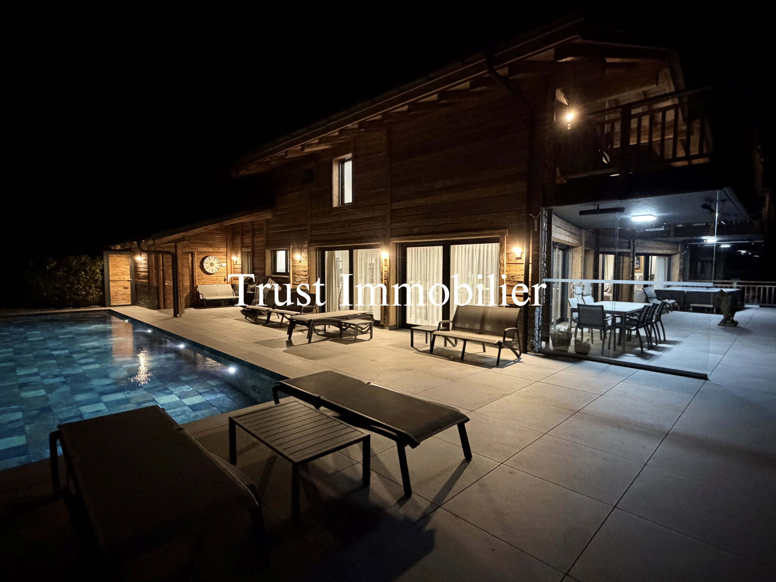
• Outdoor pool heated year-round
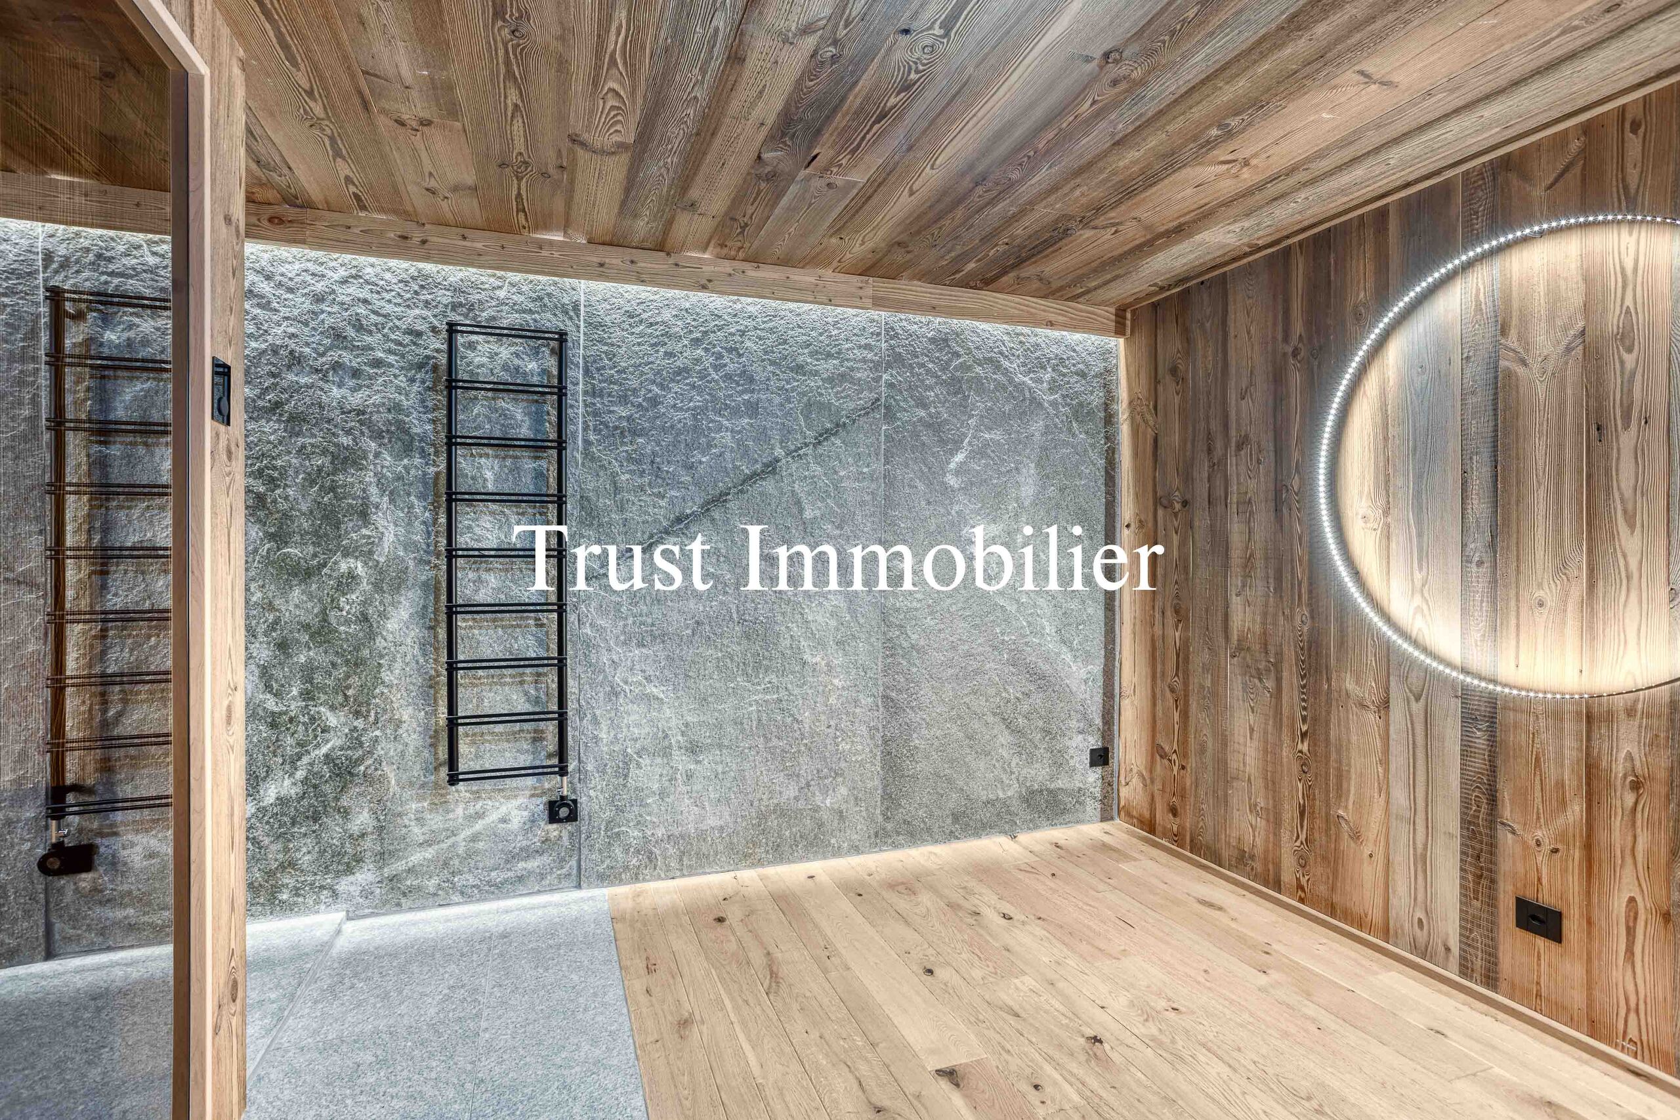
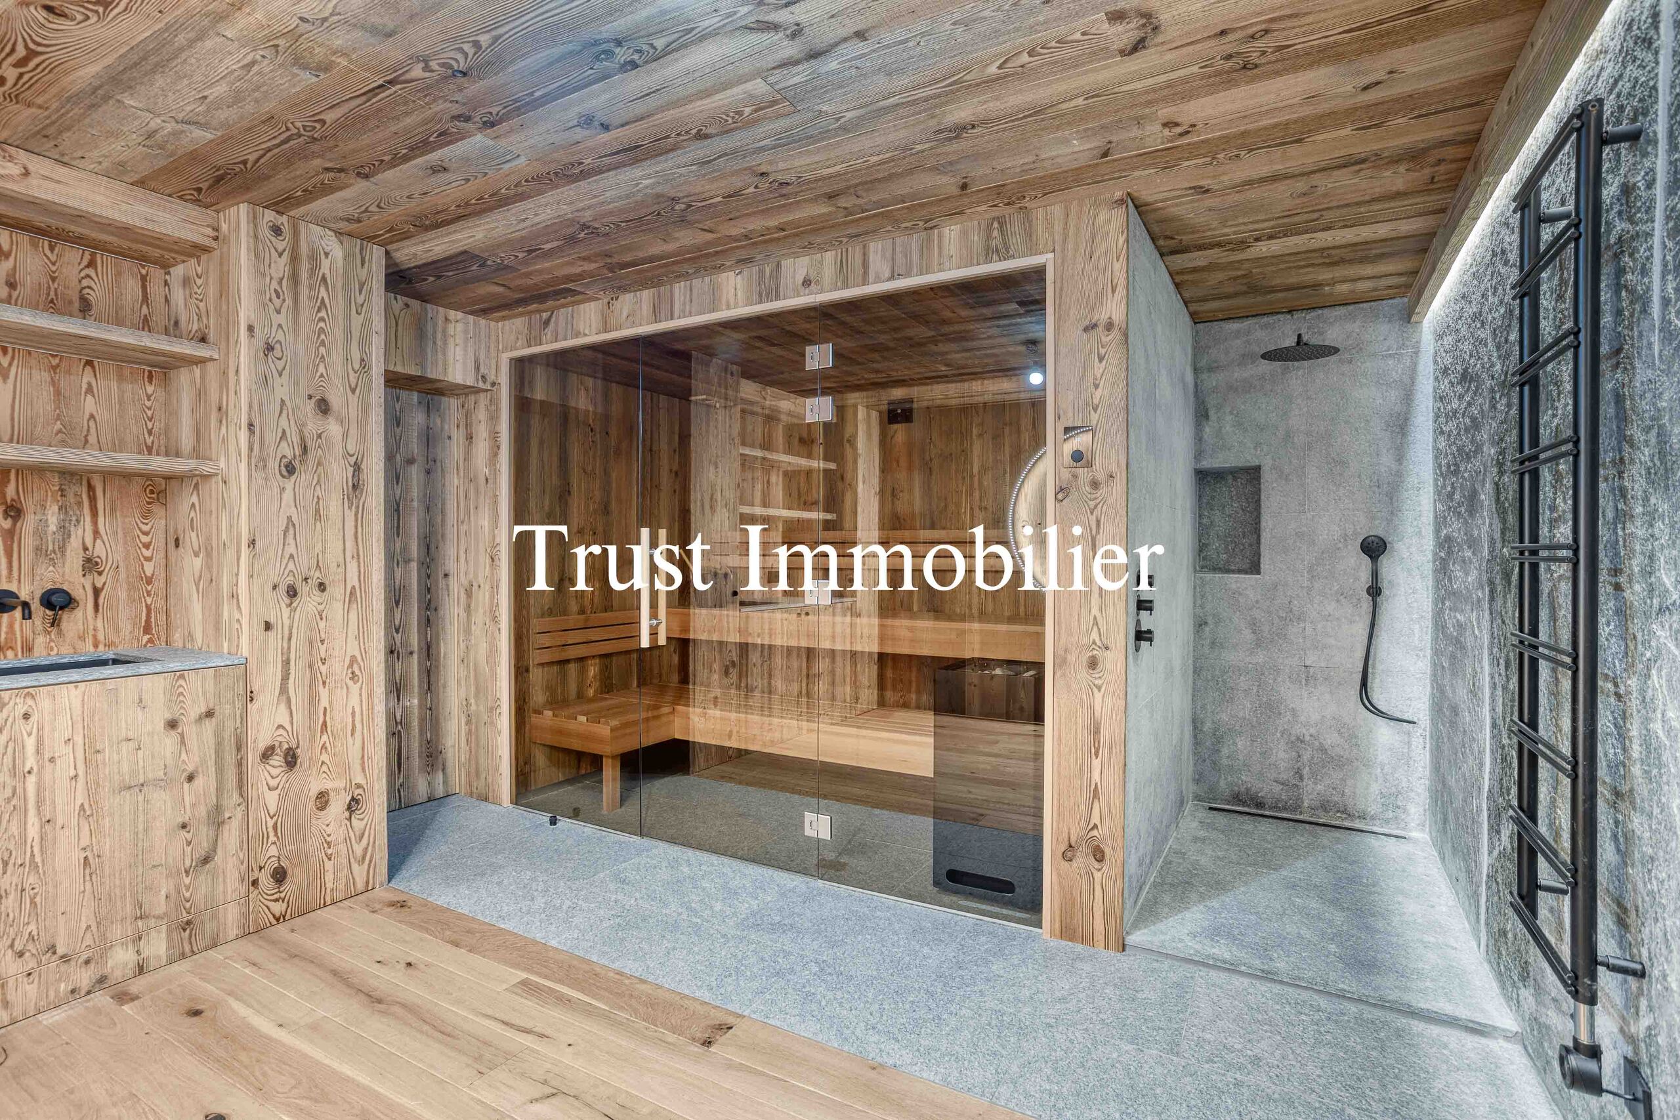
• Hammam with starry sky ceiling
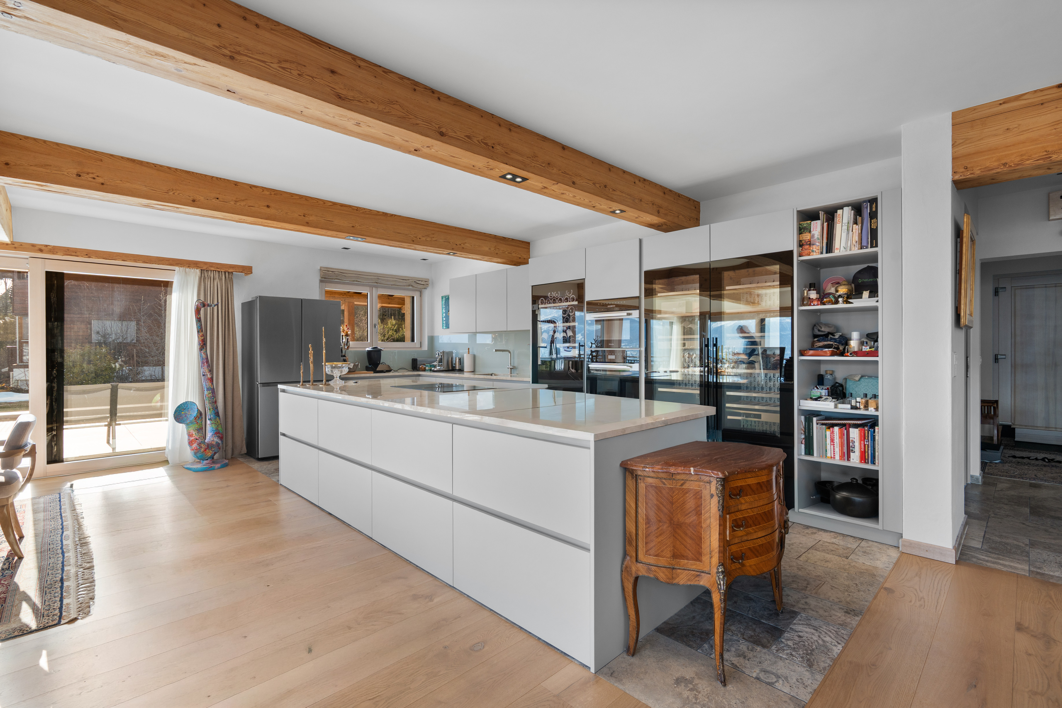
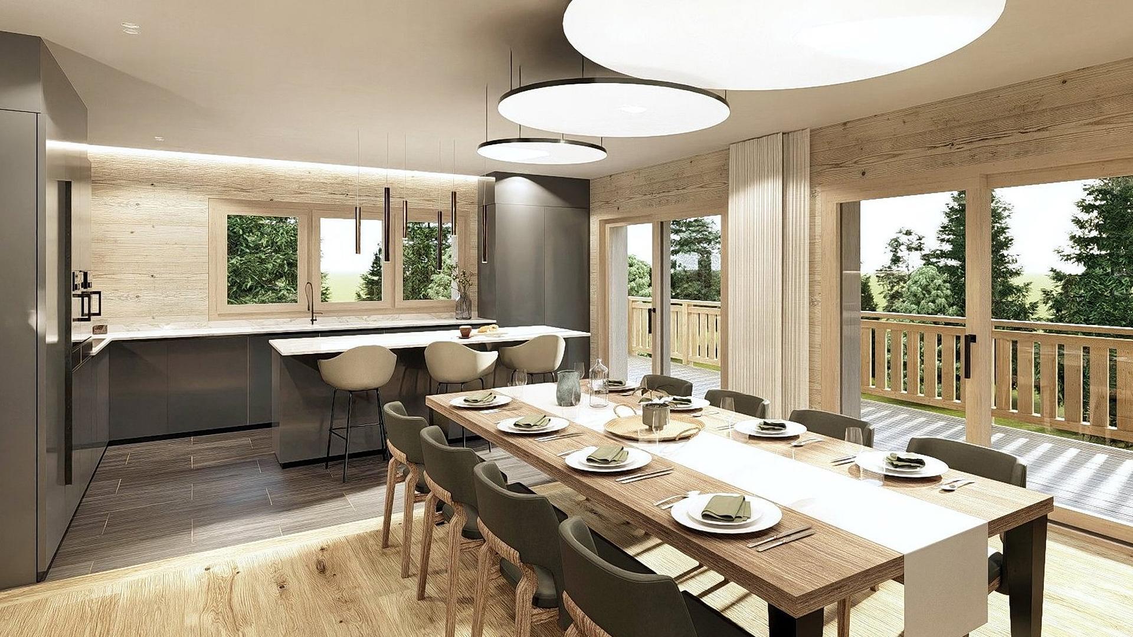
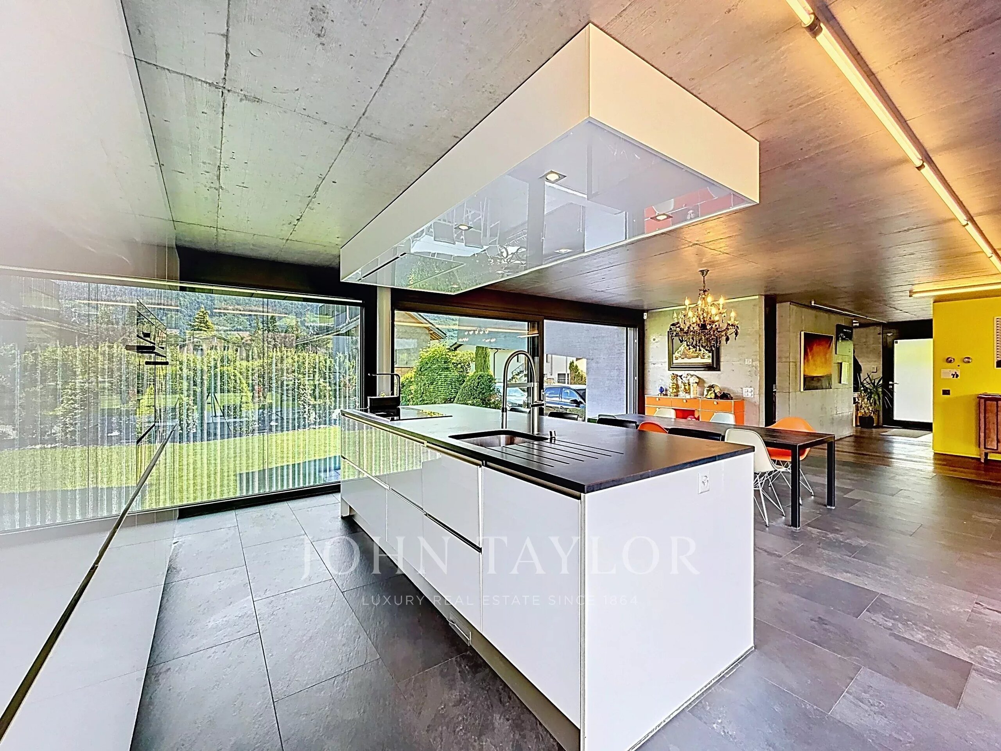
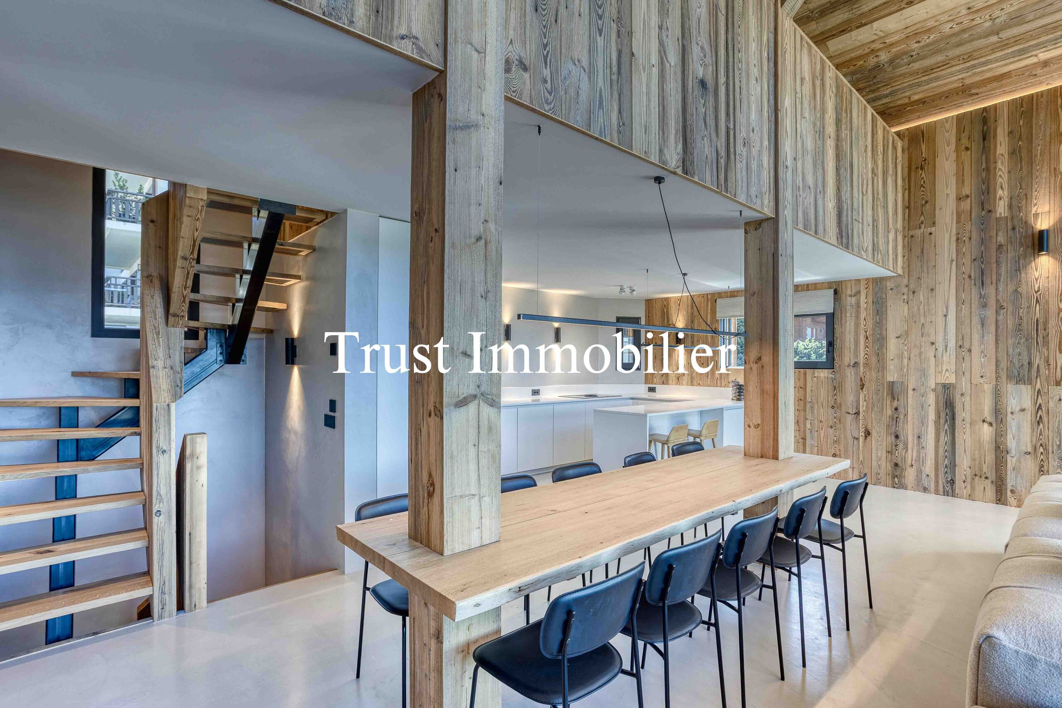
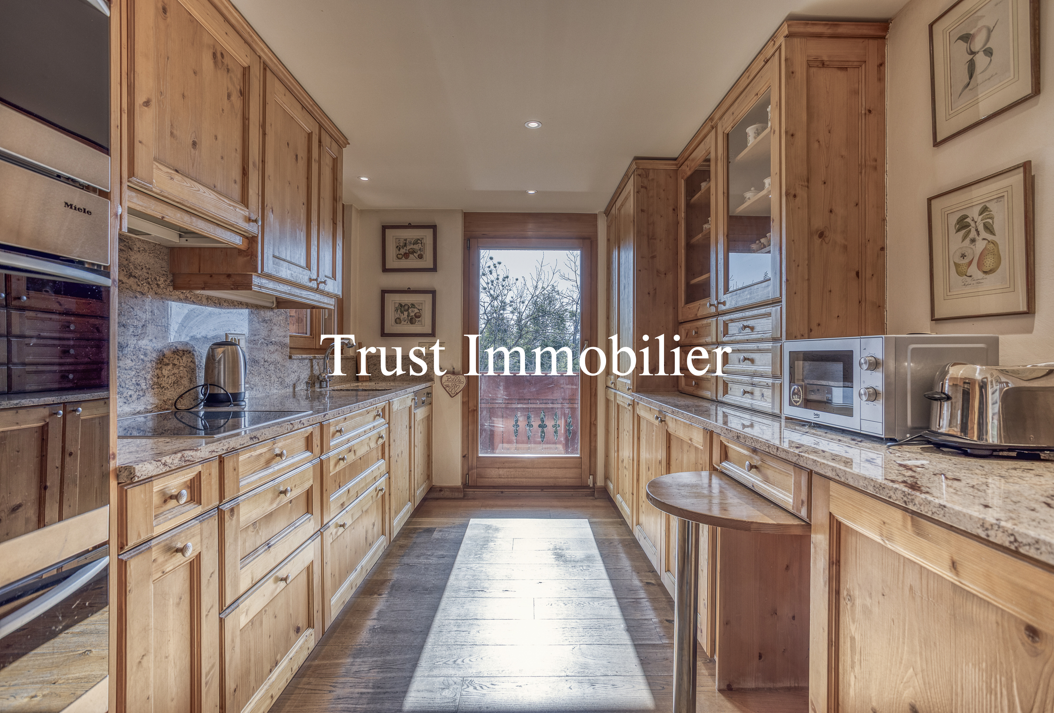
• Dual kitchens (including one for staff)
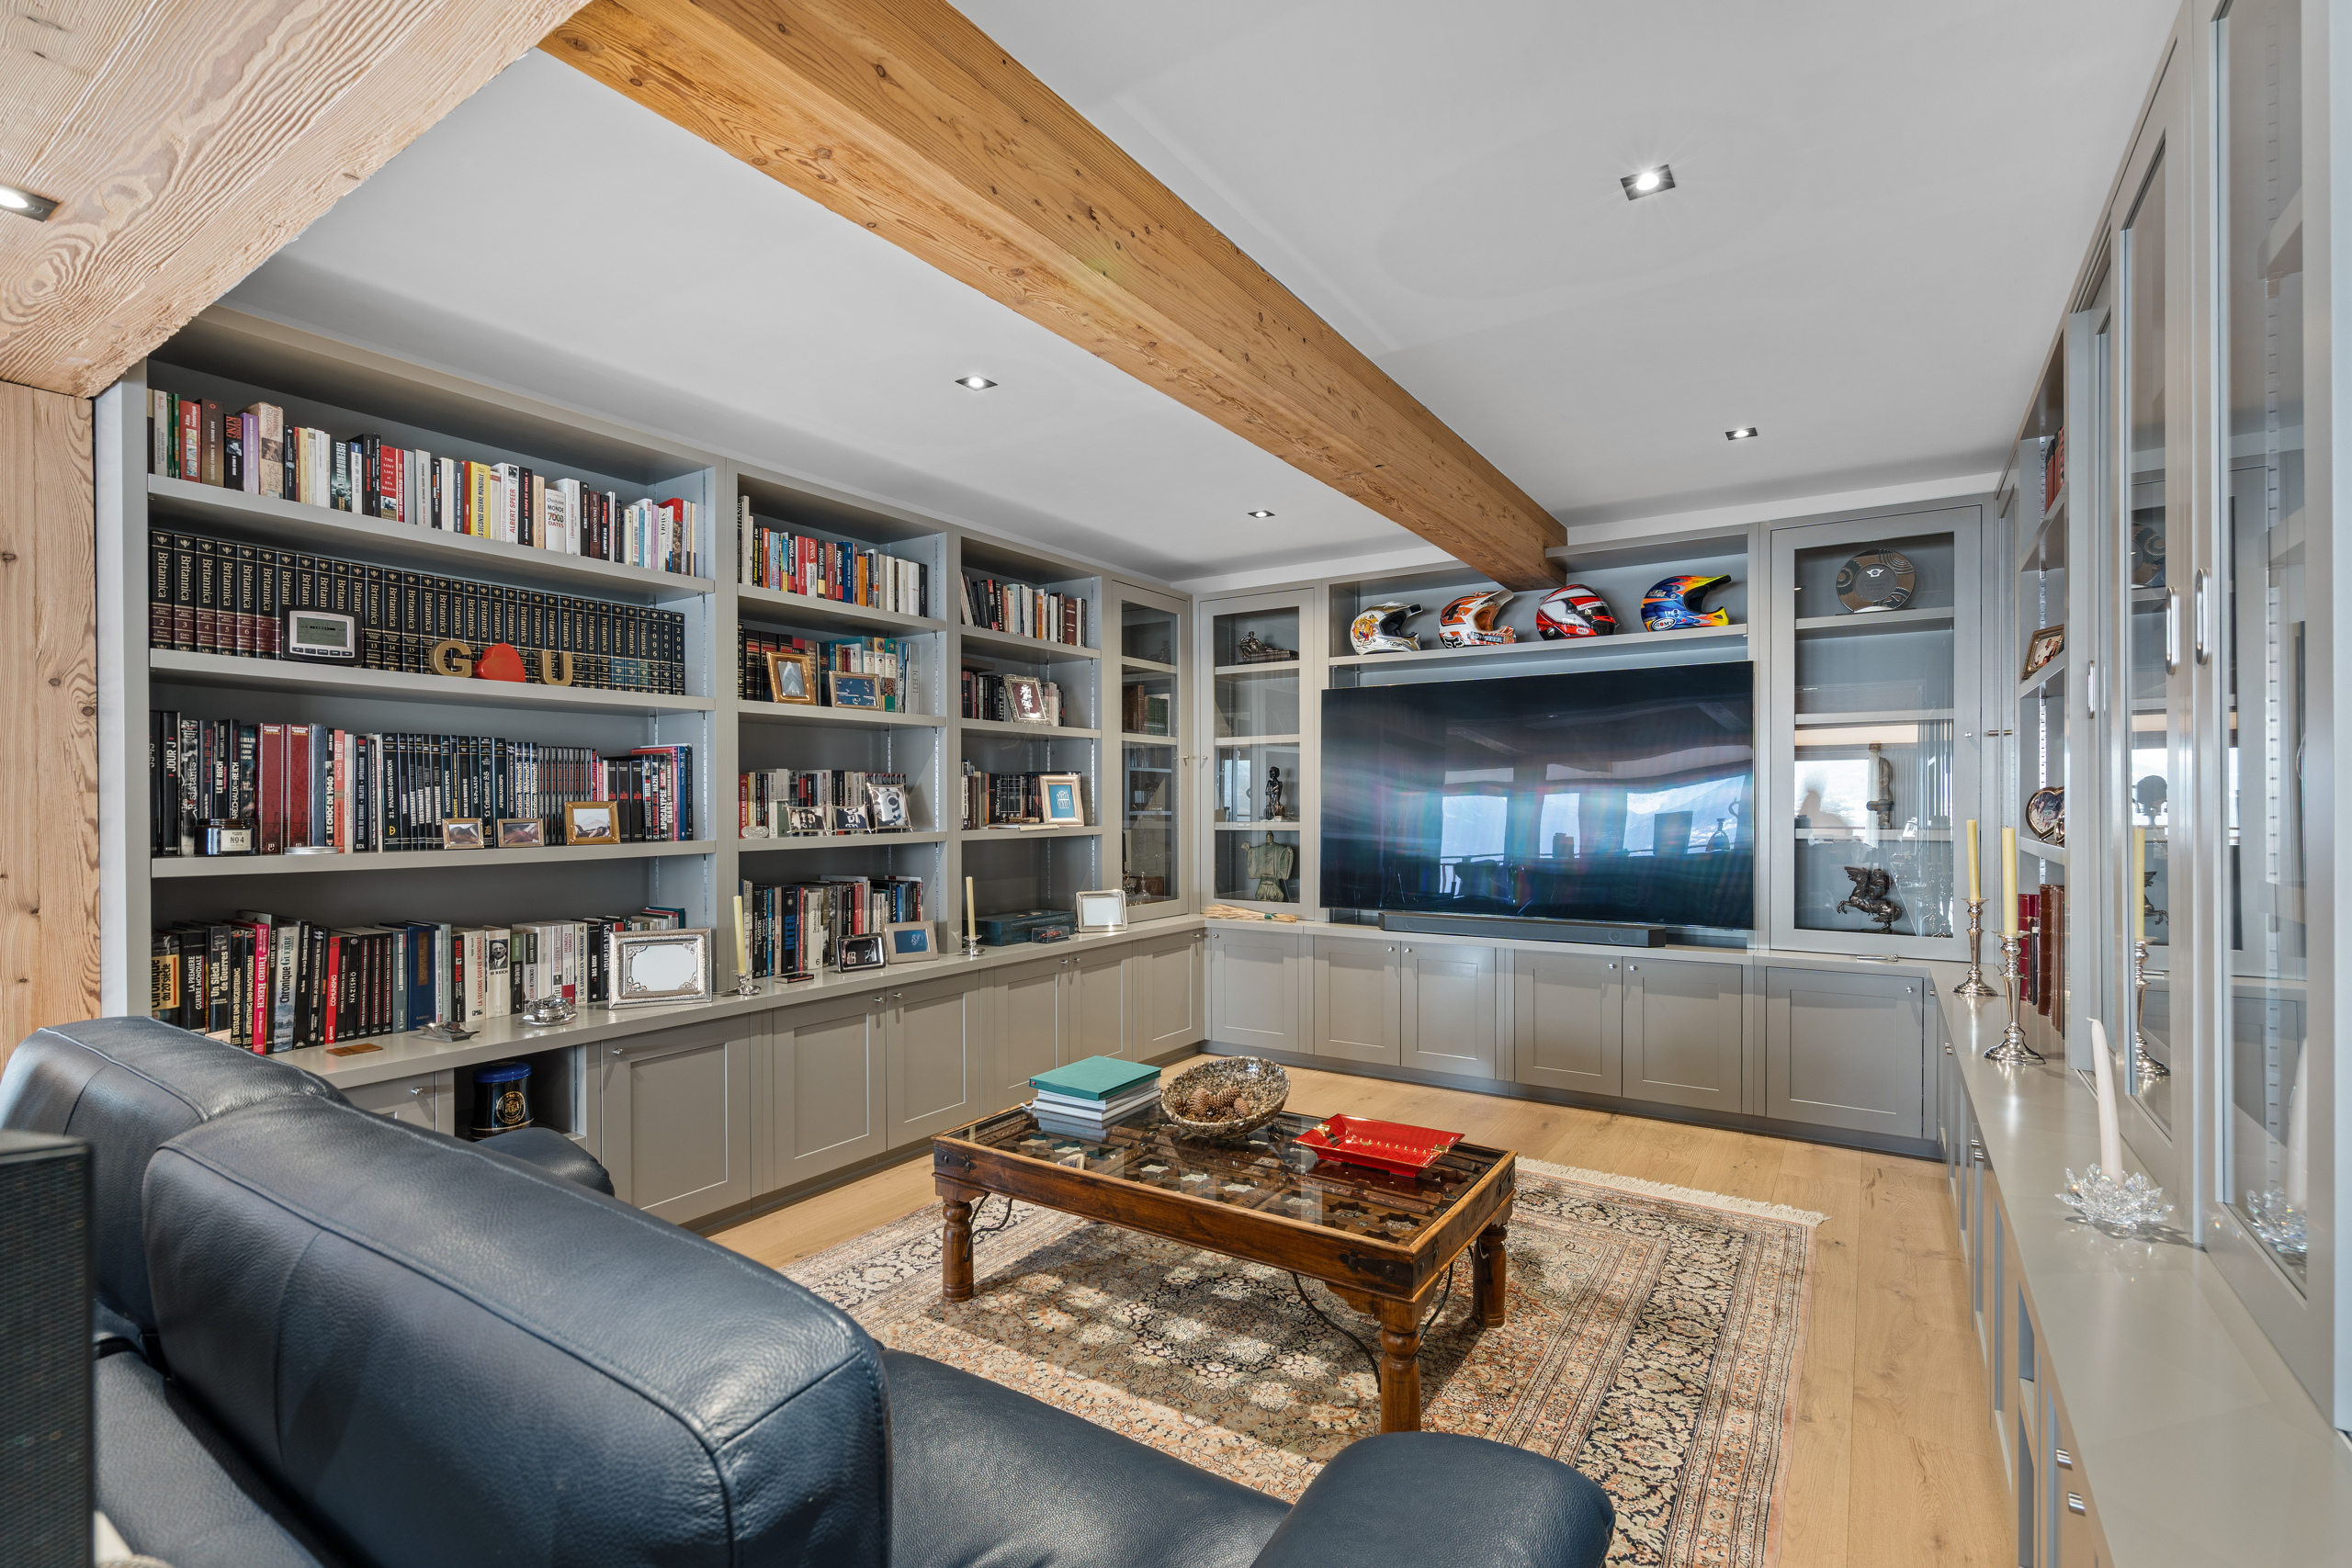
• Movie theater
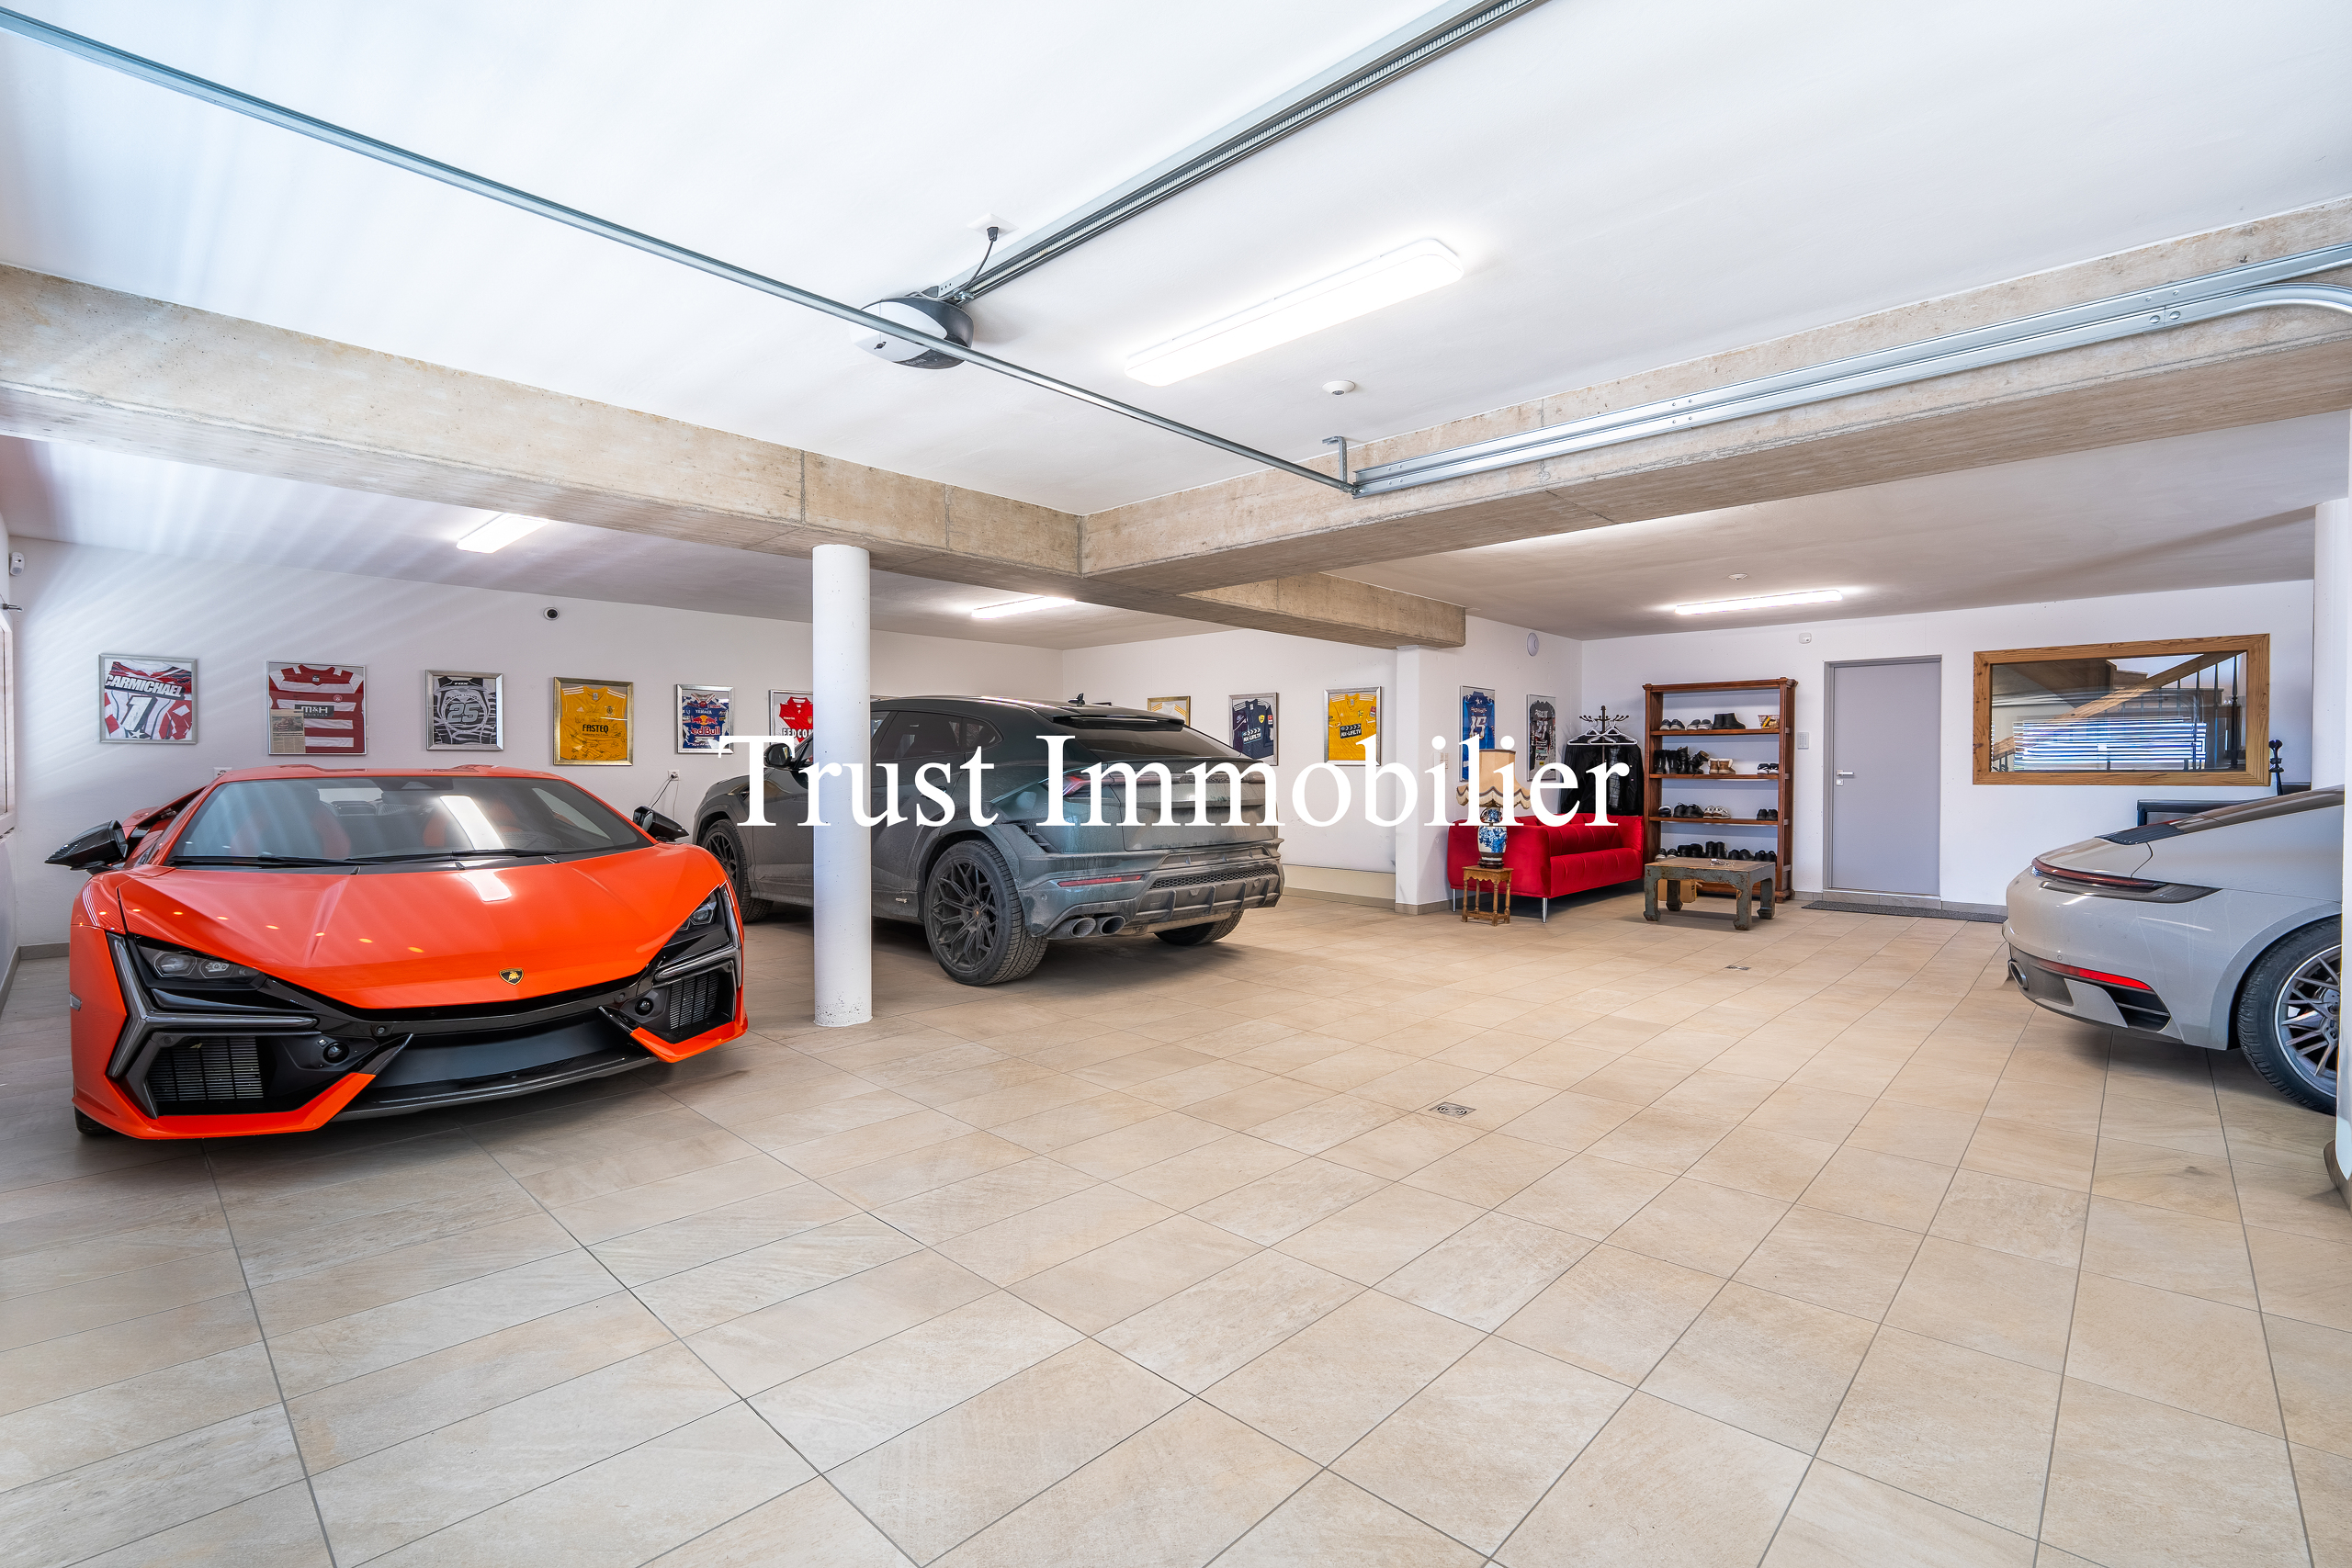
• 6-car garage numerous outdoor parking spaces
• Full home automation & video surveillance
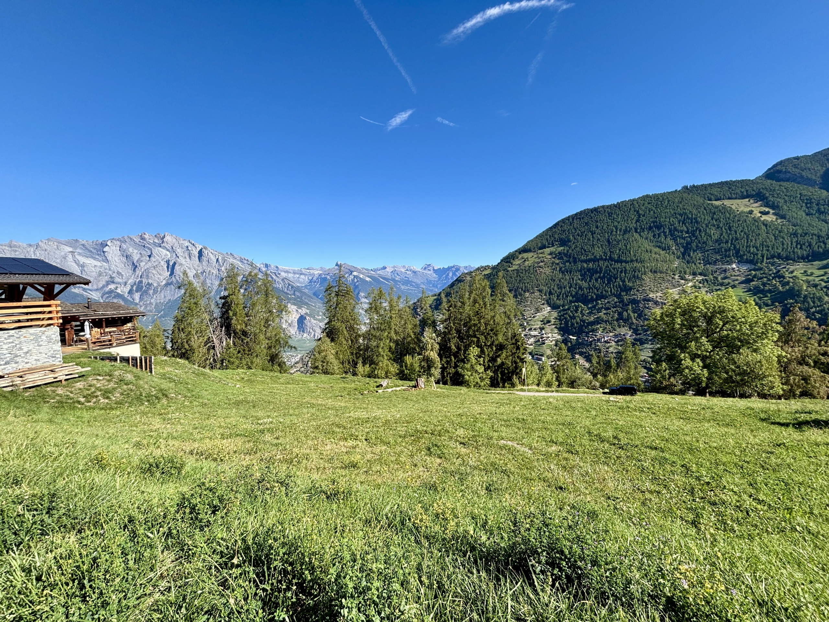
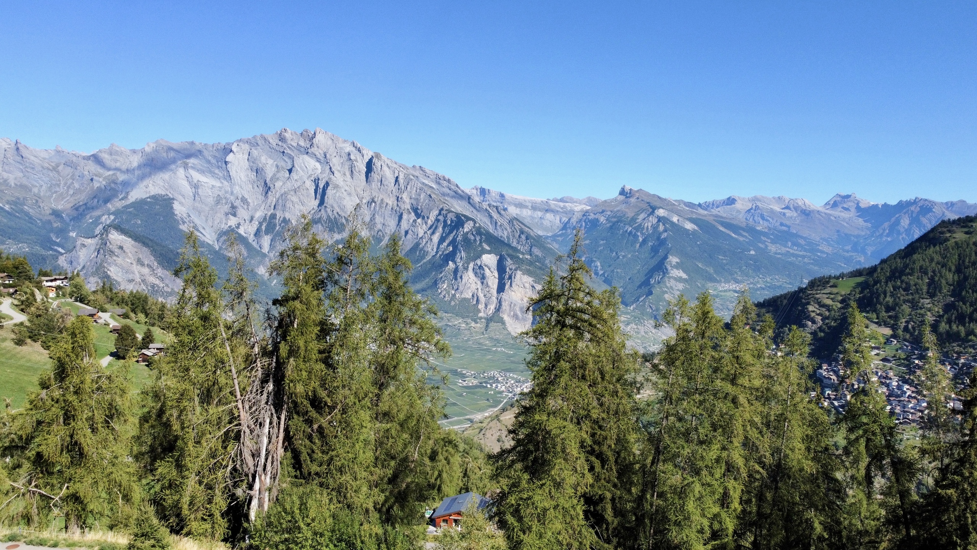
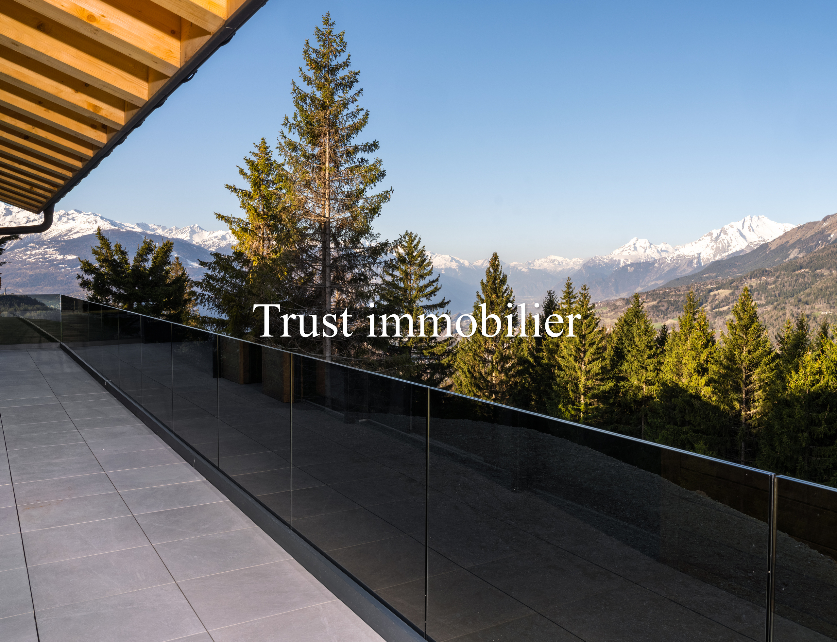
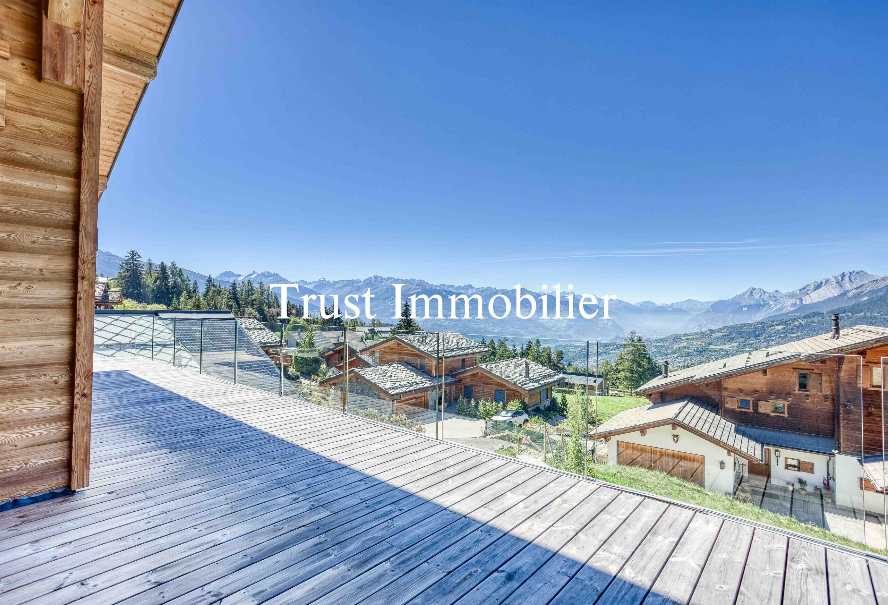
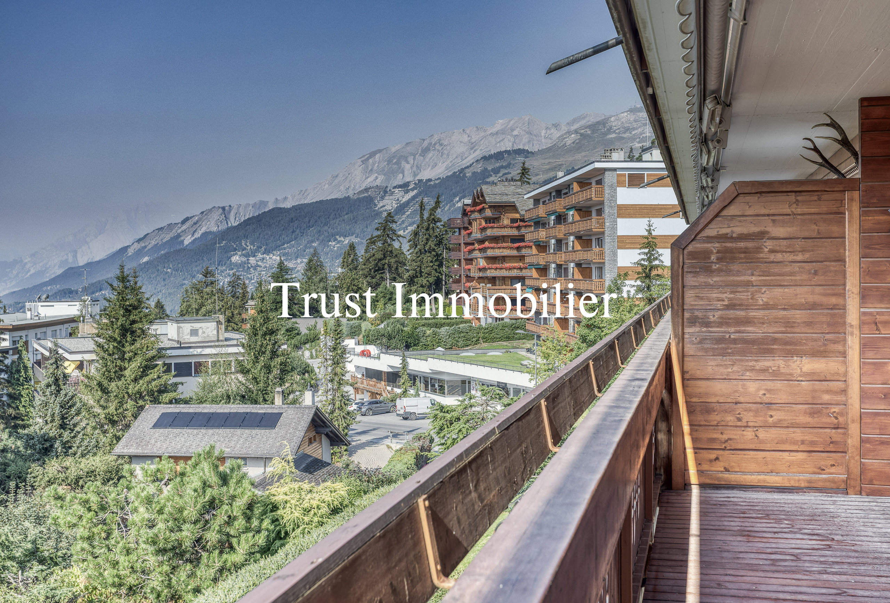
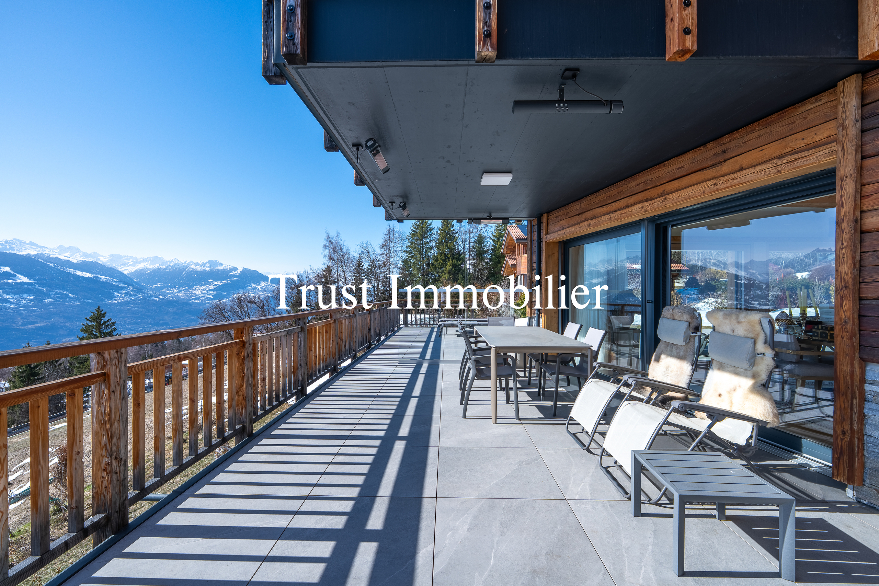
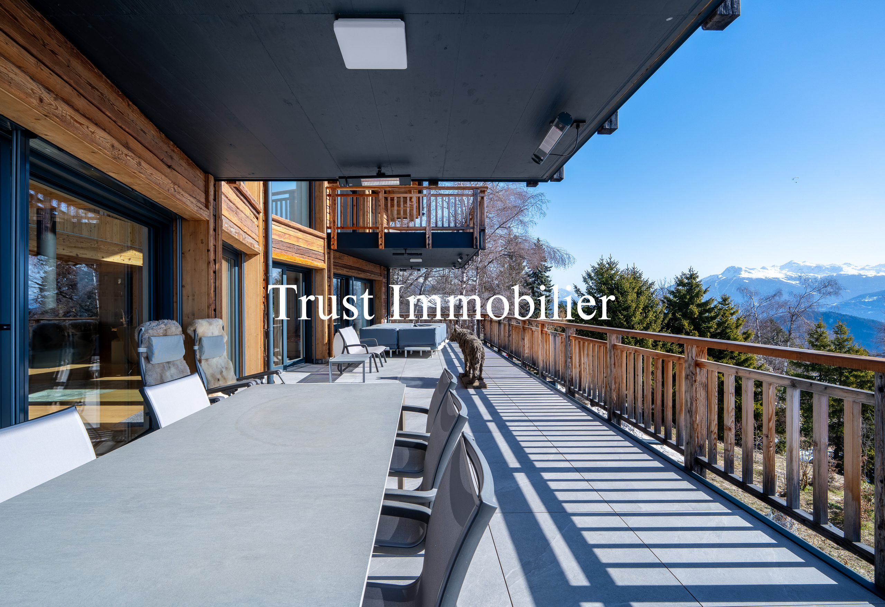
• Panoramic mountain views
Layout:
UPPER FLOOR (approx. 193 m²)
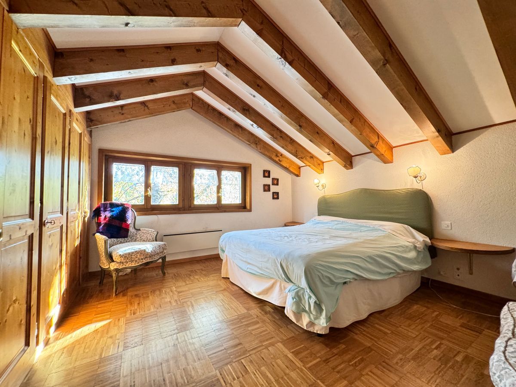
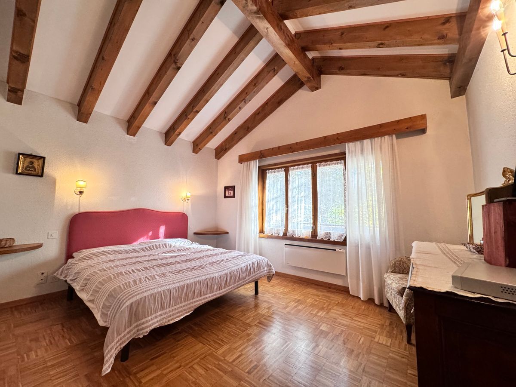
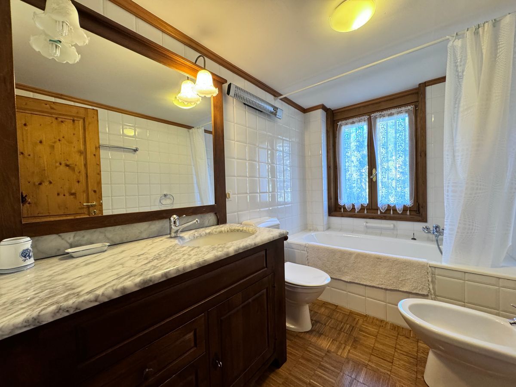
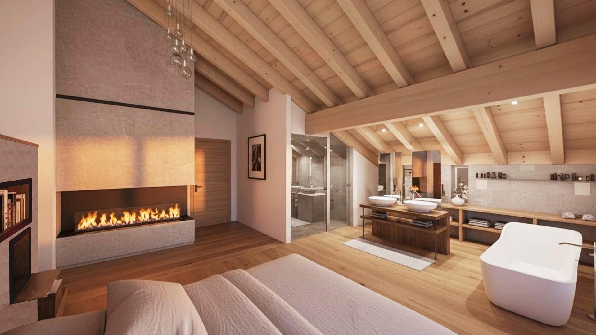
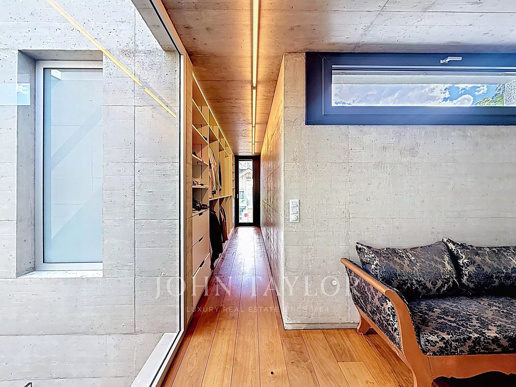
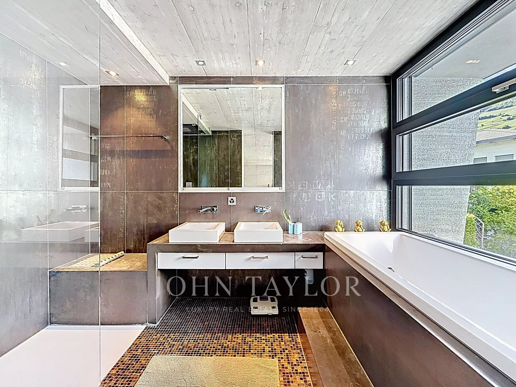
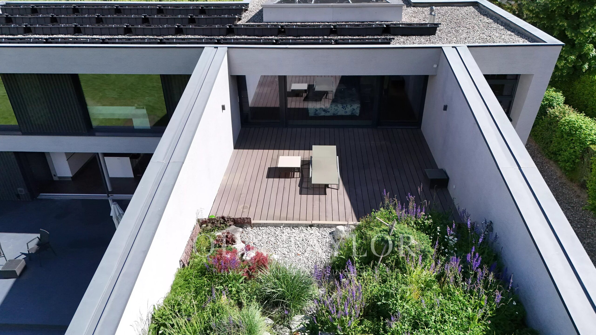
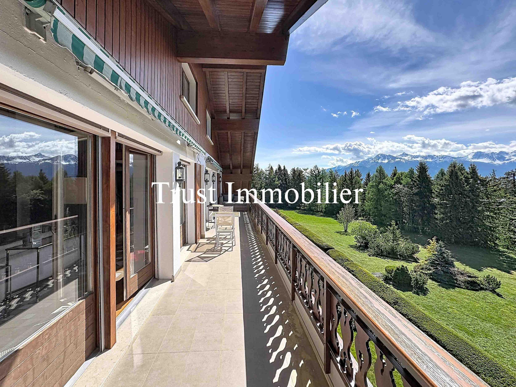
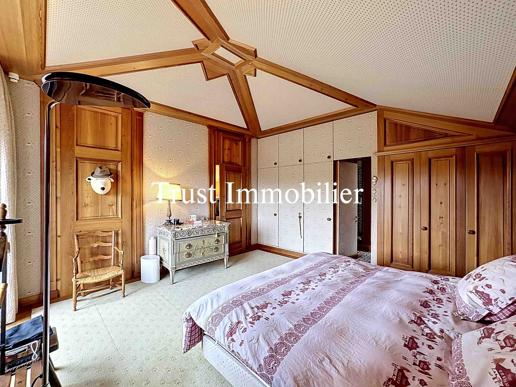
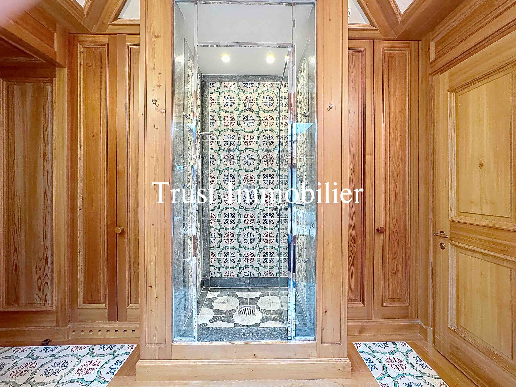
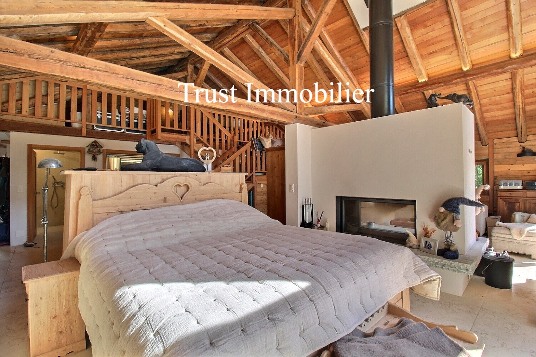
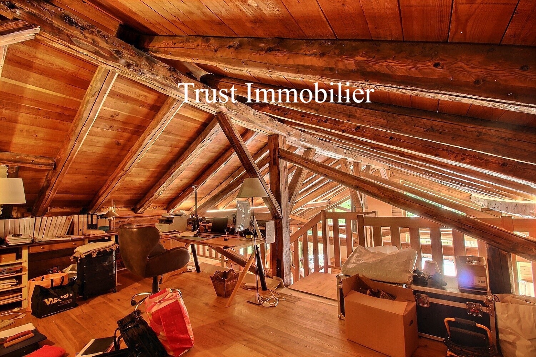
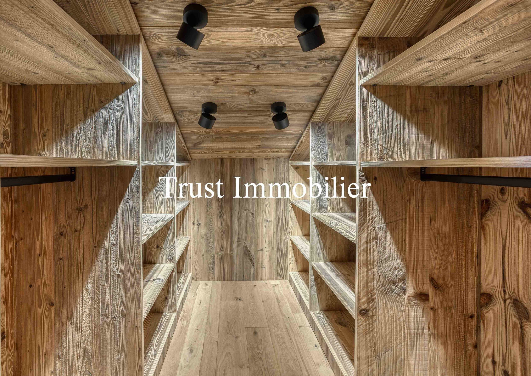
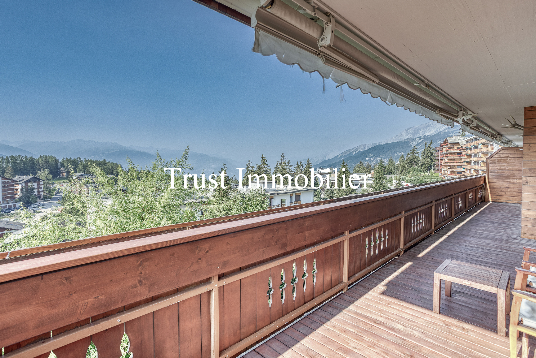
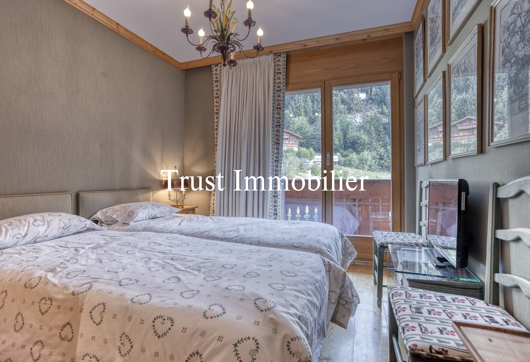
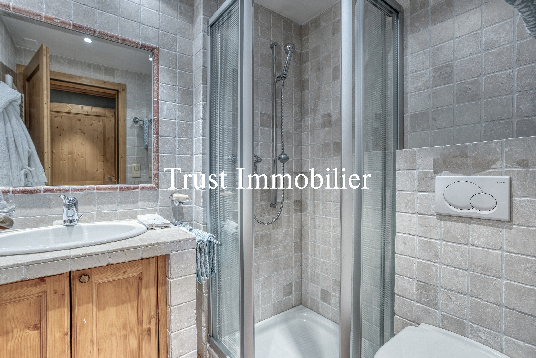
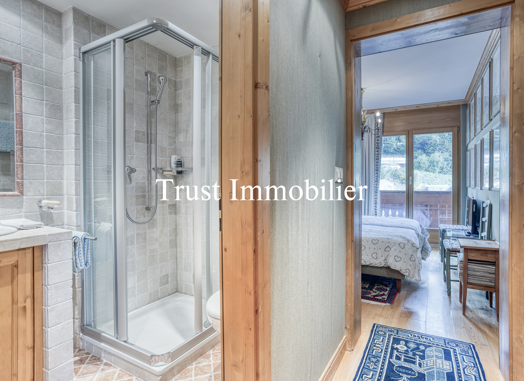
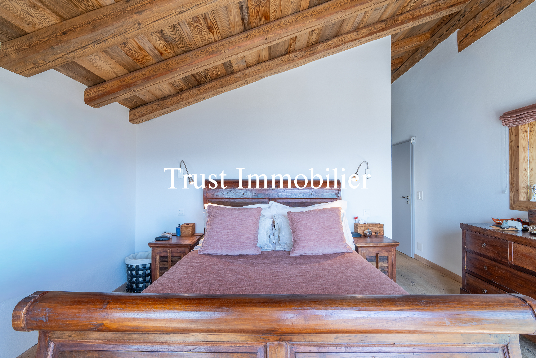
2 bedrooms (13.77 m² each) with walk-in closets, private bathrooms, and access to a private south-facing balcony - 2 bedrooms (18.6 m²) with built-in closets and private bathrooms (one with access to a north-facing balcony) - 1 Office
GROUND FLOOR (approx. 215 m²)
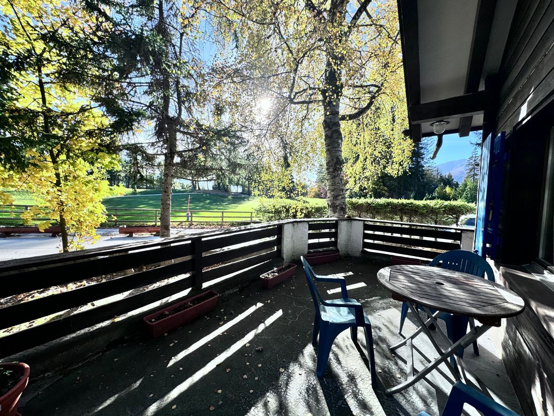
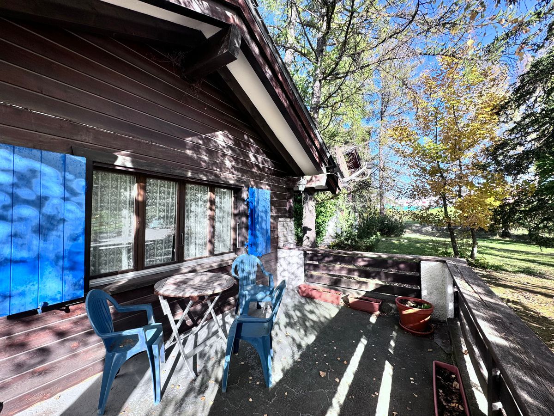
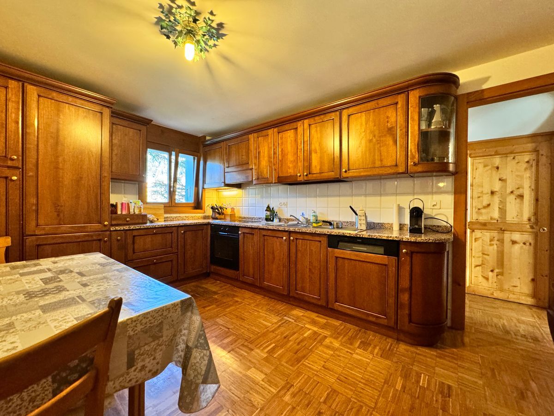
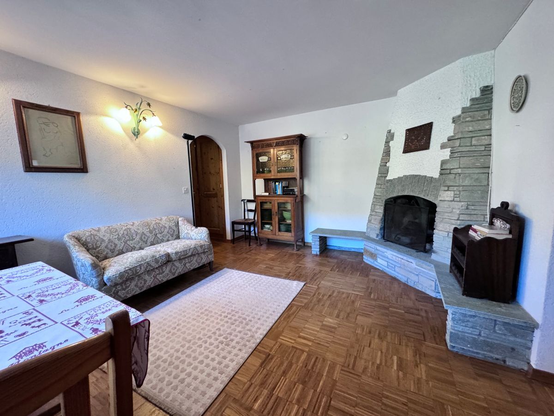
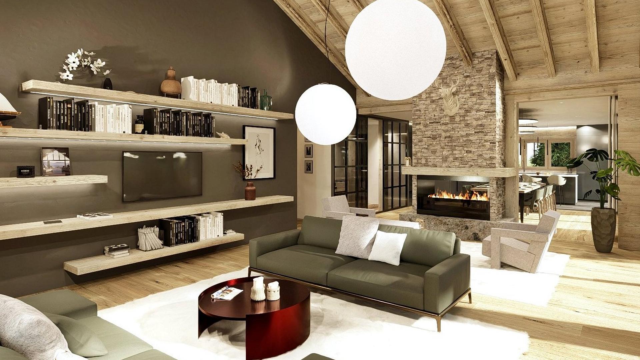
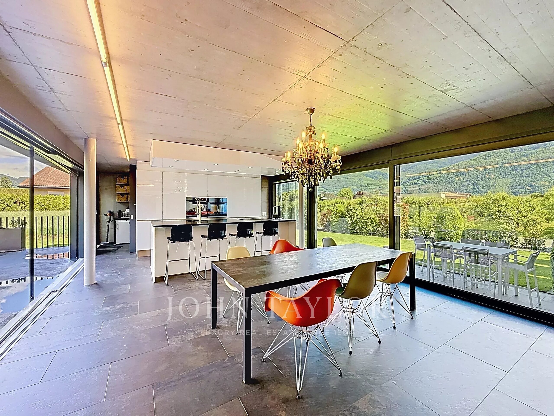
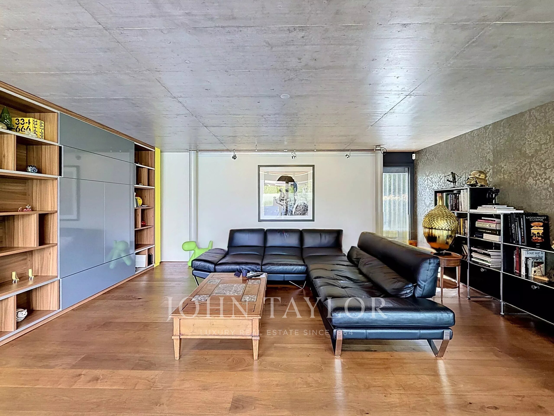
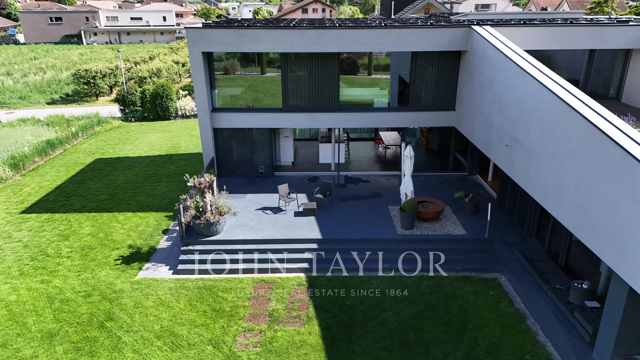
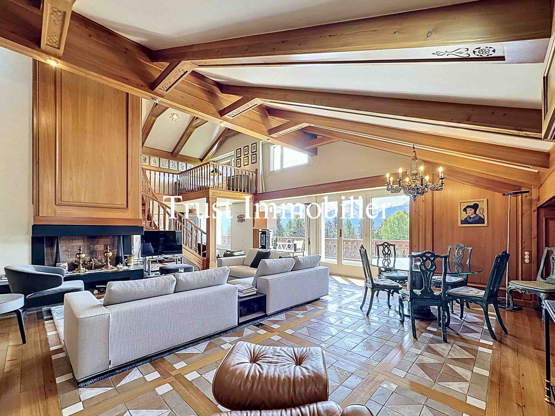
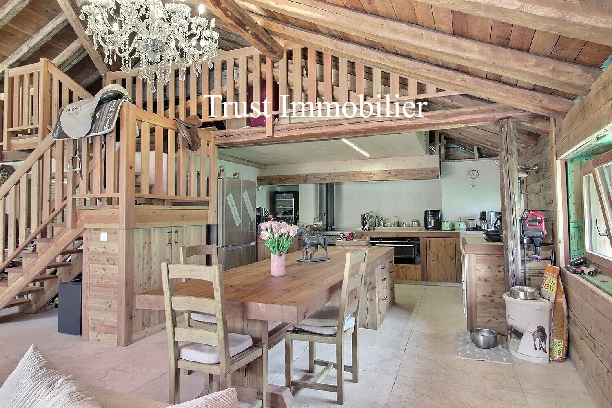
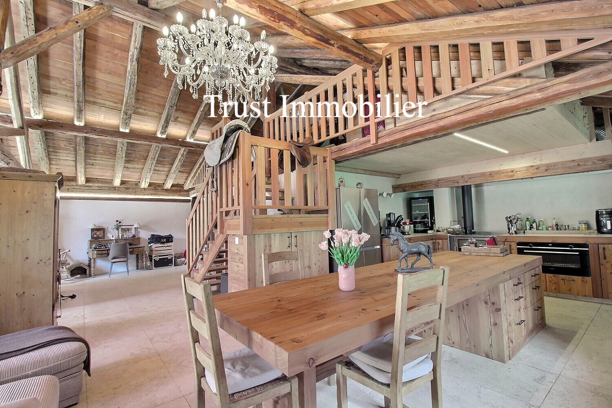
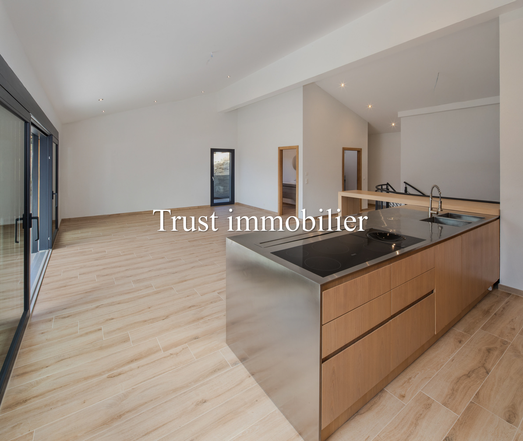
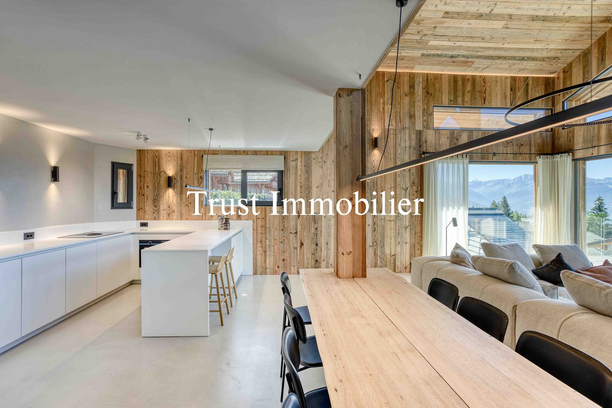
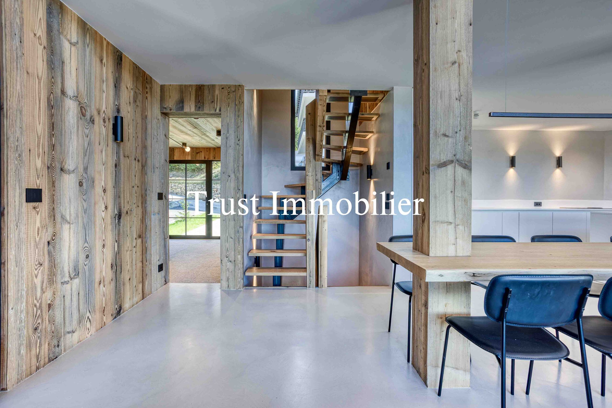
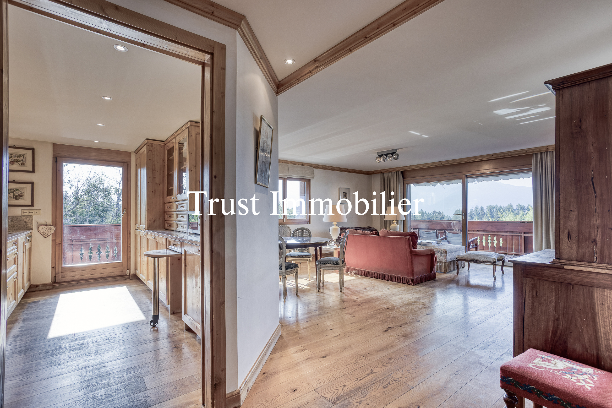
Entrance hall, guest restroom - Majestic, very spacious, and bright living room with a suspended wood-burning fireplace - Home theater - Dual kitchens (one for staff) opening onto the expansive living and dining areas, with direct access to two covered terraces and one uncovered terrace, all equipped with heaters. Kitchen equipped with professional-grade appliances: 3 ovens, wine cellar, refrigerator, freezer, etc.
• Turkish bath with aroma diffusion, starry sky ceiling, shower, and restroom
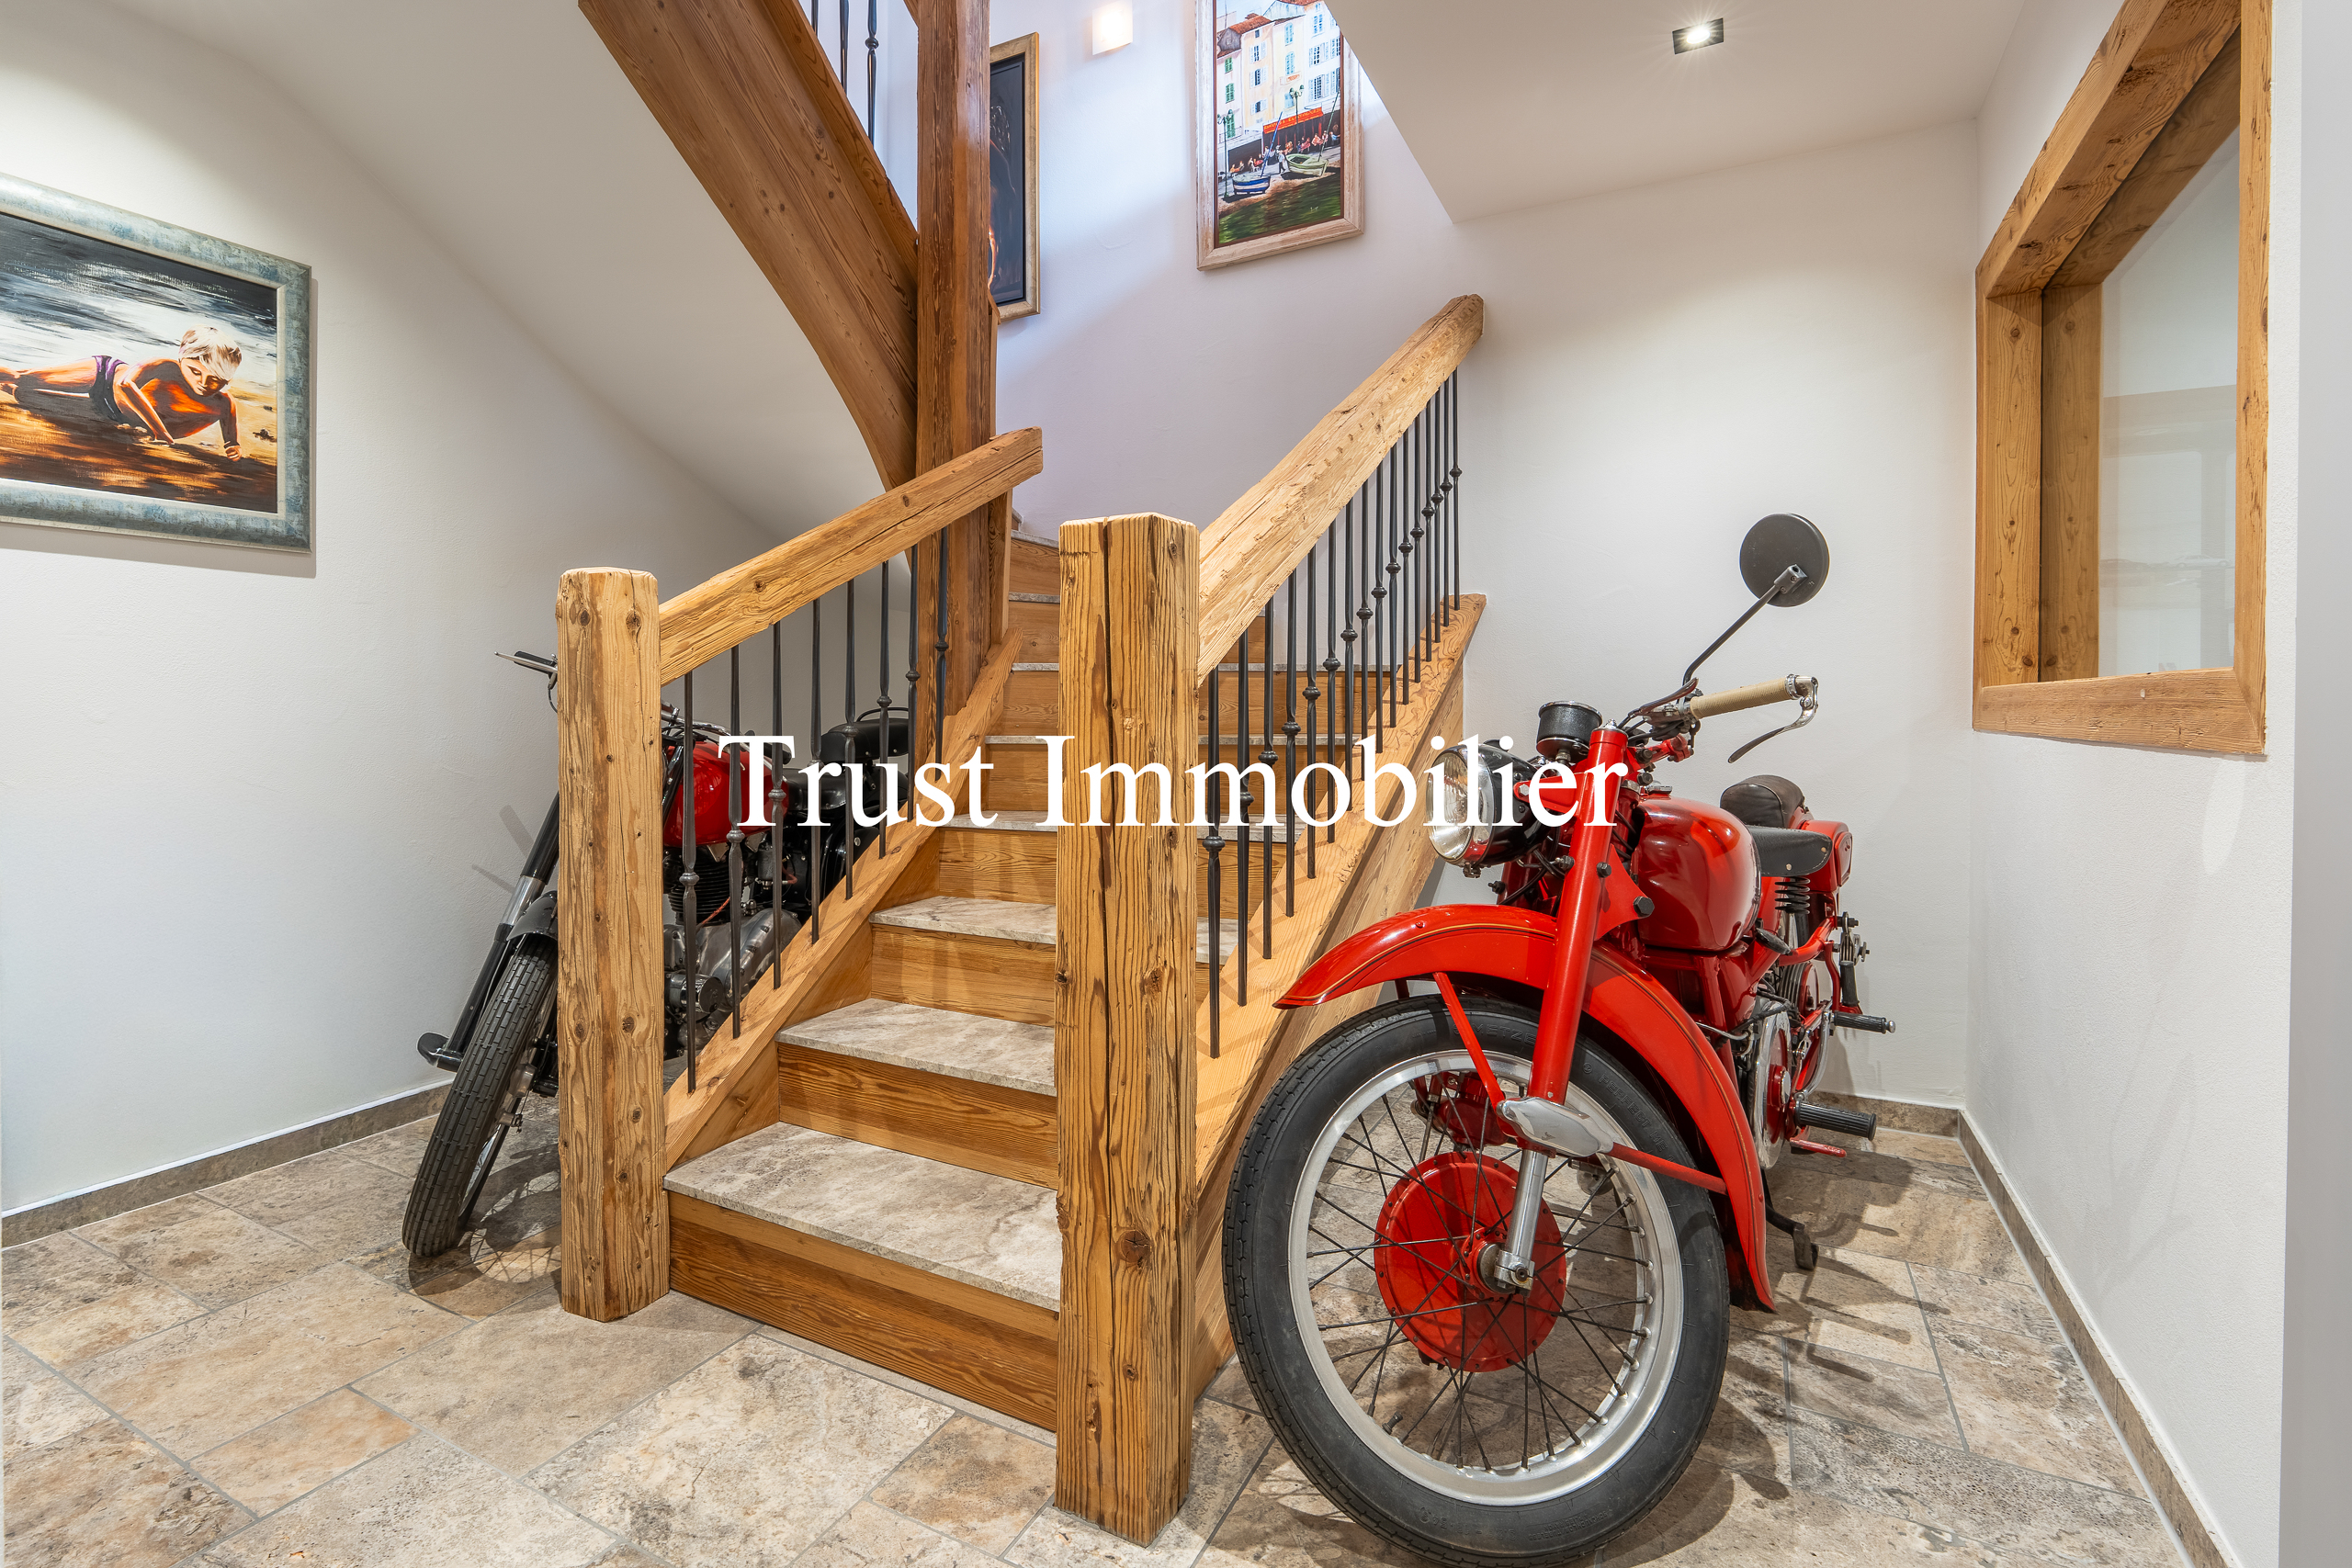
• Ski storage room, bike storage room
• Magnificent outdoor swimming pool heated year-round, with a jacuzzi system, built-in jets, and an electric safety cover (heating independent of the chalet)
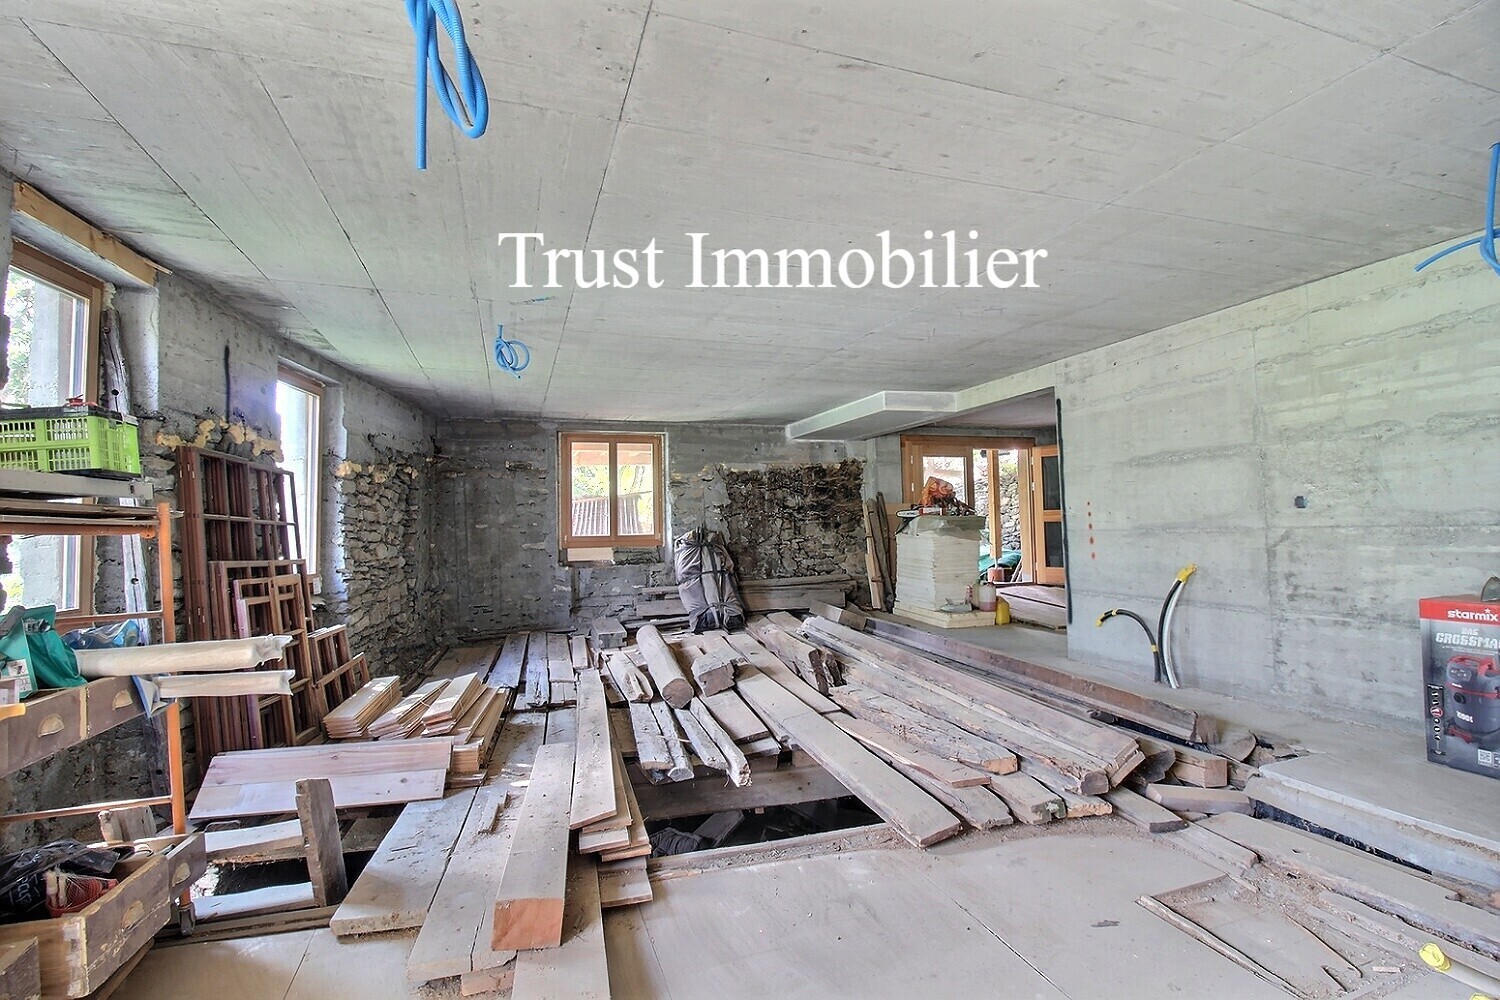
Lower Level (approximately 211 m², including 53 m² heated and 158 m² unheated)
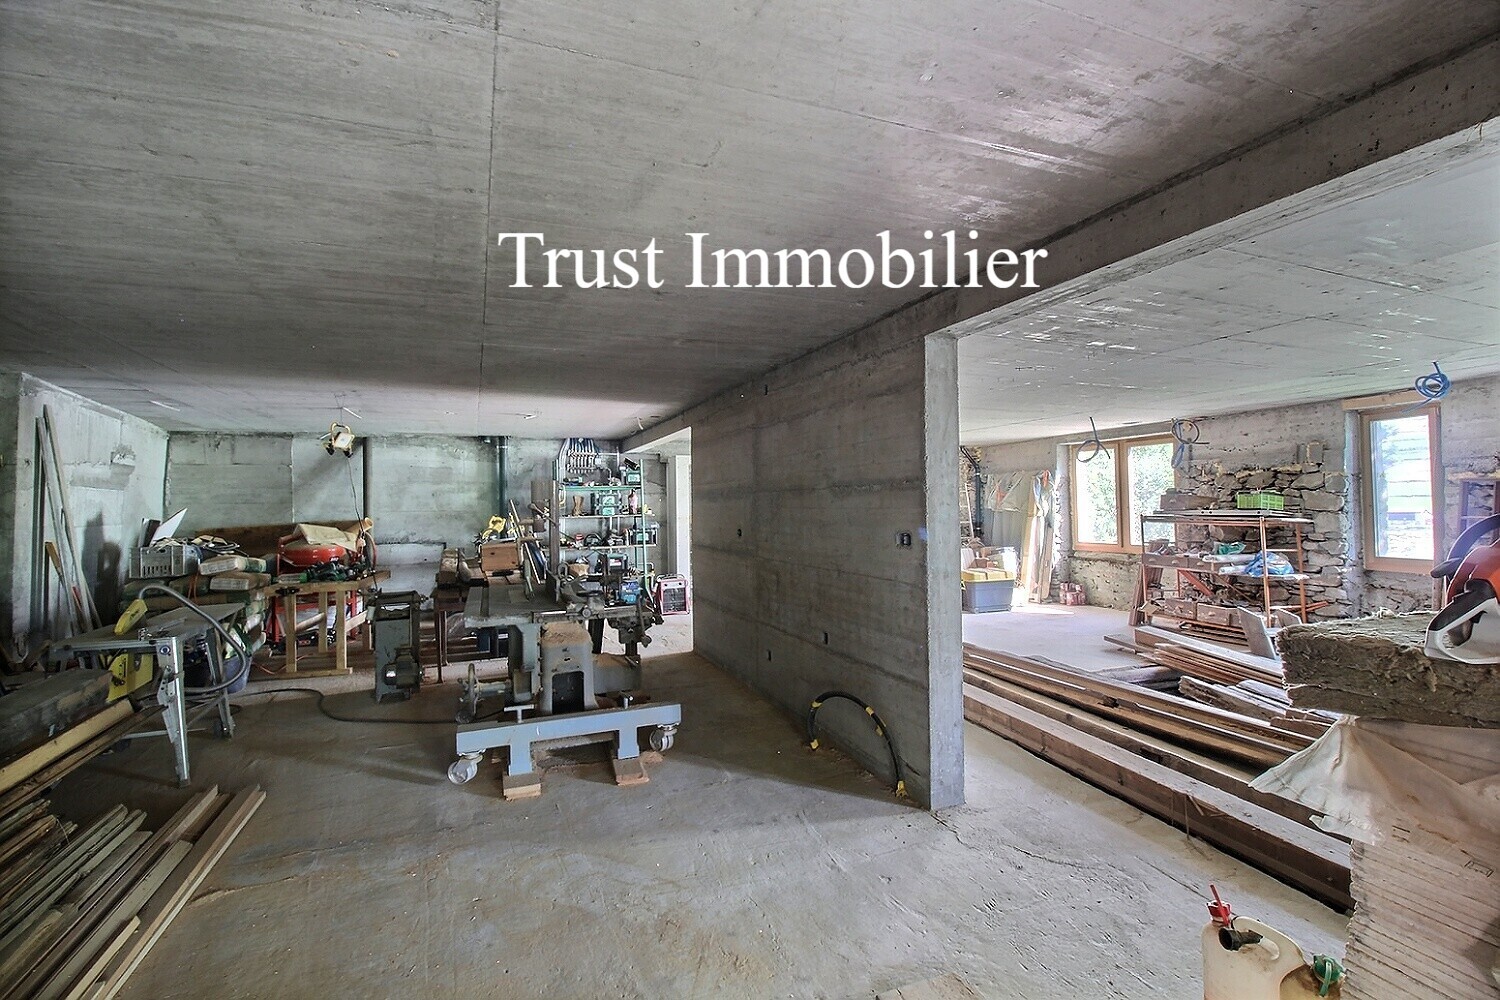
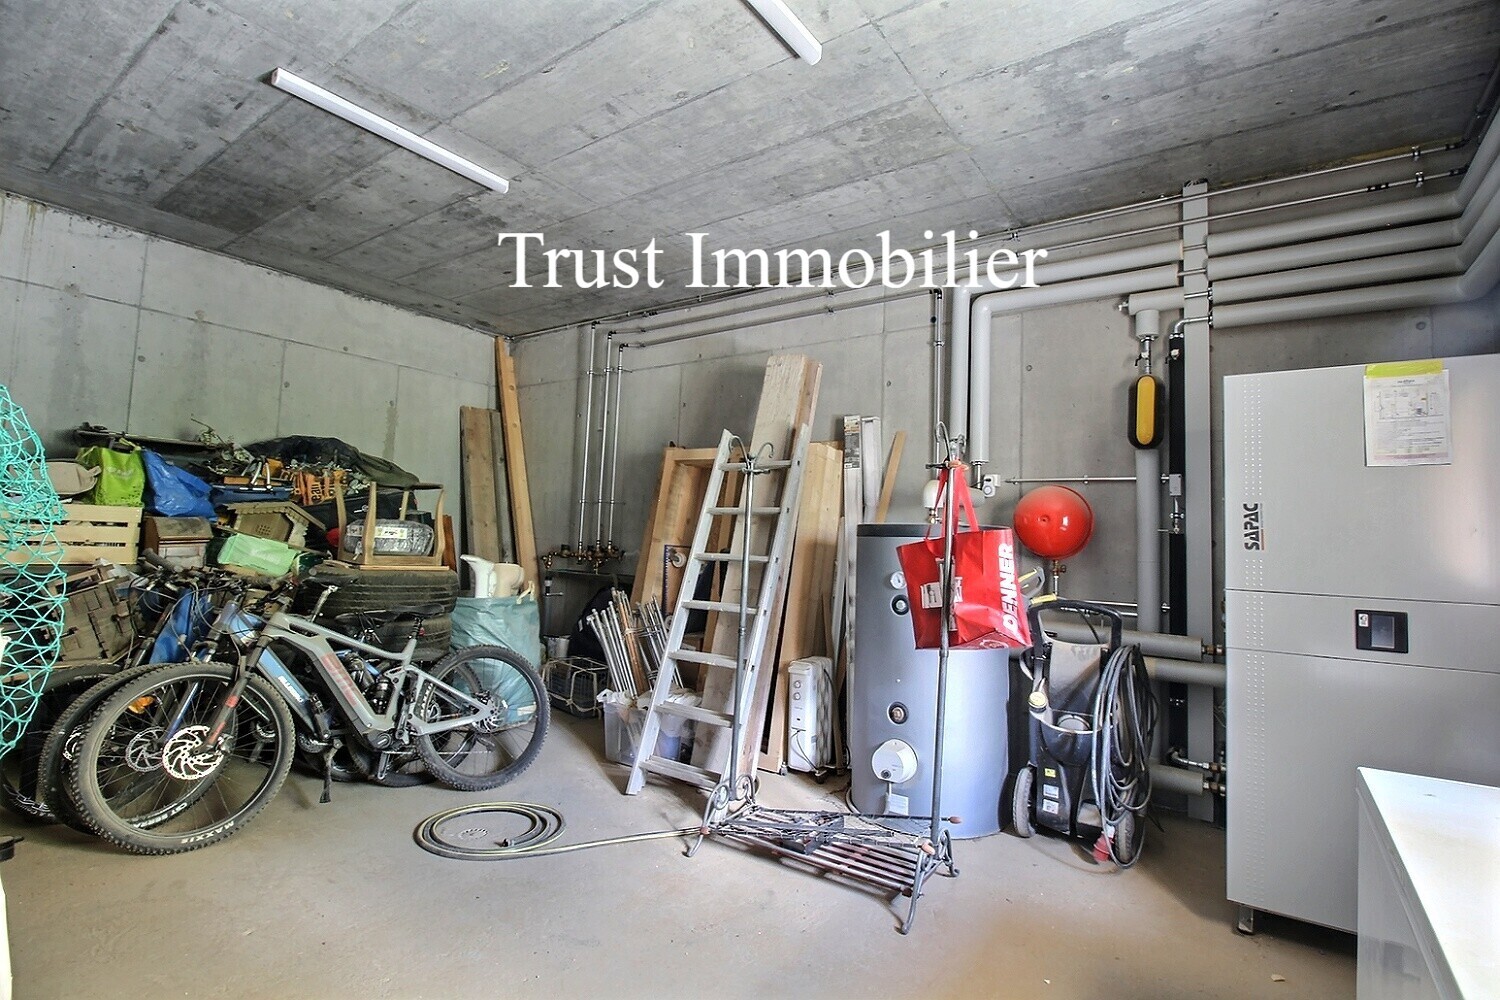
Cellar - Laundry room - Restroom with shower - Covered garage for 6 vehicles, with ample storage space - Direct access to the elevator serving all floors
Other features: video surveillance system with motion sensors, secure room with reinforced door, full home automation system (roller shutters, skylights, lights, thermostatic valves...), triple-pane windows with screens, heat pump heating with independent temperature control in each room, spacious garage with direct access to the elevator serving all floors, numerous outdoor parking spaces (7–8 vehicles), a carefully landscaped outdoor garden with a drip irrigation and sprinkler system, easy and unobstructed access year-round...
Legal status: Primary residence
www.trustimmobilier.ch
Conveniences
Neighbourhood
- Green
- Mountains
- Lake
- Ski resort
Outside conveniences
- Balcony/ies
- Terrace/s
- Covered parking space(s)
- Swimming pool
Inside conveniences
- Lift/elevator
- Garage
- Wine cellar
- Jacuzzi
- Hammam
Equipment
- Kitchen island
- Oversee camera
- Armoured door
- Home automation
Orientation
- South
- West
Exposure
- Optimal
View
- Nice view
- Unobstructed