New
Chalet with 5.5 rooms on sale in Mayens d'Arbaz - Ref La Source
Vacation Home with a View - Mayens-d’Arbaz
Rooms5.5
Object PricePrice upon request
AvailabilityImmediate
Localisation
Mayens d'Arbaz, 1974 ArbazCharacteristics
Reference
La Source
Availability
Immediate
Second home
Authorized
Sale to persons abroad authorized
Yes
Bathrooms
2
Year of construction
1980
Latest renovations
2024
Rooms
5.5
Bedrooms
4
Total number of floors
2
Weighted Surface
~ 210.1 m²
Heating type
Air to water heat pump
Heating installation
Floor
Condition of the property
Very good
Standing
Upmarket
Surface ground floor
~ 268.5 m²
Ground surface
~ 1,061 m²
Volume
~ 1,540 m³
Number of toilets
3
Parking places
Yes, obligatory
Description
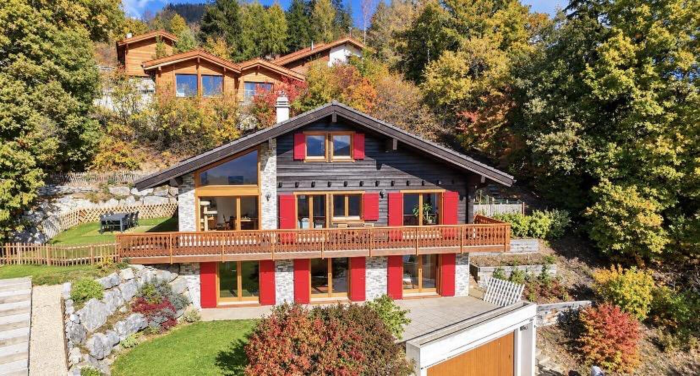
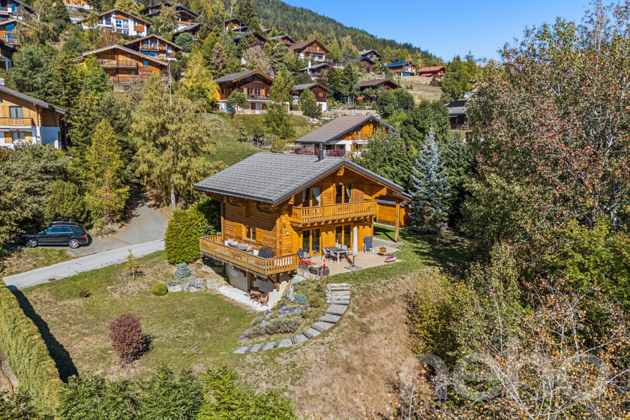
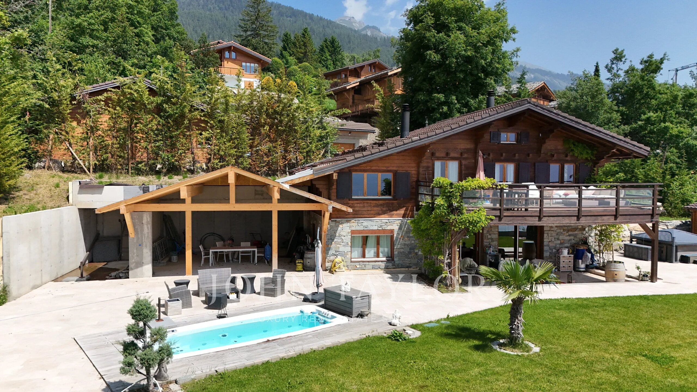
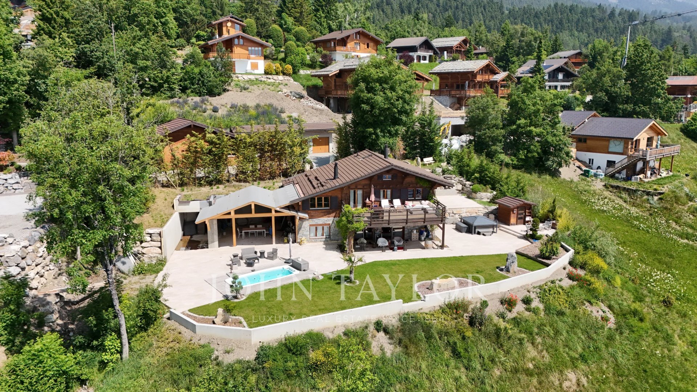
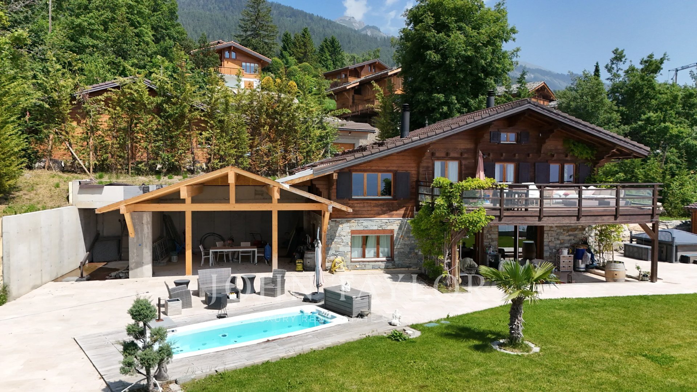
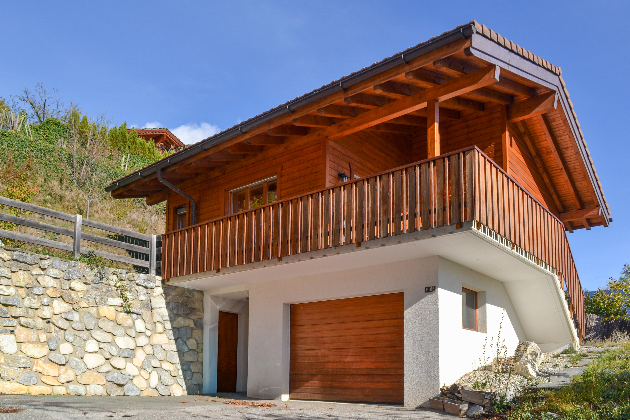
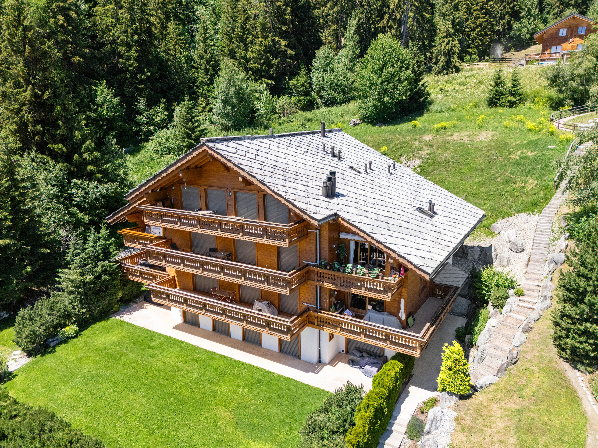
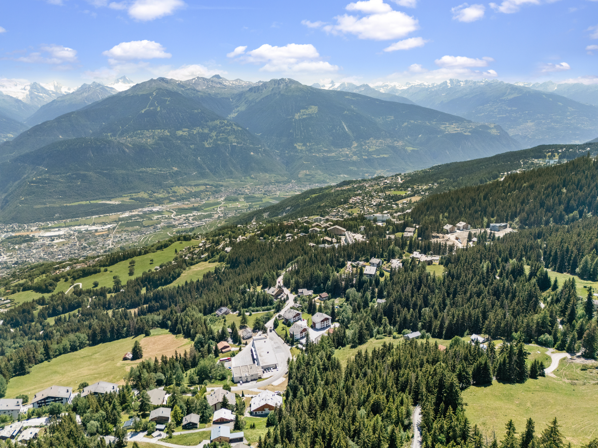
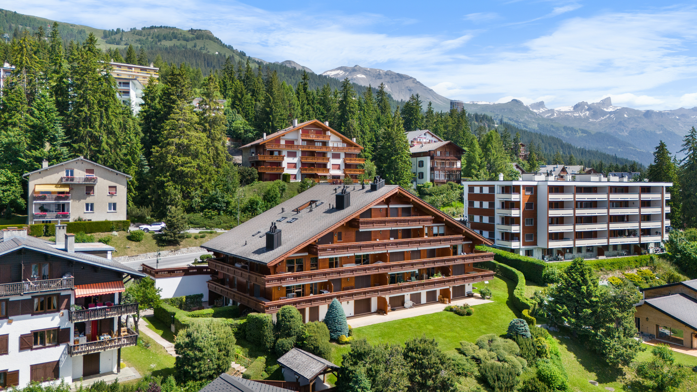
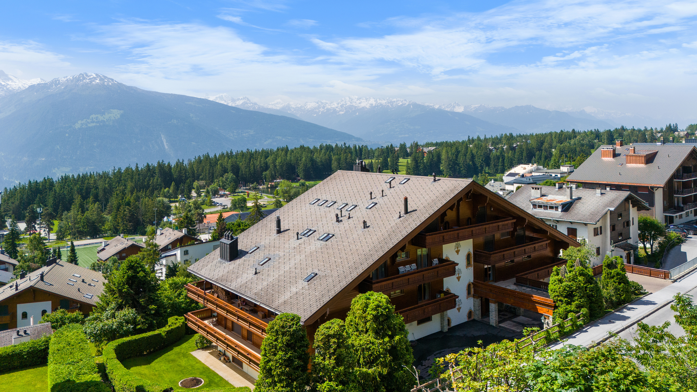
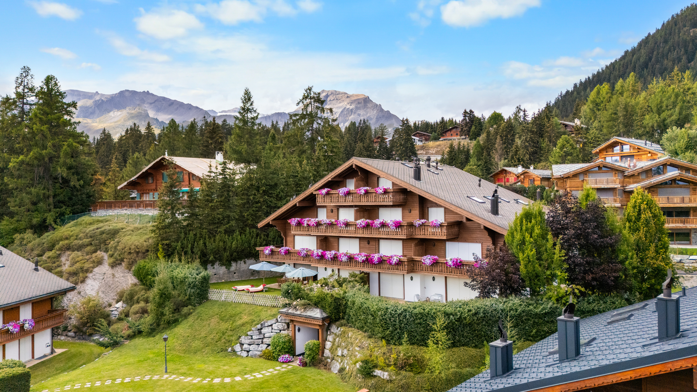
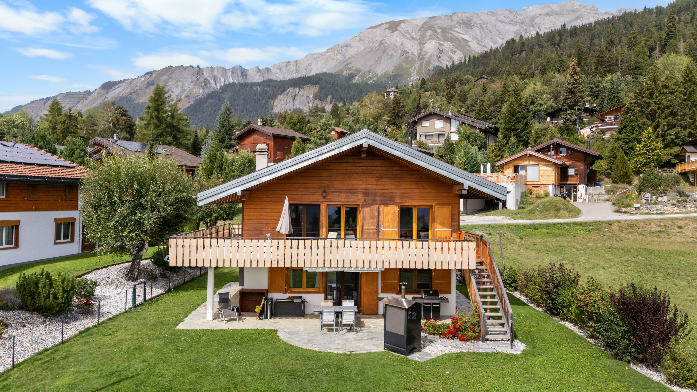
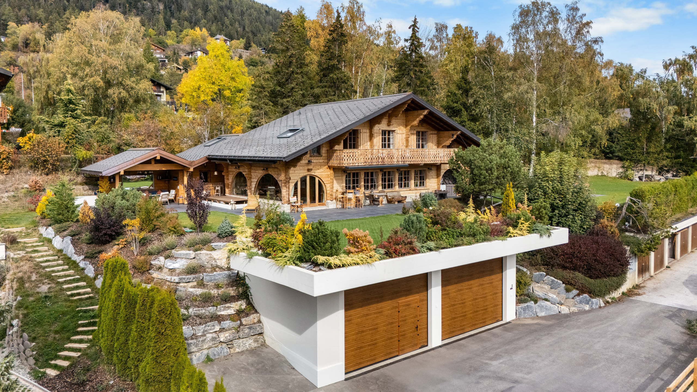
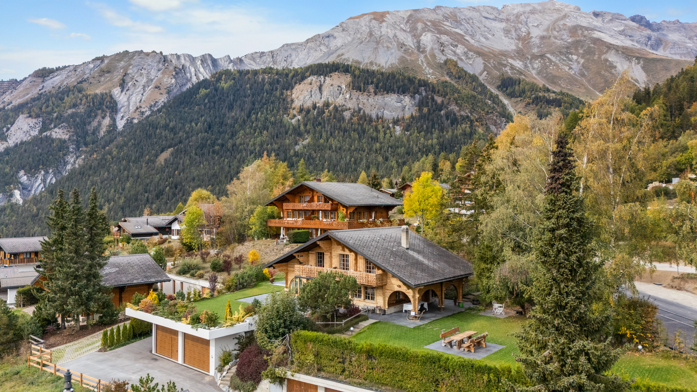
Steiger & Cie | Sotheby’s International Realty presents this charming chalet, available as a second home and for sale to foreign buyers, located in the Mayens-d’Arbaz neighborhood, just a few minutes from the Anzère resort.
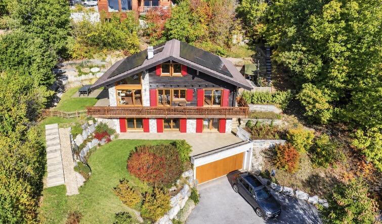
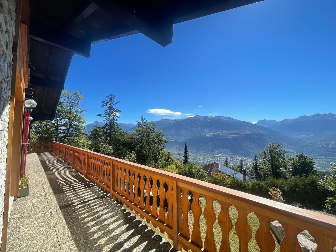
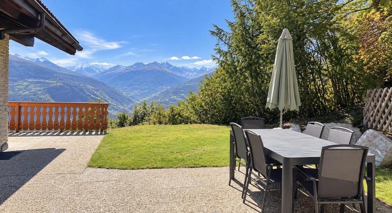
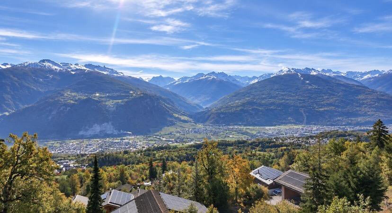
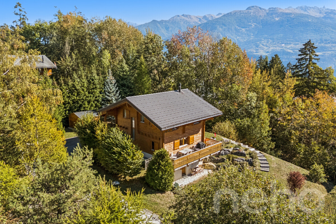
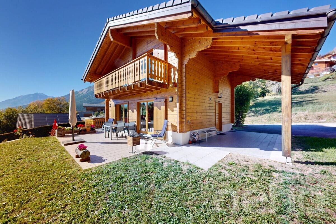
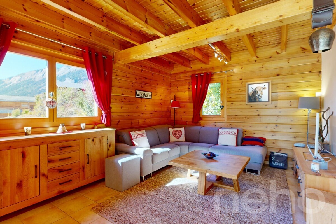
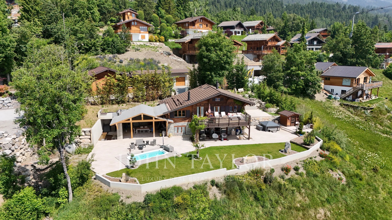
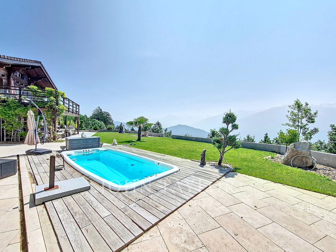
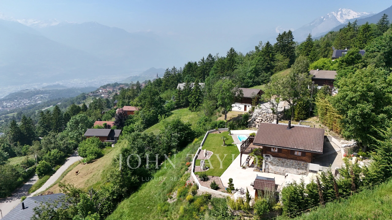
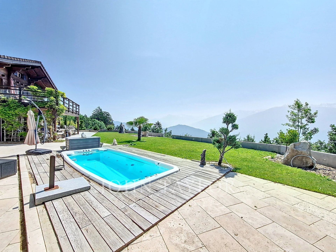
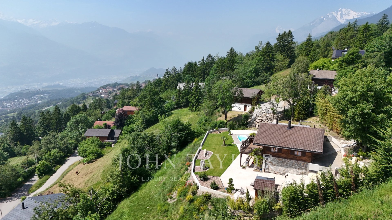
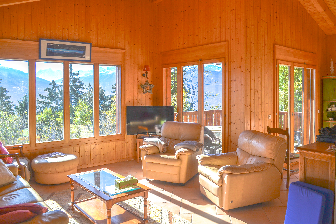
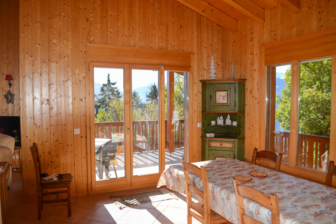
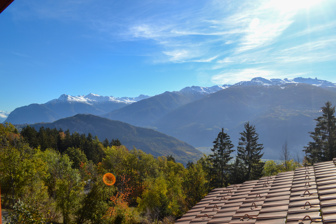
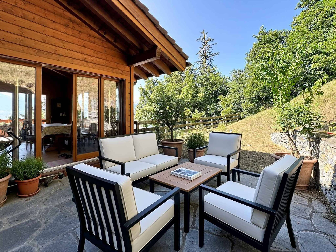
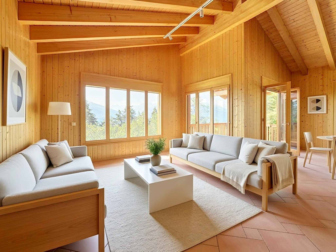
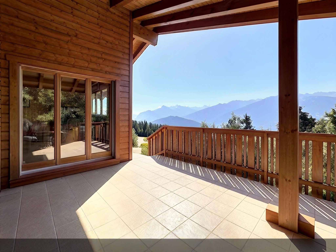
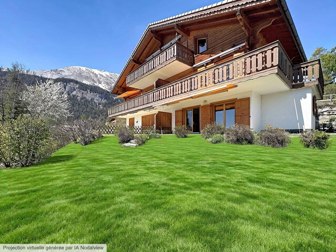
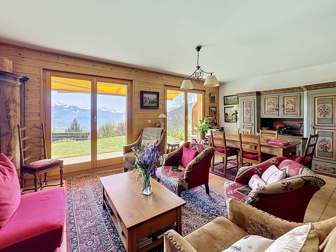
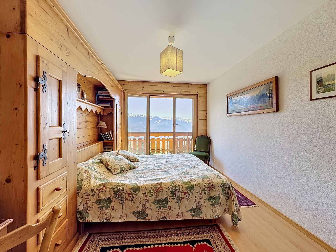
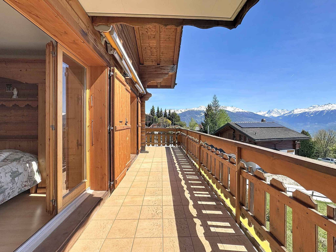
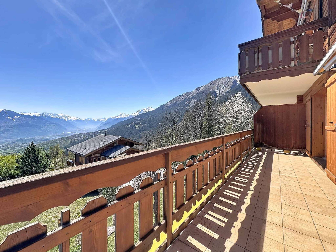
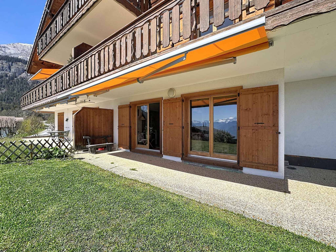
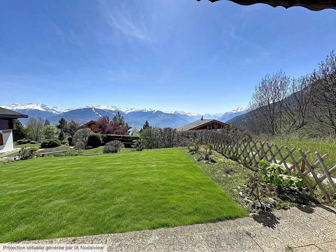
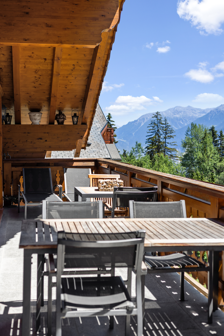
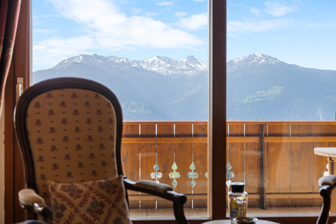
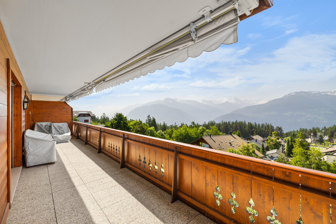
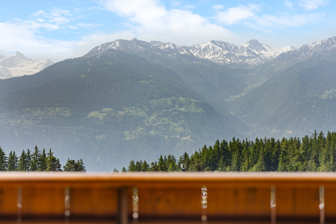
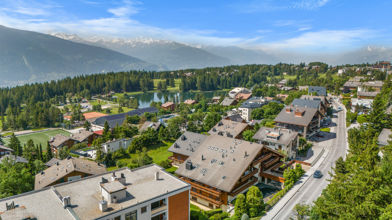
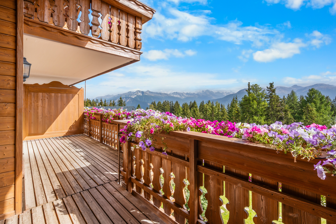
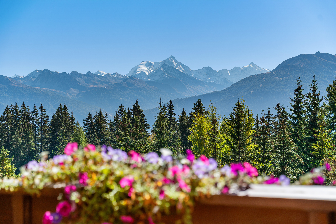
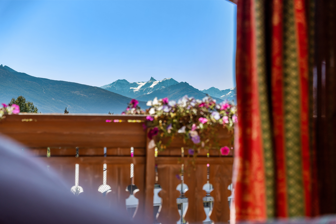
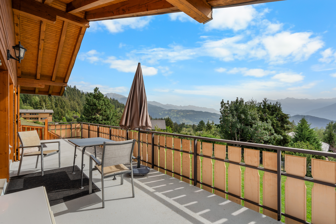
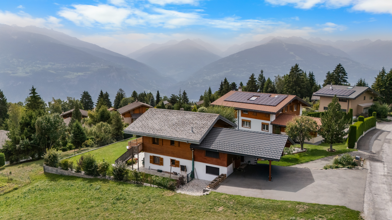
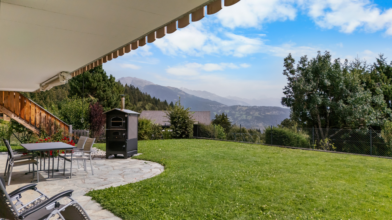
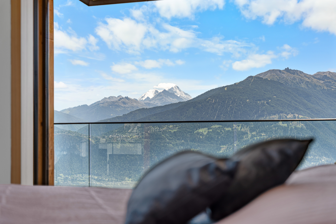
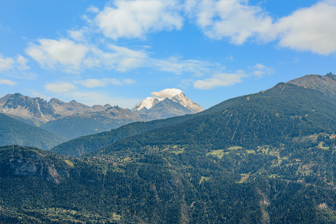
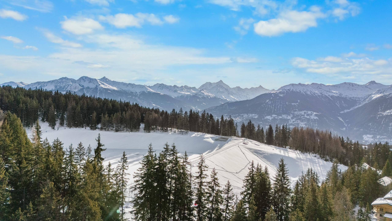
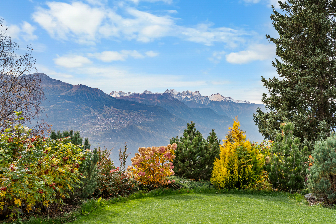
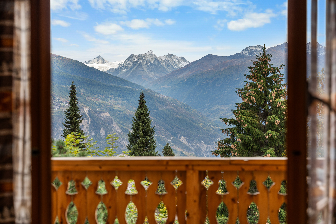
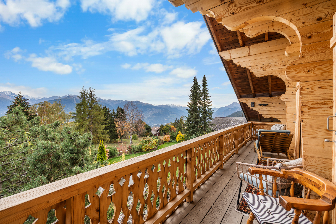
Set in a quiet, sunny setting near a pond, this property offers magnificent panoramic views of the Valais Alps. Set on a 988 m² lot, the chalet features a large, flat, landscaped garden as well as a magnificent south-facing terrace.
Built in 1980 and renovated between 2023 and 2024, it offers a living area of approximately 210 m² spread over two habitable levels, complemented by a spacious basement.
The chalet is laid out as follows:
Garden Level:
First floor:
Basement:
Outdoor areas and amenities:
Annex: CHF 510,000.–
Lot No. 2544, comprising 8 garage bays, 5 outdoor parking spaces, and a garden for exclusive use. This lot will revert to Chalet La Source in 50 years.
Sale permitted as a second home and to foreign buyers.
For more information or to schedule a tour of this property, please feel free to contact us
Set in a quiet, sunny setting near a pond, this property offers magnificent panoramic views of the Valais Alps. Set on a 988 m² lot, the chalet features a large, flat, landscaped garden as well as a magnificent south-facing terrace.
Built in 1980 and renovated between 2023 and 2024, it offers a living area of approximately 210 m² spread over two habitable levels, complemented by a spacious basement.
The chalet is laid out as follows:
Garden Level:
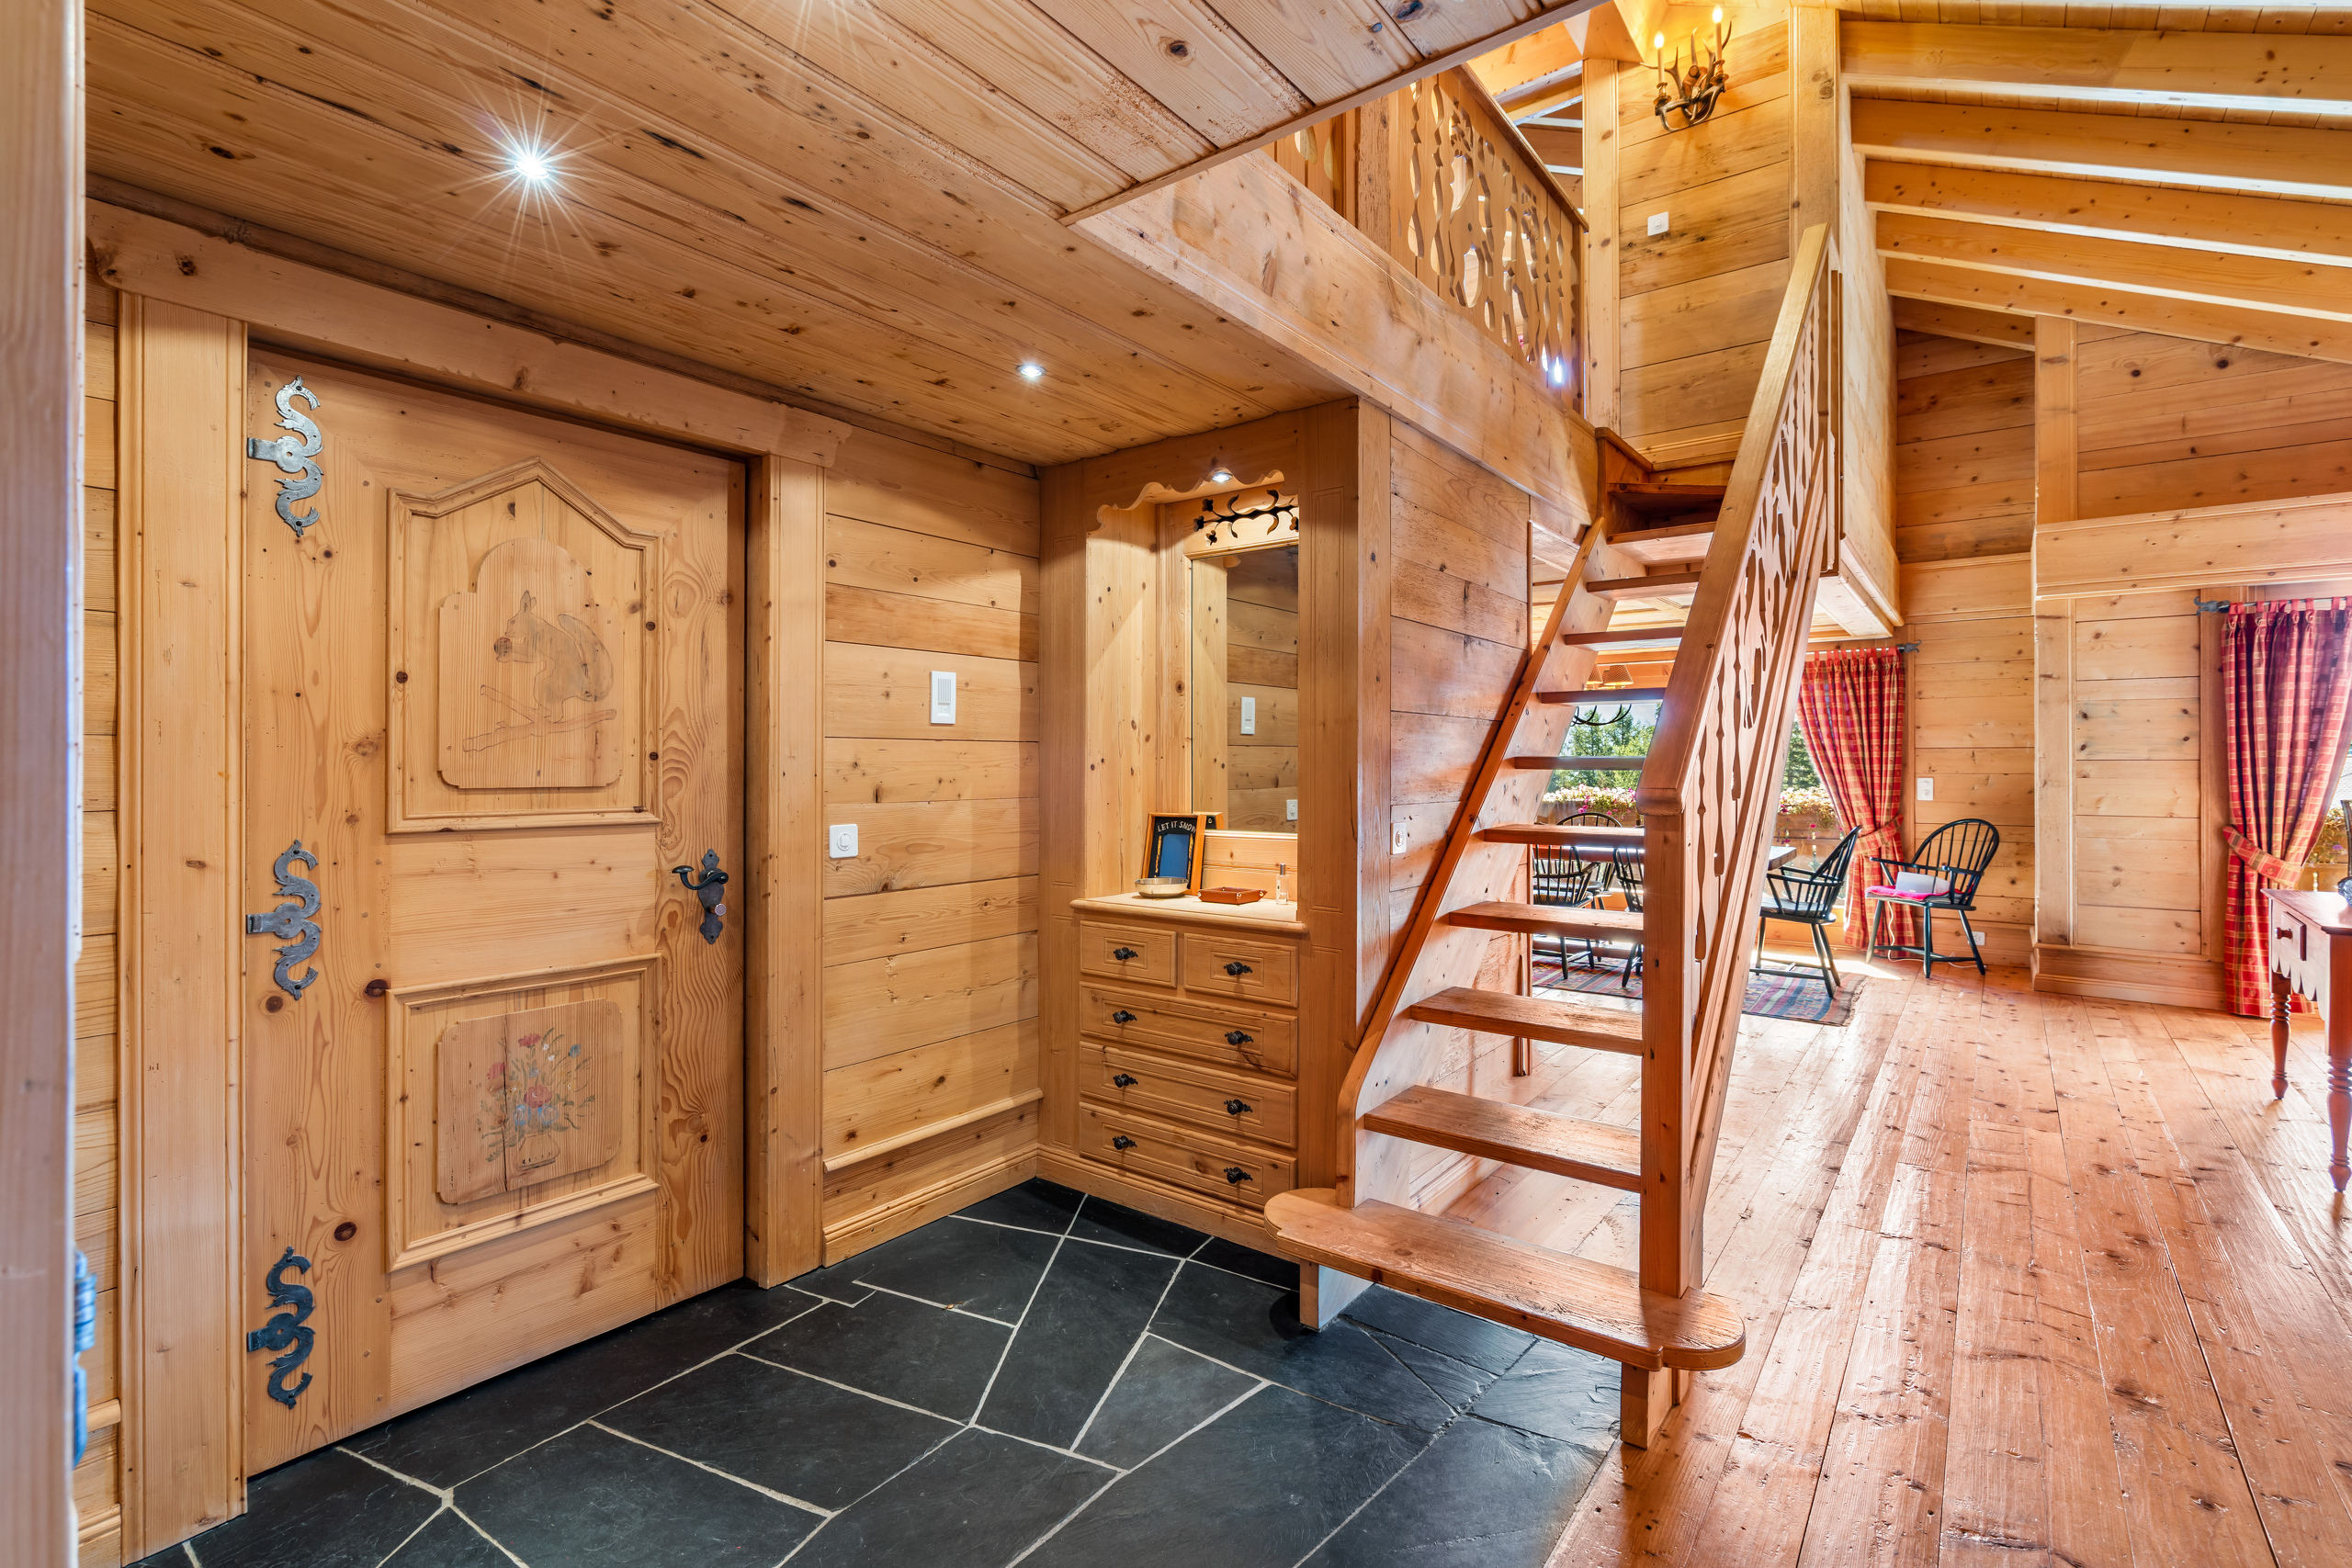
- 1 entry hall
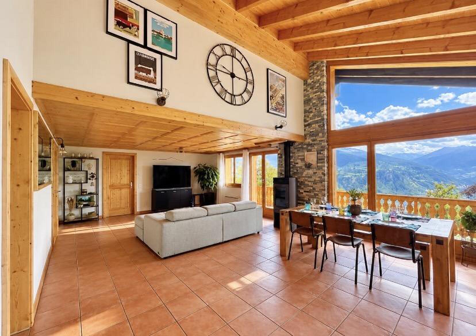
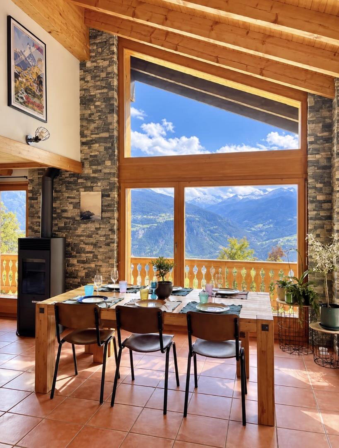
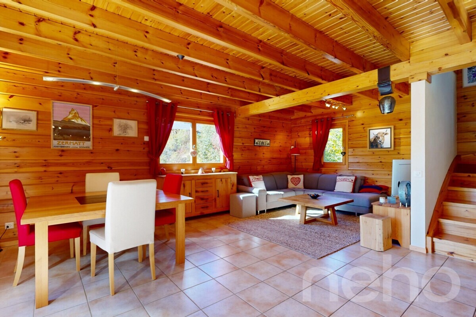
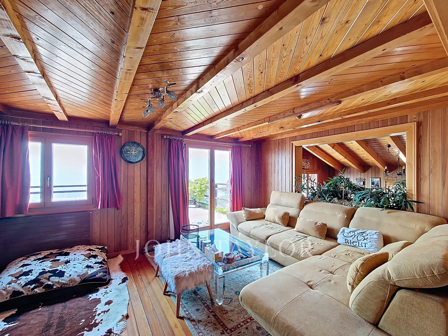
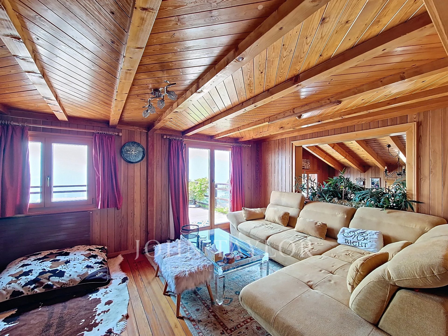
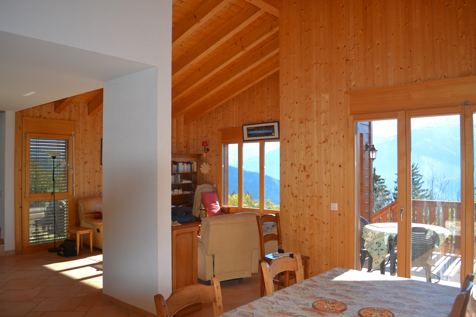
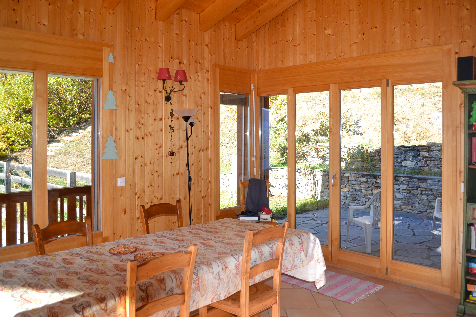
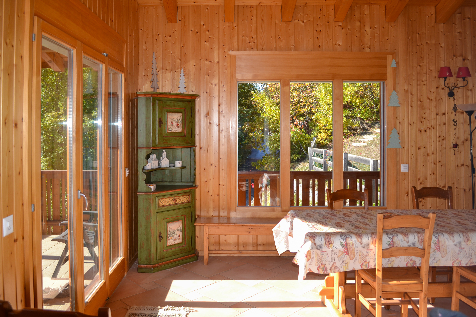
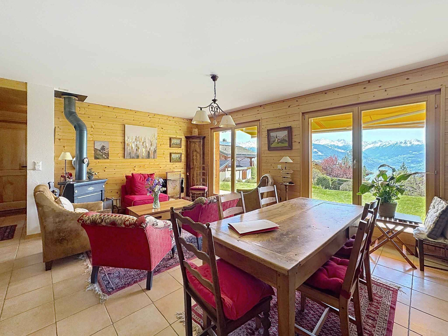
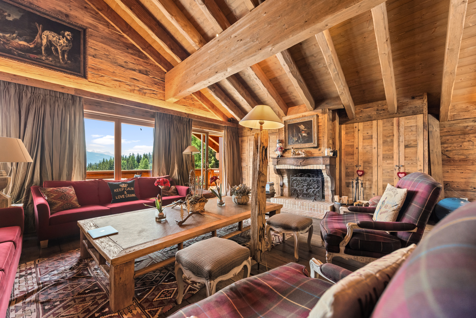
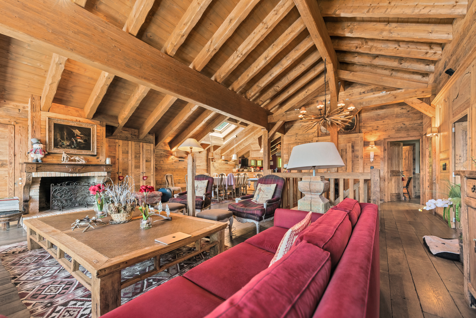
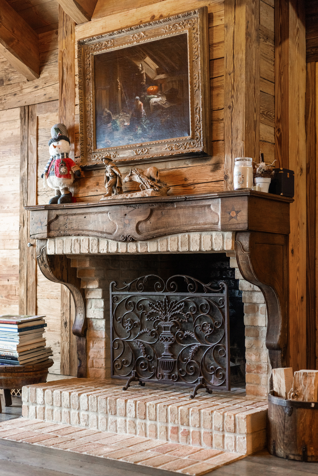
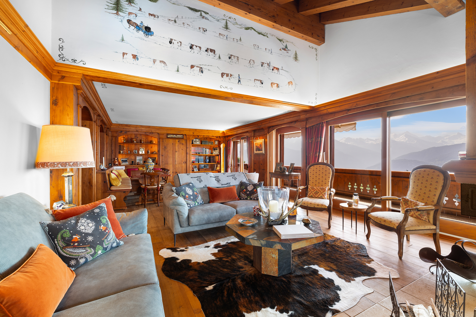
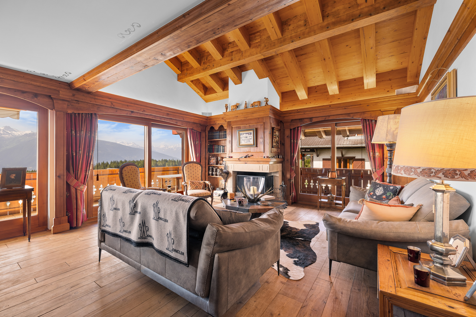
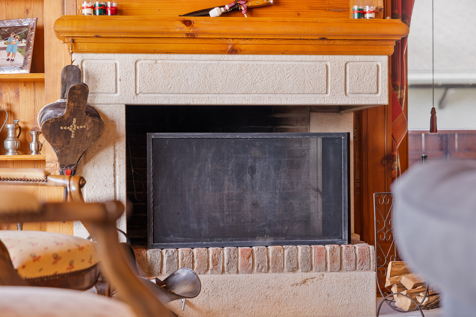
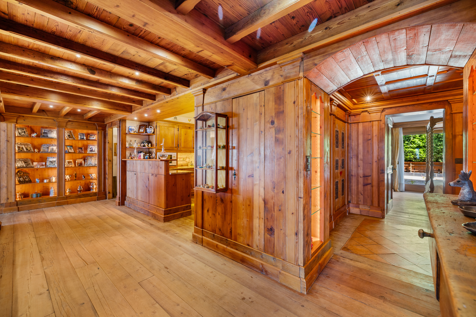
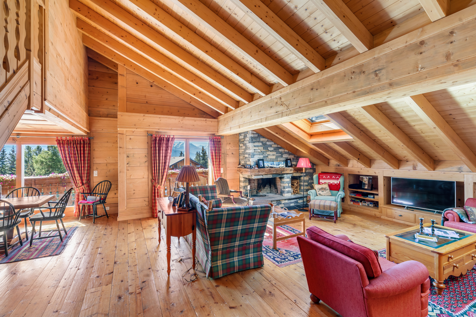
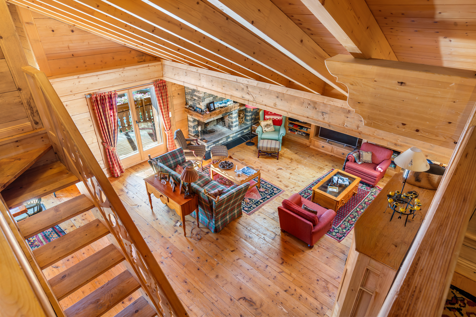
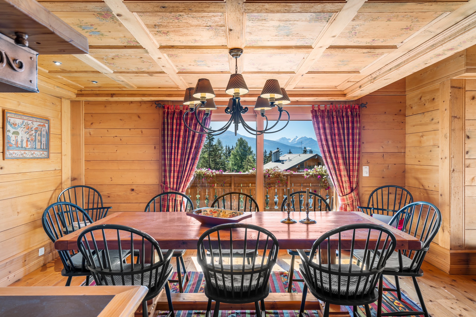
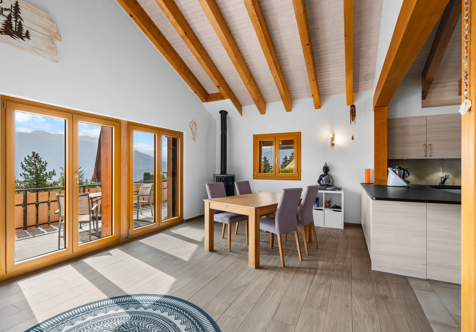
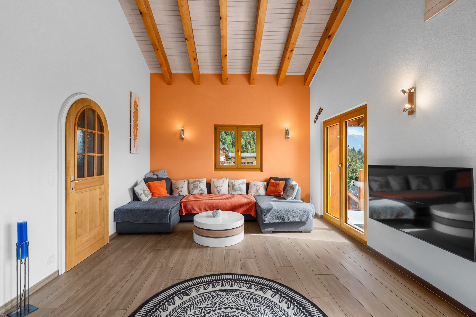
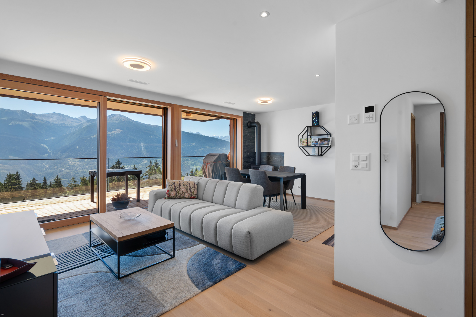
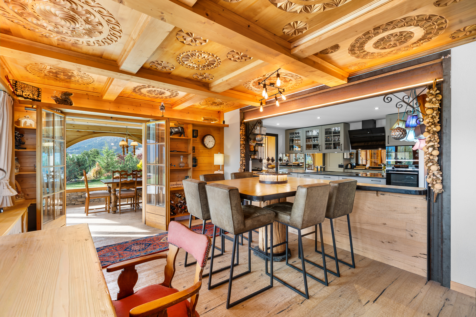
- 1 spacious living room with a fireplace
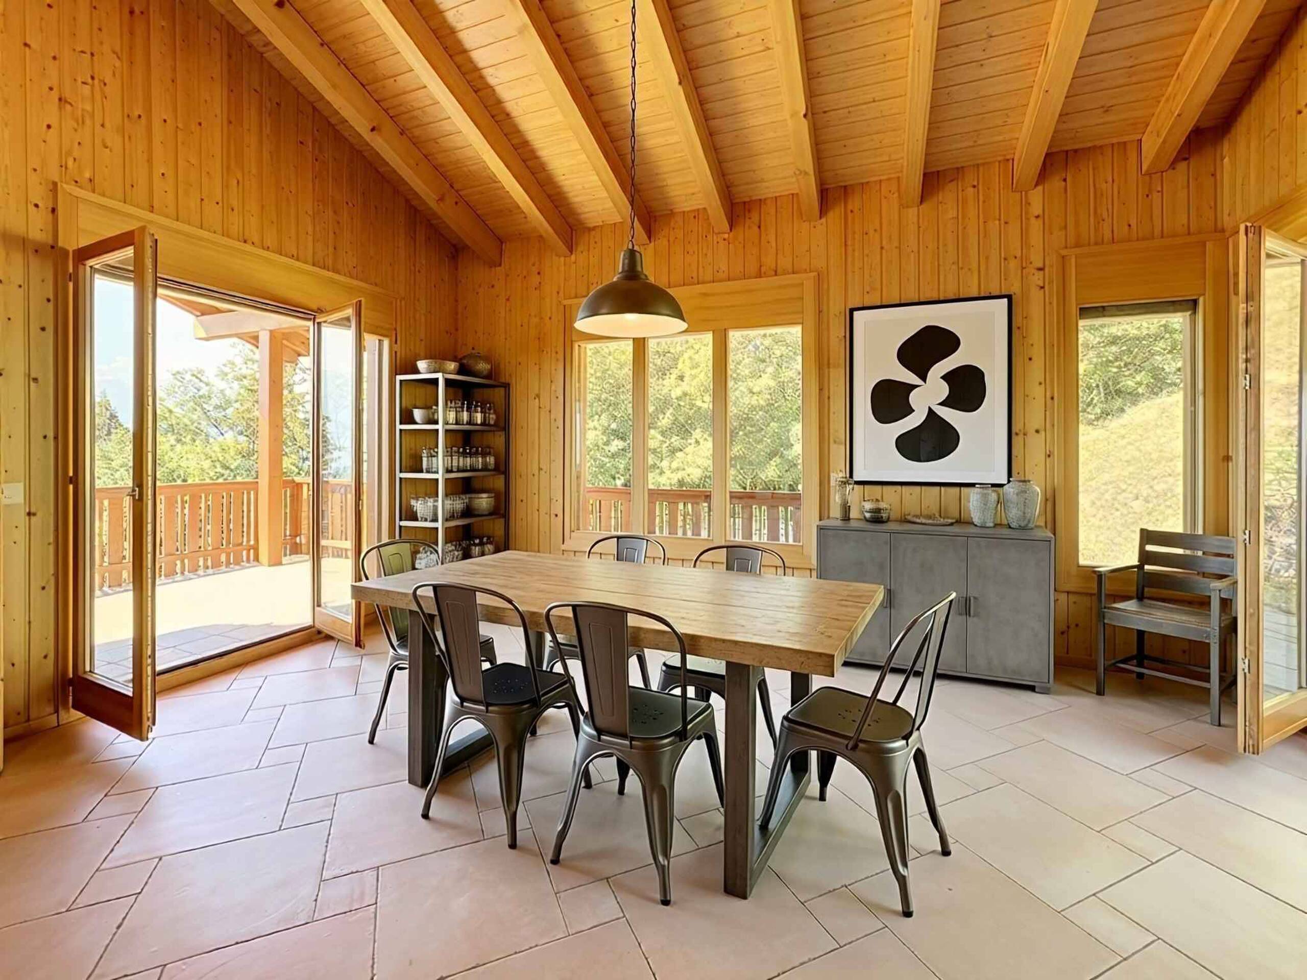
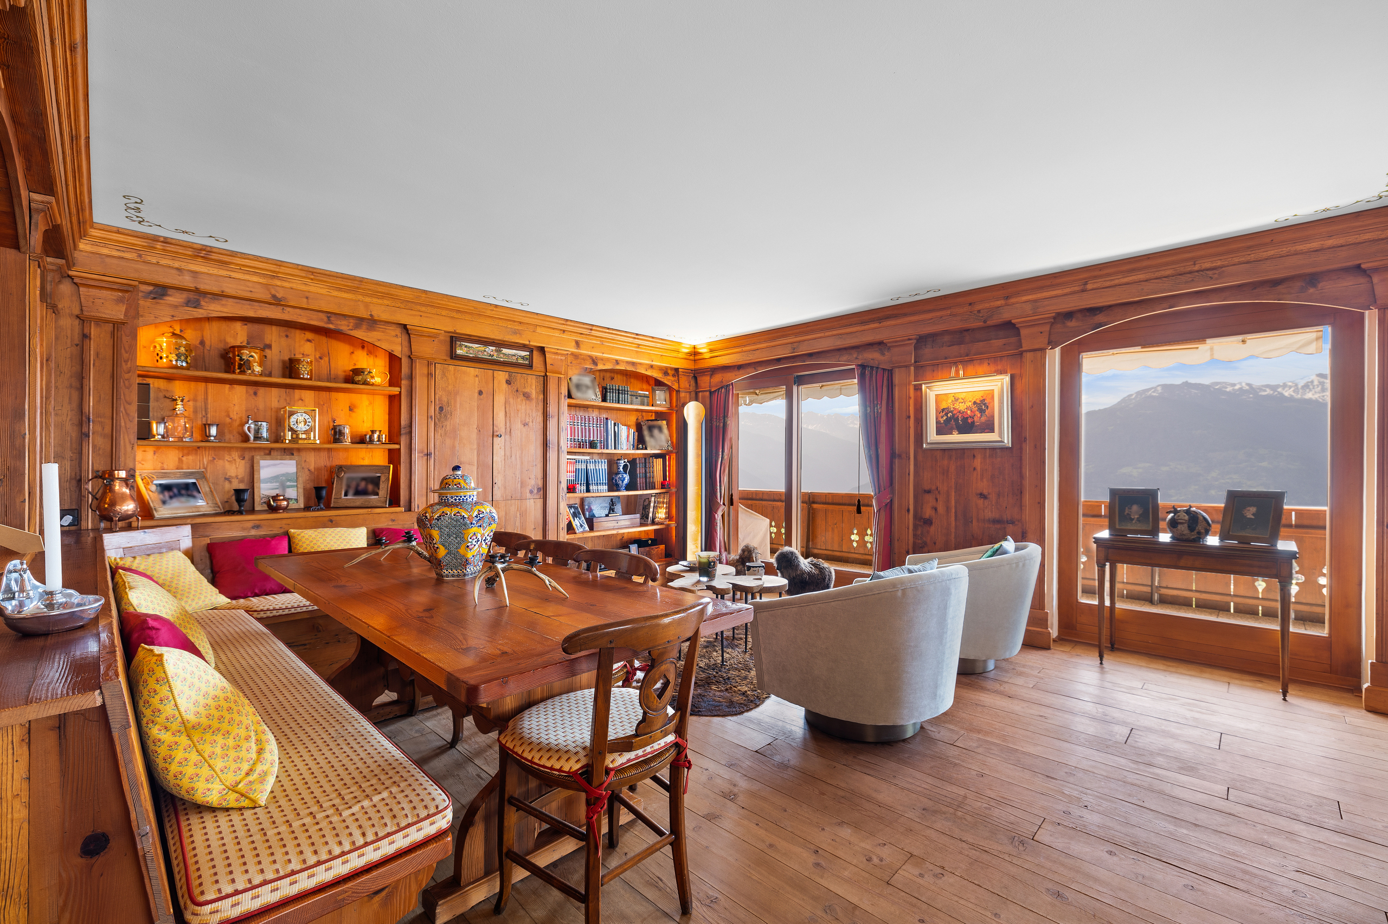
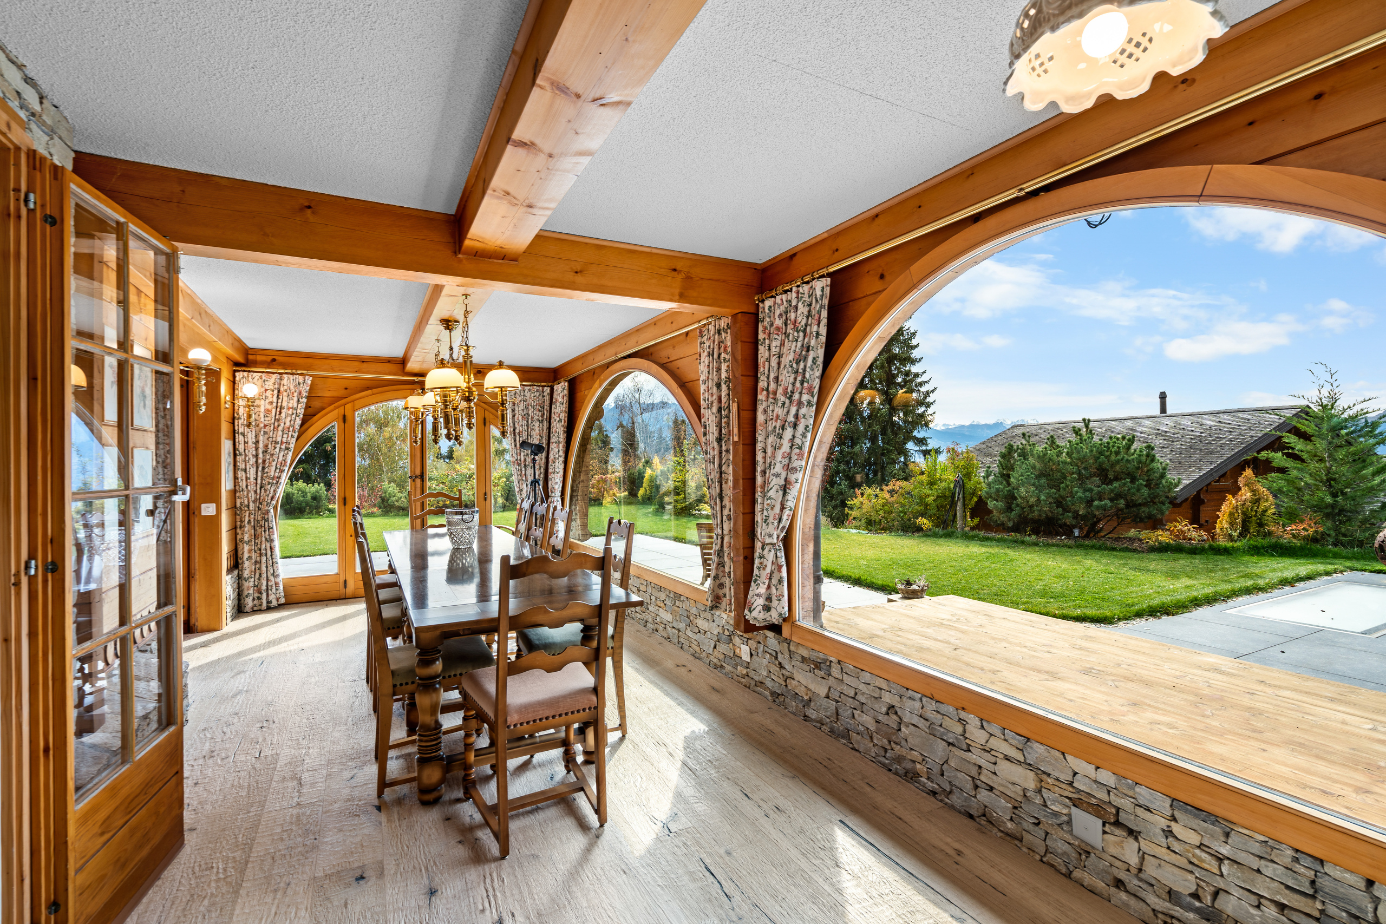
- 1 dining room
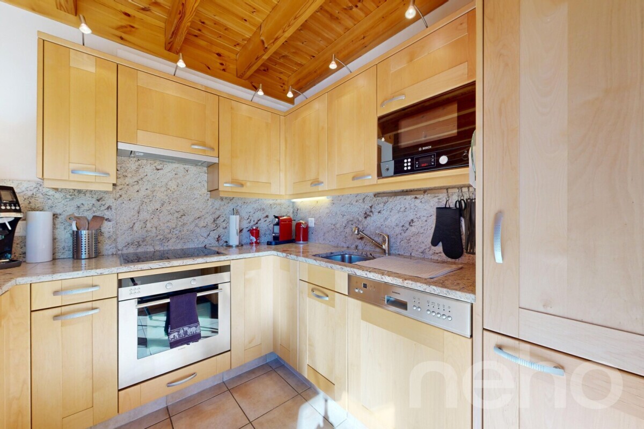
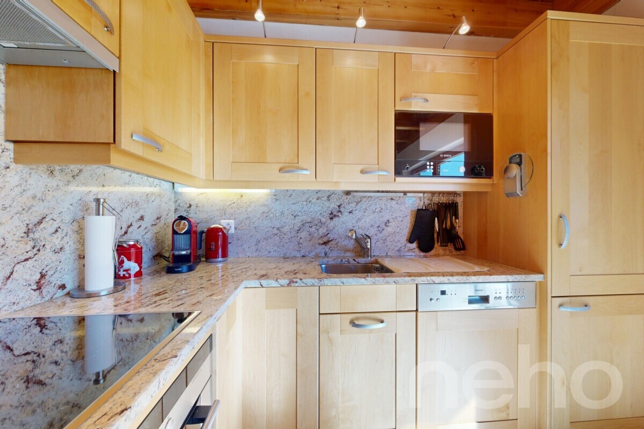
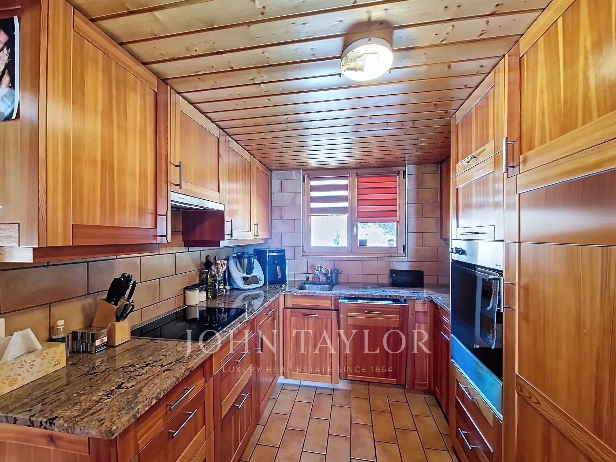
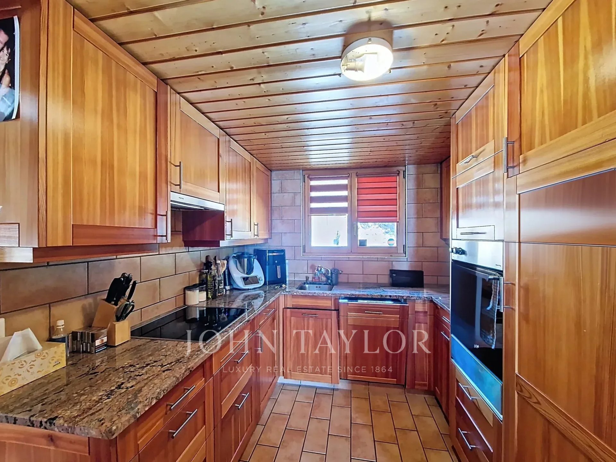
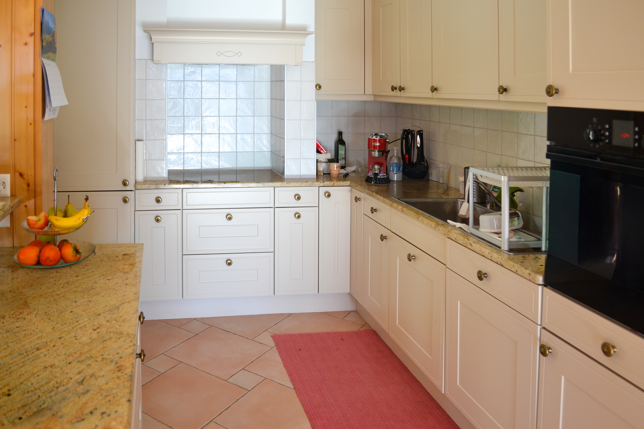
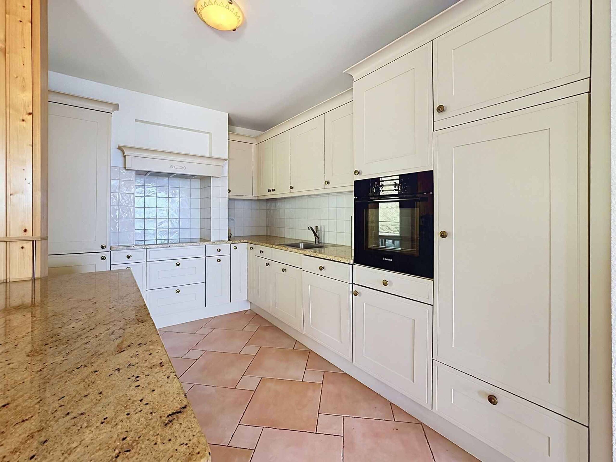
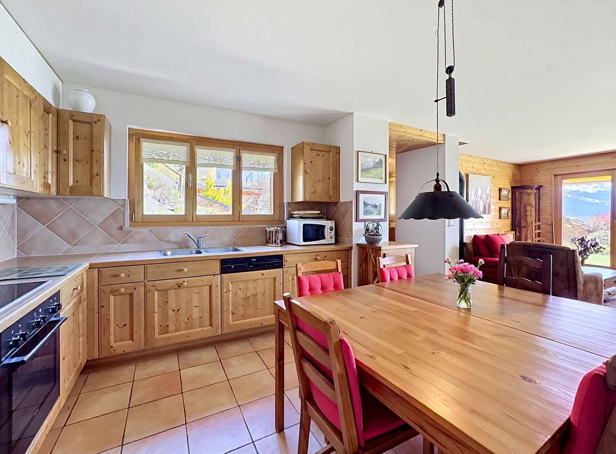
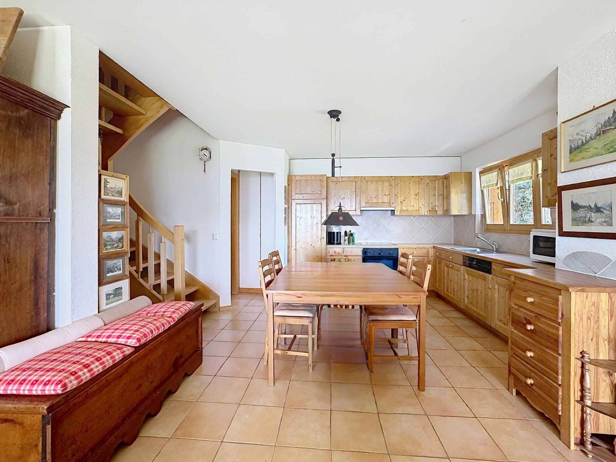
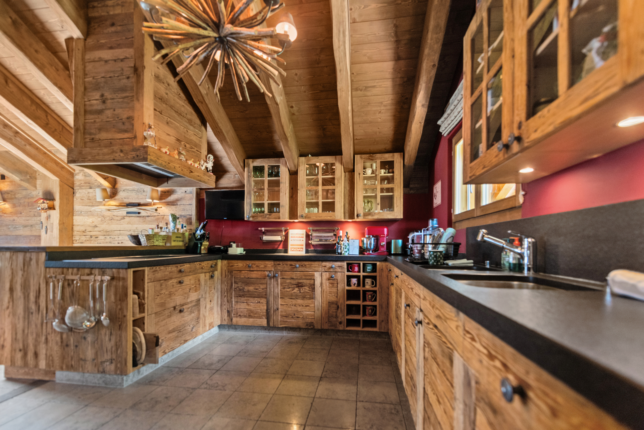
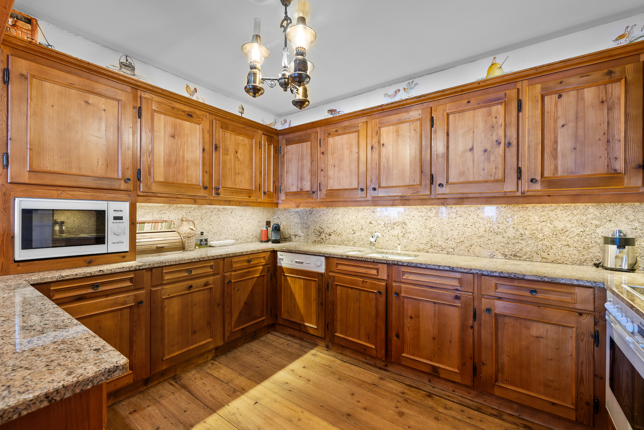
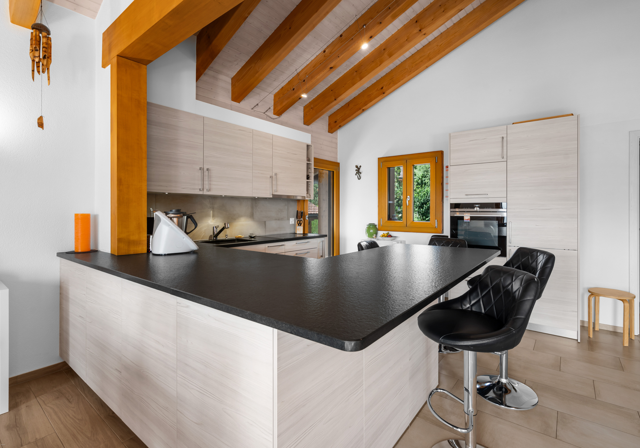
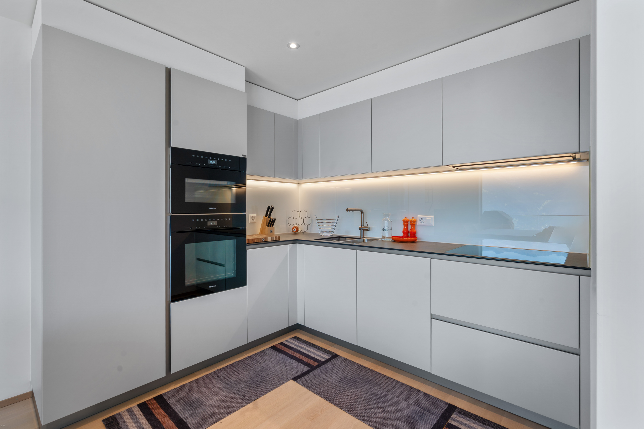
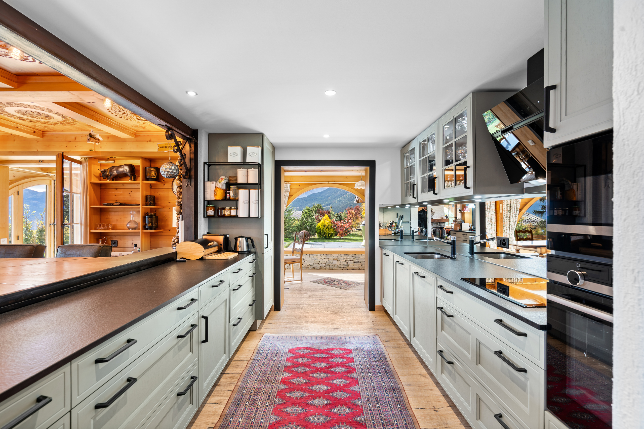
- 1 fully equipped kitchen
- 1 guest restroom
- 2 covered terraces
- 1 storage room
- 1 utility room with laundry area
First floor:
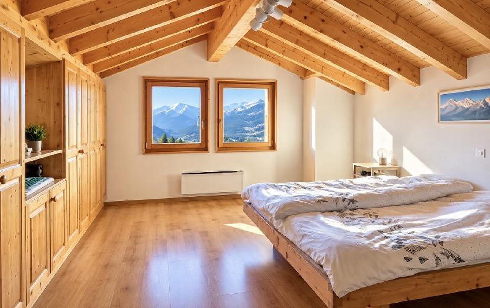
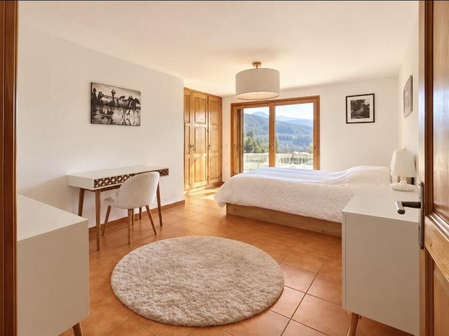
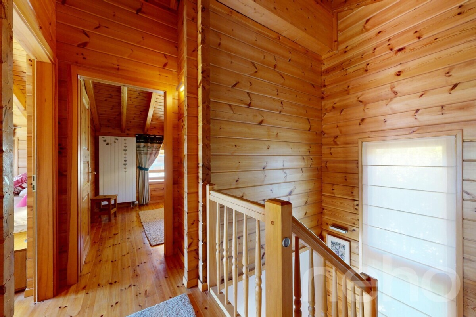
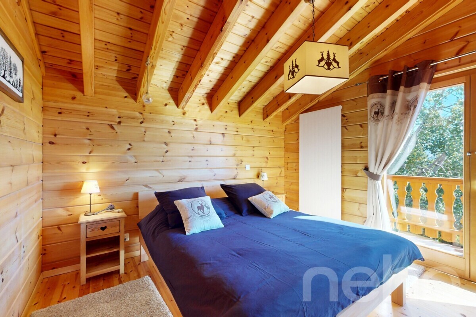
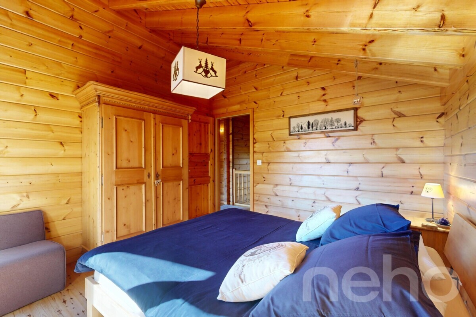
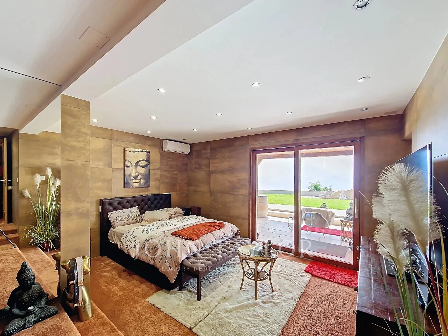
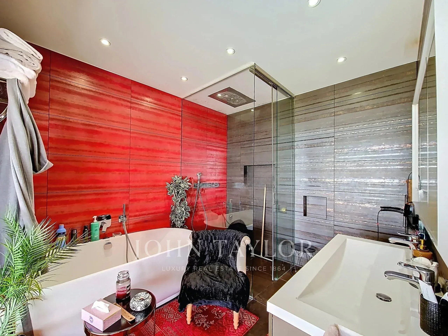
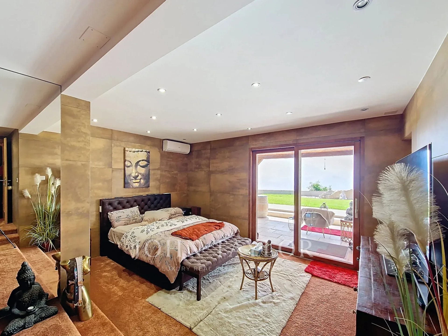
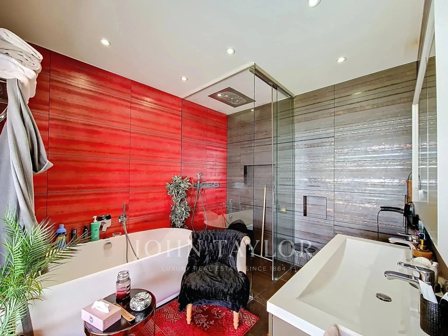
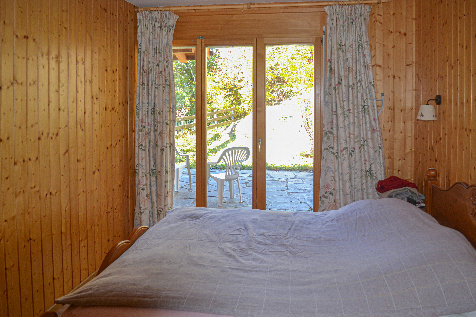
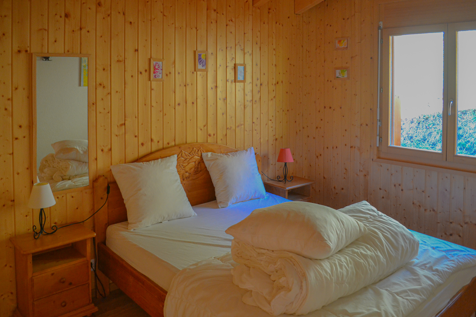
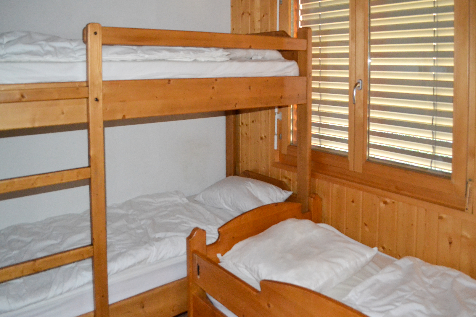
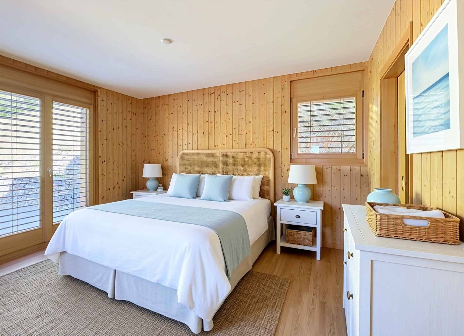
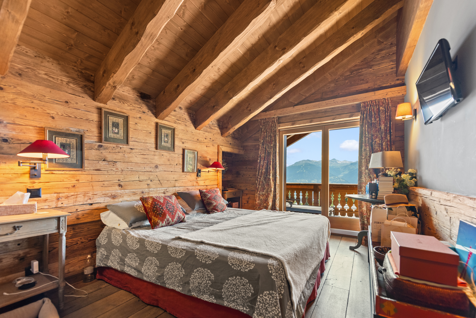
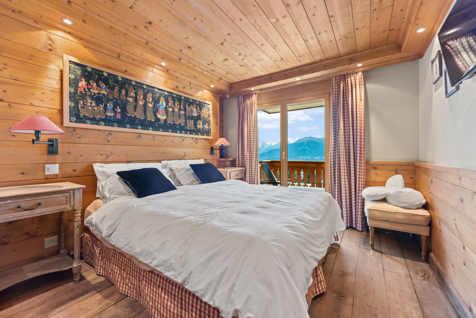
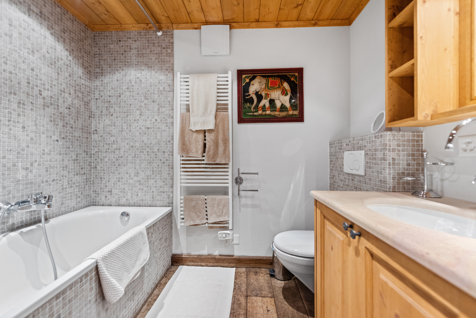
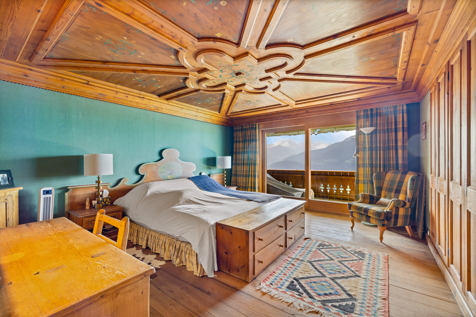
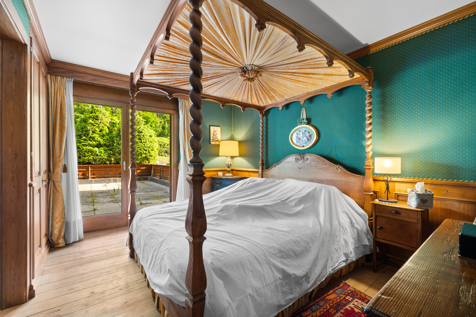
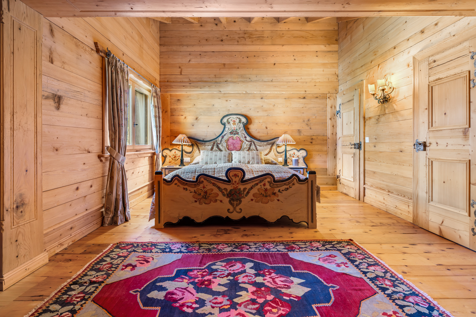
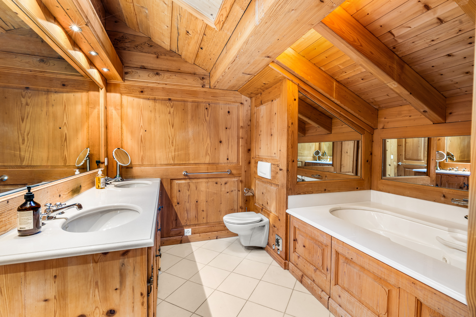
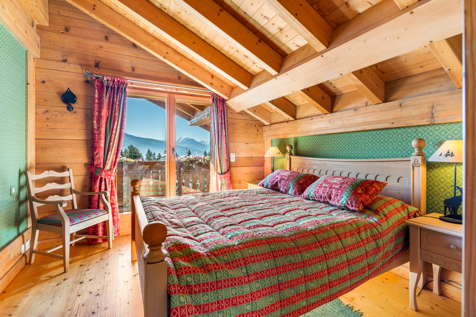
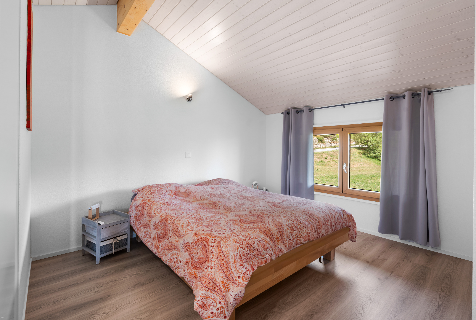
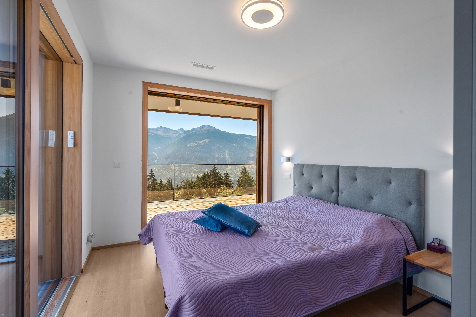
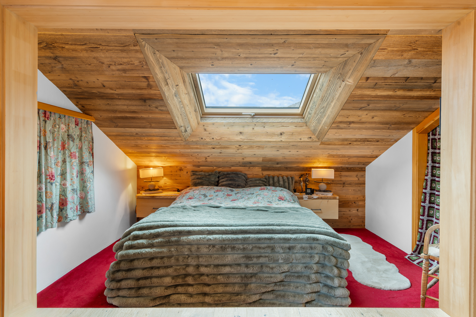
- 1 double bedroom with en suite bathroom and walk-in closet
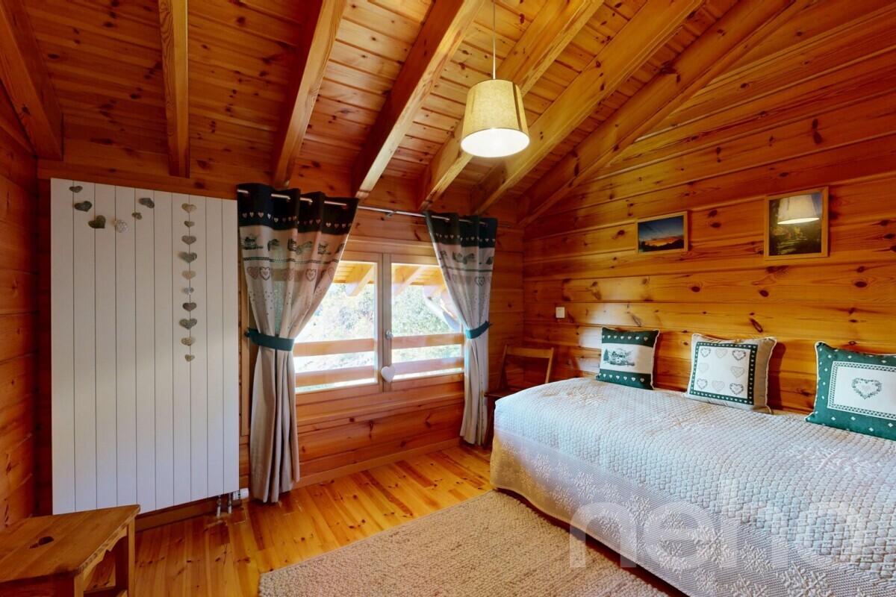
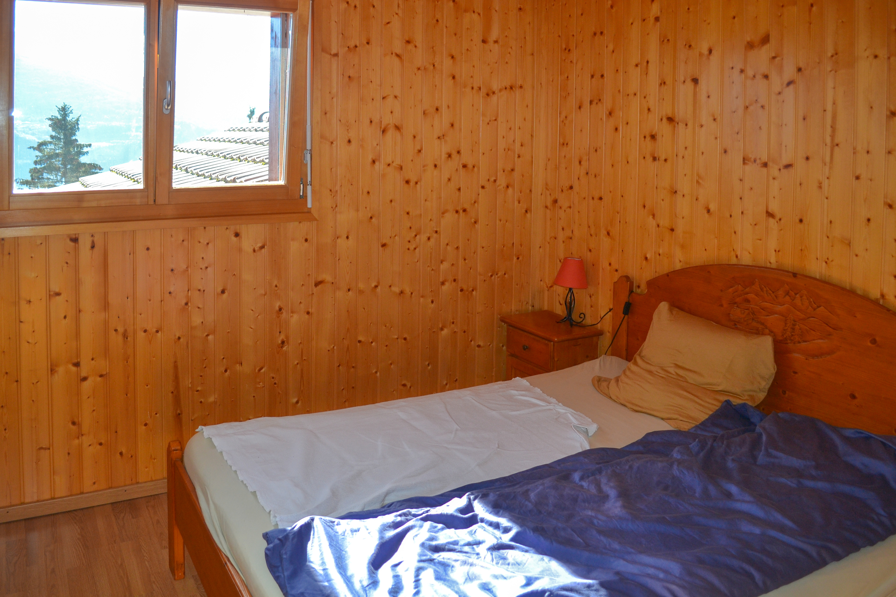
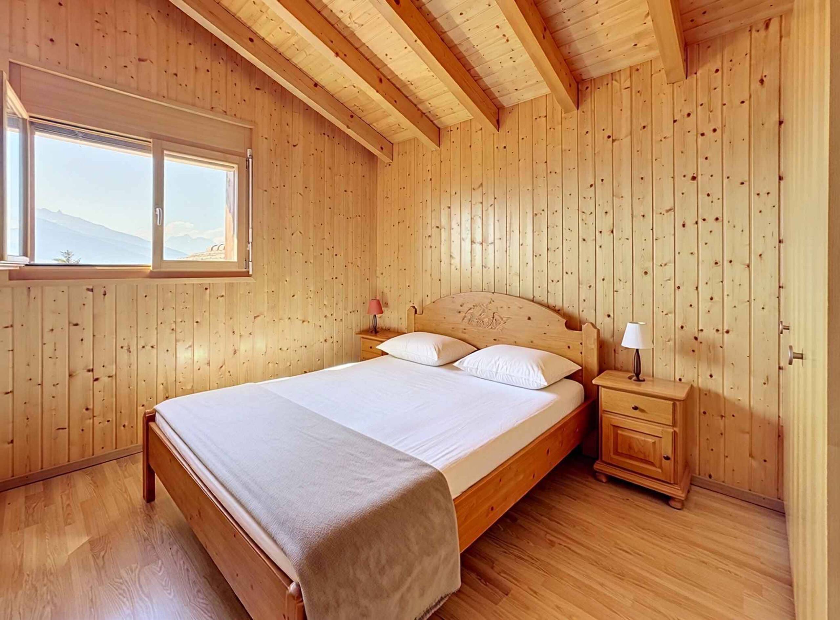
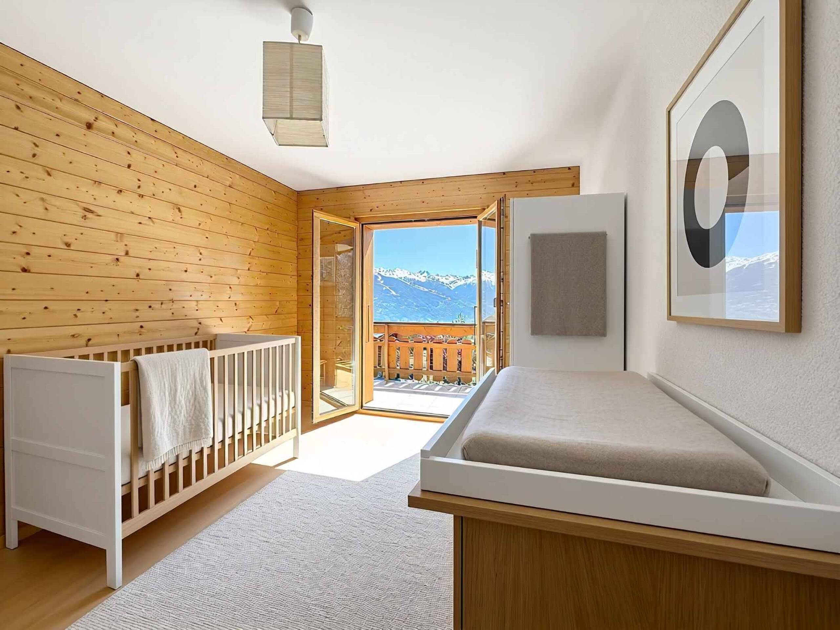
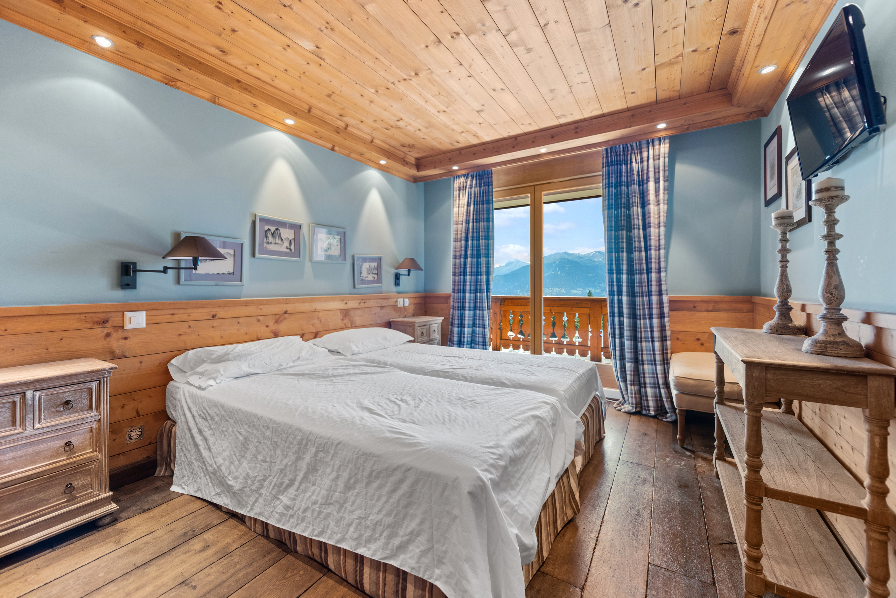
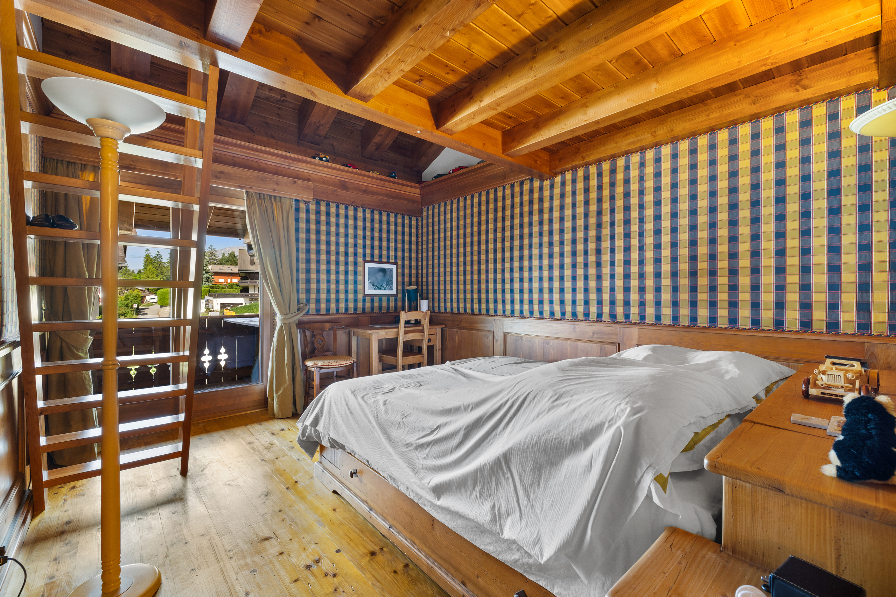
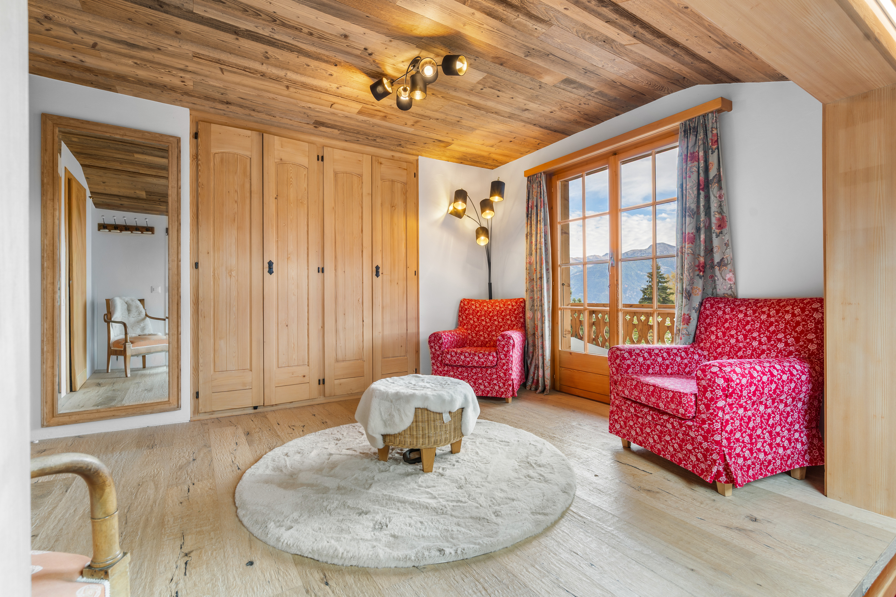
- 3 bedrooms
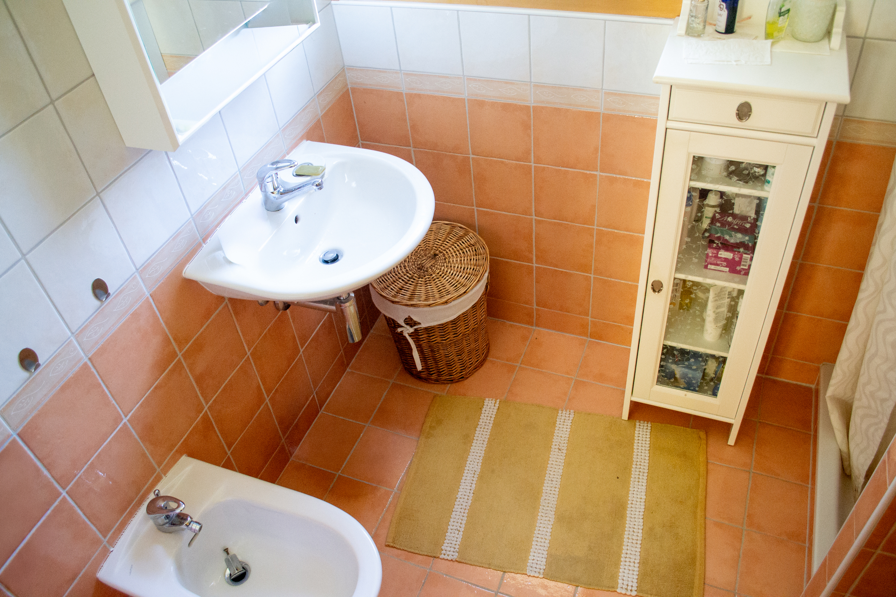
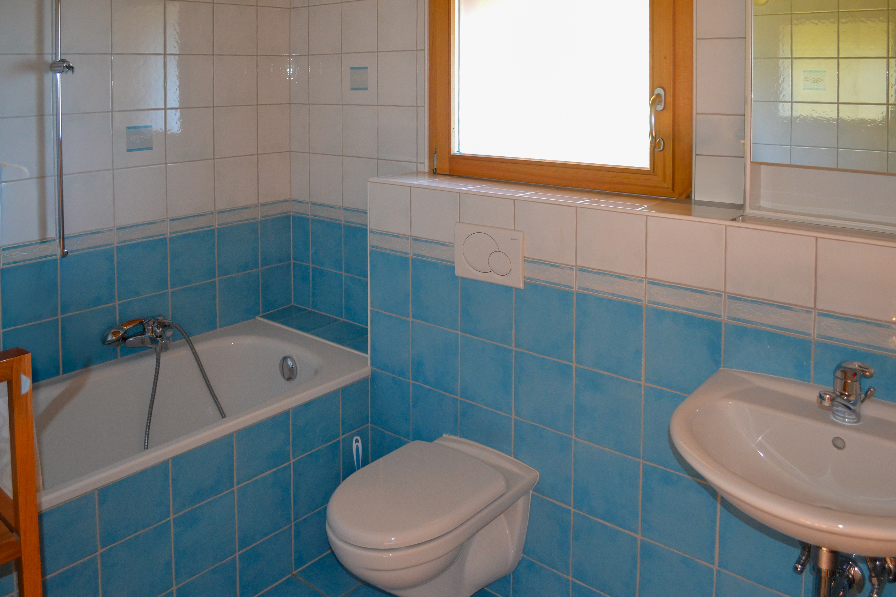
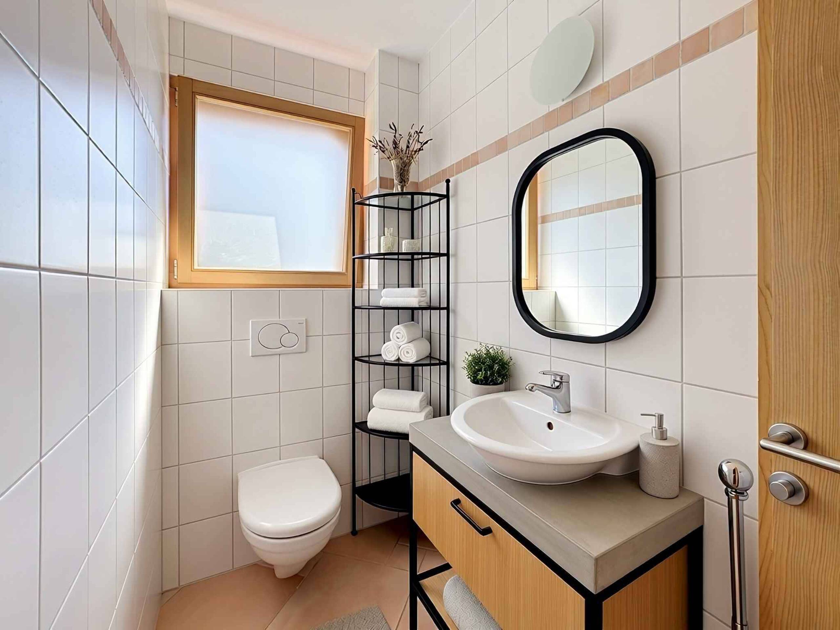
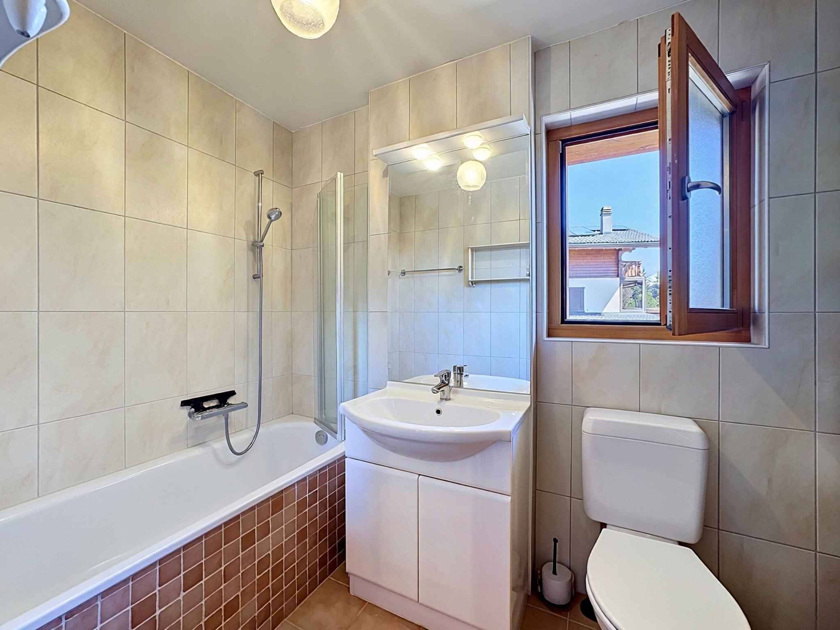
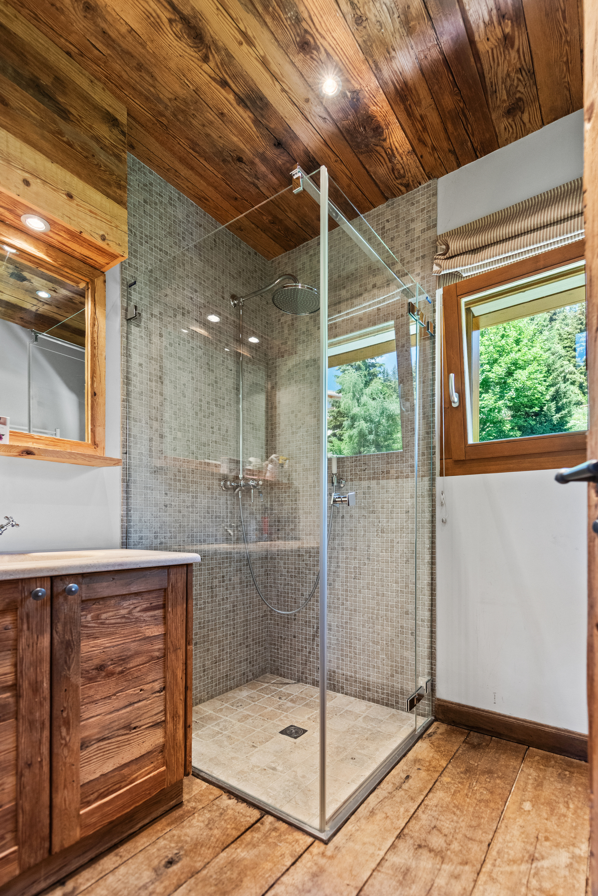
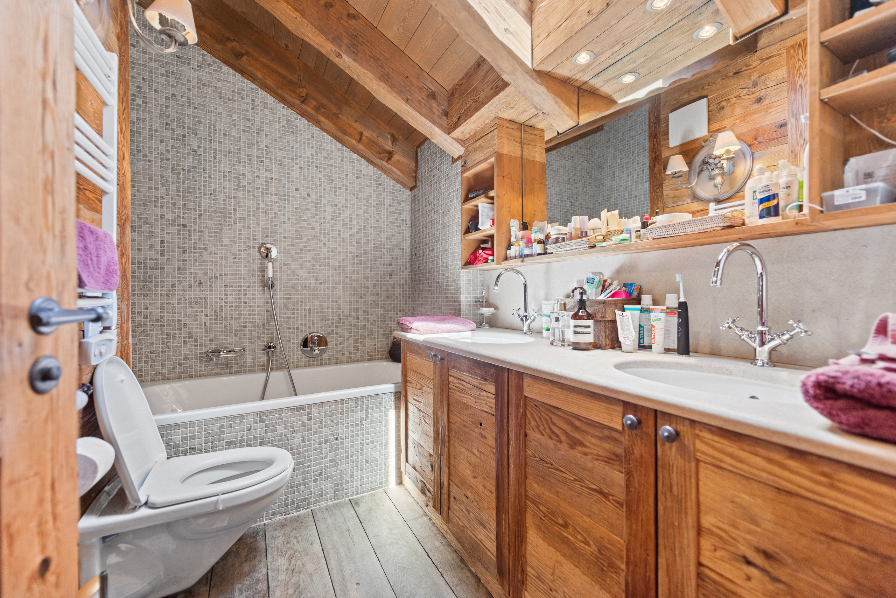
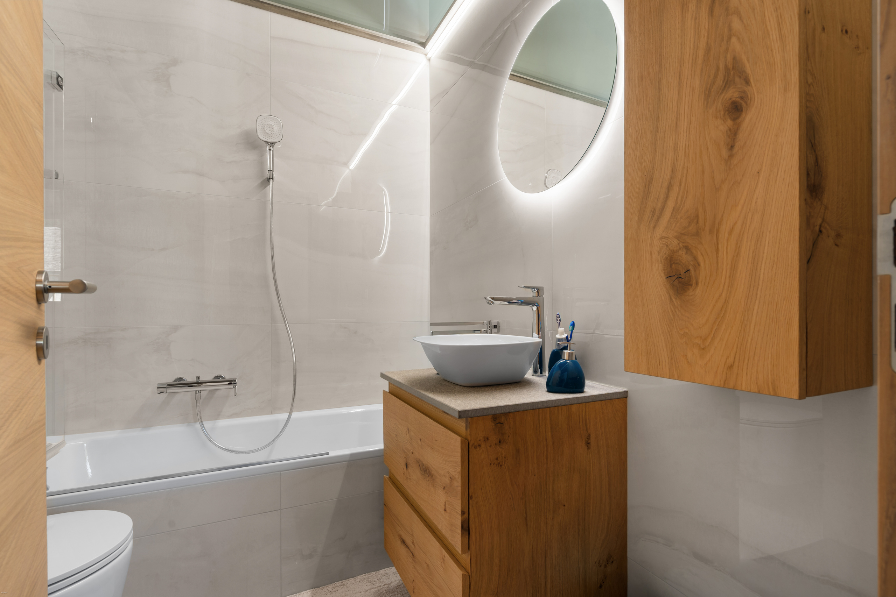
- 1 bathroom
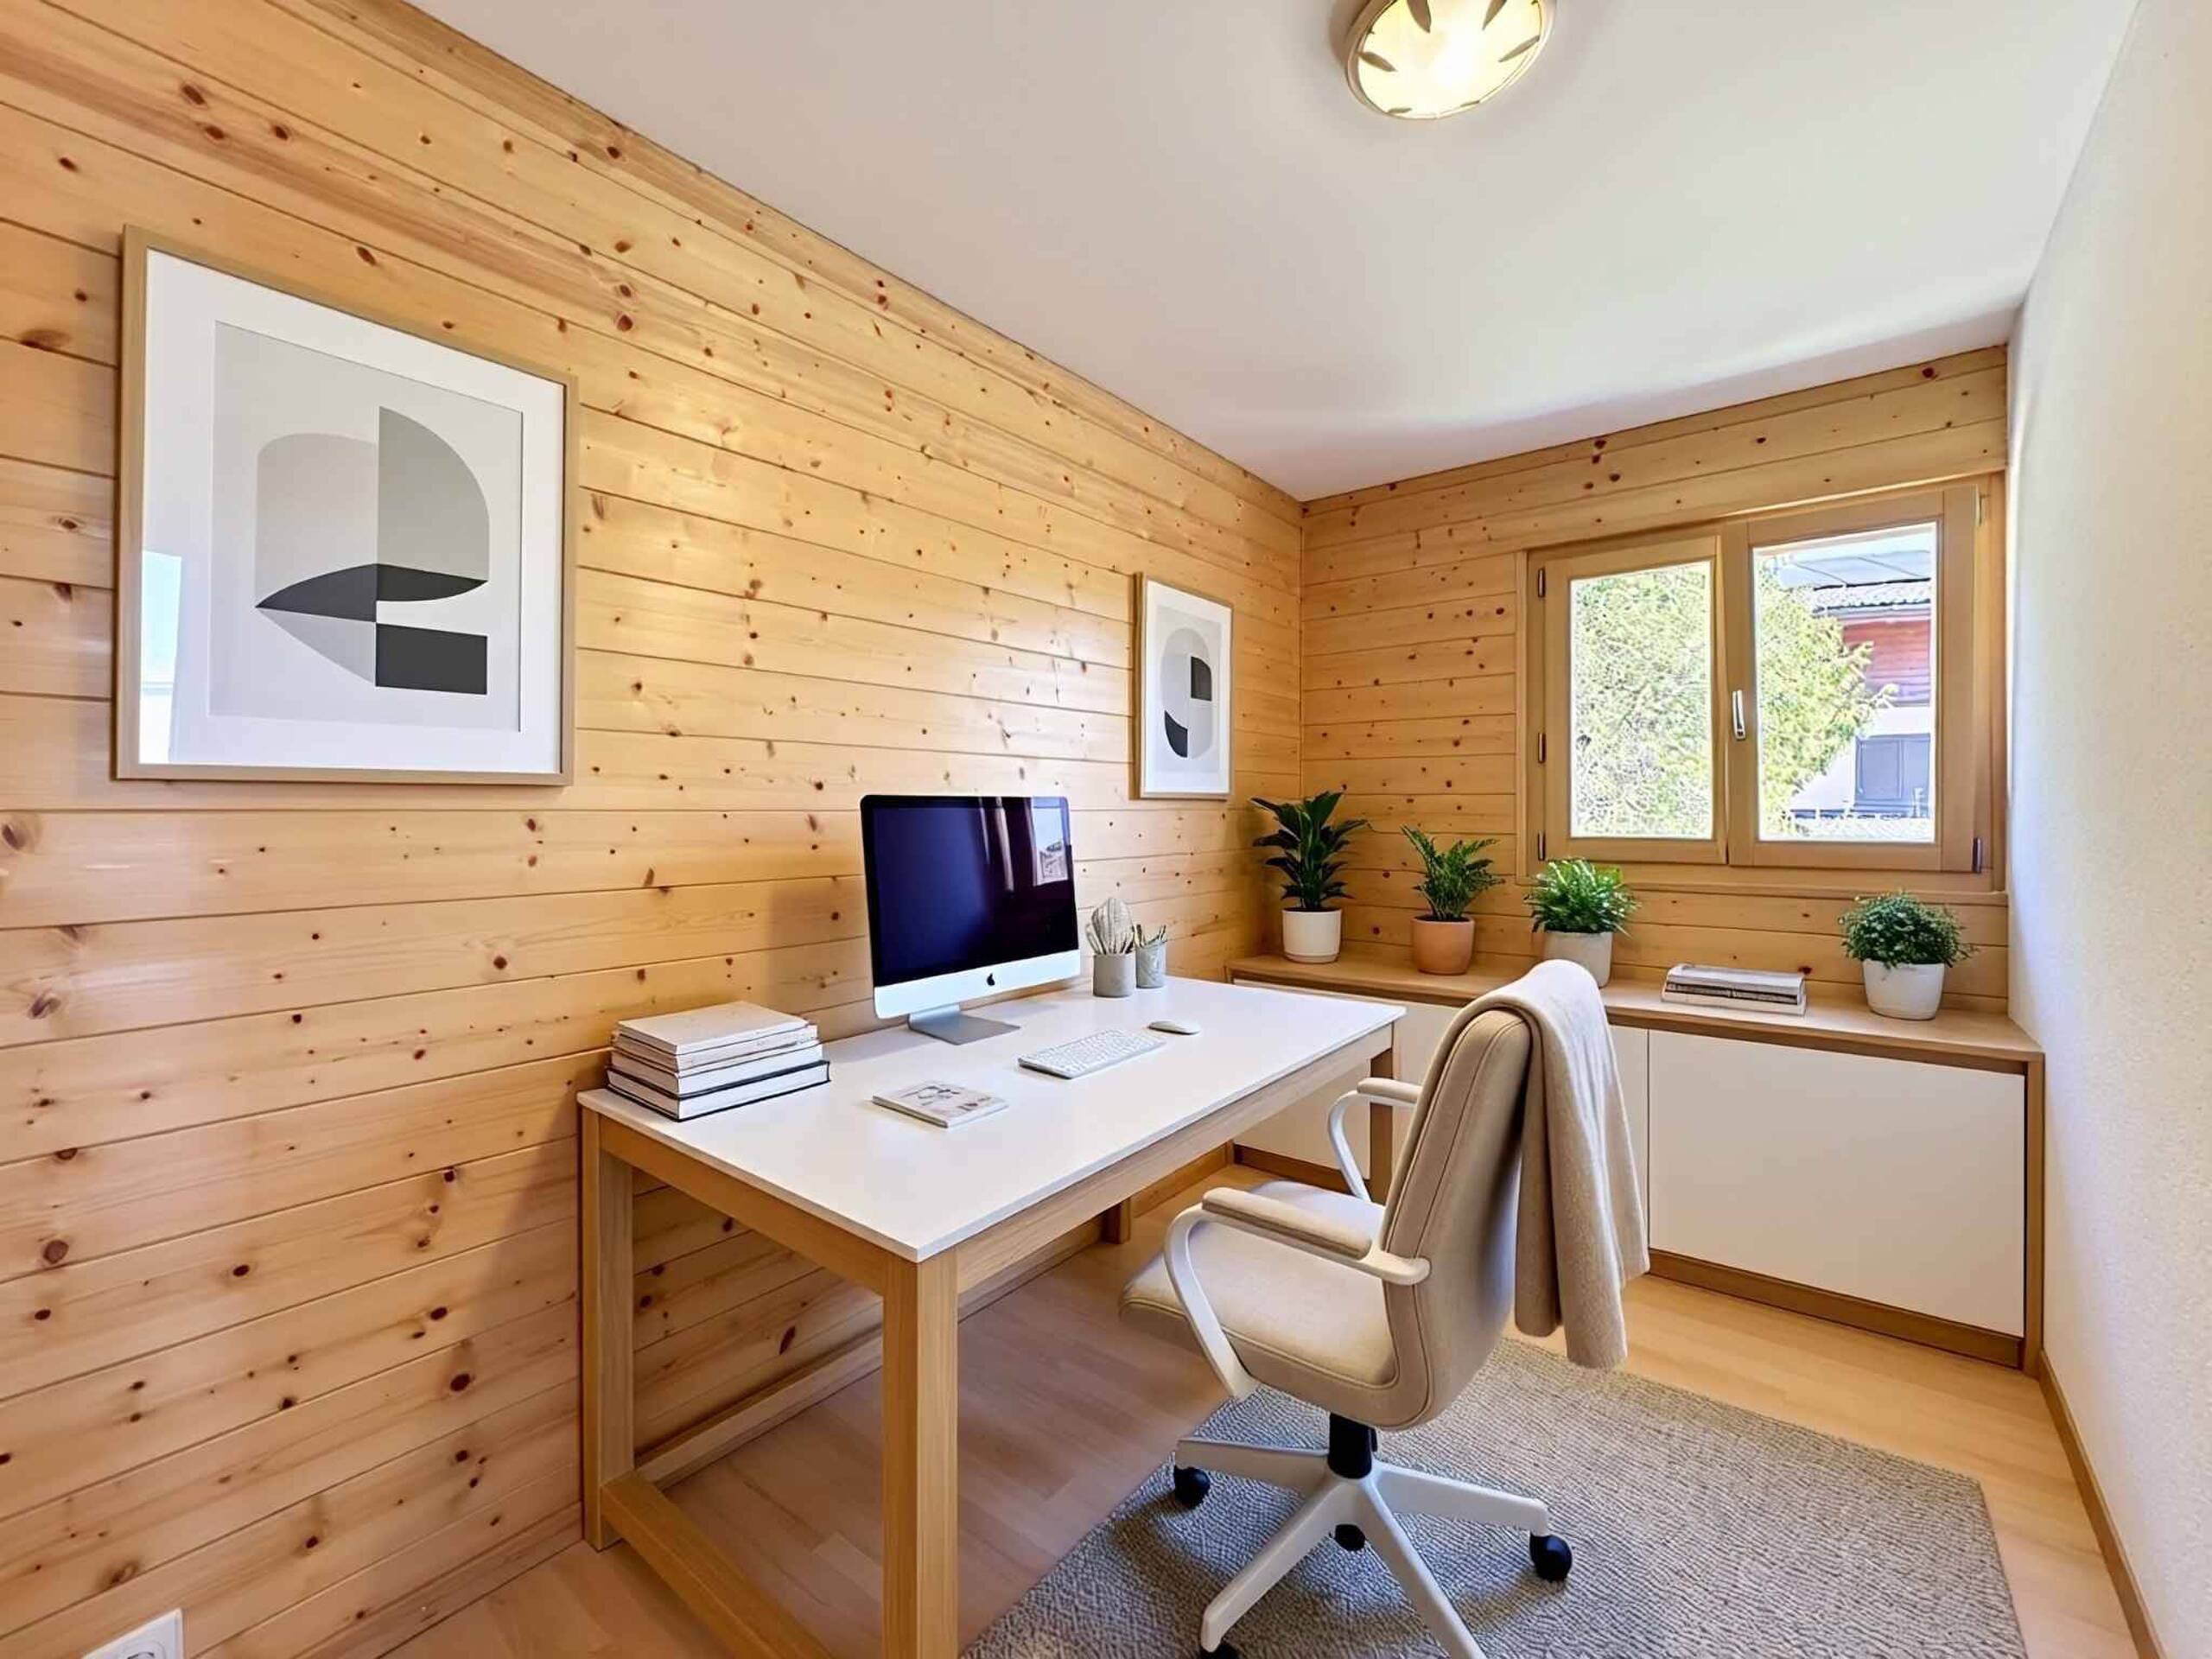
- 1 office
- 1 balcony (14 m²)
Basement:
- 1 spacious garage that can accommodate up to 11 vehicles
- 1 storage room
Outdoor areas and amenities:
- 988 m² lot
- Landscaped garden with automatic irrigation
- 4 outdoor parking spaces
- Underfloor heating via an air-to-water heat pump
- Alarm system and fiber-optic internet
Annex: CHF 510,000.–
Lot No. 2544, comprising 8 garage bays, 5 outdoor parking spaces, and a garden for exclusive use. This lot will revert to Chalet La Source in 50 years.
Sale permitted as a second home and to foreign buyers.
For more information or to schedule a tour of this property, please feel free to contact us
Conveniences
Neighbourhood
- Village
- Villa area
- Green
- Mountains
- Residential area
- Bus stop
- Tennis centre
- Ski piste
- Ski resort
- Ski lift
- Cross-country ski trail
- Hiking trails
- Bike trail
- Soccer pitch
Outside conveniences
- Balcony/ies
- Terrace/s
- Garden
- Annex
- Visitor parking space(s)
Inside conveniences
- Without elevator
- Garage
- Open kitchen
- Guests lavatory
- Dressing
- Wintergarden
- Cellar
- Fireplace
- Bright/sunny
- Exposed beams
- With character
Floor
- Parquet floor
Condition
- Very good
- Renovated
Orientation
- South
- West
Exposure
- Optimal
- All day
View
- Clear
- Panoramic
- Forest
- Mountains
- Alps
Style
- Classic
- Character house
Distances
Restaurants
126 m
2'
2'
1'