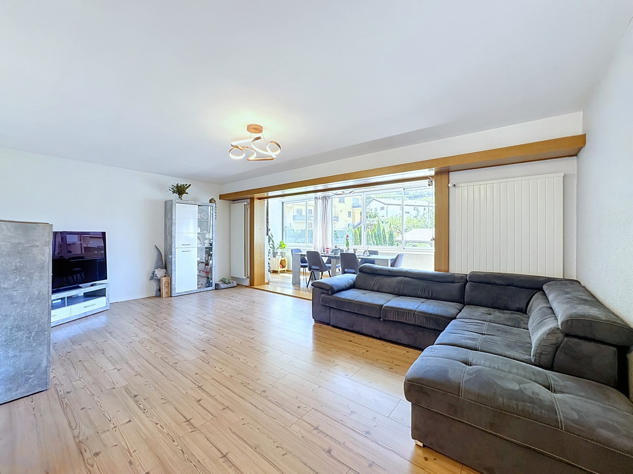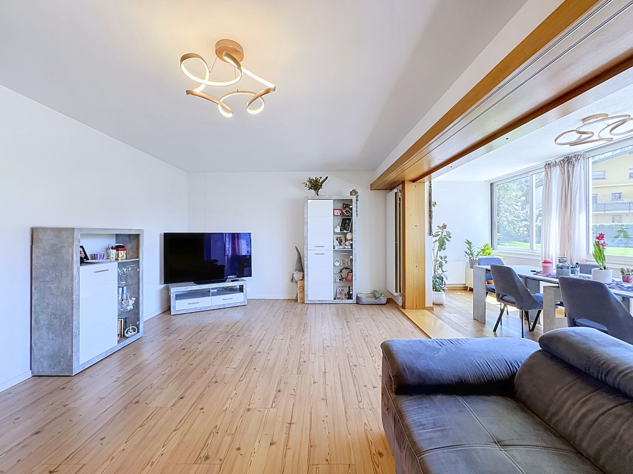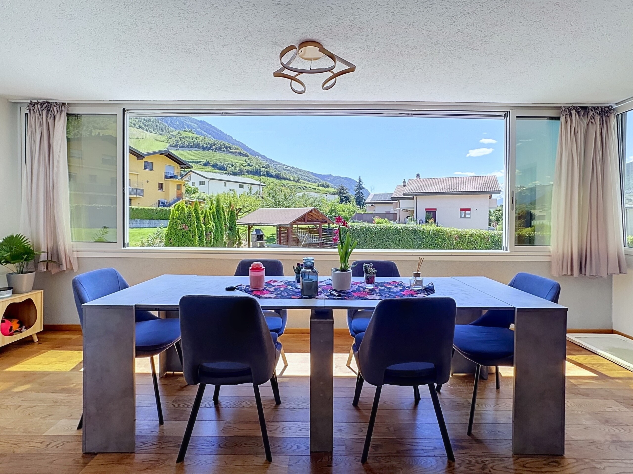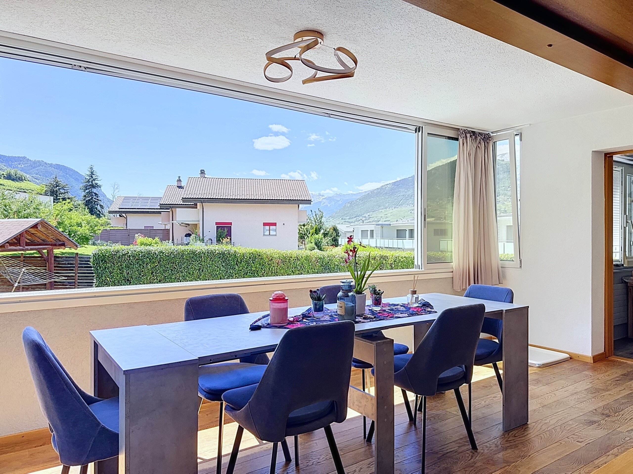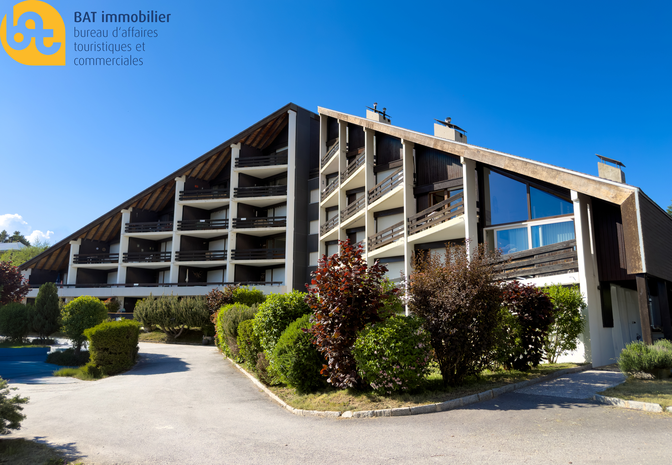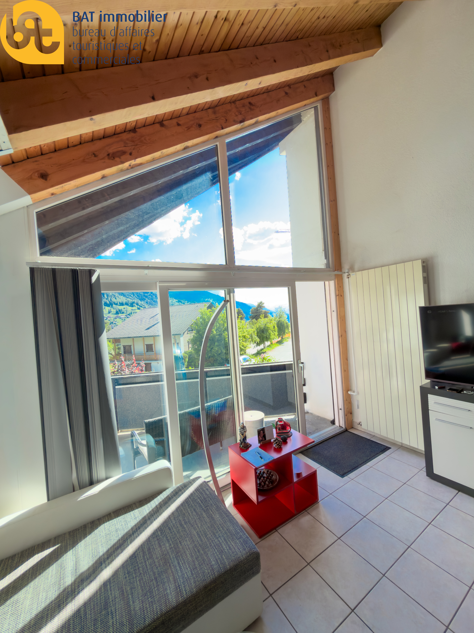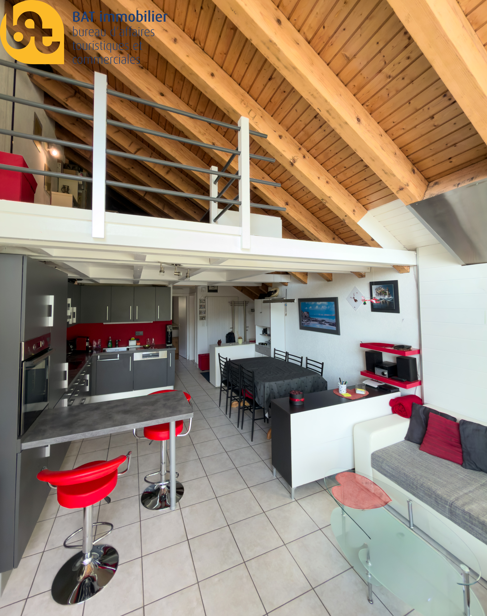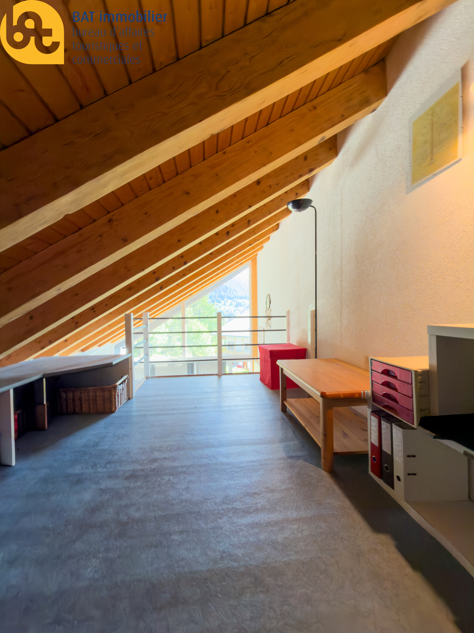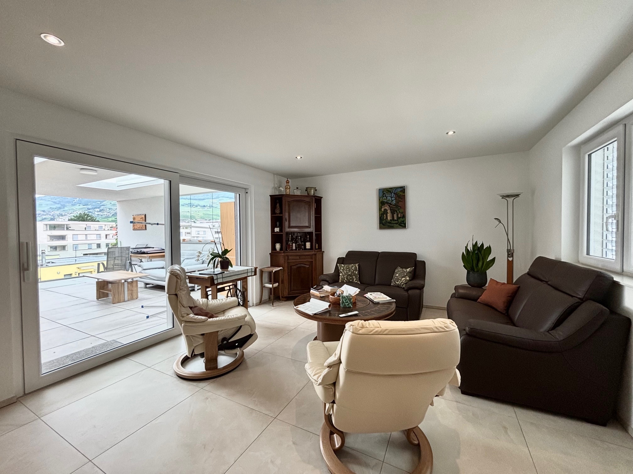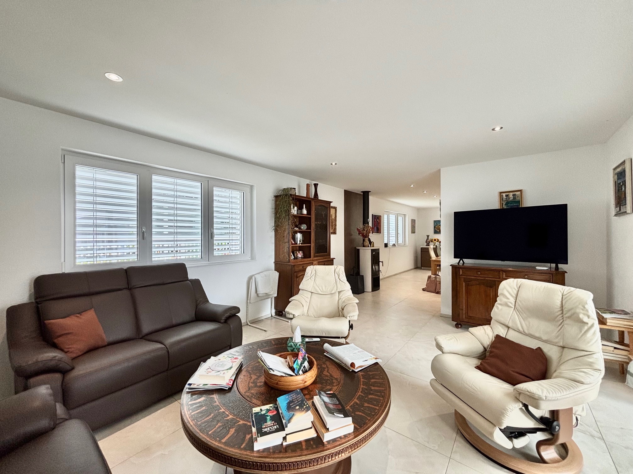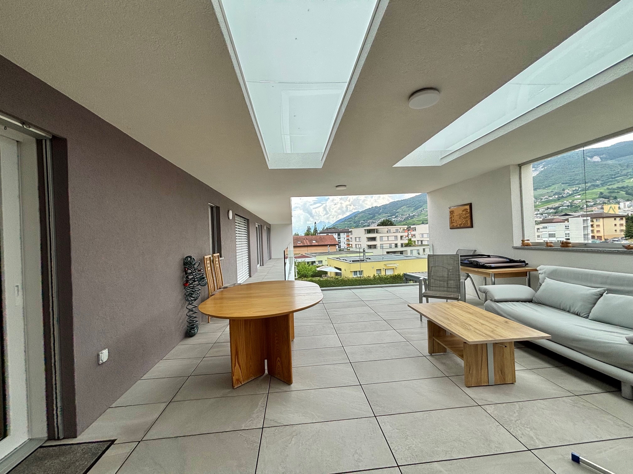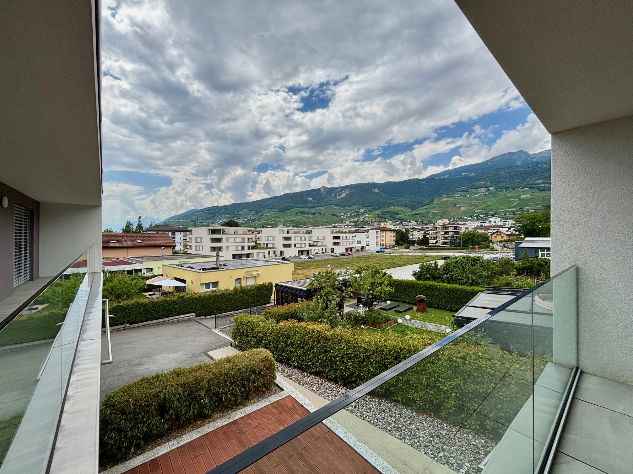
Chalet with 4.5 rooms on sale in - Mission - - 114 m²
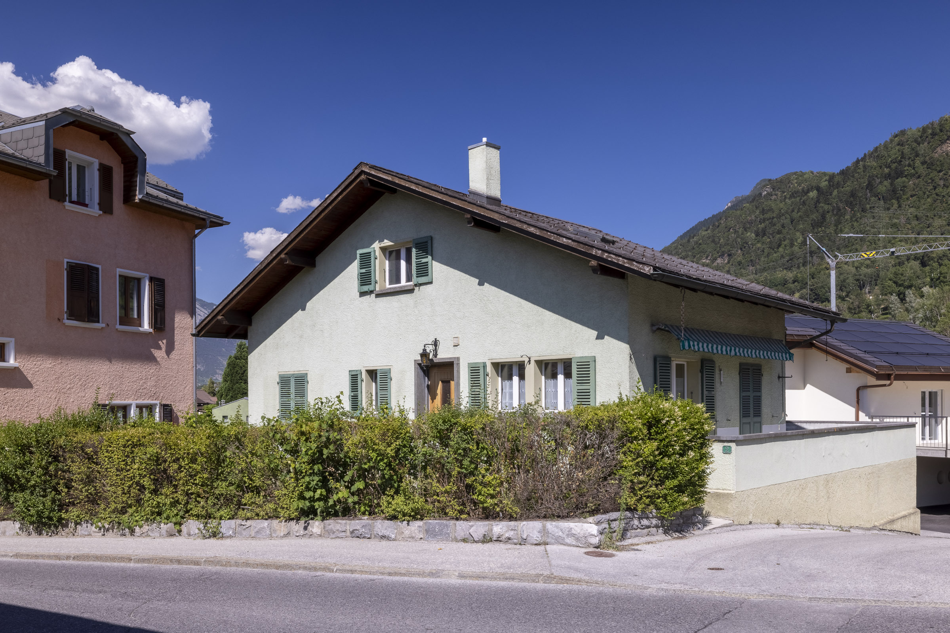
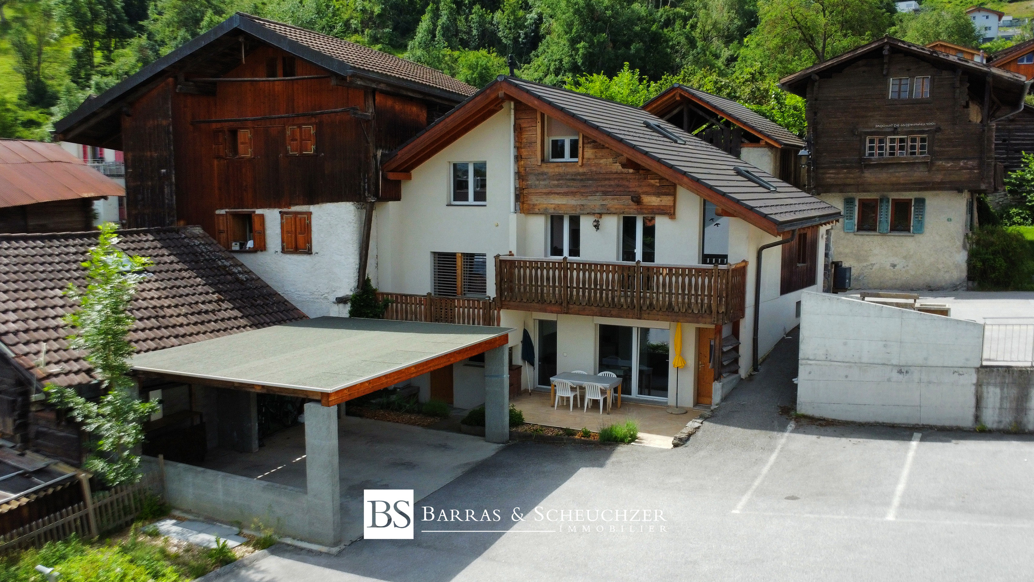
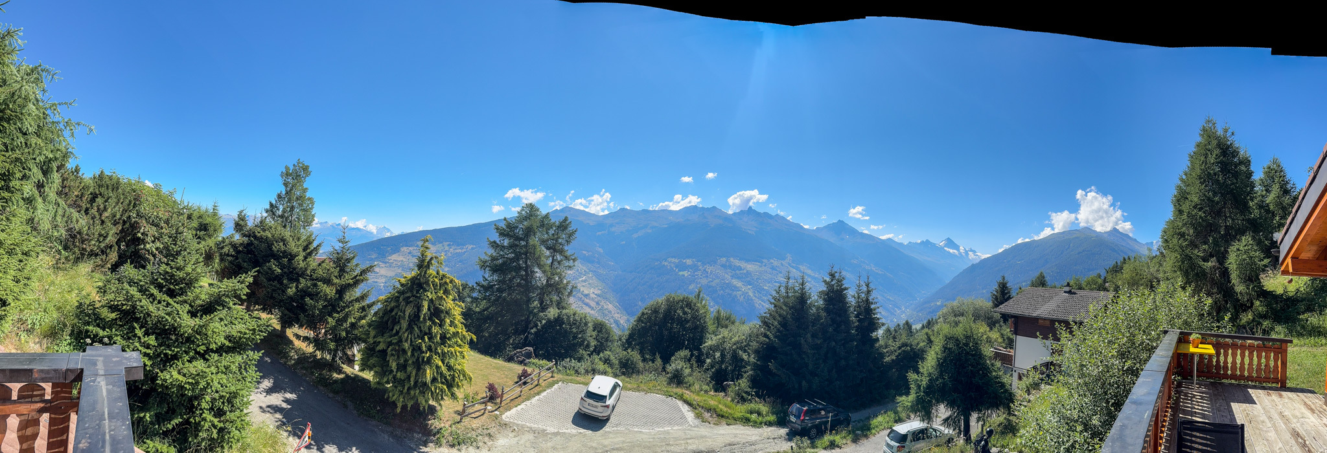
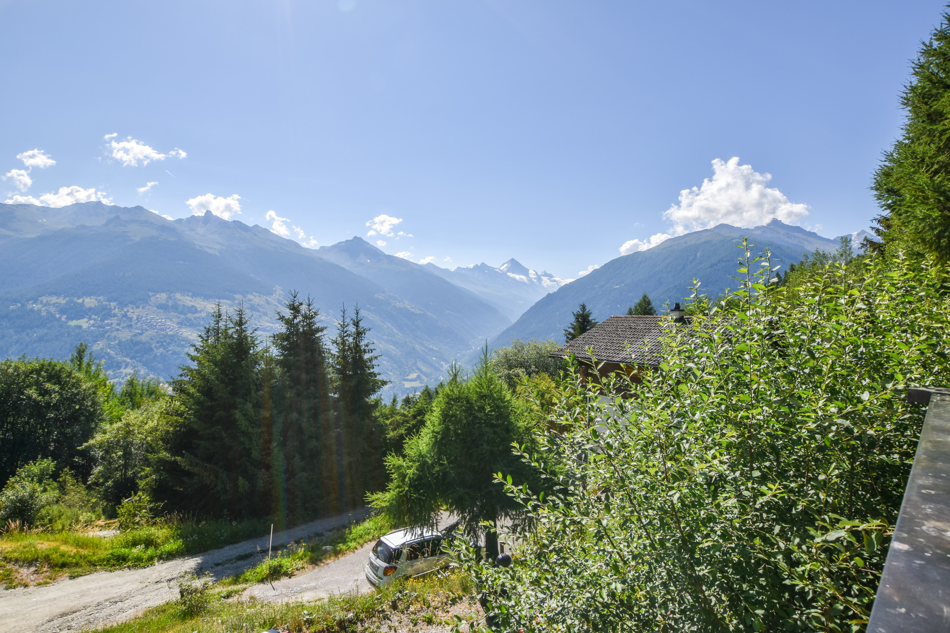
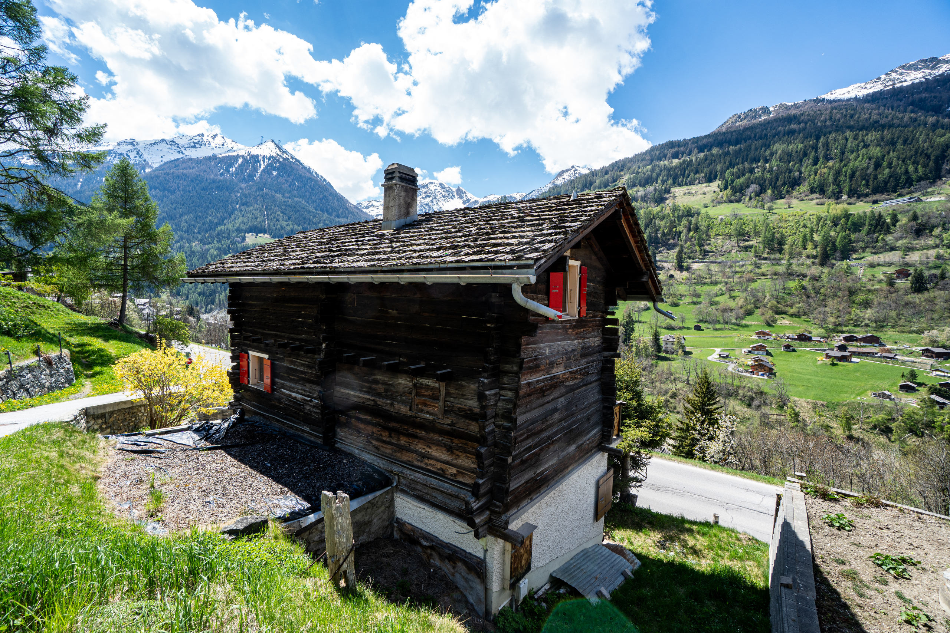
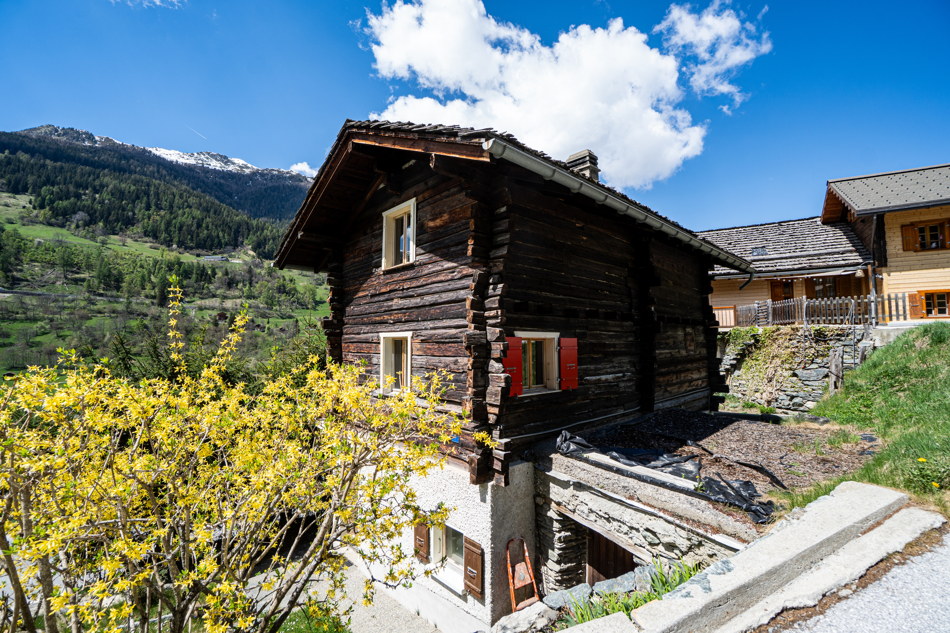
Charming chalet on three levels with exceptional views
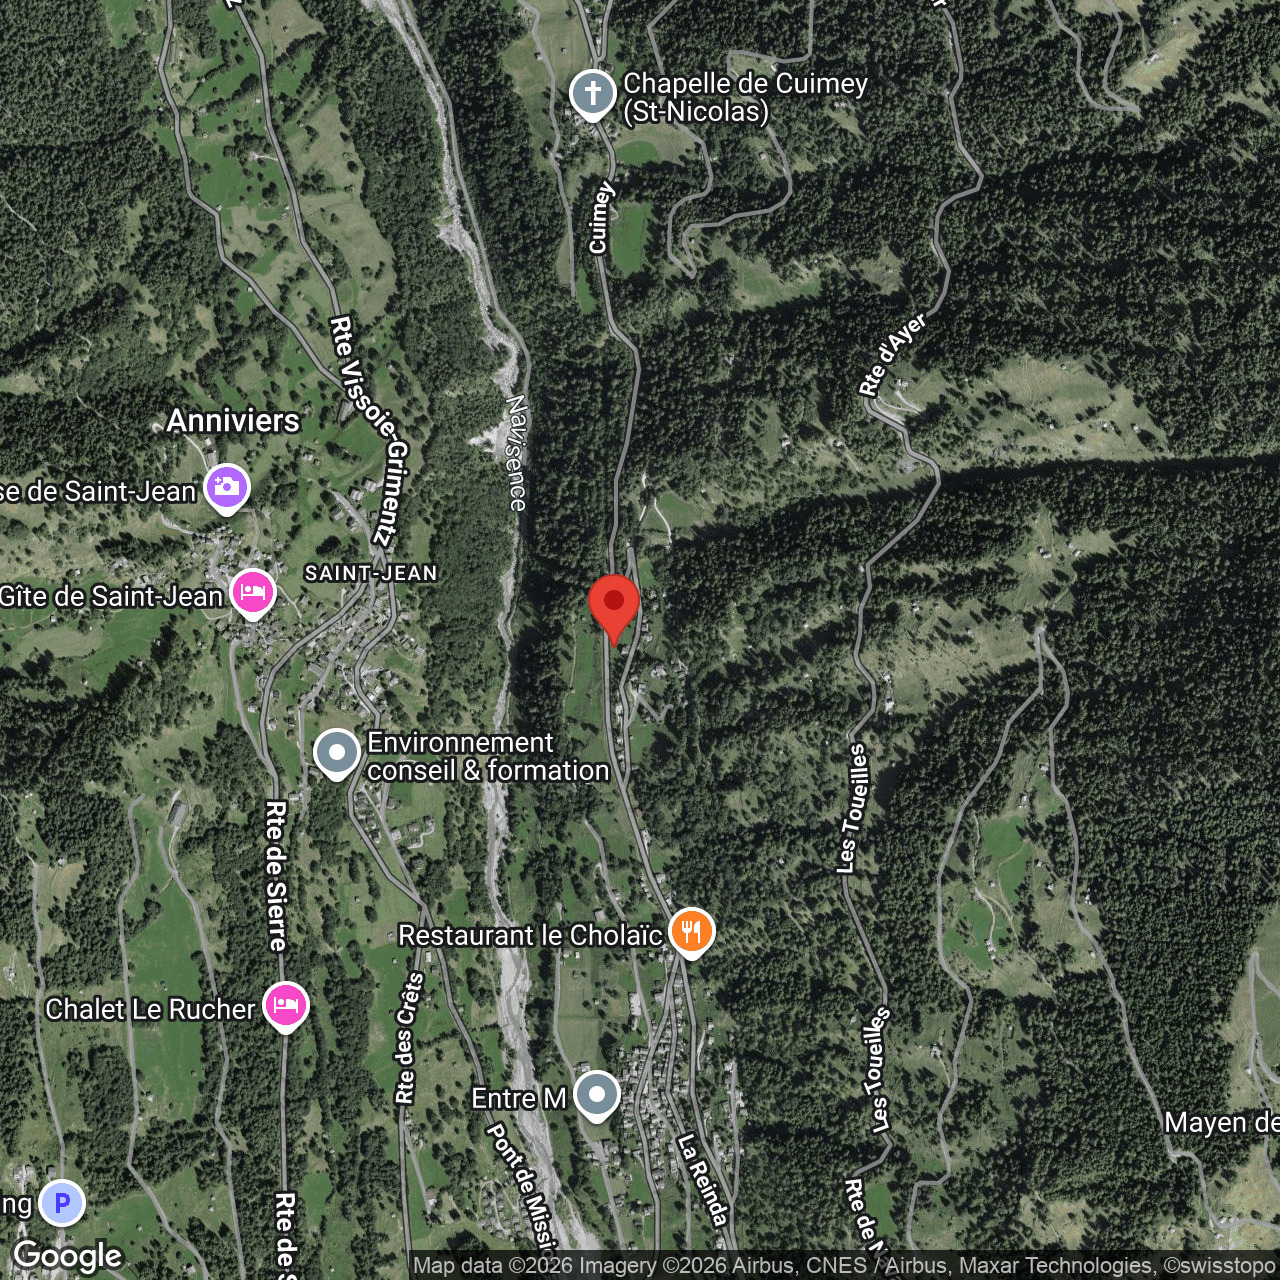
Localisation
- Mission -, 3961 MissionCharacteristics
Number of parkings
Description
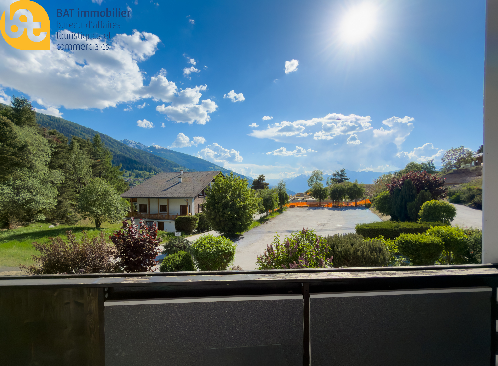
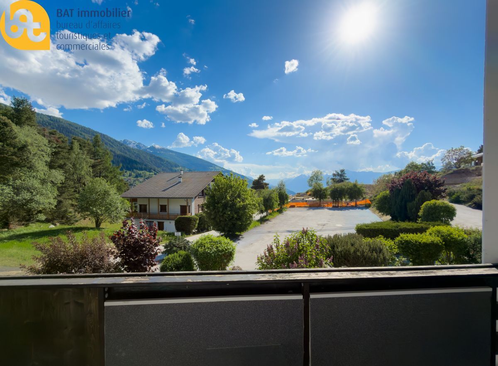
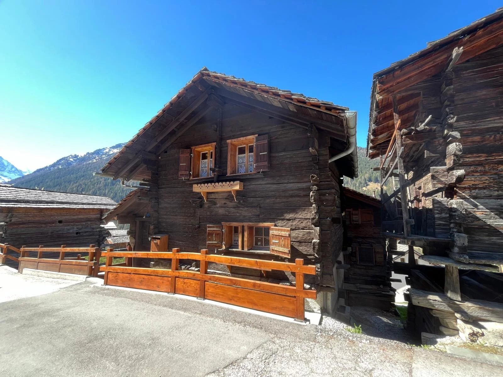
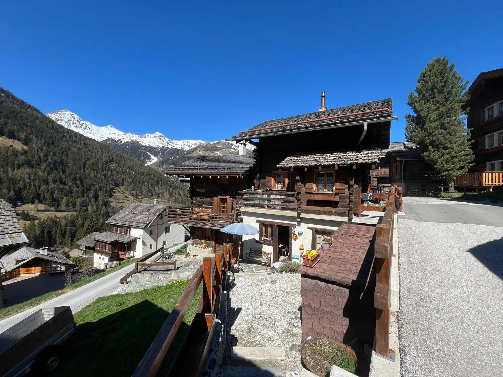
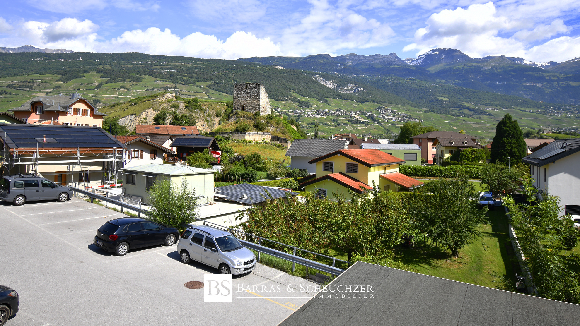
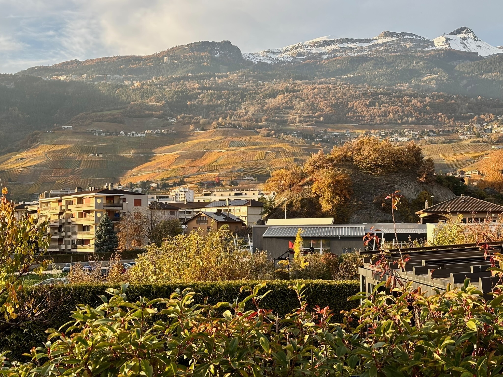
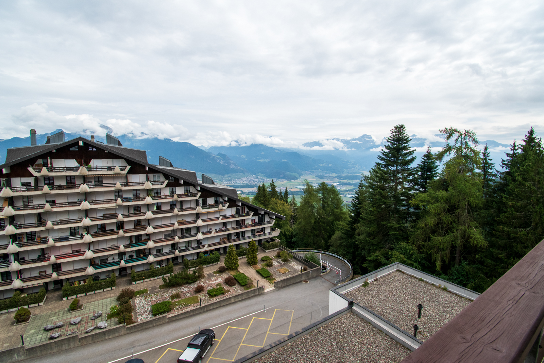
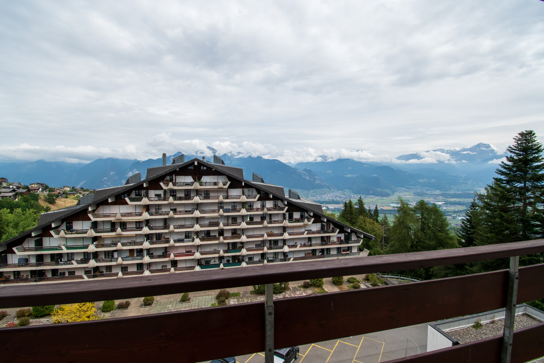
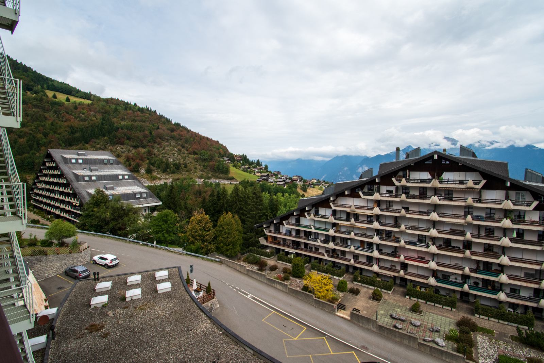
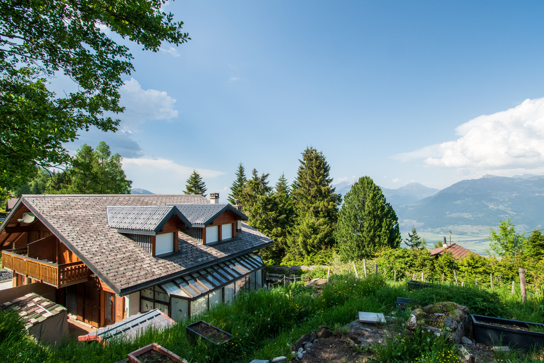
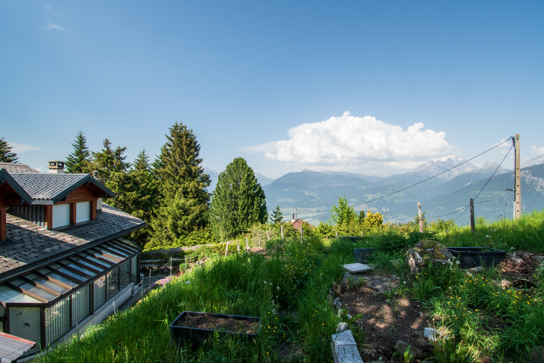
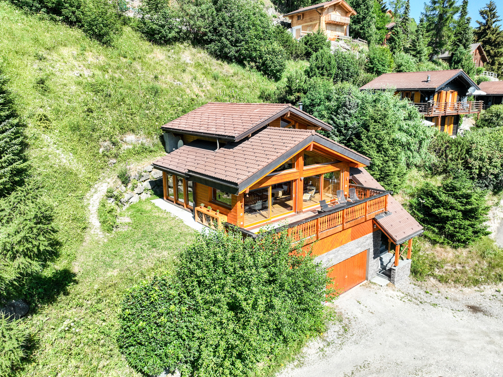
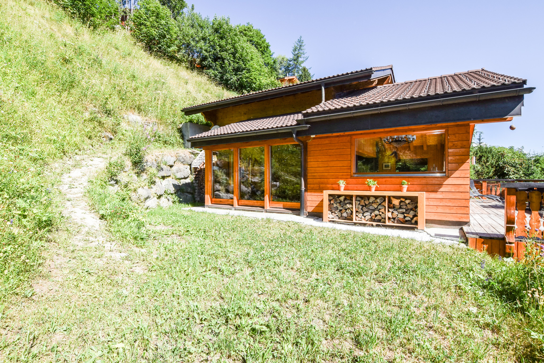
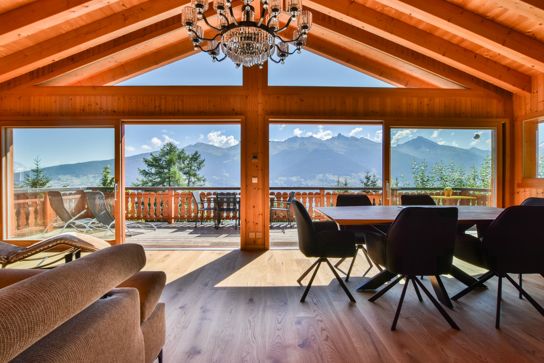
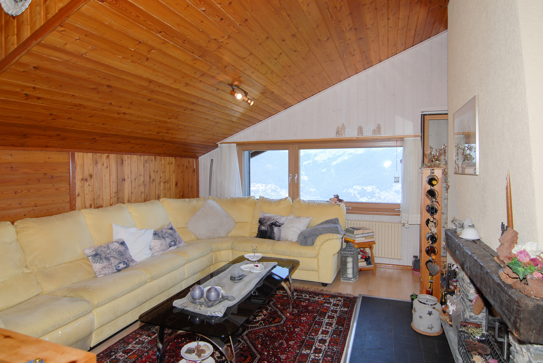
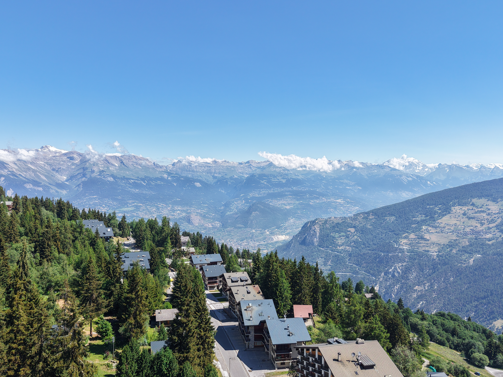
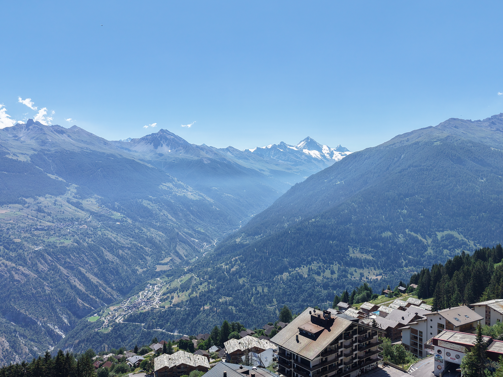
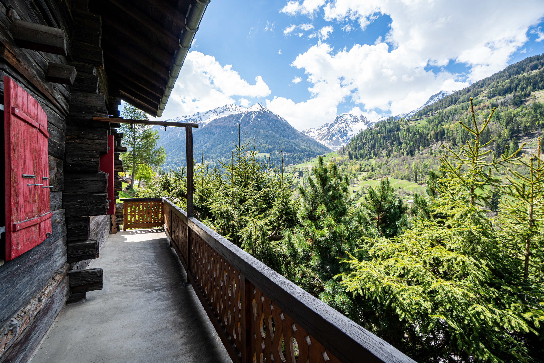
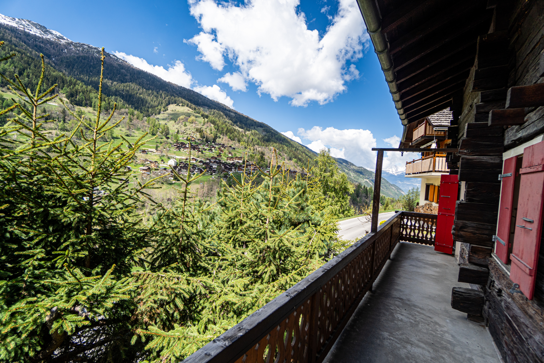
Charming traditional chalet on three levels with panoramic views over the valley
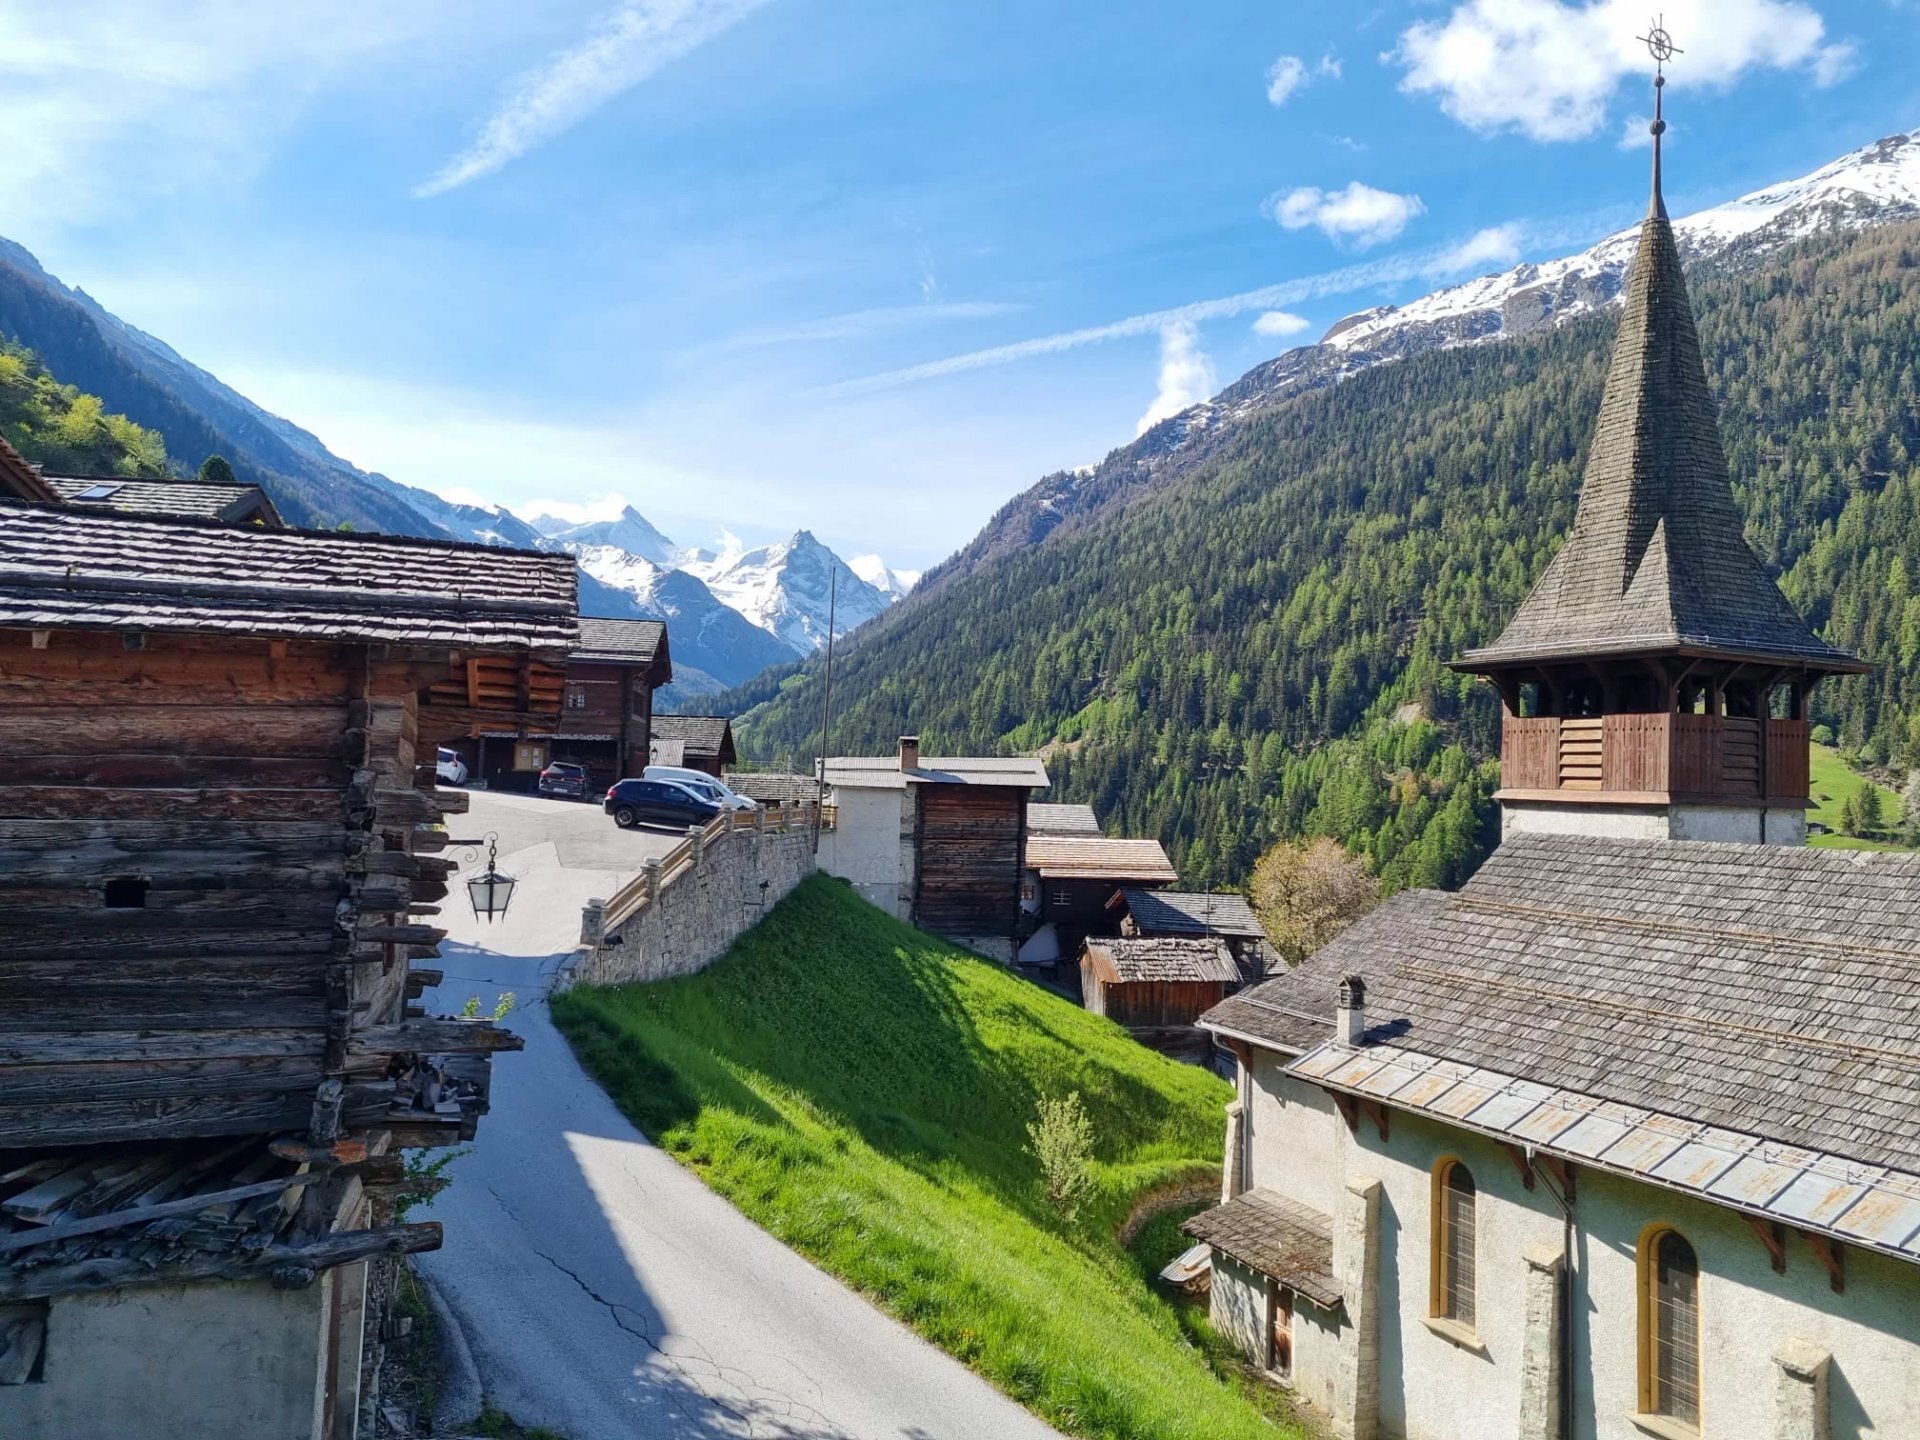
The Val d'Anniviers and its 220 km of ski runs - often described as the most beautiful valley in the Valais Alps, situated between the Matterhorn and Verbier - boasts the longest ski seasons as well as the best sunshine in the region.
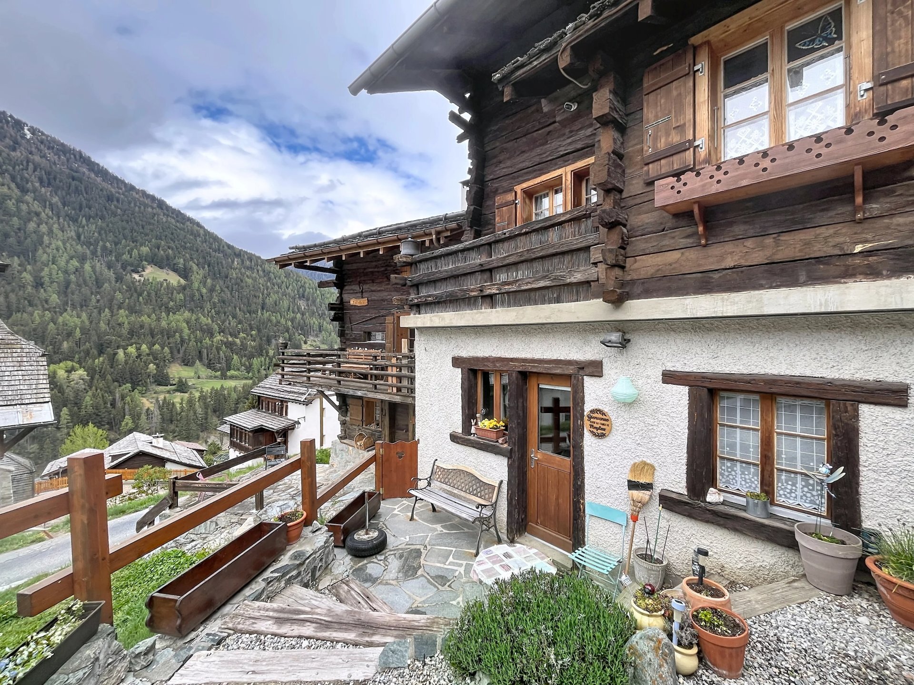
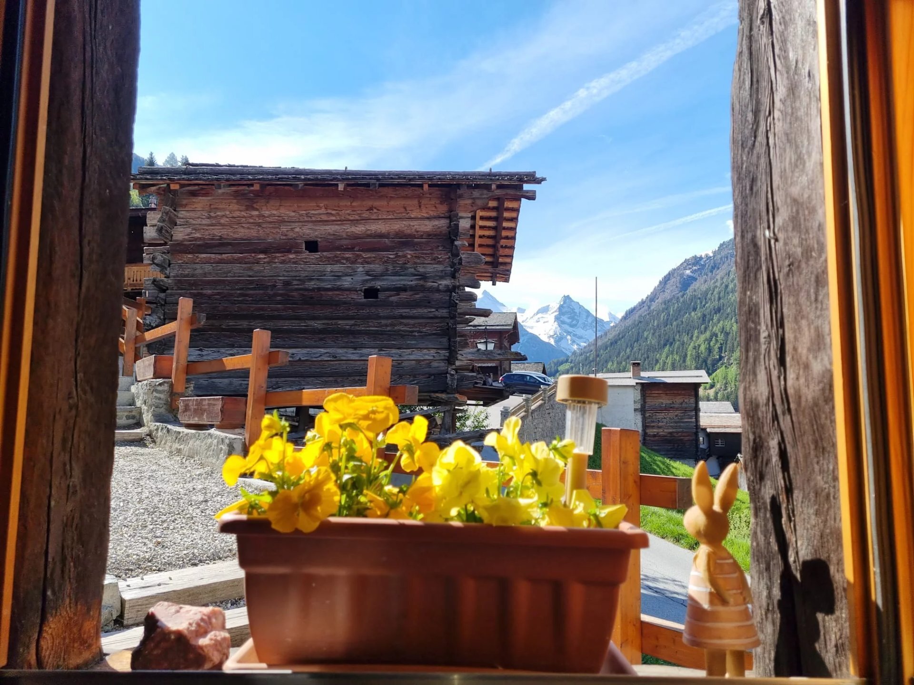
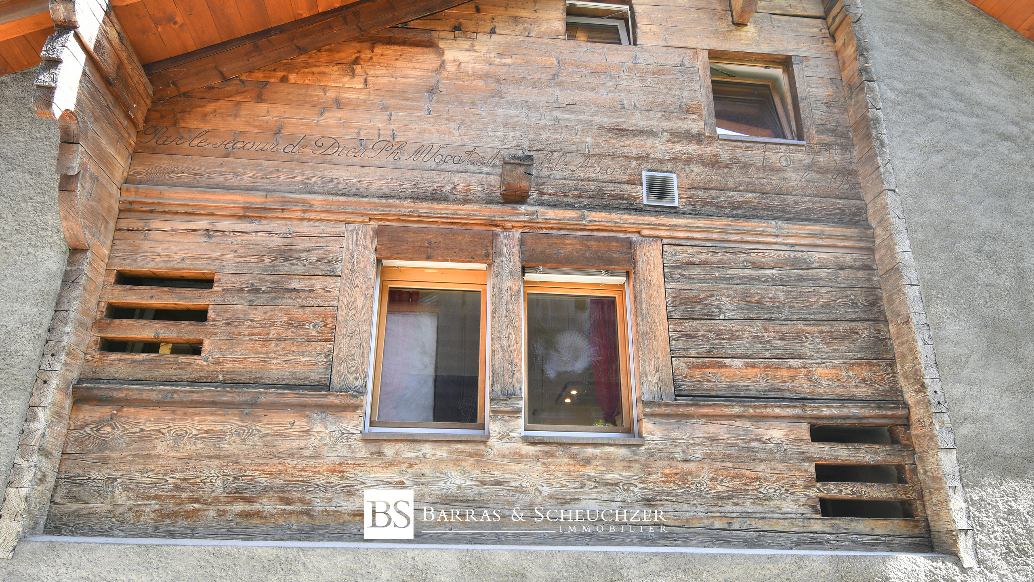
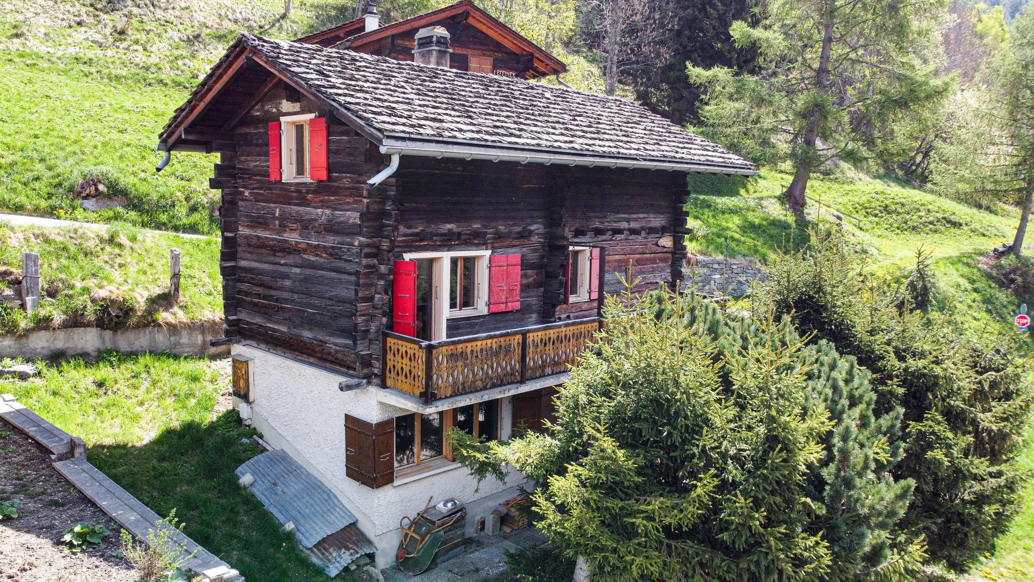
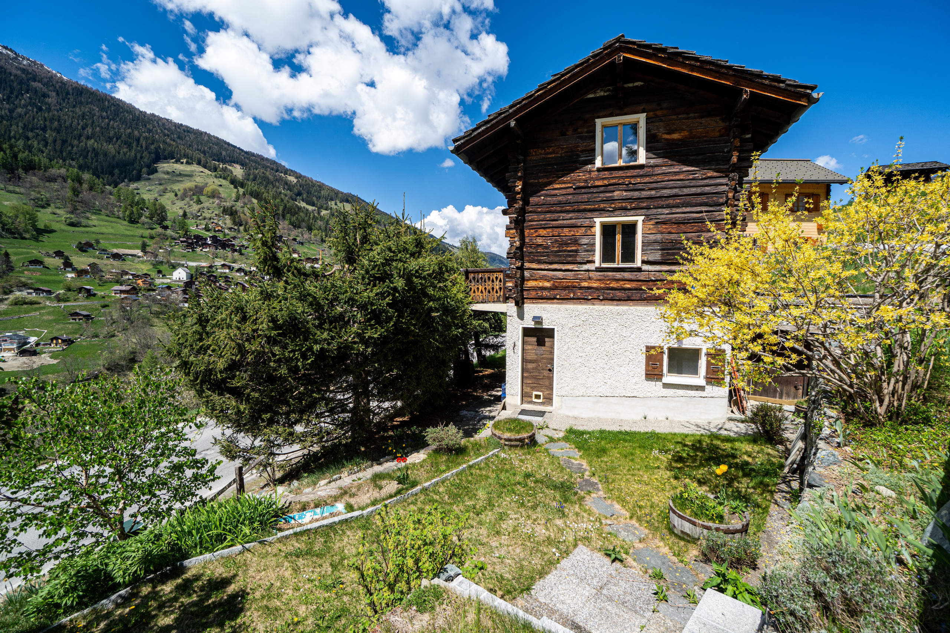
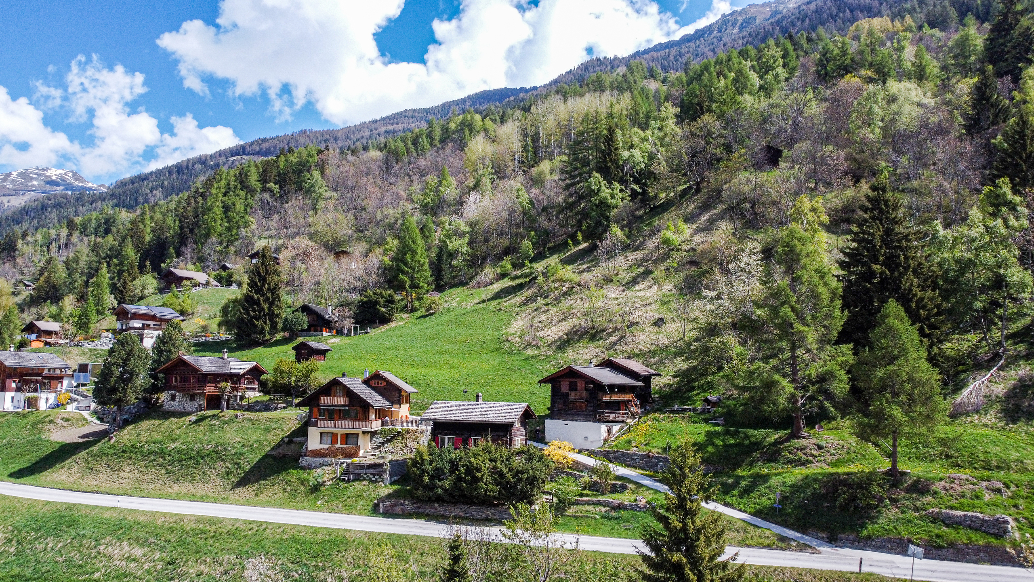
Mission is one of the valley's most typical villages, exuding the charm of the Anniviard region, with its "raccards sur pilets", shingled roofs and facades of old, sun-blackened logs.
A 5-10 minute drive is enough to reach all the shops and amenities, as well as the valley's 5 resorts: Grimentz-Zinal, Saint-Luc-Chandolin and Vercorin. Sierre is 20 minutes away and Sion 35 minutes.
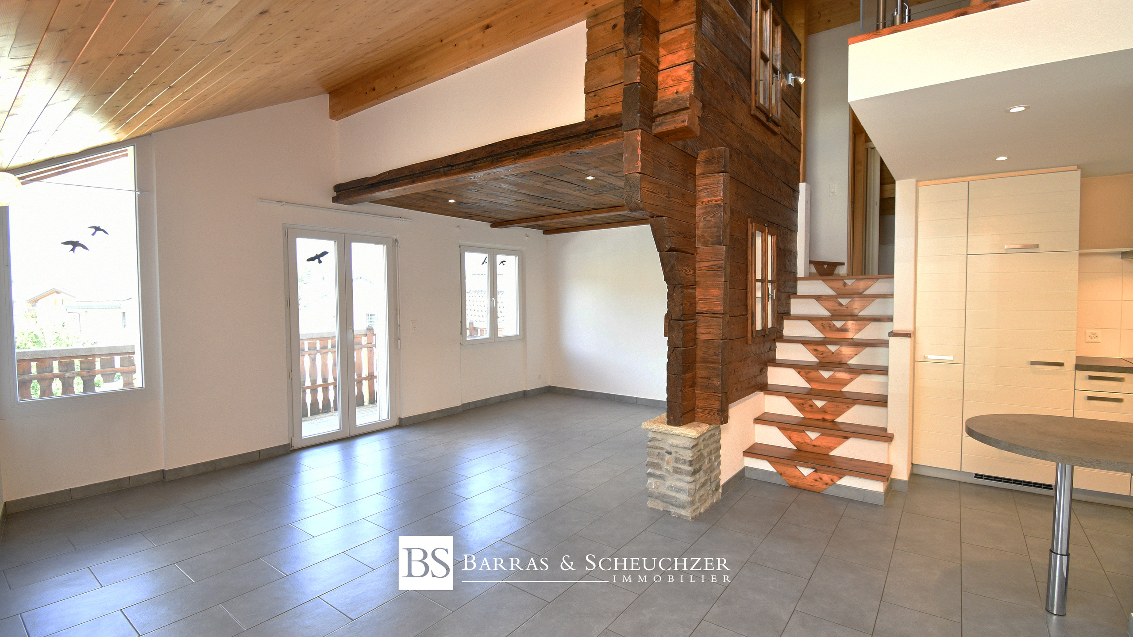
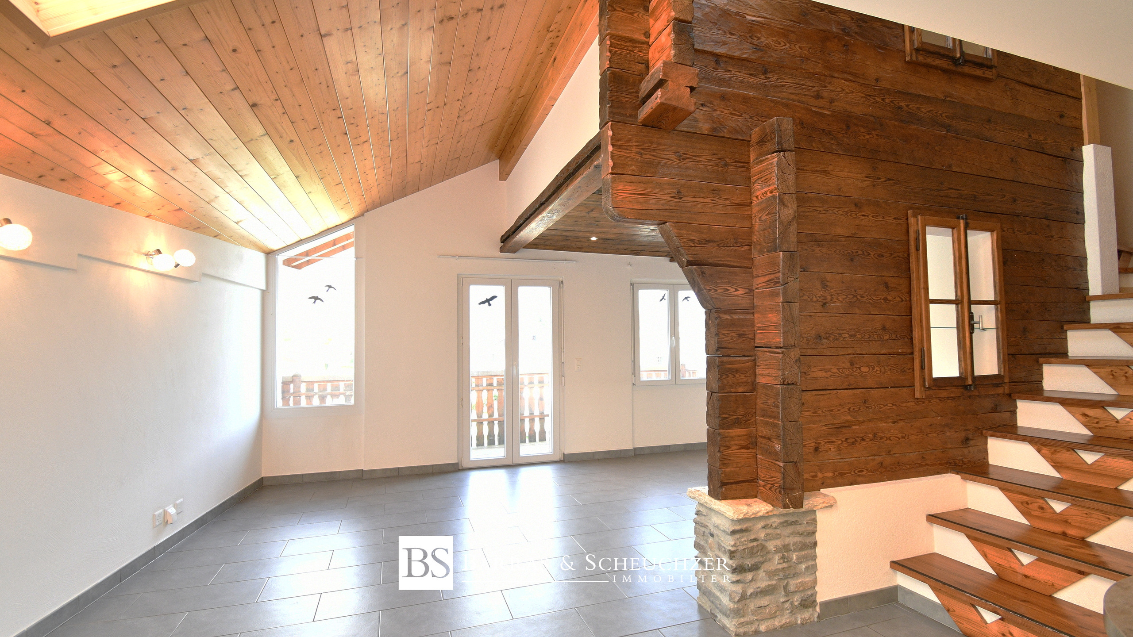
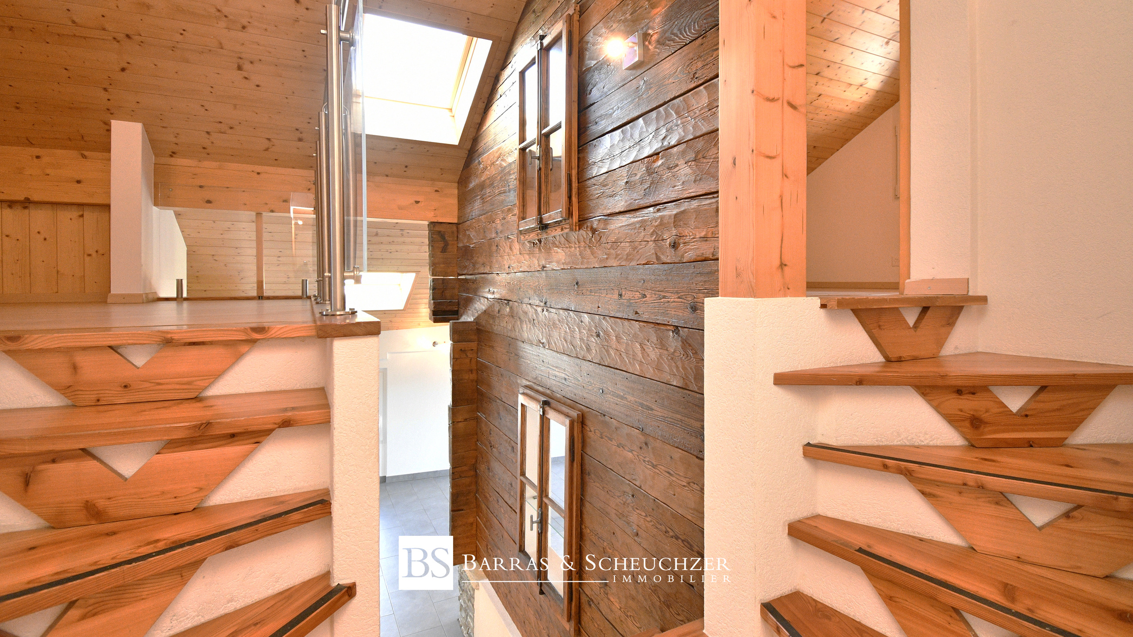
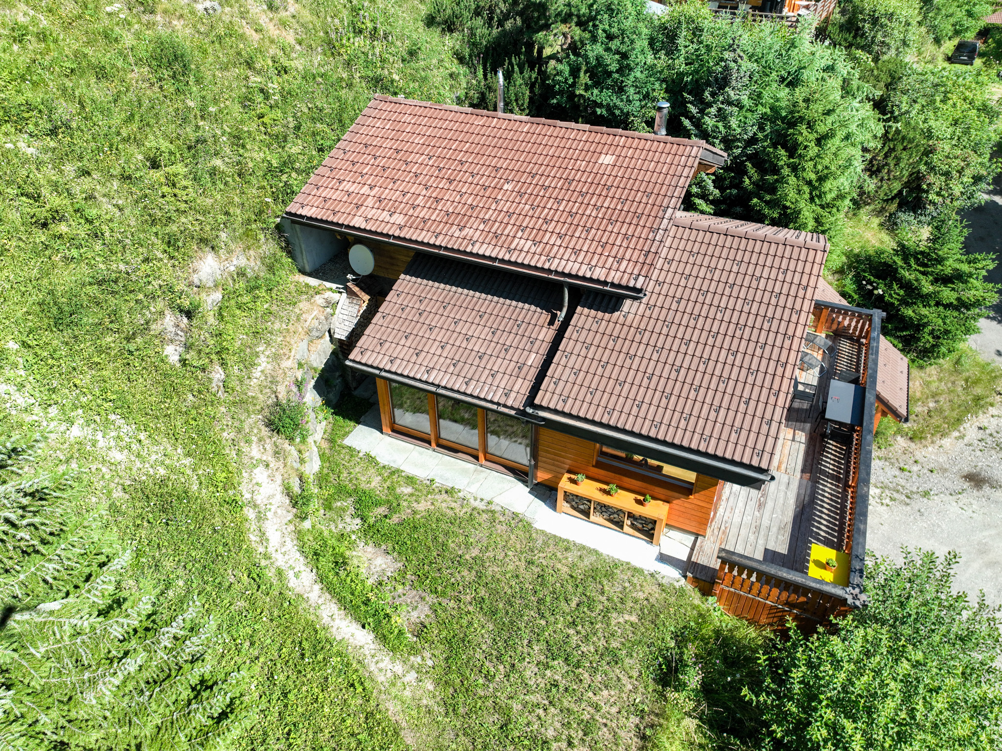
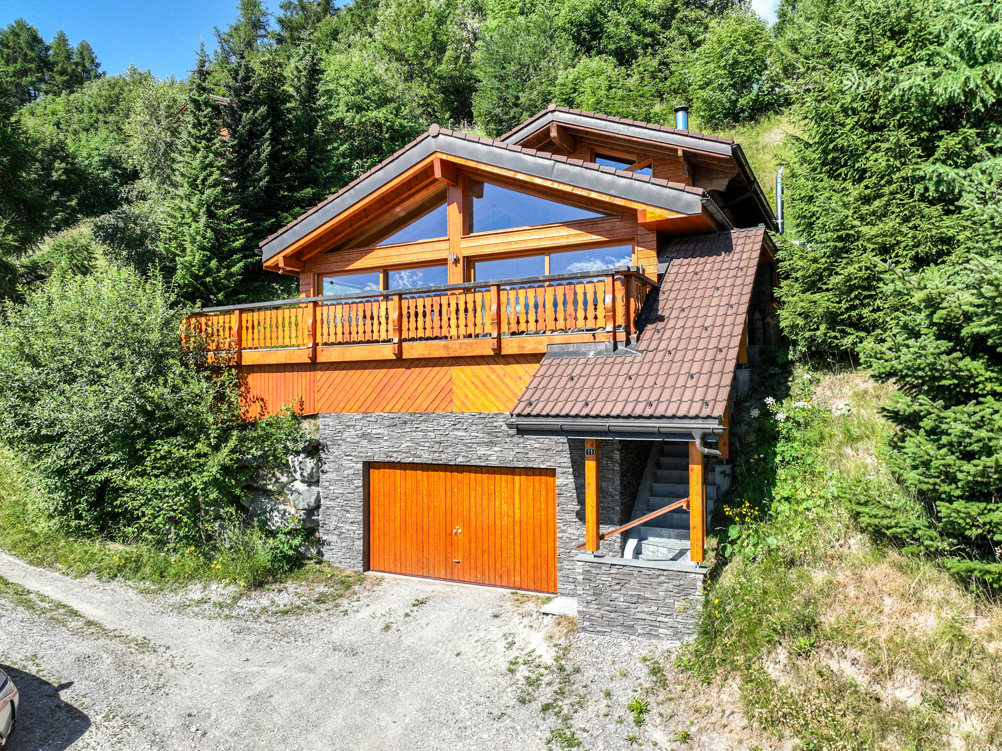
This typical chalet, built of masonry and old planks, is composed as follows:
Ground floor:
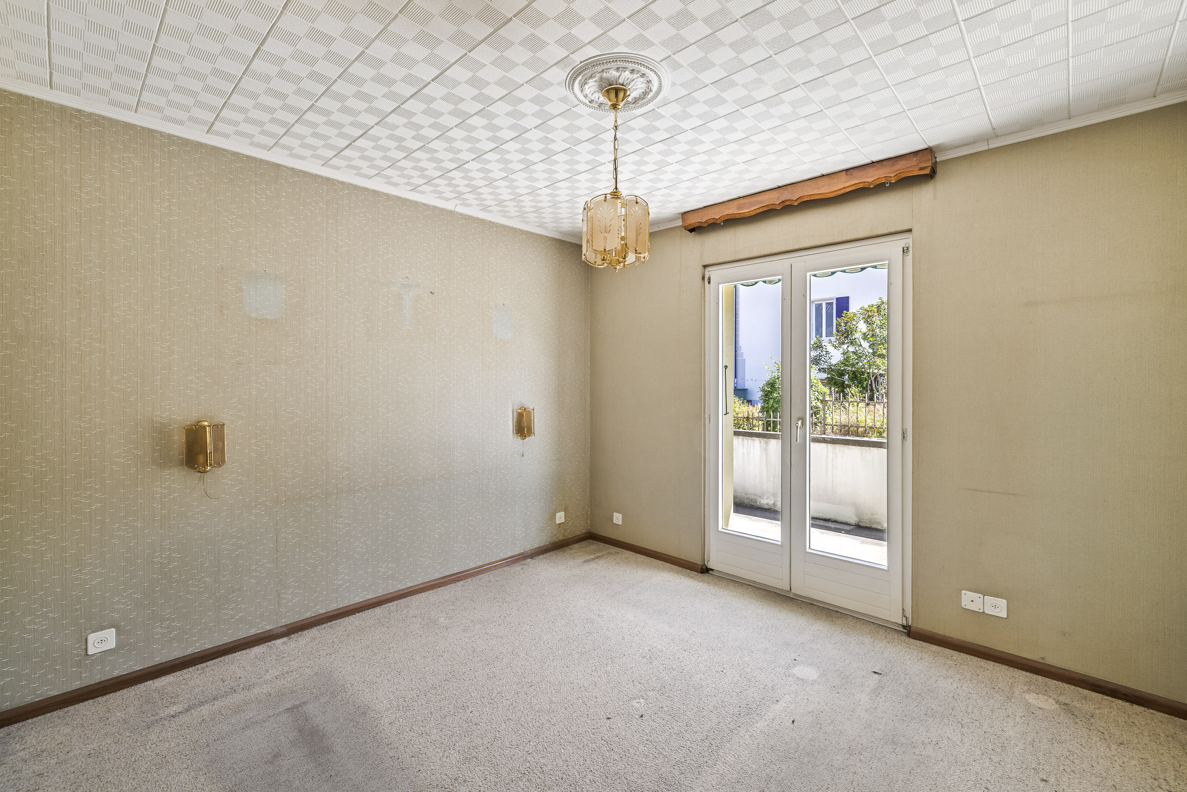
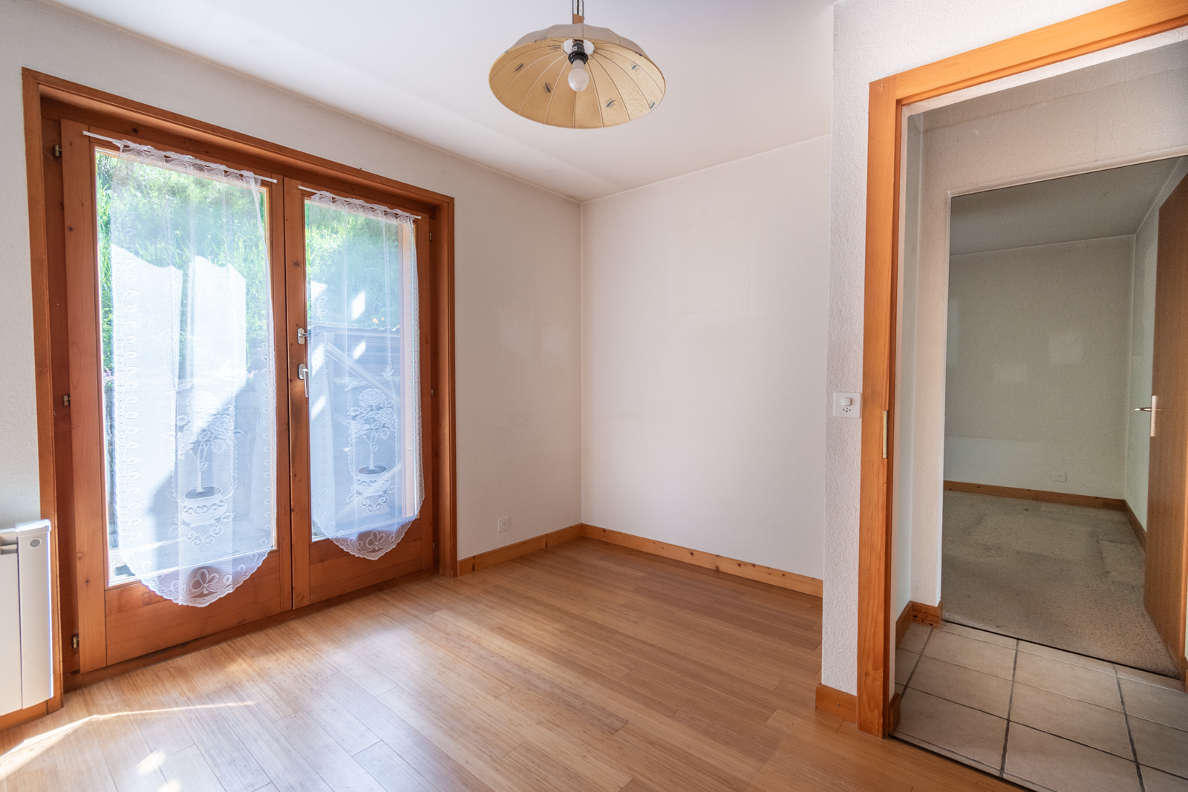
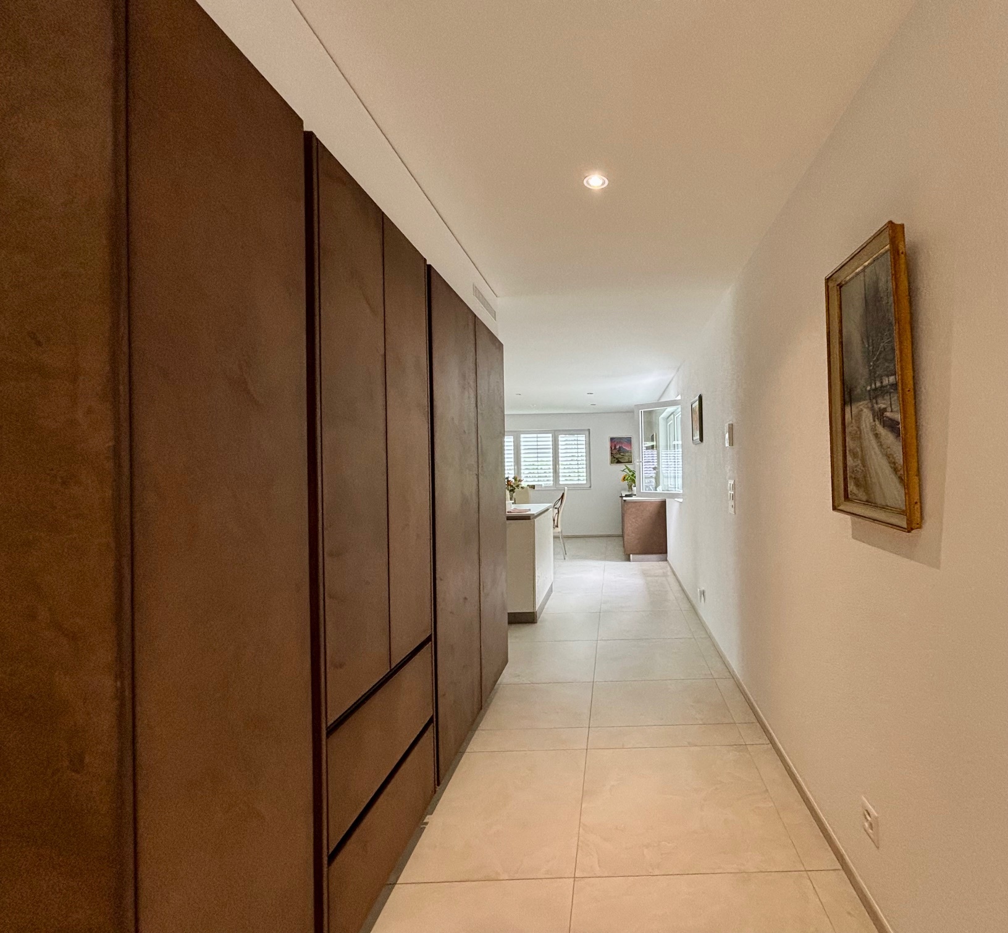
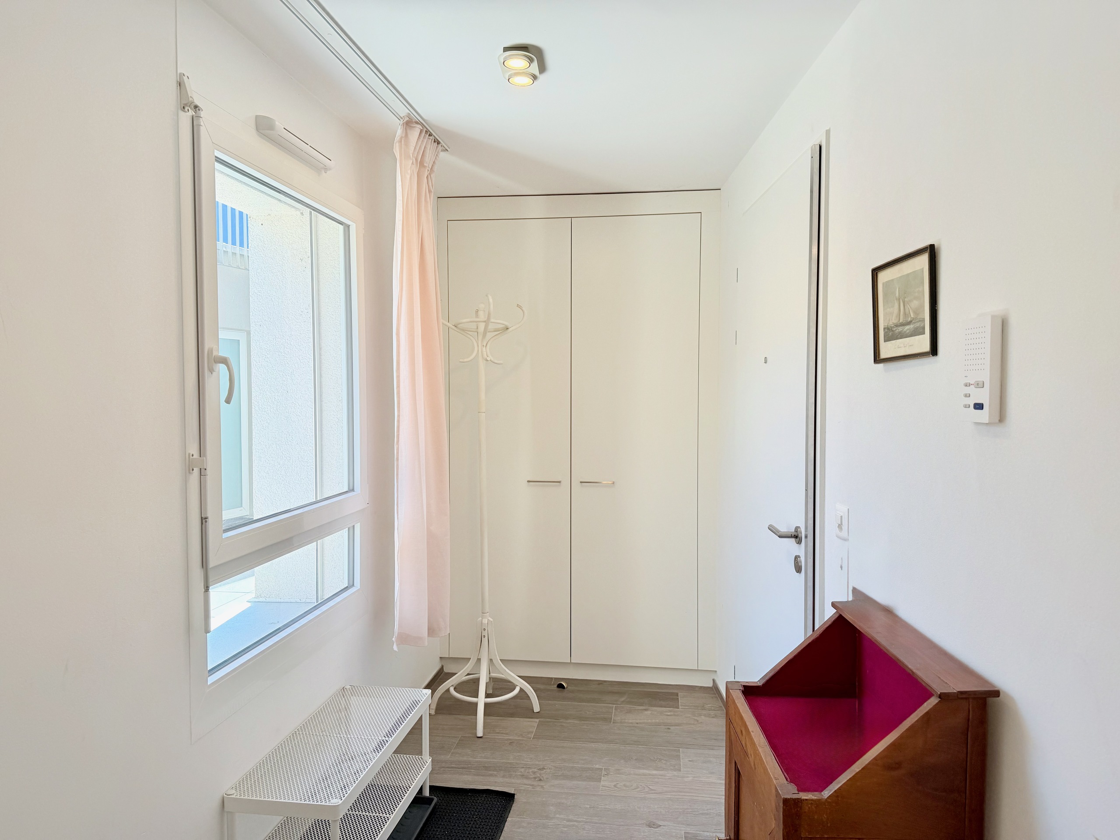
- Hallway
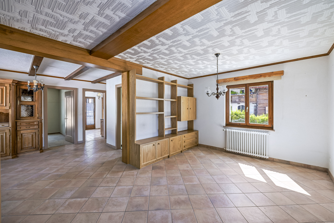
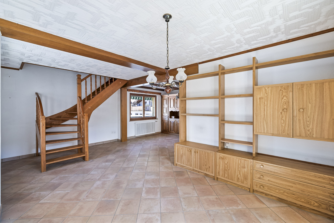
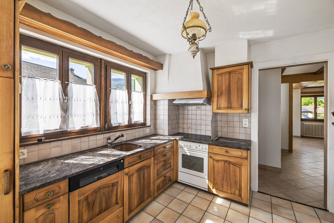
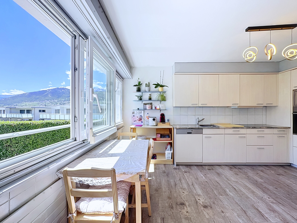
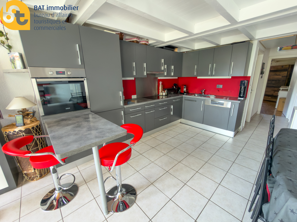
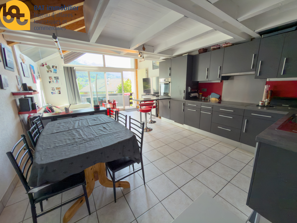
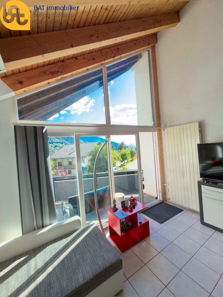
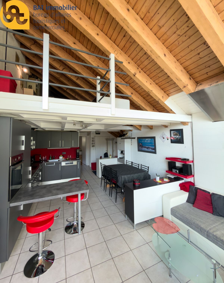
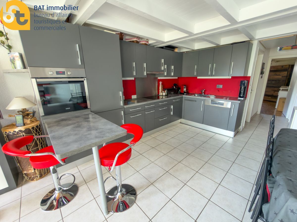
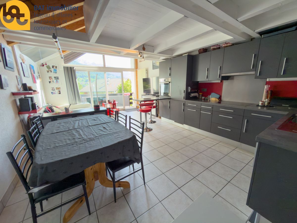
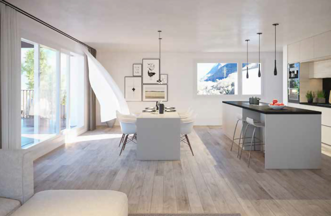
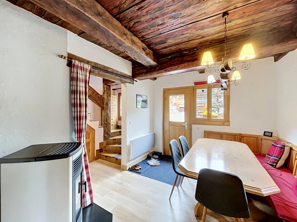
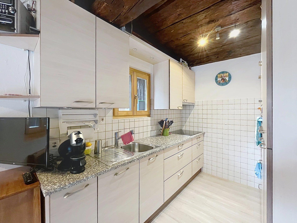
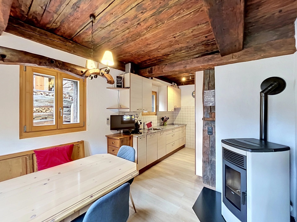
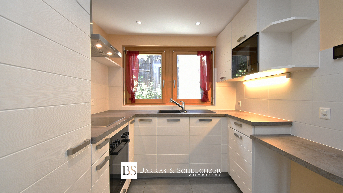
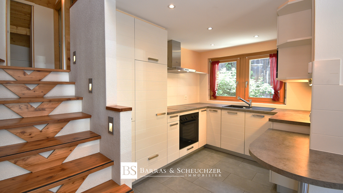
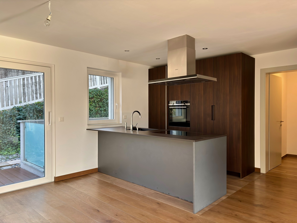
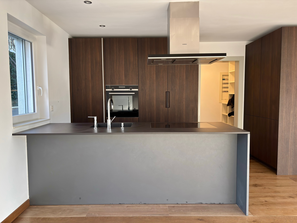
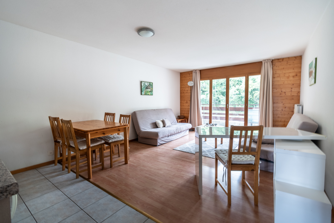
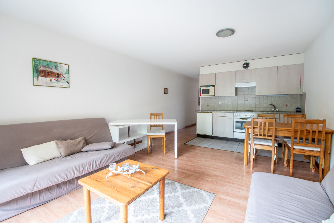
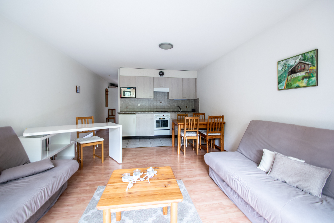
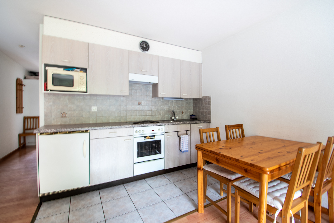
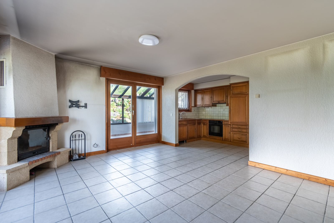
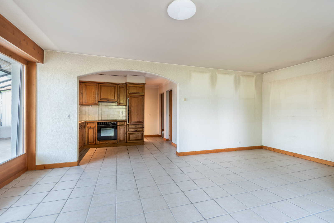
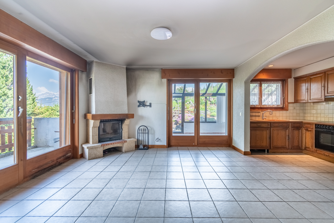
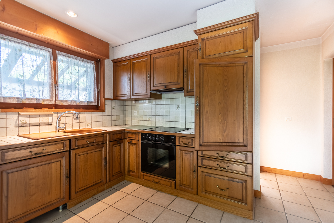
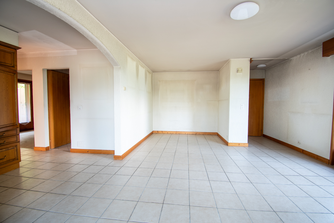
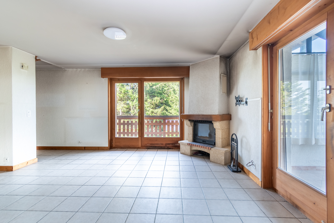
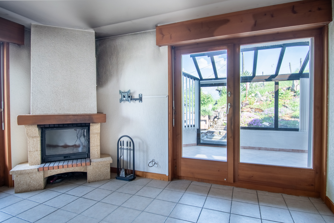
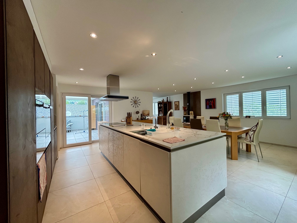
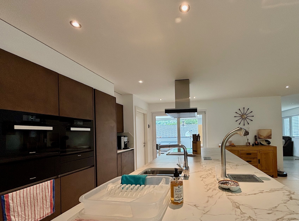
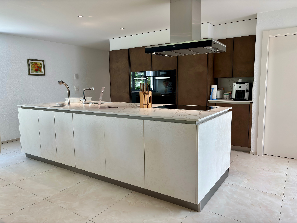
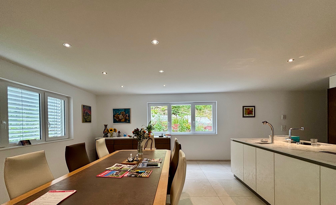
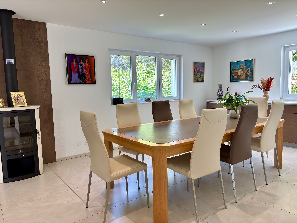
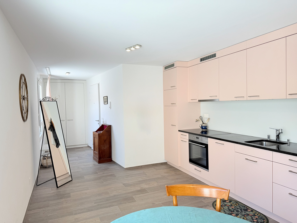

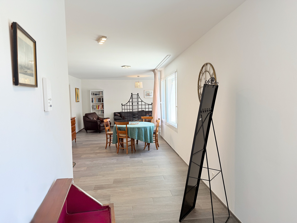
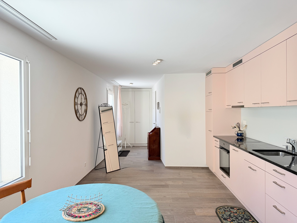
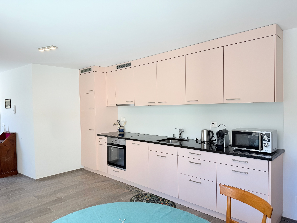
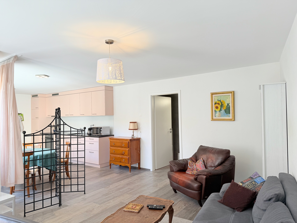
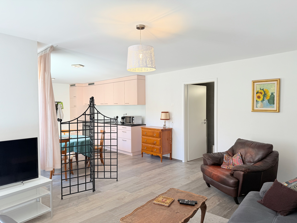
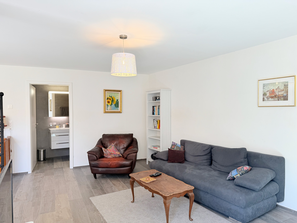
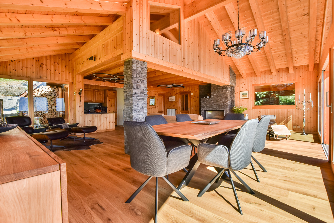
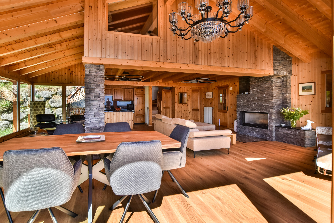
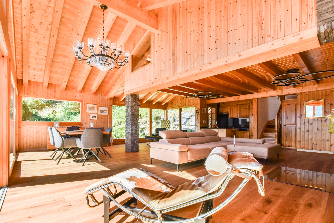
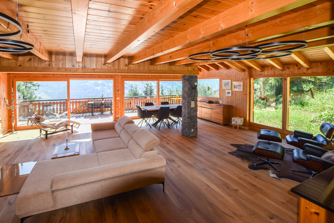
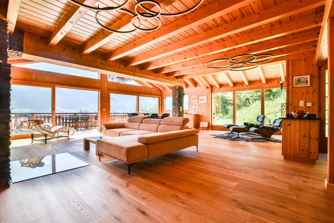
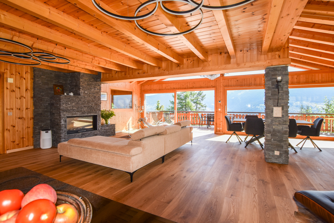
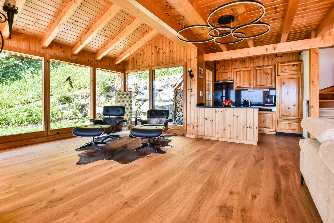
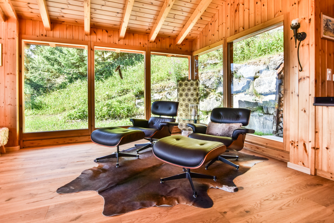
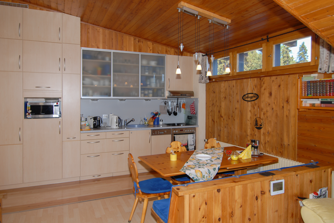
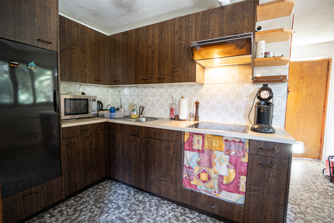
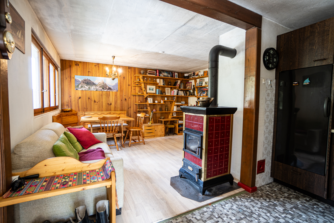
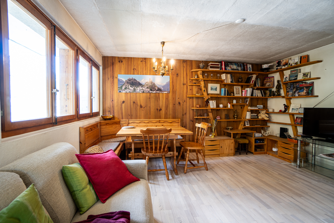
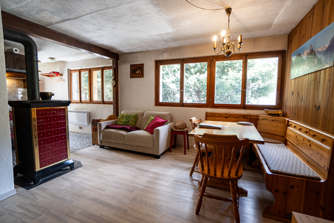
- Kitchen open to living room with dining area and wood-burning stove
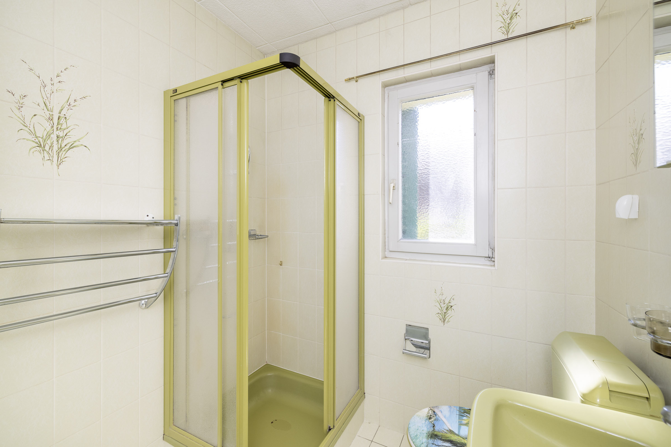
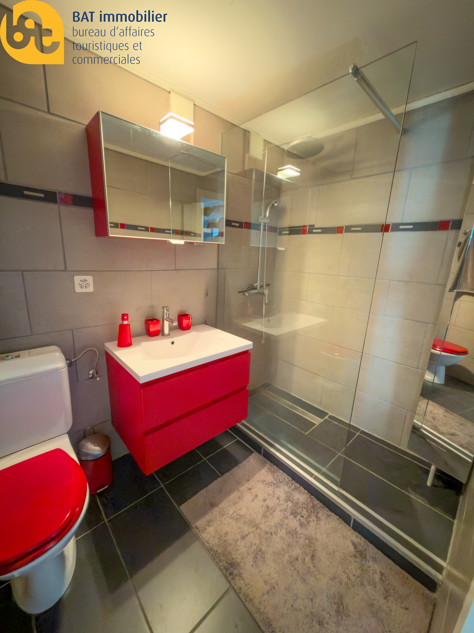
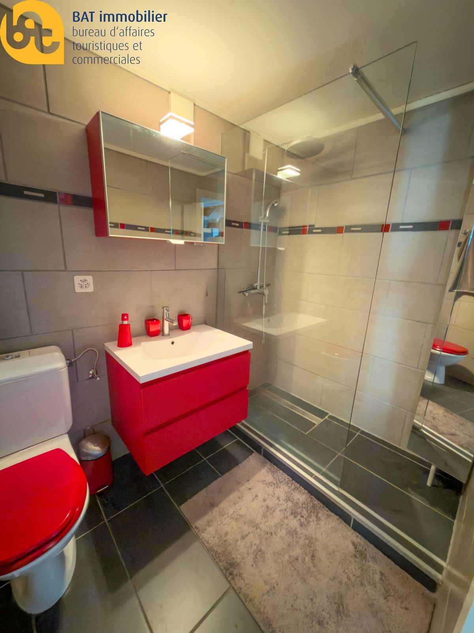
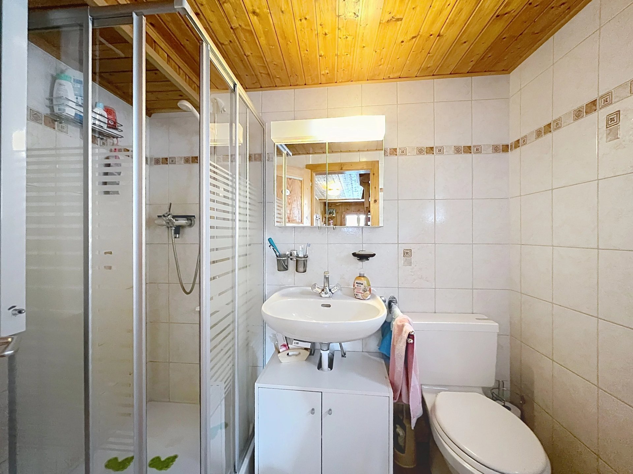
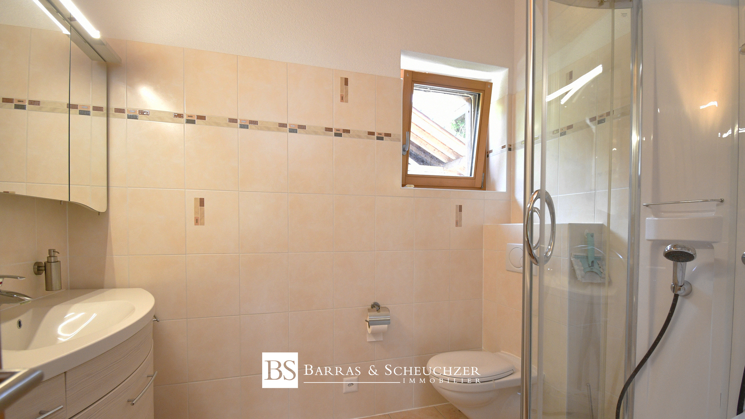
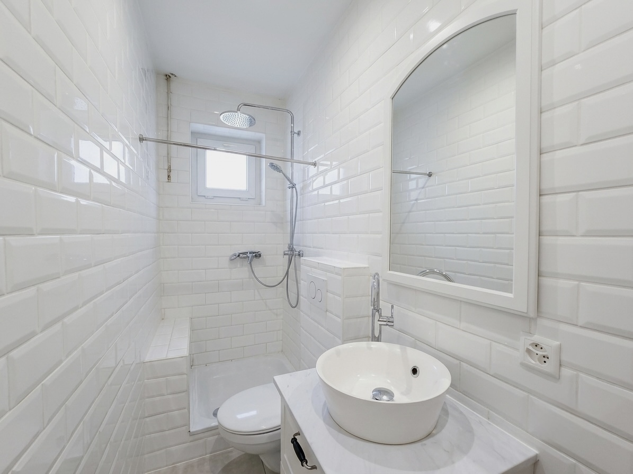
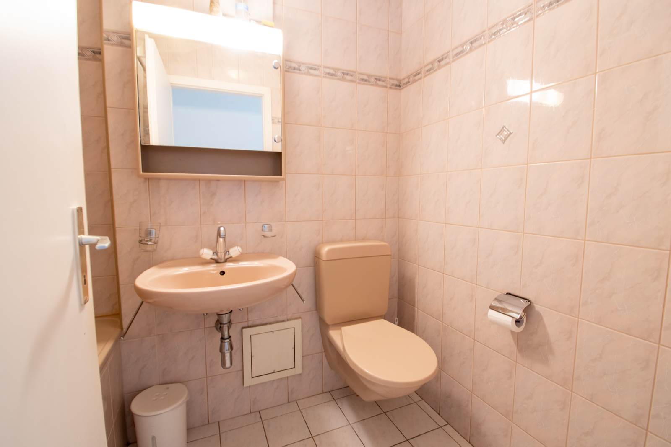
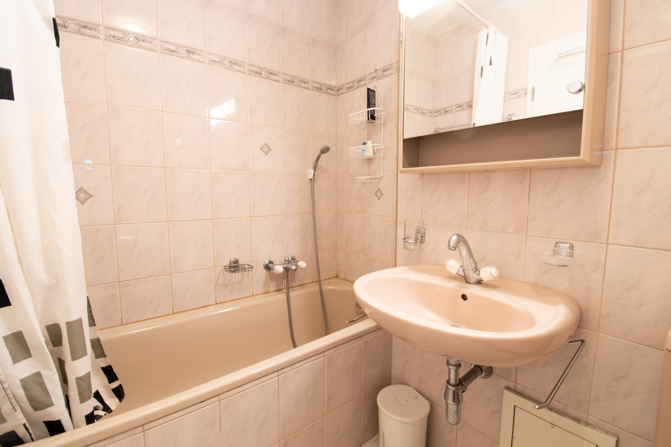
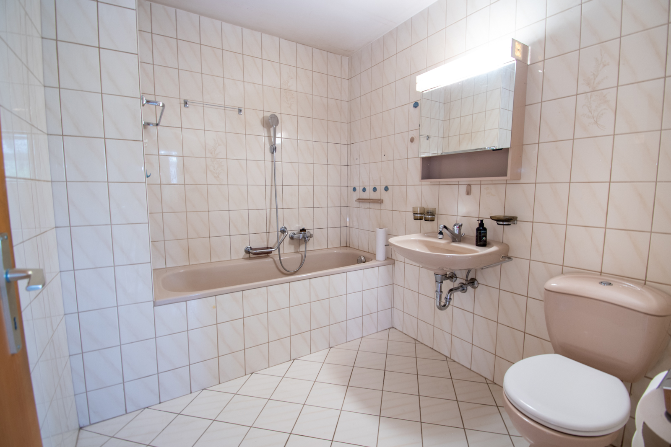
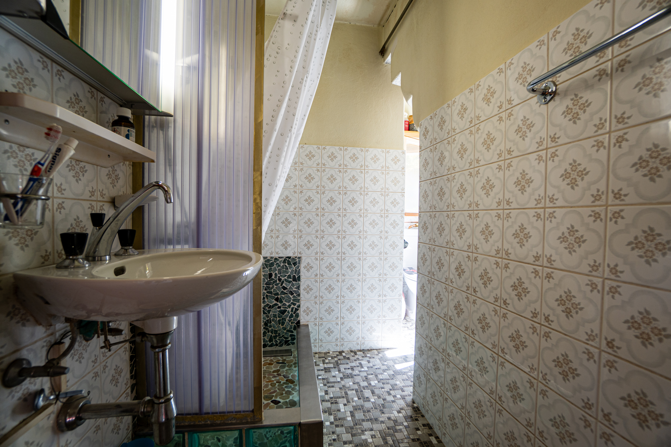
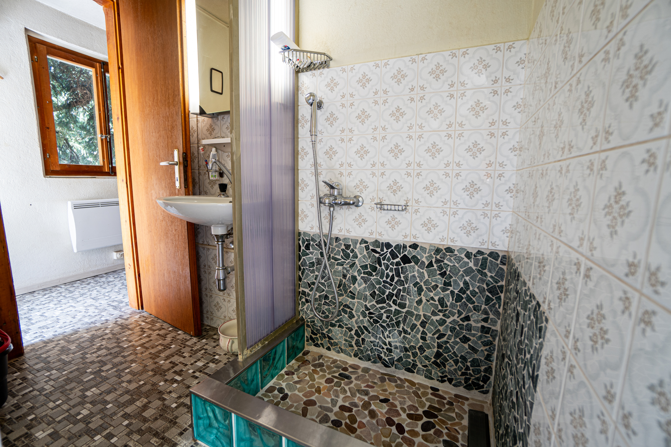
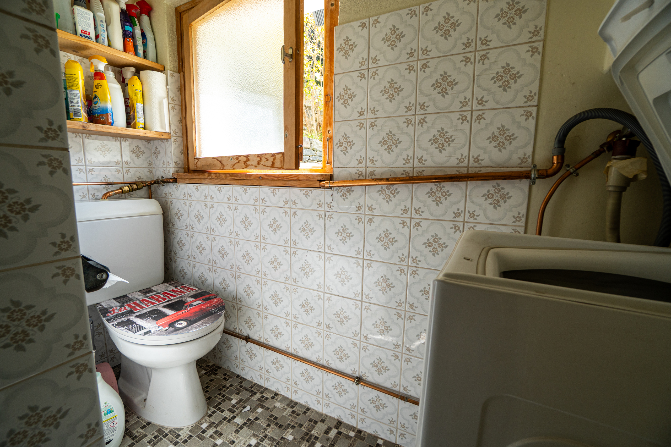
- Shower room with shower, washbasin and WC
1er floor:
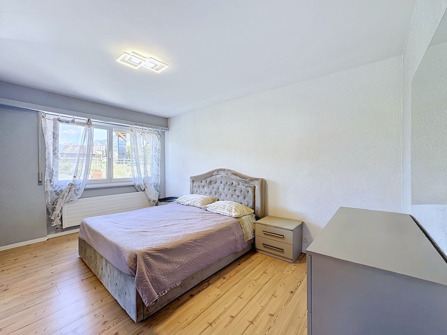
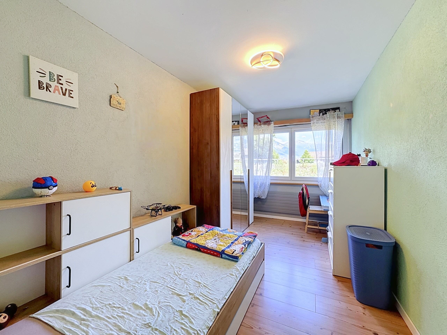
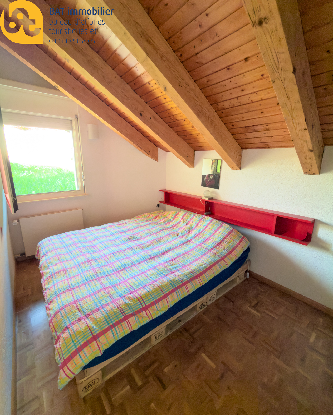
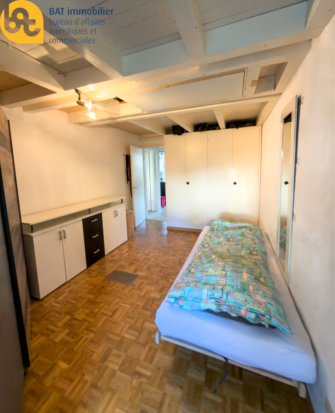
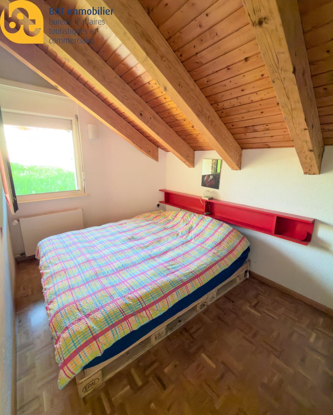
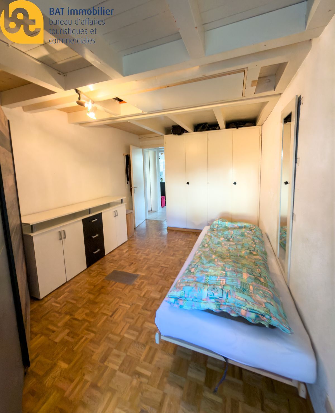
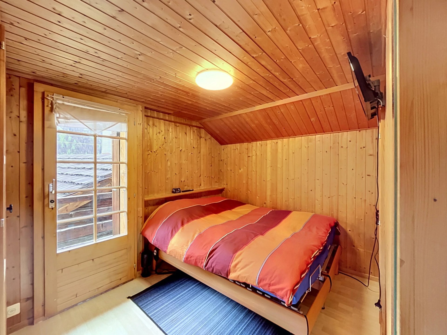
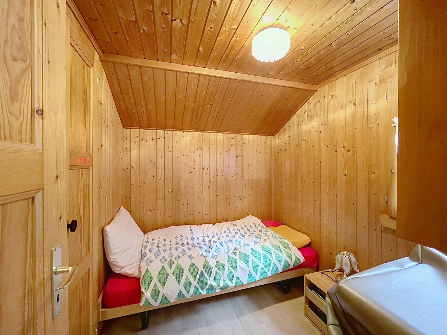
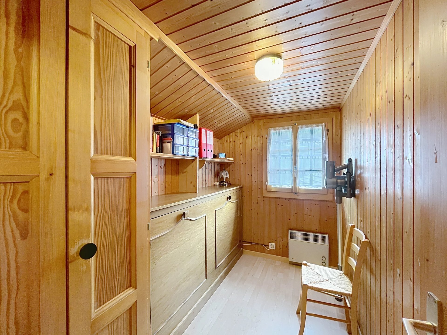
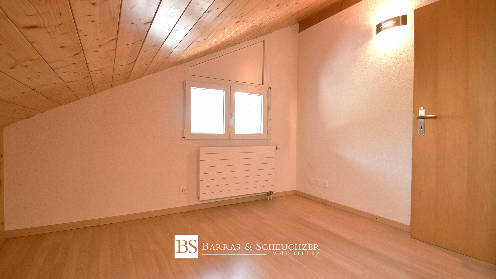
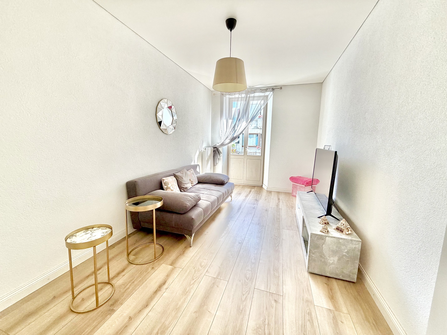
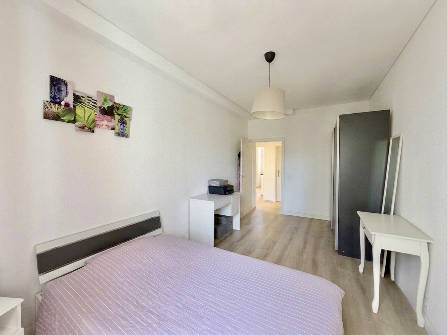
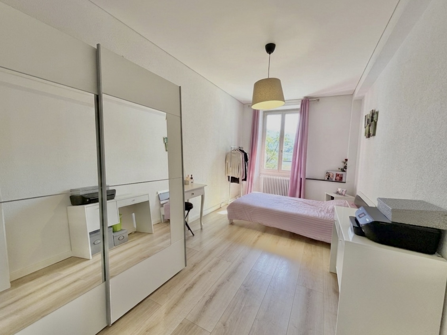
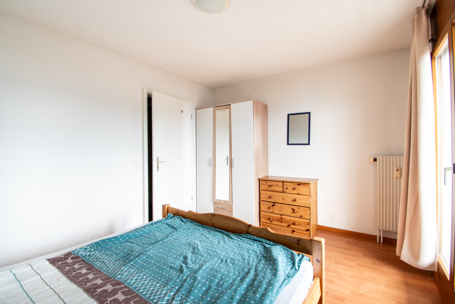
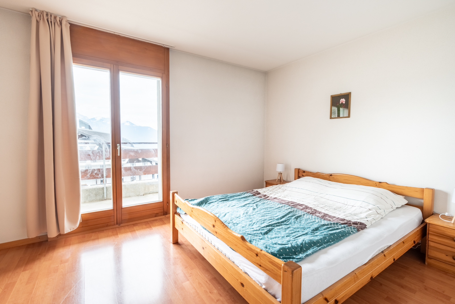
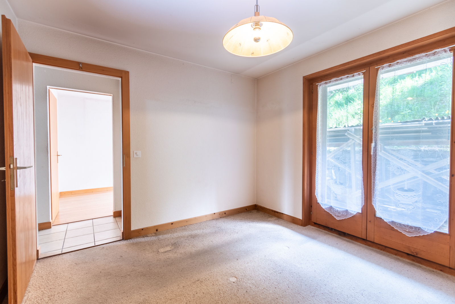
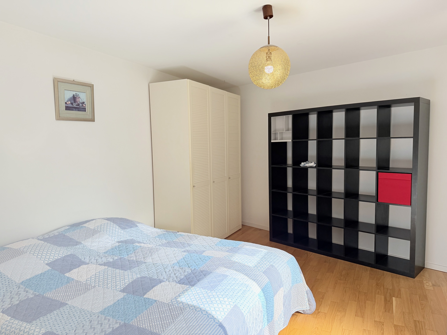
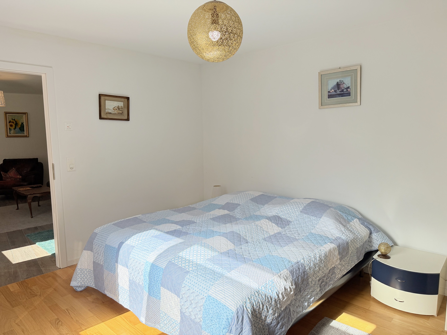
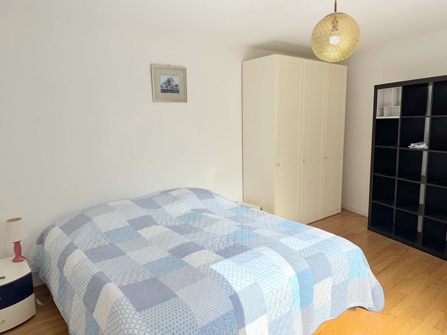
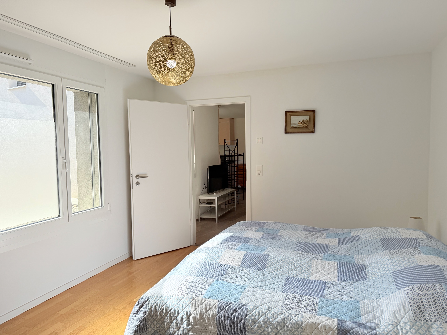
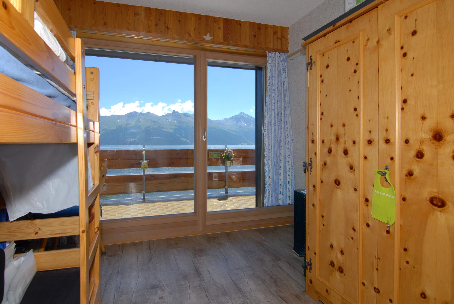
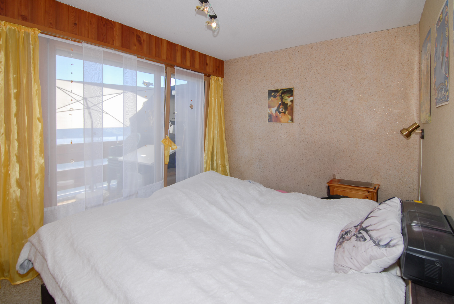
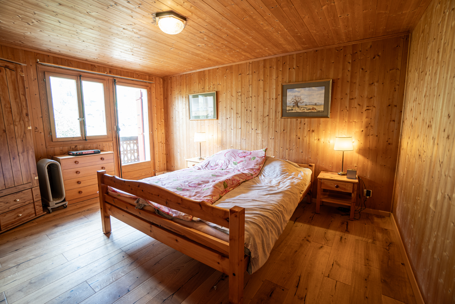
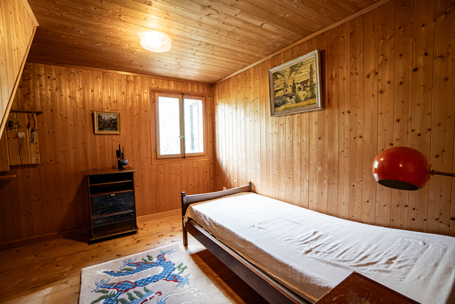
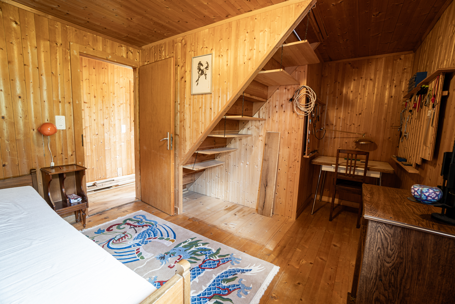
- Two bedrooms
- Hallway
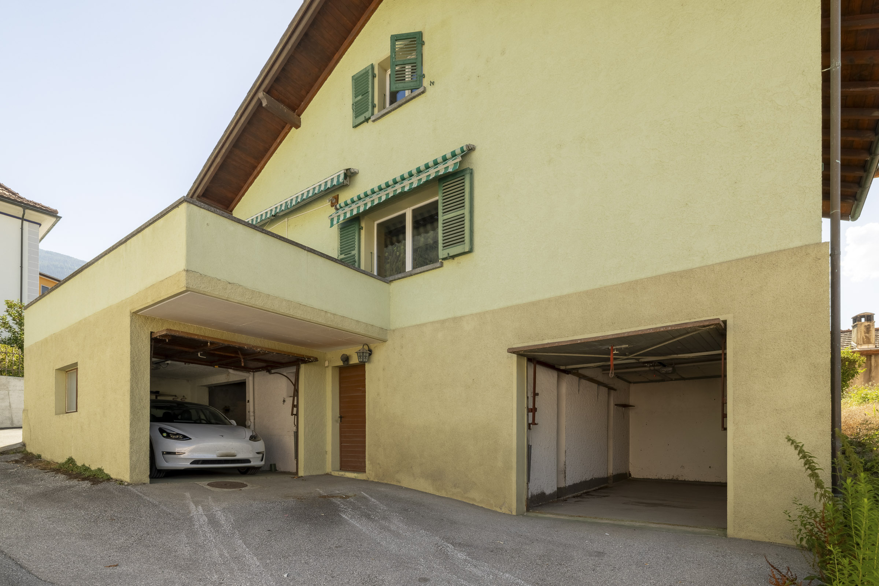
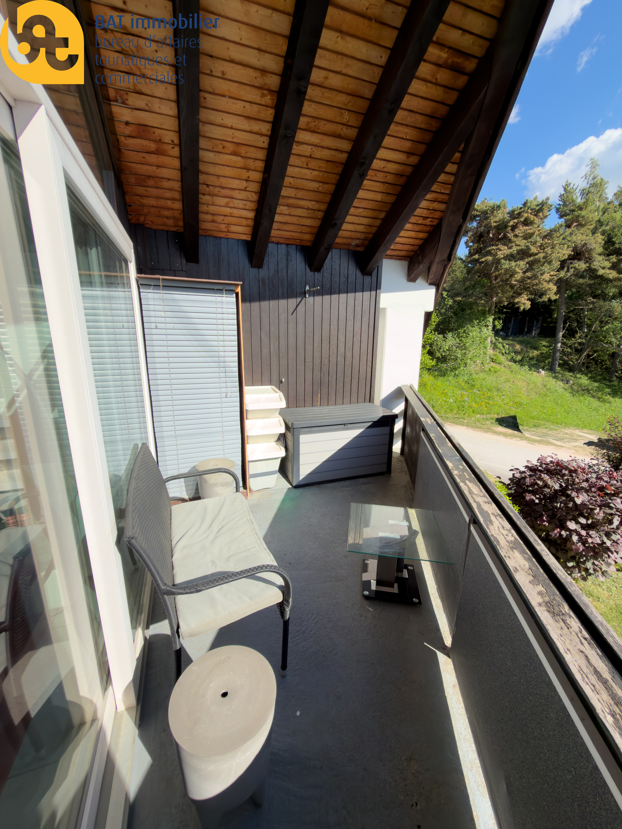
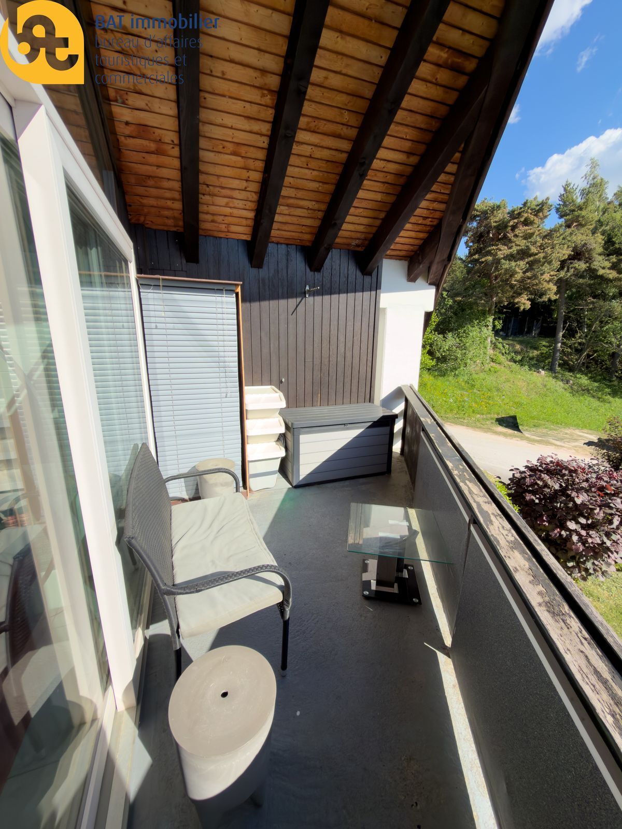
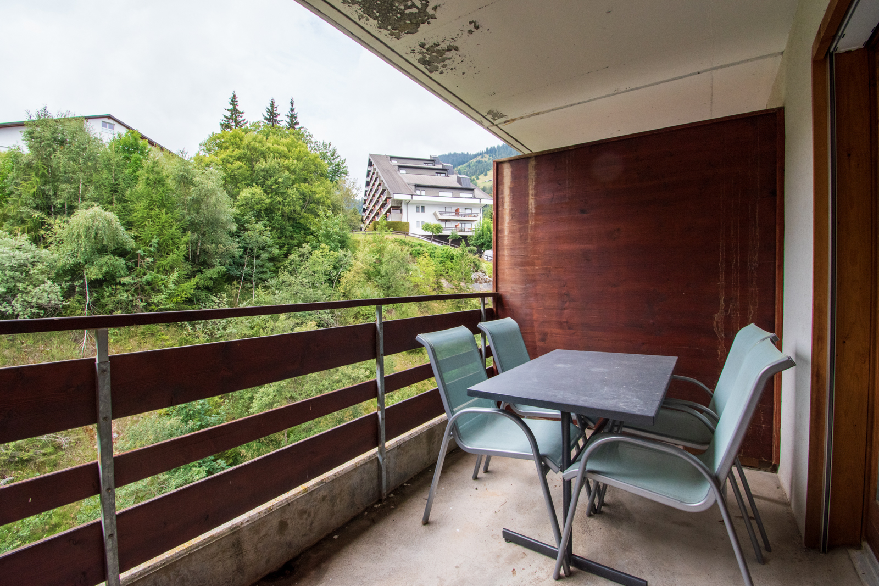
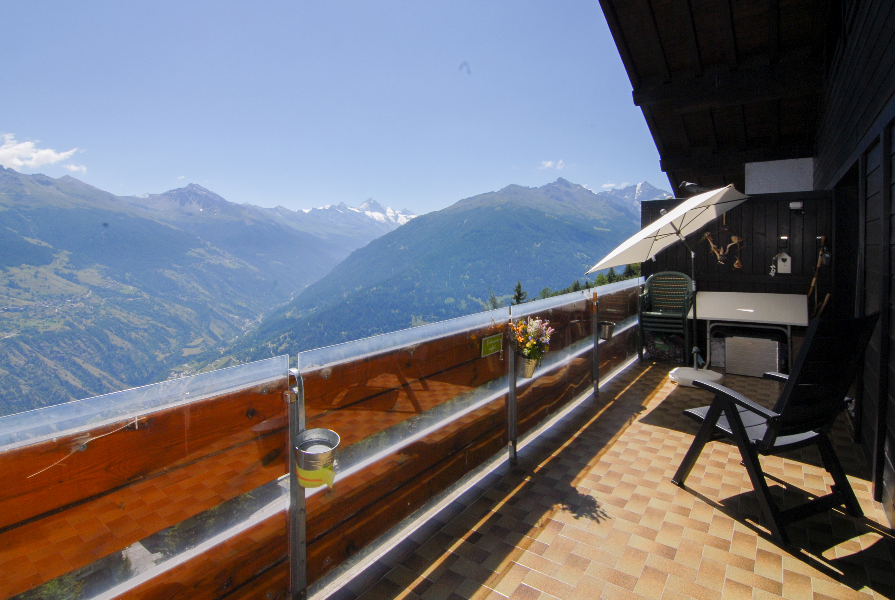
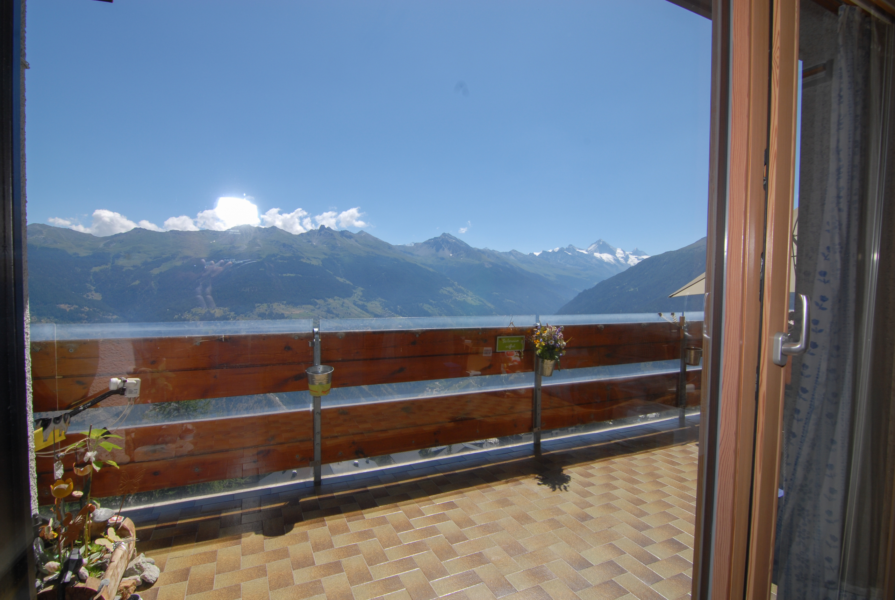
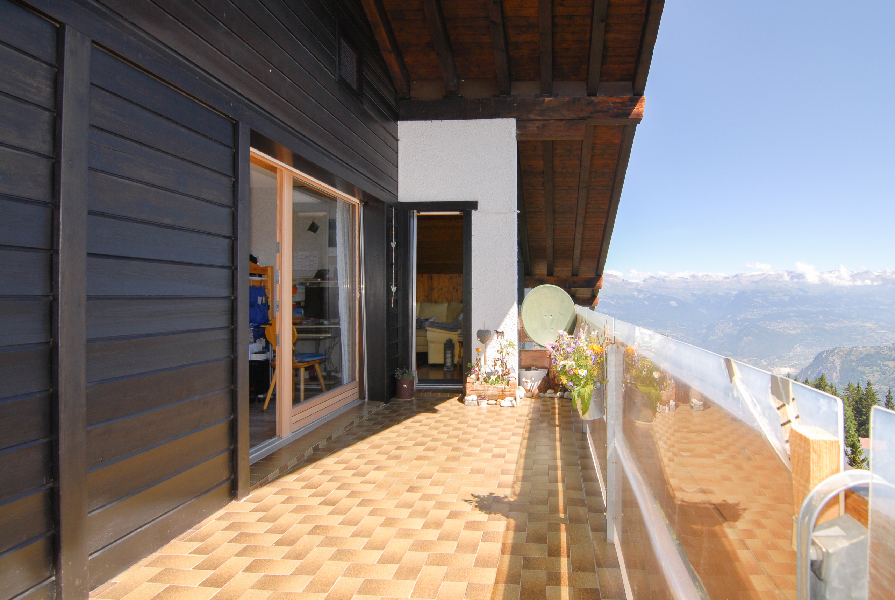
- Large west balcony
2e floor:
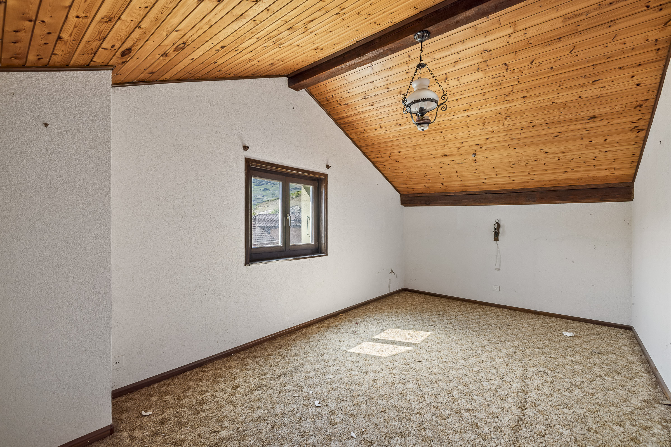
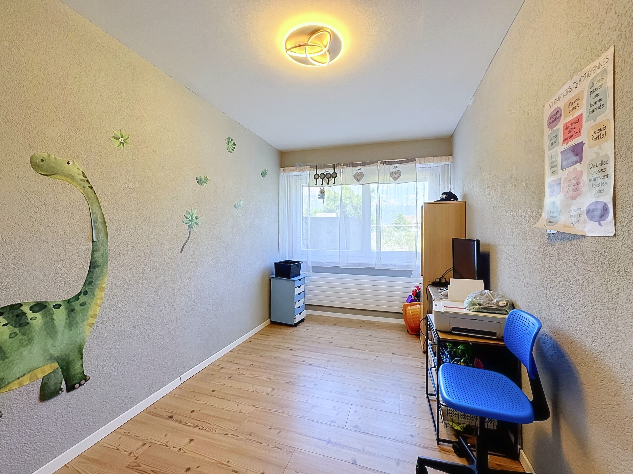
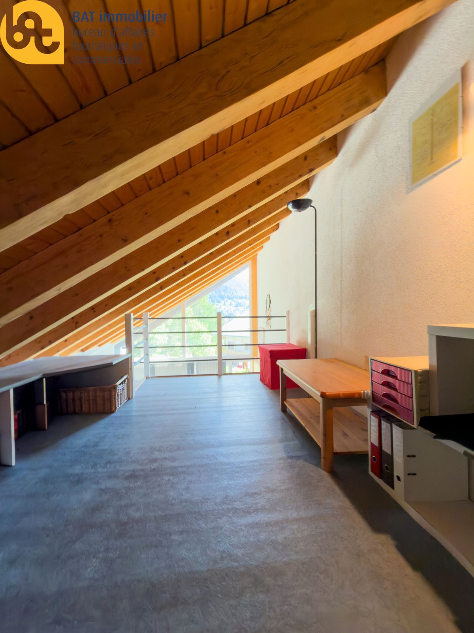
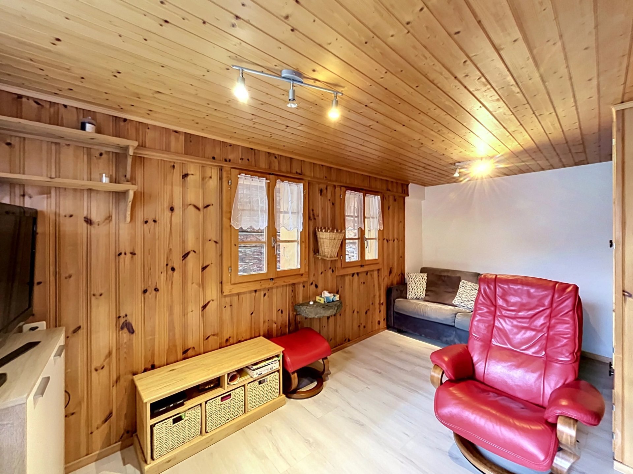
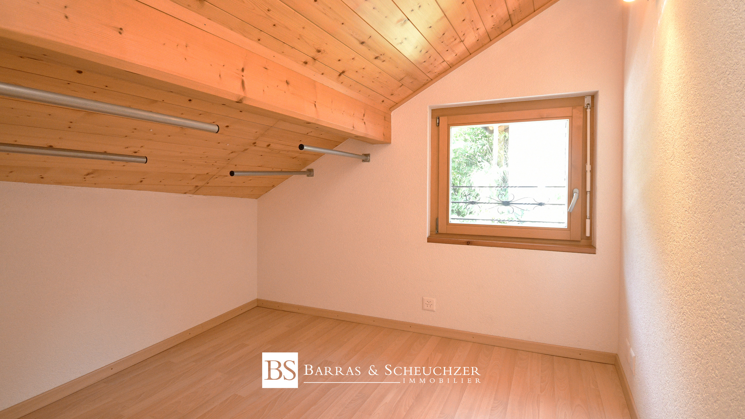
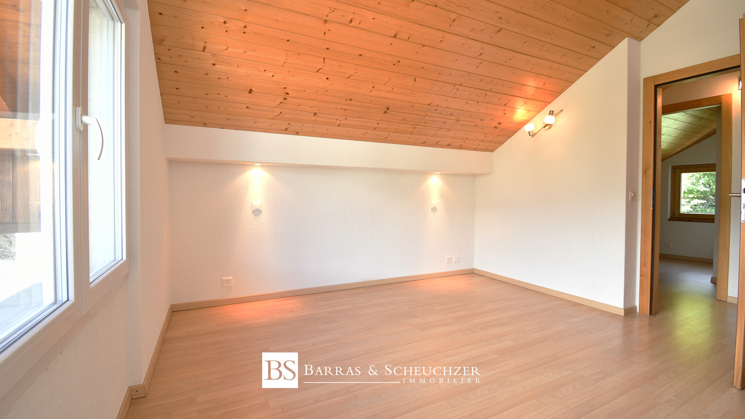
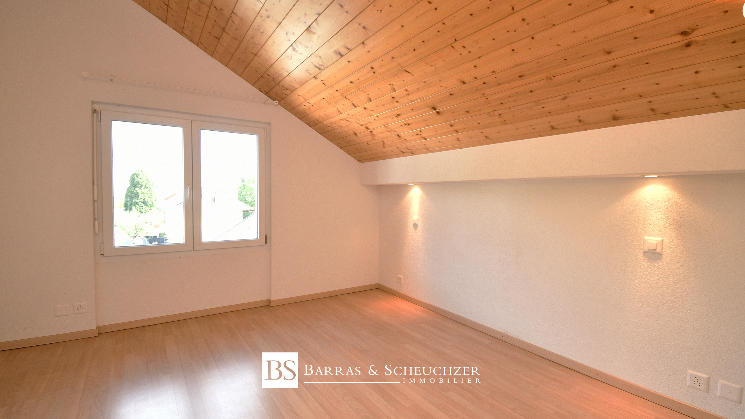
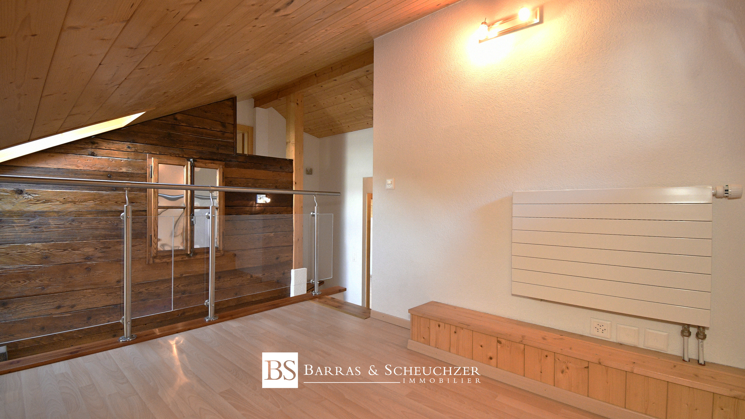
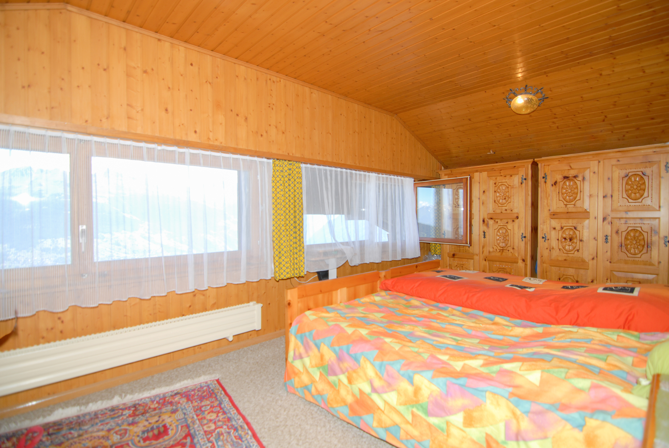
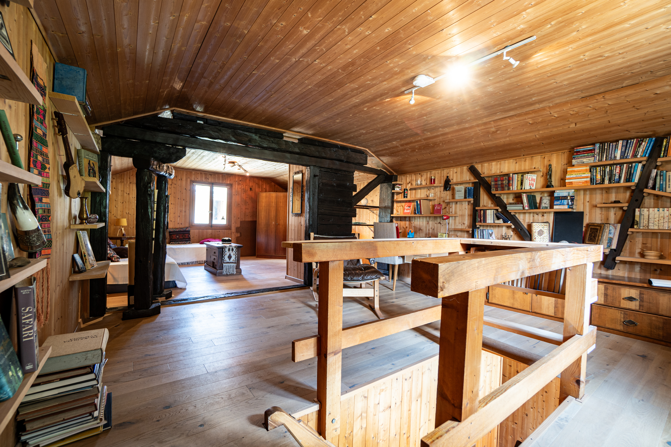
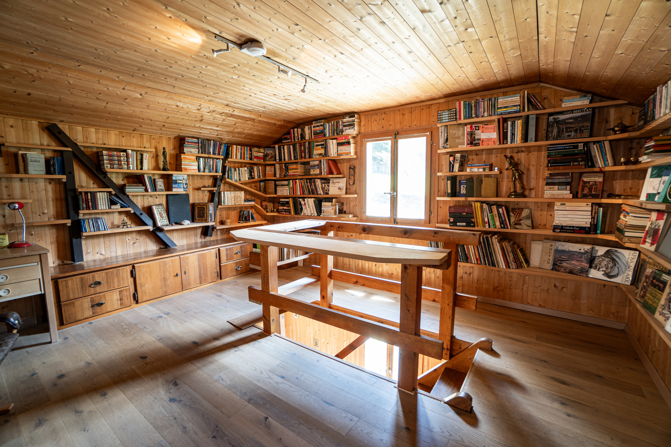
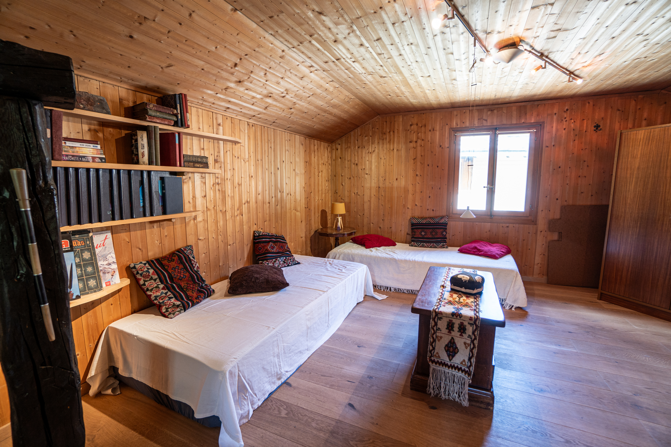
- Large attic room of 34 m² that can be used as a living room, relaxation area and/or bedroom with several beds, potentially convertible into two bedrooms.
Appendix:
- Cellar accessible from outside, allowing storage of equipment, bikes, skis etc.
Exterior :
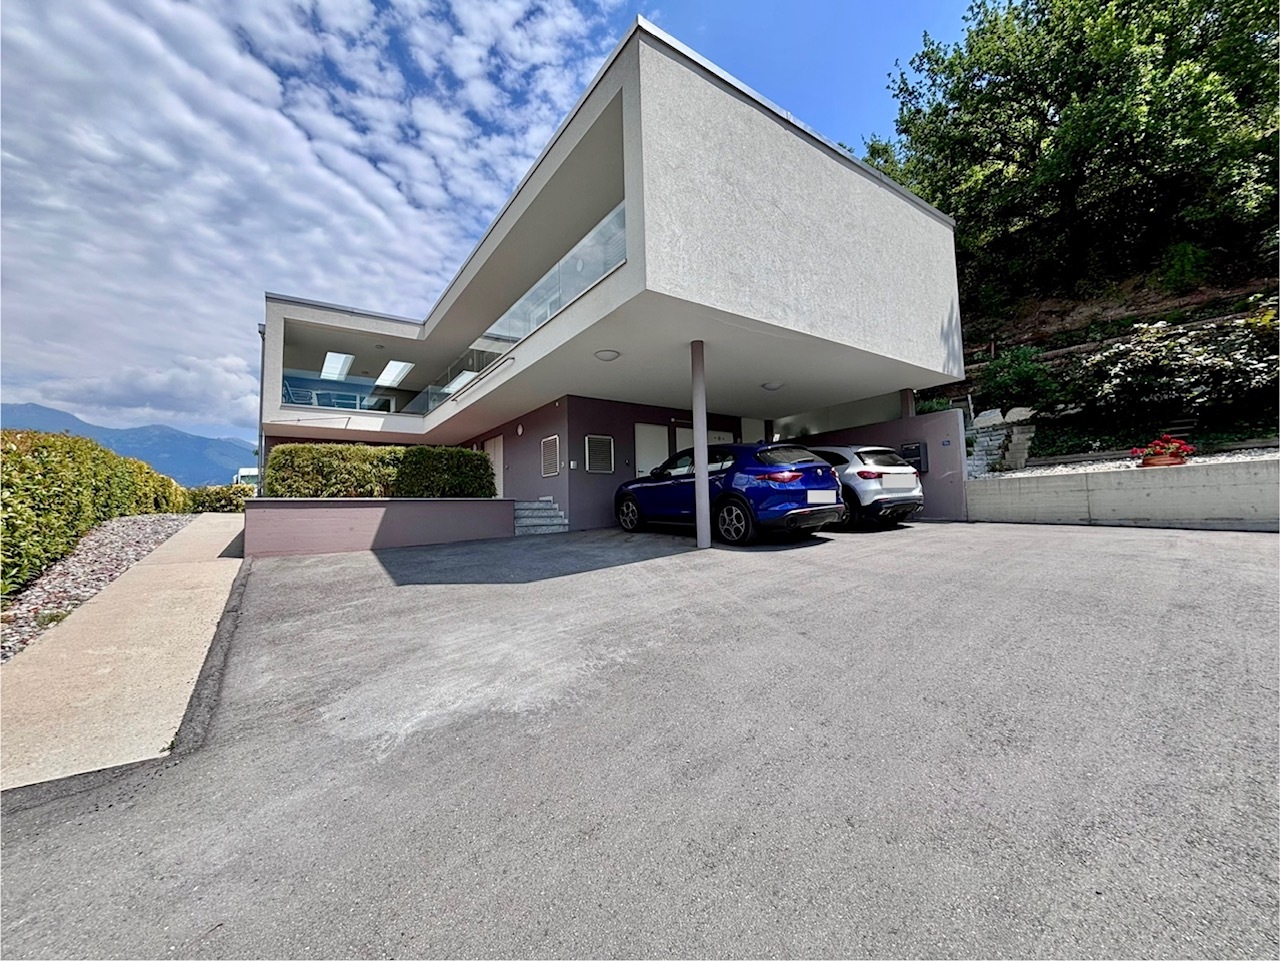
- Two outdoor parking spaces
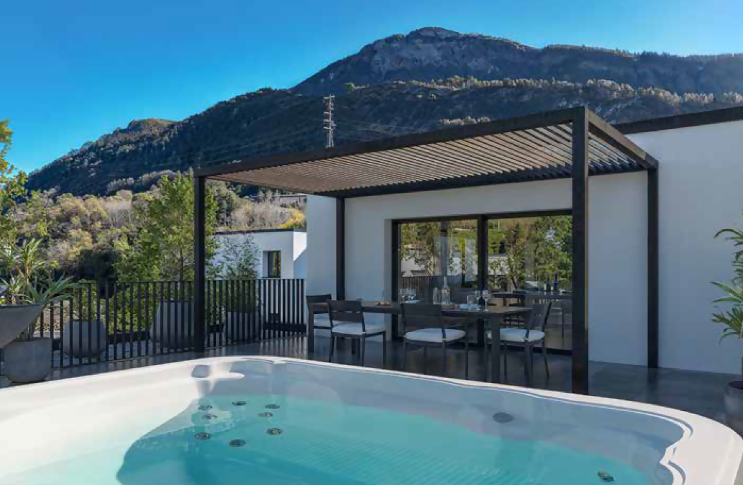
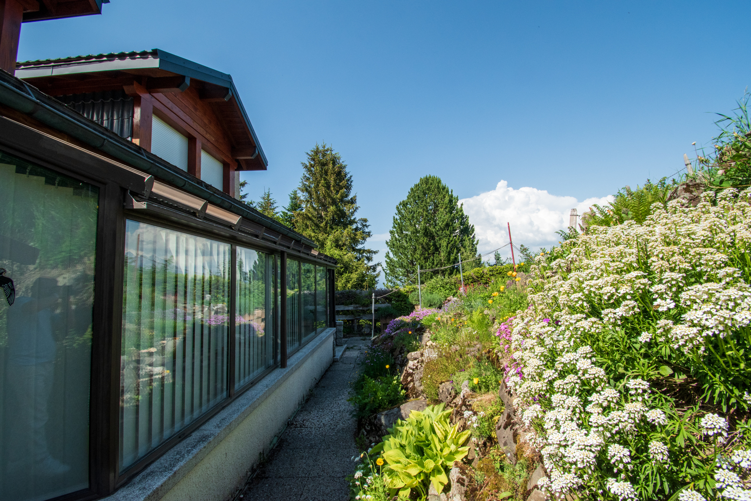
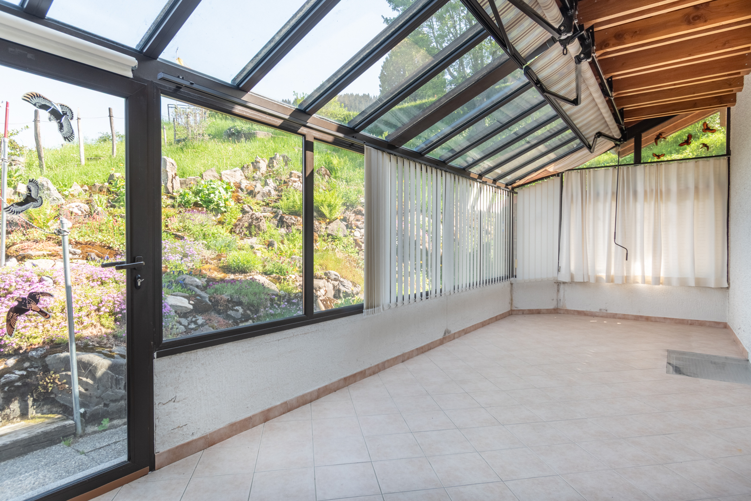
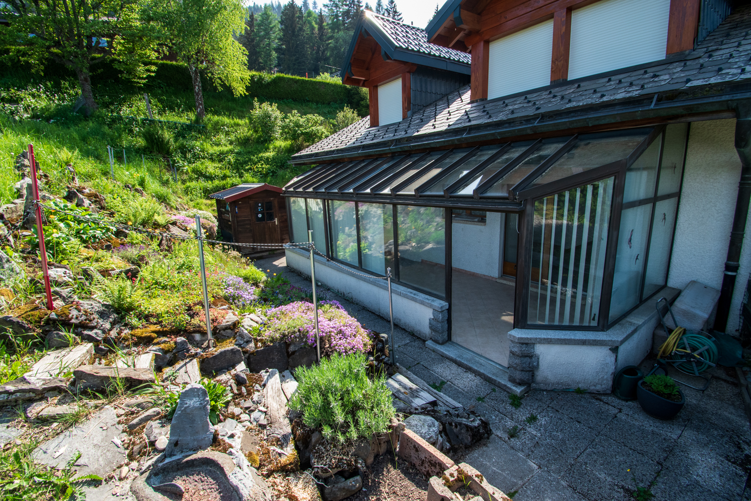
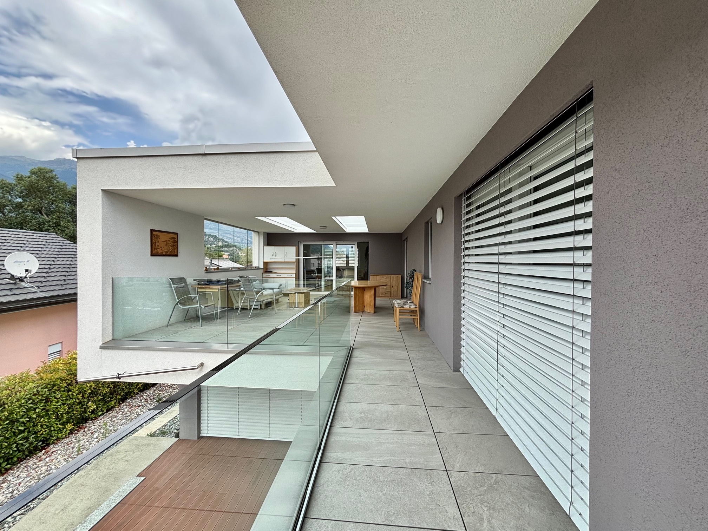
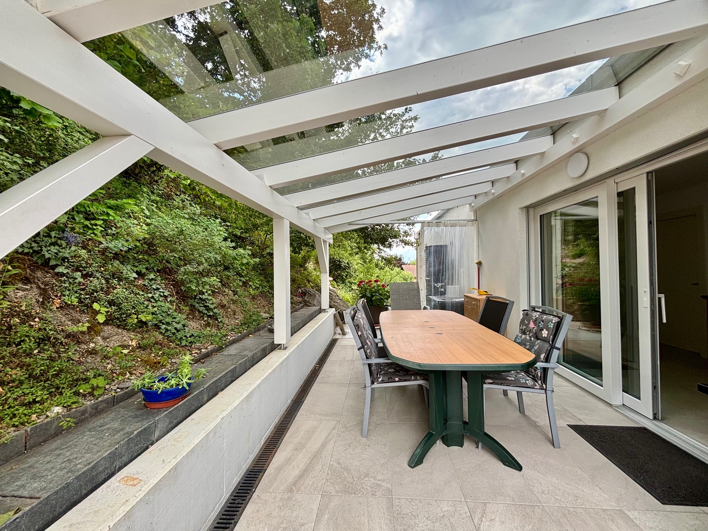
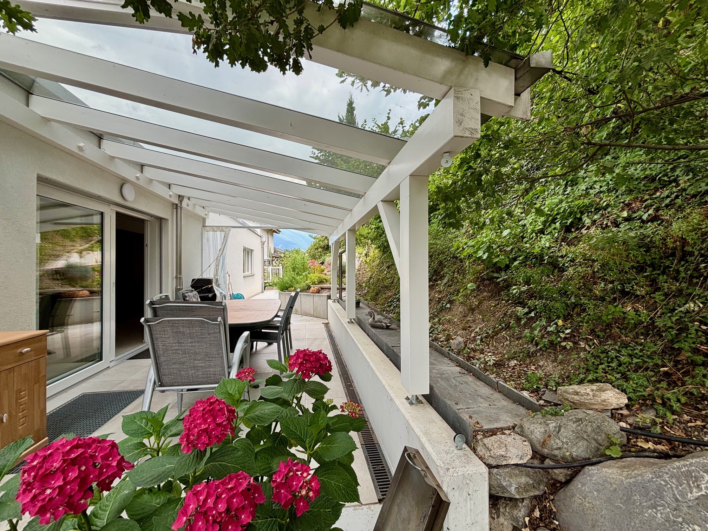
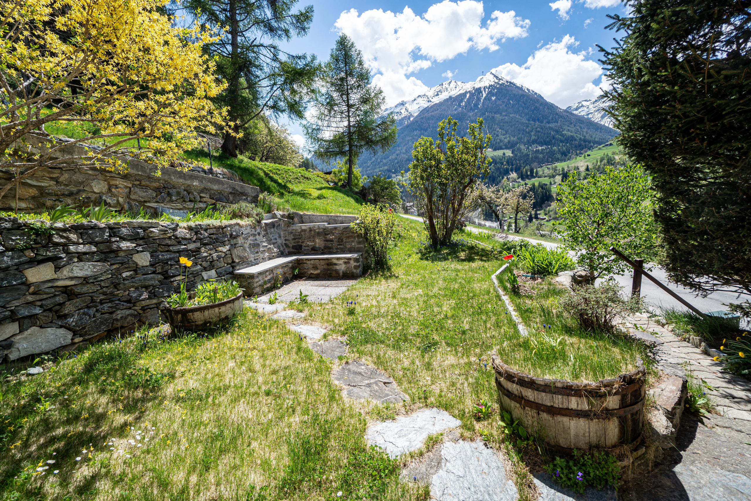
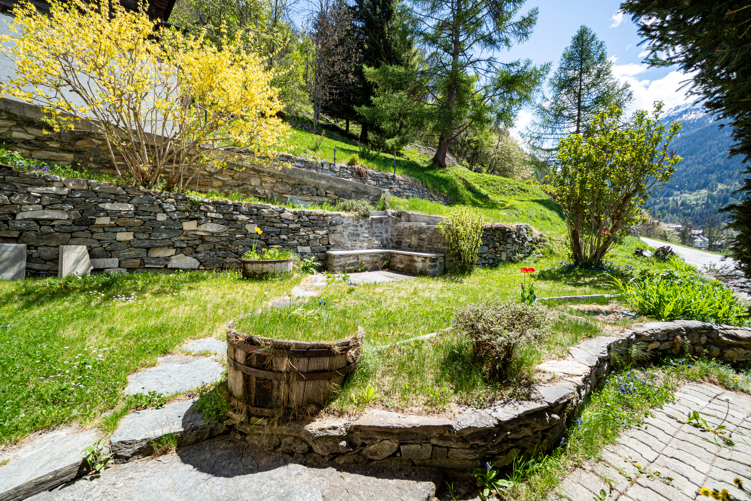
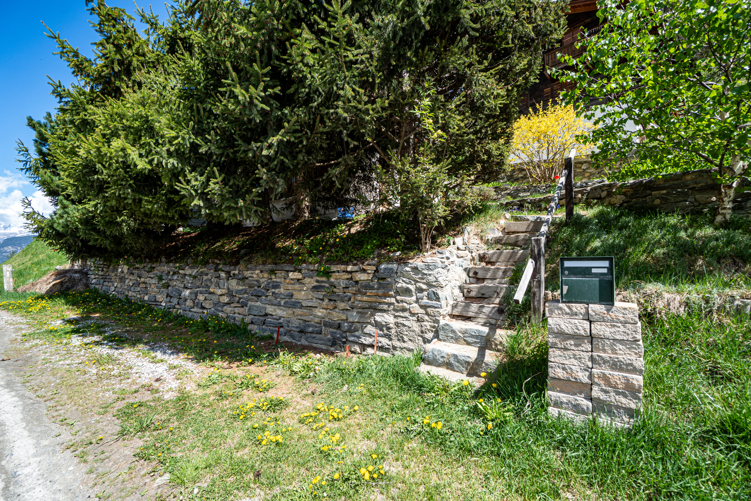
- Terrace with stone bench
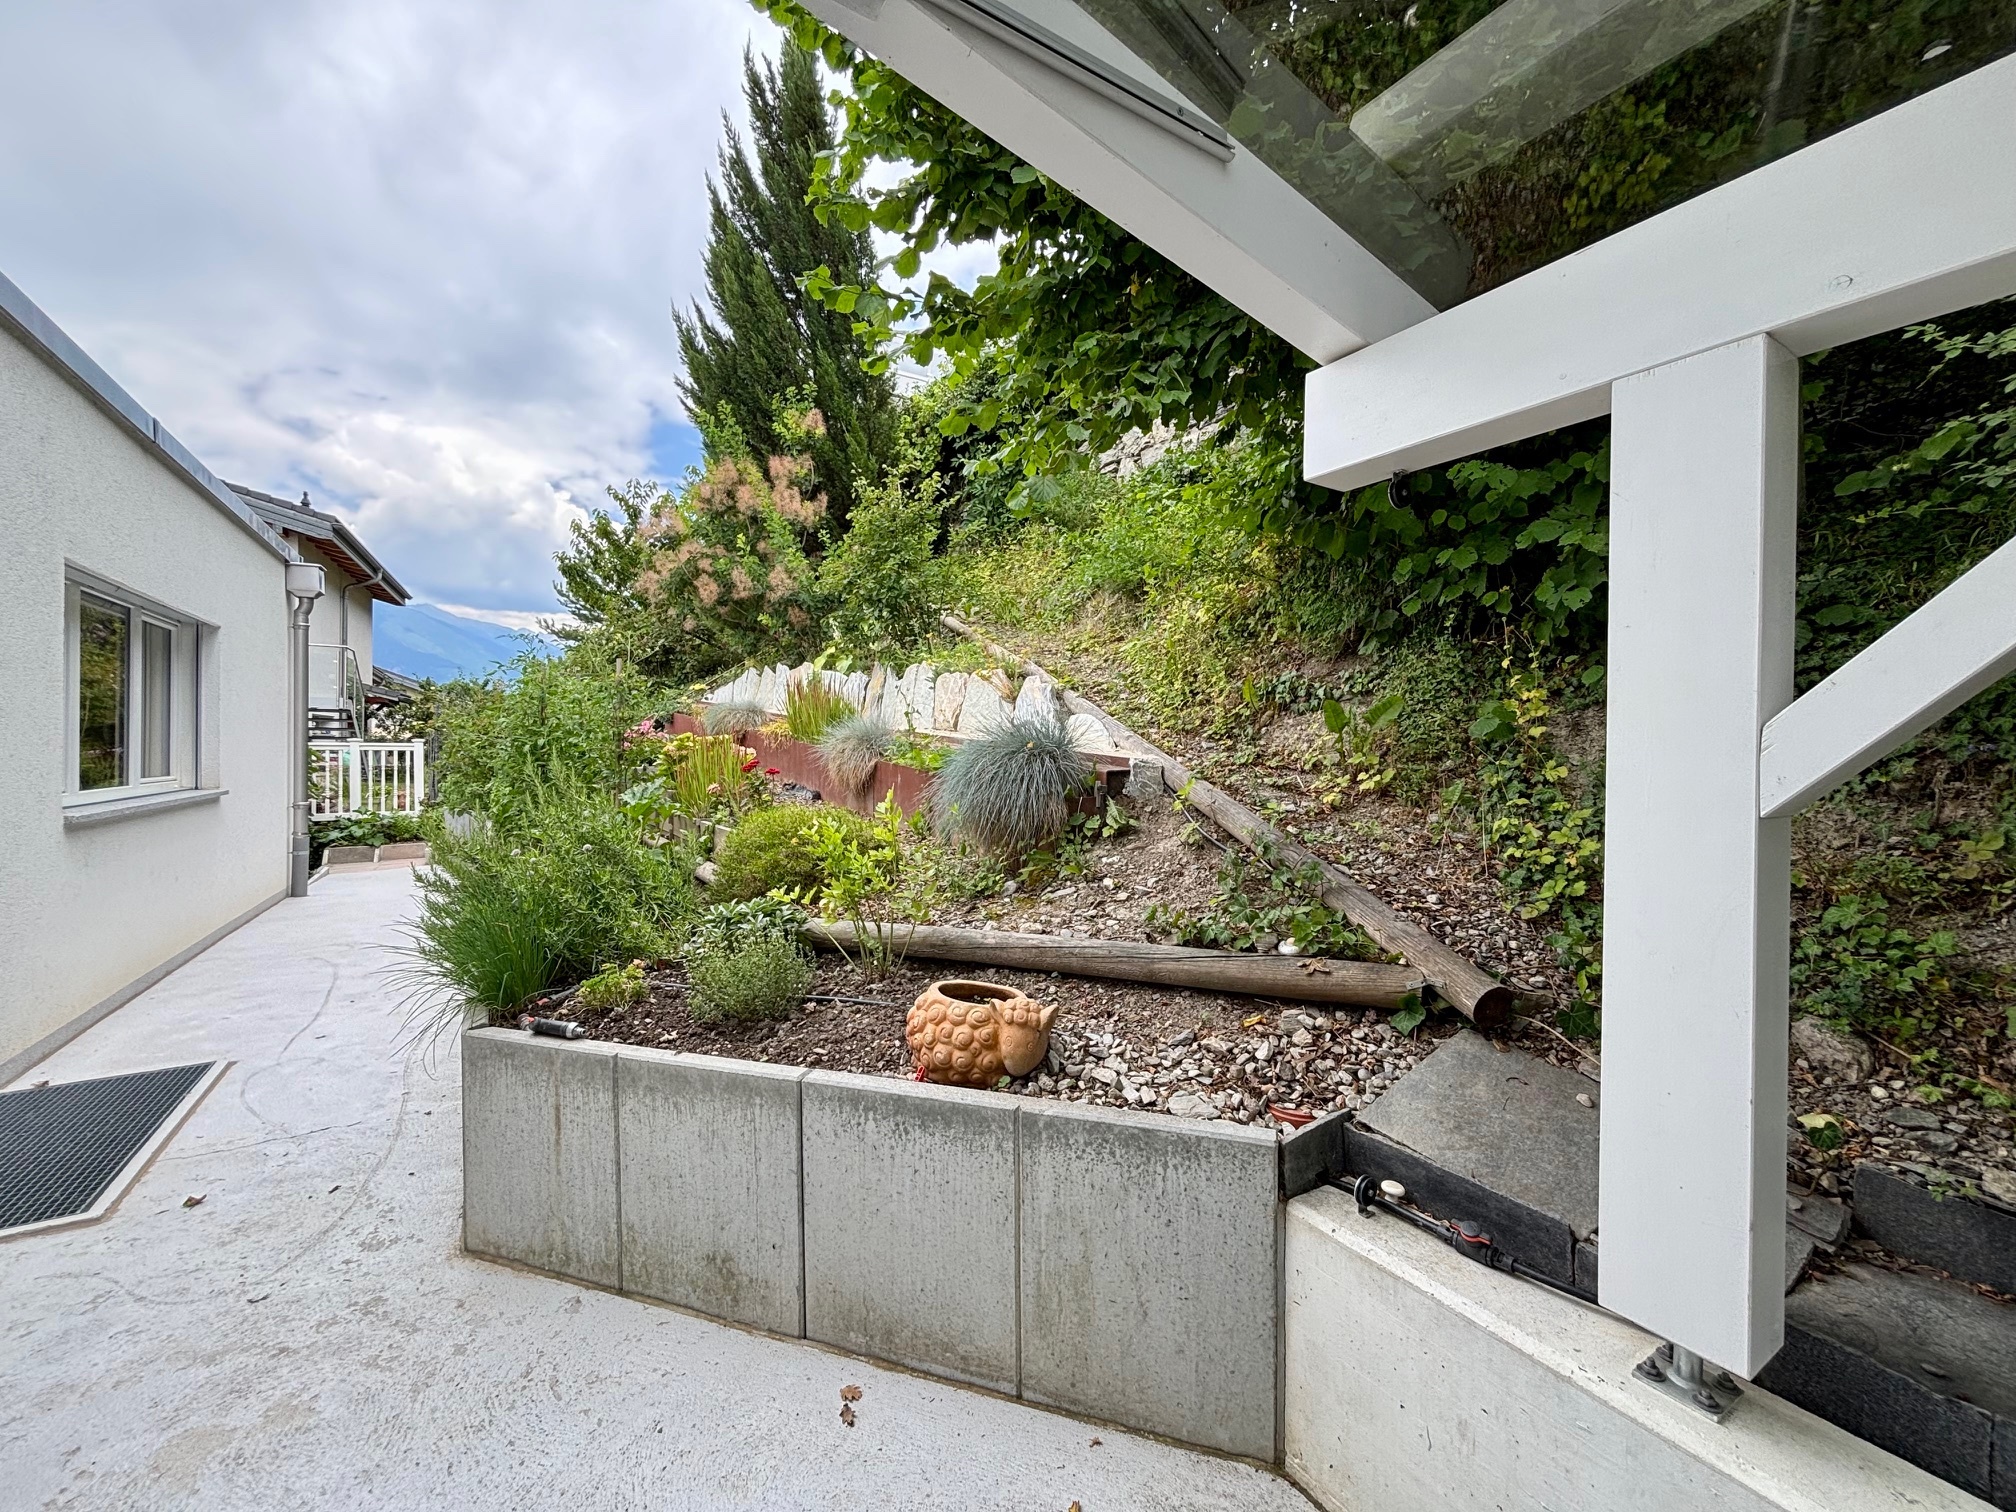
- Garden
Particularities :
- Possibility of transforming the large room on the 2ndth floor into two separate bedrooms.
- Easy and close access from parking spaces.
- Renovations to be planned, including roof and slab above cellar.
- Particularly convenient location for getting to the ski resorts, Vissoie shops or the plains, whether by car or post bus (stop 300 m away).
Sale as second home - permitted
Sale to foreign residents - permitted
I would be delighted to show you this property!
Virtual visit, more information and photos available at www.valimmobilier.ch
Conveniences
Neighbourhood
- Village
- Green
- Mountains
- Restaurant(s)
- Bus stop
- Nursery
- Preschool
- Primary school
- Secondary school
- Public swimming pool
- Ski piste
- Ski resort
- Indoor swimming pool
- Ski lift
- Cross-country ski trail
- Hiking trails
- Soccer pitch
- Ice rink
- Doctor
Outside conveniences
- Balcony/ies
- Terrace/s
- Garden
- Bench
- Greenery
Inside conveniences
- Open kitchen
- Cellar
- Swedish stove
- Double glazing
Equipment
- Fitted kitchen
- Induction cooker
- Fridge
- Freezer
- Dishwasher
- Washing machine
- Shower
- Optic fiber
- Ventilation
Floor
- Tiles
- Parquet floor
Condition
- Good
Orientation
- South
- West
Exposure
- Good
View
- Panoramic
- Garden
- Mountains
- Alps