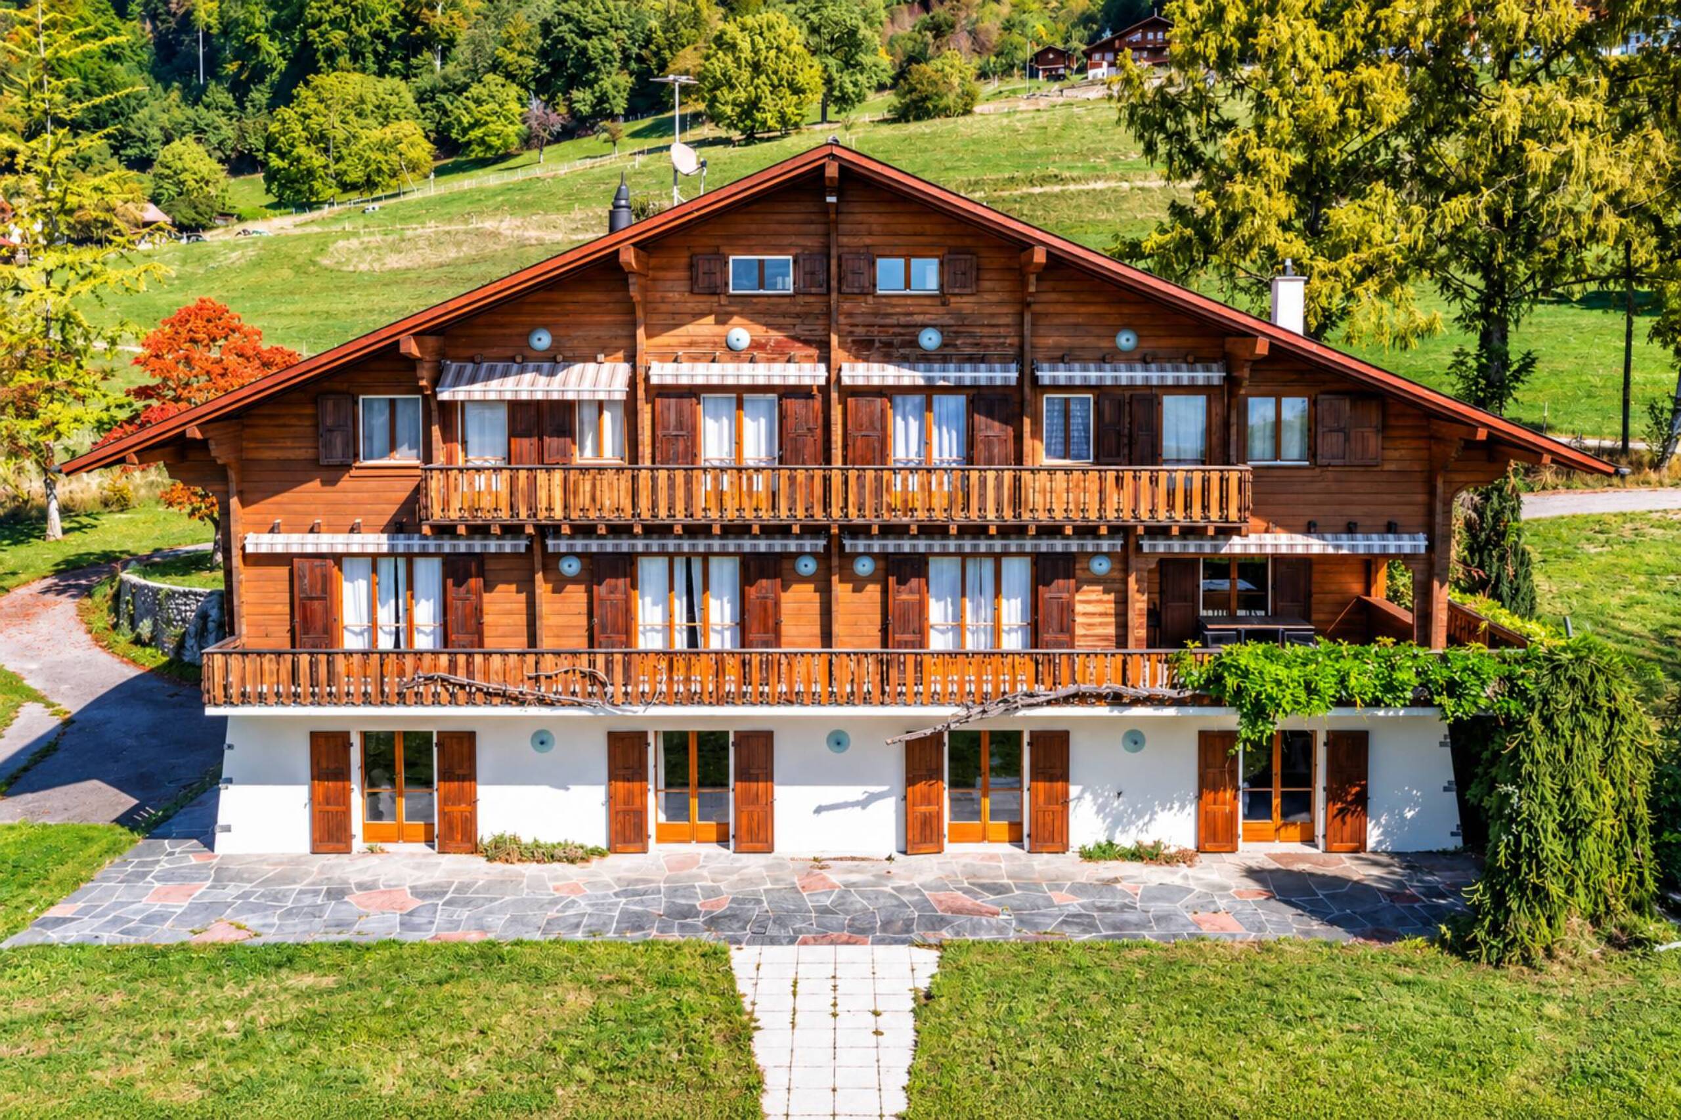
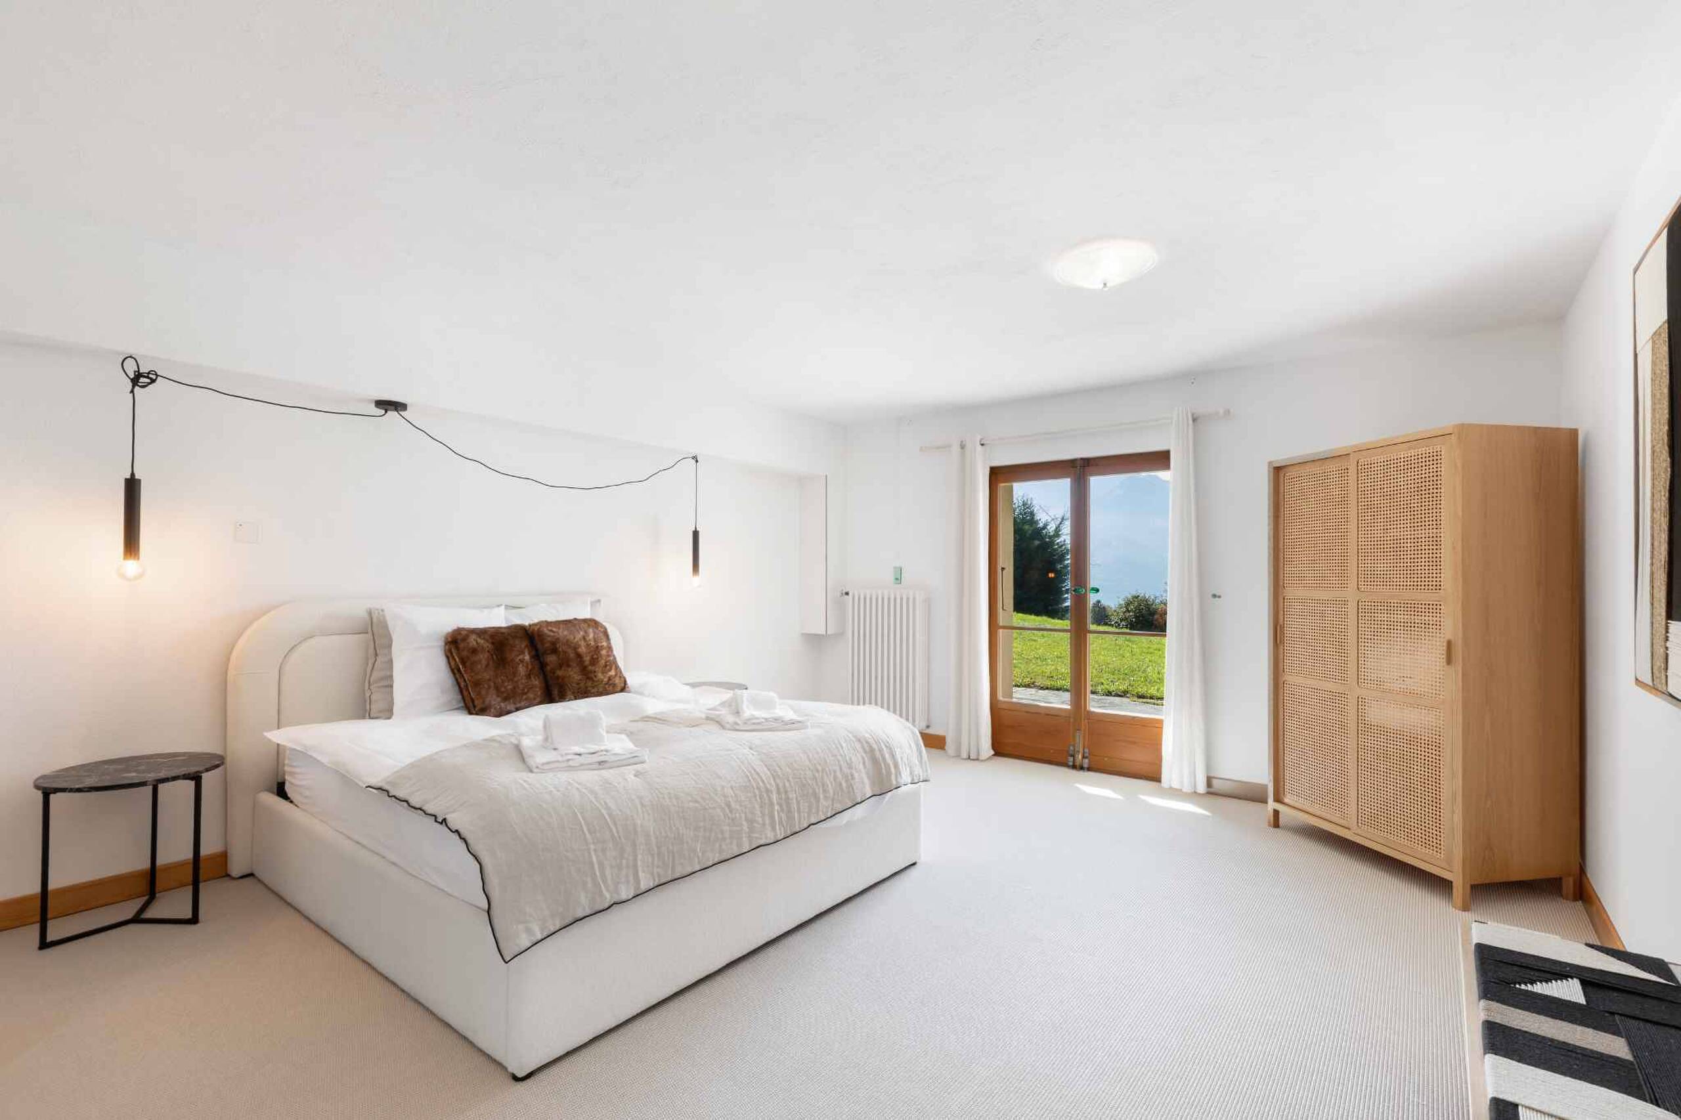
Chalet with 13 rooms on sale in Ollon - 580 m²
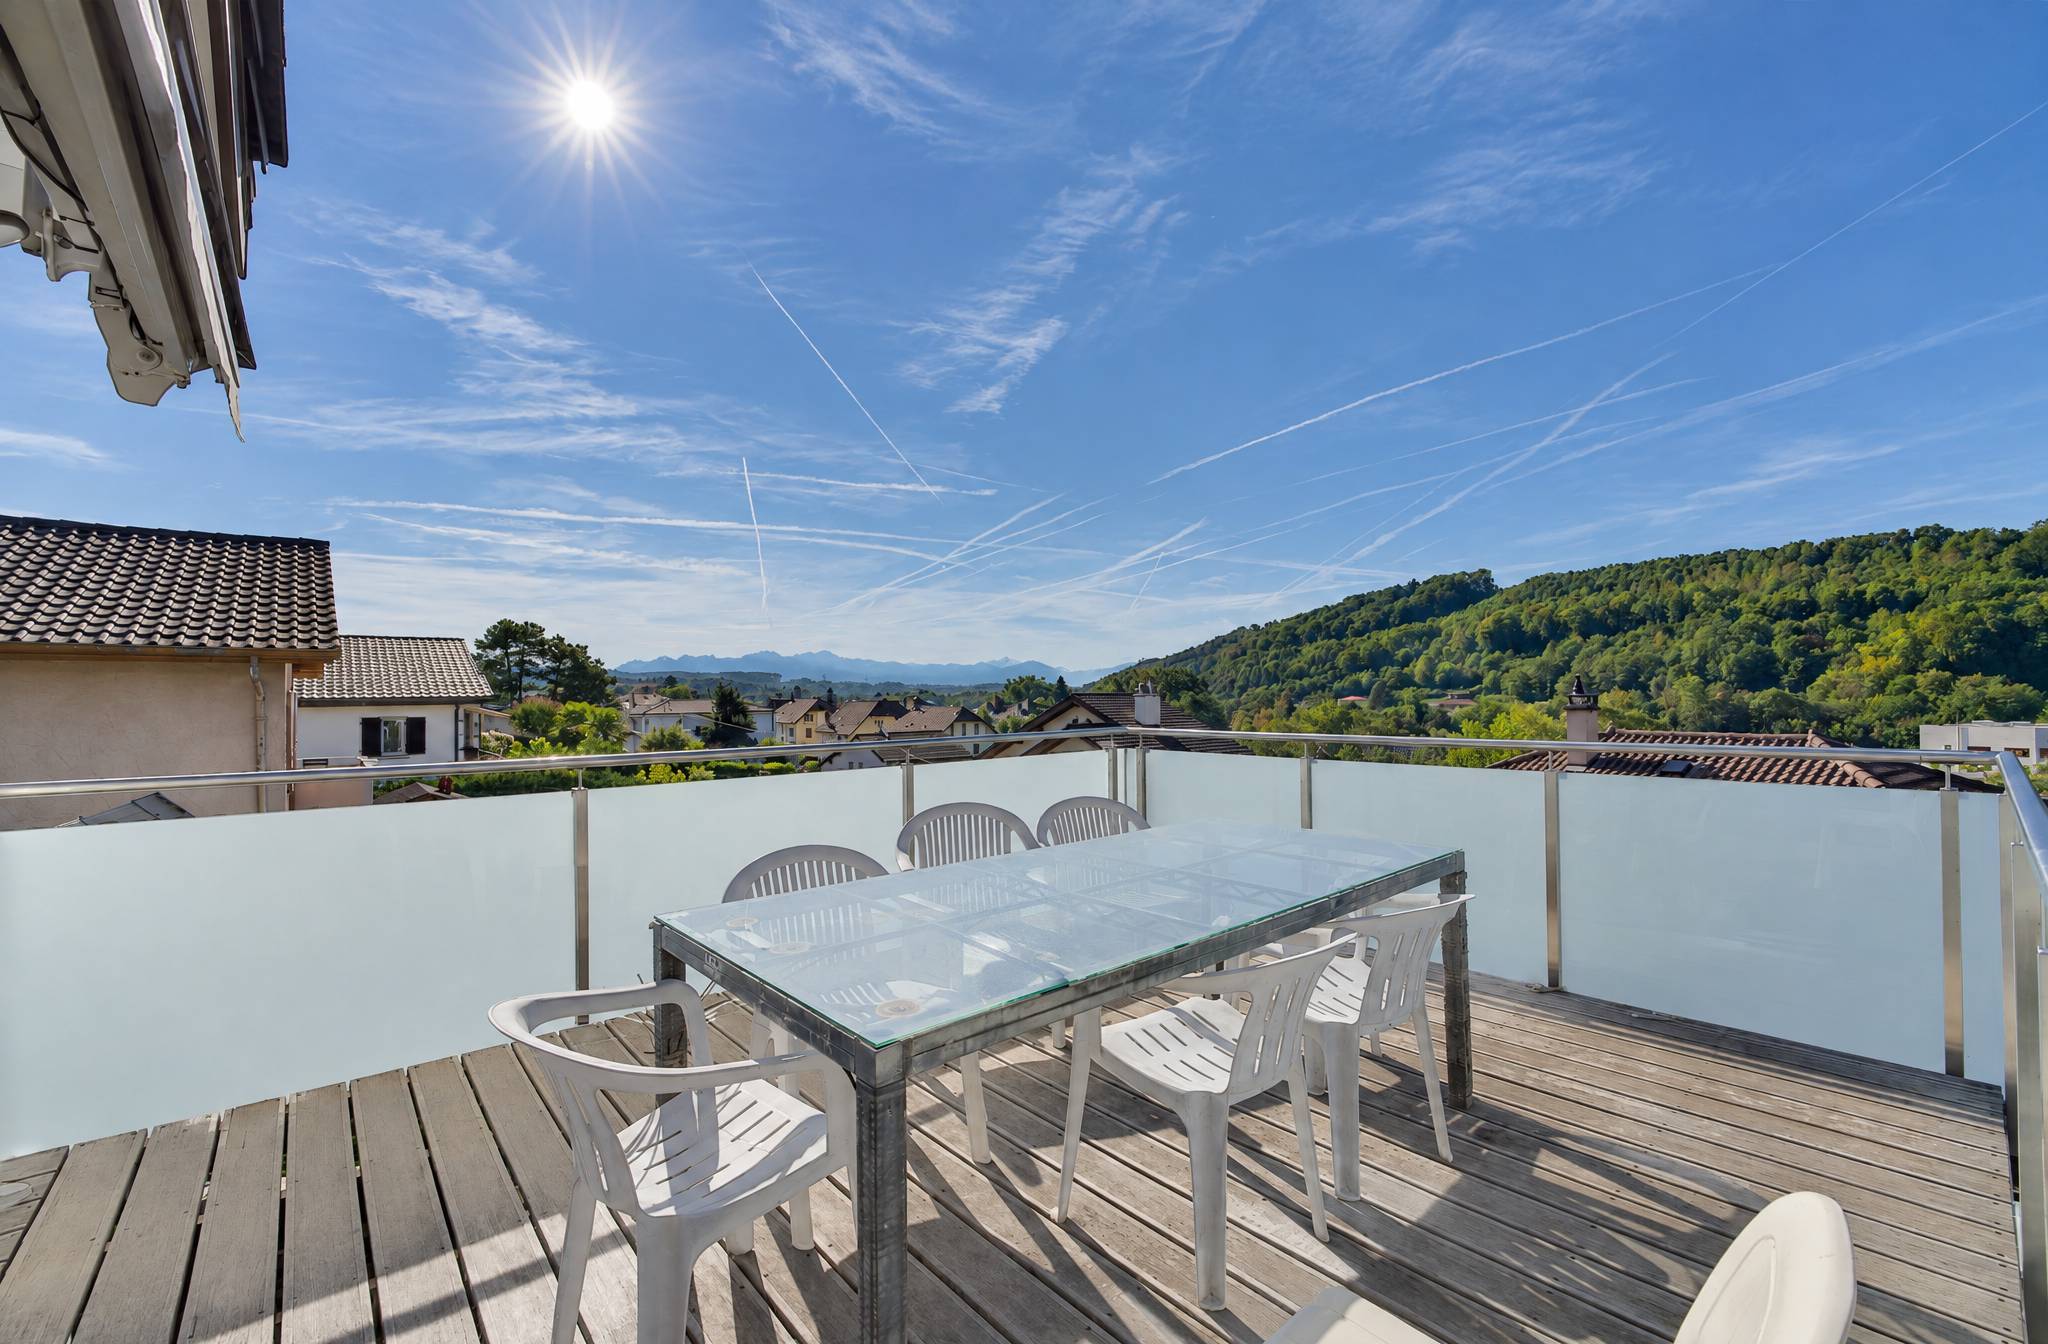
An exceptional chalet facing the Dents du Midi
Rooms13
Living area554 m²
Object PriceCHF 3,200,000.-
AvailabilityTo agree
Localisation
Ollon VD, 1867 OllonCharacteristics
Reference
82320
Availability
To agree
Year of construction
1970
Latest renovations
2024
Rooms
13
Number of levels for the real asset
3
Living area
554 m²
Useful surface
580 m²
Description
Text translated from french, see original
Original text in french, translate to English.
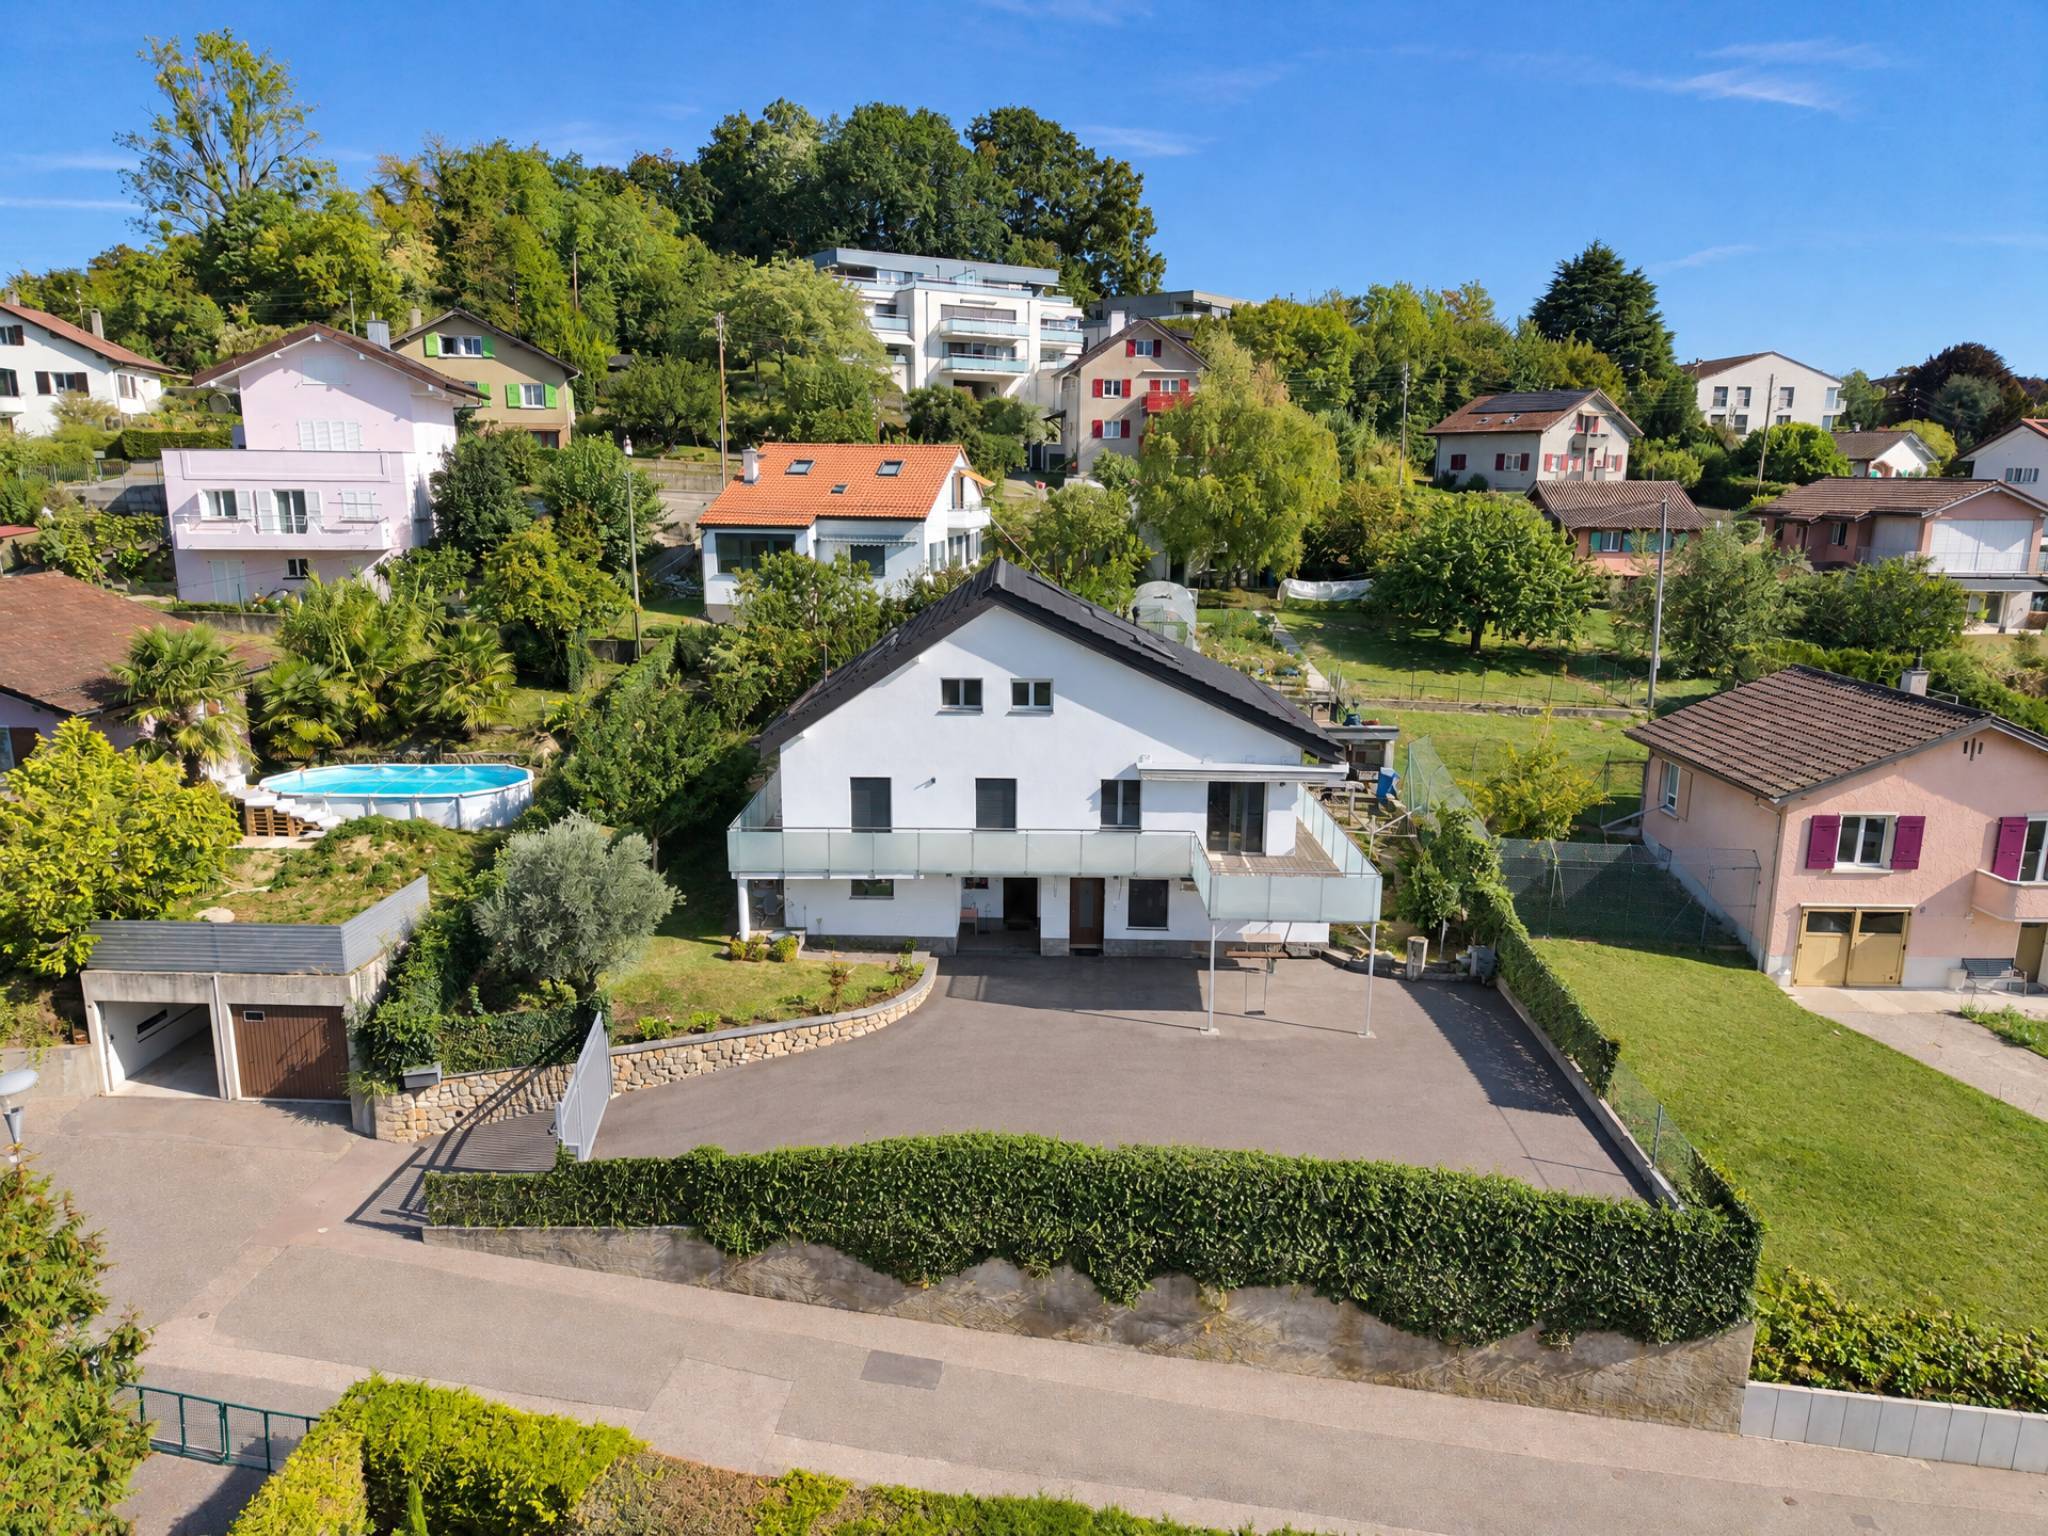
In a particularly preserved residential environment, in Ollon, between Montreux and Villars, this character property benefits from a privileged location, away from nuisances and in a remarkable calm.
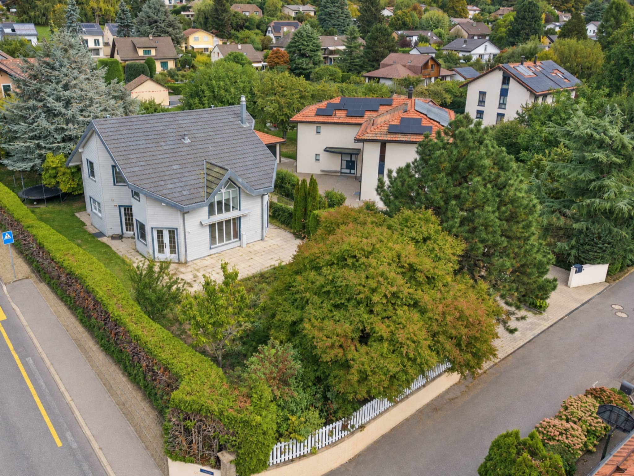
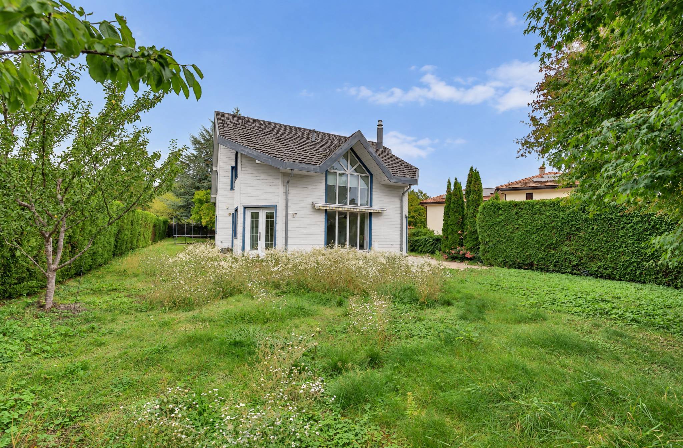
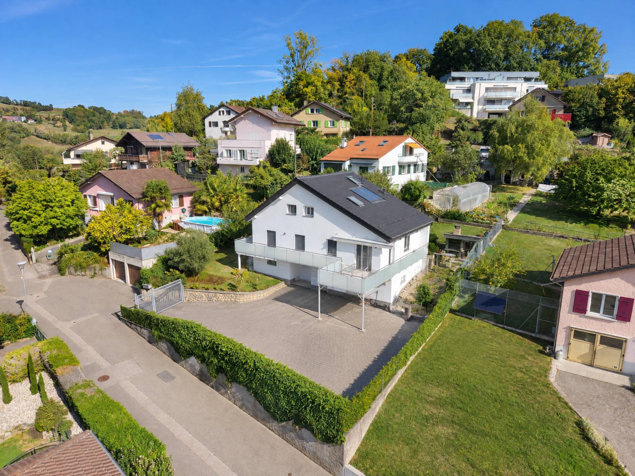
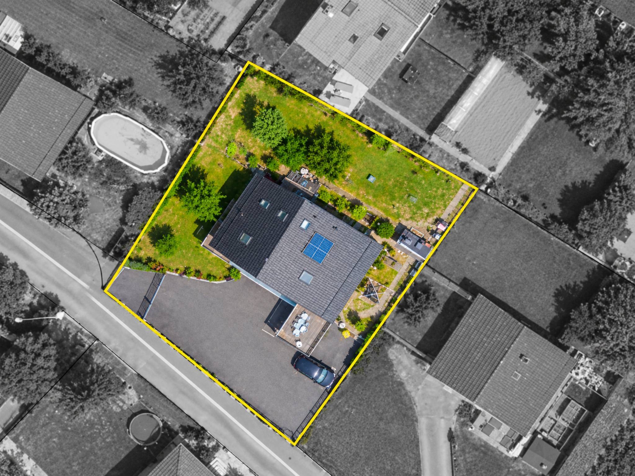
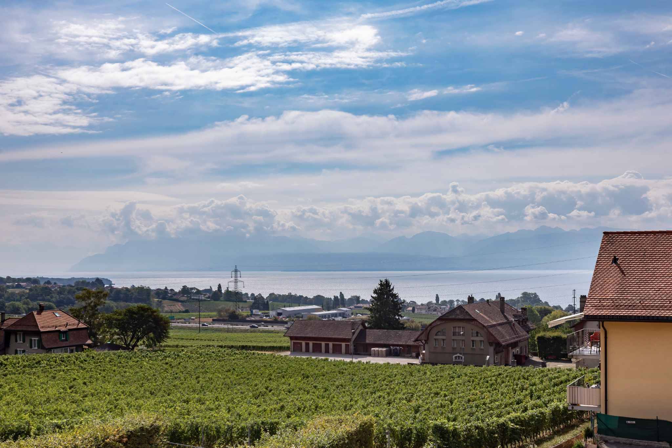
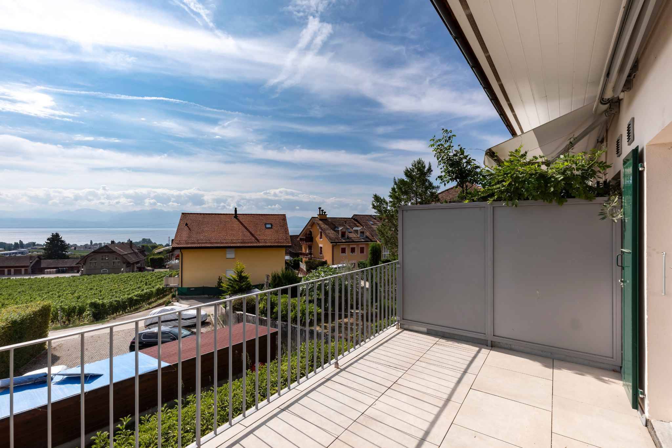
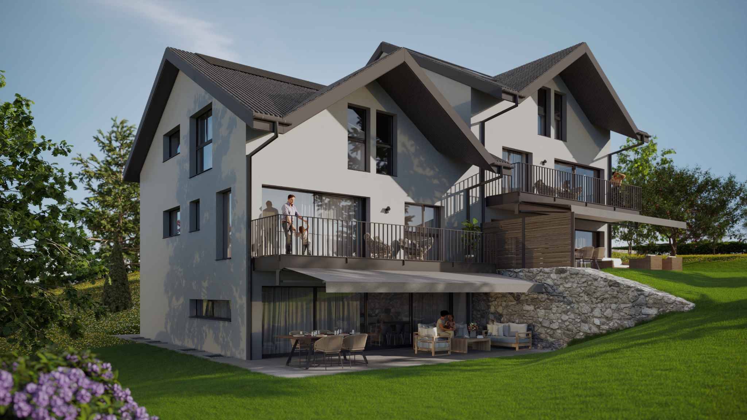
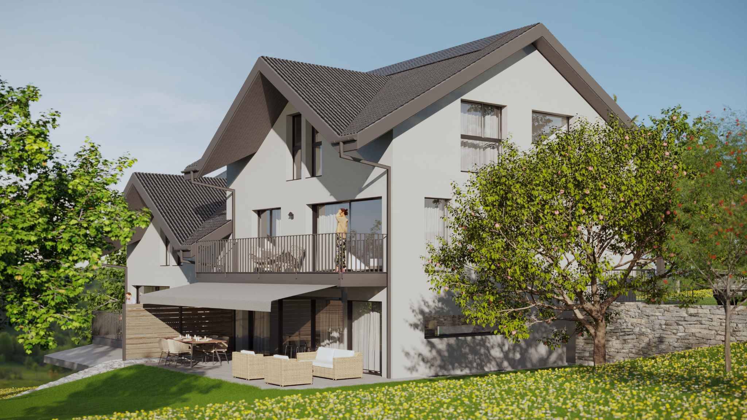
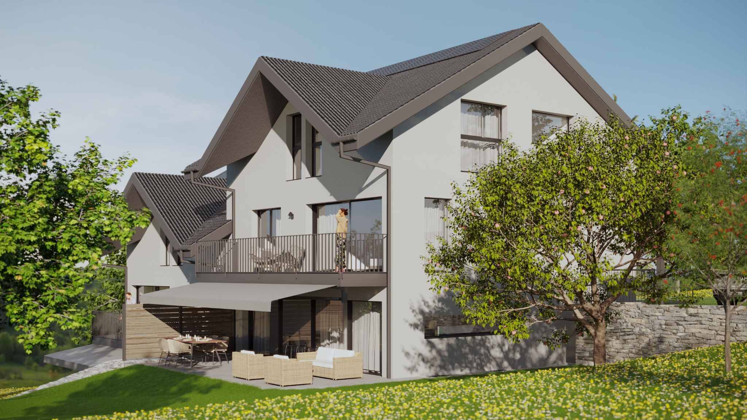
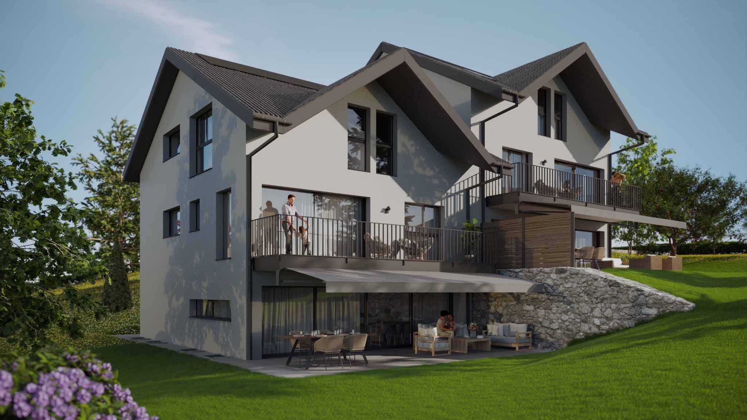
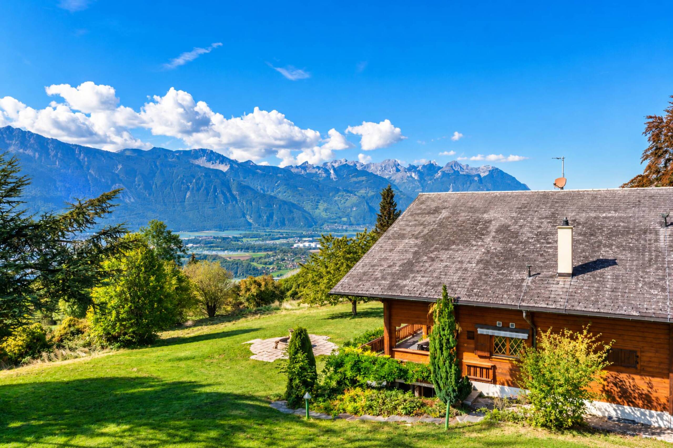
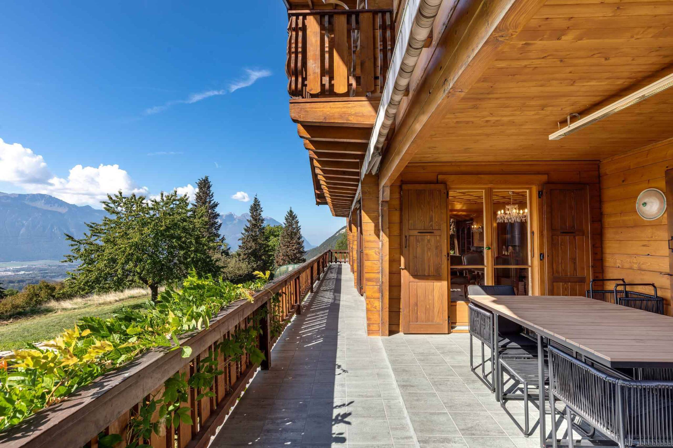
Located on an exceptional plot of 6,675 m², this vast chalet offers a rare living environment, combining privacy, space and openness to the mountains. From the property, the view is drawn to a spectacular panorama dominated by the Dents du Midi.
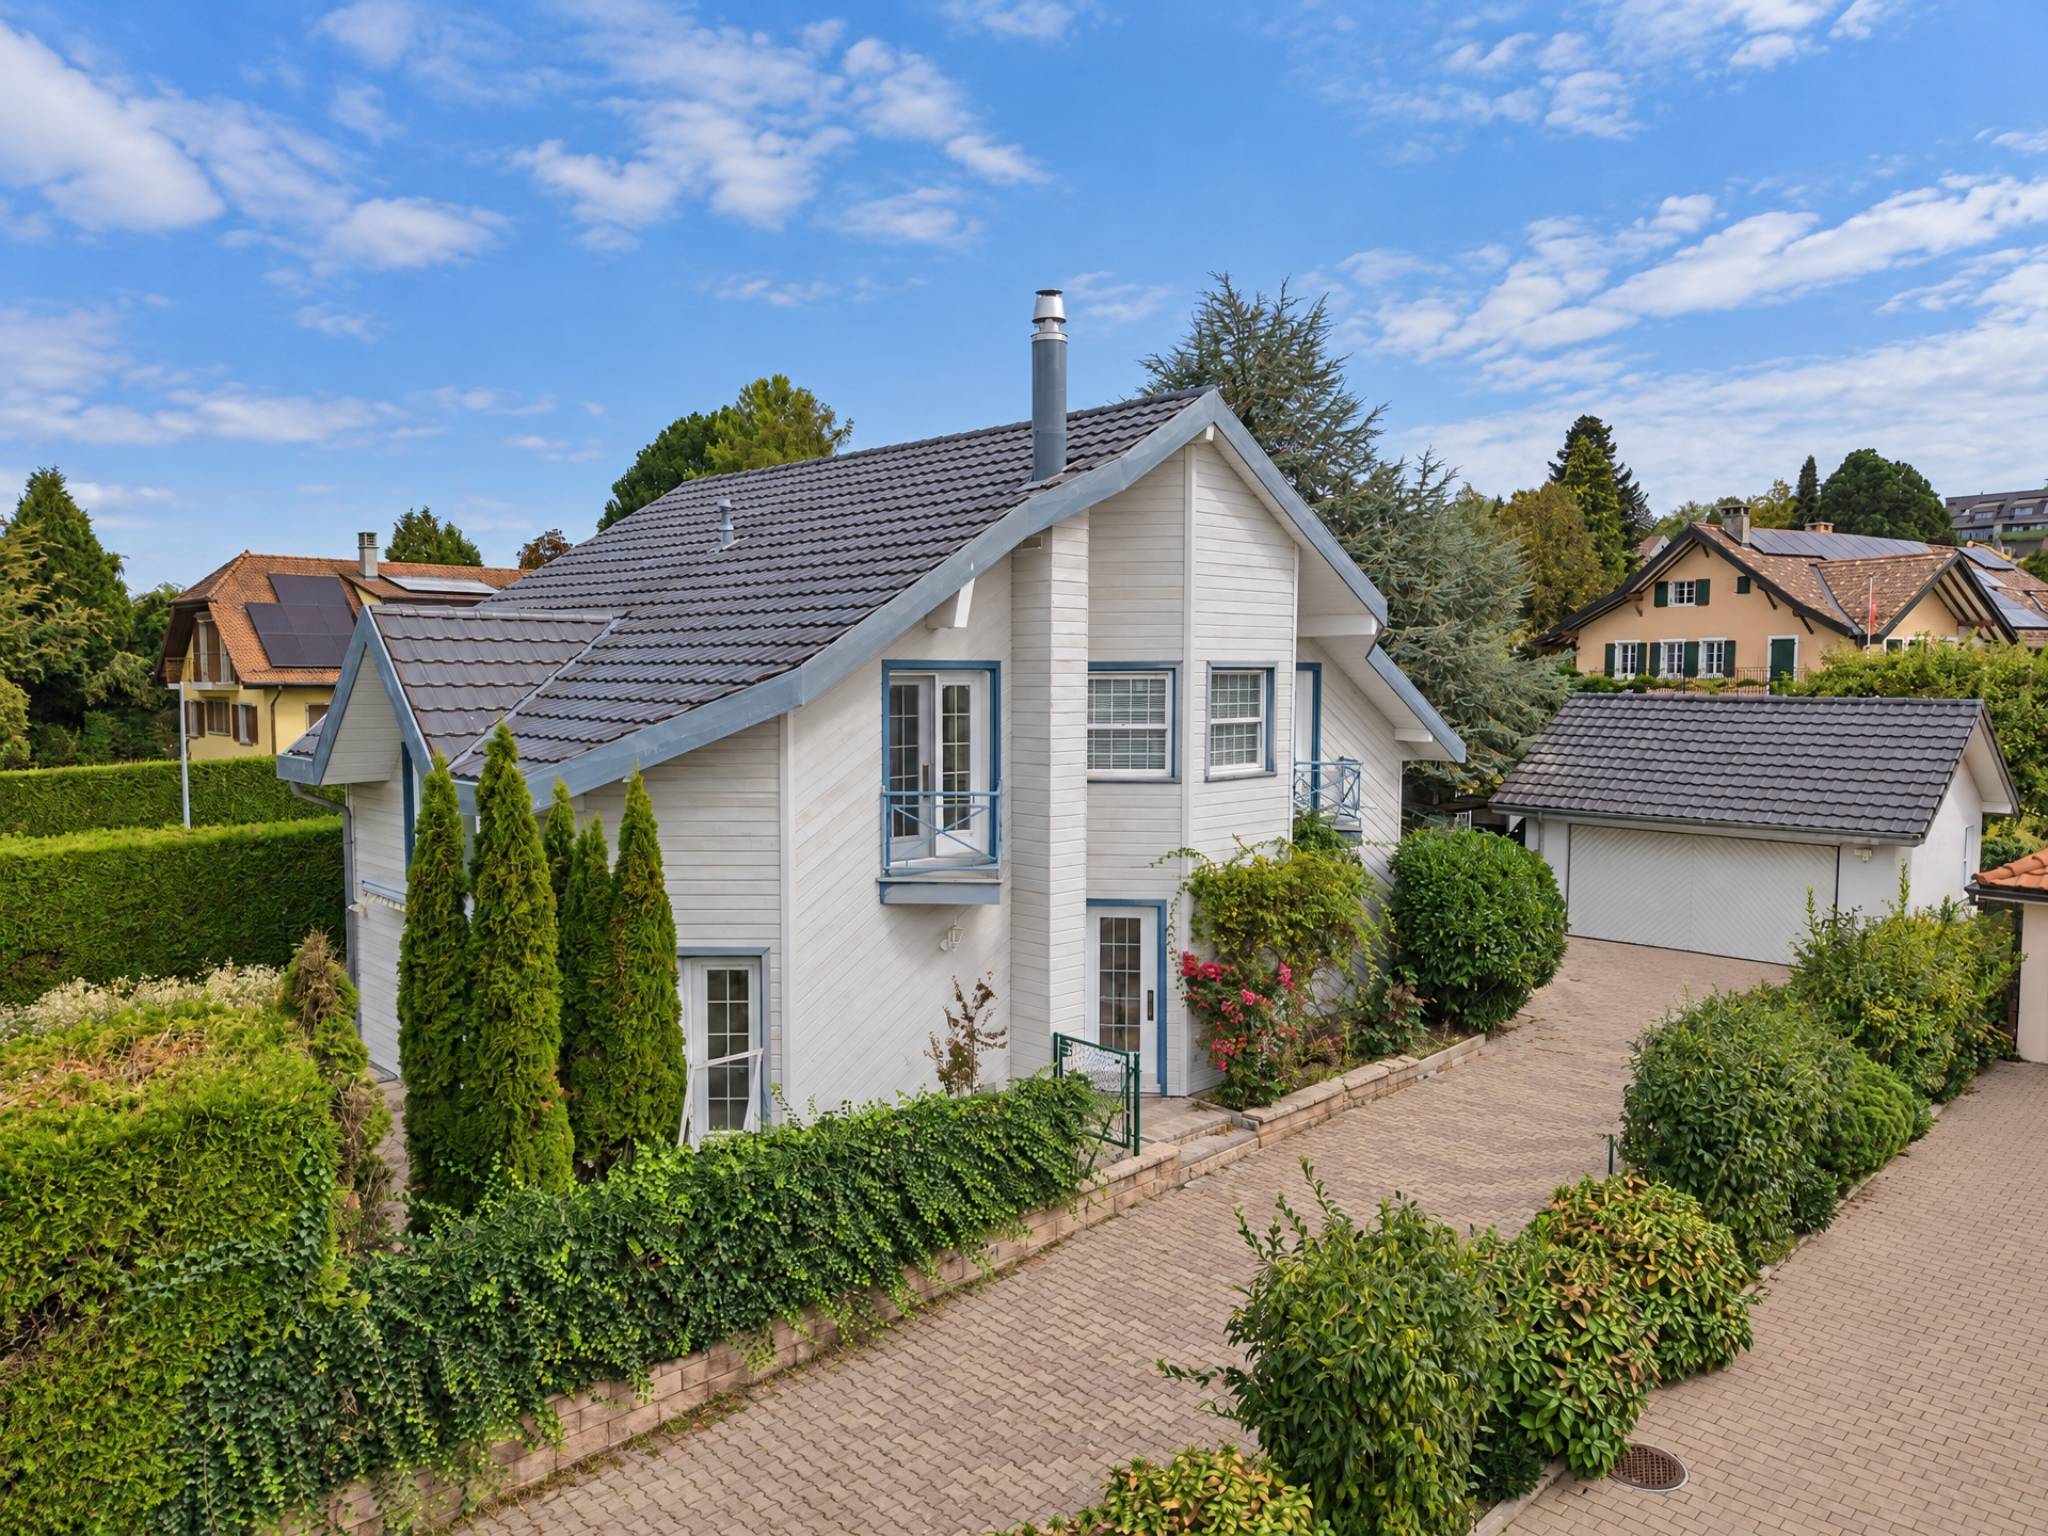
Built in the 1970s and completely renovated in 2007 with quality materials, the chalet develops approximately 400 m² of living space spread over four levels. Its generous volumes and beautiful proportions give it a remarkable presence.
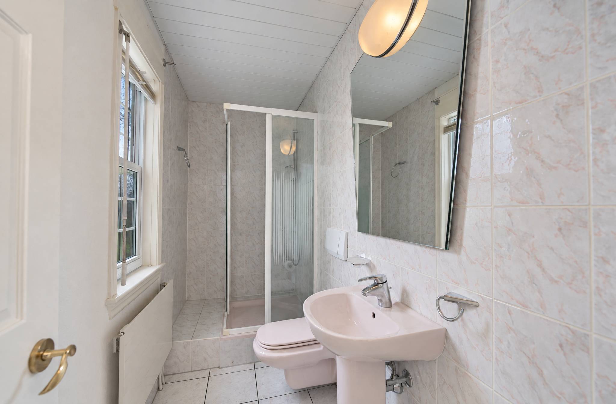
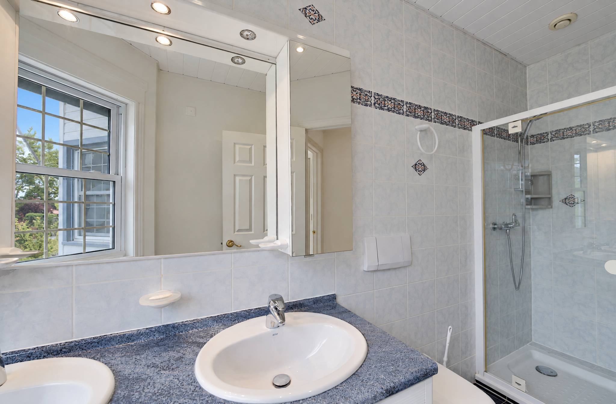
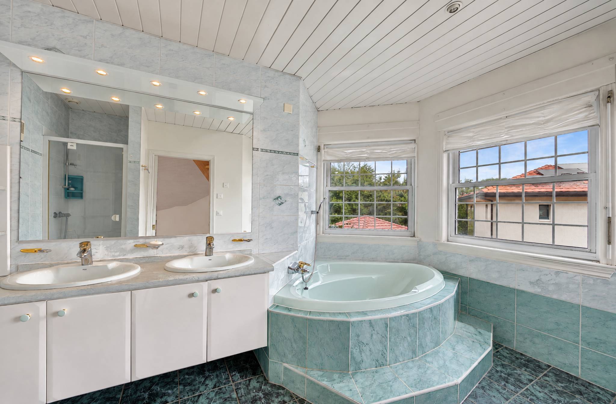
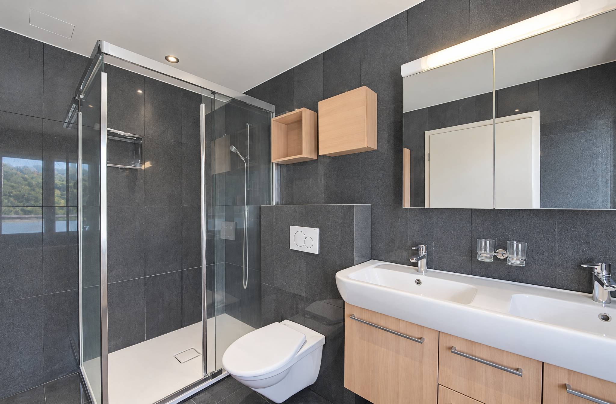
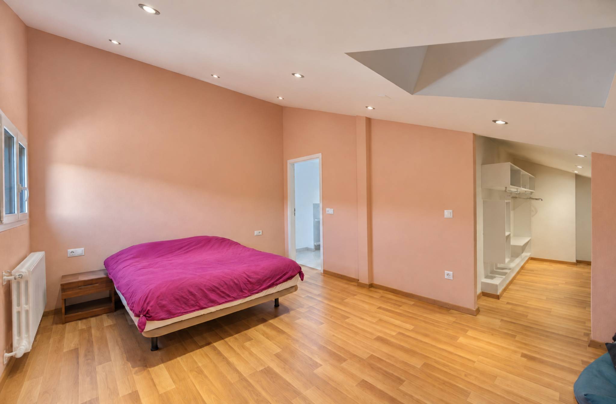
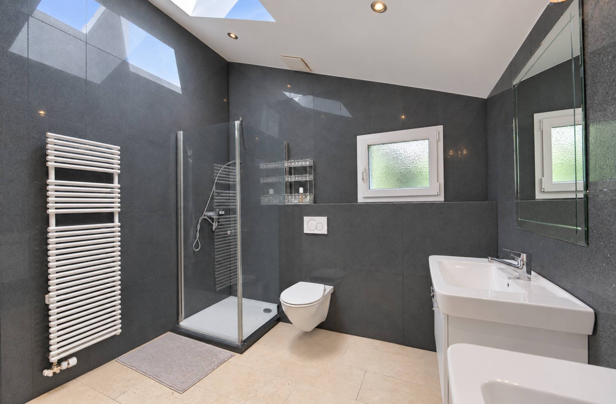
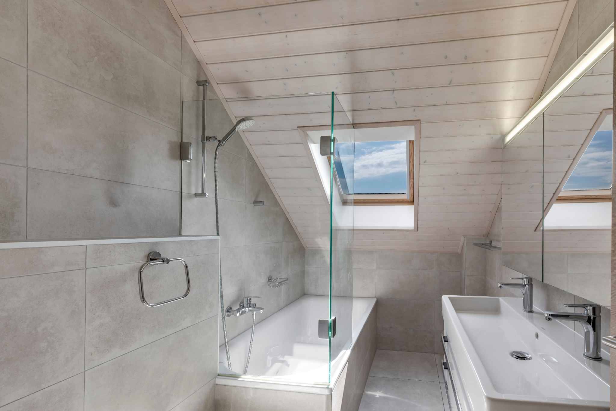
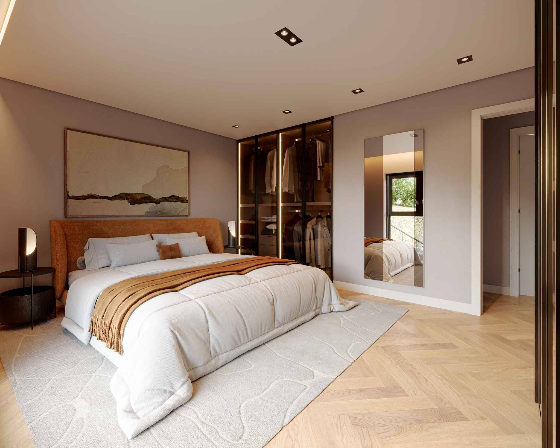
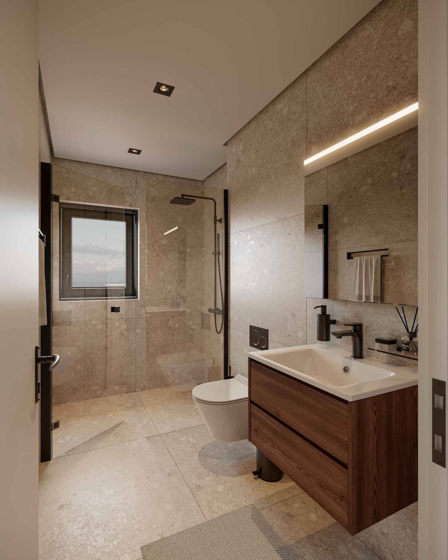
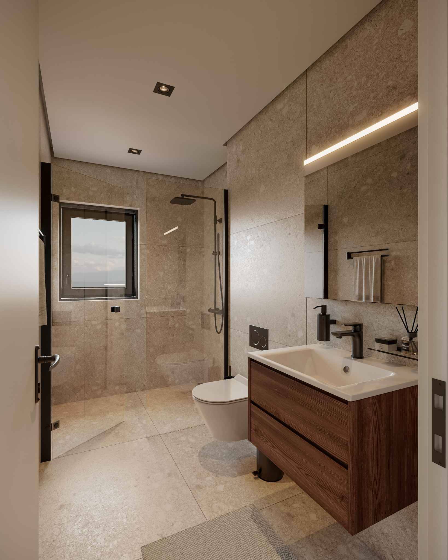
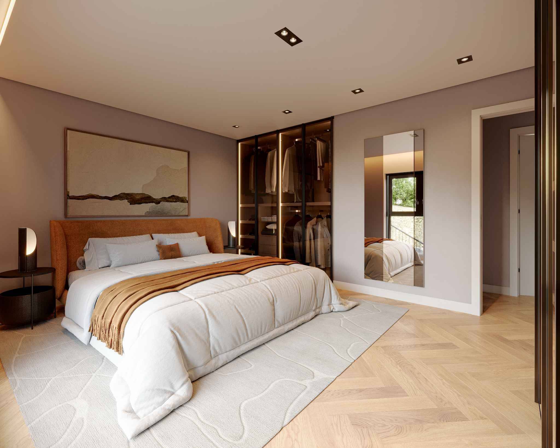
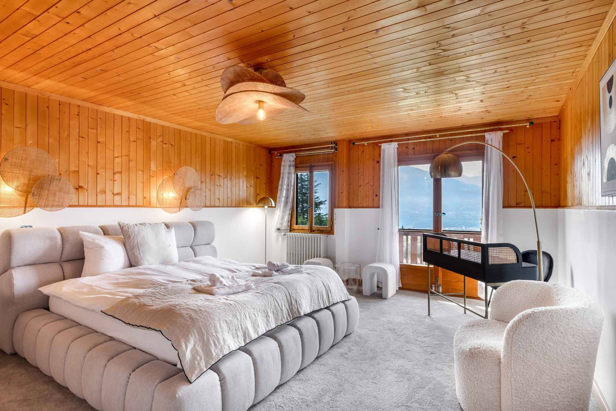
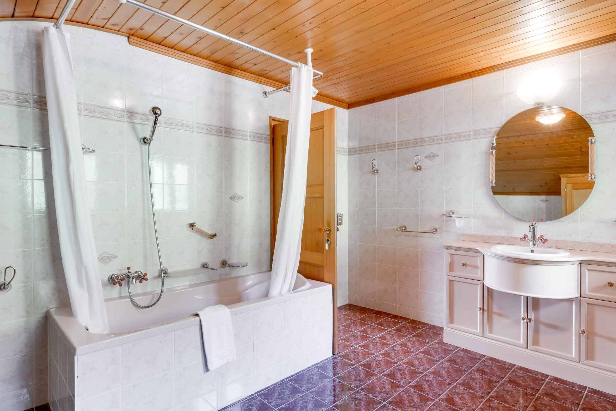
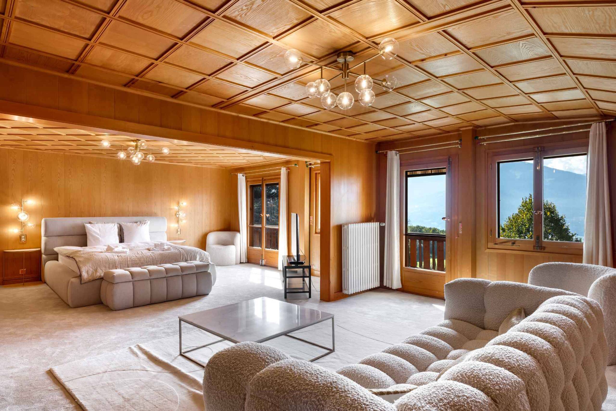
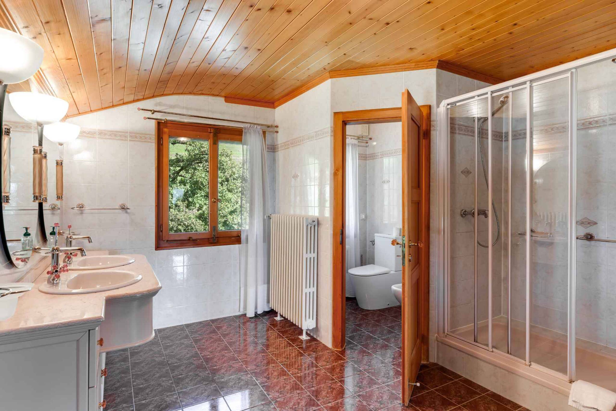
The property has 13 rooms, 8 bedrooms including 3 suites, and 4 bathrooms, with a distribution designed to offer comfort and privacy to its occupants.
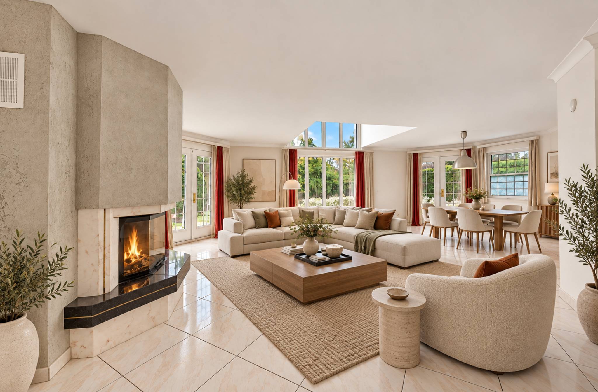
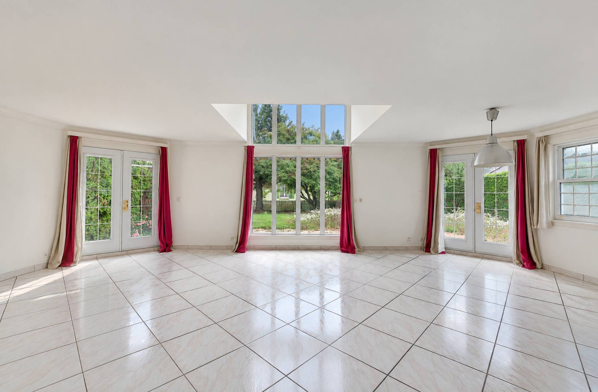
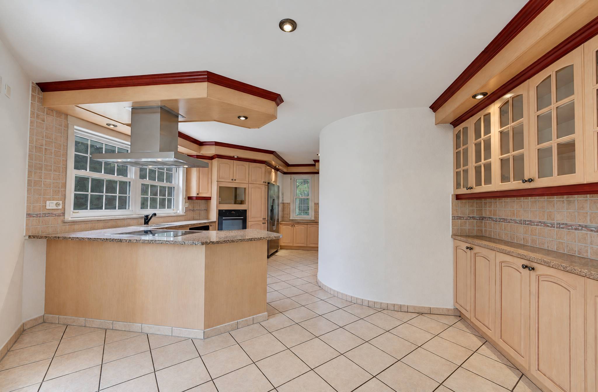
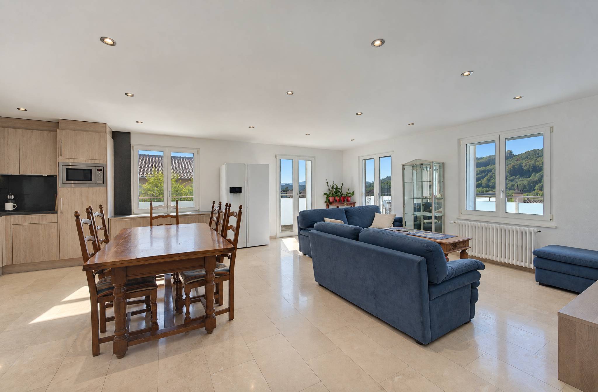
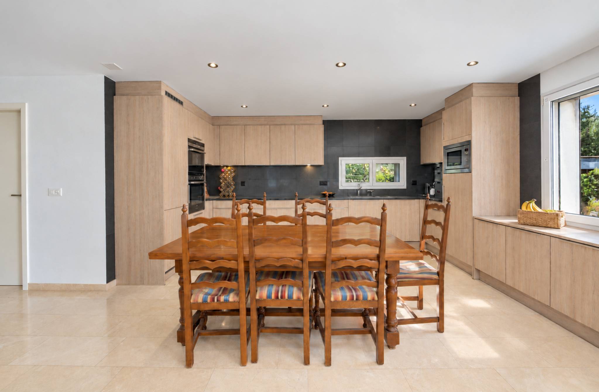
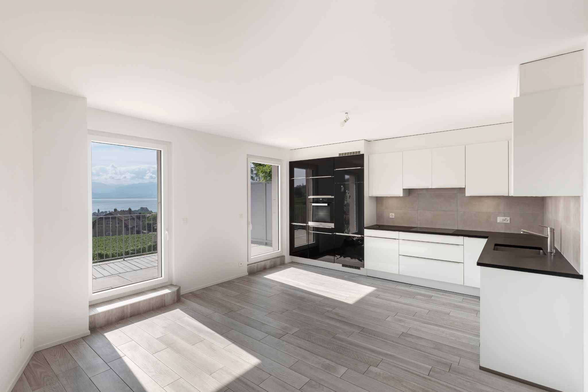
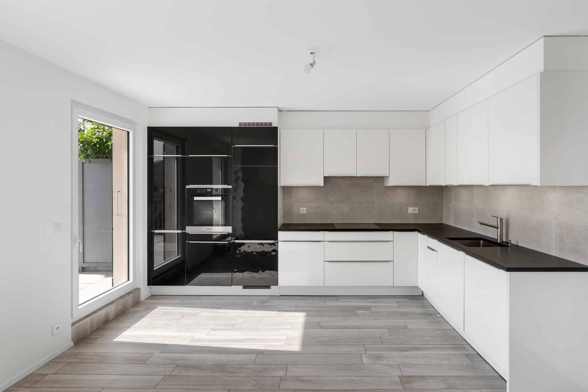
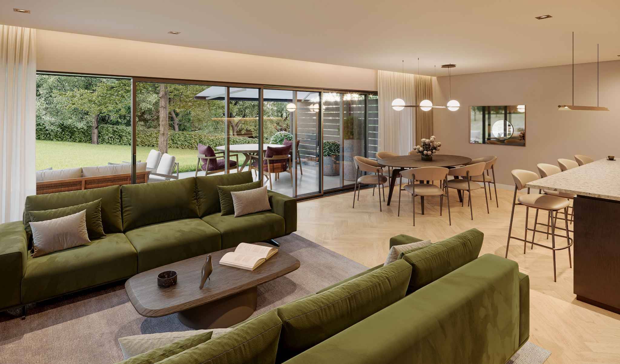
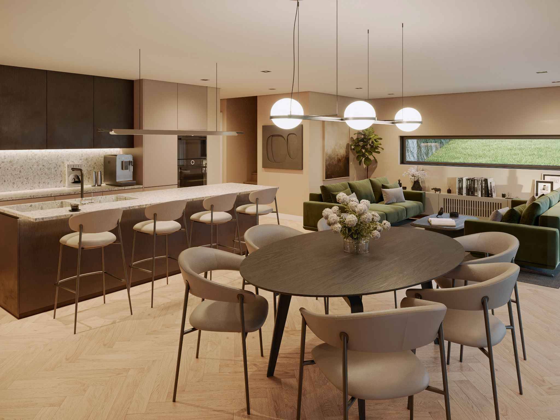
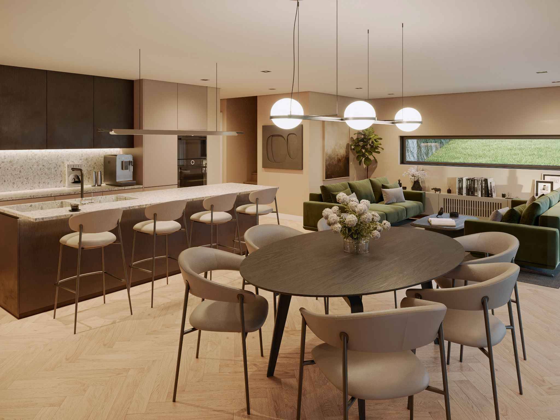
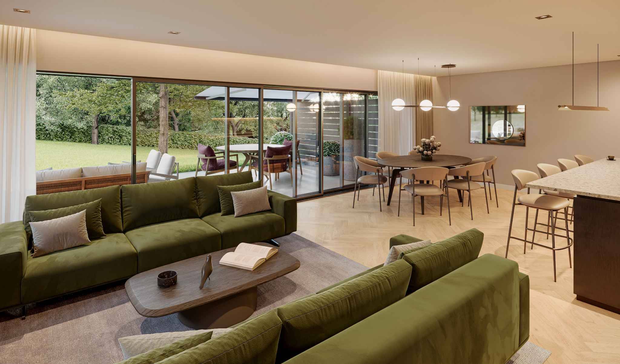
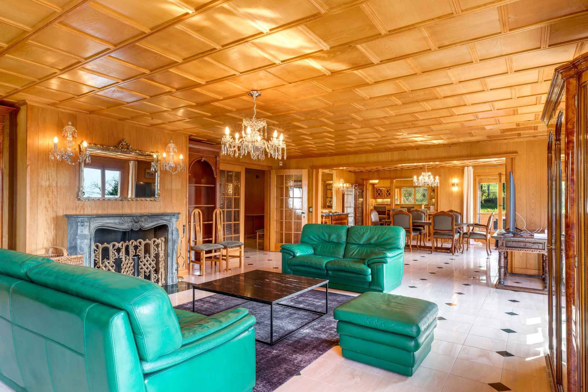
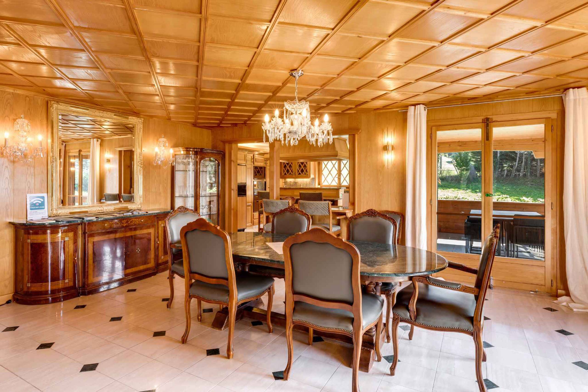
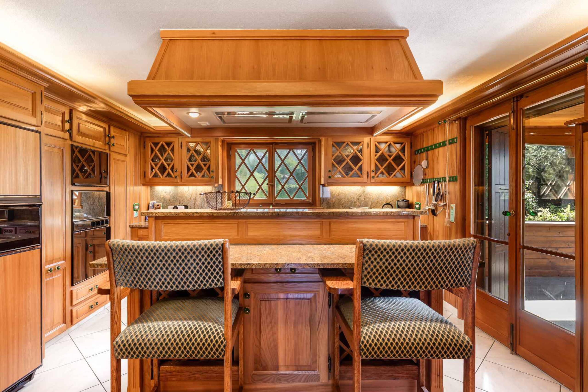
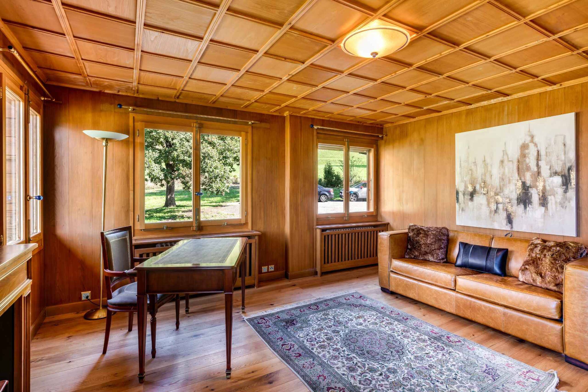
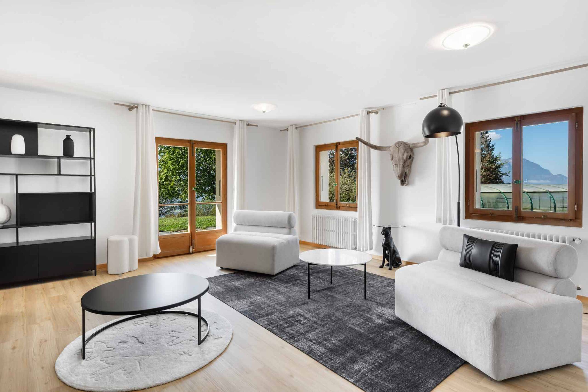
The ground floor hosts a large reception room bringing together kitchen, dining room, living room and bar area. Opening onto a large west-facing terrace, this space benefits from generous natural light and an exceptional view of the mountains. In addition to this space, there is a bedroom/office, a cloakroom and a toilet.
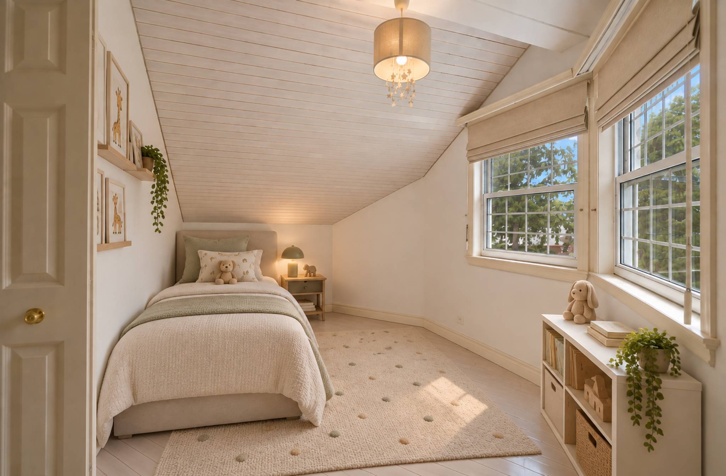
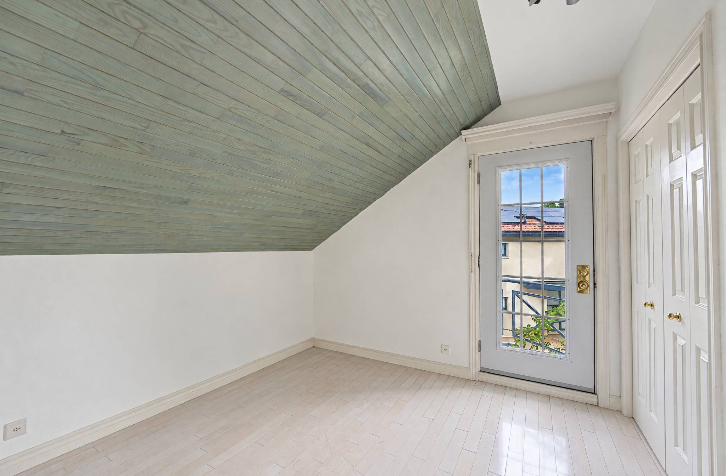
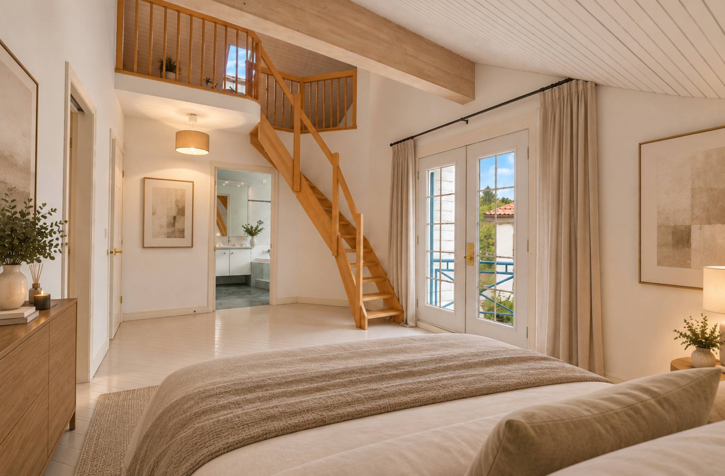
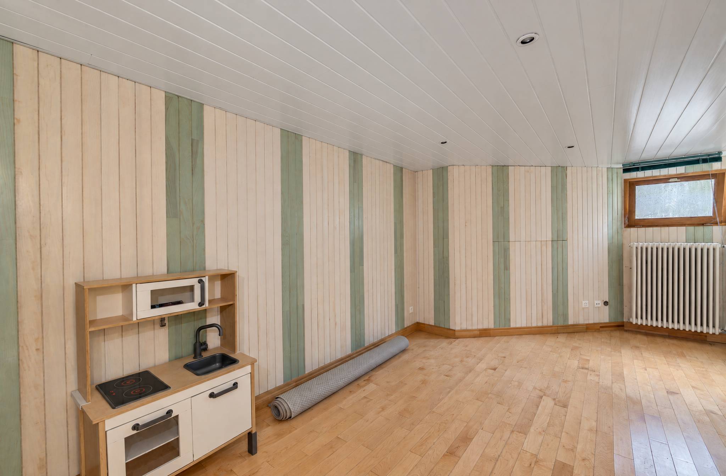
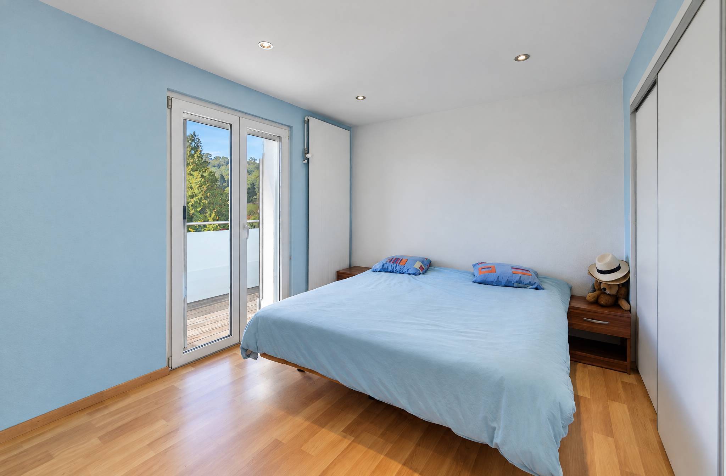
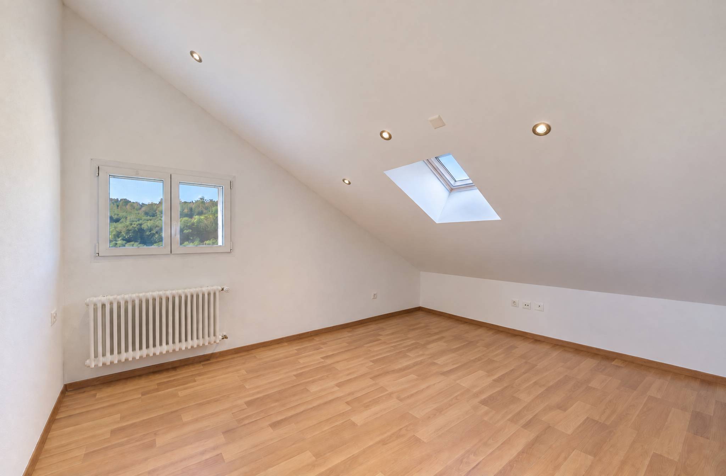
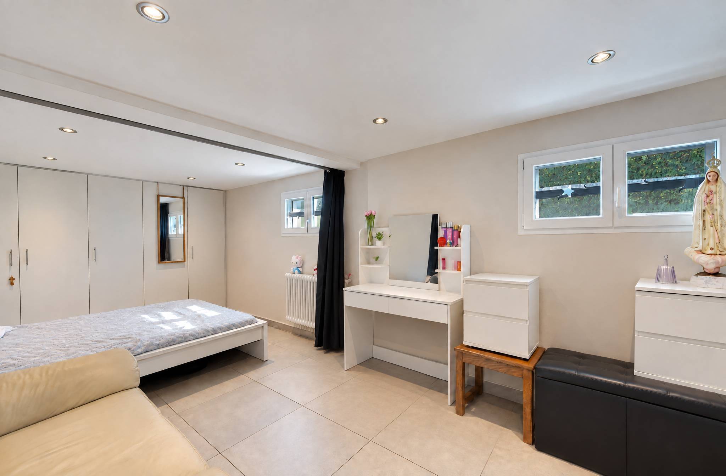
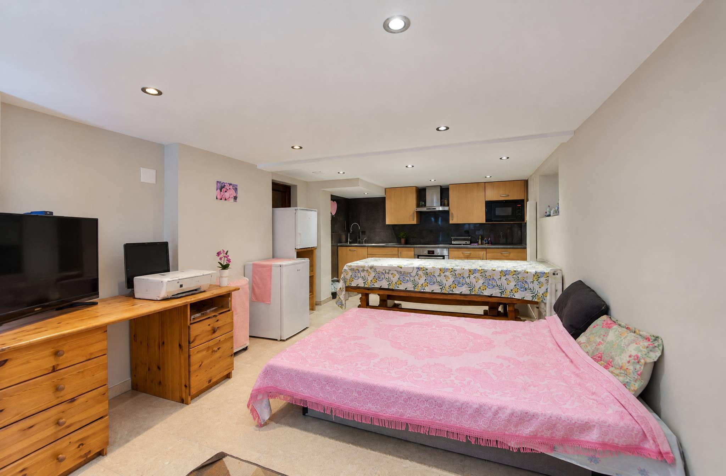
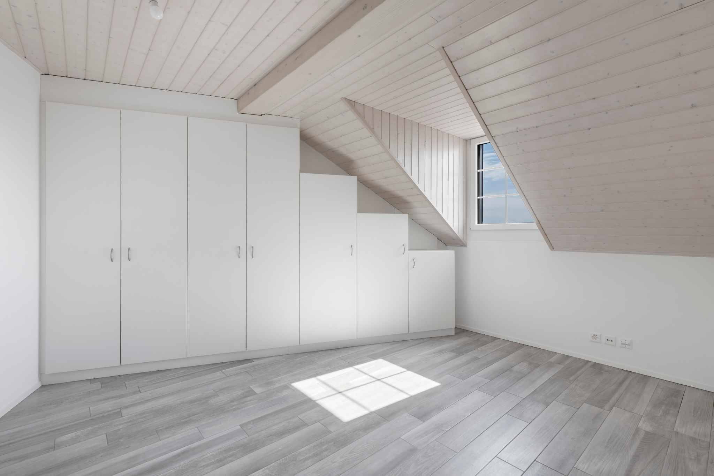
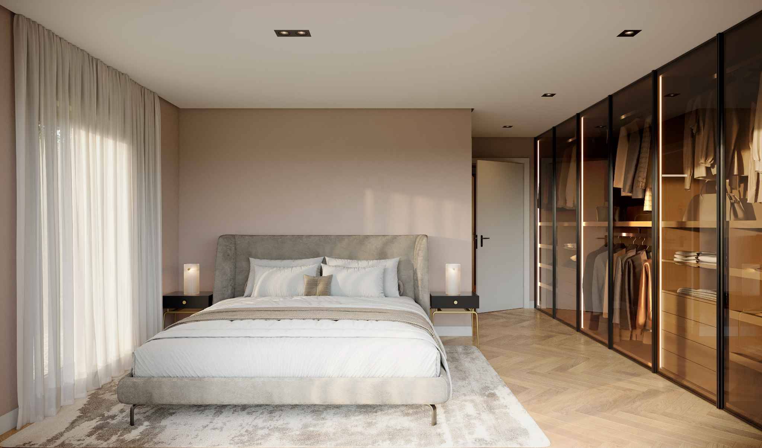
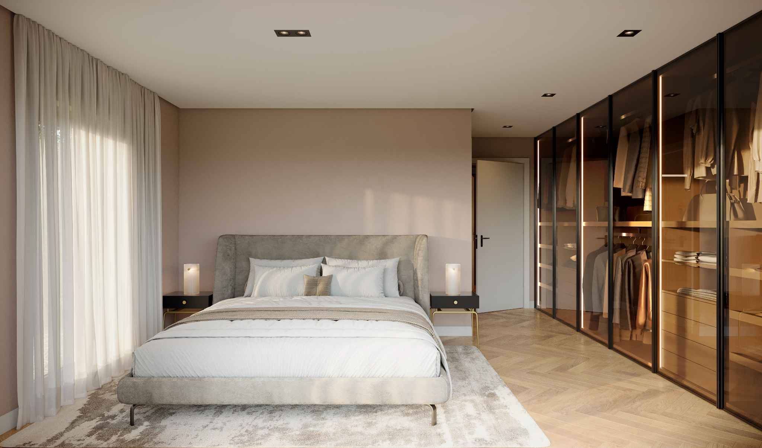
The different levels offer many living and rest areas. Two master suites and an additional bedroom occupy the first floor. The attic houses two other spacious bedrooms and a games area. On the lower level, a second living room or games area is accompanied by a master suite and a large bedroom. All with direct access to the garden.
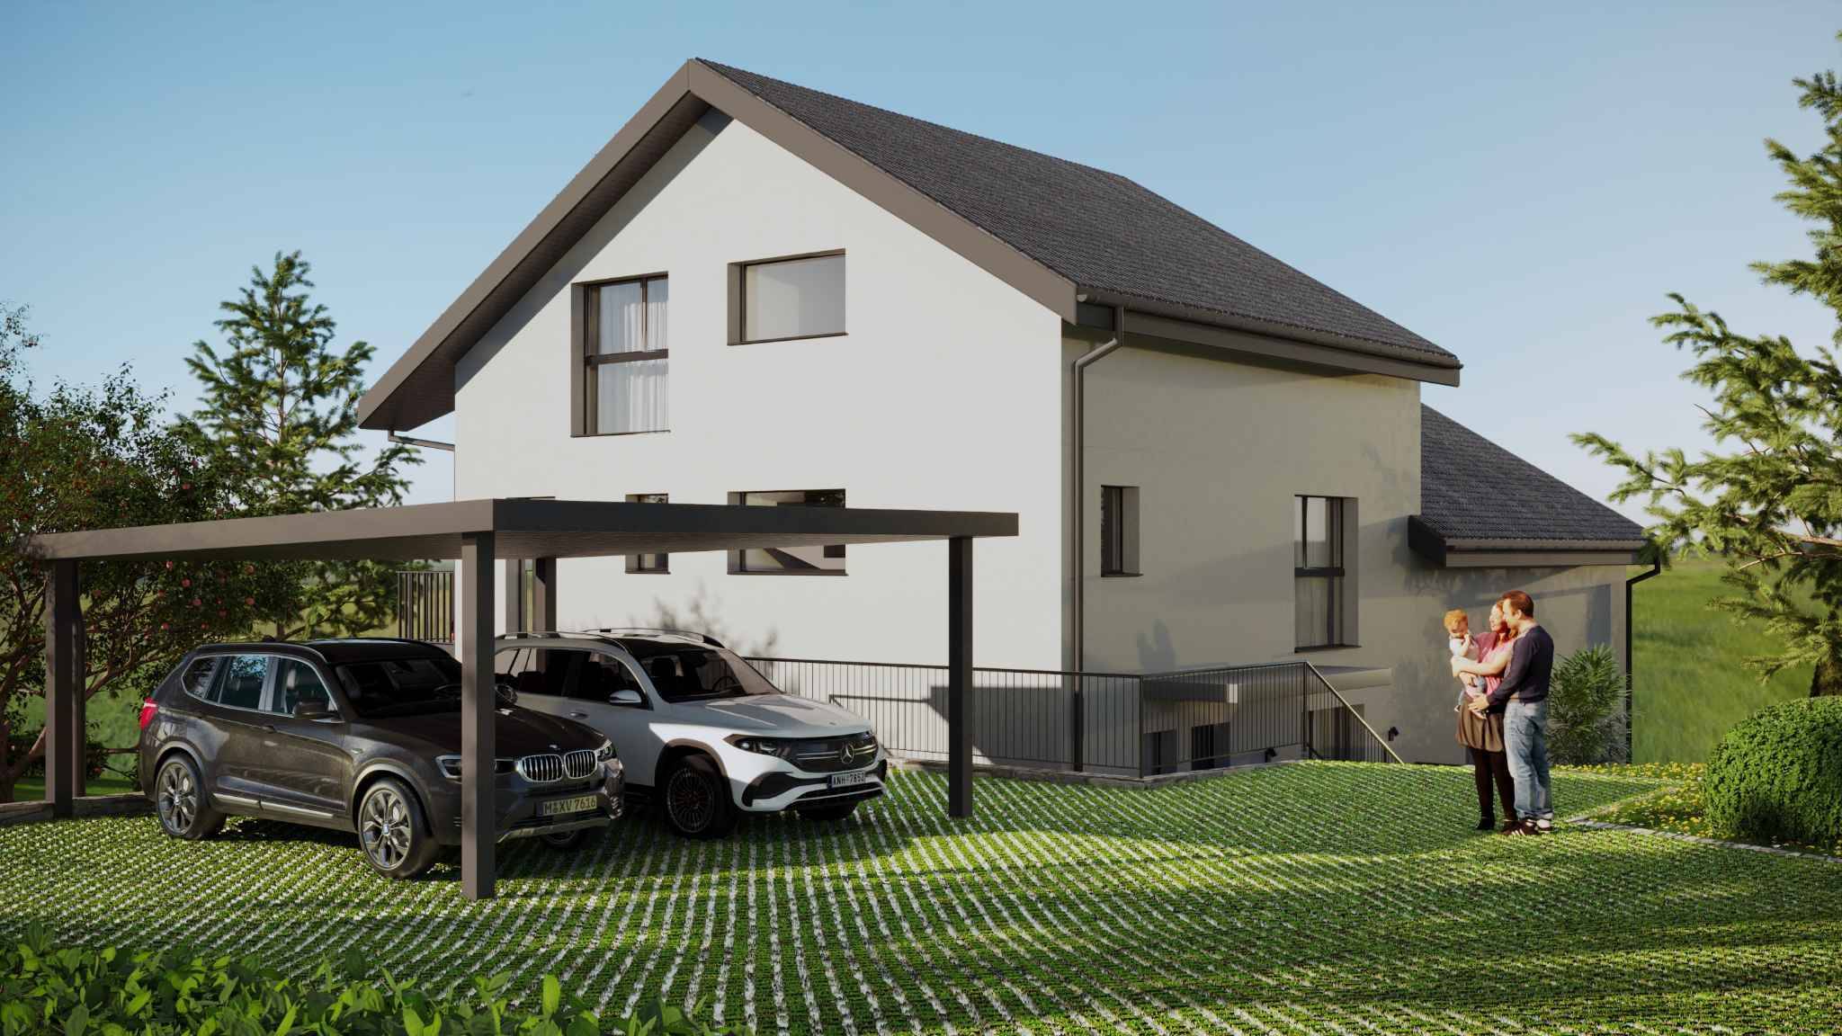
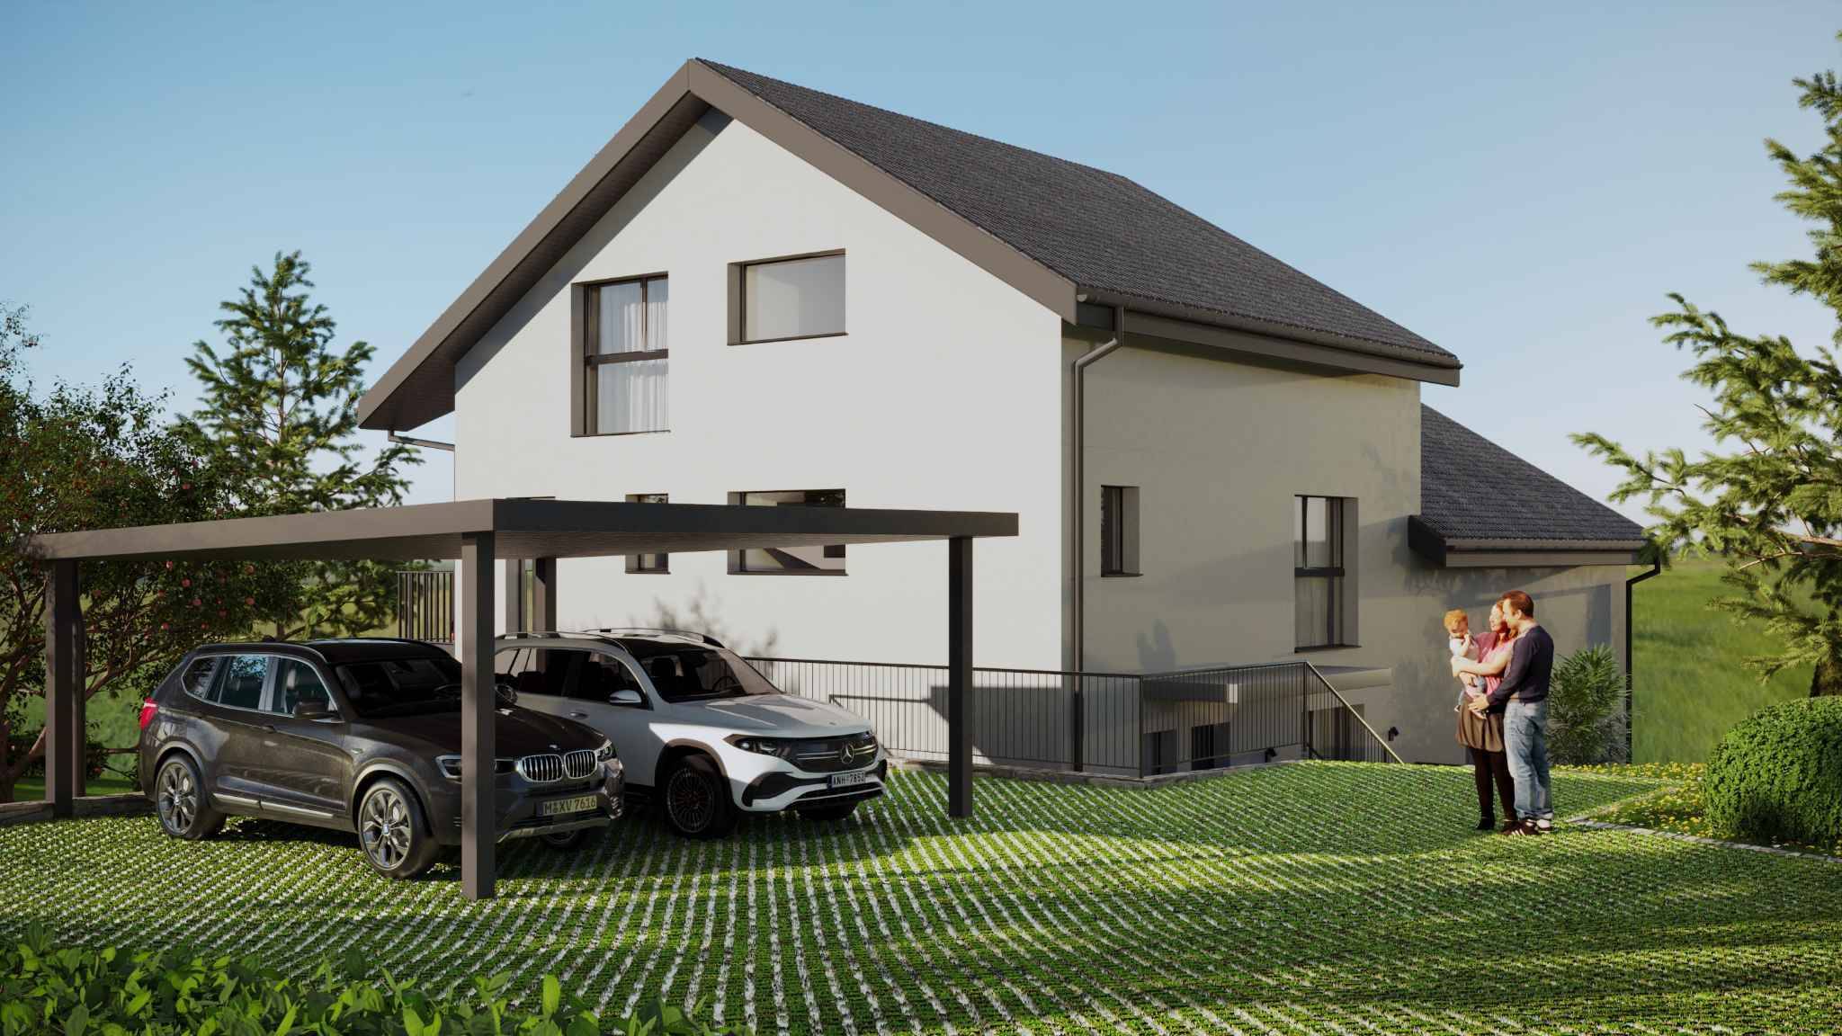
Outside, the vast flat plot is one of the most remarkable elements of the property. The heated outdoor swimming pool fits into this privileged environment and allows you to take full advantage of the setting, while two garages and several parking spaces complete the set.
Conveniences
Outside conveniences
- Balcony/ies
- Parking
- Garage
- Swimming pool