
×
Firstview
Picture 1
Picture 2
Picture 3
Picture 4
Picture 5
Picture 6
Picture 7
Picture 8
Picture 9
Picture 10
Picture 11
Picture 12
Picture 13
Picture 14
Picture 15
Picture 16
Picture 17
Picture 18
Picture 19
Picture 20
Picture 21
Picture 22
Picture 23
Picture 24
Picture 25
Picture 26
Picture 27
Picture 28
Picture 29
Picture 30
Picture 31
Picture 32
Picture 33
Picture 34

Chalet with 11 rooms on sale in Ormont-Dessus - 250 m²

Luxury is air, wood, calm... and the freedom to invite without compromise.

Rooms11
Living area250 m²
Object PriceCHF 1,650,000.-
AvailabilityTo agree
Messenger PDF Dossier Financing
Add to favoritesRemove from favorites

Localisation

Chemin de la Cottettaz 2 , 1865 Les Diablerets, Sw, 1865 Ormont-Dessus

Characteristics

Reference
chalet La Renardière
Availability
To agree
Bathrooms
3
Year of construction
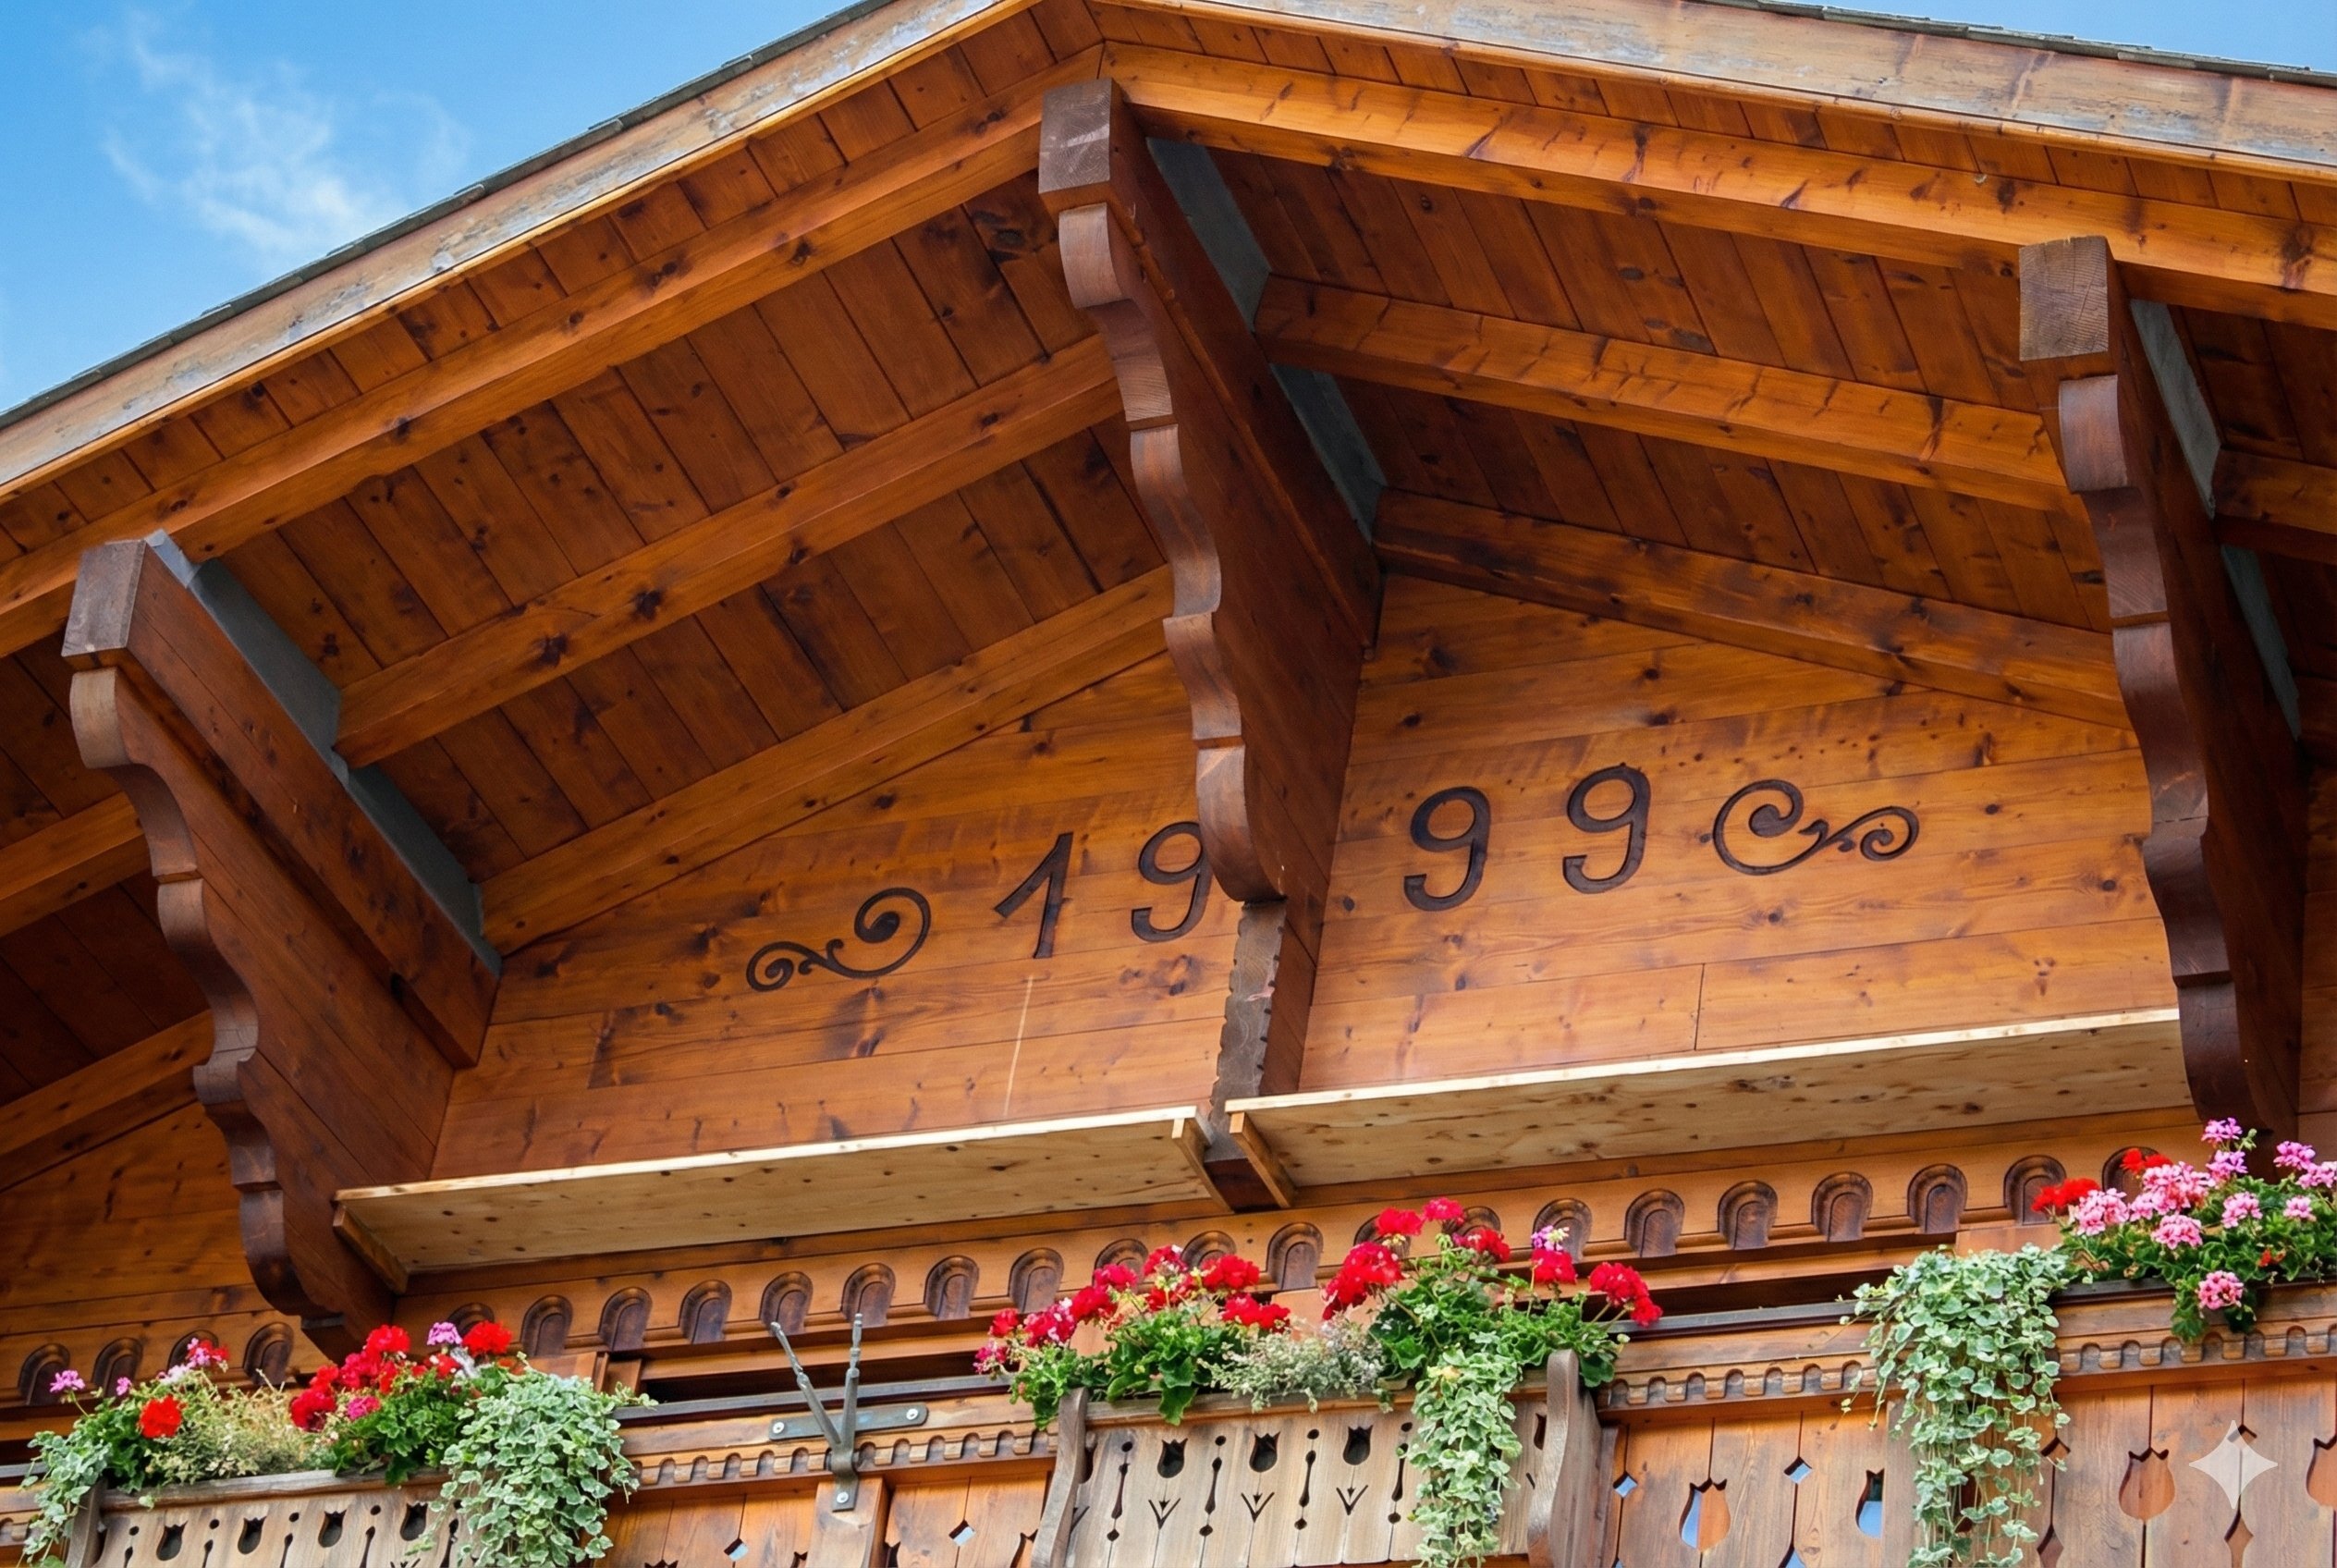
1999
Rooms
11
Ground surface
1,174 m²
Living area
250 m²

Description

Text translated from french, see original
Original text in french, translate to English.

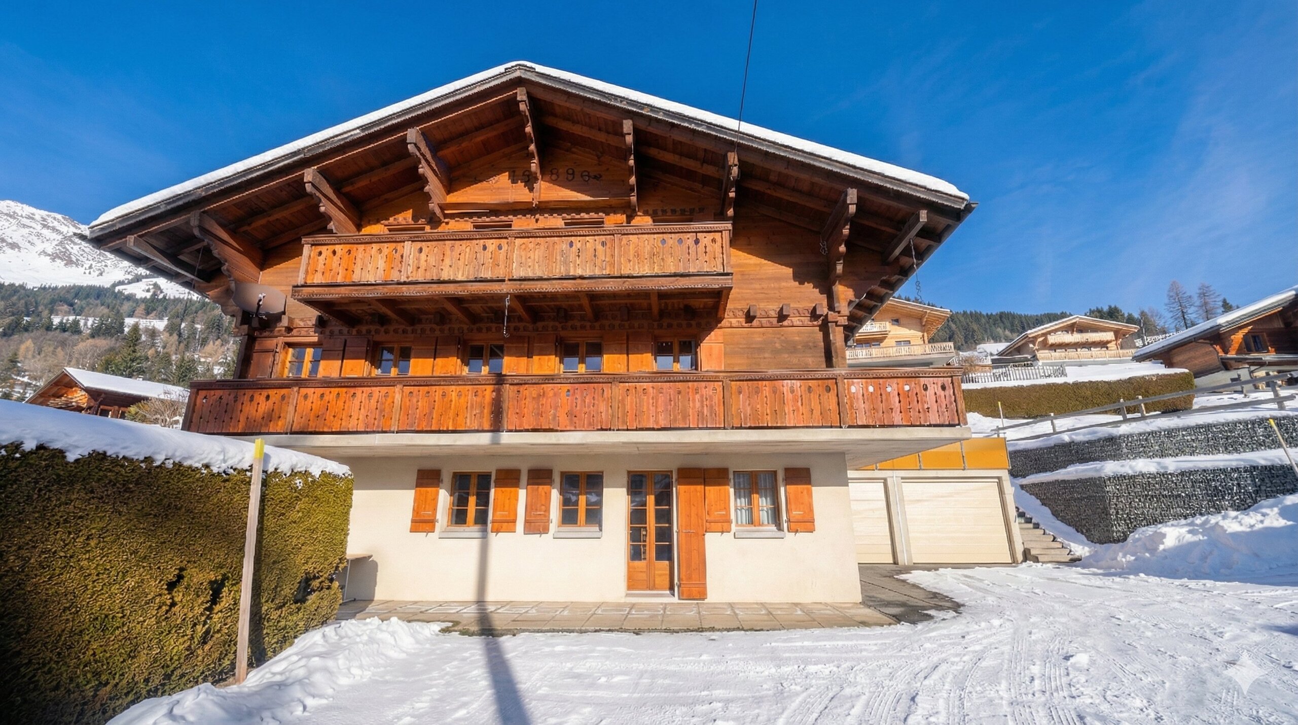
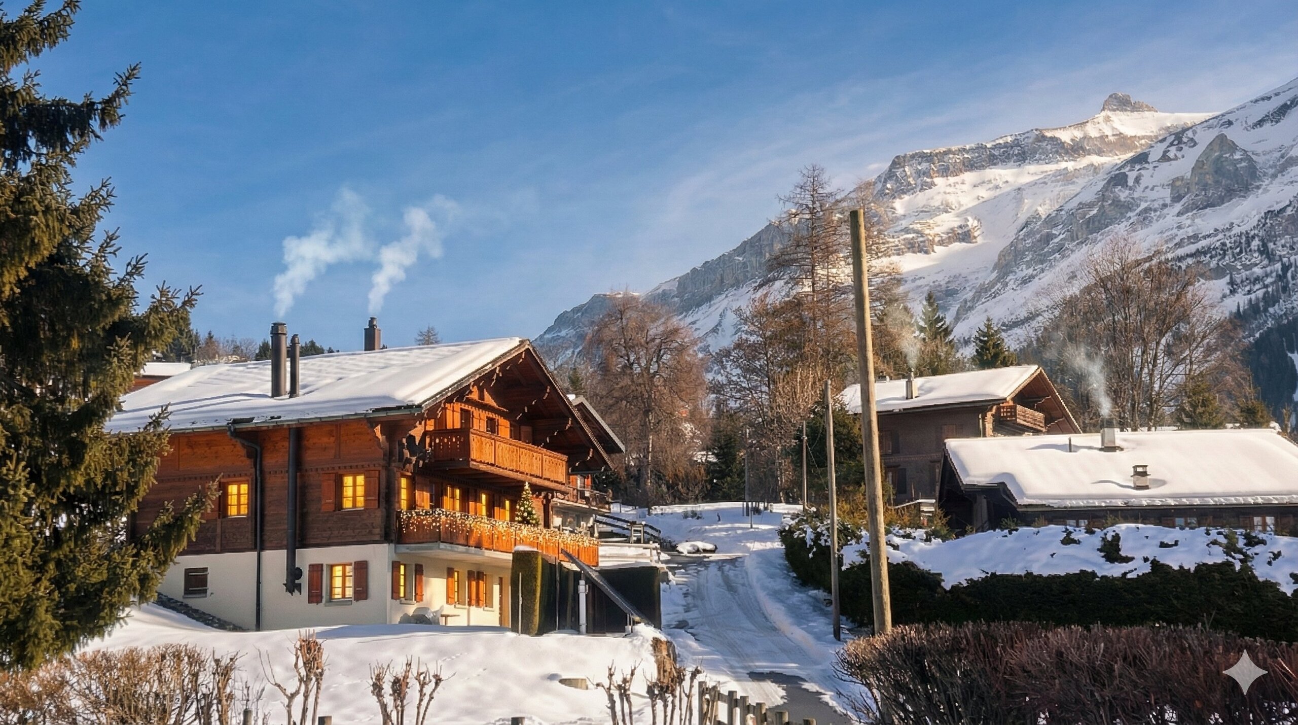
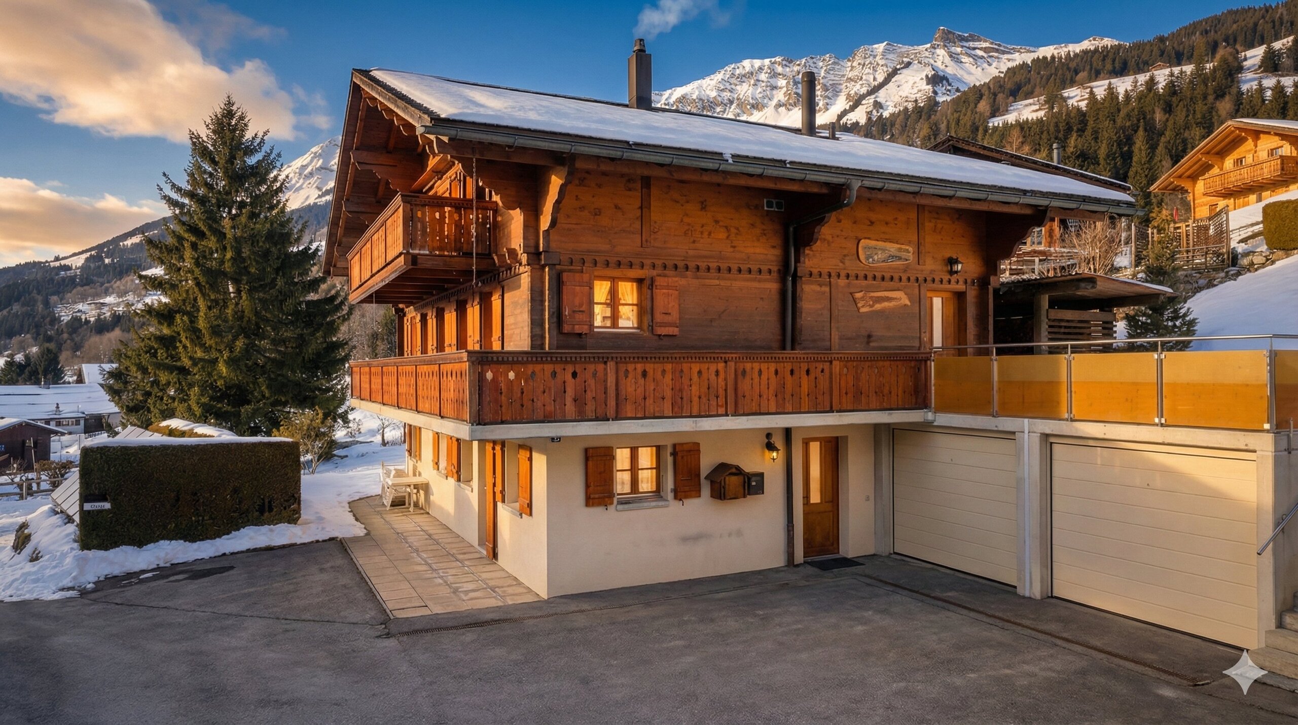
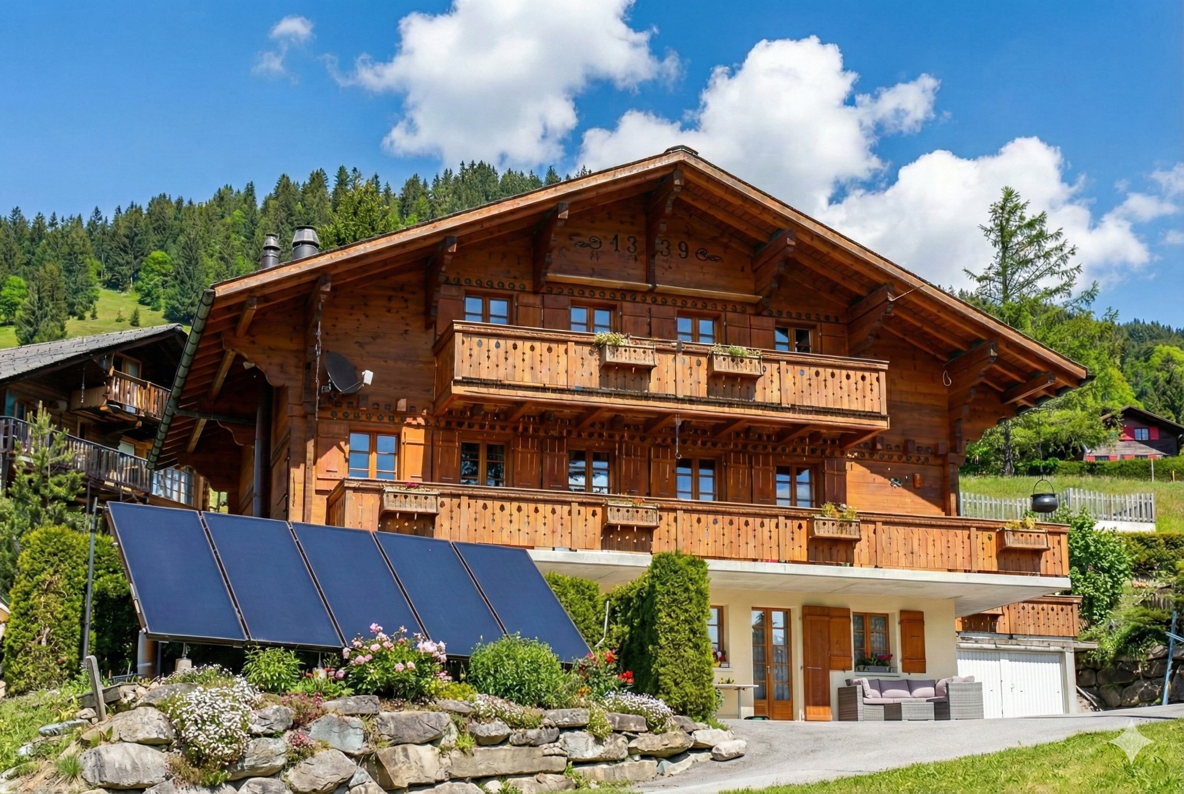
A log chalet (1999) that ticks the rare boxes: quiet, close to amenities and, above all, two independent dwellings — perfect for a large family, a two-generation life or a mix of residence + rental yield.

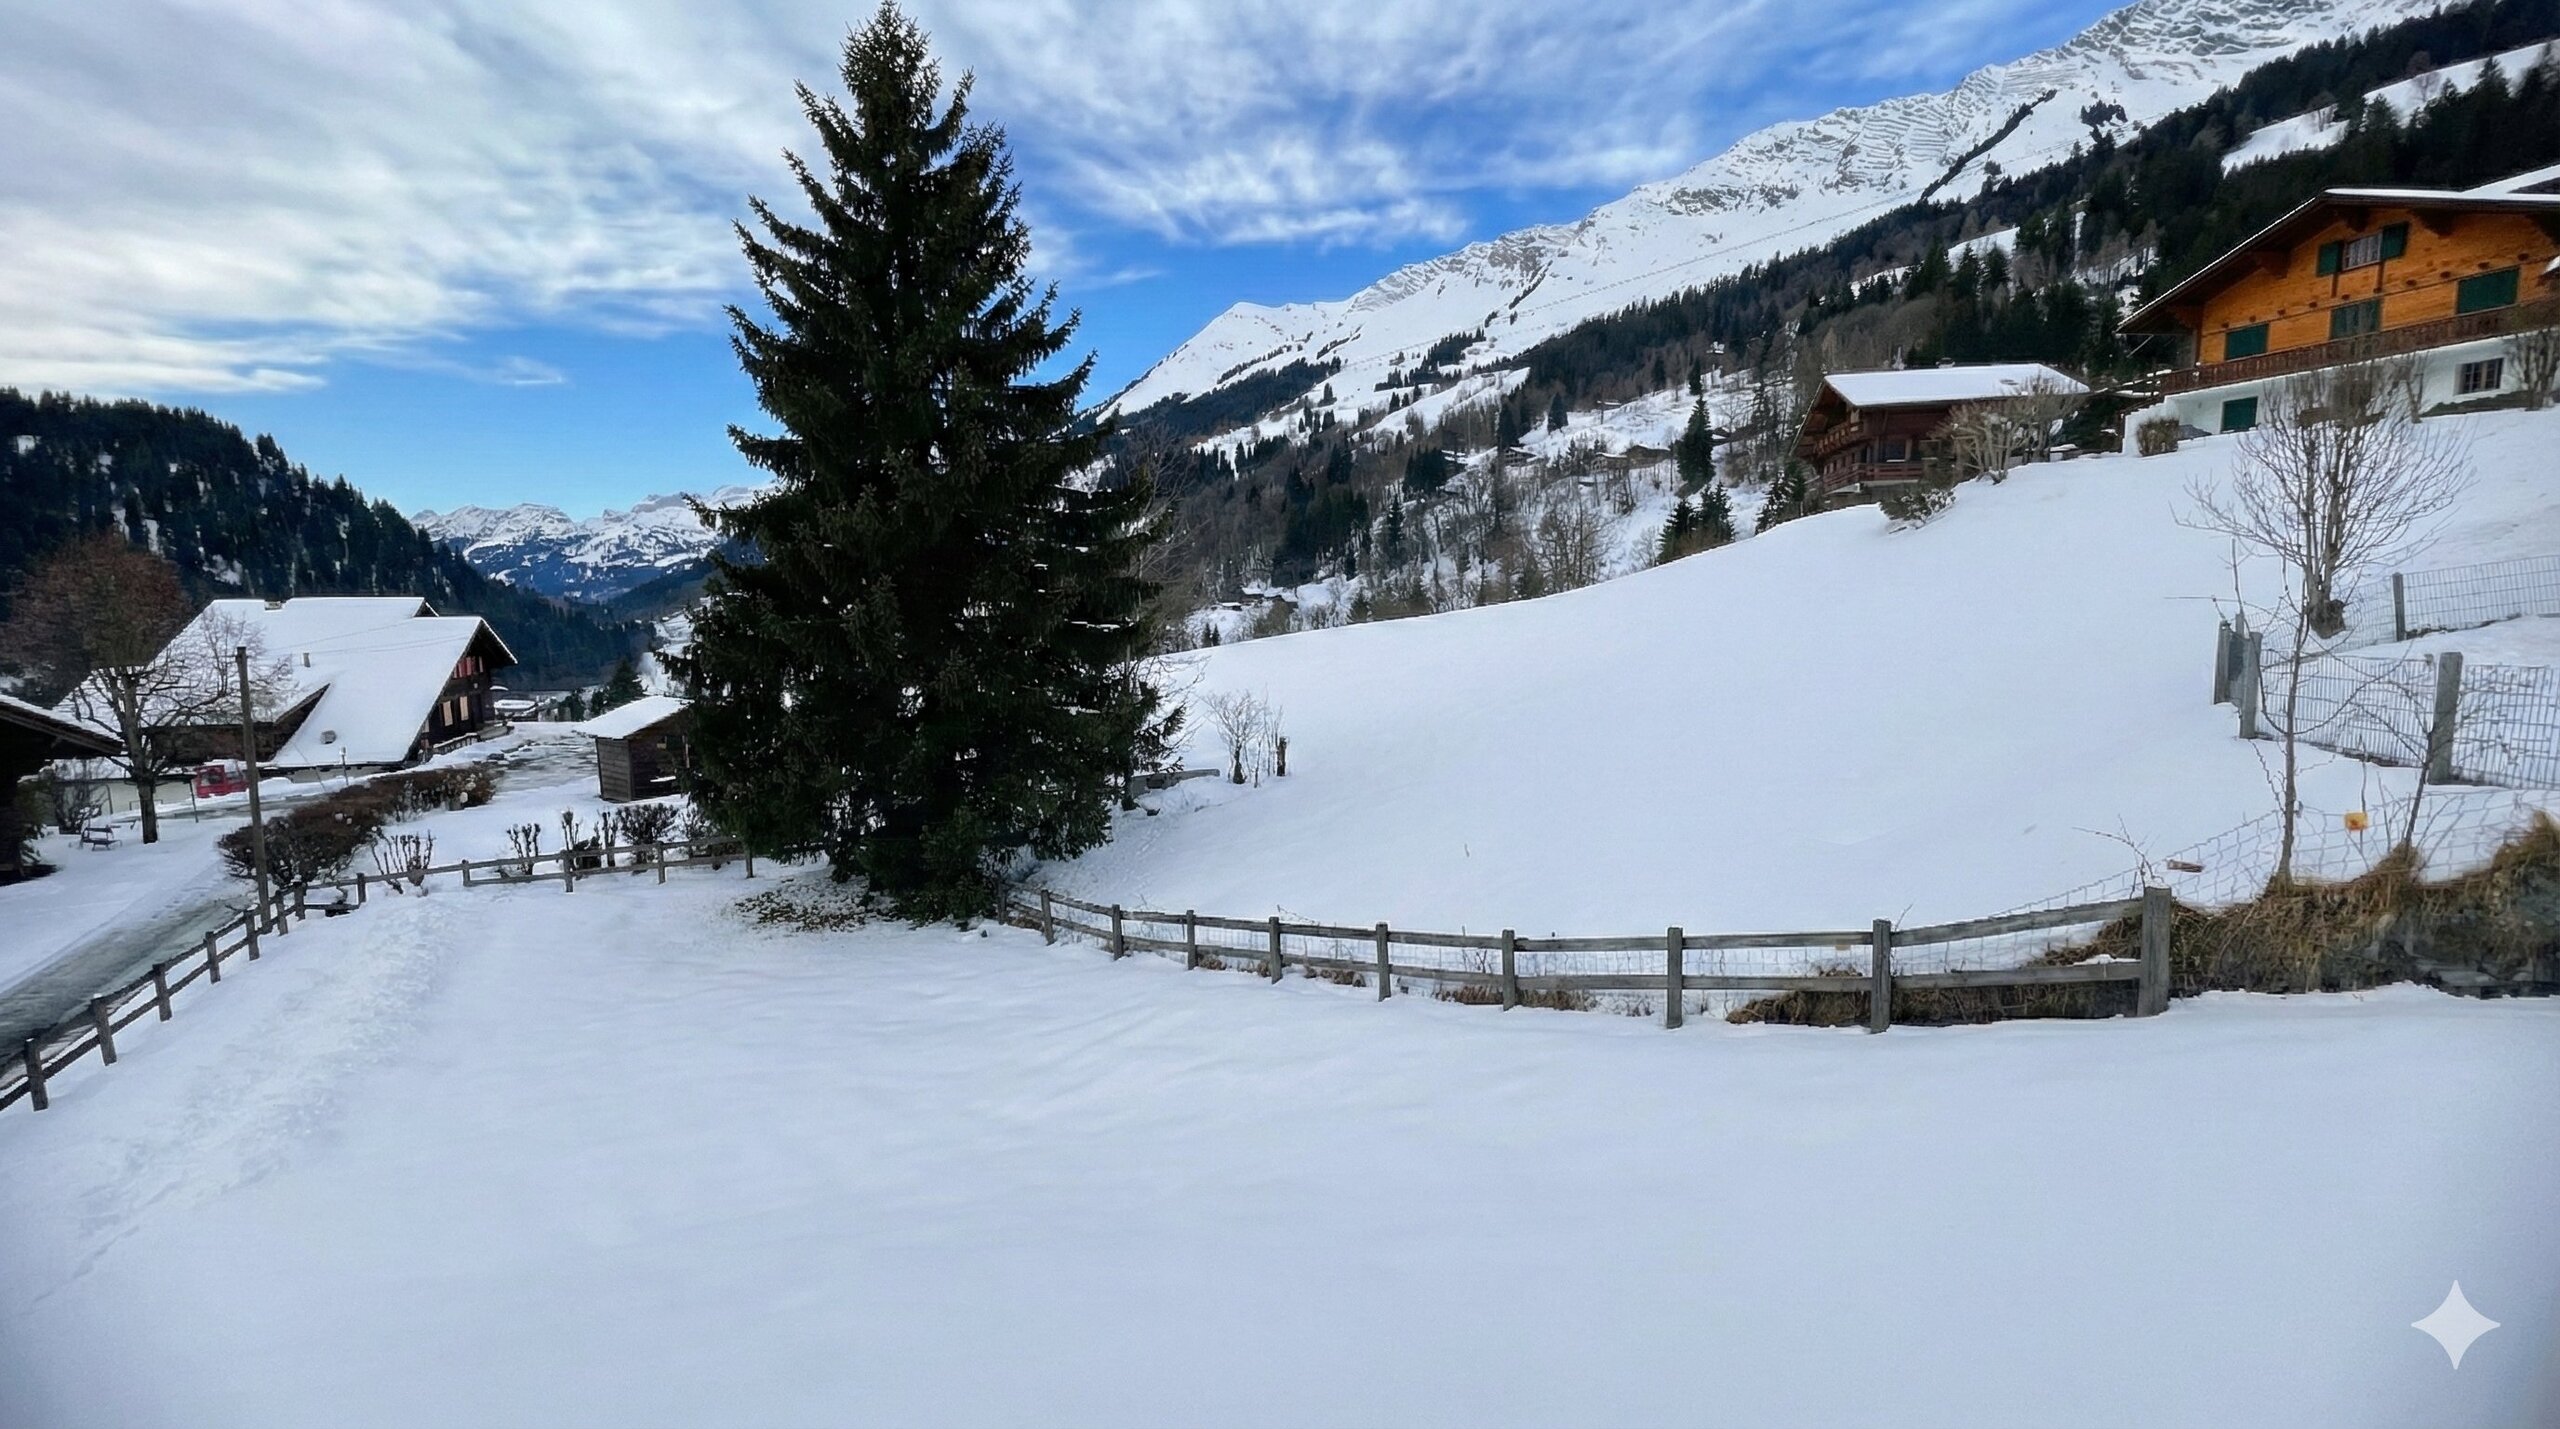
Located on a plot of 1,174 m² (volume approx. 840 m³), La Renardière offers beautiful exteriors: terrace, garden and a pleasant pre-field area, with real ease of parking thanks to 2 individual garages and several parking spaces.

Distribution

Upper ground floor (main accommodation)

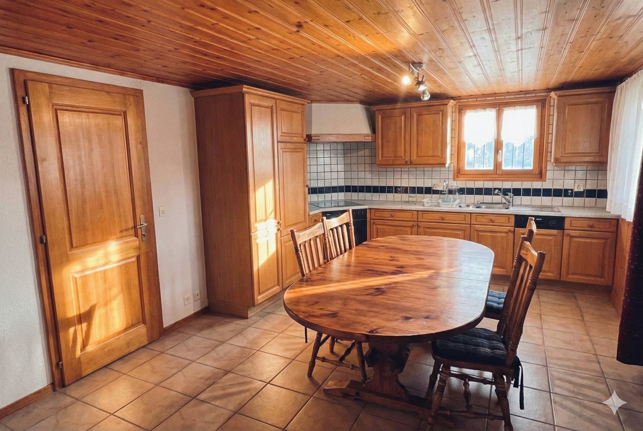
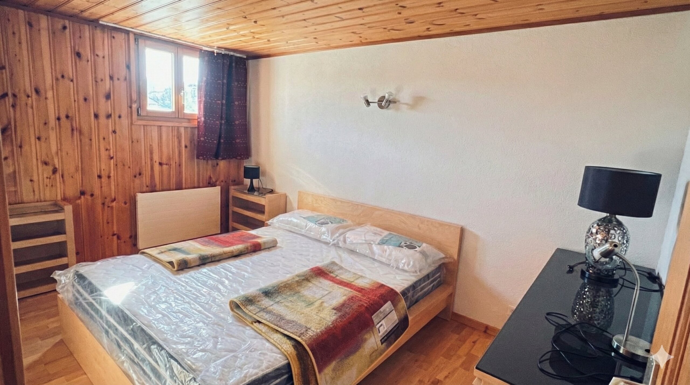
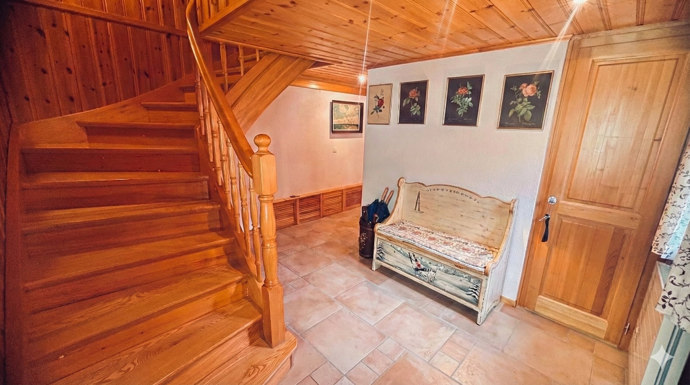
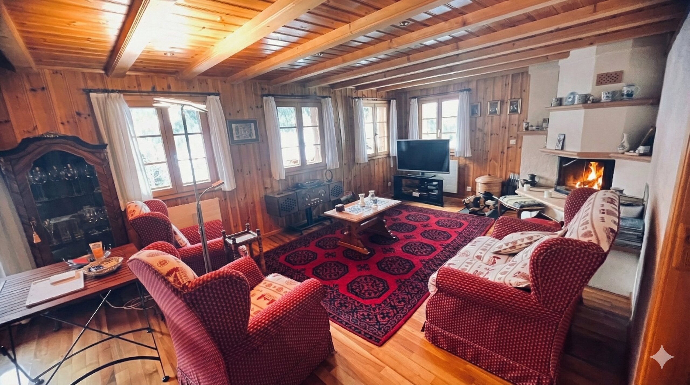
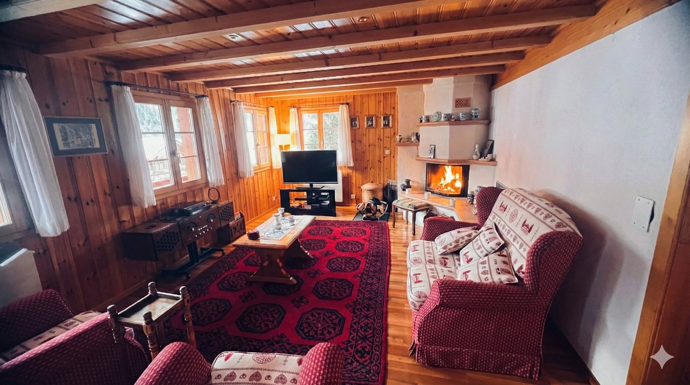
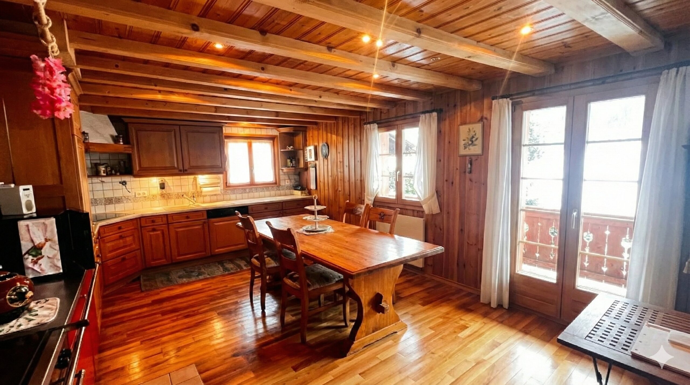
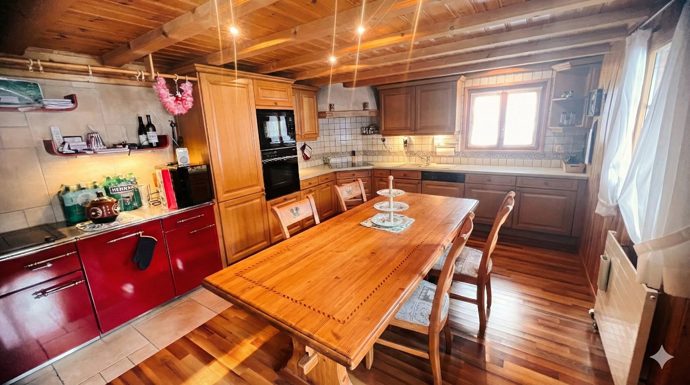
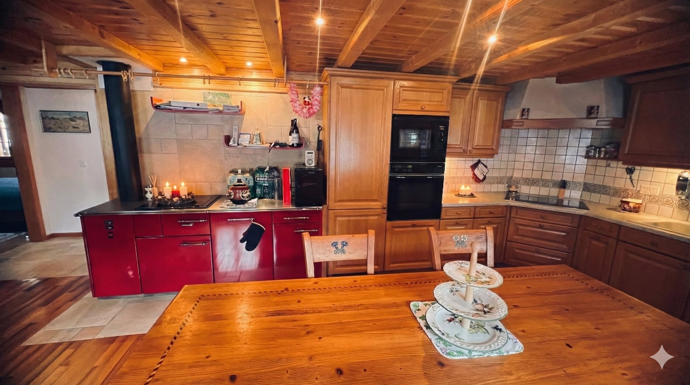
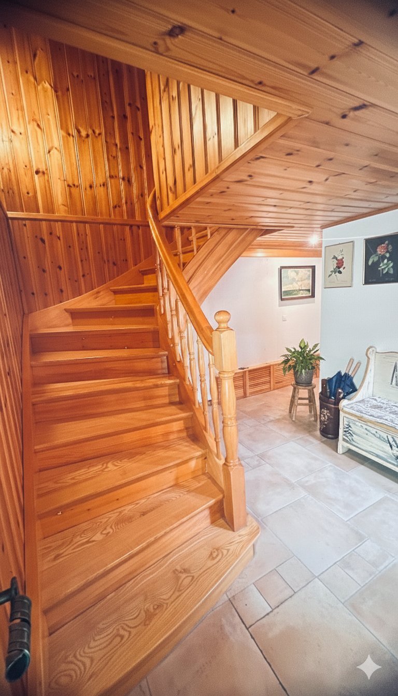
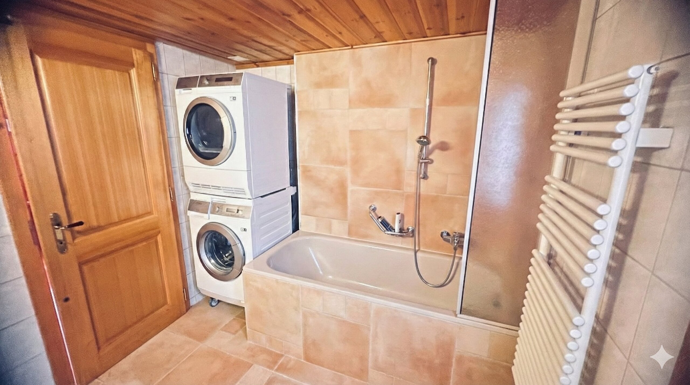
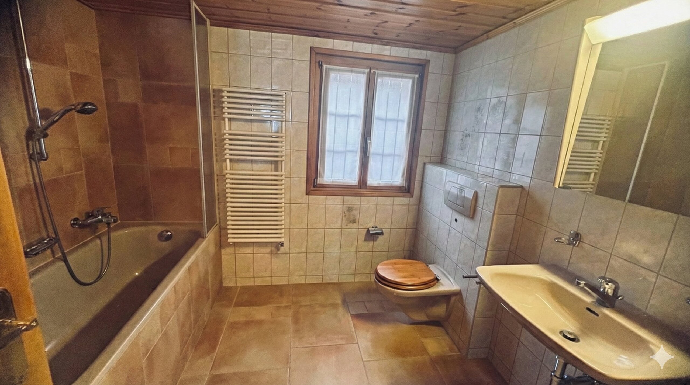
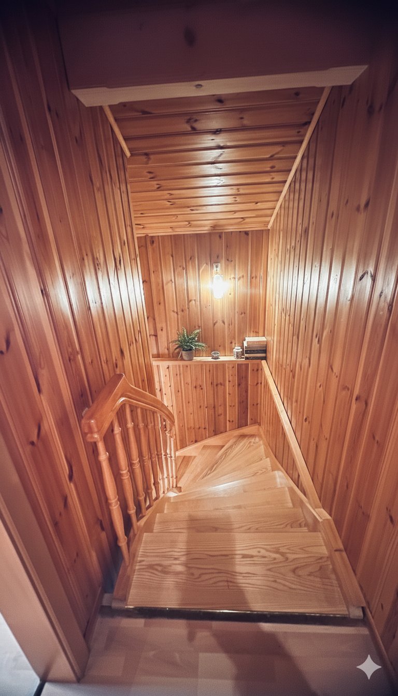
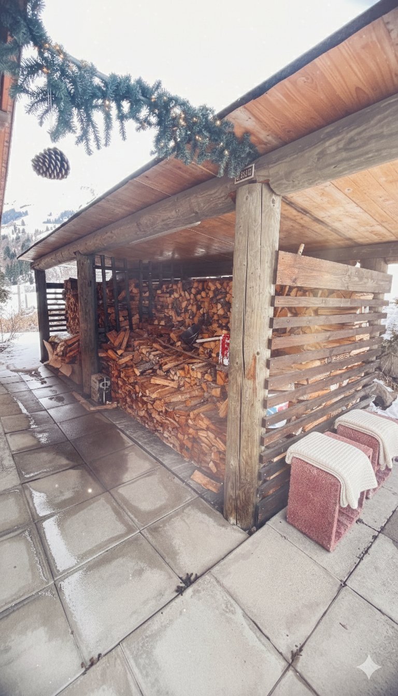
Entrance hall/vestibule, large living room with access to the balcony, fully fitted kitchen open to the dining area, fireplace/wood fire, 1 bedroom (North-West), bathroom (bath), WC, washbasin, storage room.

Floor

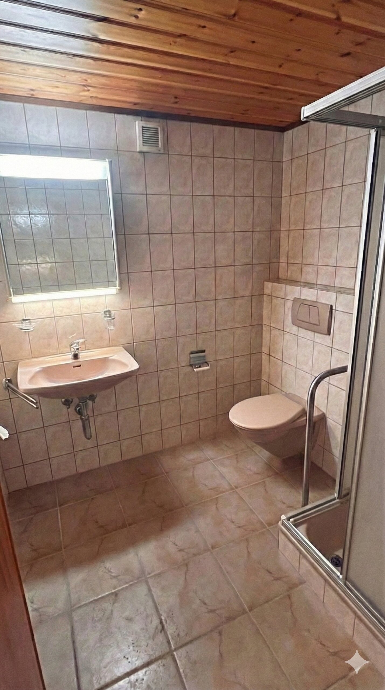
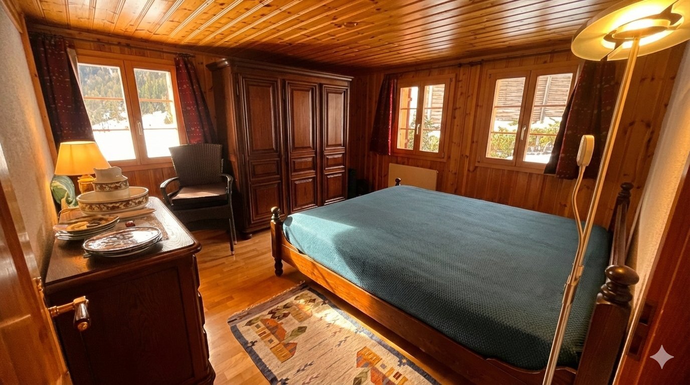
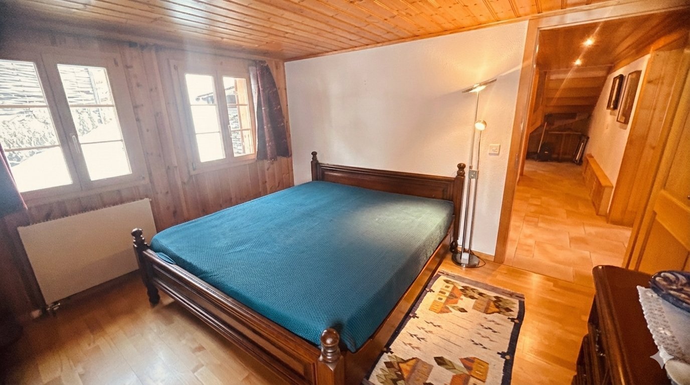
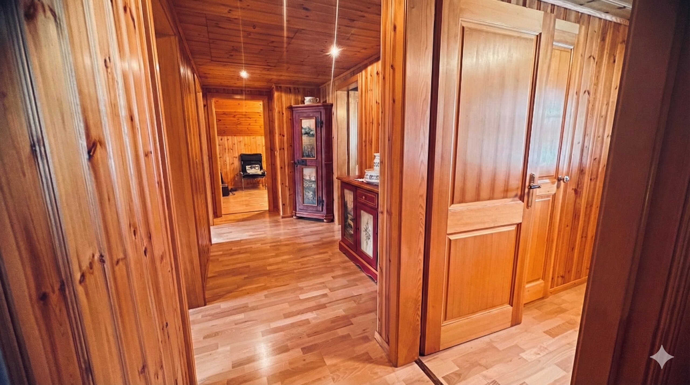
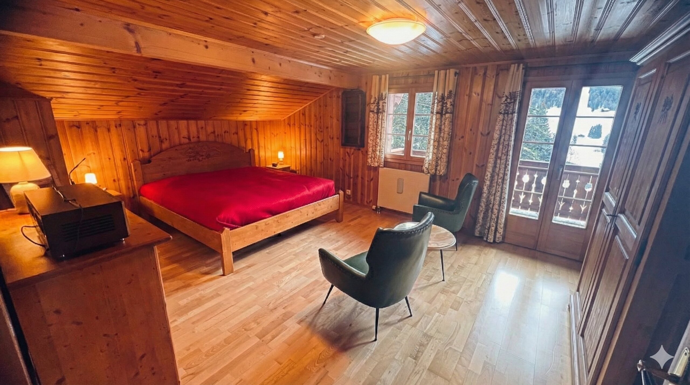
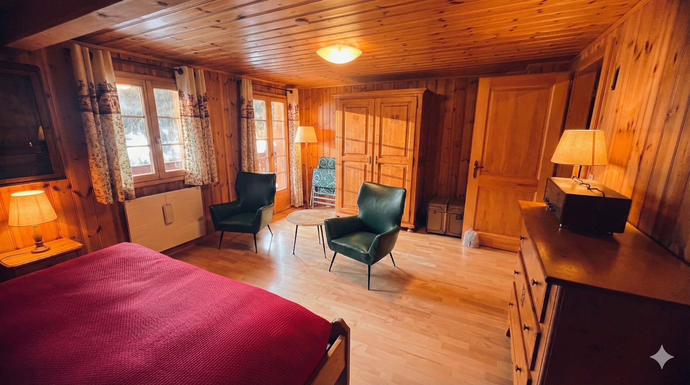
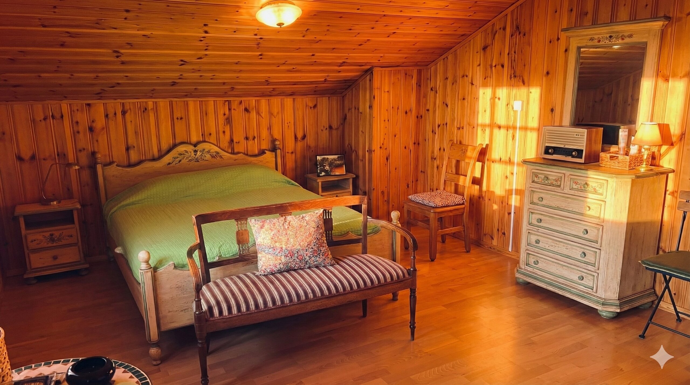
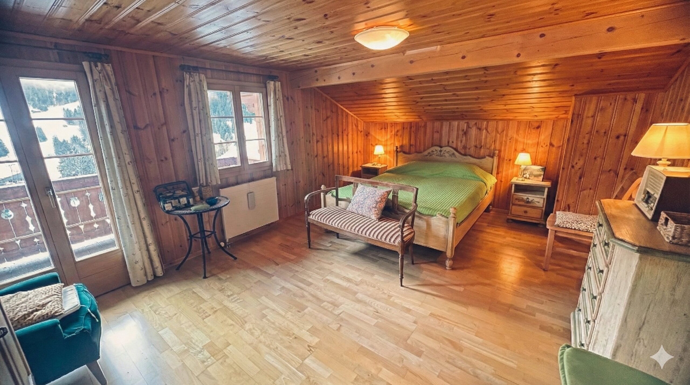
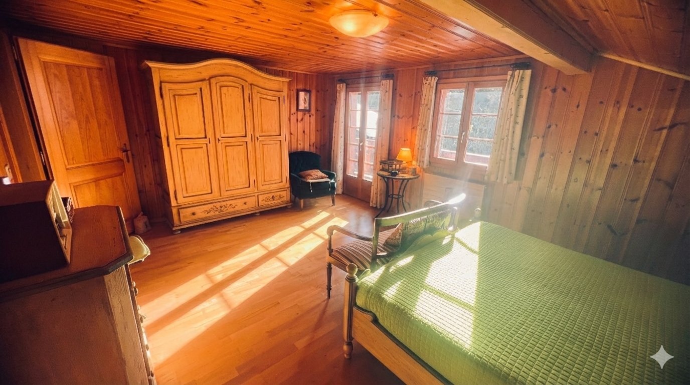
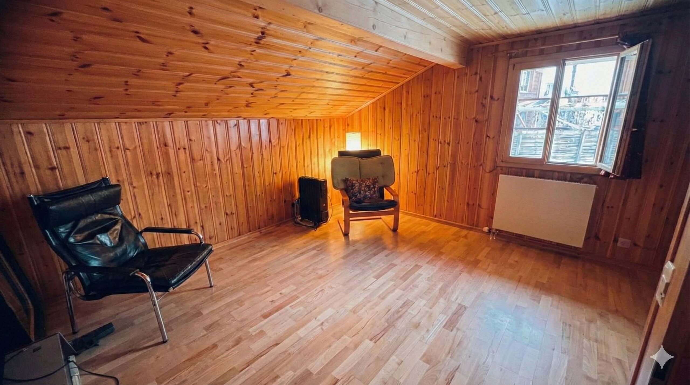
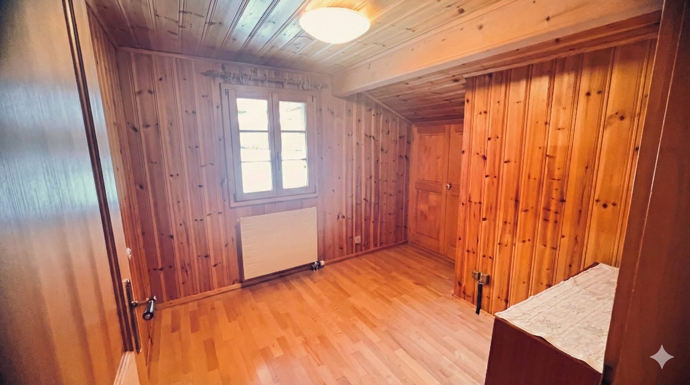
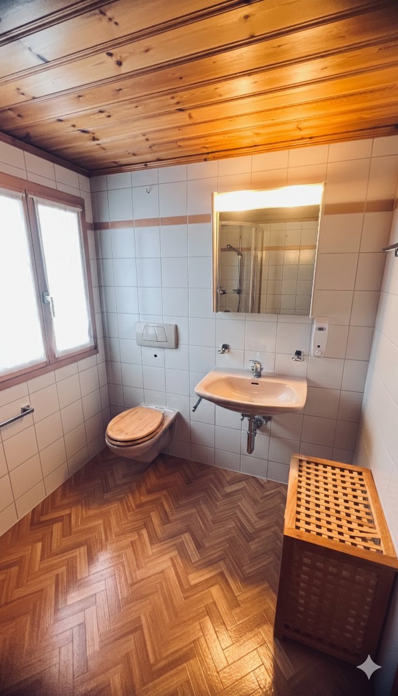
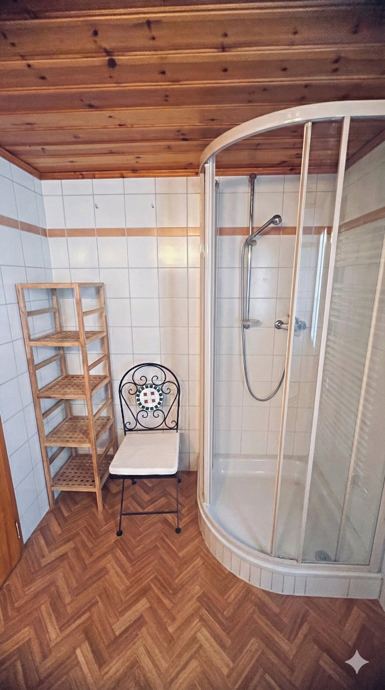
2 very large bedrooms on the south side with access to the balcony, 1 small bedroom/office (North), 1 bedroom (North), bathroom with shower, toilet, washbasin.

Lower ground floor (3-room apartment)

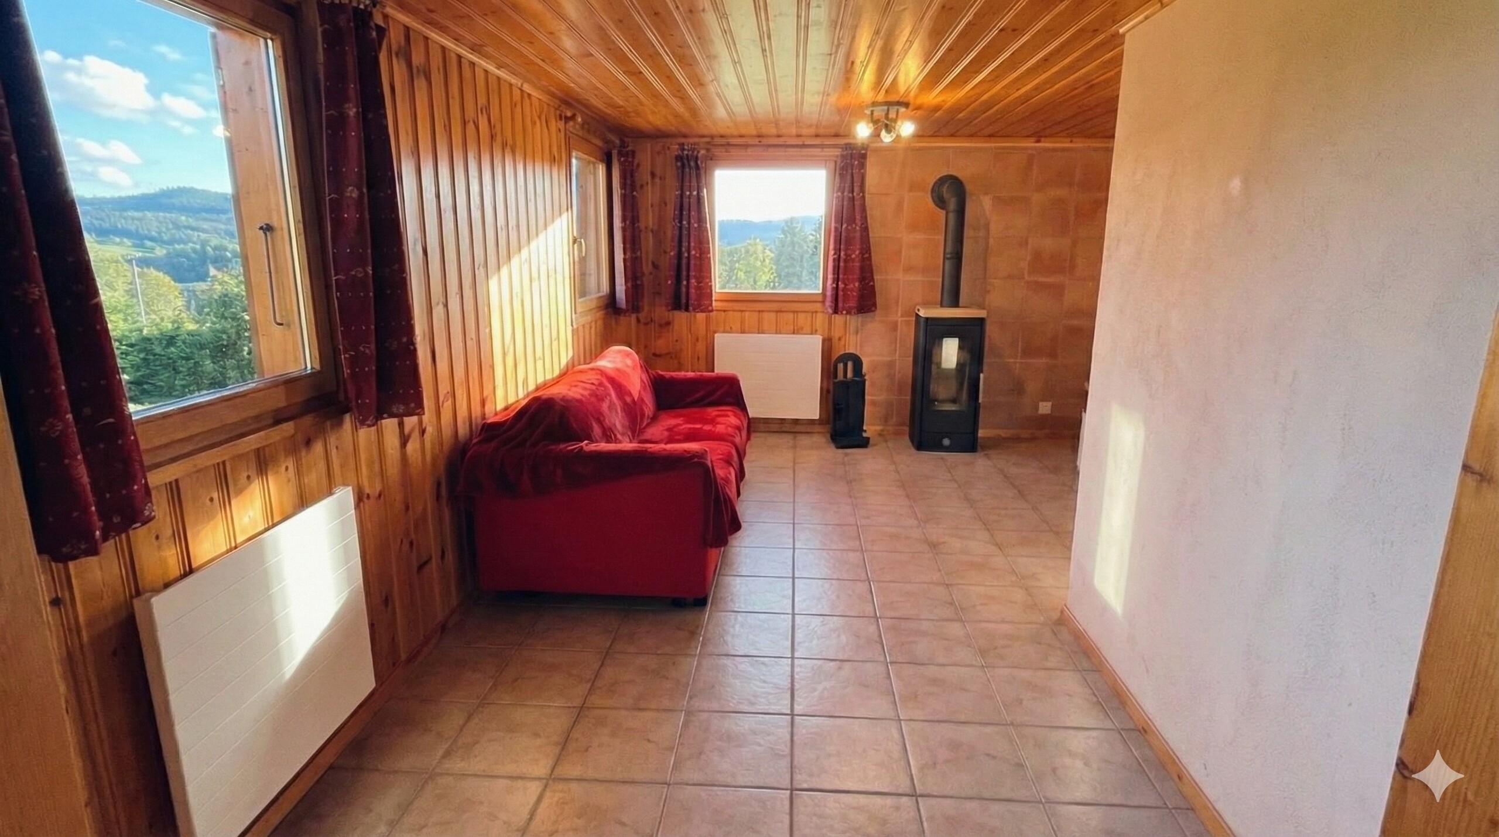
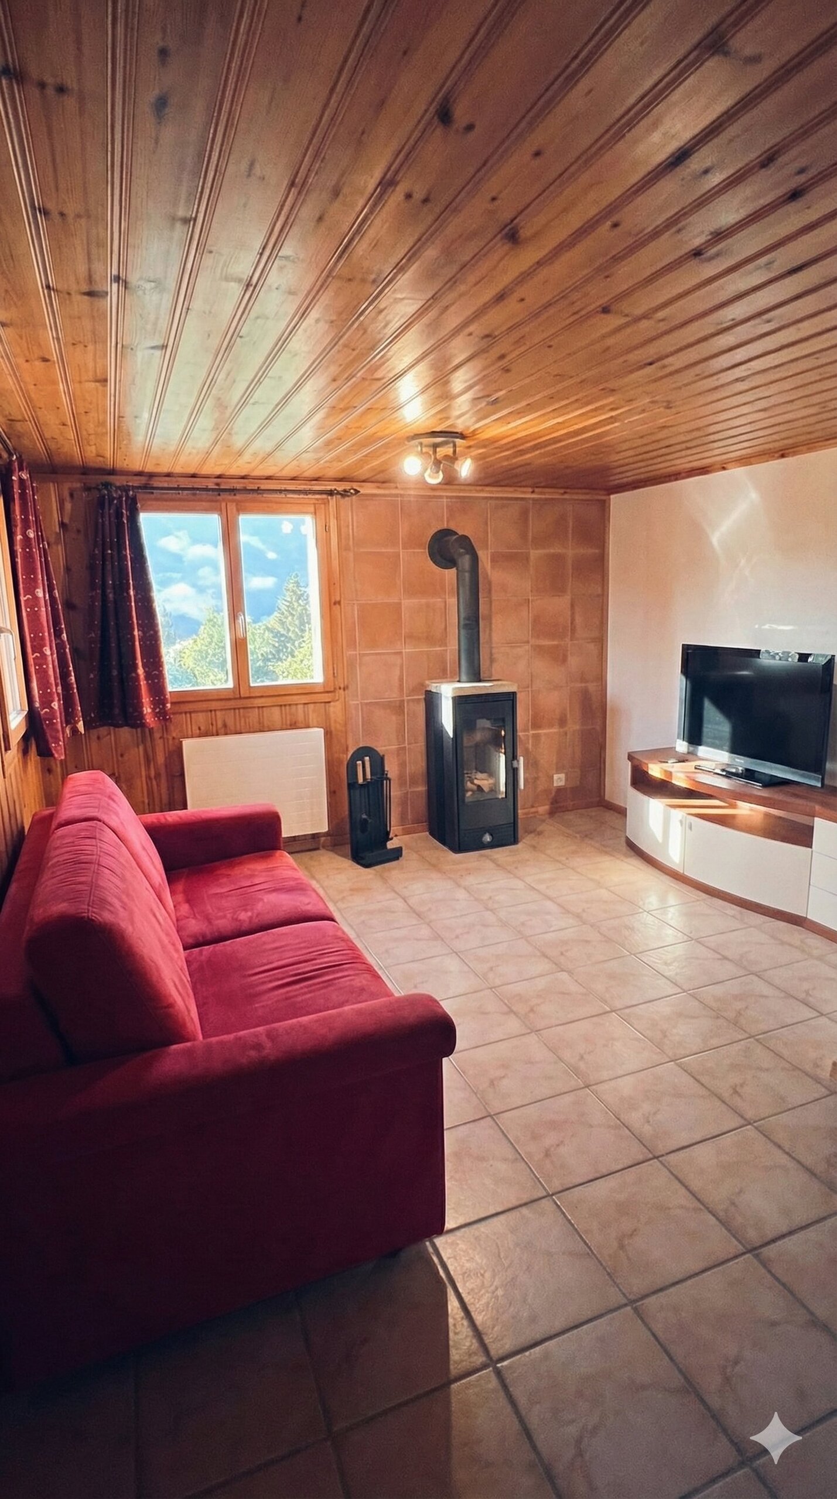
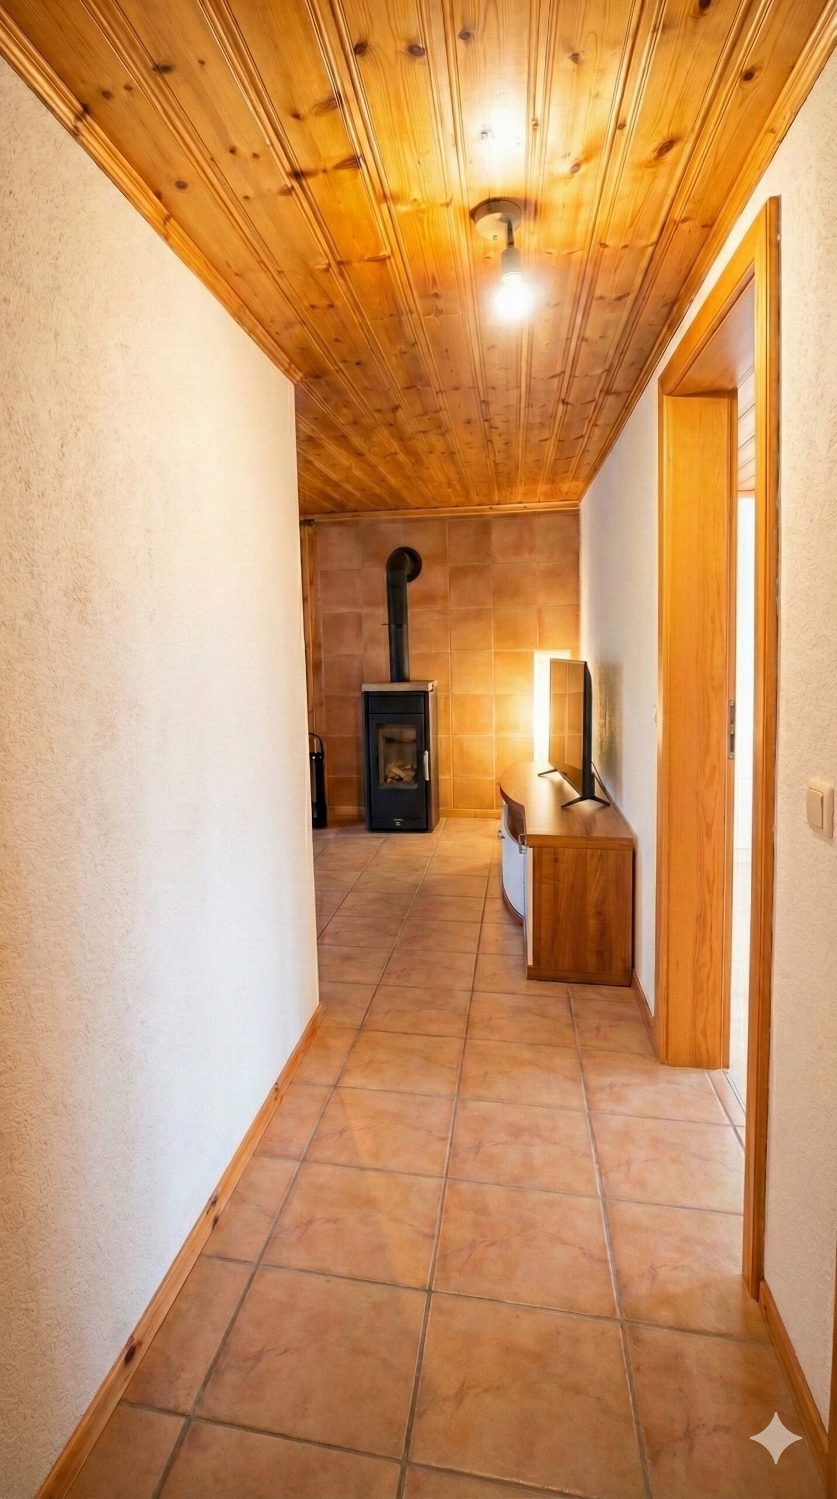
Living room with Scandinavian stove, fitted kitchen, bedroom, shower room (shower), WC, washbasin, garden terrace.

Annexes: technical rooms (heating), laundry room, cellar.

Equipment and comfort:

Two garages for secure parking

Solar panels for an eco-friendly approach

Access adapted for people with reduced mobility

Land of 1'174 m² with garden

Quiet and sunny environment in summer

Family-friendly setting


Privileged location: The chalet has a prime location with the bus stop "Bel air Isenau" a 5-minute walk away and the train station in Les Diablerets 10 minutes away. Amenities are within easy reach: the Denner supermarket, the pharmacy in Les Diablerets and the school are less than a 10-minute walk away.

This unique property perfectly combines the traditional charm of the alpine chalet with modern comforts. Ideal as a primary or secondary residence, it offers an exceptional refuge on one of the most beautiful sites in the Vaud Alps. Available immediately.

Un chalet en madriers (1999) qui coche les cases rares : calme, proche des commodités et, surtout, deux logements indépendants — parfait pour une grande famille, une vie à deux générations ou un mix résidence + rendement locatif.

Implantée sur une parcelle de 1’174 m² (volume env. 840 m³), La Renardière offre de beaux extérieurs : terrasse, jardin et une agréable surface de pré-champ, avec une vraie facilité de stationnement grâce à 2 garages individuels et plusieurs places de parc.

Distribution

Rez-de-chaussée supérieur (logement principal)

Hall d’entrée/vestibule, grand séjour avec accès au balcon, cuisine entièrement agencée ouverte sur le coin à manger, cheminée/feu de bois, 1 chambre (Nord-Ouest), salle de bains (baignoire), WC, lavabo, réduit.

Étage

2 très grandes chambres côté Sud avec accès au balcon, 1 petite chambre/bureau (Nord), 1 chambre (Nord), salle d’eau avec douche, WC, lavabo.

Rez-de-chaussée inférieur (appartement 3 pièces)

Séjour avec poêle scandinave, cuisine agencée, chambre, salle d’eau (douche), WC, lavabo, terrasse-jardin.

Annexes : locaux techniques (chauffage), buanderie, cave.

Équipements et confort :

Deux garages pour un stationnement sécurisé

Panneaux solaires pour une approche écologique

Accès adapté aux personnes à mobilité réduite

Terrain de 1'174 m² avec jardin

Environnement calme et ensoleillé en été

Cadre adapté aux familles


Situation privilégiée : Le chalet bénéficie d'un emplacement de choix avec l'arrêt de bus "Bel air Isenau" à 5 minutes à pied et la gare des Diablerets à 10 minutes. Les commodités sont facilement accessibles : le supermarché Denner, la pharmacie des Diablerets et l’école sont à moins de 10 minutes à pied.

Cette propriété unique allie parfaitement le charme traditionnel du chalet alpin au confort moderne. Idéale comme résidence principale ou secondaire, elle offre un refuge exceptionnel sur l'un des plus beaux sites des Alpes vaudoises. Disponible immédiatement.

Conveniences

Outside conveniences
  • Quiet
  • Parking
  • Garage
Equipment
  • Dishwasher
  • Washing machine