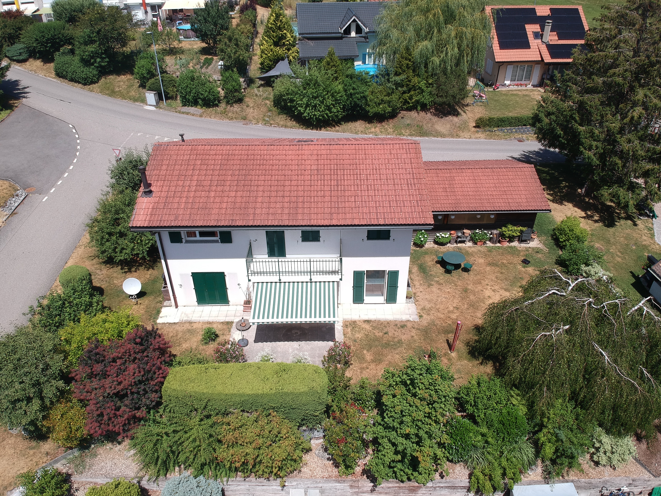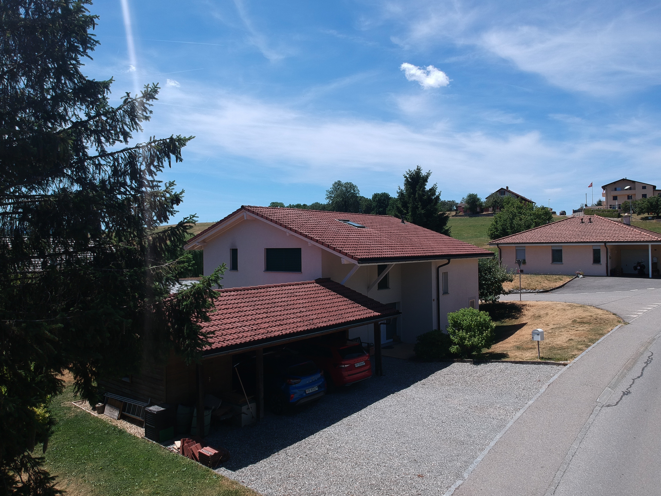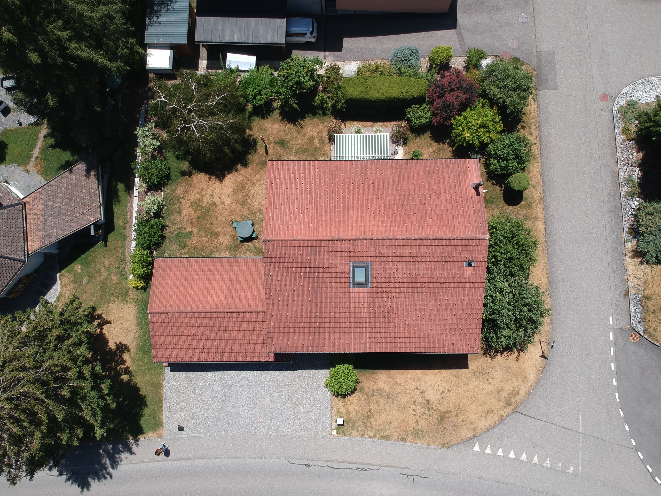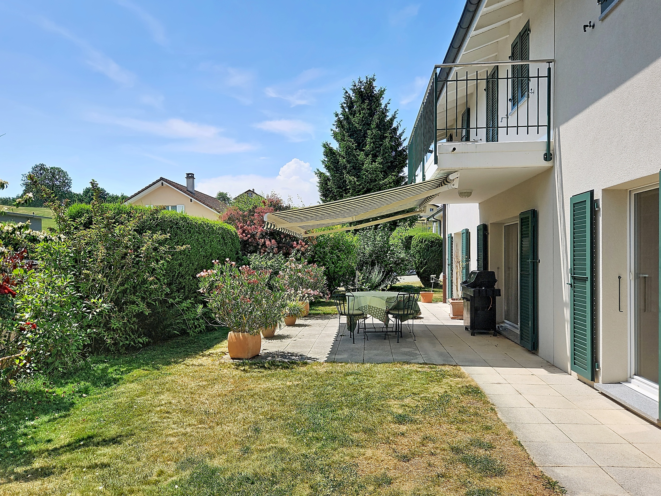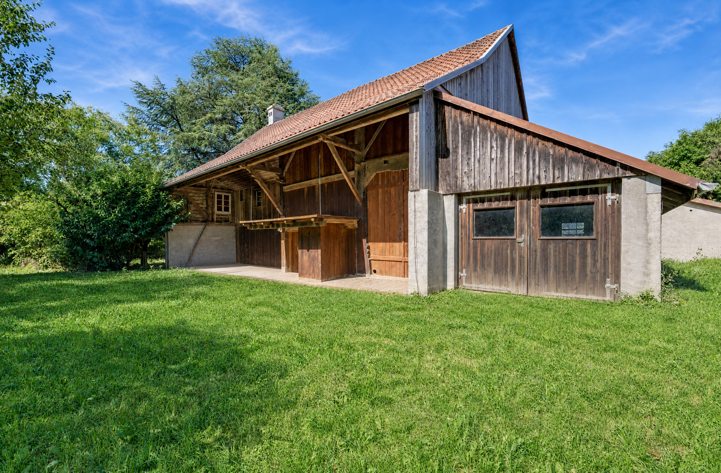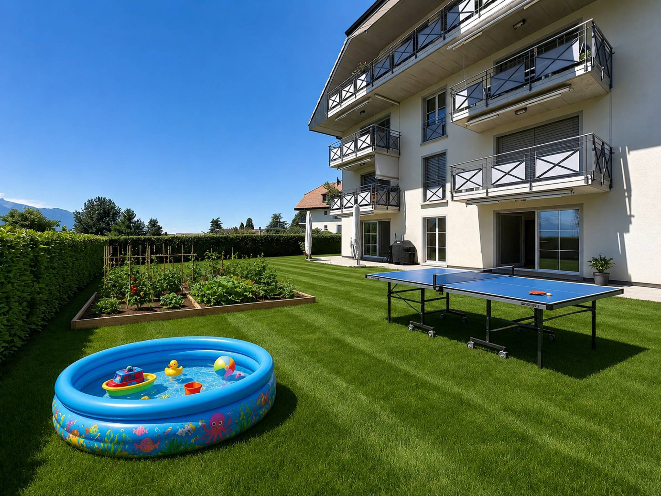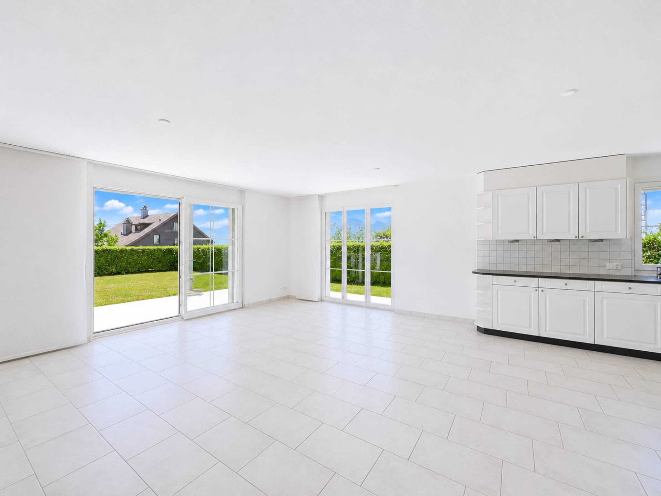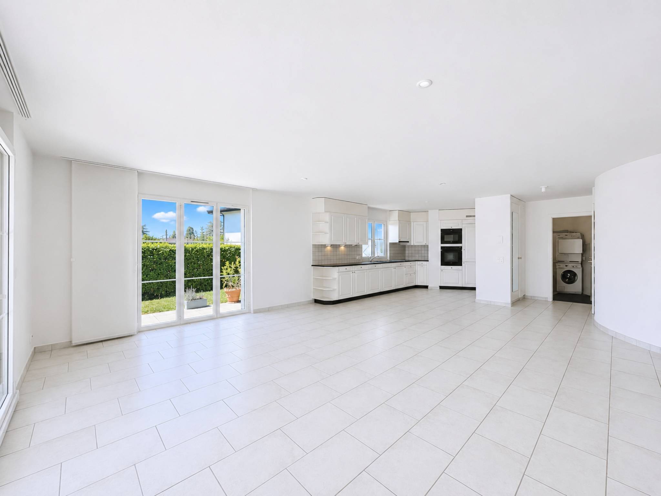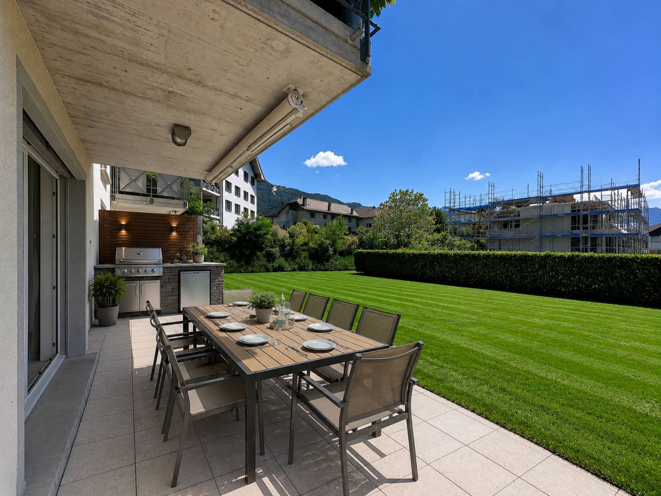
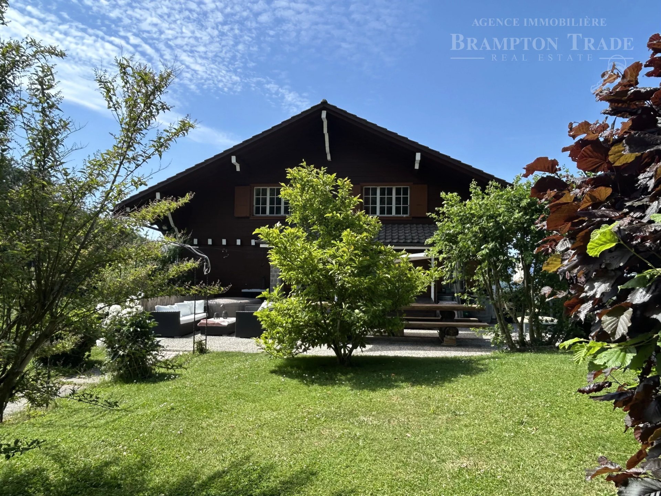
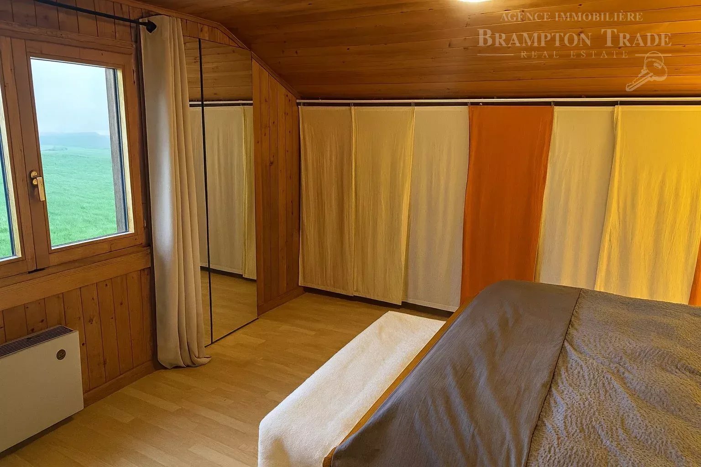
Chalet with 6.5 rooms on sale in Remaufens - 240 m²
Charaktervolles 6,5-Zimmer-Chalet in Remaufens
Rooms6.5
Living area180 m²
Object PriceCHF 1,480,000.-
AvailabilityTo agree
Localisation
1617 RemaufensCharacteristics
Reference
86425055A
Availability
To agree
Rooms
6.5
Number of levels for the real asset
3
Living area
180 m²
Volume
1,037 m³
Useful surface
240 m²
Description
Text translated from french, see original
Original text in french, translate to English.
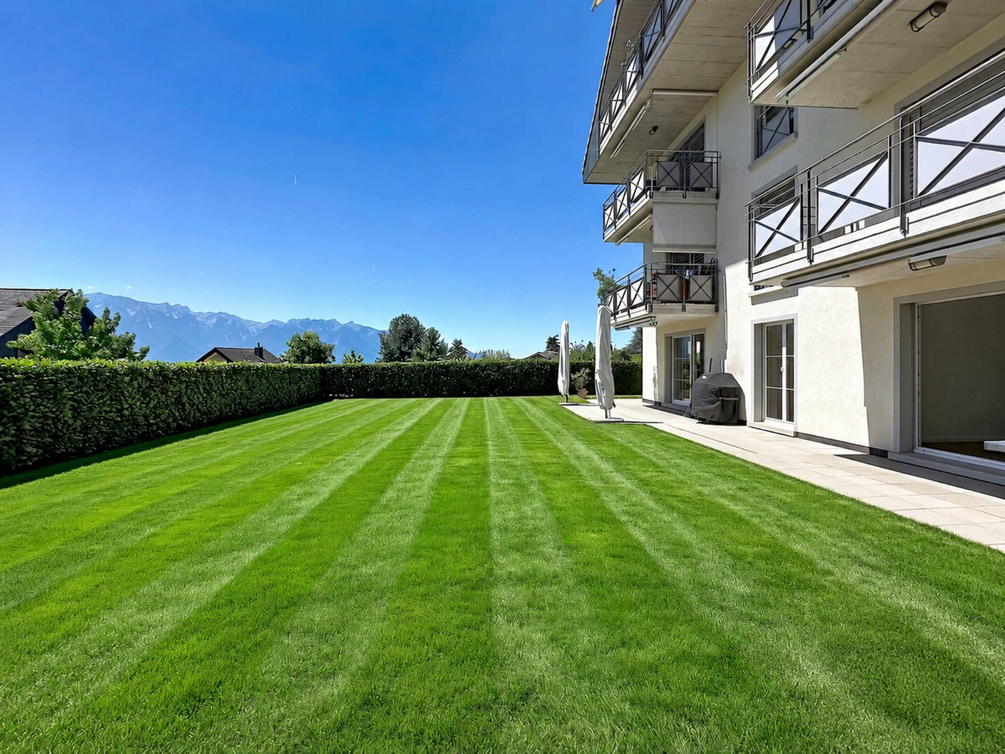
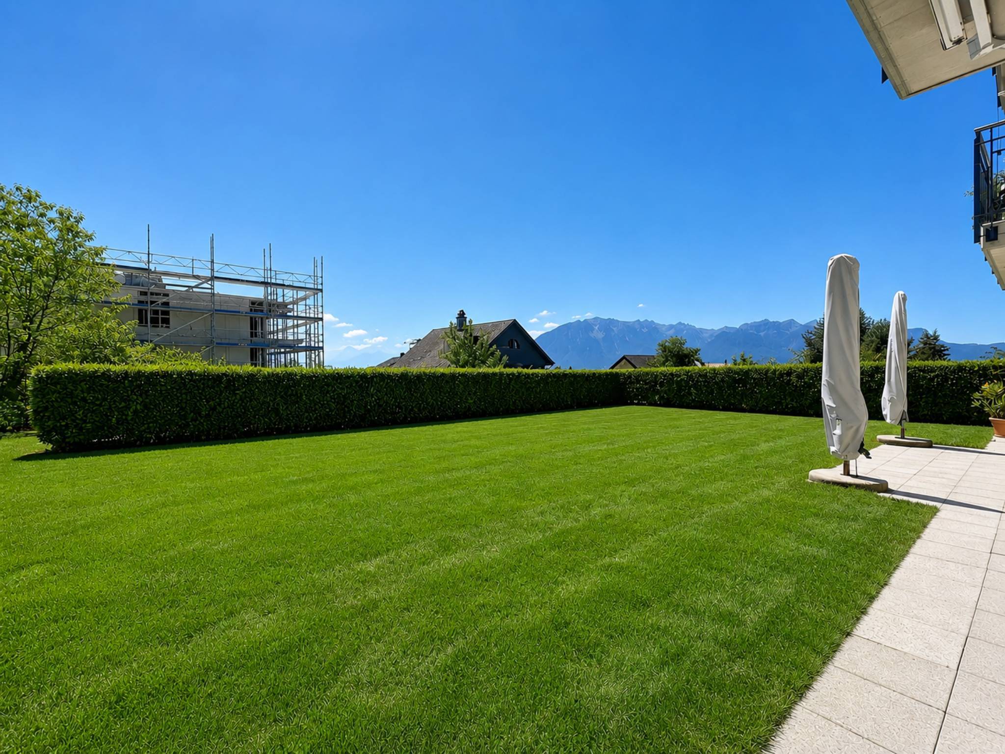
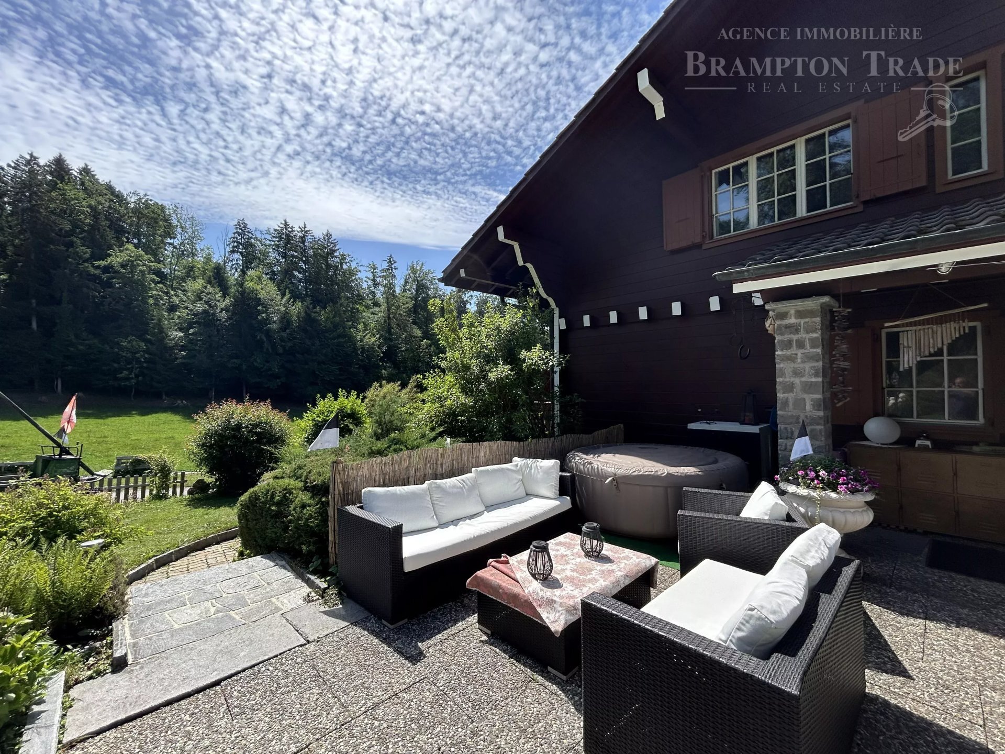
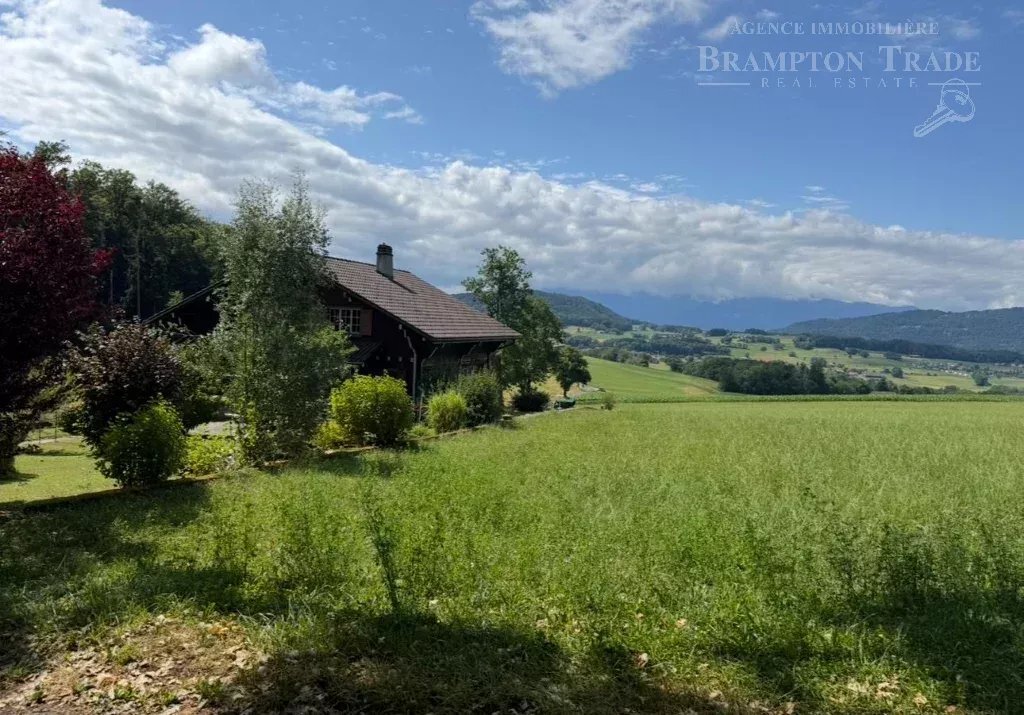
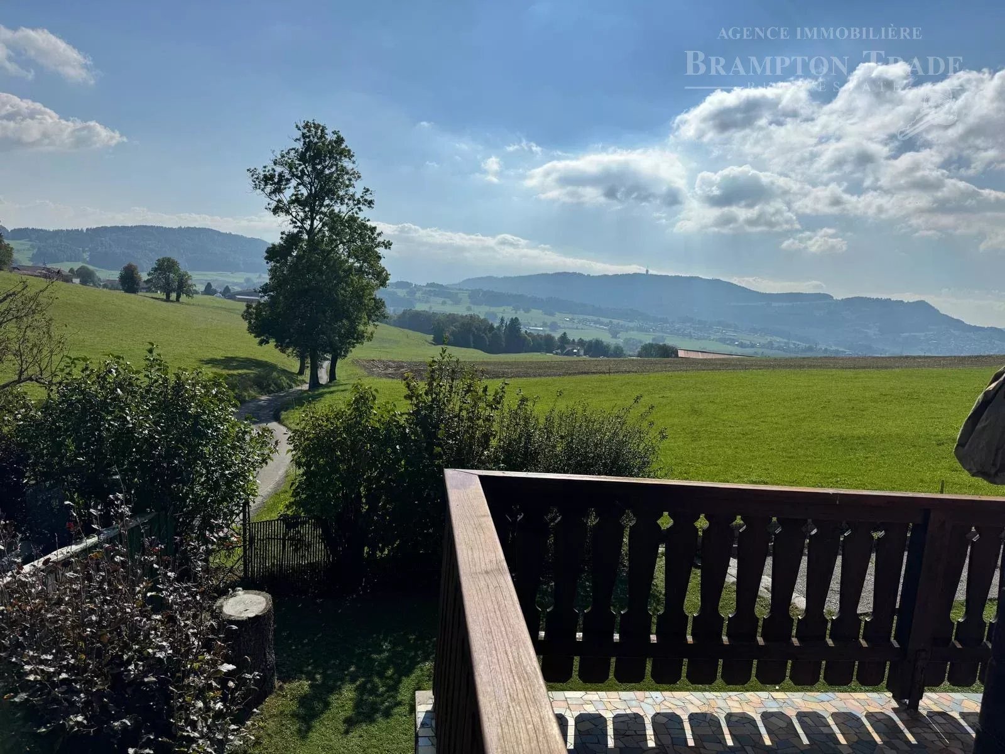
Remaufens? The rare luxury of space, peace and quiet and an unobstructed view
Nestled in the heart of nature, yet close to all amenities
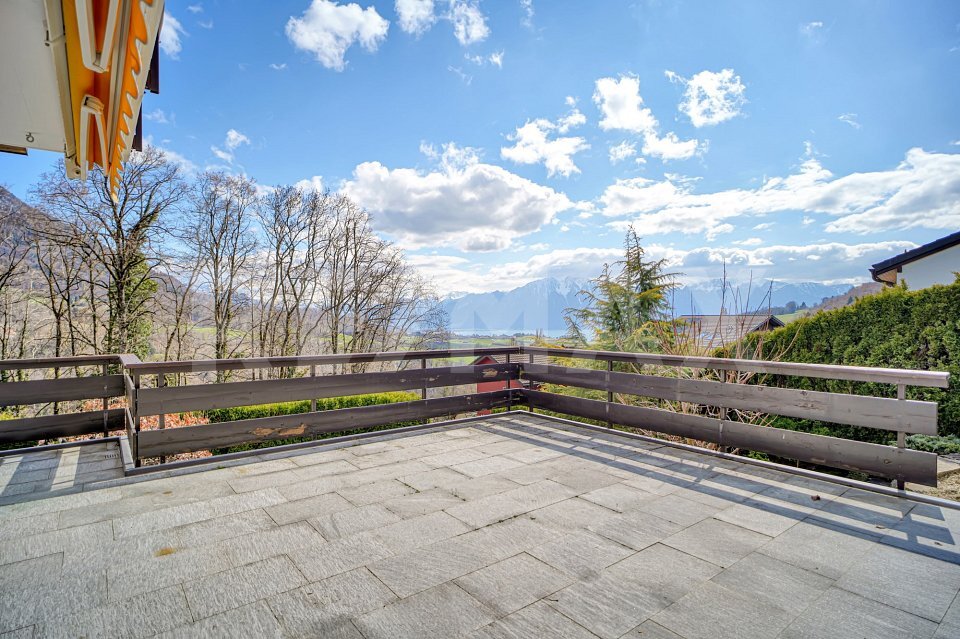
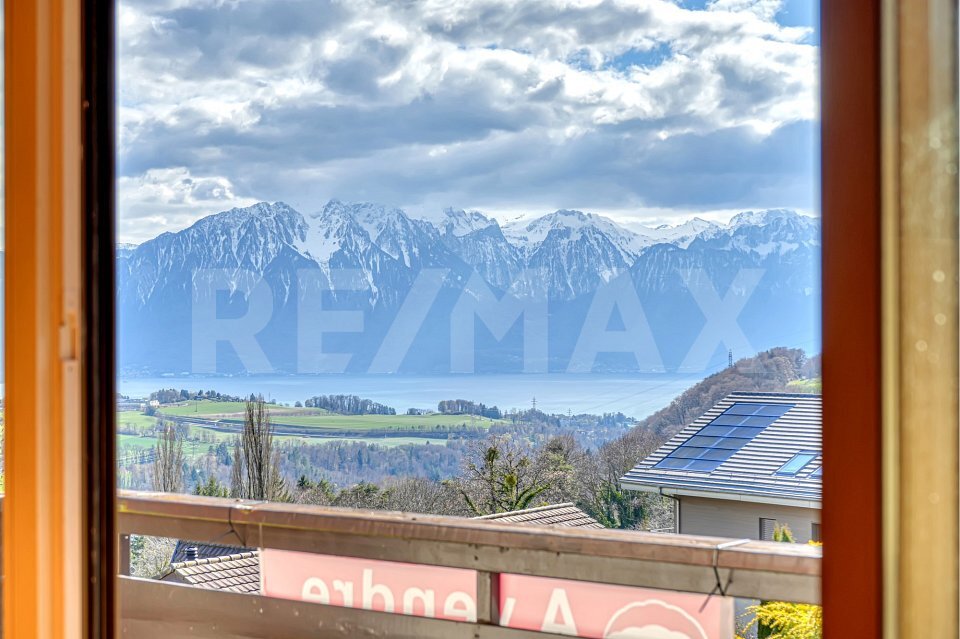
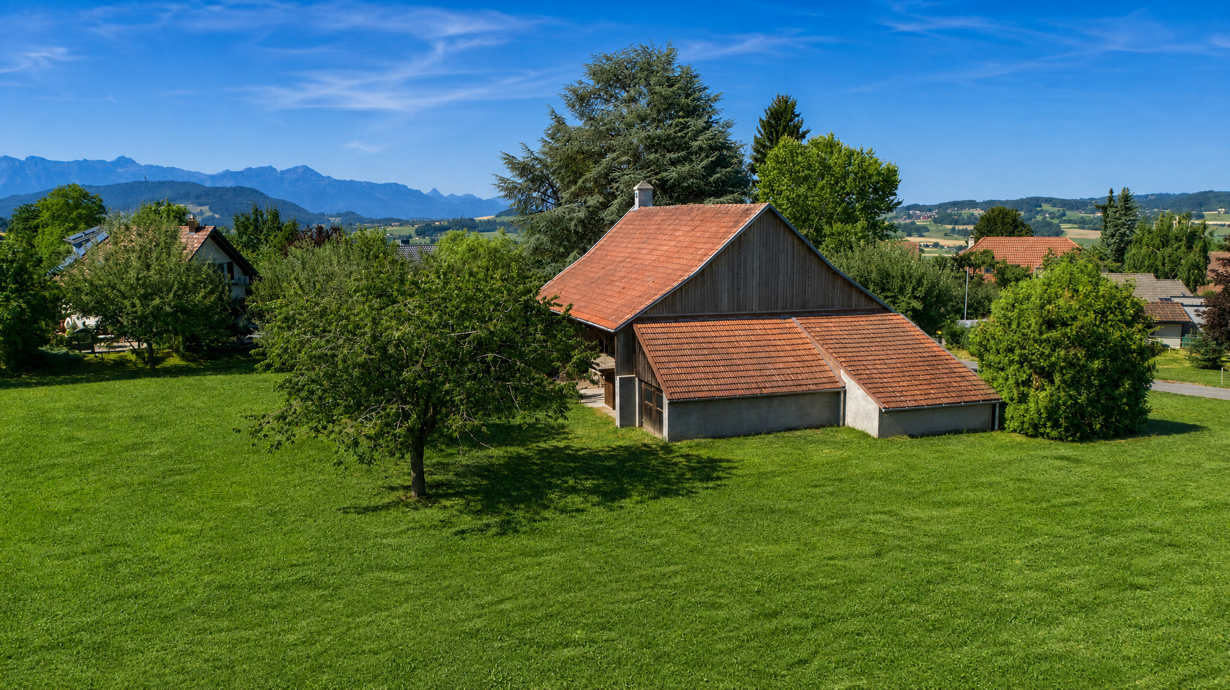
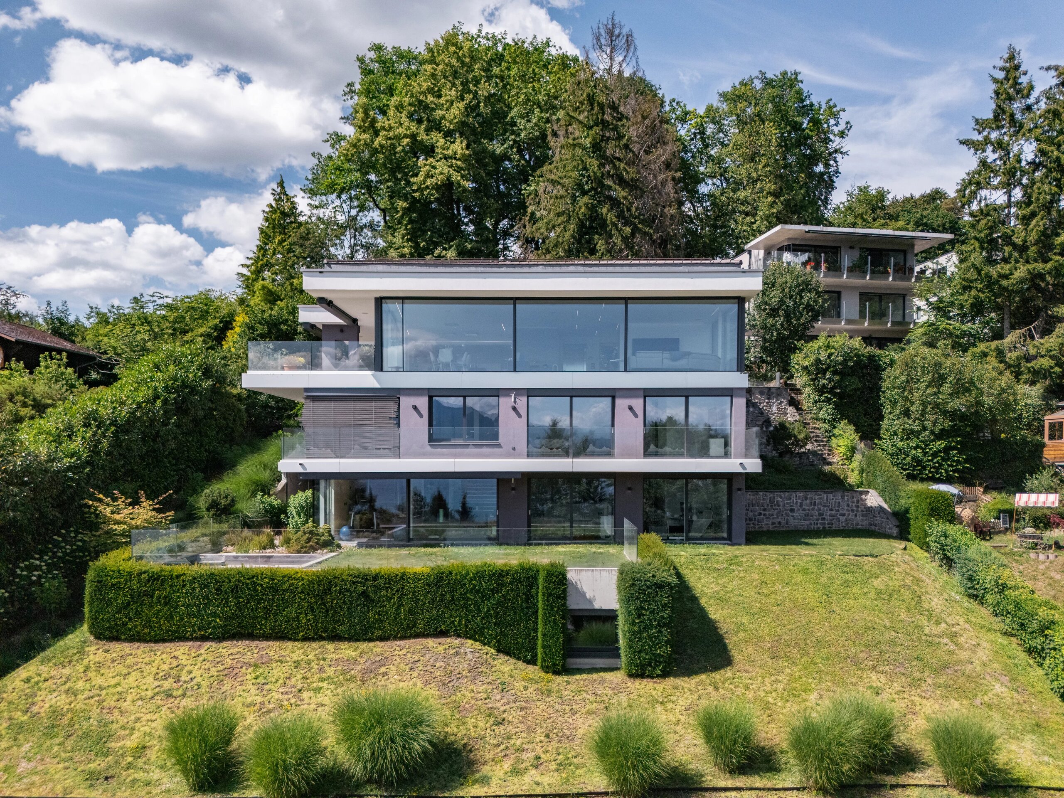
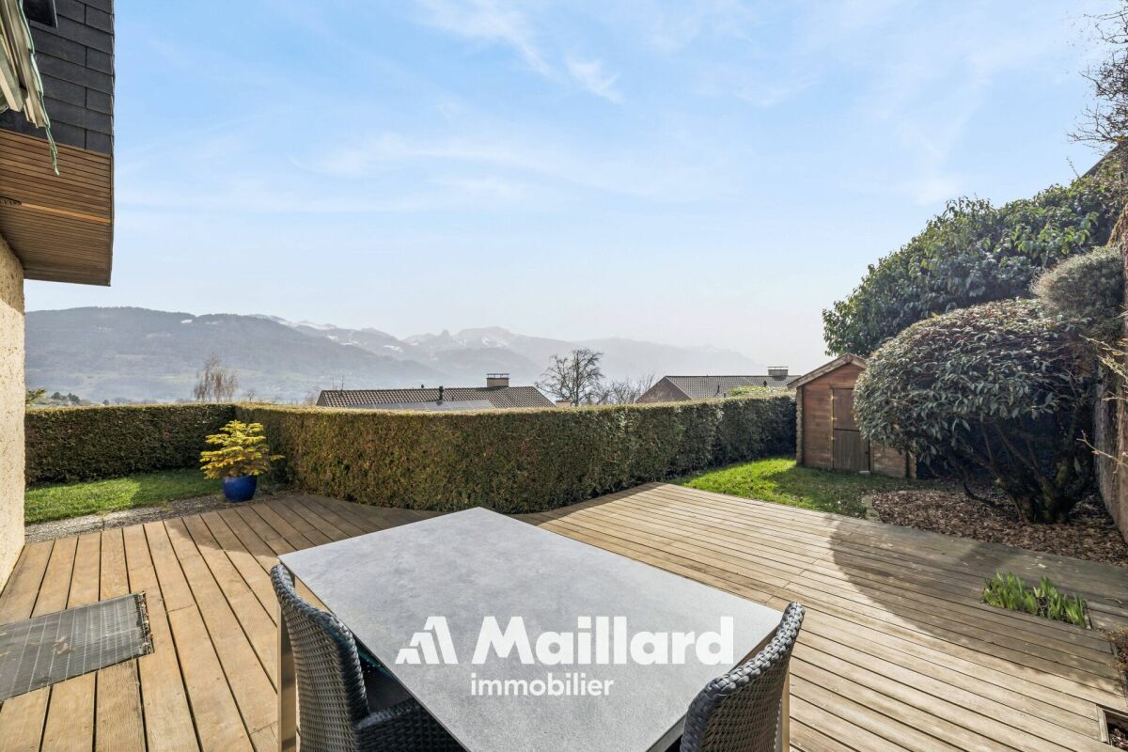
Protected natural environment, unobstructed and panoramic views, proximity to the main amenities and quick access to major transport routes and public transport.
Ideal for families or nature lovers looking for an exclusive living environment with direct access to the regional and urban centers.
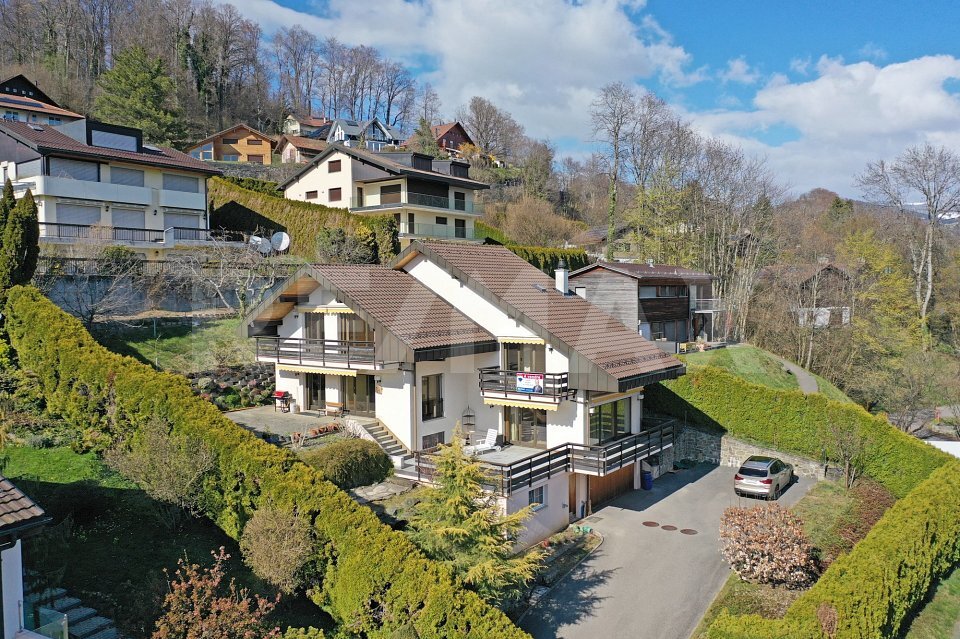
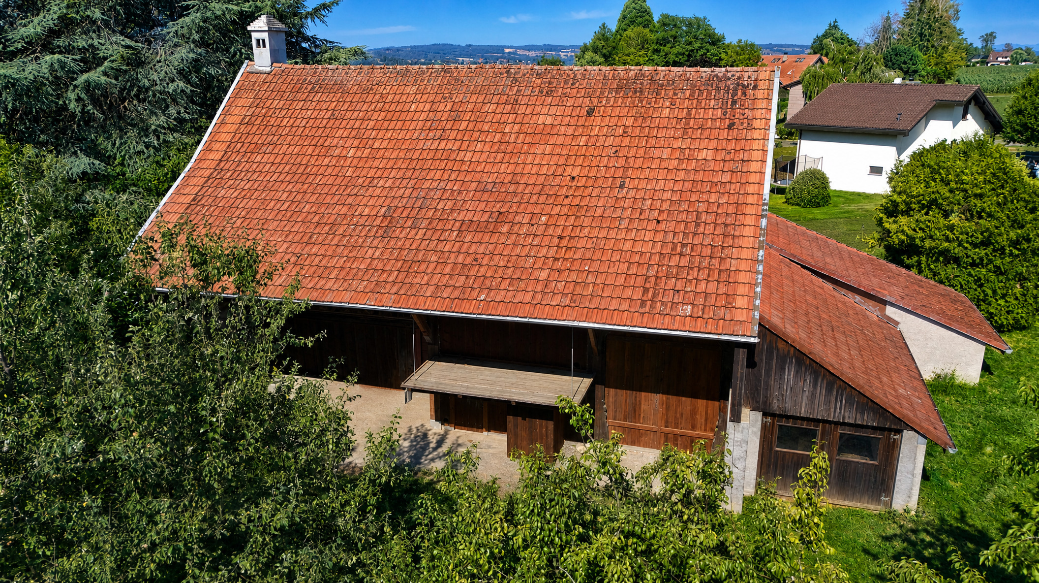
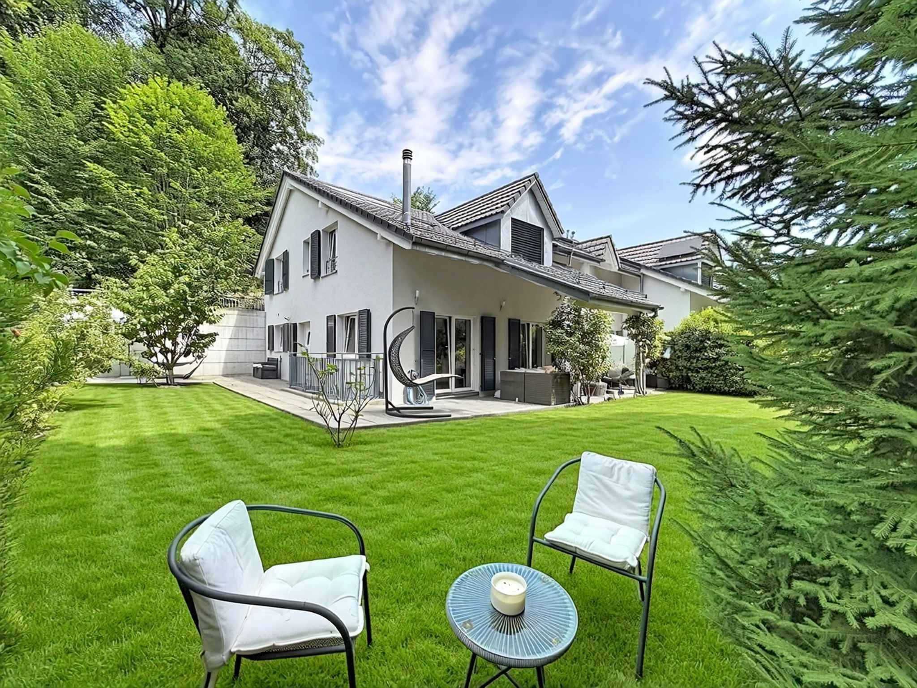
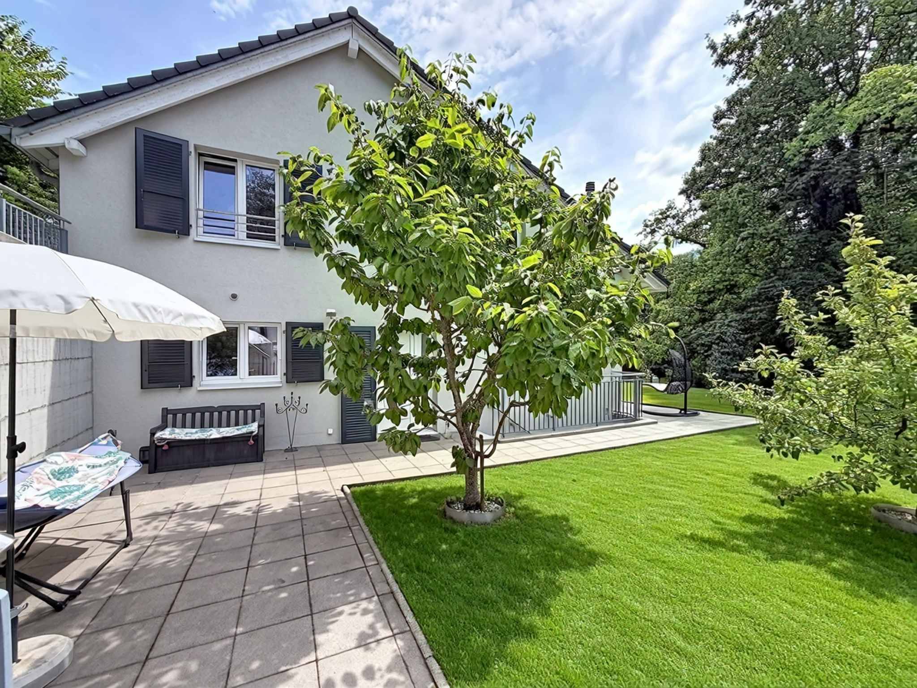
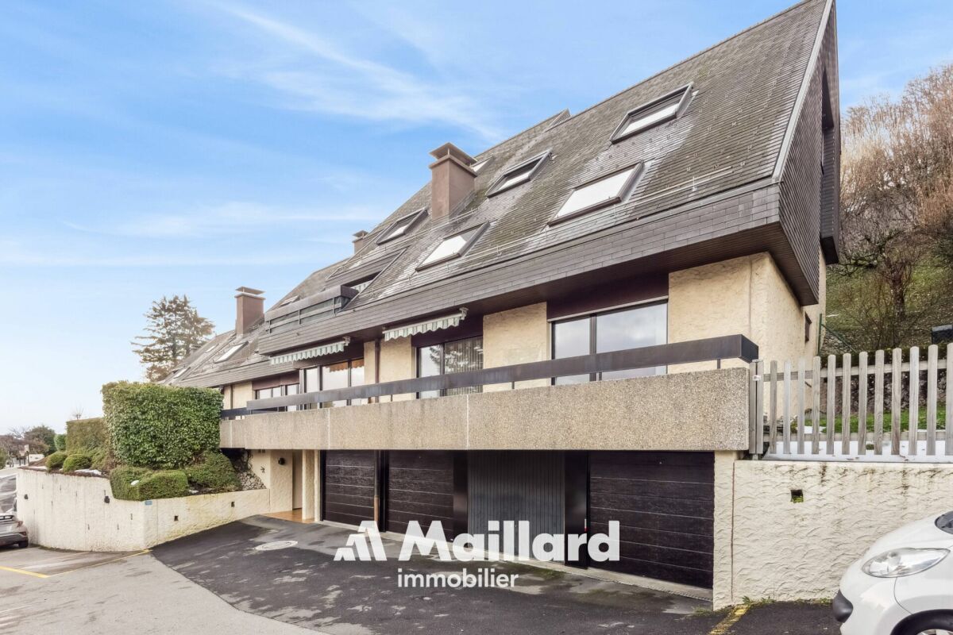
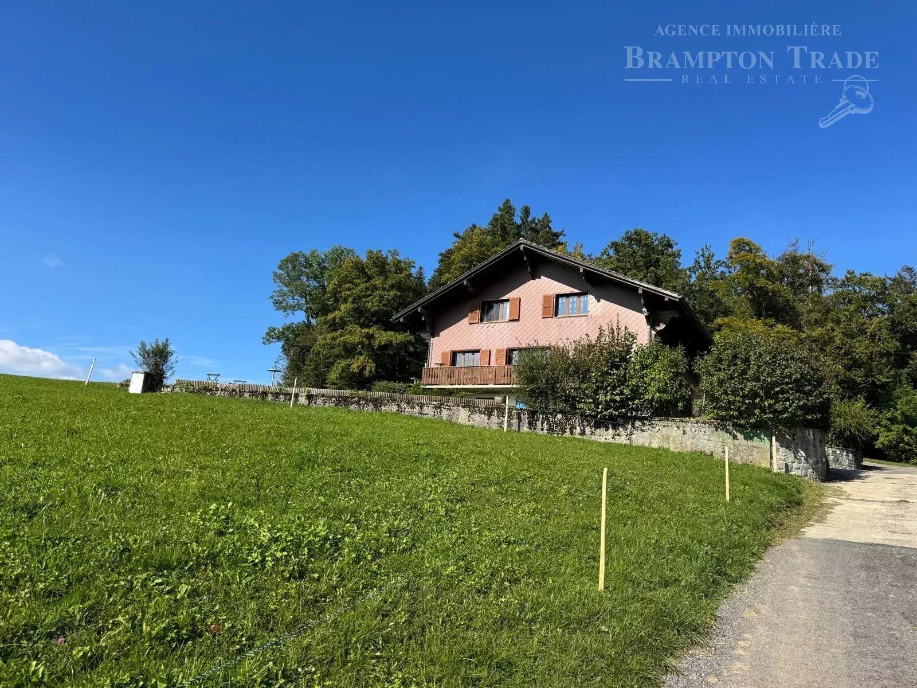
This charming and spacious family chalet offers a unique quality of life between the city and nature.
The property is situated in a quiet and green environment and is only:
10 minutes from Châtel-St-Denis,
15 minutes from Vevey,
20 minutes from Bulle,
30 minutes from Freiburg,
35 minutes from Lausanne.
Orientation: Southwest
Excellent sun exposure, no direct view and unobstructed panoramic views. Altitude
: 787 m above sea level
Availability: by arrangement
The property has a living area of approximately 160 m² and a total usable area of approximately 247 m². It is spread over three levels and is divided as follows: Room
layout
Ground floor ? approx. 96 m²
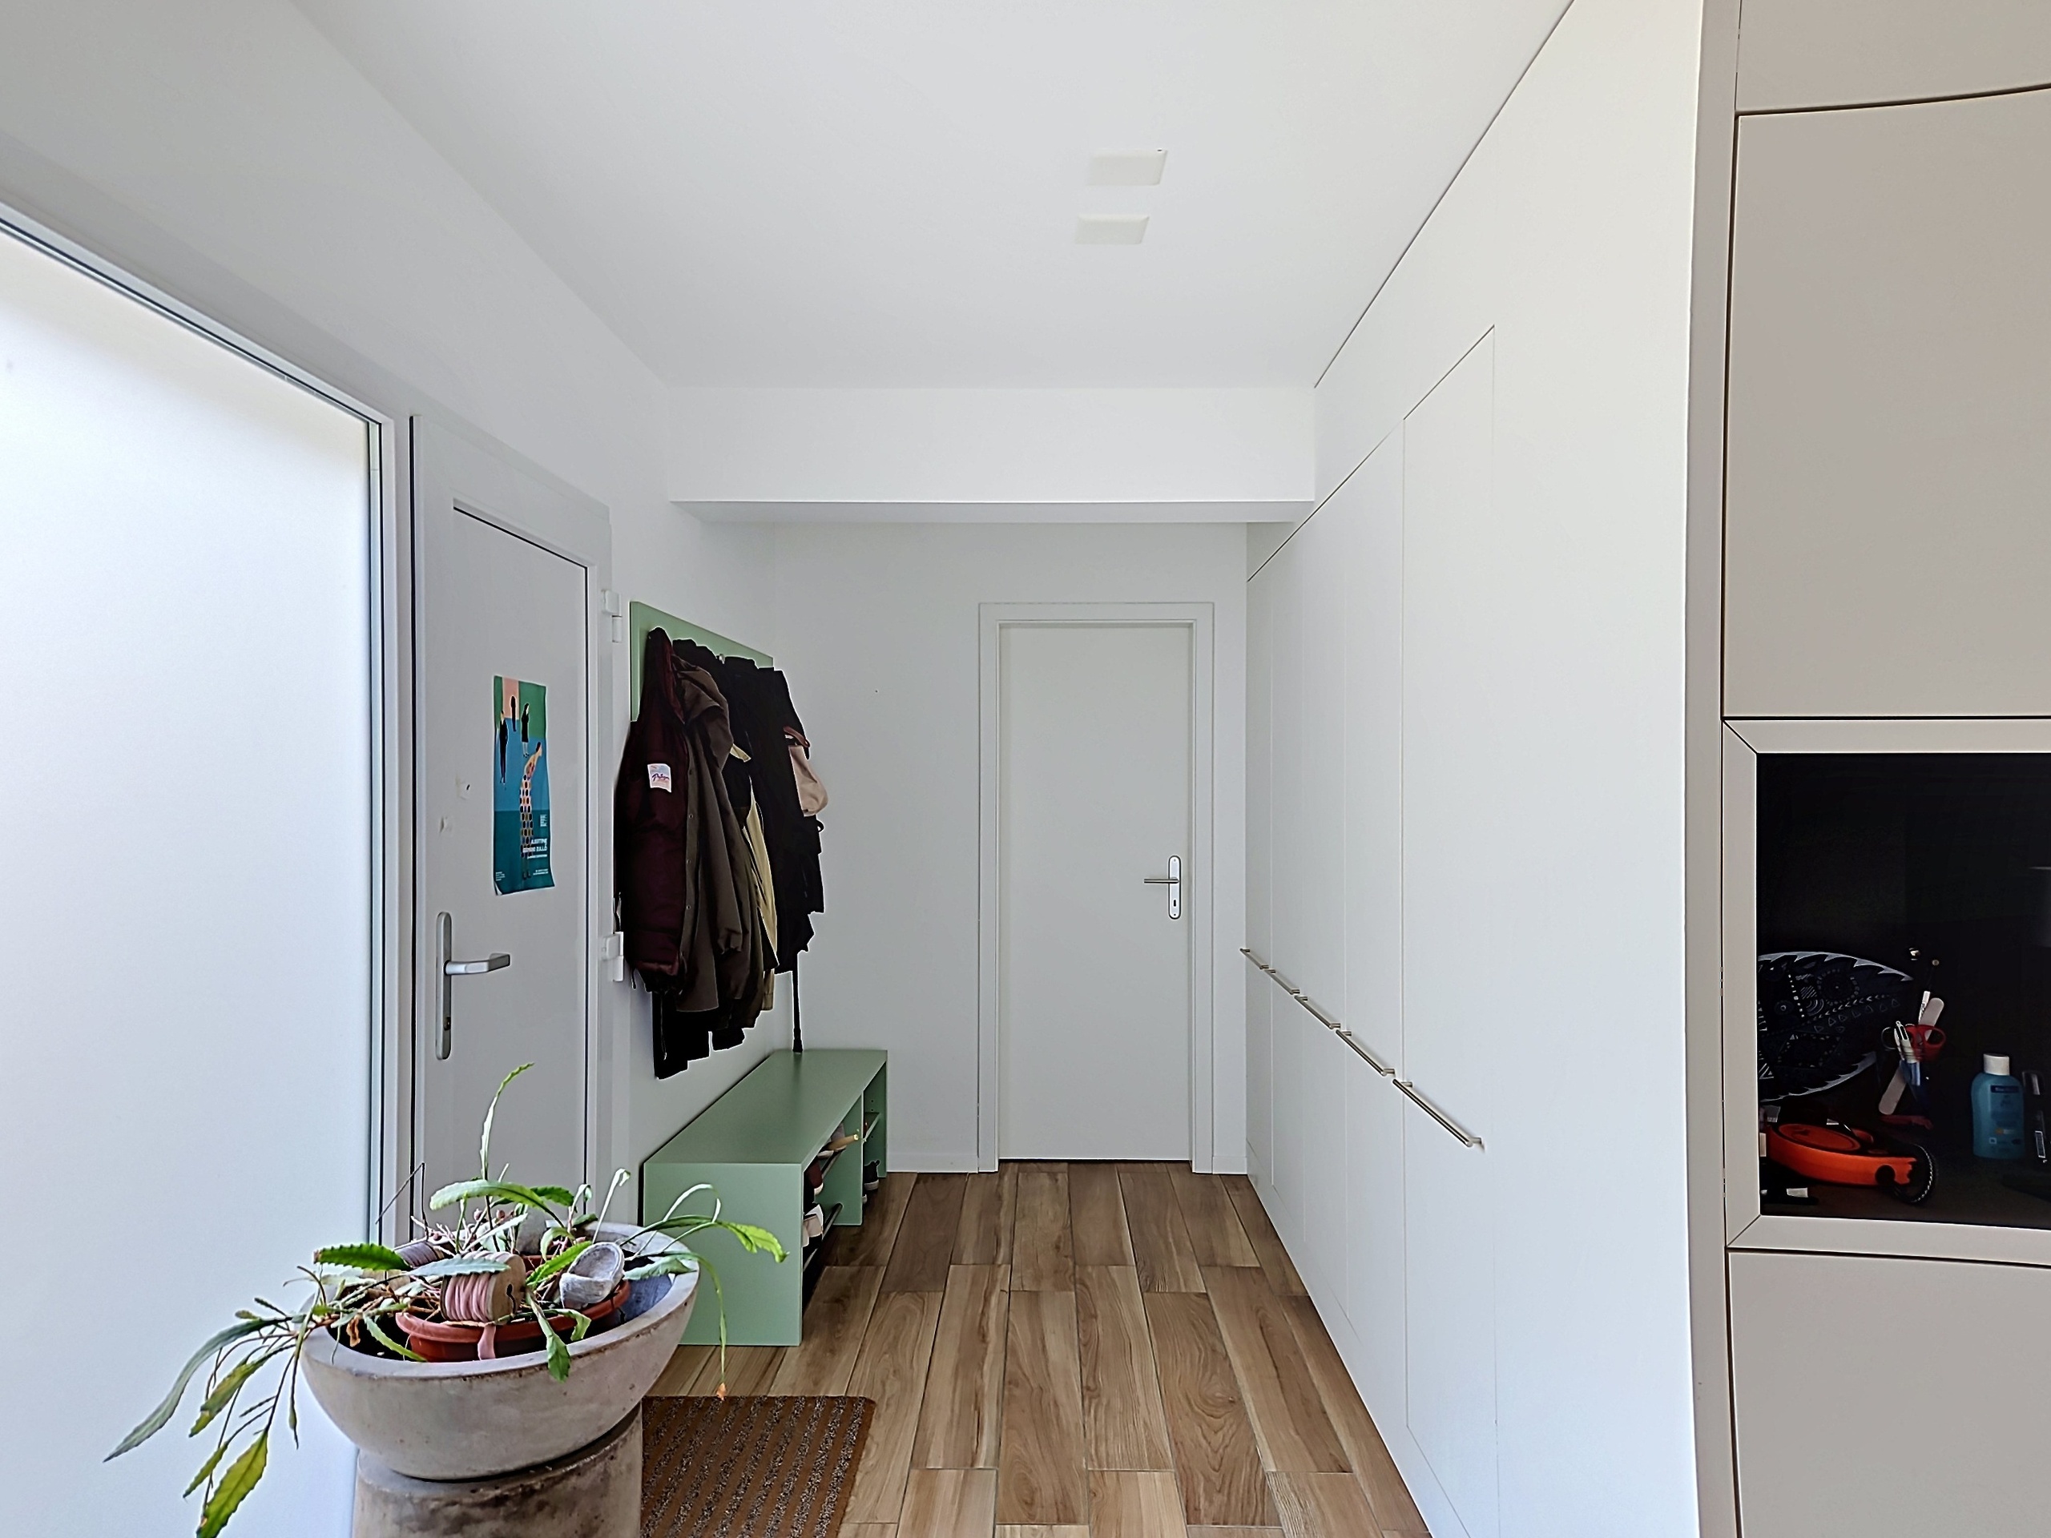
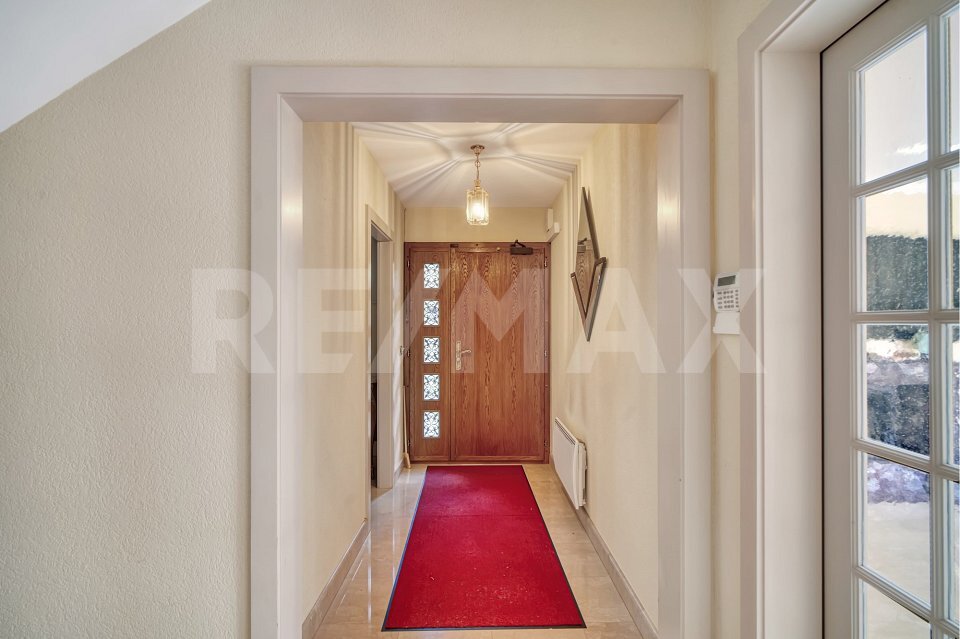
Entrance hall Foyer
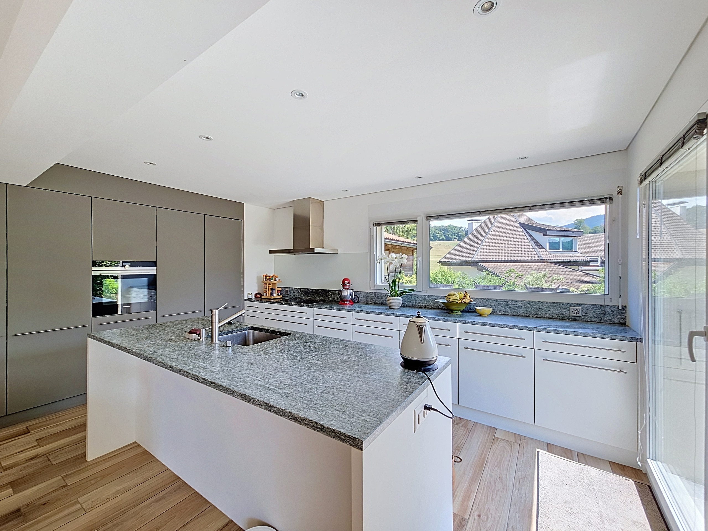
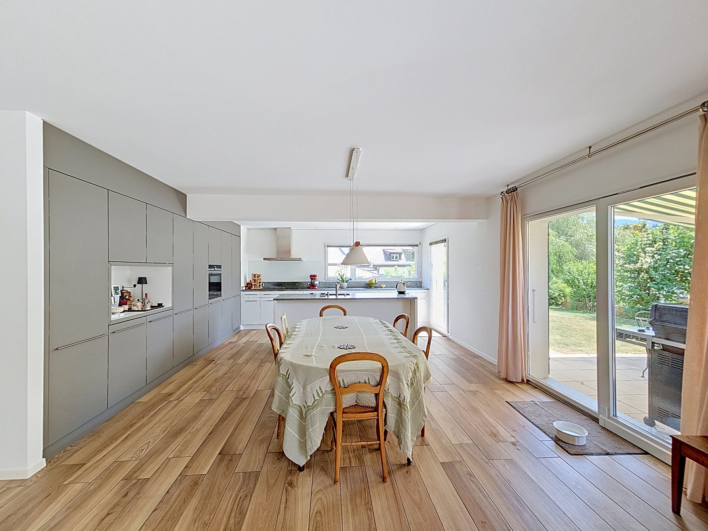
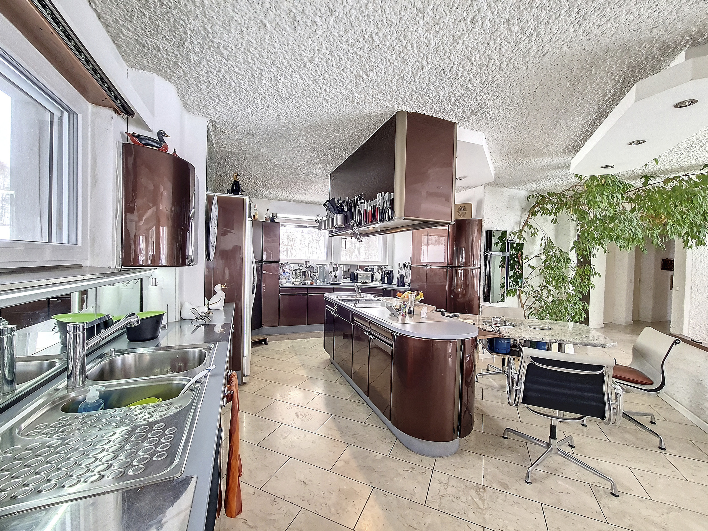
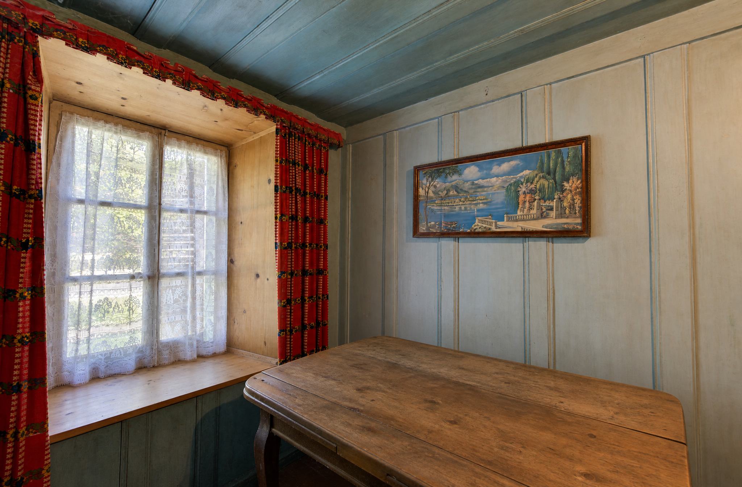
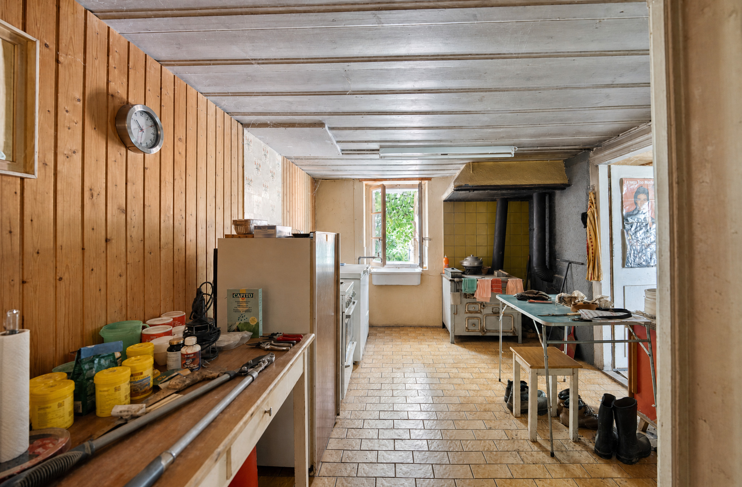
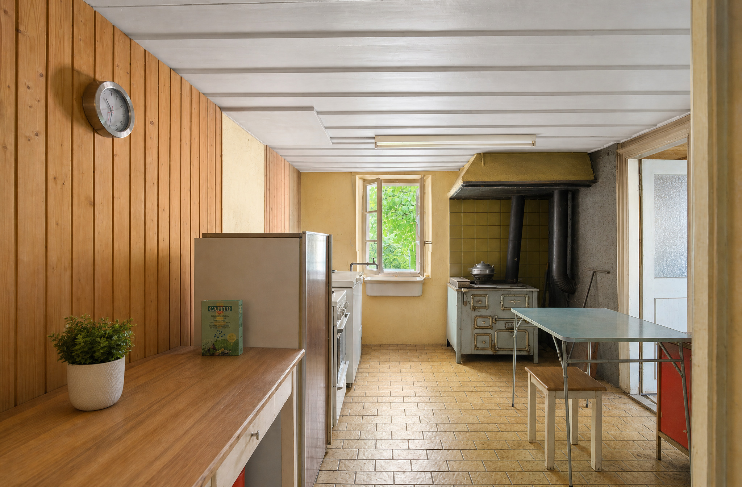
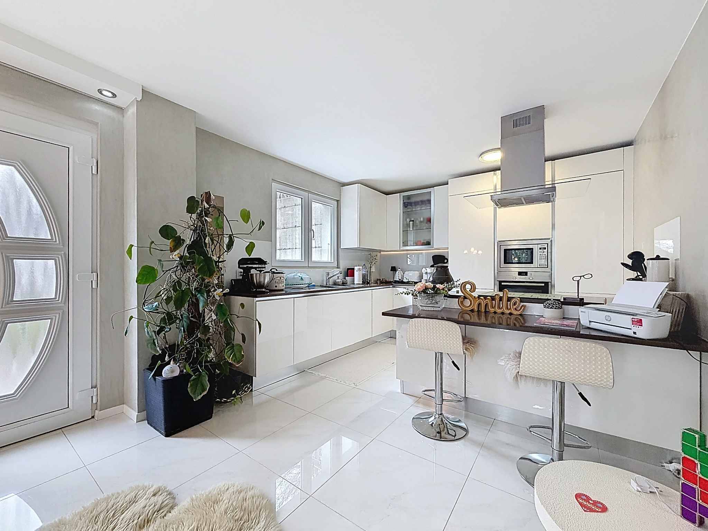
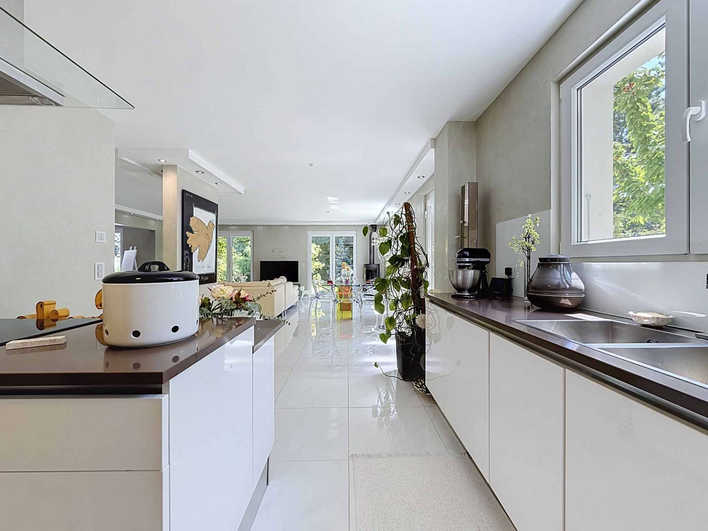
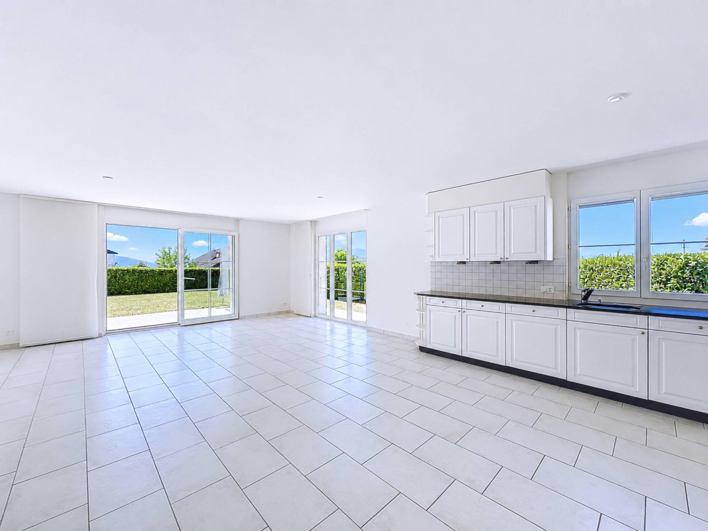
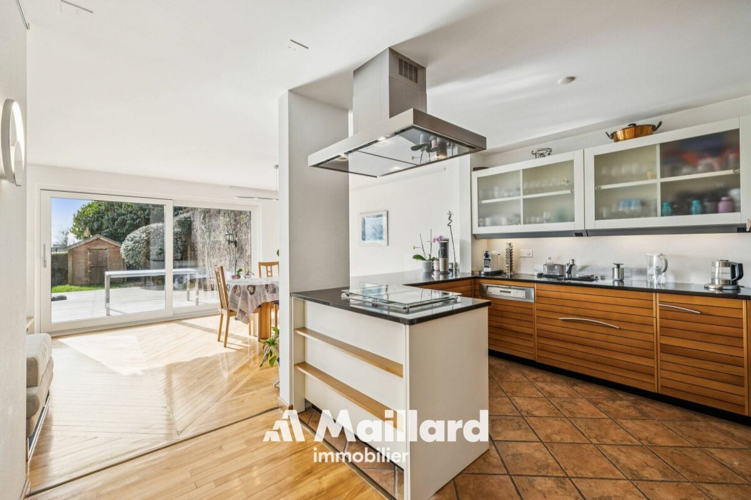
Kitchen
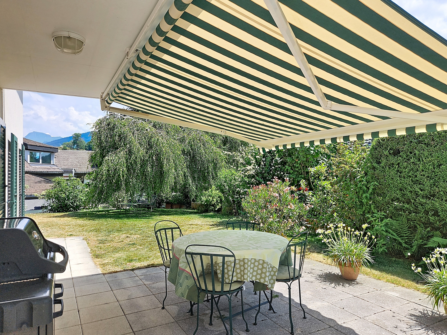
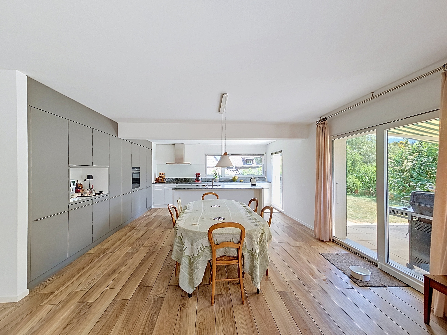
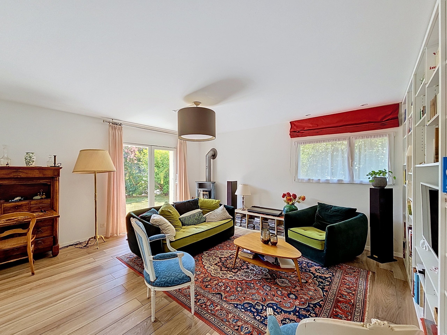
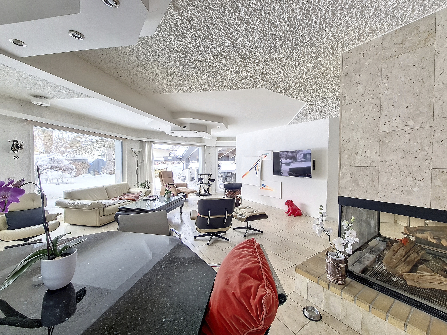
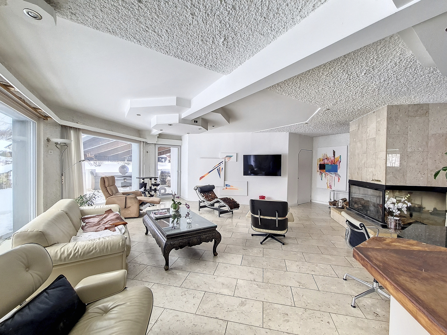
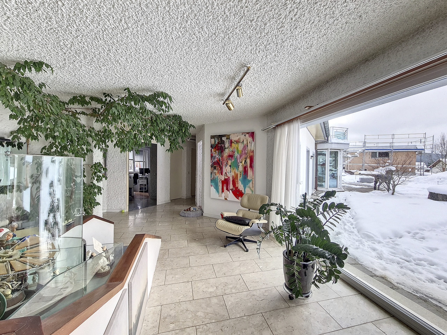
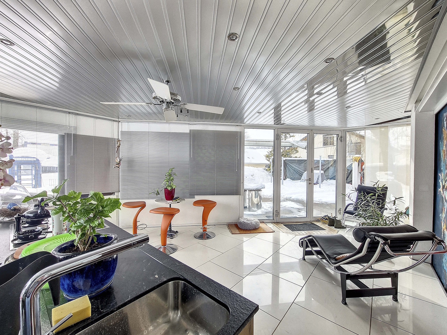
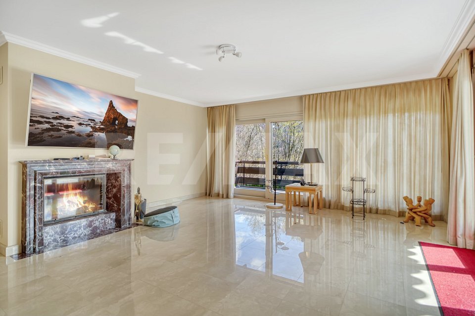
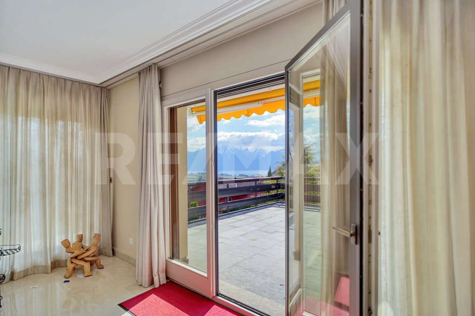
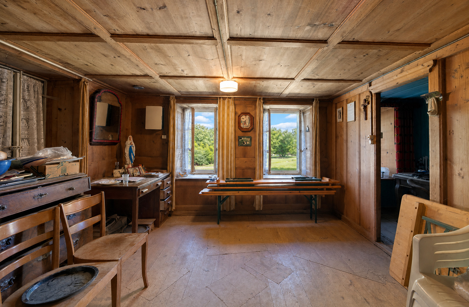
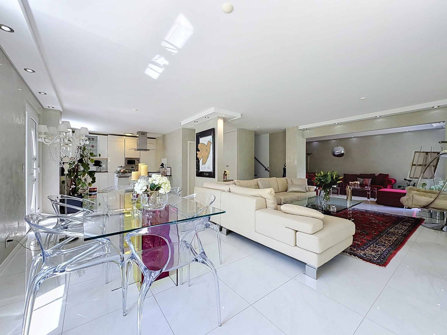
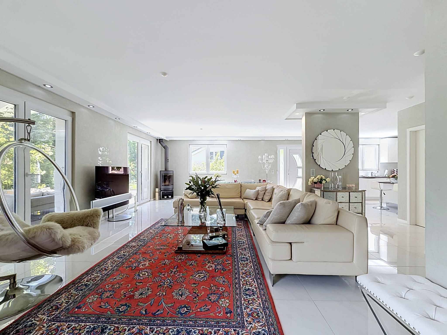
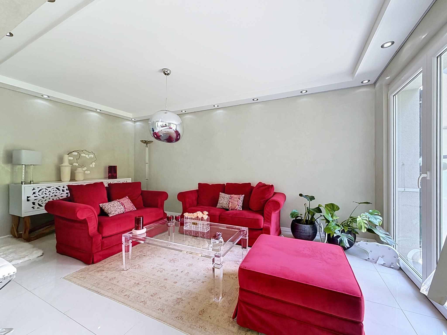
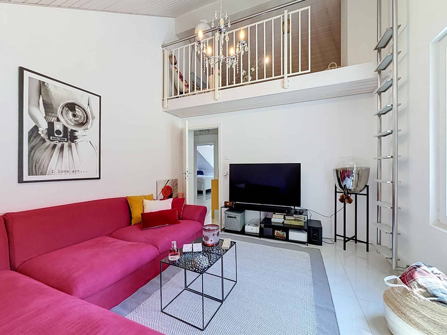
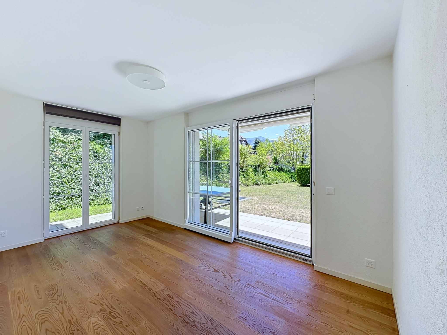
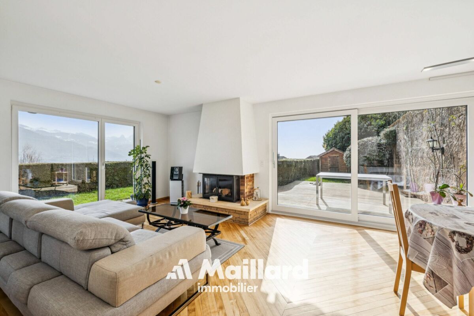
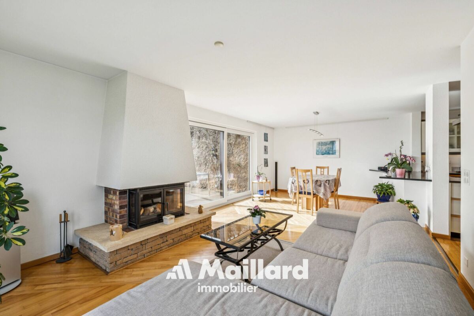
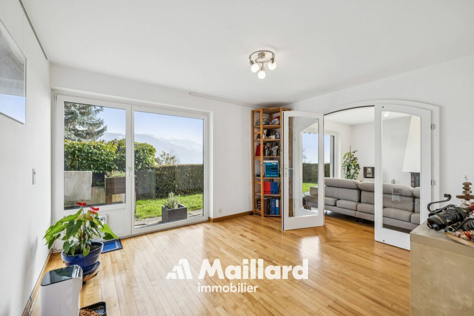
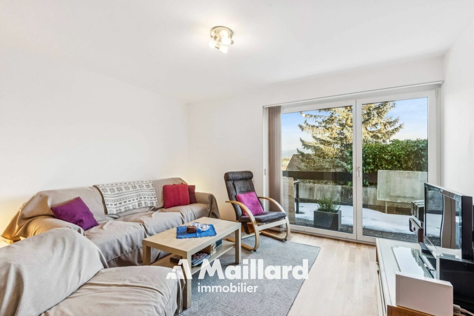
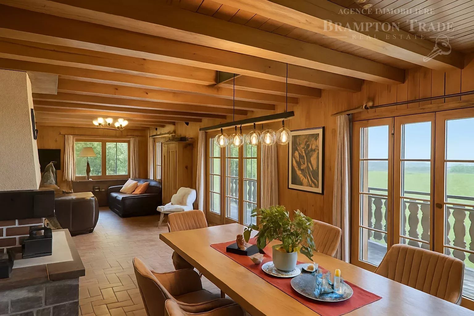
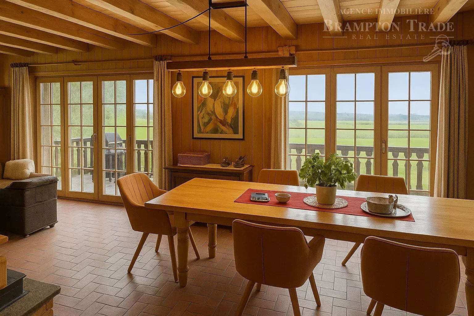
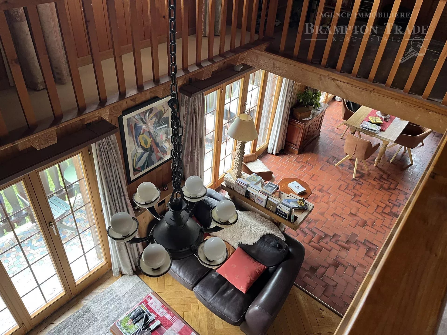
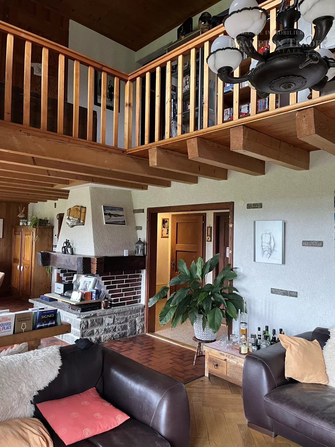
Spacious and bright living and dining area with fireplace and direct access to the balcony, approx. 48 m²
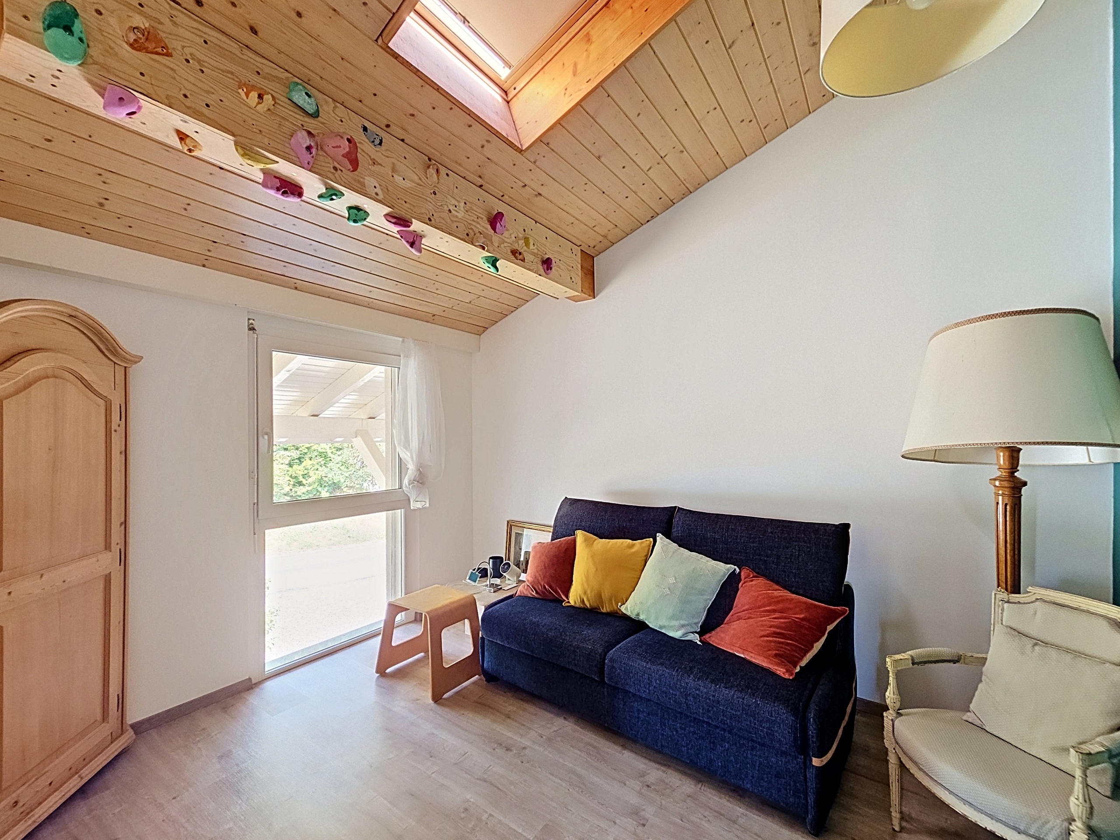
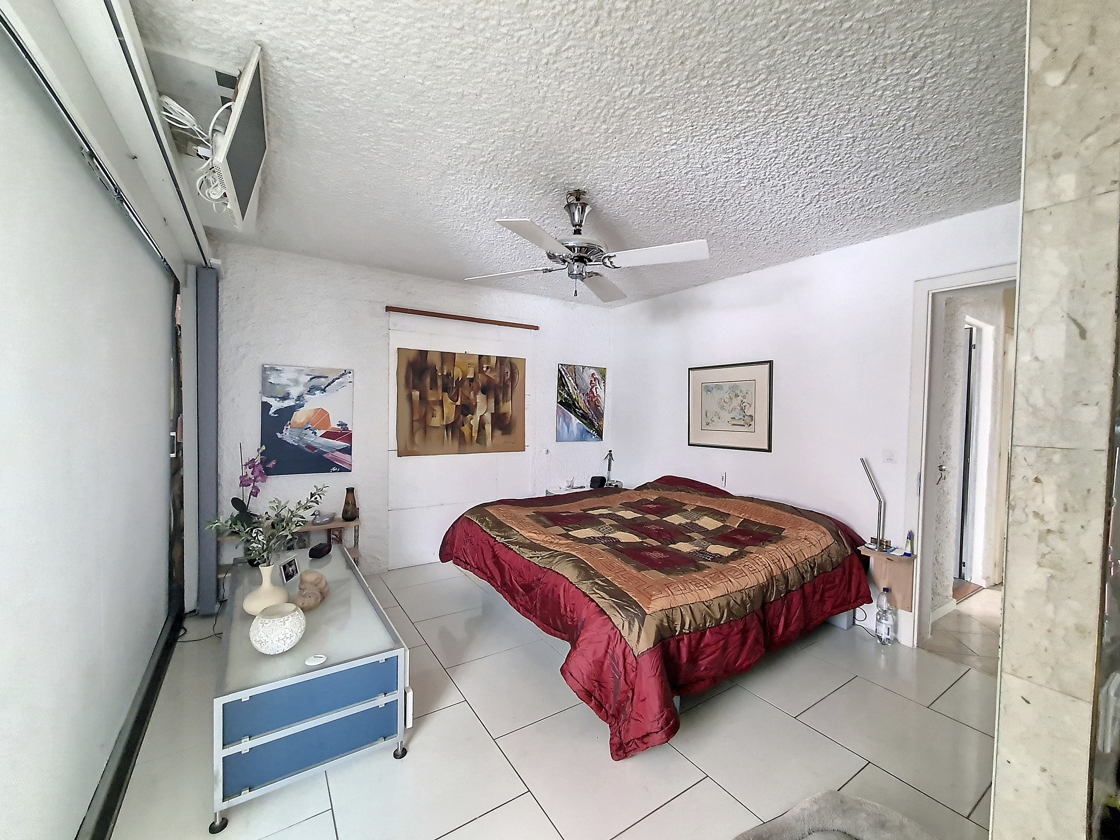
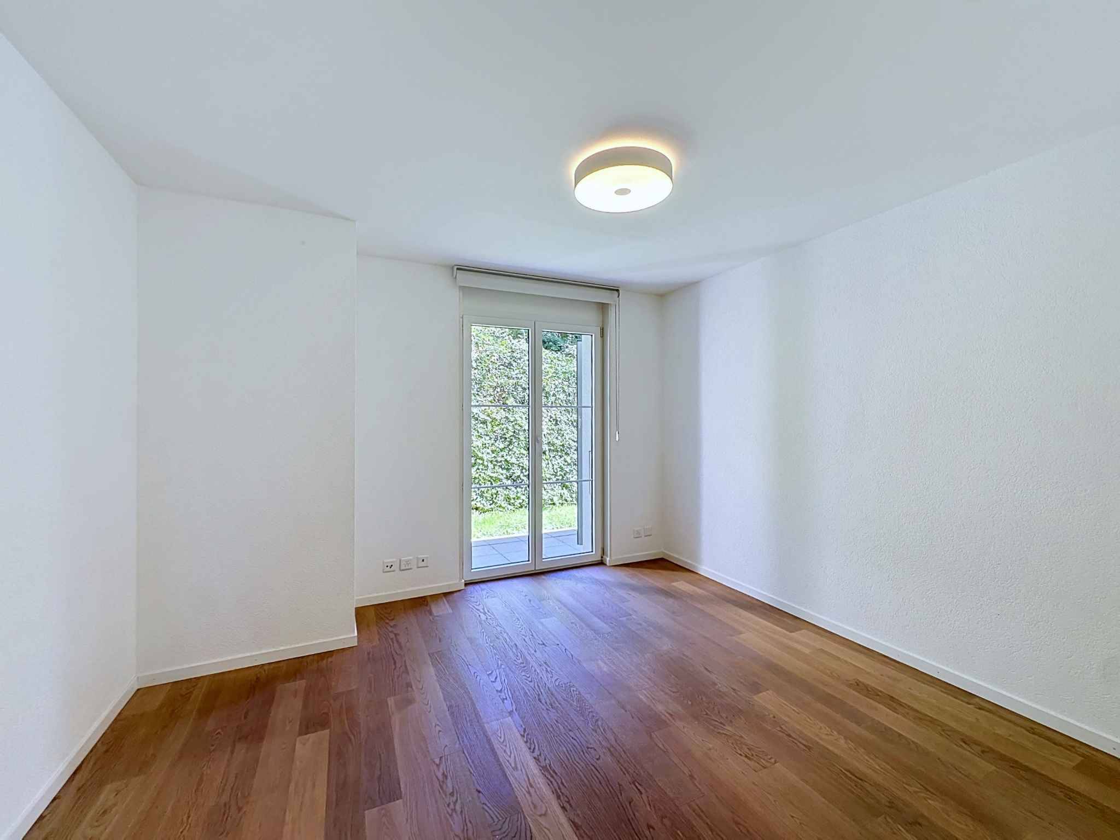
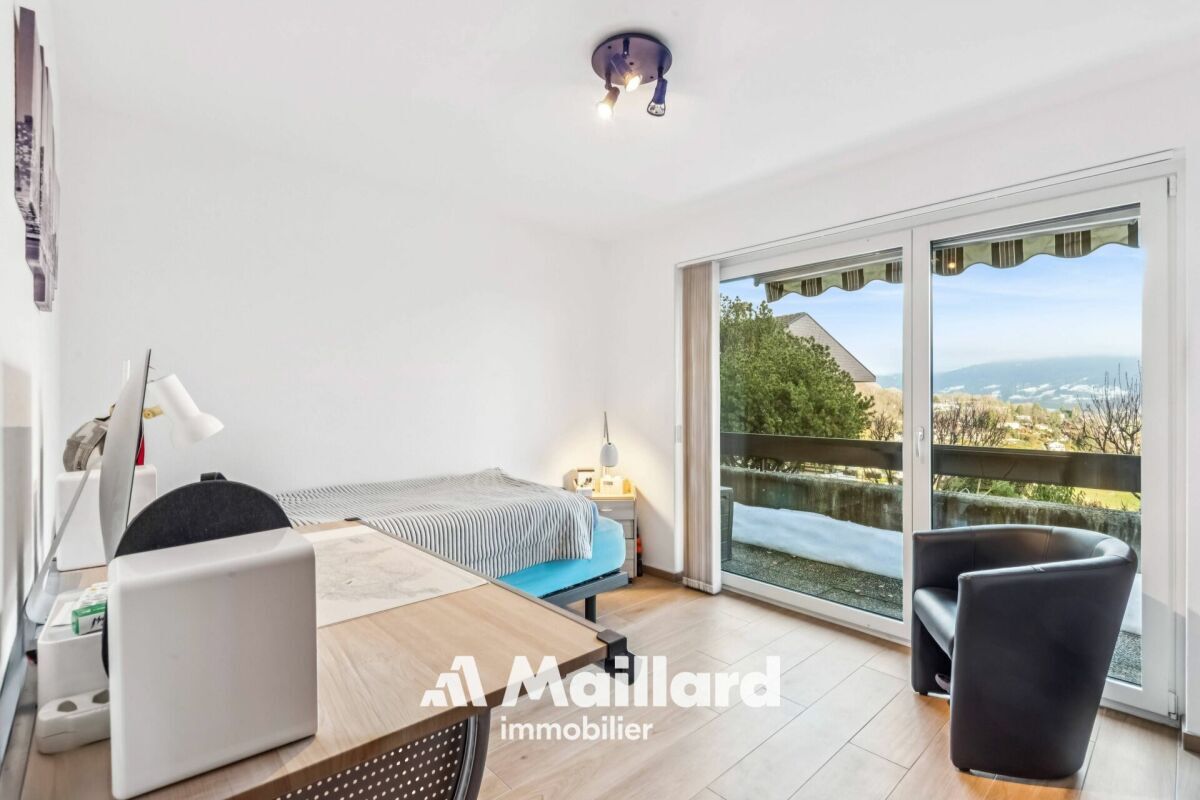
Bedroom or office, approx. 12 m²
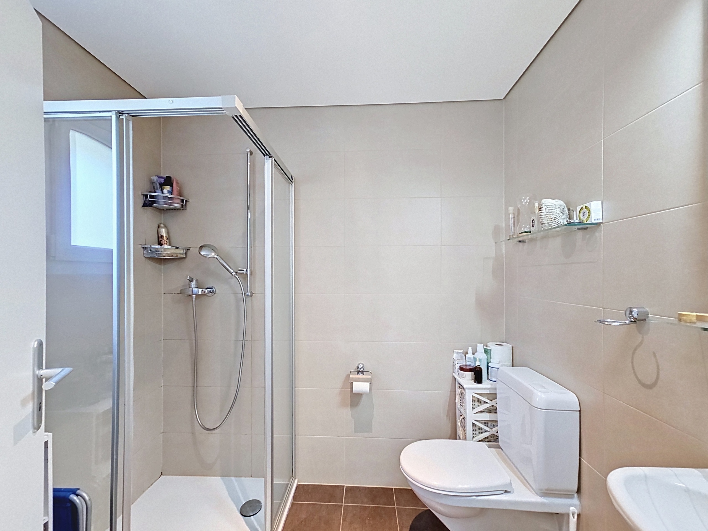
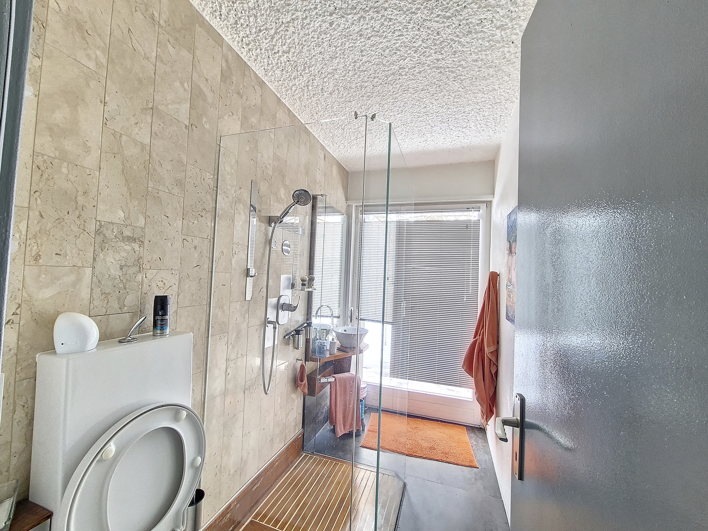
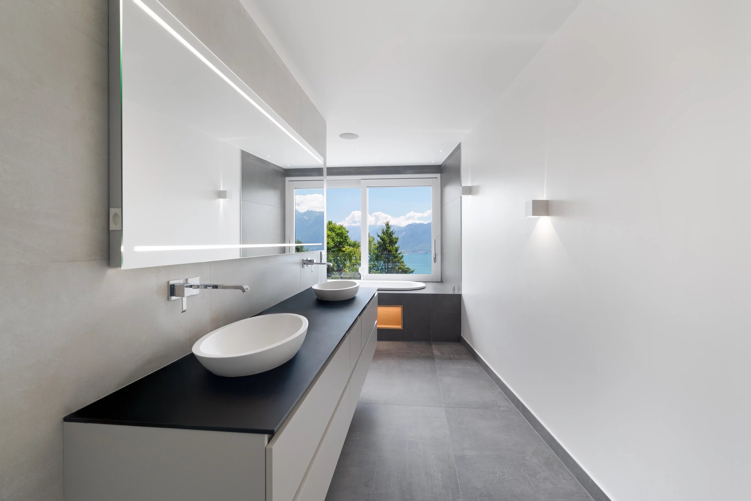
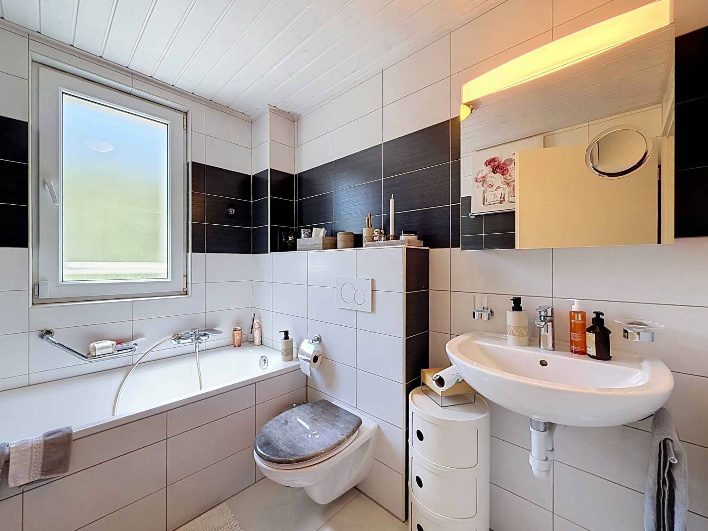
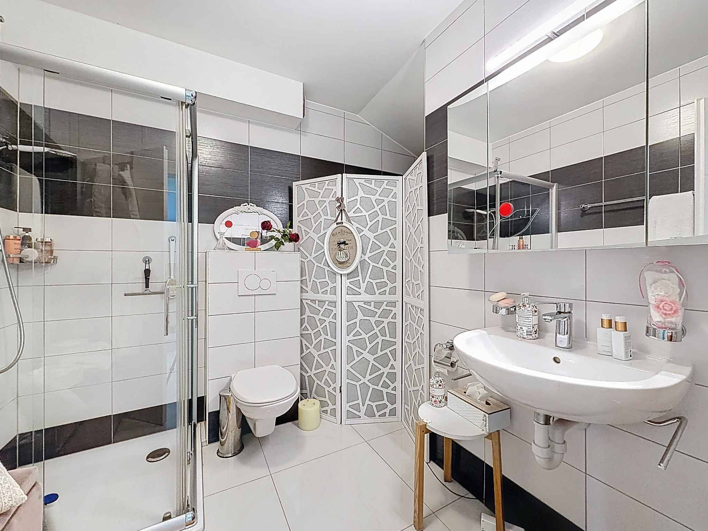
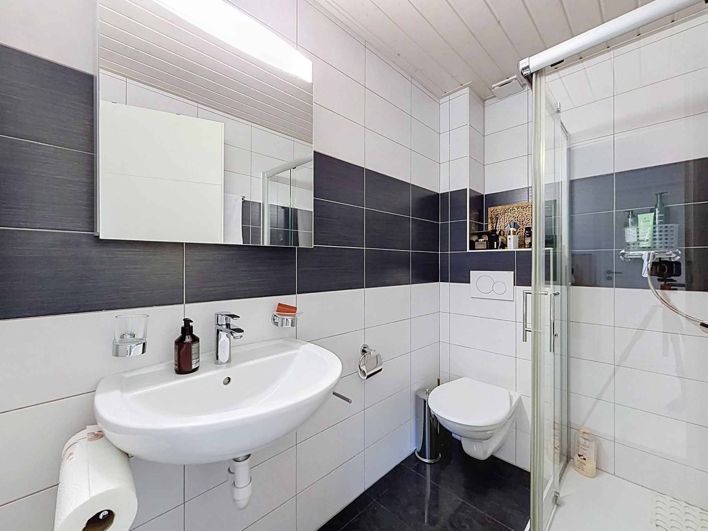
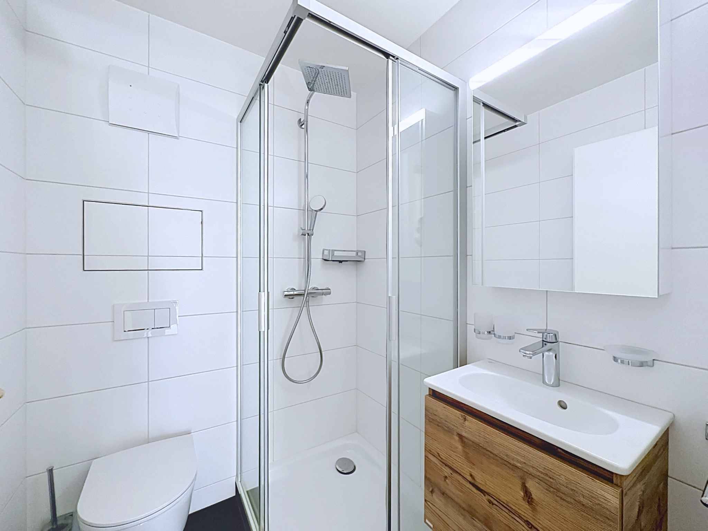
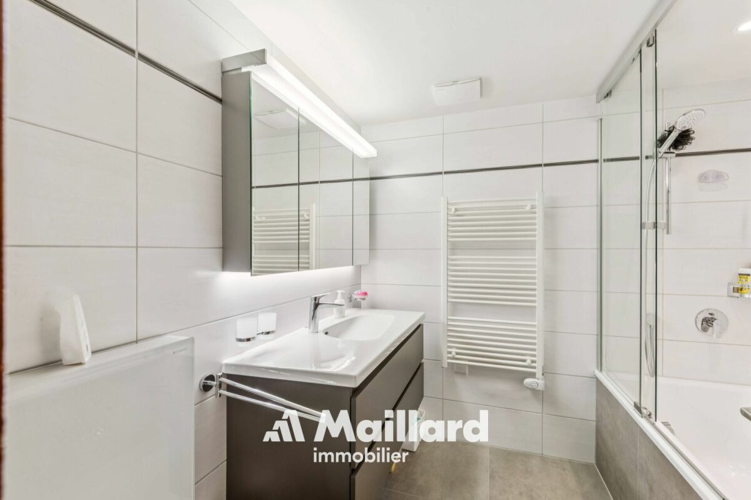
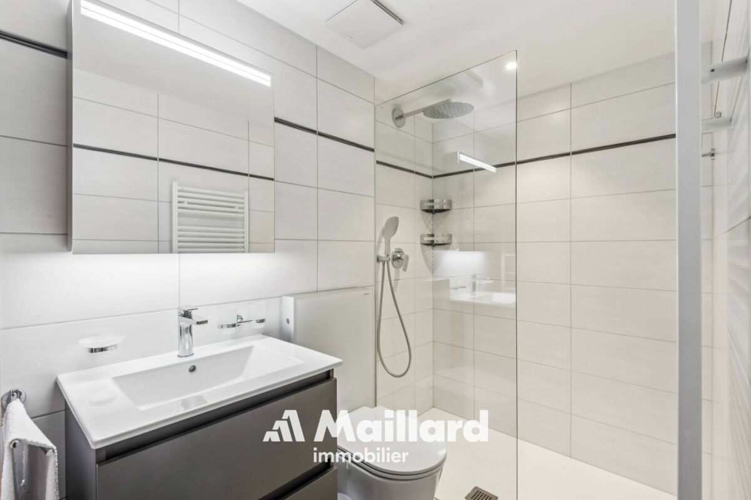
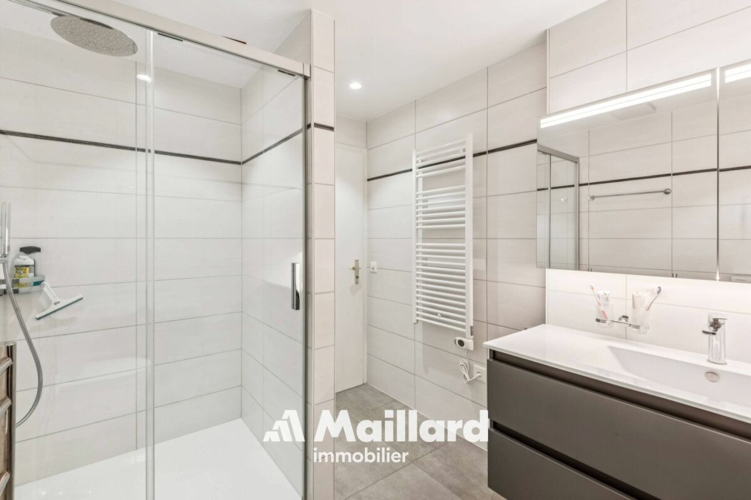
Bathroom
Balcony, approx. 21 m²
1st floor ? approx. 63 m²
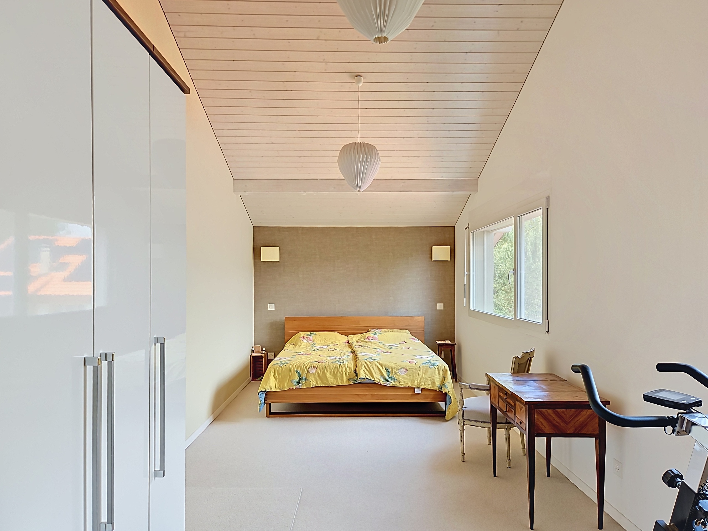
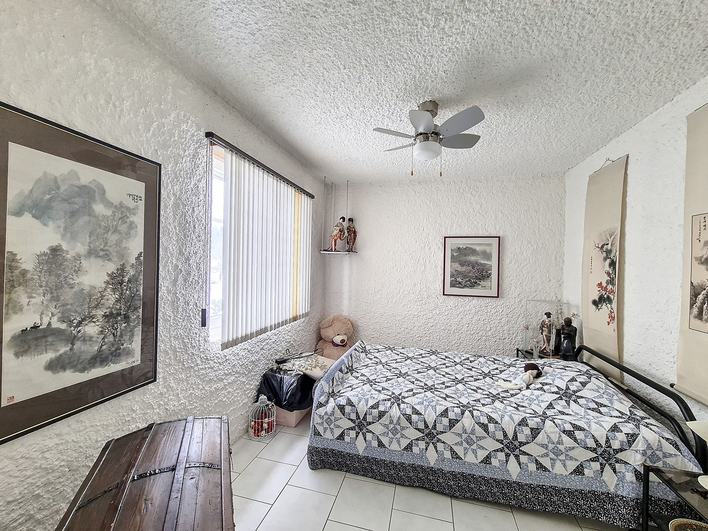
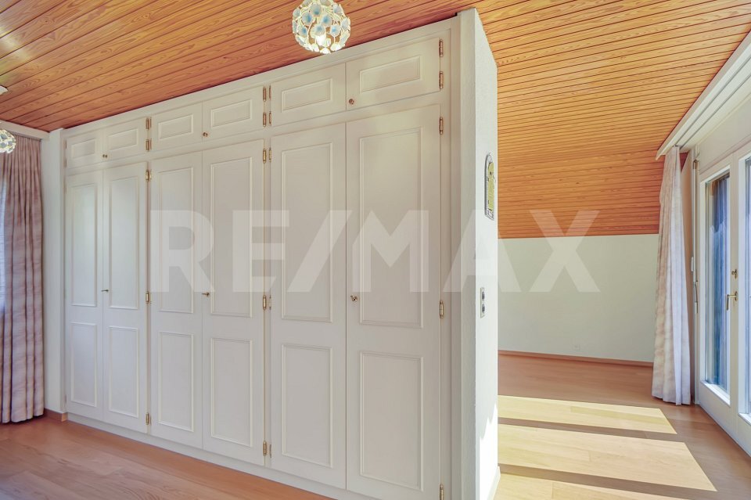
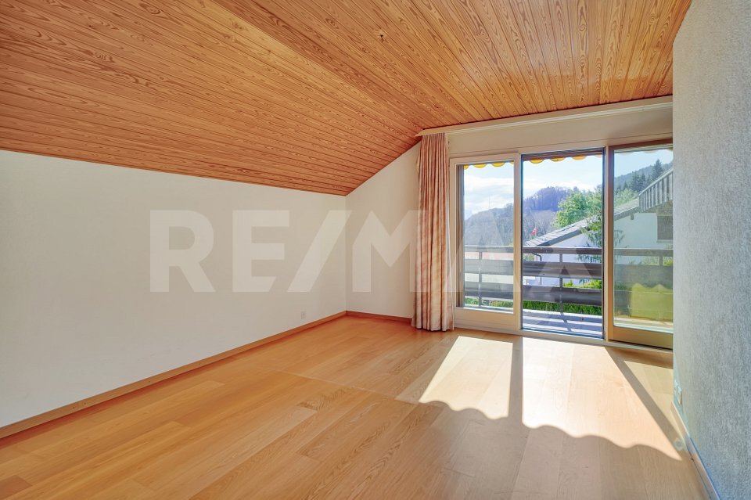
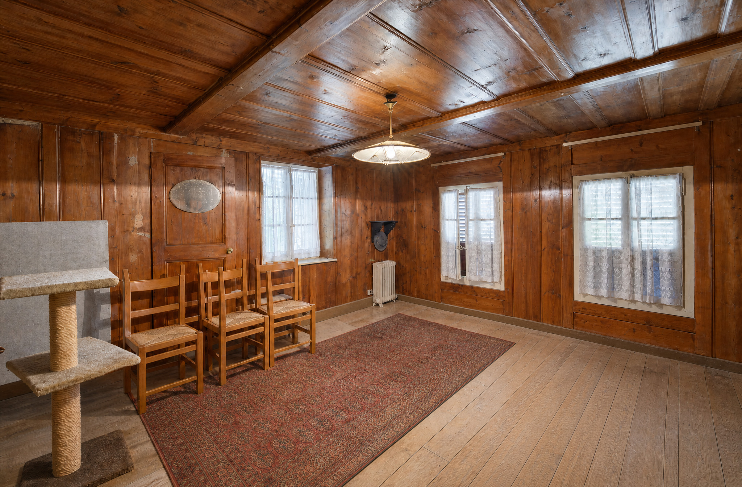
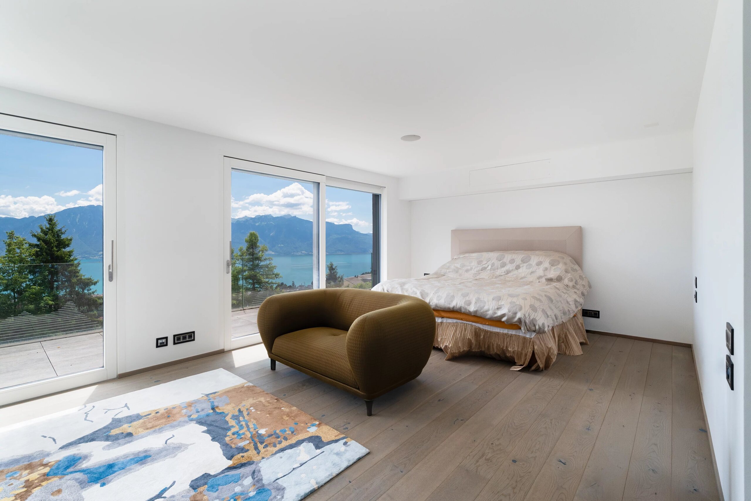
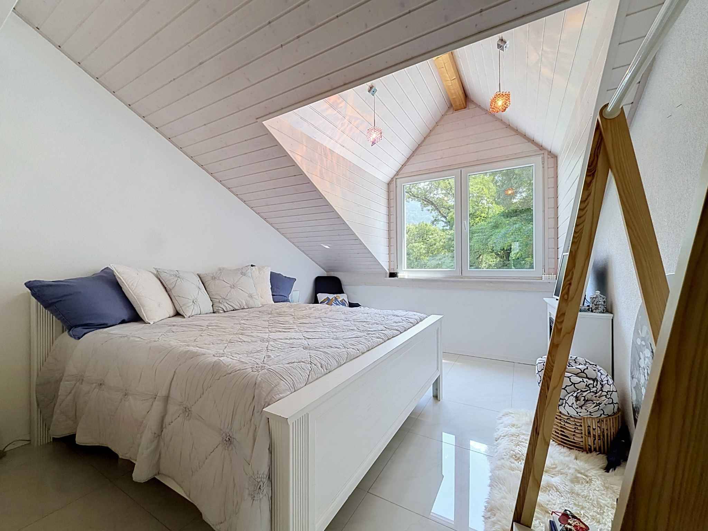
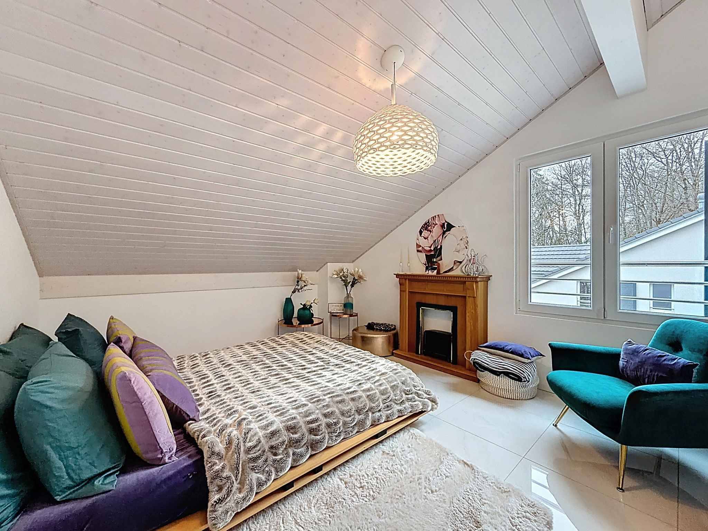
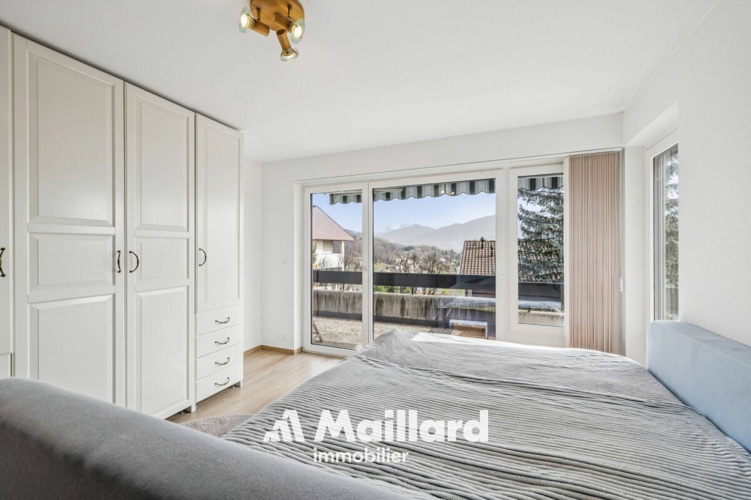
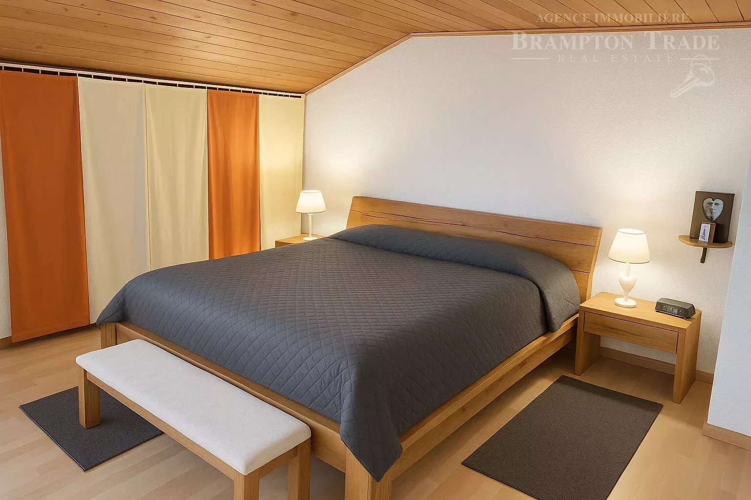
Three spacious bedrooms
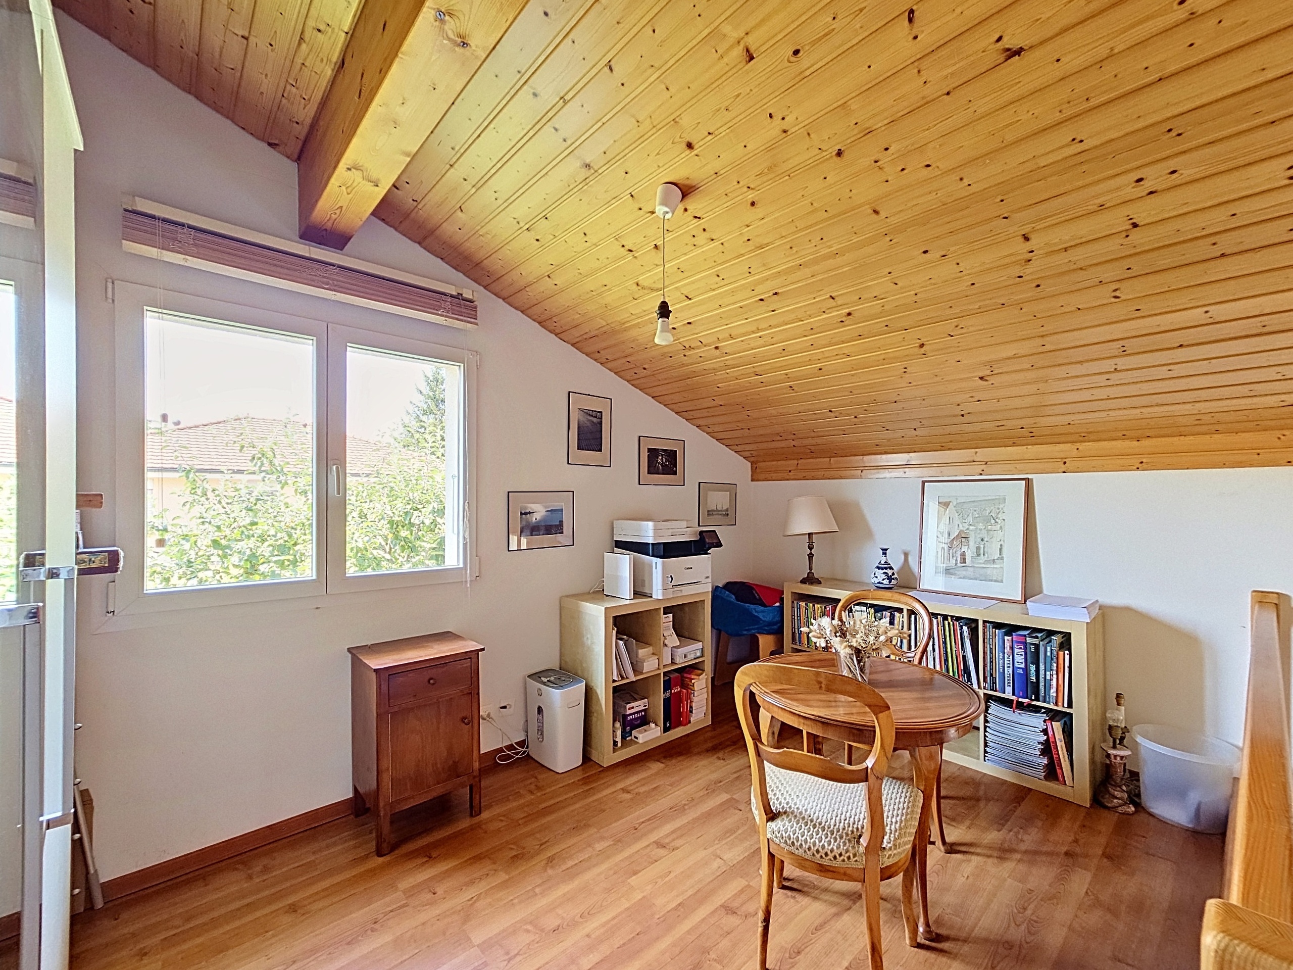
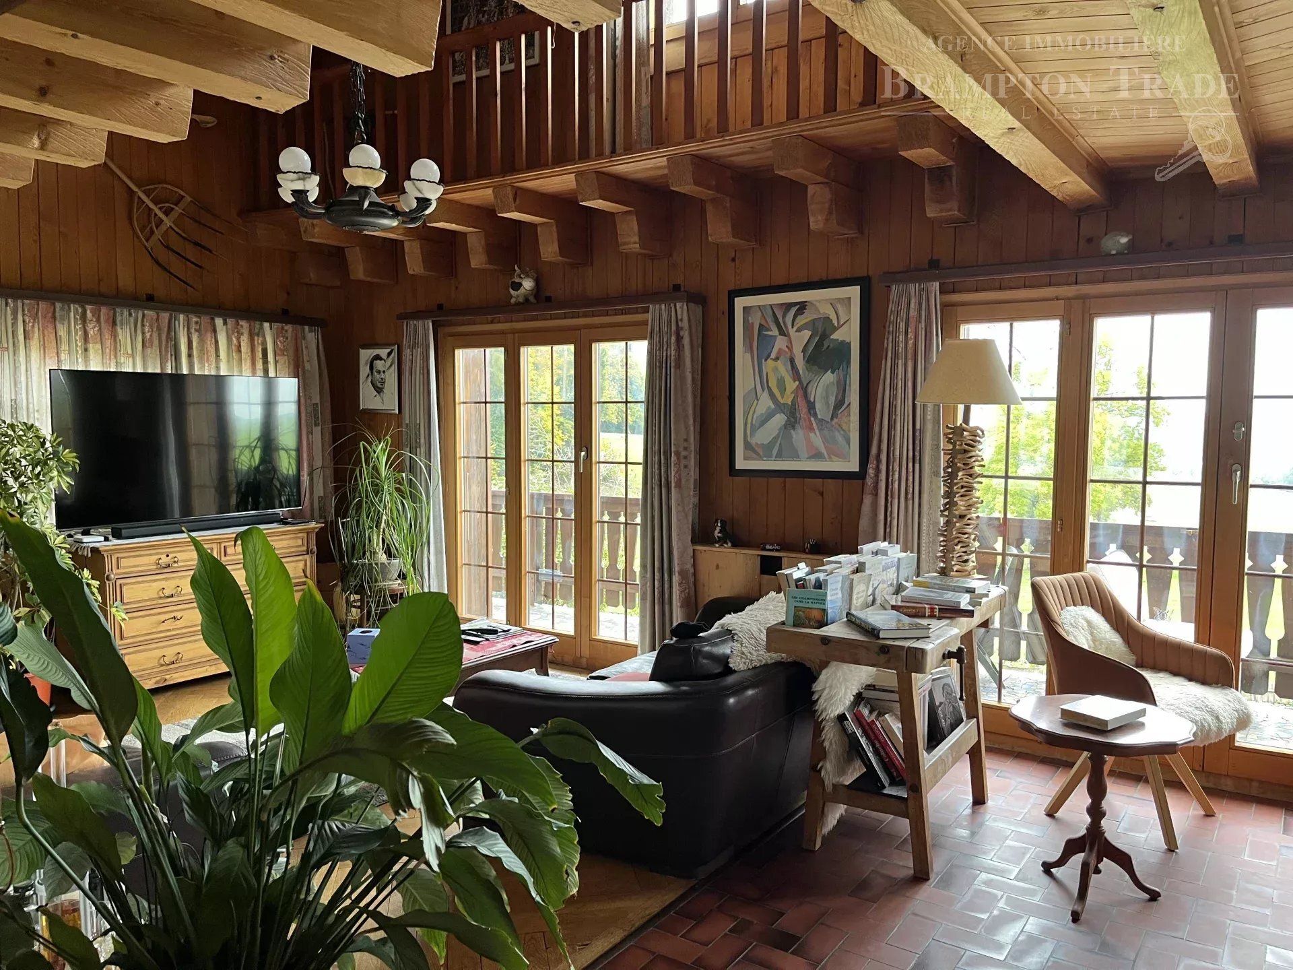
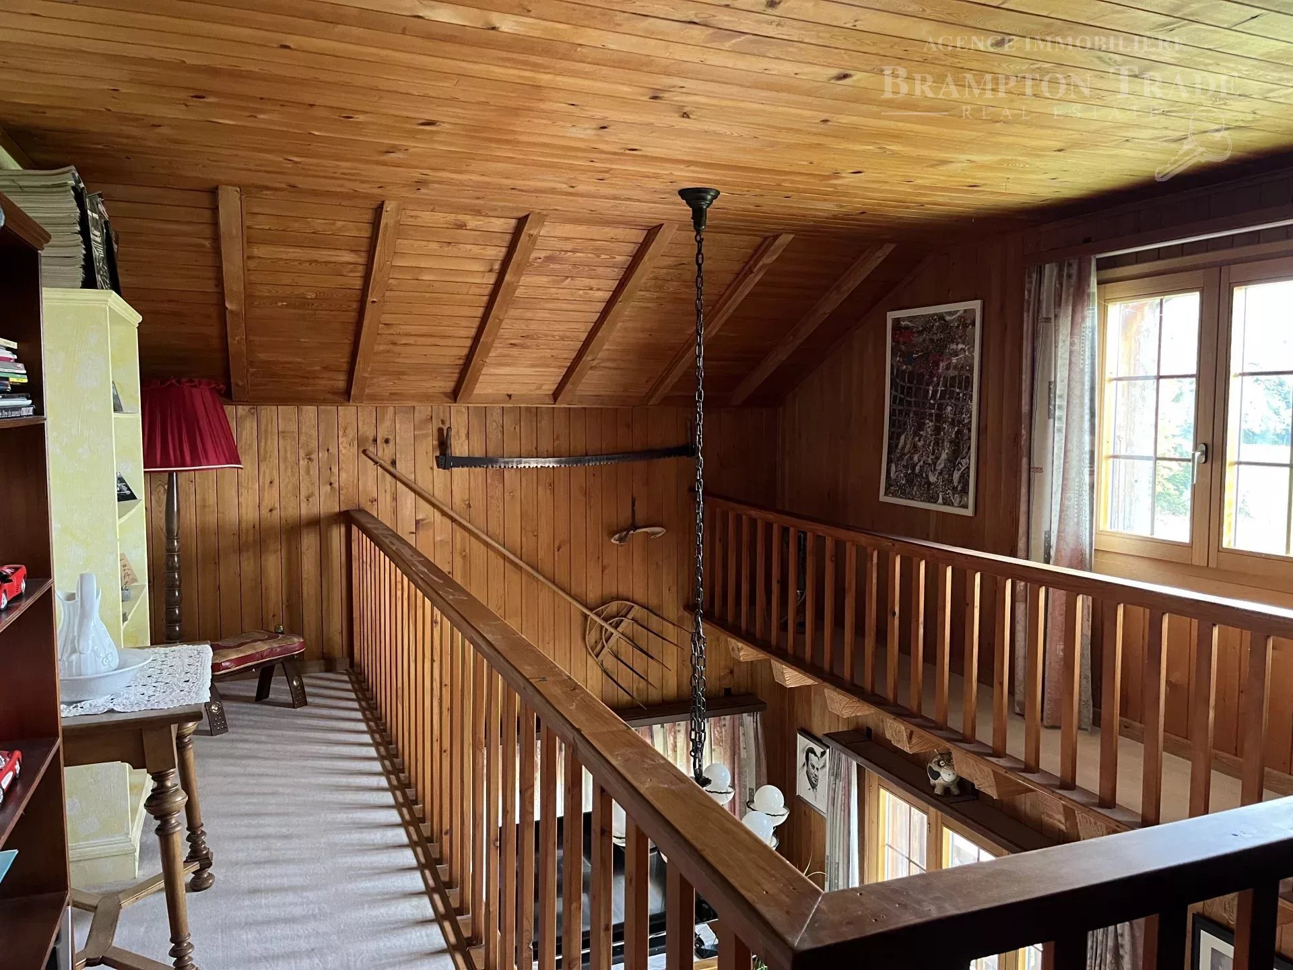
Gallery
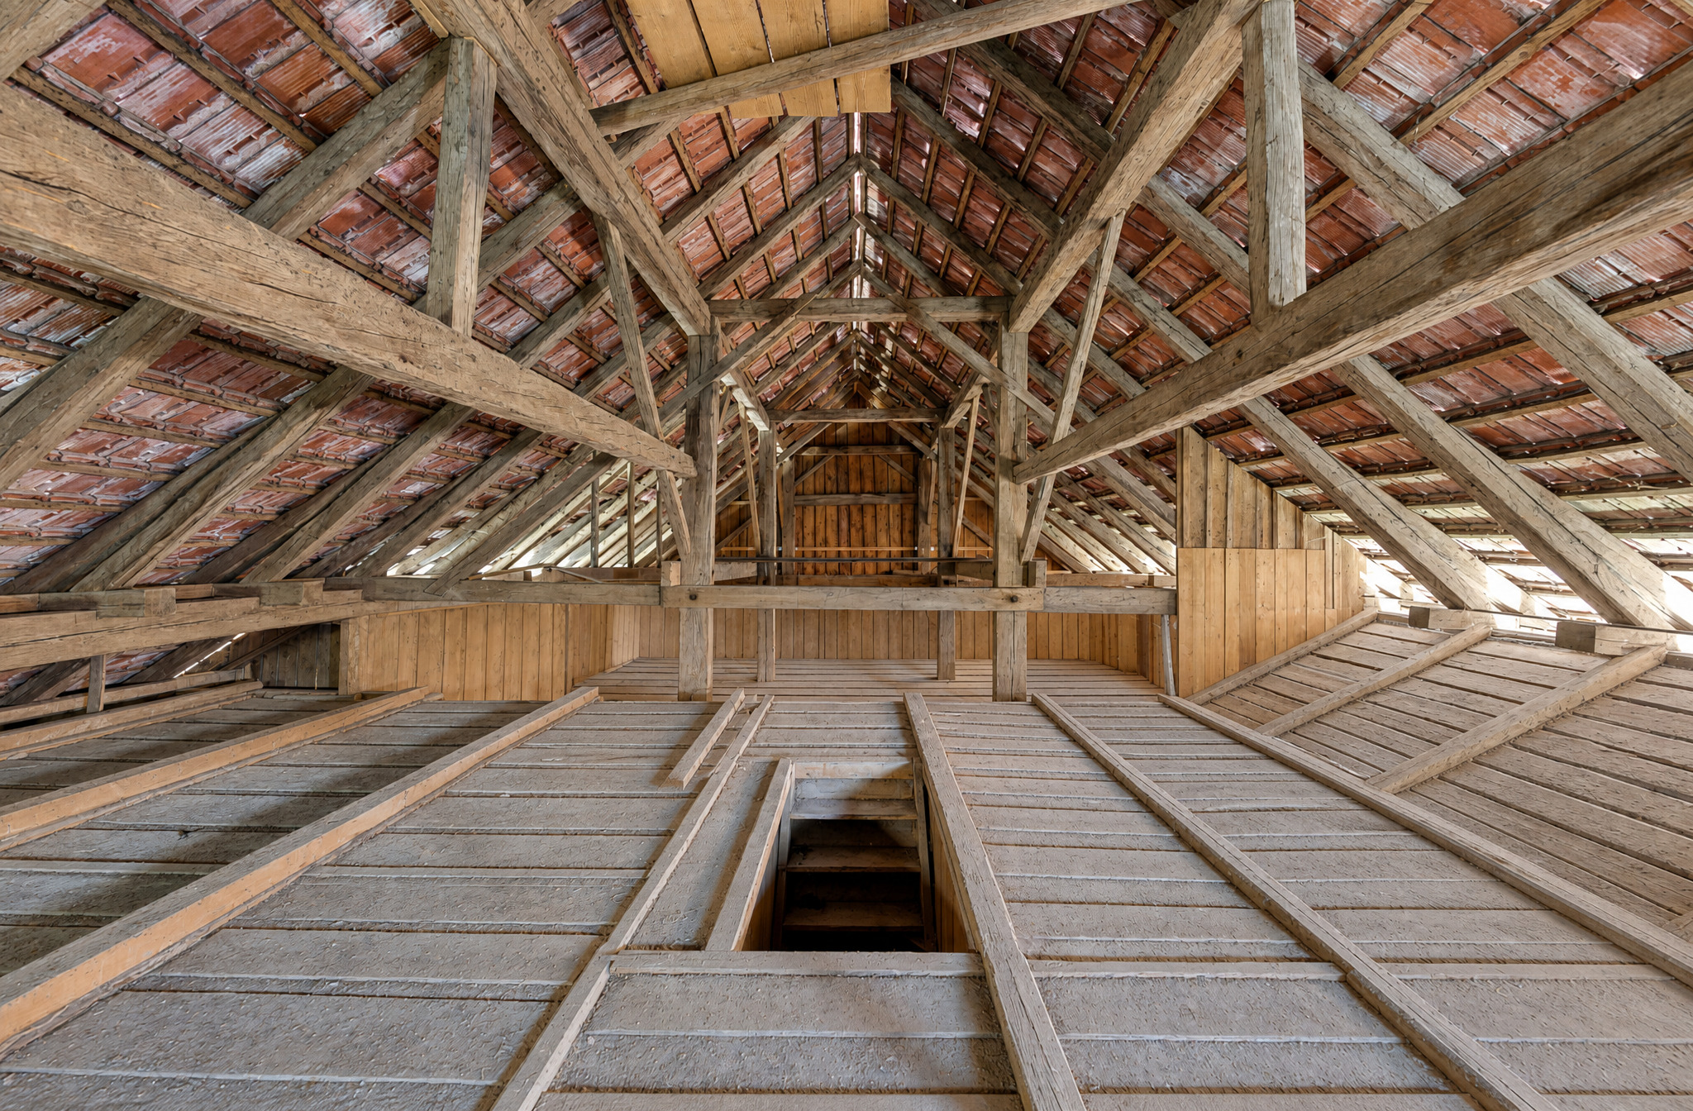
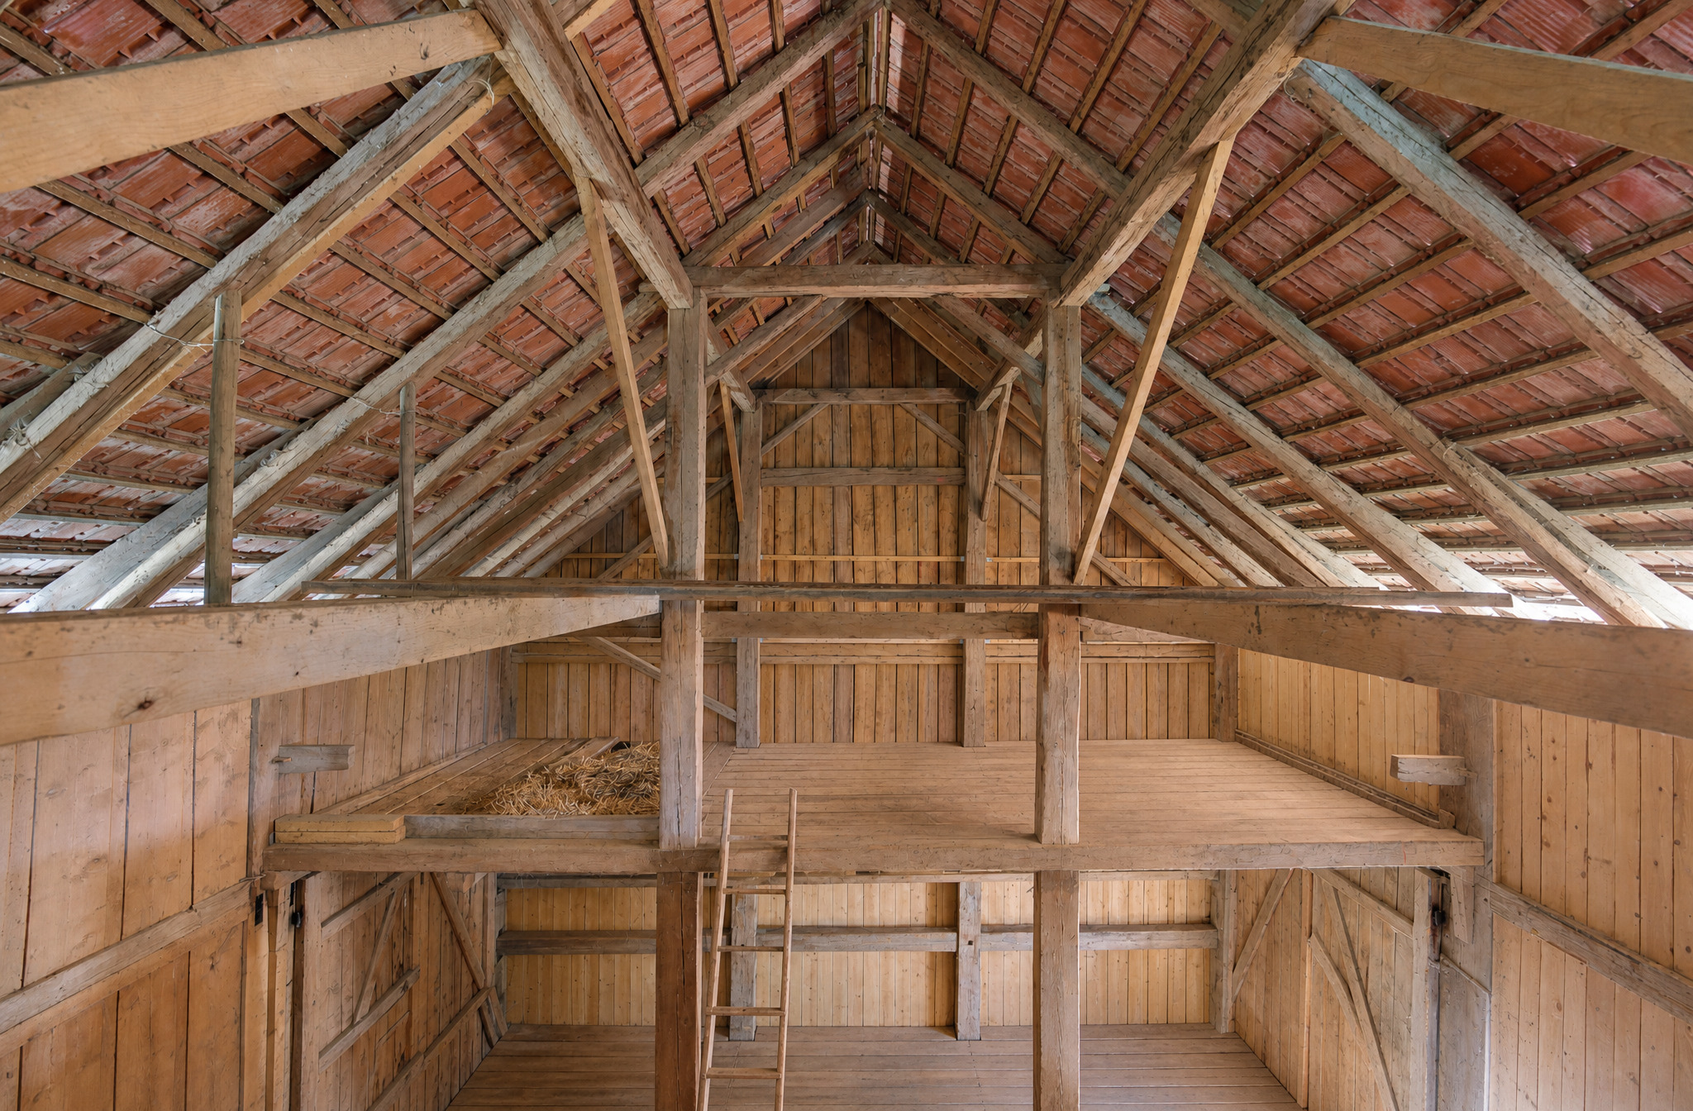
WC with washbasin Attic, accessible via a hatch Basement ? approx. 96 m²
Hall Heated Carnotzet, approx. 19 m² Cellar, approx. 9 m² Laundry
room and boiler
room
Garage, approx. 25
m²
Tank room, approx. 10 m²
Flooring
Tiled
flooring
Parquet
Carpet
Other details
The Carnotzet is
heated and has natural light.
This room is ideal as: a
guest room,
accommodation for an au pair, a
separate area for a teenager, a music room, a hobby room
or for any other individual use.
Location
Remaufens is located in the extreme south of the canton of Fribourg
, in the Veveyse district. The municipality covers an area of approximately 592 hectares and is situated between the Fribourg municipalities of Châtel-Saint-Denis, Semsales and
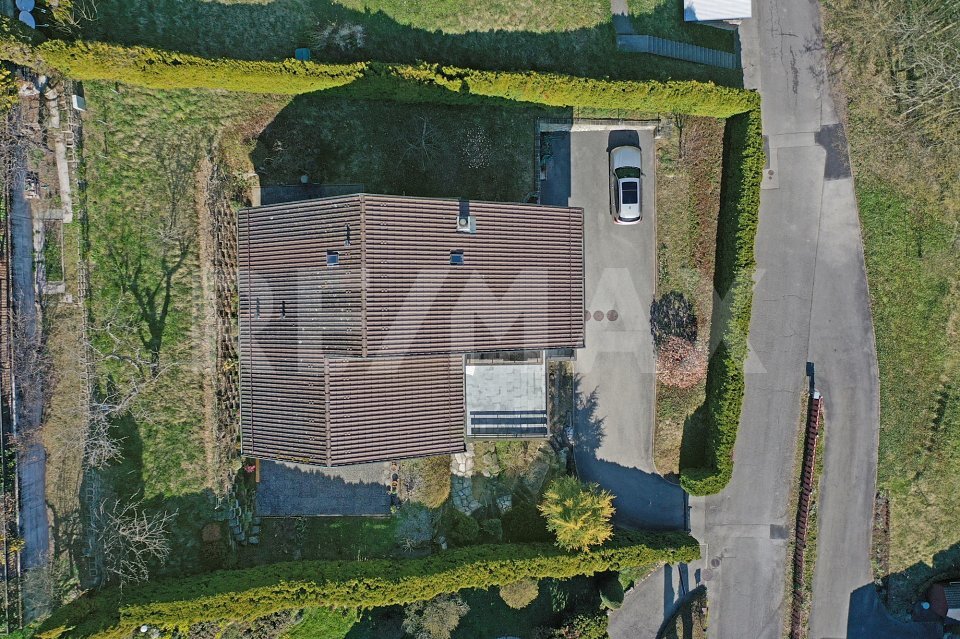
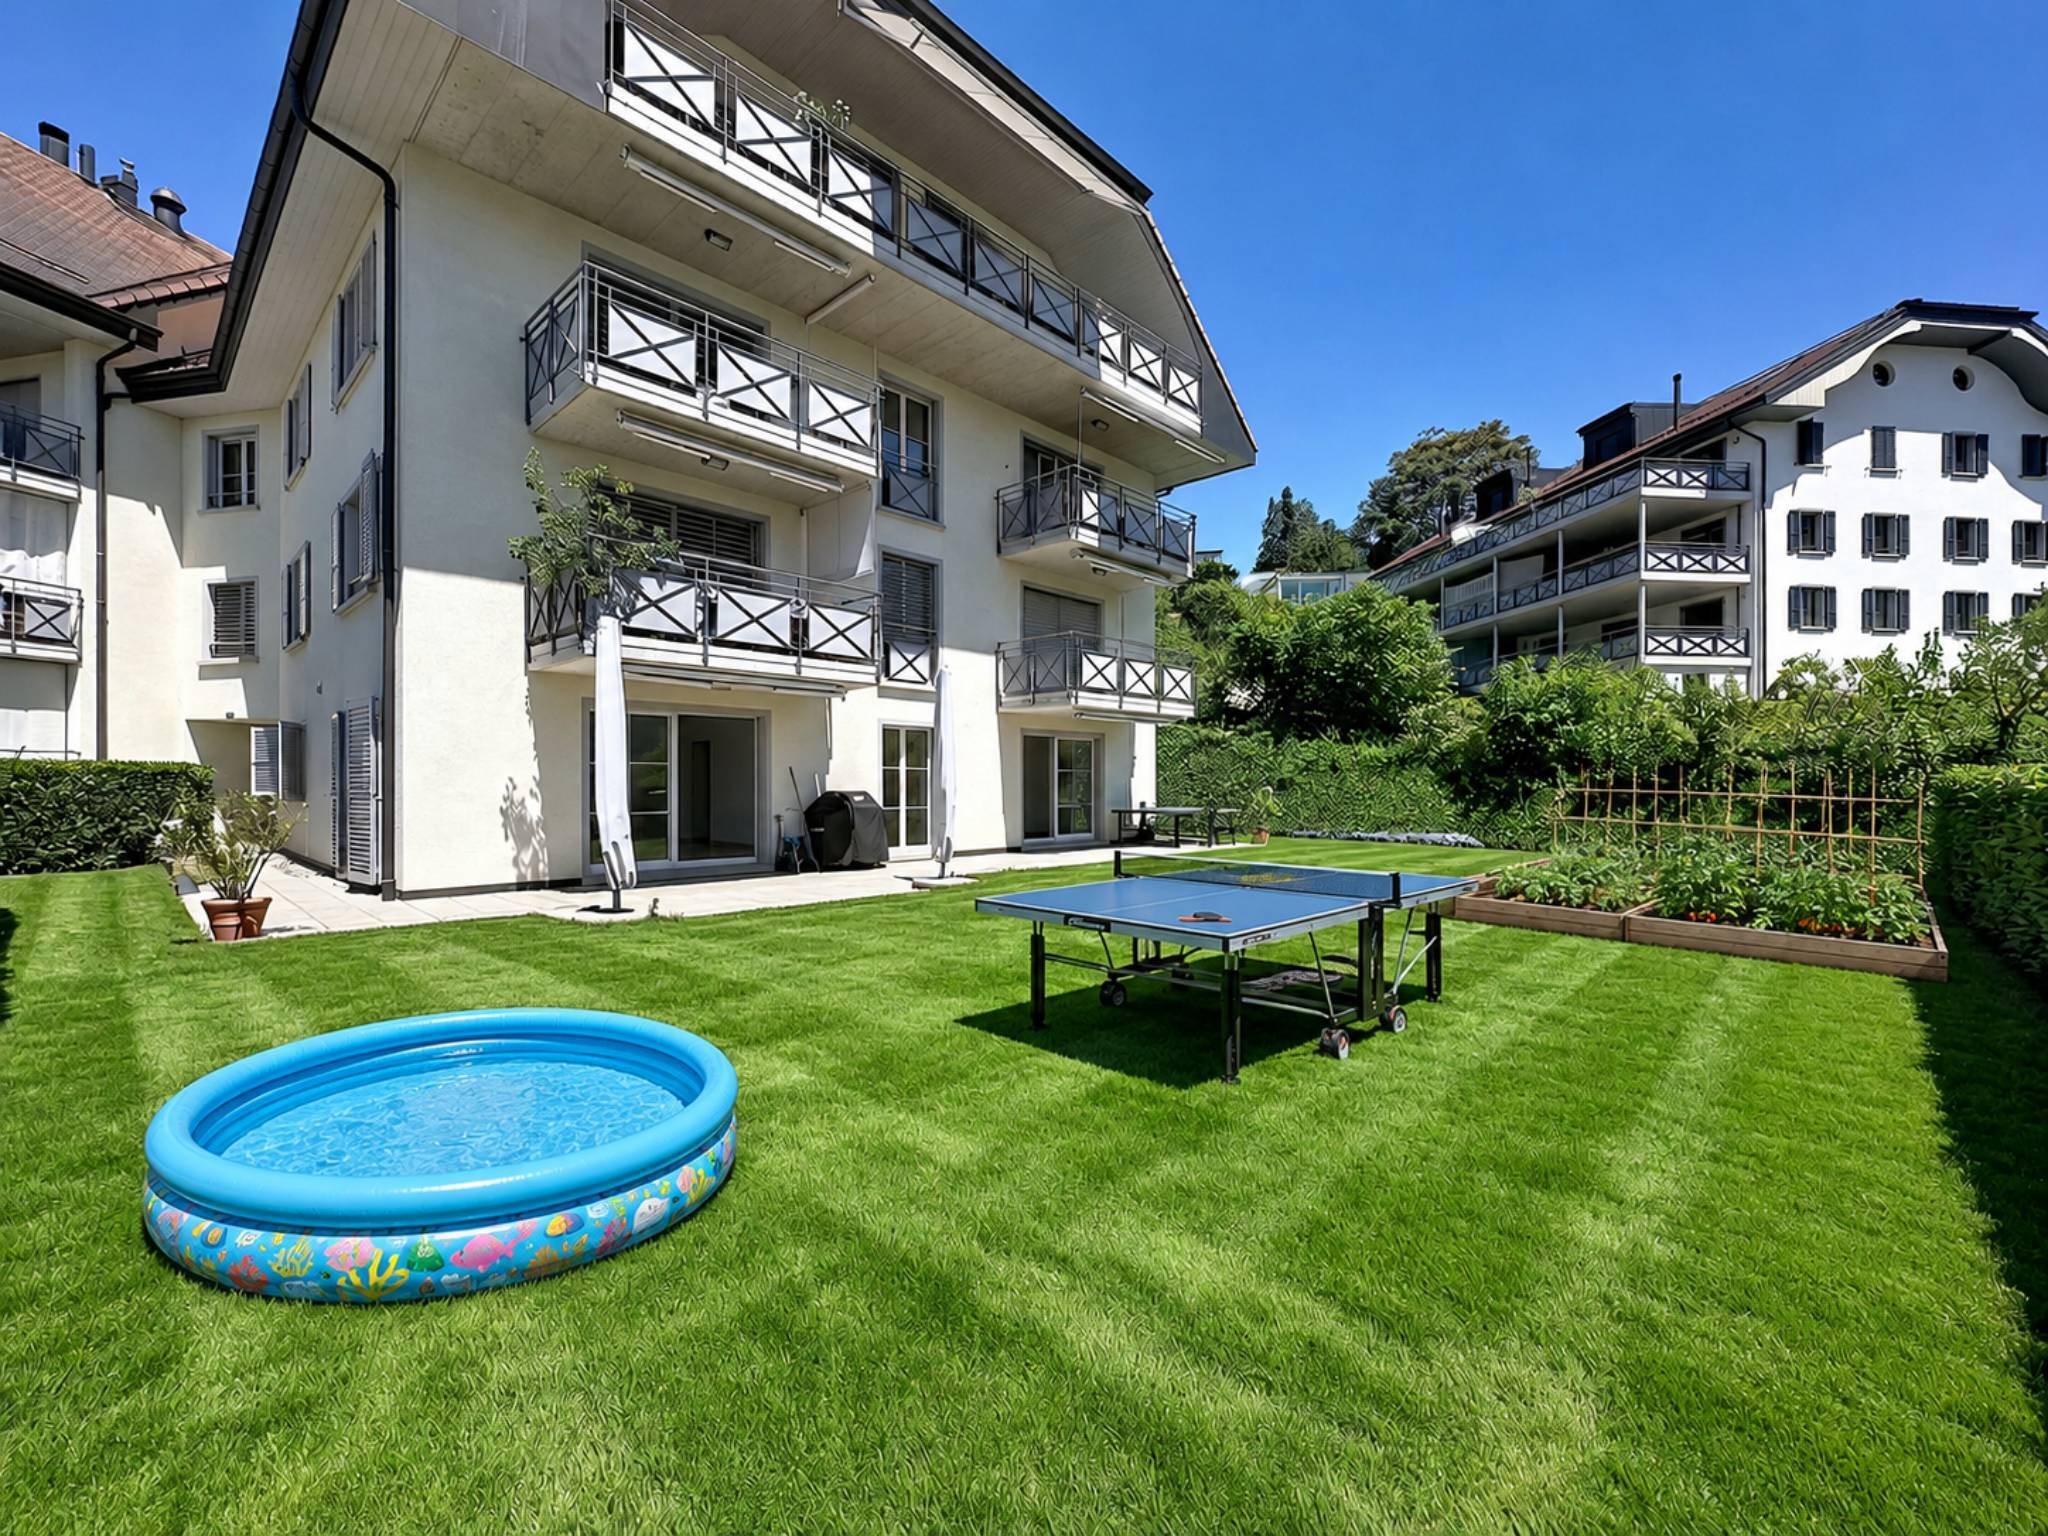
Attalens and the Vaud municipalities of Oron, Maracon and Corsier-sur-Vevey. Kanton: Freiburg Bezirk: Veveyse Einwohnerzahl: ca. 1,430 Einwohner im Jahr 2024 Kommunaler Steuerfuss: 88 % für natürliche und juristische Personen Mobility, Transport and Infrastructure The Remaufens train station is located on the following railway line: Palézieux – Bulle – Montbovon. The connection is served regularly. In addition, there are TPF bus connections to the neighboring communities and regional centers. Châtel-St-Denis is characterized by a diverse range of sports, leisure and cultural facilities. The Lussy sports complex and the Park4All park offer modern facilities for numerous sports. The nearby areas of Les Paccots and Rathvel complement the offer with ski areas, hiking trails and a variety of leisure activities. In addition, there are: a swimming pool, an ice rink, numerous sports facilities, as well as more than 70 local clubs that actively shape the cultural and sports life. This environment ensures a high quality of life and contributes sustainably to the attractiveness of the region. Summary of technical data Feature Details Sale price CHF 1,480,000.? View Unobstructed, panoramic view, mountains, landscape Number of rooms 6.5 Number of bedrooms 4 Number of bathrooms 1 Living area approx. 160 m² Usable area approx. 240 m² Balcony area approx. 22 m² Garden area approx. 1,275 m² Year of construction 1970 Garage 1 Outdoor parking spaces 6 Type of property Chalet Plot size 1,431 m² Building volume 1,037 m³ Heating Oil heating from 2006 with heat distribution via radiators. Capacity of the heating oil tank: 3,000 liters GEAK / Building energy certificate Efficiency of the building envelope: F Overall energy efficiency: E Direct CO?-emissions: G Infrastructure and shopping facilities Remaufens Local shops Restaurants Train station with one platform Commercial premises and local services Châtel-St-Denis Retail shops Shopping centers and supermarkets Restaurants Post Office Pharmacy Train station Other regional services Public schools Remaufens belongs to the school district of Basse Veveyse, which includes the communities of Attalens, Granges and Remaufens. Children attend the compulsory school within this school district. The classes are mainly held at the two locations of Attalens and Remaufens. The orientation school is attended in Châtel-St-Denis. The school district includes: more than 600 students, around 50 teachers. The timetables are coordinated to facilitate the transport of students. Students have access to school buses and organized school transport options such as the Pedibus. Private schools Several private or alternative educational institutions recognized by the Canton of Freiburg are accessible to families who prefer a different educational path. These include: École Privée Moléson in Freiburg ? recognized private school École ViraJe ? active pedagogy, mixed-age classes and integration into the West Swiss curriculum Outdoor areas Garden with approximately 1,275 m² Driveway and path area of approximately 52 m² Pétanque court Renovation required The chalet is habitable in its current condition. However, renovation work is required to modernize it and adapt it to today’s living standards. Due to the existing land and building situation, it is not possible to extend the residential building. Remarks The six outdoor parking spaces are located as follows: three parking spaces in front of the garage, three parking spaces along the path opposite the garage. Contact Didier F. Cuendet Phone: +41 22 366 44 13 Mobile: +41 79 217 51 38 E-mail: d.cuendet@brampton.ch www.brampton.ch
Nestled in the heart of nature, yet close to all amenities
Protected natural environment, unobstructed and panoramic views, proximity to the main amenities and quick access to major transport routes and public transport.
Ideal for families or nature lovers looking for an exclusive living environment with direct access to the regional and urban centers.
This charming and spacious family chalet offers a unique quality of life between the city and nature.
The property is situated in a quiet and green environment and is only:
10 minutes from Châtel-St-Denis,
15 minutes from Vevey,
20 minutes from Bulle,
30 minutes from Freiburg,
35 minutes from Lausanne.
Orientation: Southwest
Excellent sun exposure, no direct view and unobstructed panoramic views. Altitude
: 787 m above sea level
Availability: by arrangement
The property has a living area of approximately 160 m² and a total usable area of approximately 247 m². It is spread over three levels and is divided as follows: Room
layout
Ground floor ? approx. 96 m²
Entrance hall Foyer
Kitchen
Spacious and bright living and dining area with fireplace and direct access to the balcony, approx. 48 m²
Bedroom or office, approx. 12 m²
Bathroom
Balcony, approx. 21 m²
1st floor ? approx. 63 m²
Three spacious bedrooms
Gallery
WC with washbasin Attic, accessible via a hatch Basement ? approx. 96 m²
Hall Heated Carnotzet, approx. 19 m² Cellar, approx. 9 m² Laundry
room and boiler
room
Garage, approx. 25
m²
Tank room, approx. 10 m²
Flooring
Tiled
flooring
Parquet
Carpet
Other details
The Carnotzet is
heated and has natural light.
This room is ideal as: a
guest room,
accommodation for an au pair, a
separate area for a teenager, a music room, a hobby room
or for any other individual use.
Location
Remaufens is located in the extreme south of the canton of Fribourg
, in the Veveyse district. The municipality covers an area of approximately 592 hectares and is situated between the Fribourg municipalities of Châtel-Saint-Denis, Semsales and
Attalens and the Vaud municipalities of Oron, Maracon and Corsier-sur-Vevey. Kanton: Freiburg Bezirk: Veveyse Einwohnerzahl: ca. 1,430 Einwohner im Jahr 2024 Kommunaler Steuerfuss: 88 % für natürliche und juristische Personen Mobility, Transport and Infrastructure The Remaufens train station is located on the following railway line: Palézieux – Bulle – Montbovon. The connection is served regularly. In addition, there are TPF bus connections to the neighboring communities and regional centers. Châtel-St-Denis is characterized by a diverse range of sports, leisure and cultural facilities. The Lussy sports complex and the Park4All park offer modern facilities for numerous sports. The nearby areas of Les Paccots and Rathvel complement the offer with ski areas, hiking trails and a variety of leisure activities. In addition, there are: a swimming pool, an ice rink, numerous sports facilities, as well as more than 70 local clubs that actively shape the cultural and sports life. This environment ensures a high quality of life and contributes sustainably to the attractiveness of the region. Summary of technical data Feature Details Sale price CHF 1,480,000.? View Unobstructed, panoramic view, mountains, landscape Number of rooms 6.5 Number of bedrooms 4 Number of bathrooms 1 Living area approx. 160 m² Usable area approx. 240 m² Balcony area approx. 22 m² Garden area approx. 1,275 m² Year of construction 1970 Garage 1 Outdoor parking spaces 6 Type of property Chalet Plot size 1,431 m² Building volume 1,037 m³ Heating Oil heating from 2006 with heat distribution via radiators. Capacity of the heating oil tank: 3,000 liters GEAK / Building energy certificate Efficiency of the building envelope: F Overall energy efficiency: E Direct CO?-emissions: G Infrastructure and shopping facilities Remaufens Local shops Restaurants Train station with one platform Commercial premises and local services Châtel-St-Denis Retail shops Shopping centers and supermarkets Restaurants Post Office Pharmacy Train station Other regional services Public schools Remaufens belongs to the school district of Basse Veveyse, which includes the communities of Attalens, Granges and Remaufens. Children attend the compulsory school within this school district. The classes are mainly held at the two locations of Attalens and Remaufens. The orientation school is attended in Châtel-St-Denis. The school district includes: more than 600 students, around 50 teachers. The timetables are coordinated to facilitate the transport of students. Students have access to school buses and organized school transport options such as the Pedibus. Private schools Several private or alternative educational institutions recognized by the Canton of Freiburg are accessible to families who prefer a different educational path. These include: École Privée Moléson in Freiburg ? recognized private school École ViraJe ? active pedagogy, mixed-age classes and integration into the West Swiss curriculum Outdoor areas Garden with approximately 1,275 m² Driveway and path area of approximately 52 m² Pétanque court Renovation required The chalet is habitable in its current condition. However, renovation work is required to modernize it and adapt it to today’s living standards. Due to the existing land and building situation, it is not possible to extend the residential building. Remarks The six outdoor parking spaces are located as follows: three parking spaces in front of the garage, three parking spaces along the path opposite the garage. Contact Didier F. Cuendet Phone: +41 22 366 44 13 Mobile: +41 79 217 51 38 E-mail: d.cuendet@brampton.ch www.brampton.ch
Conveniences
Outside conveniences
- Balcony/ies
- Garage
Inside conveniences
- Fireplace
Equipment
- Waste water connection
View
- Nice view
Distances
Stores
2.53 km