Chalet with 5 rooms on sale in Rossinière - 200 m²
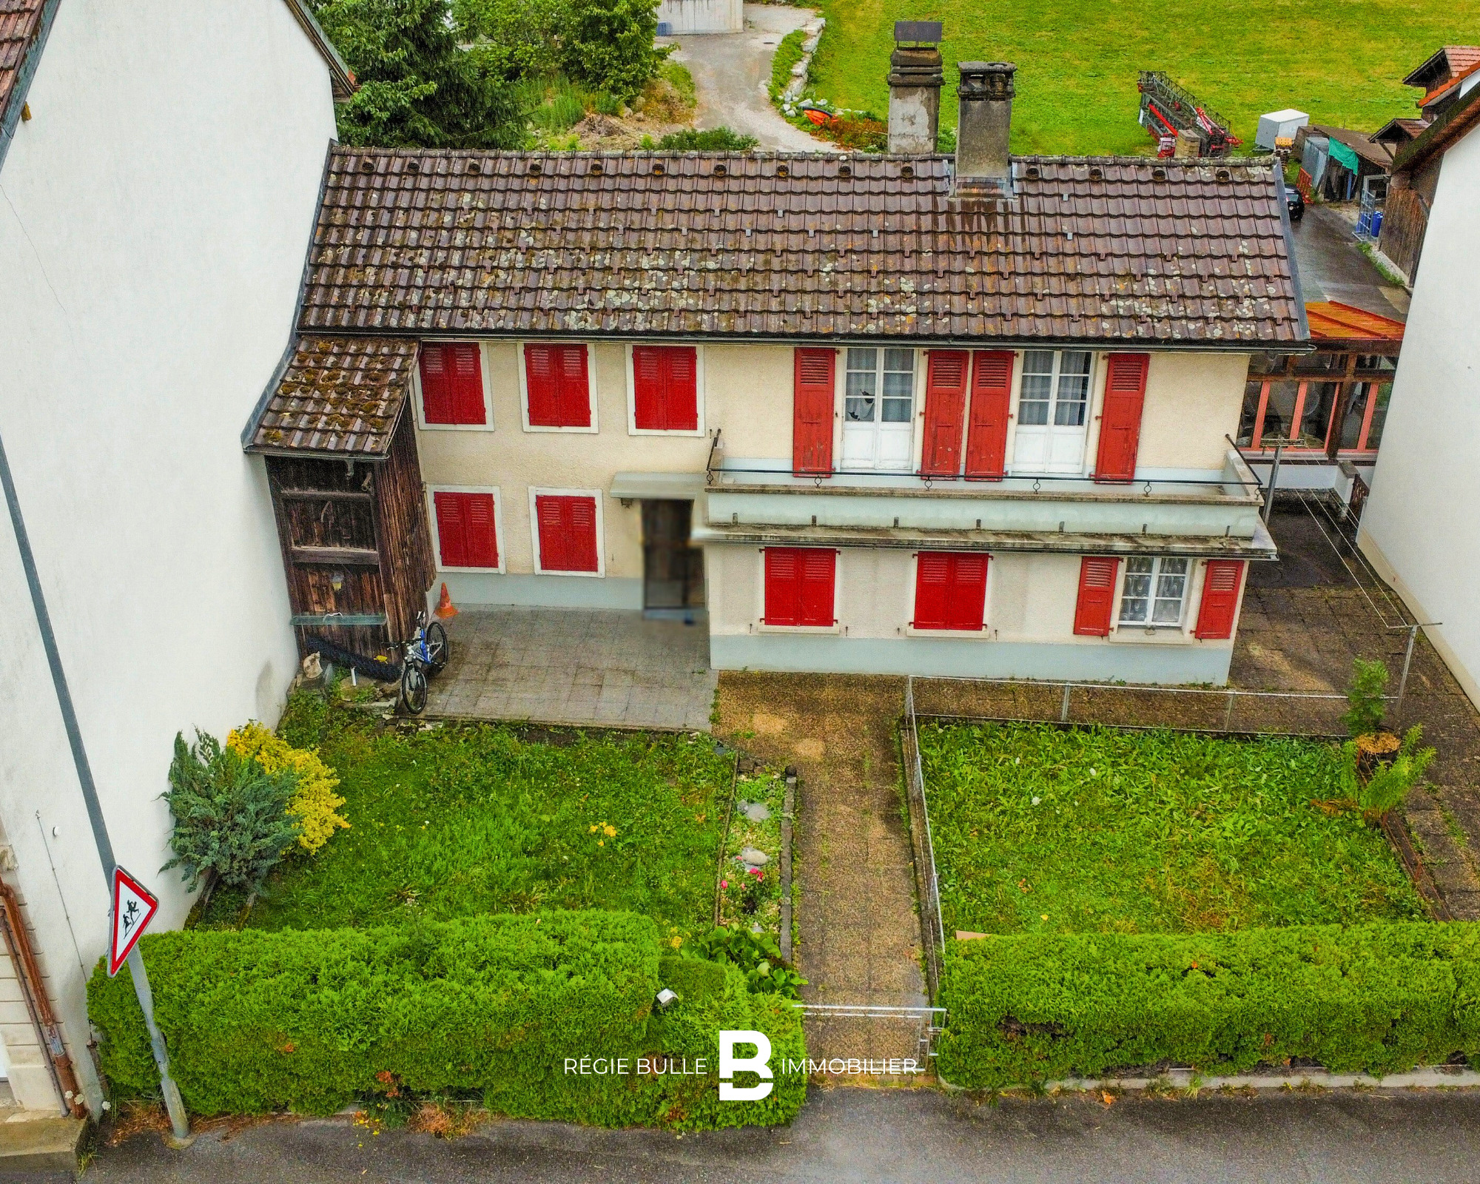
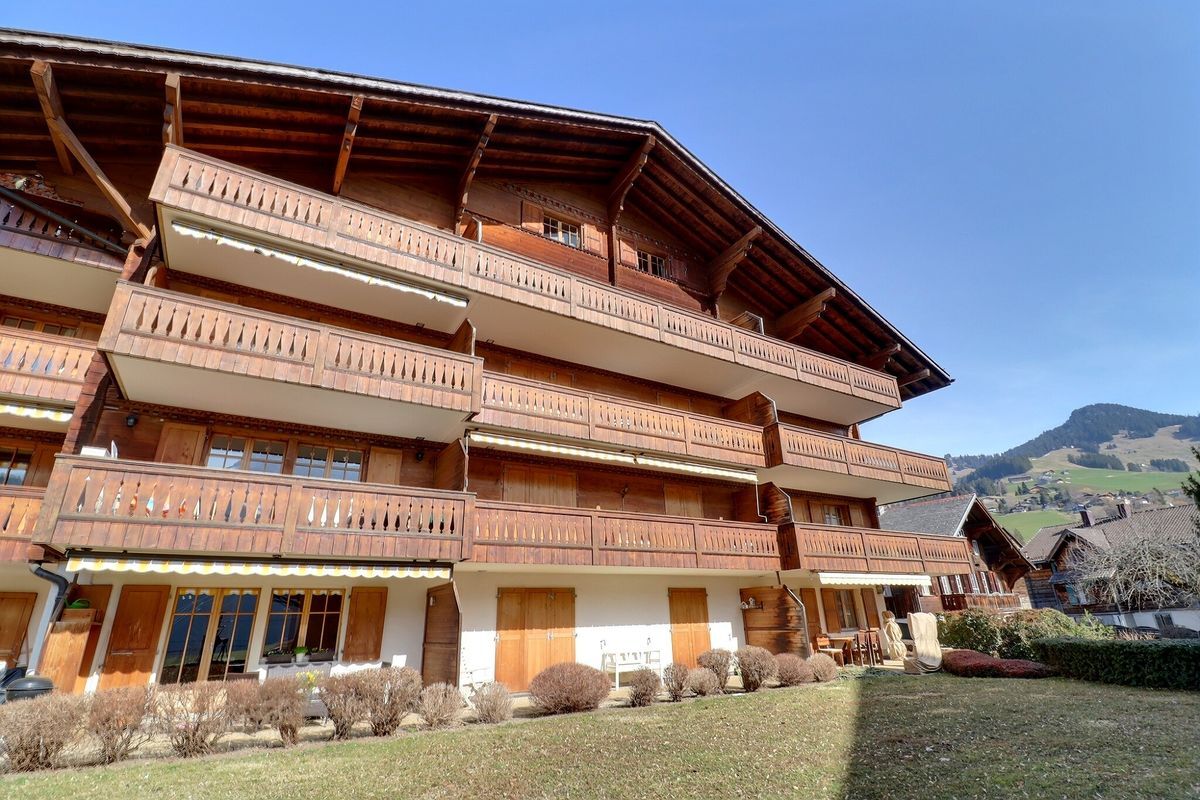
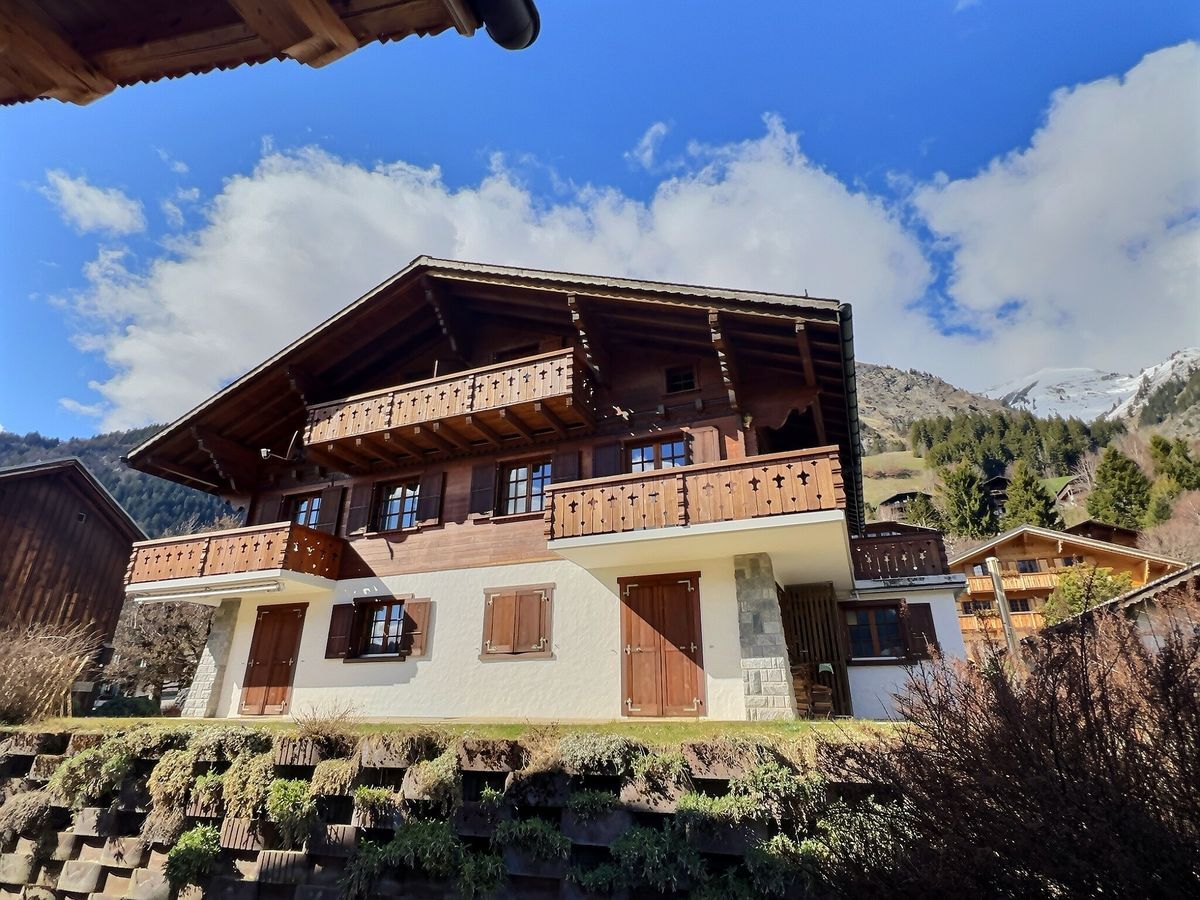
Superb chalet for sale in Rossinière
Rooms5
Living area200 m²
Object PriceCHF 2,200,000.-
AvailabilityTo agree
Localisation
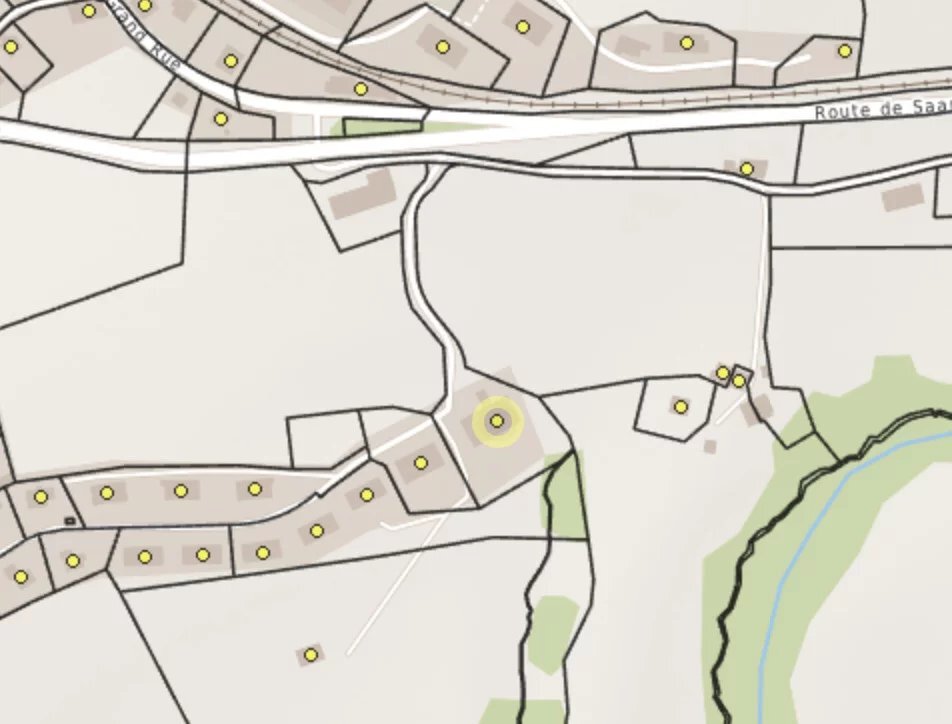
1658 RossinièreCharacteristics
Reference
6832-43XY-1274
Availability
To agree
Year of construction
2006
Rooms
5
Number of levels for the real asset
2
Living area
200 m²
Description
Text translated from french, see original
Original text in french, translate to English.
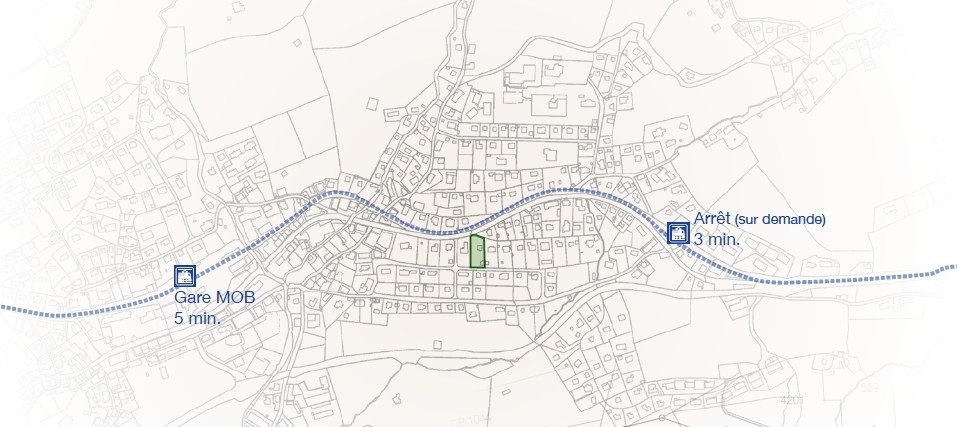
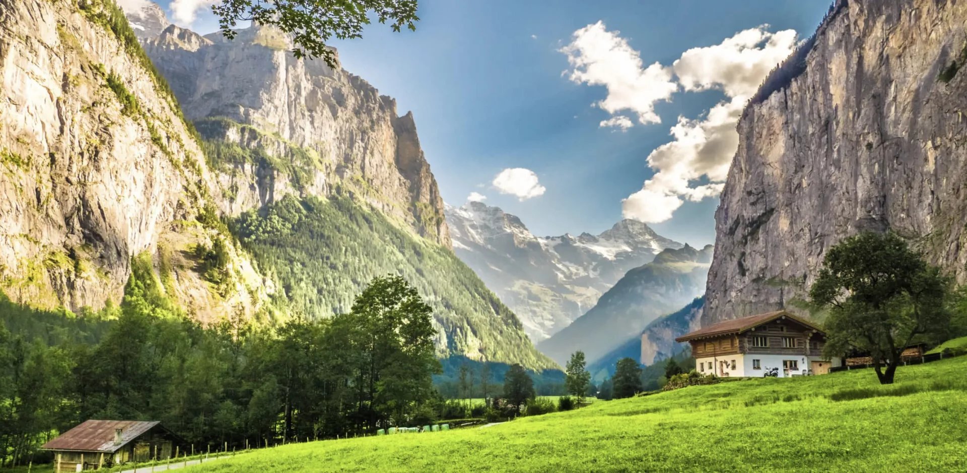
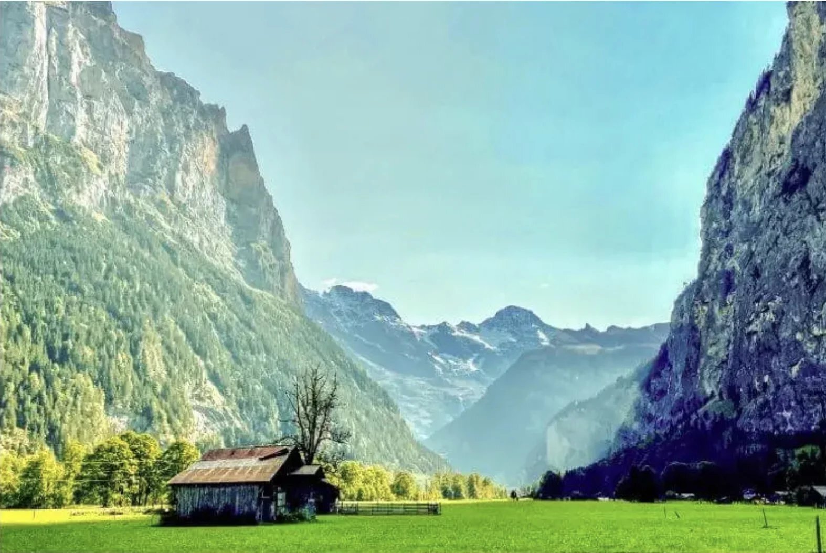
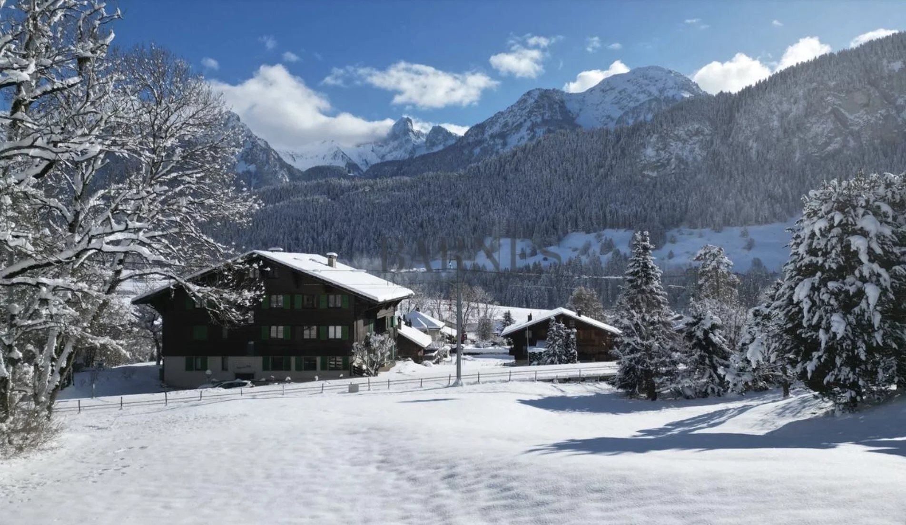
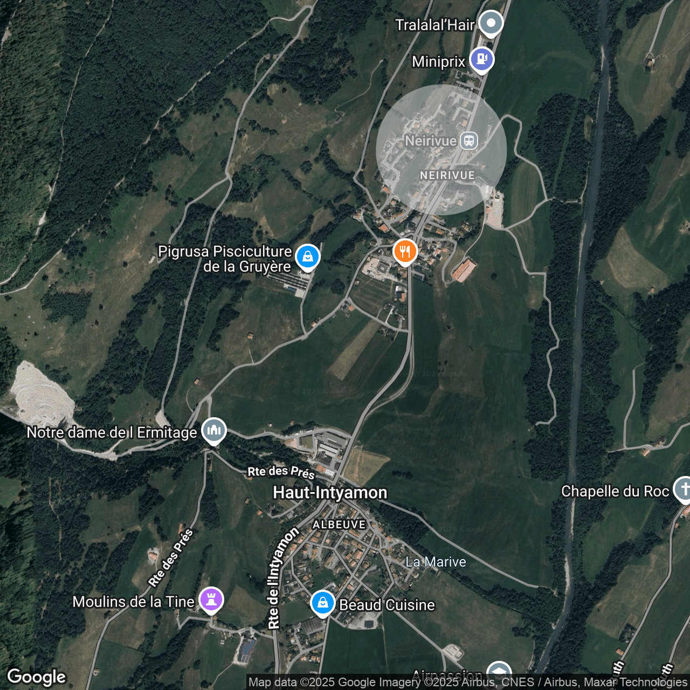
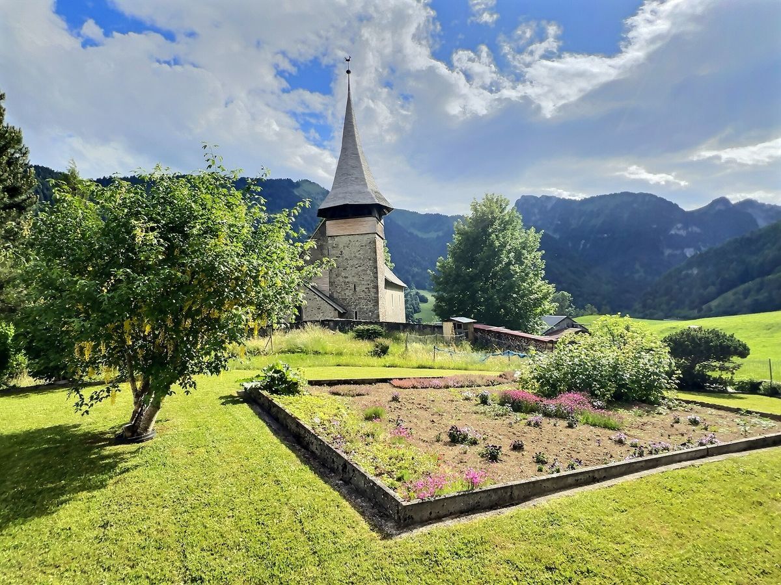
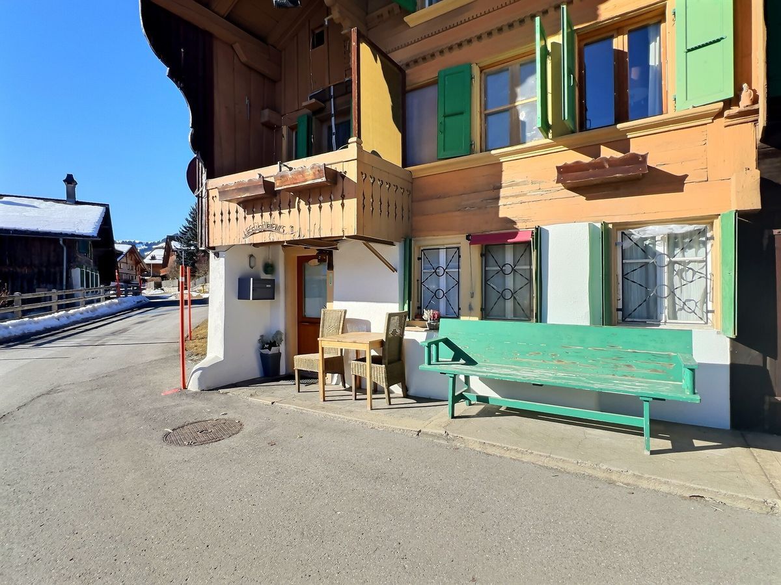
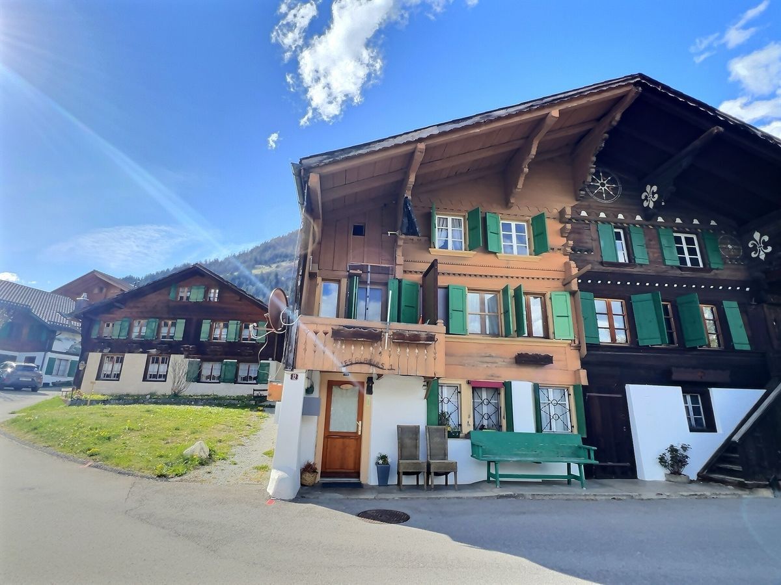
In the heart of an authentic village in the Gruyère Park, which houses the very famous largest chalet in Switzerland, the last residence of a famous painter (exhibited during his lifetime at the Louvre), a listed church where a film that won the first prize at the Cannes Film Festival was shot, a magnificent Town Hall next to a highly-rated restaurant (Gault et Millau) and served by the Goldenpass,
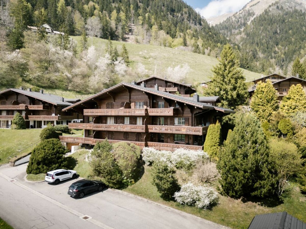
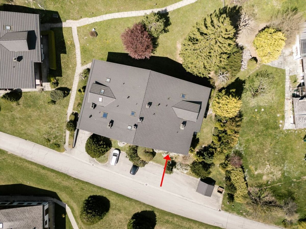
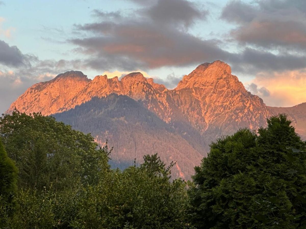
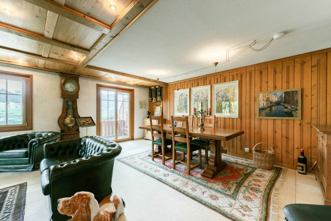
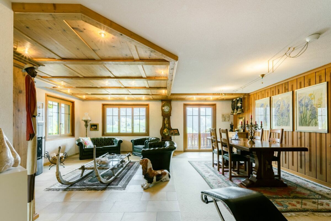
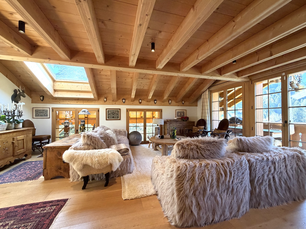
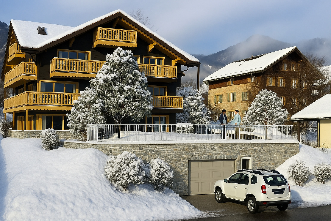
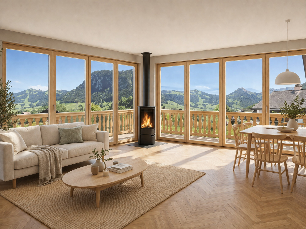
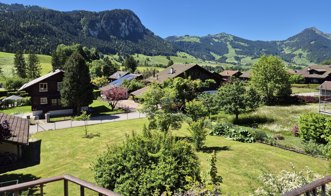
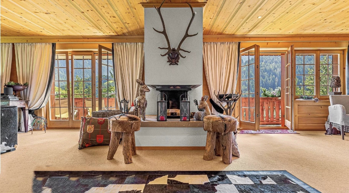
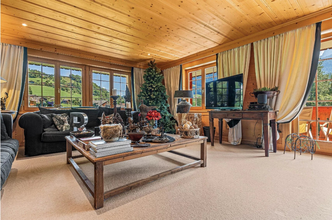
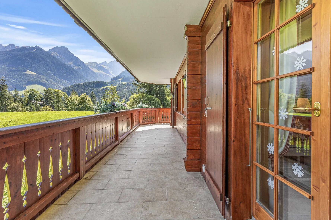
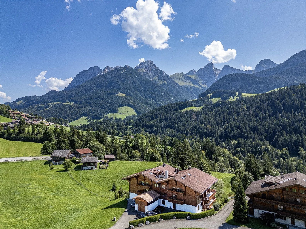
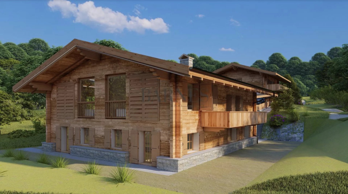
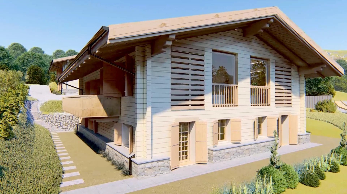
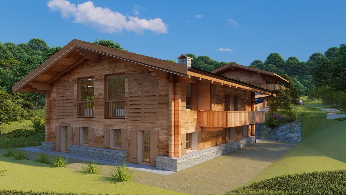
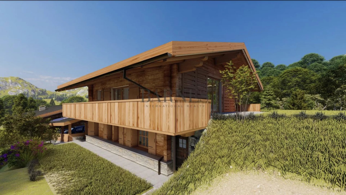
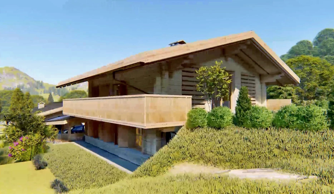
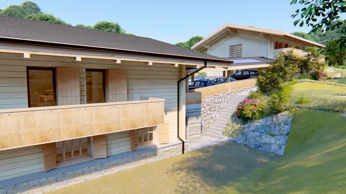
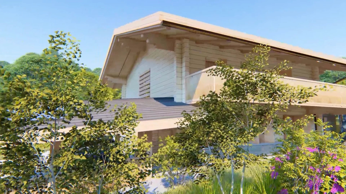
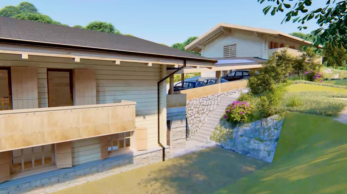
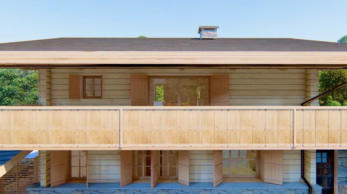
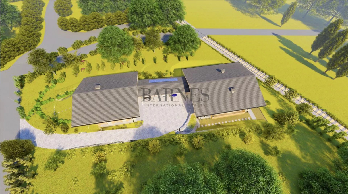
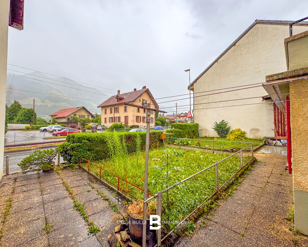
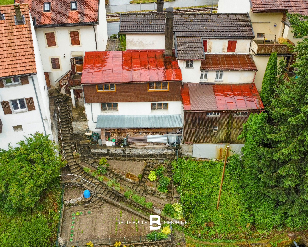
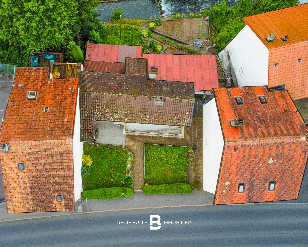
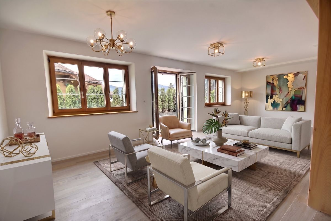
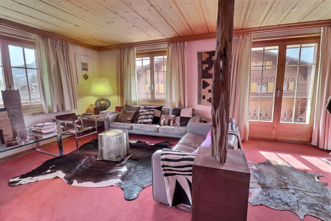
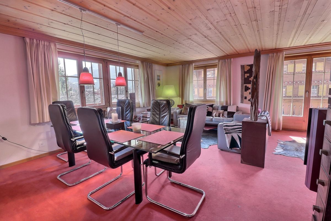
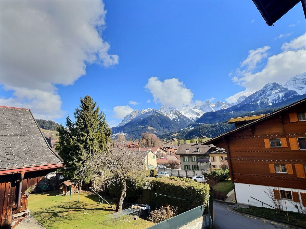
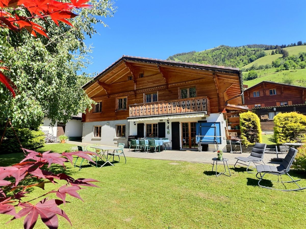
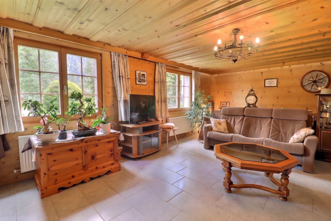
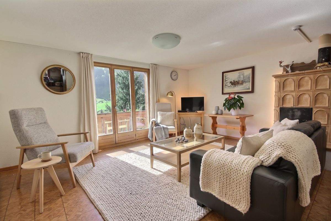
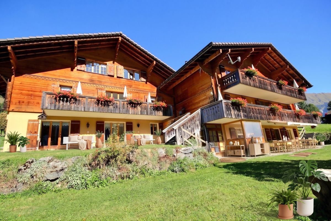
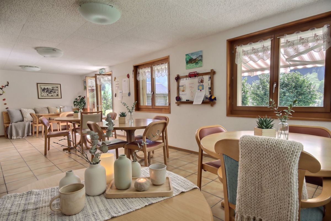
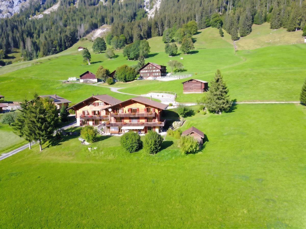
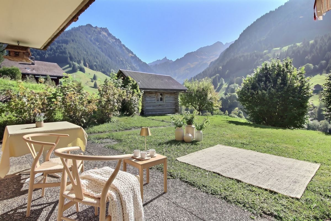
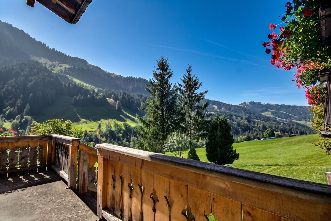
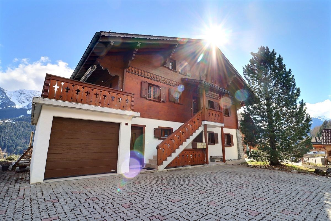
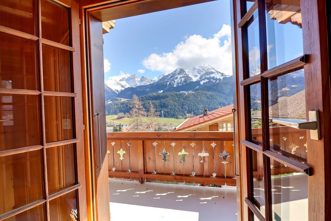
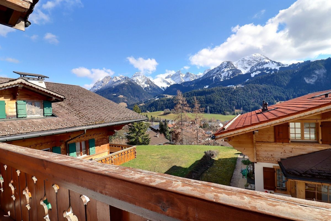
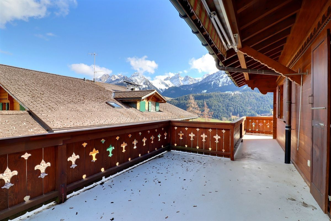
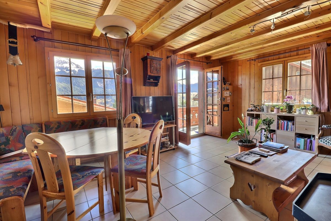
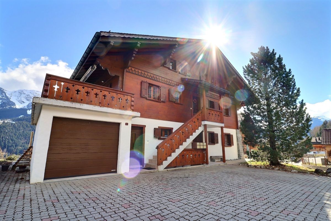
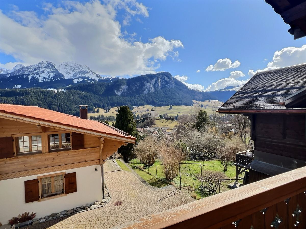
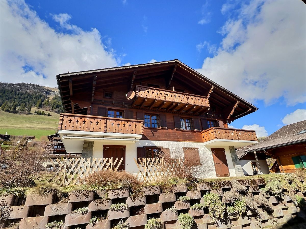
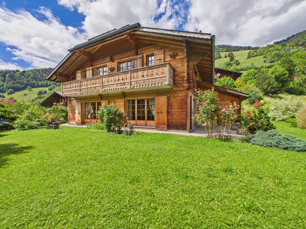
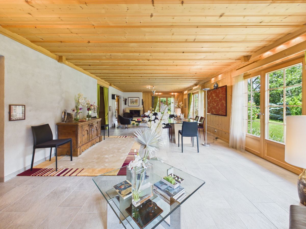
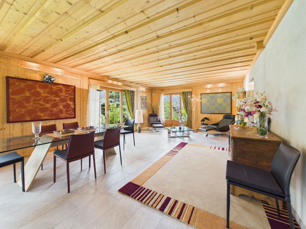
a very beautiful chalet is for sale at the end of a private lane on a plot of land of over 1000 m2, with outbuildings, a very large reception room with large windows facing South, East and West, opening onto a large landscaped lawn with rose bushes and two terraces with a panoramic 180-degree view of a protected forest, the peaks of Corjon and Rocher du Midi and the Frasse torrent.
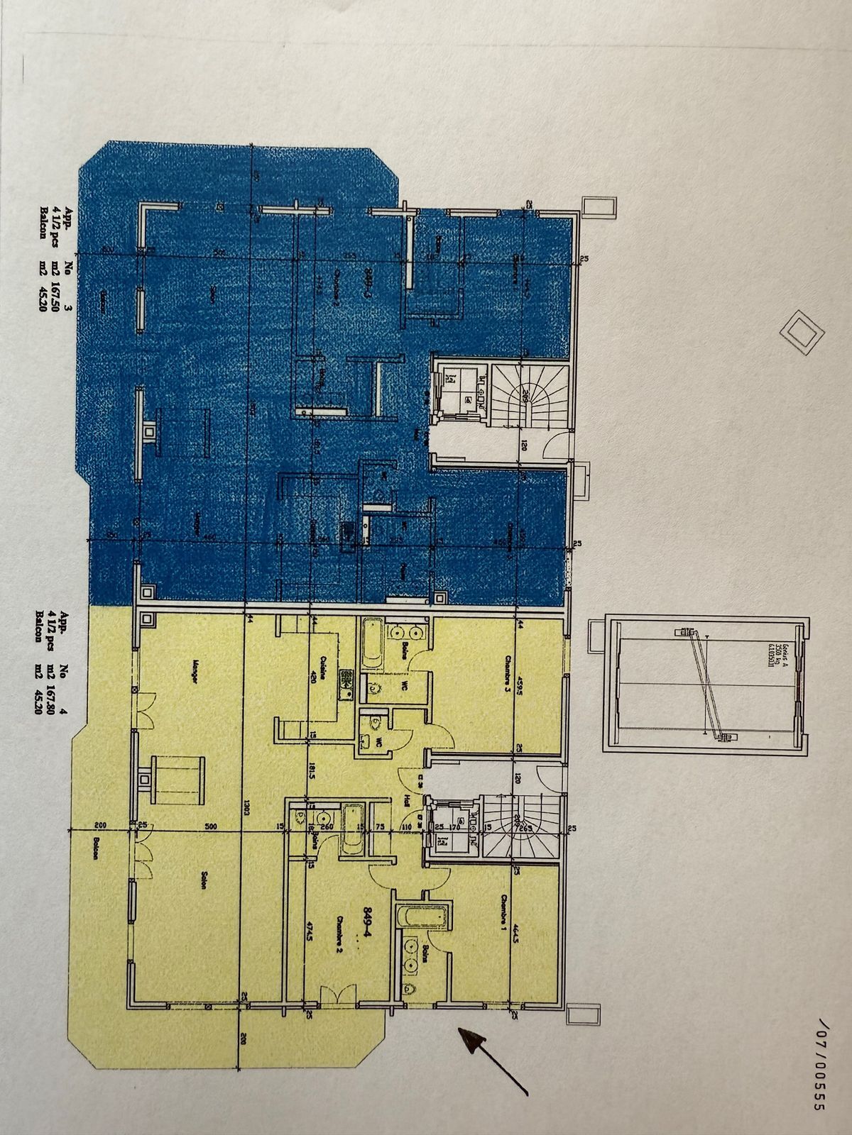
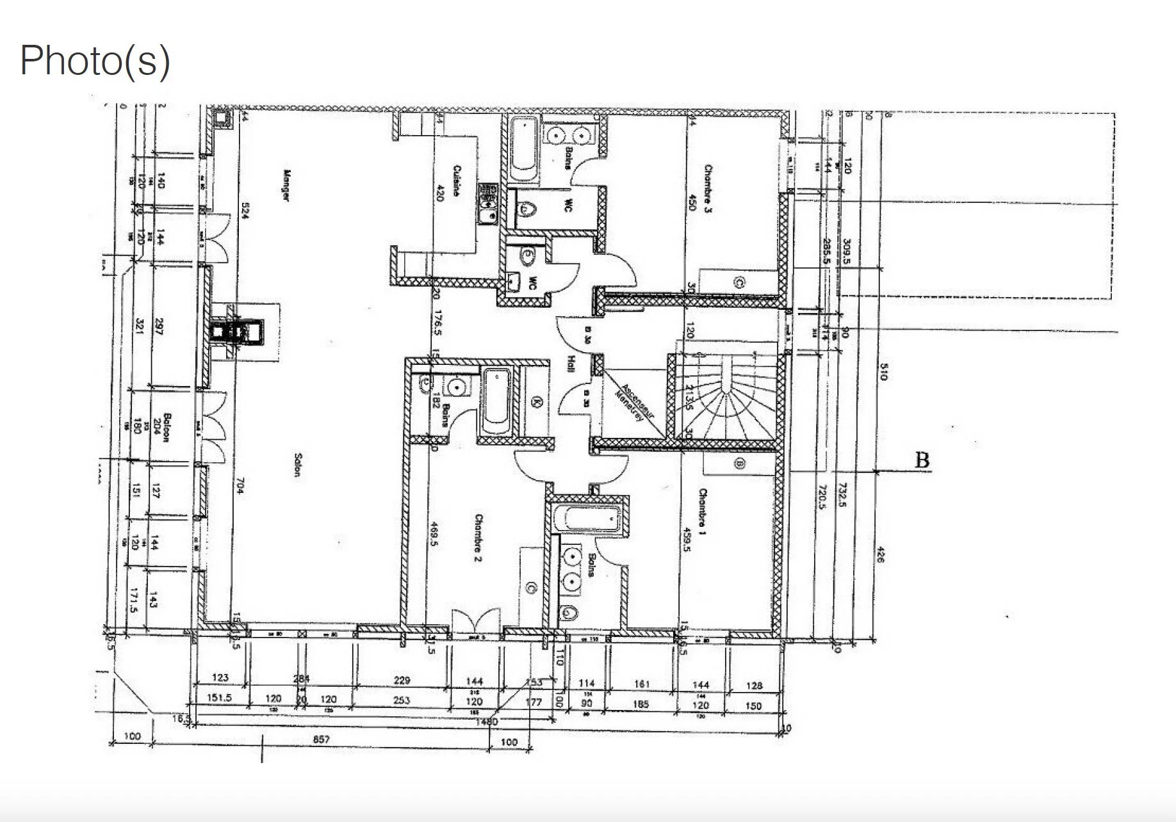
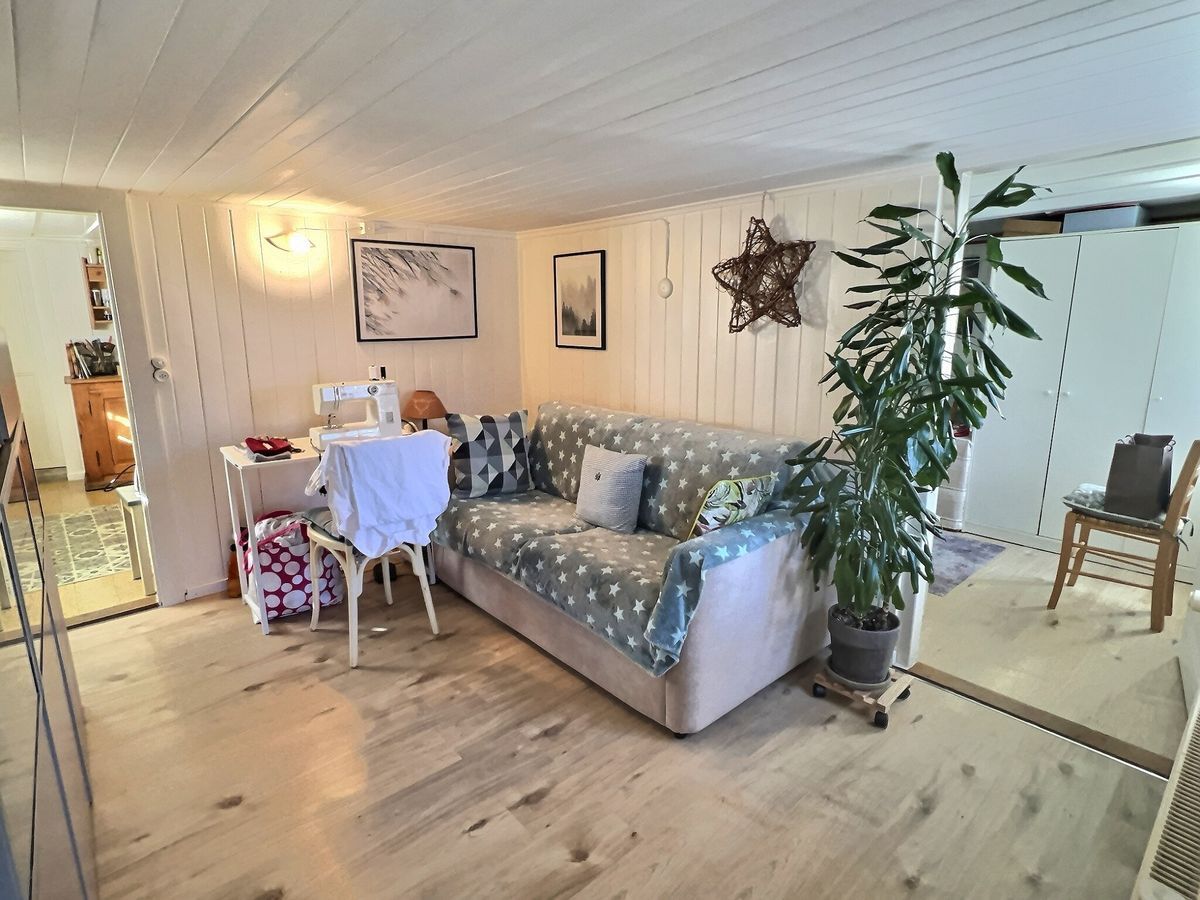
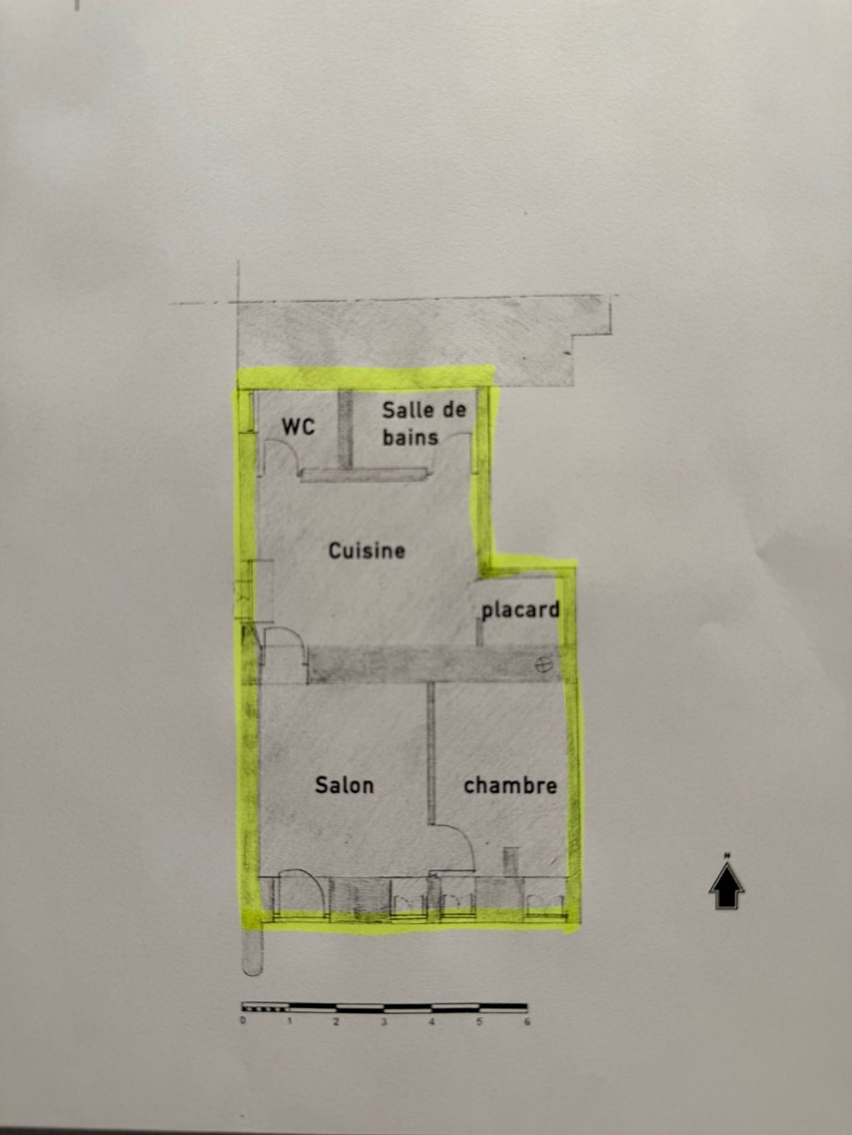
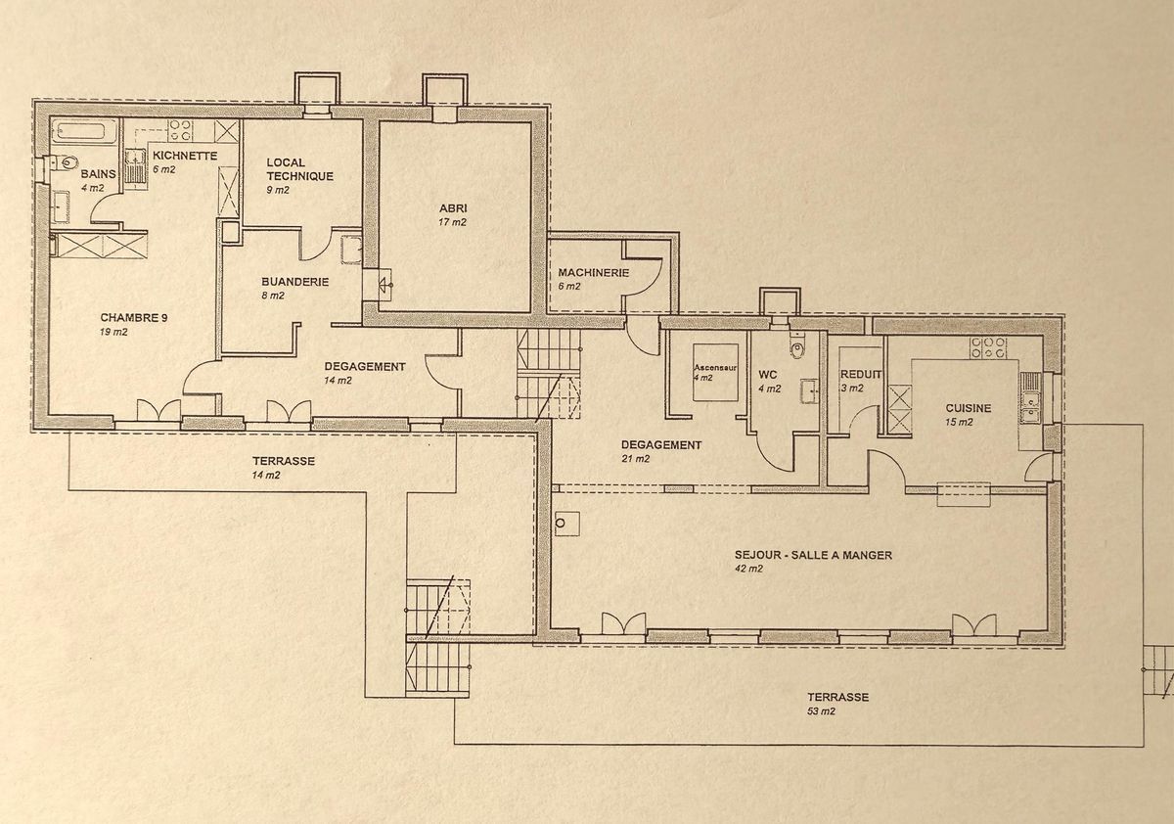
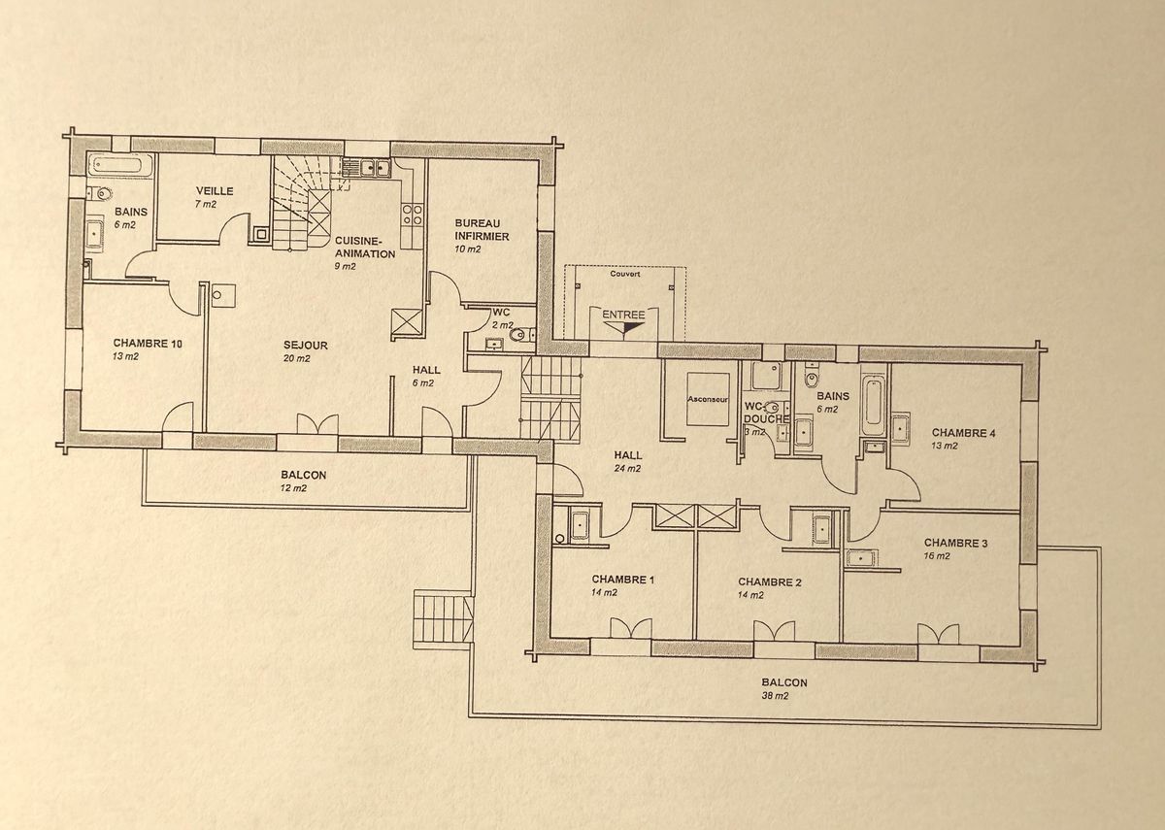
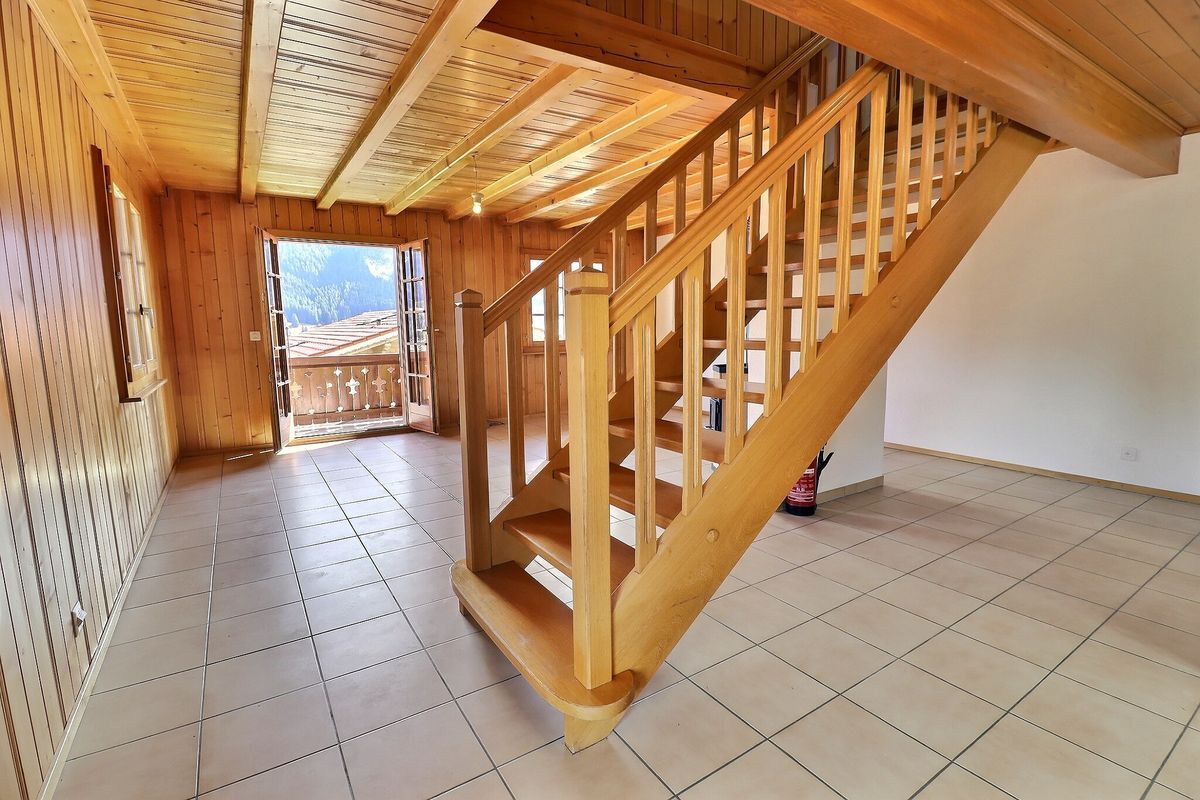
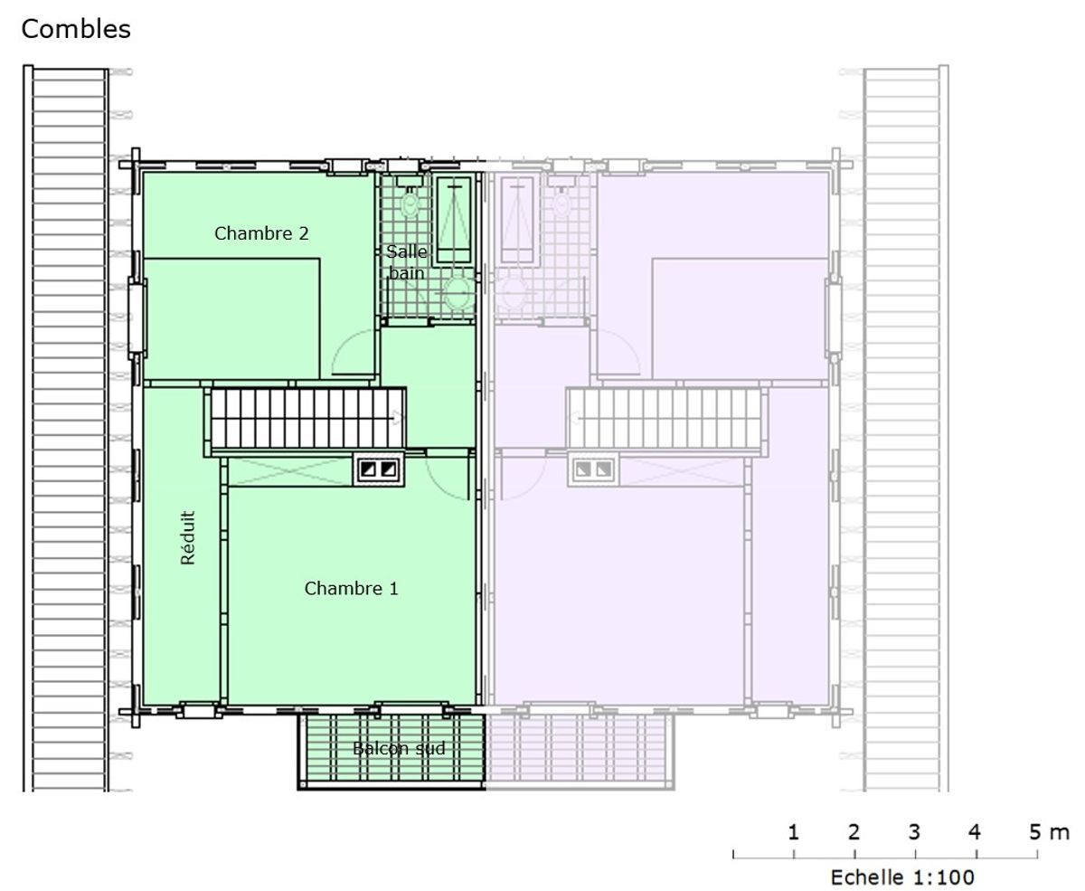
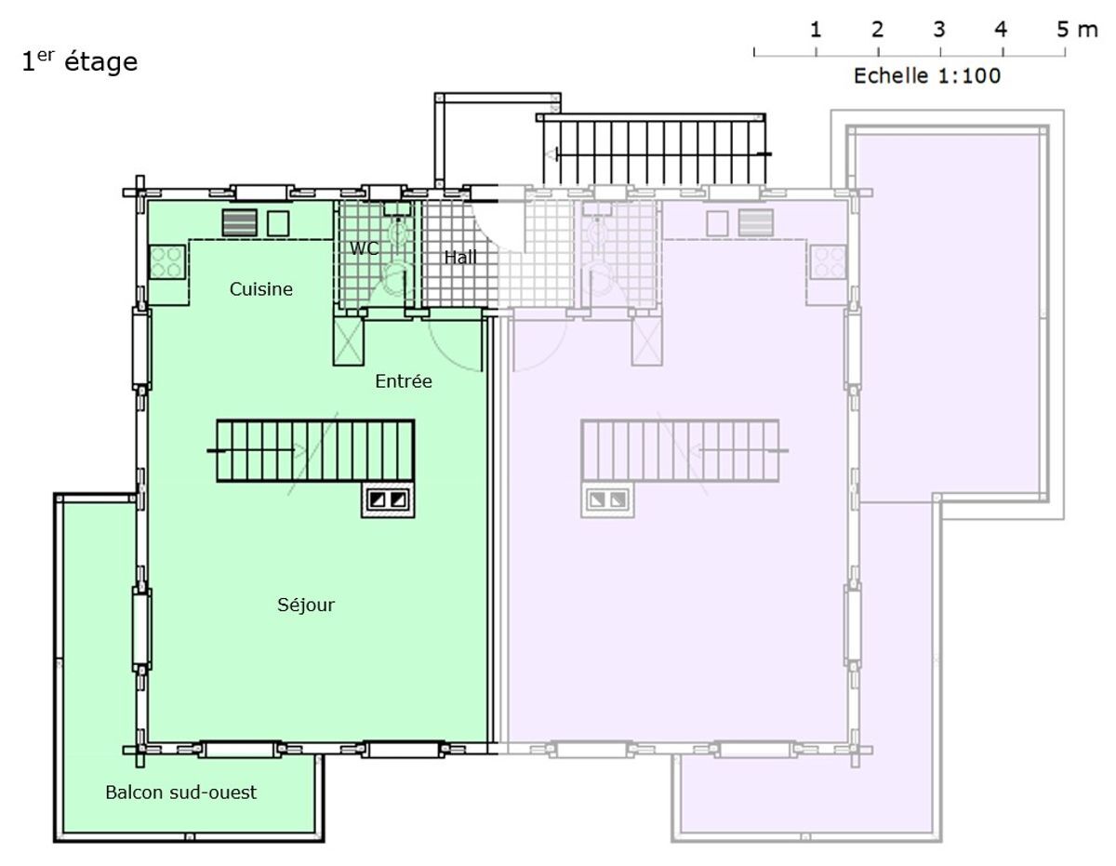
In addition, this property is complemented by a large wooded and private garden.This residence of approximately 200 m2 can be used as a single unit or as two apartments with separate access.Here is the layout:Ground floor:
a very beautiful chalet is for sale at the end of a private lane on a plot of land of over 1000 m2, with outbuildings, a very large reception room with large windows facing South, East and West, opening onto a large landscaped lawn with rose bushes and two terraces with a panoramic 180-degree view of a protected forest, the peaks of Corjon and Rocher du Midi and the Frasse torrent.
In addition, this property is complemented by a large wooded and private garden.This residence of approximately 200 m2 can be used as a single unit or as two apartments with separate access.Here is the layout:Ground floor:
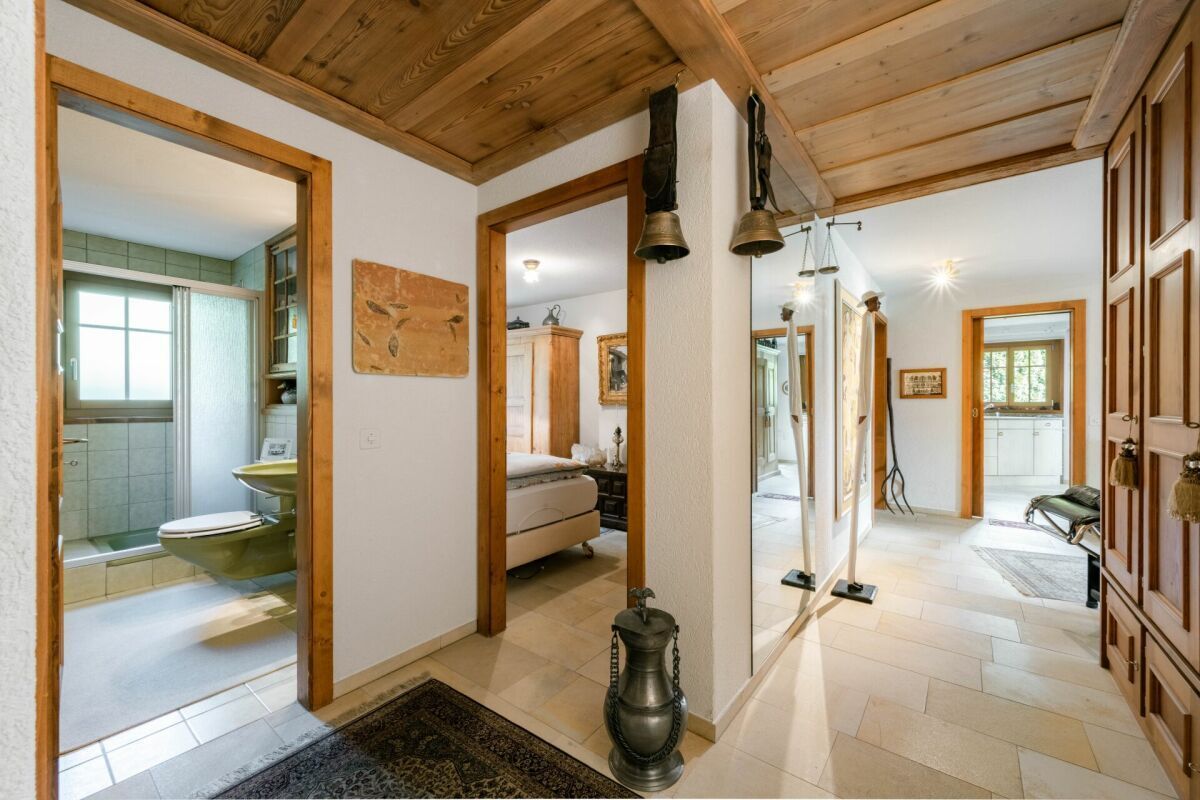
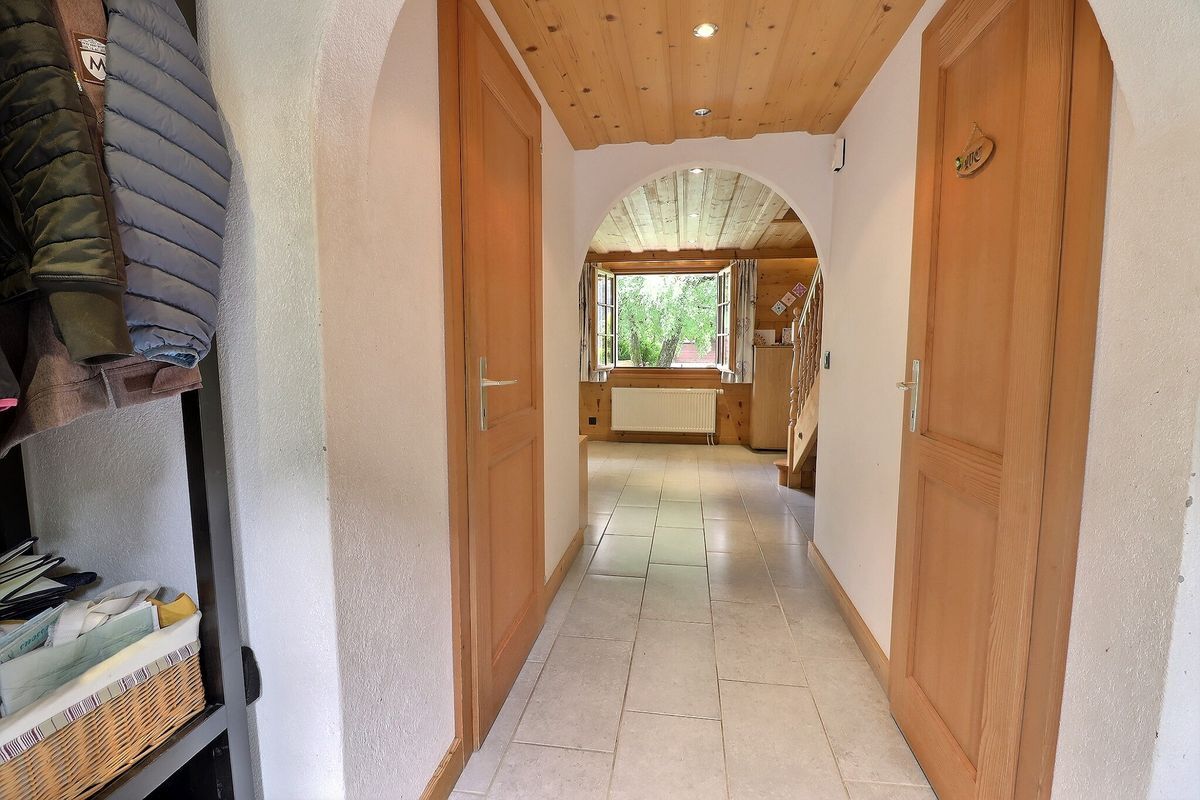
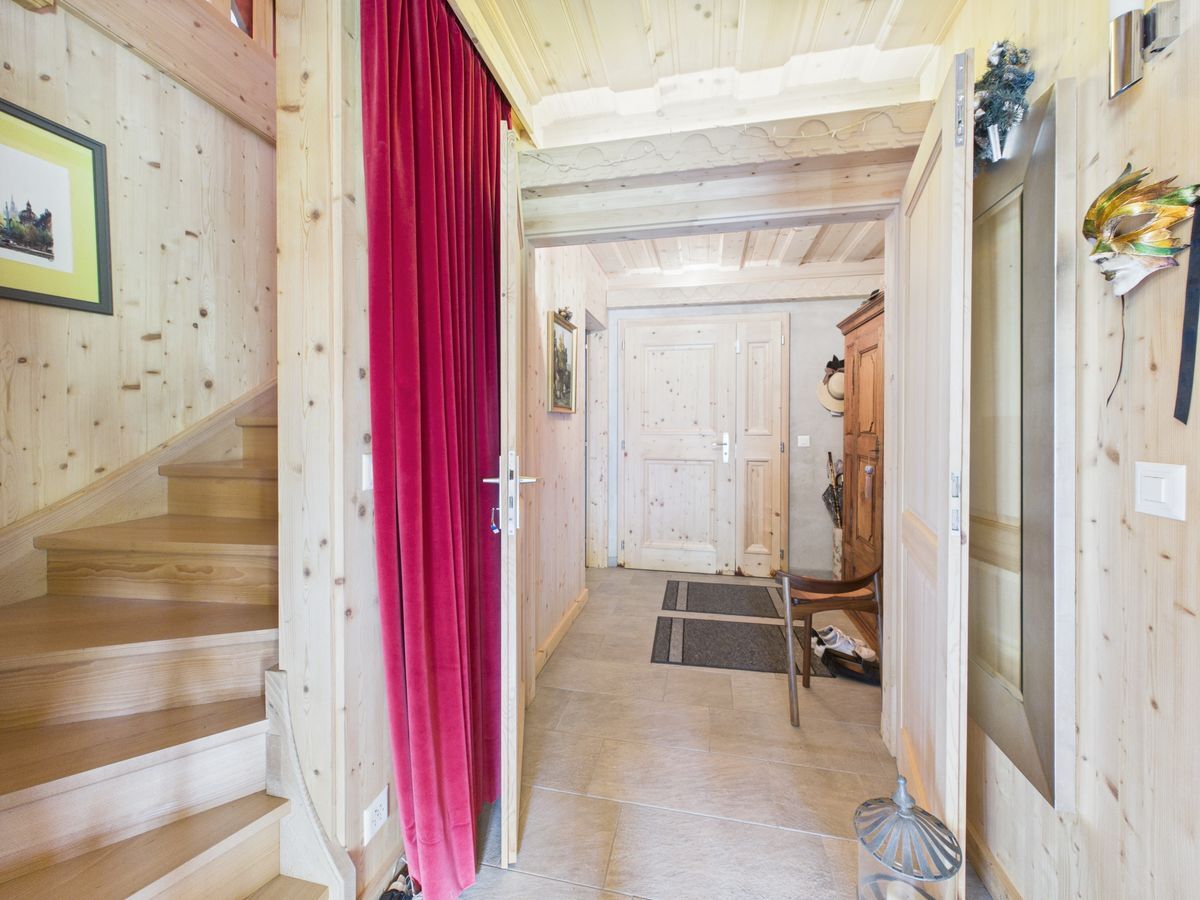
- hallway
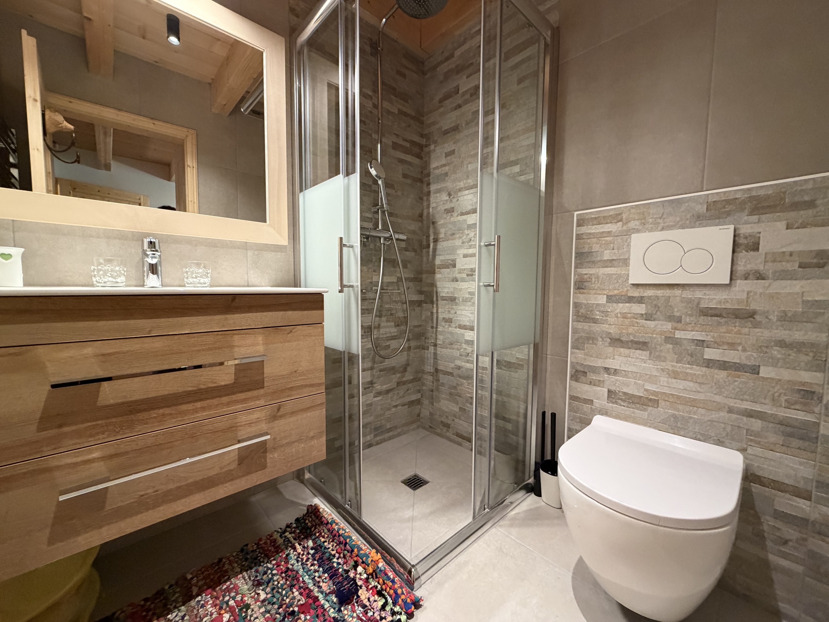
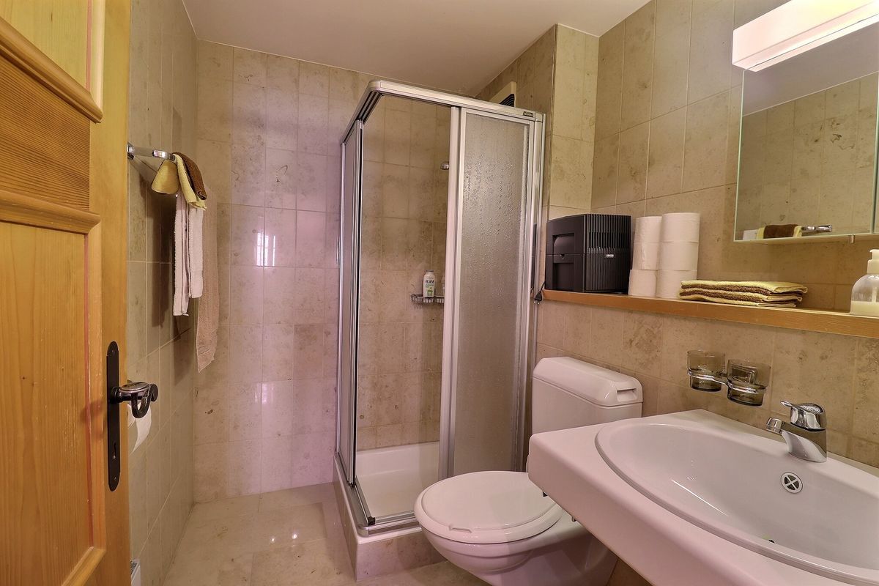
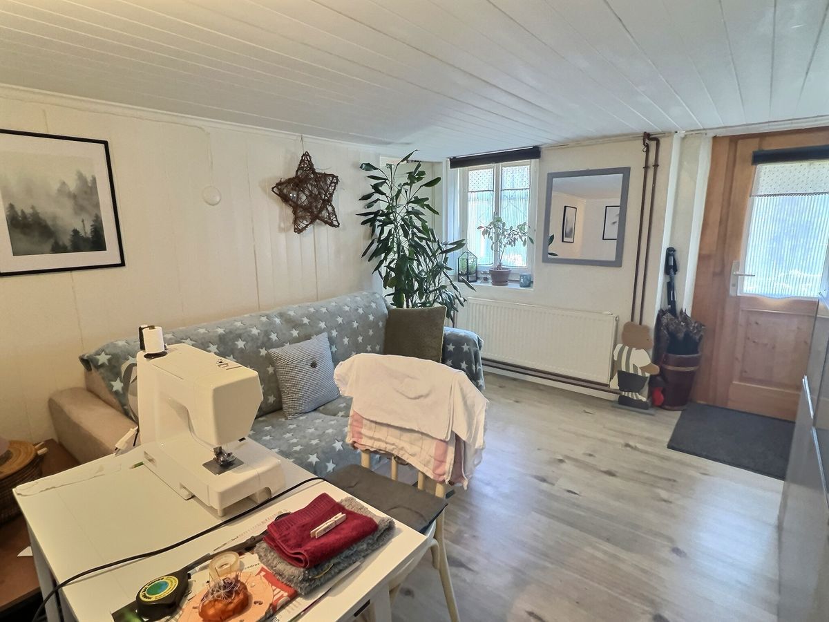
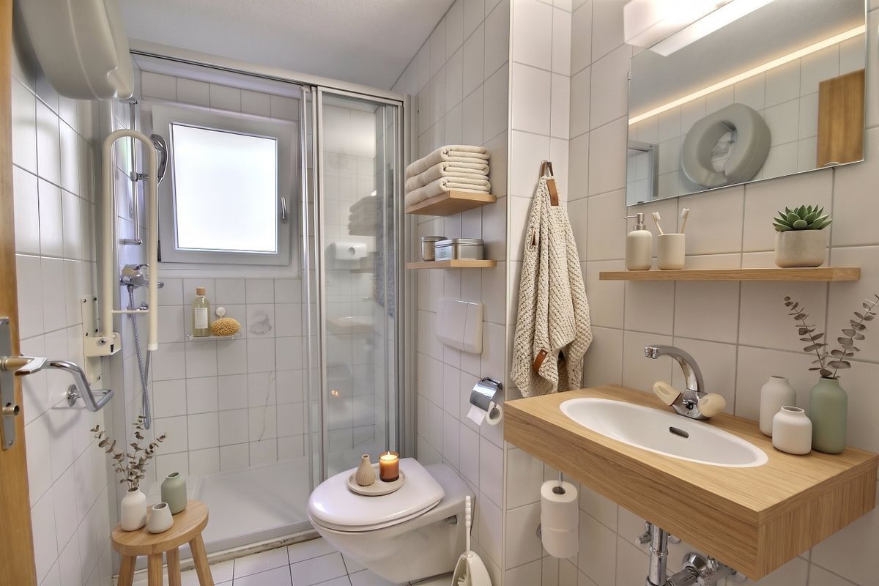
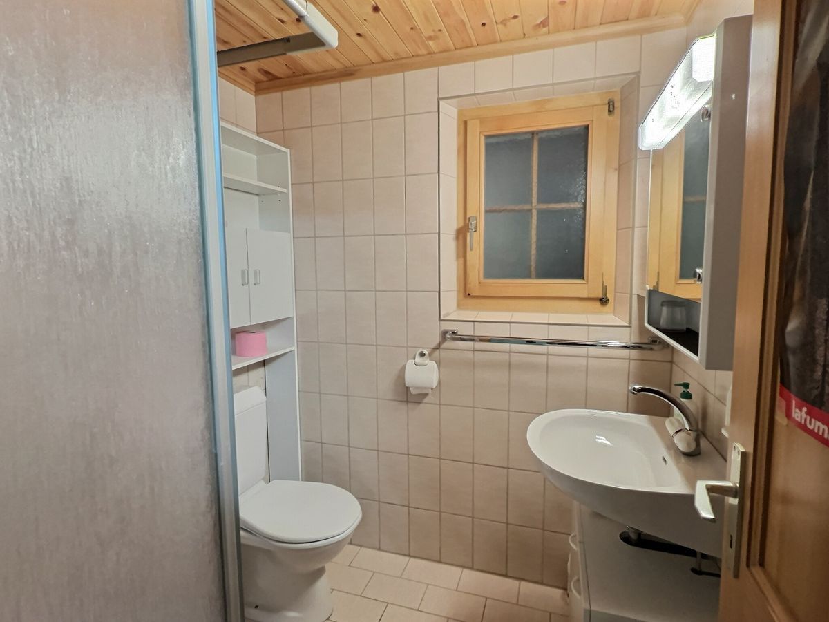
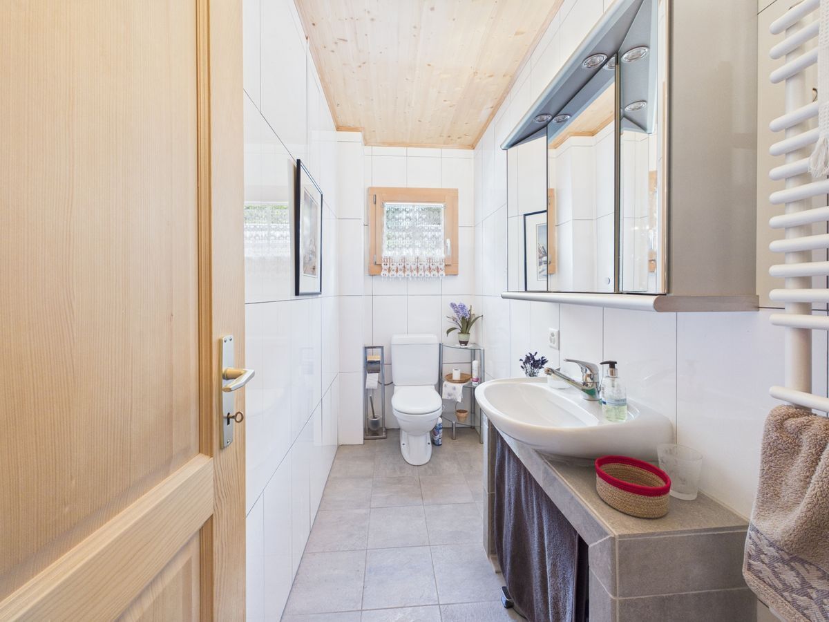
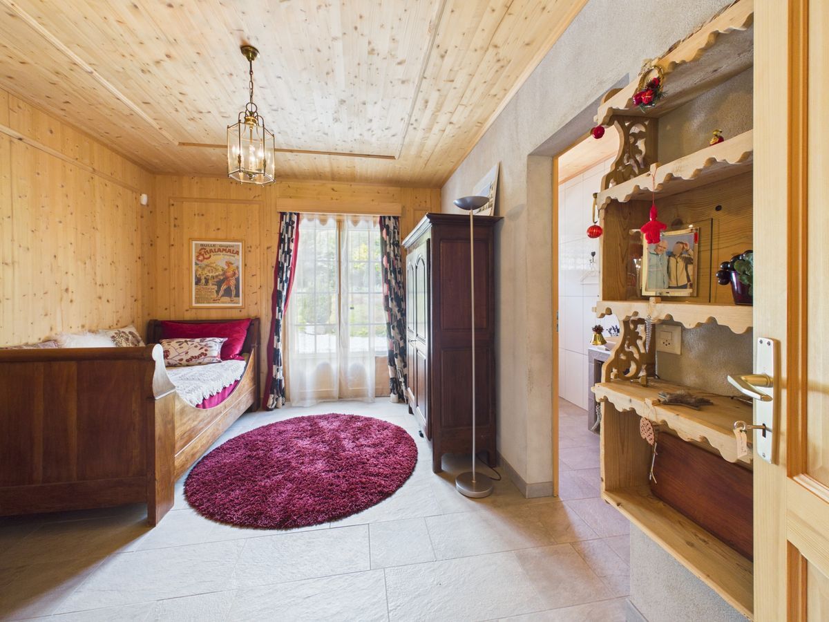
- a room with a disabled accessible bathroom with toilet and shower
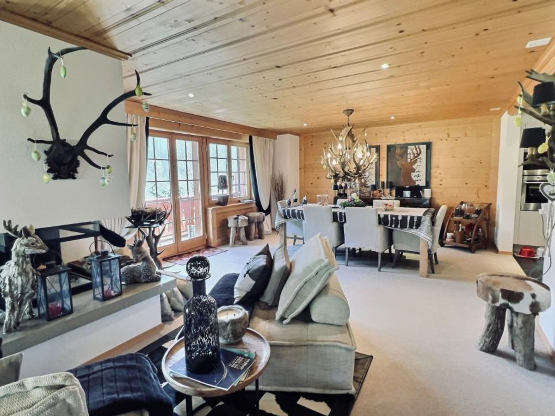
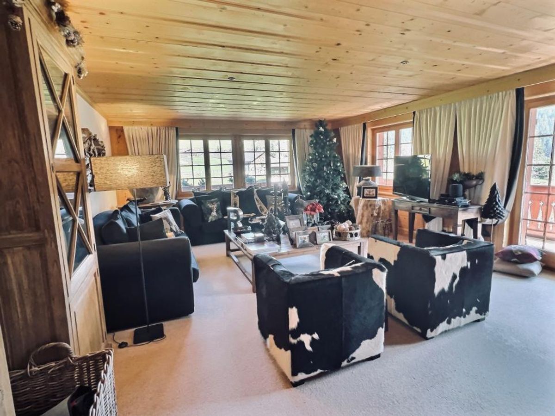
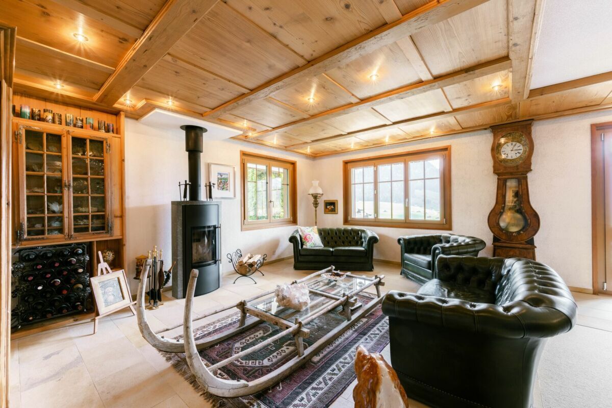
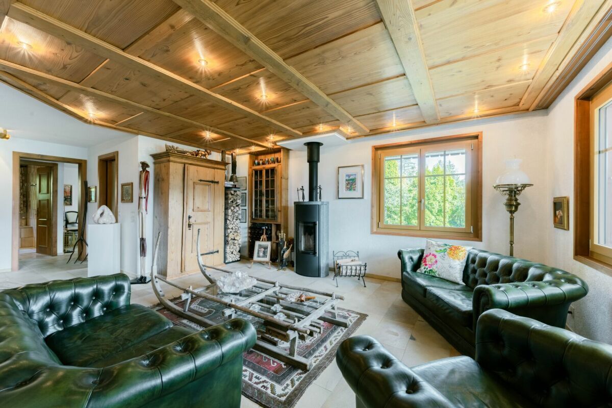
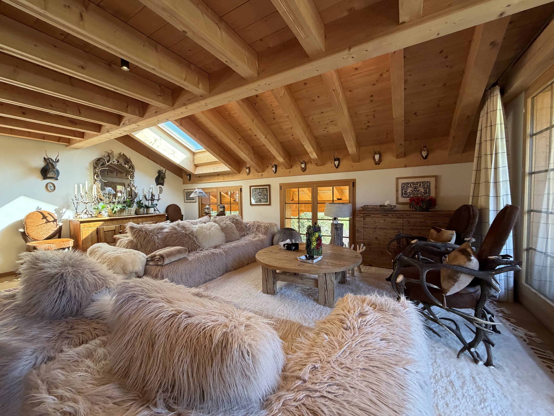
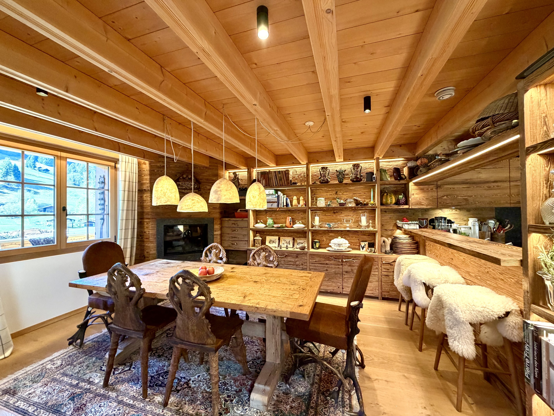
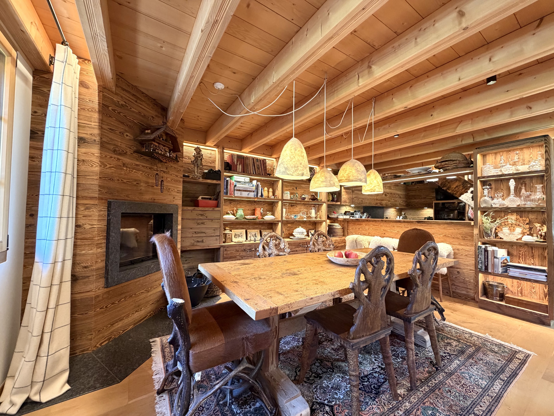
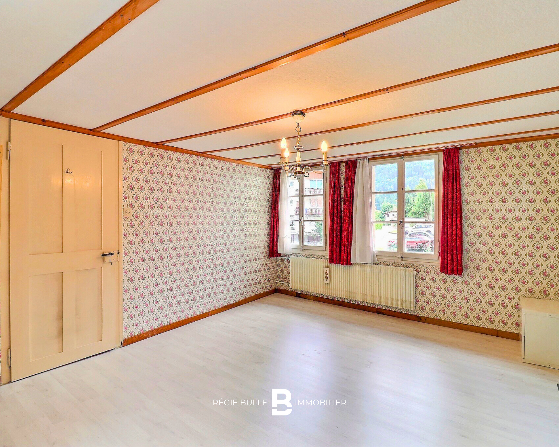
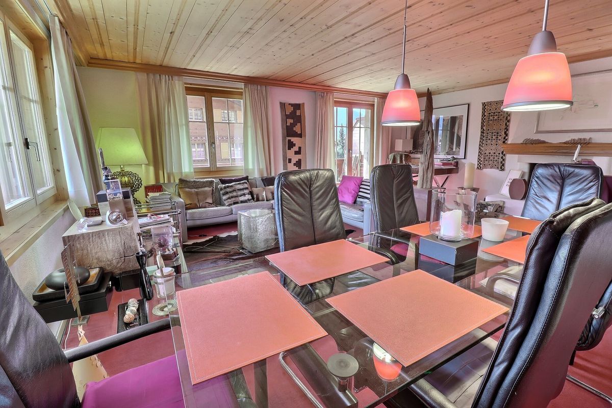
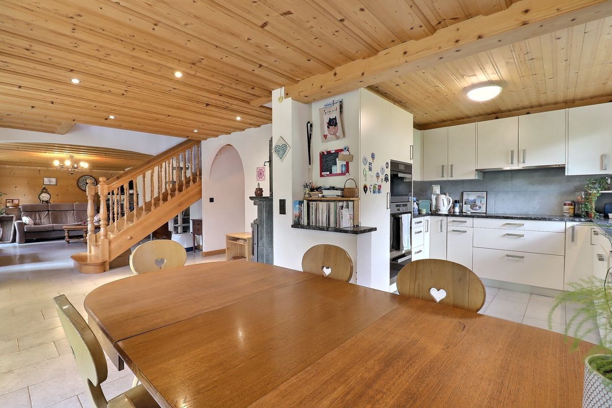
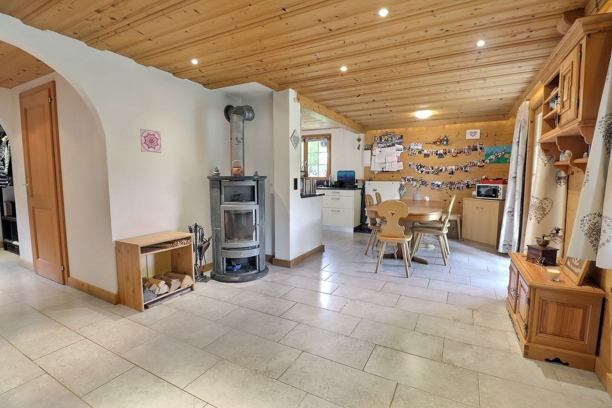
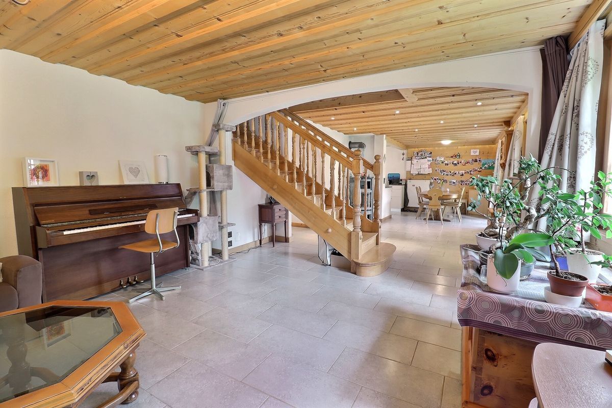
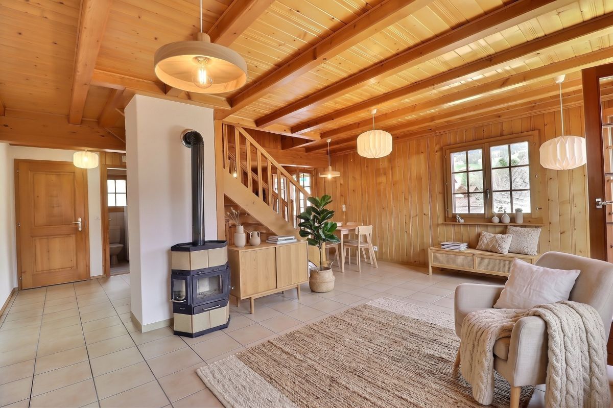
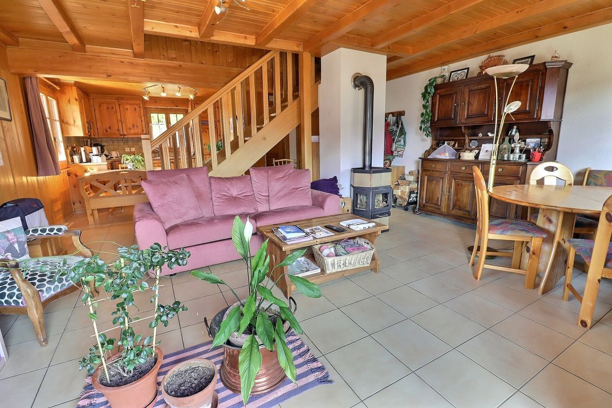
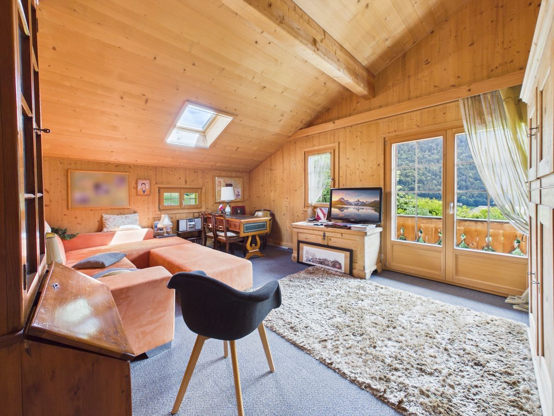
- a large living room including a dining area and a fireplace
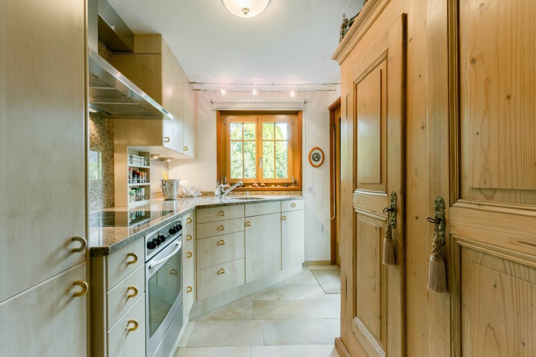
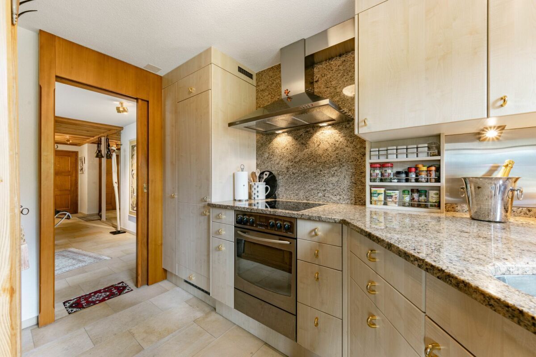
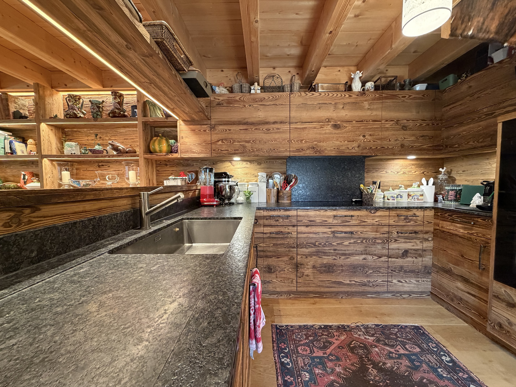
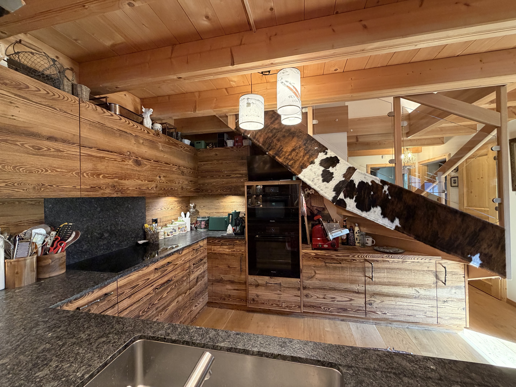
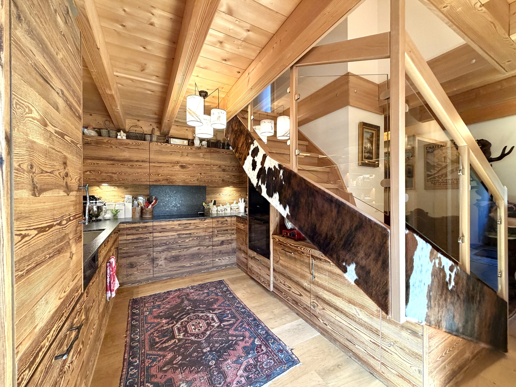
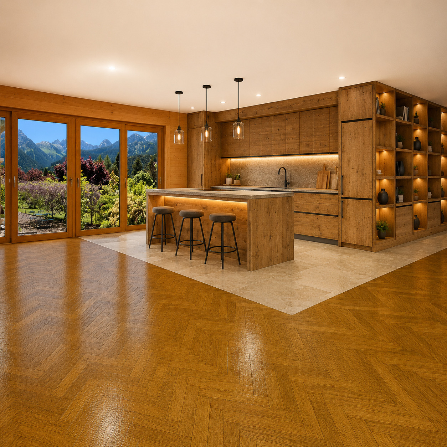
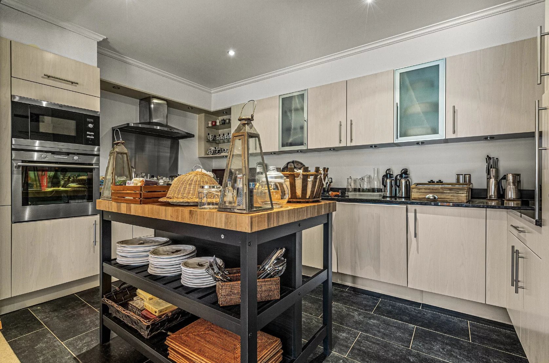
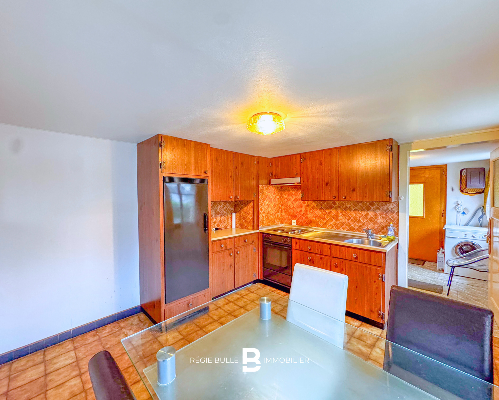
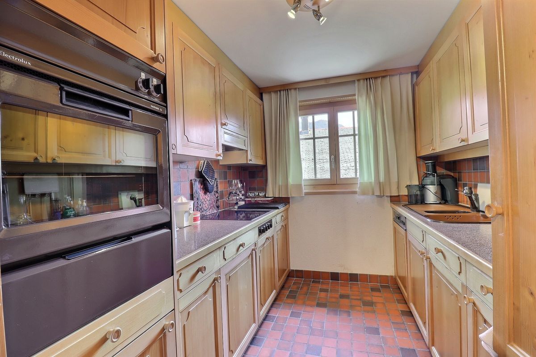
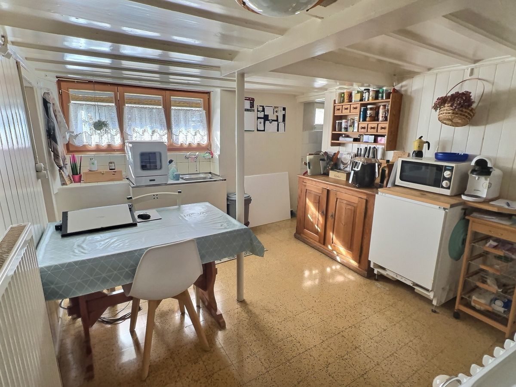
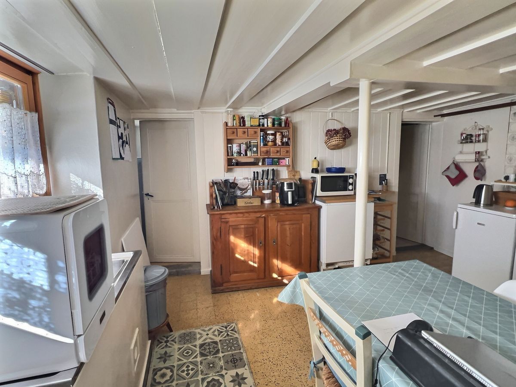
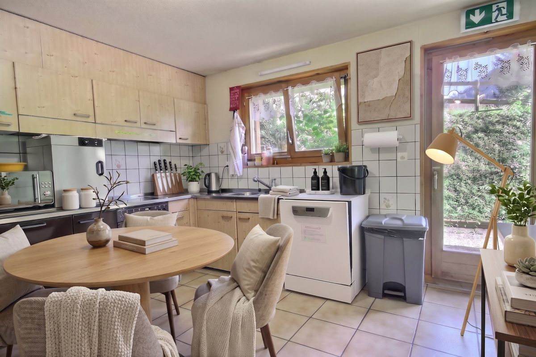
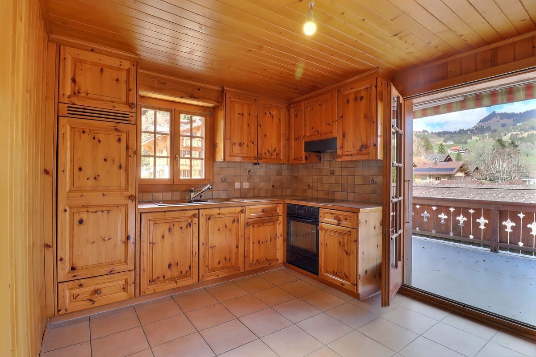
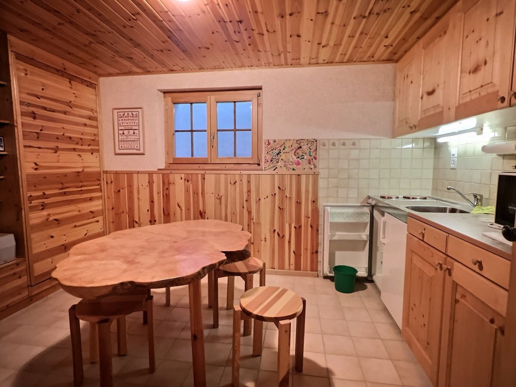
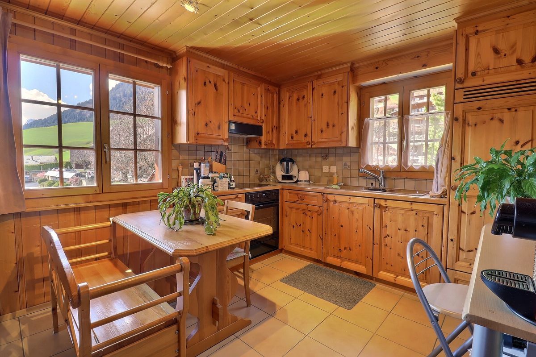
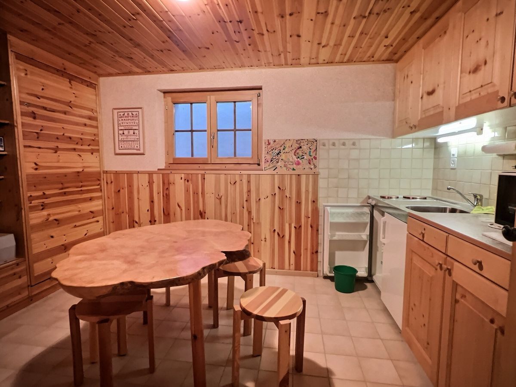
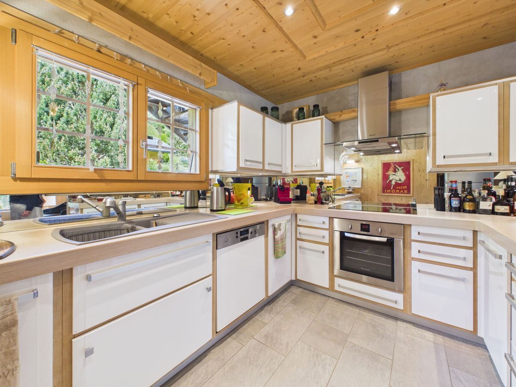
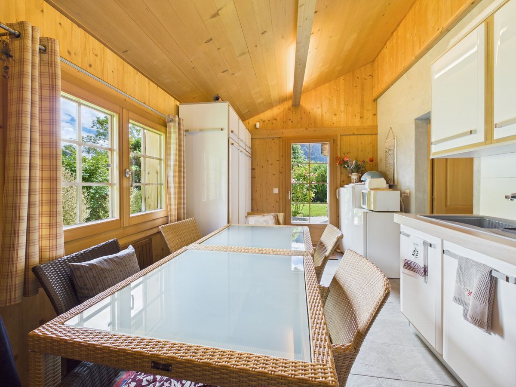
- a beautiful kitchen with bar
- a fully equipped laundry room accessible from the terrace
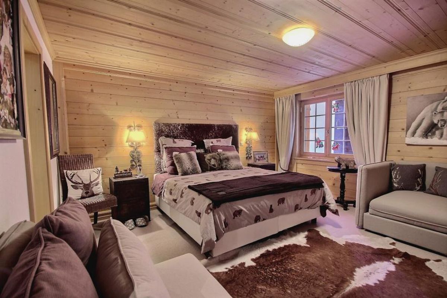
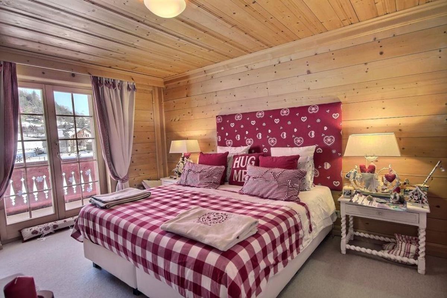
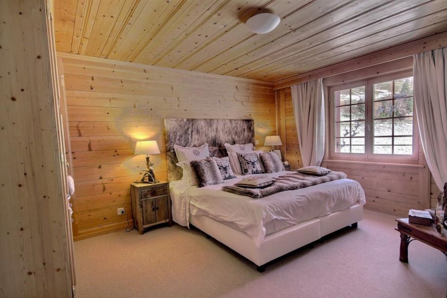
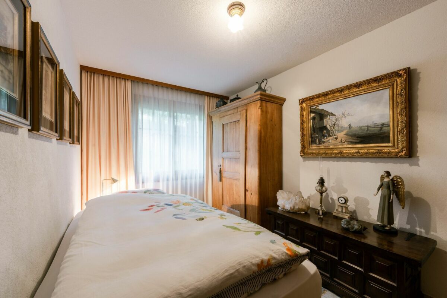
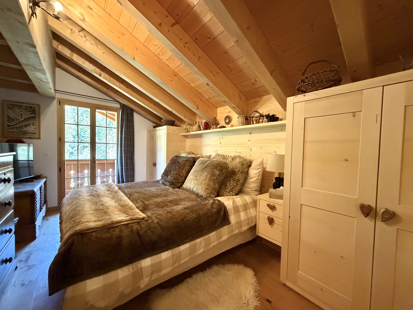
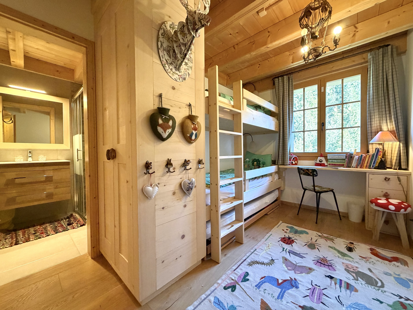
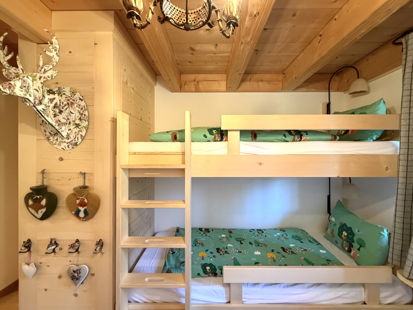
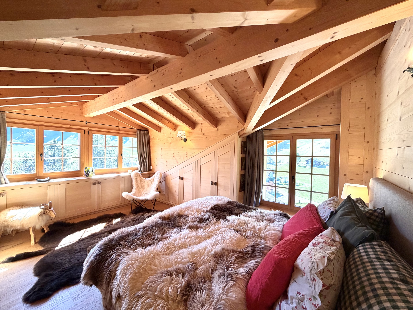
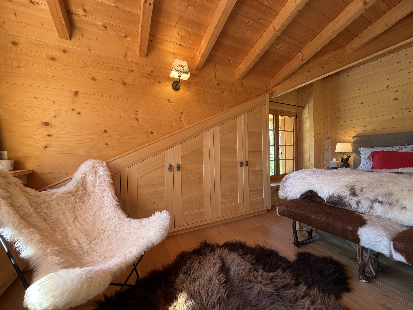
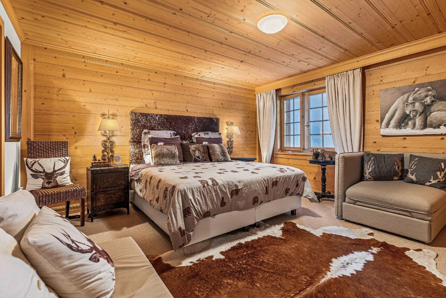
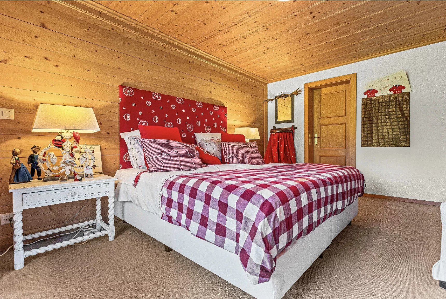
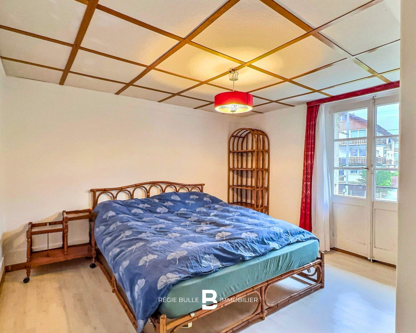
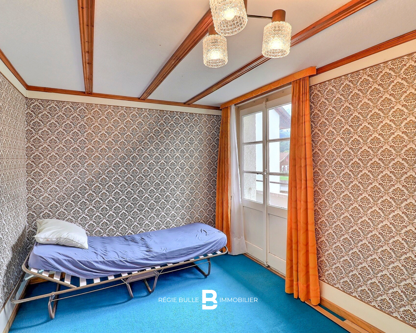
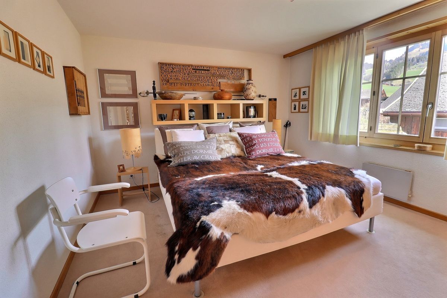
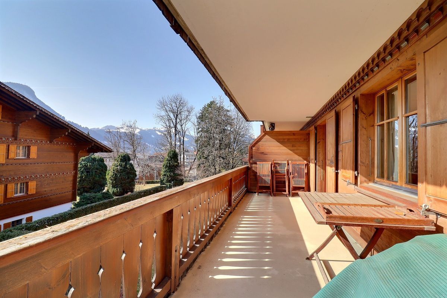
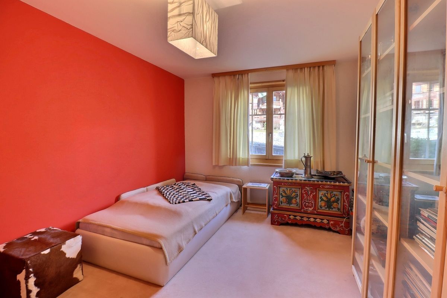
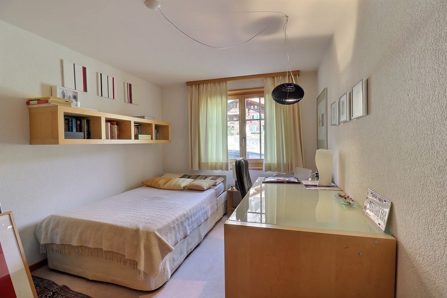
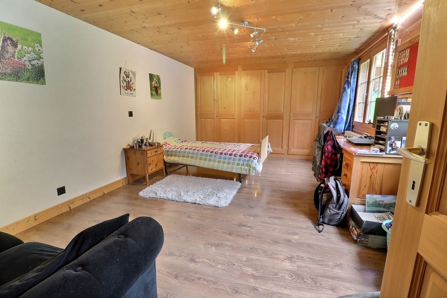
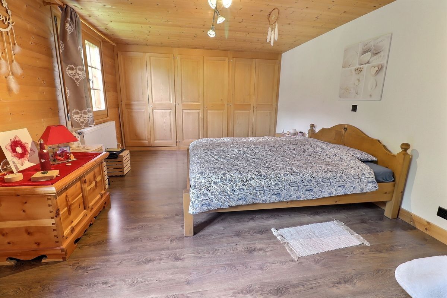
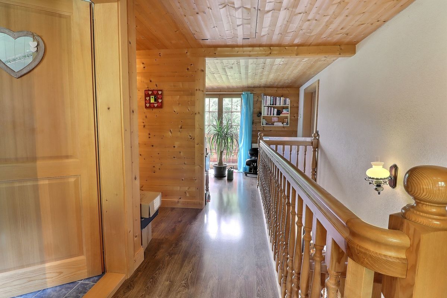
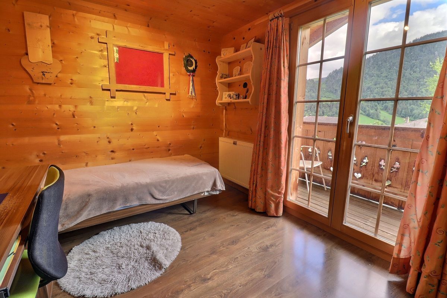
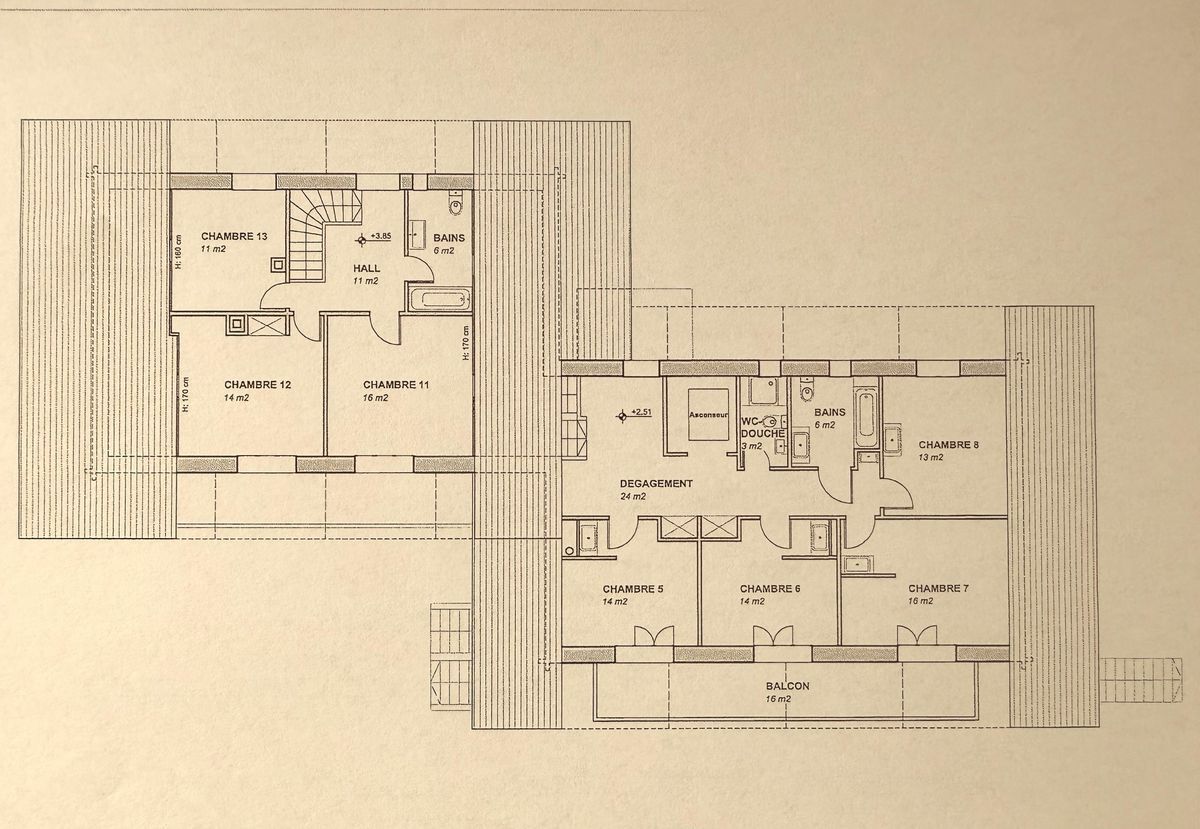
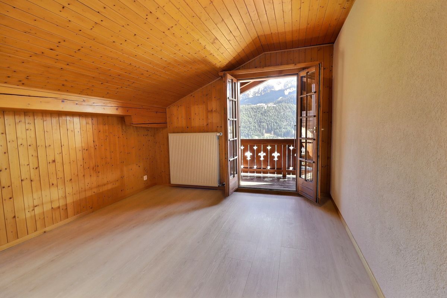
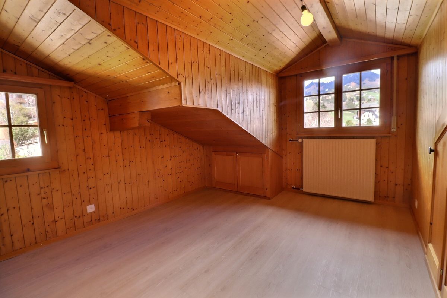
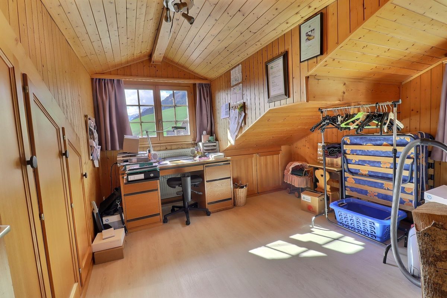
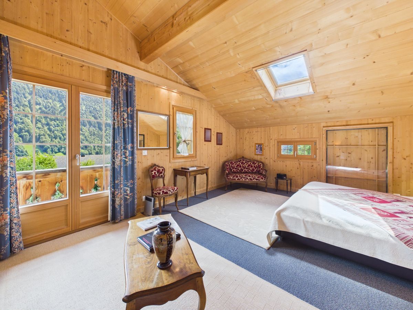
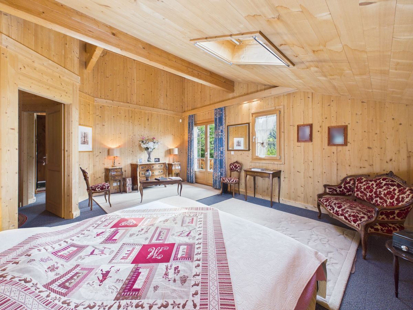
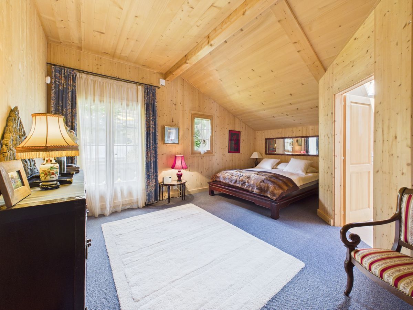
- 3 bedrooms over 20 m2 (with private double access) and a beautiful balcony
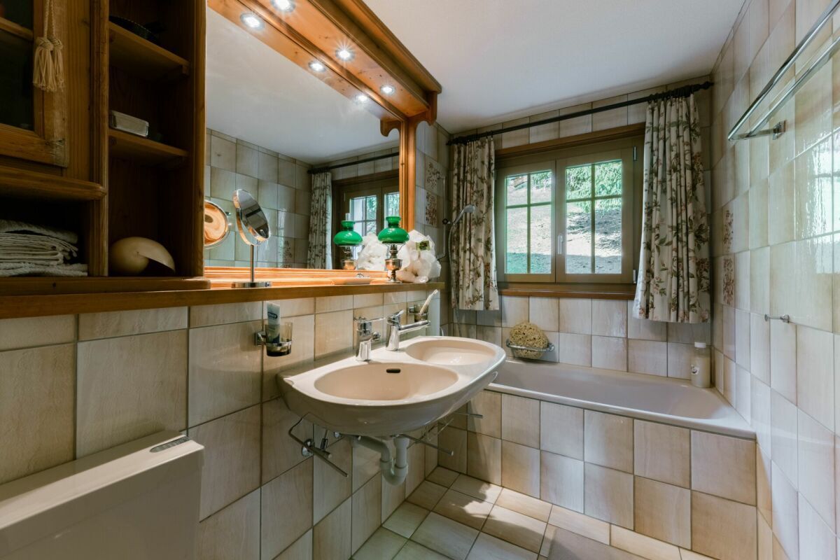
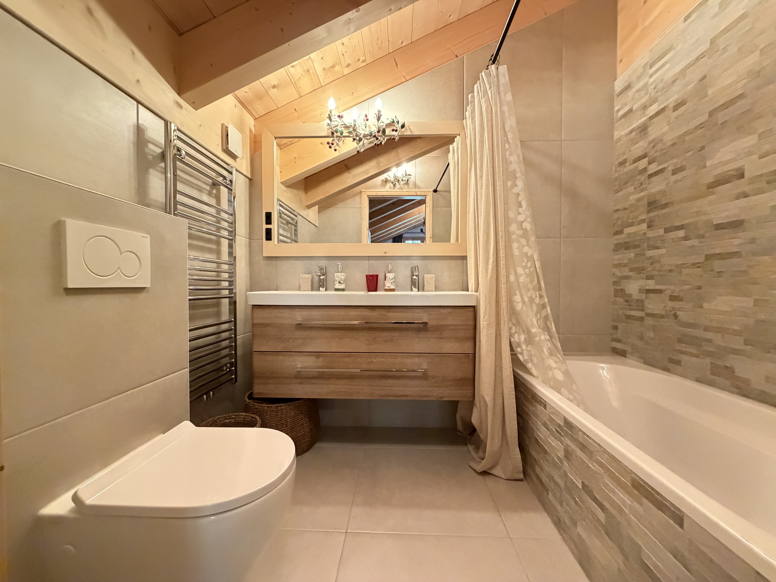
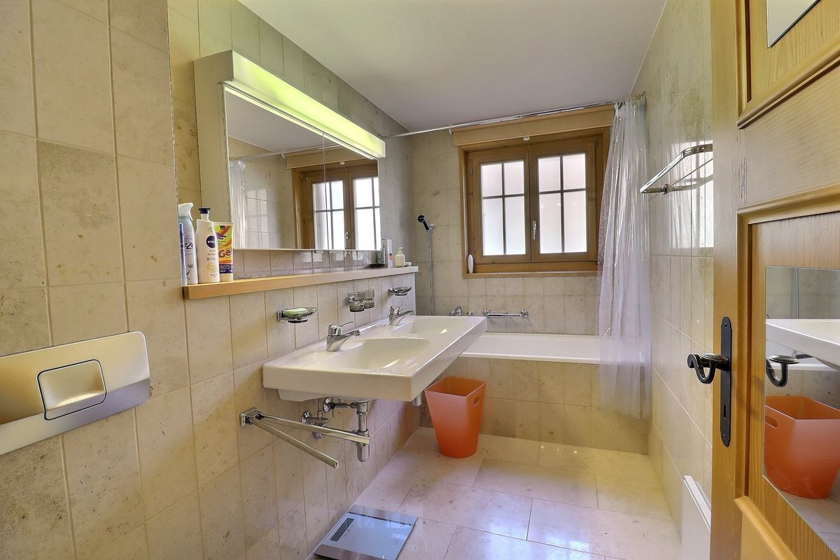
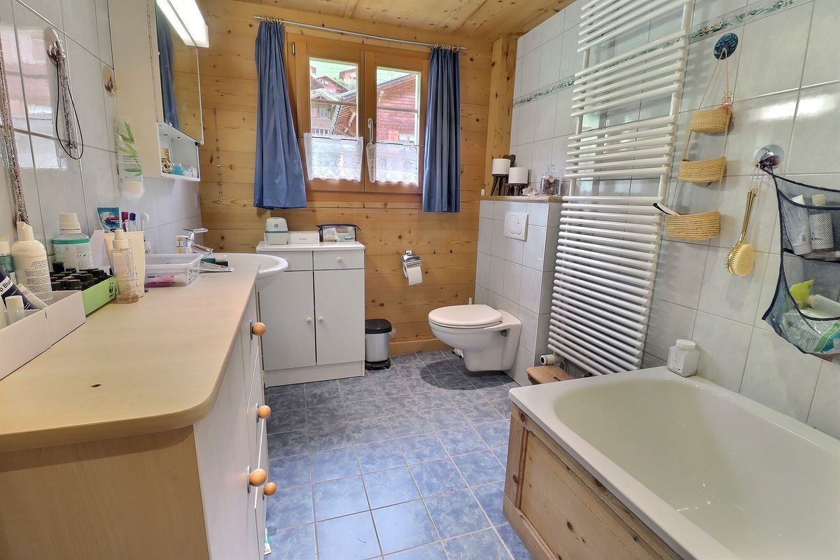
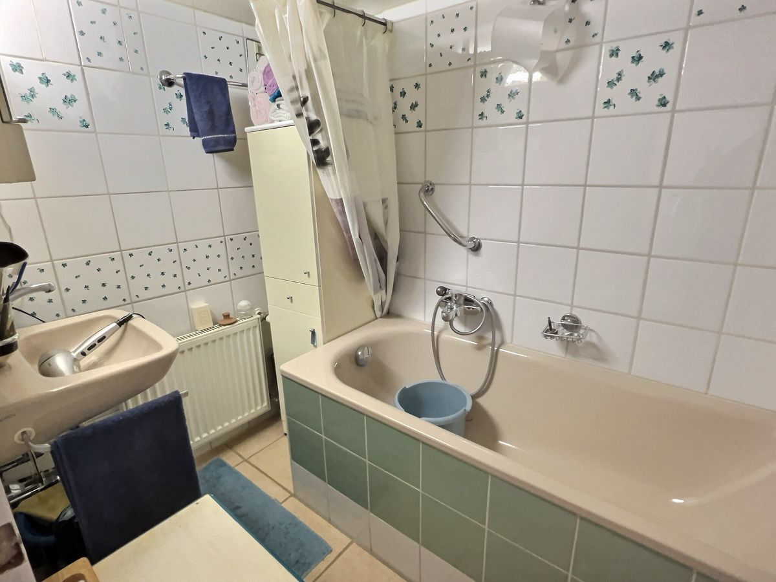
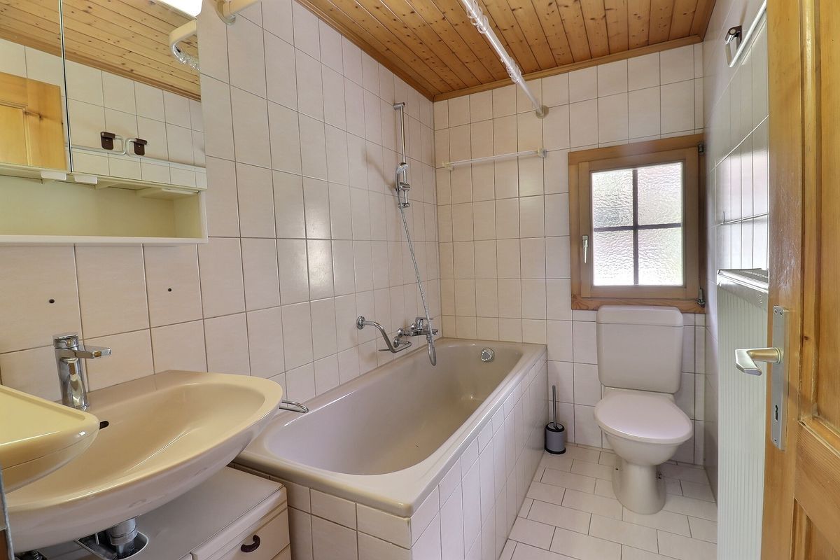
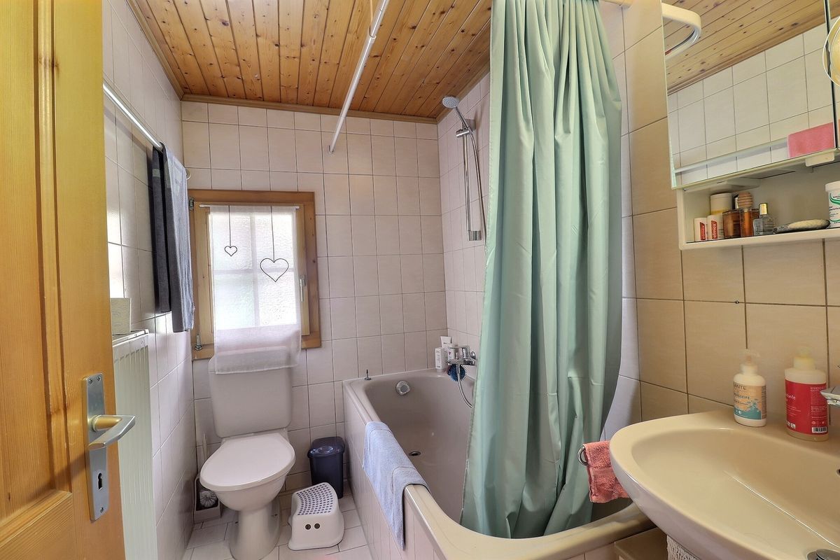
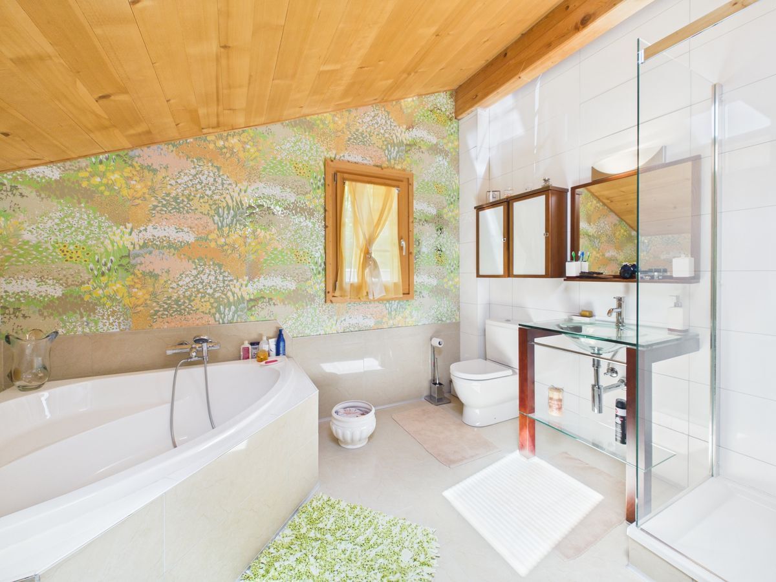
- a large bathroom
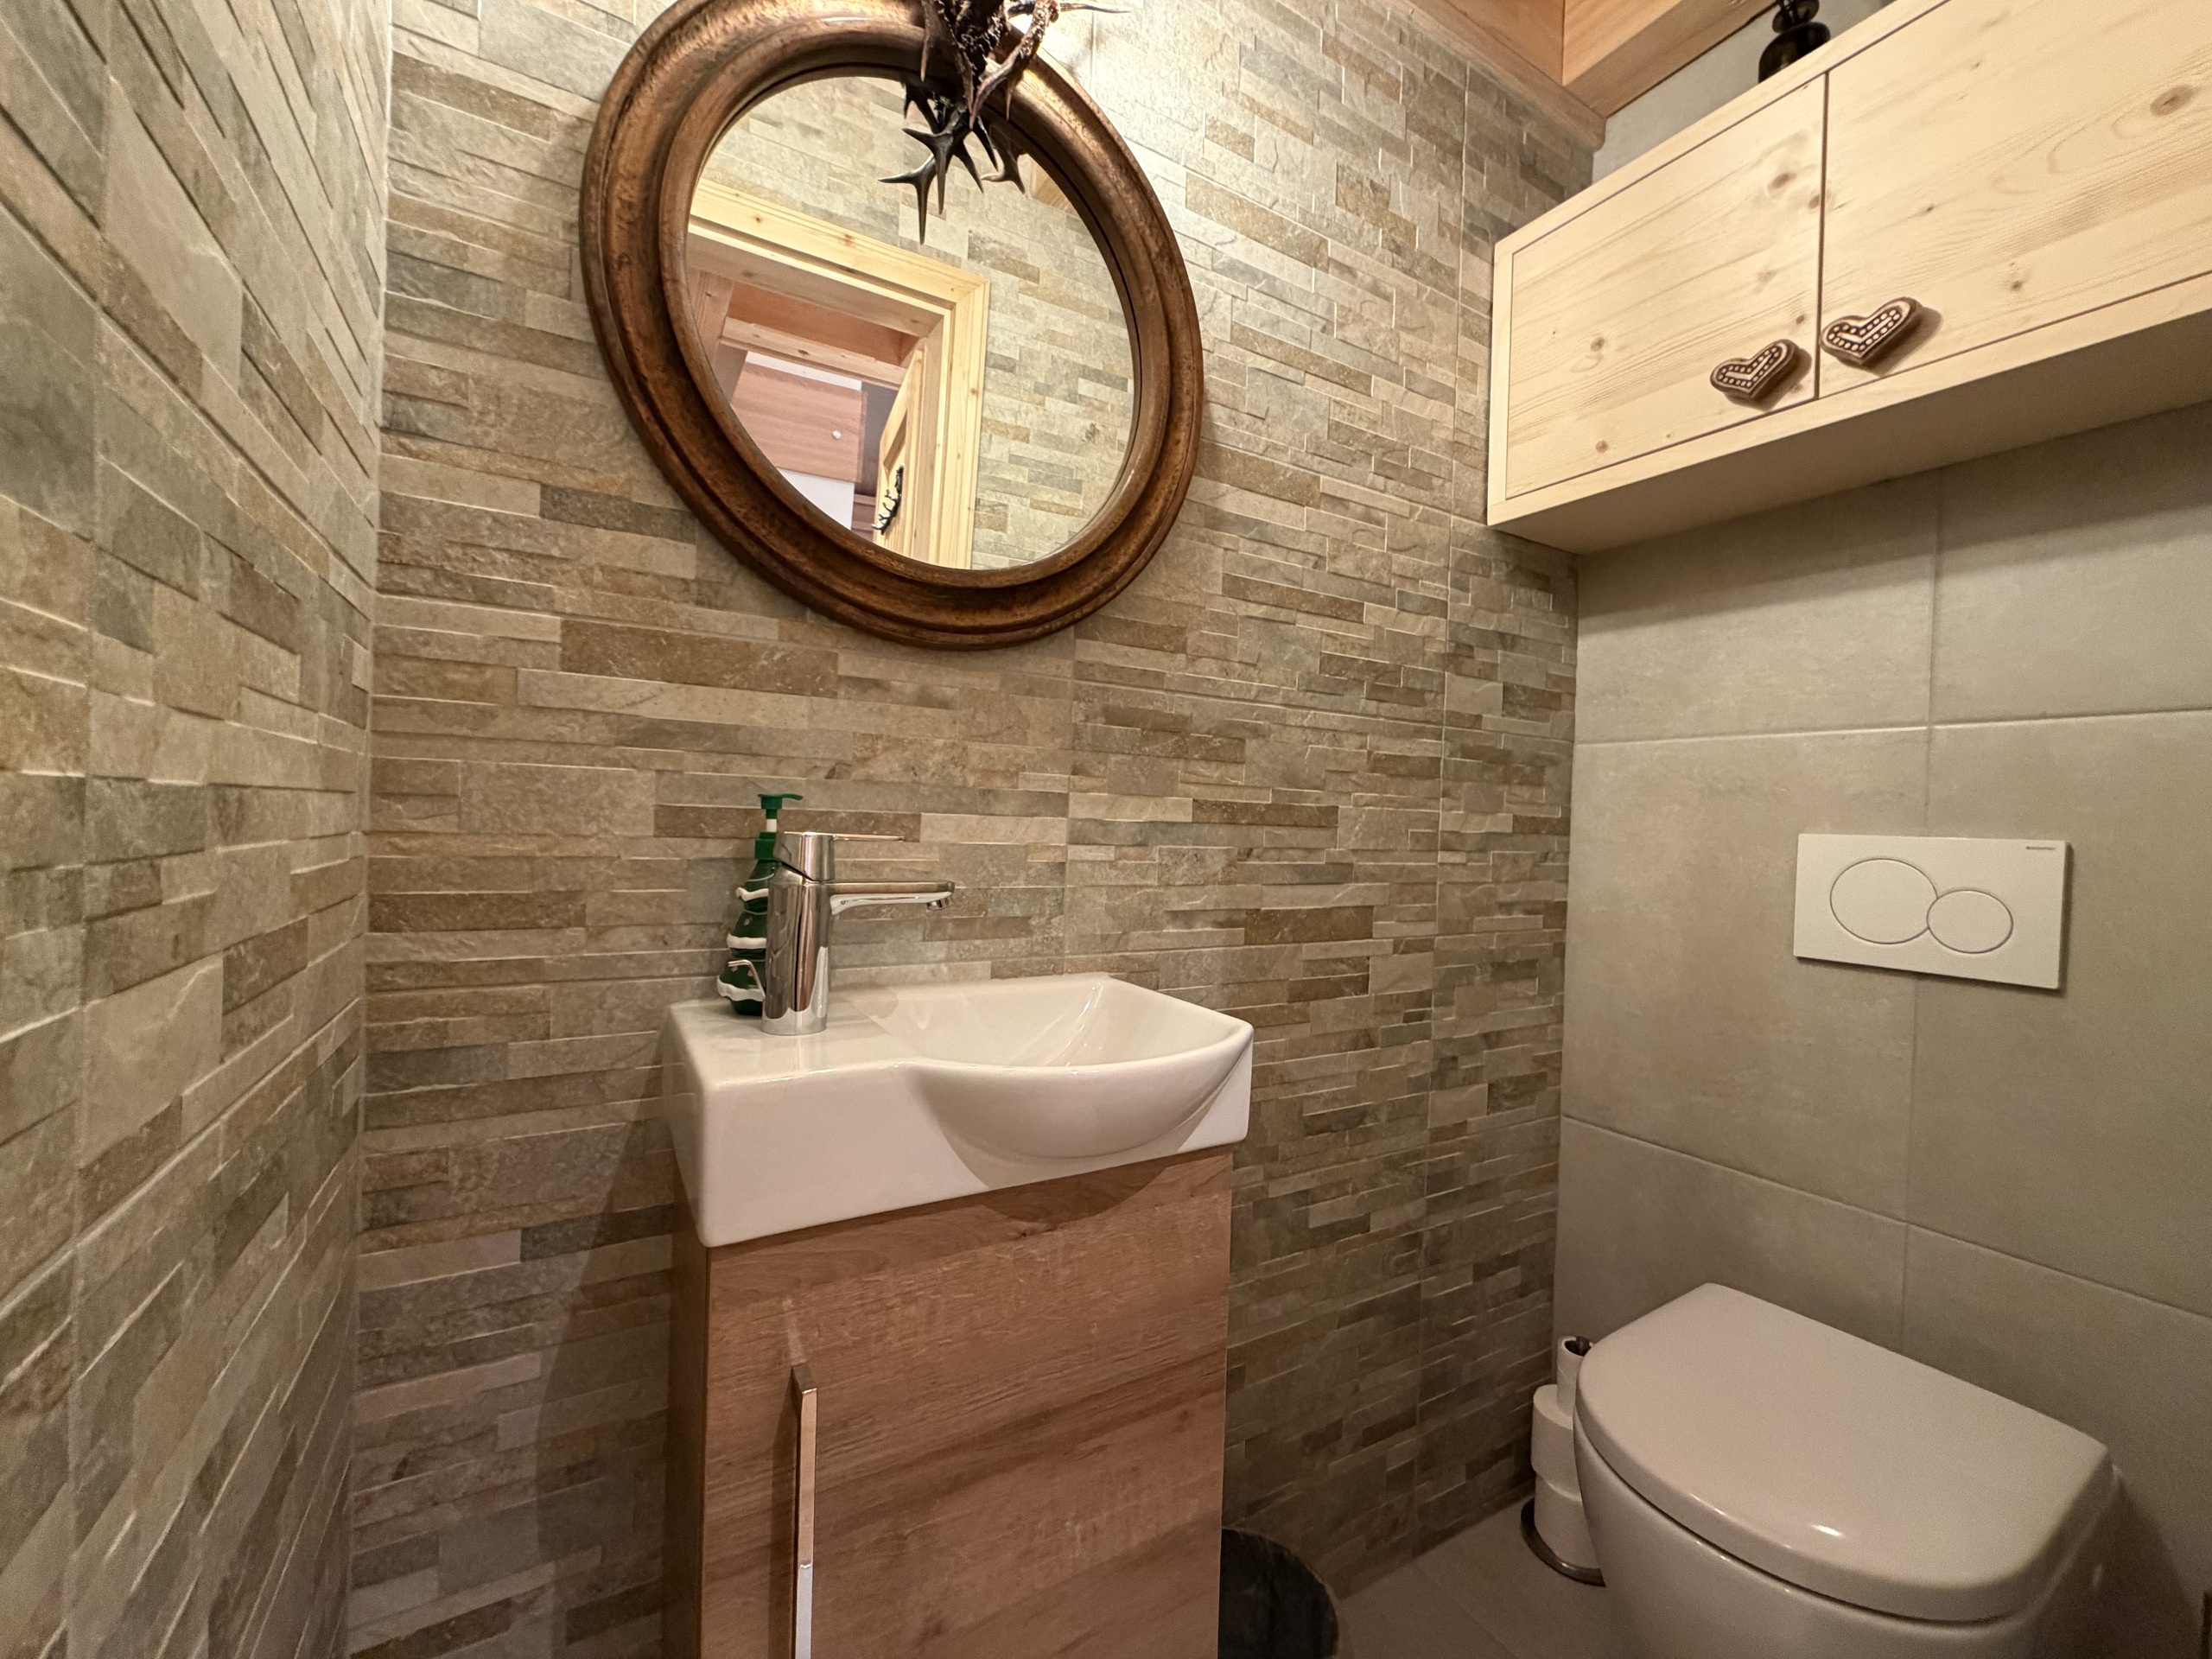
- a bathroom with toilet
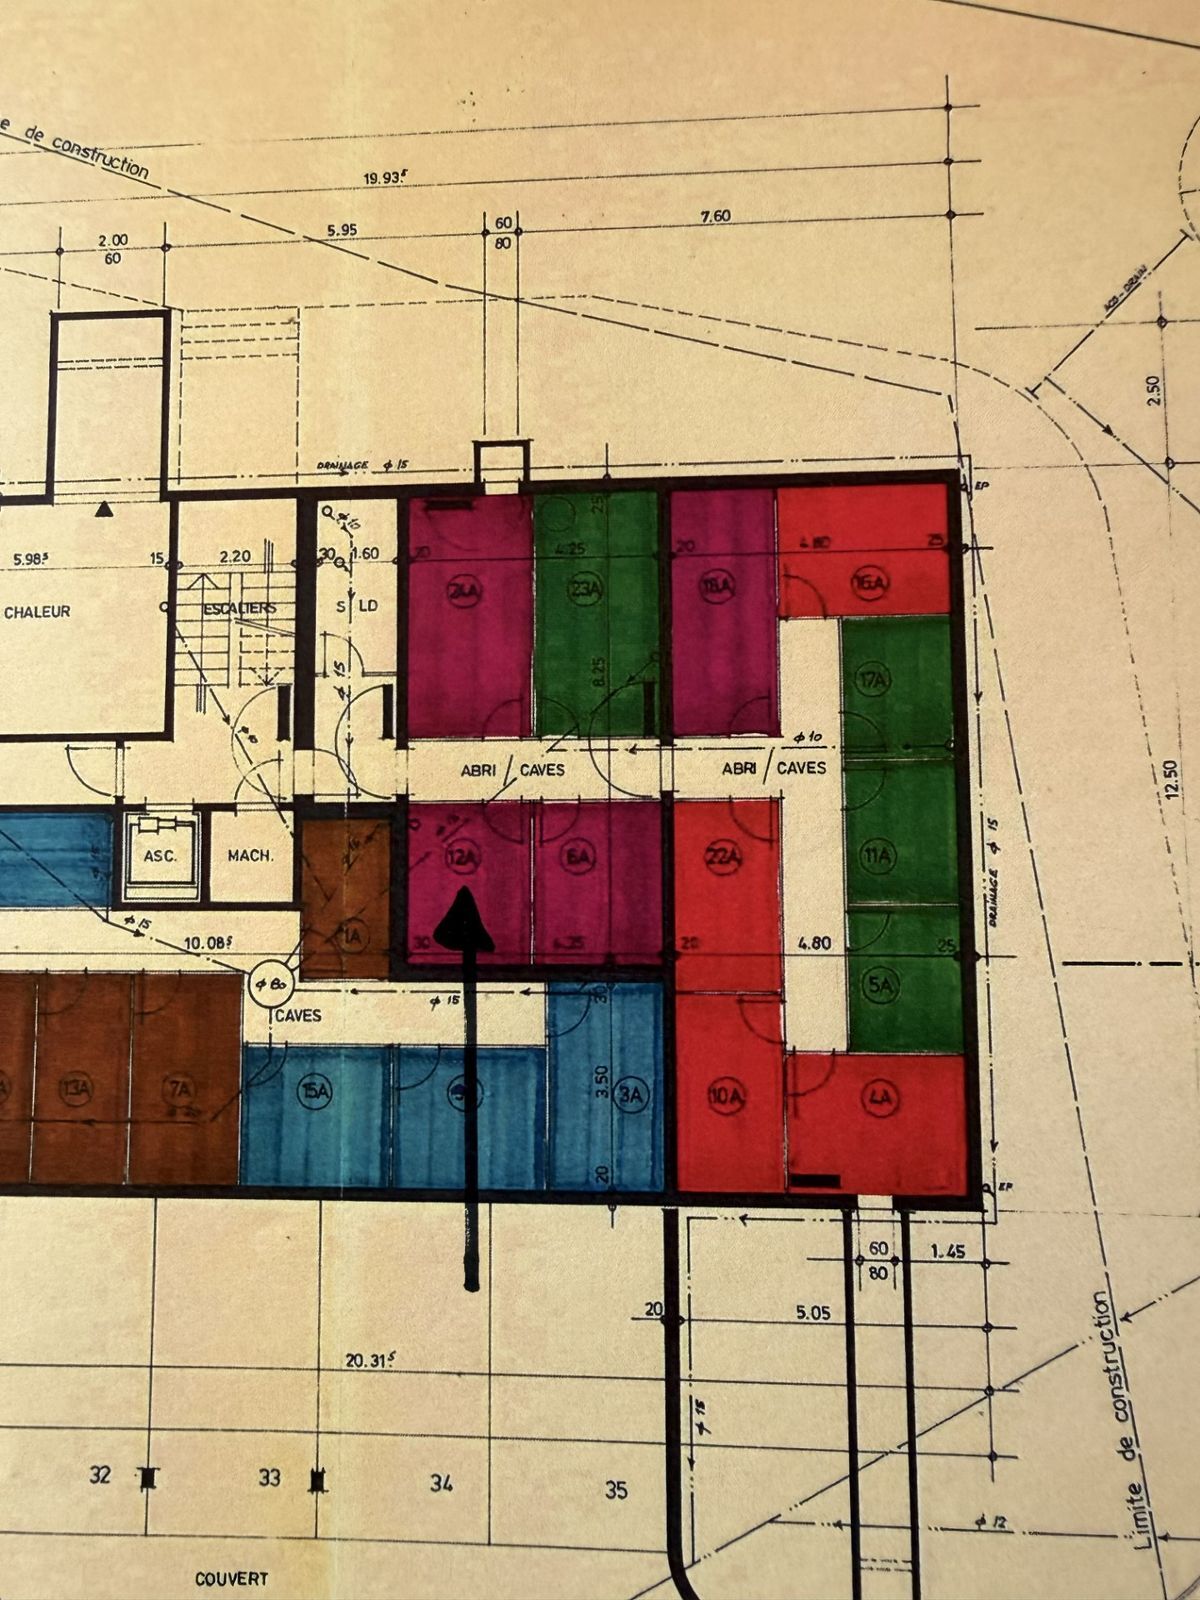
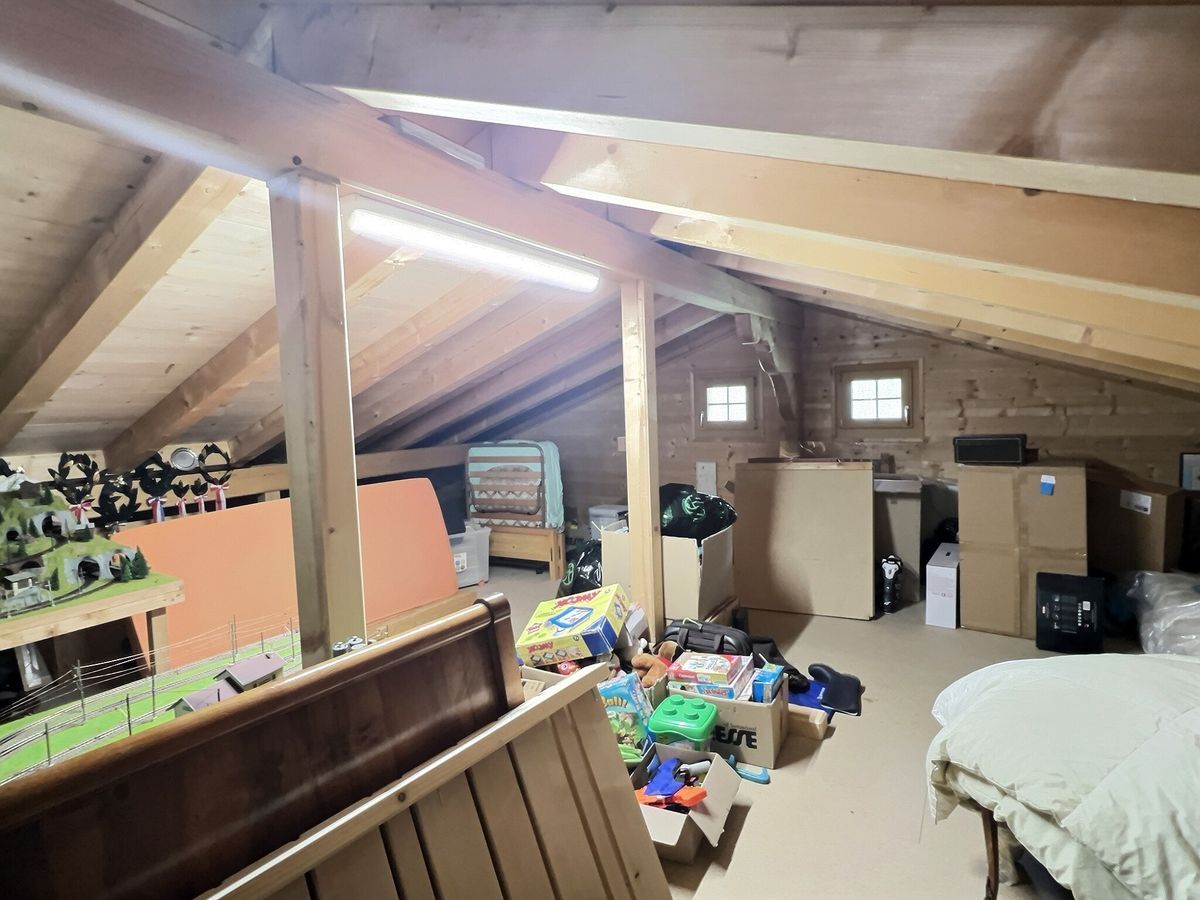
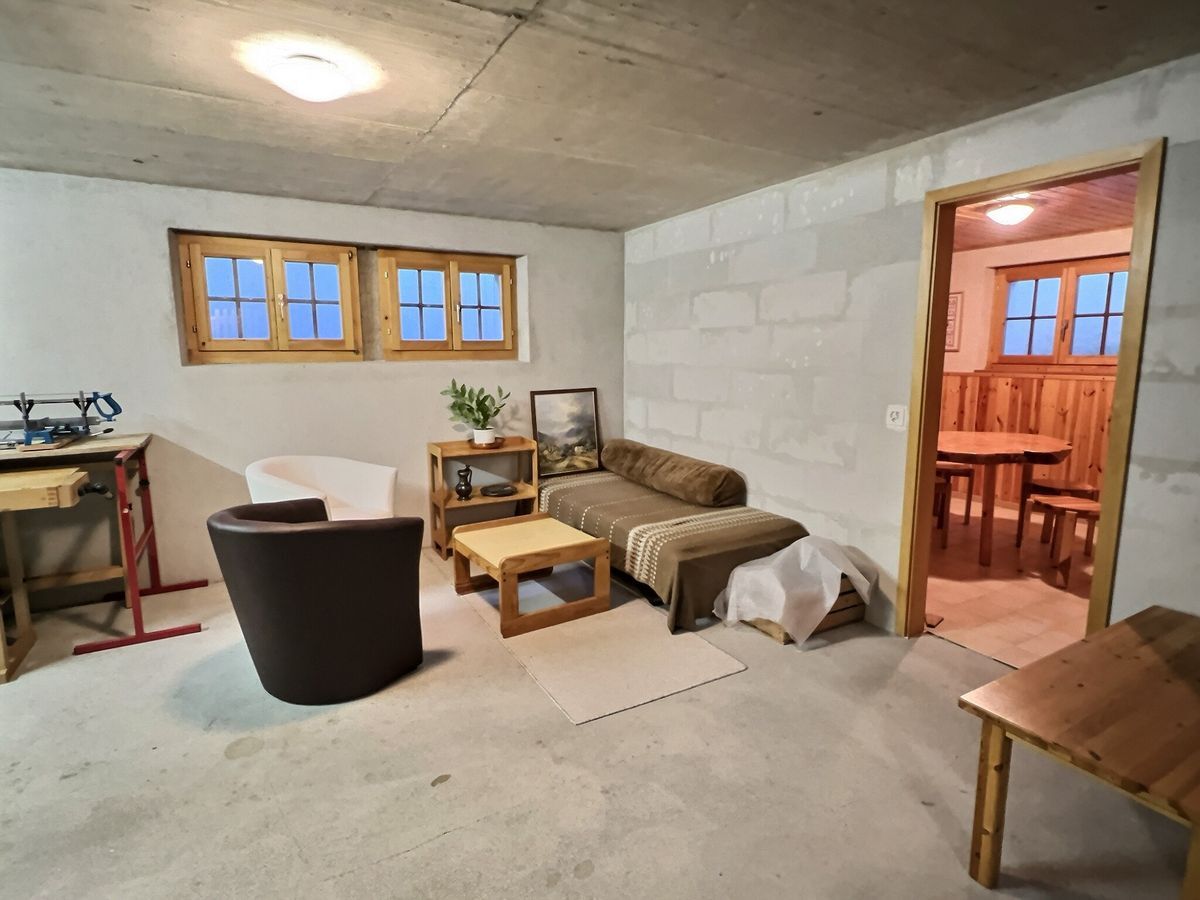
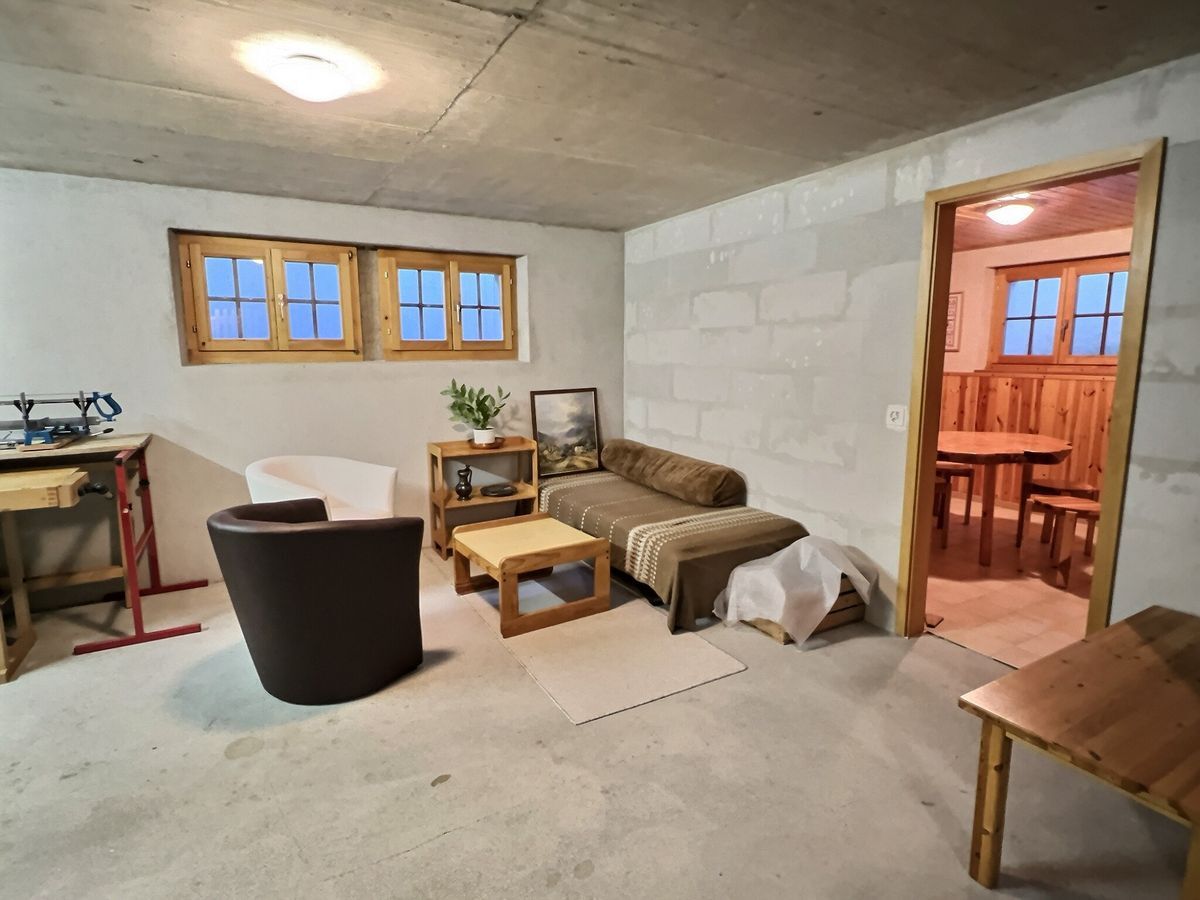
- large space with a high ceiling and the possibility of creating a pool
- boiler room
- a garage with remote-controlled roll-up doors with windows and a closed room
- an attached cabin with a separate entrance that can be used as a workshop or storage area>
- corner terrace
- a large individual garden
Conveniences
Outside conveniences
- Parking
- Garage